RESUME NATIONALITY Singapore PR (Indian)
CONTACT Mobile: +65 96394923 email: ayusha.mungre@gmail.com
DATE OF BIRTH 12/08/2001
ACADEMIC EDUCATION Bukit Batok Secondary School- O Levels, 7 credits (2017) Nanyang Polytechnic- Diploma in Architecture (2018-present) - Distinction in Presentation for Architects Module - Distinction in Studio SA6 - Distinction in Portfolio Design and Presentation Module - Awarded Most Improved Student in Year 2, Semester 2 - IT SKILLS - Revit - Rhino - Autocad - Photoshop and Illustrator - MS Office - IESVE - Lumion and Enscape (VR) - Unity - LANGUAGE PROFICIENCY - English (written and spoken) - Hindi (written and spoken) - Marathi (spoken) - German (not fluent)
PERSONAL PROFILE
My name is Ayusha Ajit Mungre and I am an architecture student from Nanyang Polytechnic. I always had a fascination with buildings, especially the victorian style architecture of Mumbai, my home city. Through my diploma, I was able to turn my interests into practical skills such as making CAD drawings, BIM models, physical models and architectural collages. The most valuable lesson I have learnt so far is to really understand the users of a space and the way they would move through a building. This helped me to create spaces that would not only prove practical to its users but also delight them.
RELEVANT PROJECT EXPERIENCE Internship at CPG Consultancy | August 2020- February 2021
WORKSHOPS ATTENDED Designing out Loneliness and Social-Isolation NYP and Monash University | March 9 2019 - Explore, Ideate and Prototype new solutions for this global social issue - Pitching to a panel of academic and industry experts for feedback - Our group's idea of common spaces on rooftops won the challenge of the day Co Designing for Healthy Ageing NYP, Monash University, University of Canberra, Federation University (Australia) and Technological and Higher Institute of Hong Kong | 10- 21 June 2019 -Working together with residents in elder care centres/ community hospital across Singapore to co-design new solutions that will support healthy ageing in Singapore
- Conducting site and client research - Prepare and develop architecture drawings and documentation to meet client's brief - To assist lead architect with design competitions - Review and Modify plans according to directions coming from the architect - Support architectural teams in 3d Models, plans, sections and elevations - Help architect with their project by finding the best possible solutions for complex problems
Table of contents
Society of Spirtual Solace
2
Marine Biology Research Cabin
10
Casa Flotante
16
Pastureland Condominiums
22
Modular Market
30
Society of Spiritual Solace -Final Year Project
Designed by Ayusha Mungre April-August 2020
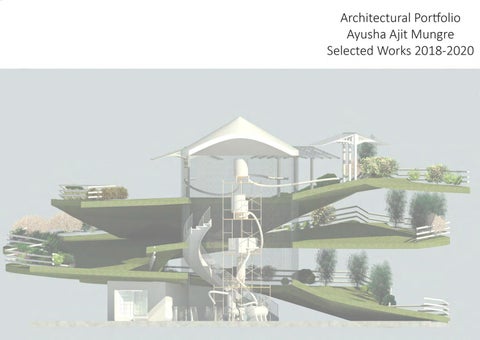
The meaning of spirituality has developed and expanded over time yet the one thing that remains constant is its connection with nature. Almost all religions have nature-centric spiritual traditions. Hence, it can be argued that our landscape is inseparable from the sacred. In this project, I explore the spiritual significance of the Banyan tree and the Reishi mushroom, both of which are linked to longevity and immortality. The programs of the Society of Spiritual Solace grow qualitatively, mimicking the growth of the Banyans which they surround. Thereby, also allowing patrons of the architecture to take delight in the construction of the building. The programs that revolve around the Malayan Banyans of Kallang Riverside Park, are designed to offer opportunities of sponta-neity, acceptance and creativity through which we can experience spiri-tual moments. They provide deeply sustaining intervals of relief when we are free from our customary egoistic vigilance. Programs like art therapy and yoga classes keep the pressures of ordinary life distant from us so that we are free to look beyond our egos and view the world in a new and unfamiliar light. By using natural construction materials like bamboo and mycelium, I am also able to create sacred spaces from materials that are symbols of spiritual health. Patrons will therefore be able to appreciate the myceli-um technology by picking mushrooms off the "growing" walls. I hope my architecture will be able to inspire a new sensitivity about our external environment.
Scan for Walkthrough
2
Growth of the Banyan tree The largest Banyan tree in the world is in Calcutta. It is 24m tall with a canopy diameter of 420m. It has 2000 roots and can shelter up to 20,000 people.
1 year old Height: 1m spread: 0.2m
5 year old height: 3 m Spread:2m
1 0 years old height: 13m spread: 8m
15 years old height:23m spread: 1 5m
30 years old height: 25m spread: 100m
O people capacity
7 people capacity
20 people capacity
100 people capacity
200 people capacity
Speculating Programmes at Different Ages of the Tree
! • ,,,
Homeless Shelter
Shrine
Shrine
Yoga space
Herbal Tea Shop
Pavilion
Shrine
.i
·1r
......
Herbal Tea Shop
�
Yoga space Mushroom Garden
�
outdoor classrooms
Pavilion
I 1111111 I Monastery
4
Raising huge breakers, Lifting waves, That drenched the stone mushrooms on the high bank, And soaked the magic fungus on vermcil boughs.
Mycelium growing attempt# 1
, ......................
L Z96 The stonemushrooms \5/111unfi{f.)andthe mag1cfungus'(lifl!!d"iltZ)of �ine"ereeat�na1drugsoflfnmor1alit}
,.'
Exploring the materiality of Mycelium
MyceiumFacade
-
, -�
--�
-;;;r•*·
Mycelium Growth Attempt #2
6
A thatched roof is not only unintrusive to the local ecology of Kalang Riverside Park but also a great natural insulator. The thatched straw contains many air pockets that insulate the building in both warm and cold weather. A highly durable marterial, thatched roofs can last up to 30 years. It is a naturally waterproof material as wel I. This secondary bamboo structure consists of several ribs scaling the floors and a curved facade that is designed to highlight the beautiful curvilinearity of bamboo.
§rj;;;1111111a1ru,rti57
The walls, floors and ceilings are made up of a naturally occurring material called mycelium. When mixed with a substrate, usually agriculture waste like straw, mycelium can harden to form an organic building material. It is functionally a great material to use because it is light, fireproof as well as waterproof. It also has a carbon footprint much lower that traditional building materials like concrete and glass. Some parts of the walls will be unbaked so that mushrooms can stil grow from the mycelium. This design was made so that people can spiritually grow in a building that is also growing with them, a building made from spiritually significant materials like bamboo and mycelium from the reishi mushroom. It also allows patrons to appreciate the beauty of nature as they pick fresh mushrooms from their walls. The primary bamboo structure holds most of the weight of the architecture. The horizontal ribs are also protected from the ground by baked mycelium plinths that prevent the bamboo ribs from rotting.
MyceliumPlinthDetail
7
__J
Rendered Section
Exterior Panorama Interior Panorama
8
Marine Biology Research Cabin
Designed by Ayusha Mungre January- February 2019
As part of our Building Systems module, we were briefed to design a cabin for researchers who were conducting studies on the marine biology of one of the lakes at Pulau Ubin. They would be staying there for a week. The cabin was to be designed with passive and active design features in mind. I designed my cabin to reflect work space and living space separately, joined by a door. This allowed the researchers to have a space to work in and a different space to relax in. The cabin is also designed in a way to minimize electrical usage.
scan for walkthrough
10
Site Analysis
Outside Temperature:
Access to Pulau Ubin
Daylight Hours:
Preventing Sandflies and Mosquito Bites Sandflies and Mosquitoes are a common site in PulauUbin. Hence it is important to practice safety by using recommended insect repellents on exposed skin and clothing. Reapply frequently, especially when sweating and towellingbecause these will remove the layer of protection. Wear long clothing that covers more skin when possible. Be mindful about using insect repellents on babies and young children and use mesh covering for strollers instead.
Ubin is ideal for leisurely strolls. There are well-marked roads and trails to explore. Cycling is also a great way to explore Ubin at your own pace. There are routes to suit every preference and talent for balancing on a bike. Metaled/tarmac roads reach all major areas for easy access. Off-road routes range from easy trails to challeng-ing ones. Also available for hire are 'taxis' comprising panel vans that can take up to 12 persons. Drivers will wait at Ubin jetty for potential passengers. These can be hired by the hour as well as for specific destinations.
Timeline of User Activities 0600
Wakeup Use washroom
0730 0800 1200 1300 1500 1530 1600 1630 1655 1700 1715 2000 2100 2200
Have breakfast Kayak in the lake to take plant and animal samples Return to the cabin and store samples in the freezer Have lunch Study samples on laptop and document them Bike to another lake Take samples Return home and compare samples Document findings on laptop If any anomaly is found, report back to office by email Wash dirty clothes in washer Have dinner Dry clothes overnight Sleep
12
Drawings of Marine Biology Research Cabin
(Floor Plan)
(Ceiling Plan)
Active design features
Passive design features
TheSpanish Spanish clayclay tiles are resistant • The �les are resistant to to strong winds and cannot be strong winds and cannot be destroyed destroyed by fire. Because clay are Because made from a natural earth are made from bytiles fire. clay �les derived material, they are environa natural earth mentally friendly andderived easily recy- material, they Clay tiles are highly durablearecled. environmentally friendly and easily and can last over 100 years. recycled. Clay �les are highly durable and can last over 100 years. Windows areare usedused to ensure • Windows to ensure ven�la�on ventilation as well as natural light is asinside wellthec asabin.Cross naturalventilation light isis inside the also achieved as windows are on cabin. Cross ven�la�on is also achieved both sides of the cabin, creating a ascurrent windows arethe onroom both sides of the of air across cabin, crea�ng a current of air across the When opened,these double louvreroom doors let in fresh air and light into the cabin. • When opened, these double louvre doors let in fresh air and light into the cabin.
• The overhanging roof provides shade on a hot day on the tropical island. The overhanging roof provides shade on a hot day on the tropical-island
•Fans Fans areinstead used are used of air instead conditioning. of ai Air conditioners can use up to 100 times condi�oning. Air condi�on more electricity than ceiling fans –so ceiling fans are the more energy-efficient up to 100 �mes more elect and frugal choice. ceiling fans – so ceiling fan more energy-efficient and
• A clothing rack is used inst A clothing rack is used instead of a dryer energy toto savesave energy and money. and money.
water cooling is used that uses a is used •Deep Deep water cooling natural body of water as a heat sink. It natural body helps to keep a place cool.of water as a helps to keep a place cool.
space, in the form of a in balcony, is form •Outdoor Outdoor space, the provided for adults to relax and socialize. is provided for adults to re socialize.
14
Casa Flotante -Genius in Nature Project
Designed by Ayusha Mungre April - August 2019
In the not so distant future, events were to occur that account for a new way of living. The current life in the city as we know it is giving way to new systems of dwelling, where other sites, such as water bodies offer a more sustainable way to set up new communities based on eco-centric rather than an ego-centric practices. ‘The Genius of Nature' is a design process using the wisdom found in nature to inform and reveal a new spatial order in architecture. In this process, I am attempting to explore the possibilities of creating spaces, structures and programs that are informed by the natural order and dynamics of the European Frogbit, a small Floating Plant that resembles a water lily.
scan for walkthrough
16
Mimesis on Guru: European Frogbit FORMATION AND DISECTION Day 1
Day 2
Day 3
The above diagram depicts how fast this invasive species can grow to take over the surface of a waterbody.
Genius in Nature Structure
Gridshell Domes
The gridshell structure is to
Photovoltaic glass panels c the place.
Final Model shown floating on water
The above model shows the interconnectedness of roots of the European Frogbit.
How does it Float?
A lattice structure is deriv complement foam.
18
Roots The roots, as shown by the model, will be used to decieve
Main Floor Plan
DAY VIEW
20
Pastureland Condominium: capturing Dairy Farms of the past in the skyscrapers of Today
Designed by Ayusha Mungre October 2019-February 2020
This parallel-reality project required us to travel back in time to a different reality. The site I chose was Dairy Farm Road which used to be the place where Singaporeans got their dairy from back in 1958. It is now he site of several condominiums. The brief from this project urged us to combine the past and the present to form a new parallel realty. A reality in which both the dairy farms and condominium exist in the same architecture. Pastureland condominium combines the verticality of condominiums and the ramps of carparks with the functions of a dairy farm. With a milk processing plant in the centre, the cows are milked on the third floor and the milk is processed as it comes down to the botting area. Then, it is cooled in refrigeration area and ready to be delivered. The architecture also has a waterfall which gathers into a pool where cows can swim and bathe.
scan for walkthrough
22
I created a travelogue, documenting the experiences of the dairy farmers of the past and then superimposing them into the present reality of condominiums at the site. Comparing the two realities to find a new way of living.
Parallel Reality Collage
24
Perspective Collage
Plan Collage Concept Model
Final model
26
Section Render
Concept Diagram
. .'
-' ,. . .• -.
.
• •
.-,,
/
.
I I I I I I I I I I I I I I I
Refrigeration Area
I I I I I I I I I I I I I I I I I
I I I I 1 I I I I I I
,
Milking Sheds on 3rd level
Farmers' Quarters
I I I I I
l j _l
'
I}
I I
I I I I I I I I I I I I I I I I I I I
I I I I I I I I I I I I I I I I I I I I I I I I I
I I I I I I I I I I I I I I I I I I I I I I I I I I I I
I I I I I I I I I I
I I I I I I I I I I I I I
I I I I I I I I I I I
I I I I I I I I I I
.---
o~ -
I I I I I I I I I I I I I I I I I
Farmer's Quarters
Storage and Refrigeration
Delivery Area
•
-
- - .-
._
-·
.
- - . _ __,
- _.
' -
.. .
·-
-·
,
'
Isometric S ection
28
Modular Market Villagers and their Dwelling of Magic Project
Designed by Ayusha mungre october 2018- february 2019
Upon studying the vibrant setting of Little India, I came across a dweller who works with his employees to run a grocery shop. Together, they worked seamlessly like one organism. After further observations of the movement of the organism, I decided that the organism is an octopus. With the dweller as the head and his employees as it’s tentacles. The octopus would lurch forward during the weekends, it’s tentacles expanding outwards and spilling out onto the streets. However, during weekdays, the octopus would retreat into it’s home, shy of its surroundings. Hence, the dweller got his name. The Expandable Keeper. This helped me to create a new operative design of a grocery store, called the Modular Market.
30
Location: At the five foot walkway Shelves in the middle of the shop
Location: Alleyway beside Shophouse
Tentacles of Activity Extend from him as the octopus morphs to take the shape it requires
Tentacles of Activity on Weekend
R O A D
Tentacles of Activity on Weekday
The octopus would lurch forward during the weekends, it’s tentacles expanding outwards and spilling out onto the streets. However, during weekdays, the octopus would retreat into it’s home, shy of its surroundings. Hence, the dweller got his name. The Expandable Keeper.
32
Low activity throughout shophouse
Groceries arranged in the five foot walkway
Increase in activity at the front of the shophouse
Storage area at the back of the shop where only employees are allowed to go in Shelves in the middle of the shophouse
Groceries arranged in the alleyway beside the shophouse
Mapping intensity of activity at various parts of the shophouse
Further increase of customers at the five foot walkway
Many customers at the front and middle of the shop
When most of the activity is concentrated in the middle of the shophouse
Tentacle of activity remaining inside of the shophouse on a weekday
Tentacles of activity extending out on a weekend
34
Thank you to all my lecturers without whom this would not have been possible