DESIGN AWARDS | 2026 A SUPPLEMENT TO ARKANSAS MONEY & POLITICS • NOVEMBER 2026
7 21 17 11 TABLE OF CONTENTS | 2026 AIA AWARDS 3 PRESIDENT’S LETTER 5 HONOR AWARDS 8 MERIT AWARDS 14 CITATION AWARDS 12 2025 MEMBERS’ CHOICE AWARD ON THE COVER
15 FINALIST 19 AWARD RECIPIENTS 20 REMAINING PROJECTS 23 JUDGES
DESIGN AWARD CHAIR ADAM DAY, AIA A graduate of the UA Fay Jones School of Architecture and Design, Adam has spent his career working across Arkansas with universities, municipalities, developers, and community organizations. With more than 15 years of experience, he has led the design and delivery of projects across higher education, mixed-use development, and civic sectors, building a deep understanding of the communities and institutions shaping the state. As a Design Manager with Gensler in NW Arkansas, Adam believes architecture can help institutions and communities navigate growth, strengthen identity, and create lasting value. His work brings together design, planning, and leadership to help clients translate complex needs and long-term aspirations into built outcomes. Beyond practice, Adam is committed to advancing the architectural profession through leadership, mentorship, and service. His service includes the AIA Arkansas Assoc./EPYA Chair, Leadership Greater Little Rock, the Capitol Zoning District Commission, the Preserve Arkansas Design Awards jury, and current service as the 2026 AIA Arkansas Design Awards Chair. He received the 2020 AIA Arkansas Emerging Professional Award.
2026 | FROM THE PRESIDENT
AIA 2026 DESIGN AWARDS
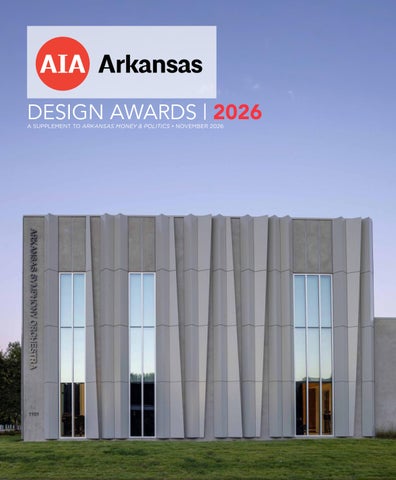
As the 2026 President of AIA Arkansas, I’m honored to present to you this year’s AIA Design Awards publication highlighting our chapter’s achievements through our Design Awards Program and our Chapter Awards. These extraordinary individuals and projects represent accomplishments highlighting the significant work of architects, consultants, contractors, building owners, and clients. We are very proud of the consistently high quality of work by our membership throughout the state. These awards were recently highlighted in our chapter’s state convention held in Rogers in early October. Architects, design professionals, allied members, clients, and friends joined in the celebration of these awards and accomplishments. 3 A record-breaking 48 entries were submitted by member firms in the Design Awards Program! We are grateful for the time and effort of our wonderful jury. The jurors, from multiple locations, included Peter Exley, FAIA, NOMA – Co-Founder of Architecture is Fun, Michael Ford, FAIA, NOMA – architect, educator, and founder of BrandNu Design Studio, Tenna Florian, FAIA, LEED AP BD+C – co-leader of Lake Flato’s Eco-Conservation Studio and Shannon Christensen, FAIA, NCARB, LEED AP BD+C - Principal at Cushing Terrell. Of the 48 entries, 8 were selected as finalists, and 9 of those were selected as Award winners. The submissions can be found throughout this publication. We thank all our entrants for their work and look forward to seeing next year’s submissions. In addition to jury selected recipients, our chapter honors two additional recipients through the Members’ Choice Award and the People’s Choice Award. The People’s Choice Award is an award CHRIS EAST, AIA that allows the public to view all entries and choose their favorite project. PRESIDENT, AIA ARKANSAS The cover of this year’s publication highlights the 2025 Members’ Choice Award winner, the Arkansas Symphony Orchestra Stella Boyle Smith Music Education Center designed by WER Architects in Little Rock. Selected for this honor by AIA Arkansas attendees at last year’s convention. The E. Fay Jones Gold Medal Award is the highest award AIA Arkansas can bestow on one of our members. The Fay Jones Gold Medal recognizes an individual architect who has demonstrated touchstones of excellence through artistic vision and design, leadership and service to the State of Arkansas and the AIA Arkansas Chapter. This year’s recipient is Dean Peter MacKeith, Assoc. AIA. Dean MacKeith is the former Dean and Professor of Architecture at the University of Arkansas’ Fay Jones School of Architecture and Design (FJSOA+D). Under his leadership, the FJSOA+D has achieved remarkable growth and influence, more than doubling enrollment during his twelve-year tenure. He has elevated the school’s national profile while remaining deeply committed to the architectural culture of Arkansas and to the work of local practitioners. His efforts have strengthened connections between education, practice, and public life, particularly through initiatives focused on mass timber and sustainable regional development. Dean MacKeith’s remarkable contributions have affected the state beyond academic excellence. Among his many endeavors, Dean MacKeith has served as the Chair of the advisory committee for the Northwest Arkansas Design Excellence Program, as the Lead Commissioner of the United States Pavilion at the 2025 Venice Architecture Biennale, and as advisor to the Chancellor of the University of Arkansas ushering in a golden era of architecture at the University and establishing a national reputation as leading sponsor of mass timber design and construction. His influence led to a series of new mass timber buildings including the Anthony Timberlands Center, designed by Pritzker Prize Laureates Grafton Architects, positioning the state at the forefront of sustainability, regional resourcing, and innovation. The Award of Merit is AIA Arkansas’s recognition of an individual, public official, member of any allied profession, public agency, or company that through interest, activity, and concern with the profession of architecture, shall have advanced the cause of good planning and design and/or contributed to the dignity and value of the architecture profession. This year’s recipient is Mason Cato with Bass Concrete. Mason has played an instrumental role in expanding architectural learning opportunities with professionals and students through his work with the ACE Mentorship Program’s Affiliate of Arkansas. As a dedicated advocate for the architectural profession, he brings together mentors, students and industry leaders to create meaningful connections and strengthen the relationship between the design and construction industries. The Young Architects Award is intended to recognize a young professional, practicing for 10 years or less, who has demonstrated exceptional leadership, significant contributions to the profession, and impact on the community. This year’s recipient is Lauren Miller, AIA. As an energetic advocate for young architects, Lauren’s contributions include being a founding member of the ACE Mentorship program, providing exposure to high school students about careers in the design and construction industry. Lauren also serves AIA Nationally as the Young Architects’ Representative for Arkansas where she tirelessly advocates for early-career professionals and shapes engagement opportunity for architects statewide. The Associates Award is intended to recognize Associate members of AIA Arkansas who have demonstrated exceptional leadership, contributions to their community, and significant impact on the profession while advocating toward licensure. This year’s recipient is Kyle Heflin, Assoc. AIA. Kyle has been deeply invested in AIA Arkansas and has continuously served in many roles since he entered the profession. Kyle is currently serving as the Associate Director, but he has also chaired the state convention’s Graphics, Bikitecture, and Emerging Professional committees. He volunteers with the Architecture + Design Network and studioMAIN, both non-profit organizations that bring design thinking to the forefront of the community. Kyle’s positive attitude and attention to detail make him an exemplary recipient of this award. AIA Arkansas’ Diversity Award recognizes an individual, public agency, organization or company for exemplary commitment and contributions to inclusiveness within the architectural profession and education in the state of Arkansas. This year’s recipient is Laura Ramirez, Assoc. AIA. Laura is a dedicated leader and advocate for inclusion in the profession of architecture through her yearslong commitment of organizing events throughout the state including lectures, panels, tours, and exhibitions. Laura has consistently injected energy into the architecture community to support traditionally underrepresented members. Laura leads by example and demonstrates how AIA Arkansas supports and encourages a diverse and welcoming profession. I sincerely hope that you enjoy this publication, but moreover, hope that you can find time to visit these wonderful works here in the great state of Arkansas and beyond. Congratulations to all of our winners and thank you for celebrating with us to honor the great achievements of the talented practitioners in our state.
HONOR AWARD | LUTHER GEORGE PARK PERFORMANCE PAVILION
4 AIA 2026 DESIGN AWARDS PHOTOGRAPHER TIMOTHY HURSLEY
FIRM TRAHAN ARCHITECTS
Luther George Park Performance Pavilion is a weathering steel canopy that defines a civic stage within the landscape, framing gathering, movement, and performance as a continuous spatial experience.
CONTRACTOR MILESTONE CONSTRUCTION COMPANY, LLC
Located in Springdale, the pavilion is part of the transformation of a 14-acre park that reconnects downtown to the Razorback Greenway. As an early project within the Downtown Springdale Alliance’s vision, it establishes a new public anchor for a growing community. The challenge was to meet technical performance demands without compromising the openness of the park.
LOCATION SPRINGDALE, AR
The pavilion is conceived as an extension of the terrain rather than an object placed within it. Its form draws from the rolling topography of the Ozark Mountains and the layered geology of the Ozark Plateau, and is shaped through studies of wind, solar exposure, rainfall, acoustic performance, and structural capacity.
OWNER/CLIENT CITY OF SPRINGDALE PROJECT TEAM DAVID SWEERE, AIA ROBBIE ELEAZER, AIA LEIGH BRESLAU, AIA KEVIN THOMAS BRIAN RICHTER JONATHAN FIDALGO JARRI HASNAIN SARAH CANCIENNE RYAN BARNETTE CONSULTANTS SPACKMAN MOSSOP MICHAELS SPECTRUM DESIGN CONSULTANTS NOUS ENGINEERING THRESHOLD ACOUSTICS SCHULER SHOOK OLSSON CIG ARCHITECTURE
The result is a single performance-driven gesture: a continuous shell spanning 150 feet and touching the ground at only two points. The canopy operates simultaneously as structure and enclosure, consolidating environmental response, performance, and construction into a single, legible system. Without a defined front or back, the project engages both the Great Lawn and the Small Lawn, allowing performances to unfold in multiple directions. The stage is set into the ground, forming a continuous slope that integrates access, seating, and performance into a unified surface. When not in use, it remains an open, shaded space for daily occupation. Material and construction reinforce this approach. The weathering steel shell reflects the red-orange soils and sandstone of the Ozarks, developing a layered patina over time that registers changing environmental conditions. Its ruled geometry enabled prefabrication into large segments, shipped overseas and assembled on site with local contractors. Acoustic perforations, rigging systems, and infrastructure are embedded within the shell, allowing the pavilion to perform technically while maintaining formal clarity. The pavilion establishes a civic focus within Springdale, supporting both large public events and informal daily use. By aligning environmental forces, structural logic, and material expression into a single gesture, the project contributes a durable and adaptable public space shaped over time by both design and occupation.
HONOR AWARD | NEW SCIENCE BUILDING AND FIELDHOUSE AT LITTLE ROCK CENTRAL HIGH SCHOOL
5 AIA 2026 DESIGN AWARDS
PHOTOGRAPHER TIMOTHY HURSLEY
FIRM POLK STANLEY WILCOX CONTRACTOR NABHOLZ CONSTRUCTION LOCATION LITTLE ROCK, AR OWNER/CLIENT LITTLE ROCK SCHOOL DISTRICT PROJECT TEAM SARAH BENNINGS, AIA WESLEY WALLS, AIA DAVID PORTER, AIA DAVID ROGERS, AIA CINDY PRUITT, AIA ERNEST BANKS, ASSOC. AIA SABRINA AGUILAR, ASSOC. AIA JIM THACKER MOLLIE ALVAREZ, ASID NCIDQ INTERIOR DESIGNER
Little Rock Central High, heralded by the American Institute of Architects as “America’s Most Beautiful High School” when it was completed in 1927, is recognized historically for its striking Neo-Gothic style, but more significantly for its role in the American Civil Rights Movement. This campus is significant not just for the city, but for its role in shaping American history. As the first major campus expansion in more than half a century, the new Science Building and Fieldhouse were designed to thoughtfully balance innovation with preservation, creating modern educational environments that respect and reinforce the legacy of one of the nation’s most historically significant high schools – requiring a delicate architectural response that would complement the scale, materials, and rhythm of the historic campus while establishing a 21st century design focused on innovation and collaboration. The project is designed with a strong emphasis on campus integration and contextual architecture. Campus planning strategies followed National Park Service guidelines on view preservation of the iconic front façade, resulting in placement of the additions behind the existing school, aligned along 16th Street, intentionally restoring the urban street edge. A more formal, traditional design language faces the historic neighborhood, while the campus facing facades embrace a more modern aesthetic. Architecturally, exterior materials, proportions, and detailing were carefully selected to relate to the historic limestone façade and Gothic-inspired character of the original school without direct replication. The resulting design strives to create a respectful dialogue between old and new — preserving the prominence of the historic building while allowing the additions to express their own modern educational aesthetic.
Inside the Science Building, the design prioritizes transparency, flexibility, and experiential learning. Open collaboration zones, glass-lined laboratories, classrooms, a 200-seat lecture hall, and interconnected CONSULTANTS learning spaces encourage visibility and interaction between students and faculty, reinforcing a culture MCCLELLAND CONSULTING ENGINEERS of curiosity and innovation. Informal gathering areas, maker spaces, and the rooftop patio classroom ECI provide opportunities for collaboration, experimentation, and social connection while strengthening PETTIT & PETTIT the relationship between indoor and outdoor environments. The “Tiger Trail” is a new east-west student pathway that connects the new courtyard, Science Building, and Fieldhouse, creating a vibrant pedestrian corridor that physically and symbolically links academics and athletics. The walkway’s change in texture and color embodies an abstracted “tiger stripe” pattern, which can also be found subtly integrated into building façade detailing. The Fieldhouse was designed to elevate the student-athlete experience while maintaining a cohesive relationship with the broader campus architecture. The facility combines strength and conditioning spaces, locker rooms, weight rooms, athletic offices, and a large indoor practice field into an efficient and highly functional layout that supports multiple athletic programs. Facing the neighborhood, the building’s more traditional south façade aligns with the urban edge on 16th Street. Fronting the athletic stadium, its modern and open north façade is more expressive; its abstracted tiger stripe glass façade encapsulated in a satin gold frame, emblematic of the school’s athletic colors and mascot.
HONOR AWARD | TOWN BRANCH
6 AIA 2026 DESIGN AWARDS PHOTOGRAPHER TIMOTHY HURSLEY
FIRM modus studio, DIGSAU CONTRACTOR C.R. CRAWFORD CONSTRUCTION LOCATION BENTONVILLE, AR OWNER/CLIENT BLUE CRANE PROJECT TEAM CHRIS BARIBEAU, FAIA JASON WRIGHT, ASSOC. AIA PHILIP RUSK, ASSOC. AIA JODY VERSER, AIA KIARA GILMORE, AIA LAURA RAMIREZ, ASSOC. AIA DYLAN SYLVESTER JAKE MULLINS MILLER MATLOCK AMANDA BURCHAM JAMIE GOTTLIEB CONSULTANTS CEI OLIN STUDIO TATUM SMITH WELCHER HSA ENGINEERING
Town Branch is a multi-family housing model that uses simple building forms at multiple scales to seamlessly integrate new development into the small-town character of Bentonville’s neighborhood fabric. The framework balances scale by creating a range of building sizes that transition smoothly from the single-family neighborhood context to multi-story, mixed-use structures. This architectural approach connects straightforward building forms to the traditional vernacular architecture of the region, arranging simple elements on the landscape to mirror the rich, varied experiences of an Ozark farmstead. The development enhances the local neighborhood character by integrating generous lawns, parks, and trails into the regional network of natural amenities. To reduce neighborhood impact, required parking is minimized externally by introducing on-street spaces and aggregating the remainder beneath a simple podium, creating a flexible landscape that can be used by tenants and the surrounding community. This design utilizes a kit-of-parts system where dwelling units can be collected into housing units of various sizes to fit multiple sites. Ultimately, the project fosters the community economy by introducing appropriately scaled commercial spaces that provide essential services for both the development’s residents and the existing neighborhood, while offering opportunities for small local businesses to be located between the downtown Bentonville district to the northwest and the Walmart Headquarters and the Momentary to the southeast. The interior design extends the project’s vision of community and connection, shaping a collection of shared spaces that support a variety of daily experiences. From the community kitchen and coffee house to the maker space, lounges, game room, and fitness area, each amenity was designed to foster interaction while offering residents opportunities for work, recreation, and gathering. Through the careful selection of furnishings, finishes, and equipment, the interiors establish a cohesive identity that complements the architectural framework. This approach continues throughout the development, from the leasing office and model units to the rooftop decks, lobby spaces, and central podium parks, creating a consistent and inviting residential environment that strengthens the overall sense of neighborhood. Together, the architecture, podium spaces, and interiors create a connected residential experience that reflects the character of Northwest Arkansas while supporting contemporary living. By blending thoughtful community amenities, adaptable housing solutions, and inviting gathering spaces, Town Branch establishes a vibrant neighborhood destination that encourages connection and fosters a strong sense of place.
HONOR AWARD | UNIVERSITY OF ARKANSAS FAY JONES SCHOOL OF ARCHITECTURE AND DESIGN ANTHONY TIMBERLANDS CENTER FOR DESIGN AND MATERIALS INNOVATION 7 AIA 2026 DESIGN AWARDS
PHOTOGRAPHER TIMOTHY HURSLEY
FIRM modus studio, GRAFTON CONTRACTOR NABHOLZ CONSTRUCTION LOCATION FAYETTEVILLE, AR OWNER/CLIENT UNIVERSITY OF ARKANSAS FAY JONES SCHOOL OF ARCHITECTURE AND DESIGN PROJECT TEAM CHRIS BARIBEAU, FAIA JASON WRIGHT, ASSOC. AIA SHELLEY MCNAMARA YVONNE FARRELL AARON SPEAKS, AIA JODY VERSER, AIA ZICO SMITH, ASSOC. AIA MATTHEW MCCULLAGH ALLI PRESTON CONSULTANTS AFFILIATED ENGINEERS INC. WHITBY WOOD TATUM SMITH WELCHER DEVELOPMENT CONSULTANTS INC. TM LIGHT ATELIER TEN WB ENGINEERING DOXA/VANTAGE
The Anthony Timberlands Center for Design and Materials Innovation is a center for design education, applied research, and advanced fabrication laboratories for the Fay Jones School of Architecture and Design at the University of Arkansas that is constructed significantly from and focused on Arkansassourced timber and wood. Conceived as a “Story Book of Timber” where timber would be both the structure and the envelope, the Anthony Timberlands Center is the home for the school’s ongoing design-build and graduate programs and houses collaborative efforts with partners in the state’s forest industries and outreach programs. Set on a busy commercial street less than a mile from the University of Arkansas’ main campus, the roof folds and cascades down from north to south, collecting rainwater in large “gutter beams” while bringing in natural light to the fabrication hall and studio spaces inside. The primary northern facade along the street provides abundant daylight while revealing the activity of the school to the city. Inside, the exposed mass timber structure of glulam columns and beams with cross laminated timber (CLT) walls and decking frame a 7,673 square foot (713 square meter) fabrication hall flanked by specialized lab spaces. Suspended above the fabrication hall by a Queen Post truss are an auditorium and two floors of studio spaces, each of which have views into the shop and views out to the surrounding city and landscape. Collectively, the building, the programs it houses, and the collaborative relationships it fosters, will be of great benefit to students in their architectural education, revealing a layered and nuanced series of embedded relationships, creating an expanded understanding of sustainability.
MERIT AWARD | ECLIPSE RIDGE
8 AIA 2026 DESIGN AWARDS PHOTOGRAPHER TIMOTHY HURSLEY
FIRM DEMX ARCHITECTURE CONTRACTOR TIM EMERSON CONSTRUCTION LOCATION NEWTON COUNTY, AR OWNER/CLIENT TOM AND TAMMY SMITH PROJECT TEAM SETH SPRADLIN, AIA EMILY WEAVER, ASSOC. AIA MARJAN MIRI CONSULTANTS SMITH ENGINEERING CO.
Perched on a forested hilltop near the Buffalo National River, Eclipse Ridge is a weekend retreat designed for a couple seeking a quiet connection to nature and family. The project began as a dialogue between architect, client, and place, exploring how a modest cabin could respond to a rugged site while supporting solitude as well as shared use. From the outset, the design was guided by the intent to engage shifting light in the Ozark forest while supporting flexible patterns of gathering and rest across generations. The form of the cabin draws from regional agrarian structures, particularly a nearby barn. A folded corten steel roof rests over a cast-in-place concrete base, translating the functional logic and simplicity of local vernacular construction into a contemporary expression. The roof establishes the primary architectural gesture, folding and shifting as it settles into the tree canopy and opens the building toward the landscape. Material selections emphasize contrast and continuity across scales of use. Weathering corten defines the exterior envelope, paired with dark-stained cedar that recedes into the surrounding trees. Inside, maple and pine extend across vertical and horizontal surfaces, allowing daylight to register differently as it moves through the interior over time. The plan is organized around a central circulation spine that clearly separates public and private zones while maintaining visual and spatial continuity throughout. A double-height living space opens toward the landscape, extending daily life outward. Above, a loft provides space for reading and rest, while a screened catwalk leads to a more secluded “Crow’s Nest.” Circulation is treated as a spatial sequence rather than transition space. Movement through the cabin shifts between compression and release, enclosure and exposure, while maintaining an ongoing visual relationship to the forest beyond the glazing. The project developed through iterative drawing and conversation, allowing form and space to adjust in response to site conditions and program. The result is a cabin that feels familiar in its references while precise in its construction, supporting both quiet retreat and shared occupation within the surrounding landscape.
MERIT AWARD | PET RESOURCE CENTER
9 AIA 2026 DESIGN AWARDS
PHOTOGRAPHER RALF STRATHMANN
FIRM RANIA ALOMAR ARCHITECT INC. dba RA-DA CONTRACTOR BALDWIN & SHELL
As the first building of its kind, the Pet Resource Center represents a fundamental shift in the animal care industry. While its function parallels that of a traditional shelter, its philosophy is entirely different: kennels and cages have been intentionally eliminated in favor of a more humane, community-centered and sustainable model. Best Friends Animal Society’s mission is to achieve No-Kill status nationwide. Reaching that goal required rethinking, and ultimately disrupting, a 150-year-old system of animal sheltering.
LOCATION BENTONVILLE, AR
Driven by data, the organization is building a national infrastructure that transports animals from overcrowded regions to underserved communities. Rather than housing pets in on-site kennels that can negatively impact health and behavior, animals are placed with local foster families.
OWNER/CLIENT BEST FRIENDS ANIMAL SOCIETY
Instead of hiding at the edge of town, the building is centrally located, visible, and accessible to the public. It houses a medical center serving both transported animals and local rescues, a community hub filled with engagement activities, and a support center for foster families and their pets. Programs such as Knitting with Kittens, Foster Fridays, and Adoption Saturdays strengthen community connections and position the Center as a model for future facilities worldwide.
PROJECT TEAM RANIA ALOMAR, AIA LUISANA HERNANDEZ MICHAEL GREEN STEPHANIE ODENHEIMER CONSULTANTS HARRISON FRENCH & ASSOCIATES RA-DA WITH PLPSOCAL AV DESIGN CONSULTANTS KM ARCHITECTURAL CONSULTING
A close study of the local barn vernacular informed the architectural language of the project. By analyzing and categorizing these forms, we developed a series of strategies for shaping the roofscape, allowing the peaks, merges, and extensions of the rooflines to move intentionally across the site while sheltering the program efficiently. During COVID-19, many shelters were forced to close, prompting the rapid growth of foster networks nationwide. Best Friends recognized the potential of this model, and midway through the design process we made a pivotal decision: the kennels had to go. The ambition became clear, to create the shelter of the future as a true community center where the building is inviting to the community and volunteers to care for pets. This shift required an entirely new approach to the building’s design, circulation, and program. The Center needed to feel community-focused, inclusive, and welcoming. It was designed to draw the public into the world of Best Friends, encouraging people to donate, volunteer, adopt, or foster. The building supports affiliated rescues, foster families, and animals while also providing medical care, spay and neuter services, and educational resources on topics ranging from dog behavior to kitten feeding. A community pantry offers assistance to pet owners in need. Alongside these functions, the Center incorporates a transport component capable of supporting the relocation of animals across the country. Every space is carefully designed to support these goals and expand the organization’s impact.
MERIT AWARD | PORCH: AN ARCHITECTURE OF GENEROSITY THE UNITED STATES PAVILION AT THE 2025 VENICE ARCHITECTURE BIENNALE
10 AIA 2026 DESIGN AWARDS PHOTOGRAPHER TIMOTHY HURSLEY
FIRM MARLON BLACKWELL ARCHITECTS CONTRACTOR WOLF SYSTEM ITALIA TAGI 2000 LOCATION VENICE, ITALY OWNER/CLIENT FAY JONES SCHOOL OF ARCHITECTURE + DESIGN PROJECT TEAM MARLON BLACKWELL, FAIA ATI BLACKWELL, FAIA JOSH MATTHEWS, AIA SPENCER CURTIS, AIA BRENDEN WOHLTJEN, AIA STEPHEN REYENGA, ASSOC. AIA CALEB WALDER, AIA CONSULTANTS CESO MICHAEL BOUCHER STUDIO NYL HAS ENGINEERING TM LIGHT CODE SOLUTIONS GROUP BATES & ASSOCIATES GRUBBS, HOSKYN, BARTON, & WYATT THRESHOLD ACOUSTICS
The U.S. State Department describes the U.S. Pavilion in Venice as the nation’s official representation at the world’s most important architecture exhibition, requesting design proposals for the Architecture Biennale that “showcase the excellence, vitality, and diversity of the arts in the United States” and strengthen cultural diplomacy. In response, PORCH: An Architecture of Generosity created a contemporary porch that embodied hospitality, openness, plurality, and civic generosity while supporting an exhibition of contributions from across the country. The installation needed to function as both architectural intervention and cultural platform, inviting gathering, reflection, and exchange. This theme first signals itself to the Biennale and the visiting public through the design, construction, and animation of a new ‘front porch’ for the existing historic Pavilion, one that announces the centering concept and then threads throughout the interior of the Pavilion as well. This construction is simultaneously a beacon, a shade structure, a social platform, a weather and climate response, and an open hand to the larger world. The scale and character of the new porch is intended to pull visitors to the Pavilion, engaging them in small and large ways, and draw them further into the exhibition galleries of the Pavilion itself. Planning constraints were significant as the U.S. Pavilion is a historically protected structure, and nothing could anchor to or alter the existing building, requiring all construction to be freestanding and fully removable. Every component had to be fabricated off-site, transported by rail and boat, and installed with minimal on-site modification. This approach to fabrication and construction emphasized lightness, reversibility, and low environmental impact. The exterior canopy was prefabricated from mass timber in Italy and assembled on site with numbered components. The deck used a prefabricated, modular steel stage system topped with wood on site to create an accessible, elevated surface and incorporated rammed earth blocks made from local soils, providing thermal mass and grounding. Interior exhibition elements were fabricated in Rome and installed without anchoring, relying on a new floating wood floor for stability. Together, these methods created a fully independent architectural system — rooted in craft, designed for disassembly, and responsive to the constraints of a historic site. Quietly affirming and continuing the design of the exterior, the deck itself continues uninterrupted inside the Pavilion. Using a series of abstracted architectural elements found on porches – columns, windows, shutters, tables – a distinct and memorable exhibition is created that extends and heightens the experience of the porch that begins outside. An array of ‘Porch Windows’ – interpretations of important porches that address critical, imperative issues of society, culture, and the environment – presents the vitality of contemporary architecture and design across the United States. The transformative potential of the porch is further revealed through ‘Objects of Belonging,’ a collection of handcrafted objects and furniture. Through contemporary expressions of vernacular home furnishings including brooms, swings, quilts, and even a rocking chair, Objects of Belonging amplifies the PORCH as a site of creativity, diversity, and liberation.
MERIT AWARD | THE PAVILIONS AT HERMANN PARK COMMONS
11 AIA 2026 DESIGN AWARDS
PHOTOGRAPHER TIMOTHY HURSLEY
FIRM MARLON BLACKWELL ARCHITECTS, HOUSE & ROBERTSON ARCHITECTS CONTRACTOR FORNEY CONSTRUCTION LOCATION HOUSTON, TX OWNER/CLIENT HERMANN PARK CONSERVANCY PROJECT TEAM MARLON BLACKWELL, FAIA ATI BLACKWELL, FAIA MICHAEL DAVIS, AIA JOSH MATTHEWS, AIA MARI MCCLEOD, AIA SPENCER CURTIS, AIA KERTIS WEATHERBY, AIA PAUL MOSLEY ASSOC. AIA ETHAN KAPLAN, AIA ZACH GREWE, AIA CARLA CHANG MATA, AIA COLBY RITTER ASSOC AIA DAVID SWEERE MATTHEW WILSON CONSULTANTS HOUSE & ROBERTSON ARCHITECTS CEG FRACTAL STRUCTURAL WALTER P MOORE MICHAEL VAN VALKENBURGH ASSOC. TM LIGHT STUDIO NYL AMY BAKER ARCHITECT
Situated at the southwestern edge of Hermann Park, the Commons is a series of pavilions that contribute to a newly realized 26‑acre public landscape, reclaiming a previously fragmented and underutilized portion of one of Texas’s most significant urban parks. Conceived as a series of modest, carefully placed interventions, the varied structures support everyday use while reinforcing the coherence of the larger landscape. The architecture includes picnic pavilions, restroom facilities, a carousel, and the adaptive reuse of a historic pavilion. Distributed across the site and calibrated to human scale and the rhythms of the park, they offer shade, wayfinding, and moments of rest within a richly programmed public environment. Responding to paths, lawns, and mature trees, sensitive siting allows the architecture and landscape to operate as a continuous civic ground. Material restraint and tectonic clarity guide the design. Structural systems are straightforward and finishes are selected for durability, climate performance, and visual compatibility with the surrounding landscape. Pavilions sit quietly among the park’s live oaks, using proportion, repetition, and color to be present without being dominant. The renovation of the historic pavilion extends the life of an existing landmark, carefully balancing preservation with adaptation to contemporary public use. Collectively, the architectural work advances an ethic of generosity and resilience. By prioritizing shade, accessibility, and flexible occupation, the project supports a wide spectrum of users and activities—from active play to informal gathering and quiet respite. The result is an architecture of service rather than spectacle, one that strengthens the public realm through precision, humility, and close collaboration with landscape, contributing to the long-term transformation of Hermann Park as a shared civic resource.
2025 MEMBERS’ CHOICE AWARD | ARKANSAS SYMPHONY ORCHESTRA STELLA BO FIRM WER ARCHITECTS CONTRACTOR BAILEY CONSTRUCTION 12 AIA 2026 DESIGN AWARDS
PROJECT TEAM DAVID SARGENT, AIA BENJAMIN GREGORY, AIA RUSS FASON, AIA JEROME SORENSEN, AIA BETSY OFFUTT, ASID, NCIDQ LOCATION LITTLE ROCK, ARKANSAS
The ASO Music Education Center is a building without precedent. Its program focuses on all facets of the symphony’s mission. Spaces are designed to be welcoming, flexible and inspire creativity for all visitors – whether at youth practice, professional performance, weeknight concert or office staff. A central lobby invites all, while a palette of glass, concrete, wood and fabric shapes each space, providing legibility, durability and elegance for all occasions.
BOYLE SMITH MUSIC EDUCATION CENTER
13 AIA 2026 DESIGN AWARDS
ON THE COVER
CITATION AWARD | THE SUPREME HOUSES: AFROFUTURIST LIVING INTHE BLACK FUTURES CORRIDOR
14 AIA 2026 DESIGN AWARDS
FIRM NOB A+D CONTRACTOR: unbuilt LOCATION FAYETTEVILLE, AR OWNER/CLIENT NWA BLACK HERITAGE PROJECT TEAM NGOZI BROWN CONSULTANTS unbuilt
Located on a 5.4-acre parcel at the intersection of East Rock Street and Willow Avenue, “The Supreme Houses” is a bold missing-middle housing development anchoring Fayetteville, Arkansas’s emerging Black Futures Corridor. In a city where the Black population was intentionally reduced from 33% to just 5.2% through historic erasure, this project serves as a reparative intervention. Commissioned by Northwest Arkansas Black Heritage, the conceptual mixed-use development is designed to promote culturally relevant homeownership and intergenerational wealth for returning residents and their descendants. The project is an experiment in spatial equity viewed through an Afrofuturist lens. Guided by Jack Travis’ “10 Principles of BlackSpace Design” and the BlackSpace Manifesto, the design team drew deep inspiration from the African diaspora. The buildings’ forms and aesthetics actively sample the vibrant colors and bold patterns of Hausa architecture, alongside the tall, compact, and slender spatial qualities of the Bandiagara region in Mali. The site hosts nine single-family homes, diverse multi-family units, and local retail spaces. These are housed within ten multi-story buildings interconnected by elevated skywalks and Vierendeel trussed inhabitable bridges. Community cohesion is fostered through abundant street-level transparency, a viewing tower with an oculus, shared production gardens, and subterranean parking that doubles as an emergency community tornado shelter. In strict alignment with the AIA Framework for Design Excellence, The Supreme Houses prioritize ecological resilience. The structures utilize mass timber construction, offering a low-carbon, biophilic, and renewable alternative to traditional materials. Furthermore, the inclusion of interior living walls, green roofs, and rainwater collection systems ensures the creation of a zero-carbon, healthy, and equitable built environment.
2026 | FINALIST
15 AIA 2026 DESIGN AWARDS
PHOTOGRAPHERTIMOTHY TIMOTHYHURSLEY HURSLEY PHOTOGRAPHER
PHOTOGRAPHER TIMOTHY HURSLEY
PROJECT 1ST CHOICE HEALTHCARE
PROJECT AIRSHIP AT THE PUMPHOUSE
FIRM DEMX ARCHITECTURE
FIRM JENNINGS+SANTA-RITA ARCHITECTS, PLLC
CONTRACTOR BALDWIN & SHELL CONSTRUCTION COMPANY
CONTRACTOR MILESTONE CONSTRUCTION
LOCATION POCAHONTAS, AR
LOCATION BENTONVILLE, AR
1st Choice Healthcare rethinks what a rural clinic can be by treating care as a dignified experience rather than a transactional service. Shaped through local materials and form, the building organizes patient and staff spaces through a clear clinical core that improves the flow of daily operations while elevating the patient experience. The result is a prototype that reframes healthcare as something focused on place, community, and the individual.
Airship at the Pumphouse is a restaurant/coffee bar with merchandise display and lounge seating. There is ample seating throughout the space including a patio addition. The openness allows visitors to enjoy the natural setting. Termed the “Spoke-Easy,” the lower level houses a bike repair shop with a direct connection to the local bike trail.
2026 | FINALIST
16 AIA 2026 DESIGN AWARDS PHOTOGRAPHER TIMOTHY HURSLEY PHOTOGRAPHER TIMOTHY HURSLEY
PHOTOGRAPHER TIMOTHY HURSLEY
PROJECT HEARTLAND WHOLE HEALTH INSTITUTE
PROJECT THEATER AT INSPIRATION POINT CENTER FOR THE ARTS
FIRM MARLON BLACKWELL ARCHITECTS CONTRACTOR BALDWIN & SHELL CONSTRUCTION COMPANY LOCATION BENTONVILLE, AR The Heartland Whole Health Institute advances a new model of care that seeks to prevent and reverse disease by prioritizing nutrition, mental health, and overall well-being by aligning care with outcomes. Set in the rolling forested hills of Northwest Arkansas on the Crystal Bridges Campus of Art and Wellness, the Institute operates at the intersection of research, education, and public engagement with the museum and medical school nearby.
FIRM POLK STANLEY WILCOX CONTRACTOR CROSSLAND CONSTRUCTION COMPANY, INC. LOCATION EUREKA SPRINGS, AR Nestled within the wooded hills of Eureka Springs, the new 300-seat opera house at Inspiration Point Center for the Arts is envisioned as a “theater in the woods,” seamlessly woven into the Ozark landscape. Replacing an outdated and undersized theater, the new opera house embraces its history of providing an outdoor-immersive performance experience, and its mission of artistic education, collaboration, and cultural enrichment.
2026 | FINALIST
17 AIA 2026 DESIGN AWARDS
PHOTOGRAPHERTIMOTHY TIMOTHYHURSLEY HURSLEY PHOTOGRAPHER
PHOTOGRAPHER TIMOTHY HURSLEY
PROJECT TRAILSIDE YOGA
PROJECT TROUT FARM RETREAT
FIRM STOKE ARCHITECTURE
FIRM OZARK MODERN
CONTRACTOR HTP CONTRACTORS
CONTRACTOR BOTANIC SERVICES INC.
LOCATION FAYETTEVILLE, AR
LOCATION SPRINGDALE, AR
Trailside Yoga reimagines a battle-scarred mechanical shop into a serene community space where yoga is practiced along the creek. The stark white exterior is layered with custom landscape trellises, allowing natural vines to transform the industrial block into a living green facade. Large glass openings and garage doors create a visual and physical connection between interior and exterior, allowing nature to play an active role in the daily yoga practice.
Trout Farm Retreat is phase 2 of a residential masterplan compound that includes a guest house, courtyard, outdoor kitchen, well house and chicken coop. The project also connects to the original house and extends to the site beyond through a series of open brick walls that organize the decommissioned farm.
2026 | FINALIST
18 AIA 2026 DESIGN AWARDS PHOTOGRAPHER TIMOTHY HURSLEY PHOTOGRAPHER TIMOTHY HURSLEY
PHOTOGRAPHER TIMOTHY HURSLEY
PROJECT WERNER POOL AND PAVILION
PROJECT WILSON PARK HUB
FIRM DEMX ARCHITECTURE
FIRM DEMX ARCHITECTURE
CONTRACTOR BOOTH BUILDING AND DESIGN
CONTRACTOR EWI, INC.
LOCATION FAYETTEVILLE, AR
LOCATION FAYETTEVILLE, AR
The Werner Pool and Pavilion extends an existing residence through a restrained architectural gesture that defines outdoor space without dominating it. A light roof and cedar perimeter establish a shaded threshold between the residence, pool and surrounding landscape. The project completes a long-term evolution of the site by reinforcing continuity between the existing forms and spaces.
Wilson Park Hub redefines a small infrastructure project as a civic setting shaped through circulation, gathering, and public memory. Built into a sloped site within Fayetteville’s historic park, the project connects paths, courts, and overlooks through a continuous network of ramps and shaded platforms. Infrastructure becomes inhabitable, transforming circulation into a shared public experience.
2026 | CHAPTER AWARDS MASON CATO – BASS CONCRETE | AWARD OF MERIT Mason Cato is an Arkansas native and serves as Director of Preconstruction for Bass Commercial Concrete, where he leads estimating, budgeting, and preconstruction efforts for complex commercial concrete projects across the region. With extensive experience in concrete construction, Mason specializes in project planning, constructability review, cost management, and client collaboration, helping project teams successfully navigate projects from concept through construction.
In addition to his professional responsibilities, Mason is committed to developing future industry leaders. He serves as Mentor Liaison for the ACE Mentor Program of Arkansas, where he helps connect students with professionals in architecture, construction, and engineering. He is also actively involved in leadership development and industry education, focusing on fostering teamwork, innovation, and professional growth.
LAURA RAMIREZ, ASSOC. AIA | DIVERSITY AWARD
Laura Ramirez is a Dominican Architect and Artist based in Fayetteville AR. Laura has served the Arkansas community through her teaching, mentorship, and volunteer work since she arrived in the state 8 years ago. She has been the DEI Committee Chair and co-chair for the past 5 years. In her tenure she has organized community events to further diversity and inclusion within the profession, educate the community on current issues, and visibilize those that are often disregarded when decisions are made. She is focused on building a better future for those that have been forgotten or disinvested in the profession and is passionate about sharing knowledge that helps the profession become a safe space for everyone regardless of age, race, sexual orientation, and socio-economic background.
KYLE HEFLIN, ASSOC. AIA | ASSOCIATES AWARD
Kyle Heflin, Assoc. AIA, is a Project Manager at AMR Architects in downtown Little Rock. He earned his Bachelor of Architecture from the University of Arkansas’s Fay Jones School of Architecture and Design in 2015. Over the past decade, Kyle has dedicated himself to designing innovative spaces that enhance the surrounding urban fabric while building broad expertise across diverse building typologies, including mixed-use developments, hospitality, corporate offices, higher education facilities, and multi-family housing. Recognized for his design sensibility, positive drive, and rigorous attention to detail, he elevates team collaboration while driving projects from initial design concept through construction. As an FAA-licensed UAS pilot, he integrates aerial photogrammetry into site analysis for clients while providing volunteer aerial photography and documentation for community organizations. Kyle proudly serves as the 2026 Associate Director of the AIA Arkansas Emerging Professionals and Young Architects Committee and has previously served as Assistant EPYA Director, AIA Arkansas Convention Committee Graphics Chair, and Bikitecture Chair. He actively volunteers with local design non-profits, including studioMAIN, the Architecture + Design Network, SoMa501, and the Downtown Little Rock Partnership. His contributions to the built environment have been recognized through multiple AIA Arkansas and Fay Jones Alumni Design Awards, including a Merit Award for the Justice Building Addition and Renovation, a Merit Award for ASC ARTSx3, a Citation Award for Parking Deck 101, a Citation Award for Public Good for the Argenta Parklets, a Citation Award in Historic Preservation for the L.A. Davis Student Union Renovation, and a Merit Award in Urban Design for 1424 SoMa.
LAUREN MILLER, AIA | YOUNG ARCHITECTS AWARD Lauren Miller is a Licensed Architect with BRR Architecture in Bentonville, Arkansas, where she works as an Architect and Project Lead on industrial projects. She is a graduate of the University of Arkansas Fay Jones School of Architecture and Design and holds a Bachelor of Architecture with a minor in sustainability.
Beyond her project work, Lauren is deeply engaged in advancing the next generation of architects. She serves as AIA Arkansas’ Young Architect Representative to the national AIA Young Architects Forum and sits on the Emerging Professional and Young Architects (EPYA) Committee, where she helps organize AIA events with the Fay Jones School and supports ARE study groups for architects pursuing licensure. She founded and chairs the ACE Mentor Program of Arkansas, growing the program to now serve four schools, with continued growth planned statewide. Lauren’s dedication to mentorship, advocacy, and professional development earned her the AIA Arkansas Young Architect Award. She continues to champion opportunities that connect architects, engineers, contractors, and students across the state, driven by the belief that a strong pipeline of engaged young professionals is essential to the future of the profession.
19 AIA 2026 DESIGN AWARDS
Throughout his career, Mason has worked closely with owners, architects, engineers, and general contractors on a wide range of commercial developments, including office buildings, parking structures, tilt-up facilities, educational campuses, healthcare projects, and large-scale site developments. He is passionate about building strong relationships, improving project outcomes through early collaboration, and driving continuous improvement within the construction industry.
2026 | CHAPTER AWARDS PETER MACKEITH, ASSOC. AIA | FAY JONES GOLD MEDAL
AIA 2026 DESIGN AWARDS
Peter MacKeith served as Dean of the Fay Jones School of Architecture and Design at the University of Arkansas, from July, 2014 through June, 2026, and continues as a tenured professor in the School’s department of architecture. Under his leadership, the Fay Jones School doubled in student enrollment, accomplished important outreach across the state of Arkansas and the greater southeast, significantly increased its research activities and funding, advanced the School’s endowment by nearly $75,000,000, added nationally and internationally new facilities, in particular the 20 Anthony Timberlands Center for Design and Materials Innovation, and was commissioned to lead the United States Pavilion exhibition of American architecture at the 19th Venice Biennale of Architecture. In September, 2026, MacKeith was appointed Executive Director of the SOM Foundation, whose goal “is to advance the design profession’s ability to address the key topics of our time by bringing together and supporting groups and individuals, each with the highest possible design aspirations.”
2026 | REMAINING PROJECTS
PROJECT 11 EAST PLEASANT FIRM MODUS STUDIO LOCATION AMHERST, MA
PROJECT ARKANSAS SYMPHONY ORCHESTRA STELLA BOYLE SMITH MUSIC EDUCATION CENTER FIRM WER ARCHITECTS CONTRACTOR BAILEY CONSTRUCTION LOCATION LITTLE ROCK, AR
PROJECT AURORA PAVILLION
PROJECT BLOCK 7 FIRM MODUS STUDIO; DMARCSTUDIO - BERKELEY, CA CONTRACTOR MODERN BUILDING, INC. & K2 DEVELOPMENT COMPANIES LOCATION BENTONVILLE, AR
PROJECT CASA LUCERNE FIRM SKILES ARCHITECT PA CONTRACTOR SHAMAN HILL LOCATION EUREKA SPRINGS, AR
PROJECT CHATEAUZARK FIRM MODUS STUDIO CONTRACTOR MODUS STUDIO LOCATION LITTLE FLOCK, AR
PROJECT CHRIST COMMUNITY CHURCH FIRM MODUS STUDIO CONTRACTOR KINCO CONSTRUCTORS LOCATION LITTLE ROCK, AR
PROJECT COLER CROSSING MIXED USE DEVELOPMENT FIRM BUF STUDIO CONTRACTOR ROSS CONSTRUCTION GROUP LOCATION BENTONVILLE, AR
PROJECT COOKSON RESIDENCE FIRM JENNINGS+SANTA-RITA ARCHITECT, LLC CONTRACTOR DOOLEY DESIGNS, LLC LOCATION COOKSON, OK
FIRM VERDANT STUDIO CONTRACTOR S&K DIRTWORKS, LLC LOCATION BENTONVILLE, AR
2026 | REMAINING PROJECTS
21
PROJECT EVERMORE LANDING FIRM POLK STANLEY WILCOX ARCHITECTS CONTRACTOR MEC GENERAL CONTRACTORS LOCATION ORLANDO, FL
PROJECT FERGUSON STUDENT UNION FIRM MBL ARCHITECTURE; SMITHGROUP CONTRACTOR KINCO CONSTRUCTORS LOCATION RUSSELLVILLE, AR
PROJECT FIRST SECURITY BANK TECHNOLOGY CENTER FIRM SCM ARCHITECTS CONTRACTOR HART CONSTRUCTION, LLC LOCATION SEARCY, AR
PROJECT HILLTOP RESIDENCE FIRM BRYARCHITECTURE CONTRACTOR INSITE CONSTRUCTION INC. LOCATION POWELL, MO
PROJECT MARION FIRE DEPARTMENT STATION NO. 1 FIRM ETFC ARCHITECTS CONTRACTOR BARNES & BROWER LOCATION MARION, AR
PROJECT MAYOR JOYCE FERGUSON CIVIC CENTER FIRM ETFC ARCHITECTS CONTRACTOR WAGNER GENERAL CONTRACTORS LOCATION WEST MEMPHIS, AR
PROJECT MULTI-USER SILICON CARBIDE (MUSIC) RESEARCH & FABRICATION LABORATORY FIRM WDD ARCHITECTS; TSOI KOBUS DESIGN CONTRACTOR THE WHITING-TURNER CONTRACTING CO. LOCATION FAYETTEVILLE, AR
PROJECT POND HOUSE FIRM JM ARCHITECTURE CONTRACTOR STRONGHOLD, LLC LOCATION FAYETTEVILLE, AR
PROJECT RED FOX LAKE HOUSE FIRM DAVID SWEERE ARCHITECT CONTRACTOR DICKIE BIRDSONG LOCATION GREERS FERRY, AR
PROJECT ROCK REGION METRO HEADQUARTERS ADDITION PROJECT SIMMONS BANK FIRM AMR ARCHITECTS
FIRM POLK STANLEY WILCOX ARCHITECTS
CONTRACTOR BELL CONSTRUCTION CO, INC.
CONTRACTOR FLYNCO INC.
LOCATION NORTH LITTLE ROCK, AR
LOCATION JONESBORO, AR
AIA 2026 DESIGN AWARDS
PROJECT EVERMORE BOATHOUSE FIRM POLK STANLEY WILCOX ARCHITECTS CONTRACTOR MEC GENERAL CONTRACTORS LOCATION ORLANDO, FL
2026 | REMAINING PROJECTS
22 AIA 2026 DESIGN AWARDS
PROJECT SOUTH YARD
PROJECT SPECIAL OLYMPICS ARKANSAS
PROJECT SPRING STREET
FIRM MODUS STUDIO
FIRM WDD ARCHITECTS
CONTRACTOR CLARK CONTRACTORS
CONTRACTOR KINCO CONSTRUCTORS
FIRM JENNINGS+SANTA-RITA ARCHITECTS, PLLC; DUVALL DECKER ARCHITECTS PA
LOCATION FAYETTEVILLE, AR
LOCATION NORTH LITTLE ROCK, AR
PROJECT SUE COWAN WILLIAMS LIBRARY RENOVATION & ADDITION
PROJECT TESLAR SOFTWARE OFFICE BUILDING
PROJECT THE COMPTON
FIRM BILD ARCHITECTS
FIRM BRR ARCHITECTURE; MARVEL ARCHITECTS
FIRM AMR ARCHITECTS
CONTRACTOR MILESTONE CONSTRUCTION LOCATION SPRINGDALE, AR
CONTRACTOR MILESTONE CONSTRUCTION COMPANY
CONTRACTOR FLINTCO CONSTRUCTION
LOCATION SPRINGDALE, AR
LOCATION BENTONVILLE, AR
PROJECT UNIVERSITY OF ARKANSAS DIVISION OF AGRICULTURE NORTHEAST RICE RESEARCH & EXTENSION CENTER
PROJECT WAR EAGLE CREEK CABIN
FIRM BUF STUDIO; ECHO ARCHITECTS CONTRACTOR BUFFALO BUILDERS
FIRM WER ARCHITECTS; ARCADIS
CONTRACTOR CLAY JOHNSON
LOCATION BENTONVILLE, AR
CONTRACTOR NABHOLZ
LOCATION HINDSVILLE, AR
CONTRACTOR CLARK CONTRACTORS LOCATION LITTLE ROCK, AR
PROJECT THE HAVEN
LOCATION HARRISBURG, AR
PROJECT WONDER JUNIOR HIGH SCHOOL FIRM ETFC ARCHITECTS CONTRACTOR F & F CONSTRUCTION LOCATION WEST MEMPHIS, AR
FIRM BRYARCHITECHTURE
2026 | AIA AWARD JUDGES SHANNON CHRISTENSEN, FAIA | CUSHING TERRELL
MICHAEL FORD, FAIA | BRANDNU DESIGN STUDIO Michael Ford, FAIA, NOMA, is an architect, educator, and founder of BrandNu Design Studio, a multidisciplinary practice working at the intersection of architecture, culture, community, and social justice. Internationally recognized as “The Hip Hop Architect,” Ford has pioneered an approach to design that uses Hip Hop culture as a lens for understanding place, identity, history, and the built environment. His work includes museums, cultural institutions, adaptive reuse, mixed-use development, and community-centered projects across the United States. BrandNu Design Studio serves as Design Architect for The Hip Hop Museum in the Bronx, New York. Ford was elevated to the American Institute of Architects College of Fellows in 2026 and received the 2026 AIA Whitney M. Young Jr. Award, recognizing his contributions to advancing social justice and responsibility within the architecture profession. He was also named the 2022 AIA Wisconsin Young Architect of the Year. Through practice, education, and advocacy, Ford continues to challenge conventional definitions of architectural excellence while expanding participation in shaping the built environment. PETER EXLEY, FAIA NOMA | ARCHITECTURE IS FUN, INC. Peter Exley’s career is committed to an equitable and inclusive built environment for children, families, and communities. As co-founder of Architecture Is Fun, he uses the power of design to build places and spaces that reflect the values, ambitions, and purpose of every stakeholder on myriad civic, cultural, private, and not-for-profit agencies. As a Dean and teacher, he is nurturing future architects as the primary and credible resource with the explicit training and qualification to lead the creation of healthy and equitable net-zero place-making. As the 97th President of the American Institute of Architects, he led AIA’s delegation to COP26 in Glasgow, and began the AIA Headquarters renewal project embodying the urgent need for climate action alongside a dramatic transformation for workplace, member, and community experience.
TENNA FLORIAN, FAIA | LAKE FLATO Tenna Florian is a co-leader of the firm’s Eco-Conservation Studio. Tenna finds purpose in creating architecture that promotes environmental stewardship through high-performance design that strengthens the essential bond between humans and nature. With over 20 years of experience, Tenna has proved to be a skilled listener and collaborator. She is committed to an integrated design process that seeks to fully realize the client’s aspirations and goals. Tenna has been integral in developing green initiatives for Lake Flato and the City of San Antonio, and her passion for innovative sustainable design has led to several award-winning projects including Naples Botanical Garden, the AIA Honor Award-winning Confluence Park and the Dixon Water Foundation Josey Pavilion—the first certified Living Building Challenge project in Texas.
AIA 2026 DESIGN AWARDS
Shannon Christensen, FAIA, NCARB, LEED AP BD+C is a Principal at Cushing Terrell, a multi-disciplinary design firm with over 600 team members in 17 offices and working remotely across the country. Shannon joined the Cushing Terrell team in Billings, Montana in 2006 after earning her Master of Architecture from Montana State University. She became a licensed architect in 2010 and is currently a registered architect in 14 states. As Principal-in-Charge of Architecture, Shannon guides the vision, strategy, and growth of Cushing Terrell’s architectural team across all offices. Shannon has served as AIA Montana Associate Director, AIA Montana Architect Licensing Advisor, the AIA Northwest and Pacific 23 Region Young Architect Regional Director, and chair of the AIA Construction Contract Administration Knowledge Community. She currently serves on the AIA Strategic Council representing Montana members and on the AIA Candidate Development Committee. Shannon was recognized with the 2017 AIA Young Architects Award, featured as an AIAS 60th: Legacy Alumni, and elevated to the College of Fellows in 2024. When she isn’t volunteering, networking, or working, Shannon can be found spending time with her husband and two sons on a Montana river or lake, at a community event, or cheering on the Green Bay Packers.