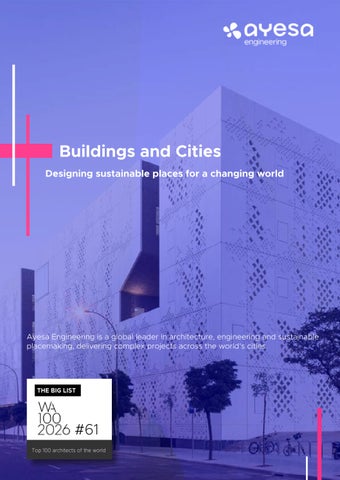
Buildings and Cities Designing sustainable places for a changing world
Ayesa Engineering is a global leader in architecture, engineering and sustainable placemaking, delivering complex projects across the world’s cities.
THE BIG LIST
#61 Top 100 architects of the world
2
Ayesa Corporate Information
Ayesa Engineering Designing places that inspire communities and shape sustainable cities.
Top 50
40+
International engineering firms
Countries
€312m+
60
Revenue
Years experience
3,200+
40+
Professionals
Skill sets
Ayesa Engineering, a global leader in technology and engineering services, employs over 3,200 people across 16 countries in EMEA, Australia and Latin America. Ranking 61st in the Top 100 World Architect International survey and top 50 International Engineering Design in the world, Ayesa’s architecture division has been instrumental in creating iconic and commercially successful projects that redefine cities, such as the Puerta Triana complex in Seville, Santiago Bernabeu Stadium in Madrid, and the Amador Convention Centre and the award-winning Tocumen International Airport. Ayesa commits to an end-to-end partnership with clients, offering customised solutions and environmental stewardship from project inception through completion. We are passionate about crafting spaces designed for healthy living, working, and relaxation, responding to the dynamic challenges posed by urbanisation, renewable energies, digitalisation, and climate change. Our focus is on creating adaptable environments that evolve alongside cities and buildings. This approach ensures a positive impact on communities and the environment. In terms of careers, Ayesa is a Forbes 100 top employer in Spain, and one of the Financial Times Statista Top Employers in Europe. Our aim is to help to grow talent and offer exciting careers in a dynamic multinational work environment.
World Rankings
#61
#61 #43 #7 #18 #14 #20 #24 #11 #1
WA100, World Architects Survey BD Online 2026 International Engineering Design Firms (World) 1 Top 10 By Region (Latin America) 1 Top 50 Geotechnical Consultants (UK) 2 Top 20 Global Water Supply 4 Top 20 Marine and Port Facilities 4 Top 30 Transportation 4 Top 20 Rail and Mass Transit 4 IT Consulting Firms (Spain) 3 Forbes 100 best employers to work for in Spain
1
ENR Rating: Top 225 International Engineering Design Firms 2025 (according to revenue)
2
Geplus.co.uk Ground Engineering Magazine’s top 50 UK Geotechnical Consultants (according to UK revenue)
3
Eraneos & Whitelane report 2025 Ranked #1 by 285 clients in Spain according to Eraneos & Whitelane report 2025 Top 25 IT providers.
4
ENR Global Sourcebook 2025
3
Ayesa Sectors
Engineering Sectors
Buildings & Cities
Transportation
Energy & Clean Energy
Water and the Environment
Marine & Coastal
Industry
Oil & Gas
Marine & Welcome toCoastal Ayesa Brochure / About Ayesa Corporate Information
4
Our Company at a glance Top 50
Buildings and urban areas
International engineering design firms
16+ Countries
1966 Established
312m+ Revenues
3,200+
Cities are dynamic environments that continuously adapt to social, environmental and technological change. Ayesa designs buildings and urban environments with a holistic perspective, combining architecture, engineering and urban planning expertise to create places that are sustainable, functional and enduring. Working closely with clients and city authorities, we deliver projects ranging from major cultural venues and commercial developments to complex urban regeneration initiatives. From major cultural and sporting venues to critical infrastructure, education facilities and energy assets, Ayesa supports clients in delivering projects that enable sustainable growth and resilient communities.
Professionals
40+ Multidisciplines
Global Rankings #43
International Engineering Design Firms (World) 1
#56
Global 150 Design Firms 1
#7
Top 10 By Region (Latin America) 1
#61
WA100, World Architects Survey BD Online 2025
#14
Top 20 Water Supply 3
#8
Top 10 Treatment & Desalination3
#24
Top 30 Transportation 3
#11 #18
Top 20 Rail and Mass Transit 3 Top 20 Highways 3
#20
Top 20 Marine & Port Facilities3
#18
Top 20 Geotechnical Consultants (UK) 2
#37
Top 40 Industrial Process3
#38
Top 40 Petroleum3
1
ENR Rating: Top 225 International Engineering Design Firms 2025 (according to revenue)
2
Geplus.co.uk Ground Engineering Magazine’s top 50 UK Geotechnical Consultants 2025 (according to UK revenue)
3
For nearly 60 years Ayesa has delivered complex projects that shape cities, infrastructure and energy systems around the world. Our teams are consistently recognised in the WA100 global ranking of leading architecture firms, reflecting the scale, quality and international reach of our work. Our projects have also received multiple industry awards for architectural design, sustainability and innovation.
BIM-Led, Digital Project Delivery Digital engineering is central to how Ayesa delivers complex projects. Building Information Modelling (BIM) enables our teams to integrate architectural, engineering and construction data into a single collaborative environment. This allows project teams to visualise solutions, coordinate multidisciplinary inputs and resolve technical challenges early in the design process. Beyond design coordination, BIM supports cost control, construction sequencing and long term asset management. Digital models evolve throughout the project lifecycle, providing clients with valuable insight into both the physical and operational performance of their assets.
ENR Global Sourcebook 2025
By integrating BIM with project planning and programme management, Ayesa helps clients achieve greater certainty in cost, risk and delivery outcomes.
Six Decades of Multidisciplinary Solutions #43
#24
#14 Top 20
Top 50 GE plus
International Design
Transportation**
Water Supply**
UK Ground Engineering Consultants***
Top 225
Top 30
#18
Firms* 2025 Figures: * ENR Top 225 International Design Firms 2025 | ** ENR Global Sourcebook 2025 |
#61
#38
World Architects Top 100
Oil & Gas **
WA100
Top 50
#37 Top 40
industrial Process**
***GE PLUS Top 50
Buildings & Cities
Marine & Coastal
Water & Environment
View Sector →
View Sector →
View Sector →
// Arts and Culture // Education // Healthcare and Research // Heritage and Conservation // Office and Commercial // Residential and Hotels // Sports and Leisure // Technology and Data Centres // Urban Planning and Landscaping
// Ports & Harbours // Coastal Engineering // Coastal Modelling // Marinas & Waterfronts // Planning & Licensing // Terminals & Facilities
// Environment and Sustainability // Flooding and Rivers // Waste Management // Dams, Reservoirs and Major Water Infrastructure // Drainage, Groundwater and Irrigation // Water Conveyance and Distribution // Water Resource Management // Water Treatment and Desalination
Oil and Gas
Energy
Transportation
View Sector →
View Sector →
View Sector →
// Liquefied Natural Gas (LNG) // Pipelines // Production Facilities // Refining Facilities // Storage and Terminals
// Solar Energy // Onshore and Offshore Wind Power // Biomass // Hydroelectric Power // Hydrogen and Renewables Gases // Energy Storage // Thermal Generation // HV Transmission and Distribution
// Airports // Bridges and Structures // Highways and Roads // HSL, Railways // Land Management // Metros, LRT and Tramways // Stations and Terminals // Transportation Systems // Tunnels and Underground Spaces
Industry
Services
// Logistics Plants and Distribution Centres // Metallurgical and Transformation Plants // Agri-Food Plants // Mining Facilities // Chemical and Petrochemical Plants // Yeast and Life Sciences
// Planning and Consulting // Investigation, Assessment and Modelling // Engineering Design and Architecture // Construction and Project Management Consultancy // Digital Engineering and Engineering 4.0 // Environment, Climate and Sustainability
6
Ayesa Smart Buildings & Sustainable cities
Sector: Buildings and Cities Shaping the buildings and cities where people live, work and connect. Our modern world demands cities that are sustainable and connected, with buildings that harness sunlight, wind energy and air currents, and infrastructure that facilitates shared electric transportation and smart public transport. At Ayesa, we leverage our expertise in urban planning, architectural design, project management and technology to deliver cutting-edge sustainable solutions, recognized by leading certifications such as LEED and BREEAM. Our urban designers collaborate with experts in various fields, enabling us to provide comprehensive advice on regeneration opportunities and challenges. We use analytics to create placemaking visions supported by evidence, and our digital capabilities communicate proposals in an engaging and transparent way. Our passion for placemaking, environment, and health and wellbeing drives our masterplanning for economic, social, and environmental benefits for clients and communities. We work with national and local governments, transport operators, property developers, and other organizations around the world.
Construction consultancy and PMO Ayesa possesses vast expertise in overseeing significant projects worldwide. By integrating experience, expertise, and technology, we have established a reputable track record that instills trust in our clients. Our approach involves efficiently managing projects, ensuring adherence to resource and deadline objectives. Operating within a digital framework, we effectively control any potential risks, issues, or modifications that may arise during the construction process.
8
Ayesa Buildings & Cities Residential & Hotels
Project:
Bucarelli
Client:
CCLA - Estrategia Urbana
Location:
Mexico City, Mexico
Sub Sector:
Residential & Hotels
Capital Value:
€15.9m
9
Project: Ayesa Buildings & Cities Location: Residential & Hotels Capital Value:
The Puerto Triana Complex
Client:
Puerto Triana, S.A.
Seville, Spain
Partner:
Pelli Clarke Pelli Architects
€155m
Sub Sector:
Office & Commercial
10
Ayesa Buildings & Cities Residential & Hotels
1 Mayfair (Audley Square House) Overview In 2012, Caudwell Properties acquired a site comprising the Audley Square Garage (5 to 7 Audley Square), 4 Audley Square and the Ascott Hotel at 49 Hill Street for £155 million. Planning permission was granted by Westminster City Council in 2016 for a super prime residential development in the heart of Mayfair, London. The scheme delivered 29 private residences including five townhouses, two executive penthouses, three penthouses and 19 lateral apartments. Resident amenities included a gym, swimming pool and spa, landscaped courtyard, roof terraces and resident parking facilities. Our Role In 2019, Careys, the principal contractor responsible for the shell and core basement box and superstructure works, appointed ByrneLooby to support the successful design and build tender for Audley Square House. Following the successful bid, our team continued on the project and was appointed to provide civil, structural and geotechnical consulting engineering services for the permanent works. Location: London, UK Capital Value: £2B Client: Careys Ltd Partner: Robert A.M. Stern Architects Sub Sector: Residential & Hotels
In 2022, Mace was appointed as Construction Manager for the Audley Square redevelopment, leading delivery alongside the wider project team. Together, the ‘Audley Square Team’ worked to achieve the client’s ambition of creating a unique super prime residential development in Mayfair that set a new benchmark for quality in London. Innovation / Value Add The redevelopment involved the construction of a deep multi level basement on a constrained urban site adjacent to several Grade II listed buildings. This required careful construction sequencing, detailed geotechnical analysis and robust engineering design to control ground movements and protect neighbouring structures. Through close collaboration with the contractor and wider project team, the engineering design ensured that excavation and construction works were safely delivered while maintaining the structural integrity of surrounding heritage buildings.
12
Ayesa Buildings & Cities Urban Planning & Landscaping
Project: AR-Rimal (2), Al-Qadisiyah (3),
Location:
Riyadh, KSA
Client: Royal Commission for Riyadh Monasyah and Twaeeq (2) City Parks
Capital Value:
€10.2m
Sub Sector:
Urban Planning & Landscaping
13 Ayesa Buildings & CIties Urban Planning & Landscaping
Project:
Chamartin Business Center
Client: Crea Madrid Nuevo Norte
Location:
Madrid, Spain
Sub Sector: Urban Planning & Landscaping
Capital Value:
€218m
14 Ayesa Buildings & Cities Education
Project:
Arkansas State University Campus
Client: Espacios para la Educación S.A.P.I
Location:
Querétaro, Mexico
Certified: LEED Silver
Capital Value:
€70.3m
Sub Sector: Education
15 Ayesa Buildings & Cities Offices & Industrial
Project:
Campus Torija CD3-CD4
Client:
ACT Sistemas S.L.
Location:
Guadalajara, Spain
Sub Sector:
Offices & Industrial
Capital Value:
€36.6m
16
Ayesa Buildings & Cities Healthcare & Research
Project:
JRC Comisión Europea
Client:
European Commission
Location:
Seville, Spain
Sub Sector:
Healthcare & Research
Capital Value:
€95m
18
Ayesa Buildings & Cities Healthcare & Research
Transforming a redundant water tank into a innovative new laboratory facility. Overview EMASESA, the public company responsible for Seville’s water supply and sanitation services, sought to transform an unused mid20th-century water tank into a cutting-edge laboratory and technology centre. This initiative exemplifies adaptive reuse for sustainable development and land use, showcasing the potential of repurposing existing structures. The water tank, standing over seven meters tall with a volume of 70,000 m3, features a unique design of 268 slender concrete columns reminiscent of the impressive Roman cisterns and classical basilicas that inspired the project. Our Work In 2019, Emasesa tasked Ayesa to develop the draft and detailed design of the new research centre, which went beyond architectural design to include the redevelopment of the old warehouse, landscaping and surrounding exterior spaces. The resulting design meets the highest water analysis and processing standards, with a series of perforations made in the pre-existing roof to illuminate and ventilate the new rooms. The building now includes a central cloister, which functions as the internal access to the newly designed spaces. The old warehouse has been given new life as a state-of-the-art water processing and research facility, with facilities now concentrated in a single location, improving efficiency and reducing operational costs. The modernization of the site also includes a comprehensive Building Management System (BMS), which allows for independent control and management of various systems, improving operational efficiency and reducing maintenance costs. Ayesa’s involvement in the project successfully transformed the abandoned water tank into a cutting-edge research and innovation centre.
Location: Capital Value: Client: Sub Sector:
Seville, Spain €3.3m EMASESA Healthcare & Research
20 Ayesa Buildings and Cities Healthcare & Research
Location: Panama City, Panama Capital Value: €508m Client: Ministerio de Salud Partner: Pinearq Architects Sub Sector: Healthcare & Research
New Children’s Hospital and Maternity Building of Hospital Santo Tomas Overview The facilities of the Hospital del Niño, built in 1950 and located on the waterfront of Panama City, were outdated and required modernization to meet the latest patient care standards and technologies. Redevelopment and expansion of the buildings were necessary to transform them into modern facilities. Our Work A joint venture of Ayesa and Pinearq was contracted by the Ministry of Health to design a new hospital in Panama City, which will include the New Children’s Hospital, Santo Tomás Maternity Hospital, and a Research and Development building.The hospital complex will have a total capacity of 720 beds, 28 operating theaters, and 30 delivery rooms and will be located on the historical Santo Tomas Hospital site on the Panama Canal waterfront. The design of the hospital will prioritize energy efficiency and sustainability while blending in with adjacent national historical monuments in the gardens. The scope of the project includes architectural design, technical specifications, cost analysis, and construction plans for the hospital and surrounding areas, including a general practice center and a maternity hospital. The new hospital complex will have a total area of 165,000m² of new construction and 5,700m² of refurbished space, including 700 parking spaces in a new 24,000m² area. Ayesa and Pinearq worked together on the expansion of the New Children’s Hospital, which included multiple buildings and their surroundings on flat terrain approximately four meters above sea level. The project will increase the hospital’s surface area by 65%, improve critical areas, and increase parking capacity. Additionally, the former outpatient building was renovated to serve as a Research and Development Center. The restoration of the Santo Tomás Hospital gardens and the construction of a third ring road that was displaced during the construction were also part of the project.
22
Ayesa Buildings & CIties Healthcare & Research
MIR-PUIG building for the Photonic Sciences Institute
Overview The ICFO (Institute of Photonic Sciences) commissioned Ayesa to provide both the draft and detailed design of an extensión to their facilities that would successfully merge science and nature with innovation. The project brief specified incorporating new corporate offices and research laboratories that align with the Institute’s objectives which focus on training the next generation of scientists and advancing research and knowledge in an inspiring environment. Our Work The outcome of Ayesa’s work is the breathtaking “Mir-Puig” building in Catalonia which serves as the new HQ of the ICFO. The building breaks away from conventional design, which generally places research laboratories at the center and is surrounded by offices and exterior corridors. Instead, Ayesa’s design places the natural environment inside the building, creating a space that promotes comfort and directly influences better research and work outcomes. The building’s organic form offers flexibility and diversity while fulfilling all the technical and functional needs. The result is an optimal environment for over 400 researchers from all over the world to work on photonics science research, including health and renewable energies. Located adjacent to the protected Olla del Rei nature área, the new facility respects this unique nature reserve. Value Added The outcome of Ayesa’s work is the breathtaking “Mir-Puig” building in Catalonia which serves as the new HQ of the ICFO. The building breaks away from conventional design, which generally places research laboratories at the center and is surrounded by offices and exterior corridors. Instead, Ayesa’s design places the natural
Location: Barcelona, Spain Capital Value: €15m Client: Fundació Mir-Puig Sub Sector: Health & Research
ENR Global Best Project 2025 National Geographic | Featured in the Megastructures Series Best Stadium in the World | World Football Summit (WFS)
25 Ayesa Buildings & Cities Sports & Leisure
New Santiago Bernabéu Stadium Location: Capital Value: Client: Sector: Subsector:
Madrid, Spain €900m Real Madrid C.F. Cities Residential & Hotels
Overview
Our Role
The Santiago Bernabéu stadium, home to the world-renowned Real Madrid football club, has a rich history of on-field success. However, despite this pedigree, the stadium was in need of a major upgrade. Real Madrid sought a solution that would provide cutting-edge amenities and enable yearround events, all while allowing existing sports fixtures to continue as scheduled.
Ayesa is responsible for overseeing the design, project management, construction, and execution of the Santiago Bernabéu Stadium remodeling project. To ensure the project’s success, a team of over 20 technicians with diverse specialties is working onsite.
To convert the old 1947 infrastructure into a modern digital stadium, the club proposed a complete renovation including the development of the latest sports and audiovisual technologies, The new stadium includes a retractable roof, a 360-degree video scoreboard, and a surround ‘skin’ of steel bands to allow images to be projected onto the stadium’s surface. The complex, scheduled for completion by 2023, will extend over 66,000 square metres and feature leisure and entertainment facilities. In addition to the technological advancements, the project would add 150,000 square meters of commercial space in the heart of the capital’s financial centre. The most impressive feat of the Santiago Bernabéu redevelopment project was the successful implementation of a retractable pitch system, which had never been used in a football stadium before. The system consists of rectangular turf divided into trays that can be stored in a hypogeum located underneath the stadium. This innovative solution allows for the freeing up of the field’s surface, providing 10,000 square meters of space for Real Madrid’s business area to host events and concerts while also protecting the sacred football pitch.
As the project manager and integrator, Ayesa has ensured that the stadium’s various activities, including football matches, museum exhibits, restaurants, and events are not affected by the construction project, which has formed the main challenge during the 4-year project timeline. The project site’s location on Paseo de la Castellana has presented additional complexities, with a railway tunnel connecting Atocha and Chamartín stations passing below, a subway parking lot bordering the site, and multiple high voltages, gas, sewage, and telecommunications lines running nearby. Innovation Multidisciplinary expertise: Ayesa offers consulting, verification, and supervision services in a range of areas, including engineering, architecture, urban planning, MEP installations, as well as audiovisual and telecommunications. This allows for a holistic approach to the project and ensures that all aspects of the work are coordinated efficiently. Working with Ayesa guarantees that the redevelopment of the Santiago Bernabeu Stadium into a “digital stadium of the future” is completed to world-class standards using sustainable materials and approaches in a cost-effective and efficient manner.
26 Ayesa Buildings and Cities / Sports & Leisure
Project:
Seville Olympic Stadium
Client:
Sociedad Estadio Olimpico Sevilla S.A.
Location:
Seville, Spain
Partner:
Cruz & Ortiz Architects
Capital Value:
€123.2m
Sub Sector:
Sports & Leisure
28 Ayesa Buildings and Cities / Sports & Leisure
Engineering for a world stage Laying the foundations for the World Cup and Saudi Vision 2030 • • • •
47,000 seats Targetd Gold LEED 9,000 parking spaces and 1,695 CCTV cameras for safety and access 22,500-ton district cooling system to maintain spectator comfort
Project:
Aramco Stadium
Client:
Aramco
Location:
Al Khobar KSA
Partner:
Populous
Capital Value:
€1b
Sub Sector:
Sports & Leisure
30
Ayesa Buildings and Cities Arts & Culture
Location: Seville, Spain Capital Value: €6.9m Client: Heineken España S.A. Certified: BREEAM Exceptional Sub Sector: Public, Arts & Culture
Cruzcampo Experience Factory Overview Heineken is revitalizing its historic Avenida de Andalucía complex in Seville, home to the iconic Spanish brand Cruzcampo since 1904. The restoration project has three objectives: increase headquarters capacity, restore the building’s historic charm, and introduce Cruzcampo to the local community. The project aligns with Heineken’s vision for the lands in Seville to have long-term economic, social, and cultural benefits. The revamped complex is an invitation for people to explore and engage with the legacy of Cruzcampo and the Heineken España Foundation. Our Work Ayesa was selected by Heineken to oversee the project management which included project drafting and works management services to revitalize the hundred-and-nineteen-year-old campus. Our full scope encompasses project drafting, tender advice, participation in bid analysis, management of the operation’s deadlines and costs, as well as co-ordination of licenses. The redevelopment project is focusing on two of the three buildings, namely Palomar and Mosaico, as well as the overall remodeling of the campus footprint to improve usage, connectivity, and user experience. As part of this, the old perimeter wall is being removed to allow greater public access. The Palomar building is a protected structure, and therefore, its characteristic historic façade is being preserved. The unused fermentation pools and tanks are being emptied to enable the Cruzcampo Foundation to use the space for internal purposes. The plan includes constructing new floors to increase the floor height and facilitate an auditorium with a capacity for 200 people, a co-working office space, and an exhibition room. The spaces have been assigned using the roof’s two-pitched configuration. A glass curtain wall has been installed on the façade facing Avenida del Greco to allow natural light to flood into the building, making it more suitable for stakeholder use. The Cruzcampo Foundation offices, along with a hospitality school, bar-restaurant, an auditorium, and Heineken’s IT offices, will be relocated from Palomar to the Mosaico building.
32 Ayesa Buildings & Cities Arts & Culture
National Theatre of Panama Restoration Our Role The National Theatre of Panama, a masterpiece designed by architect Genaro Ruggieri, has stood as an emblem of Panamanian culture since its inauguration on 1 October 1908. The theatre holds the highest heritage protection as a Historical Monument of the Old Quarter of Panama and a UNESCO World Heritage Site since 1997. However, in 2015, the theatre was forced to close due to the deterioration of its infrastructure, paintings, and unique murals. In response, the Ministry of Culture launched a refurbishment project to restore the theatre’s architectural and artistic features to its former glory. Today, the National Theatre of Panama has reopened its doors, ready to regain its status as a premier cultural venue in Central America as a result of the work of the Ayesa team. Our Work Ayesa led the architectural refurbishment of the National Theatre of Panama, partnering with Panamanian architect Manuel Choy to bring the project to life. Artist Ángela Camargo was employed to carry out the artistic restoration work on the much-loved 20th-century frescoes by Roberto Lewis. The project included waterproofing the roof slabs, restoring metal roofs, rehabilitating and reinforcing the existing structures, and replacing damaged structures. We also commissioned restoration work on the calicanto masonry, general finishes, flooring, ceilings, and partitions. The team created new electrical, mechanical, and unique installations and refurbished the bathroom and dressing room areas. It was also necessary to replace the entire stage mechanics, lighting, sound, audio, and video systems. The stalls, amphitheater boxes, and bleachers located in the central part of the theatre, with a capacity for 772 people, were also restored to their former glory. Winner of MOA 70 | Grand Prize 2026
Location: Panama City, Panama Capital Value: €11.75m Client: Ministerio de Cultura Partner: Architechne Focus: Max. Historical Protection Sub Sector: Public, Arts & Culture
34
Ayesa Buildings & Cities Arts & Culture
Project:
Amador Convention Center
Client:
Autoridad Turismo Panama
Location:
Panama City, Panama
Sub Sector:
Arts & Culture
Capital Value:
€178.2m
EN Awards | Best International Venue: Ranked Top 5 in world
37
Ayesa Buildings & CIties Arts & Culture
Renovation of the iconic Casona del parque in Malaga Overview Step into the past and discover the aweinspiring Casona del Parque, a magnificent neo-baroque-style building with modernist details that has stood tall since 1919. This iconic structure is not just an architectural wonder; it’s also a testament to the rich cultural and historical heritage of Málaga. Recognised as a Cultural Heritage Site, the city council committed to restoring the building’s original appearance, returning it to its former glory, and preserving its social and historical significance for future generations. Over time, the heritage building of Casona del Parque has undergone some changes over time that have compromised its original grandeur. New administrative services required modifications to the building, resulting in the addition of intermediate floors and structures on the roof and access to the gallery through the central courtyard. These changes significantly diminished the initial construction’s spatial, functional, and volumetric brilliance. Now the city council is committed to restoring this Cultural Heritage Site to its former glory. Our Work Ayesa is engaged in the full-scale design and construction of the Málaga City Hall to fulfill the client’s requirements. Ayesa will restore the building to its original state by removing unnecessary elements, an essential step to integrate new uses that cater to today’s community needs. These uses include a multipurpose room, an interior terrace, and, most importantly, the existing roof, which provides an elevated event venue with views of the Historic City, the Alcazaba, the Castle of Gibralfaro, and the sea. To further increase the flexibility of the building, workspaces will be designed with movable partitions and shared spaces, allowing for easy adaptability to potential future needs. These modifications will ensure the City Hall remains a relevant and functional space for years. The new design incorporates an innovative curved photovoltaic glass roof to adapt the original building to its new uses and compensate for its deficiencies. The photovoltaic glass covers the courtyard, rises to shelter part of the roof, and provides auxiliary spaces. Moreover, it generates renewable energy for self-consumption, contributing to the building’s energy efficiency goals.
Location: Capital Value: Client:
Málaga, Spain €4.15m Ayuntamiento de Málaga
38 Ayesa Buildings and Cities Public, Arts & Culture
Palace of Justice in Cordoba Overview
Location: Córdoba, Spain Capital Value: €55.2m Client: Junta de Andalucia Partner: Mecanoo Architecten Certified: 2 Hojas Verdes Sostenible
In 2006, the Judicial Office Model proposed centralizing legal services and courts within a single location or campus. At the time, however, court functions in Córdoba were dispersed across multiple buildings throughout the city. To address this fragmentation, the Junta de Andalucía commissioned the creation of the Palace City of Justice of Córdoba — a modern architectural complex designed to bring together all judicial and fiscal bodies in one place. The result is a unified, state-of-the-art facility that not only improves efficiency but also delivers enhanced, sustainable infrastructure. Our Work Ayesa, in collaboration with the renowned Dutch architecture studio Mecanoo, won an international competition to design the City of Justice in Córdoba. Together, they created the 48,000-square-metre Palace of Justice — a unified judicial centre that merges architectural innovation with deep cultural sensitivity. Drawing inspiration from Córdoba’s Muslim heritage, the design balances aesthetic beauty with functional flexibility, accommodating all judicial bodies under one roof. The building rises from a plinth, accessed by a gentle incline that extends the adjacent square into a welcoming forecourt — an open invitation to the public. The structure features glass-reinforced concrete (GRC) facades punctuated by anodised aluminium panels. These panels form a striking geometric pattern that both filters sunlight and provides thermal protection, echoing the ornamental motifs of Cordoba’s Arab past. This thoughtful detailing enhances natural light and airflow across the upper and lower courtyards, as well as adjacent rooms. More than decorative, the patterns add a layer of privacy to the courts by abstracting the windows behind tessellated shapes. Within the courtyards, golden metal latticework on the curtain walls provides both visual richness and natural ventilation for interior spaces. Winner: Architizer -Government Building Category Architizer A+ Award Finalist: European Union Prize, EU Mies Nominee: Contemporary Architecture
41
Ayesa Buildings and Cities Public, Arts & Culture
City of Justice in Alicante
Overview The 21st century has brought forth a new wave of architectural projects seeking to redefine the concept of judicial complexes, sometimes called Cities of Justice. These structures face the formidable challenge of consolidating various services and functions, including the civil registry, the Institute of Legal Medicine, and different courts, all within a single location. This paradigm shift necessitates designs that seamlessly blend with the surrounding cityscape and provide efficient, sustainable, citizen-centric buildings and landscaping. Recognizing this need, the City of Alicante has embarked on an ambitious project to establish a judicial City of Justice, entrusting Ayesa with the responsibility of designing and overseeing the construction of the entire complex. With an investment of €86 million, the City of Justice is slated to be fully operational by 2025. Ayesa’s architects face the challenge of creating a visually striking and modern aesthetic that not only reflects the complexity and significance of the judiciary but also embodies the values and cultural context of the city of Alicante. Our Work Ayesa has taken on the role of the engineering firm responsible for designing the entire complex and will also oversee the construction management. In blending form and function, the design of judicial complexes seamlessly integrating into the urban fabric presents a formidable task. These structures must strike a delicate balance between their substantial structural footprint and the need to complement and enhance the existing cityscape. Functionality and practicality remain paramount, as the complex is expected to provide citizens with streamlined and efficient judicial services. Sustainability and citizen-centric design are also vital considerations. To this end, the City of Justice incorporates sustainable features, such as a photovoltaic installation that harnesses solar energy.
Location: Alicante,Spain Capital Value: €84m Client: Generalitat de Valencia Sub Sector: Public, Arts & Culture
42 Ayesa Buildings and Cities Transport Buildings & Terminals
Elevated Metro Stations, Saudi Arabia Overview Riyadh, a city with a population of 7.6 million residents spanning 1554 km², is undergoing a transformative journey led by Saudi Arabia’s Crown Prince, Mohammed bin Salman, to modernize the Kingdom and establish Riyadh as a cultural and economic hub. As part of the Riyadh Public Transport Project (RPTP), the Riyadh Metro is set to become one of the world’s largest public transport projects. Comprising six lines and 85 stations, covering a total distance of 175 kilometers, it will seamlessly connect the city center, the airport, and the financial district. A Spanish consortium secured the construction and concession of three metro lines, making it the largest international contract ever awarded in the Spanish construction sector. Our Work As a consortium member, Ayesa has been entrusted with the detailed design of two elevated stations at King Khaled International Airport, part of the new metro’s yellow line, with an impressive platform length of 70 meters. This line will connect King Khaled International Airport with the new King Abdullah Financial District (KAFD). The objective is to create a design that flawlessly integrates modern aesthetics with traditional elements, symbolizing the Kingdom’s commitment to modernization and sustainable infrastructure. With extensive experience in metro projects and station design, particularly elevated stations with intermodal and urban connections, Ayesa excels in delivering functional, efficient, and visually appealing designs. The detailed design process encompasses crucial aspects, including optimal layout and space planning to accommodate passenger flows and operational requirements. Structural design ensures stability and safety, while architectural design harmonizes with the surrounding urban context. Platform design prioritizes passenger comfort, safety, and efficient boarding and alighting. Mechanical and electrical systems are meticulously designed for ventilation, lighting, power distribution, and communication. Accessibility features cater to passengers with disabilities, and safety and security measures are integrated.
Location: Capital Value: Client: Sub Sector:
Riyadh, KSA €20.8m Fast Consortium Limited Transport Buildings & Terminals
44 Ayesa Buildings & CIties Transport Buildings & Terminals
Project:
Terminal 2 Tocumen International Airport
Client:
Aeropuerto Int. Tocumen S.A.
Location:
Panama City, Panama
Partner:
ADPi, CSA y Cemosa
Capital Value:
€918m
Sub Sector:
Transport Buildings & Terminals
Ayesa’s Architecture, Buildings and Cities teams design places that support sustainable cities and thriving communities. Bringing together architects, engineers and urban specialists, we DIGITAL FIRST to reduce our carbon footprint. deliver projects ranging from cultural venues and commercial developments to major urban regeneration and sports infrastructure. Our architectural practice is recognised globally and ranked in the WA100 survey of leading architecture firms.
https://ayesa-eng.com/en/
Digital first to reduce our carbon footprint.