Data
Ayers Saint Gross understands the importance of research and believes that sharing our data contributes to creating better student life experiences.
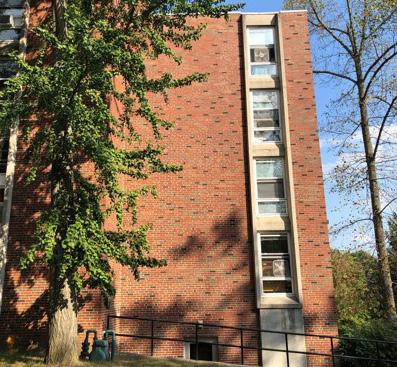
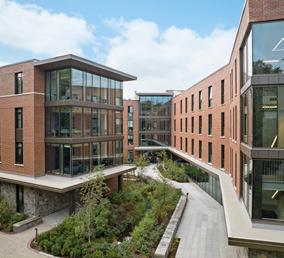
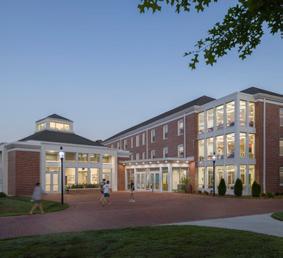
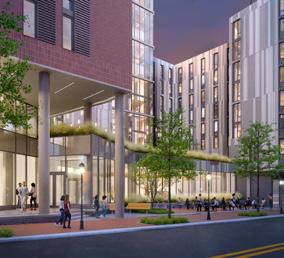
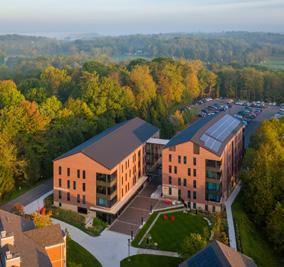
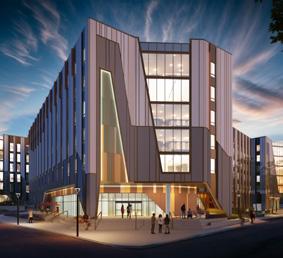
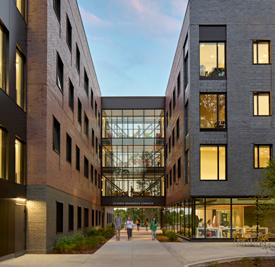
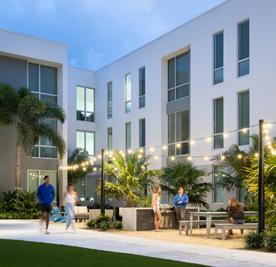
The Ridge Smith and Howell Renovation
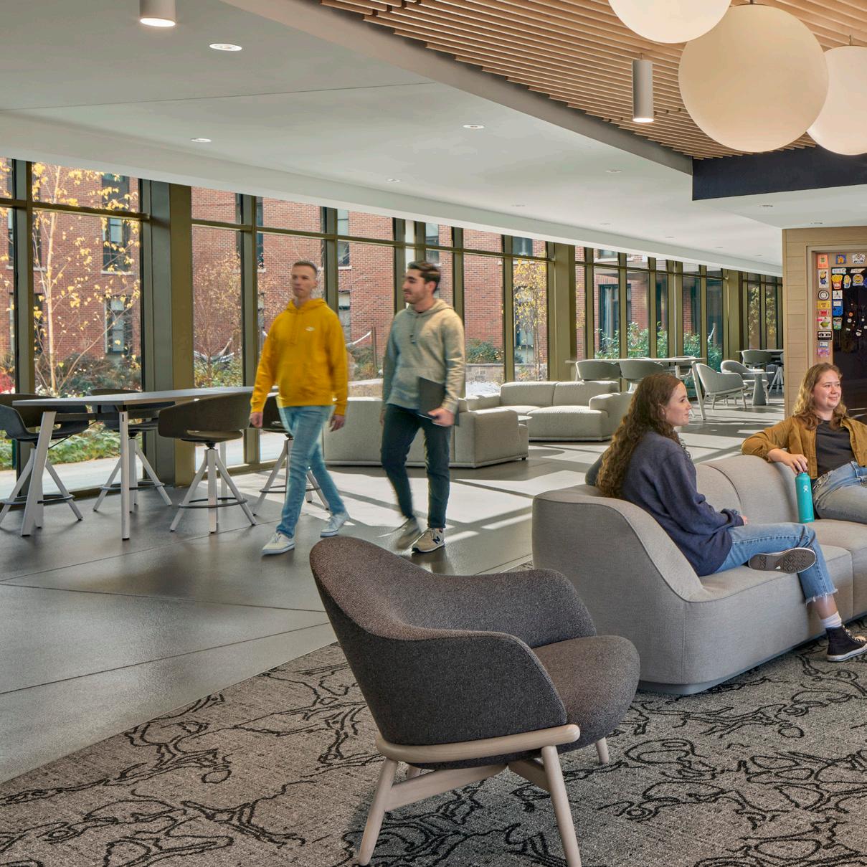
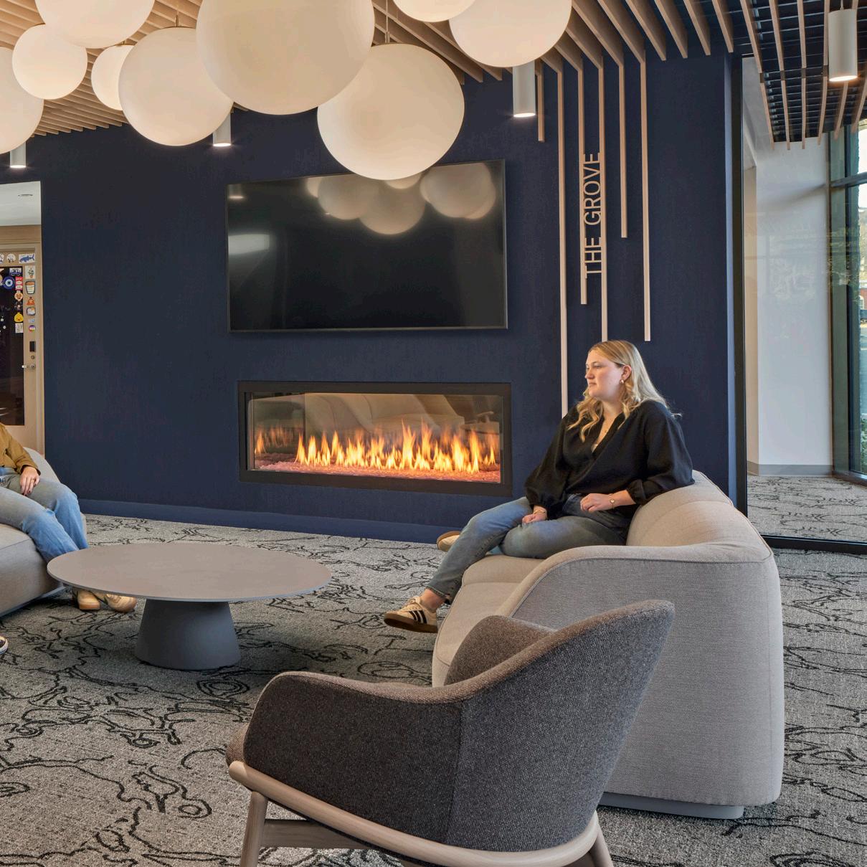
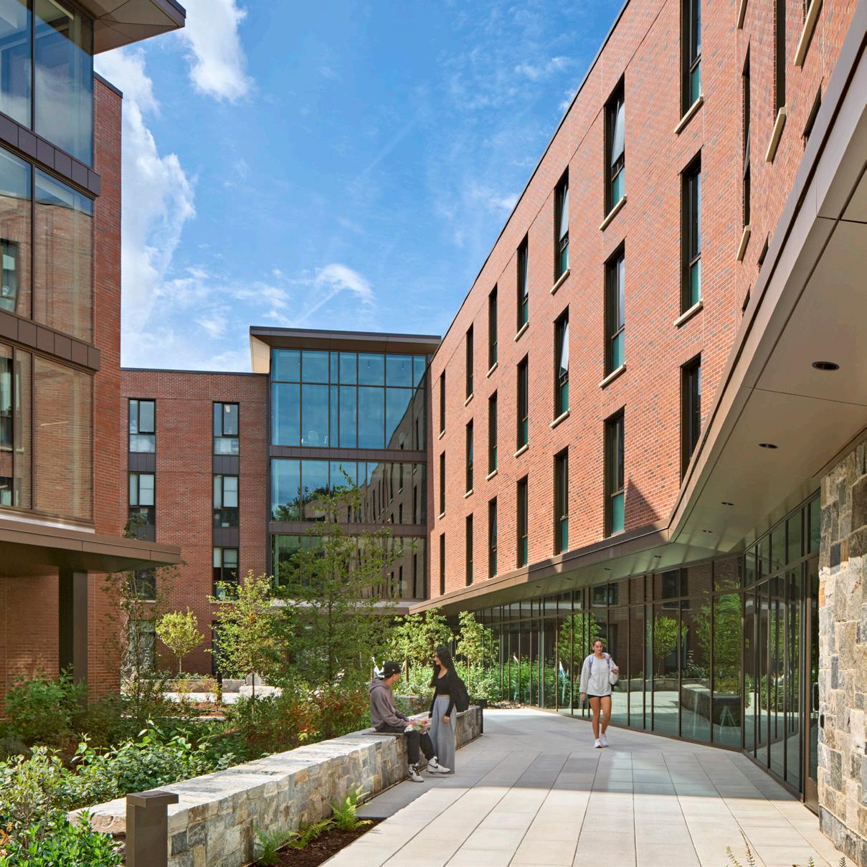
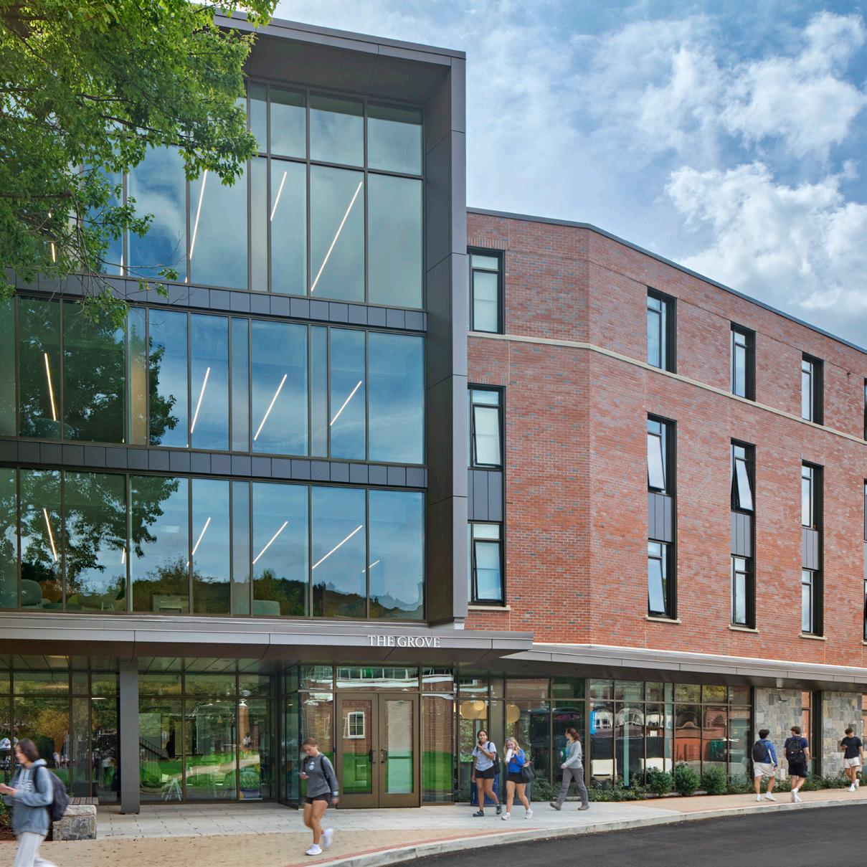
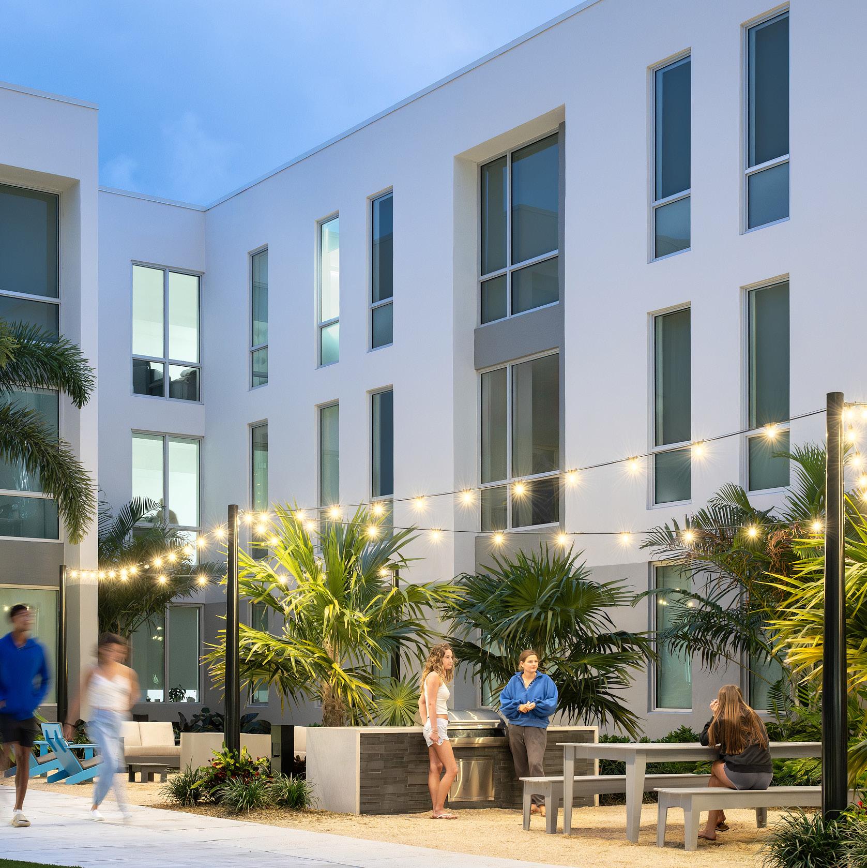
The Grove Student Housing
Emory University
Apartments
535 B eds
282,730 GSF
Georgia Institute of Technology Quinnipiac University
408 Beds
GSF
415 Beds
GSF
528 GSF per bed 266 GSF per bed 270 GSF per bed
With American Campus Communities and Moody Nolan
With SSOE
With Amenta Emma Architects
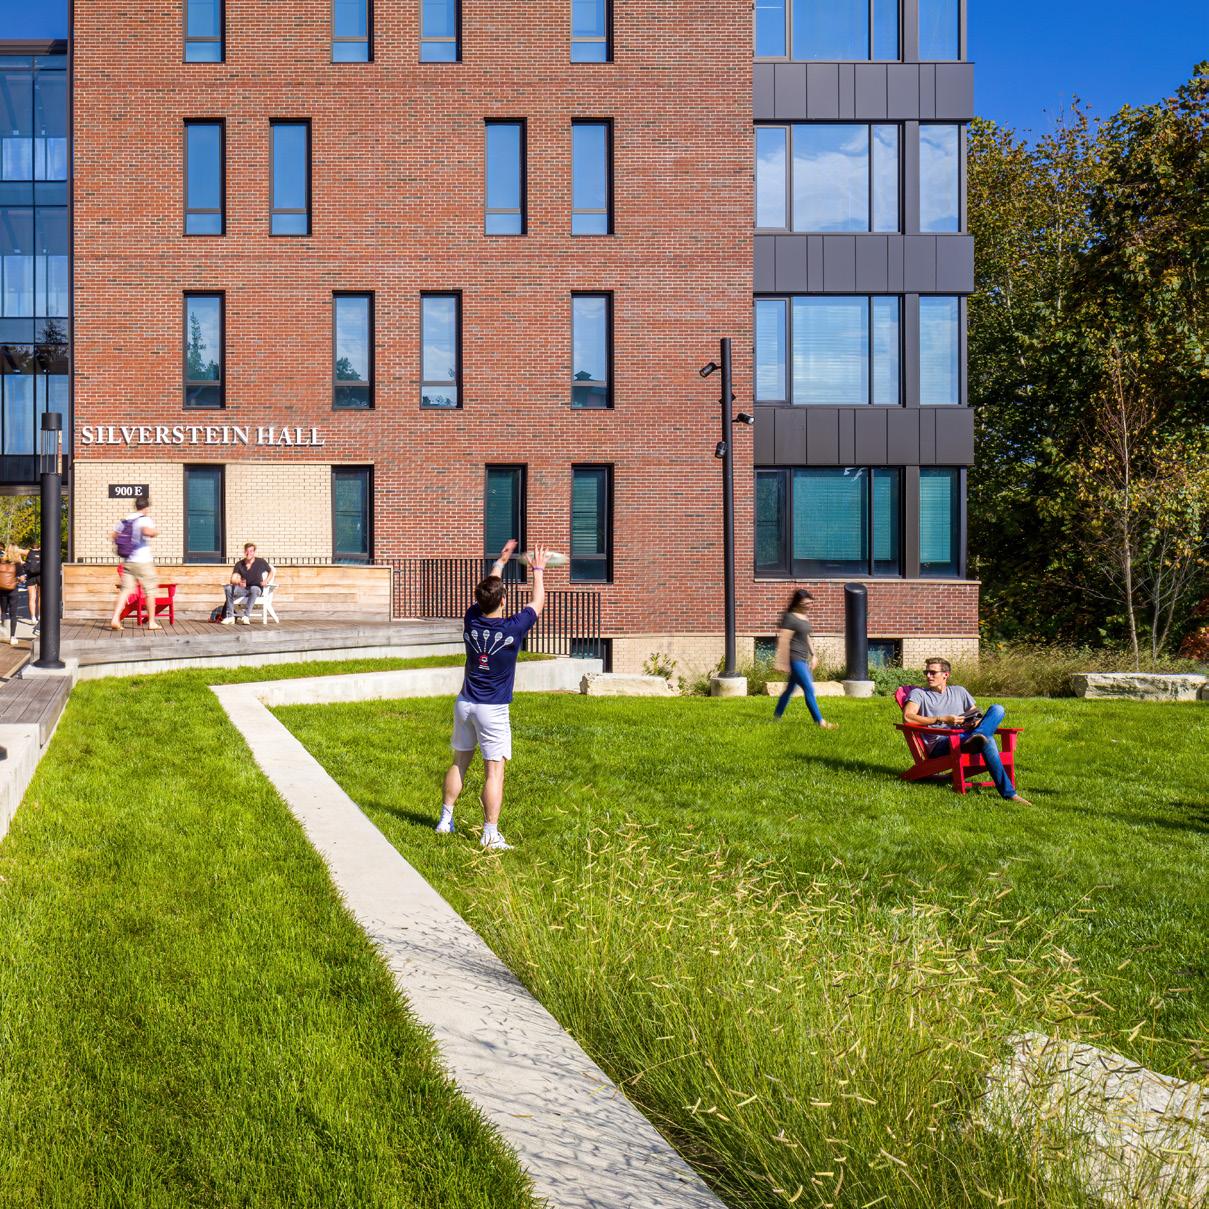
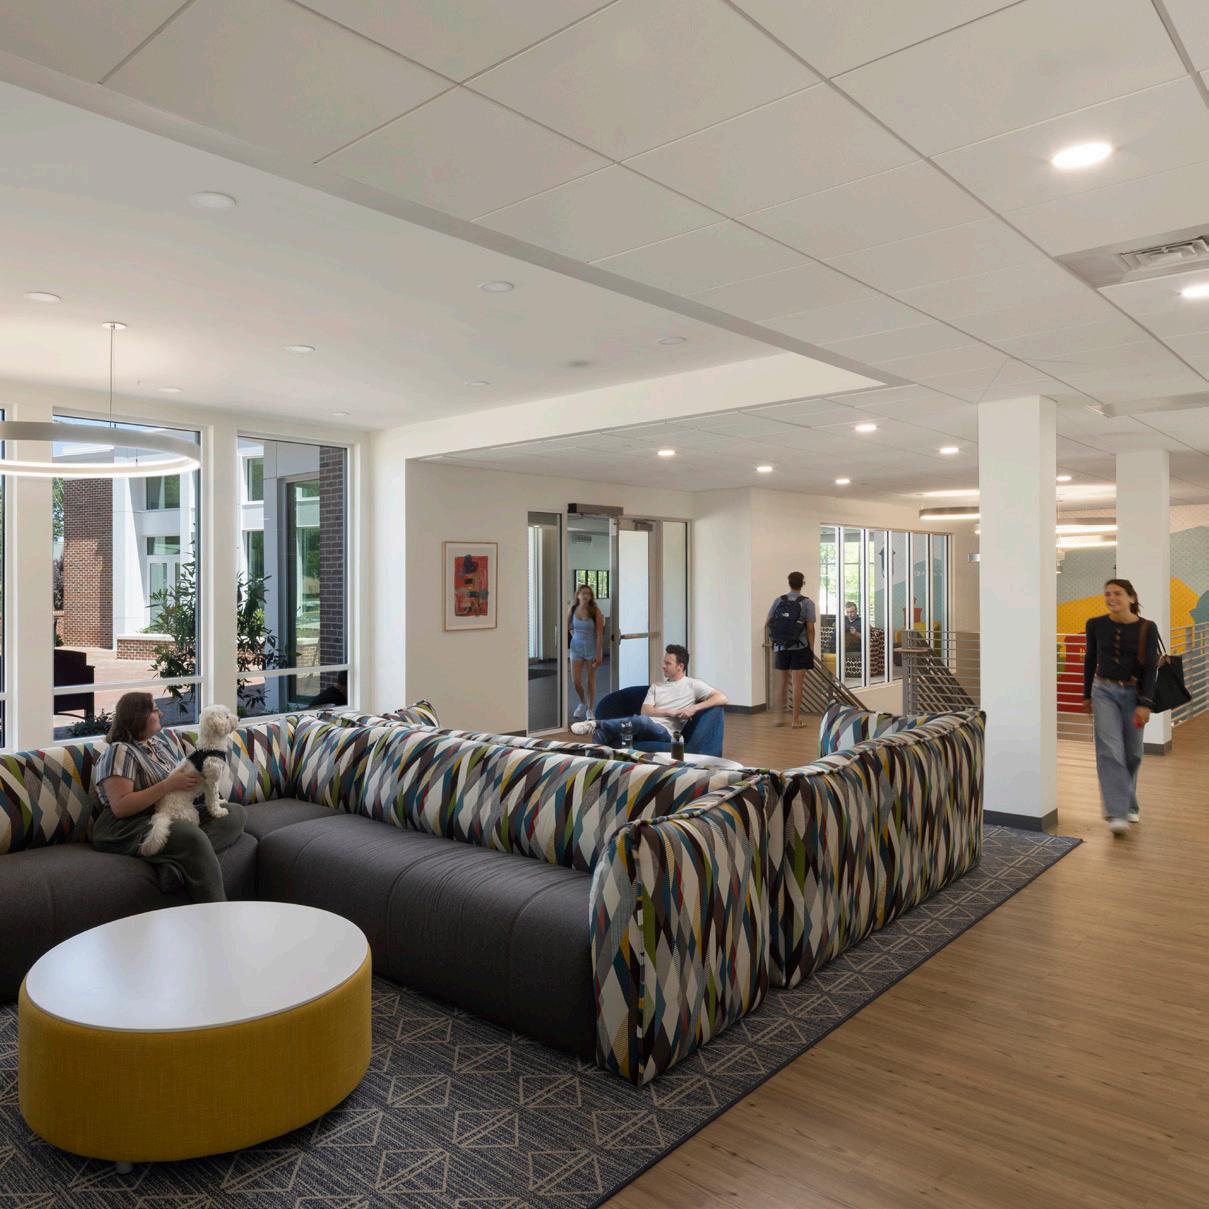
East Neighborhood Commons Grace and Laurel Residence Center Silverstein Hall
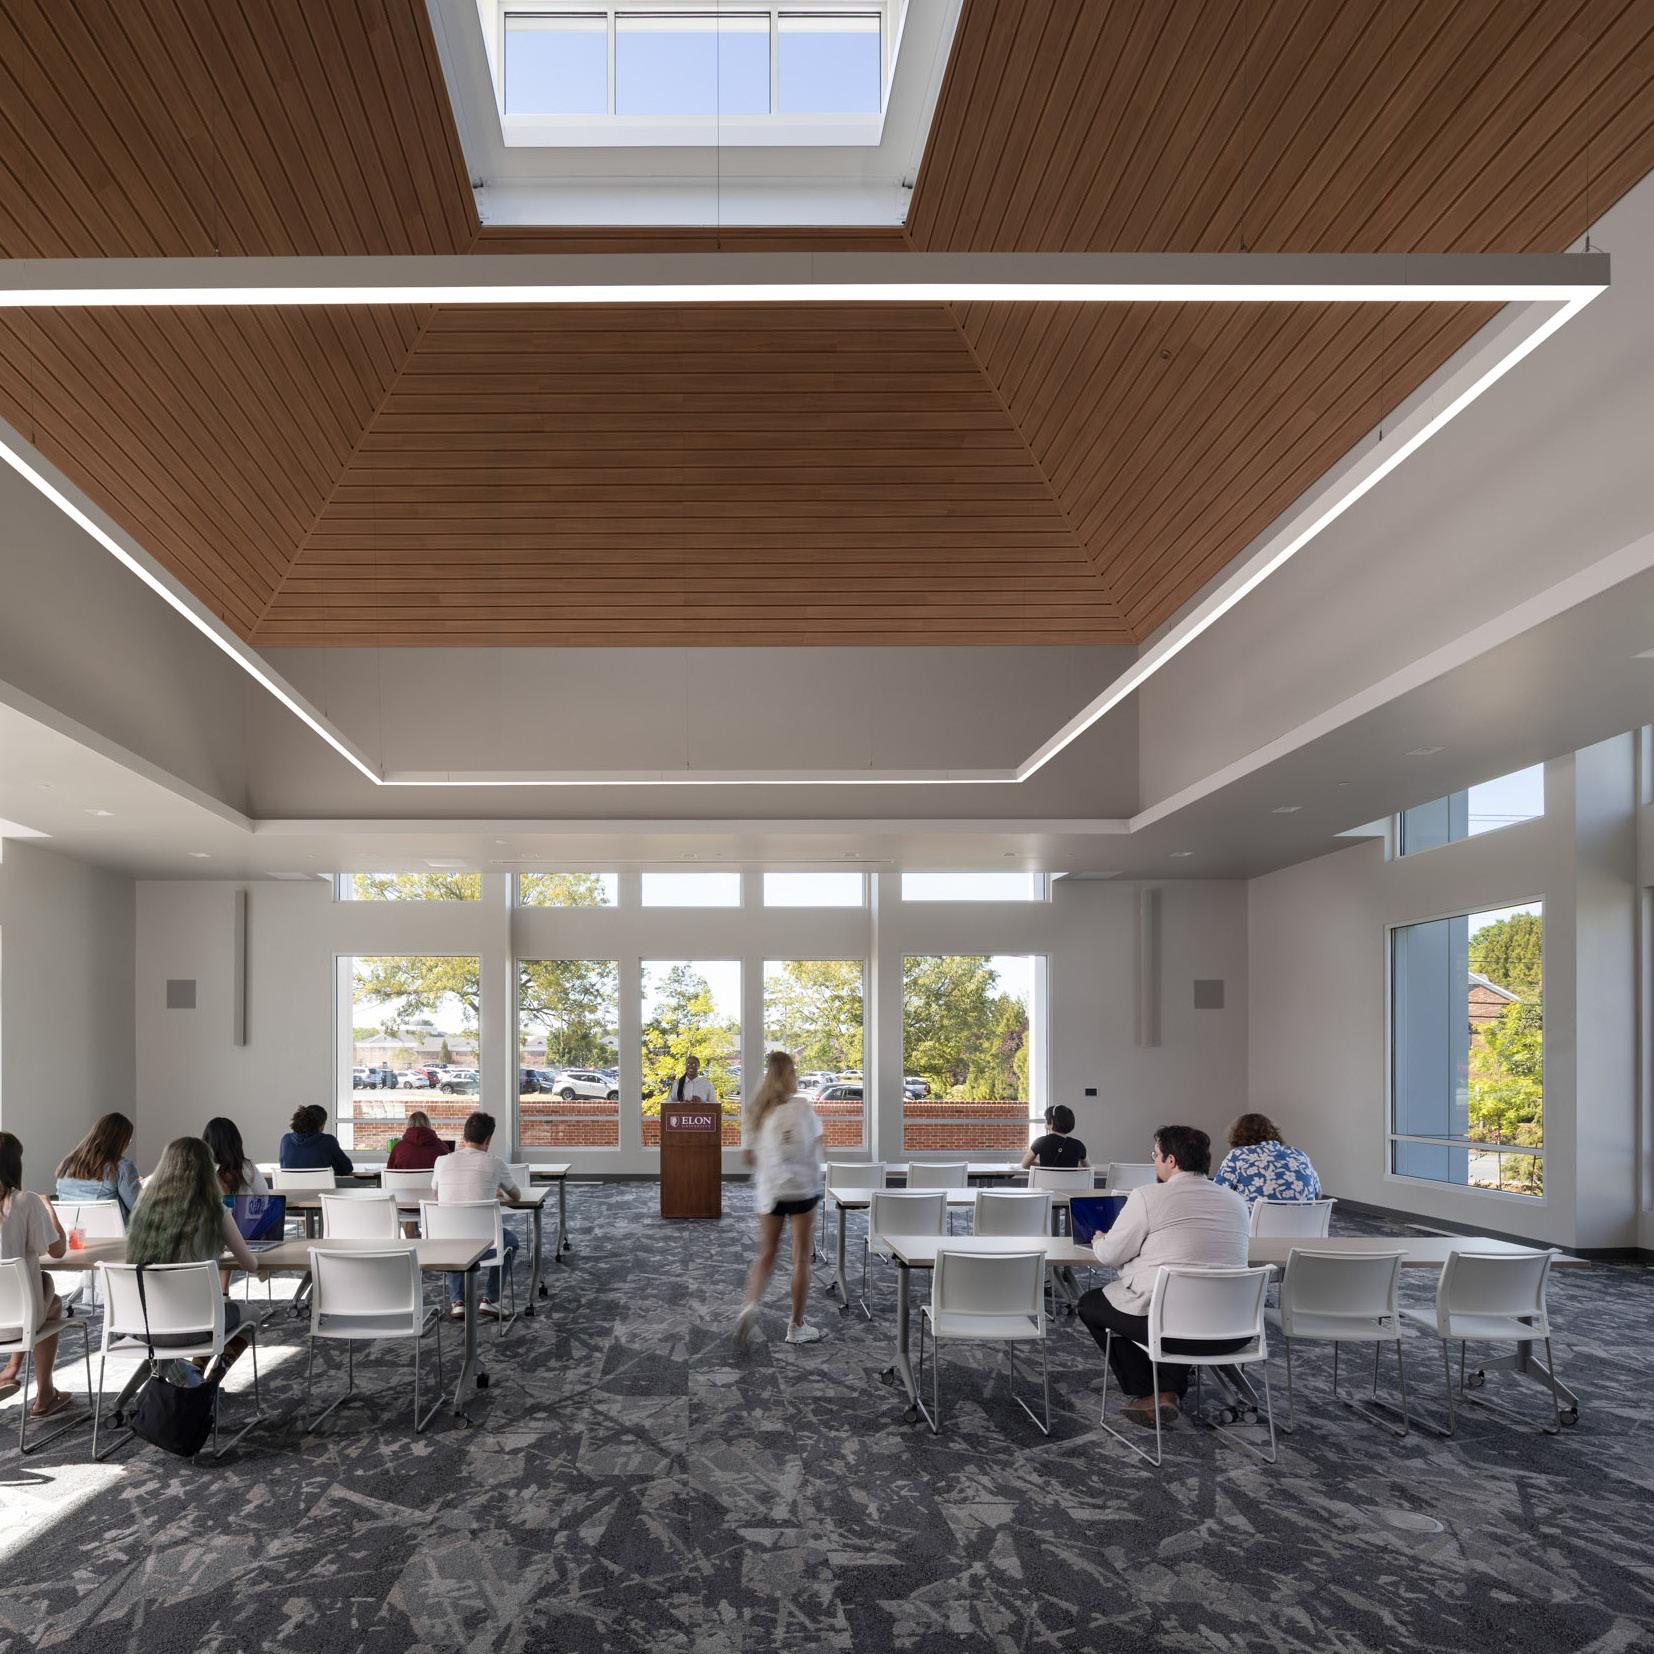
Elon University
Traditional
99 Beds
Virginia Commonwealth University Denison University
Semi-suite doubles and singles, and apartments Apartments
1,000 Beds
43,129 GSF 335,500 GSF
164 Beds
GSF
436 GSF per bed 336 GSF per bed 424 GSF per bed
With Glavé & Holmes
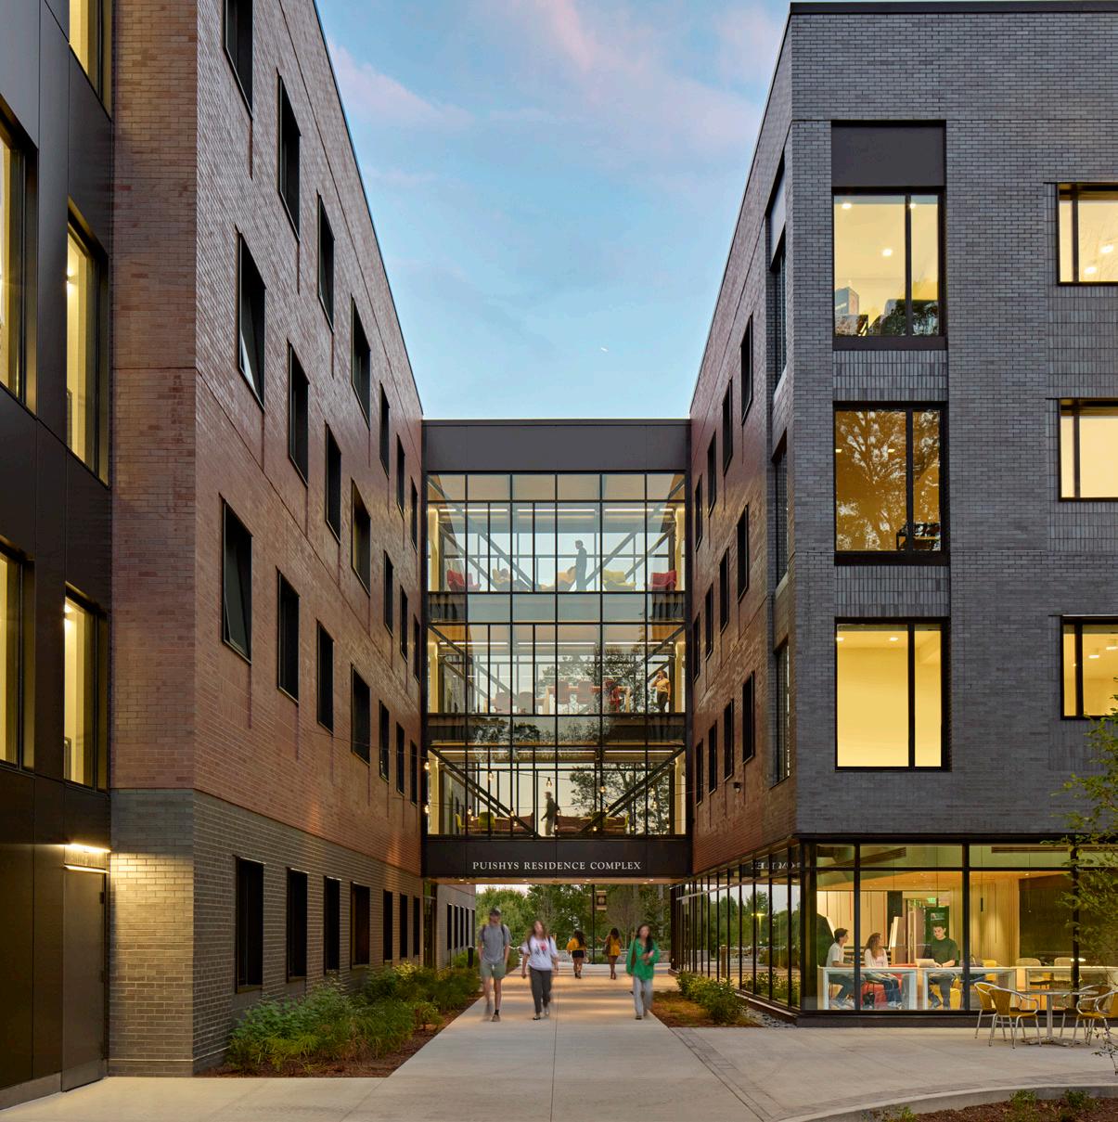
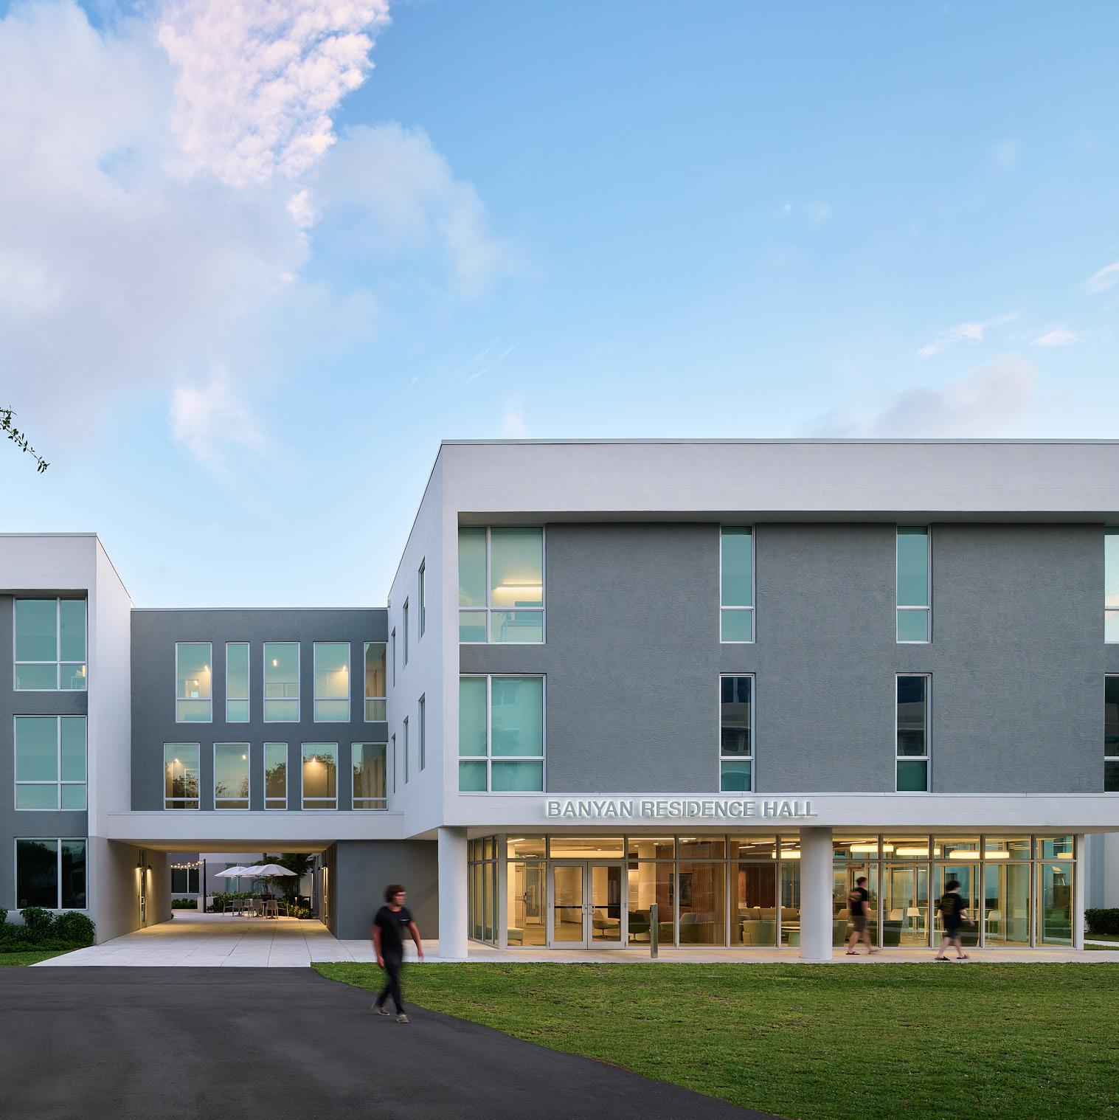
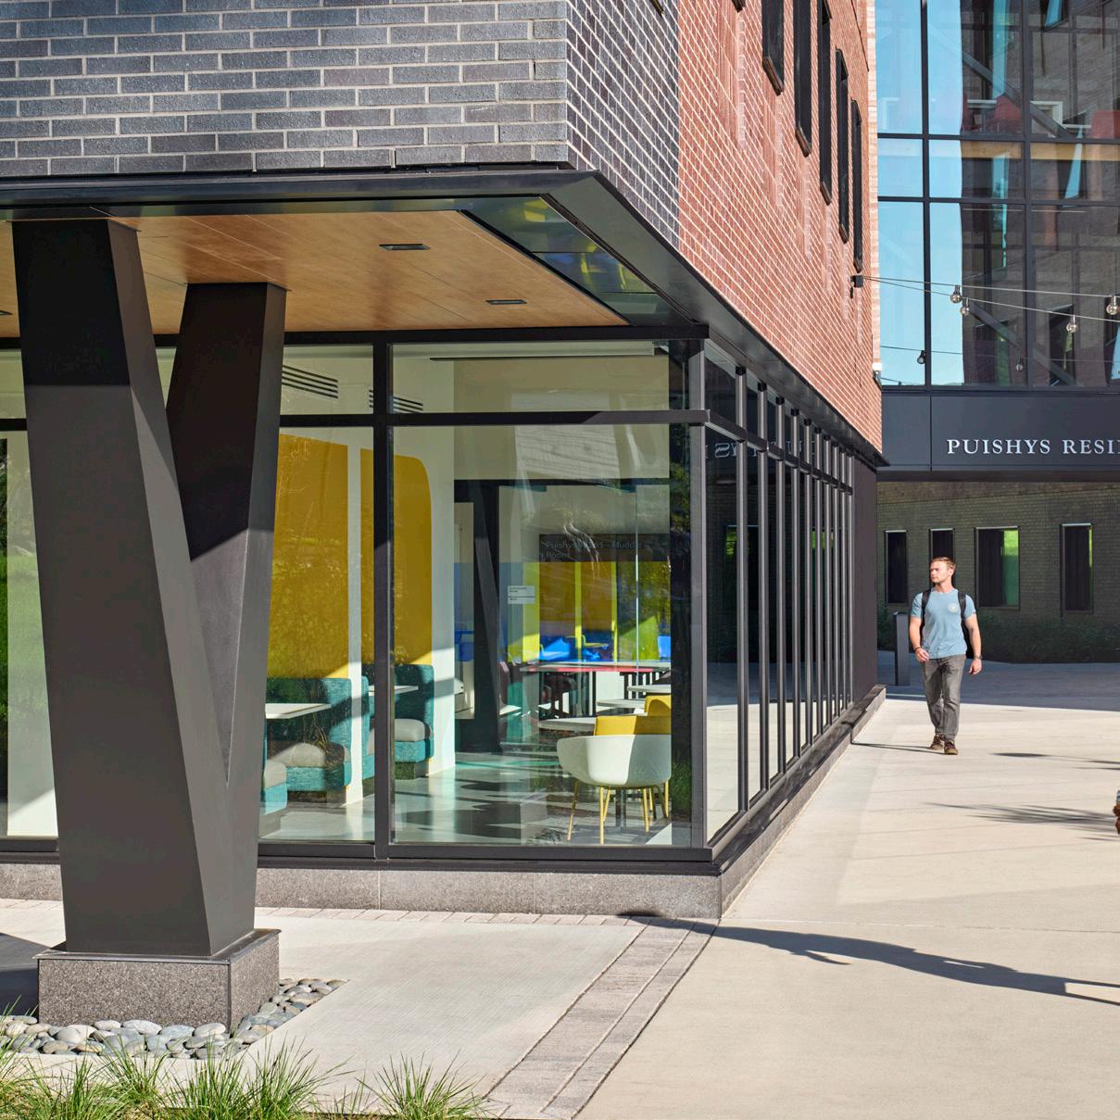
Student Housing Puishys Residence Complex Banyan Residence Hall
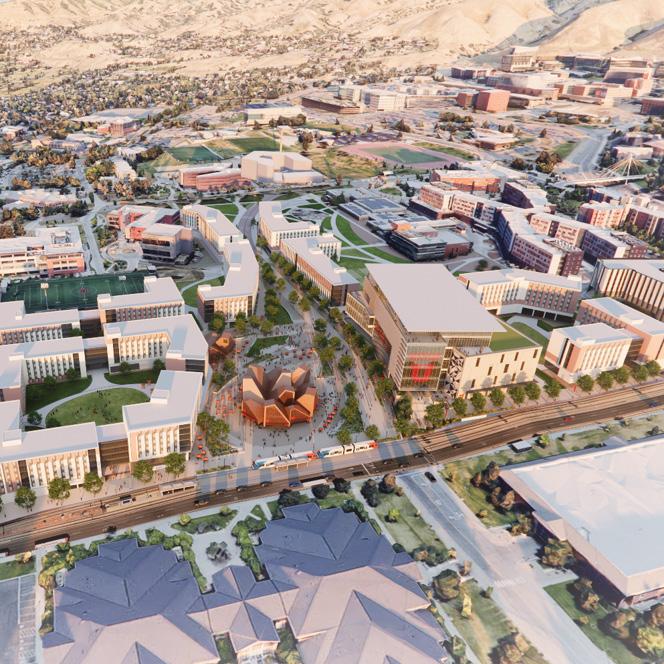
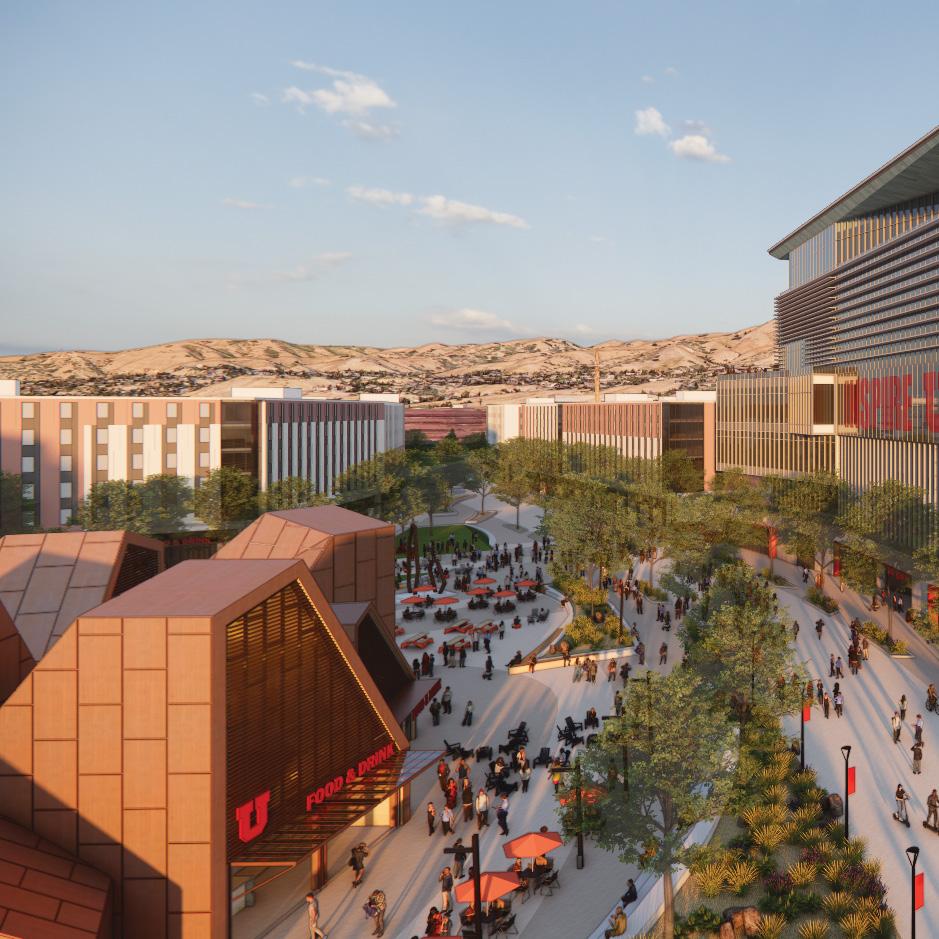
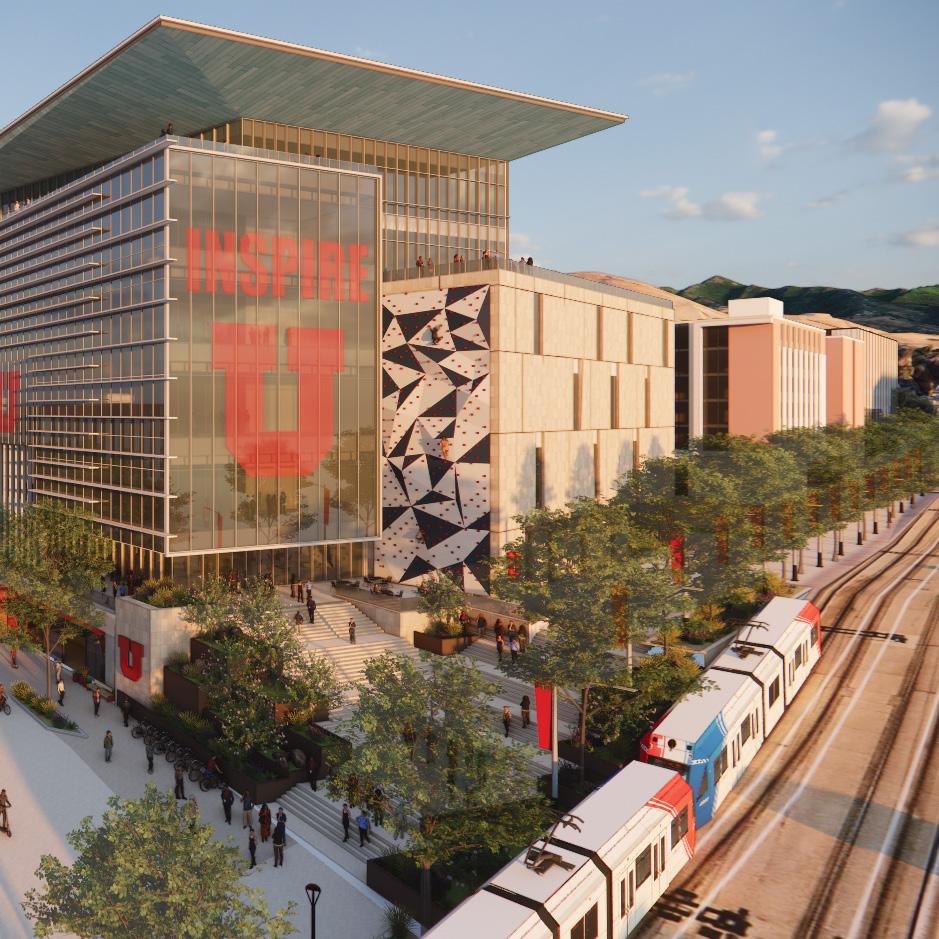
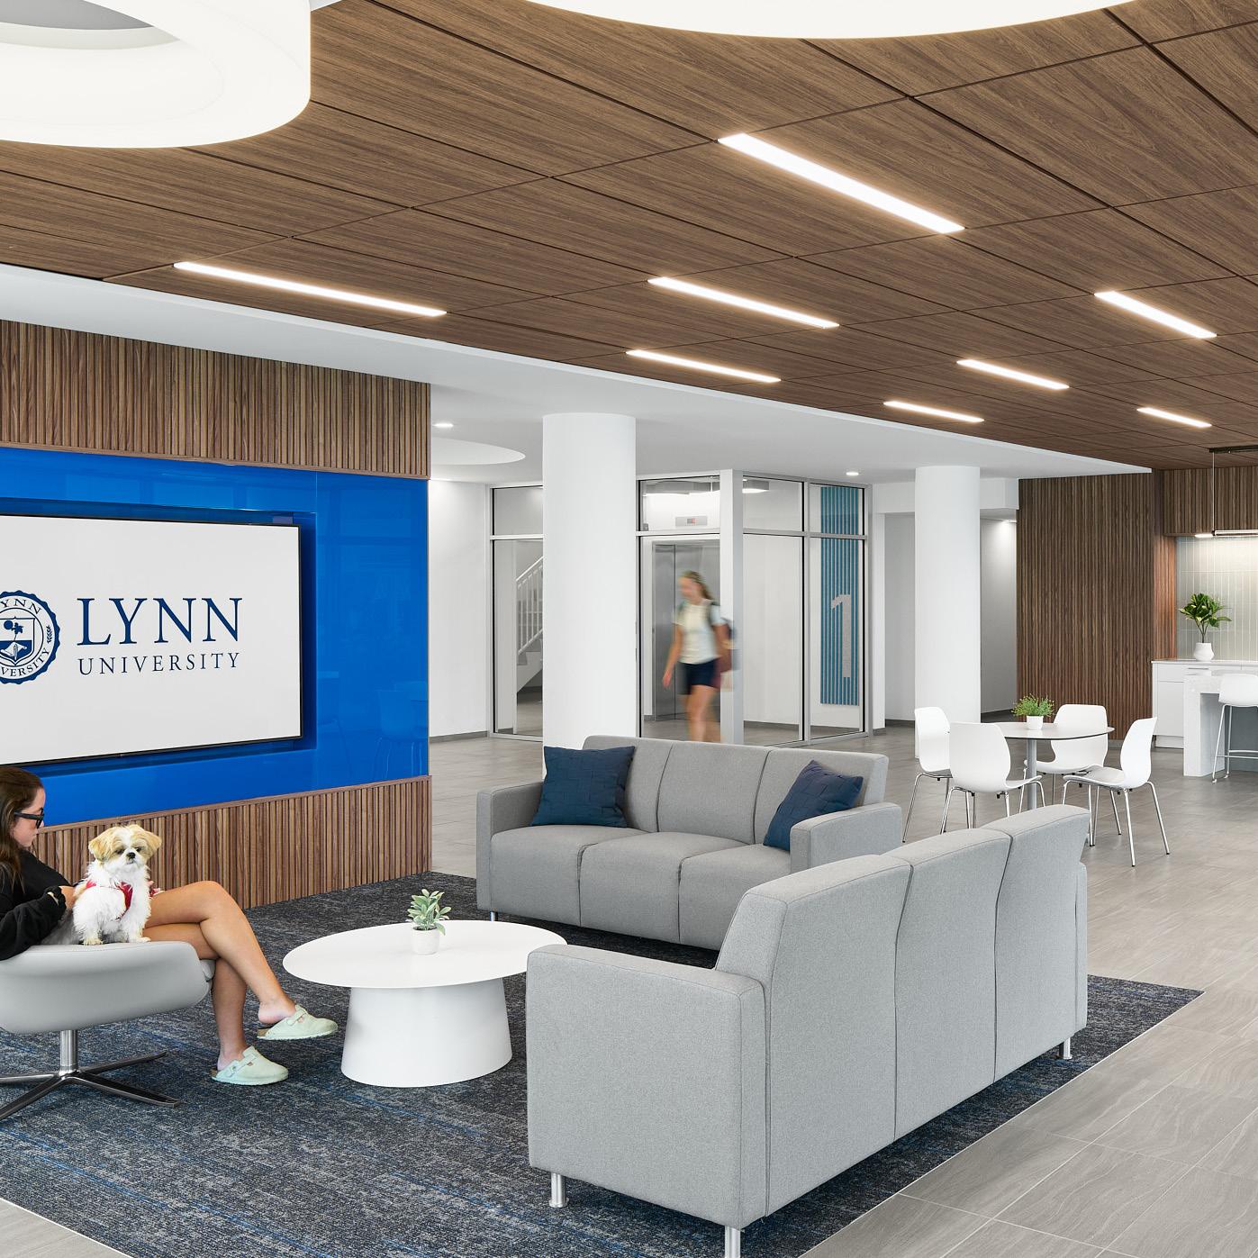
The University of Utah Bryant University Lynn University
Traditional doubles, singles, and semi-suites Apartments
1,449 Beds
Campus Communities
206 Beds
Double and single bedroom suites
287 Beds
With MHTN Architects and American
With Amenta Emma Architects With Michaels Student Living
Student Housing Services
Planning
• Programming • Renovation • Design of new halls and villages • Public–private partnerships • Landscape architecture • Graphic design • Furniture fixtures & equipment (FF&E)
Ayers Saint Gross is an interdisciplinary design firm of architects, planners, landscape architects, interior designers, graphic designers, and space analysts.
Over the past 25 years, we have collaborated with our clients to program, plan, and design more than 200,000 beds around the world. Our innovative designs balance the demands of function, budget, construction, and maintenance.
Glossary
• ADA – Americans with Disabilities Act. A federal civil rights law that ensures people with disabilities have the same opportunities as everyone else. This is not a building code, but the 2010 ADA Standards for Accessible Design are typically applicable to most educational institutions.
• ANSI A117.1 – Accessible and Usable Buildings and Facilities. A model code issued by the International Code Council, typically referenced by Chapter 11 in the International Building Code, that ensures sites, facilities, buildings, and elements are accessible and usable by people with physical disabilities. This code is similar to ADA, but unlike ADA, is considered part of the building code when adopted by the local jurisdiction.
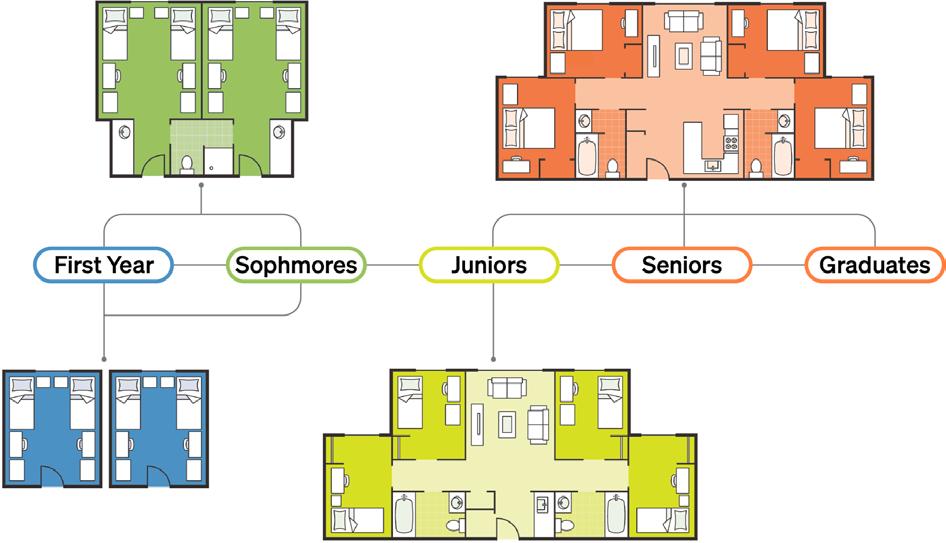
• APARTMENT UNIT TYPE – The largest unit type in which bedrooms, bathrooms, kitchen, and living areas are provided.
• ASSUMPTIONS AND CLARIFICATIONS – A document submitted by the contractor clarifying ambiguities in the contract documents and stating any assumptions made for their scope of work. This document requires careful review by the owner and architect to ensure the contractor provides a project that meets the owner’s expectations.
• CONCEPT DESIGN – The earliest phase of design in which the overall parti and basic program is developed. This is often accompanied by some proposed building masses and floor plans. Concept design is often developed early in the schematic design phase.
• CONSTRUCTION DOCUMENTS PHASE (CD) – The third phase in which the design team further develops the Design Development documents. The Construction Documents coordinate and detail the systems selected in Design Development. This phase includes drawings and specifications which can be used for project milestones such as permitting and bidding.
• CONTRACT ADMINISTRATION PHASE (CA) – The final phase in which the project is constructed. The design team assists the owner and contractor in ensuring the project is built according to the project documents. This phase consists of regular site visits and progress meetings with the Owner, Architect, and Contractor (OAC).
• DESIGN DEVELOPMENT PHASE (DD) – The second design phase in which the design team identifies building systems and materials based on the schematic design. The documents will include more detailed drawings and specifications.
• FHA – Fair Housing Act. A federal law that prohibits discrimination in the sale, rental, and financing of dwellings based on race, color, religion, national origin, and disability. FHA typically has less stringent requirements than ADA and ANSI 117.1, but still aims to ensure buildings are accessible and usable by people with disabilities.
• FINAL COMPLETION – The conclusion of the project. All work is completed, including the punch list, the final payment is made to the contractor, and any retainage is released.
• GSF – Gross Square Foot. An expression of the gross area of the building or building program. Gross area of a building is often measured to the exterior face of the building. GSF as a measurement of a building program includes thickness of partitions, shafts, mechanical closets, corridors, and other permanent building components within the building program area.
• IEQ – Indoor Environmental Quality. LEED credit category that focuses on the indoor air quality and promotes occupant comfort and well-being.
• IIC – Impact Insulation Class. Measurement of the amount of a building component’s resistance to structure-borne sound. The higher the number, the higher the building element’s resistance to the transmission of noises like footsteps and dropped objects. IBC typically requires a minimum Floor-Ceiling IIC rating of 50 between dwelling units and between dwelling units and adjacent public spaces.
• MOCK-UPS – A full scale physical assembly of a building component or space. Mock-ups are used to confirm material selections, craftsmanship, performance, and identify constructability concerns. These are essential tools to ensure the final product meets the Owner’s and Architect’s expectations and sets the standard for the Contractor and their trade partners.
• NSF – Net Square Foot. An expression of the net area of a building or program. NSF is similar to GSF, but intended to apply to the actual occupied floor area. NSF deducts permanent building components such as the thickness of partitions, shafts, mechanical closets, corridors, and stairs.
• OUTSIDE THE UNIT (OTU) – The ratio of area dedicated to spaces not included within dwelling units. OTU areas include common spaces, lounges, studies, staff areas, classrooms, custodial, trash rooms, storage, building amenities, and other spaces serving the student community. Areas not included are spaces within dwelling units, and building systems spaces (MEP, IT, Fire protection).
• PARTI – An organizational thought or idea behind the project’s overall design.
• PROGRAM – A building’s functional and spatial requirements. This is typically the types of spaces and sizes required to meet the project’s goals.
• PUNCH LIST – A list generated following the establishment of Substantial Completion detailing all work left to be completed by the contractor prior to issuing the final certificate of payment.
• SCHEMATIC DESIGN PHASE (SD) – The first design phase in which the design team develops documents to reflect the program, scale, spatial relationships, and estimated building areas. Research is also conducted during this phase, outlining building codes, zoning, and jurisdictional requirements.
• SEMI-SUITE UNIT TYPE – Similar to a Suite, these unit styles provide bathroom and kitchenette areas, but do not include a living space or cooking appliances.
• STC – Sound Transmission Class. Measurement of the amount of airborne sound blocked by a building element like floors, walls, and ceilings. The higher the number, the better the resistance. IBC typically requires a minimum STC 50 between dwelling units and between dwellings units and adjacent public spaces.
• SUBSTANTIAL COMPLETION – The point in the project in which the project nears completion, meets the requirements of the contract documents, and may be occupied and utilized by the owner.
• SUITE UNIT TYPES – A larger unit style in which bathroom, living, and kitchenette areas are provided. These units do not include cooking appliances.
• TRADITIONAL UNIT TYPES – Minimal dwelling unit consisting of a single room with a bed, clothing storage, and a desk. No plumbing or cooking elements are provided.
• TYPE A UNITS – A unit type required by ANSI 117.1 that is most comparable to an ADA Full Mobility unit in which the dwelling unit meets a higher standard of accessibility.
• TYPE B UNITS – A unit type required by ANSI 117.1 that provides minimal accessibility features allowing an inaccessible unit to be converted to meet basic accessibility needs. Typically, all units not required to be Type A or Accessible are required to comply with Type B units.
• UL FIRE RESISTANCE RATING – Underwriters Laboratory tested assemblies used to achieve code compliance for fire resistance ratings of building walls, floors, ceilings, and other assemblies. Dwelling units often require a minimum 30-minute, and sometimes 1 hour, separations between dwelling units and between dwelling units and adjacent spaces.
• UNIT MIX – The ratio of unit types within a building. A measurement of the amount of singles, doubles, triples, studios, etc… within a building expressed as a percentage of the total units.