Designing for Branded Environments
AYERS SAINT GROSS
AYERS SAINT GROSS

Designing with Intention


Branded environments connect people to place by embracing the elements unique to an institution. Designed to evoke emotions or ignite curiosity, we design spaces with striking visual cues, spatial layouts, and interactive elements for an immersive and memorable experience.
Designing thoughtful branded environments involves much more than incorporating logos or brand colors. Our team of designers works closely with clients to create personalized, meaningful experiences that resonate and make an impact. These spaces can act as a first impression for visitors, while instilling a sense of pride and purpose in repeat users. Whether a museum or visitor center, a student center, or an outdoor space, branded environments transform how people interact with spaces.
Ayers Saint Gross is an internationally recognized design firm that works with mission-driven clients to create places for shared knowledge and culture. Our work is driven by a respect for past wisdom, a mind to future potential, and an obligation to leave places better than we found them.
Services
Architecture
Graphic Design
Interiors
Landscape Architecture
Planning and Strategy
Ayers Saint Gross designers work with a diverse range of cultural organizations and institutions including museums, libraries, visitor centers, educational institutions, and cultural landscapes to create immersive experiences of engagement and discovery.
We understand that every institution is driven by its own unique story, mission, and goals. Our interdisciplinary team works with clients to learn and understand those messages and define project principles and a narrative that will inform an entire project, taking into consideration accessibility, sustainability, and the visitor experience. We explore opportunities for creative, of-the-moment storytelling within landscape and buildings, while providing a framework for long-term evolution and flexibility.
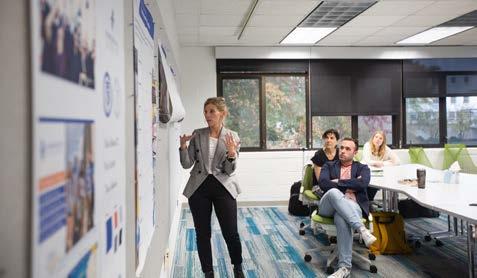
We believe in the collective wisdom of a facilitated, inclusive design process. We ask hard questions and seek many perspectives to guide our clients toward a shared vision.
We shape long-term investments in the built environment by creating places of enduring value.
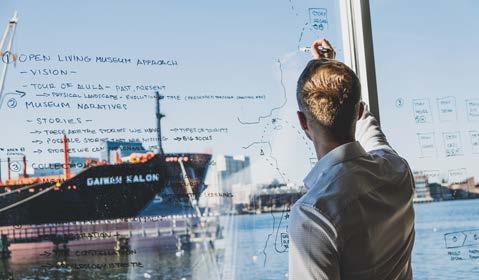
We are creative problem solvers, without a prescriptive approach. We begin with research and commit to intellectual rigor throughout the life of every project.

We bring together deep expertise across multiple disciplines to express beauty and innovation.
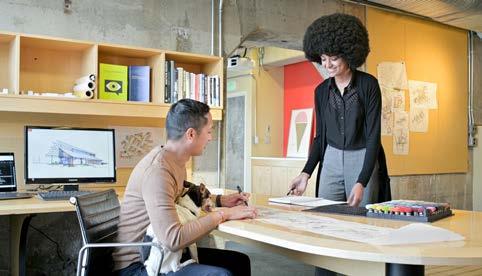
Well-designed, immersive environments transform ordinary spaces into vibrant, engaging destinations where people will want to be.
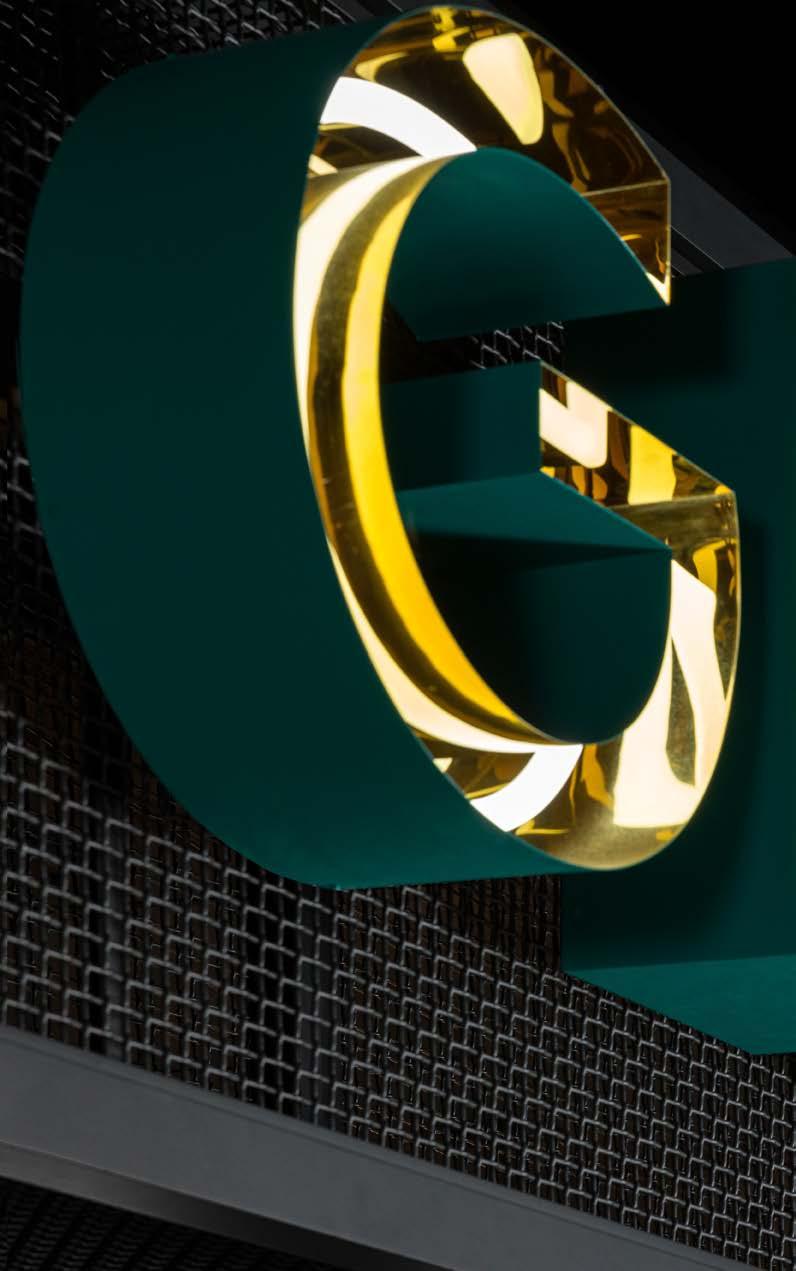
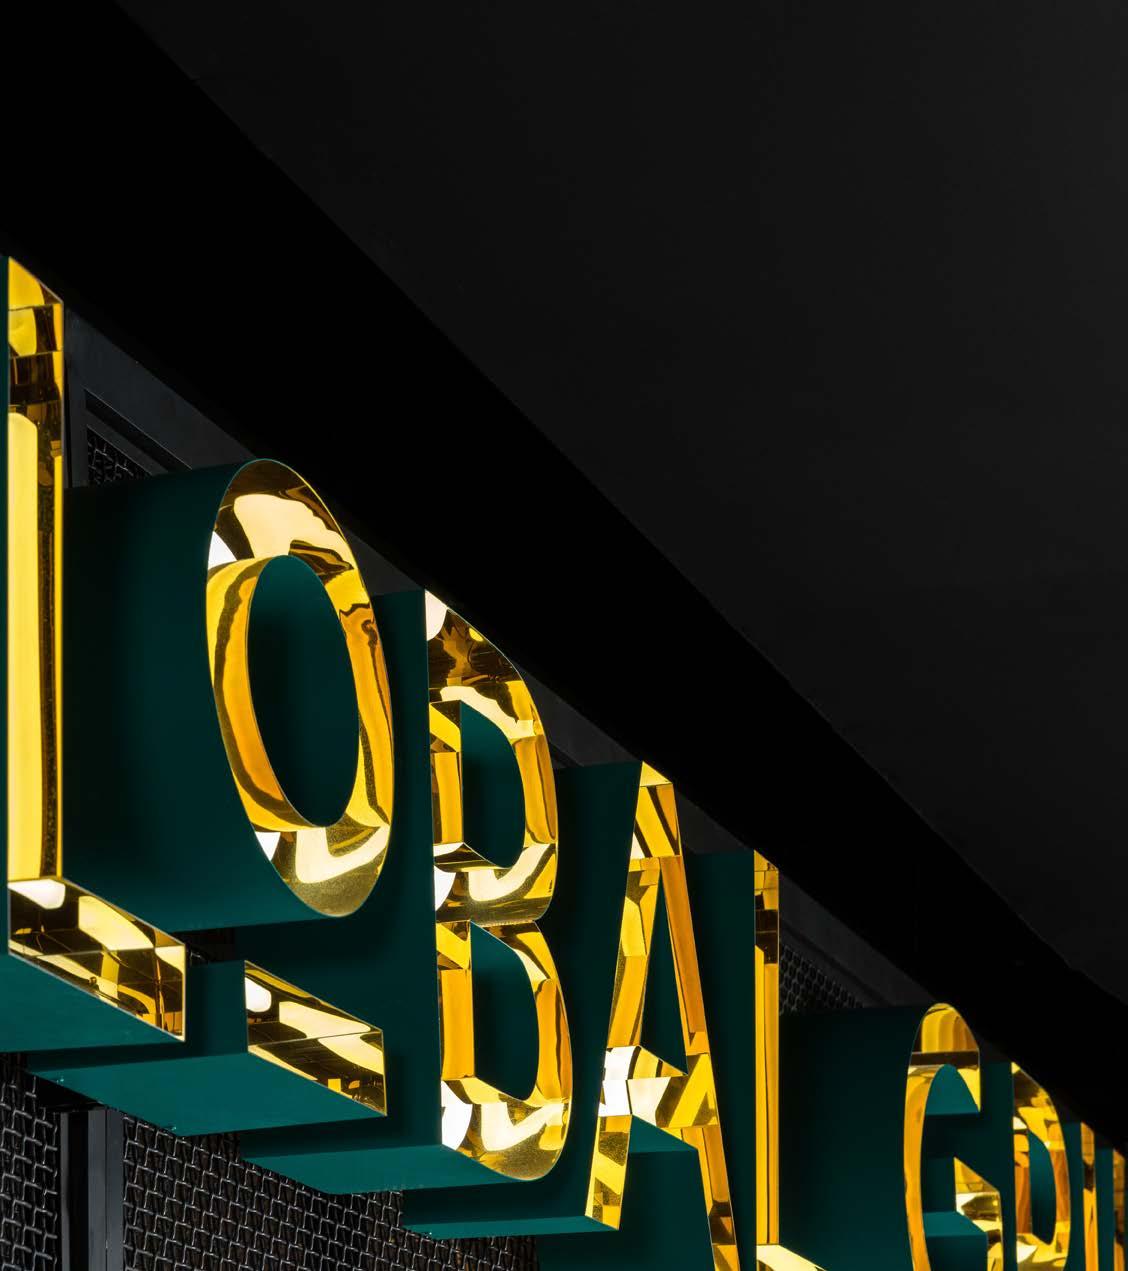
No matter the scale or setting, branded environments can play a pivotal role in placemaking by transforming ordinary spaces into vibrant, engaging destinations. Well-designed branded environments respect and build upon the local context, meeting community needs and incorporating local materials and perspectives.
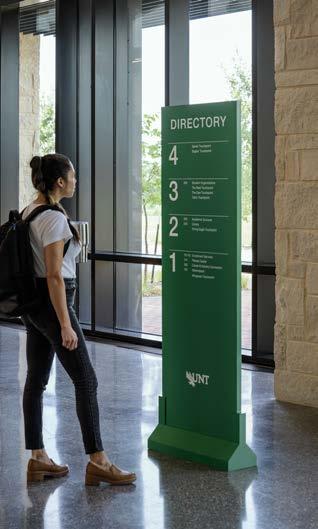
Branded environments can foster a sense of community, belonging, and identity while improving quality of life, promoting social interaction, and even enhancing safety and ease-of-use. Universal design elements including clear signage, smooth pathways, and inclusive features ensure that everyone can use and enjoy a space, regardless of their physical abilities. By balancing function and aesthetics, these spaces can help users feel connected, inspired, and part of something larger than themselves.
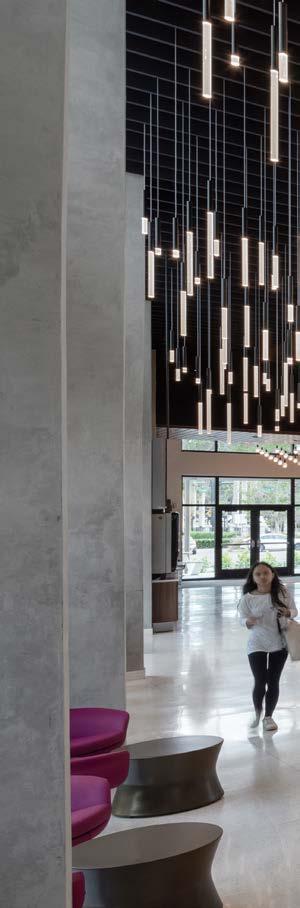
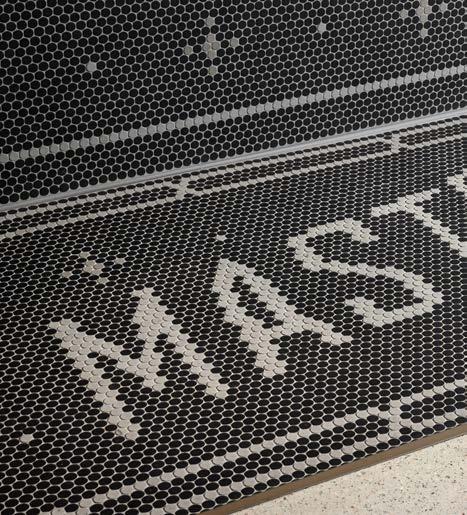
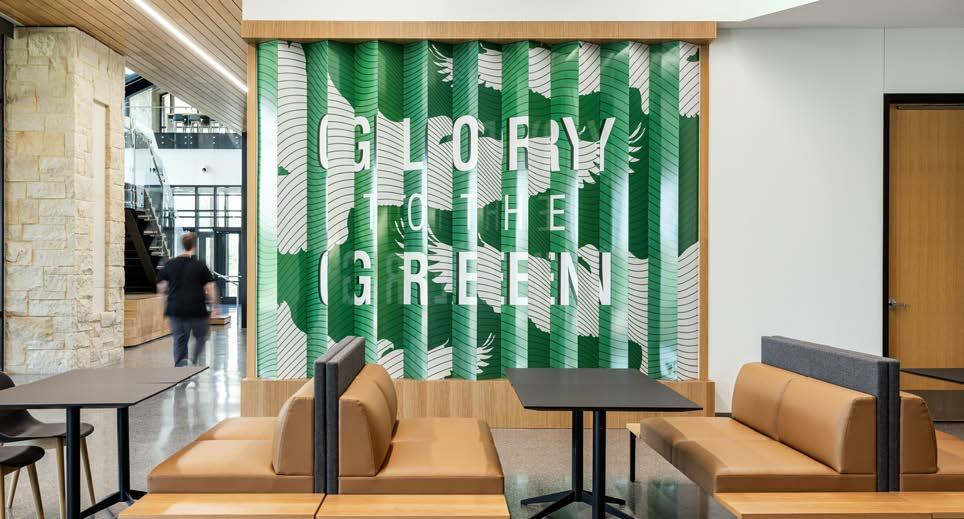
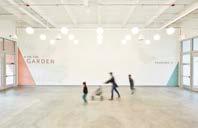
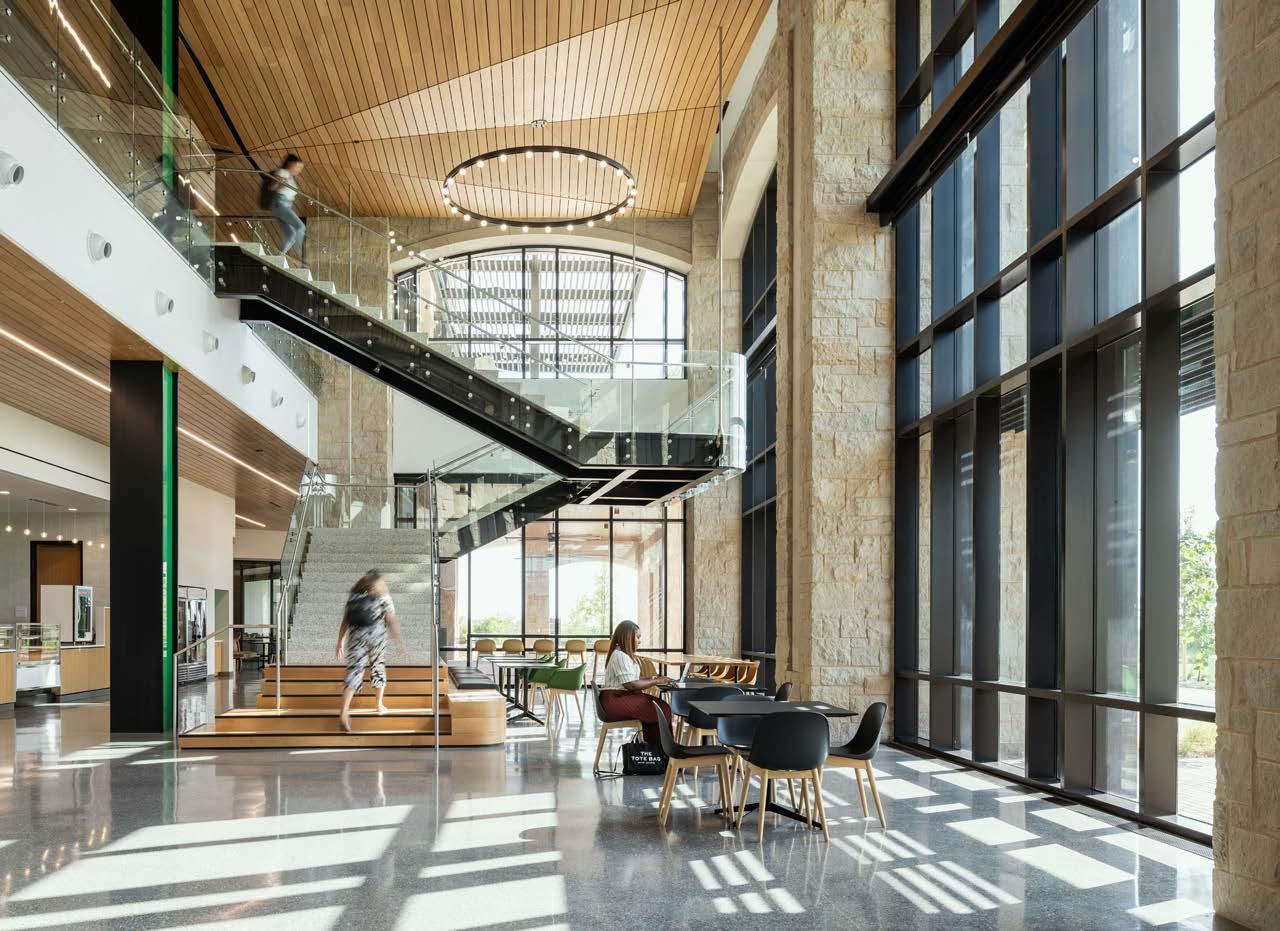
A lenticular display at Frisco Landing features two different designs that vary depending on how the piece is approached. From one direction, viewers see an abstract eagle pattern and from the other, an inspirational phrase.
university
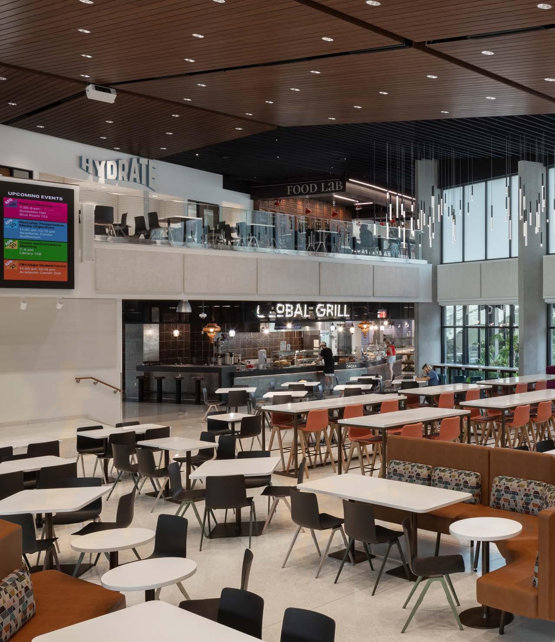
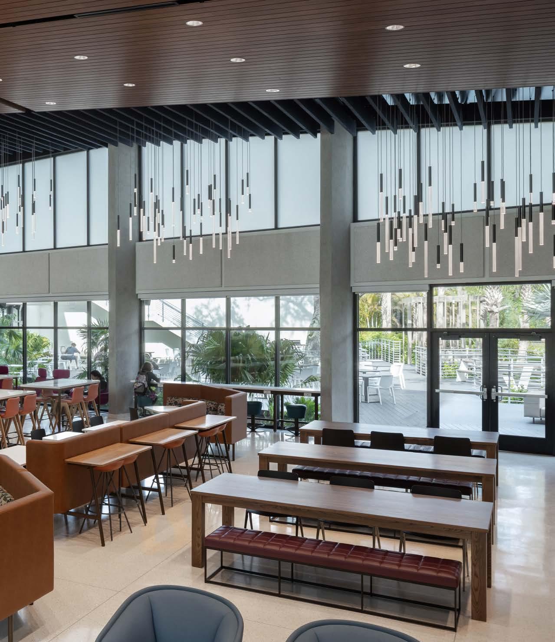
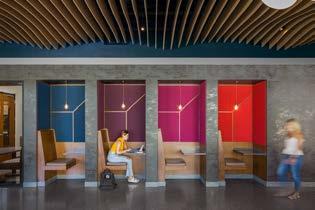
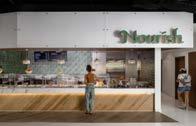
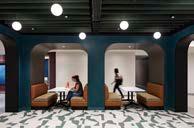
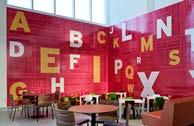
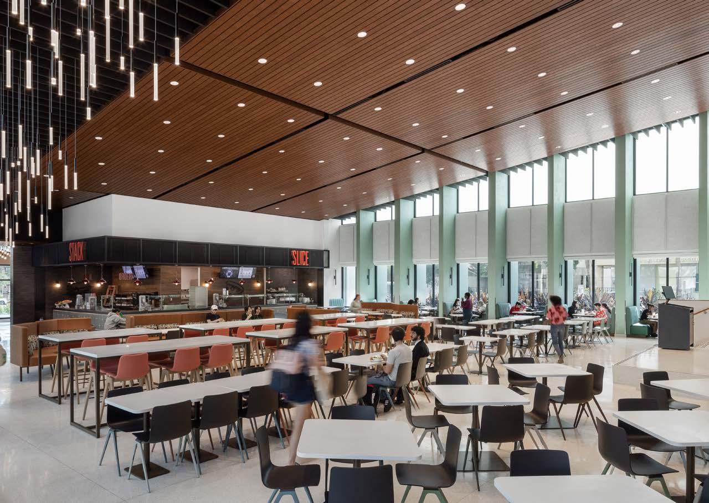
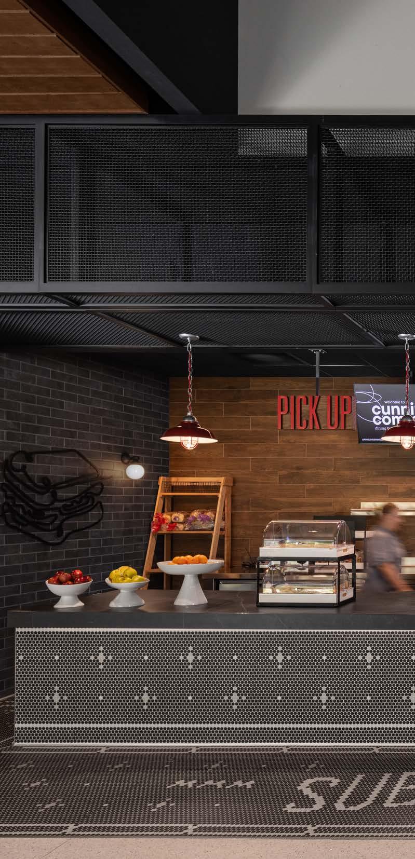
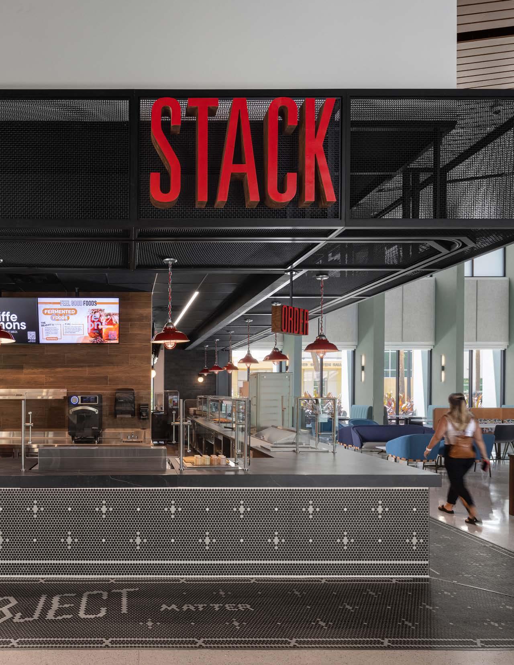
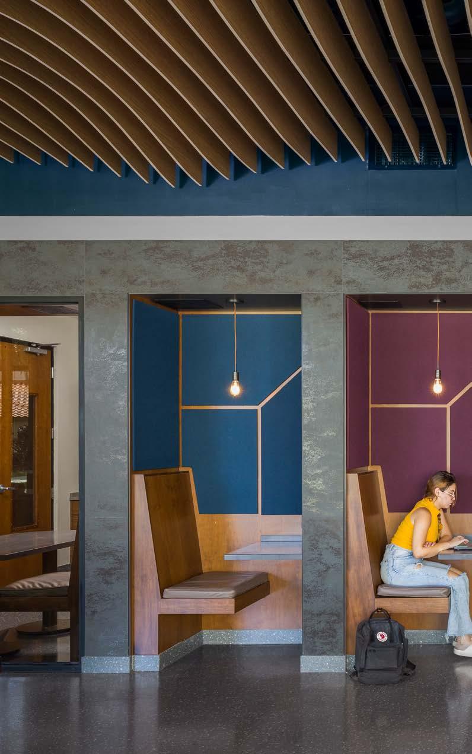
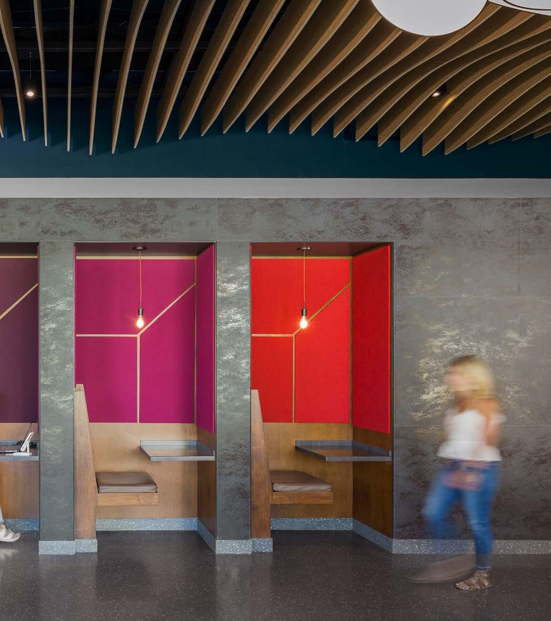
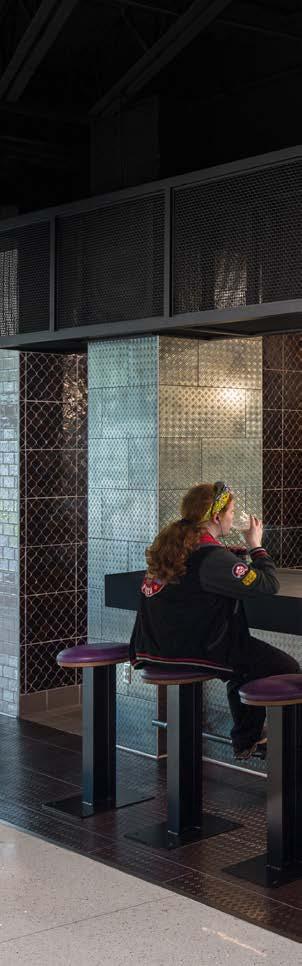
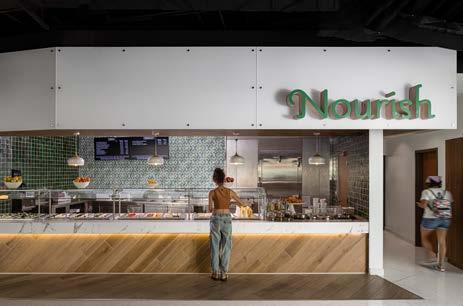
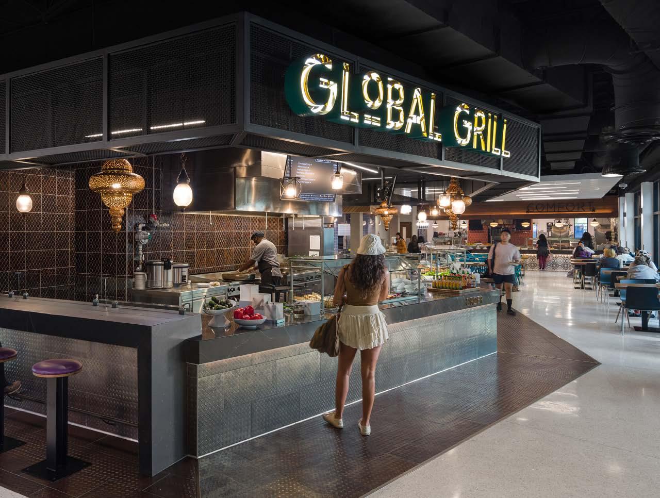
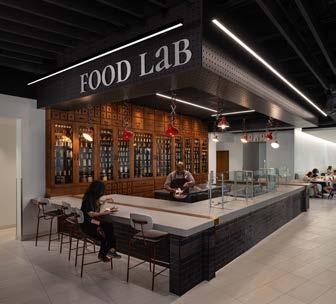
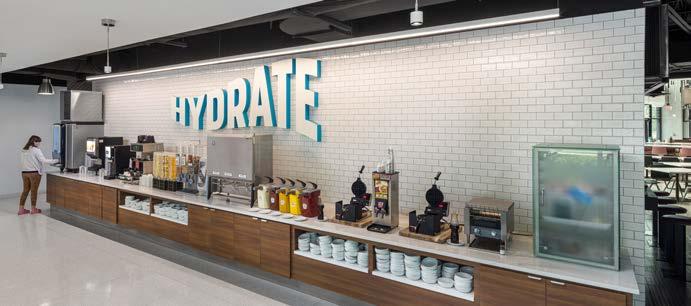
The nine dining platforms at Cunniffe Commons each have their own unique visual identity. A mixture of materials used in a variety of scales, finishes, and forms reflects the broad range of artistic mediums used by students.
Thoughtful design choices communicate through the built environment to share the stories and voices that mean the most.
At the heart of every brand is a story. Whether it’s a university’s history, a museum’s values, or a business’s aspirations, branded environments provide a unique opportunity to weave these narratives into the physical fabric of a space. Through thoughtful use of color, texture, lighting, signage, and spatial layouts, our designers help clients create environments that visually and emotionally convey their unique stories. These design choices go beyond aesthetics – they foster an authentic experience, allowing users to feel more connected to the brand and the institution as a whole.
Throughout the design process, our team works closely with stakeholders to identify the symbols, points of resonance, and layers of knowledge that help us to interpret and share stories in a memorable, relevant way. By integrating imagery and information in unexpected ways, we create spaces that can educate, inspire, and build pride.
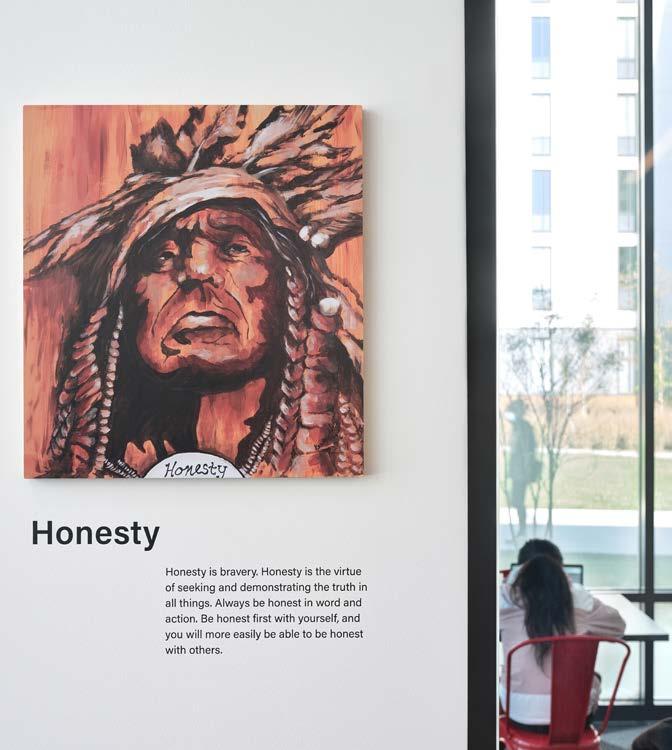
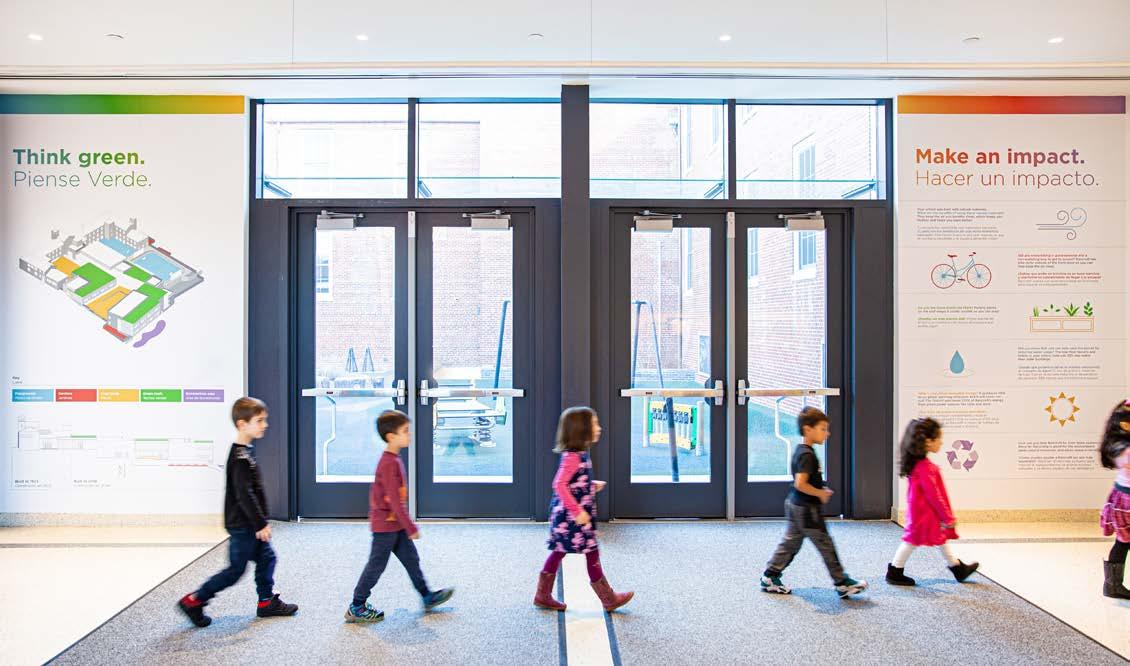
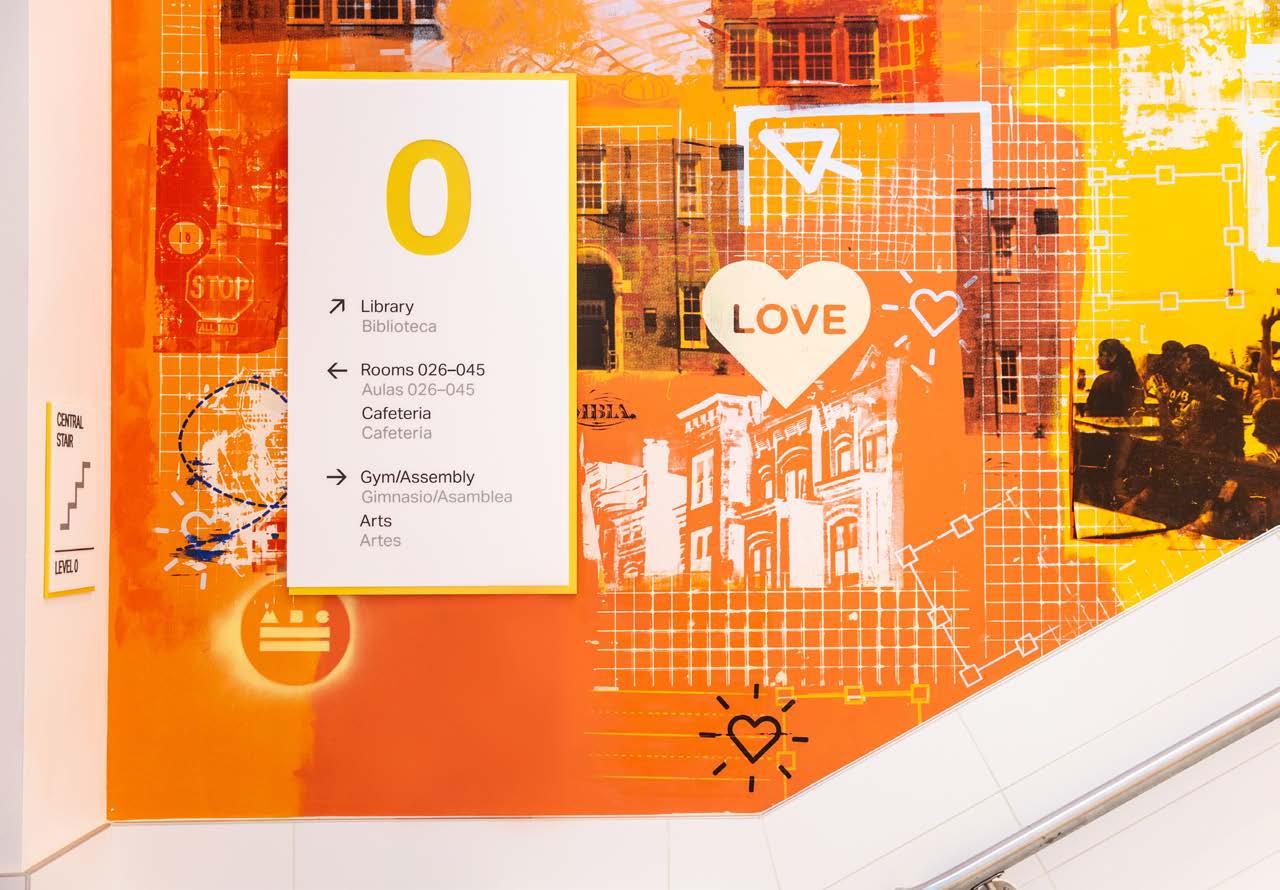
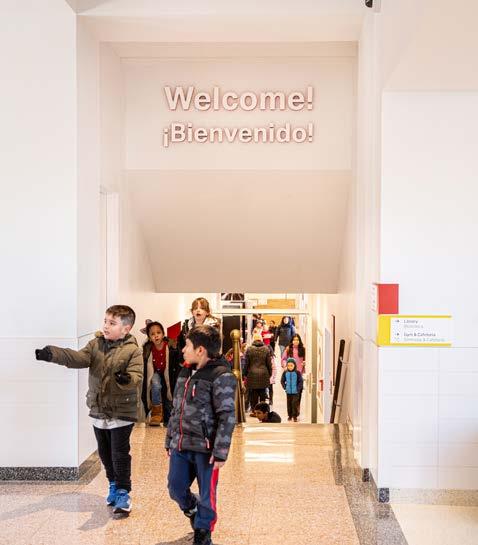


Every visual element plays a role in creating a functional and beautiful space that resonates. Intentional design transforms an environment from a passive backdrop into an active, engaging extension of brand.
Intentional design is the backbone of effective branded environments. Every element – whether structural or decorative –must serve a purpose, aligning with the goals of the brand and the needs of the user. All visual elements, materials, spatial layouts, and even sensory cues are carefully planned and designed to consider functionality, accessibility, and emotional impact, ensuring an immersive and memorable experience for those who interact with it.
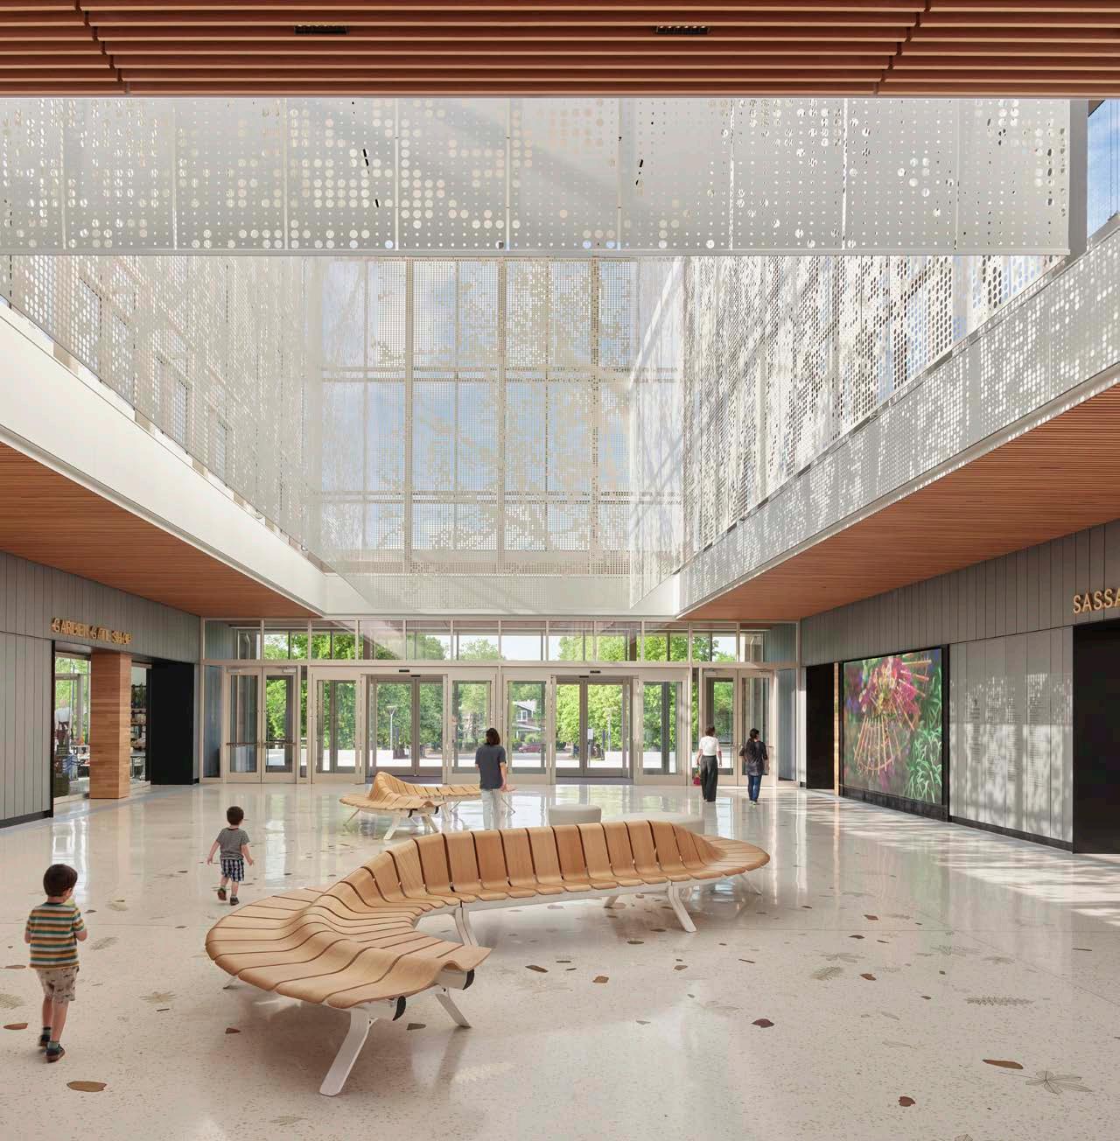
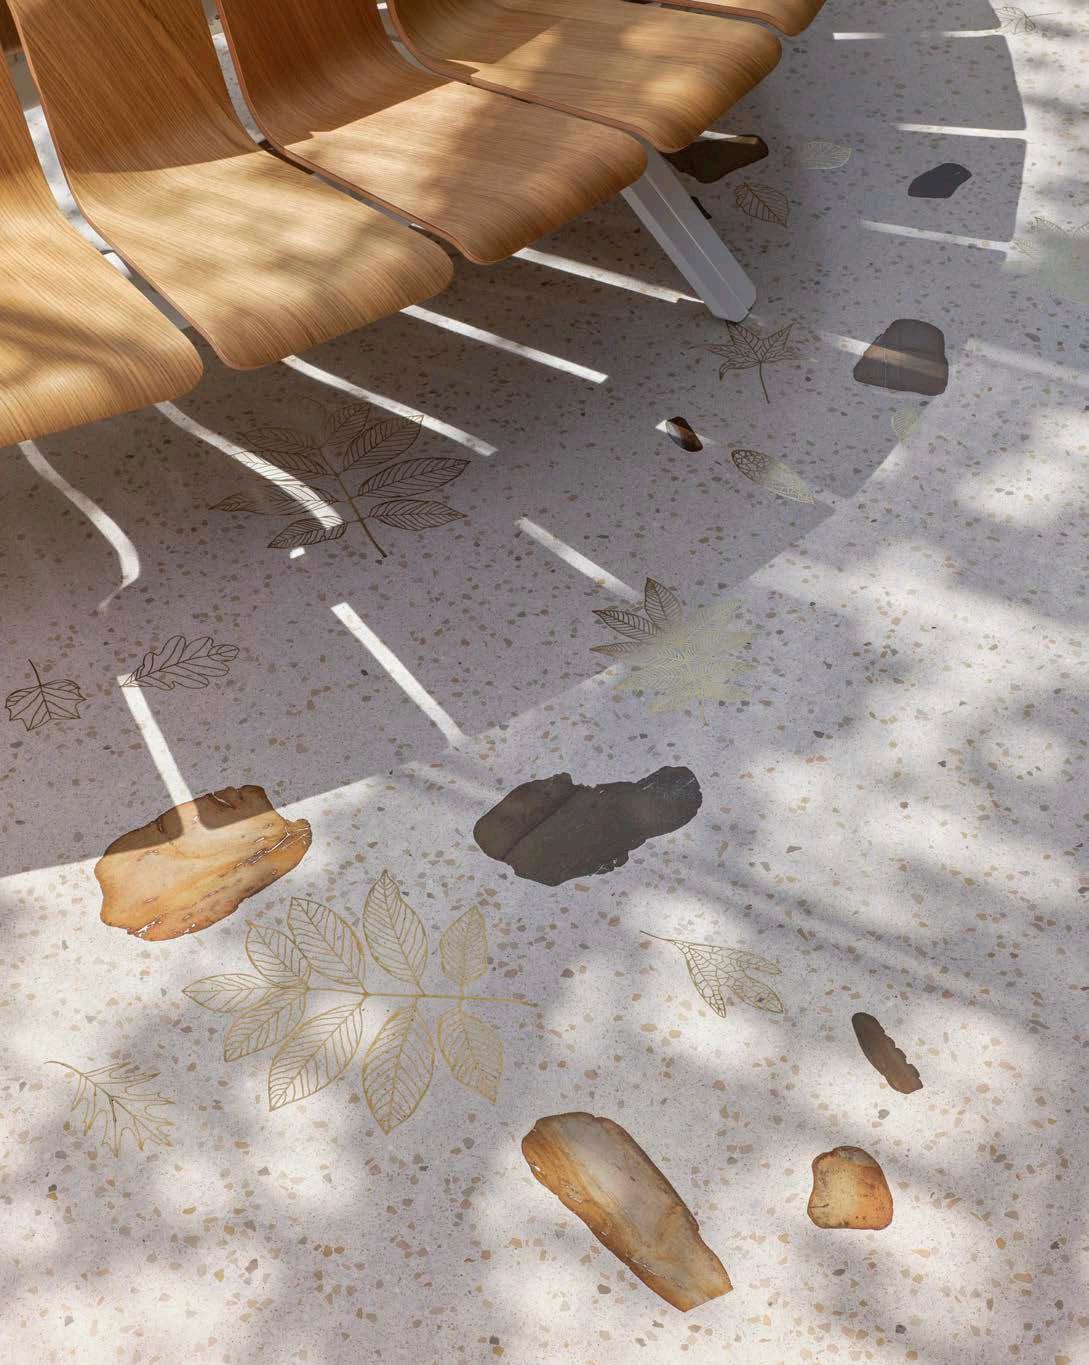


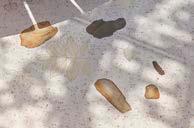
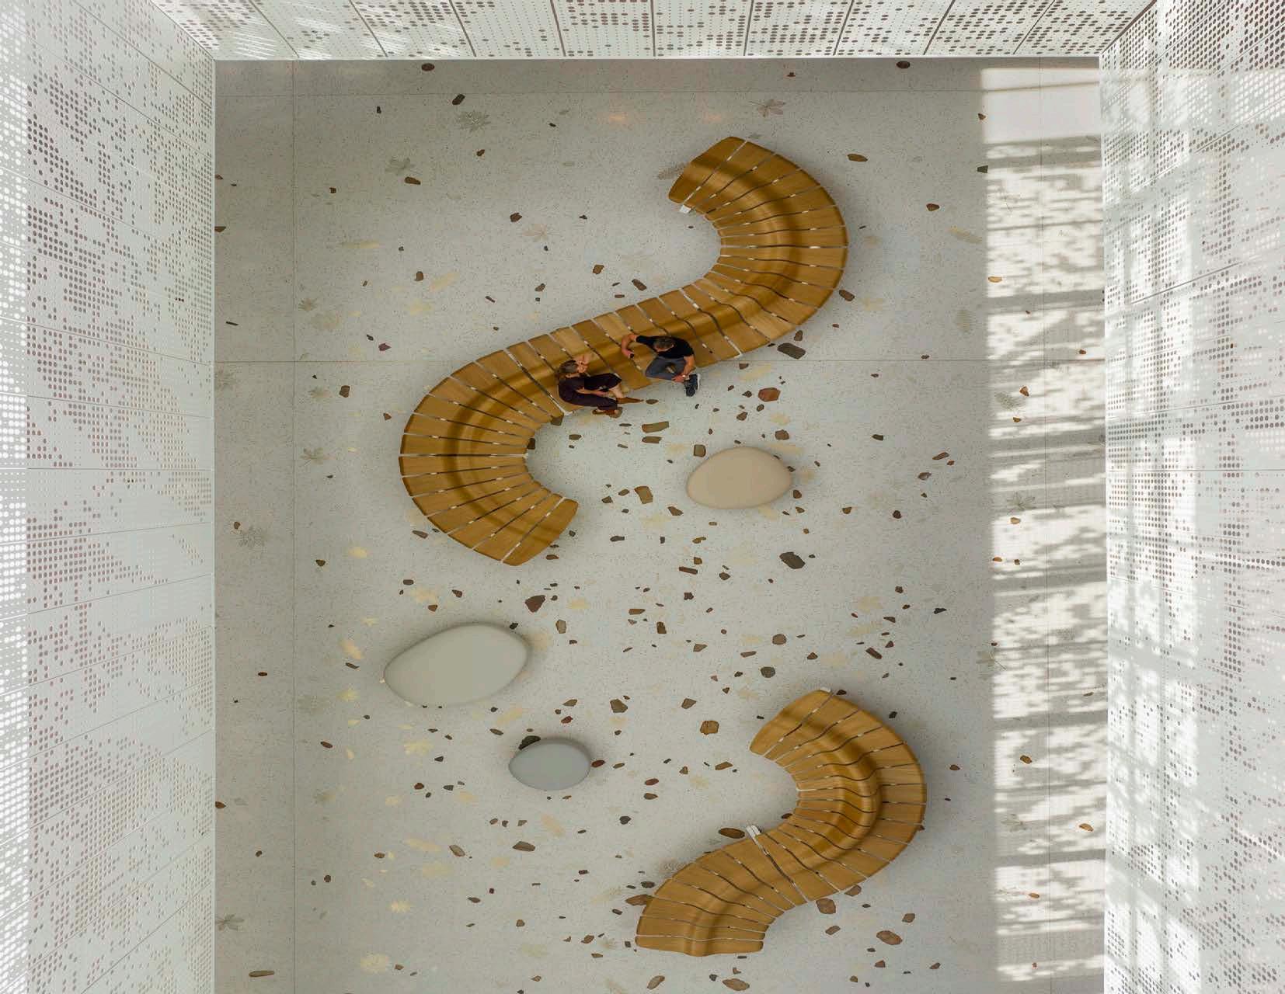
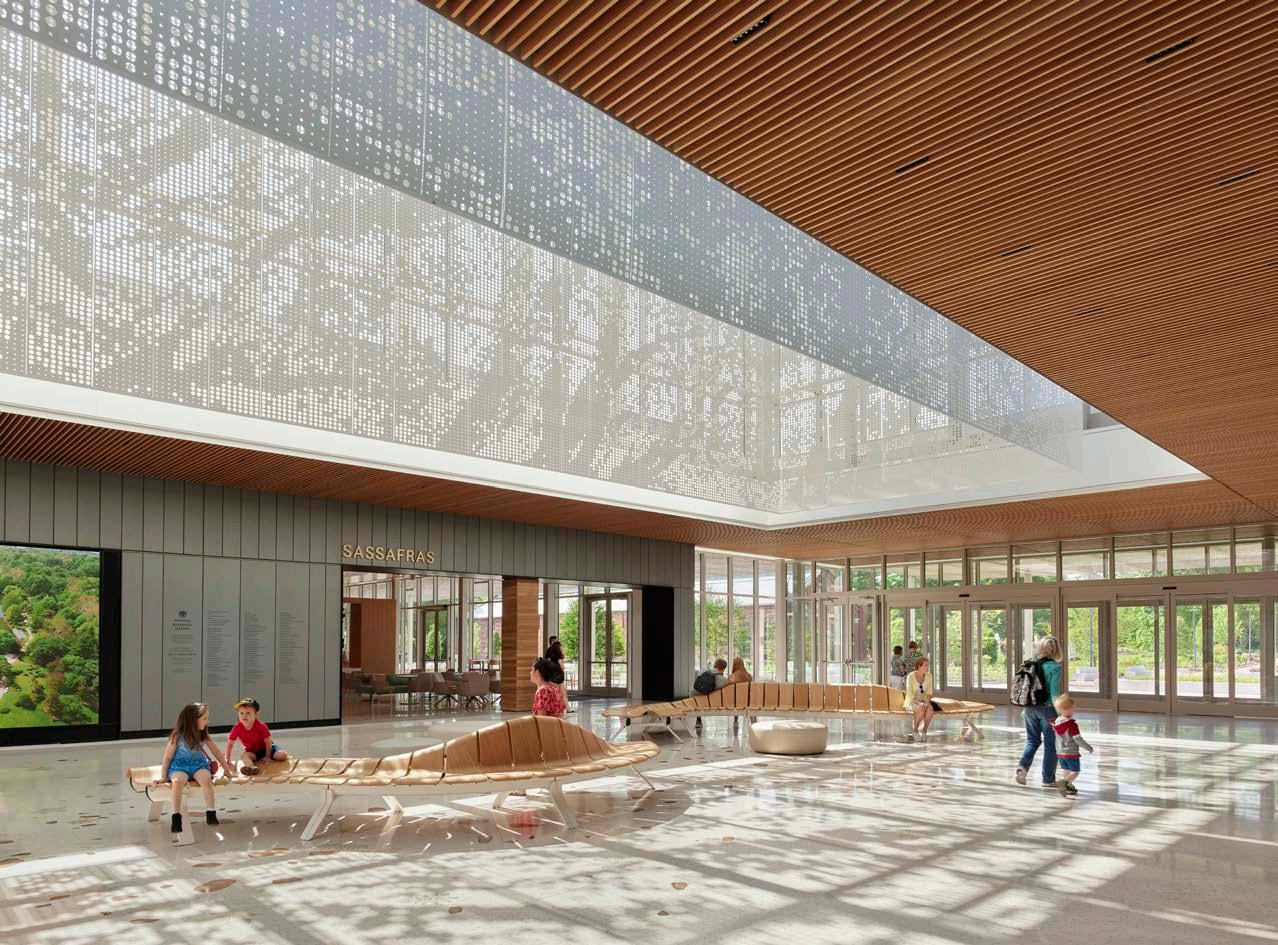
Custom terrazzo flooring at the Jack C. Taylor Visitor Center reflects the local landscape with inlays of river rock and more than 200 hand-laid brass leaves reflecting the native Missouri woodland.

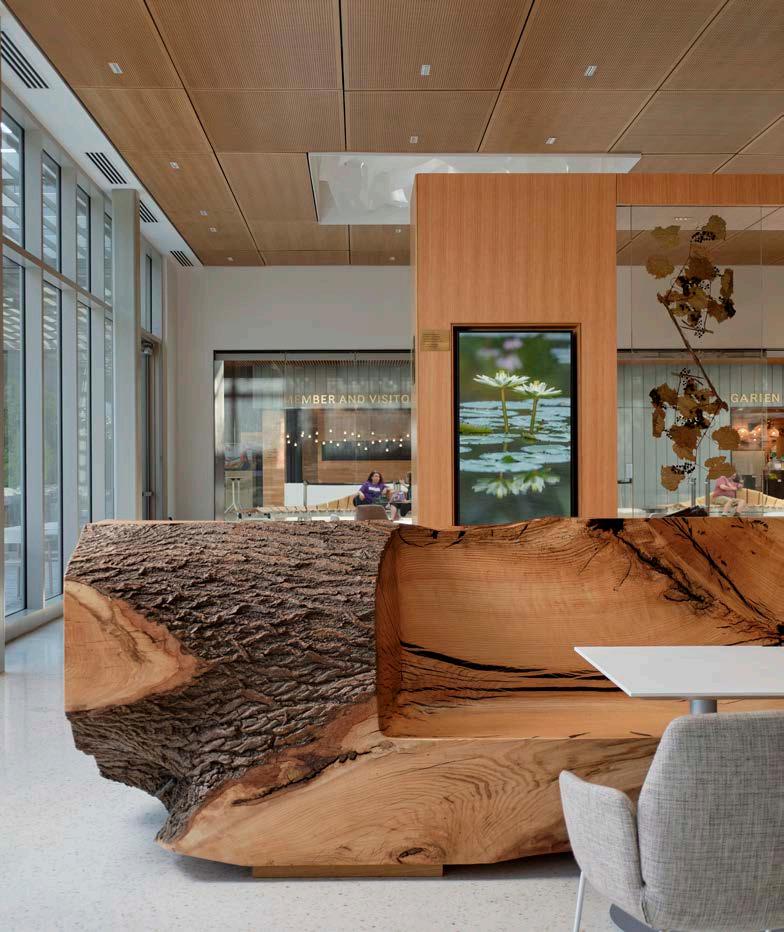
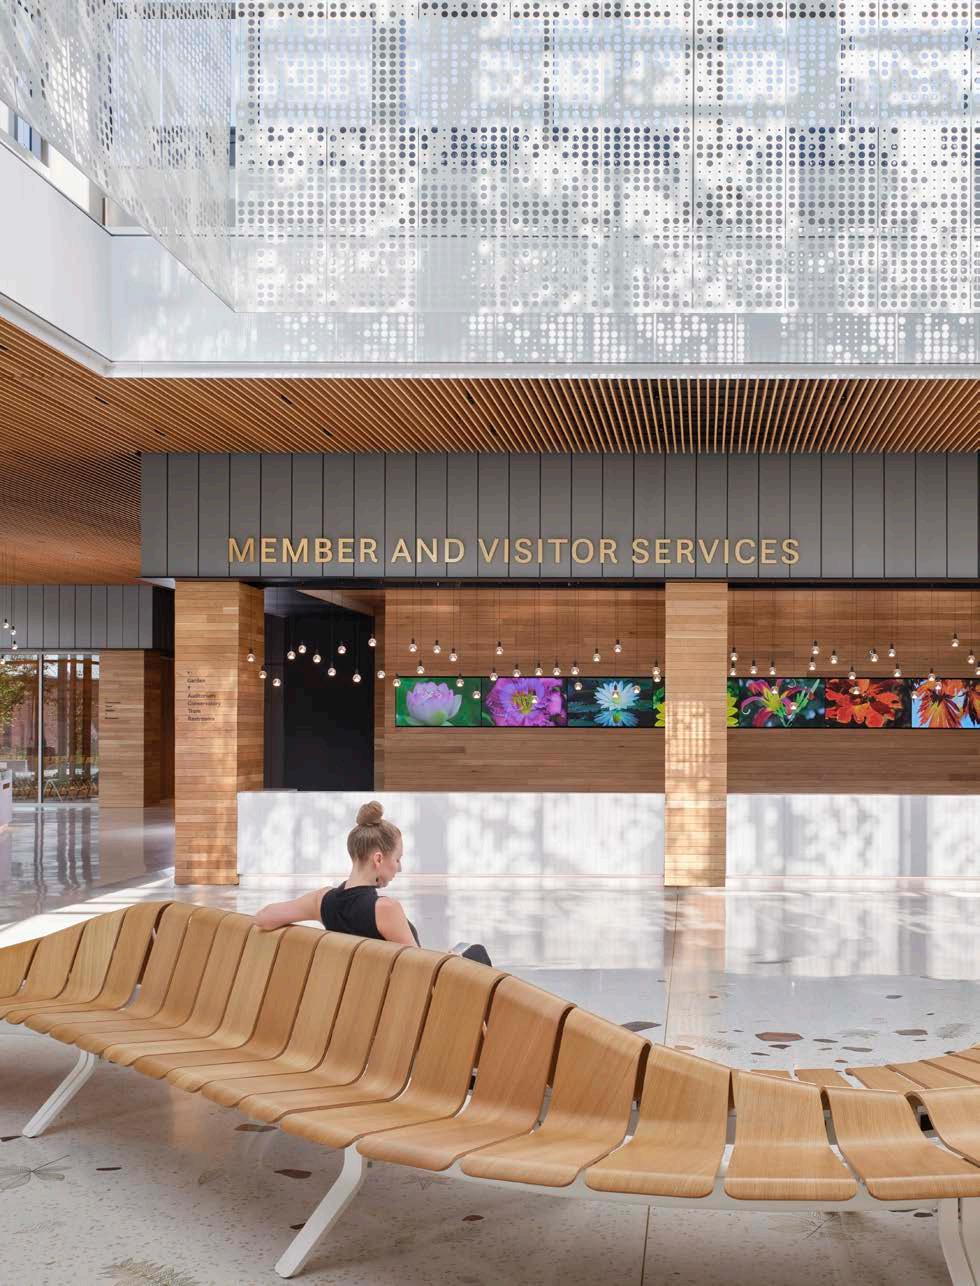
Furniture forms at the Jack C. Taylor Visitor Center were influenced and inspired by nature, including the shapes of rounded rocks and pebbles.
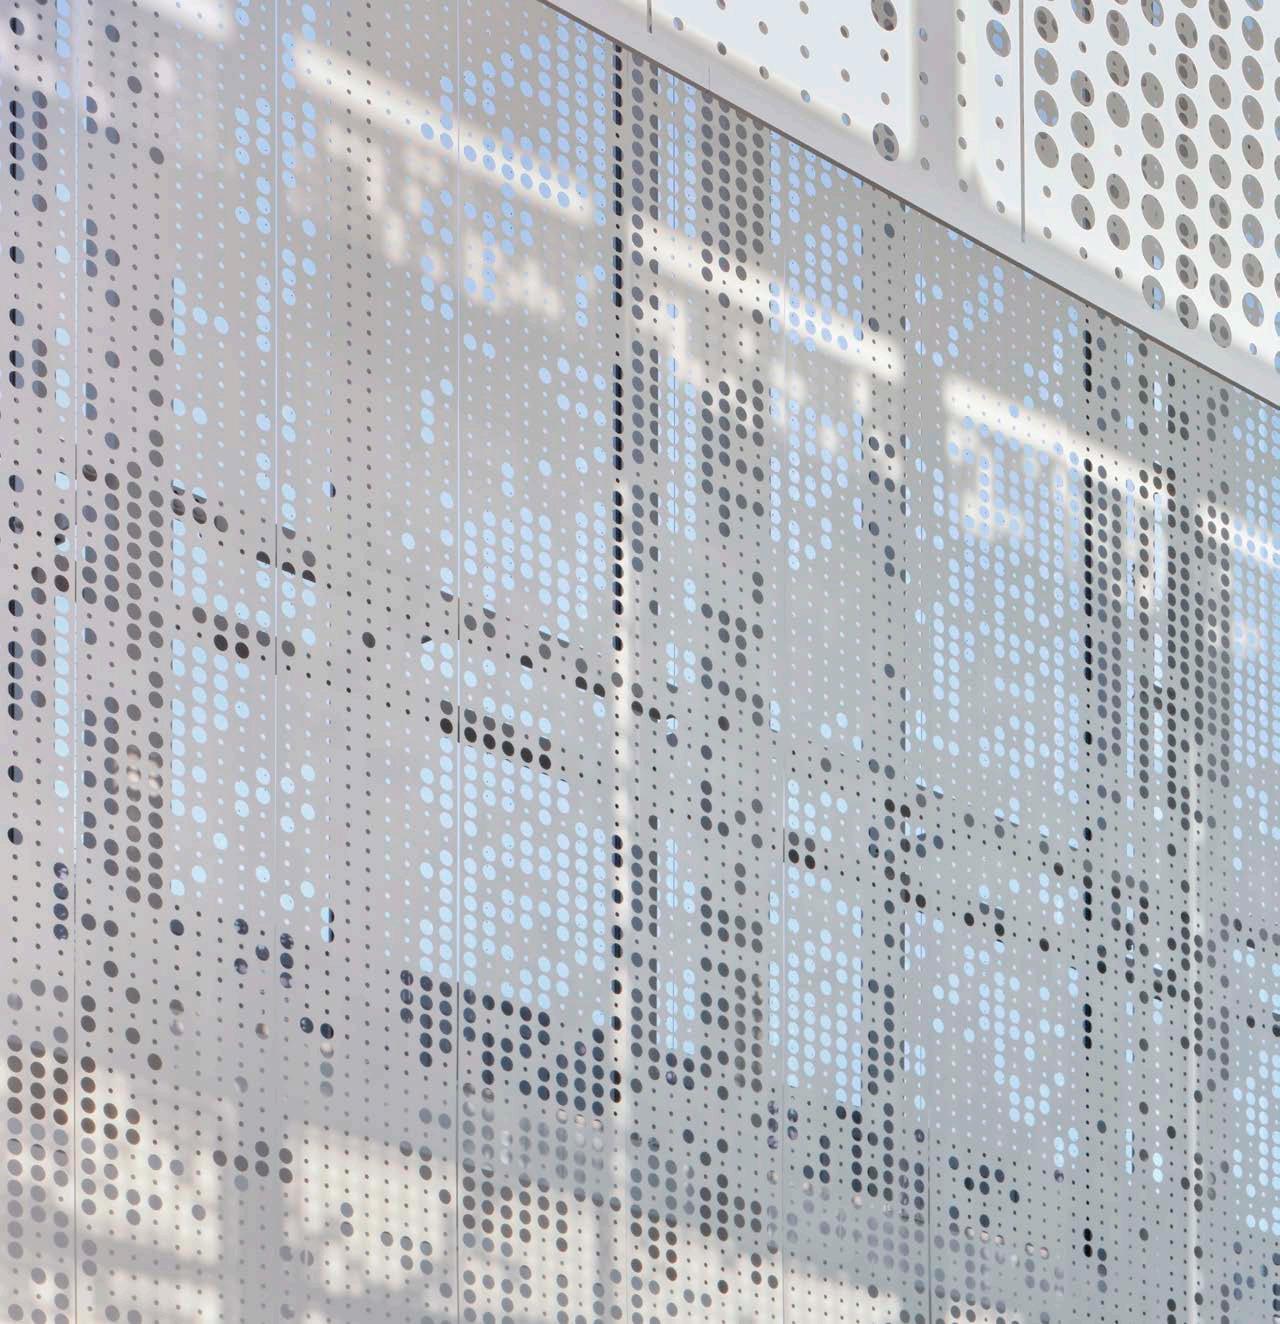
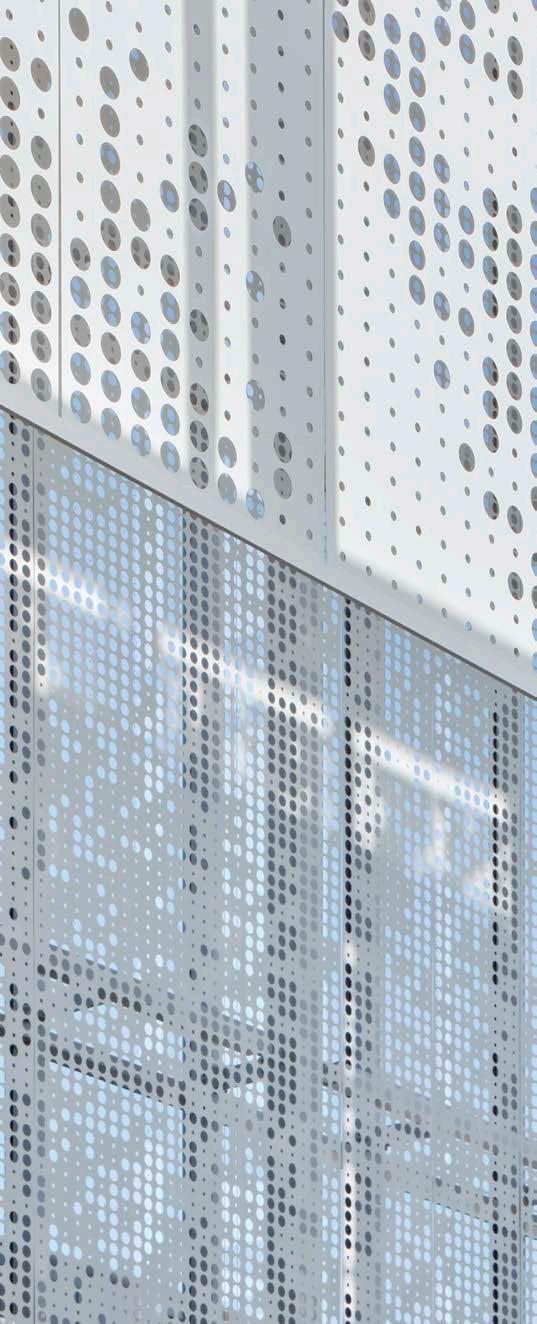


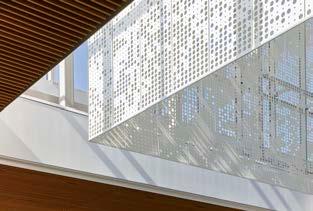
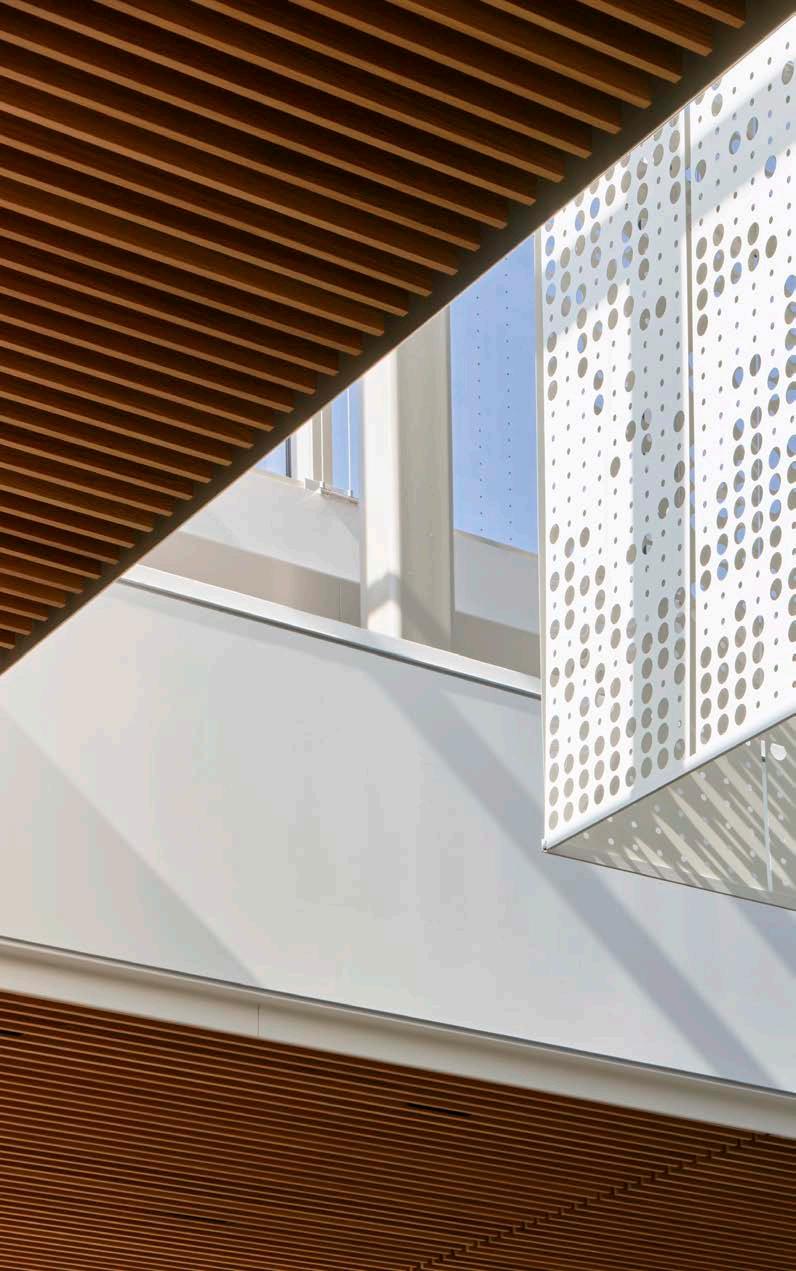
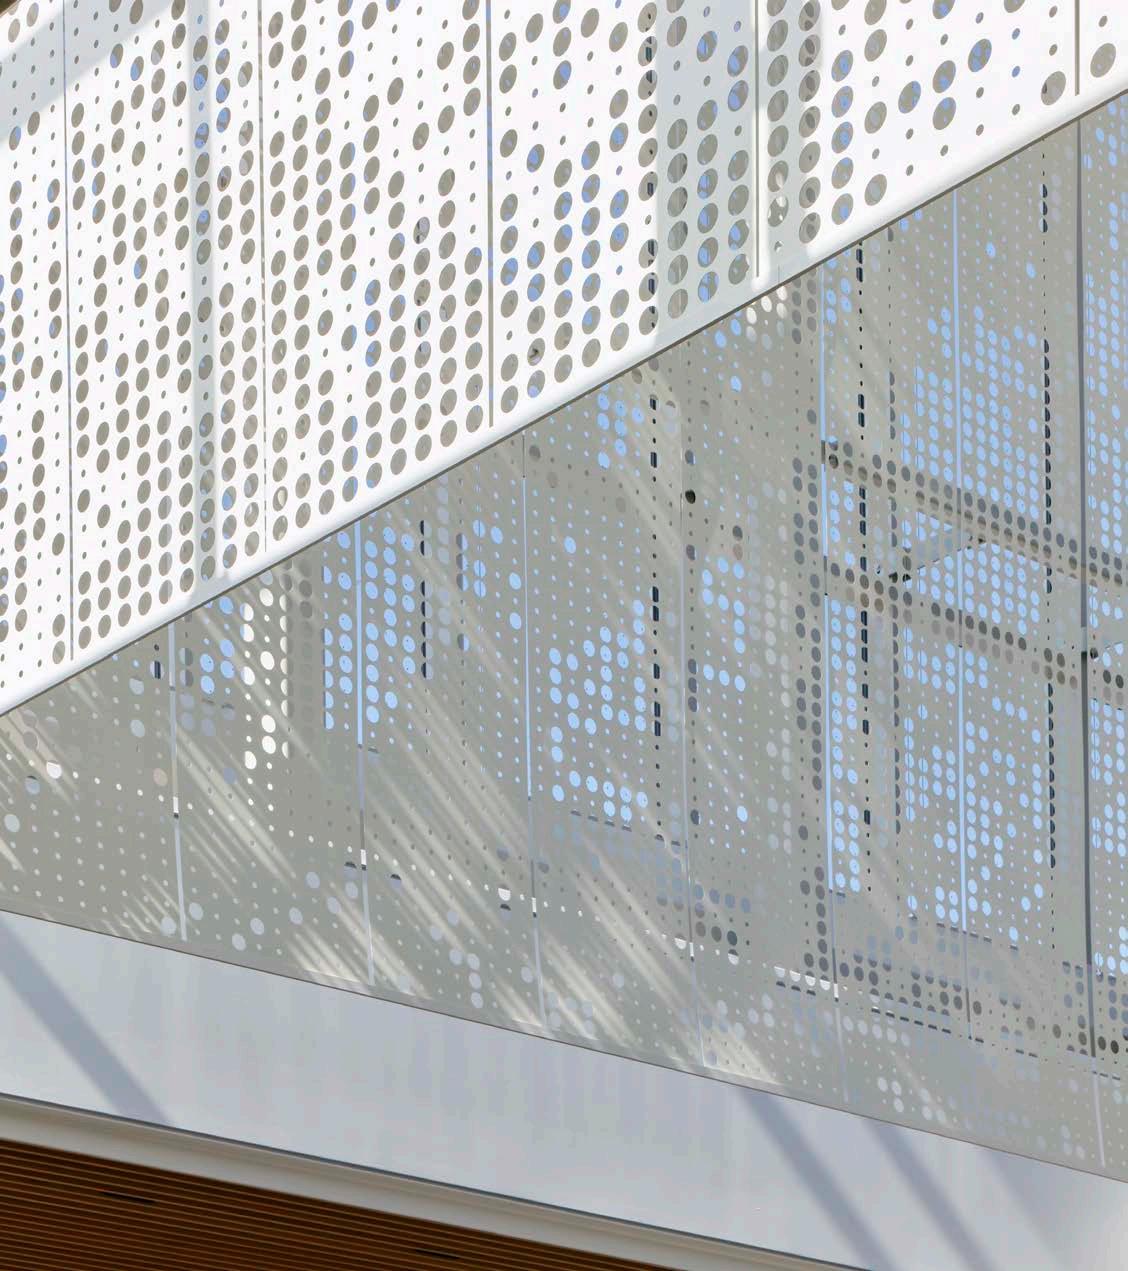
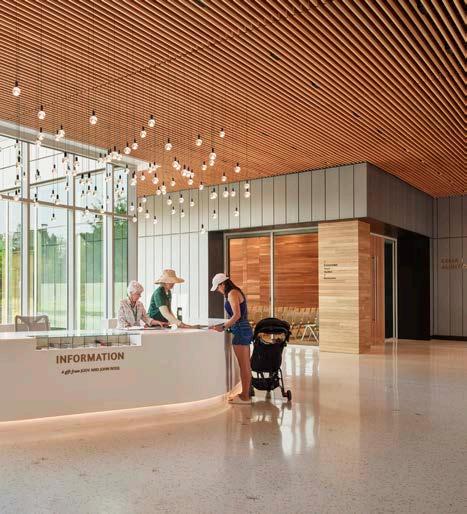
A custom-designed scrim at the Jack C. Taylor Visitor Center filters dappled light into the lobby to evoke the feeling of entering a clearing in the woods. The scrim’s perforation pattern was studied and tested extensively, seeking a balance of beauty and functionality – transforming the quality of light while also shading key areas like the ticketing desk.
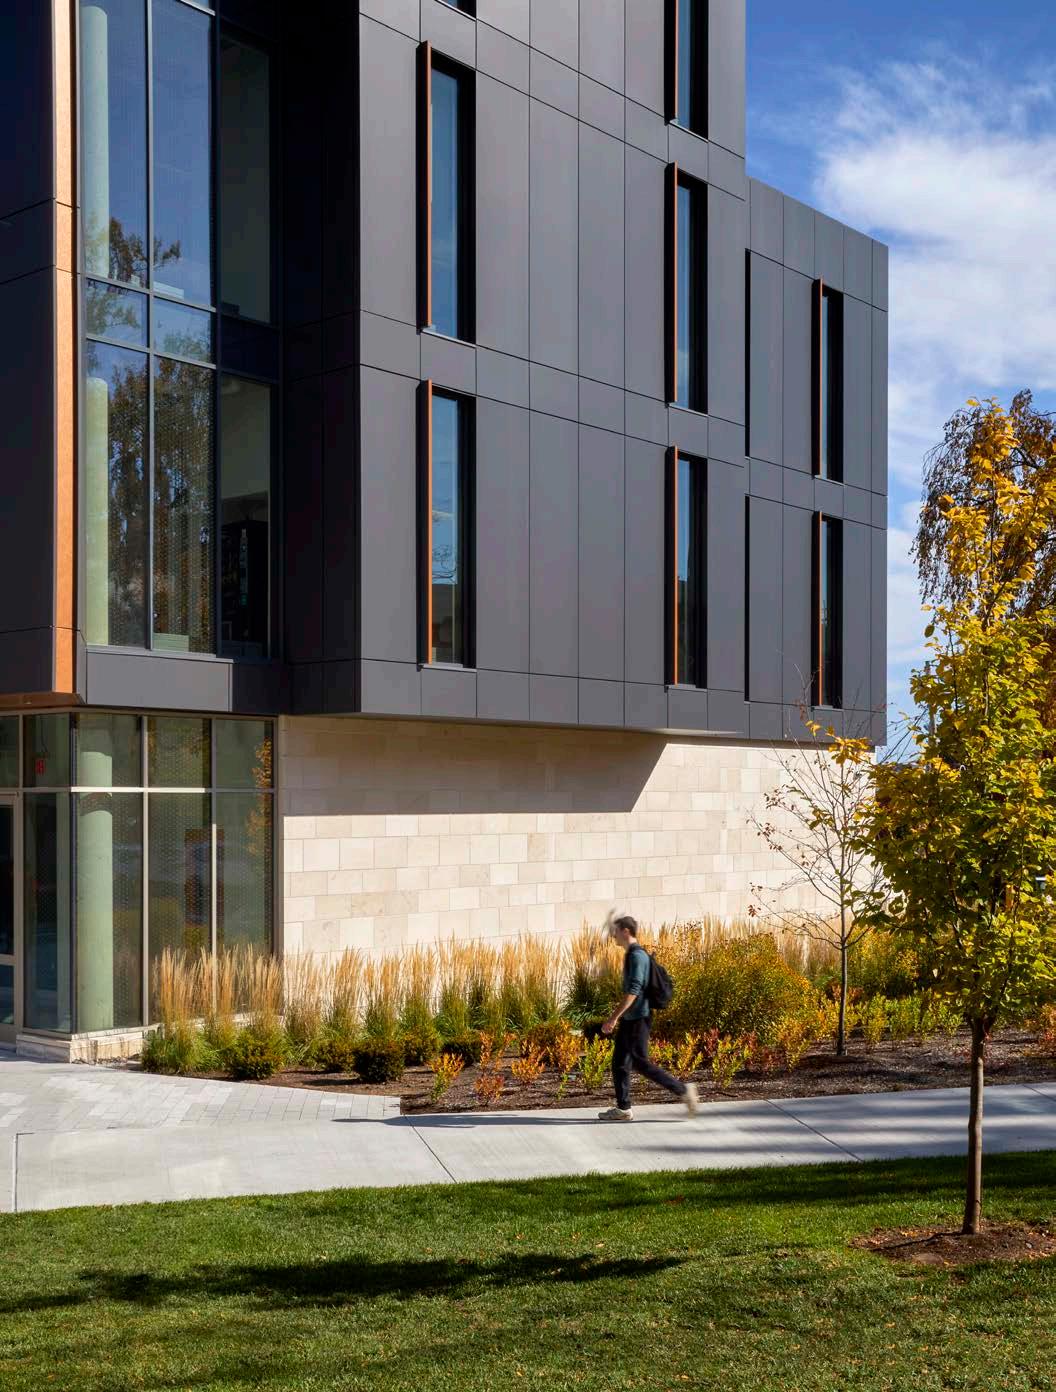

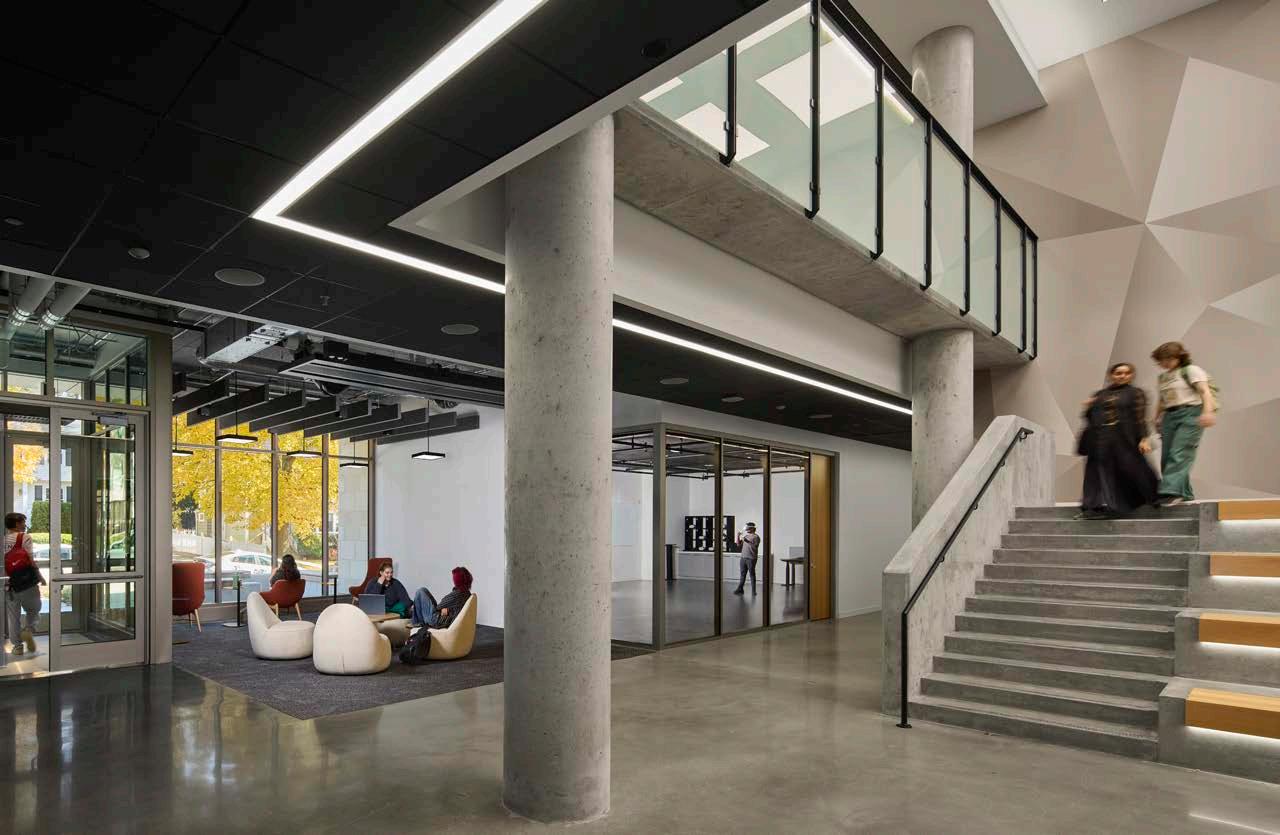
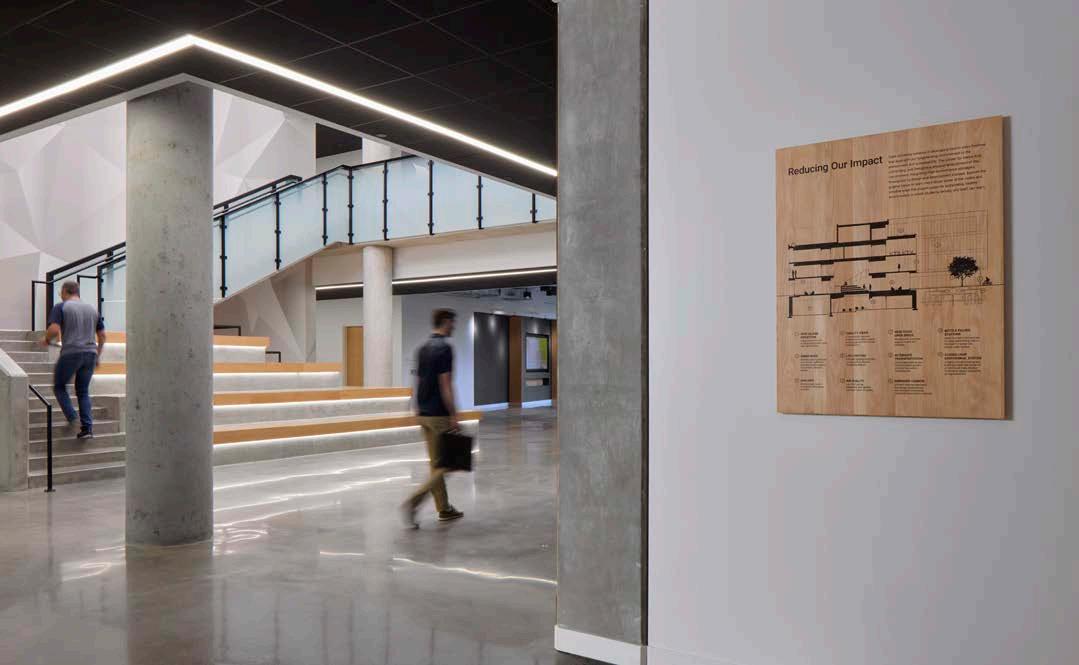
Polished concrete floors, modern textures, and warm materials create a neutral backdrop for the Center for Media Arts, Computing, and Design, allowing student creativity to take center stage.
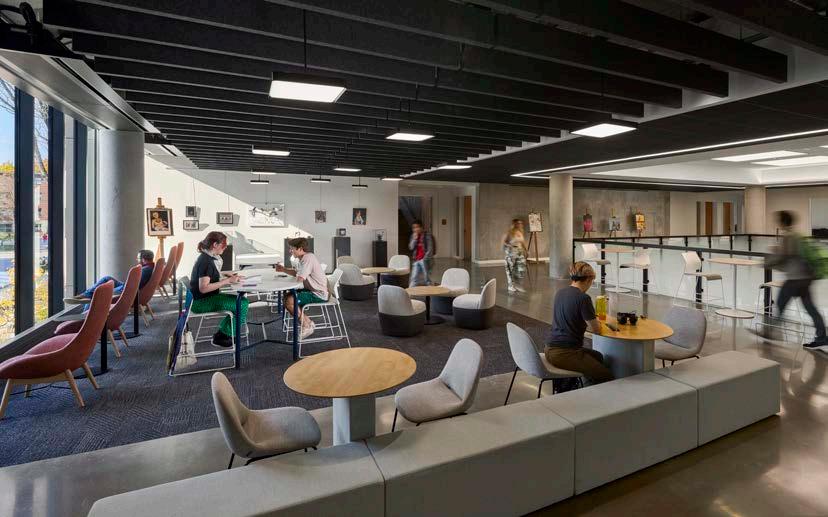
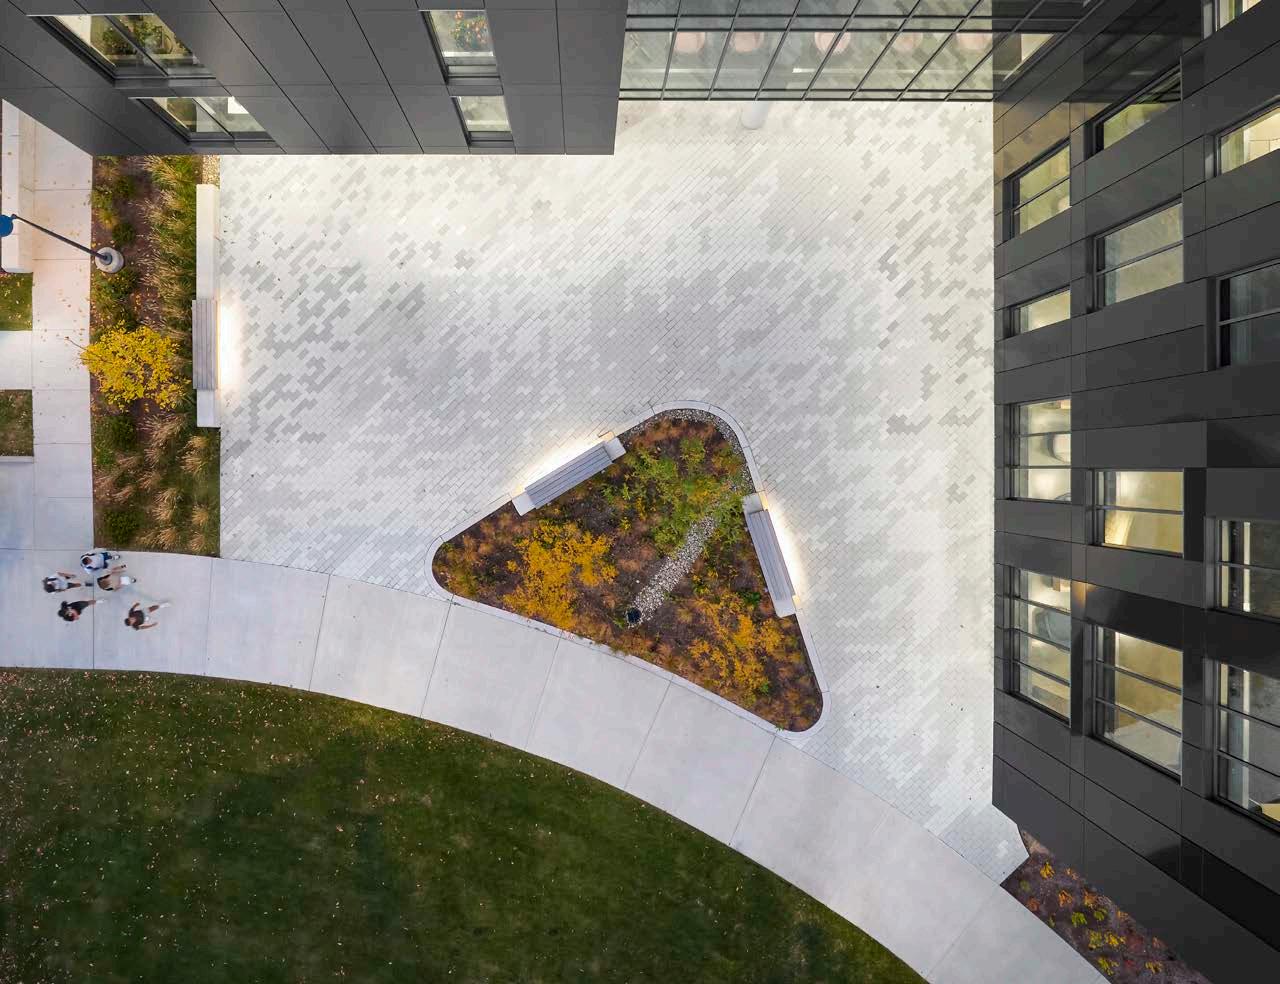
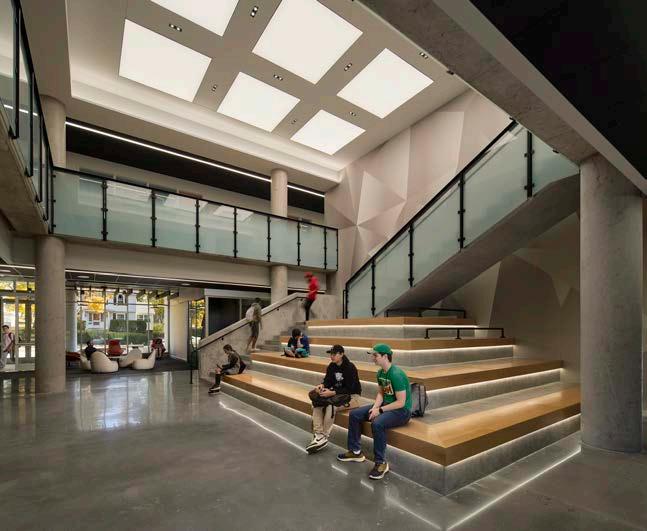
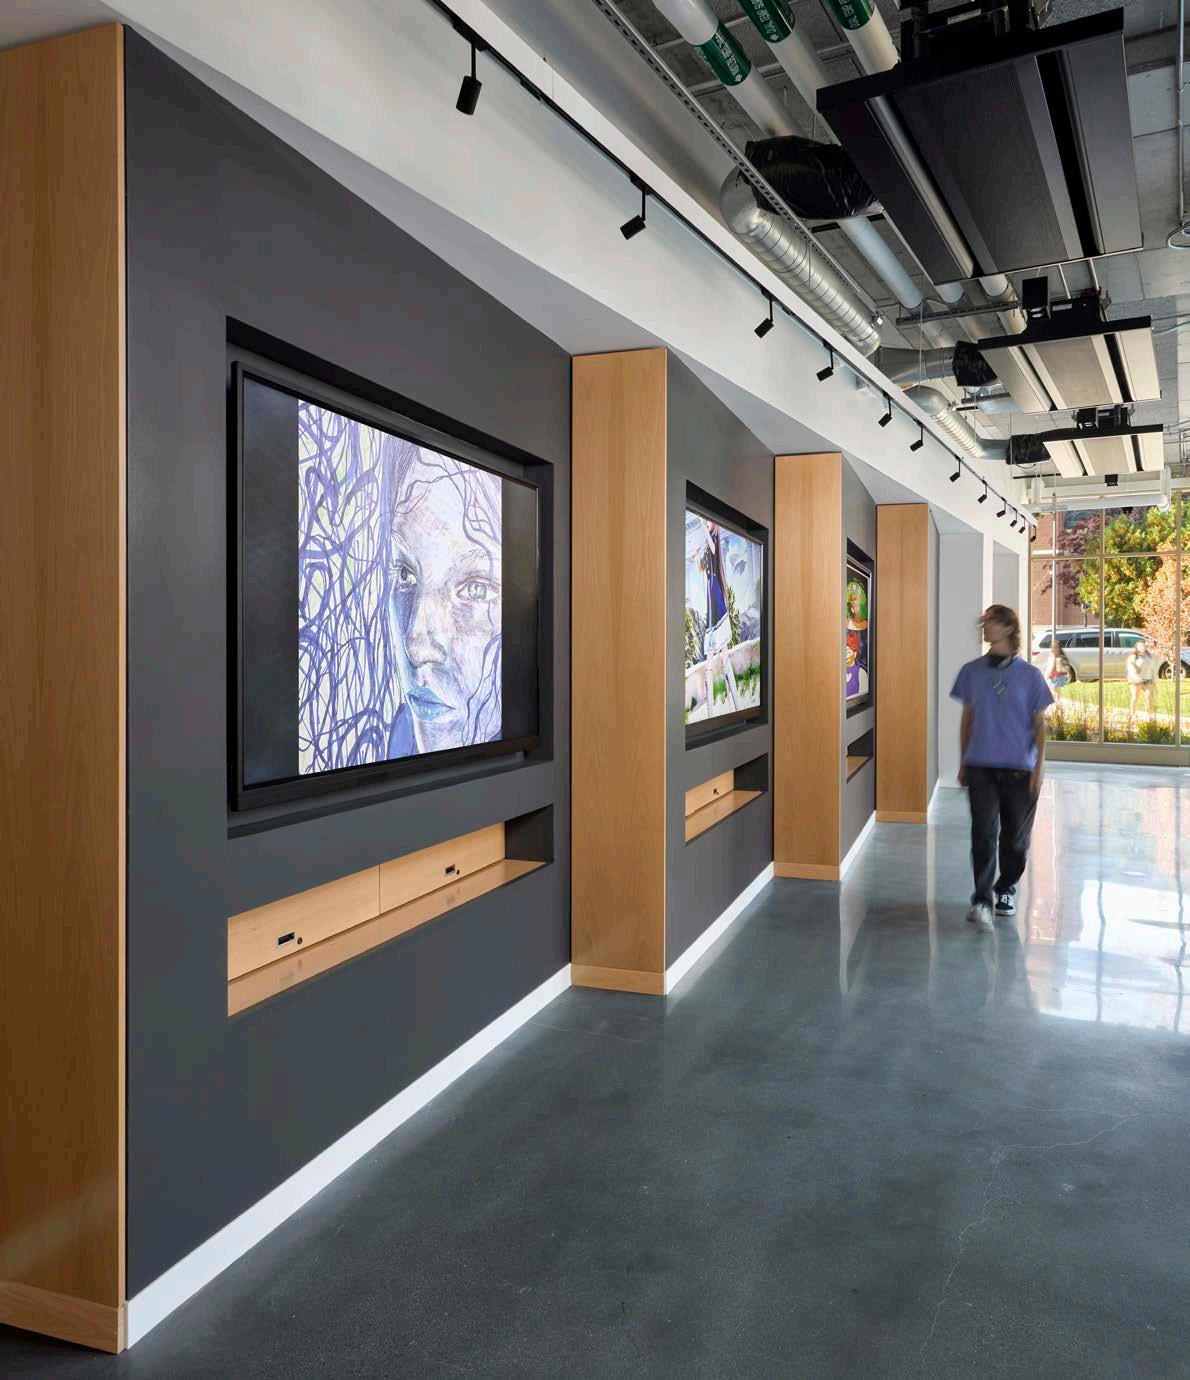
Multipurpose collaboration space showcases analog art on adaptable display walls at the Center for Media Arts, Computing, and Design, encouraging creative exploration.
Ayers Saint Gross presents a collection of branded environments that provide personal, meaningful experiences for visitors and everyday users alike.
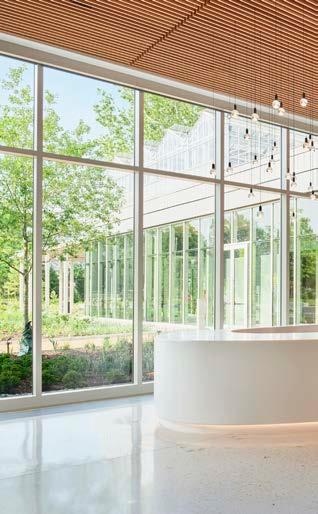
The Missouri Botanical Garden is a global leader in plant science research and the nation’s oldest botanical garden in continuous operation. Entering a new era, the Garden engaged Ayers Saint Gross to design an iconic visitor center as the primary gateway for more than one million annual visitors. The state-of-the-art Jack C. Taylor Visitor Center represents a bold, transformative vision for the Garden and its mission “to discover and share knowledge about plants and their environment in order to preserve and enrich life.”
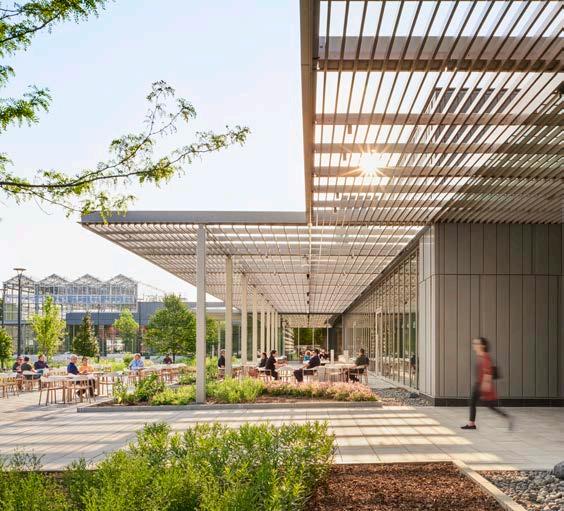
Inspired by the history of the Garden and its extensive plant collection, the Jack C. Taylor Visitor Center blurs boundaries between indoors and outdoors, creating an immersive experience by incorporating elements of the natural world.
The building’s solid north façade and the transparent south façade mimic traditional greenhouse design. Once inside, visitors are immersed in natural light as they take in views of the extensive gardens beyond.
The visitor center’s main lantern feature includes a custom-designed scrim perforated in a pattern inspired by tree canopies. By filtering dappled light into the lobby, the lantern evokes the feeling of entering a clearing in the woods. At night, the glow of the lantern welcomes visitors and the community.
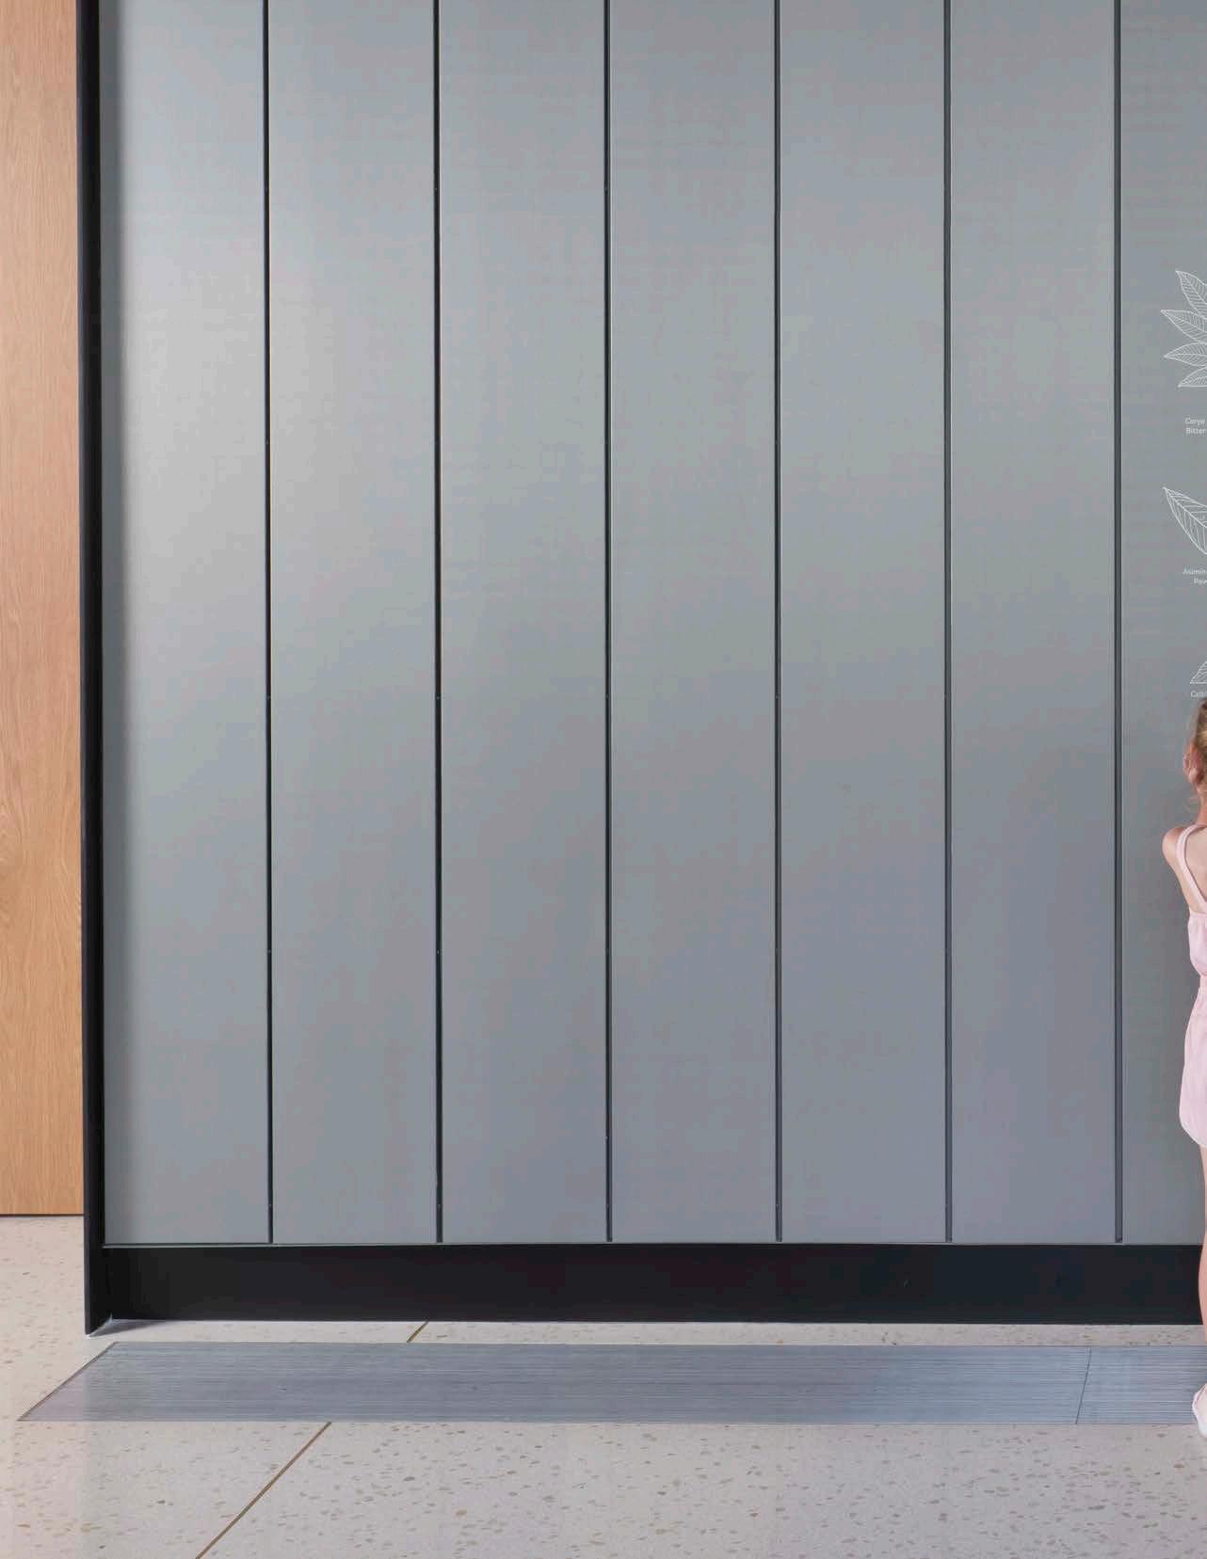
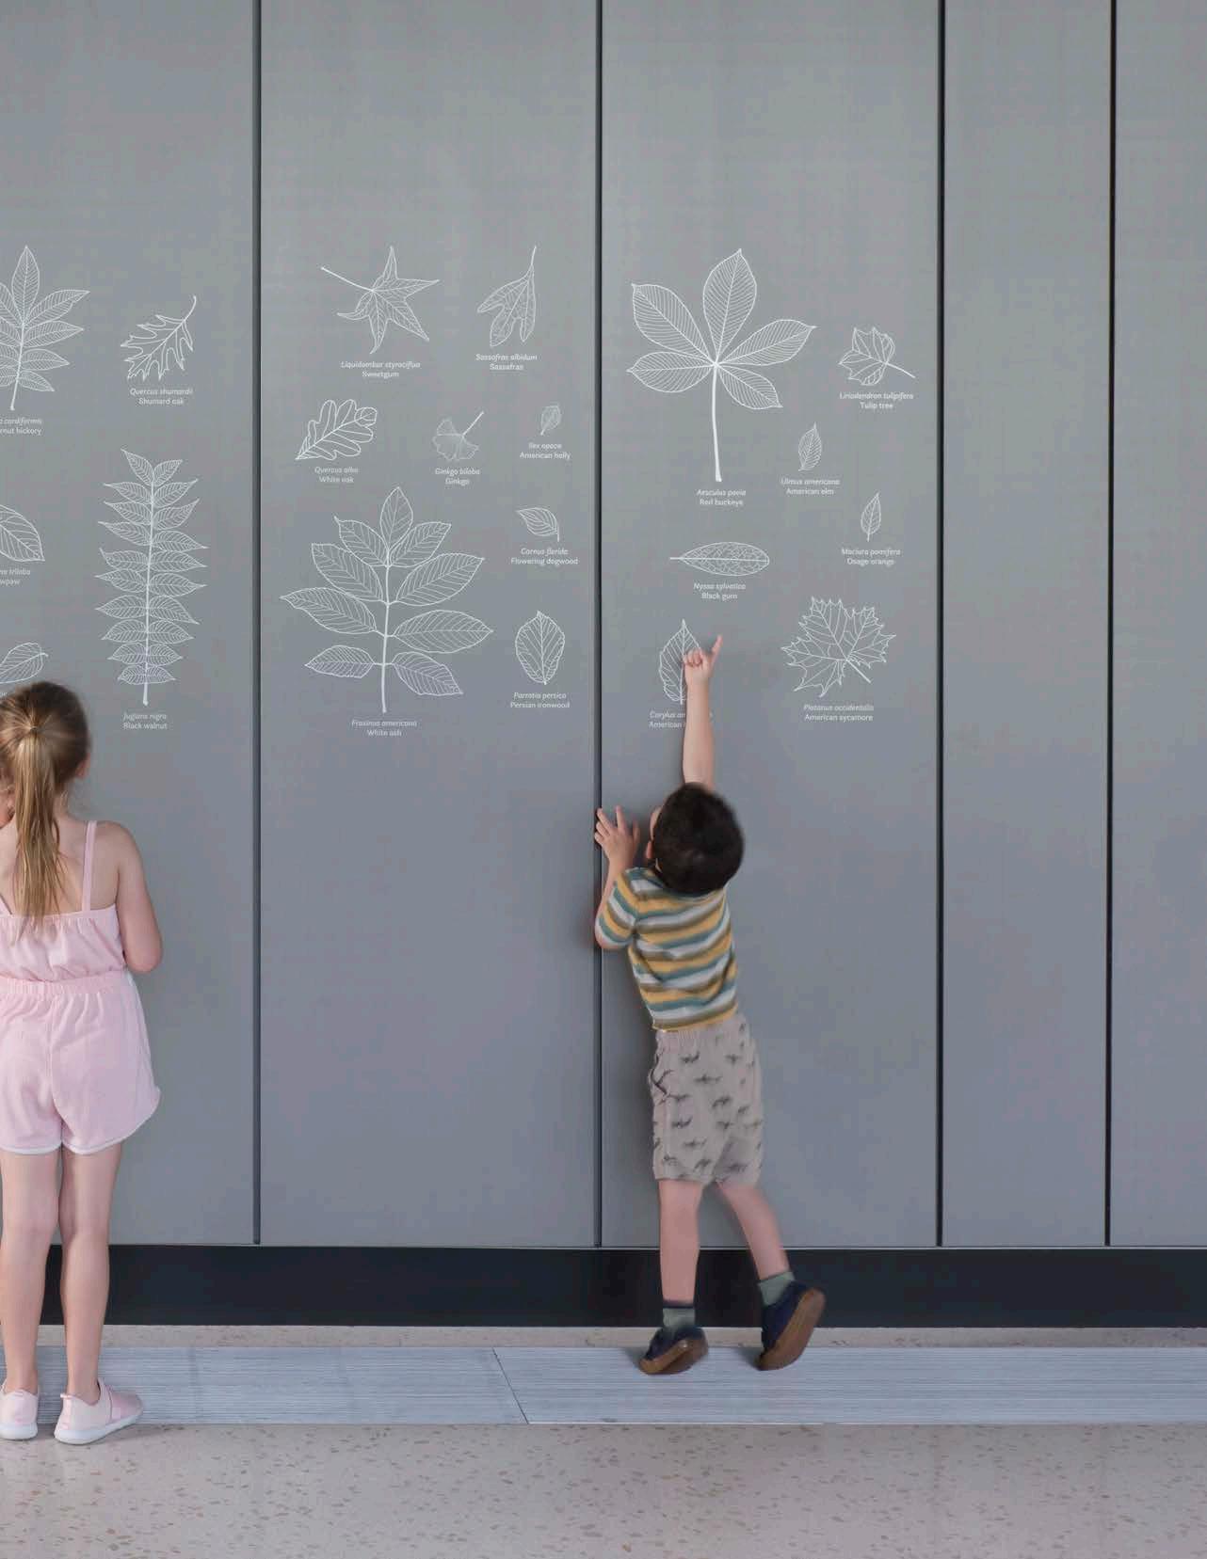
Additional biophilic design elements include custom terrazzo flooring with inlays of local river rock and brass accents reflecting the native Missouri woodland, and furniture forms influences and inspired by rounded rocks and pebbles. Walls dividing the dining areas and cafe include pressed botanical specimens from the Garden’s collection, while overhead lighting mimics the form of roses in full bloom.
Scope and Services
• Architecture
• Graphic Design
• Interiors
• Signage and Wayfinding Awards
• Mid-Atlantic Association of Museums 2025 Buildy Award
• Society for Experiential Design 2025 Best of Show
• Midwest Regional ENR 2024 Project of the Year
• 2024 AIA Baltimore Grand Design Award
• 2024 AIA Baltimore Excellence in Design Award
• 2024 AIA Maryland Excellence in Design Honor Award
• Midwest Regional ENR Best Project Award, Cultural
• IIDA Southwest 2024 Best in Show
• IIDA Southwest Design Excellence in Public Facilities
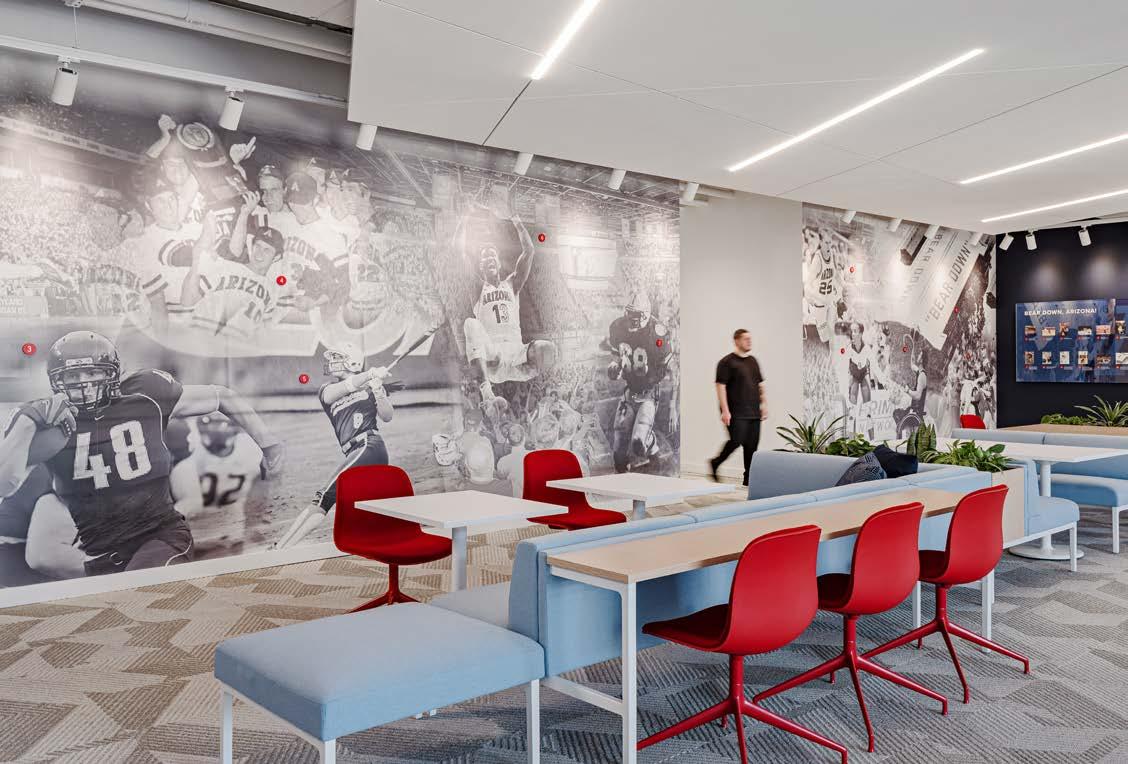
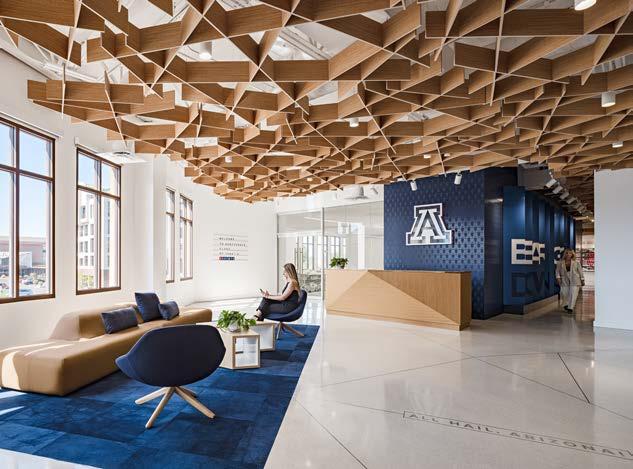

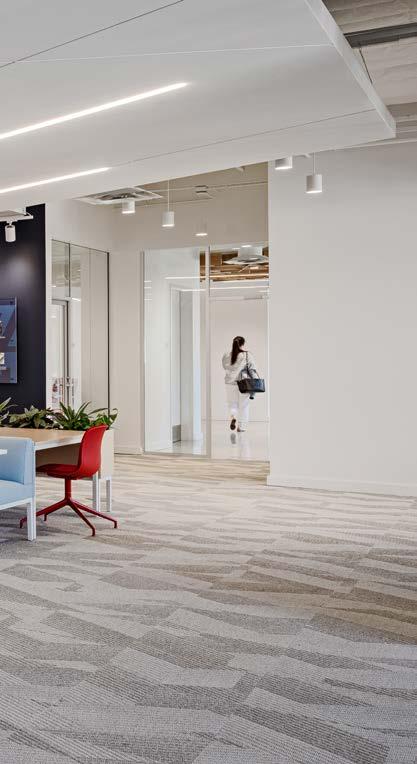
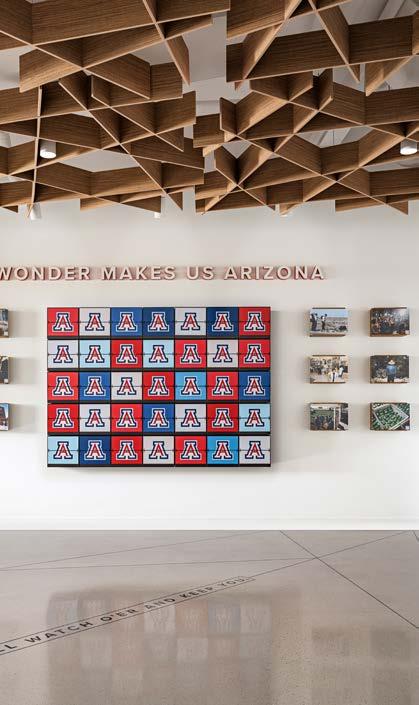
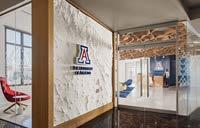
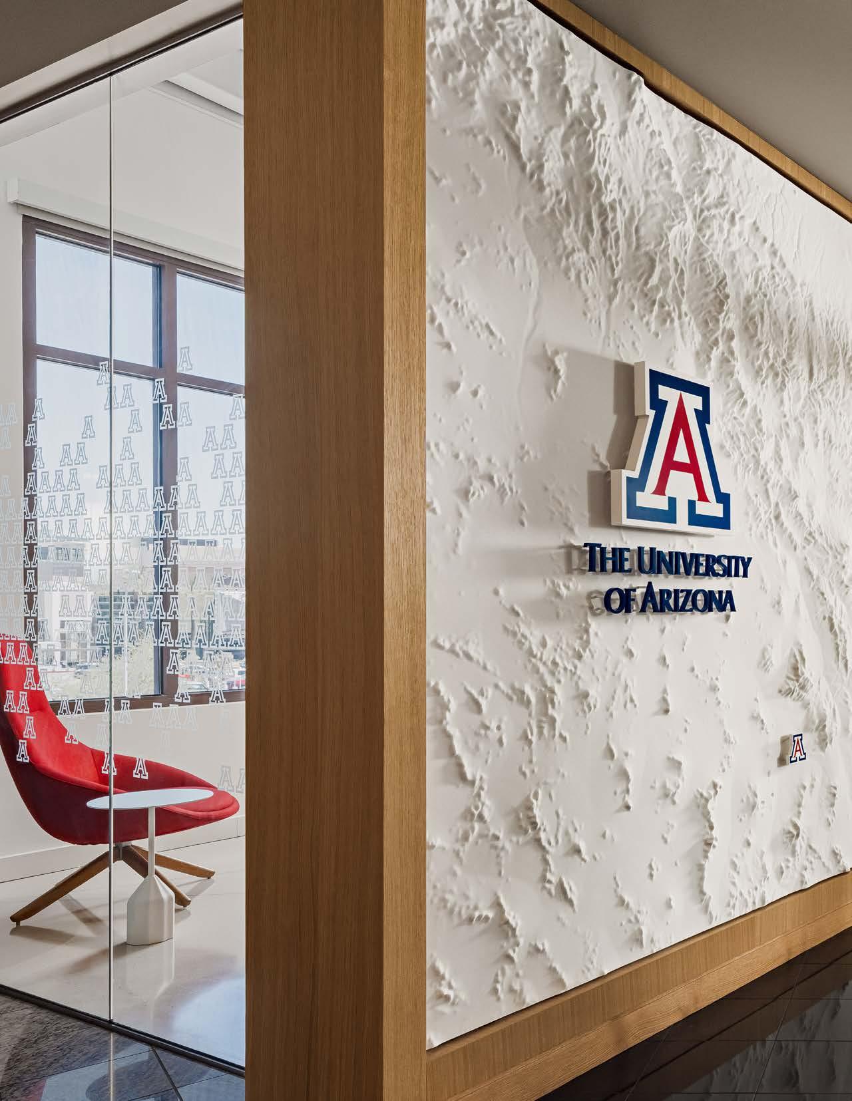
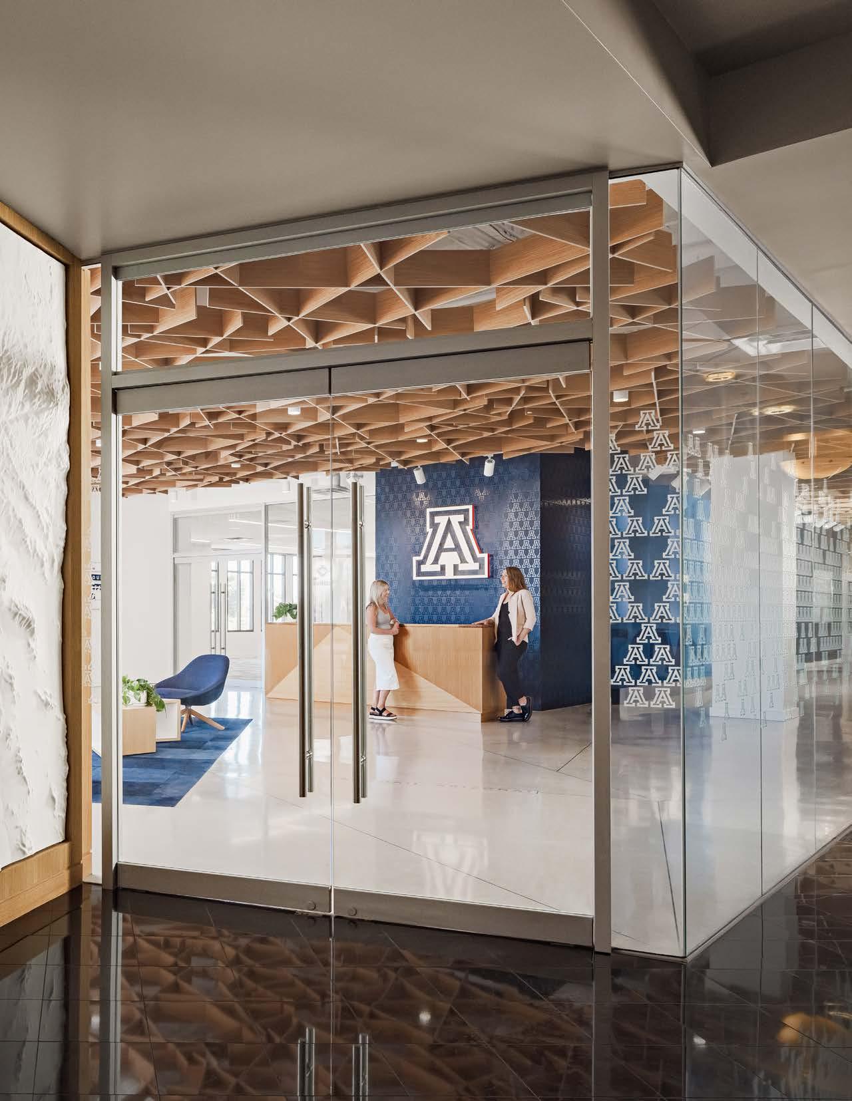
Located in the heart of Old Town Scottsdale, the Scottsdale Center acts as an embassy and immersive brand experience for the University of Arizona, advancing its land-grant mission and expanding its presence in Maricopa County. It serves as a convenient hub for sharing faculty expertise and research with local and statewide stakeholders.
The space houses essential university functions and includes a multi-use event center, conferencing, offices, collaborative areas, and hoteling options for faculty, staff, and alumni who work remotely or are visiting from the Tucson campus.
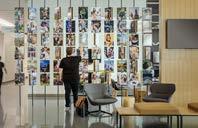
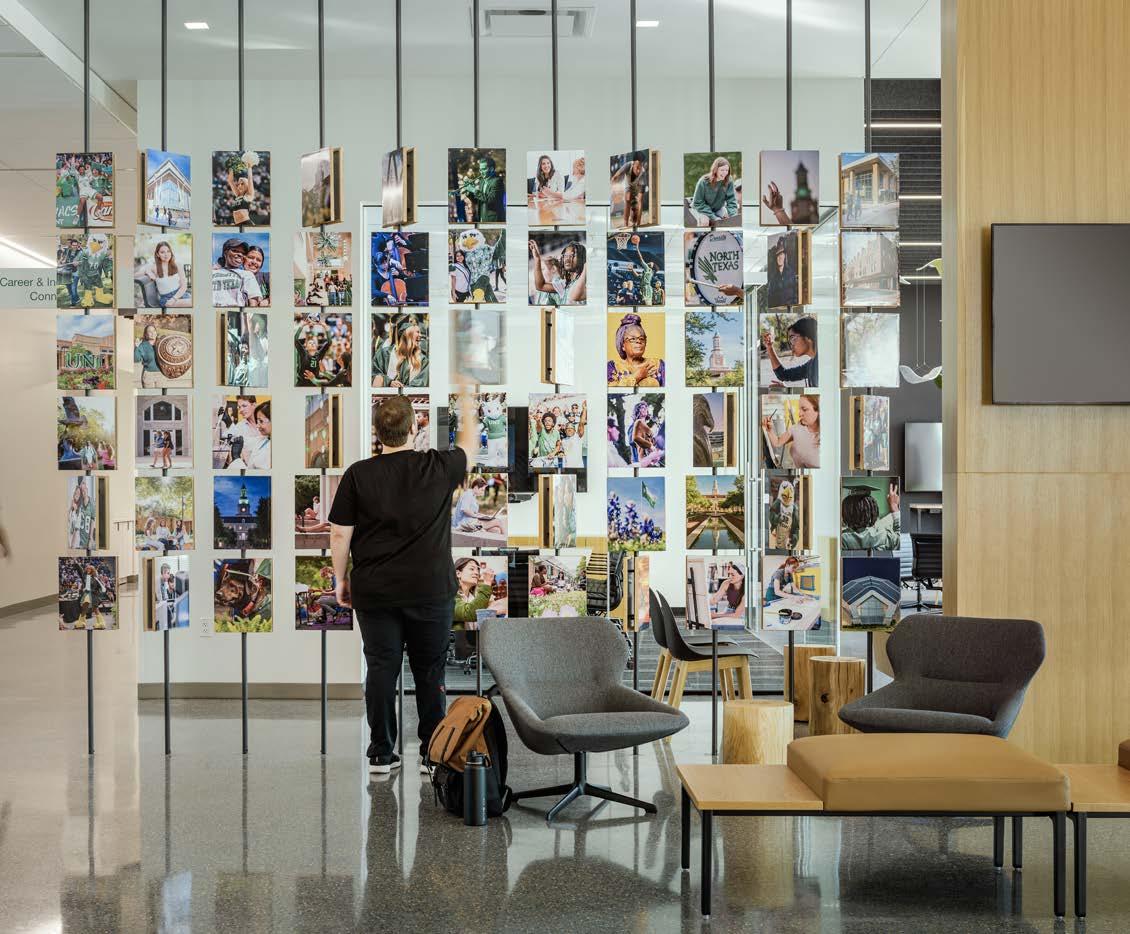
The design concept focuses on interconnection, using geometry and patterning to symbolize links between Tucson and Scottsdale, academics and athletics, and alumni and students. Photo displays and wall graphics showcase the university colors and brand throughout the space, while celebrating the university’s achievements.
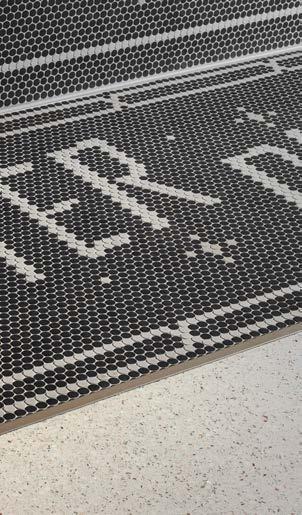
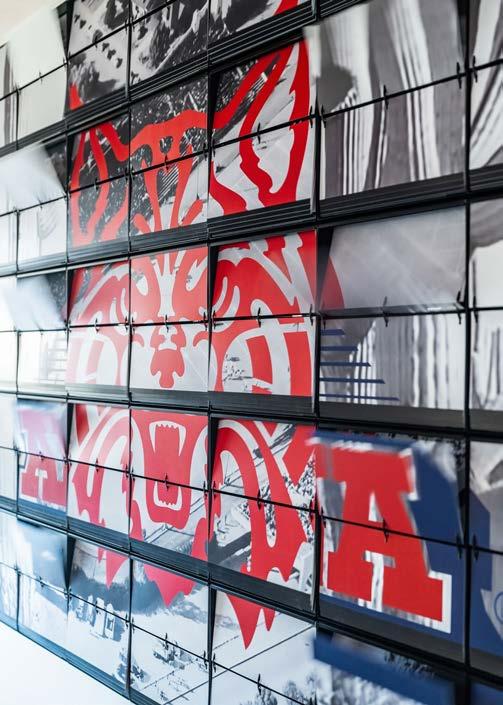
Custom terrazzo floors are embedded with lyrics from the university’s alma mater while a topography wall models the university’s terrain. A picture flap wall, designed in collaboration with Oat Foundry, features logos and photos of campus life, while a ventricular wall includes inspirational slogans.
Scope and Services
• Architecture
• Graphic Design
• Interiors
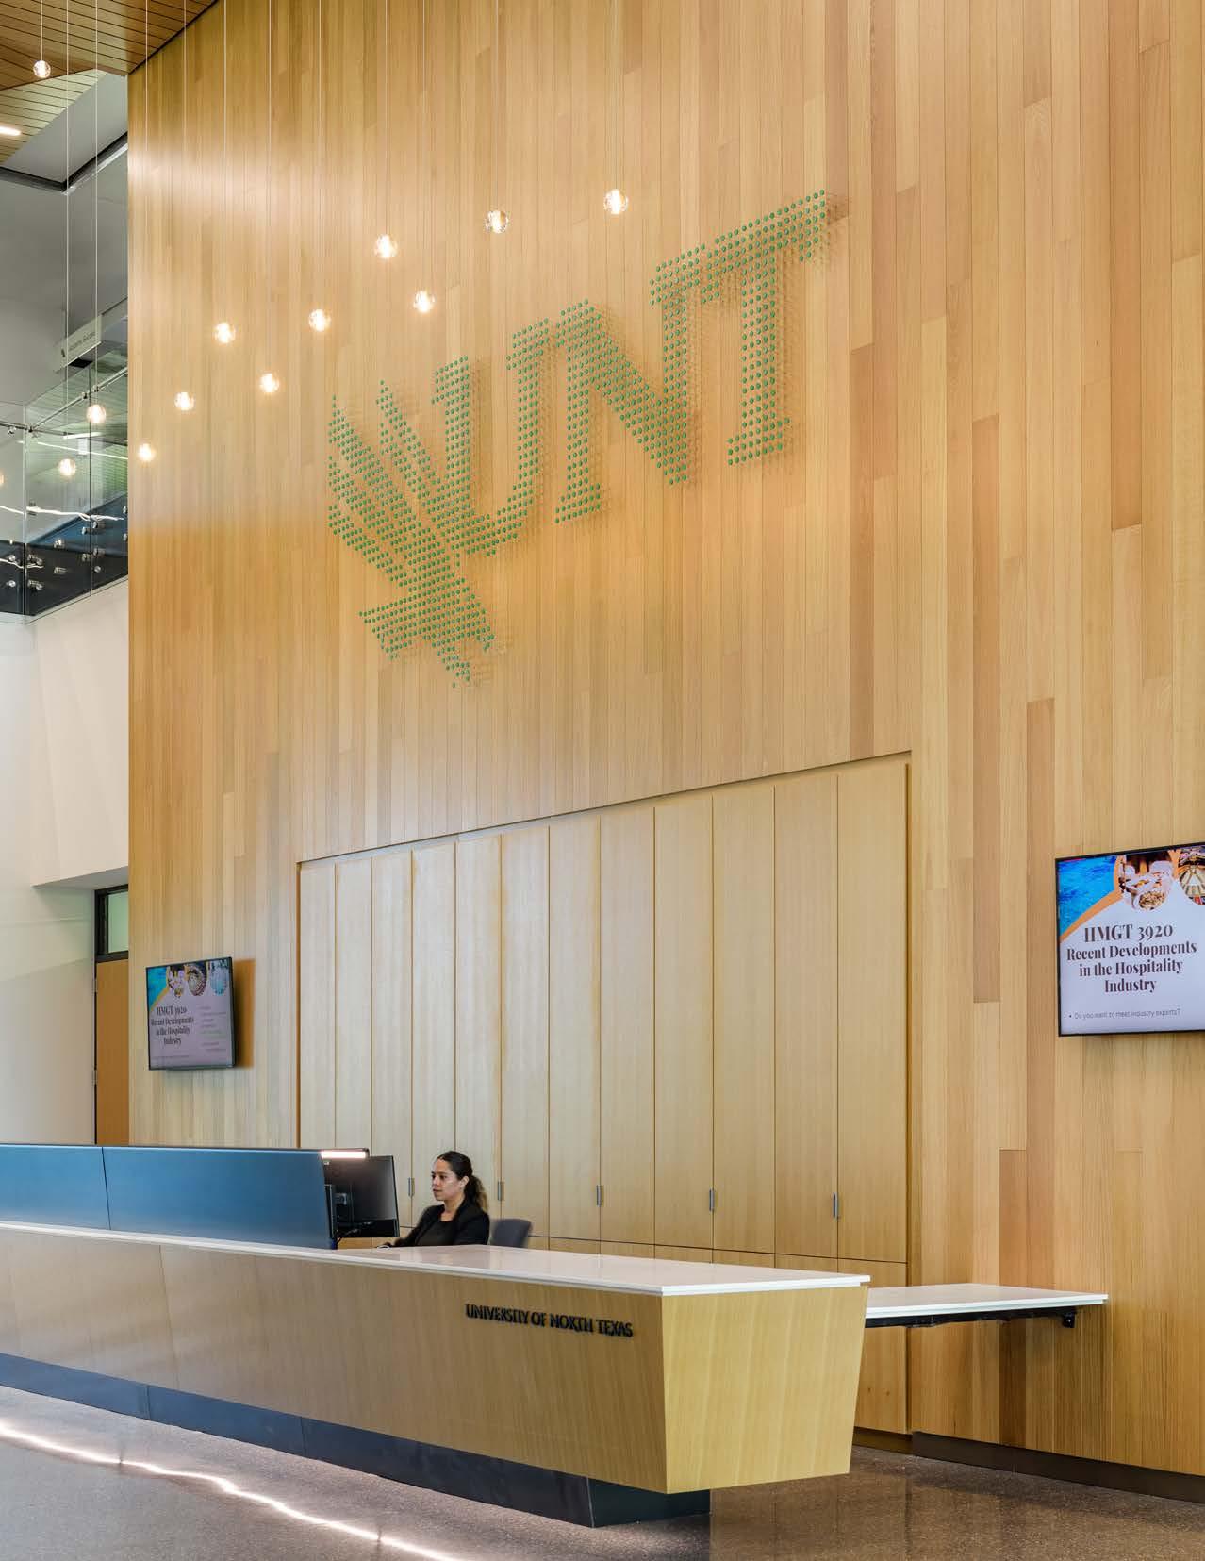
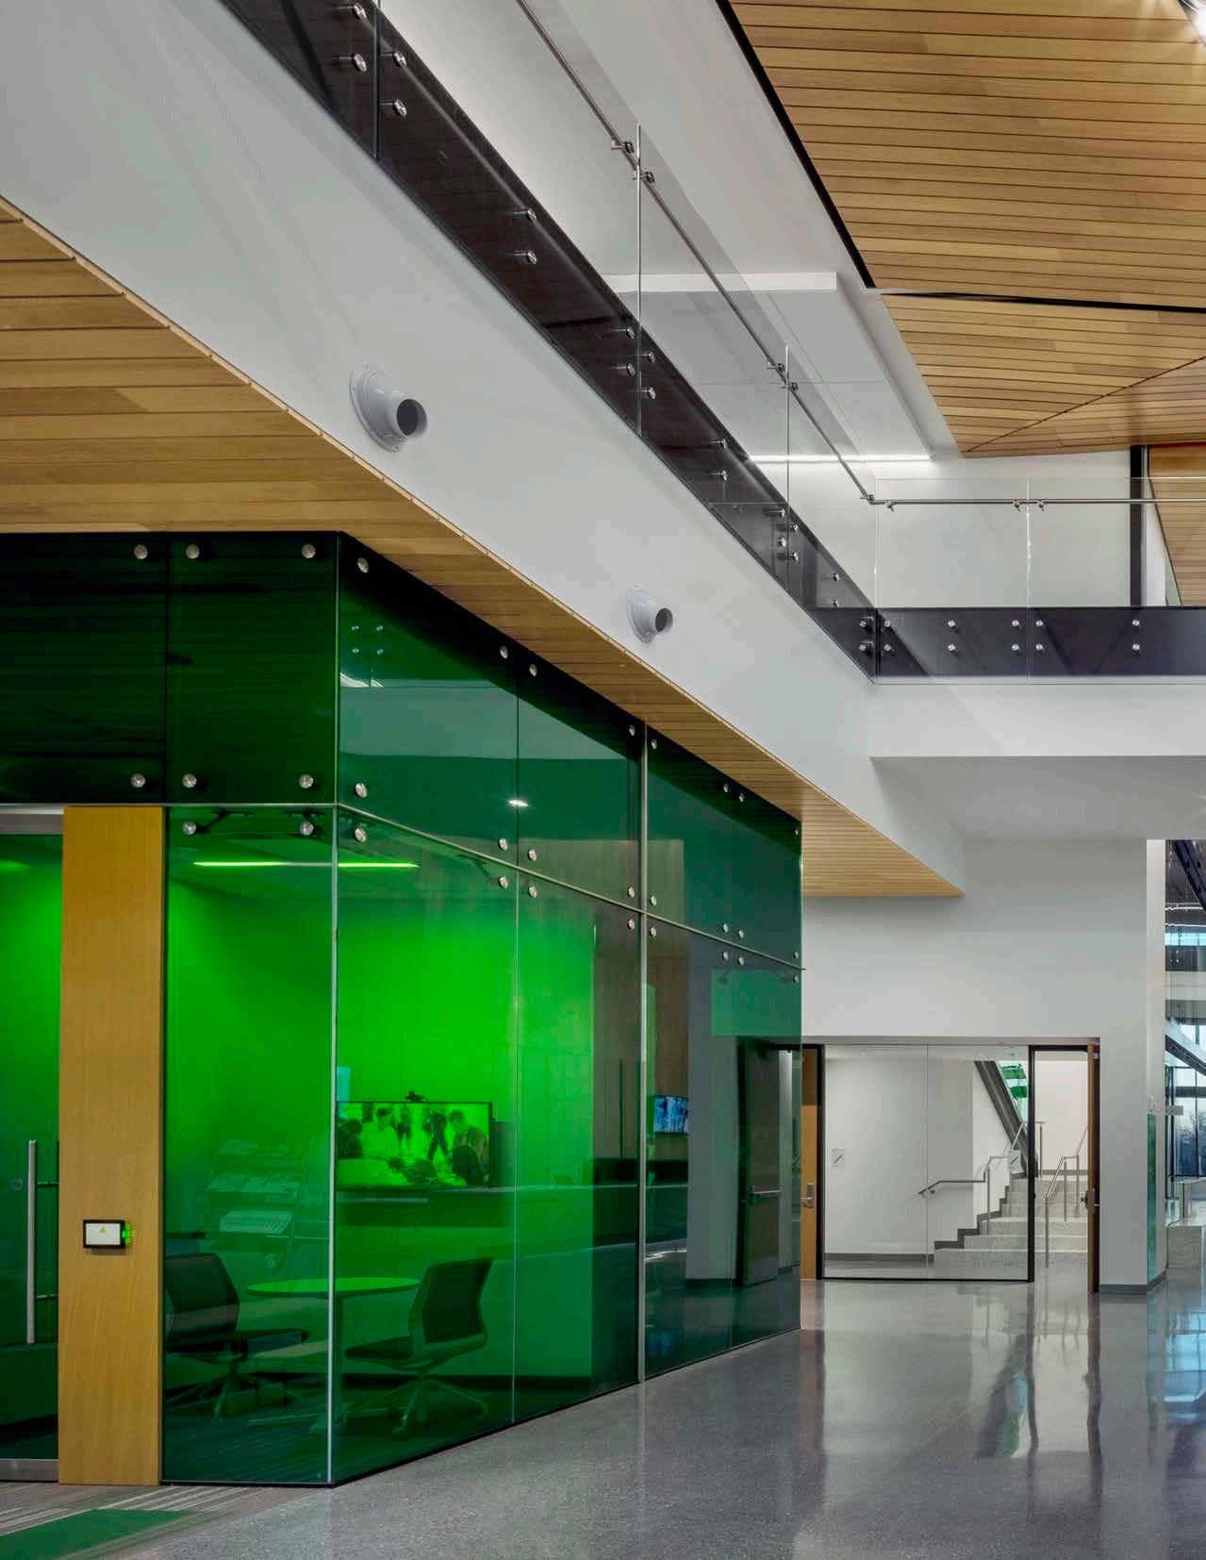
After completing the UNT at Frisco Campus Master Plan, Ayers Saint Gross conducted a comprehensive program for the first building on campus that would set the stage for a new campus community, welcoming students and instilling a sense of university pride. The resulting building, Frisco Landing, supports a new system of learning through non-traditional instructional classrooms, a variety of collaboration environments, office spaces, and student success and support spaces.
Student-centered classrooms are designed to break down barriers and foster collaboration, with movable infrastructure and flexible furniture arrangements to accommodate different teaching and learning modes. Instructor touchpoints located throughout the building, as well as meeting rooms outside of every classroom, provide spaces where students and instructors can communicate one-on-one.
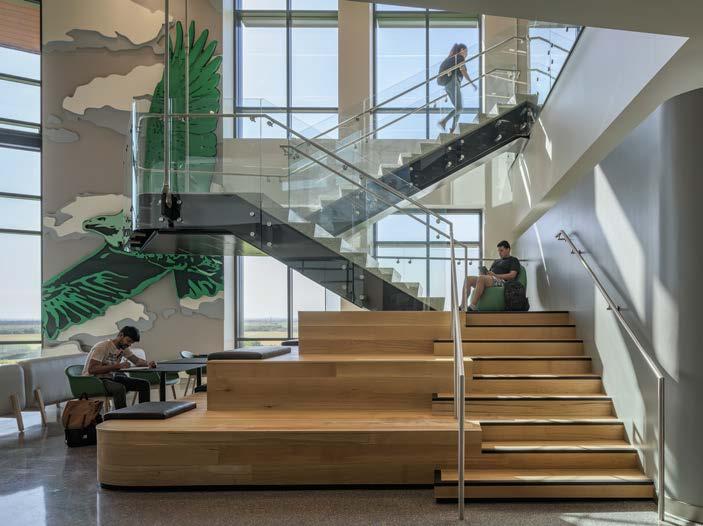
Bold design elements throughout the building create a welcoming and inspiring first impression for students. Graphic expressions mirroring a student’s journey at the university including a photo display of graduates and interactive art features culminate in a feature wall depicting a soaring eagle.
Scope and Services
• Architecture
• Graphic Design
• Interiors
• Signage and Wayfinding Awards
• IIDA Southwest Award of Merit in Education
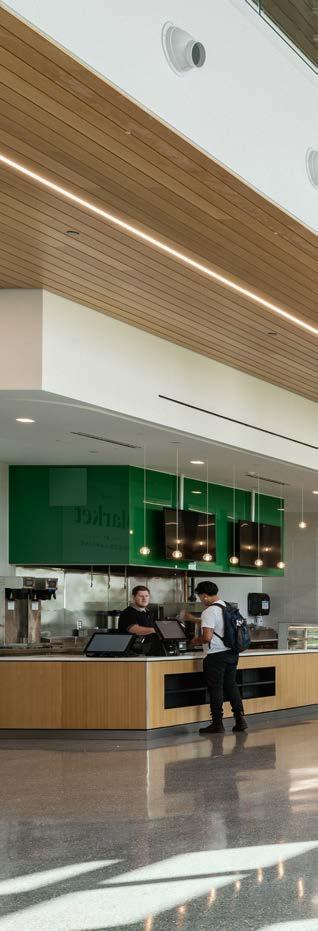
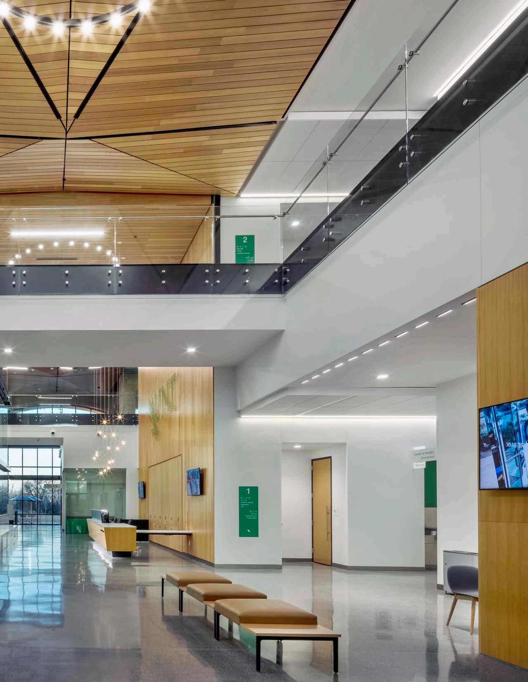
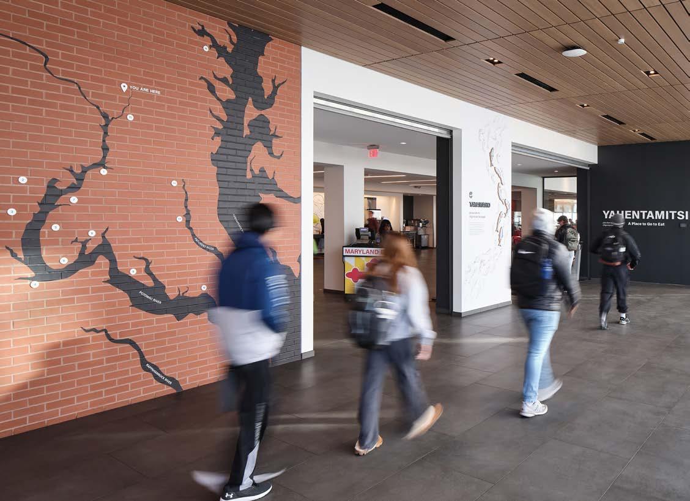
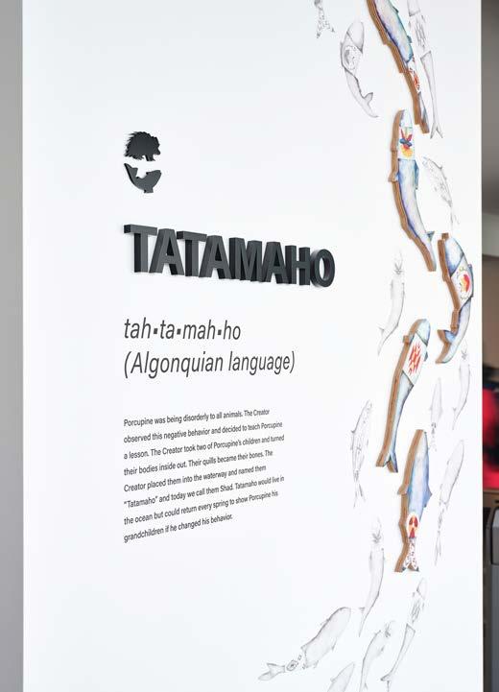
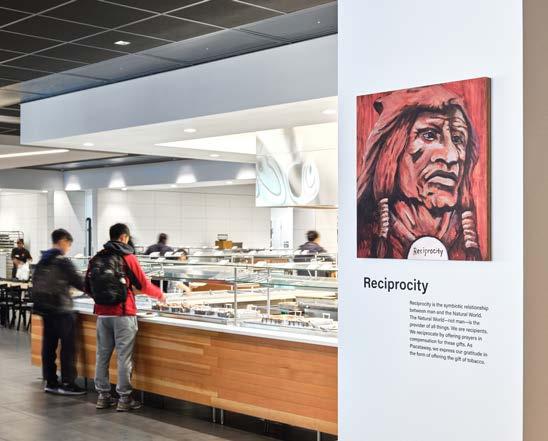
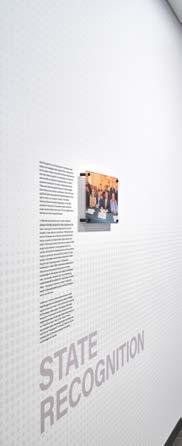
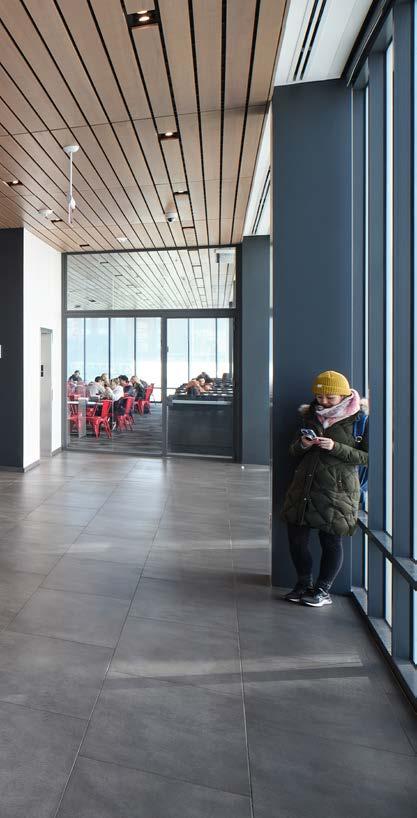
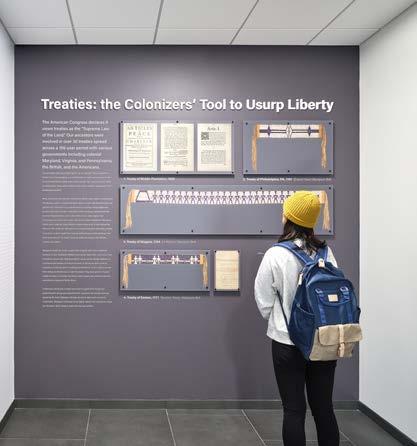
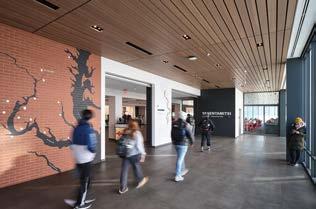
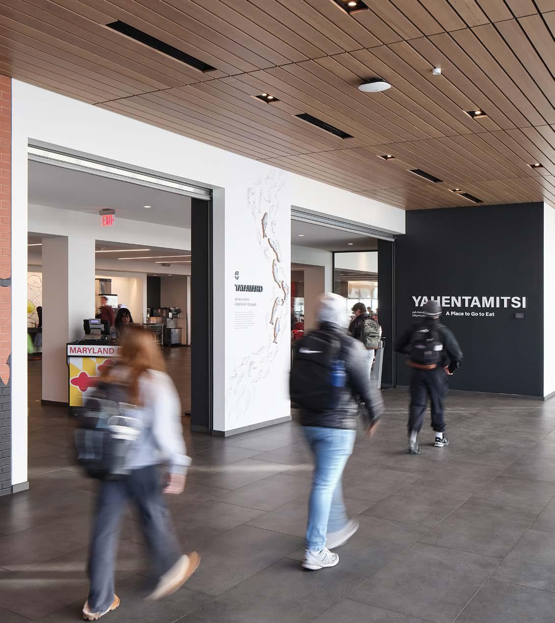
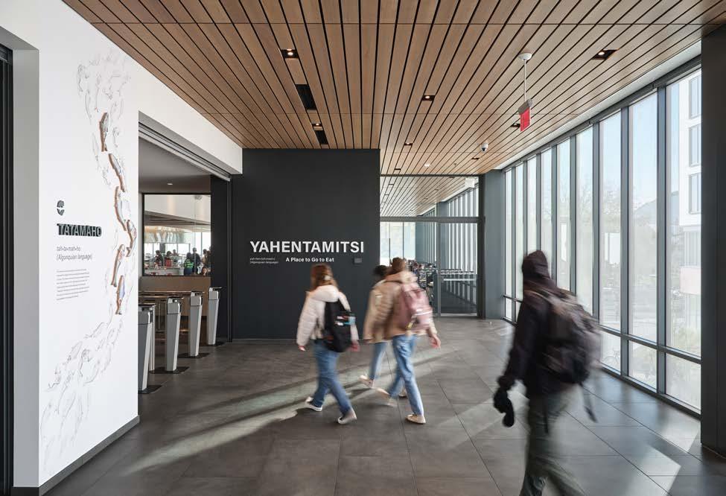
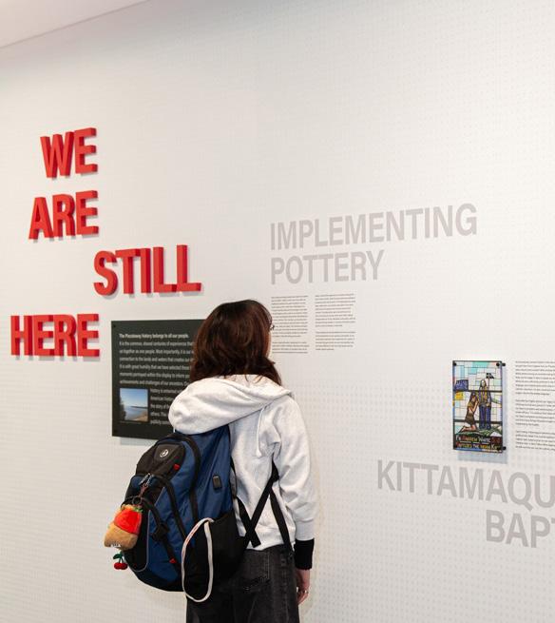
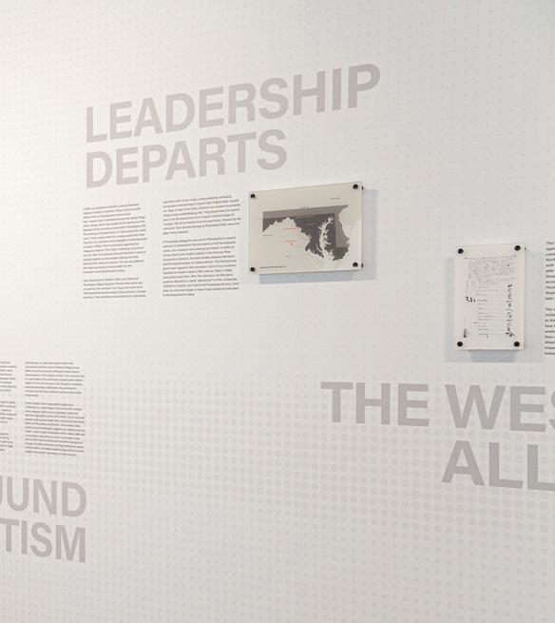
Ayers Saint Gross worked with the University of Maryland to design a new residential village consisting of the Johnson-Whittle and Pyon-Chen Residence Halls and the Yahentamitsi Dining Hall. The University named their newly designed Yahentamitsi Dining Hall in recognition of the Piscataway Conoy Tribe, upon whose land the University of Maryland sits. “Yahentamitsi” translates to “A Place to Go to Eat” in the native Algonquian language.
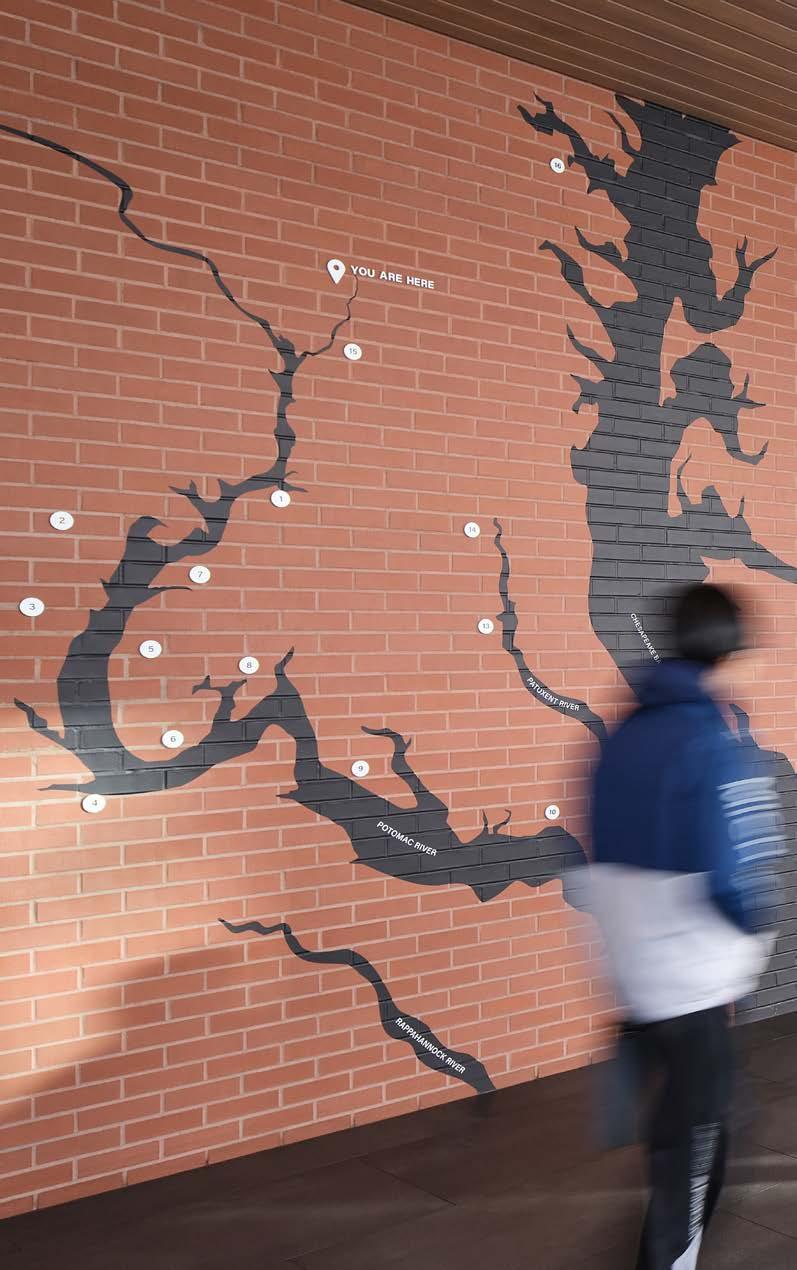
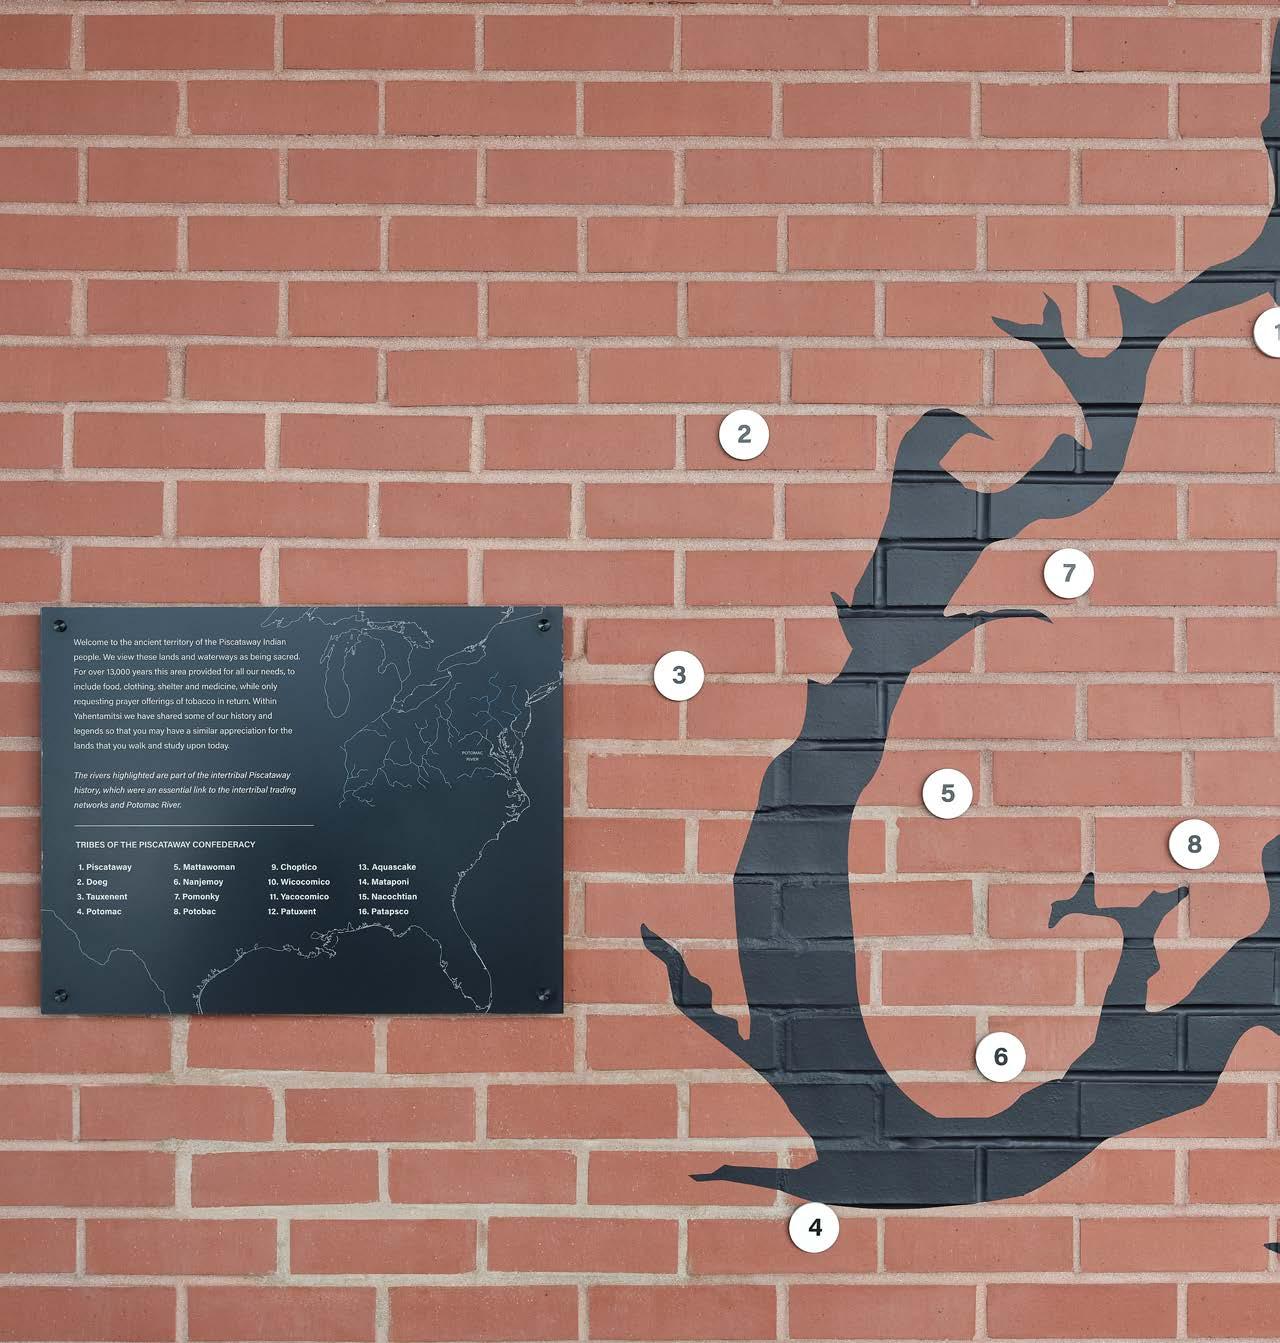
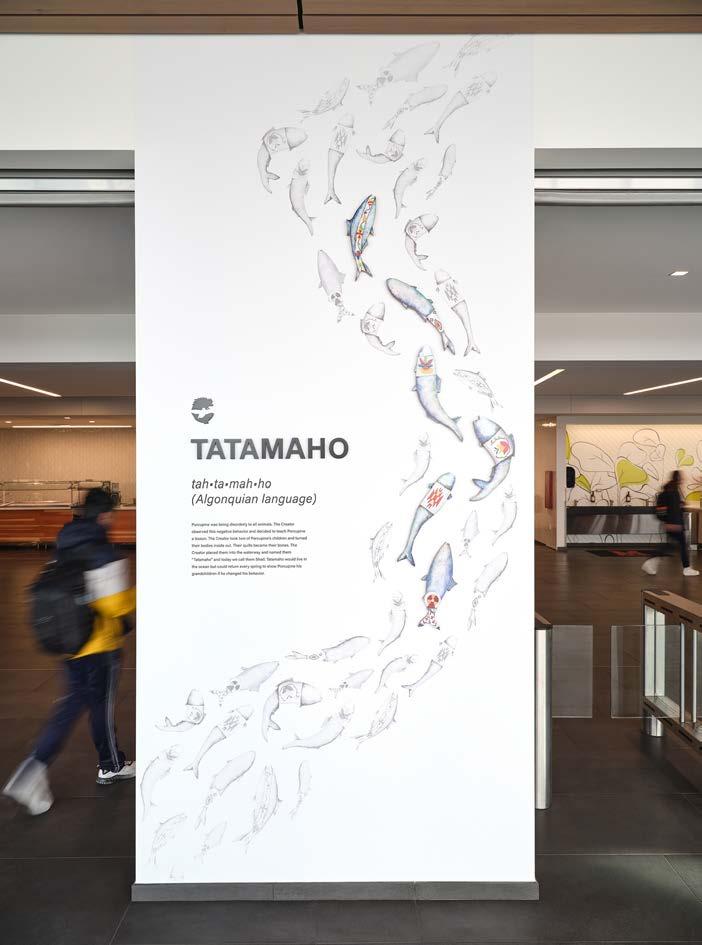
Wanting the recognition to go beyond simply a name, the university asked the design team to create environmental graphics that weave throughout the entire facility, offering a comprehensive history of the tribe and its stories through authentic perspectives, voices, and artwork. The entrance of the dining hall displays a large map of the trade routes that served the Piscataway people for more than 13,000 years, as well as original artwork by a Piscataway artist representing the legend of the shad fish.
Scope and Services
• Architecture
• Graphic Design
• Interiors
• Landscape Architecture Awards
• AIA Baltimore Excellence in Design Awards Honorable Mention for Higher Education
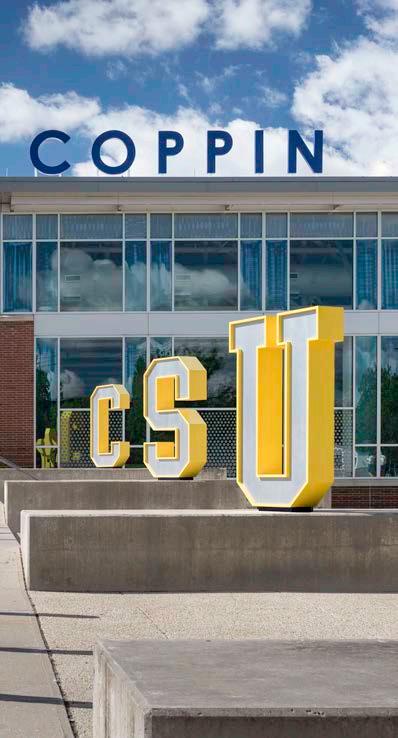
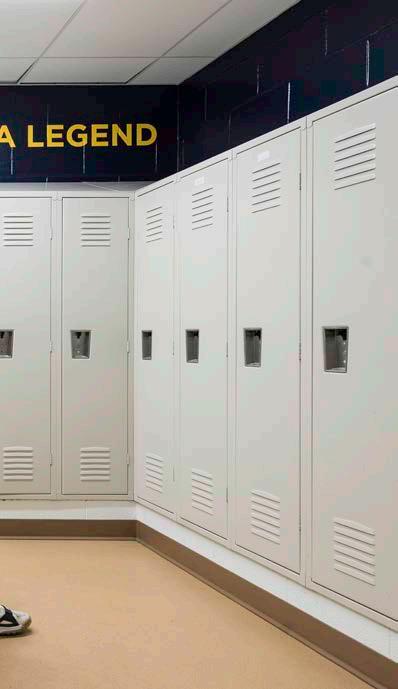
After completing the Coppin State University Facilities Master Plan, Ayers Saint Gross identified buildings and spaces where branded graphics could be implemented to create more vibrant environments filled with energy and pride. New branding and graphics were designed and installed across four buildings, including the university’s Physical Education Complex.
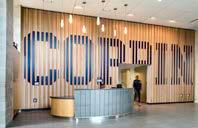
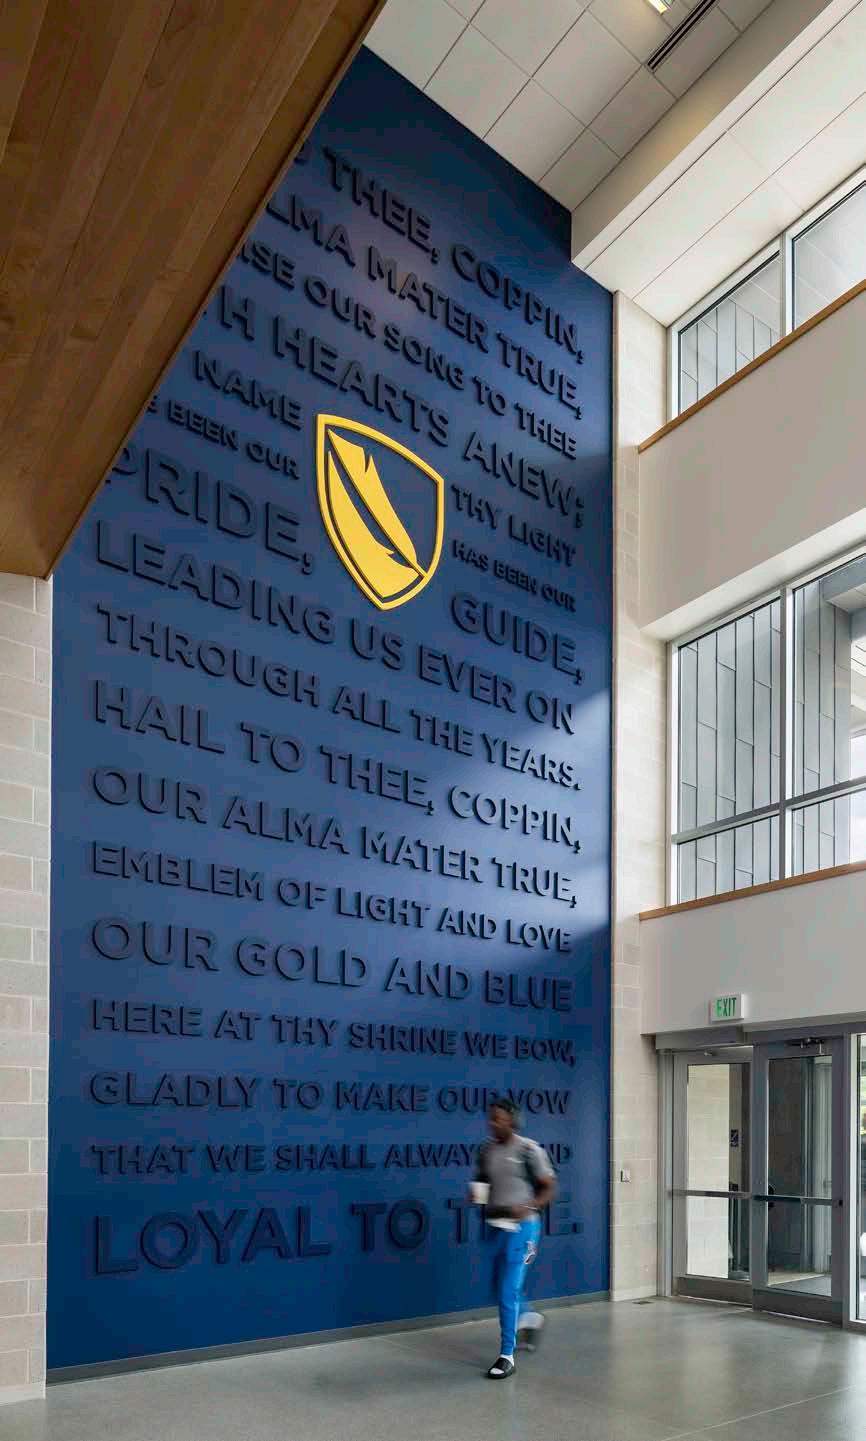
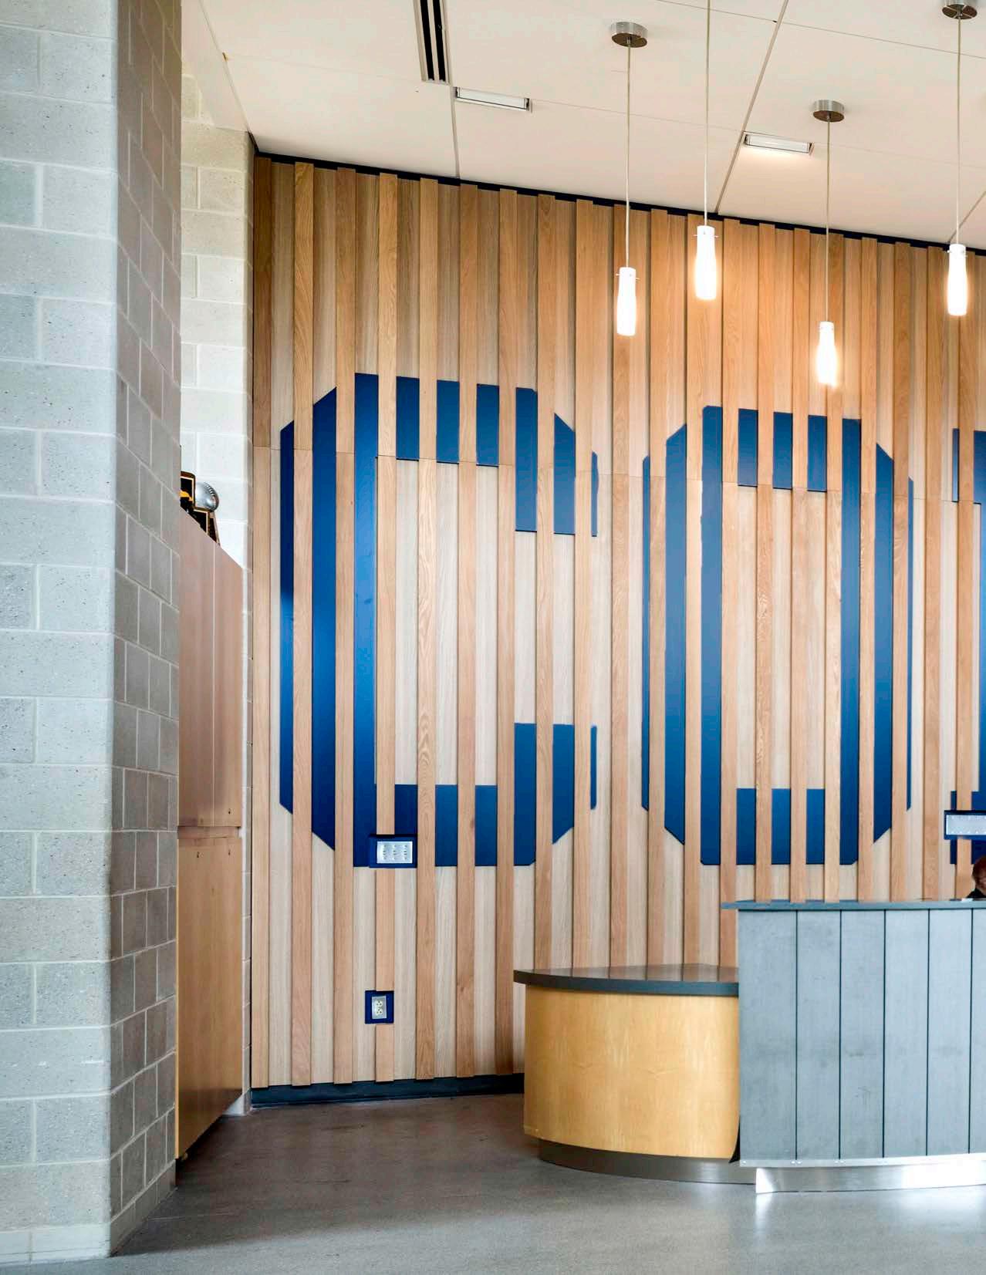
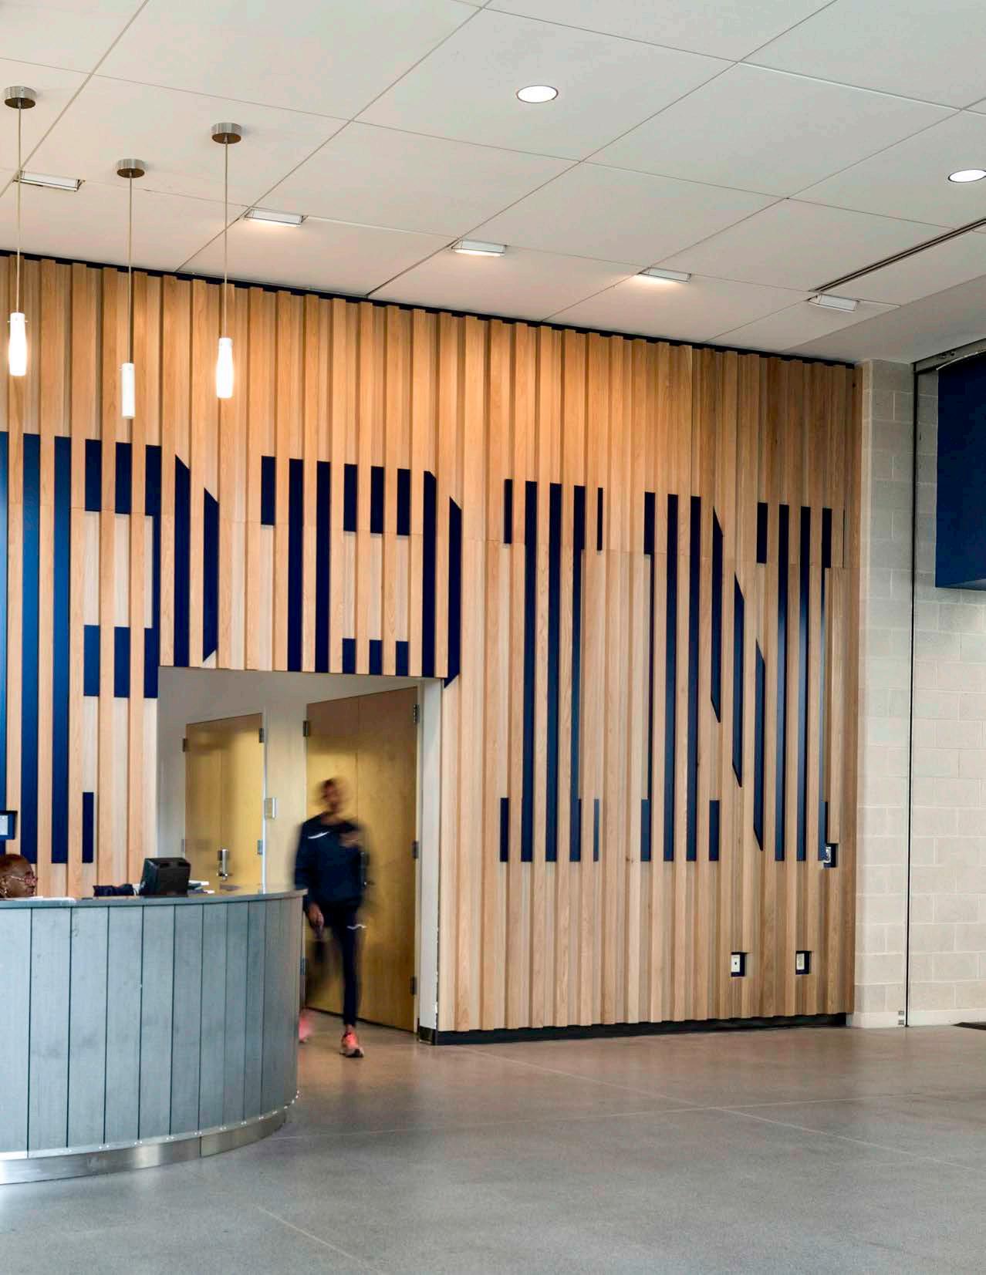
The design team worked closely with the university to identify 55 key locations within the Physical Education Complex where graphic elements could enhance the experience for visitors, athletes, students, and staff. At the primary complex entrance, students are greeted with a wall-size Coppin sign in the university’s signature blue. To their right, a double-height statement wall features the lyrics of the alma mater.
Elsewhere throughout the building, colorful wall details include inspirational quotes, images, and power statements. An eagleinspired mural in the weight room encourages student-athletes to measure their “wingspans.”
Bold new letters at the primary campus intersection are staggered to greet arriving visitors, providing a welcoming first impression. Additional details include colorful, university-inspired graphic elements for the administration building, a classroom building, and the J. Miller Tawes Center.
Scope and Services
• Graphic Design
• Signage and Wayfinding


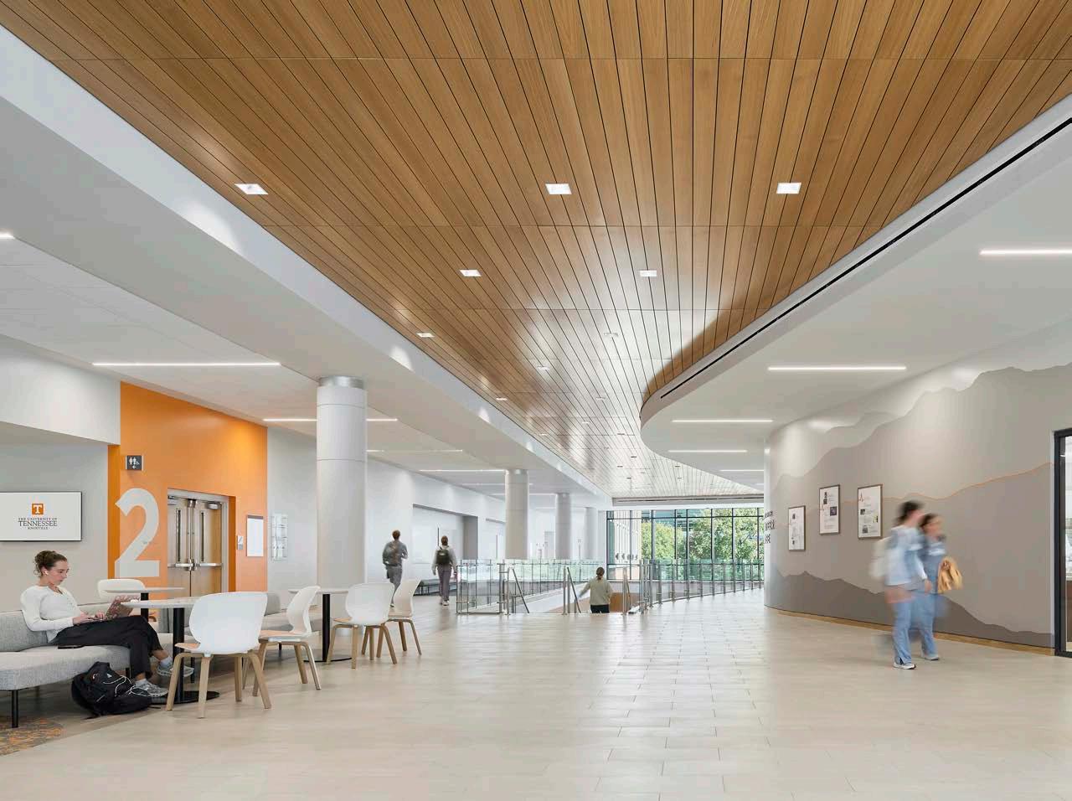
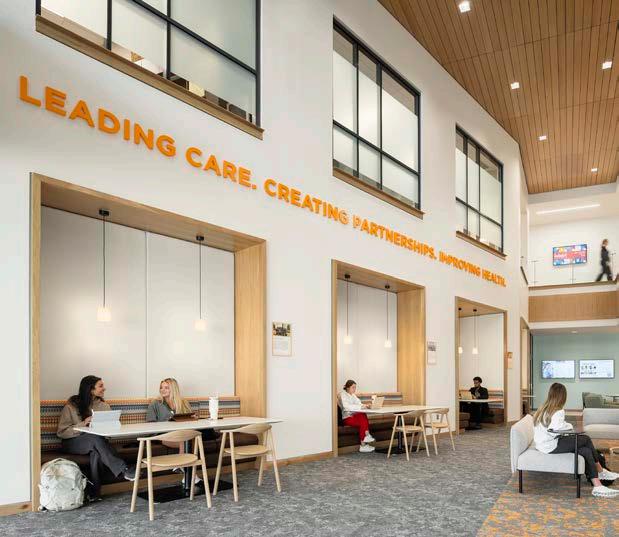
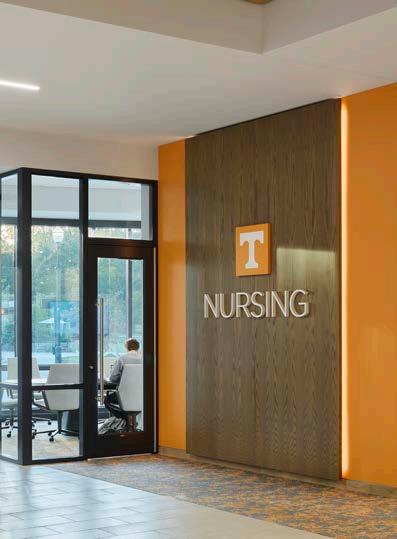

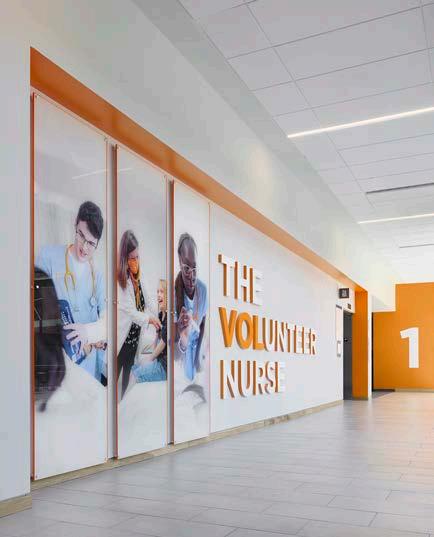
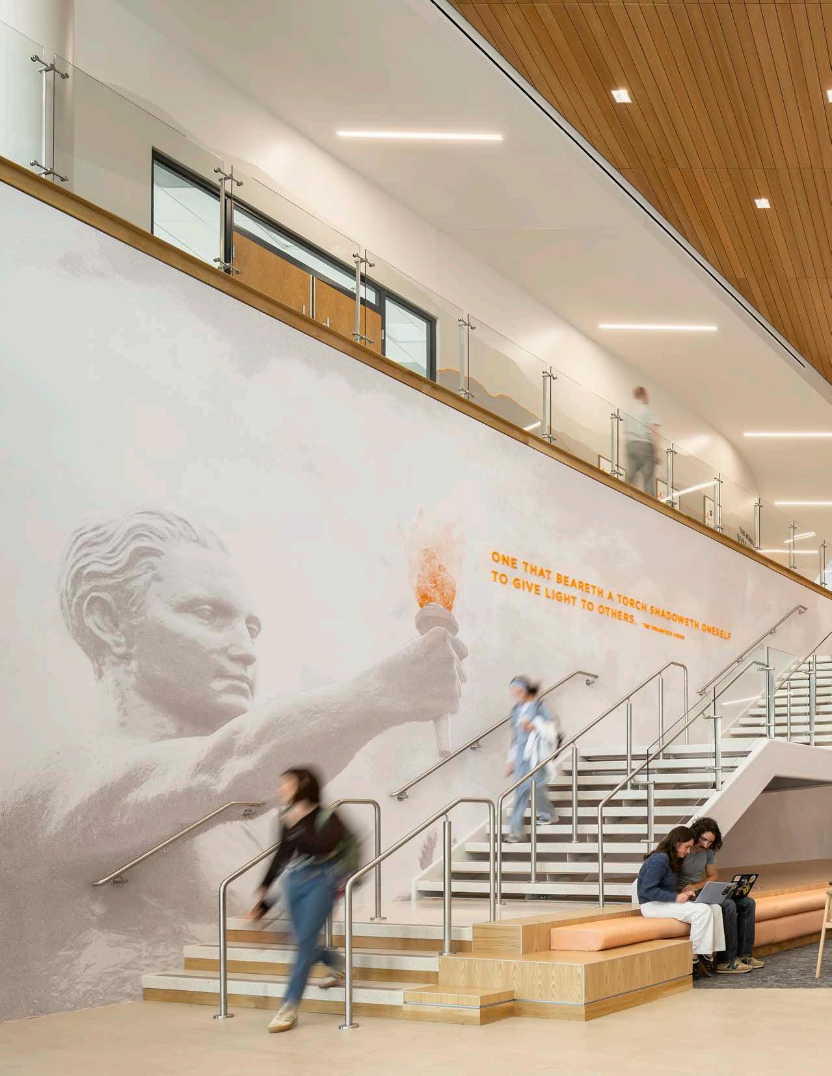
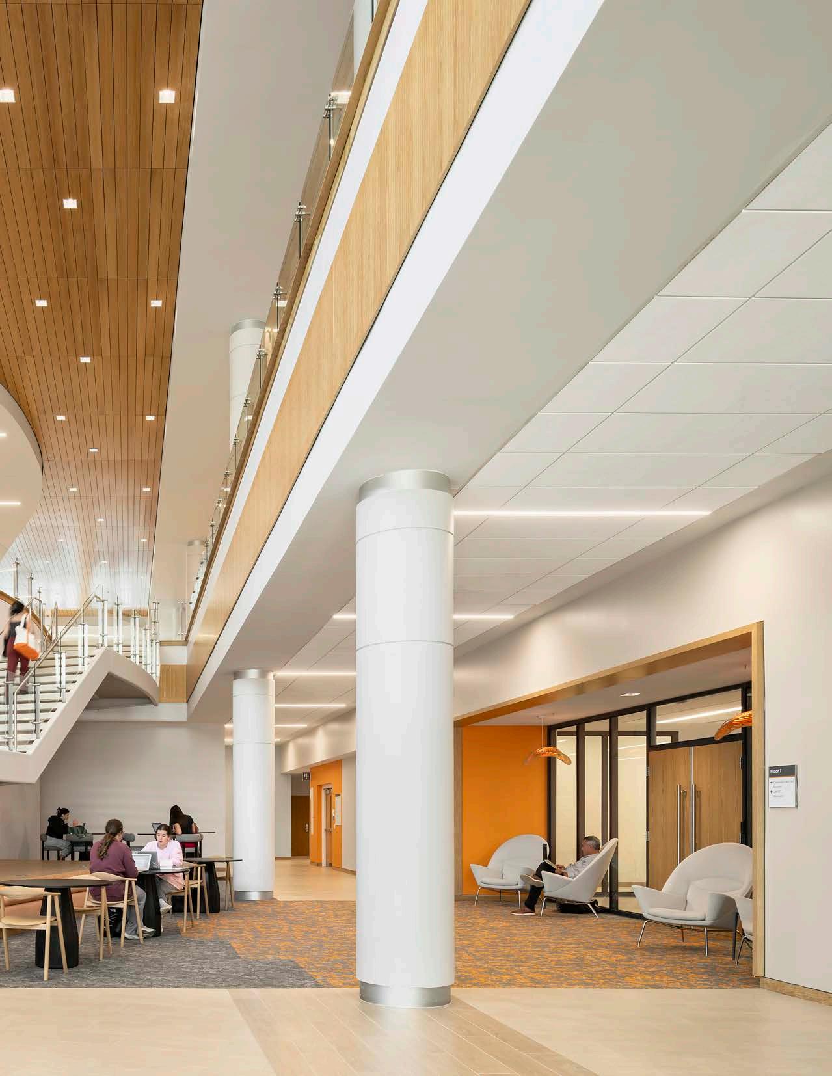
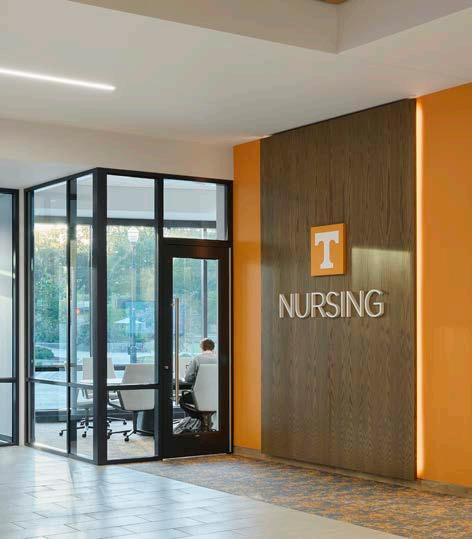
To address a nationwide nursing shortage, the University of Tennessee, Knoxville rebuilt the home of their College of Nursing to grow enrollment and meet programmatic needs. Designed in collaboration with McCarty Holsaple McCarty, Inc., the new UT Medical Nursing Building replaces a failing 1978 facility. The new four-story facility brings all of the college’s education, research, and social activities together in a warm, welcoming space.
The building’s exterior is centered around two architectural “lanterns” to figuratively light the way to and around Volunteer Boulevard. These details are inspired by the guiding flame held by the university’s famed “Torchbearer” statue located across the street from the new building.
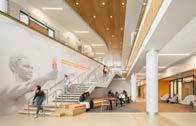
Inside, vibrant experiential graphic design elements direct occupants and tell the story of the Volunteer nurse. Accents of the University’s unmistakable orange hue are juxtaposed with calming, hand-painted murals of the Smoky Mountains. Prominently displayed along the main lobby stair is the Volunteer creed, inspiring all to rise up and “give light to others” above oneself.
Scope and Services
• Architecture
• Graphic Design
• Interiors
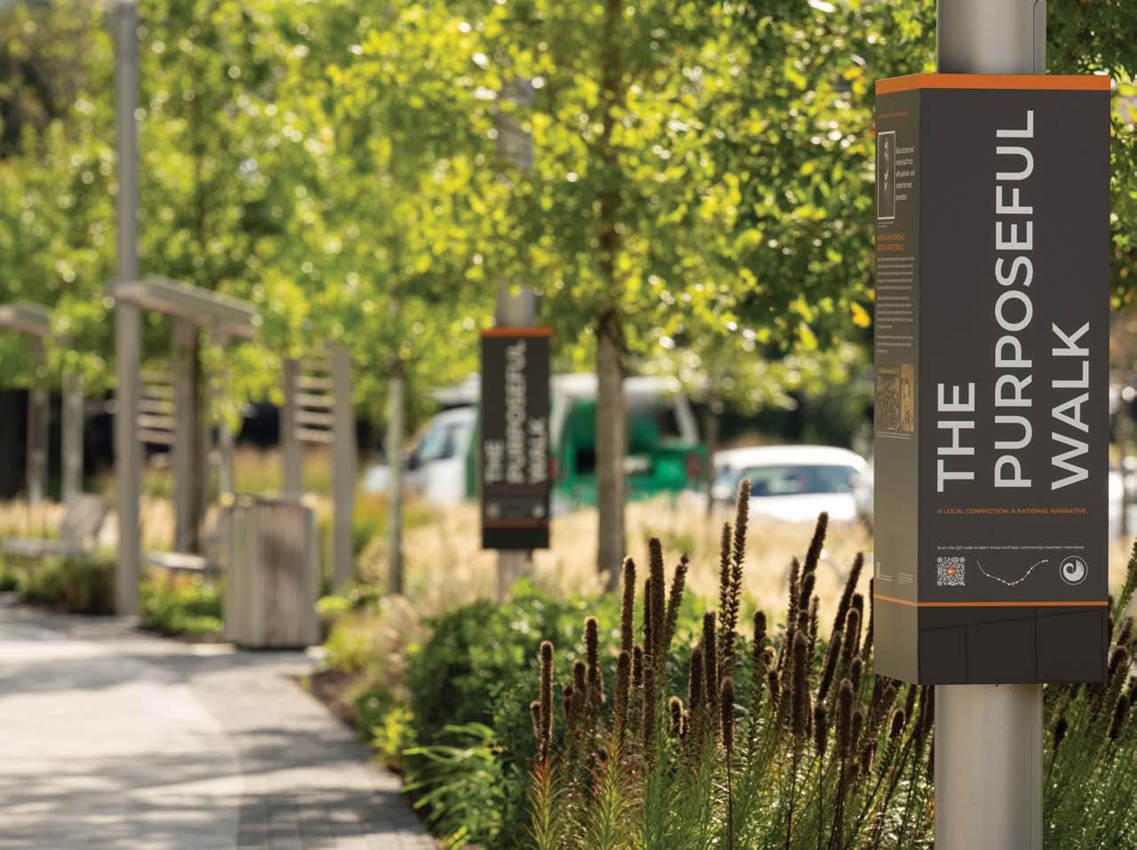
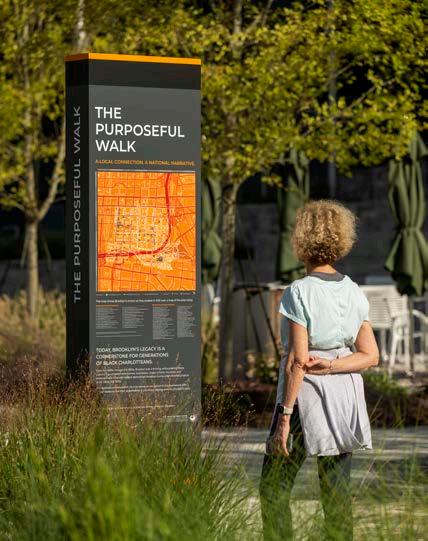
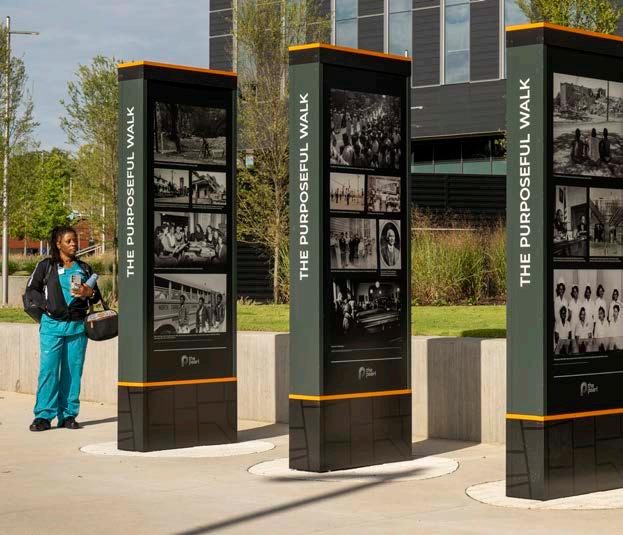

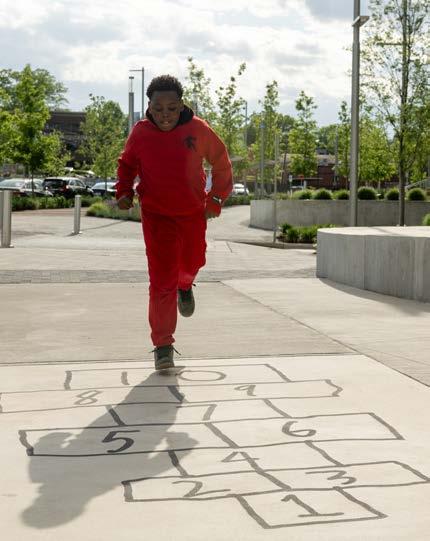
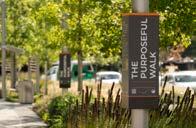
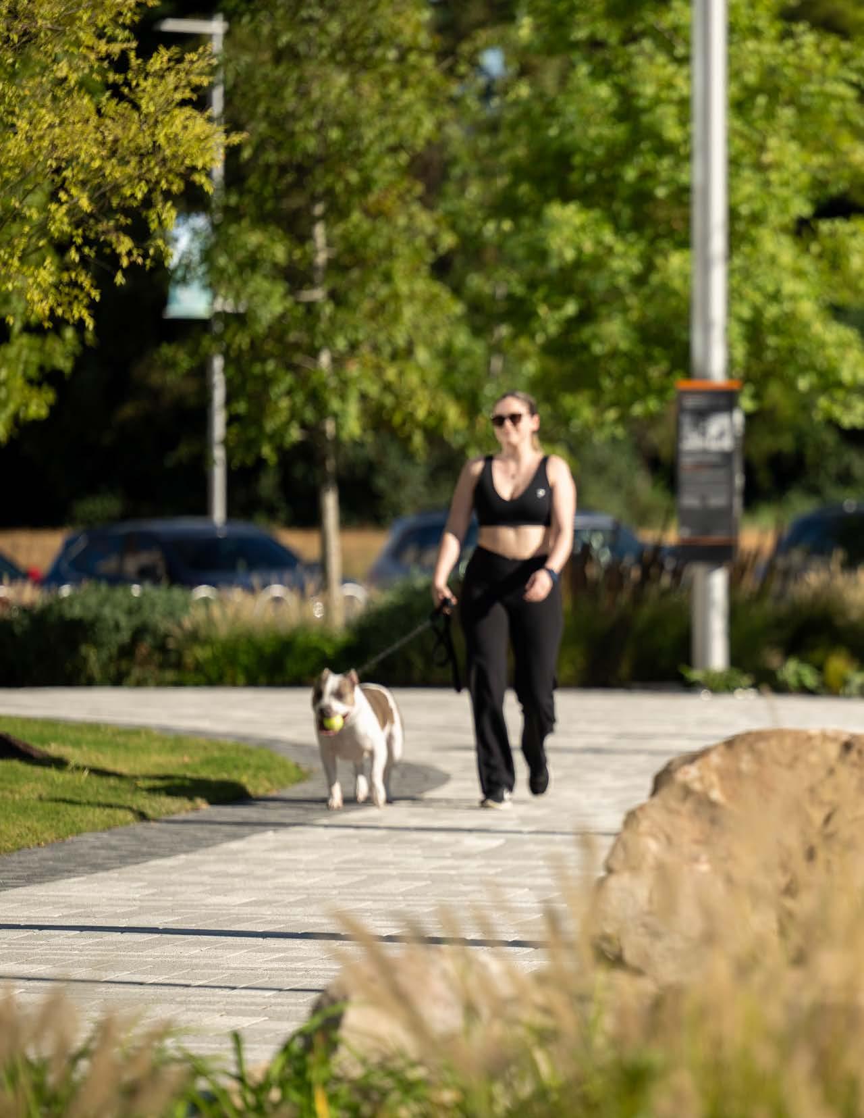
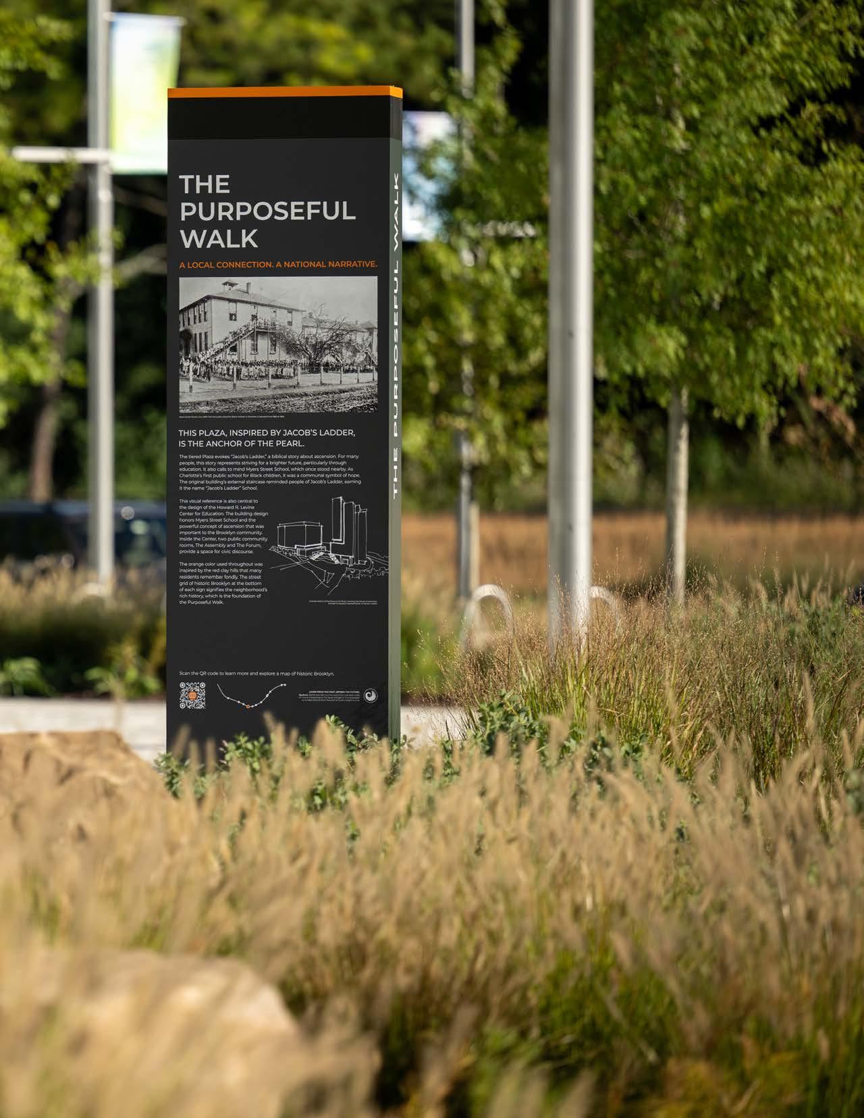
The Purposeful Walk is an interpretive streetscape in Charlotte, North Carolina that places community at the center of redevelopment. Once a thriving self-sustaining neighborhood, Brooklyn was demolished during mid-20th-century urban renewal. When The Pearl innovation district was planned on the historic site, the design team recognized an opportunity to embed that legacy into daily life rather than erase it.
Authenticity began with listening. Community sessions held at Second Ward High School brought together former residents, descendants, and neighbors who shared memories of displacement alongside stories of vibrant businesses, churches, and schools. Those voices shaped every design decision — from the warm red clay color anchoring the Walk’s visual identity, to hopscotches drawn by residents’ grandchildren, to rotating storytelling cubes connecting Brooklyn’s history to broader Black American narratives.
The Walk culminates in a community plaza inspired by Myers Street School, Charlotte’s first public school for Black children, whose iconic staircase symbolized hope through education. Now extending into the Harvey B. Gantt Center, the project transforms redevelopment into restoration — making memory, place, and healing inseparable.
Scope and Services
• Architecture
• Graphic Design
• Landscape Architecture
Cunniffe Commons at Ringling College of Art and Design provides a modern dining experience for a small but diverse student body. Serving as a community hub and a primary destination on campus, the dining hall features bold design, nourishing all aspects of the creative student.
The building’s dispersed dining layout takes inspiration from an urban food hall, with micro-restaurants offering a variety of cuisine options to reflect the global experience of students. The Commons features nine dining platforms, each with its own unique identity and design, taking inspiration from New York delicatessens, American diners, Moroccan street markets, and other iconic spaces. Eclectic material choices, lighting, and signage combine to reflect each cuisine, while remaining flexible for future menu changes.
The naming and identity strategies for each of the nine platforms are the result of numerous visioning sessions with building designers and users, interviews with students and staff, menu reviews, and explorations of student artwork. The collaborative result fosters creative energy and a spirit of expression for the Ringling community.
Scope and Services
• Graphic Design
• Signage and Wayfinding
• Architecture
• Interiors Awards
• 2024 AIA Baltimore Excellence in Design Award
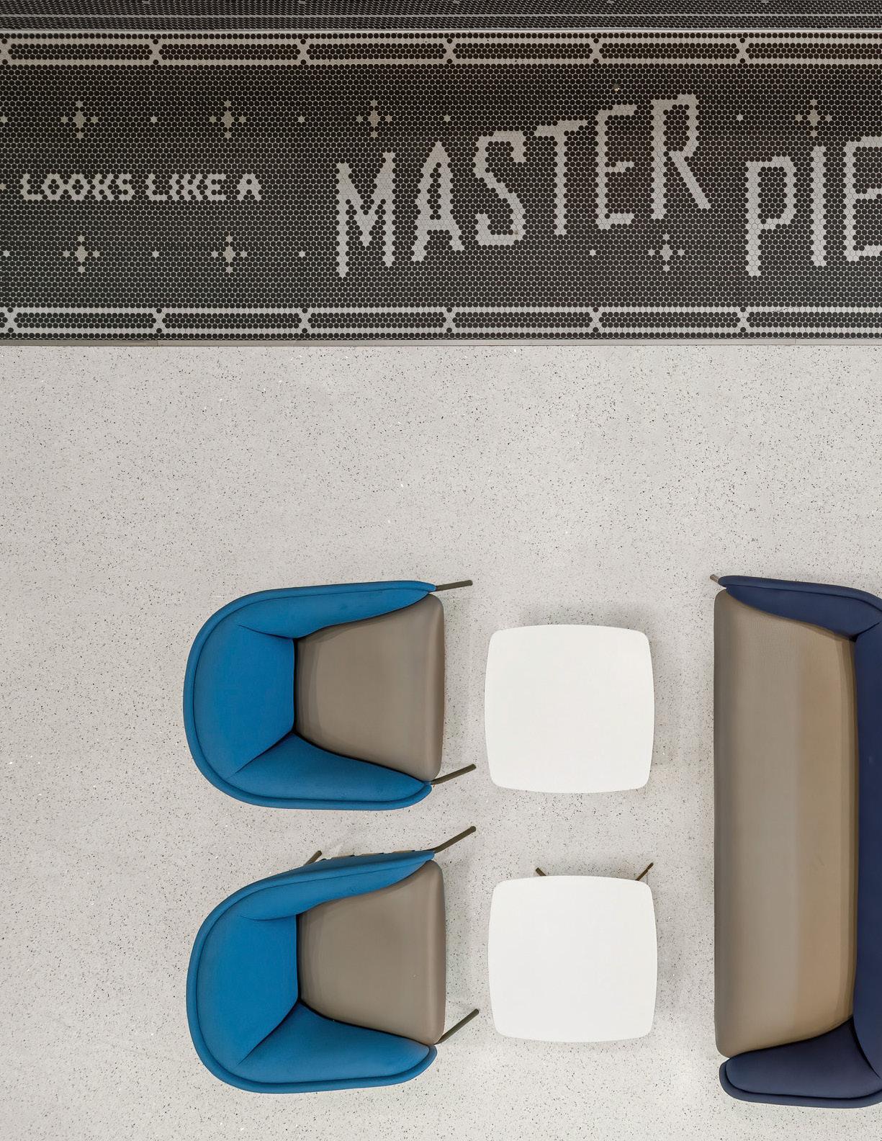
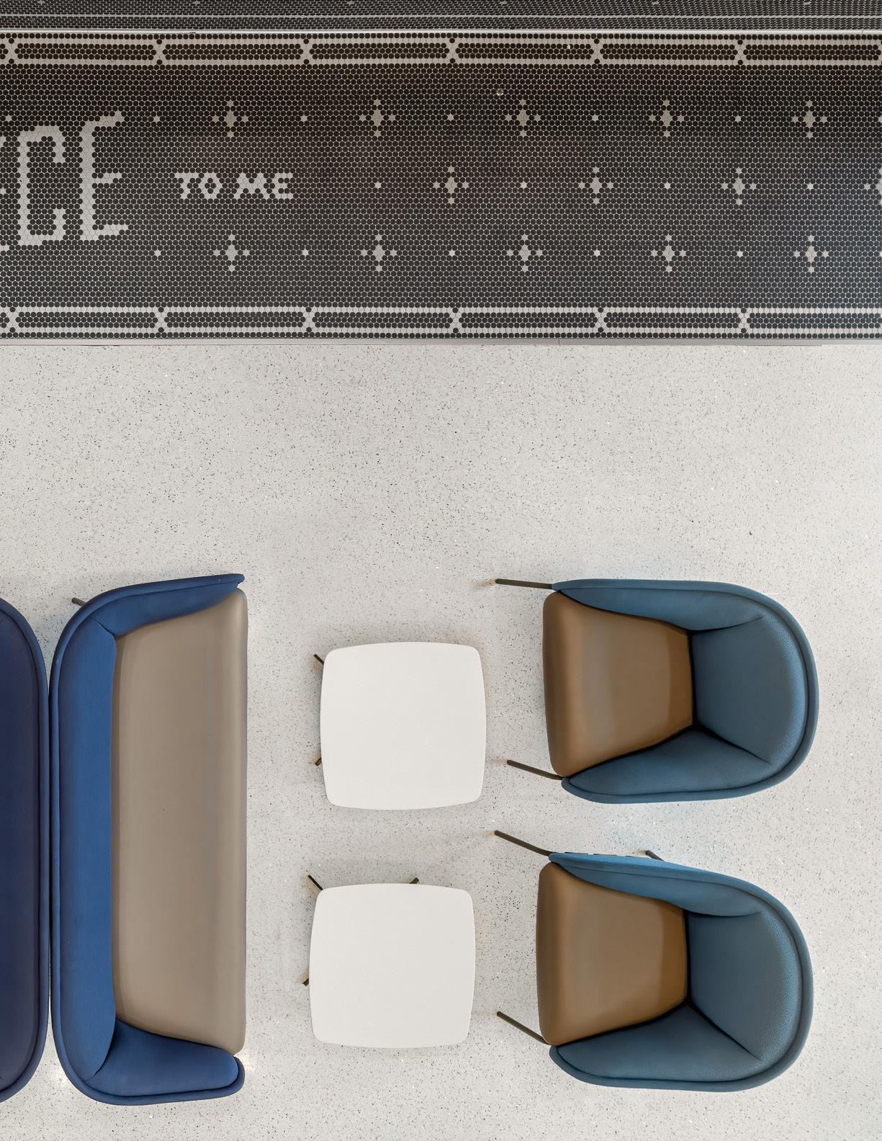
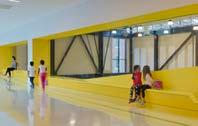
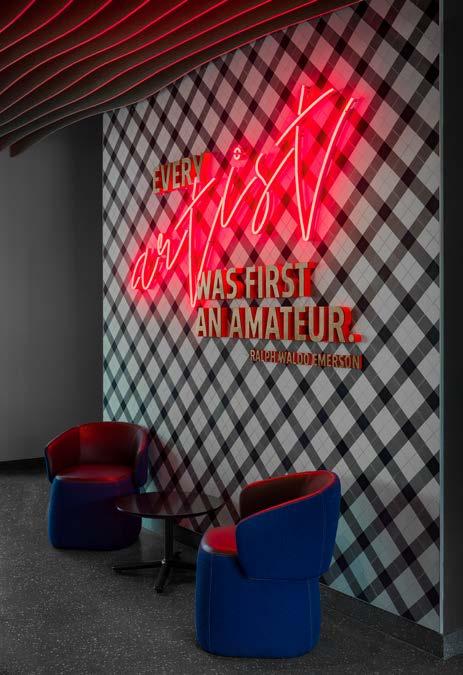
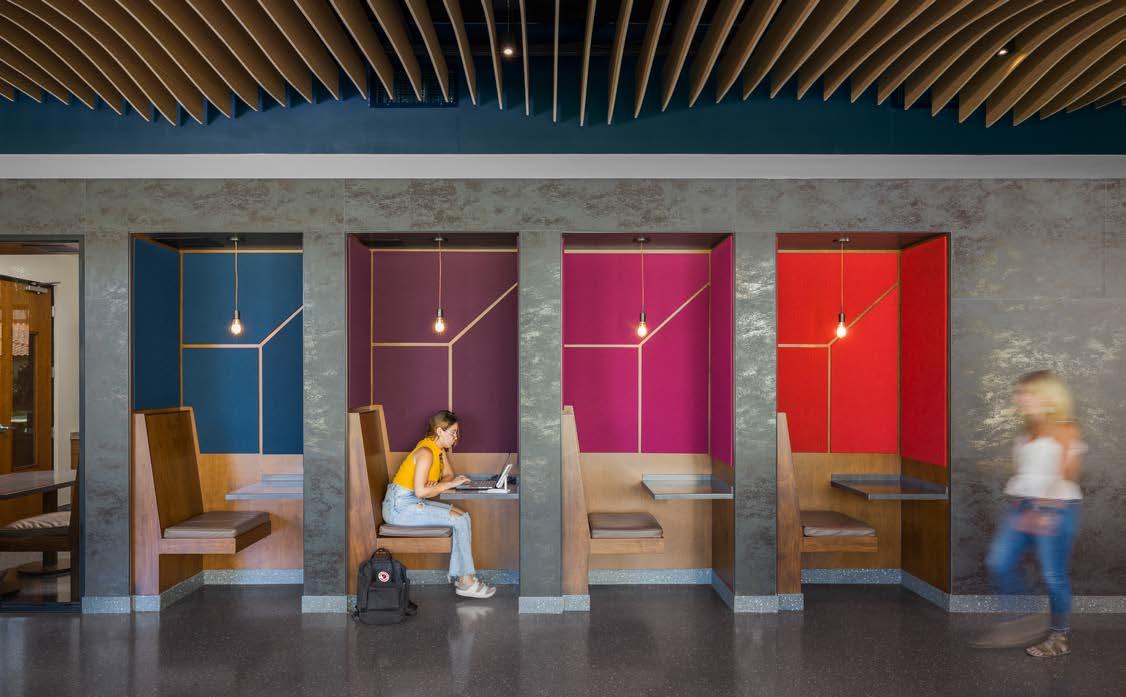
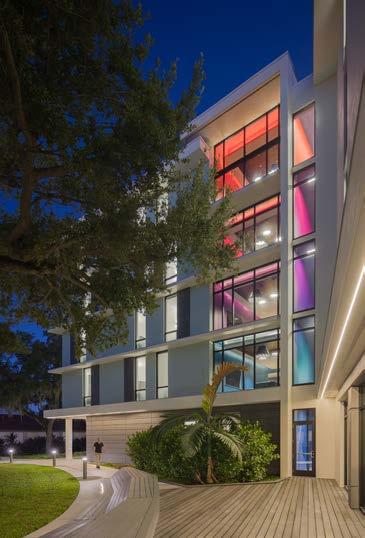
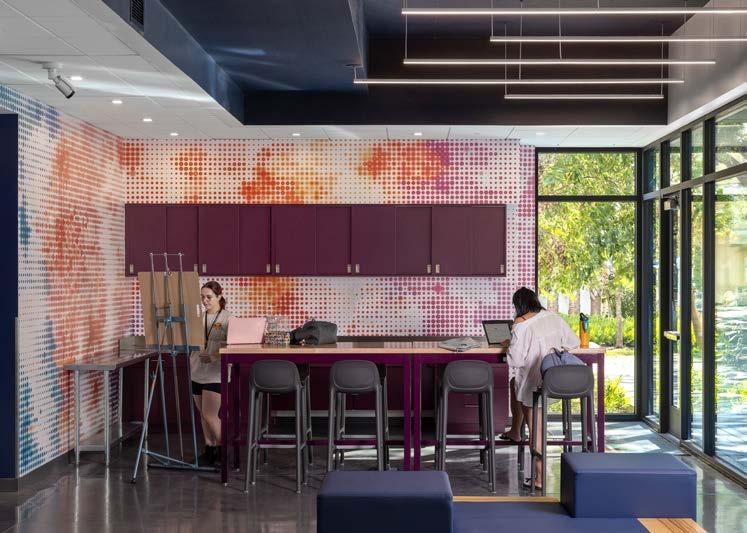
Greensboro Hall establishes a vibrant, new identity for underclass housing at Ringling College of Art and Design. The residence hall is carefully sited to enhance the landscape through the creation of a new green space and the preservation of mature oak trees.
The design incorporates the landscape into the living and learning experience, providing space for students to connect with nature and grow their communities. Design elements inspired by the trees, the ocean, and the bayou include organic and branching patterns that meld with a contemporary industrial style. Collaboration with staff and alumni led to the creation of bold murals in public spaces, further establishing connections among the campus, students, and the building.
The interior design for this boutique-style residence hall is inspired by the surrounding oceanic environment of Florida’s gulf coast. Bright furniture, undulating ceilings, and lights that mimic the tides create a refreshing and stimulating environment for young artists. A fine arts project room, complete with a spray-painting booth, helps fulfill the college’s mission of preparing students to be discerning visual thinkers.
Scope and Services
• Architecture
• Graphic Design
• Interiors
• Landscape Architecture Awards
• AIA Baltimore Excellence in Design Awards Honorable Mention for Higher Education
• IIDA MAC 2023 Premiere Finalist Award
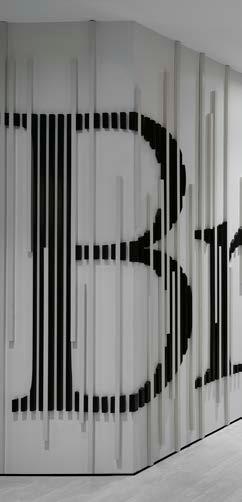
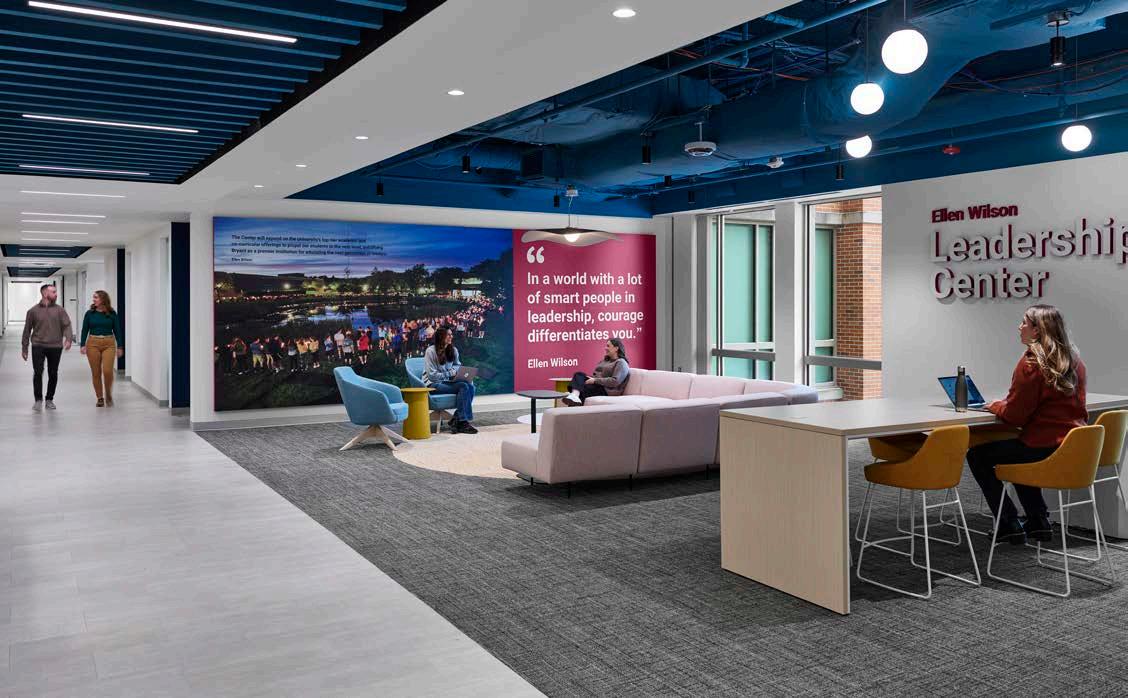
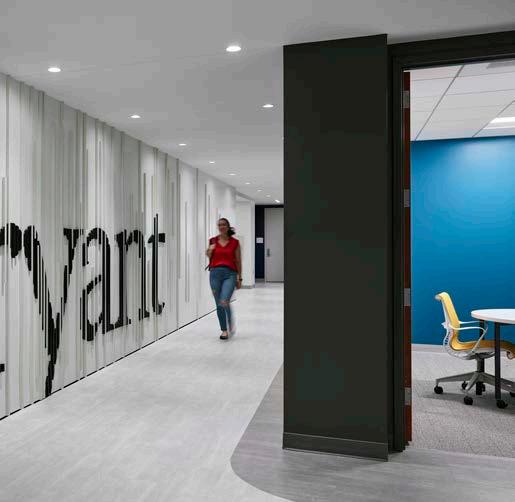
Ayers Saint Gross worked closely with Bryant University to reinvent a 250,000-square-foot corporate office building into the Business Entrepreneurship Leadership Center (BELC), a stateof-the-art academic facility designed to foster innovation and future-focused learning.
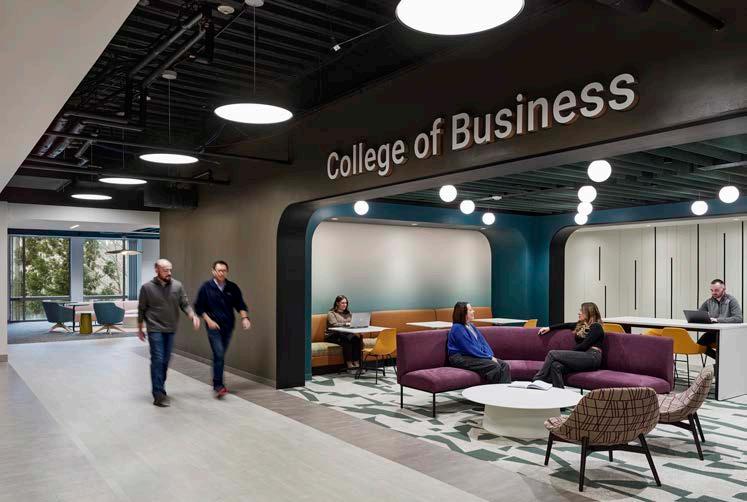
The building, which was gifted to the university by Fidelity Investments, originally included closed office spaces and corporate amenities such as kitchenettes, a locker room, and a dining hall. As part of the project’s first phase, the design team transformed two floors of former office space into a 90,000-square-foot collaborative learning environment for the College of Business, complete with cutting-edge labs and spaces dedicated to AI, data analytics, design thinking, and sales.
By carefully removing and adjusting interior walls, the team designed a series of specialized labs and flexible classroom spaces, as well as student lounges, gathering spaces, and makerspace. To reduce the project’s carbon footprint and cut costs, the team prioritized reuse of the building’s original materials and structures wherever possible, including original glazing, doors, fixtures, ductwork, and even furniture.
The design team prioritized wellness by opening the space to maximize views of nature and the outdoors. Environmental graphics elevate the spaces, provide wayfinding, and clearly connect the project to Bryant University’s broader campus.
Learning environments are designed to align with the Learning Space Rating System, a framework that measures how well classrooms support diverse learning and teaching modalities. Classrooms incorporate natural light and adjustable lighting and thermal controls to support occupants’ physiological needs.
Collaboration areas, including breakout rooms and touchdown meeting areas, allow students and faculty to gather and engage in new ways.
Scope and Services
• Architecture
• Graphic Design
• Interiors
• Signage and Wayfinding
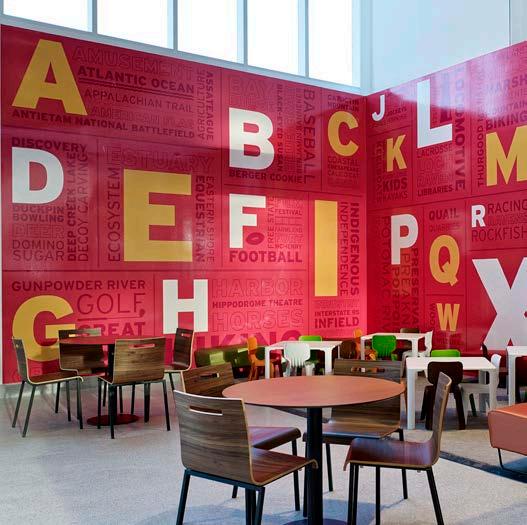
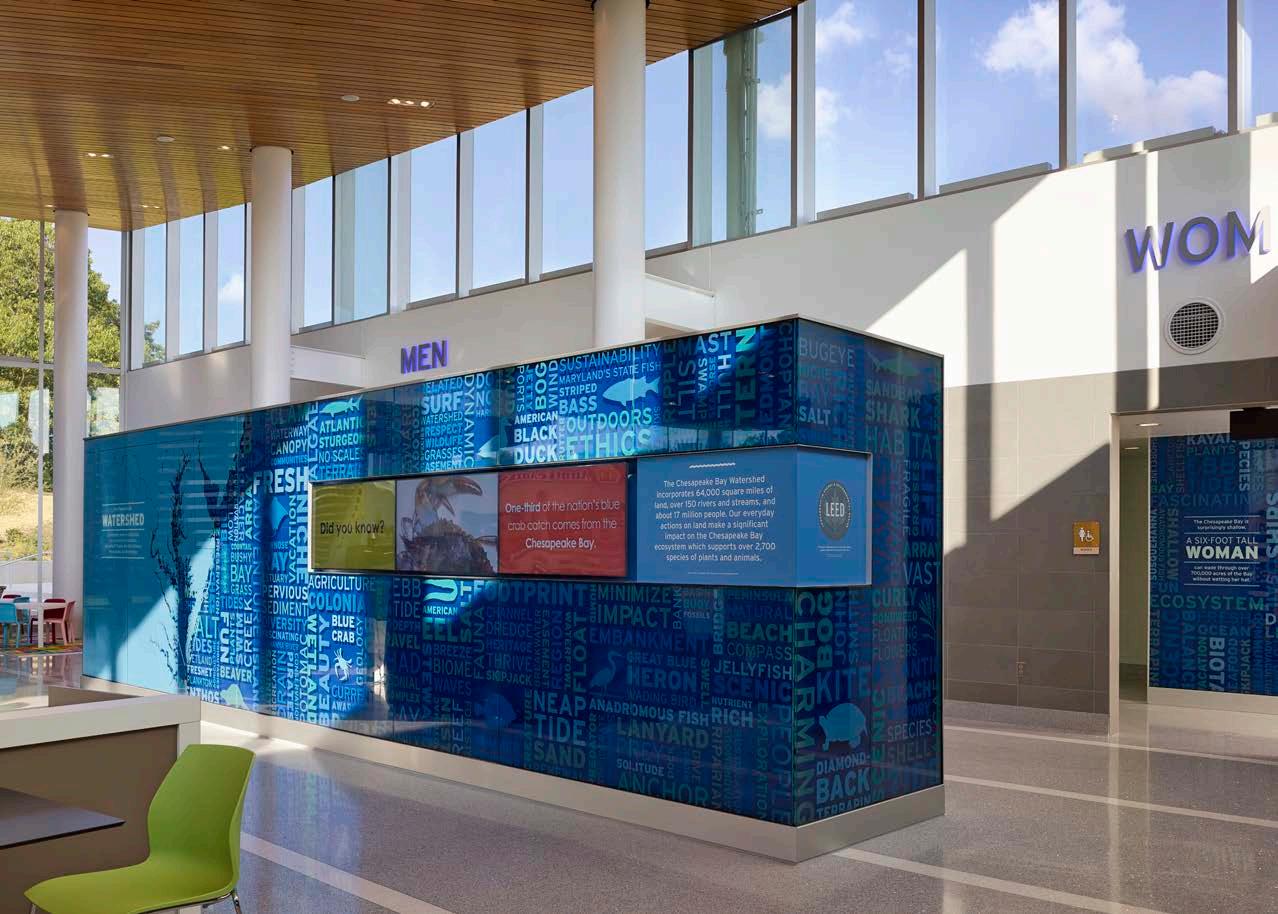
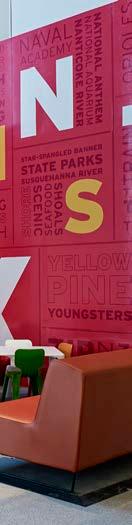
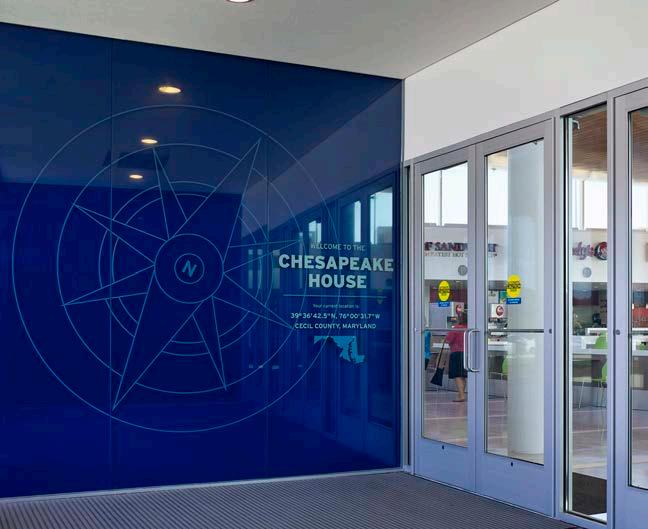
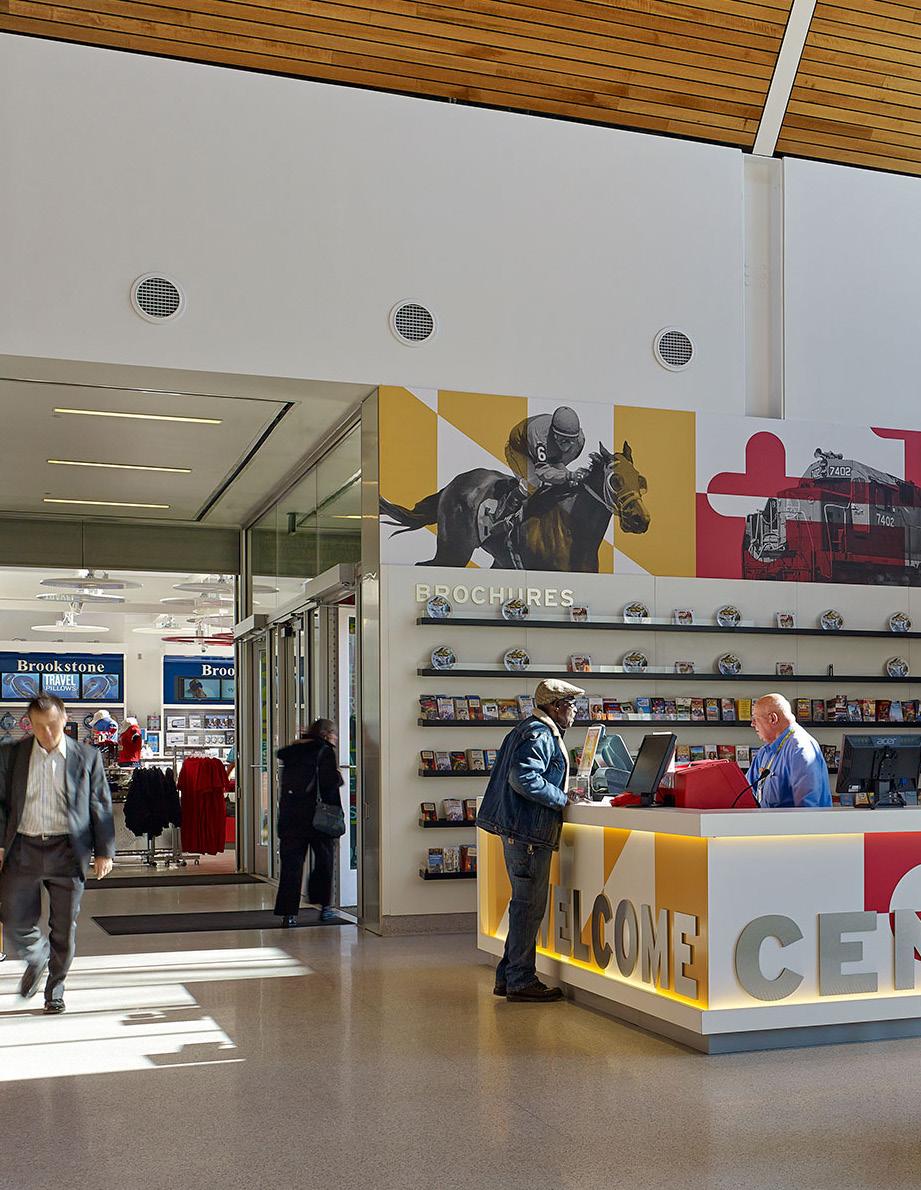
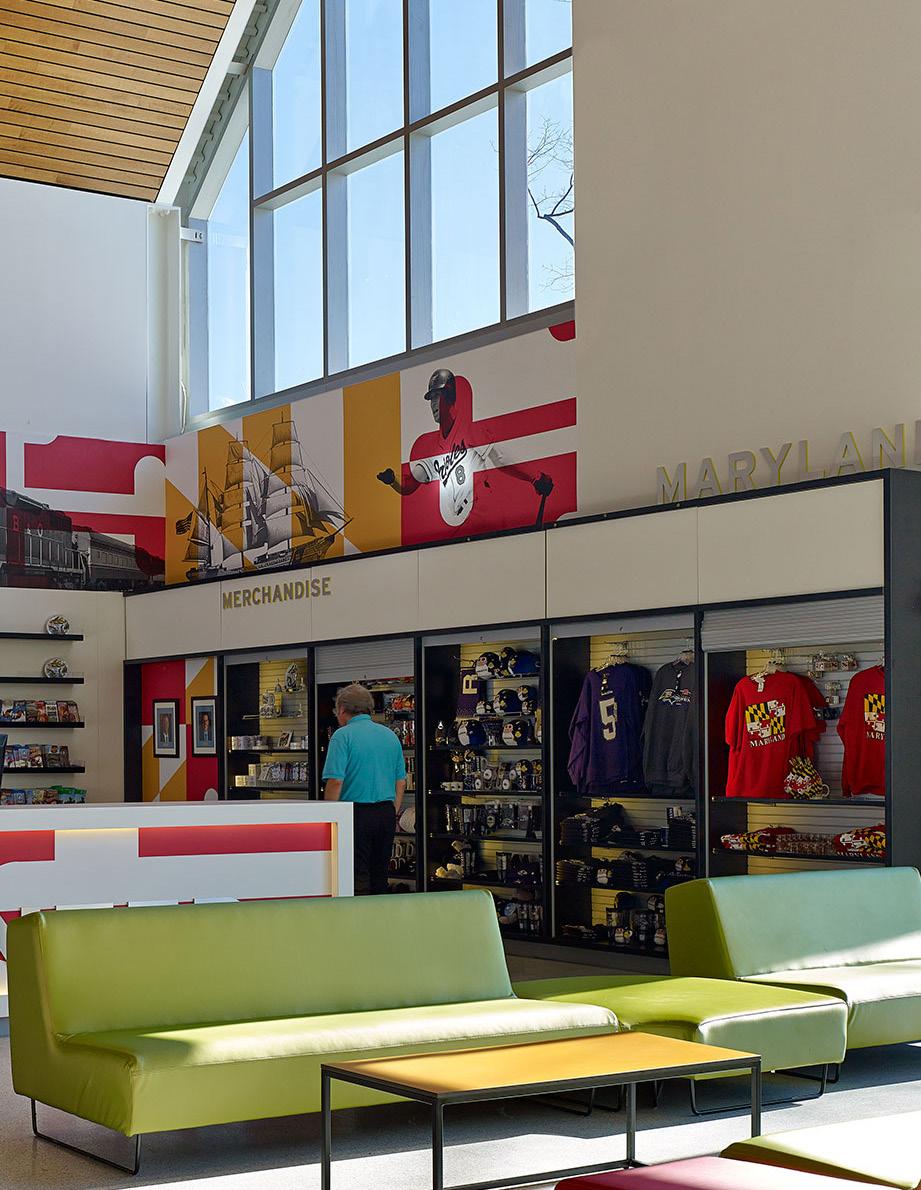
The Maryland House and Chesapeake House travel plazas serve more than five million visitors per year on Interstate 95, the most heavily traveled highway on the East Coast. The design team saw the project as an opportunity to reintroduce the travel plazas in a sustainable way, as an opportunity for millions of visitors to engage with high-performance buildings that are intimately tied to Maryland culture and ecology.
Chesapeake House’s new design was sited within the pre-existing building footprints to preserve trees and green space. The architects looked to regional architectural forms and the Chesapeake Bay as a source of inspiration. The bold designs respond to the scale and speed of the highway yet provide a memorable sense of pause. The environmental signage features a bold, typographic palette while nautical themes are expressed in natural hues with glassy transparencies reminiscent of sunlight and water.
Maryland House celebrates the state’s diverse amenities with the use of bright, bold graphic elements like abstractions of the state flag and typographic compositions. From structure to signage, the project creates a modern building and environment reflective of the unique Maryland culture.
Scope and Services
• Architecture
• Graphic Design
• Interiors
• Landscape Architecture
• Signage and Wayfinding Awards
• AIA Baltimore Excellence in Design Award
• AIA Maryland Excellence in Design Honor Award for Commercial Architecture
• USGBC Maryland Top Honors in Excellence in Green Building for a Small Commercial Project
• Brick in Architecture Best in Class Award for a Commercial Project
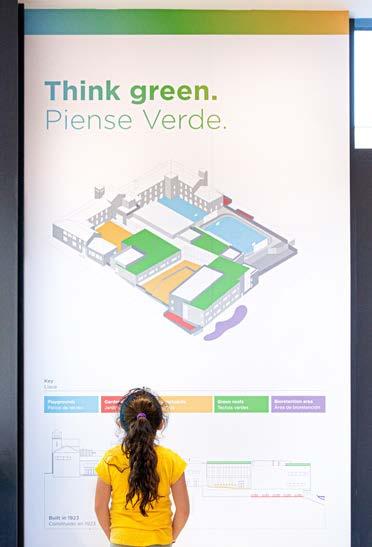
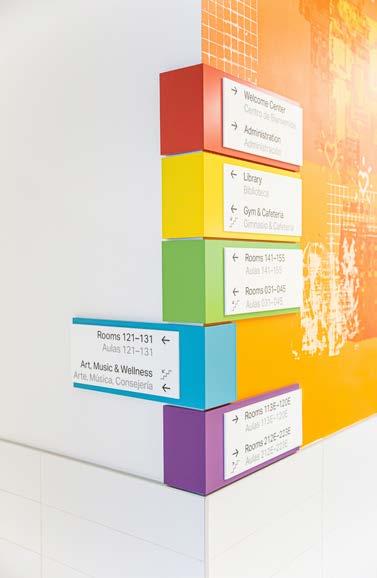
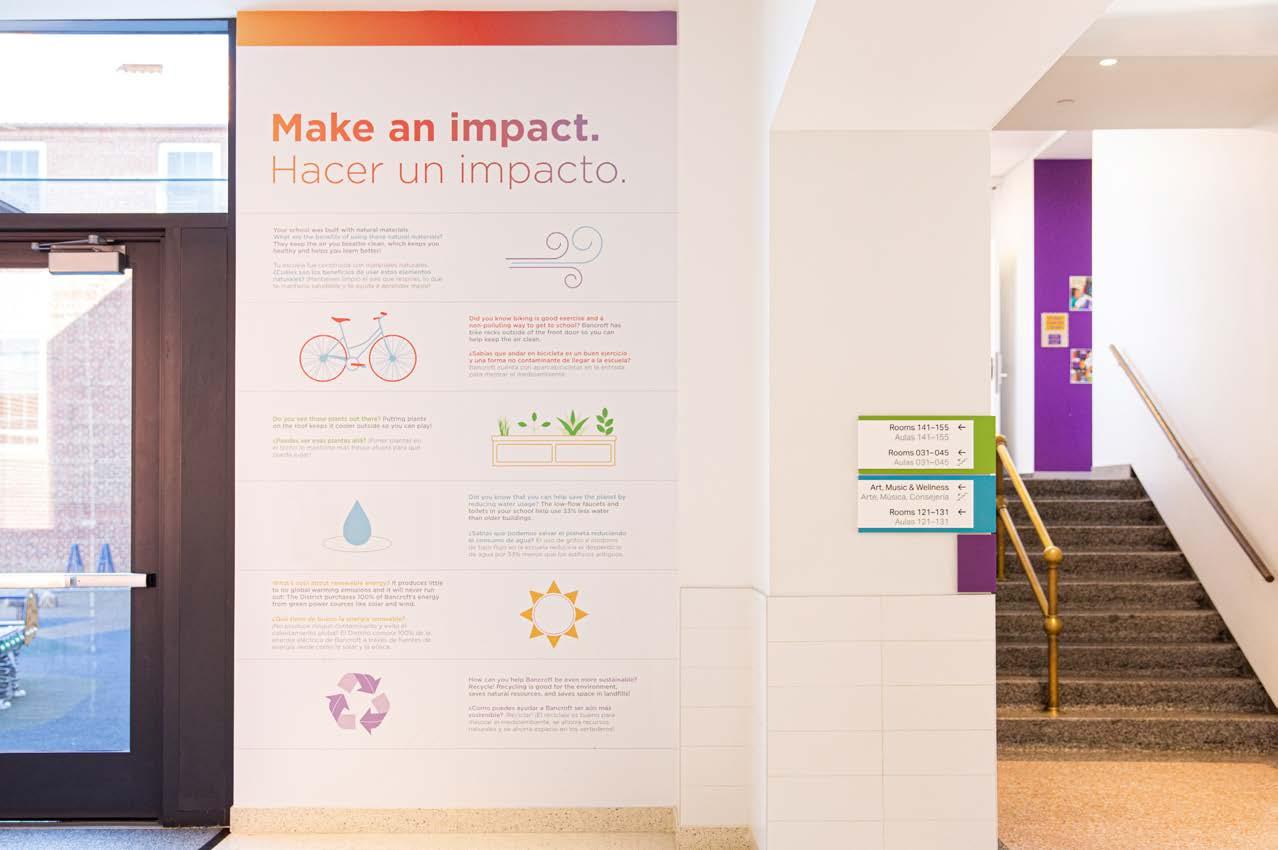
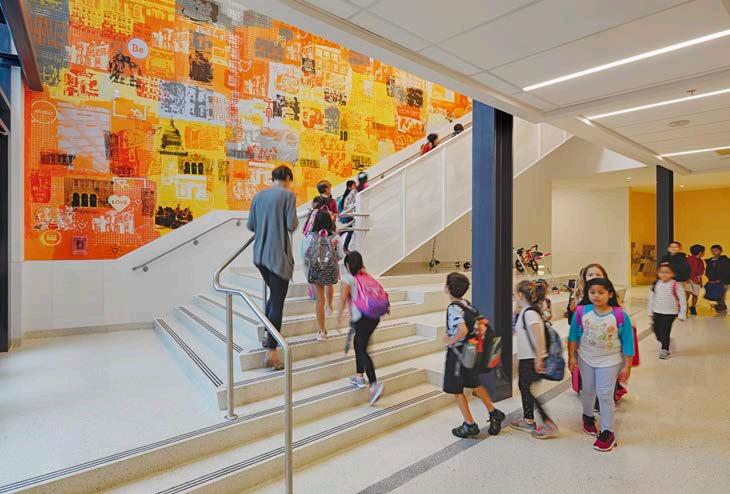
Located in Washington, D.C.’s Mount Pleasant neighborhood, Bancroft Elementary School creates a distinct sense of place with its steep sloping terrain, the character and quality of its historic buildings which were constructed over 40 years, and its relationship with nearby Piney Branch Park. As part of a renovation and expansion to accommodate 550 students in pre-kindergarten through fifth grade, the design team worked with Fielding Nair International to simplify student access with a modern addition.
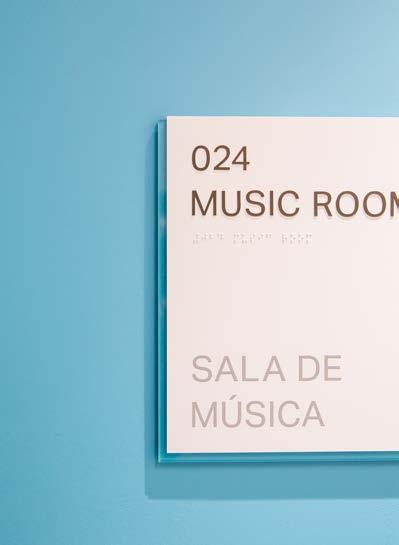
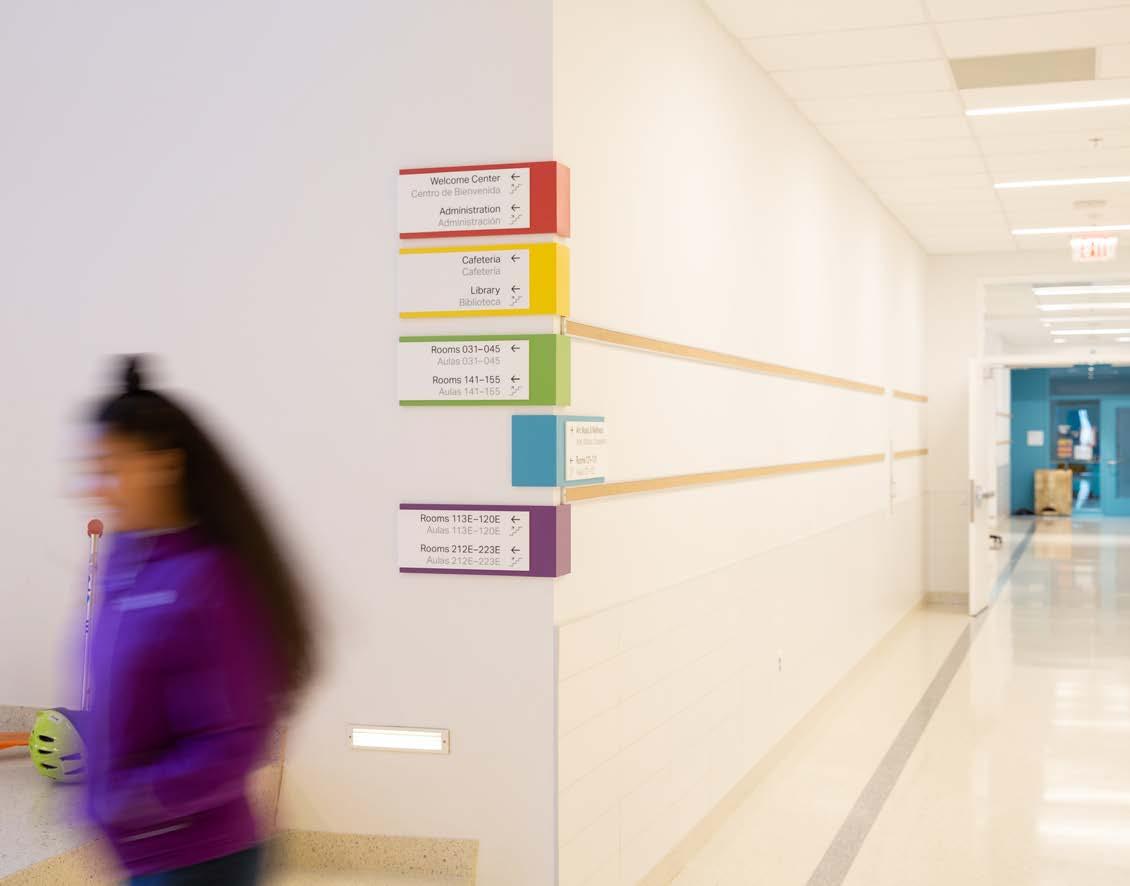
The new building connects to the historic buildings to create learning communities grouped by age. The signage combines functional and academic objectives while advancing the school’s bilingual curriculum. Warm, colorful environmental graphics are designed to be interesting and easily understood for an elementary school-aged audience.
Scope and Services
• Architecture
• Graphic Design
• Interiors
• Signage and Wayfinding Awards
• USGBC National Capital Region New Construction for Schools Innovative Project of the Year
• AIA DC Chapter Design Award
• AIA DC Chapter Design Award
• ENR MidAtlantic Best Project in Renovation/Restoration Award of Merit
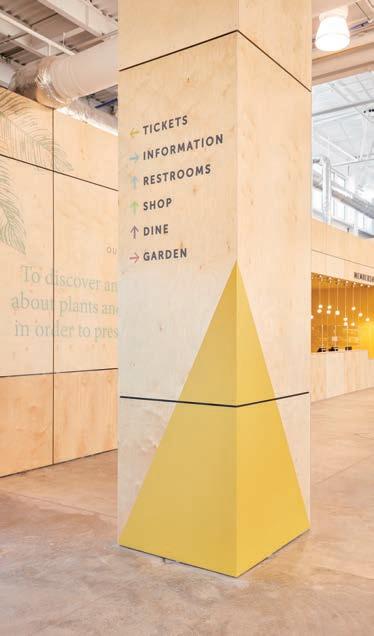
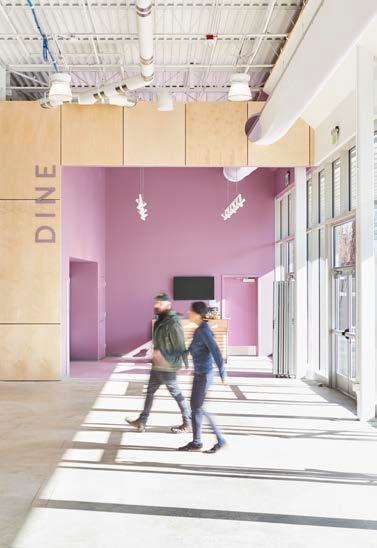
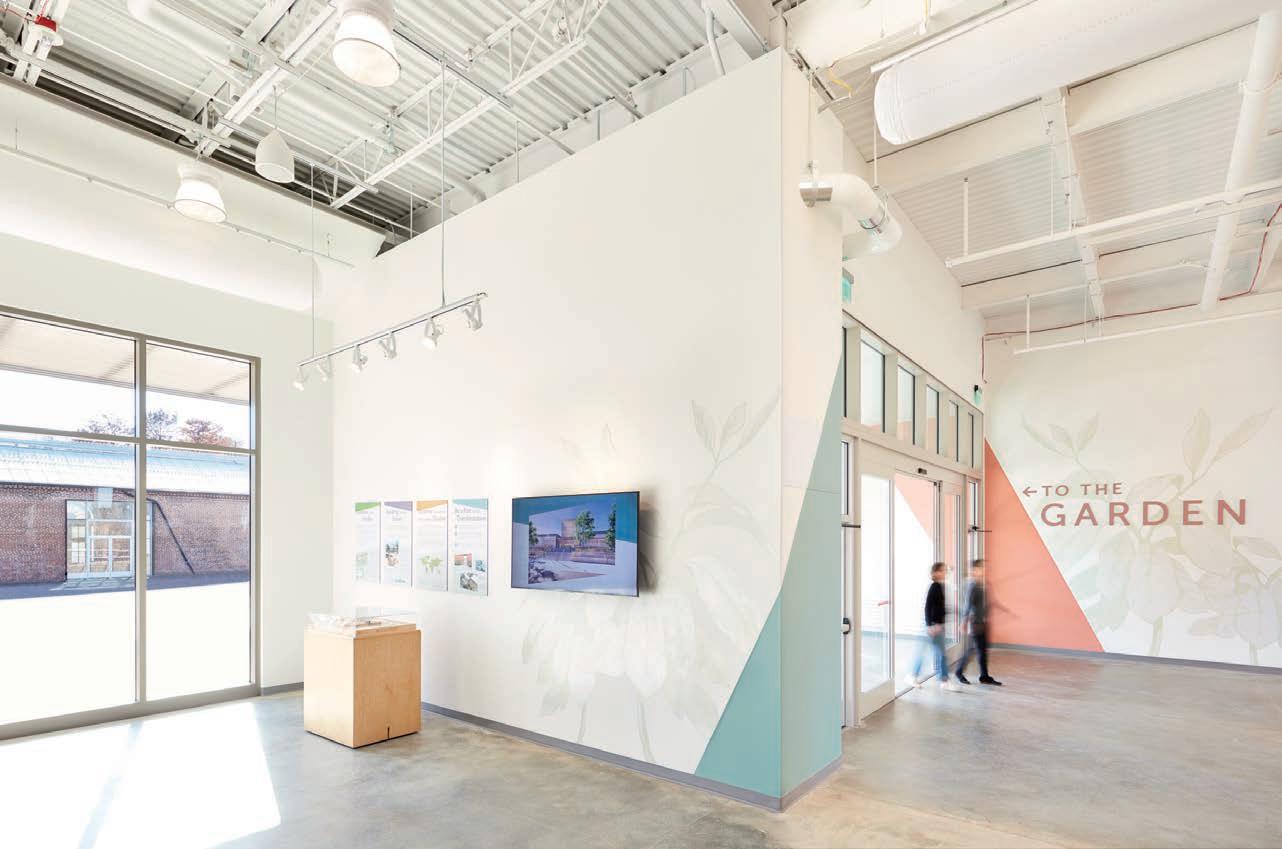
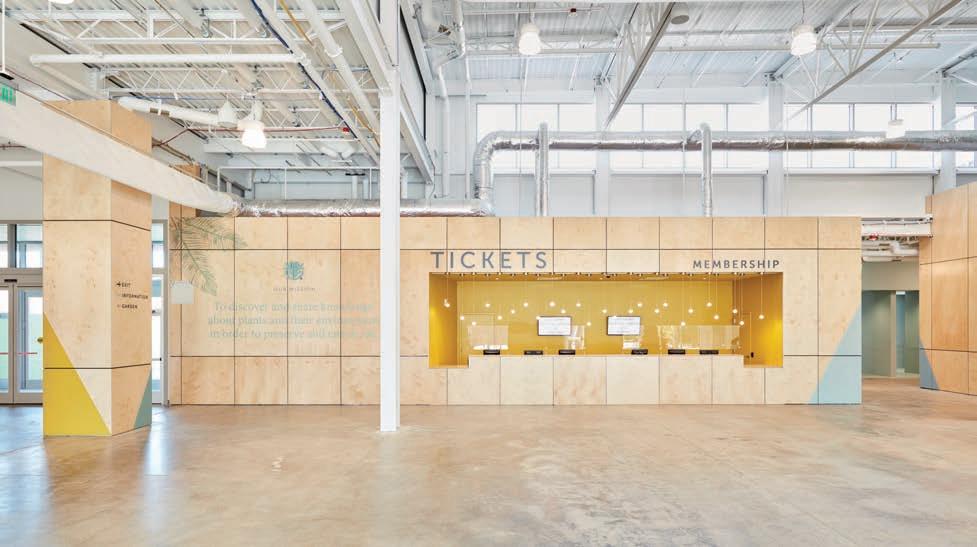
As the first phase of the complex, three-phased Jack C. Taylor Visitor Center project for the Missouri Botanical Garden, this temporary visitor center was constructed to replace the Garden’s normal visitor center operation while considering economy, sense of place, flexibility, and sustainability.
The design of the temporary interior space was conceived as a volumetric insert, carved to accommodate programmatic functions including ticketing, gift shops, educational outreach, restrooms, dining, and more. Upon completion of the permanent Jack C. Taylor Visitor Center, the volumetric insert was removed and reconfigured into a permanent event center.
Designed with sustainability in mind, materials chosen for the temporary visitor center were cost-effective and, often, reusable. A plan was established early for the reuse, repurpose, and recycling of many phase one fixtures, materials, and equipment that were dismantled after the visitor center operations moved into the final building.
Simple, authentic materials organized the space while birch plywood and botanical-inspired colors and graphics added interest, texture, and vibrancy. Intentionally placed color blocks, stencils, and applied graphics were dual purpose as biophilic elements and essential wayfinding for visitors.
Scope and Services
• Architecture
• Graphic Design
• Interiors
• Signage and Wayfinding Awards
• IIDA Southwest Design Excellence for a Single Space
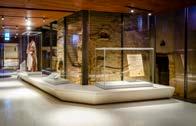
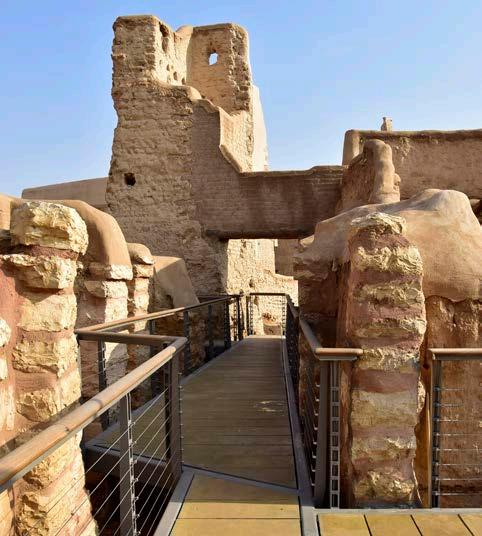
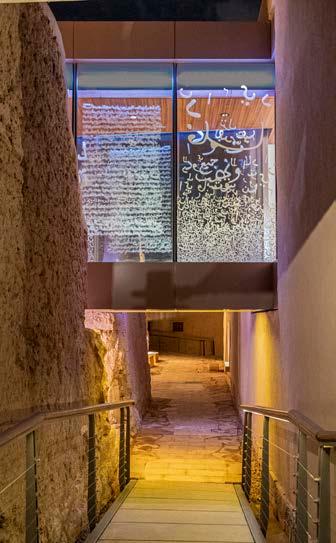
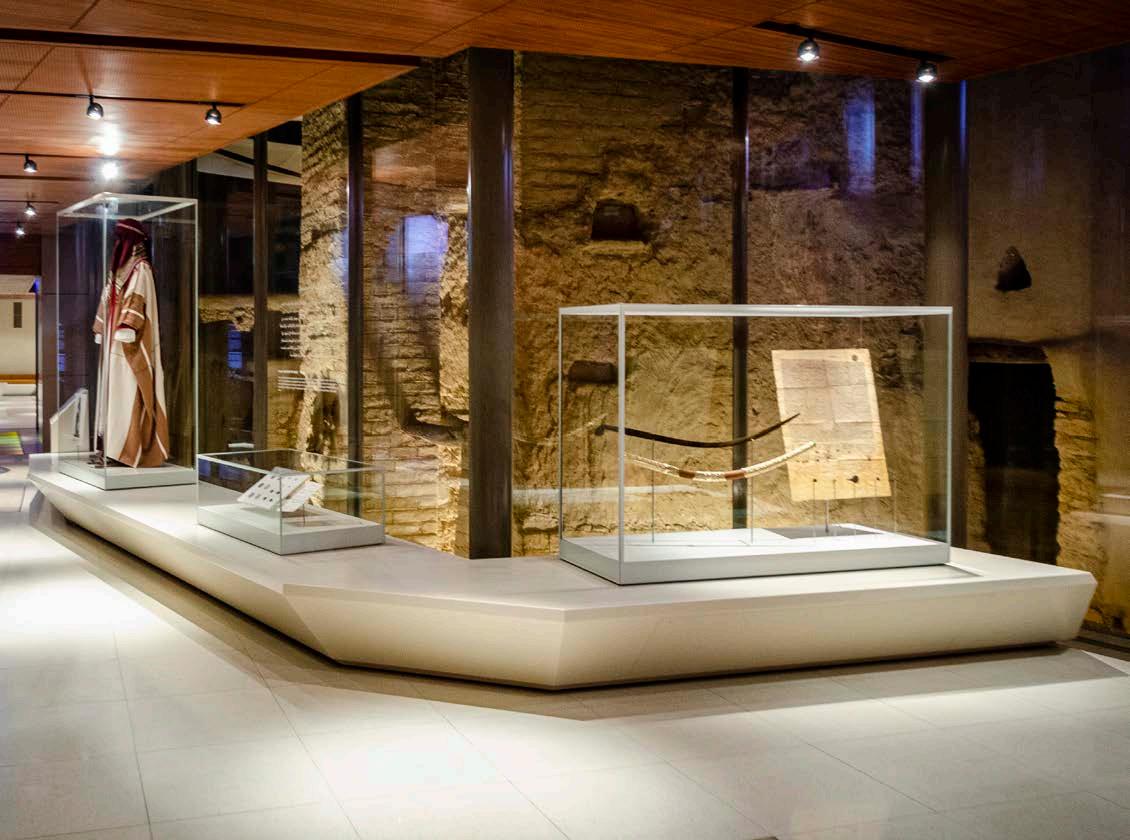
Atturaif is a 17th-century earthen city, the first capital of the Saudi Kingdom, and a UNESCO World Heritage Site. Through a highly sensitive planning and design effort, Ayers Saint Gross transformed the city’s towering mud brick architecture and defensive walls into a visitor center, living museum, and world-class cultural destination. The centerpiece of the heritage site is the preservation and interpretation of Salwa Palace, the original home of the Al Saud ruling dynasty. Though originally programmed as a single building, the design team split the program into three linked experiences to welcome, inspire, and educate visitors.
The project began with a master plan to connect three distinct zones: the wadi flood plain, the archeological ruins, and the historic urban fabric. Each intervention – including a visitor center, demonstration farm, archeological walkways, exhibition galleries, signage, and multimedia – was designed with a contemporary aesthetic to clearly distinguish new from old.
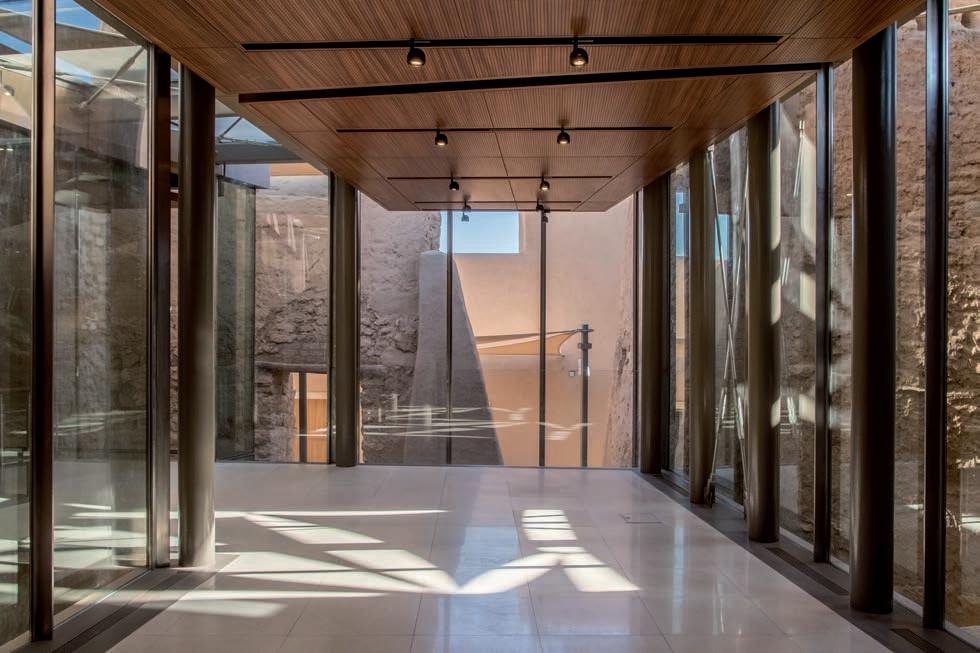
The Salwa Palace Walkway is threaded through the palace’s important chambers and halls, providing unprecedented visitor access inside the palace walls. The Addiriyah Museum and Salwa Palace Galleries serve as the dramatic conclusion to the walkway. Galleries snake through the palace ruins, highlighting key archeological features. The museum’s glass cladding provides views of the palace walls as a backdrop, allowing guests to interact with a variety of exhibit media while maintaining a strong connection to Atturaif’s historic setting.
Scope and Services
• Architecture
• Graphic Design
• Landscape Architecture
• Planning
• Signage and Wayfinding
• Site Interpretation Awards
• AIA Baltimore Excellence in Design Grand Design Award
• AIA Middle East Merit Award for Built Architecture
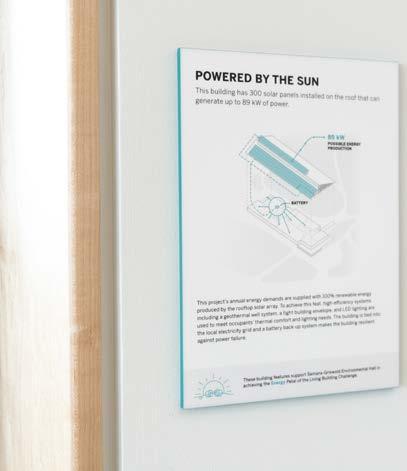
Washington College is a liberal arts college founded in 1782 on the banks of the Chester River. Semans-Griswold Environmental Hall, home of the college’s Center for Environment and Society, integrates the river physically and programmatically in every aspect of its design. In addition to providing an idyllic setting, the river serves as a living laboratory that affords students an immersive, hands-on experience in support of the building’s programs in environmental science and wetlands ecology.
Inspired by biophilic design, Semans-Griswold Environmental Hall celebrates its connection to the riverfront landscape with architecture inspired by the vernacular of boat sheds, warehouses, and fisheries common to the area. The south-facing rooftop clerestory and ample glass walls maximize daylight, while the cedar siding, dark roof, outdoor porches, exposed roof trusses, and walkways reflect the site’s setting and connect users to the land.
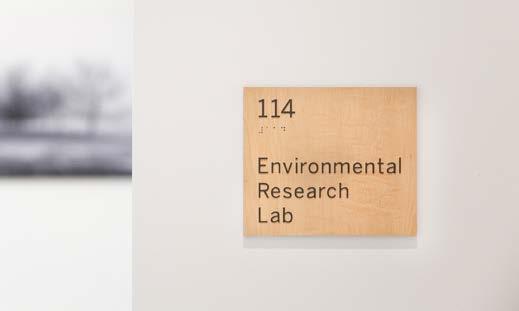
An embodiment of the college’s ecological mission, SemansGriswold is both net-positive and Living Building Challenge Petal Certified. 105 percent of its energy needs are produced on site utilizing rooftop photovoltaic panels and a ground-source heating and cooling system. A freshwater piping system brings river water directly into the building’s environmental laboratories for scientific research. The landscape design incorporates native plants and grasses, while environmental signage provides information on how best to interact with the building and the space.
Scope and Services
• Architecture
• Graphic Design
• Landscape Architecture
• Planning
• Programming
• Signage and Wayfinding Awards
• AIA Baltimore Grand Design Award
• AIA Maryland Merit Award for Institutional Architecture
• AIA Chesapeake Bay Honor Award
• AIA Chesapeake Bay Sustainability Award
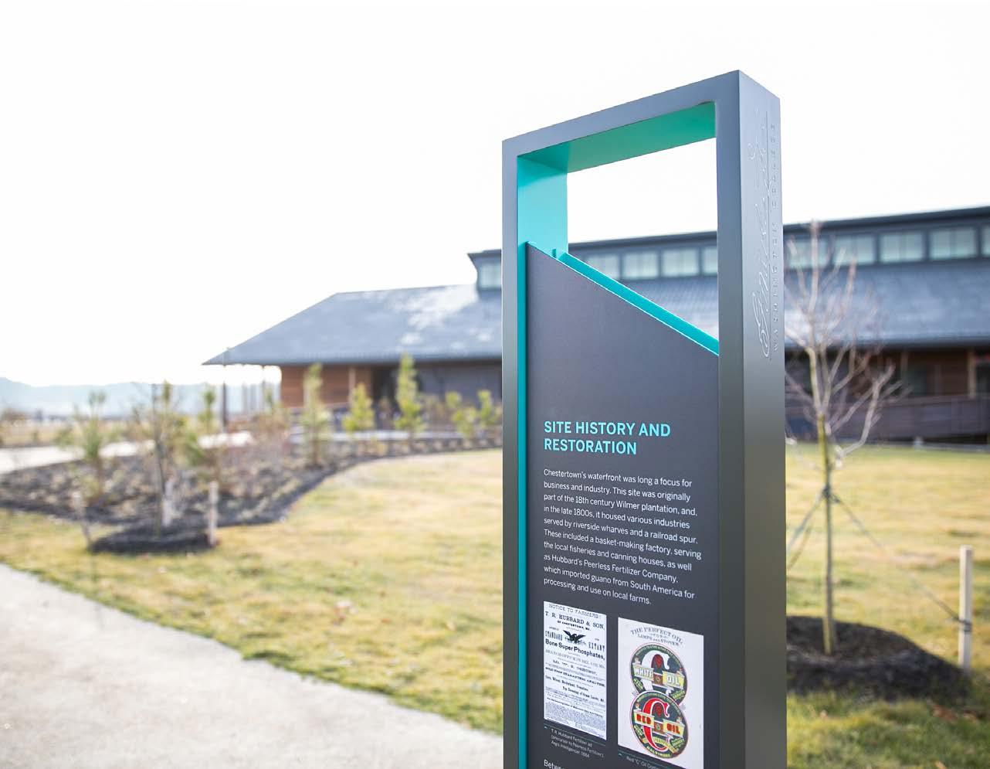
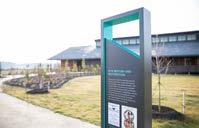
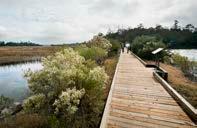
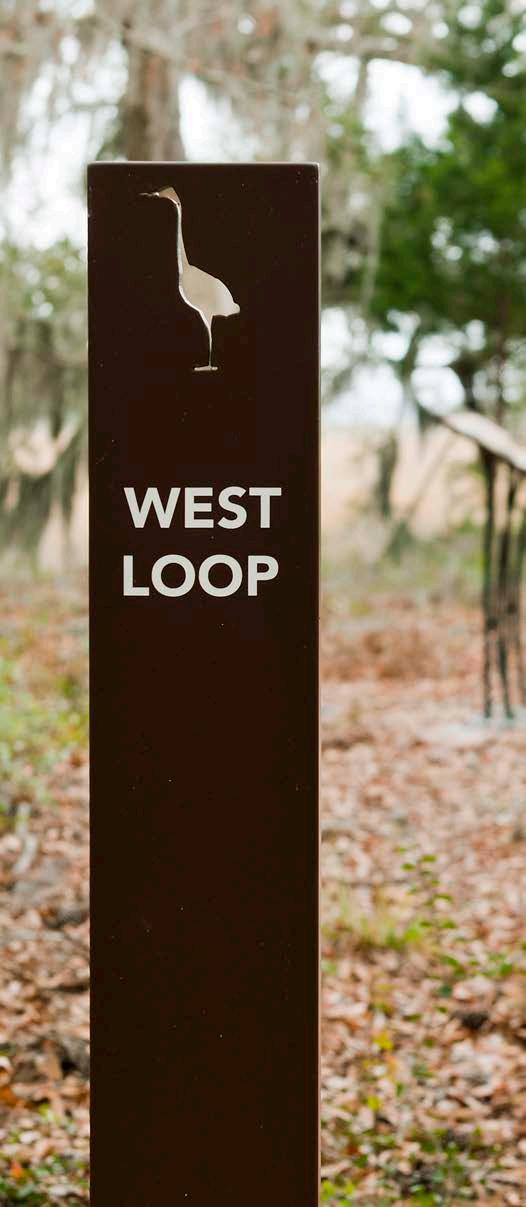
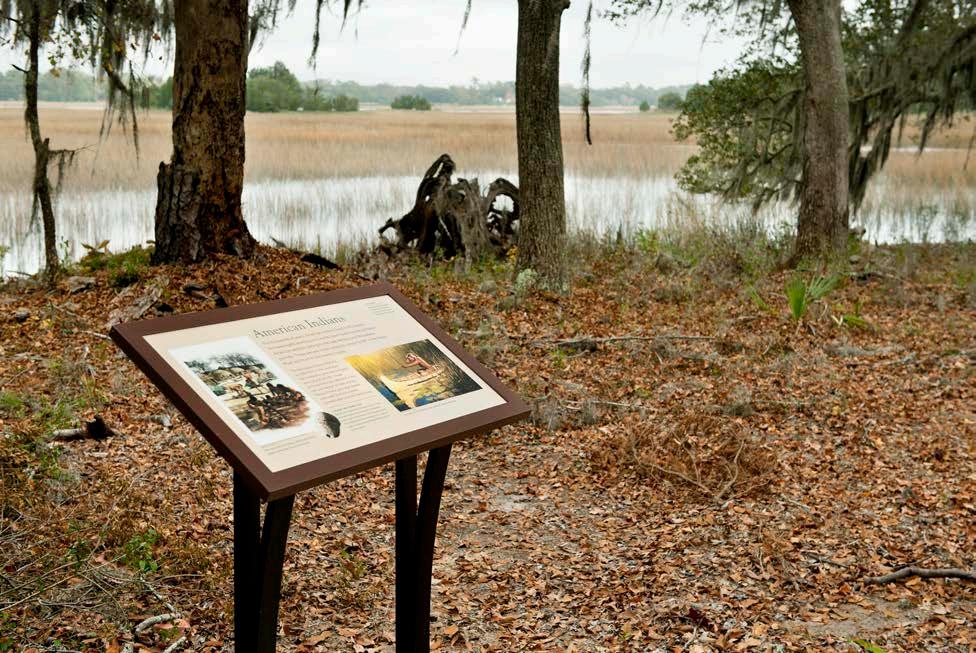
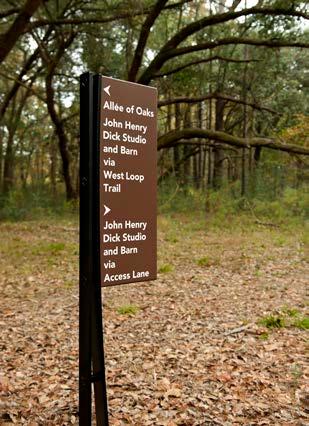
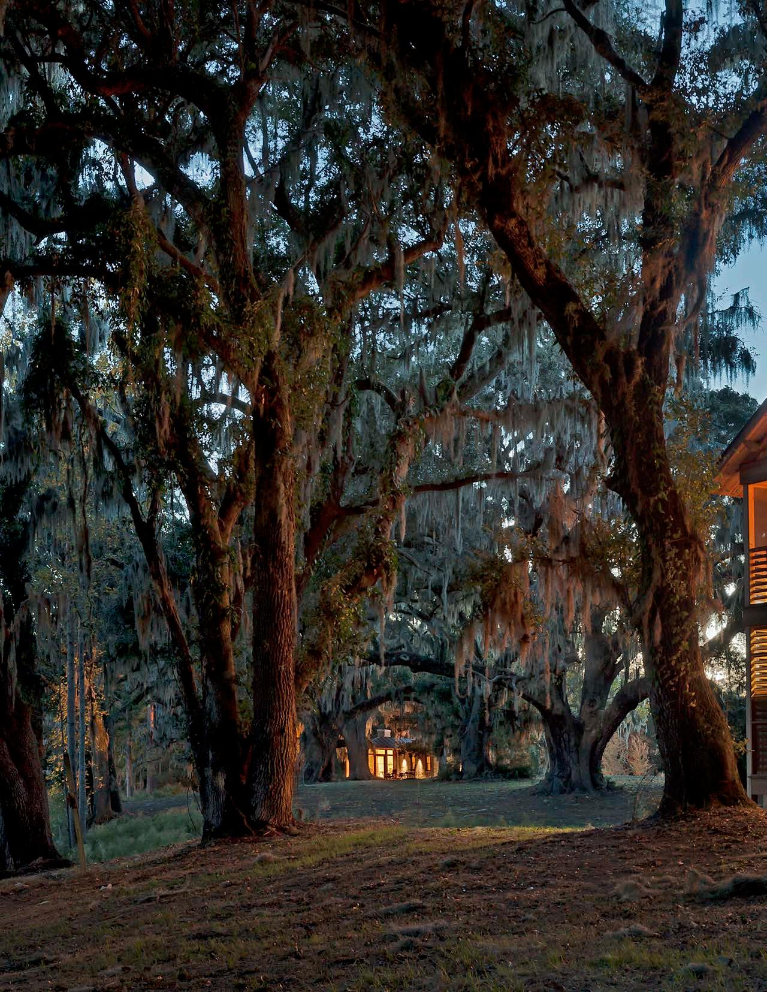
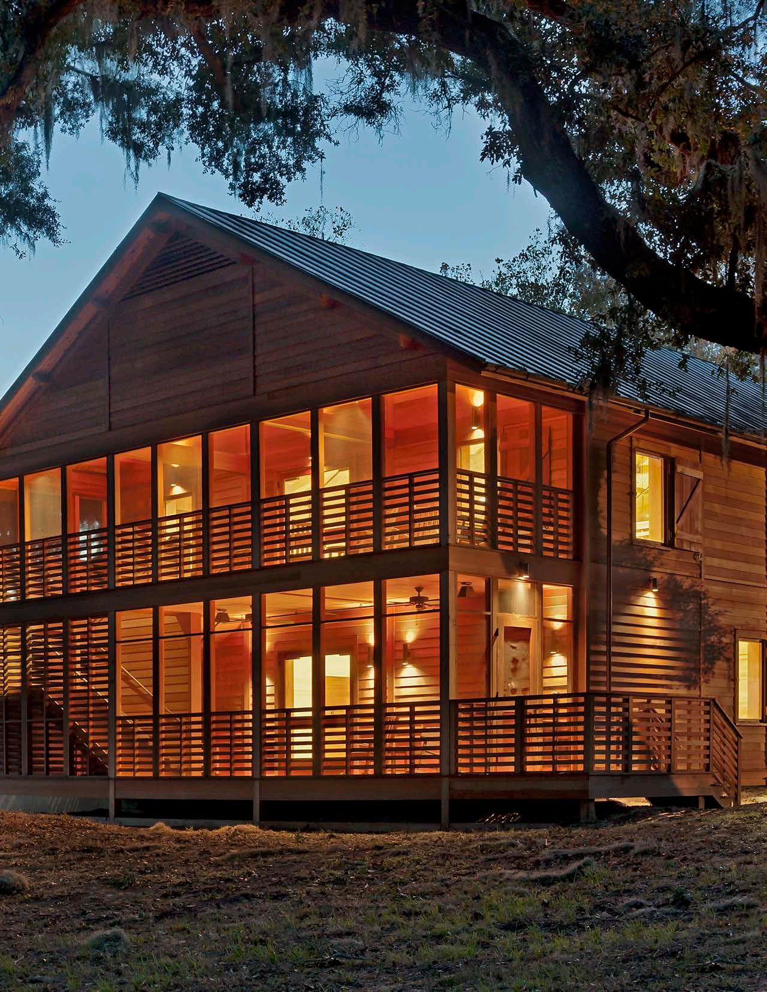
Sited on the banks of the Stono River and the Intercoastal Waterway, historic Stono Preserve is an ecological treasure of diverse landscapes. Ayers Saint Gross championed the concept of the 800-acre site as an environmental laboratory, developed the master plan, and implemented the nature trail, its interpretative signage system, renovated John Henry Dick studio, and a multipurpose meeting barn. The cyprus-sheathed barn serves as a hall for lectures, conferences, and social events. Sustainable design features include optimized energy performance, restored natural habitat, and reduced water consumption.
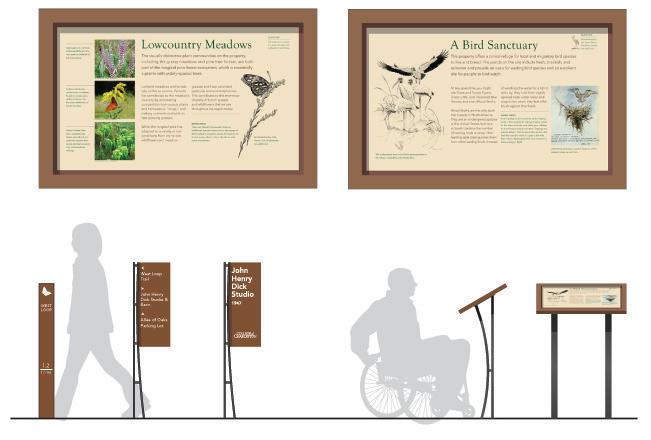
The project honors the diverse ecology of the site. It preserves landscapes and vernacular structures and creates educational and visitor facilities with minimal footprints on designated buildable sites. Trails follow guidelines for accessibility without compromising the existing terrain and habitats for migratory birds and other wildlife, using existing roads, the live oak allée, and a meandering connector path. Interpretive signage at key vistas teach students and visitors about natural and historic features, including archaeological sites and native Lowcountry habitats. With lightness and simplicity, the signs balance information with quiet, site-appropriate design.
Scope and Services
• Architecture
• Graphic Design
• Landscape Architecture
• Planning
• Programming
• Signage and Wayfinding Awards
• AIA Baltimore Excellence in Design Honorable Mention
• SCUP Excellence in Planning Honor Award for District or Campus Component
• AIA Maryland Excellence in Design Honor Award
Our interdisciplinary team brings a wide range of expertise to every project to work with our clients every step of the way. We help create powerful and inclusive branded environments that are grounded in a deep appreciation of place. Our respect for process and history helps to foster projects that inspire and delight, while supporting stronger, more connected communities.