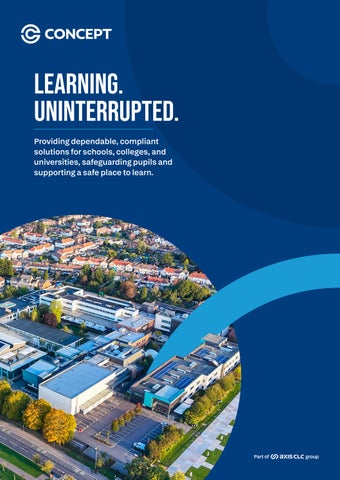
Learning. Uninterrupted. Providing dependable, compliant solutions for schools, colleges, and universities, safeguarding pupils and supporting a safe place to learn.
INTR O D U CT I O N
We understand Education’s unique challenges Concept is part of Axis CLC, and we deliver a full range of property services for the education sector, including refurbishment, fire safety, decarbonisation, and planned maintenance. We support education providers across the country to create safe, compliant environments where learning can thrive.
Safeguarding underpins everything we do. Our teams work to clear protocols that protect pupils, students, and staff at every stage.
2
We understand the pressures of managing an education estate. From nurseries to university campuses, budgets are tight, schedules are fixed, and disruption is never an option. We plan every project around the academic calendar, using phased scheduling and safe site segregation so that learning continues throughout. We keep the estate team and school staff informed at every step, with clearly sectioned work areas and advance notice so that alternative arrangements can be made ahead of time. Every member of our team on site holds an enhanced DBS check, wears highvisibility uniform, and follows strict access protocols as standard.
O U R APPR OACH
Trusted Expertise. Valued Experience. With 500 or more education projects delivered and 55 years of sector experience across the group, we provide the consistency, care, and compliance that education providers rely on. Education estates are complex, regulated environments. They demand expertise, experience, and consistent quality, which is why our specialist teams deliver complete, end-to-end solutions, reducing risk while keeping control, quality, and compliance in place at every stage. This approach builds the trust and long-term relationships we hold with the schools, colleges, and universities we work with.
Disruption Management • Academic Calendar Planning: We plan works around term dates, examinations, assemblies and key school activities wherever practicable. • Phased Delivery: Projects are carefully phased to maintain safe access and keep teaching areas operational throughout the works. • Clear Communication: Dedicated project contacts, regular updates and agreed communication procedures ensure schools remain informed throughout delivery.
3
O U R S E RV I C E S
Specialist education services, designed around learning
4
Refurbishment
Fit-Outs & Capital Works
• Classrooms, labs, and communal areas transformed to support learning. • Student accommodation enhanced from en-suites to smarter layouts. • Sports, play, and outdoor spaces upgraded to enrich student life. • Fast-track summer works delivered on time, every time.
• Advanced M&E systems installed and maintained for reliability. • Anti-graffiti treatments and durable finishes for high-traffic areas. • Acoustic upgrades that create calm, focused classrooms. • Specialist cleaning services tailored to the needs of educational estates.
Sustainable Decarbonisation
Planned Maintenance
• Energy retrofits to cut cost and carbon. • HVAC and lighting upgrades that boost comfort and concentration. • Renewable technologies to drive progress toward net-zero goals. • Insulation and enhancements that deliver long-term efficiency and resilience.
• Lifecycle asset management to maximise estate performance. • Preventive maintenance schedules aligned with academic calendars. • Cost-effective programmes that extend asset life and budgets.
Safety & Compliance
Responsive Repairs
• Fire safety and asbestos management delivered by accredited specialists. • Full regulatory compliance for inspection-ready estates. • DBS-cleared teams with strict access controls for safeguarding confidence. • Safe work segregation that protects live learning environments.
• Emergency callouts to keep facilities safe and operational. • Fast-track term-time repairs with minimal disruption to learning. • Reactive maintenance for everything from minor fixes to urgent safety issues.
SA F EG UA R D I N G
Safeguarding your Students is our main priority Safeguarding is central to how we operate in education environments. We understand that schools and colleges remain busy, occupied environments during refurbishment and maintenance works. Our processes are designed to protect pupils, students, stakeholders and staff while keeping disruption to teaching and day-today operations to a minimum.
Safeguarding & Site Safety • Vetted & Trained Workforce: All personnel meet DBS and vetting requirements, with site-specific safeguarding inductions before work begins. • Clear Identification & Access: All staff wear branded, high-visibility clothing and follow strict sign-in, identification and controlled-access procedures. • Safe Working Zones: Clearly segregated work areas, secure storage and controlled pedestrian routes ensure students, staff and contractors remain safely separated where possible. • School-Specific Planning: RAMS consider safeguarding, student movements, deliveries, emergency access, noise, dust and other risks associated with working in occupied education environments.
5
C AS E S T U DY
Barton Peveril Sixth Form College
Teaching & Learning Spaces Concept completed a comprehensive internal refurbishment focused on the Hampshire Building, delivering a full reconfiguration to support modern teaching and student use. The works created a new student hub, a lecture theatre, and a range of seminar rooms, alongside refurbished classrooms, study areas, and staff facilities. Each space was designed to provide flexibility, comfort, and long-term usability.
Education | Refurbishment Duration: 7 Months Value: £2.7m Redecoration
Structural Infill
M&E Service Upgrades Fire Safety
6
Skylight Installation
Upgraded WC Facilities
Mechanical and electrical upgrades supported the new layouts and improved performance across the building. These works included enhanced lighting, updated fire safety systems, and alterations to existing services. Internal finishes included new partitions, suspended ceilings, flooring, and full fire stopping, followed by testing and commissioning to meet statutory and CDM requirements.
View the Case Study & Video
Innovations, Challenges & Solutions Delivering extensive internal works within an operational sixth form college presented challenges around access, noise, and safeguarding. We addressed this through detailed phasing, clear coordination with the college, and strict control of working areas. This approach allowed teaching and learning to continue without interruption. We also introduced a new roof light to bring natural light into central areas, improving internal quality and user experience. New furniture and upgraded WC facilities completed the transformation, resulting in functional, well-lit, and modern spaces that support daily use and future growth.
7
C AS E S TU DY
University of Southampton, Sir James Matthews Building
Learning & Wellbeing Centre We delivered a coordinated refurbishment that upgraded study and teaching spaces to support modern learning within a busy city centre campus. The works focused on transforming the basement and ground floor into two high-quality study areas designed for flexible use and long periods of study. The works included new ceilings, modern floor finishes, and full mechanical and electrical upgrades. We introduced ash feature walls to define open-plan layouts and add warmth to the interiors.
Education | Refurbishment Duration: 6 Months Value: £2m Redecoration Floor Finishes Ash Feature Walls
8
M&E Upgrades Suspended Ceilings Sewing & Textile Studios
Alongside the study areas, we delivered a new computer suite and a dedicated sewing and textile studio. These spaces support digital access and creative teaching. We designed each area to encourage collaboration, independent study, and practical learning. The completed spaces provide a calm and contemporary setting that balances the activity of the surrounding cultural quarter.
View the Case Study
Innovations, Challenges & Solutions The main challenge was delivering the refurbishment within an active university environment. Teaching schedules and student access required careful control of noise, access, and sequencing. We developed a detailed programme aligned with university holidays to reduce disruption and maintain safety across the site. This approach allowed us to complete the works efficiently while maintaining quality standards. Close coordination with the university ensured clear communication and smooth handover. The result is a refreshed academic building that meets current learning needs and supports future use.
9
C AS E S TU DY
University of Southampton, Building 46
New Clinical Lab Facility Concept refurbished and reconfigured internal rooms within Building 46 to create high-performance optic laboratories for the education sector. The scope covered Rooms 2109, 2113, and 2116, including a clean room upgrade and ancillary support areas, all tailored for optical and photonics work. Building 46 is home to physics at the University of Southampton, one of the UK’s leading institutions for physics research, with 92% of its research rated world-leading or internationally excellent.
Education | Refurbishment Duration: 10 Months Value: £1.1m Reconfiguration
Clean Room Upgrades HVAC Systems
10
Gas Line Installation Tailored Lighting
Electrical
We planned and delivered the service within a live academic setting, using a phased programme to maintain access and safety. We installed lab-grade mechanical and electrical systems, including high-spec HVAC, modern LED lighting, dedicated power, and specialist gas services. Concept completed full commissioning and handover to provide compliant, ready-to-use laboratories.
View the Case Study
Innovations, Challenges & Solutions The main challenge was delivery within an occupied teaching and research environment. We addressed this through detailed sequencing, clear access control, and regular coordination with university facilities and users. Concept applied clean room standards to Room 2113, with controlled ventilation and finishes to meet performance needs. We managed dust and noise through site controls and briefings, ensuring compliance with university and statutory requirements while protecting building users.
11
C AS E S T U DY
Meoncross School
Flood Damage Repairs
12
Concept repaired flood damage at Meoncross School, restoring a fully operational Senior Block in time for the new academic year.
Education | Responsive Repairs
Meoncross School discovered major flood damage to its Senior Block. Our Rapid Response Team attended the site to assess the damage and found the structure saturated by water penetration. We stripped the building back to bare brickwork, removing floors, walls, ceilings, doors, and all liners to allow it to dry out fully.
Value: £360k
Duration: 14 Weeks
Strip-Out
Structural Drying
Electrical
Rewiring
Fit-Out
Replastering
Flooring
Redecoration New Studios
Once the structure was dry, our tradesmen rewired, replastered, refloored, and redecorated each area, fitting new furniture throughout. We completed the works by the end of August, giving staff and pupils a refurbished building ready for the start of the new term.
View the Case Study
Innovations, Challenges & Solutions The drying out process took over four months, leaving us with a tight window before the summer holidays ended. With the whole building out of use, the school had to move senior pupils into temporary marquee buildings, making it essential that we completed the works as soon as possible. We brought in a dedicated team of specialised tradesmen to work through each area in sequence. This let us complete a full refit, including new classrooms and a dance and drama studio, within the time available.
13
C AS E S TU DY
University of Nottingham
residence refurbishment Delivered two projects at once: a refresh of the Cripps Hall area, including Lower Cripps, and the Cavendish site, covering Chatsworth and Hardwick Halls. The works spanned student bedrooms, ensuite and shared bathrooms, corridors, staircases, and communal spaces, including a 1,250m² common room. Every space was redecorated and re-floored within the summer break, ready for students to return.
Education | Refurbishment Duration: 12 weeks Value: £736k Redecoration Fit-Out
Flooring
Bathroom Upgrades
Sustainable Sourcing
14
Strip-Out
We fitted new carpets and vinyl throughout both halls, sourced from a UK-based manufacturer we identified as an alternative to the originally specified European supplier.
View the Case Study
Innovations, Challenges & Solutions Education projects come with tight deadlines and high quality standards, and this scheme had to be finished before students returned for the new term. We assigned a dedicated core team to the project and kept quality control in place throughout, with careful planning to manage resources across both sites at once. Close coordination with the client, consultants, and hall managers kept the phased programme on track. We worked alongside other providers on site, which protected our operatives and the wider campus environment while keeping progress smooth. Old furniture removed during the works was collected by a local charity, cutting waste and supporting the community. Sourcing flooring locally also supported the regional economy, in line with our approach to sustainability.
15
Discover how we can keep your education facilities performing, so learning is never disrupted. Chichester 01730 816 021 Darlington 01325 744 969 Exeter 01392 573 280 Gatwick 01293 804 662 London 02077 086 190 Portsmouth 02392 661 786 Southampton 02380 611 700 Worcester 01905 354 082
Email: info@conceptbld.co.uk www.conceptbld.co.uk