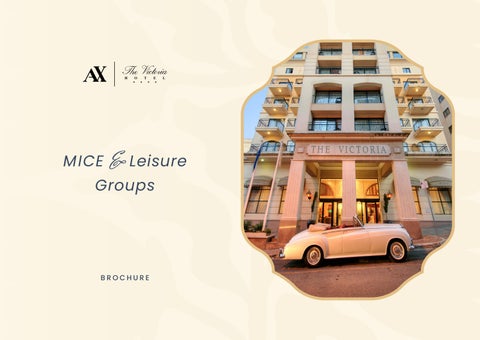
M ICE & Leisure Groups
brochure
Table of Contents
Click the page number to explore the chosen section
03 05 07 08 09 13 23 25 27
Introduction Location Connectivity Our Team Accommodation Our Venues Dining Venues Facilities Contact Us
m i c e & l e i s u r e 2
M I C E & L e i s u r e G r o u p s 2
Welcome m i c e & l e i s u r e 3
M I C E & L e i s u r e G r o u p s 3
1
i n t ro d uct i o n In the heart of Sliema, AX The Victoria Hotel blends classic charm with contemporary comfort. Part of the renowned AX Hotels collection, this elegant four-star property celebrates the timeless Victorian style that once defined Malta’s favourite seaside town. Across eight stylish floors, guests enjoy sophisticated accommodation, warm hospitality, and seamless service from our 24hour front-desk team – ensuring comfort and care at any time of day. A trusted favourite for both leisure and MICE guests, valued for reliability, flexibility, and personal service.
m i c e & l e i s u r e 4
M I C E & L e i s u r e G r o u p s 4
Location Malta & Sliema
m i c e & l e i s u r e 5
M I C E & L e i s u r e G r o u p s 5
2
l o cat i o n Malta & Sliema Bathed in Mediterranean sunlight, Malta is a vibrant island nation where history and modern coastal life meet. Known for its rich culture and warm hospitality, the island captivates visitors year-round. Set in the heart of Sliema, AX The Victoria Hotel enjoys a prime location in one of Malta’s most dynamic seaside towns — a hub for shopping, dining, and leisure, just minutes from Valletta by ferry.
m i c e & l e i s u r e 6
M I C E & L e i s u r e G r o u p s 6
3
c o n n ect i v i ty Conveniently Close
S T. J U L I A N ’ S
01
Airport
02
Sliema Promenade
03
Valletta
SLIEMA VALLETTA
AIRPORT
04
30 min 11 km
8 min 1 km
20 min I 7 km
10 min
St. Julians 10 min I 2.5 km
30 min
m i c e & l e i s u r e 7
M I C E & L e i s u r e G r o u p s 7
4
o u r t eam Claire Mifsud and Anna Unanova lead the Groups, Leisure & MICE sales for AX The Victoria in Sliema. Together they bring years of hospitality expertise, strategic insight and a shared passion for creating exceptional group experiences. Claire drives business growth and partnerships across international markets with a focus on client relationships and performance, while Anna blends her extensive operational background with a sharp eye for detail and seamless event delivery.
Anna Unanova Sales Executive Groups, Leisure & MICE
Claire Mifsud Sales Manager Groups, Leisure & MICE m i c e & l e i s u r e 8
M I C E & L e i s u r e G r o u p s 8
Accommodation m i c e & l e i s u r e 9
M I C E & L e i s u r e G r o u p s 9
5
accommodation From elegant Classic Rooms to spacious Executive Suites, every space at AX The Victoria Hotel is designed for comfort and style. Thoughtful amenities and timeless décor create a sense of home, whether visiting for business, leisure, or a well-earned escape by the sea. Each room offers the perfect balance of charm and functionality – ensuring every stay is as relaxing as it is memorable. All rooms can be set as twin or double, ensuring full flexibility – a key advantage that makes AX The Victoria Hotel a preferred choice among MICE and leisure travellers alike.
m i c e & l e i s u r e 10
M I C E & L e i s u r e G r o u p s 10
classic balcony room
19
Classic Rooms 22m2
43
59
Classic Balcony Superior Rooms Rooms 28m2
28m2
8
10
1
Executive Rooms
Junior Suites
Executive Suite
30m2
34m2
50m2
junior suite m i c e & l e i s u r e 11
M I C E & L e i s u r e G r o u p s 11
5
rooms & suites
executive suite
am e n i t i e s
executive room
superior room
classic room
Air-conditioning • Free Wi-Fi • Smart TV • Tea & Coffee set • Mini-bar • In-room safe • Private bath or shower with hairdryer • Balcony • ECO refillable amenities
m i c e & l e i s u r e 12
M I C E & L e i s u r e G r o u p s 12
Our Venues ax palazzo capua m i c e & l e i s u r e 13
M I C E & L e i s u r e G r o u p s 13
6
o u r ve n u es
Take your pick from a range of versatile venues, each offering its own character and adaptable setup options to suit your specific requirements.
5
1
4
3
2
1. William Shakespeare Suite 2. Lord Derby Suite 3. Lord Salisbury Suite 4. Lord Byron Suite 5. Drawing Room m i c e & l e i s u r e 14
M I C E & L e i s u r e G r o u p s 14
william shak e s p e ar e Suite Easily configured into three distinct areas, this venue is perfect for breakout sessions, brainstorming, presentations, and other interactive setups.
Key Feature s • • • •
Natural daylight through large façade windows Flexible partitioning creating up to three independent meeting spaces Ideal for small conferences, workshops, product launches, & networking receptions Equipped with modern audiovisual facilities & climate control
5
1
2
3
7.5m
24.5m
4 1 . W i l l i a m S h a k espear e 80m 2 • 2 . C har l es D i c k ens 50m 2 3 . L or d T e n nyso n 53 m 2 • 4. Hal l w ay • 5. Ter r ac e
Ceiling Height: 2.62m SQF: 1981 SQM: 184
Theatre
Classroom
Banquet
Cabaret
150
100
100
60
Reception Boardroom
200
50
U–shape
45
m i c e & l e i s u r e 15
M I C E & L e i s u r e G r o u p s 15
lord derby Su i te
A welcoming and refined space, perfect for collaborative meetings and productive business interactions, offering complete privacy.
Key Fe atu re s • •
•
Intimate meeting space with natural daylight Fully soundproofed for confidential discussions Ideal for interviews, small board meetings, or private client sessions Bright and elegant setting designed for focus, privacy, and productivity
3.8m
7.3m
Theatre
Classroom
U–shape
Boardroom
10
10
10
10
SQF: 299 SQM: 27.74
m i c e & l e i s u r e 16
M I C E & L e i s u r e G r o u p s 16
l o r d sa l i s b u ry Su i te
An inviting, purpose-designed boardroom ideal for focused discussions and productive business meetings in an elegant, professional setting.
Key Fe atu re s • • • •
Natural daylight and soothing neutral décor Boardroom setup with ergonomic seating Perfect for executive meetings and strategy sessions Combines functionality with refined comfort for a seamless meeting experience
3.9m
8.1m
SQF: 340 SQM: 31.59
Boardroom 10
m i c e & l e i s u r e 17
M I C E & L e i s u r e G r o u p s 17
lord byron Suit e
Featuring refined Victorian-style interiors and large windows that flood the space with natural light, this venue is perfect for small corporate gatherings in style.
Key Feature s • • • •
Abundant natural daylight from floor-to-ceiling window Elegant Victorian décor paired with modern AV technology Ideal for intimate workshops, business lunches, or small corporate events A timeless space blending character, comfort, and versatility
6.9m 9.5m
7.4m
Ceiling Height: 2.4m
Theatre
Classroom
Banquet
Cabaret
40
18
30
12
Reception Boardroom
U–shape
SQF: 775 SQM: 72
20
20
15
m i c e & l e i s u r e 18
M I C E & L e i s u r e G r o u p s 18
d raw i n g Room
A flexible, multi-purpose venue ideal for workshops, small conferences, and team-building events – designed to adapt seamlessly to a variety of corporate needs.
Key Featu re s • • • •
Flooded with natural light from multiple windows Multi-purpose layout ideal for workshops, training sessions, and presentations Convenient access to breakout and refreshment areas Functional yet inviting design created to inspire creativity and collaboration
7.8m
11m
Ceiling Height: 2–2.3m
Theatre
Classroom
Banquet
64
36
50
Hollow Sqr. Boardroom
U–shape
SQF: 923.54 SQM: 85.8
30
30
30
m i c e & l e i s u r e 19
M I C E & L e i s u r e G r o u p s 19
pa l az z o capua Suit e
Housed within the 200-year-old Palazzo Capua, this venue exudes sophistication and history – providing an exceptional backdrop for corporate and social events alike.
Key Feature s • • • •
Neoclassical architecture with natural daylight streaming through tall arched windows Elegant hallways and adjoining spaces that adapt seamlessly to event requirements Perfect for high-profile conferences, cocktail receptions, or private gala dinners Offers timeless elegance & prestige within a heritage setting
6m
21.5m
Ceiling Height: 2.5–5m
Theatre
Classroom
Banquet
Cabaret
100
66
80
35
Reception Boardroom
U–shape
SQF: 1388.54 SQM: 129
180
35
30
m i c e & l e i s u r e 20
M I C E & L e i s u r e G r o u p s 20
n e two r k i n g L u nc h es & Coffee Break s m i c e & l e i s u r e 21
M I C E & L e i s u r e G r o u p s 21
Dining Venues
m i c e & l e i s u r e 22
M I C E & L e i s u r e G r o u p s 22
copp e r f i e l d ’ s Restaurant event types group breakfasts
• buffet lunches & dinners • private functions
The hotel’s main restaurant offers a warm, elegant ambiance with a touch of Victorian charm. Featuring natural light and a spacious layout, it can be reserved partially or in full for private groups. Its flexible set-up makes it ideal for gala dinners, or relaxed dining experiences with impeccable service.
ca pa c i t y
S e a te d 1 80
p e n ny b l ack B a r event types welcome drinks
• private cocktail events • after-dinner gatherings
An authentic British-style pub with rich wood interiors and a charming outdoor terrace. A local favourite for its character and comfort, it’s the perfect venue for small group socials, informal networking, or evening receptions in a cosy yet vibrant setting.
ca pa c i t y
Indoors
Terrace
60
20
m i c e & l e i s u r e 23
M I C E & L e i s u r e G r o u p s 23
Facilities m i c e & l e i s u r e 24
M I C E & L e i s u r e G r o u p s 24
9
faci l i t i es
Rooftop Outdoor Pool
Indoor Pool
Health & Fitness Centre
Spa & Wellbeing
Car Parking
Perched on Level 8, the pool offers one of the island’s most picturesque views – the perfect setting to enjoy light meals and cocktails in a sundrenched atmosphere.
On the 7th floor sits our spacious indoor freshwater pool, offering a tranquil year-round retreat complete with a steam room and sauna for total relaxation.
Bathed in natural light and located on the 7th floor, the fully equipped gym features state-ofthe-art equipment and offers personal training sessions suitable for all fitness levels.
Bespoke spa treatments designed to rejuvenate your body and mind. With therapies tailored to all skin types, each session offers the perfect way to unwind and ease tension.
The hotel offers a 24/7 car parking facility, including a dedicated coach parking space conveniently located right outside the entrance for effortless guest access.
MON–S U N: 0 9:30– 18:0 0
MO N – S U N : 0 7: 0 0 – 2 1 : 0 0
M O N – S U N : 0 6: 0 0 – 2 2 : 0 0
MON– SU N: 09:00– 2 0:00
MON– SU N: 00:00– 2 4:00
AX T H E V I C T O R I A P R O U D L Y O P E R A T E S I N L I N E W I T H G S T C C E R T I F I C A T I O N , R E F L E C T I N G O U R DEDICATION TO SUSTAINABLE PRACTICES AND THOUGHTFUL, RESPONSIBLE SERVICE.
m i c e & l e i s u r e 25
M I C E & L e i s u r e G r o u p s 25
YOUR PARTNER IN
Comfort & Experience
contact us
claire.mifsud@axhotelsmalta.com anna.unanova@axhotelsmalta.com
+356 2262 3202
m i c e & l e i s u r e 26