Amber
Warner Architecture Portfolio

Masters Project Two 2025-2026
The Stateless Embassy taught by Tony Fretton and David Owen
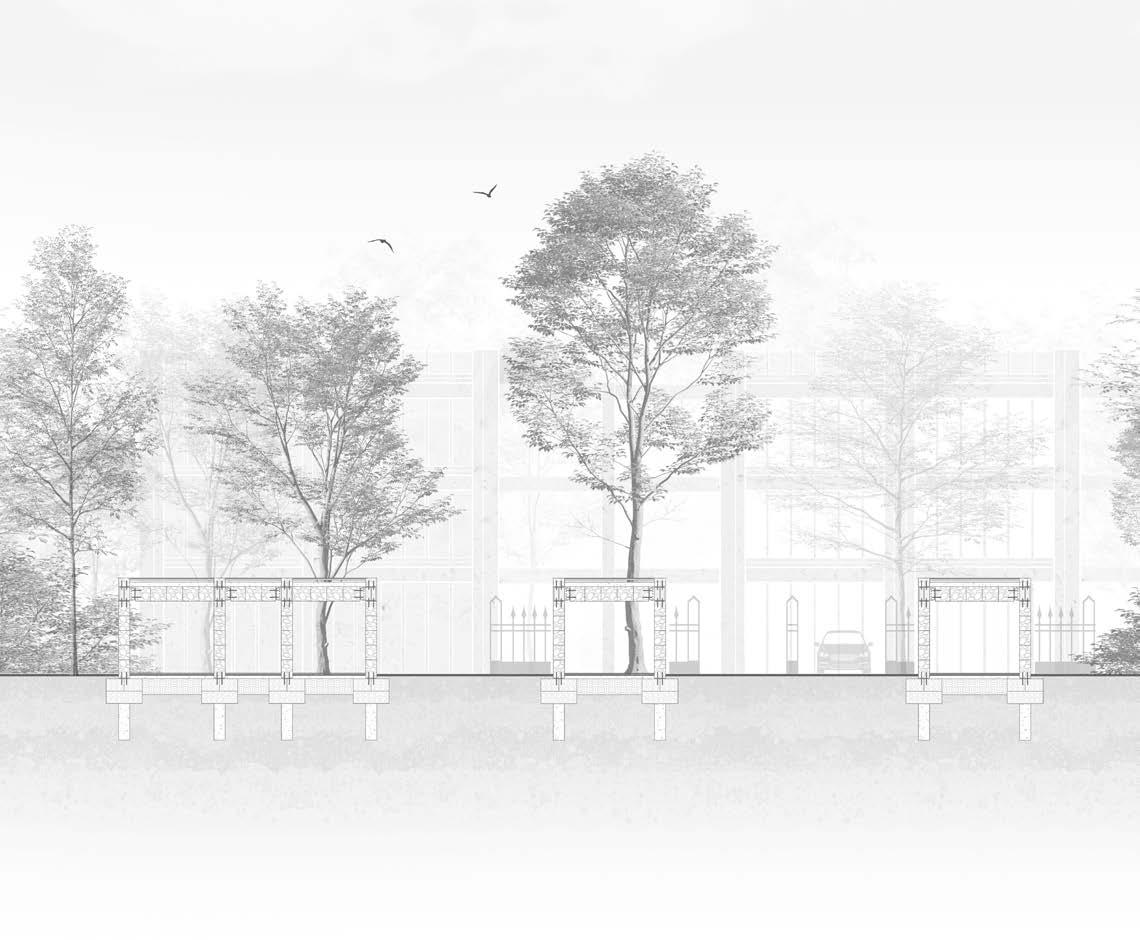
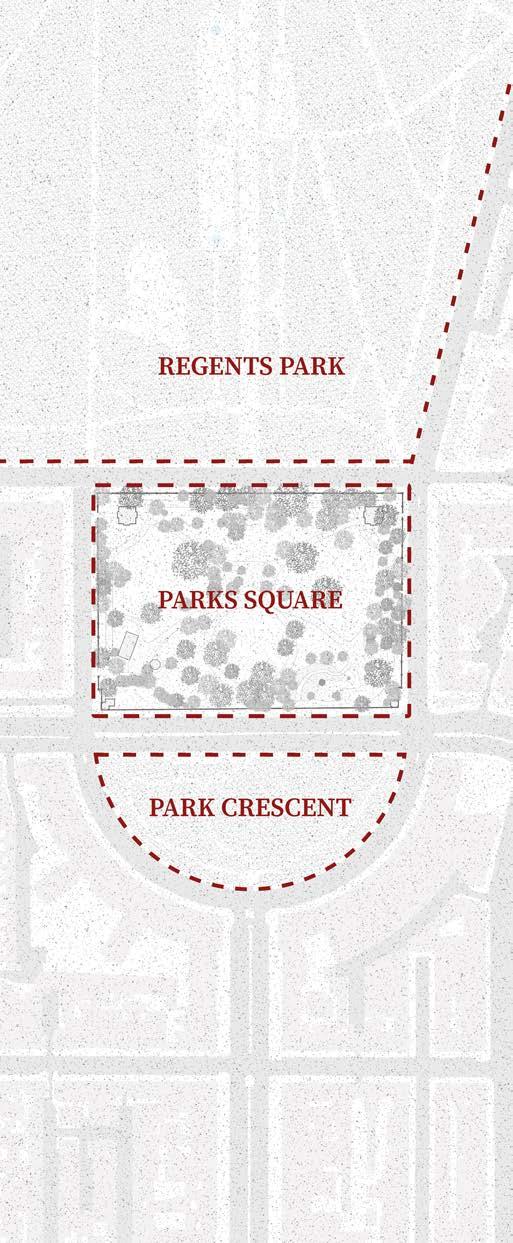
Our site for 5th year is Parks Square, just south of Regents Park. The Embassy consists of three buildings, including the chancellery, the residence and the gatehouse.
This project combines design, with both security and function to create a ‘successful’ project.
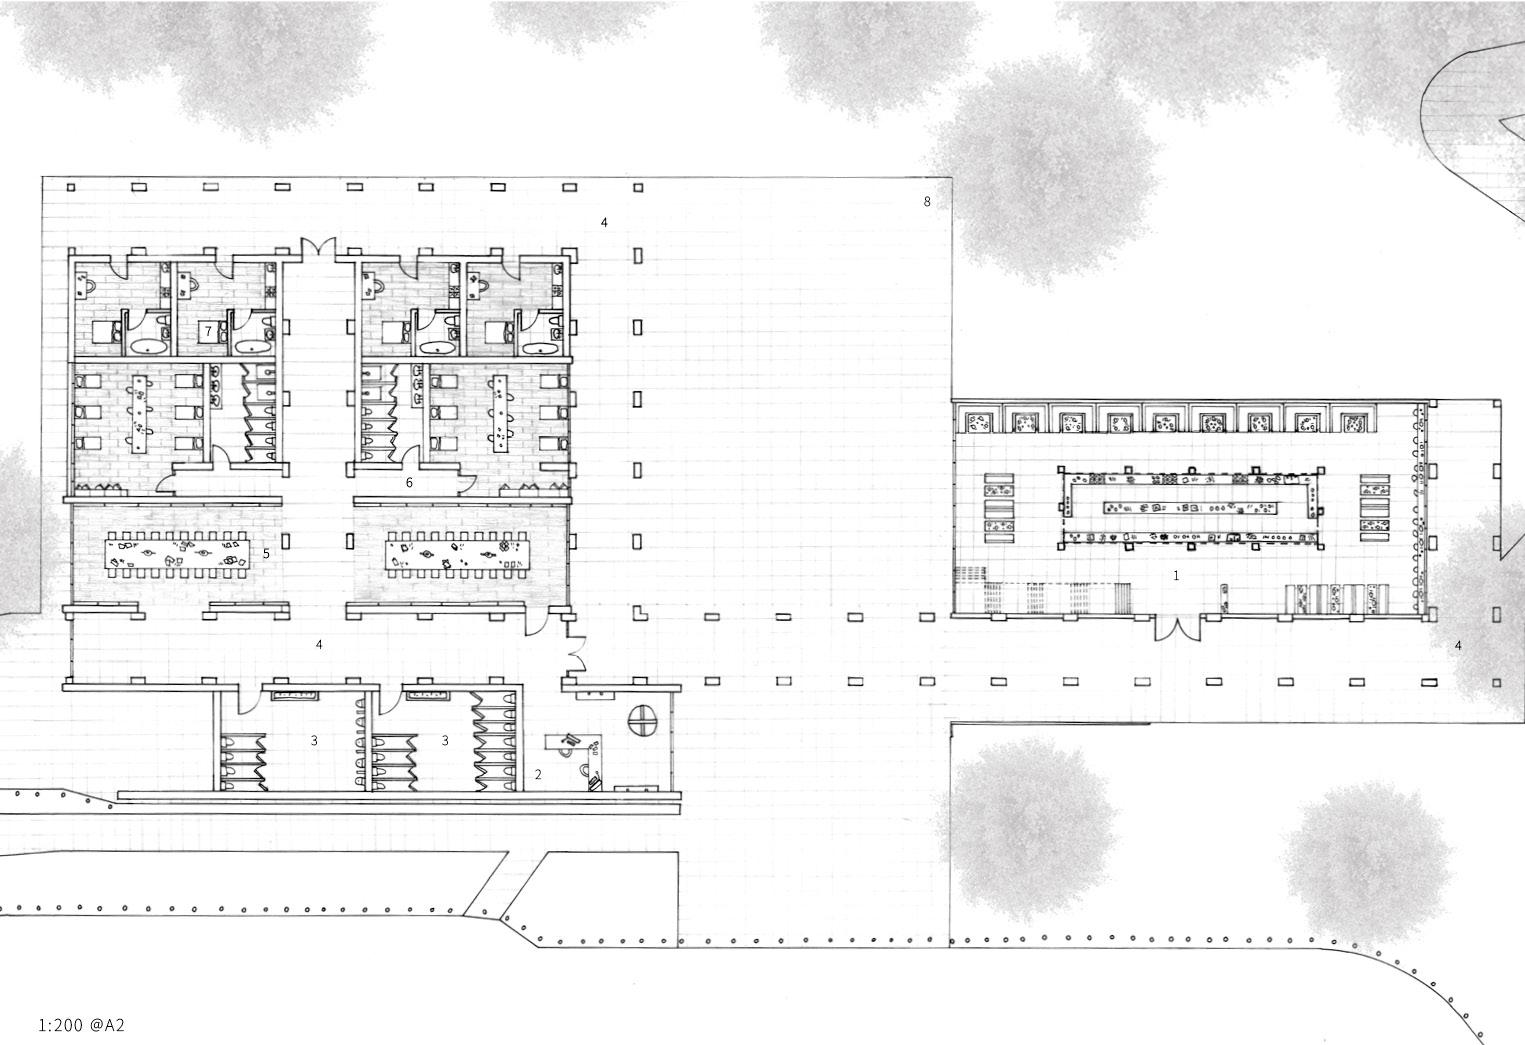
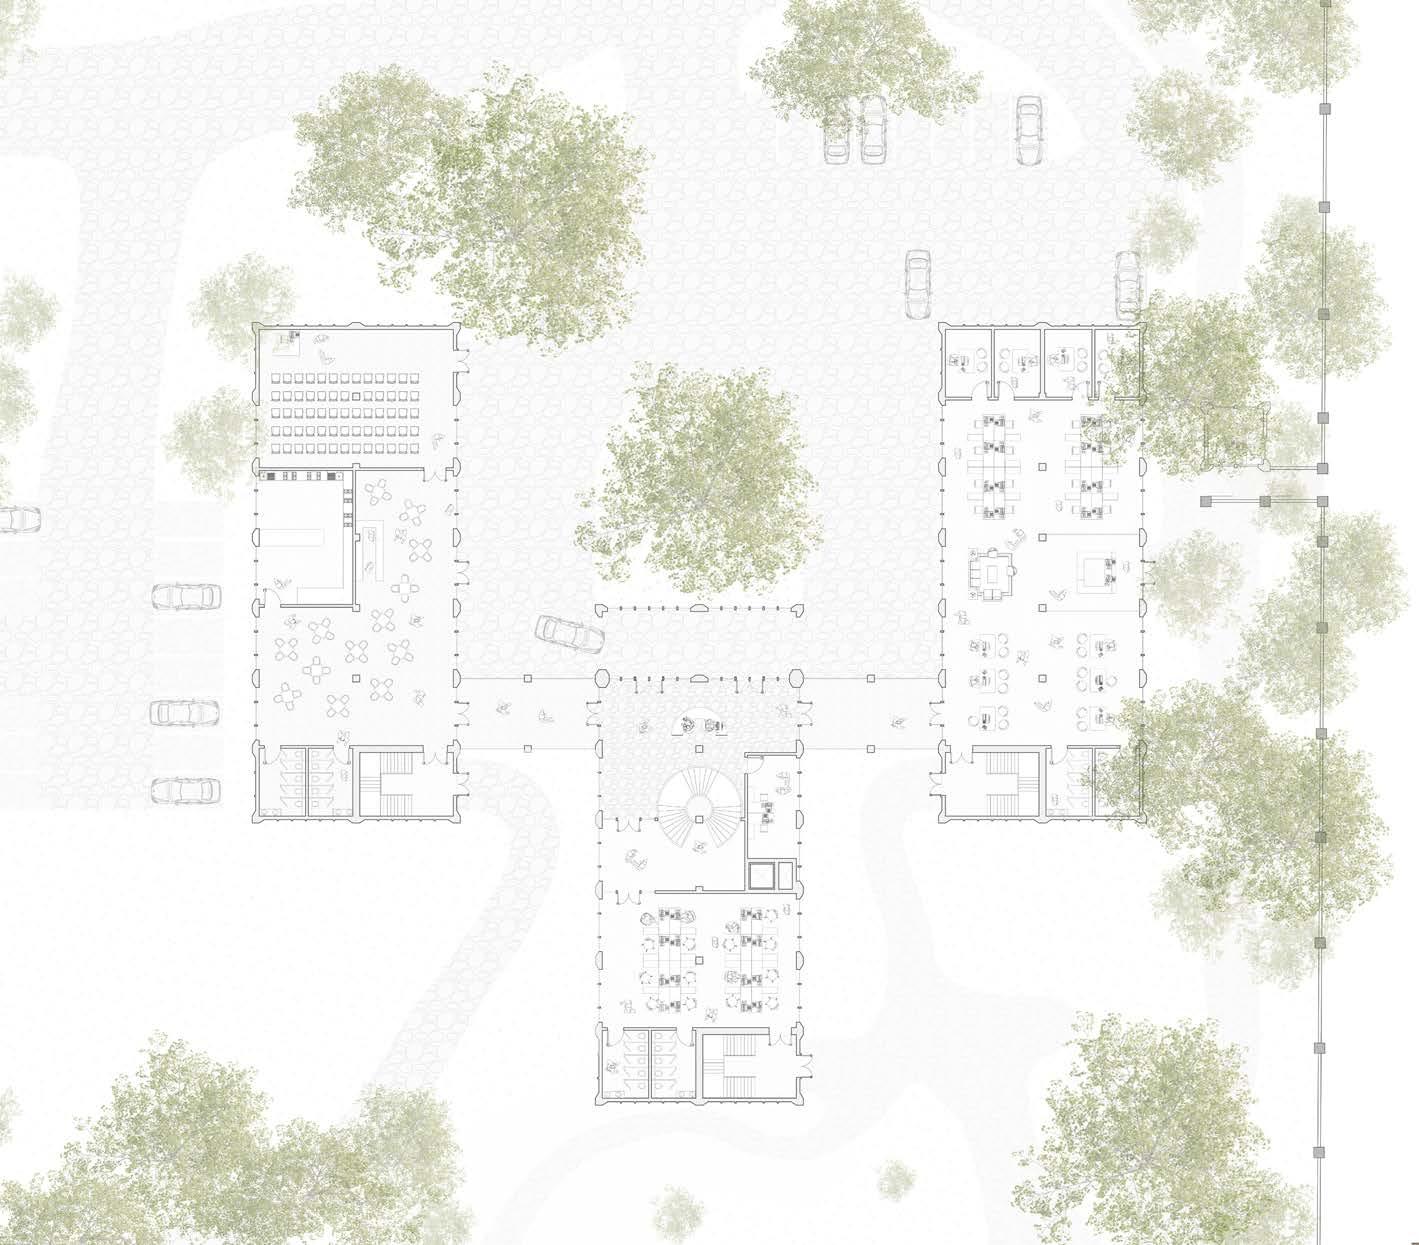
To the left is the location map (made in AutoCAD and Photoshop) and the ground floor plan for the chancellery (made in AutoCAD and Photoshop).
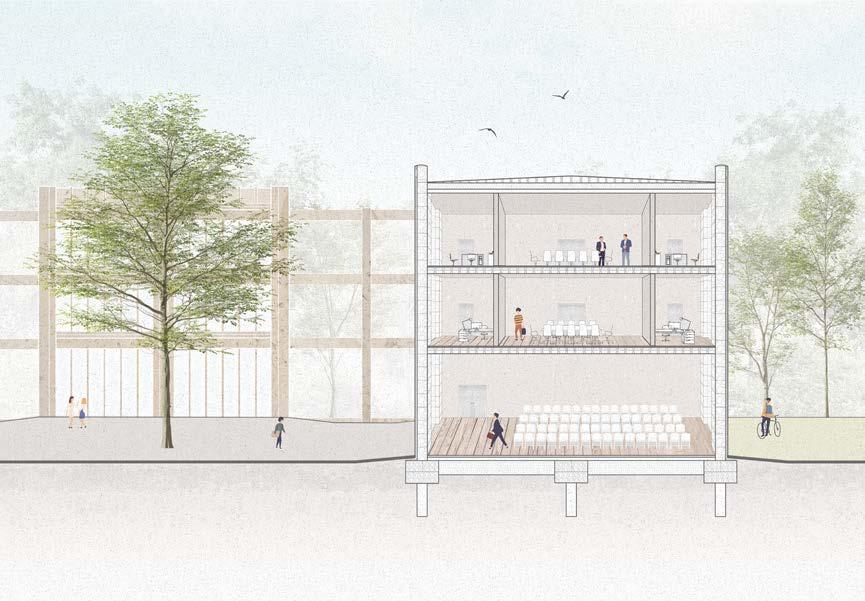
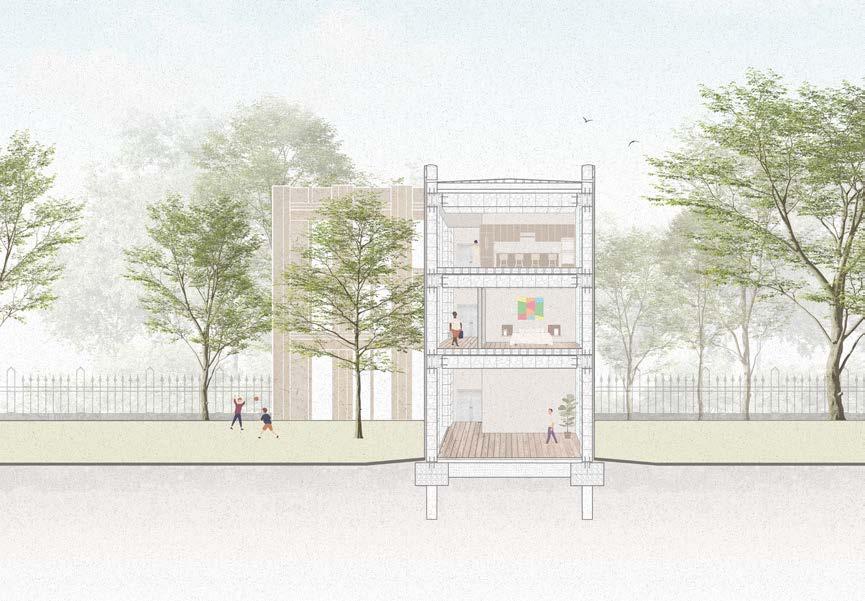
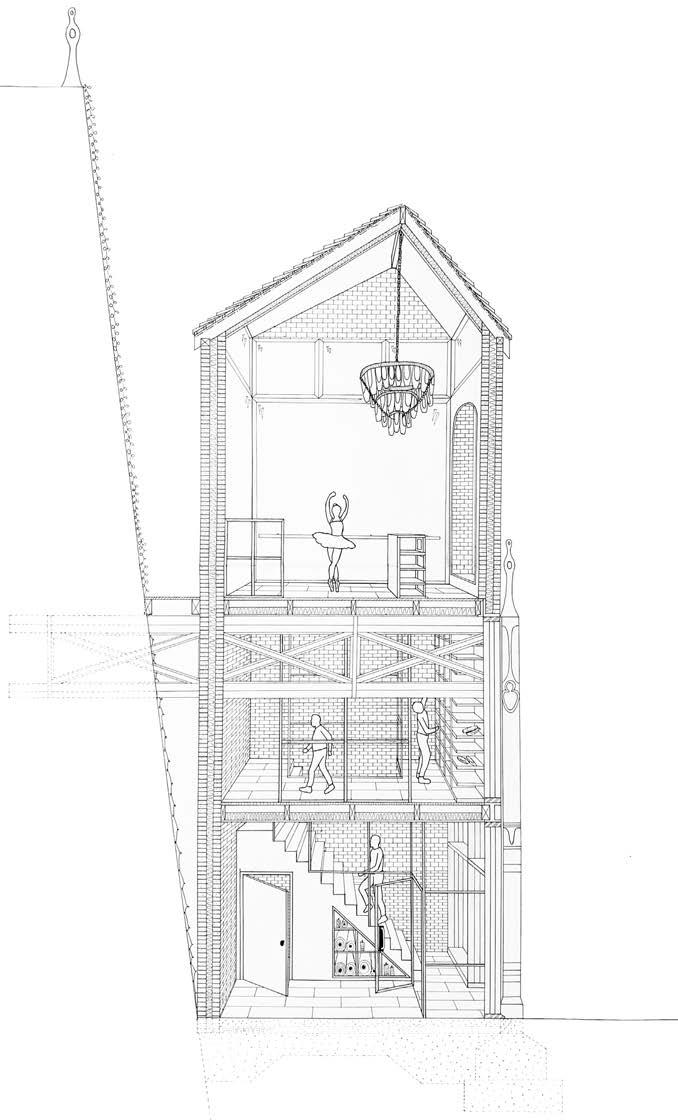
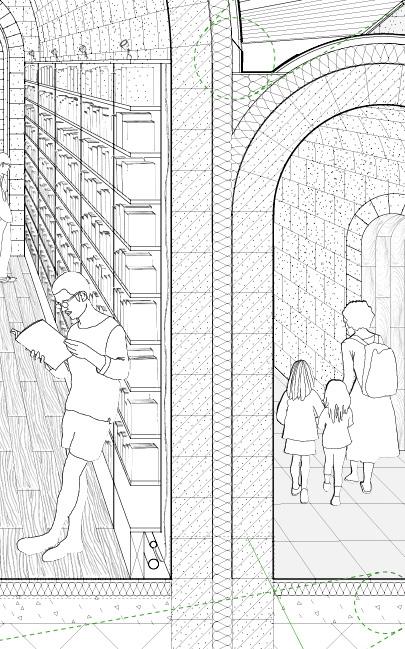
To the left are two sections both made created using a combination of AutoCAD and Photoshop. The top shows a section of the chancellery, and the bottom shows the residence.
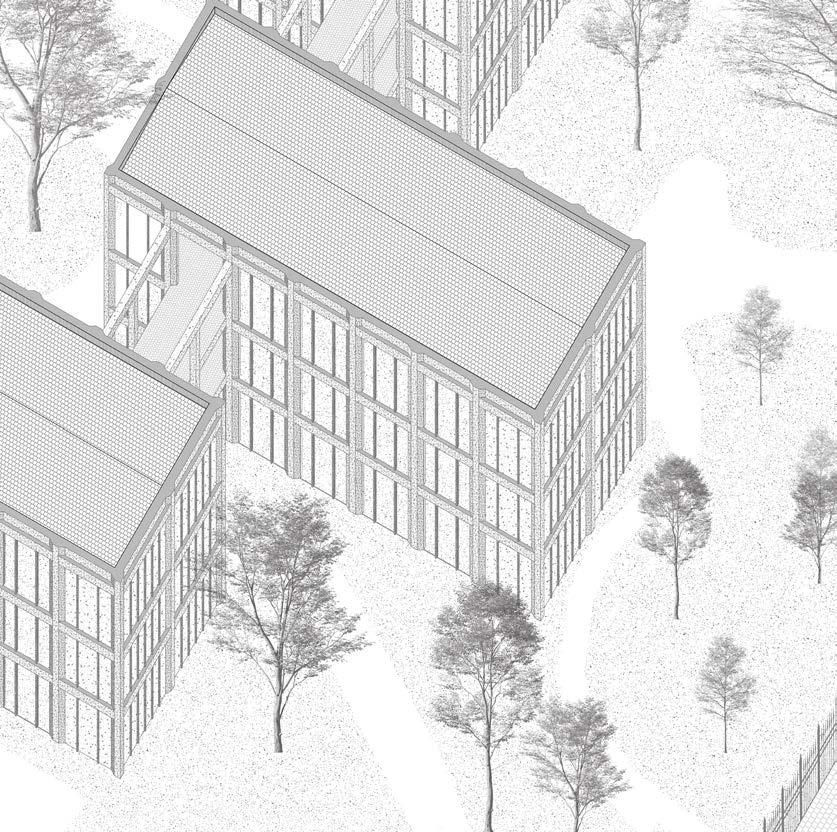
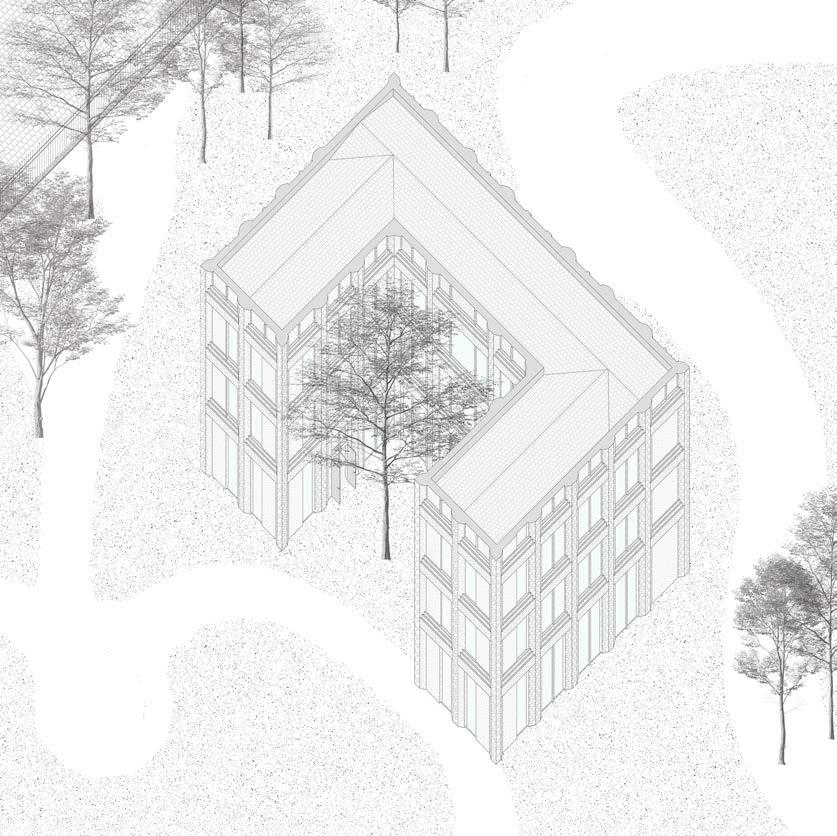
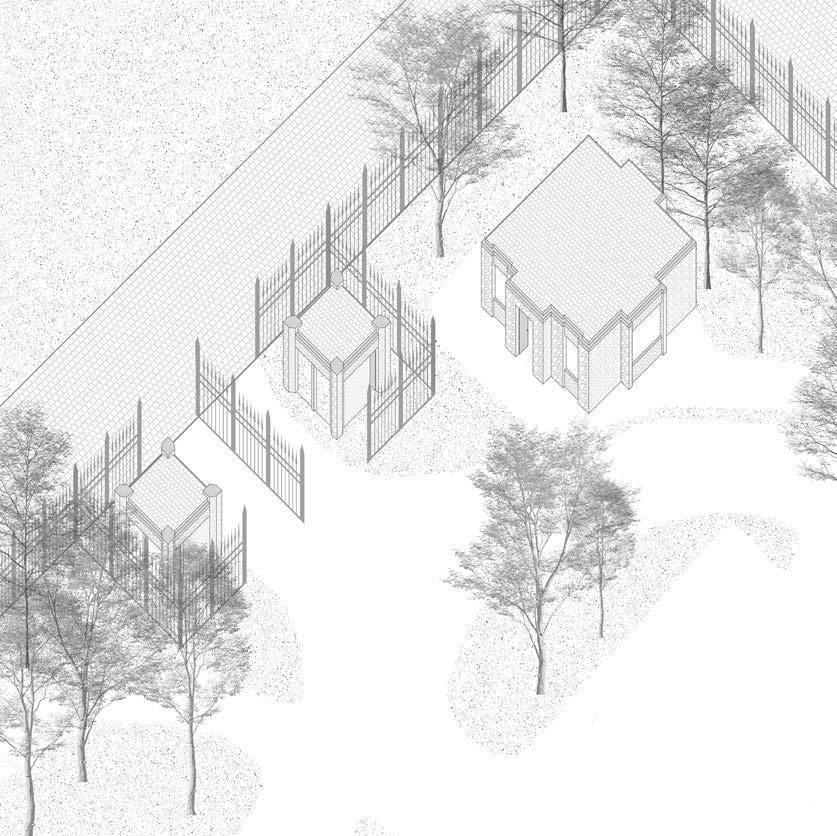
Above are three axonometrics showing the chancellery, the residence and the gatehouses, all created using AutoCAD and Photoshop.
Masters Project One 2024-2025
The Four Courts and a Garden taught by Stephen Taylor and Han Wan.
Our site for 4th year was the tower on Old Street. The brief was to work with the existing buildings to create additional residential dwellings.
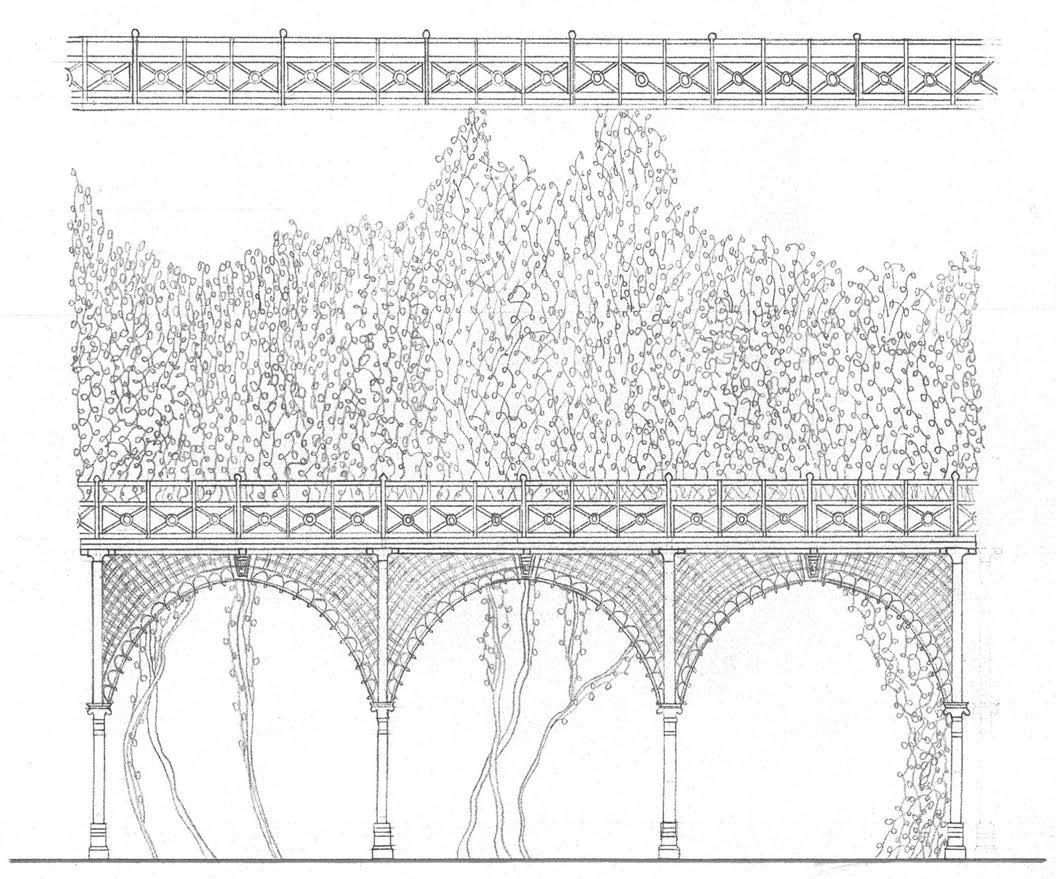
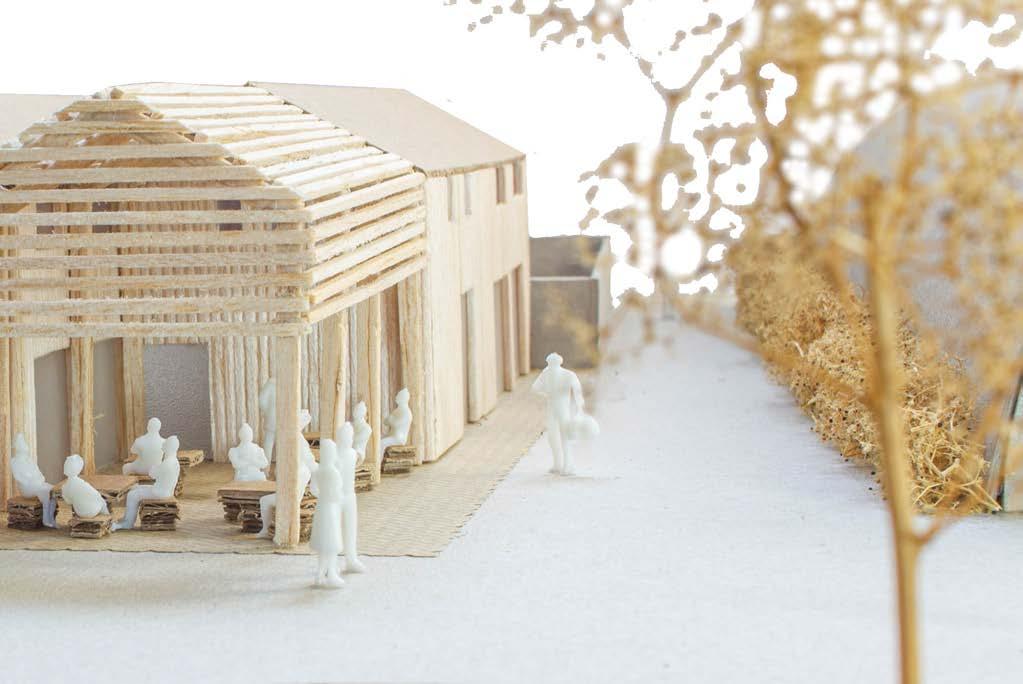
This project focused on not only the smallest details from the balistrade and flooring but also looked at the projects impact on an urban scale.
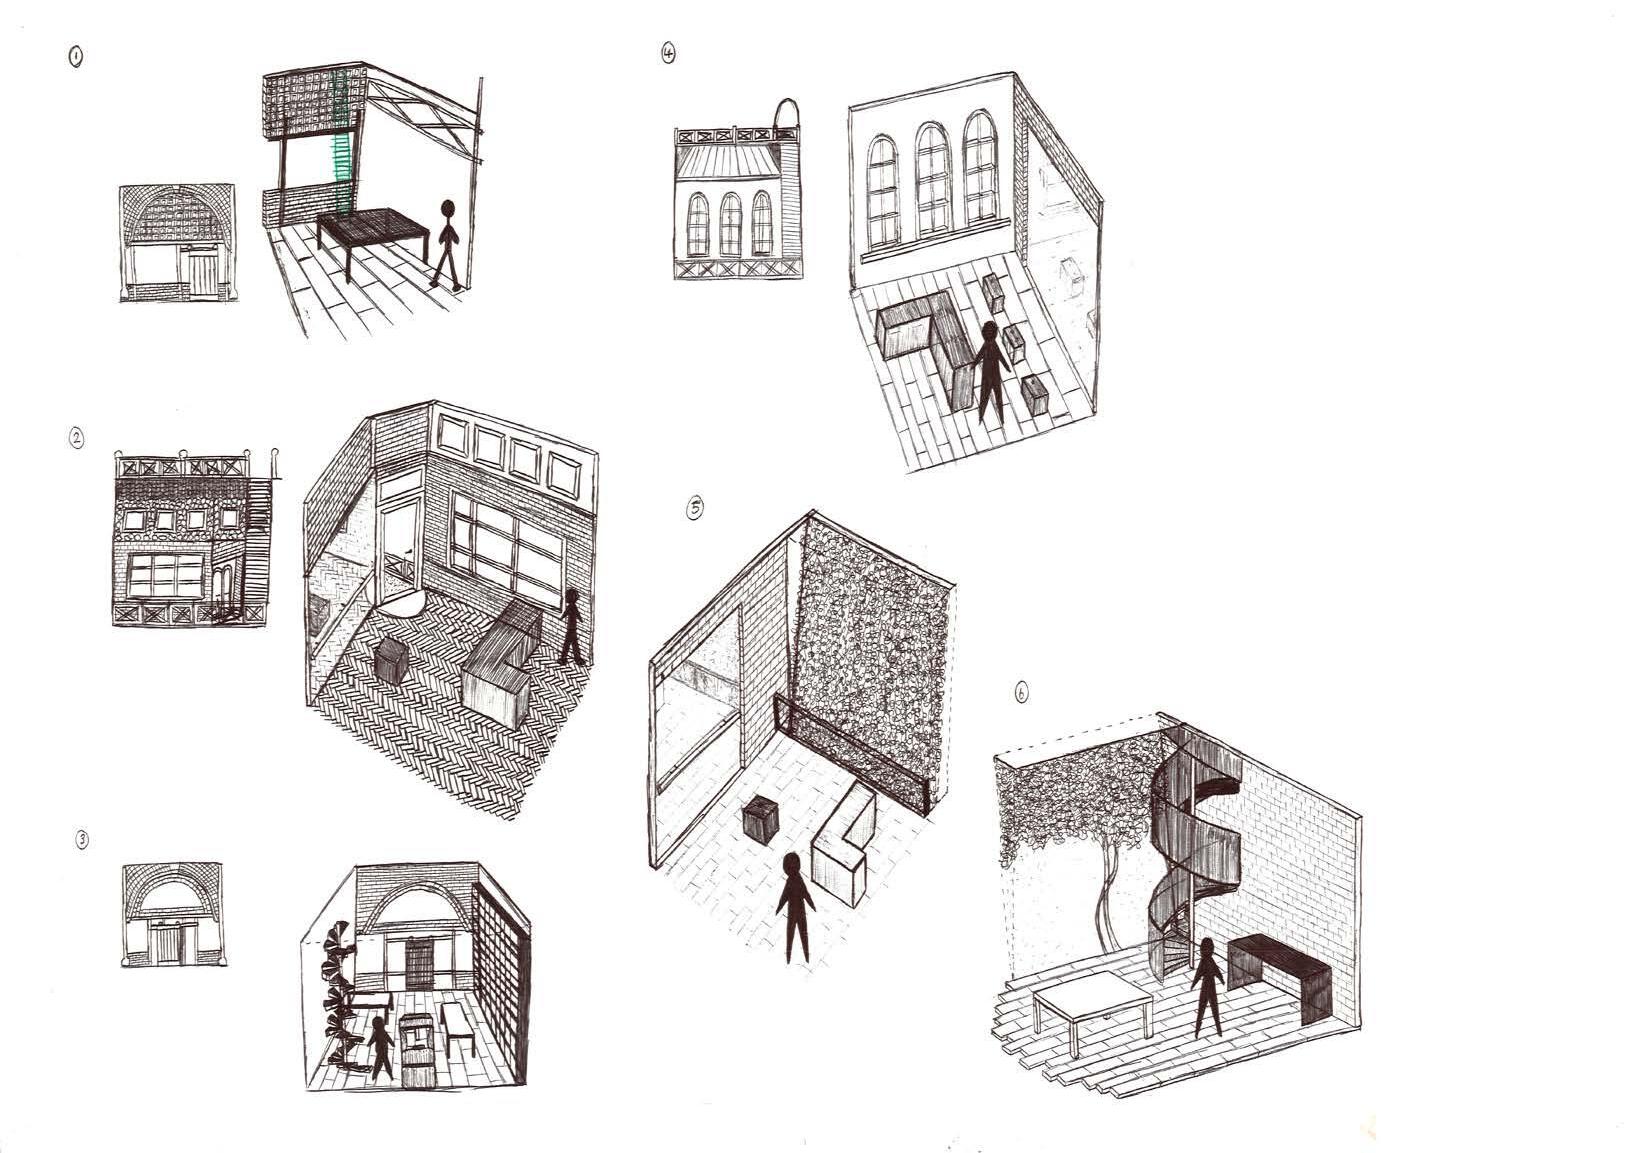
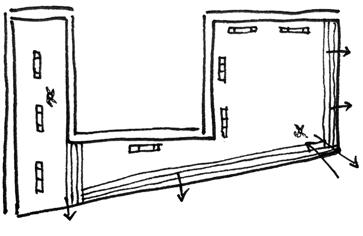
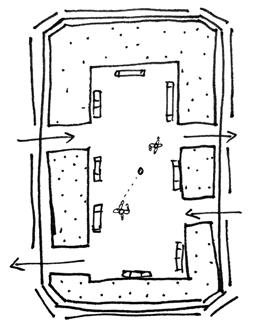
To the right shows development sketches of the courts and a site plan of the existing.
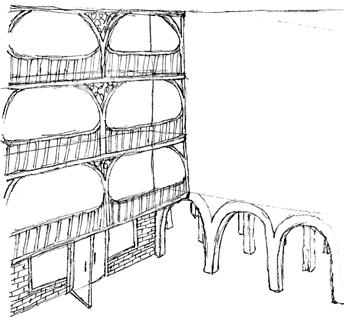
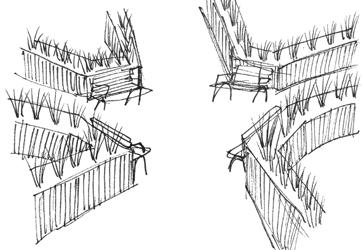
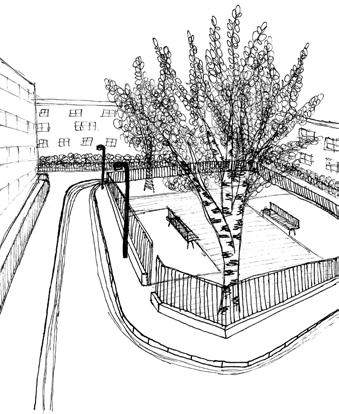
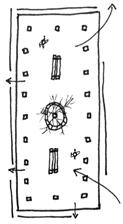
1. the small courtyard
A smaller and quieter court. With the limited space, it acts as a place where people can sit and relax outside of their flats and away from Old Street.
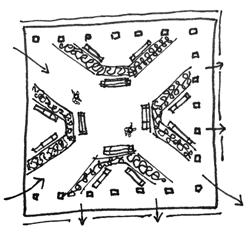
2. the square courtyard
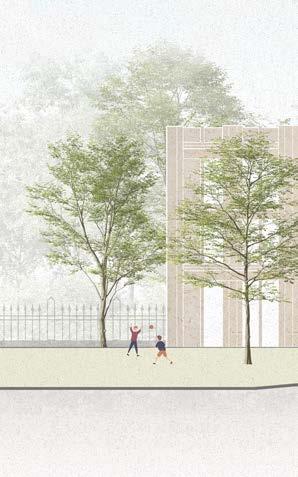
A square court for socialisation of the community and local residents. With more space it will provide space for children to play and people to gather.
3. the elevated courtyard
An elevated court to provide more private outdoor space to the existing tower residents as well as the new four storey residential block.
4. the existing courtyard
The existing courtyard. A mixture of grass and pavement to provide a gathering space for local residents around Old Street.
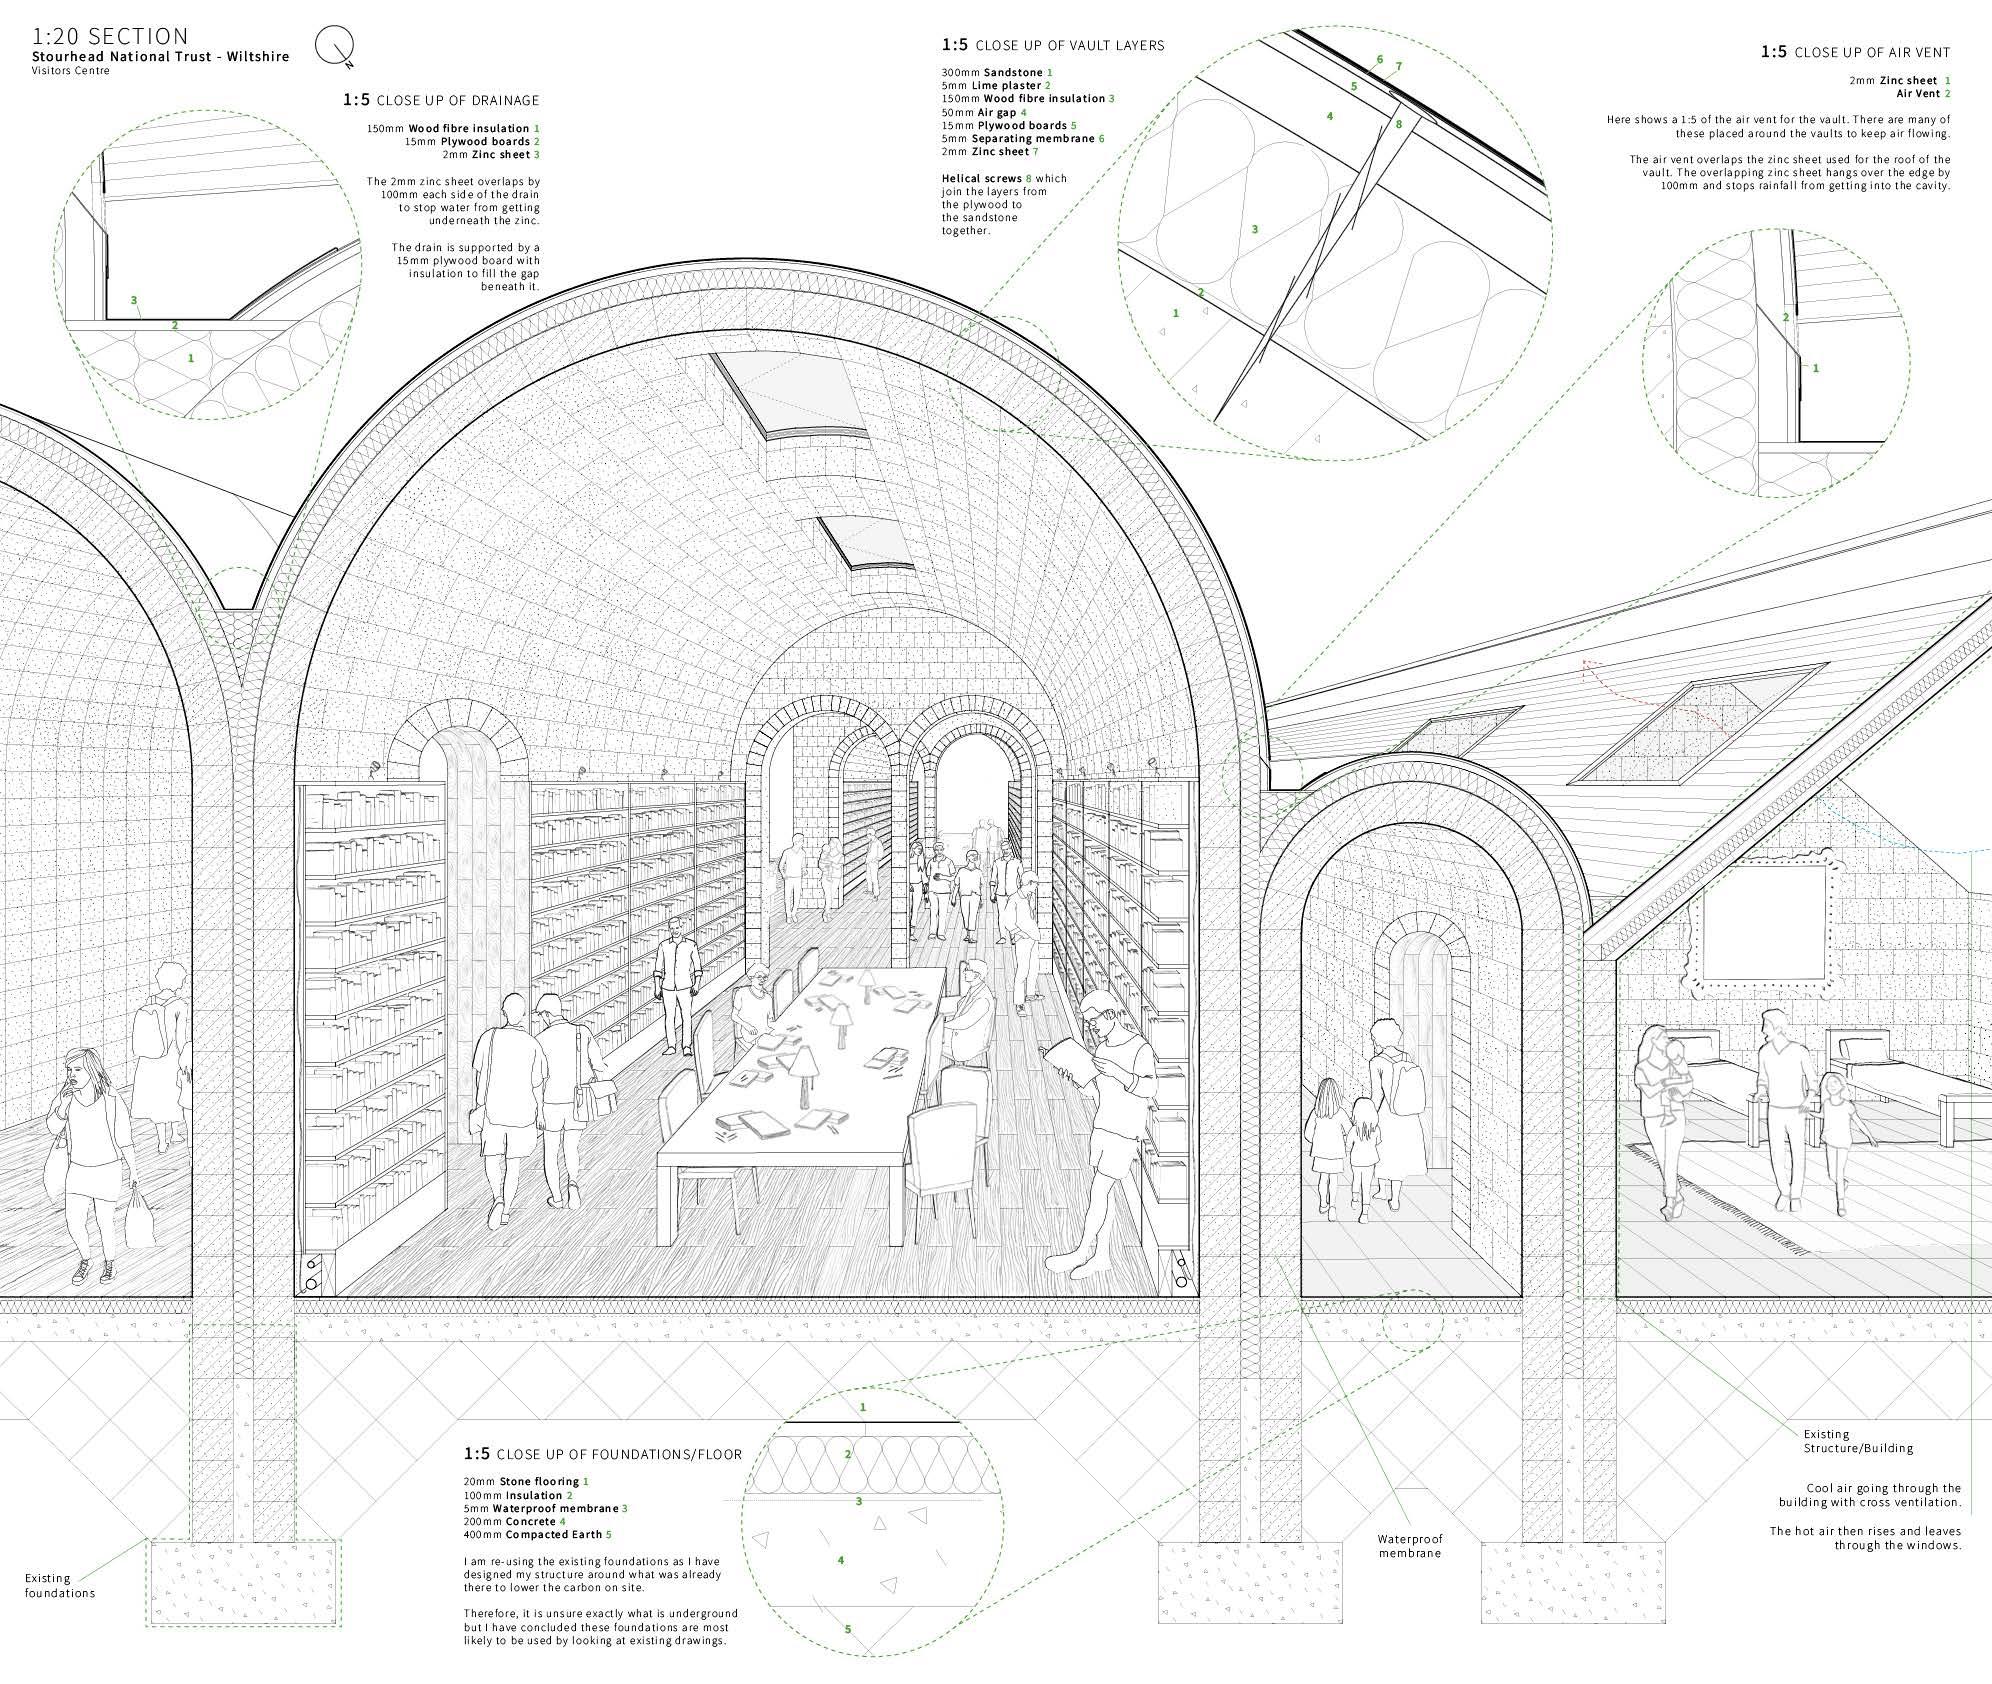
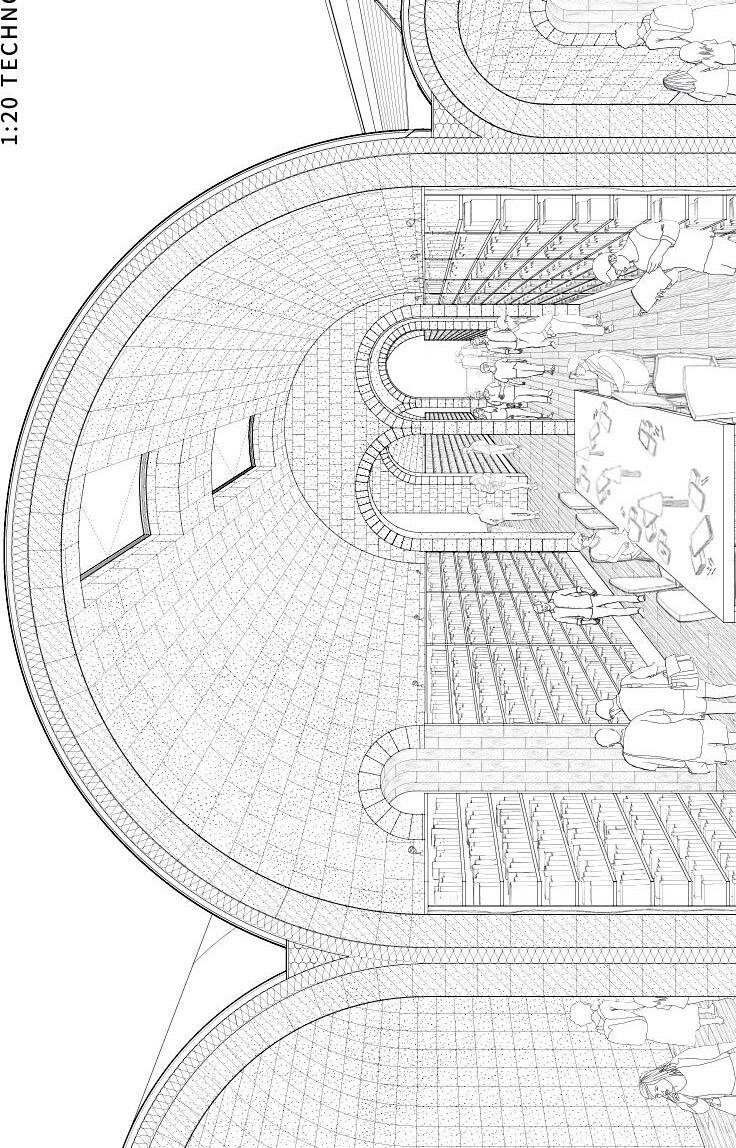
Technical Drawings 2022-2026