Avni Patel

Avni Patel
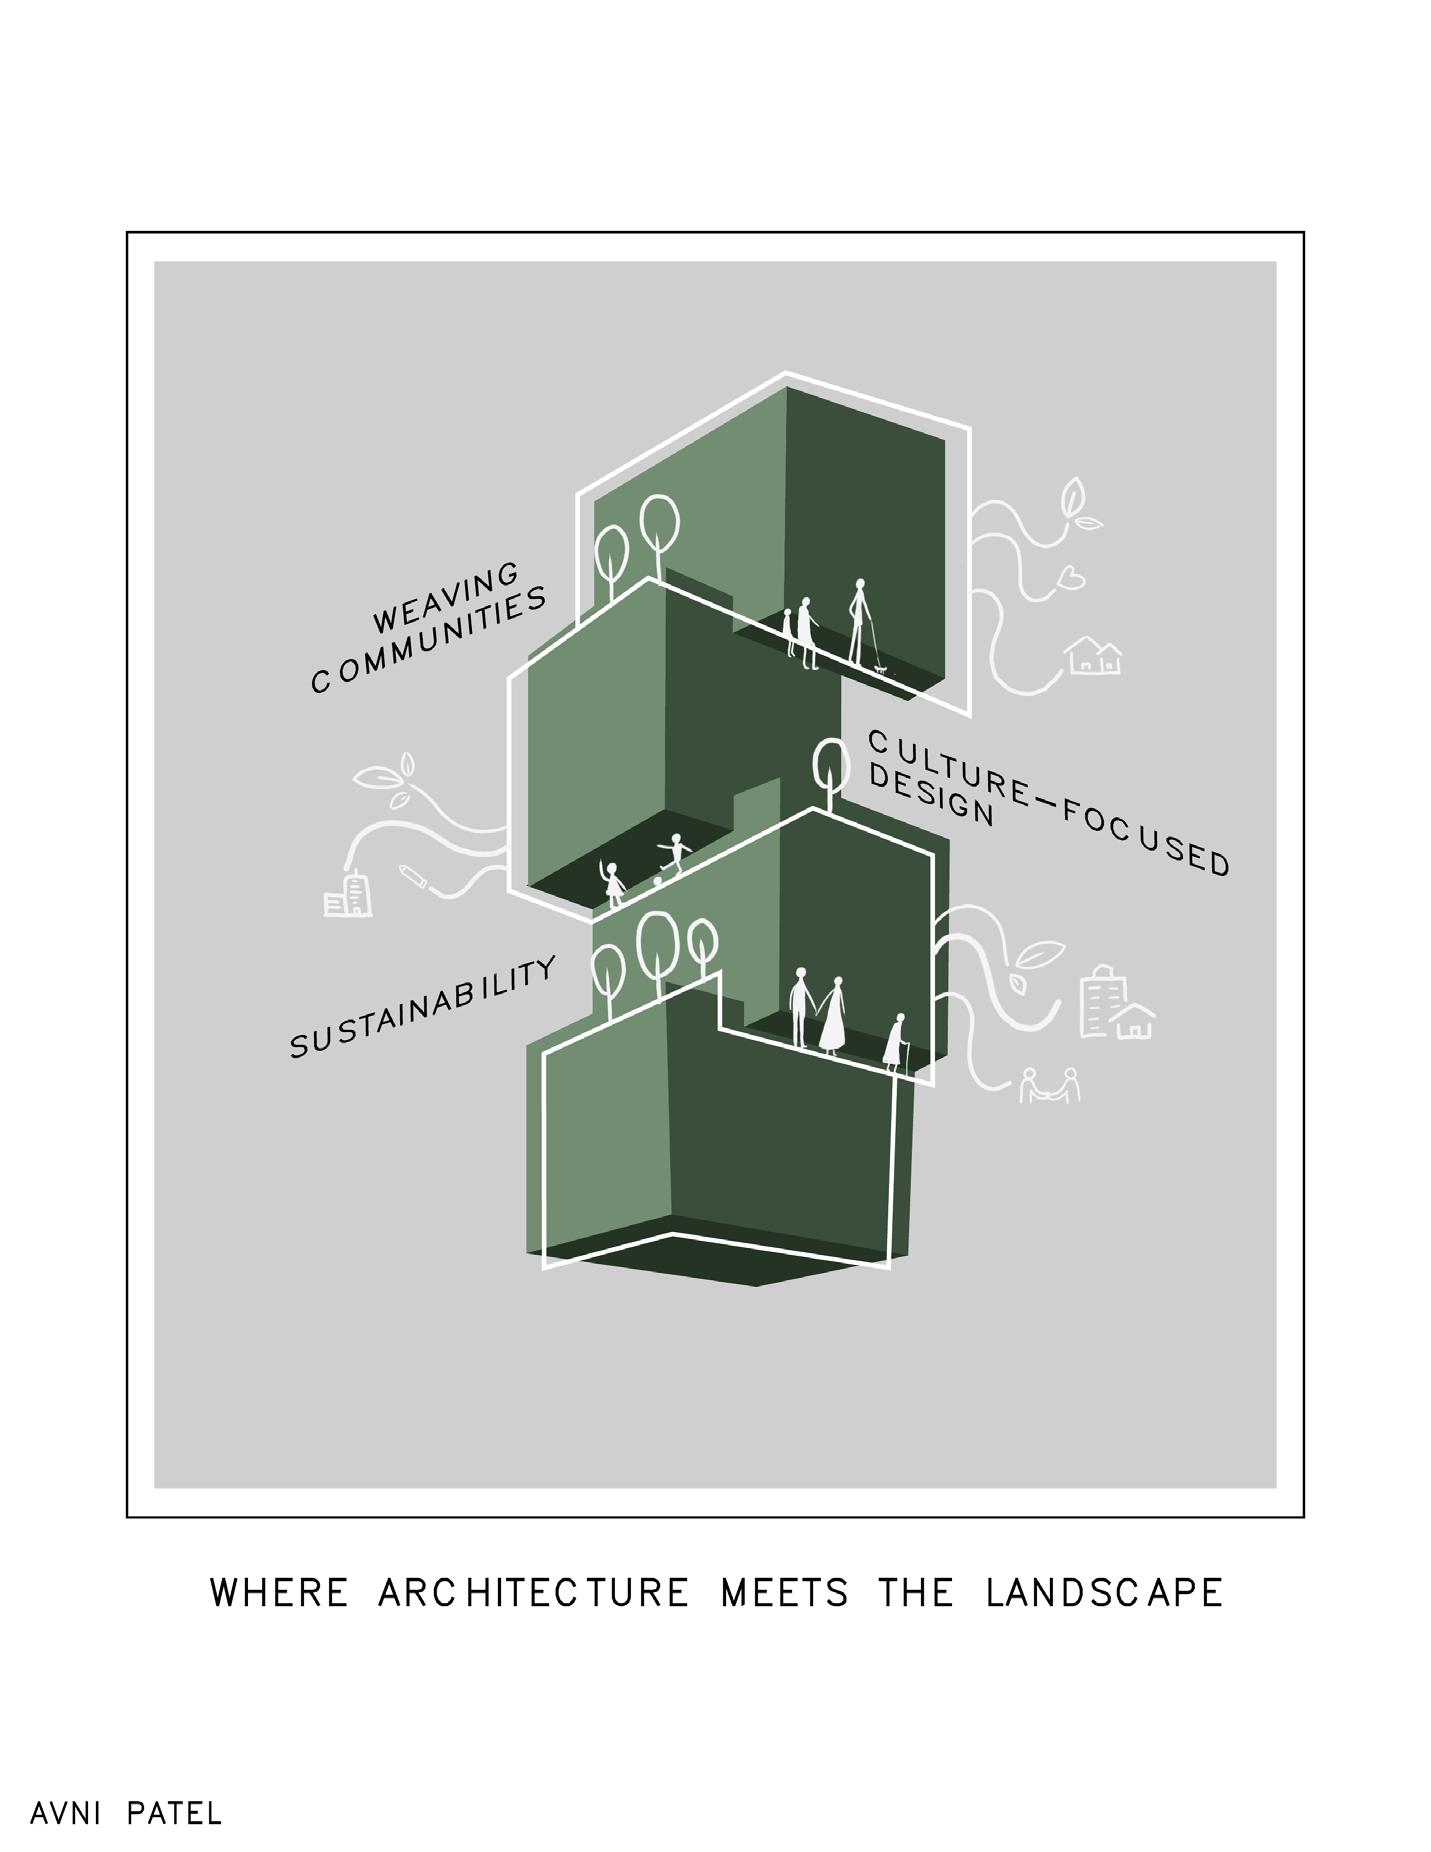
My name is Avni Patel, and I recently earned a Bachelor of Architecture with a minor in Landscape Architecture from the University of Oregon. Originally from Dallas, Texas, I relocated to Oregon to deepen my understanding of the relationship between sustainability, landscape, and the built environment. I am inspired by the ways in which architecture and landscape can coexist and enhance one another. My design approach is rooted in a strong foundation in visual art and guided by a
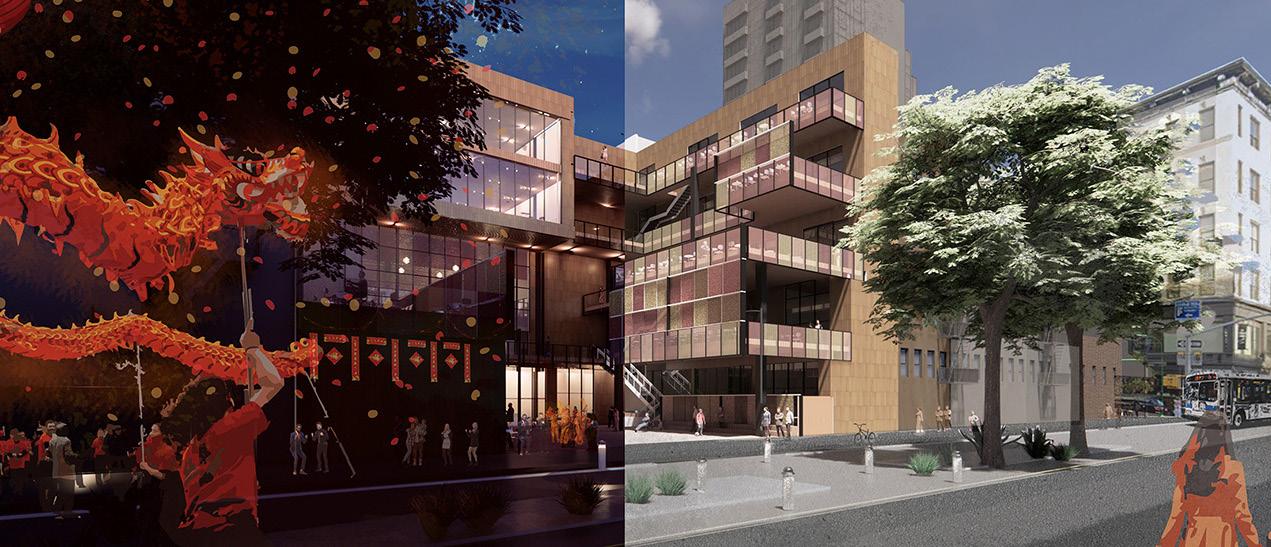
performing arts center, urban square + public market, immigration services
Location: LES, Manhattan, New York City, NY Spring 2025
Prof. Howard Davis
University of Oregon
Revit, Enscape, Photoshop, Illustrator
20-Week Design Project
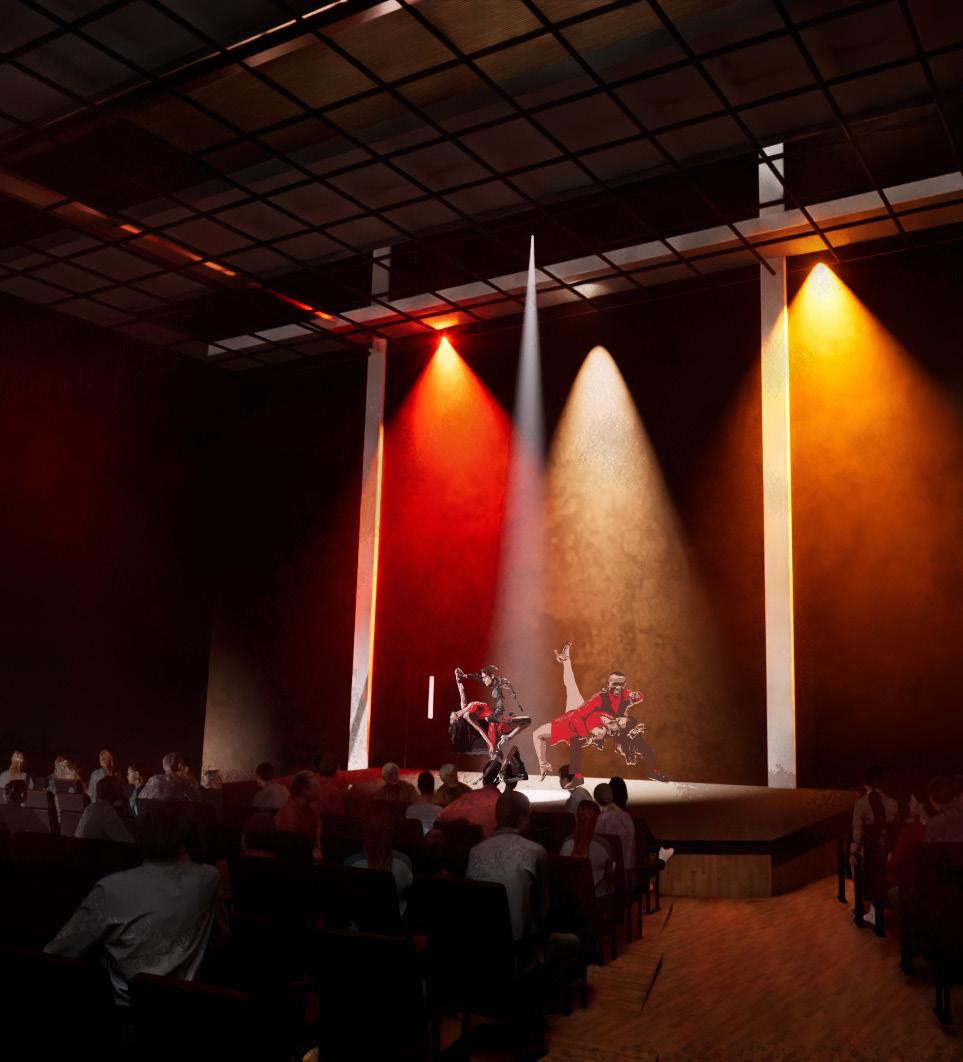
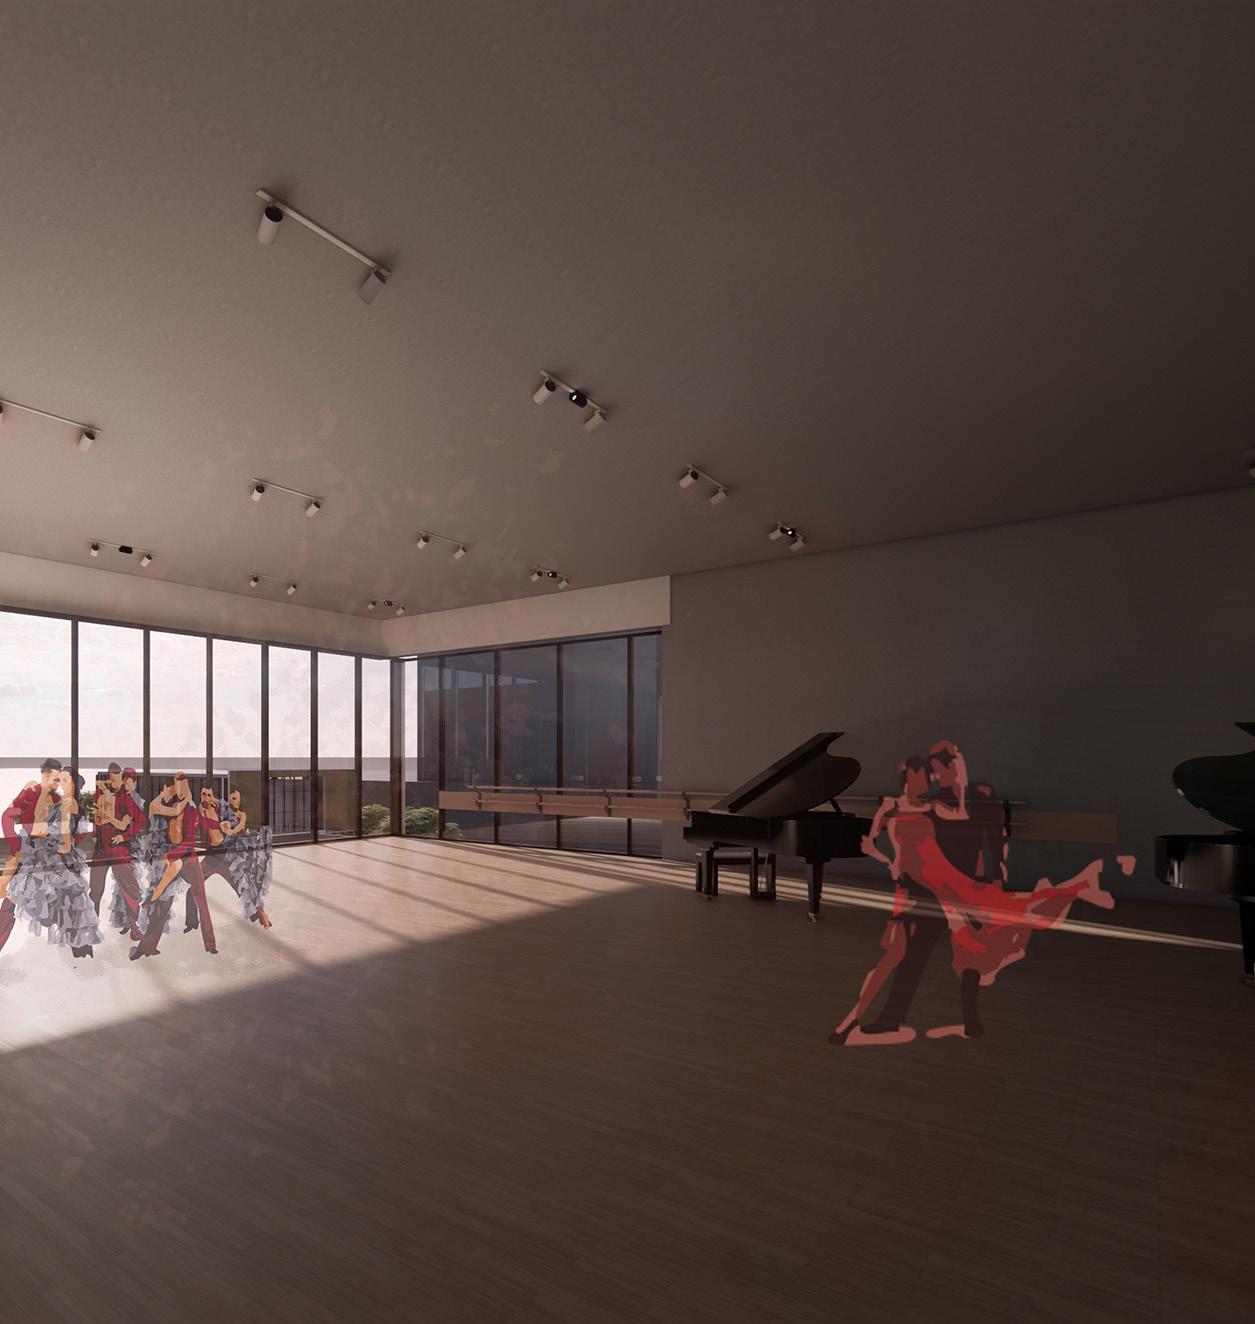
Located in the Lower East Side, RESONANCE is a space where music becomes a language for belonging, resistance, and cultural memory. In a timer where immigrants have become a political target, this project is a testament to their contributions and presence in New York City. By utilizing music as a universal connector, RESONANCE offers a place for cross cultural connections and celebration for identities that have been the backbone of the city
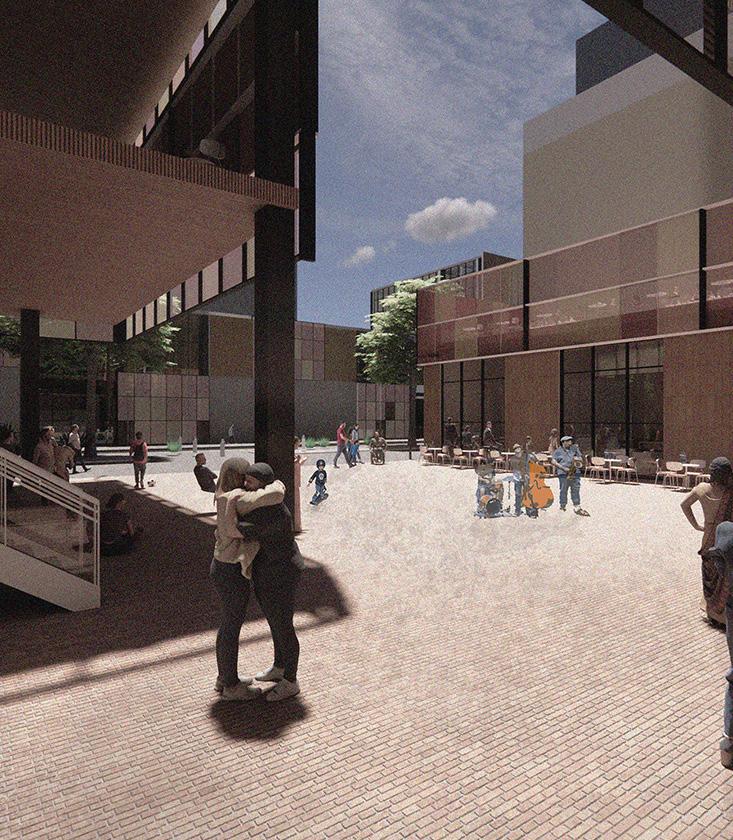
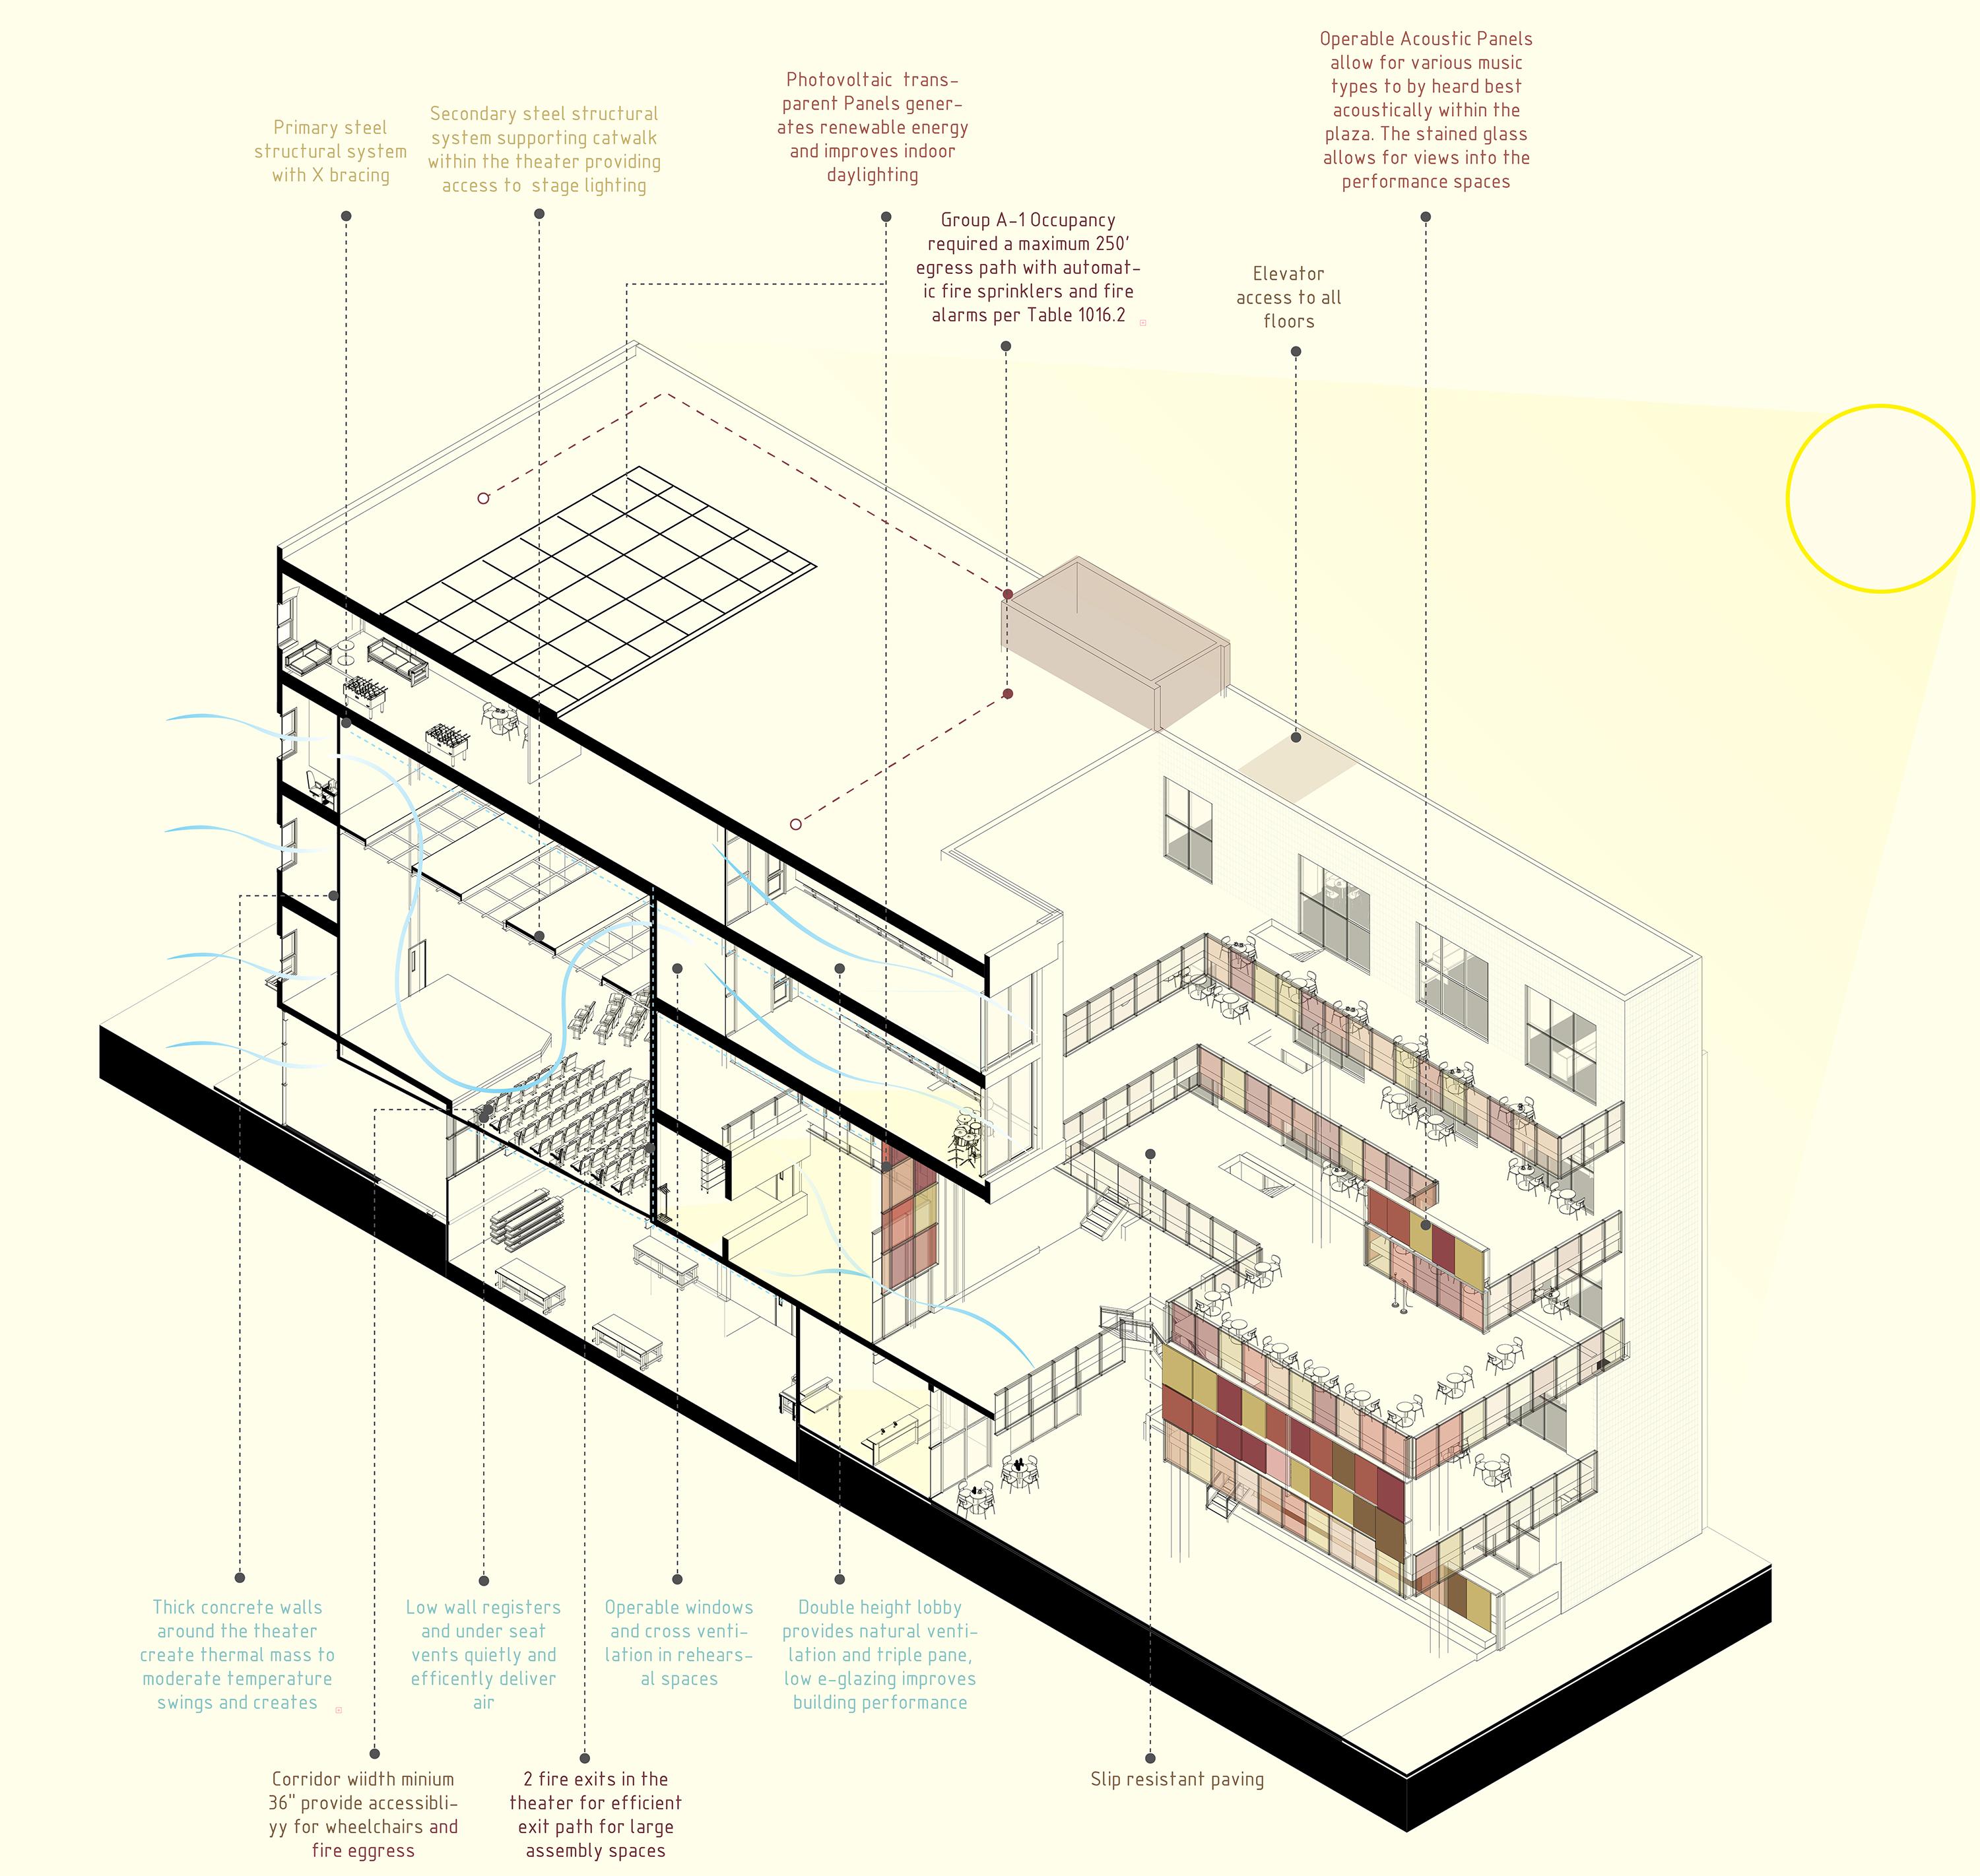
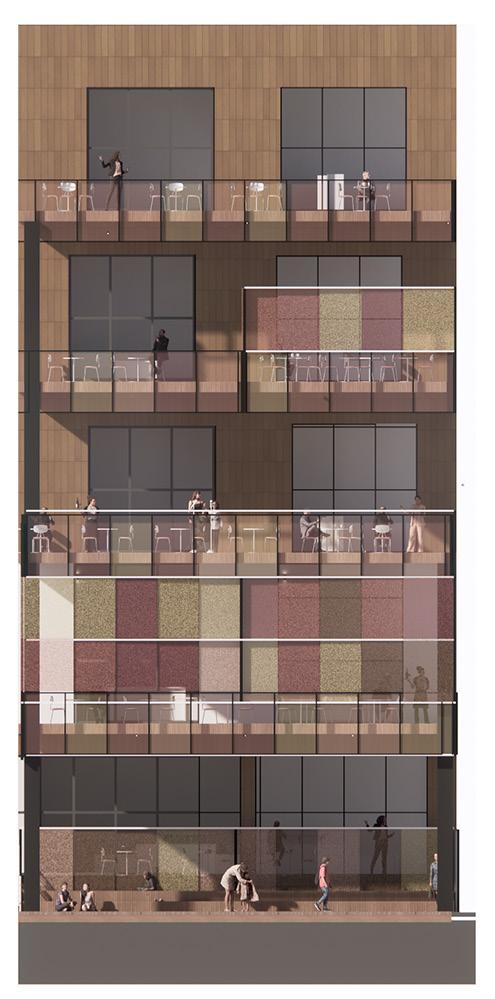
The main building focuses on performing arts center which is behind a public urban square which invites people of all backgrounds to create impromptu musical performance. The platforms within the public space create stages for performance and viewings areas. Across the street from this music center is a ground floor public market with immigration services and resources on upper levels. Between these public spaces, the pedestrian street between supports cultural celebrations, creating a living room for immigrants and native New Yorkers can call home.
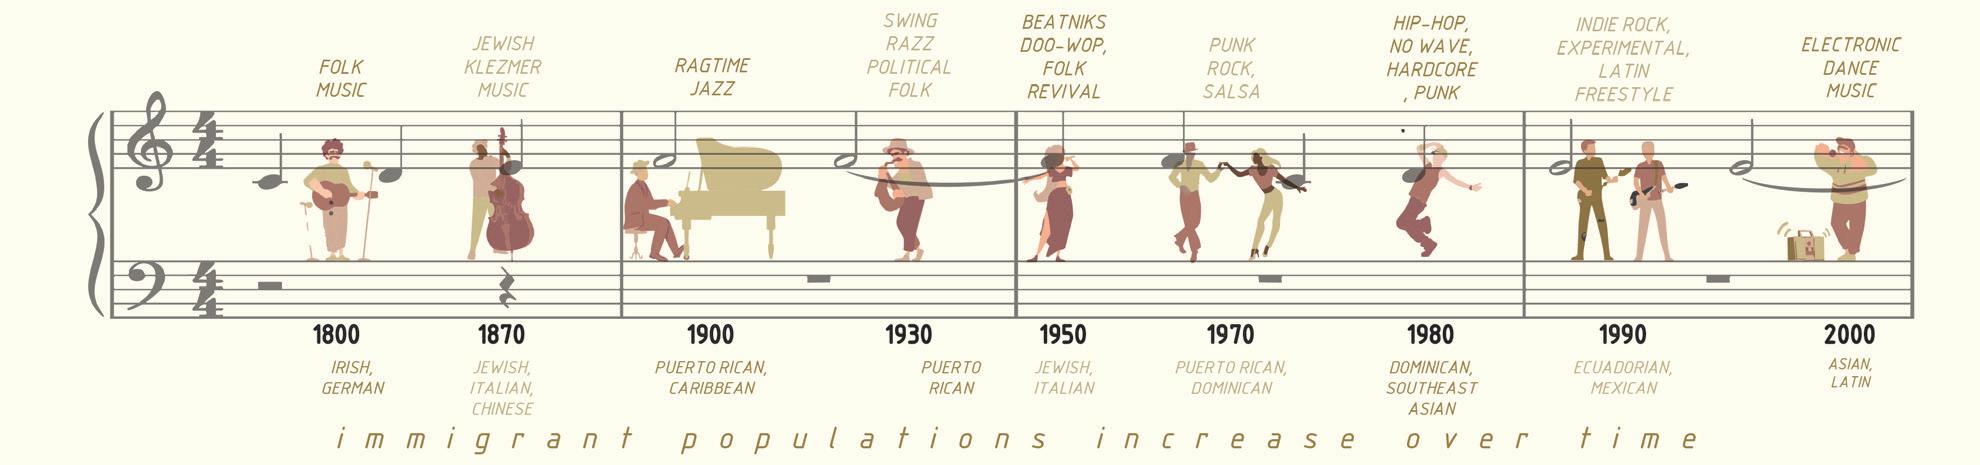
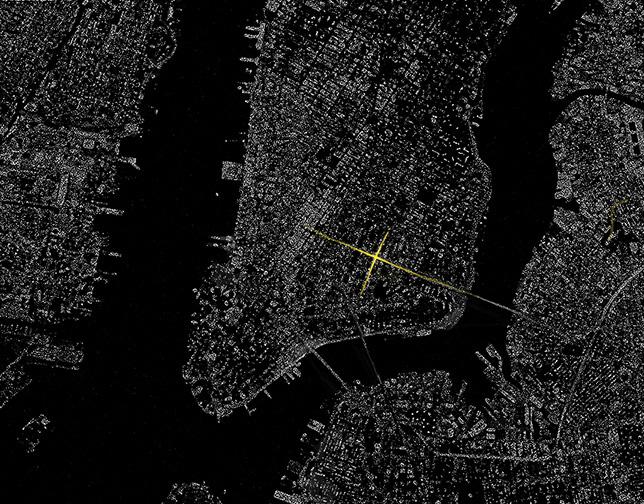
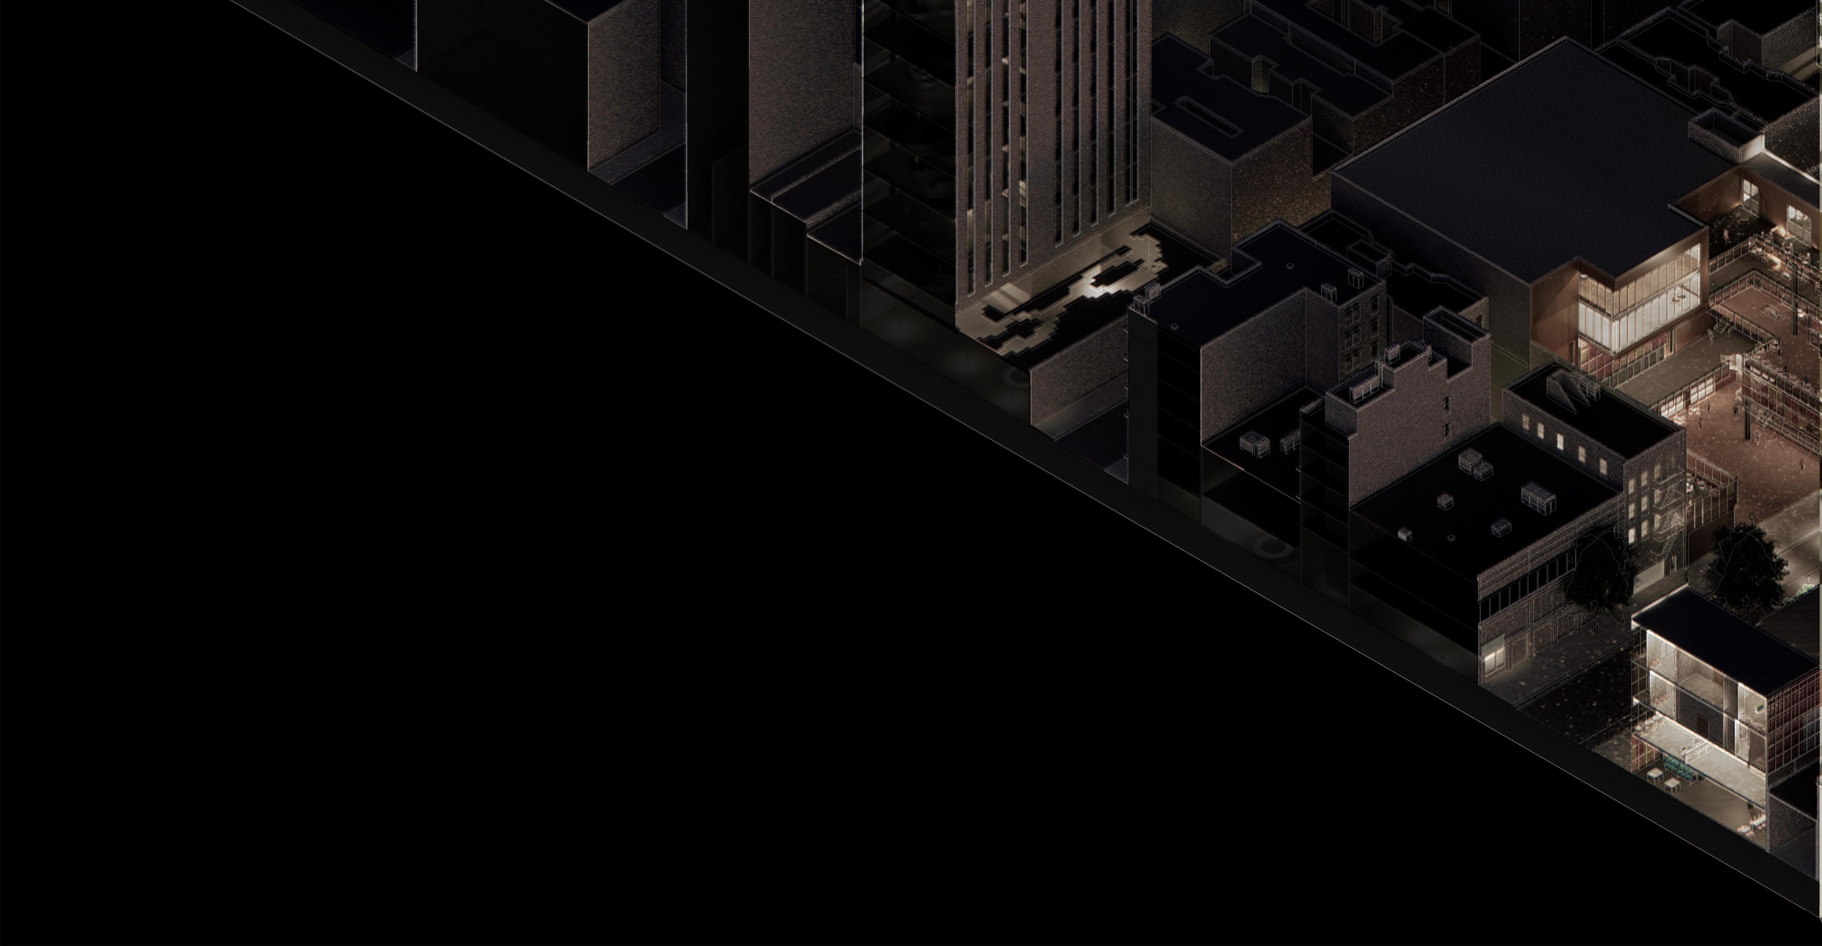
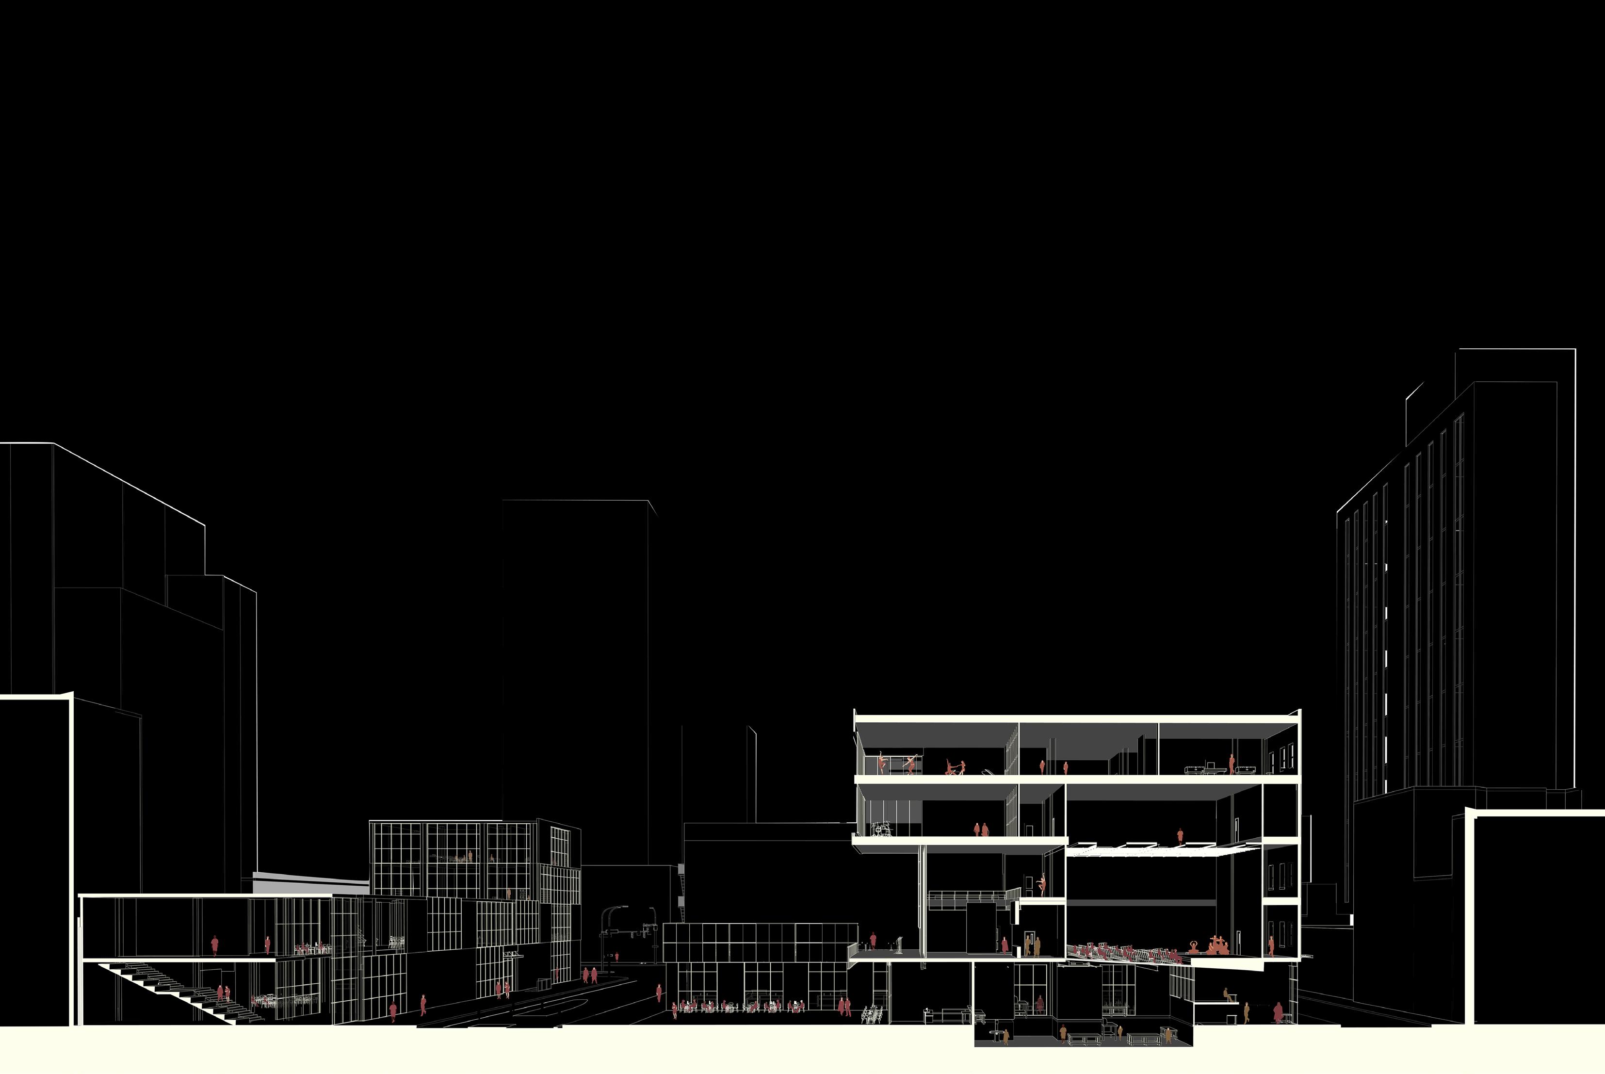
LONGITUDINAL SITE SECTION - street connections between performance and market sites
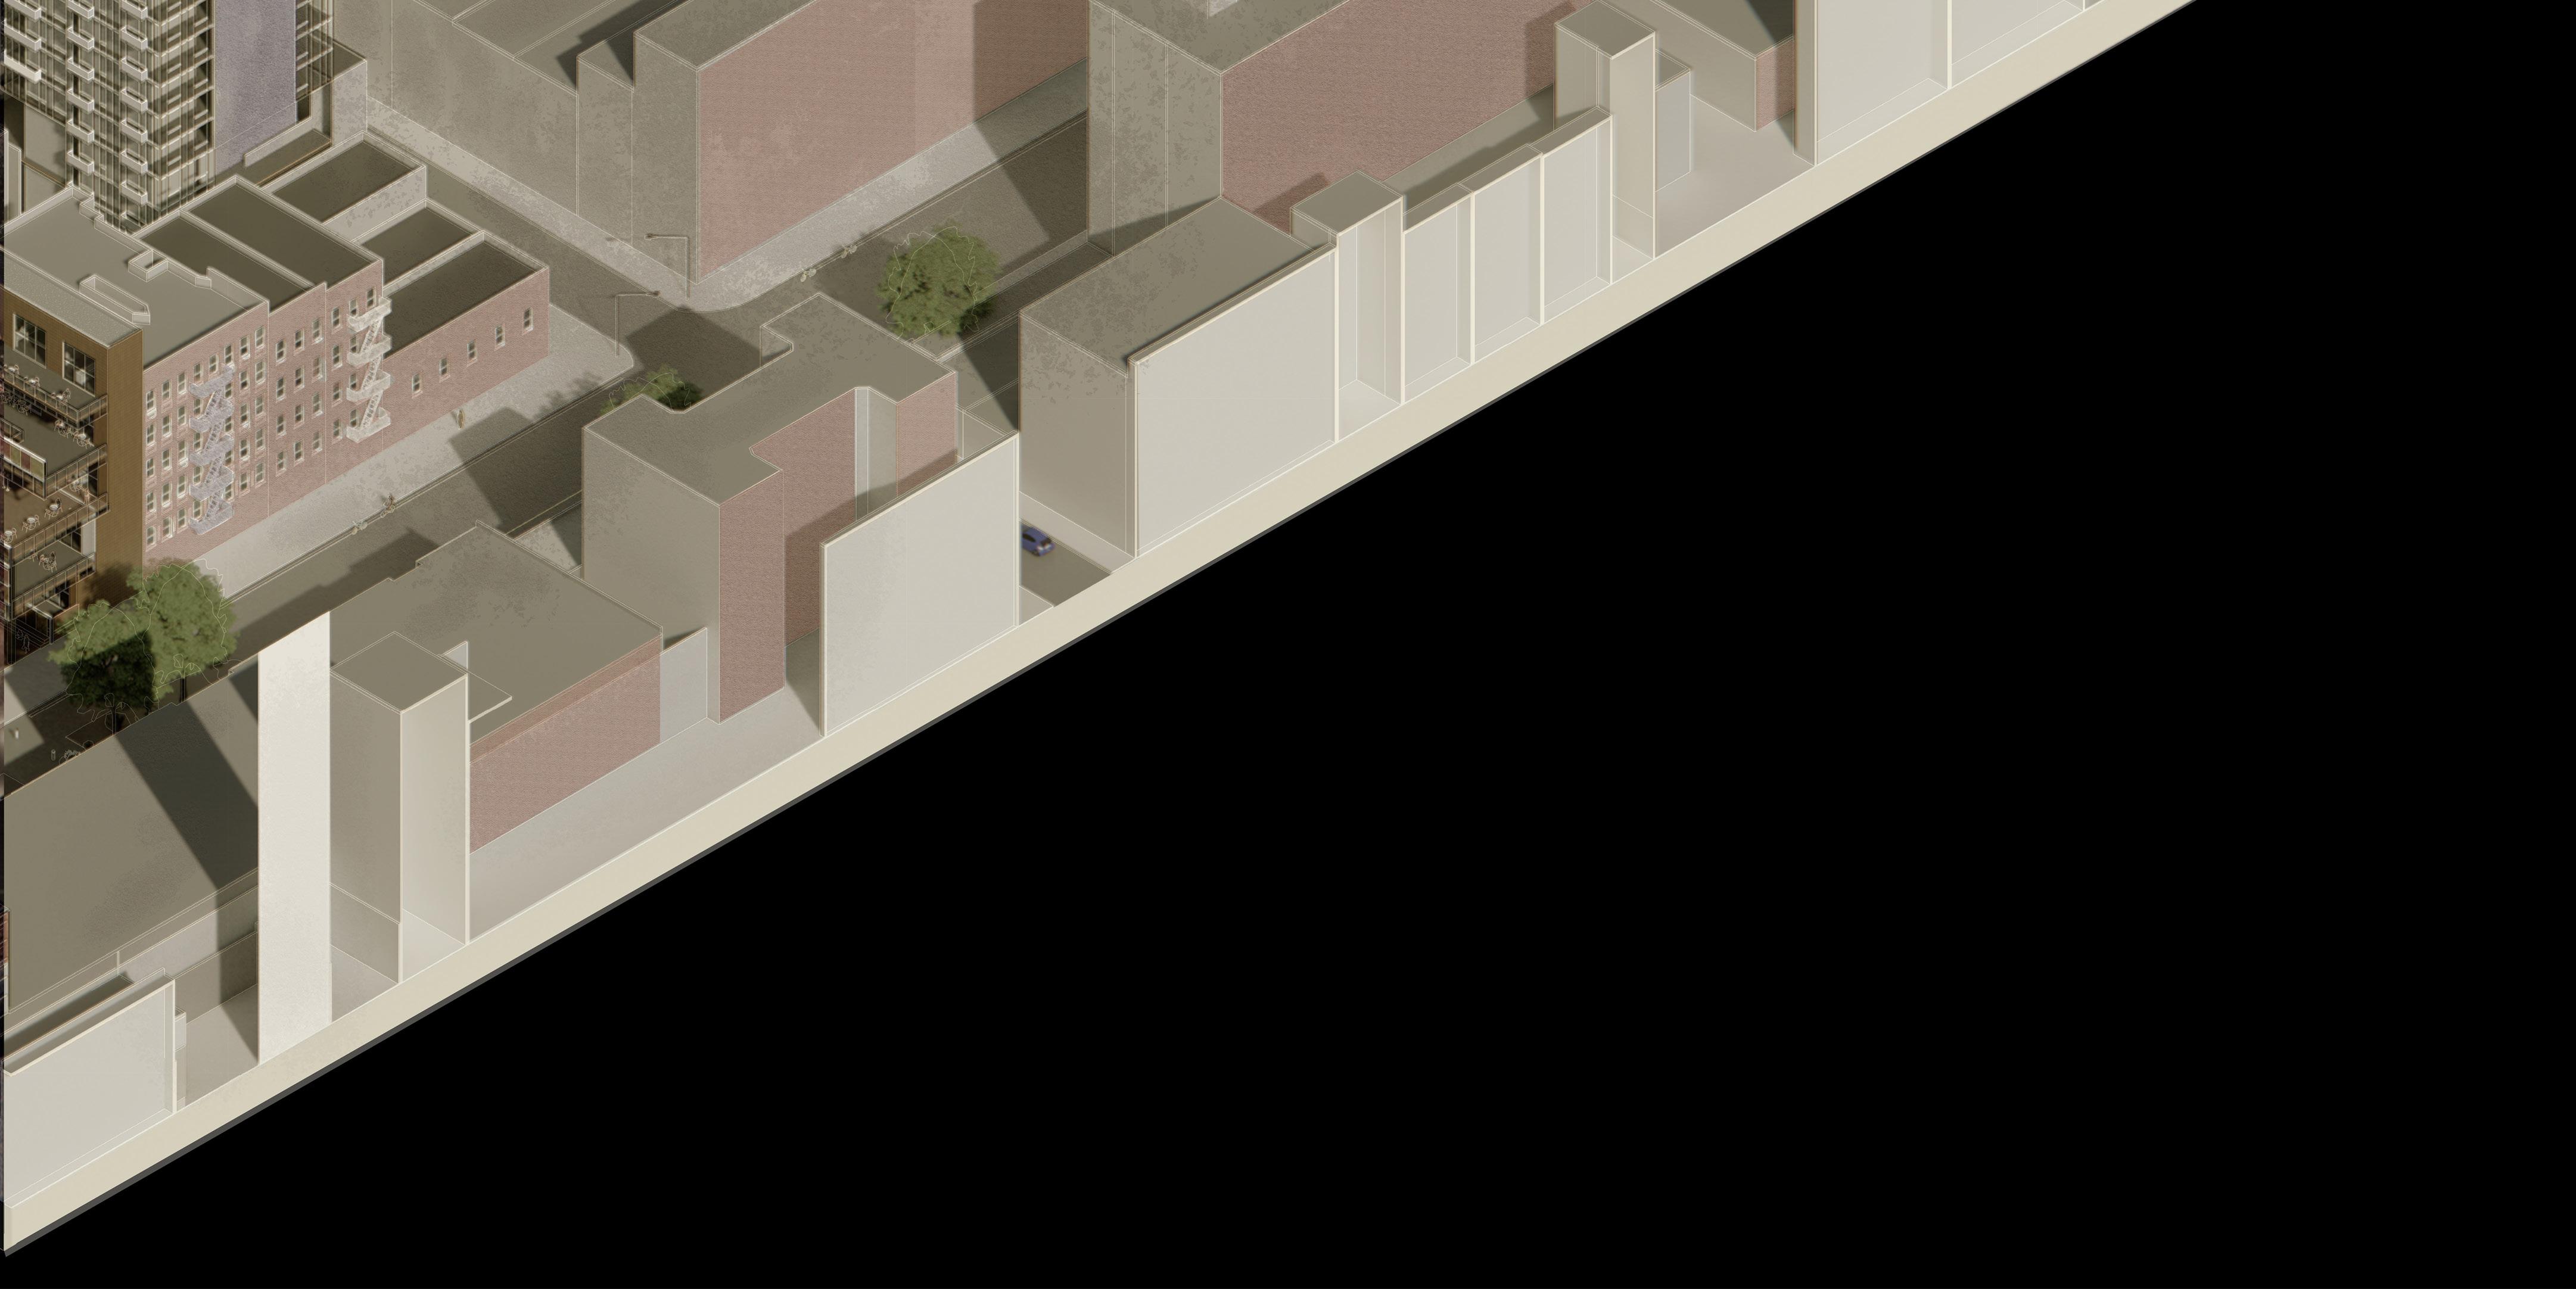
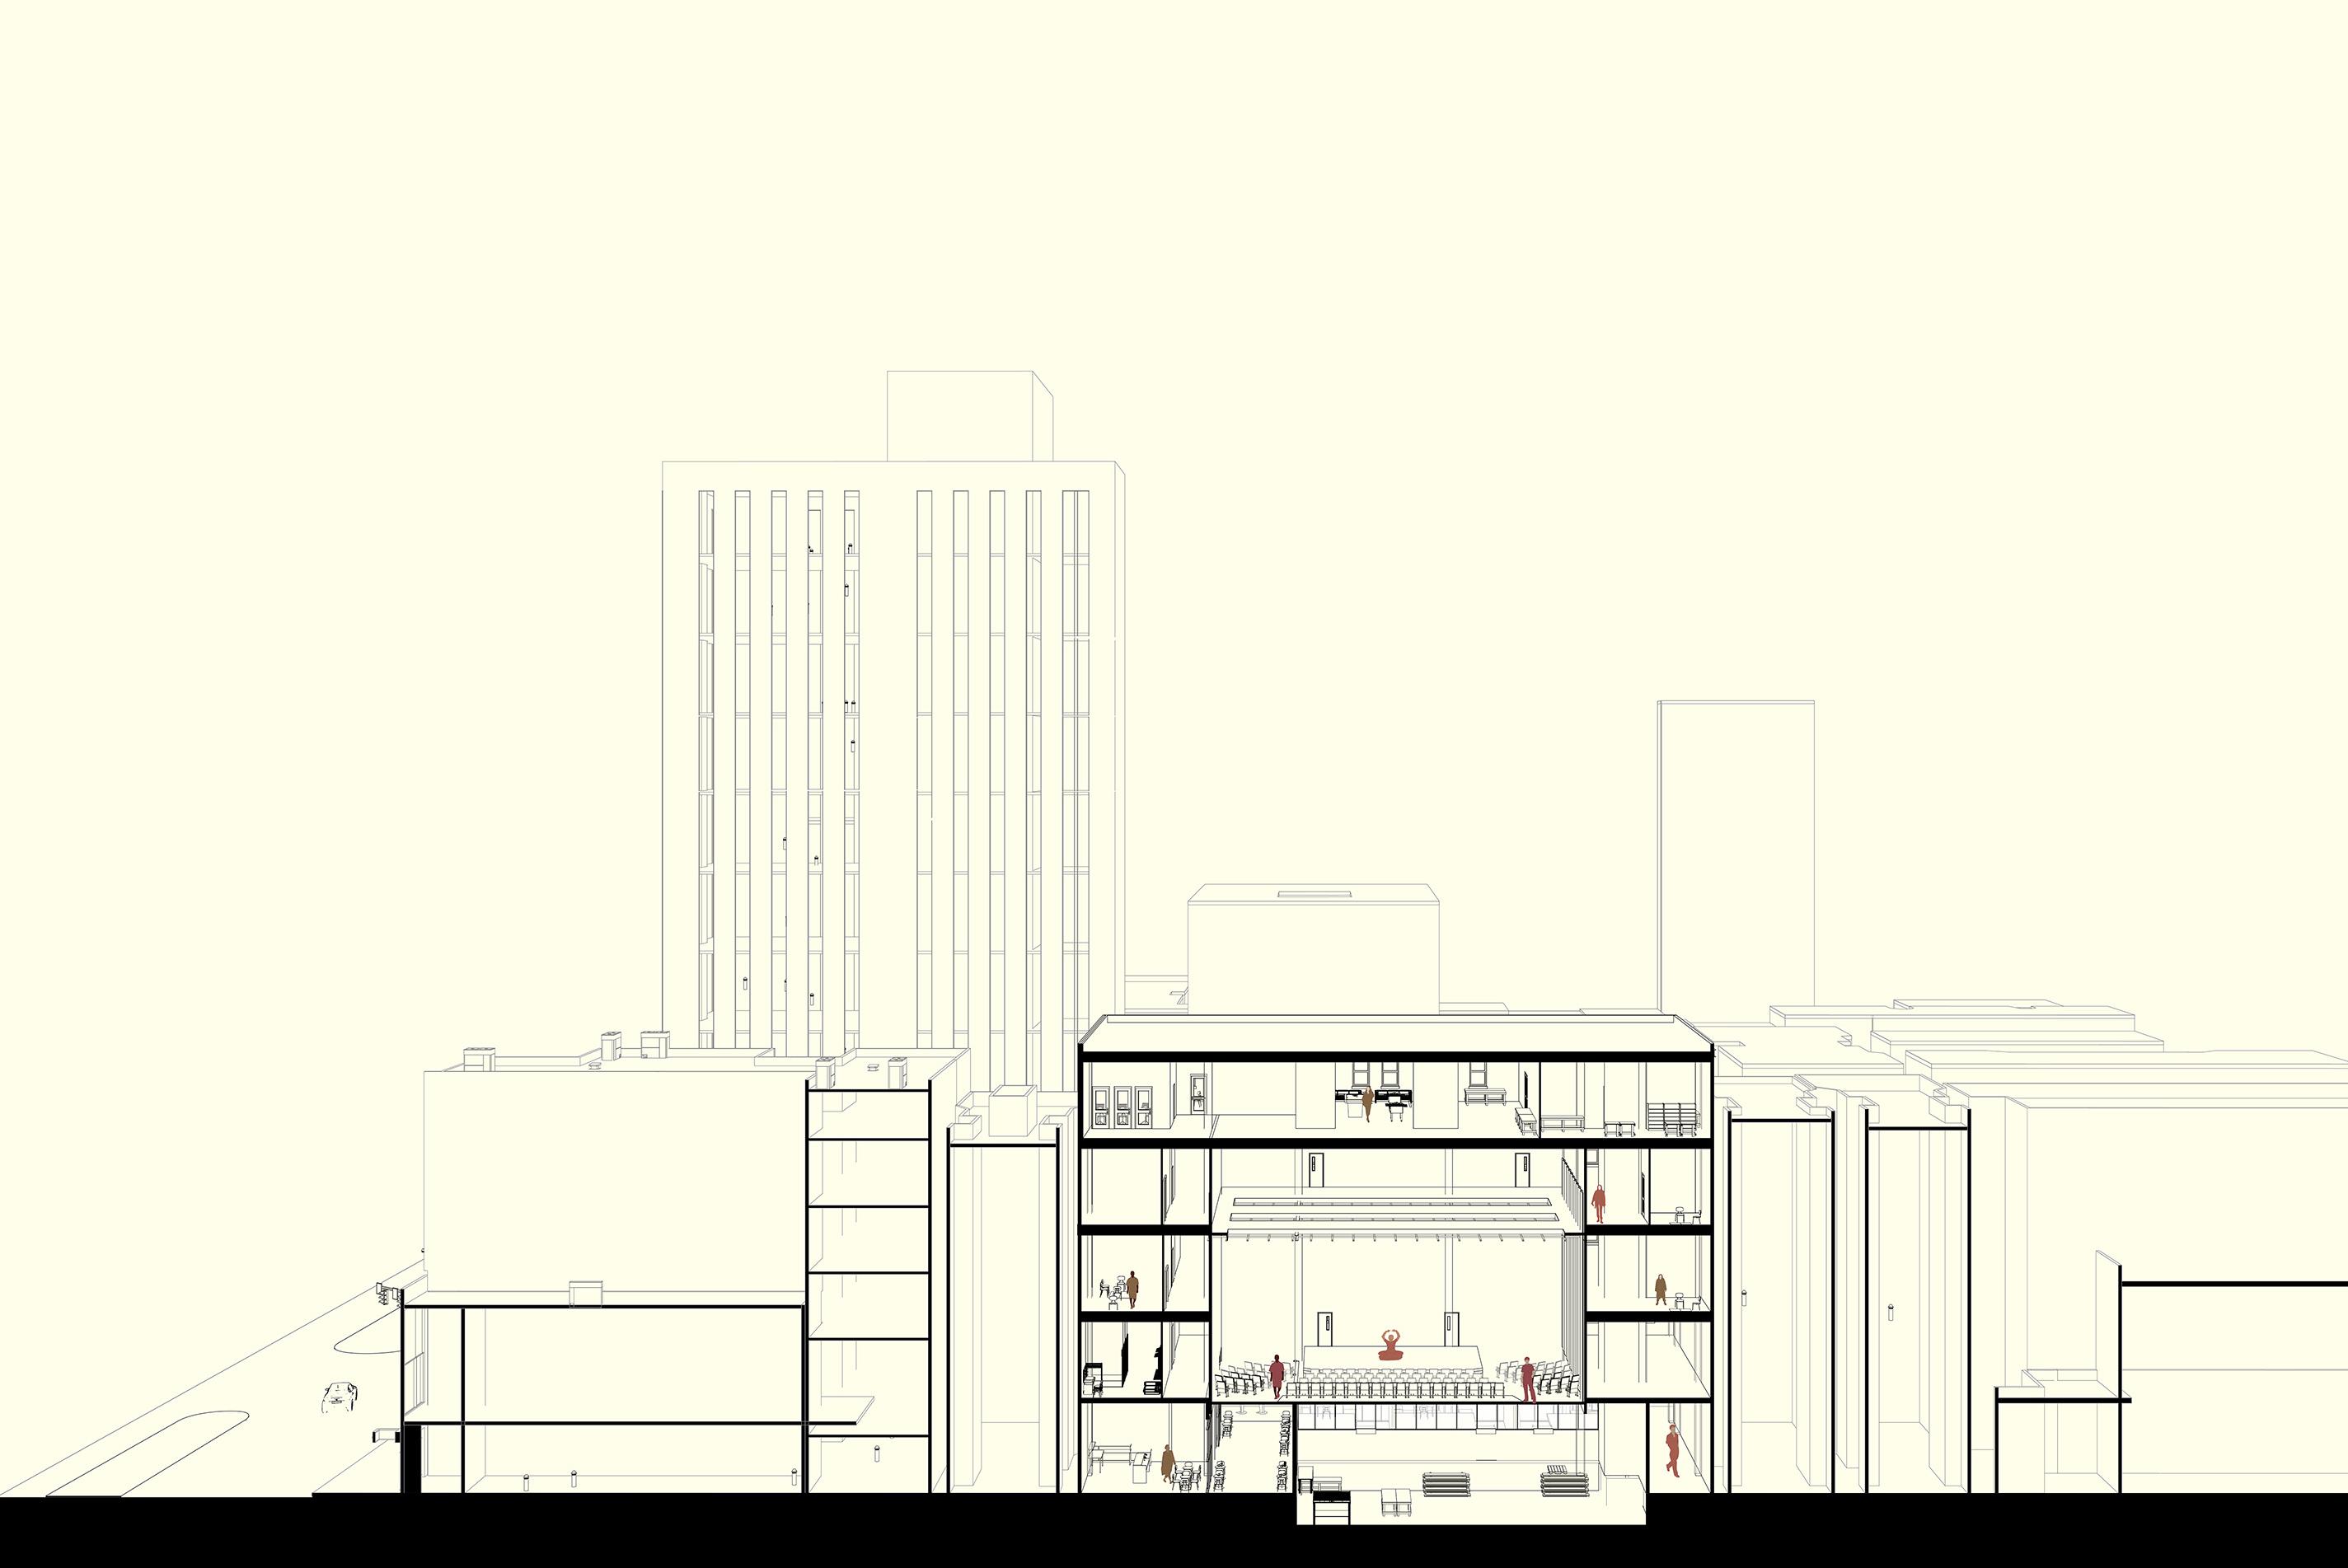
CROSS SECTION OF PERFORMANCE BUILDING - theaters and back of house spaces
pottery studio, contructed wetland, urban forest.
Location: Eugene, Oregon
Winter 2024
Prof. Sami Chohan
University of Oregon
Rhino, Enscape, Photoshop, Illustrator, Hand Media, 9-Week Design Project
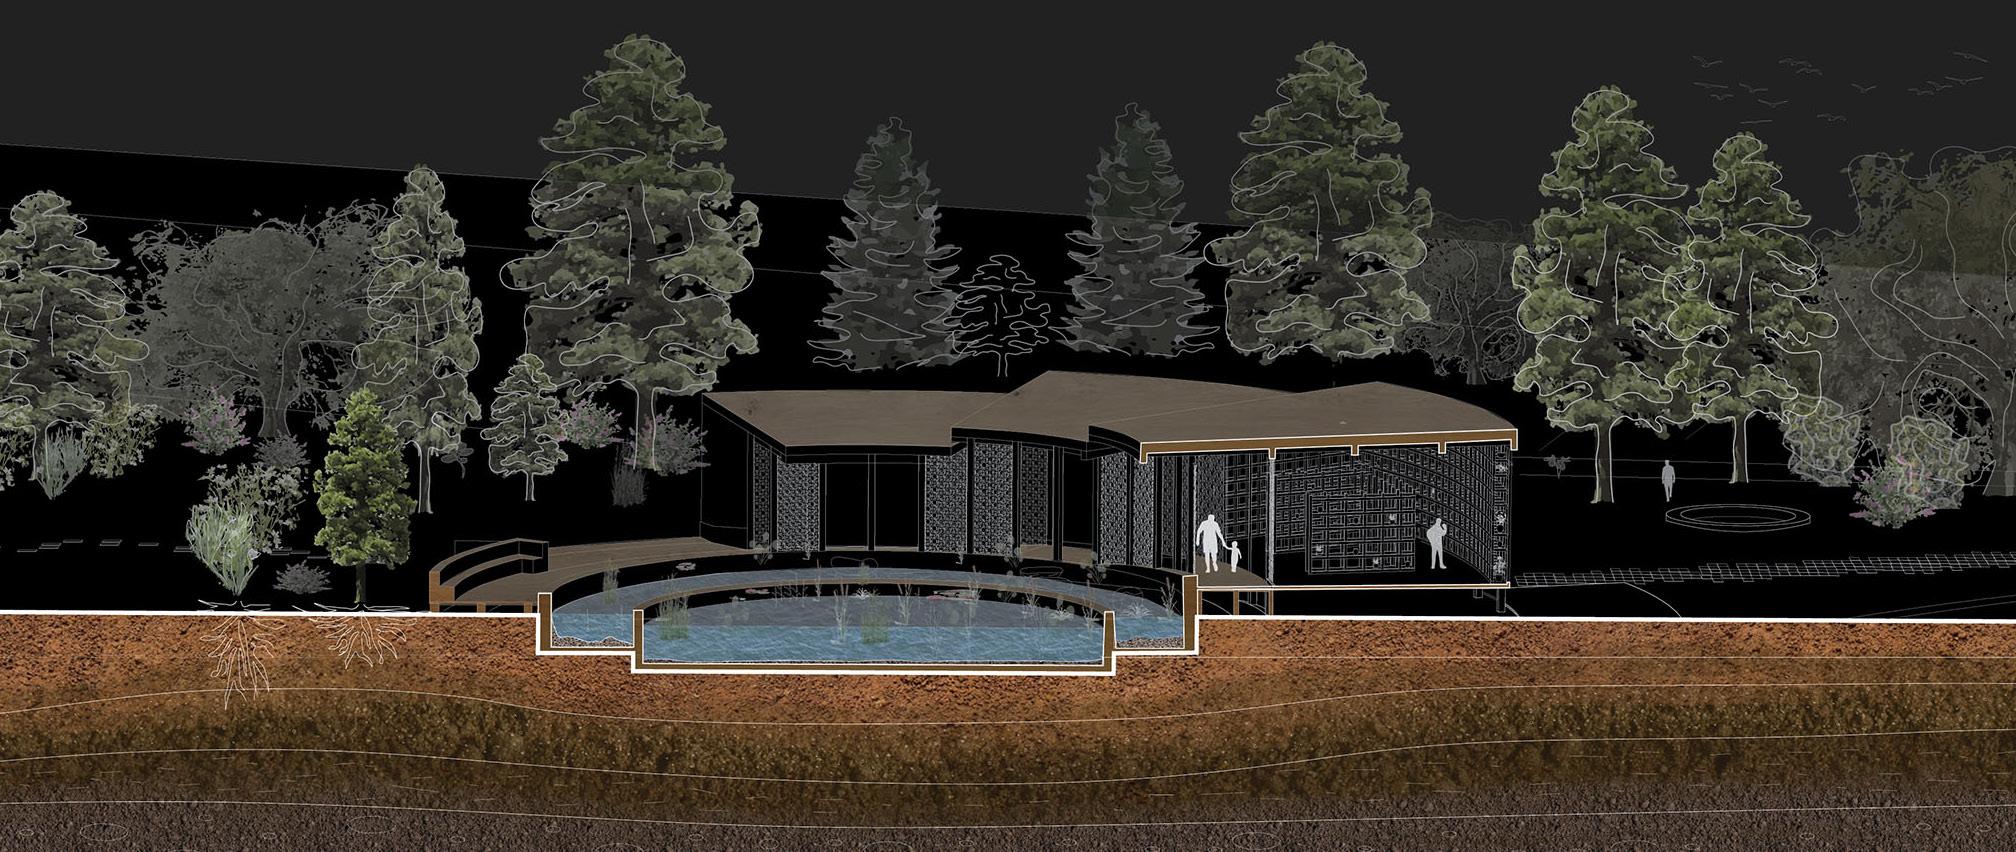
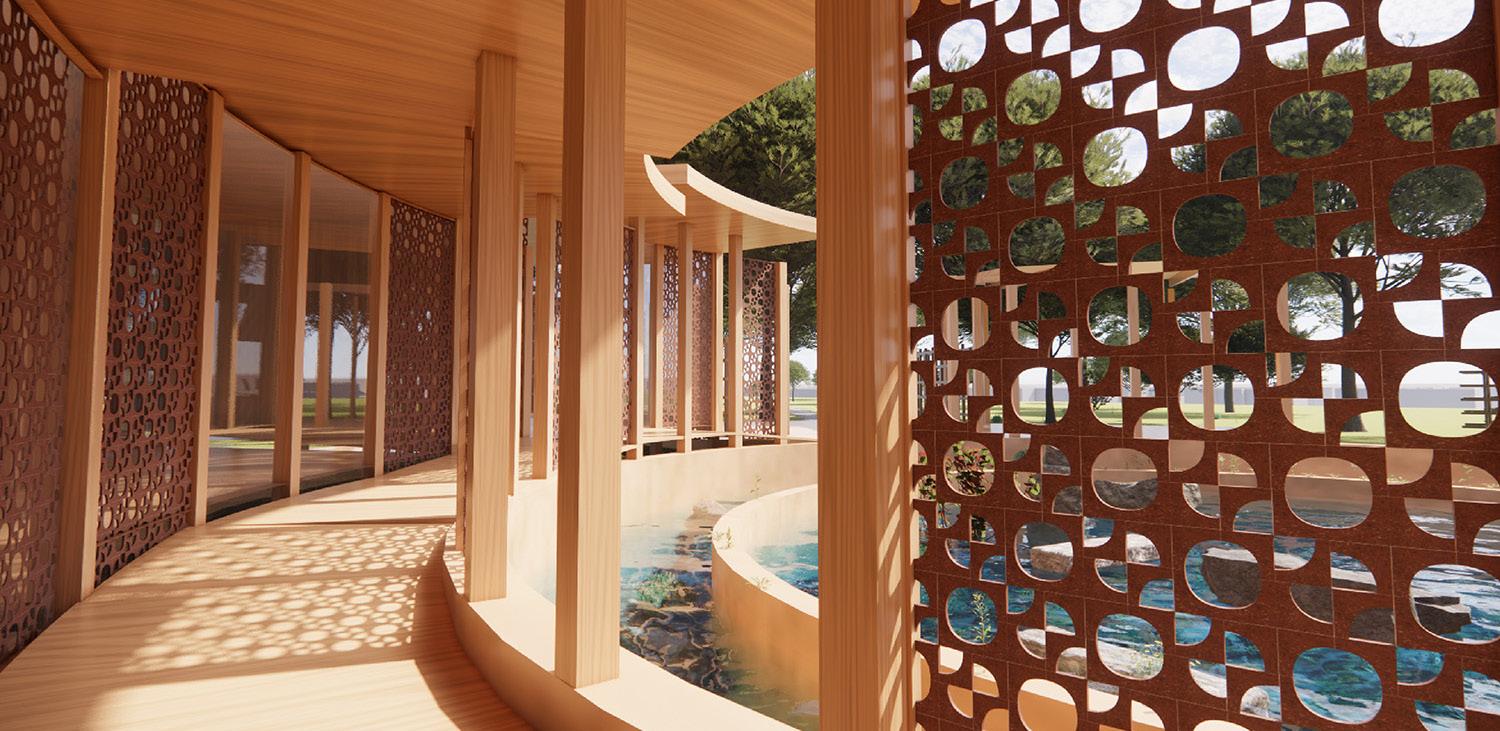
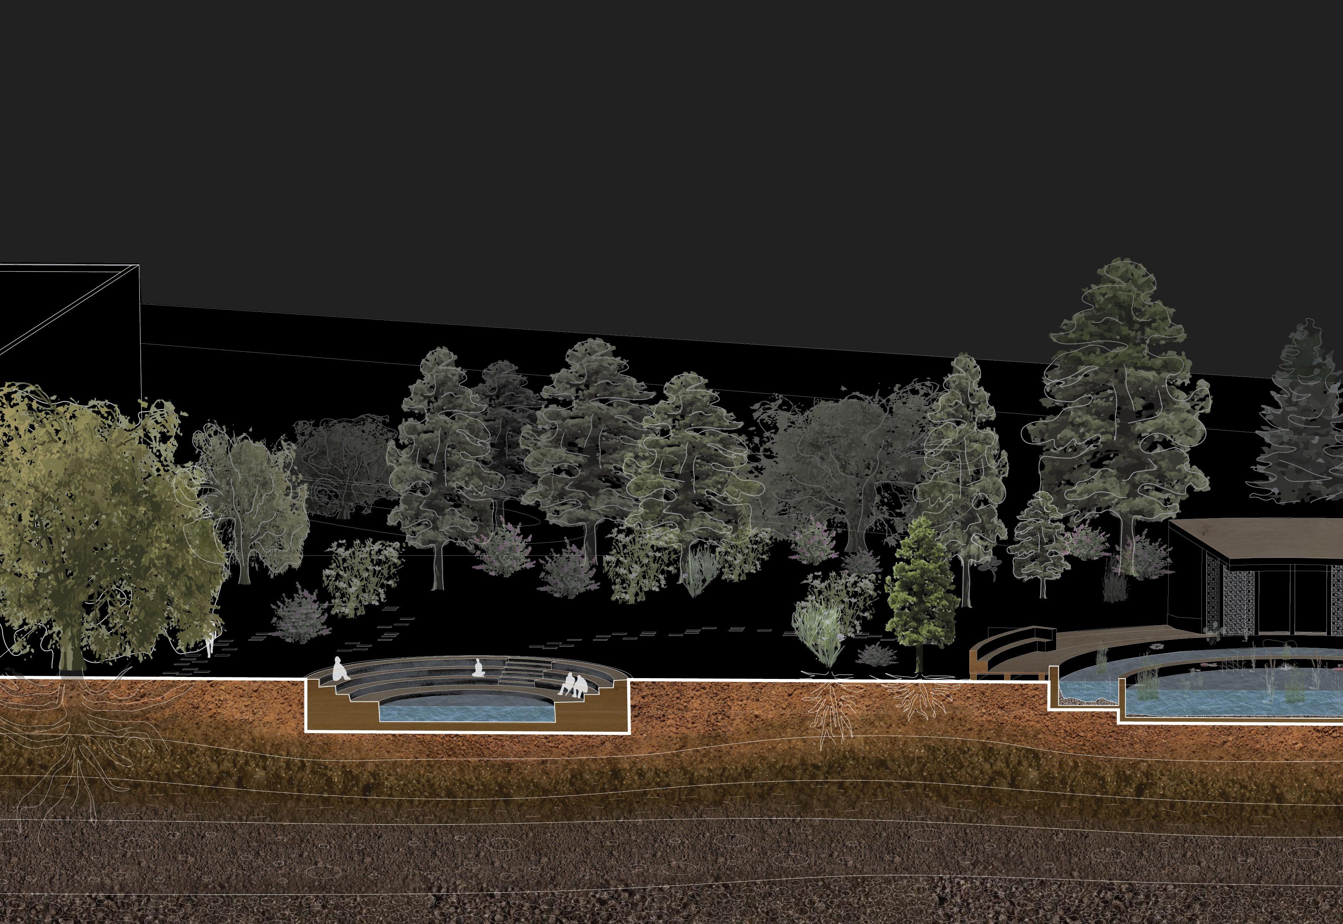
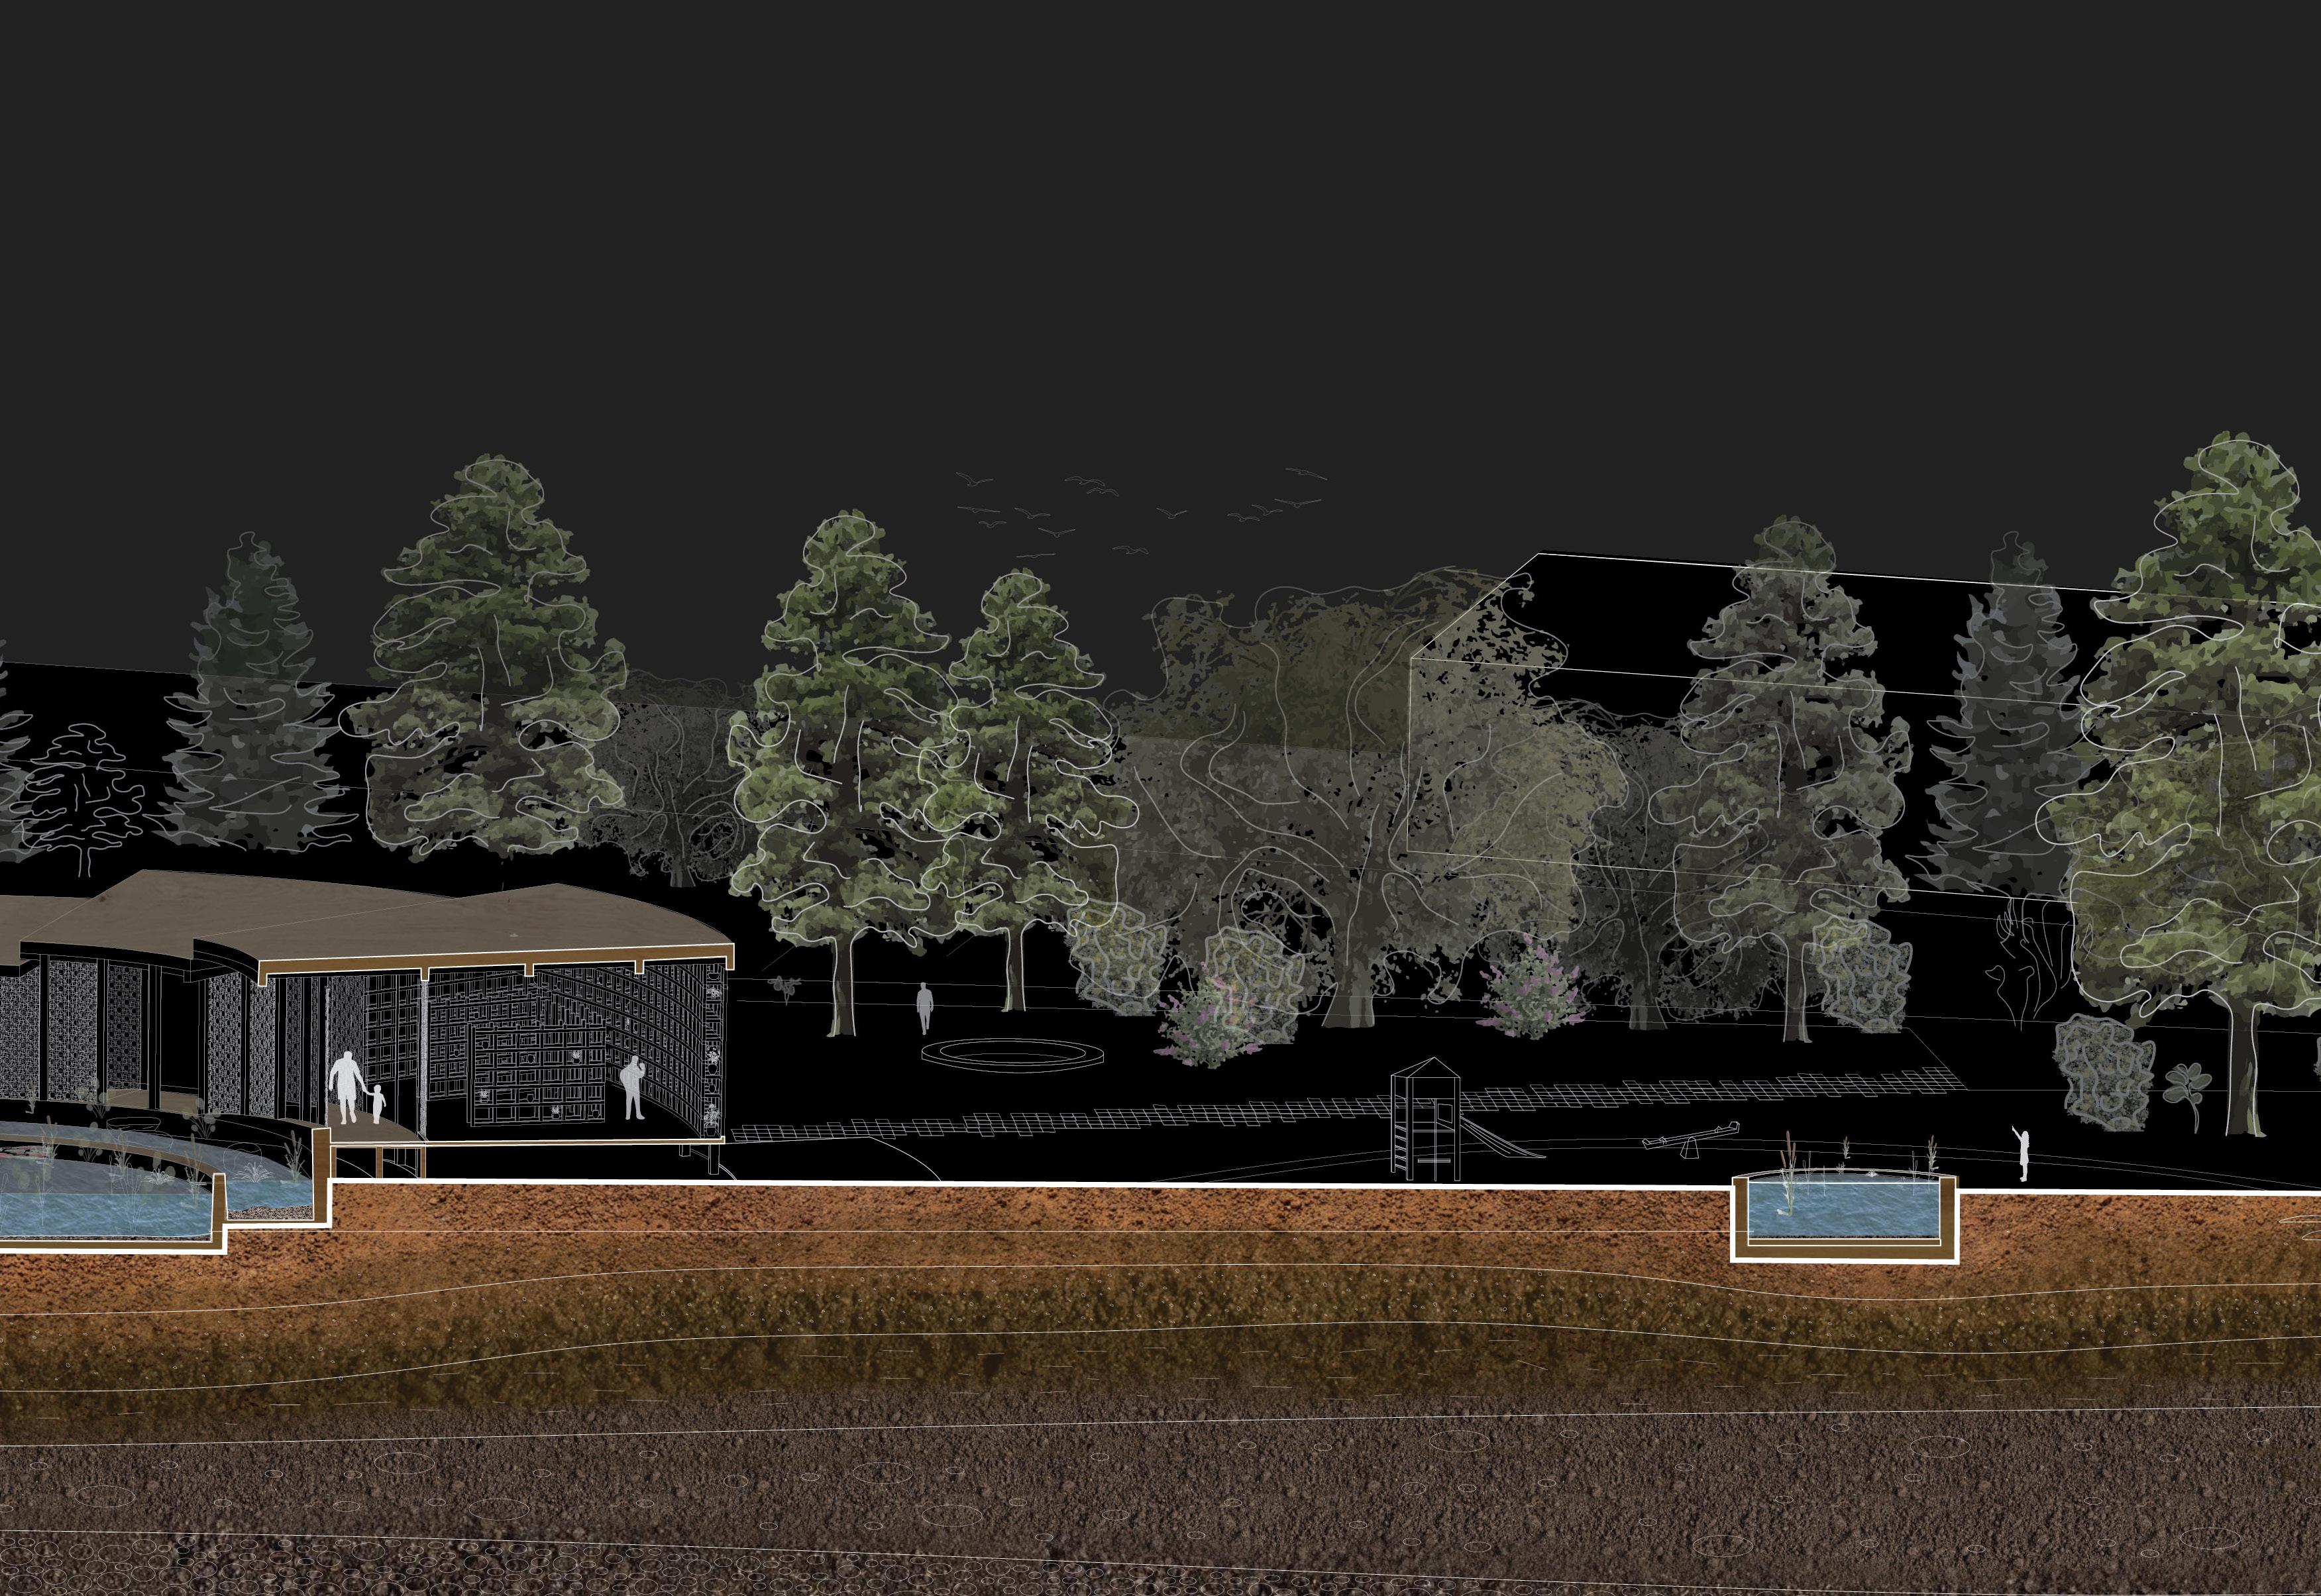
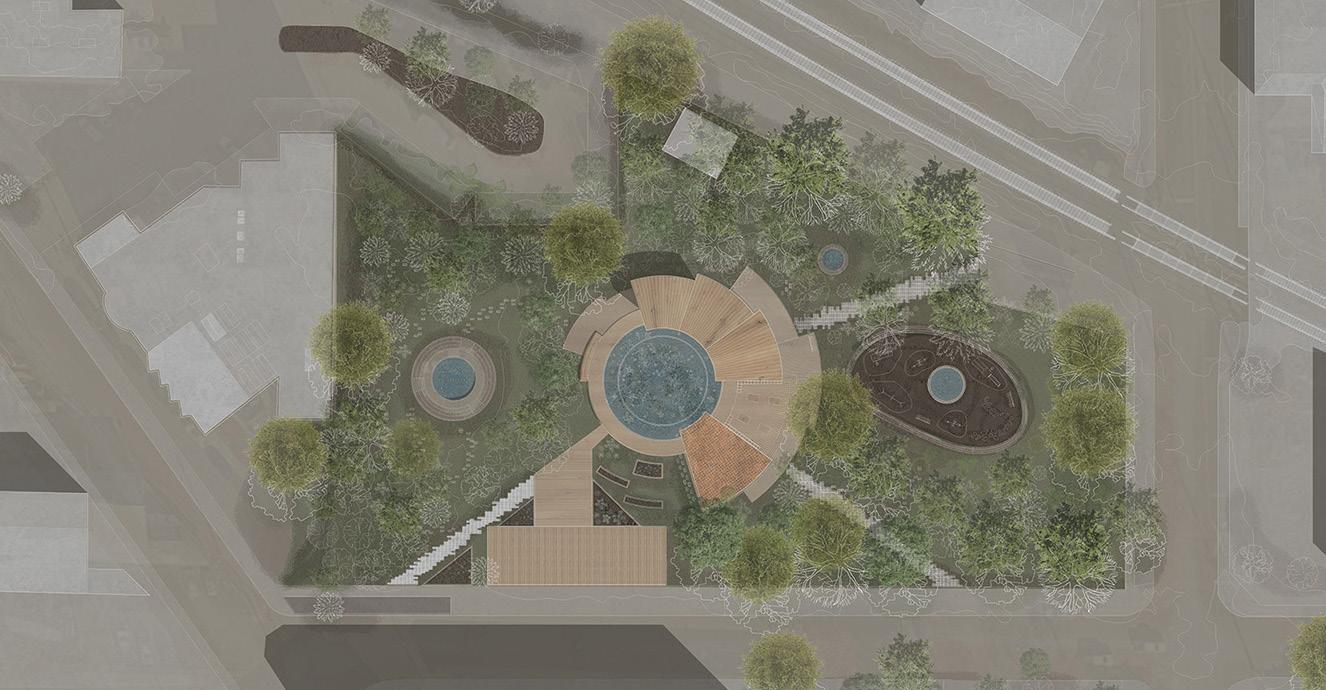
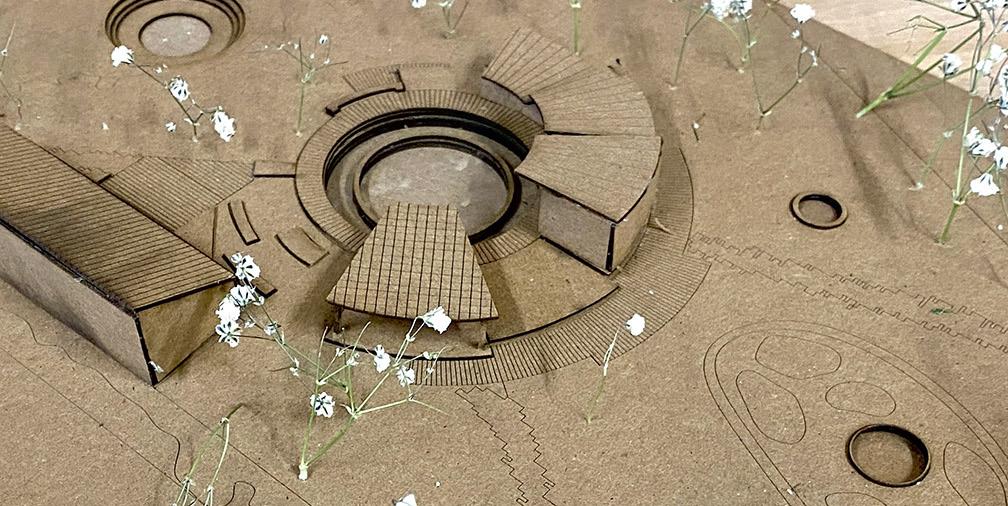
Located in the artistic community of Whitaker, UNEARTHED redefines the relationship between the landscape and architecture. Designing a pottery studio led to the development of a constructed wetland connecting to clean-water outlet pools connects the raw material of clay and clean water and become the center of the pottery complex .
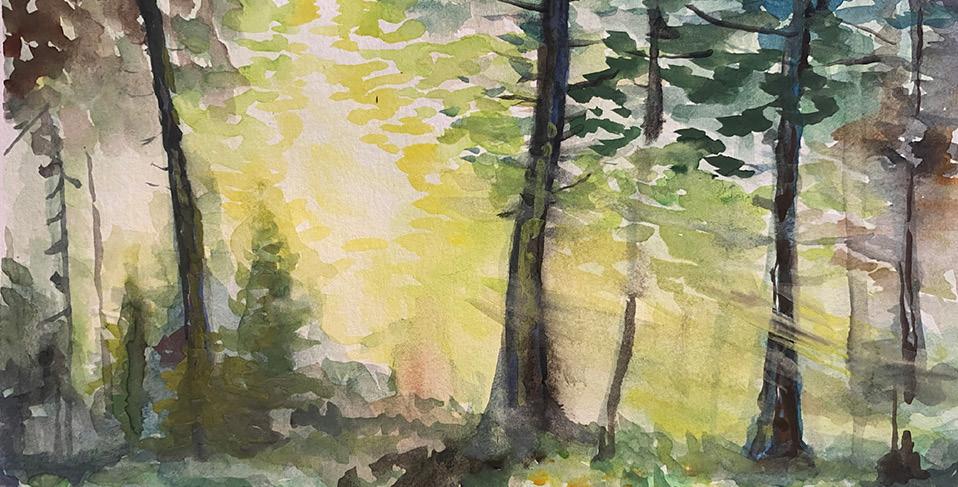
The development of the studio is based around the process of pottery making systems of processing clay, molding clay to pottery, and displaying the pottery. Surrounding this wetland and pottery maker-spaces is an urban forest of native, pollinator-friendly plants which protect the site from outside sound and smell.

inlet pipe sediment basin (larger particles seperated)
LONGITUDINAL SECTION THROUGH THE SITE - “wetland” purifies water + support human connections to the landscape for play, gather, and

PLANT SPECIES LIST - emphasizing the importance of native, pollinator friendly plants on-site
processing earth to clay
molding clay
drying and displaying pottery
public connectionevent and educational spaces
climate research center + public outreach.
Location: Seattle, Washington Summer 2023
Prof. Stephen Duff
University of Oregon
Revit, Photoshop, Illustrator, Twin Motion
7-Week Design Project
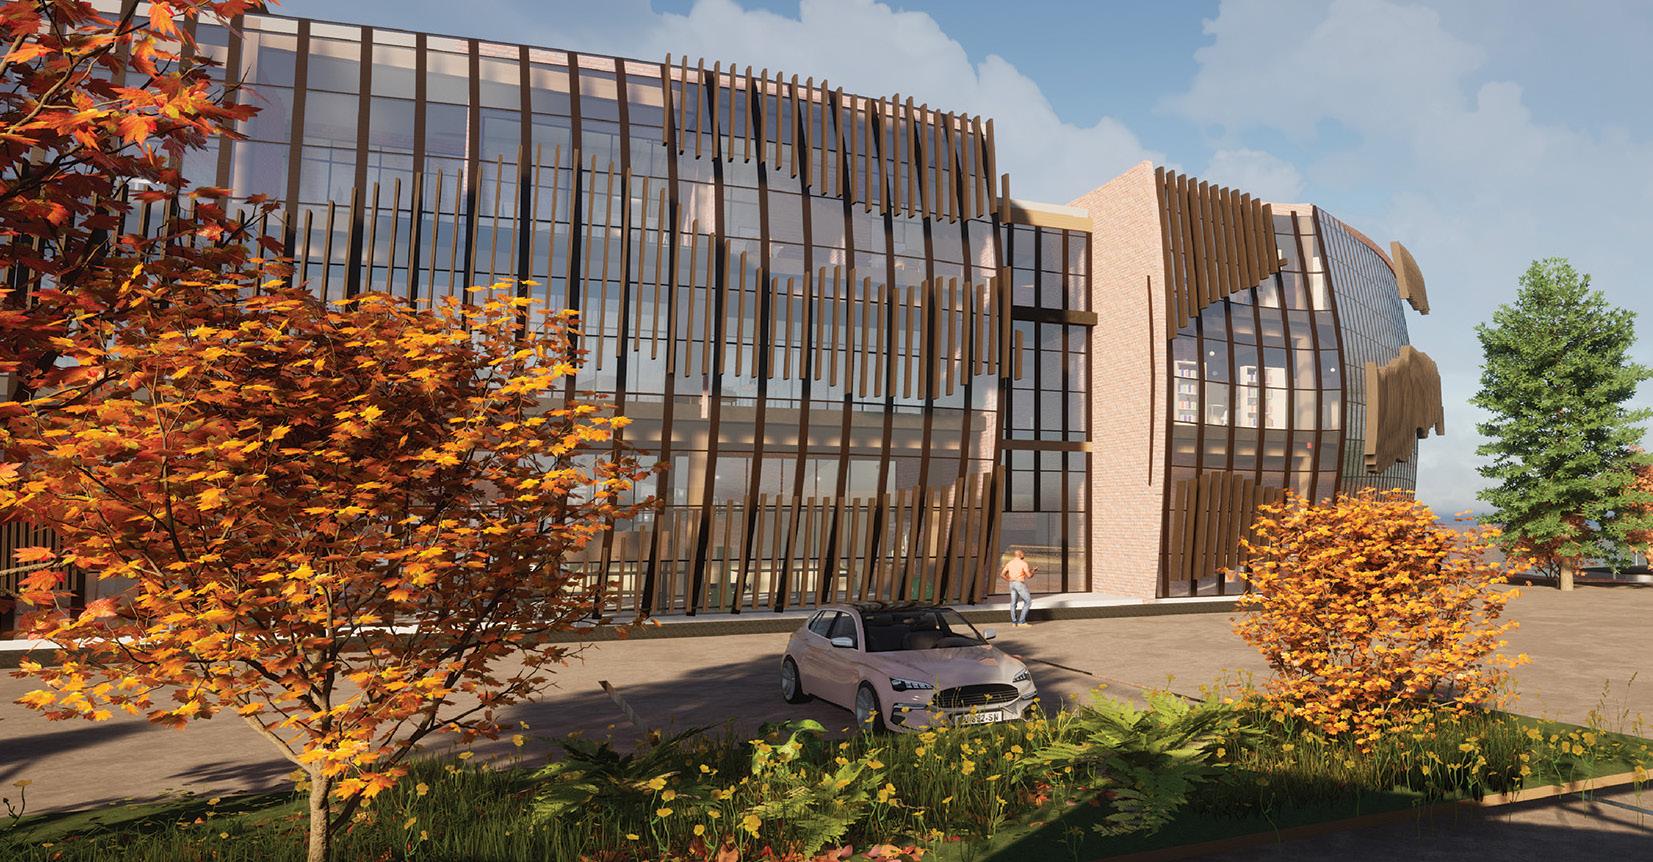
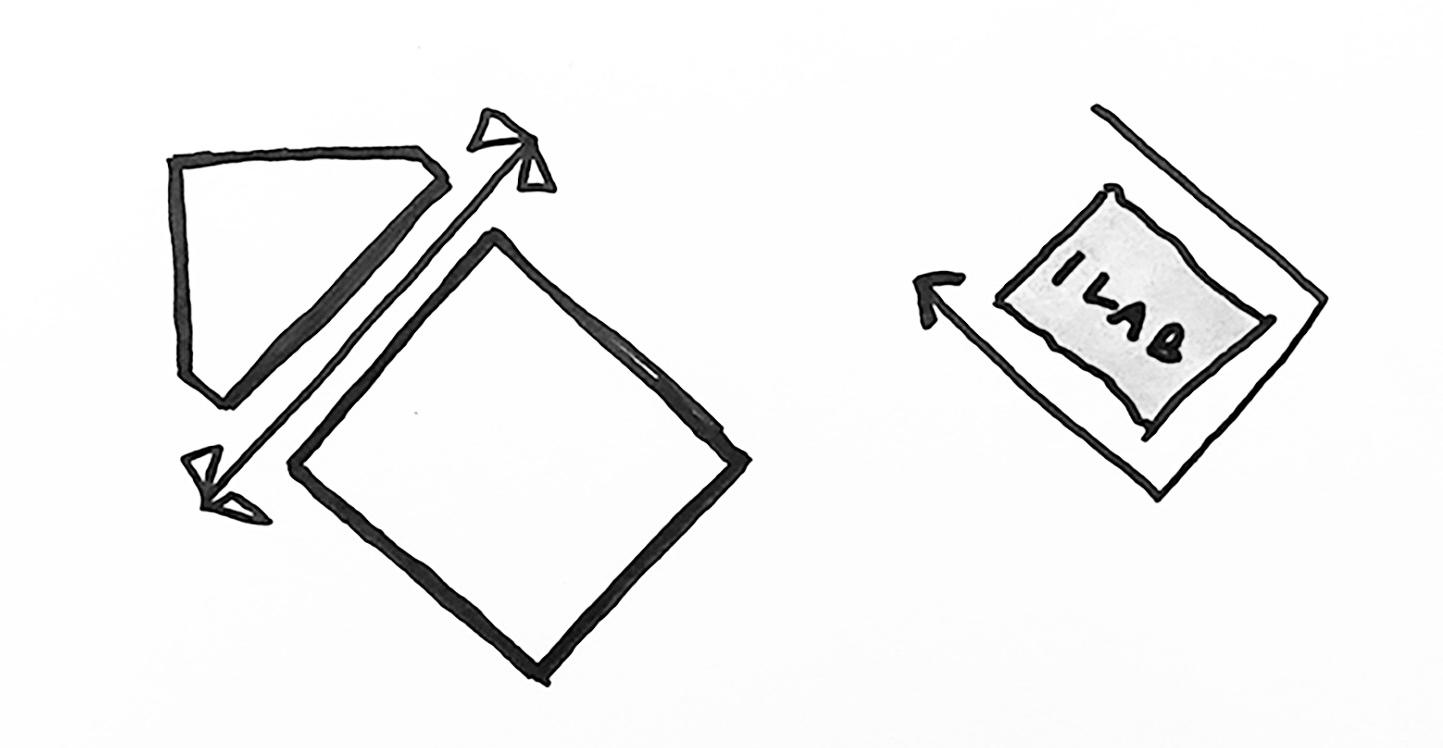
This climate research center and space for public outreach about the impact of climate change is focused on private and public sectors divided by a glass corridor with central stair. The private sector has an Innovation Lab with supporting spaces of a wood shop, design lab, machine shop, and dock access to test devices. The private sector also contains private climate research labs connecting to supporting office spaces. The public sector contains education spaces, cafe, library, and public exhibition space for public outreach for climate change and advocacy .
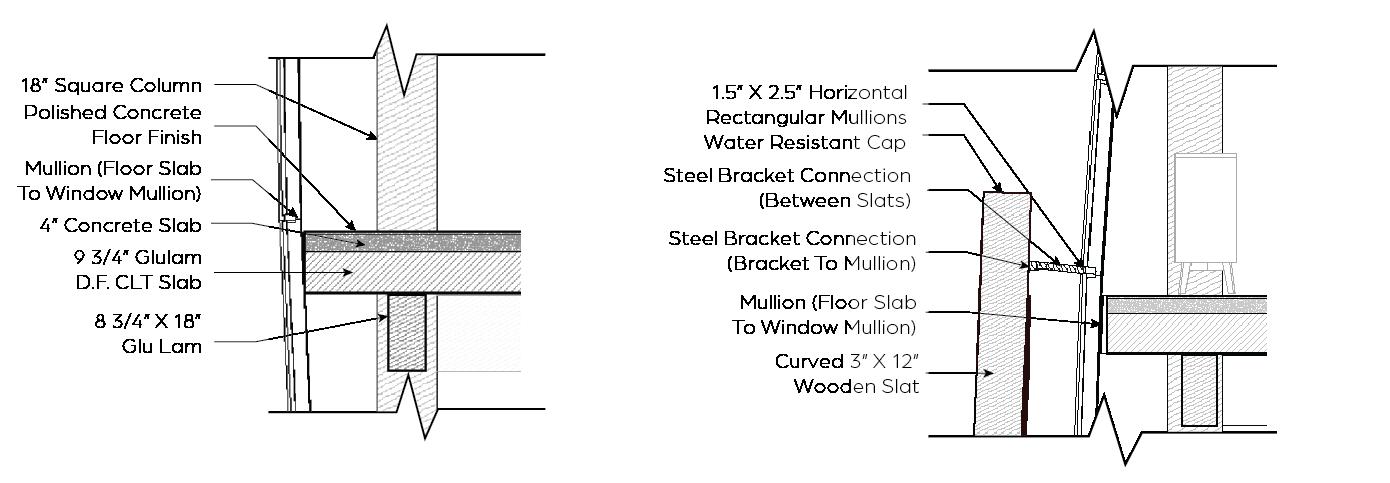
Along the water of Lake Union in Seattle, Washington the site is adjacent to Terry Pettus Park, water boats, and has a direct view of the Space Needle and Queen Anne Hill across the water. The curves of water and clouds of this site and the context of Seattle inspired the massing and facade design for this project .
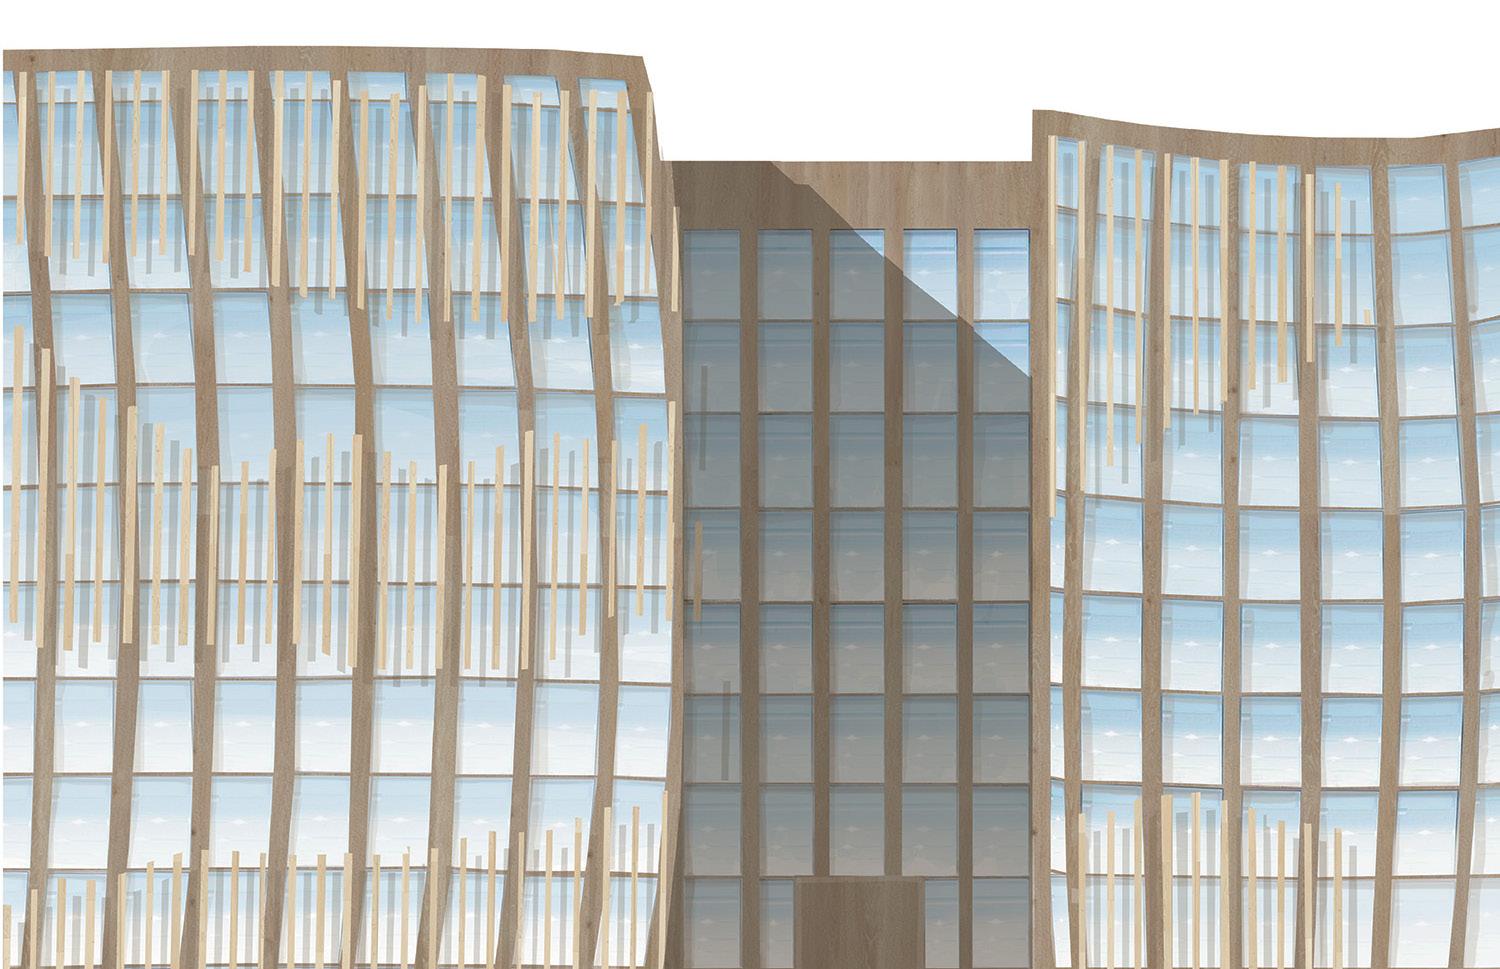
ELEVATION - relationship between the private, public, and the core
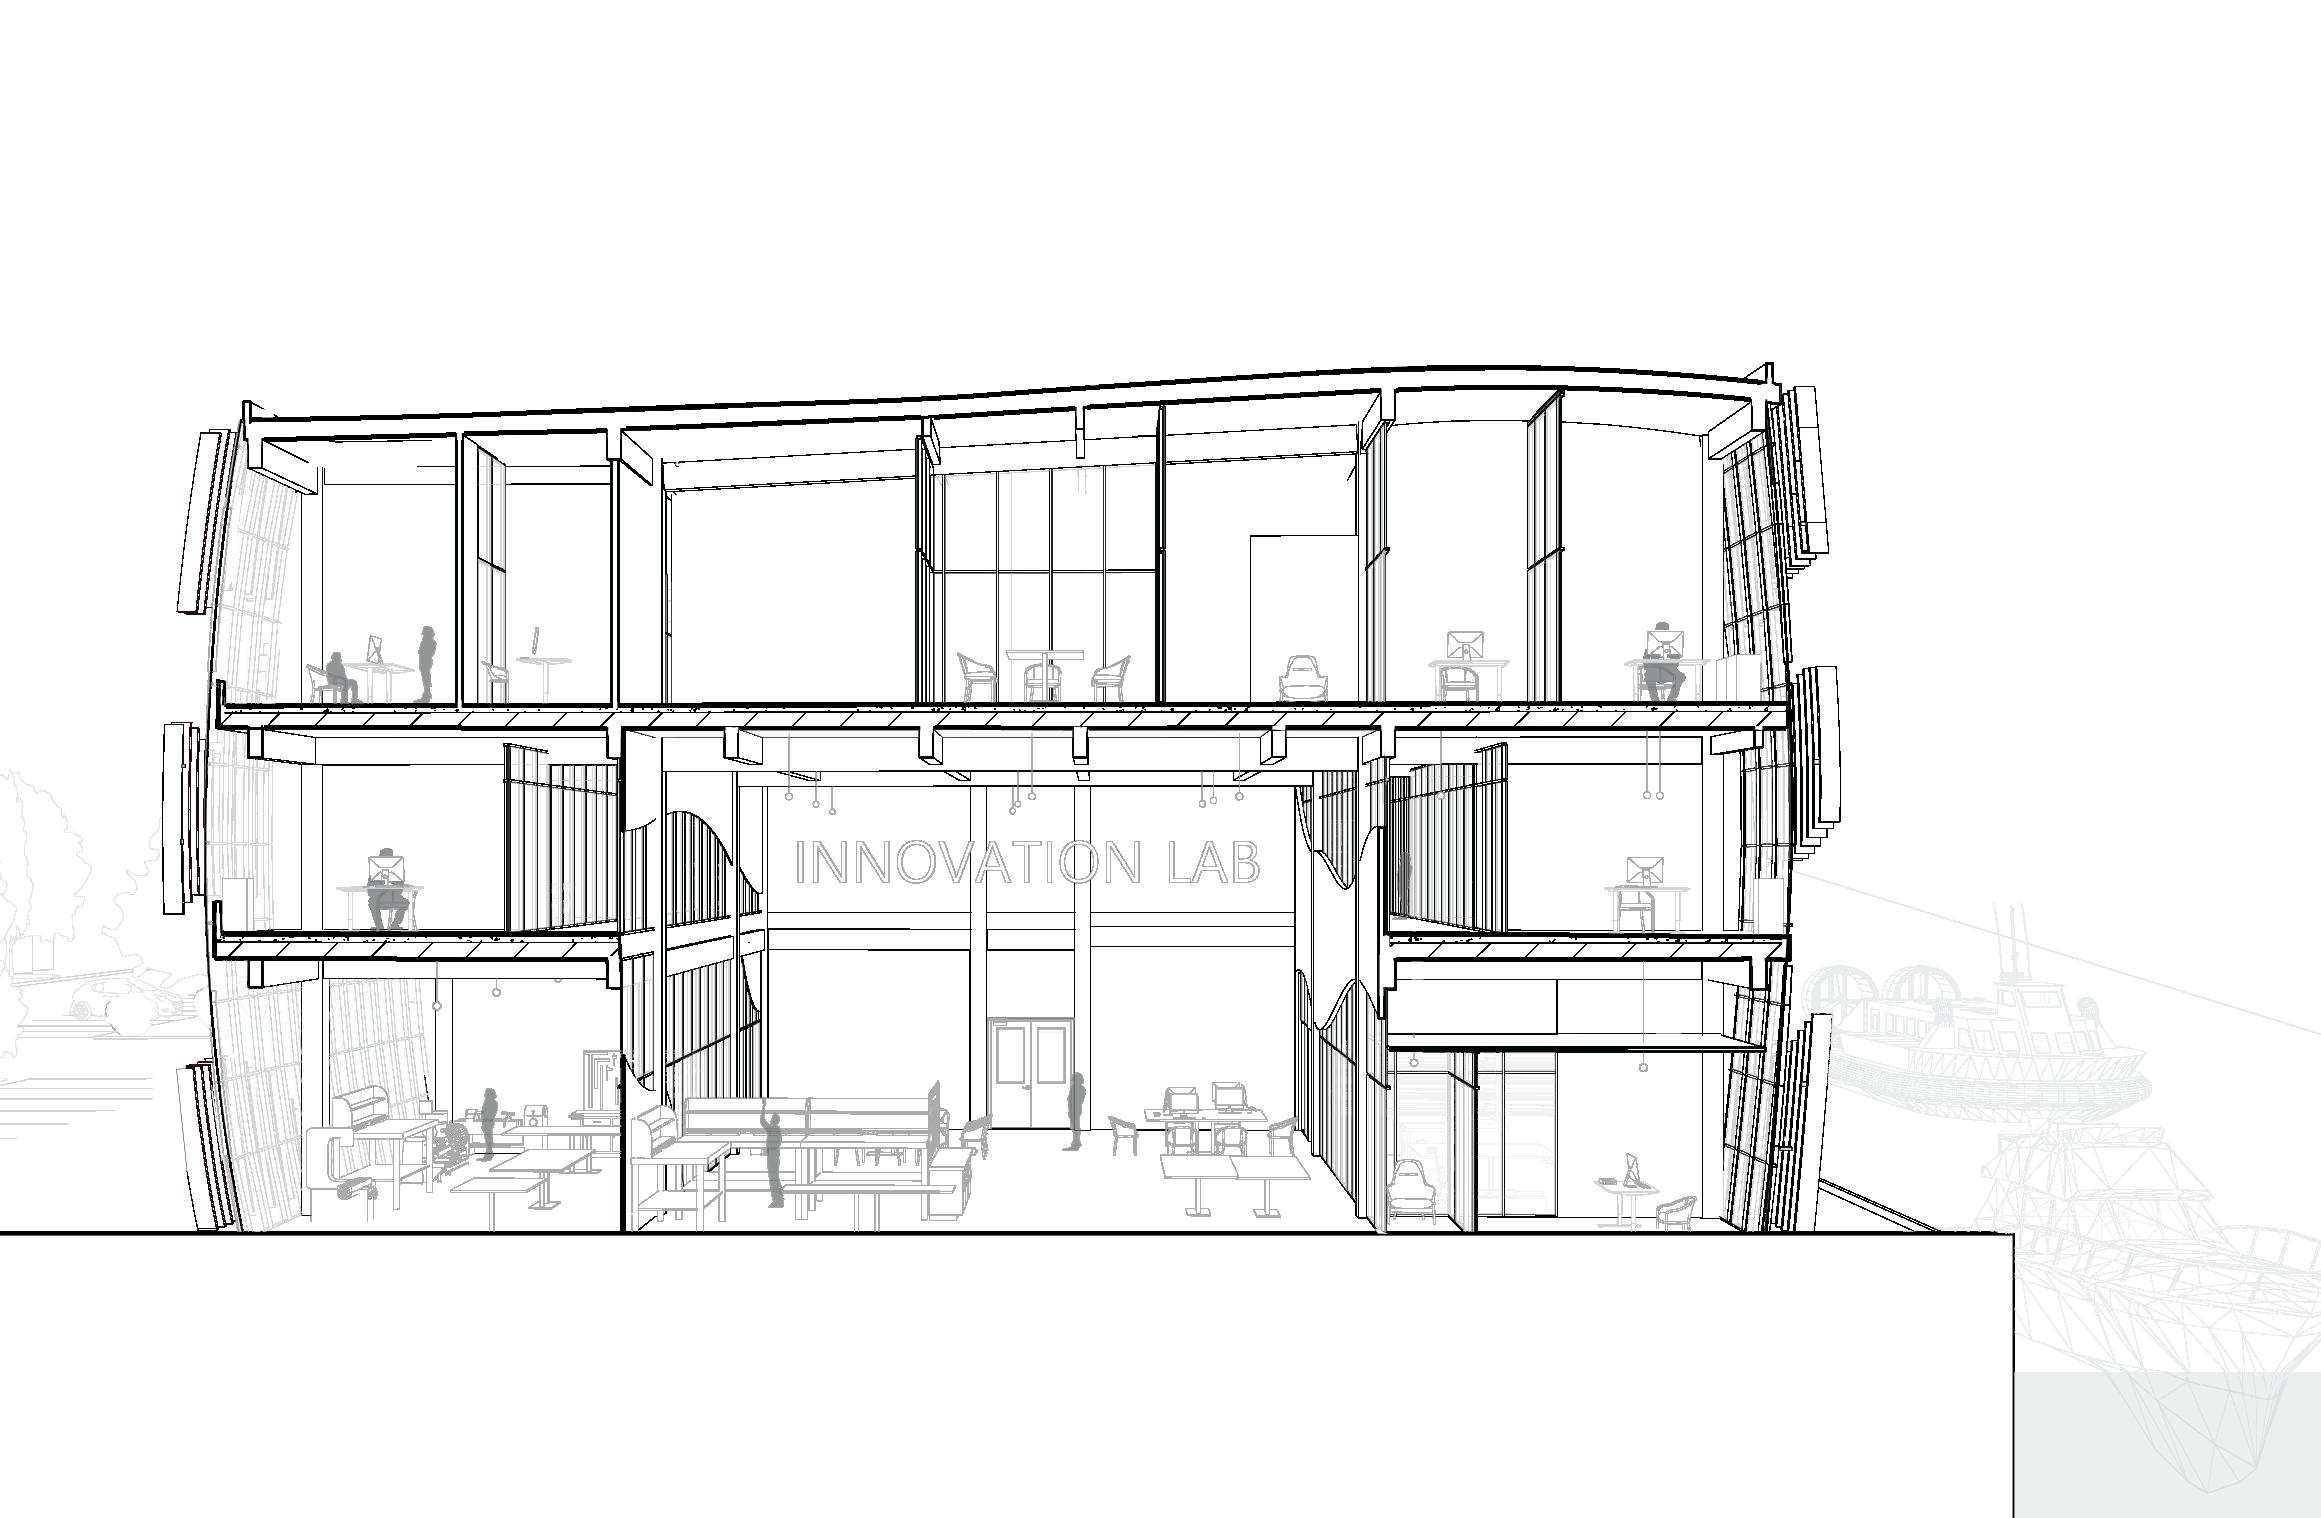
CROSS SECTION - cut through innovation lab and adjacent workshops and labs
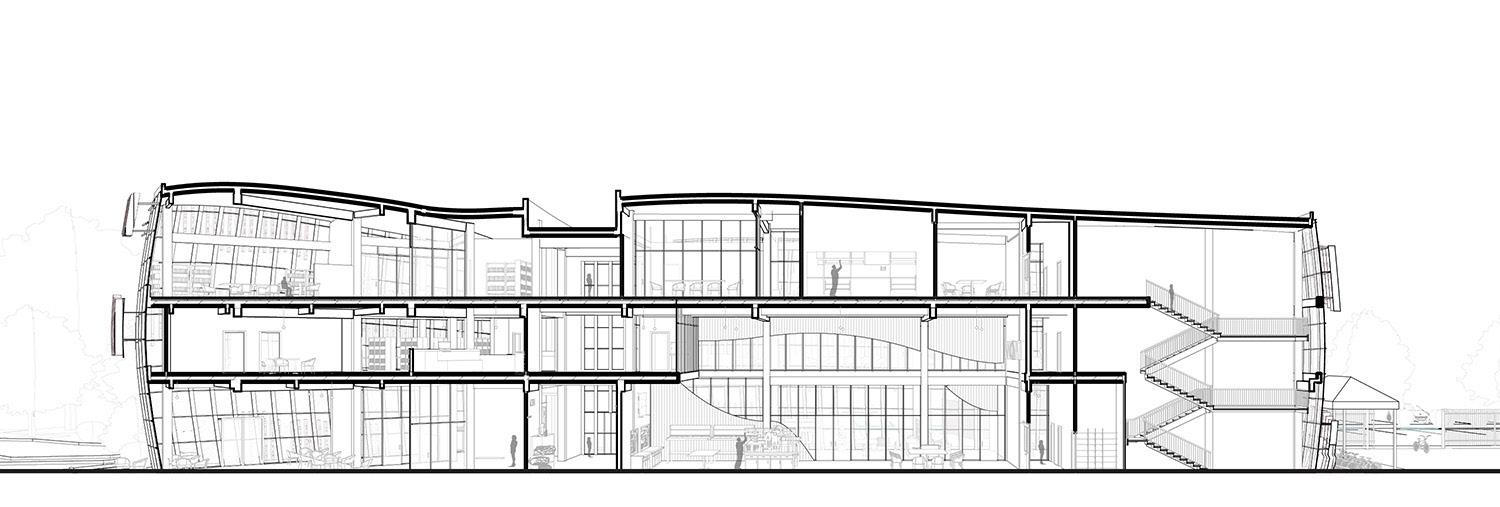
LONGITUDINAL SECTION - cut through innovation lab, library, and provate climate labs
art gallery, market, research center + piazza
Location: Vicenza, Italy
Spring 2024
Prof. Don Corner
University of Oregon
Revit, Photoshop, Illustrator, Hand Media
8-Week Design Project
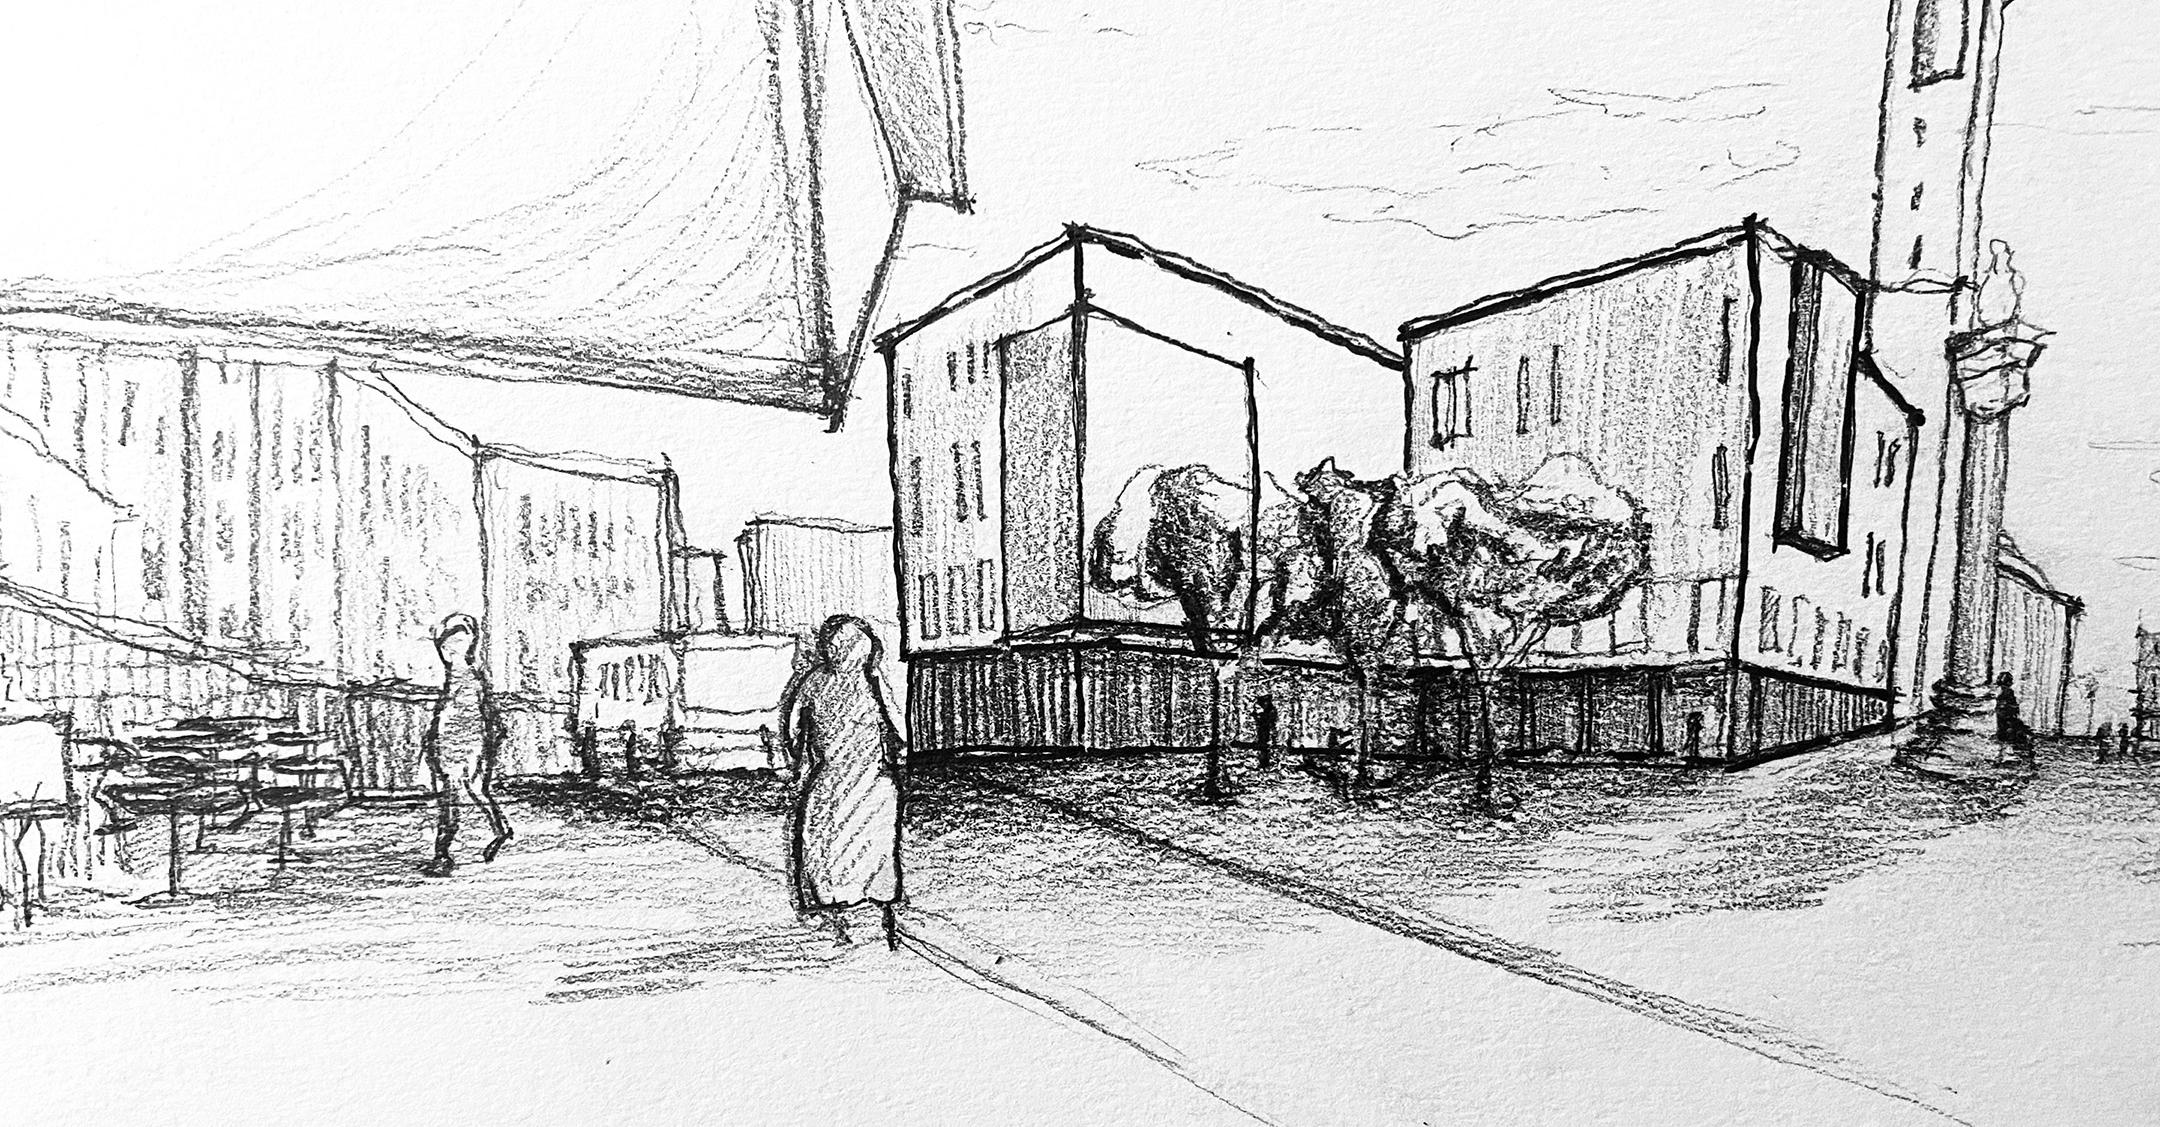
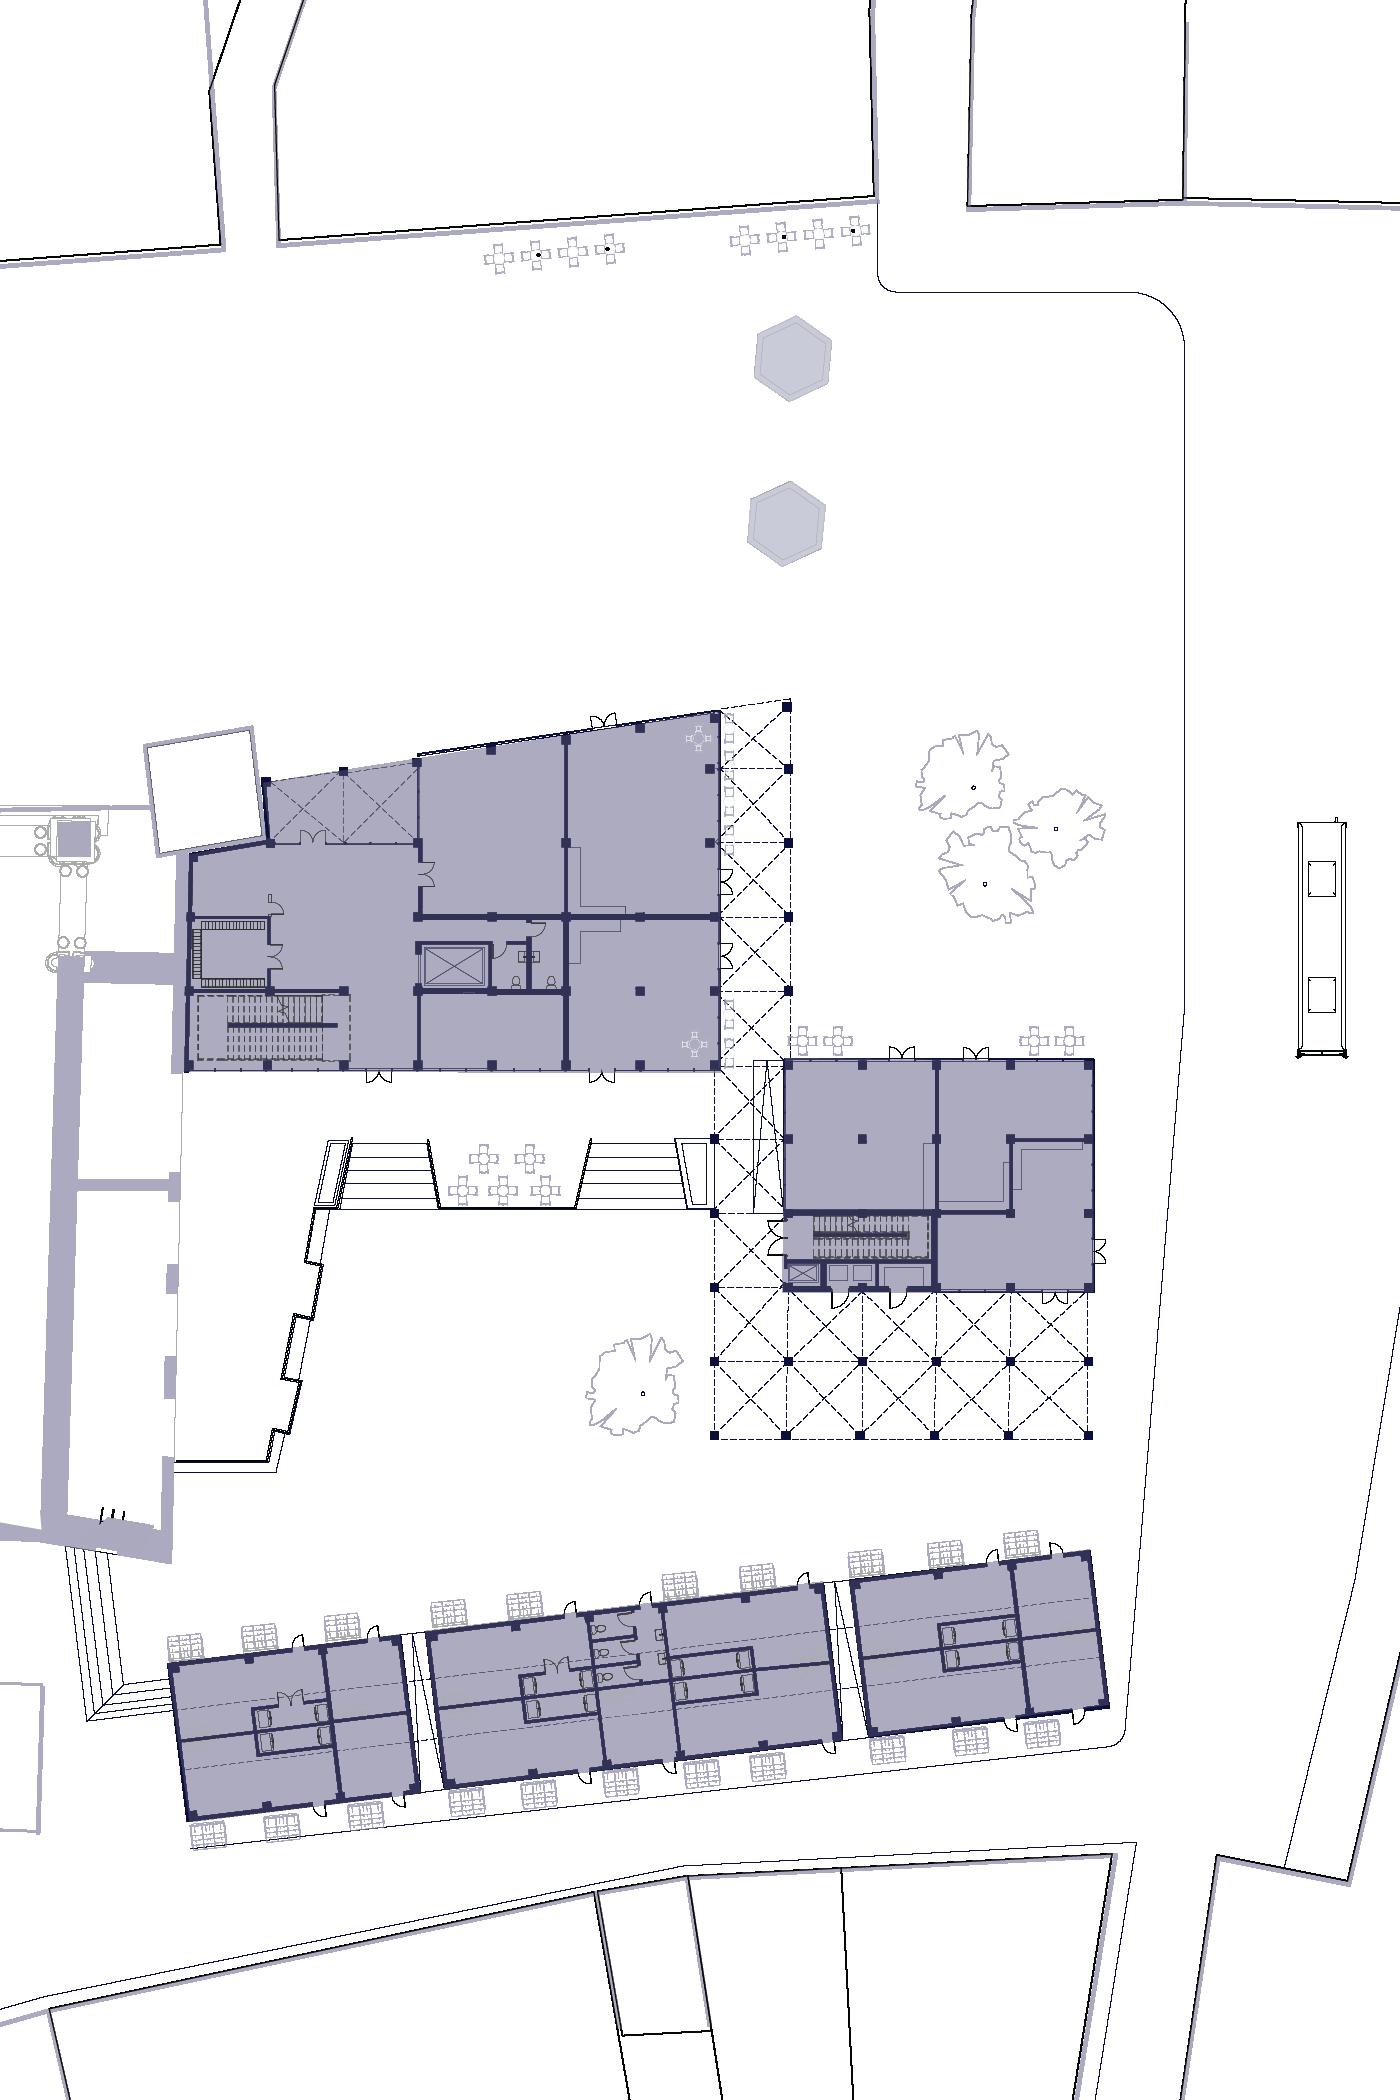
This study abroad project, located in Vicenza, Italy, focuses on designing indoor and outdoor places within a historic site with remains of Roman ruins and existing lively public spaces surrounding it. A gallery, retail spaces, research center, and market space surround this new courtyard which can host events, sitting, and a location for the public markets connected to the new market hall.
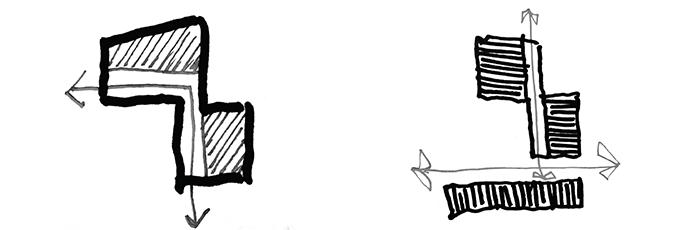
North of the site, Piazza dei Signori, is a civic piazza with weekly public markets and events, and Piazza delle Biade to the east of the site is focused on retail with restaurants, bars, and shops that become unlively at the plinth on the site’s east side. The form of the building came about using the existing site conditions of shaping outdoor spaces such as the Piazza del Biade and a new courtyard. There was also a focus on incorporating diffused light elements such as skylights, windows on the edges of rooms, and side lighting on facade extrusions to wash light into the space.

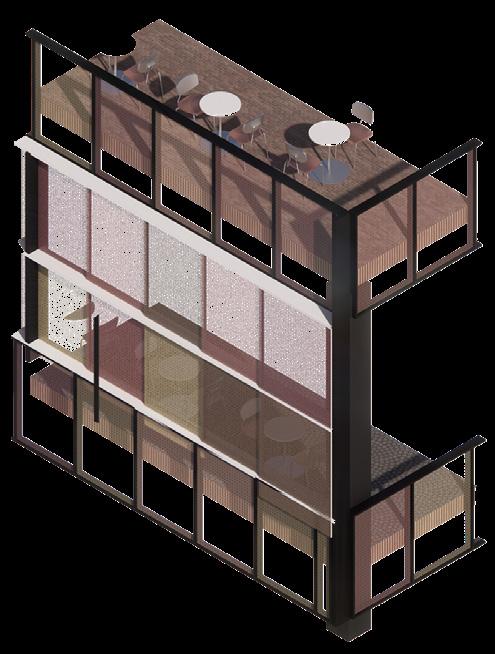
Venetian inspired window system facade
terrace + seating indicates roman ruins
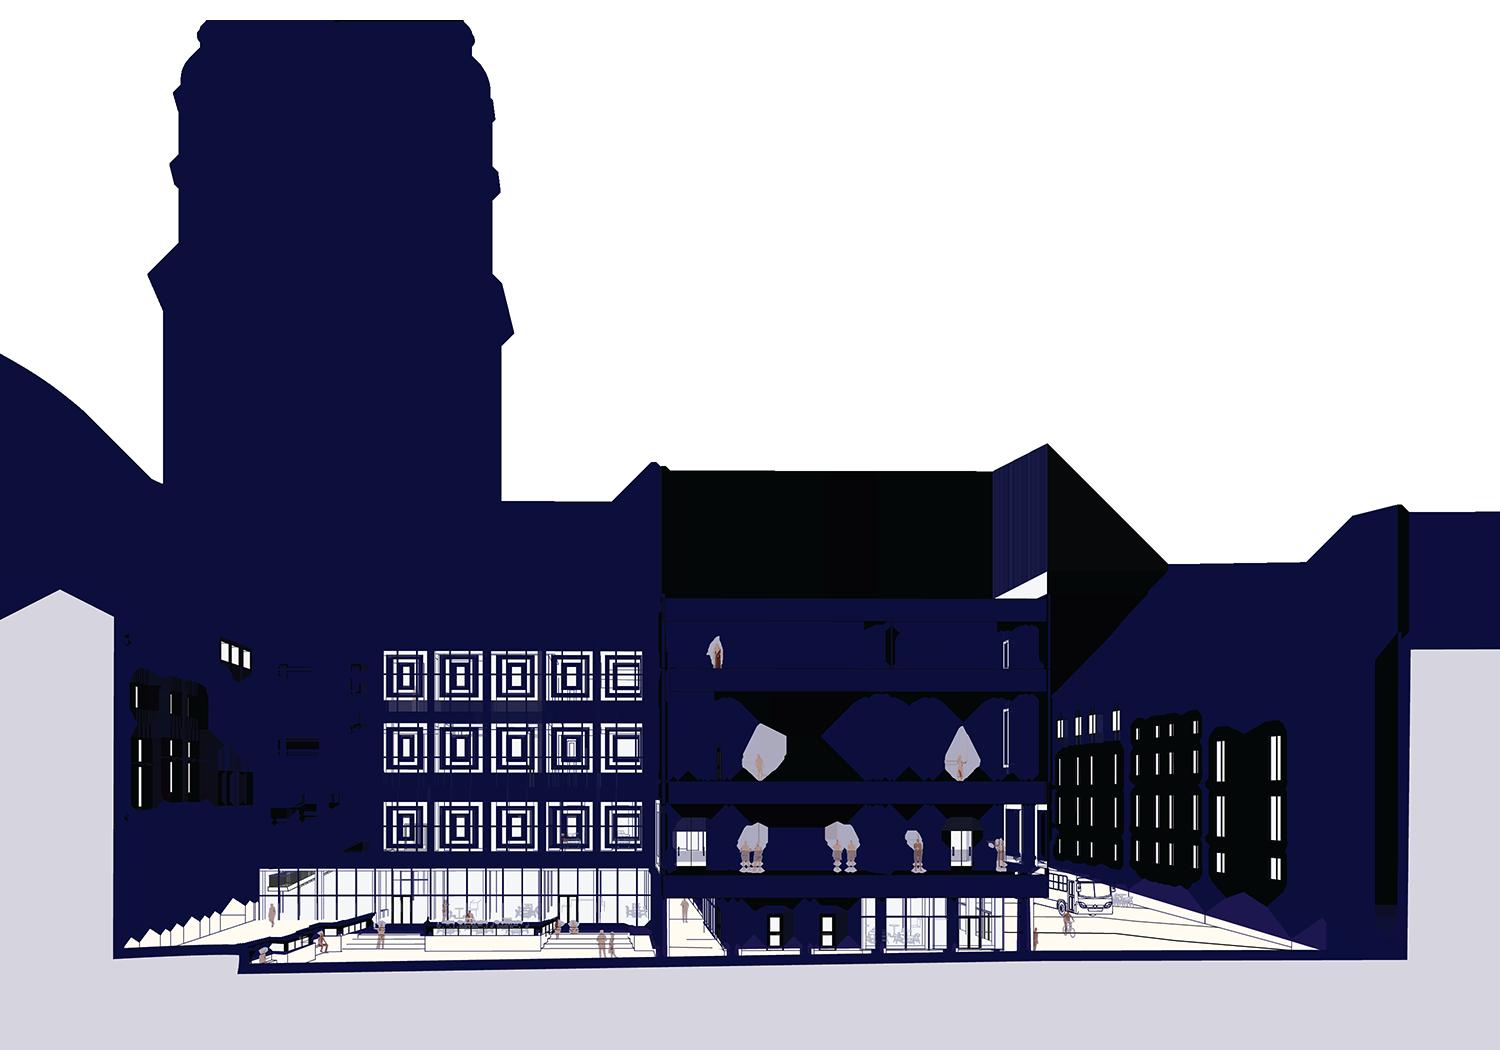
SITE SECTION- public and private spaces + courtyard-side facade composition arcade provides environmental protection
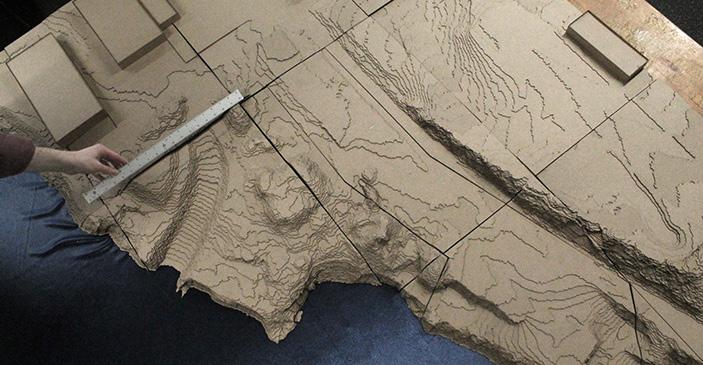
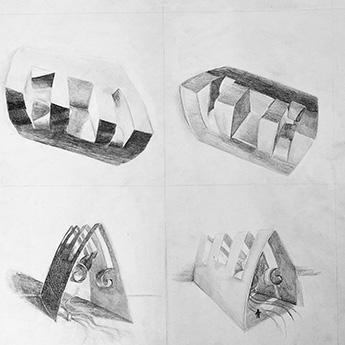
PAPER, LIGHT, AND GRAPHITE STUDY
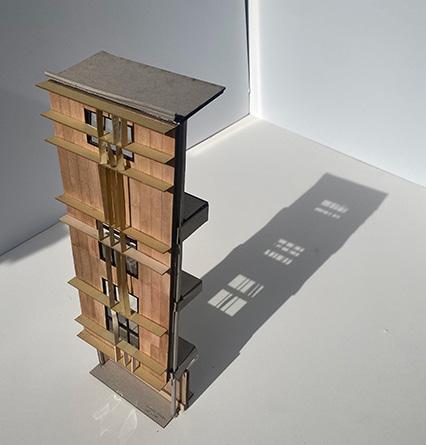
FACADE BAY STUDY MODEL
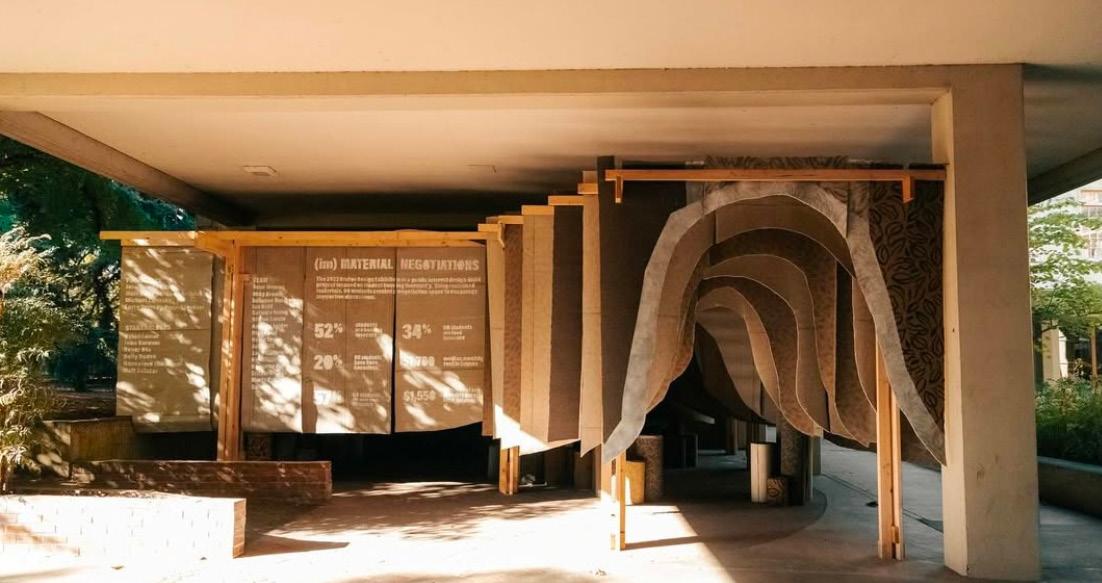
BRUTON DESIGN INTENSIVE - design-build workshop
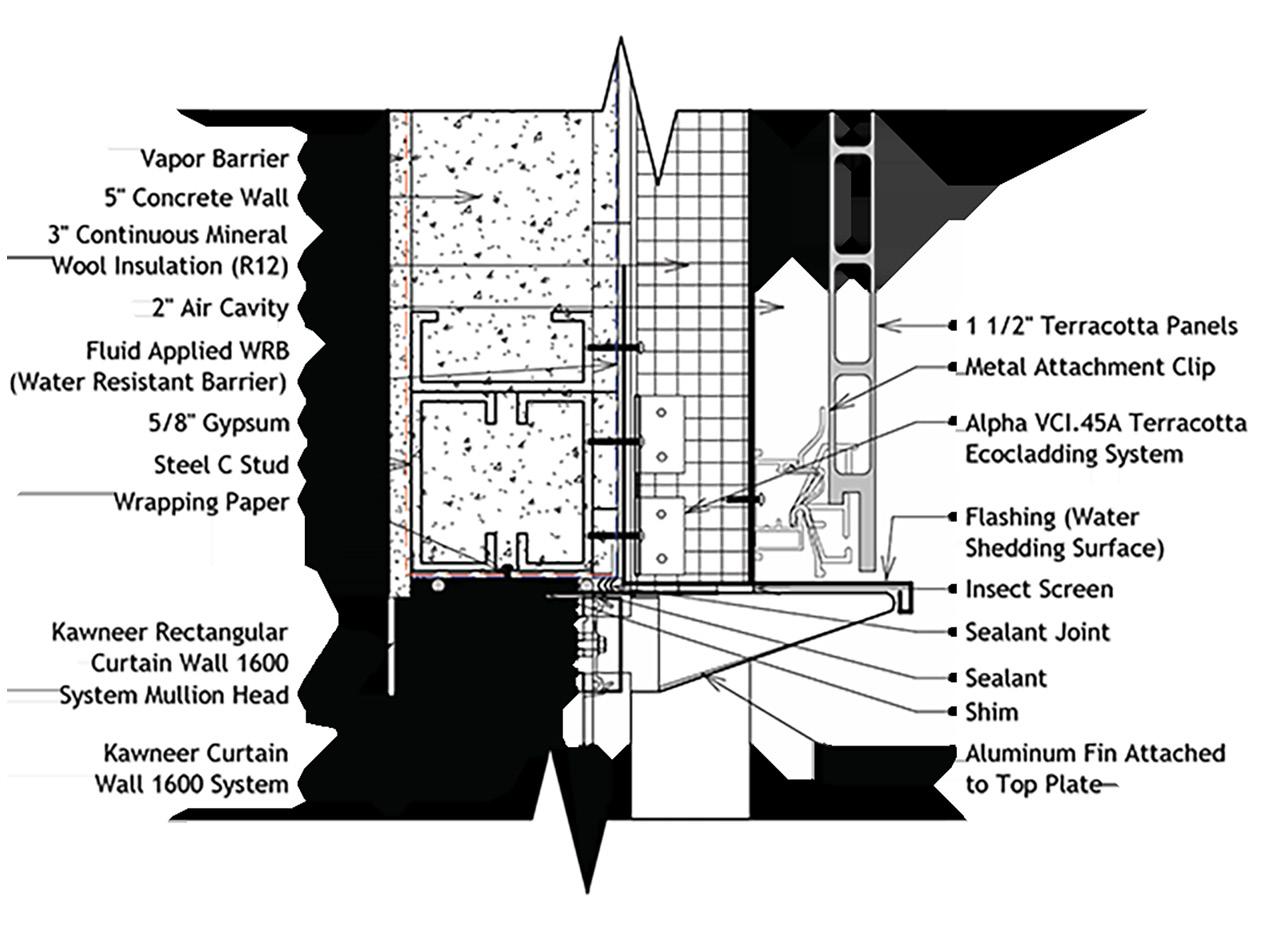
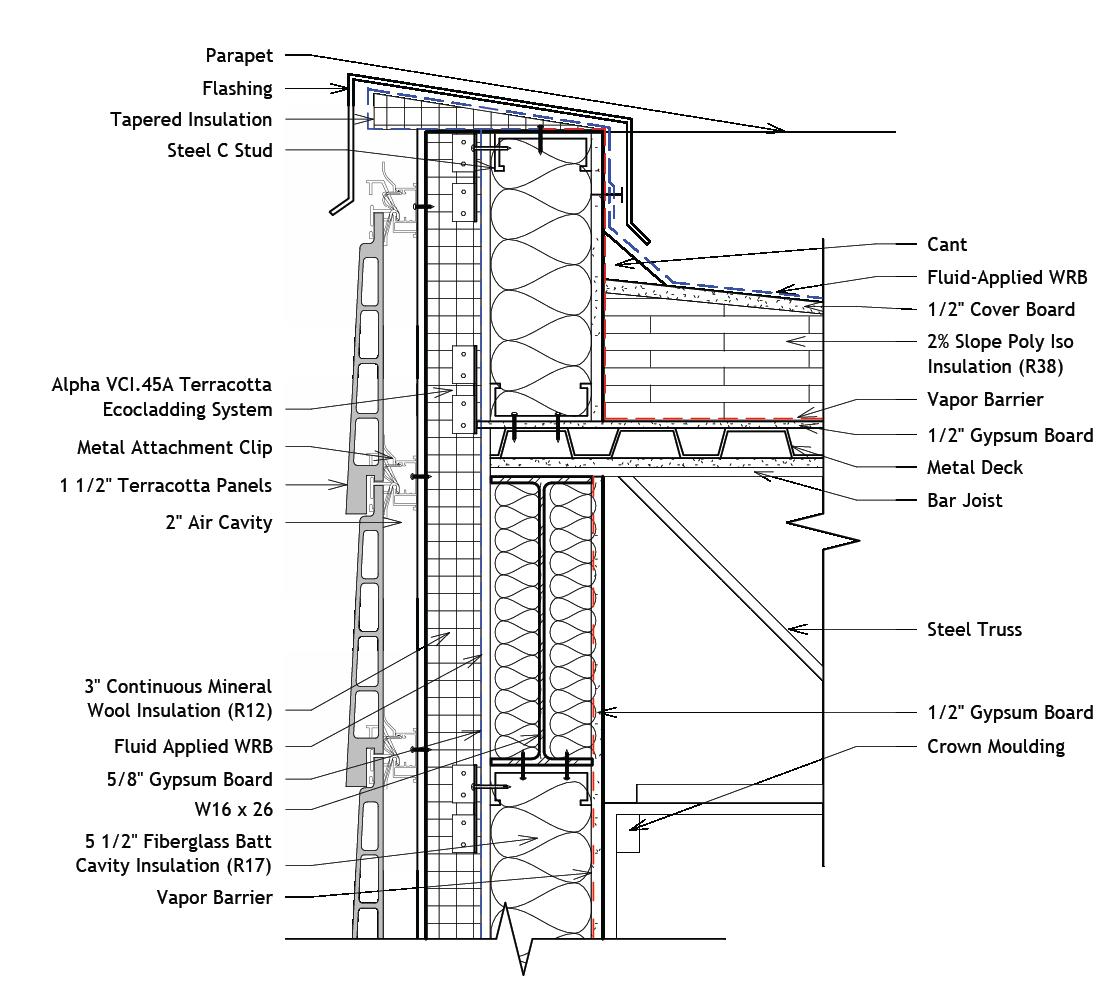
PARAPET TO ROOF DETAIL
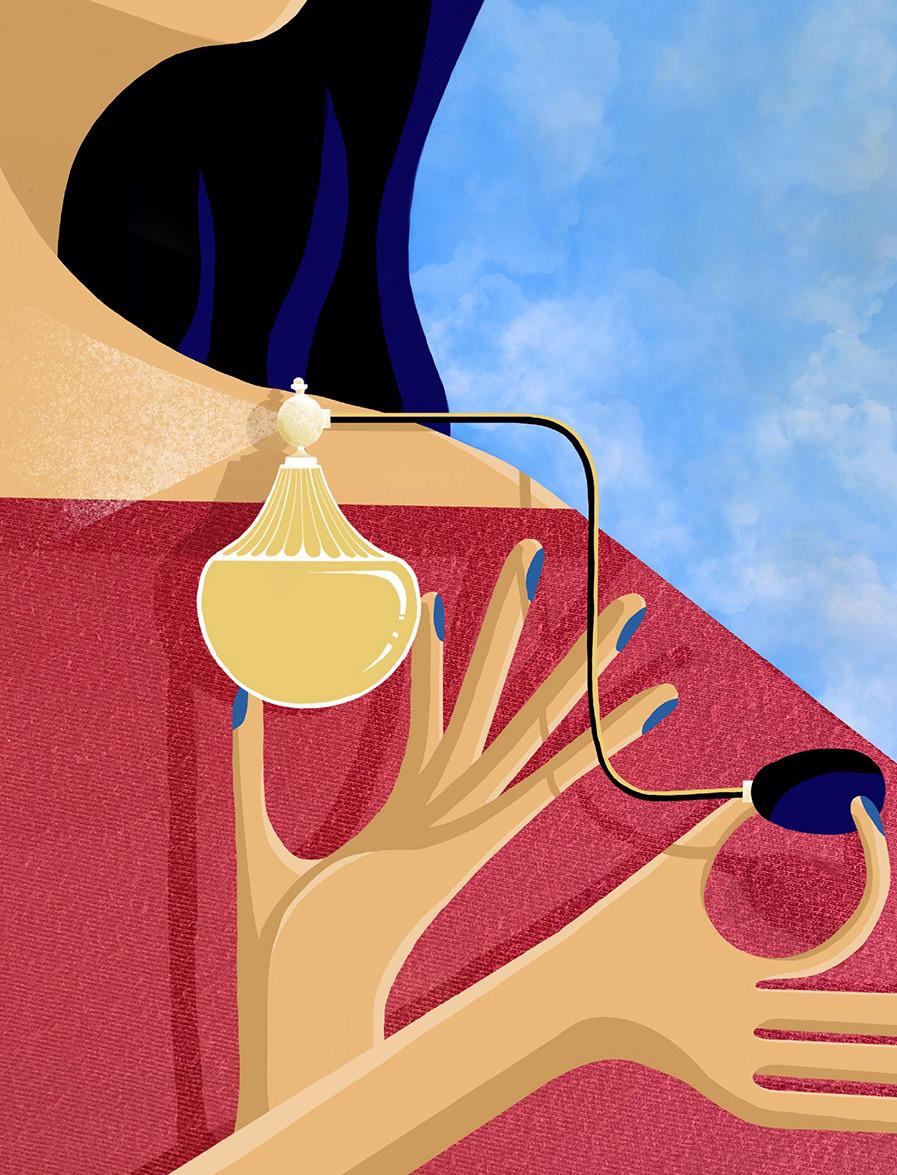
DIGITAL ART - PERFUME