
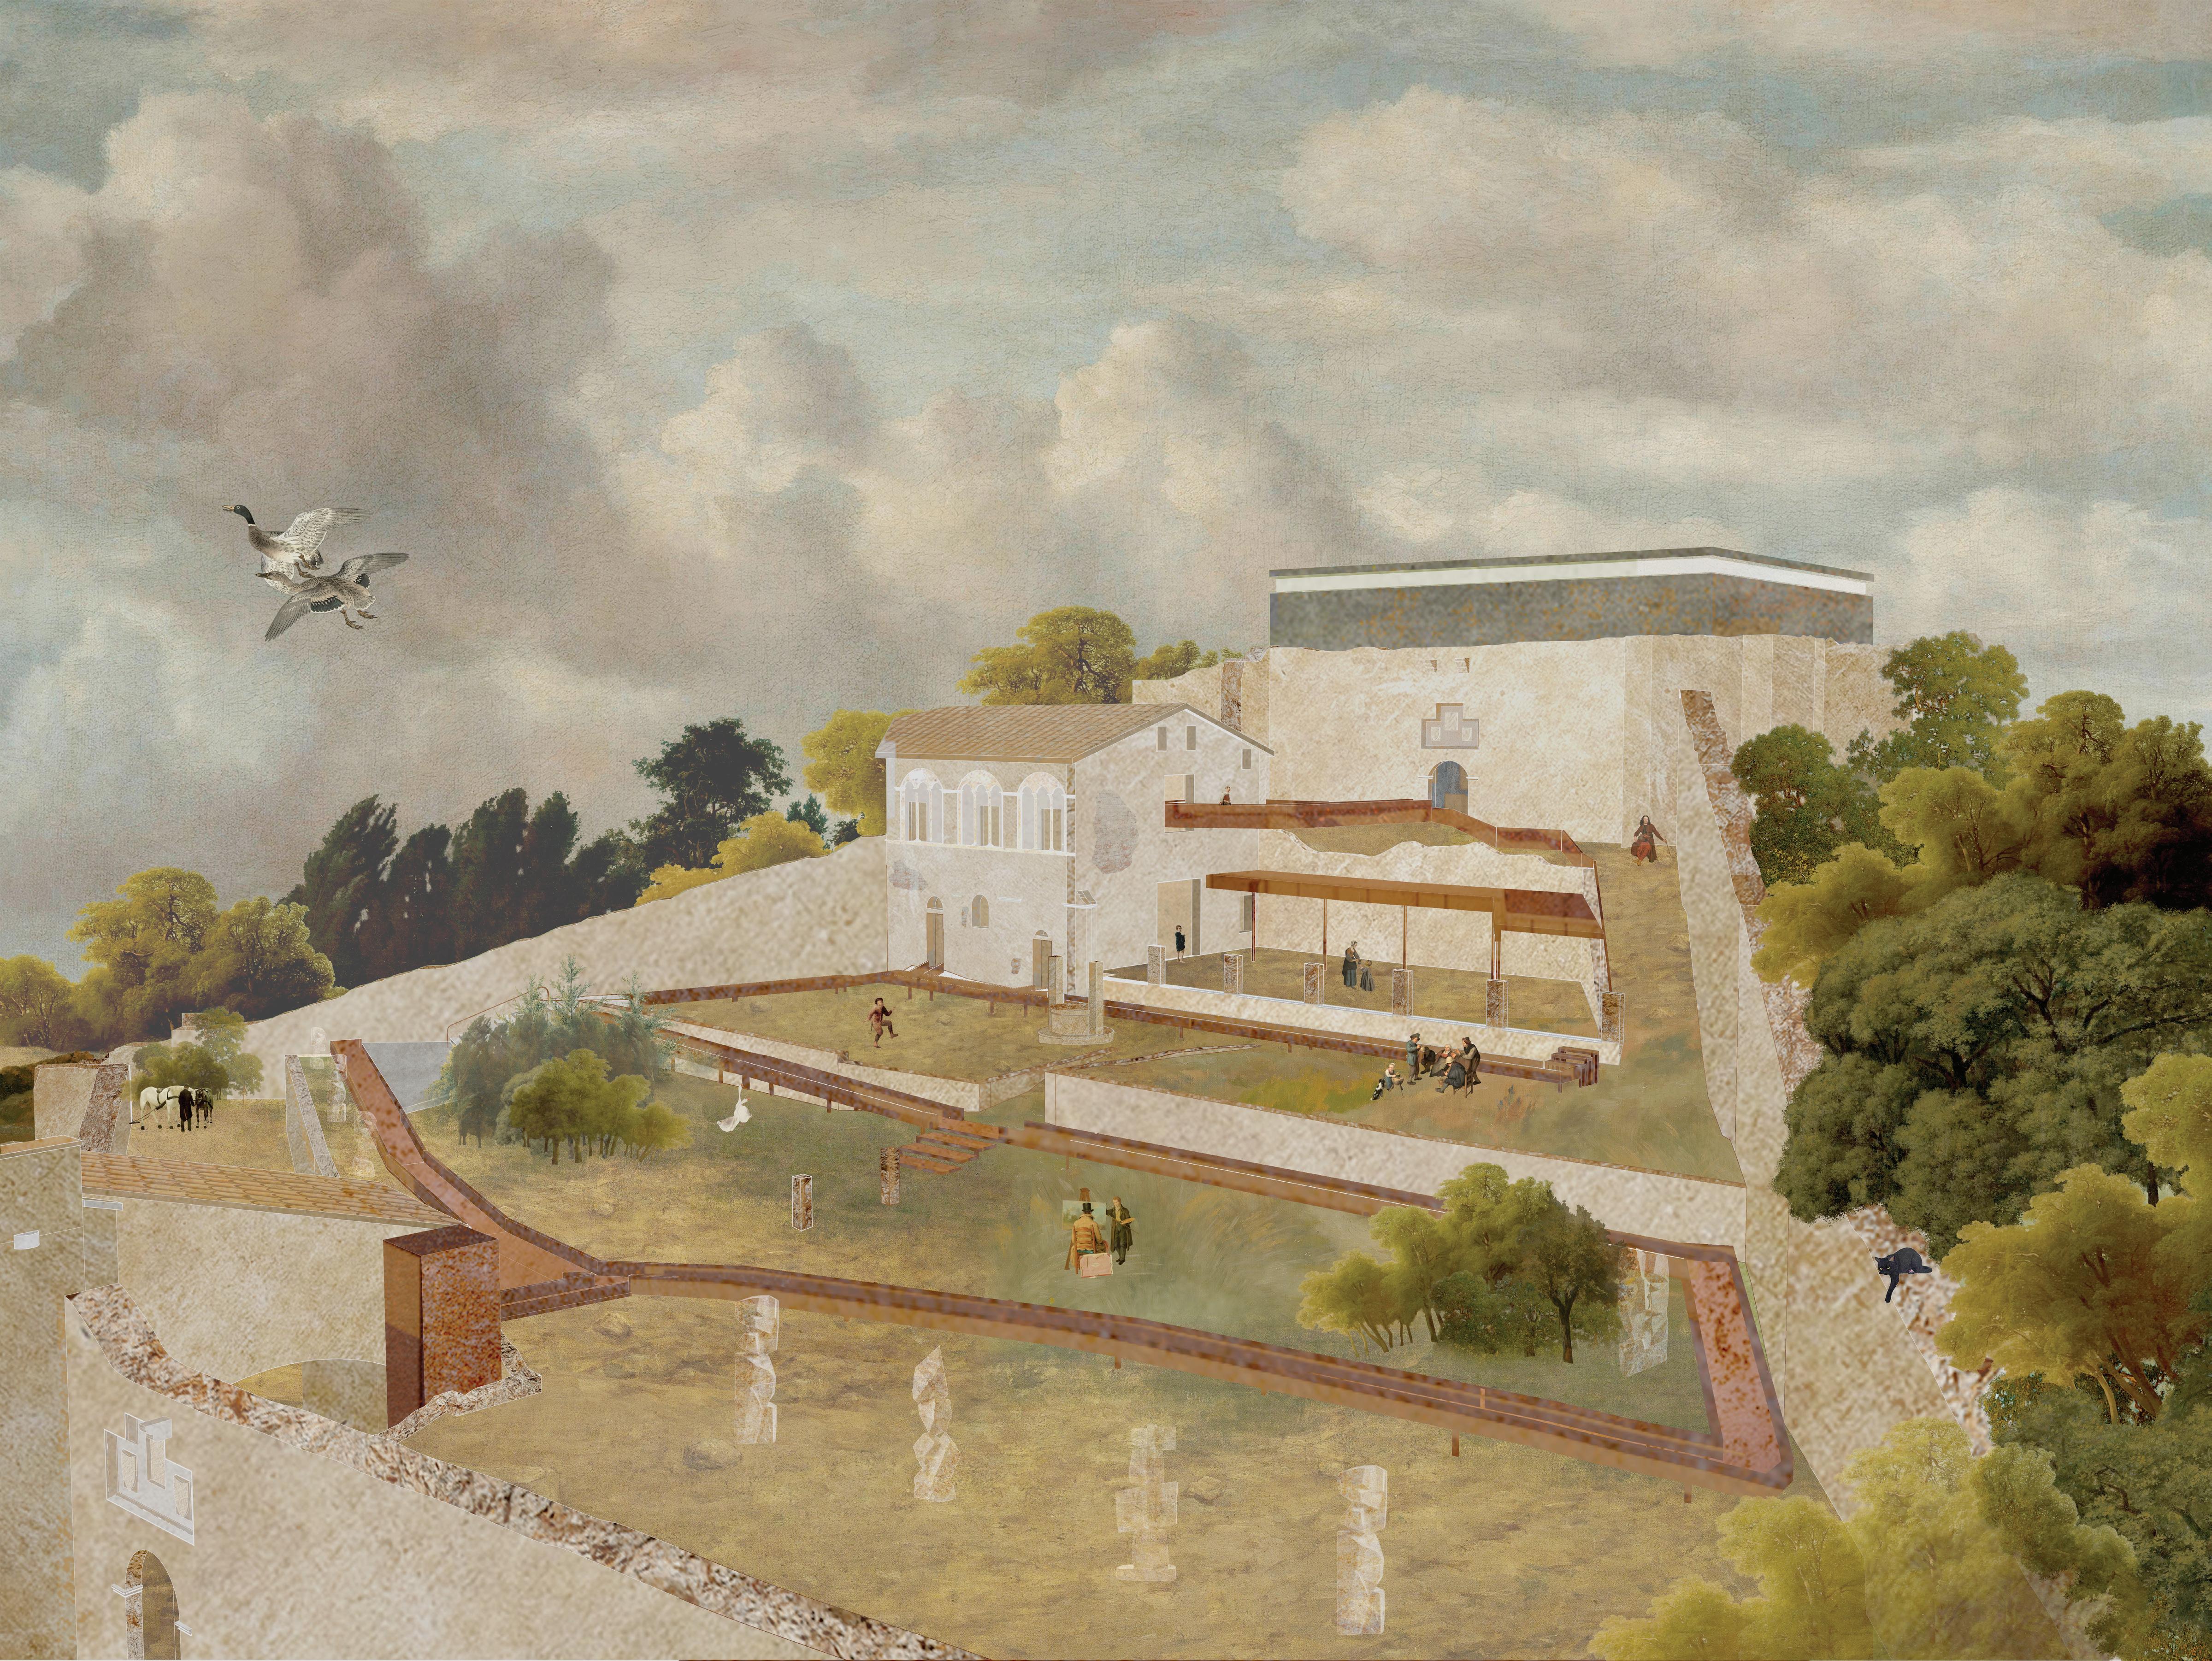
During an intensive two-week course, my group was tasked with designing a sculpturesponds to both historical context and public engagement, with a program that seeks to appreciate and highlight the existing fortress. The permanent collection is housed within the historic structure, while the temporary collection activates the outdoor
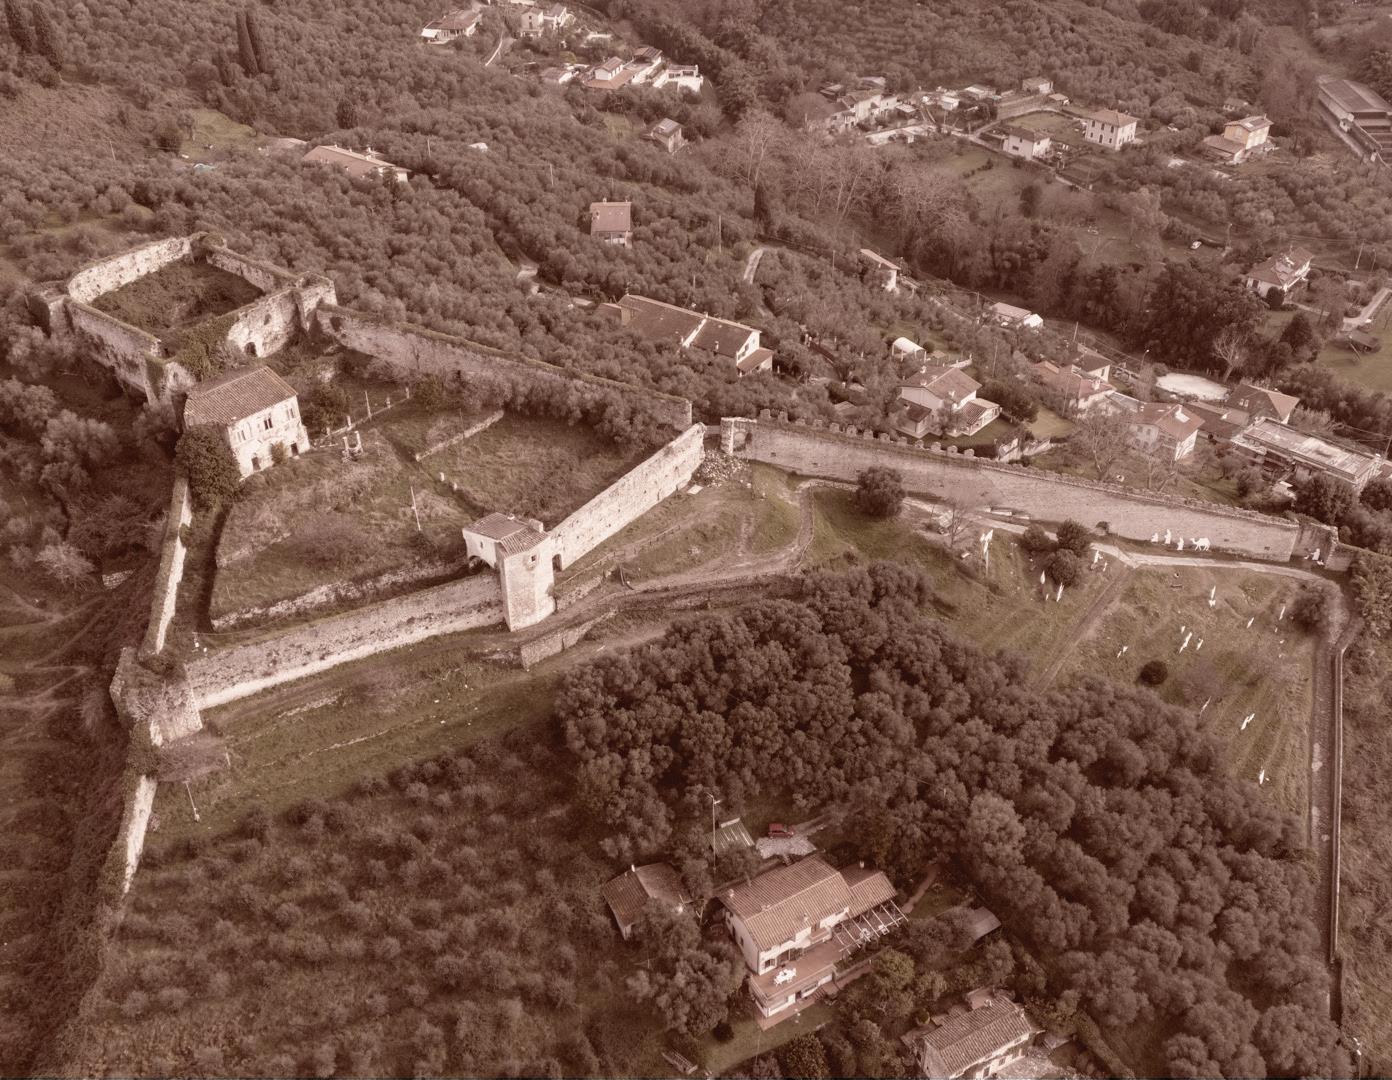
Site Context
The Rocca di Sala is a historic fortified complex situated on a hill overlooking the center of Pietrasanta, in the province of Lucca. With origins in the 13th century, the site was expanded in the 14th century by Castruccio Castracani and later transformed by Paolo Guinigi in the 15th century with the addition of a residential palace. Disarmed and sold in the 18th century by order of Leopold I, the fortress gradually fell into decay. The main structure features a square layout centered around a large former tower, or mastio, with remnants of a courtyard, cistern, and chapel within the walls. The adjacent Guinigi Palace, once larger, still displays a surviving loggia on its façade. This project explores the possibility of giving new life to the Rocca through a careful restoration that honors its layered history while opening it up to public use and cultural engagement.
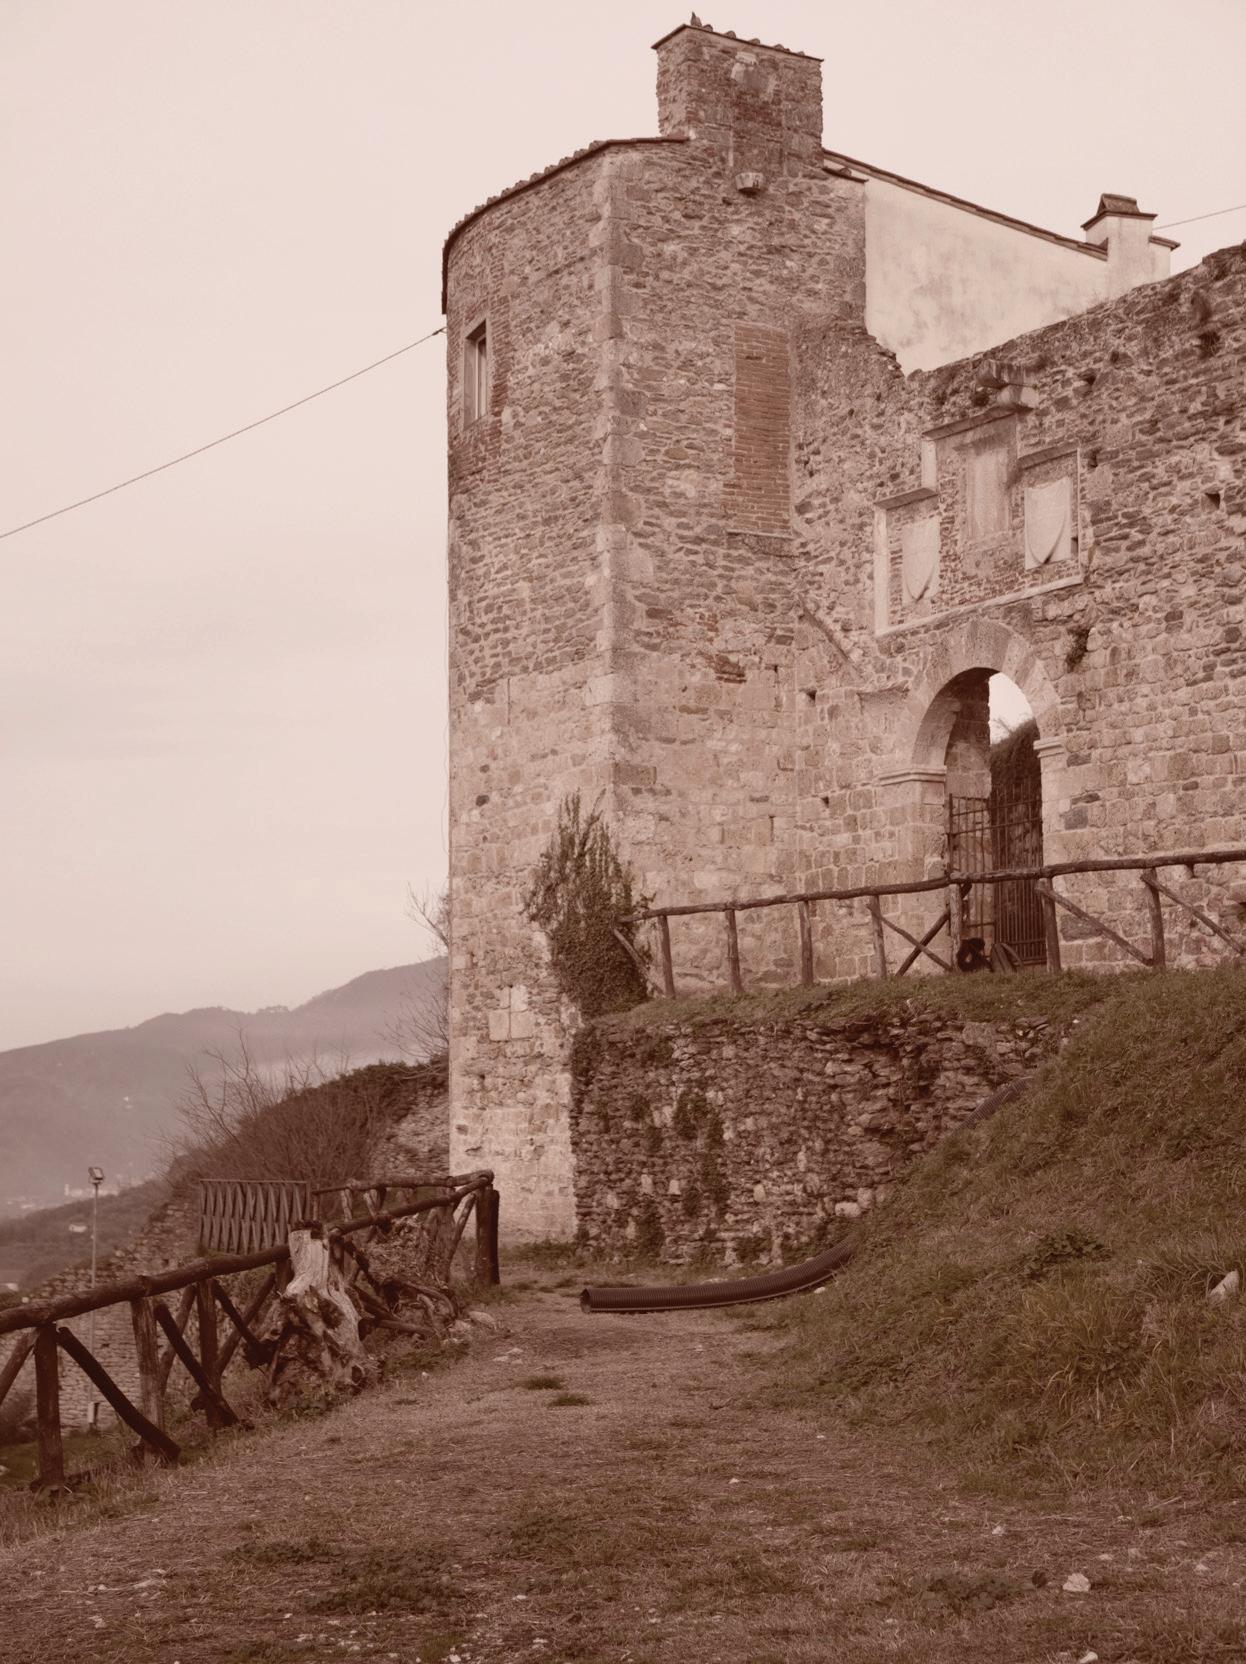
“How do we bring back the memory of what has been long forgotten and buried? The aim of the project is to make an absence to make an absence present present, to remember the tower that once was there, but also signify the traces of time and the fact that it no longer is.”
Existing Fortress with Ghost of the old Tower
1. Existing Fortress with Ghost of the old Tower 3. Adding circulation, platforms and shape 2. Concept of pouring plaster over ‘maquette’ formwork of the fortress
2. Concept of pouring plaster over ‘maquette’ formwork of the fortress 3. Adding circulation, platforms and shape 4. Excavating to reveal the foundations of the old Tower
Excavating to reveal the foundations of the old Tower
Adding circulation, platforms and shape 4. Excavating to reveal the foundations of the
Tower
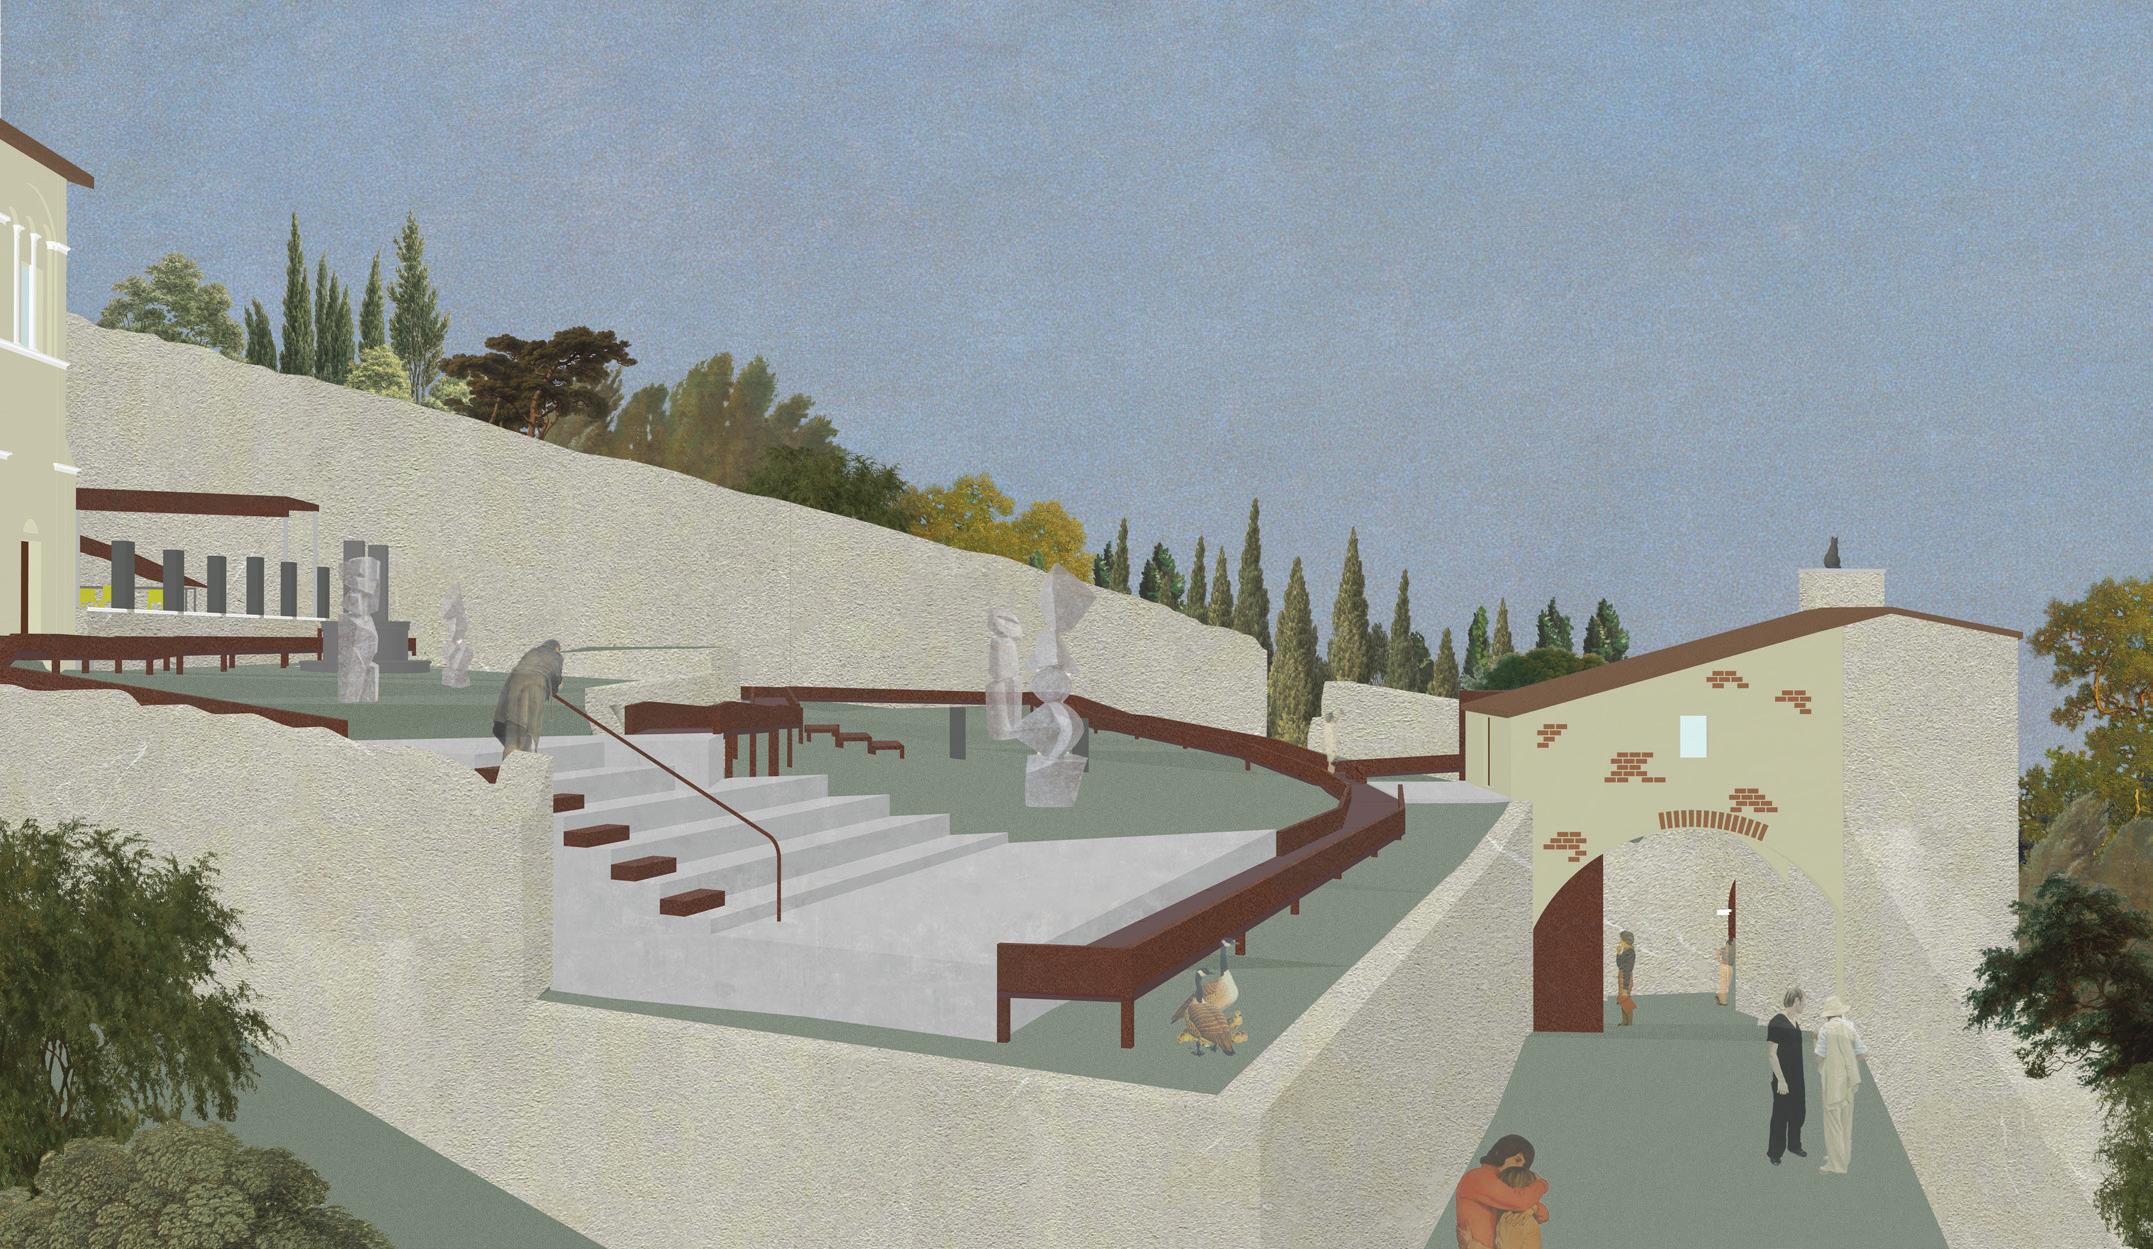
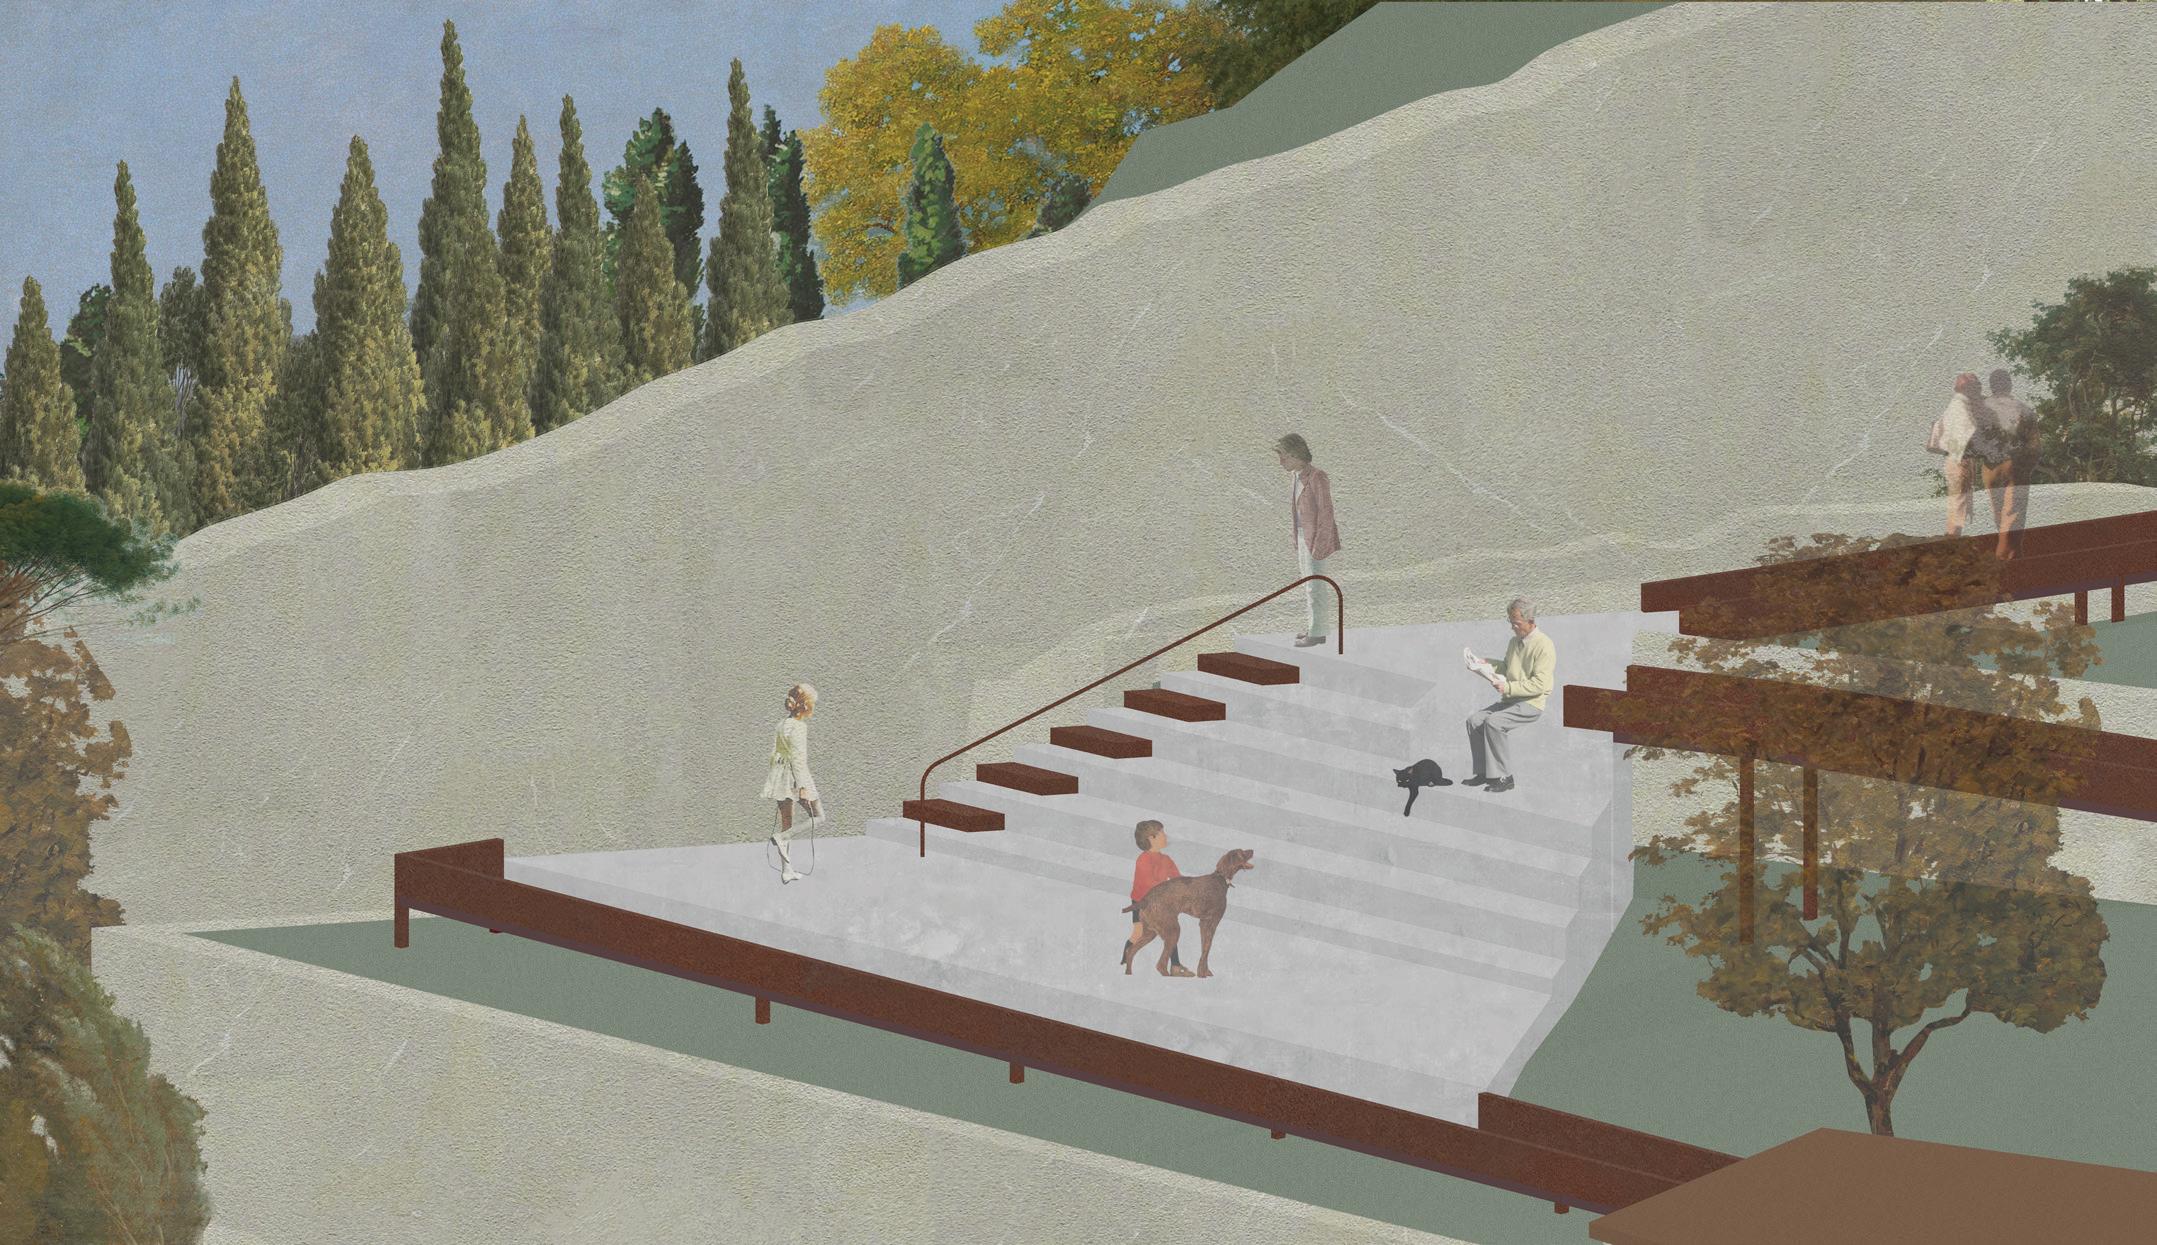
The strategy used was inspired by Pietrasanta’s sculptors and the way they build the maquettes maquettes of their sculptures. A process through which they have to build a mold of the negative negative space around the form, liquid plaster is then poured to create the positive positive shape of it. Therefore, instead of rebuilding the tower, the project fills the space around it emphasising the void of where it once stood, in the same way the maquettes were made.
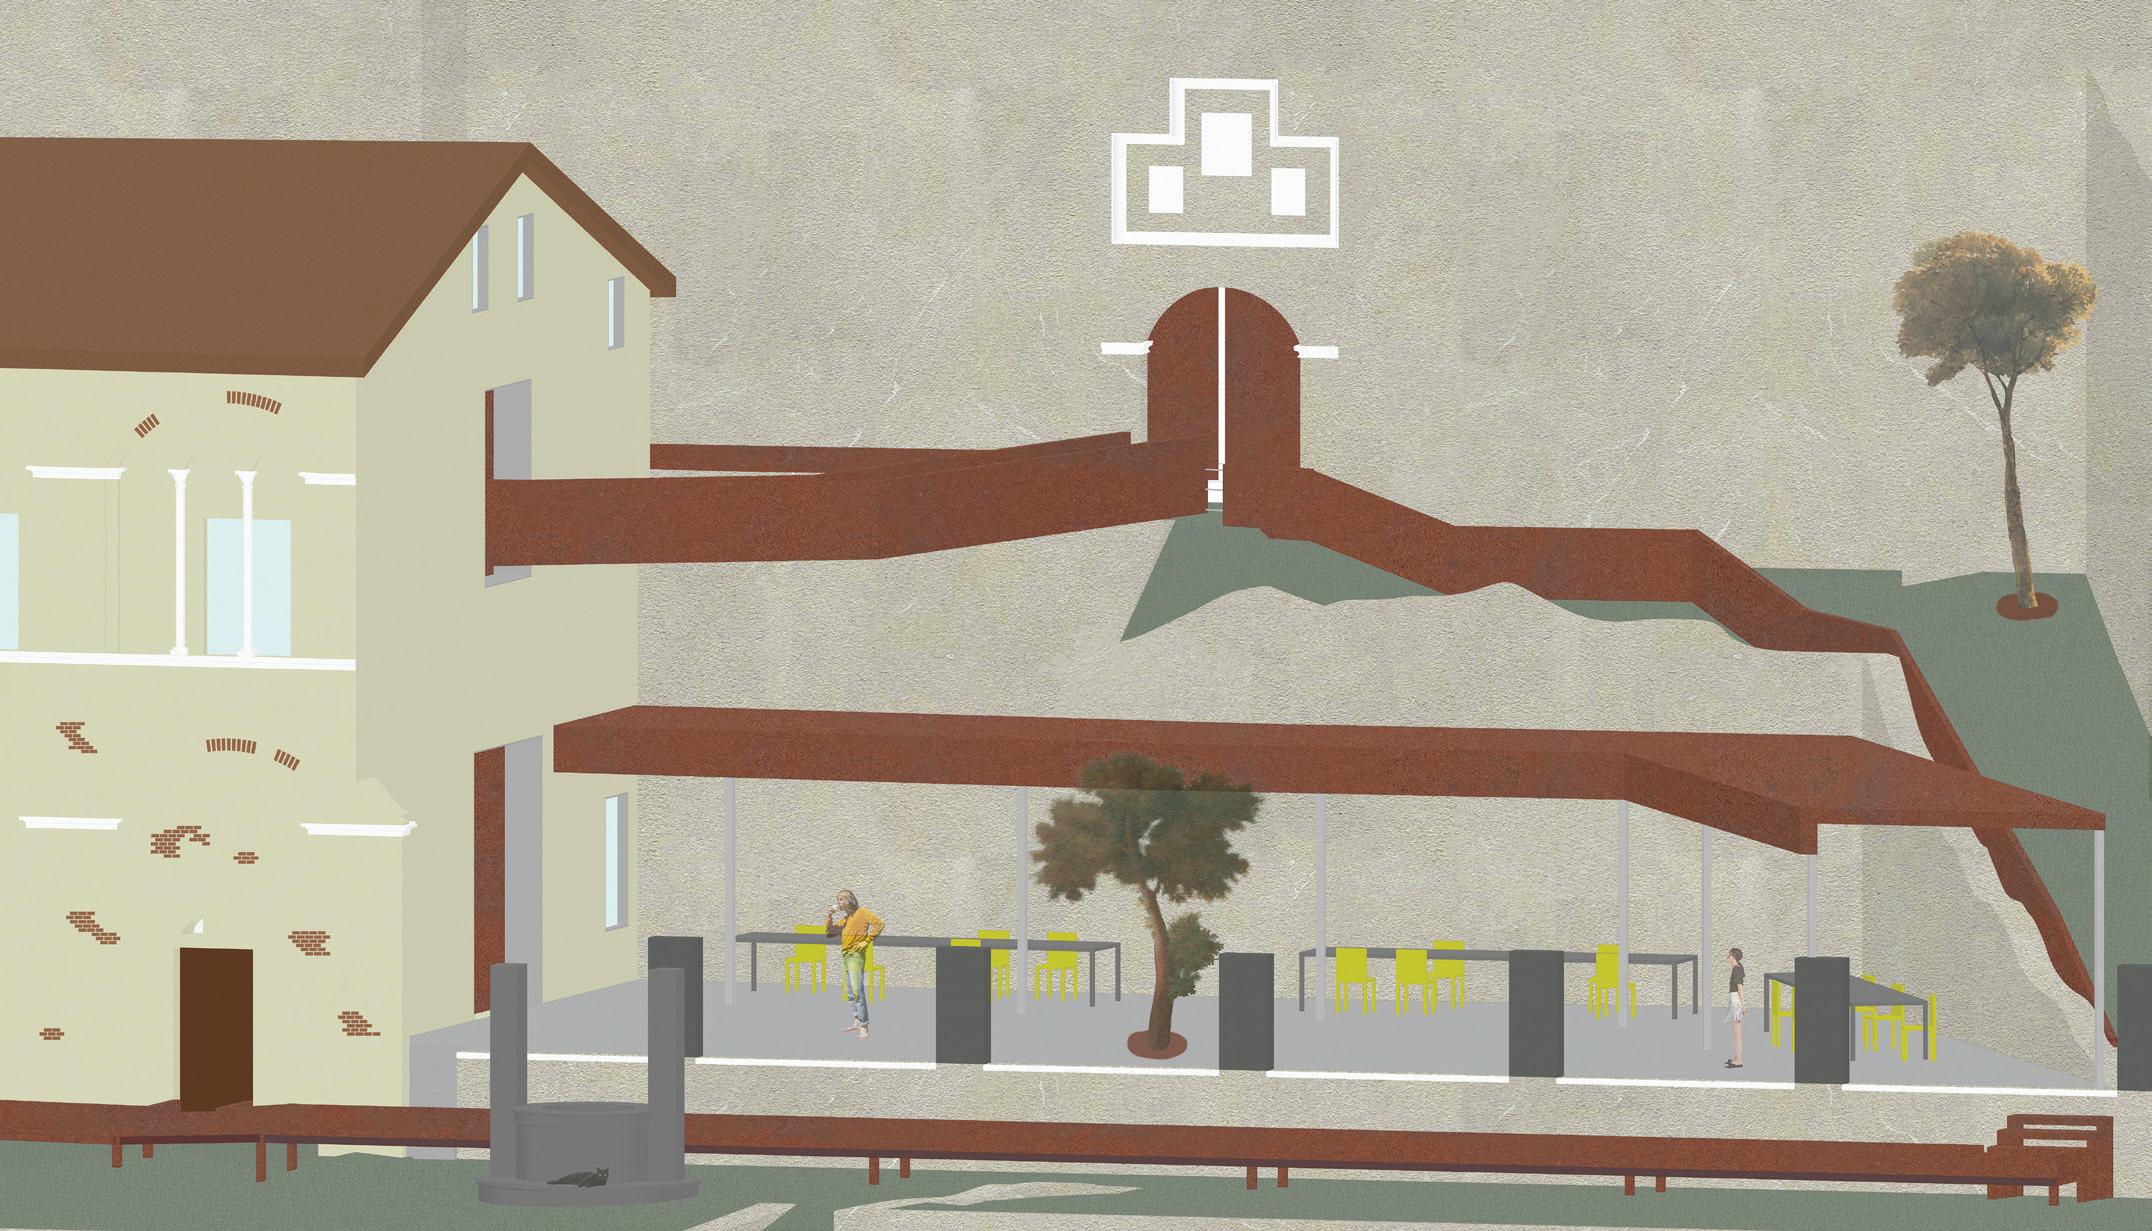
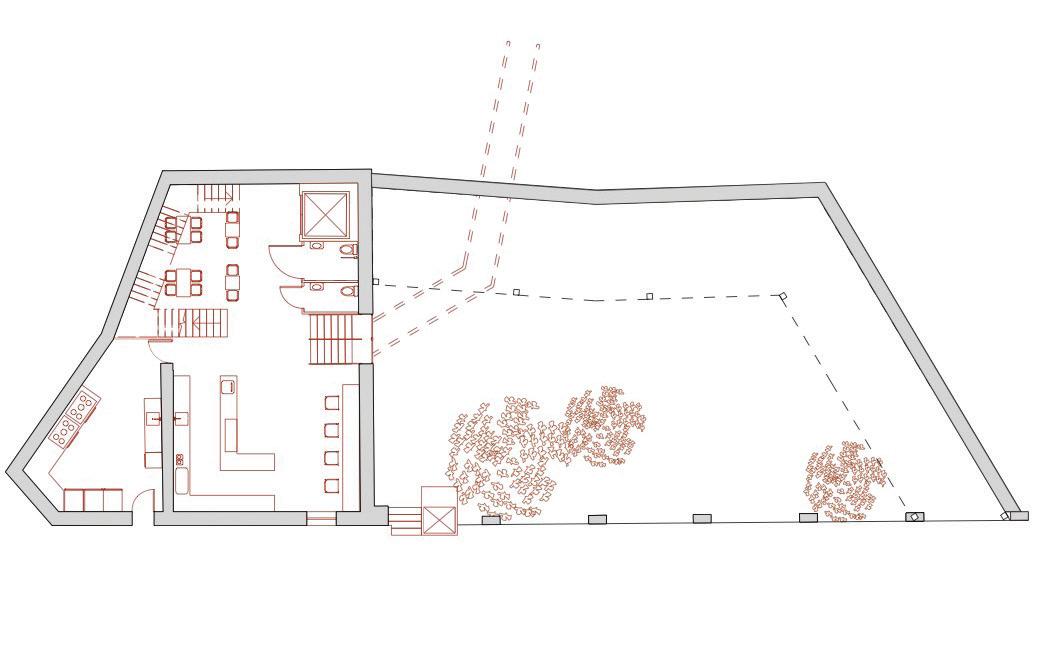
The cafe and workshop space serve as a vital threshold between the historic interior and the dynamic outdoor exhibition areas. Designed to foster community engagement, these spaces offer a place for gathering, learning, and creative exchange. By bridging the permanent and temporary collections, the café and workshop not only support the museum’s program but also enhance the site’s cultural and social relevance, encouraging deeper connection between visitors and the historic Rocca.
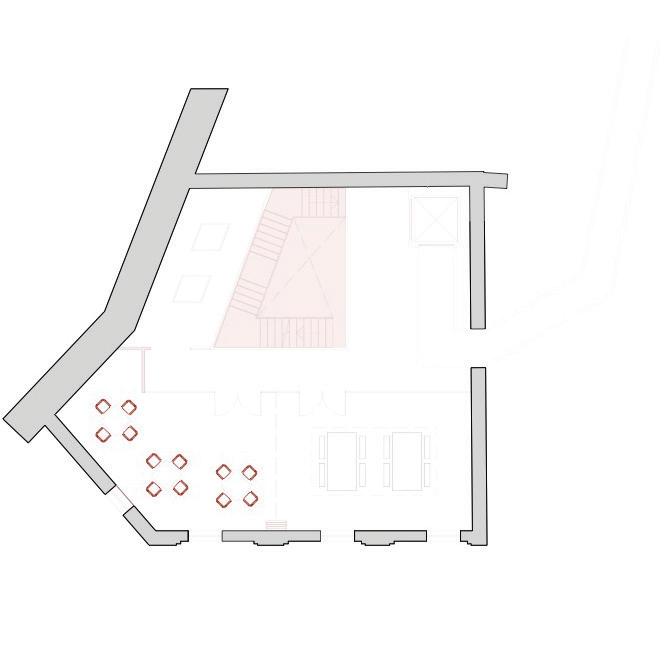
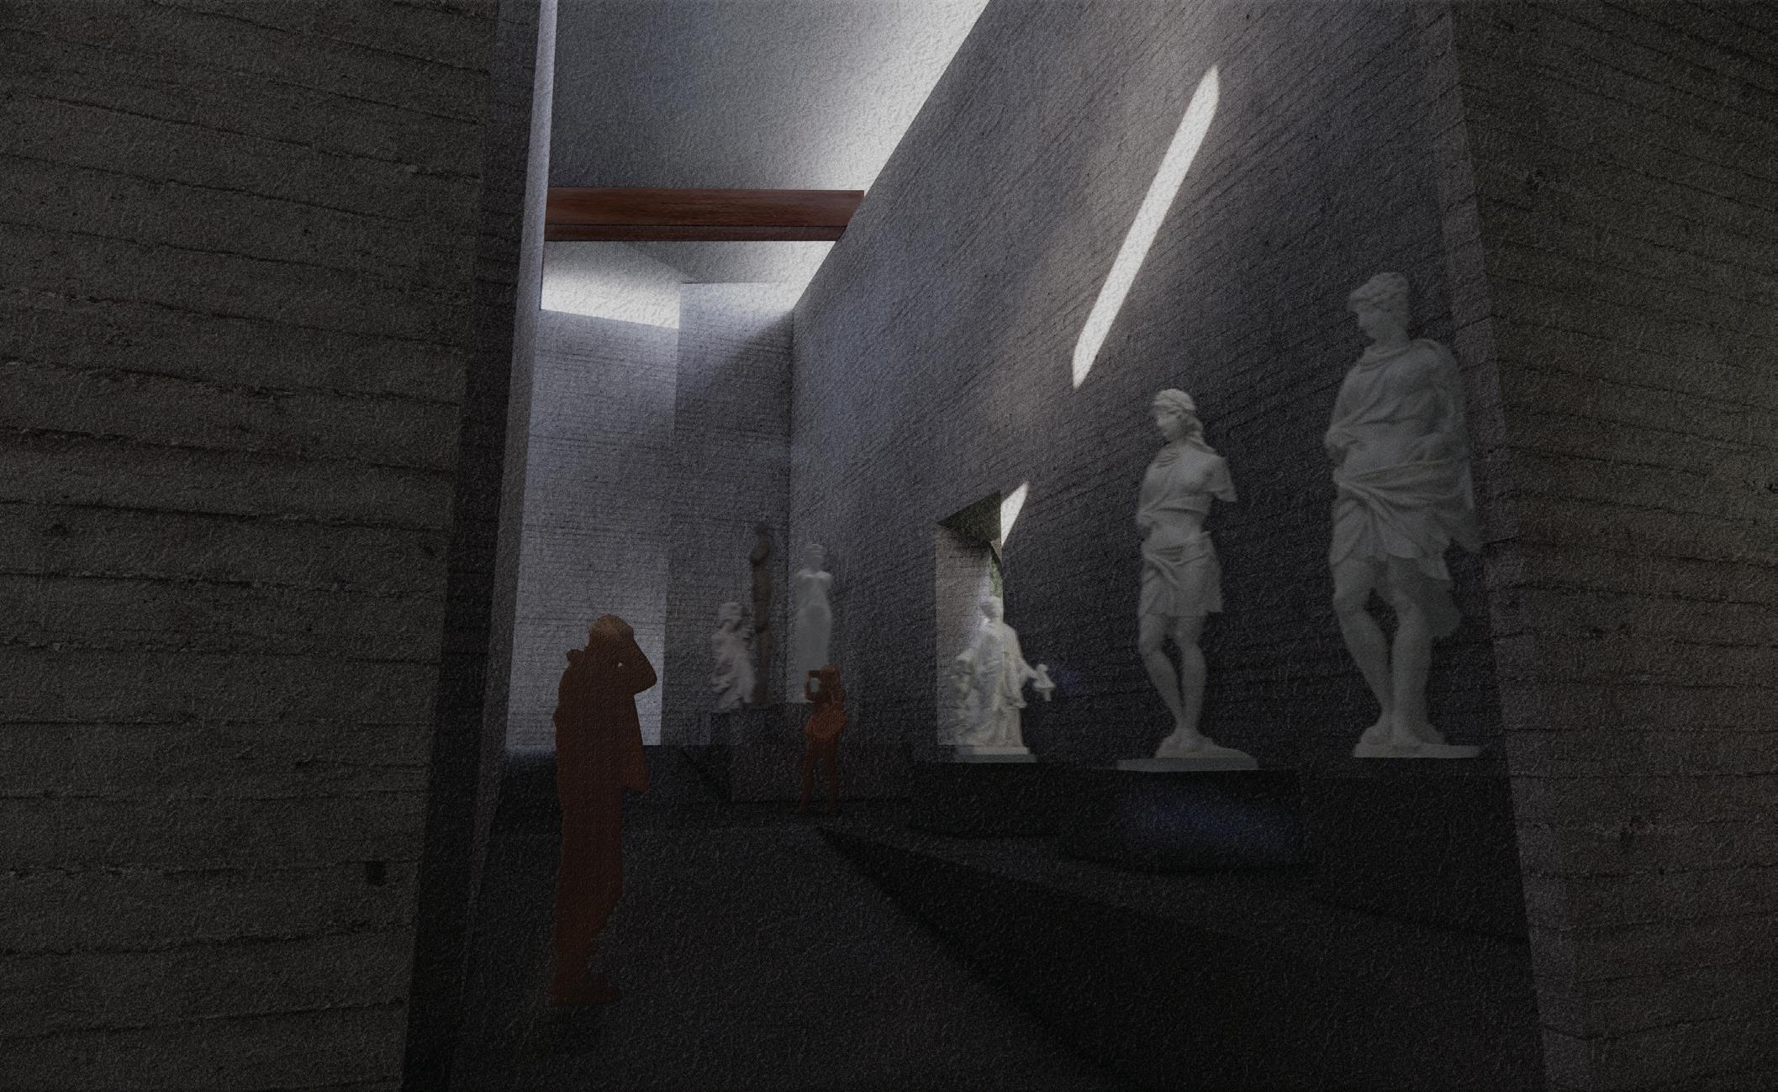
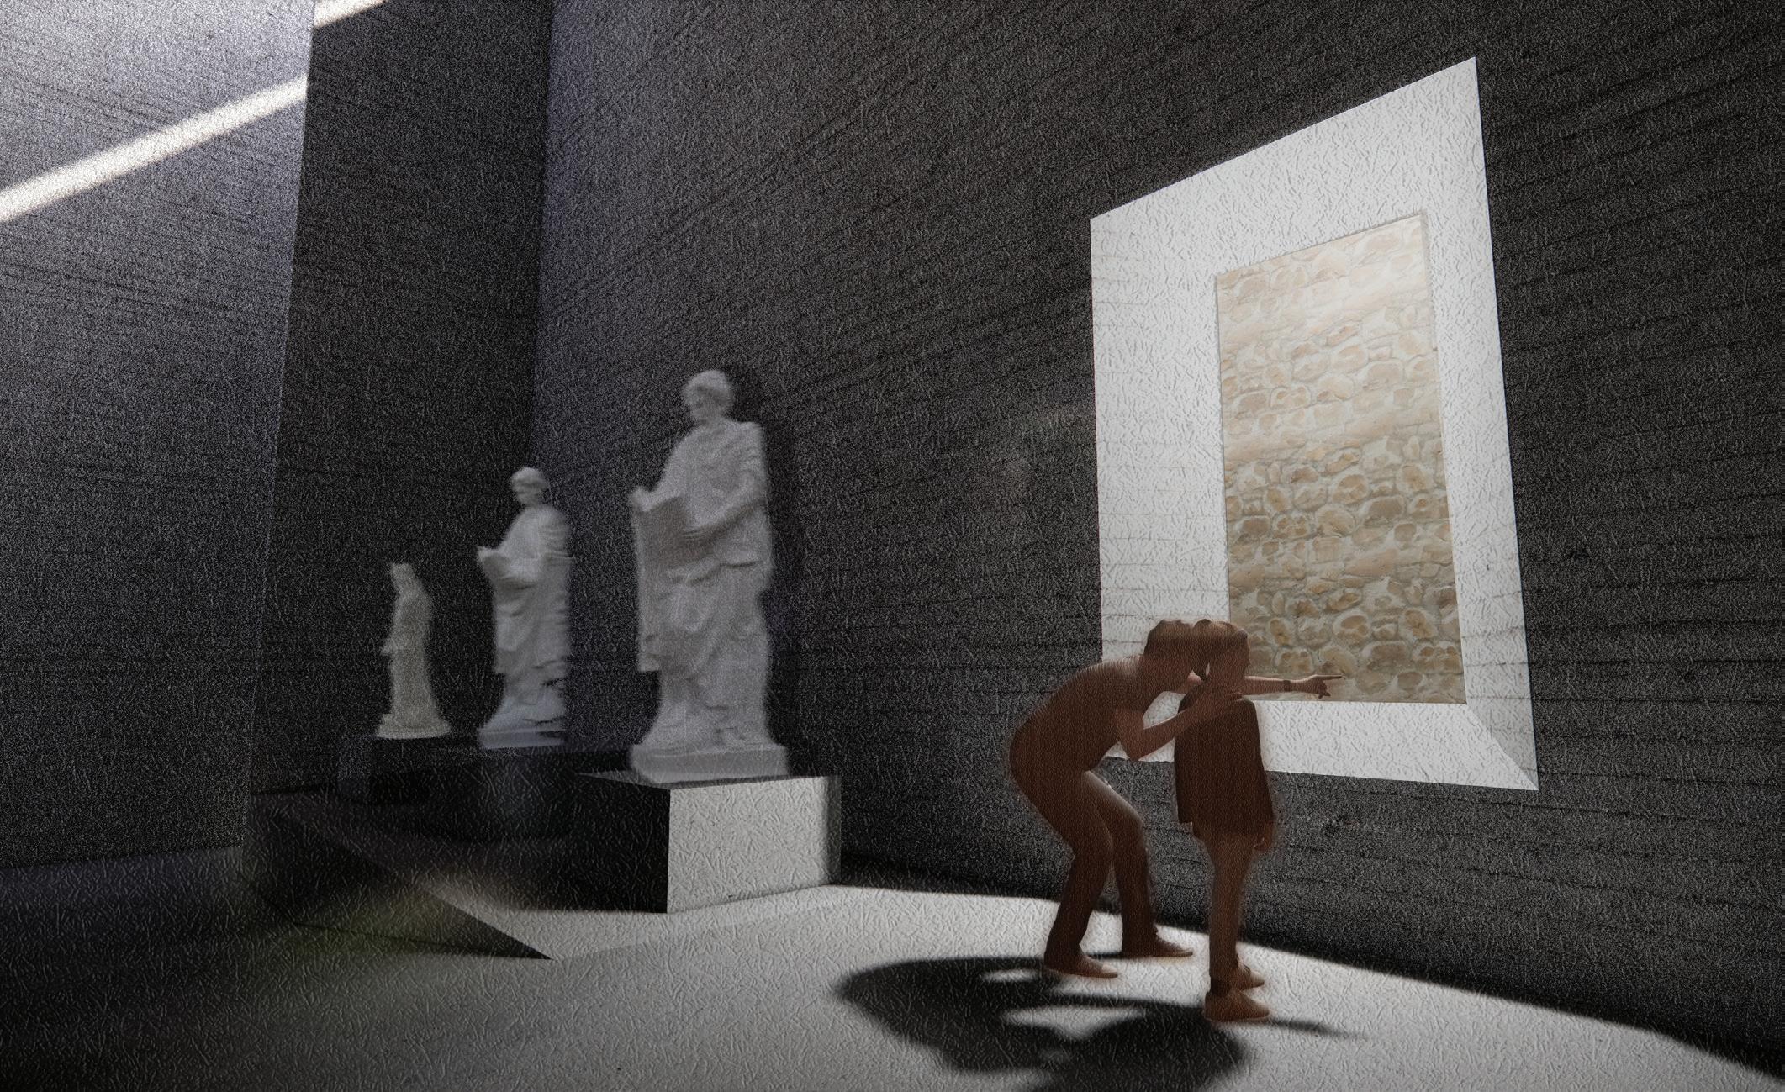
In each of the fortress’s four corners, curated installations offer quiet moments of pause and reflection. Tucked within the preserved stone walls, these intimate spaces create a transition from the contemporary intervention back to the historic fabric of the site.
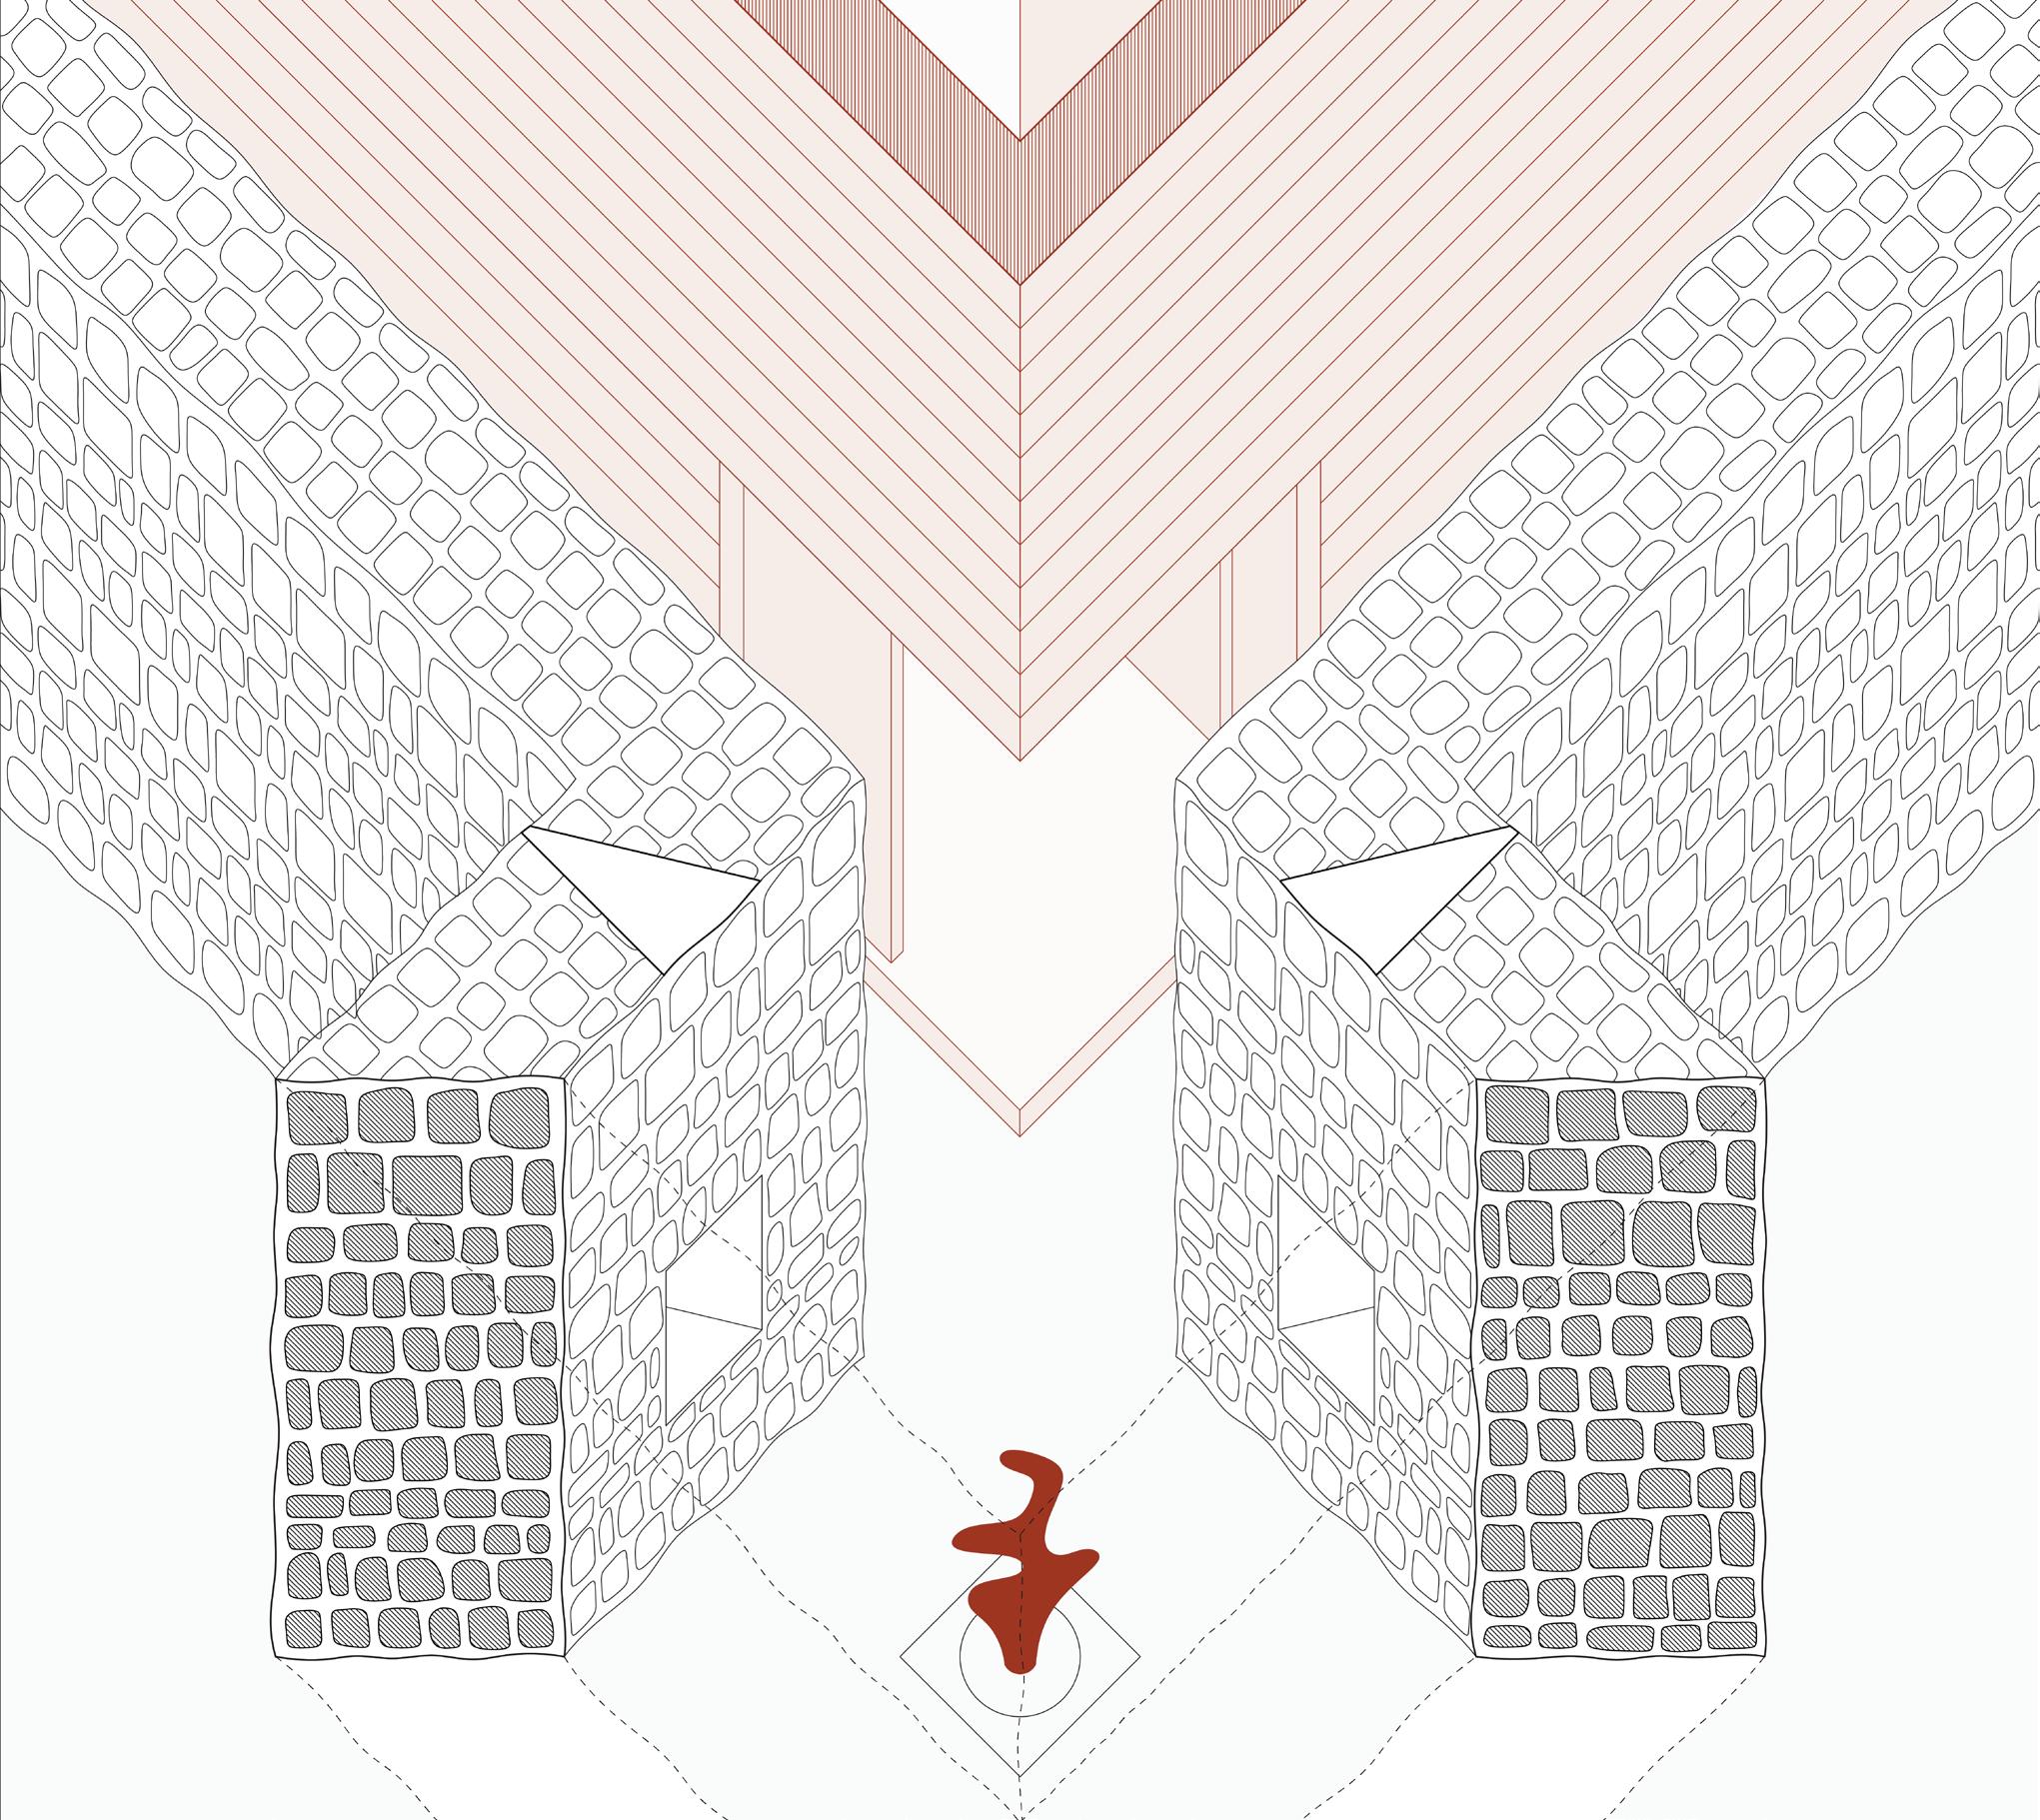
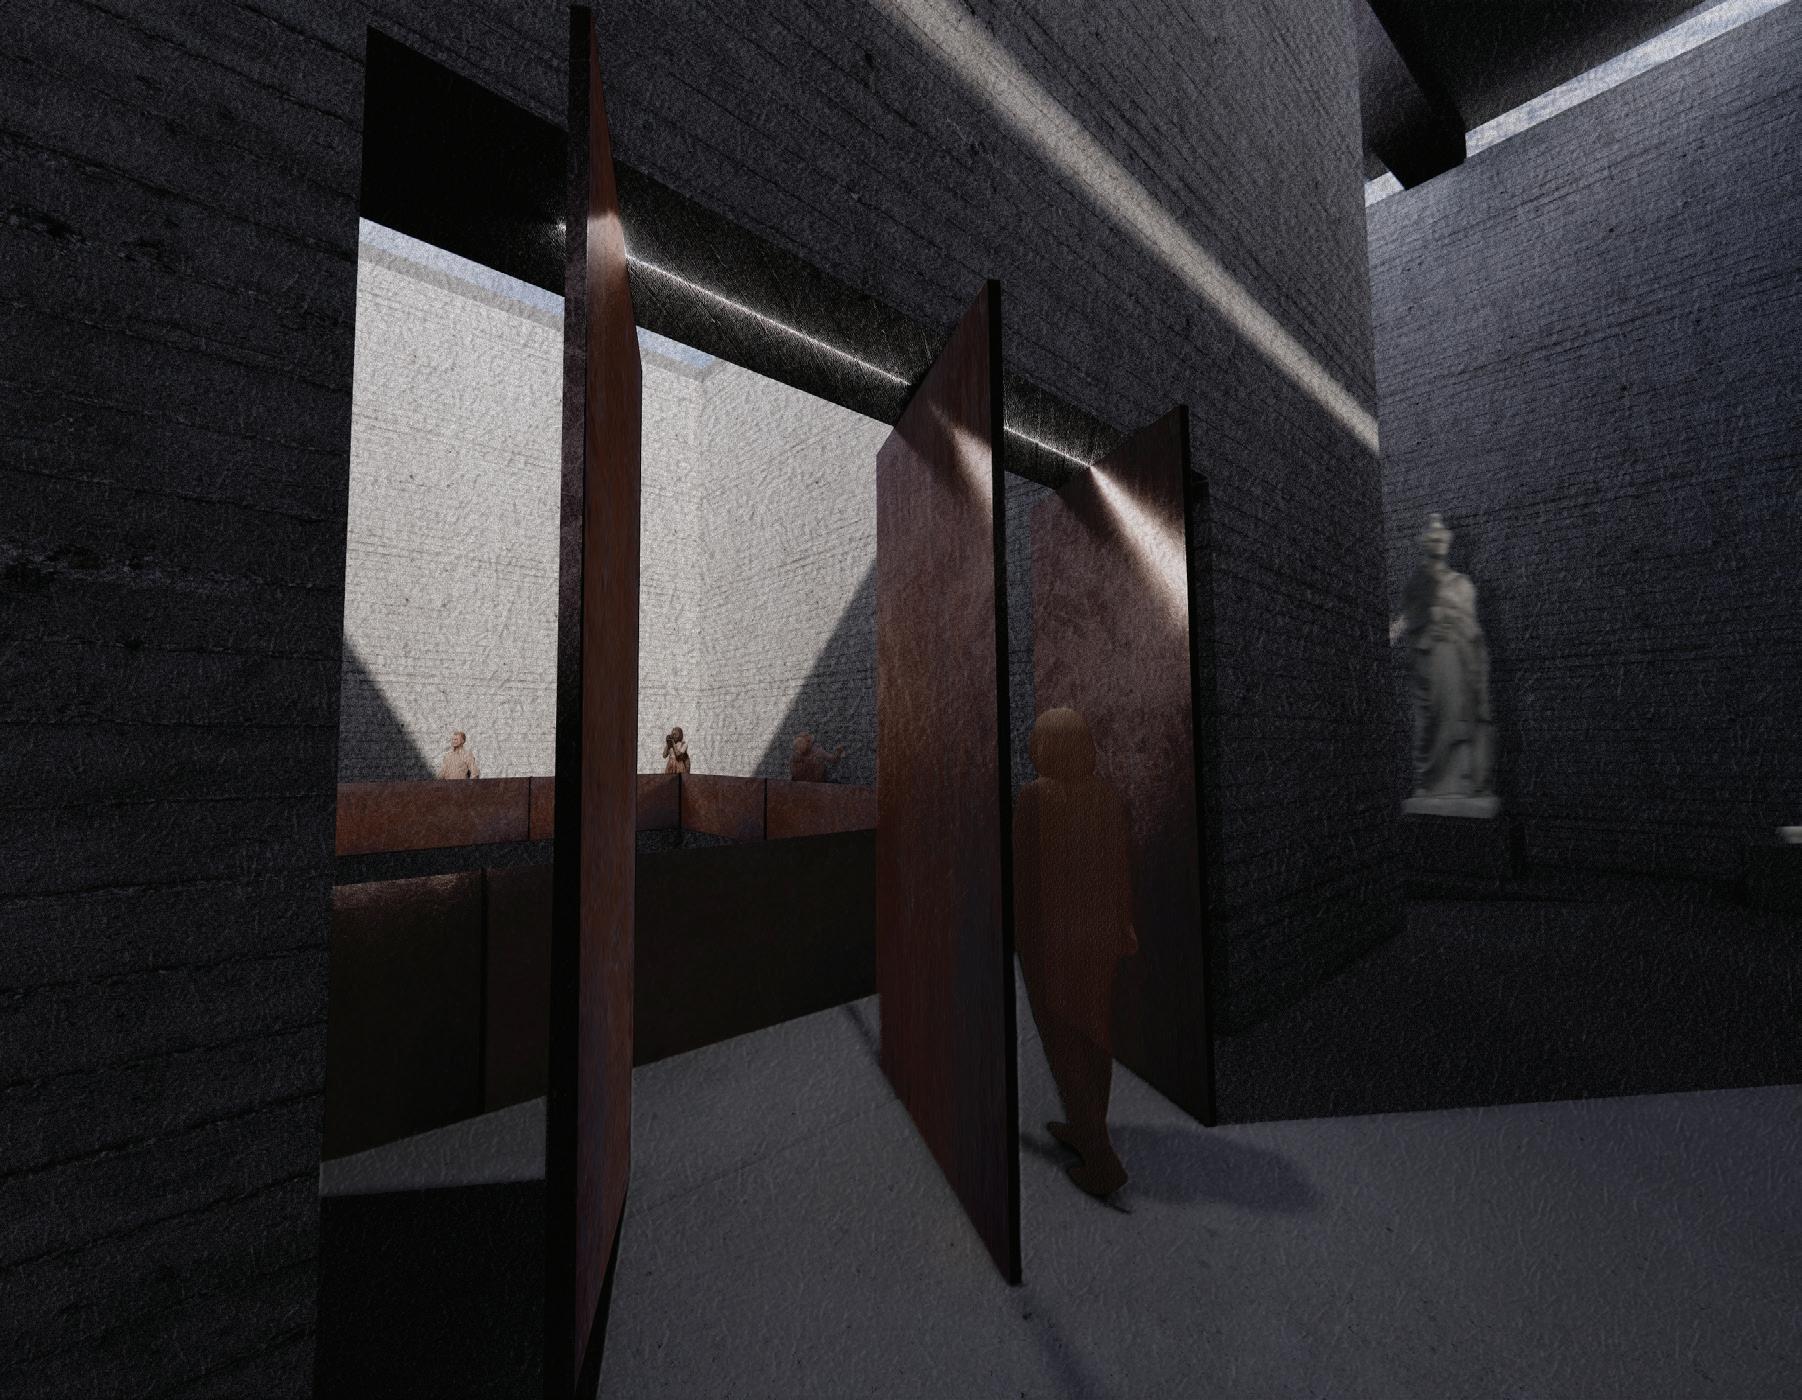
The central void acts as a dramatic culmination of the museum experience, revealed only as visitors progress through the darker interior spaces. Accessible from the rear of the building, the void introduces light and openness, creating a striking contrast to the enclosed entry sequence. Framed cutouts throughout the structure allow glimpses of the existing ruin walls and guide natural light inward, subtly directing movement toward the void. These interventions not only celebrate the historic fabric of the site but also shape a spatial journey that deepens the visitor’s connection to both art and architecture.