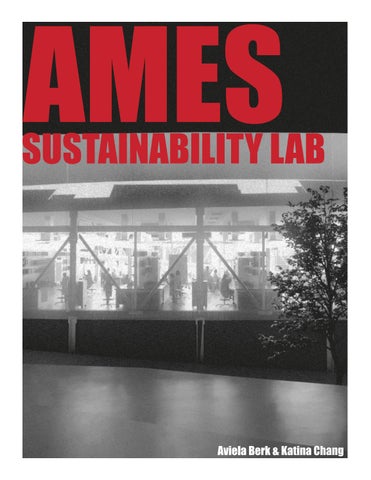
AMES
SUSTAINABILITY LAB
Aviela Berk & Katina Chang
TABLE OF CONTENTS
Abstract: This project re-imagines NASA’s Sustainability Base at Moffett Field in Mountain View, California, as an educational research facility that makes sustainability systems visible to its users. By exposing infrastructure –such as solar panels and water recycling processes, which are normally hidden—the design transforms the building into a pedagogical tool that promotes environmental awareness. This project proposes an addition to the existing NASA Sustainability Base building, which includes an interdisciplinary lab focused on climate science, geoscience, and environmental chemistry, while relocating the existing daycare into the main building to foster early engagement with science and sustainability. Through collaborative gathering spaces and transparent façades, our project fosters cross-generational, interdisciplinary exchange, and public outreach, responding to both the climate challenges and the social conditions of the Bay Area. This design demonstrates how architecture can actively participate in sustainability education and climate resilience efforts.
Part One Site Context
06- 09
Climate Issues: within the region
14 - 15
Demographics
Sustainability:
within the region within NASA
10 - 13
16 - 17
18 - 19
Public Information
20 - 25
Interviews
34 - 39
N-232 Sustainability Base Lab Visits
26 - 33 40 - 47
Part Two Program:
Labs + equipment
50 - 53
Systems
60 - 71
Materiality
02
54 - 59
03
PART ONE research + context
04
05
Mountain View, California Located in the heart of Silicon Valley, is a city known for its innovation, technology hubs, and scenic landscapes. Home to major tech companies and research institutions, the city balances urban development with natural beauty, featuring views of the Santa Cruz Mountains and access to the San Francisco Bay. A key landmark is Moffett Field, a historic airfield originally established as a naval air station, now housing NASA Ames Research Center, the iconic Hangar One, and various aerospace and technology research facilities. 06
Surrounding Populations Palo Alto: 65,882 Los Alto: 29,990 Sunnyvale: 151,967 Santa Clara: 131,062 San Jose: 969,655 San Francisco Bay: 1600 SQ Miles 07
Moffett Field
Master Plan
Moffett Field’s NASA Sustainability Base, is a pioneering model of high-performance, sustainable architecture. Designed as one of the most energy-efficient buildings in the federal government, it integrates advanced green technologies, renewable energy systems, and intelligent building controls inspired by space exploration. As an extension of NASA Ames Research Center, the facility embodies innovation in sustainability, utilizing geothermal wells, photo voltaic panels, and a smart micro grid.
N-232 Sustainability Base
Building within NASA Sustainability Base offers an opportunity to push the boundaries of environmentally responsible design while engaging with cutting-edge research in aerospace, technology, and sustainable urban development. This site presents a unique architectural challenge—merging resilience, adaptability, and ecological design in a way that aligns with NASA’s mission for a sustainable future both on Earth and beyond. 08
09
DEMOGRAPHICS in Mountain View, California
10
$140,039
Median earning men ± $5,208
$93,713
Median earning women ± $5,754
11
Mountain View Economy
Employment by Industries
Population
82,132
Employment by Occupations Gender Percentage of Population
Race/Ethnicity Percentage of Population
NASA: Moffett Field is home to NASA's workforce of about
3,000 12
13
CLIMATE ISSUES within the region
City of Mountain View Mountain View, California, faces a range of climate challenges, including water scarcity and drought, which threaten local water resources and agriculture. The region is also at risk of wildfires, particularly during the dry summer months, and heatwaves that can strain infrastructure and health systems. Additionally, rising sea levels and flooding present long-term threats to coastal areas, while the broader impacts of climate change intensify the urgency for sustainable solutions and climate-resilient design.
Extreme Drought Servere Drought
Main Issues *Water scarcity/drought Sea level rise Flooding Wildfire risk Heatwaves 14
“The city of Mountain View has major risk from flooding. There are 8,283 properties in Mountain View at risk of flooding over the next 30 years. This represents 43.9% of all properties in Mountain View” 15
SUSTAINABILITY within the region
The City of Mountain View focuses on several sustainability initiatives Carbon Neutrality Resolution: Aiming for carbon neutrality by 2045, balancing greenhouse gas emissions with sequestration projects and offsets. Divestment from Fossil Fuels: In 2018, the City Council voted to divest all previous City investments from fossil fuel companies. Electric Vehicle Action Plan: Developing strategies to support electric vehicle adoption and charging infrastructure deployment. Green Building Standards: Implementing LEED© Gold certification for new public facilities and updating the Mountain View Green Building Code for private developments. Green Purchasing Policies: Encouraging environmentally responsible procurement practices and reducing single-use plastics.
City Manager’s Office Mountain View is committed to addressing climate change through sustainable initiatives aimed at reducing greenhouse gas emissions and enhancing resilience. The city focuses on energy efficiency, renewable energy, and sustainable transportation, while fostering community engagement in environmental efforts. With a strong emphasis on reducing waste and promoting green infrastructure, Mountain View seeks to create a more sustainable, climate-resilient future for its residents. For more details, you can explore the city’s sustainability efforts on their official site
Zero Waste Initiatives: Adopting a Zero Waste Plan to increase diversion of materials from landfill, implementing a Reusable Bag Ordinance, and prohibiting polystyrene foodware. Climate Resilience Efforts: Enhancing biodiversity, urban forestry, and infrastructure to adapt to climate change impacts. Sustainability Dashboards: Tracking progress on greenhouse gas reduction targets and other sustainability goals.
Proposed new actions estimated to cost $10.6M for the 3 years $7.2M from Sustainability Fund $3.4M from Capital Improvement Program (CIP) Funds
16
17
SUSTAINABILITY within NASA
Environmental Management Division Leads and guides environmental stewardship and sustainability efforts at NASA by managing requirements, developing policies, and addressing environmental planning, compliance, restoration, and resource conservation.
Departments
NASA Sustainability Branch NASA leads by example, driving innovation and shaping a sustainable future. Its sustainability policy ensures mission success without compromising Earth’s resources, enabling future generations to thrive. By integrating sustainability into operations, NASA mitigates risks to its mission, the environment, and communities while optimizing resources.
Energy and Water Management NASA Earth Science NASA Climate Change National Park Service Council on Environmental Quality (CEQ) Facilities and Real Estate Division (FRED) Advisory Council on Historic Preservation IUCN Red List Site Environmental Protection Agency (EPA) U.S. Fish and Wildlife Service
Ames Research Center Sustainability Goals
Goal 1 – Facility Energy Efficiency Goal 2 – Identification of Efficiency Measures/Investments Goal 3 – Water Efficiency Goal 4 – Sustainable Buildings Goal 5 - Fleet Management Goal 6 - Sustainable Acquisition Goal 7 - Waste Diversion Goal 8 - GHG Reduction
18
19
PUBLIC INFORMATION
Most Common Commute in 2022
Housing Statistics
$1.83M Median Property Value 2022 ±$79,225
$13,660 Median Property Taxes ±$722
Rent vs. Own
About Mountain View Daily Commute Housing Statics Community Politics + Policies 20
21
Community in the Area Education Universities
Carnegie Mellon University (Silicon Valley)- 0.3 miles Stanford University- 6.7 miles away Santa Clara University- 10.1 miles California Science and Technology University- 12.1 miles UC Santa Cruz- 42.4 miles
Secondary Schools
The King’s Academy- 4.5 miles Mountain View Academy- 2.0 miles Mountain View High School- 4.0 miles Los Altos High School- 3.9 miles Homestead High School- 6.4 miles
Industrial Offices
Microsoft Campus- 1.4 miles Amazon Lab 126- 3.4 miles Tech Corners Campus- 3.5 miles Meta Sunnyvale SUN102- 3.5 miles Google Bay View 4- 1.2 miles LinkedIn Building 1- 2.7 miles Samsung Research America- 2.7 miles Meta Headquarters- 8.8 miles
Hospitals
El Camino Health - Mountain View Hospital- 3.1 miles Valley Health Center Sunnyvale- 5.3 miles Palo Alto VA Medical Center- 5.9 miles
Commercial Museums
Moffett Fields Museum- 0.7 Computer History Museum- 3.0 The Foster Museum- 3.6 miles Los Santos History Museum- 4.1 miles Sunnyvale Heritage Park Museum- 5.8 miles
Wescoat Village at Moffett Field
Recreational Parks
$4,825+ /mo Price 3-4 Beds 22
1,630-2,030 Sq Ft 2.5 Baths
Rendseorff Park- 2.7 miles Whisman Park- 1.0 miles Shoreline Park- 3.0 miles Baylands Park- 5.7 miles Creekside Park- 1.3 miles
Sports
Golf Club at Moffett Field- 2.7 miles Sunnyvale Municipal Golf Course- 2.8 miles Shoreline- 2.9 miles Twin Sports Complex- 5.5 miles Bayside Trail Sunnyvale- 4.5 miles
23
Politics + Policies Trump in Office
Reduced Focus on Climate Research Decreased funding for NASA’s Earth Science division, shifting focus away from climate change research. Some climate-focused satellite missions were canceled or deprioritized. China Competition The primary goal is to maintain U.S. space leadership, ensuring that China does not surpass the U.S. in space exploration and technology. Increased NASA Budget NASA’s budget increased significantly, receiving over $23 billion in 2020—the highest in decades. (the Space Launch System (SLS), Orion spacecraft, lunar landers, and Mars mission)- None of the budget was directed towards sustainability departments or efforts
“
‘The bigger changes are to come,’ Mr. Turner said. ‘What we’ve seen today has been fast, but it’s just kind of the start of much more extensive efforts to dismantle the Biden administration’s policies.’” “All new presidents have their own agendas, but the speed and scale of Mr. Trump’s efforts to uproot climate policy is unprecedented. ‘This is not the kind of stately tennis match of the usual switch-over in administrations,’ said Abigail Dillen, president of Earth justice, an environmental law firm.
‘This is full on Fight Club.’”
“‘To power the Great American comeback, President Trump is unleashing American energy and eliminating the Green New Scam,’ said Taylor Rogers, a White House spokesperson. ‘The Department of Energy and Environmental Protection Agency are working in tandem to implement
President Trump’s Day 1 executive action and undo Biden’s radical climate policies
that restrained America’s economy and abundant natural resources.’”
UNDOING 50 YEARS
“‘We’re talking about of environmental regulation and accelerating the extinction crisis and risking the health of the American people,’ said Ben Jealous, the executive director of the Sierra Club. ‘There’s so much shocking news every day. People are struggling to process all of it.’” Mountain View Vote In just a few weeks, President Trump has rapidly dismantled federal climate policies, rolling back key environmental regulations, cutting funding for clean energy projects, and expanding fossil fuel production. His administration has fired thousands of federal workers, frozen grants for renewable energy, and sought to overturn long-standing climate protections, often bypassing legal processes. These actions threaten to reverse progress on reducing greenhouse gas emissions, weaken the country’s ability to combat climate change, and create lasting setbacks for environmental policy and clean energy development. 24
“John Podesta, a senior climate adviser in the Biden administration, called many of the Trump administration actions illegal.
‘We followed the law, and they’re breaking the law’
Mr. Podesta said. ‘It remains to be seen whether they’ll be allowed to get away with it.’”
25
N-232 SUSTAINABILITY BASE
1994
Transitioned to NASA Ames Shared Facilities
2012
N-232 Building completed
at Ames Research Center
Program Location
Moffett Field, CA
People
3200+
Founded
December 20, 1939
Director
Eugene Tu
NASA’s Ames Research Center, one of ten NASA field centers, is located in the heart of California’s Silicon Valley. Since 1939, Ames has led NASA in conducting world-class research and development in aeronautics, exploration technology and science aligned with the center’s core capabilities.
26
Office Building
Area
50,000
Total Project Cost
$27.3M
Team
William McDonough + Partners: Design Architect AECOM: Architect of Record / Landscape Architect of Record / MEP / Structural / Civil Loisos + Ubbelohde: Daylighting / Lighting / Energy Consultant Swinerton: Contractor Siteworks Studio: Design Landscape Architect McDonough Braungart Design Chemistry: Materials Assessment 27
Exterior Materials Structural System
List type, e.g. concrete or steel frame, wood, etc.: Steel Frame Manufacturer of any structural components unique to this project: Olson Steel, Fresno, CA
Exterior Cladding
Metal Panels: Centria Metal/glass curtain wall: Kawneer 1600 Wall System with exterior sunshades
Roofing
Other: Sarnafil PVC
Windows
Metal frame: Kawneer
Glazing
Glass: PPG Solarban 70XL Skylights: Sunoptic
Doors
Entrances: Kawneer Metal doors: Rocky Mountain Metals, Inc.
Hardware
Locksets: Best Hardware Closers: Norton Exit devices: Von Duprin
28
29
Interior Finishes
Acoustical ceilings: Armstrong Suspension grid: Armstrong Cabinetwork and custom woodwork: Associated Fixture Manufacturing Paints and stains: Kelly-Moore Paints Plastic laminate: ARPA Laminate Solid surfacing: Ice Stone Floor and wall tile: Restroom Walls: American Olean Restroom Floor: ASI Flooring Resilient flooring: Forbo Marmoleum Carpet Tile: J+J Invision Raised flooring: Tate Special interior finishes unique to this project: Recycled White Oak Flooring Wood doors: Marshfield
Furnishings
Conveyance
Elevators/Escalators: Shindler
Plumbing
(include water fountains and water-saving fixtures as applicable) Zurn
Energy
Energy management or building automation system: Siemens Photovoltaic system: SunPower E19
Other unique products
Interior Shades: MechoSystems Mecho/5 with EcoVeil Chillers: WaterFurnace NXW 360 reversible chiller Fuel Cell: Bloom Energy Solid-oxide fuel cell, ES 5700
Office furniture: Haworth Chairs: Haworth “very seminar” task chair, Herman Miller Mirra task chair Tables: Haworth Training room mobile table, Haworth Round Mobile task table Other furniture (use additional sheet if necessary): Teknion Credenza
Lighting
Interior ambient lighting: Kawneer InLighten Light Shelf Downlights: Finelite Exterior: ERCO Dimming System or other lighting controls: Lutron
30
31
High Performance Building Energy
The building site is designed to be net energy positive through two main strategies: optimizing energy demand and providing needed supply from renewable sources. The overall energy goal is to create a system that will rely only on renewable forms of energy as they become cost effective. Although natural daylighting and ventilation are used extensively, the building still has active heating and cooling systems to maintain the rigid comfort ranges throughout the year.
Ground Source Heat Pump
106 well bores, 58º F ground temperature year round 4 heat pumps Radiant Heating/Cooling Radiant Heating/Cooling
Radiant cooling ceiling panels, 40% less energy use than typical variable air volume (VaV) systems Hot water radiant wall heating panels Natural ventilation with automated windows to allow flushing during evening hours Intelligent, High-Performance Lighting Systems
LED fixtures Sophisticated lighting control system automatically dims lights to adjust for ambient conditions and time of day Solar Photovoltaic/Thermal Panels
432 panels in 24 strings of 9 modules on each building (north and south) Photovoltaic panels generate up to 30% of building energy demand Solar thermal panels provide domestic hot water Bloom’s Energy Server Solid Oxide Fuel Cells
Solid oxide fuel cell currently utilizes natural gas as fuel; future plan for methane capture Expected electric conversion efficiency 55% (almost twice that of conventional power generating plant and grid system efficiency)
32
33
INTERVIEWS
Interviews:
Sources We have been conducting interviews with a diverse group, including scientists in both administrative roles and laboratory settings, students, Mountain View residents, and sustainability professionals. Our goal is to gather a wide range of perspectives to inform our design, ensuring it aligns with the needs of researchers, the local community, and sustainability experts. 34
Steven Zornetzer, Ph. D Jared Silverman, Ph. D Dirk Schnappinger, Ph. D Bree Aldridge, Ph. D Carolina Trujillo, Ph. D Harmanjit Singh Bansal, Ph. D Candidate Frances Marks, Ph. D Candidate Vanisha Munsamy-Govender Ian Chang, BA Timon McPhearson Lara Pes, Ph. D 35
The “Father of the Sustainability Base” Steven Zornetzer, Ph. D
Retired Associate Center Director for Research and Technology at NASA Ames Research Center “Served as Executive sponsor and senior leadership’s principal advocate for building one of the greenest high performance buildings (LEED Platinum) in the Federal Government, Sustainability Base”.
The story of how the Sustainability Base came to life: In 2008, NASA Ames won funding to build its first new facility in over 25 years. At a design review meeting, Steven Zornetzer—though not originally involved—was disappointed by the proposed plans and spoke up: “I saw the pictures, or the architects’ renderings of what the new building would look like, and I was horribly underwhelmed. I stood up in this room filled with people and I said, ‘Time out.’” Though unsure of his authority to intervene, Zornetzer declared that NASA should not proceed with a generic design and instead build “the greenest building in the federal government.” With the support of Ames center director Pete Warden, he moved forward with this vision. Soon after, Zornetzer met renowned green architect William McDonough, author of Cradle to Cradle, and asked him to help lead the effort. Together, they reimagined the project from scratch. The result was Sustainability Base, named in honor of the Apollo 11 moon landing’s Tranquility Base. It became NASA’s first LEED Platinum-certified building, producing more energy than it consumes and setting a new benchmark for sustainable design in federal architecture.
Why were collaborative spaces a priority in the design?
- “Collaborative spaces are essential for an interdisciplinary lab.” - Designed to break down physical barriers between departments - Encouraged spontaneous collaboration and unplanned encounters—those “water cooler” moments that often spark innovation
How did spatial planning influence creativity?
- “Efficient spatial distribution can either inhibit or stimulate a creative and intellectual environment.” - Open, connected layouts were intentionally created to support idea-sharing - Promotes rapid problem-solving and cross-disciplinary interaction
How does the building reflect NASA’s sustainability goals?
- “Sustainability Base brings NASA’s space technologies back to Earth.” - Demonstrates how aerospace innovation can inform sustainable building practices - Intended as a model of environmental responsibility within the federal government
Can you tell us more about the building’s sustainable systems?
- Water: Graywater system recycles used water for landscape irrigation. - Energy: Photovoltaic and solar panels, plus operating system sensors, optimize energy efficiency. - Sunlight: Automated louvers track the sun to maximize daylight and reduce heat gain.
36
Scientists
Jared Silverman, Ph. D
Head of Translational Discovery at Bill & Melinda Gates Medical Research Institute
“Science is a lot more collaborative than it used to be”
- The spaces outside the lab are designed to increase interactions between research groups - These collaborative areas have become almost as important as the labs themselves - There are lounge spaces in between departments and the ends of a building to encourage collaboration
Open layout
- Lab bays and benches are no longer isolated from each other - An open layout allows easy interaction between people in these benches
Efficient placements and flexible labs
- Modular furniture can be reconfigured to meet different needs - Plumbing, such as power, gas, air and vacuums, are in the ceiling and drop down through pipes and tubes
Materiality:
- Bench tops: some sort of composite, Stain resistant, acid resistant, Not absorbent, Easily cleaned, Not easily destroyed, Sinks are deep and stainless steel
What kind of labs are related to sustainability? Material science Physics Biology Energy production
Dirk Schnappinger, Ph. D
Professor in the Department of Microbiology and Immunology at Weill Cornell Medicine
Collaboration often happens in the lab
- Usually at work benches and gathering areas like kitchen/lounge and conference rooms - Doesn’t usually happen when people are using special equipment
What do you think is missing in your lab? - Storage
Layout
- Usually 4 people per workbench area - They often get new equipment, but most of it is small, it’s rare to get larger equipment - Noisy equipment is far away from workbenches
Bree Aldridge, Ph. D
Professor Molecular Biology and Microbiology at Tufts University School of Medicine BSL2 lab
- Layout: Open floor plan with equipment on one side, lab benches on the other. - Rules: No eating allowed.
Challenges:
- Open space makes sound isolation difficult, especially for Zoom calls. - Lack of flexibility in lab spaces. - Heating issues due to strict HVAC control “I enjoy collaborative atmosphere and the natural rhythm of lab work the most”
Sustainability
- Glass Equipment (pipettes, flasks, beakers) - Reusable and washable through third-party services. - Services exist but haven’t been very effective.
37
Students
Carolina Trujillo, Ph. D Harmanjit Singh Bansal + Frances Marks, Ph. D Candidates Research Associates at Weill Cornell Medicine
A typical day in the lab is different for everyone and every role - Sometimes it’s coming to lab, doing computer work, meetings/presentations, then lunch, then at lab benches and doing experiments, then home
Complaints:
- “My biggest complaint is the lack of storage” - Harmanjit - Lack of sunlight due to lack of storage
Greatest pleasures
- “My greatest pleasure is interacting with the people in the lab” - Carolina - Like the glass separating the labs and outside programs such as kitchen/lounge, love peeking into the spaces- Noisy equipment is far away from workbenches - Nice windows and sunlight
Vanisha Munsamy-Govender
Laboratory Manager Rock Lab at The Rockefeller University
Safety procedures
- Eye washing stations near bench work areas - Showers near eye washing stations, and dsl2 areas
Waste disposal
- Regular trash can be carried out easily - Recycling equipment can be limited due to chemical use - Hazardous waste is carried out through the back hallway which is where the utilities are located - Labs use a lot of energy
Support staff at lab are underrated
- Custodians, and other lab support that set up equipment
Greatest pleasures
- “Best part is talking with coworkers and having great resources”
Ian Chang, BA
Graduate from Nova Southeastern University BA in Environmental Science Lab Architecture /layout - Tables in center of building - Equipment against the walls - Most labs don’t have windows - School labs are made to fit a variety of fields, so they’re not all specialized
Demographics
- Student Ratio= Male:Female 50:50 - Recycling equipment can be limited due to chemical use - Hazardous waste is carried out through the back hallway which is where the utilities are located - Labs use a lot of energy
Sustainability
- A LOT of plastic waste *it is protocol - Chemical waste - Plastics (one-time use) - pipettes, wrappings, gloves - Hazardous materials - “There is a lot of unavoidable waste in labs, especially from single-use plastics and other materials”
38
Sustainability
Timon McPhearson
Director of the Urban Systems Lab at The New School
“Absolutely. Architectural design should lead the way to make sustainability research more accessible” Nature-Based Solutions in Urban Ecology:
- Integrating green infrastructure like green roofs, green walls, pocket parks, street trees, and rain gardens into architecture. - Enhancing human health, building efficiency, and biodiversity through green space. - Hazardous waste is carried out through the back hallway which is where the utilities are located
Defining Urban Resilience in Sustainable Architecture:
- Buildings must be adaptable, flexible, and able to cope with various disturbances. - Essential in an uncertain future with increasing climate extremes.
What Makes a Building Truly Resilient:
- Climate change is experienced through extreme events—resilience strategies must account for frequency and intensity.
Challenges in Implementing Nature-Based Solutions:
- High costs and lack of well-documented economic benefits. - Strong evidence for health benefits, but limited financial analysis on cost savings. - Green roofs remain expensive, mostly seen on luxury developments or select public buildings.
Risks of Over-Reliance on Technology for Sustainability:
- People and inclusive decision-making are crucial—technology is just a supporting tool. - Sustainability solutions must work within social-ecological-technological systems (SETS) for a balanced approach.
Lara Pes, Ph. D
Sustainability Program Manager at Weill Cornell Medicine
Lab Sustainability Initiatives
- Key areas: energy conservation, waste reduction, water conservation, hazardous materials reduction - Backup freezers for defrosting ultra-low temperature freezers to save energy and extend lifespan - Piloting new recycling systems for labs
Biggest Sustainability Challenges in Labs
High waste production: - Regulated Medical Waste (RMW) often misused, leading to unnecessary energy use - Hazardous waste (chemicals, medications, infectious materials) has strict disposal requirements - Excessive packaging due to sterility needs High energy consumption: - Labs require 100% outside air exchange, making HVAC work harder - Chemical fume hoods and ultra-low temperature freezers consume as much energy as multiple homes
Fume Hoods & Ventilation – Sustainability Impact
- High energy demand but necessary for safety. - AirCuity & sash occupancy sensors can significantly reduce energy use.
Sustainable Lab Building Design
- Optimize HVAC systems for lab-specific needs. - Incorporate heat recovery & electrification strategies - Modular design for adaptability to evolving research needs
Role of Building Automation & Smart Technology - Saves energy and improves efficiency in lab operations. approach
39
LAB PHOTOS
Ehrt Lab and Schnappinger Lab
Visiting Labs We had the opportunity to visit the Ehrt Lab and Schnappinger Lab at Weill Cornell Medicine, as well as the Laboratory of Host-Pathogen Biology (Rock Lab) at The Rockefeller University. These visits allowed us to explore the layout, design, and operational functionality of research labs, gaining insight into how spatial planning and infrastructure support scientific work. 40
41
Laboratory of Host-Pathogen Biology
42
43
44
45
46
47
PART TWO Our Design
48
49
PROGRAM Our Additions
Sustainability labs focus on interdisciplinary science that integrates environmental, social, and technological research to develop sustainable solutions. Wet Labs – Equipped for chemical, biological, and environmental research. Includes fume hoods, high-efficiency ventilation, and water recycling systems. Dry Labs – Computational, engineering, and physics research. Designed with smart energy systems and adaptable layouts. Clean Rooms – High-containment areas with controlled airflow for sensitive experiments. Features HEPA filtration and energy-efficient air systems. Greenhouse – Areas for biological studies, plant research, and sustainability experiments. Utilize natural lighting and closed-loop water systems Storage Rooms – For chemicals, lab supplies, and equipment. Designed with safety and recycling considerations. Mechanical & Utility Rooms – House renewable energy systems (solar, geothermal, etc.), greywater treatment, and smart building controls. Waste Processing & Recycling – Dedicated area for hazardous waste treatment, recycling, and bio-waste management. Open-Plan Workspaces – Flexible desks for researchers, using daylighting and natural ventilation. Conference Rooms – Equipped with smart screens and video conferencing for global collaboration. Breakout Spaces – Informal areas with biophilic design elements to promote interaction and well-being. Classrooms – Designed for sustainability education, workshops, and presentations. Atrium & Green Roofs – Multi-use spaces with solar shading, rainwater collection, and biodiversity integration. Kitchen & Dining Area – Serves locally sourced, plant-based meals with composting and zero-waste initiatives. Outdoor Seating – the outdoor seating area offers a welcoming space to enjoy meals in the fresh air while surrounded by native landscaping Garage – Providing parking for incoming visitors and employees 50
Our Site
Adjacent to the Sustainability Base, the site currently houses the Ames Child Care Center. Our proposal involves reorganizing the existing programs within the current buildings to integrate and accommodate our new addition seamlessly. 51
Dome Skylights
+52’ - 6” A.S.L
Design Criteria
Our design aims to incorporates advanced systems to create a self-sufficient, sustainable structure. By integrating these systems, our building will minimize environmental impact while maximizing efficiency and resilience. 1. Energy Efficiency & Renewable Energy
Photovoltaic Panel Roof
+50’ - 6” A.S.L
Pyramid Skylights
+55’ - 6” A.S.L
Sustainability Base Office Space
+34’ - 6” A.S.L
Collaboration Space
+34’ - 6” A.S.L
Existing Exoskeleton
+20’ - 0”A.S.L
Perforated Steel Mesh Facade
+20’ - 0”A.S.L
Ames Child Care Center
+20’ - 0” A.S.L
Office Addition
+20’ - 0” A.S.L
Passive Design Strategies – Maximize natural light, ventilation, and thermal mass to reduce energy consumption. Solar Panels – On-site renewable energy generation. Geothermal Heating & Cooling – Utilize underground temperatures for efficient climate control. 2. Water Conservation & Management Rainwater Harvesting – Collect and filter rainwater for lab use or irrigation. Greywater Recycling – Reuse water from sinks and showers for non-potable needs. High-Efficiency Fixtures – Low-flow sinks, toilets, and water-efficient lab equipment. 3. Sustainable Materials & Construction
Recycled & Locally Sourced Materials – Minimize carbon footprint from transportation and manufacturing. Low-Carbon Concrete & Cross-Laminated Timber (CLT) – Reduce embodied carbon. Non-Toxic, Low-VOC Materials – Improve indoor air quality and worker health. 4. Waste Reduction & Circular Economy
Comprehensive Recycling & Composting Systems – Reduce landfill waste. Lab Waste Management – Safe disposal and potential reuse of chemicals, plastics, and biohazard materials. Modular & Adaptive Design – Easily reconfigurable spaces to reduce future demolition waste.
5. Advanced Ventilation & Air Quality Demand-Controlled Ventilation (DCV) – Adjusts airflow based on occupancy and indoor air quality sensors. High-Efficiency Fume Hoods – Energy-saving models that maintain safety while reducing exhaust waste. 6. Smart Technology & Automation
Sustainability Lab
+20’ - 0” A.S.L
Sustainability Base Garage
+9’ - 0” A.S.L
Circulation and Maintenance Tunnel
+9’ - 0” A.S.L
Lab Garage
+9’ - 0” A.S.L
Outdoor Seating
+9’ - 0” A.S.L
52
Building Management System (BMS) – Monitors and optimizes energy, water, and air systems in real time. AI & IoT Sensors – Track lab equipment efficiency, environmental conditions, and safety metrics. Digital Twin Technology – Simulate energy performance and resource usage to improve operations. 7. Social Engagement
SETI – Nonprofit research organization Limited NASA Engagement – NASA currently has limited engagement with the local community. Their research in green materials and water recycling isn’t scaled to urban or civilian use. Education - The SETI Institute promotes education through peer-reviewed journals, talks, a radio show, mentorship opportunities, and research programs. 53
EQUIPMENT wet labs + dry labs
Wet Labs
Wet labs are physical laboratory spaces designed for hands-on experimentation and analysis involving chemicals, biological materials, and other substances. These labs require specialized ventilation, plumbing, and containment systems. Climate Science - Atmospheric Chemistry Labs
Equipped with: - Air sampling instruments - Mass spectrometers - Gas chromatography (GC) systems - High-Performance Liquid Chromatography (HPLC) - Small meteorological/atmospheric sensor Earth & Geosciences - Geochemistry Labs Equipped with: - Spectrometers - Chromatographs - Mineral processing equipment
Environmental Chemistry - Air & Water Quality Labs Equipped with: - Mass spectrometry - Chromatography systems - Gas analyzers
Lab Typologies Scientific research spaces are broadly categorized into wet labs and dry labs, each supporting distinct modes of inquiry. Wet labs are equipped for hands-on experimentation with chemical, biological, and environmental materials, requiring specialized infrastructure for containment and safety. In contrast, dry labs focus on computational modeling, data analysis, and simulations—ideal for climate modeling, energy optimization, and theoretical studies. Both lab types are essential for advancing research in climate science, geochemistry, and sustainability, often working in tandem to translate physical data into actionable insights.
54
Pure Chromatography Systems
Detection: UV and ELSD Pump:Flash and prep HPLC mode 55
Dry Labs
Dry labs rely on computational tools, data analysis, and modeling rather than physical experimentation. These labs often support theoretical research and simulation-heavy disciplines.
Climate Science & Atmospheric Research Climate Modeling Labs
Tools used: - Supercomputers - Climate change projection models - Weather simulation software Atmospheric Dynamics Labs Focus: - Wind pattern analysis - Jet stream modeling - Climate feedback systems Tools used: - Computational Fluid Dynamics (CFD) simulations
Super Computers
Energy & Sustainability
Renewable Energy Simulation Labs
Focus: - Modeling energy outputs from solar, wind, and hydro systems - Grid integration and optimization Tools used: - Simulation software - AI-based prediction models
Chromatography Systems
Super Computers 56
57
58
59
MATERIALITY
sustainability base vs. new addition
60
61
What We Changed While the original Sustainability Base already employs cradle-to-cradle certified and environmentally responsible materials, our project builds on this foundation by exploring more localized and updated alternatives. We prioritized materials that are regionally sourced, recycled, and recyclable, reducing emissions from transportation and minimizing environmental impact.
Sustainability Base Facade
New Addition
The facade consists of aluminum panels from Centria in Riverside, CA, and Kawneer 1600 Curtain Wall System from Visalia, CA. The metal and glass materials were chosen due to their high recycled content and lavailability within the same state
Our new addition includes windows with high thermal performace, concrete with High Supplementary Cementitious Materials (SCMs), solar/phtovoltaic panels, and skylights.
Interior Skeleton
Our new addition uses A36 structural steel from Global Steel Fabricators in Palo Alto, 20 minutes away from our site. The structure adopts the Sustainability Base’s design, but rotated horizontally to enhance interior visibility from the outside.
Existing Exoskeleton
The structural steel used in this project was sourced from Olson Steel in Fresno, CA. The exoskeleton frees the interior of columns, enabling open, flexible space and natural airflow.
Dome Skylights
The skylights are PPG Solarban 70XL sourced from Sunoptic in Sacramento, CA. These skylights provide soft diffused light into the building.
1600 Sloped Glazing Pyramid Skylight
This skylight provides direct sunlight into the building. It also has high thermal performance, so the interior won’t overheat from the sun.
Angled Roof
Connection Between Sustainability Base and Addition
62
The sloped roof uses gravity to channel water for irrigation and creates a seamless visual and physical link between the Sustainability Base and the new addition. It serves as both a sustainability system and a storytelling element.
63
SYSTEMS
Greywater System:
Water from sinks and showers is filtered and reused for flushing toilets and irrigation, conserving water and reducing wastewater output.
Solar Energy
Photovoltaic/solar panels on the walkable roofscape generate renewable electricity, feeding into the building’s energy system and reducing dependence on the grid.
Rainwater
Rainwater is harvested from the roof, filtered, and stored on site for landscape irrigation and non-potable uses.
BMS
Smarter Systems Building on the legacy of NASA’s Sustainability Base, our new facility uses advanced, space-tested technologies to reduce environmental impact and improve performance. Key systems—like graywater recycling from the ISS and smart sensors that adjust lighting, temperature, and airflow—help the building use energy efficiently and adapt in real time. We’ve also added new features like AI-powered sensors, upgraded solar panels, and enhanced water systems. These innovations work together to create a regenerative, responsive building that generates more energy than it uses—sharing the surplus with neighboring facilities. 64
The Building Management System is a A centralized system that monitors and optimizes building performance in real time by regulating lighting, temperature, and ventilation to reduce energy use and improve comfort.
AI IoT Sensors:
Smart sensors collect data on occupancy, temperature, humidity, and energy use, enabling the building to adapt and learn from user behavior over time.
65
66
67
Garage Floor Plan
1
Second Floor Plan
2
UP
UP
4 5
3
P
STO
6
STOP
First Floor Plan 2
1
14
4 17
3 6
6
15
9
16 12
8
14
UP
5
17 13
11
UP
12
6 11
20
11
12
8
10
25
13
8
24
6
Roof Plan
10 21
19
7
22
14 UP
23
18
1
2
4
12
12
DN
9
9
6
DN
5
10
6
11
6
3 11 6 7
7 8
4
12
1 4
3
5
2 5
3 2
68
69
1
2
3 4 5 6 7 8 9 10 11
12 13
14
15
16
17 18
19
1
Simple Overlap Connections
3
Metal Roof
5
Drainage Cavity
7
Permeable Weather Barrier
9
Thermal Insulation
11
1/2” Gypsum Board
13
Steel Connection Cleat, Web
15
Steel Connection Plate, Flange
17
Rail Tube
19
Full Bed Joint
2
Solar Panels
4
Cladding
6
Gutter
8
1/2” Roof Sheathing
10
Common Rafter
12
H Steel Beam
14
Steel Connection Base Plate, Stiffeners
16
Horizontal Hinge
18
Casement Window
20 Concrete Footing 20
70
71
DEPARTMENT OF SOCIAL AND CULTURAL IMAGINATION
BFA AD Capstone Studio, Spring 2025 Studio Instructor: Prof. Miodrag Mitrašinović