PORTFOLIO AVIELA BERK
Selected Work 2020-2025

Selected Work 2020-2025
My portfolio aims to showcase my commitment to designing functional, sustainable spaces that address both environmental and social challenges. Through thoughtful material choices and the integration of advanced technologies, I strive to create designs that promote connection, well-being, and innovation. My work reflects a belief that architecture can enhance lives and contribute to a more sustainable and equitable future.
New York, NY (617)-610-9229 avielaberkportfolio@gmail.com
Recent graduate at Parsons School of Design in Architectural Design with a dual minor in Communication Design and Coding. Academic focus and involvement geared towards a strong foundation in architecture, urban planning, woodworking, UI/UX design, and product design.
2021 - 2025
May 2023-May 2025
Parsons School of Design - New York, NY
Bachelor of Fine Arts in Architectural Design
Graduated with Institutional and Department honors
Minor: Communication Design, Coding
GPA: 3.8
Activities and societies: Dean’s List, AIAS
Brewster Academy - Wolfeboro, NH
High School Diploma
GPA: 4.2
Activities and societies: Summa Cum Laude; National Honor Society; Math Tutor Center; Soccer; Captain of the Snowboarding team; Advanced Ceramic
Pratt Institute - New York, NY
Pre-College Summer Program
Grade: A
Engaged in rigorous college-level courses as a high school student and earn elective college credits. Modeled after Pratt Institute’s undergraduate offerings in art, design, and architecture, taught by Pratt faculty, PreCollege courses immerse students in the creative process.
The New School- New York, Student Assistant at the Welcome Center
Representing the university and creating a positive experience for all visitors. Assist in organizing admission events, contribute to various media such as editing videos, presentations, and the Instagram page.
Jul. 2024-Aug. 2024
Reuse Italy - Florence, IT
Workshop Attendee
The “Reuse the Ruin – Summer Architecture Program” is an intensive course in architectural restoration. In a group of eight, participated in a design studio focused on reconstructing the Rocca di Sala Fortress in Pietrasanta, Lucca. Our task was to design a contemporary art museum with exhibition spaces, a ticket office, café, and outdoor sculpture displays, reimagining outdoor areas as public spaces.
REI - New York, NY
Bike and Snow Shop Technician
Apr. 2023-May 2023
Skilled in bike and snow sports equipment assembly, servicing, and repair to REI and vendor standards. Act as a customer facing service advisor, assessing customer needs and offering equipment advice, all while adapting within a high-paced retail environment.
Richard M. Brodsky Foundation - New York, Graphic Designer
Designed and produced posters for a foundation event, ensuring impactful visual communication. Created a banner to thank sponsors and members. Edited a video for a previous event, showcasing Richard’s gratitude and providing an overview of the Richard M. Brodsky Foundation’s impactful work.
Exhibitions & Awards
Venice Architecture Biennale The Taiwan Pavilion at 2025 Venice Architecture Biennale to Explores the “Precarious Intelligens”
Reuse the Ruins
Summer 2024 Workshop final exhibition and publication
Dean’s List
Parsons School of Design for academic excellence
Arthur J Mason Award
Awarded for good sportsmanship on the playing fields, in the halls, in the classrooms, and among students, faculty, and others.
Summa Cum Laude
Brewster Academy, grades of 92 or higher with all courses at the Accelerated or AP level
References
Miodrag Mitrašinovic - Parsons BFA Capstone Professor of Architecture - mitrasim@newschool.edu Hyon Woo Scott Chung - Parsons BFA Professor of Architecture - chungh@newschool.edu
Mountain View, CA, USA
AD Studio 6 - Spring 2025
Instuctor: Miodrag Mitrasinovic
Partner: Katina Chang
This project reimagines NASA’s Sustainability Base at Moffett Field as an educational research facility that makes sustainability systems visible and experiential. By exposing typically hidden infrastructure—like solar panels and water recycling—the building becomes a pedagogical tool promoting environmental awareness. The design includes a new interdisciplinary lab for climate-related sciences and relocates the daycare into the main building to support early science engagement. Through transparent façades and shared spaces, the project fosters cross-generational learning and public outreach, positioning architecture as an active agent in sustainability education and climate resilience.
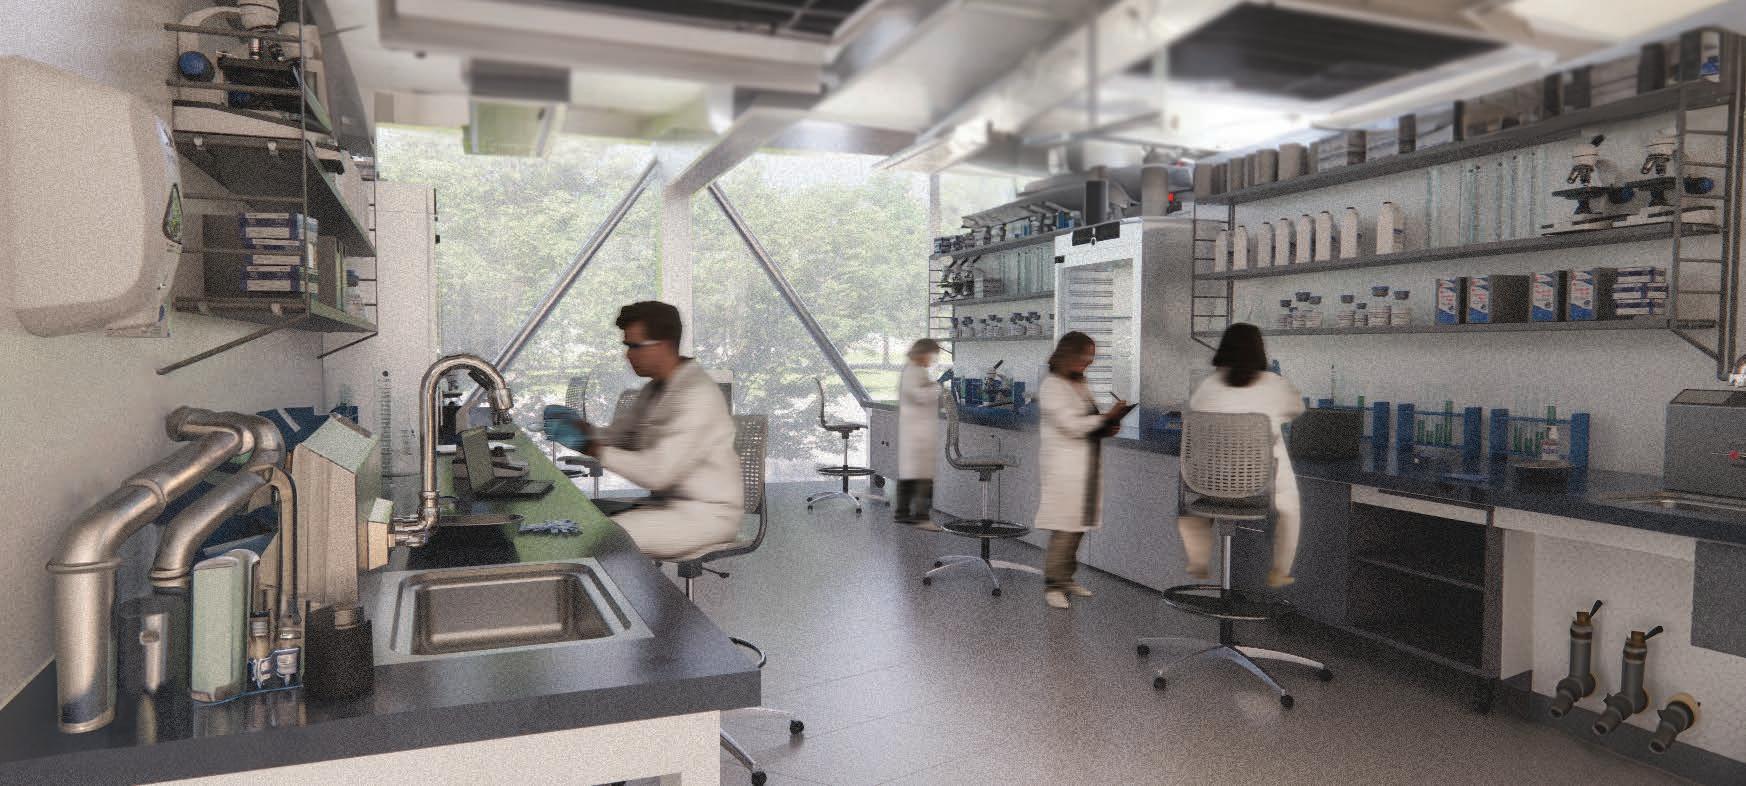
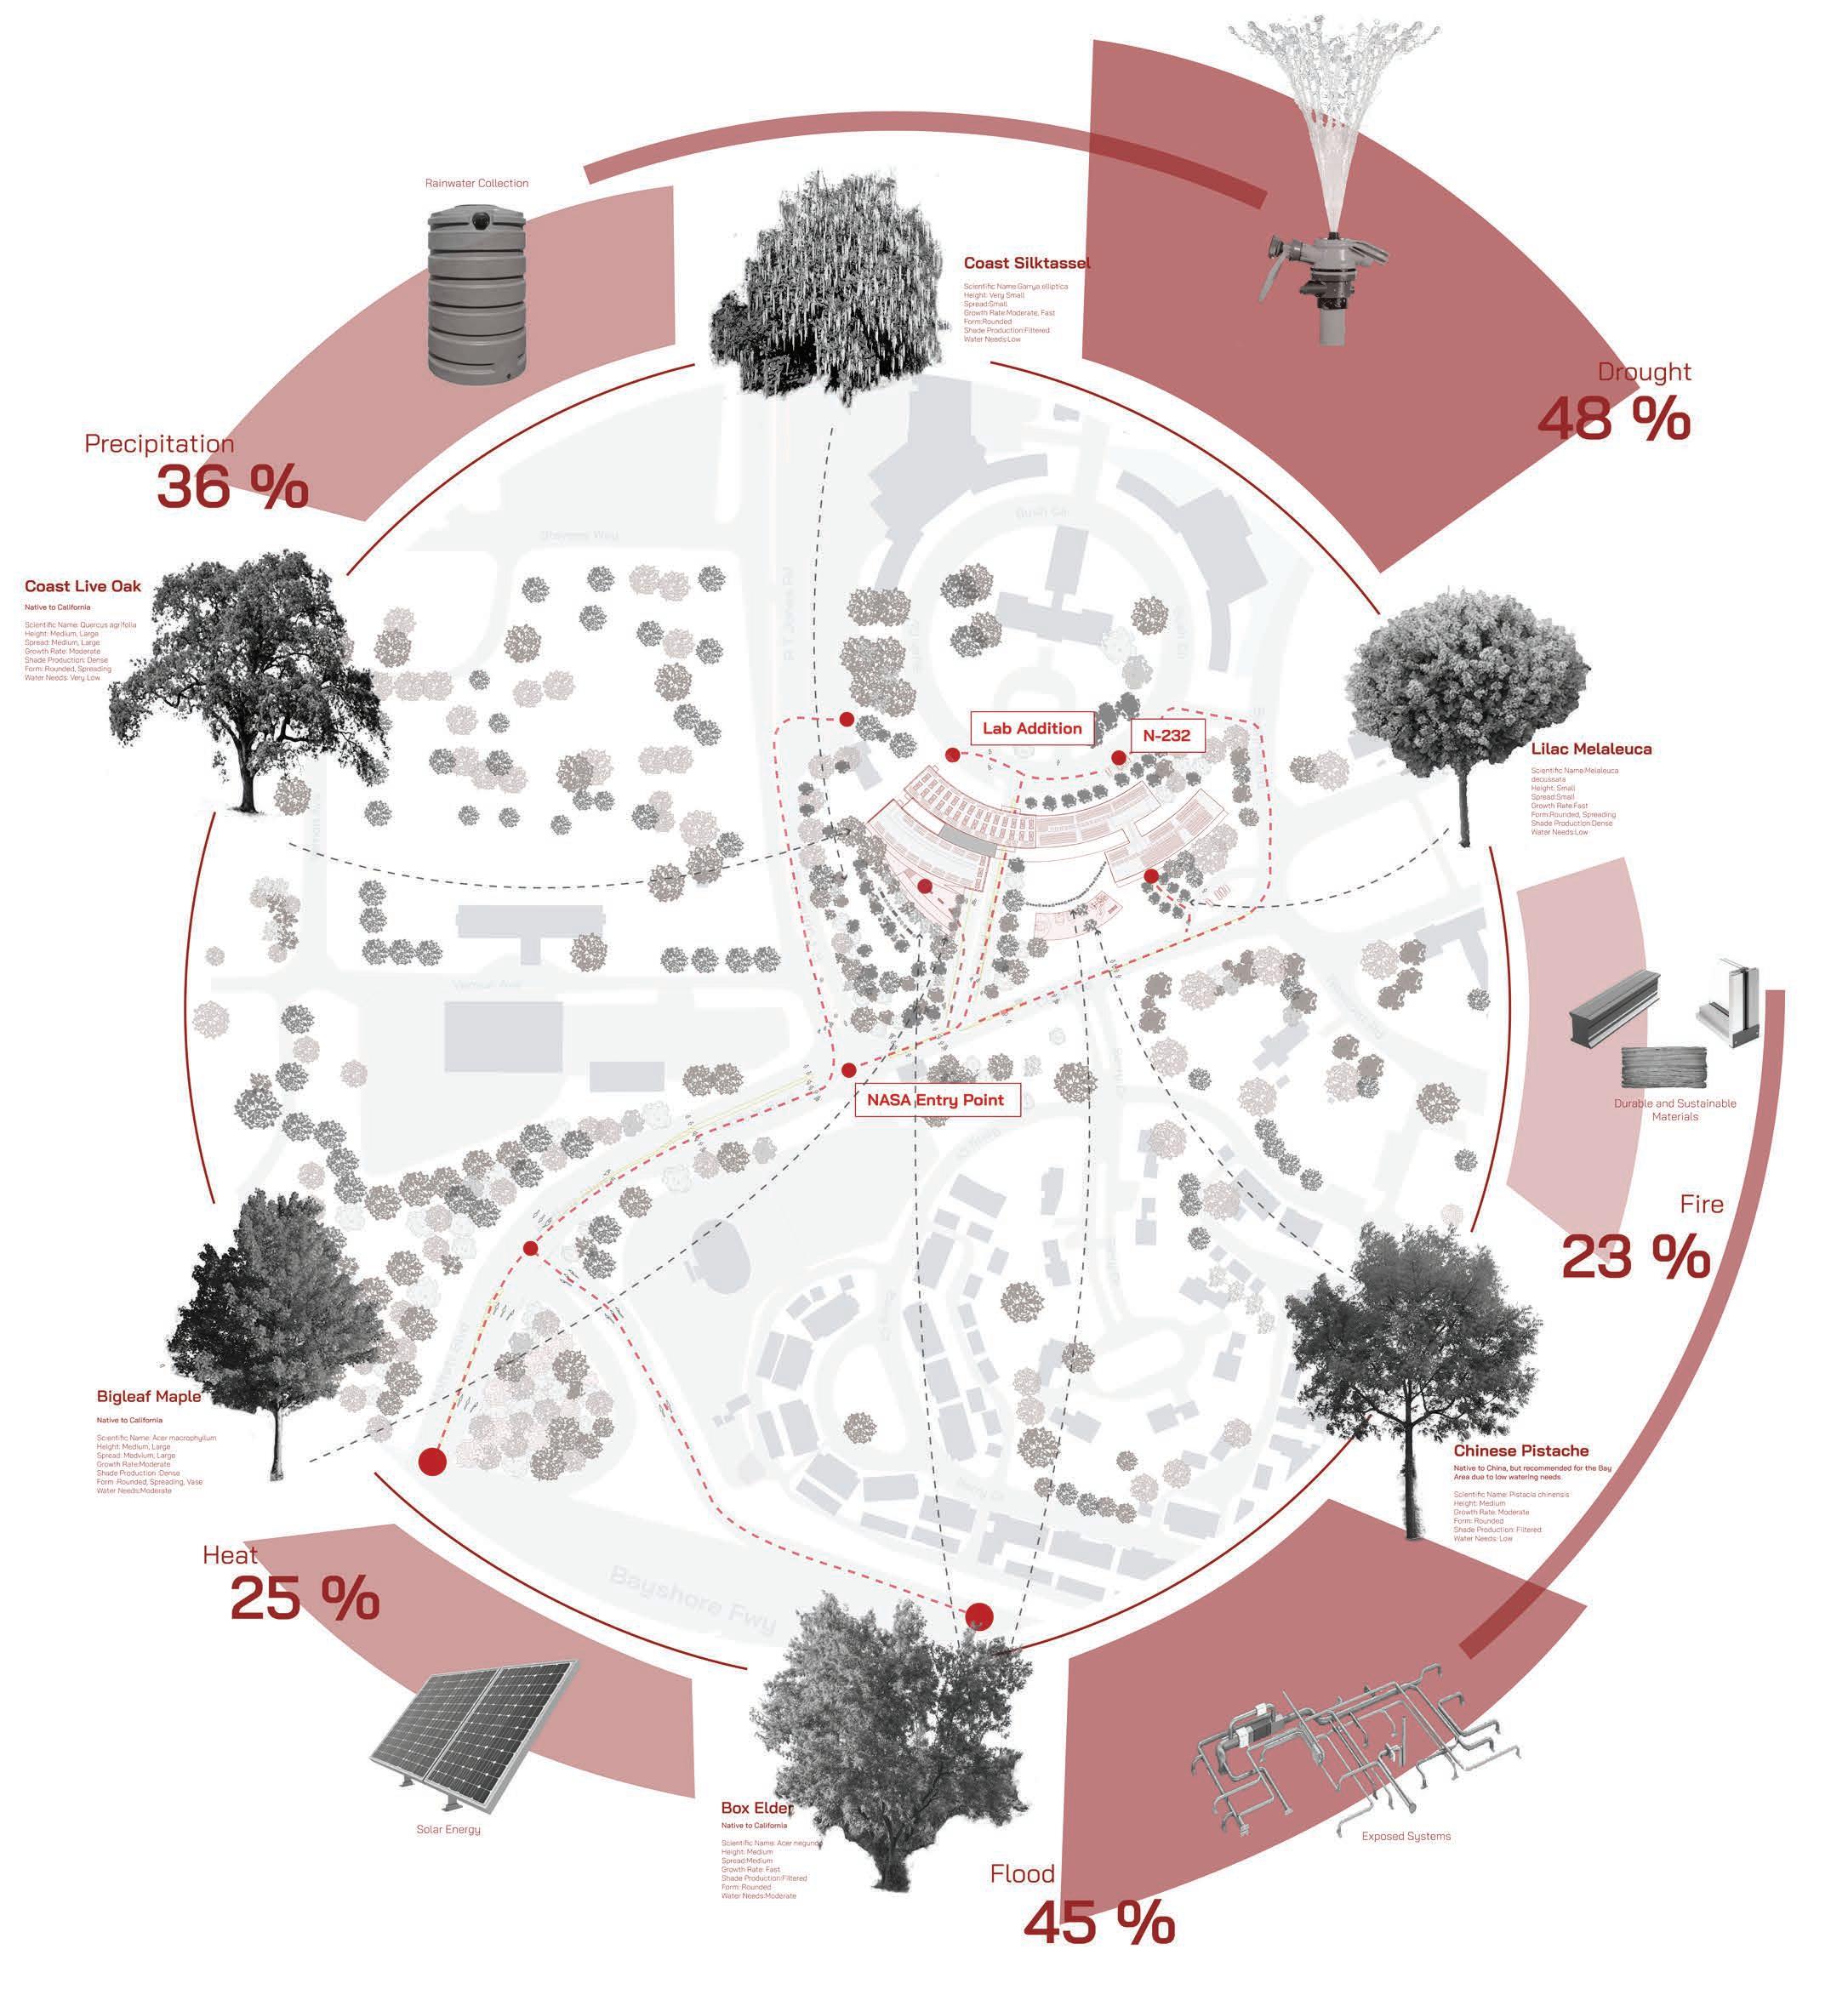
Diagram: Explaining Area Wild Life and Climate Issues
= 1/128”
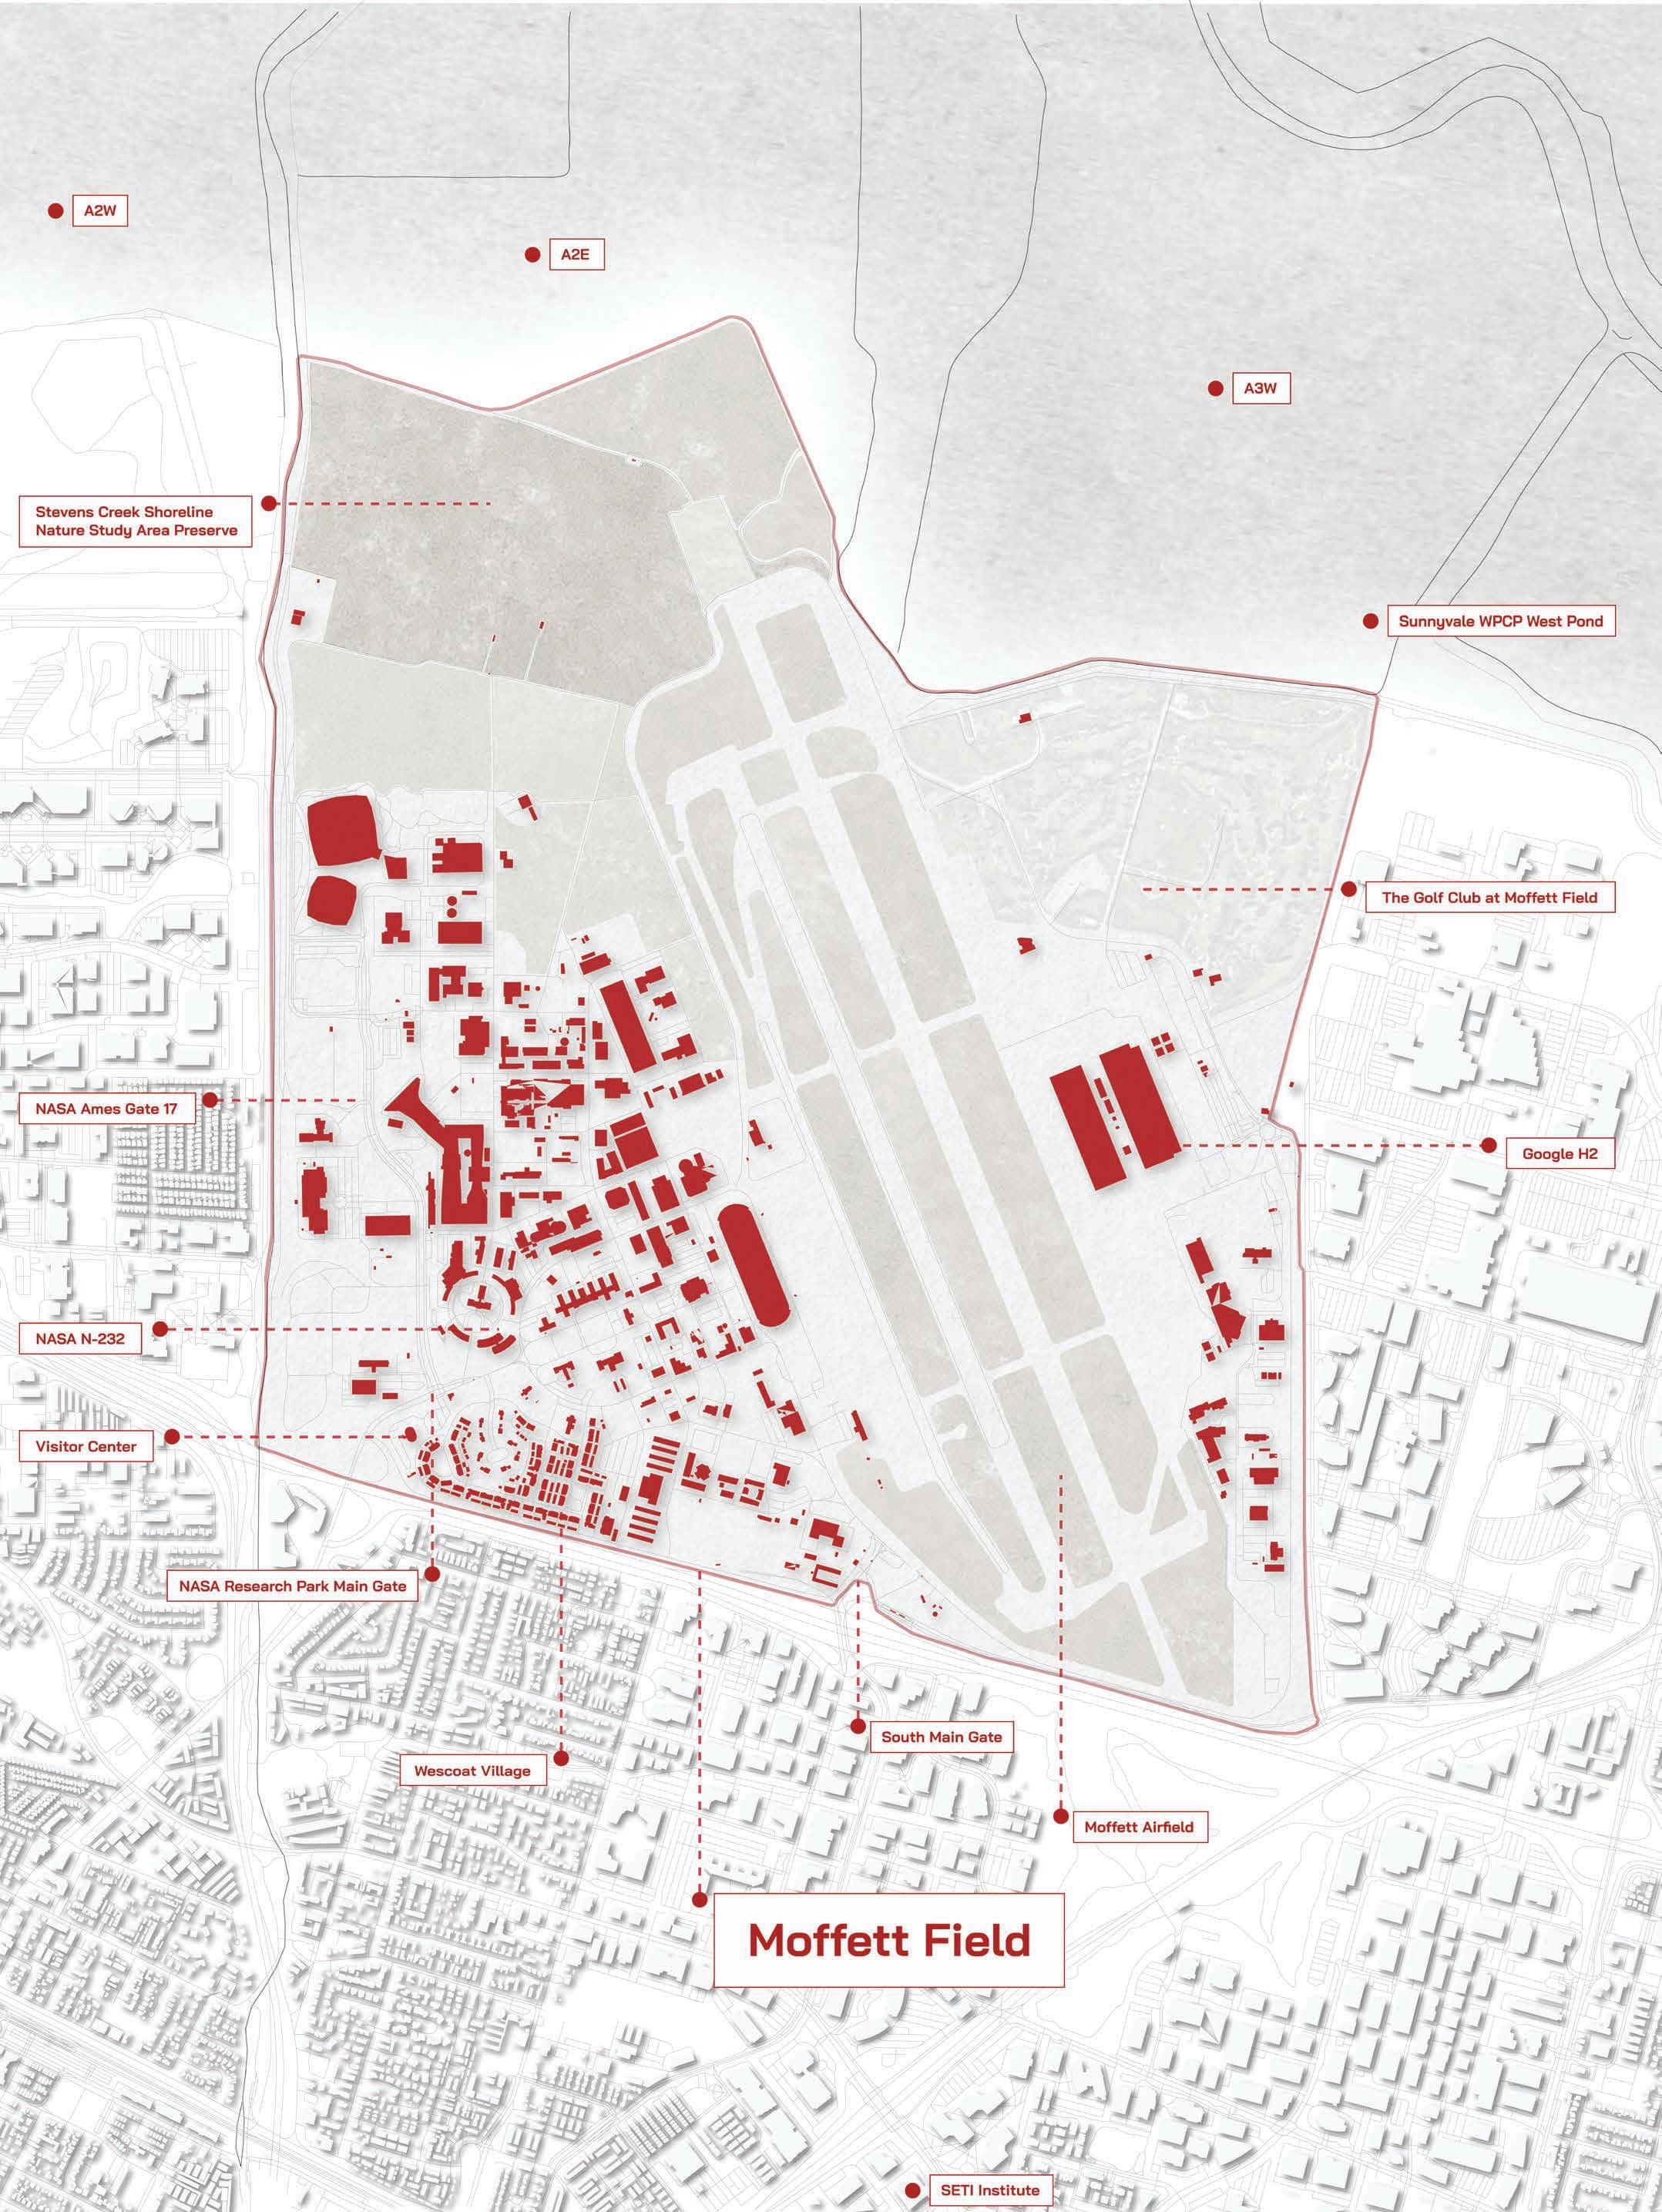
Site Context
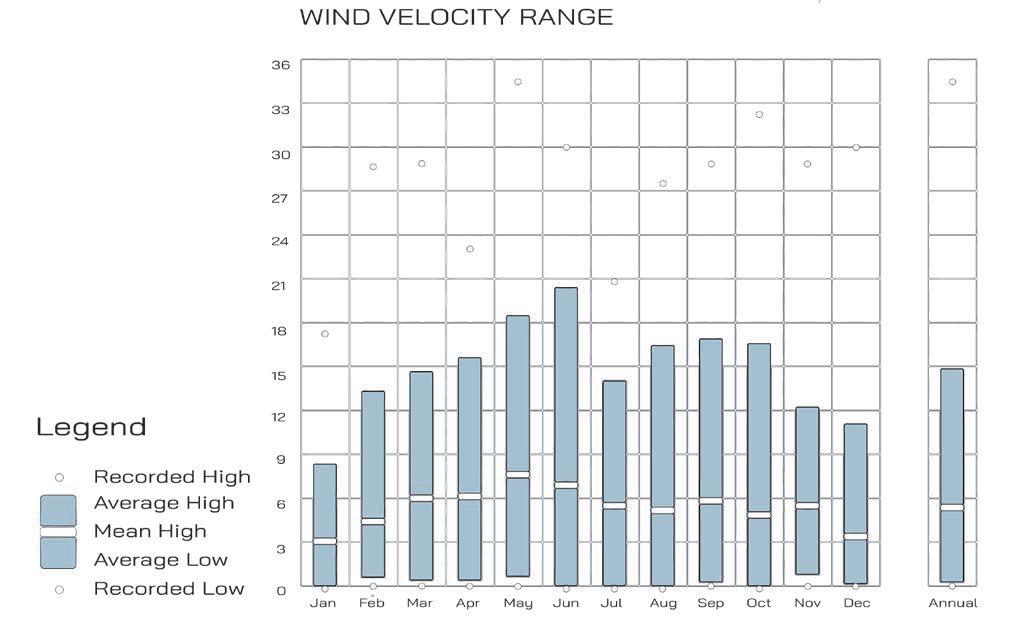
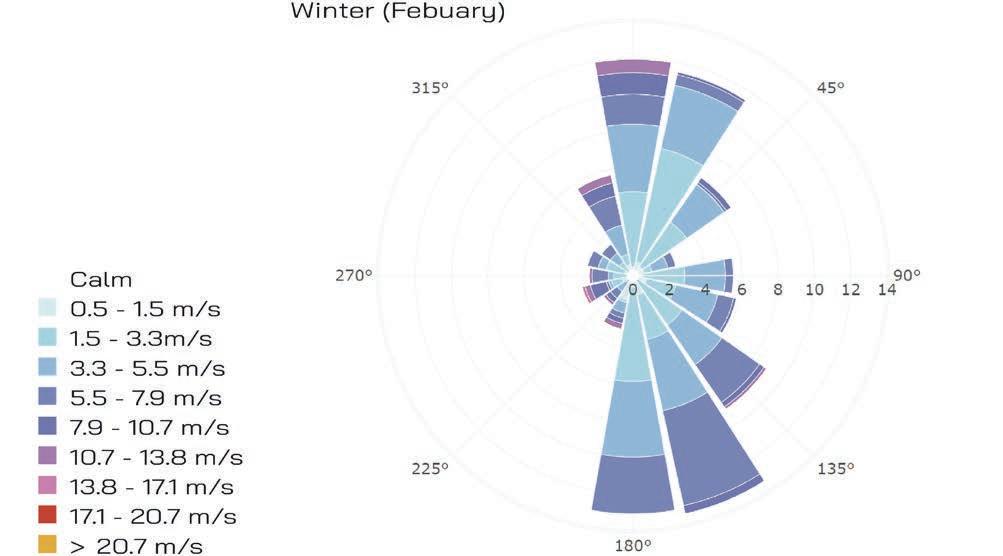
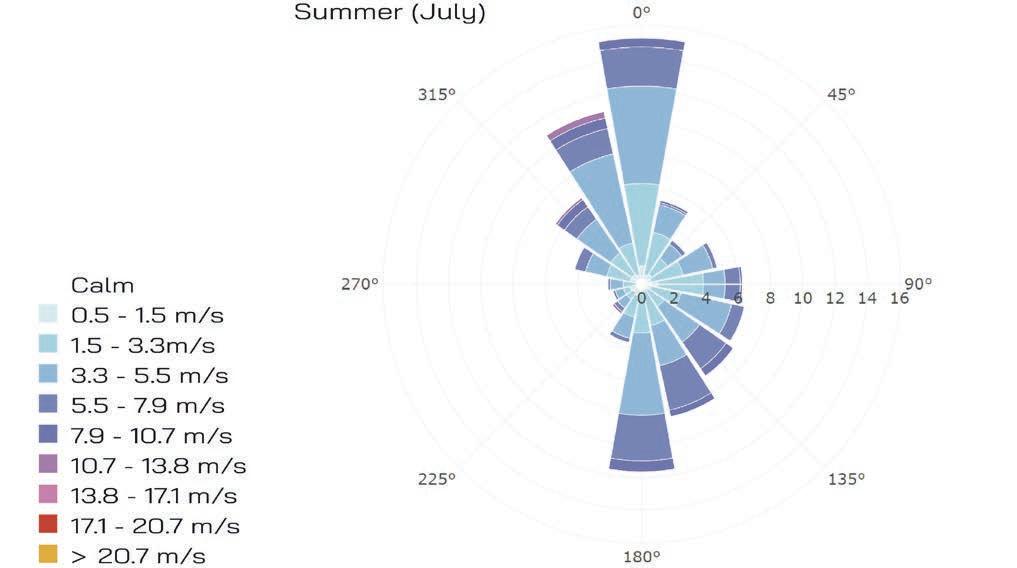
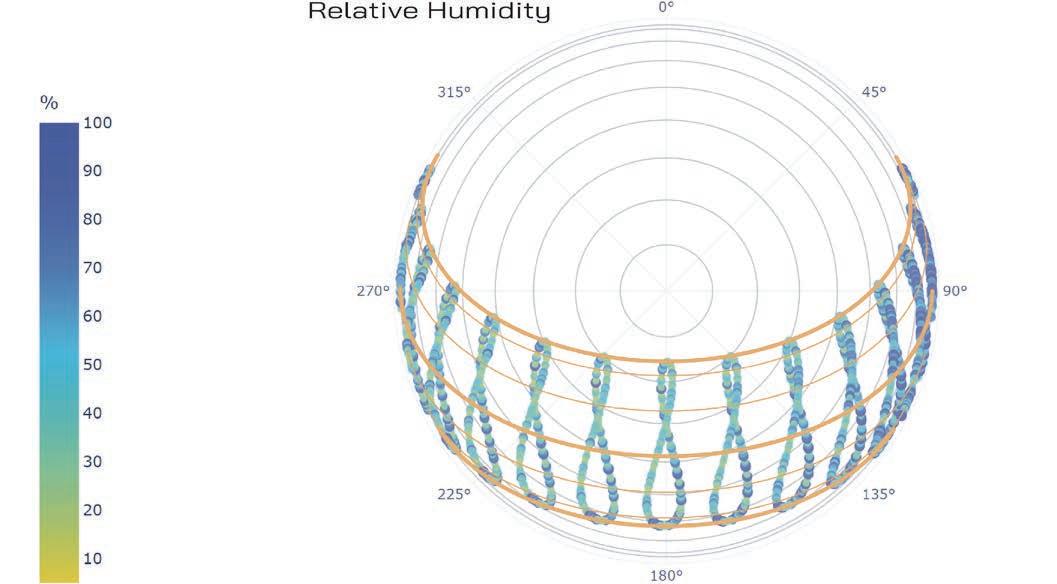
Moffett Field, located in Mountain View, California, sits at the heart of Silicon Valley—a region known for its wealth, technological innovation, and rapidly growing population. Once a U.S. Navy airbase, it is now operated by NASA Ames Research Center. Despite its prominence, the area faces increasing climate challenges such as prolonged droughts, extreme heat, and flood risks. These environmental pressures underscore the importance of sustainable, adaptive architecture. Moffett Field’s unique intersection of technology, research, and vulnerability makes it a compelling site for reimagining future-ready design.
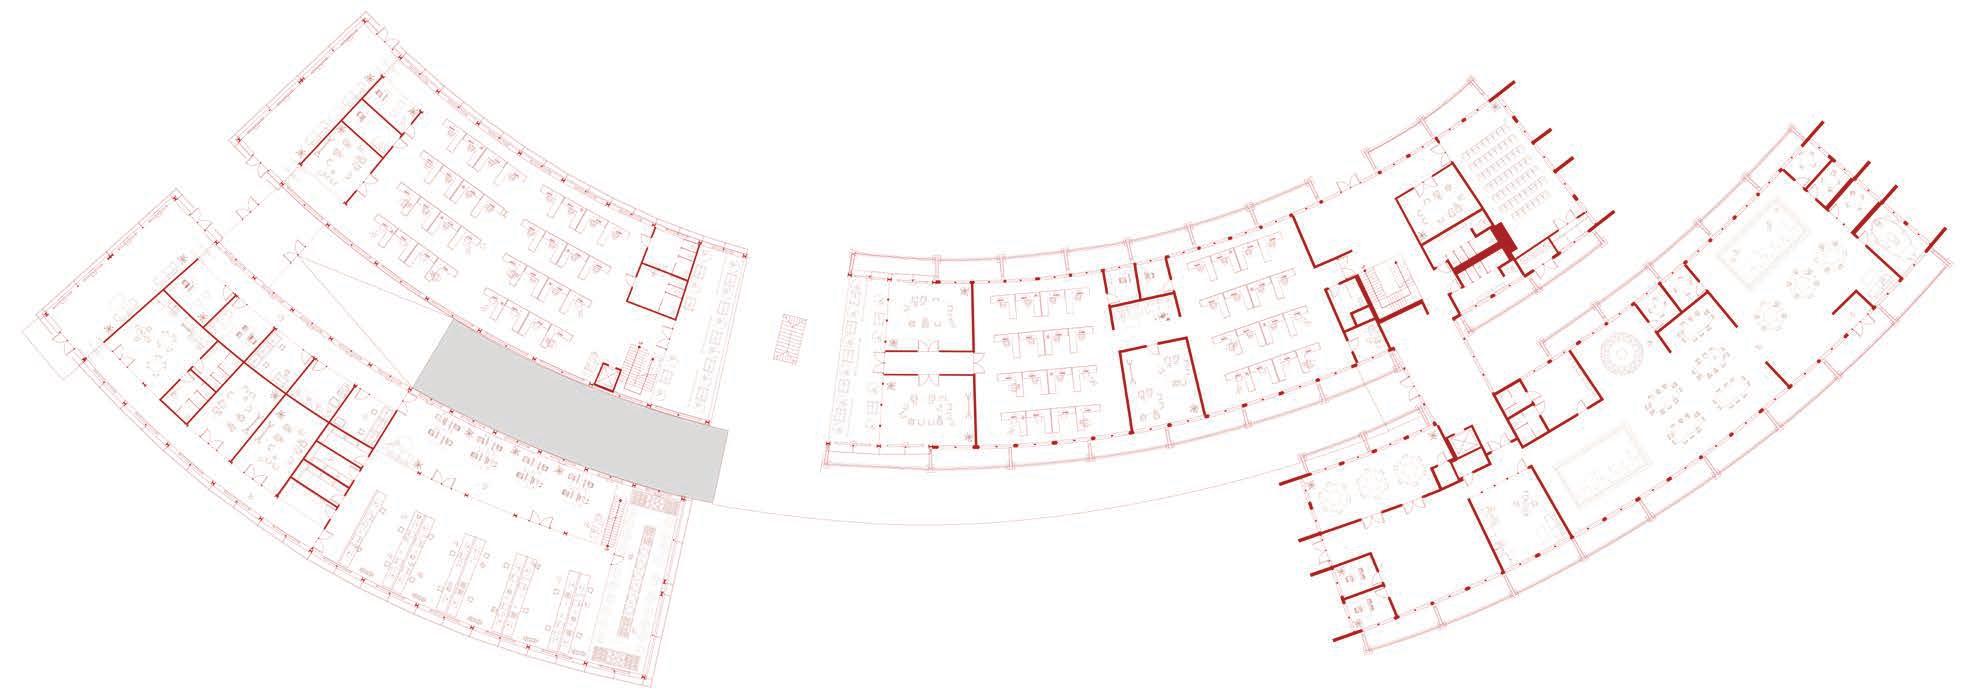
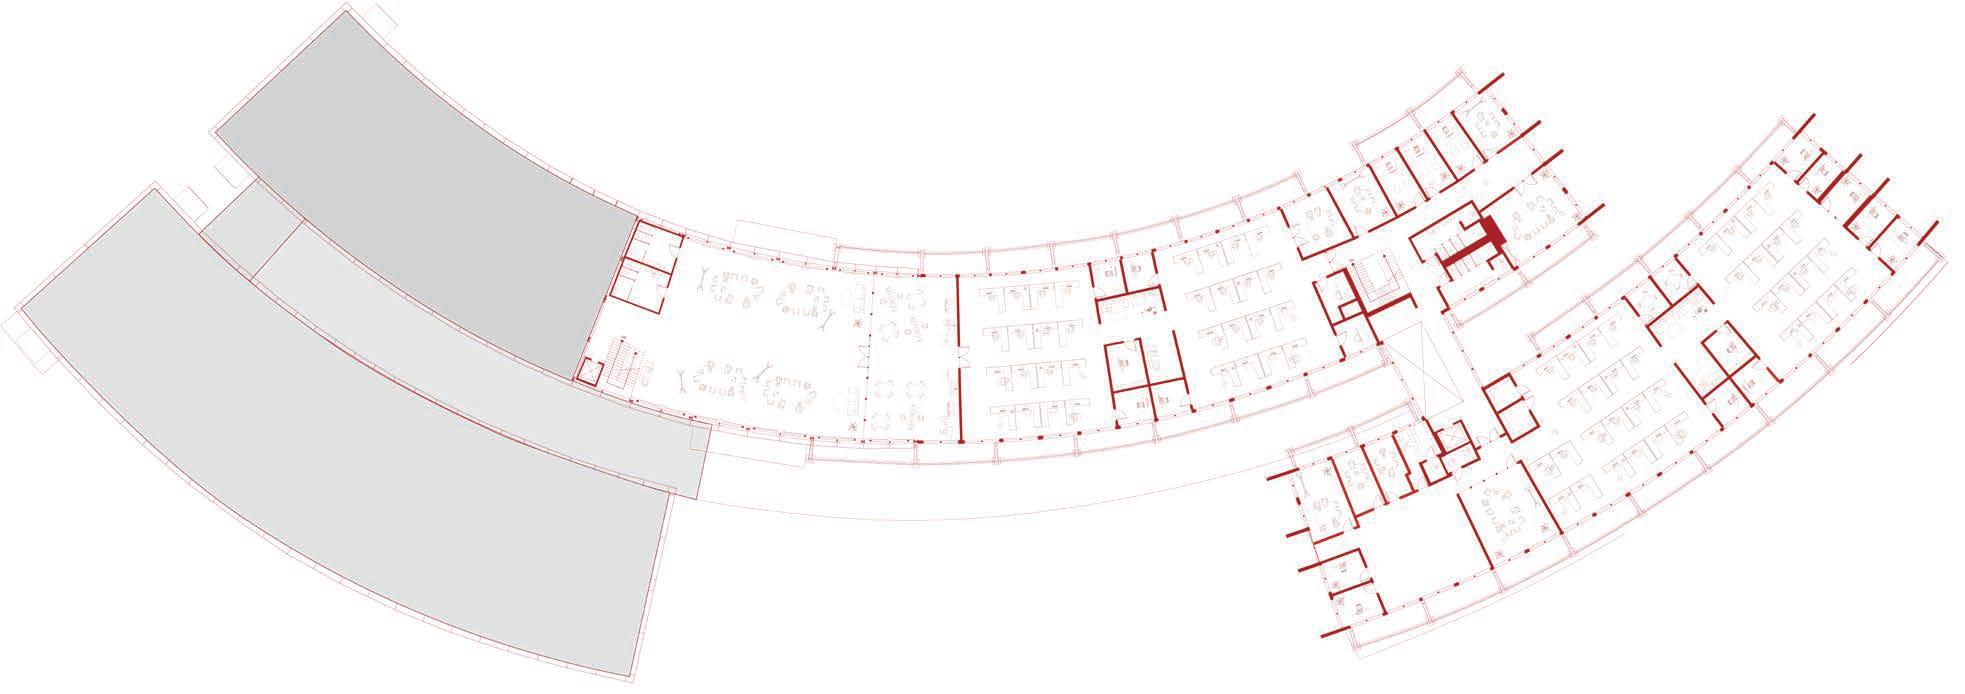
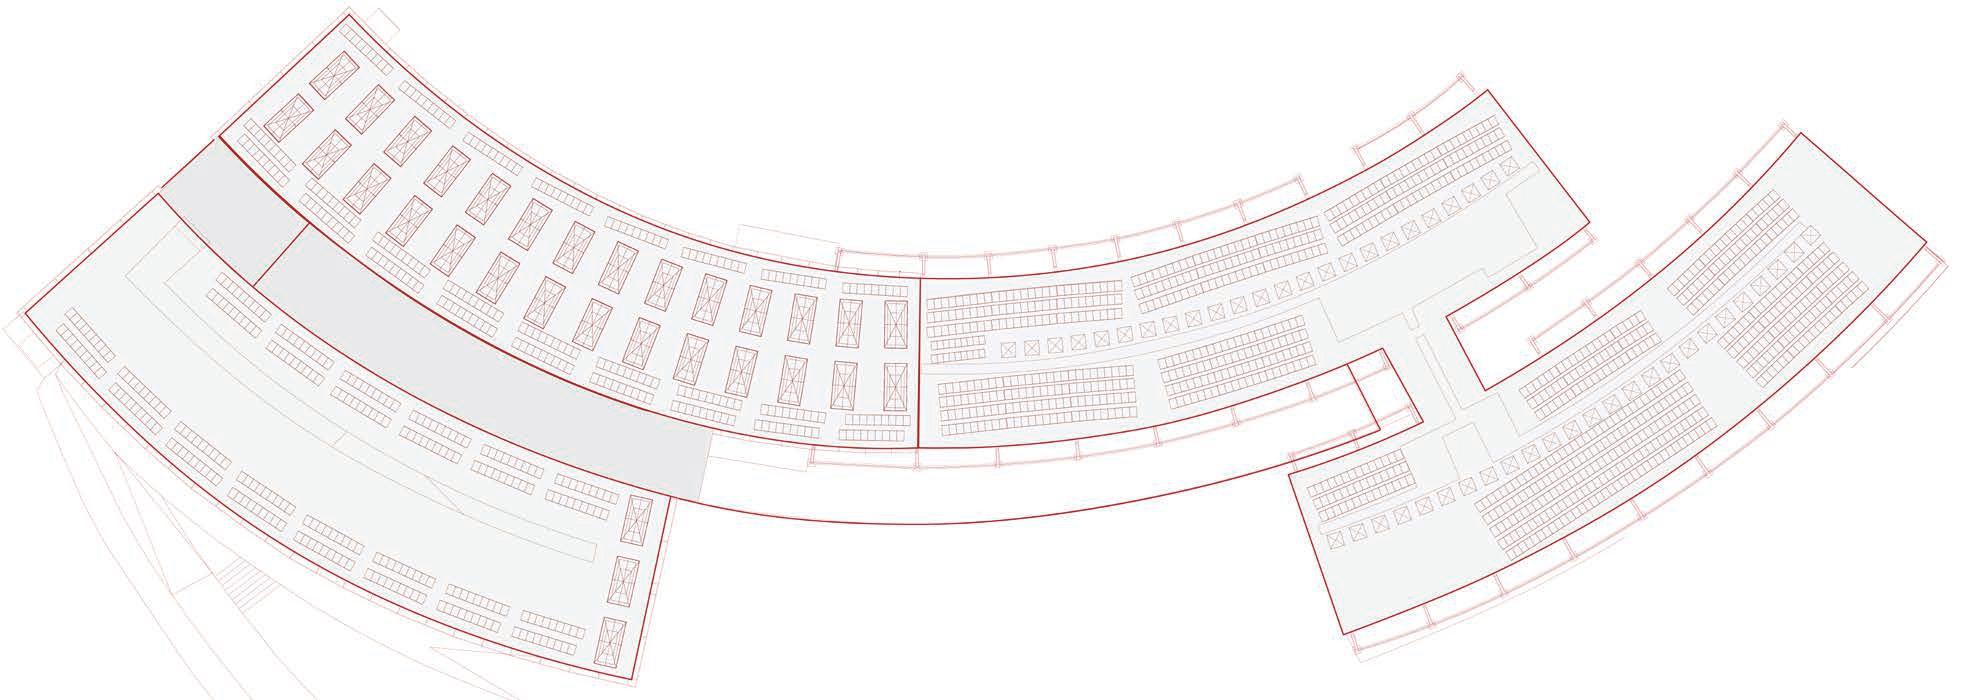
Plan
Circuation Diagrams
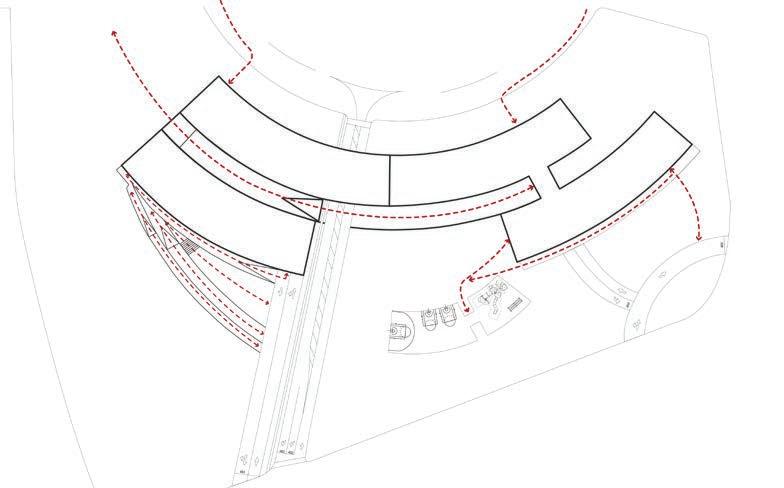
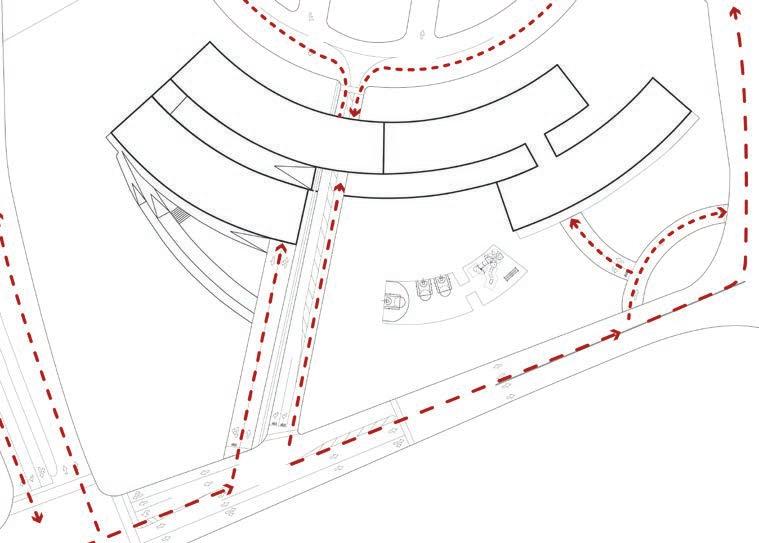
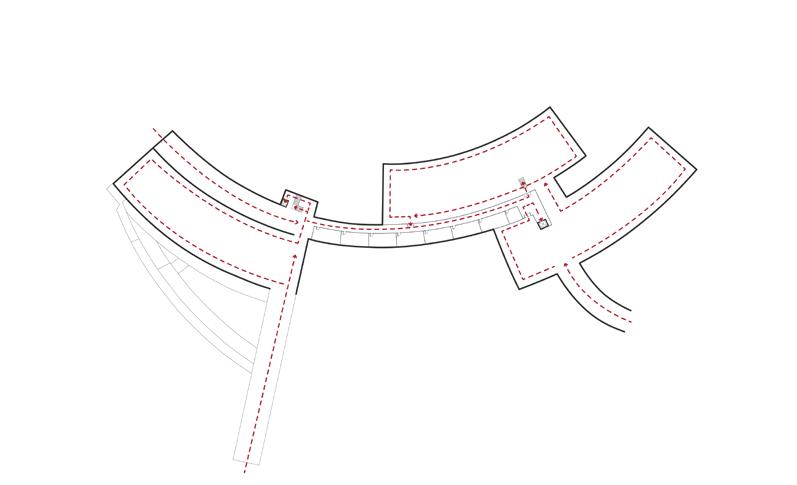
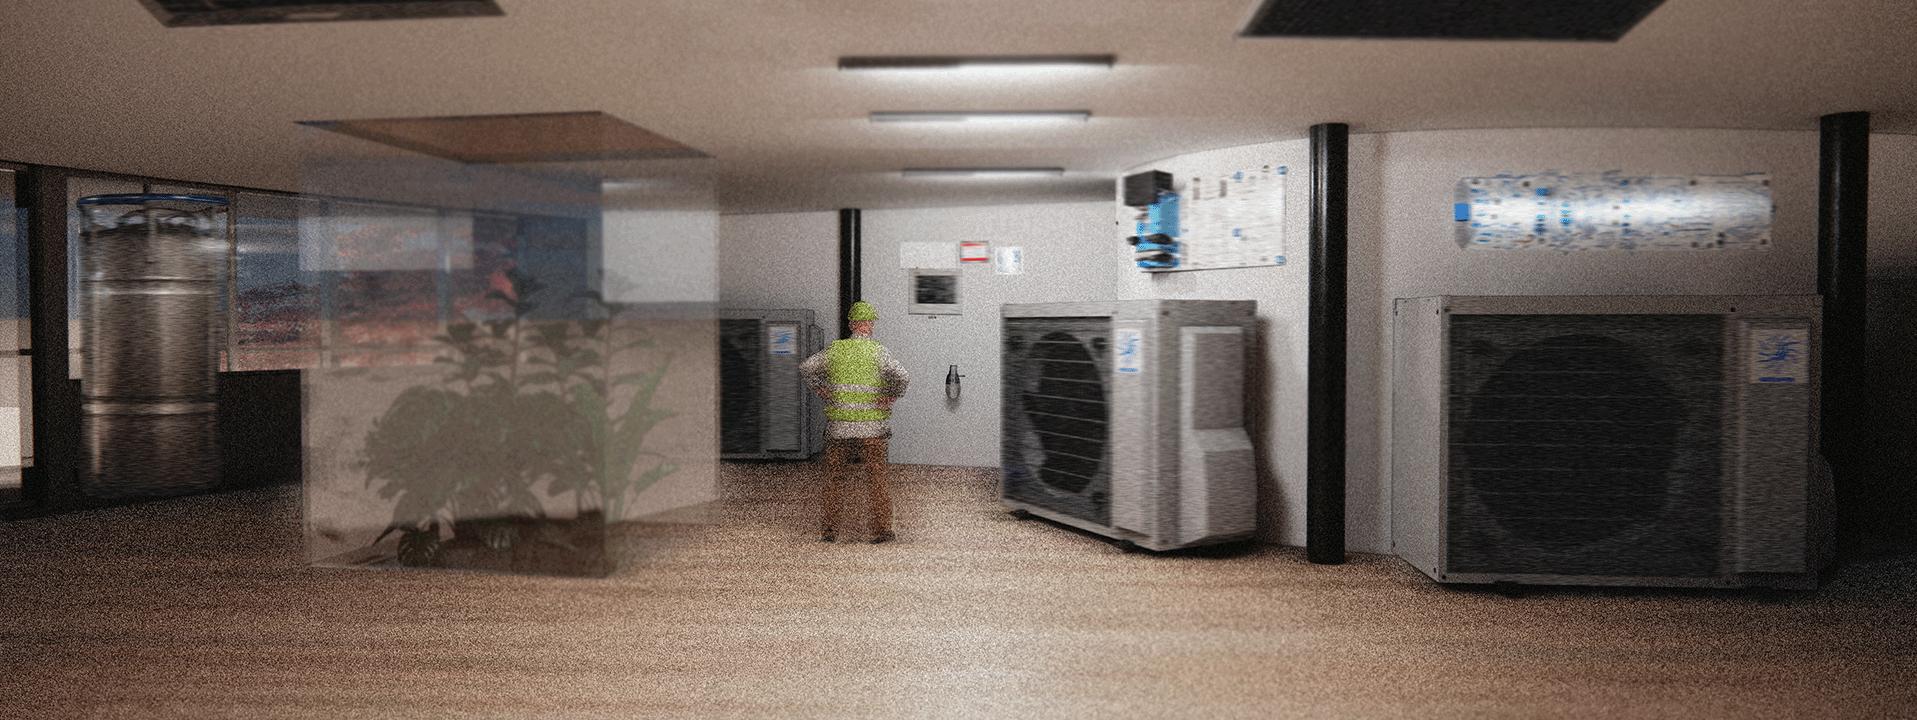
The original Sustainability Base primarily housed administrative offices and cubicles, serving as NASA’s model of hidden sustainable systems. In our reimagined design, we expand the program to include a sustainability lab with wet and dry labs, greenhouse, offices, conference rooms, and lounges, as well as new collaboration spaces for outside organizations to engage with NASA’s work. To strengthen site cohesion, we relocated the existing daycare into the Sustainability Base and introduced a new wing for offices and shared spaces. A central kitchen and dining area now connects old and new, while a circulation tunnel links both additions, doubles as a systems showcase, and ties the site together.
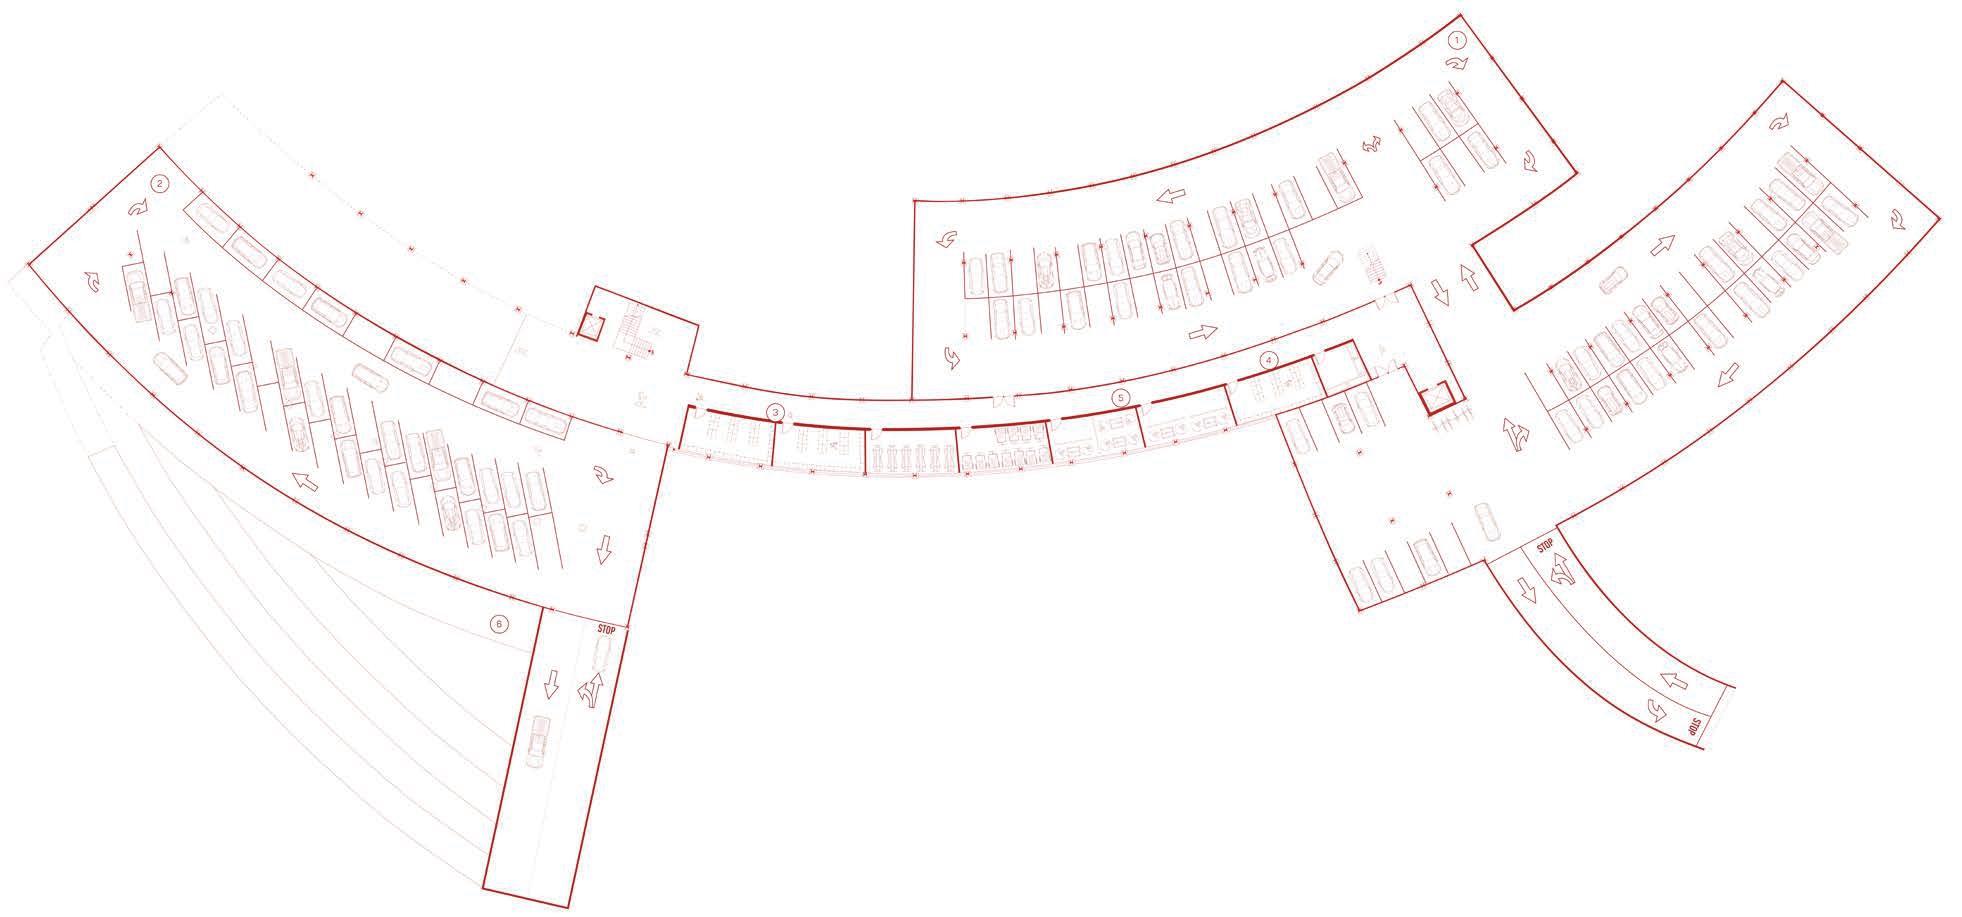
While the original Sustainability Base already employs cradle-to-cradle certified and environmentally responsible materials, our project builds on this foundation by exploring more localized and updated alternatives. We prioritized materials that are regionally sourced, recycled, and recyclable, reducing emissions from transportation and minimizing environmental impact.
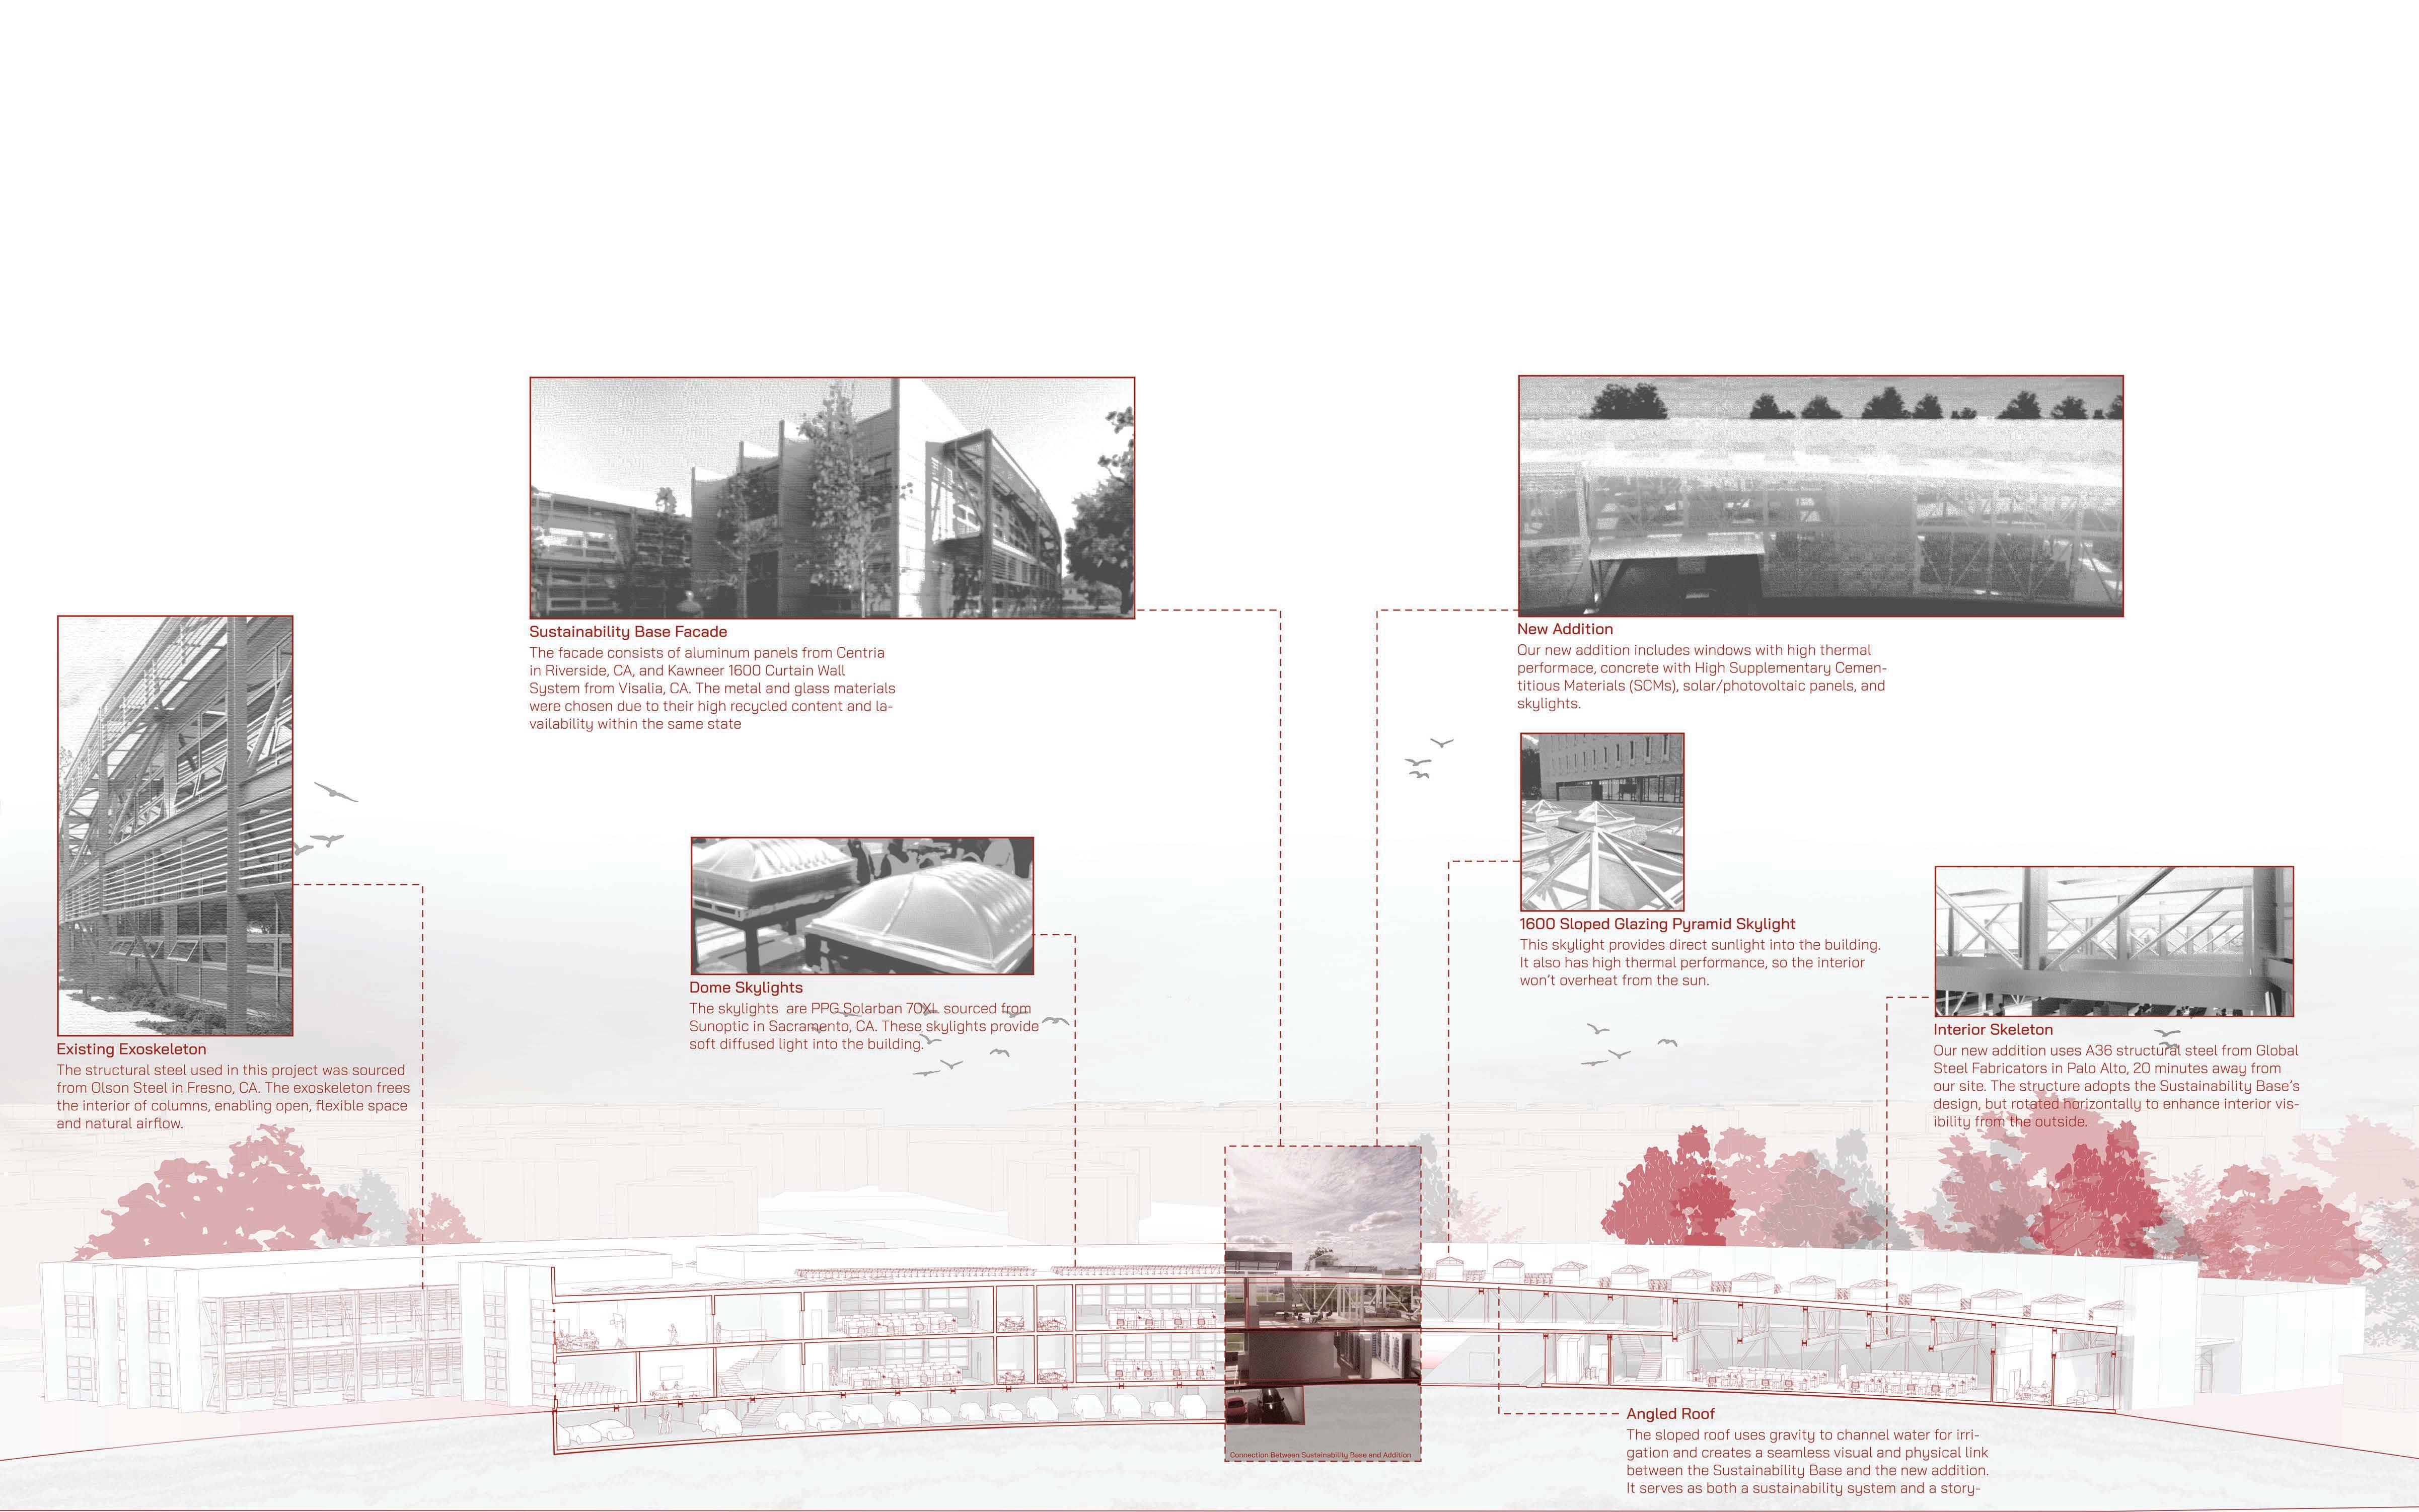
This material strategy directly informed our design decisions, most notably the lightweight metal mesh facade, which not only reduces structural load but is also easy to assemble, adapt, and reuse. Its flexibility allows us to control sunlight by day and transform the glass volume into a glowing, cloud-like lantern at night.
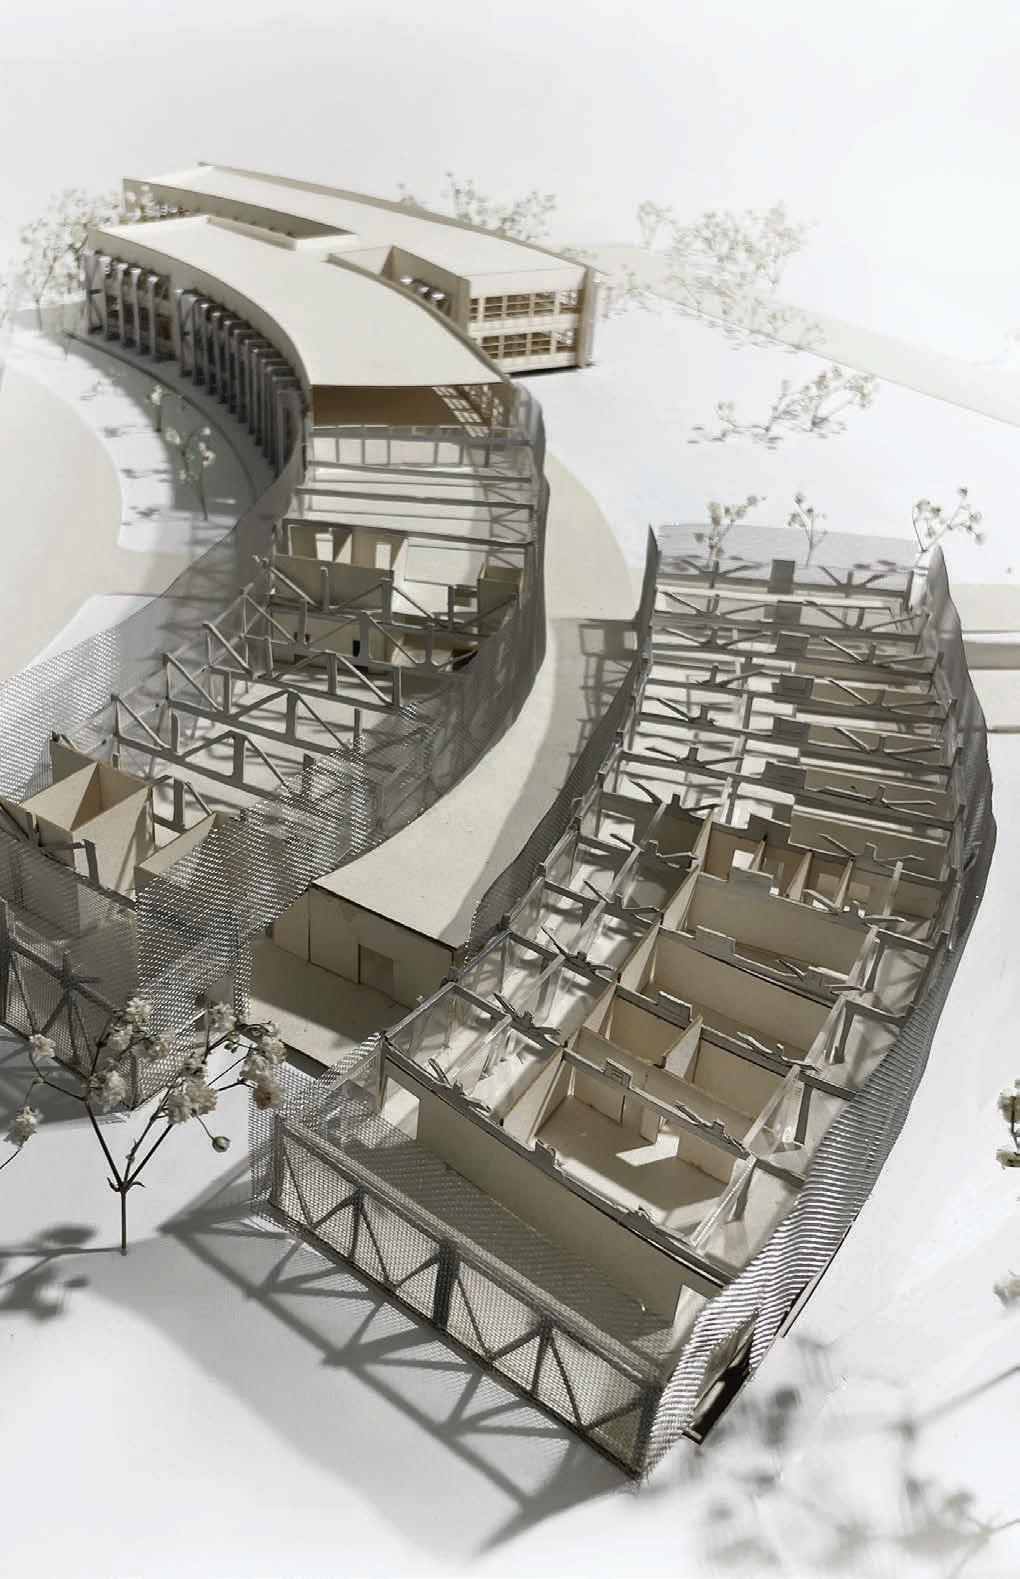
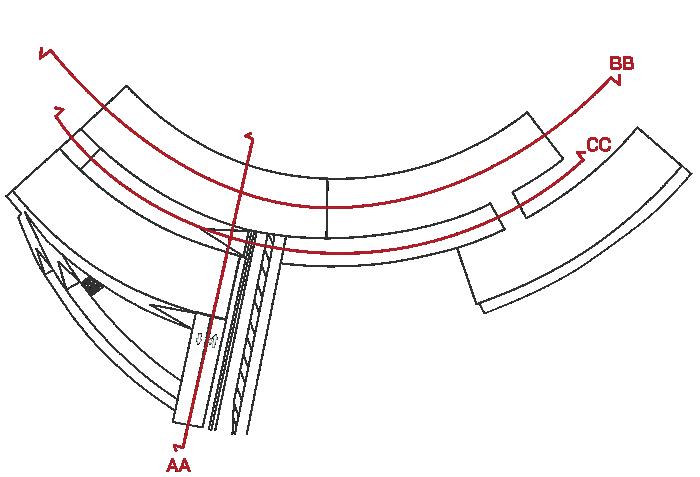
The original Sustainability Base relied on an external exoskeleton to achieve a column-free interior. While structurally ambitious, this approach created a heavy outer frame that visually obscured interior activity. In our redesign, we reinterpreted the skeleton system as an internal horizontal framework, redistributing loads across beams and trusses integrated into the building’s core. This structural shift enabled openspan ceilings and eliminated the need for perimeter columns, allowing the facade to be expressed primarily through large glass panels. By removing the external frame, the building becomes more transparent, showcasing its interior functions rather than concealing them—while still maintaining structural efficiency and lateral stability.
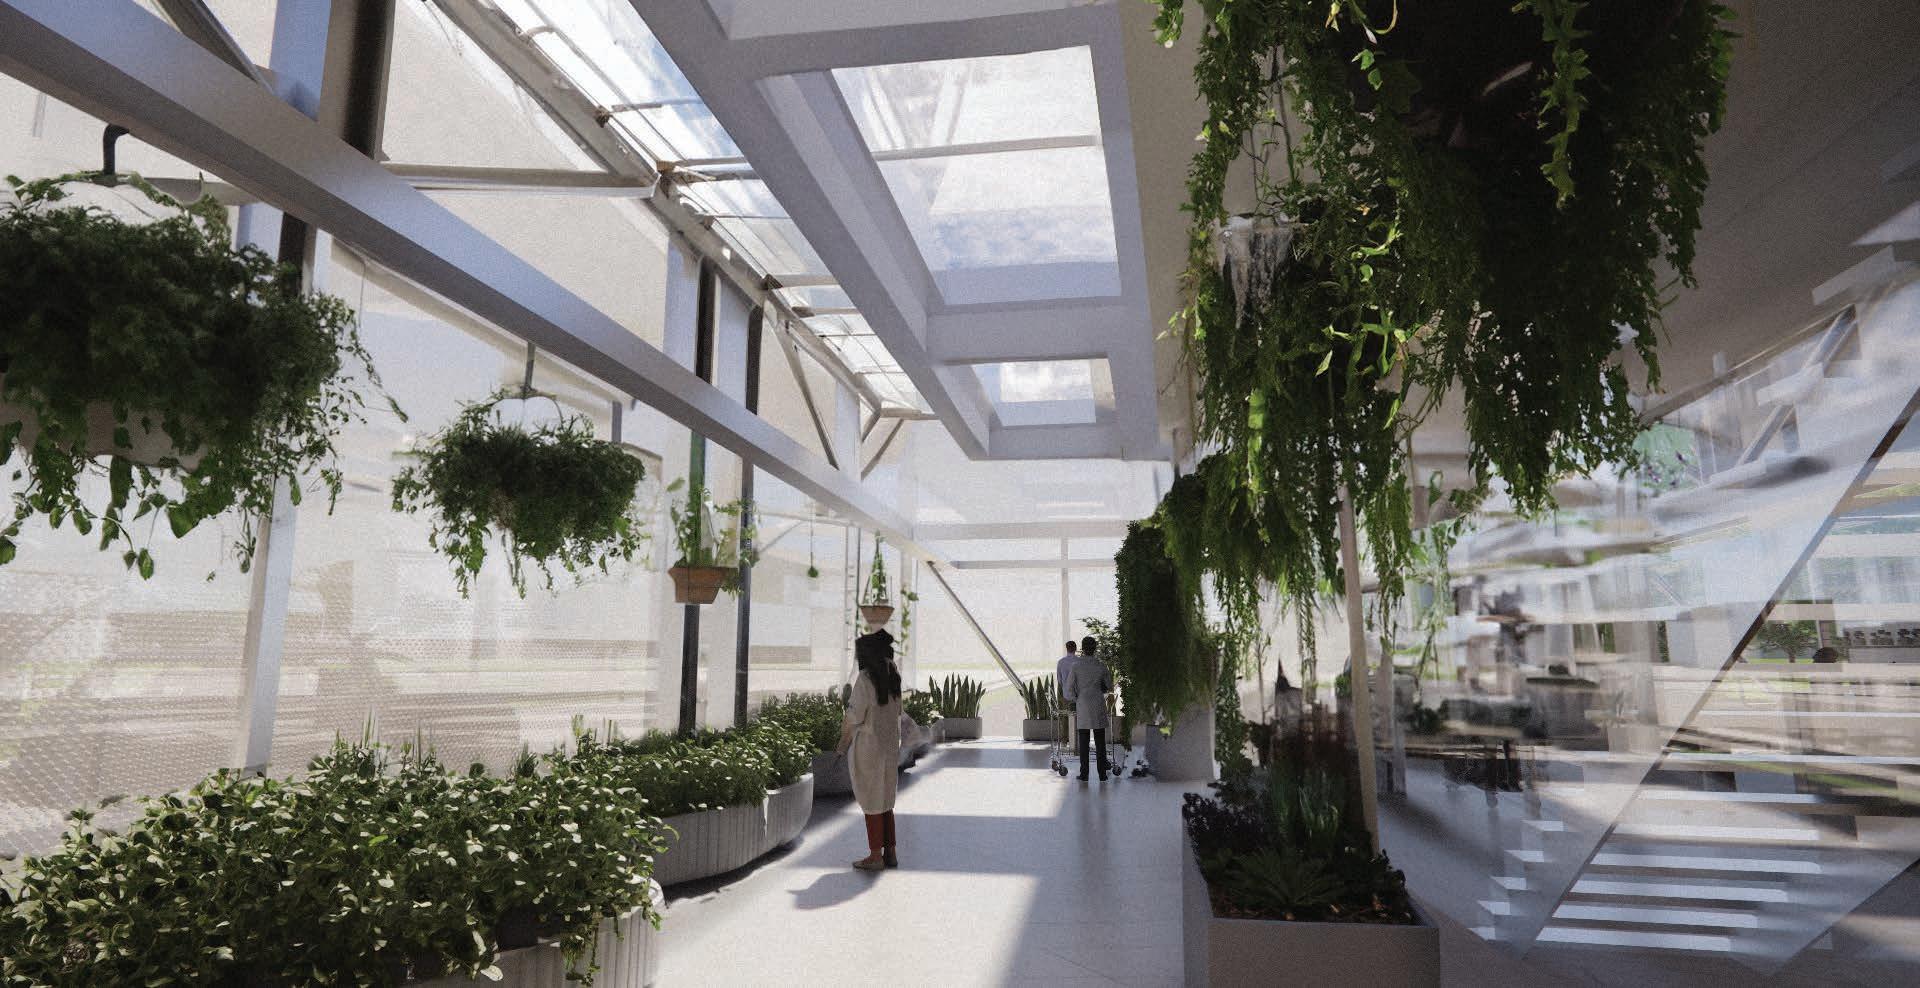
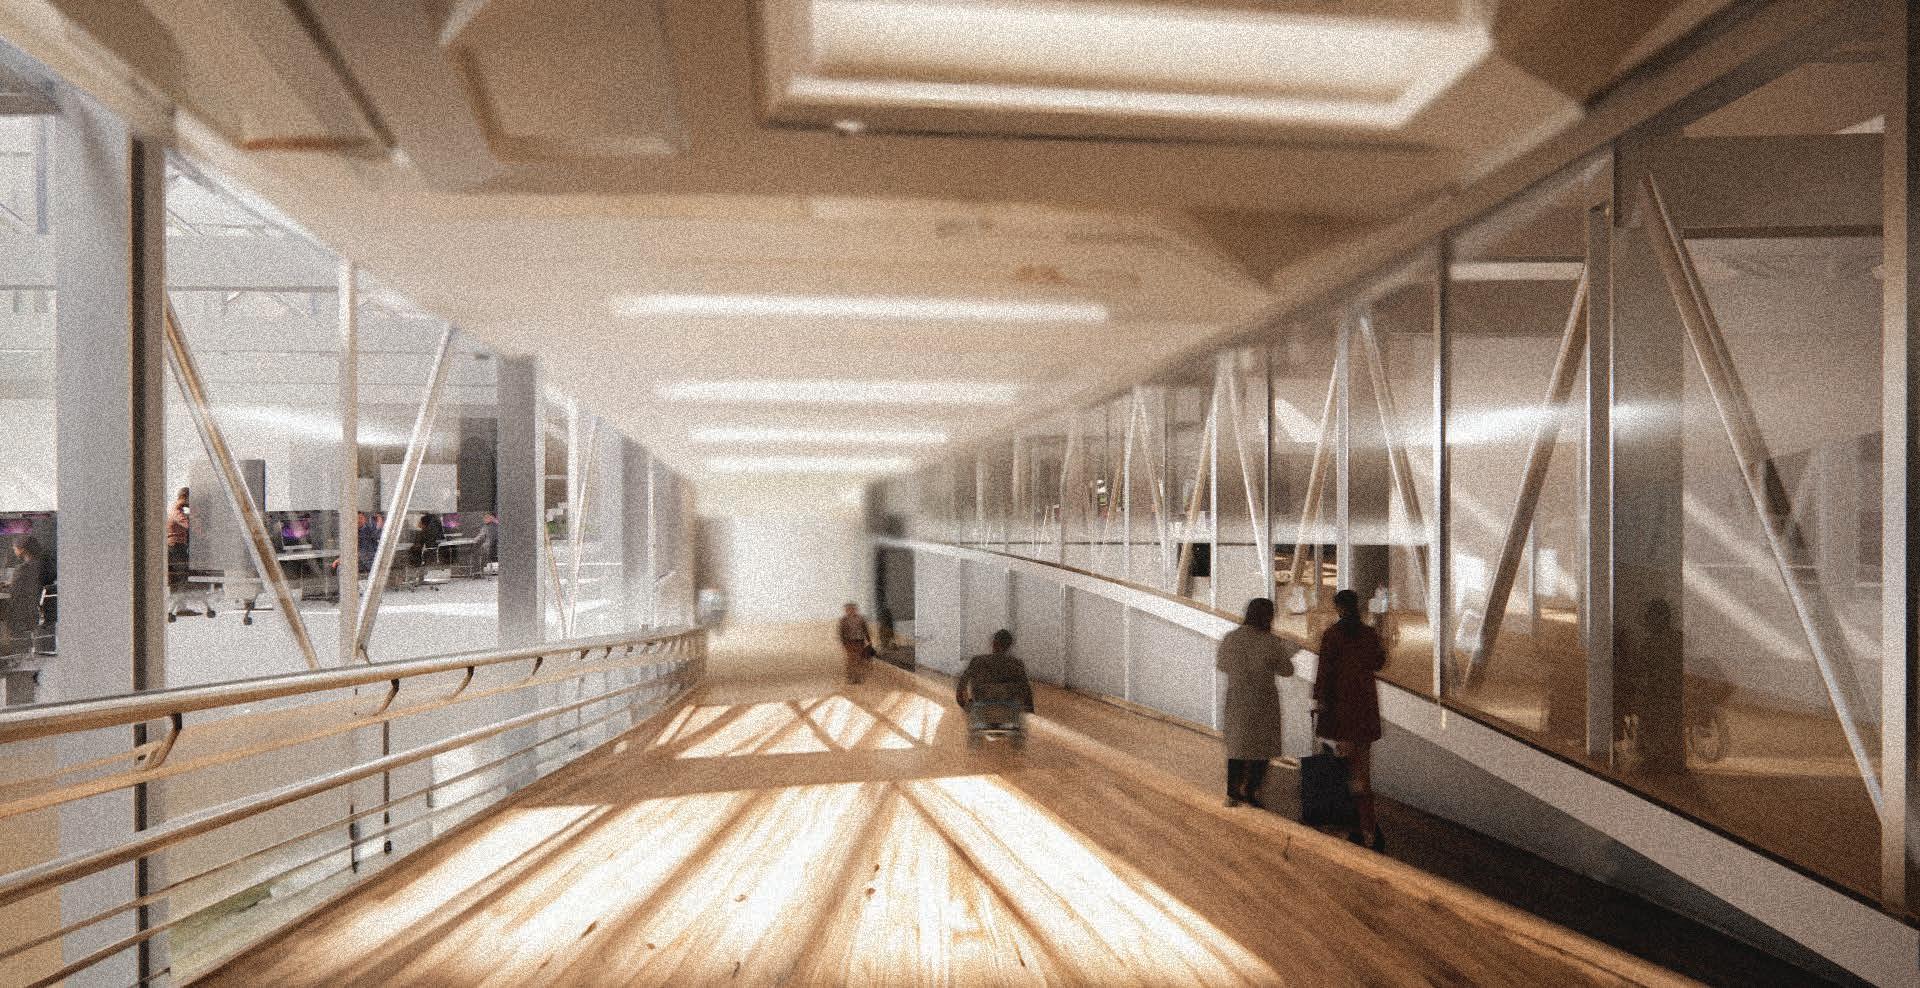
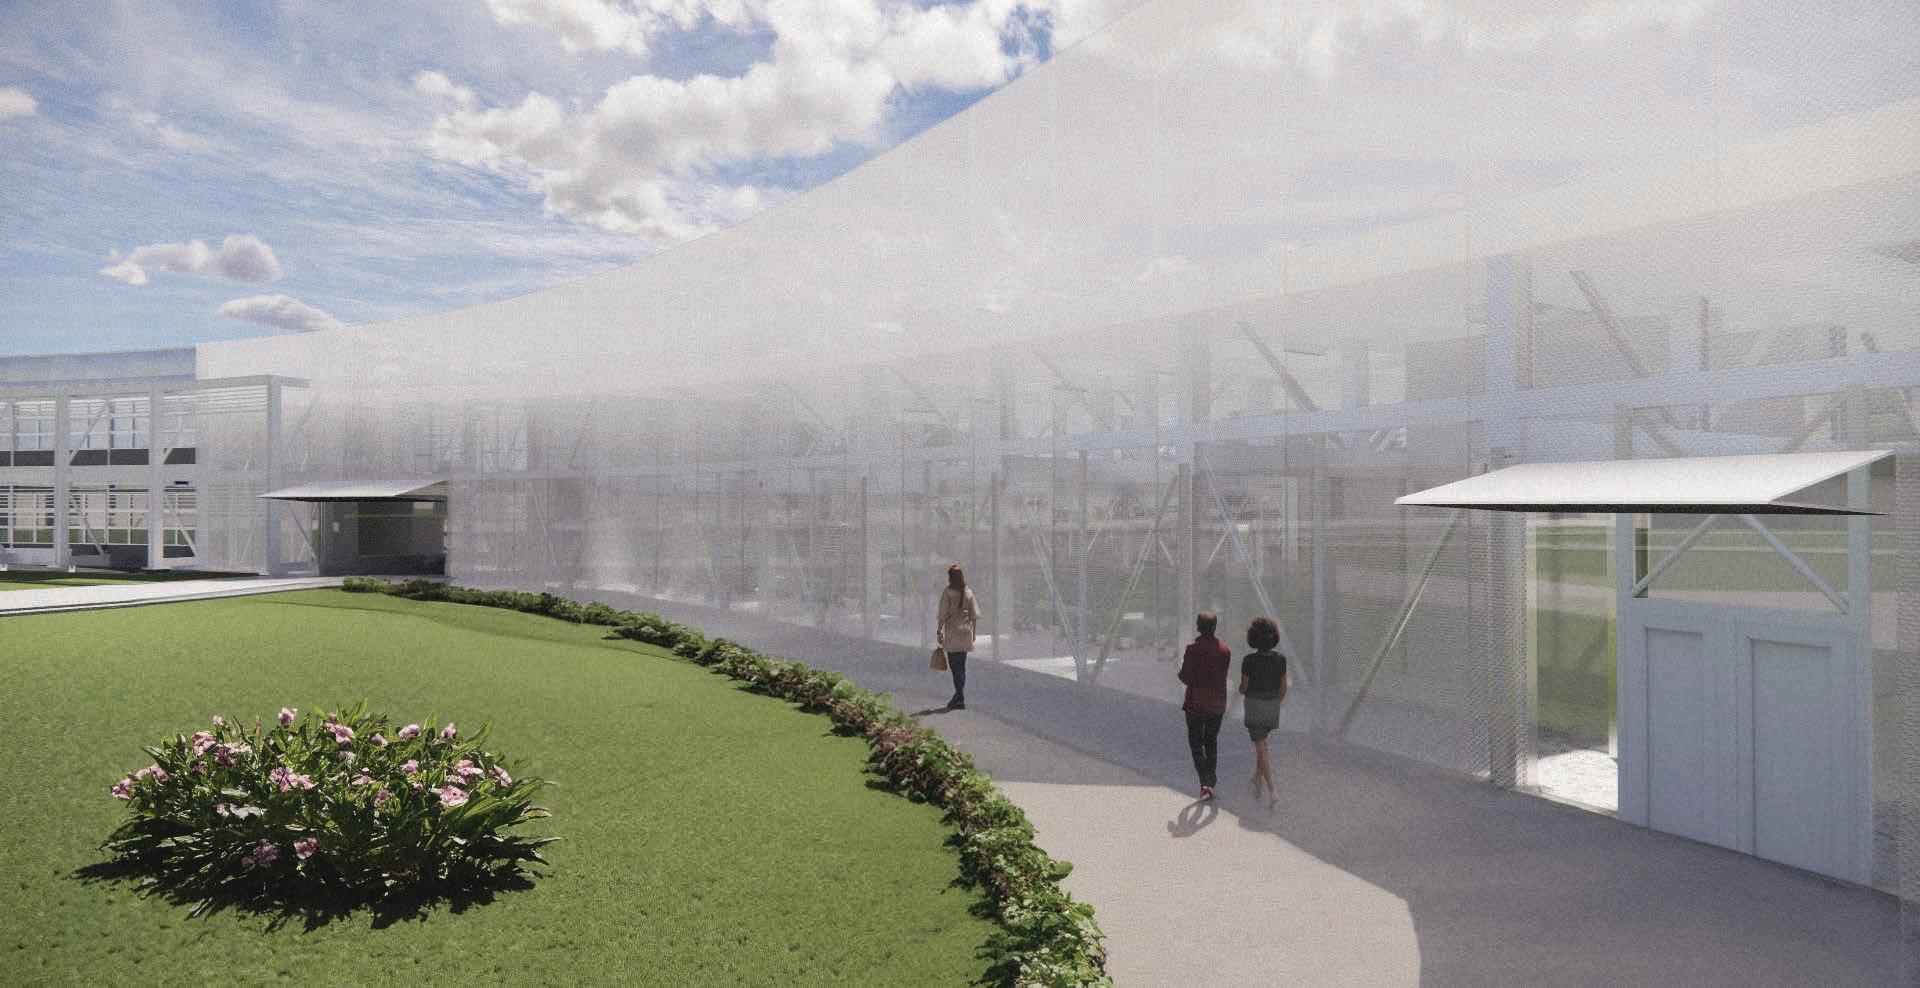
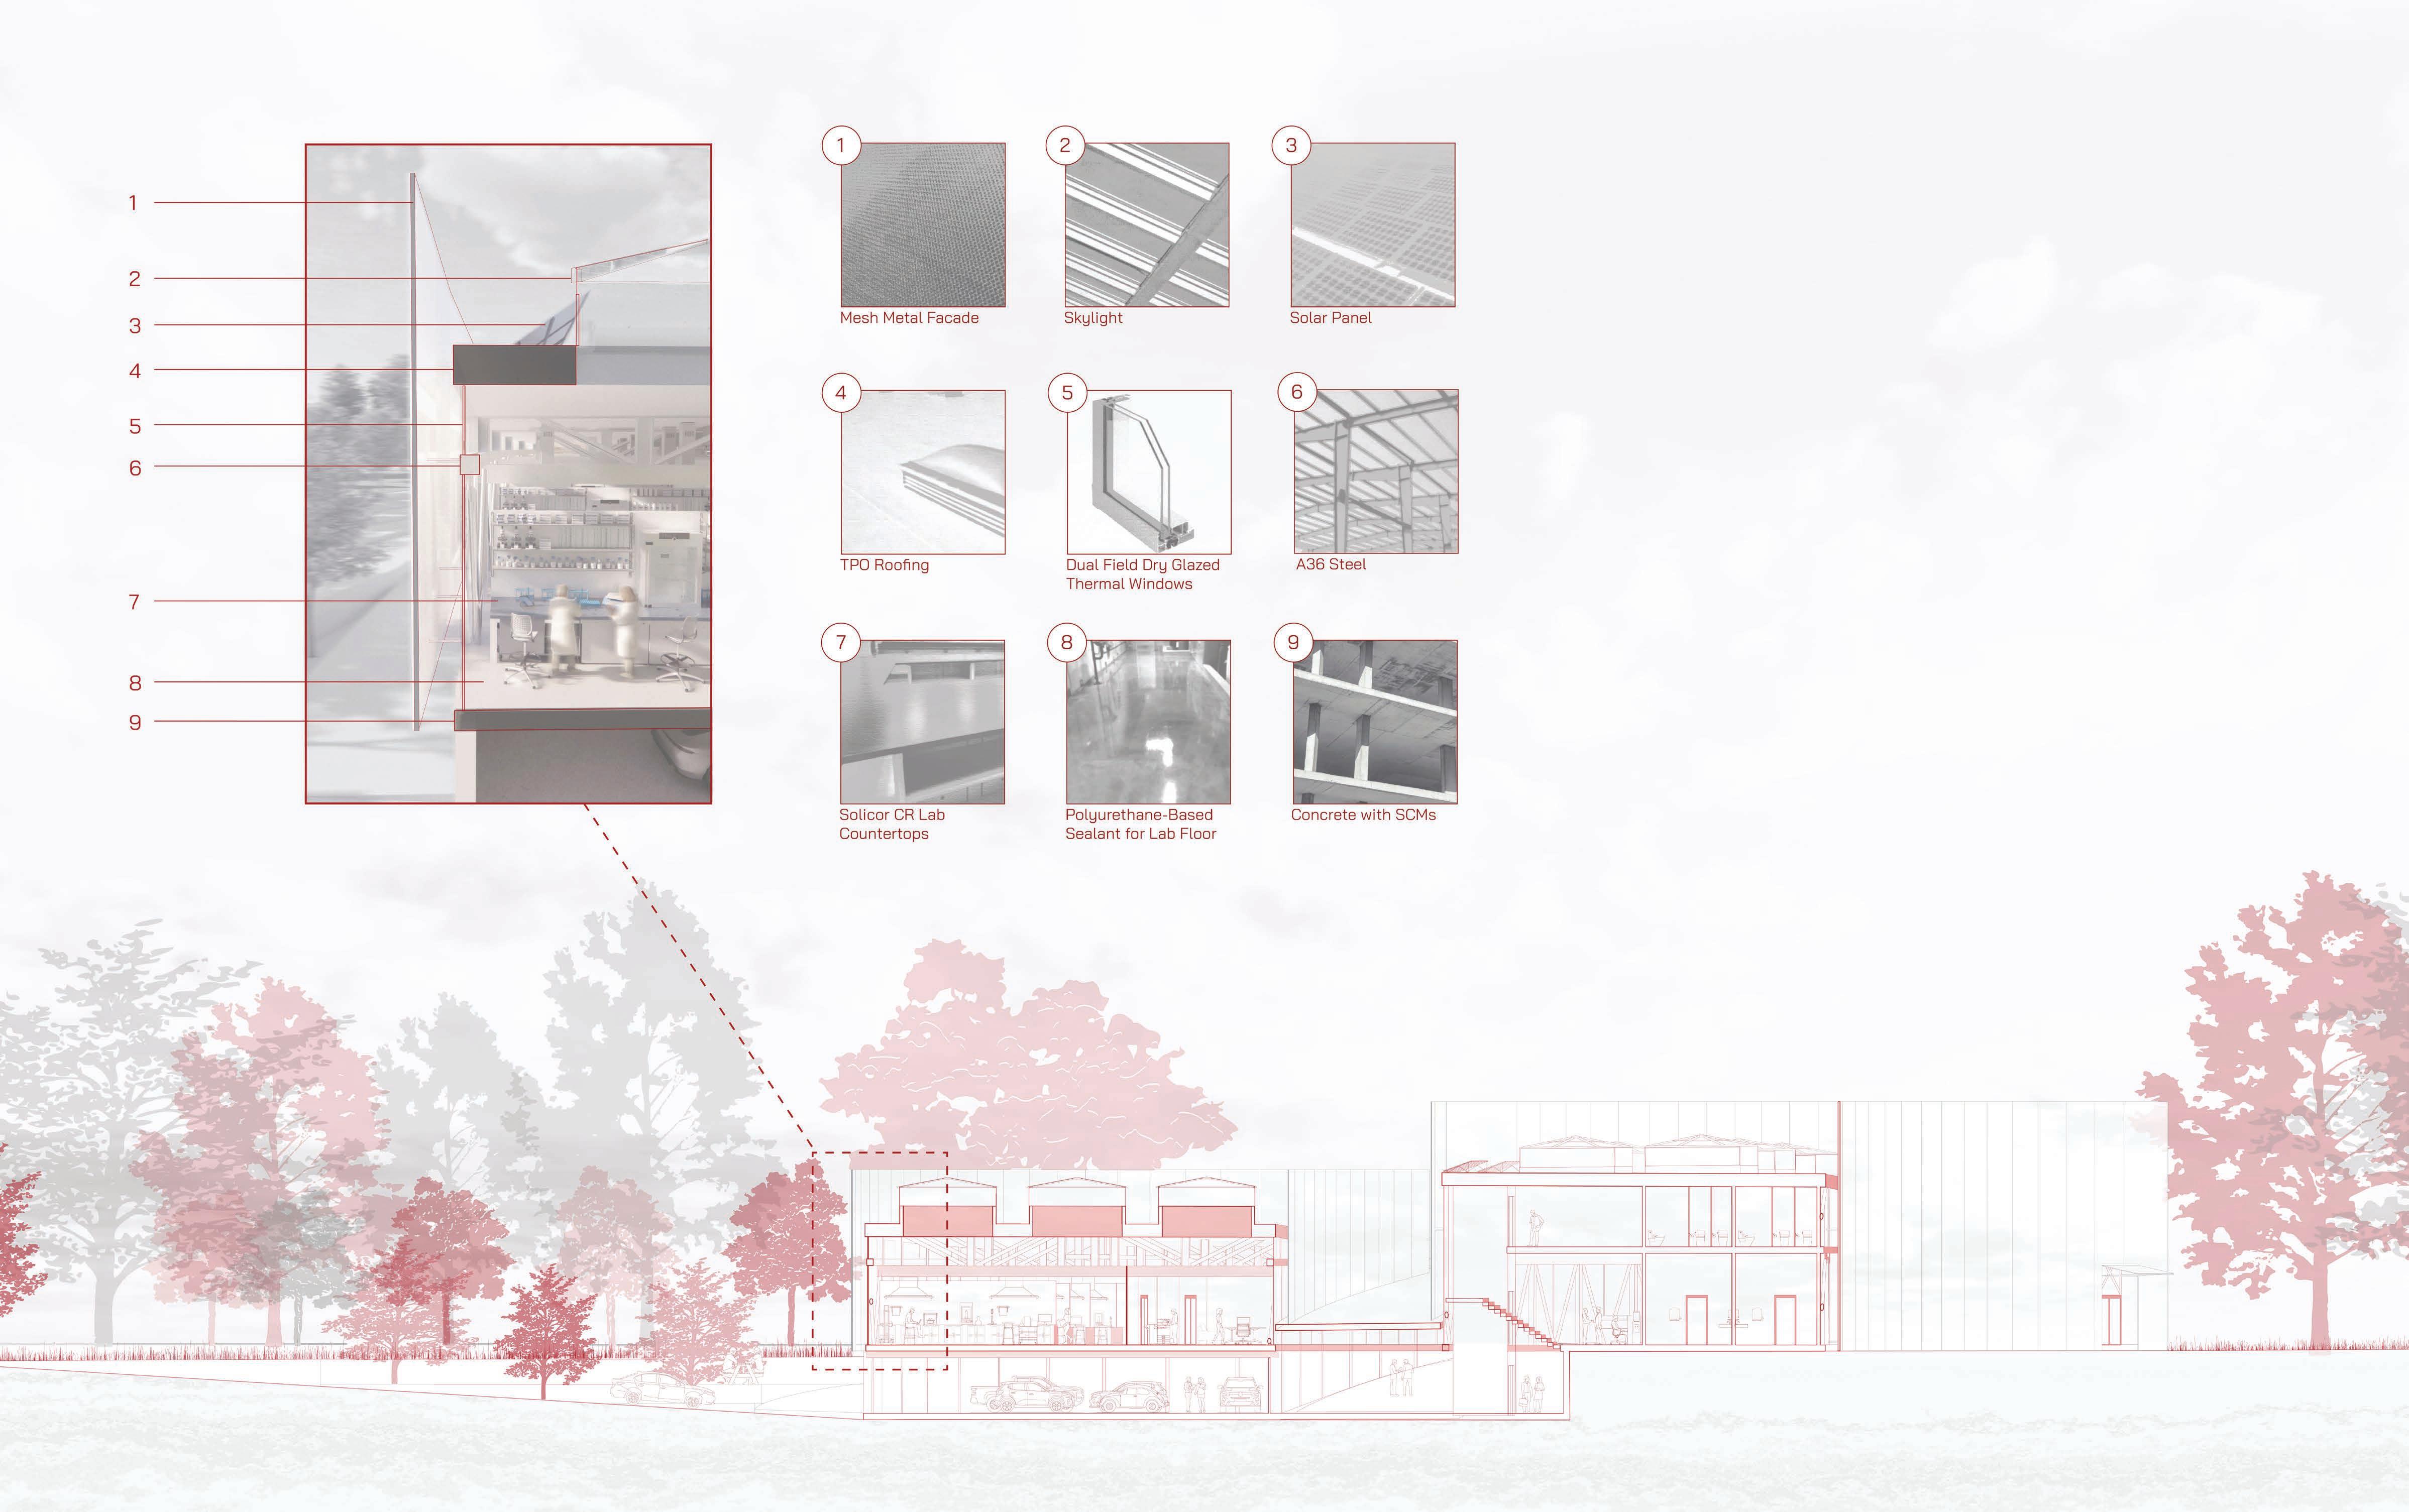
This material strategy directly informed our design decisions, most notably the lightweight metal mesh facade, which not only reduces structural load but is also easy to assemble, adapt, and reuse. Its flexibility allows us to control sunlight by day and transform the glass volume into a glowing, cloud-like lantern at night. Complementing this, solar-integrated skylights and a reflective TPO roof improve energy performance, while dual-field dry glazed A36 steel thermal windows maximize visibility into the building’s interior, reinforcing the goal of transparency rather than enclosure. At the ground level, a polyurethane-based concrete mix with SCMs reduces embodied carbon while providing structural resilience, ensuring the building remains both durable and environmentally responsive.
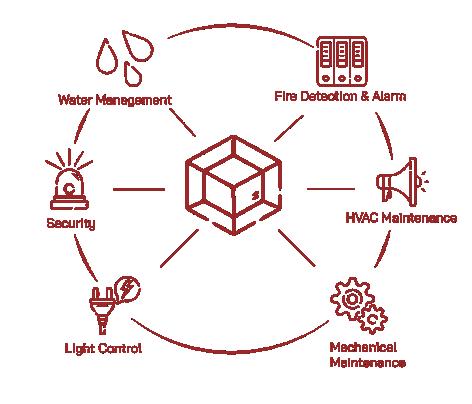
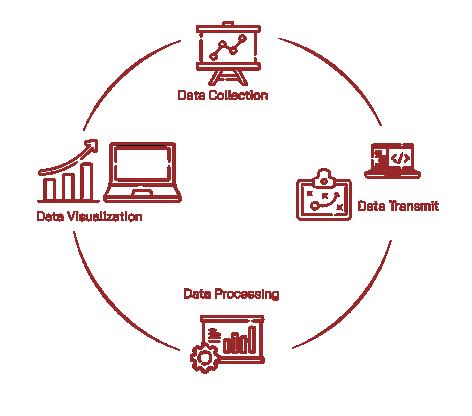
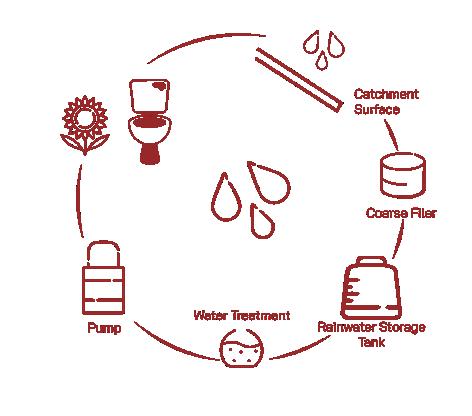
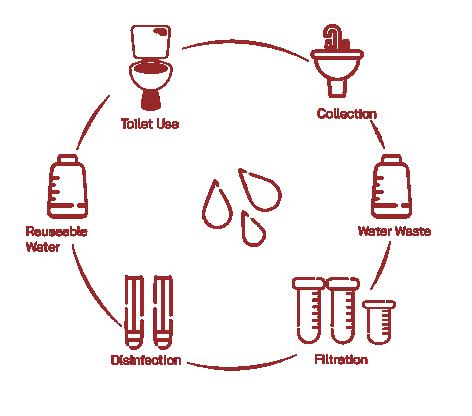
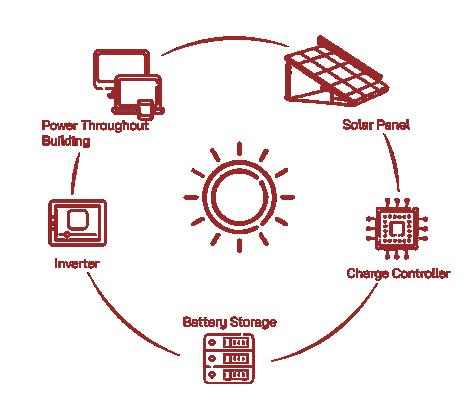
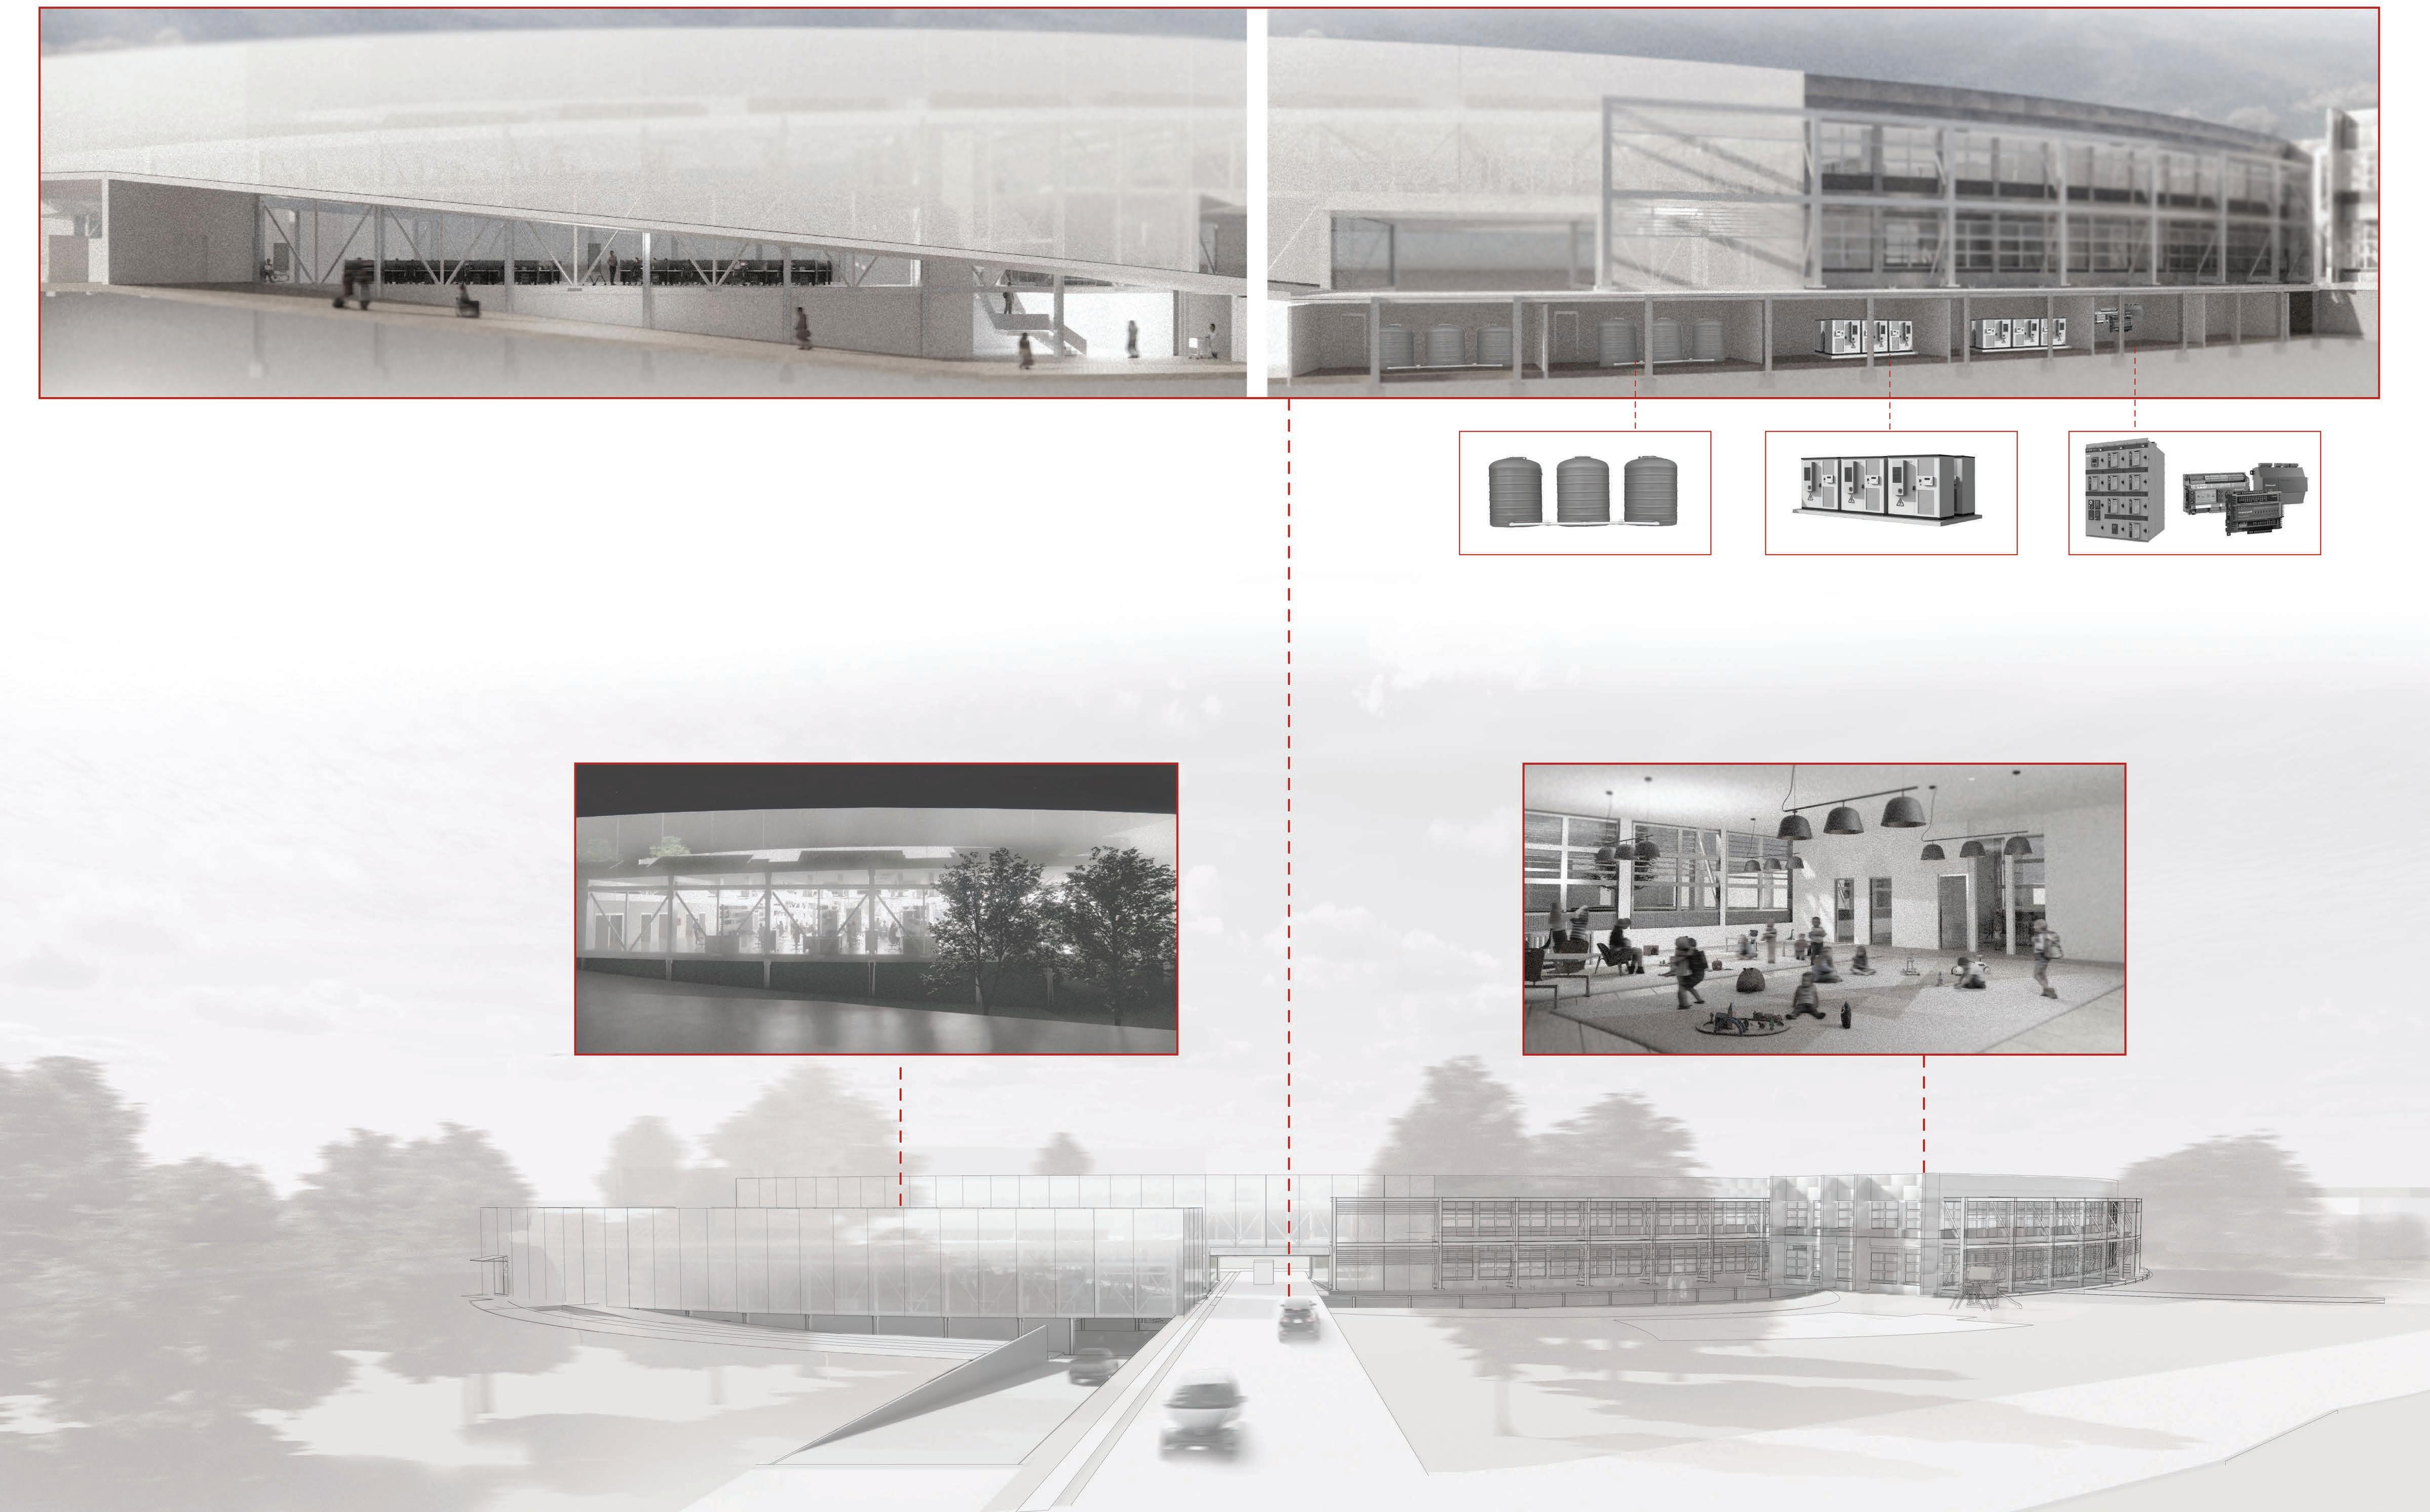
Our design treats the building itself as a working laboratory, an active demonstration of sustainable systems made visible for learning. The central tunnel doubles as circulation and exhibition space, with glass enclosures revealing the walls, ceilings, and underground infrastructure. A walkable roof integrates solar panels with access paths, while rainwater harvesting, solar energy storage, and battery storage systems are displayed as part of the architectural experience rather than hidden behind walls. The aluminum mesh facade regulates sunlight and natural ventilation, emphasizing performance through design. By exposing these systems, we position architecture as both an environmental engine and a public educator, accessible from all sides, allowing visitors to chart their own paths of discovery and directly engage with the sustainable technologies at work.
Tainan City, Taiwan
AD Studio 5 - Fall 2024
Instuctor: Brian McGrath
Located in Tainan City, Taiwan, this blocklogy project aims to integrate a public co-ed gym and a private women-only spa into an urban block. Inspired by Taiwan’s fitness boom and the area’s lack of fitness facilities, the gym offers a reception area, café, locker rooms, and a top-floor weight and cardio area. The spa caters to the elite “techie wives” of Tainan’s thriving tech industry, featuring private showers, treatment rooms, saunas, and rooftop pools with panoramic views, providing a luxurious retreat for its clientele.
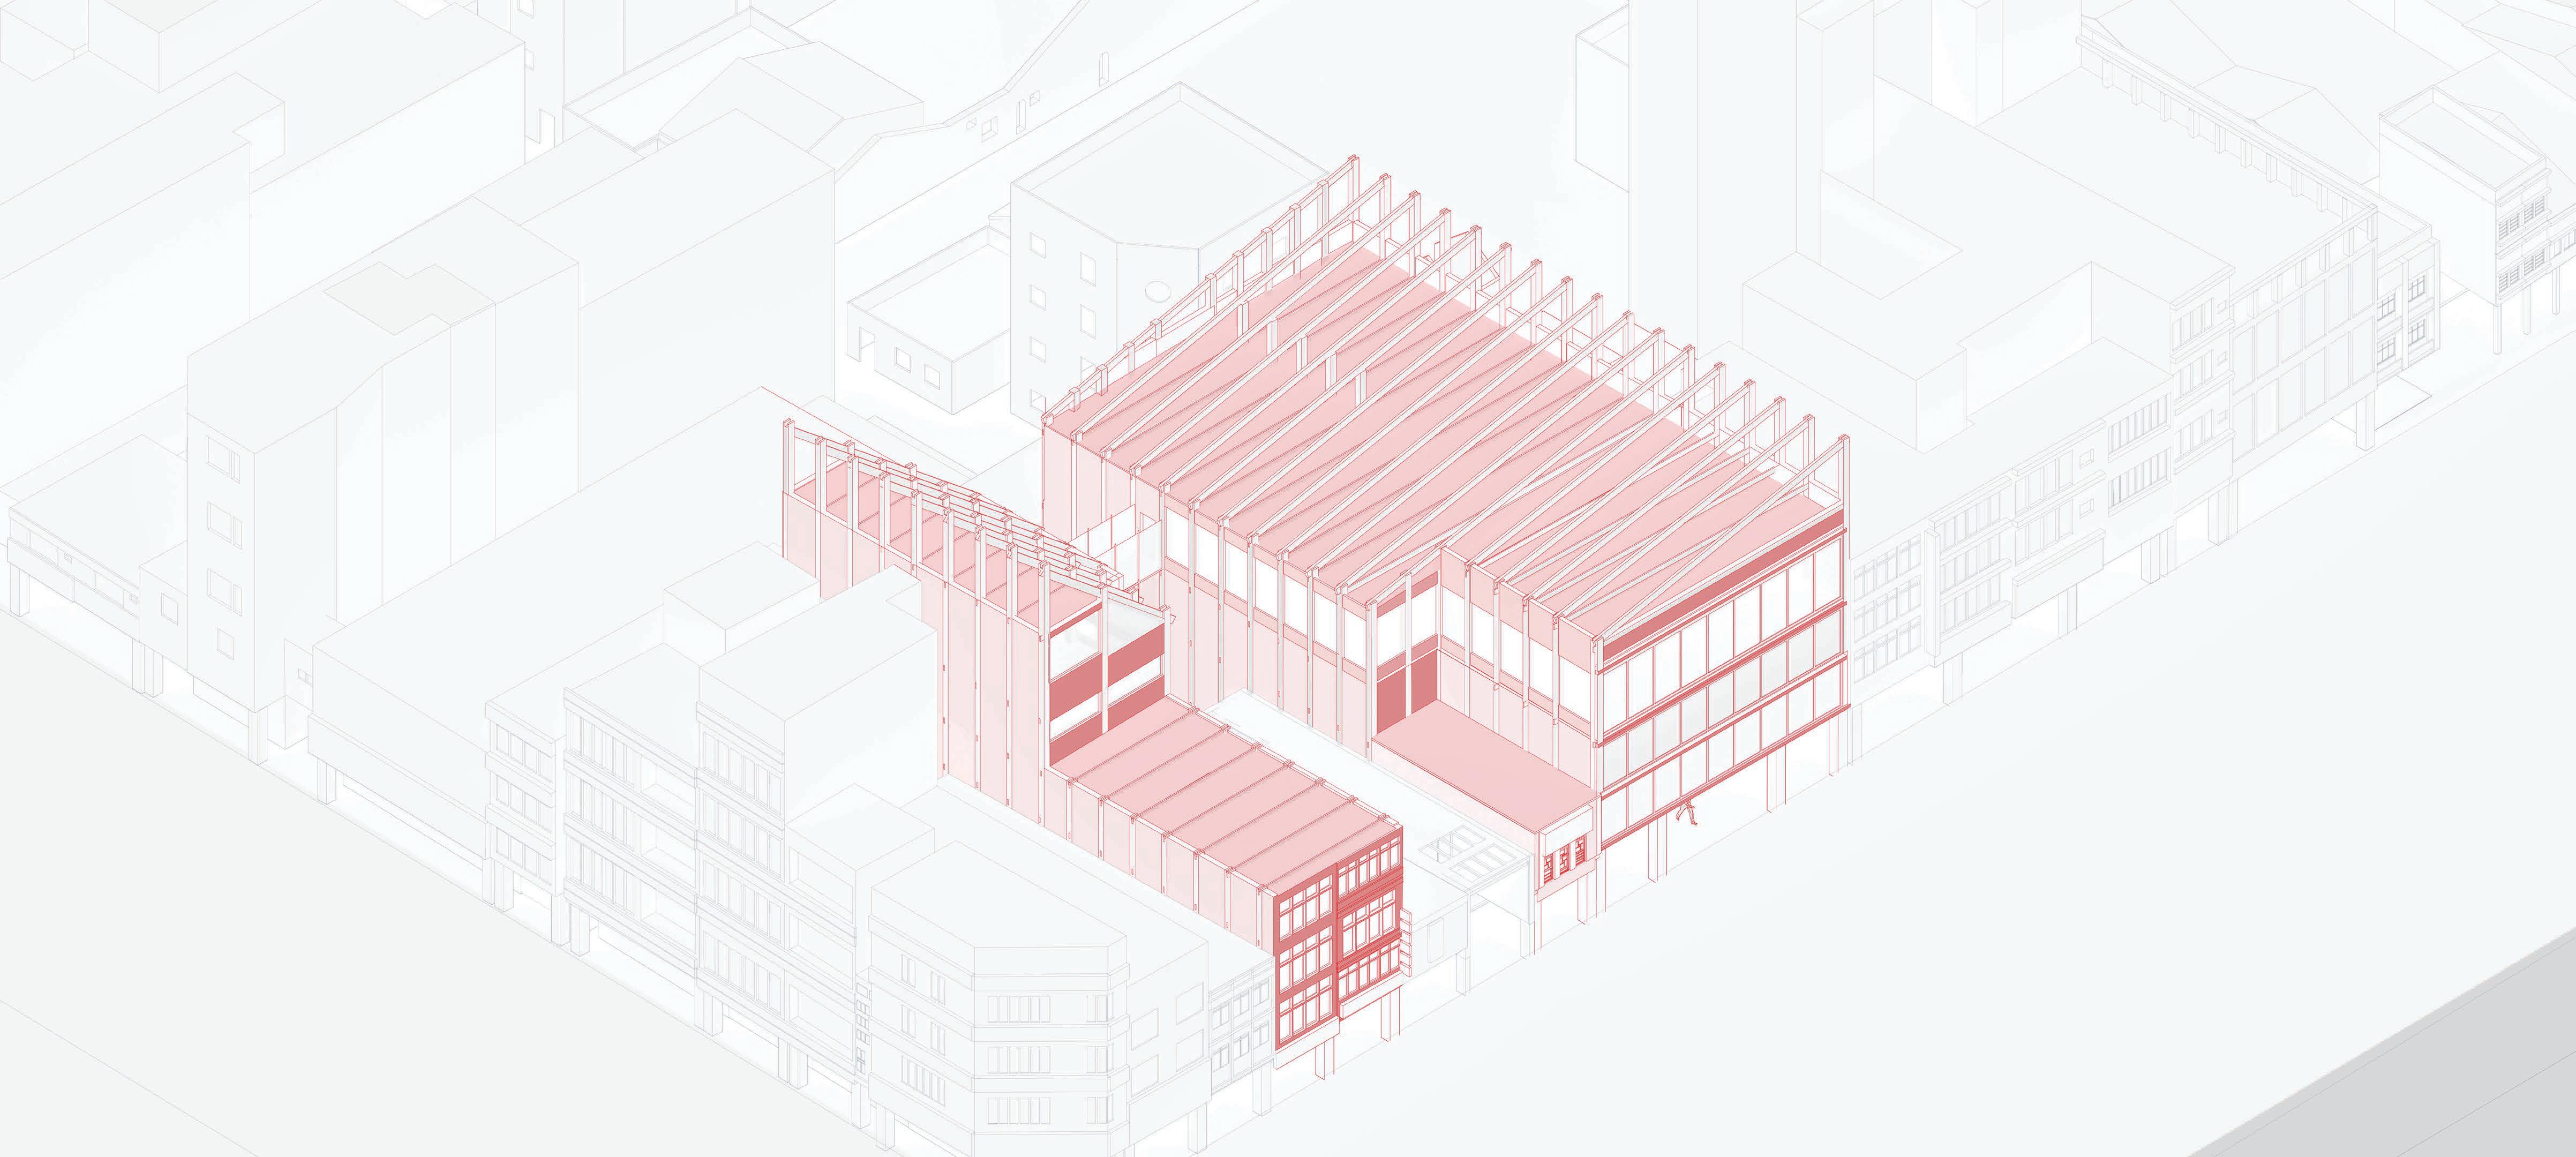
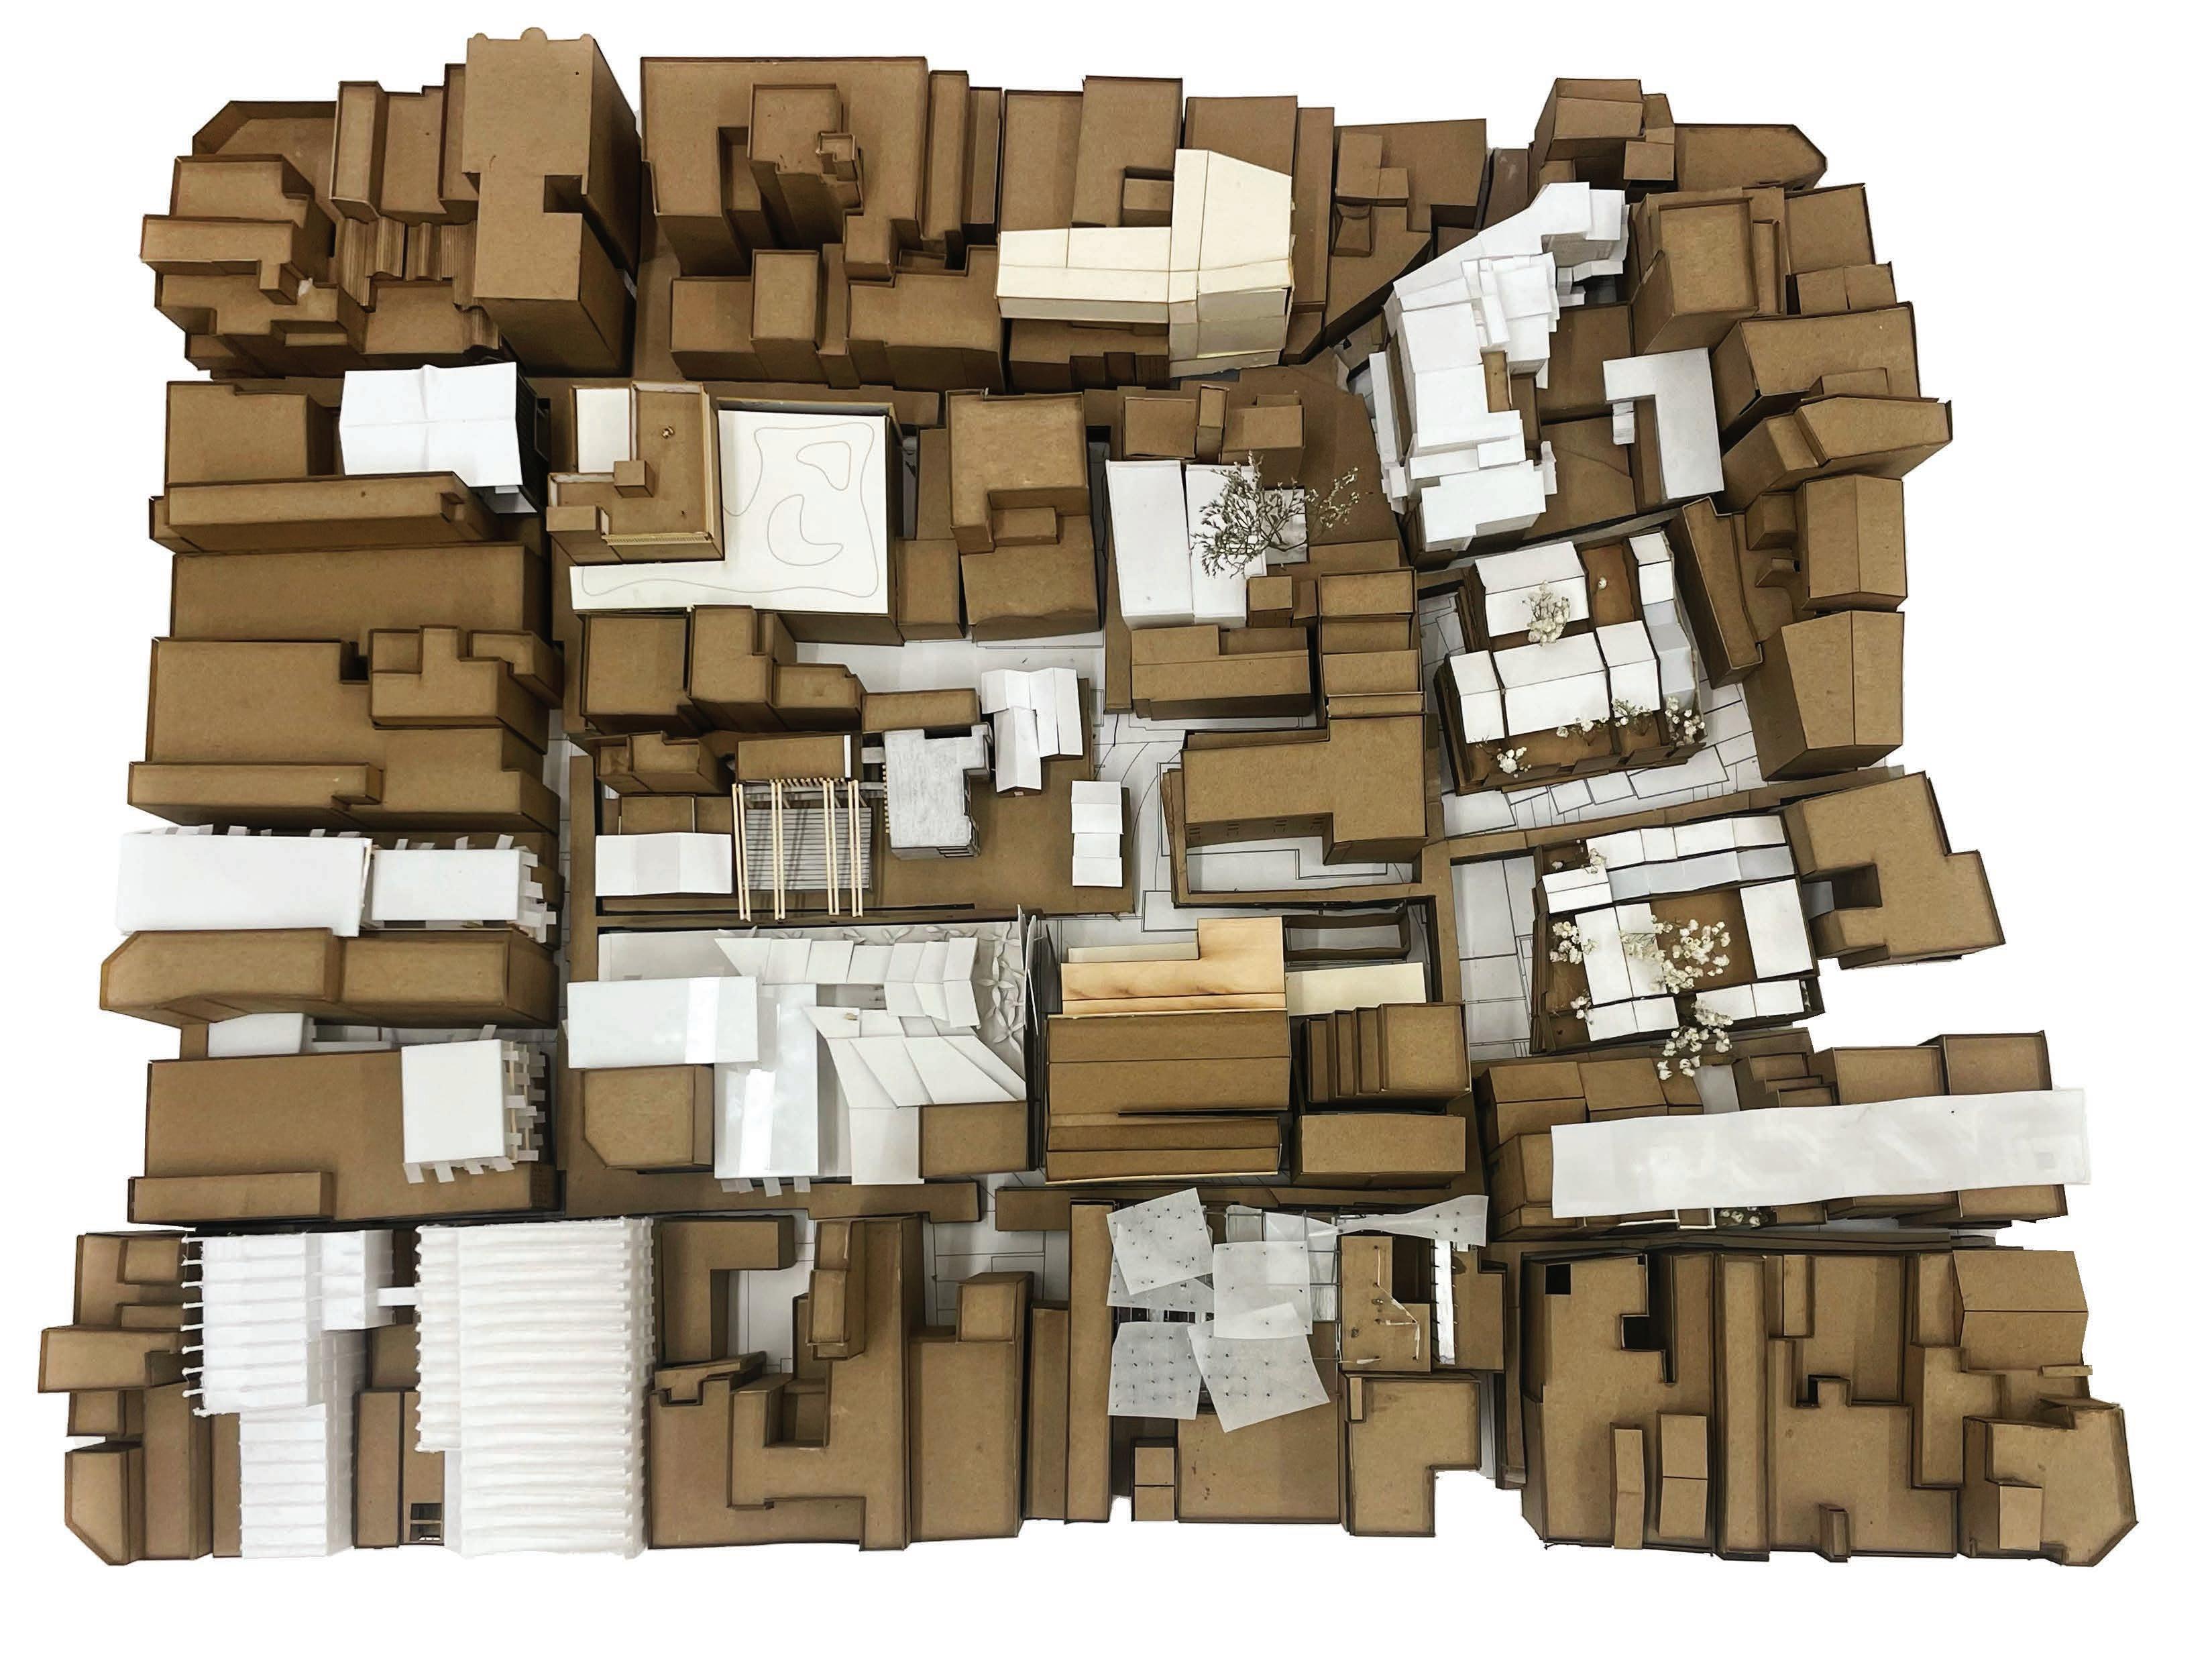
This project explores the redesign of the Tainan block Sweet Potato Hill, to address challenges such as climate, social inclusion, equity, and affordability through shared, adaptable architecture. The block, shaped by Tainan’s layered history—from Qing Dynasty urban forms to the Japanese colonial grid— reflects centuries of social, natural, and technological change. The redesign integrates regenerative building materials such as modern timber, salvaged materials, and bio-fabricated products while rethinking the block as a unit for mutual aid and care post-COVID. By examining the evolution of Tainan’s blocks, we developed detailed architectural solutions that transform the block into a spatial matrix of shared social, natural, and technical programs.
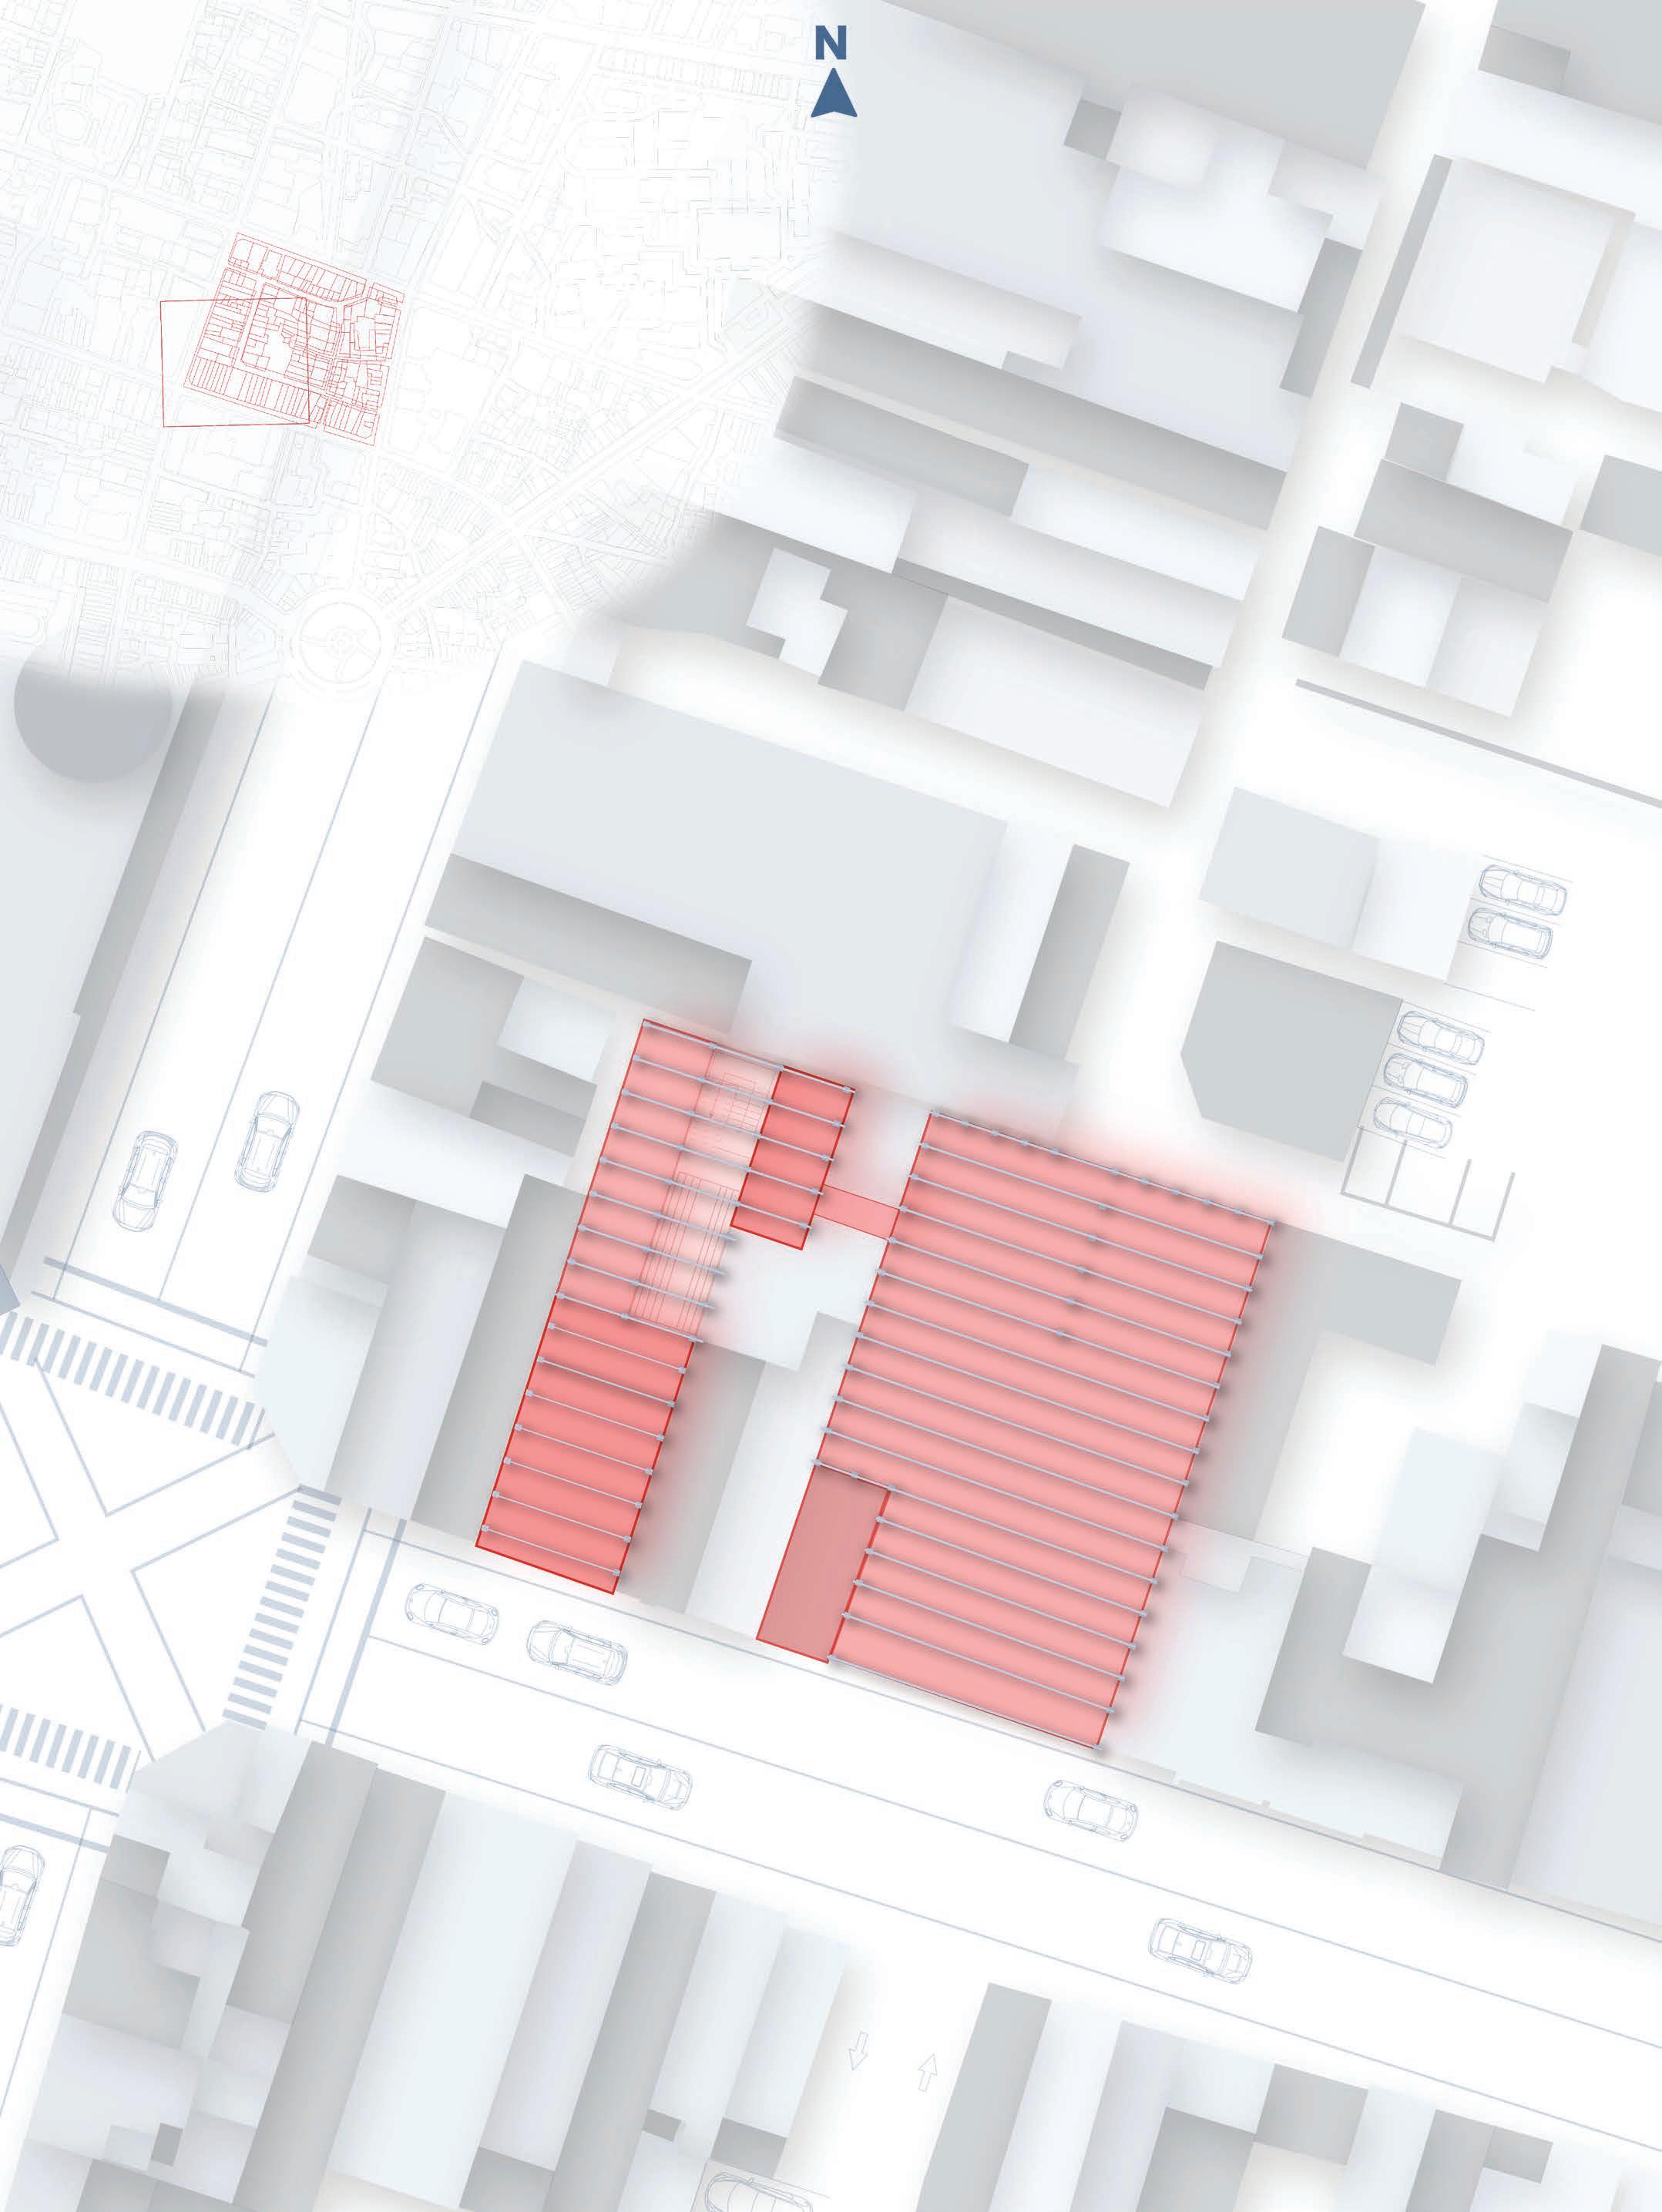
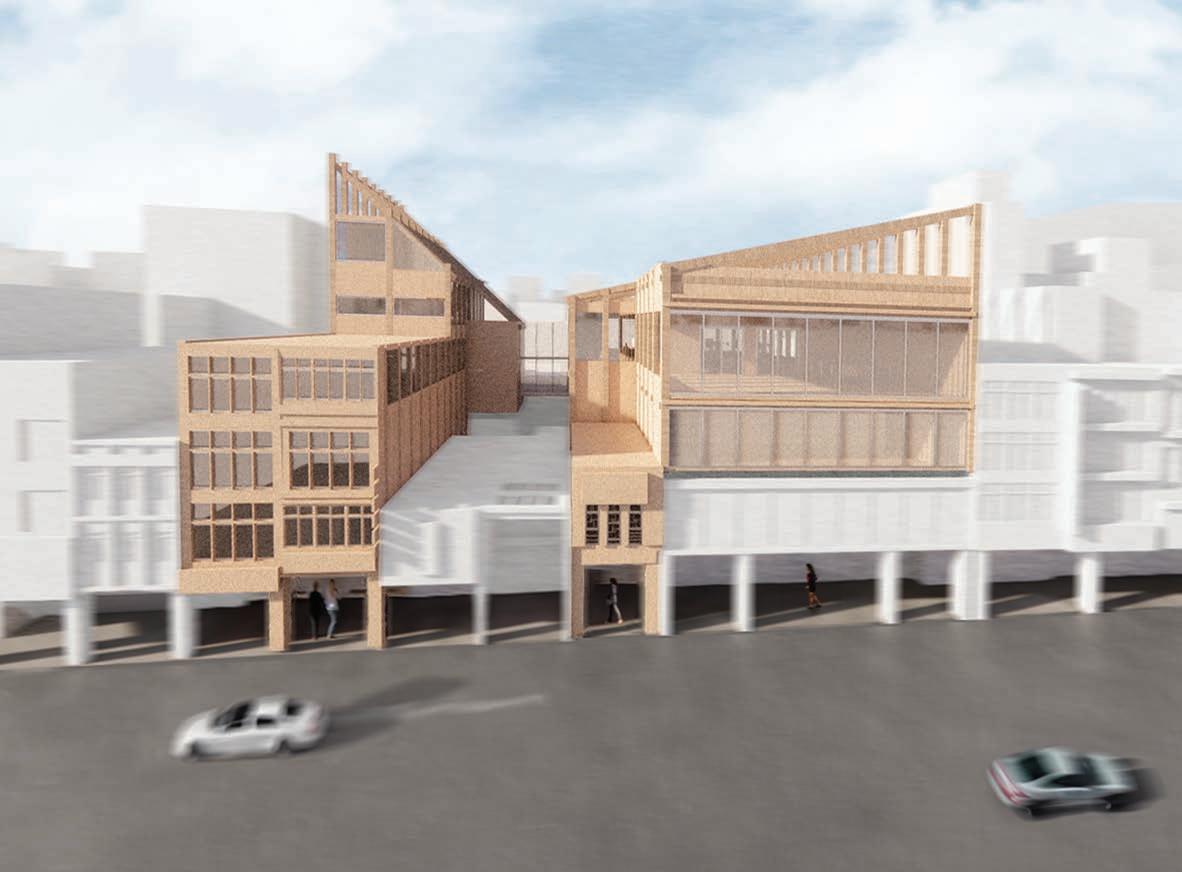
Tainan, a key hub for Taiwan’s tech industry, has grown rapidly due to its prominence in microchip production. A guest professor from Taiwan introduced the concept of “techie wives”, a group of elite, wealthy women married to tech tycoons who often socialize selectively based on their husbands’ professional affiliations. This was an inspiration for designing the spa as a women-only luxurious retreat and social hub for a unique demographic.
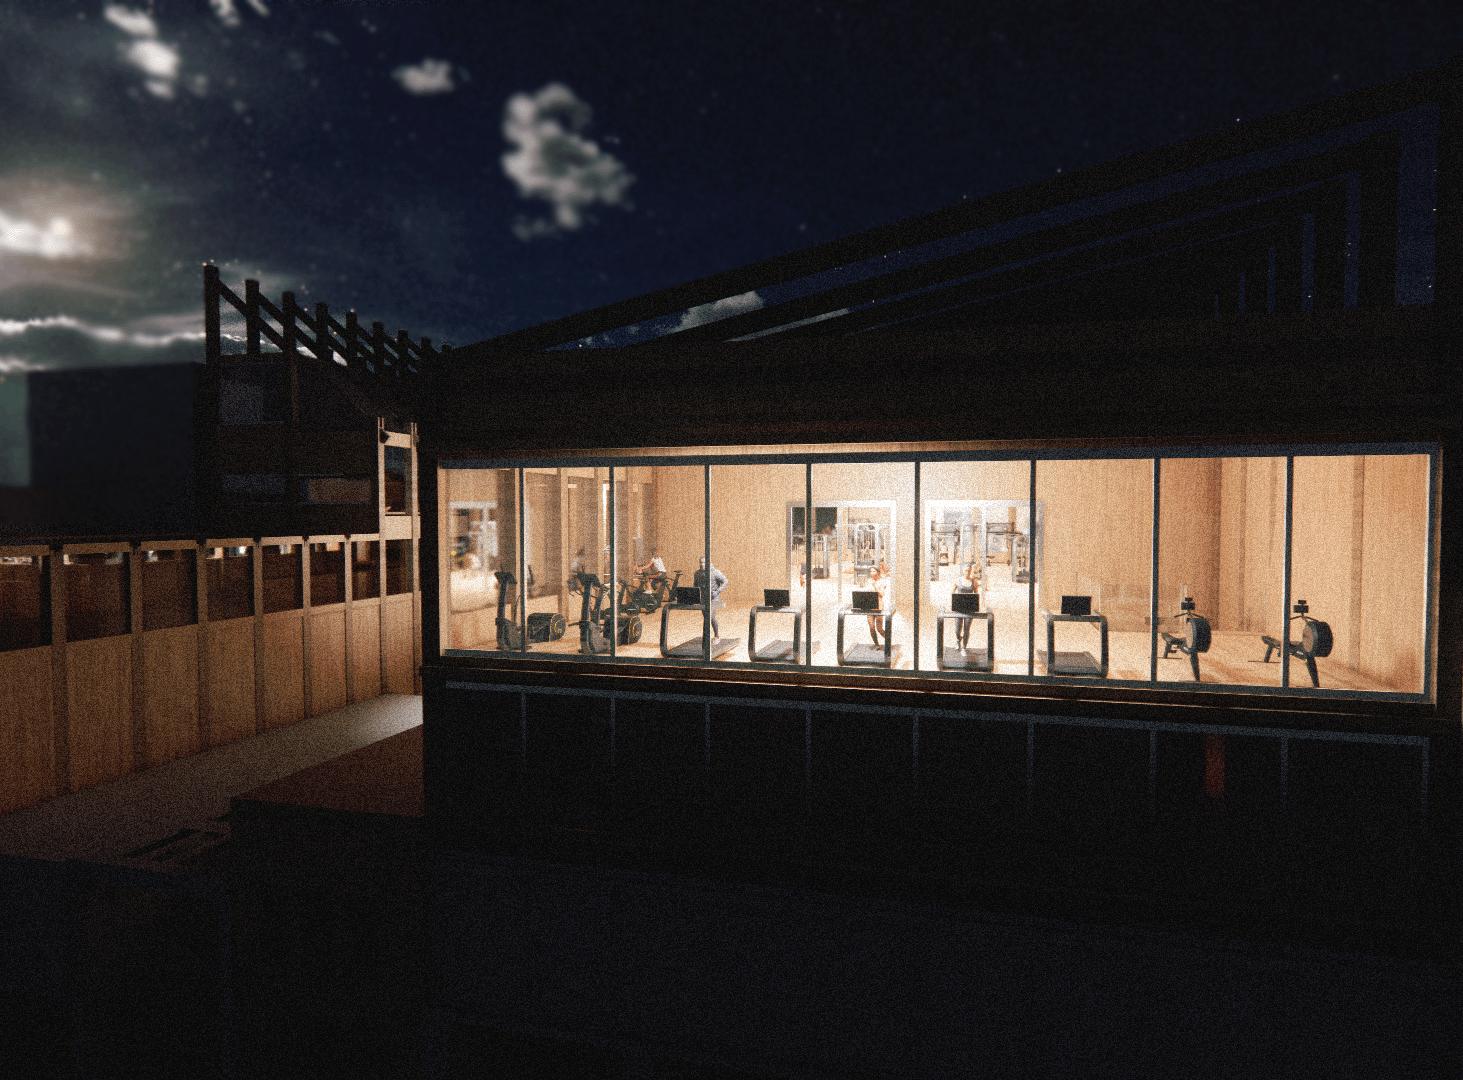
Taiwan’s decade-long fitness boom has been driven by local celebrities and global brand marketing, causing gym revenues to increase 406% from 2013 to 2020. Women now lead fitness spending, outspending men on average by 80%, further inspiring decisions to create a women-focused space. Despite three nearby hotels, the area lacks fitness facilities, making the gym a valuable addition for locals and tourists.


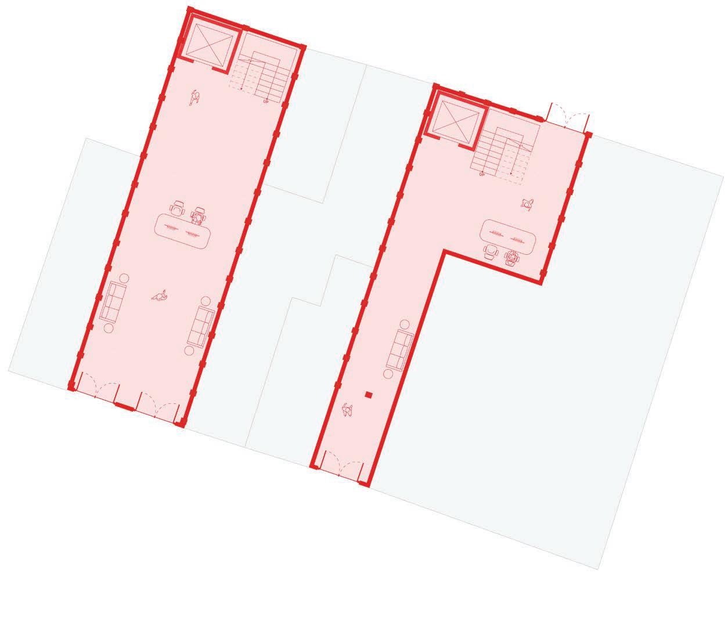

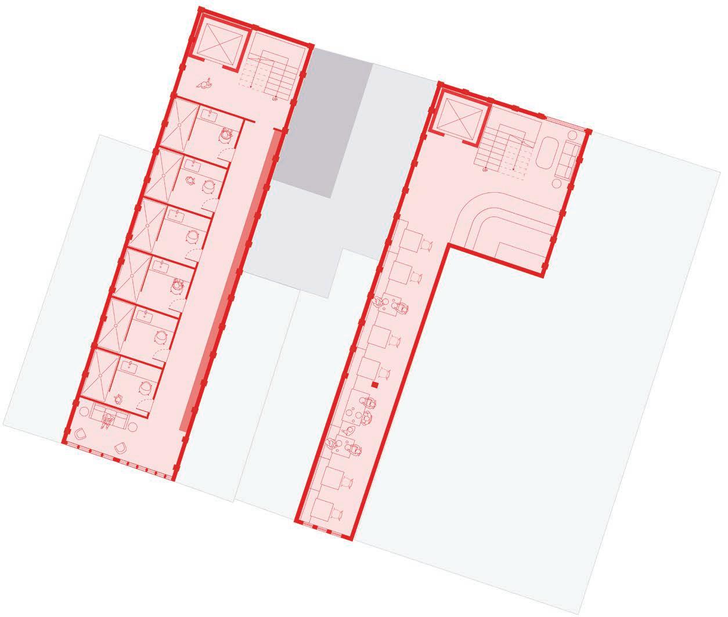
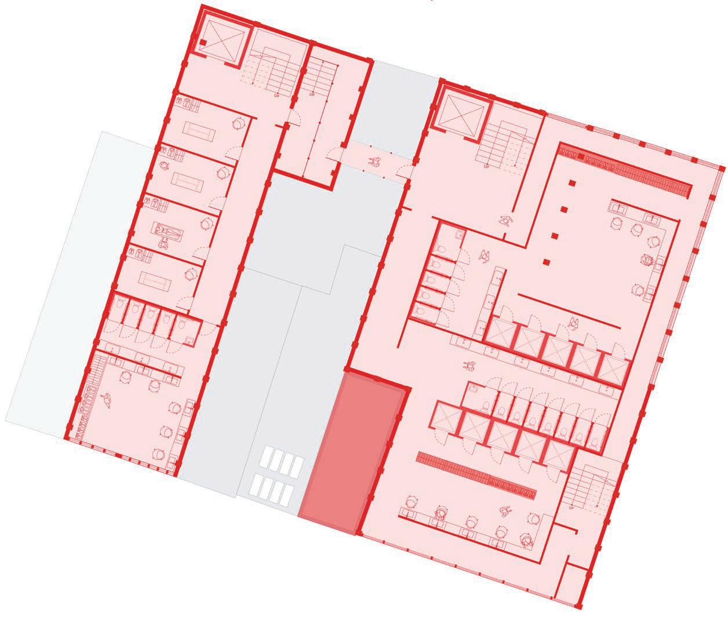
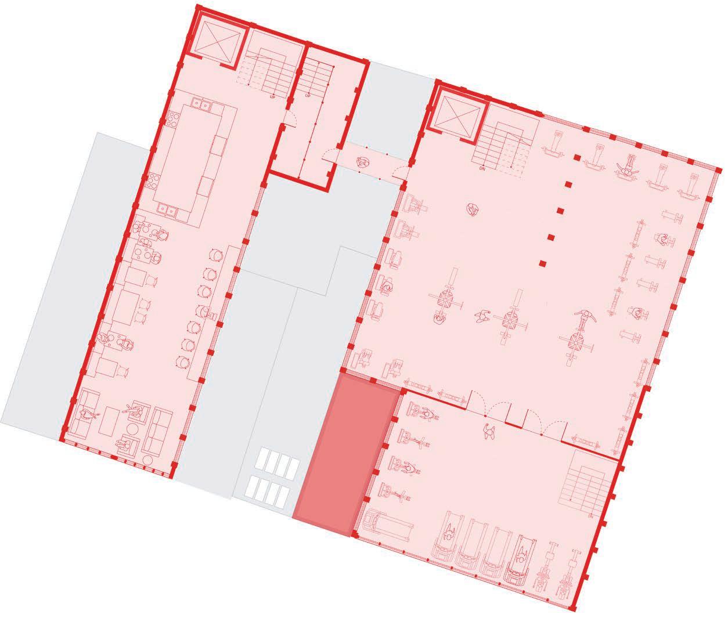
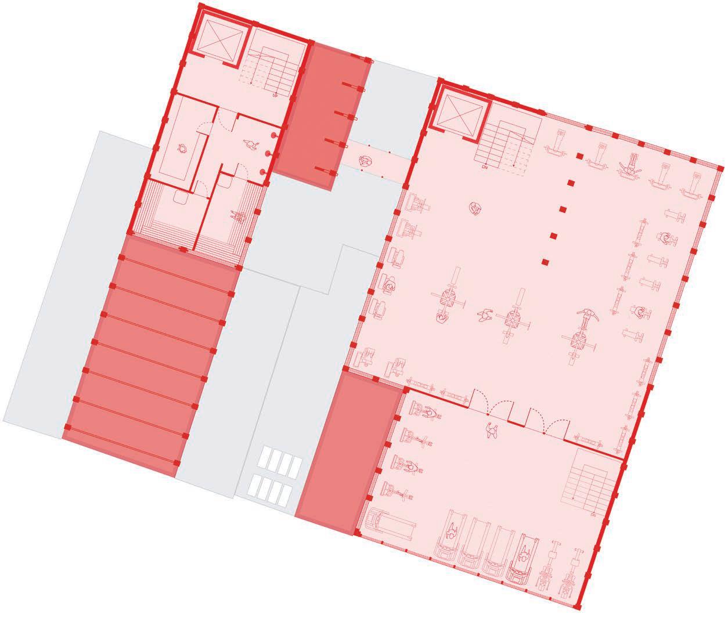
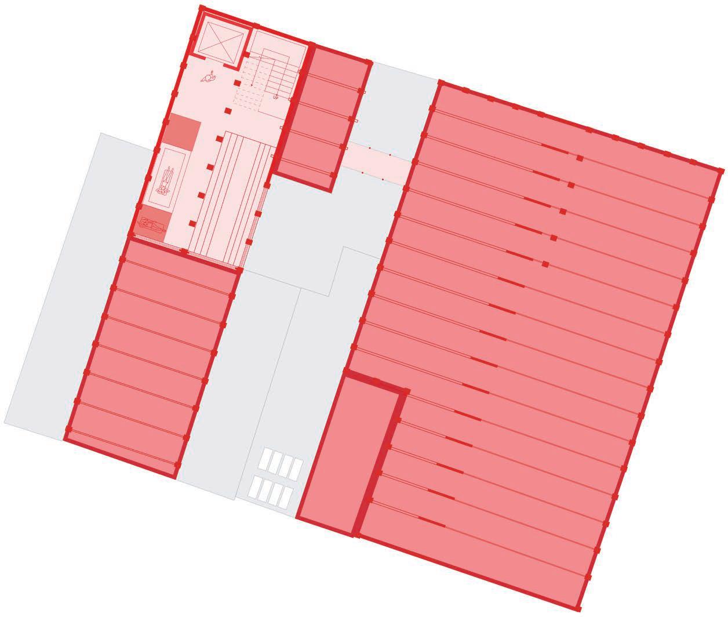
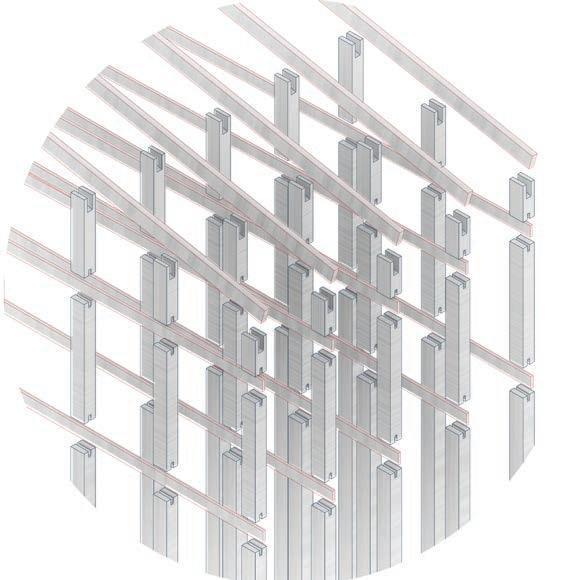
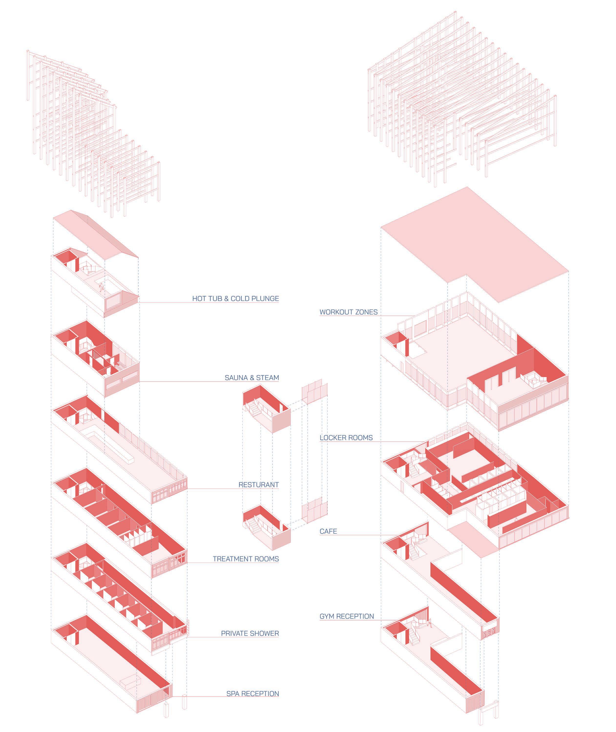
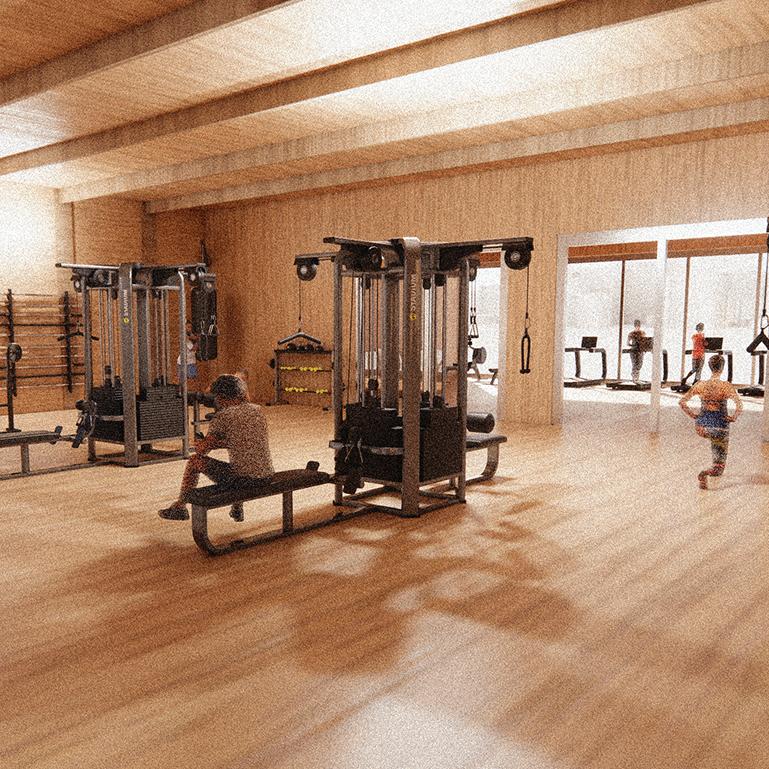
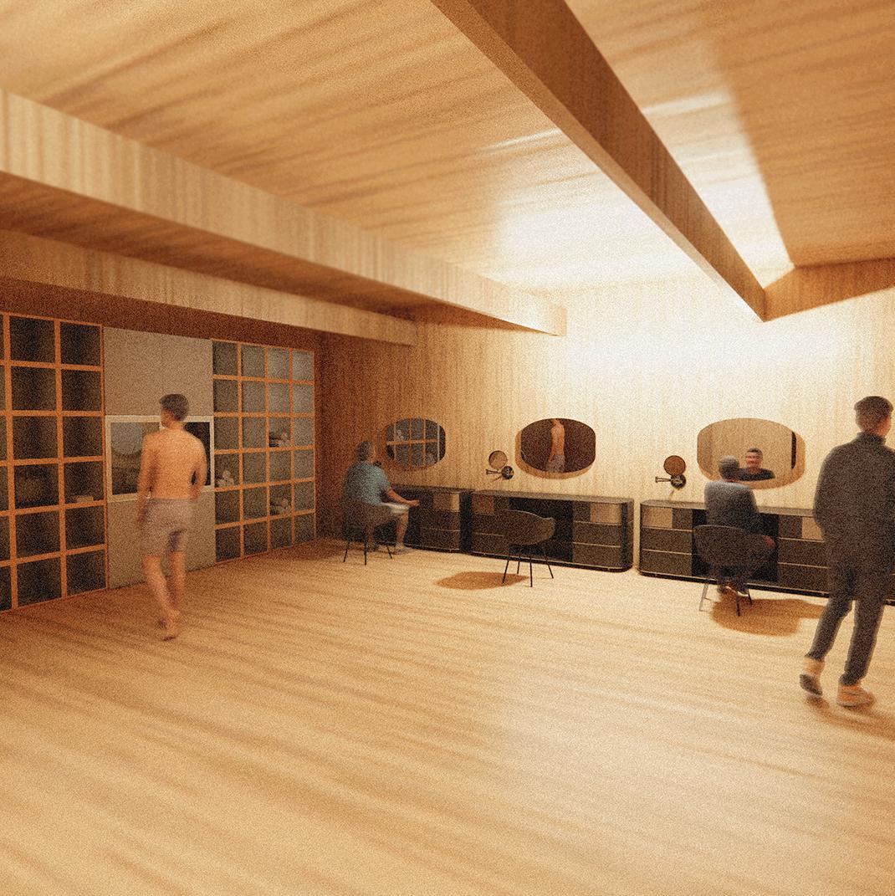
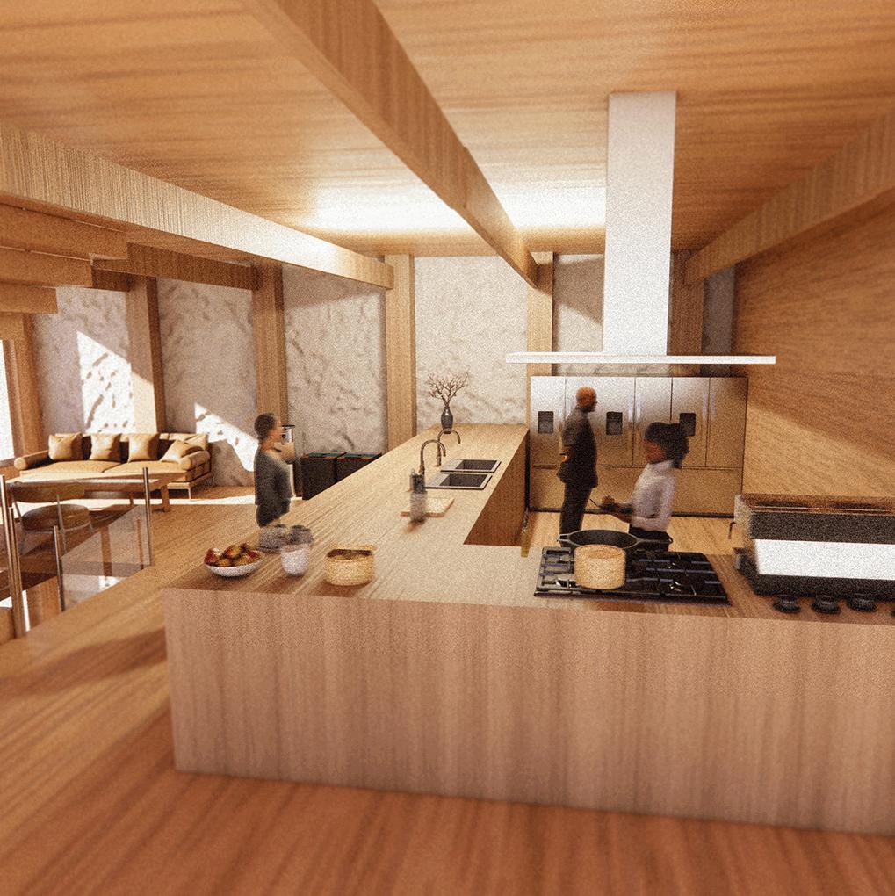
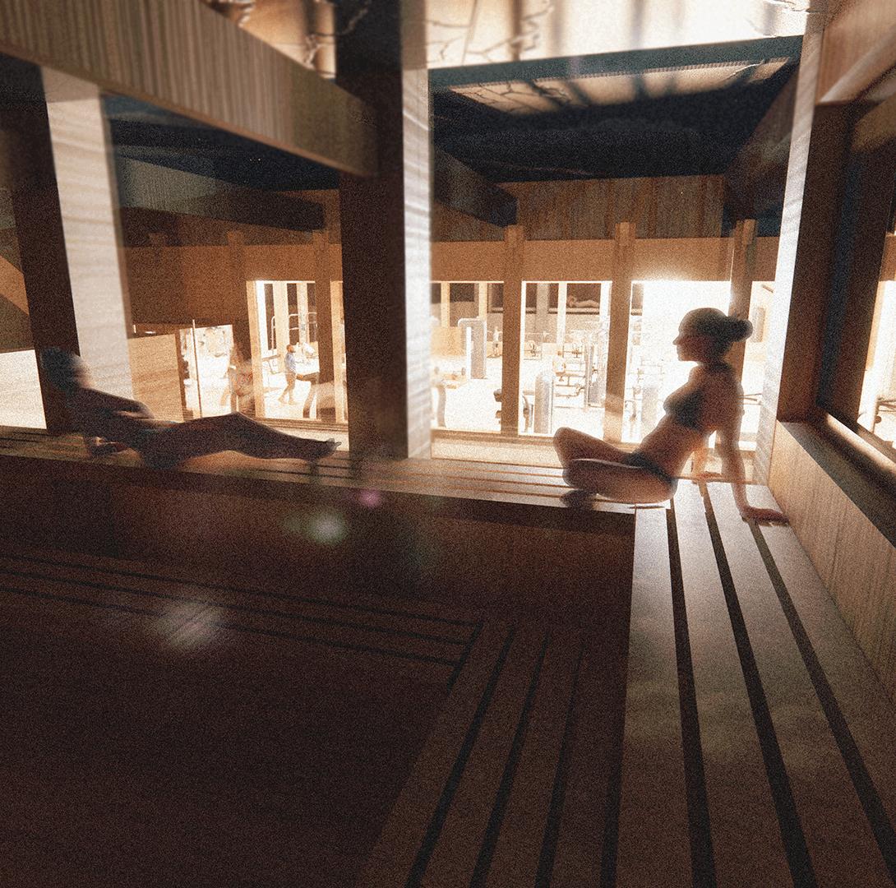
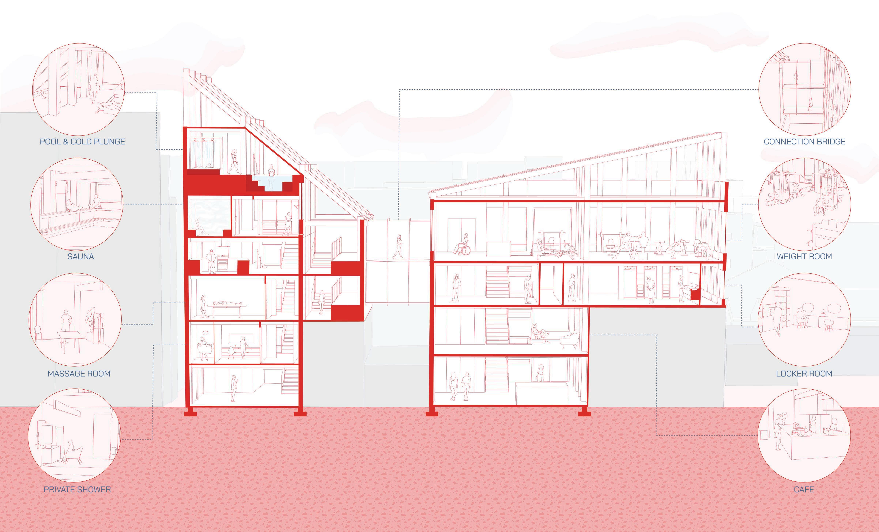
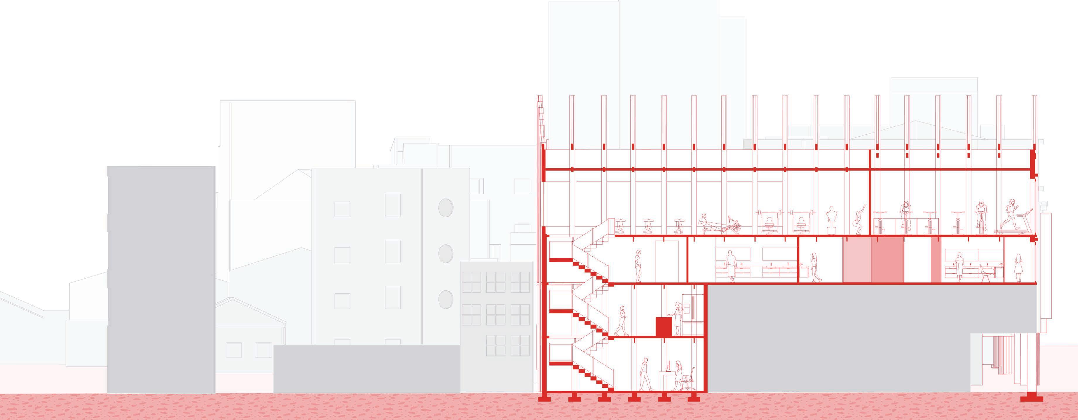
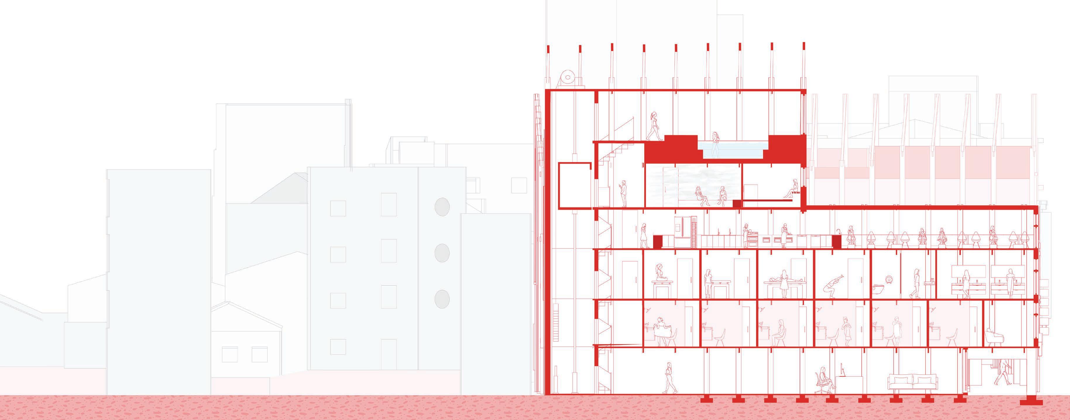
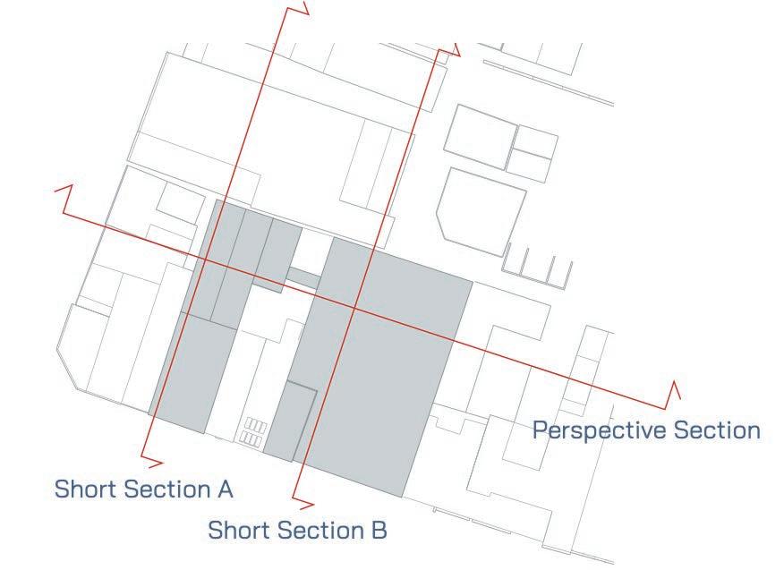
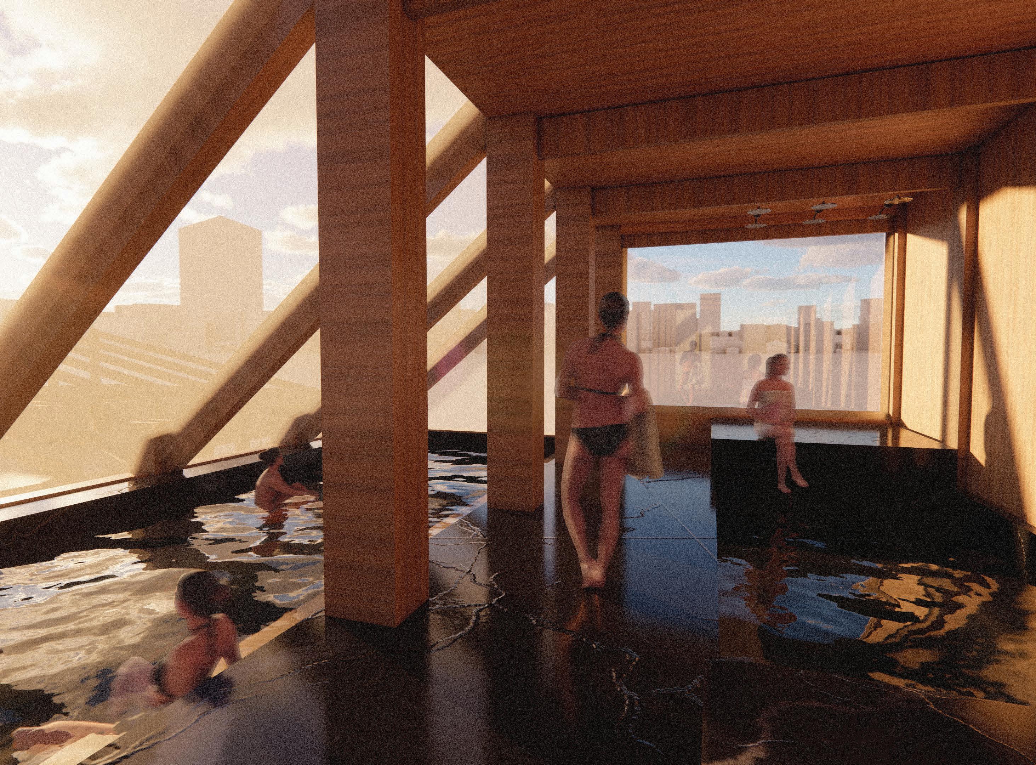
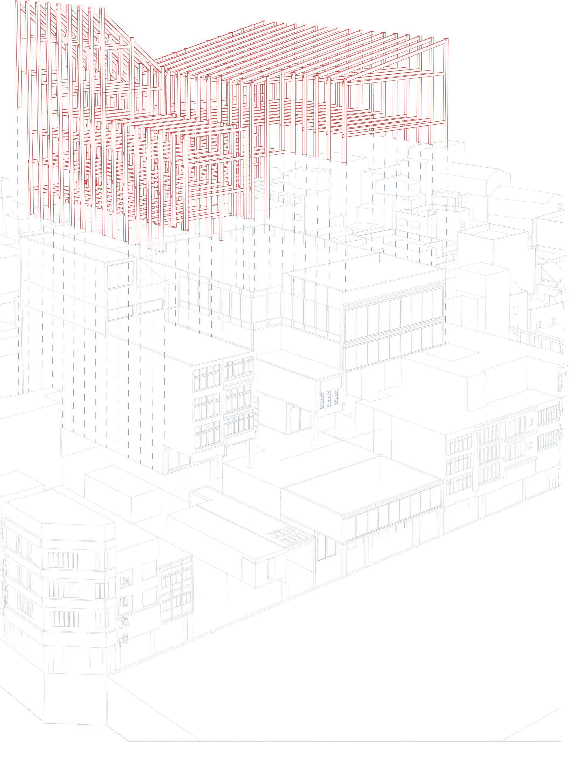
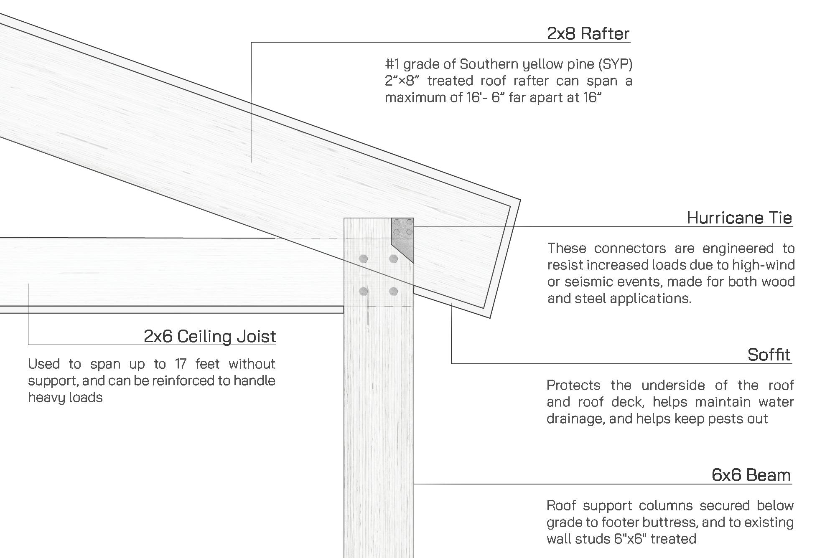
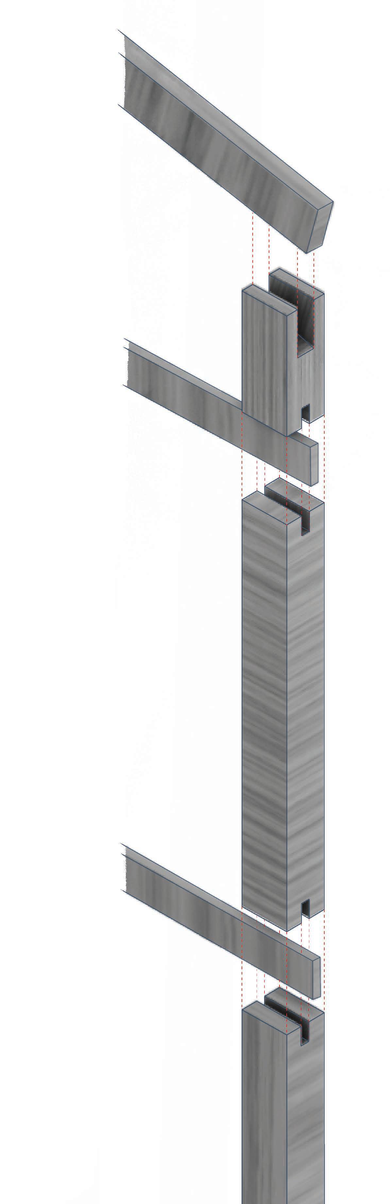
The surrounding arcades and visibility into the original vacant buildings inspired the column-frame structure. Incorporating exposed framing, the design builds on existing columns while adding new ones to support additional weight, seamlessly blending structural necessity with aesthetic intent. The design emphasizes a predominantly wooden program to showcase the columns and beams as integral visual elements. This approach reflects a common practice in the neighborhood, where newer additions are visibly distinguished by their materials, creating a layered narrative. The slanted frames further emphasize the verticality and distinct relationship between the gym and spa, while celebrating the beauty of exposed structural elements.
Newfane, VT, USA
Personal Project - Winter 2020 Brewster Academy: Interim Studies
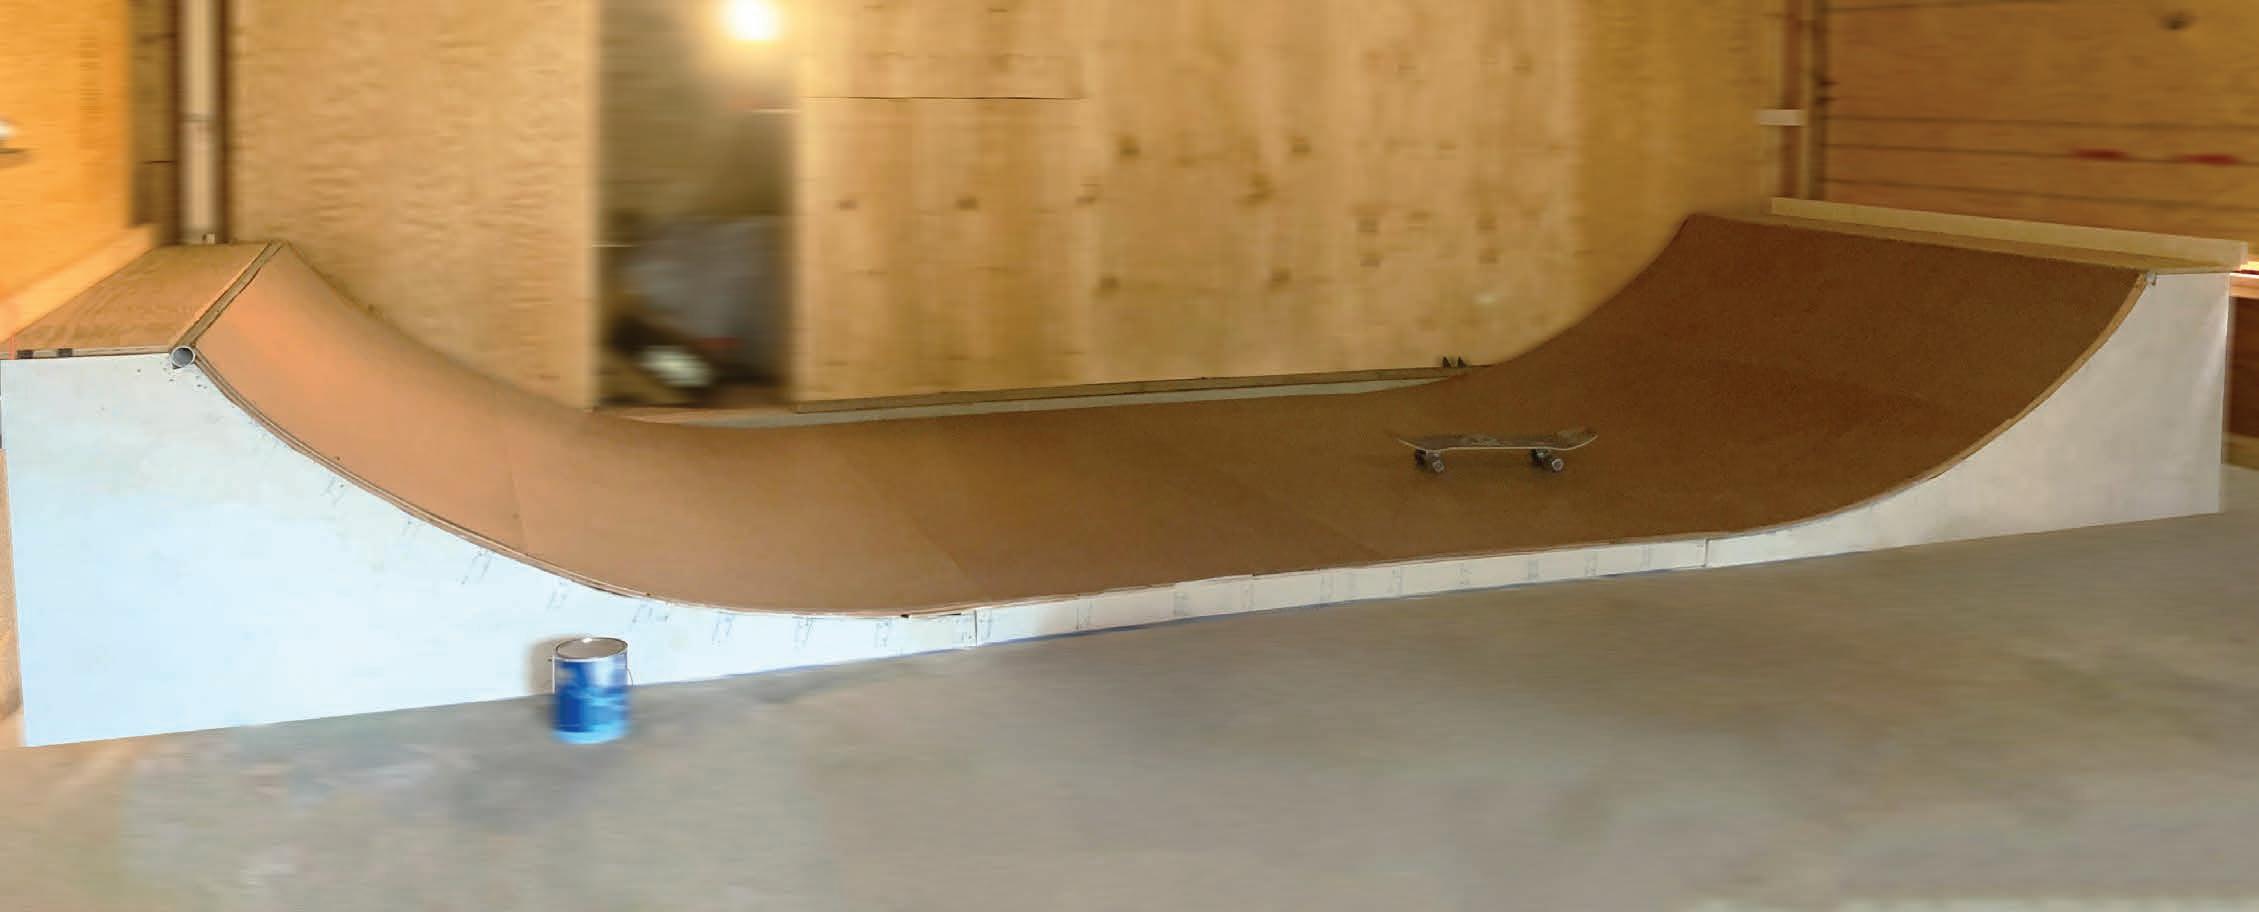
During senior year of high school, as the COVID-19 pandemic shut down the world, a childhood dream came to life through the design and construction of a mini ramp. Combining passions for skateboarding, design, and construction, a personal concept was transformed into a functional structure. The project required meticulous planning, including researching dimensions and sourcing materials. Construction of the ramp was done entirely by hand, balancing costs, logistics, and aesthetics

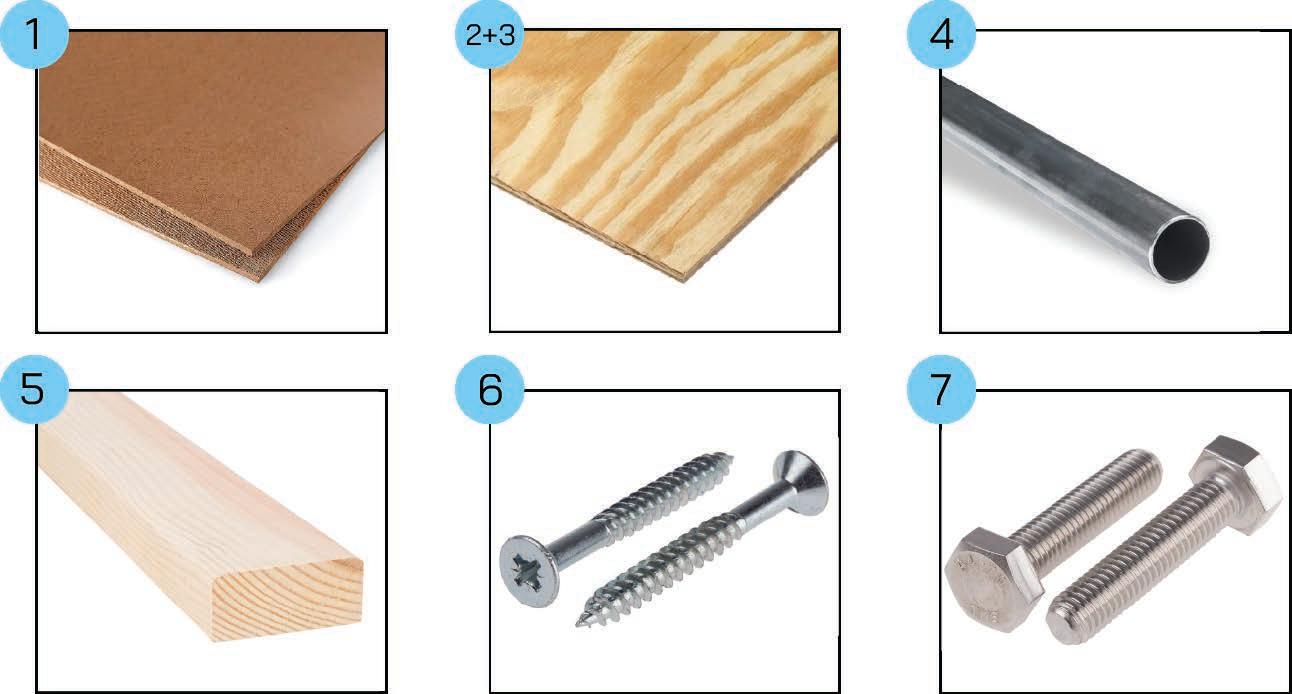
With limited access to materials and aiming to reduce store trips, thorough calculations were made to determine the required materials, tools, and quantities before beginning the project.
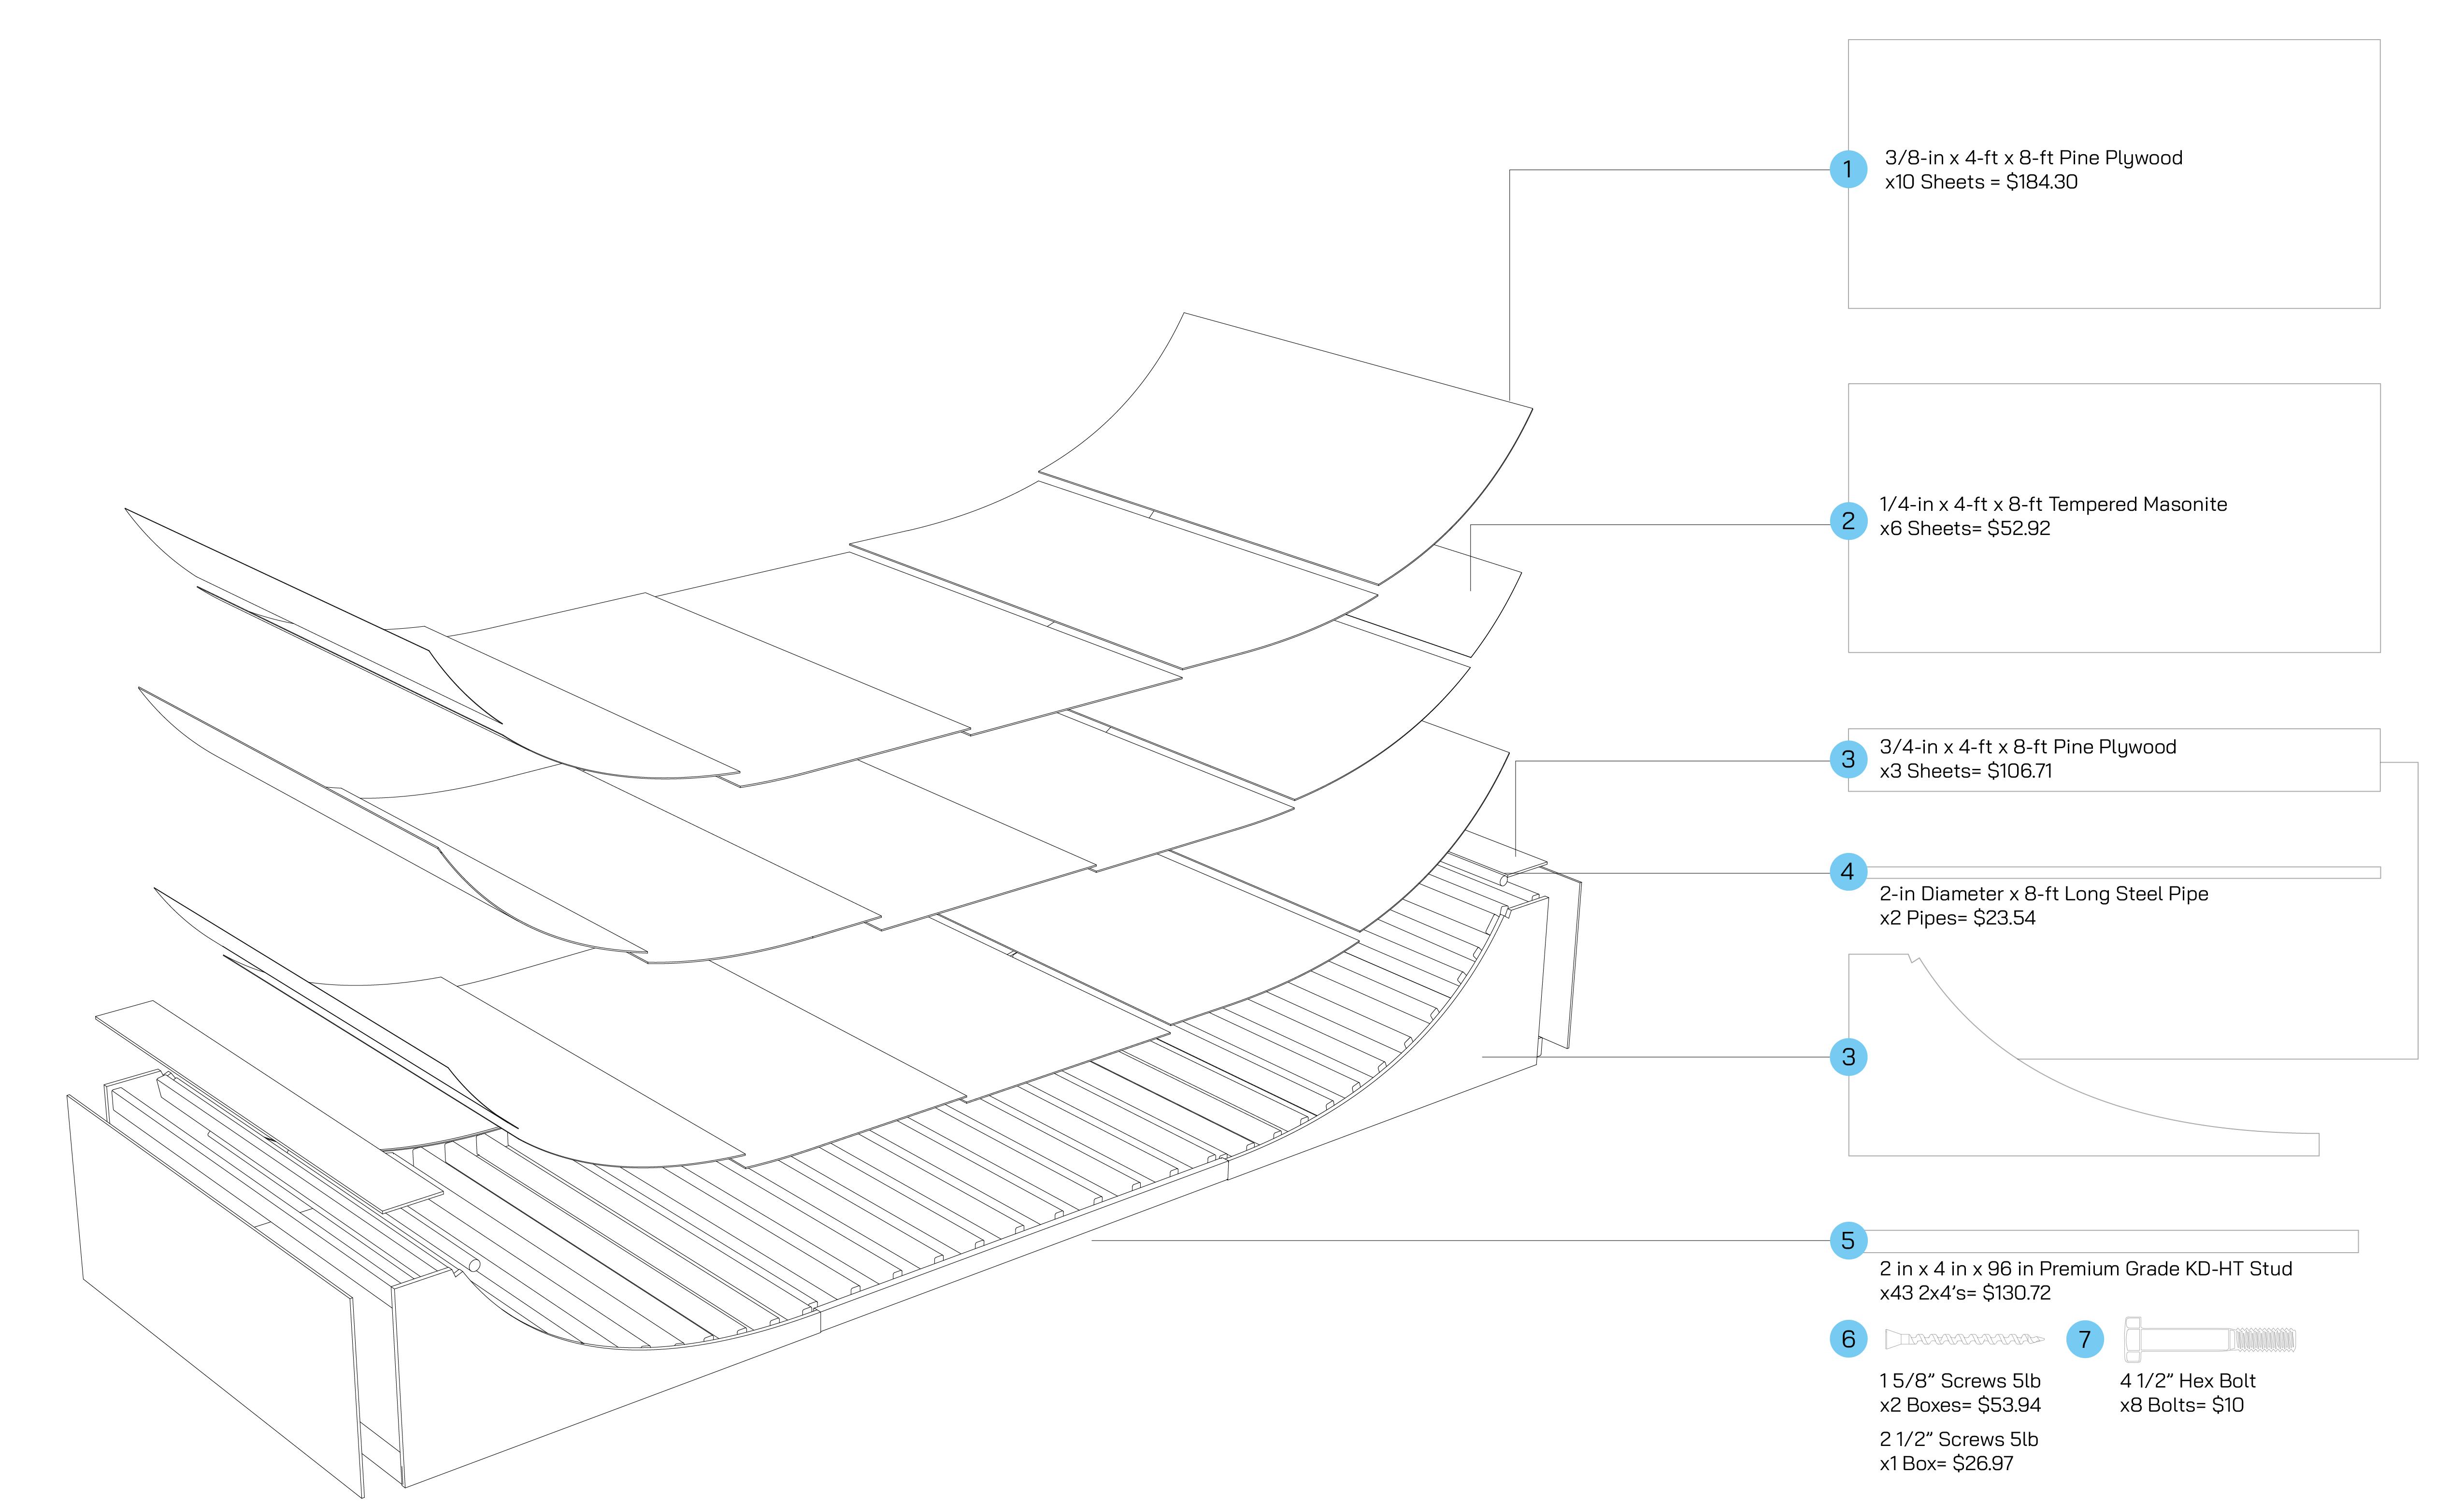
Material Total = $589.10
To ensure functionality and durability, the construction process begins with calculating the ramp’s transition radius and determining the appropriate framing spacing, followed by assembling the quarter pipes and flat bottom.
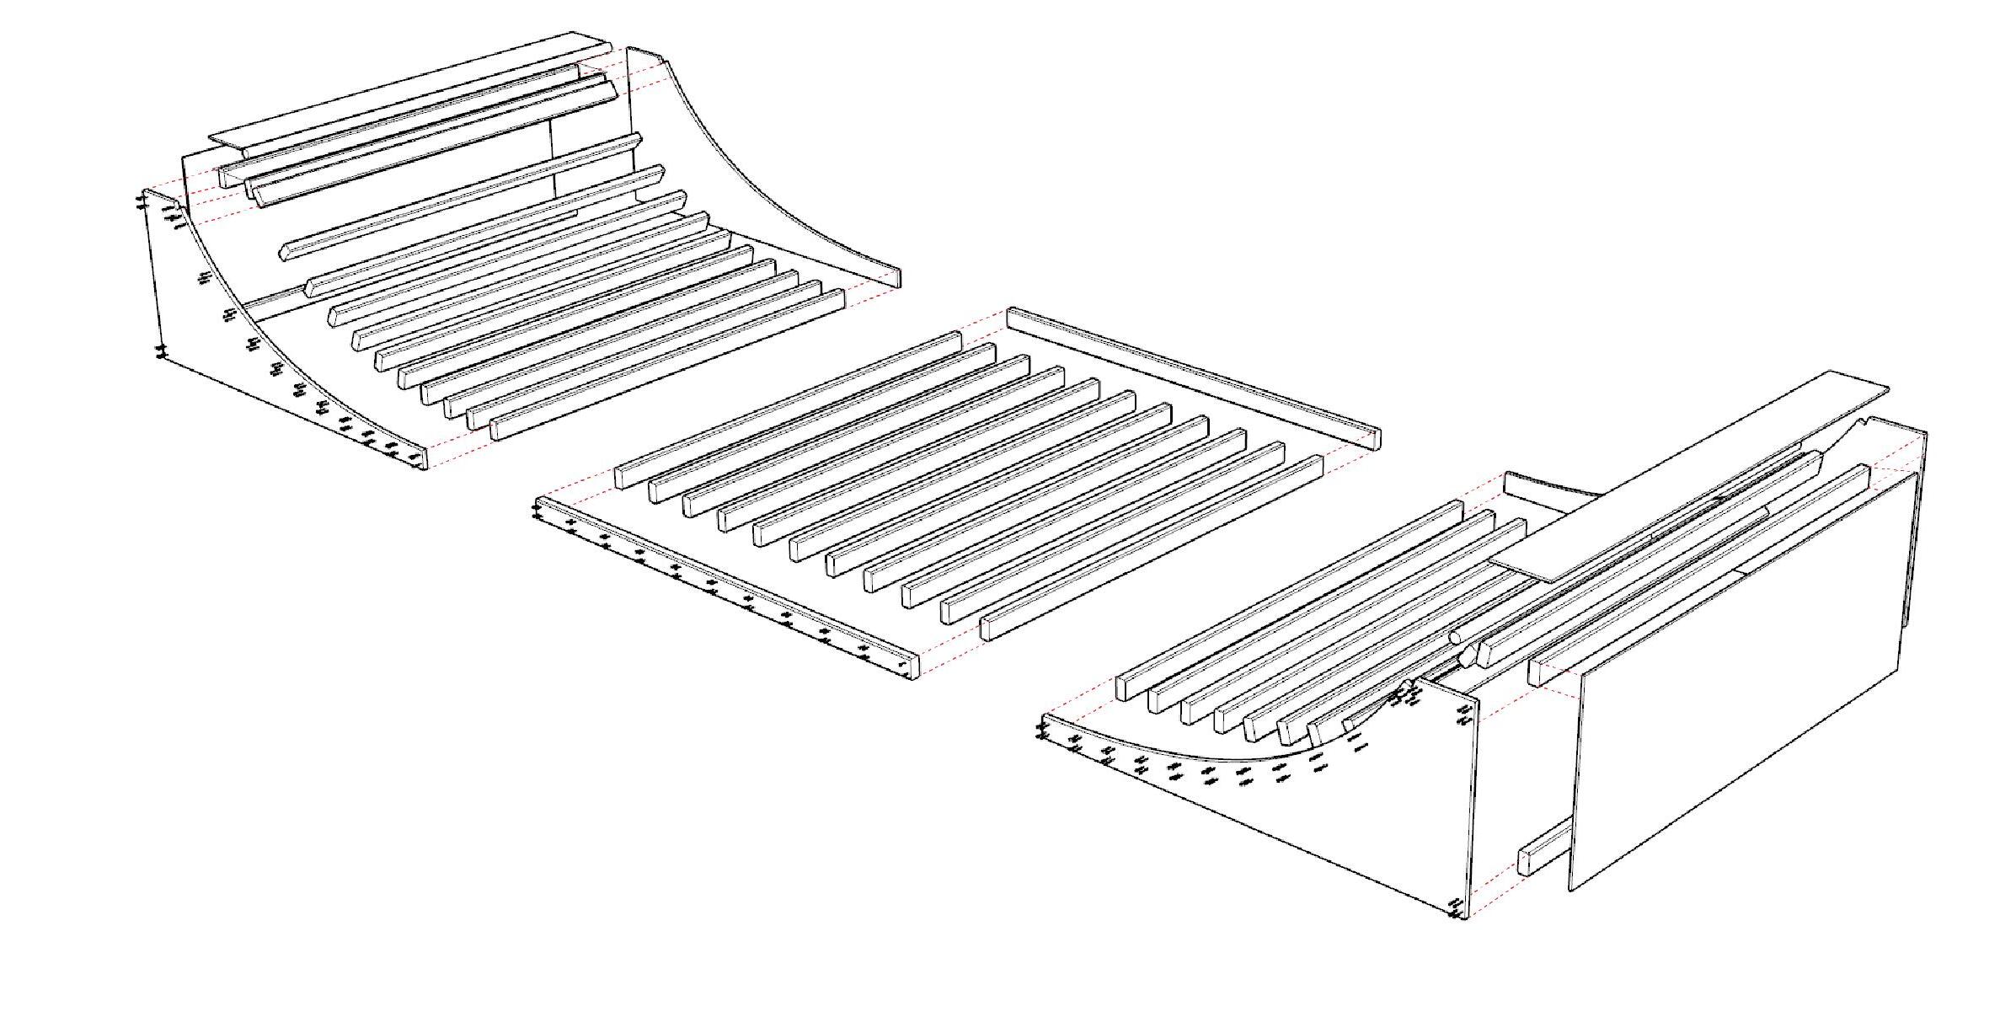
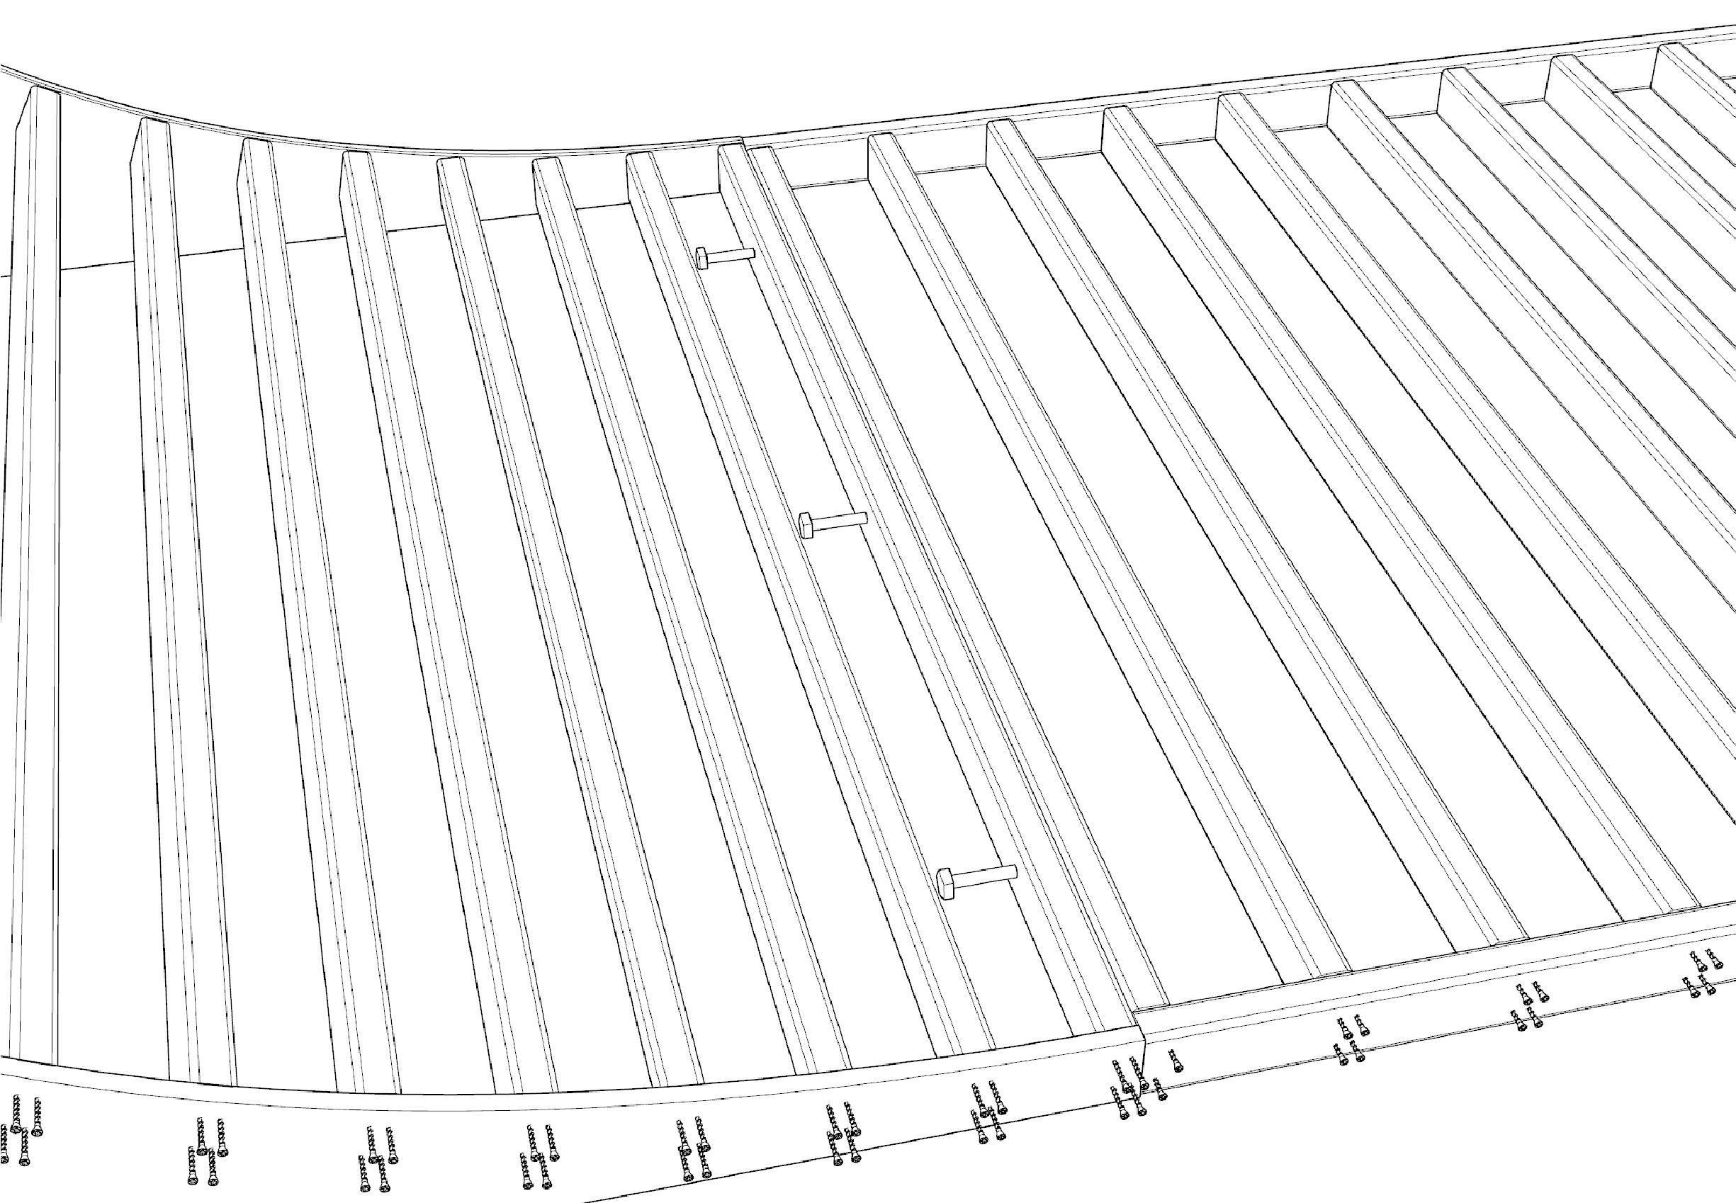
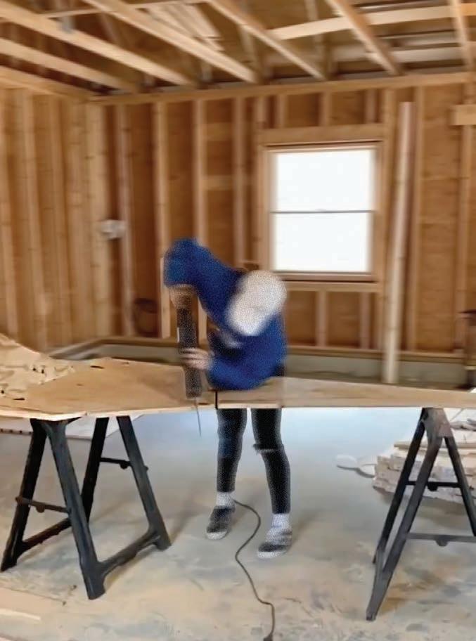
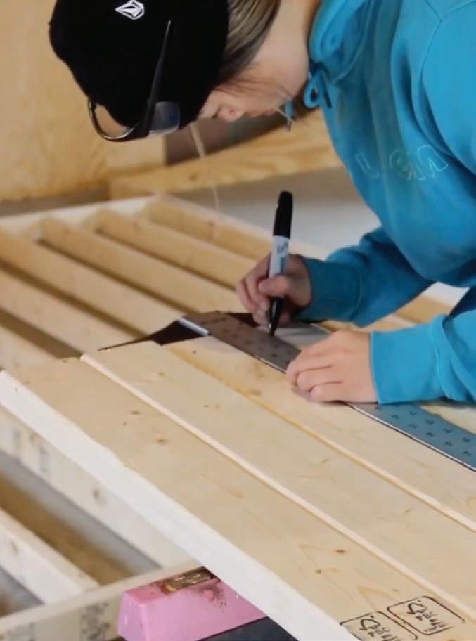
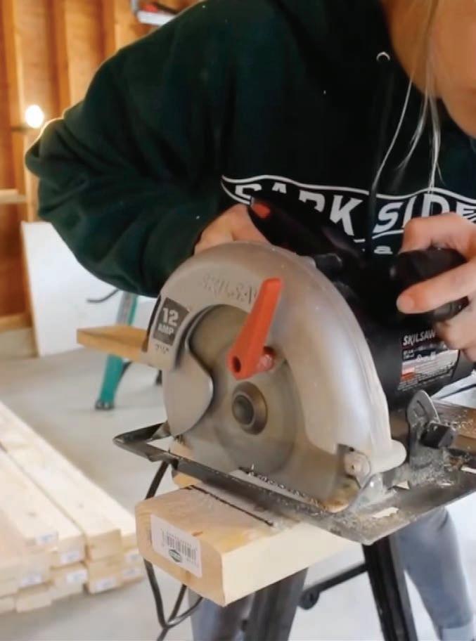
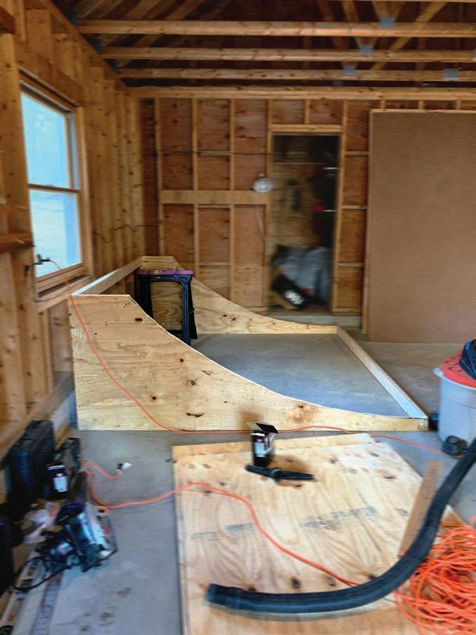
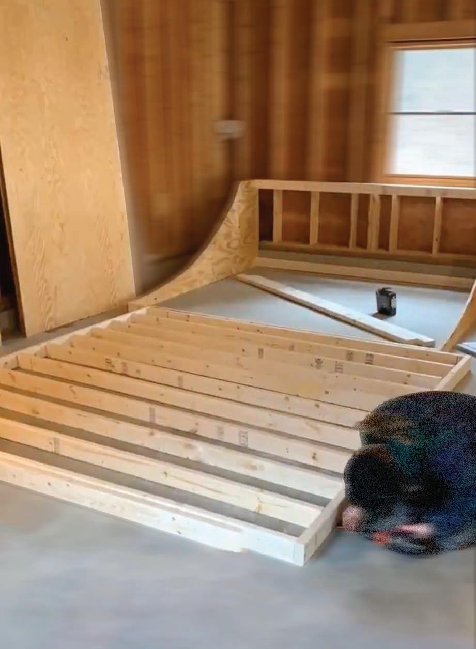
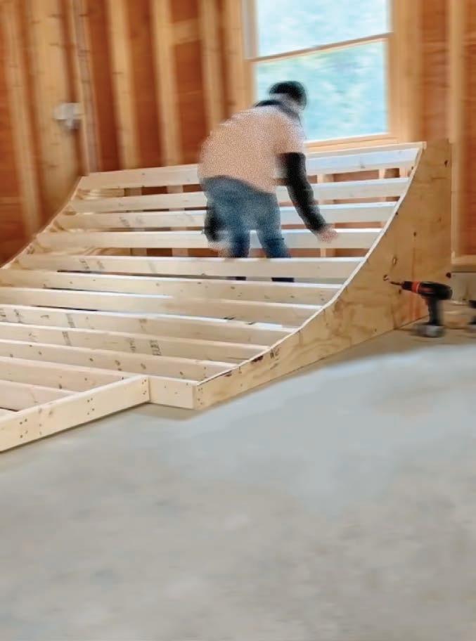
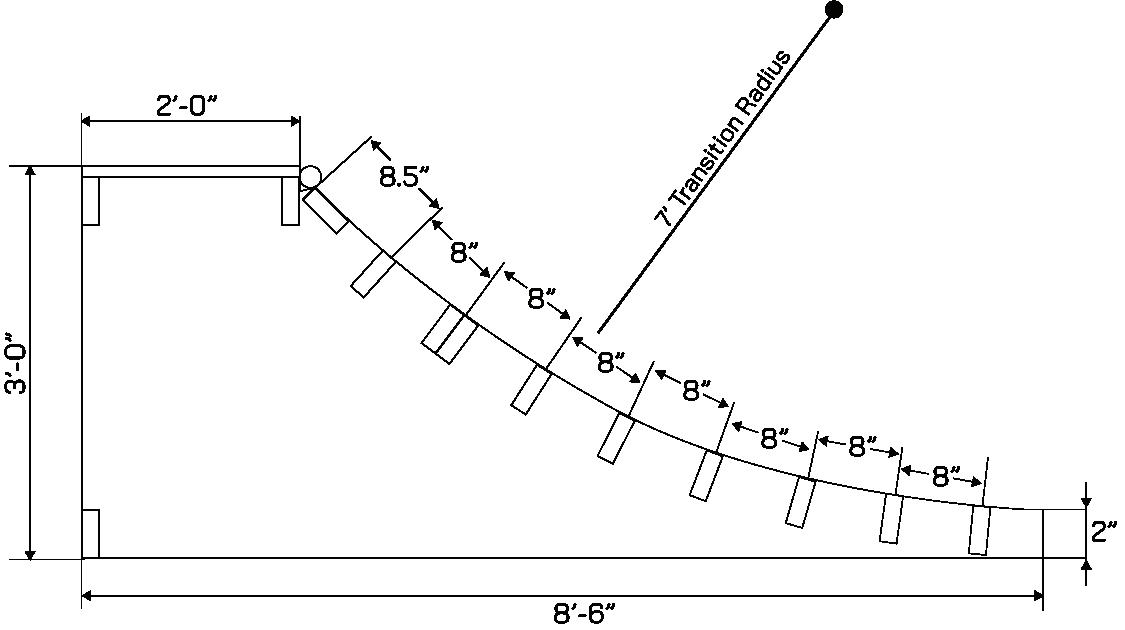
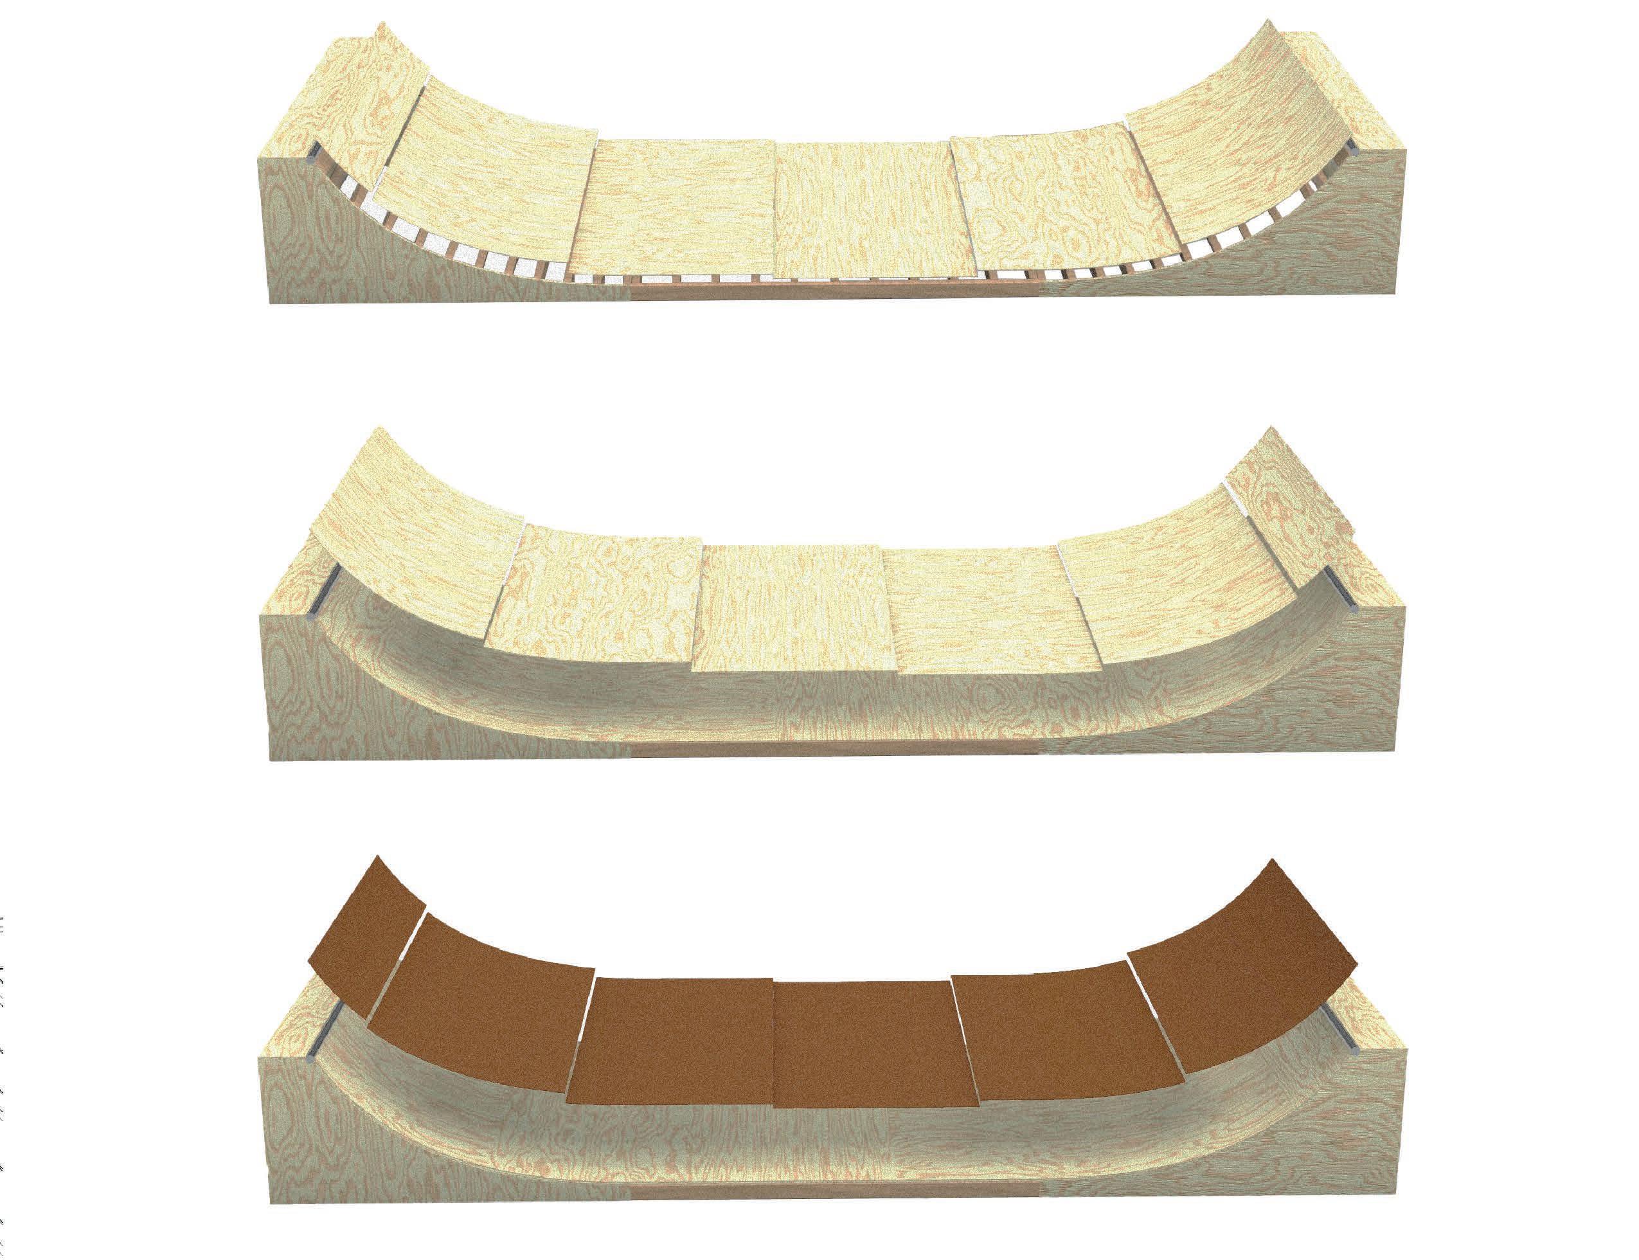
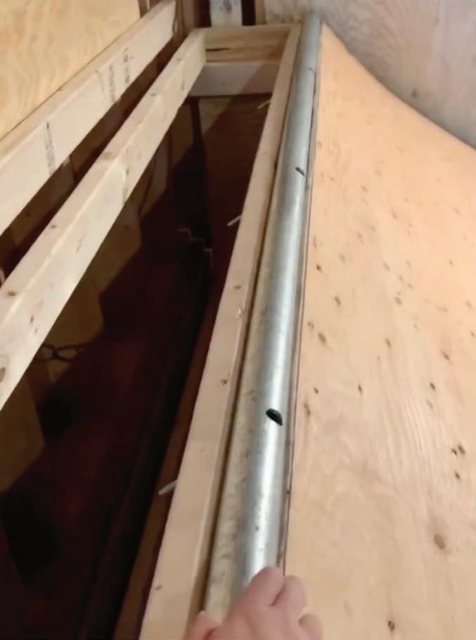
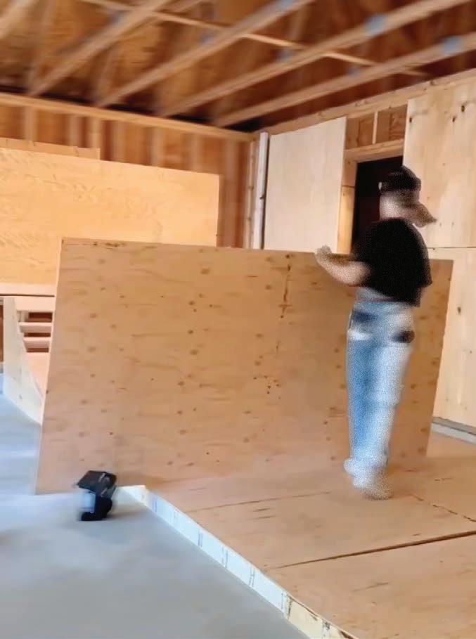
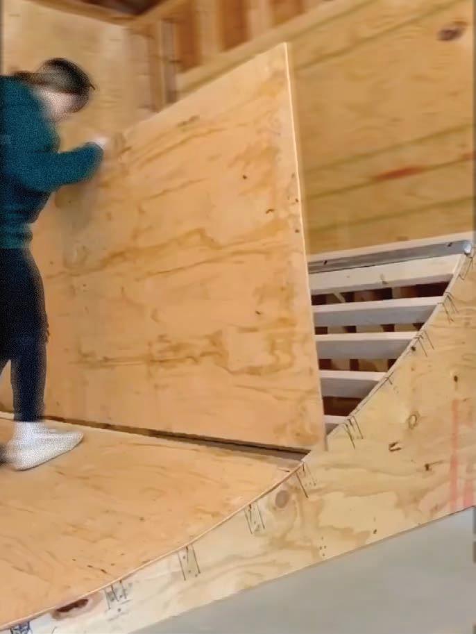
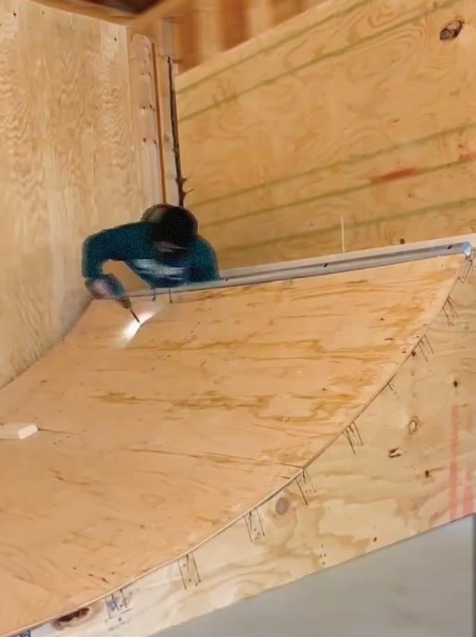
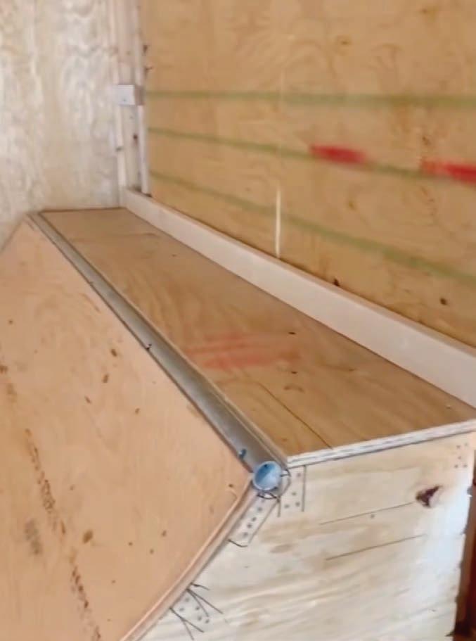
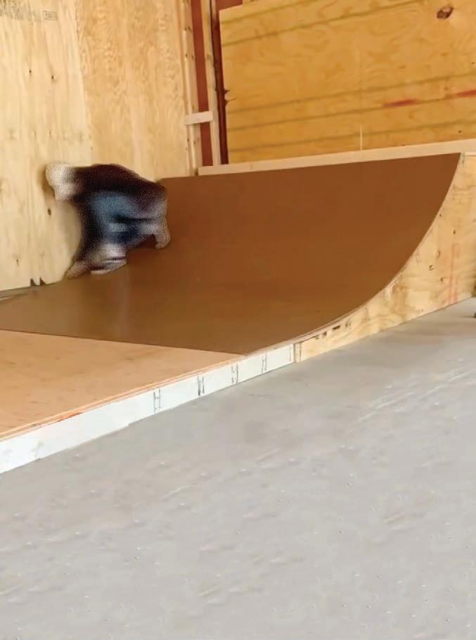
Once the framing is complete, the ramp is layered with two sheets of 3/8” plywood and a top layer of 1/4” masonite, ensuring staggered seams for even weight distribution. Each layer is attached flush against the coping using 1 5/8” screws, working from top to bottom and left to right. A challenge faced was holding the plywood in place to start the first screws, a task which would typically require assistance to force the sheet along the curve, but was managed alone. Masonite sheets are spaced 1/16” to 1/8” apart using spacers, such as pennies, to prevent warping from temperature changes. Shims were additionally added near the coping to align the masonite surface, and the screws were countersunk for a smooth finish.
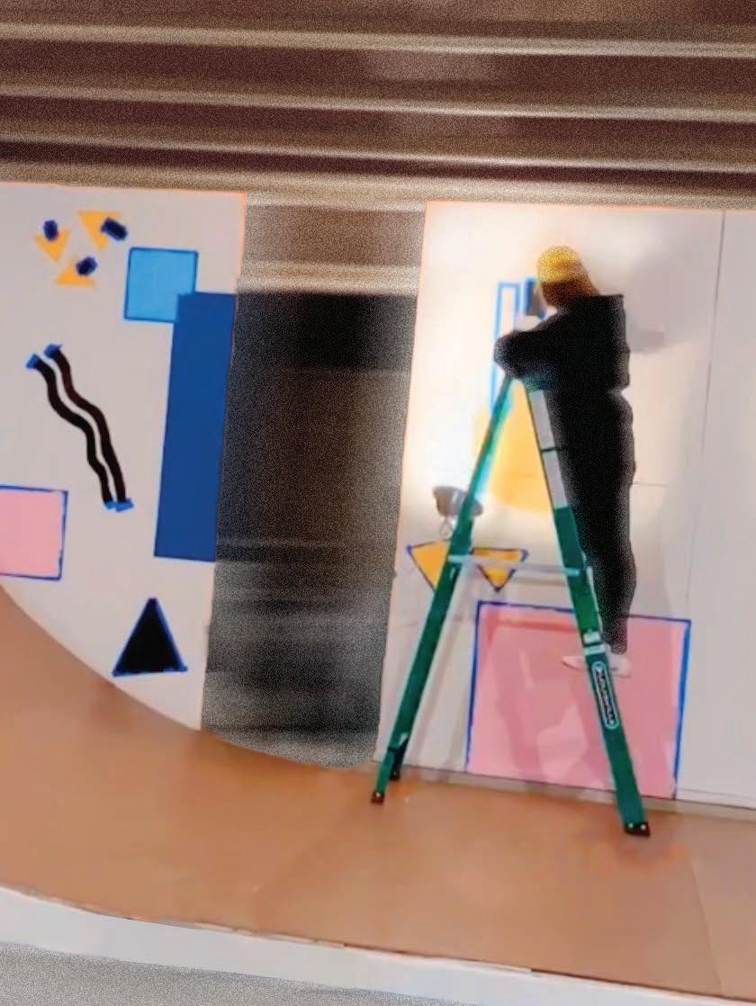
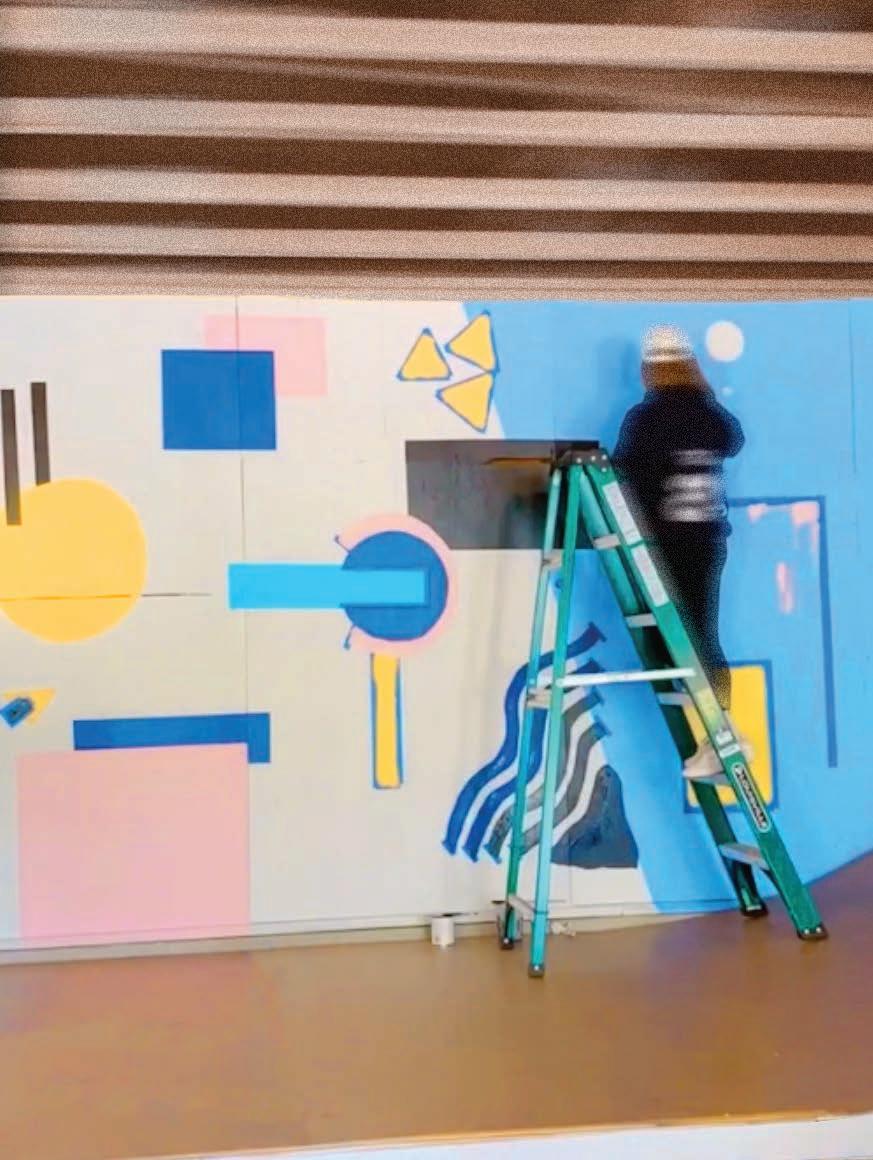
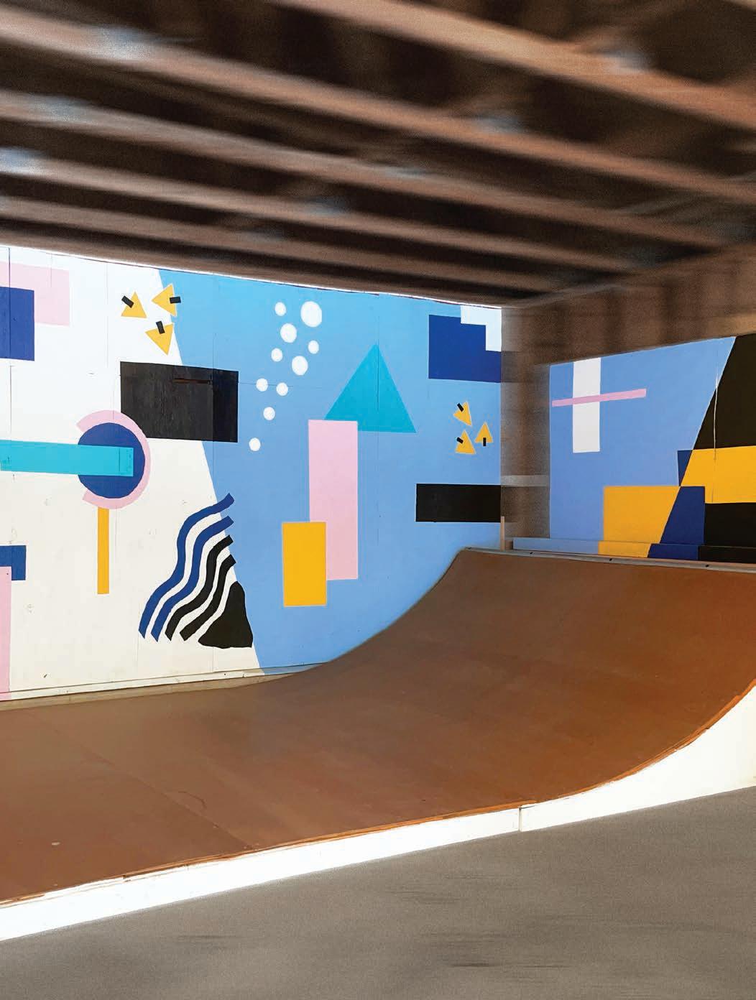
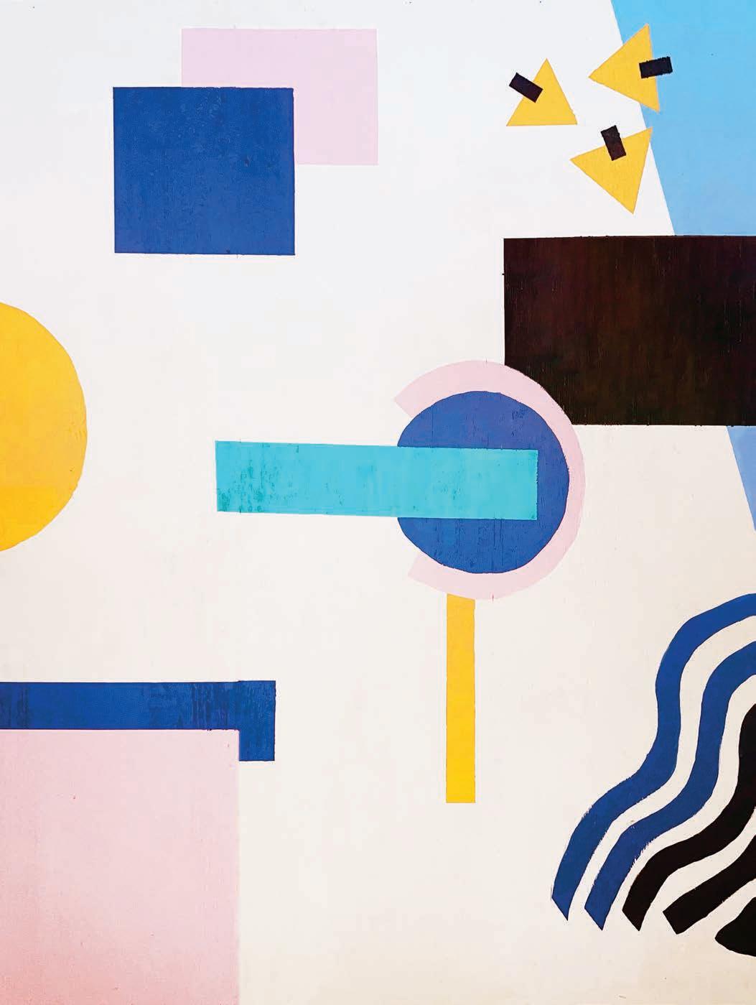
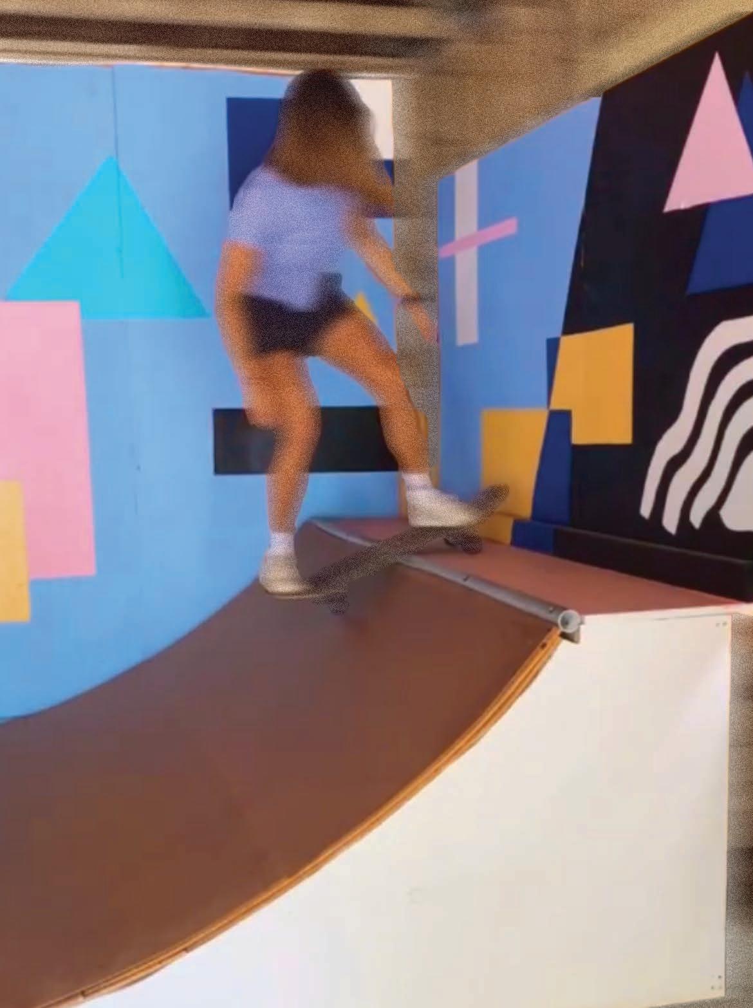
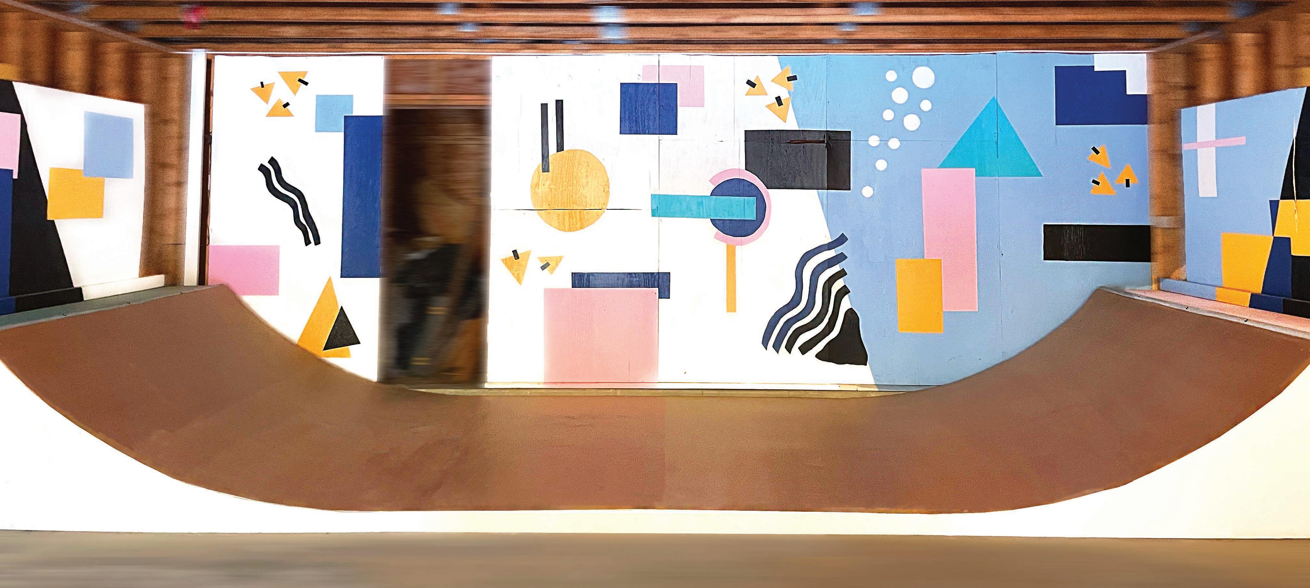
The final step was painting the ramp and the surrounding walls. As someone who has never considered myself a skilled painter, the most challenging part of the project was developing design ideas for the painting. Drawing inspiration from retro patterns of the 1980s, the design features a bright, playful aesthetic that embodies the project’s sense of fun and creativity. Serving as a hangout spot for friends, the space was crafted to feel vibrant and inviting, enhancing its overall atmosphere of enjoyment and community.
Newburgh, NY, United States
AD Studio 4 - Spring 2024

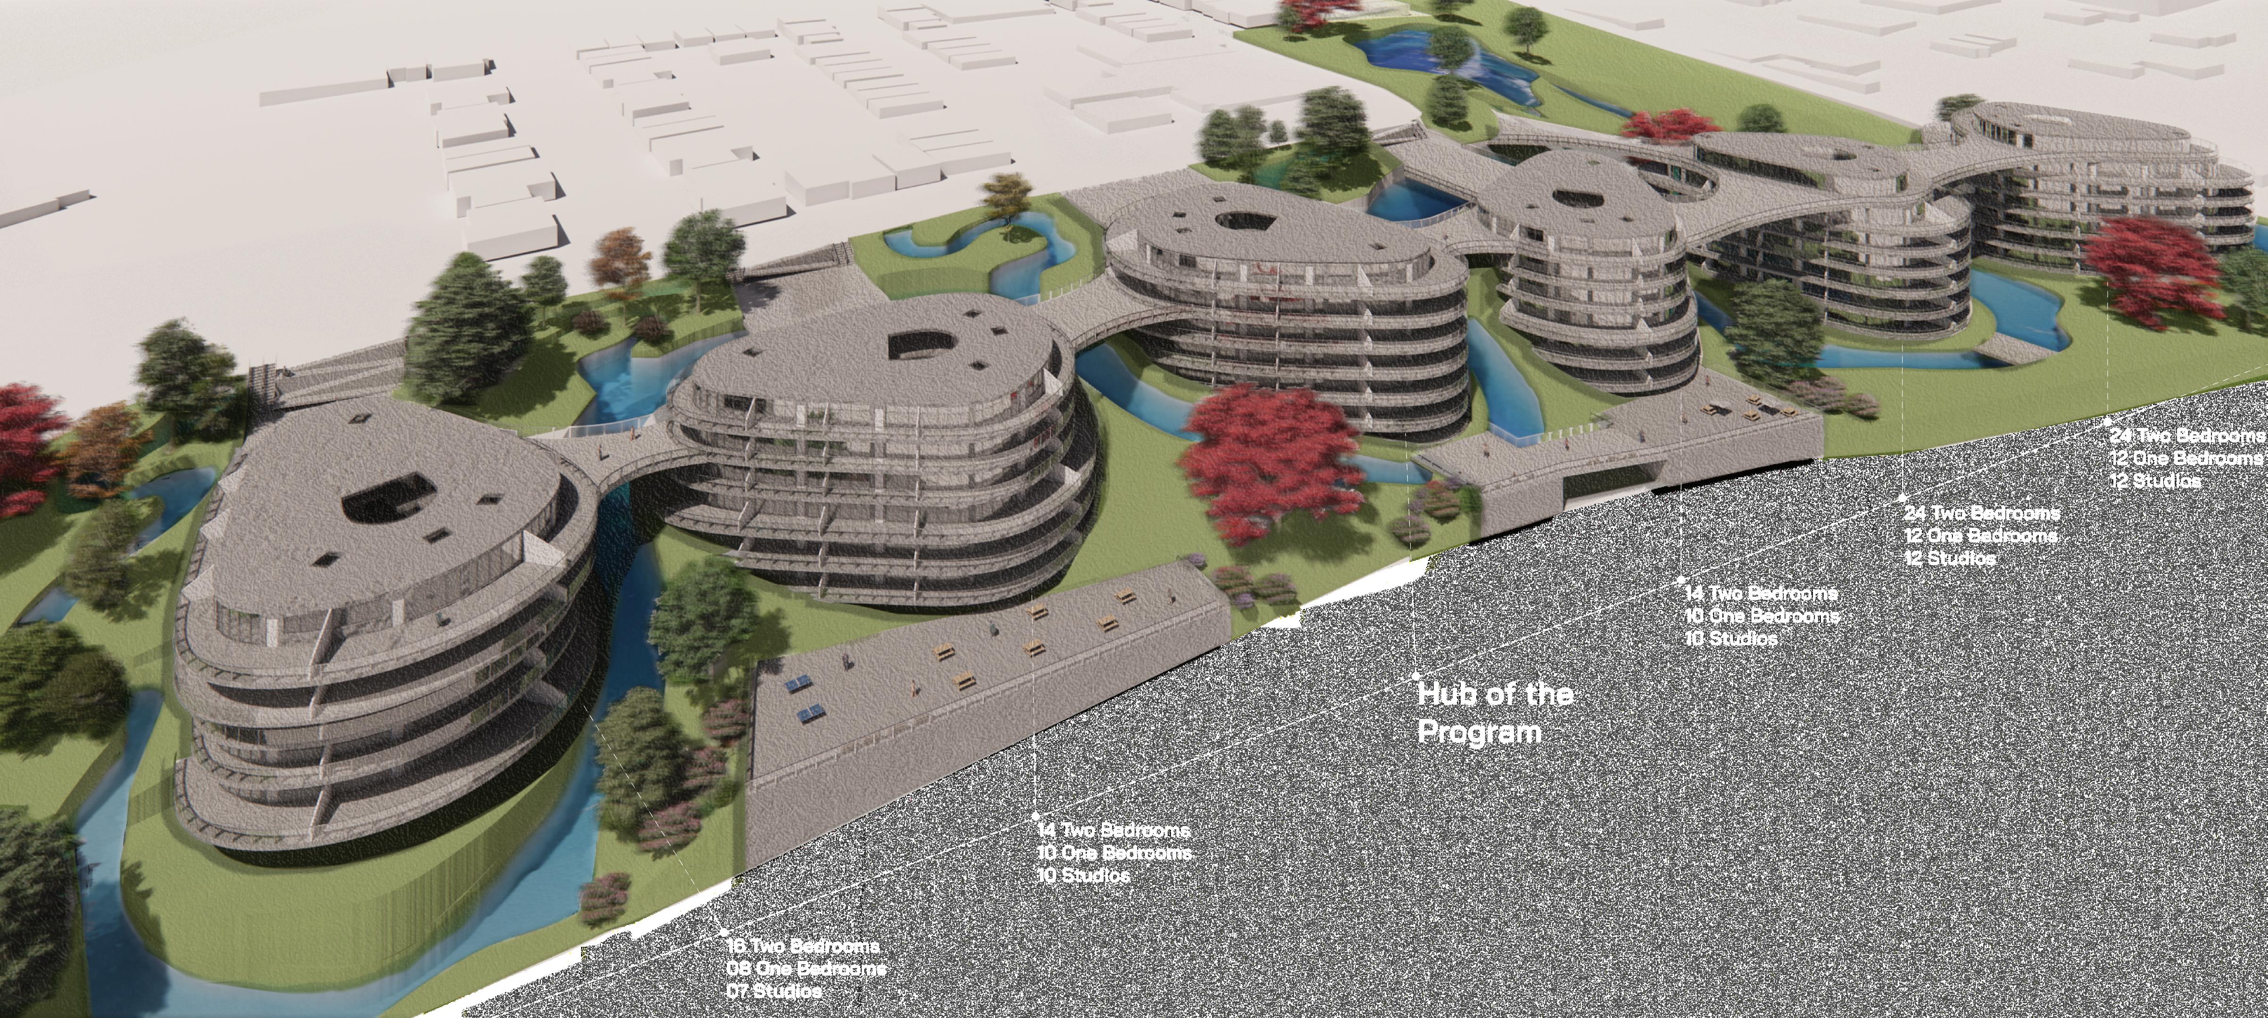
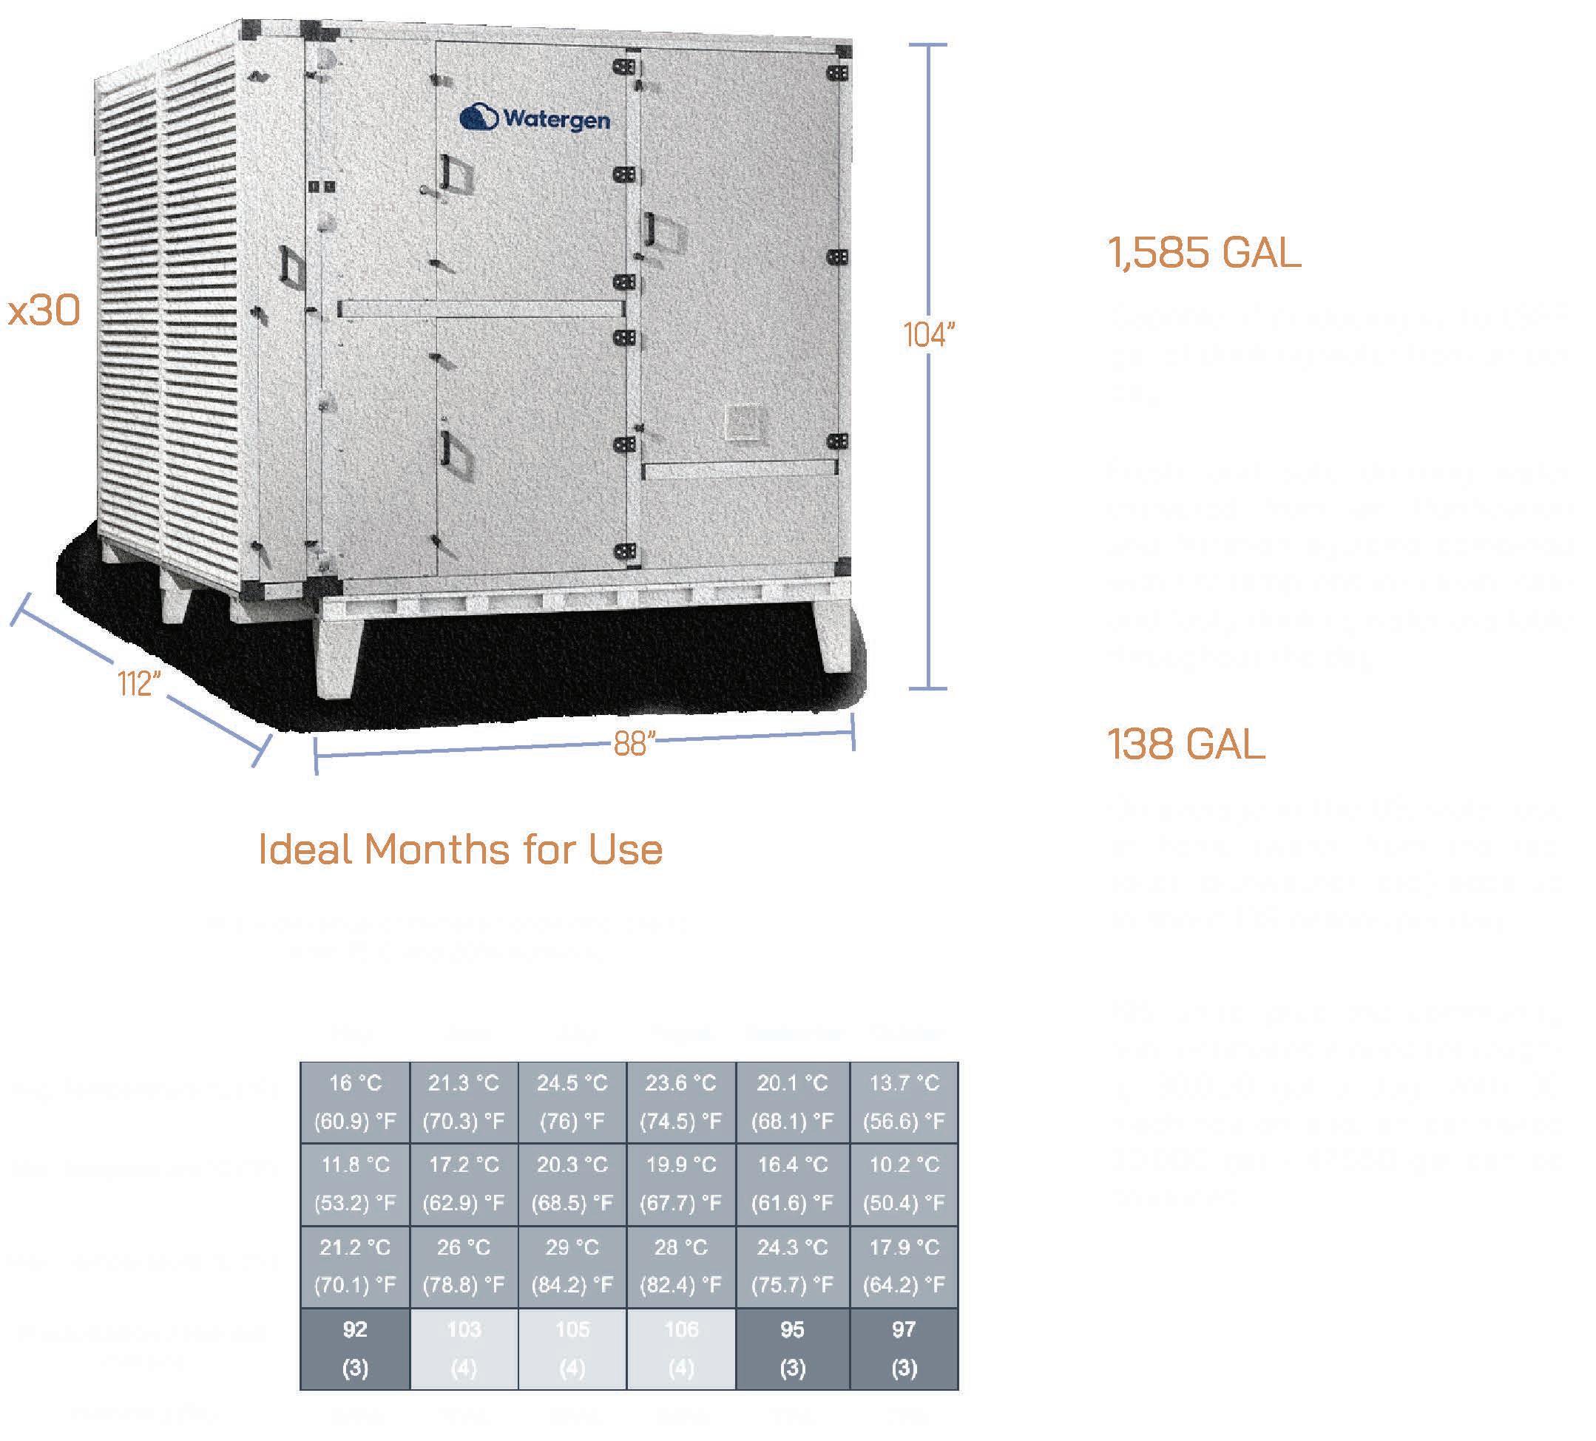
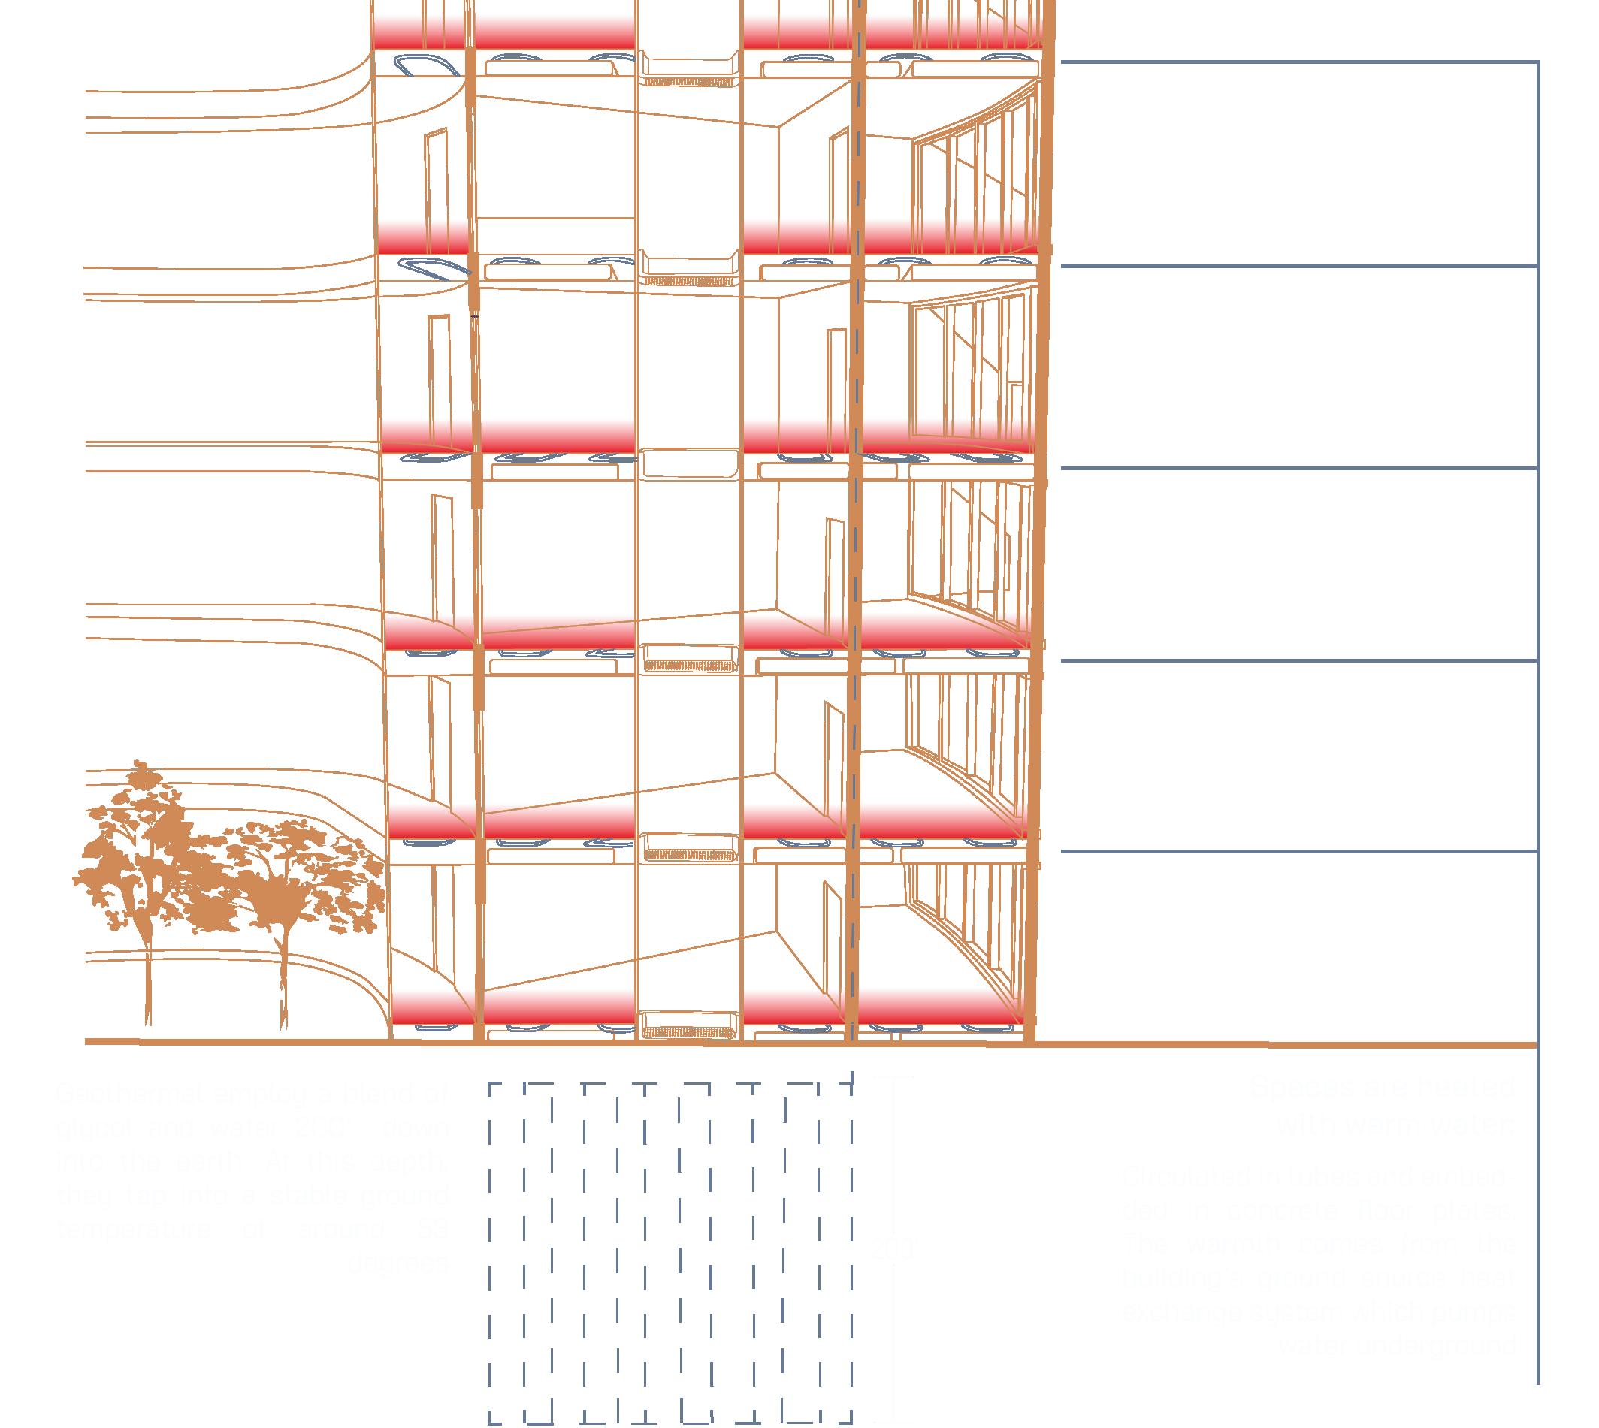
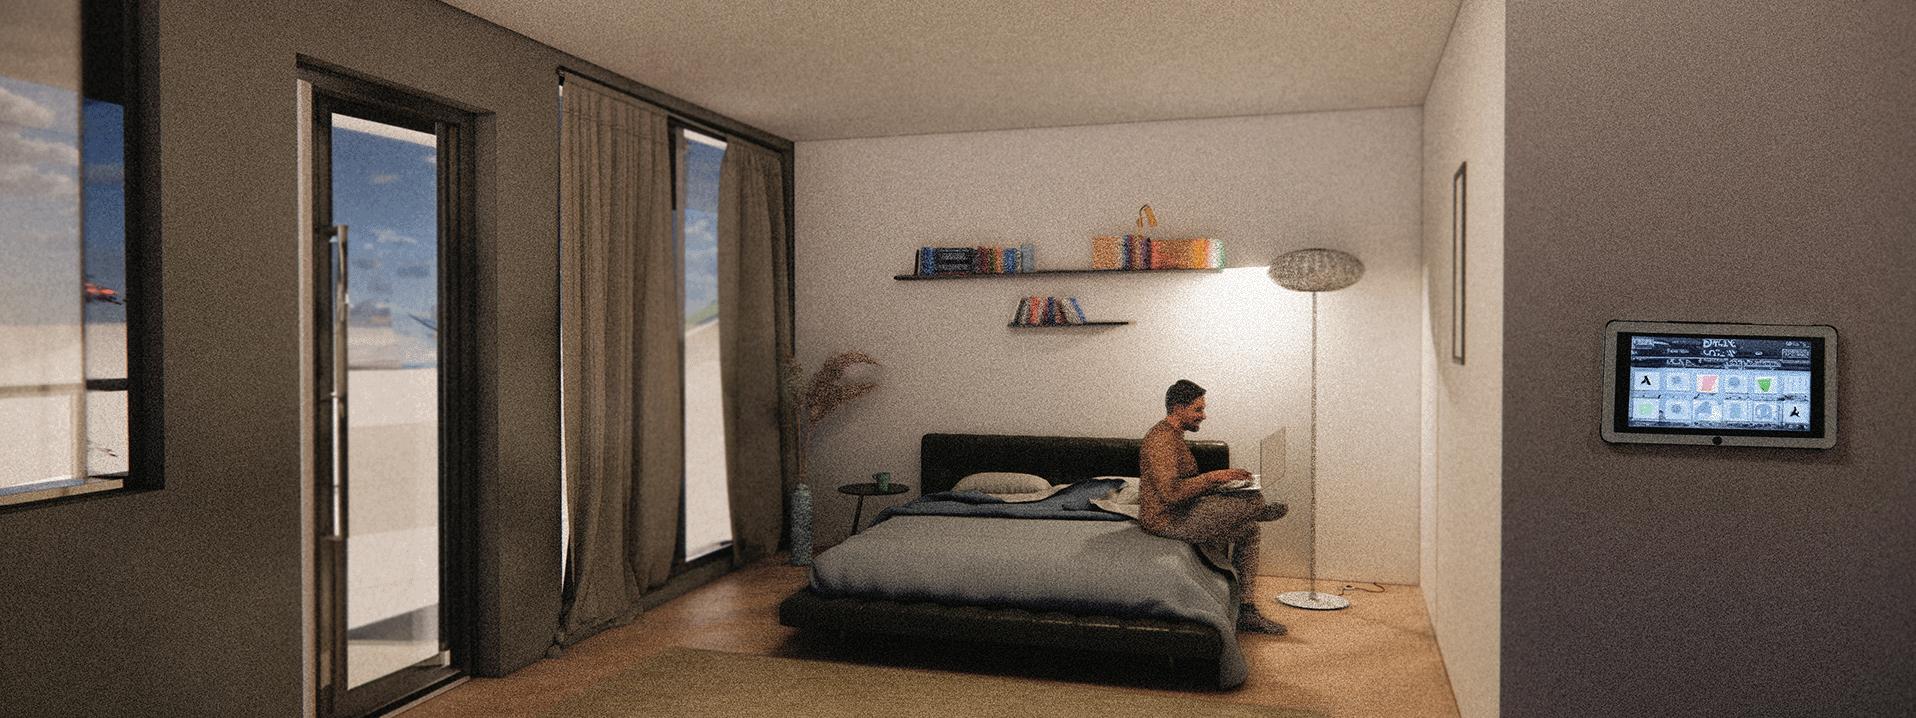
A project designed to tackle Newburgh’s water quality crisis by creating a sustainable, water-focused smart technology micro-city. Incorporating atmospheric water generators, greywater systems, radiant heating, rainwater collection, constructed wetlands, and water-efficient fixtures, the city promotes efficient water circulation, minimizes waste, and reduces reliance on external sources. Additionally, it serves as an educational hub, raising awareness about the water crisis and fostering community engagement.

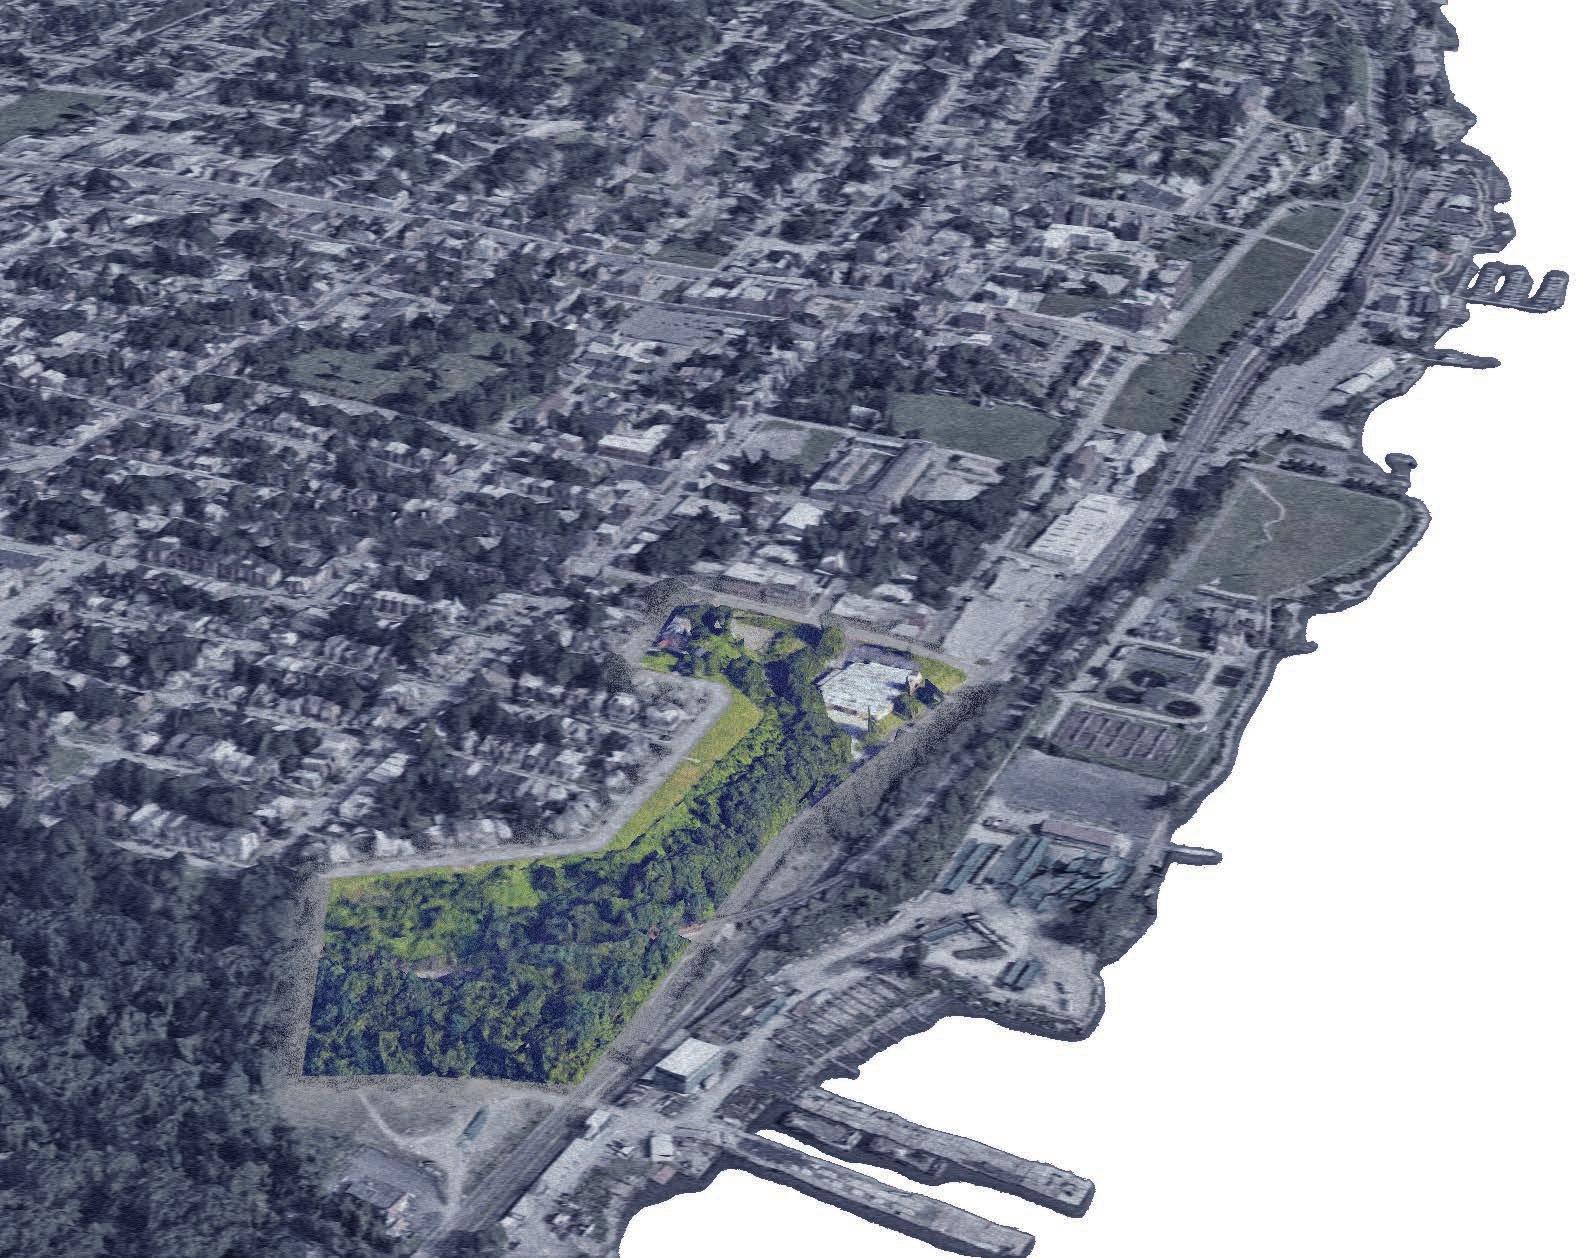
Newburgh, has faced persistent water quality challenges, rooted in contamination of its primary water source, Washington Lake. The city’s water supply has been impacted by pollutants, such as PFAS (perand polyfluoroalkyl substances), chemicals linked to health issues and notoriously difficult to remove from water. These contaminants were traced to firefighting foam used at the nearby Stewart Air National Guard Base, highlighting the environmental risks posed by industrial and military activities. The community has since relied on temporary water sources and implemented emergency measures to address the issue. Efforts to improve water quality involve testing, remediation, and exploring sustainable alternatives. The crisis underscores the broader need for infrastructure investment, stronger environmental policies, and community engagement to ensure safe and reliable water for all residents.
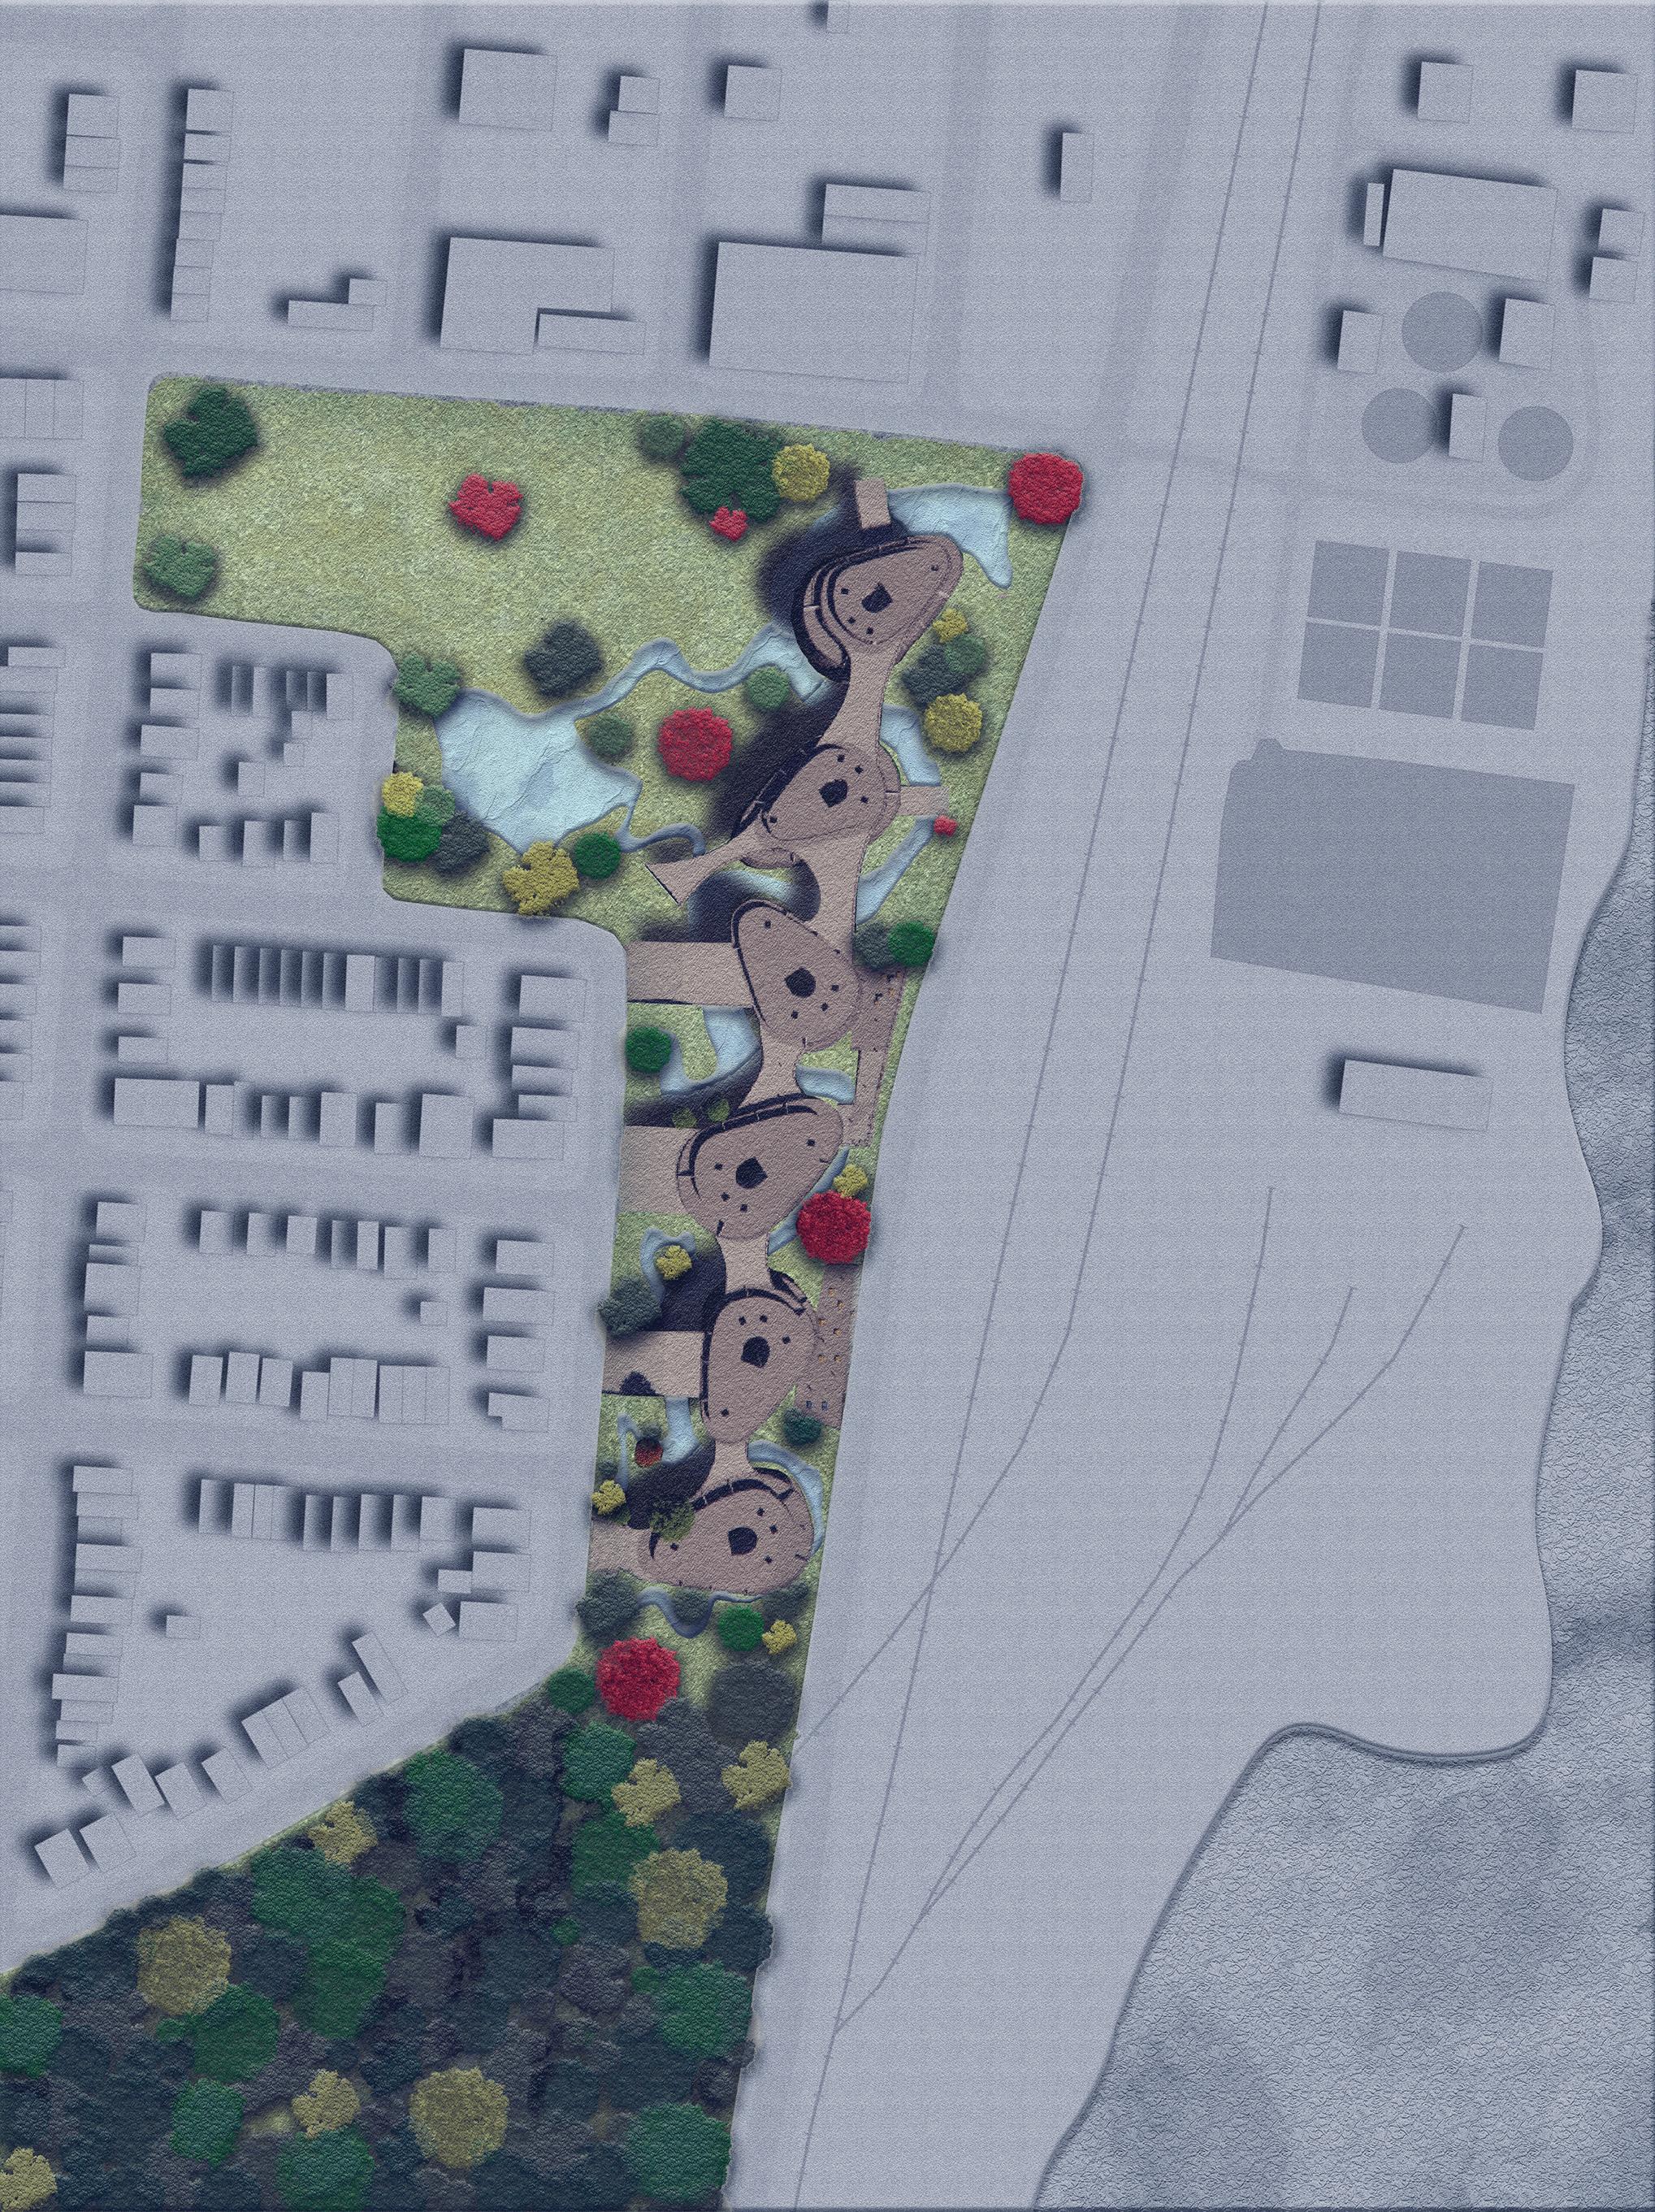
Located in the center of the site is the community hub, serving as a central resource for residents and the surrounding public. This building houses Orange County organizations dedicated to cleaning and improving water quality and quantity. It features offices, conference rooms, research labs and galleries, all aimed at restoring Newburgh’s water to its proper quality. Each floor includes public restrooms and common areas, inviting Newburgh residents to engage and learn about the sanitation process. Additionally, the hub includes a small market offering essentials to aid in emission reduction efforts in Newburgh.
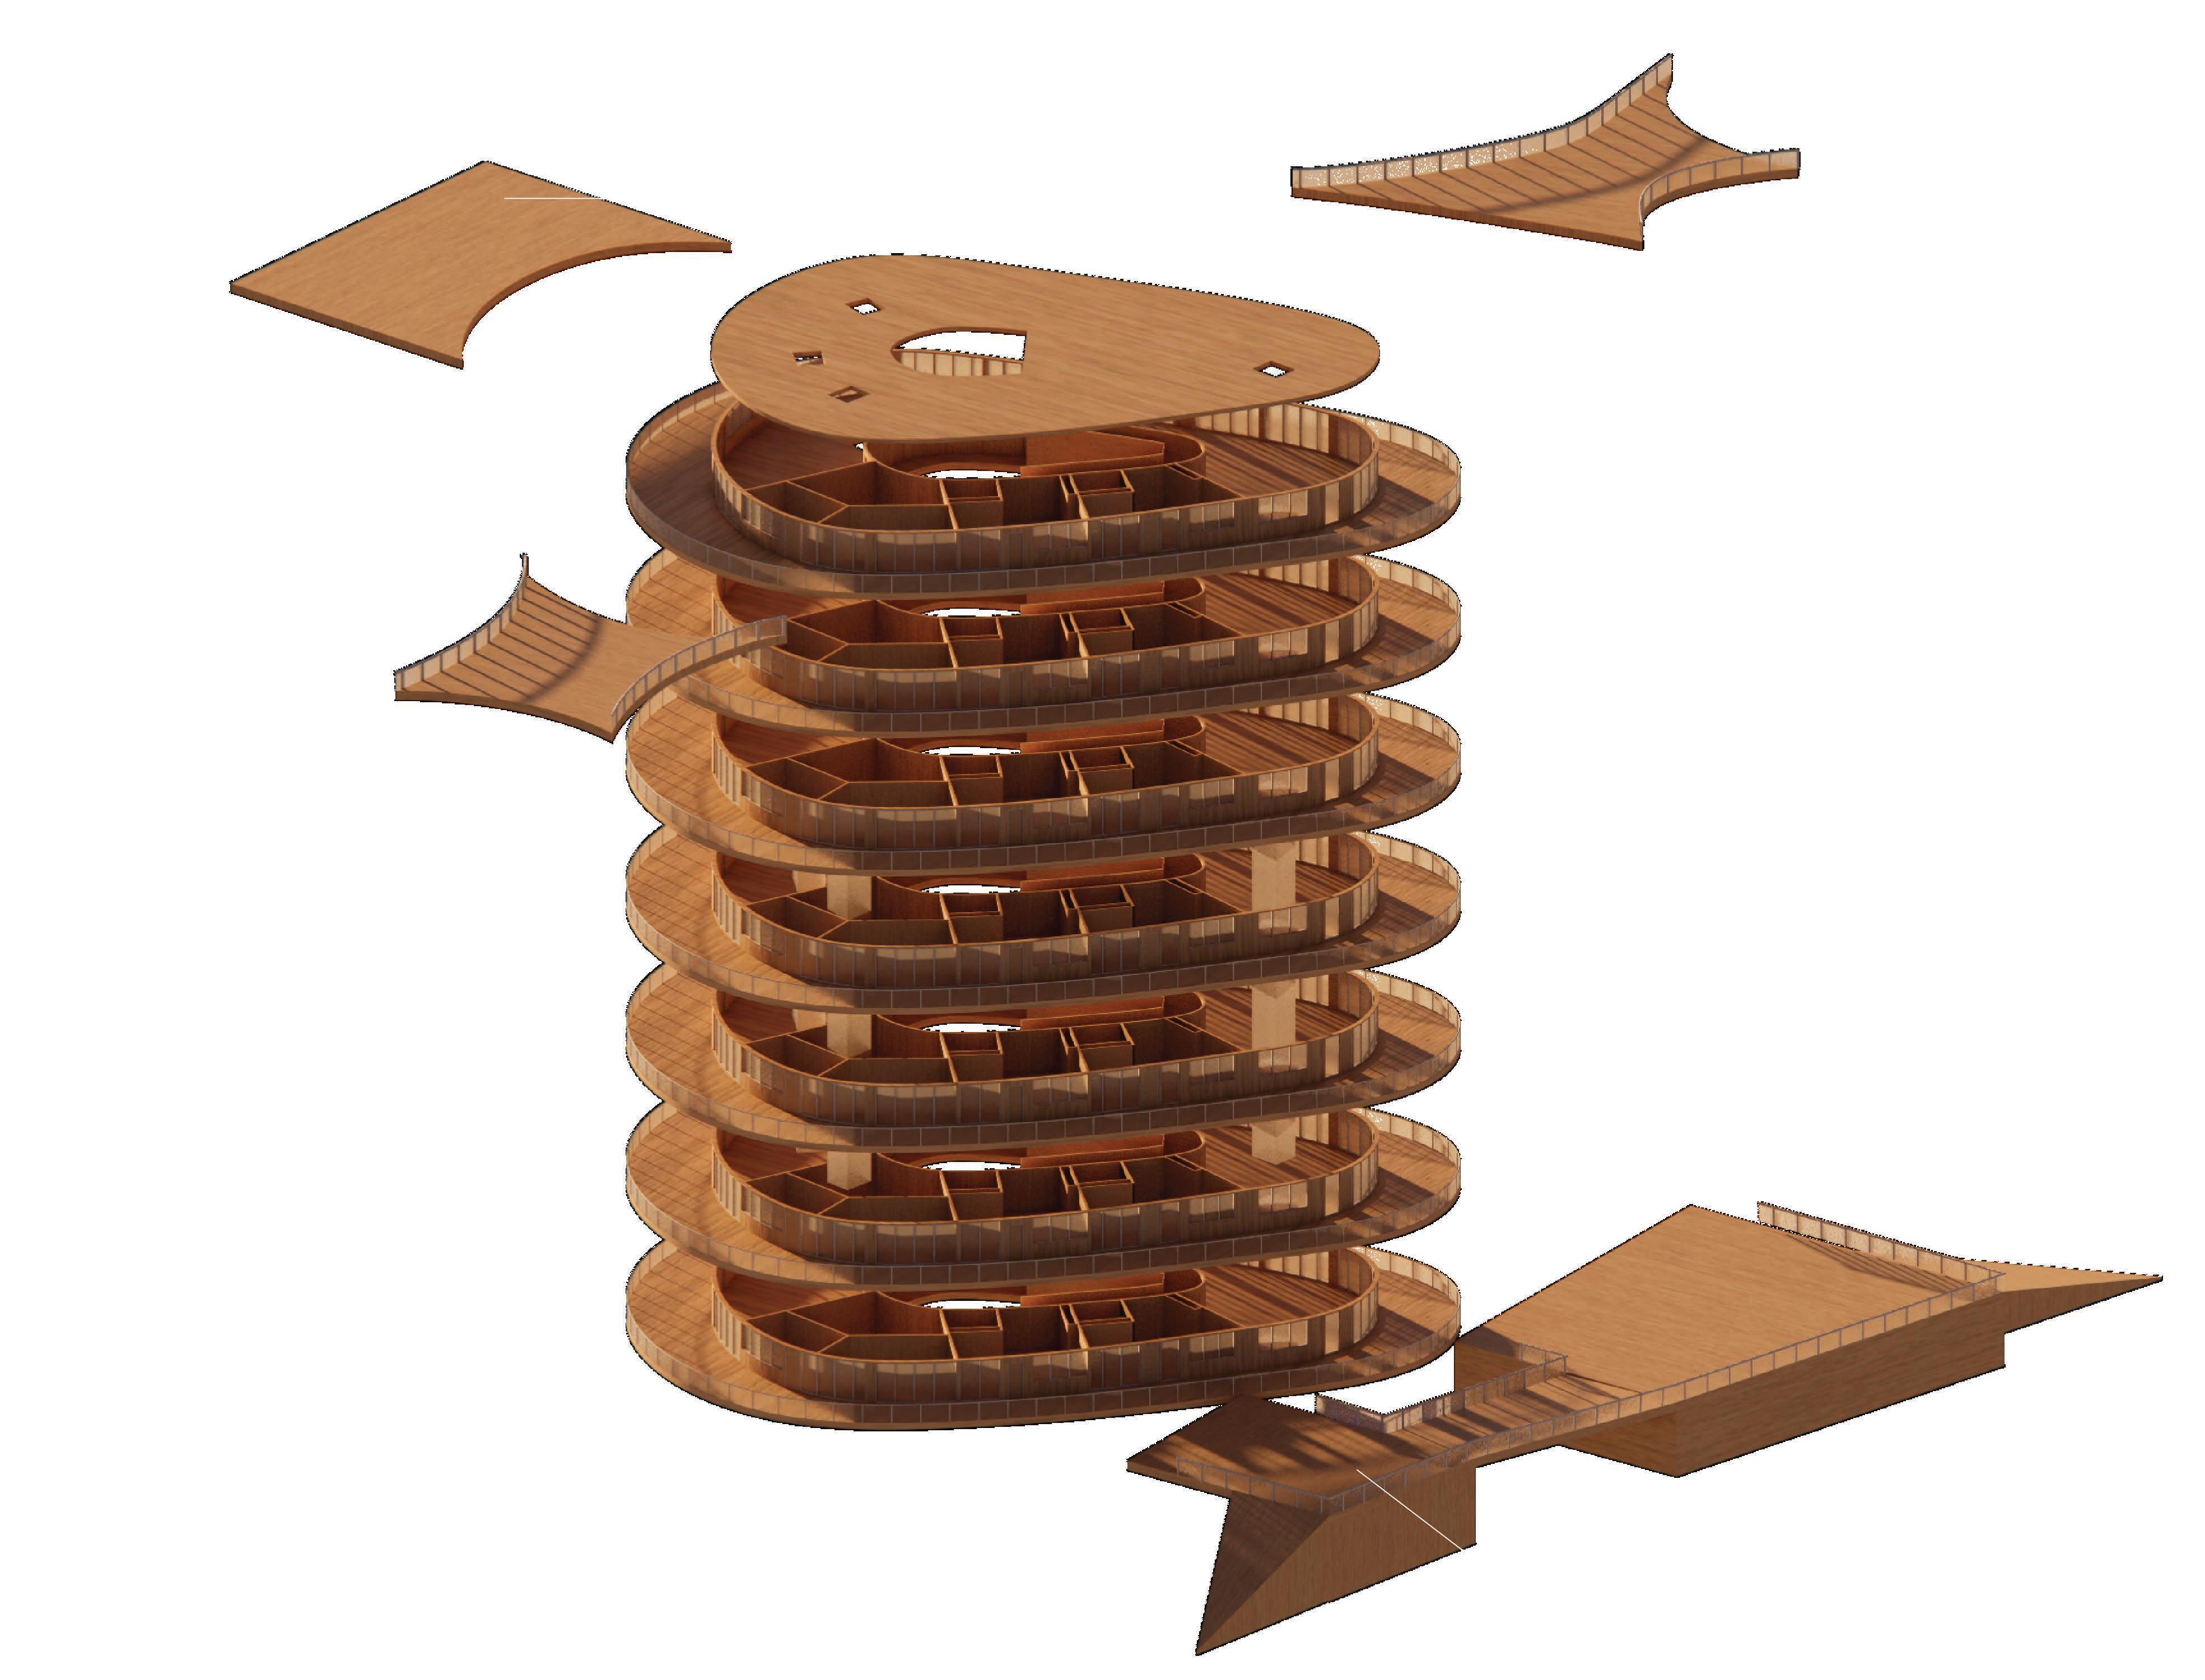


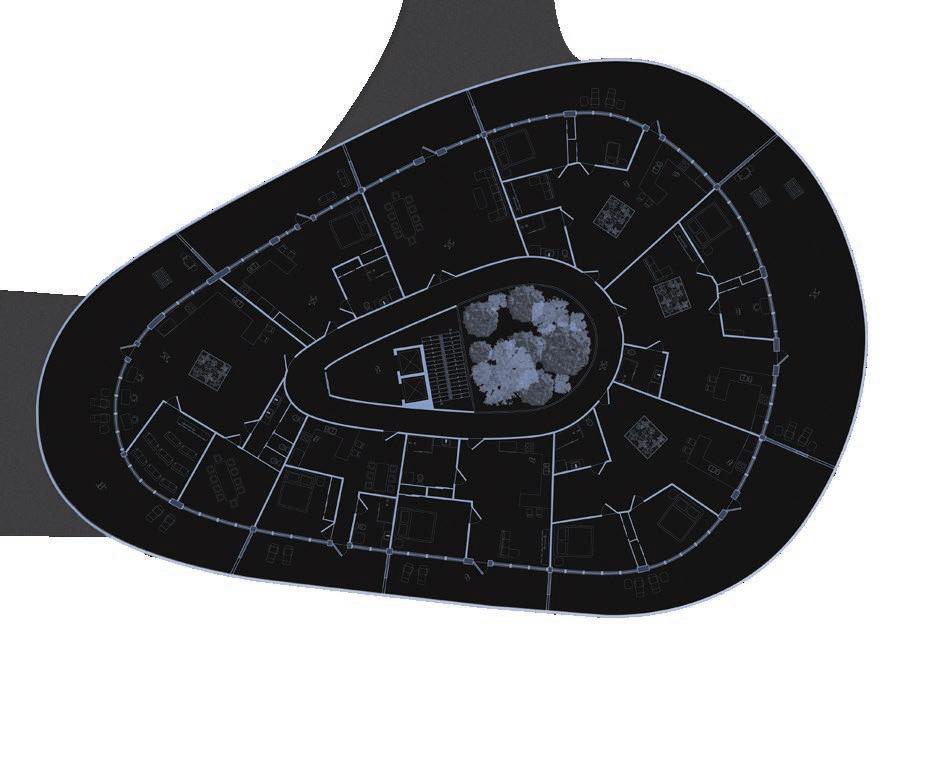
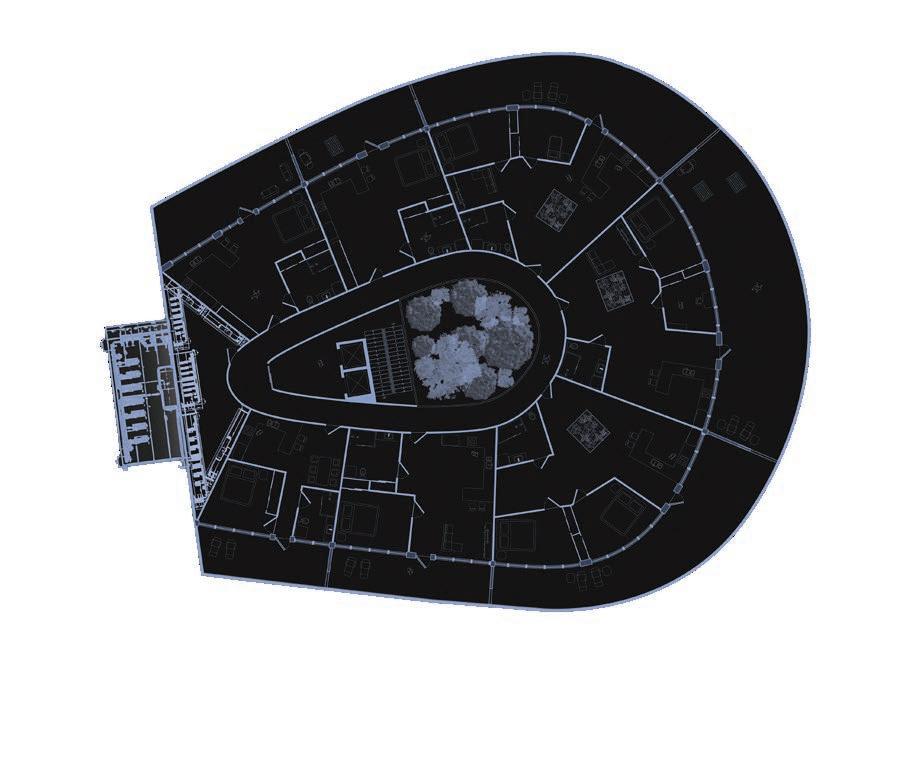
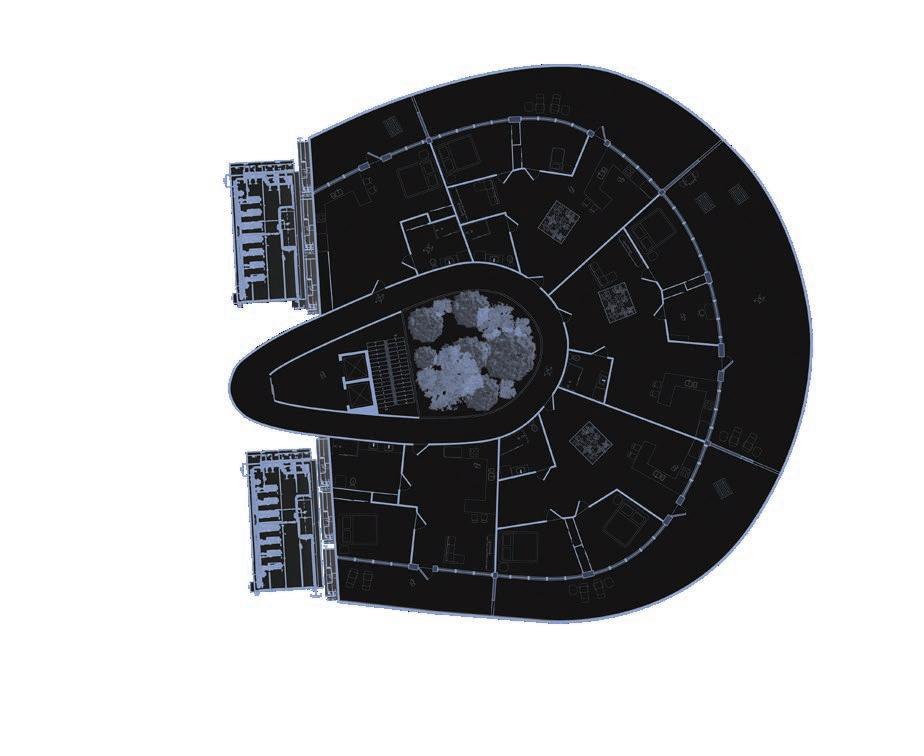
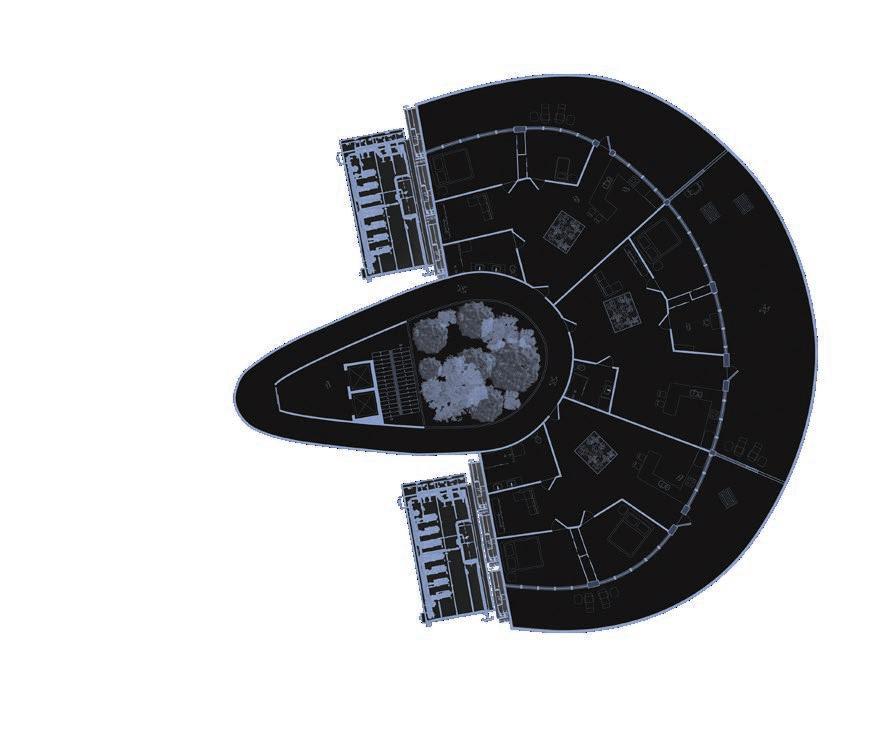
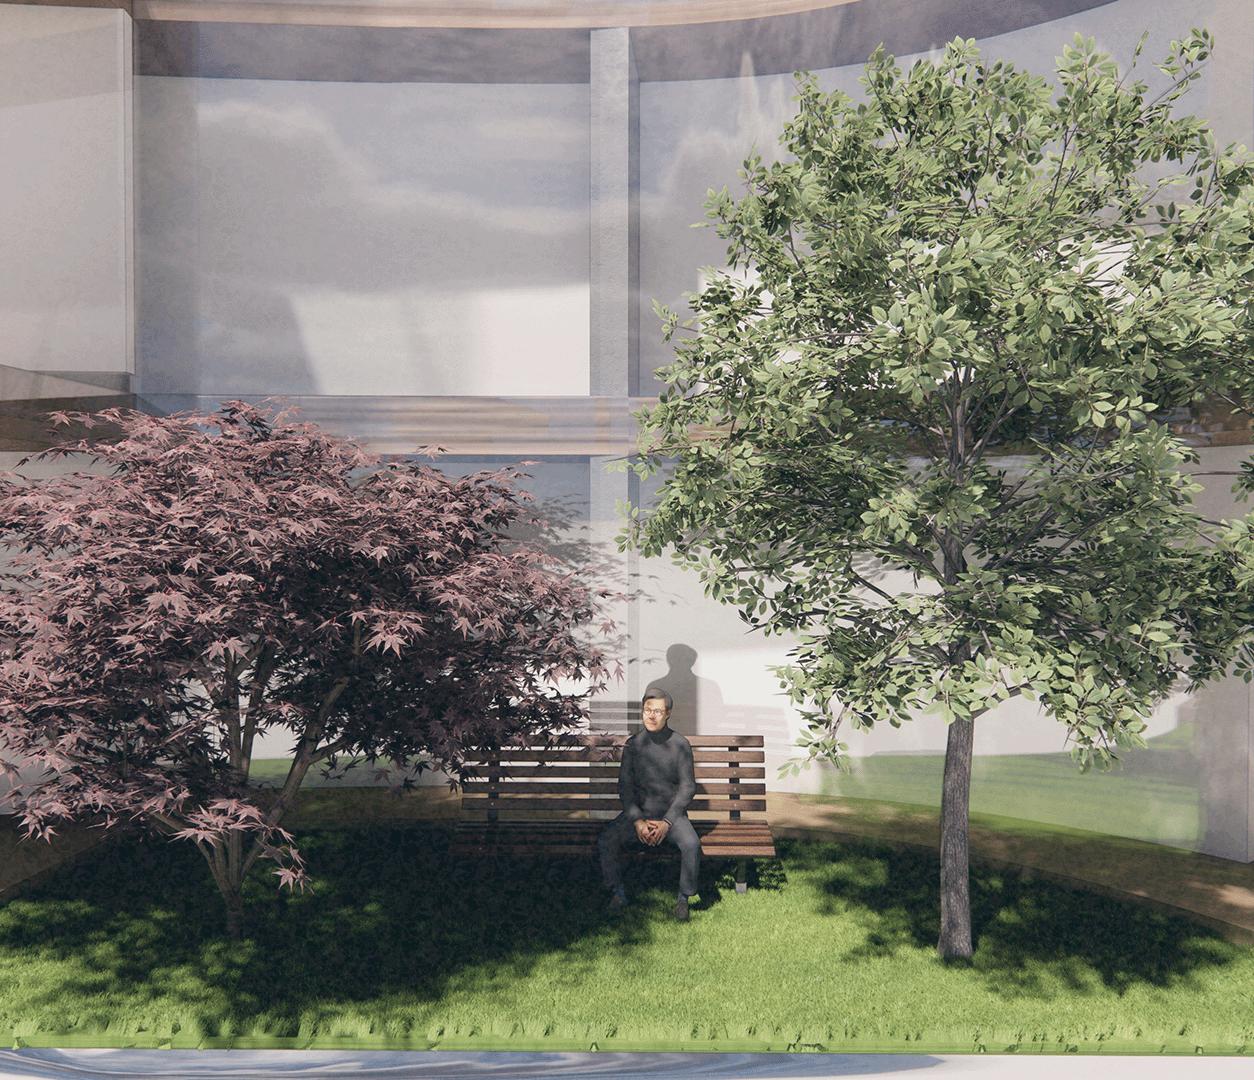
In designing the micro-city, preserving the natural topography was a priority, influencing decisions on massing shapes and site usage. By considering natural water flow and strategically placing water pumps, the buildings are centralized around rainwater collection courtyards and gardens.
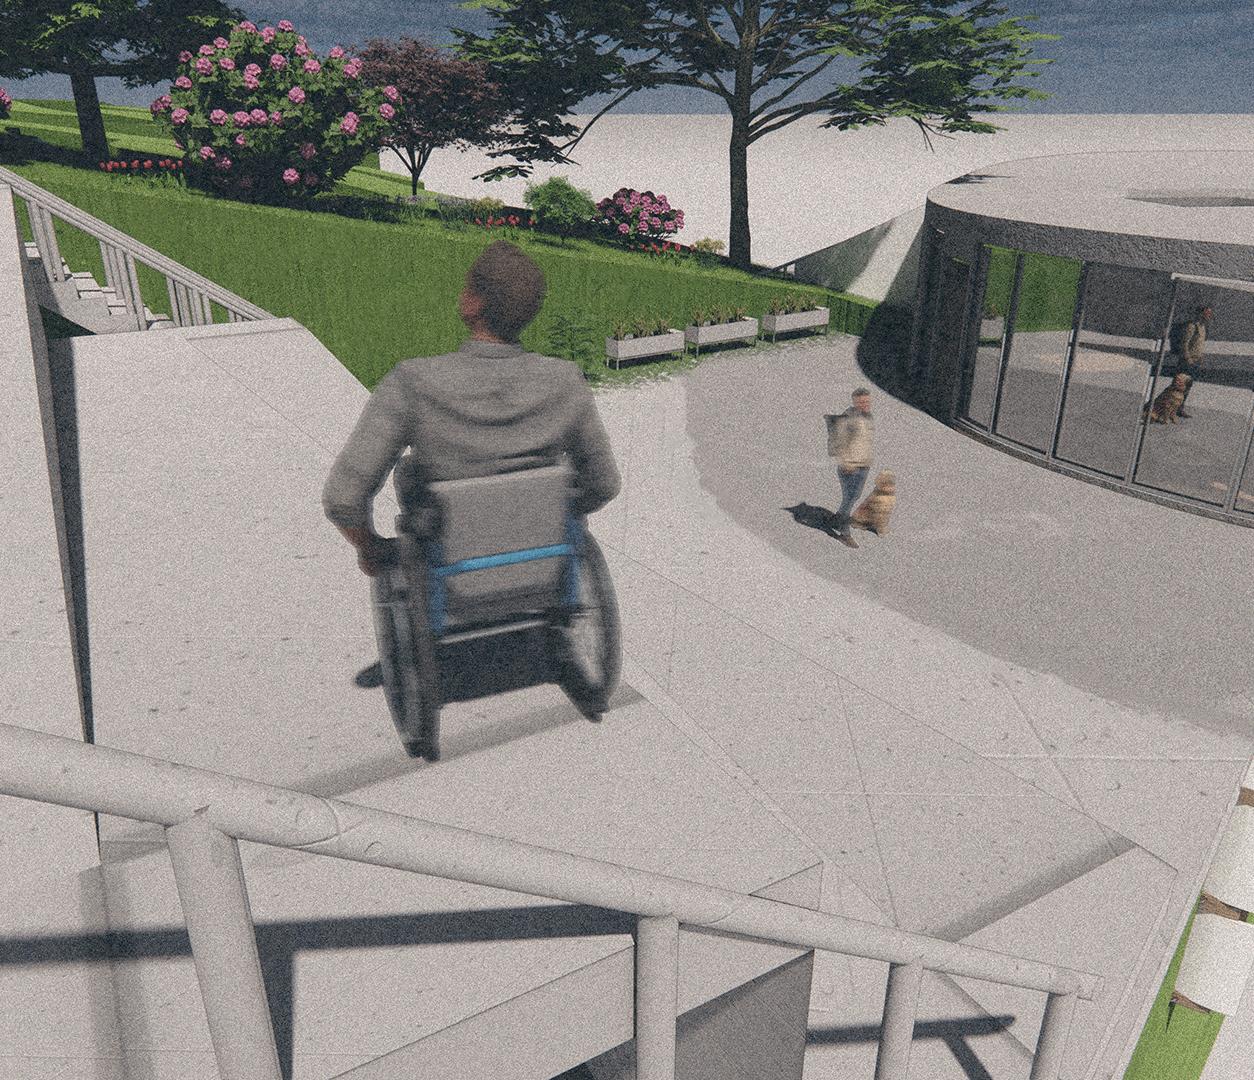
This layout minimizes disruption to the land and maintains accessibility for existing residential neighborhoods. Buildings are accessible via top-floor entrances on the west side, with bridges connecting each structure for easy navigation.
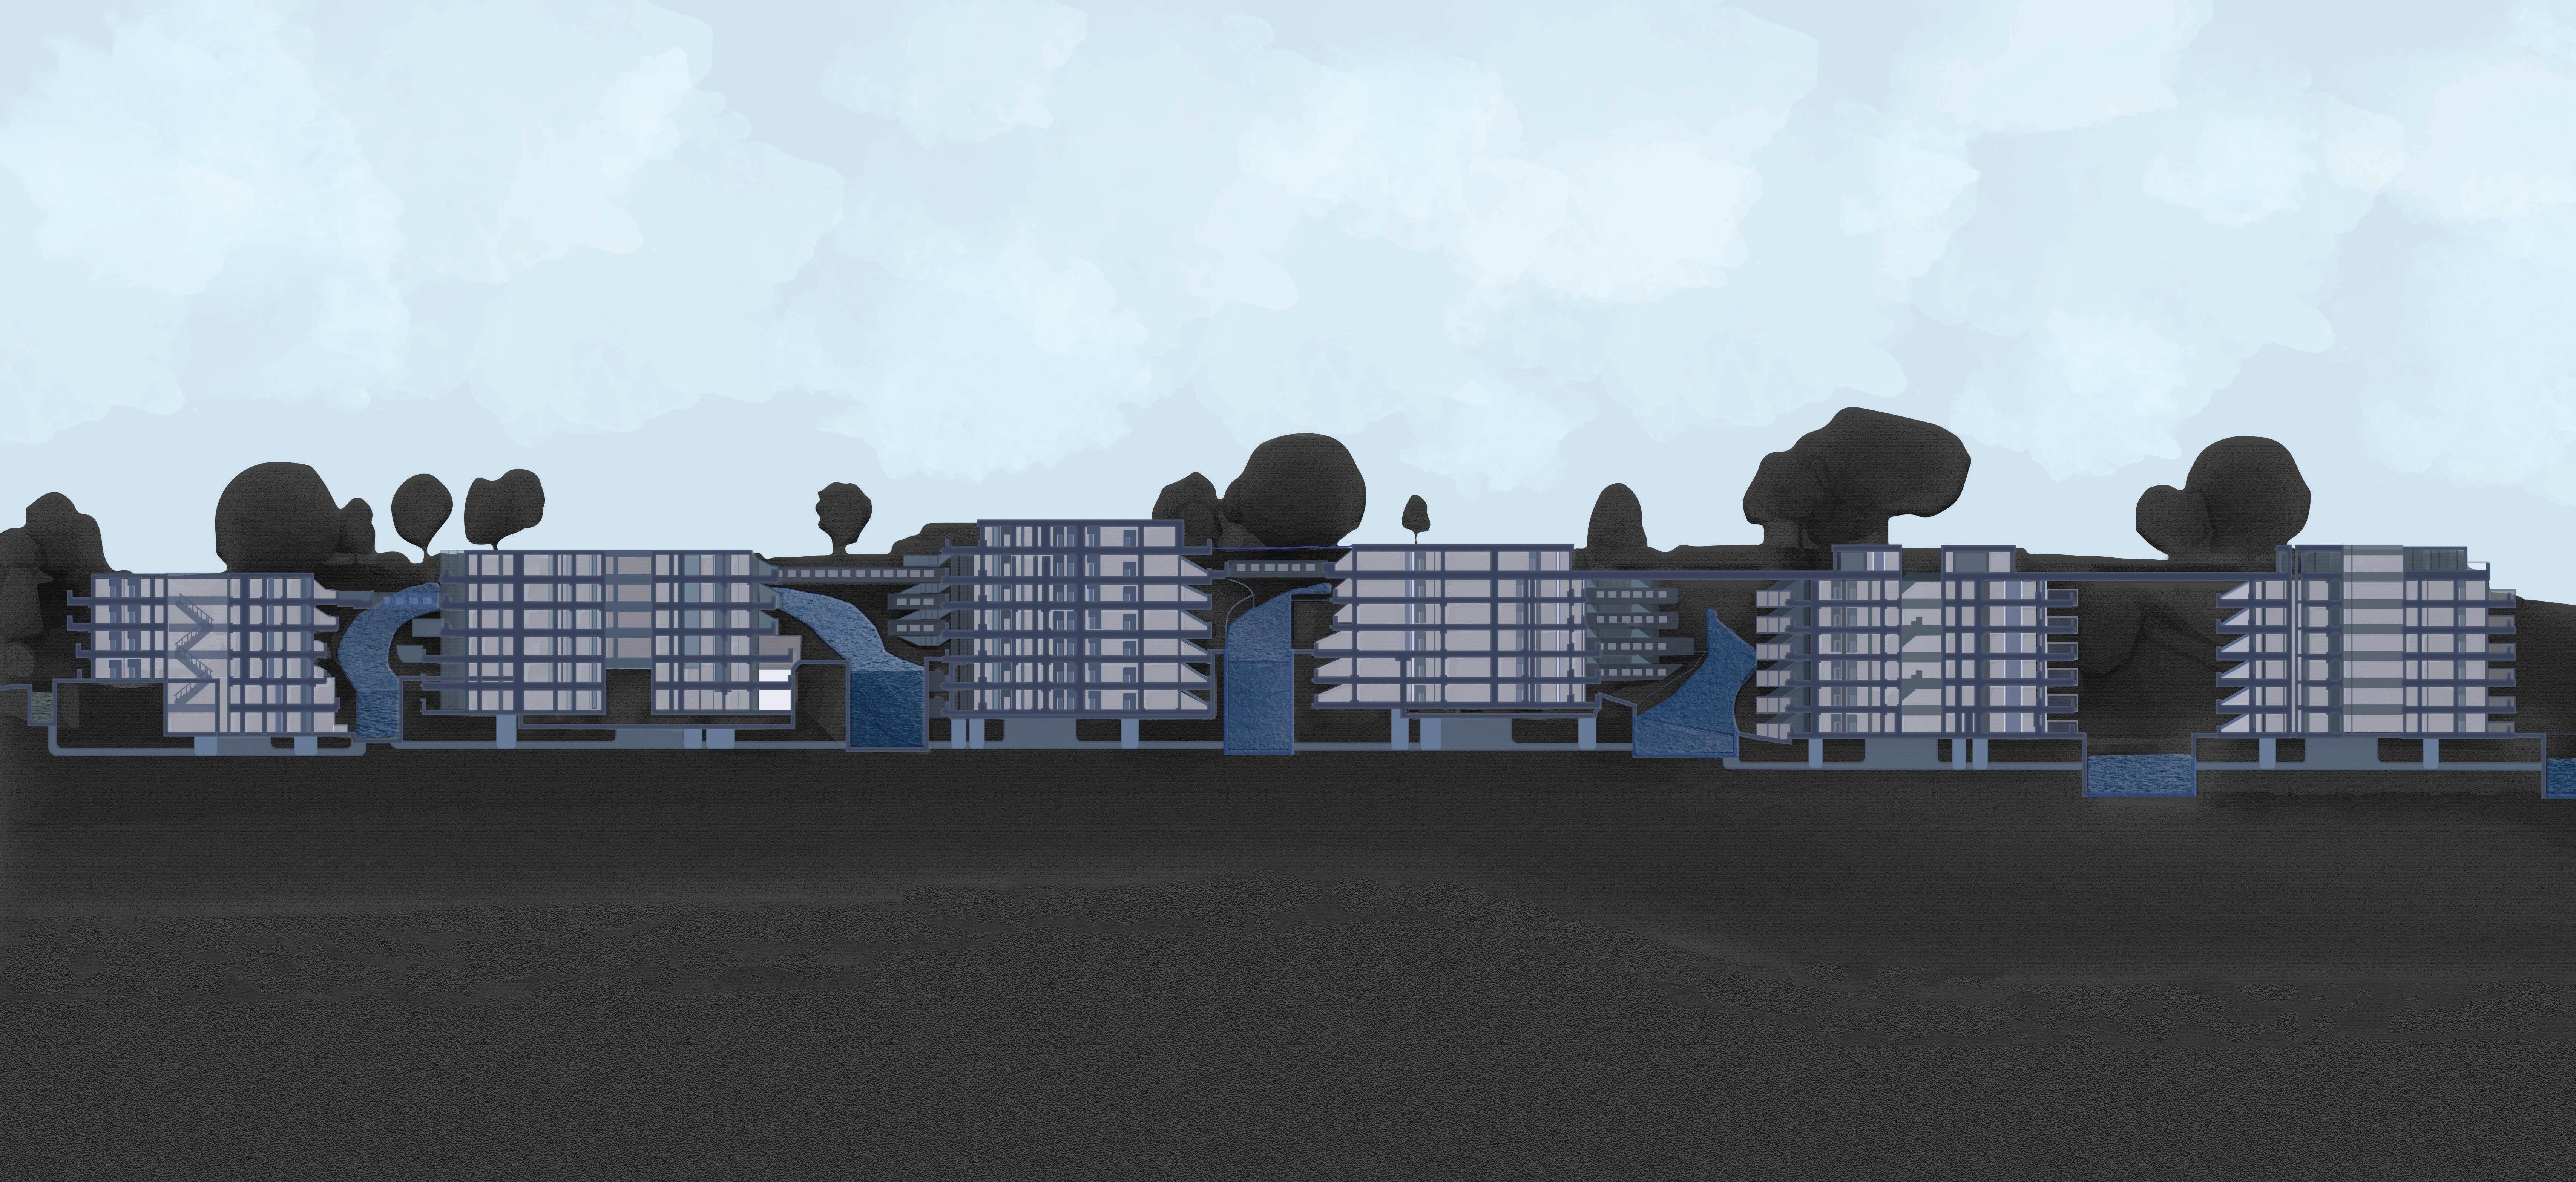
The design incorporates carefully planned waterways that play a crucial role in managing water flow and supporting the sustainability of the site.
These waterways are strategically integrated into the landscape to channel rainwater runoff into rainwater collection systems and constructed wetlands.
By directing water through the site, these channels help reduce flooding and create an aesthetically pleasing environment with flowing streams, small ponds, and water features that enhance the public spaces.
The integration of these waterways promotes biodiversity, supports local ecosystems, and reinforces the educational aspect of the project by demonstrating sustainable water management techniques.
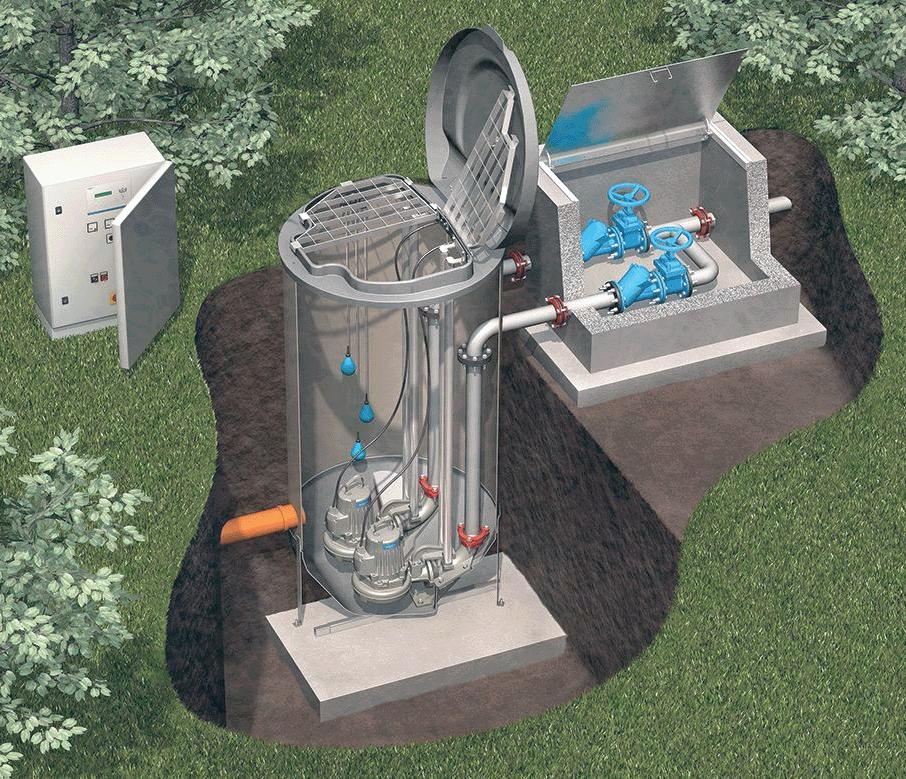
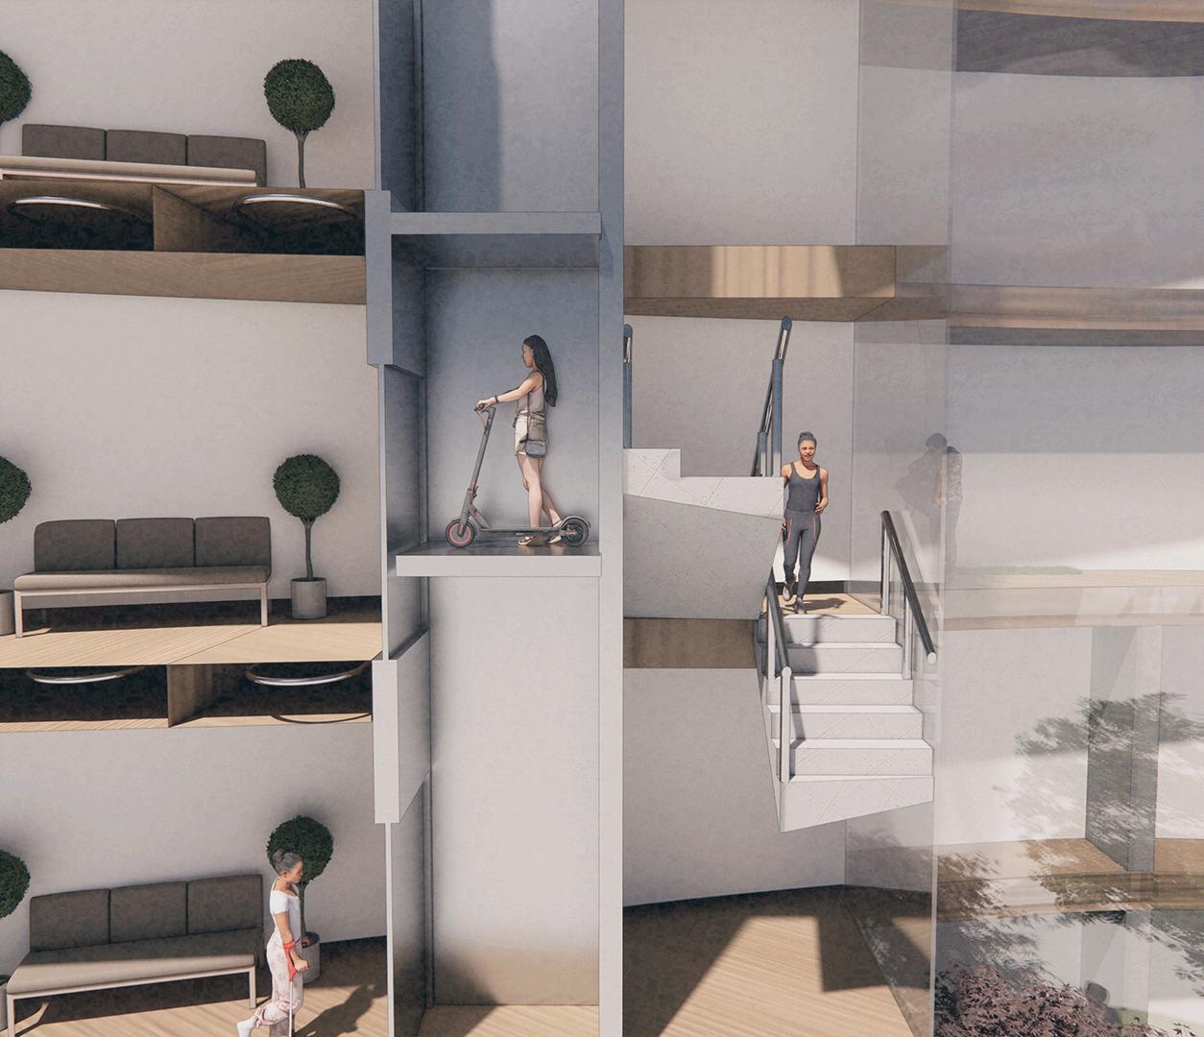
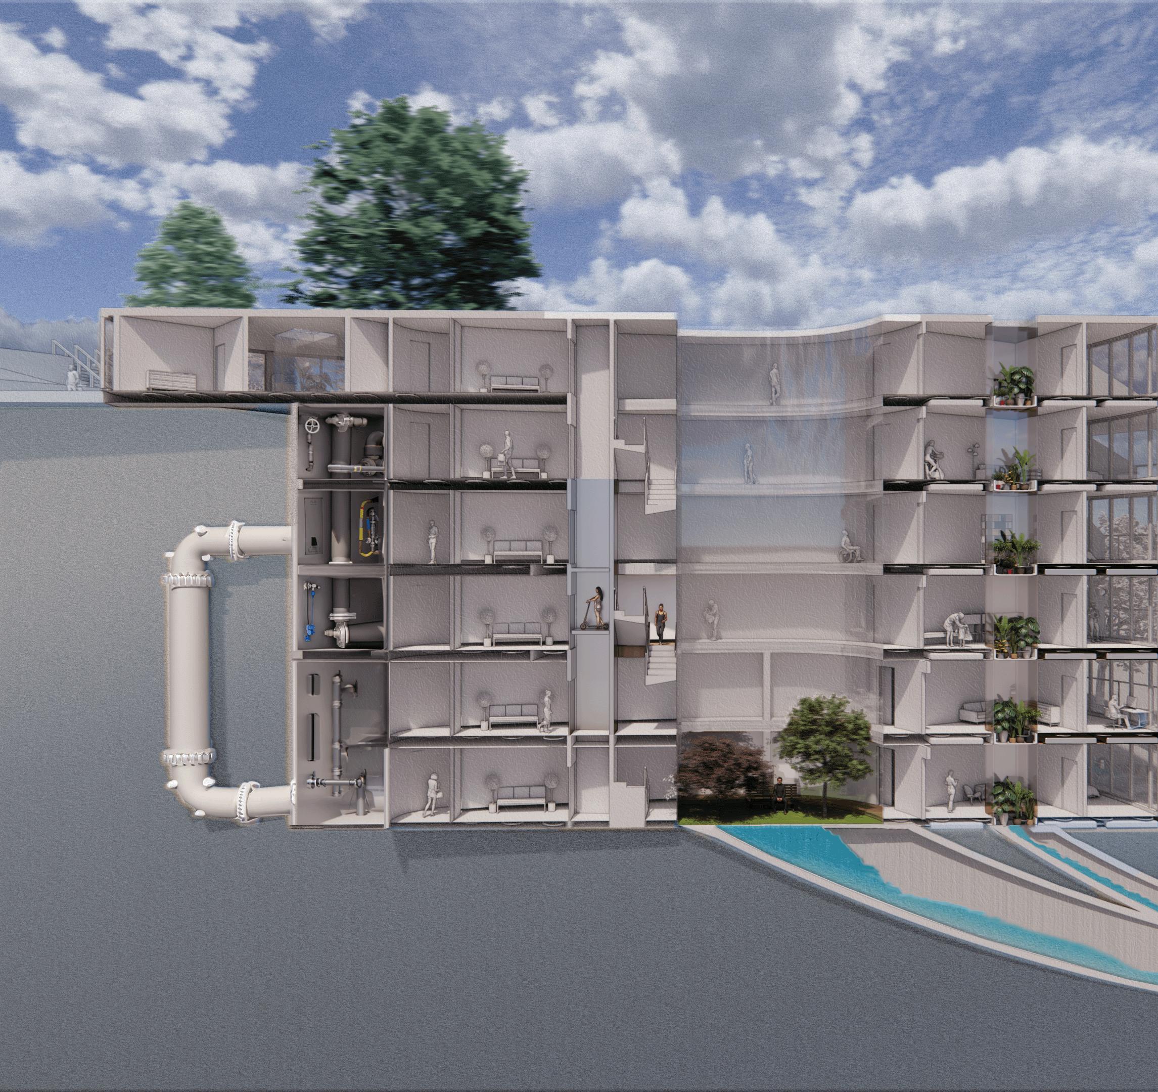
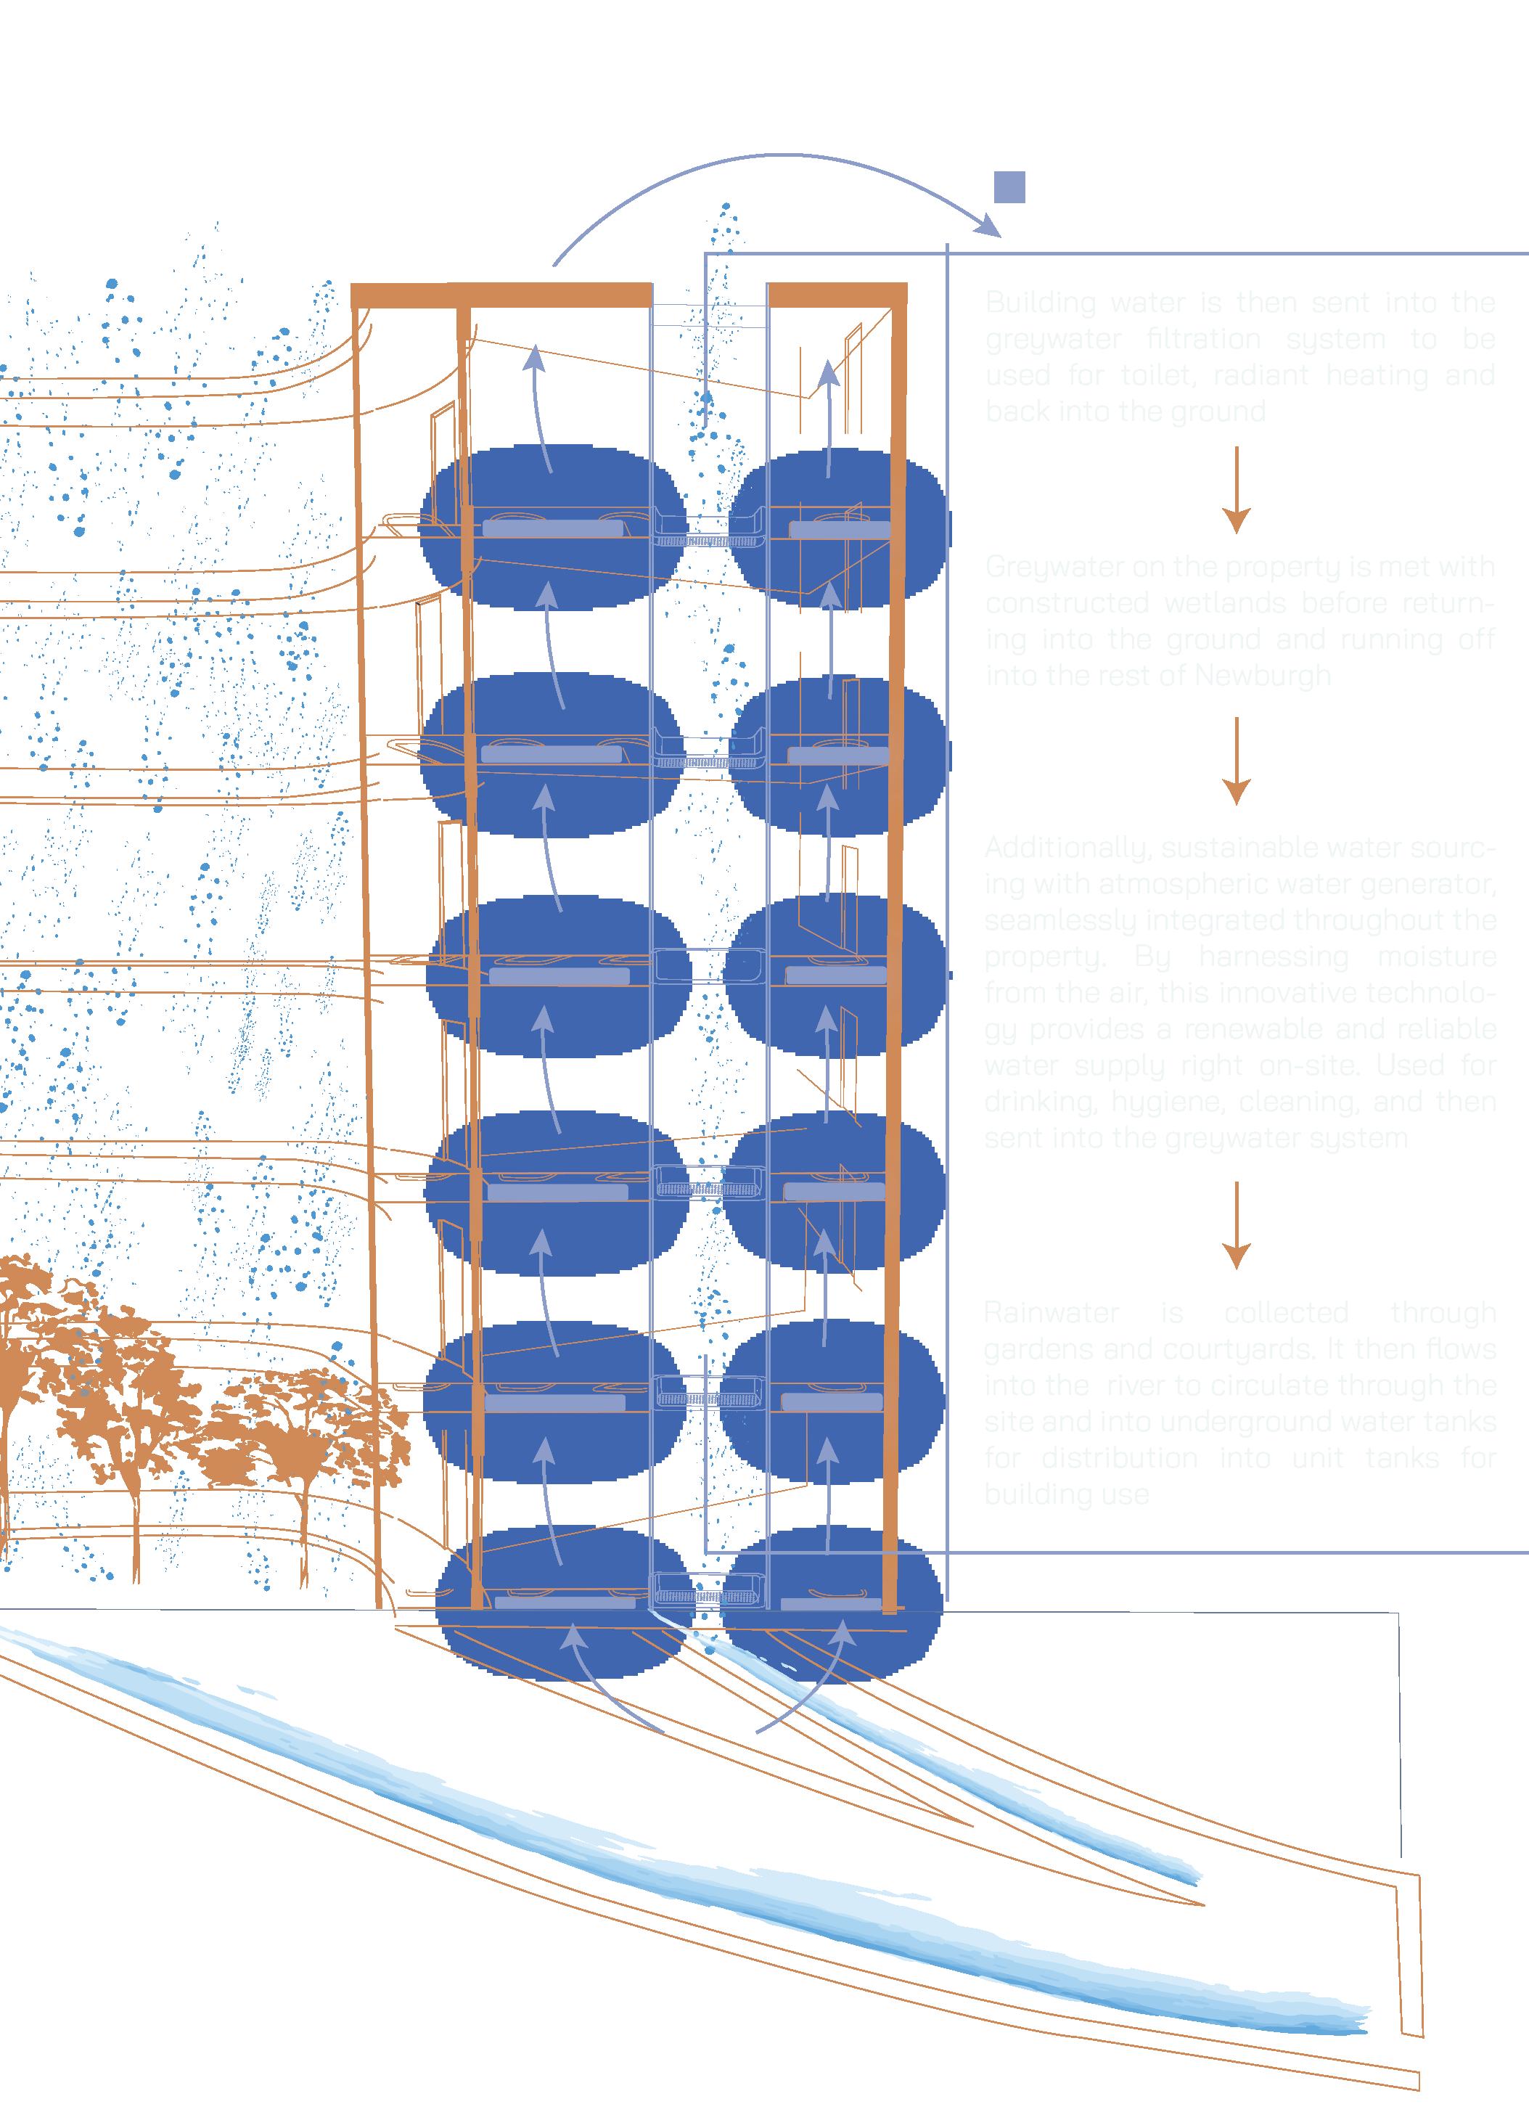
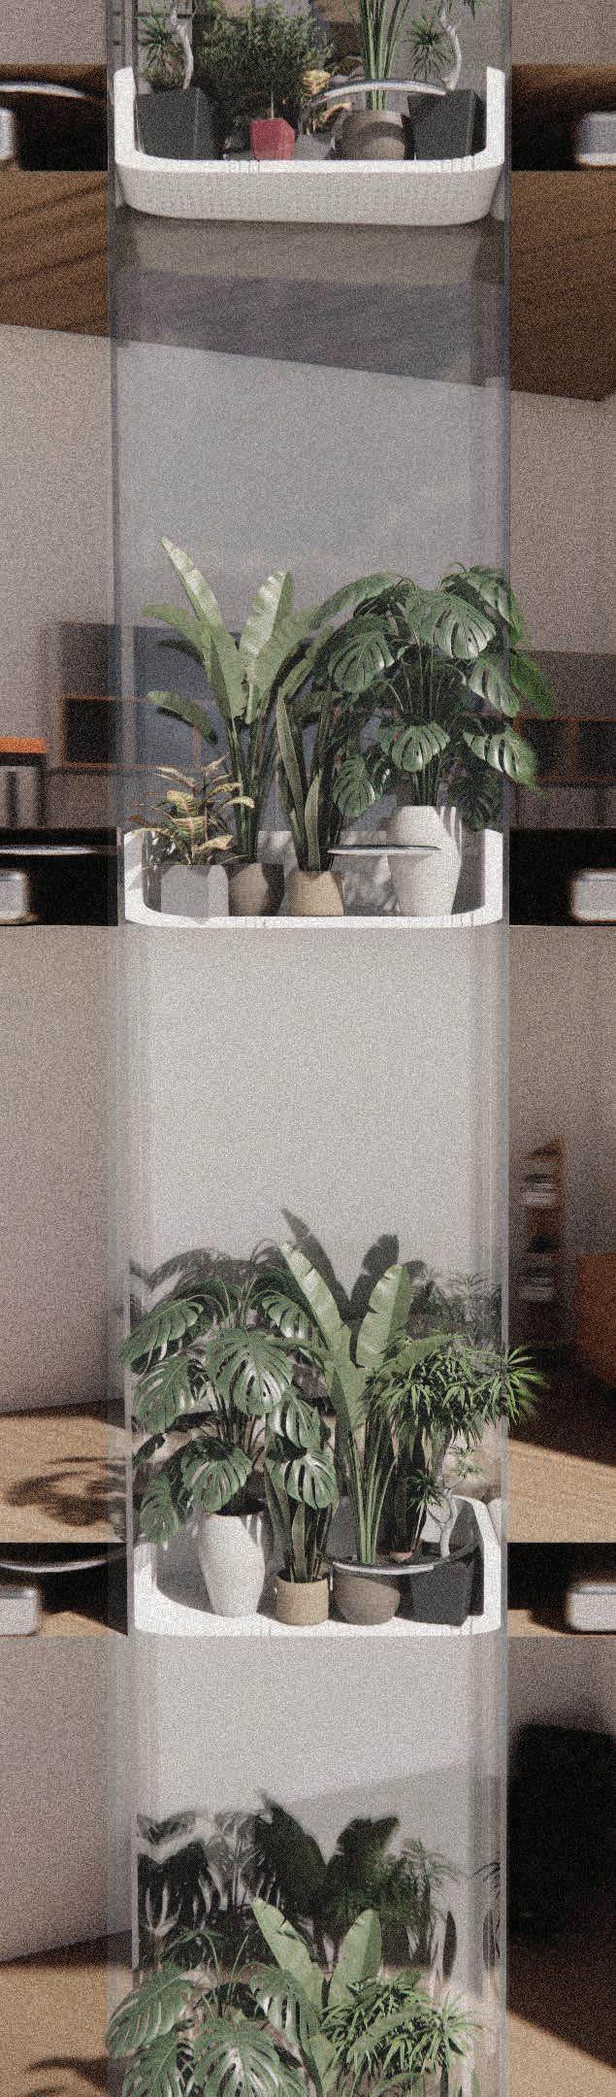
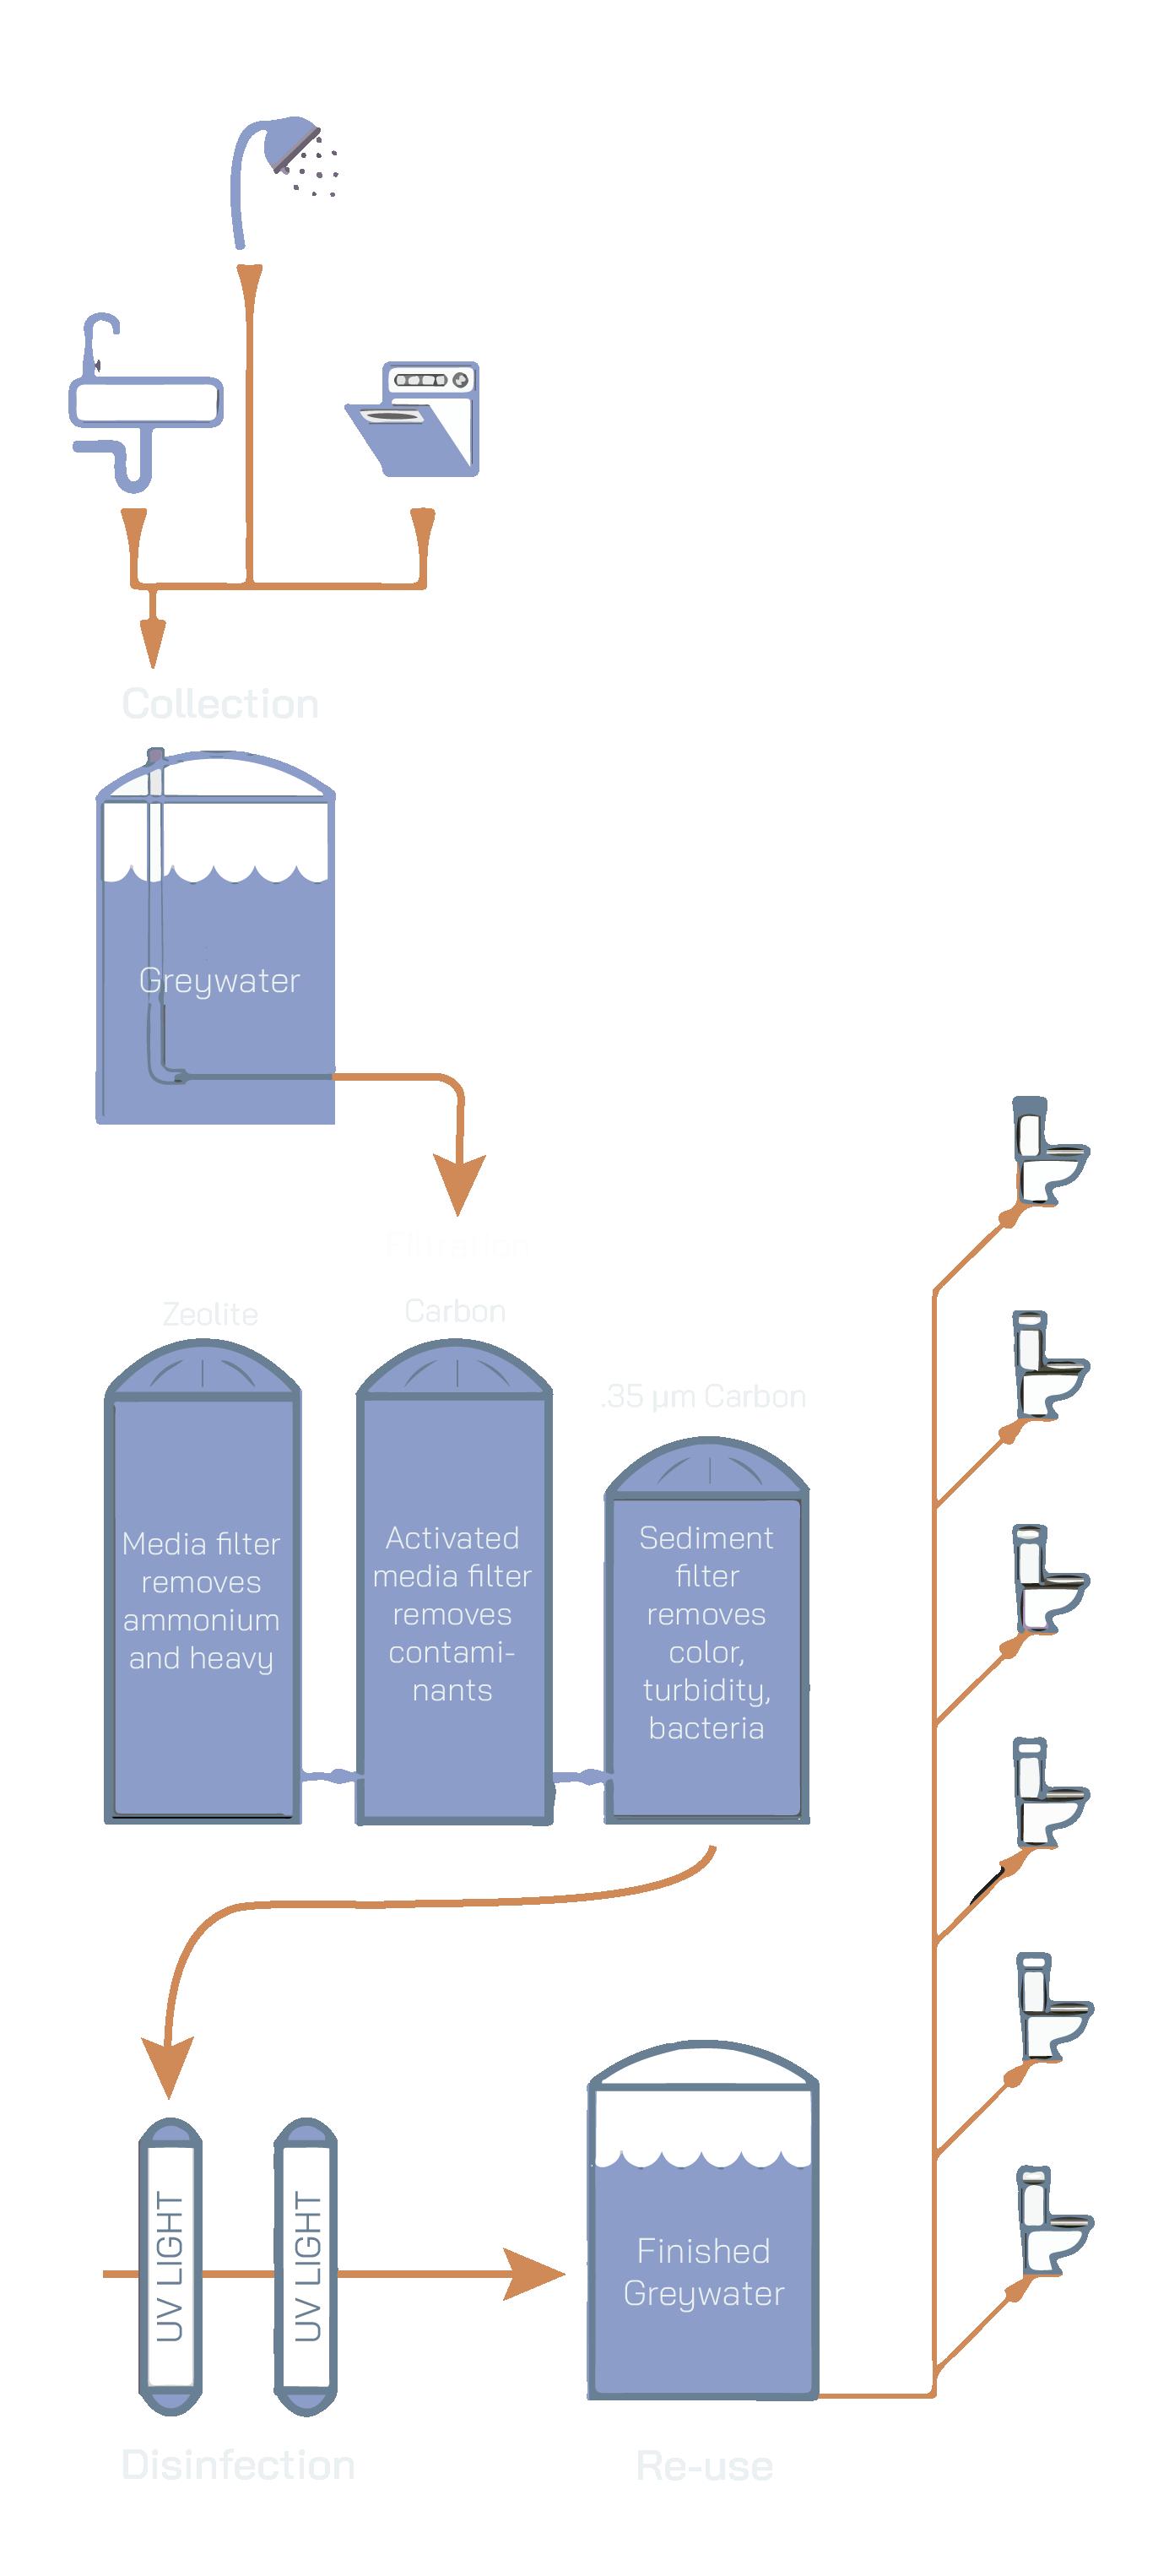
Water used in sinks, showers and dishwashers throughout the building drain to a 550-gallon greywater tank in the basement prior to treatment
Treatment involves a three-stage filtration process (Zeolite to Activated Carbon to 35um Carbon), followed by a two-stage ultra violet light disinfection process
Approximately 0.4 gallons of finished (treated) greywater is used per toilet flush throughout the building
Rocca Di Sala, Pietrasanta, Italy
Reuse the Ruins - Summer 2024
Partners: Esme Brown, Lauren Bond, Bernardo Malatesta, Ari Nadrich, Dylan Phelan, Sofia Prytoluk
During an intensive two-week course, my group was tasked with designing a sculpture museum as part of a restoration project of the Rocca di Pietracassia. The proposal responds to both historical context and public engagement, with a program that seeks to appreciate and highlight the existing fortress. The permanent collection is housed within the historic structure, while the temporary collection activates the outdoor space, attracting both locals and tourists.
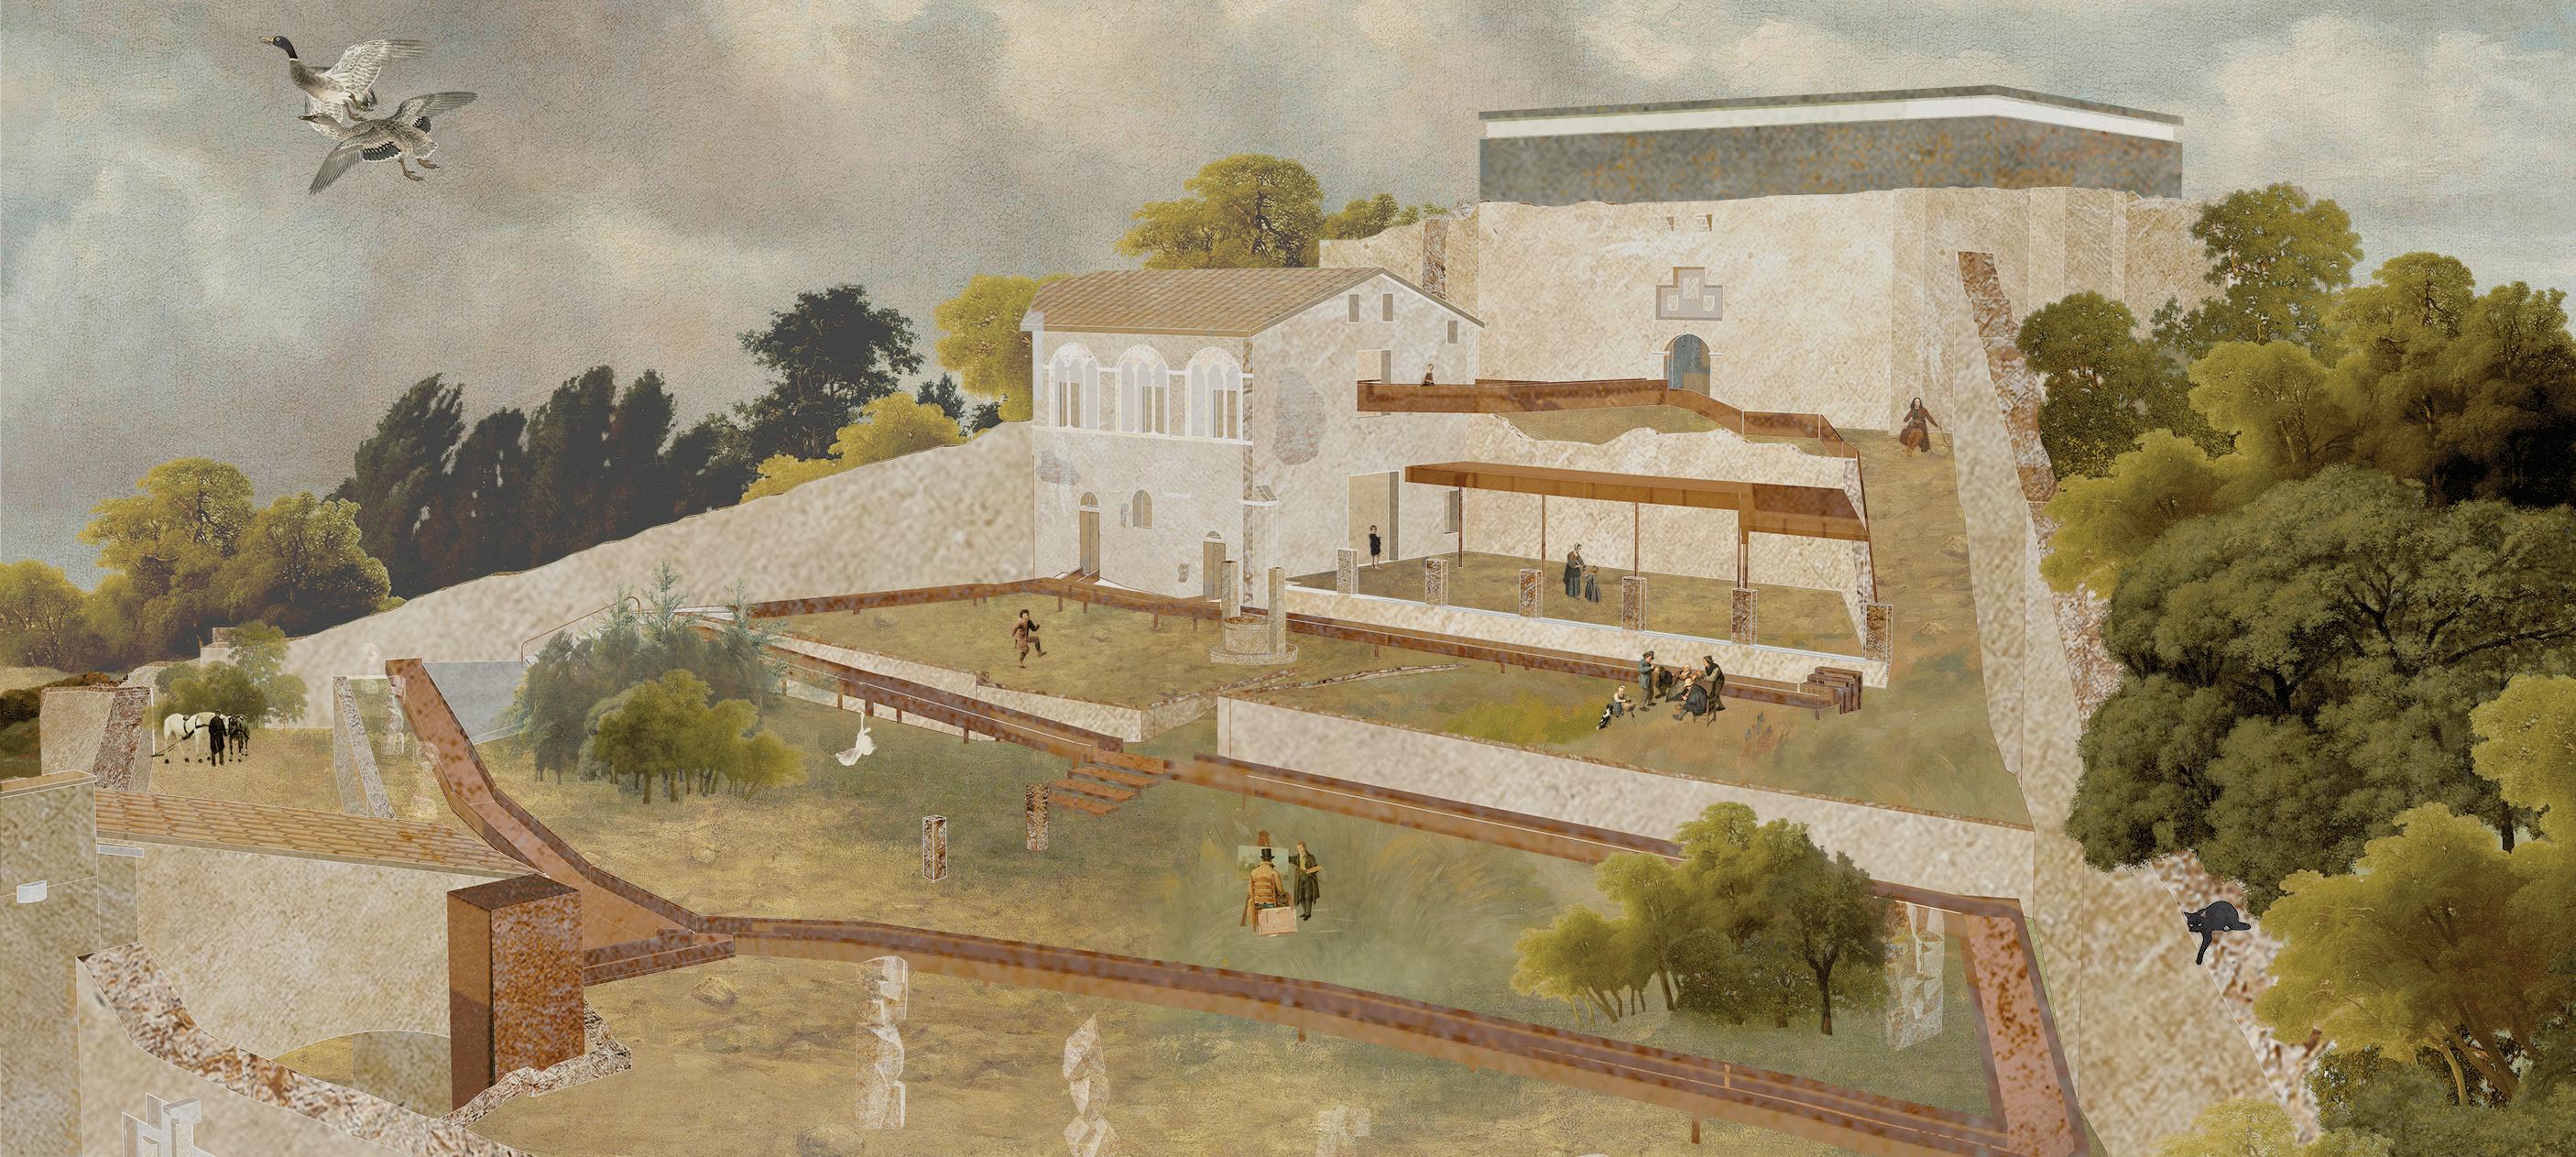
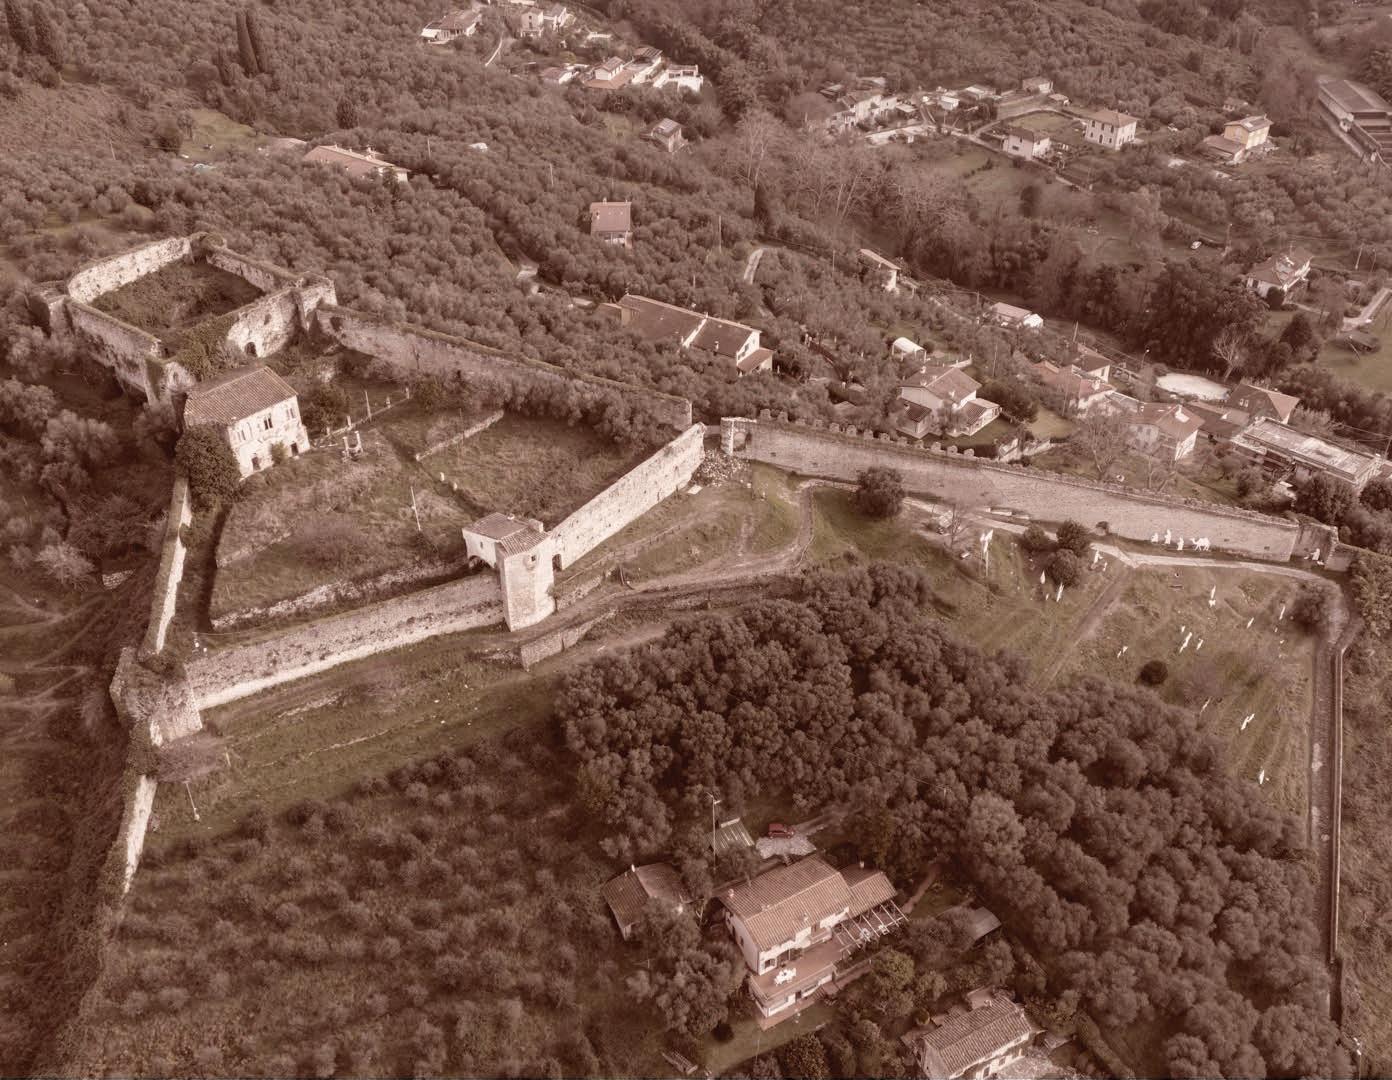
The Rocca di Sala is a historic fortified complex situated on a hill overlooking the center of Pietrasanta, in the province of Lucca. With origins in the 13th century, the site was expanded in the 14th century by Castruccio Castracani and later transformed by Paolo Guinigi in the 15th century with the addition of a residential palace. Disarmed and sold in the 18th century by order of Leopold I, the fortress gradually fell into decay. The main structure features a square layout centered around a large former tower, or mastio, with remnants of a courtyard, cistern, and chapel within the walls. The adjacent Guinigi Palace, once larger, still displays a surviving loggia on its façade. This project explores the possibility of giving new life to the Rocca through a careful restoration that honors its layered history while opening it up to public use and cultural engagement.
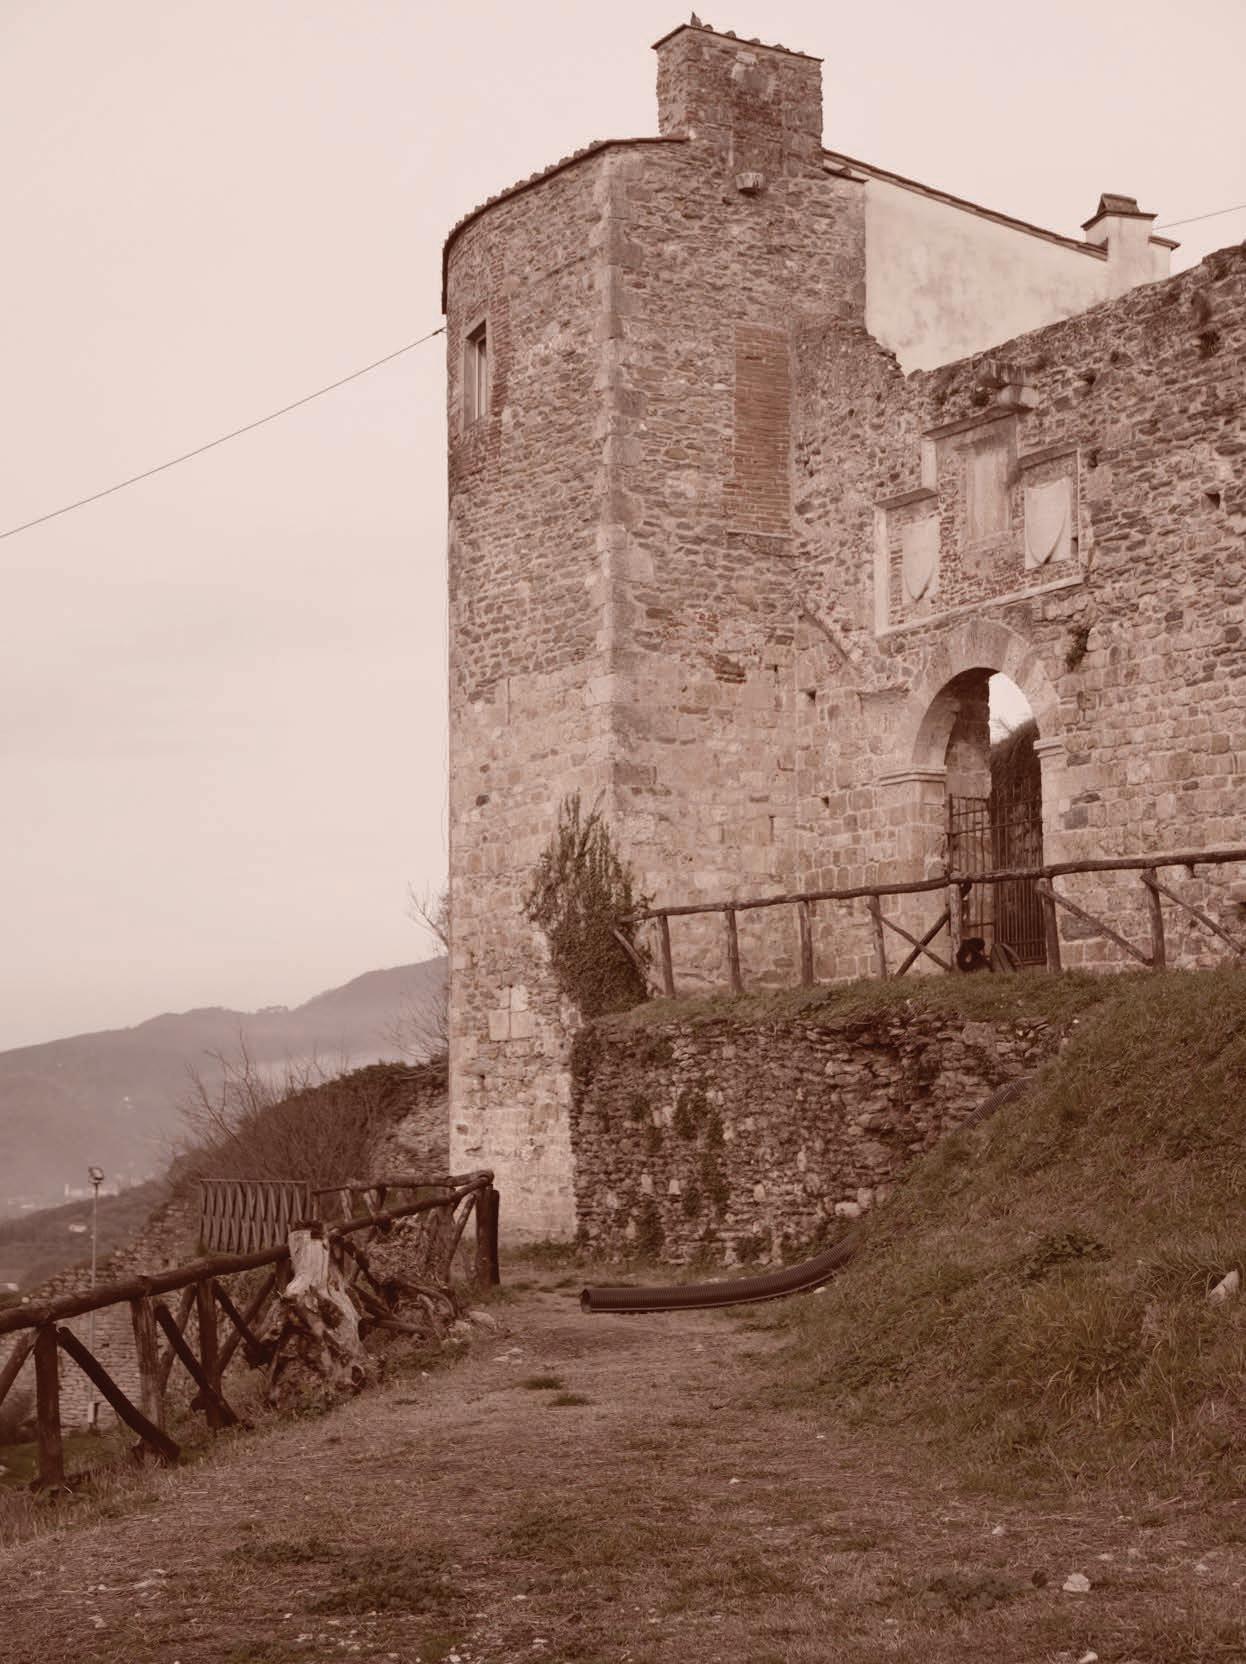
“How do we bring back the memory of what has been long forgotten and buried? The aim of the project is to make an absence to make an absence present present, to remember the tower that once was there, but also signify the traces of time and the fact that it no longer is.”
1. Existing Fortress with Ghost of the old Tower
Existing Fortress with Ghost of the old Tower
3. Adding circulation, platforms and shape 2. Concept of pouring plaster over ‘maquette’ formwork of the fortress
2. Concept of pouring plaster over ‘maquette’ formwork of the fortress 3. Adding circulation, platforms and shape 4. Excavating to reveal the foundations of the old Tower
Excavating to reveal the foundations of the old Tower
Adding circulation, platforms and shape 4. Excavating to reveal the foundations of the old Tower
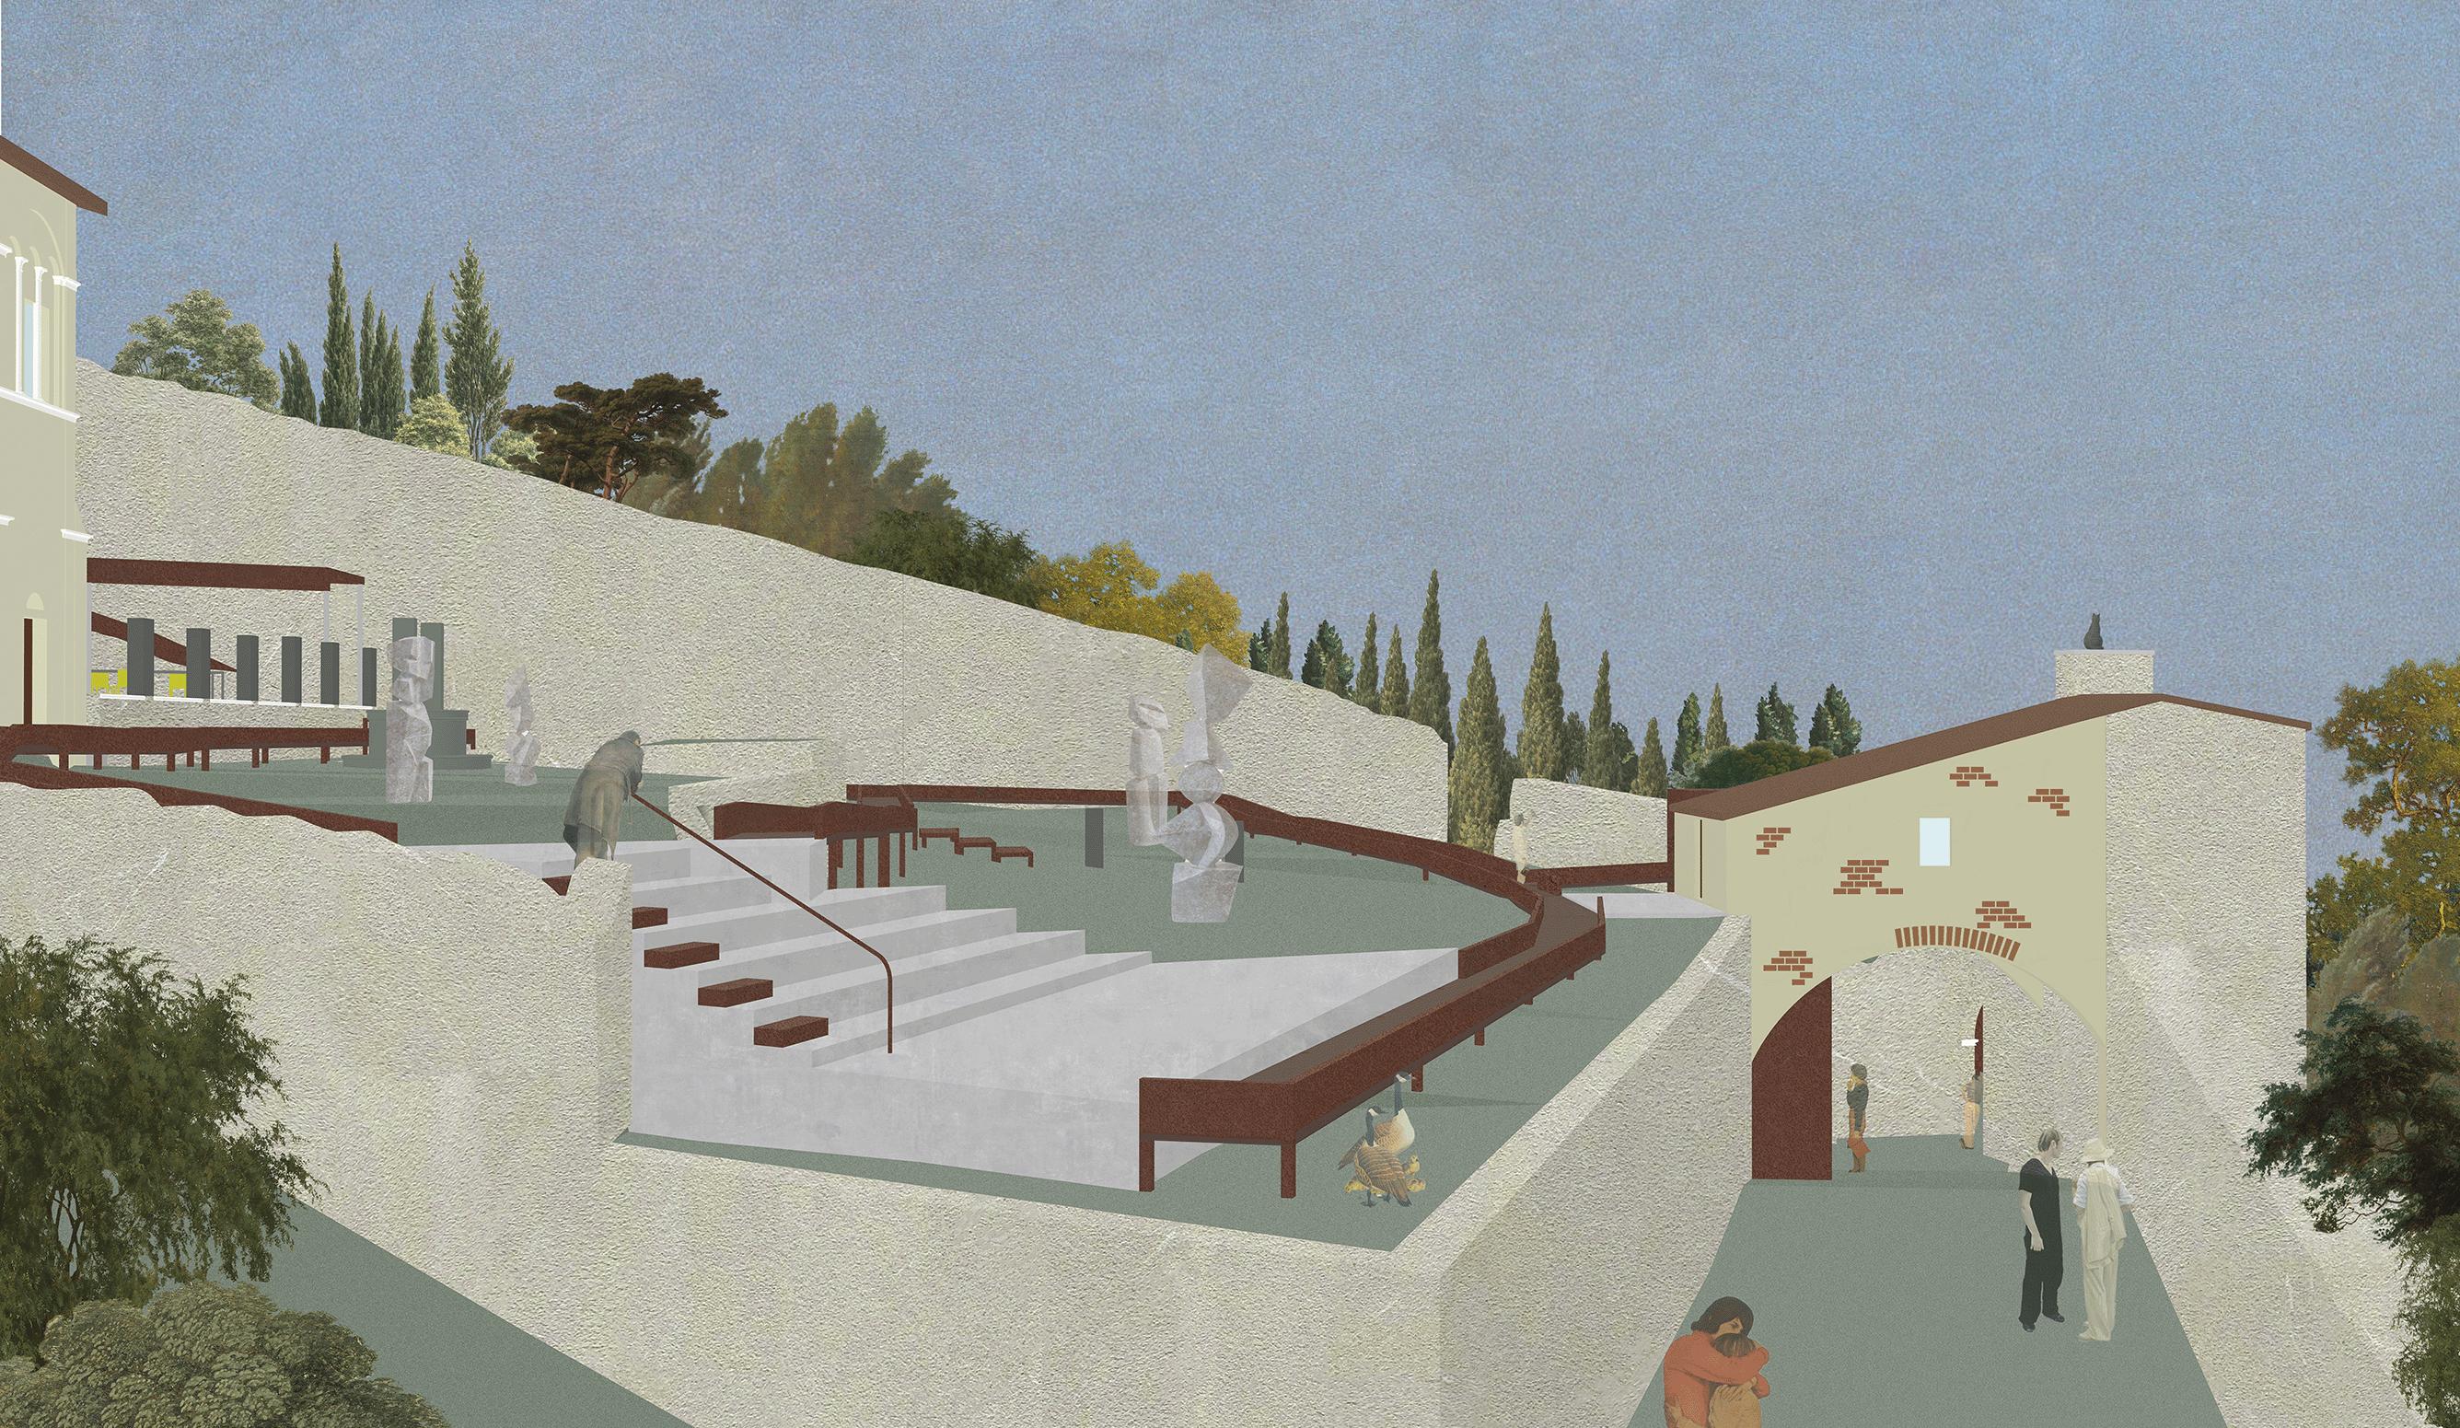
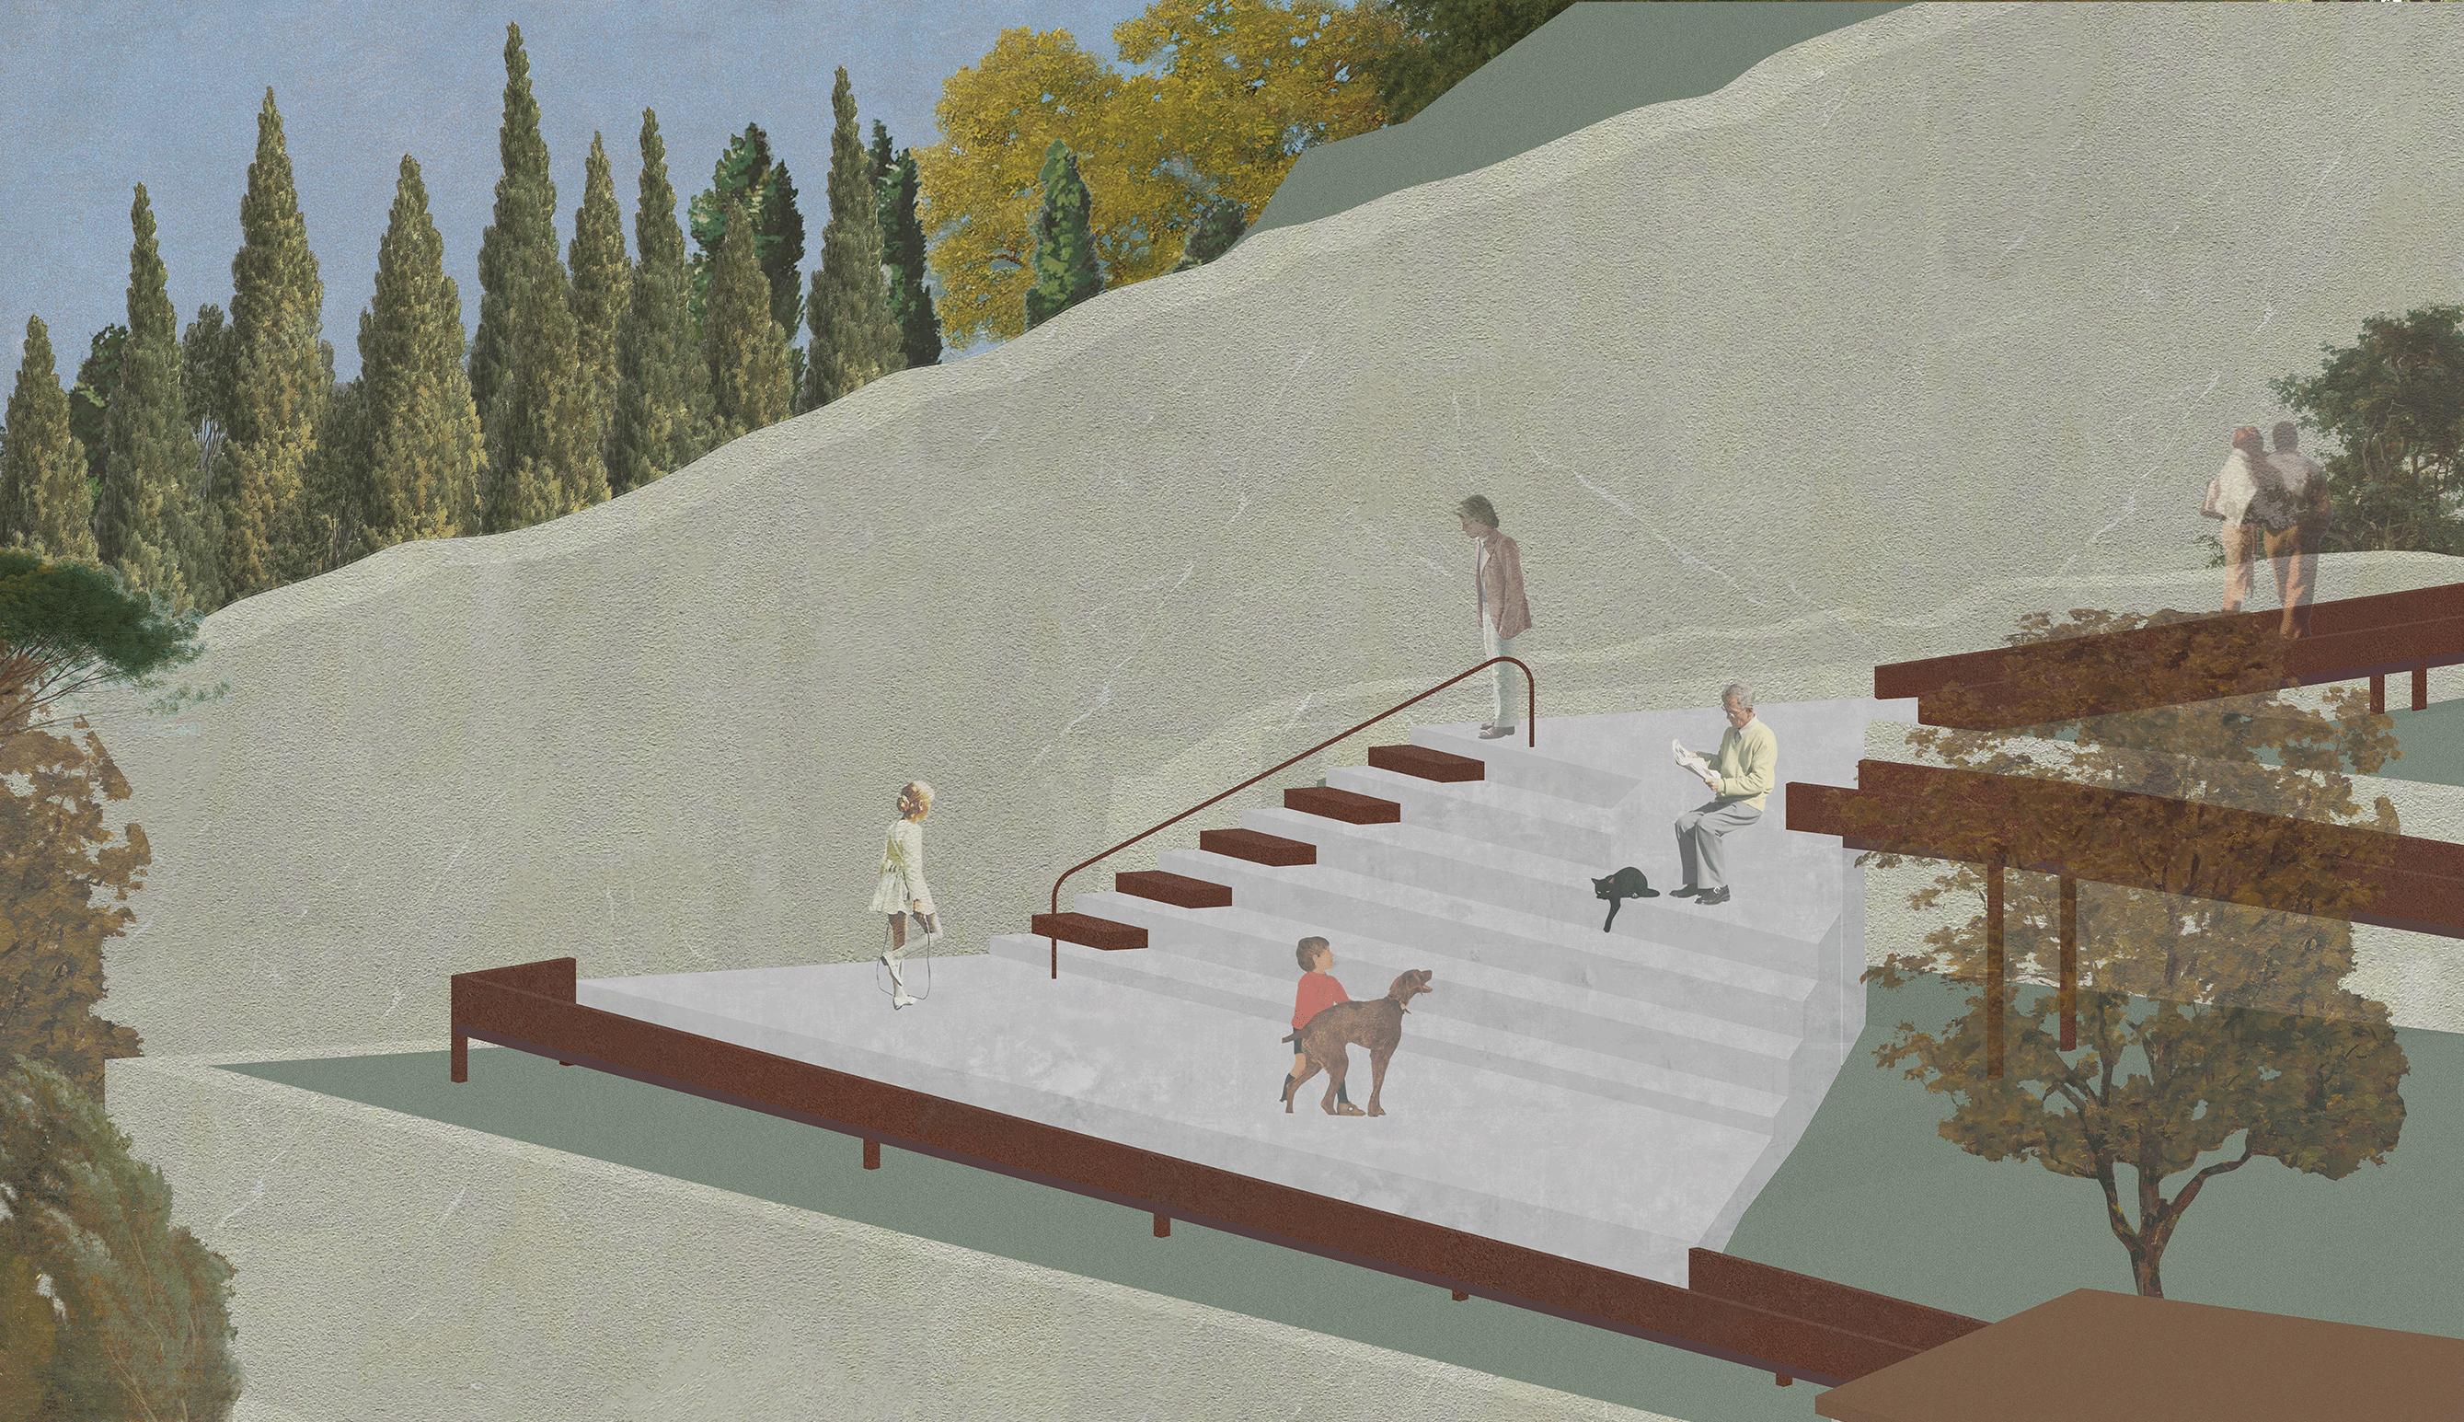
The strategy used was inspired by Pietrasanta’s sculptors and the way they build the maquettes maquettes of their sculptures. A process through which they have to build a mold of the negative negative space around the form, liquid plaster is then poured to create the positive positive shape of it. Therefore, instead of rebuilding the tower, the project fills the space around it emphasising the void of where it once stood, in the same way the maquettes were made.
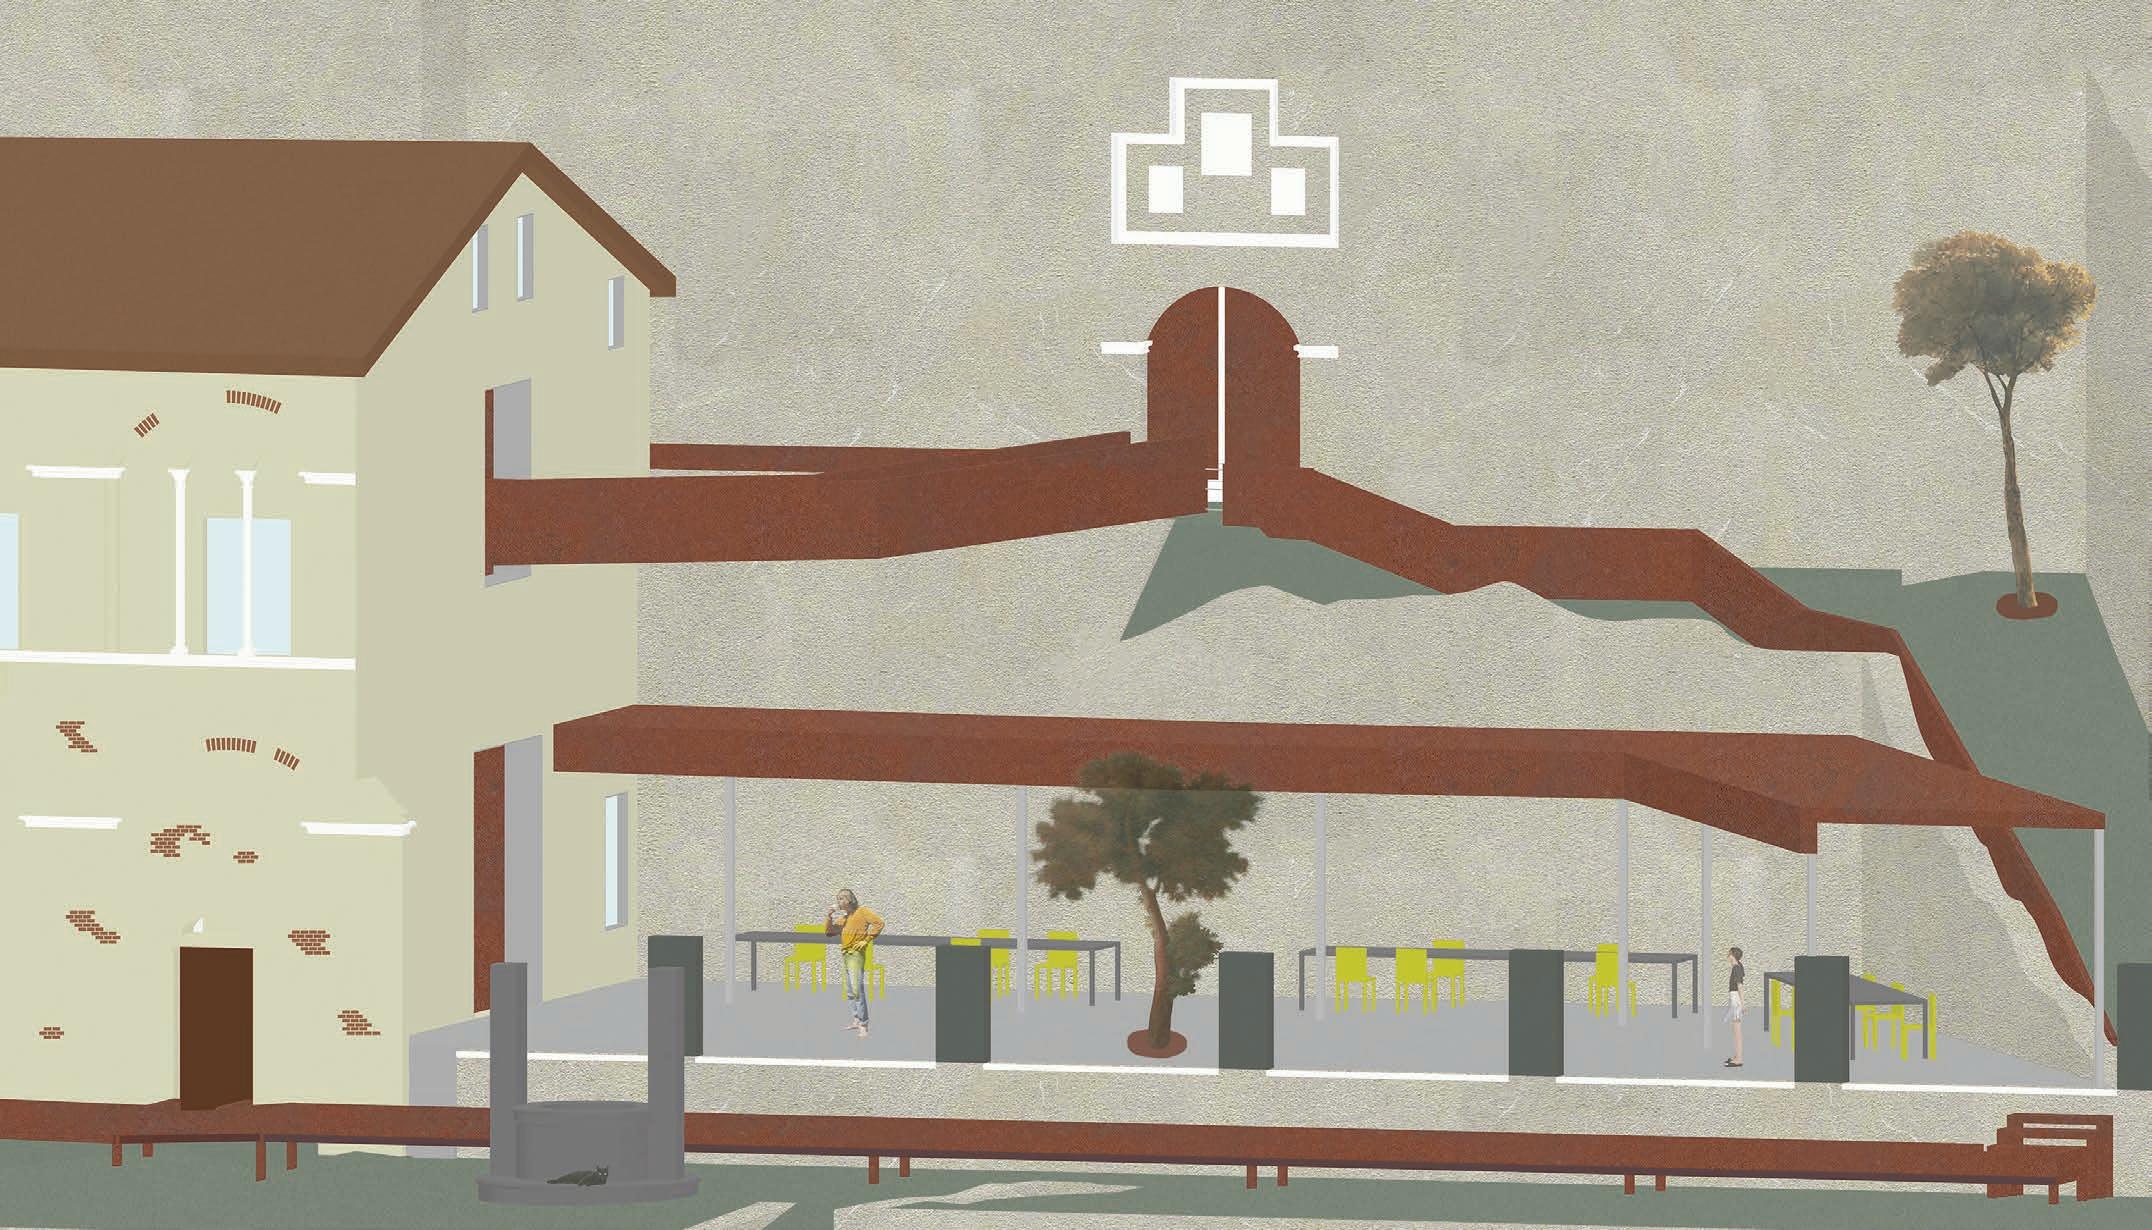
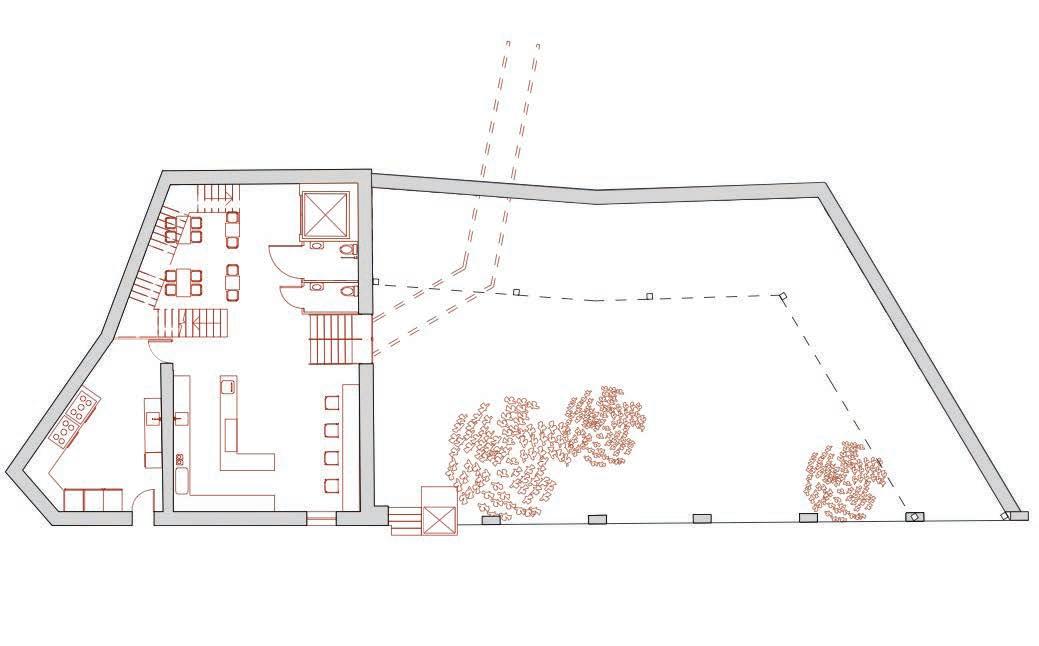
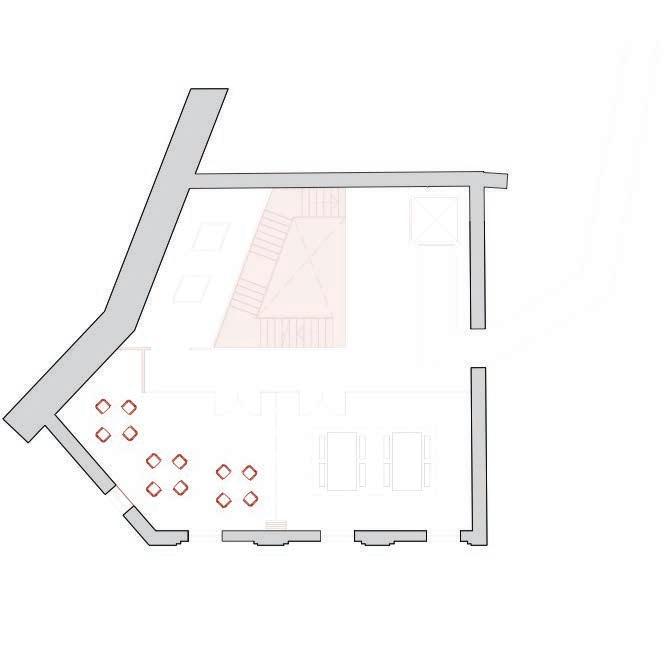
The cafe and workshop space serve as a vital threshold between the historic interior and the dynamic outdoor exhibition areas. Designed to foster community engagement, these spaces offer a place for gathering, learning, and creative exchange. By bridging the permanent and temporary collections, the café and workshop not only support the museum’s program but also enhance the site’s cultural and social relevance, encouraging deeper connection between visitors and the historic Rocca.
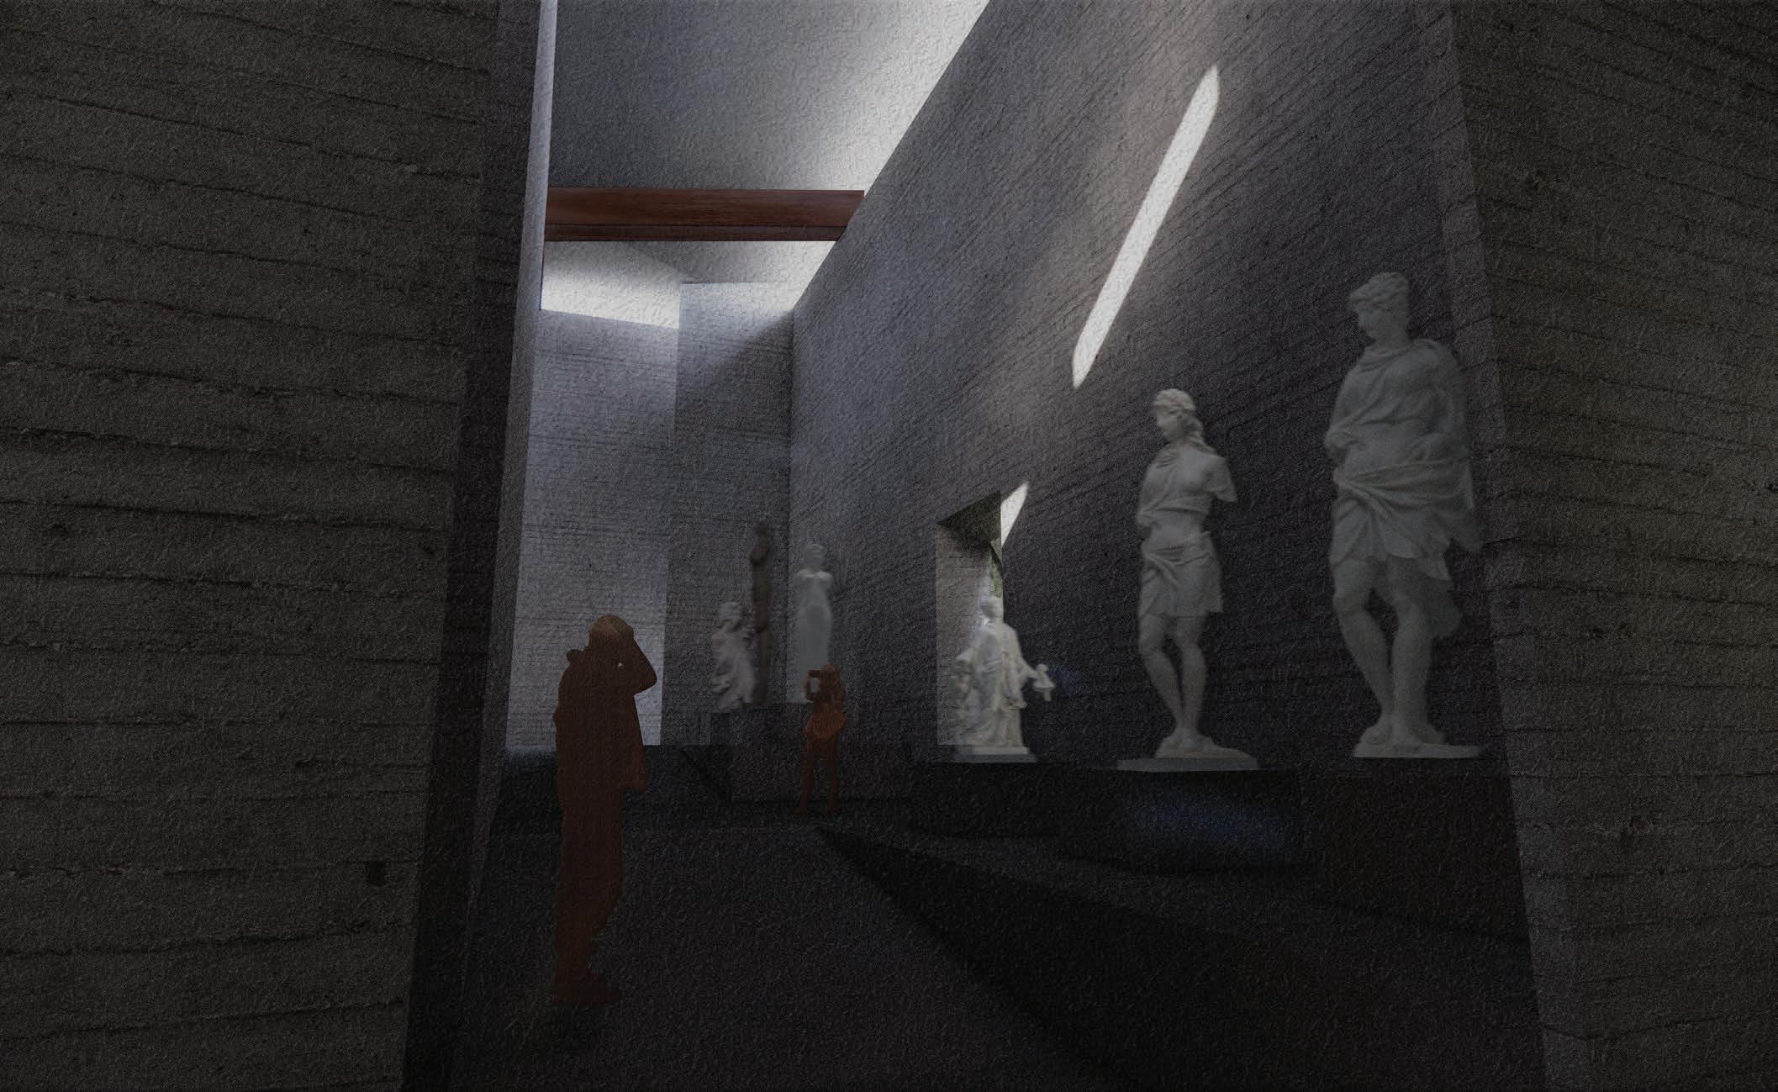
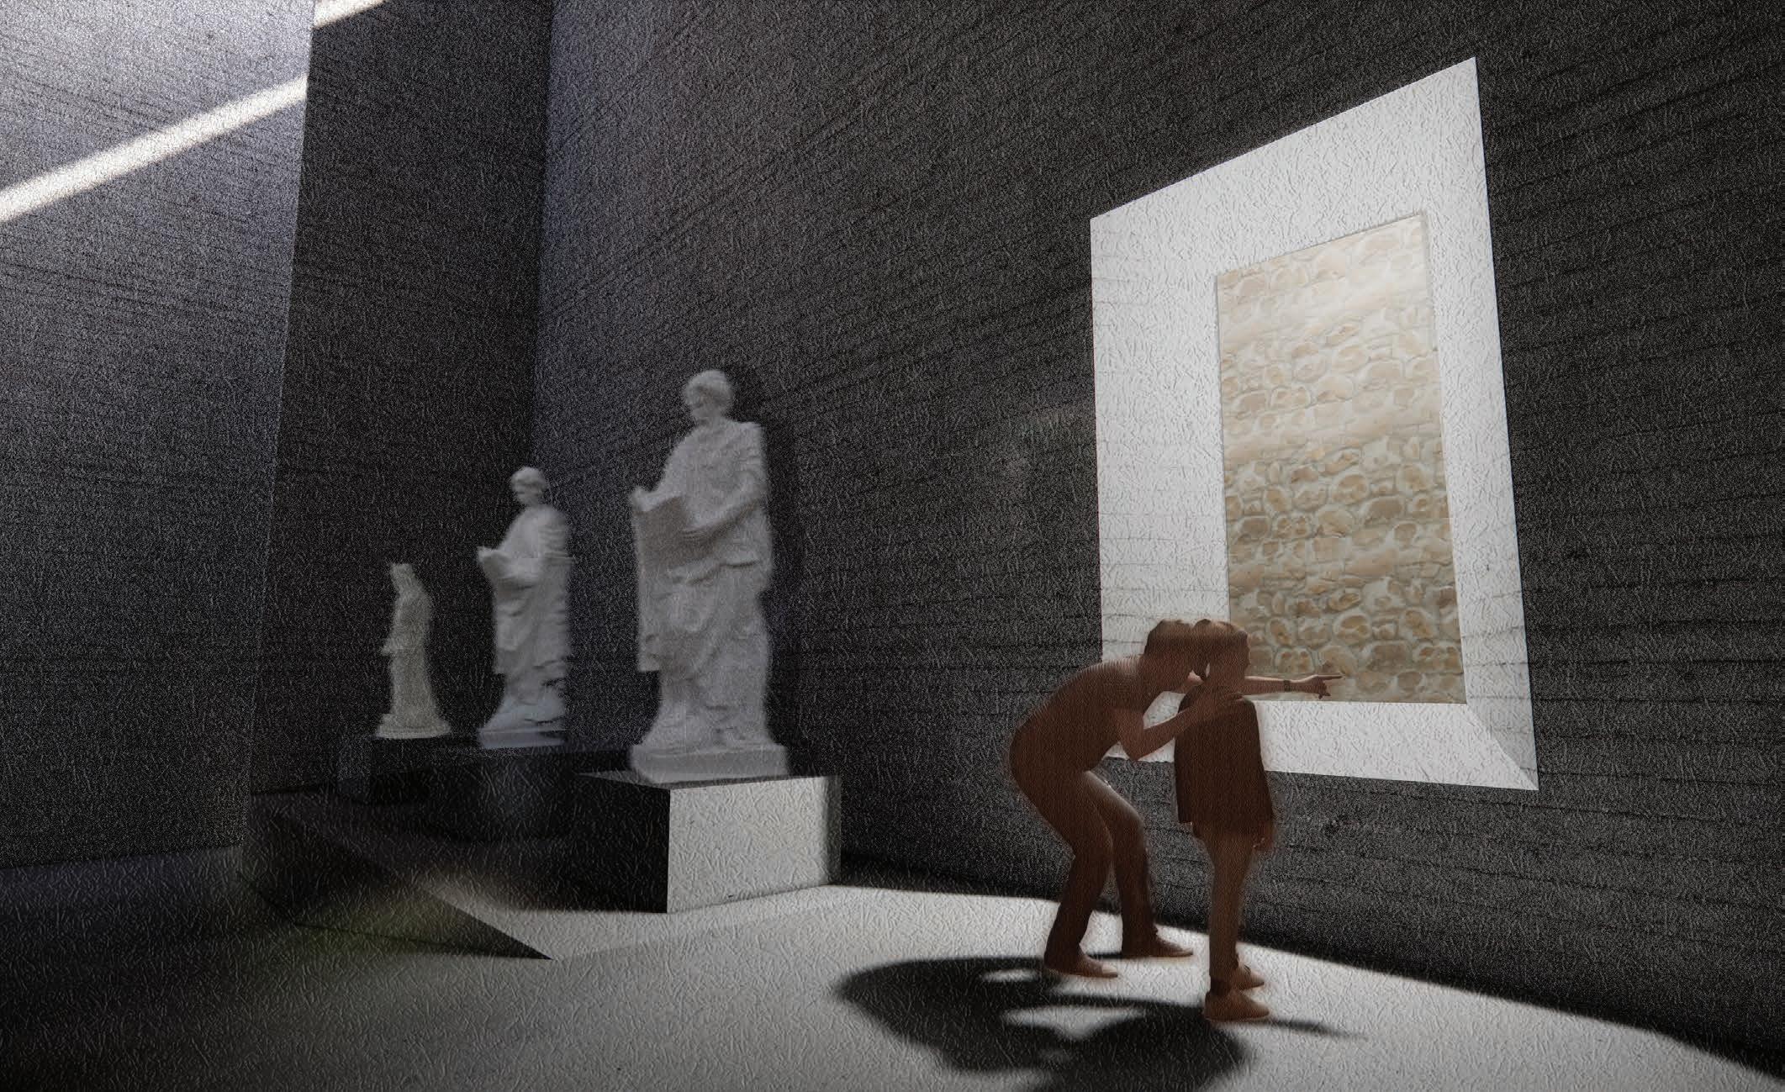
In each of the fortress’s four corners, curated installations offer quiet moments of pause and reflection. Tucked within the preserved stone walls, these intimate spaces create a transition from the contemporary intervention back to the historic fabric of the site.
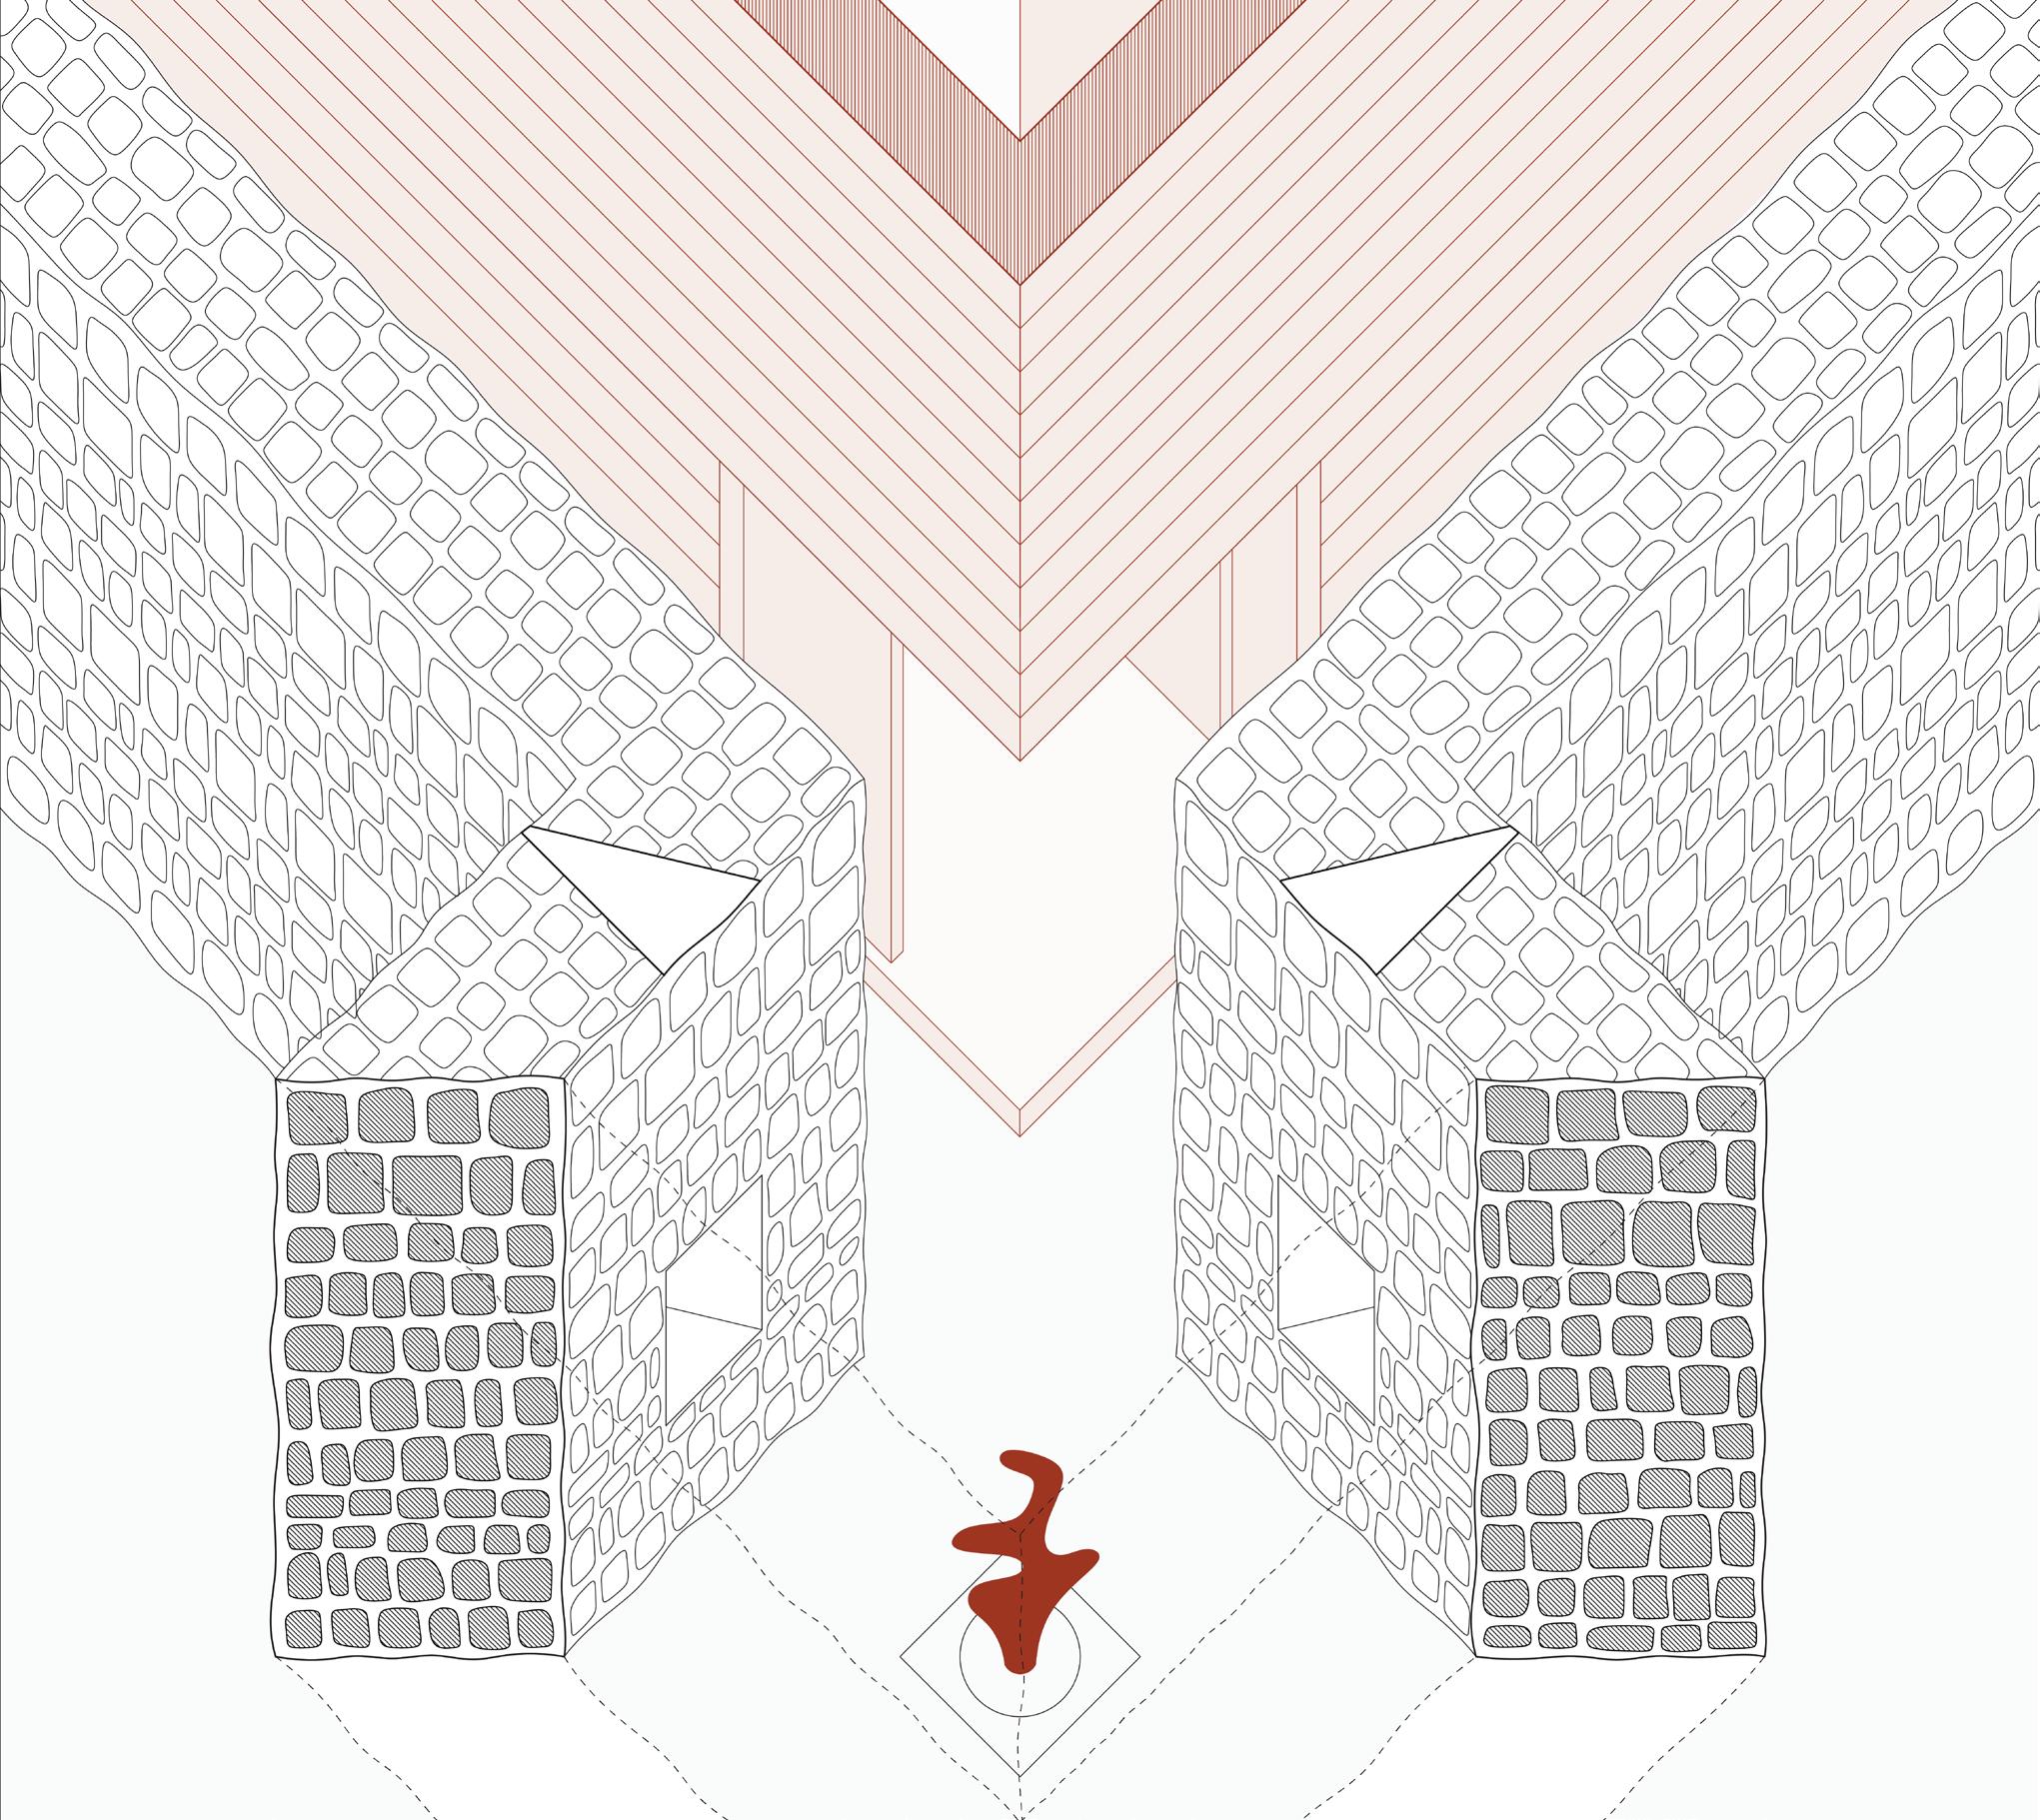
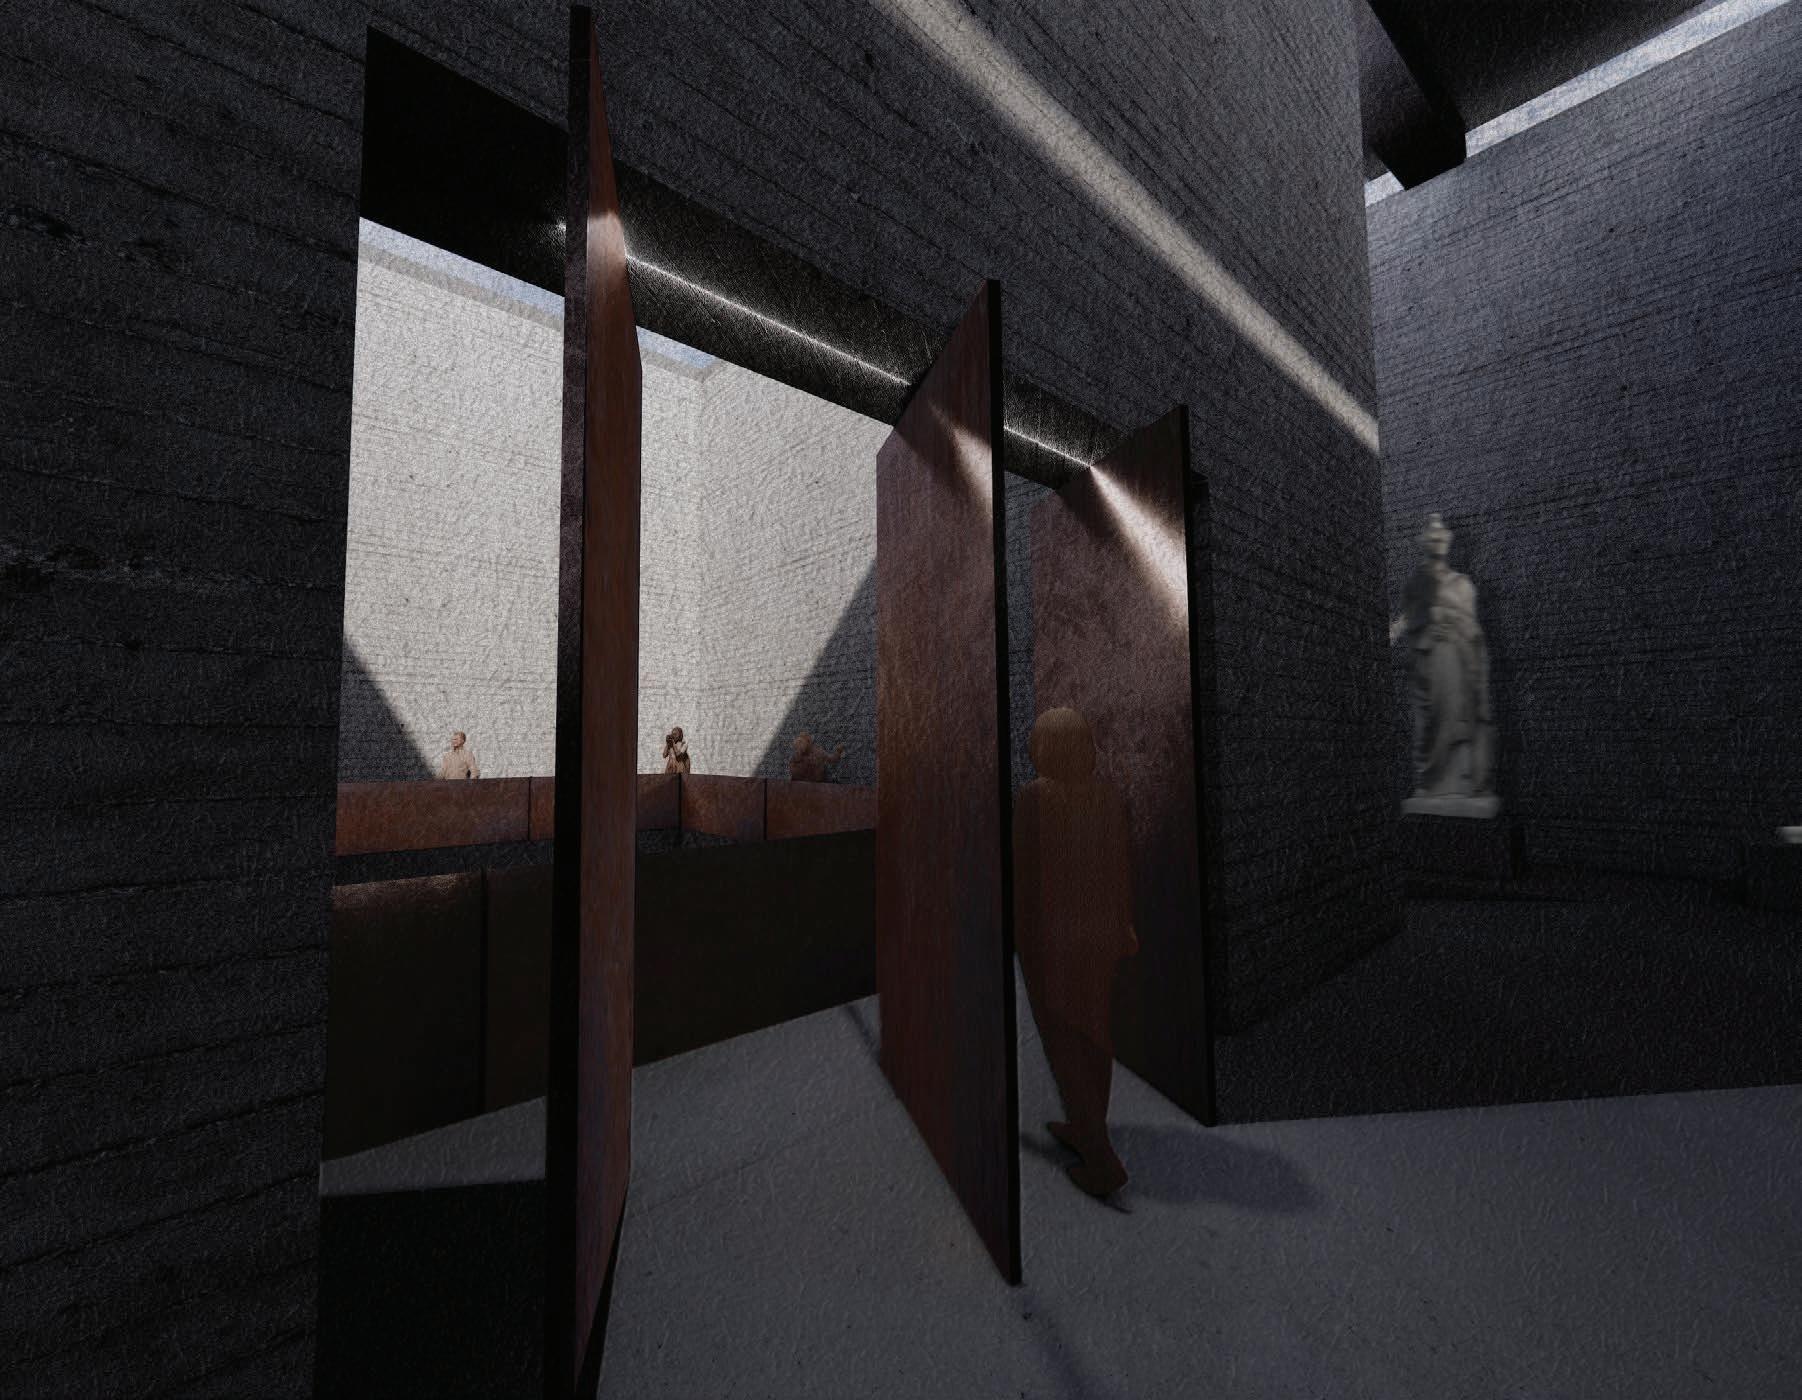
The central void acts as a dramatic culmination of the museum experience, revealed only as visitors progress through the darker interior spaces. Accessible from the rear of the building, the void introduces light and openness, creating a striking contrast to the enclosed entry sequence. Framed cutouts throughout the structure allow glimpses of the existing ruin walls and guide natural light inward, subtly directing movement toward the void. These interventions not only celebrate the historic fabric of the site but also shape a spatial journey that deepens the visitor’s connection to both art and architecture.
Hot Sulphur Springs, CO, United States
AD Studio 3 - Fall 2023
Instuctor: Sonya Falkovskaia
Partner: Daisy Chen
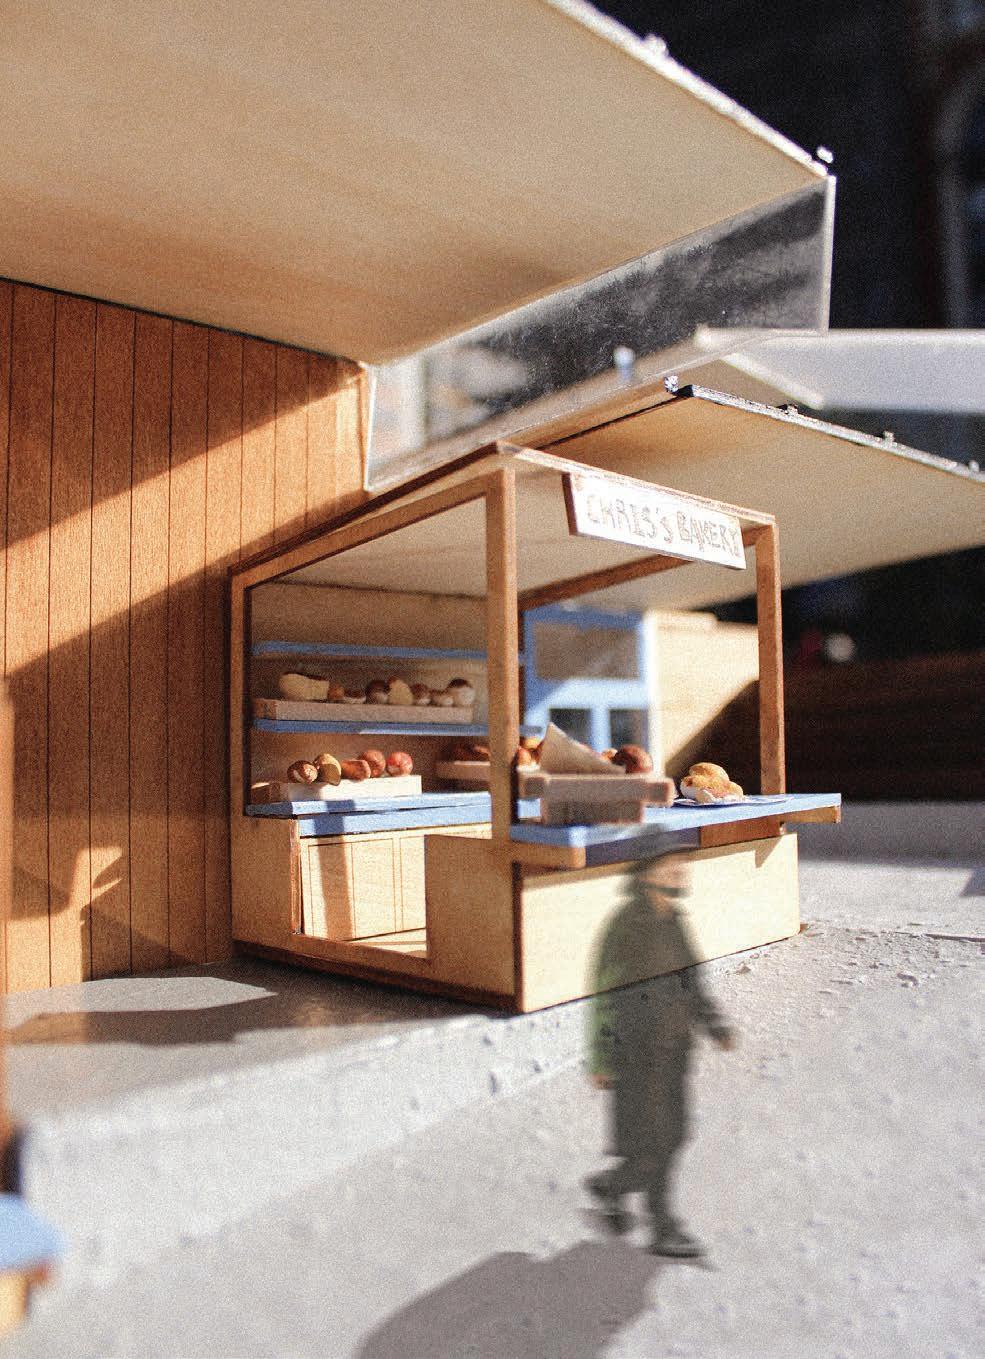
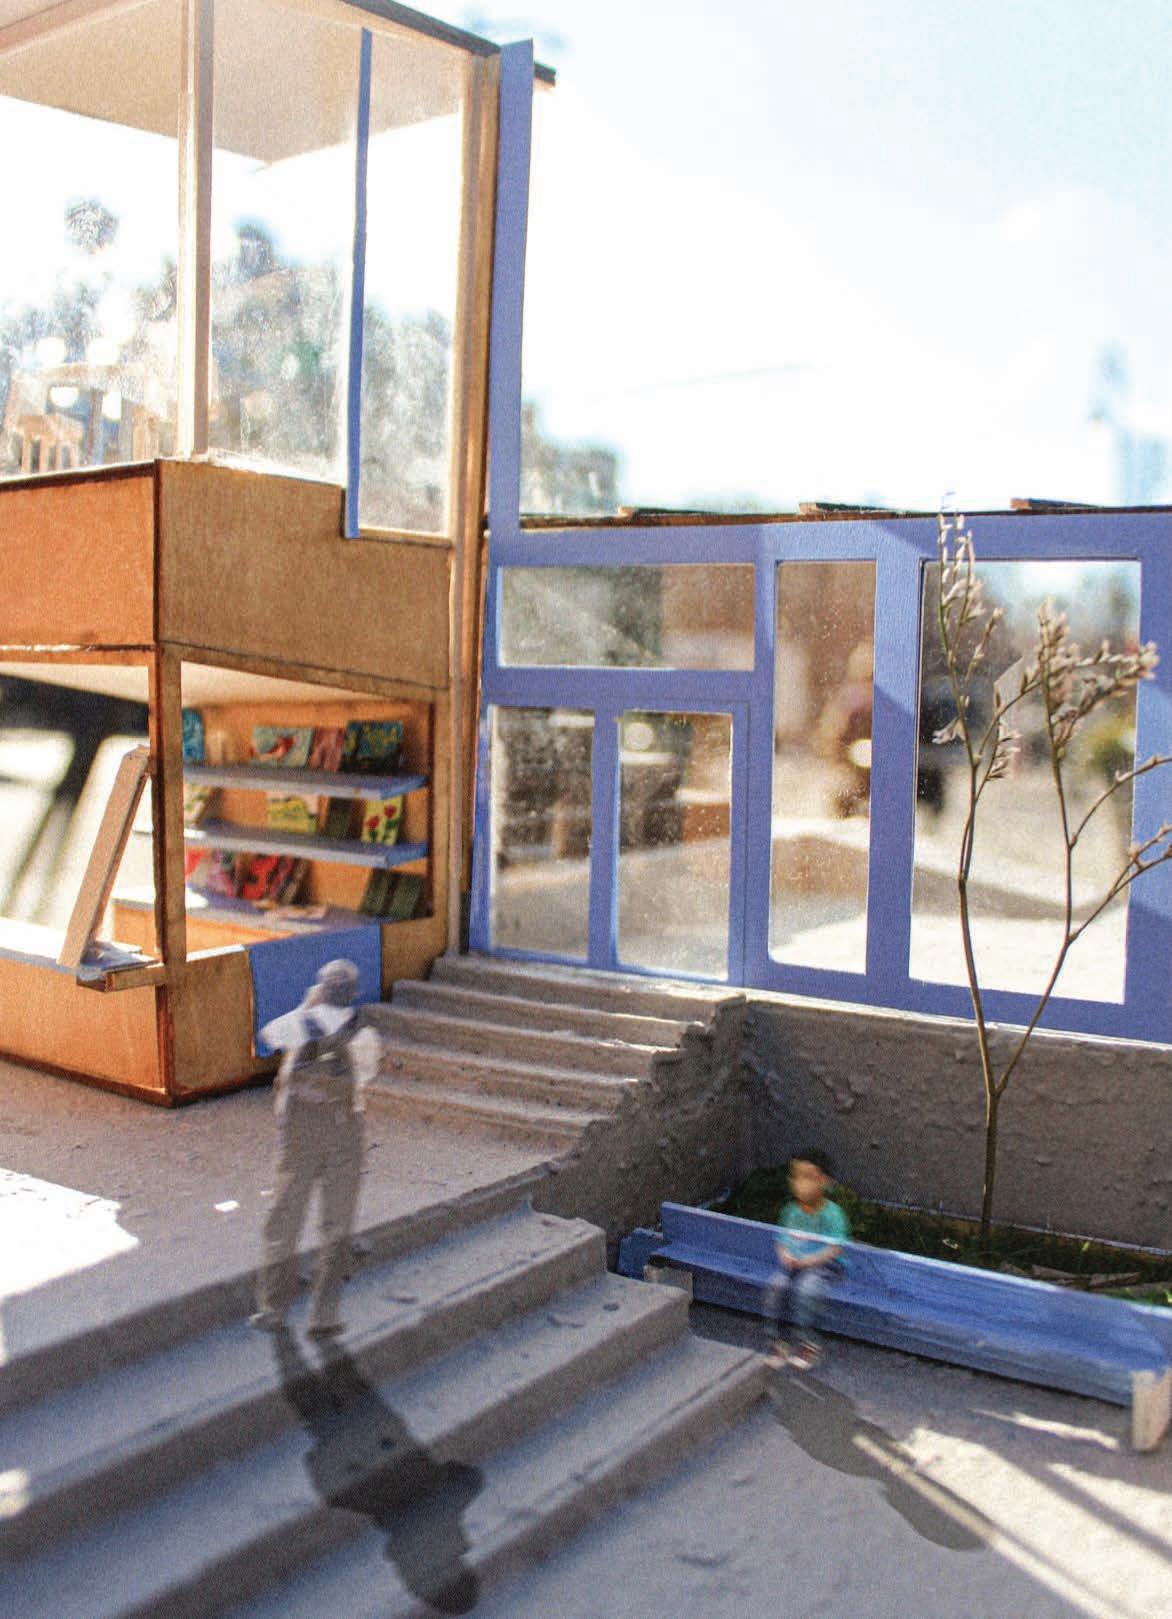
The program seeks to enhance the town’s economy through part-time residential units and local vendor stands. The envisioned marketplace addresses essential needs by featuring various vendor stands operated by locals, thus creating additional job opportunities. The spaces are divided into Private, Semi-private, and Public areas, intending to promote stronger connections between residents and visitors.
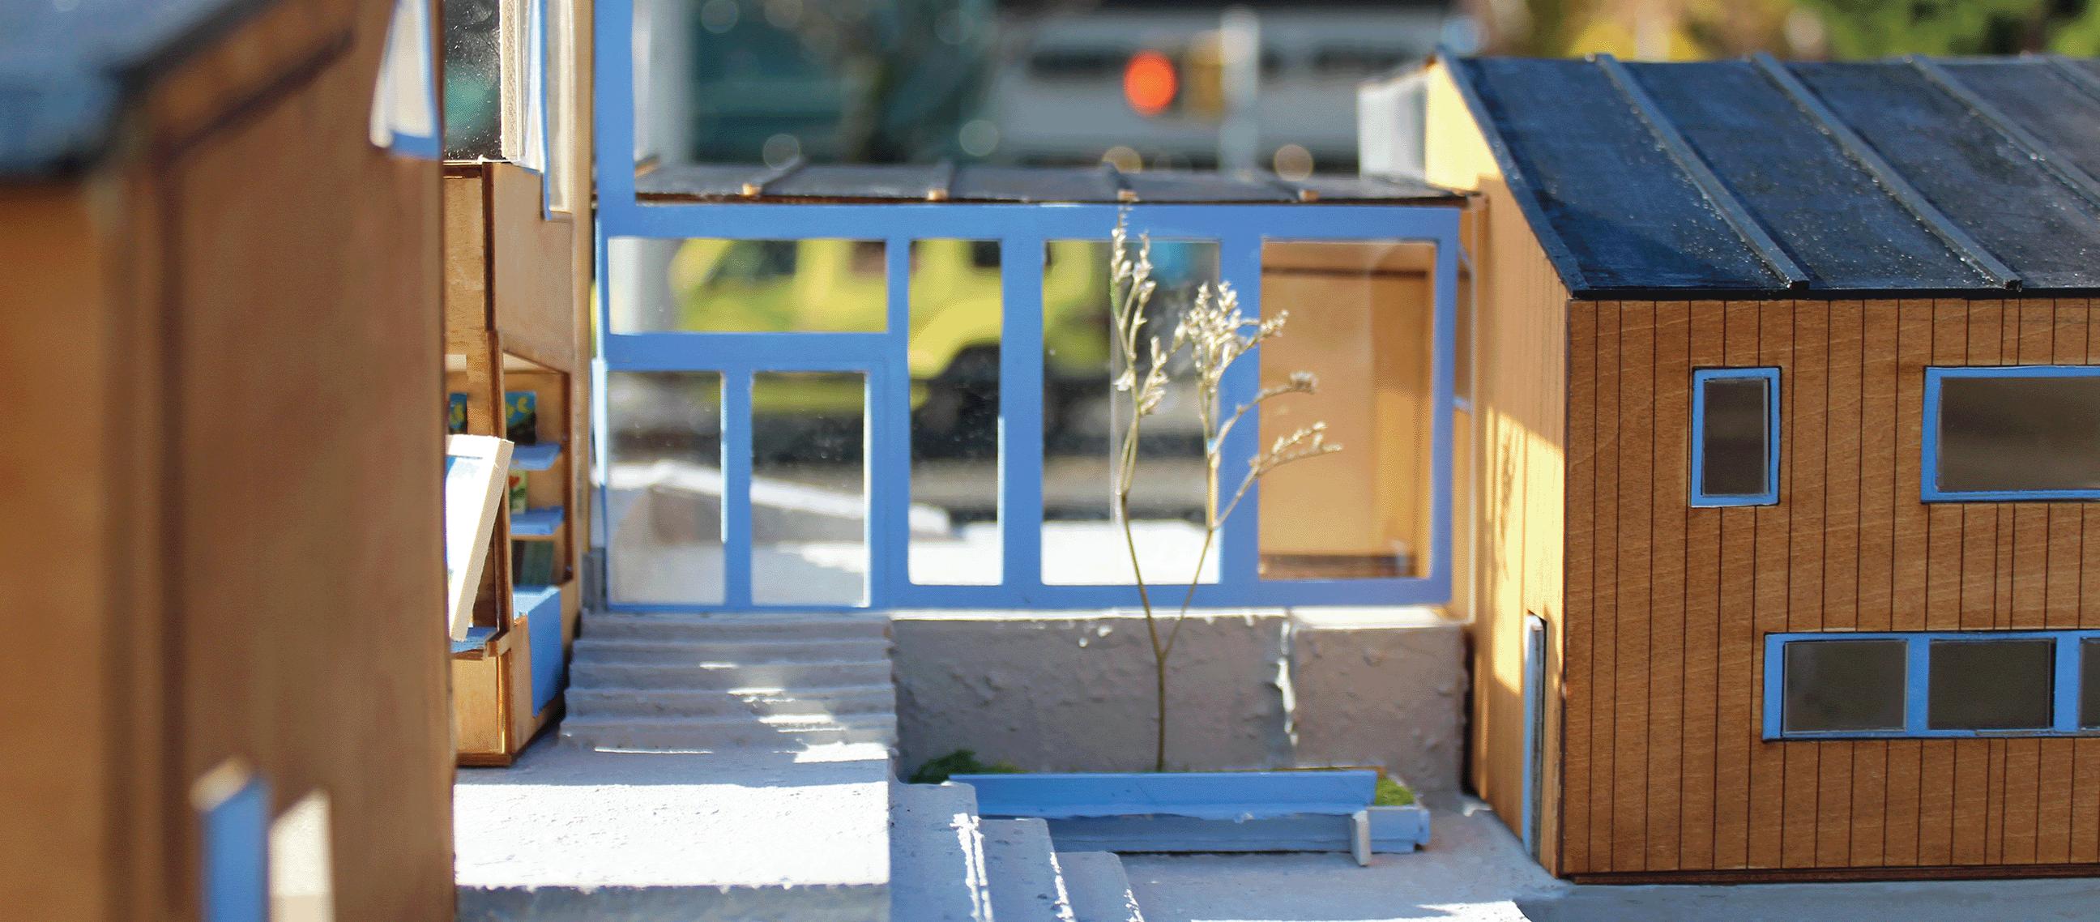
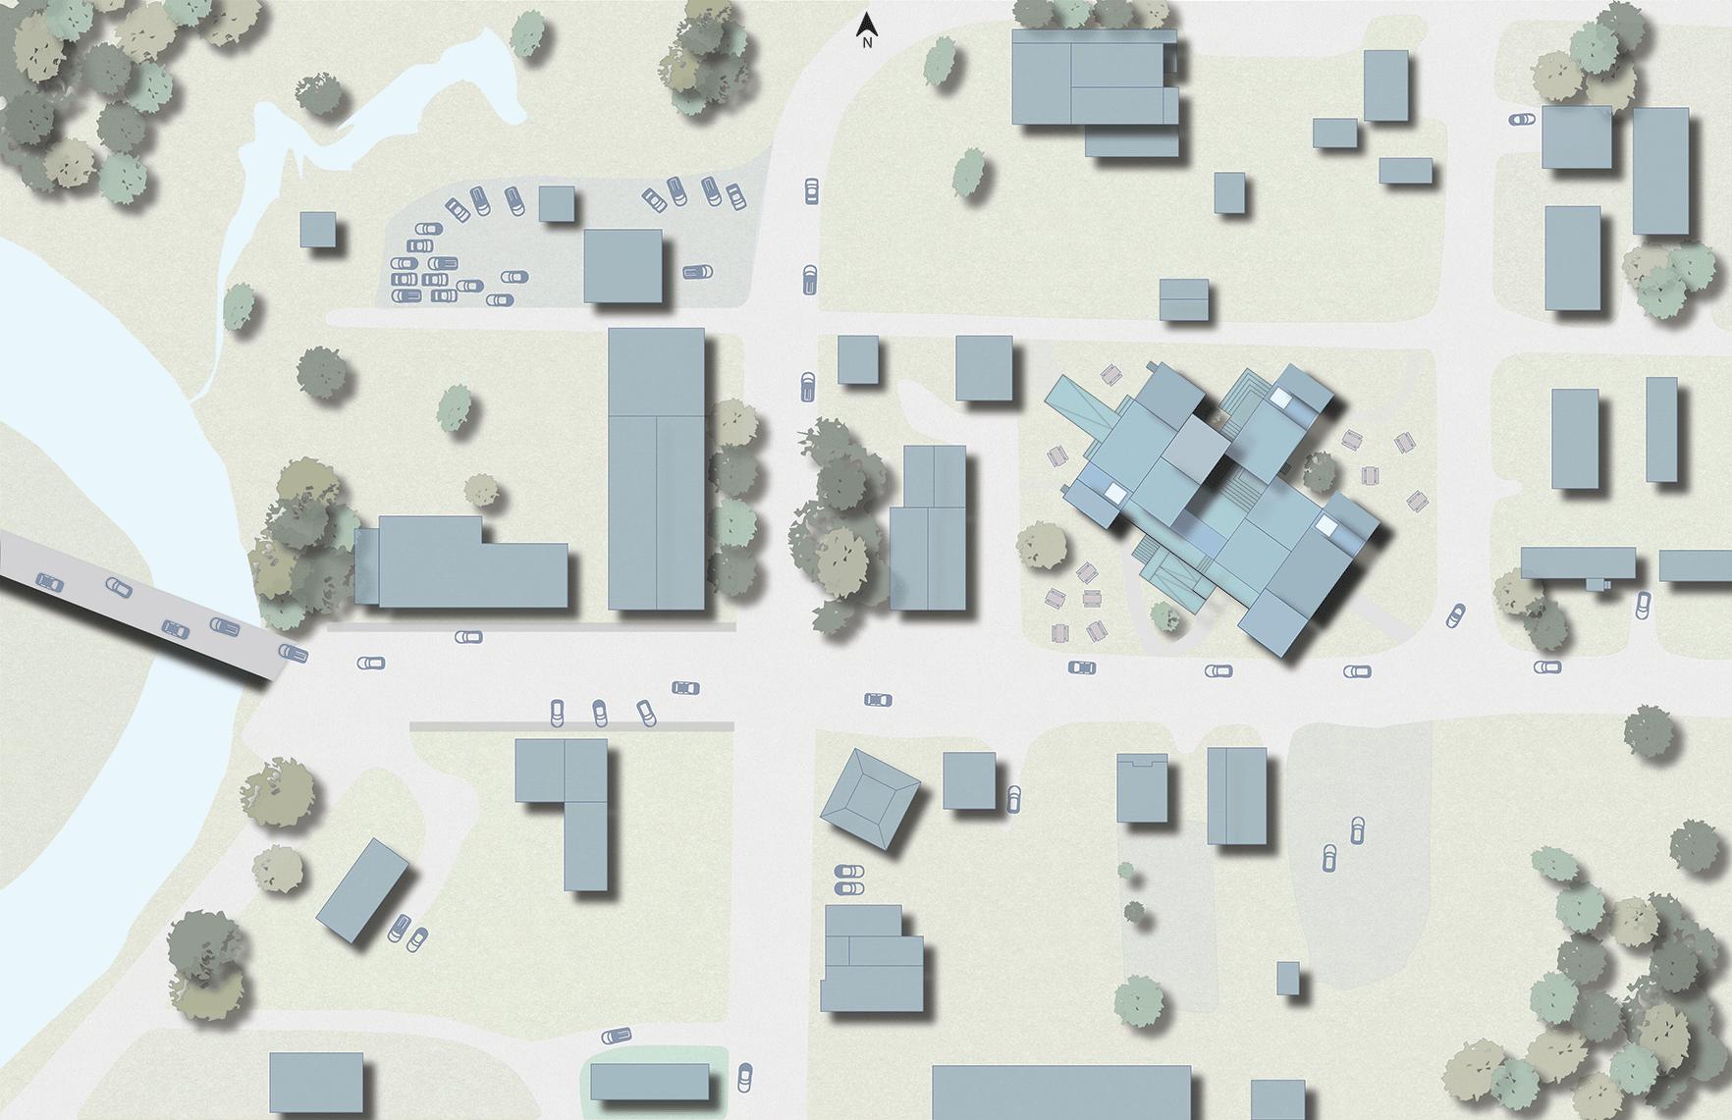
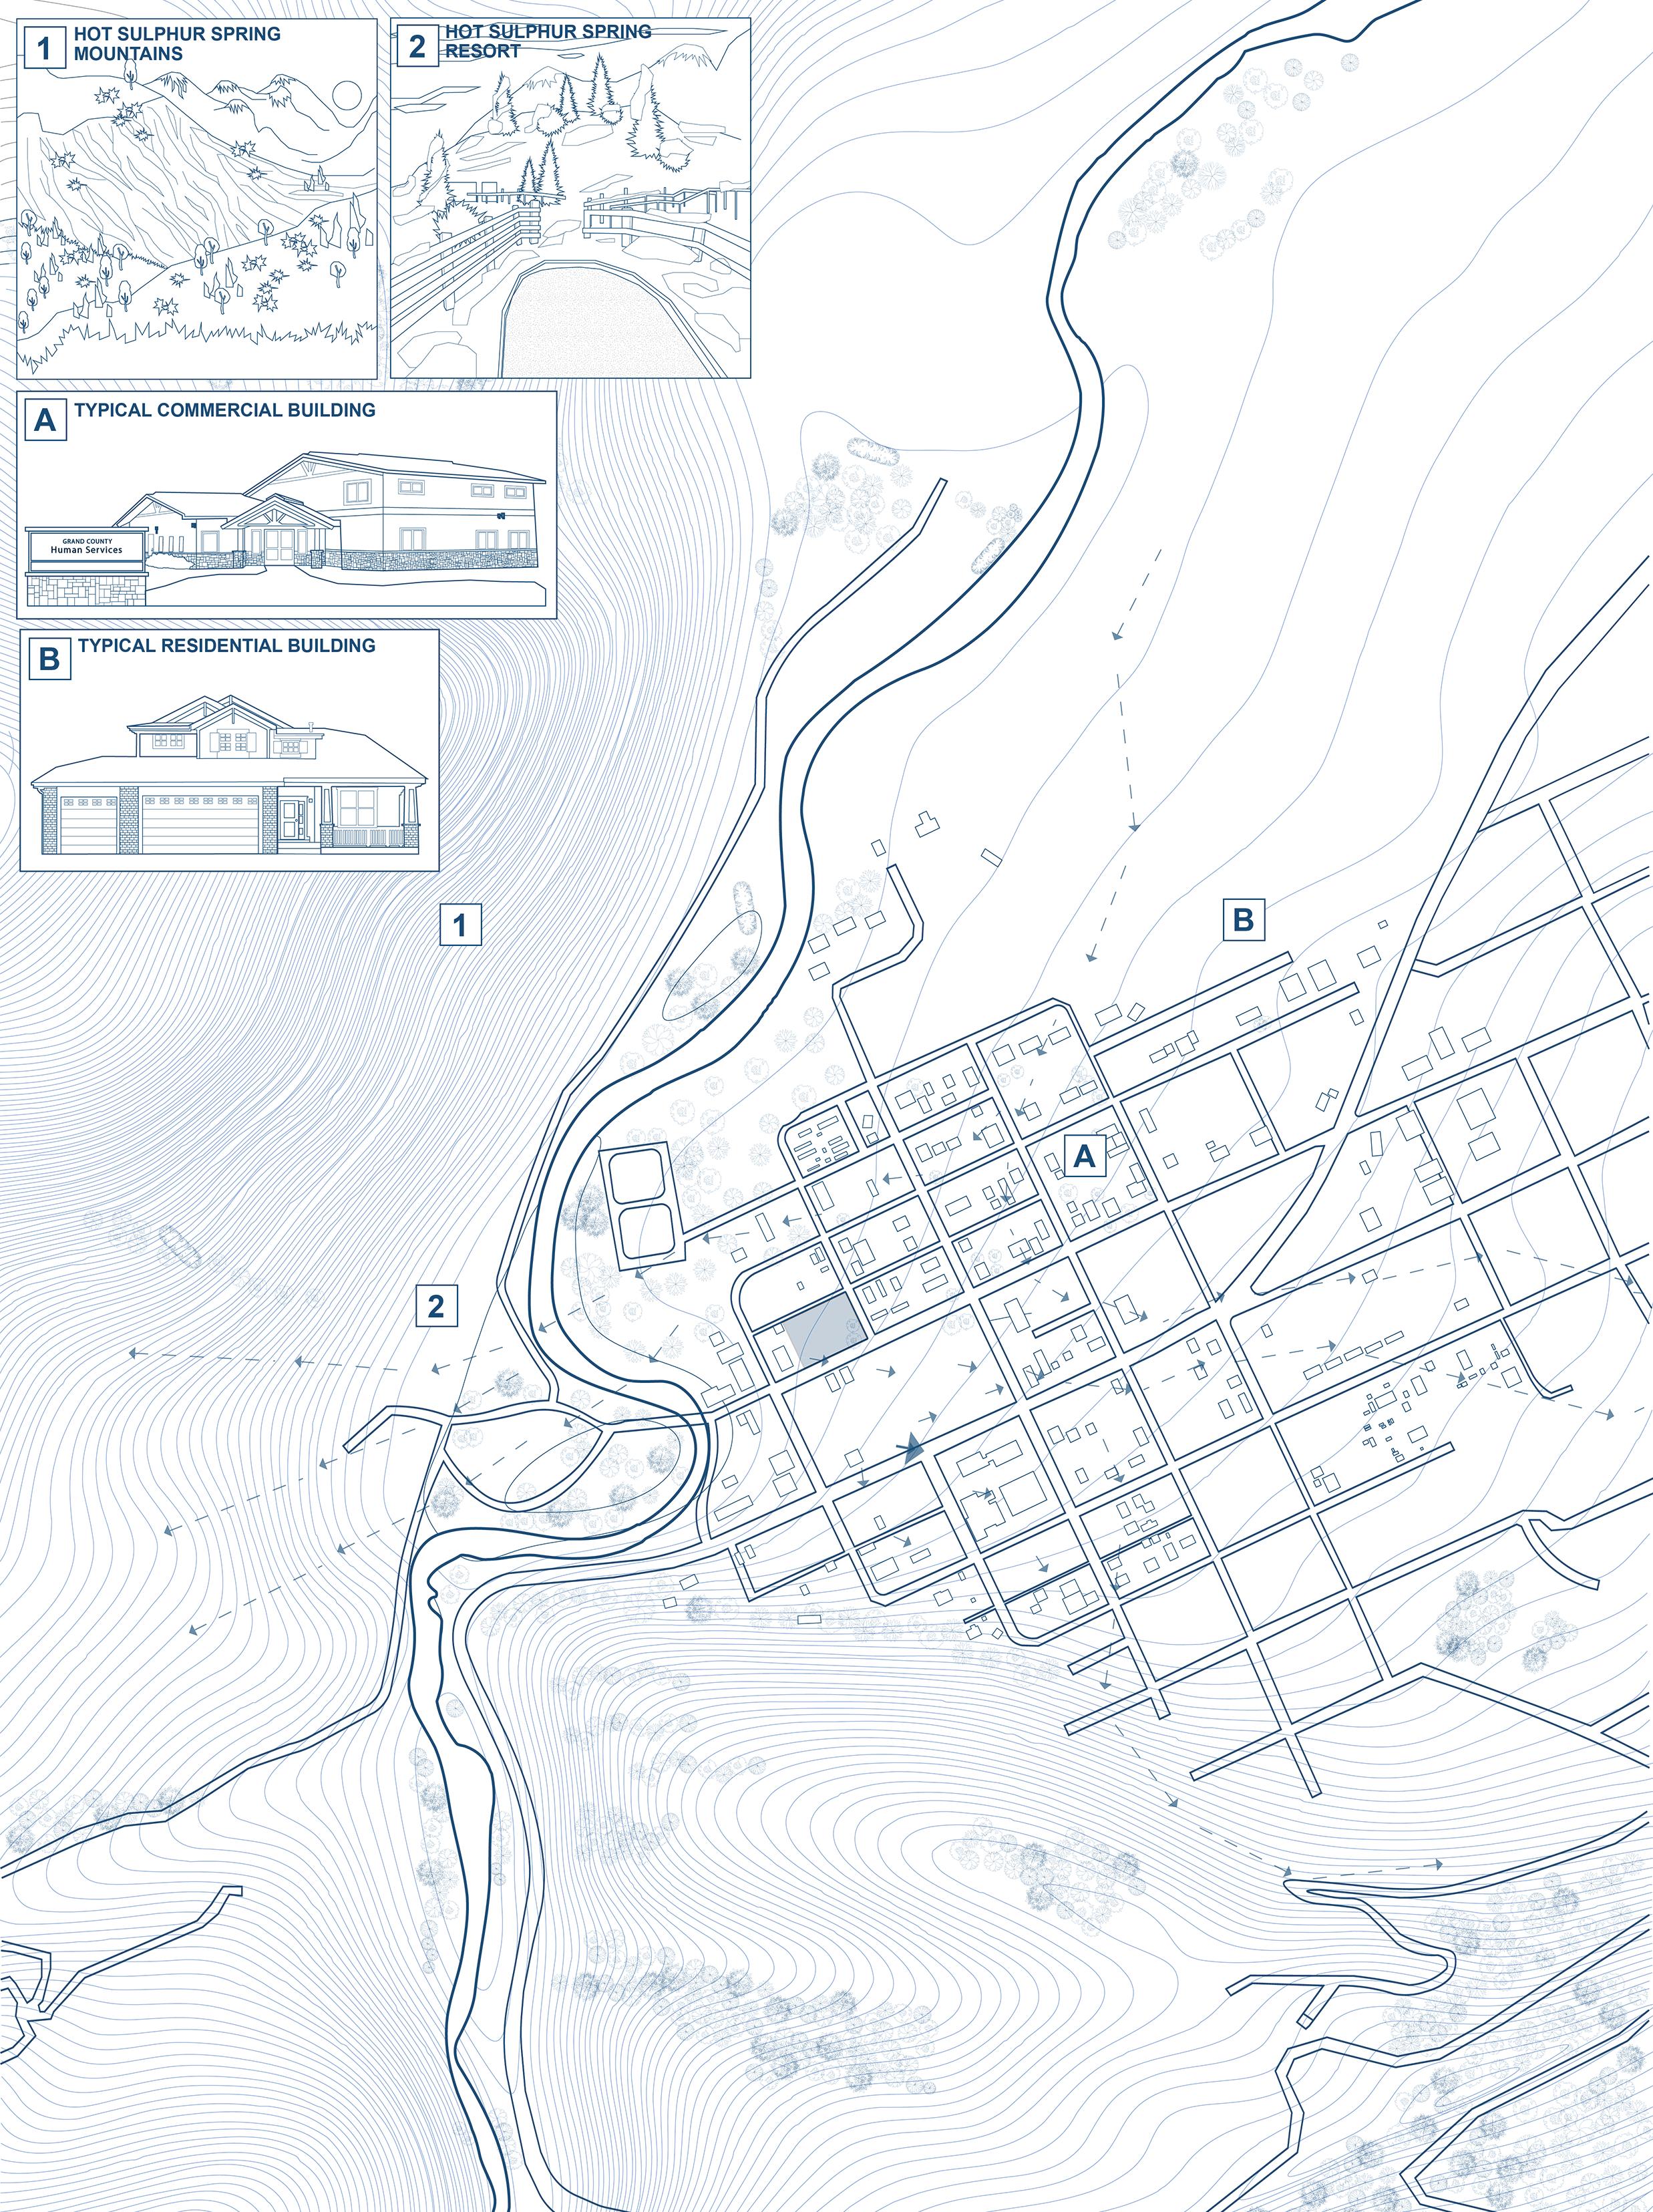
Hot Sulphur Springs, Colorado, is a town of 900 with limited local employment. It struggles to retain visitors due to a lack of amenities including restaurants, shops, and affordable housing. Known for its hot springs resort located across the Colorado River, the town is often overlooked as tourists quickly move on after visiting the springs. The resort’s high room rates discourage extended stays, while limited local employment opportunities force most residents to work elsewhere, hindering economic growth. The area attracts people who want to spend winters skiing or summers exploring the outdoors. The addition of part-time residential units would provide a place for these seasonal visitors to stay, fostering deeper community connections. By integrating these units with the marketplace, the project aims to create local job opportunities, improve the town’s infrastructure, and encourage longer stays, ultimately boosting both the local economy and sense of community.

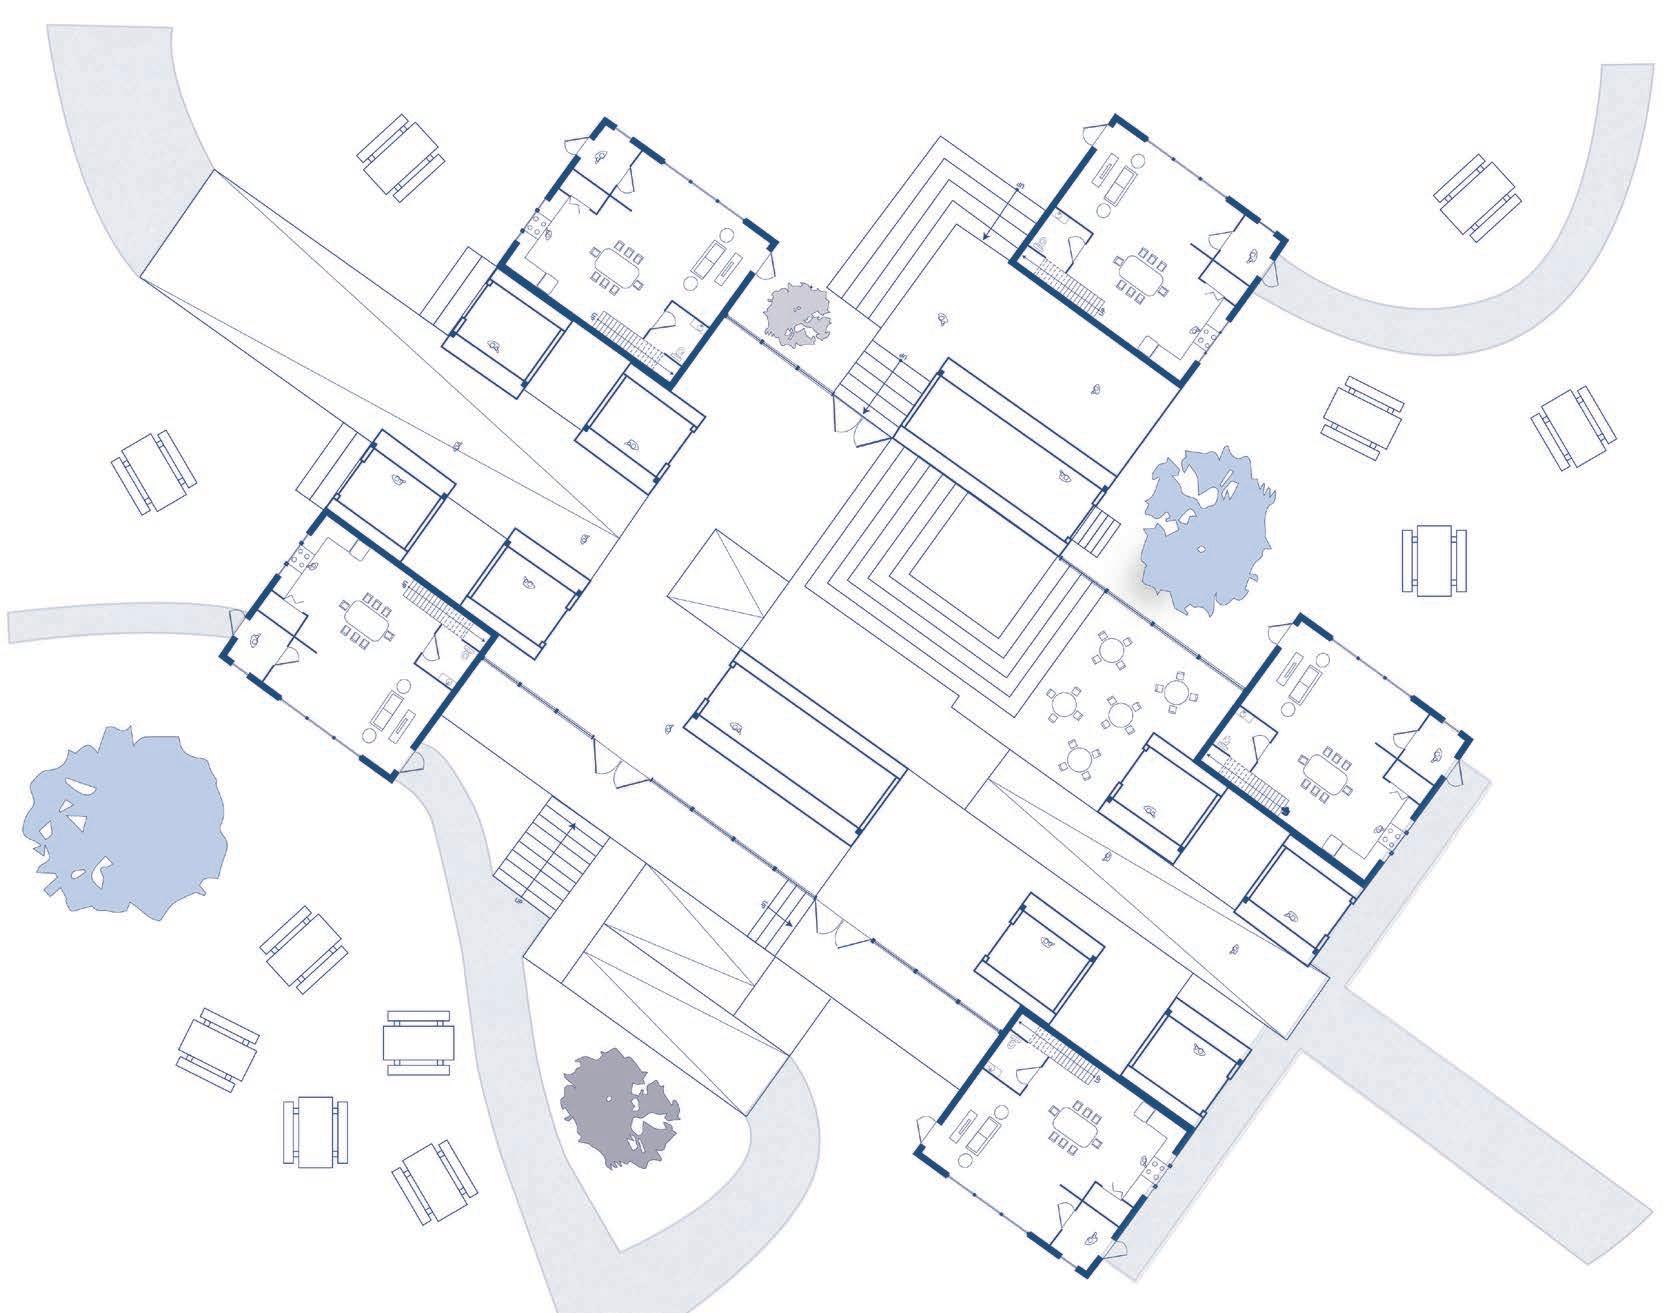
Floor Plan 1/8”


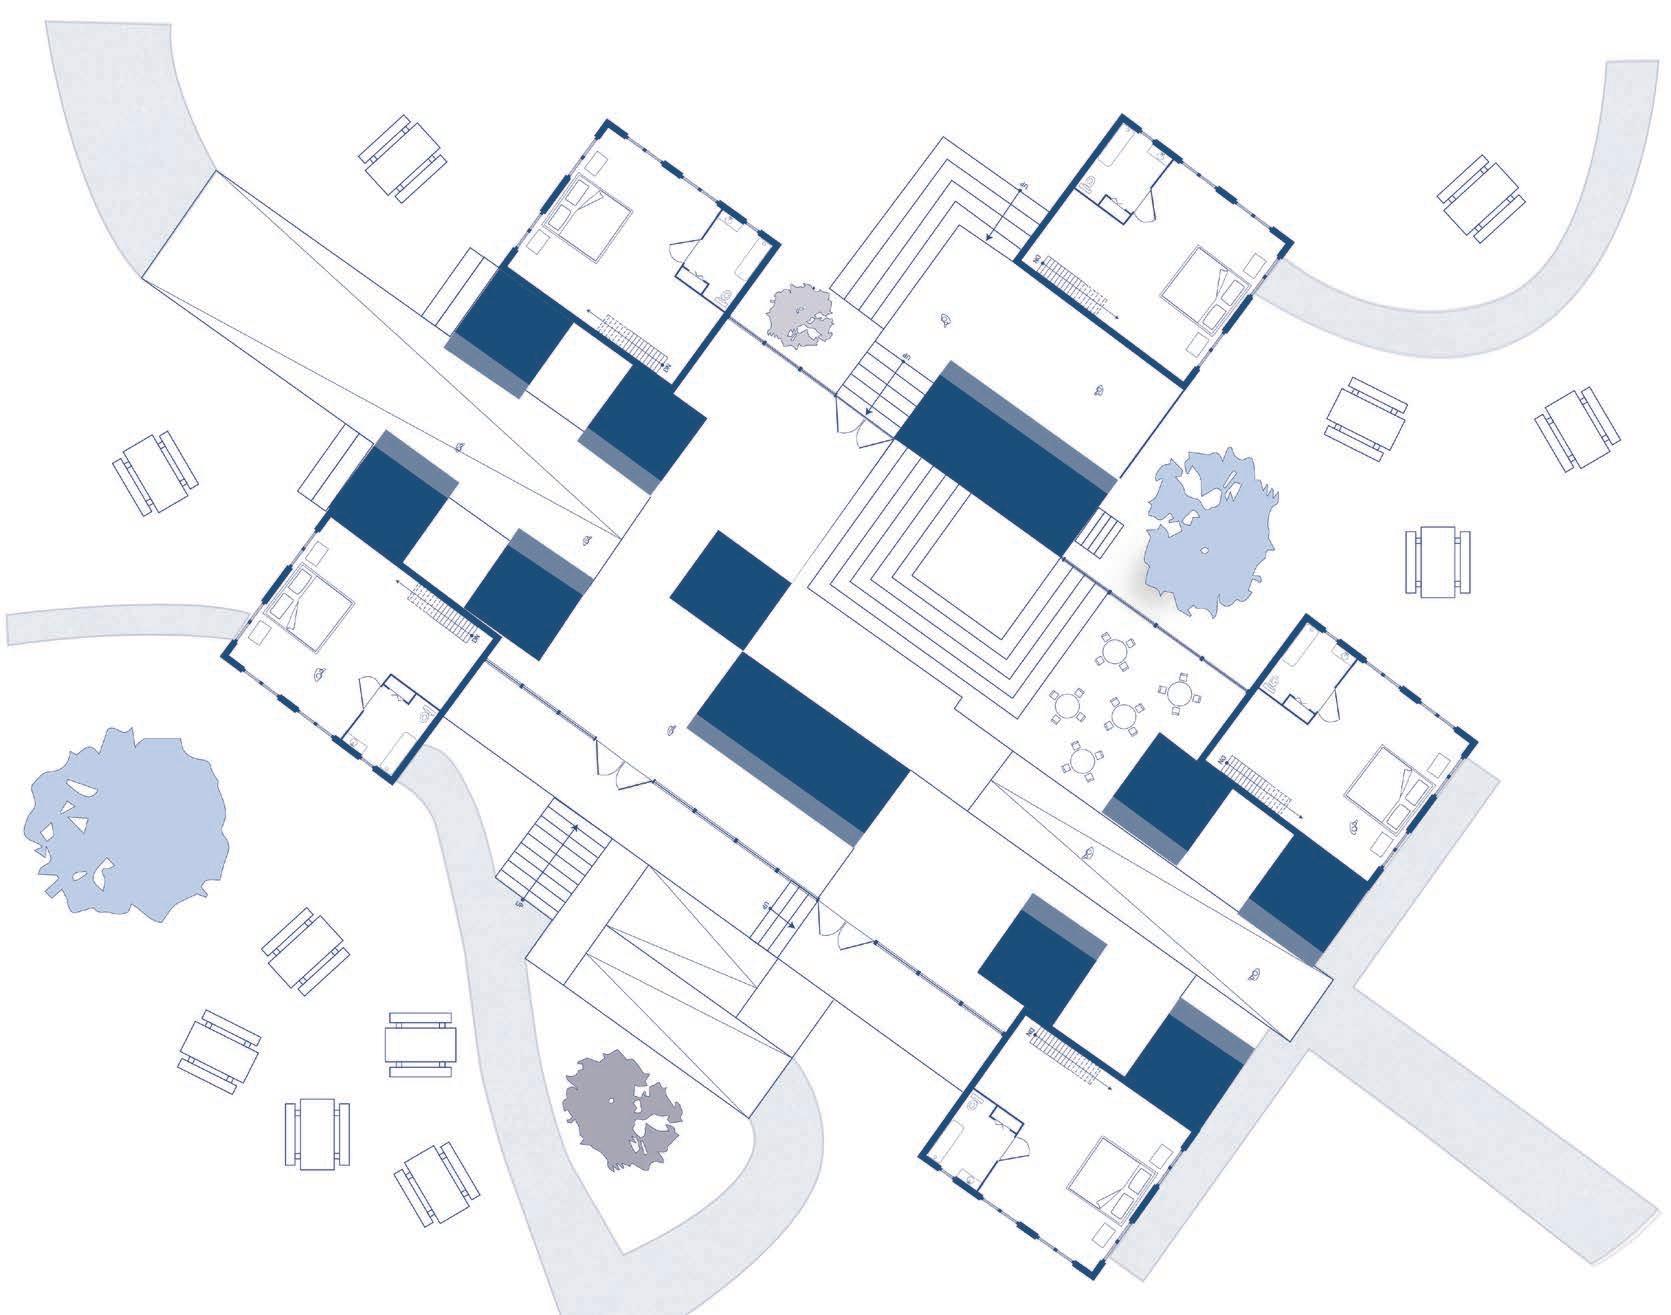
Second Floor Plan 1/8” =1’-0”
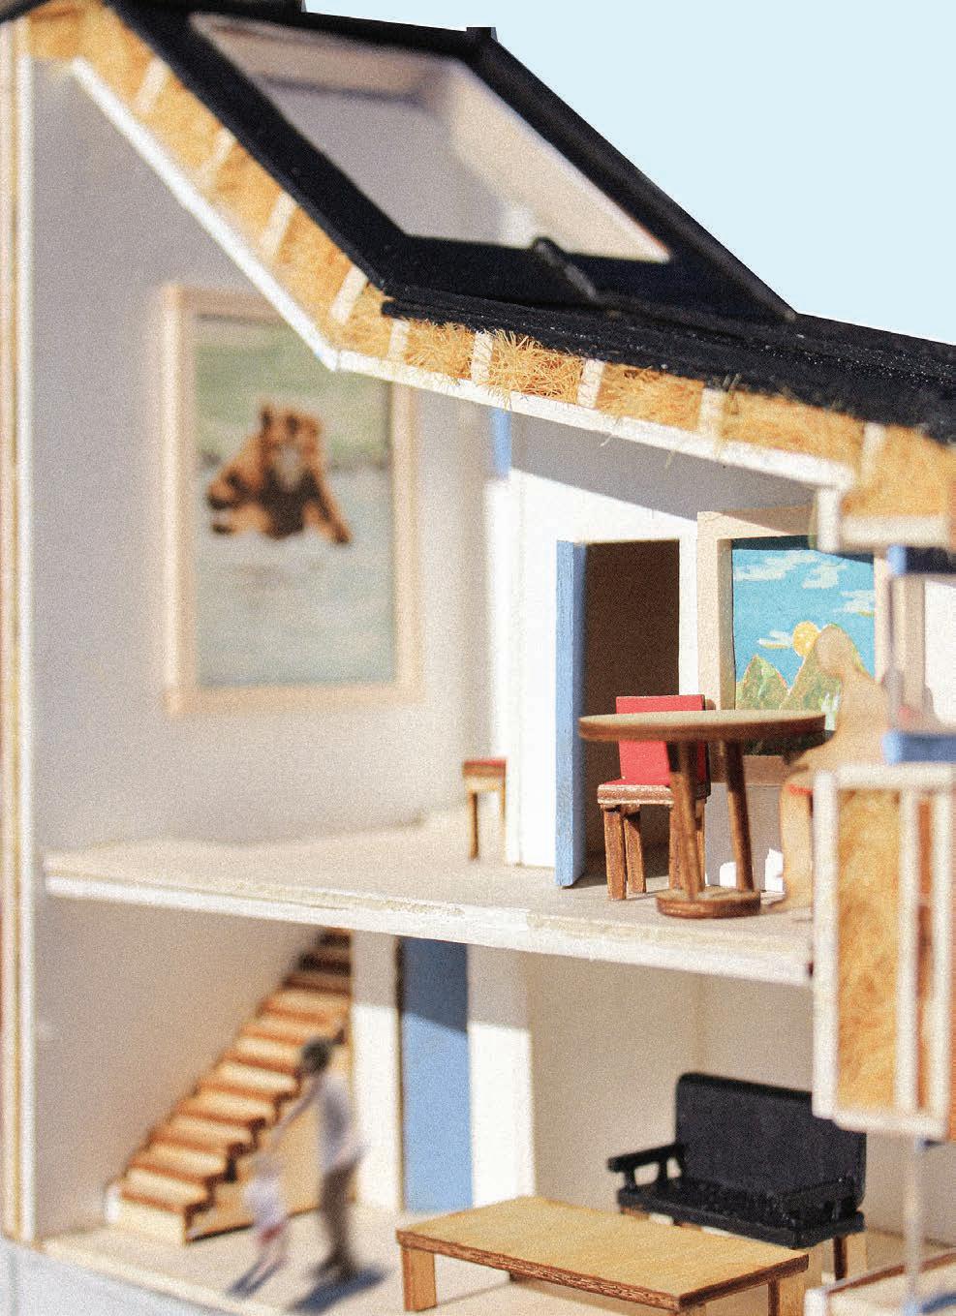
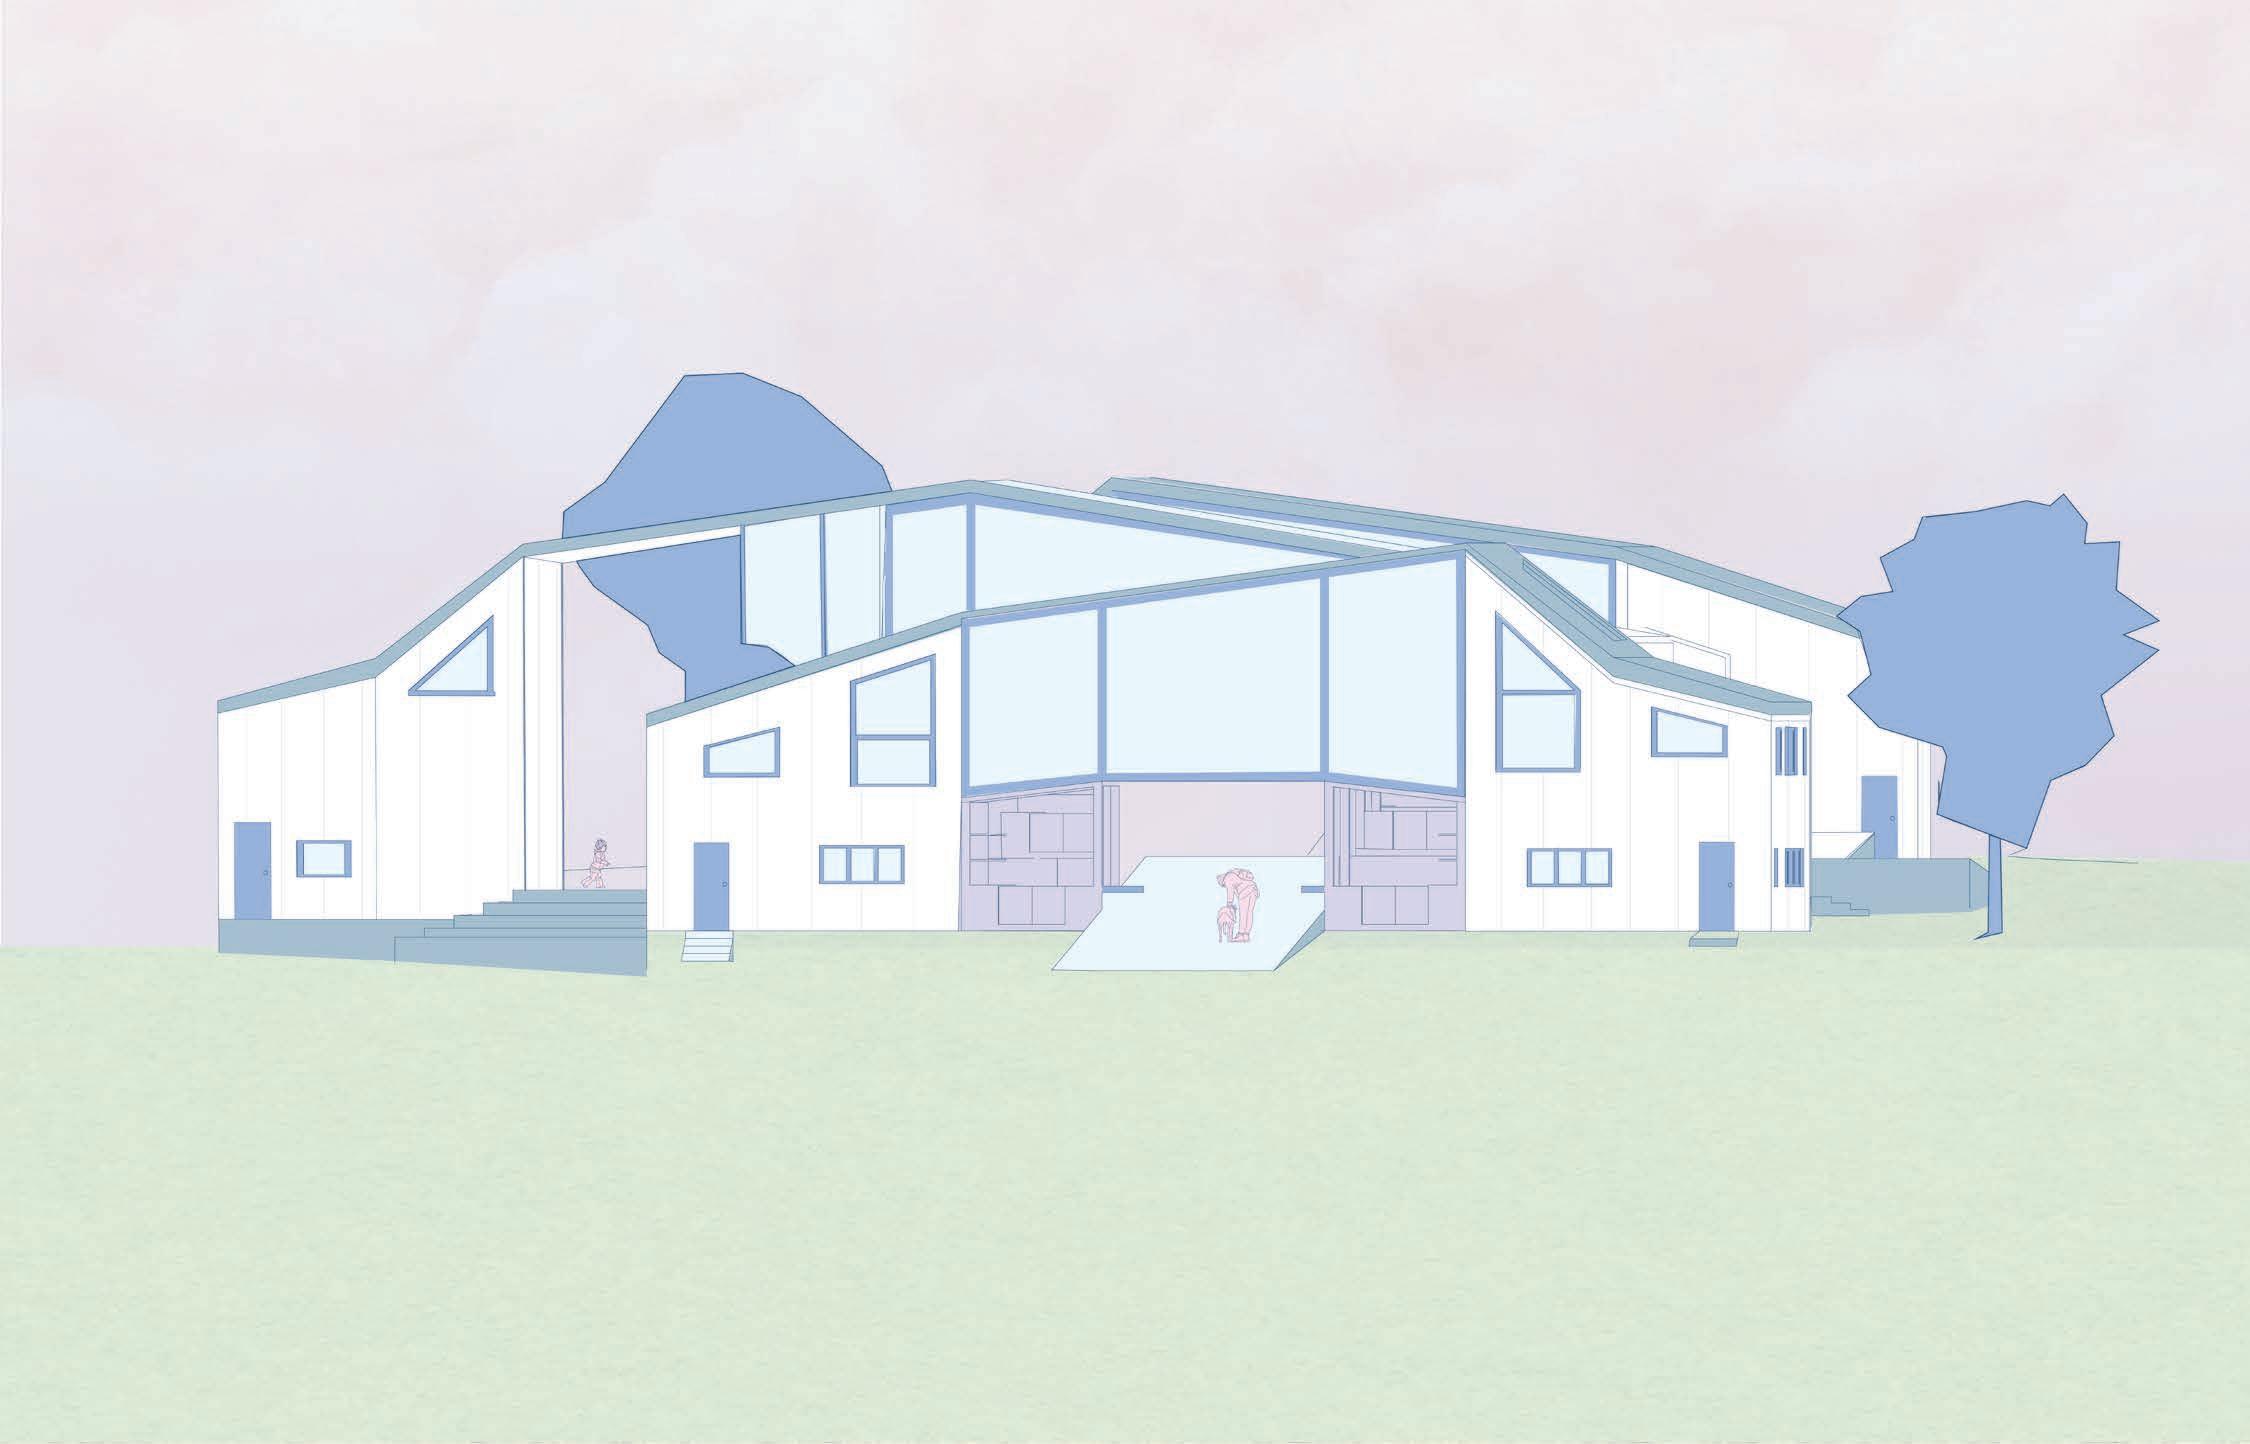
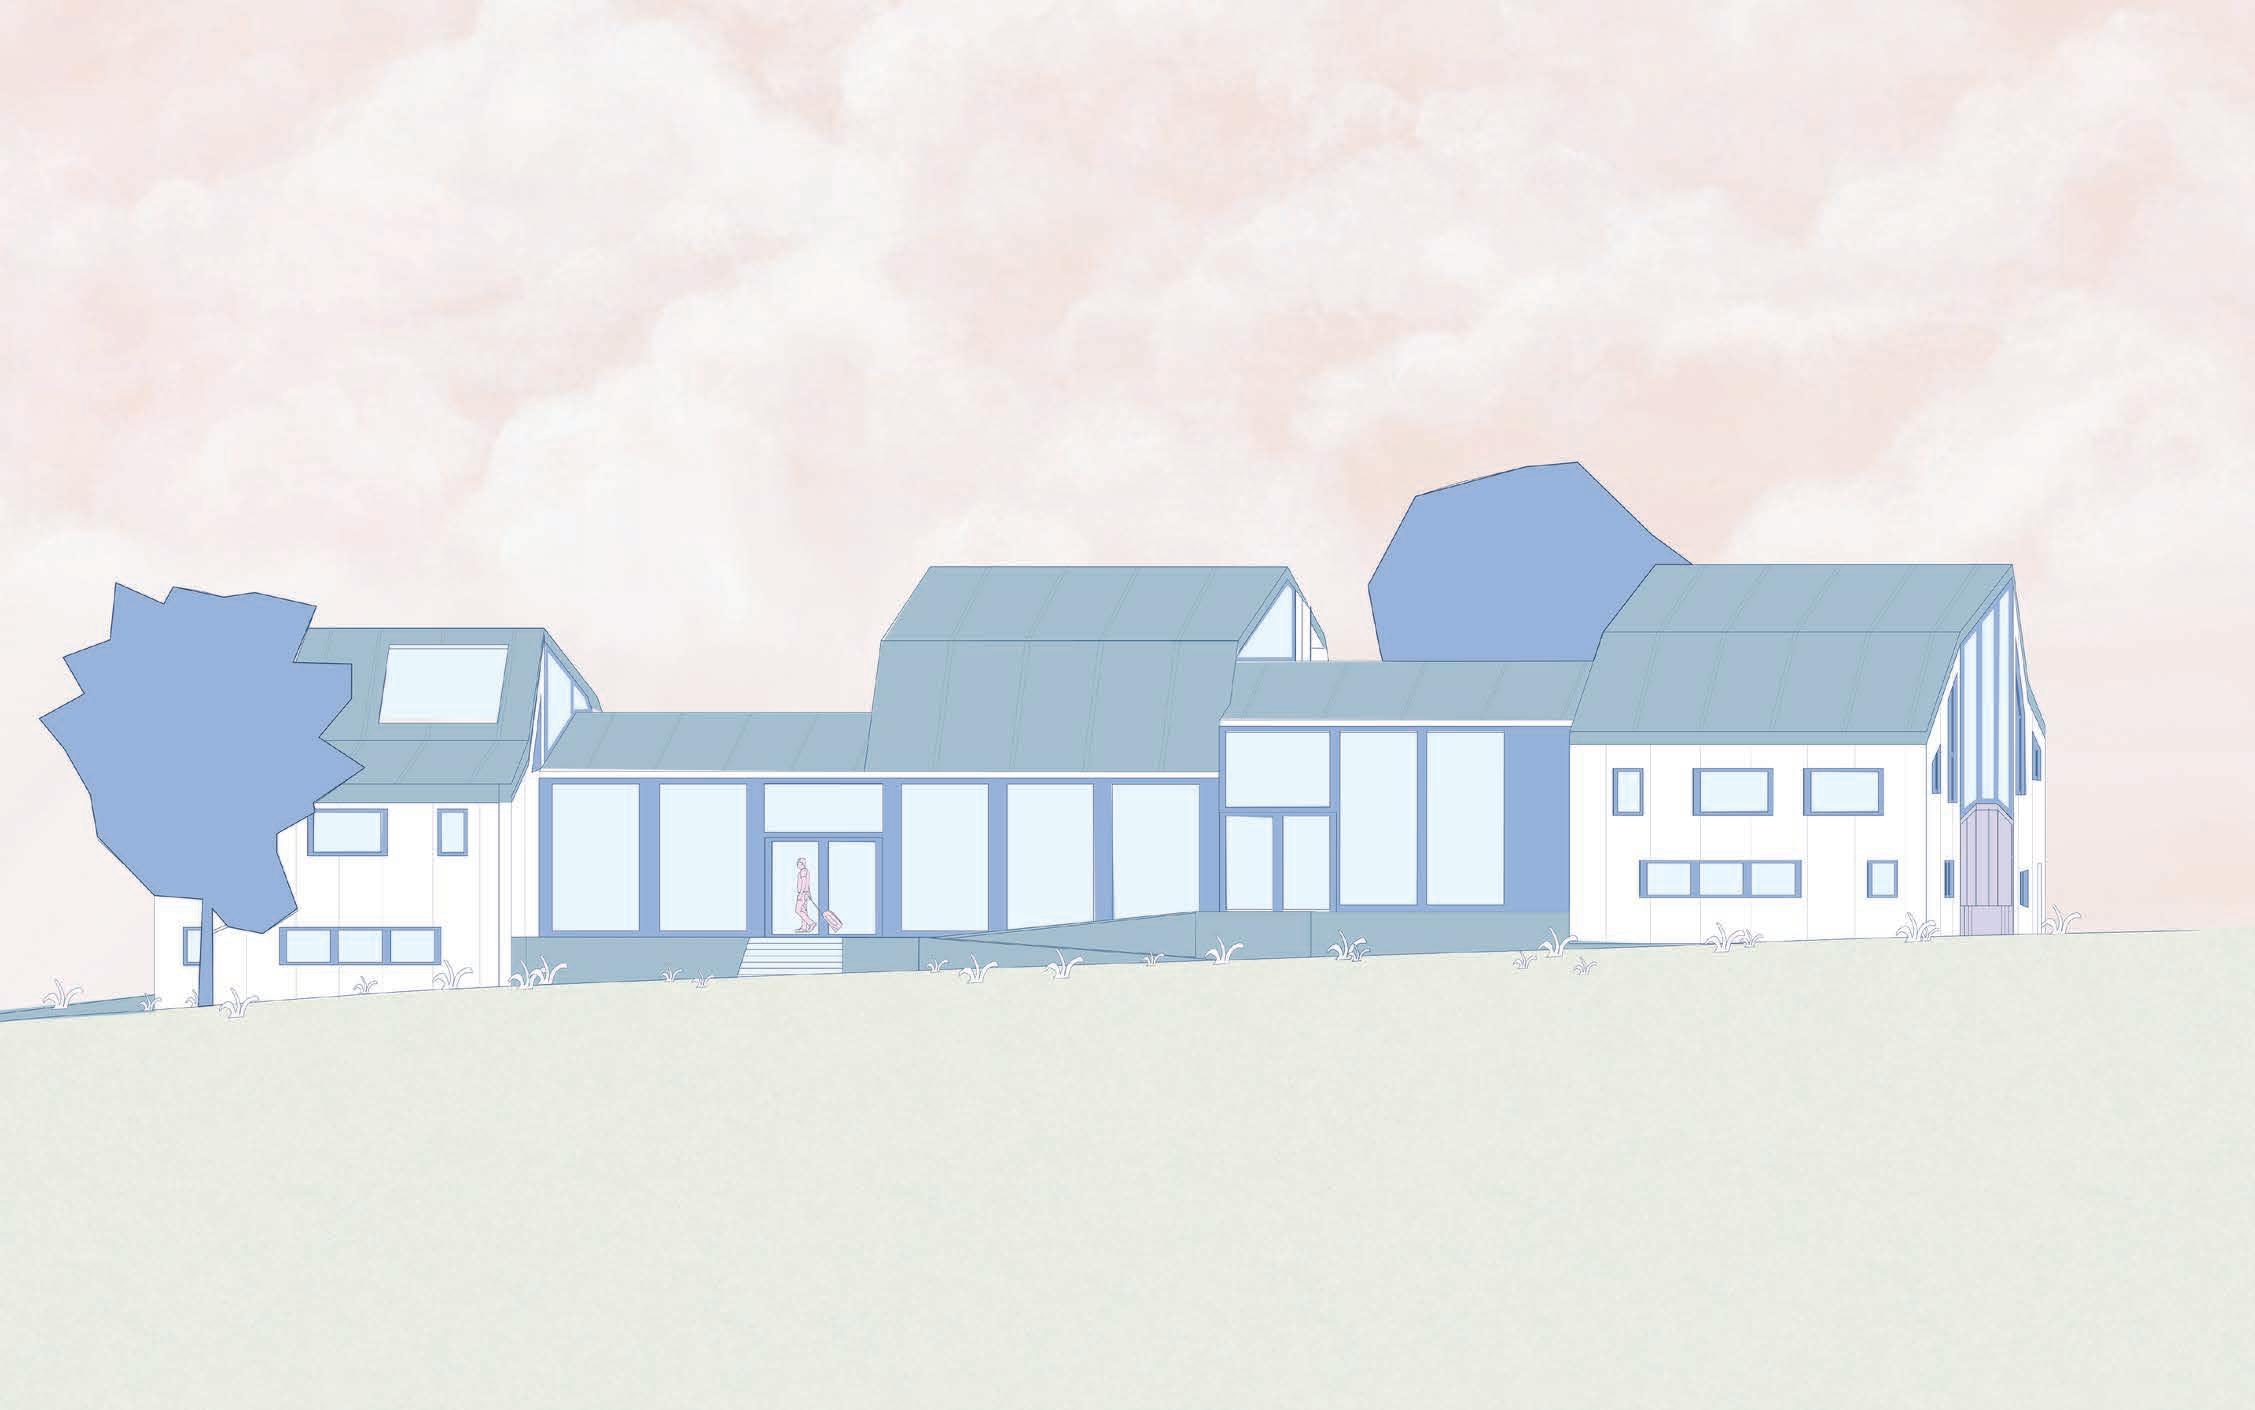
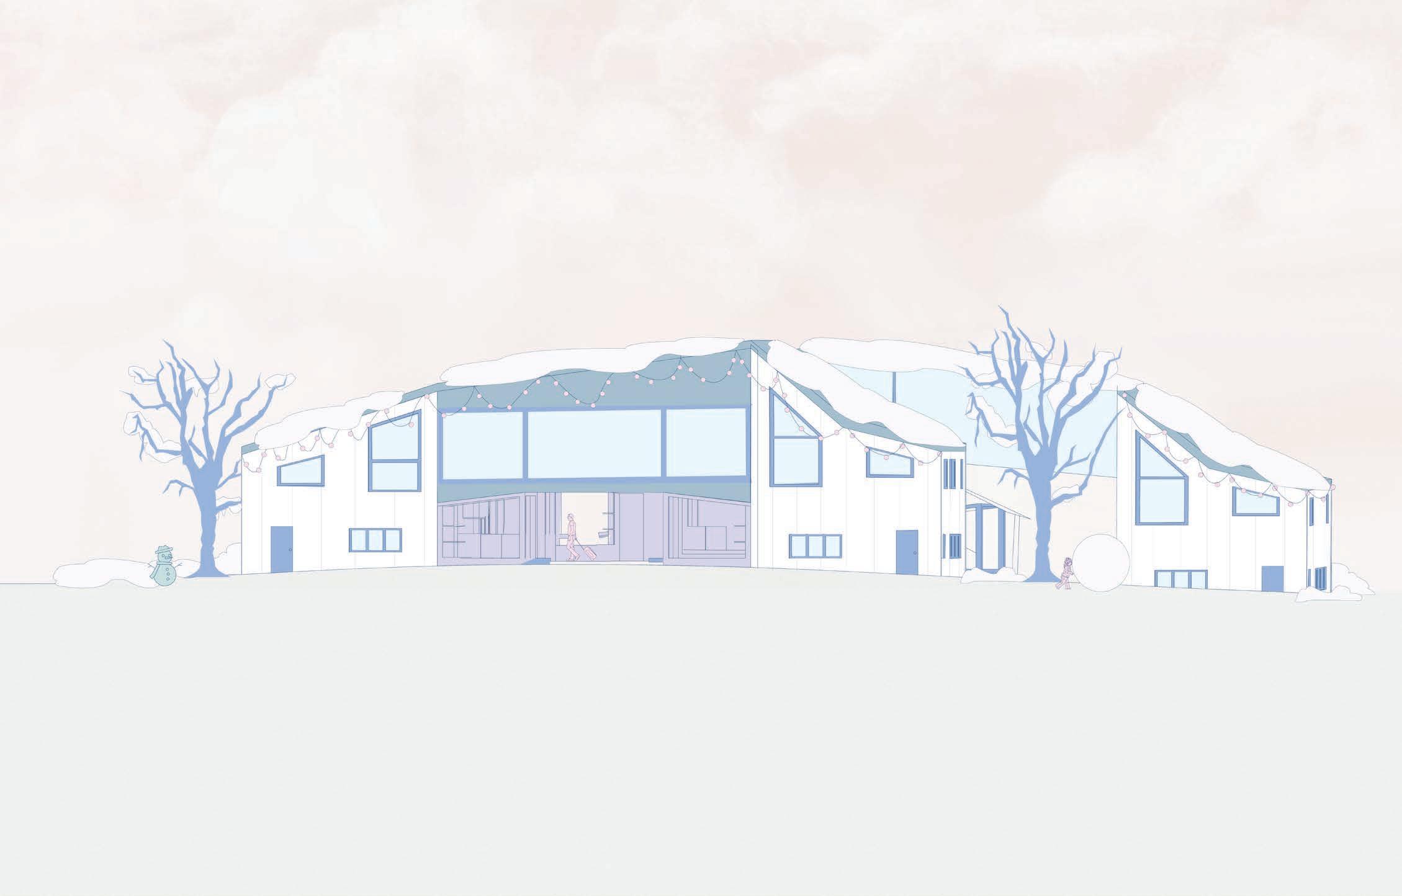
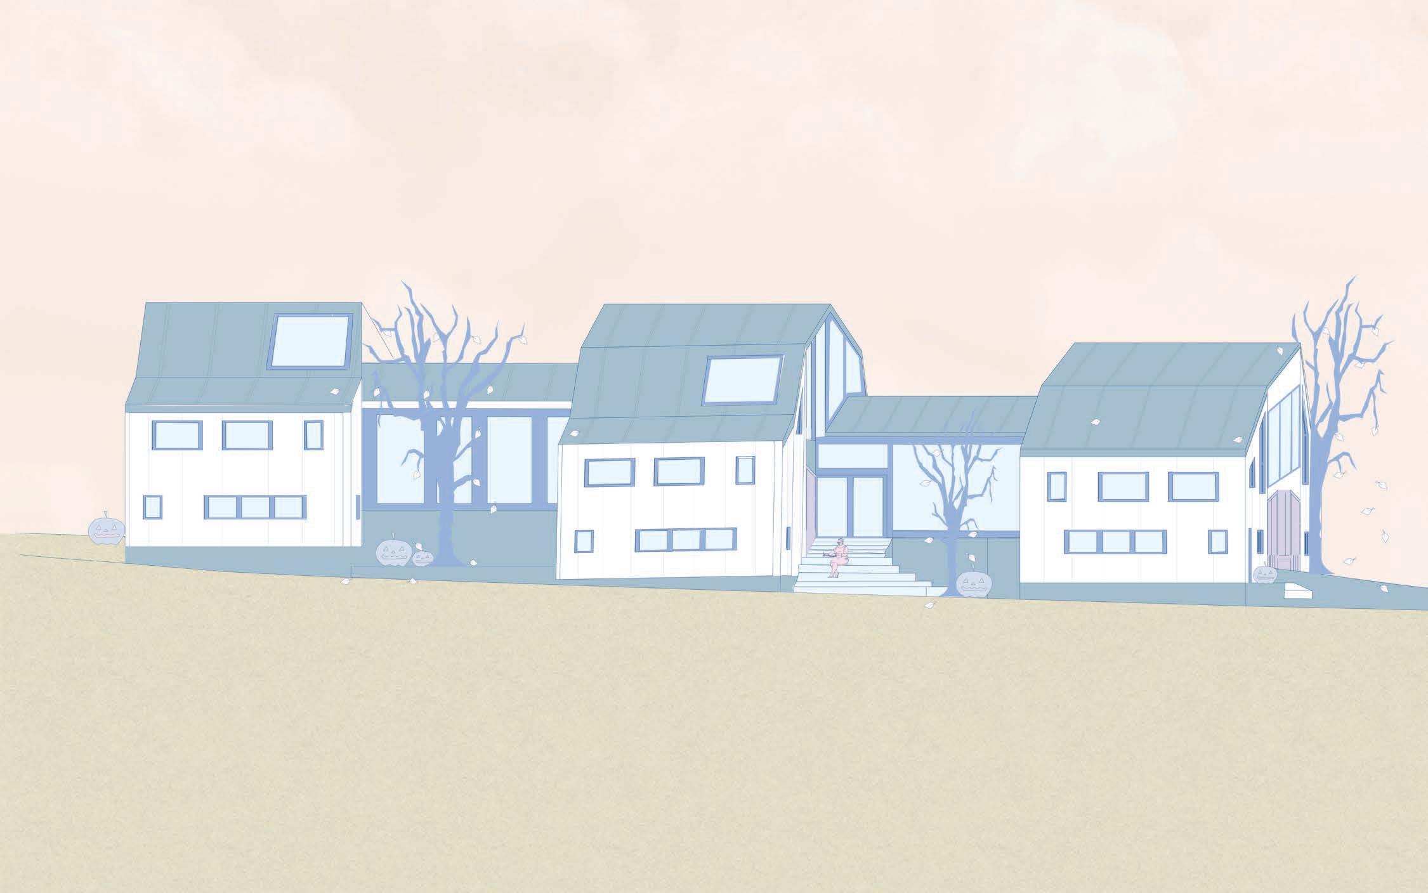
The program includes five two-story residences and eight vendor stands aiming to foster community and convenience. Homes with dual entrances connect to the marketplace, with three units offering high ceilings and vented skylights for improved air quality and cooling.
The marketplace provides flexible vendor spaces in two sizes, catering to local businesses, farmers, artists, and food vendors. This setup supports residents and part-time locals, fostering community engagement and enhancing the town’s vibrancy.
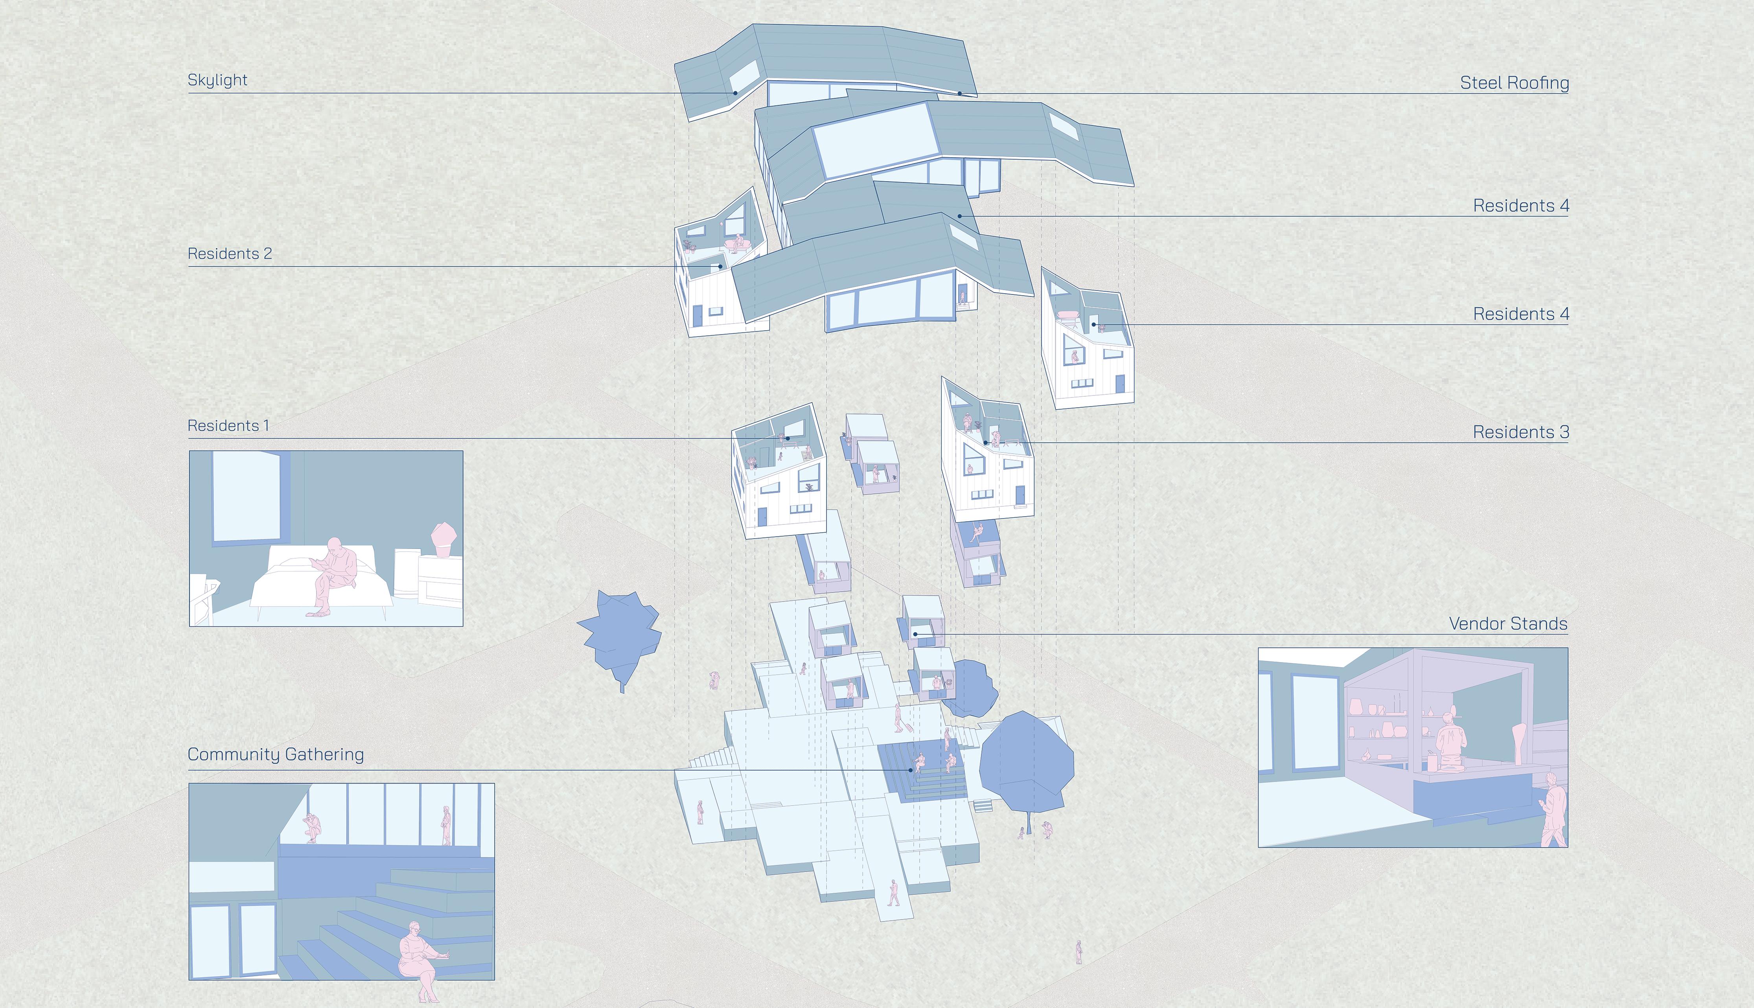
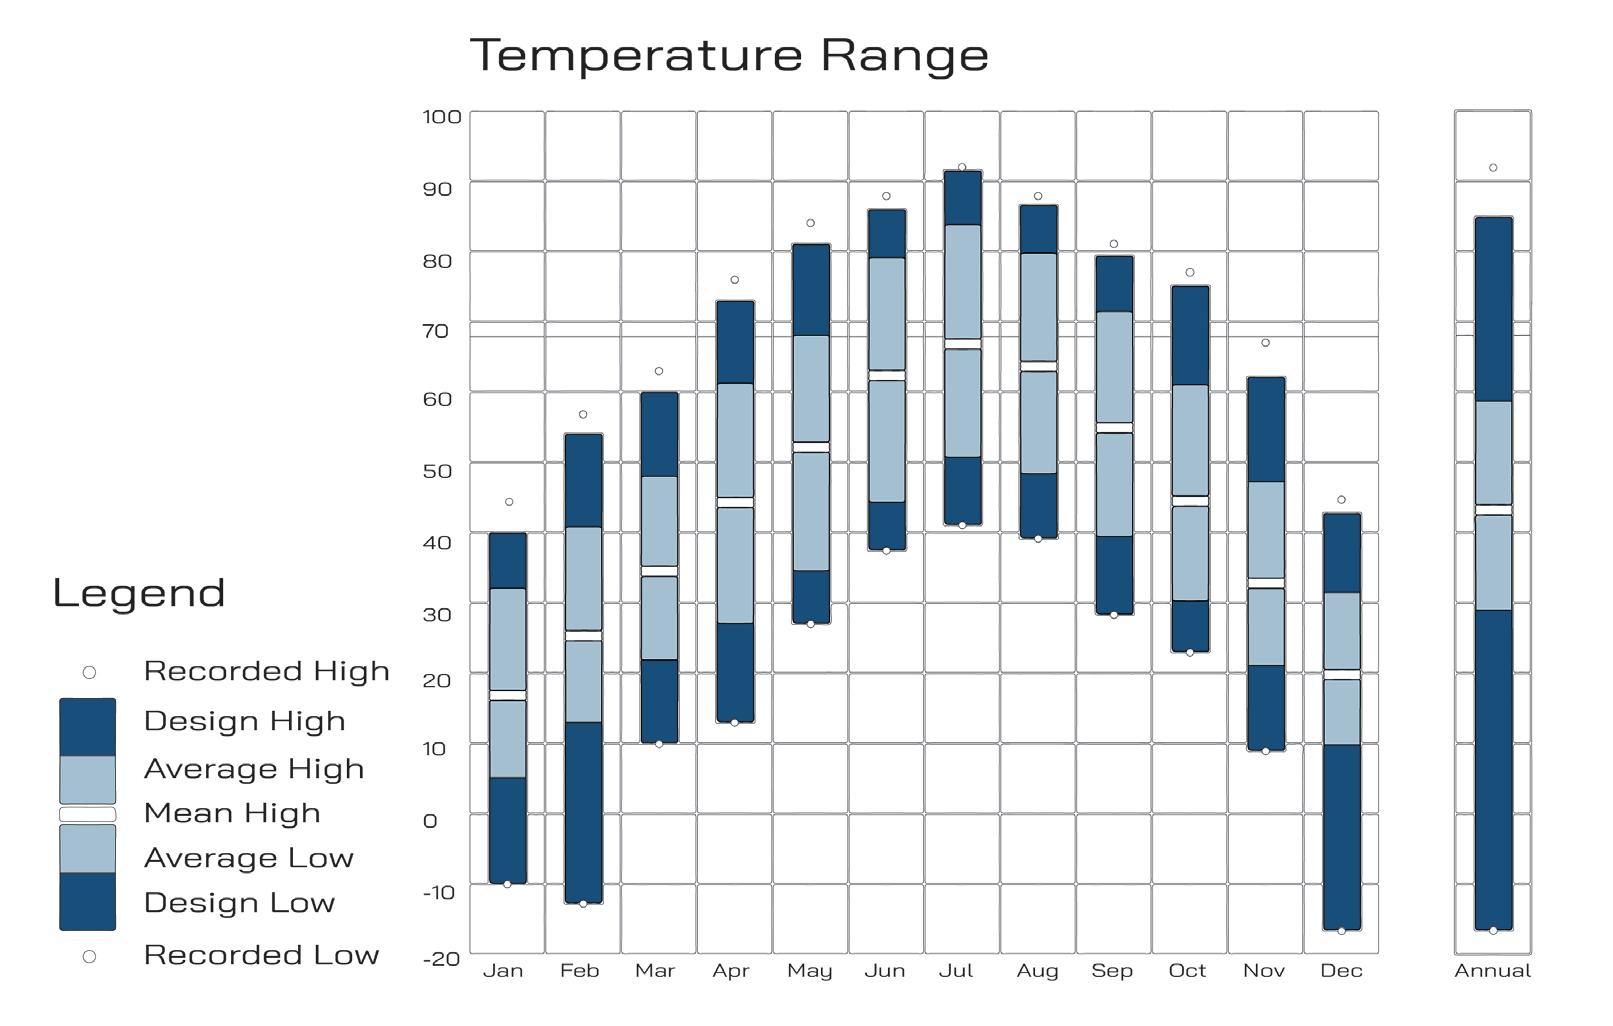
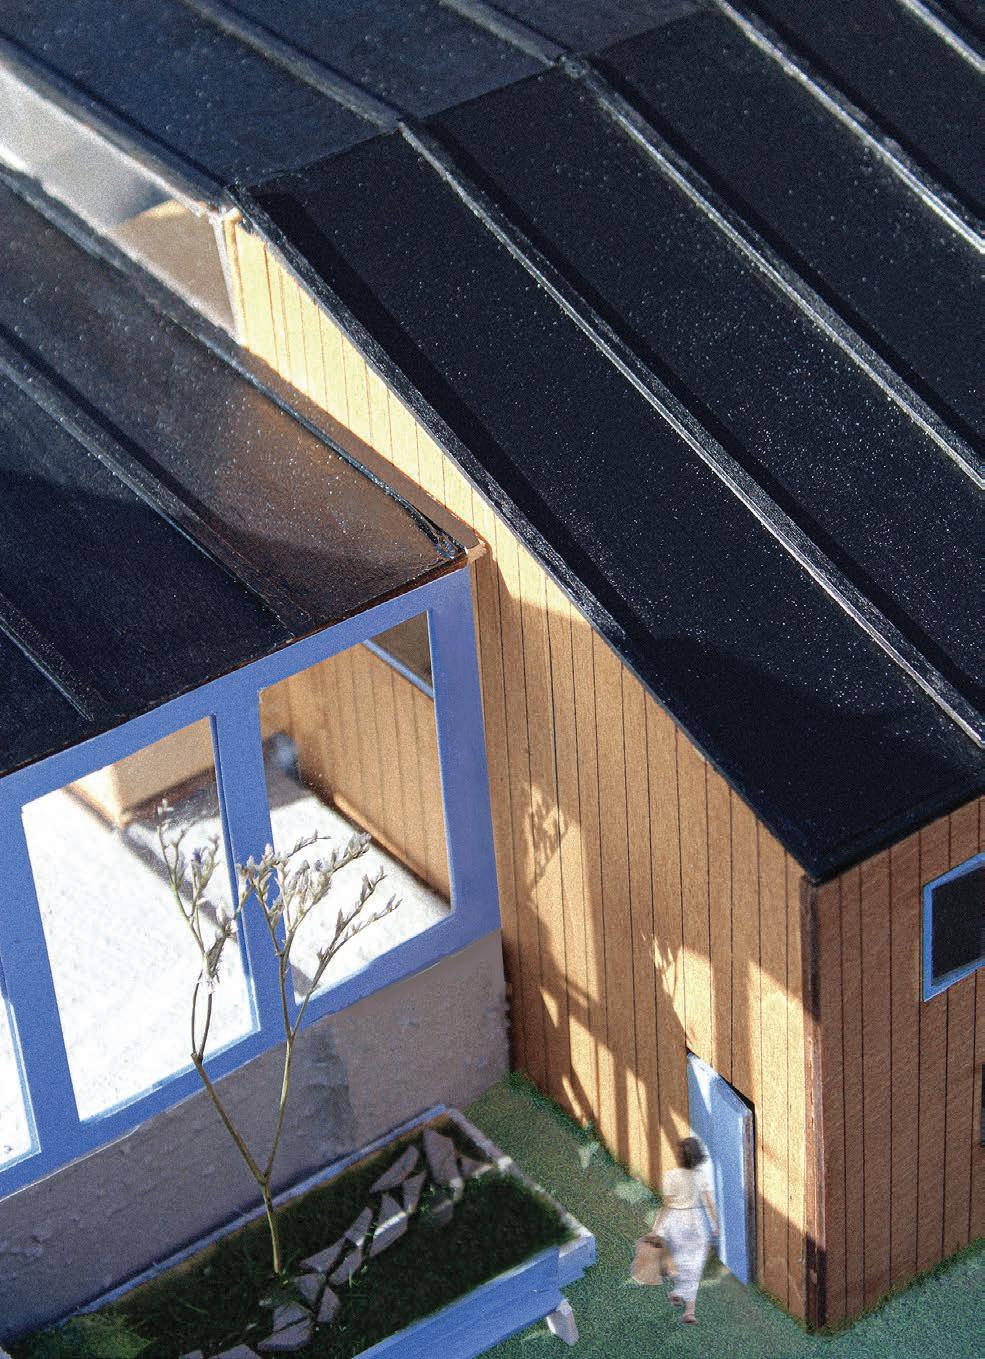
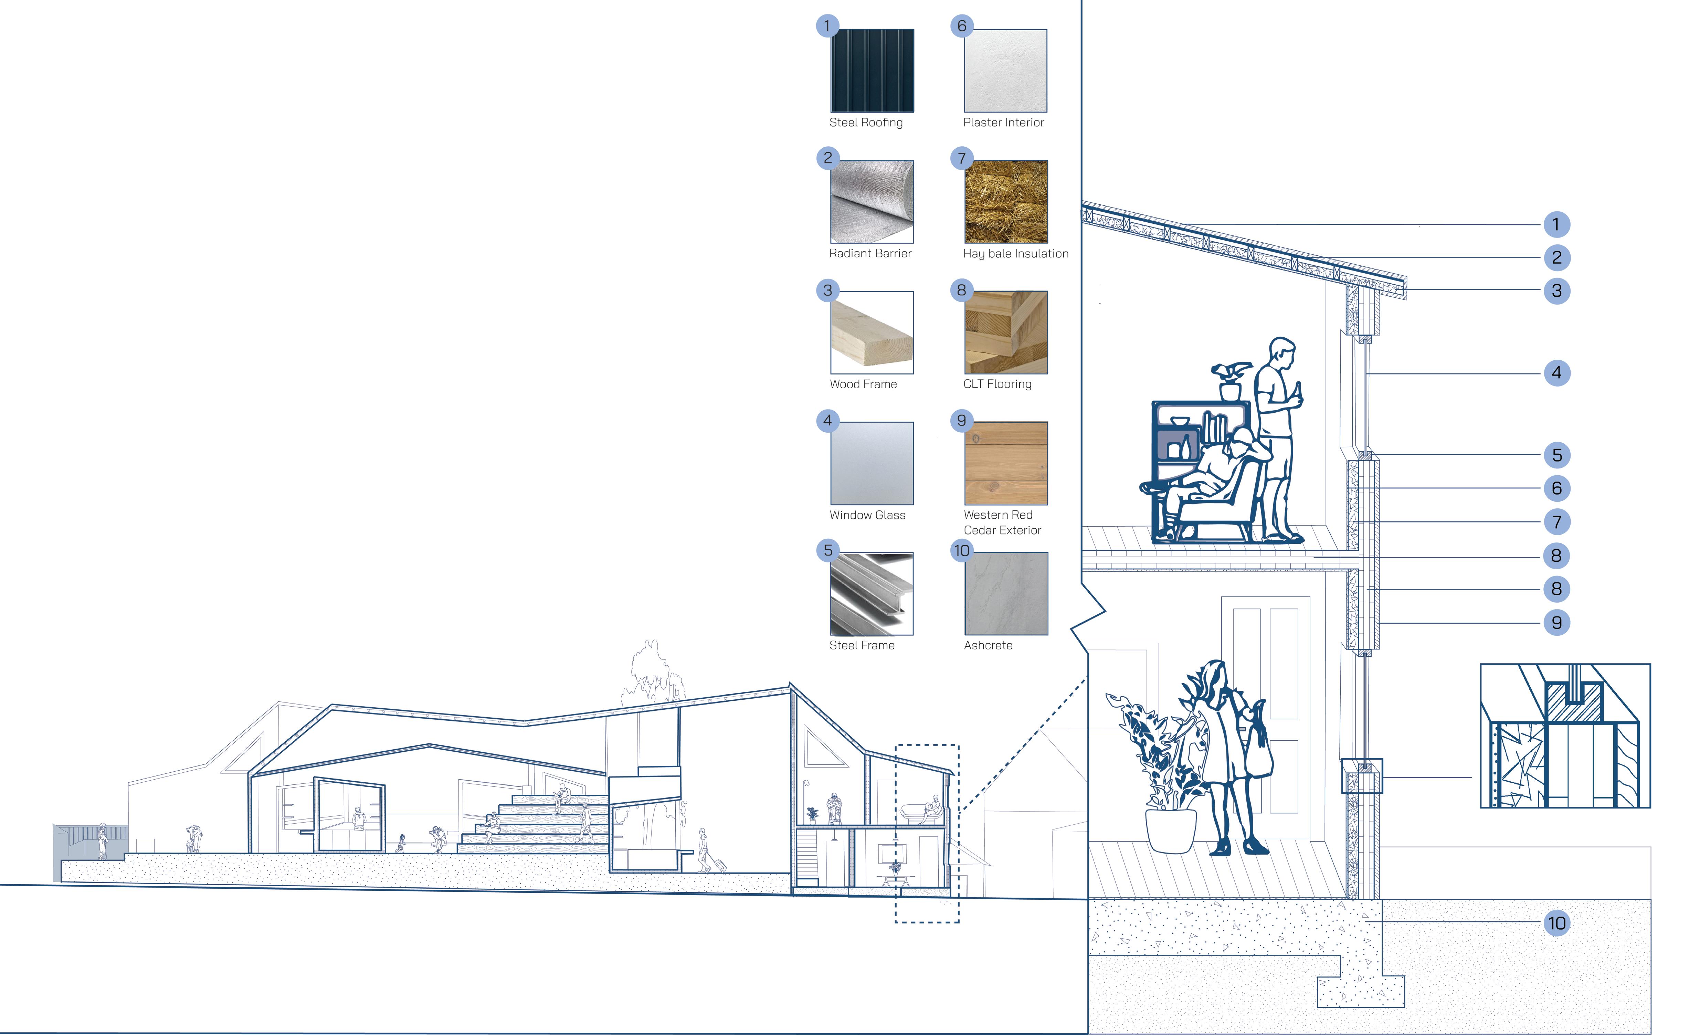
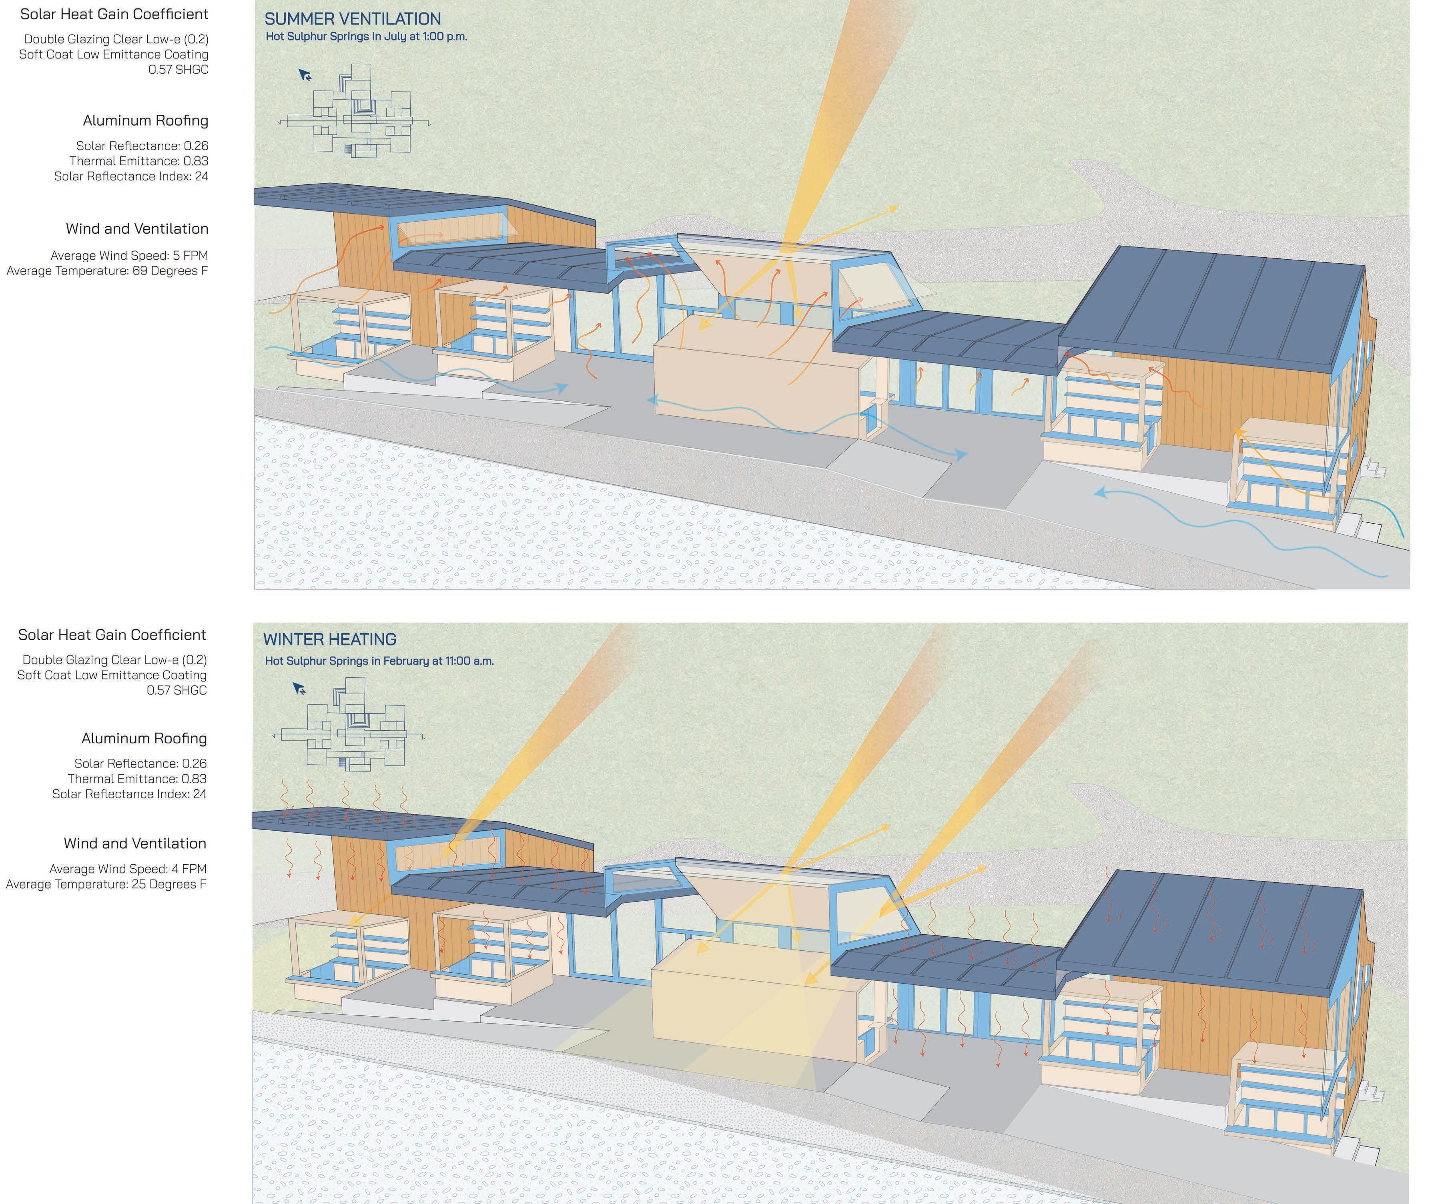
Given Colorado’s snowy climate, the design prioritizes warmth and protection. Roof patterns direct snow and rain away from passageways, reducing winter maintenance for shop and homeowners. Skylights in each residence and the central marketplace, skylight, oriented southwest, maximize sunlight for natural warmth. Sustainable materials include ashcrete for minimizing water permeability on platforms and both steel and angled glass for durable, weather-resistant roofs with natural lighting. Exterior walls feature CLT treated with Shou Sugi Ban, offering sustainability, low maintenance, and protection against rain and snow.
New York, NY (617)-610-9229 avielaberkportfolio@gmail.com