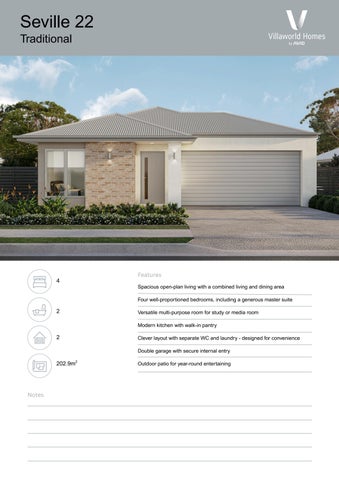
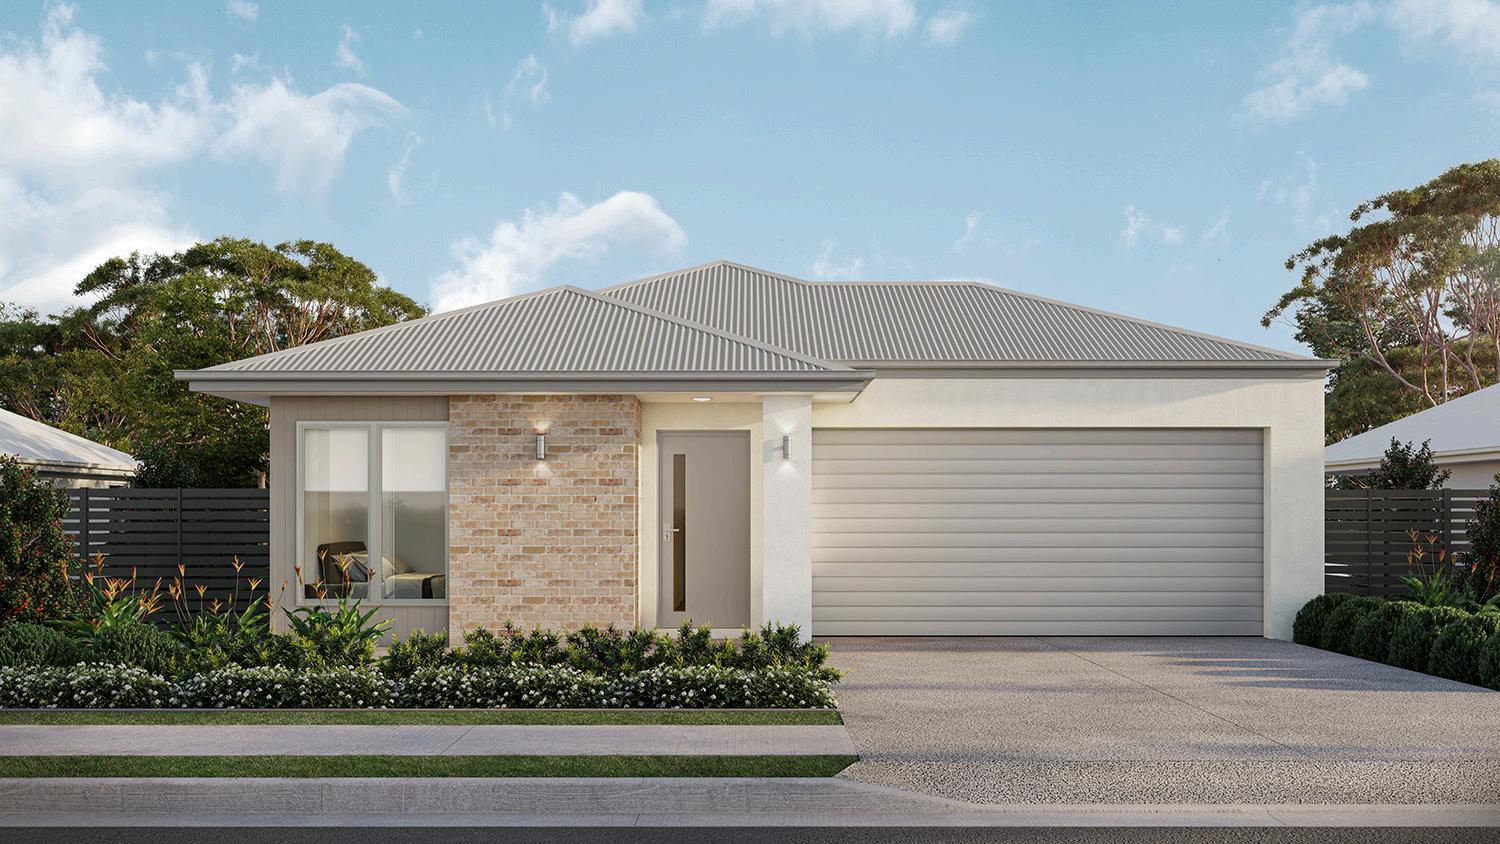
Seville 22 Traditional





Notes
Features
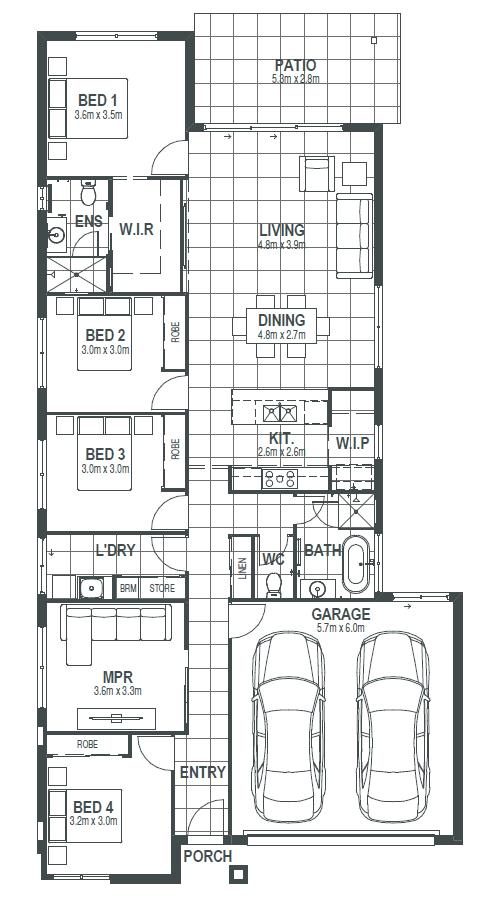
Spacious open-plan living with a combined living and dining area
Four well-proportioned bedrooms, including a generous master suite
Versatile multi-purpose room for study or media room
Modern kitchen with walk-in pantry
Clever layout with separate WC and laundry - designed for convenience
Double garage with secure internal entry
Outdoor patio for year-round entertaining