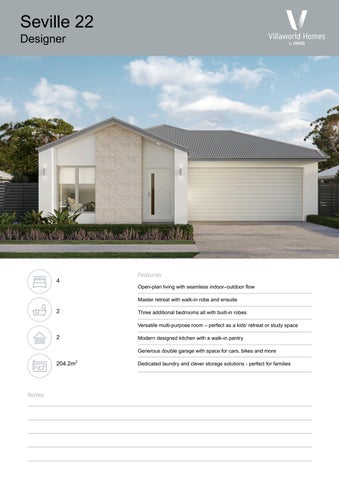
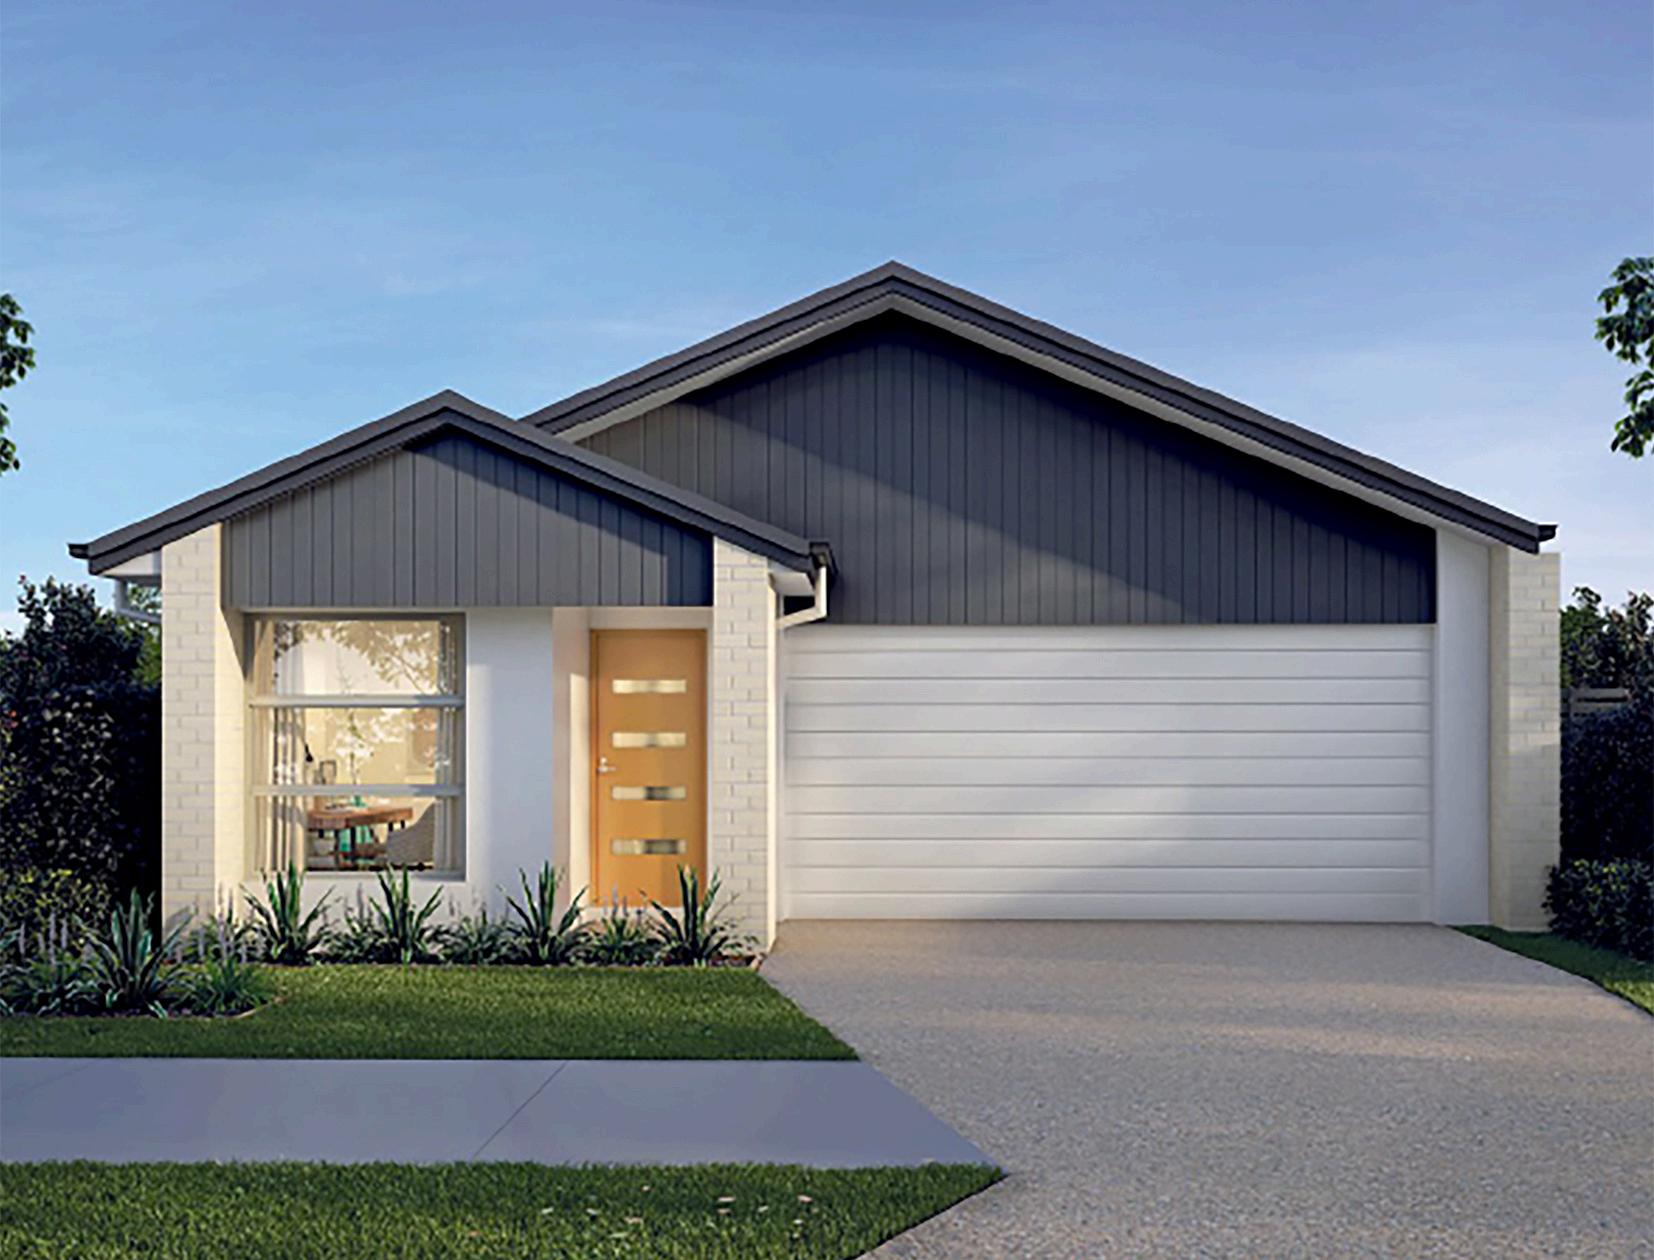
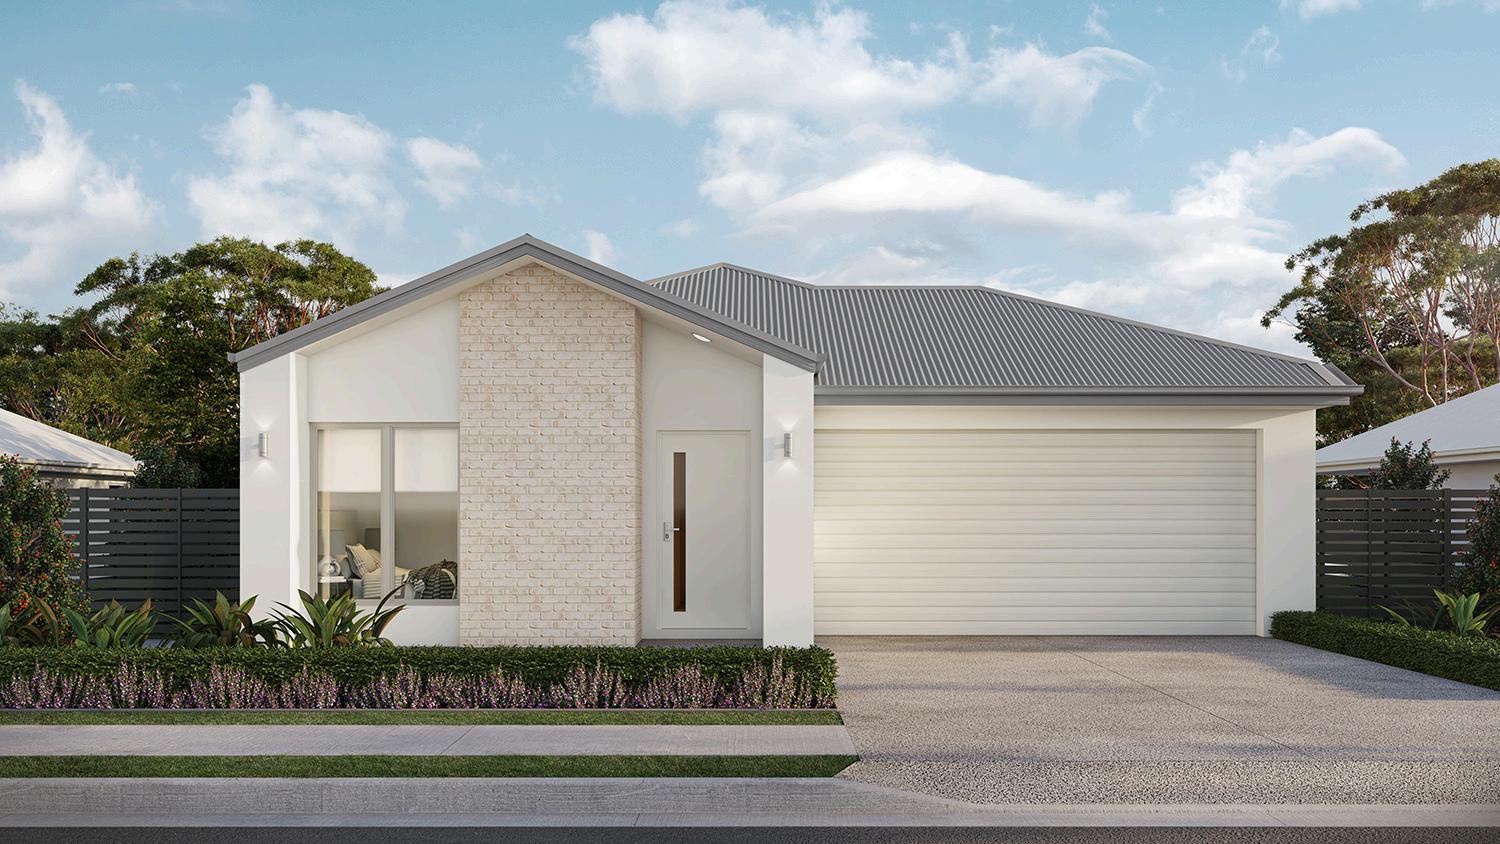
Seville 22 Designer





Notes
Features
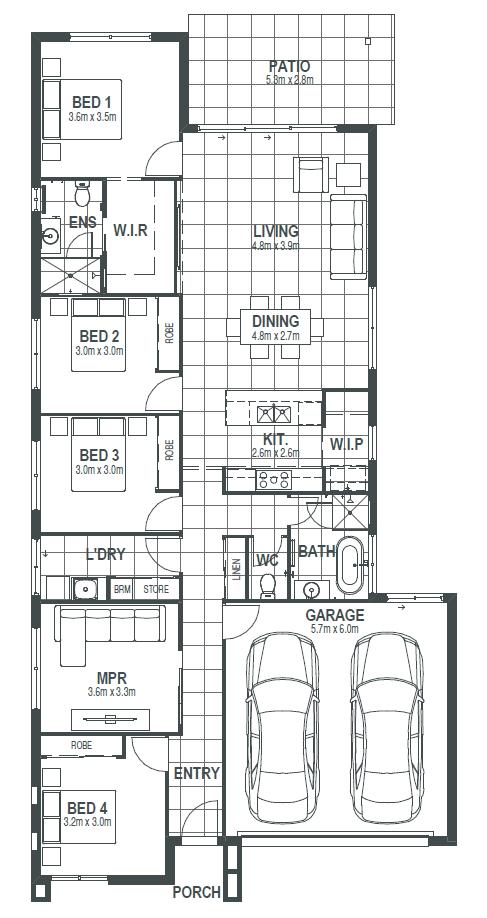
Open-plan living with seamless indoor–outdoor flow
Master retreat with walk-in robe and ensuite
Three additional bedrooms all with built-in robes
Versatile multi-purpose room – perfect as a kids’ retreat or study space
Modern designed kitchen with a walk-in pantry
Generous double garage with space for cars, bikes and more
Dedicated laundry and clever storage solutions - perfect for families