Santorini 27
Designer
Features
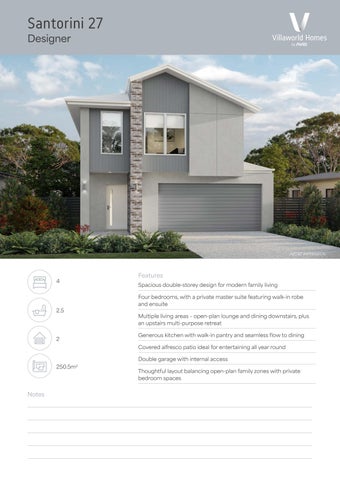
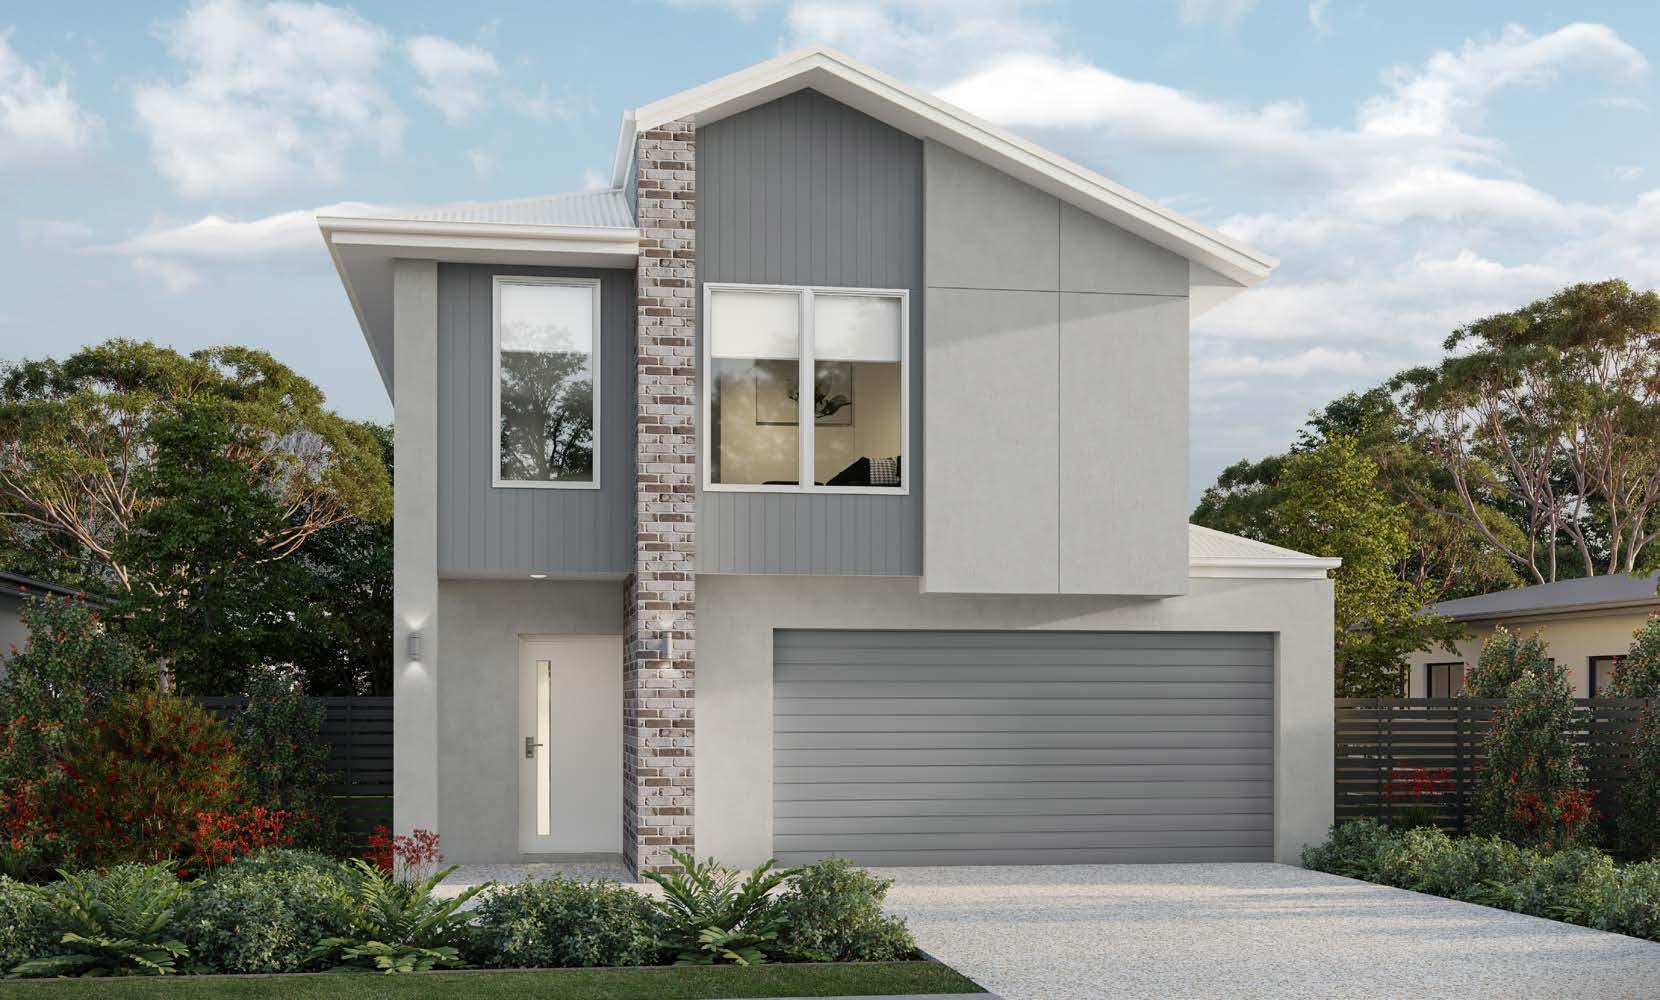
Spacious double-storey design for modern family living
Four bedrooms, with a private master suite featuring walk-in robe and ensuite
Multiple living areas – open-plan lounge and dining downstairs, plus an upstairs multi-purpose retreat
Generous kitchen with walk-in pantry and seamless flow to dining
Covered alfresco patio ideal for entertaining all year round
Double garage with internal access
Thoughtful layout balancing open-plan family zones with private bedroom spaces
Notes
ARTIST