




Notes
Features
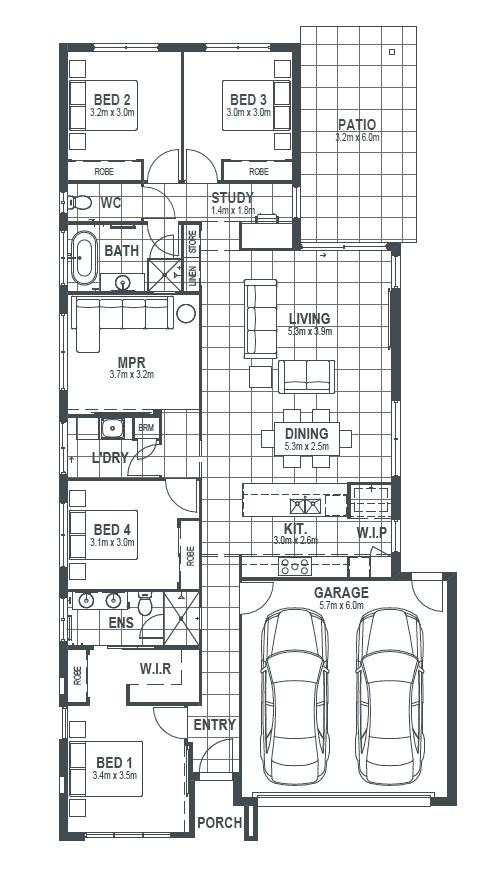
Private master suite with walk-in robe and ensuite
Three additional bedrooms, each with built-in robes
Open-plan living and dining for family gatherings
Modern kitchen with walk-in pantry and direct access to dining
Multi-purpose room plus dedicated study nook
Large outdoor patio ideal for entertaining
Double garage with internal access