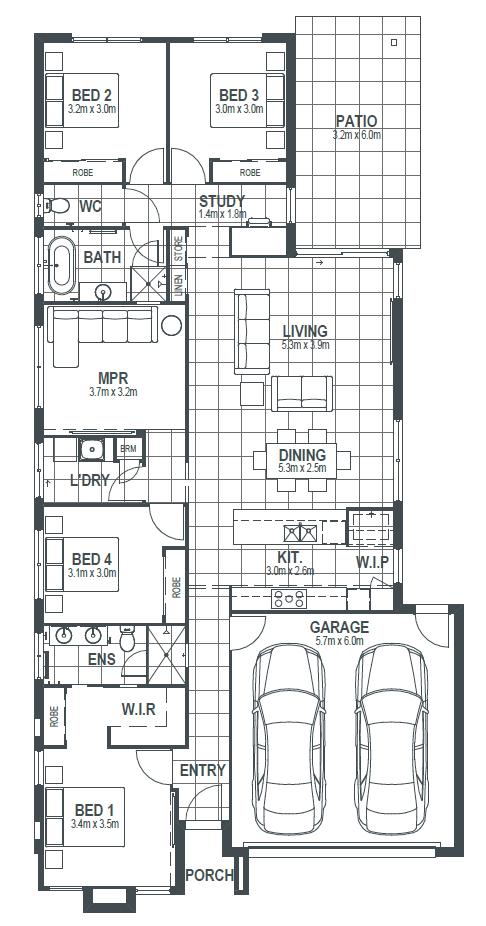





Bright open-plan living with seamless flow to alfresco patio
Private master retreat complete with walk-in robe and ensuite
Four generous bedrooms plus study nook – space for family and work
Versatile multi-purpose room for a children’s retreat or media lounge
Central kitchen with walk-in pantry, making storage and meal prep easy
Generous double garage providing ample space for storage or workshop
Smart, family-friendly layout with separate bathroom, WC and laundry