Harvest Square Townhomes The Ceres Collection 2-Bed Floorplan Brochure

Page 1


THE CERES COLLECTION

2 Bedroom Townhomes
A rare opportunity in a thriving suburb.

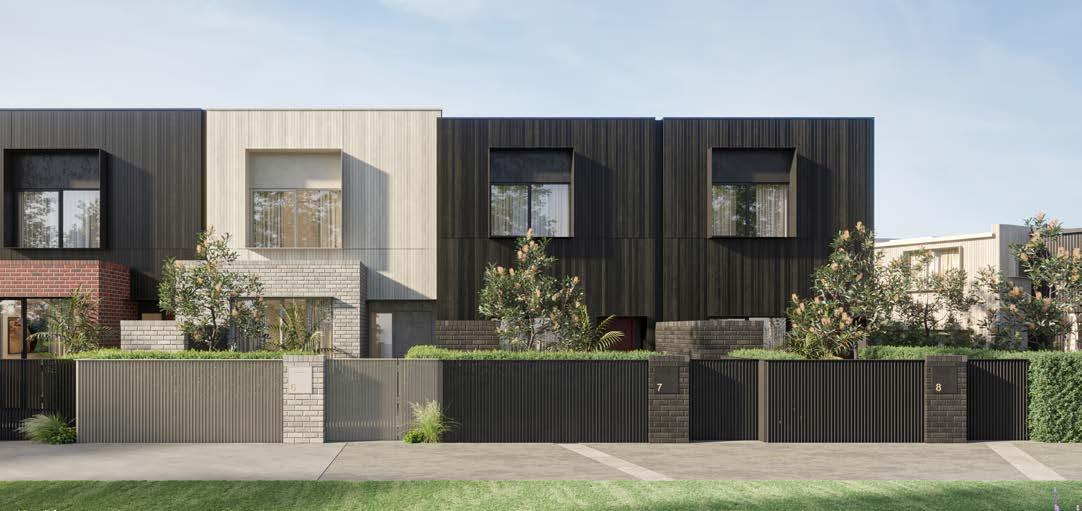
With only two two-bedroom townhomes available, The Ceres Collection at Harvest Square offers a rare opportunity to secure a beautifully designed home in Brunswick West. These thoughtfully crafted residences combine the privacy and exclusivity of a quiet laneway setting with the energy and convenience of a vibrant city-fringe location.

Designed with young couples, professionals and downsizers in mind, these homes deliver a low-maintenance lifestyle paired with exceptional quality. Ideal for those seeking the convenience of modern urban living without compromise, each residence blends smart design with everyday practicality and modern appeal.

With premium finishes and an unbeatable location, the first release of Harvest Square townhomes is set to attract buyers seeking a home that’s not only a sound investment but also a beautiful place to live.

What’s inside?

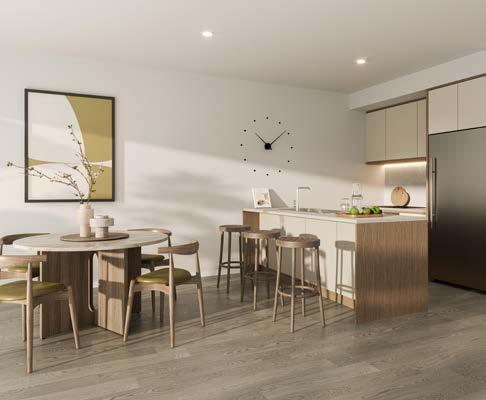
• Stone benchtops

• 100% wool carpets

• European appliances

• Hybrid timber flooring

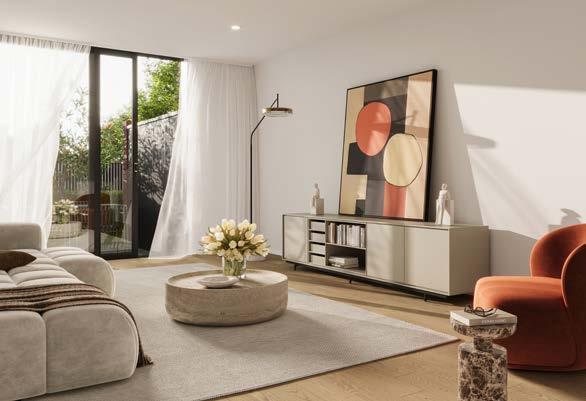
• Two interior schemes to suit your style

• Open-plan layouts

• Ample storage

• Private courtyards for easy indoor-outdoor flow and entertaining.

What’s outside?

Set in a connected pocket of Brunswick West, you’re close to everything. Leafy parks, local cafés, transport and schools – with the CBD just minutes away.

These townhomes are also designed with sustainability and energy-efficiency in mind, giving you a smarter way to live in one of Melbourne’s most exciting inner-fringe suburbs.

Harvest Square Townhomes Masterplan.

The Ceres Collection

The Lexington Collection

The Westwood Collection 1

The Westwood Collection 2 Legend

All images which appear in this brochure are indicative and may vary from the final product. All descriptions have been prepared in good faith and with due care however may be subject to change without notice at any time. Home exterior image including landscaping, colour and façade may not depict actual home at this address but is indicative of specific home design, and in the case of plans, may be mirror reversed for display purposes. All plans are copyright in whole and in part. Floor plans have been measured in accordance with The Property Council of Australia’s Method of Measurement for Residential Property, save that voids have been excluded. The dimensions have been calculated in good faith, however actual dimensions may vary slightly from the dimensions shown. Purchasers should inform and assure themselves by inspection, independent advice or as otherwise necessary prior to purchase. No liability for negligence or otherwise is assumed by AVID Property Group Pty Ltd, AVID Nevada Properties Pty Ltd (formerly AVJennings Properties Limited) or their respective related entities. ®Registered Trademark. ©AVJennings Properties Limited. ABN 50 004 601 503.

harvestsquare.avid.com.au

Turn static files into dynamic content formats.

Create a flipbook
Harvest Square Townhomes The Ceres Collection 2-Bed Floorplan Brochure by AVID Property Group - Issuu