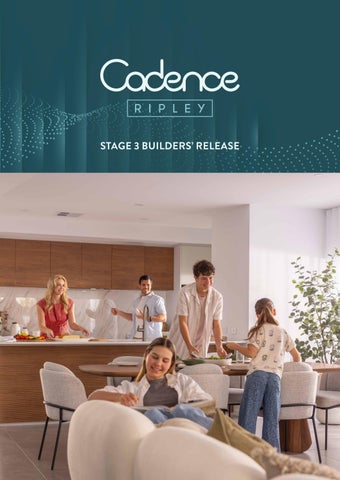
STAGE 3 BUILDERS’ RELEASE
MELOD Y STRE
E
25
25 14.4 19
349m2 9.
3
330
370m2
329 371m2
14
ROAD
12.5
162
331
434m
10.6
313m2
12.5
12.5 12.5
313m2
161
542m2
.3 14.5
25
12.5
543m
2
163 27.7
13.7
164
160
10.6
13.9
26.9
38.4
13
374m2
313m2
25
PITCH W AY
15.6
8.1
30
165
10
159
2
2.4
375m
12.5
S DALEY
Just 29 lots are now on offer at Cadence Ripley ranging in size from 299m2 to 655m2. Designed to support an active and balanced lifestyle, Cadence brings together the best of both worlds: the convenience of being close to local shopping and schools, and the calm of natural surroundings and open spaces. A community park is within walking distance, featuring a playground, kick-about space, picnic shelter and half basketball court — making it easy to enjoy more time outdoors, stay active and connect with the people around you.
30
166
38.7
A place to belong, with room to live well
328 488m2
Cadence is more than just a place to live. It’s a place to belong.
Stage 3 Builders’ Release Previous Releases Stormwater Basin PMT This plan is an artist impression and is indicative only. The design layout, measurement and inclusions shown may vary without notice.
TECHN O STREET
5
28.5
10
356m2
109
2
112 12.5
111
313m2 12.5
16
110
391m2
10
9.3
89
14.9
92
507m2
34
34
425m2
90
WAY
34
425m
12.5
12.5
34 2
507m2 12.8
366m2
314m2
10.5
108
12.5
28.5
299m2
19
14
393m2
10.1 4.8
5
4.6
19.6 34.6
655m2
28.5
16
113
9.3
35
327
28.5
25
19.1
485m
34.6
107
93
TANGO
366m
2
34.9
114
12.8
485m2
326
34.8
28.5
25
2
115
25.1
34.6
28.5
356m2
325
34.7
0
10.5
34.6
m2
116
299m2 12.5
34.6
14
1
CLASSI
ET
CAL CI RCUIT
CAL CI RCUIT
D
14.9
M ROA
CLASSI
RHYTH
Brisbane CBD 50km
Cadence Symphony Park
Future Release
Ripley Central State School 1.5km
Future District Park
Ipswich
9.3km CBD
13km
RAAF Amberley Base
Ripley Road Centenary Highway
Yamanto
3.7km Central
Shopping
Ripley Valley Primary School & Secondary College
Ripley Town Centre
Springfield Park n’ Ride
7km
5.5km
18km
Orion Shopping Centre Orion Lagoon Mater Private Hospital Springfield
CB-1313 Aerial Map A3.indd 1
Sales and Information Centre Open by appointment only E: cadence@avid.com.au Ph: 131 878
All images which appear in this brochure are indicative and may vary from the final product. All descriptions have been prepared in good faith and with due care however may be subject to change without notice at any time. All plans are copyright in whole and in part. Purchasers should inform and assure themselves by inspection, independent advice or as otherwise necessary prior to purchase. No liability for negligence or otherwise is assumed by AVID Property Group Pty Ltd, AVJennings Properties Limited or their respective related entities. ®Registered Trademark. ©AVJennings Properties Limited. ABN 50 004 601 503.
14/4/2025 4:35 PM