I am Avery Jordan, a third-year Architectural Science student at Toronto Metropolitan University passionate about innovative, community-driven design. Through participating in various design-build projects and academic conferences, I’ve developed strong collaborative, critical thinking, and problem-solving skills. I am excited for the opportunity to continue learning through professional practice.
Avery Jordan
B.Arch Sci Co-op Candidate
Education
2023Present Toronto Metropolitan University, Toronto, ON
Bachelor of Architectural Science Co-op
Experience
NSERC URSA Research Assistant
Toronto Metropolitan University, Toronto, ON
• Conducted research for Professor Vincent Hui on topics including the use of game engines in architecture and the envelope system of the Huron-Wendat longhouse
• Analyzed and recorded documentation of traditional Indigenous longhouse construction methods
• Designed and 3D-modelled videogame display structures for a future exhibition
Event Operations and Administration Support
Raw Signal Group, Toronto, ON
• Provided full event support and sta ng for multi-day executive leadership development programs
• Primary sta er for catering layouts, restocking, and preparation of beverages.
• Ensured daily client-readiness of physical space, including event area, tables, seating, and catering
Architecture and Digital Creativity Camp Instructor
Toronto Metropolitan University, Toronto, ON
• Delivered fundamental concepts and application of Architectural Science to diverse youth groups
• Designed engaging outreach activities to encourage creativity and enthusiasm for STEM-based career paths
Volunteer
Peer Mentorship Program
Toronto Metropolitan University, Toronto, ON
• Guided my first year mentee through their first year studies in Architectural Science by sharing my knowledge, experiences and insights gained from my studies
Publications
ICERI2025 Proceedings | A. Jordan, V. Hui et al.
Beyond the Blueprint: Rethinking Architectural Representation in the Age of Video Game Technology Gaming Engines as the Future of Architectural Design Pedagogy and Peer Review
AEIT2026 | A. Jordan, V. Hui et al.
ICERI2024 Proceedings | A. Jordan, V. Hui et al.
ICERI2024 Proceedings | A. Jordan, V. Hui et al.
Why Be Conceptual When You Can Be Good? | Reaffirming the Balance Between Conceptual and Technical Architectural Pedagogy
ICERI2024 Proceedings | A. Jordan, V. Hui et al.
avery.jordan@torontomu.ca
(647)-979-2837
Toronto, ON
www.linkedin.com/in/avery-holly-jordan
Design-builds
Camp Winston Sensory Yurt Furnishings
Role: Project Lead 2025
Park(ing) Day
Role: Design Team Member
2024
Role: Fabrication Team Member 2026
Solair - Winter Stations
Role: Fabrication Team Member
2025 Strata - BIA Installation
Awards & Achievements
Ledcor Architecture Scholarship in Honour of Stewart Crawford
2024
For overall academic excellence and excellence in technical courses in first year.
DAS Year End Show
2024 - 2026
Deans List
2024 - 2026
Softwares
Revit
Rhino
Illustrator
Photoshop Indesign D5 Render Enscape
Skills
CNC Lasercutting
Avery Jordan
Lakeside Court
King St. Midrise
Camp Winston Sensory Yurt
Community Transit Hub
Integration Studio I | 2025 Toronto, ON
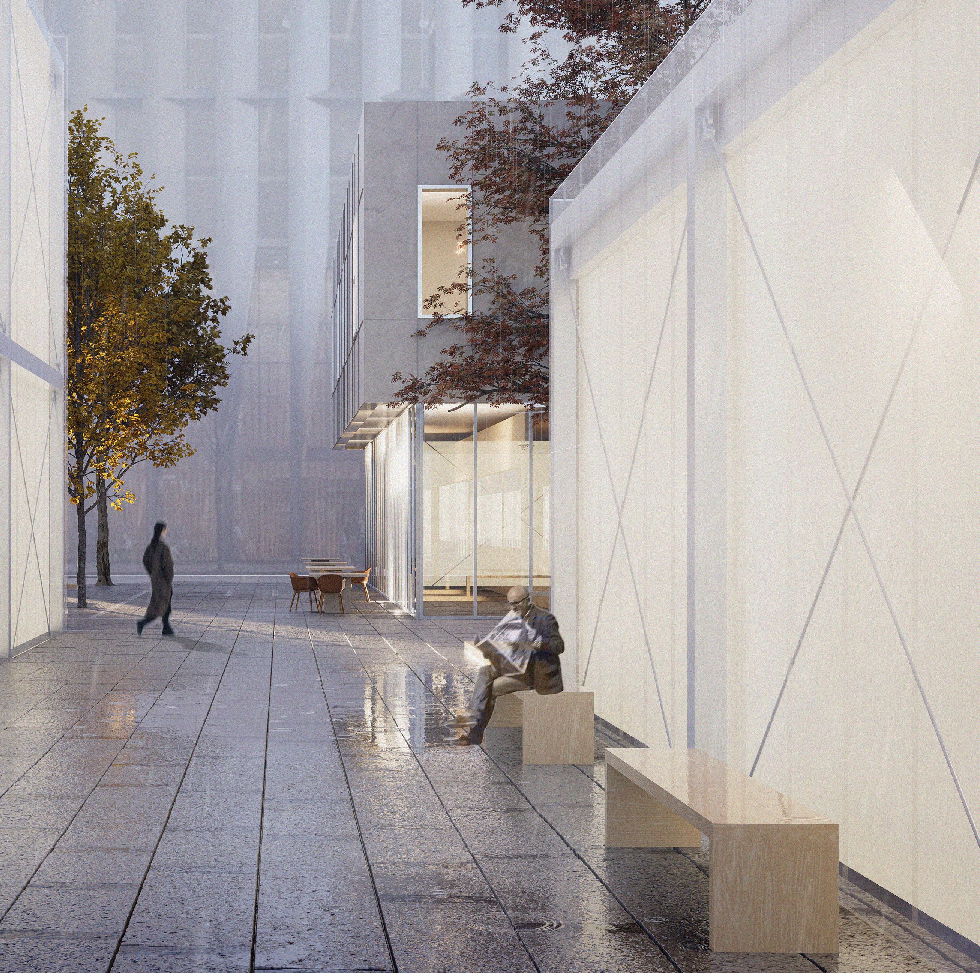
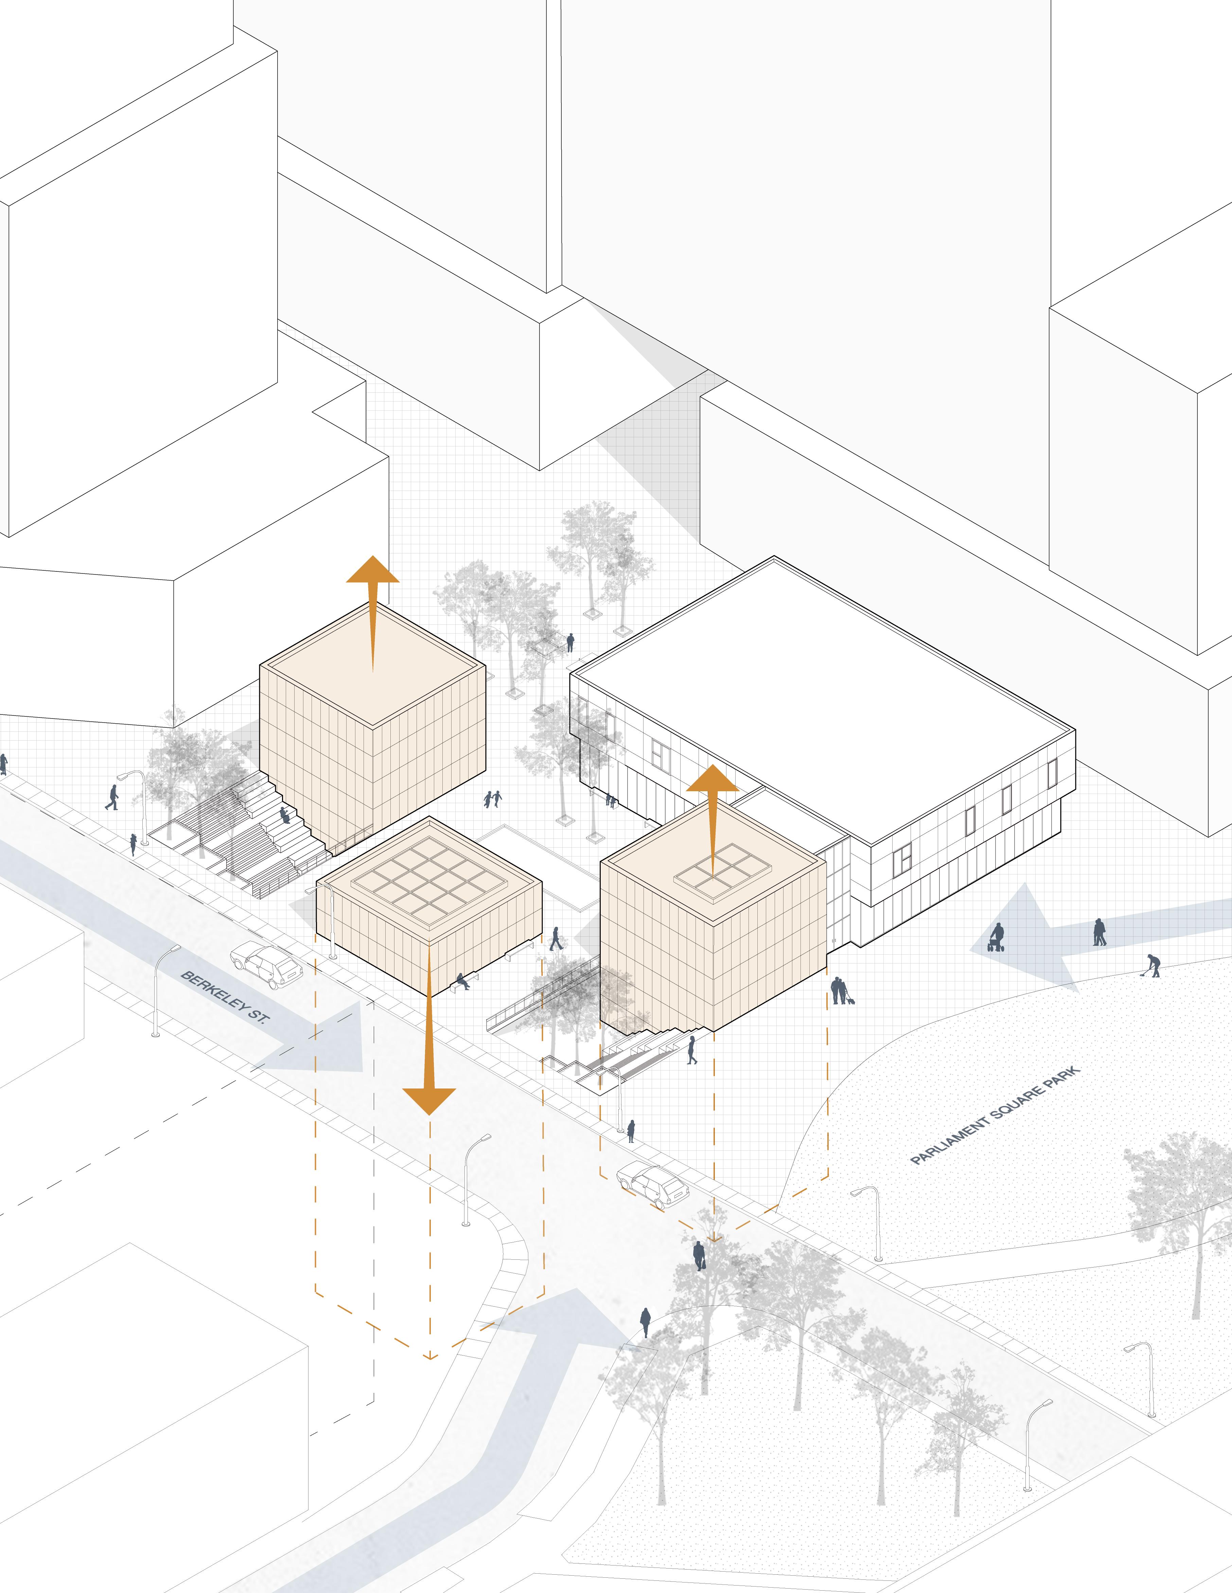
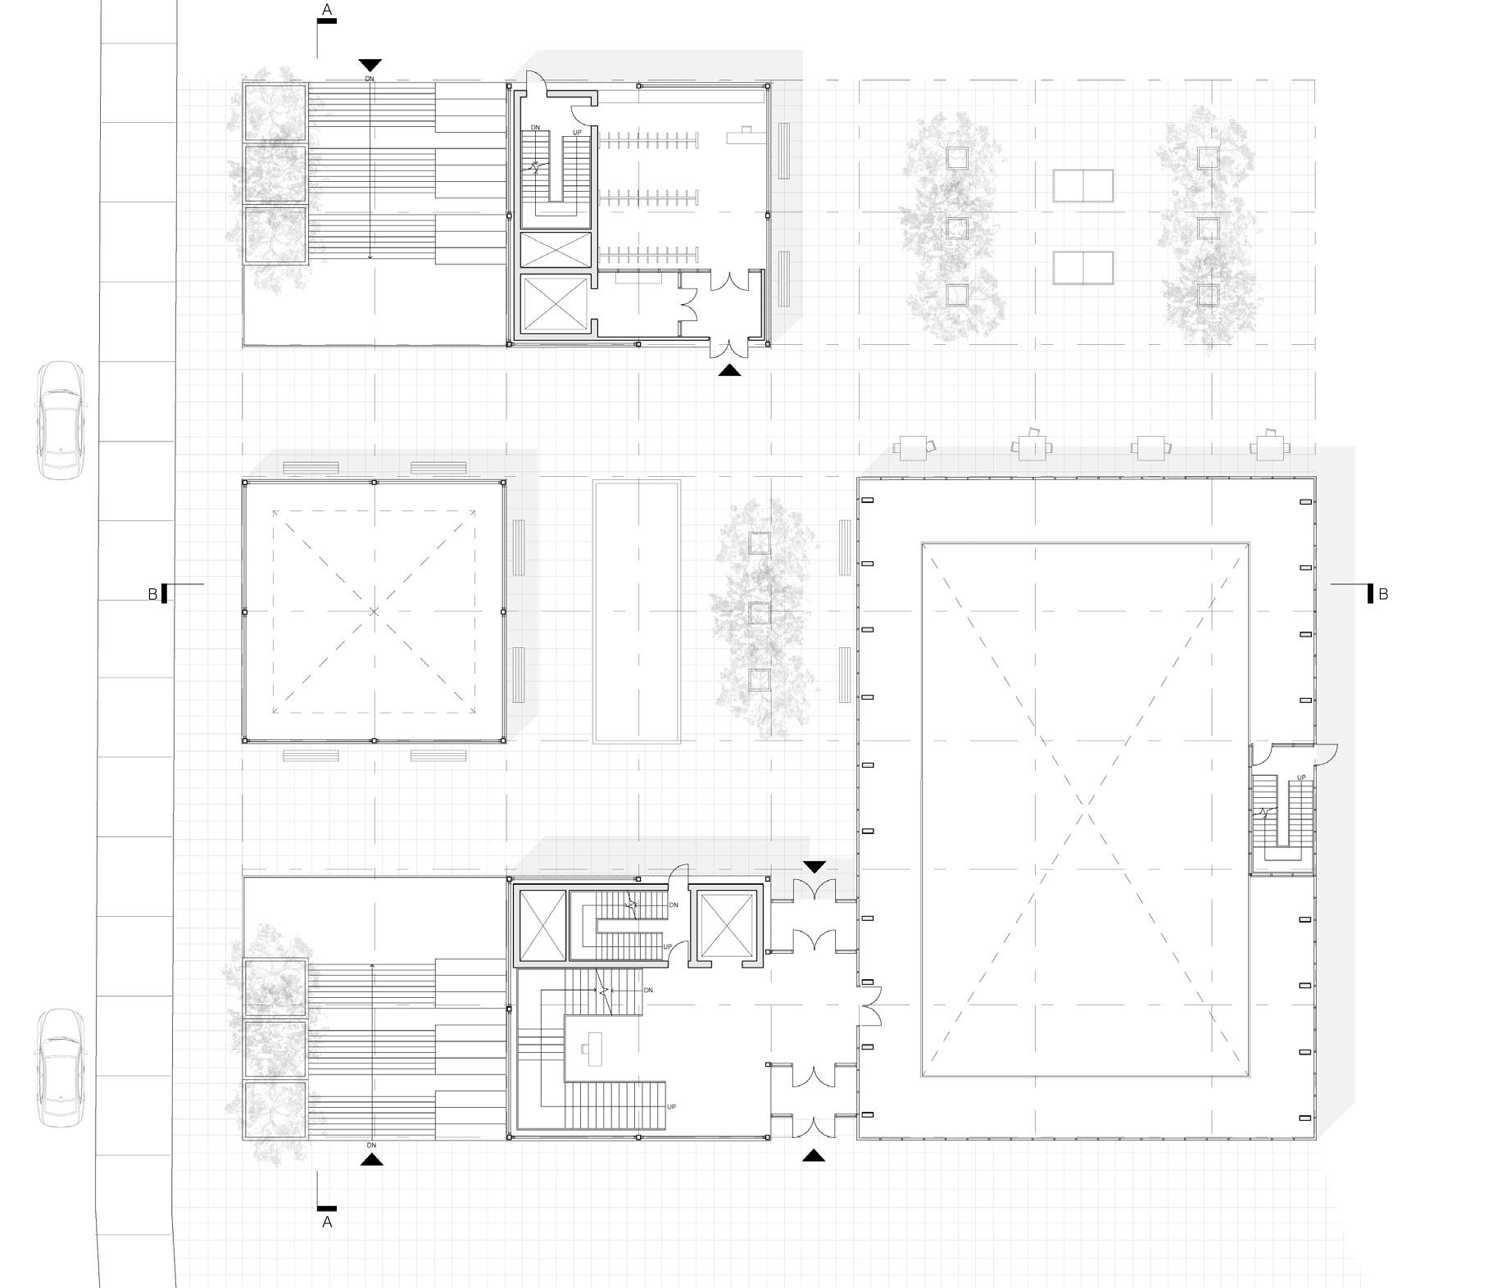
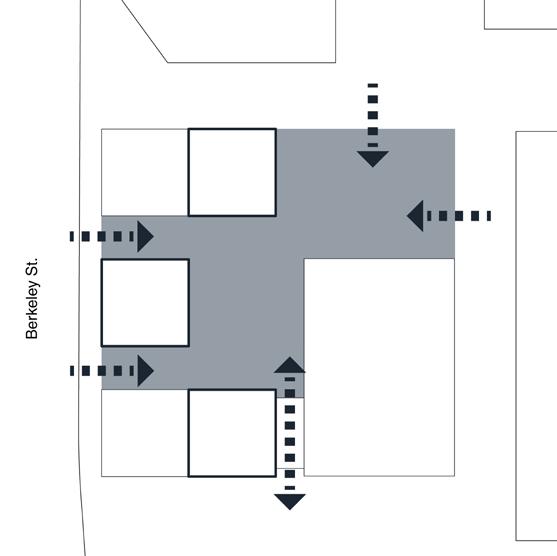
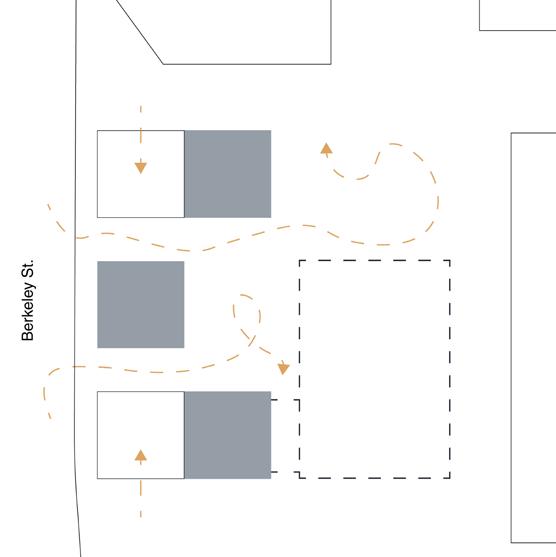
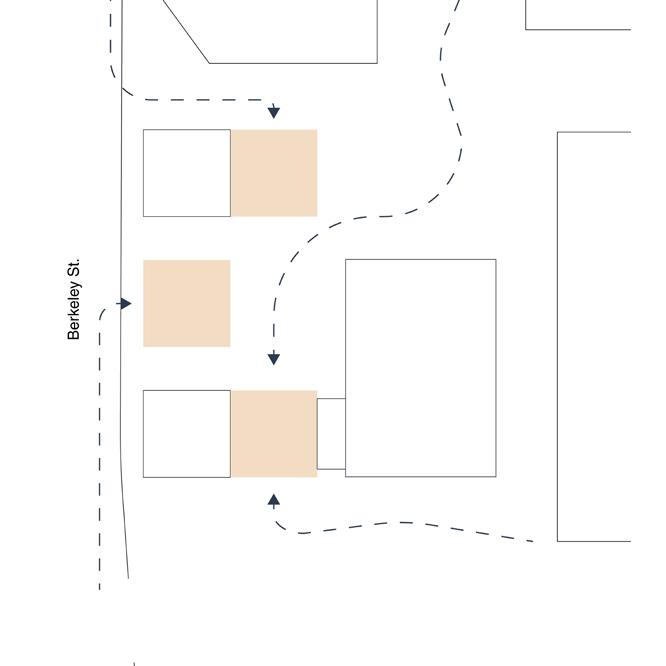
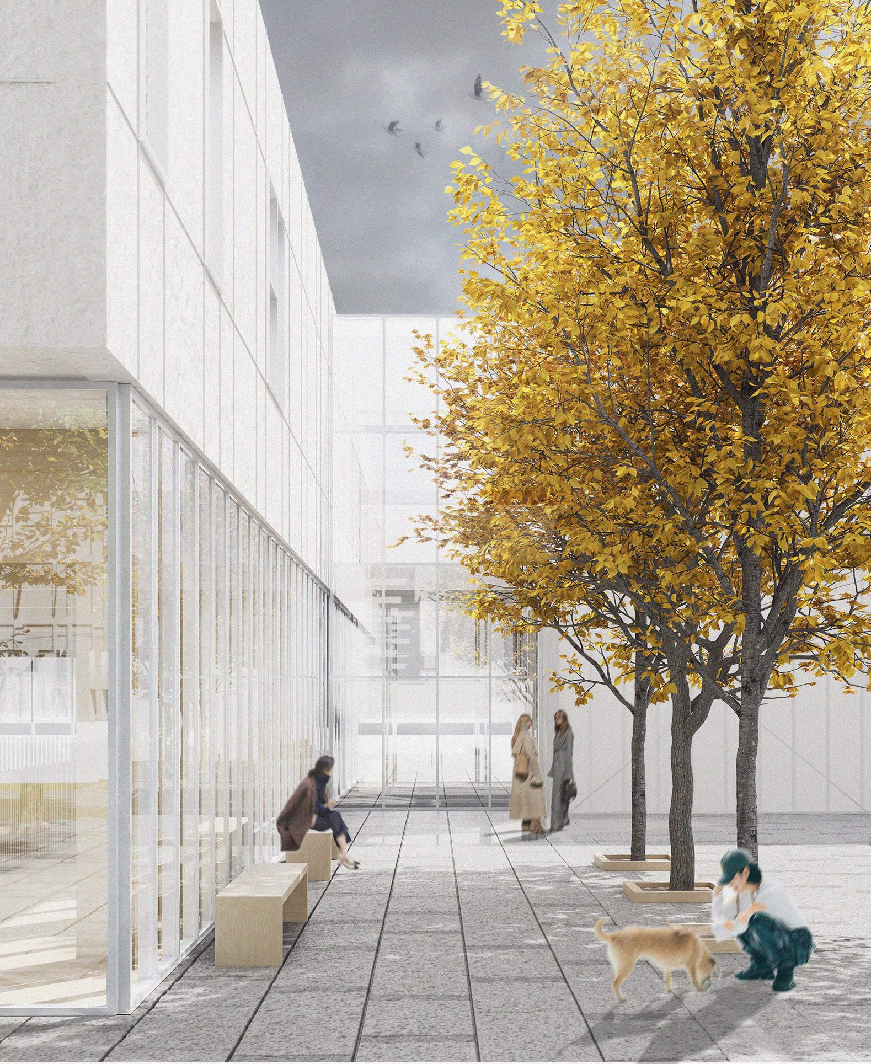
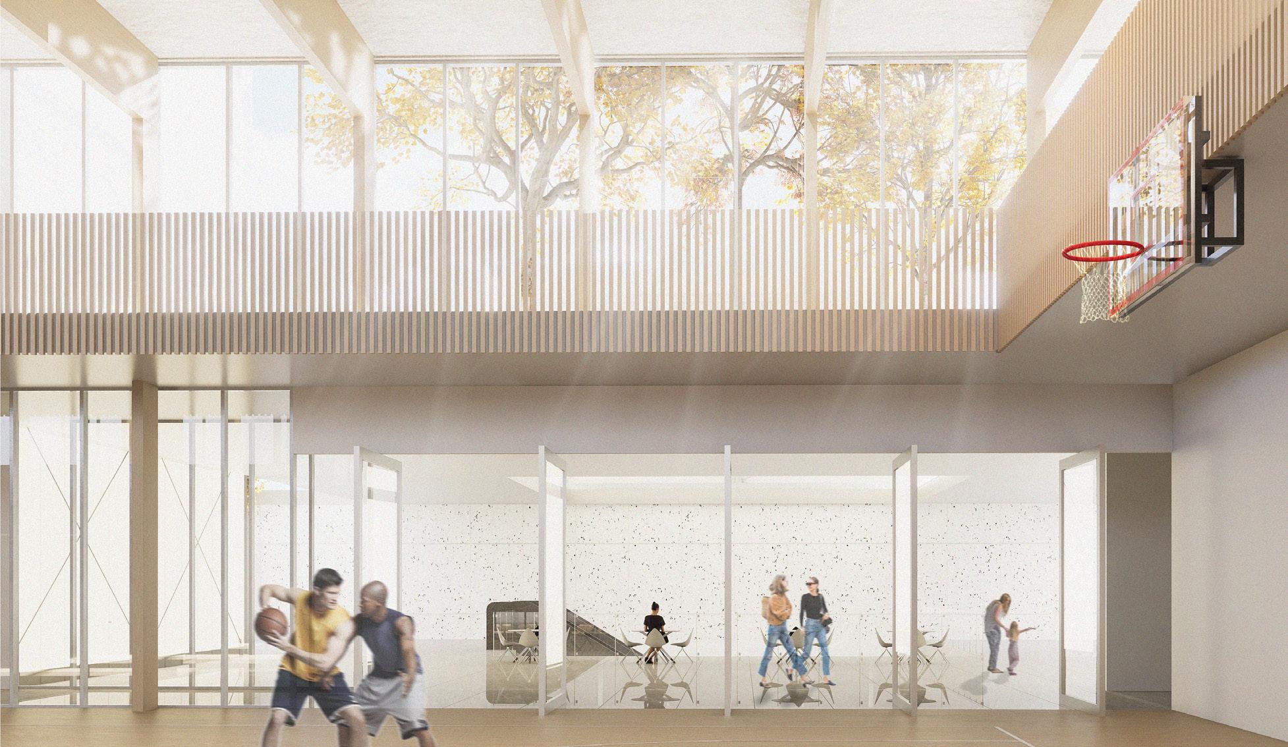
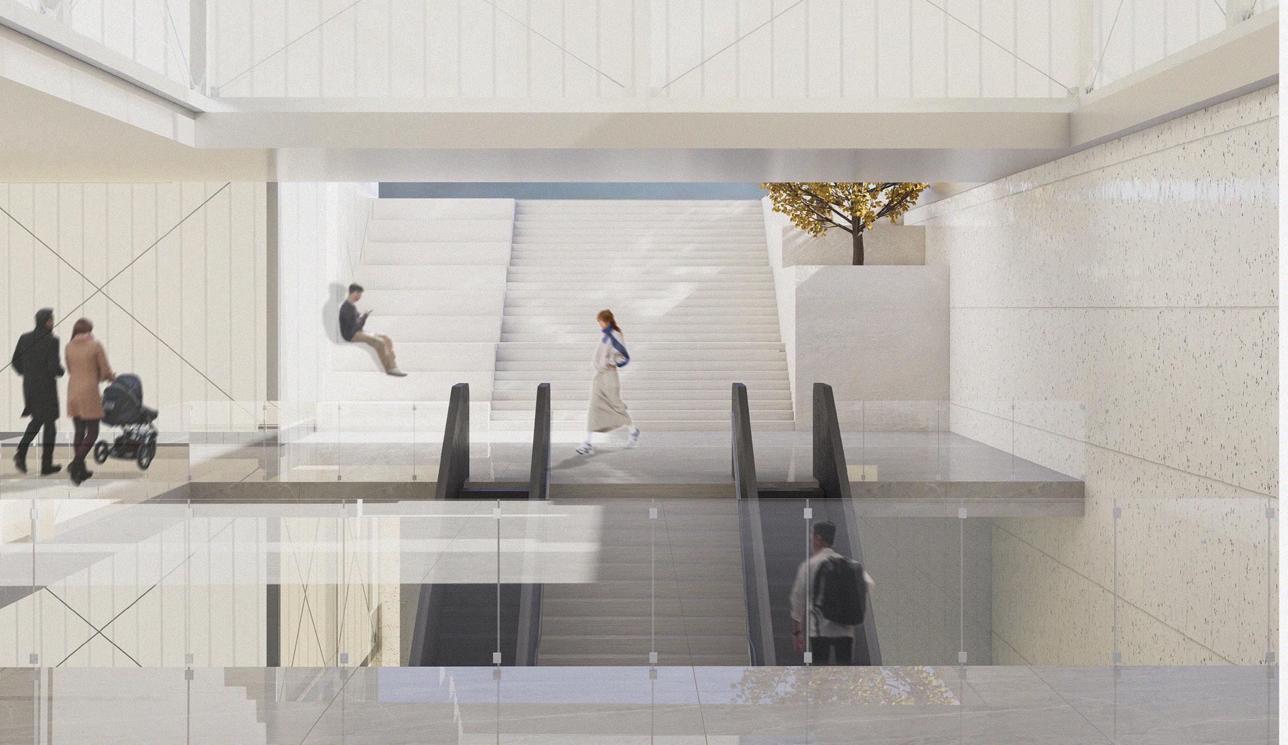
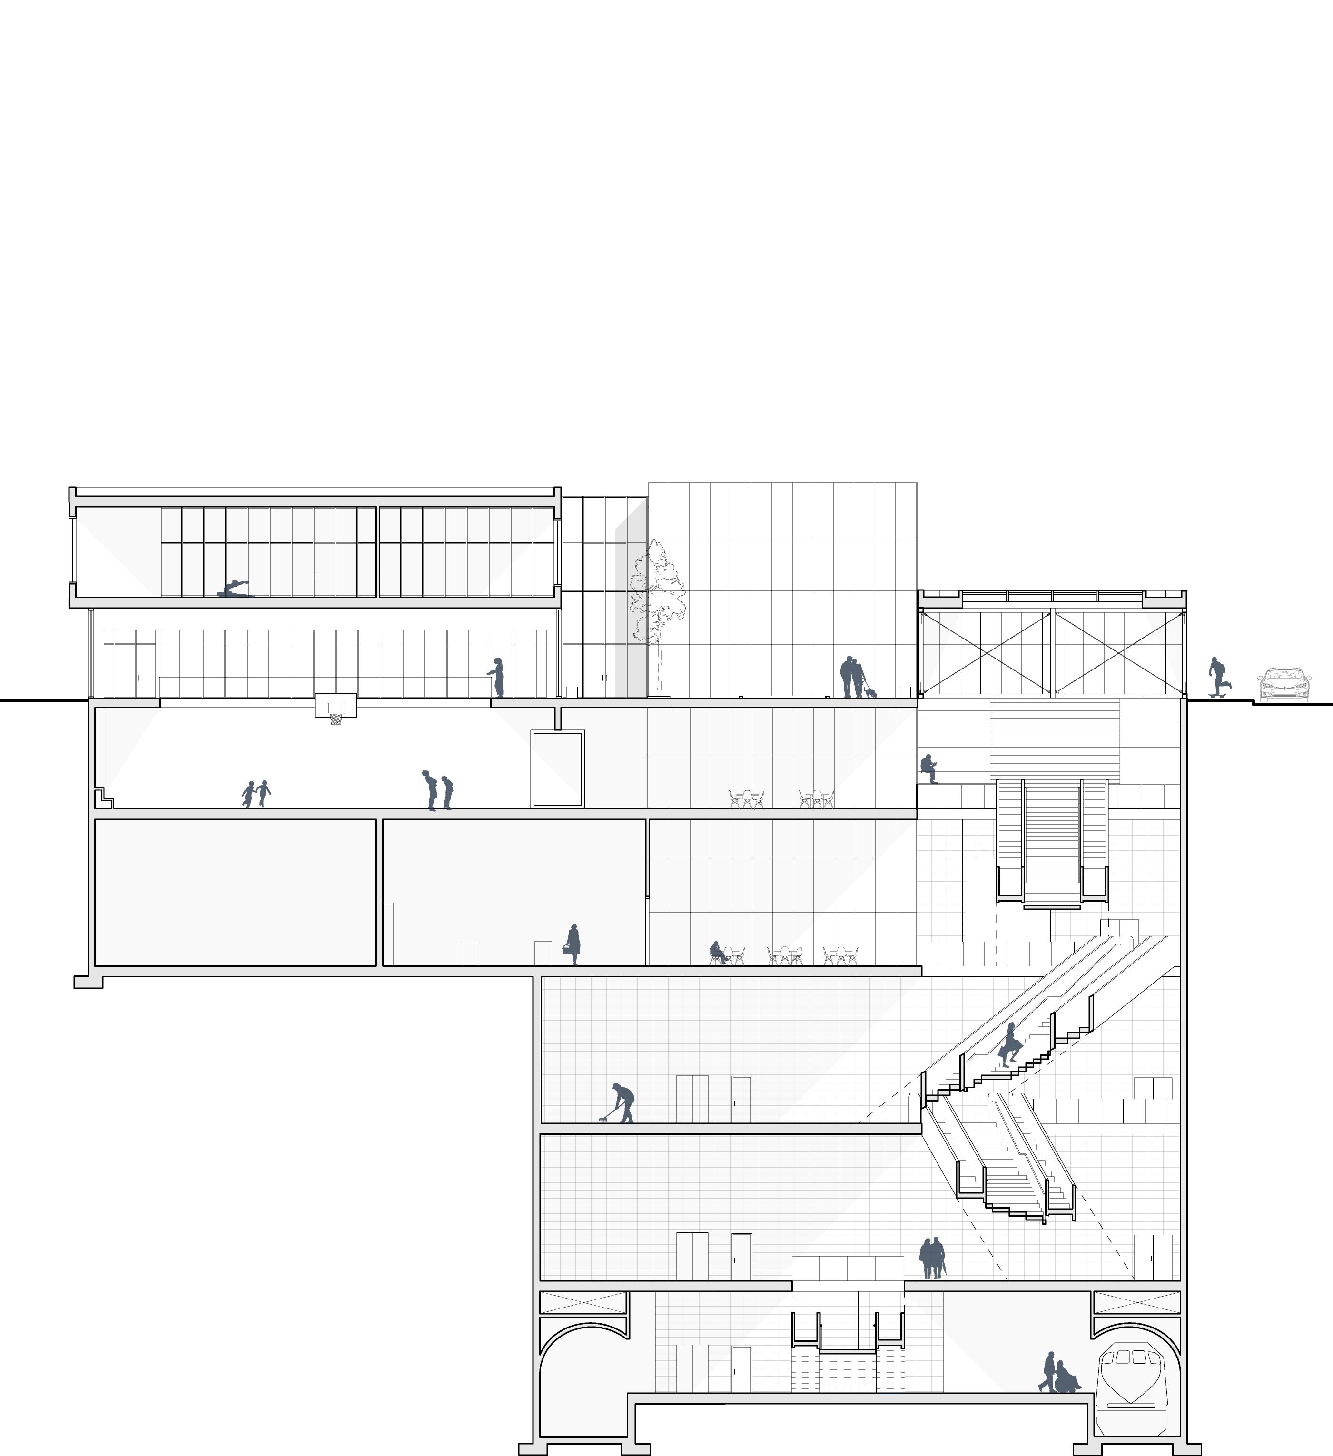
This project reconnects the site’s east and west through glowing beacons of light. The hub acts as a point of convergence, where diverse programs overlap and promote a public presence. Layered and shifting masses carve courtyards and light shafts that light the space below grade, dissolving the boundary between above and below to create a safe, active place for public gathering.
Revit, Rhino, Illustrator, Photoshop, D5 Render
Avery Jordan
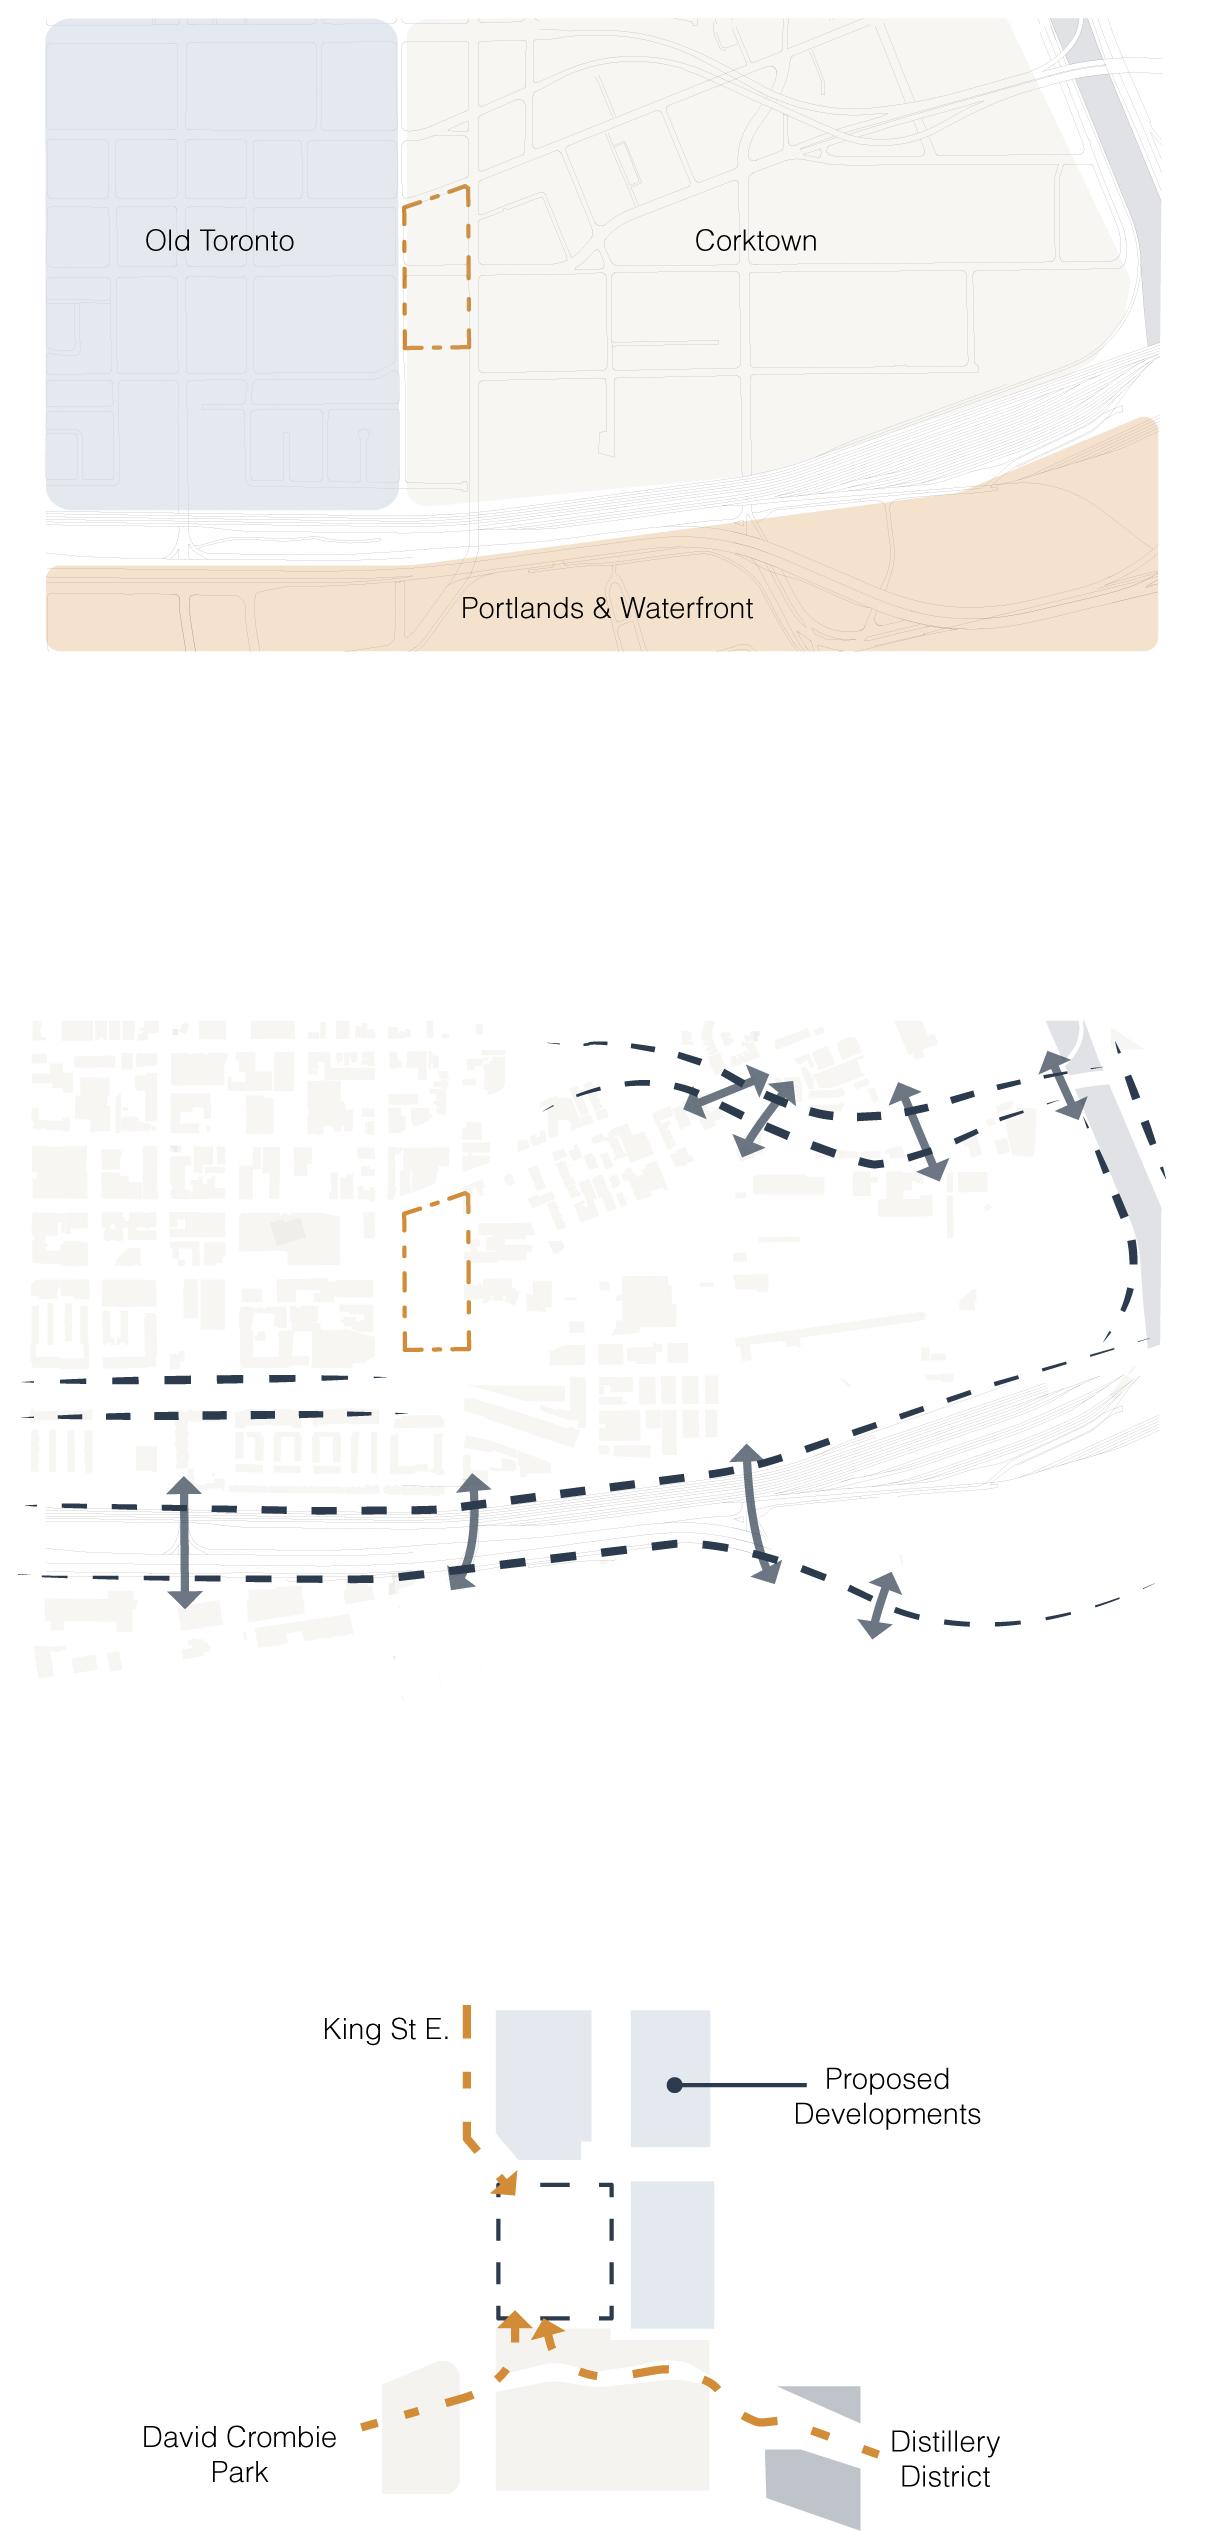
1. Districts
The site sits at the intersection of 3 districts, each with varying timelines and architectural styles
2. Edges & Underpasses
The site is enclosed by infrastructural edges; the Gardiner Expressway, the Don Valley River, the parkway, and adjacent rail lines
3. Drawing in Community
The Community Transit Hub connects the East and West ends of the site, which are in general disconnect
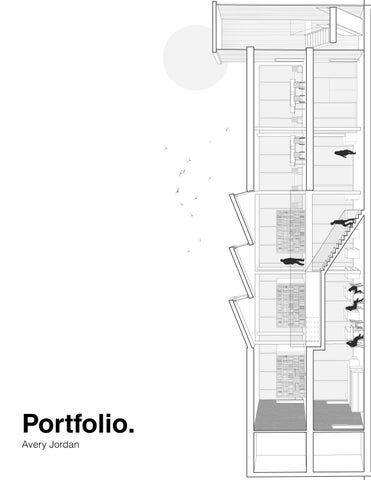
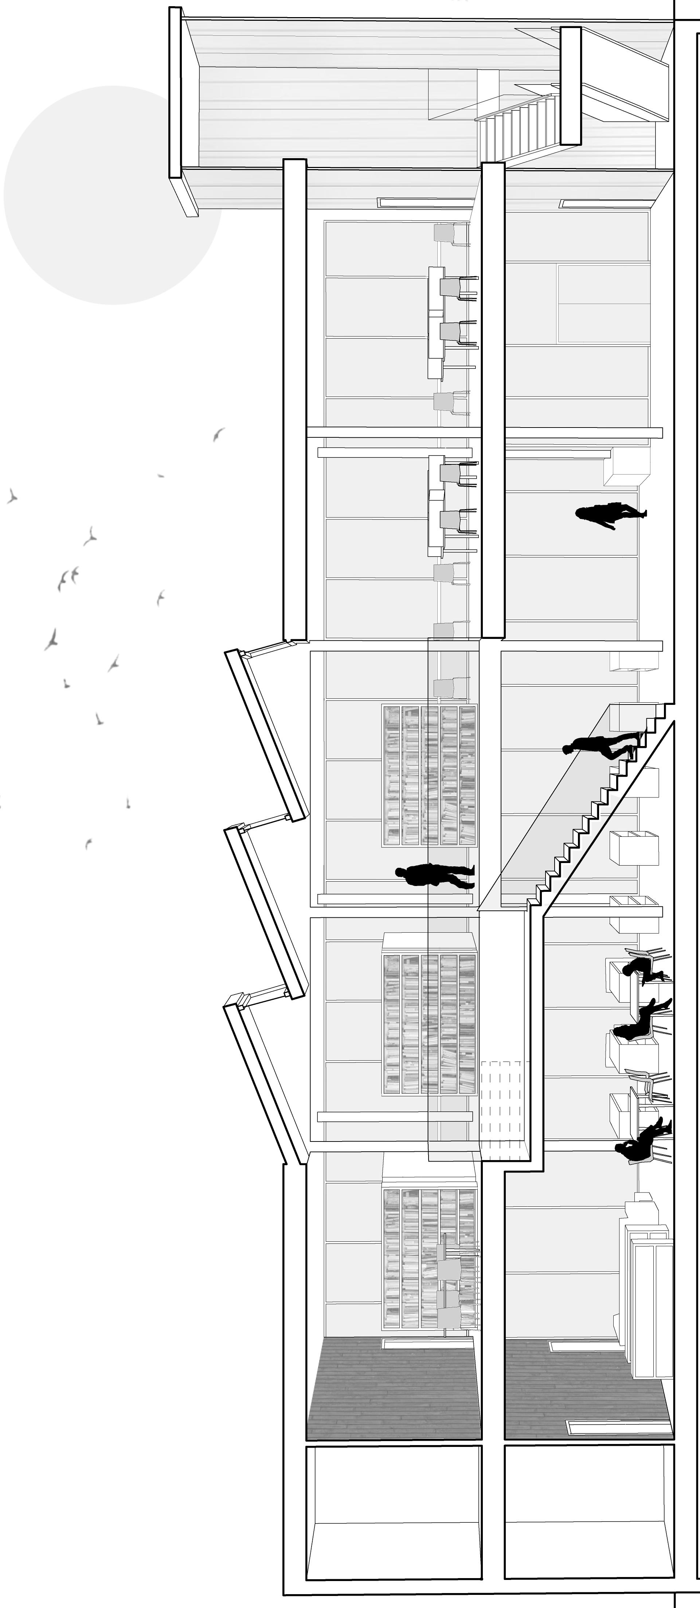
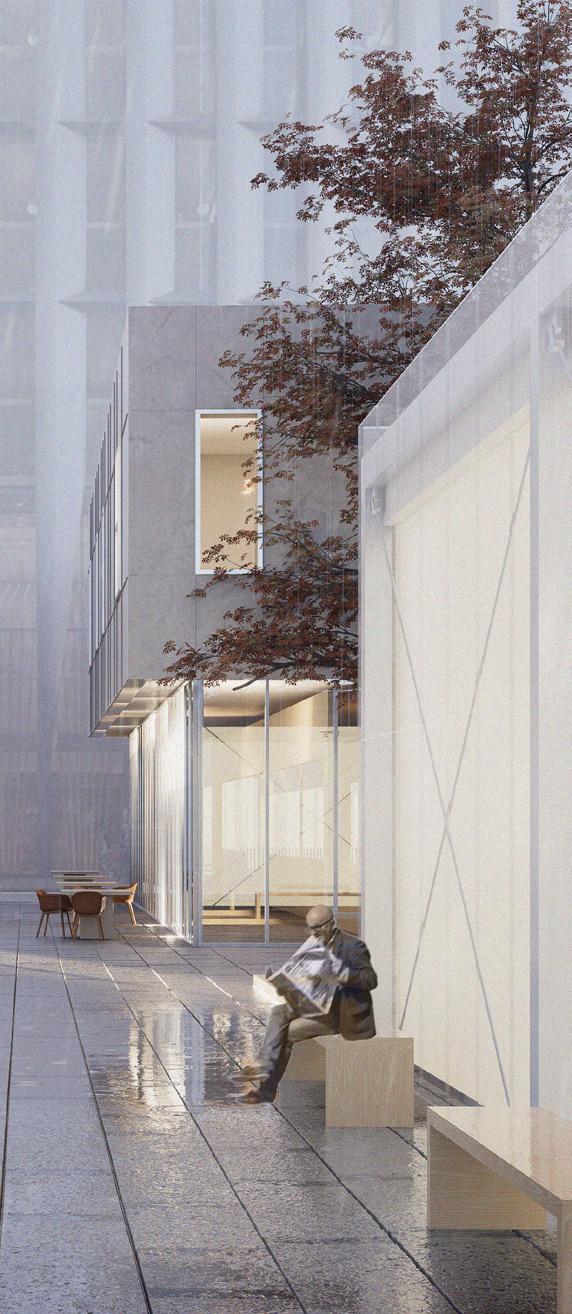
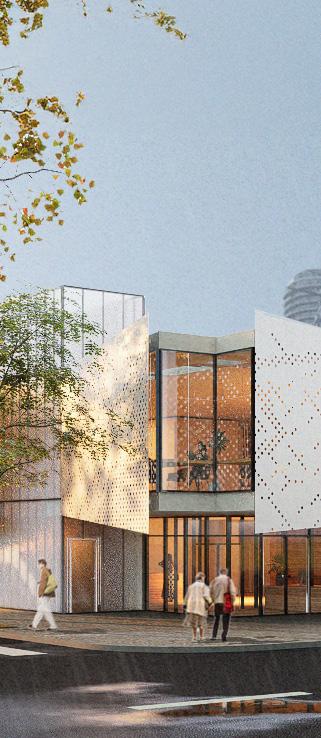
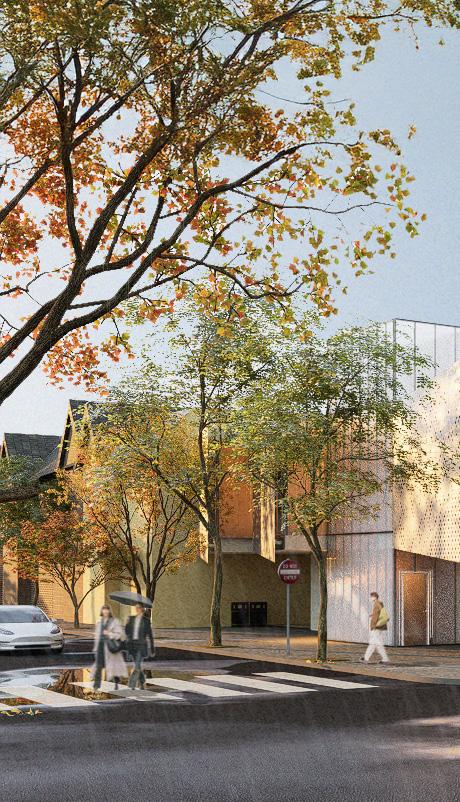
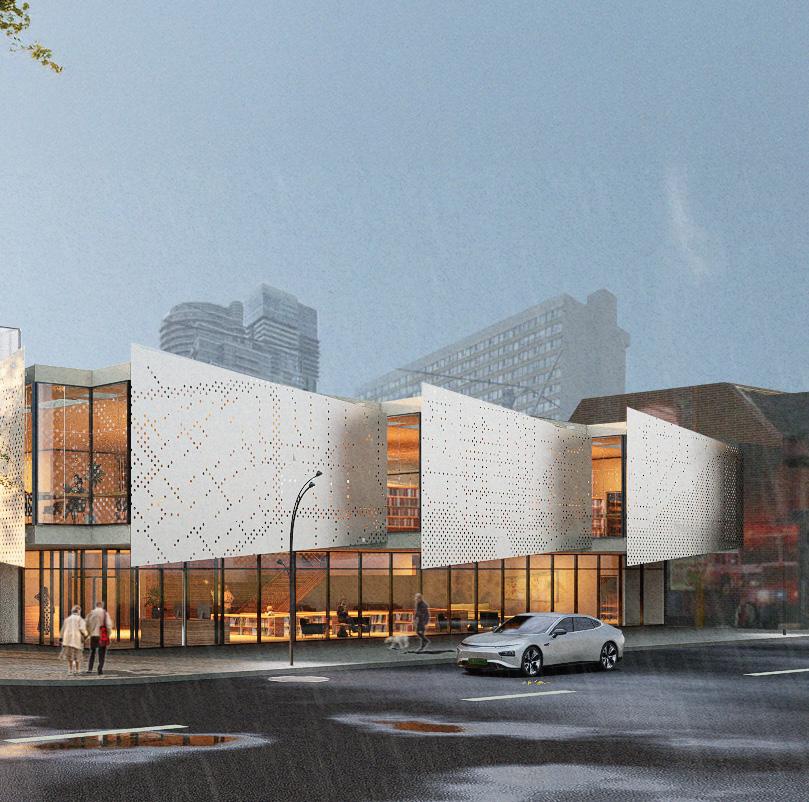
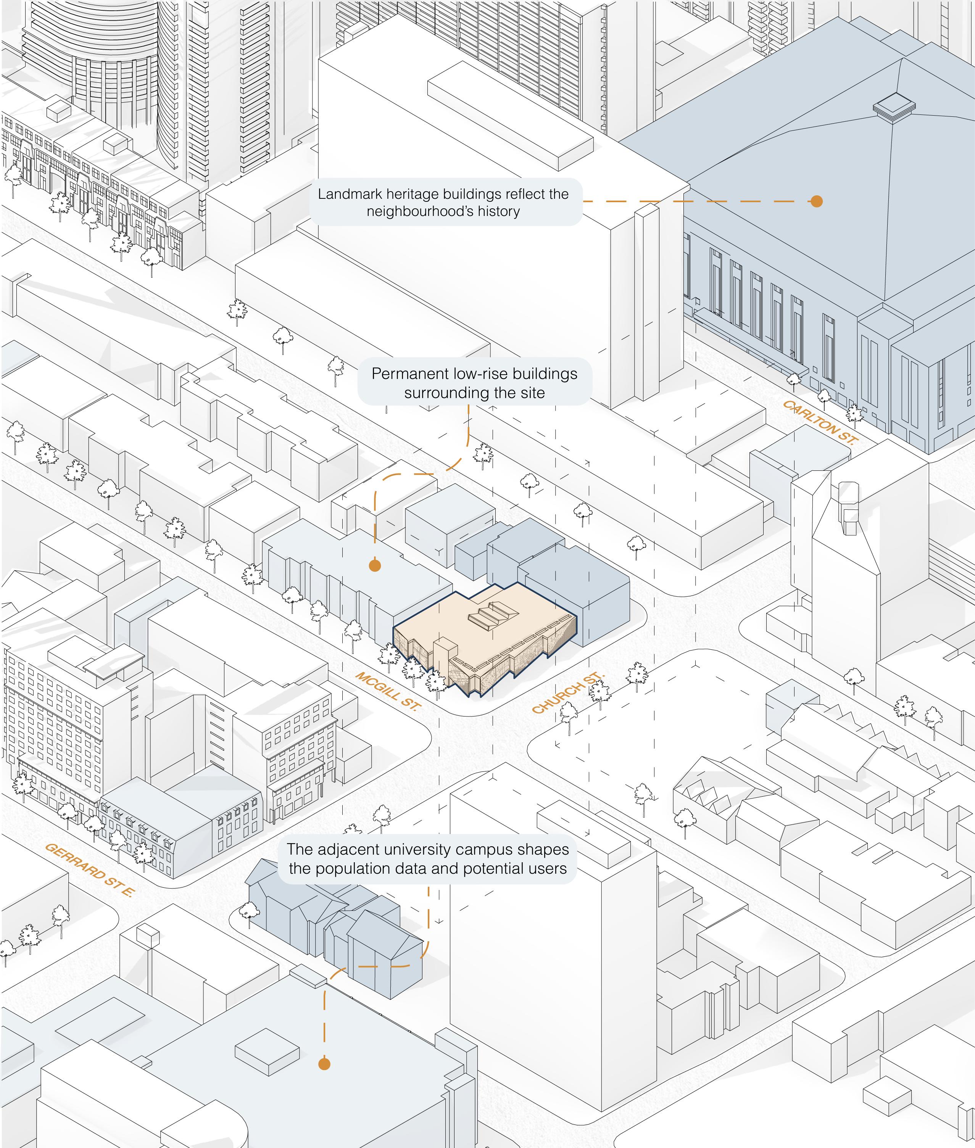
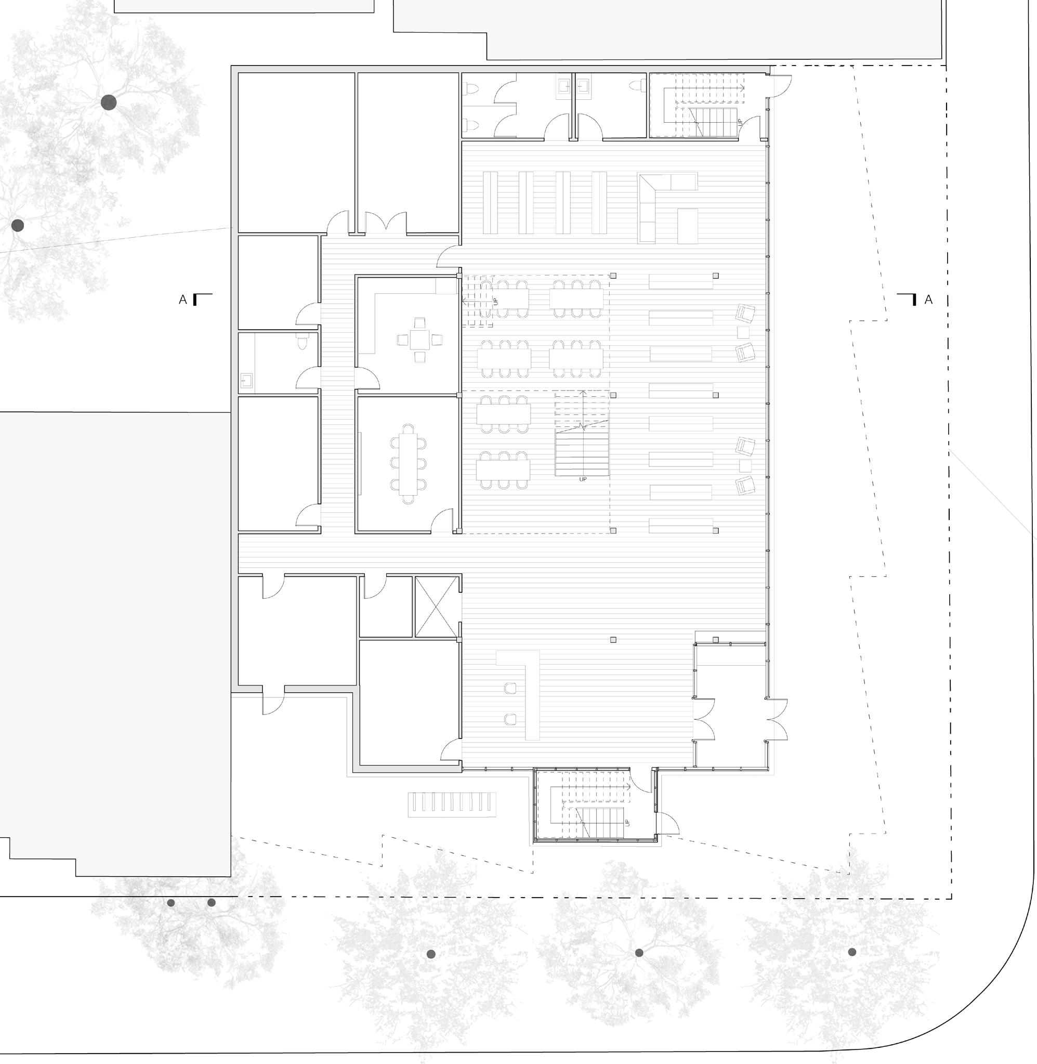
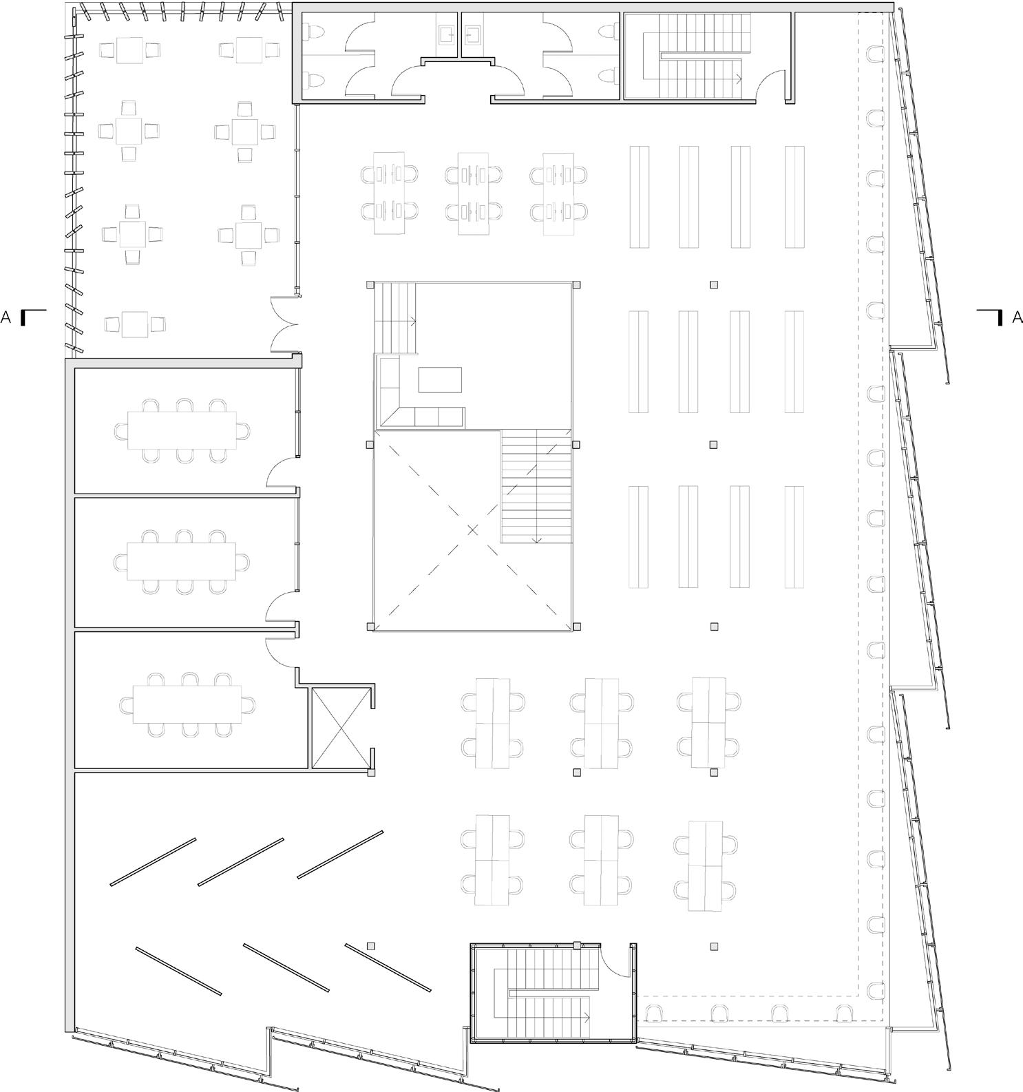
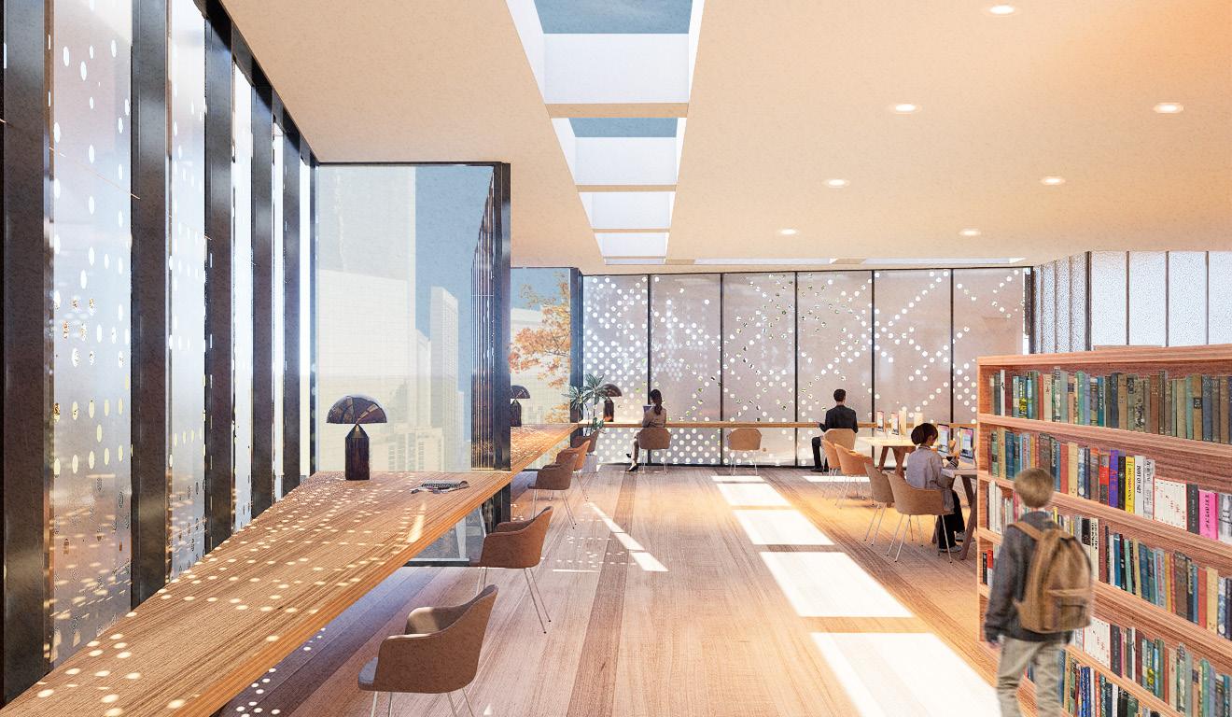
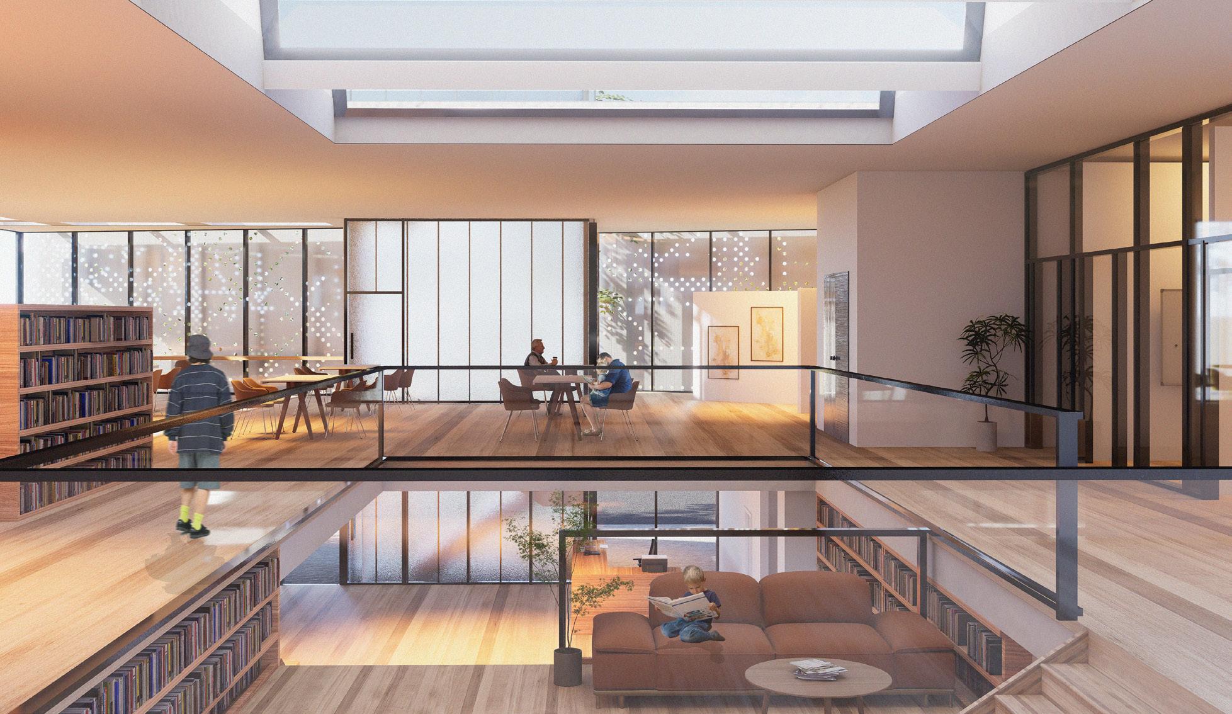
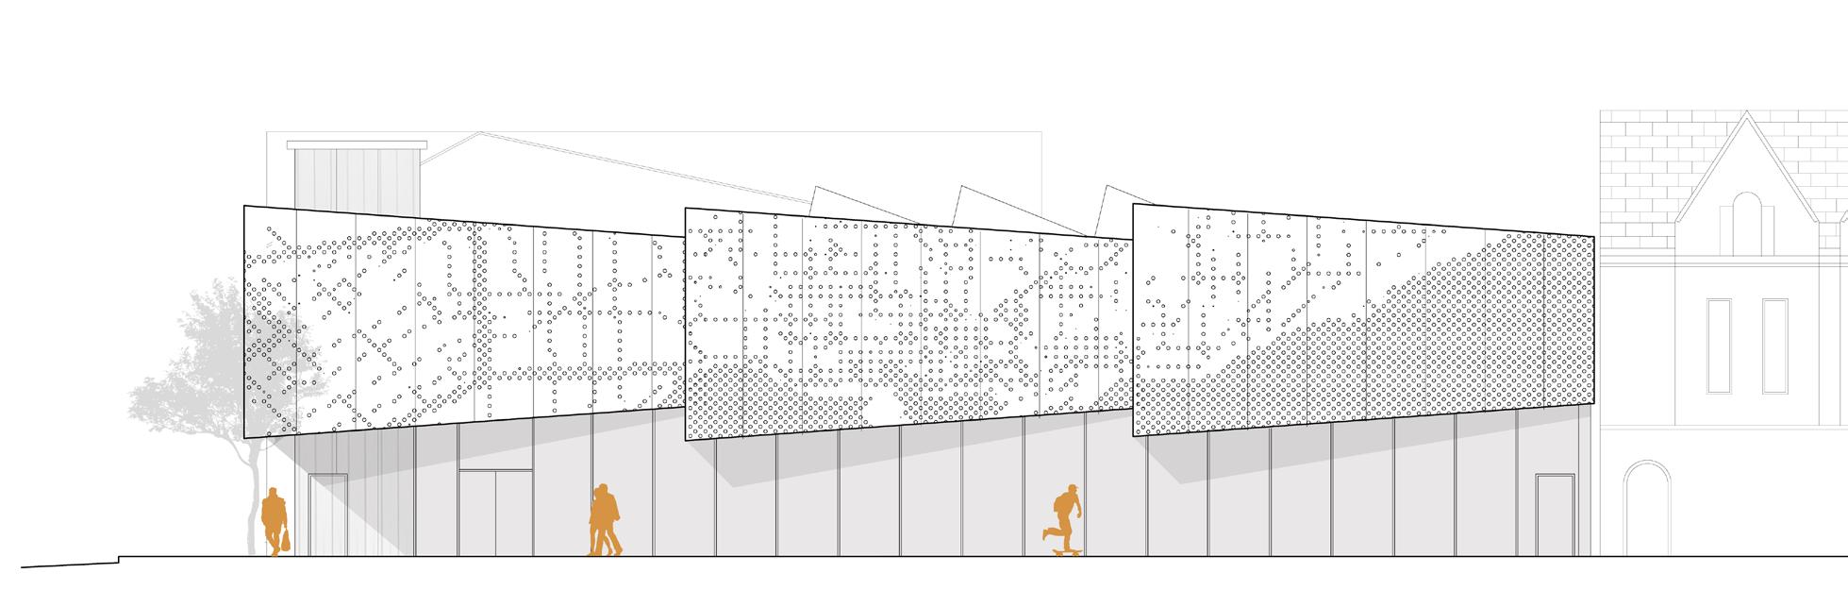
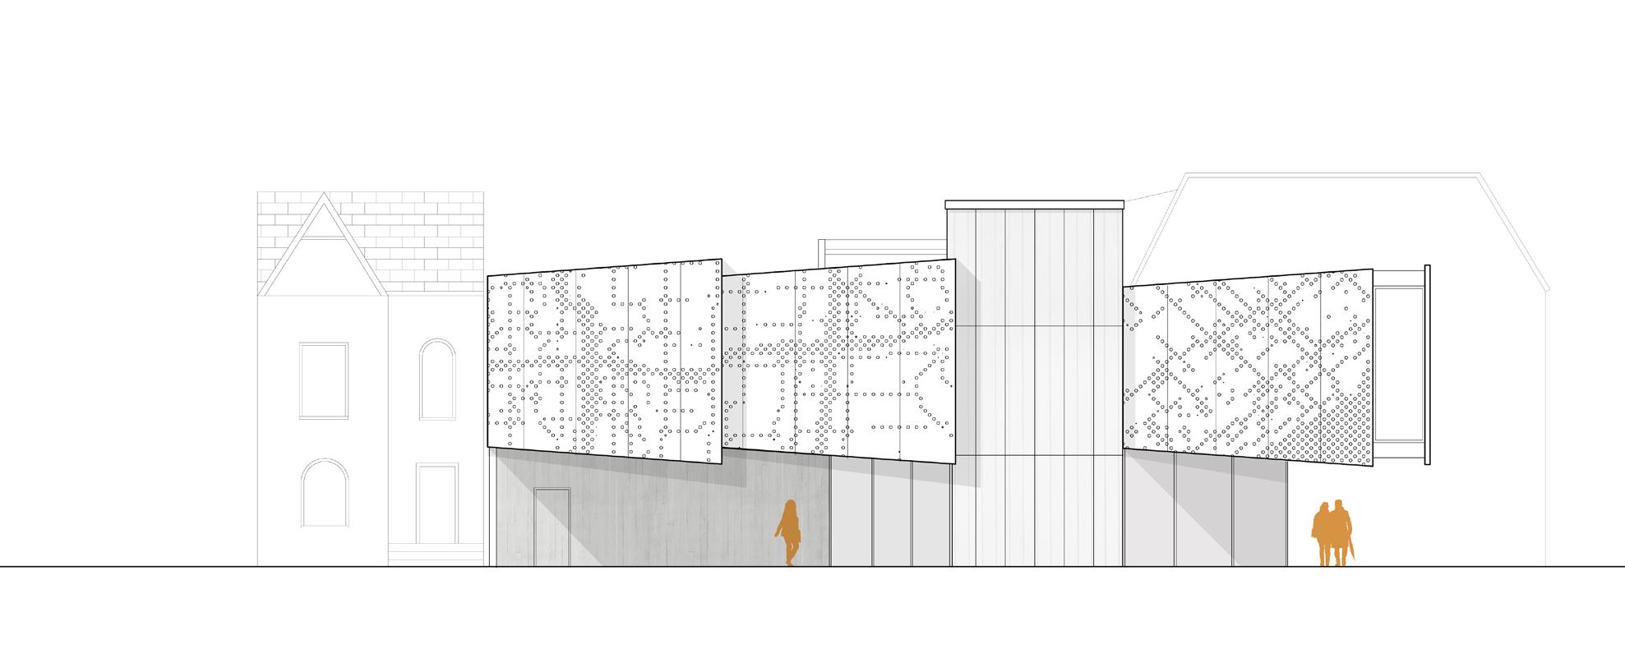
The 412 Church Street Library provides an open, accessible space for individual and collaborative learning in Toronto’s downtown core. As living spaces densify, the library offers residents and nearby students a shared environment for study and gathering. This intent is expressed through the programmatic layout and the perforated facade that reflects the city’s constant urbanization.
Avery Jordan
Listed in Part IV of the Heritage Register
Listed in the Heritage Register
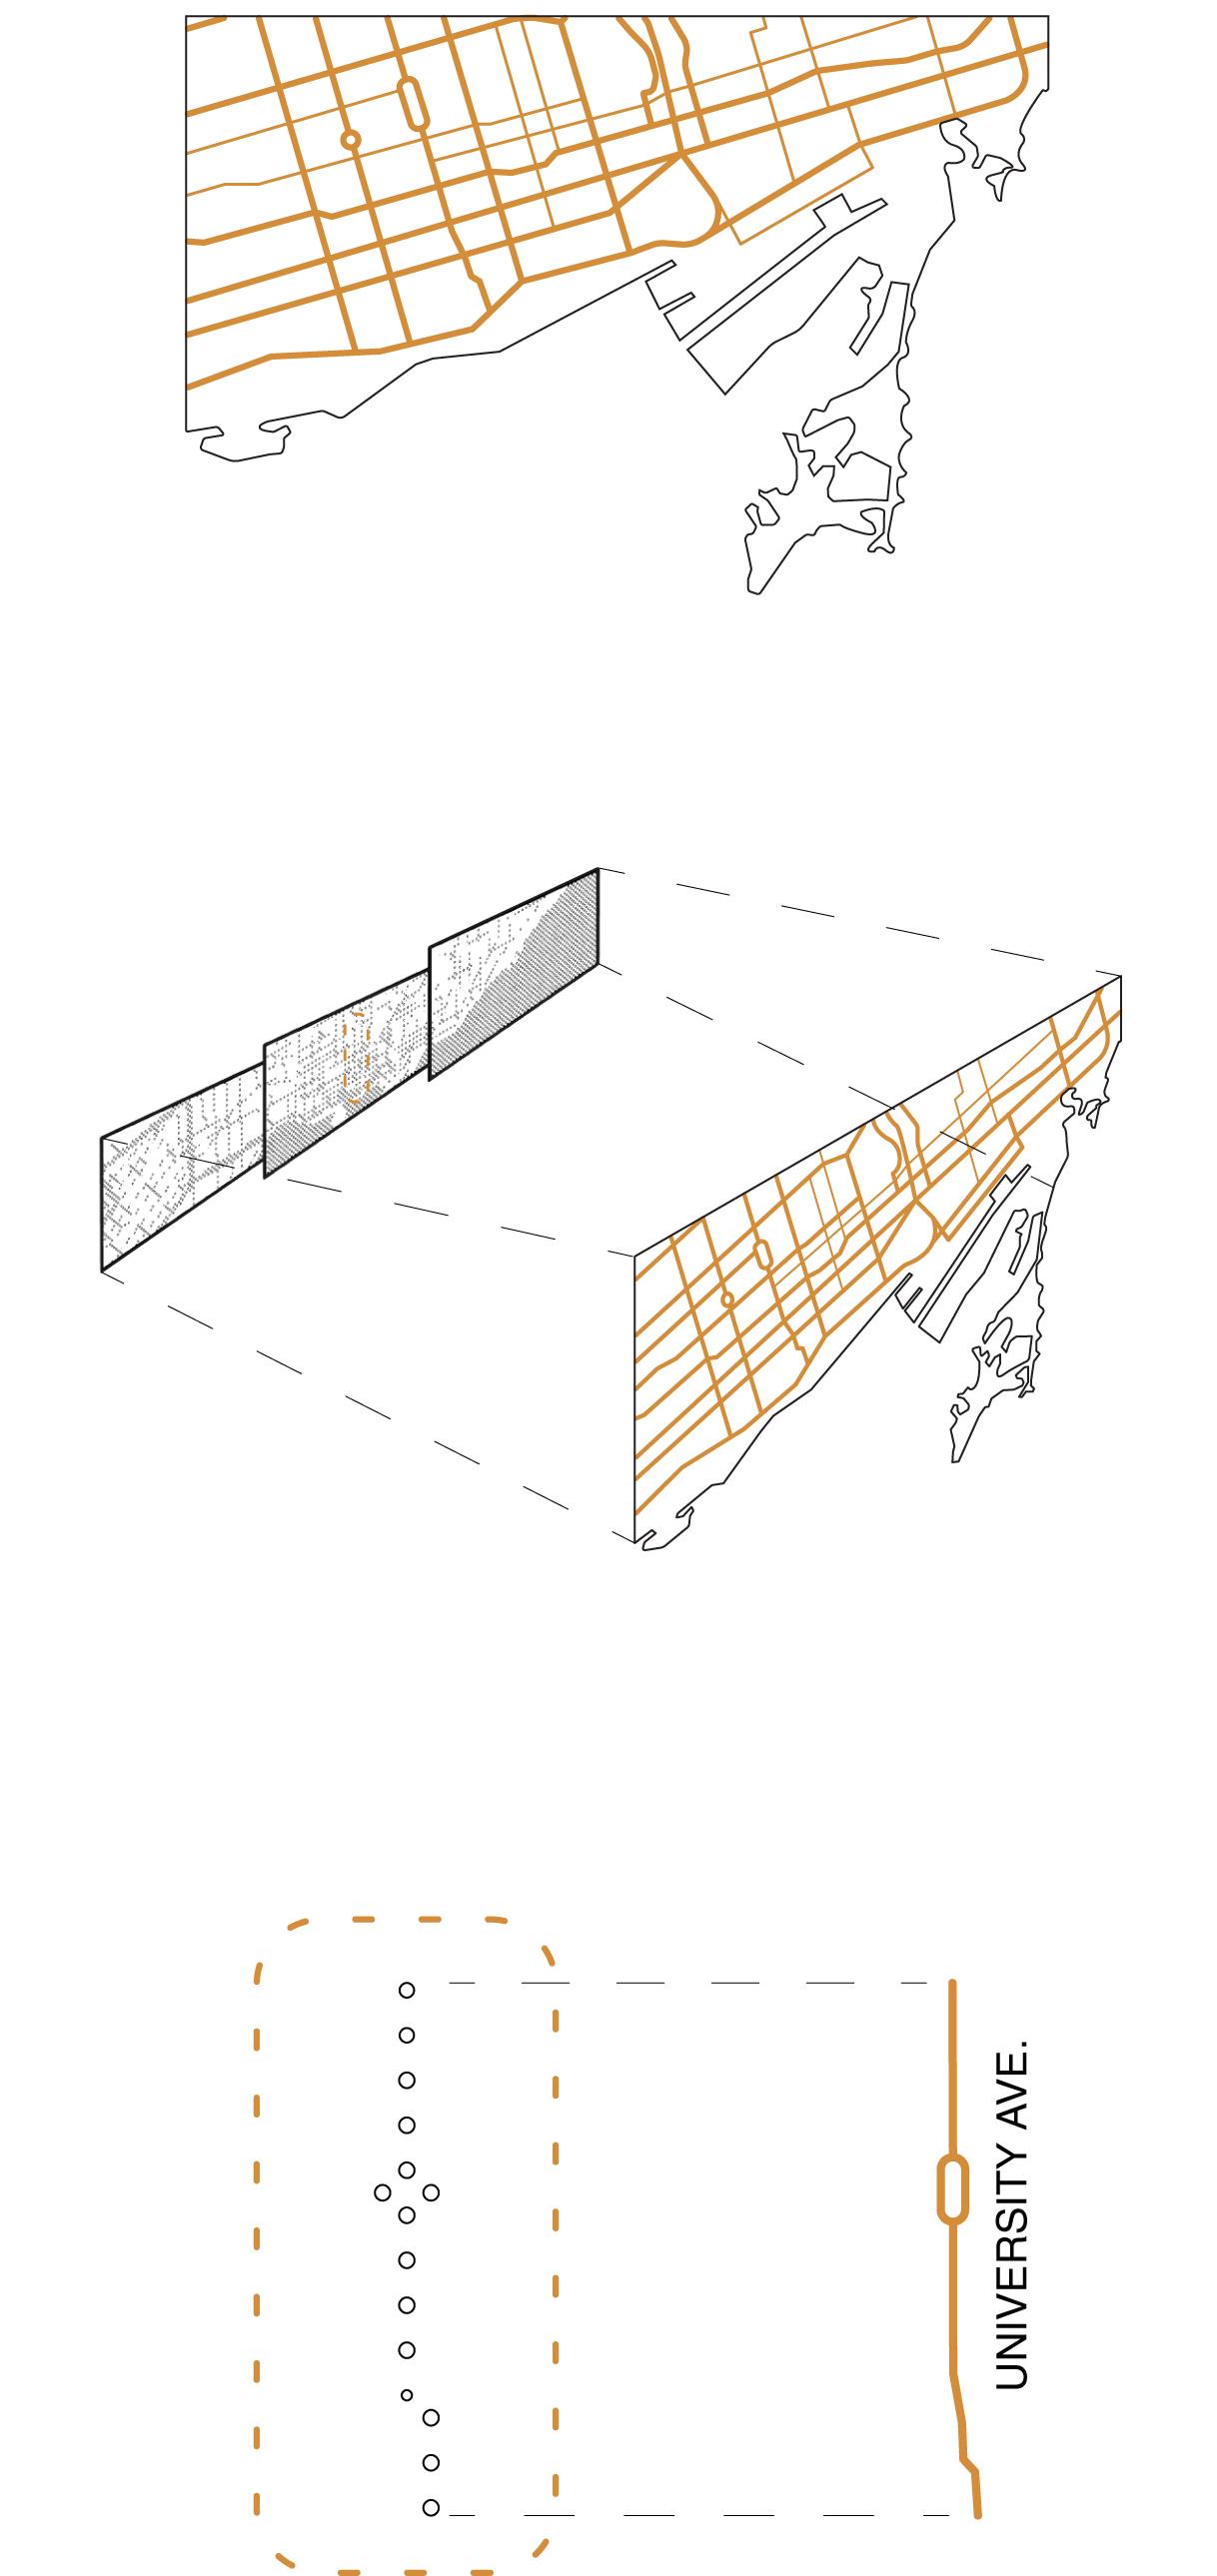
Highlights the major roadways that are used to enter and circulate the city
2. Attractor
Map is superimposed on angled facade panels through perforations
3. Perforations
Perforations indicate major roadways used to travel in and around the GTA
1. Map of Toronto
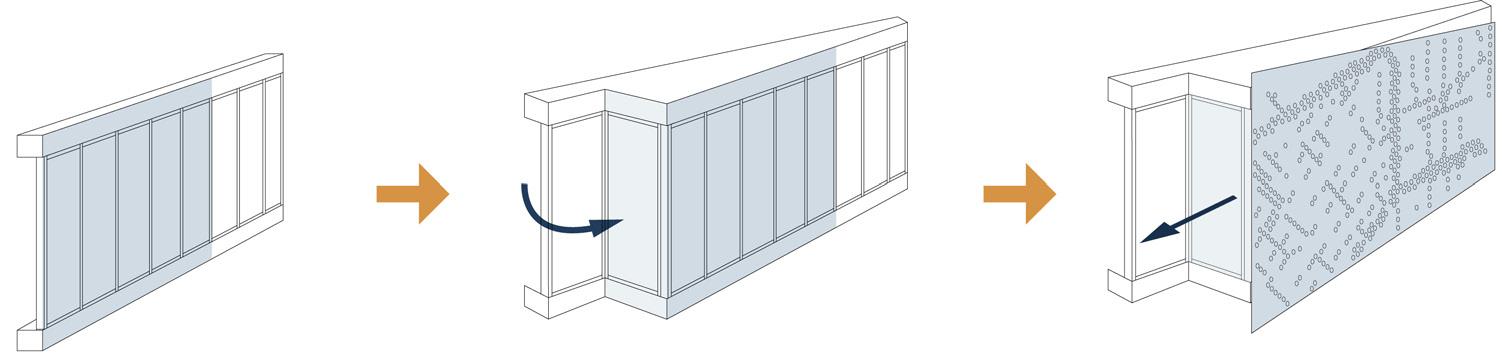
Subdivide
Subdivide walls into 3 sections
Window Bay Diagram
Extrude Views
Extrude window sections to create triangulated window
Triangulated bay windows frame views down the street
Avery Jordan
Second Floor Plan
Central Space Visualization
Bay Window Seating Visualization
Avery Jordan
South Elevation
East Elevation
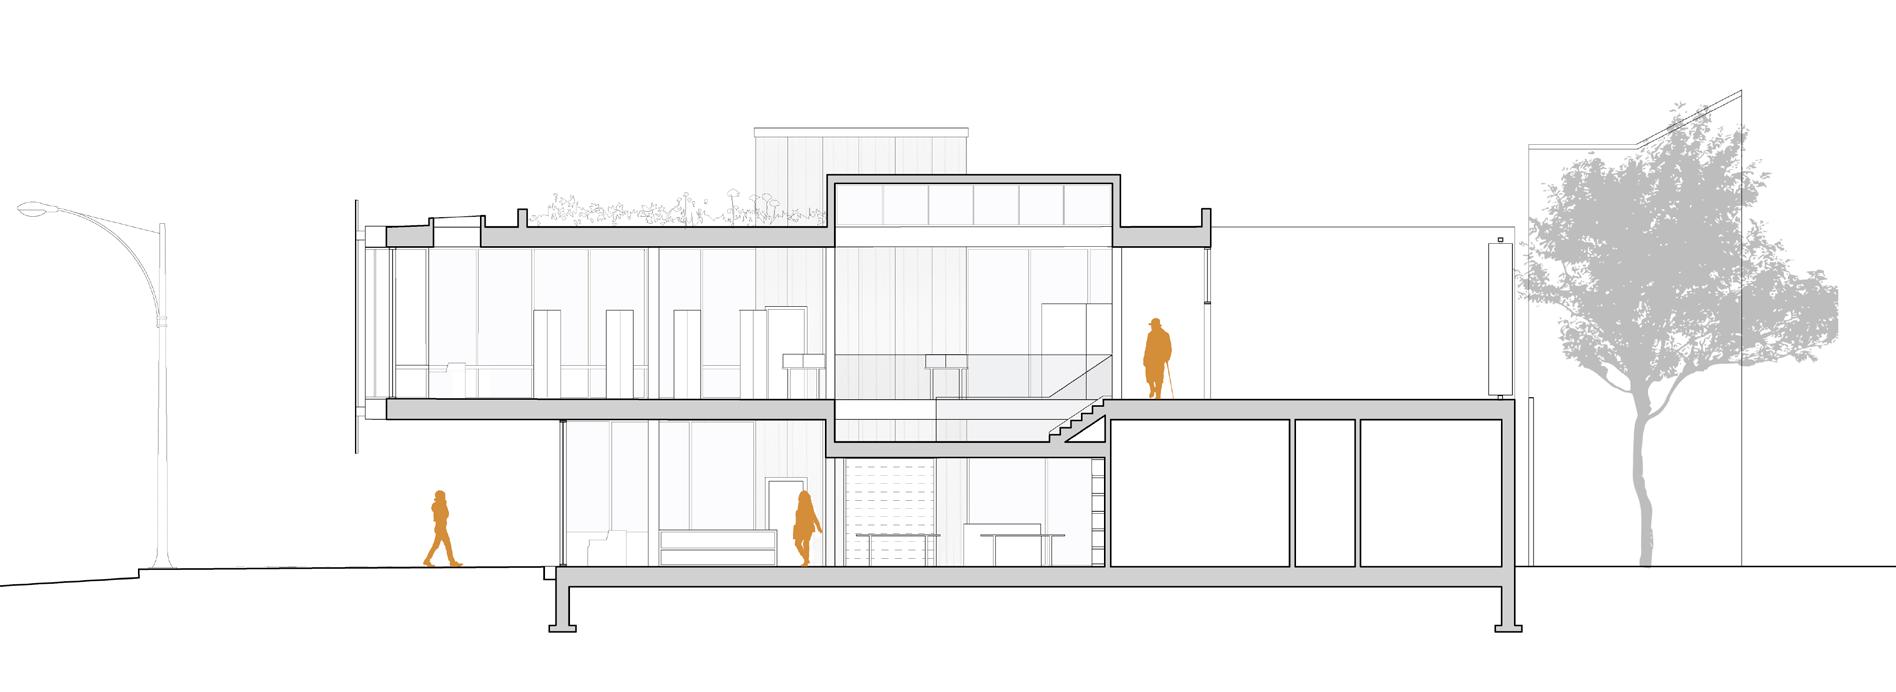
Section A
Lakeside Court Living
Design Competition | 2025 Toronto, ON
Revit, Rhino, Illustrator, Photoshop, D5 Render
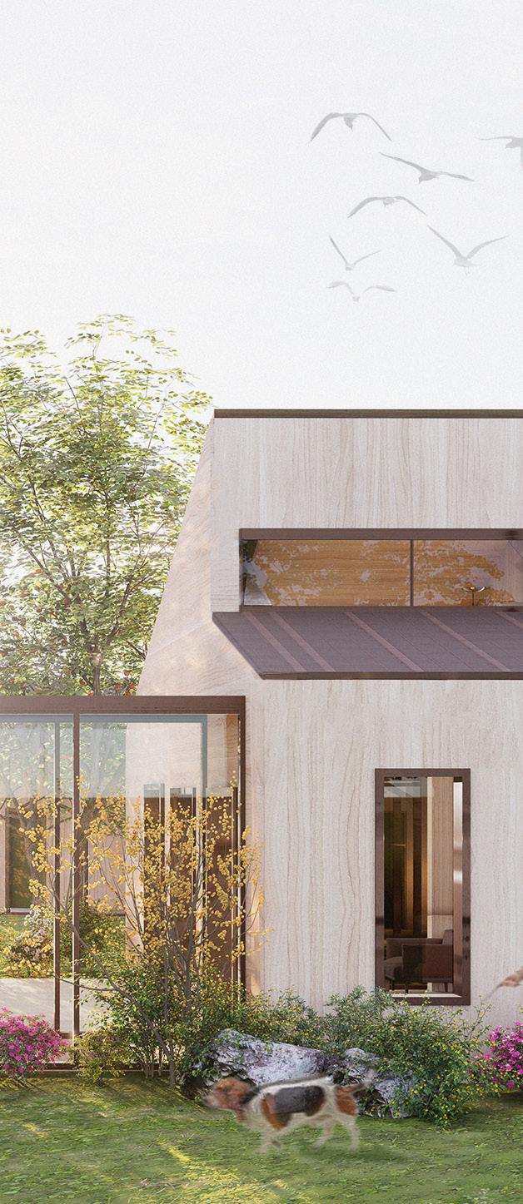
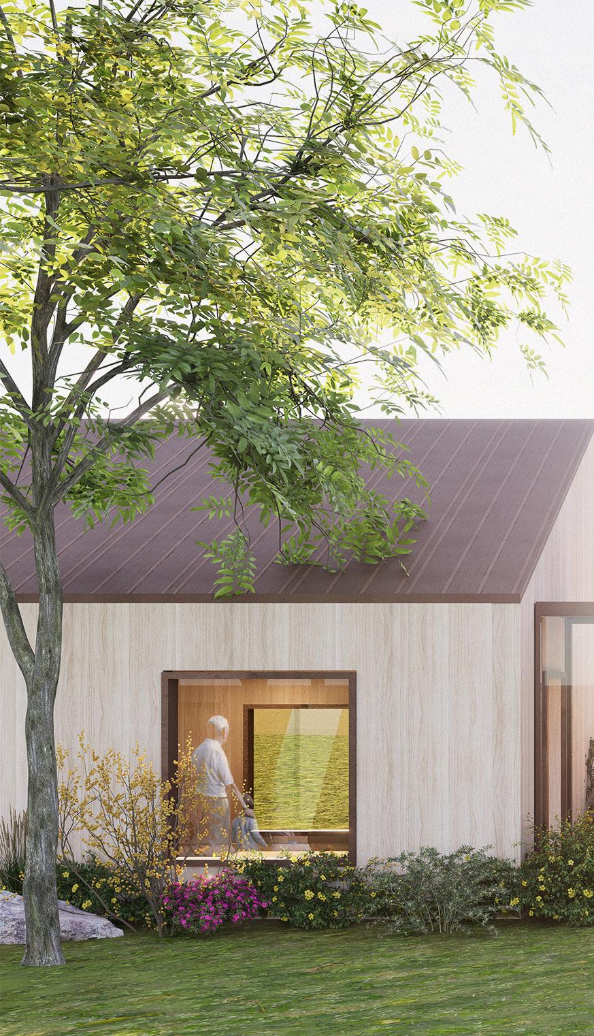
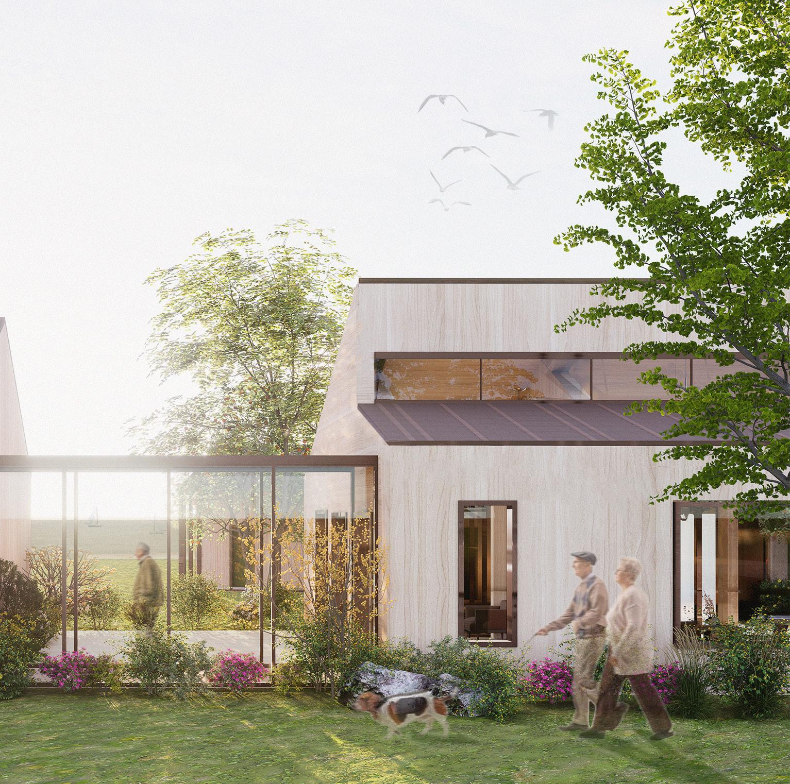
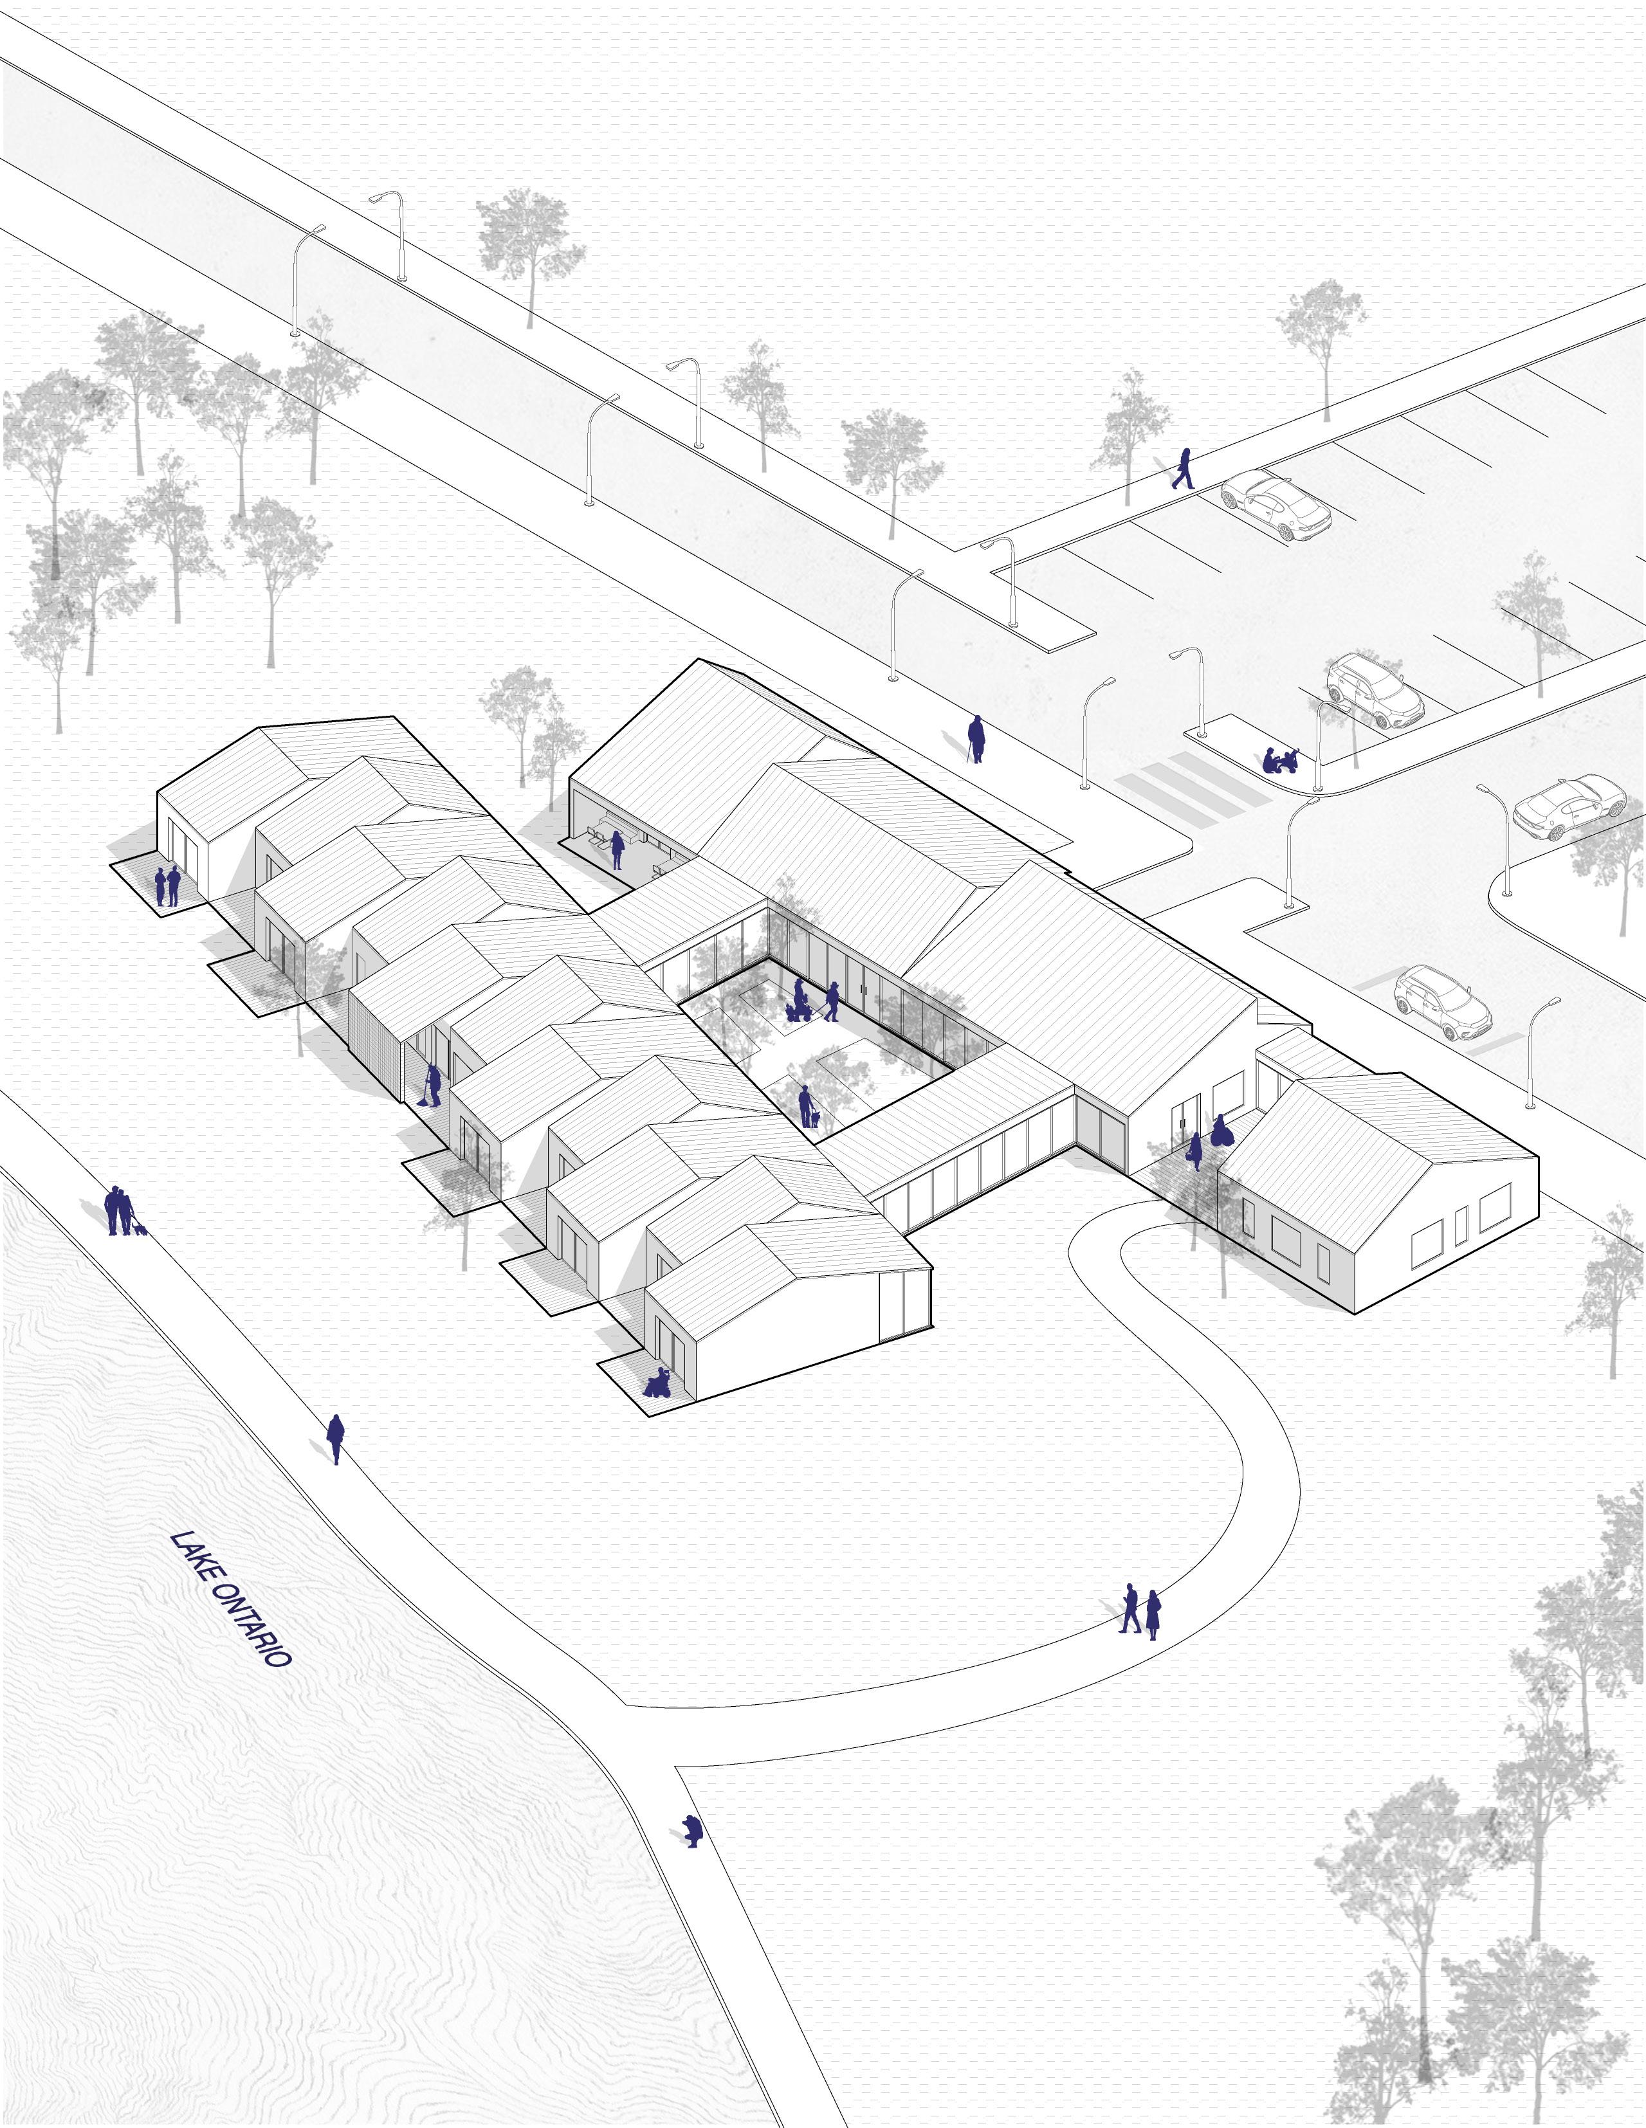
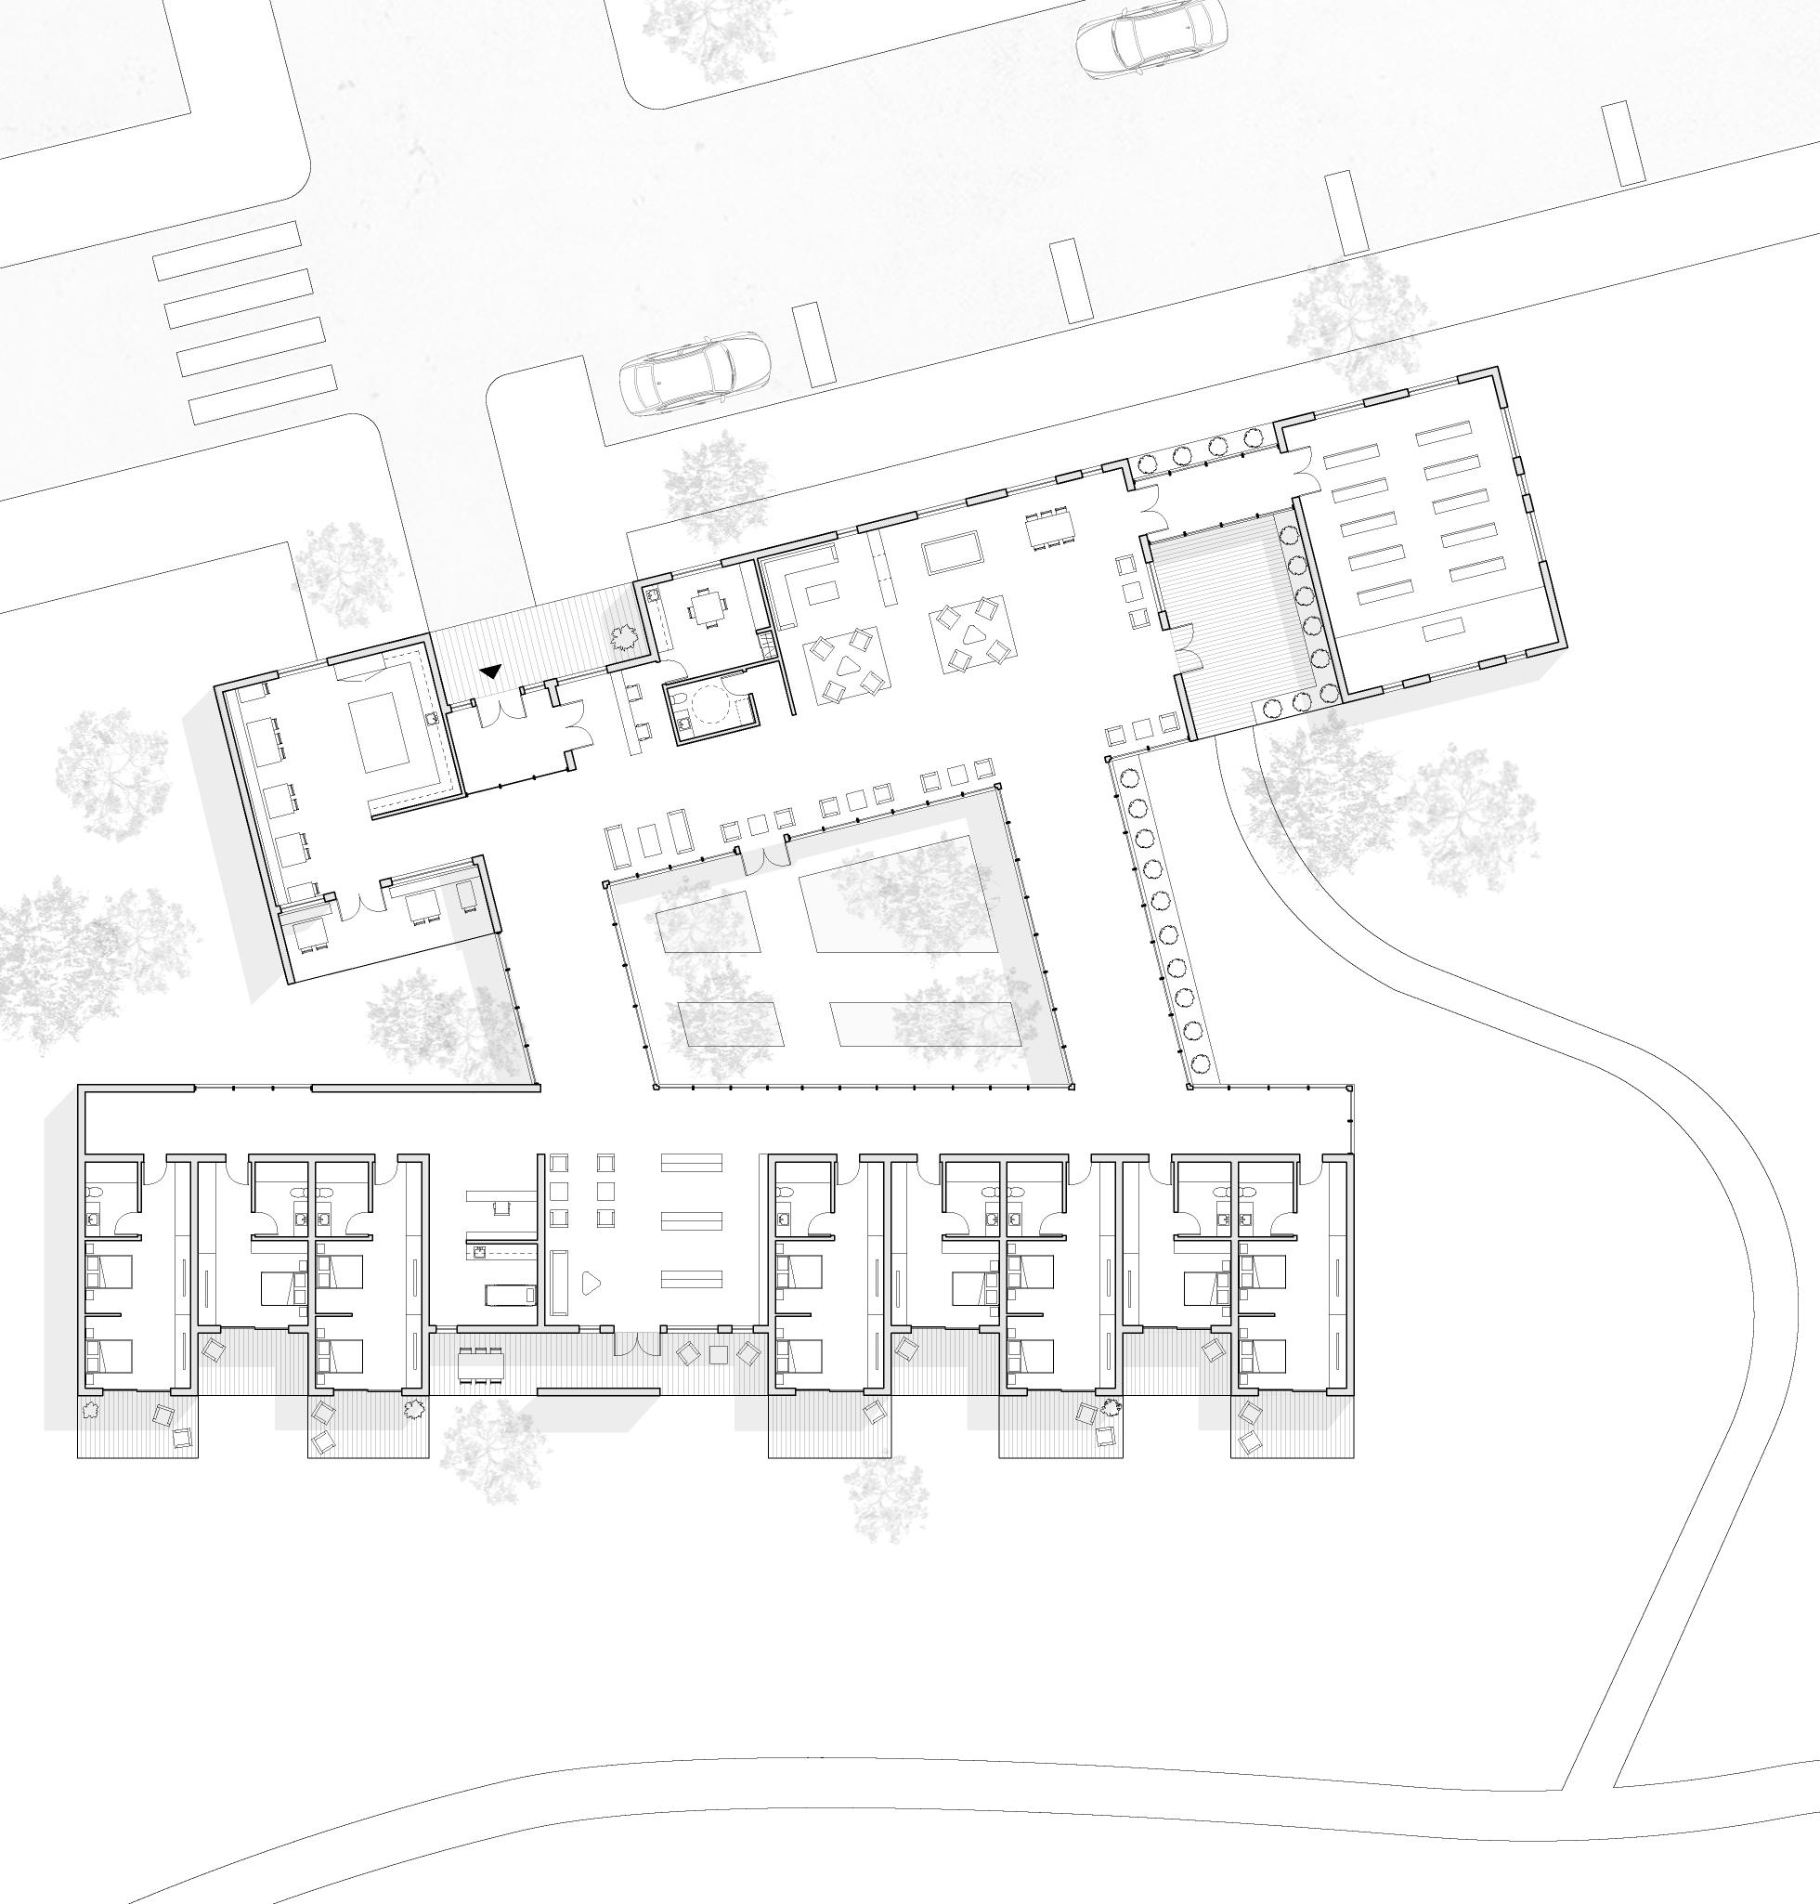
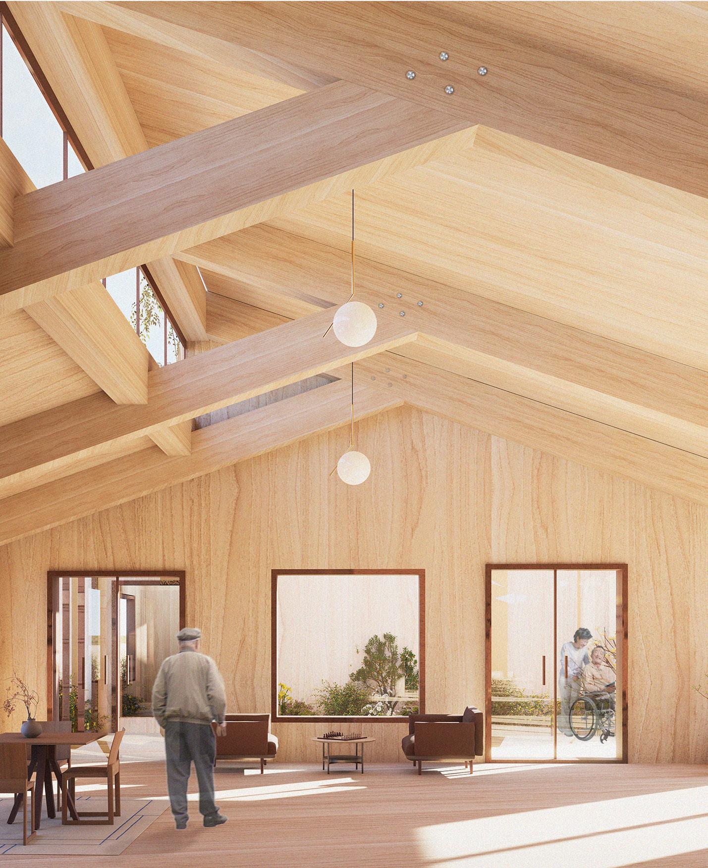
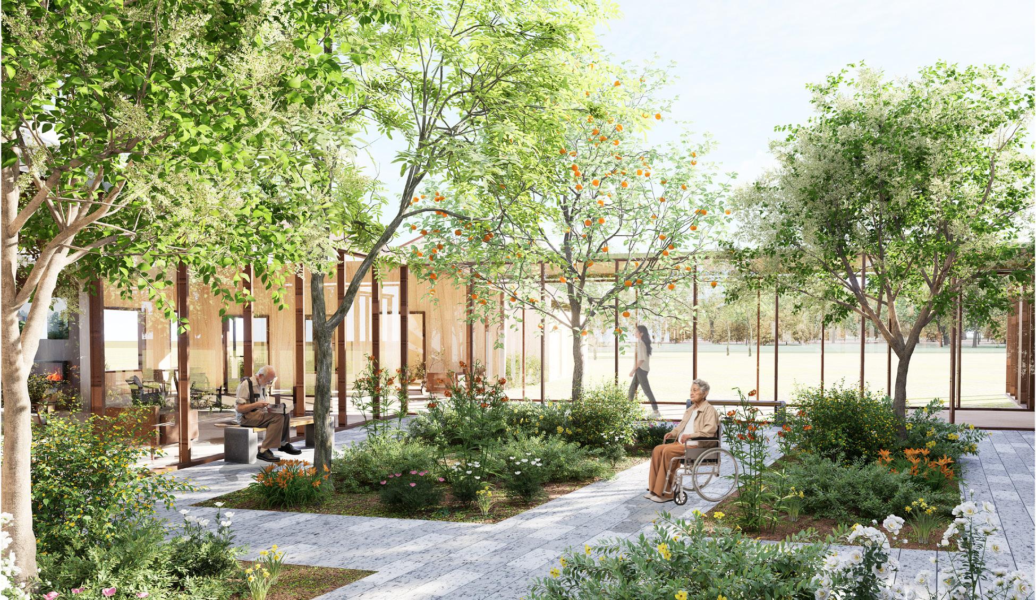
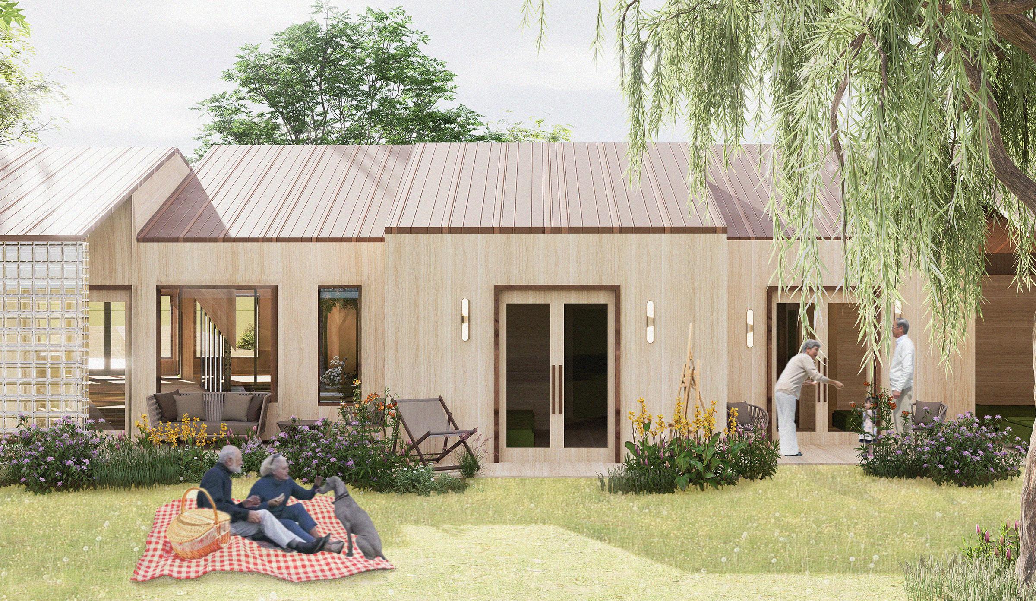
This hospice, located by Niagaraon-the-lake, is composed of lowpitched timber volumes organized around a central courtyard. A clear sequence from public to private spaces is formed through enclosed breezeways. Warm materials, natural light, and outward-facing rooms overlooking Lake Ontario create privacy without isolation. Private decks support visitation, while shared and paired units foster community.
Avery Jordan
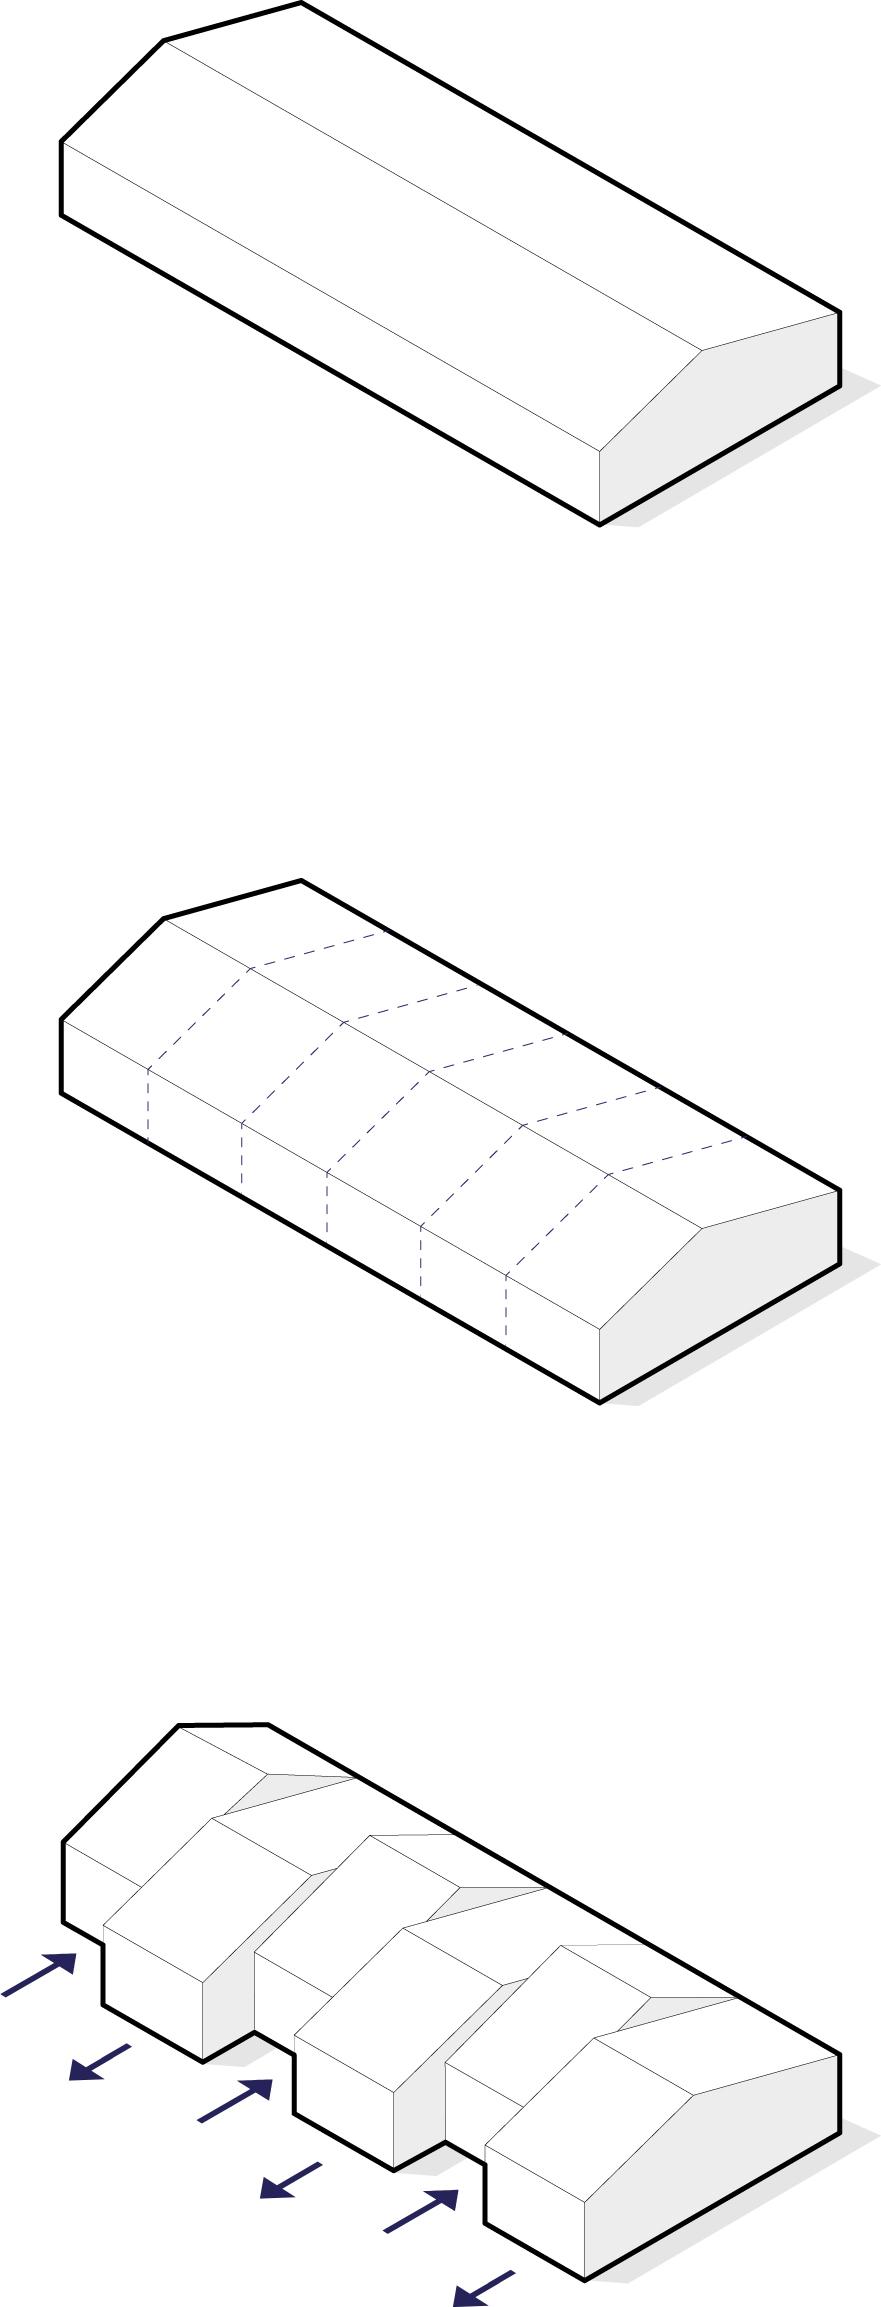
1. Preliminary Massing
A pitched roof is applied to the mass to achieve a more intimate scale
2. Subdivisions
The mass is subdivided into equal-width bays to create patient rooms
3. Resolution
The masses are shifted and extended to accommodate private balconies and multi-patient rooms
Gathering Room Visualization
Avery Jordan
Private Unit Visualization
Central Courtyard Visualization
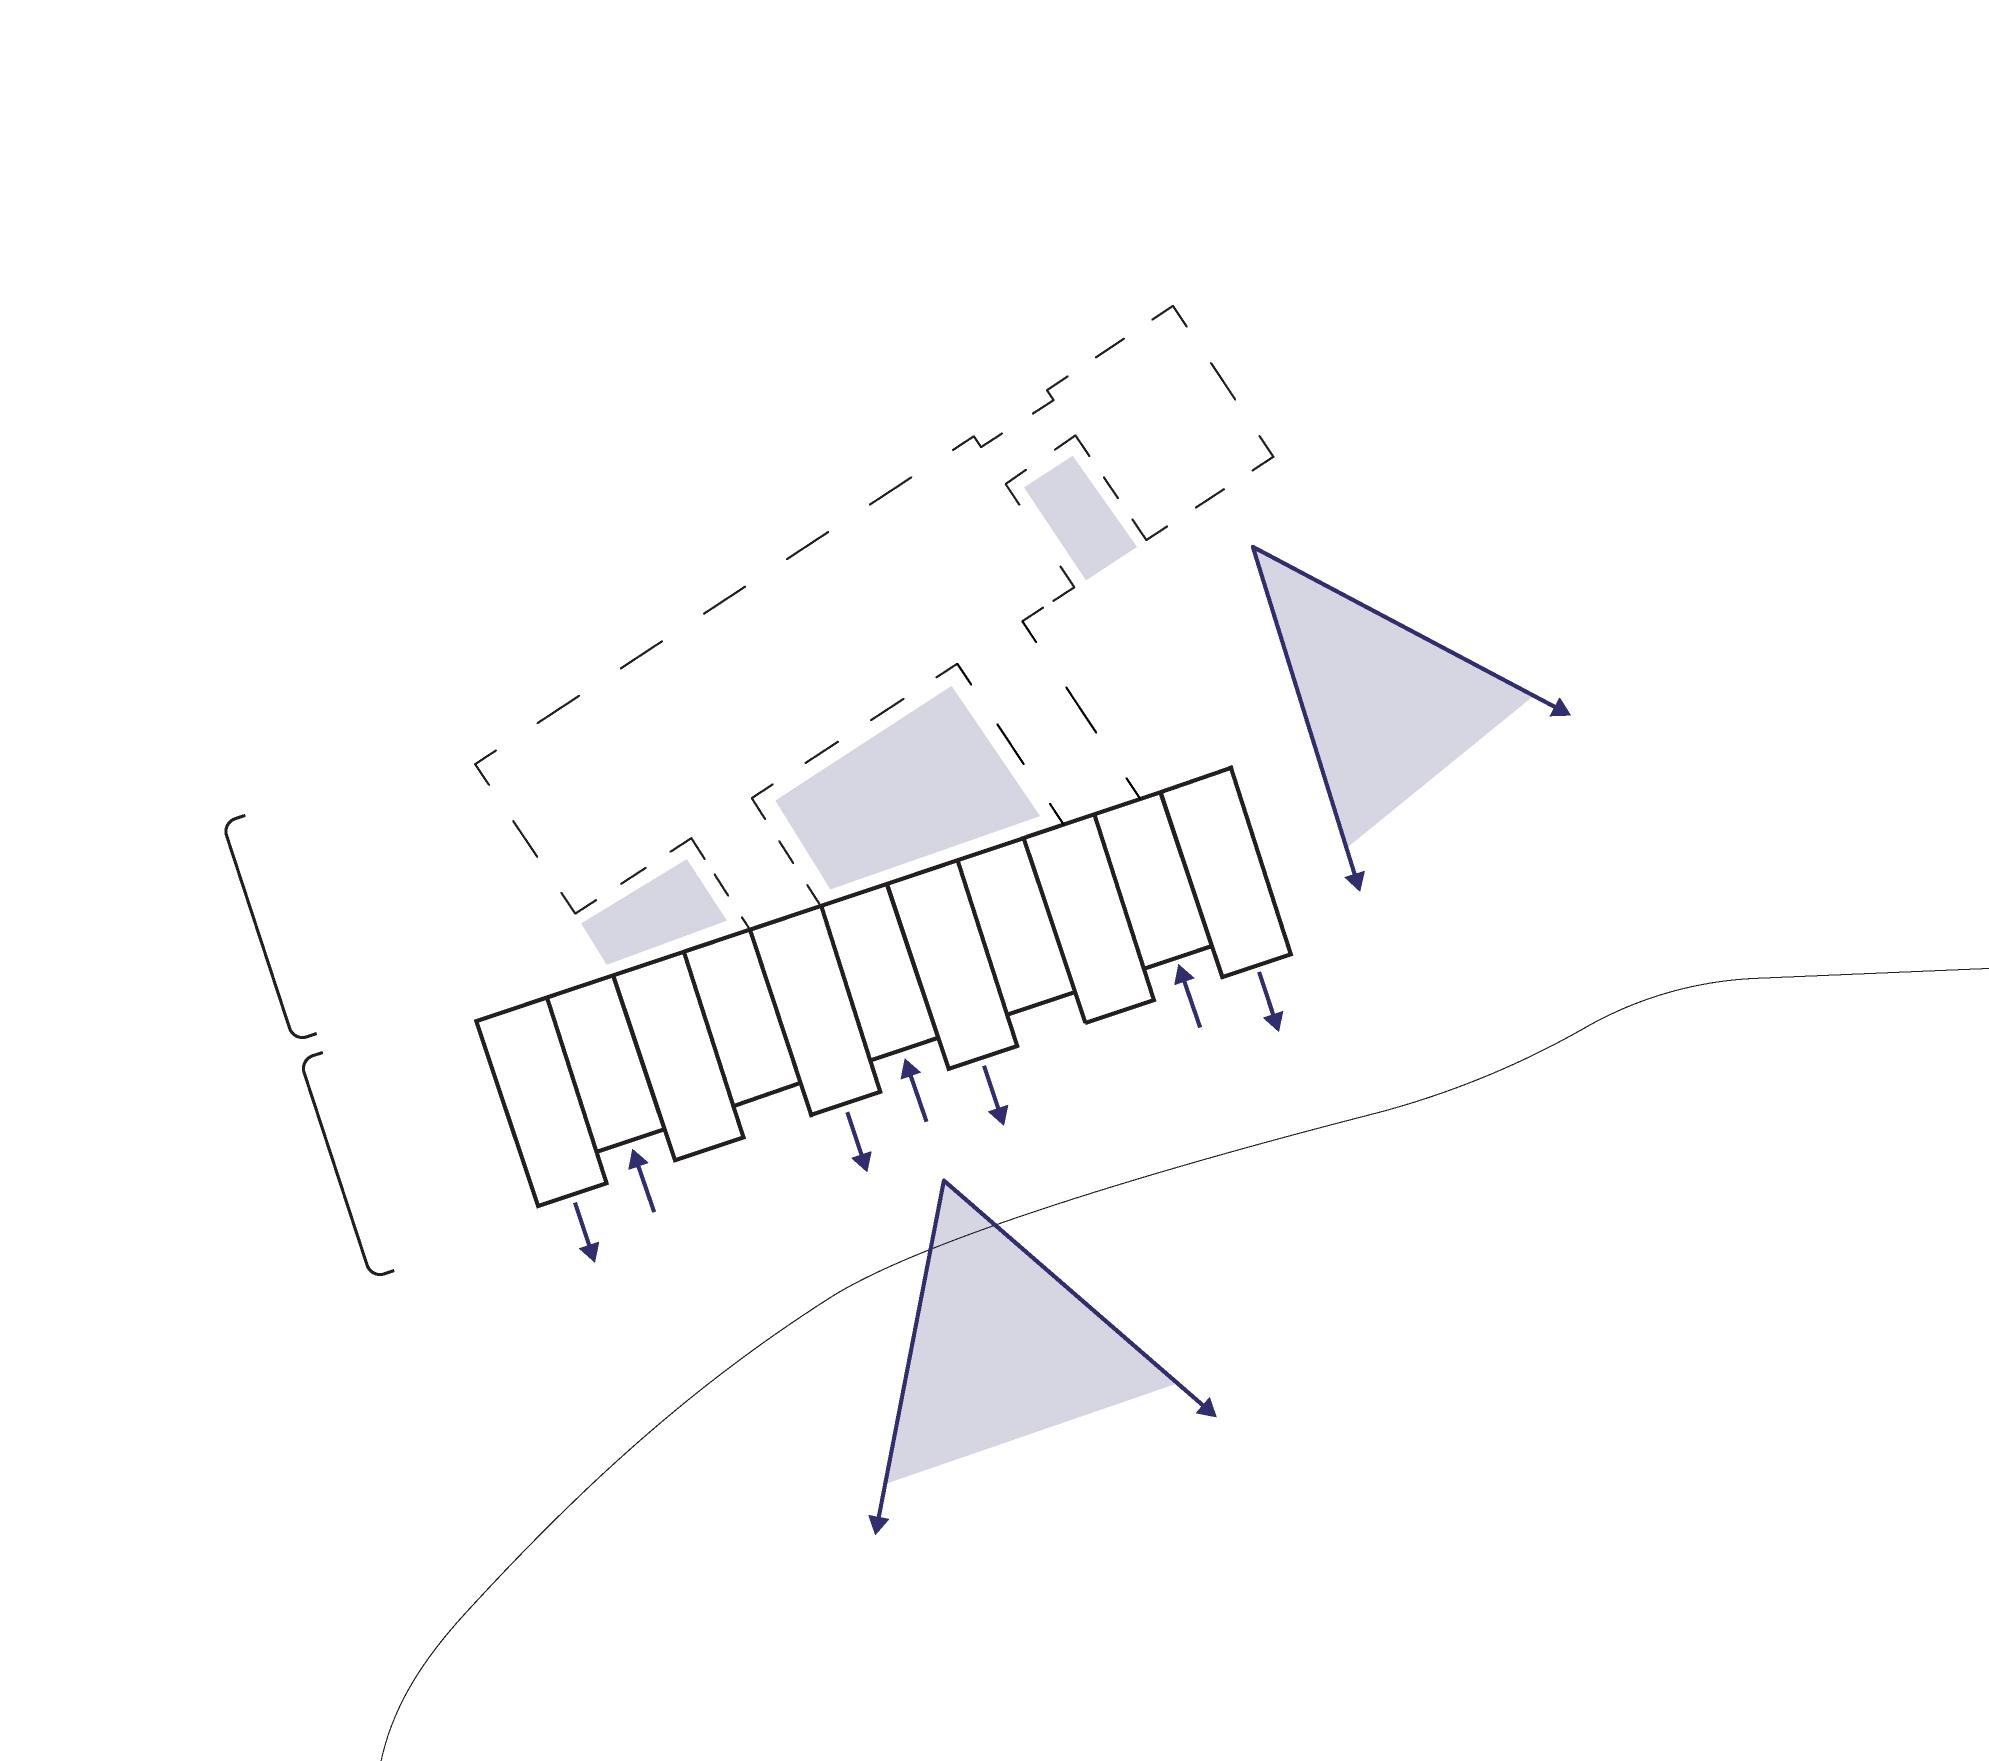
Shifting masses create privacy
Lake Ontario
Views to scenic lake
Section A
King St. Midrise
Design Studio III | 2025 Toronto, ON
Revit, Rhino, Illustrator, Photoshop, D5 Render
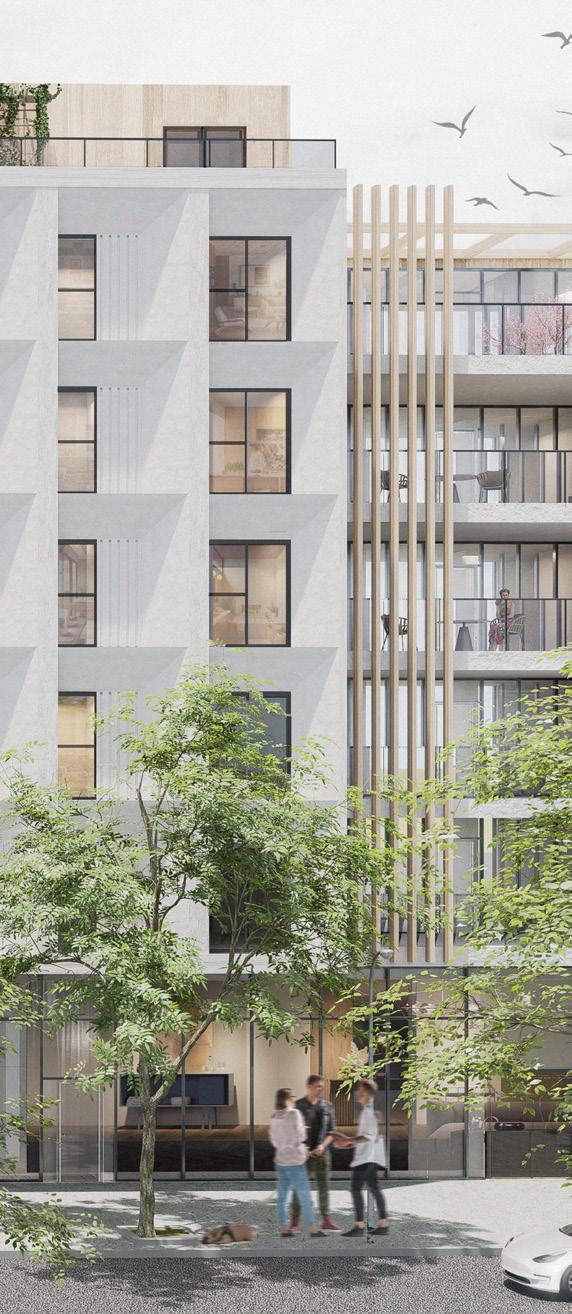
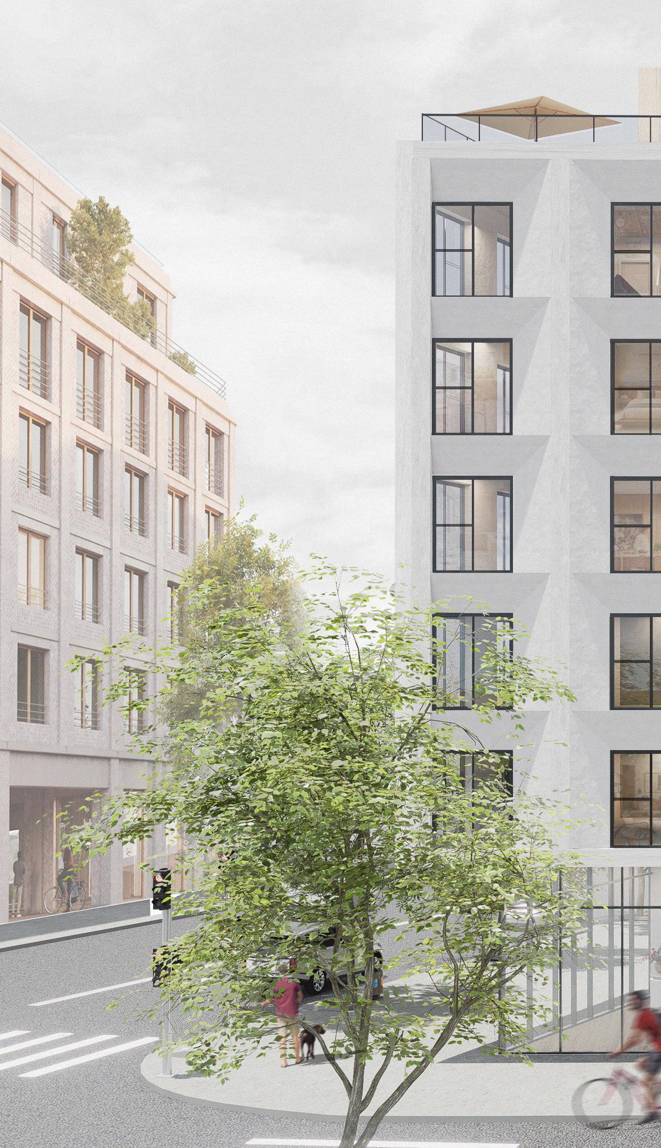
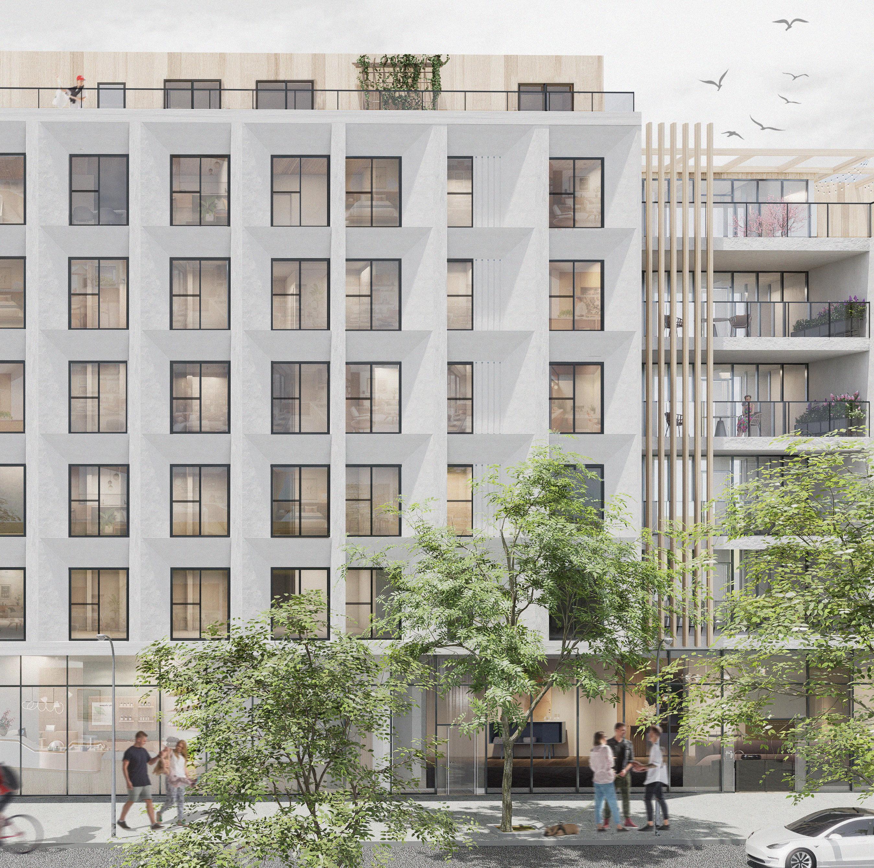
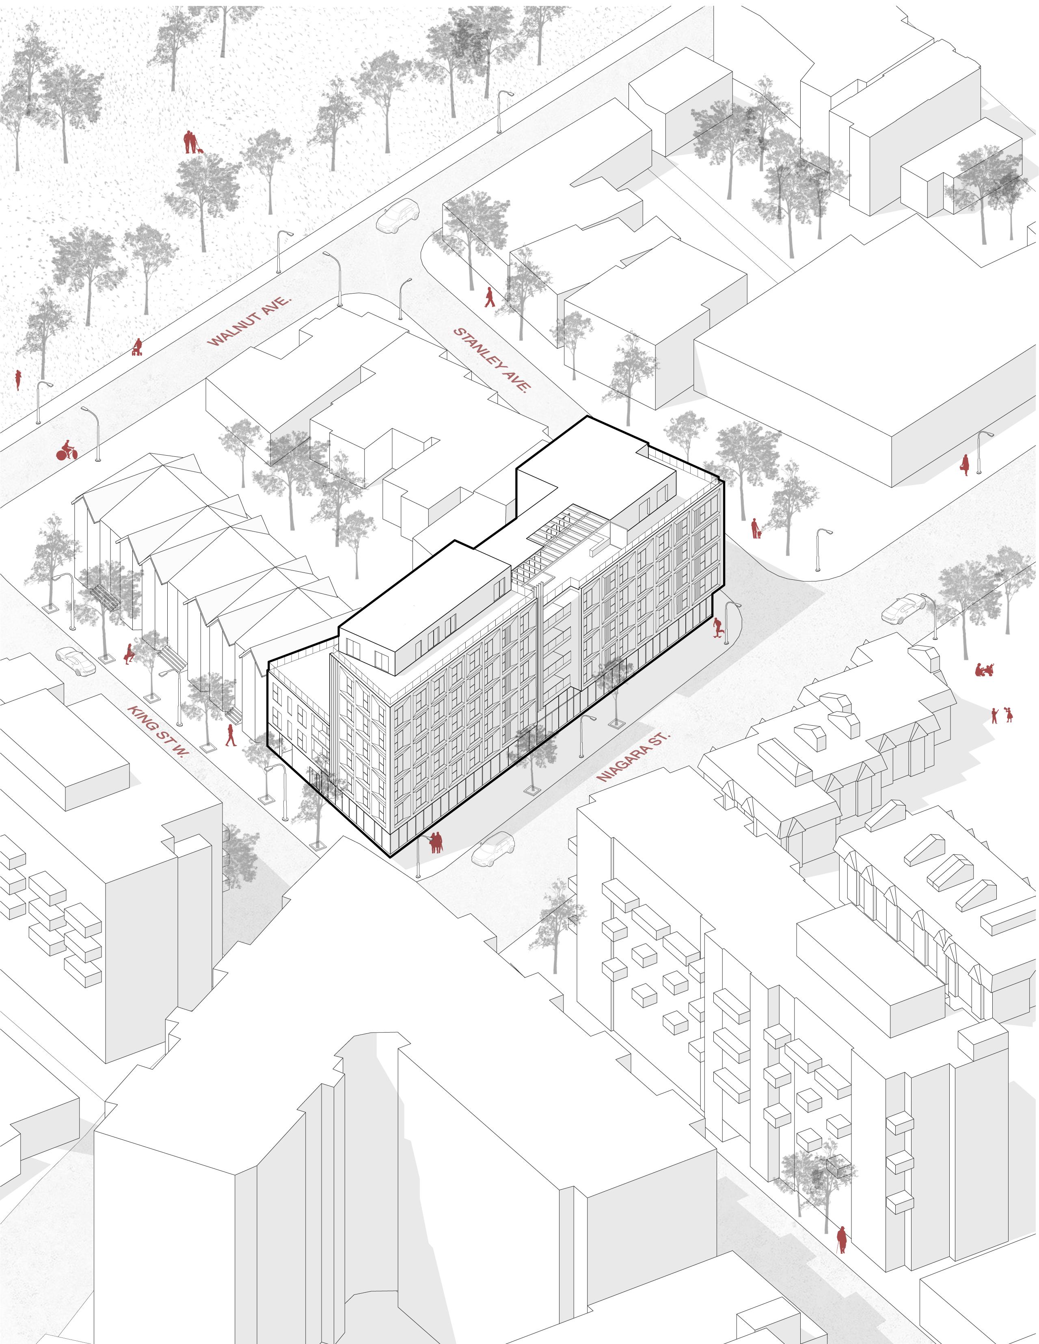
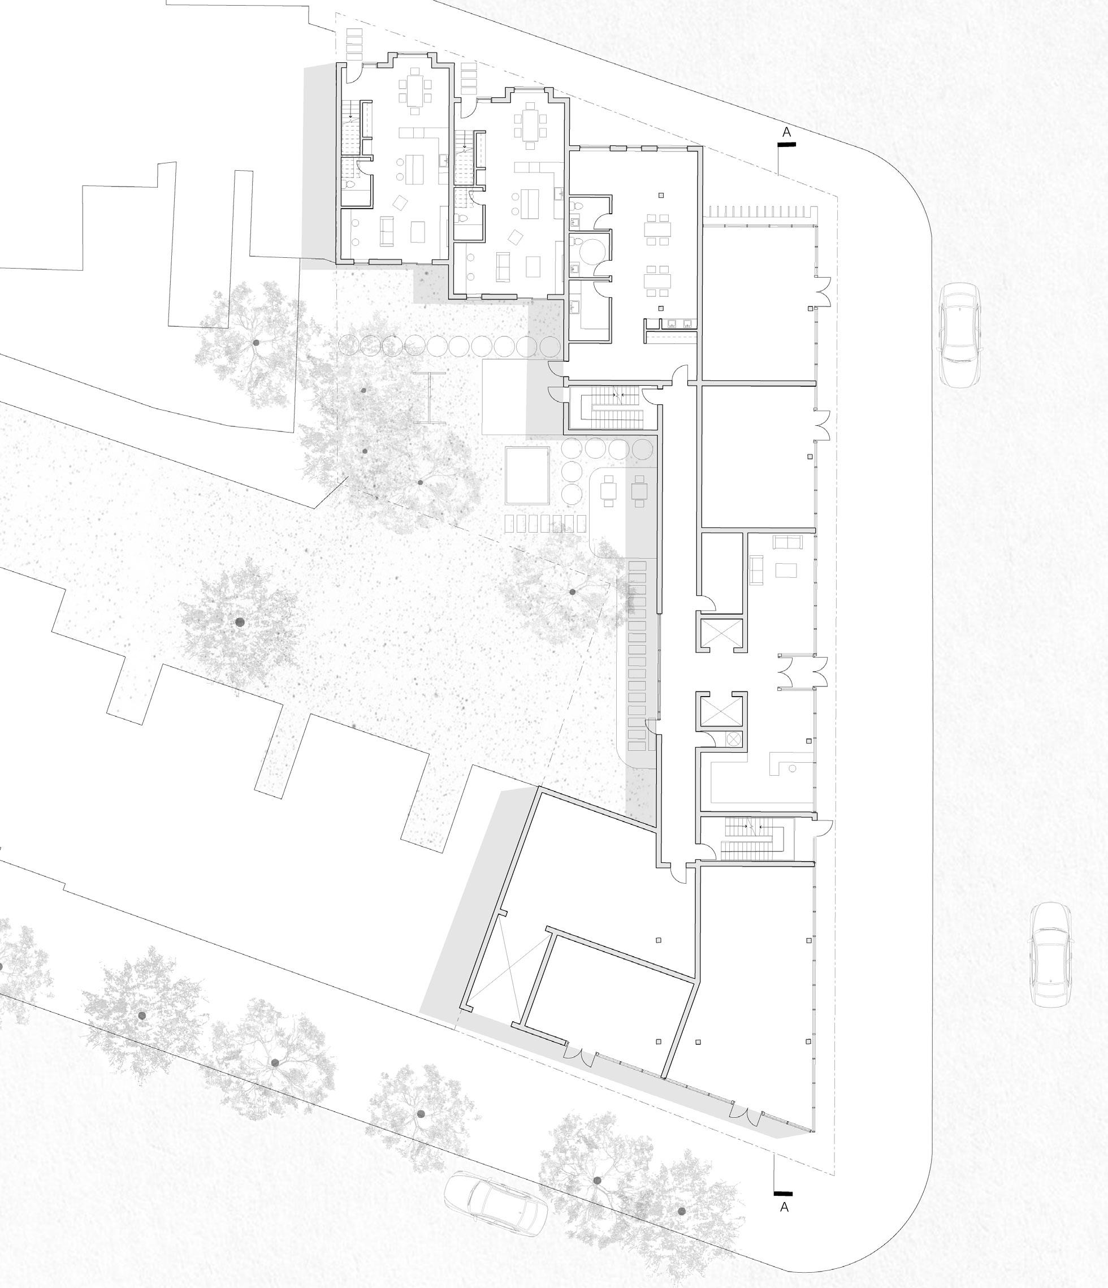
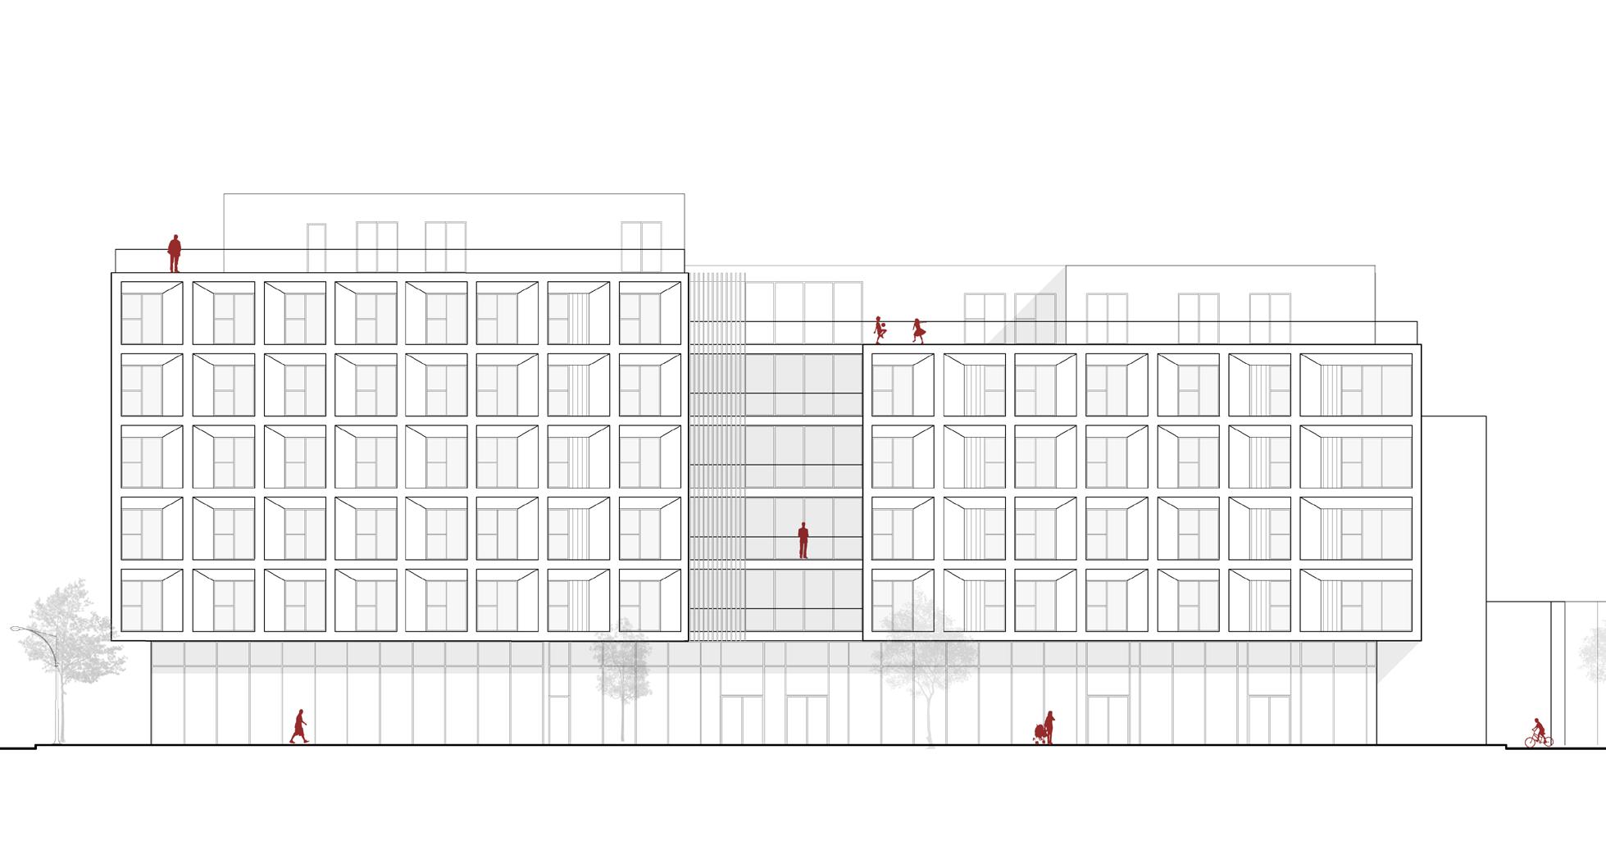
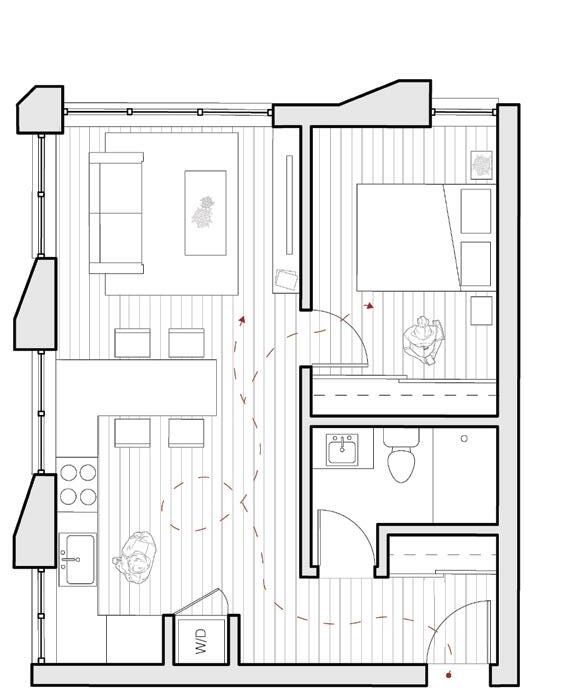
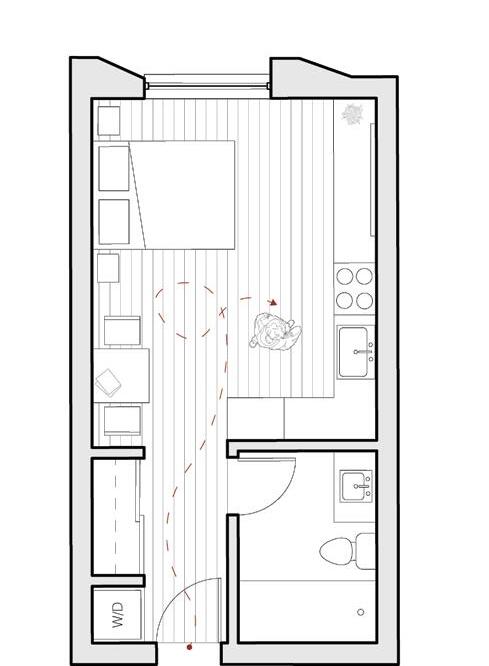
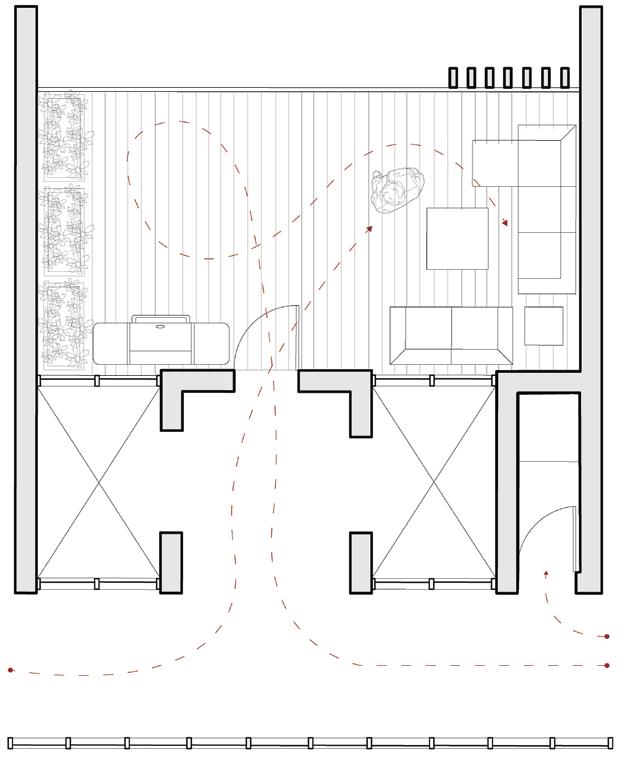
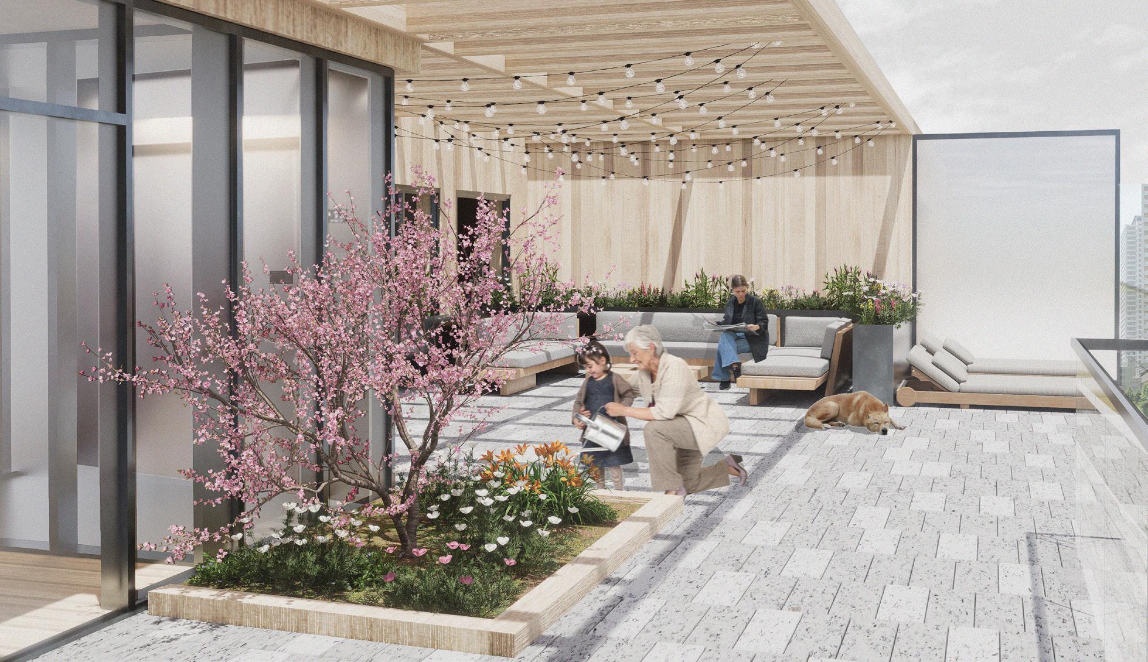
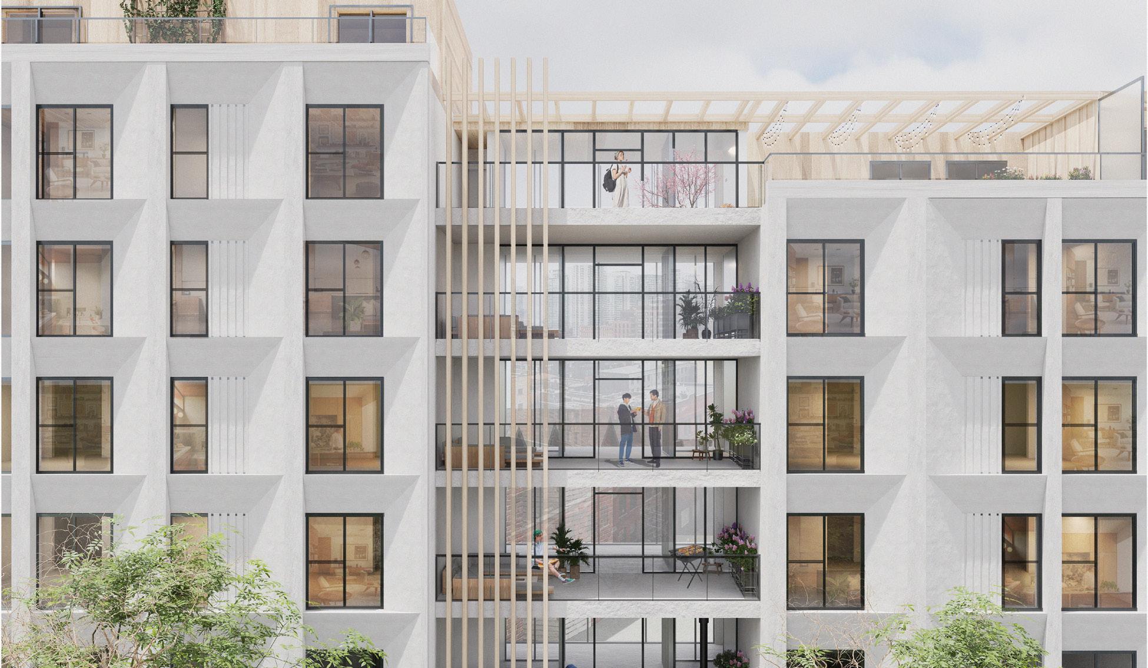
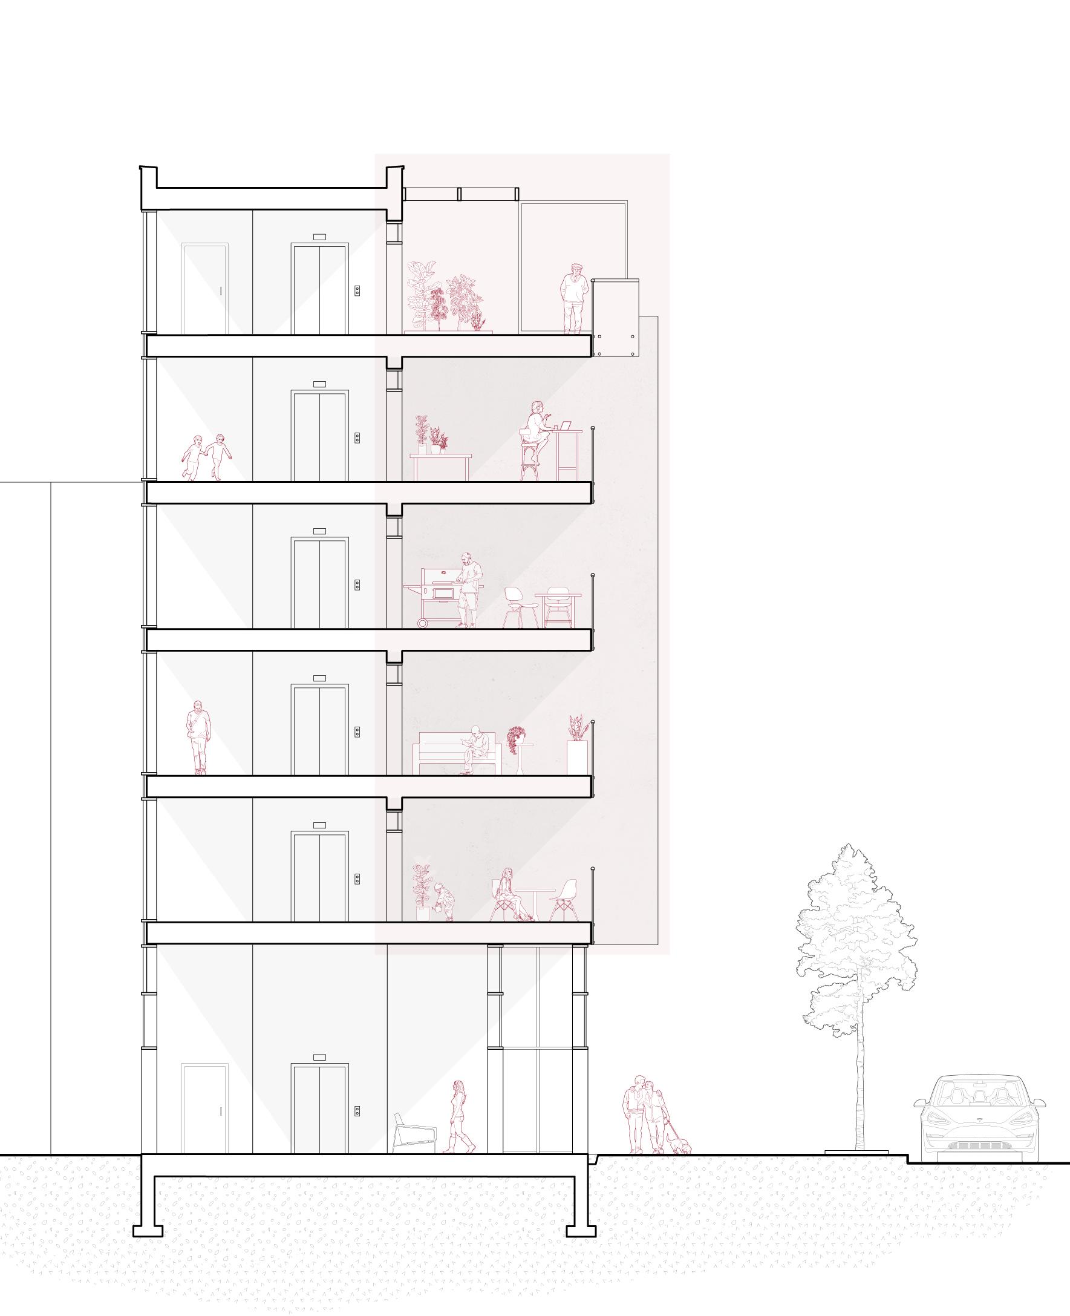
This seven-storey mid-rise in Toronto’s west end is defined by an angled precast concrete facade and a vertical stack of shared community balconies. Located on an extremely narrow site, the project balances efficient, comfortable residential units with generous shared outdoor spaces that foster connection and community.
Avery Jordan
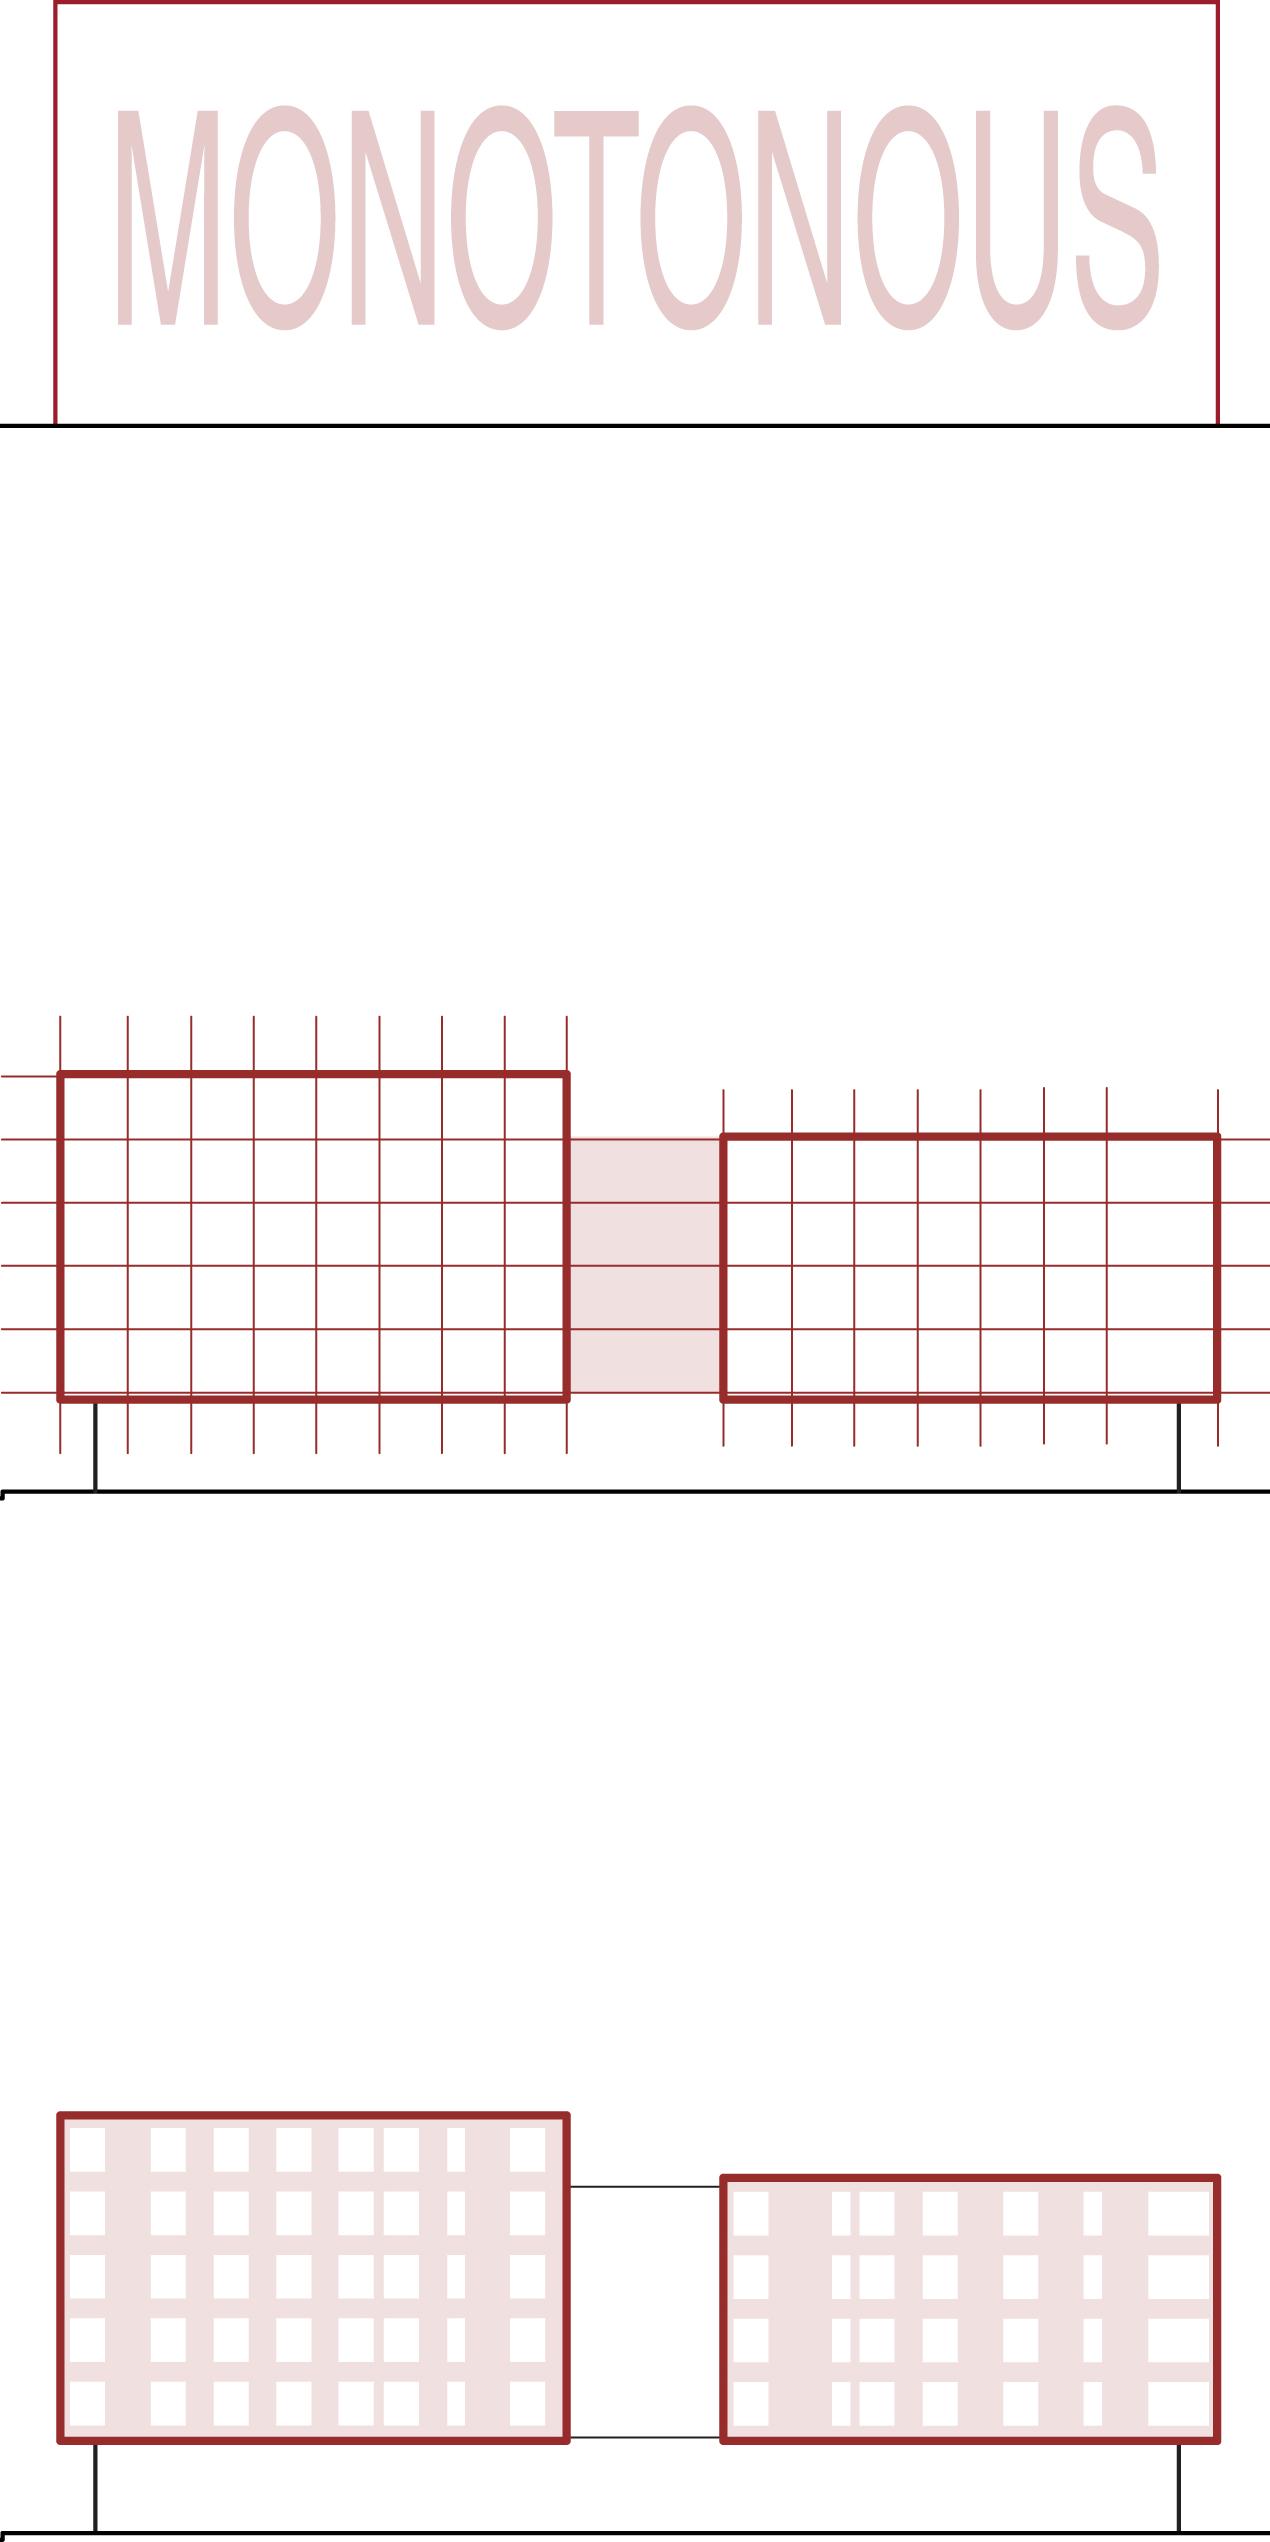
Spanning the entire Niagara St. block, the building reads as a continuous, monotonous street wall
A mid-block setback breaks up the long facade, visually splitting the building in two and creating space for central community programming
Windows are recessed within precast panels; angled reveals redirect light and add depth to the facade
1. Overbearing Street Wall
2. Relief
3. Resolution
Avery Jordan
One-bedroom Unit Plan
East Elevation
Community Balcony Diagram
Studio Unit Plan
Community Balconies Visualization
Terrace Visualization
Balconies Sectional Diagram
Avery Jordan
Community
Camp Winston Sensory Yurt
Design Build - Project Lead | 2025 Gravenhurst, ON
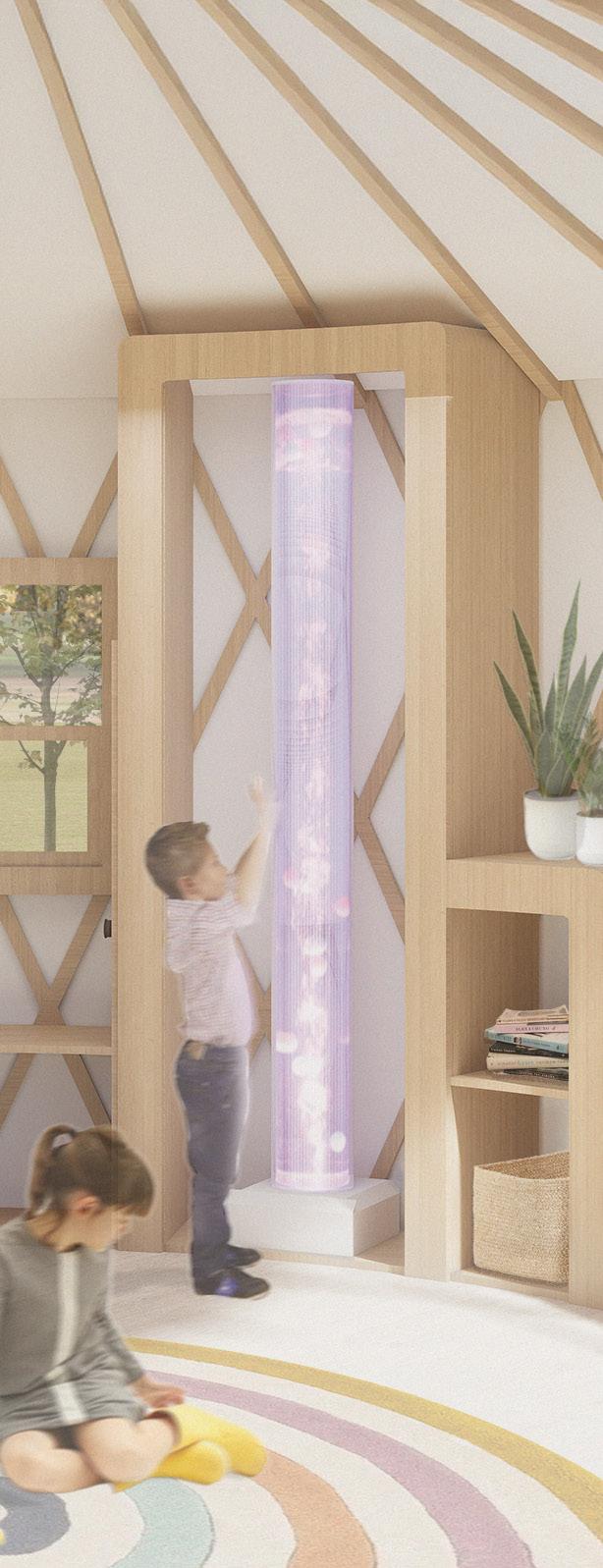
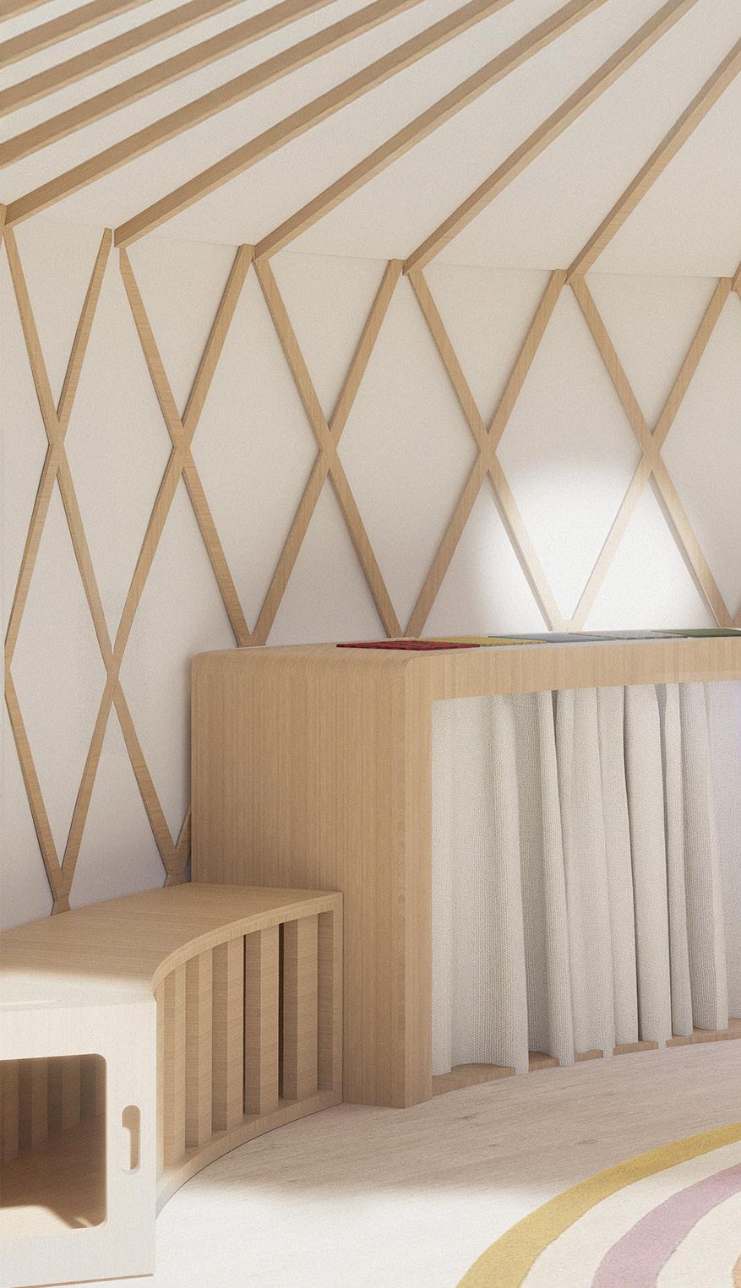
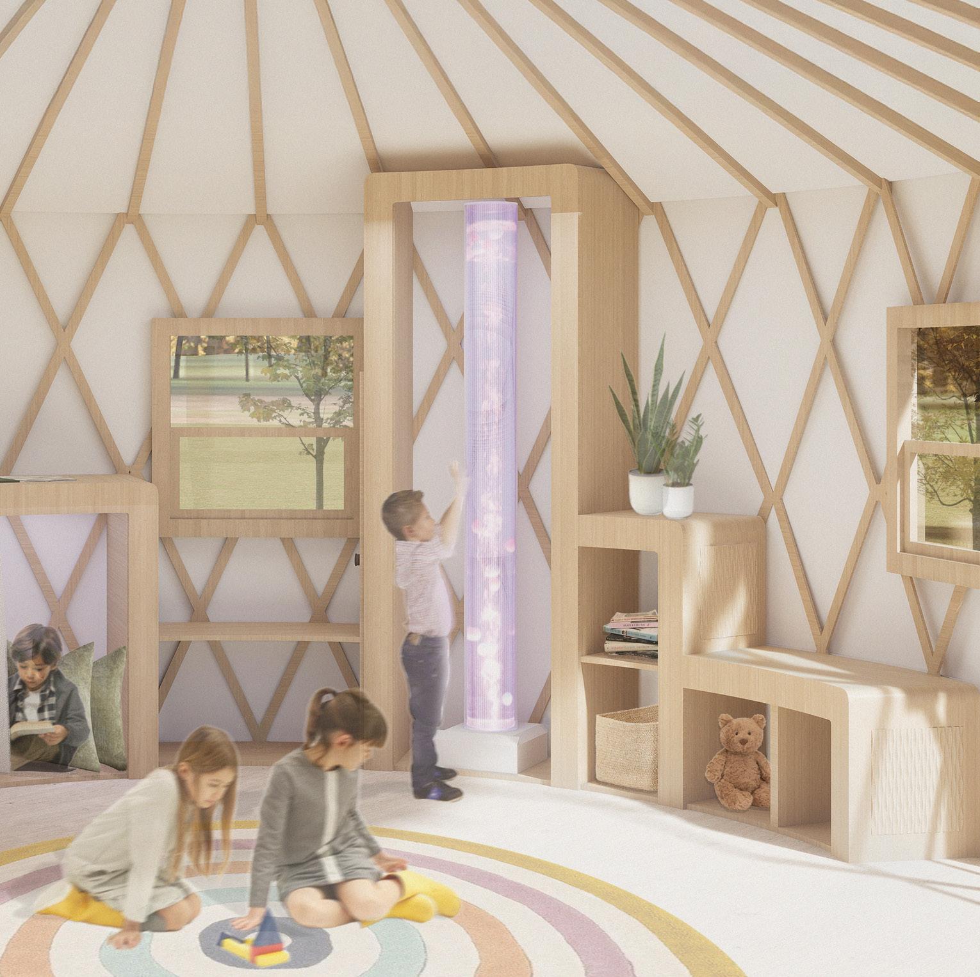
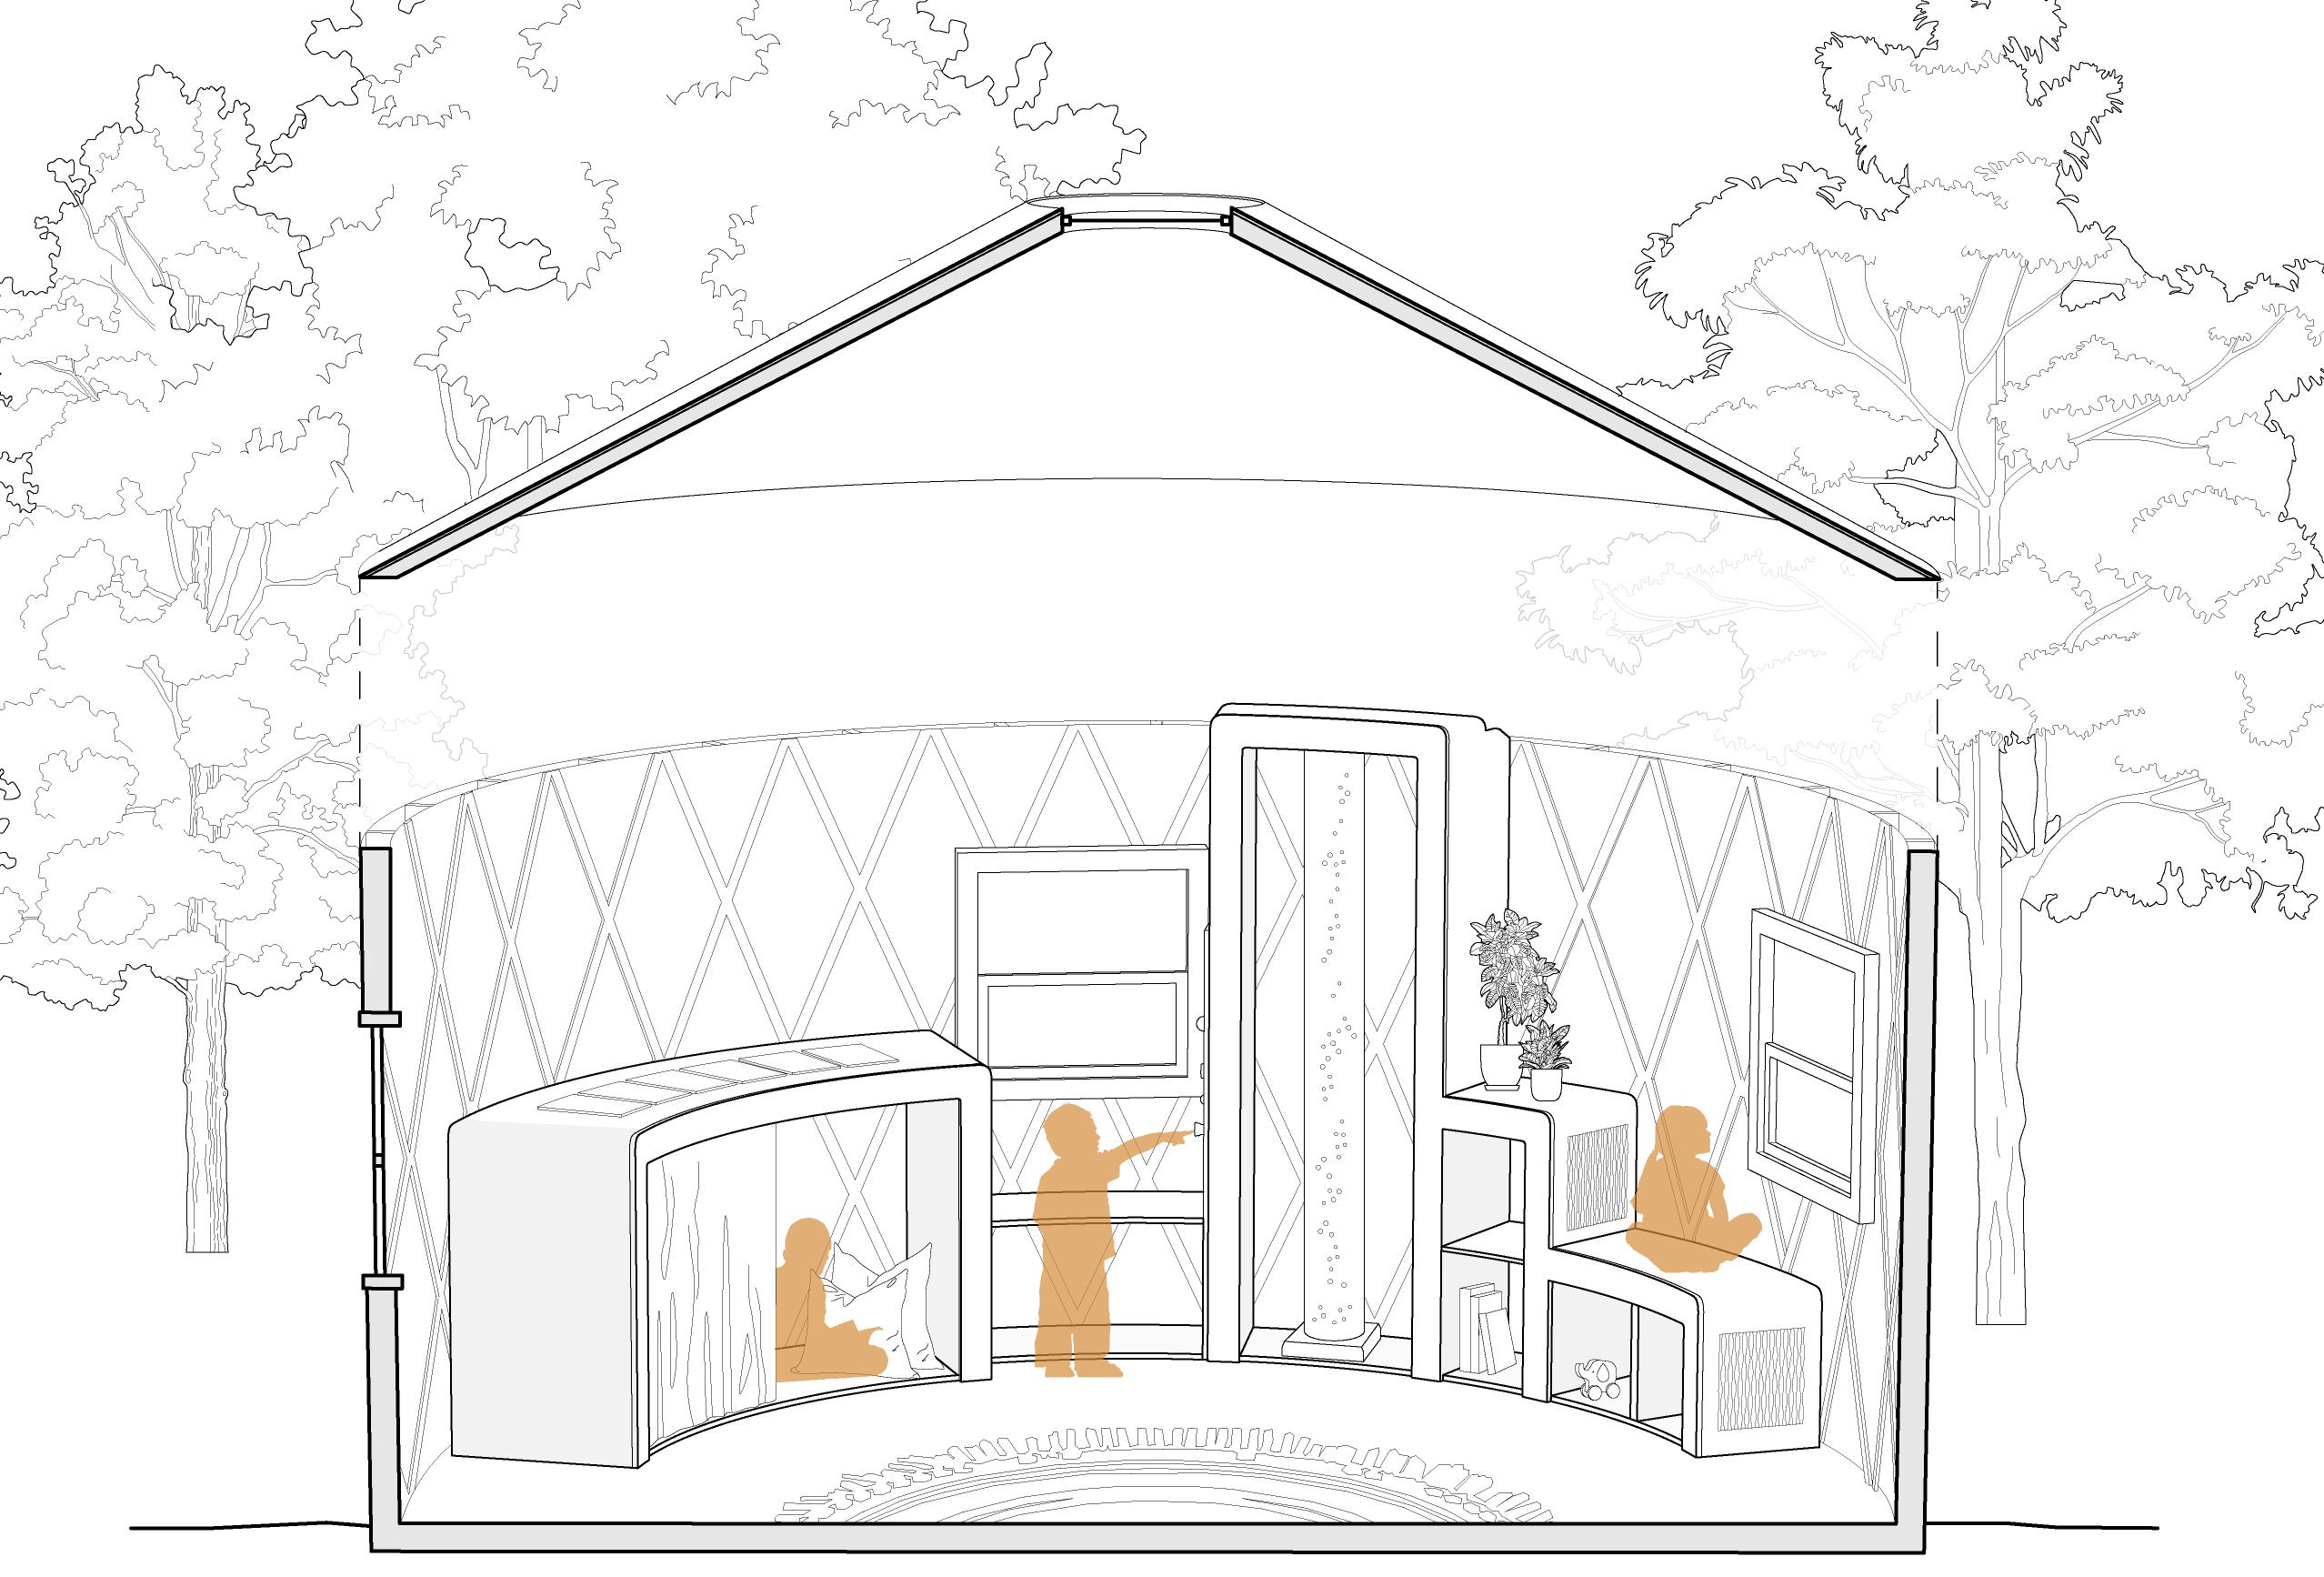
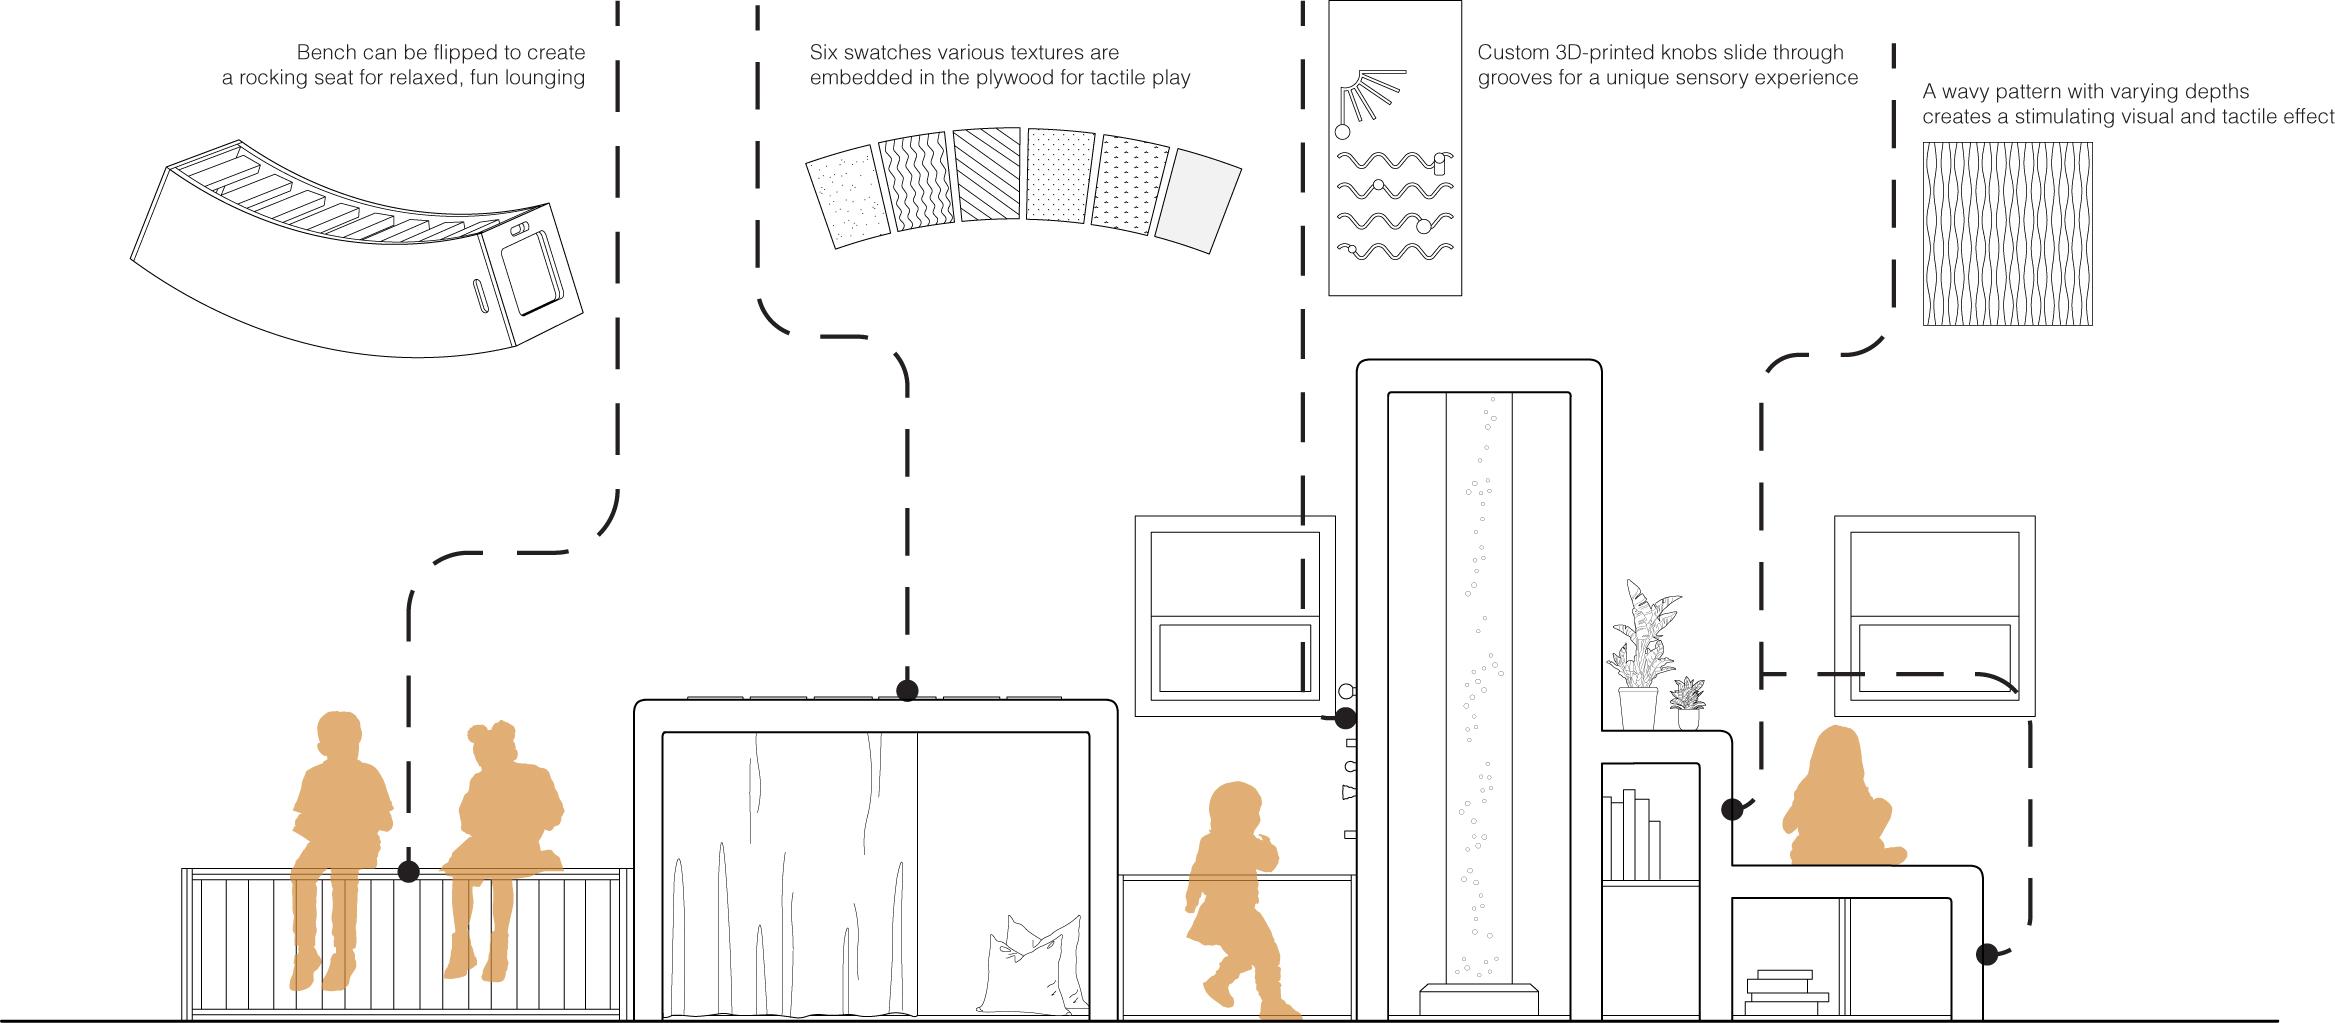
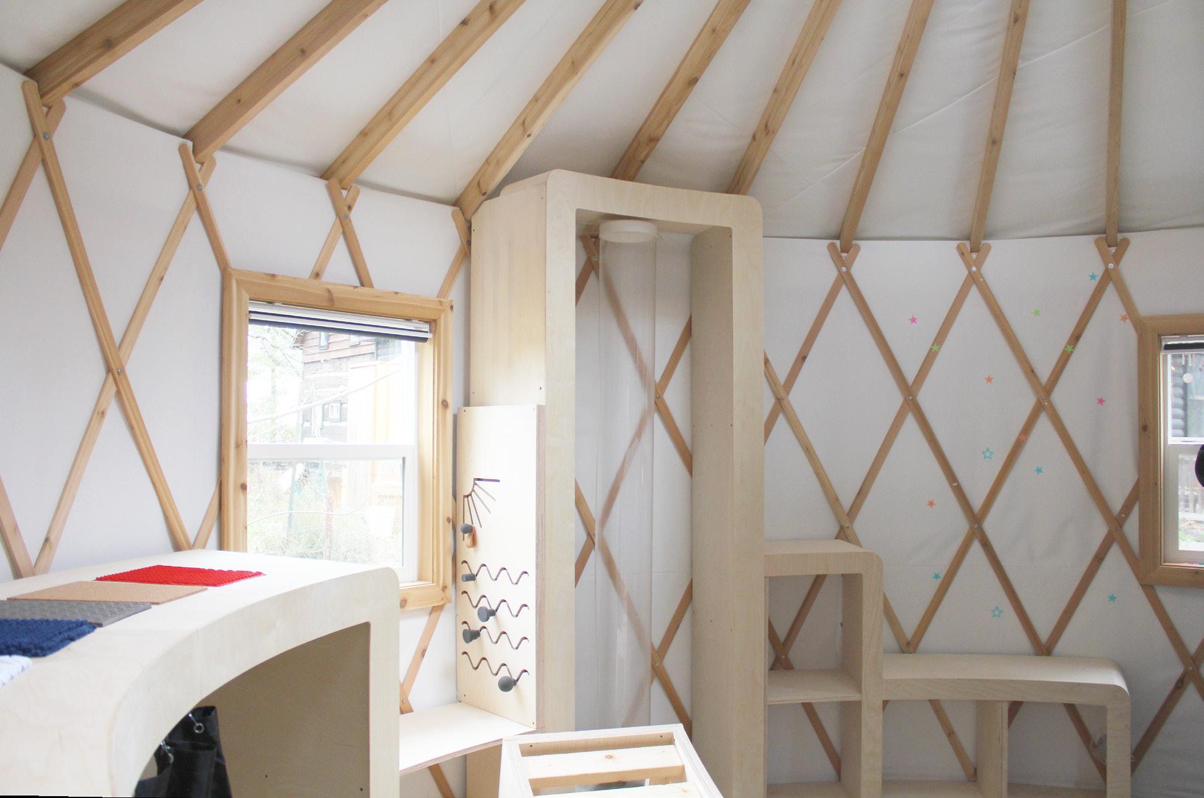
The sensory yurt is a student-led design-build project designed for Camp Winston, in Gravenhurst, Ontario, a summer camp that supports neurodiverse youth. Featuring custom sensory furnishings, including a 3D-printed fidget wall, CNC-milled wood textures, tactile panels, a bubble tube, a blackout alcove, and a custom rocking bench, the space is designed to stimulate and support sensory engagement.
Rhino, Illustrator, Photoshop, D5 Render
Avery Jordan
Sectional Perspective
Unwrapped Elevation
Rocking Bench
Texture Swatches
Fidget Wall CNC Wood Texture
Completed Installation
CNC Testing
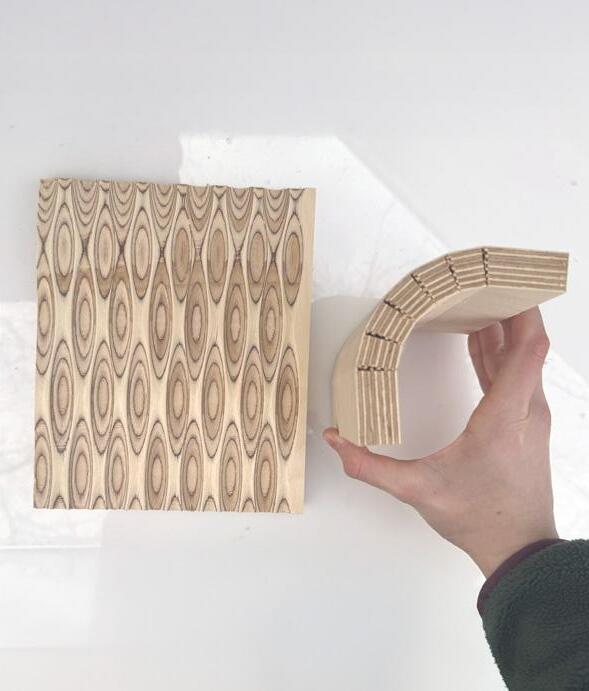
Several tests were conducted to identify the optimal kerf depth and tool path for the custom wood texture
Pre-fabrication On-site Fabrication
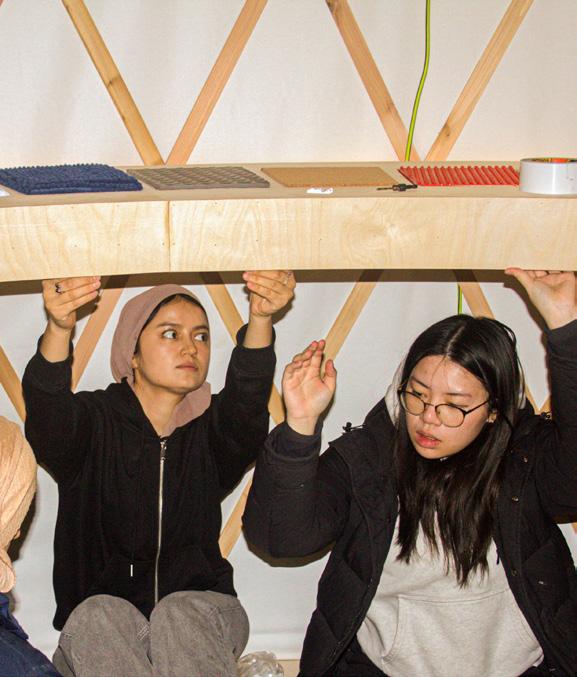
Several modules were assembled in-shop, before transportation to site for ease of assembly
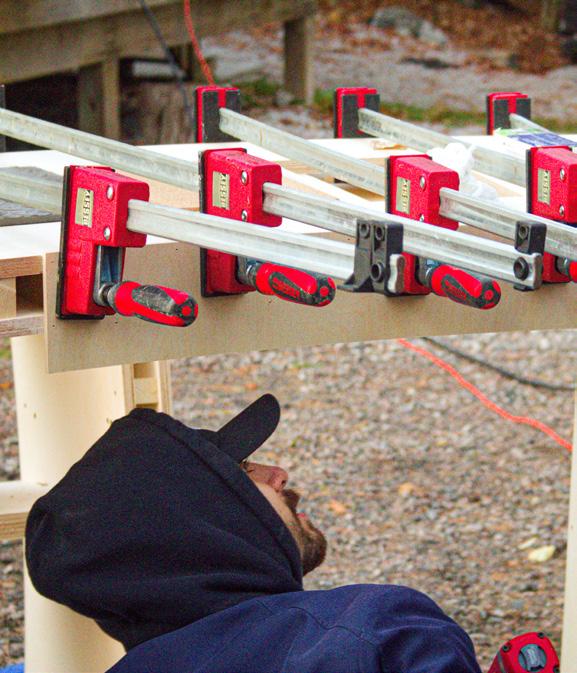
Covering faces were applied to the structure on-site and required typical wood-working strategies for assembly