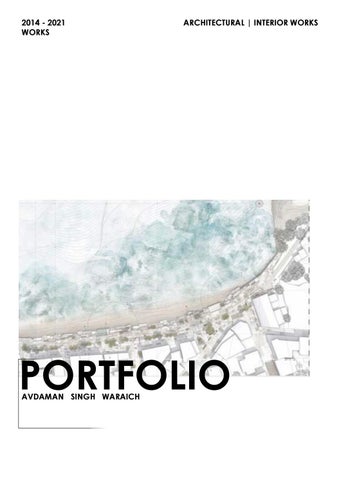
2014 - 2021 WORKS
ARCHITECTURAL | INTERIOR WORKS
PORTFOLIO AVDAMAN SINGH WARAICH
AVDAMAN SINGH WARAICH Karnal, Haryana, India(132001) avdamansingh@gmail.com +91 88728-08100 Avdaman Singh I’m Avdaman. I’m a gradute from Chitkara University. What i think about architecture is that it’s a creation and “ Creation is a powerful skill, an intriguing ability evolving from our originalities and perspectives. By formulating our own unique creations, we may endeavour to create a parallel between our imagination and the world in which we live..”
WORK EXPERIENCE 2018 | Summer Architectutal intern
2019--- | Junior Architect
Professional Practice | Site Visit Architects Inc. March - Novemeber 2018 Bangalore - Karnataka Office|Junior Architect Architects Inc. August 2019 till today Bangalore - Karnataka 2+ Year
WORKSHOPS
COMPETITIONS
2017 |
Architectutal Documentation
Documentation Kalo majra Village - Rajpura Patiala
2017 |
Architectutal Competition
Competition Design Charrete | 1st place
2017 |
Architectutal Documentation
Documentation Bagrian Haveli - Nabha Punjab
2017 |
Architectutal Competition
Competition Insdag | 2nd place Elevated cycle track
2017 |
Architectutal Documentation
Documentation Tomb of sheikh tayyab - Kaithal Haryana
2017 |
Architectutal Documentation
Documentation Baoli - Kaithal - Haryana
2017 |
Architectutal Workshop
WORKSHOP Smart development, Sustainable Urban Infrastructure and emerging Technologies in smart cities
EDUCATION 2014 - 2019 |
2013 |
University
High school
SKILLS Autodesk: AutoCAD Revit Render engine:
Vray
Lumion 3D:
Rhino Sketchup
Office: Adobe:
MS office Illustrator Indesign
Photoshop
Chitkara School of Planning and Architecture Chitkara University - Rajpura Patiala - Punjab St. Theresa’s Convent School Karnal - Haryana
.......... .......... .......... .......... .......... .......... .......... .......... .......... ..........
CONTENTS. Professional Institutional Projects:
Commercial Projects:
Residential Projects:
01 02 03 04 St. Joseph’s MAC block Site: Bengaluru Year: 2019
St. Joseph’s Admin block Site: Bengaluru Year: 2019
Pinnacle PVR Complex Site: Bengaluru Year: 2019
Hanume Gowda Residence Site: Bengaluru Year: 2019
Academic
05 06 07 Thesis: Affordable housing Site: Gurugram Year: 2019
Elevated Cycle Track Site: Delhi Year: 2017
Working drwings Architects Inc.
01
St. Joseph’s Multi-activity Centre Bengaluru
Institutional Project: Professional project 2020 Architects Inc. Project status: Under Construction Site area: 31086 Sqm. B.U.Area: 1500 Sqm.
2
About: The spaces in the building had to cater to multifunctional activities, empowering the integrated development of physical, intellectual and creative capabilities; and at the same time a fine balance between study and play, activity and rest had to be brought about. The proposal was to form a building which convey’s the message of free flowing aspiration of students & also which reflects “st. joseph’s college -135 years of experience....and still soaring high.....”
1
Tasks undertaken: • Schematic working drawings. • Developing layouts. • Coordinating with other team members, on site Vendors and contractors. Legends:
1 - Entry 2 - MAC block
Multi-activity centre | Architects Inc. 6
N
Site plan
Concept: The form of the roof is a contemporary expression of a “soaring bird”, which reflects “st. joseph’s college -135 years of experience.... and still soaring high.....” -a representation of the evolution of the institution.
Soaring bird
Plain continuous curved roof Creating levels to reduce monotonous form
Form Development
Detailing out the form
Final form
Tubular truss Sketches
Axonometric view Multi-activity centre| Architects Inc. 7
7
3
6
8
4 6
2 5
5
1 6 1
1
Legends: N
1 - Entry 2 - Sports staff room 3 - Equipment storage 4 - Electrical panel room 5 - Basketball court 6 - Staircase 7 - Toilet 8 - Change & shower room
Ground floor plan
7
9
8
6
6
6
Legends: N
6 - Staircase 7 - Toilet 8 - Change & shower room 9 - Gym
First floor plan Multi-activity centre | Architects Inc. 8
11
6
12
15
13
15
16
17
17
17
17
15
15
16
17
17
17
17
15
15
15
15
6
14 10
6
Legends: N
10 - Badminton court 11 - Male toilet 12 - Female toilet 13 -Museum 14 - Seminar hall 15 -Staff room 16 - Staff room 17 - Lab
Second floor plan
11
6
12
20 18
20 20
6 6
19
20 20 6
21
Legends: N
6 - Staircase 11 - Male toilet 12 - Female toilet 18 - Kitchen 19 - Indoor seating 20 - Kisosk 21 - Outdoor seating
Third floor plan Multi-activity centre| Architects Inc. 9
䄀䰀唀䴀䤀一䤀唀䴀 刀伀伀䘀
䌀䄀䘀䔀吀䔀刀䤀䄀
䰀䄀䈀
䰀䄀䈀
䈀䄀匀䬀䔀吀䈀䄀䰀䰀 䌀伀唀刀吀
䄀䰀唀䴀䤀一䤀唀䴀 刀伀伀䘀
Cross section
吀唀䈀唀䰀䄀刀 吀刀唀匀匀 䜀唀吀吀䔀刀
Strip section Multi-activity centre | Architects Inc. 10
Longitudinal section
Multi-activity centre| Architects Inc.
11
䈀䄀䐀䴀䤀一吀伀一 䌀伀唀刀吀
䌀伀刀刀䤀䐀伀刀
䴀唀匀䔀唀䴀
䈀䄀匀䬀䔀吀䈀䄀䰀䰀 䌀伀唀刀吀
䌀伀刀刀䤀䐀伀刀
䌀䄀䘀䔀吀䔀刀䤀䄀
02
St. Joseph’s Administrative block Bengaluru
Institutional Project: Professional project 2020 Architects Inc. Project status: Under Construction Site area: 31086 Sqm. B.U.Area: 12754 Sqm.
About: This Project Involved Designing a college building with administrative office at ground floor, 16 class rooms & a library at top most floor.
Tasks undertaken:
2
• Schematic working drawings. • Developing layouts. • Coordinating with other team members, on site Vendors and contractors.
1
N Legends:
1 - Entry 2 - Admin block Administrative block | Architects Inc. 12
Site plan
2
2
Legends:
4 6
5 5
4 3
1 - Entry 2 - 4 wheeler parking 3 - Water sump 4 - Staircase 5 - Lift 6 - Stp
2
2
Basement 2 plan 1
N
2
2 N
4 6
5 4
3
2
2
1
5
Legends:
1 - Entry 2 - 4 wheeler parking 3 - Water sump 4 - Staircase 5 - Lift 6 - Stp
Basement 1 plan
Administrative block| Architects Inc. 13
7 7 15 16
14
Playground 13
12
4
Legends:
1 - Entry 2 - Reception 3 - Waiting area 4 - Staircase 5 - Lift 6 - V.C Waiting 7 - Toilet 8 - Store 9 - Vice chancellor 10 - Board room 11 - Registrar -1 12 - Registrar -2 13 - Admin office 14 - Server room 15 - Cctv room 16 - Documentation
3
4 5 7 8
7
11
10
9
4
5 2
6
3
4
7
17 - Cut out 18 - Class rrom 19 - Staff room 20 - Bridge 21 - Reading area 22 - Books stacking 23 - Digital library 24 - Reception 25 - Library office
1
3
Ground floor plan N
7
18
20
18 4 18
18
18 4 5 7 18
18
4
19 20 Administrative block | Architects Inc. 14
18
4
Legends:
1 - Entry 2 - Reception 3 - Waiting area 4 - Staircase 5 - Lift 6 - V.C Waiting 7 - Toilet 8 - Store 9 - Vice chancellor 10 - Board room 11 - Registrar -1 12 - Registrar -2 13 - Admin office 14 - Server room 15 - Cctv room 16 - Documentation
17 - Cut out 18 - Class rrom 19 - Staff room 20 - Bridge 21 - Reading area 22 - Books stacking 23 - Digital library 24 - Reception 25 - Library office
5 17
Typical floor plan (1st & 2nd)
22 21
4
22
21
4 5 4 23
22
17 - Cut out 18 - Class rrom 19 - Staff room 20 - Bridge 21 - Reading area 22 - Books stacking 23 - Digital library 24 - Reception 25 - Library office
5 24
4 25 20
Legends:
1 - Entry 2 - Reception 3 - Waiting area 4 - Staircase 5 - Lift 6 - V.C Waiting 7 - Toilet 8 - Store 9 - Vice chancellor 10 - Board room 11 - Registrar -1 12 - Registrar -2 13 - Admin office 14 - Server room 15 - Cctv room 16 - Documentation
Third floor plan N
21
Entrance view
Site entrance view
Administrative block | Architects Inc. 15
03
Pinnacle PVR Bangaluru
Commercial Project: Professional project 2020 Architects Inc. Project status: Under Construction Site area: 2585 Sqm. B.U.Area: 7870 Sqm.
About: This Project Involved Designing 3 floors of office space, 2 Floors of commercial space & basement for car parking, For huge clear spans flat slab with drop panels are used for unobstructed views in the space.
Tasks undertaken: • Schematic working drawings. • Developing layouts • Coordinating with other team members, on site Vendors and contractors.
Pinnacle PVR | Architects Inc. 16
3
N 5
4 2
7 Legends:
17 - Pantry 1 - Entry 2 - 4 wheeler parking 18 - Terrace 3 - 2 wheeler parking 4 - Staircase 5 - Lift lobby 6 - Stp 7 - Water sump 8 - Commecial space 9 - Maintnence room 10 - Tranformer yard 11 - toilet 12 - Electrical room 13 - Commercial space 14 - Cut out 15 - Balcony 16 - Office space
2 5
1
4
6
Basement floor plan
5
4
11 N 2
1
Legends: 10
8
1 - Entry 17 - Pantry 2 - 4 wheeler parking 18 - Terrace 3 - 2 wheeler parking 4 - Staircase 5 - Lift lobby 6 - Stp 7 - Water sump 8 - Commecial space 9 - Maintnence room 10 - Tranformer yard 11 - toilet 12 - Electrical room 13 - Commercial space 14 - Cut out 15 - Balcony 16 - Office space
1
12
2
9
11
5
4
1
Ground floor plan
Pinnacle PVR| Architects Inc. 17
5
N
4 13
Legends:
17 - Pantry 1 - Entry 2 - 4 wheeler parking 18 - Terrace 3 - 2 wheeler parking 4 - Staircase 5 - Lift lobby 6 - Stp 7 - Water sump 8 - Commecial space 9 - Maintnence room 10 - Tranformer yard 11 - toilet 12 - Electrical room 13 - Commercial space 14 - Cut out 15 - Balcony 16 - Office space
14
13
5
4
First floor plan
15
15
5
4
N
Legends:
11 11
16
16
17
5
4
1 - Entry 17 - Pantry 2 - 4 wheeler parking 18 - Terrace 3 - 2 wheeler parking 4 - Staircase 5 - Lift lobby 6 - Stp 7 - Water sump 8 - Commecial space 9 - Maintnence room 10 - Tranformer yard 11 - toilet 12 - Electrical room 13 - Commercial space 14 - Cut out 15 - Balcony 16 - Office space
Typical floor plan (2nd, 3rd & 4th))(office space)
Pinnacle PVR | Architects Inc. 18
5
N
4 18
Legends:
18
5
4
1 - Entry 17 - Pantry 2 - 4 wheeler parking 18 - Terrace 3 - 2 wheeler parking 4 - Staircase 5 - Lift lobby 6 - Stp 7 - Water sump 8 - Commecial space 9 - Maintnence room 10 - Tranformer yard 11 - toilet 12 - Electrical room 13 - Commercial space 14 - Cut out 15 - Balcony 16 - Office space
Terrace floor plan
Pinnacle PVR| Architects Inc. 19
04
Hanume Gowda Residence Bengaluru
Residential Project: Professional project 2019 Architects Inc. Project status: Under Construction Site area: 10400 Sqft. B.U.Area: 4000 Sqft.
About: This Project Involved Designing of a Farm house in a contemporary style. And also keeping in mind that one doesn’t gets diconnected from the outer environment.
Tasks undertaken: • Planning & developing Schematic design drawings. • Developing layouts & Interiors works accordingly. • Coordinating with other team members, on site Vendors and contractors.
Hanume gowda Residence | Architects Inc. 20
Legends:
5
12
11
15
14
1 - Entry 2 - Foyer 3 - Living room 4 - Deck 5 - Garden 6 - Inner garden 7 - Inner deck 8 - Staircase 9 - Dinning room 10 - Pooja room 11 - Powder room 12 - Kitchen 13 - Master bedroom -1 14 - Wic 15 - M. Toilet 16 - Porch 17 - Water body
18 - Home theatre 19 - Bedroom 20 - Toilet 21 - Son’s Bedroom 22 - Daughter’s bedroom 23 - Terrace 24 - Cut out 25 - Garden below
N
13 10
9
7 8 1
20
6 19 2
14
20 21
3
16 17 18
4
24 25
7
8 5 23
14
22
20 1 Road
Ground floor plan
First floor plan
Terrace floor plan
Hanume gowda Residence | Architects Inc. 21
05
Affordable Housing Gurugram
Residential Project: Academic project 2019
Site area: 8.6 Acres B.U.Area: 5800 Sqft.
AIMS & OBJECTIVES:
Gurugram:
The aim of this design is to provide with economical and OPTIMUM DESIGNING OF HABITABLE UNITS for the Lower Income Group (LIG OR SERVICE CLASS) who are looking for the same comfort and security of a self-owned property/ home that the more fortunate middle class enjoys.
Located in the northern part of Haryana State, Gurgaon is a major city in the NCR of Delhi. The city is popularly known as ‘Cyber City’ and ‘Millennium City’ as it has a number of IT companies.
Intoduction: THE PROJECT IS BEING OFFERED IN COMPLIANCE WITH ”AFFORDABLE HOUSING POLICY 2013” UNDER THE PROVISIONS OF THE SECTION 9A OF THE HARYANA DEVELOPMENT AND REGULATION OF URBAN AREA ACT 1975. HARYANA GOVERNMENT AIMED TO CATER THE NEEDS OF PEOPLE LOOKING FOR AFFORDABLE HOMES. HARYANA GOVERNMENT OFFERED A FEW AFFORDABLE HOUSING SCHEMES IN COLABORATION WITH PRIVATE DEVELOPES. Affordable housing is housing which is deemed affordable to those with a median houshold income as rated by the national government or a local government by a recognized housing affordability index. Most of the literature on affordable housing refers to mortgages and number of forms that exist along a continuum – from emergency shelters, to transitional housing, to non-market rental (also known as social or subsidized housing), to formal and informal rental, indigenous housing, and ending with affordable home ownership. Affordability, especially in the Indian real estate sector, can mean a wide range of things. Specifically, the term holds different meaning for different categories of demographics. Further, there are also several socio-economic variables governing a city or location to consider. Generally, ‘affordable housing’ refers to residences that have been especially designed for the economically weaker section (EWS) and Lower Income Group (LIG) who are looking for the same comfort and security of a self-owned property/home that the more fortunate middle class enjoys.
Affordable housing| Academic 22
Gurgaon is seen as one of the populated cities of the NCR of Delhi. According to 2001 census data, the population of the city is around 1,576,665. Due to which it has large, poor migrant population. And there is a need for affordable housing for people who cannot afford the high prices like 60 – 40 lakhs. As per survey the income range of LIG and MIG was found to be between 5,000 to 25,000 per month. It has been found that people are willing to spend 30% to 35% of there monthly income so , the affordability ranges between 7.5 to 15 lakhs.
Other property
24
m
w
id
e
ro a
d
Site area: 8.6 Acres Legends:
Other property
12 m wide road Other property
Site Surrounding
1 - Entry 17 - Pantry 2 - 4 wheeler parking 18 - Terrace 3 - 2 wheeler parking 4 - Staircase 5 - Lift lobby 6 - Stp 7 - Water sump 8 - Commecial space 9 - Maintnence room 10 - Tranformer yard 11 - toilet 12 - Electrical room 13 - Commercial space 14 - Cut out 15 - Balcony path 16 - Office space
Sun Summer: NE to NW Winter: SE to SW
Concept: to break the typology of vertical individual towers the building is designed as one block this also helps to reduce the the no. of core constructions in this case if there were 12 towers to be constructed there would be 12 cores the area would be 9200 sq.m., now the no. of cores are reduced to 6 cores in number leading to an area of 5400 sq.m.
Core reduction concept:
12 Towers = 12 Cores = 9400 SQ.M.
1 Tower = 6 Cores = 5400 SQ.M.
Site plan concepts:
Greem spaces
Unobstructed views from rooms Affordable housing| Academic 23
AIMS & OBJECTIVES: To achieve the high density demand of the project the units have to be planned with double loaded corridor but that has a orientation disadvantage as one flat will always take advantage of orientation than the other one. To solve this issue the unit is planed as a duplex which has both sides facing the exterior walls this also helps to reduce or skip one corridor which also reduced the cost on construction for that floor and there wont be any lift landings and floor for core area at such floors.
24
Plans:
25
N
Legends:
Site plan
26
1 - Entry from 24 m wide road 2 - Entry from 12m wide road 3 - Commercial area 4 - Day care centre cum cummunity hall 5 - Parks 6 - Main block 7 - DG room 8 - Garbage collection
N
Legends:
Stilt floor plan
1 - 8m wide road 2 - 6m wide road 3 - Commercial area 4 - Day care centre cum cummunity hall 5 - Parks 6 - 2 Wheeler parking 7 - Garbage collection
27
N
Area statement:
Units per floor Unit area per floor Common area First floor total area Second floor area B.U.A. Permissible B.U.A. area
2BHK apartment Typical floor plan (1,3,5,11,15,17 Floor) 28
: 114 nos. : 30 sqm : 1121 sqm : 4541 sqm : 3420 sqm : 77560 sqm : 78309 sqm
N
2BHK apartment Typical floor plan (2,4,6,12,14,16,18 Floor) 29
Section A-A’
West elevation
30
Section B-B’
31
06
Elevated cycle track Delhi
Competition Project: Position - 2nd place Academic project 2017 National Award Competition for Students 2017
AIMS & OBJECTIVES: The aim of this design is to explore potential of Steel as a versatilematerial for architectural and engineering expression throughinnovative thoughts and intend in smart cities.
About: New Delhi, the capital of India is one of the most polluted cities of the world. A large number of studies in Delhi have examined the effect of air pollution on respiratory functions and the associated morbidity. The most comprehensive study among them was the one conducted by the Central Pollution Control Board in 2016. It concluded that the uncontrolled increase in the number of motorized vehicles is the primary reason behind this scenario. In order to overcome the situation, the city needs to preserve and increase the share of walking and cycling, which has been on a steady decline over past few decades. In 1957, Delhi’s cyclists accounted for 36% of trips the highest amongst all modes of transport. In 2008, the share has dropped down to a mere 4 per cent.
Elevated cycle track| Academic 32
The lack of road safety is the primary reason for this decline. Besides with the present state of air pollution and vehicle population (set to touch 10 million in capital), the city roads are not conducive for cycle track. Even where cycle tracks exist, they have been encroached by motorized vehicles or street vendors. Also extreme weather conditions discourage people to use cycles for their daily commute.
Design approach: The evolution of form of the elevated cycle track is based on curves, which depicts “movement”. The structure depicts curves in elevation as well as in plan through use of tubular sections forming loops and curves were needed. The whole structure is supported on pre - engineered steel tubes and the tubes are supported on r.c.c pedestal.
Form evolution:
Stage 1
Stage 2
Stage 3
Stage 4
Module 1: From “ JLN Stadium to Andrews Ganj “ This stretches for 2 kilometeres, the structure and the roof sheets are completely white depicts the landmark of the place “ JLN stadium “.
Module 1: From “ JLN Stadium to Andrews Ganj “
Site with various approach points
Module 2: From “ Andrews Ganj to Chirag Delhi “ This stretches for 2 kilometeres, the structure is completely but the roof sheet has a green texture of leaves depicts the “ forest “ it passes through.
Module 2: From “ Andrews Ganj to Chirag Delhi “ Module 3: From “ Chirag Delhi to Satpula “ This stretches for 2 kilometeres, the structure’s outer loops are in primary colours depicts diversity of the urban place and roof sheet is white. .
Module 3: From “ Chirag Delhi to Satpula “ Elevated cycle track| Academic 33
Elevated cycle track| Academic
34
Side elevation
Plan above track lvl.
Plan belw track lvl.
lvl +10955 lvl +10055 lvl +9155 lvl +8255
Roof sheeting with solar cells on soth side
lvl +5000
Anti skid track Tubular structure RCC pedestal
Ground lvl + 0 Section
Axonometric view
Module 1: From “ JLN Stadium to Andrews Ganj “
Module 2: From“ Andrews Ganj to Chirag Delhi “
Module 3: From “ Chirag Delhi to Satpula “
Elevated cycle track| Academic 35
07
Working drawings drawings Architects Inc.
Railing deatils
Working drawings| Architects Inc. 36
Elevation
Section Working drawings| Architects Inc. 37
Door frame details
Door Shutter elevation Working drawings| Architects Inc. 38
Staircase details
Tv unit details Working drawings| Architects Inc. 39
Thank you
Avdaman Singh Waraich avdamansingh@gmail.com +91 - 88728 - 08100