ALAYNA VAN RITE
Design Portfolio
a bout me
Hi! My name is Alayna and I am a junior studying Interior Architecture at the University of Wisconsin - Madison. I am also getting two certificates, one in Design Strategy and the other in Environmental Studies. As I finish up my third year at UW-Madison in the Interior Architecture program, I am developing skills in programming, schematics, and design development. I am proficient in Revit, AutoCAD, and SketchUp, as well as Abobe’s Illustrator, Photoshop, and InDesign.
With my unlimited creativity and intrinsic drive to make a difference, I am a designer with a purpose to contribute meaningfully to our world. I find passion in unconventionality and I push to create spaces that tell stories, foster inclusivity, and truly uplift people more than we accept in many of our environments where we spend much of our lives. I am an aspiring designer dreaming of using my skills, talents, & passions to bring solutions that are both beautiful & meaningful to the world.

contents


25,200 ft 2
Downtown Madison, WI 2024
Boutique Hotel, Adaptive Reuse
Revit, Illustrator, Photoshop
INGEN-YOU-ITY
Sparking curiosity beyond the stay
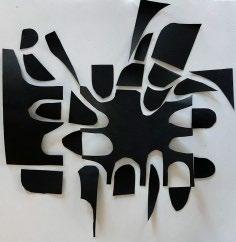
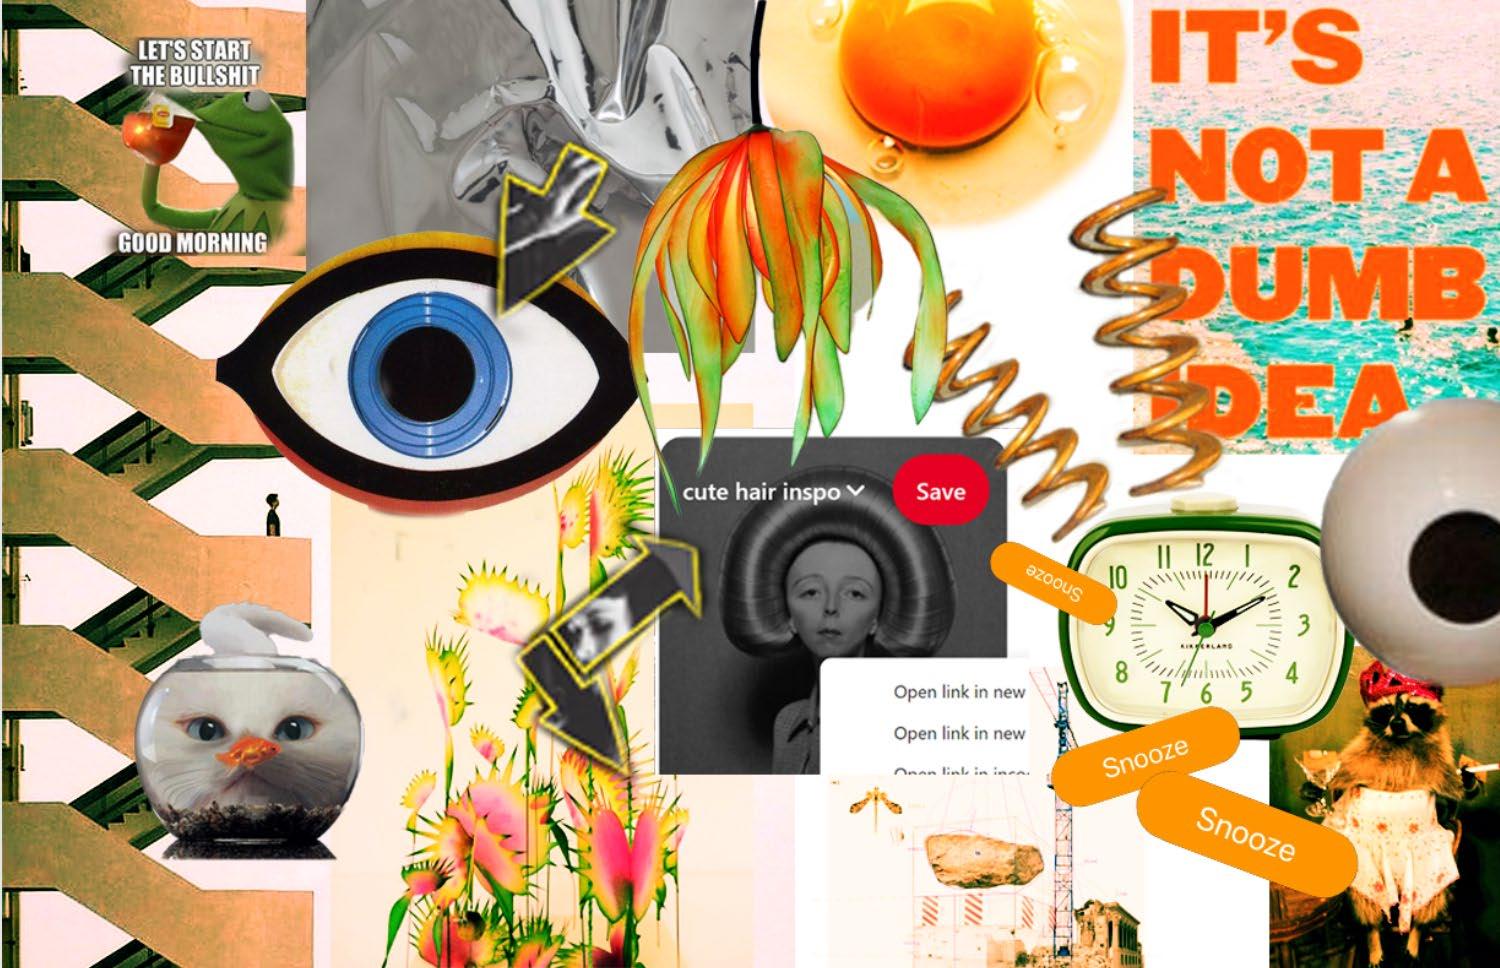
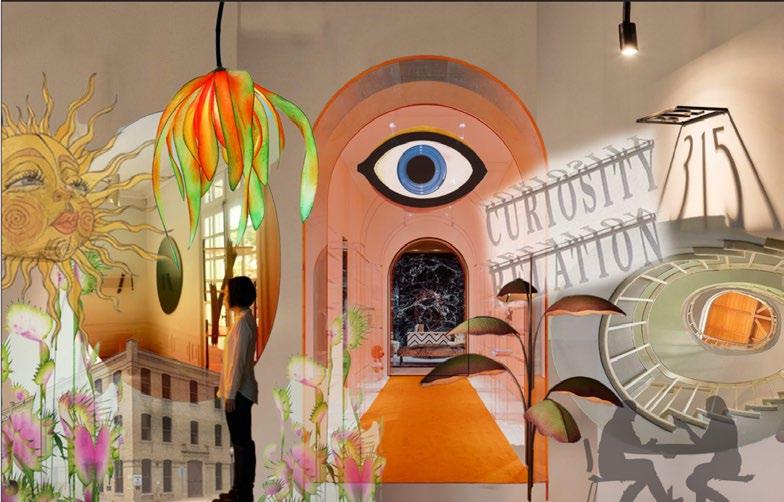
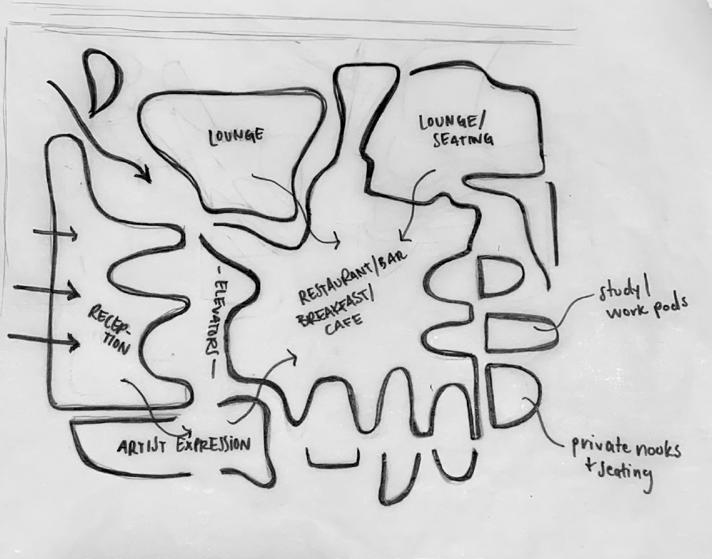
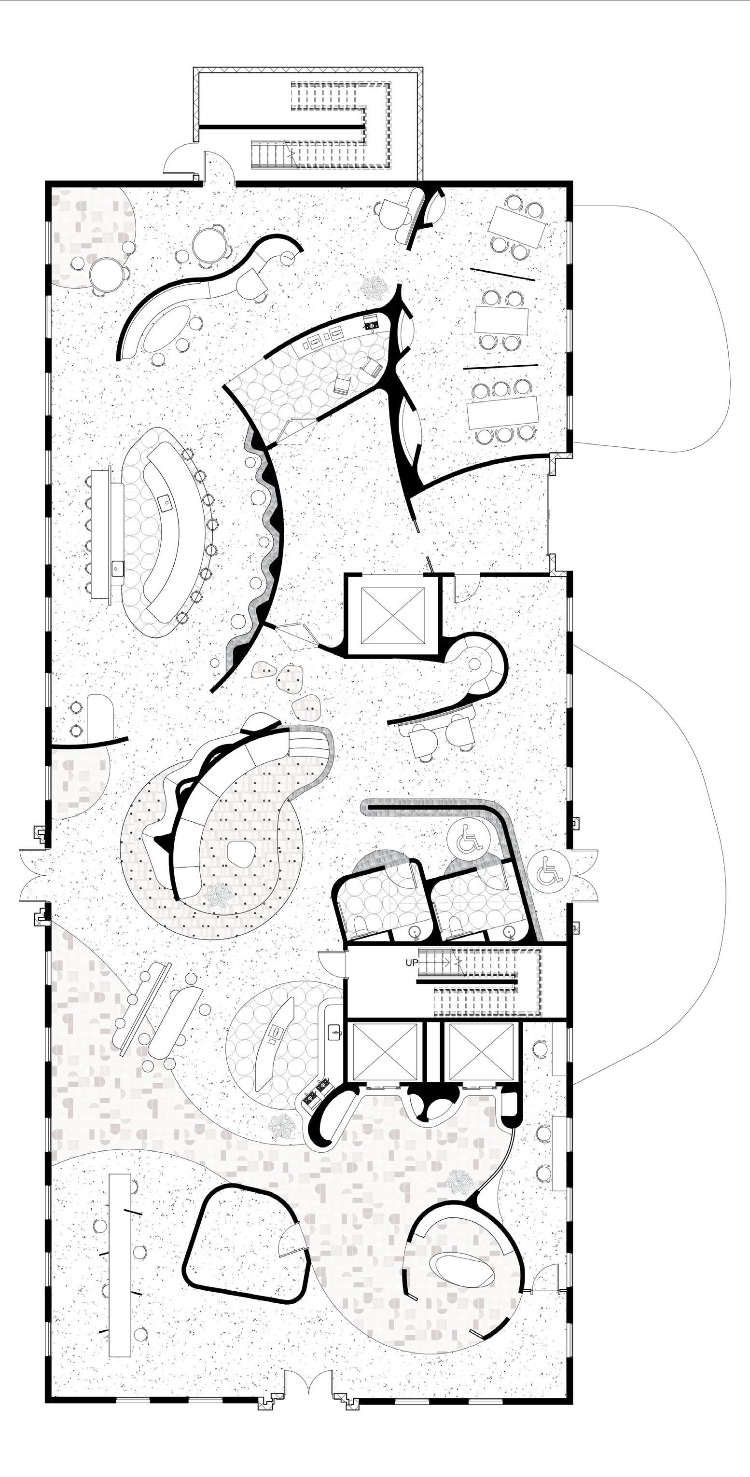
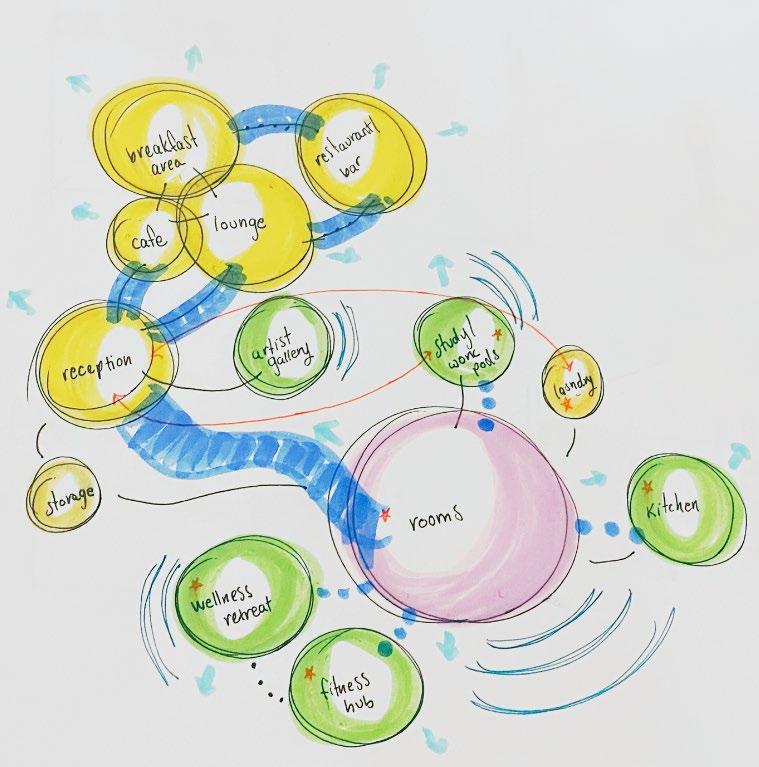
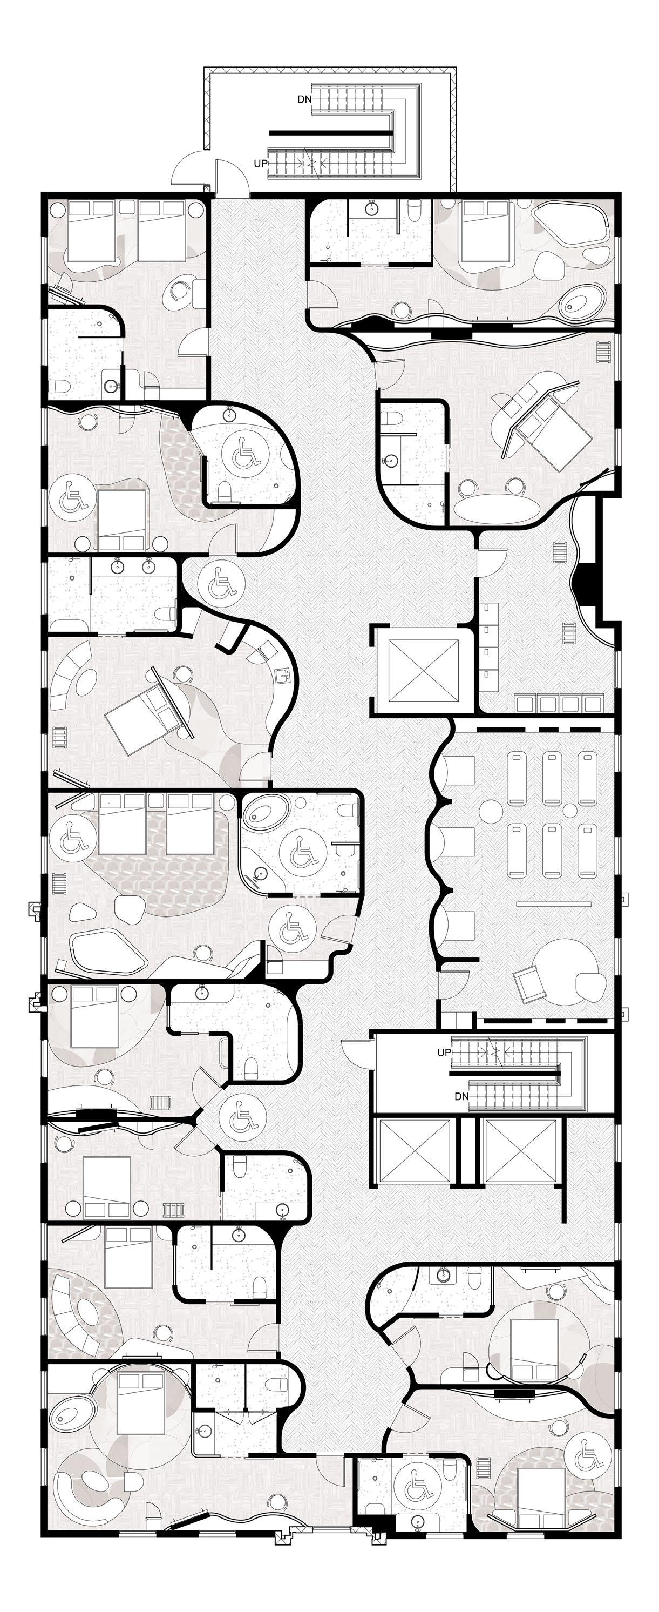
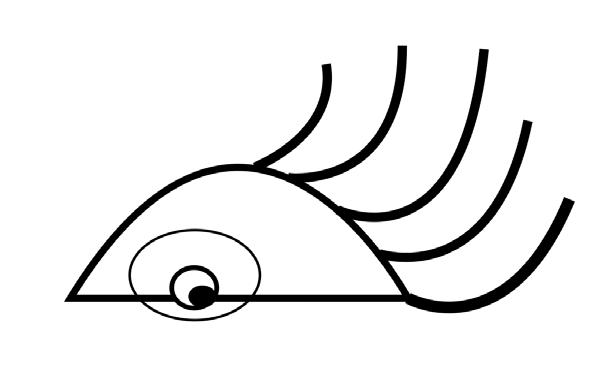
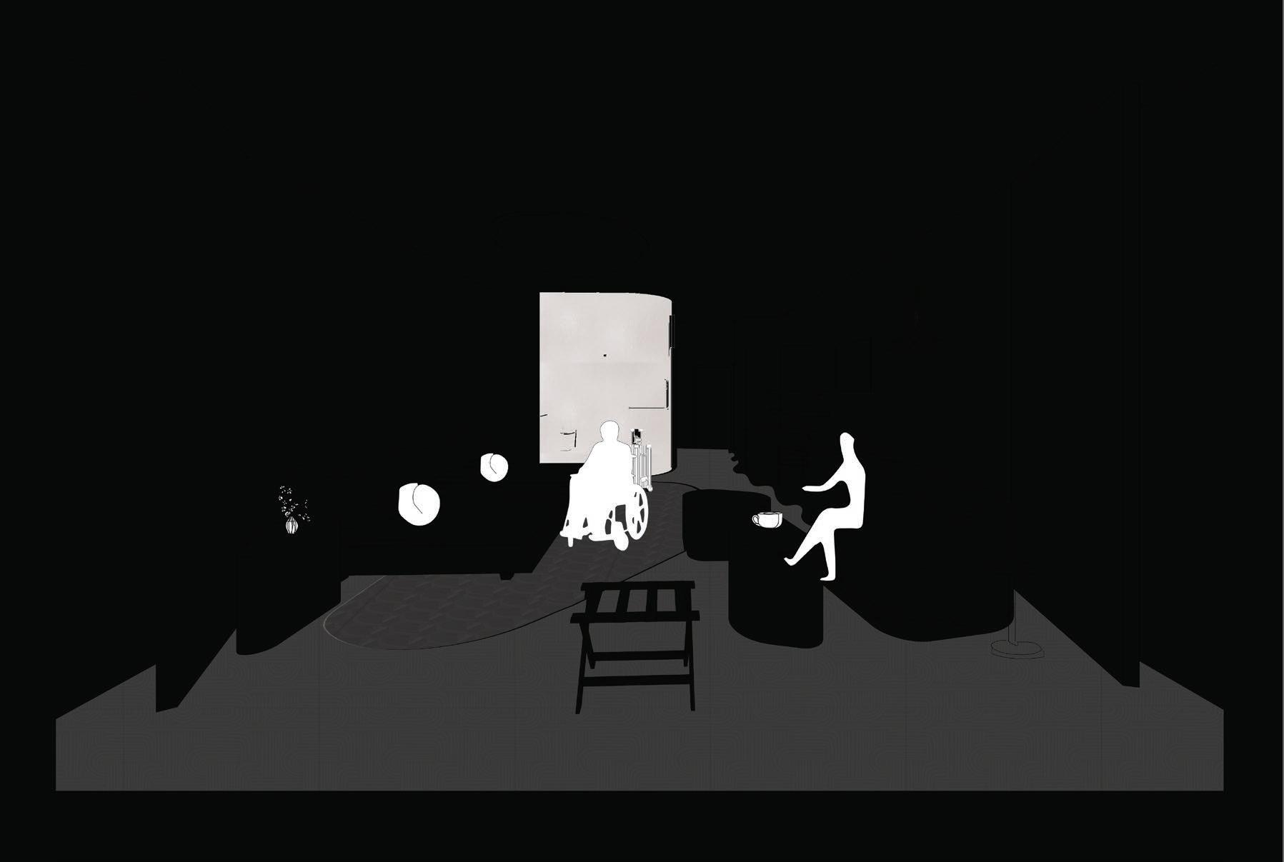
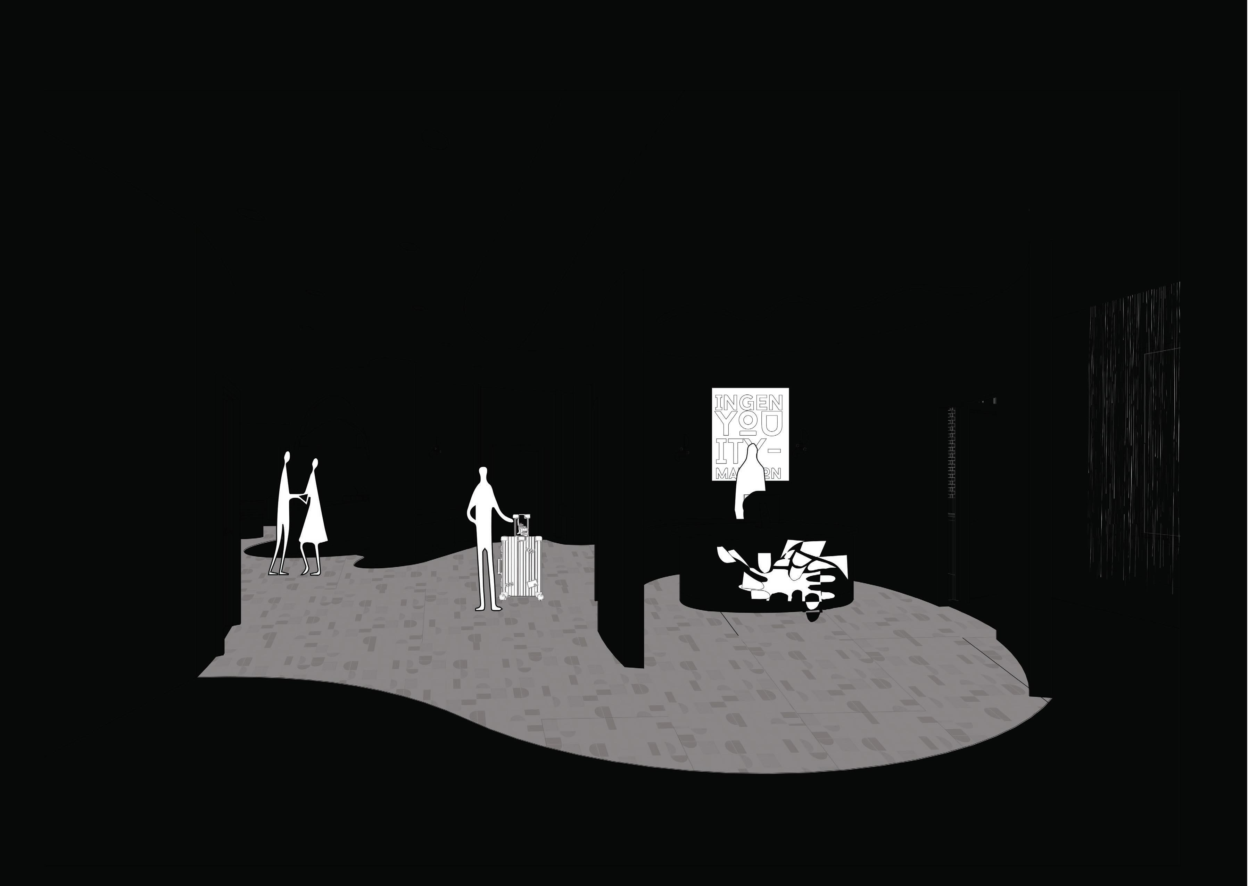
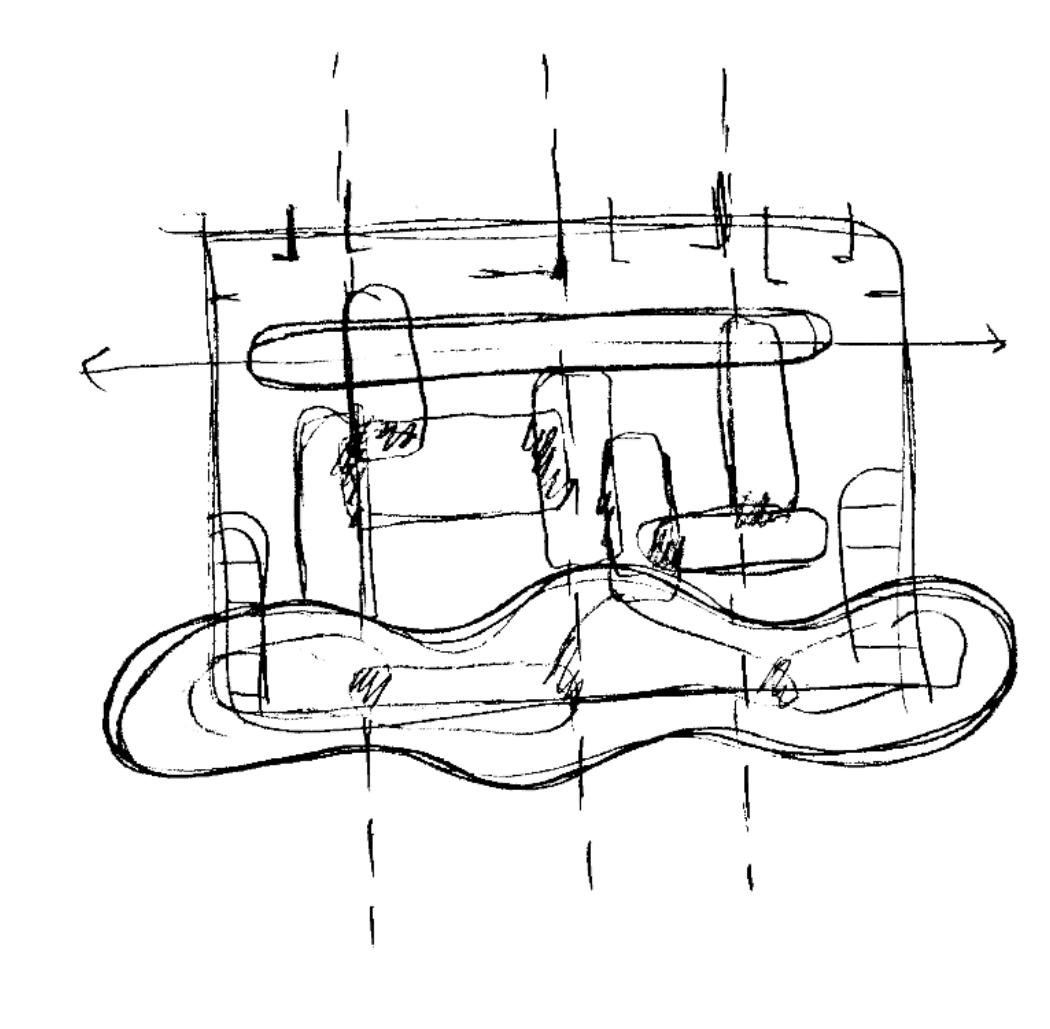
By creating mood boards and conceptual diagrams, the idea for Ingen-You-Ity was inspired. The concept encompasses keeping guests and visitors curious with unique architectural details and a floor plan abstractly translated from the black and white diagram above.

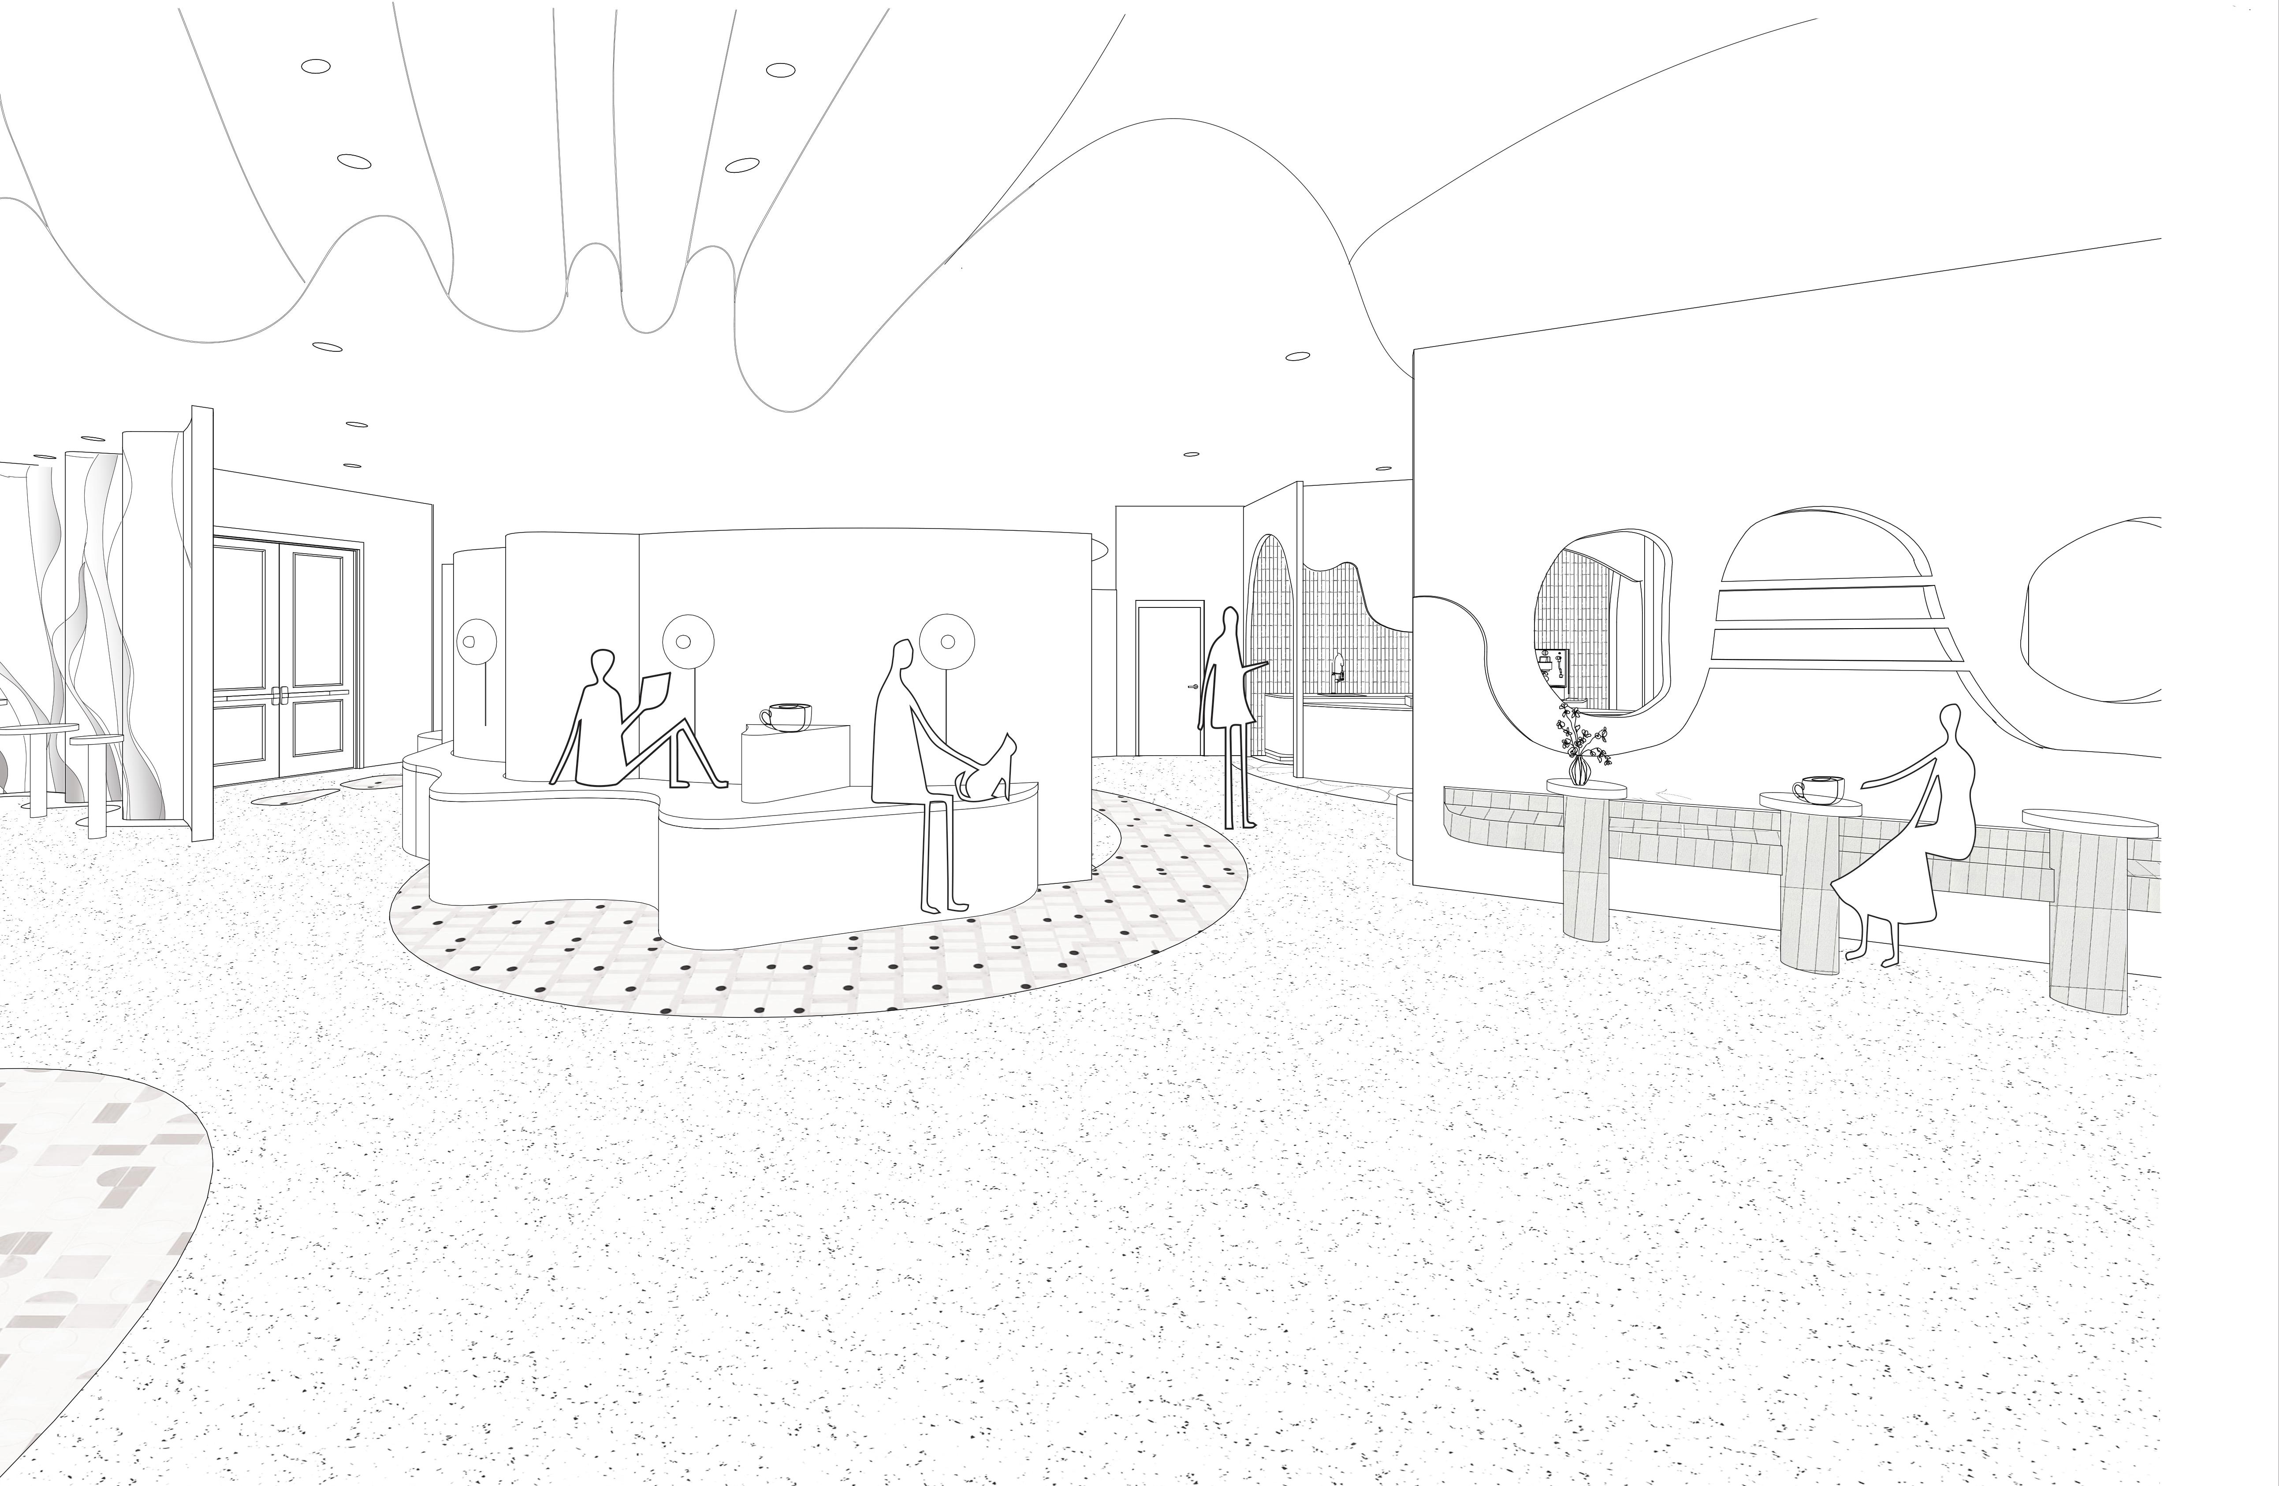
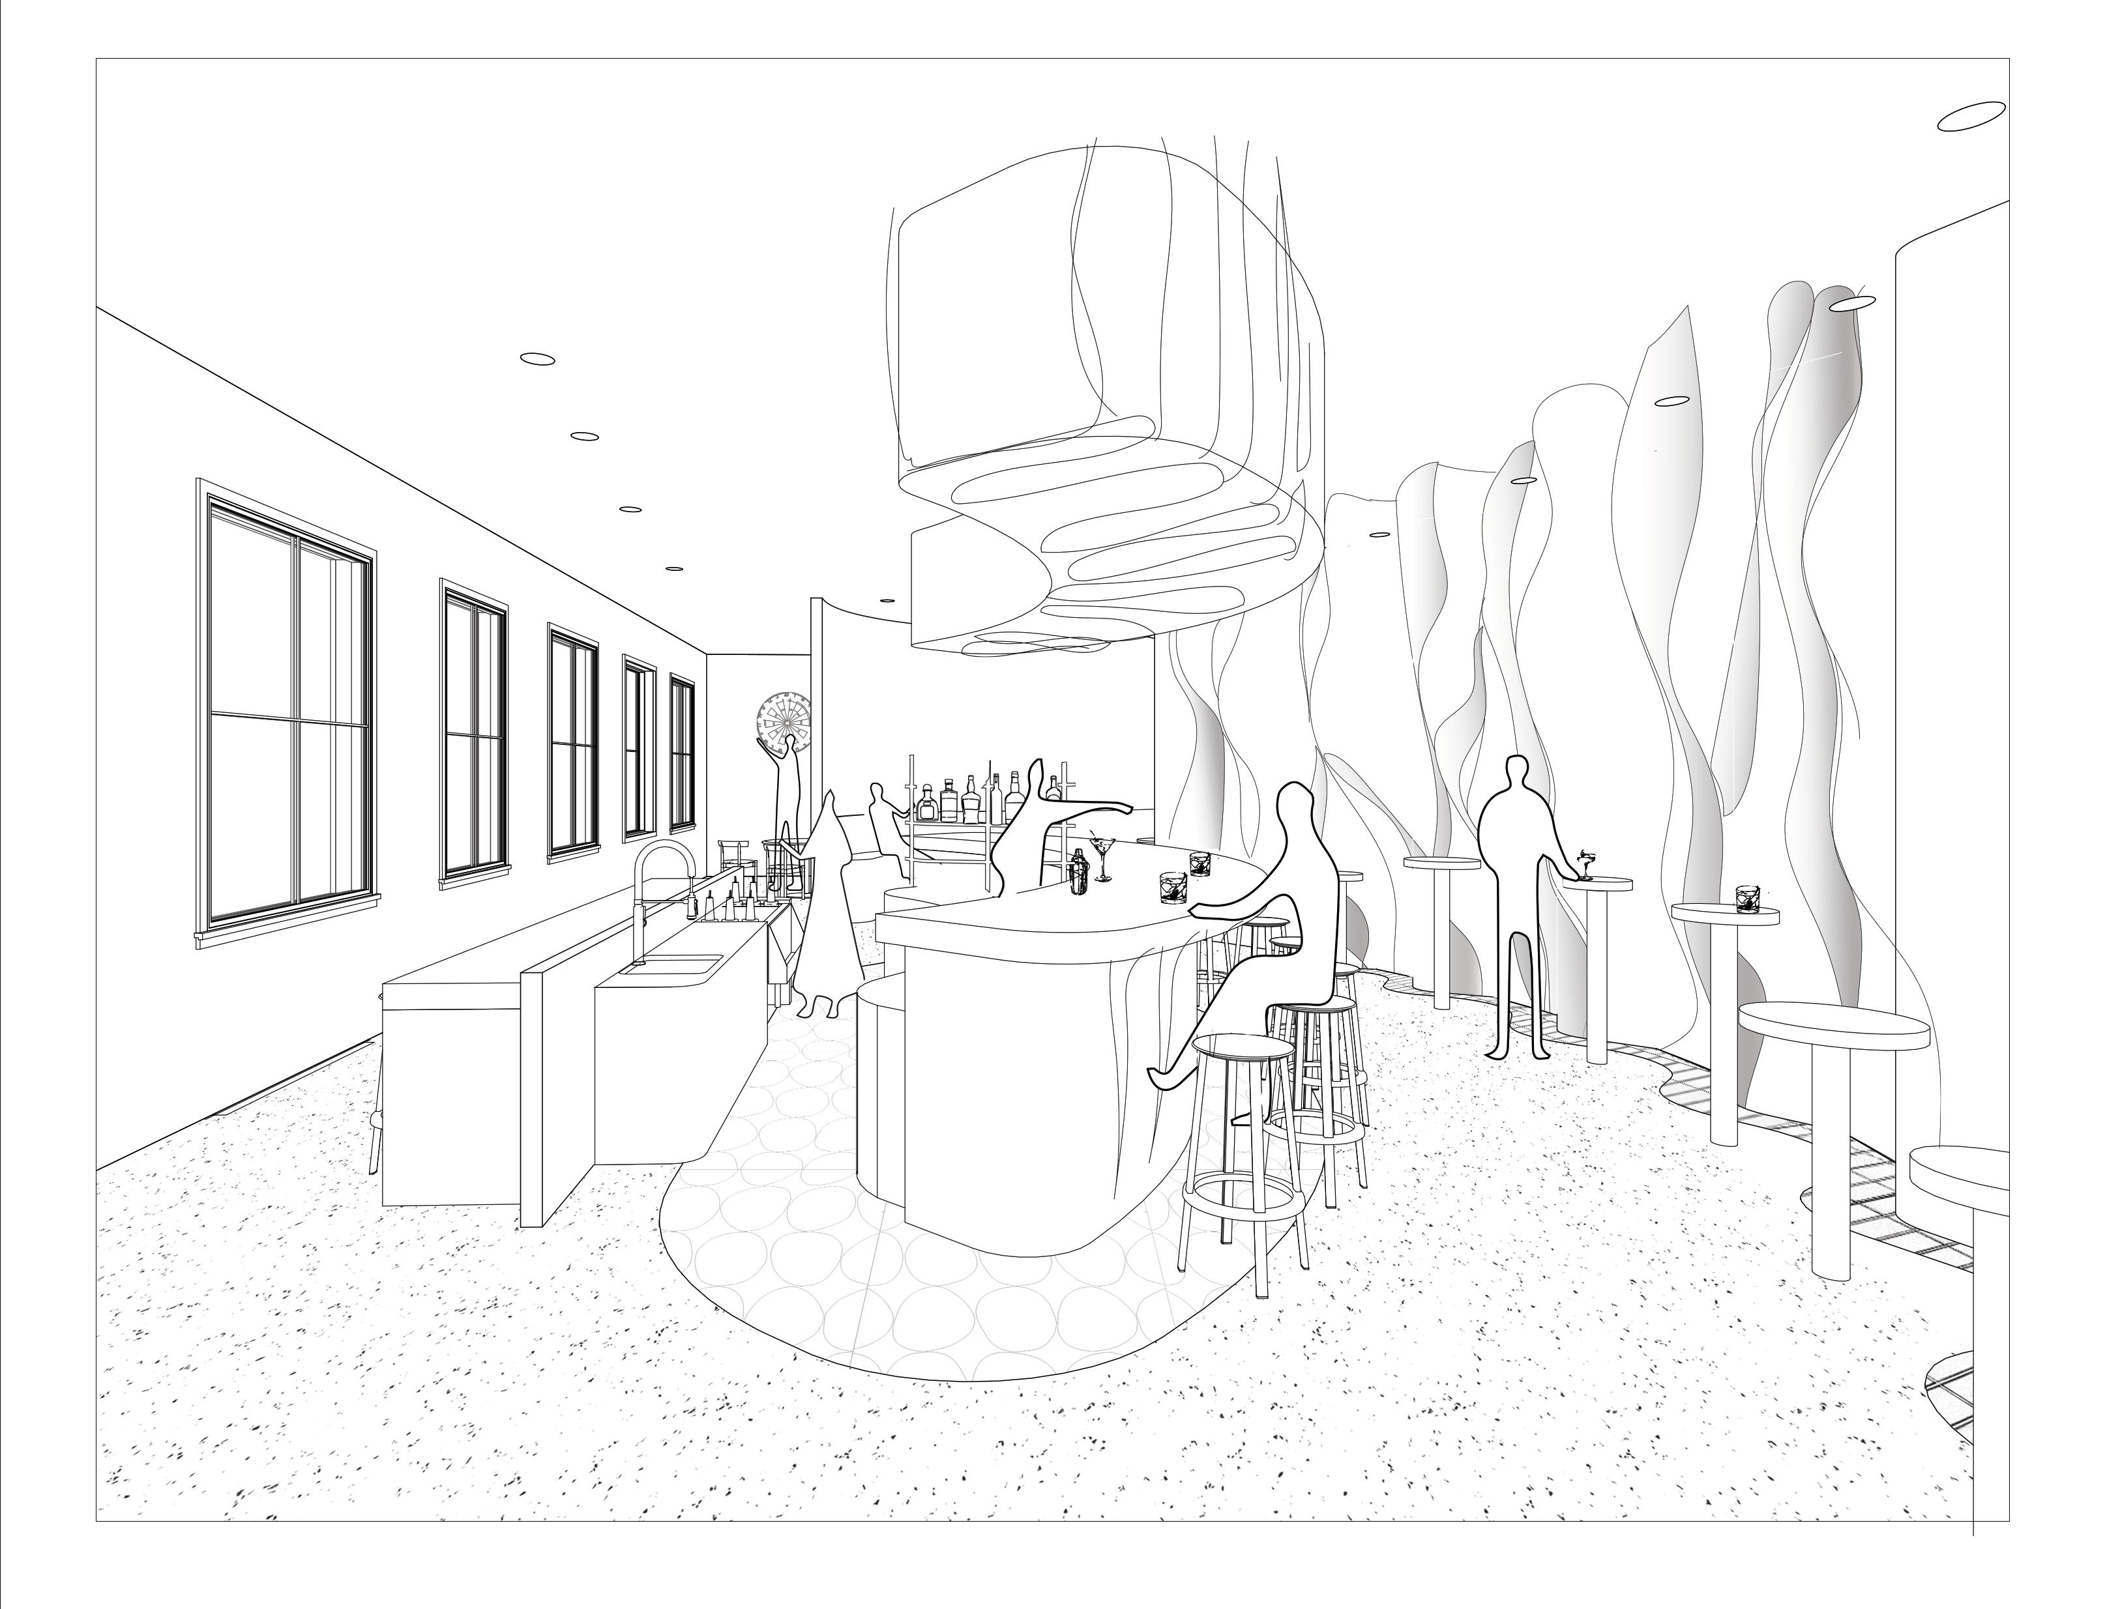
When guests enter the hotel, they are greeted by the amenities and common areas that make the space feel alive. The bar and restaurant are off to the left, with plenty of seating at the lounge adjacent to the cafe on the right. Ingenyou-it is promoting an environment where its spaces and uses are shared, which allows the boundaries between public and private to be blurred, leaving the purpose and meaning of the space up to the user.
Entrance to Bar, Restaurant & Cafe
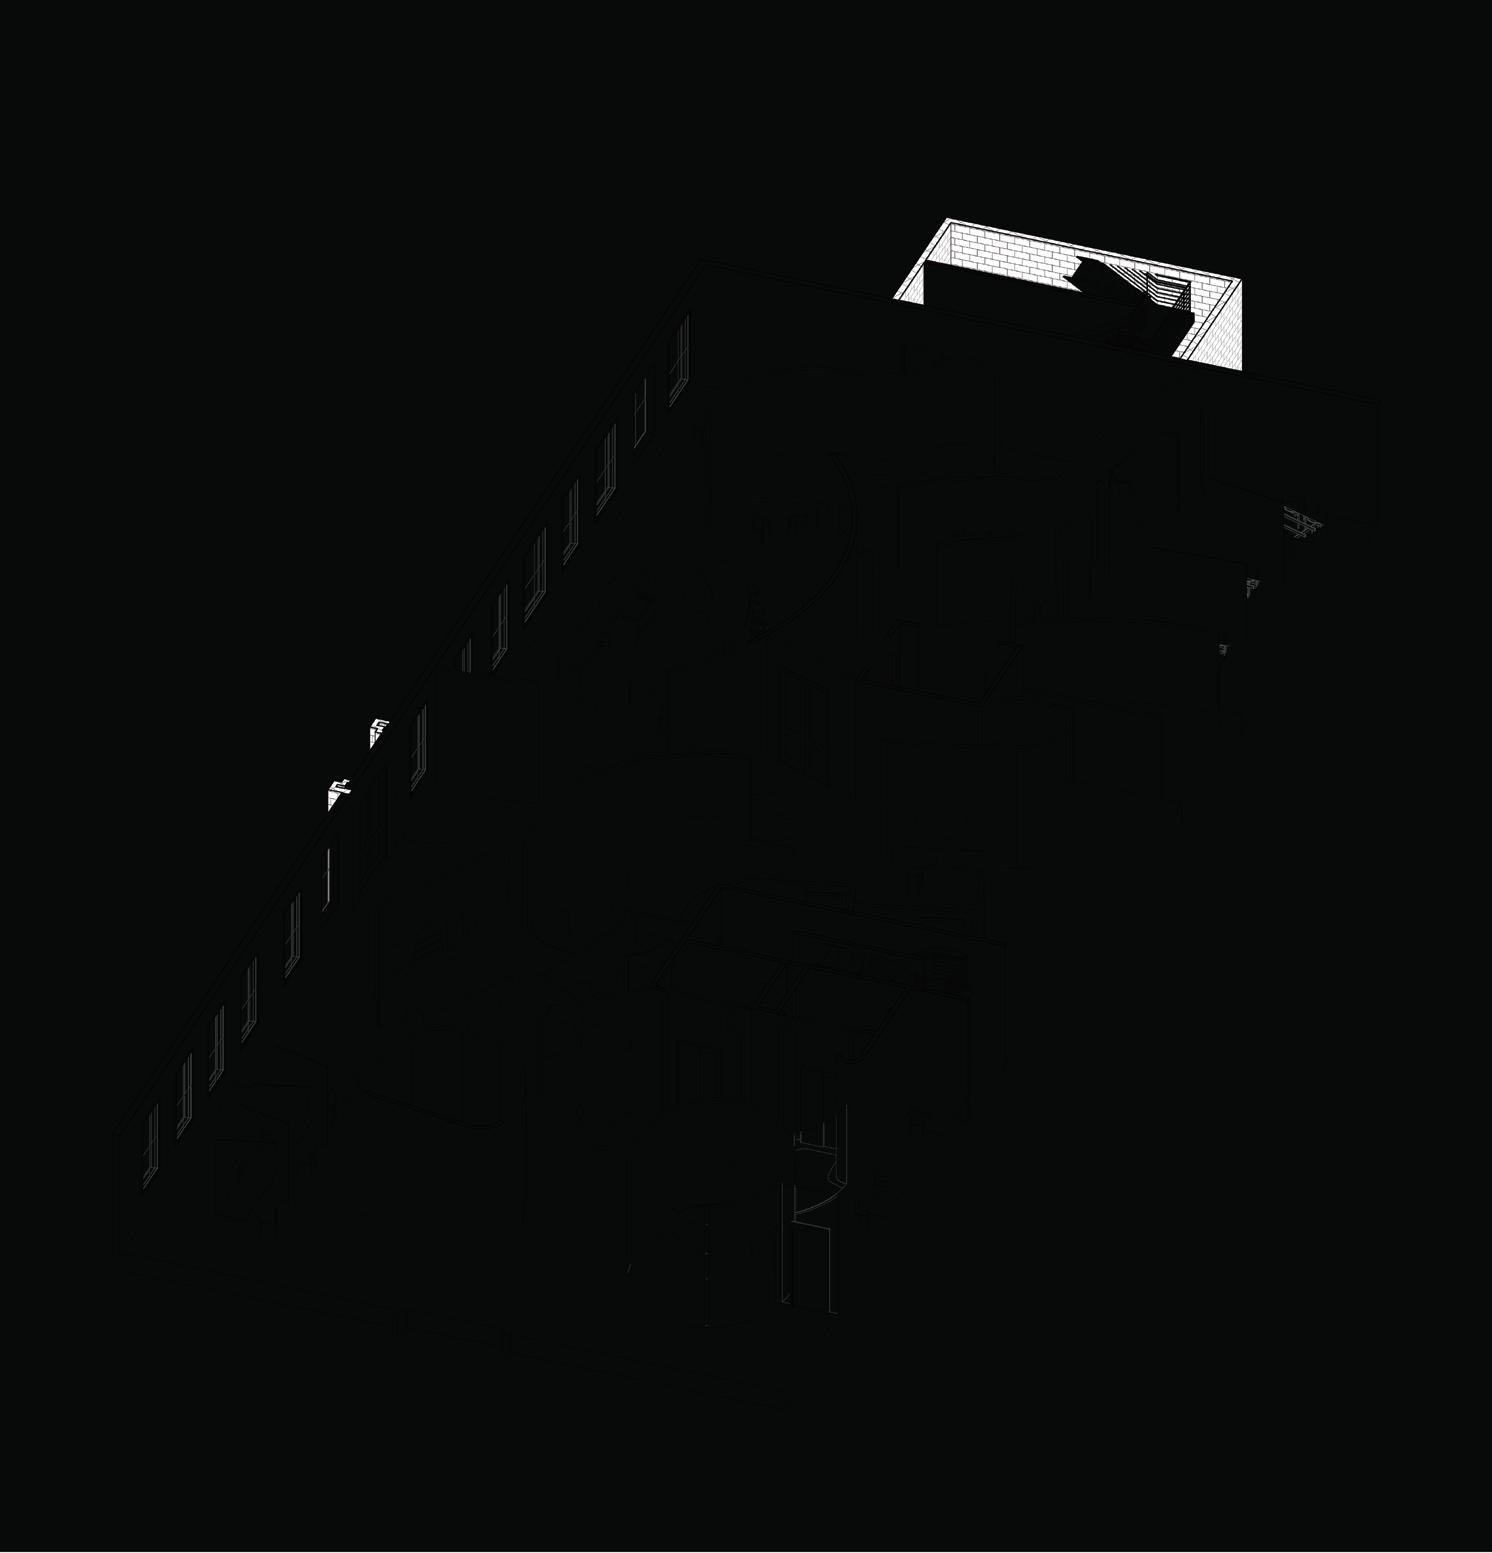
Ingen-You-Ity is a boutique hotel located in an old wagon wheel factory in downtown Madison, WI. The project focuses on utilizing the existing building footprint for sustainability and historical preservation.
This project has a distinct character, intentional design and decor to create an unique experience for every visitor. The design concept emphasizes unconventionality through new approaches to hotel and room design to accommodate varying lengths of stay and diverse user needs. I want to design my boutique to hold details that inspire just in the way they were inspired by me to be designed. Maybe to encourage visitors to become more curious and step outside after their visit to seek inspiration beyond the hotel.
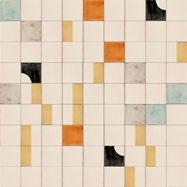
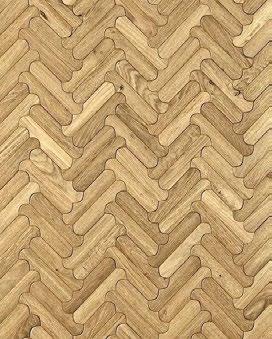
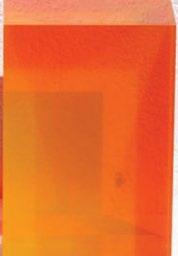
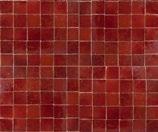
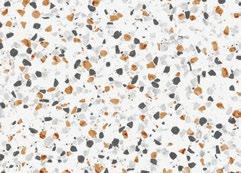
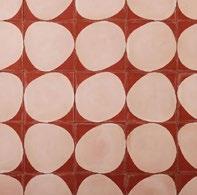
CONCEPT BOARD
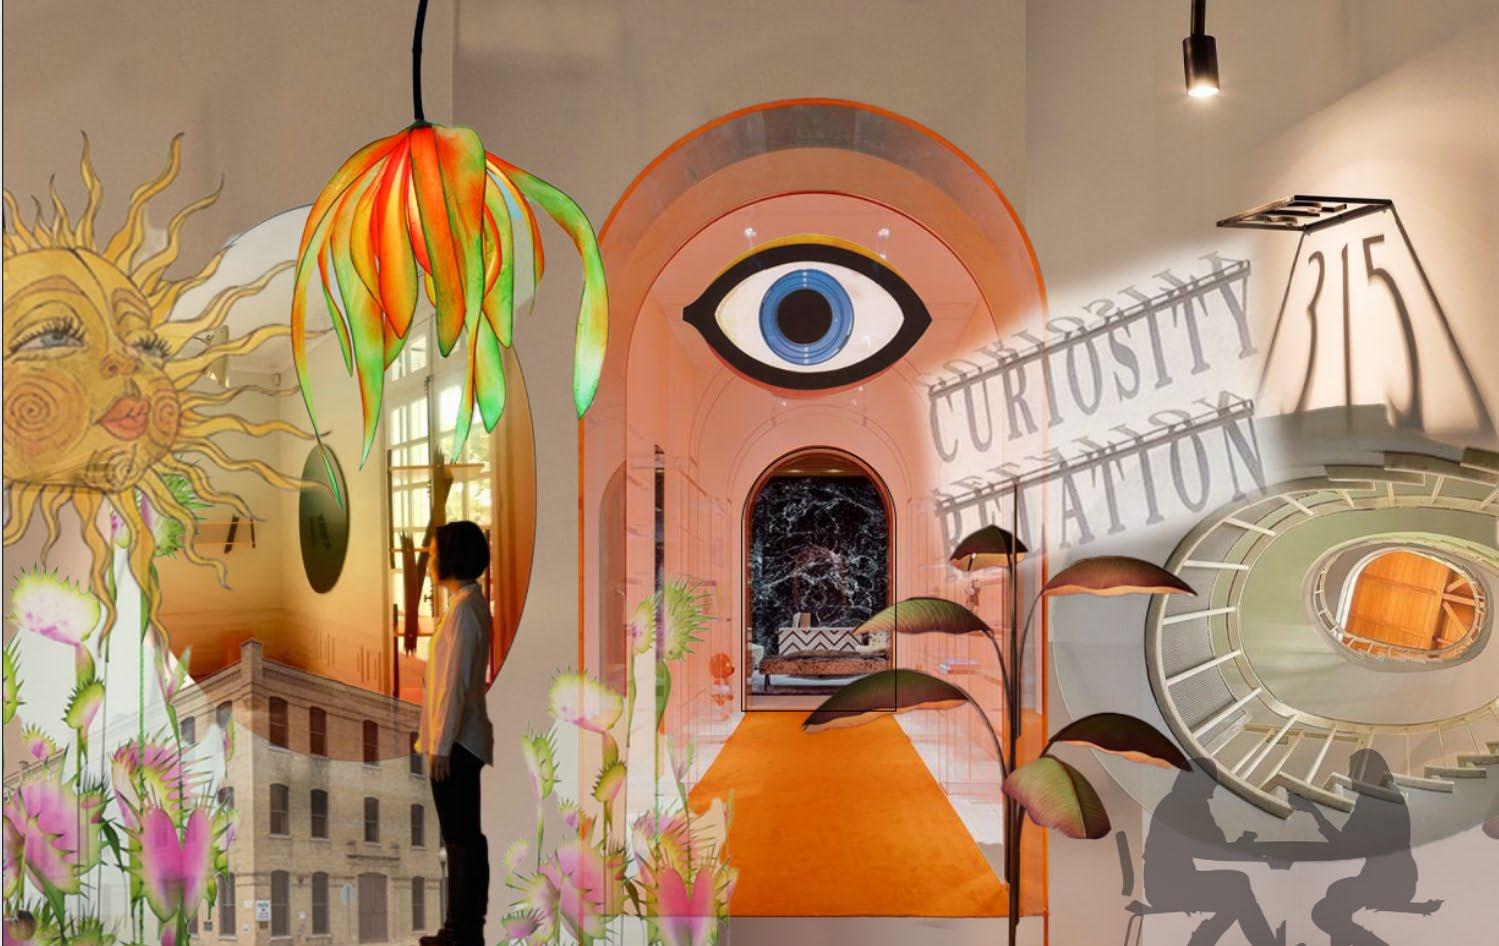
I want to create a place that truly feels like a sanctuary for its visitors and residents. The space I create should provide a sense of meaning and home-like qualities that leave a special mark, unique in the feelings it evokes even after its’ visitors leave.
The second floor is for the “Early Riser’s” and the guests who like to get up and get their day started before the others. The floor offers a wellness studio with yoga, weights, and pilates equipment open to guests 24/7.



The third floor is for the “Night Owl’s” or those who prefer more active night life, whether that involves partying at the bar, working late, or going to the communal kitchen to cook a nice meal and taste some wine.
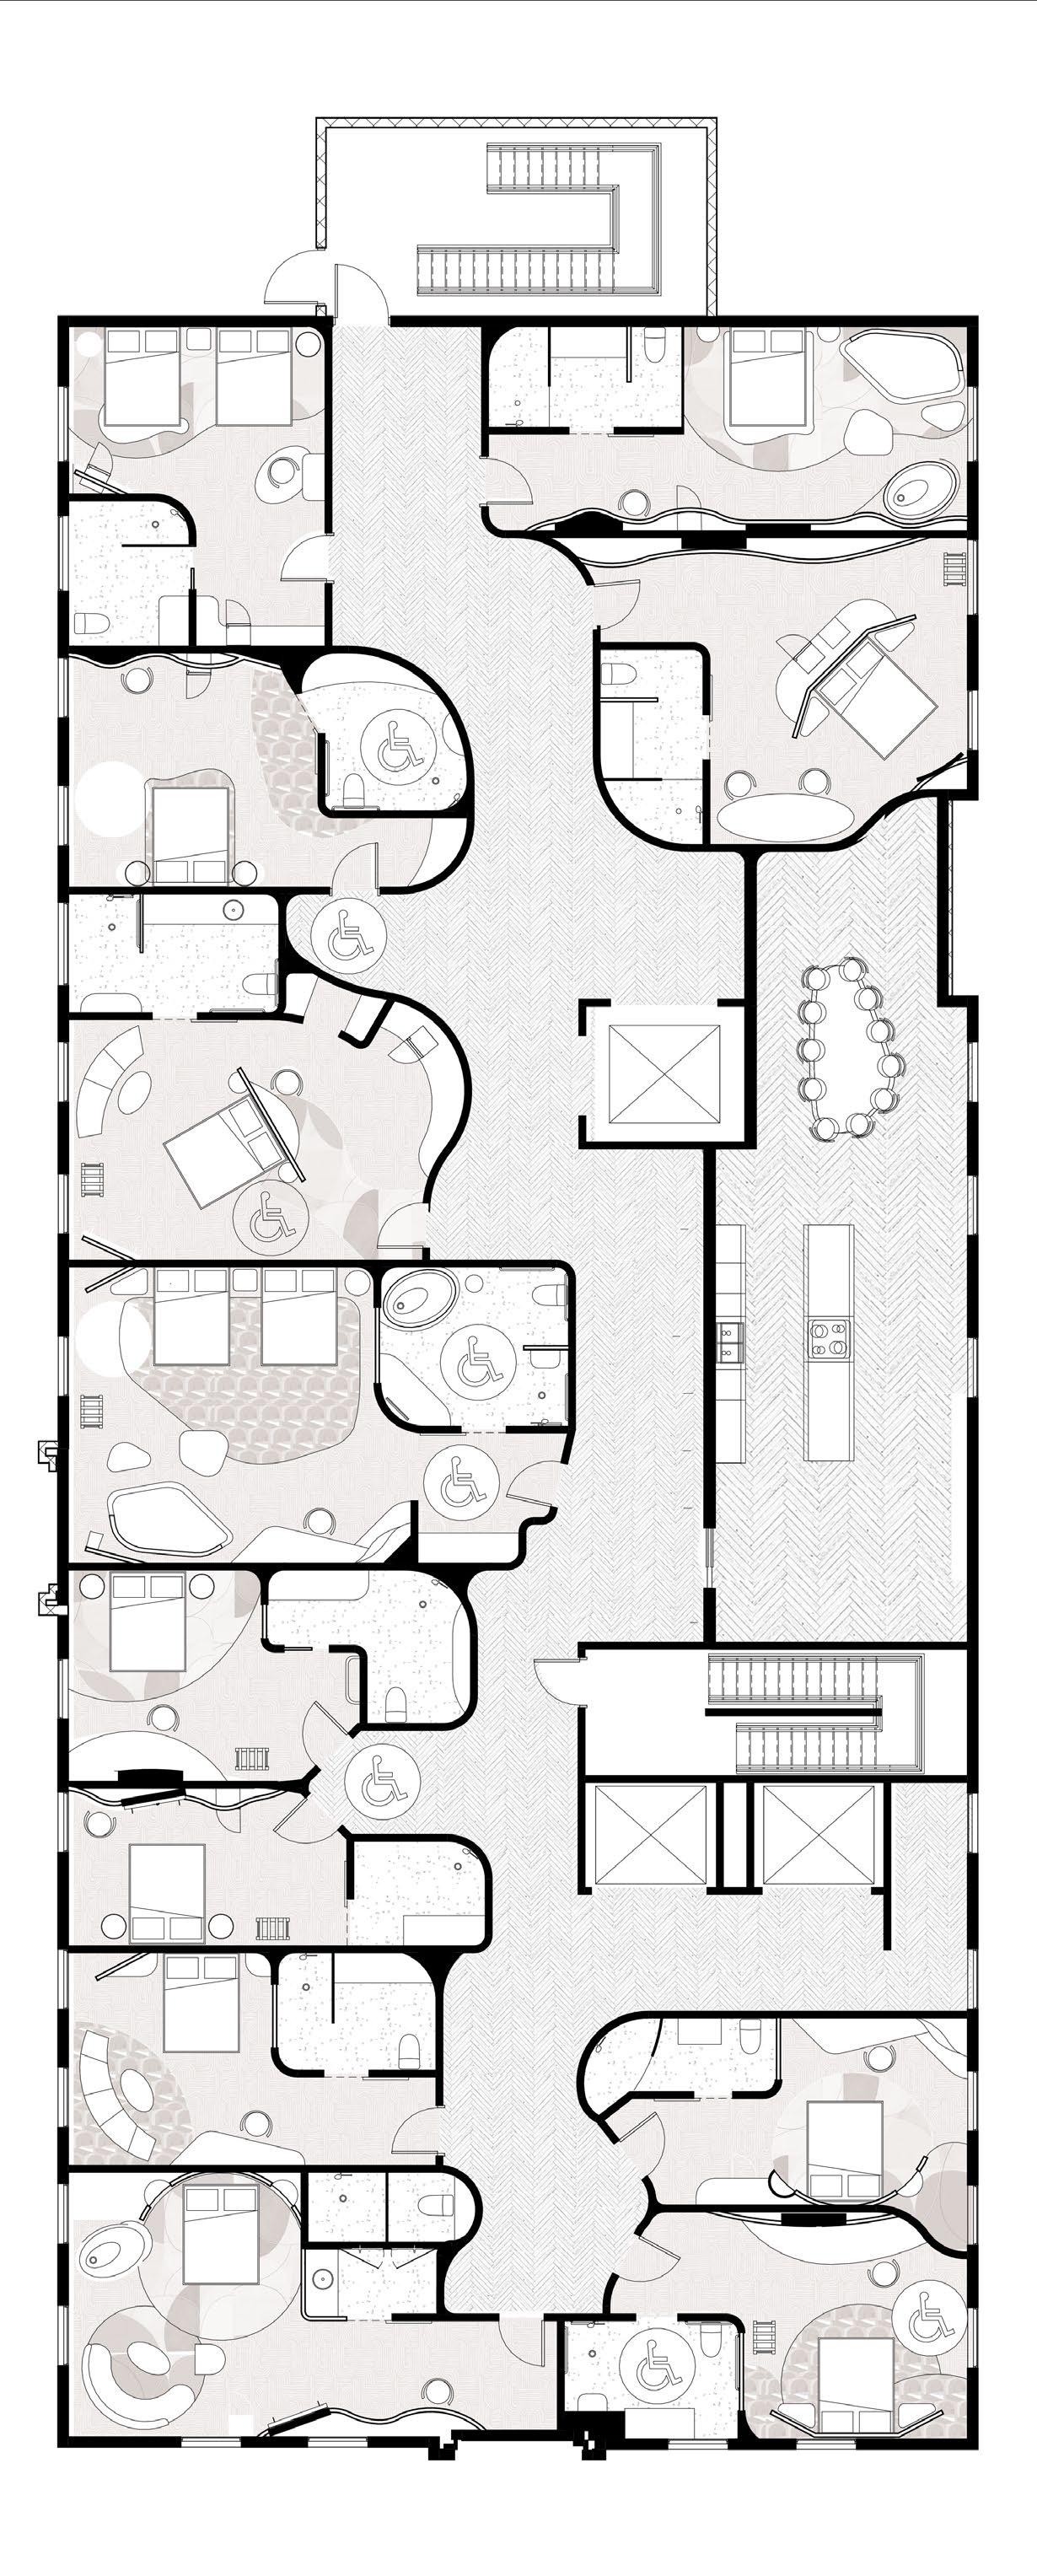
Level 3: The PM Floor
Level 2: The AM Floor
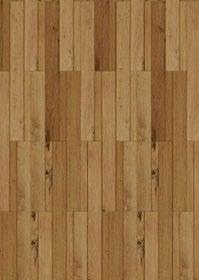
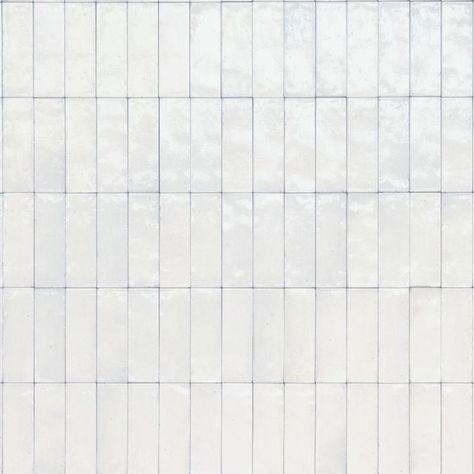
ROOM MATERIALS
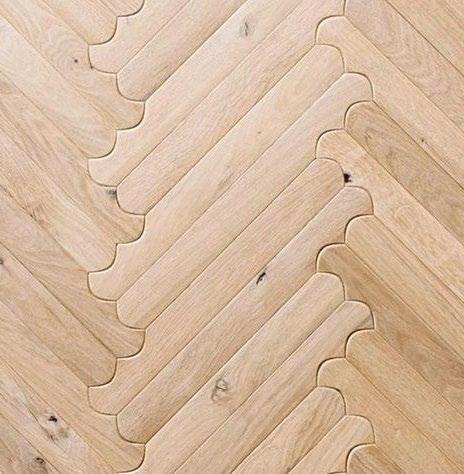
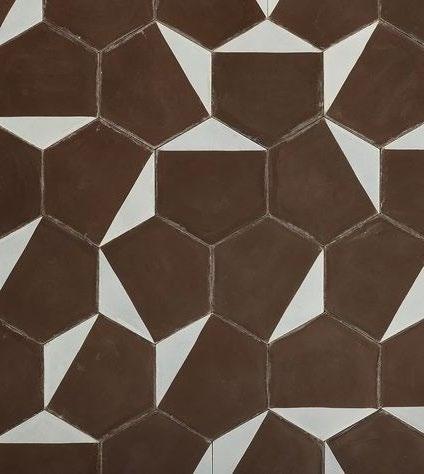
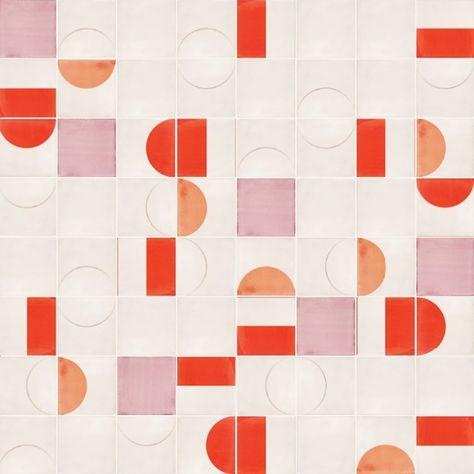
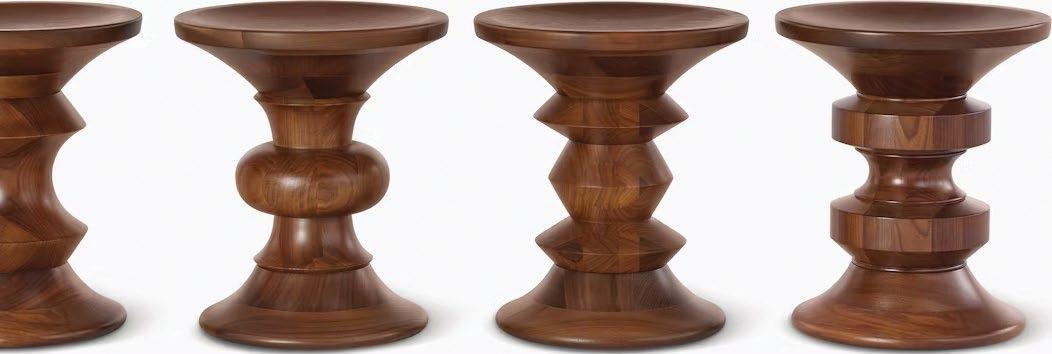
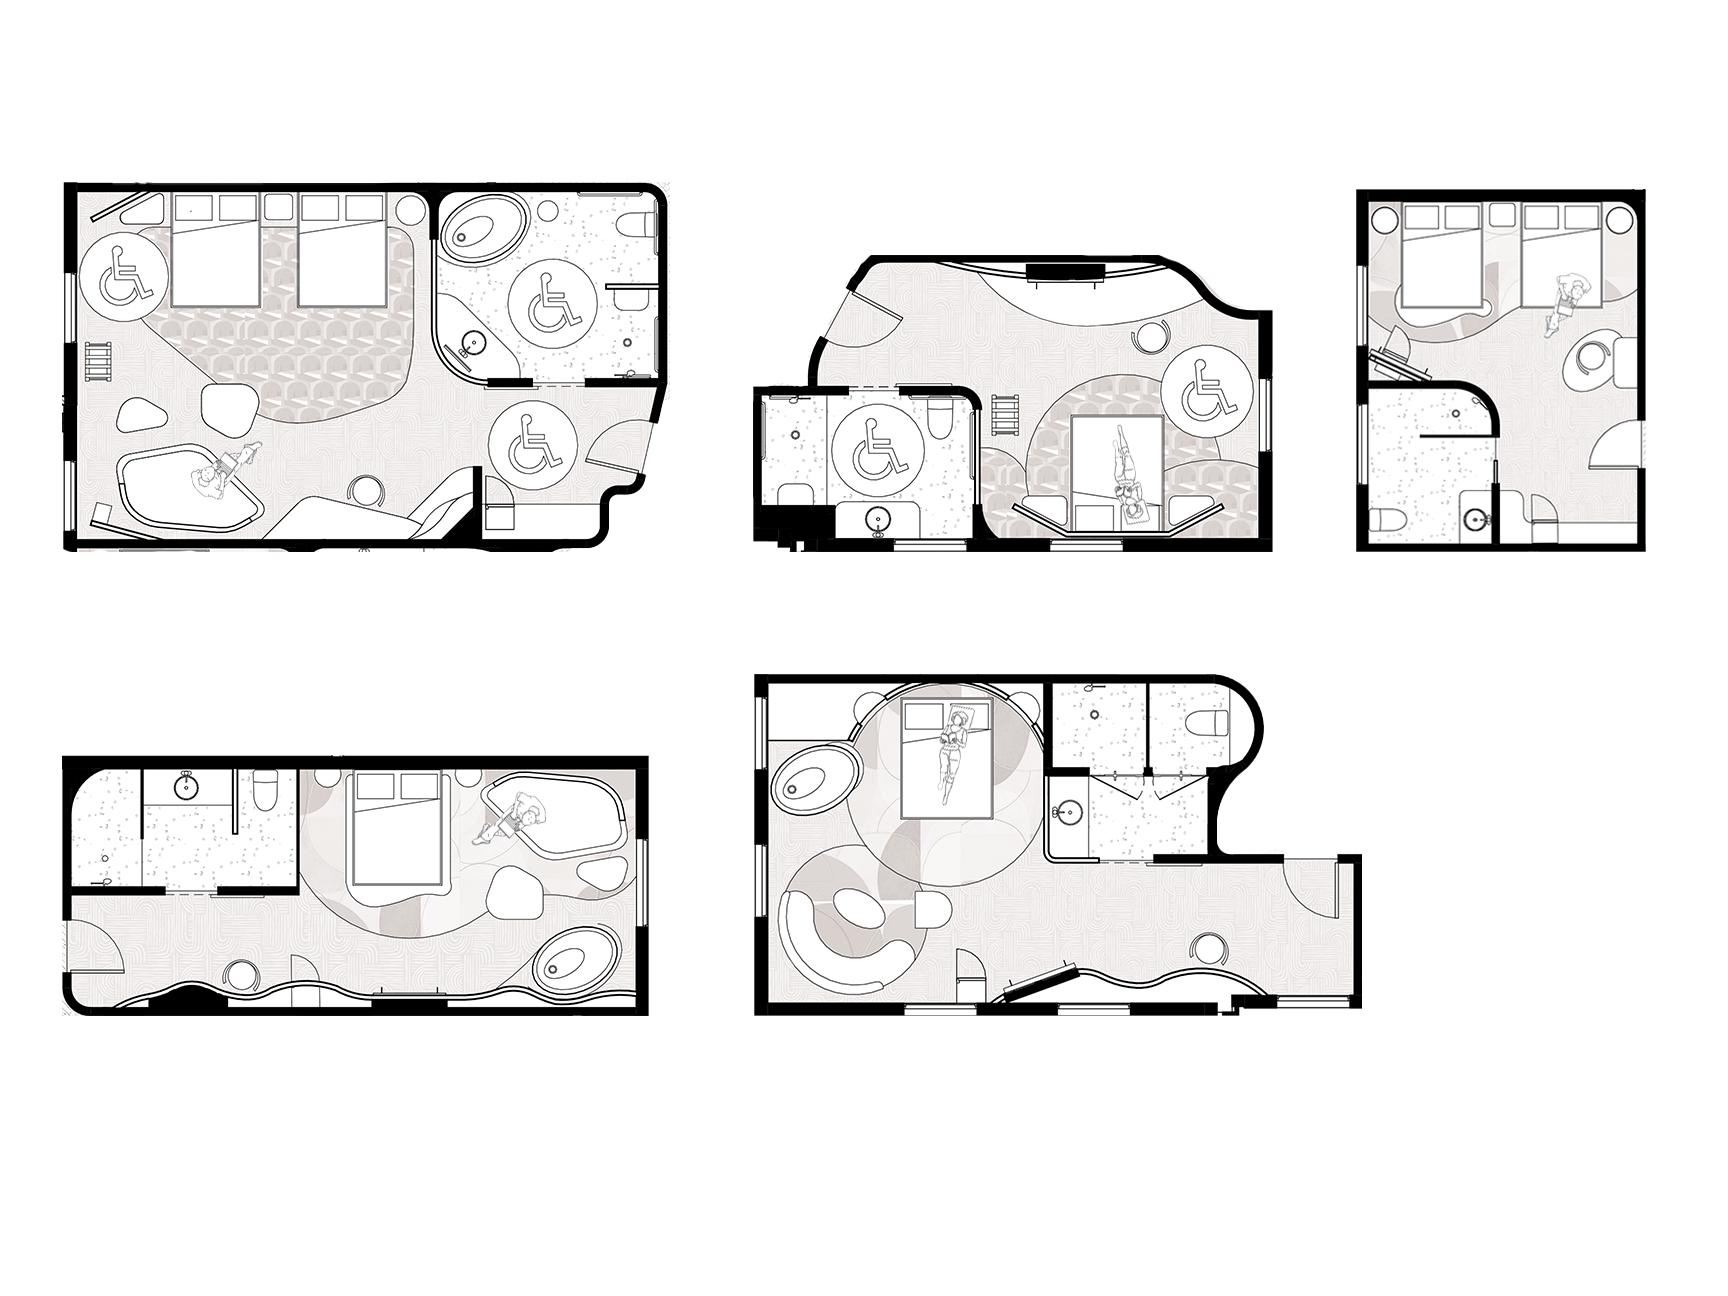
ENLARGED ROOM PLANS

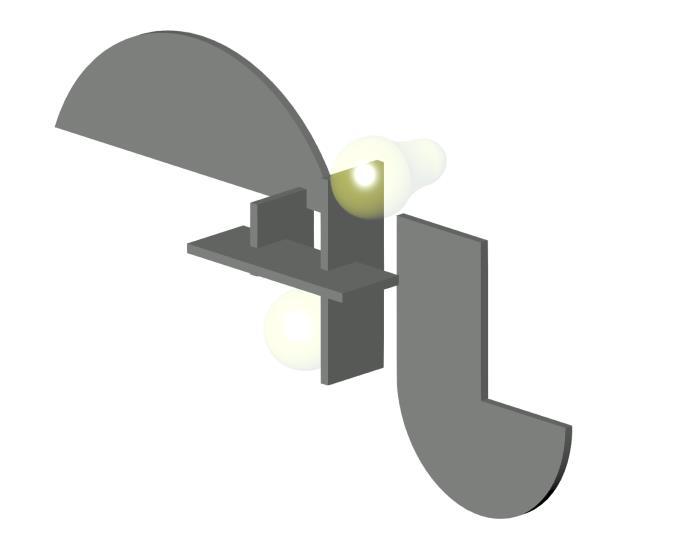
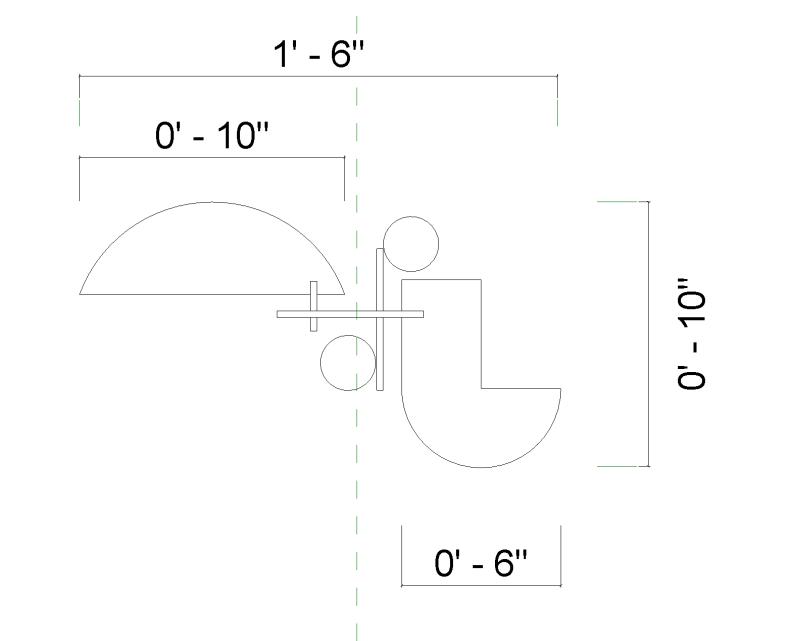
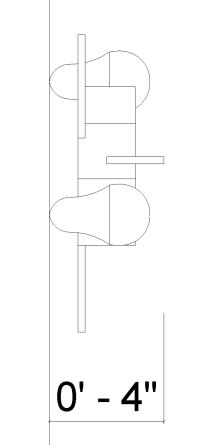


6”W X 10”H x 4”D
Intuit Wall Sconce
WALL SCONCE SPEC SHEET
Inspiration requires awareness of what’s around you. By taking the experience of your surroundings and letting it filter through your own aesthetic sensibilities so when it emerges, it comes out new.
Tumutumu, Nyeri County, Kenya 2023
Home Renovation
Internship, Design Thinking, Local Resources
HOME
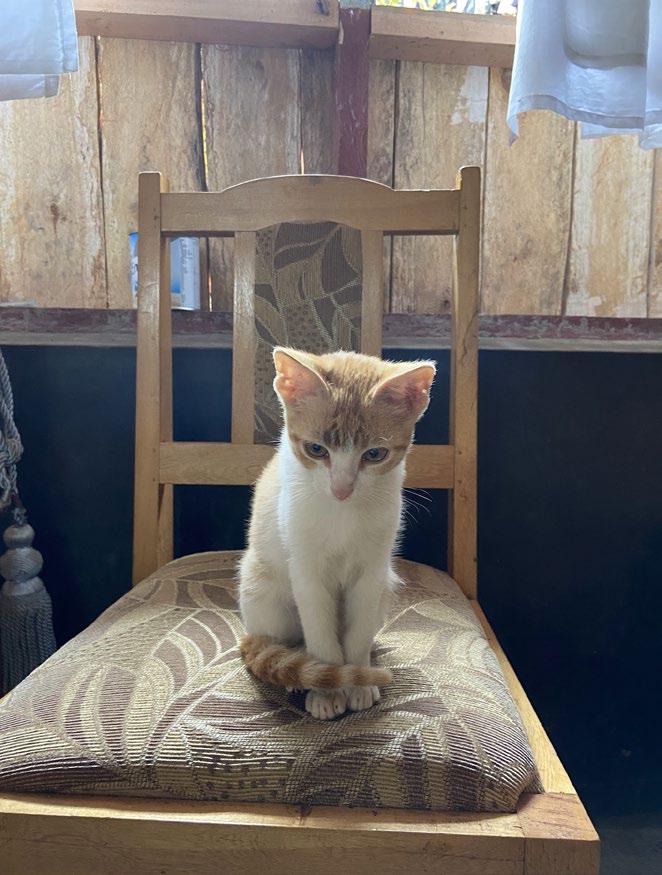
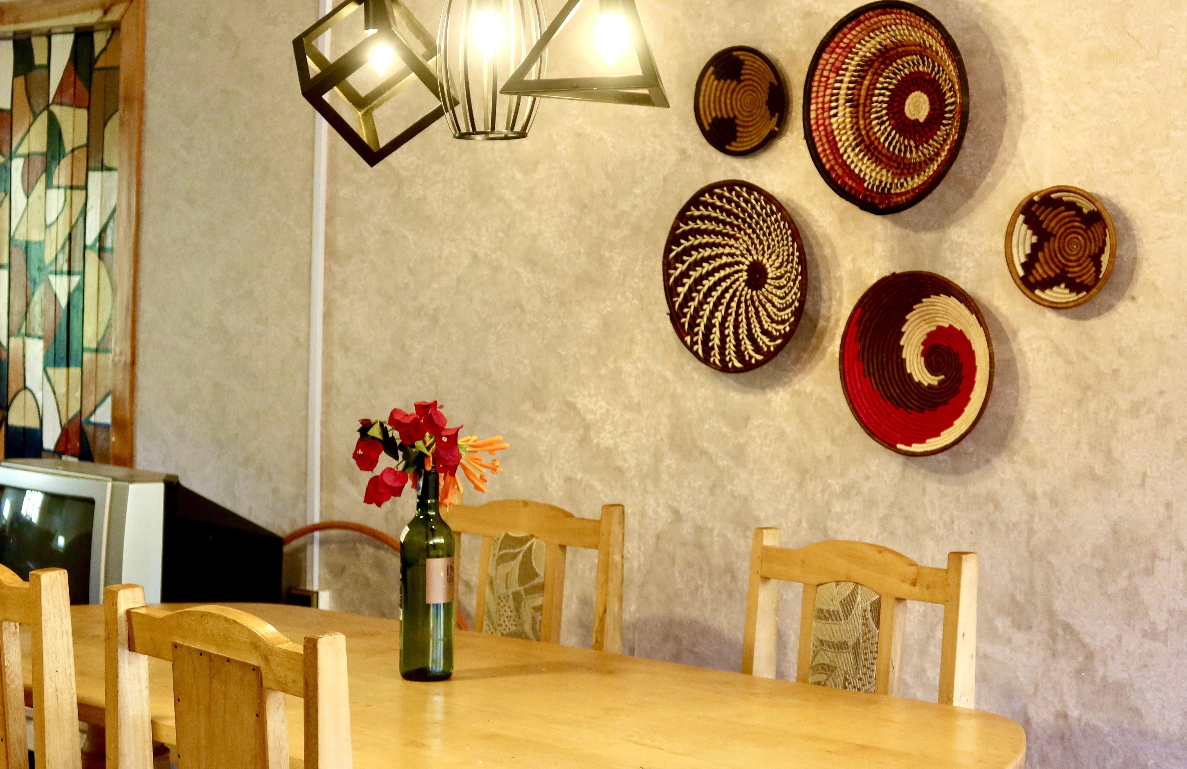
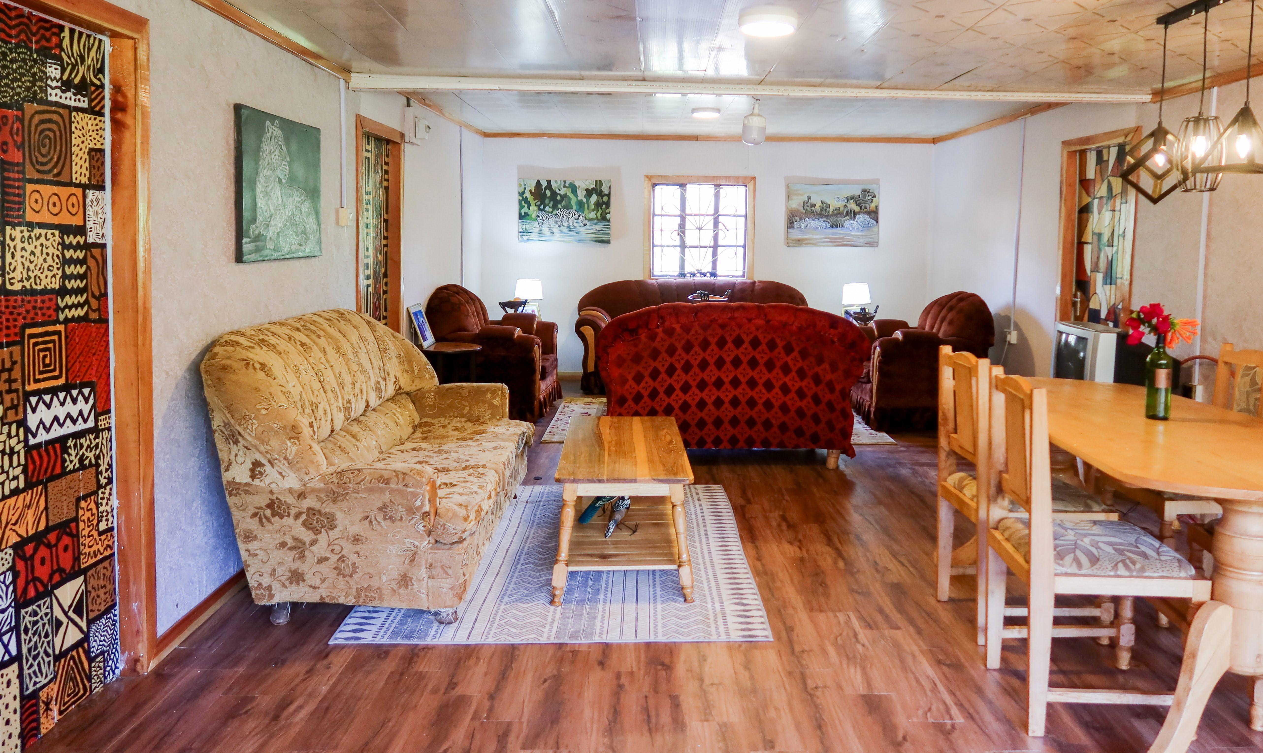
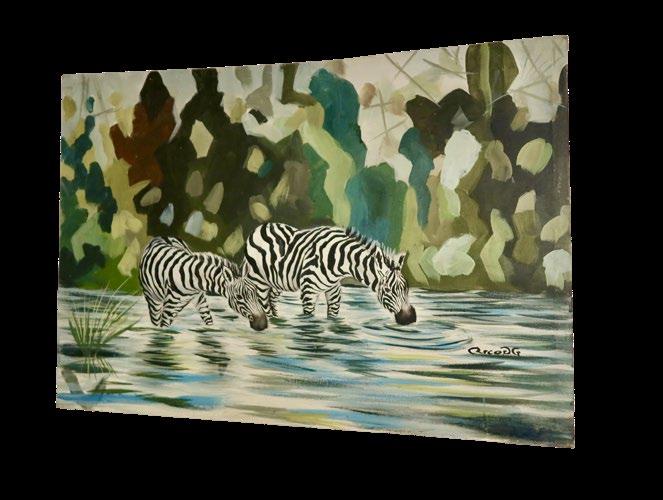
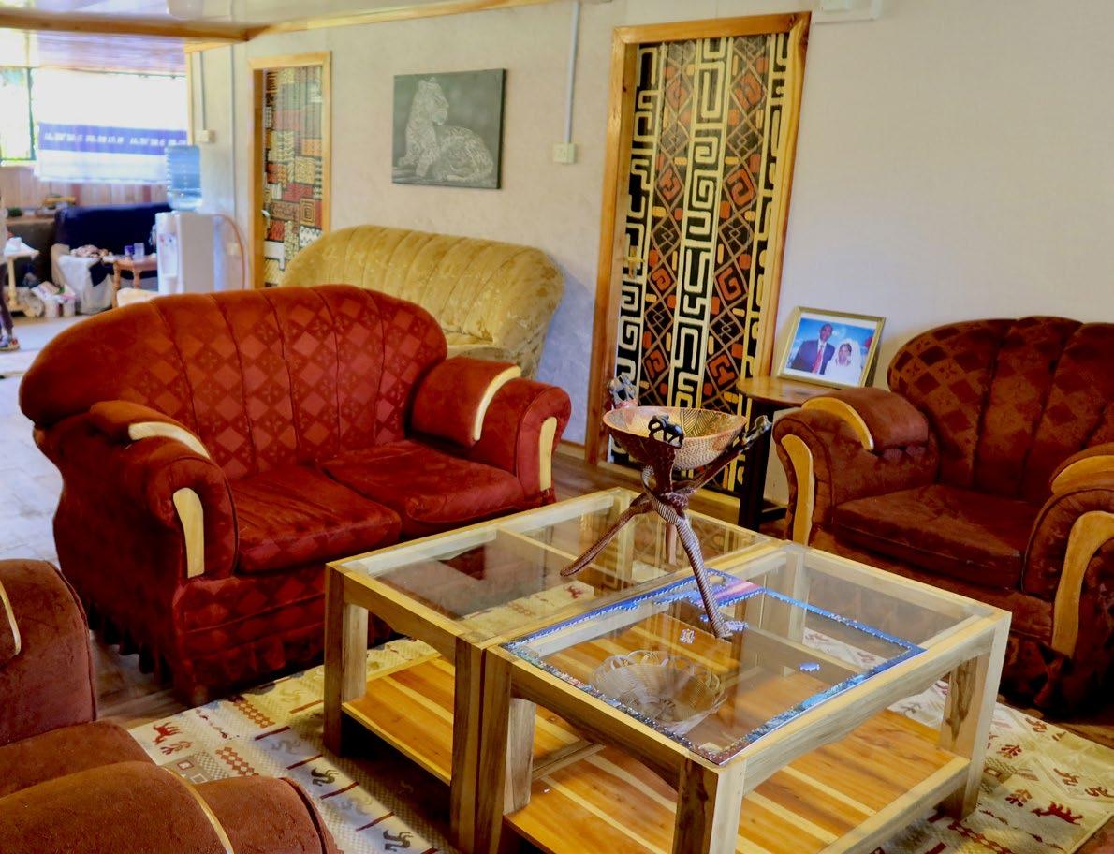
Using only locally sourced materials, artwork, and pre-existing furniture, a once cluttered and uninviting home was transformed into one that welcomes and comforts the homeowners and their visitors for ecotourism sake. The goal was to make the home inviting while blending modernity with the essence of Kenyan culture. The home redesign cost around $500 or 80250.00 KES and it keeps it’s Kenyan home-like character.
Before
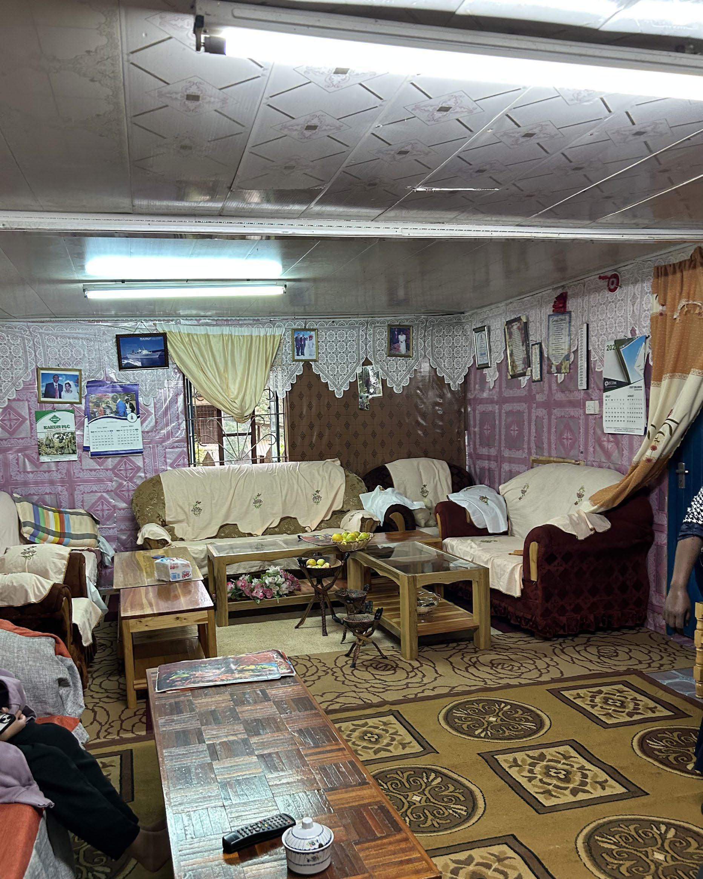
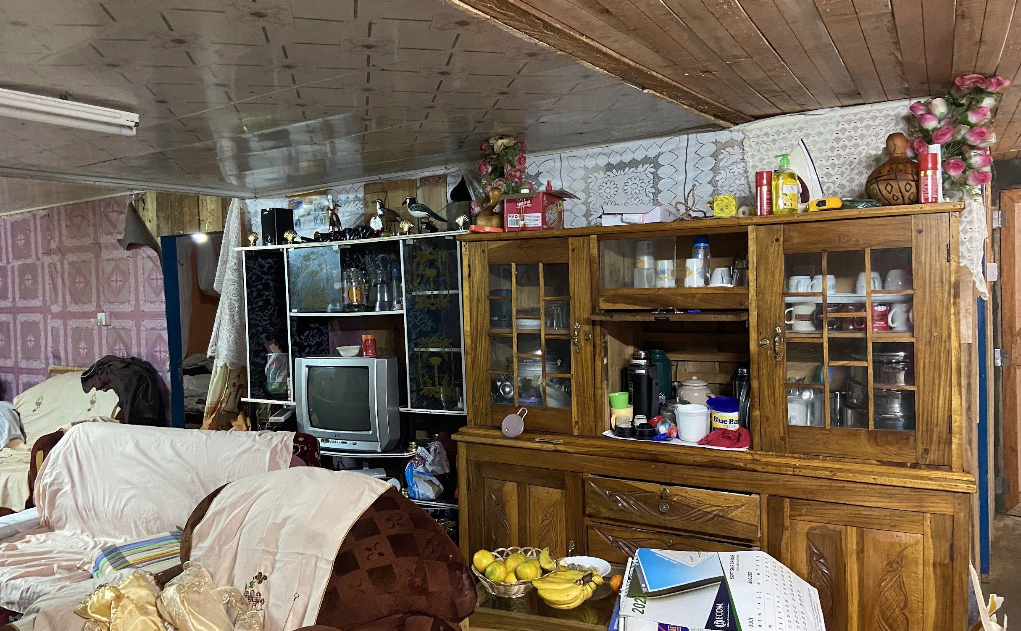
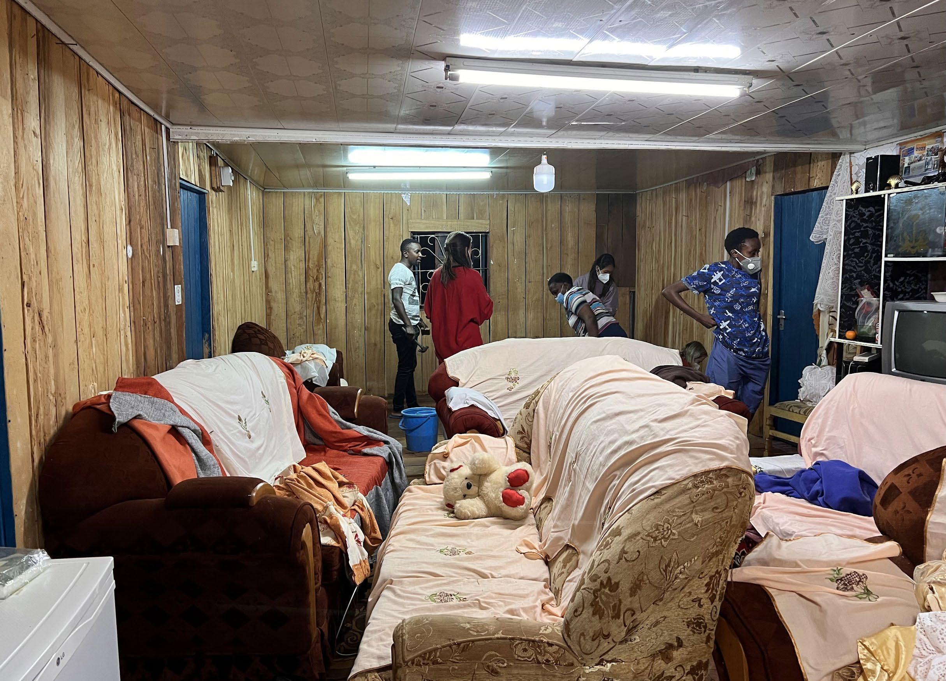
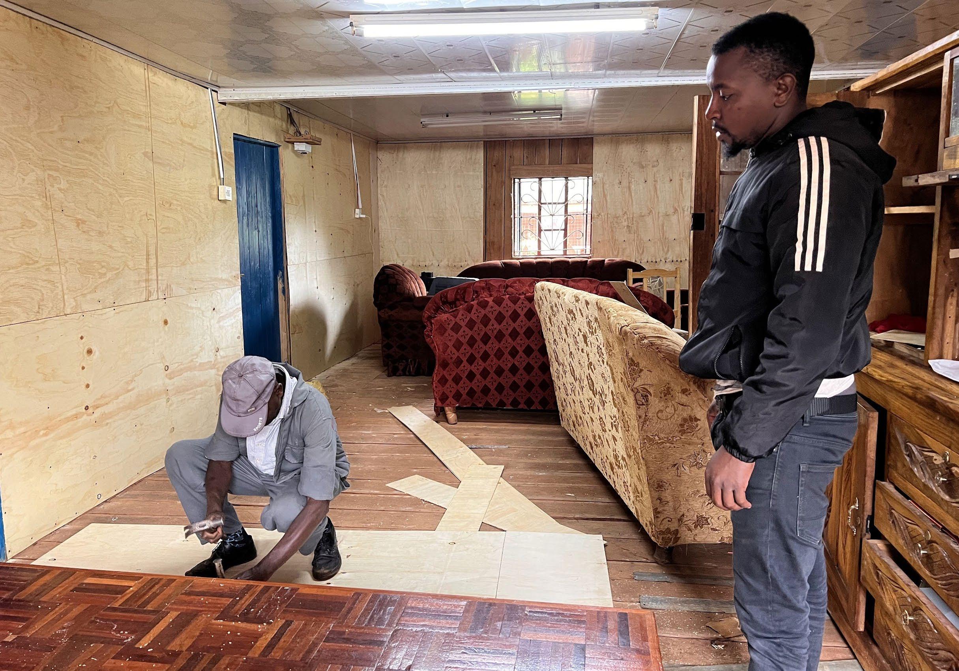
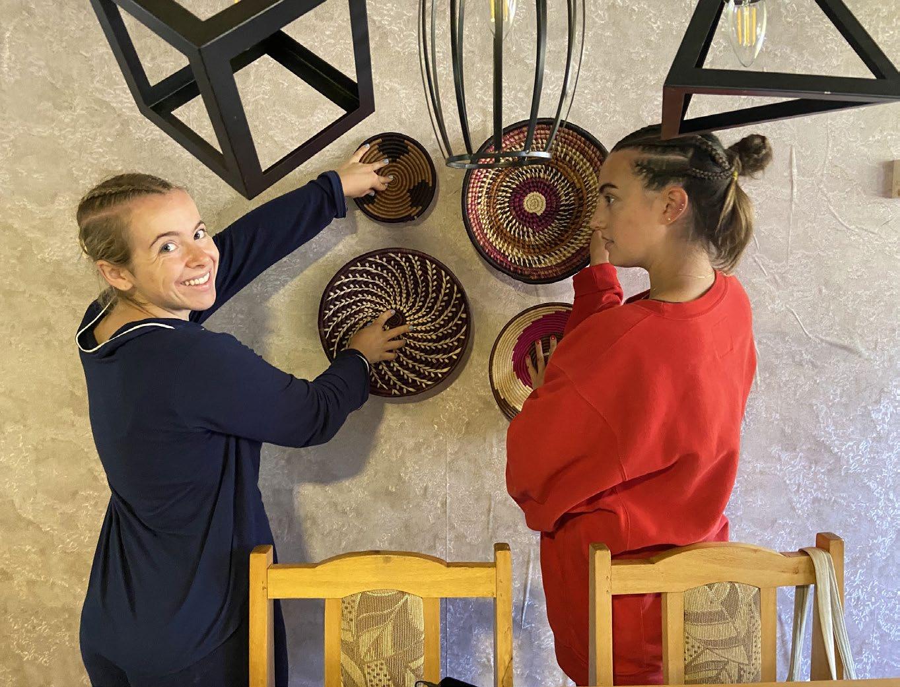
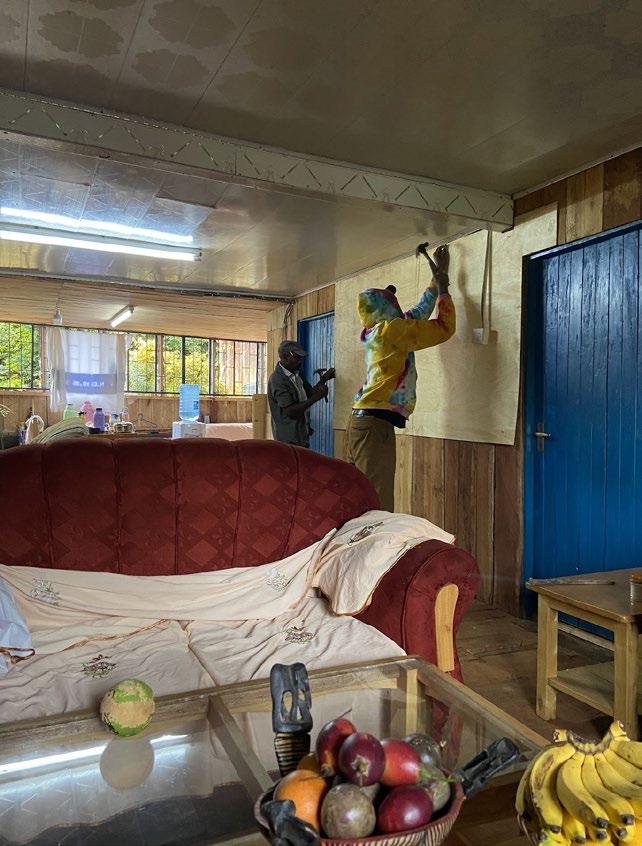
The redesign included new vinyl flooring, wallpaper, trim along the floor, ceiling, and doors, warmer lighting, painted doors, handmade decor and artwork, and rearrangement of furniture. In the new designated dining area we replaced with a warm, interesting lighting fixture and handcrafted wall decor from the Kariokor Market in Nairobi, Kenya.
Making Progress...
LOCAL ARTWORK
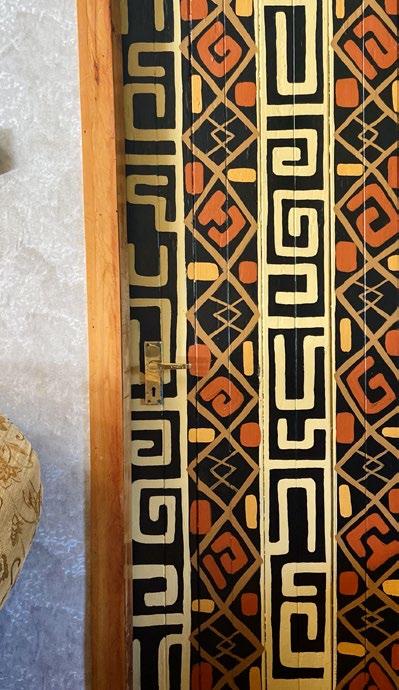
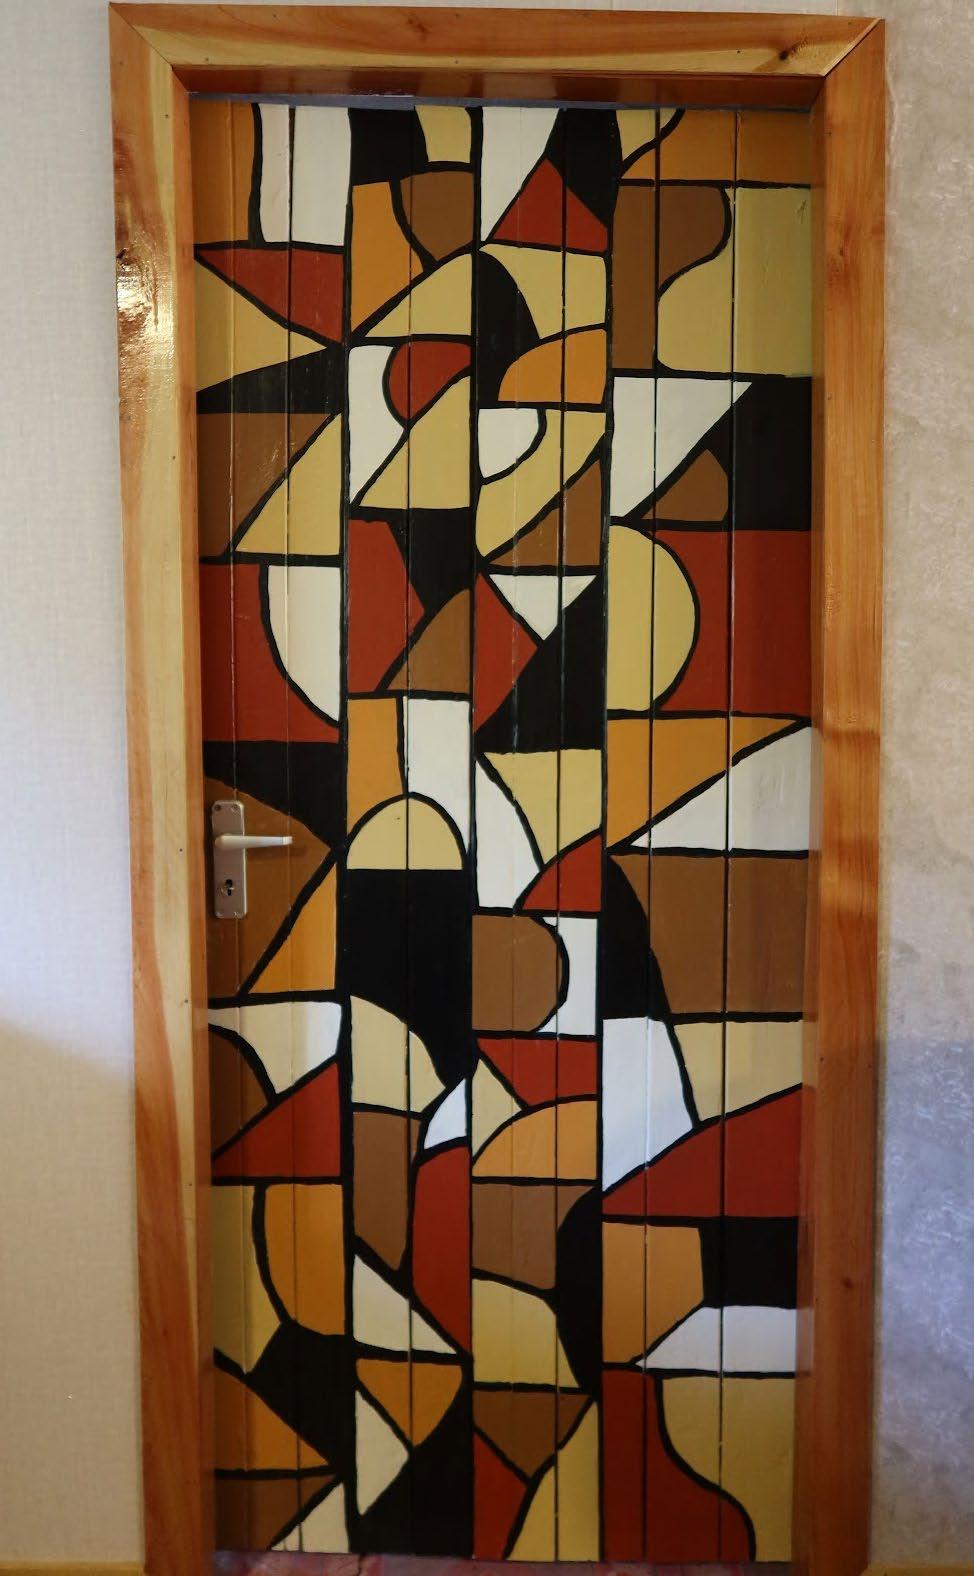
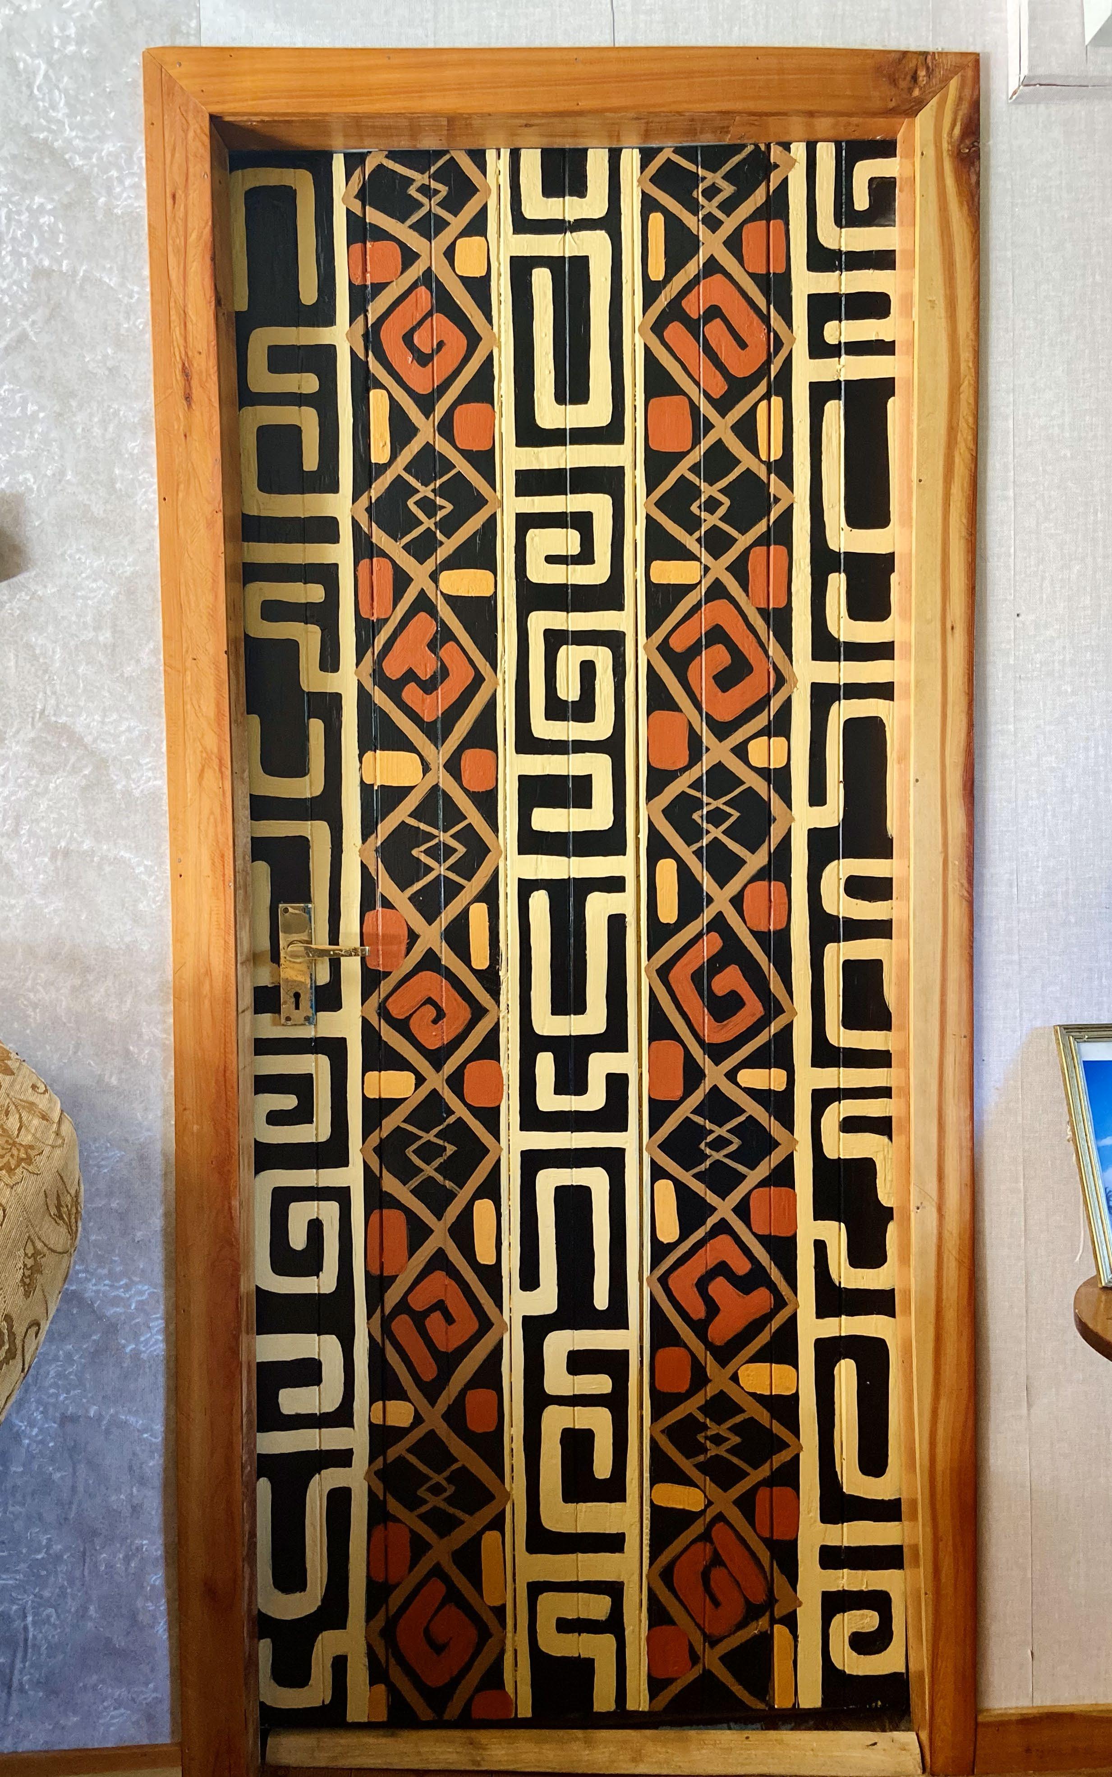
HAND PAINTED DOORS
The three doors in the living space led to the bedrooms. They were previously painted a bright blue color. These are the two doors I painted, which were inspired by the patterns of African textiles commonly sold in the local markets.

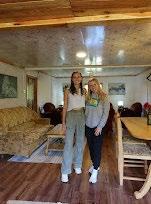
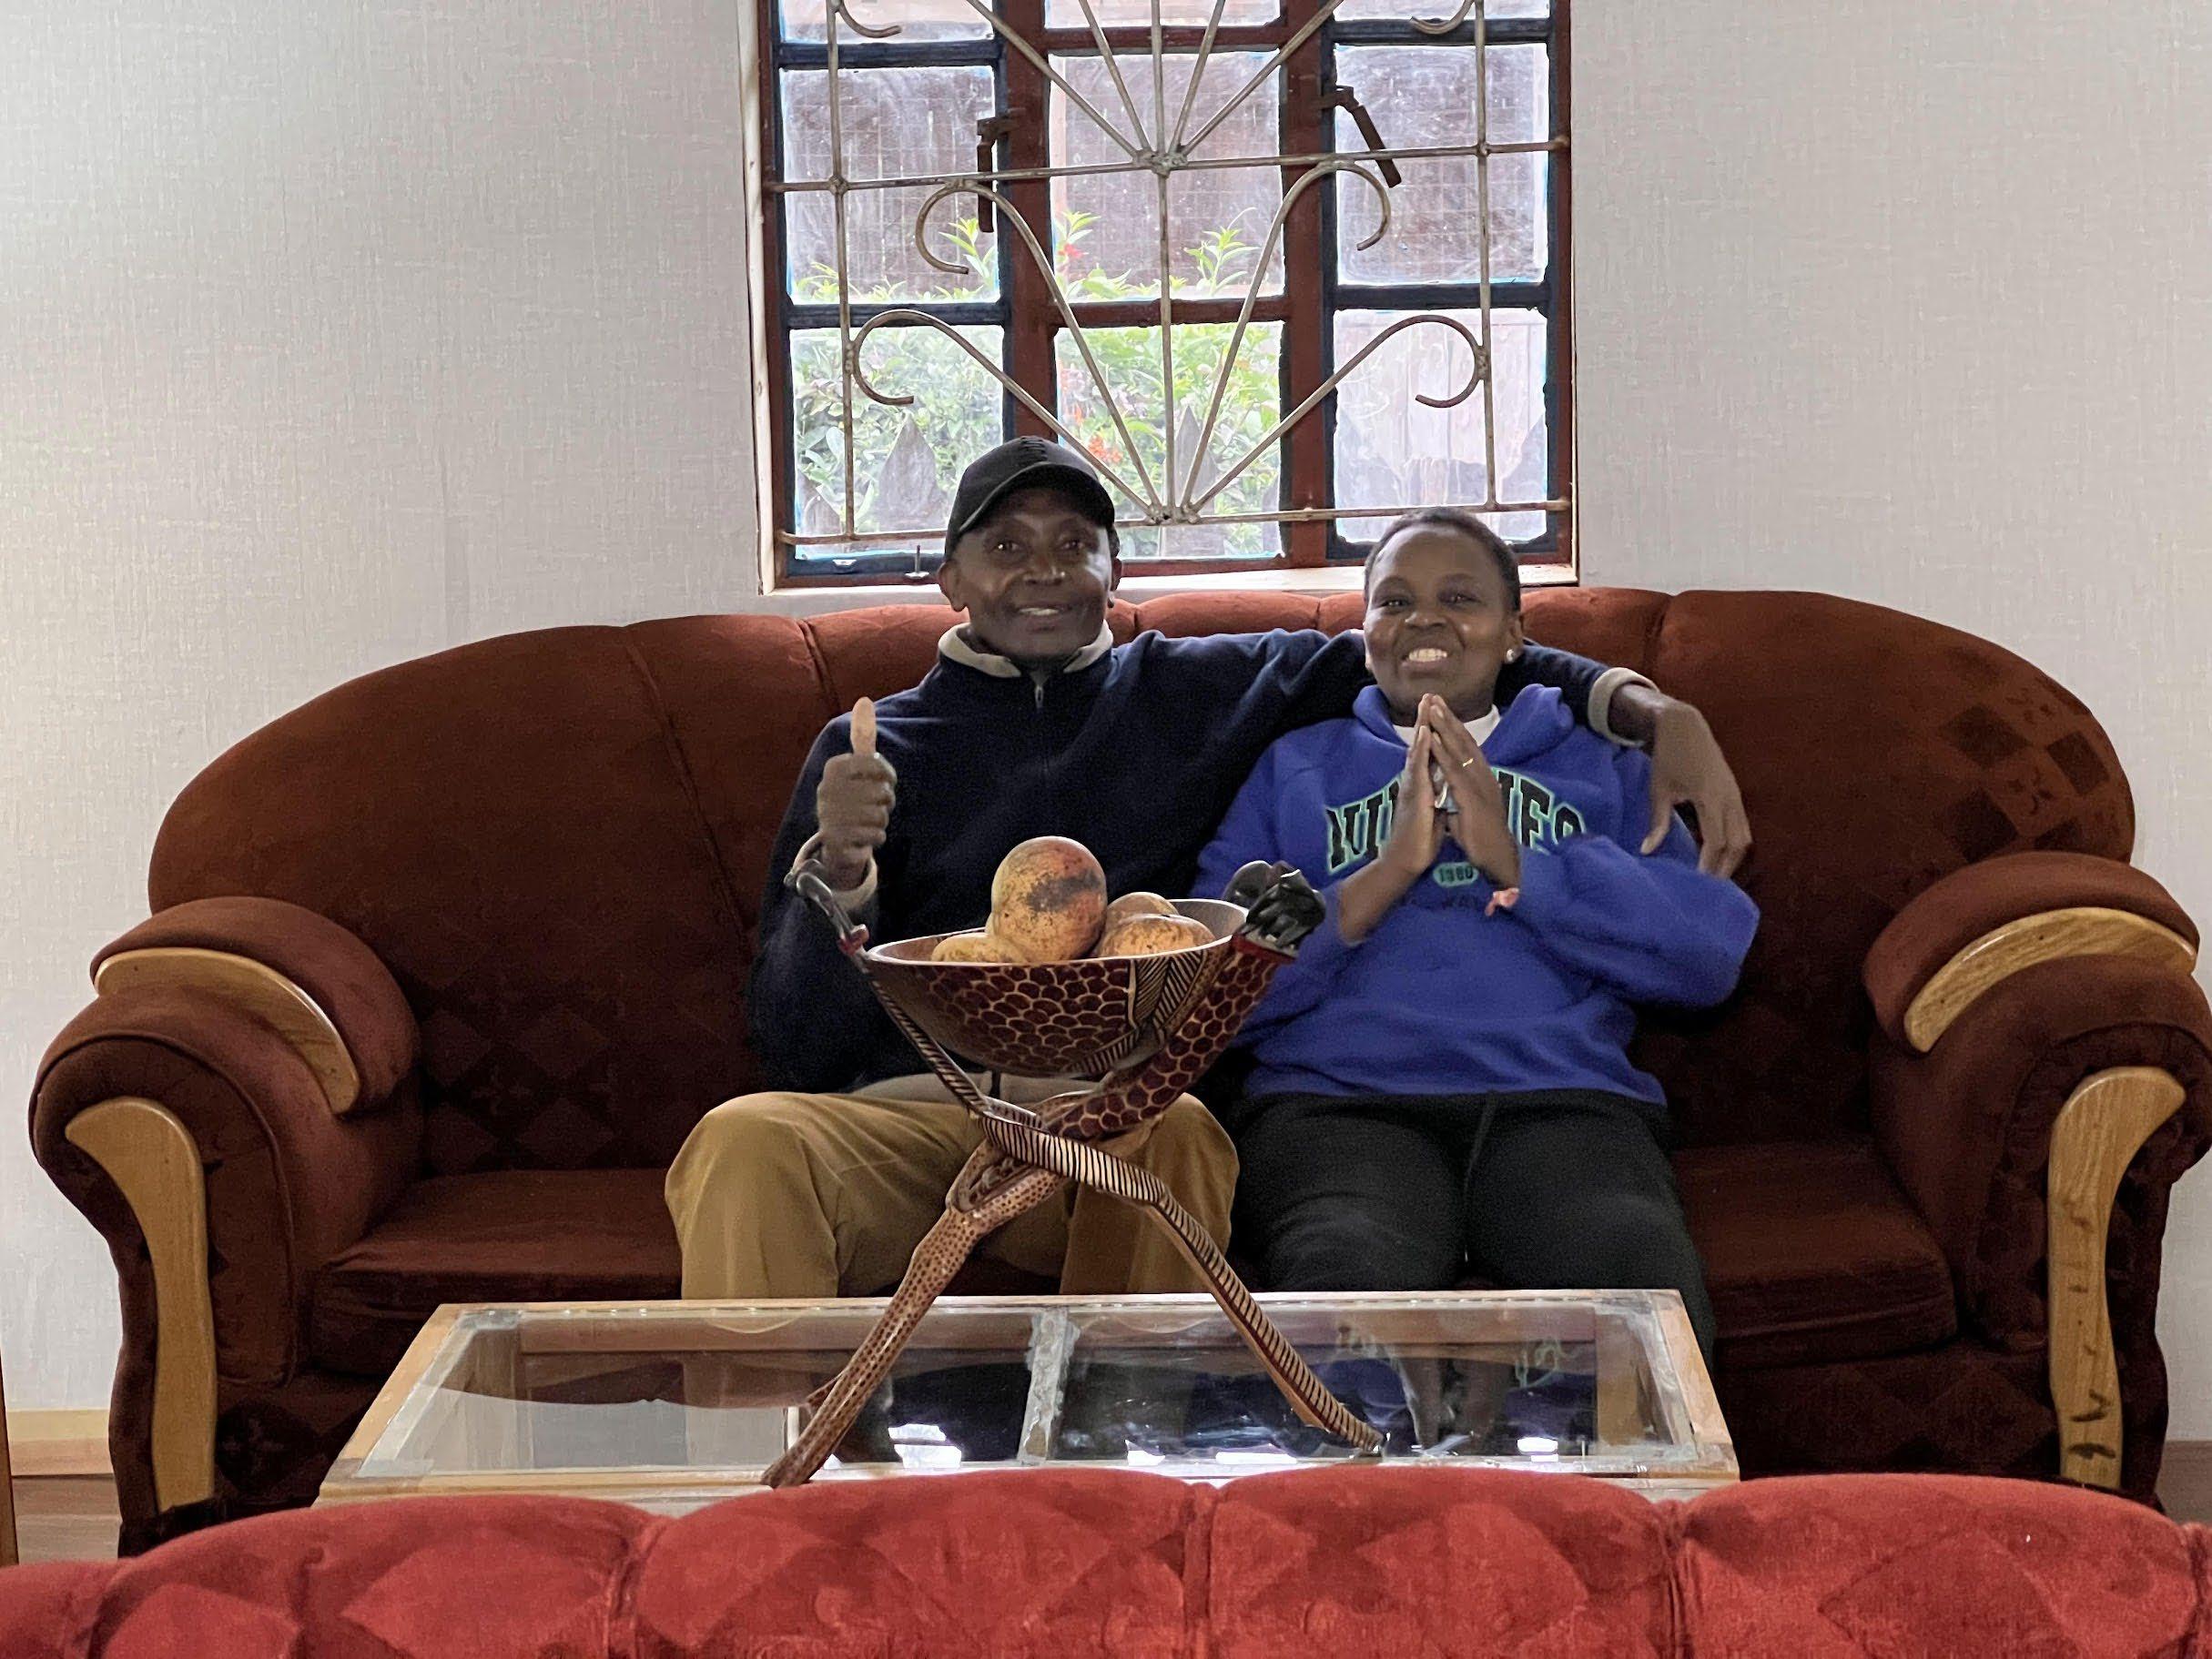
Good to see the homeowners happy in their new home!
3,300 ft 2
Baltimore, MD 2023
Healthcare Clinic
Revit, Photoshop
PEDIATRIC
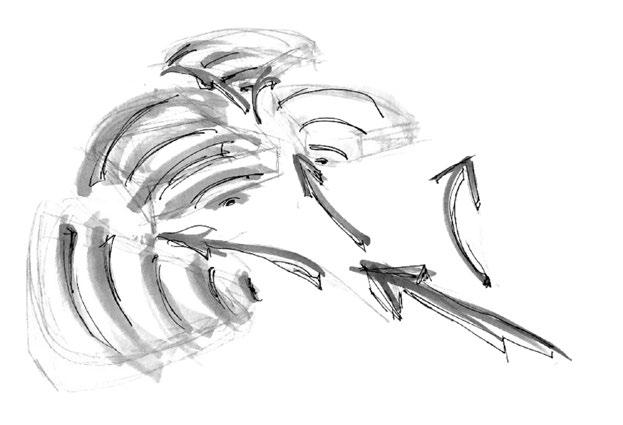
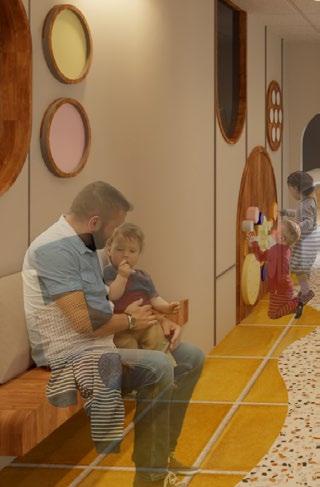
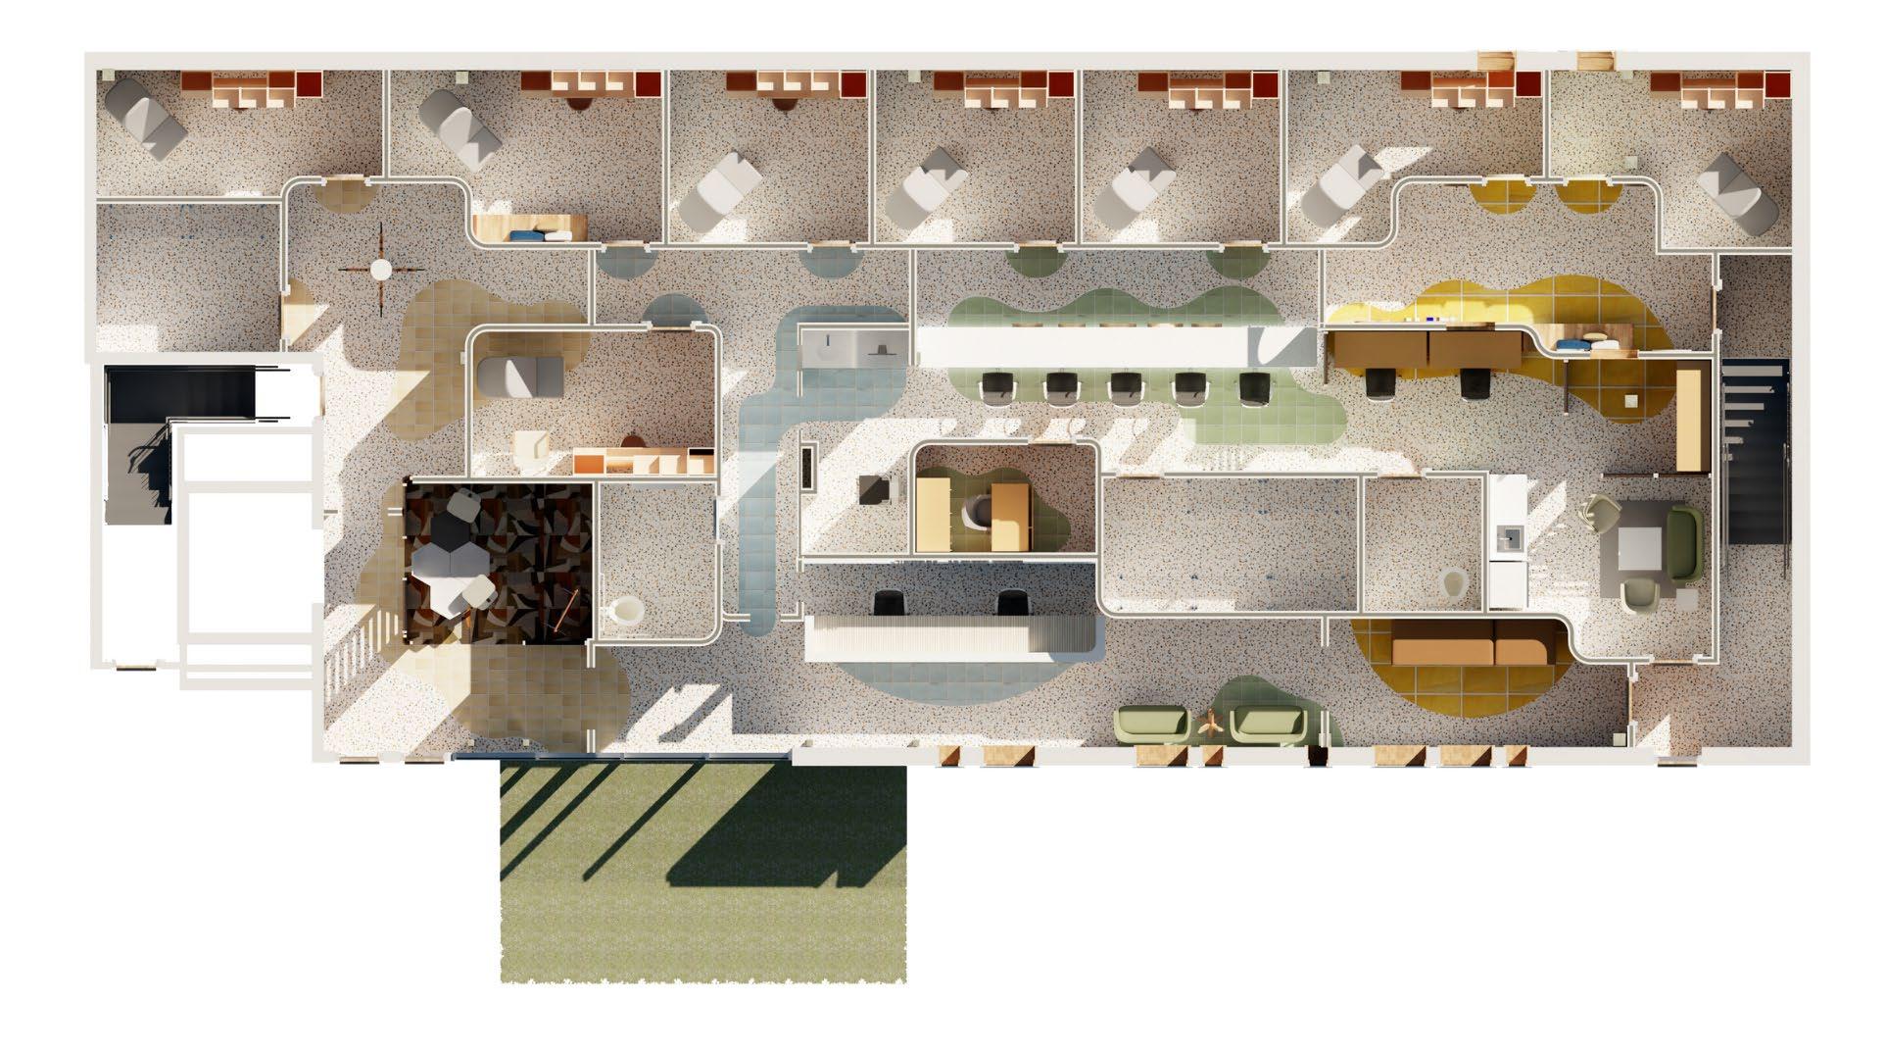
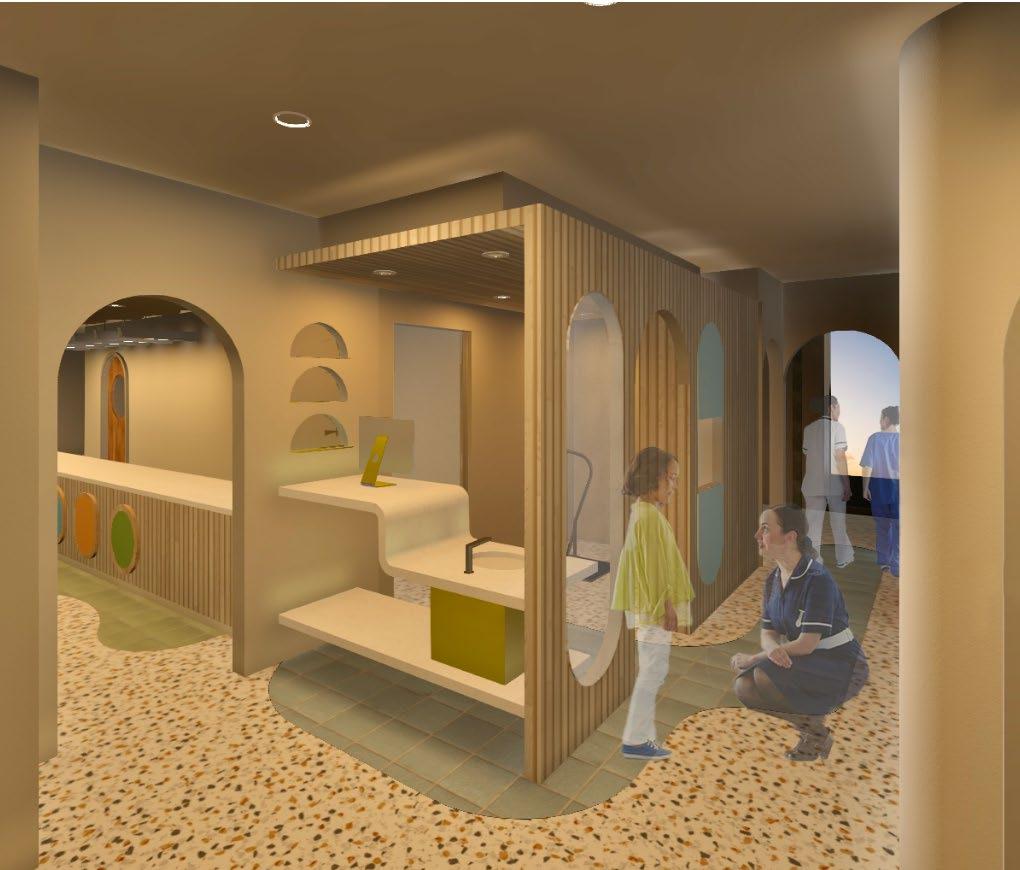
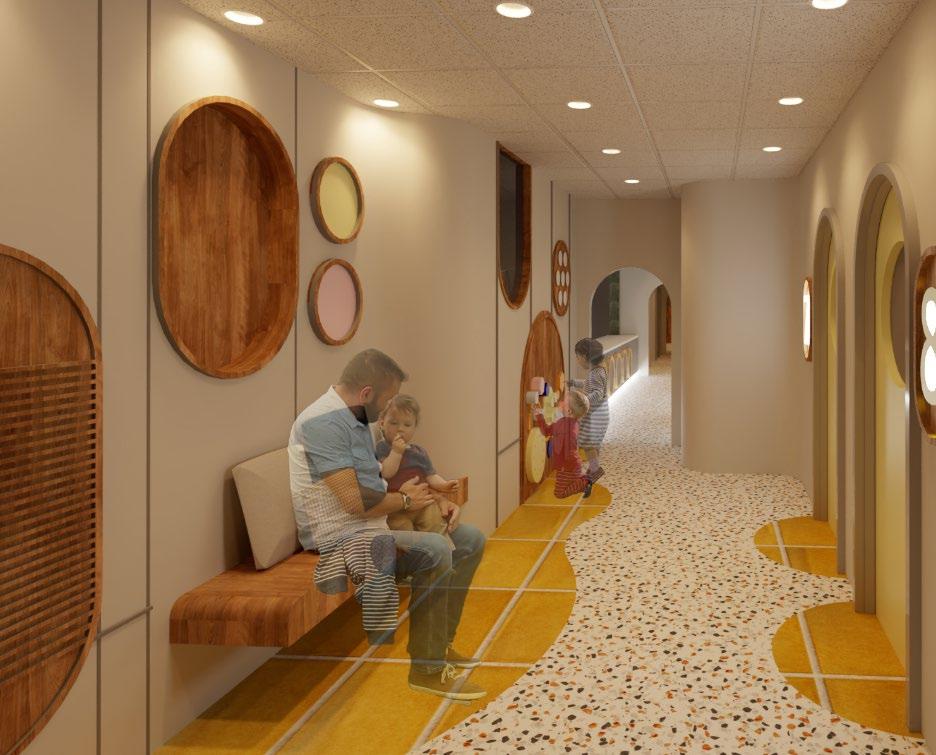
This pediatric clinic offers an architectural language both parents and children can understand by offering playful distractions through the mimicked alignment of internal seasons to those of nature.
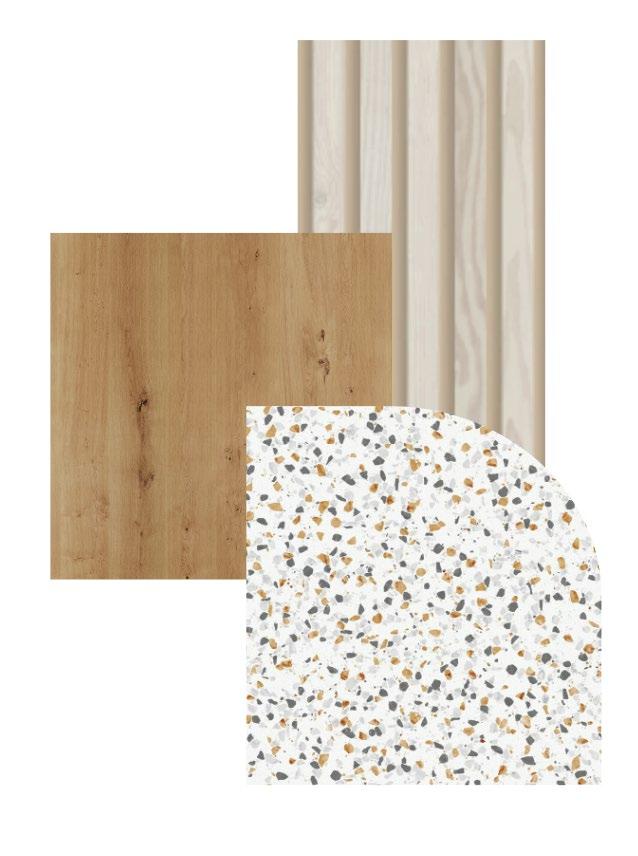
MATERIALS BOARD
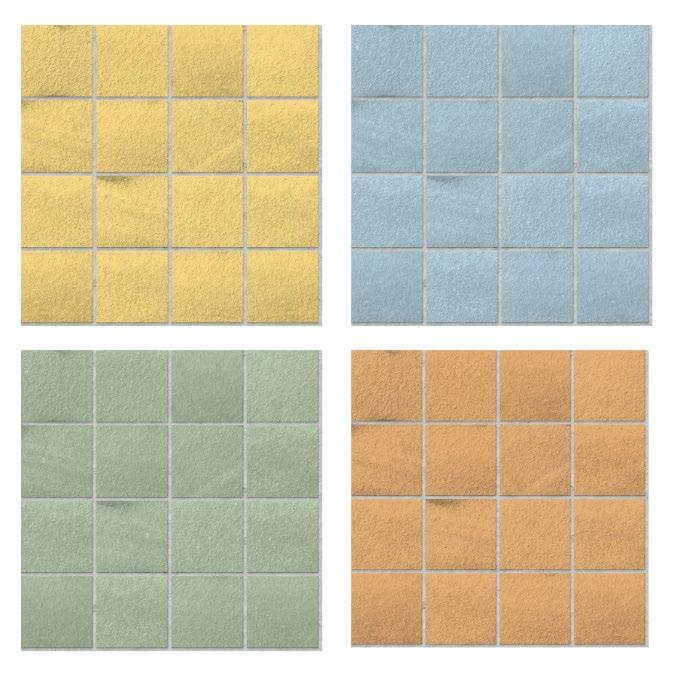
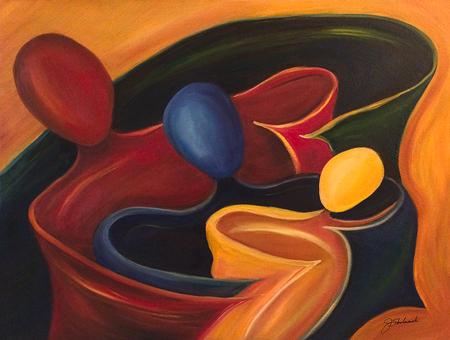
The design of this project revolves around the concept of an “internal season,” creating a dynamic and nurturing environment that aligns with the unique needs of young patients. Inspired by the idea of positive distraction , the clinic’s interiors are envisioned as vibrant, ever-changing landscapes that mimic the four seasons. Each section of the clinic represents a different season , with corresponding color schemes, themed artwork, and interactive elements designed to engage and captivate children during their visit.
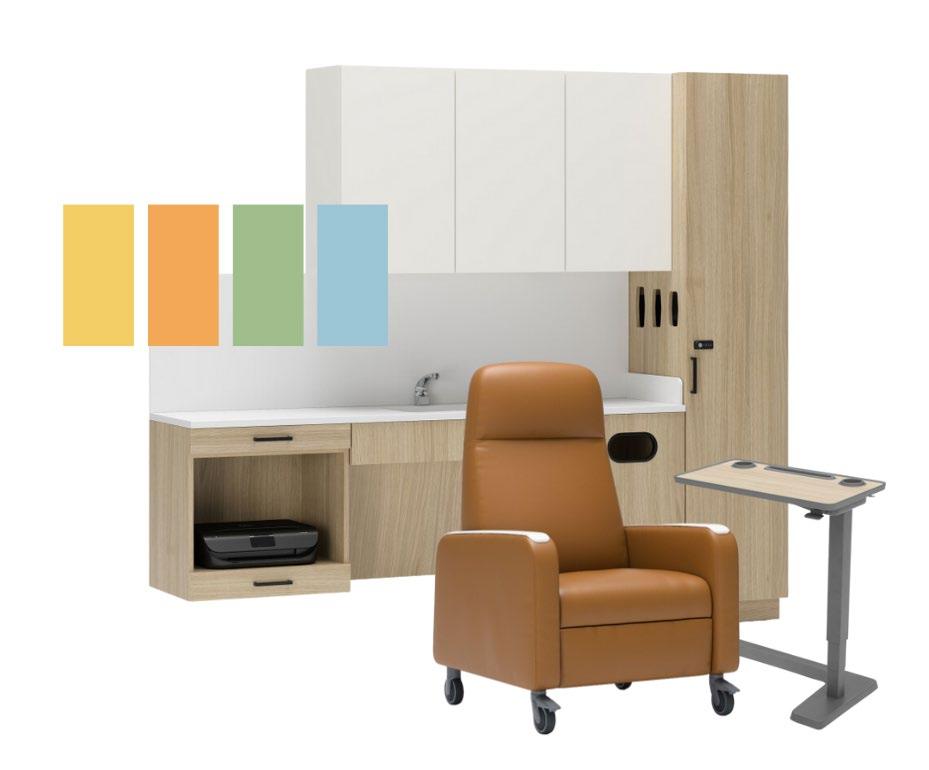
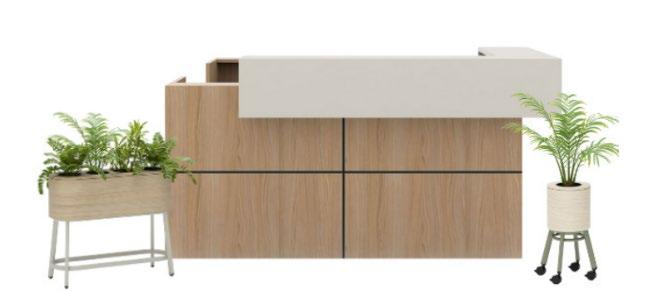
In crafting the material and furniture selections, a thoughtful approach is taken to create an environment that fosters comfort and engagement for young patients. Furniture choices are made with durability, safety, and flexibility in mind, allowing for easy adaptation to various activities that cater to different age groups. The color palette and patterns are carefully curated to align with the internal season concept, transitioning seamlessly between lively spring hues, vibrant summer tones, warm autumn shades, and cool winter palettes.
FF & E SELECTIONS
Vitals
Exam Room
Reception
Exam Room Hallway
PLAY

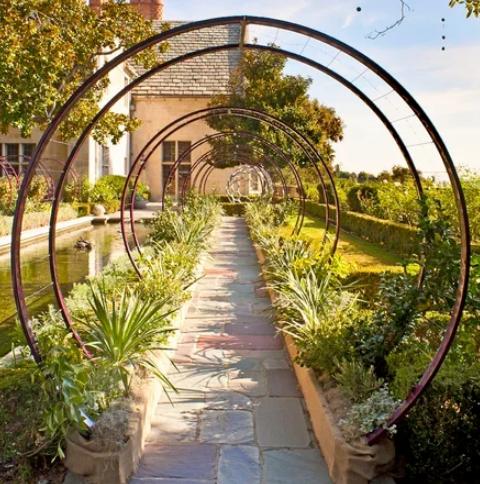
POSITIVE DISTRACTIONS
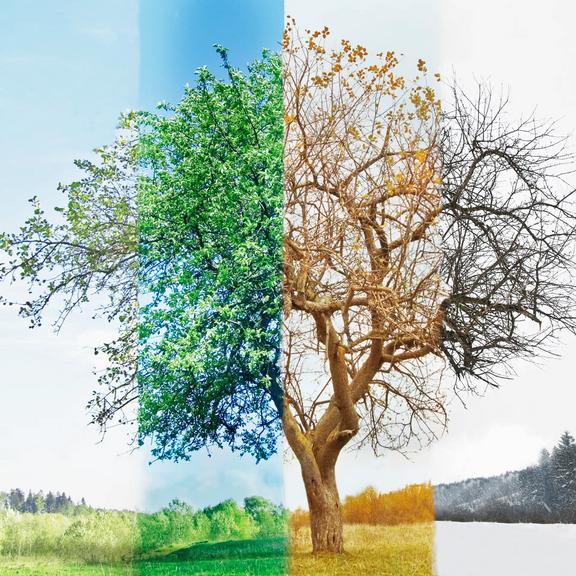
MOVEMENT THROUGH CHANGES
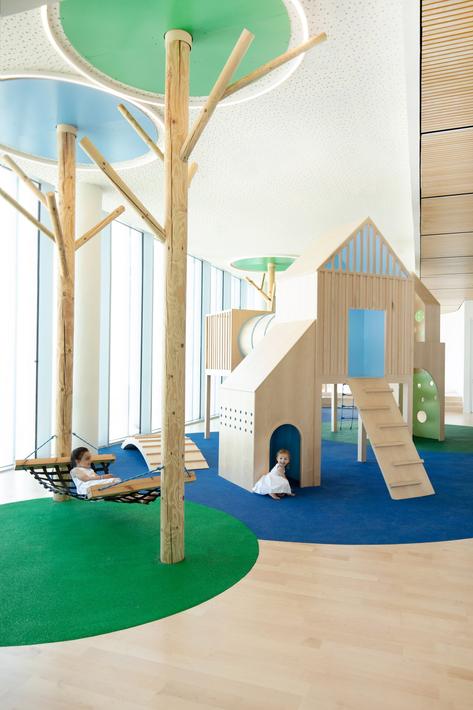
BLOSSOM
CONCEPT BOARD
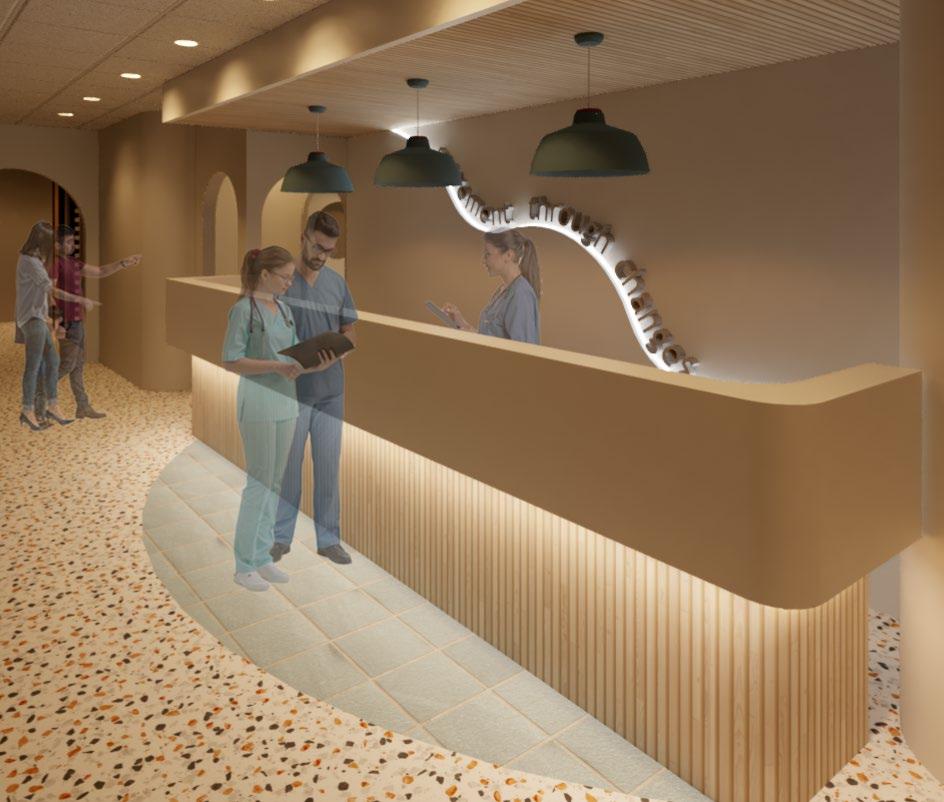
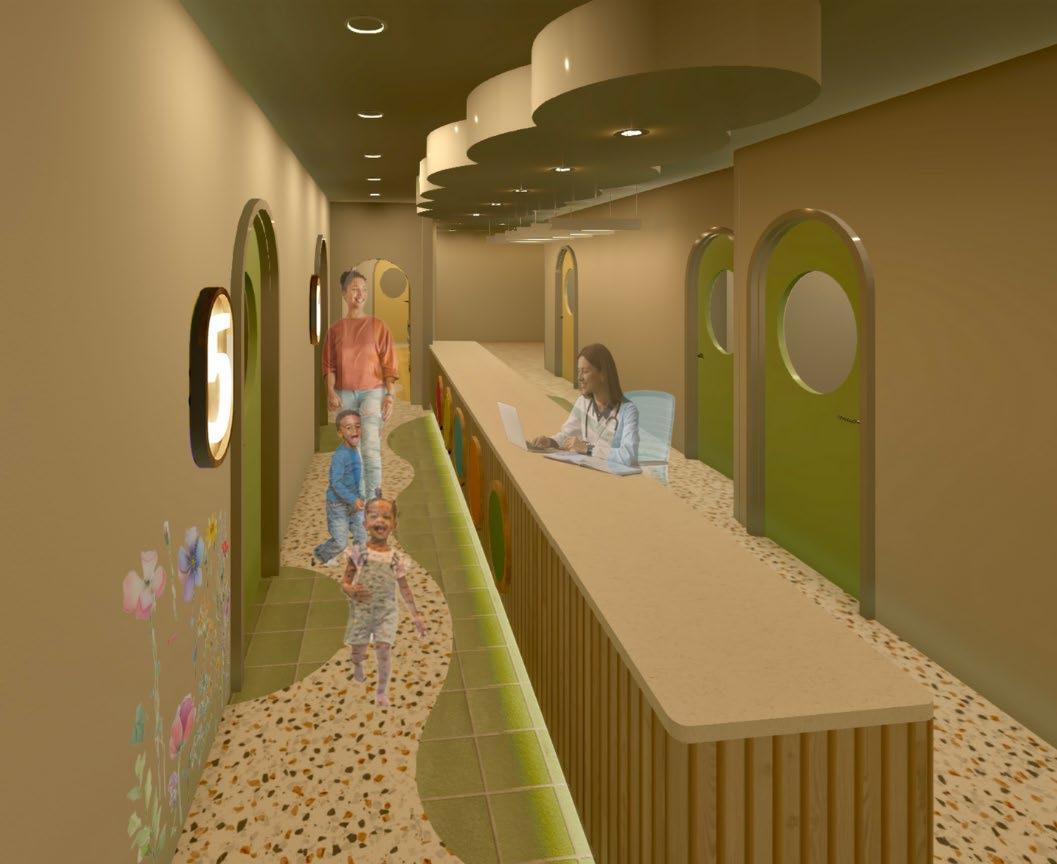
Reception Nurse Station
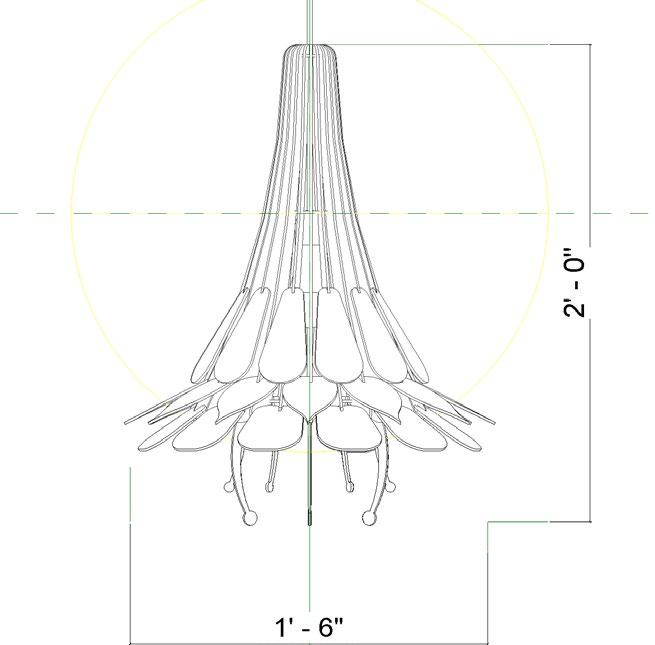
2 ft. H, 1.5 ft. W, 10 lbs.
Madison, WI 2024
Lighting Design
Prototyping, Lazor Cut
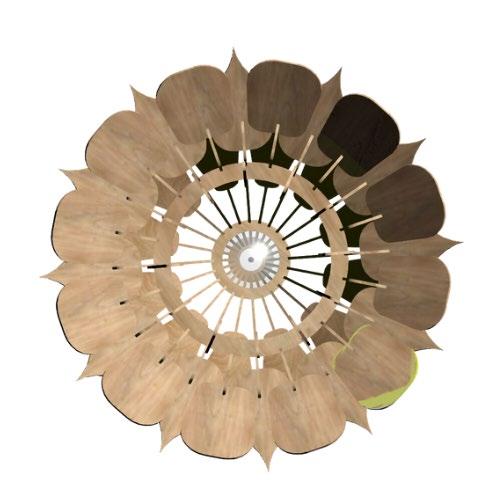
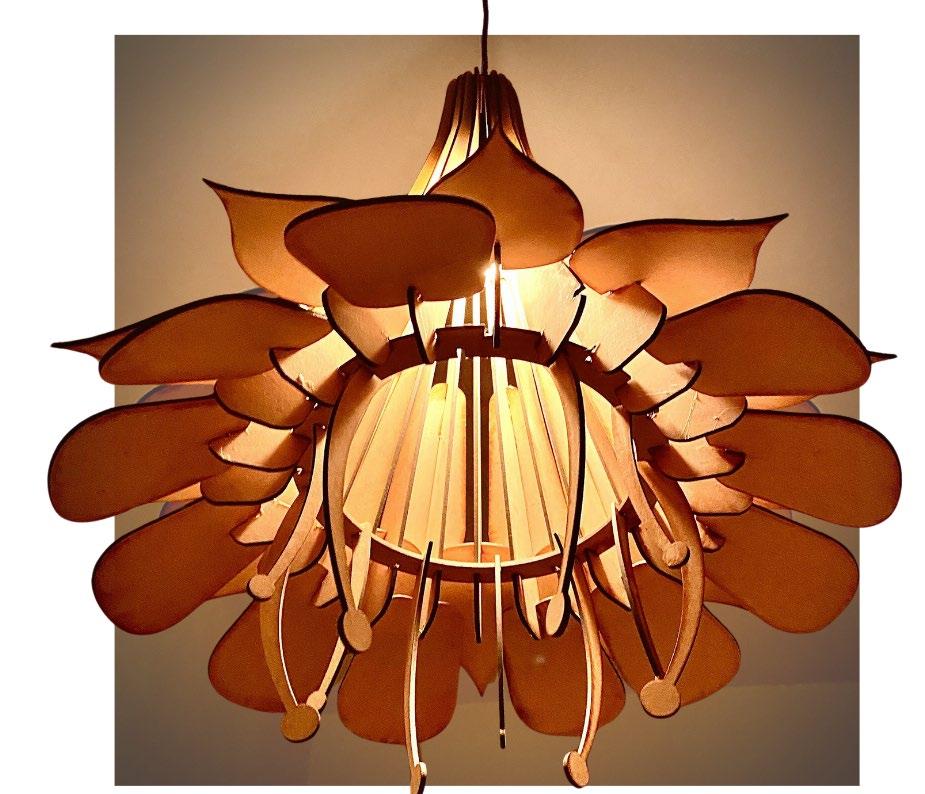
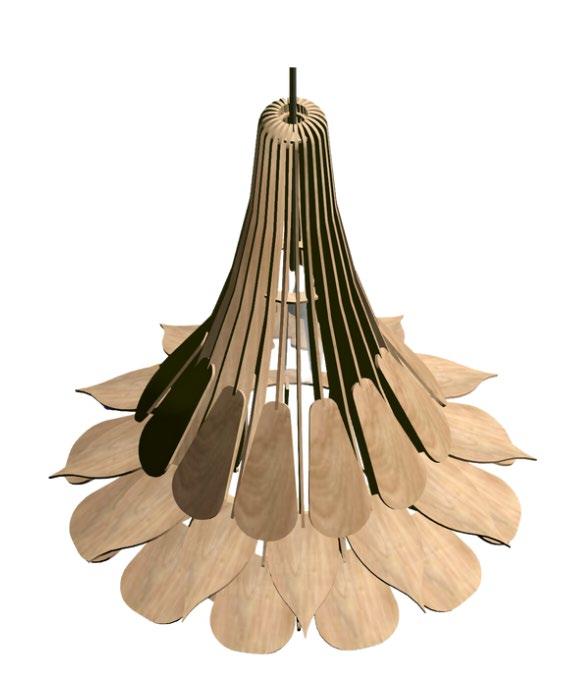
FLOWER PENDANT
Playing with shadows
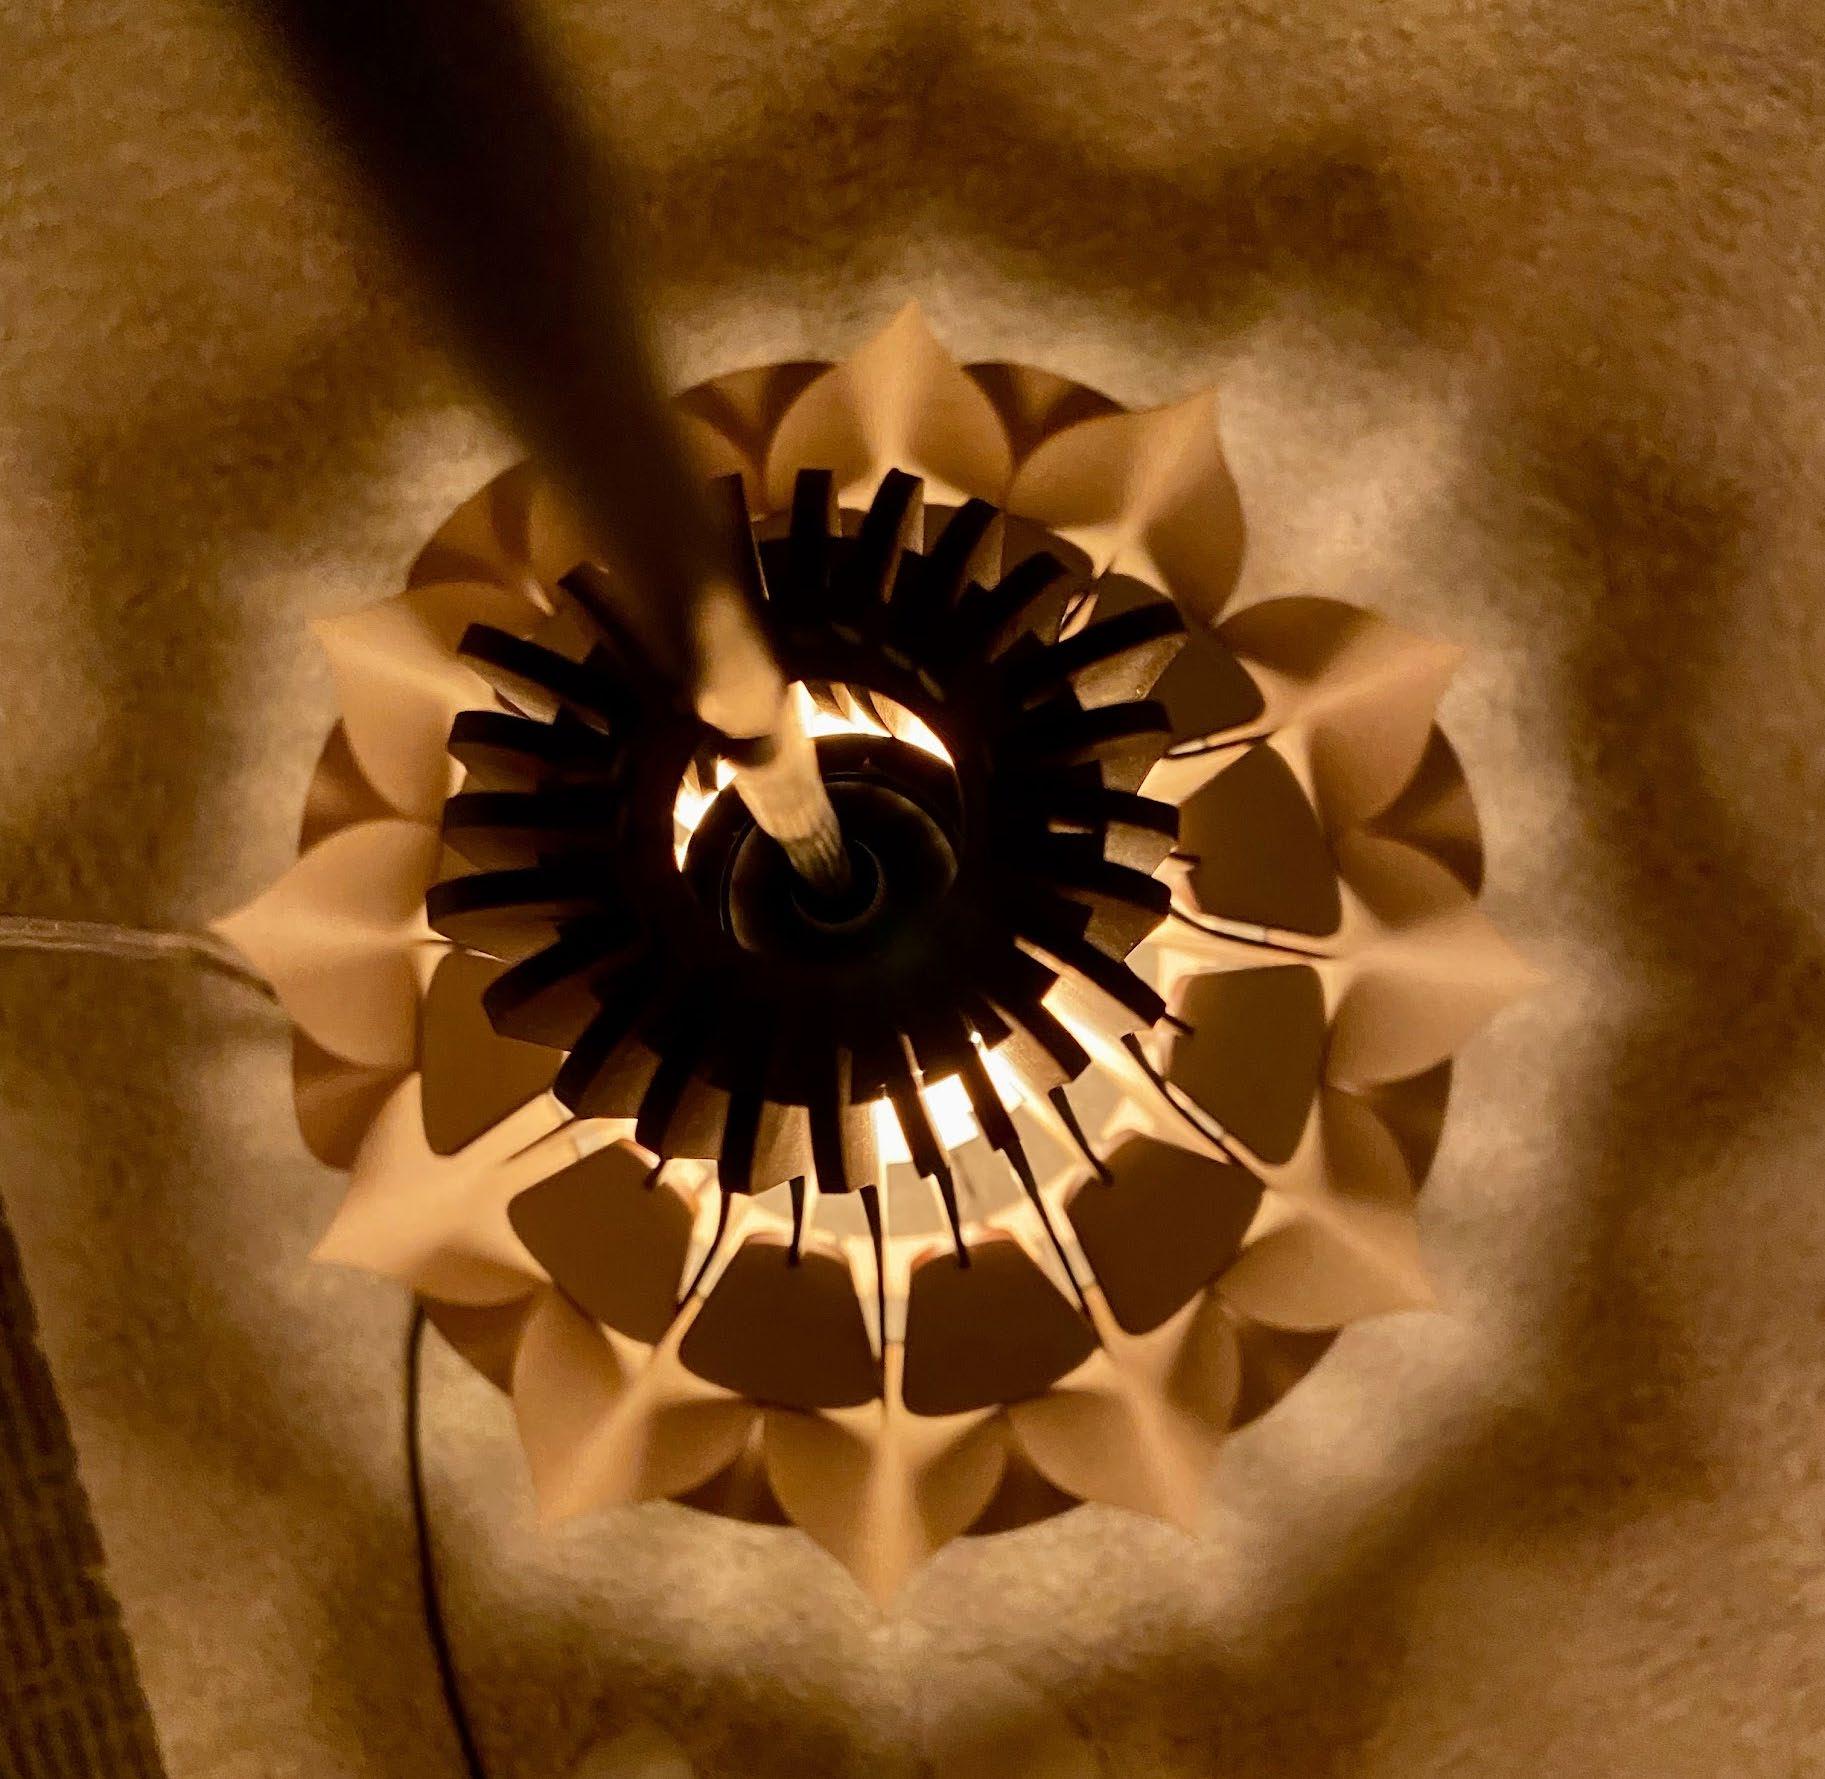
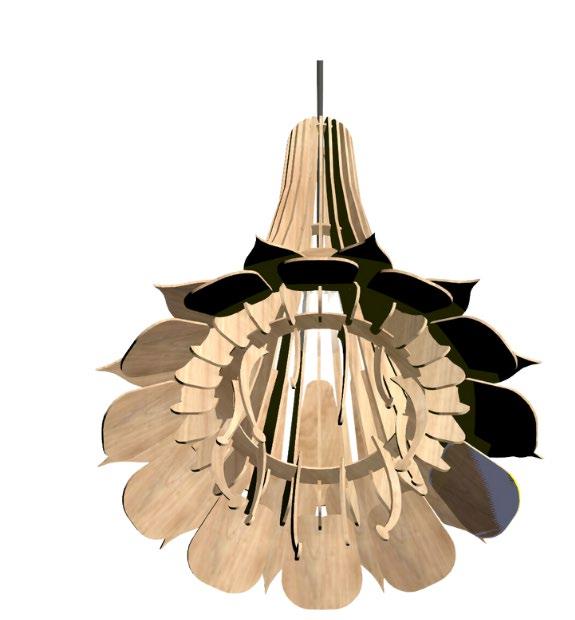
from Above
REVIT MODEL
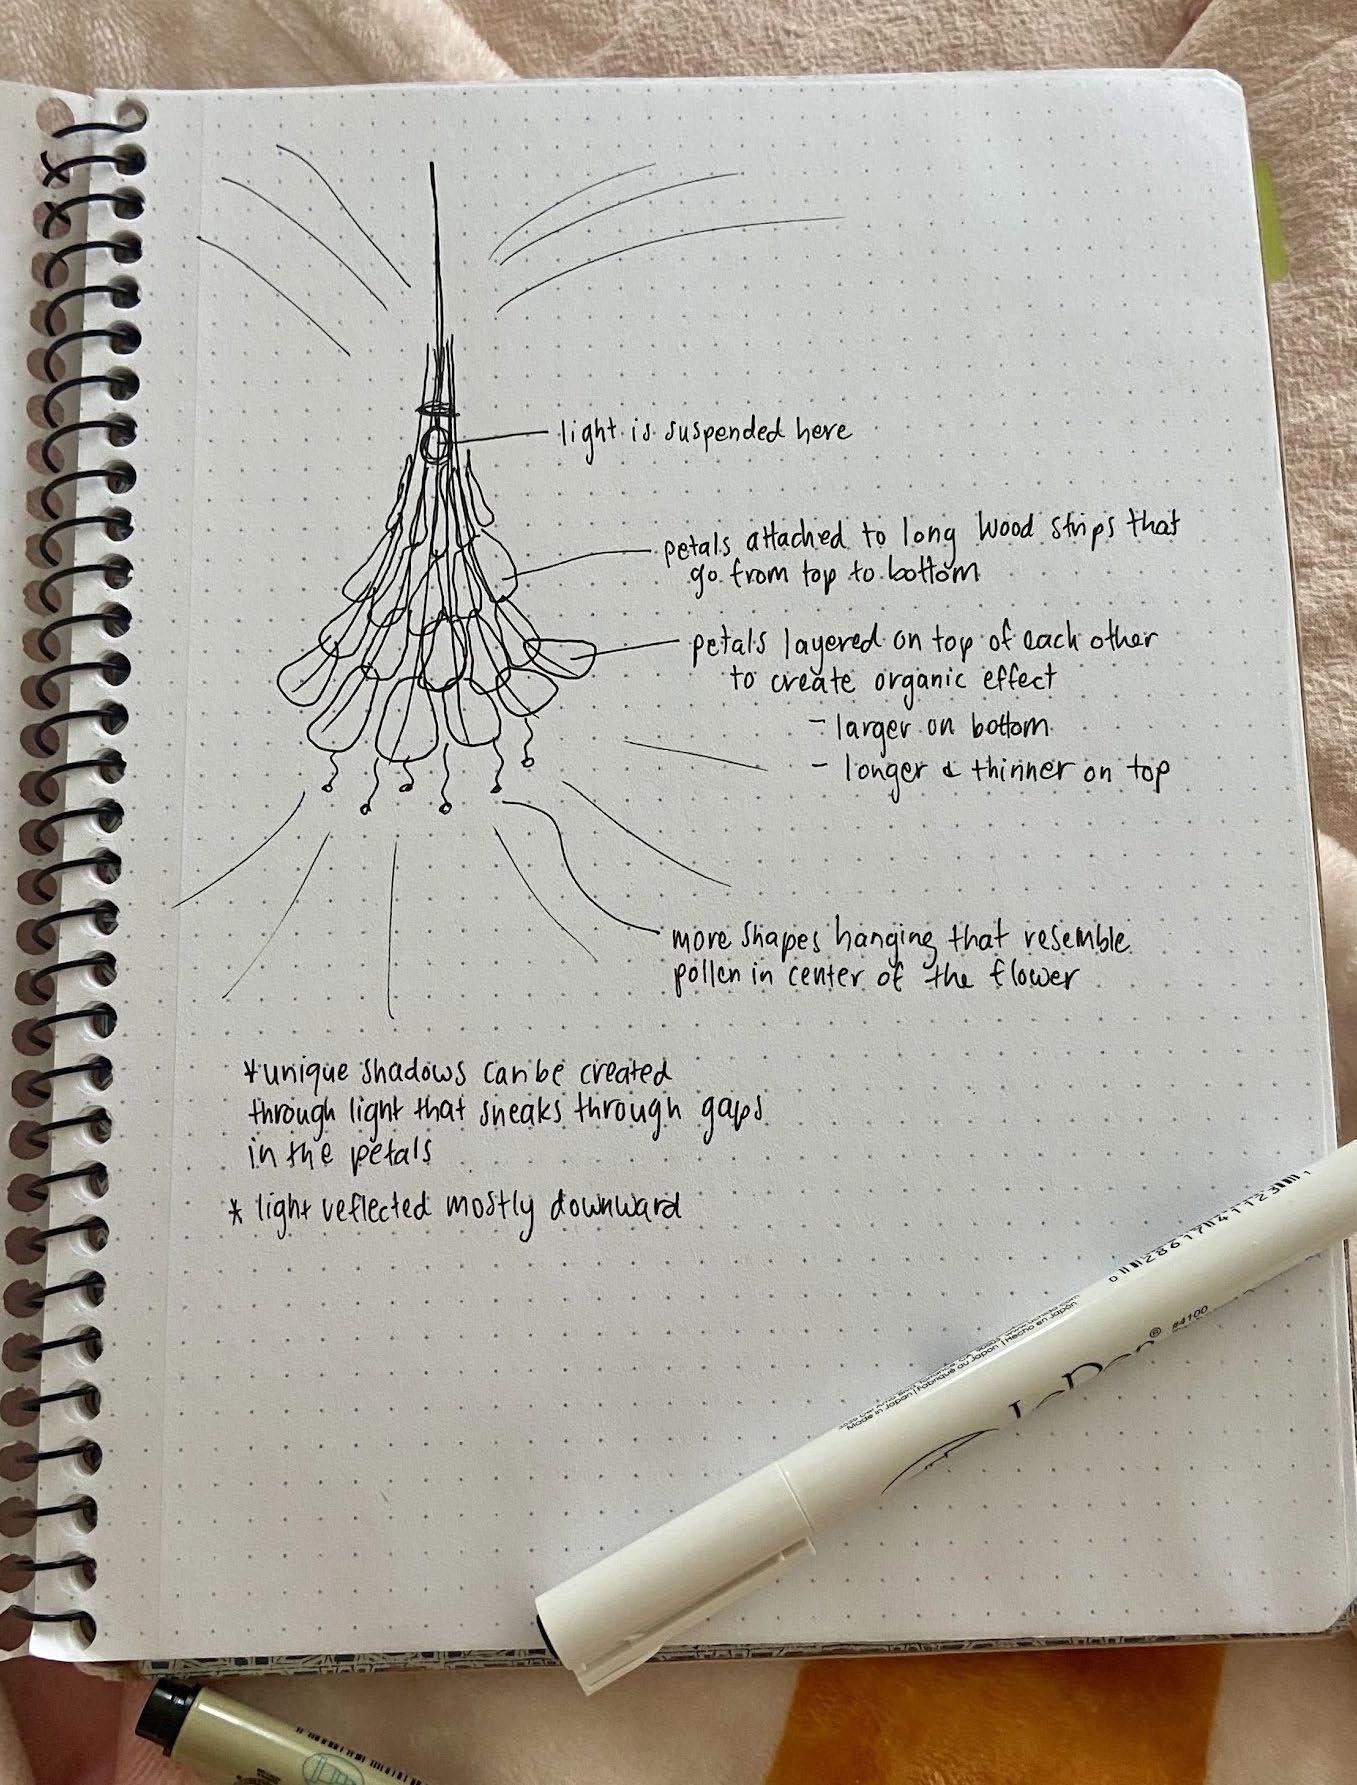
Sketches
View
Final Product
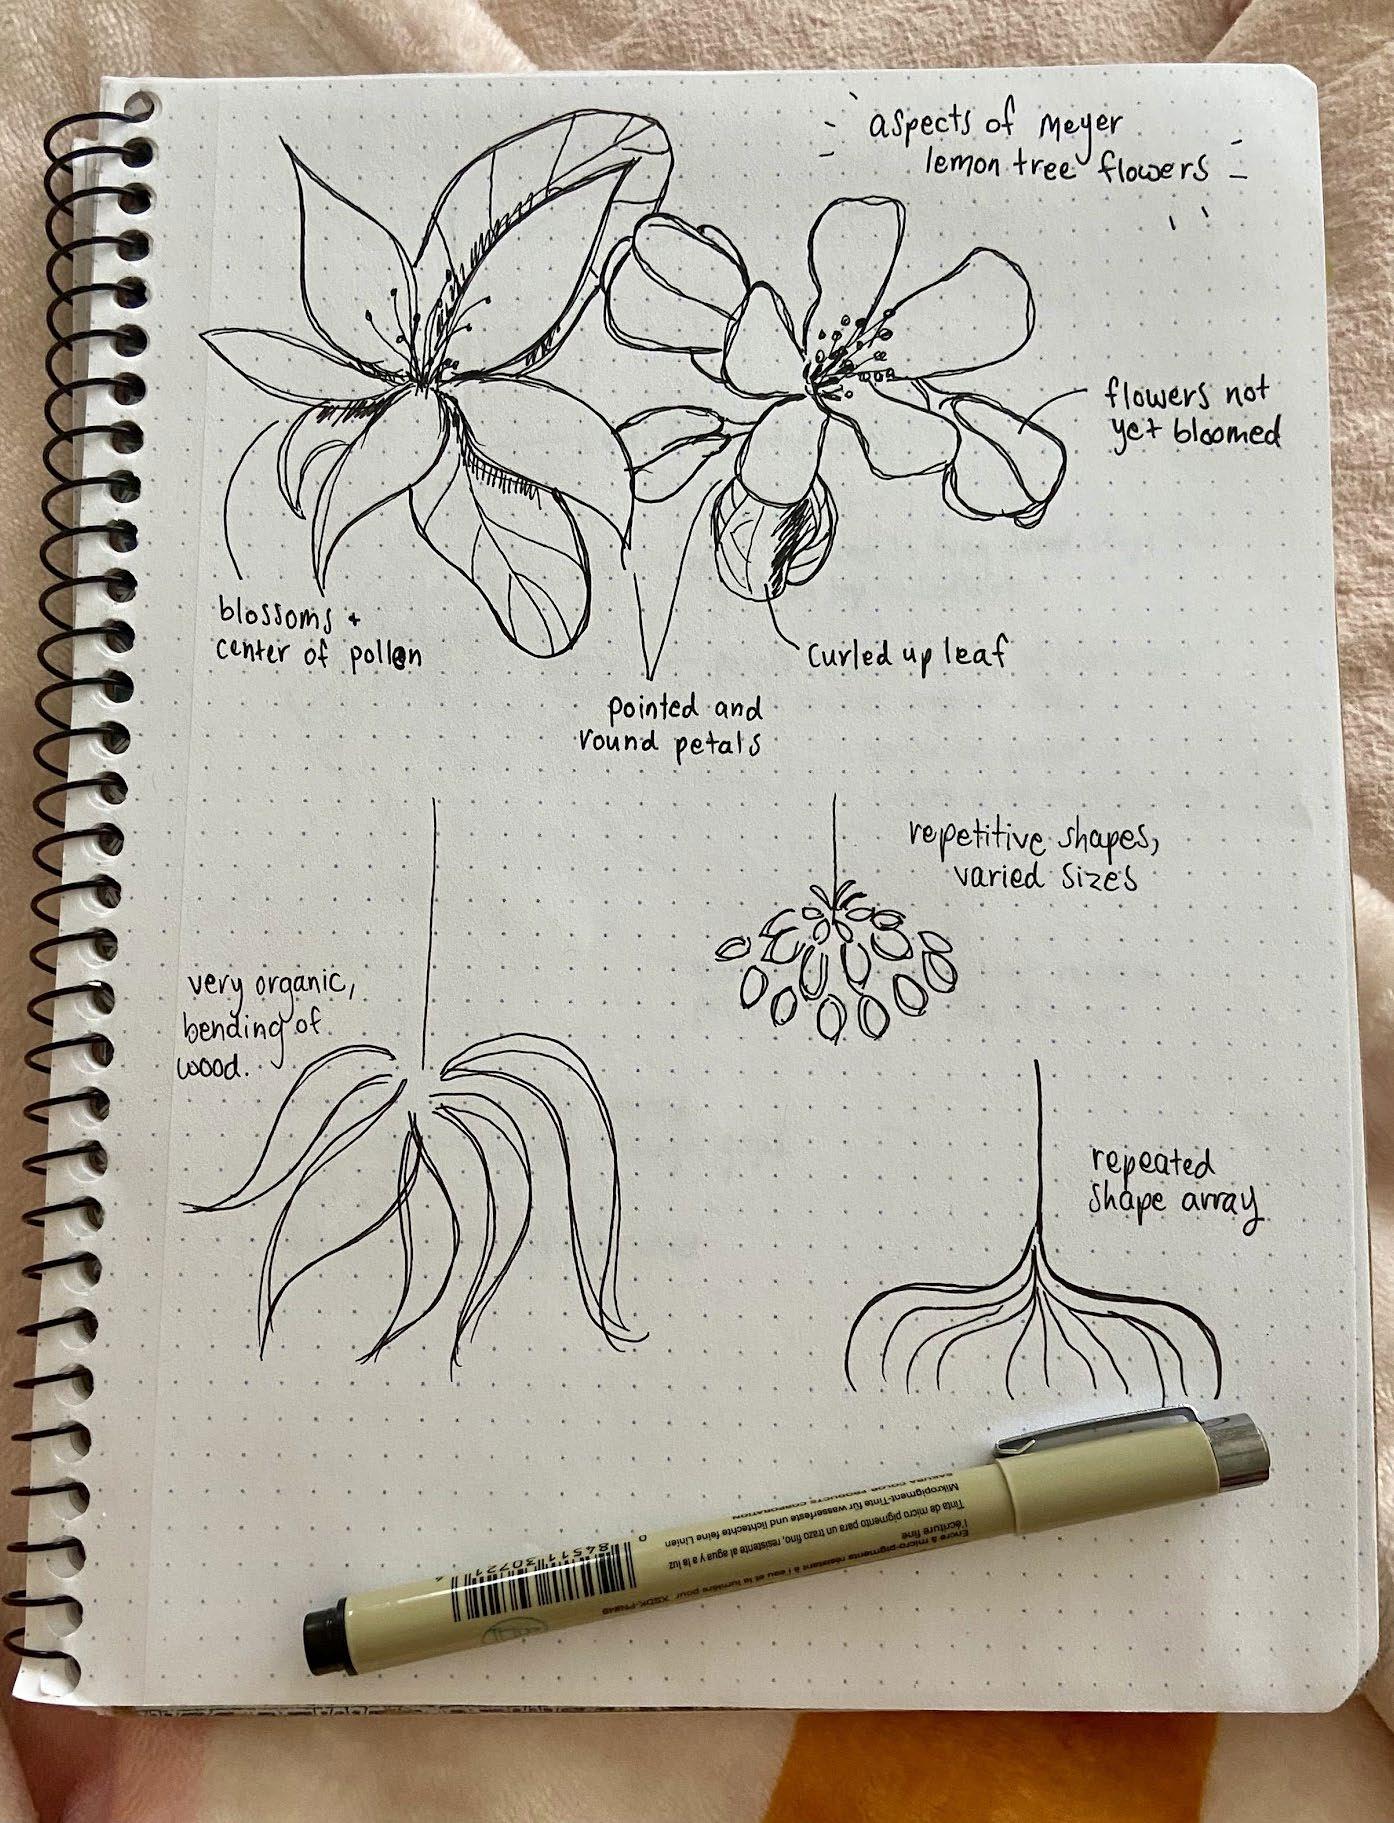
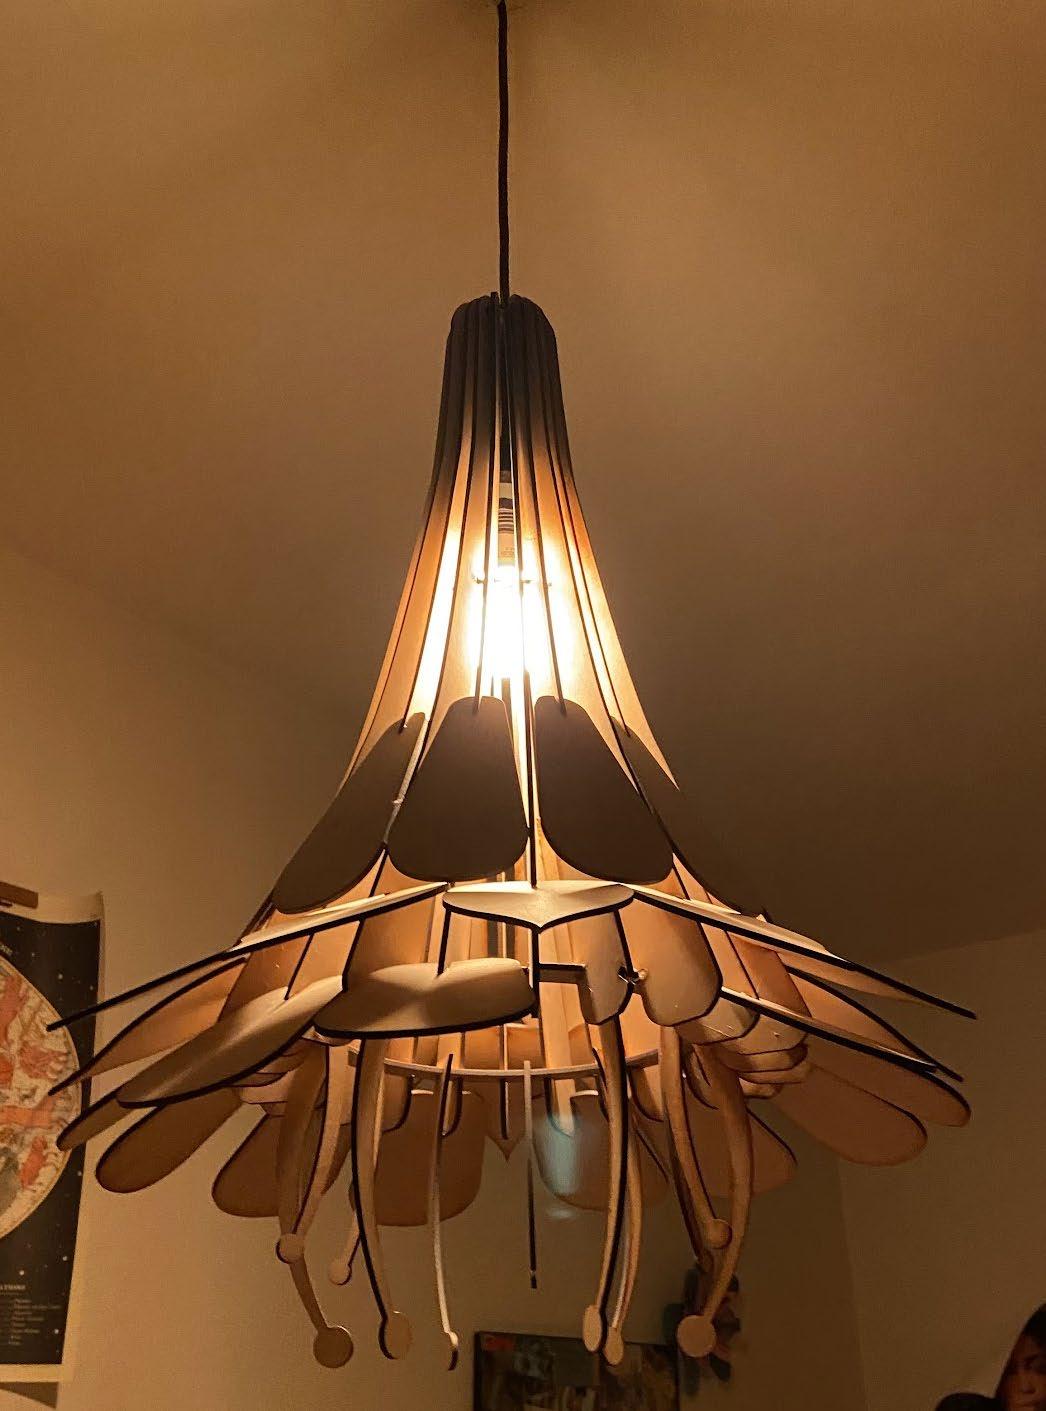
The client wants to design a space that fosters connection and interaction across generations. With the symbol of the lemon tree as the inspiration for the concept, the space the light will stand will serve as a timeless and long-lasting place that tells a story of home, love, and connection across generations.
The design goals are to create a unique and calming atmosphere that supports interaction, coming together, sharing experiences, and building long-lasting relationships. Therefore, the light design will be something organic, flower-like, and makes use of curves without actually bending the wood material.
To begin the physical design, I started with sketches to determine the general shape I wanted. Then, I headed to Revit to understand how I would be able to actually build it and also visualize the end-product. This is where I tested some different concepts to understand how the light would be diffused through the material and form, as well as understanding how the pieces would connect. Through converting my extrusions to Illustrator, I was able to lazor cut the pieces and physically build it. The result is now a pendant light that can be hung from the ceiling.
10,000 ft 2
Madison, WI 2023
Trauma-Informed, Intergenerational Housing
Interior Design Studio II, 2023
GROOVE
An Intergenerational Housing Community
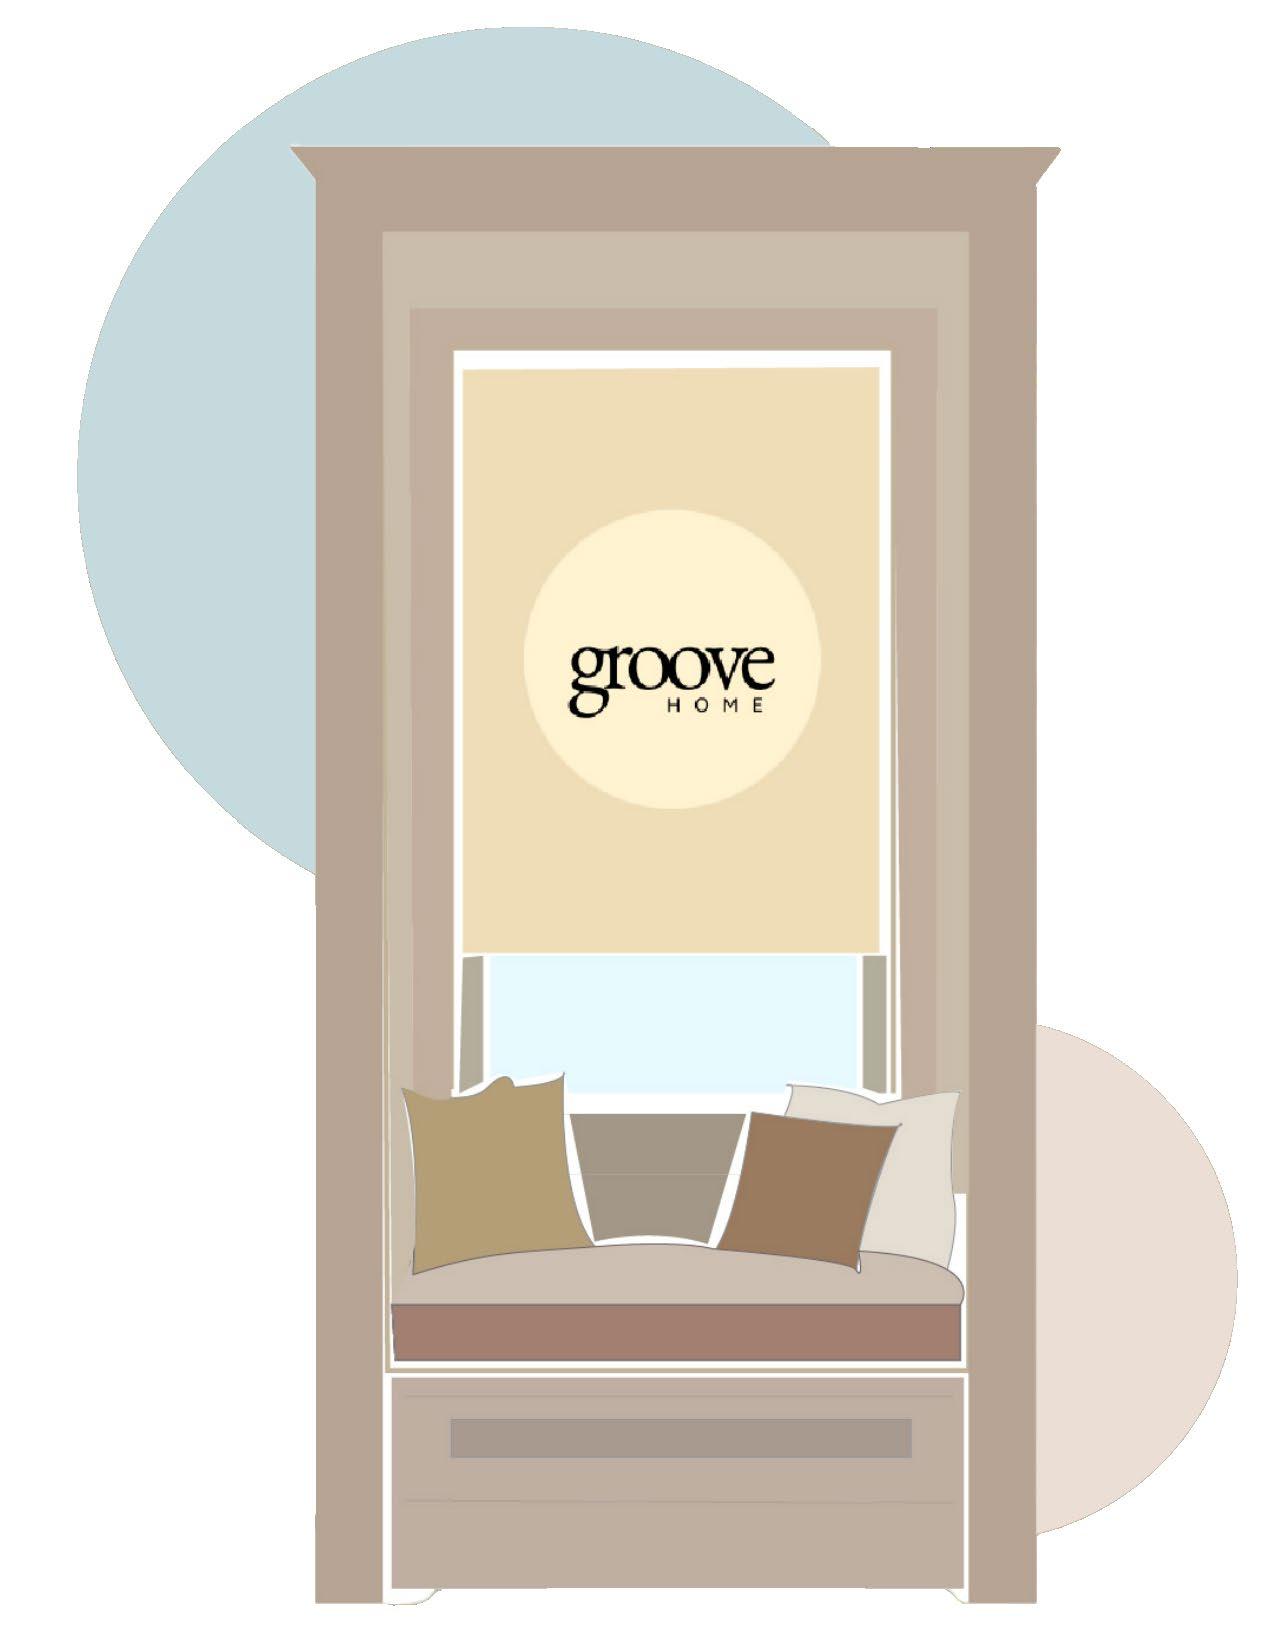
This project will educate people about the importance and benefits of intergenerational living . It is designed with the goals of the client Hope & A Future, at the core of many design decisions. Hope & A Future , a nonprofit in Madison, WI, promotes an unconventional way of living , anticipating to show its mission including the many advantages of collaborative companionships. This is crucial in the design process, as designing for the different user needs will help other resident’s transition into this way of living.
The mission for Groove is to create an intergenerational living facility accommodating elders, staff, and young families with children that provides a safe and welcoming environment to discover or regain a sense of purpose and empowerment through caring for one another.
DESIGN GOALS



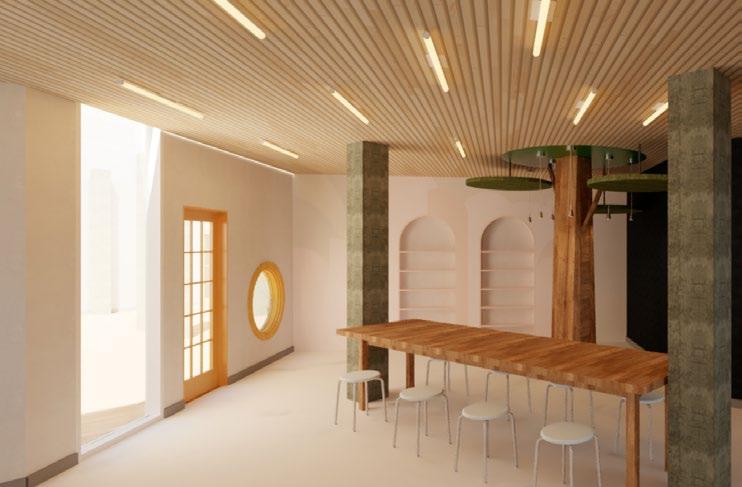
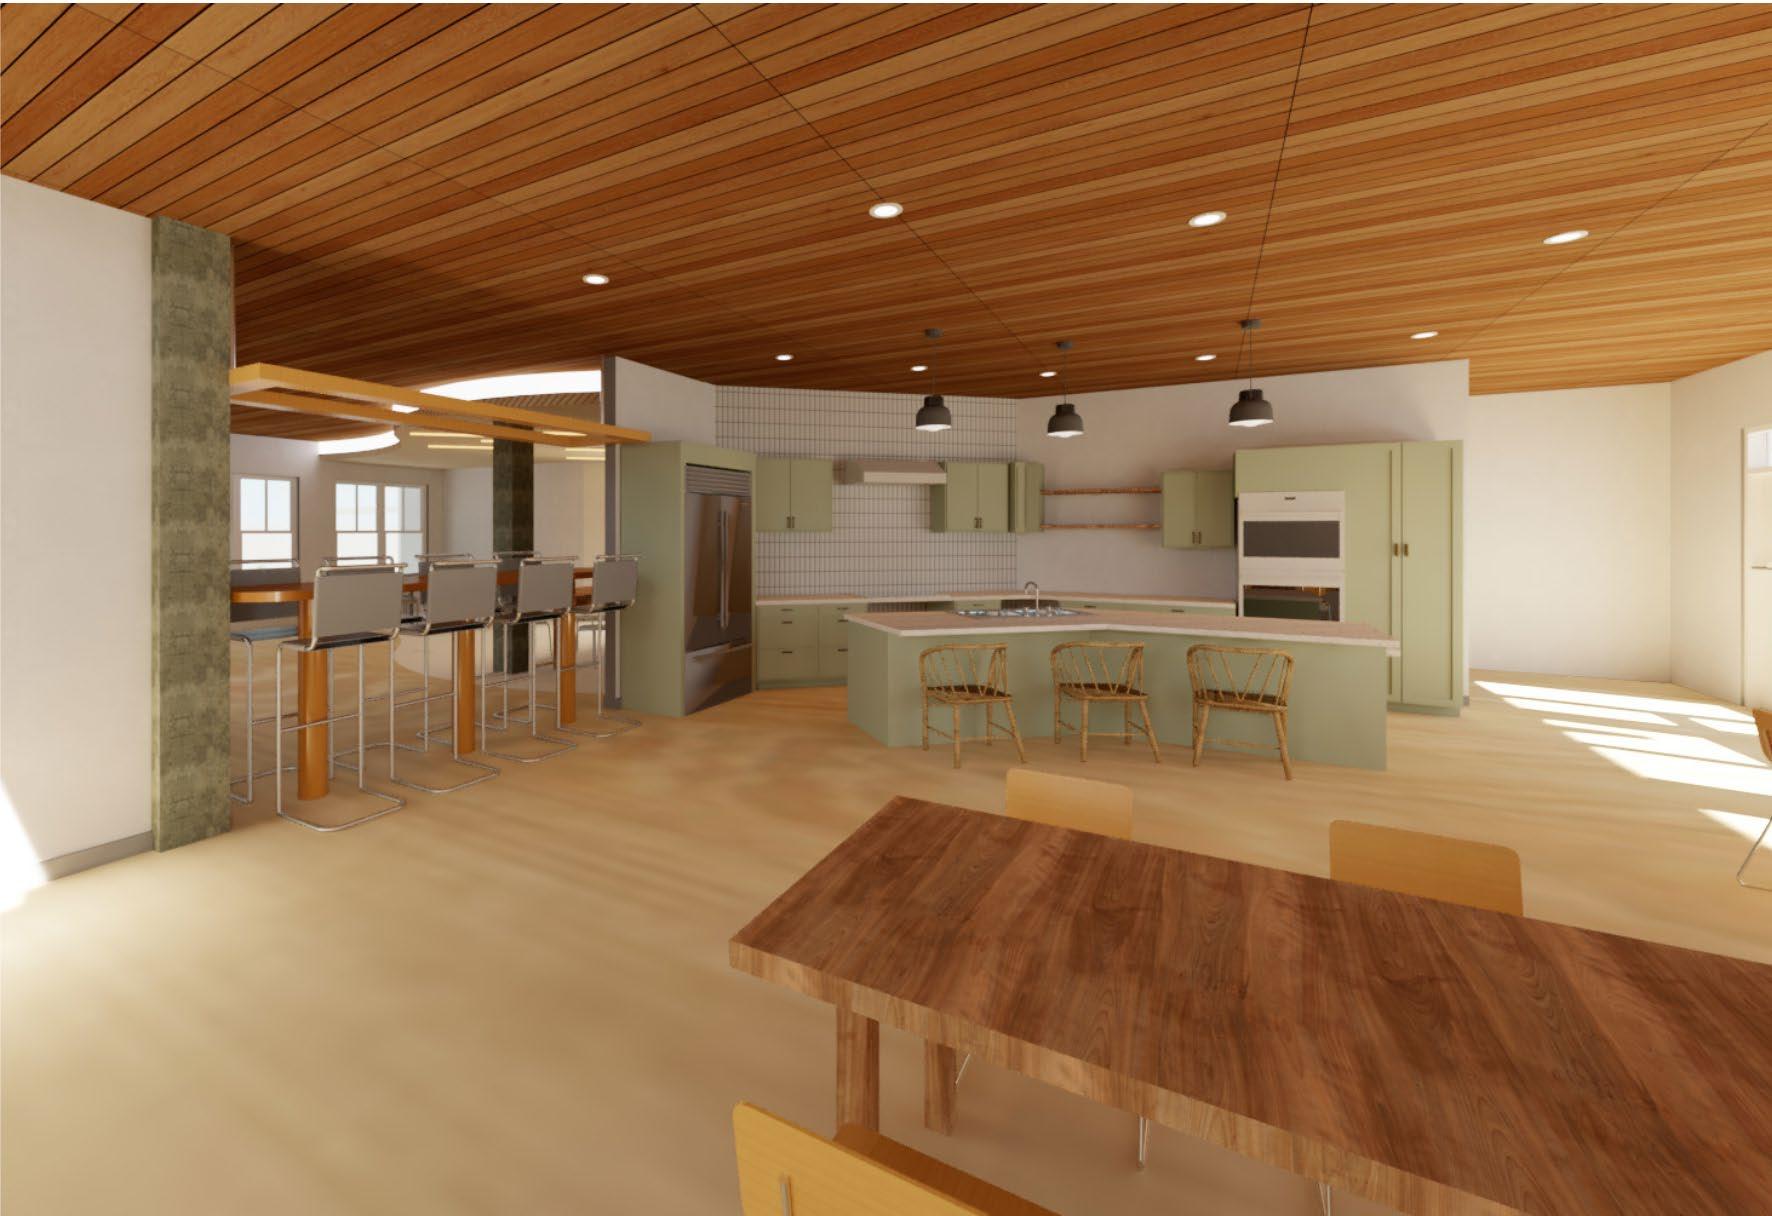
The multi-purpose communal space should provide activities that appeal to the different generations such as art, music, exercise, social gatherings, community classes, and cooking/ making meals. (Social Interaction/ Loneliness)
Provide a sense of ownership and independence for the residents through their individualized apartment units. (Territory)
Allow choice for residents to decide their level of engagement and community involvement in any given moment or activity. (Privacy/Personal Space)
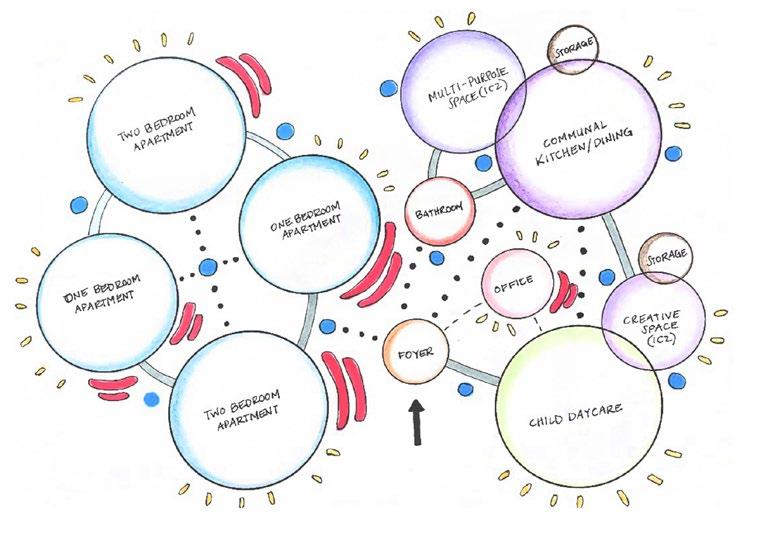
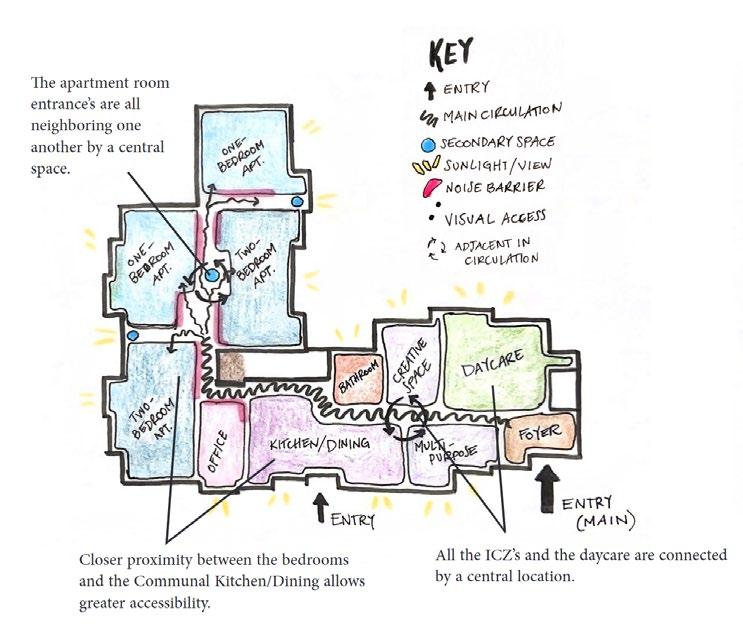
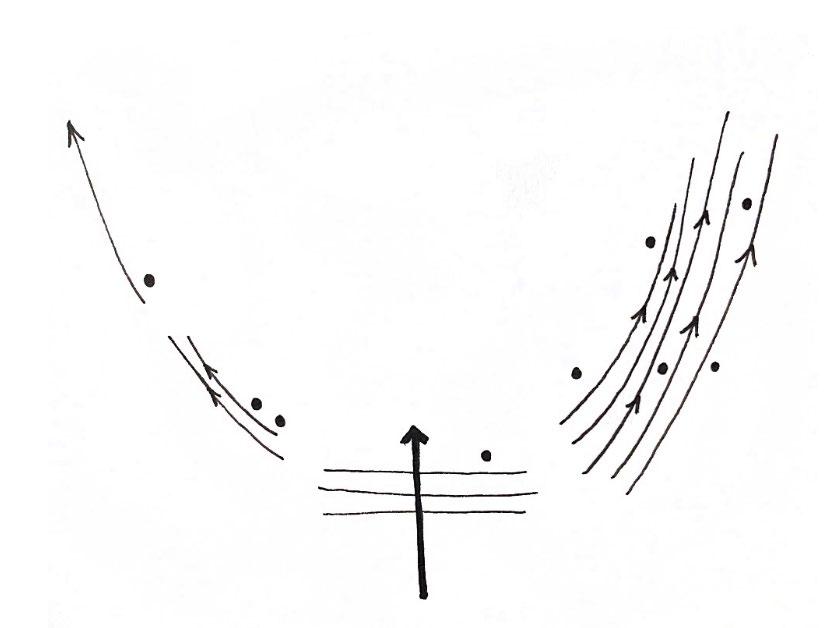
CONCEPTUAL SKETCHES
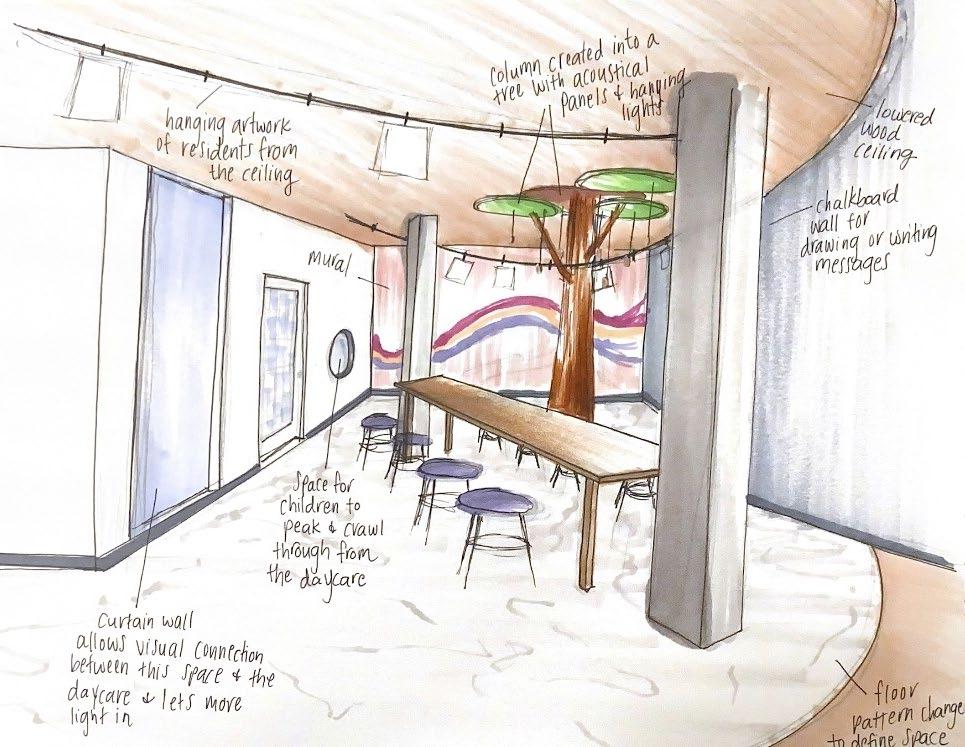
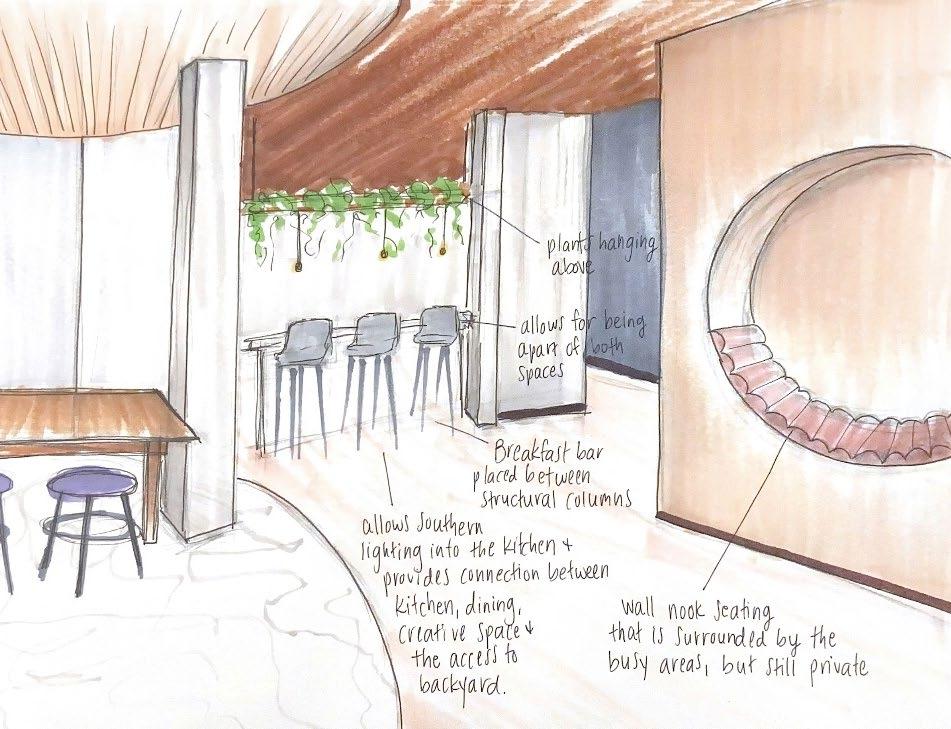
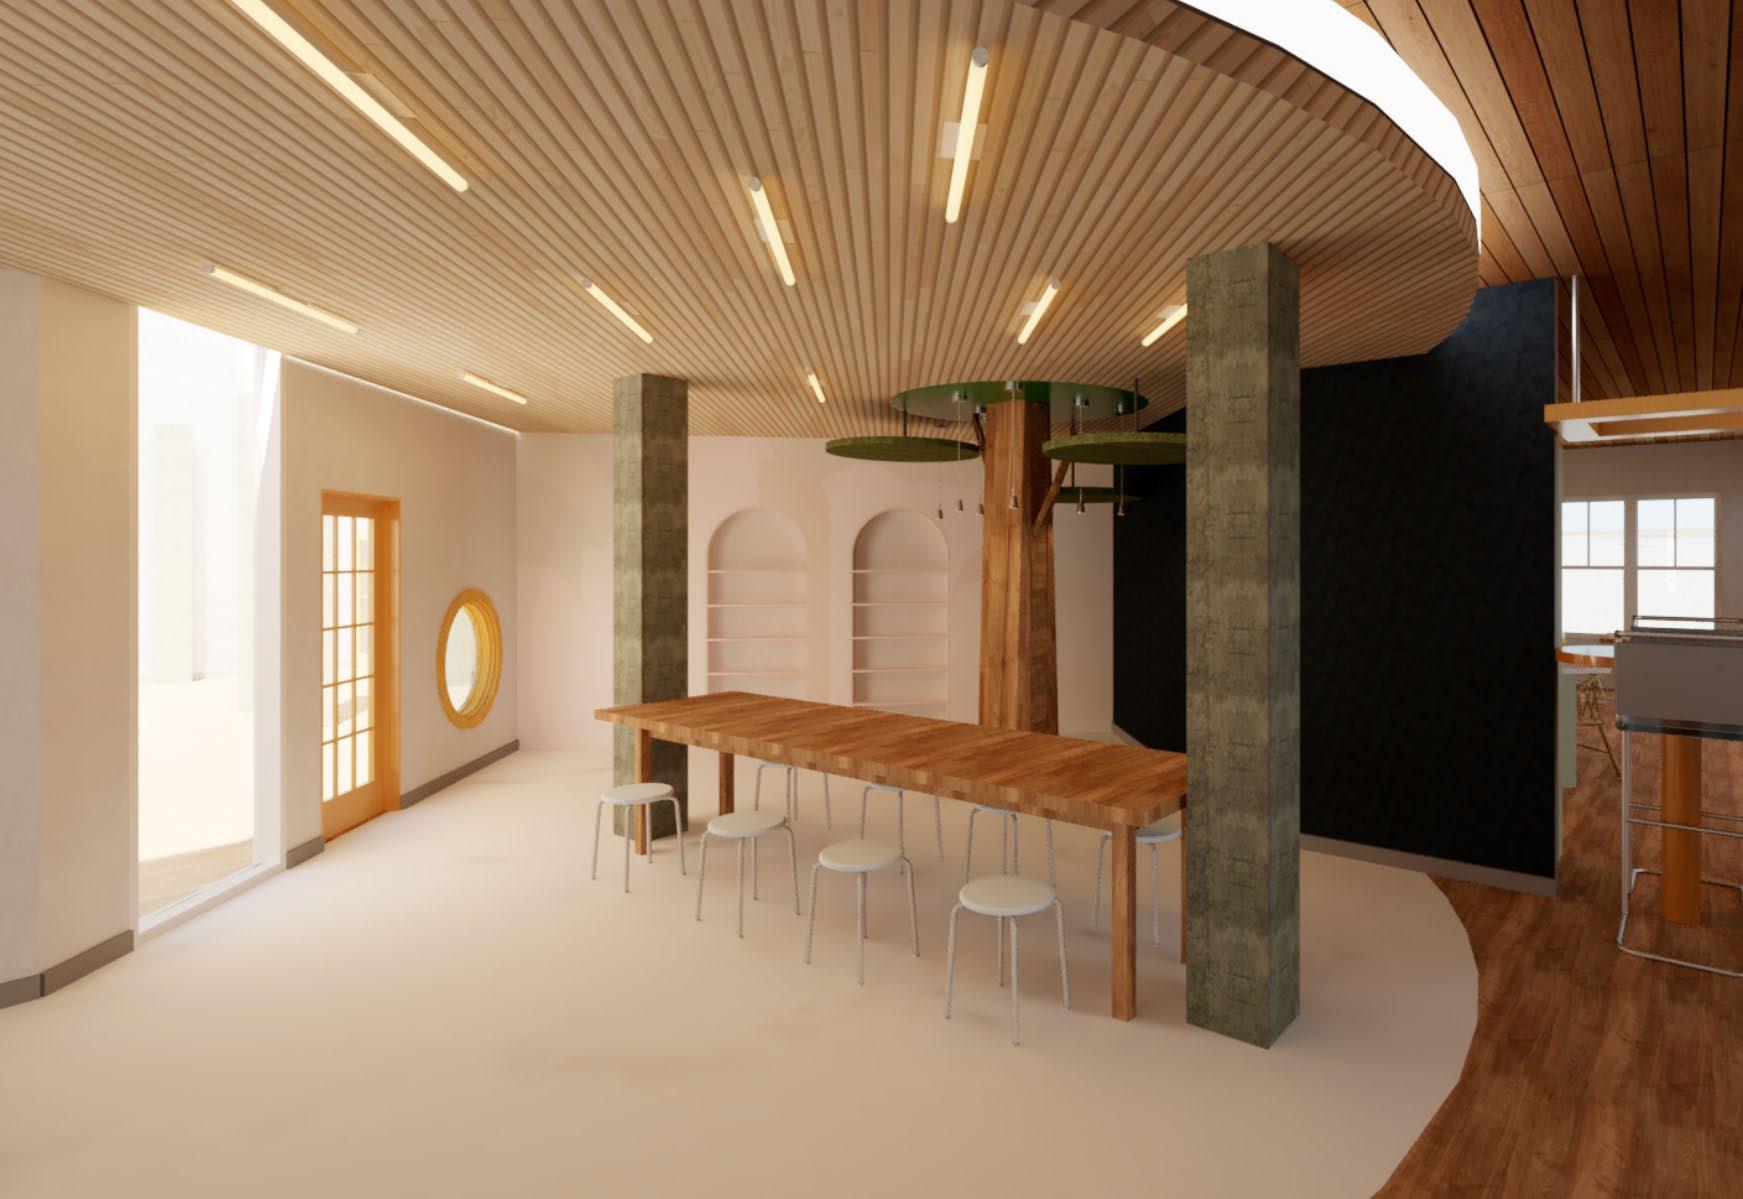
Creative Space
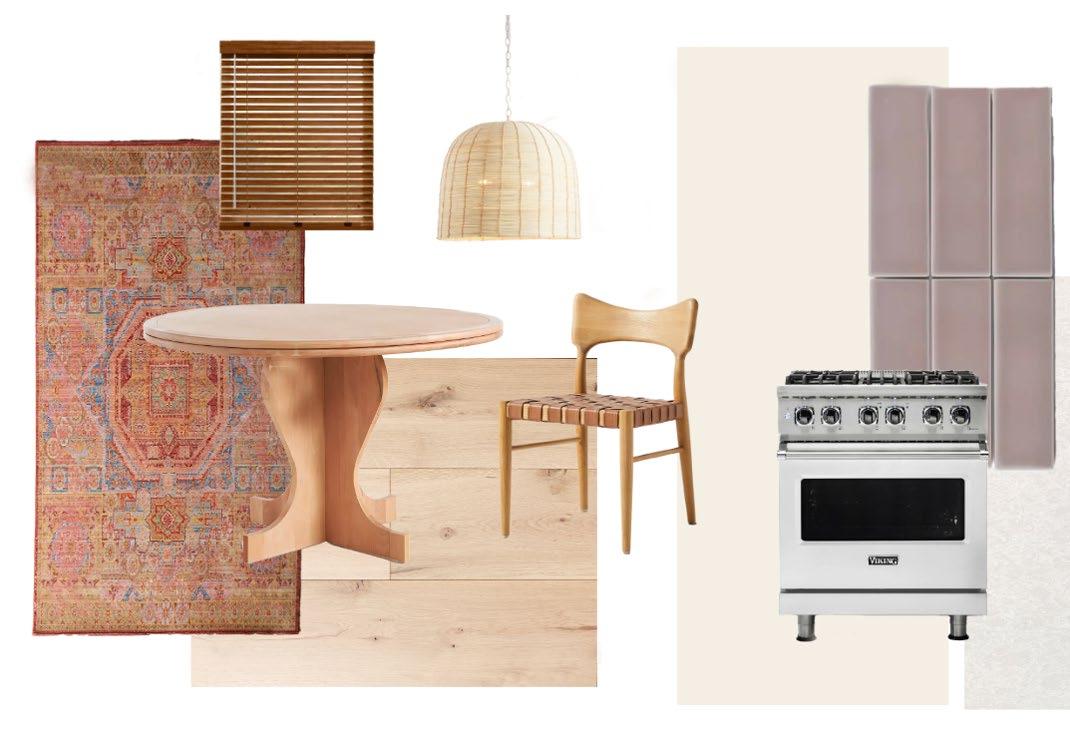
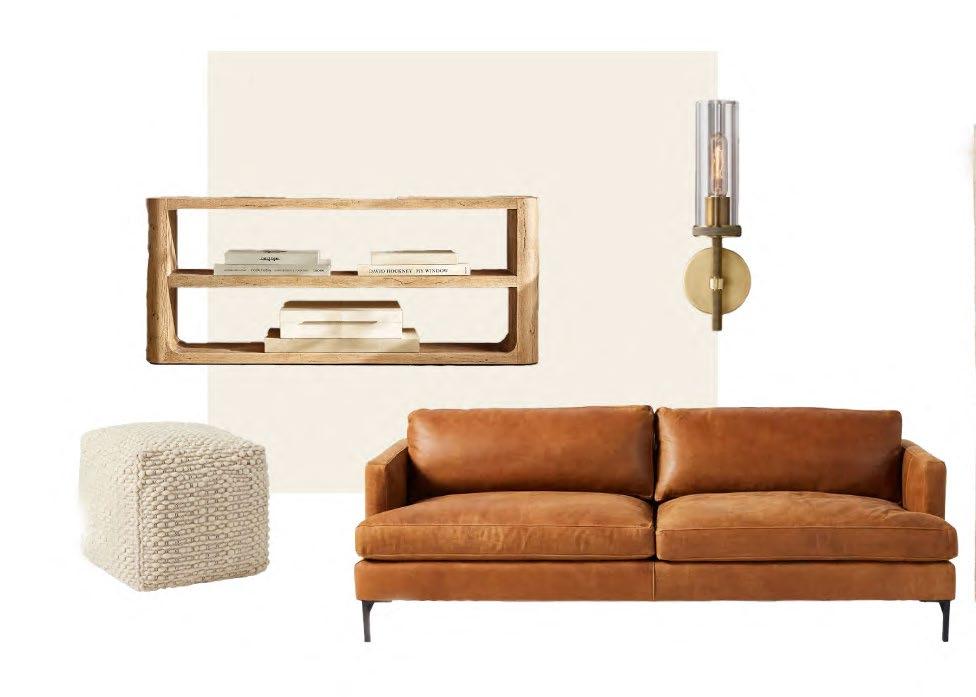
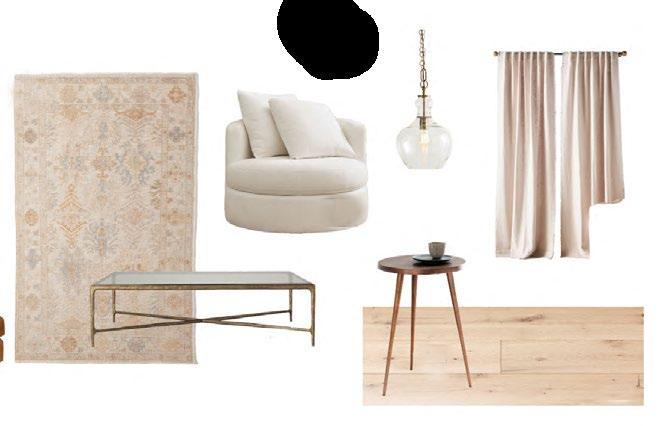
TWO-BEDROOM APARTMENT FF & E
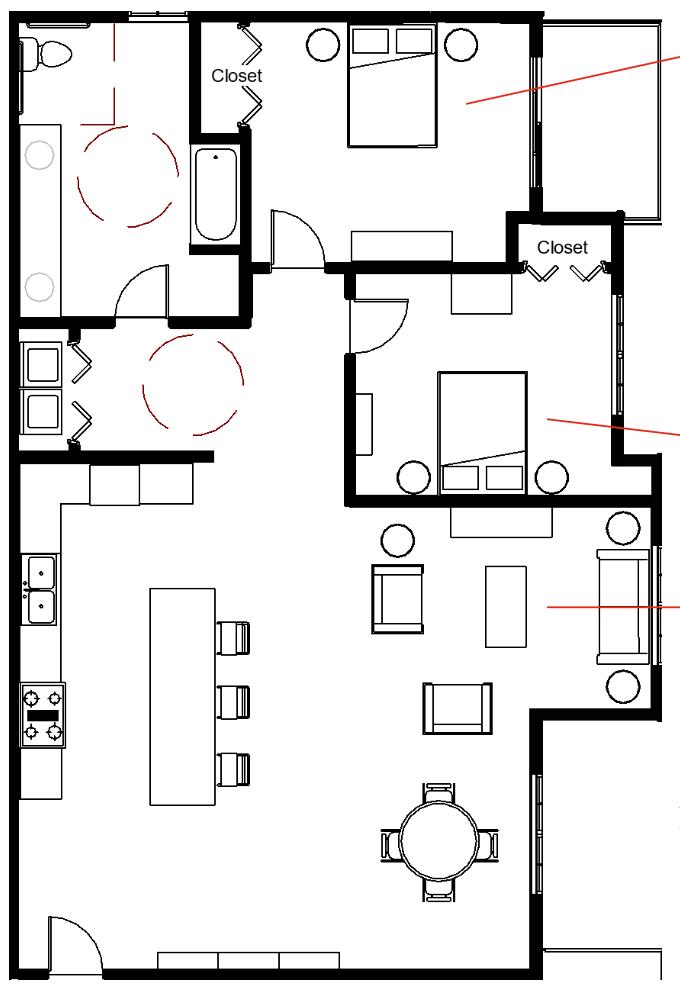
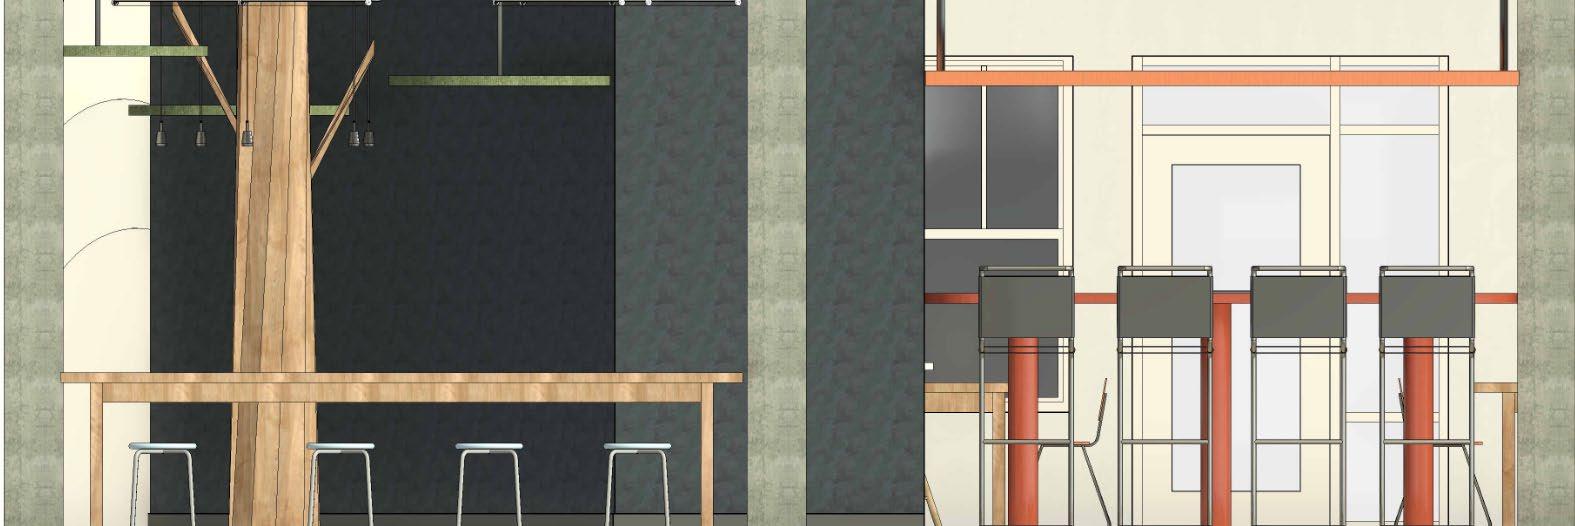
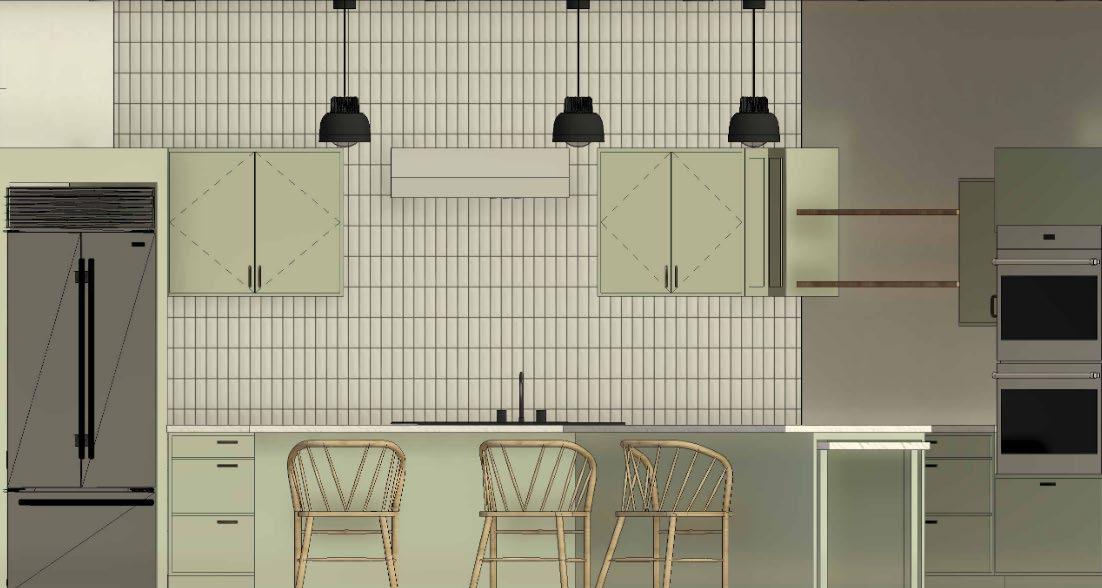
ELEVATIONS
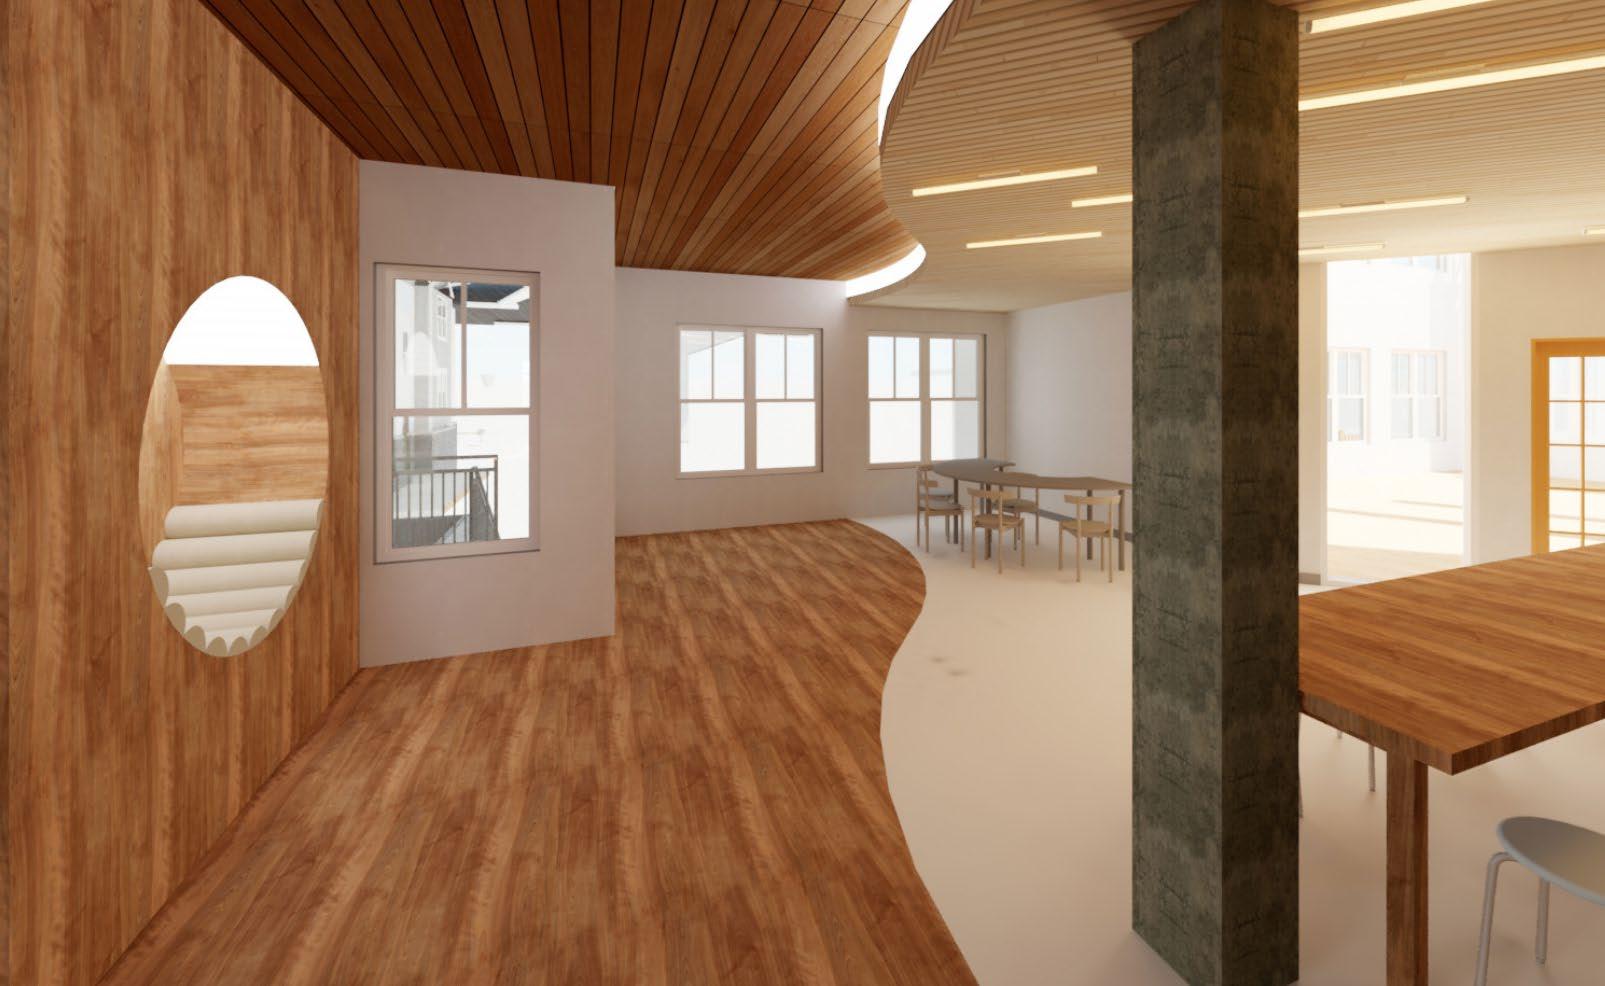
Living Room
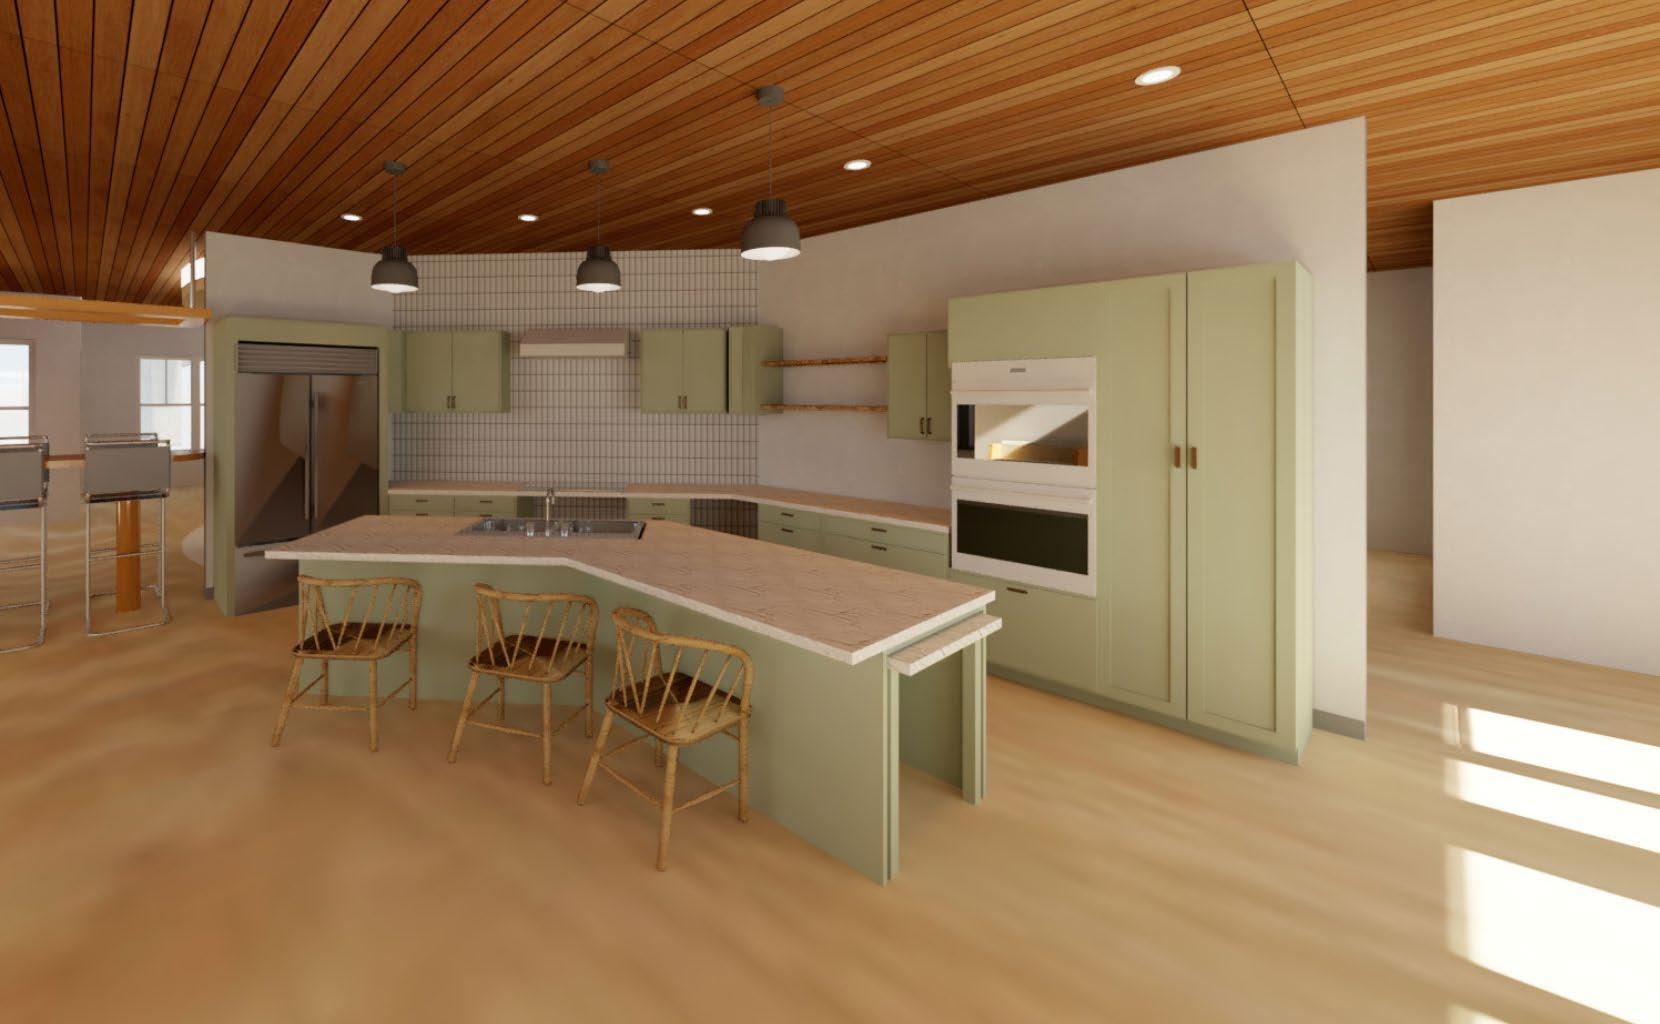
Kitchen & Dining
Communal Kitchen
Nook & Creative Space
Creative Space & Breakfast Bar
Communal Kitchen
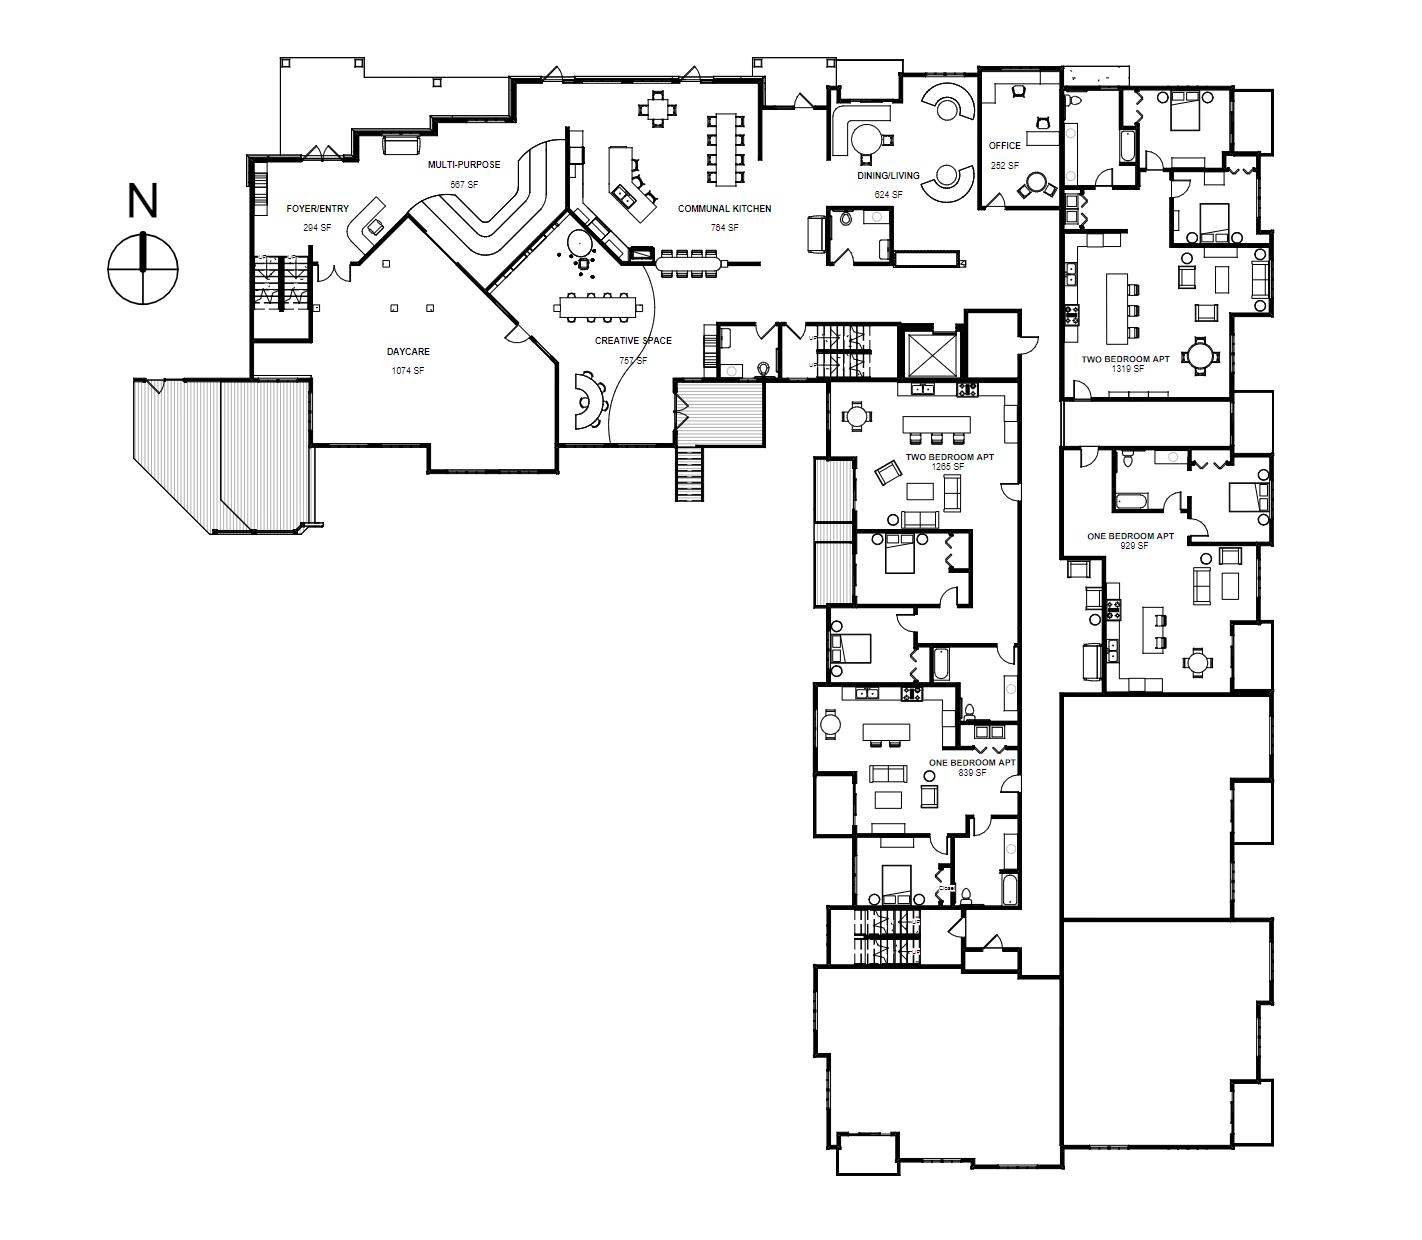
IDENTITY: The multi-purpose space is shared and open for personalization. Being adjacent to the foyer, the residents sense that this is a personalized space of their own and that a piece of themselves can be displayed here.
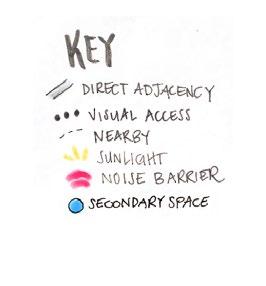
BEHAVIORAL ANALYSIS
PROXIMITY: Curtain wall creates connection between the daycare and the creative space, an opportunity for different age groups to interact.
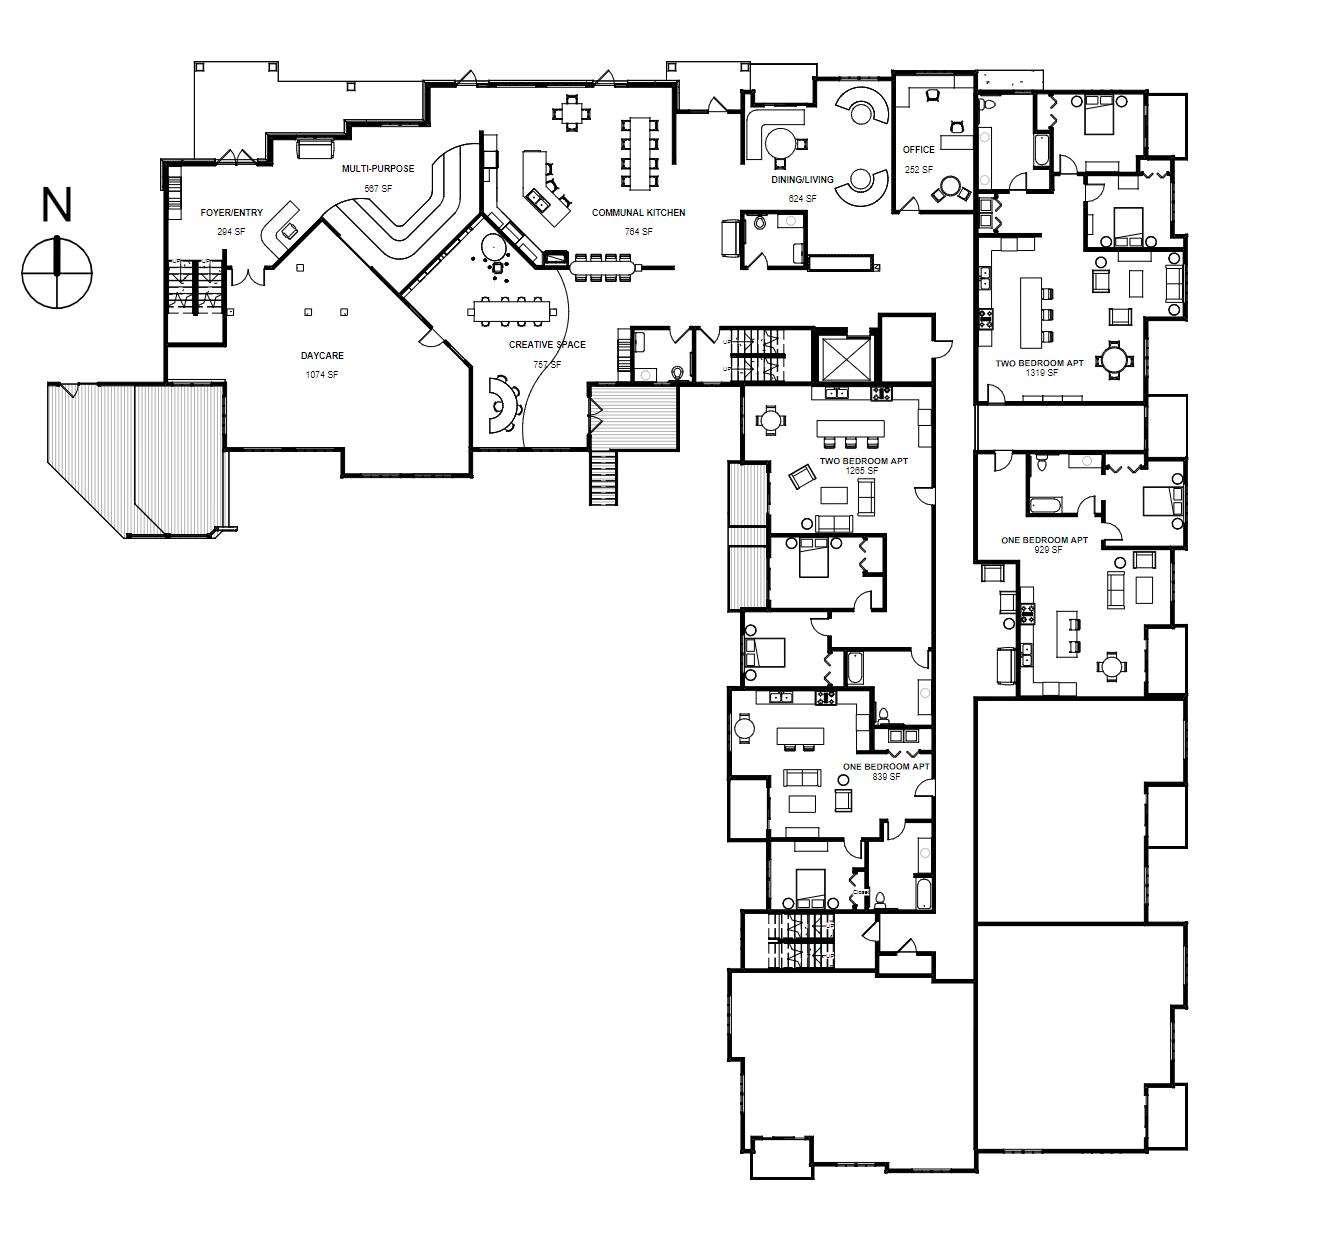
HOMEYNESS: Entering the kitchen from the foyer can be associated with a residential home and therefore important for making the place feel like “home.”
PREVIEWING: Before entering a room, the residents can see whether they want to join the space or not. They get a hint for what to expect before actually being in the space.
VISUAL CONNECTION: The breakfast bar opens up the wall between the creative space and communal kitchen while still keeping spaces their own.
REFUGE: These nooks allow the user to sneak into their own space, allowing them to still preview the room while acknowledging that they would like more privacy/personal space.
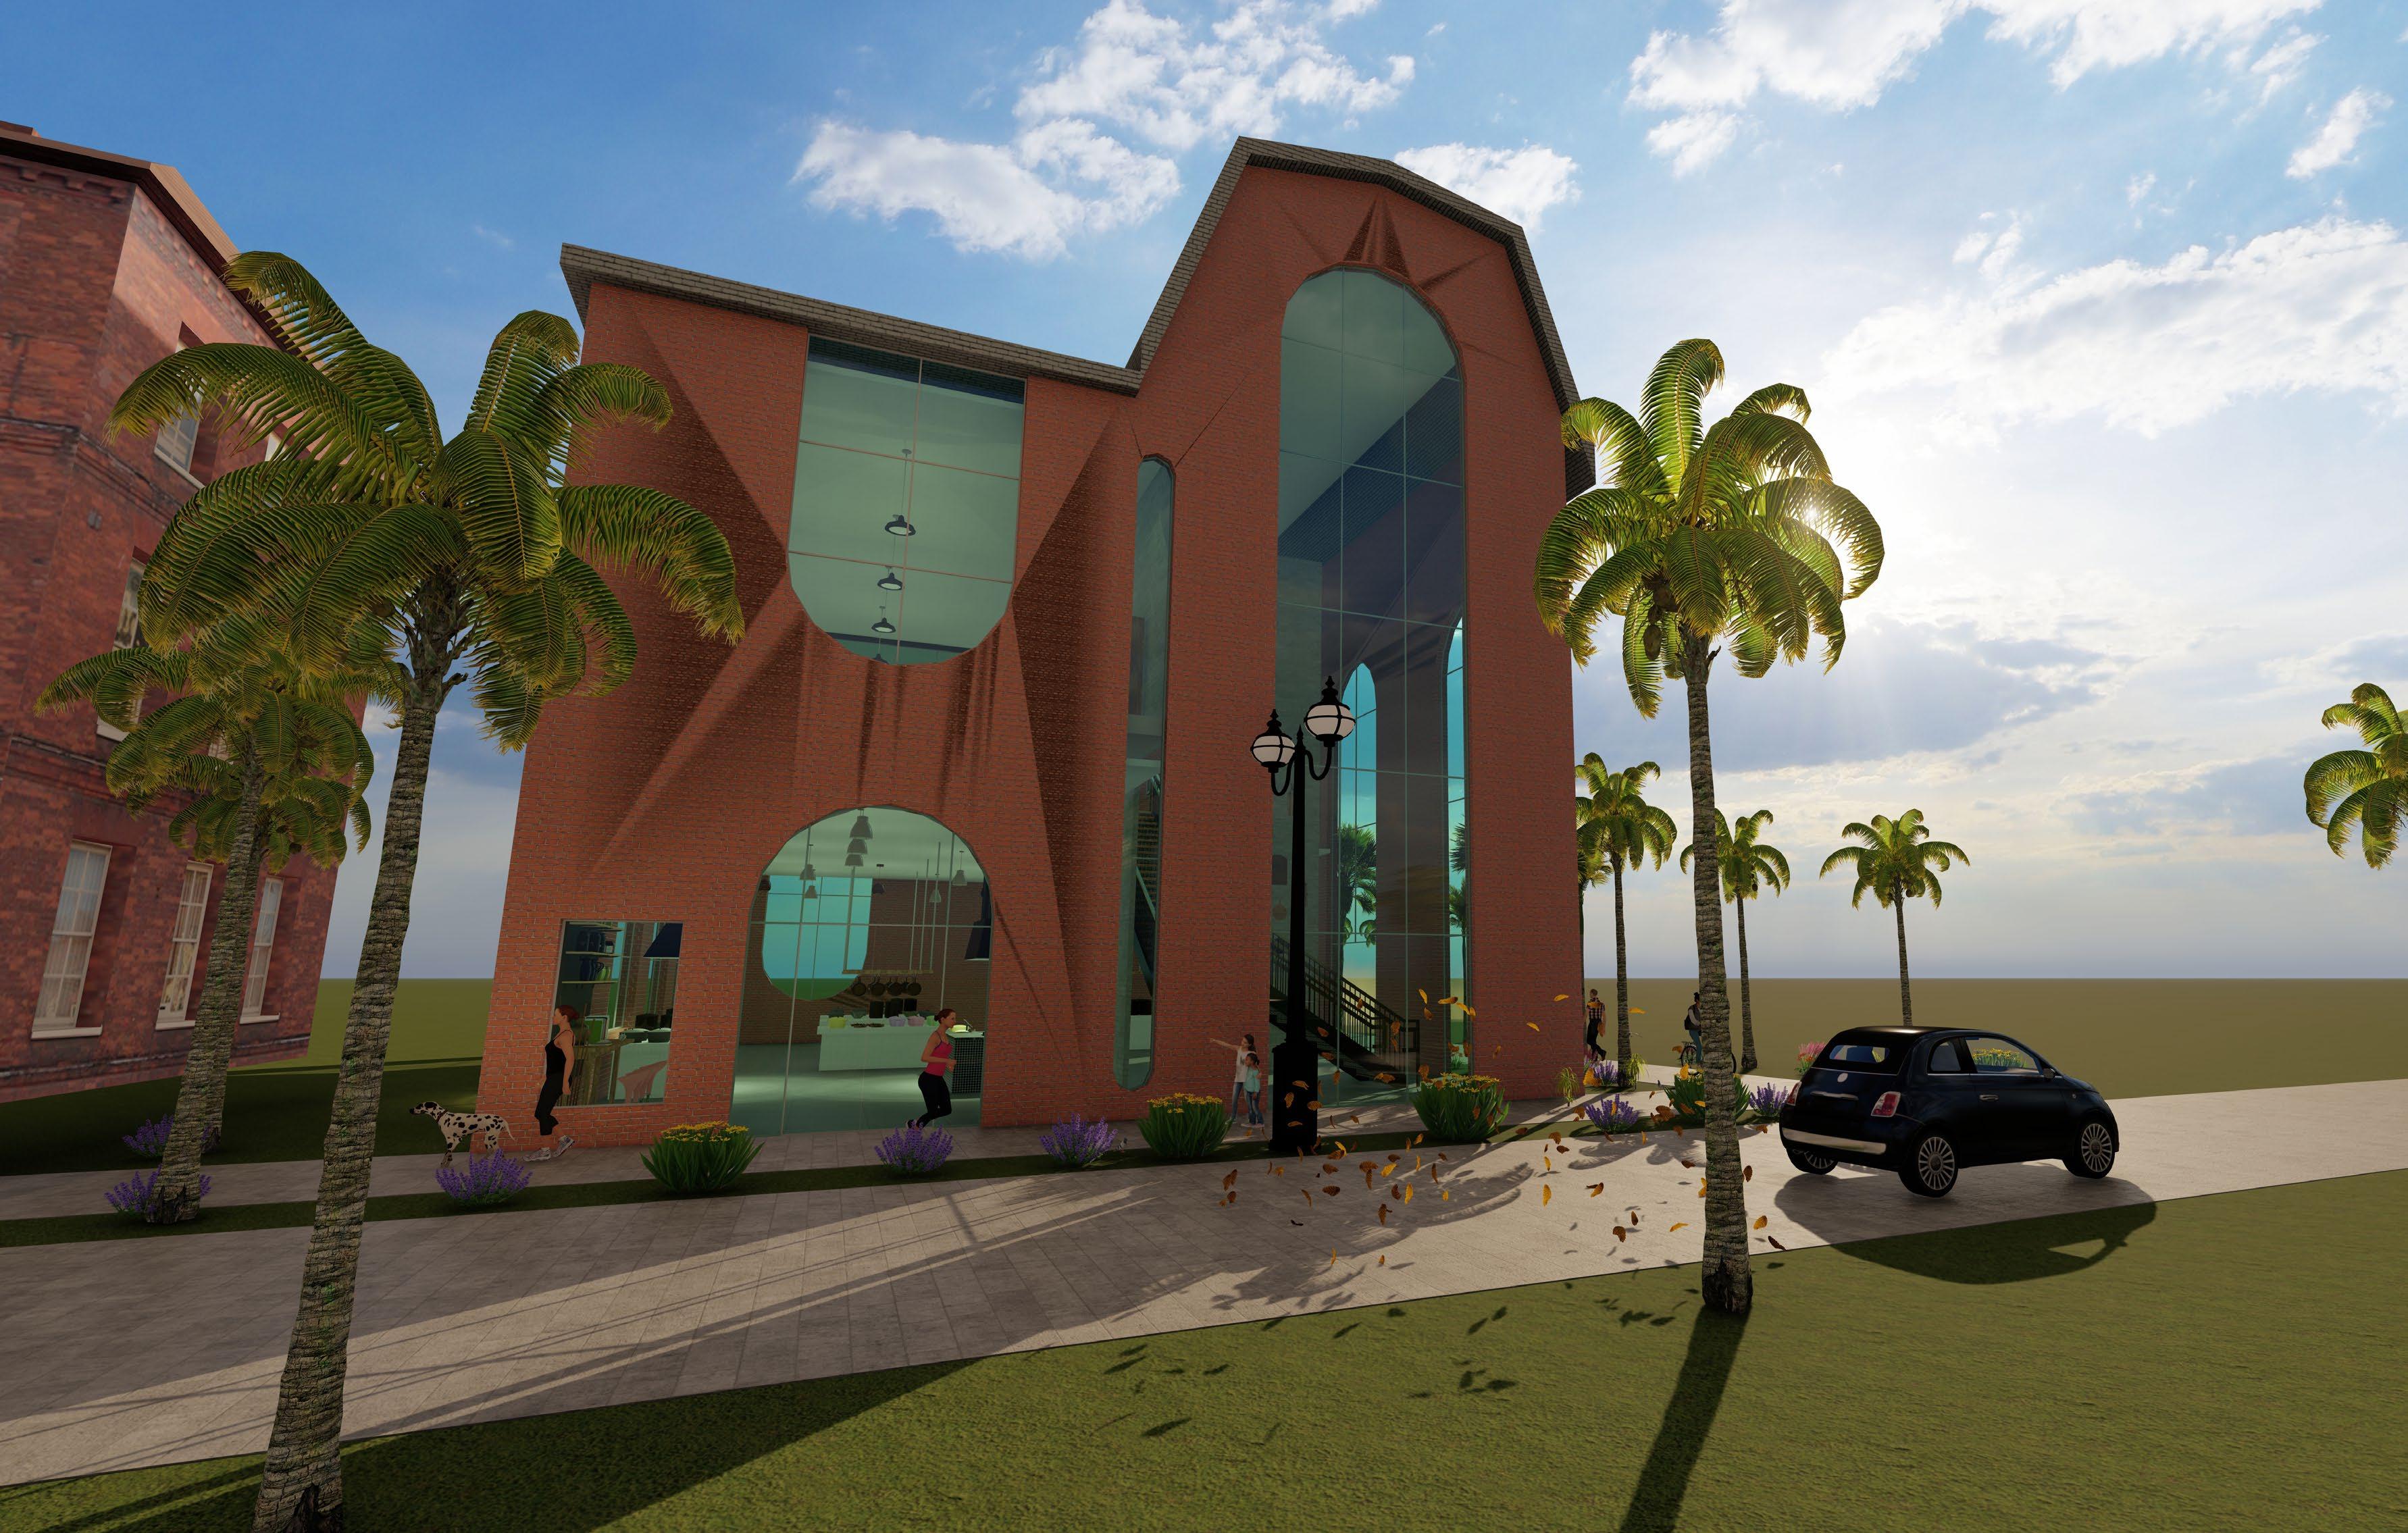
7,500 ft 2
Key West, FL 2023
Retail Space
Revit, Lumion
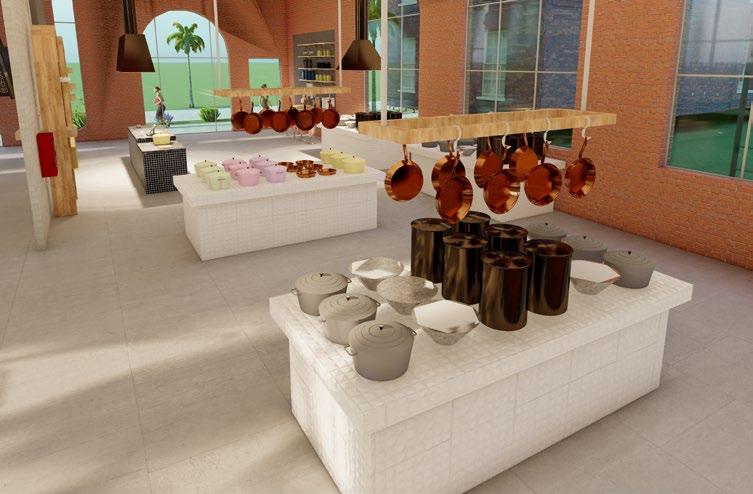
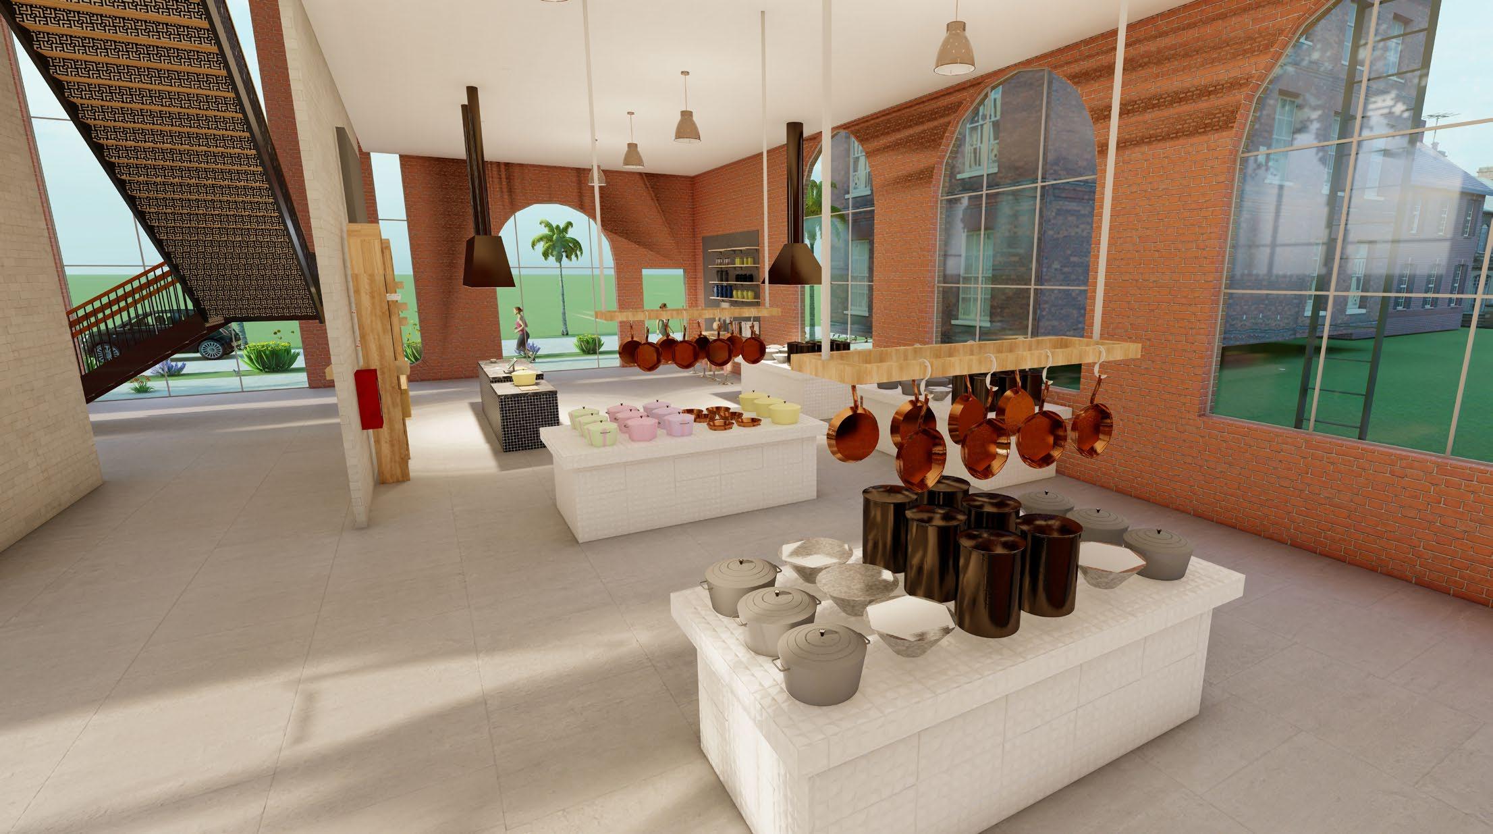
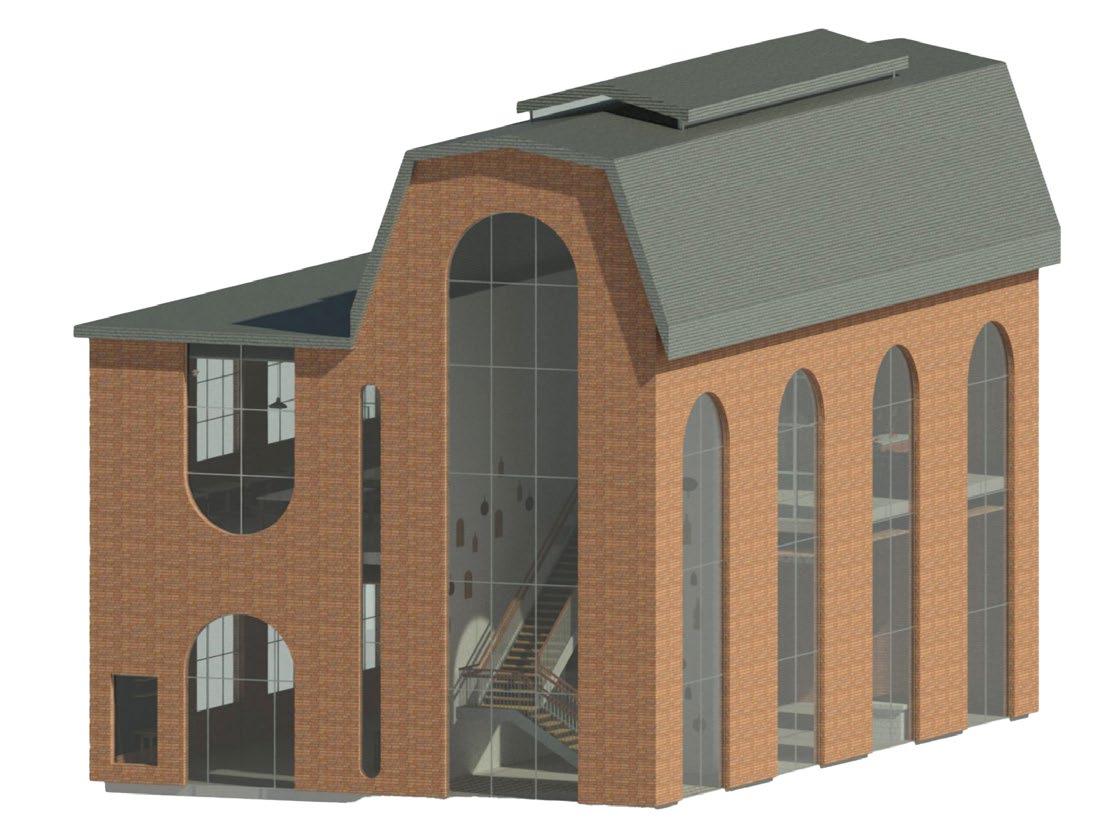
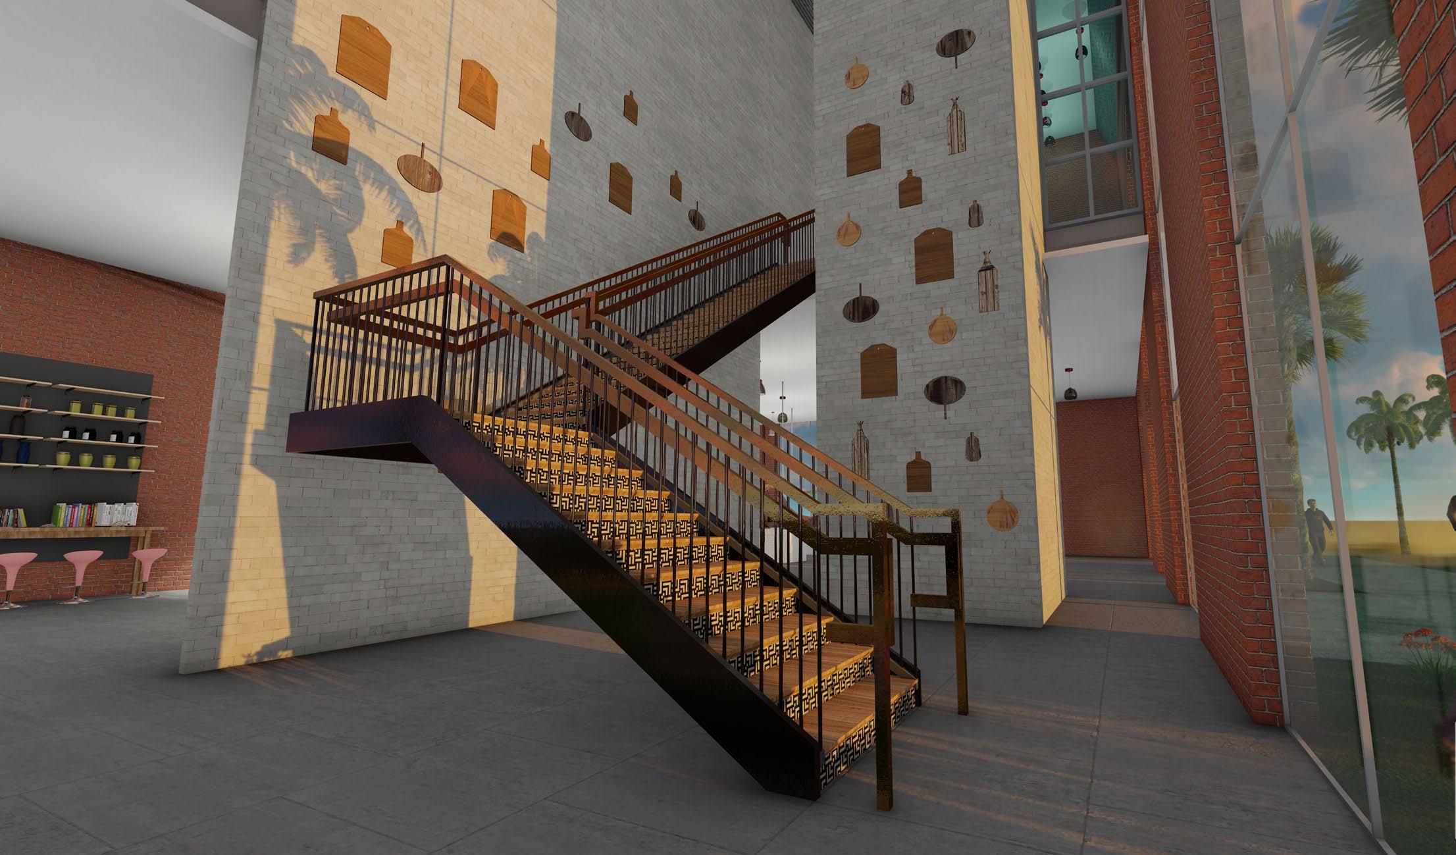
COOK
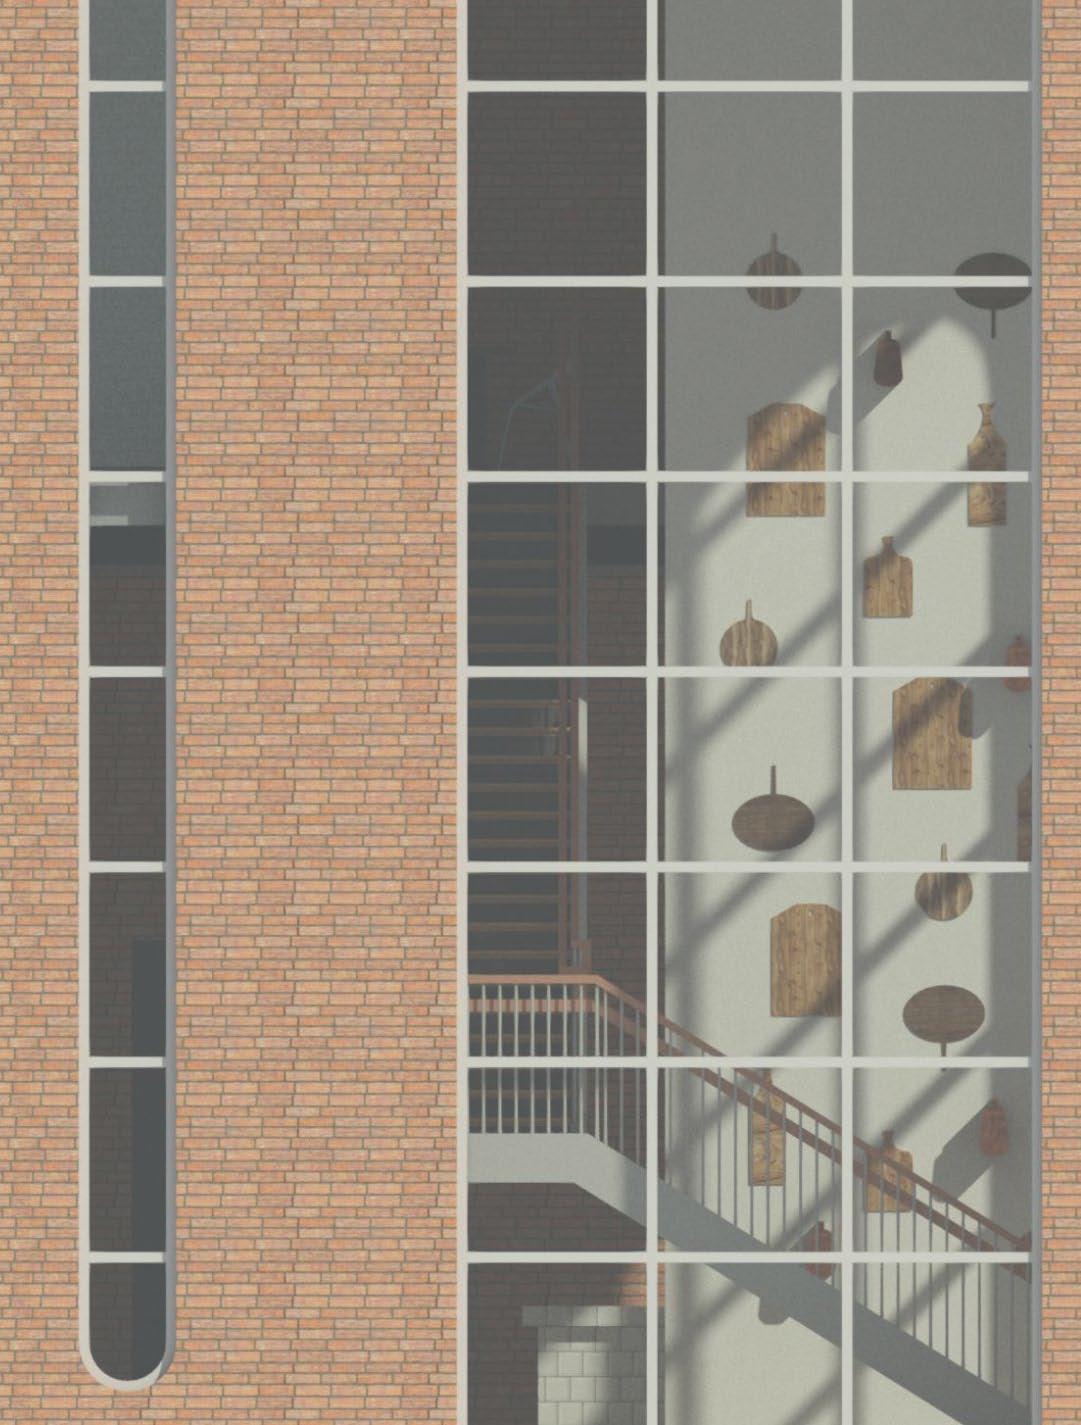

CUSTOM MERCHANDISE
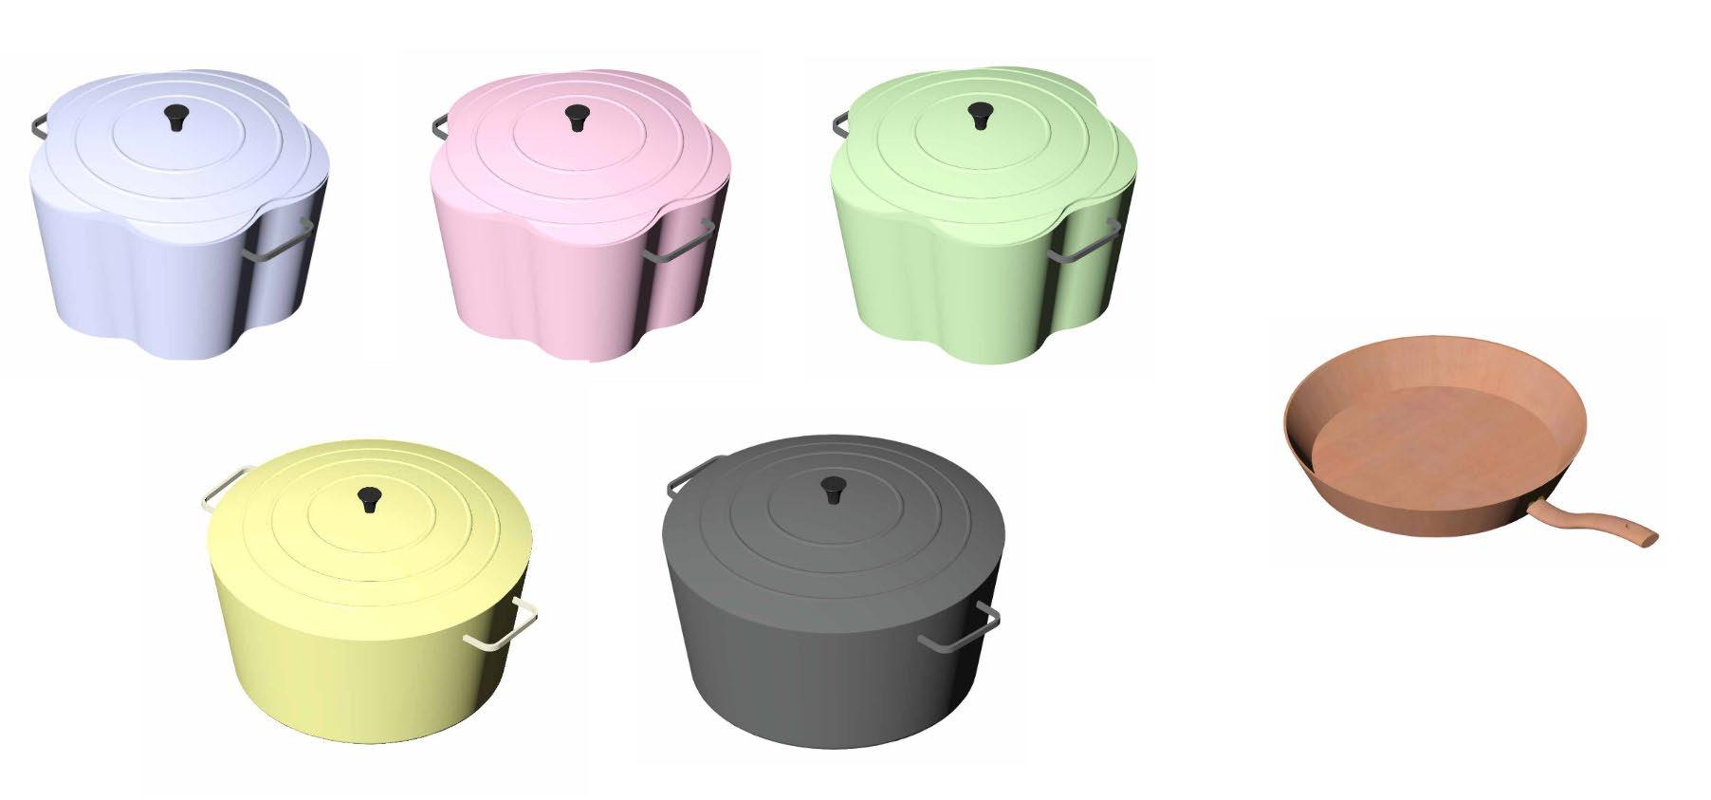
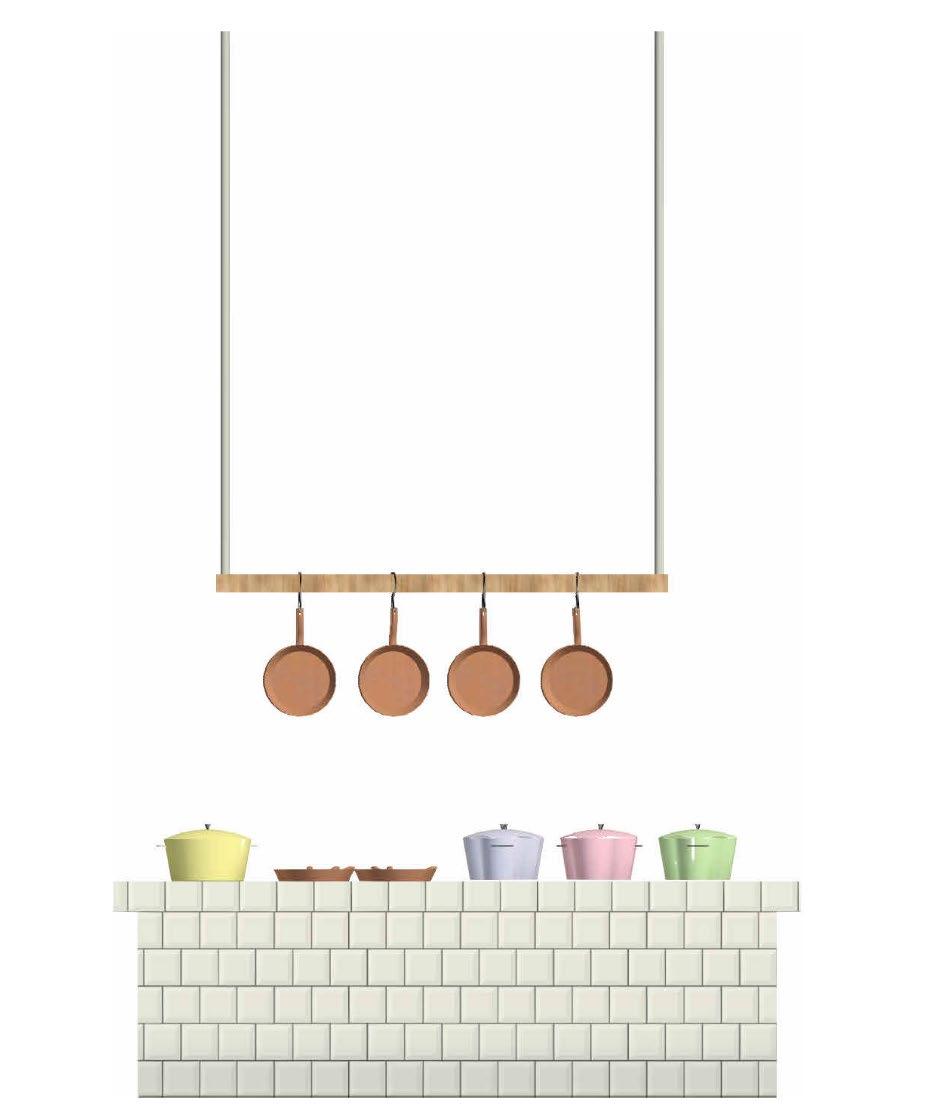
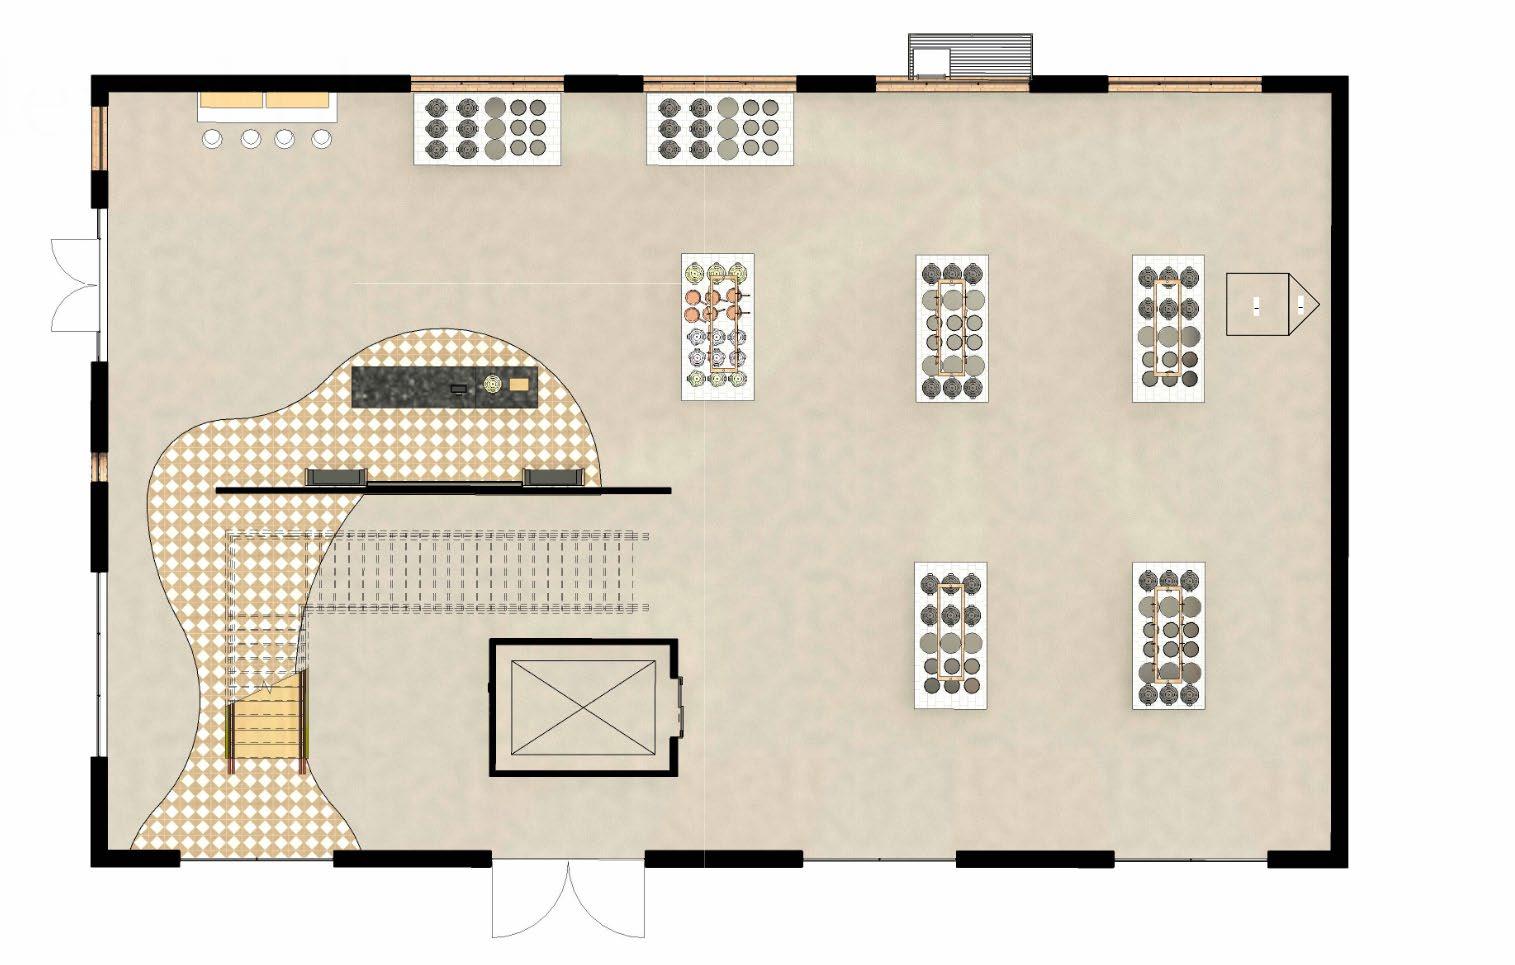
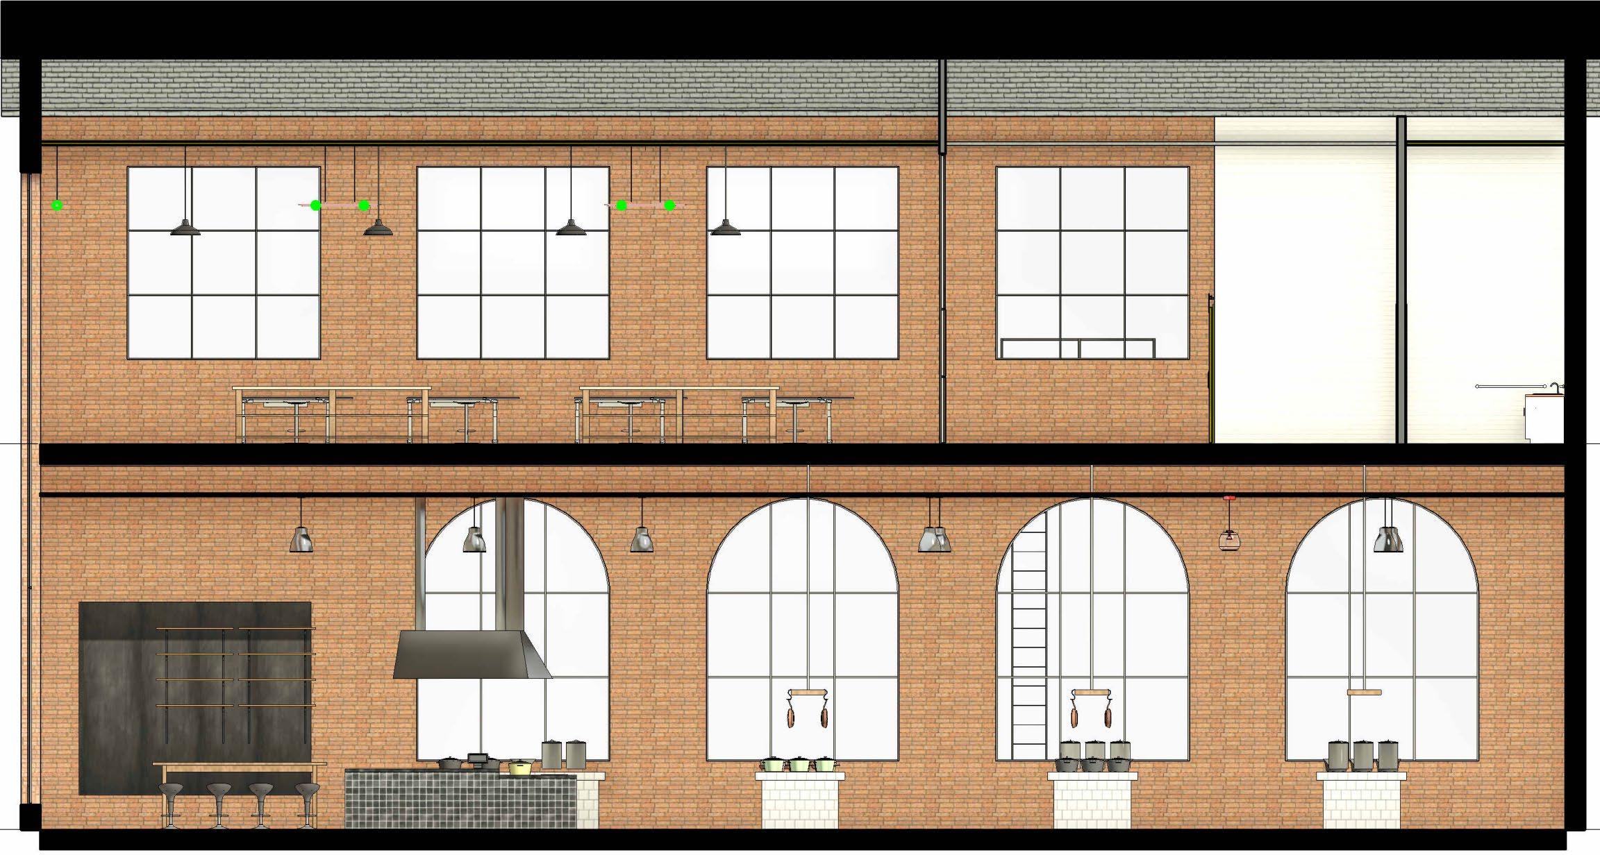
Pots, Pans, Cutting Boards
Display Shelves
2022 - Present Personal Works & UW-Madison Coursework
OTHER CREATIVE WORKS
Hand Rendering, 2D & 3D Compositions, & Graphic Design
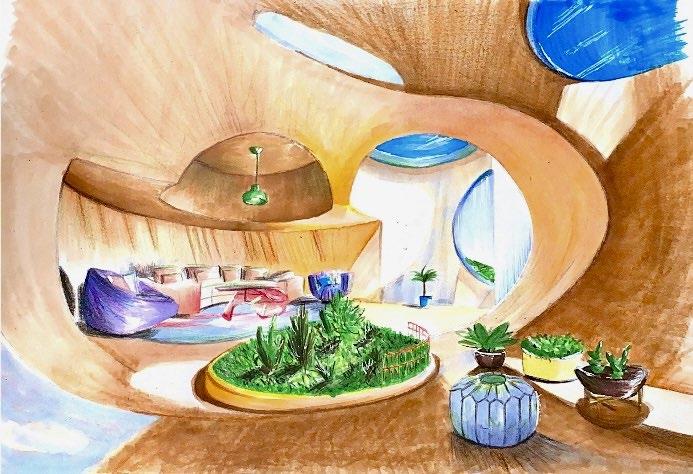
Hand Rendering an Image
Prismacolor Markers
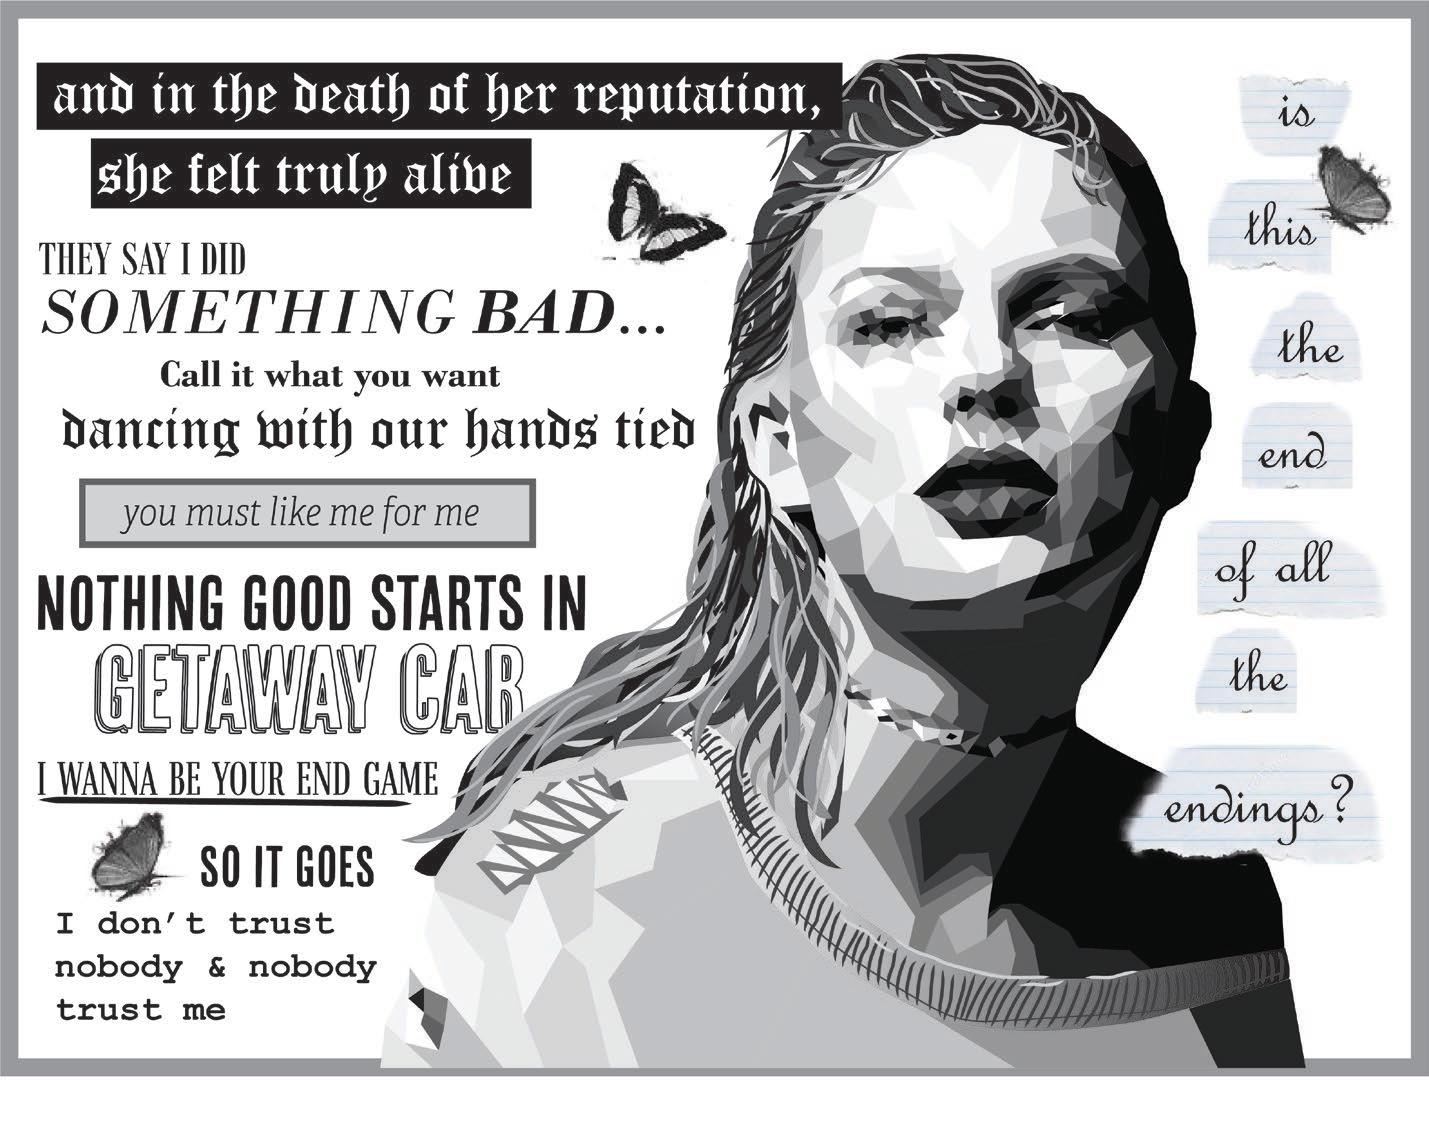
Taylor Swift Poster
Illustrator 2022
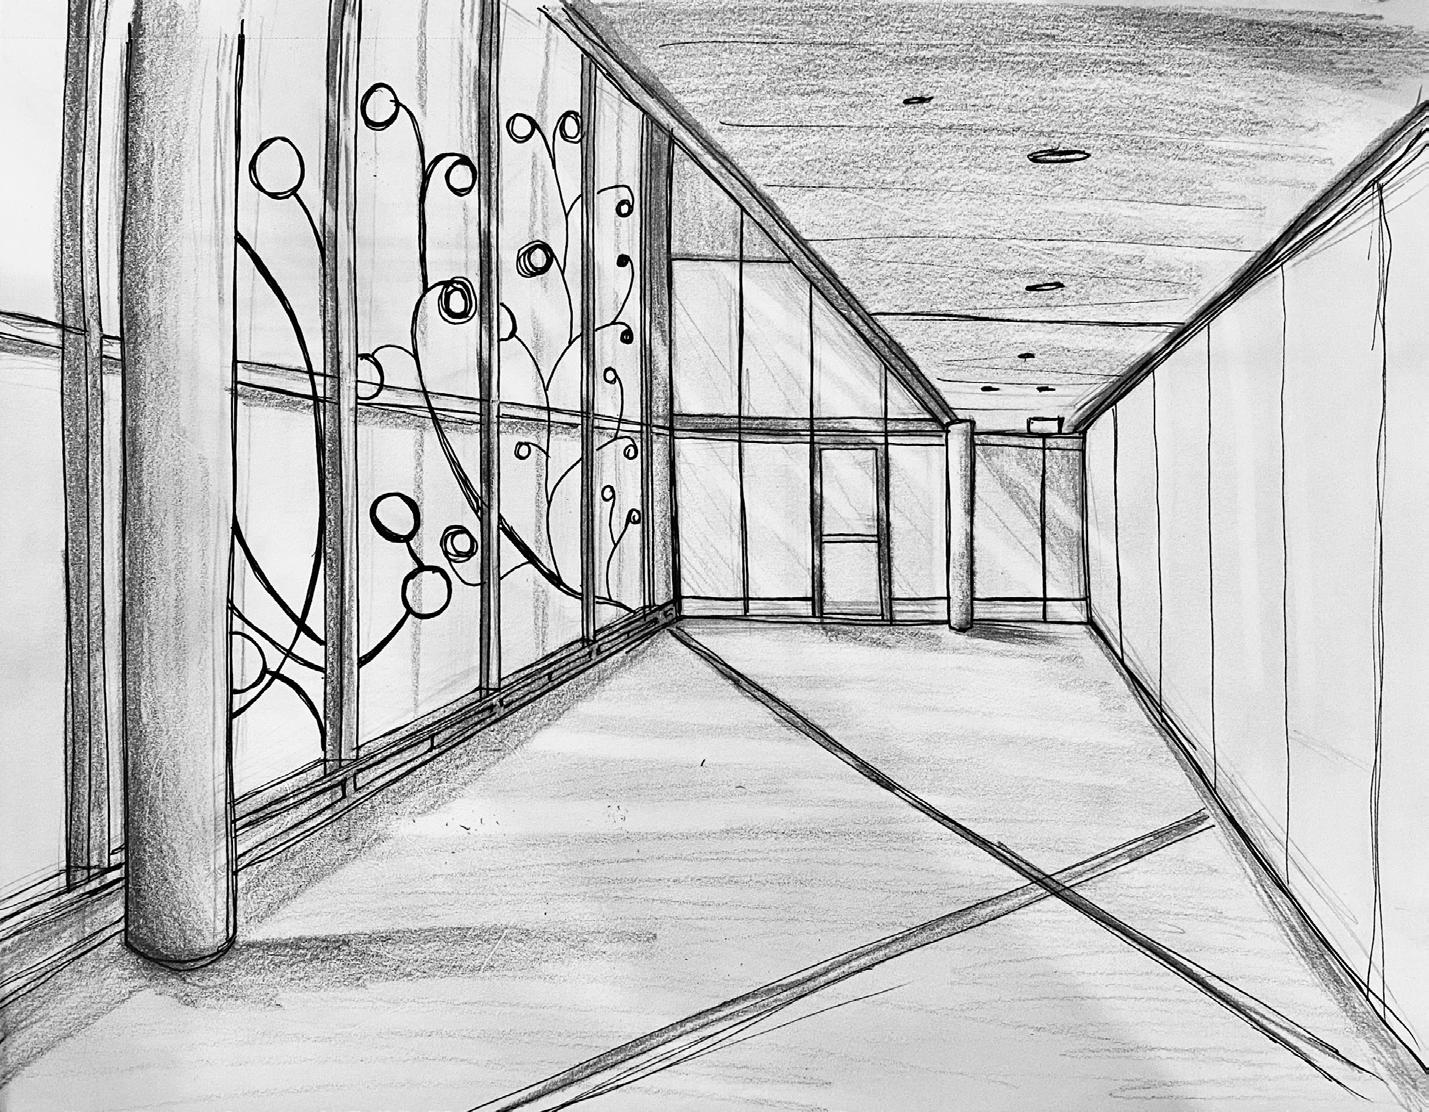
Perspective Sketch
Pencil on Paper 2022
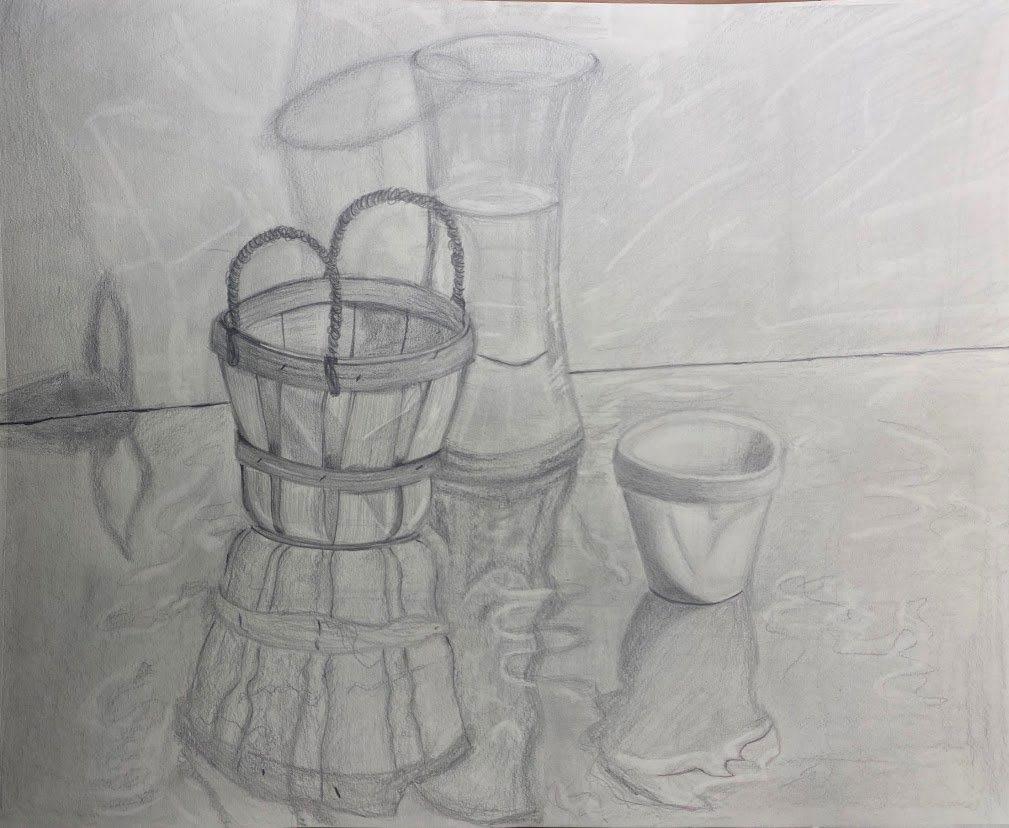
Still Life Hand Drawing
Pencil on Paper 2022
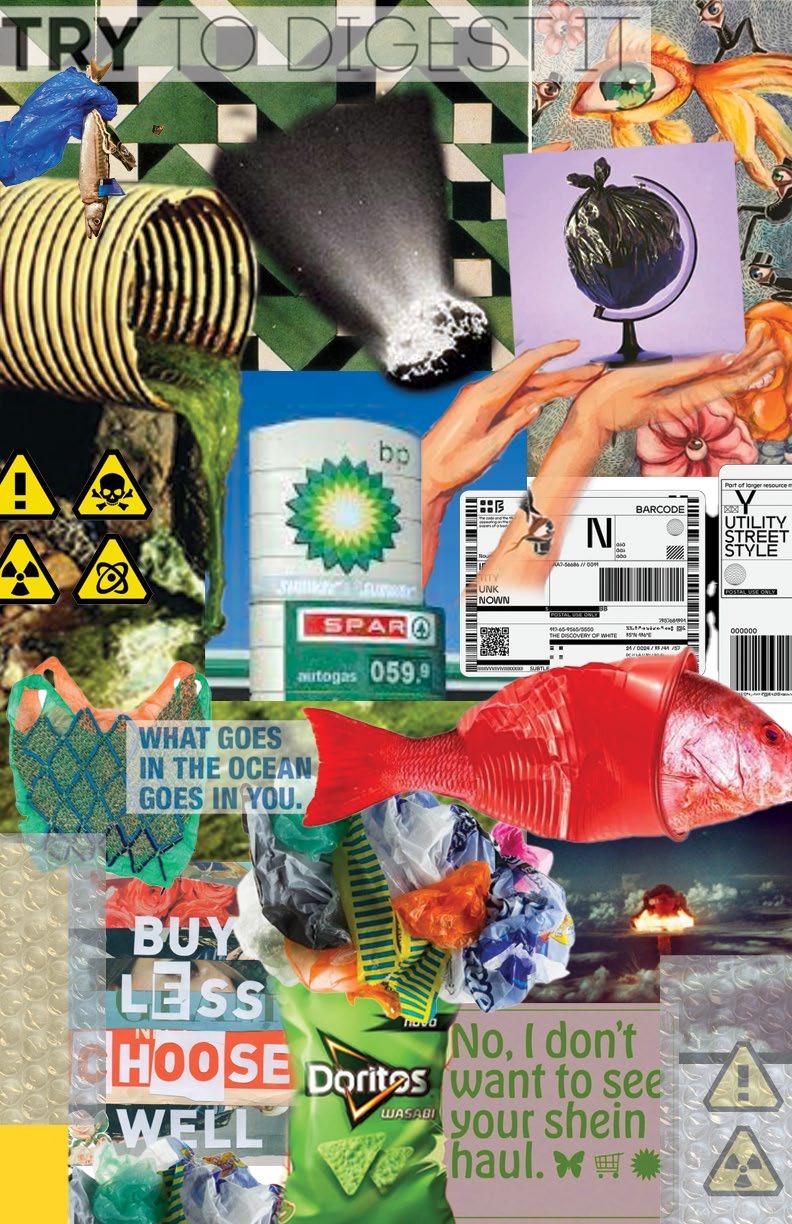
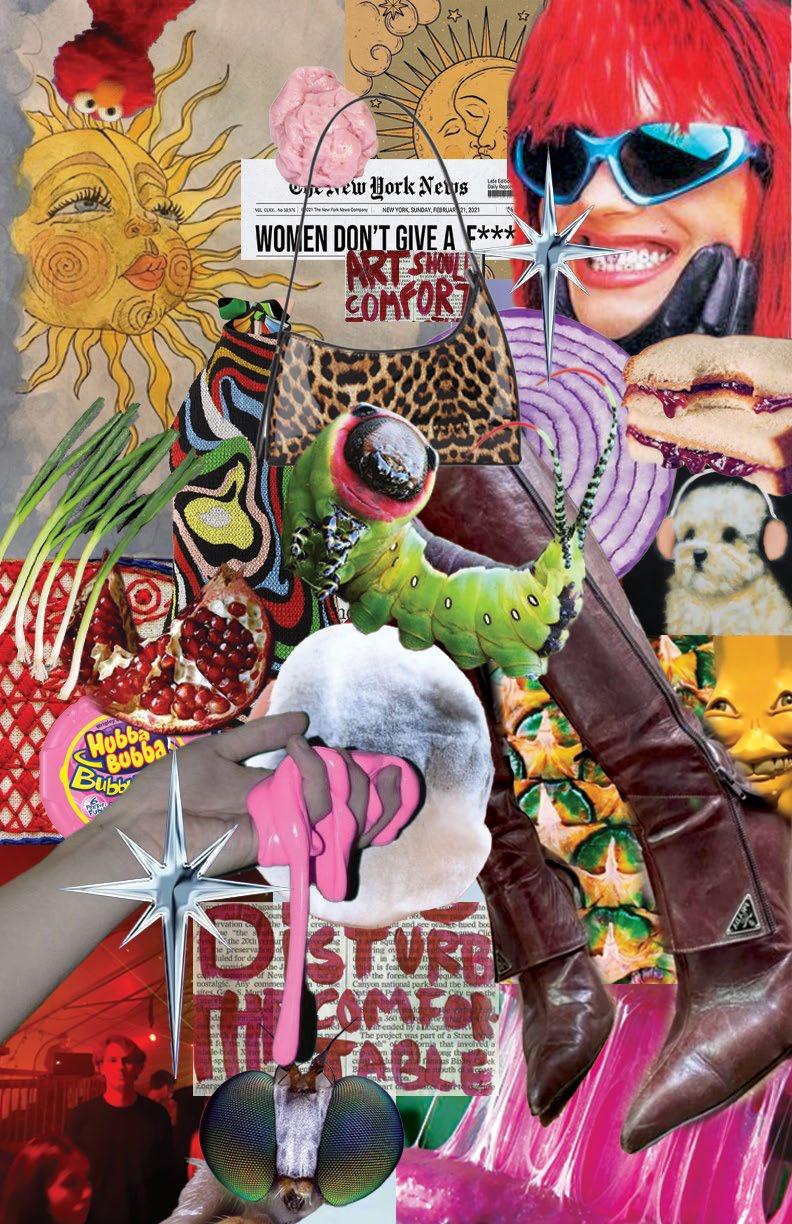
Mood Boards for Concept Development Photoshop
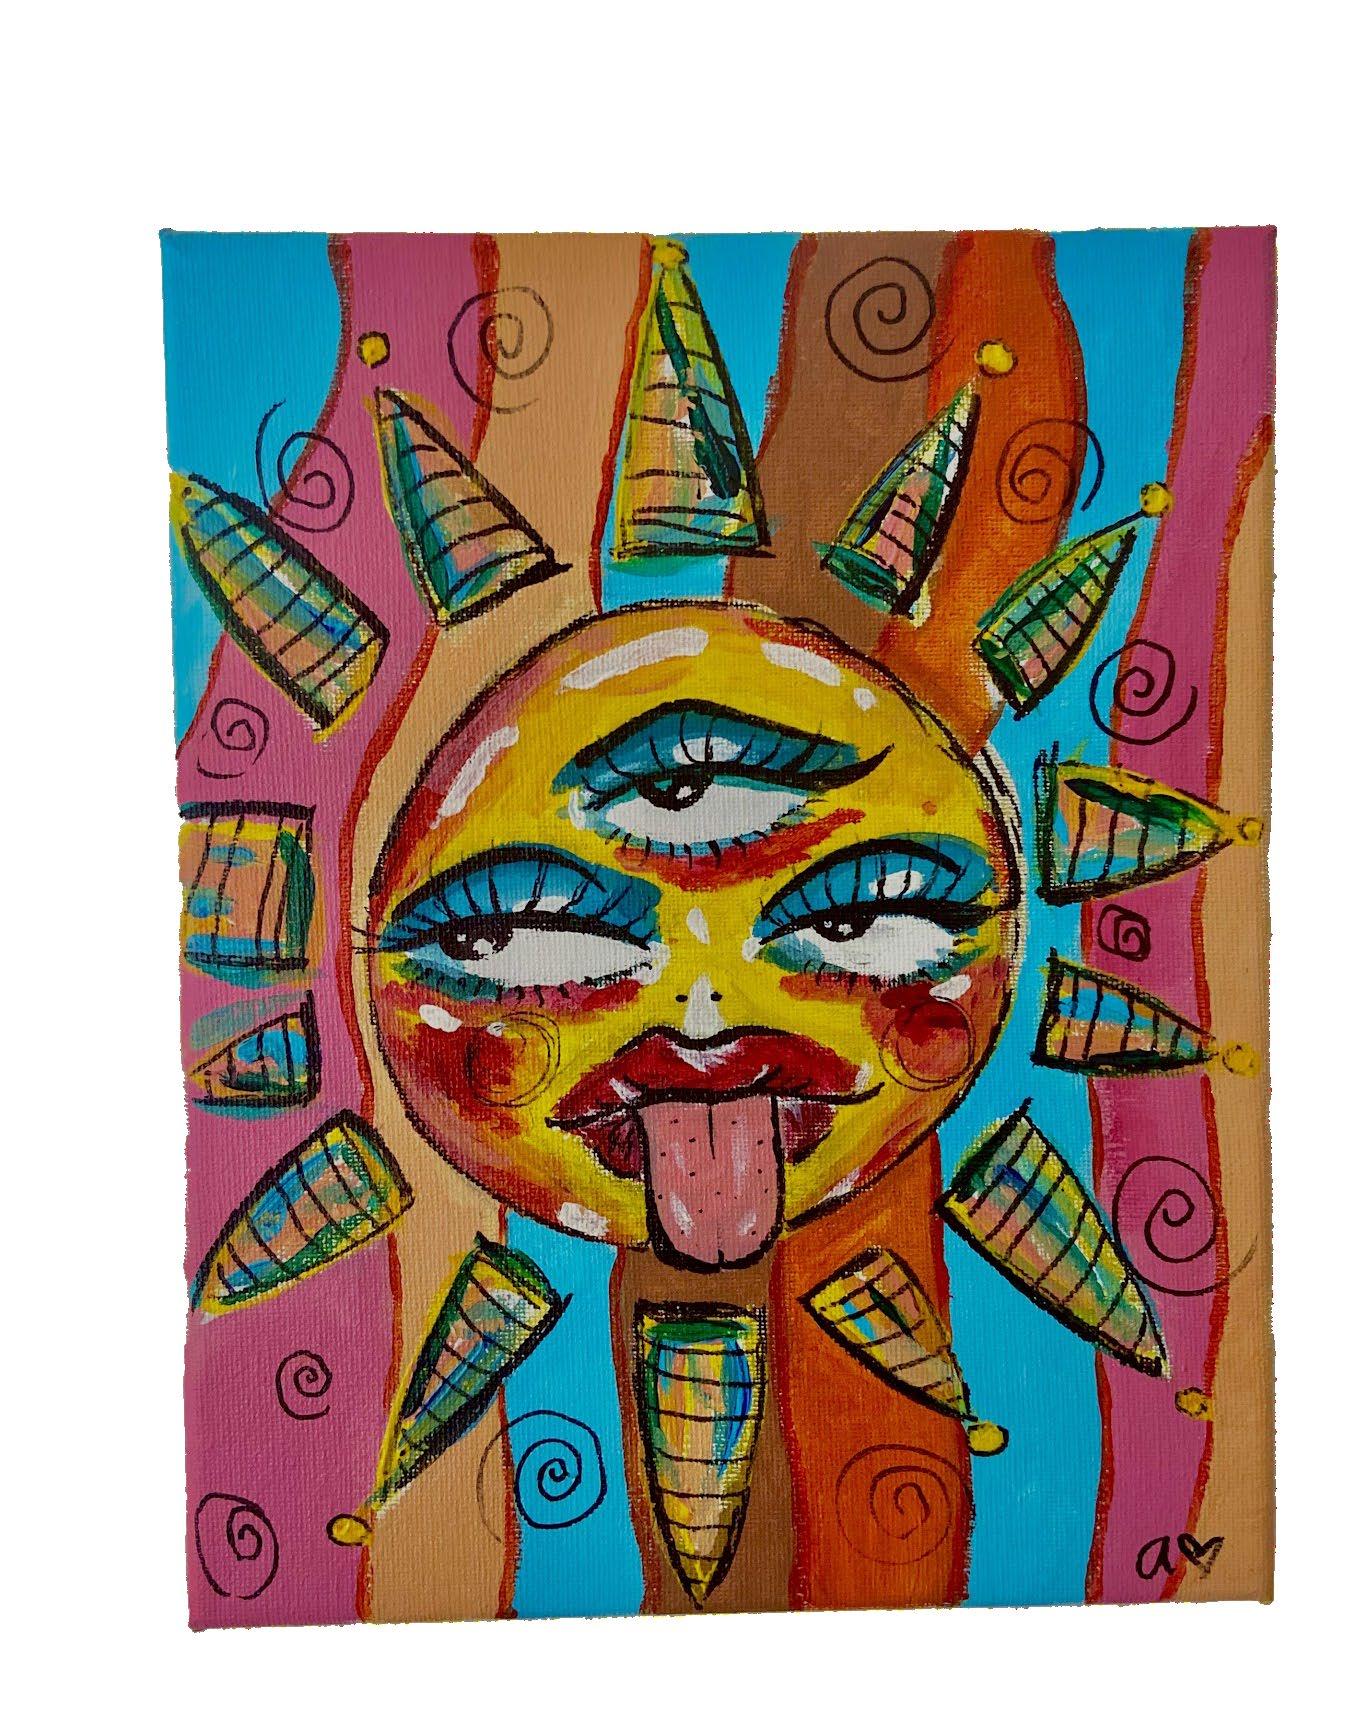
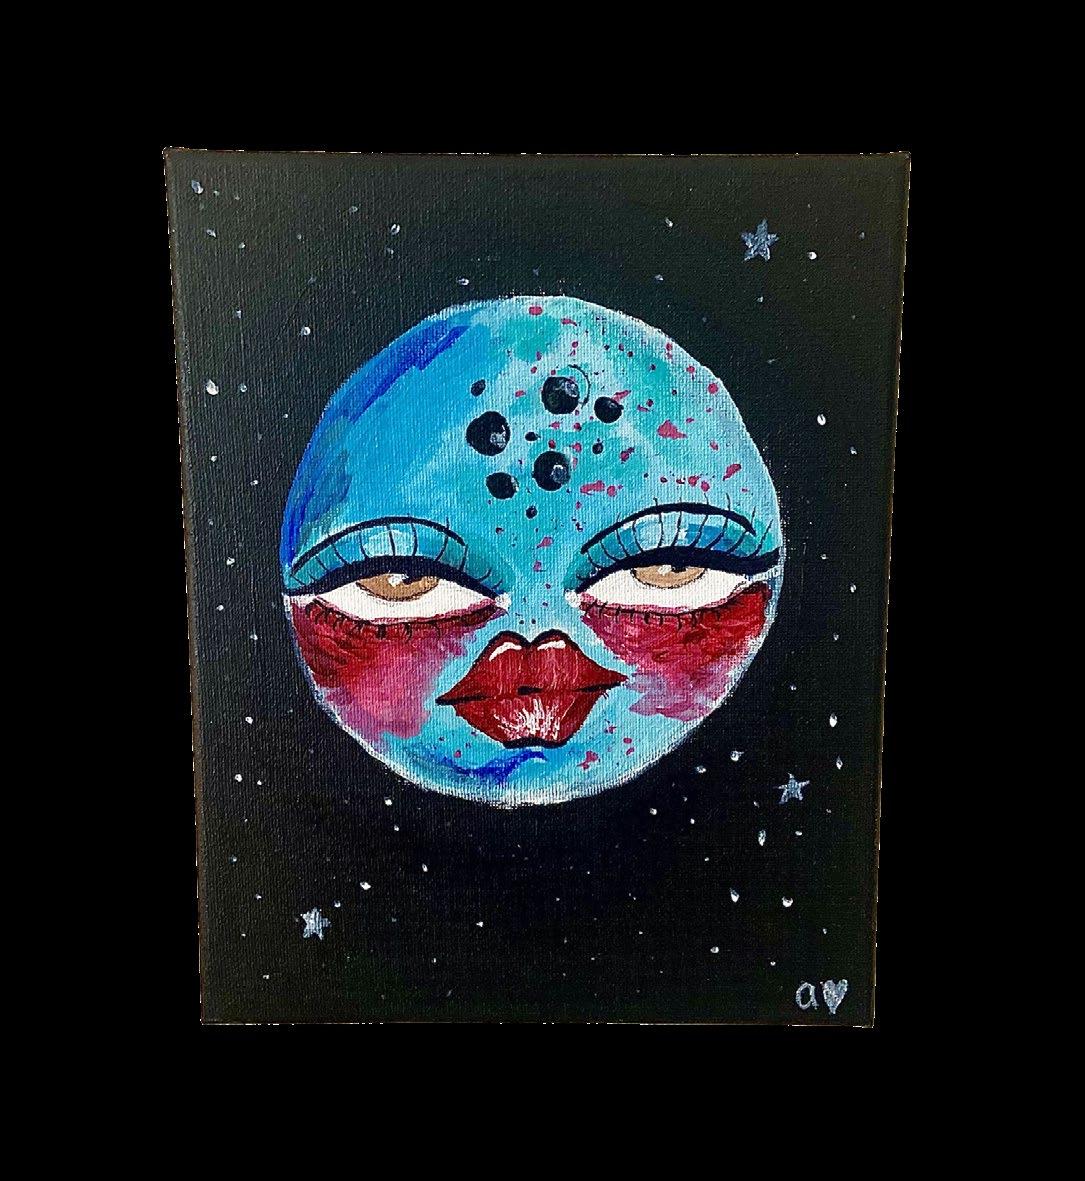
Sun & Moon Personal Paintings
Acrylic on Canvas


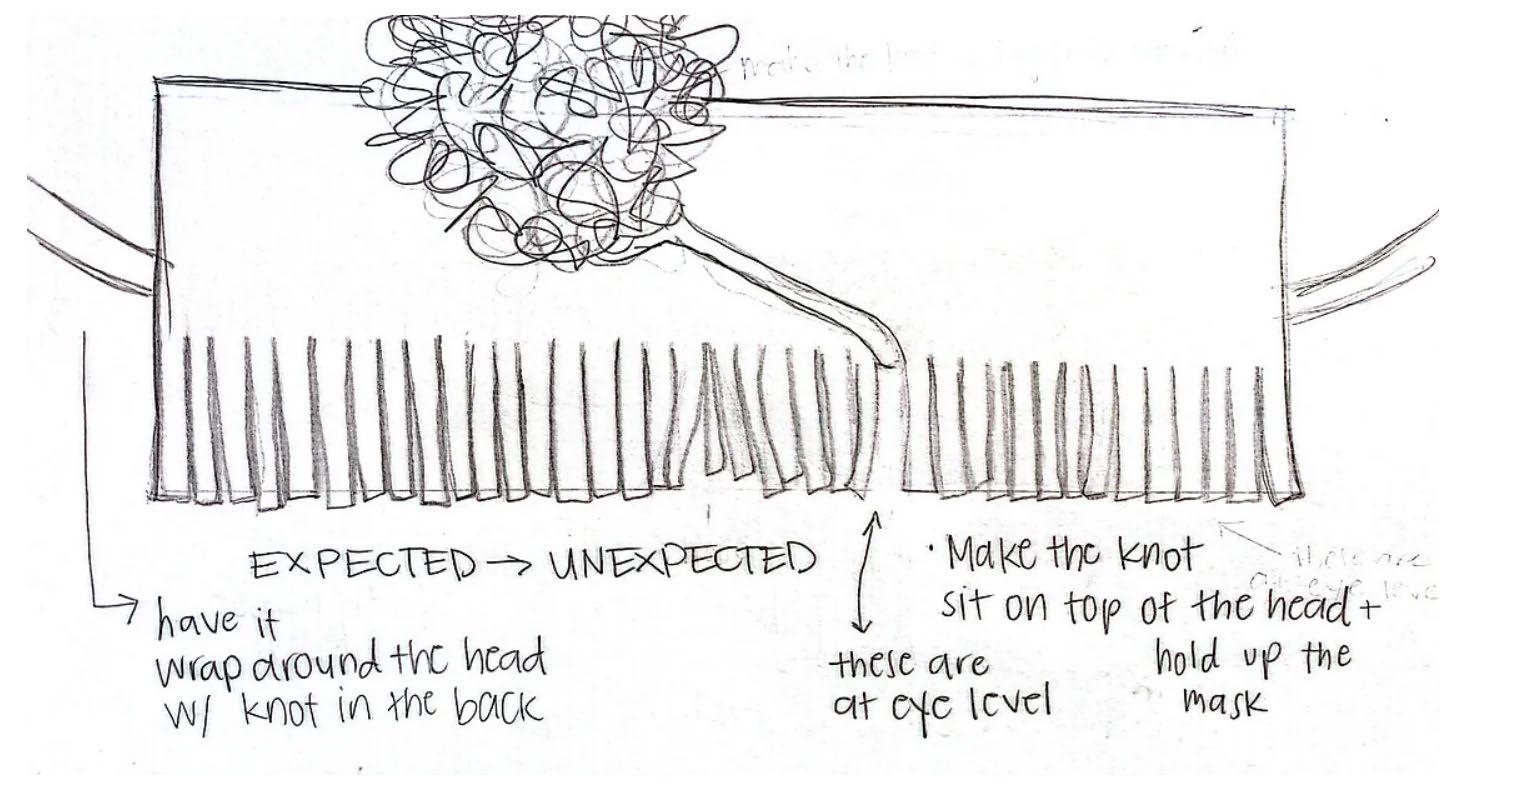
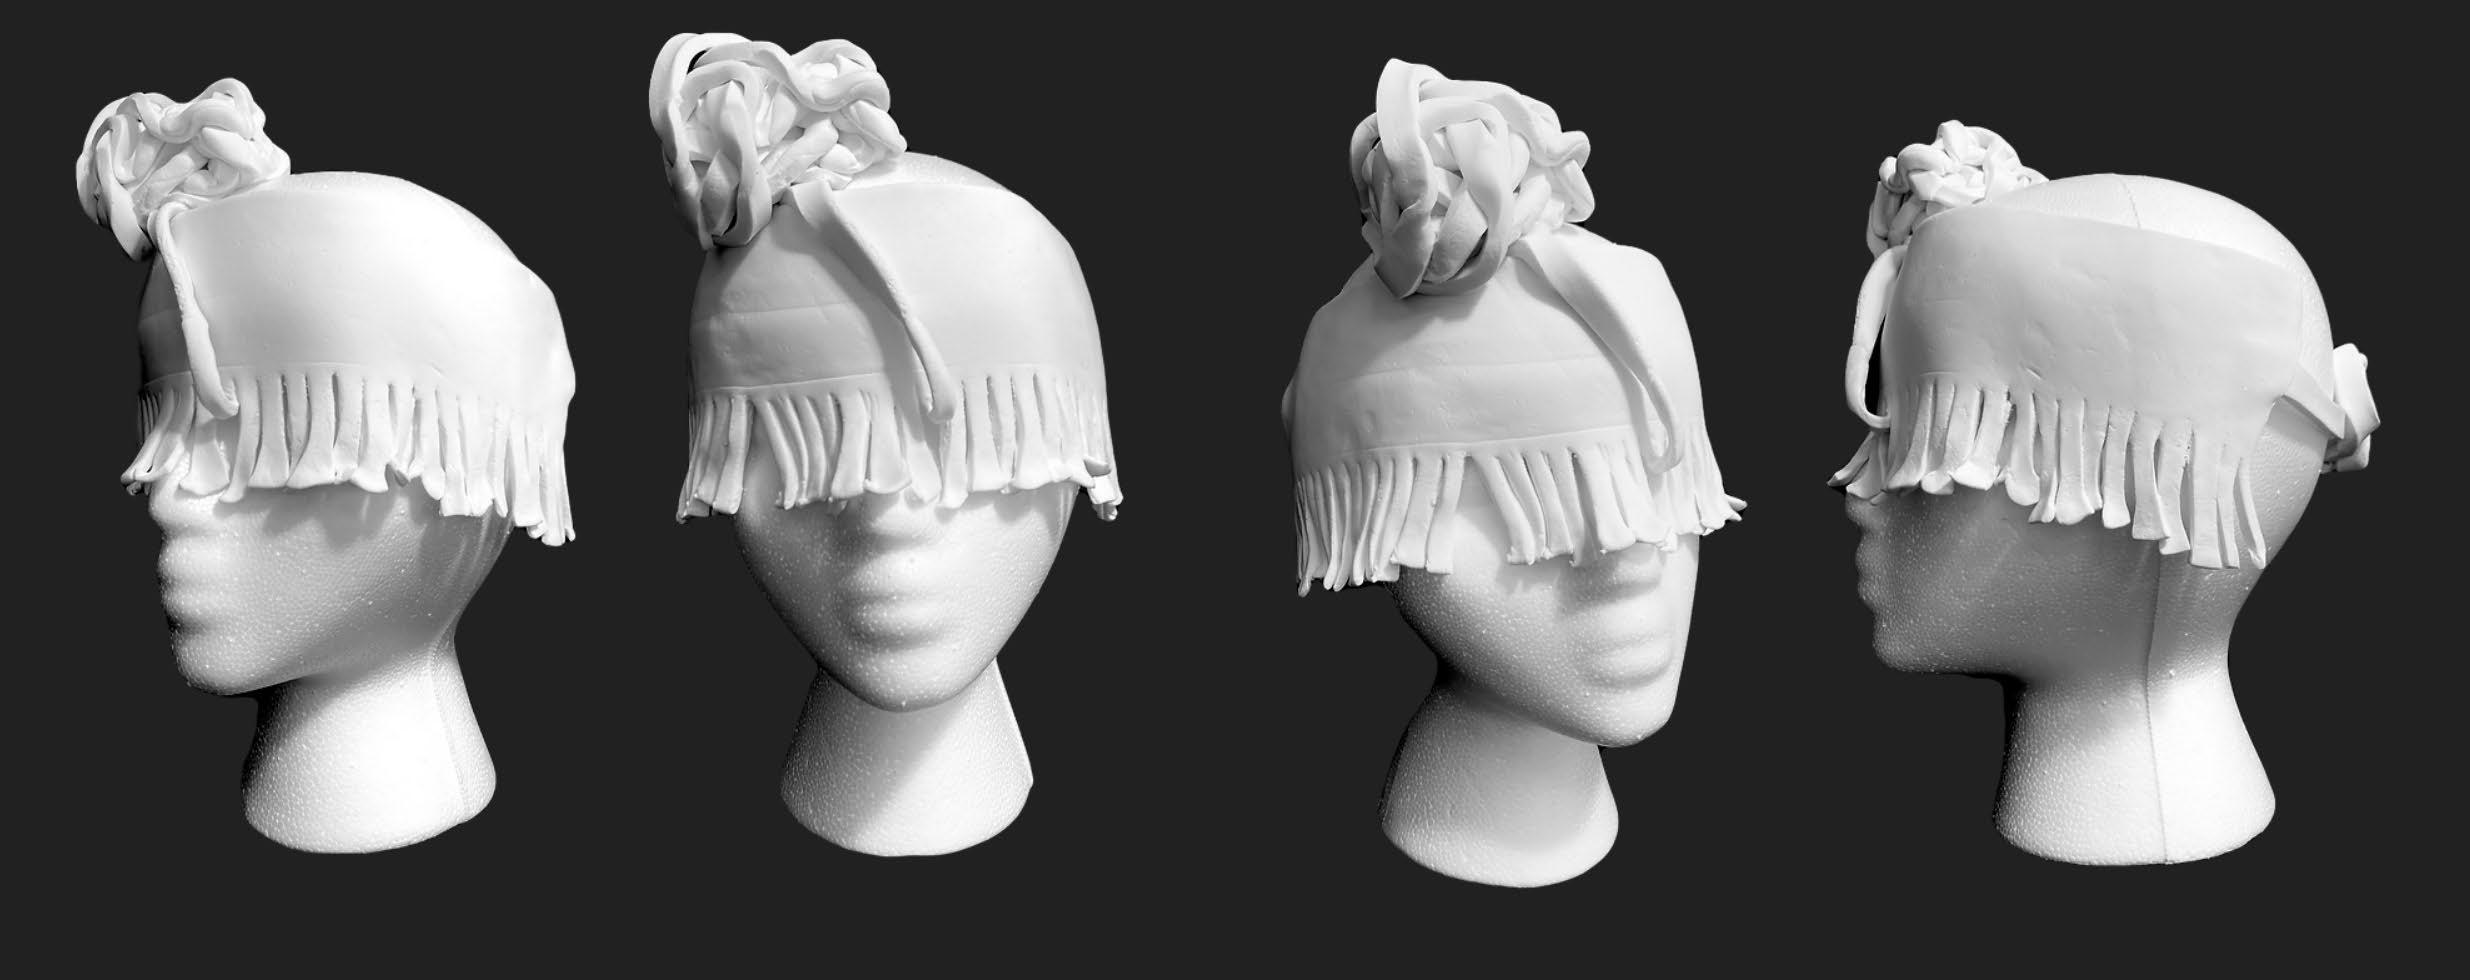

TILES MASK
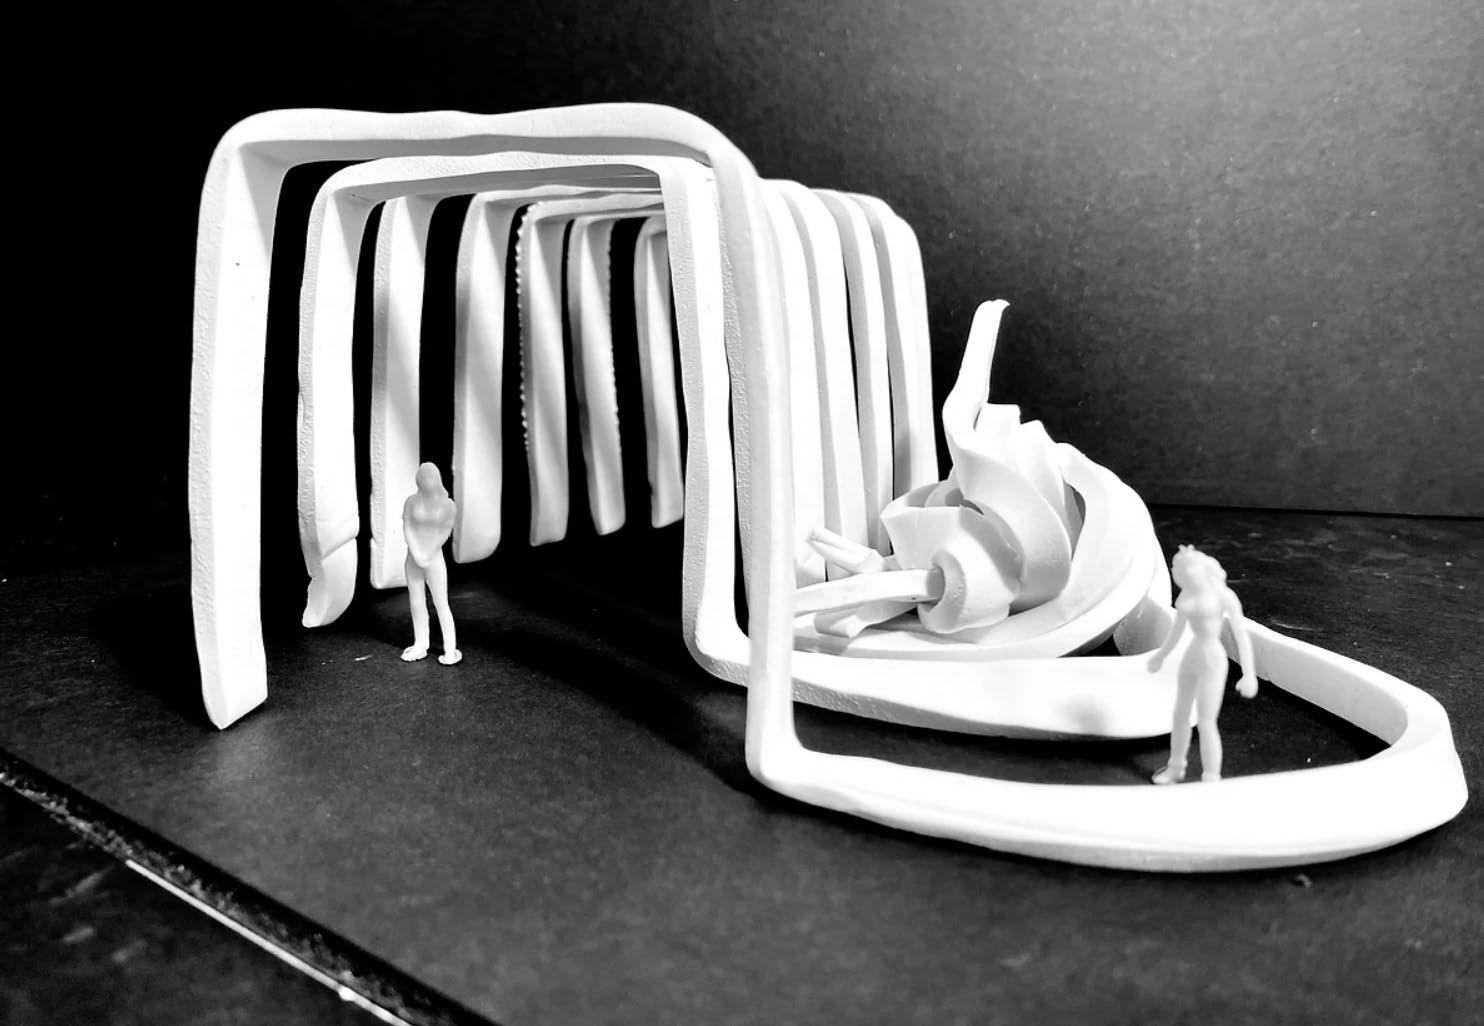

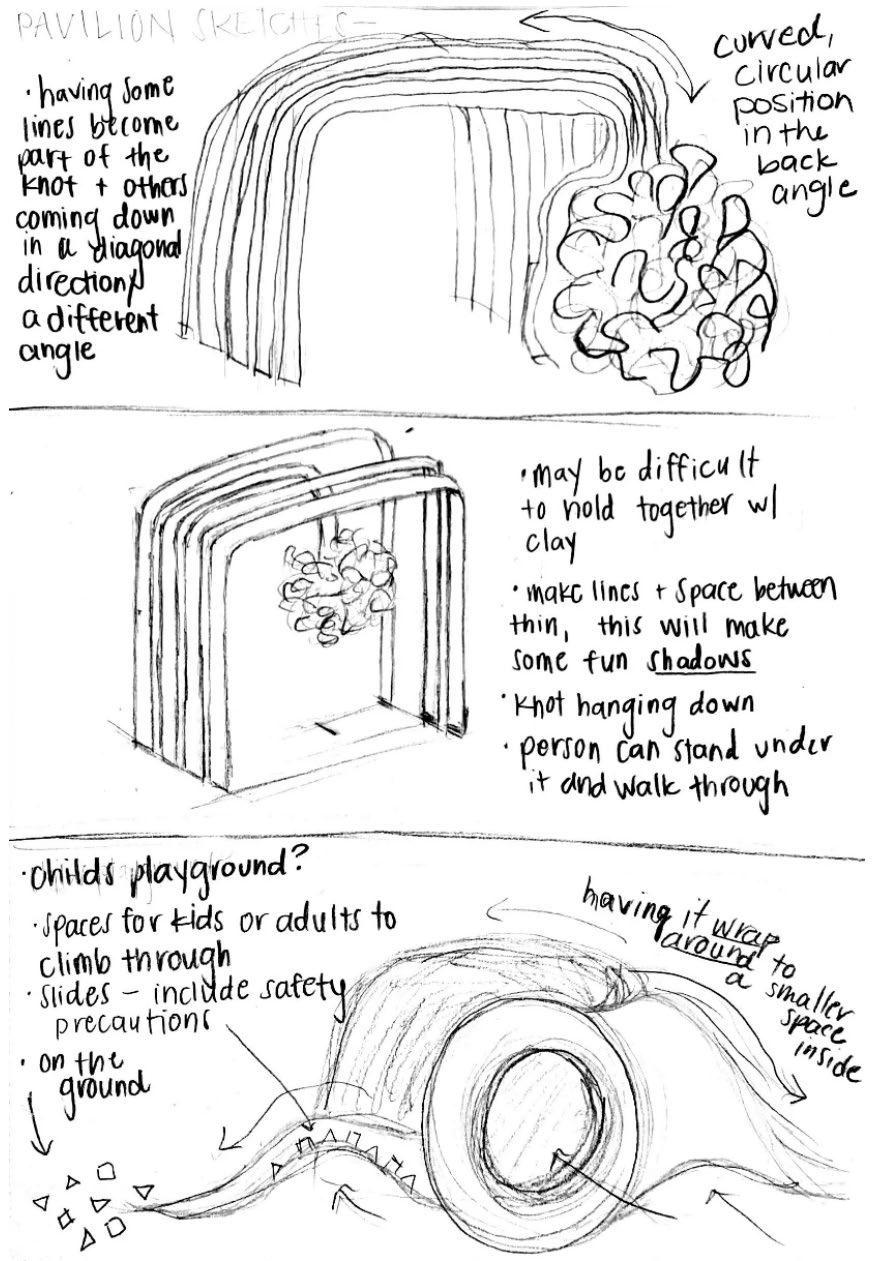
PAVILION
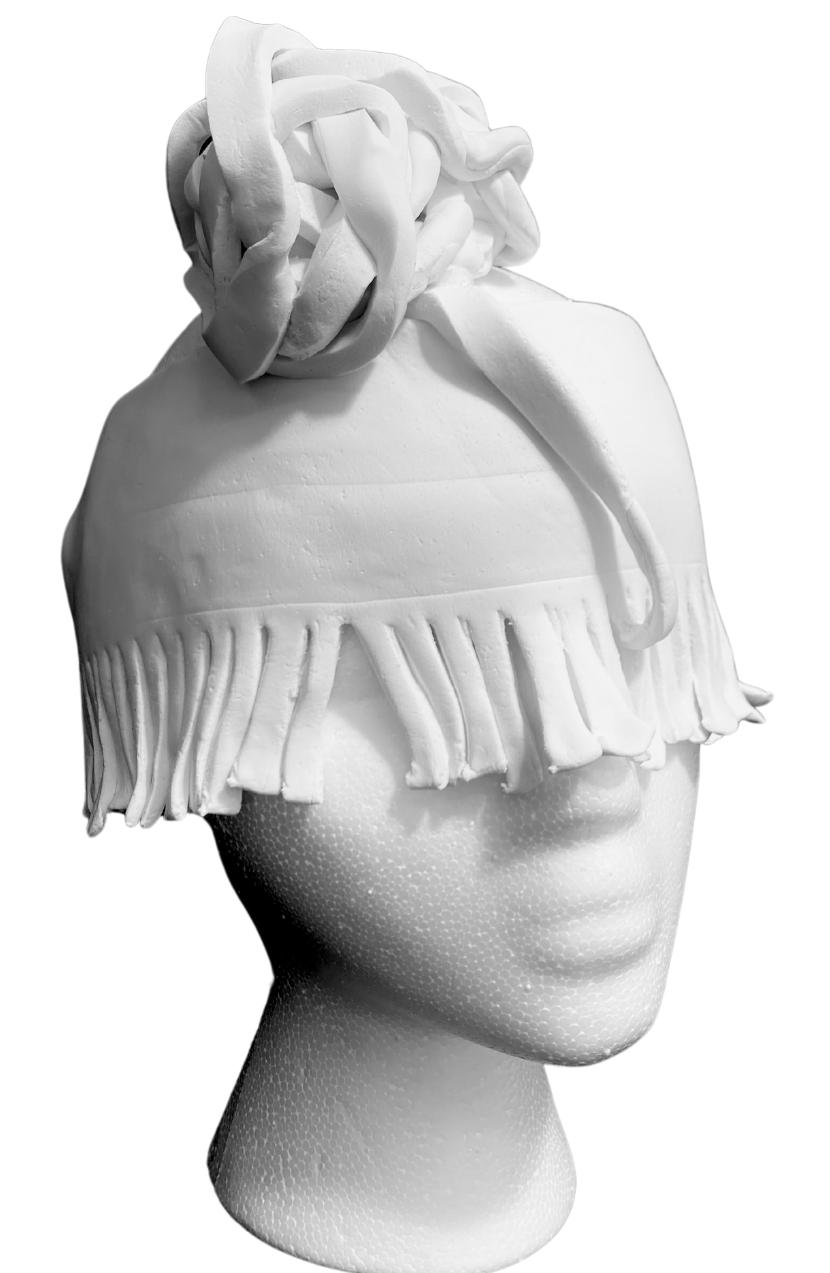
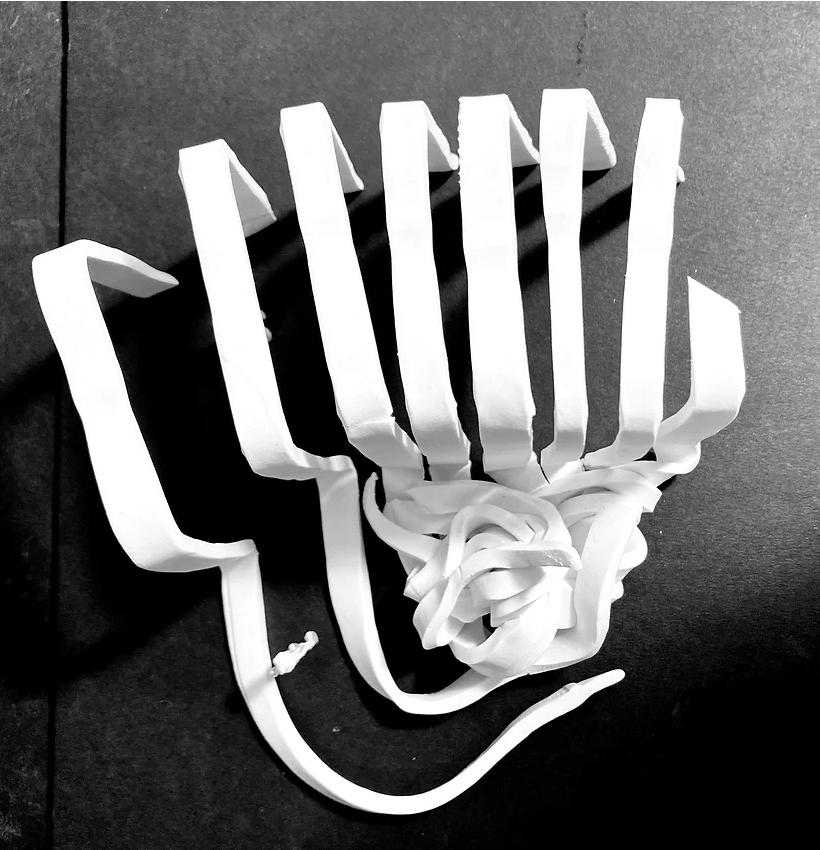
2D & 3D Compositions
Handmade with clay 2022
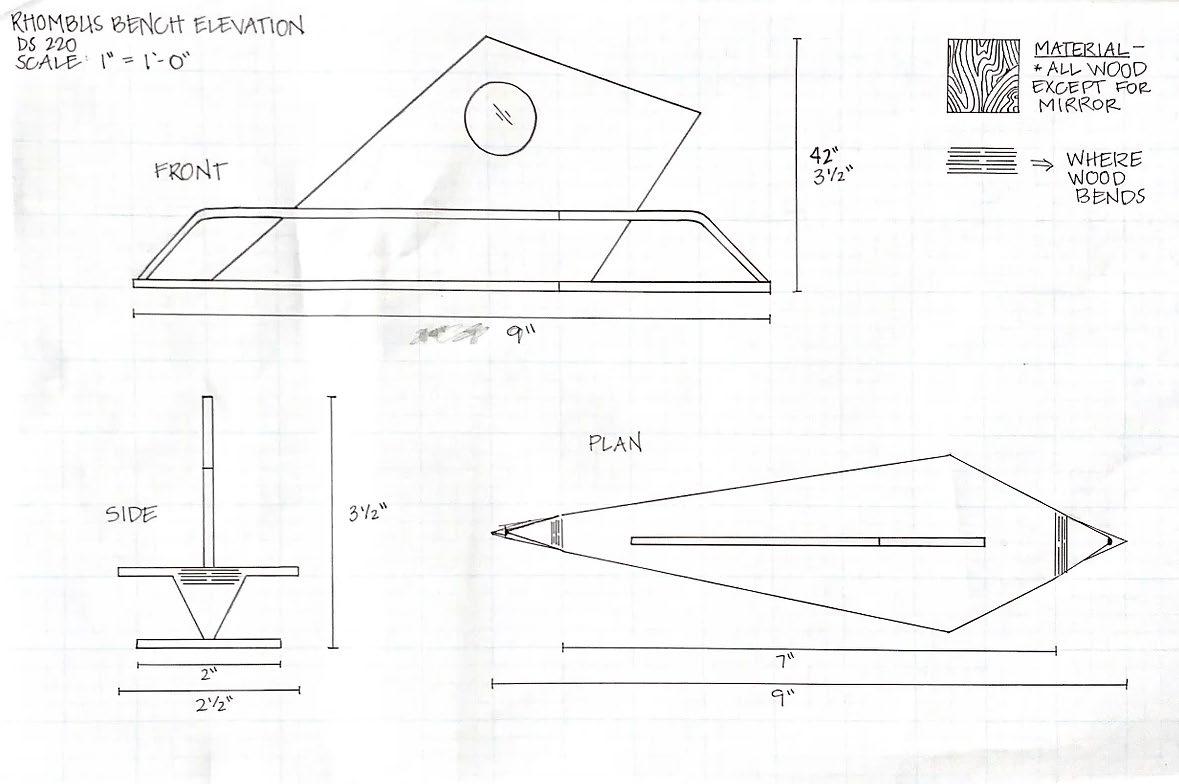
FUNCTIONAL
ART
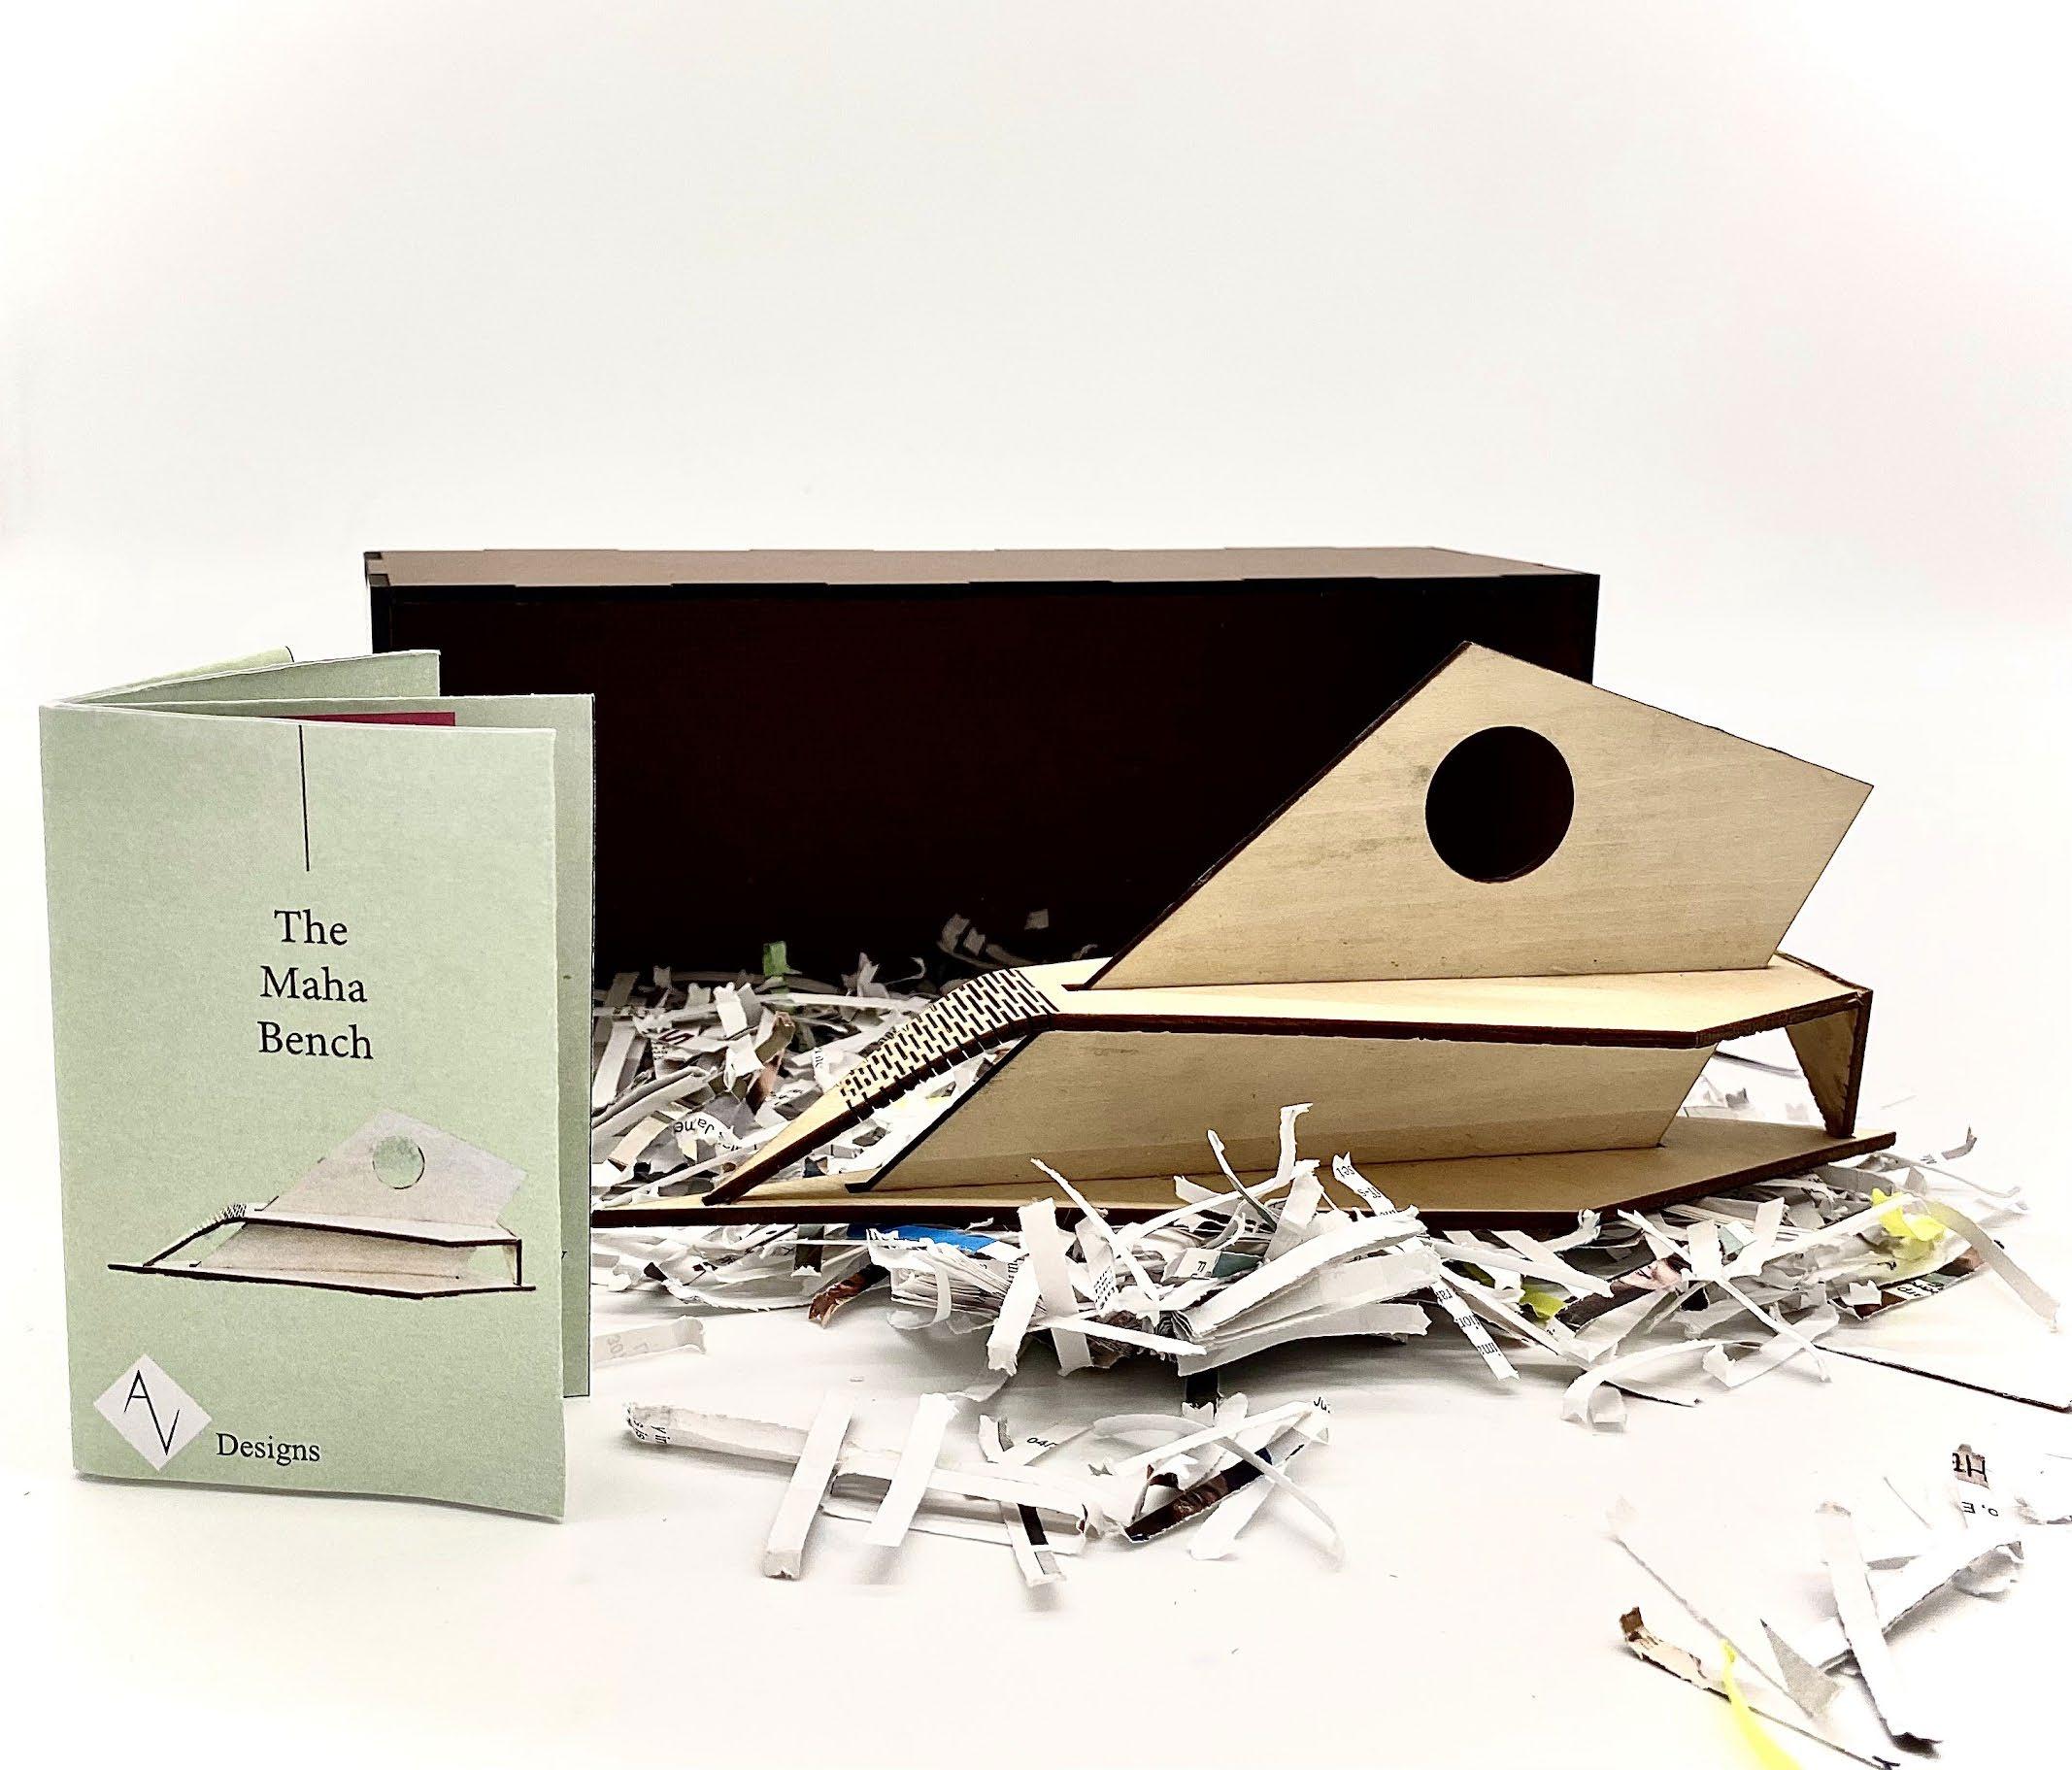
Chair Design
Model Making & Lazor Cutting 2022
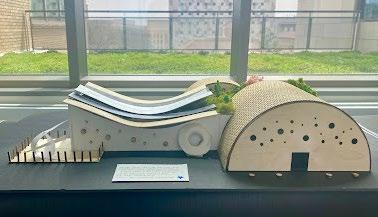
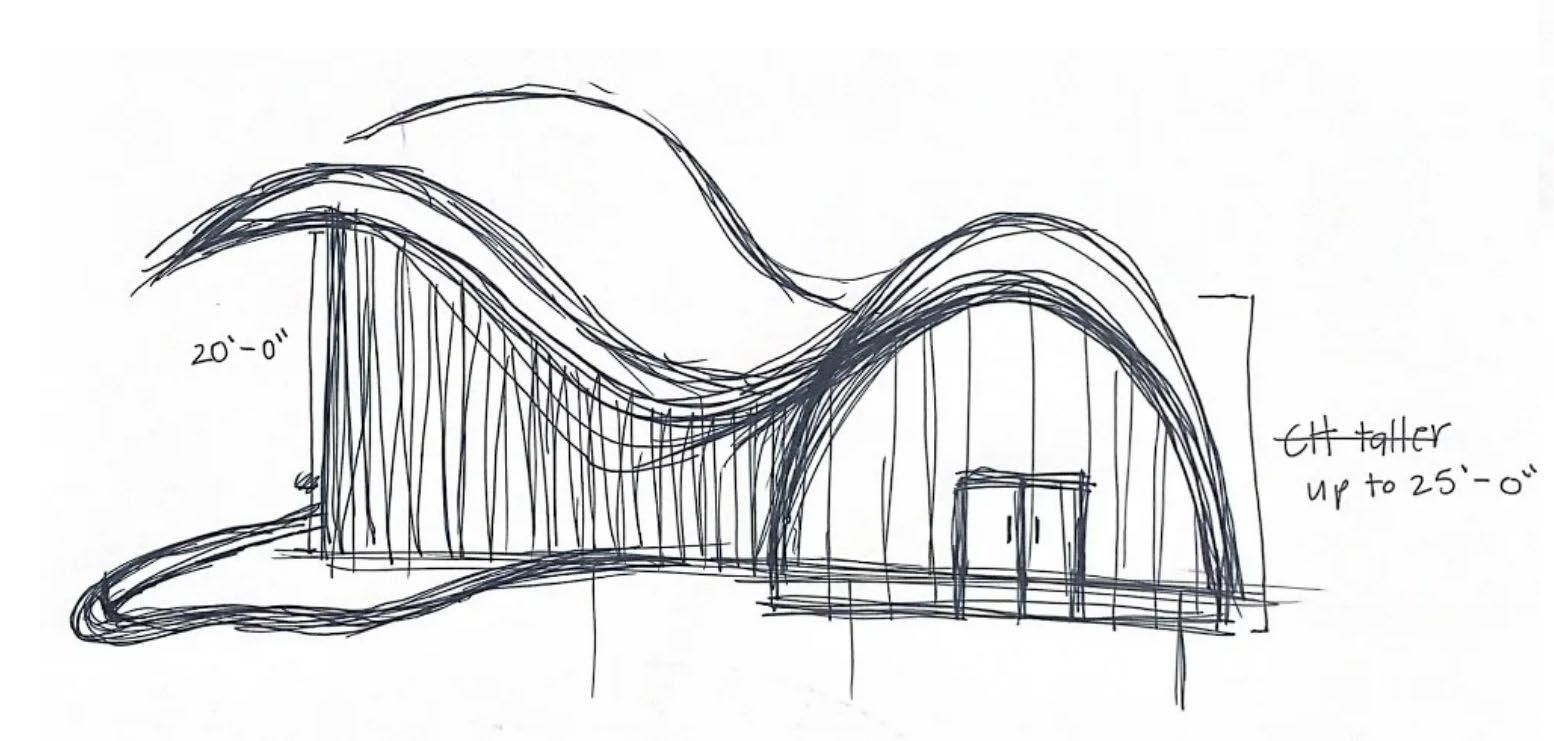
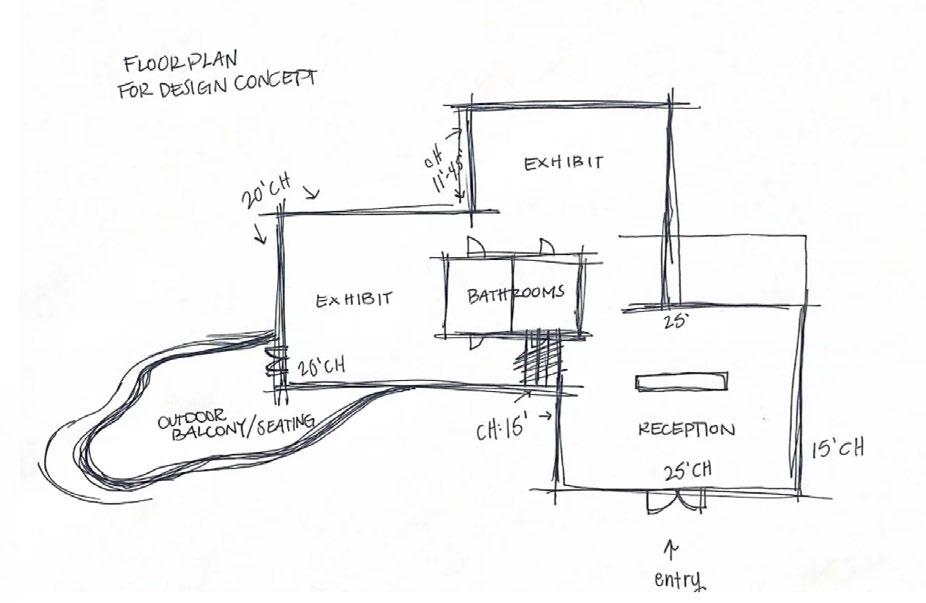
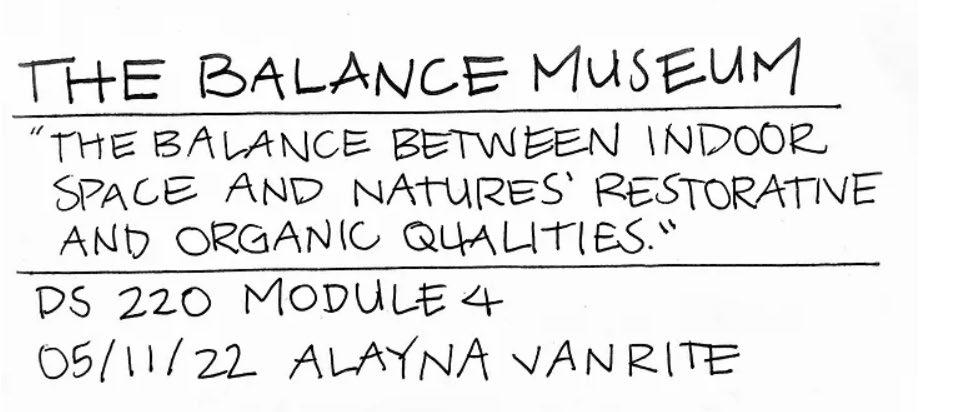
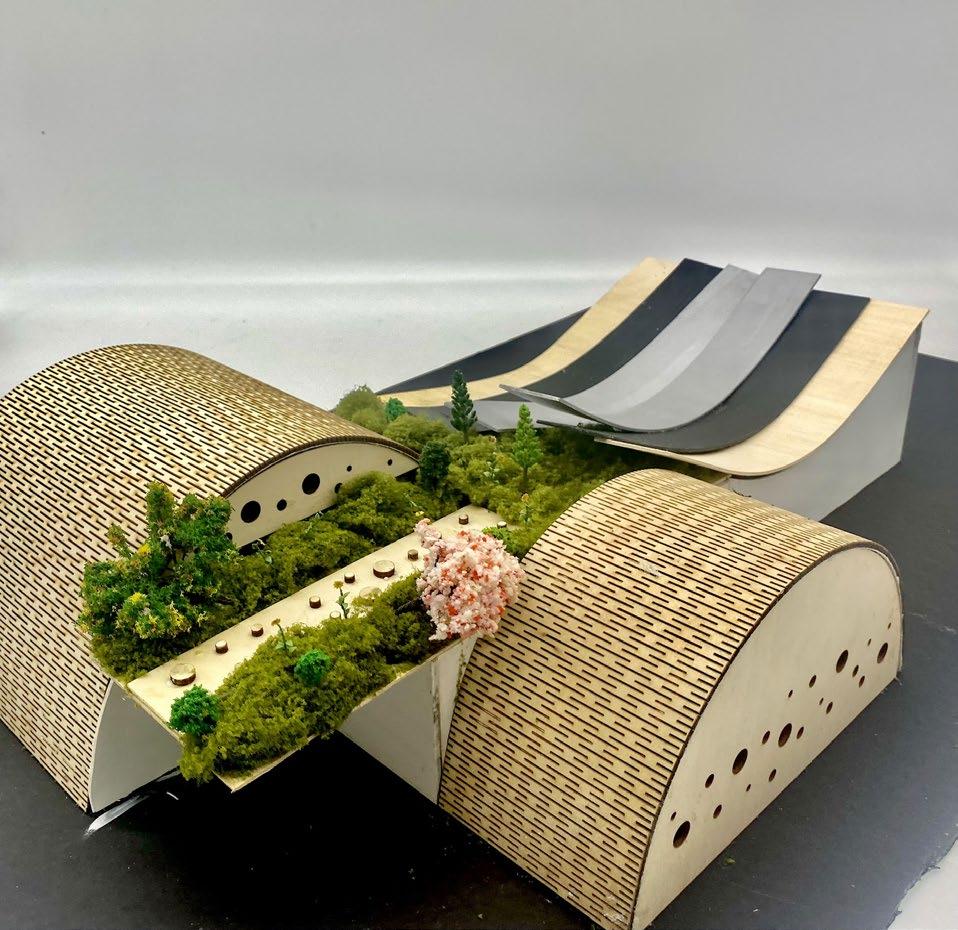
The Balance Museum is a creative effort to connect indoor space with natures’ restorative and organic qualities. Using naturally existing forms and textures, the museum is a balance between modern structure and organic elements. The curvature should be an experience displaying strength and tranquility. Circular window forms bring in light and a visually interesting aspect, and provide a sense of being in nature. Many of the features are inspired by the architect, Jeanne Gang, who has incorporated many natural materials and forms that resemble nature in her designs. The museum is intended to spark curiosity through it’s biophilic design.