

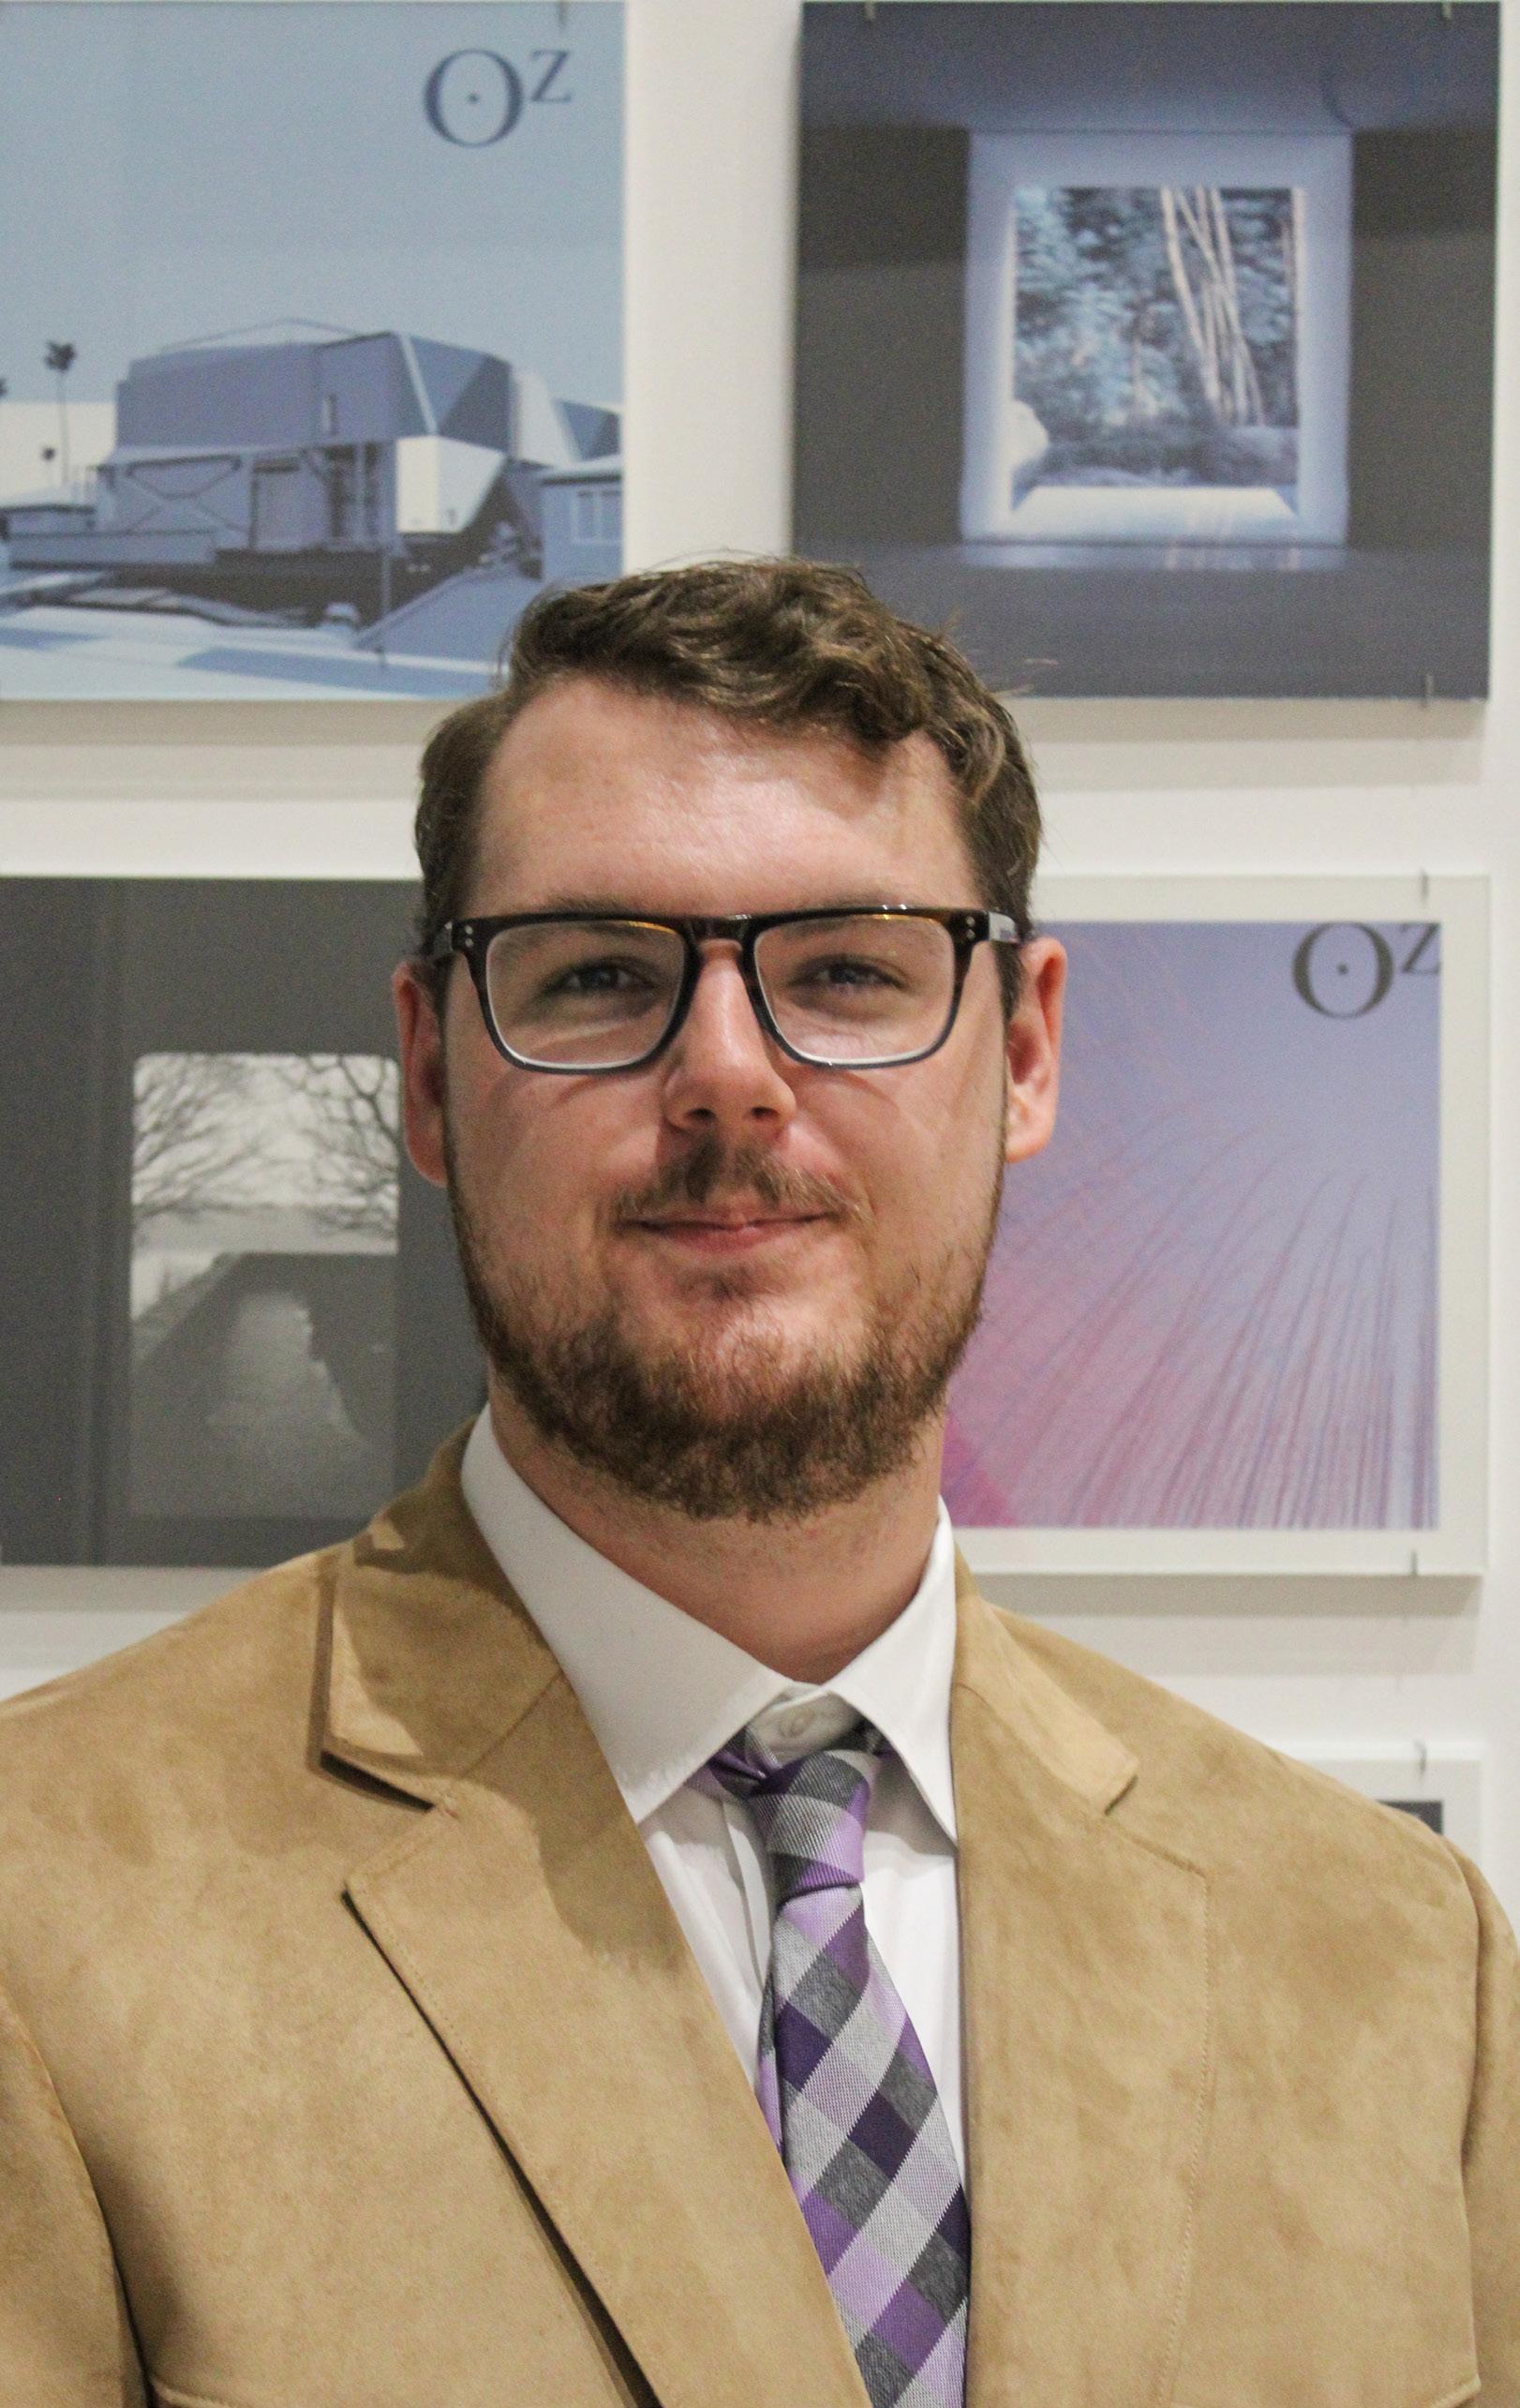
I appreciate you taking the time to look over my portfolio. I have been loving this career field so far. I am passionate about helping my community. Design has been a great way for me to learn how to do that. I consider myself a maker. I’ve had so many wonderful opportunities to build my skills in 3D art and fabrication. These have been my favorite skills to use so far. I’m honored to be considered for this opportunity.

Graduate Student

PHONE (620) 899 1294

austinphillips1172@gmail.com
LINKEDIN /austin-phillips
Workshop Tools & Equipment
MIG Welding Woodworking Metals Fabrication
CNC & Lasercutting
Team Projects
Adobe
“You’ll never do a whole lot unless you’re brave enough to try.”
Rendering Revit
Enscape
Microsoft Office
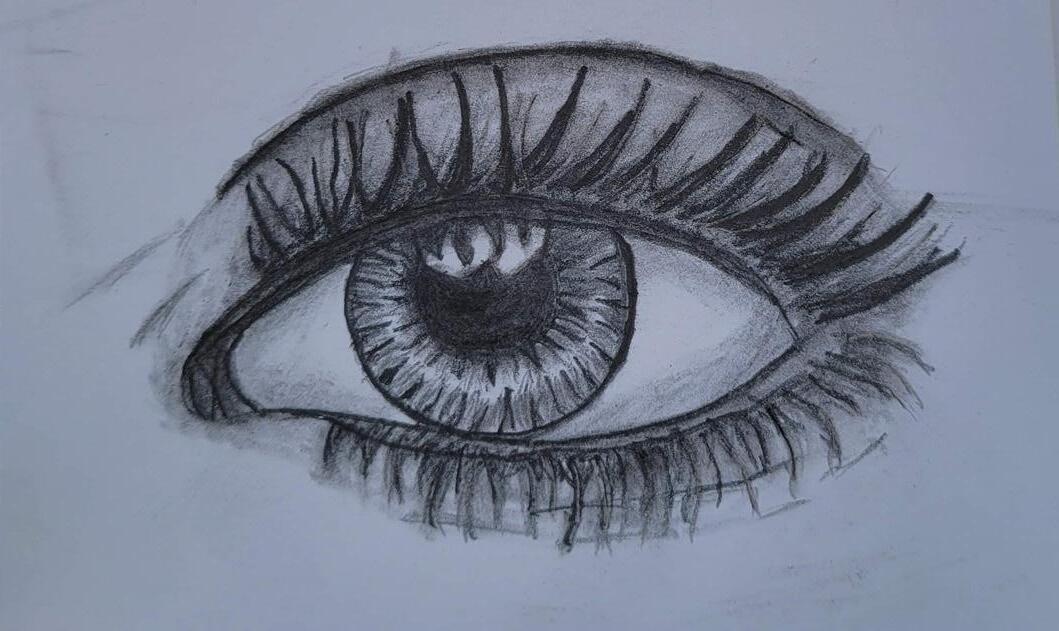
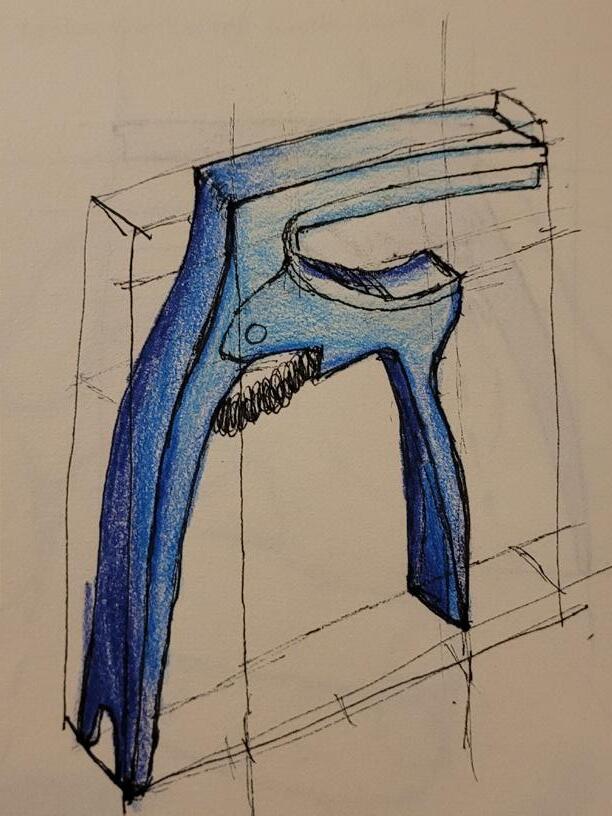
Hand Drawing
Videography & Short Films.
Art, Making, & Engineering. Music Playing.
Athletics & Outdoors.
People & Friendships.
I’m Austin Phillips, interior architecture major and K-State wildcat. am a lifelong learner currently seeking an internship in the design field. I have obtained a lot of experience in physical and digital 3D modeling. So far my favorite courses have been Furniture Design. Being able to design and fabricate a solution to a design problem is forever satisfying. A quote I live by is “You’ll never do a whole lot unless you’re brave enough to try.” Thank you for considering me to join your team.
MENTORING

Peer educating for 1st year design students. Be available for and offer advice to new students.
STUDENT COUNCIL
GRAPHIC DESIGN OFFICER
Weekly meetings to disuss student events and concerns. Designed posters and announcements.
WSU SHOCKER PEP BAND
Marching baritone player.
Kansas State University (2021 - Present)
Interior Architecture Masters (Year 4 in progress)
Leadership Minor (in progress)
Related Experience: Student Council Graphic Design Officer, Peer Education Mentoring, Shop Technician.
Location: Manhattan Kansas 66502
State of Kansas (Kansas State University)
Department: Arch Planning & Design Deans Office
Address: Seaton Hall, 920 N. Martin Luther King Jr. Dr. Manhattan, KS 66506
SHOP TECHNICIAN (Student) May 2022 - Present
- Ensure the safety of students & faculty.
- Proficiency in all fabrication tools, equipment, and procedures.
- Approach students and faculty to assist with projects.
- Advise students in fabricating furniture, industrial design projects, and architectural models.
- Diligence when unexpected situations require problem-solving.
- Special projects asked by the Dean’s Office (seen in my portfolio).
- Proper cleaning and shop equipment maintenance.
- Training for new employees.
Amanda Arnold Elementary (USD383)
Department: Before & After School Program
Address: 1435 Hudson Ave, Manhattan, KS 66503
August 2021 - May 2022 (Left when school year ended. Shop technician matched my major.)
- Lead kindergarten - 6th grade students in individual, small, and large groups.
- Lead after-school activities for students.
- Ensure student safety and assist with parent pick-up.
- Prioritize the students’ well-being.
Hutchinson Recreation Commission
Department: Stay to Play Summer Camp
Address: 17 E 1st Ave, Hutchinson, KS 67501
May 2016 - July 2021 (Left when summer ended and I moved to K-State.)
- Lead students 1st - 6th grade in small and large group activities.
- Activities included were athletic recreation, art, math, field trips, and special events.
- Child safety, inclusion, and well-being,
- Collaboration with other counselors
- Leadership in positively impacting the students’ summer enjoyment.
- Regulating game function (Baseball & Softball).
- Role model for athletic sportsmanship.
- Conflict resolution between opposing teams.
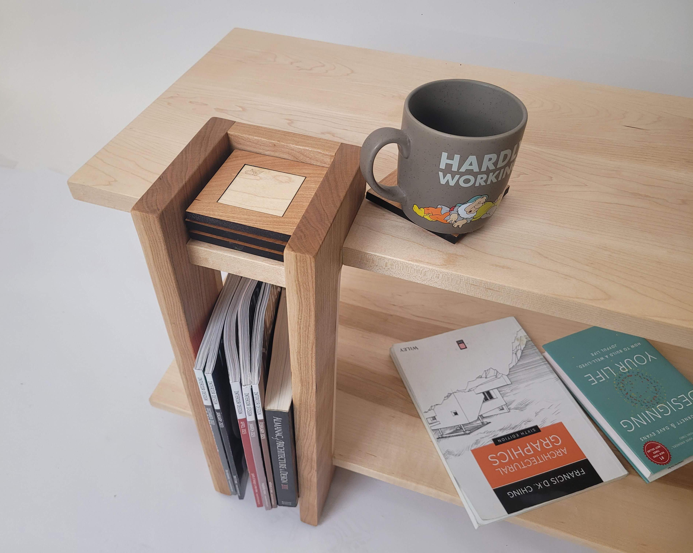
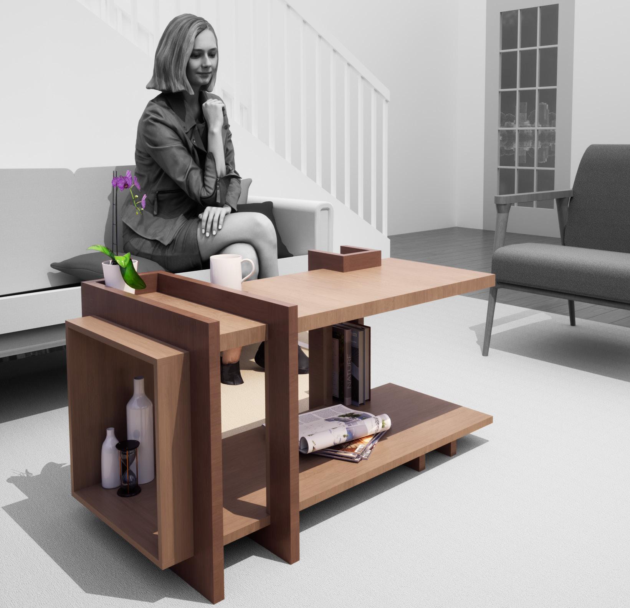
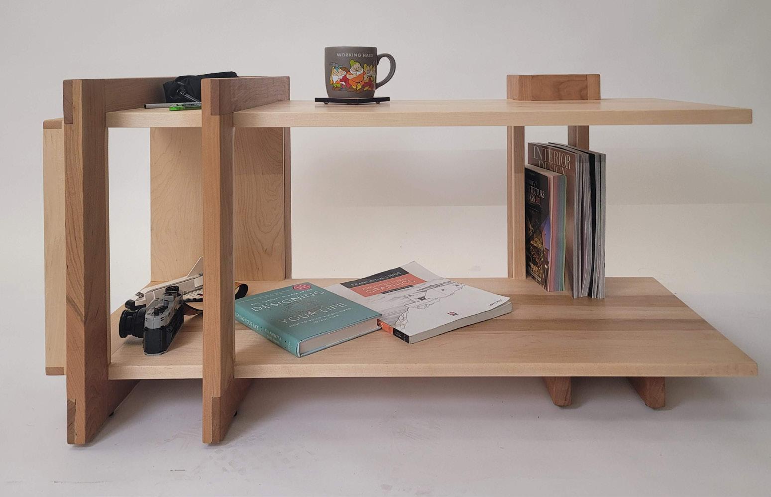
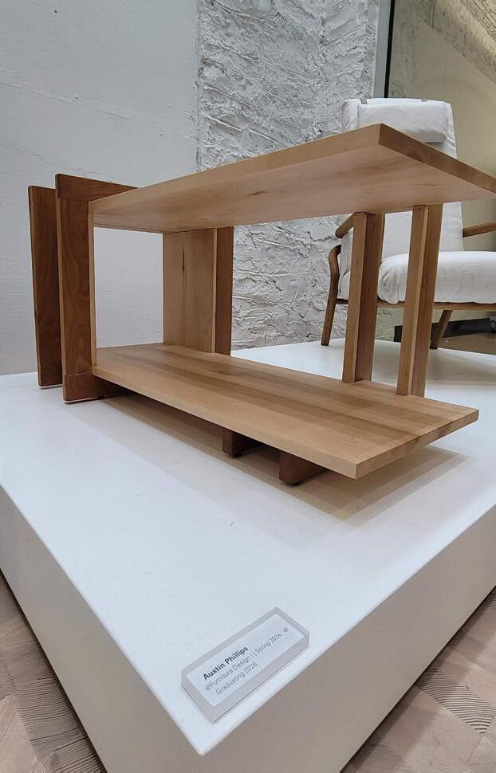
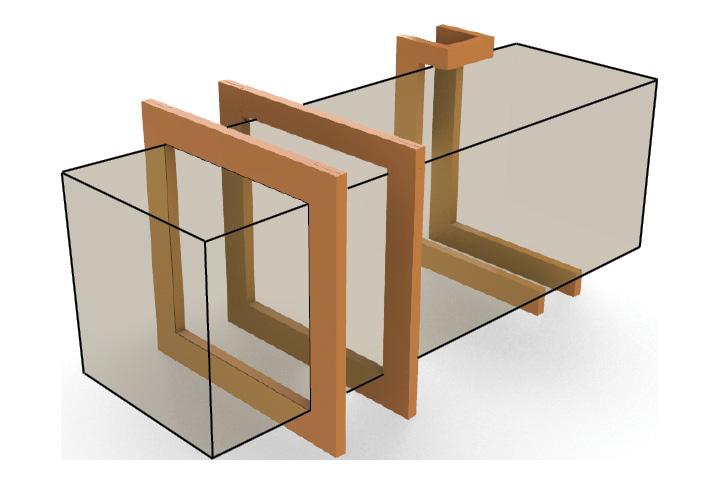
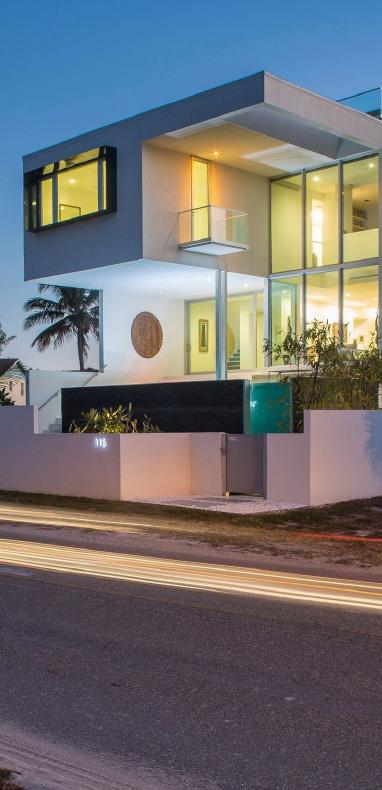
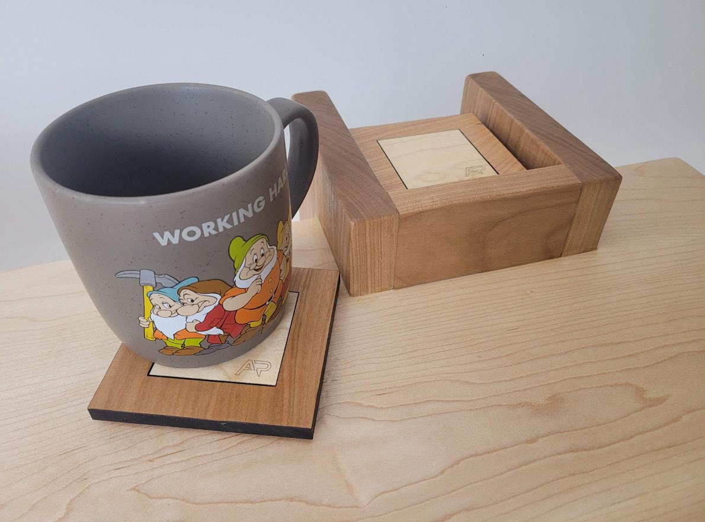
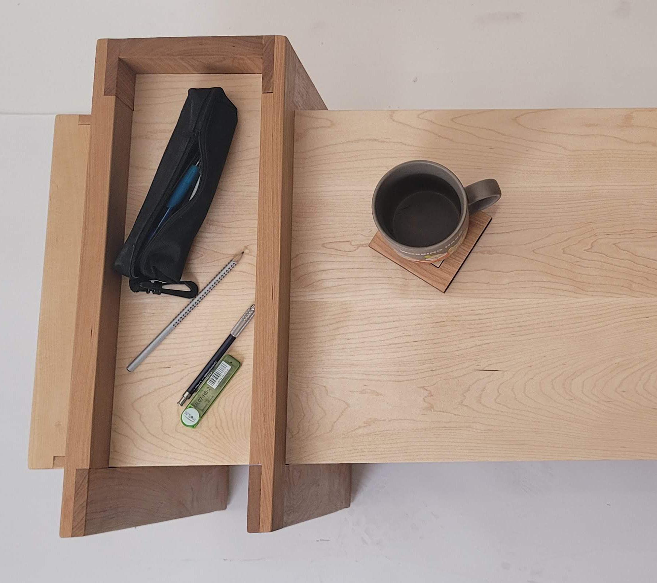
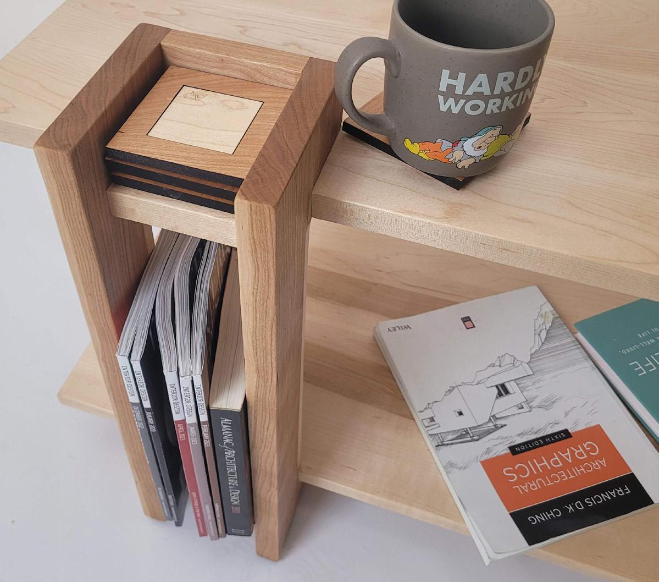
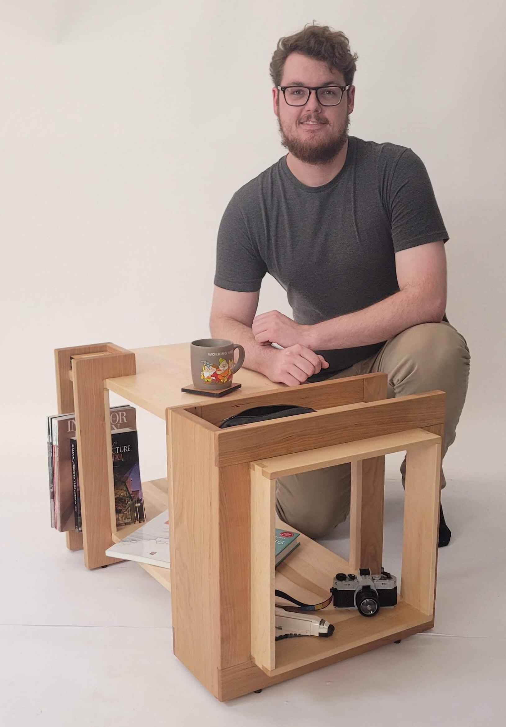
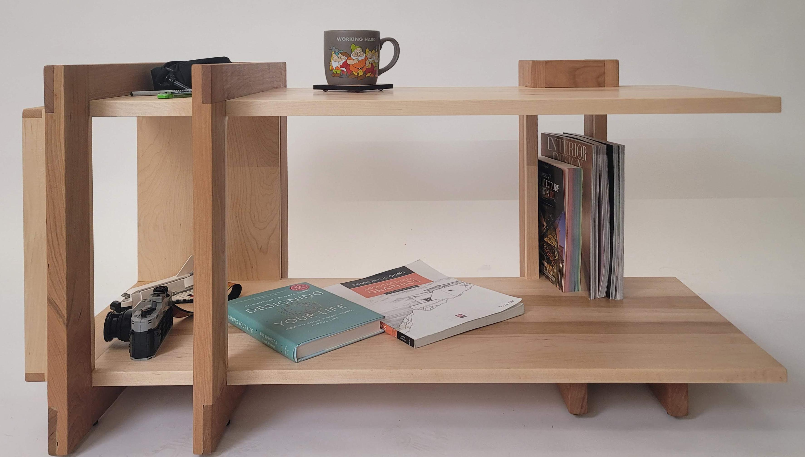
Furniture Design challenged us students to design a coffee table. One that can reflect a chosen design era. Modernism stood out as a favorite. Able to highlight function using elegance in simplicity and asymmetry. Research on modernism design strategies noted orthogonal shape and mass to structural elements. Voids then slice through massive forms to give function to space. This instantly reminded me of a house in Anna Maria FL (shown to the right). Its hierarchy is expressed in a top master bedroom window with a contrasting black frame extruding from a white mass wall. This began the inspiration that created the Mass & Void coffee table.
Three student projects from each class are selected for display in Seaton Hall. This project was one of those selected. It was an honor to represent the K-State furniture design curriculum in this way.
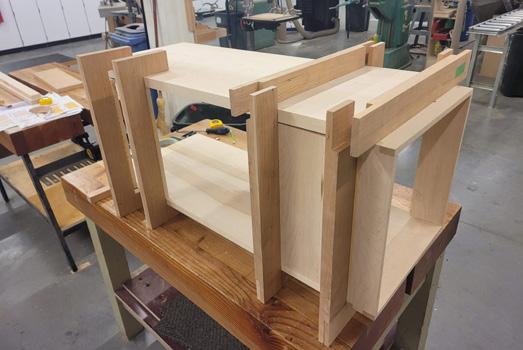
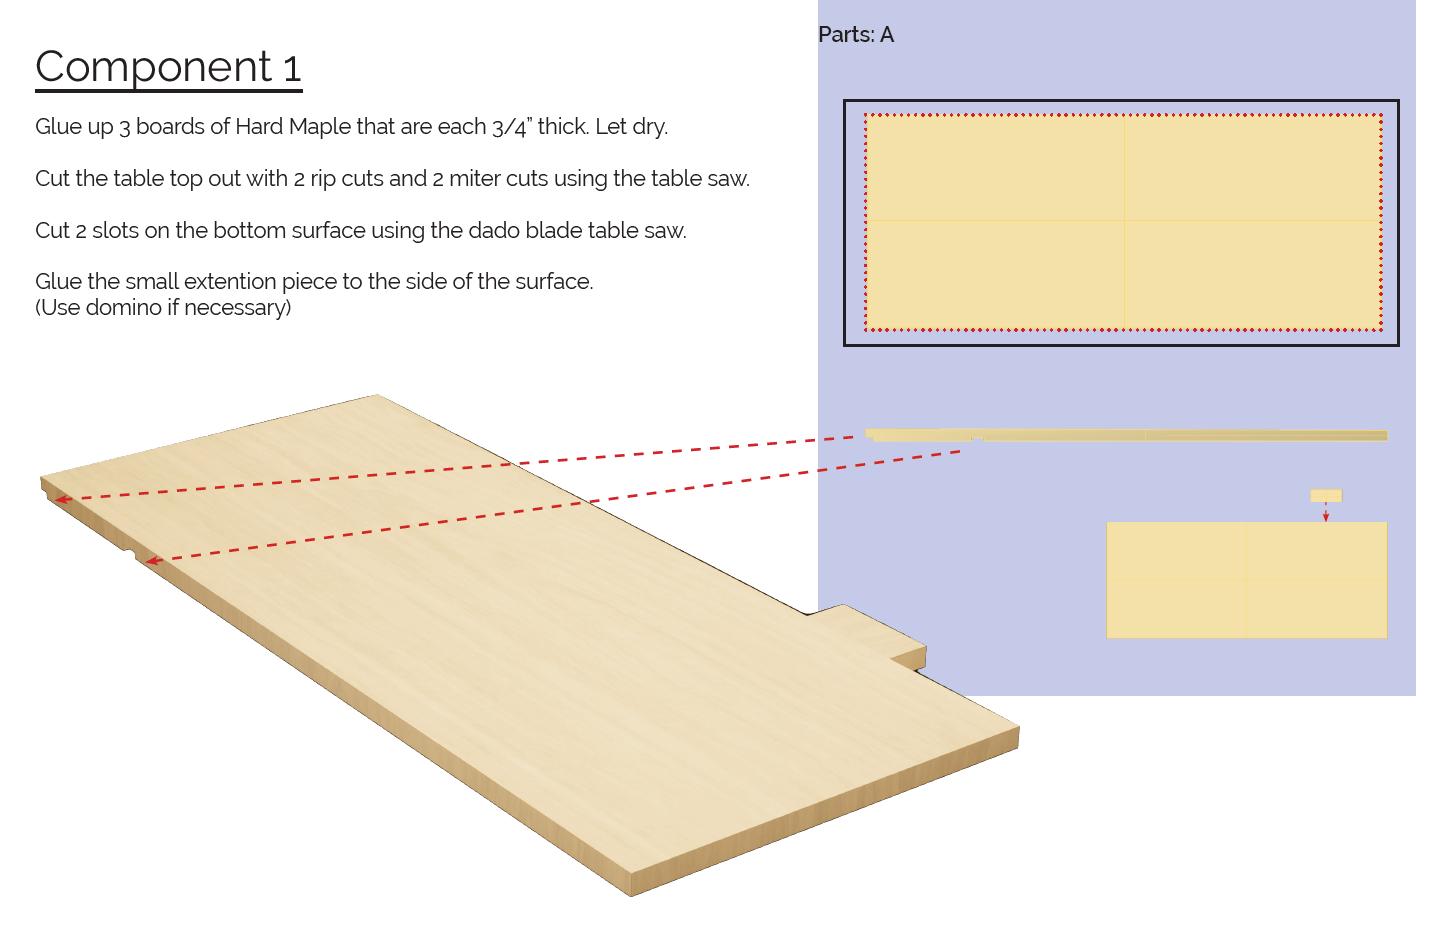
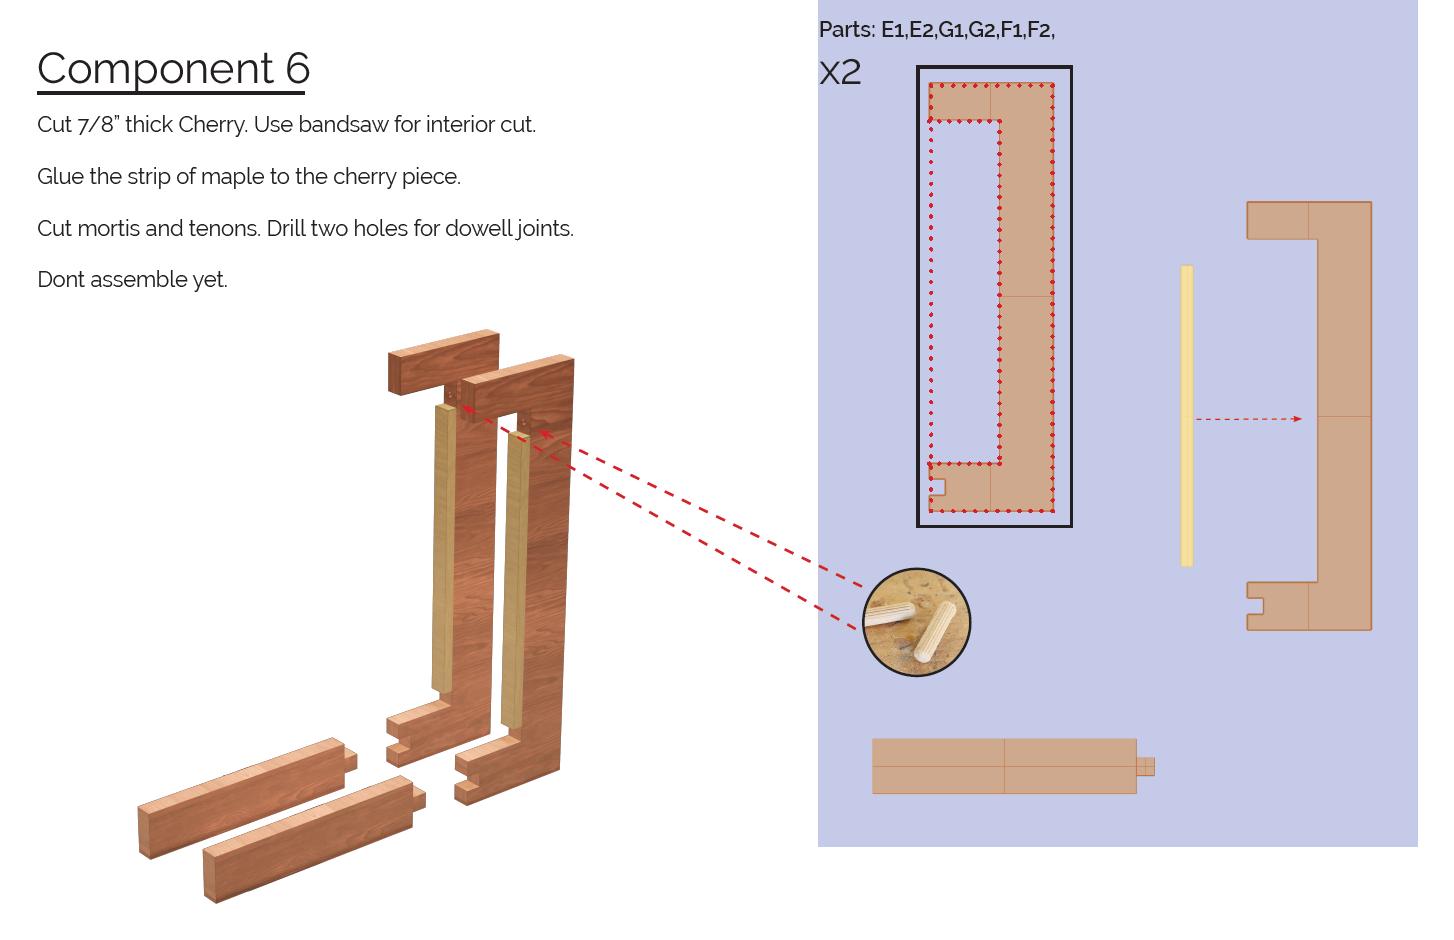
In this project, cherry wood was selected as a dark base color. This highlights the leg forms of the table that are shaped as massive orthogonal structures. A rectangular prism then cuts through these masses. This void becomes represented by a light maple wood. Contrasting from the structure and forming the table’s two surfaces.
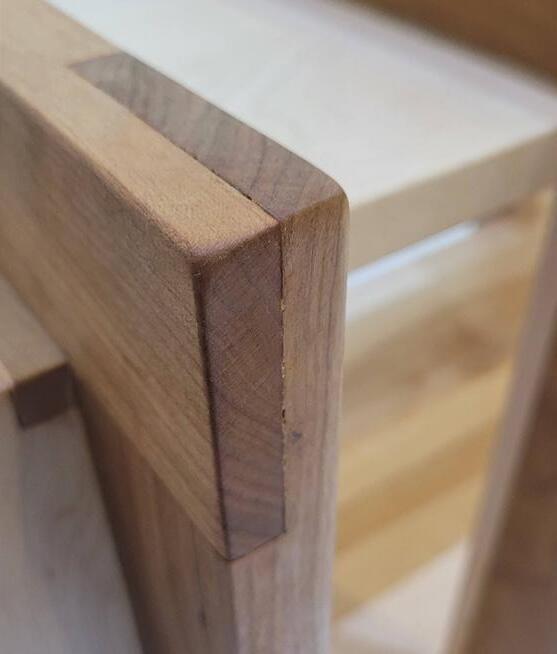
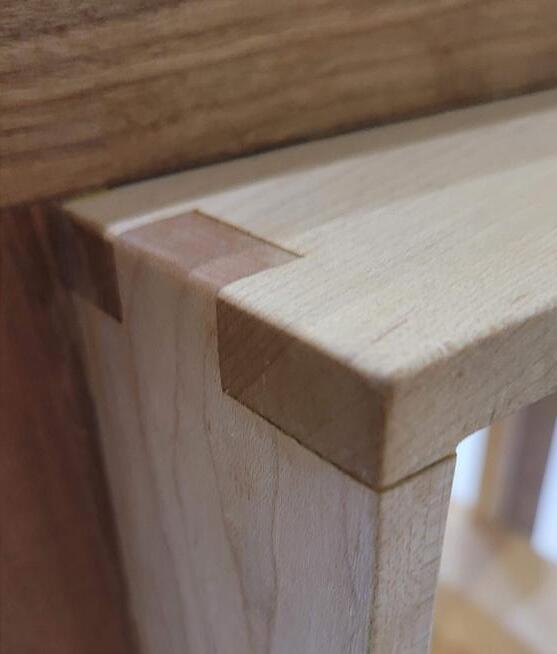
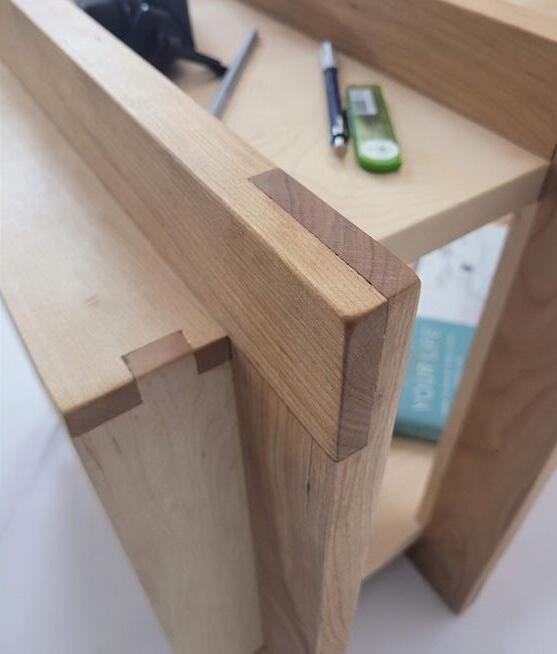
I chose to highlight the joints of this table because modernism is about representing simplicity and function. These are mostly seen in the parts of the table built out of cherry wood. These joinery techniques reveal the end grain of the wood to bring out a darker finish color. They are also mirrored to keep parts looking symmetrical.
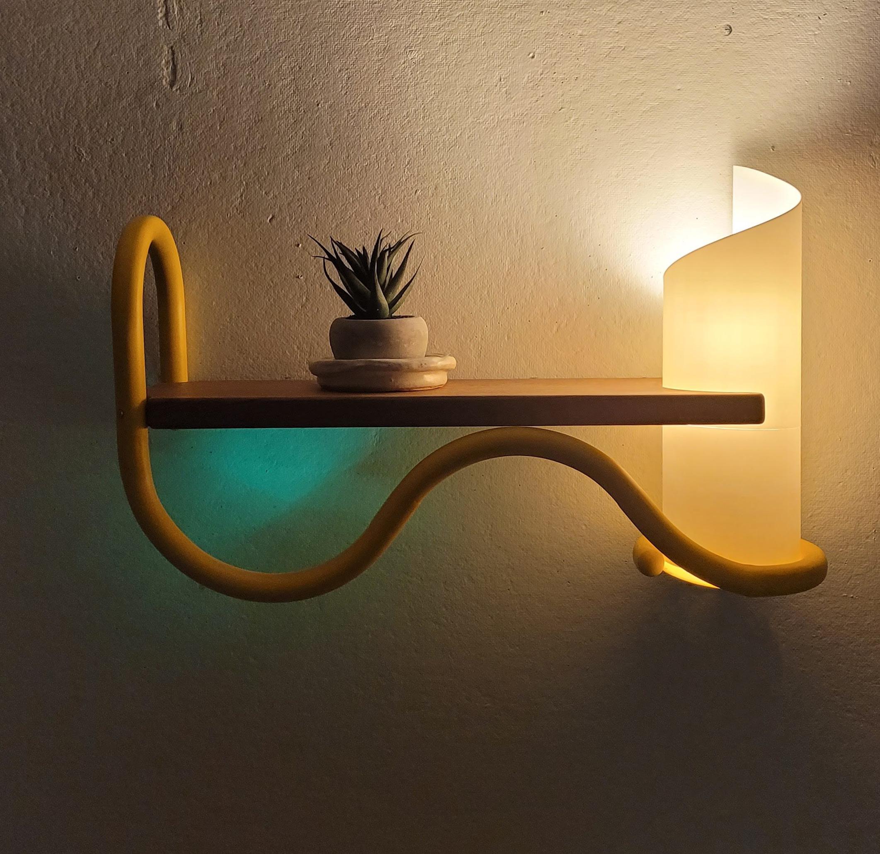
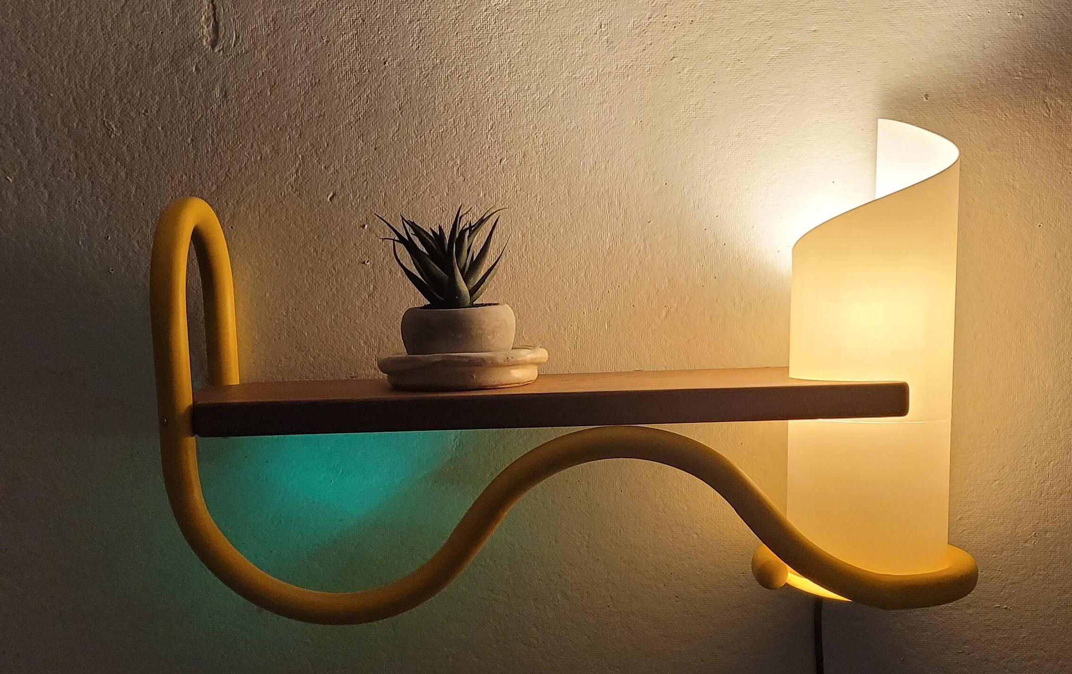
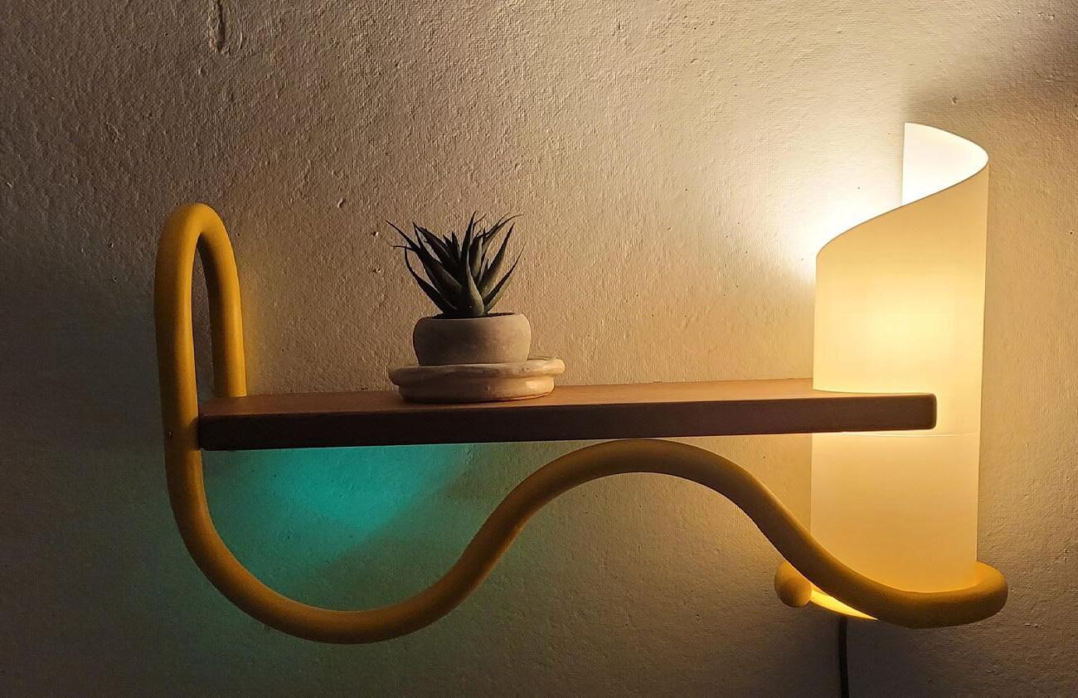
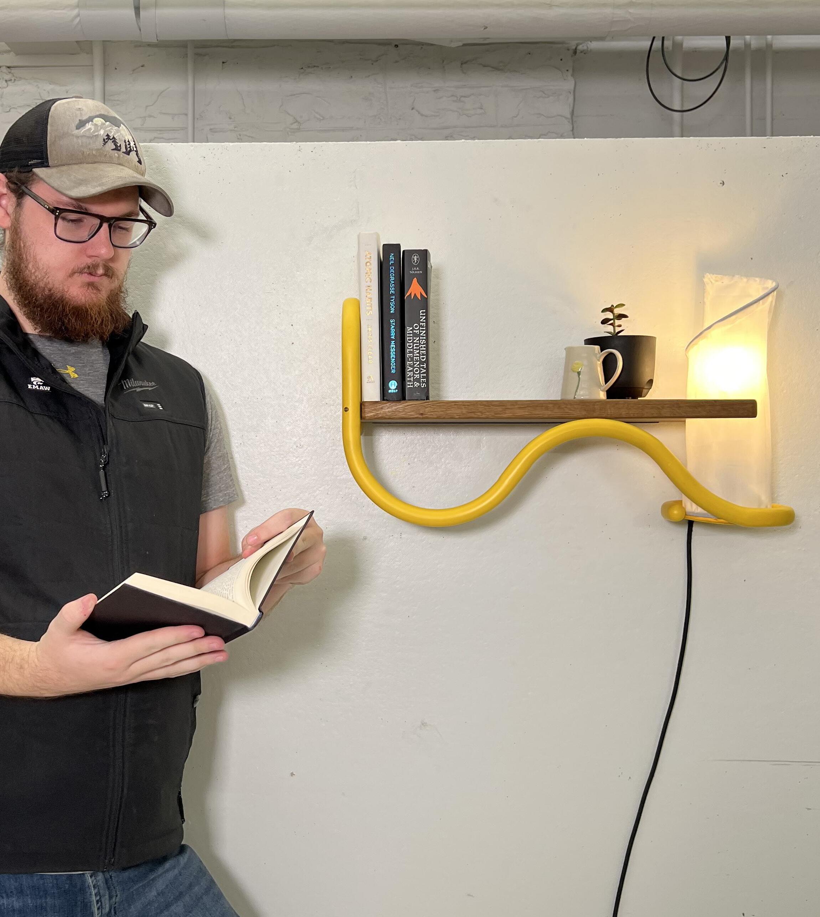
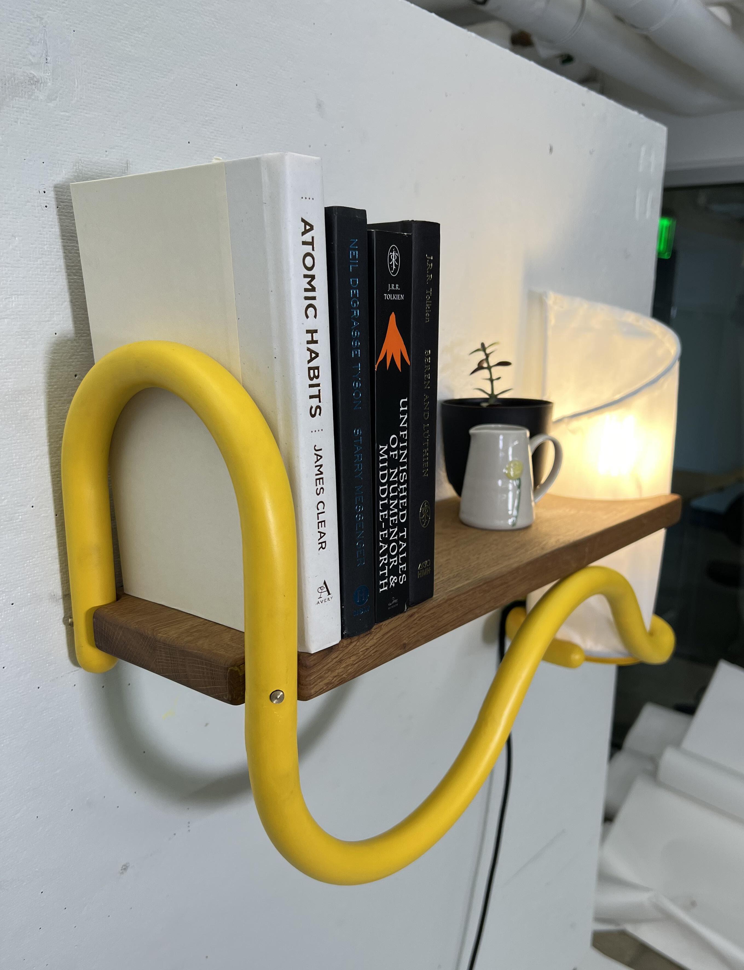
Furniture Design II challenged us to create a cohesive furniture set inspired by an artist’s music. Grouped in teams of three, we chose a song and analyzed its deeper meanings. How the song connected with us as humans, and how the song’s mood fits into a particular setting. Our team got inspired by music in the jazz genre. Setting a goal to create a set of furniture that romanticizes life. We decided to design three pieces of furniture that enhance a living room, bedroom, or studio apartment. Thus reading further in this portfolio you will discover our planter, tripod clock, and wall-mounted reading light. Together they make the set Dilly Dally. A reminder to find the joyful curves in life and not get stuck in the straight paths.
Meet Me in Montmartre inspired us to romanticize everyday life. With its whimsical instrumentals, this song creates an image of dancing with a partner while cooking a simple dinner. It reminds us that joy can be found in many of life’s moments.

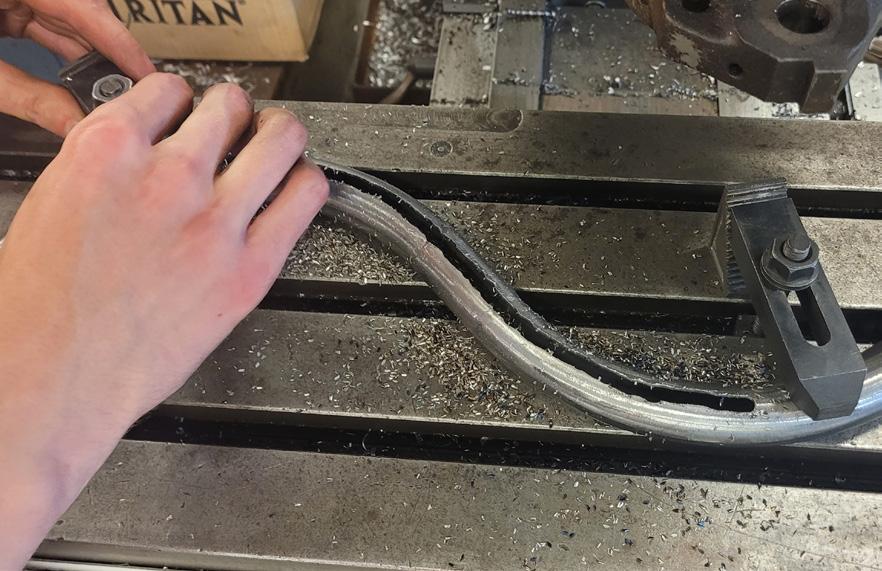
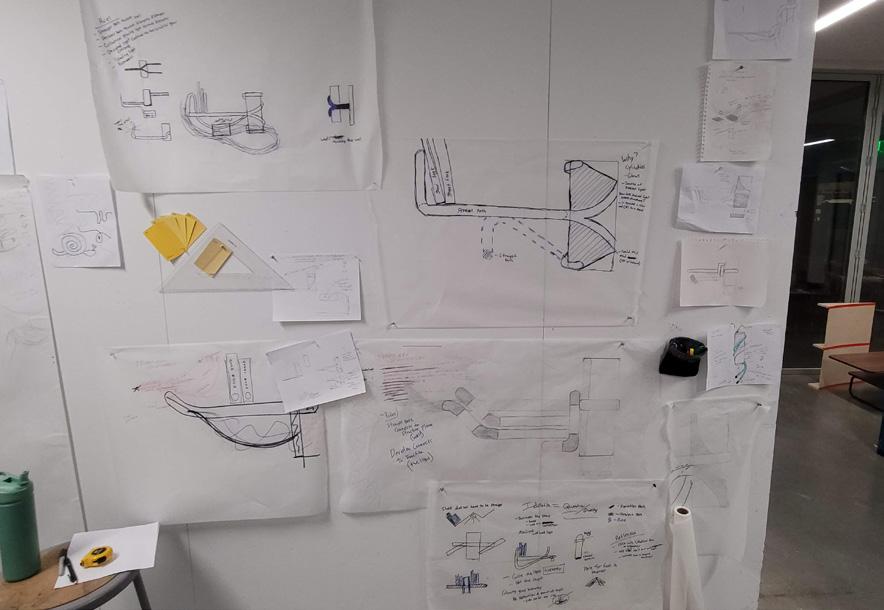
During the iteration stages of this project, we practiced one-to-one scale drawing. Professor Lockridge learned this while studying abroad in Copenhagen. Using Seaton’s large pin-up walls we practiced stepping back from our sketches. This sketching method helped us fully visualize our design moves.
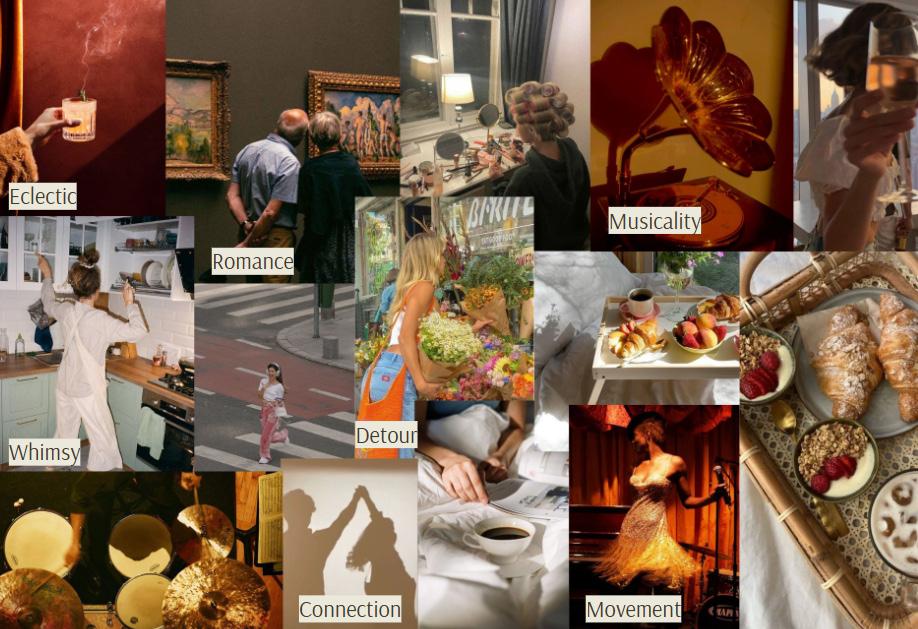
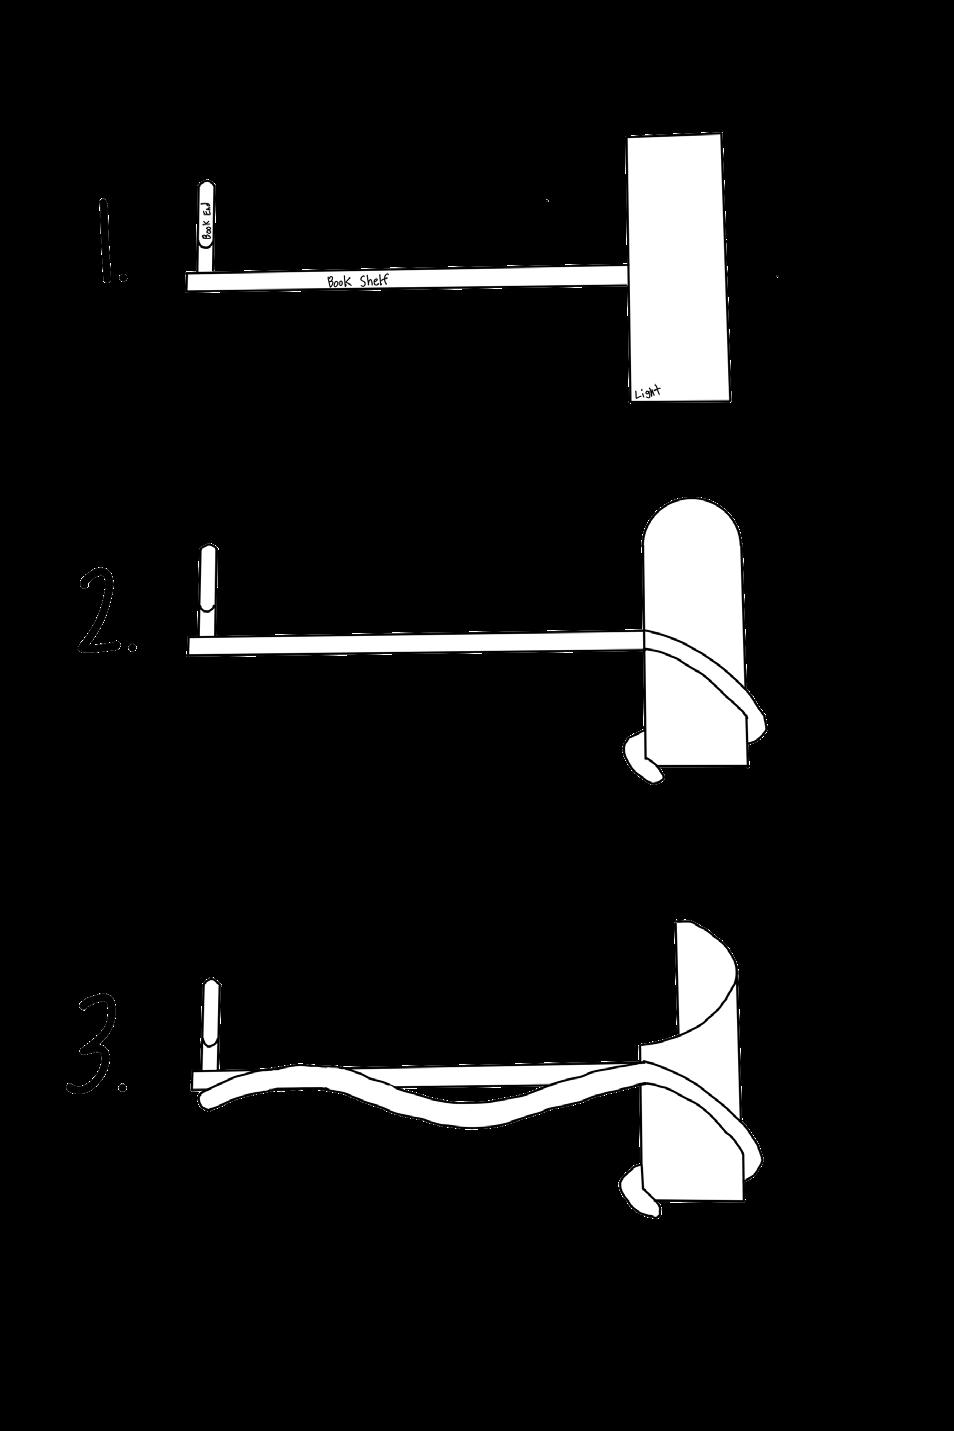
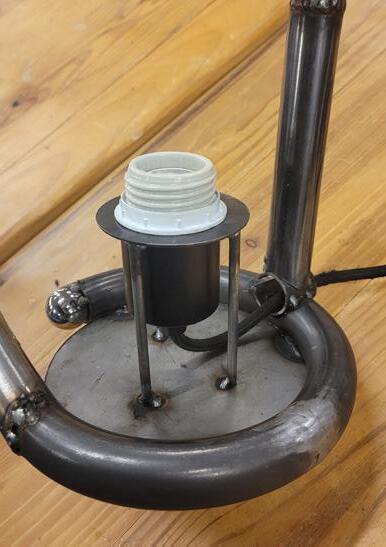
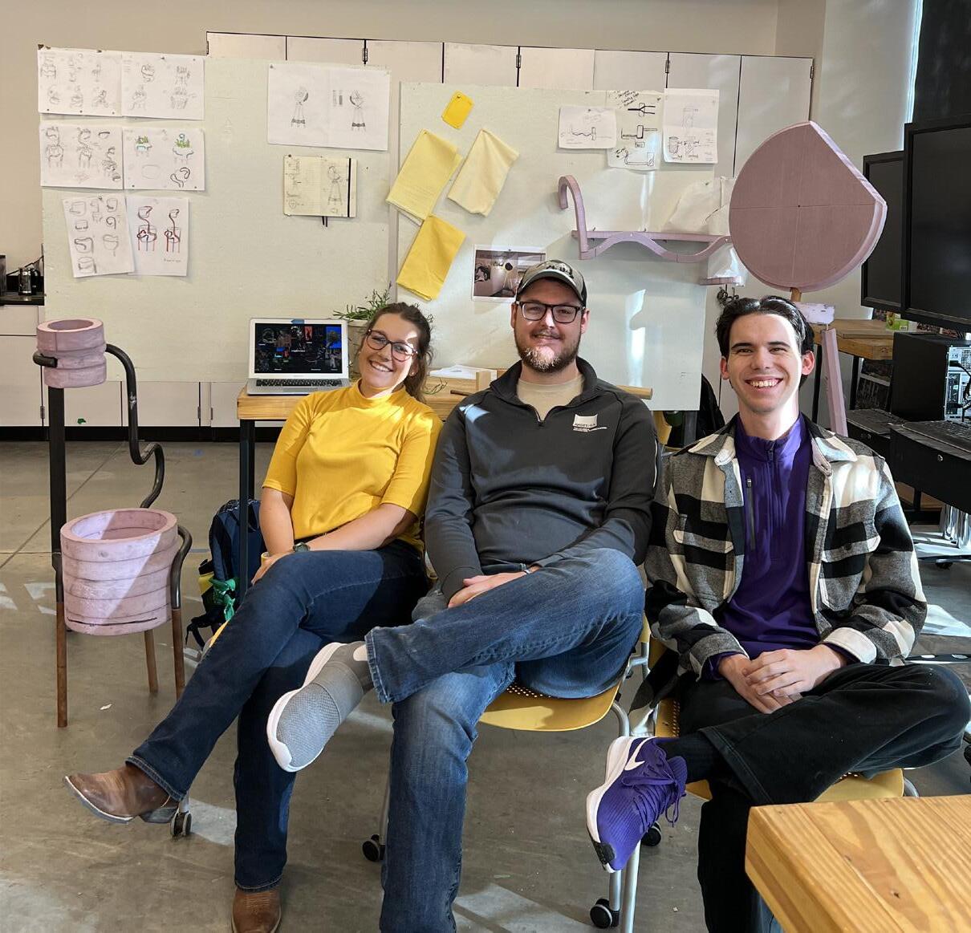
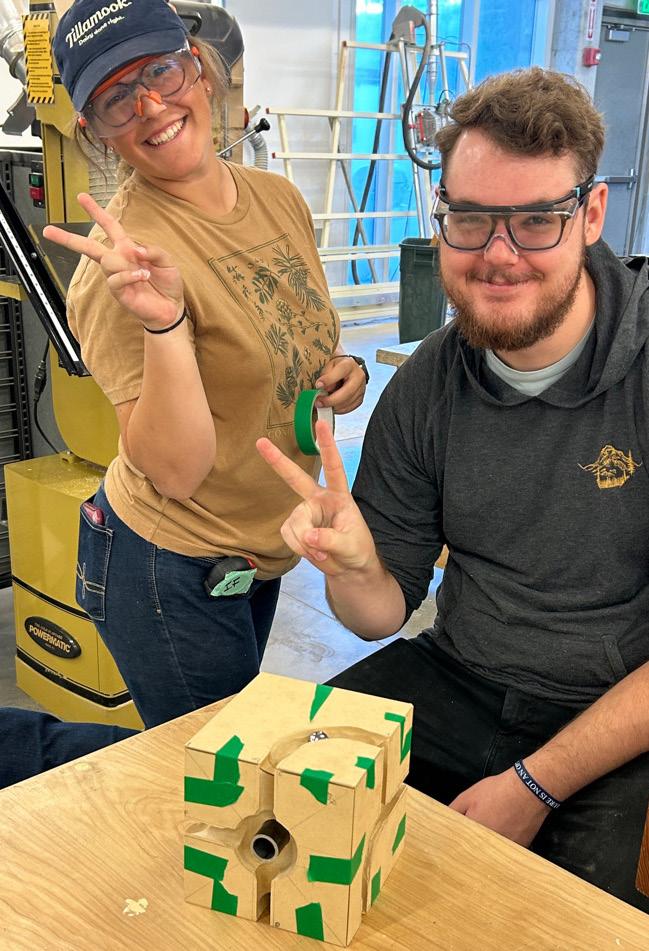
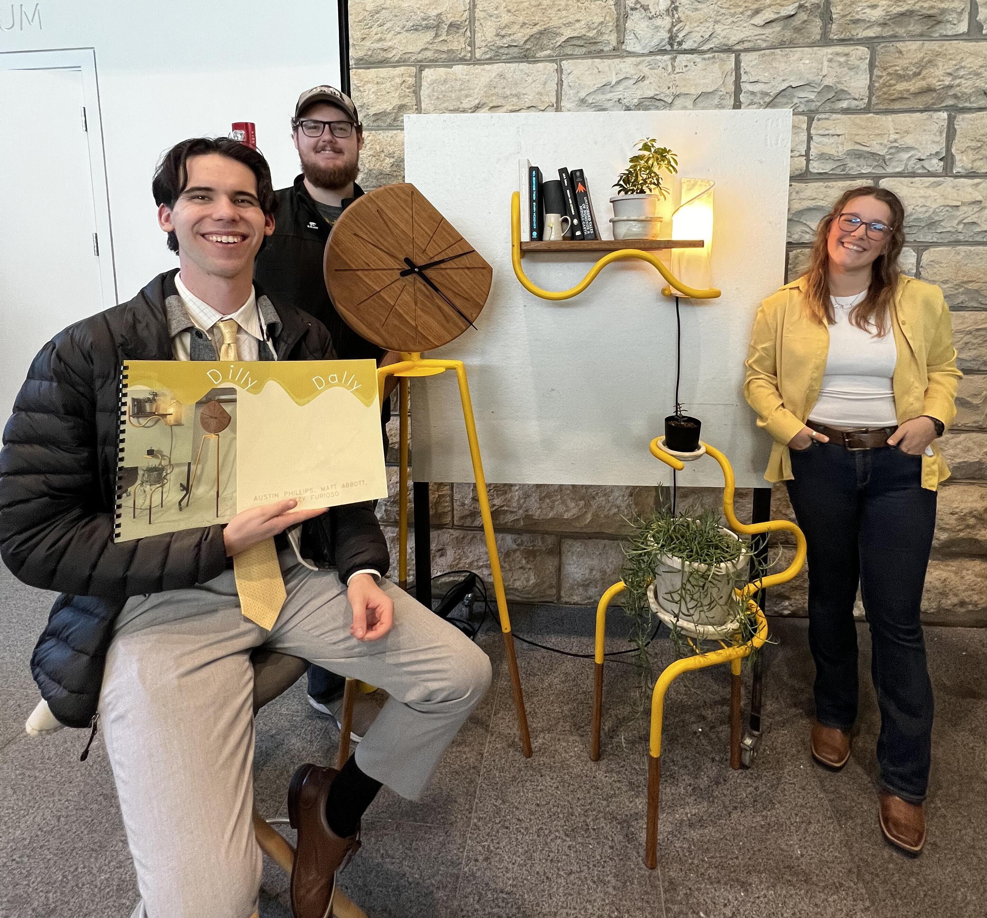
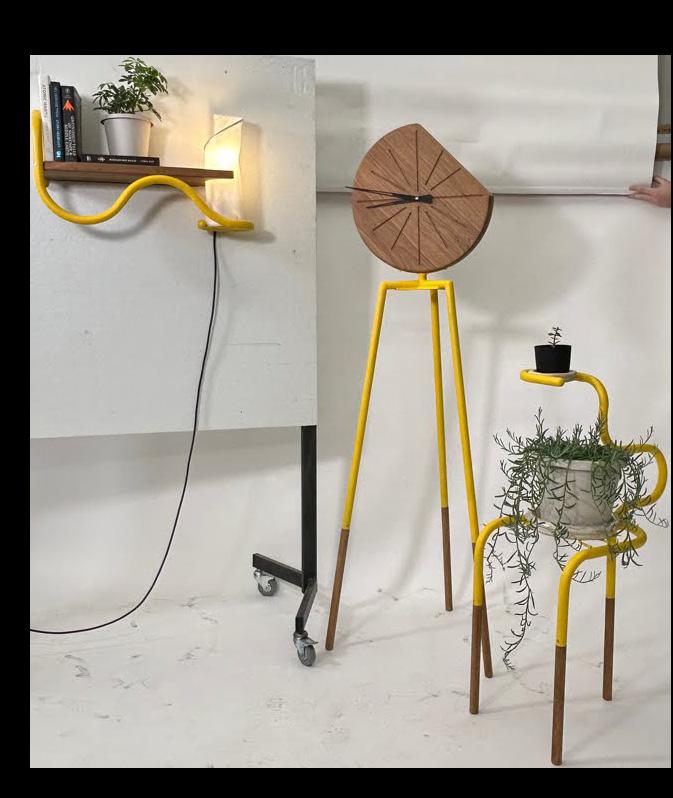
I got to work with two amazing people on this project. Izzy Furioso & Matthew Abbott. Together we accomplished this wonderful set of furniture. The set got picked for display at Seaton Hall as well. Being one of the most cohesive furniture sets. That is where our teamwork shined. We always made sure that our ideas were tied together. This showed the most when we applied the sunshine yellow paint to the joyful curves of our design. Everything tied together wonderfully. That was when we knew our design concept worked beautifully. It was an amazing feeling that we got to share as a team.
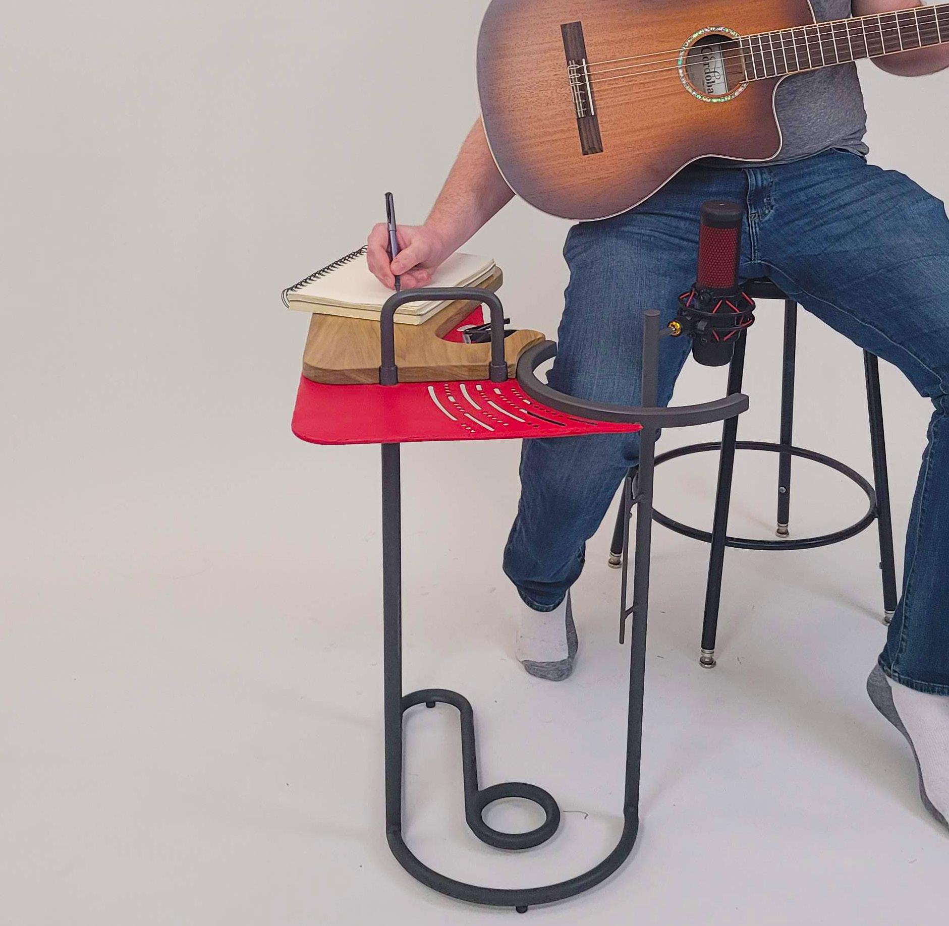
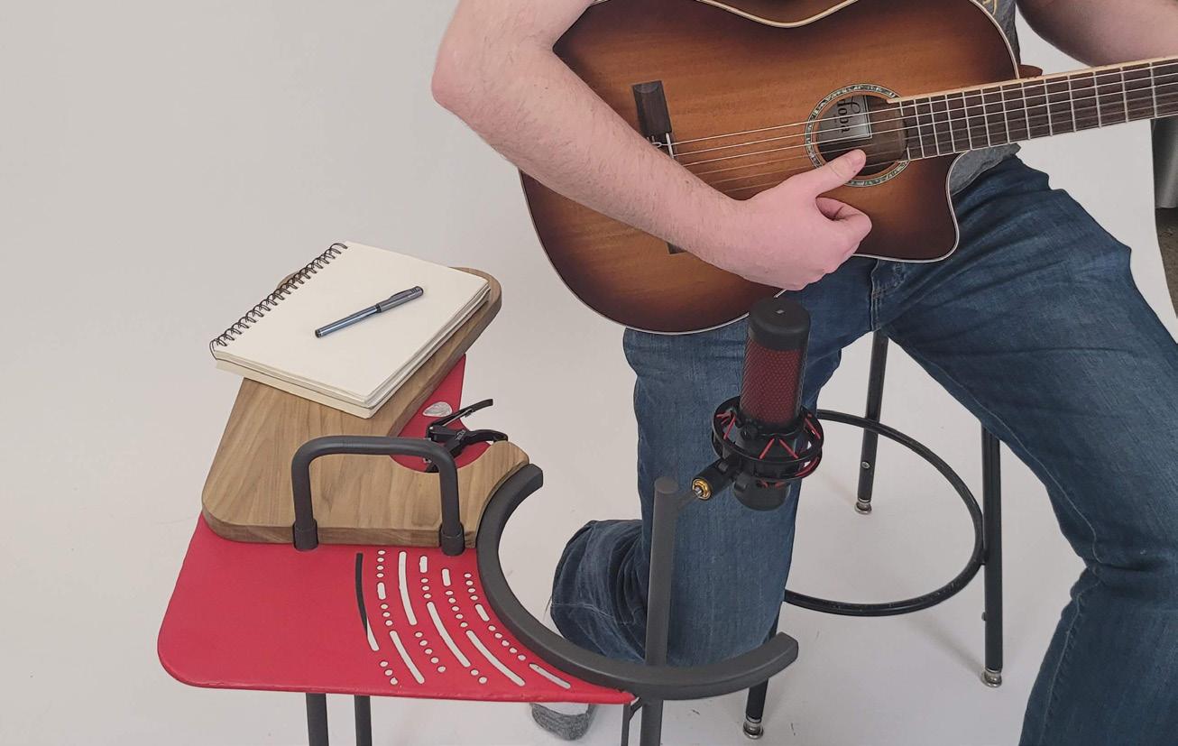
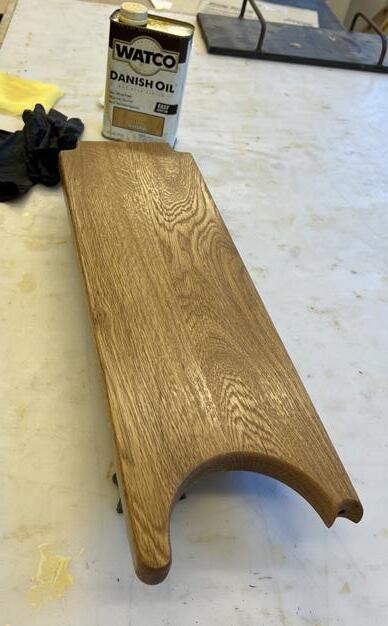
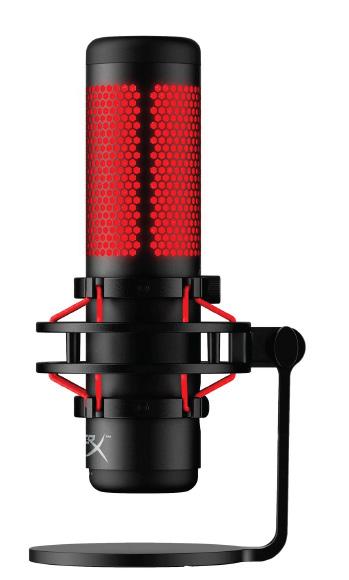
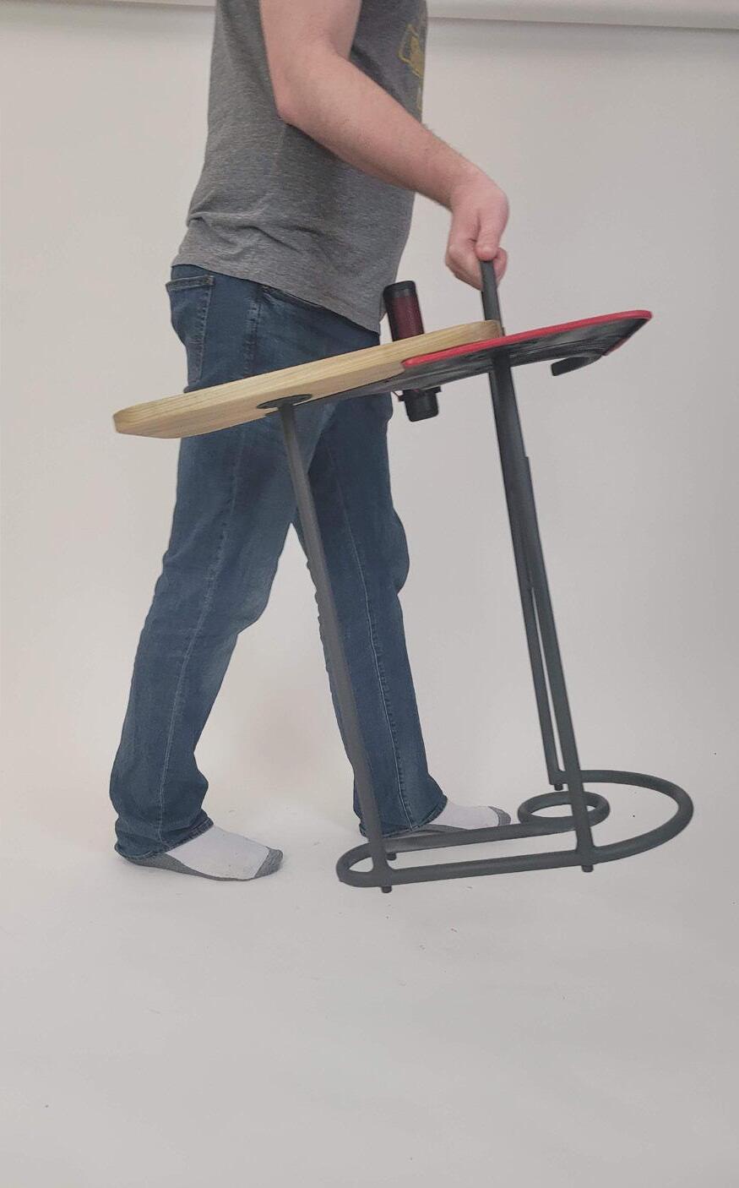
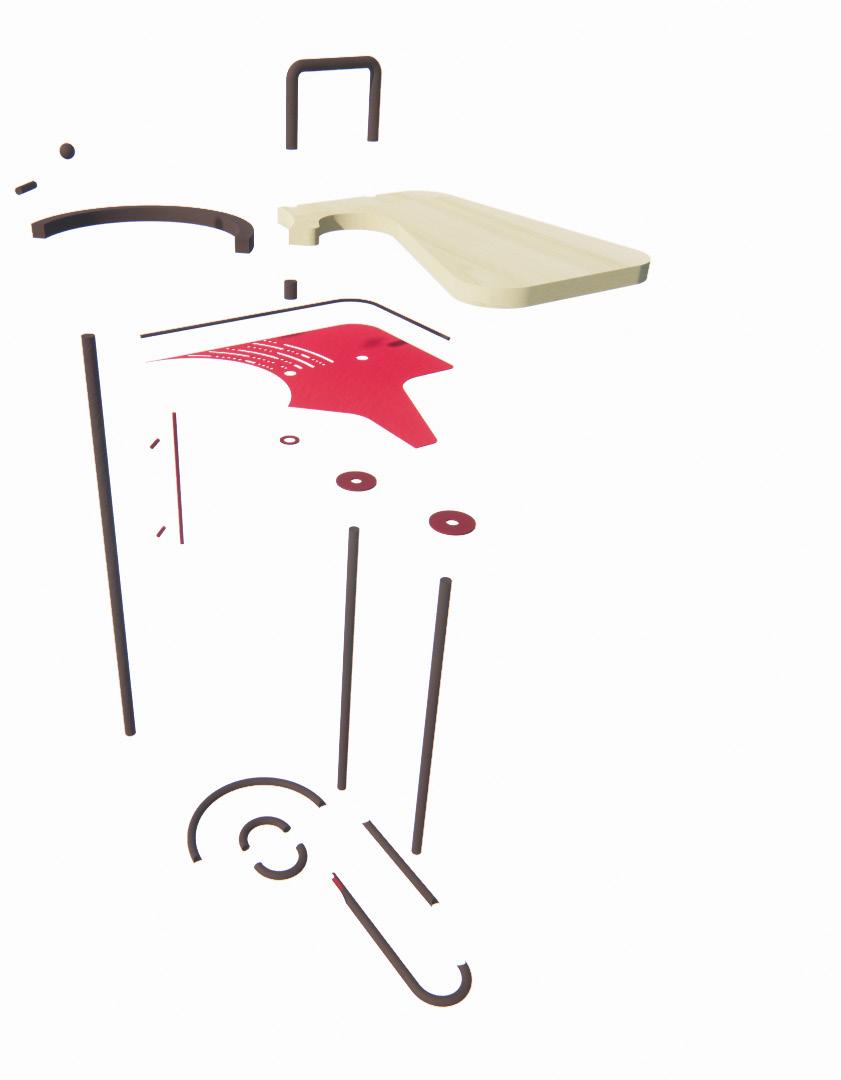
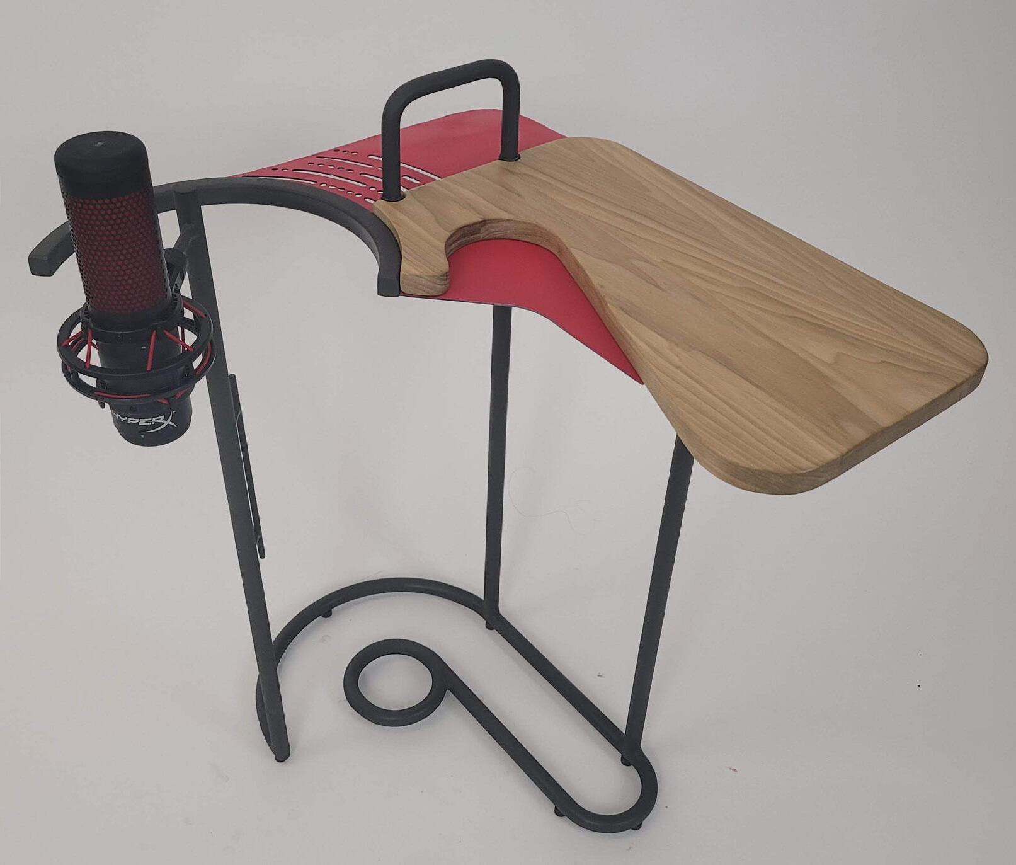
This project was the very first of our furniture design curriculum. Challenging us to design a portable table around an object of choice. I chose my HyperX Quadcast microphone. This then set the goal of creating a functional songwriting table. One that gives the microphone hierarchy. Then supports the user’s dominant hand in writing song lyrics. As well as the tools they are using with the guitar like picks and capos.
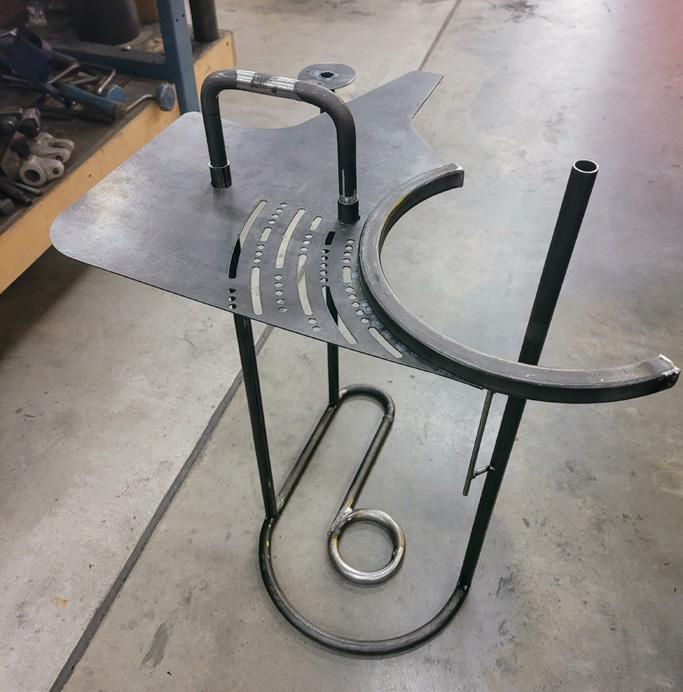
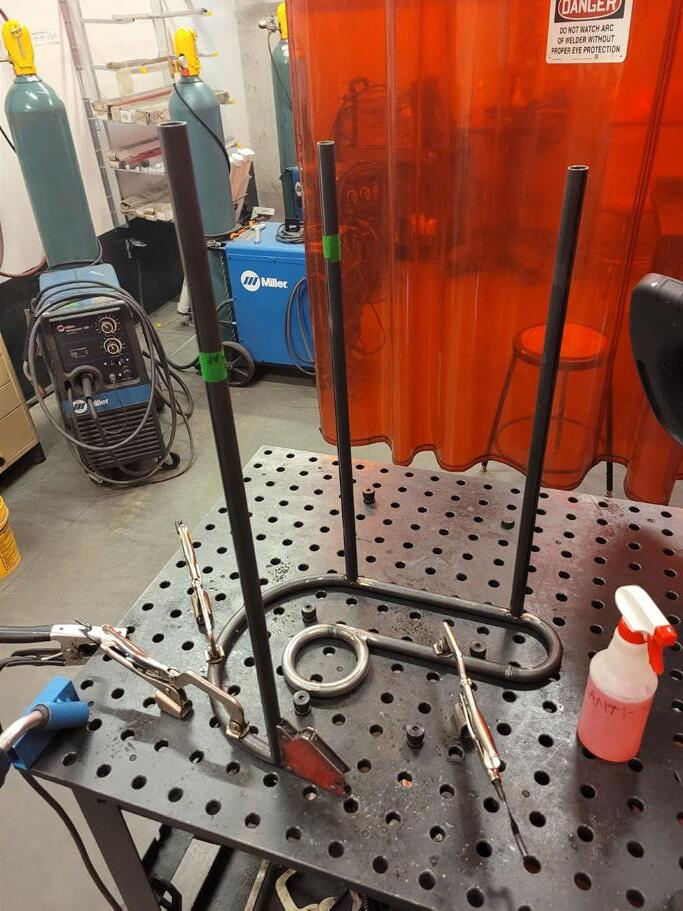
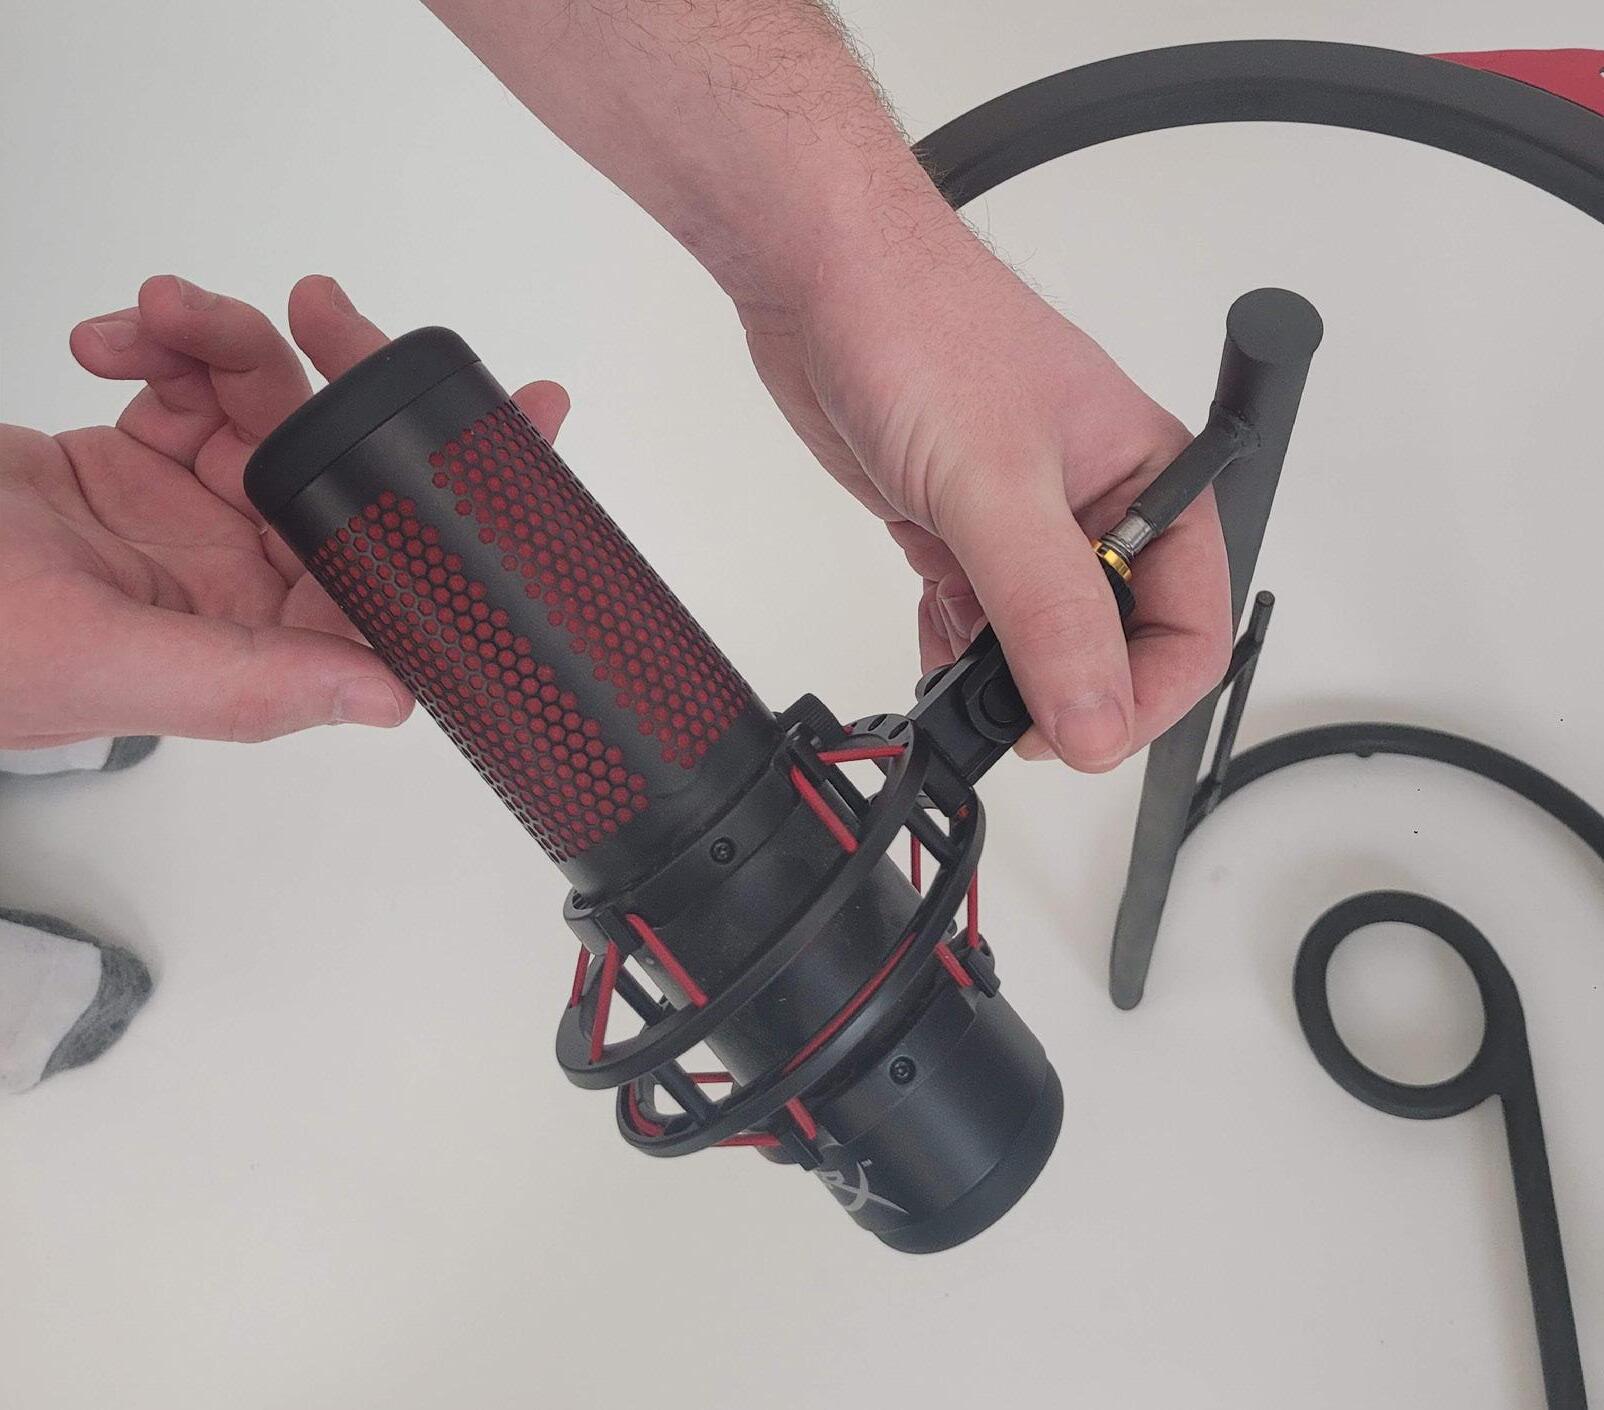
Attaching the Microphone
One of my favorite parts of this project was creating the threaded rod for my microphone to fit onto. I learned how to measure threads and use the metal lathe. I also used the tap and die set to cut a thread that matched the female thread manufactured on the microphone. When my microphone fit on the table, I was thrilled.
Music Video
After this table was complete, I was ready to test it. Below is a short music video making use of this portable table. I have an interest in filmmaking. So this became a fun project for me to learn from.
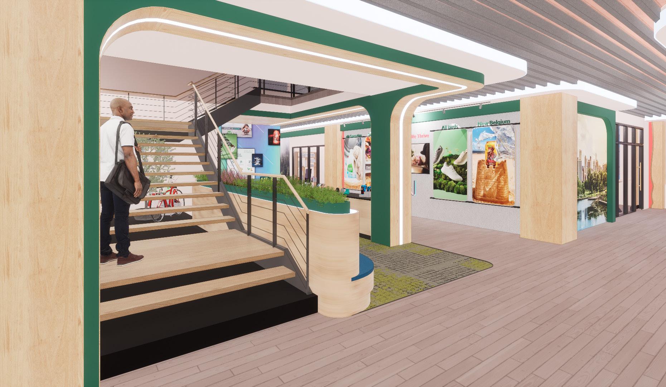
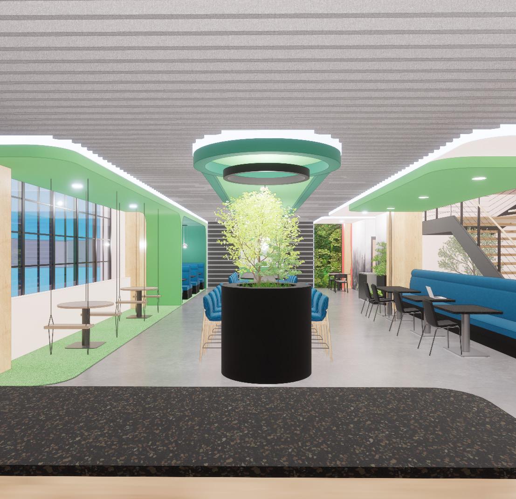
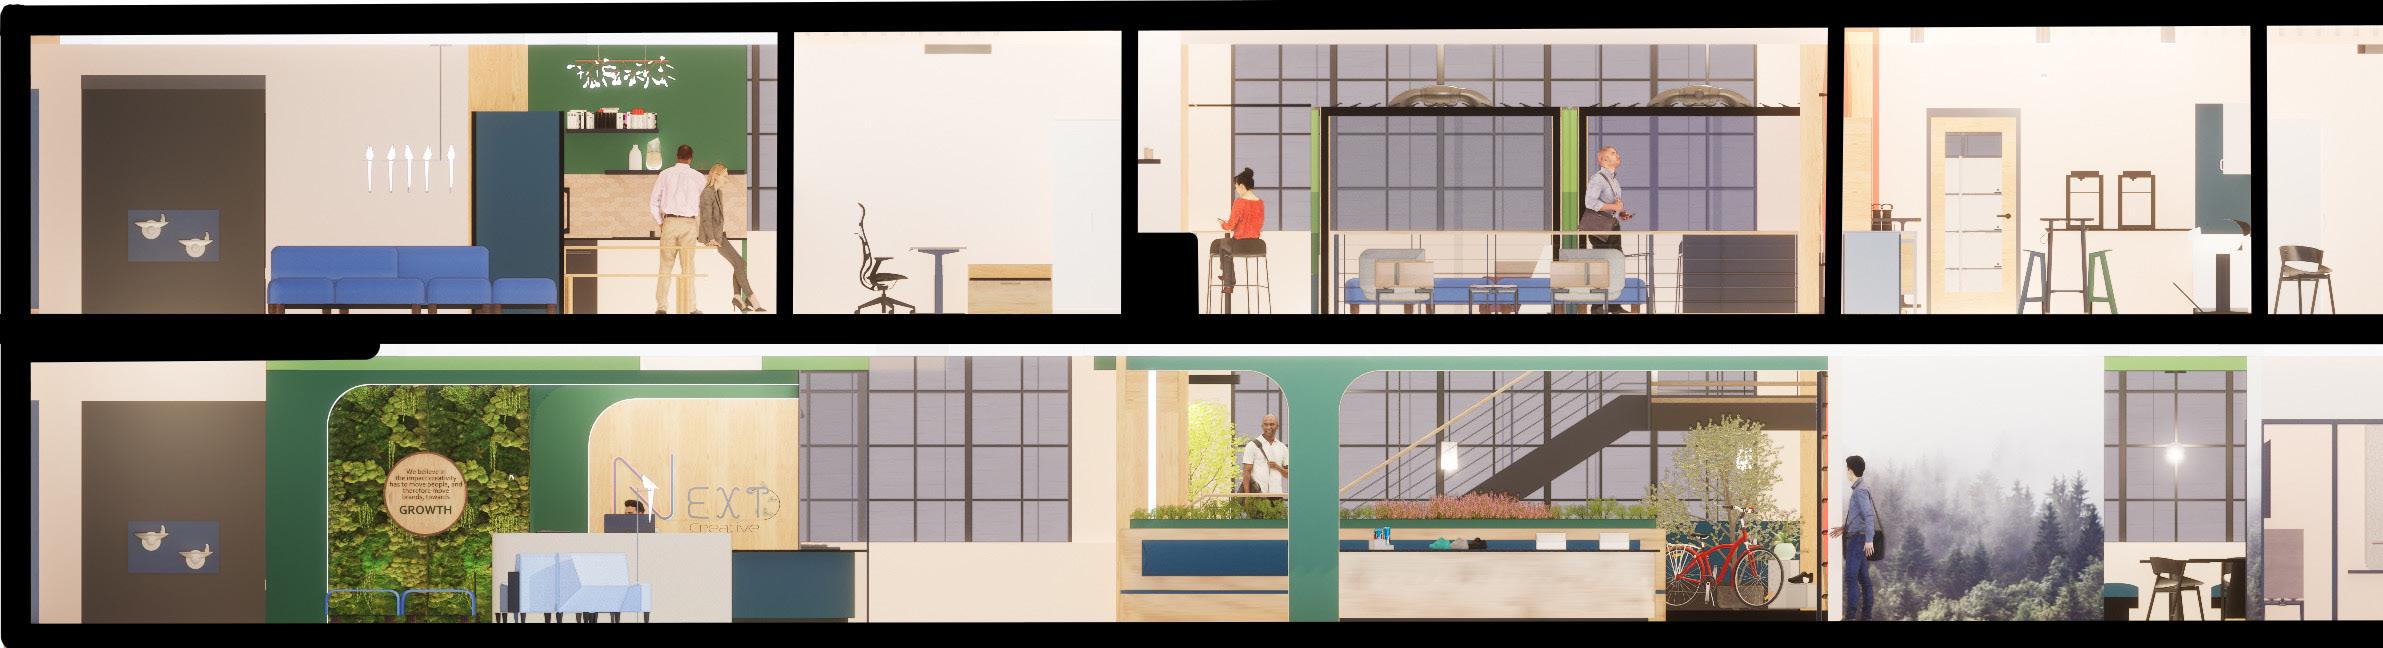
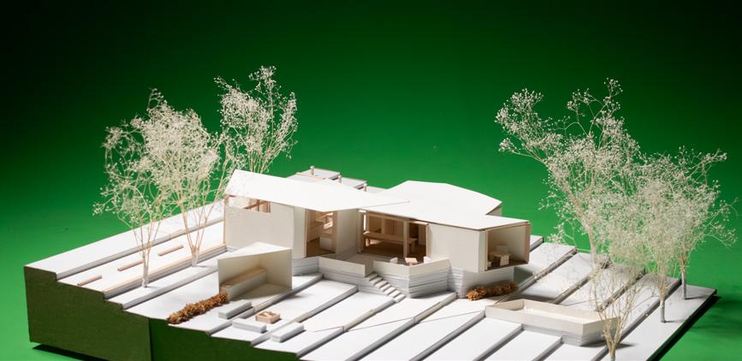
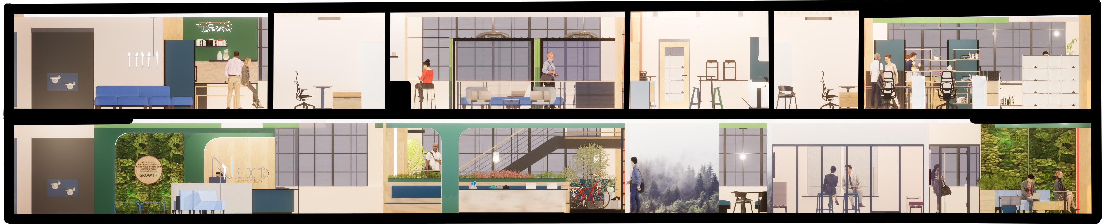
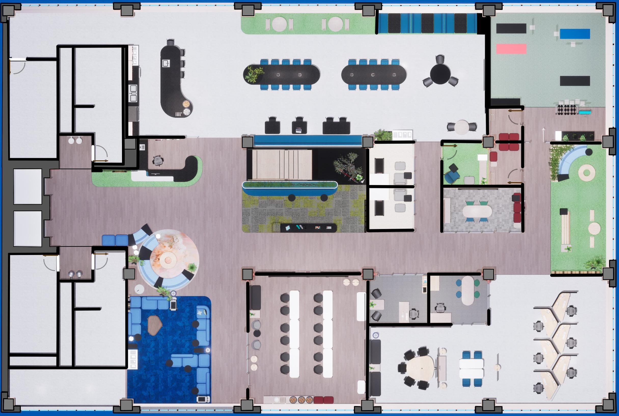
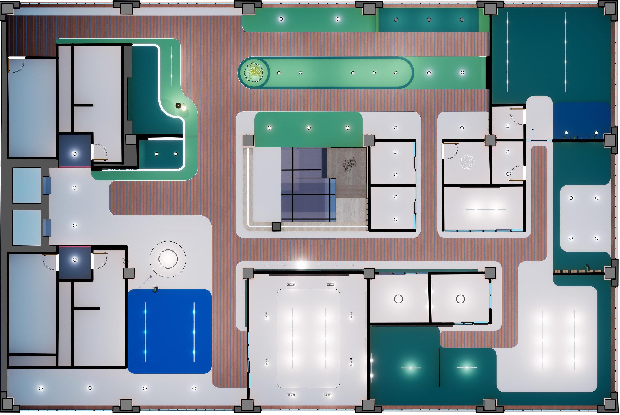
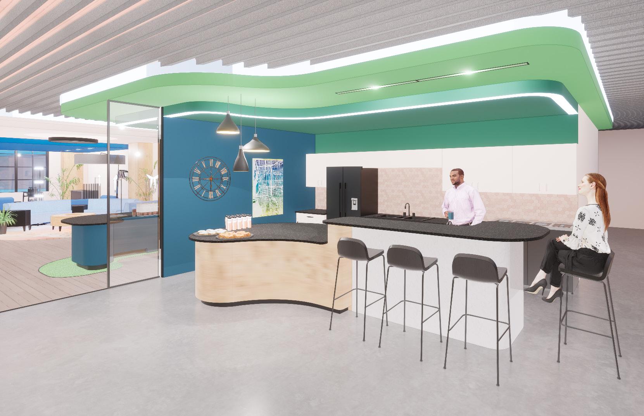
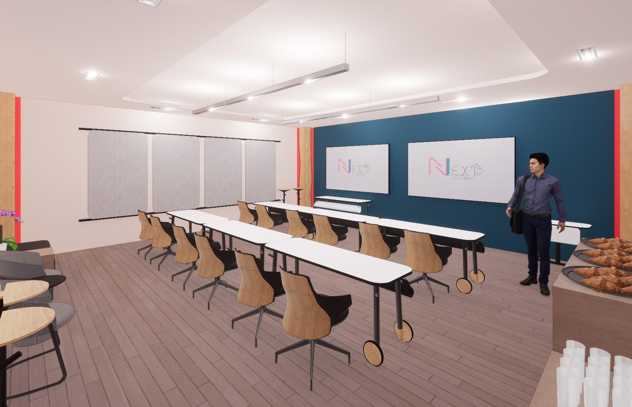
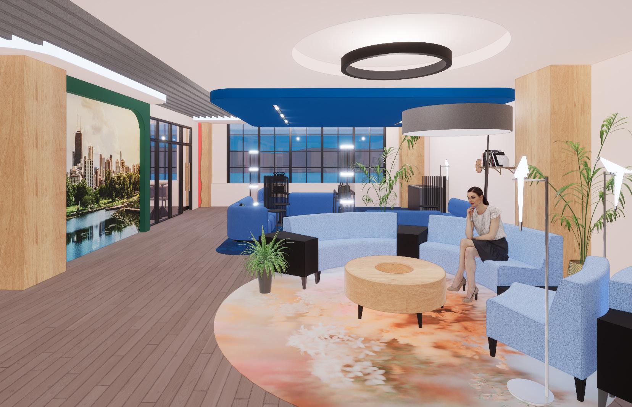
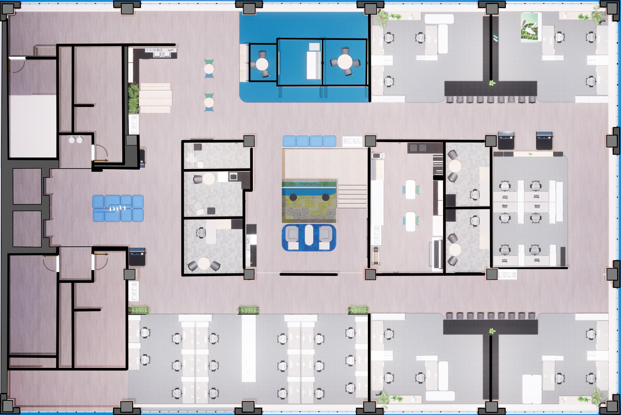
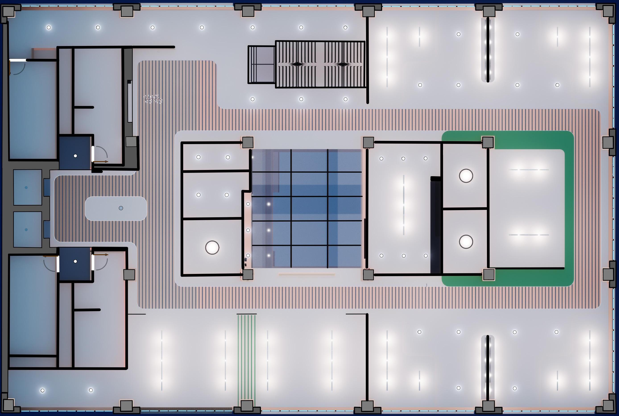
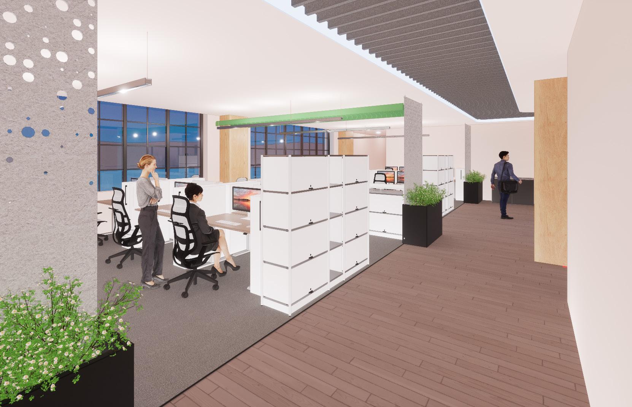
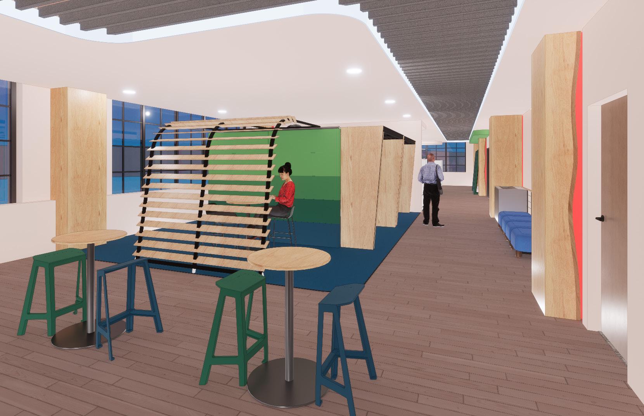
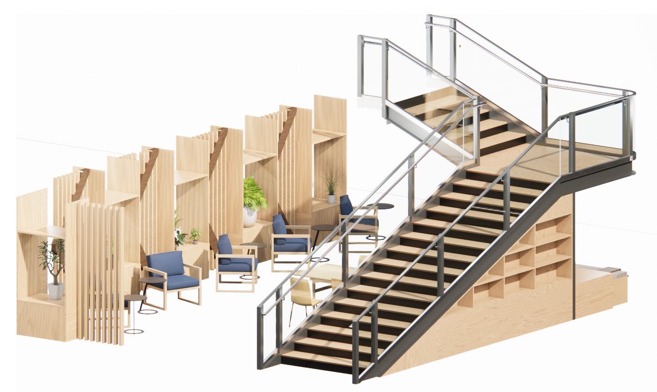
This is a studio project designed for the Steelcase NEXT competition. The competition gave our studio a project brief for a workplace located in Fulton Market Chicago. We were tasked to design the interiors of the 6th and 7th floors of a current building. The theme of the competition was an advertising agency. Finally, the project brief included company mottos and employee information. Using these elements we worked on our concepts.
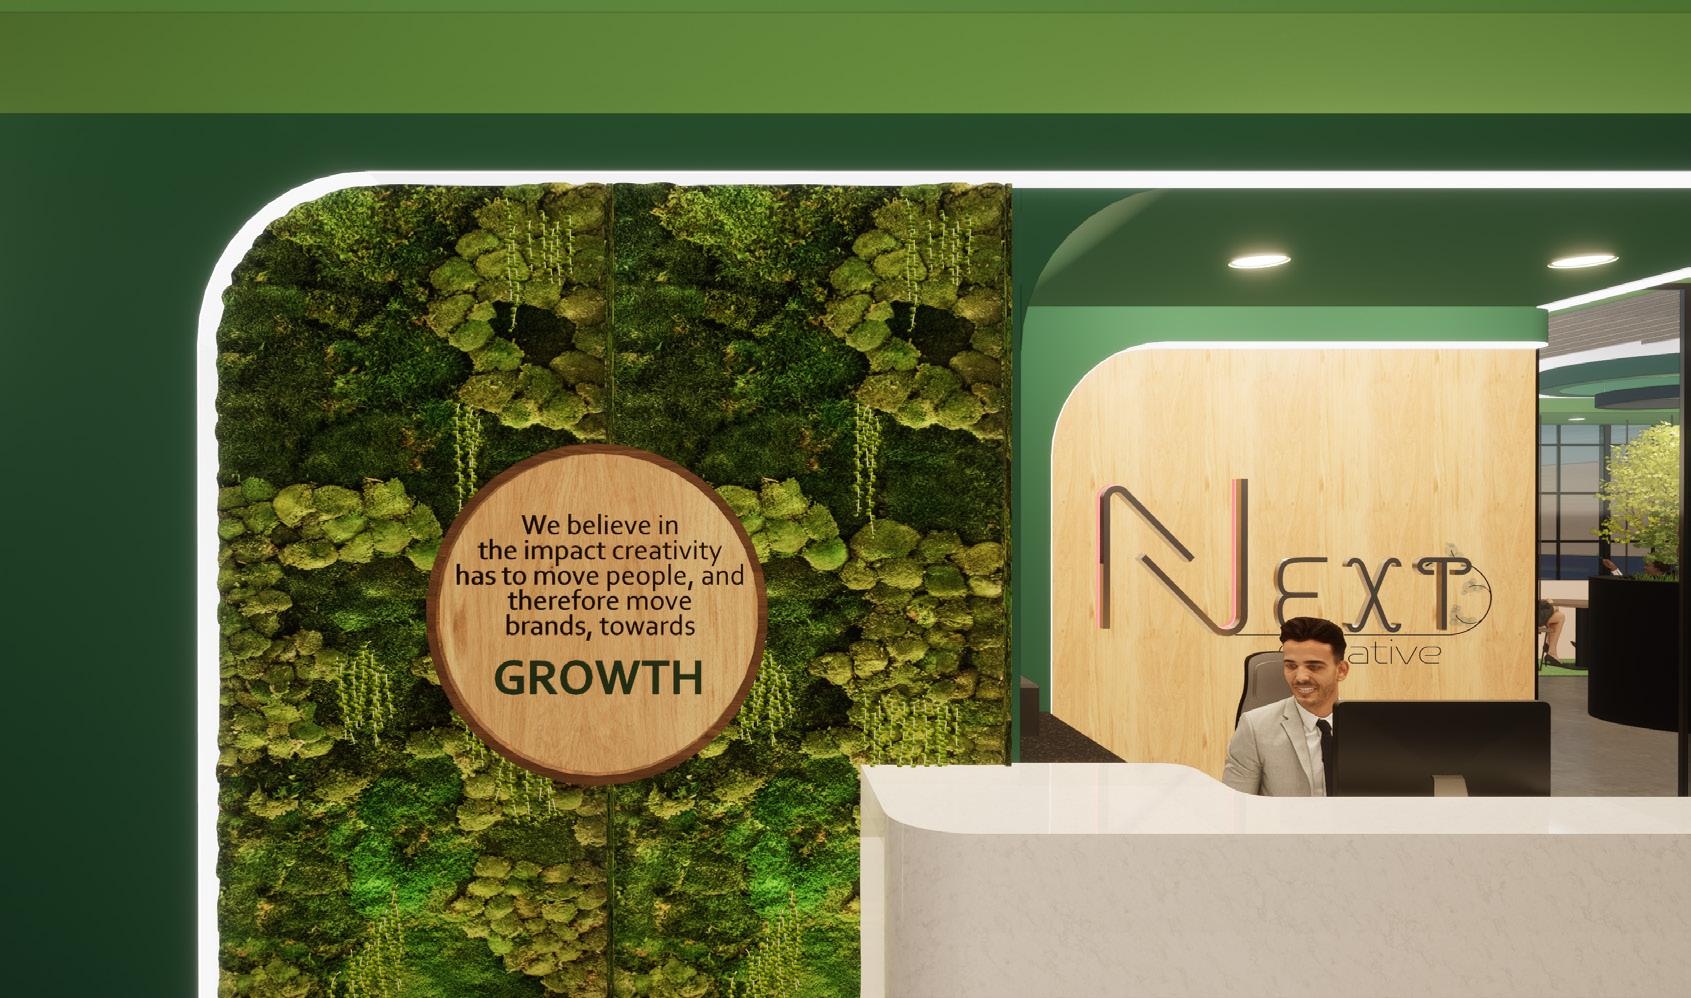
“We believe passionately in the impact creativity has in the ability to move people and, therefore move brands and businesses towards
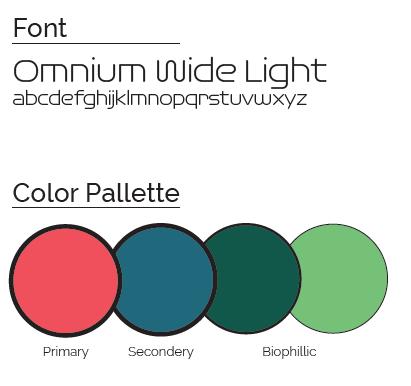
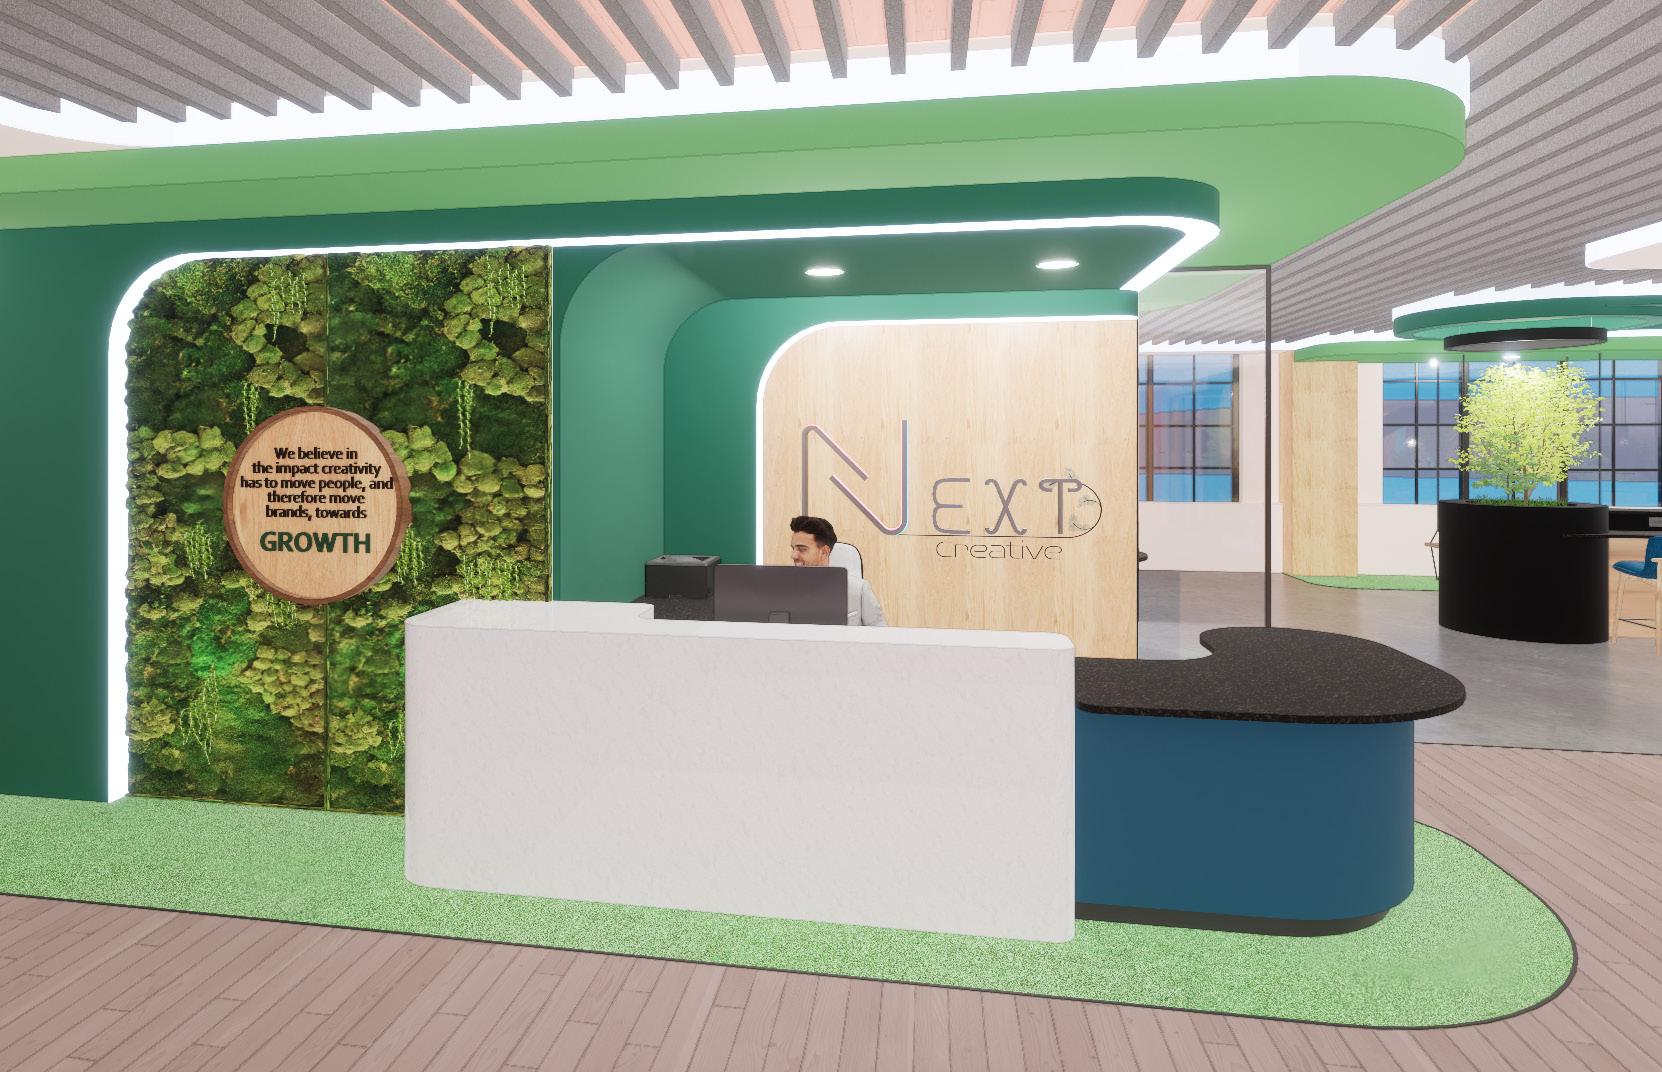
The motto above was included in the design brief. This became the base of Next’s brand. After researching advertising agencies, I discovered a market for agencies that advocate for sustainability. This inspired my next project to value sustainability and well-being.
“Saving
the planet is now a communications challenge.” - David Attenborough
NEXT understands that advertising has a large impact on consumer knowledge and purchasing power. They have the opportunity to advocate for a more sustainable economy.


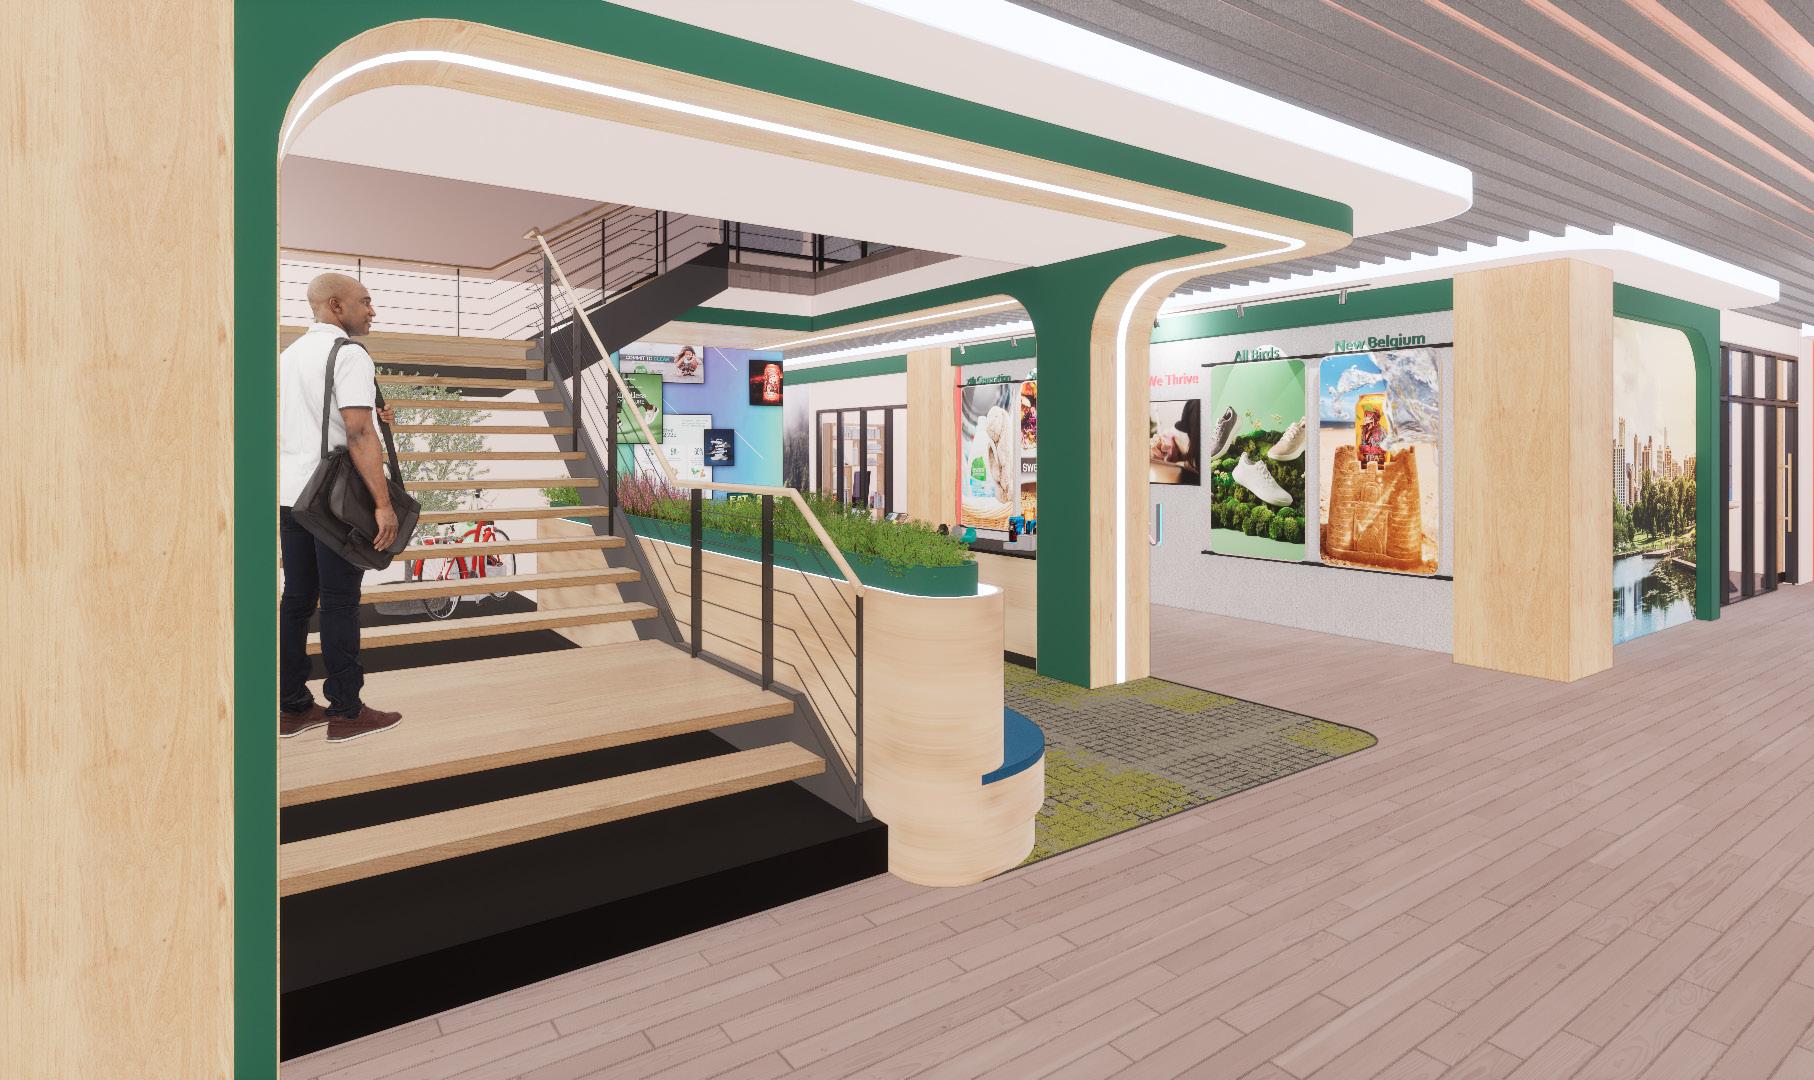
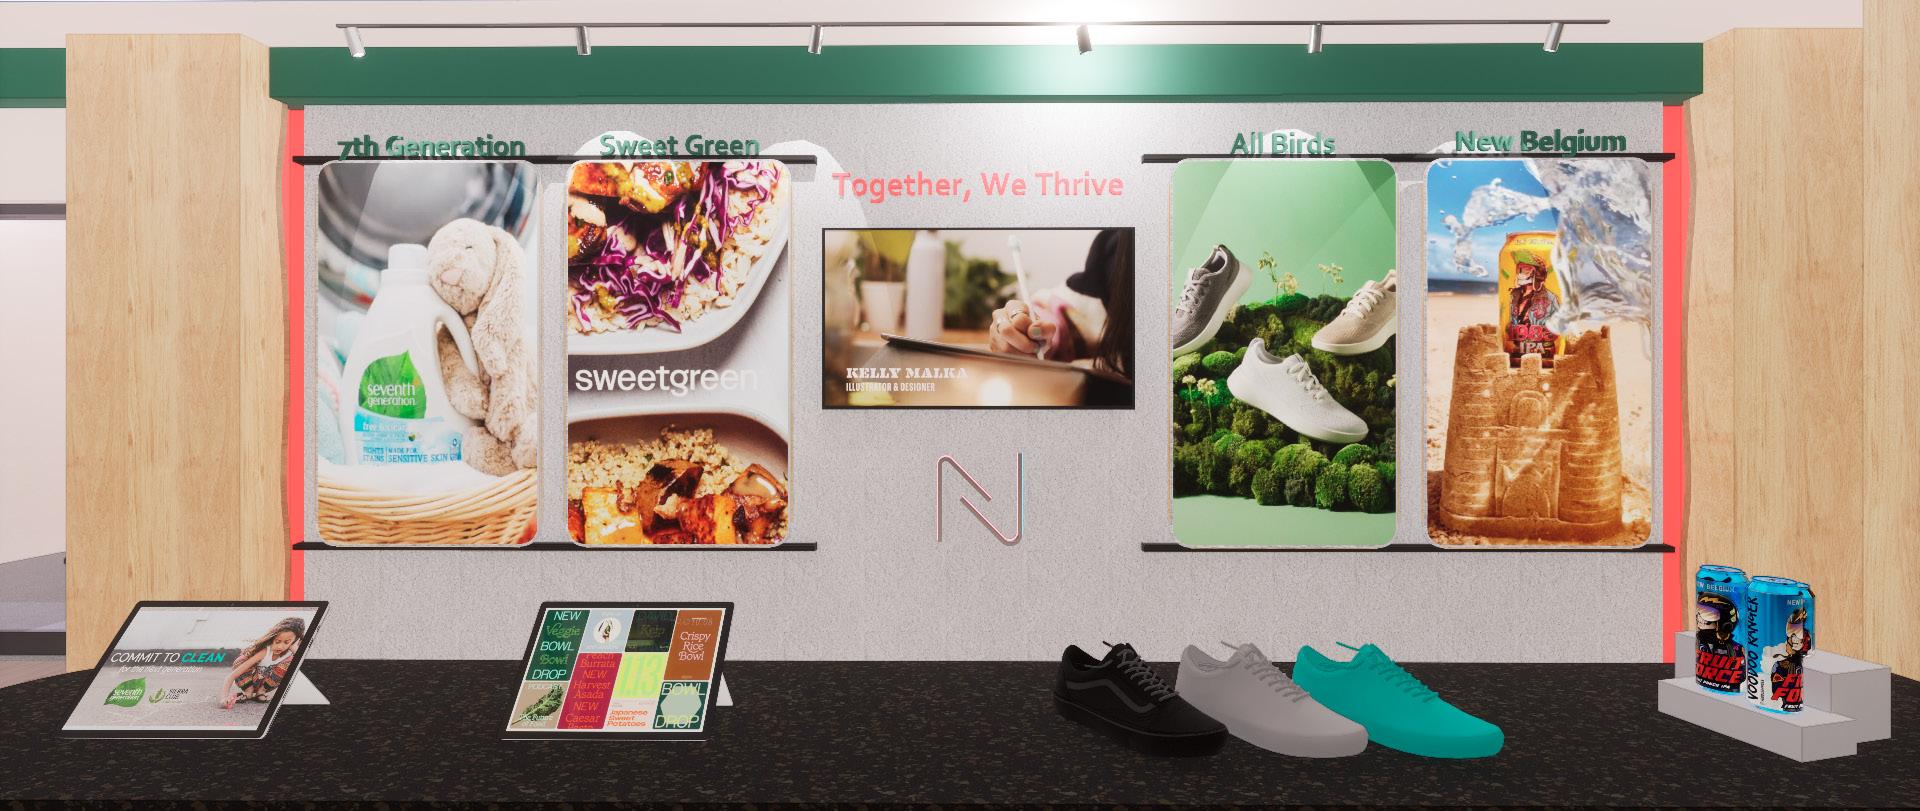
Our design brief tasked us to choose four major clients for our advertising agency. I chose four clients with similar sustainability values. Then designed a client celebration space to shout out their achievements.
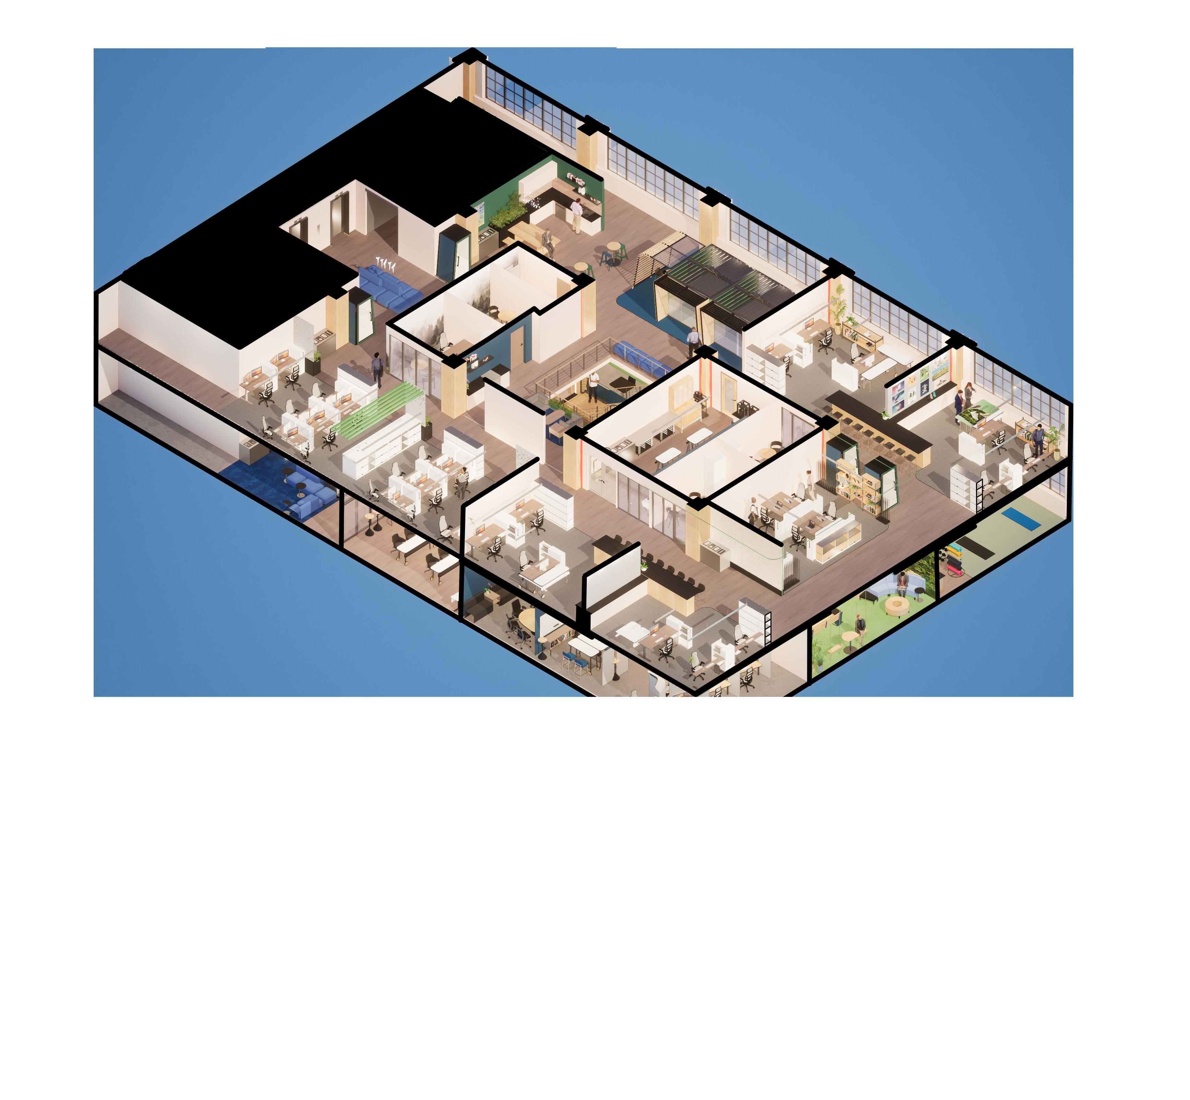
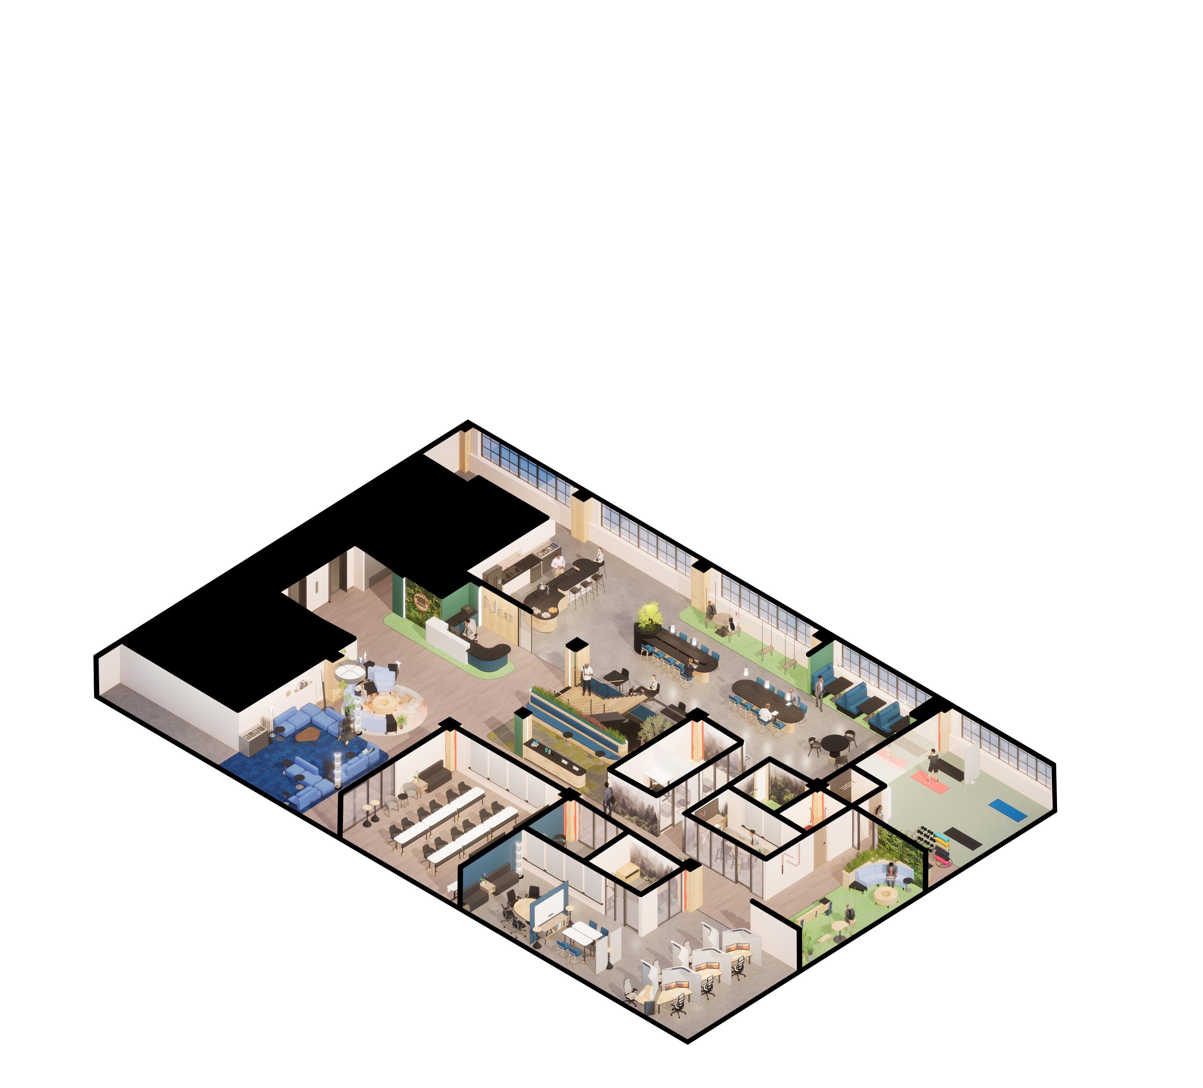
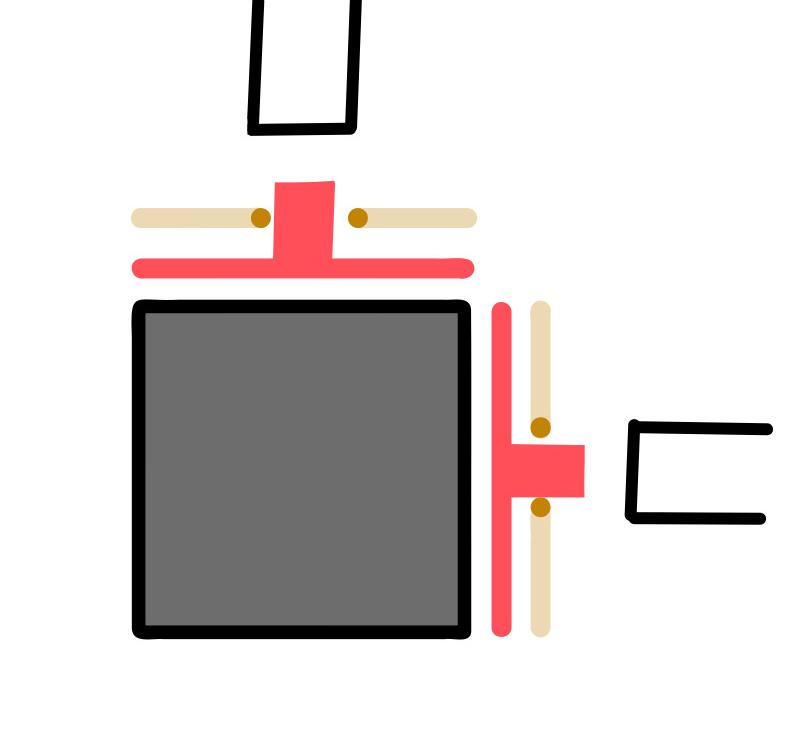
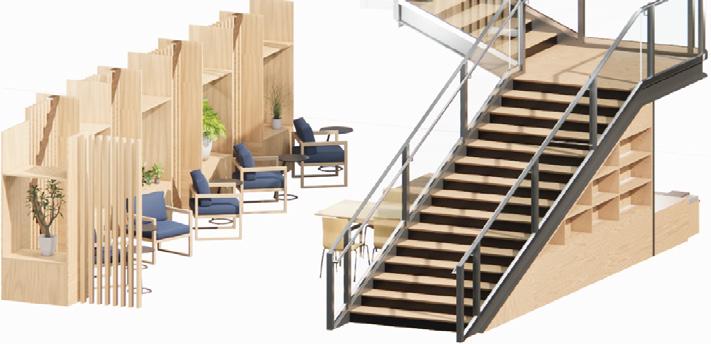
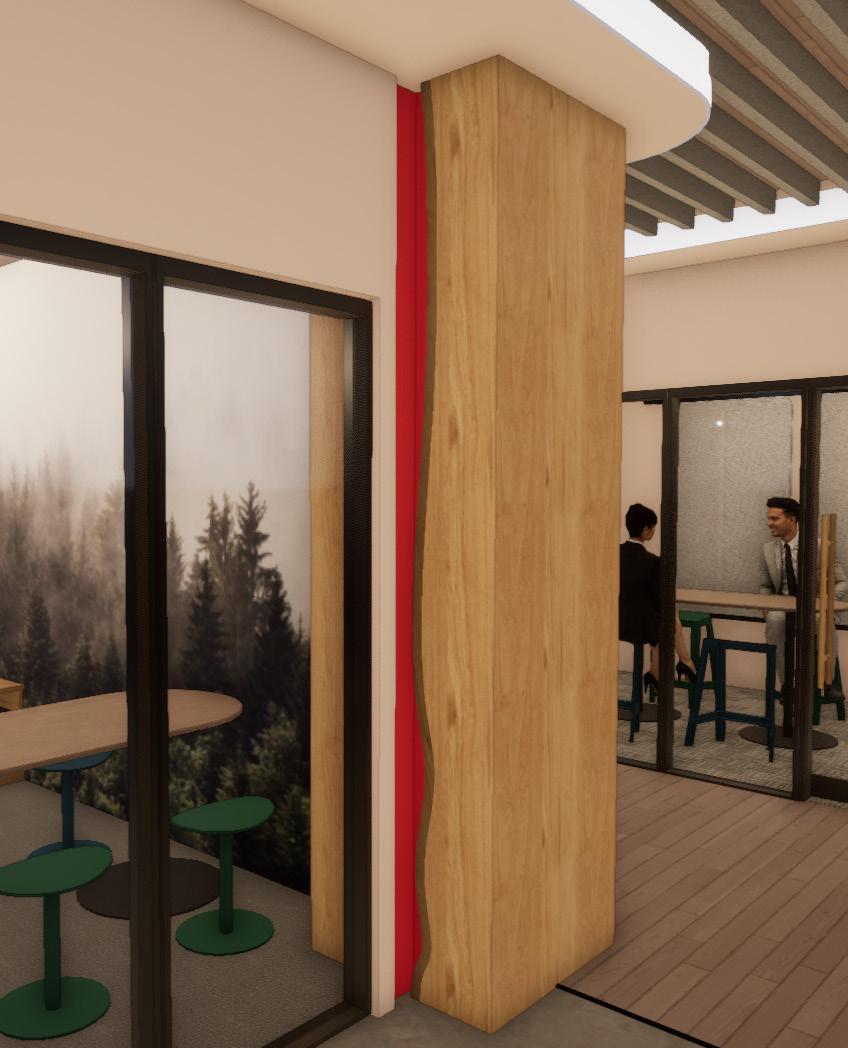
From the axons on the left, you will see the symmetrical column grid that this building provided. I chose to highlight this structure as a biophilic moment. Wrapping the Illinois state tree of white oak around each column. Then I used a live edge to reveal the brand’s color. This moment creates the connection of the column to the wall.
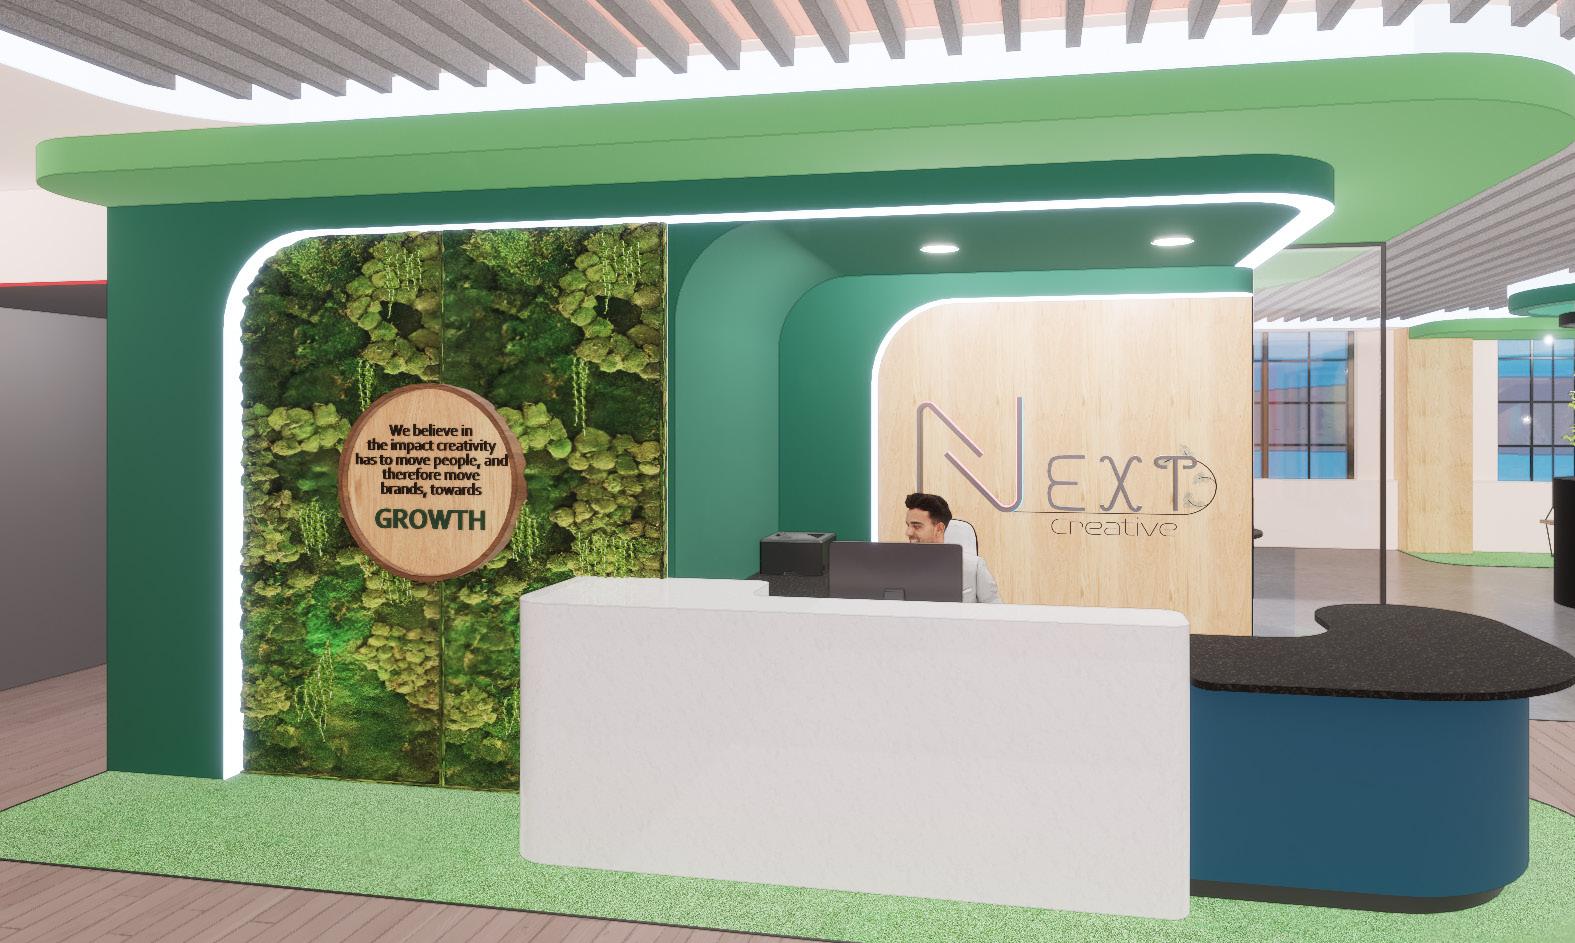
A moss wall in the entry became the best place to highlight the brand’s motto. Allowing clients to relate to the company values right when they enter the workplace.
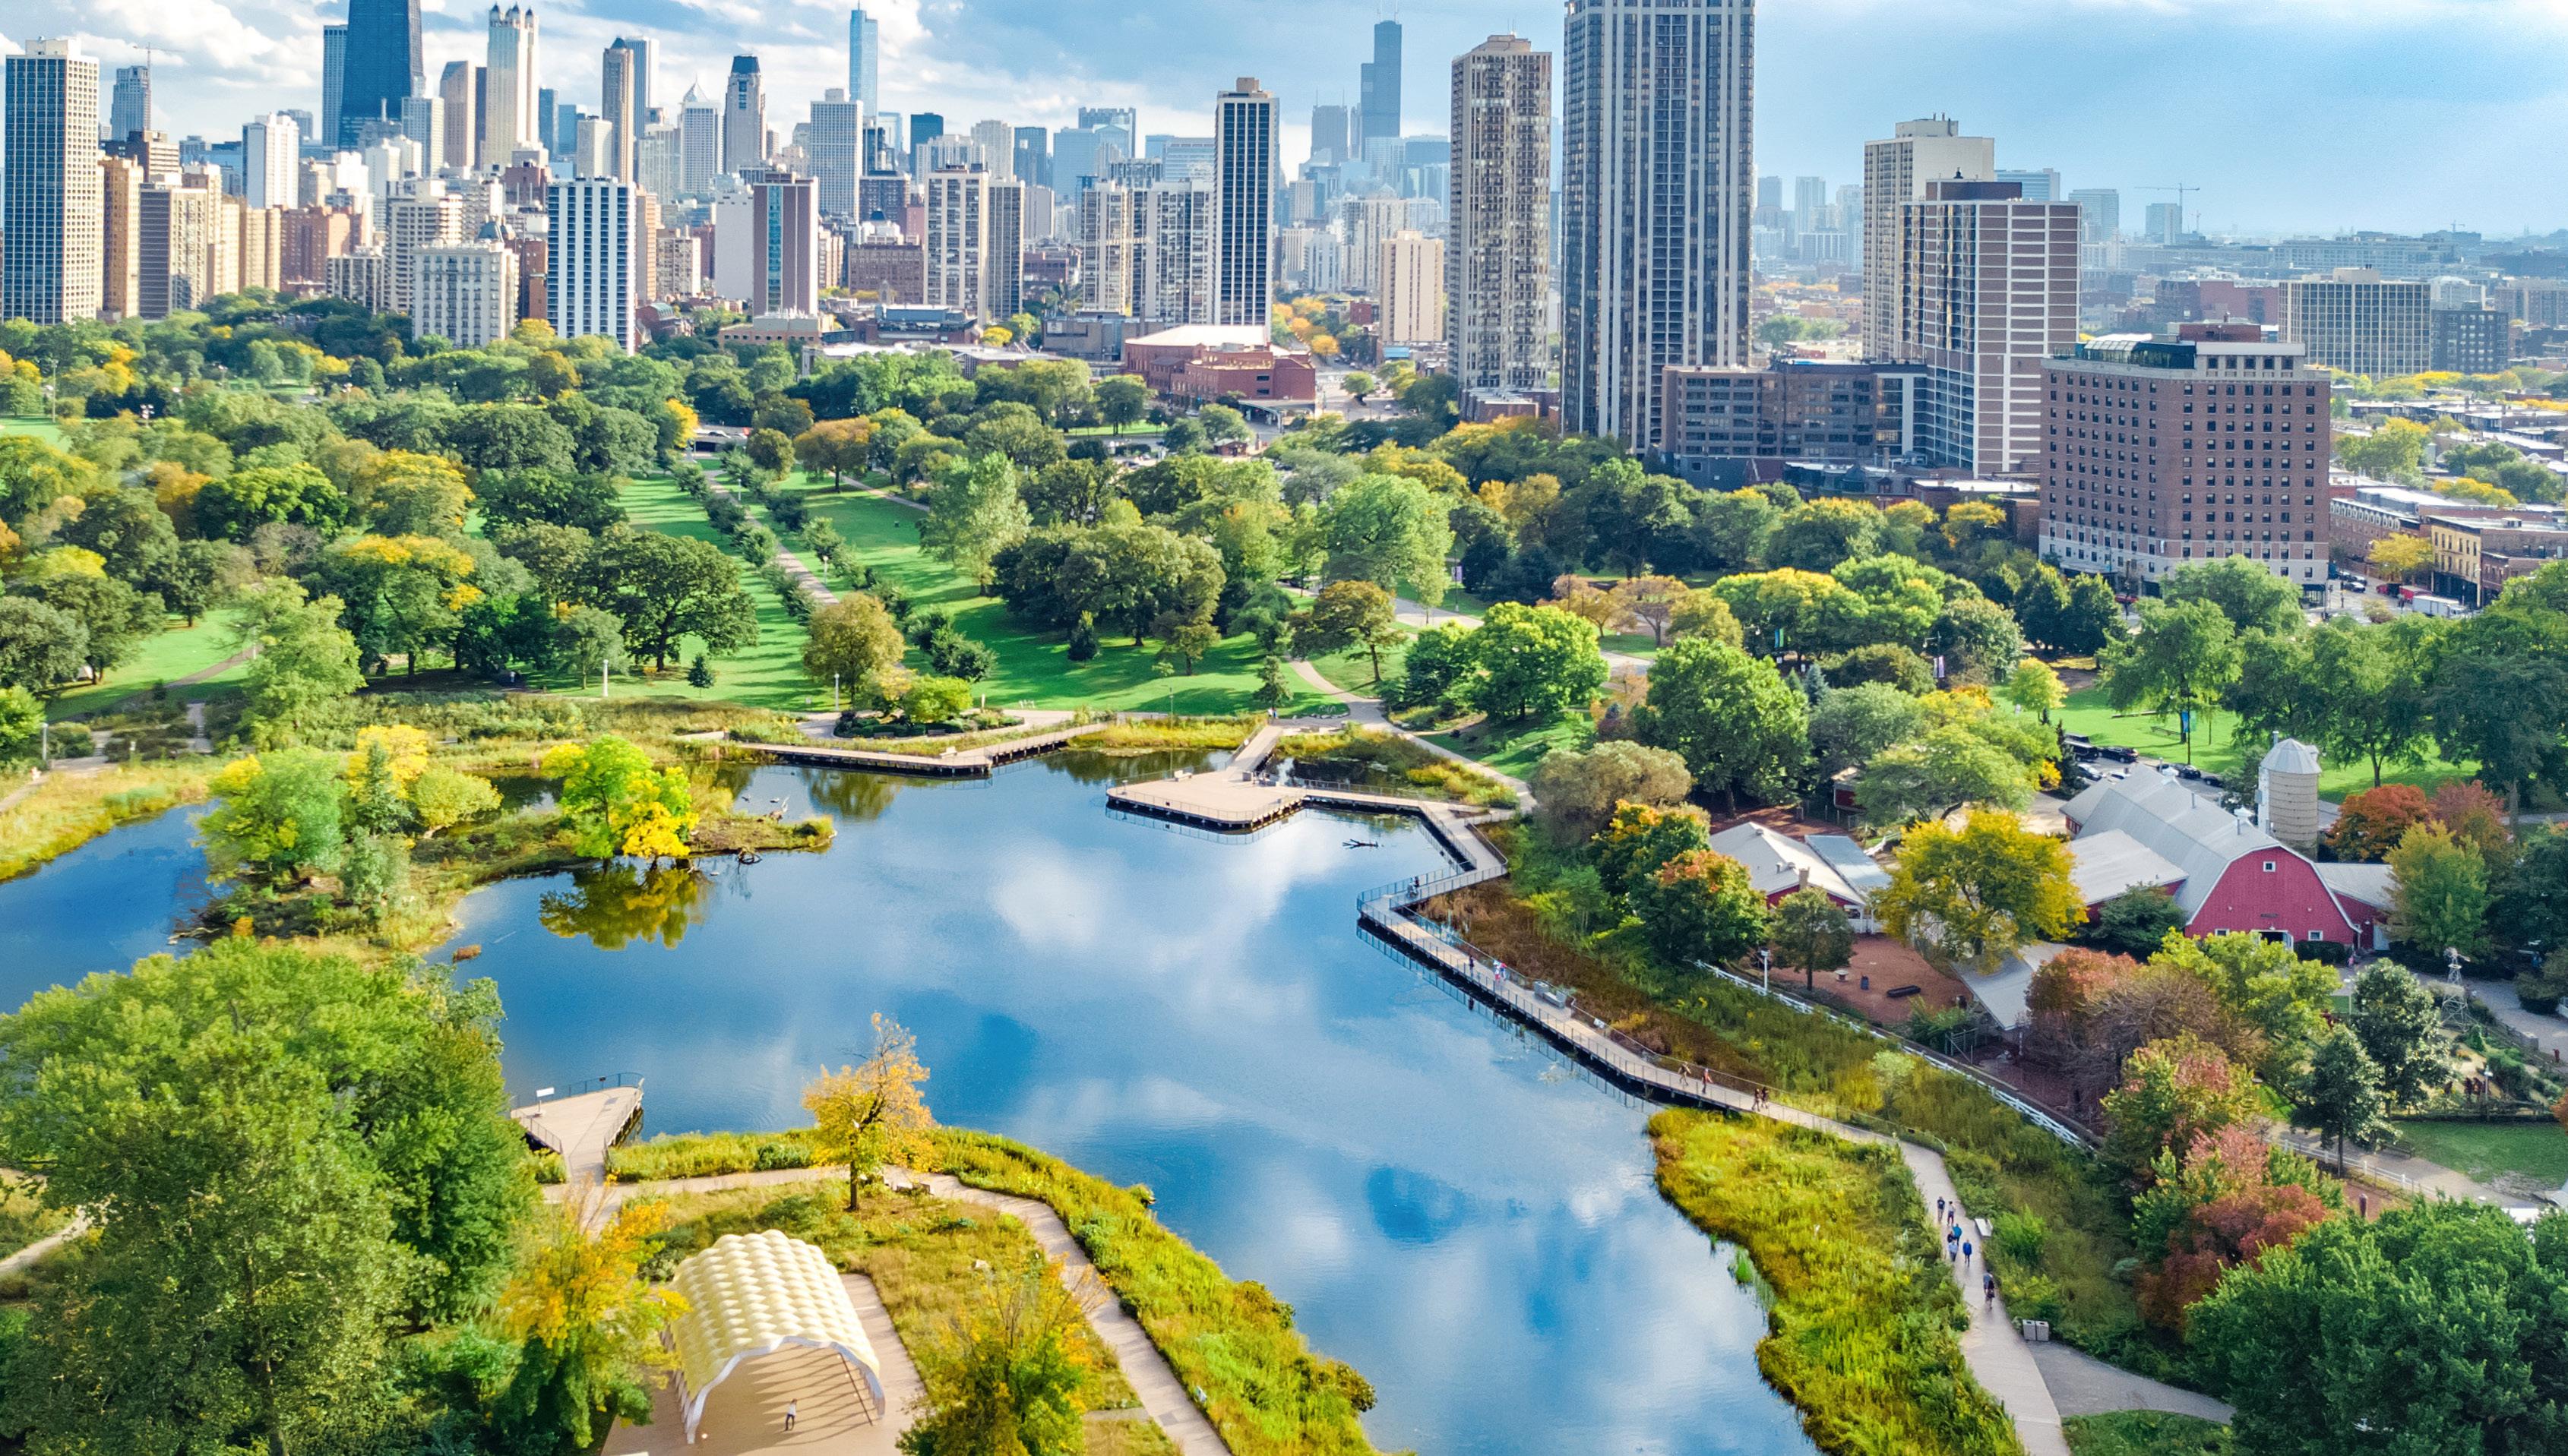
“It is important to build a new workplace location where we can connect in a meaningful way with our clients”
What better location for NEXT than the “City in a Garden”
In the 1860s, Chicago set aside 60 acres as Lake Park. Renaming it Lincoln Park in 1865.
Today, Lincoln Park hosts a prominent zoo, a beautiful conservatory, and stretches a diverse landscape for miles along Lake Michigan, making it one of the most visited urban parks in the United States.
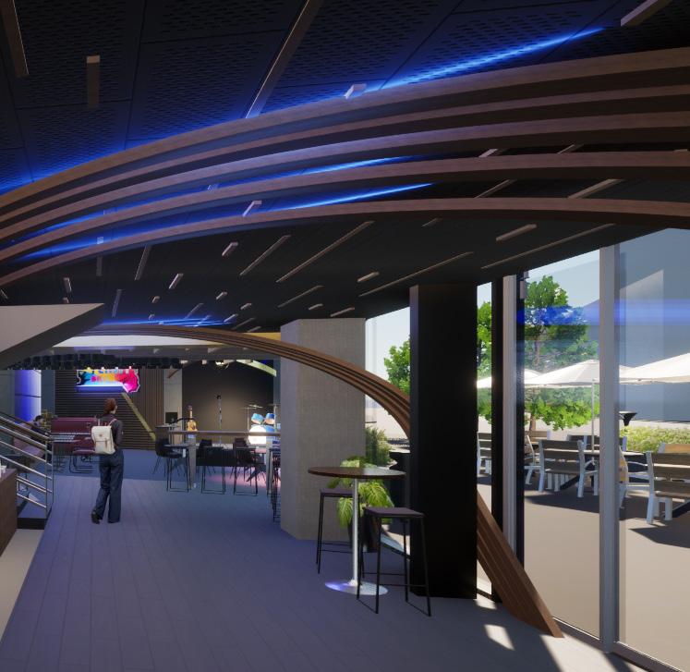
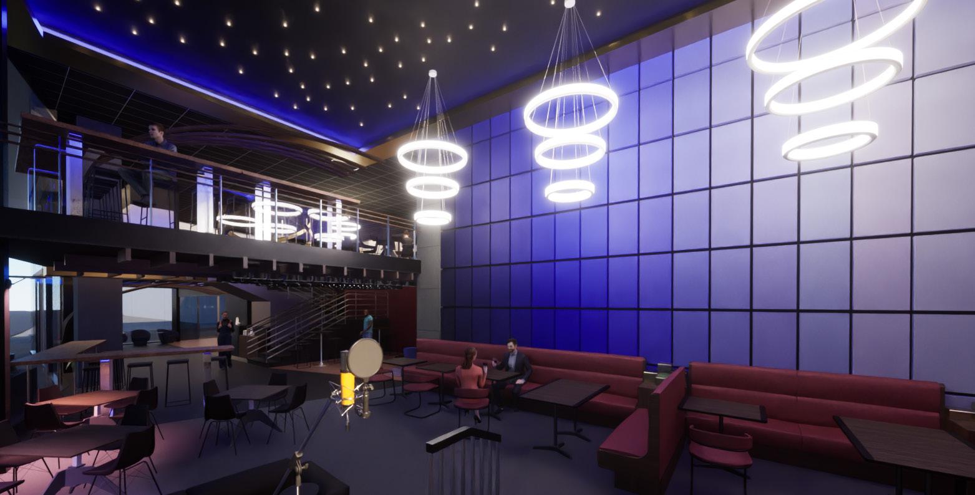
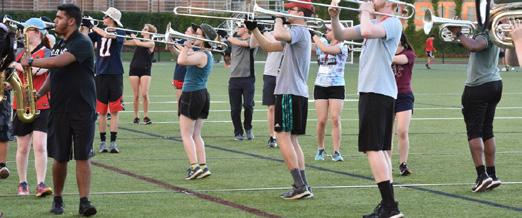
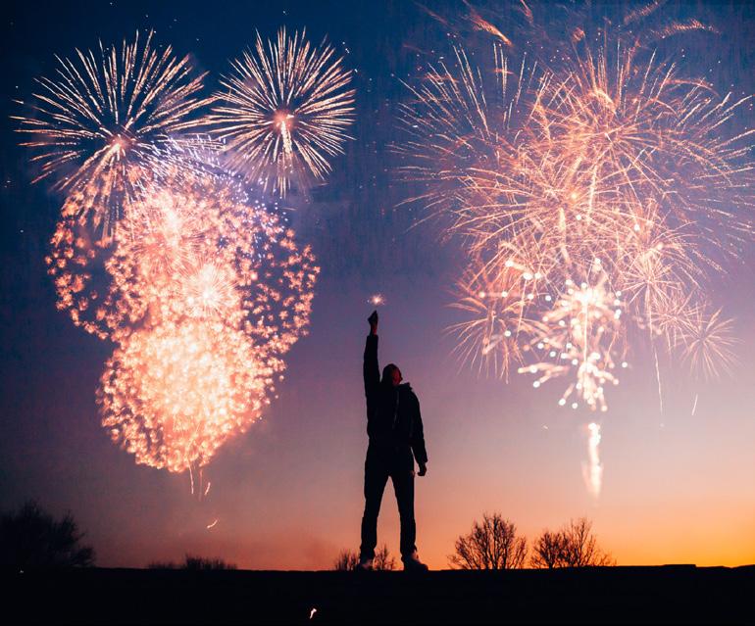
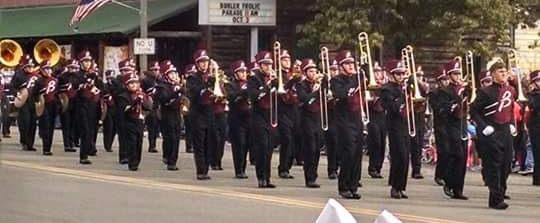
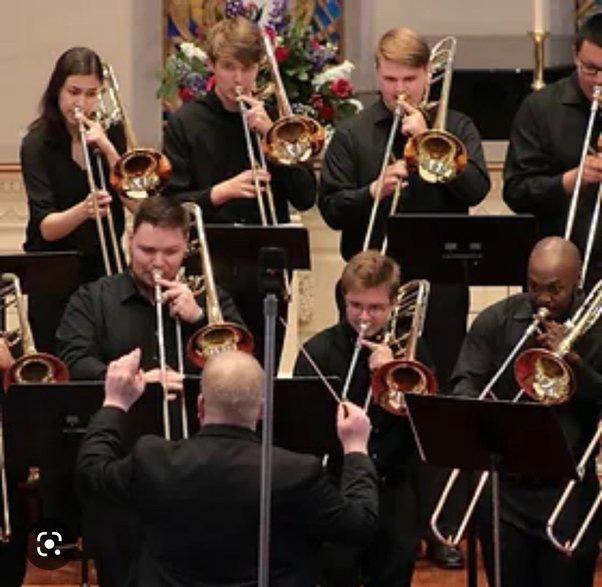
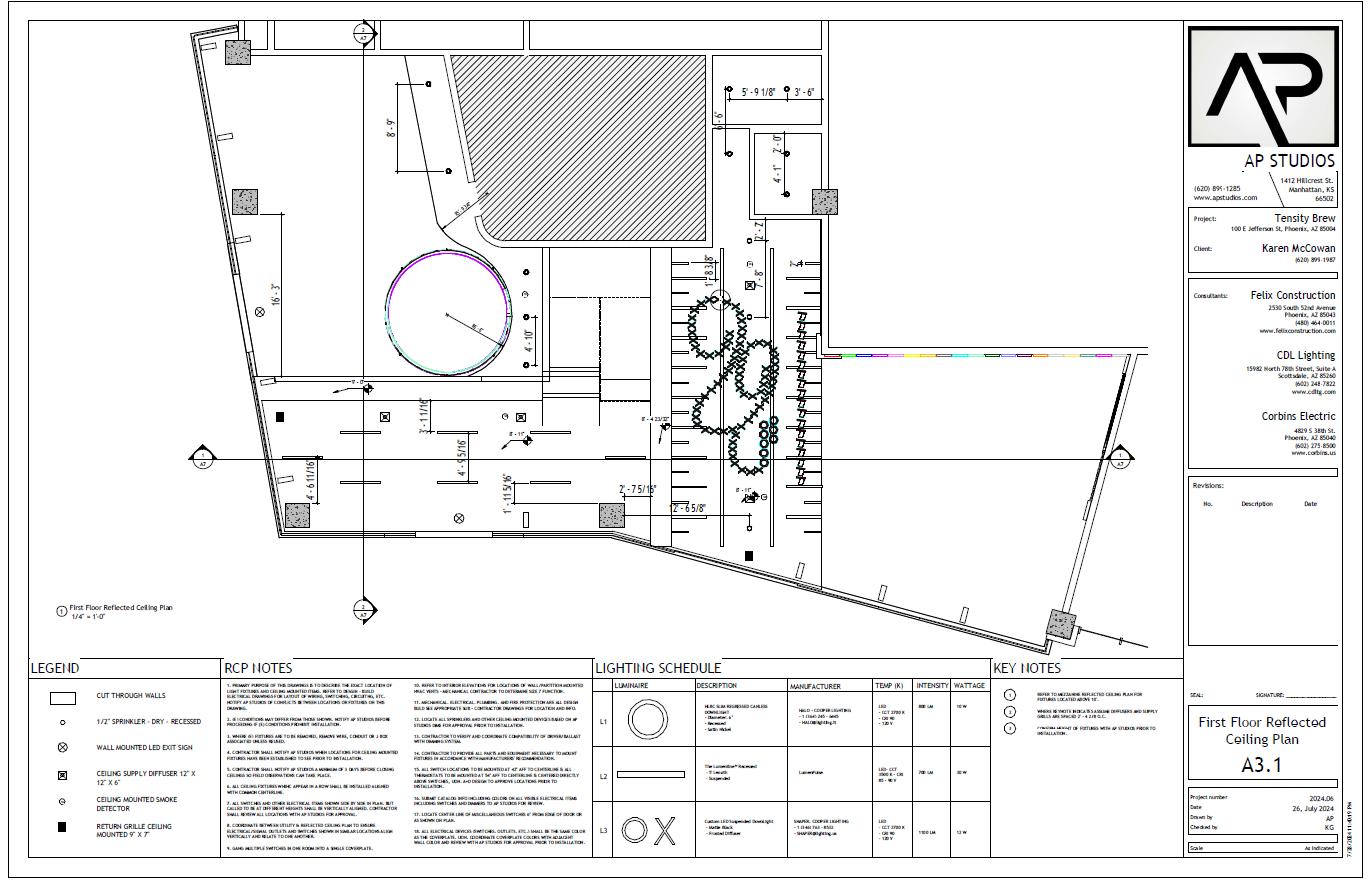
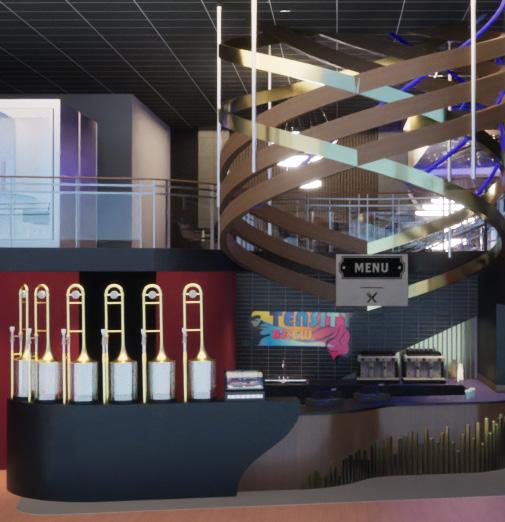
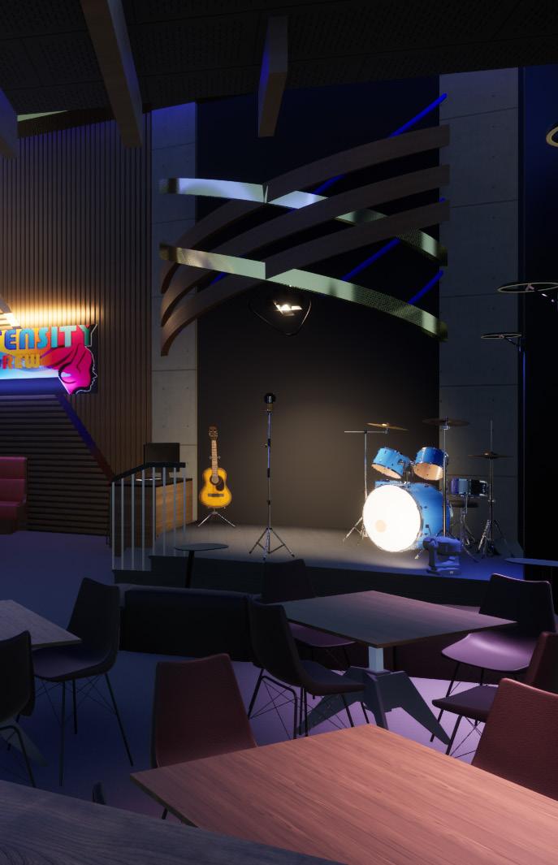
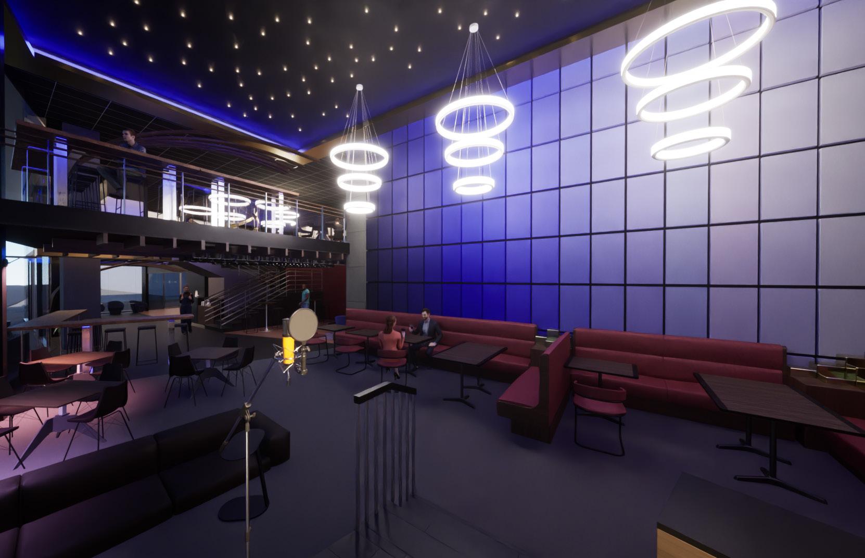
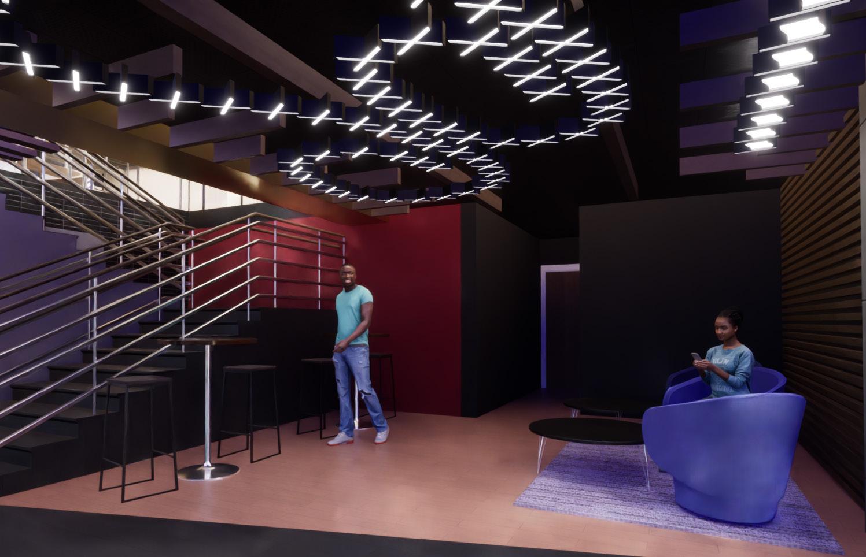
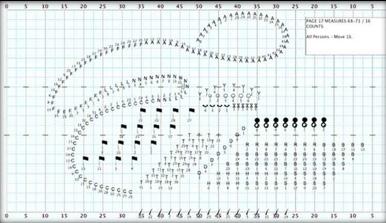
This project inspired our class to design a memory cafe about the Alzheimers Association. We designed a cafe to evoke emotions relating to a personal memory. My memory is from my high school marching band. In the memory, we were at a competition. It was dark at the time of our performance. I remember the moment our show ended. We played the very last crescendoing whole note. The last bit of sound echoed in the stands. The crowd stood up and applauded. The satisfaction of all the work and practice we put in all lead to that one moment of glory. This is the memory I wanted to evoke in my cafe design. Using sculptural moments that portray the beautiful flow of music. As well as a corridor effect that creates a compression and release moment to mimic the crescendoing whole note we played. This project was also used for our construction documents class. You will see an example of that practice on the right.







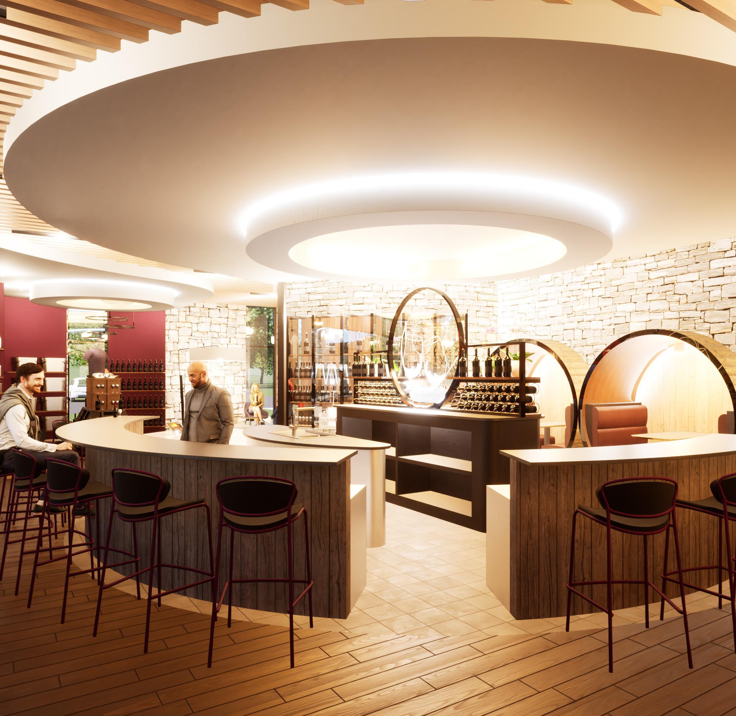
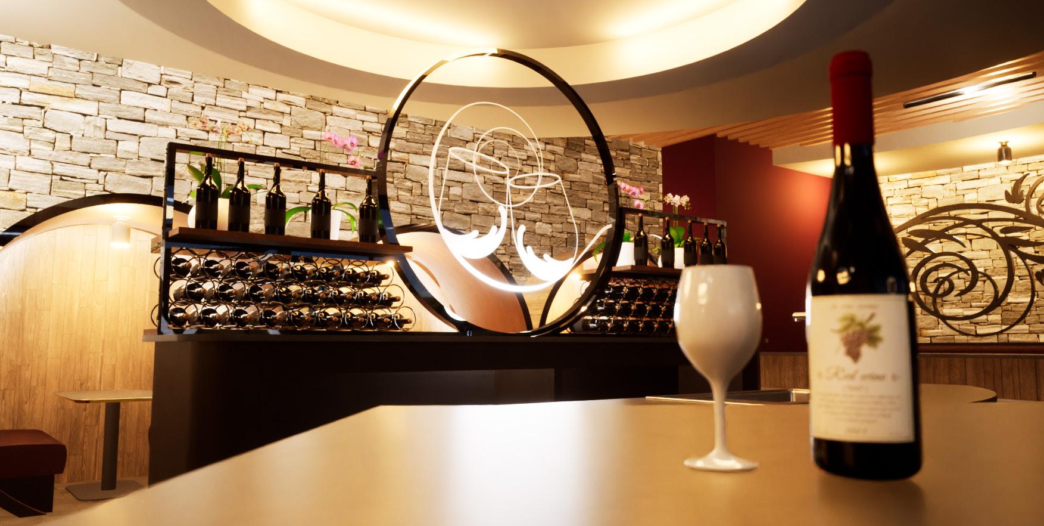
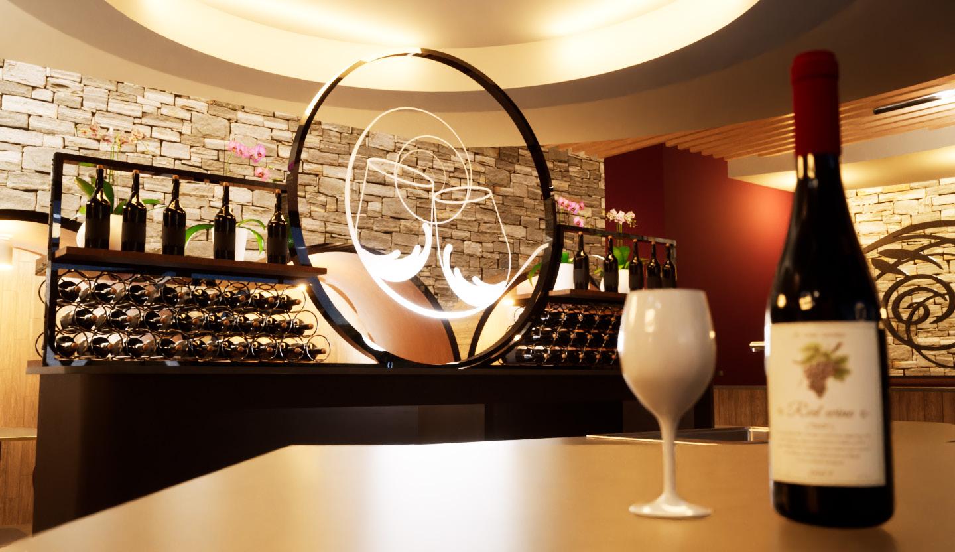
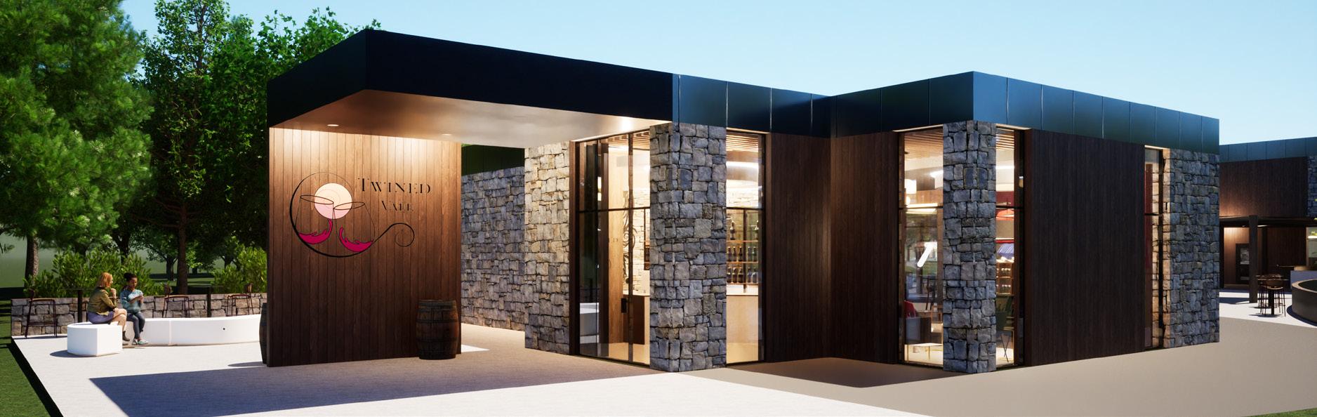
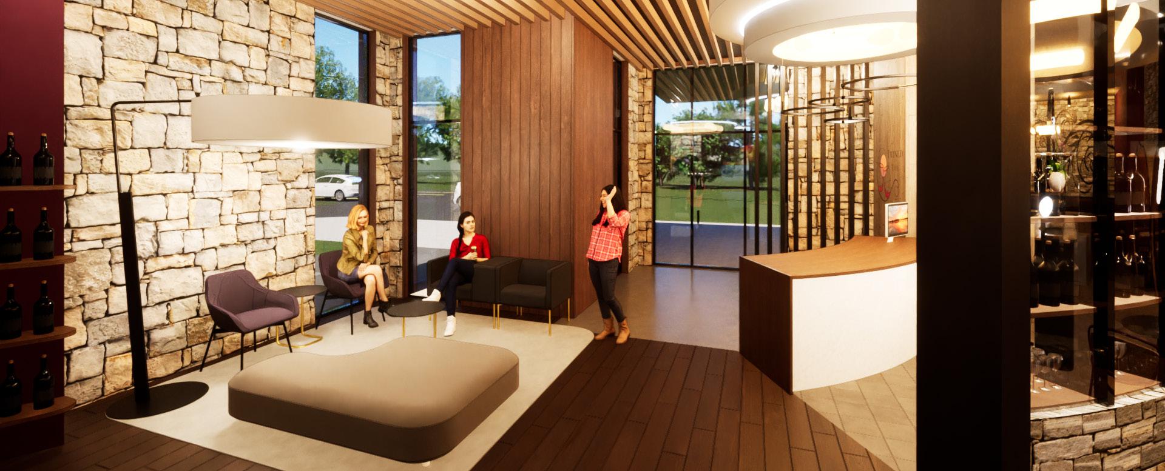
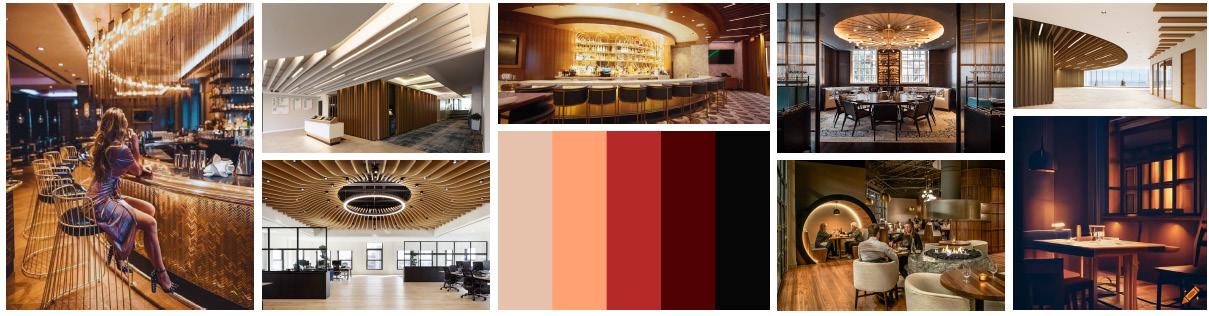
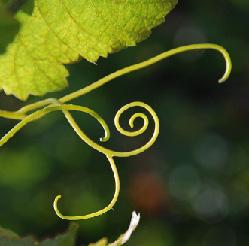
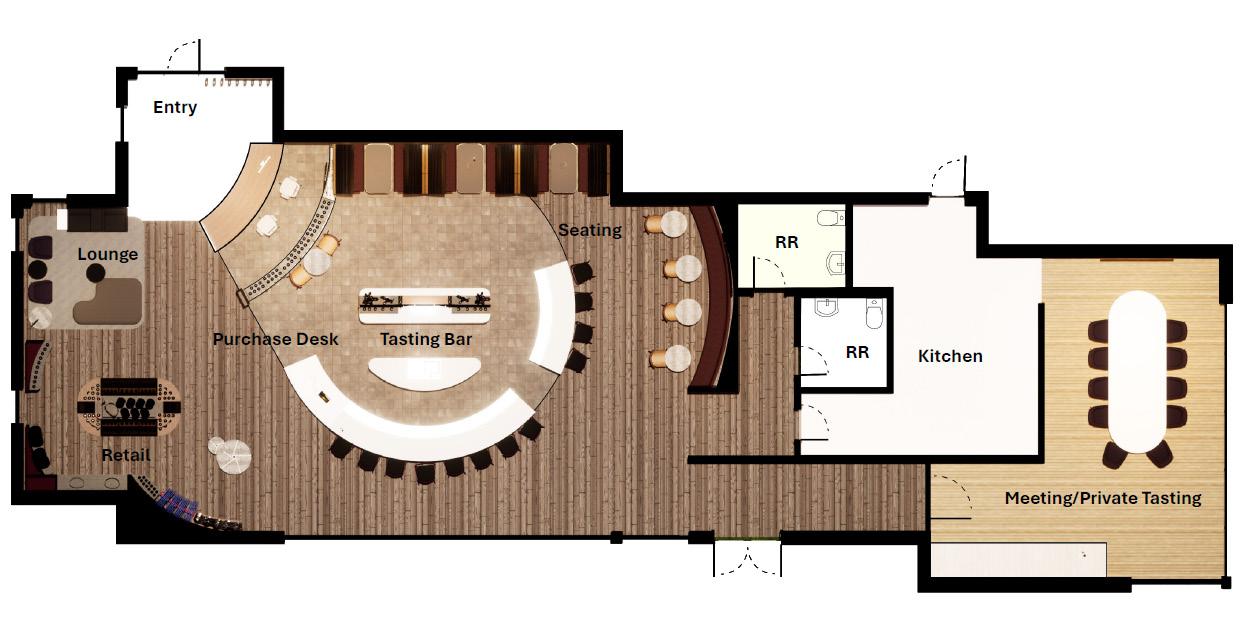
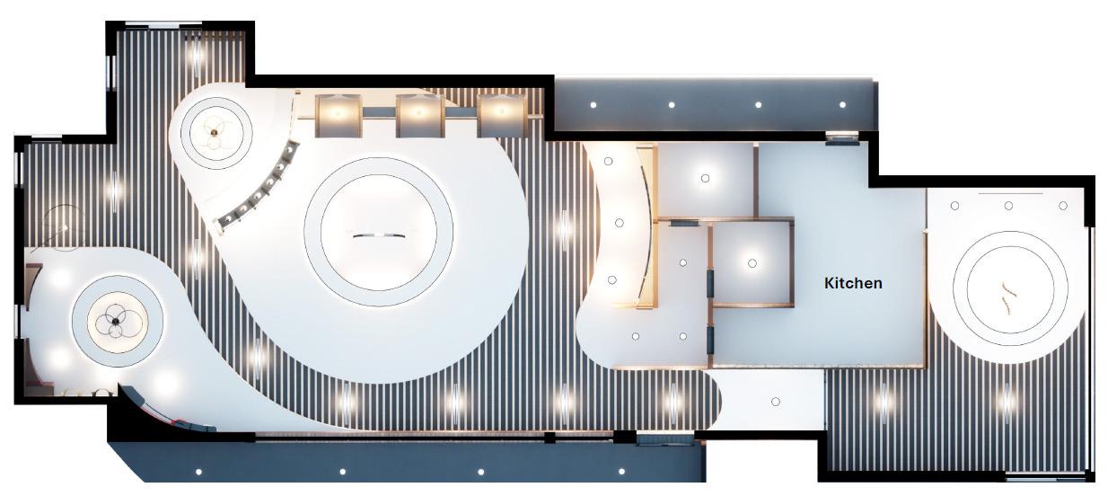
This project tasked us to create a winery. The facade and interior were in the project brief but the kitchen was not part of the contract. The production of the wine was also off-site and not in the contract. I took inspiration for this project from the tendrils of a grapevine. I wanted to use these forms as a space-defining element. This showed the most in the ceiling and floor planes. I used an acoustical wood slat ceiling to highlight the circulation path. Then using white gypsum, I gradually lowered the ceiling into four circular cove lights. These represent the circular end of the tendril and mark the hierarchy of the spaces. For example, the largest cove light marks the winery’s logo and tasting bar.
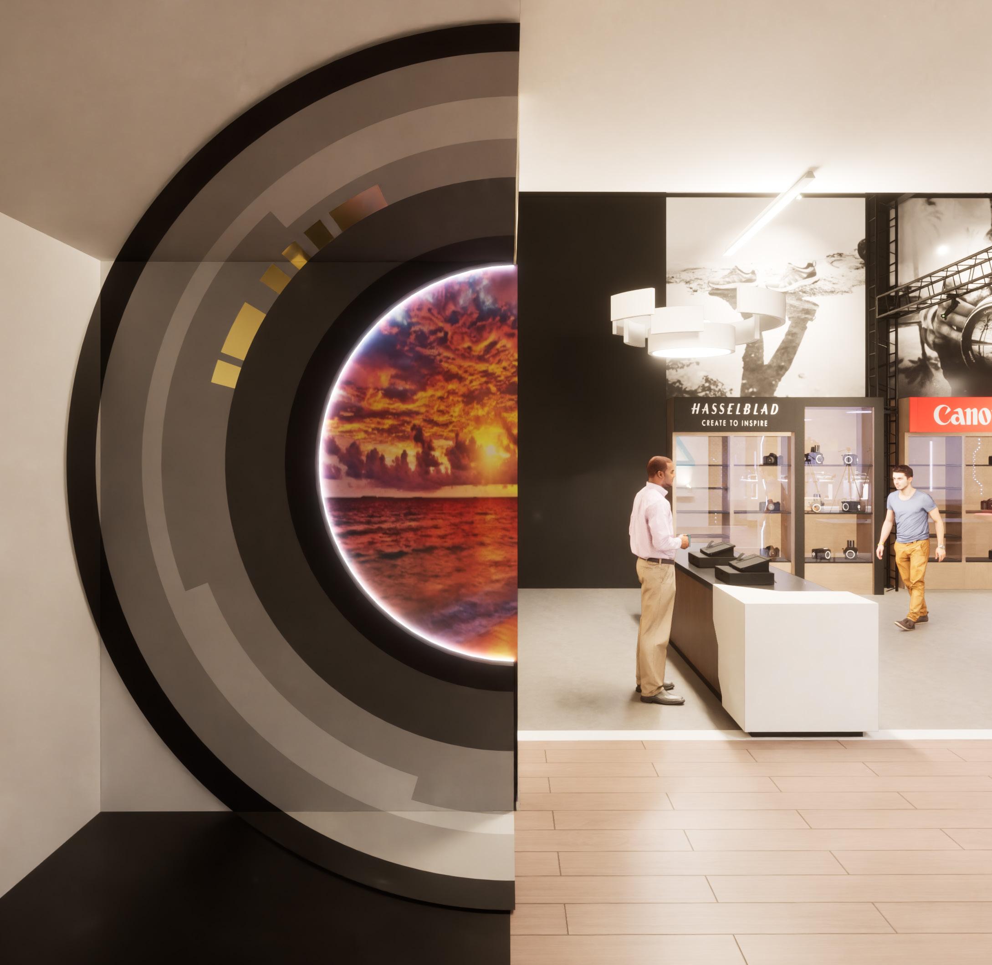
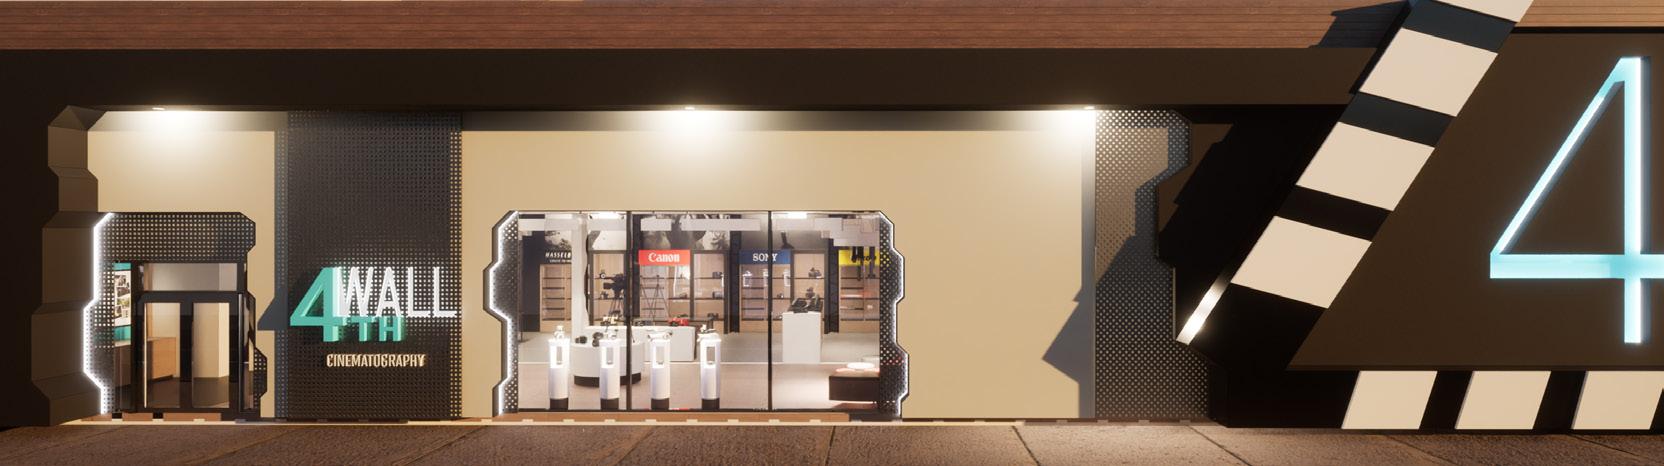
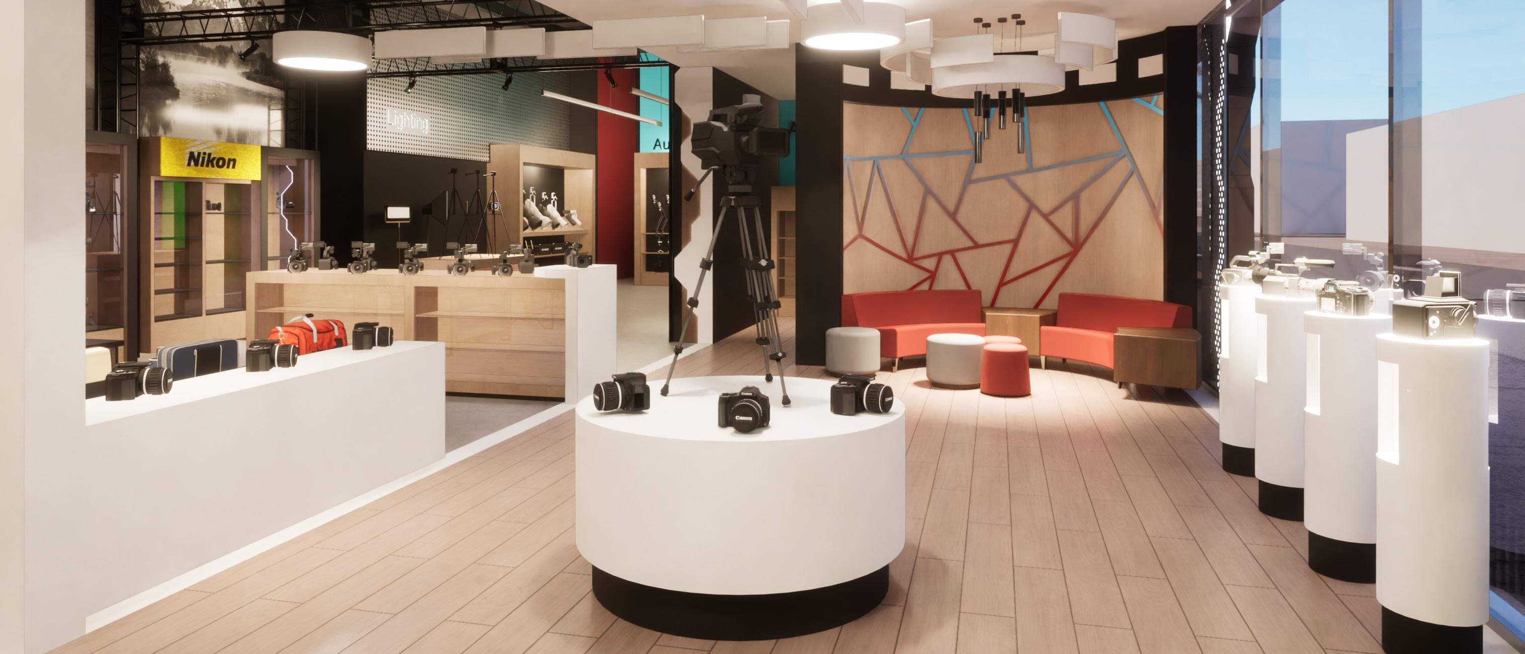
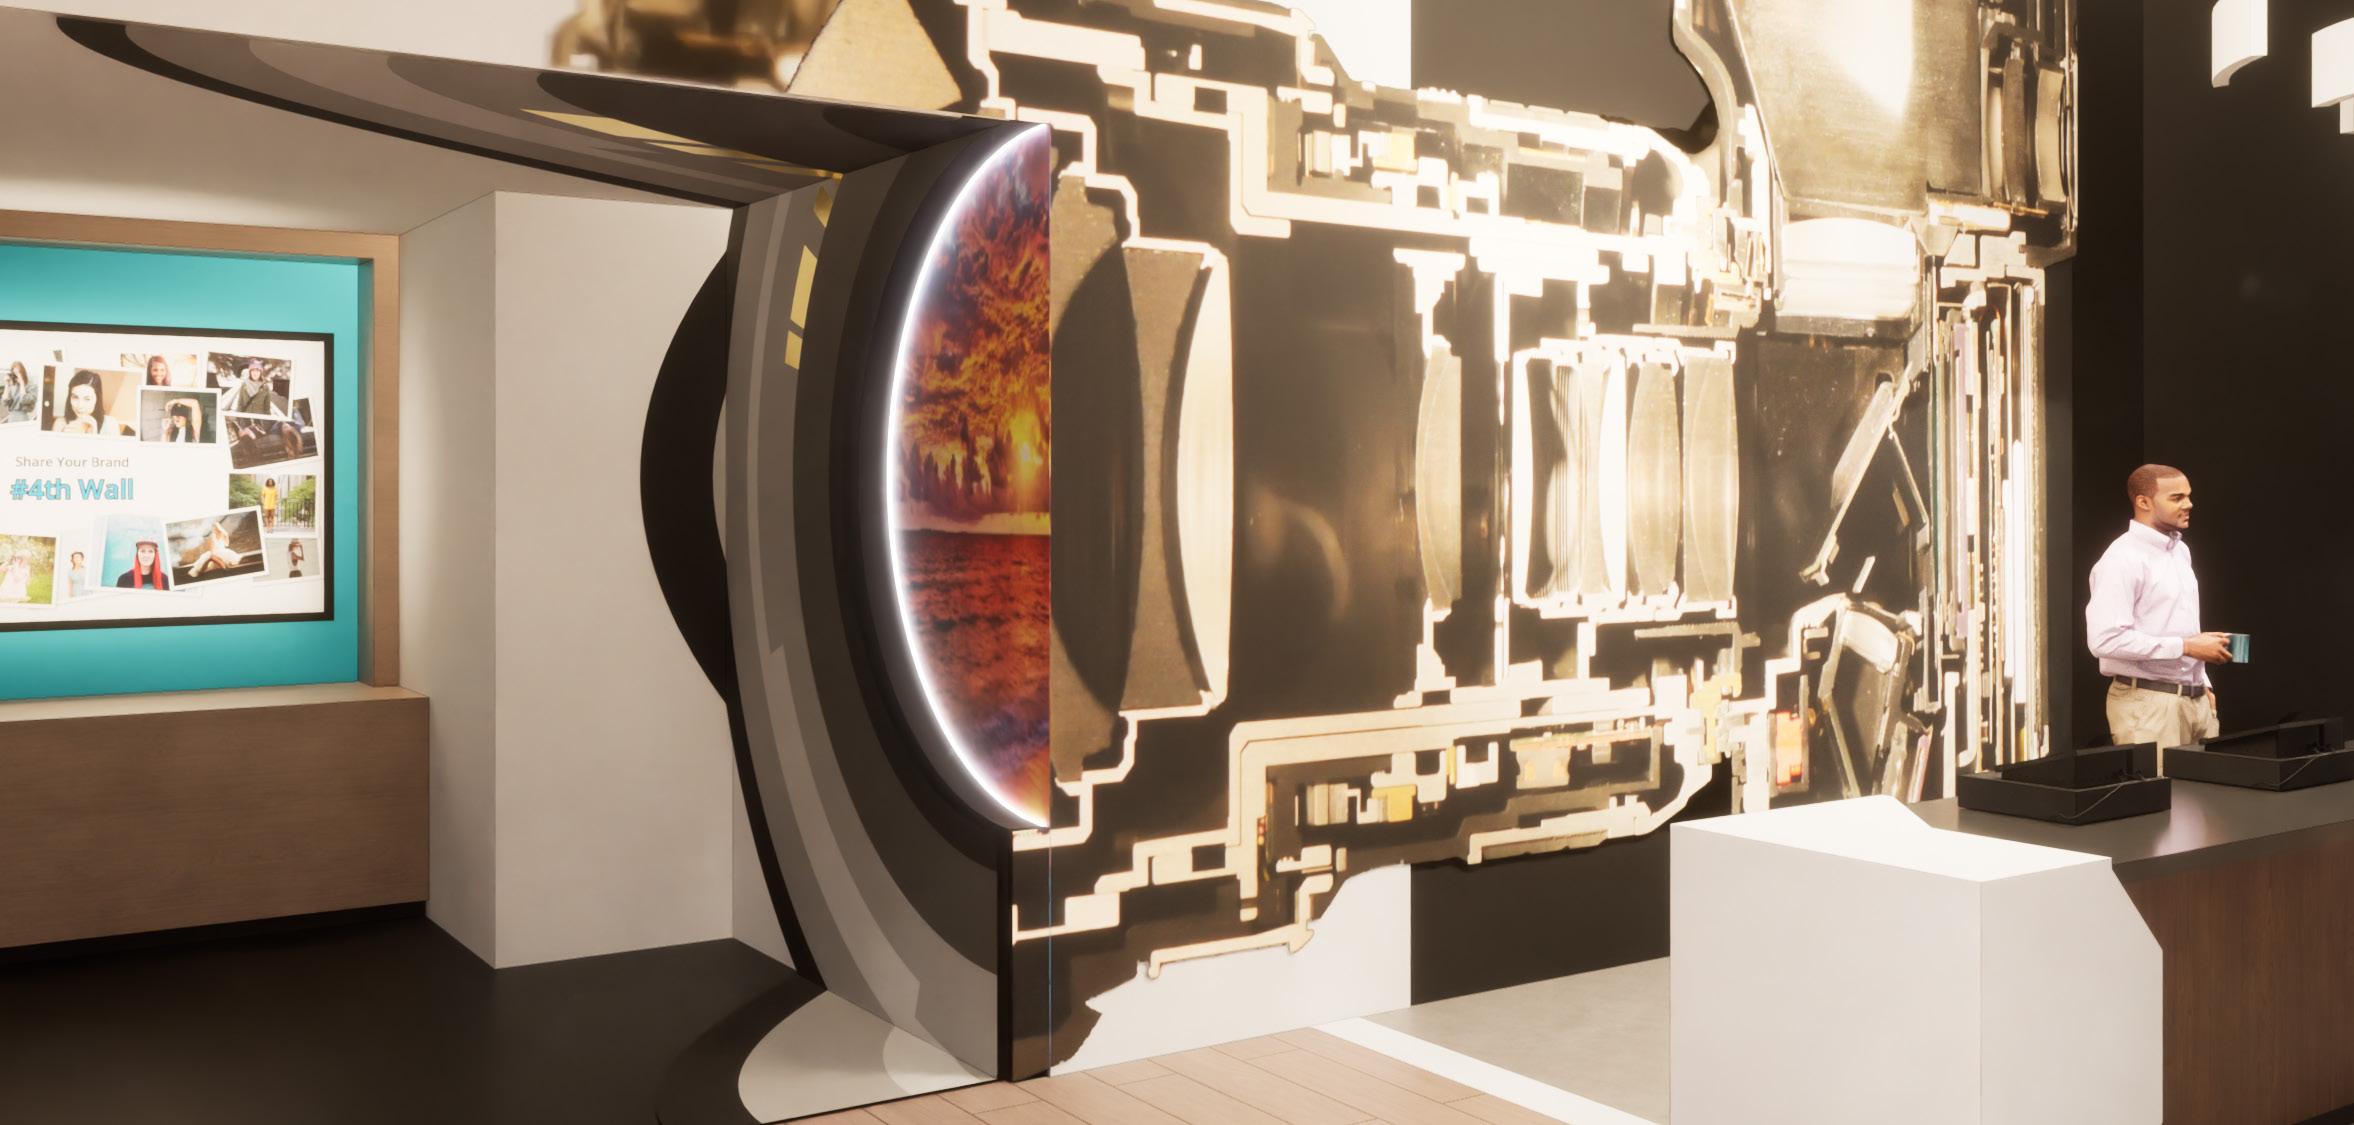
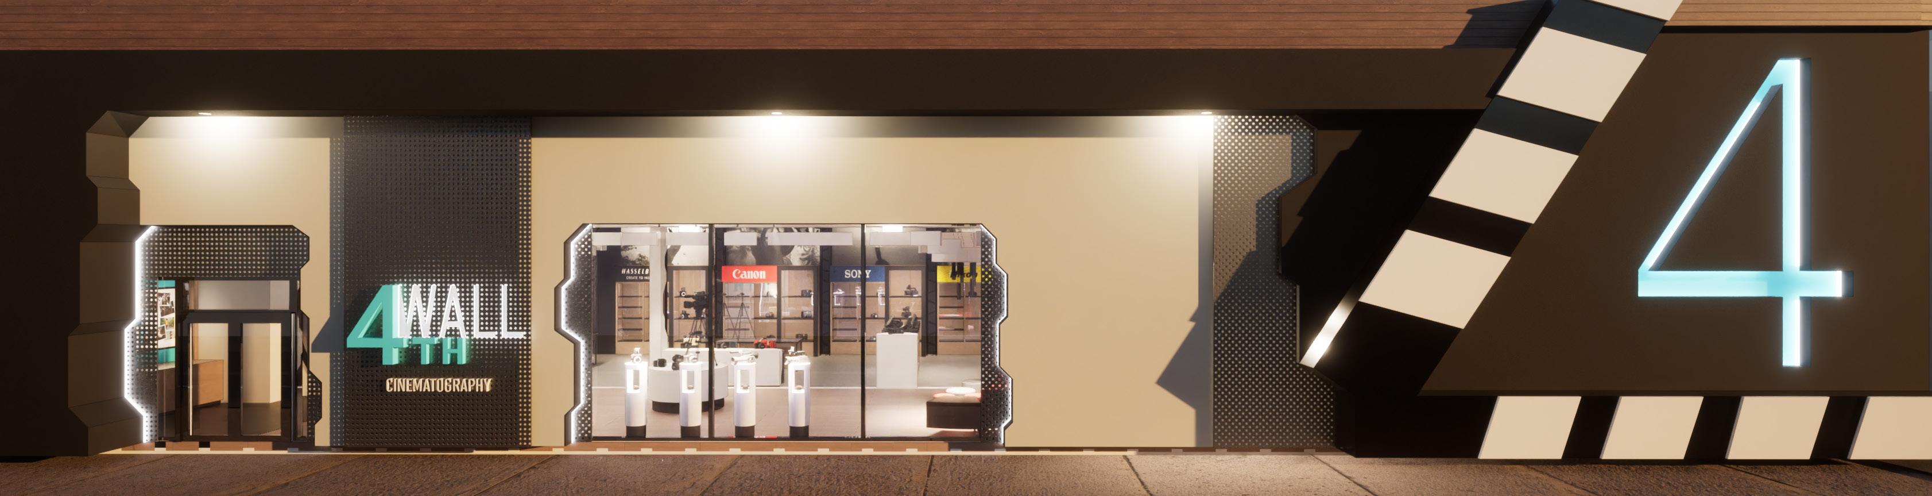
This project tasked us with designing the facade and interior of a retail store. I chose cinematography equipment as a retail product. This project became special to me during the modeling phases. I got to learn how to model an anamorphic projection. I did this with an image of a camera lens because I felt the customer should feel like they are warping behind the scenes of a cinema camera. This is then cut in half to show a graphic of the interior mechanics of a camera. Proving to the customer that this retail store knows all the ins and outs of this technology.
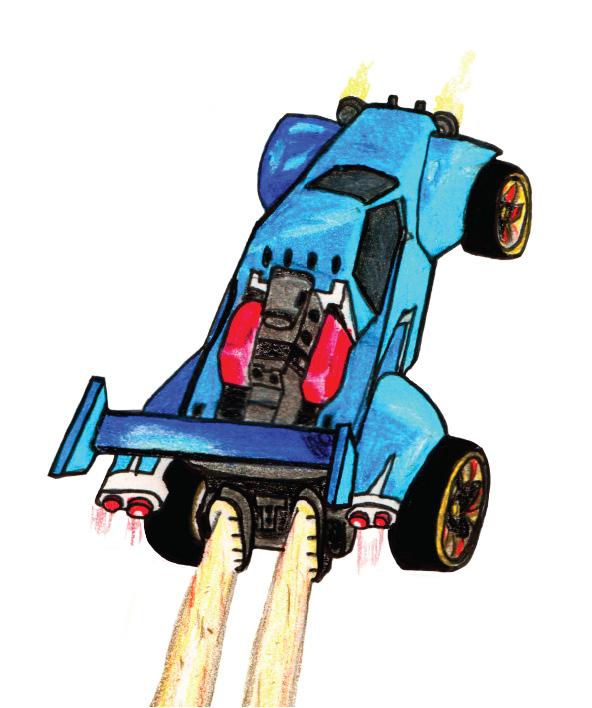
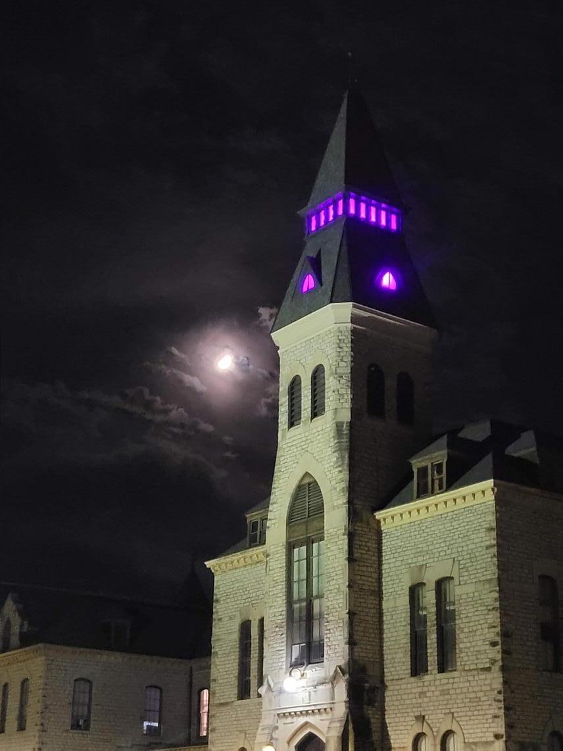
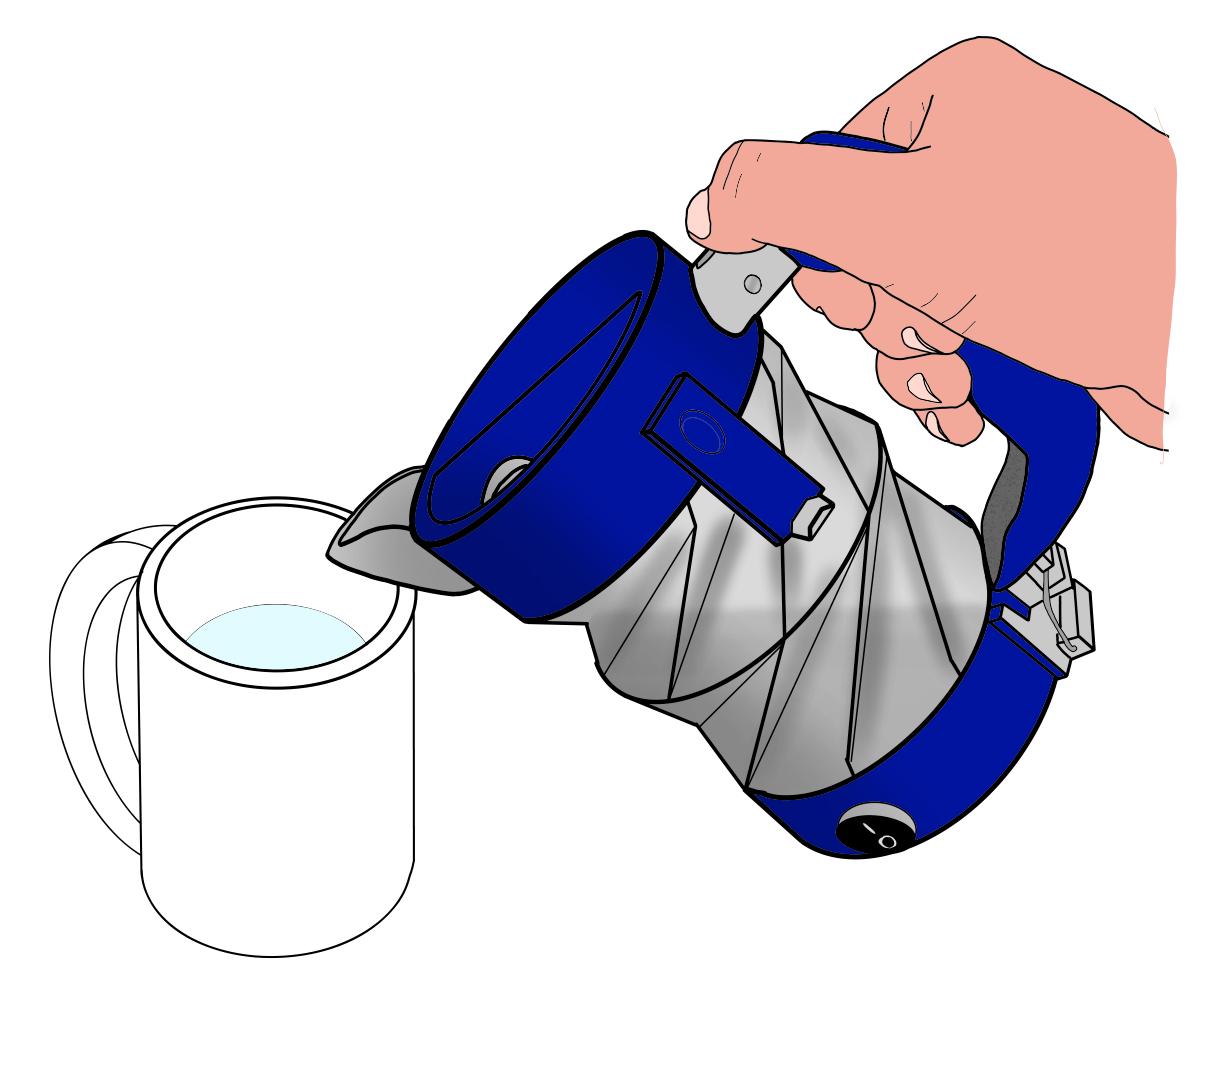
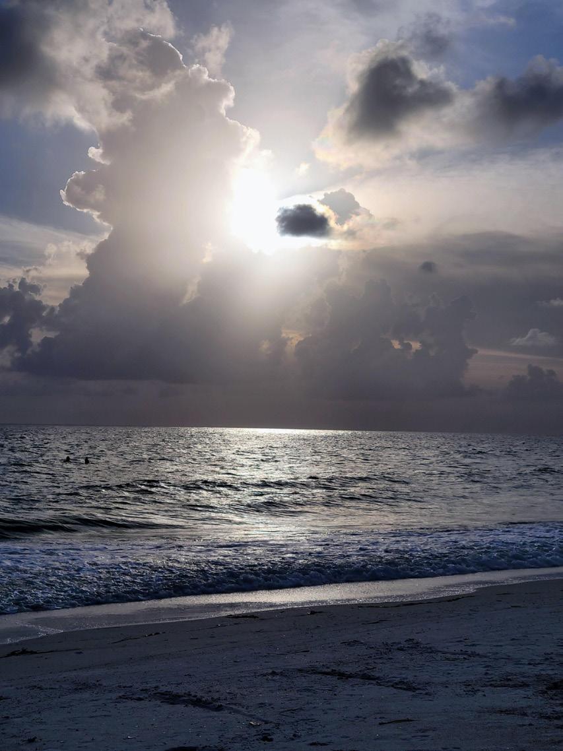
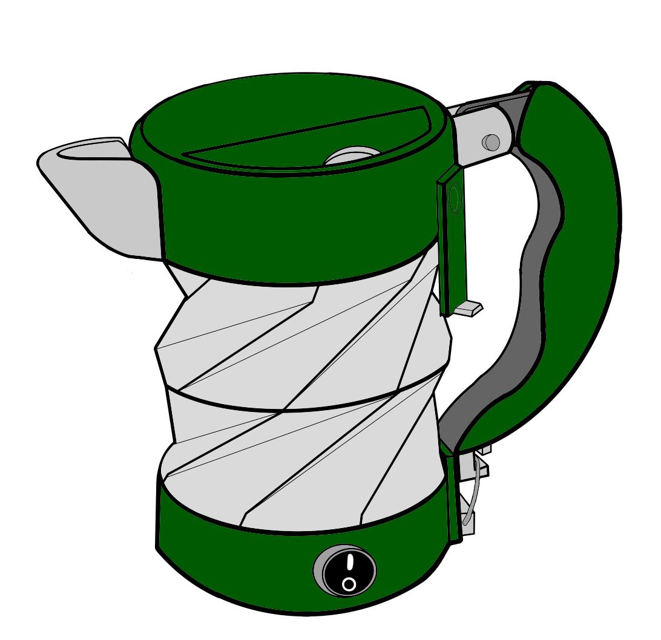
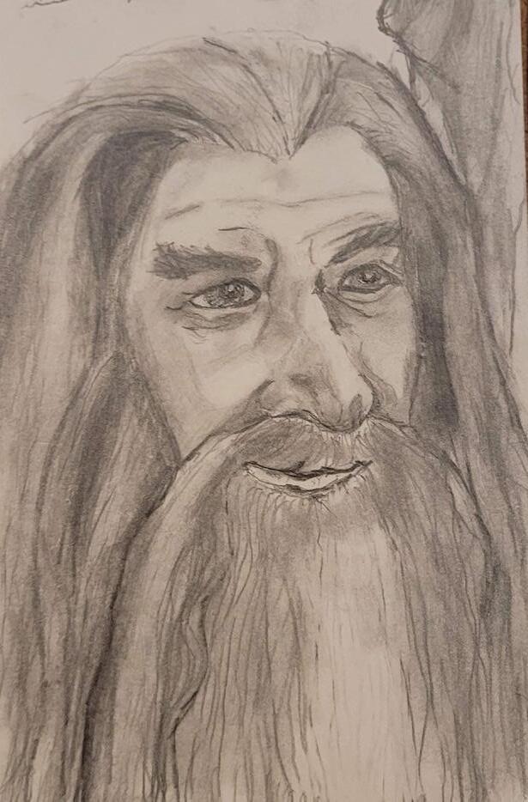
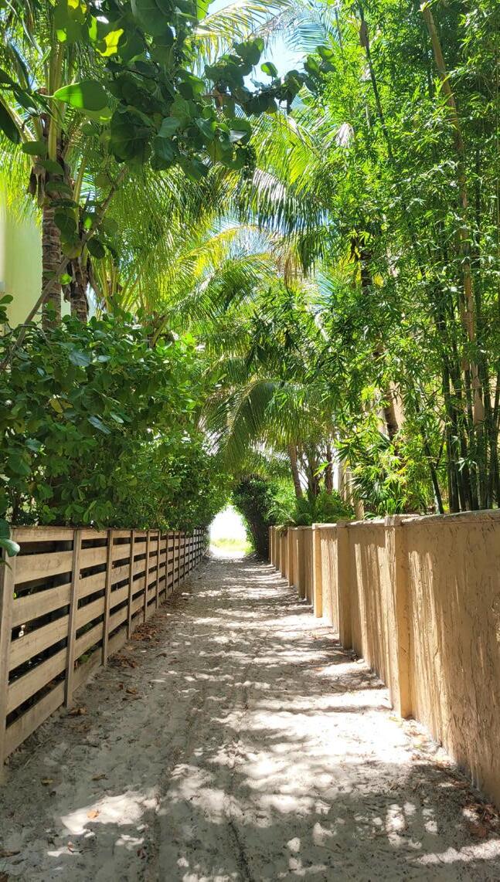
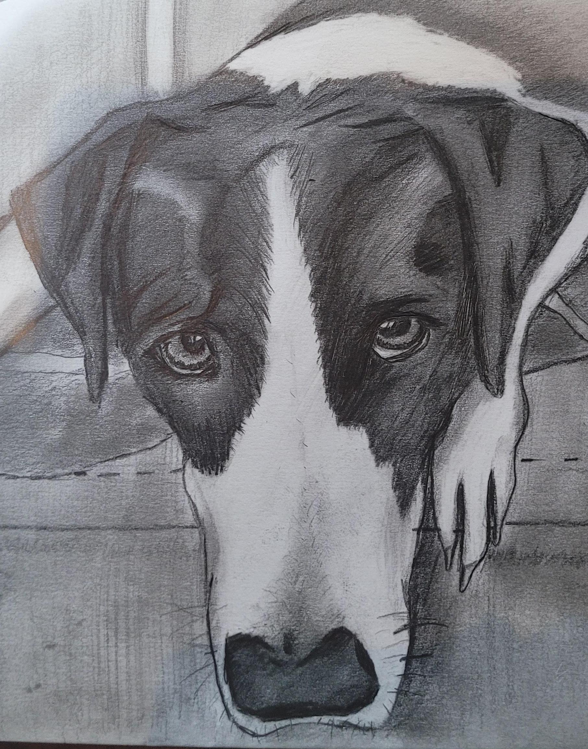
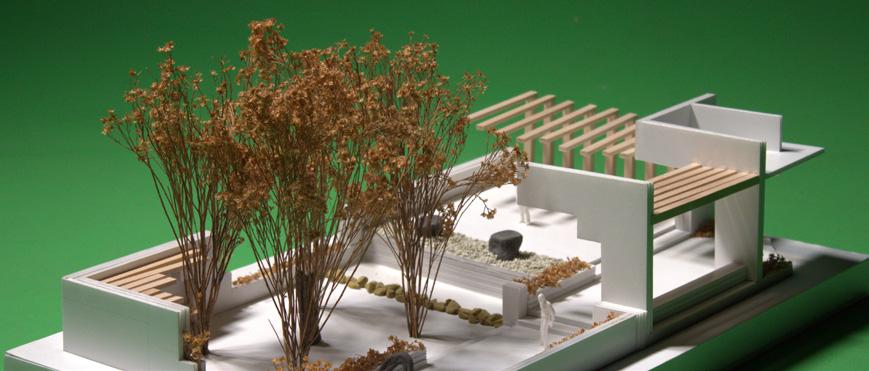
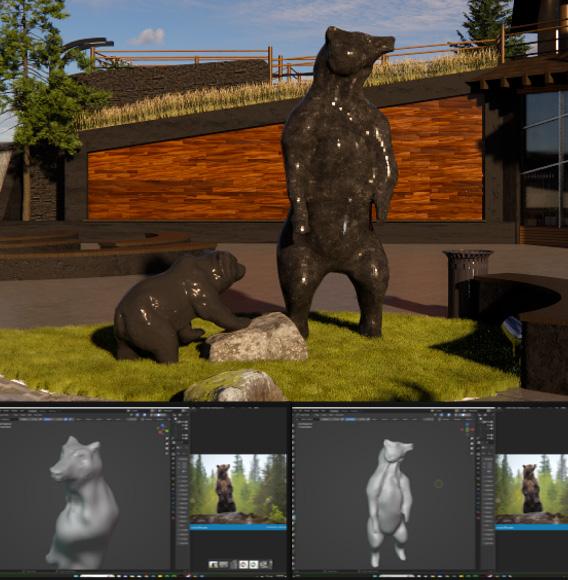
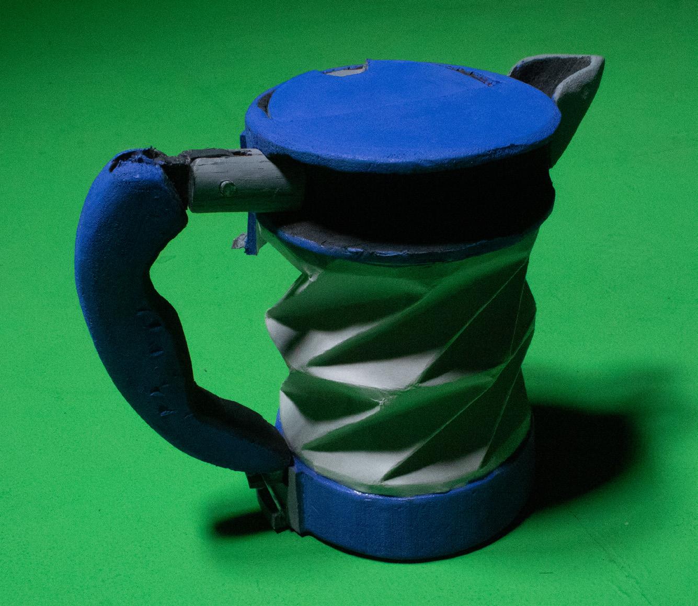
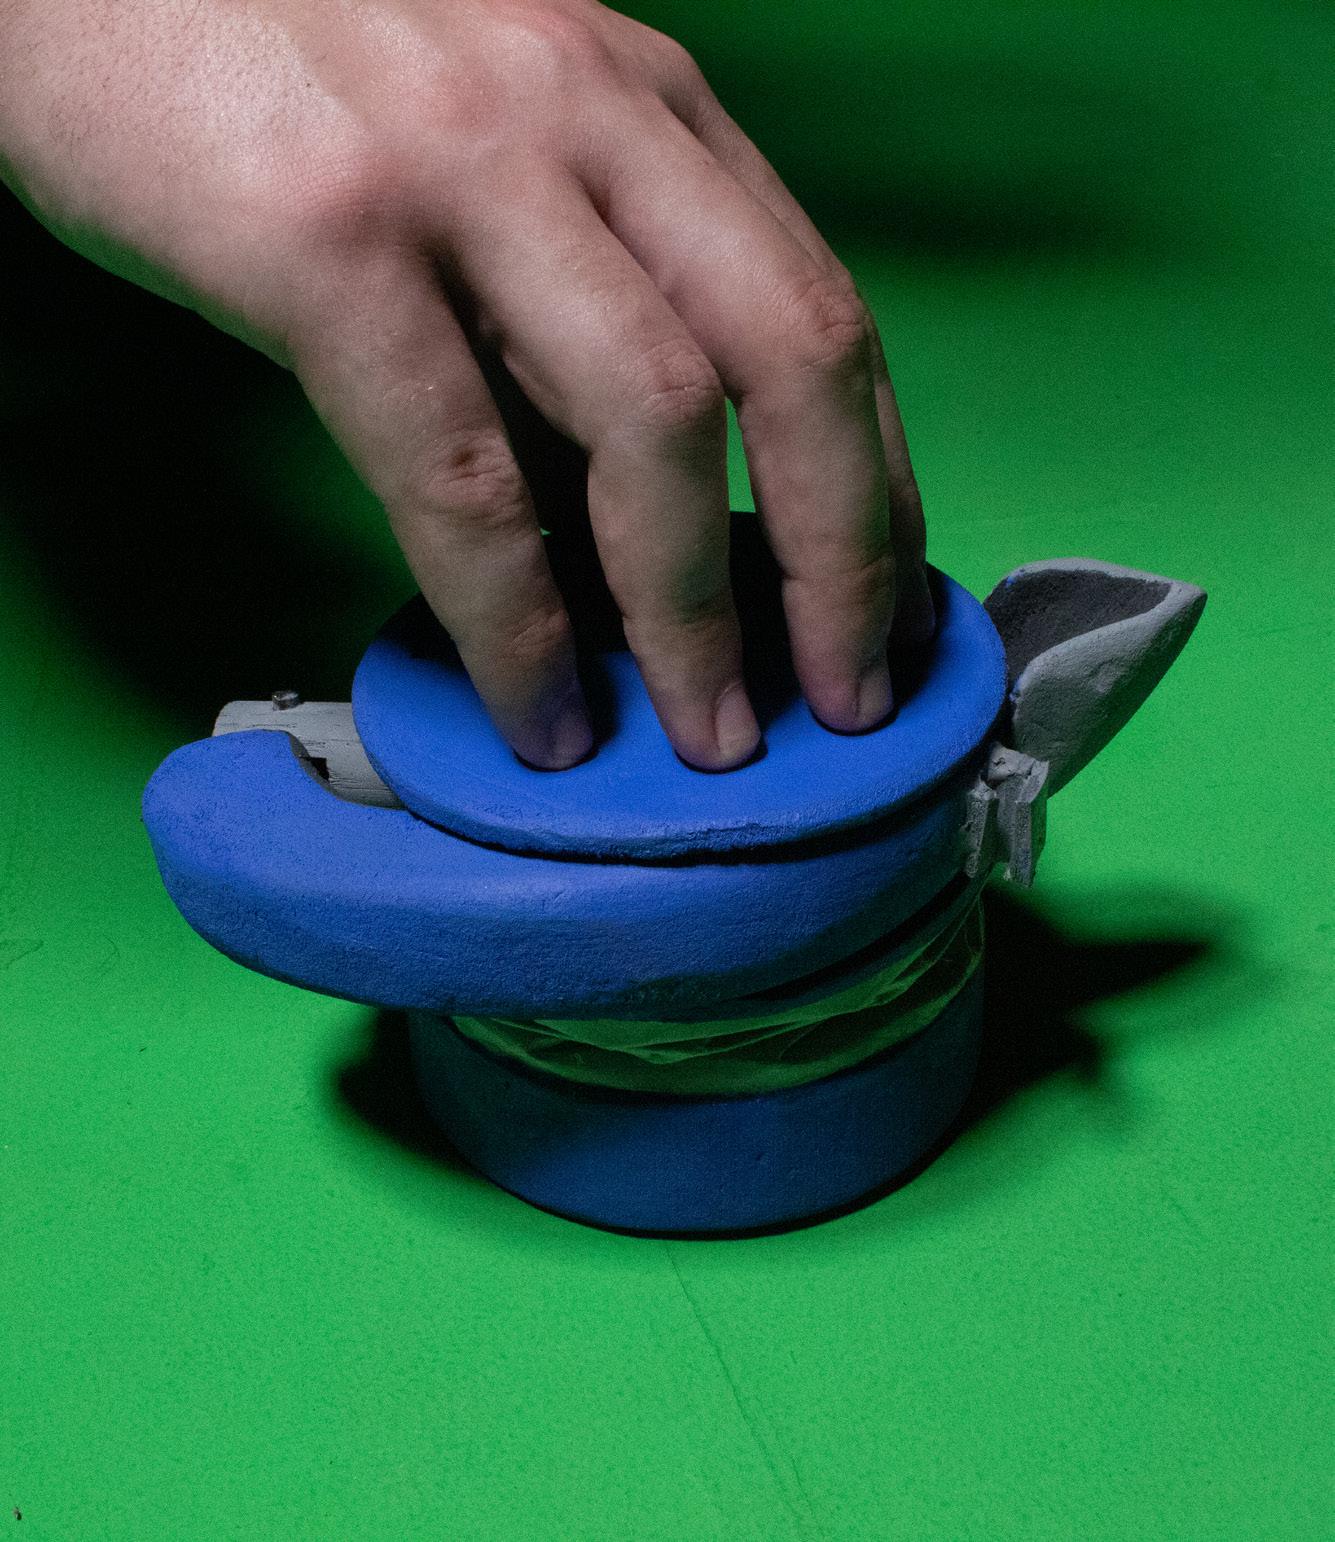
Here are some hand-modeling projects I have worked on recently. As well as one project where I used Blender to sculpt a custom bear sculpture. Modeling is one of my favorite skills in this field.
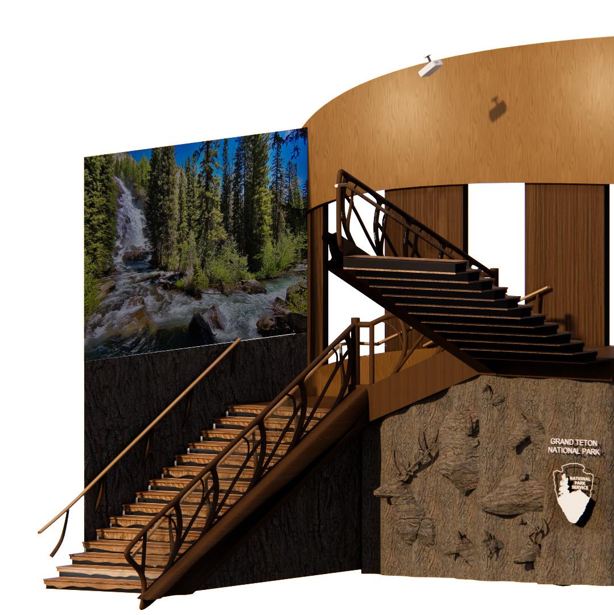
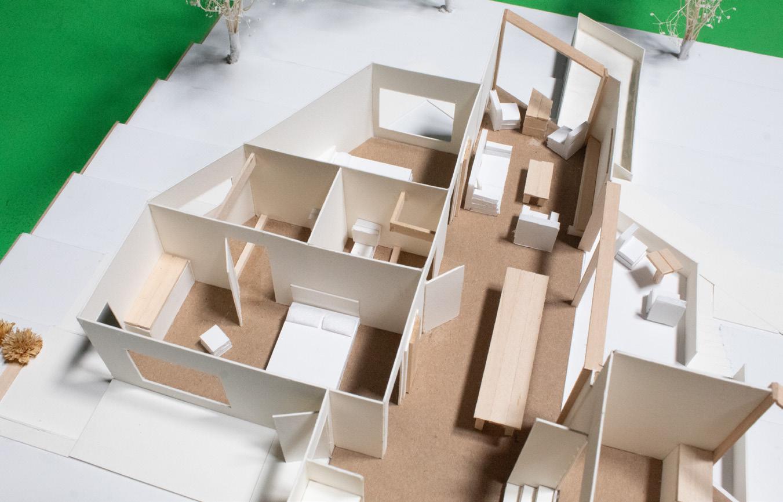
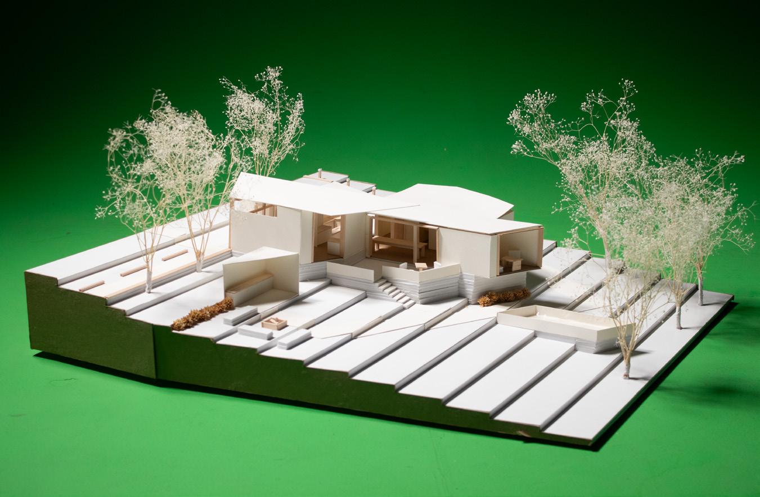
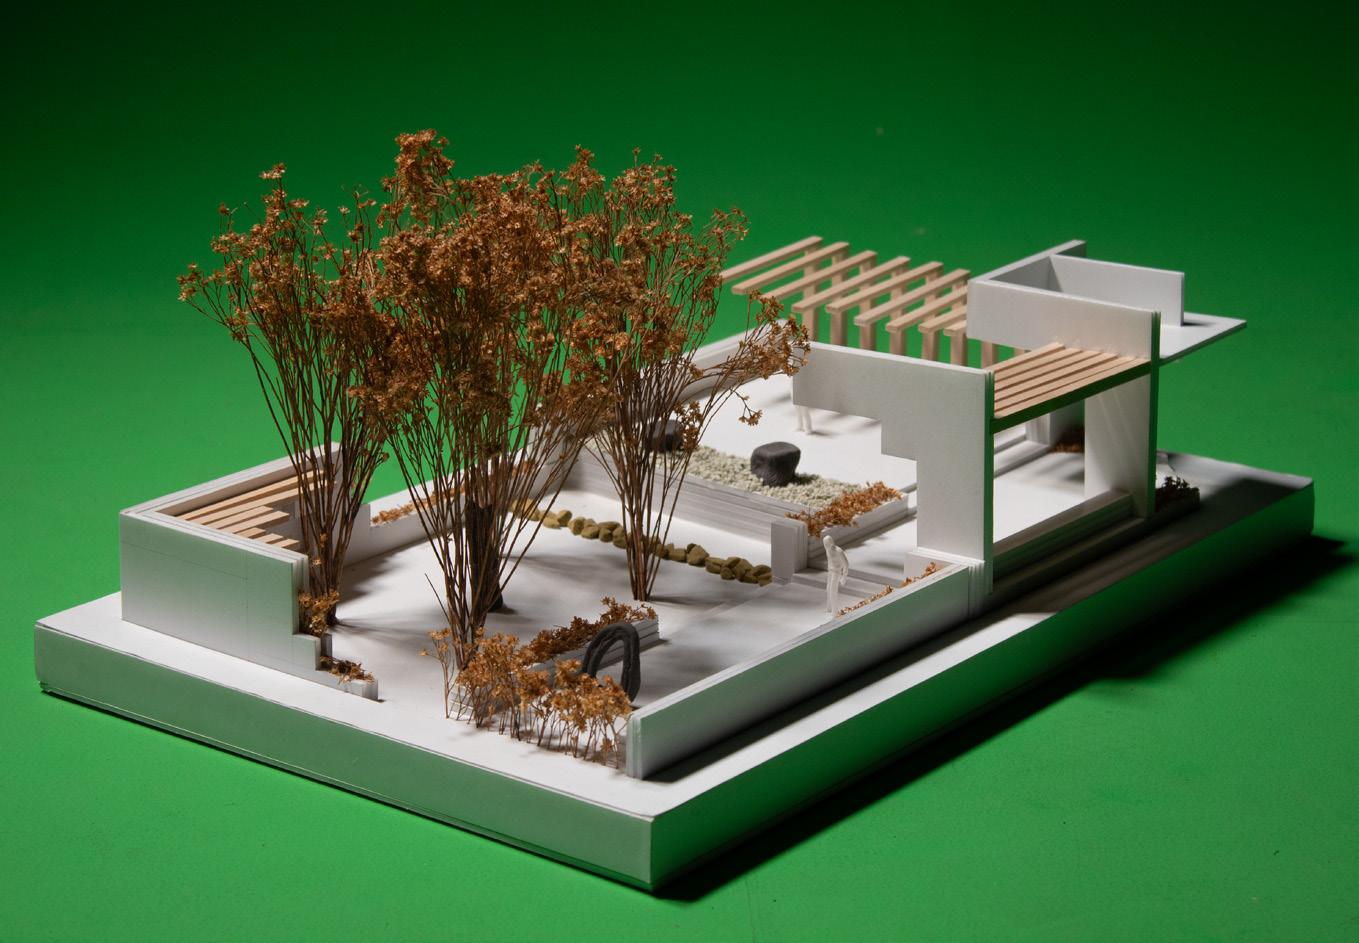
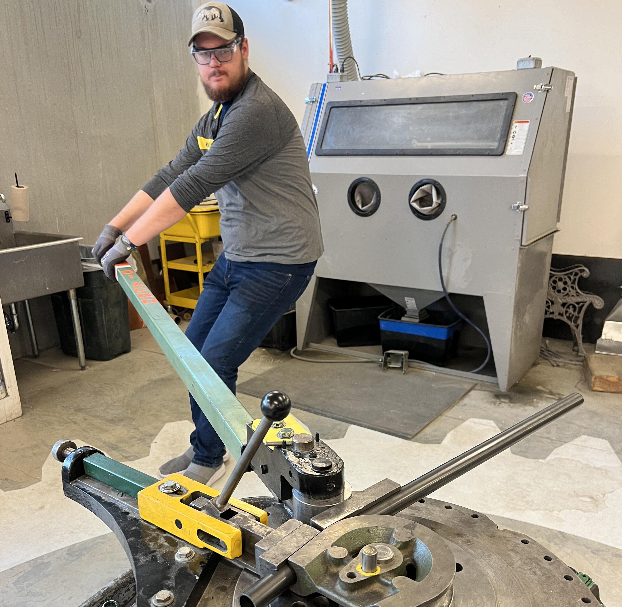
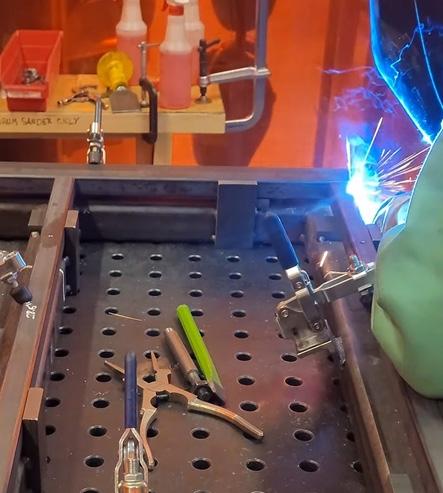
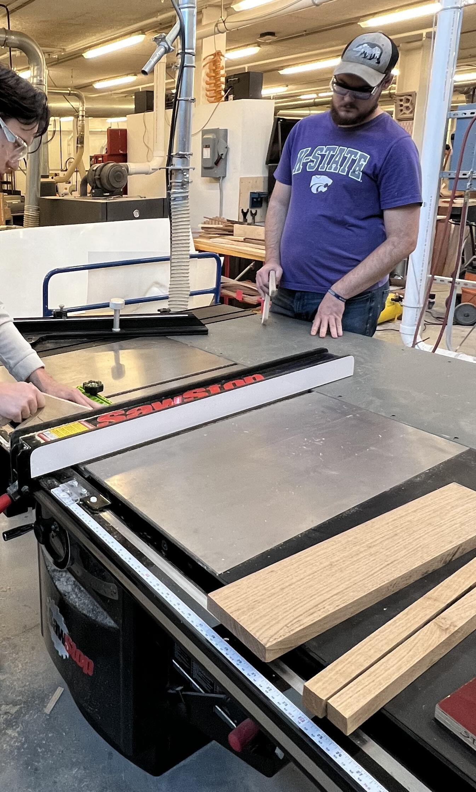
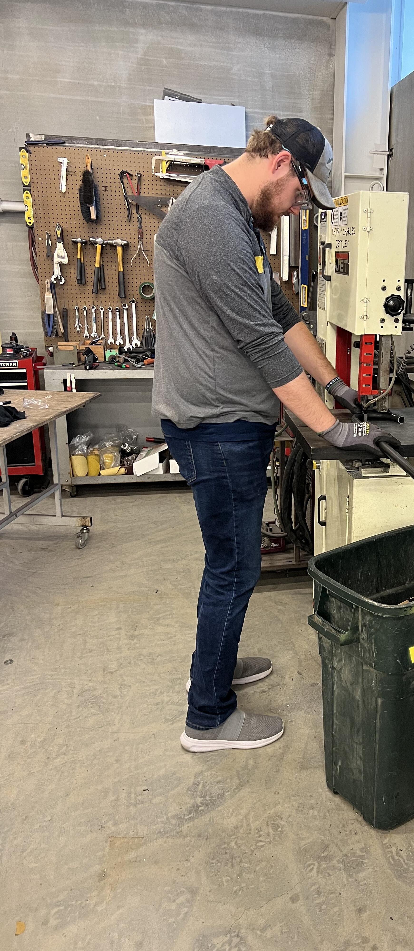
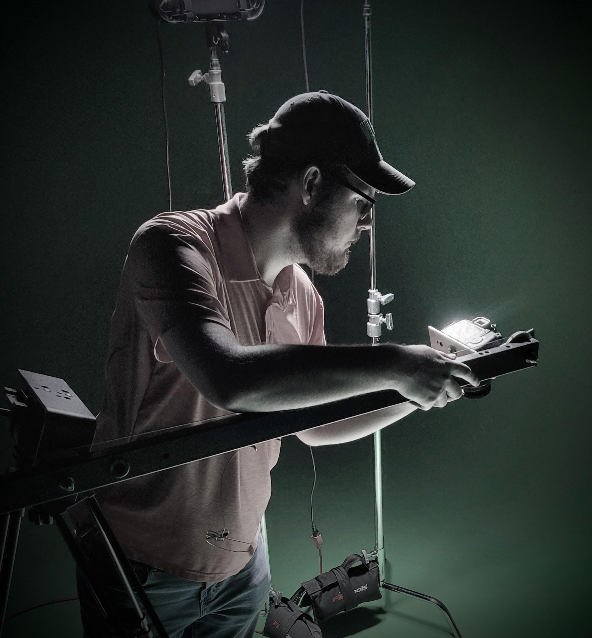
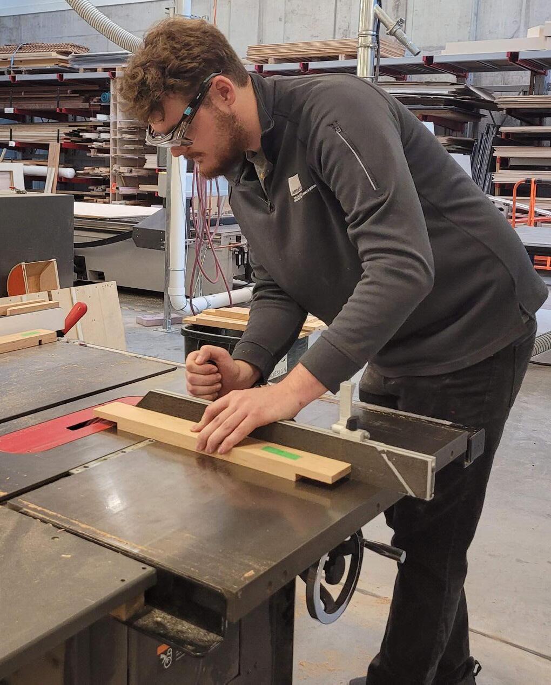
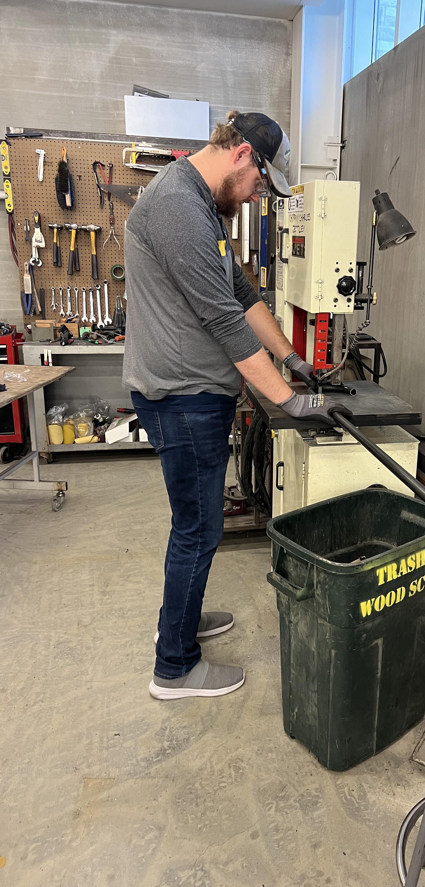
I wanted to highlight my job as a shop technician in my portfolio. This job has given me many learning opportunities in fabrication and design-build projects. My main duty as a shop technician is to be a resource for students seeking a greater knowledge of shop tools and equipment. As well as knowledge of fabrication techniques. I also keep the shop organized. Even if that means building more storage or problemsolving ways for the shop to run more efficiently. This keeps the fabrication lab running smoothly. I also work for the Deans Office so occasionally I am assigned cool projects to work on. Two of these projects are shown here.
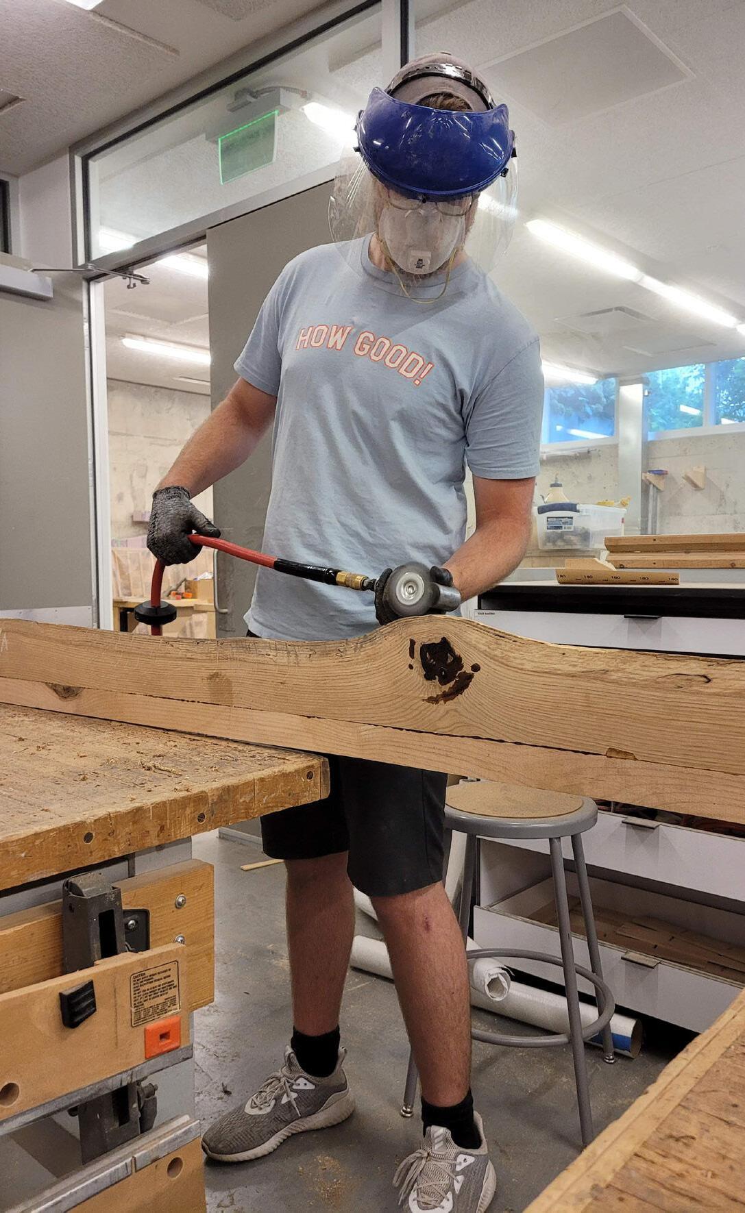
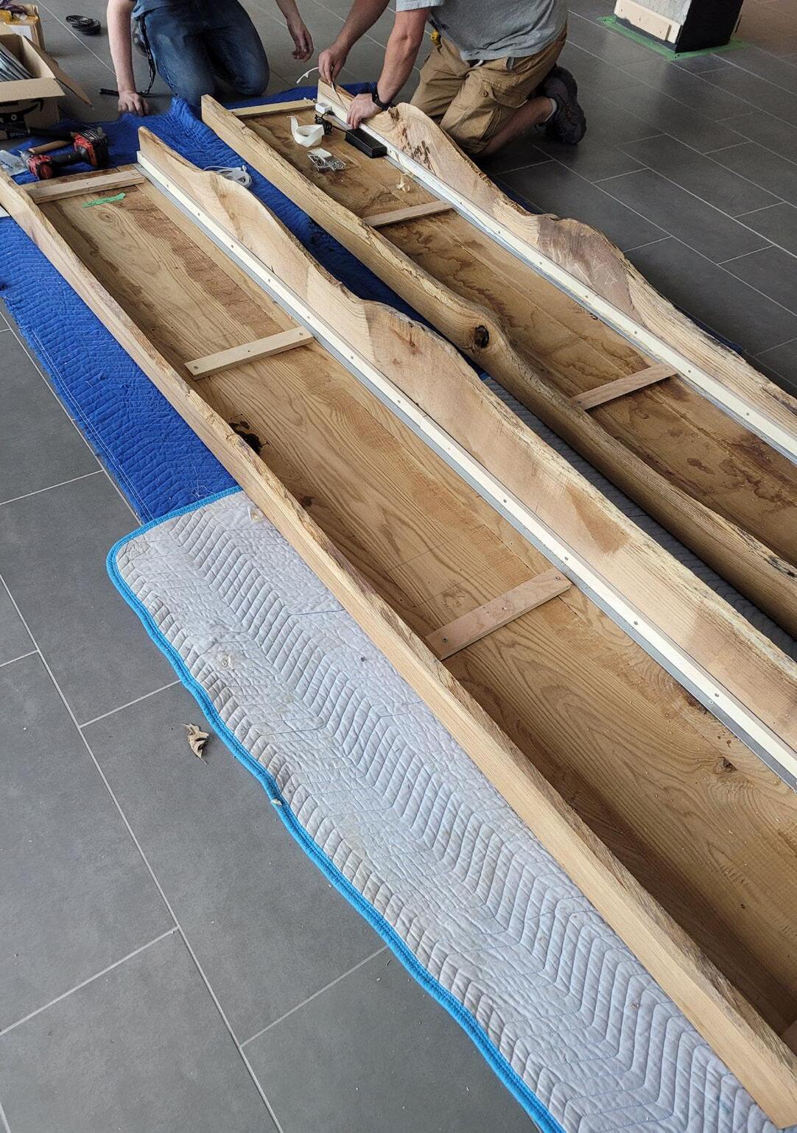
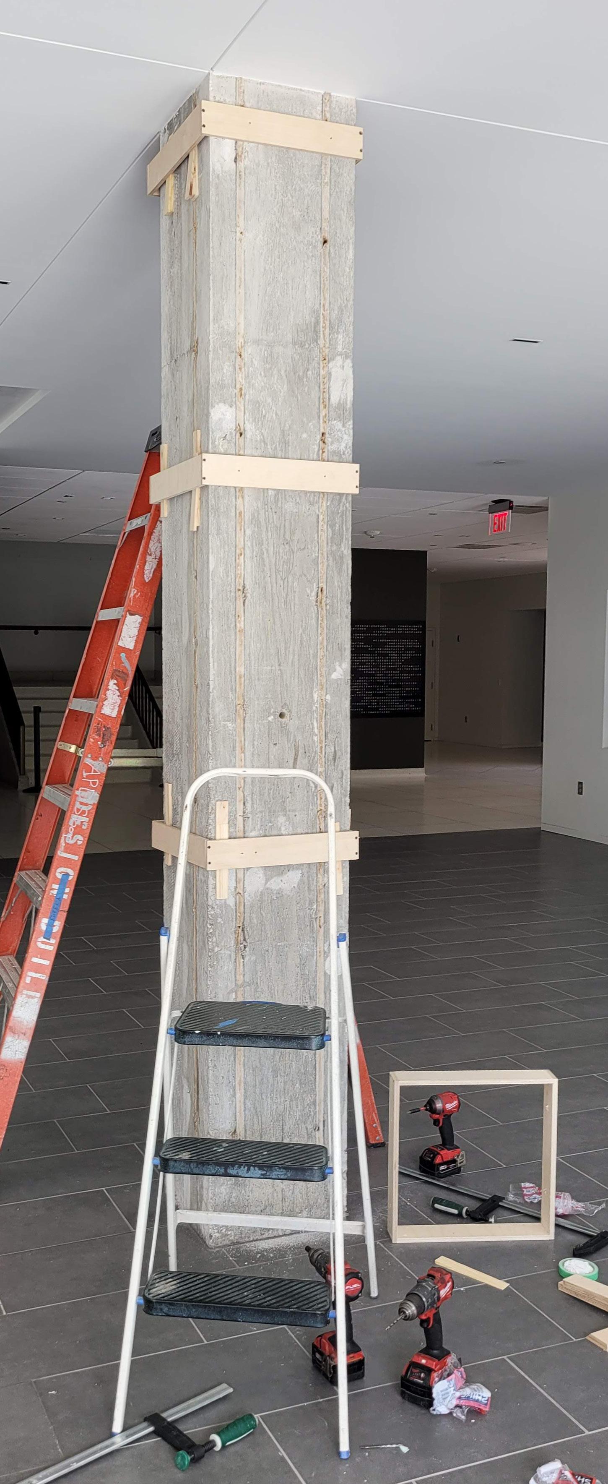
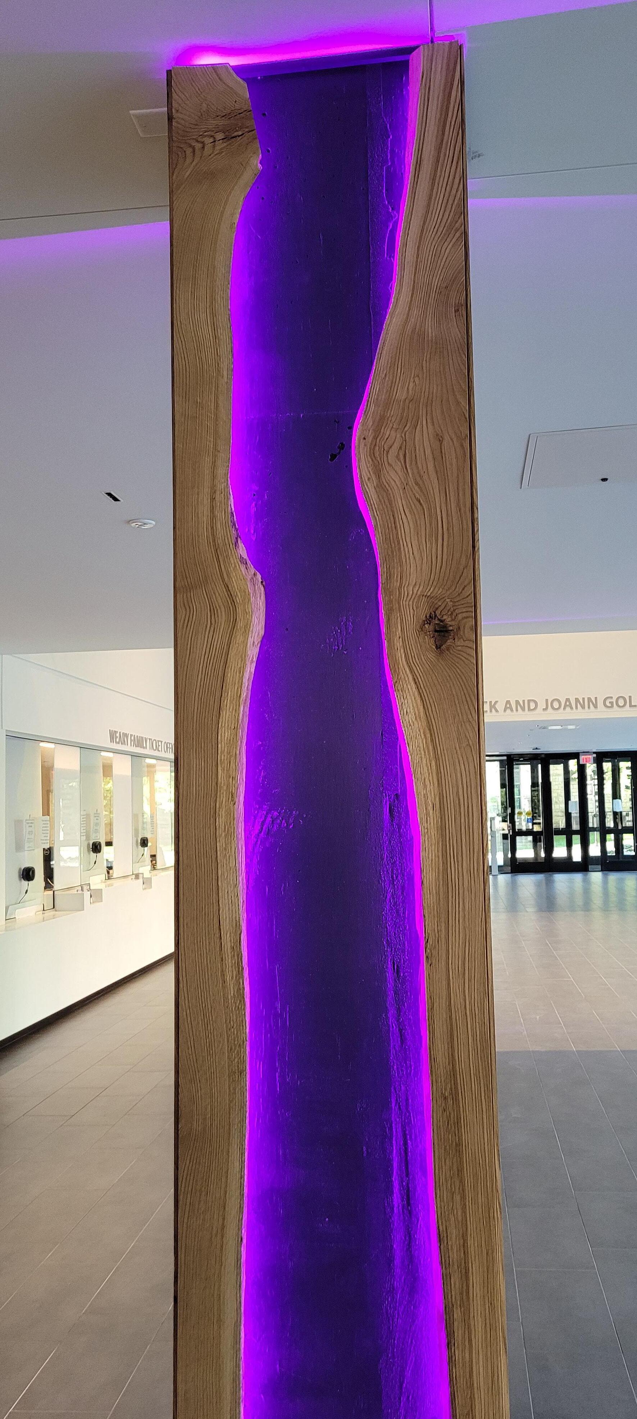
I was assigned to help finish this project during my first summer as a shop technician. A fifth-year student worked with McCain Auditorium at K-State to design these four-column wraps. These wraps are made from the same trees that were cut down when this portion of the auditorium was built. The fifth-year student had graduated before the fabrication was complete. So we spent the summer completing the project. I helped take field measurements of the existing columns, painted the live edge reveal, and attached the cleats to the masonry of the column. I also helped cut, assemble, and install the final column wraps.
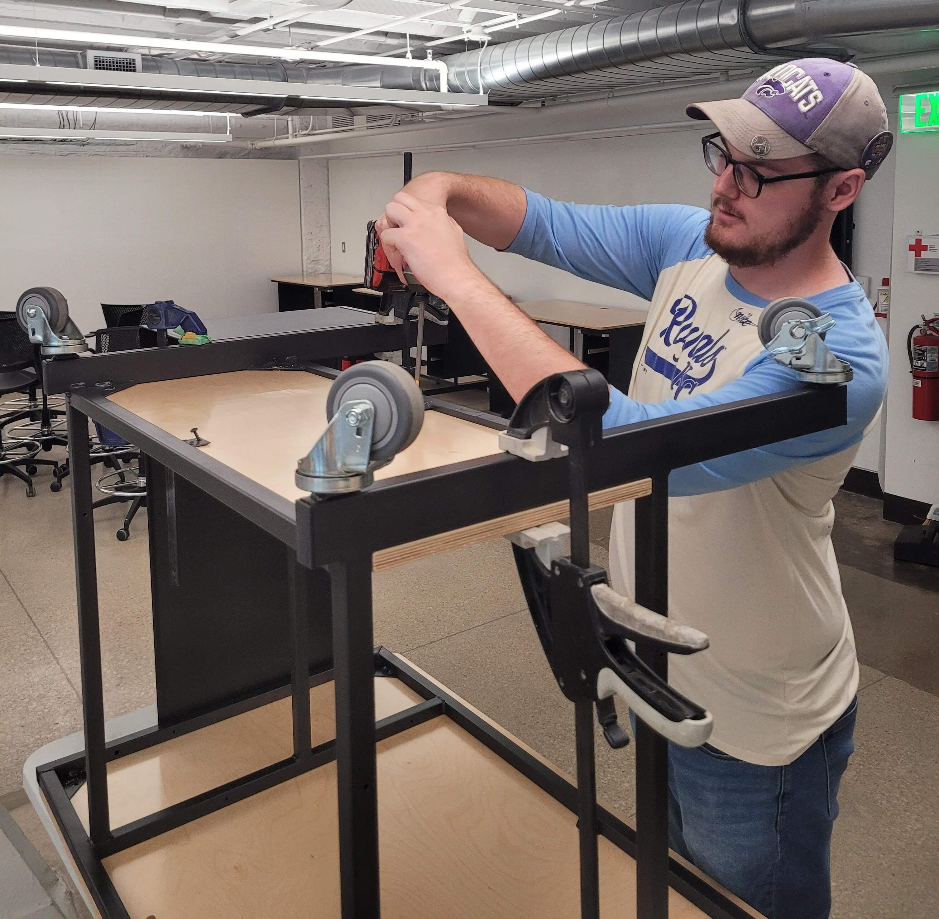
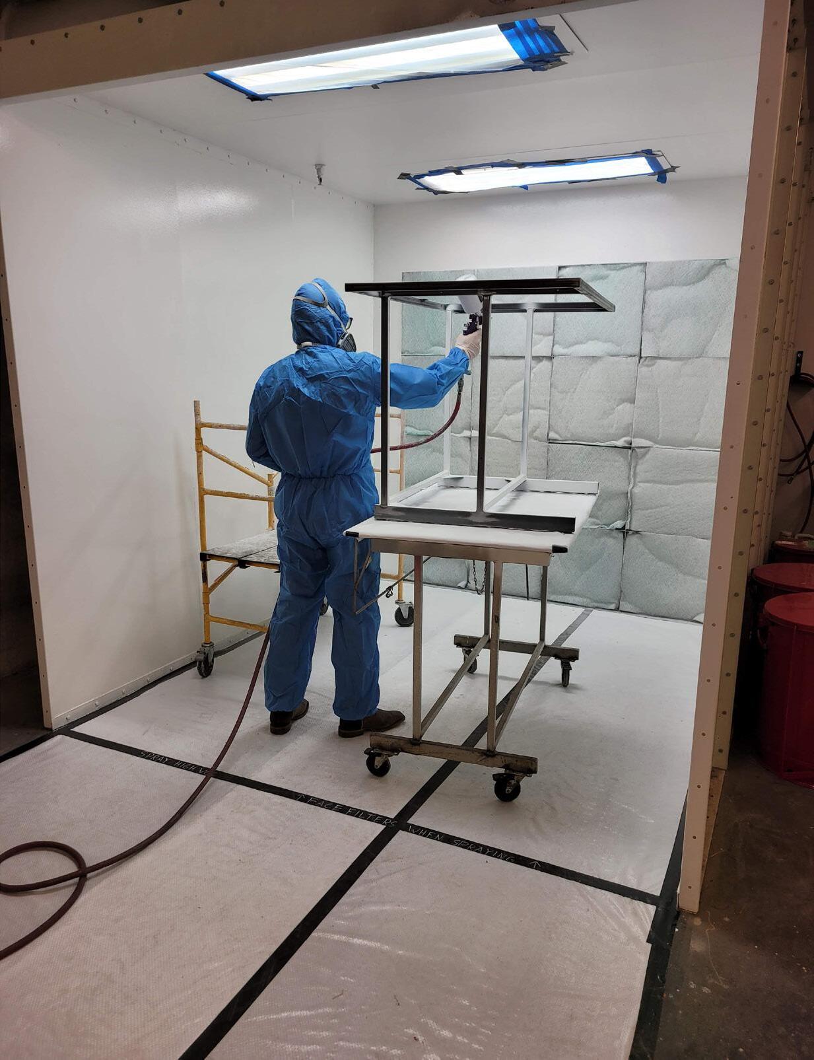
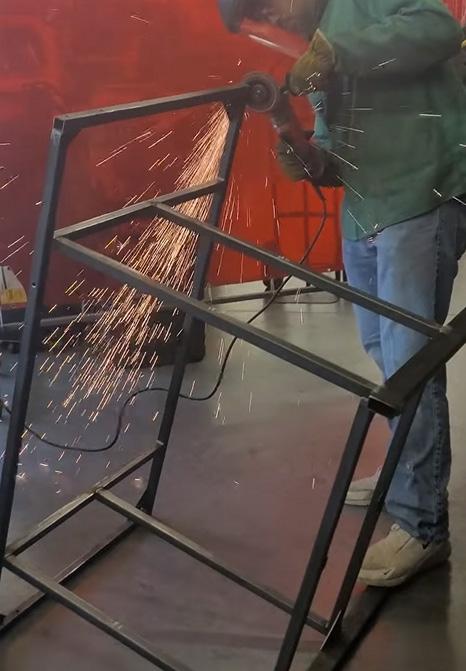
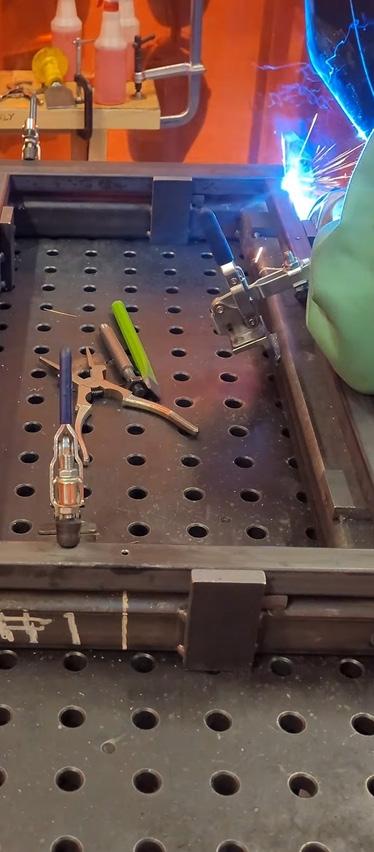
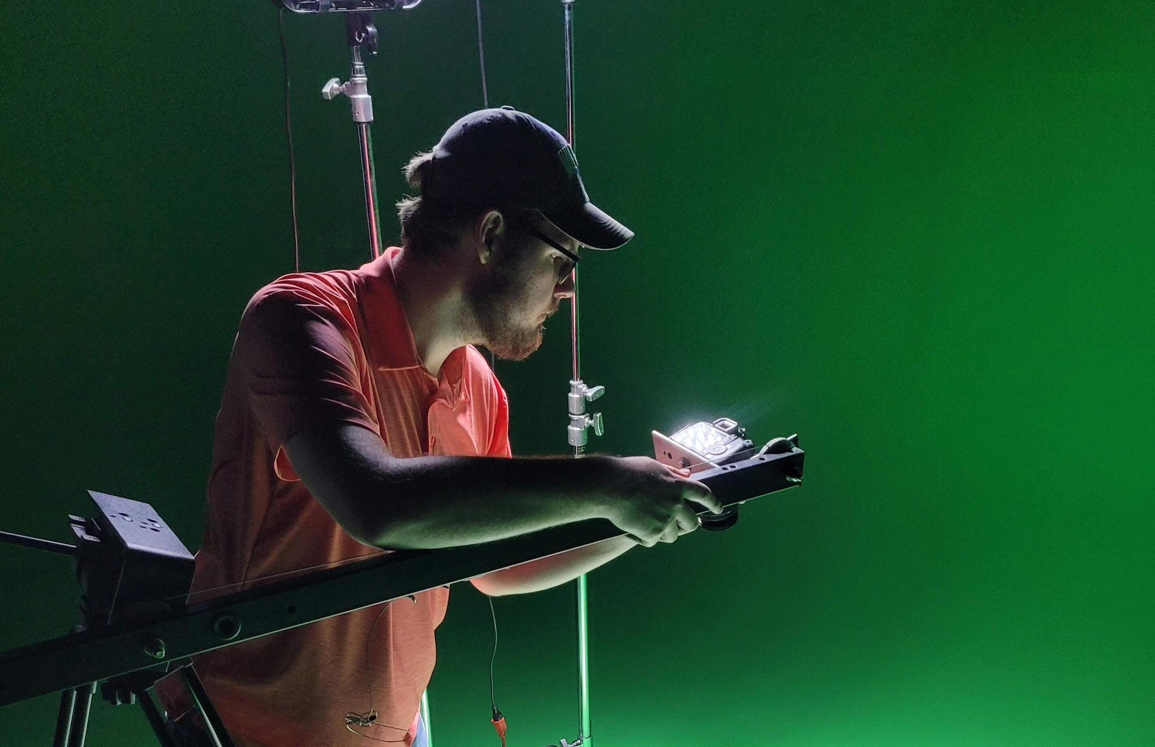
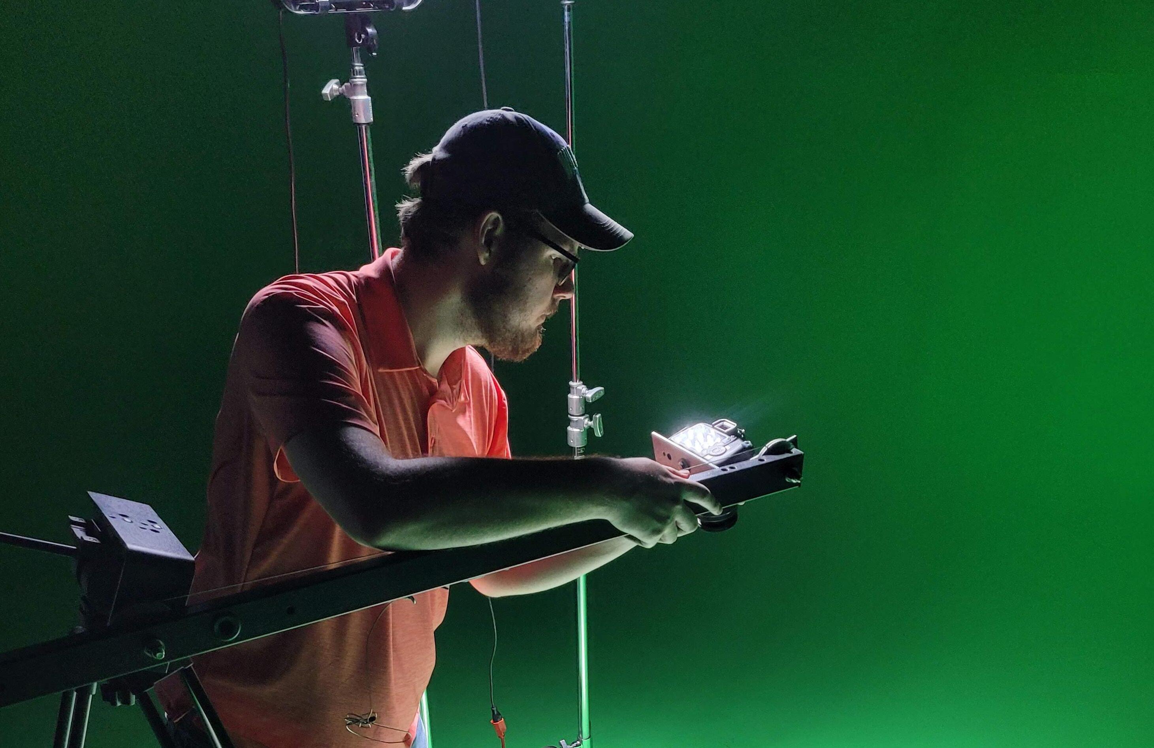
We had two separate summers when the Dean’s Office asked us to build sets of studio desks for the building. This was due to more students being enrolled in the program. Our studio desks are designed to be made In-House when needed. This makes repairing studio desks easier since we have the resources in the fabrication lab. In total, I have helped build about 170 desks with my team. I have been a part of every fabrication process that these desks require. Even being trusted to continue the fabrication process on days when our two supervisors had to be out of the office. I made a video to showcase the fabrication process of these desks. I did this on my personal time to gain knowledge on filmmaking. It was selected to be posted on the APDesign YouTube channel for our alumni to see. I hope you have some time to check it out.
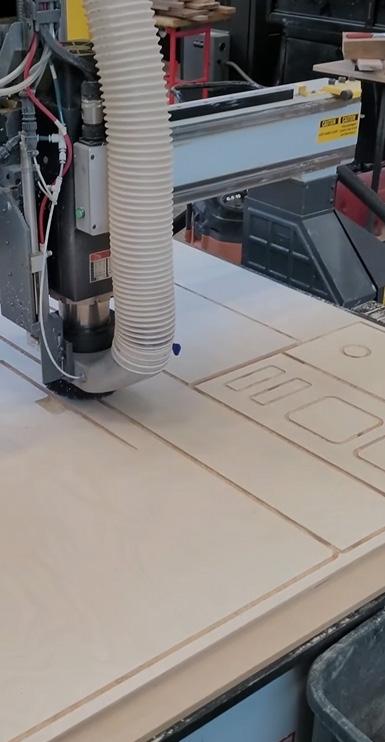
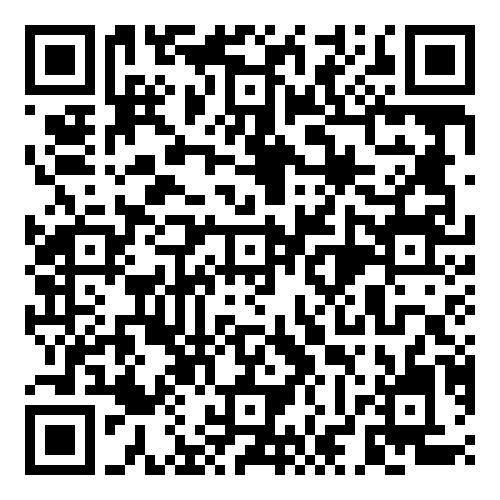
Here is a fabrication video that I made. It highlights the team and me fabricating these studio desks. I edited it to fit the song “Way Down We Go” by Kaleo. It was selected to be posted on the APDesign YouTube channel for our alumni to see. I hope you have time to watch it.