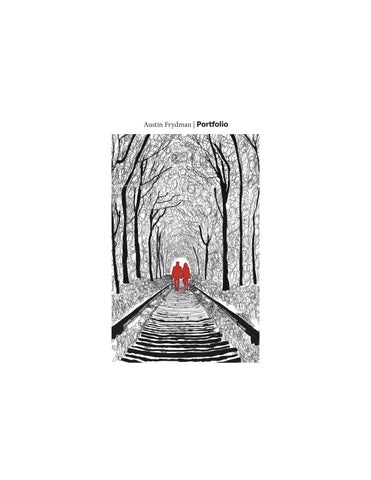
Austin Frydman | Portfolio
Hello! My name is Austin Frydman About me: I am a student at Arizona State University in the Herberger Institute of Design. I am looking forward to graduating in May of 2025 and continuing to pursue my Masters degree in architecture after. I constantly look forward to the next step of innovation, and applying new skills to the world and people.
Dean’s List - All Semesters
Contents
Moon_Base_01 ................................................ Page 6-11 Mural Park ....................................................... Page 12-17 Jardin Transversal............................................. Page 18-35
About Throughout my portfolio, you will see a red character. To me, he symbolizes the emotional journey inspired by architecture. This figure represents my belief that design has the power to invoke feelings of love, admiration, and eyes of awe lost in architecture. Each project is a canvas where I aim to create connections that linger in your heart and minds. As well, those who experience archicture, just as I have felt when experiencing for myself. Allow yourself to be in the eyes of the character, and question what you feel; either from your memories and experiences of the past, or dreams of the future.
Project: Moon_Base_01 Group Work: Partnered With One Bachelors in Architectural Studies Professor: Quiara Cagiuat Architecture 202 Studio (2nd Year, Spring Semester)
About: In this studio, students’ were to design a Lunar Colonization Project. Each student contributes a vital piece to the lunar puzzle, with our project focusing on a futuristic lunar railway that interconnects the other student’s moon bases. Our “elevators” are color coded to mark where other lunar bases would be. These would be used to transport equipment through the extreme terrain through the lunar surface.
Structural Support
Project: Mural Park (Neusto Barrio, Phoenix, Arizona) Group Work: Partnered With One Bachelors in Architectural Studies Professor: Pratima Tatikonda Architecture 202 Studio (2nd Year, Spring Semester)
About: In this studio, students’ were to design a community center in a low income neighborhood of Phoenix, Arizona. This neighborhood is named Nuesto Barrio, a small, diverse, and historic residential community in Phoenix. Throughout the 21st century, Sky Harbor International Airport bought out over 700 lots and have since left them completely vacant. Now, it was our turn to change the community, the moral, and most importantly, create a portal of hope, happiness, and a sense of belonging by designing a park.
Project: Jardin Transversal Group Work: Partnered With One Bachelors in Architectural Studies Professor: Thomas Hartman Architecture 301 Studio (3rd Year, Fall Semester)
About: In this studio, students’ were to choose a site anywhere in the world. The goal was to design a program including four main archetypes (bridge, garden, large room, and tower). For our project, we chose a pier in the beautiful country of Monaco. Our program is a restaurant with a public rooftop garden. This allows the building to attract the most wealthy while at the same time allowing this to be open to the public to include different classes in a shared space. Our program aims to make people feel like they are in the center of luxury by designing our restaurant to feel as if you are on a yacht. In the process, we hope to create timeless architecture surrounded by the magnificent mediterranean.
Yacht Club de Monaco A leading club for yacht enthusiasts. An icon for “multideck architecture”. Designed by Lord Norman Foster.
Austin Frydman | Portfolio