RESIDENTIAL HOUSE
Project : Rumah tinggal DRH.Roby dan Kevin
Location : Rote Ndao
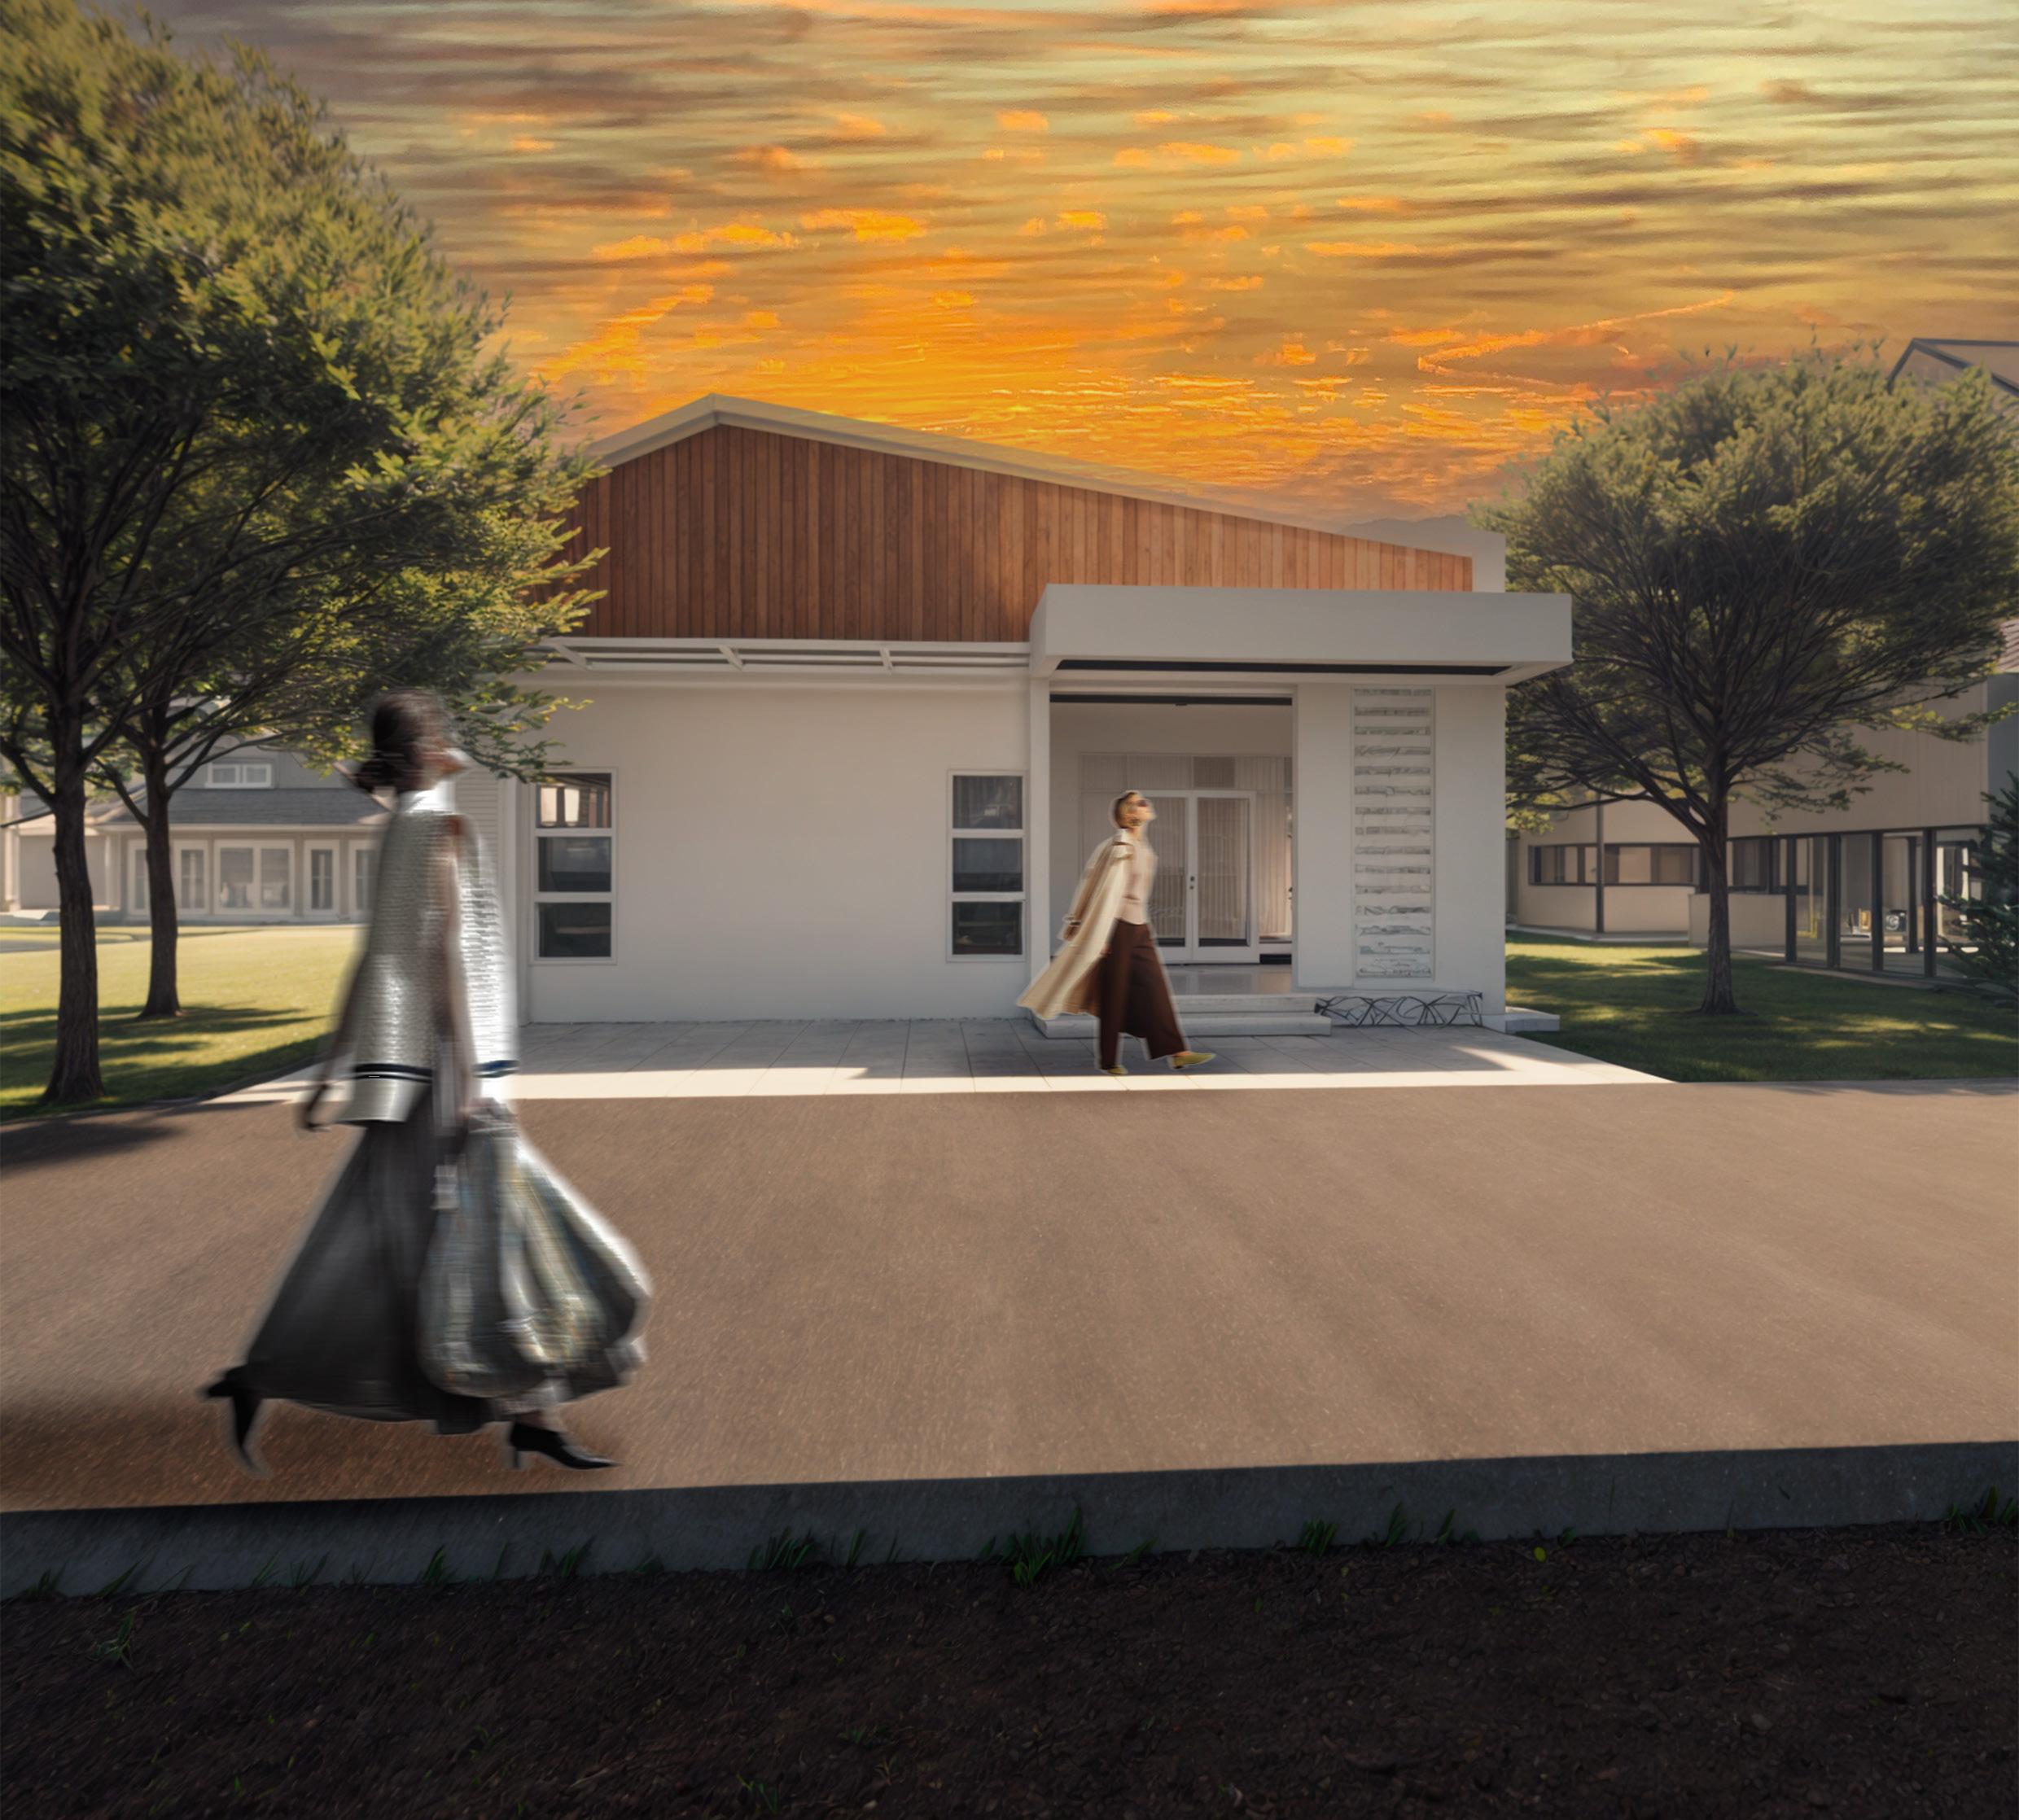
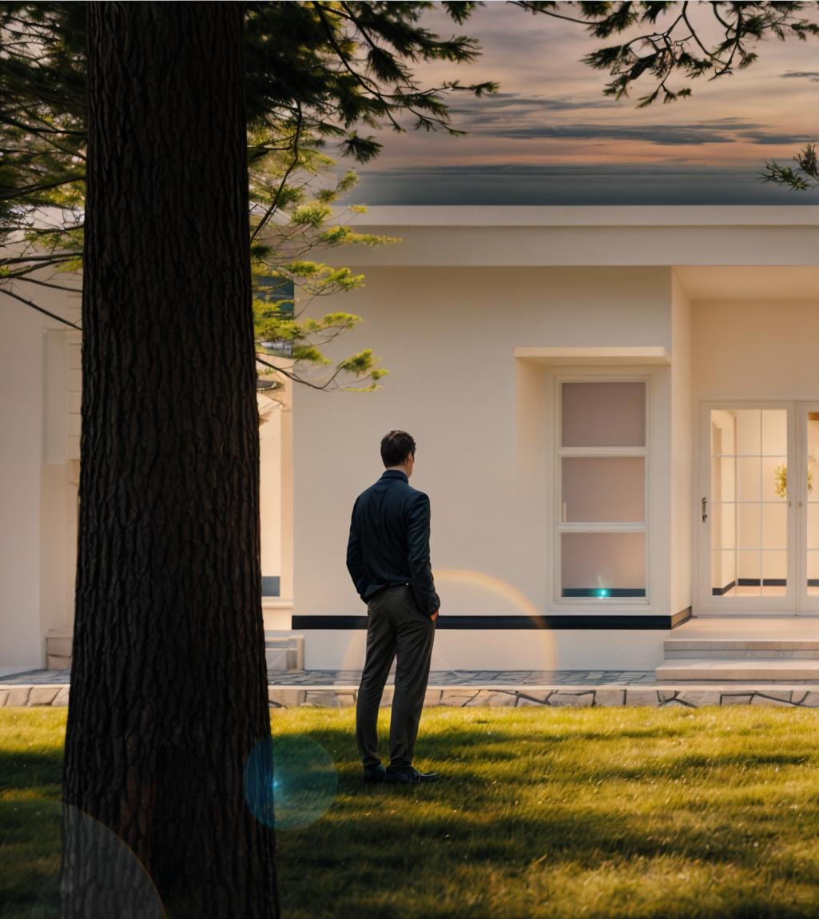
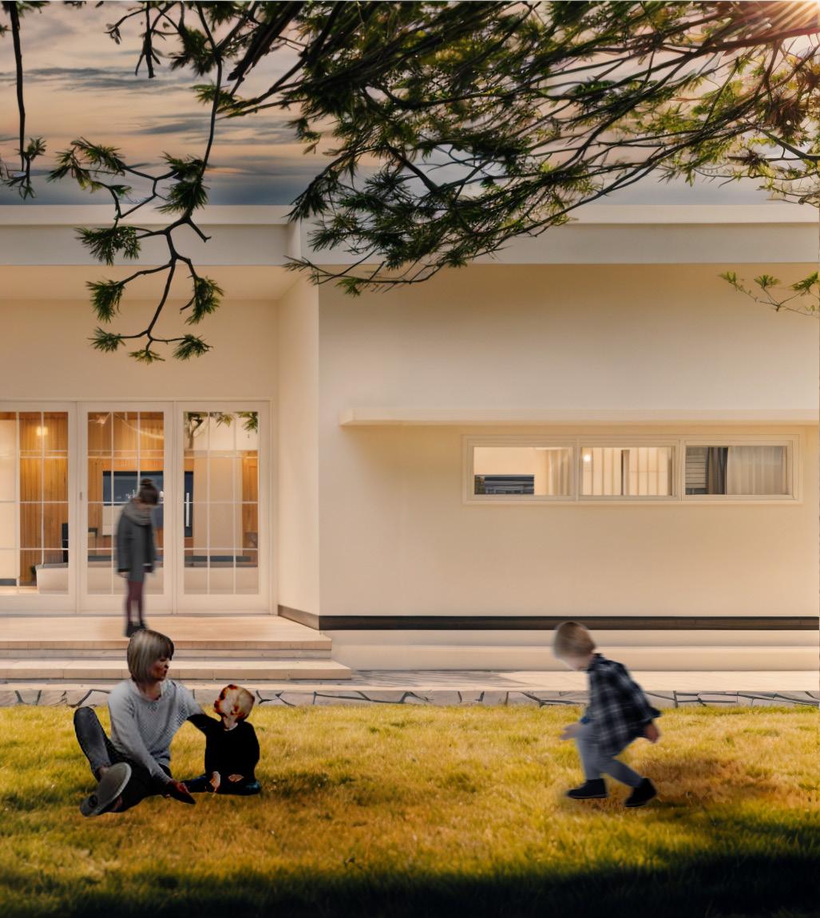
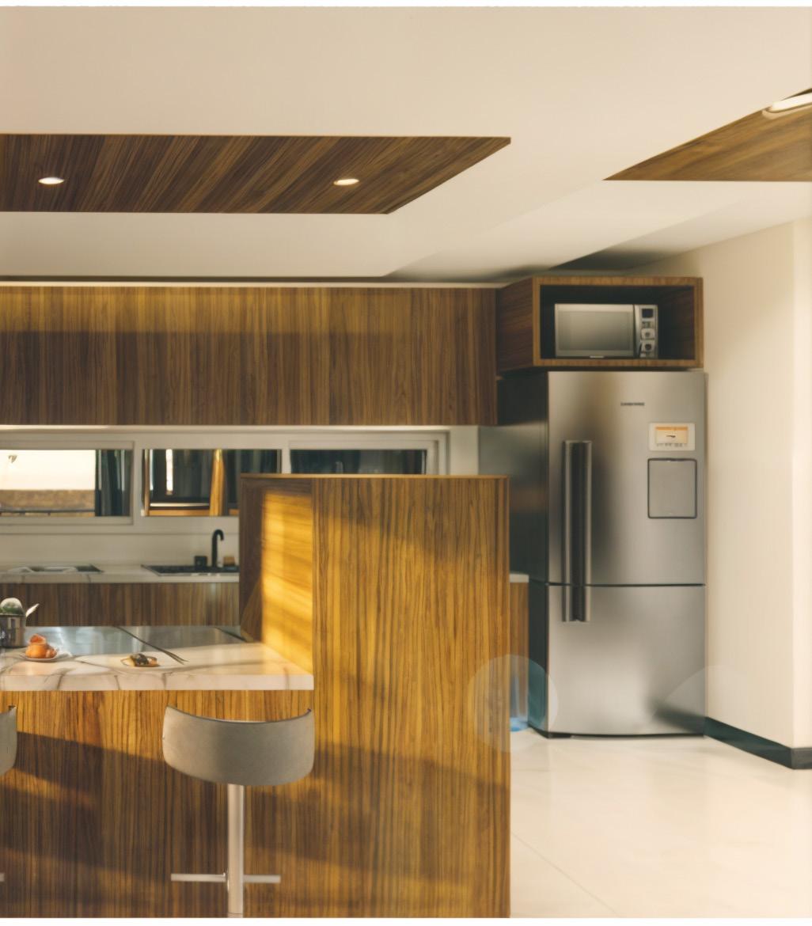
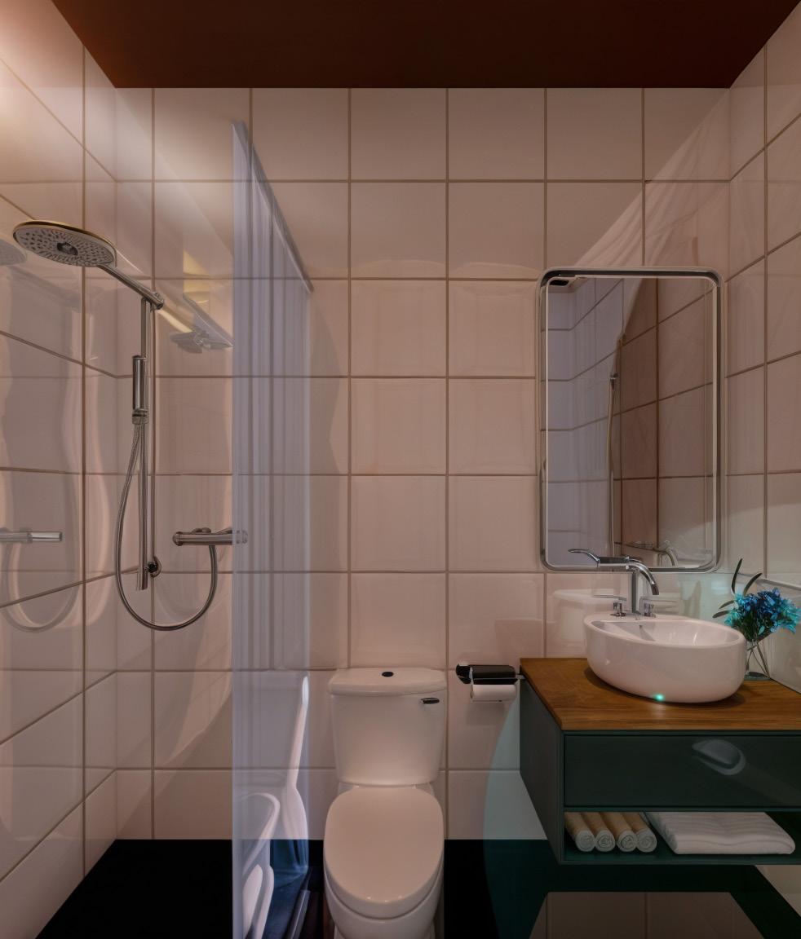
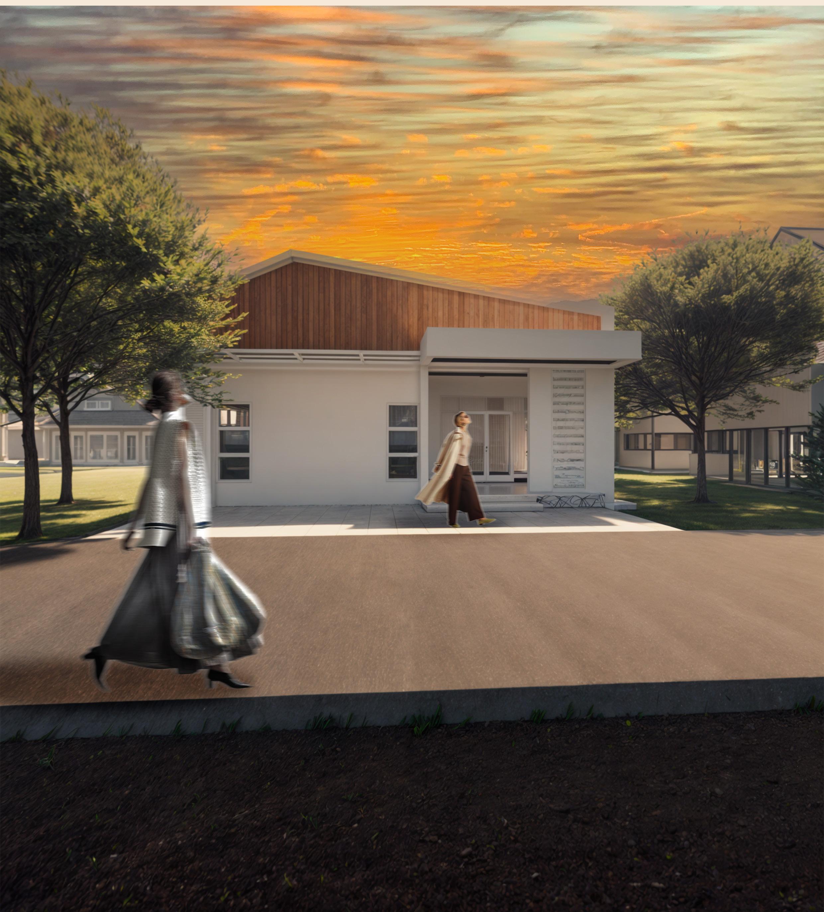
This residential house is designed in a modern minimalist architectural style, emphasizing simplicity, functionality, and clean aesthetics. The facade combines wood and plastered concrete materials, offering a warm and contemporary look with neutral colors like white and wood brown. Large windows allow optimal natural light, creating a bright and comfortable atmosphere while enhancing energy efficiency. The functional design features a small porch at the entrance and a breeze block wall on the right side that serves as both a decorative element and a means to improve ventilation and lighting. Efficient space planning supports modern living while maintaining the comfort of a residential home.
2024 Residential House 4
5
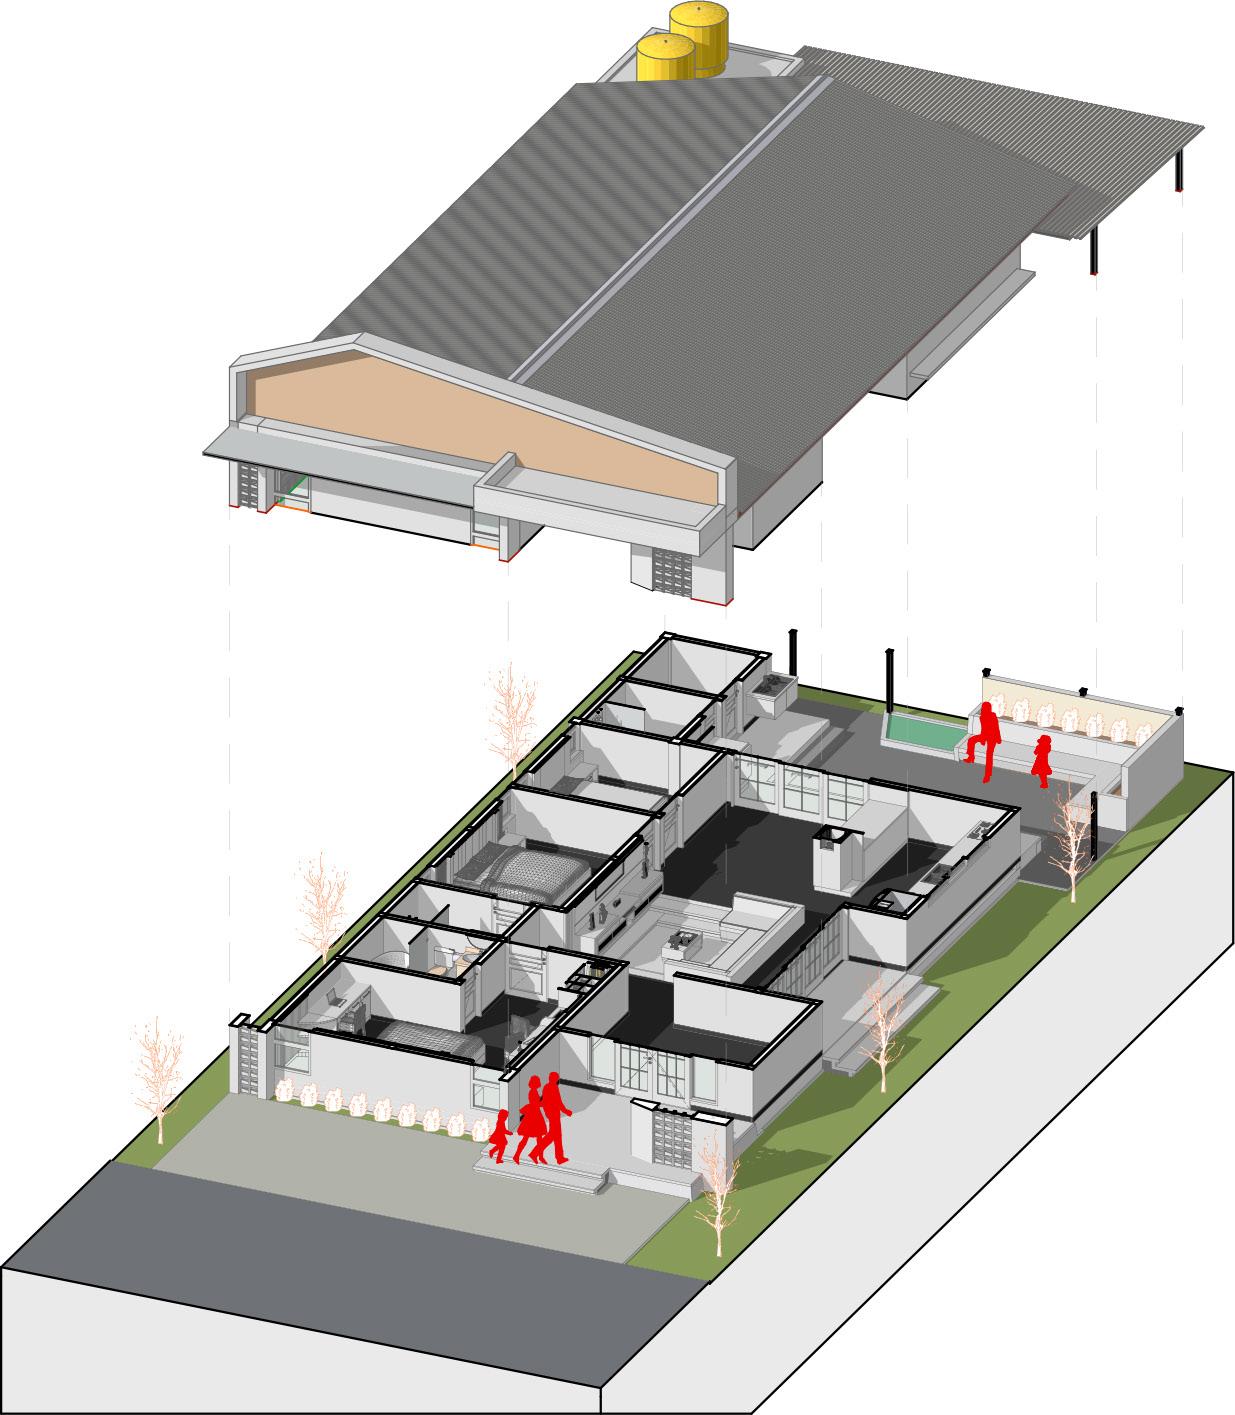
The utilization of contemporary minimalist residential architecture has significantly influenced modern design. With an emphasis on simplicity, clean lines, and minimal material usage, contemporary minimalist homes offer a sleek and modern aesthetic. This impacts modern design by inspiring the incorporation of similar elements in other architectural projects. Moreover, contemporary minimalist homes often leverage technology and innovation in design, such as the use of eco-friendly materials and smart solutions to maximize space. Thus, this architectural style not only reflects a simpler lifestyle but also shapes trends in broader modern design, prompting architects to adopt minimalist and contemporary principles in their works.
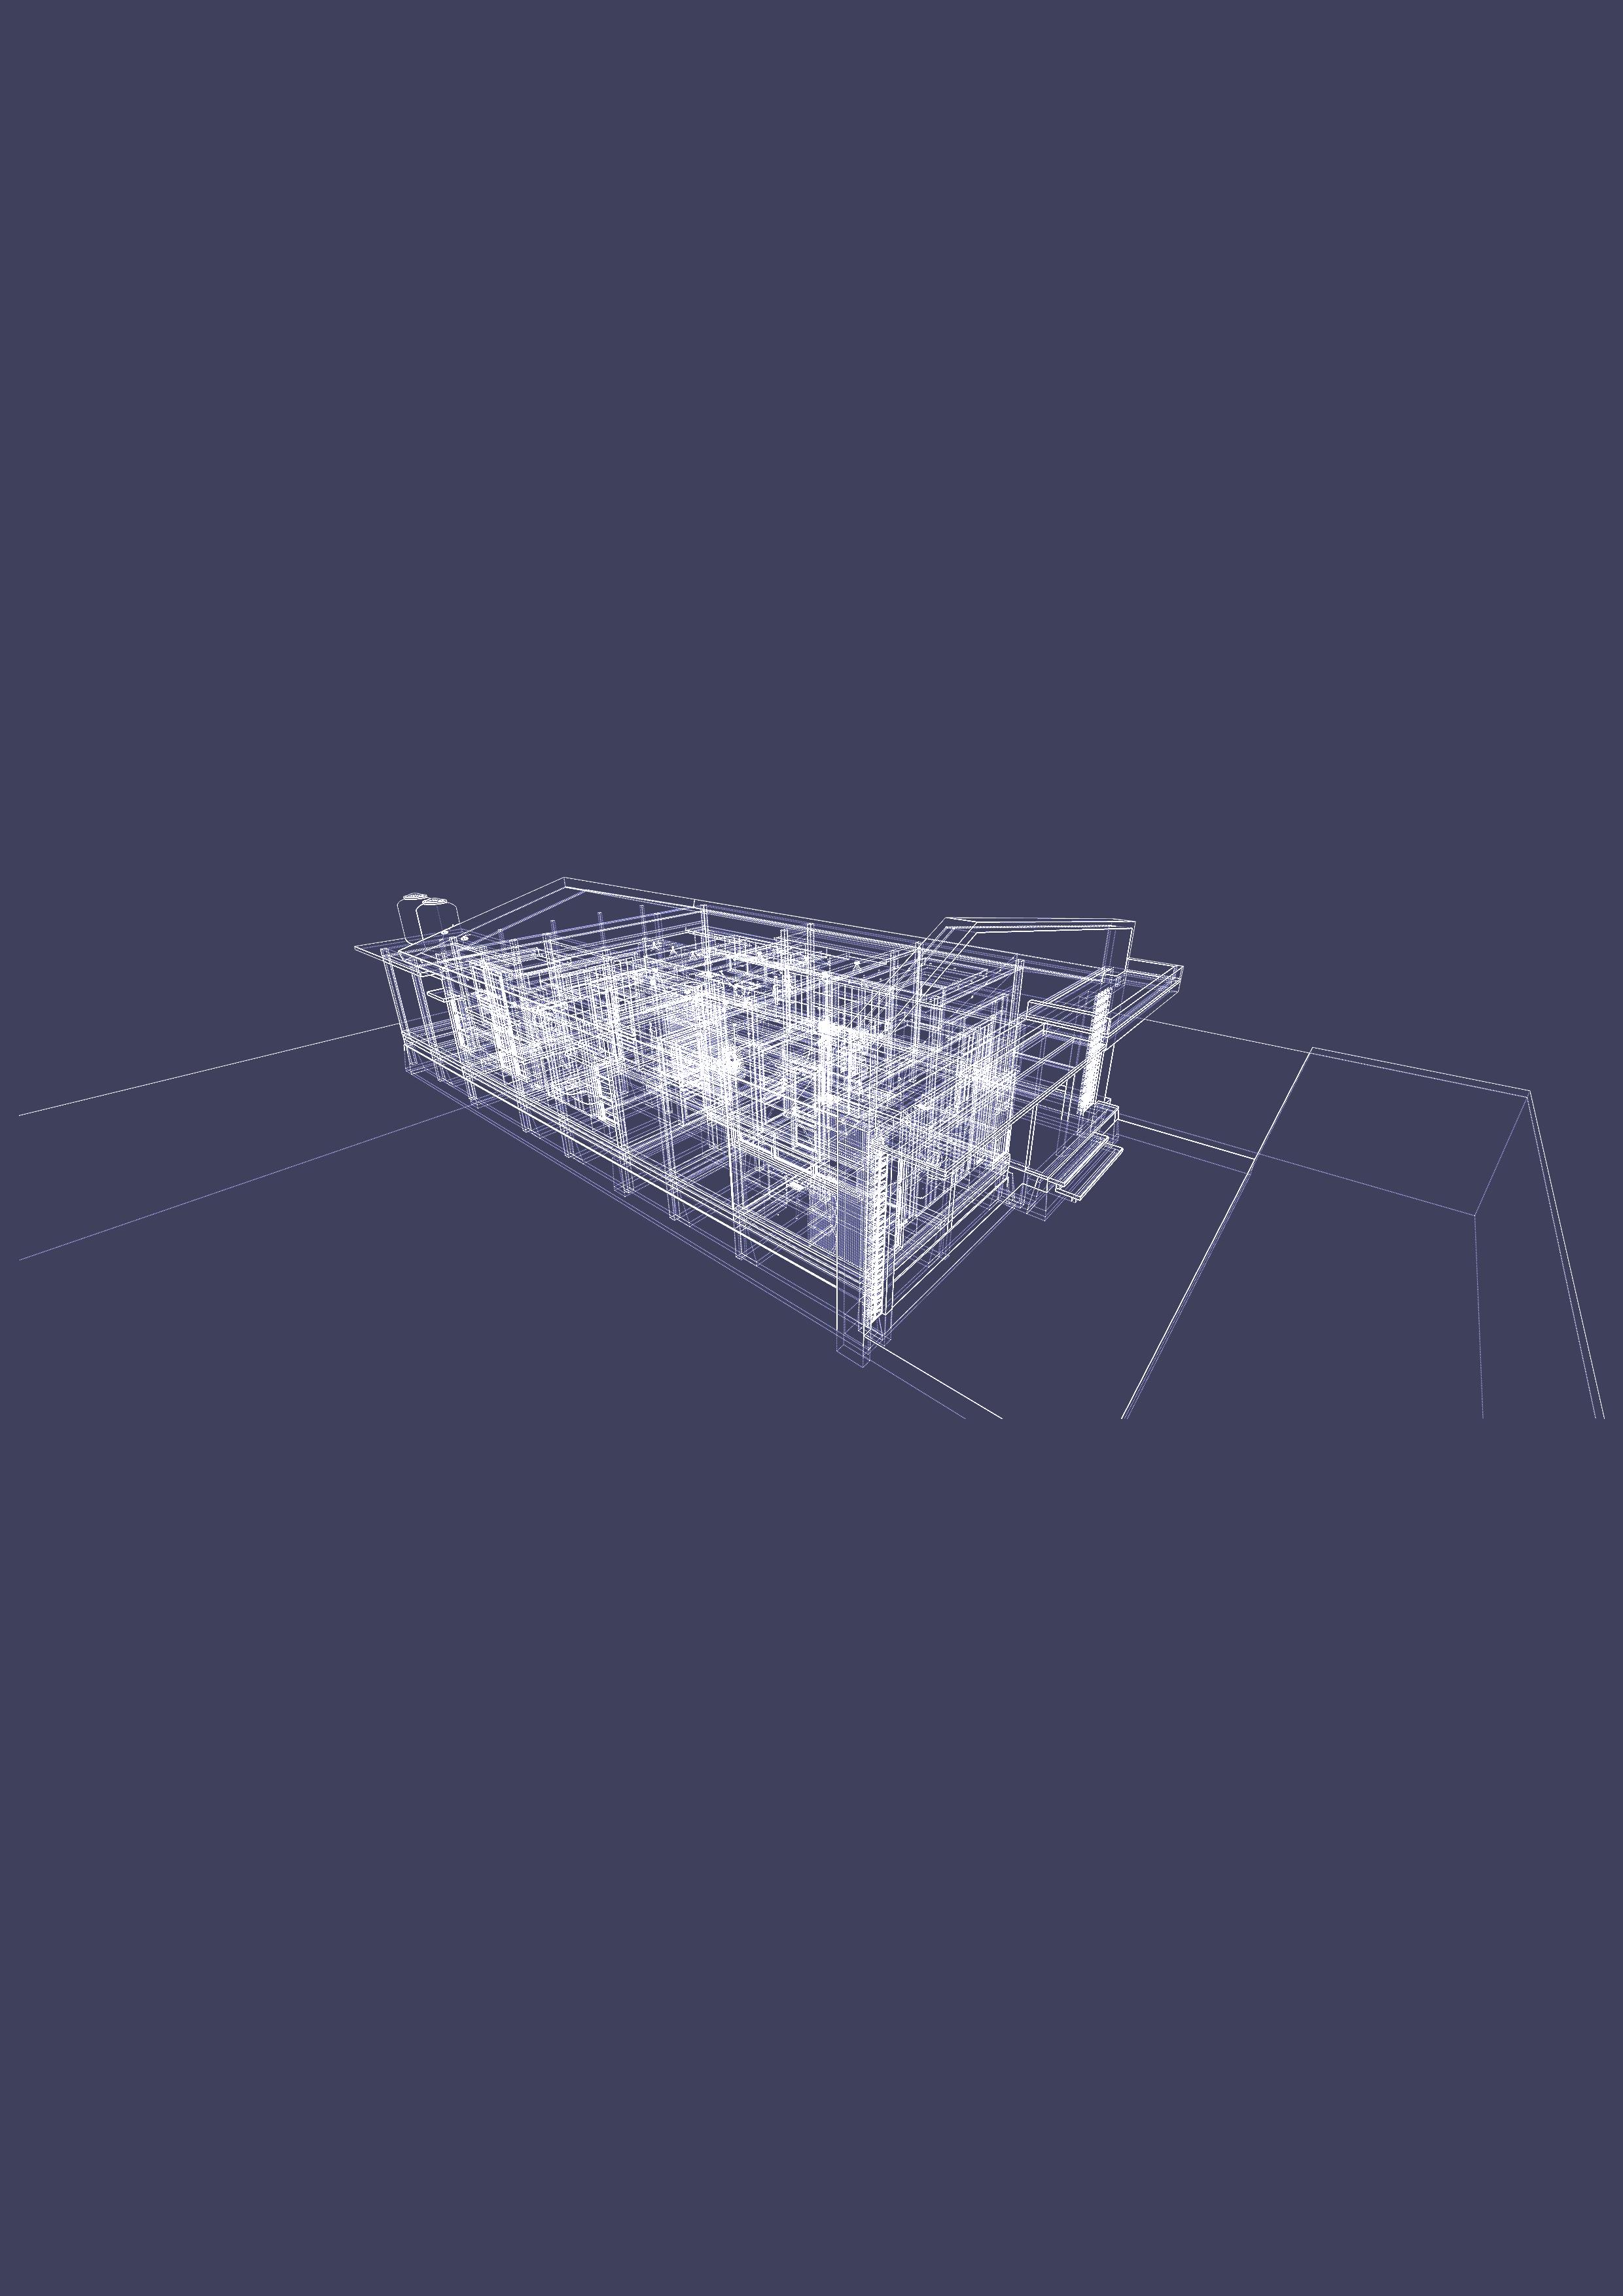
Axonometry
6 2024 Residential House
Bagaimana Rumah Minimalis Kontemporer Mempengaruhi Desain Modern?
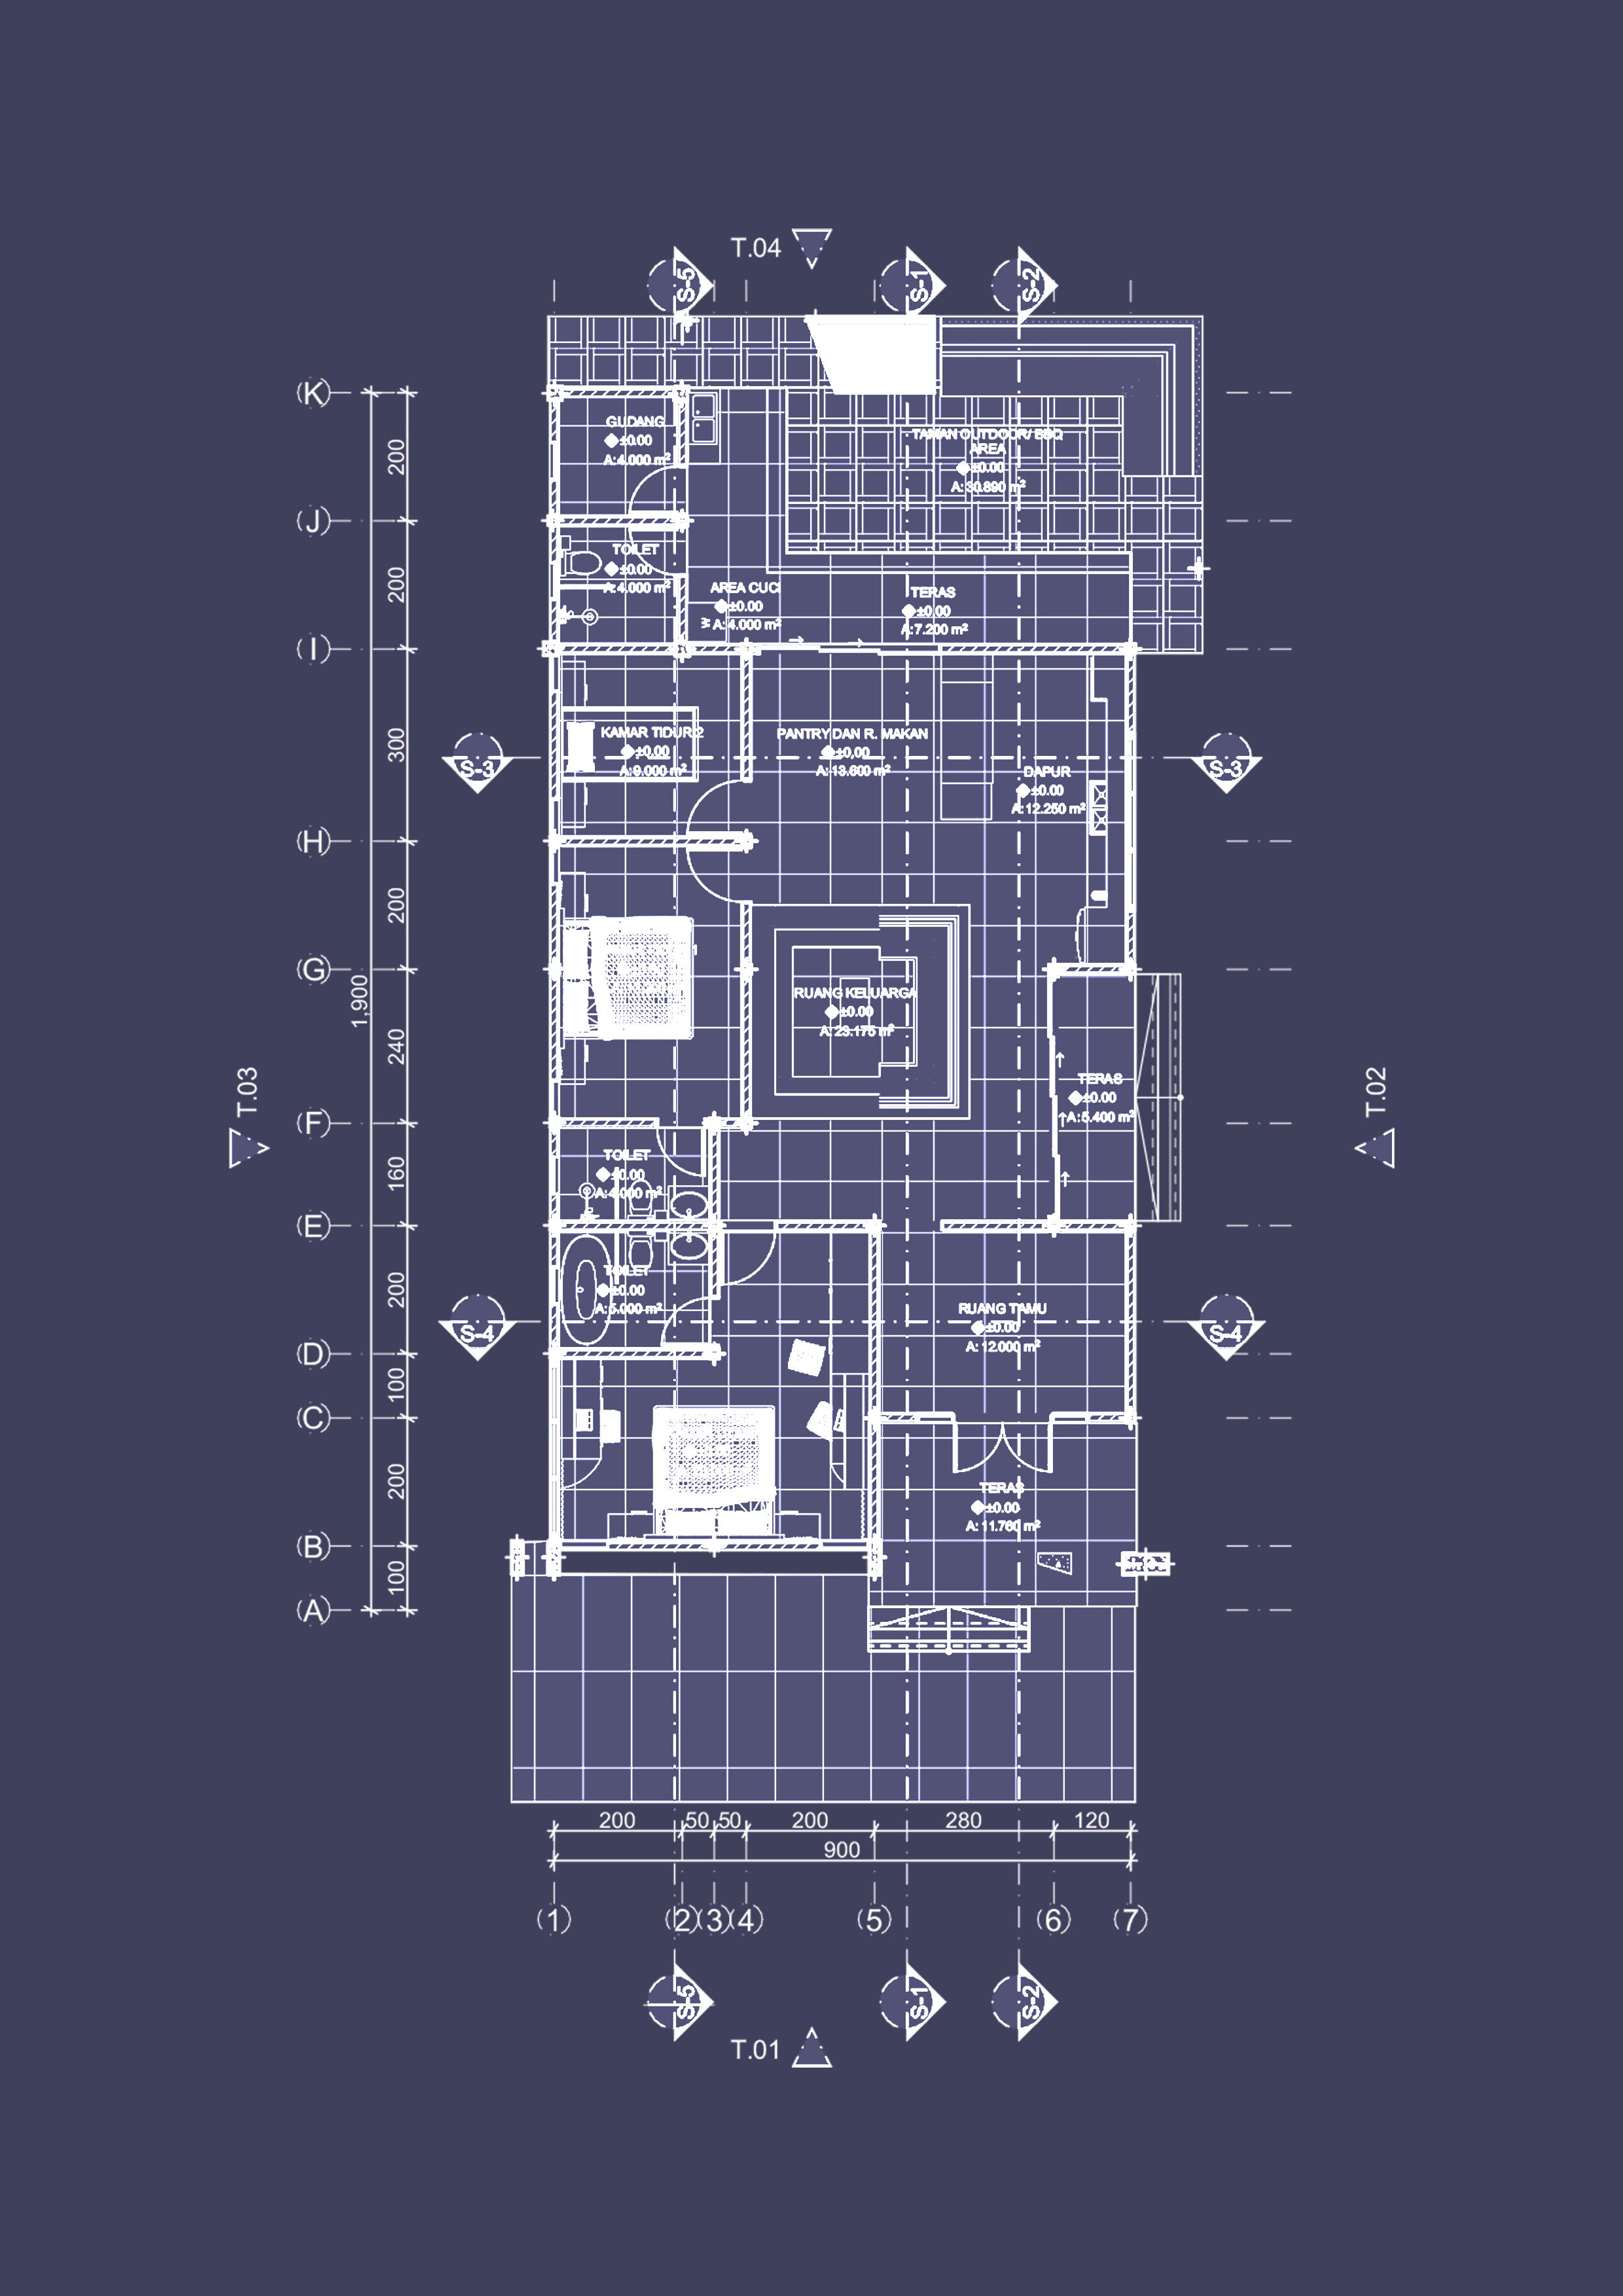
Floor Plan 7
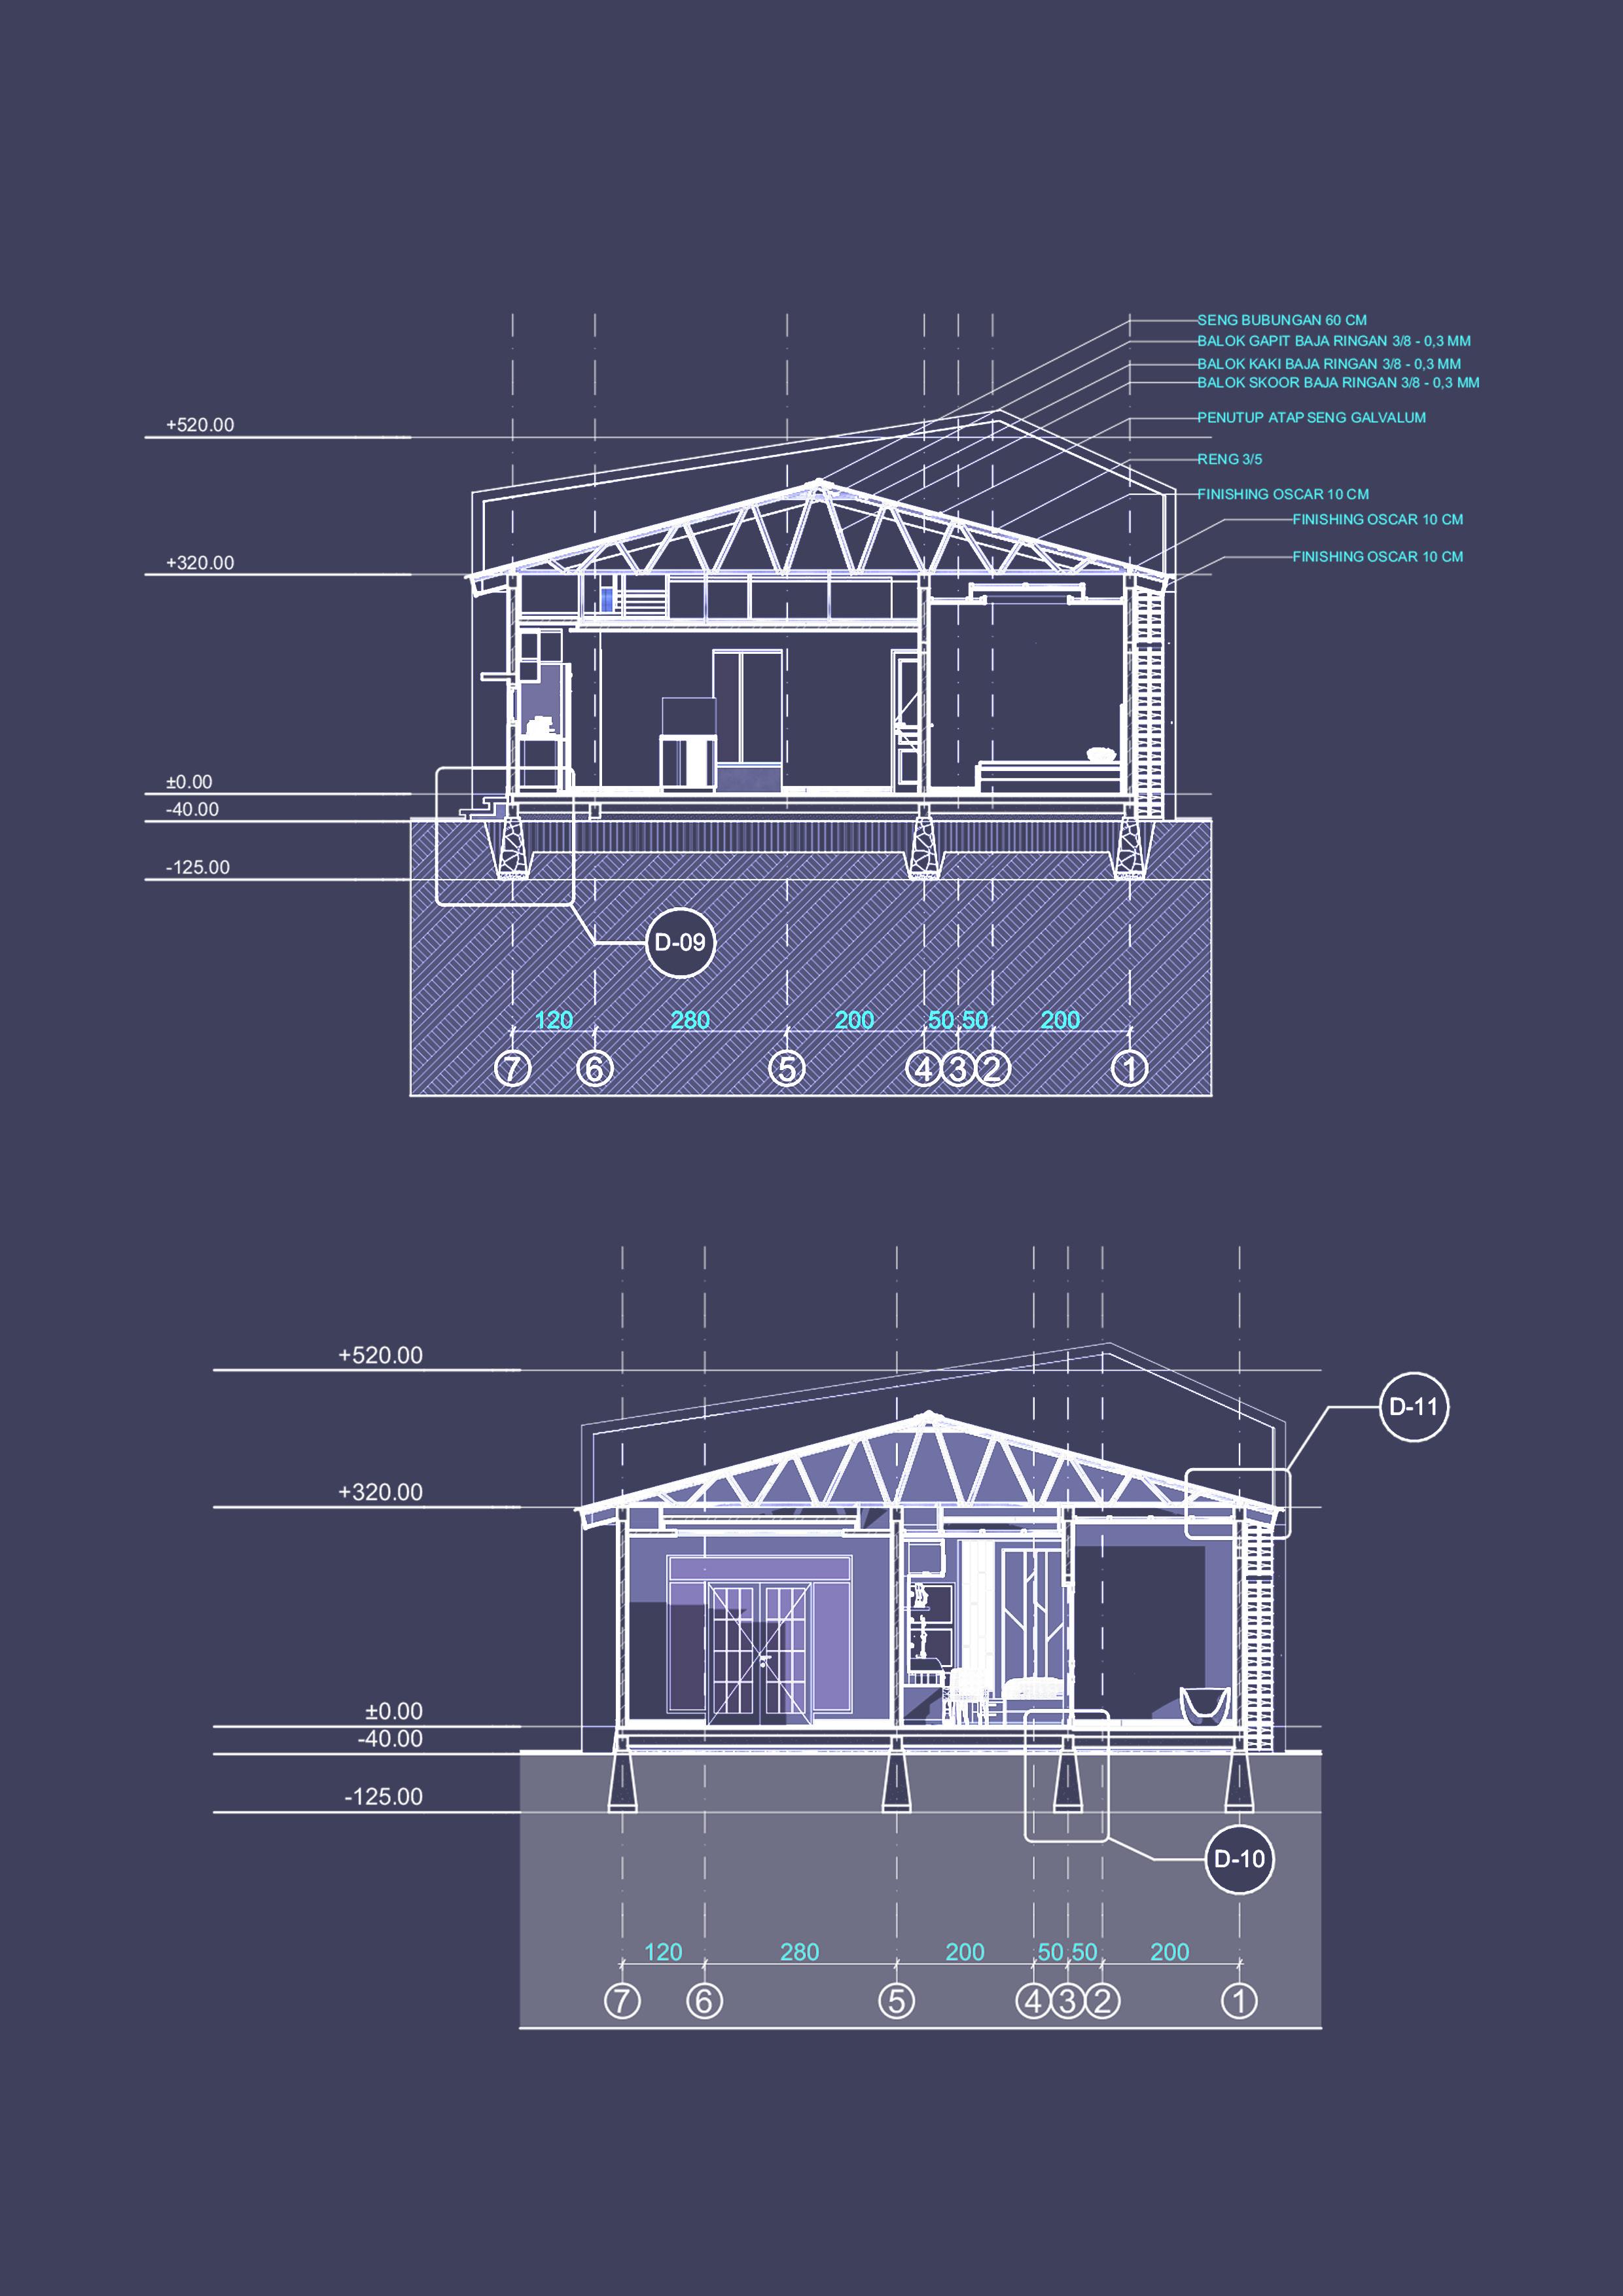
8 2024 Residential House
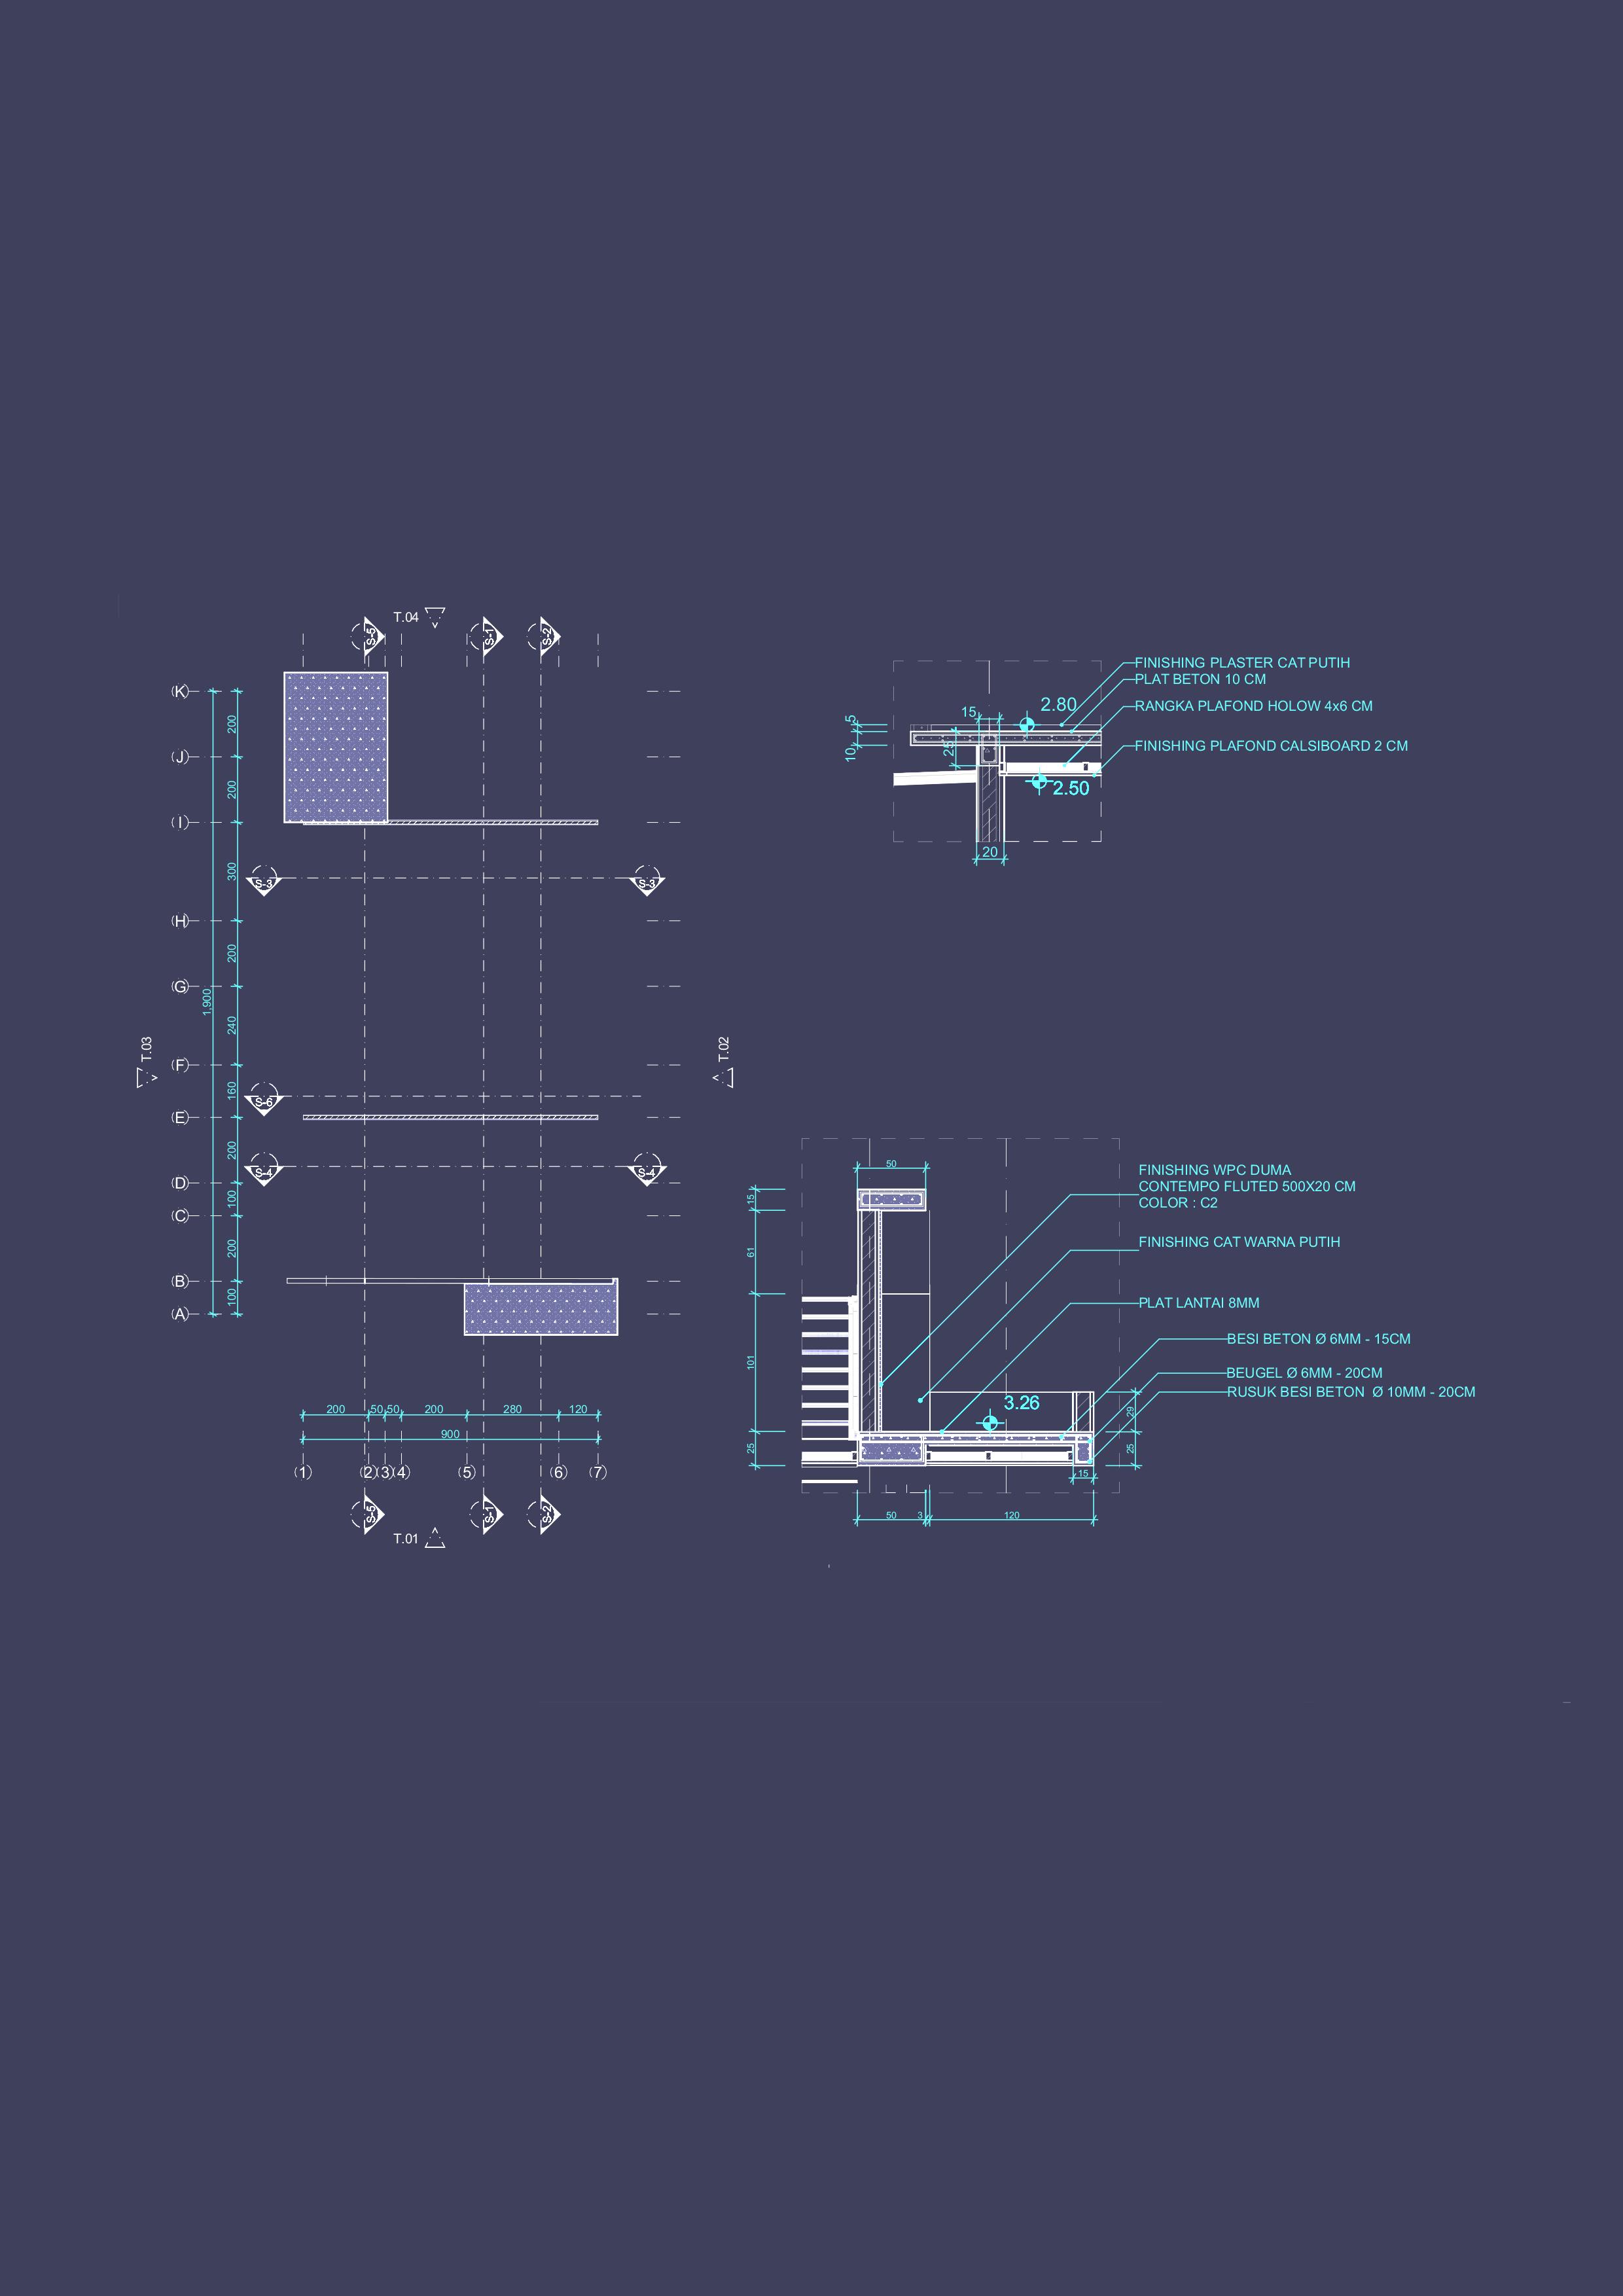
Section Section
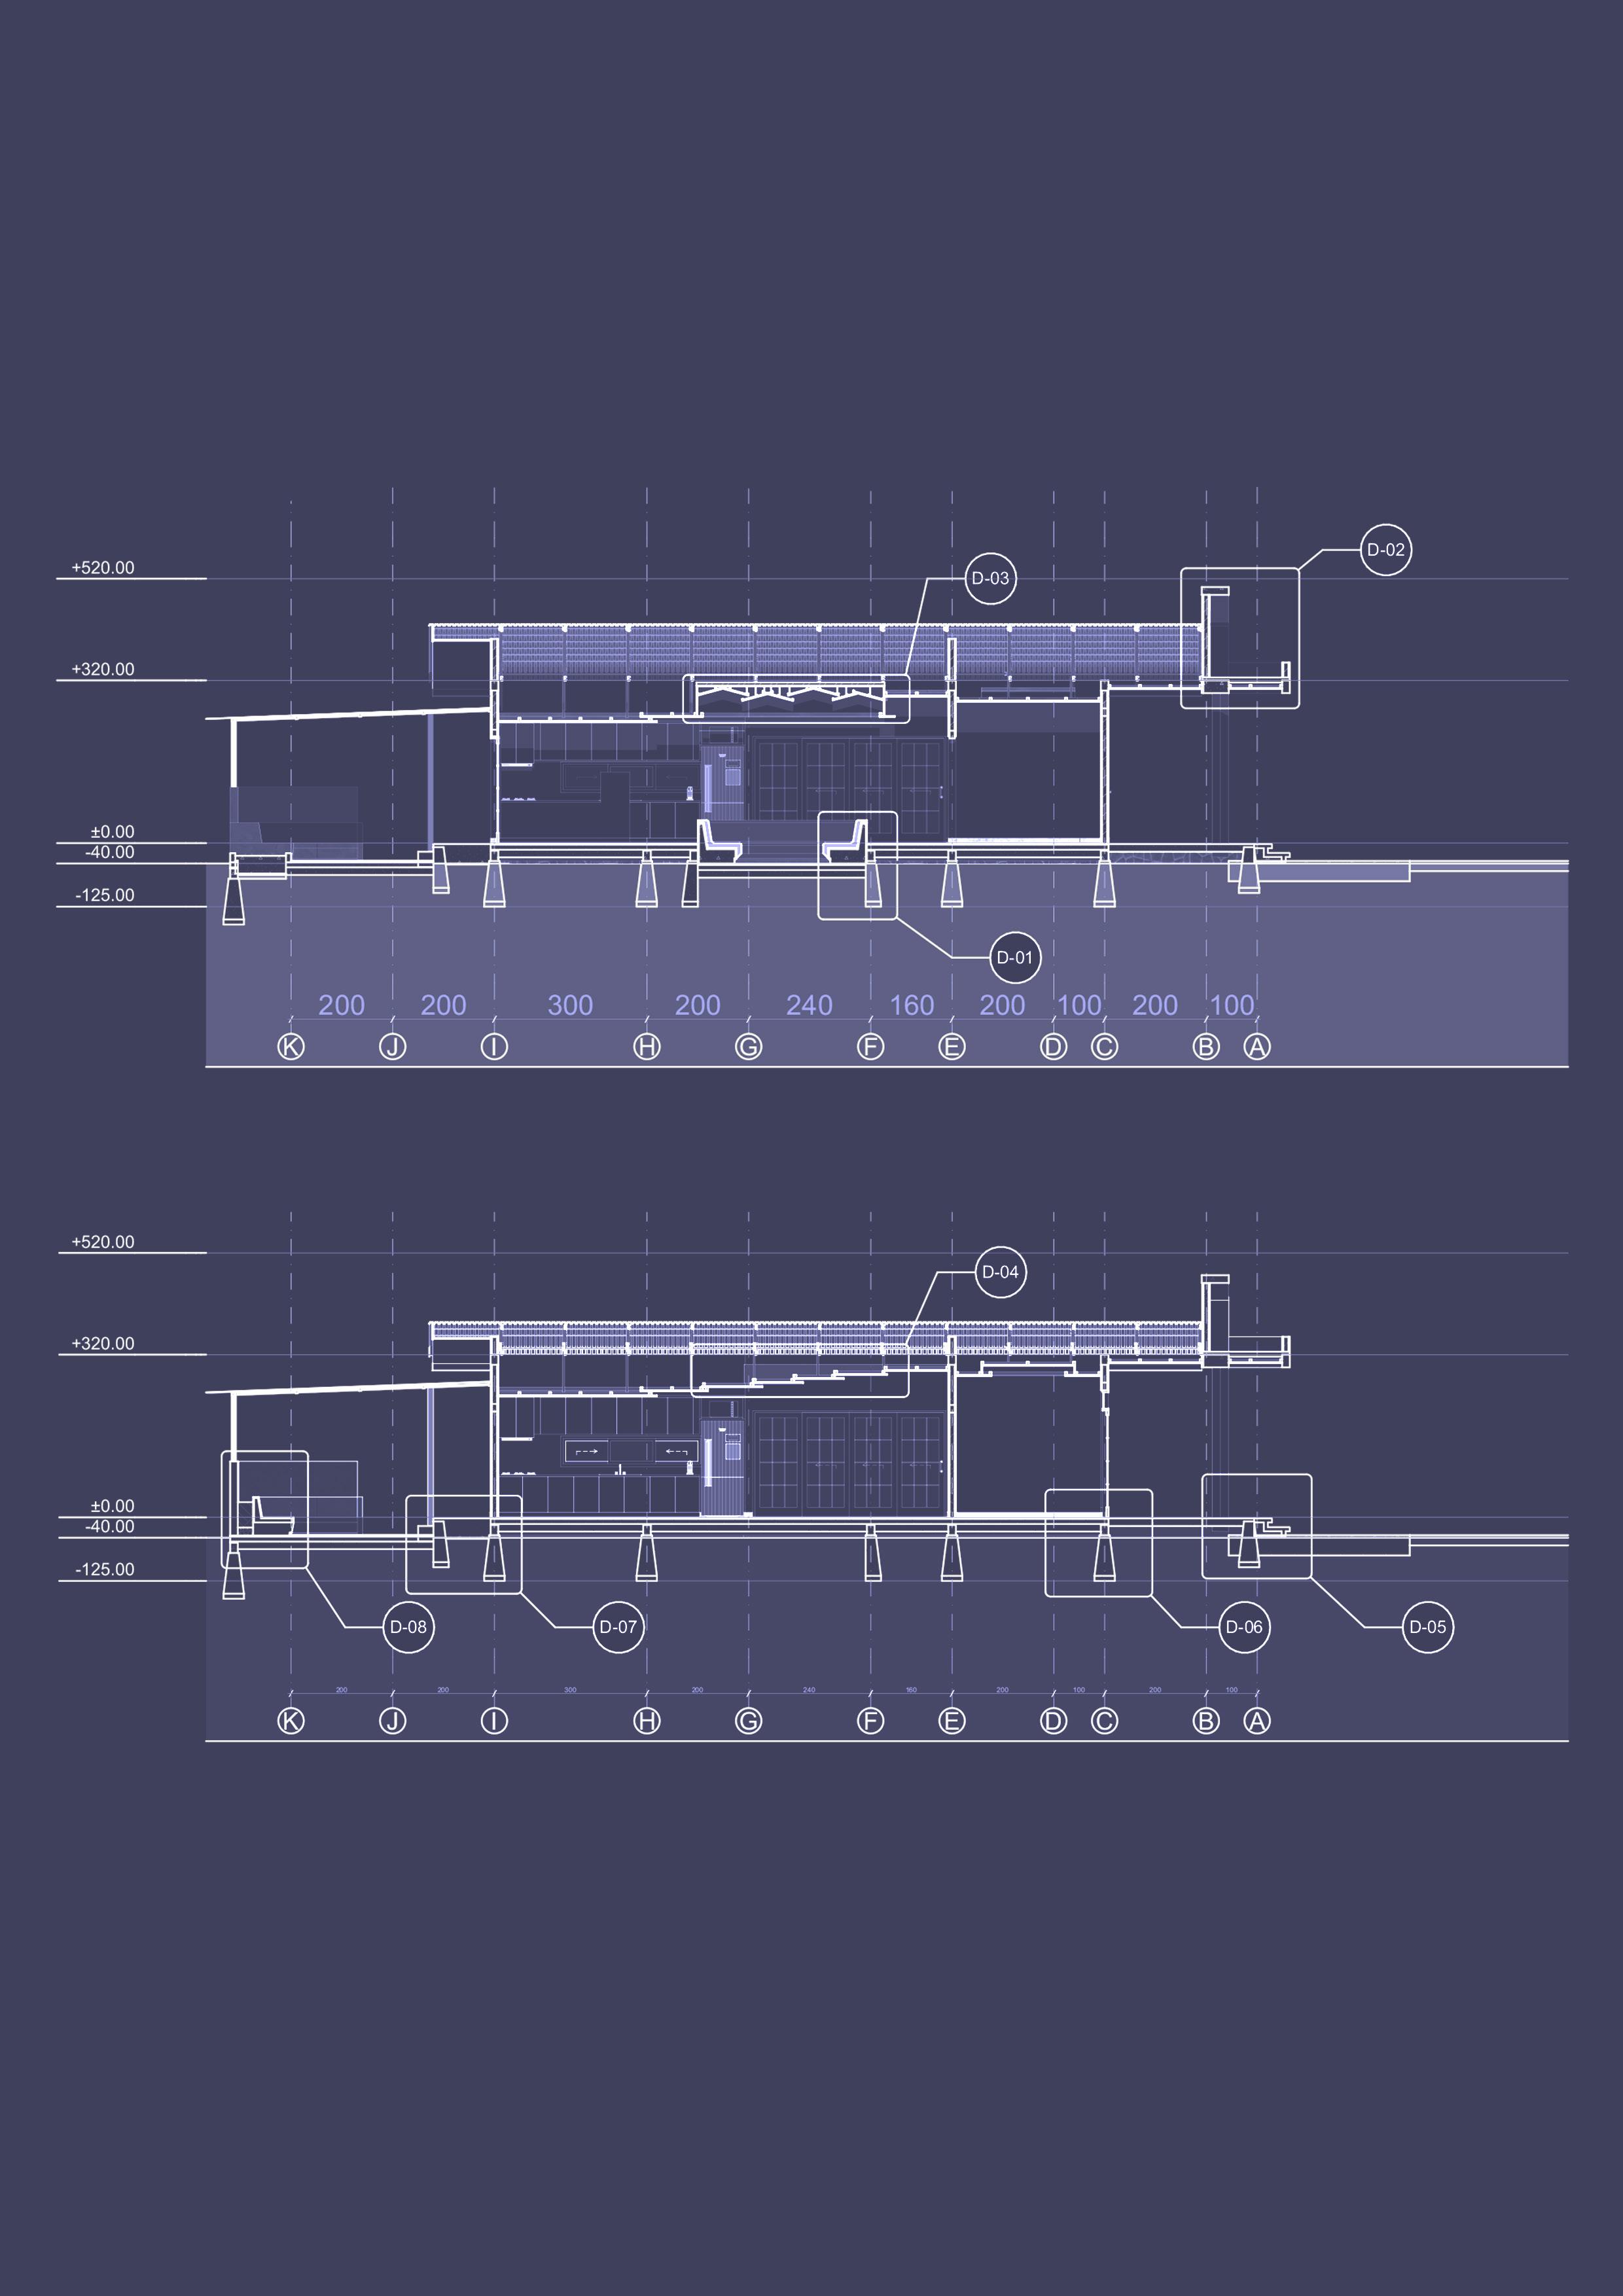
9 Section
Section
2024 Residential House
11
Bagaimana Gaya Minimalis Kontemporer
Menggabungkan Fungsi dan Estetika dalam
Desain Rumah
12 2024 Residential House
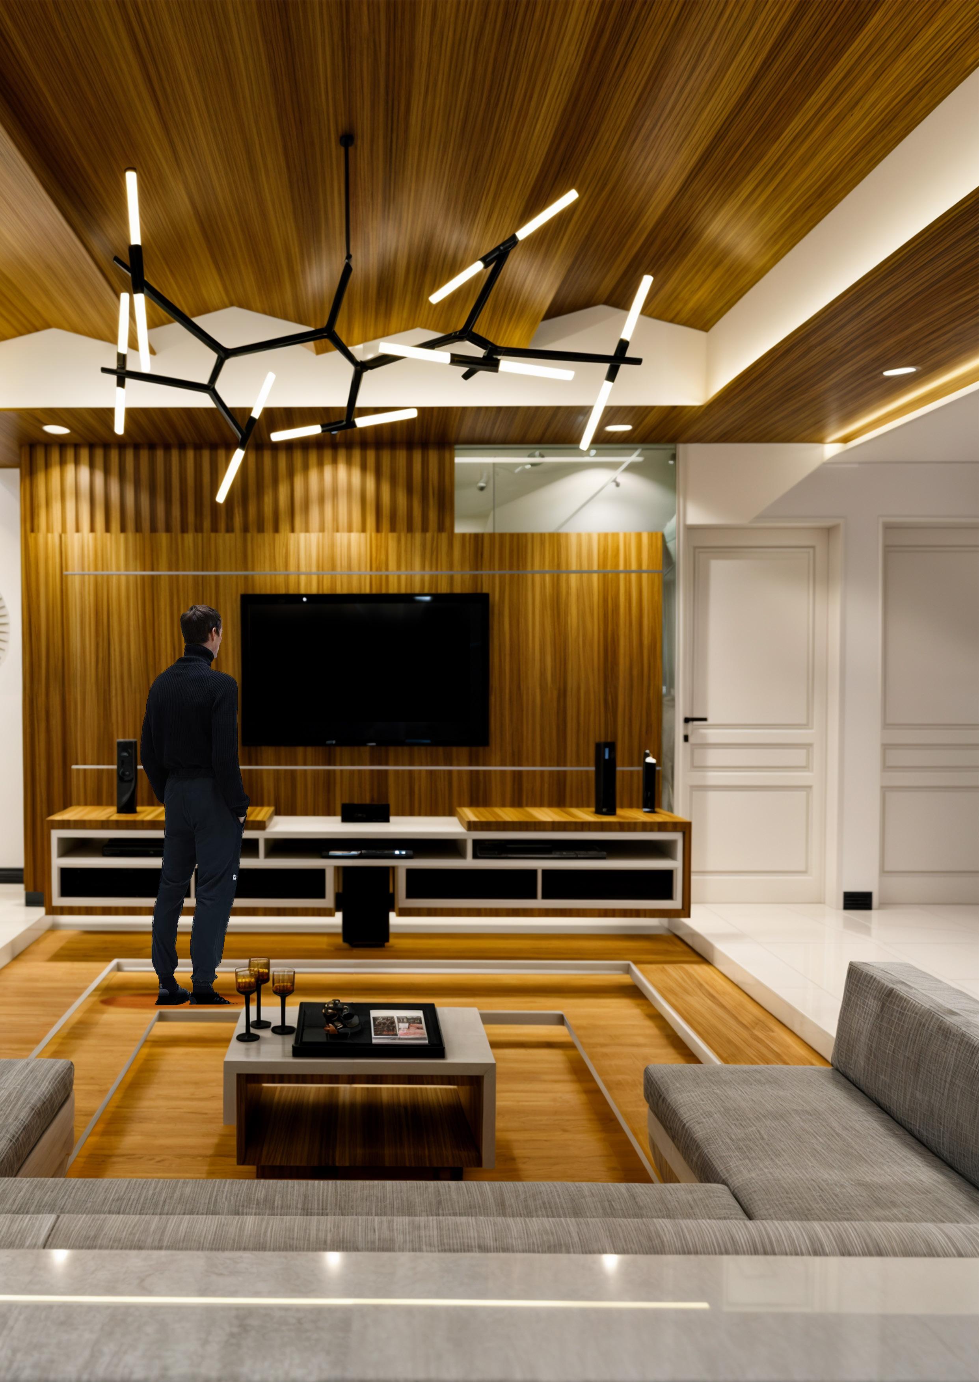
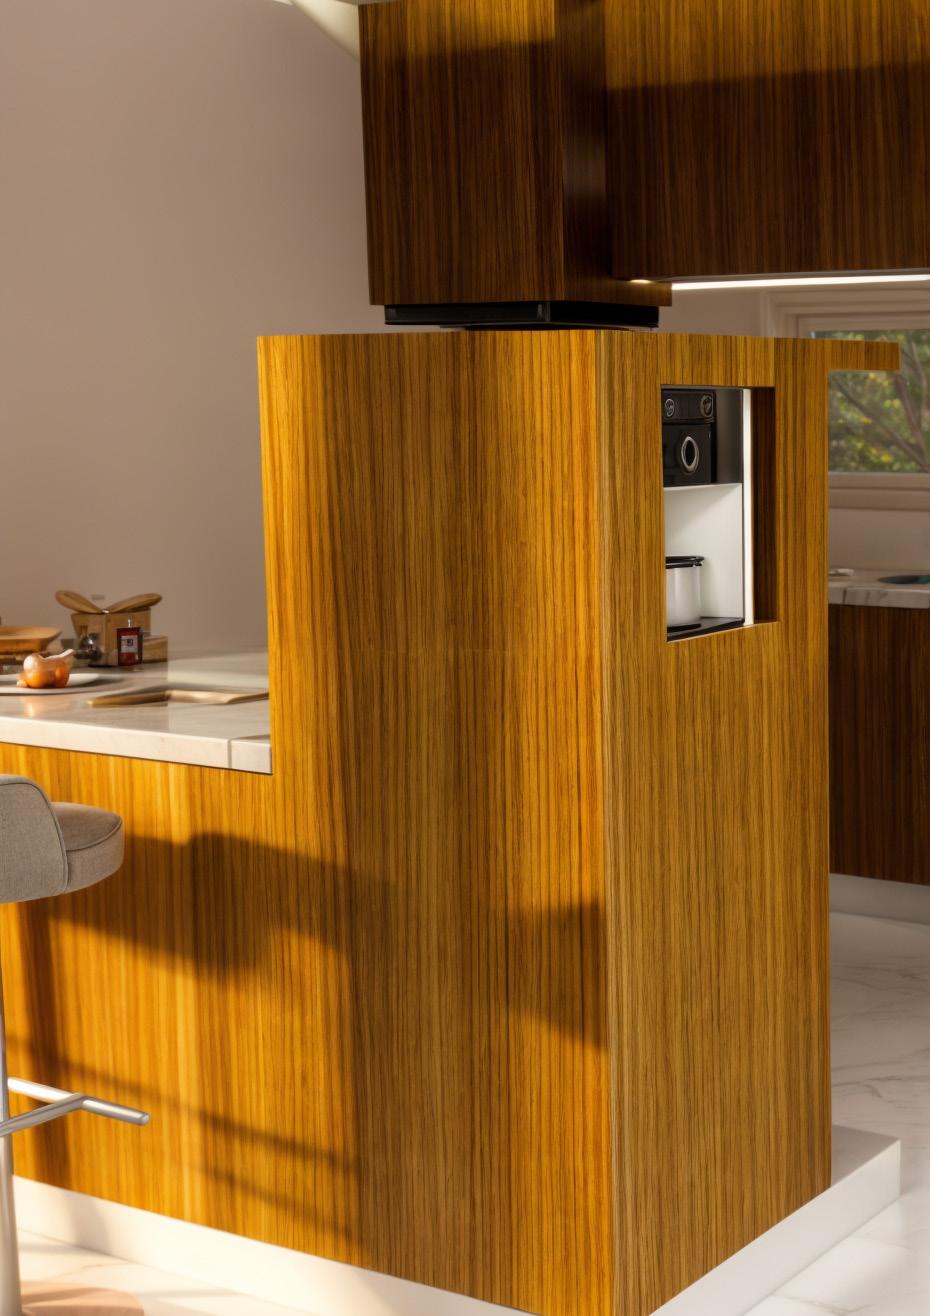
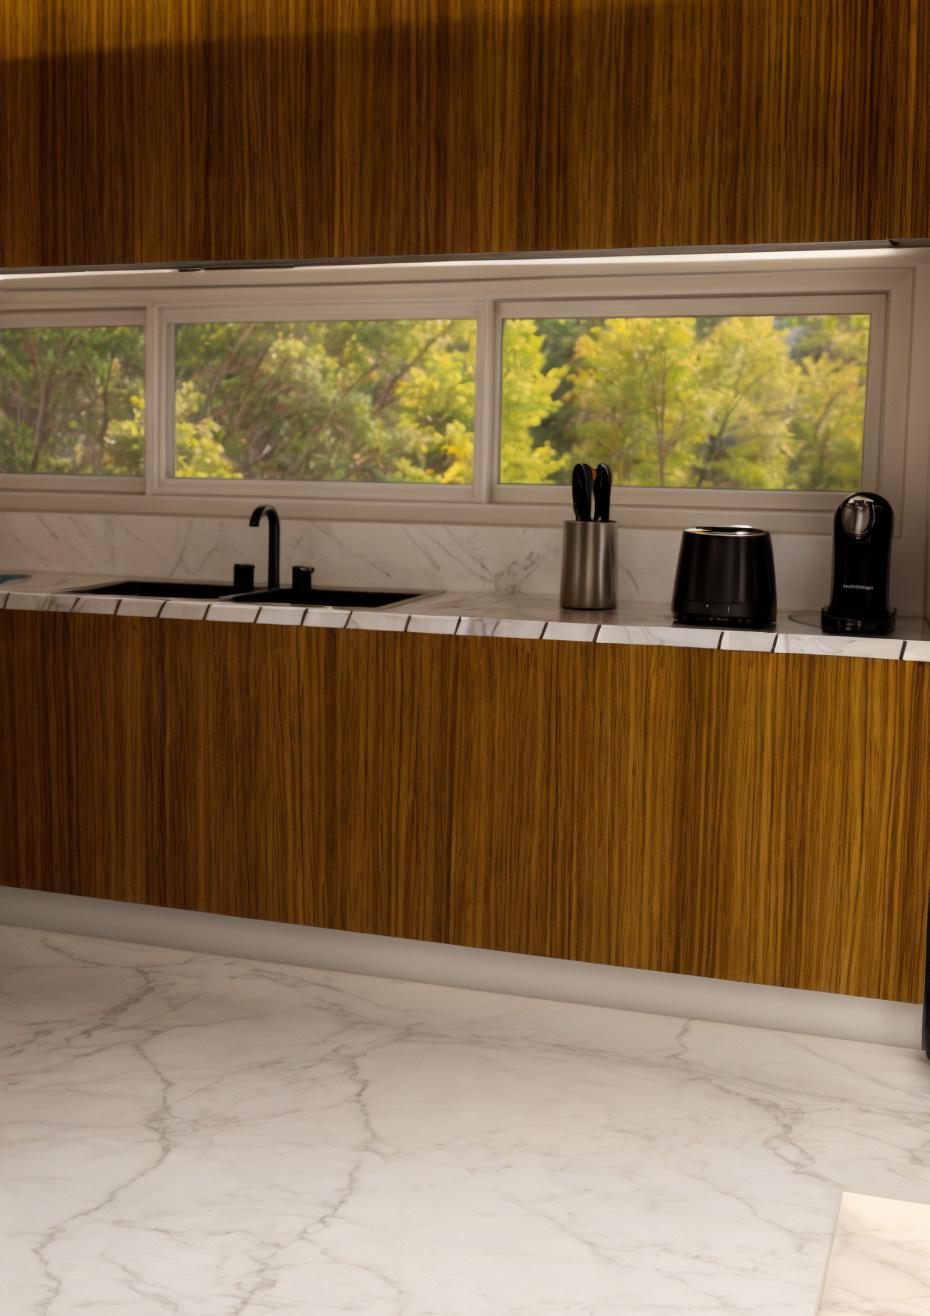
Contemporary minimalist style seamlessly blends function and aesthetics in home design by emphasizing simplicity and efficiency. Clean lines and geometric shapes create a sleek, modern look, while eliminating unnecessary decorative elements ensures spaces remain uncluttered and functional. Materials like glass, concrete, wood, and metal are chosen for their durability and visual appeal, with neutral colors like white, gray, and black dominating the palette to maintain a timeless, clean appearance.
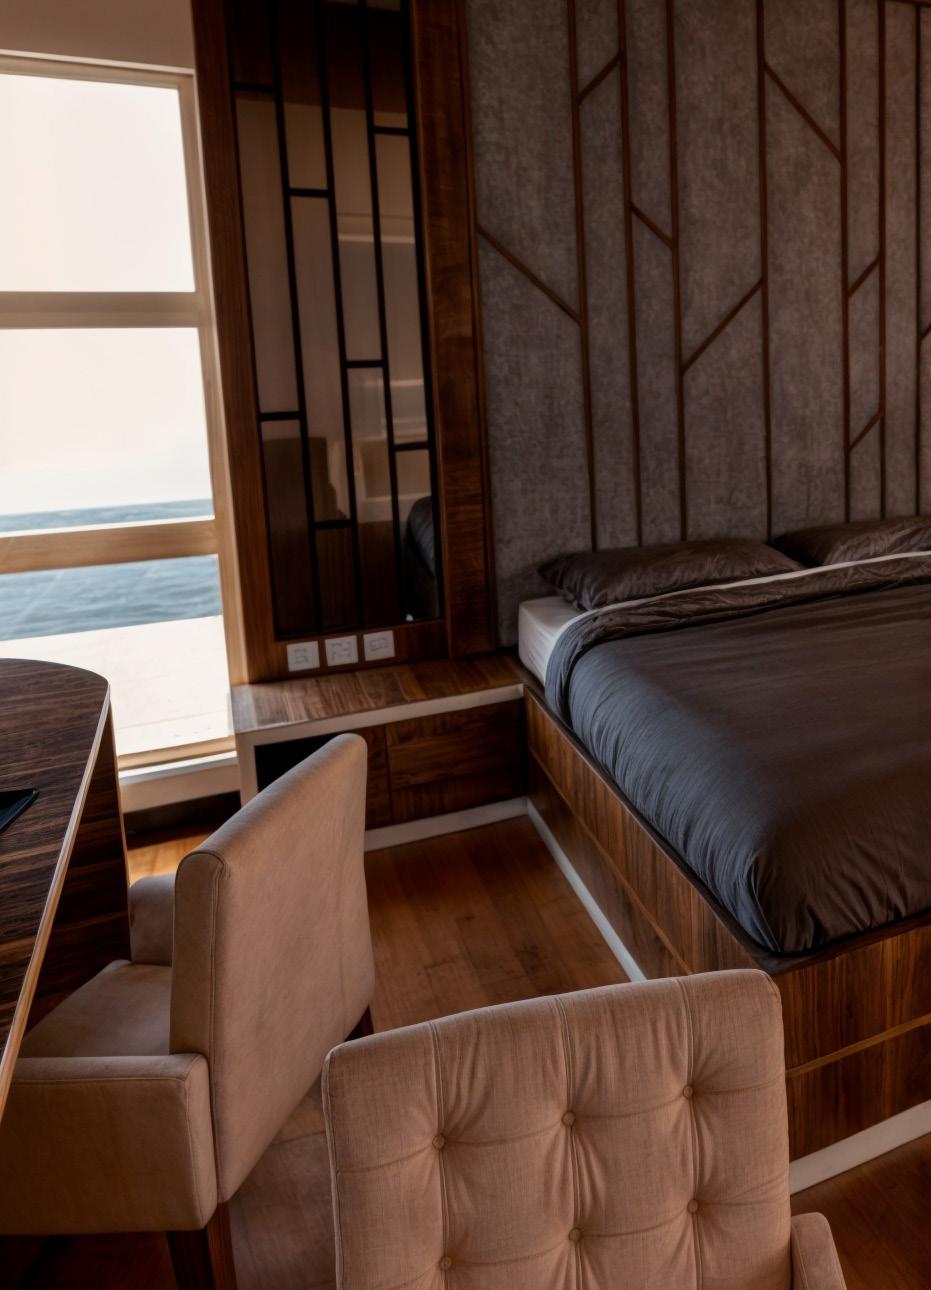
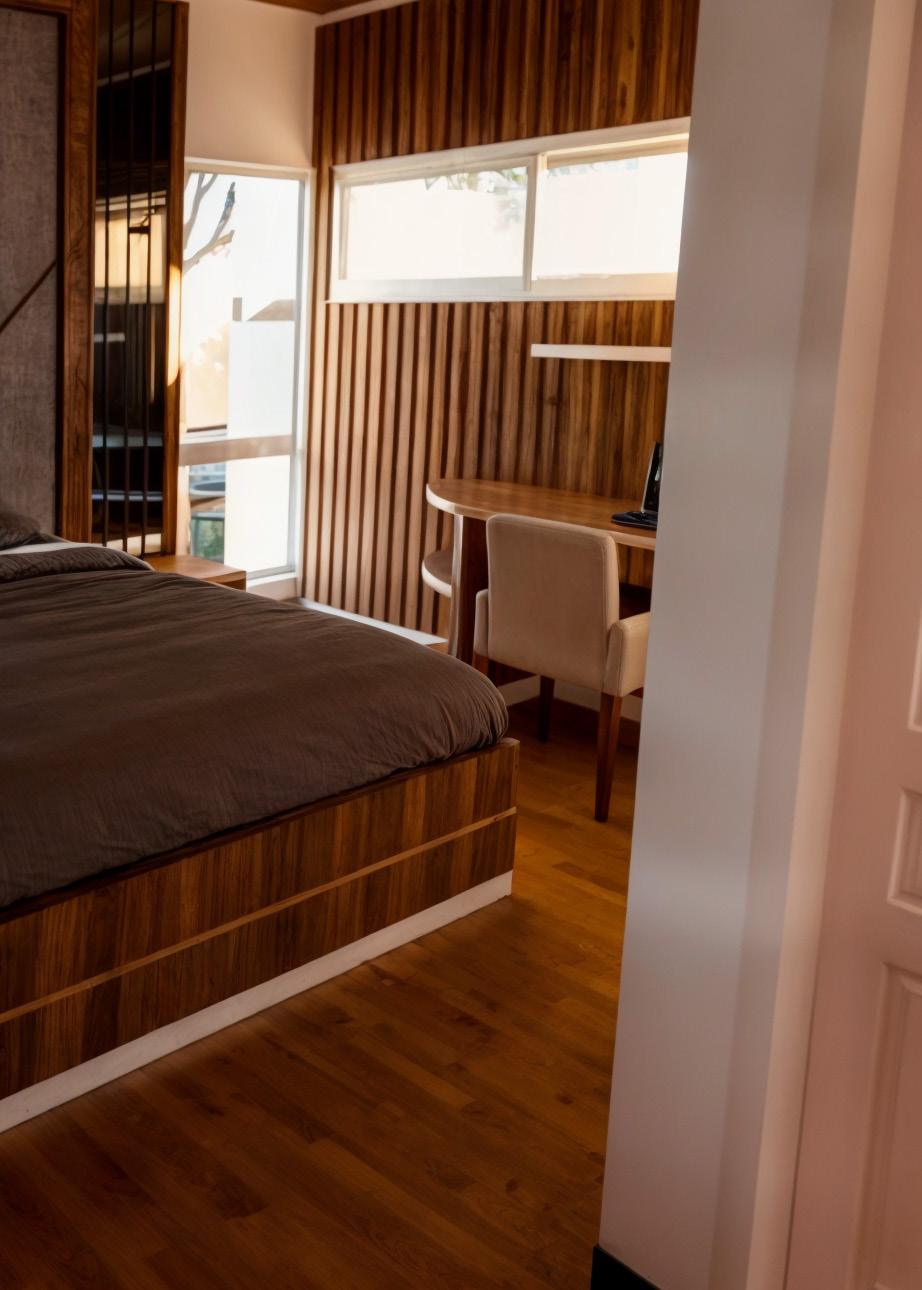
The design maximizes natural light through large windows and open layouts, enhancing the sense of space. Multifunctional furniture, such as beds with built-in storage or foldable tables, optimizes space usage. This approach creates visually appealing, practical living spaces that reflect modern, organized living by focusing on essential elements and removing the superfluous.
13
14 2024 Residential House
15
16 2024 Residential House
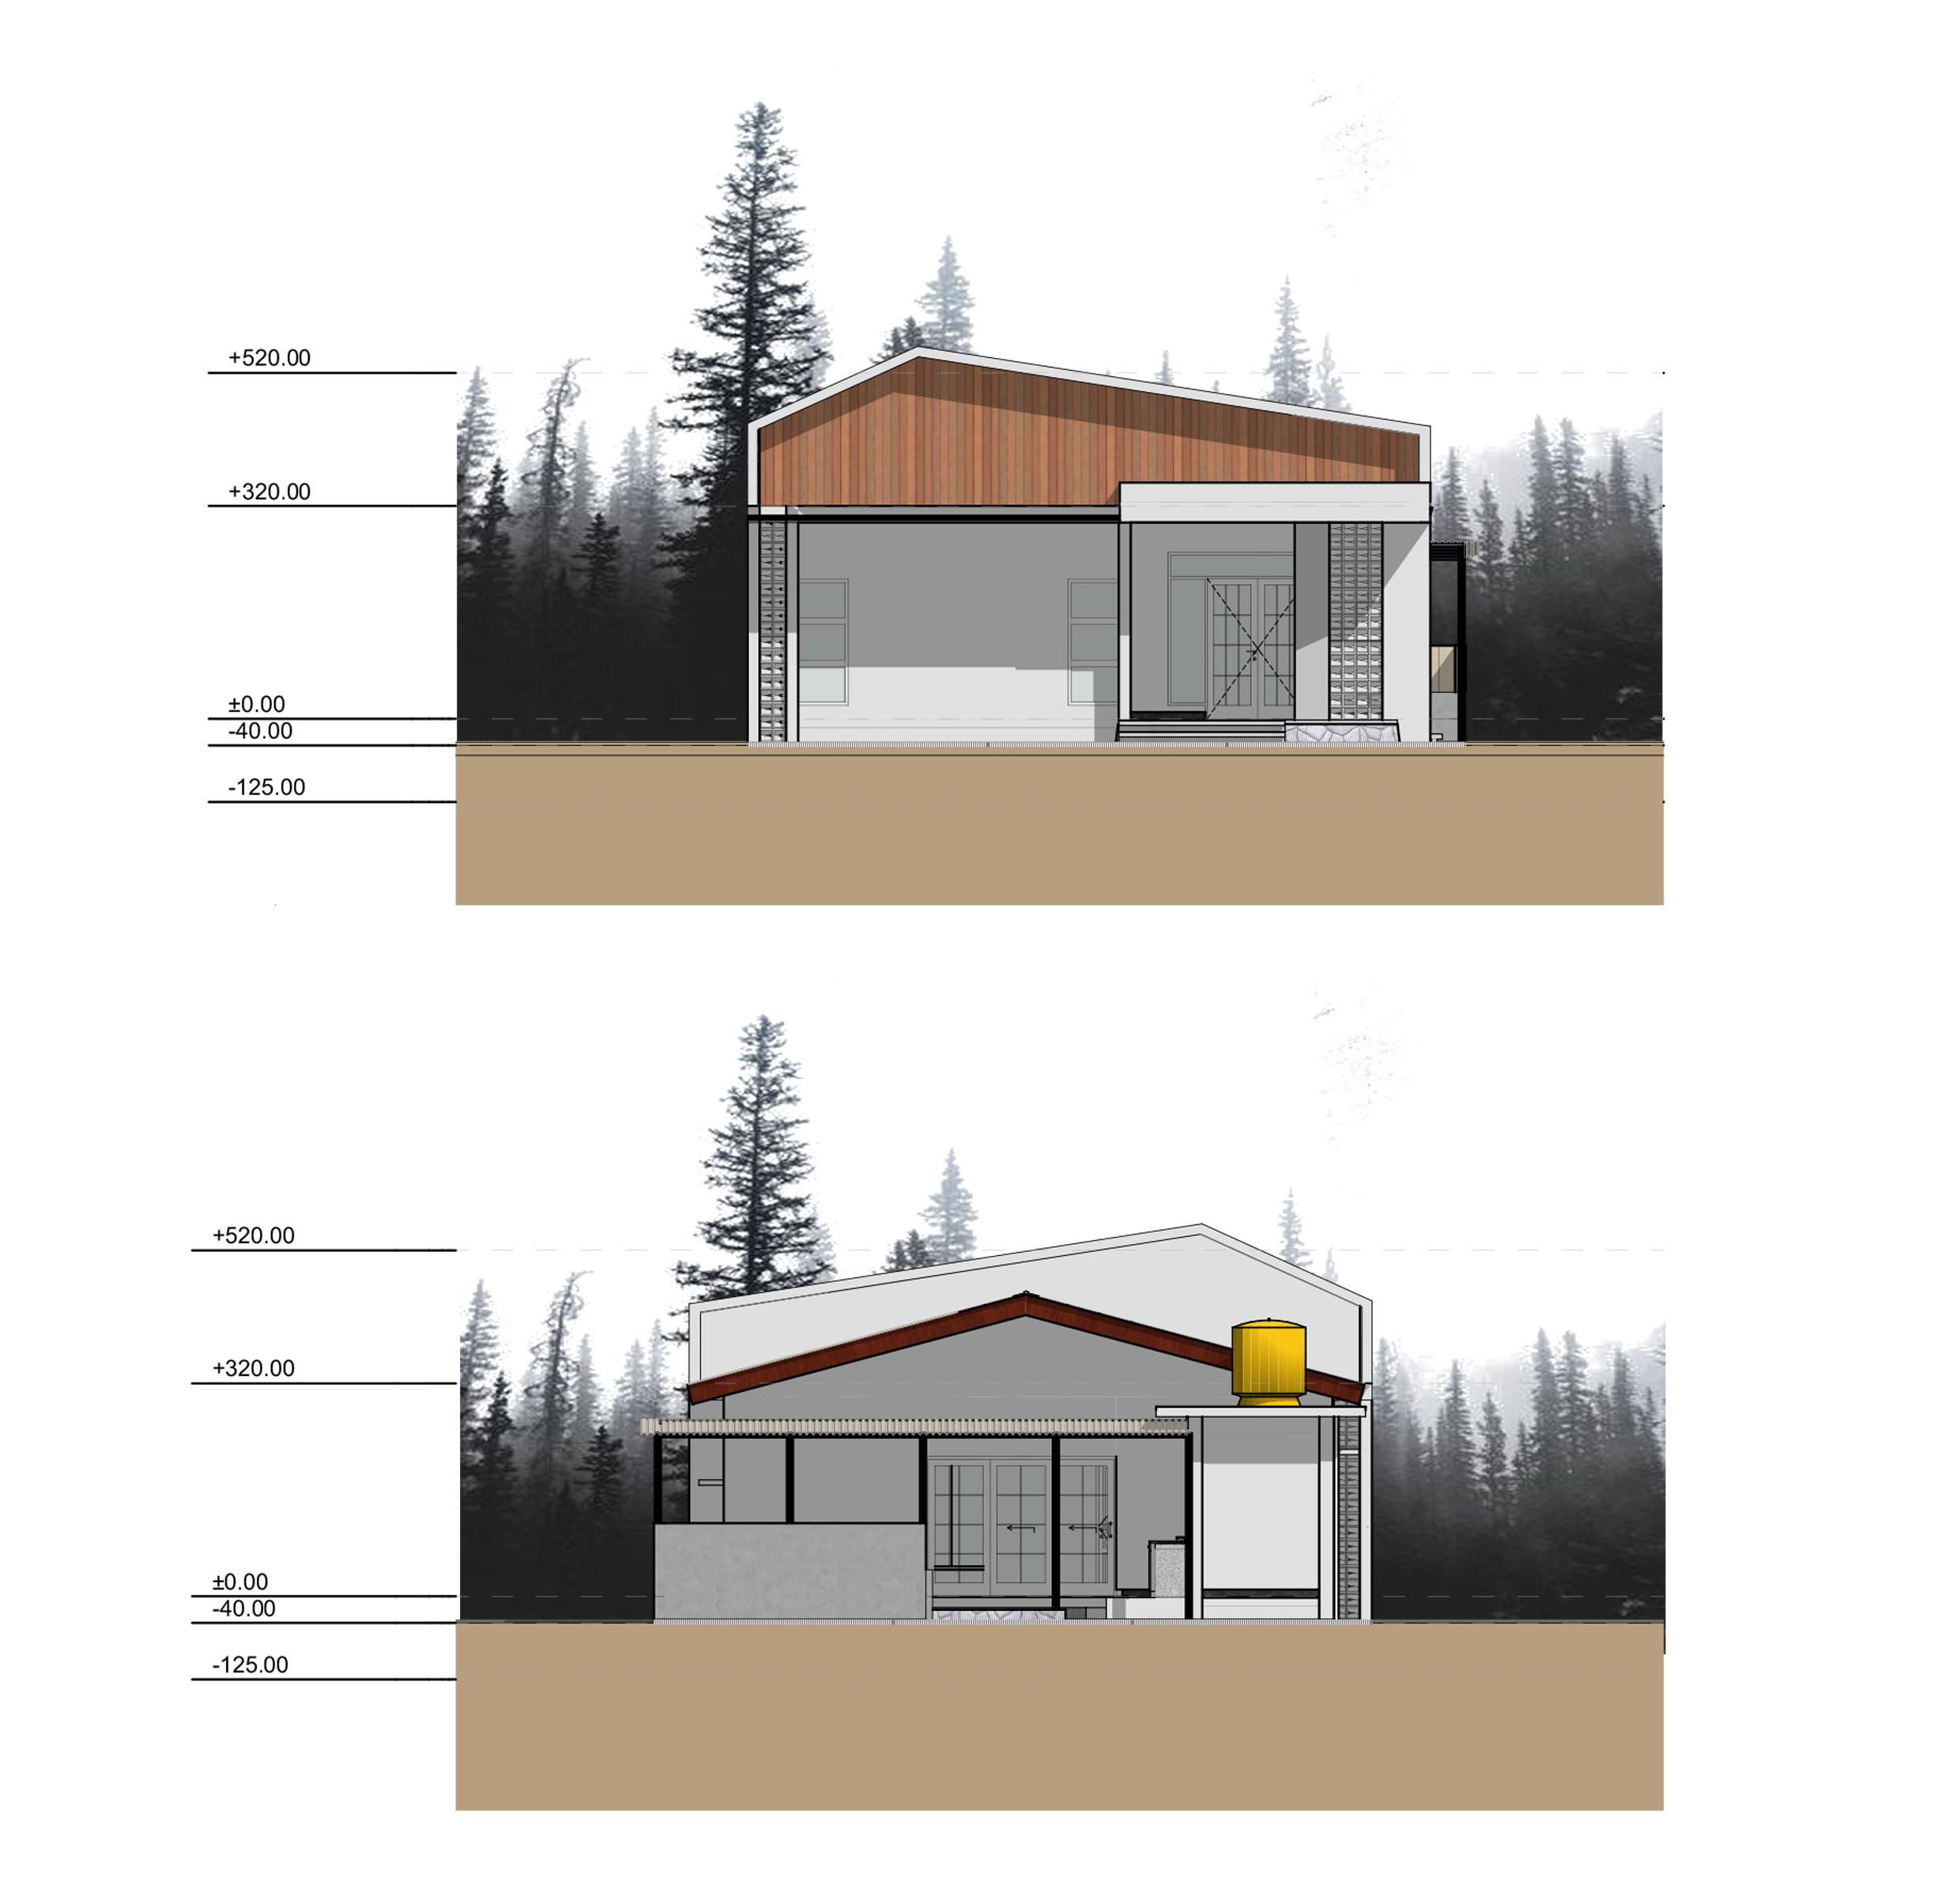
Front Elevation
ELEVATION IS HERE!
Back Elevation
17
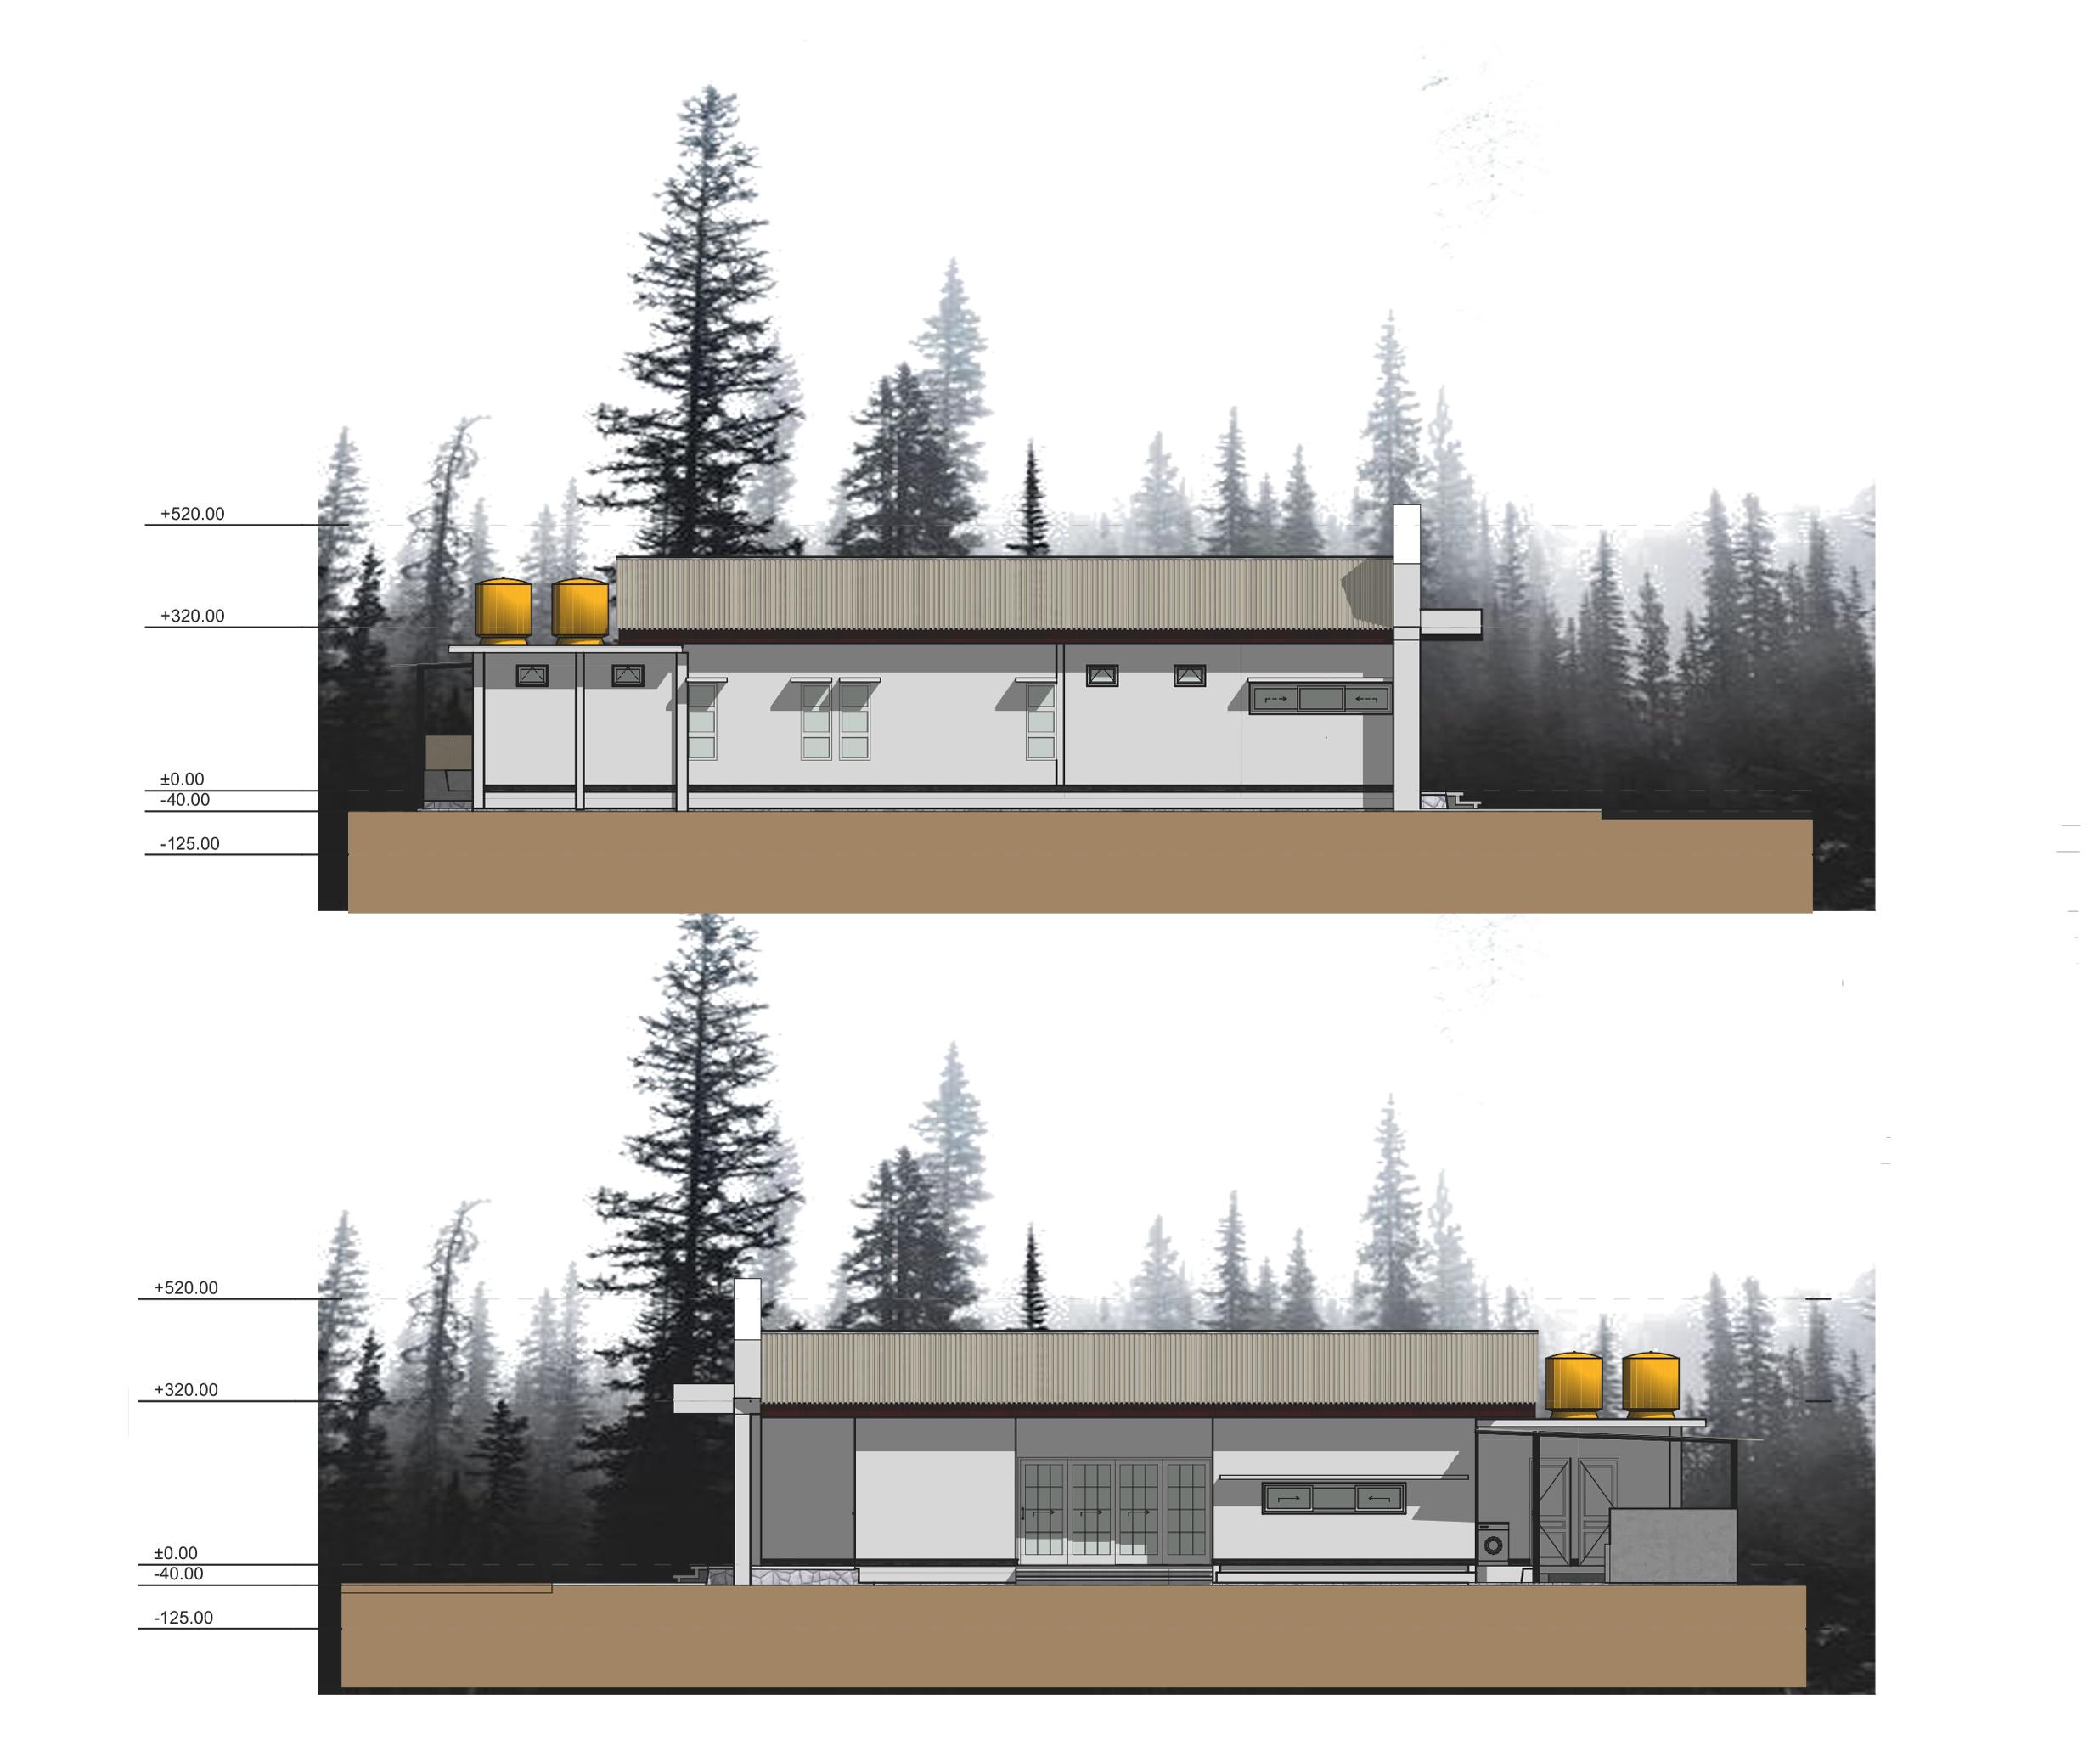
Left Side Elevation
Right Side Elevation
18 2024 Residential House
19
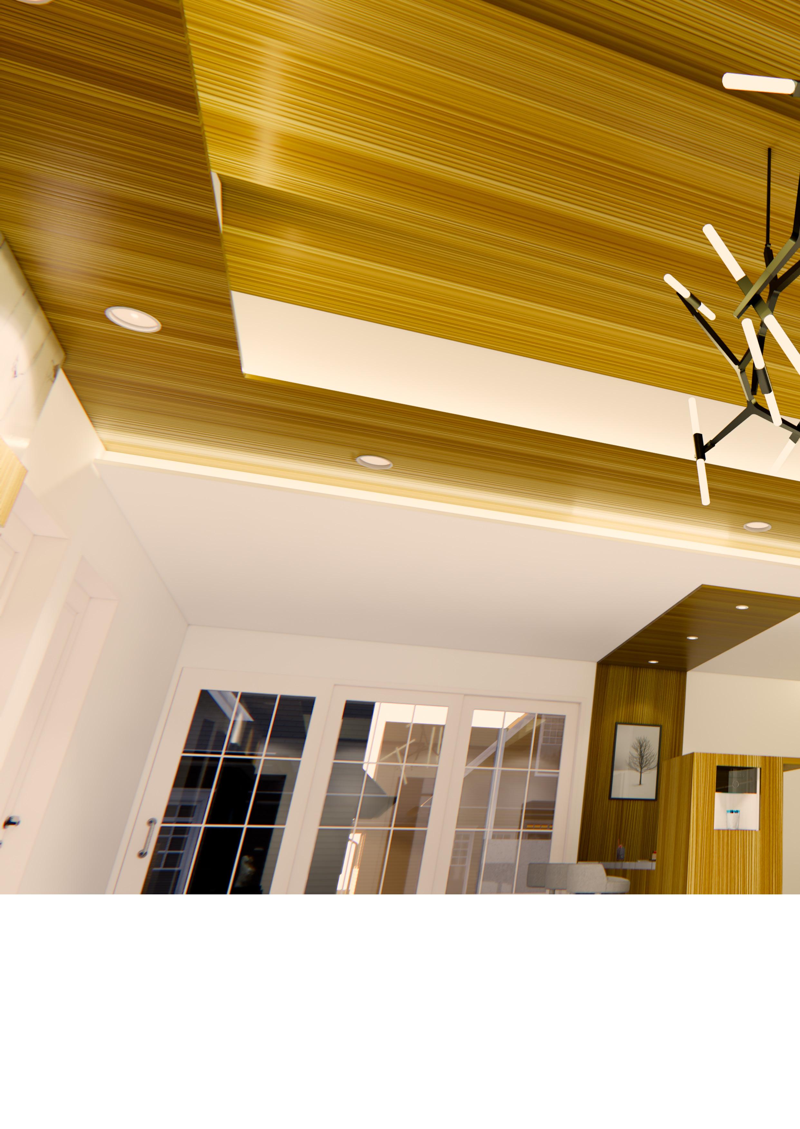
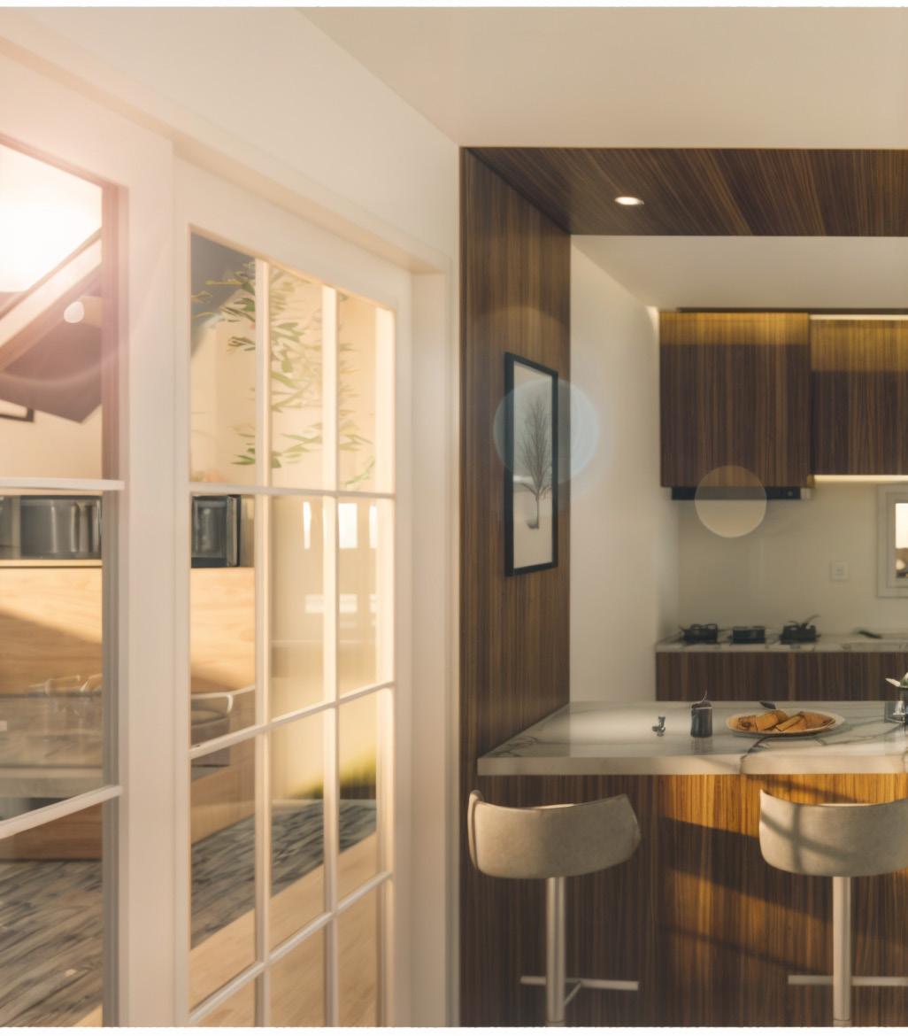
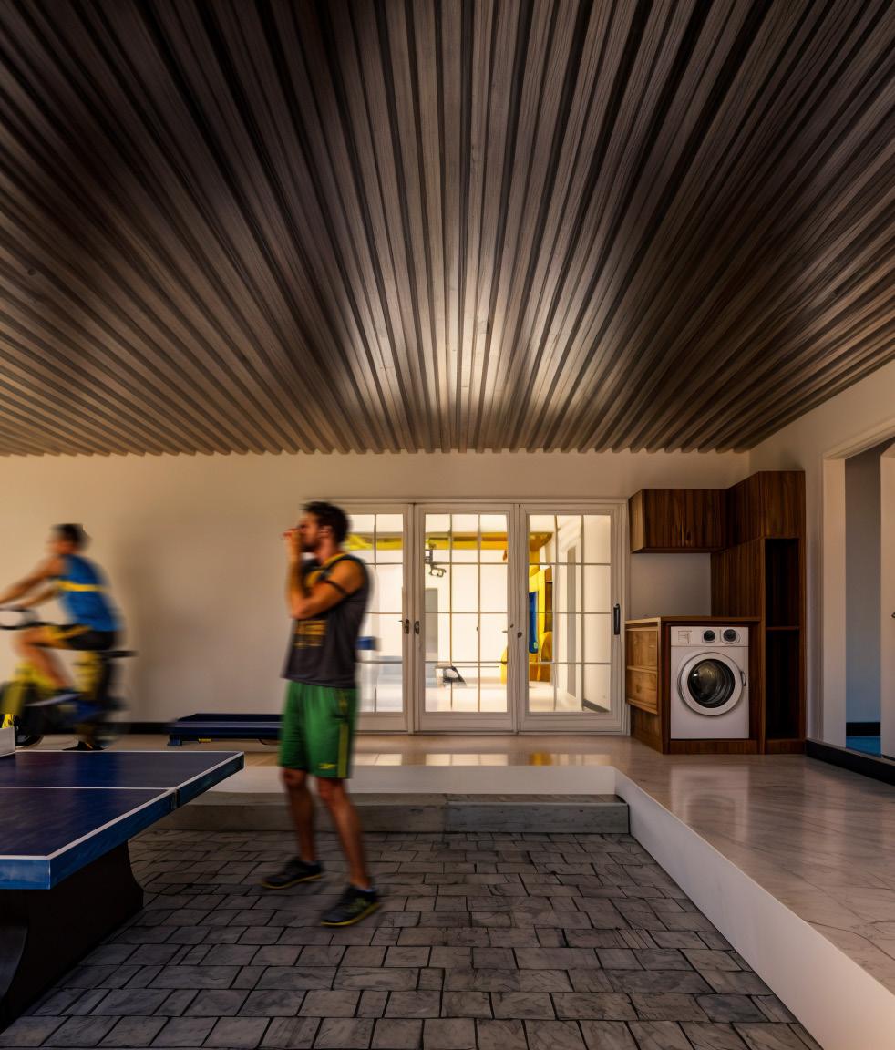
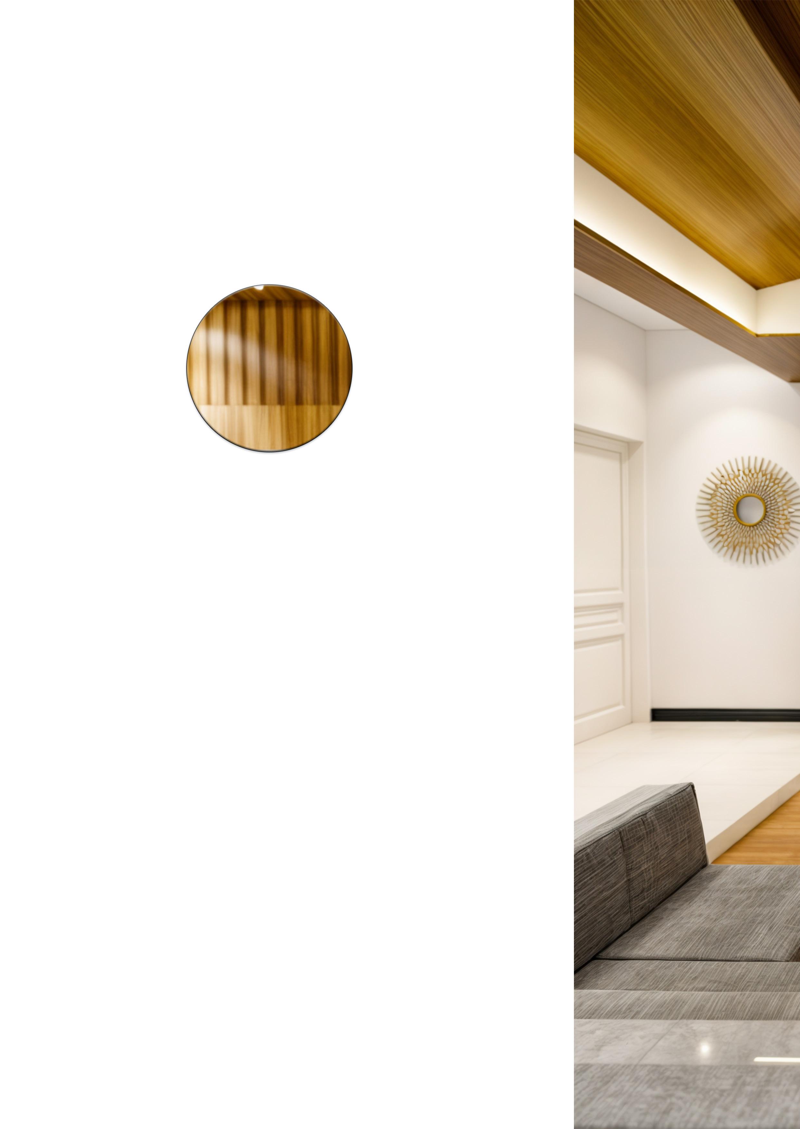
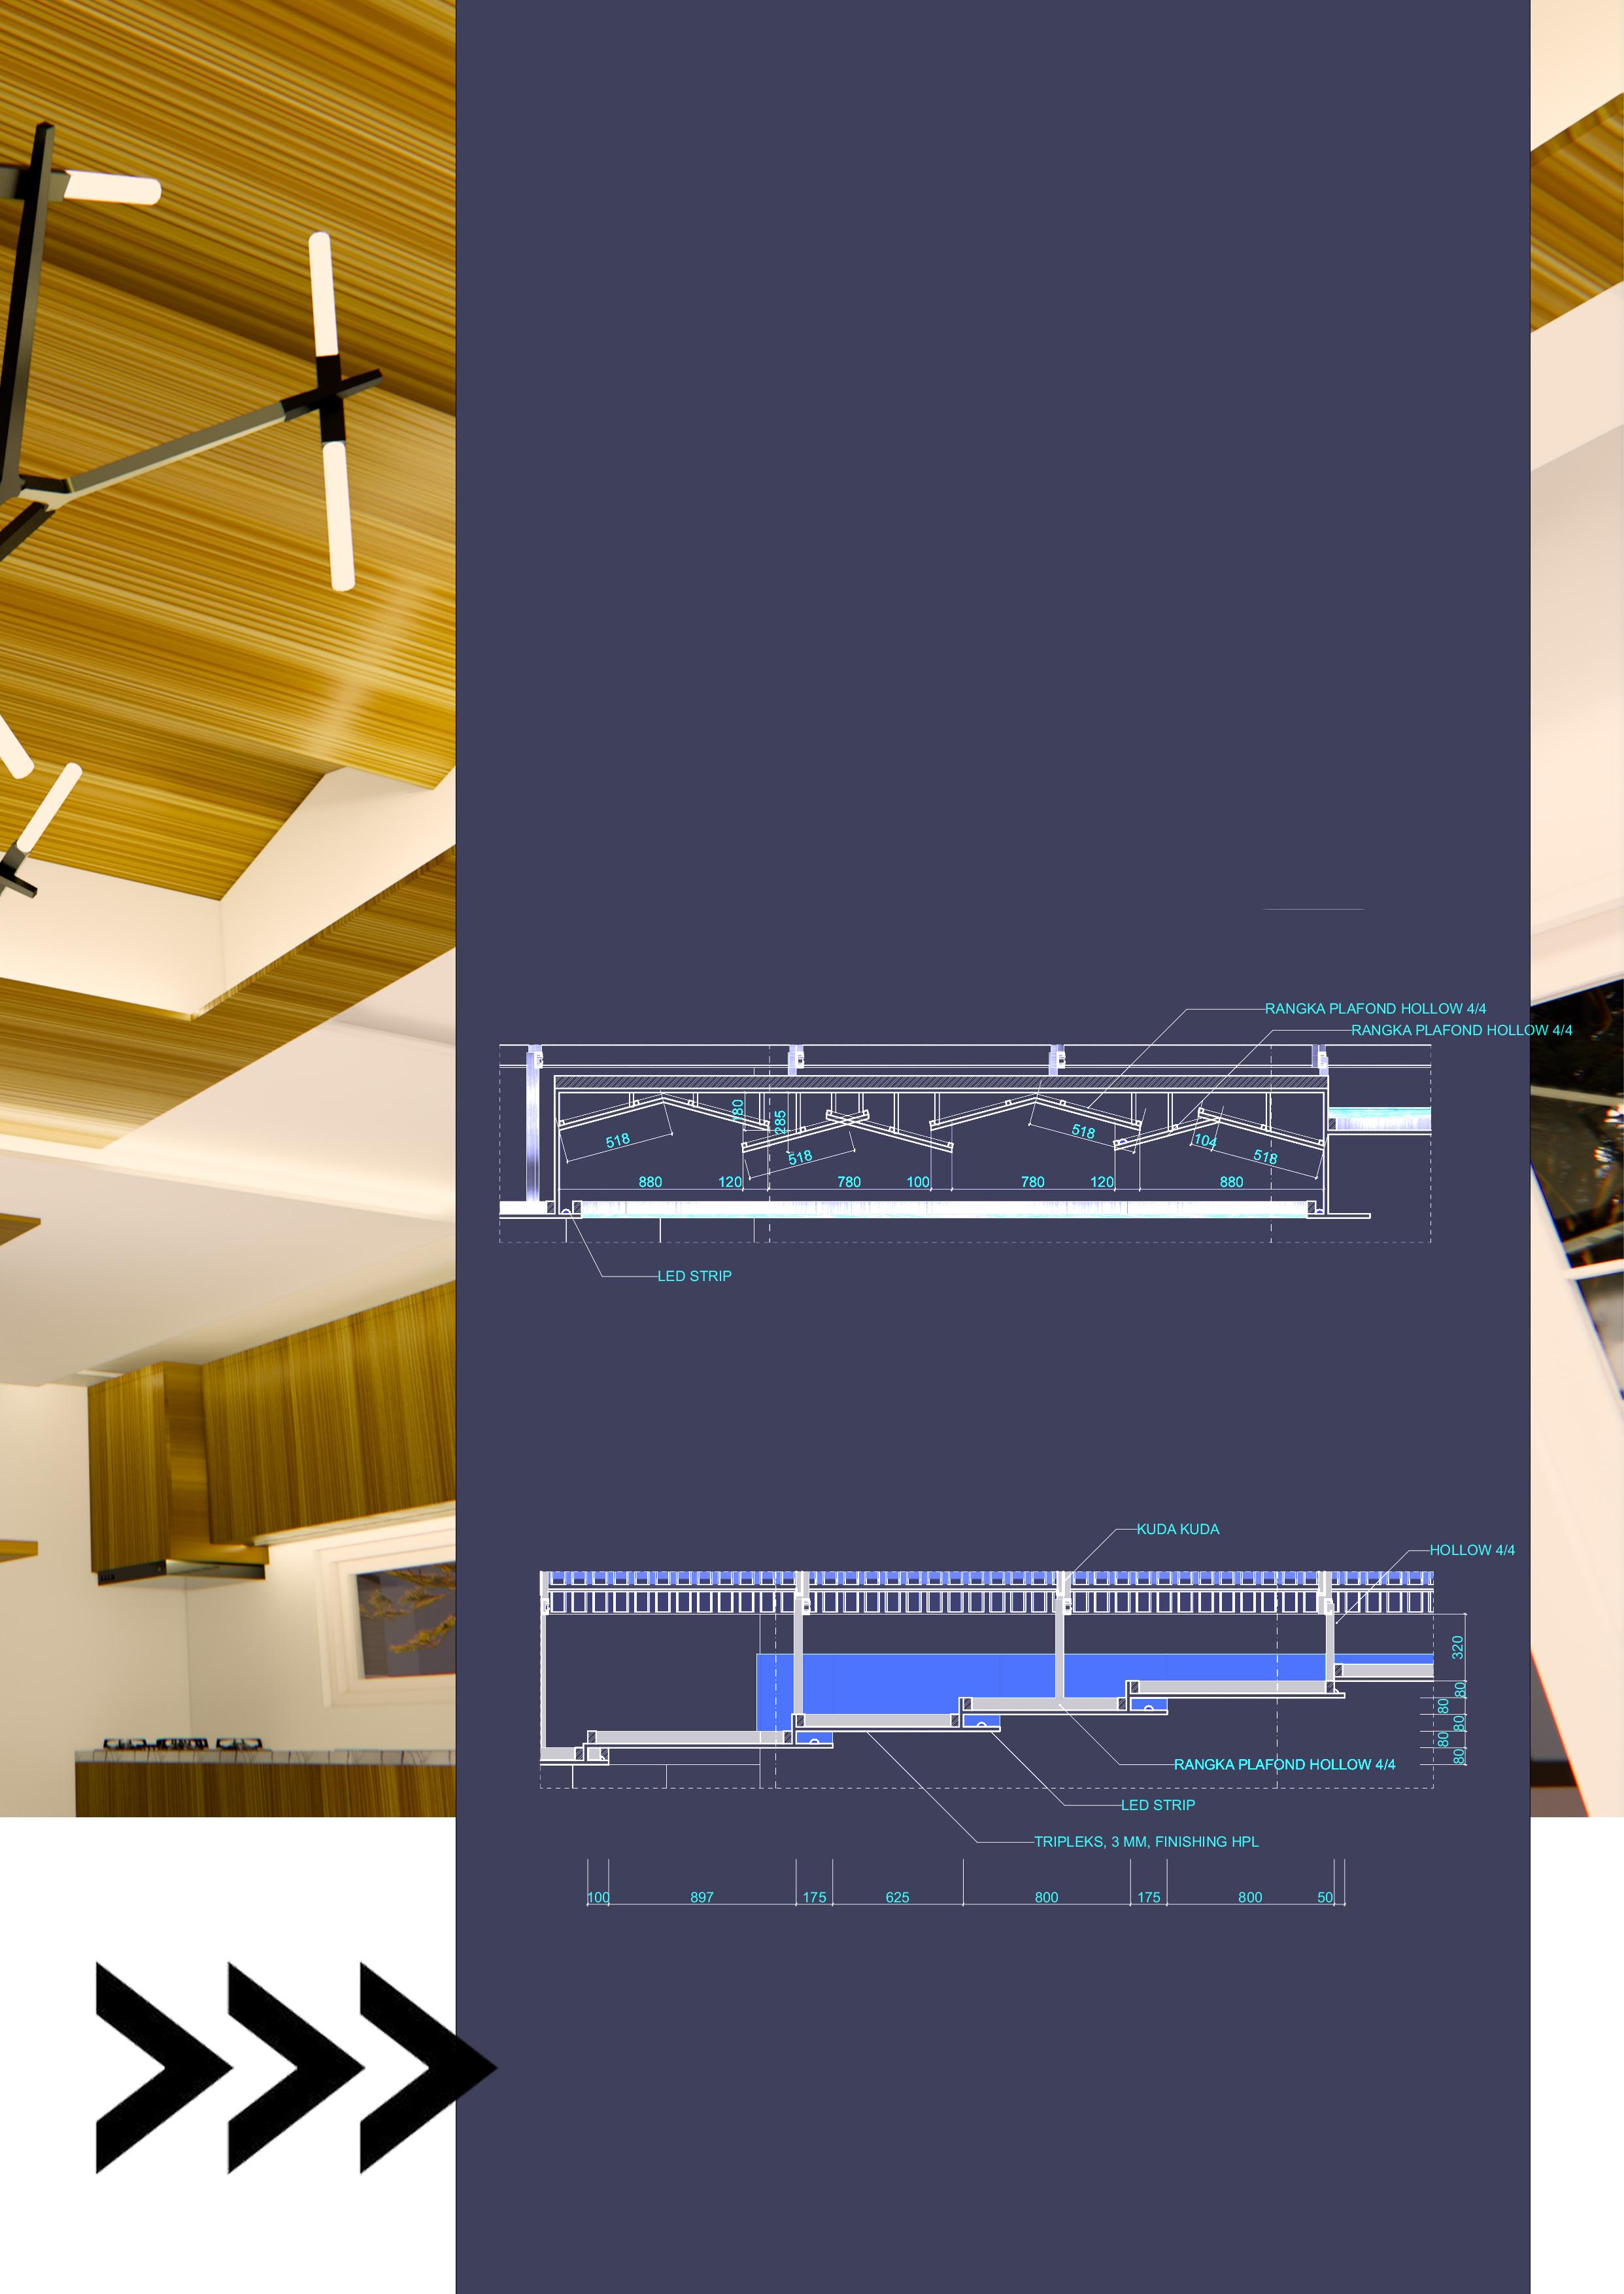
The use of WPC (Wood Plastic Composite) ceiling with wood grain pattern in contemporary minimalist architecture adds a touch of natural and modern aesthetics simultaneously. WPC, being a composite material that combines wood fibers and plastic, offers advantages in terms of durability and easier maintenance compared to natural wood. With a wood grain pattern, this ceiling provides visual warmth and texture that enriches the room’s appearance without compromising the simplicity and clean lines characteristic of minimalist style. Additionally, a WPC ceiling with wood grain can be seamlessly integrated with other design elements, such as clean white walls or simple, sleek furniture, creating harmony and balance within the space. The choice of this material also reflects a commitment to environmental sustainability, as WPC is often made from recycled materials and is more eco-friendly. Overall, a WPC ceiling with a wood grain pattern is an efficient and aesthetic solution for adding character and warmth to the interiors of contemporary minimalist homes.
20 2024 Residential House
 Residential House