PORTOFOLIO Selected Works 2023-2024
Tegar Septian Mboro

Hello I am Tegar Septian Mboro, a third-year architecture student at University Nusa Cendana. Architecture, to me, is the perfect intersection of creativity, problem-solving, and mathematical precision. It’s about finding elegant solutions to real-world problems through design.
In addition to my passion for architecture, I have a deep love for music, art, and mathematics. Music and art provide me with avenues for creative expression, while mathematics adds a layer of analytical rigor to my thought process. Whether I’m sketching out architectural plans or exploring complex mathematical concepts, I find joy in the process of creation and discovery. These diverse interests enrich my perspective and fuel my drive to innovate in the field of architecture.
Name Tegar Septian Mboro 21
Hand Drawing
Editing (Photograph)
Age
Place
Email Number
Liliba
Tegarmboro999@gmail.com
+6281281970737
University Nusa Cendana
Concepting, Programming
Drafting
3D Modelling
Rendering
Presentation
2021 - Present
WPS Office Excel Quick Grid
Autodesk Autocad Skecthup Enscape
Adobe Photoshop
Adobe Photoshop
Adobe Indesign
2023
Auditorium Undana | Live Sketches
HMP Architercture Undana
Governoor Office | Live Sketches Alumnus Competition by Architecture Alumnus Undana
Study Excursion Vernacular | Lamalera Comunity Service in Lamalera
Drafting
Programming
Analyst
Photography Travelling
Photo Editing
Music & Movies
Art & Draw Indonesia | Native English | Intermediate Japanese | Beginner
2024
Traditional Market Naikoten I | Public Building Naikoten I, Kupang VI Semester
2023
One Day Plaza Kupang | Commercial Building Bajawa, Kupang V Semester
Exhibition Room | Interior Design
Architecture Major Undana IV Semester
Kitchen | Interior Design Busalangga, Rote Ndao IV Semester
Traditional Market Naikoten I
Interior Design 5-18 19 -26 27-31
One Day Plaza Kupang
Location : Jln El. Tari, Naikoten 1, Kupang, Nusa Tenggara Timur
Designer : Tegar Septian Mboro
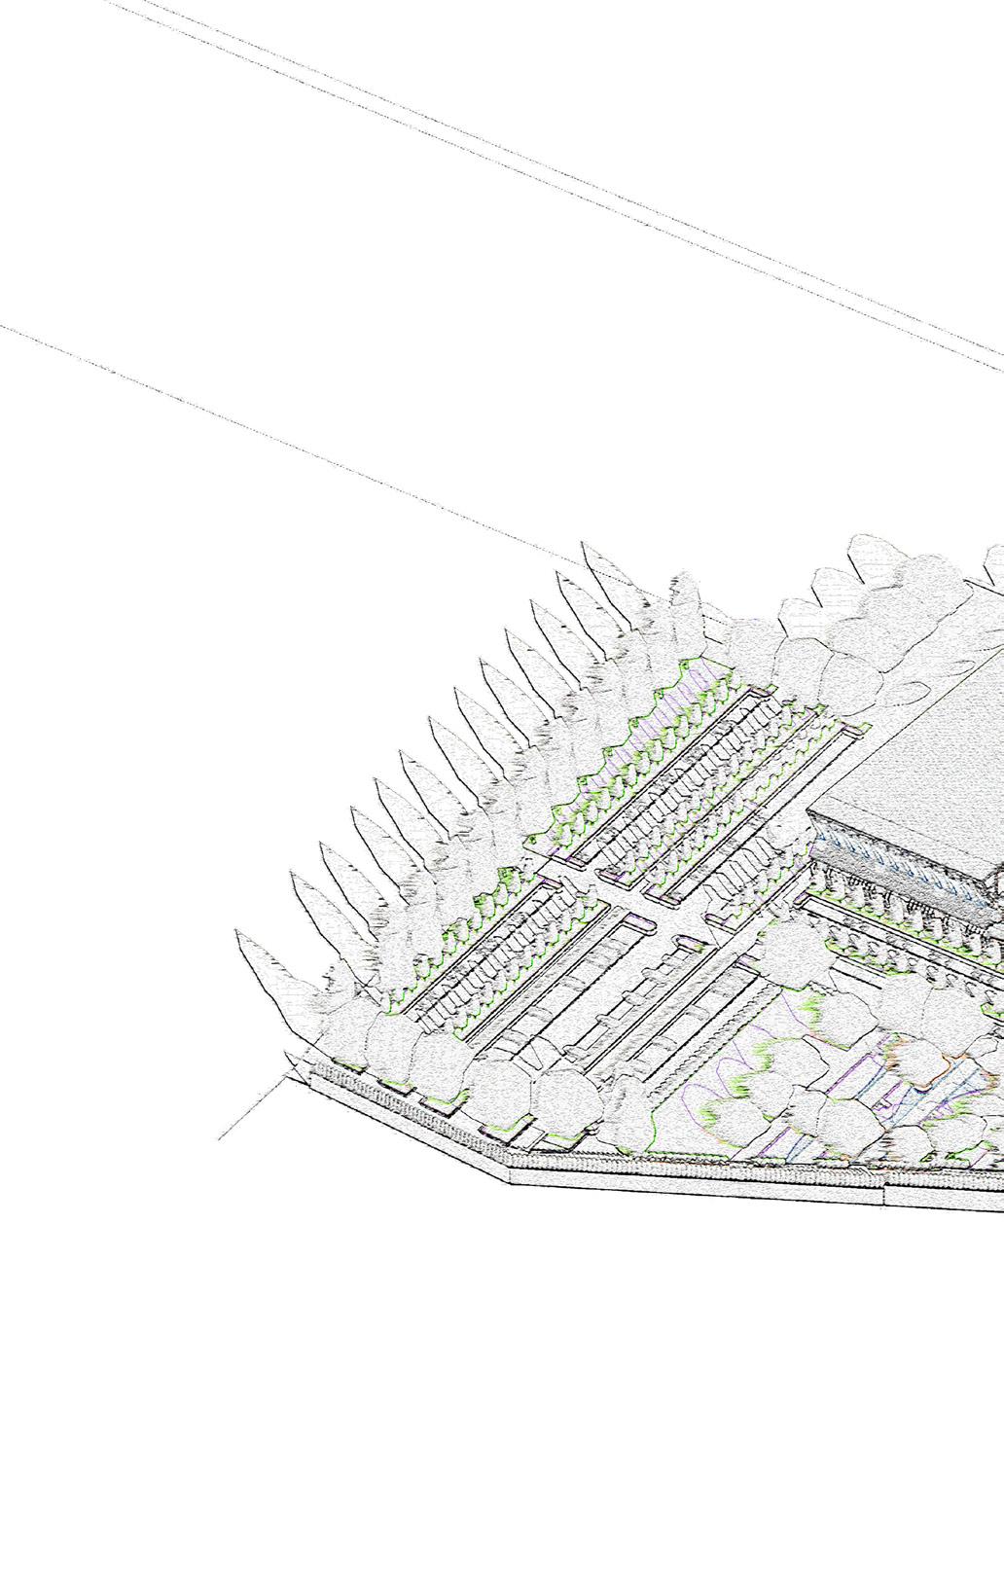
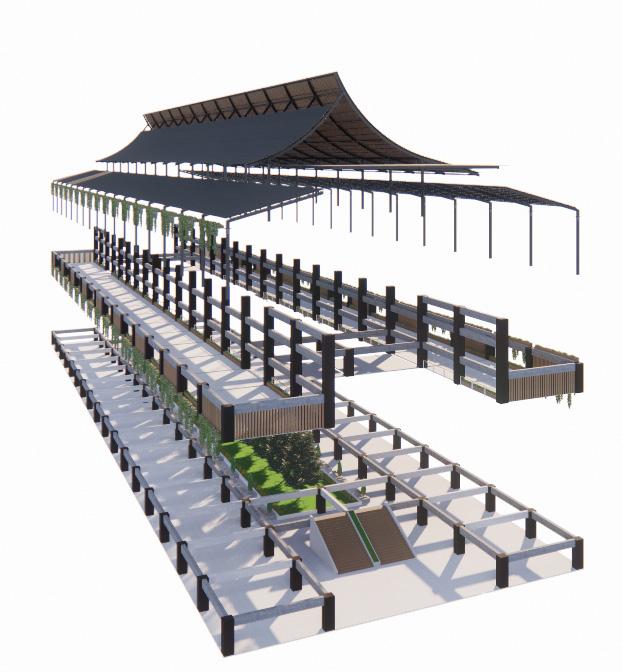
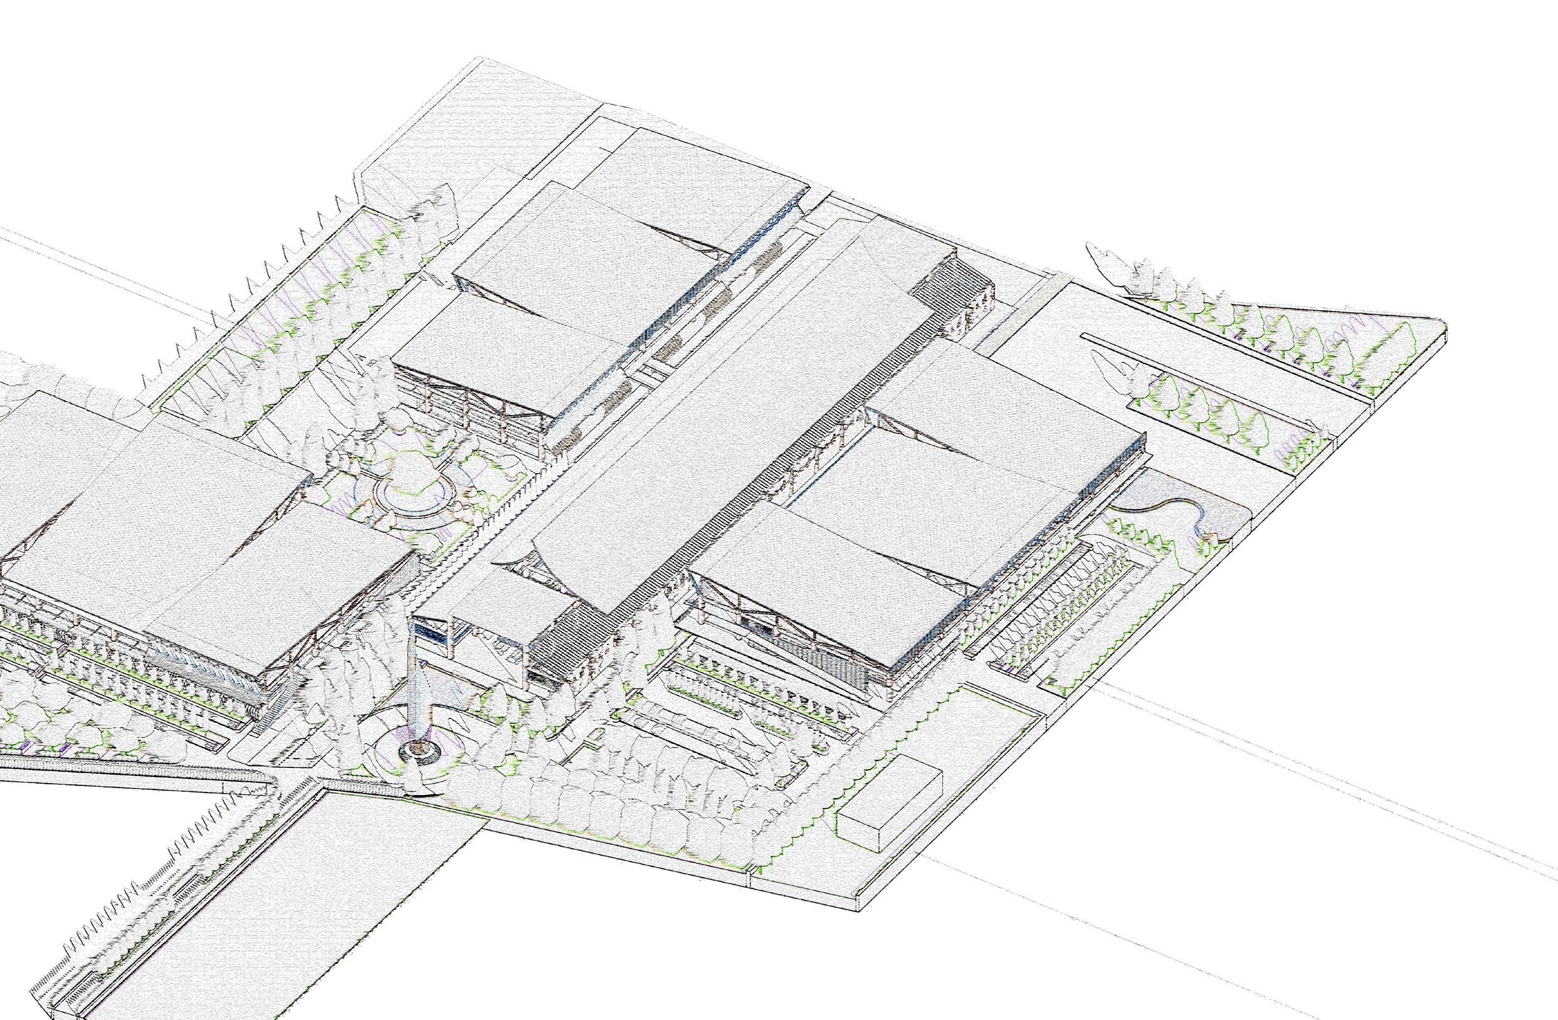
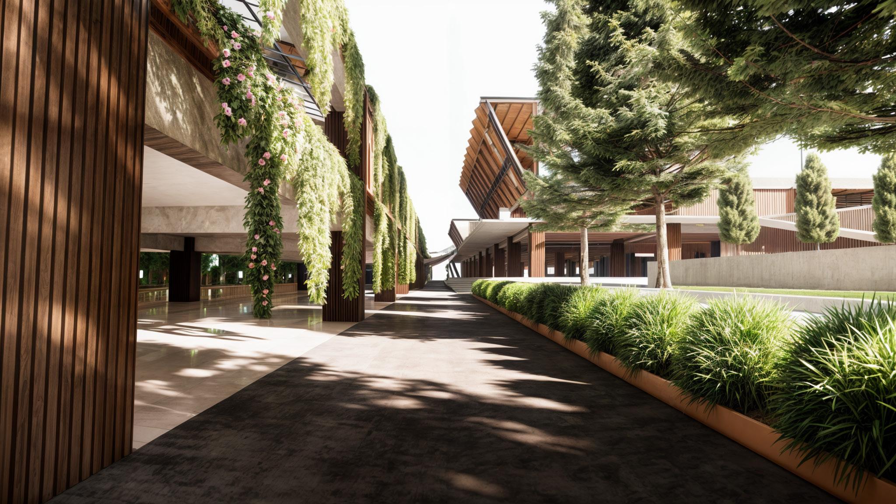
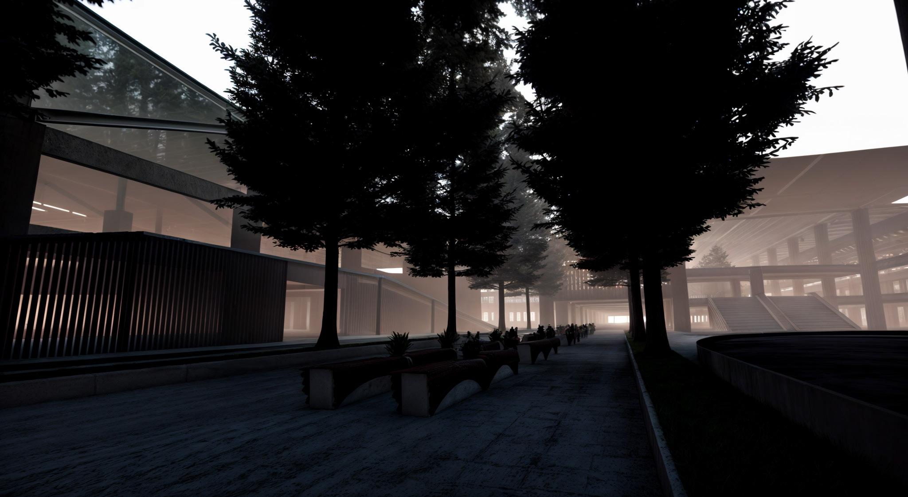
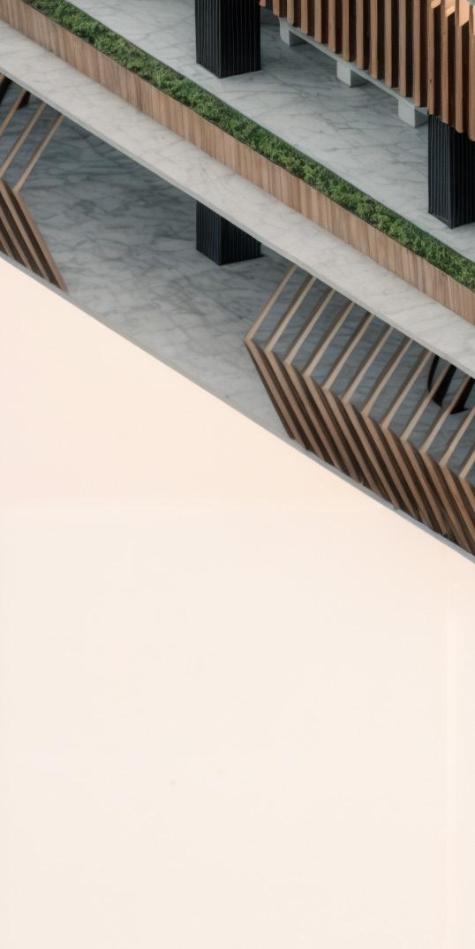
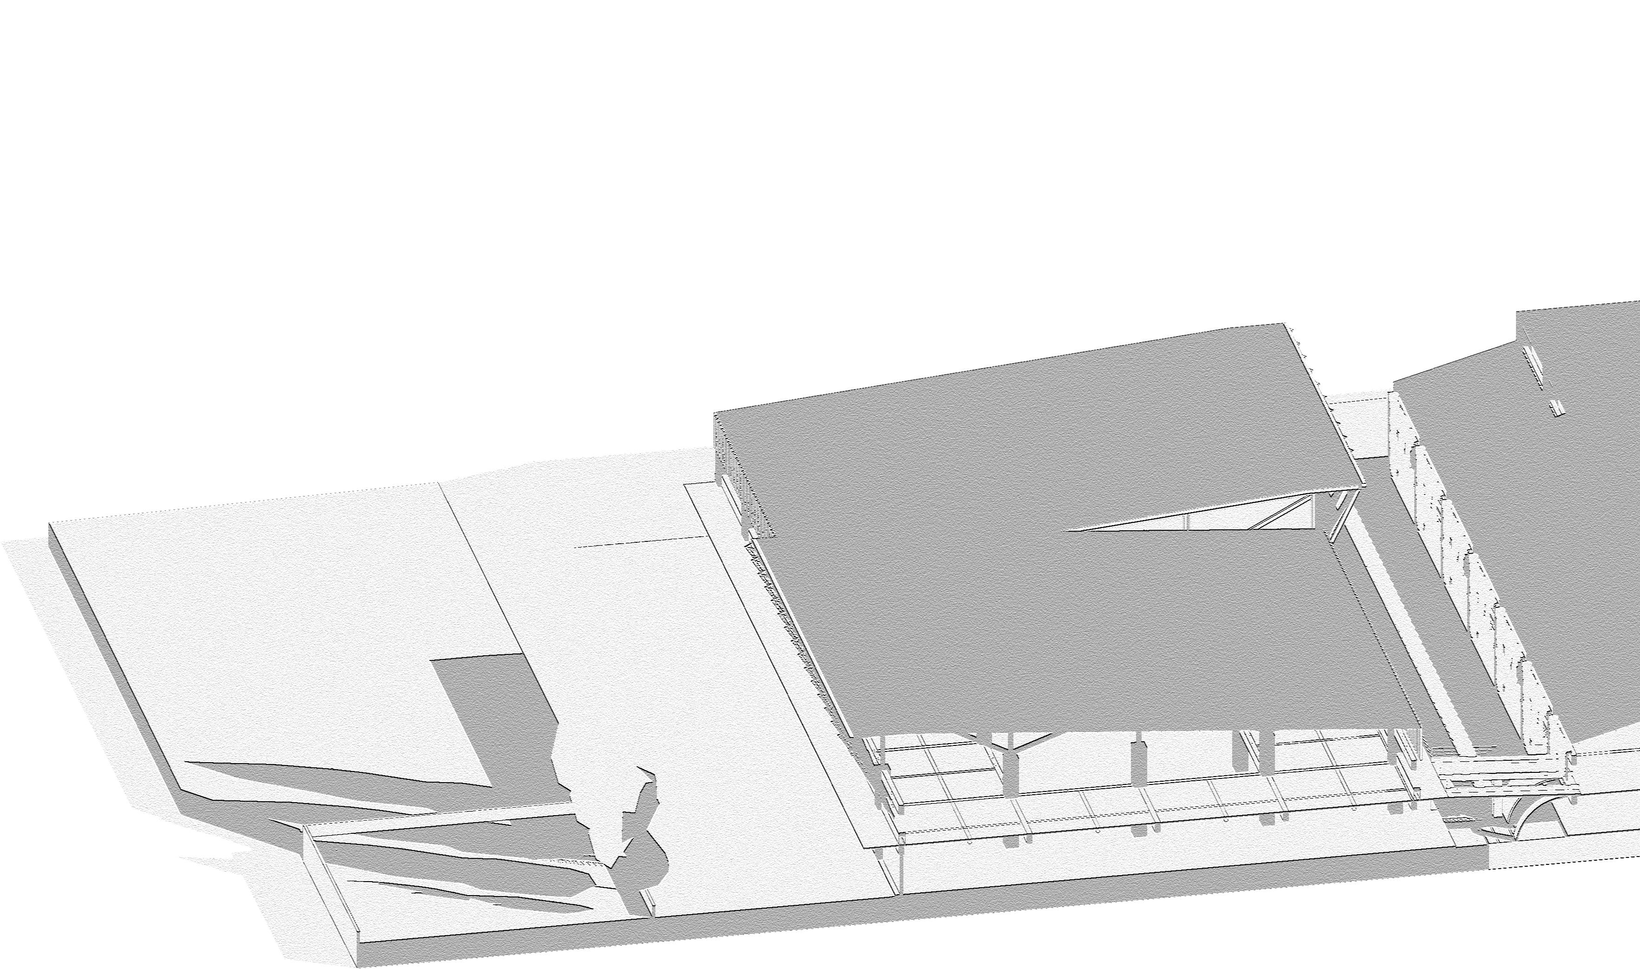
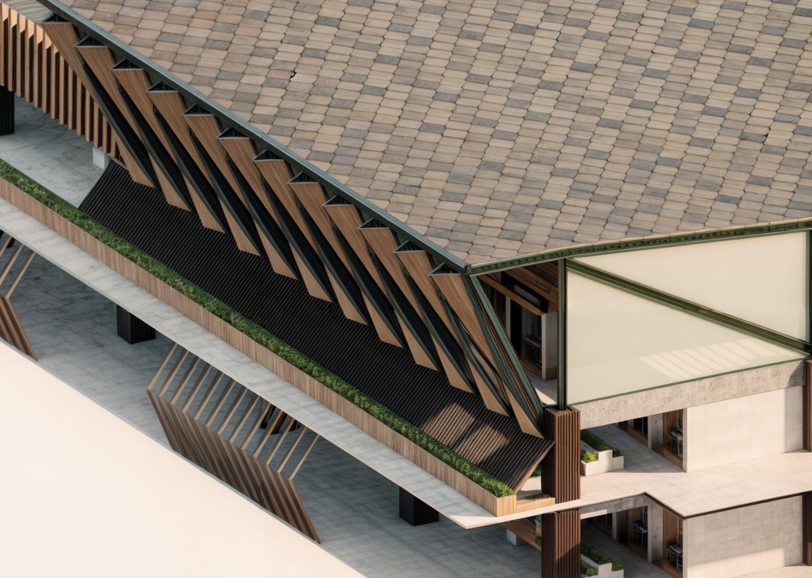
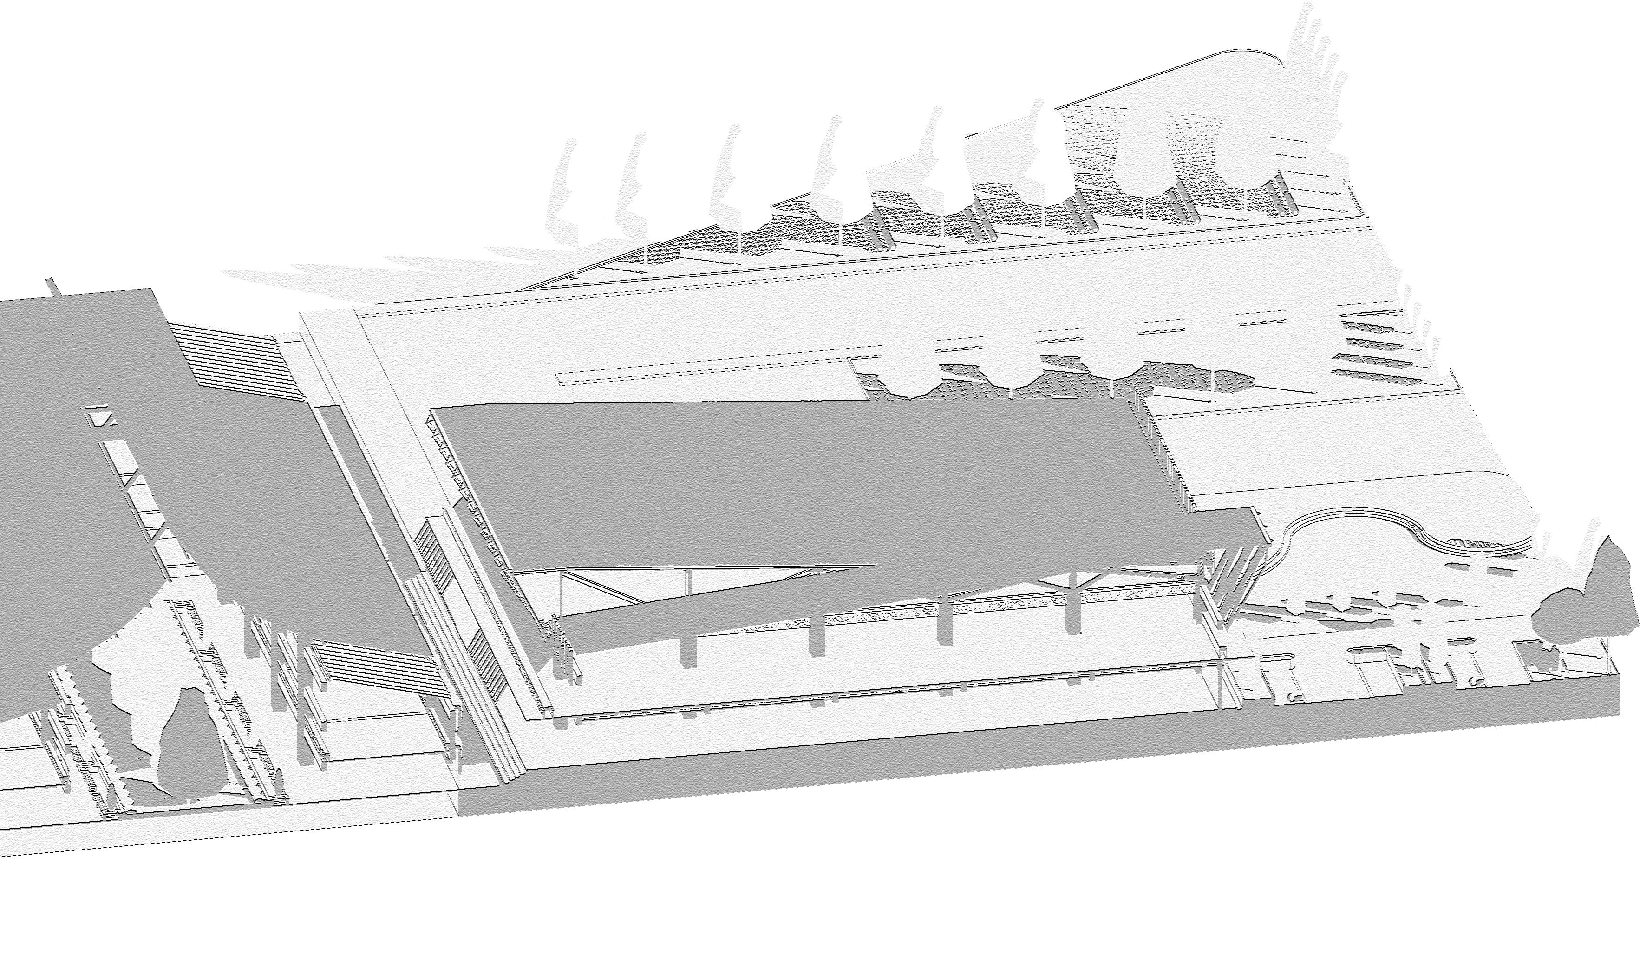
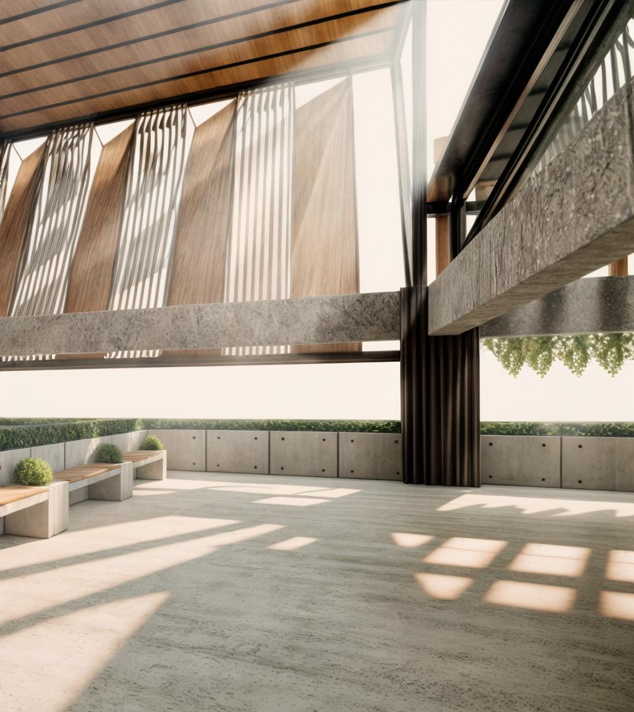
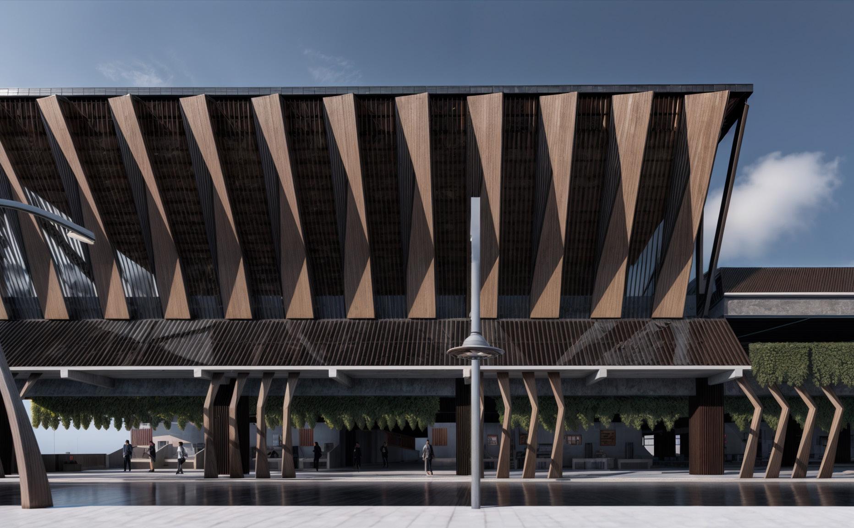
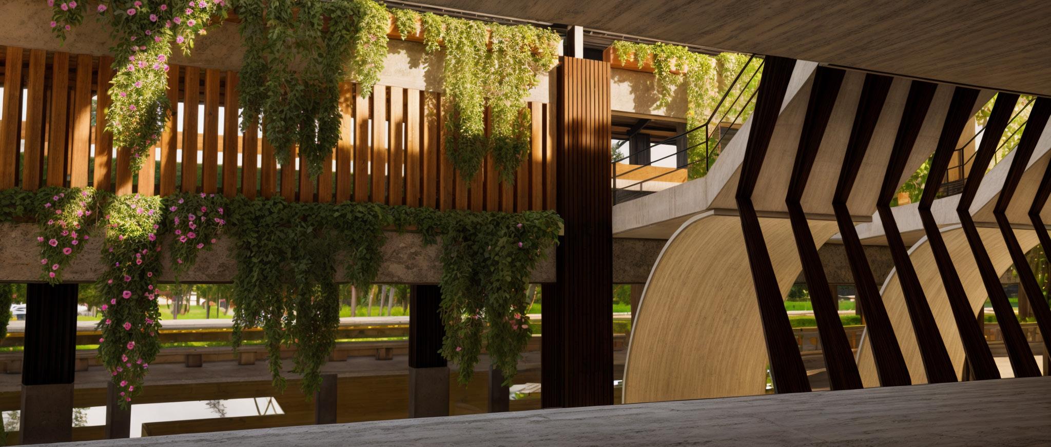
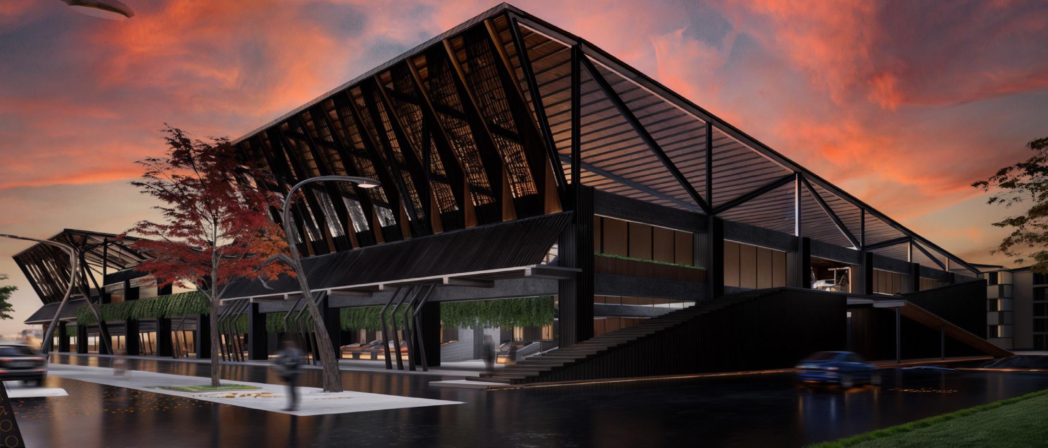
The traditional market design features four key buildings: wet commodities, dry commodities, product commodities, and a central plaza. Each building is tailored for its specific function, emphasizing efficiency and accessibility. The open-air concept fosters community engagement, with spacious courtyards connecting the structures. Reclaimed wood adds warmth to the facade, while concrete ensures durability. WF steel provides structural support for expansive open spaces. Together, these materials create a sustainable and inviting marketplace, where visitors can explore a diverse array of goods while enjoying a vibrant social atmosphere.
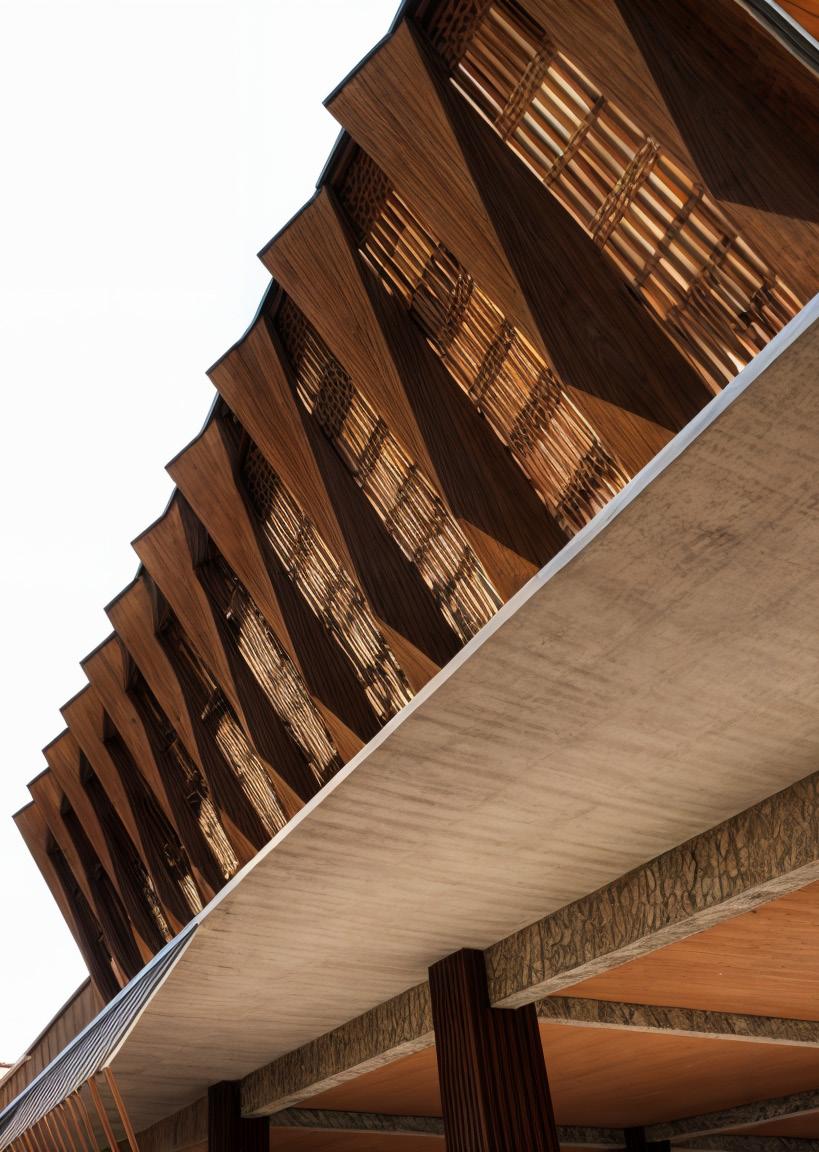
Choosing a traditional design for the market honors local culture and heritage while promoting sustainability through the use of natural materials. Traditional architecture facilitates functionality with features like open courtyards and covered walkways, ensuring a welcoming environment for vendors and customers. Additionally, it attracts visitors interested in authentic cultural experiences, contributing to economic development and cultural tourism in the area.
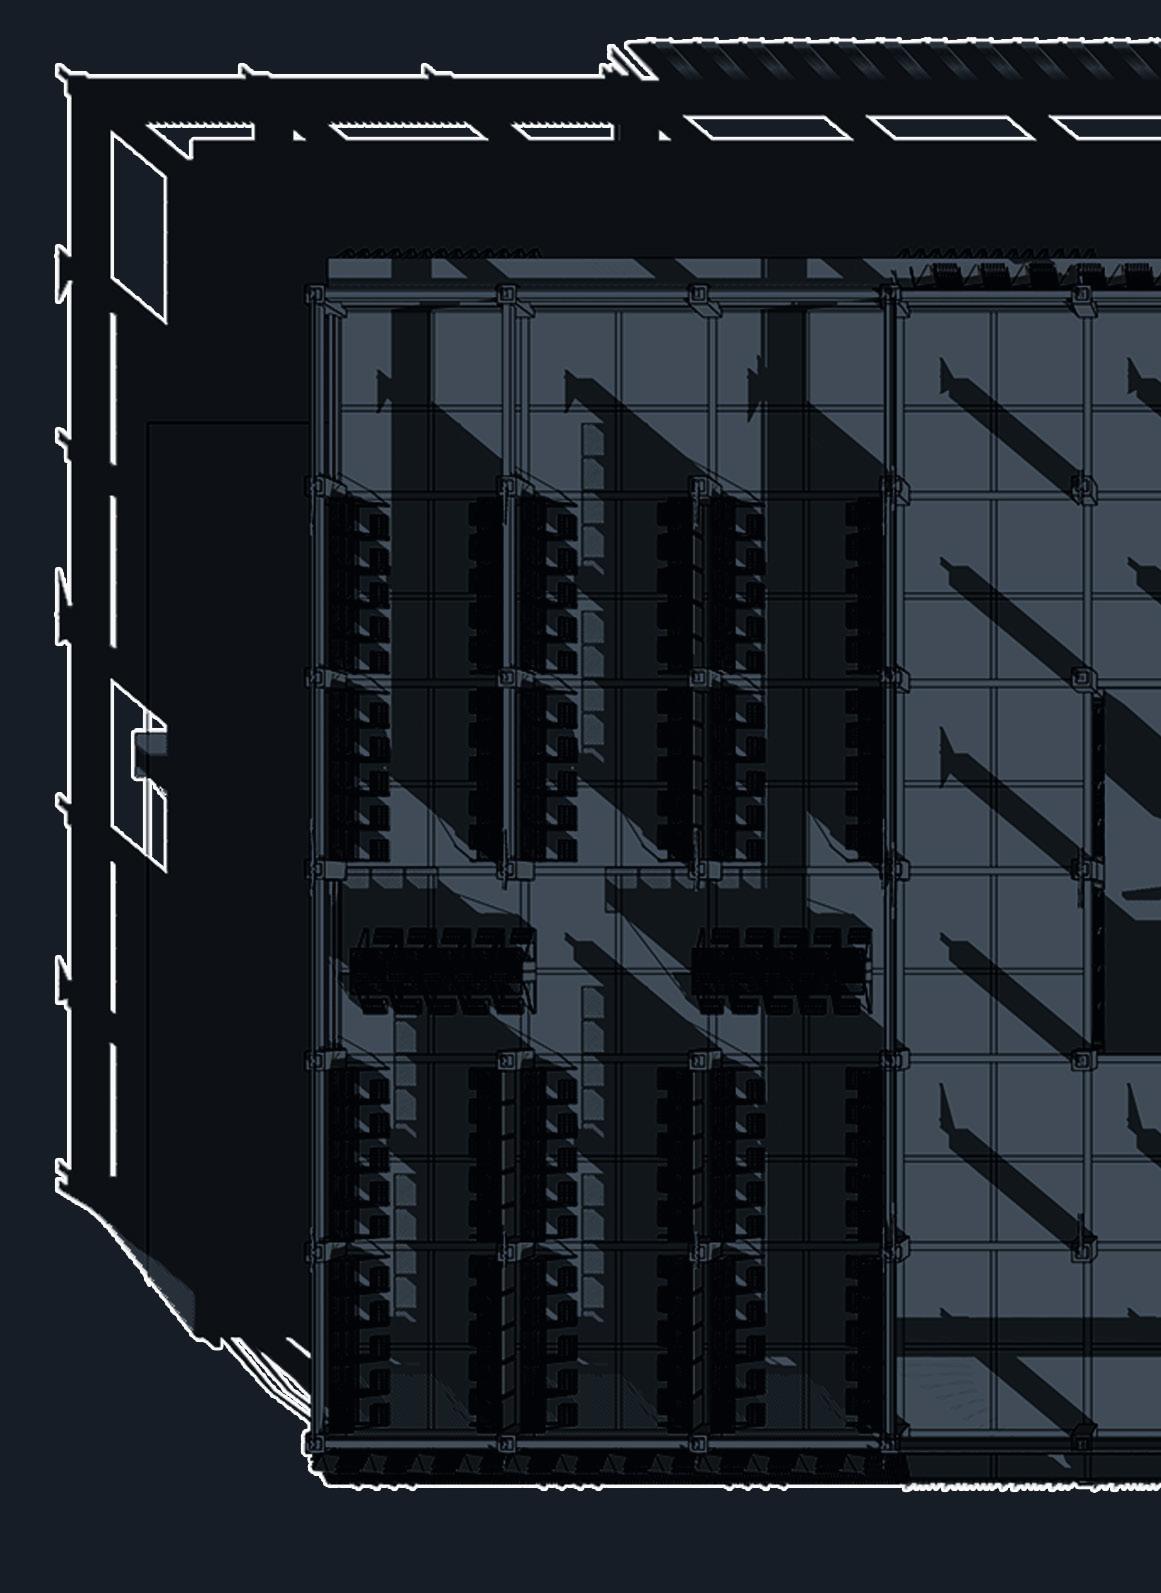
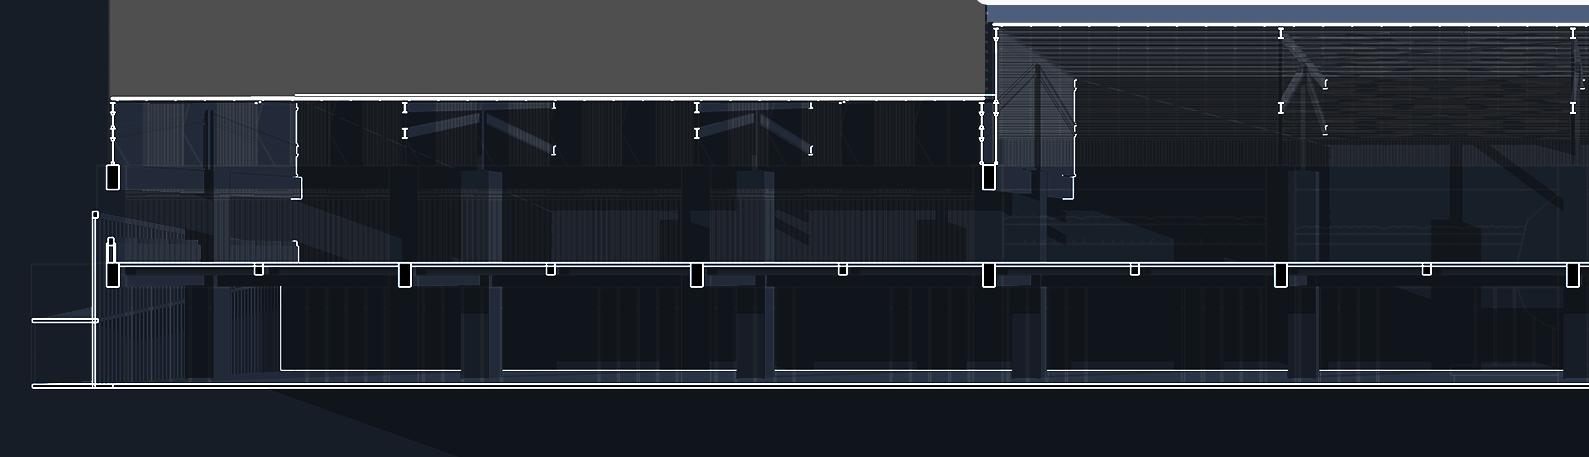

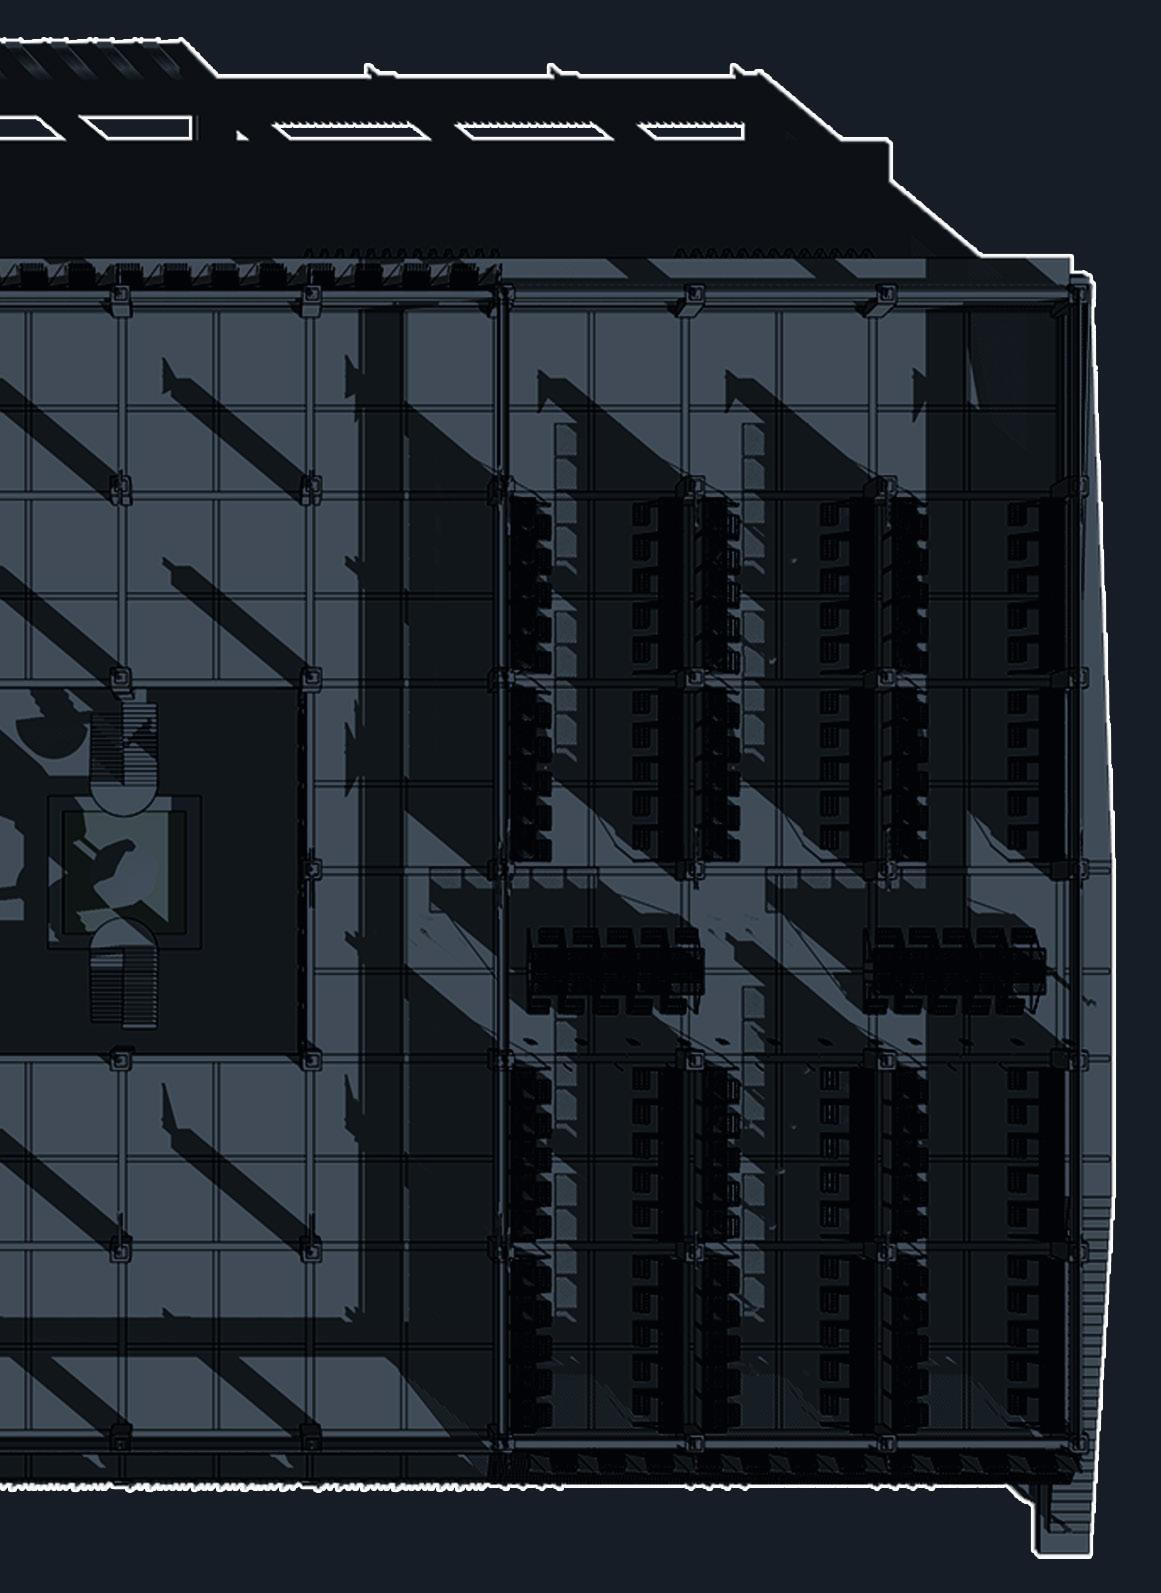
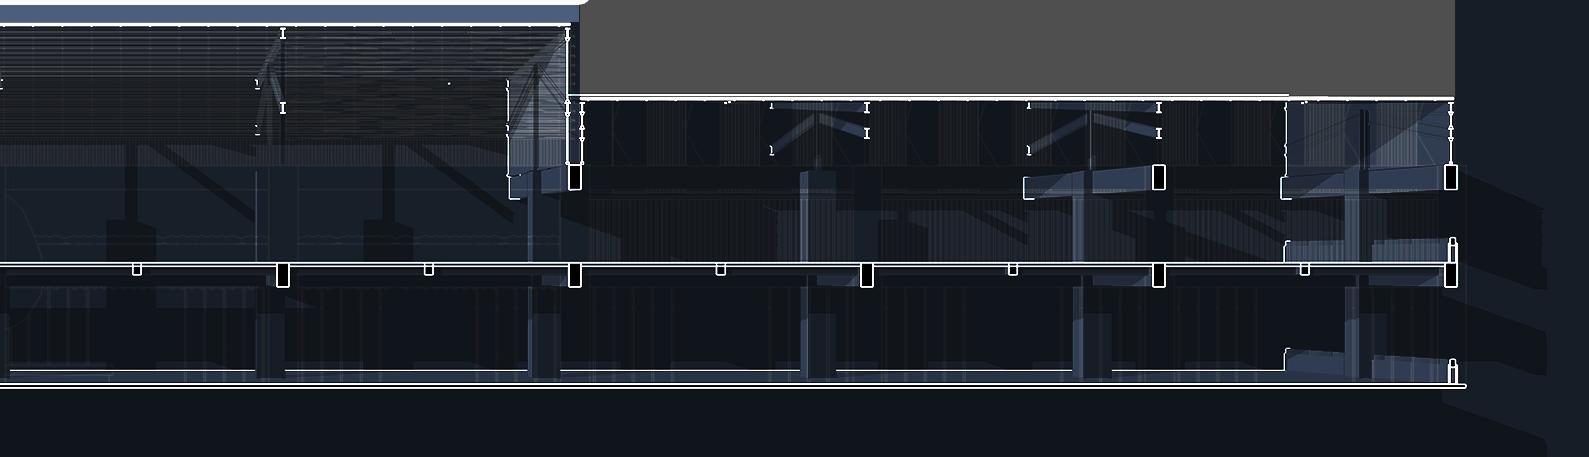

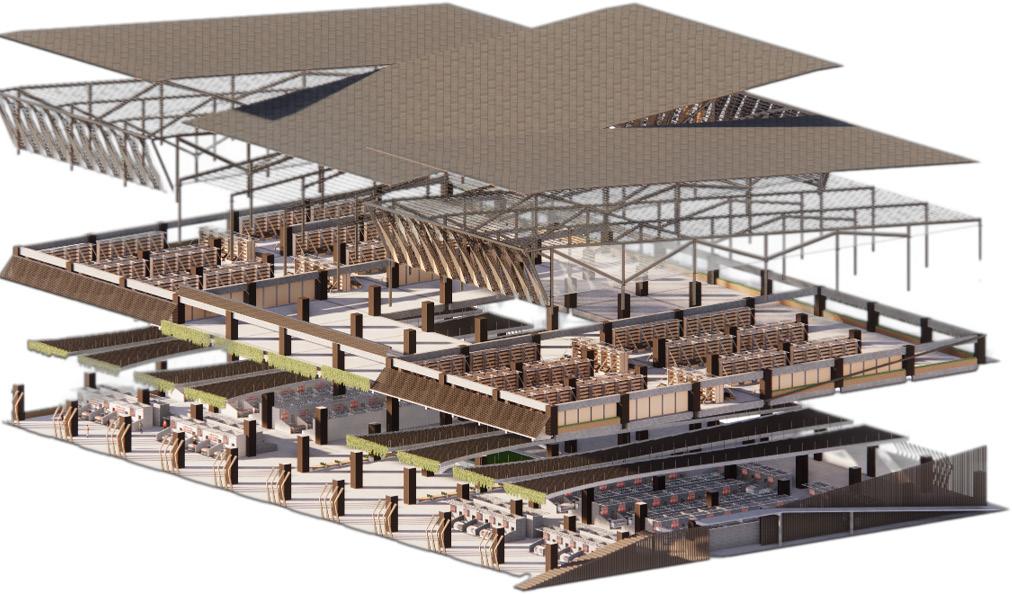
Open space is integral to the design of a traditional market for several reasons. It allows for natural ventilation, fostering a comfortable environment and reducing energy usage. Additionally, open areas promote community interaction, providing spaces for gatherings and cultural events. Their flexibility enables easy adaptation to changing needs, while clear sightlines enhance navigation and discovery. Moreover, open spaces offer a connection to nature, enhancing the overall ambiance and appeal of the market environment.
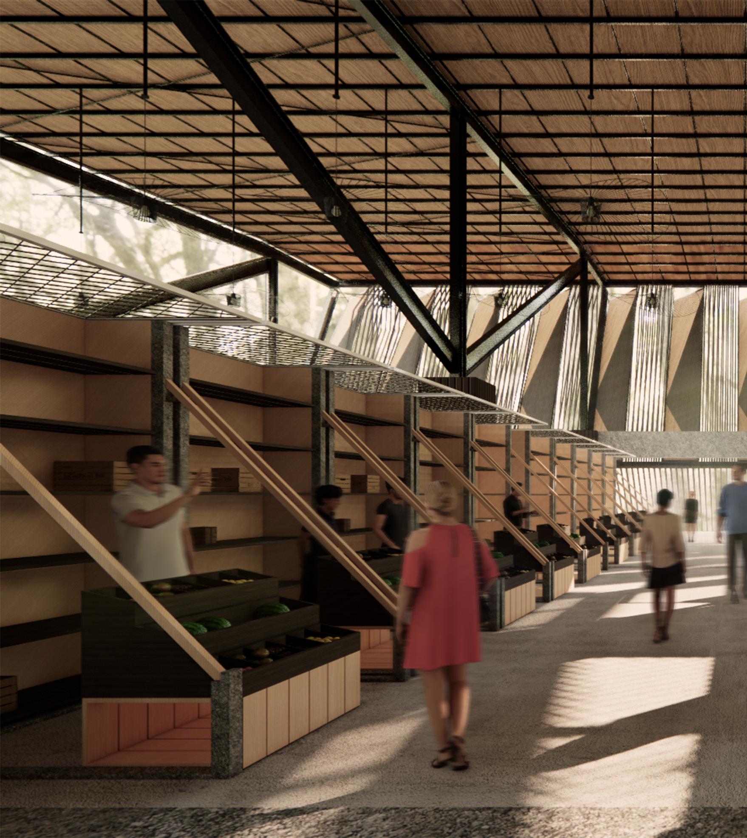
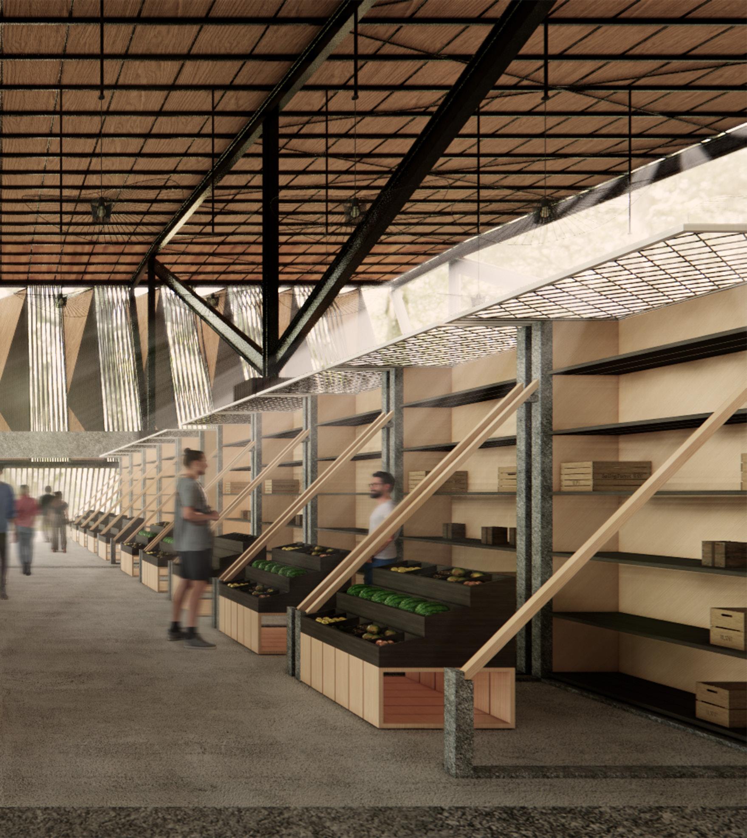
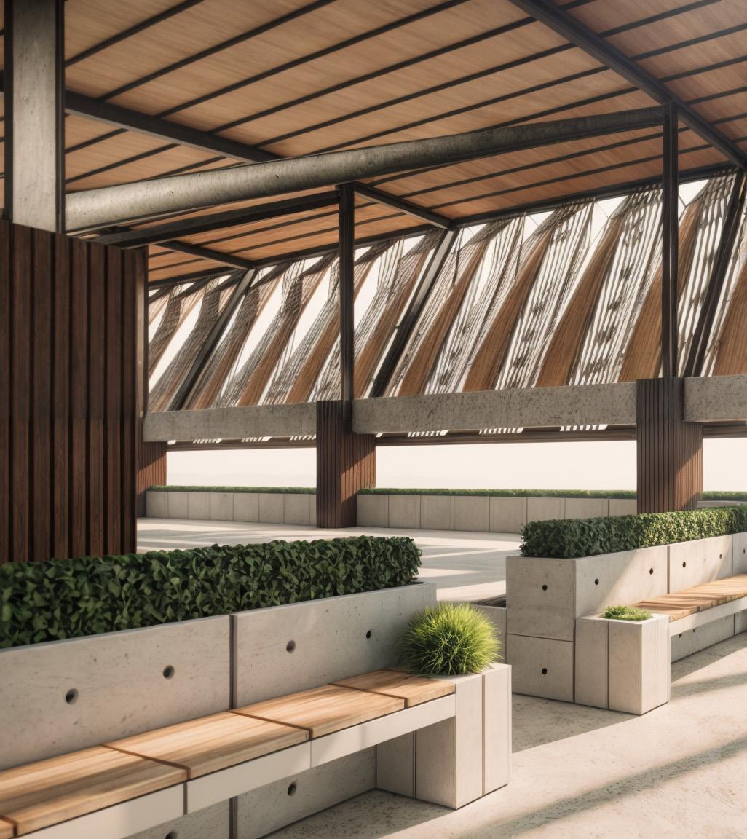
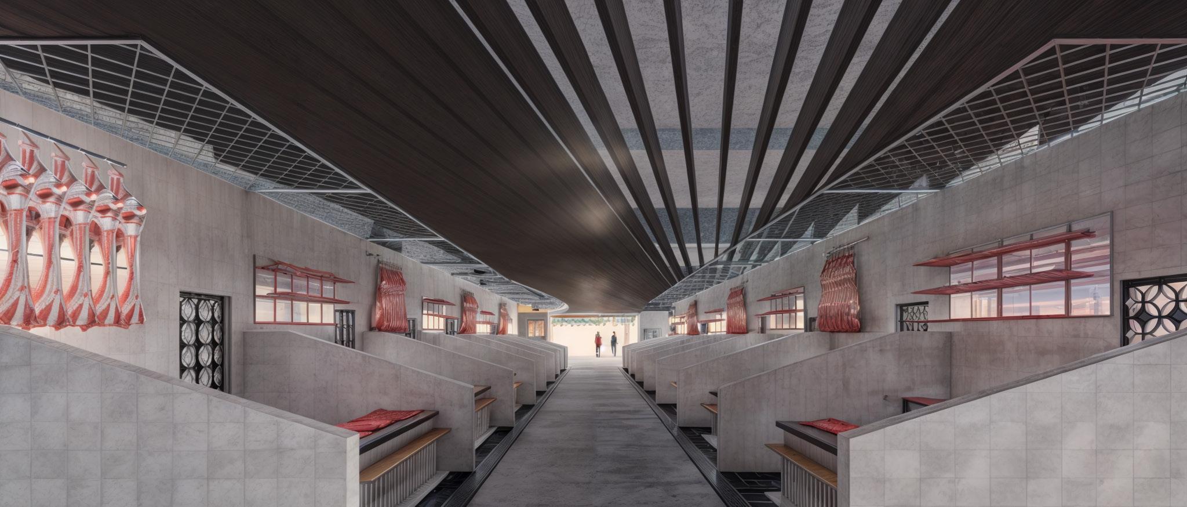
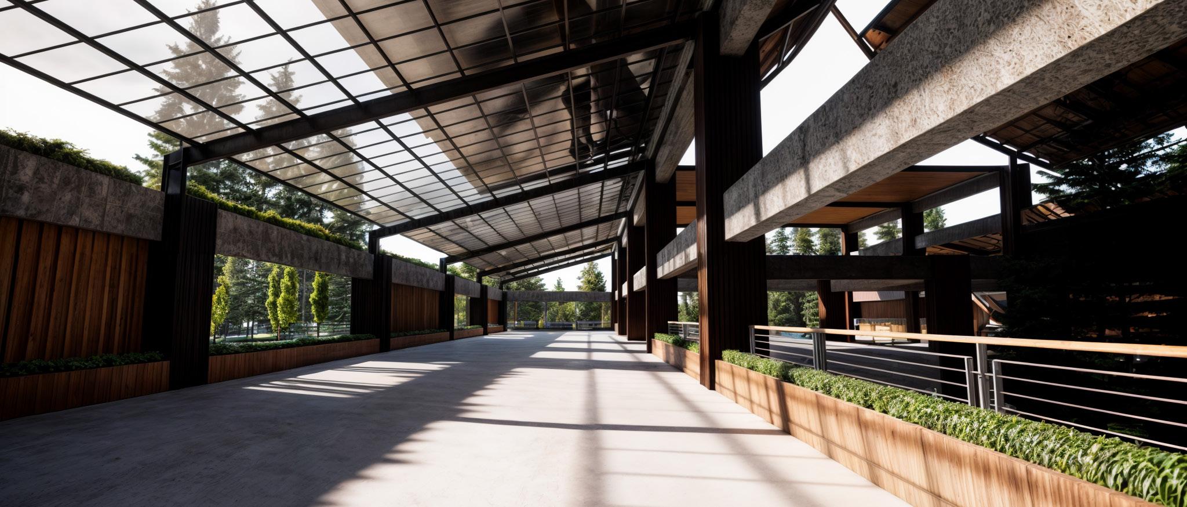
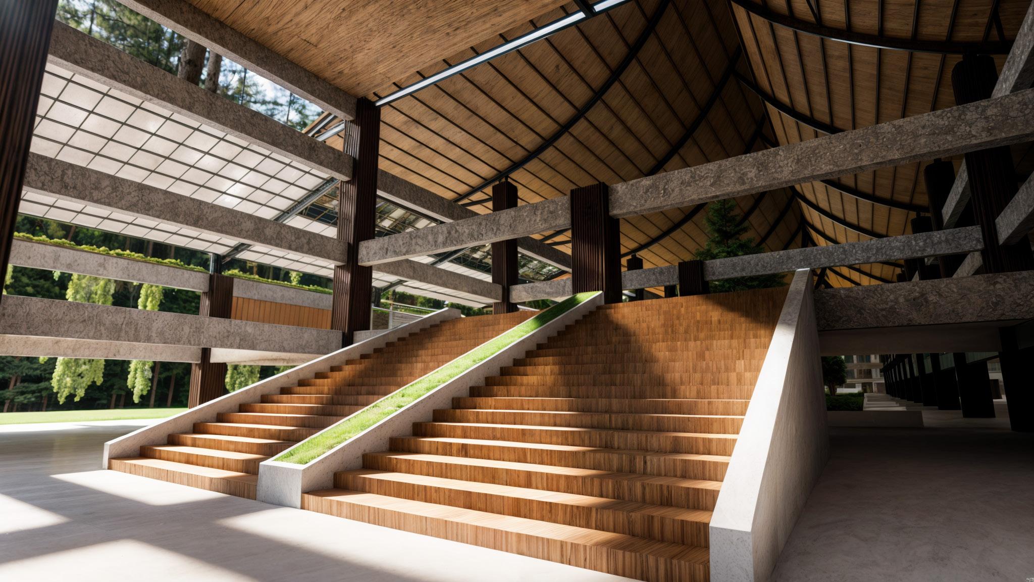 Interior View
Location : Jln. Bajawa, Kupang
Nusa Tenggara Timur
Areas : 8770m2
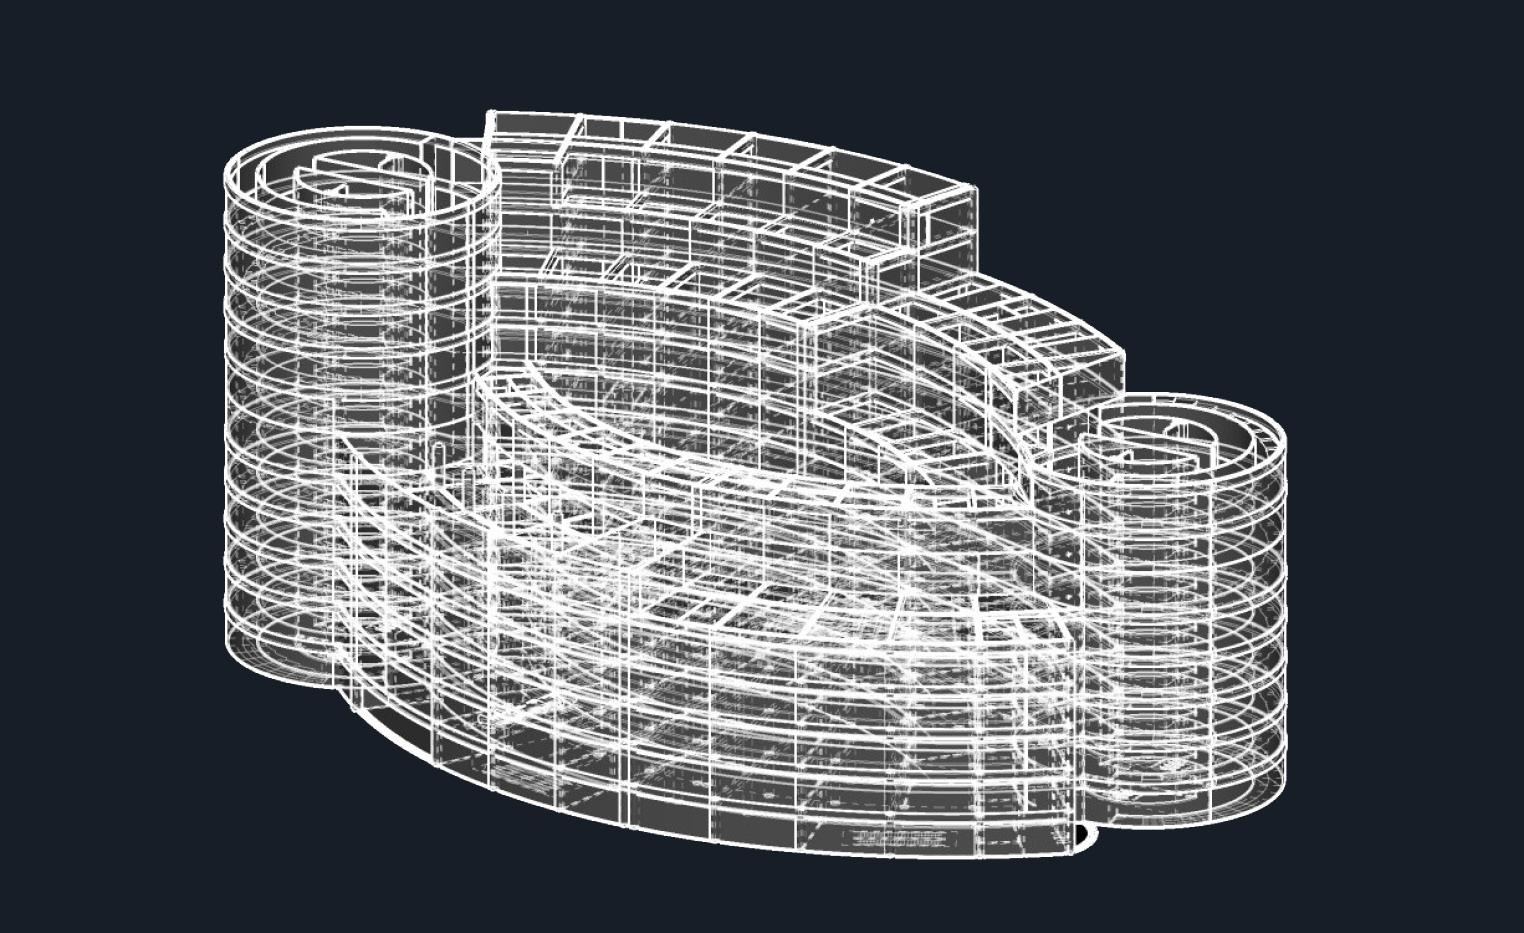
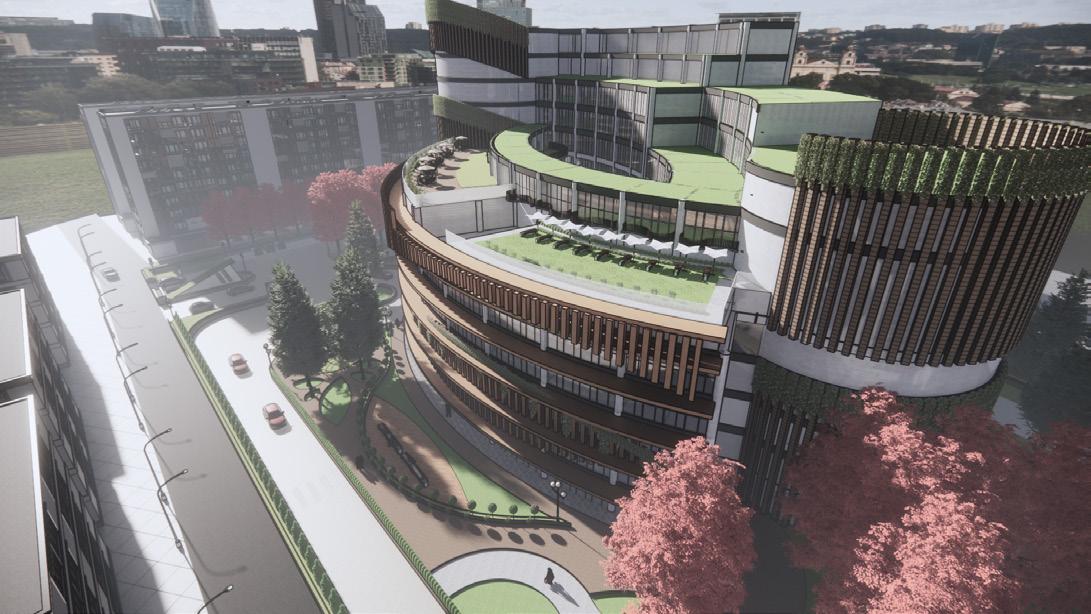
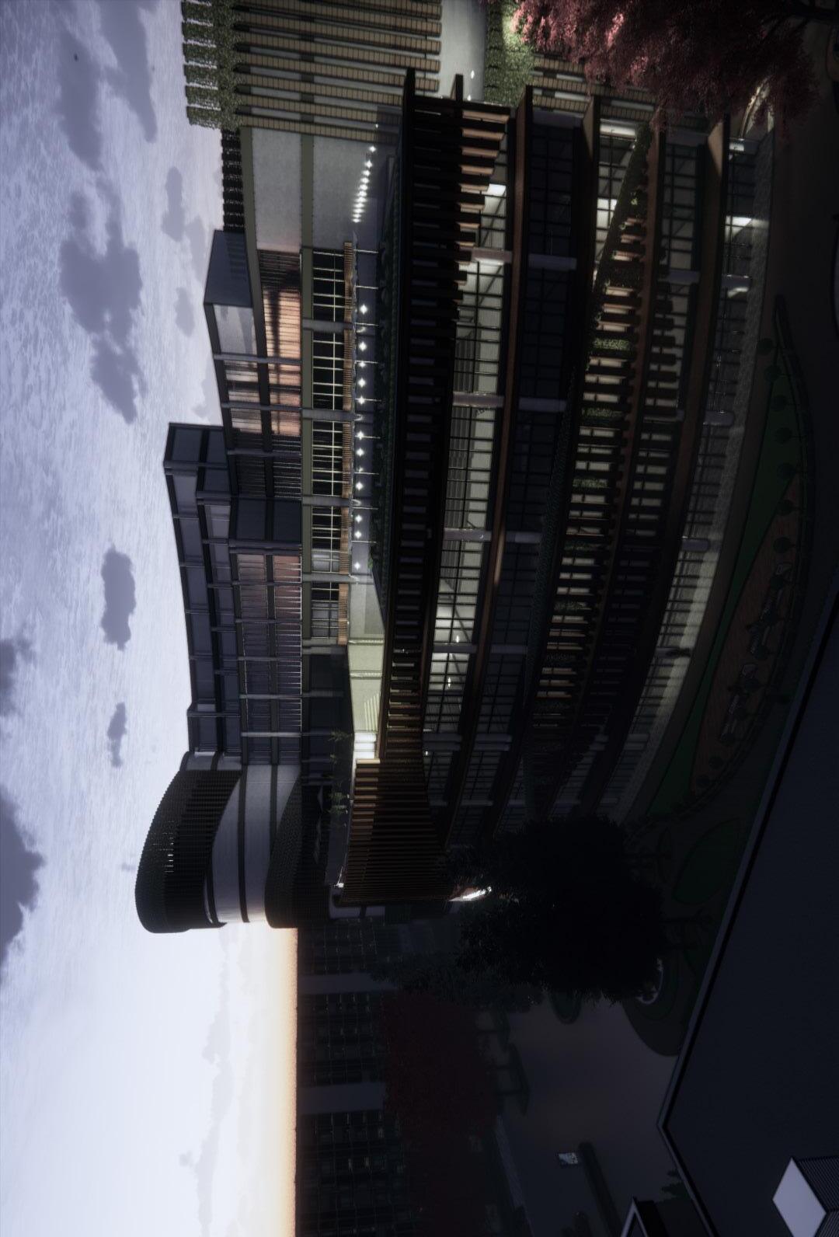
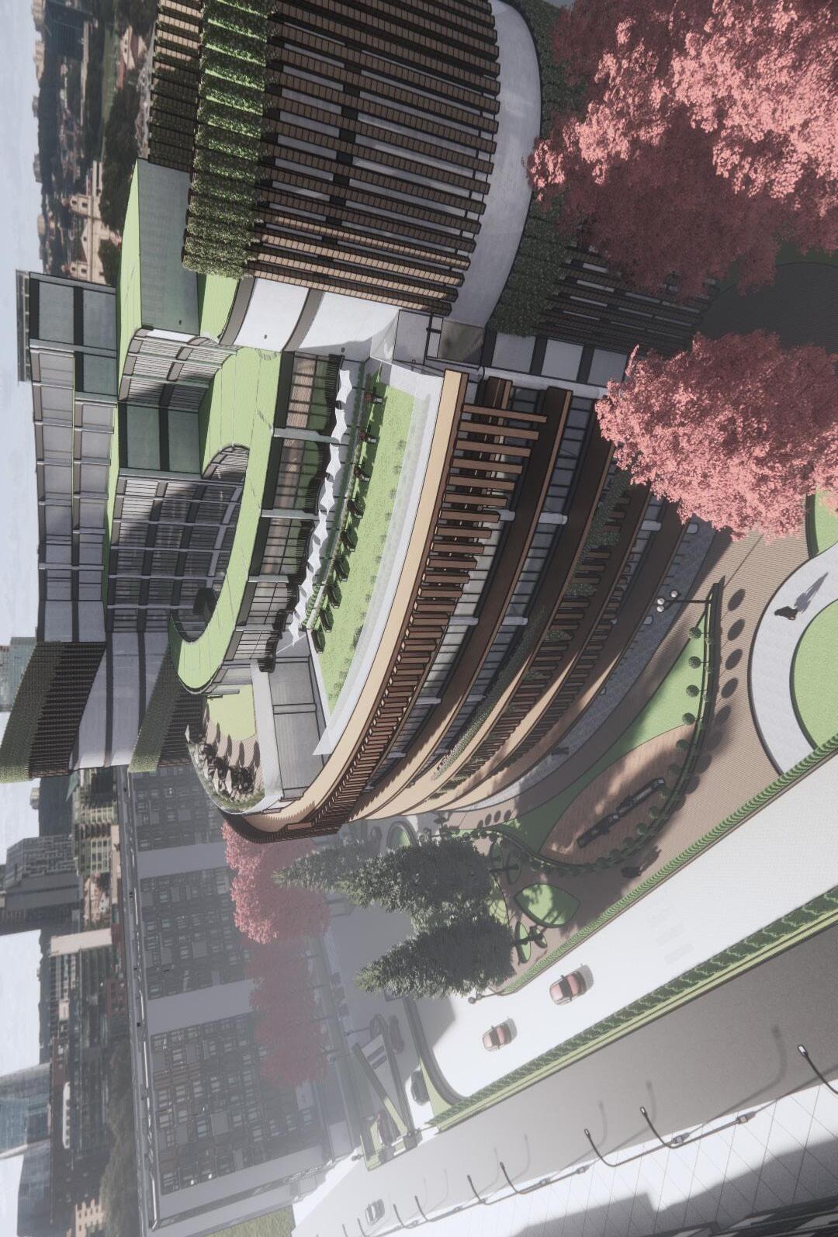
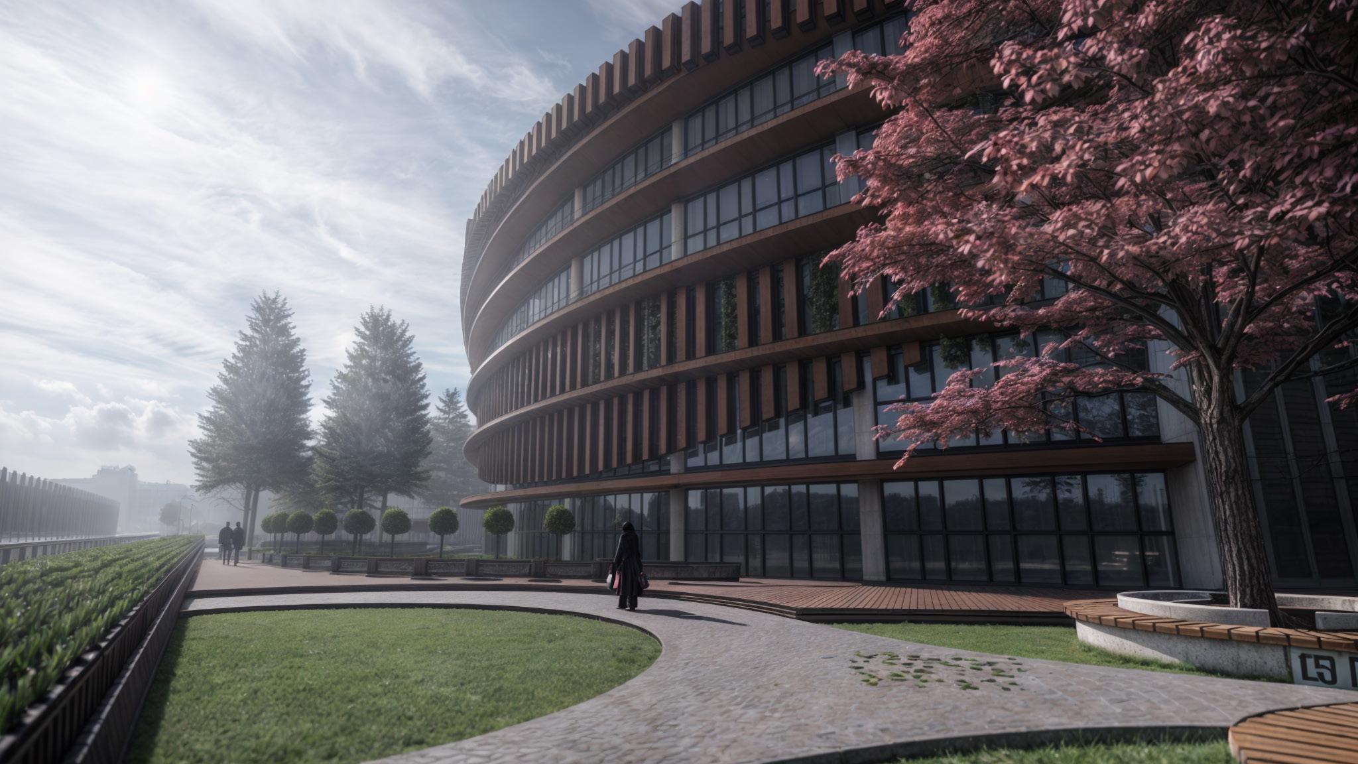
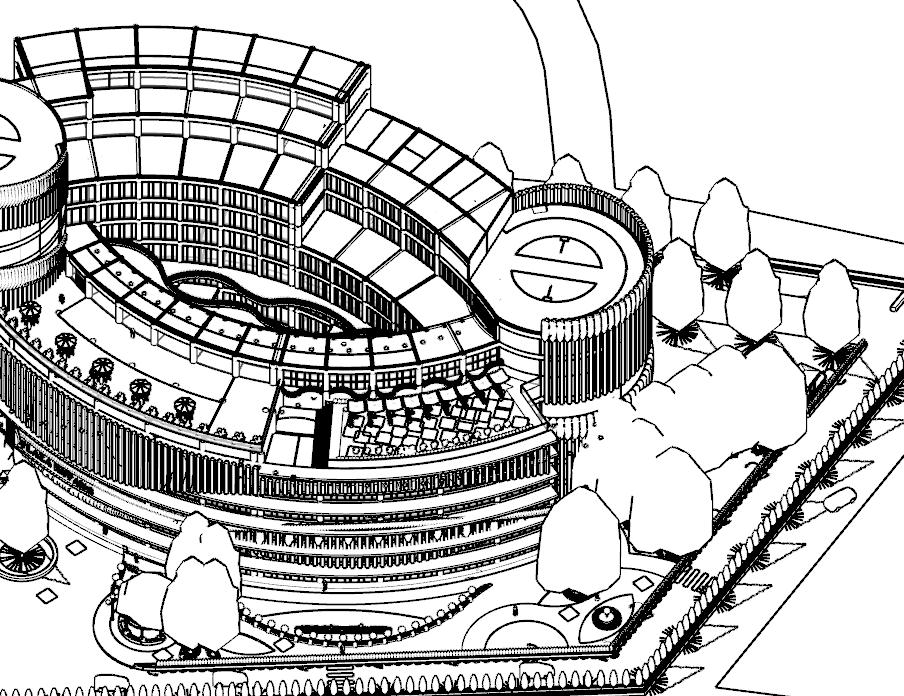
One Day Plaza Kupang stands tall as a beacon of green architecture, seamlessly blending modern design with eco-conscious principles. Its distinctive curved shape isn’t just aesthetically pleasing – it’s a strategic choice to optimize airflow and enhance natural ventilation throughout the building. This thoughtful approach not only promotes energy efficiency but also ensures a comfortable environment for occupants.
Step inside, and you’ll be greeted by an oasis of greenery at the heart of the building. This central green area not only adds a touch of serenity to the bustling urban landscape but also acts as a natural air purifier, improving indoor air quality and fostering a healthier environment for all who enter.
But the green features of One Day Plaza Kupang extend far beyond its lush interior. The building boasts an array of sustainable technologies, from solar panels on the rooftop to rainwater harvesting systems. These innovations not only reduce the building’s environmental impact but also contribute to its self-sufficiency and resilience in the face of climate change.
In One Day Plaza Kupang, sustainability isn’t just a goal –it’s a way of life. From its innovative design to its eco-friendly features, every aspect of the building reflects a commitment to creating a greener, more sustainable future. It’s a shining example of how green architecture can not only enhance the built environment but also contribute to the well-being of our planet.
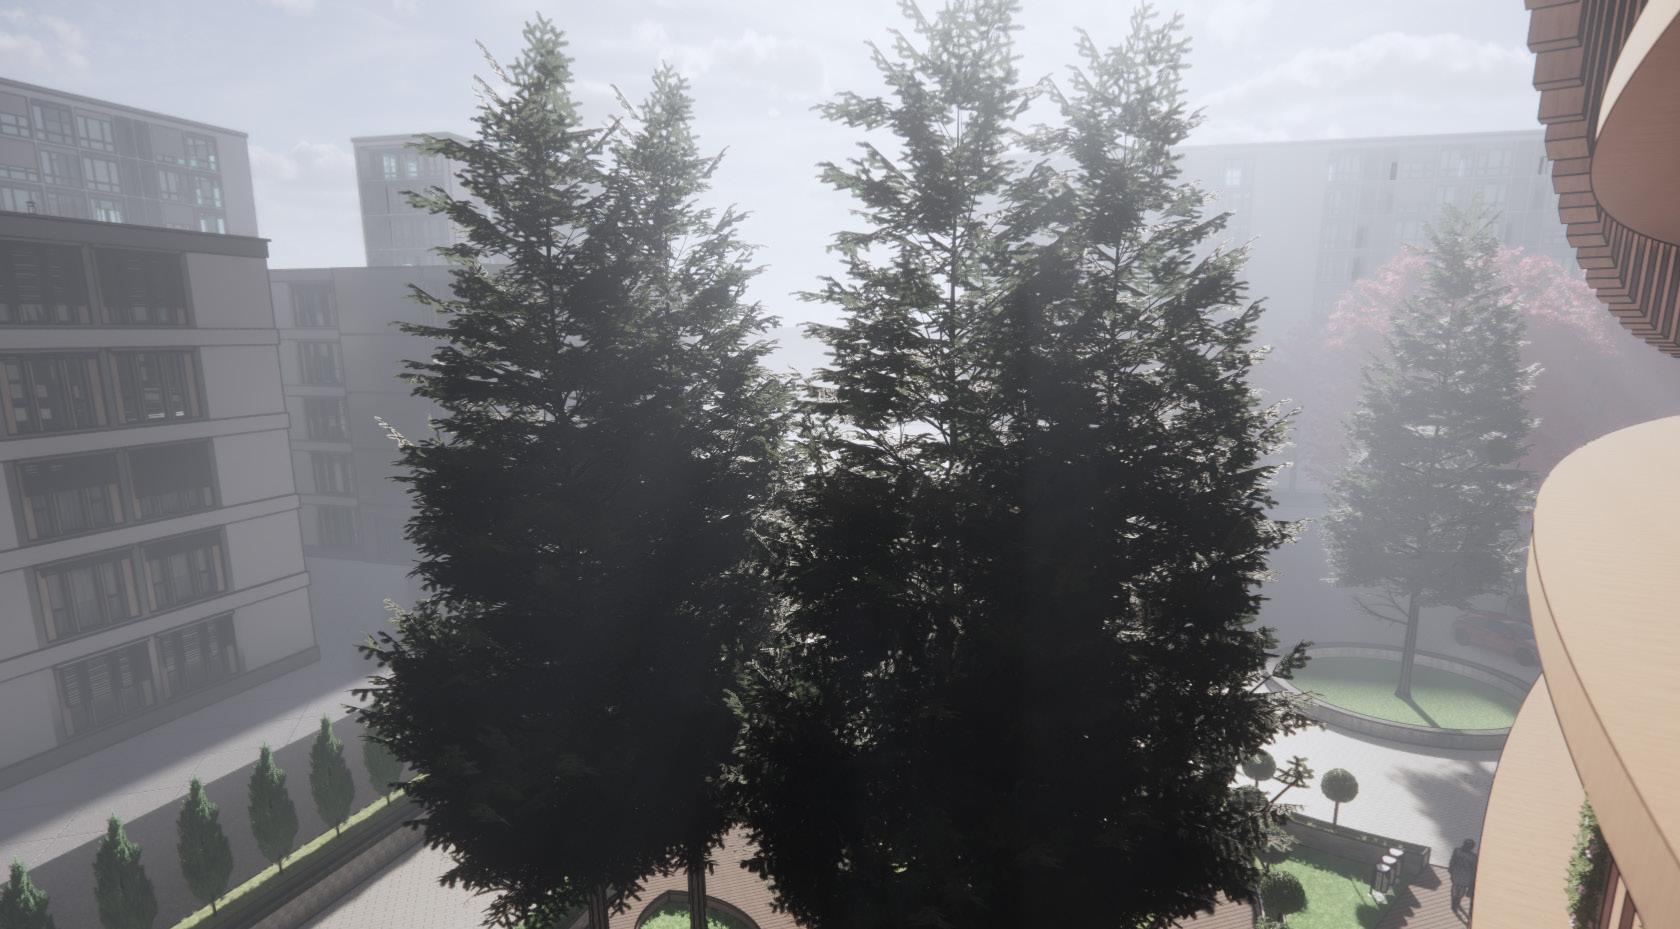
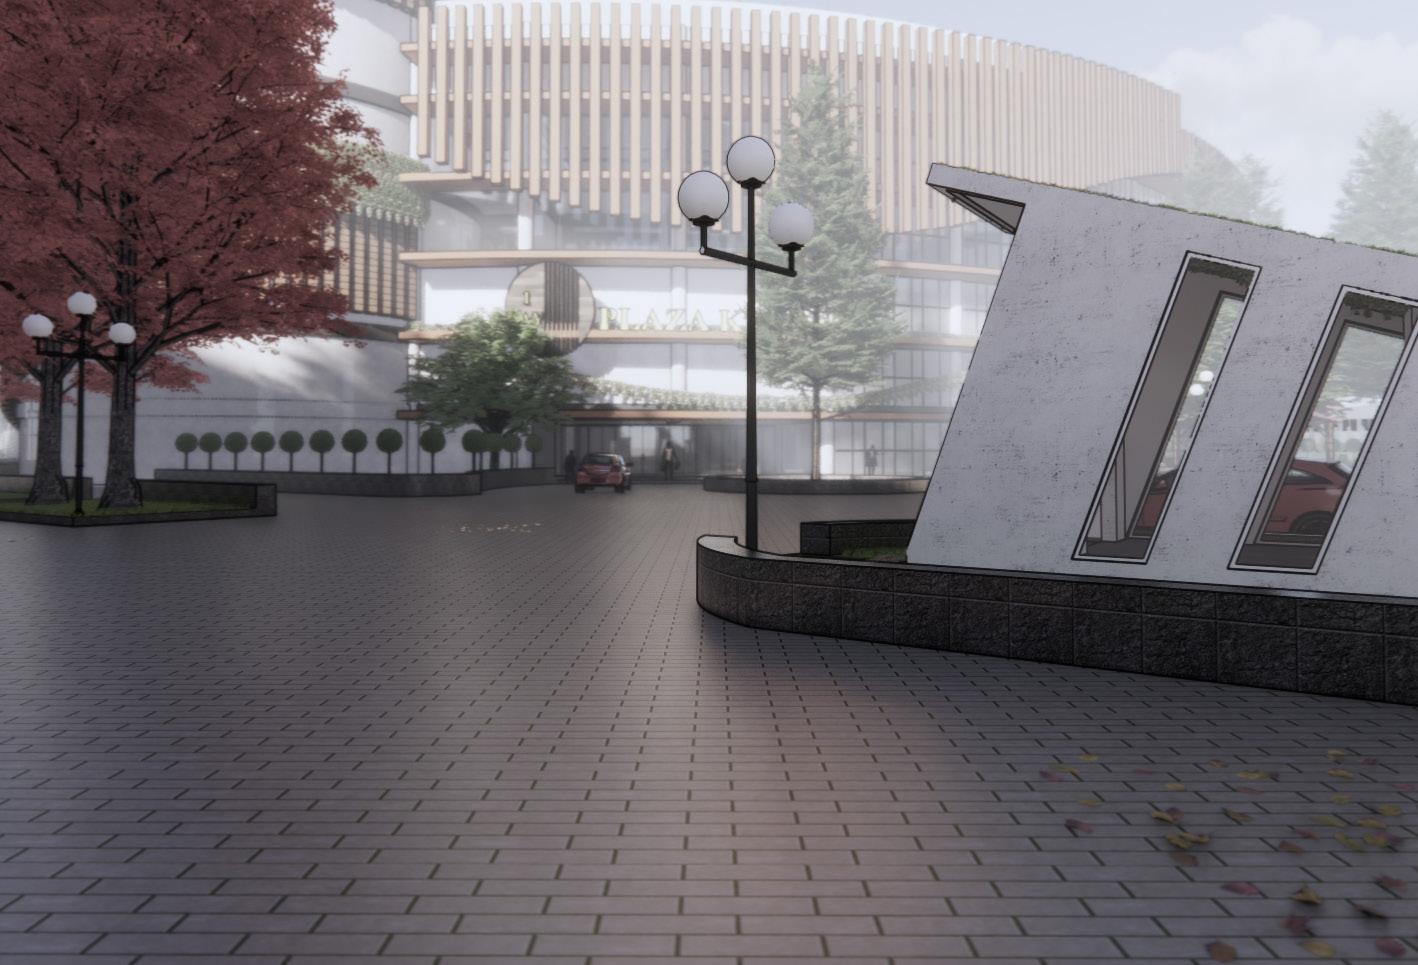
The bending shape of One Day Plaza Kupang serves a dual purpose: it optimizes airflow, reducing energy consumption, and enhances structural resilience. By directing wind currents around the building, it minimizes pressure points and disperses wind loads evenly, contributing to both energy efficiency and structural integrity. This unique design not only symbolizes innovation and adaptability but also embodies a commitment to sustainability and forward-thinking architecture.
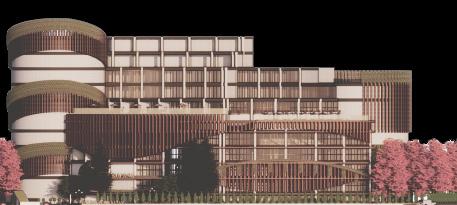
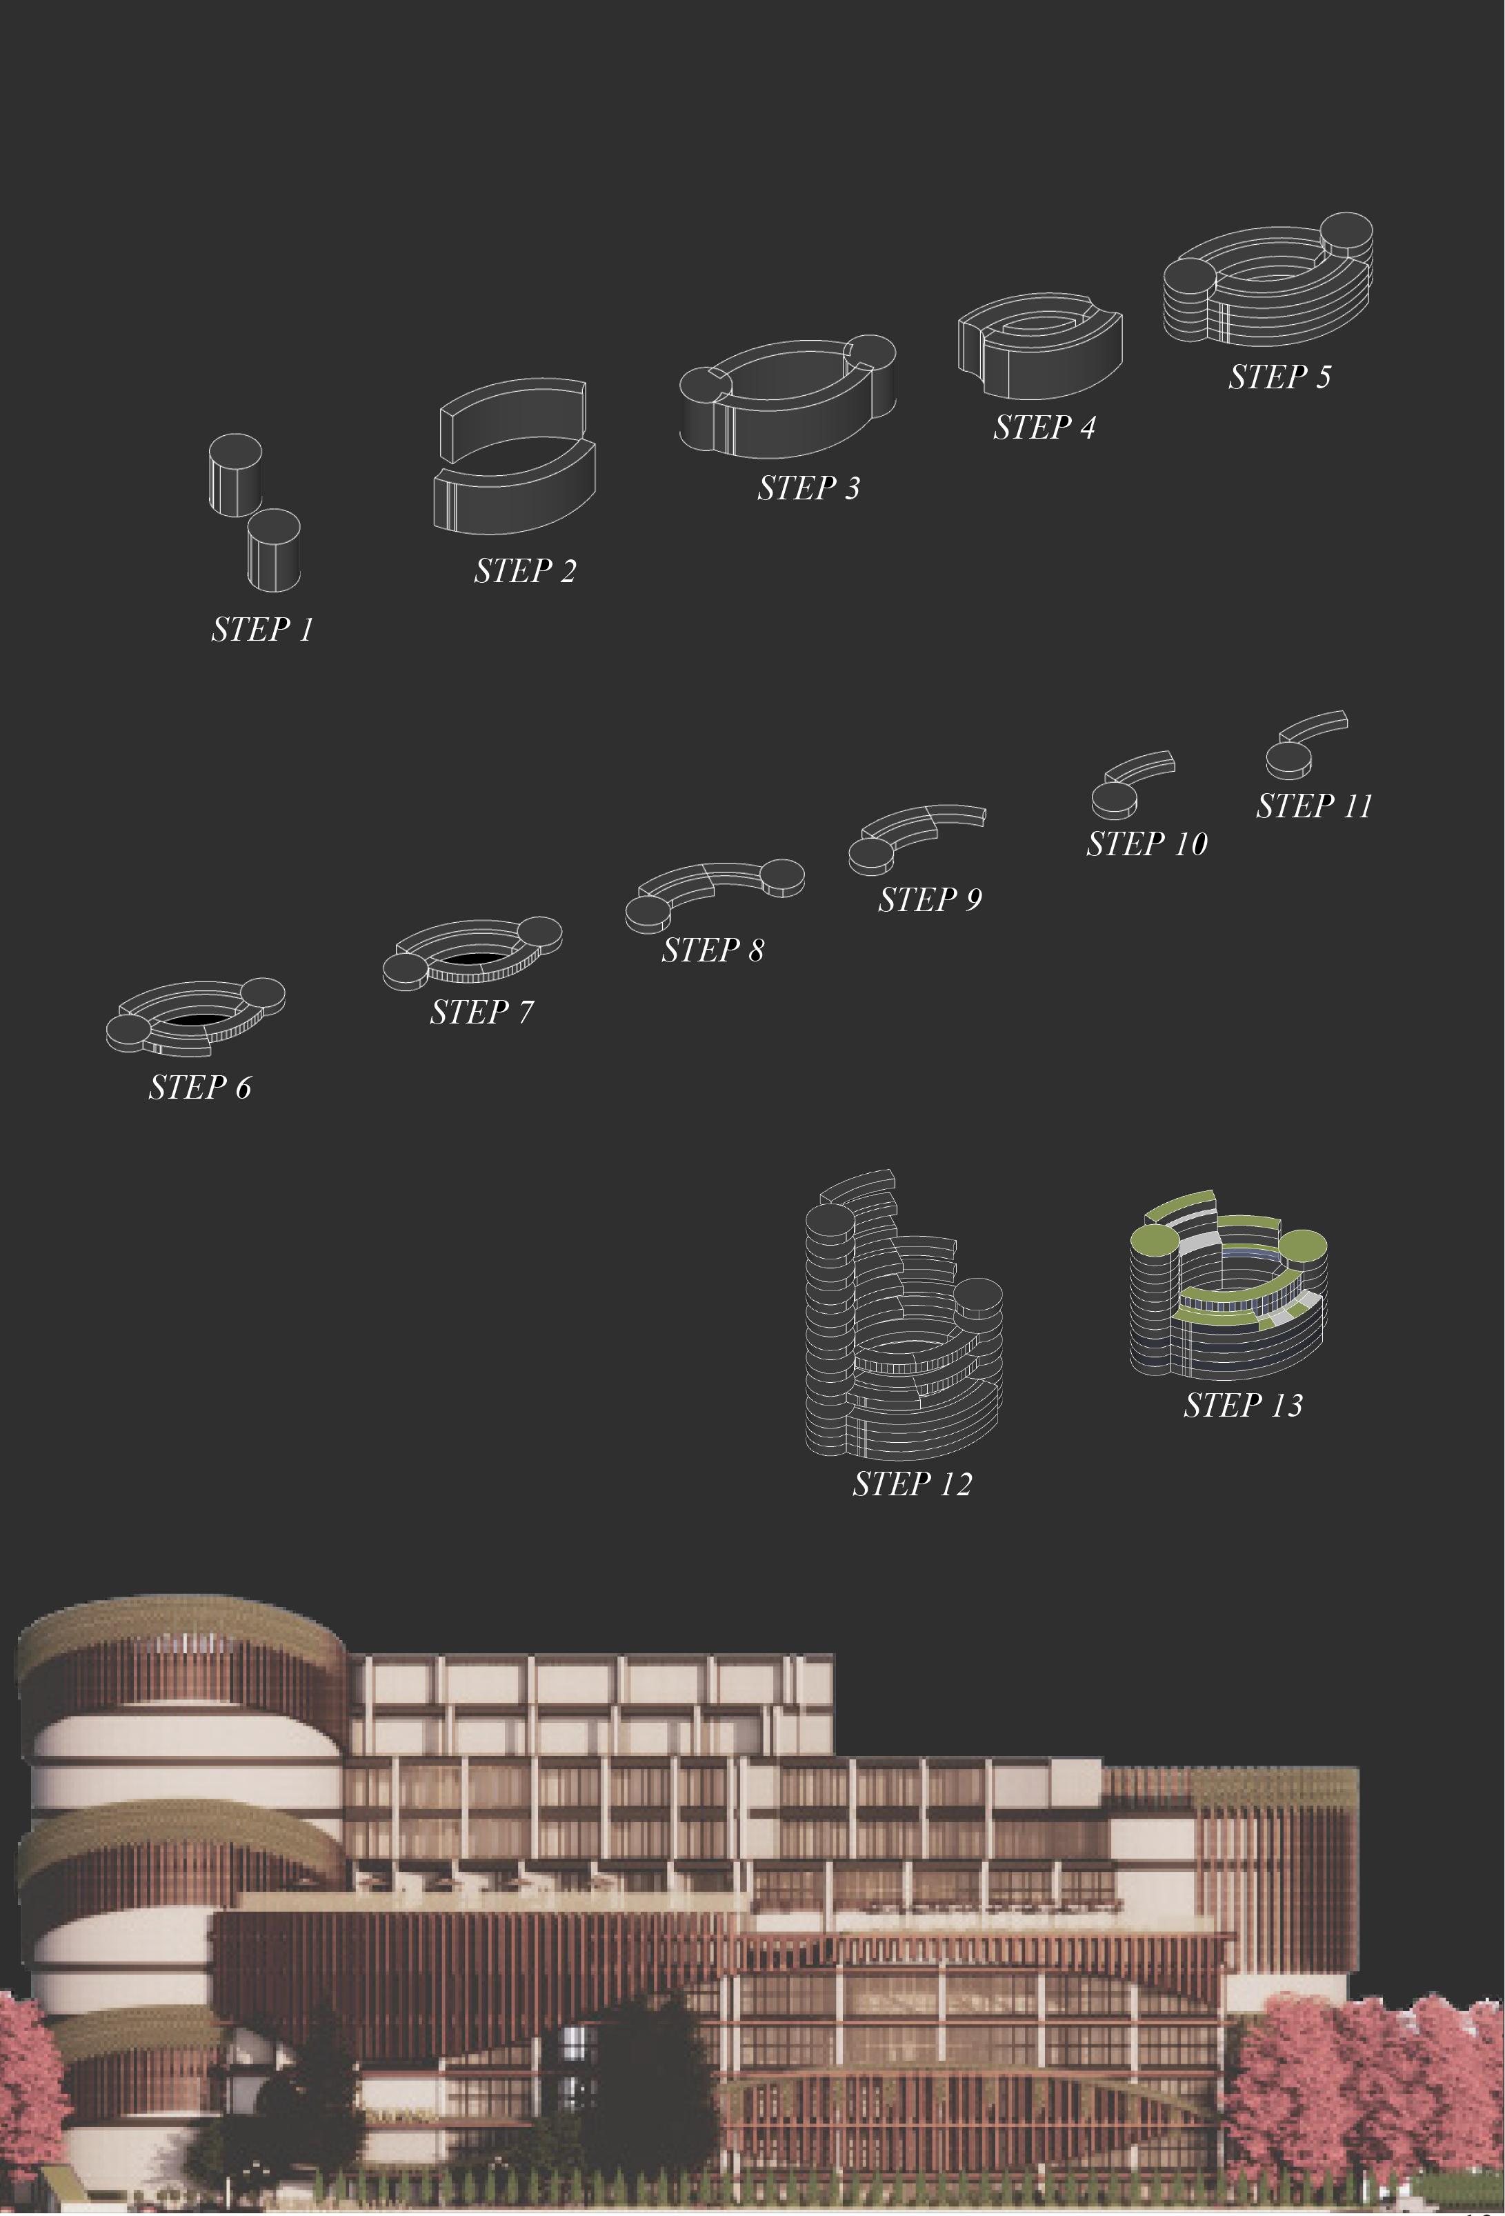
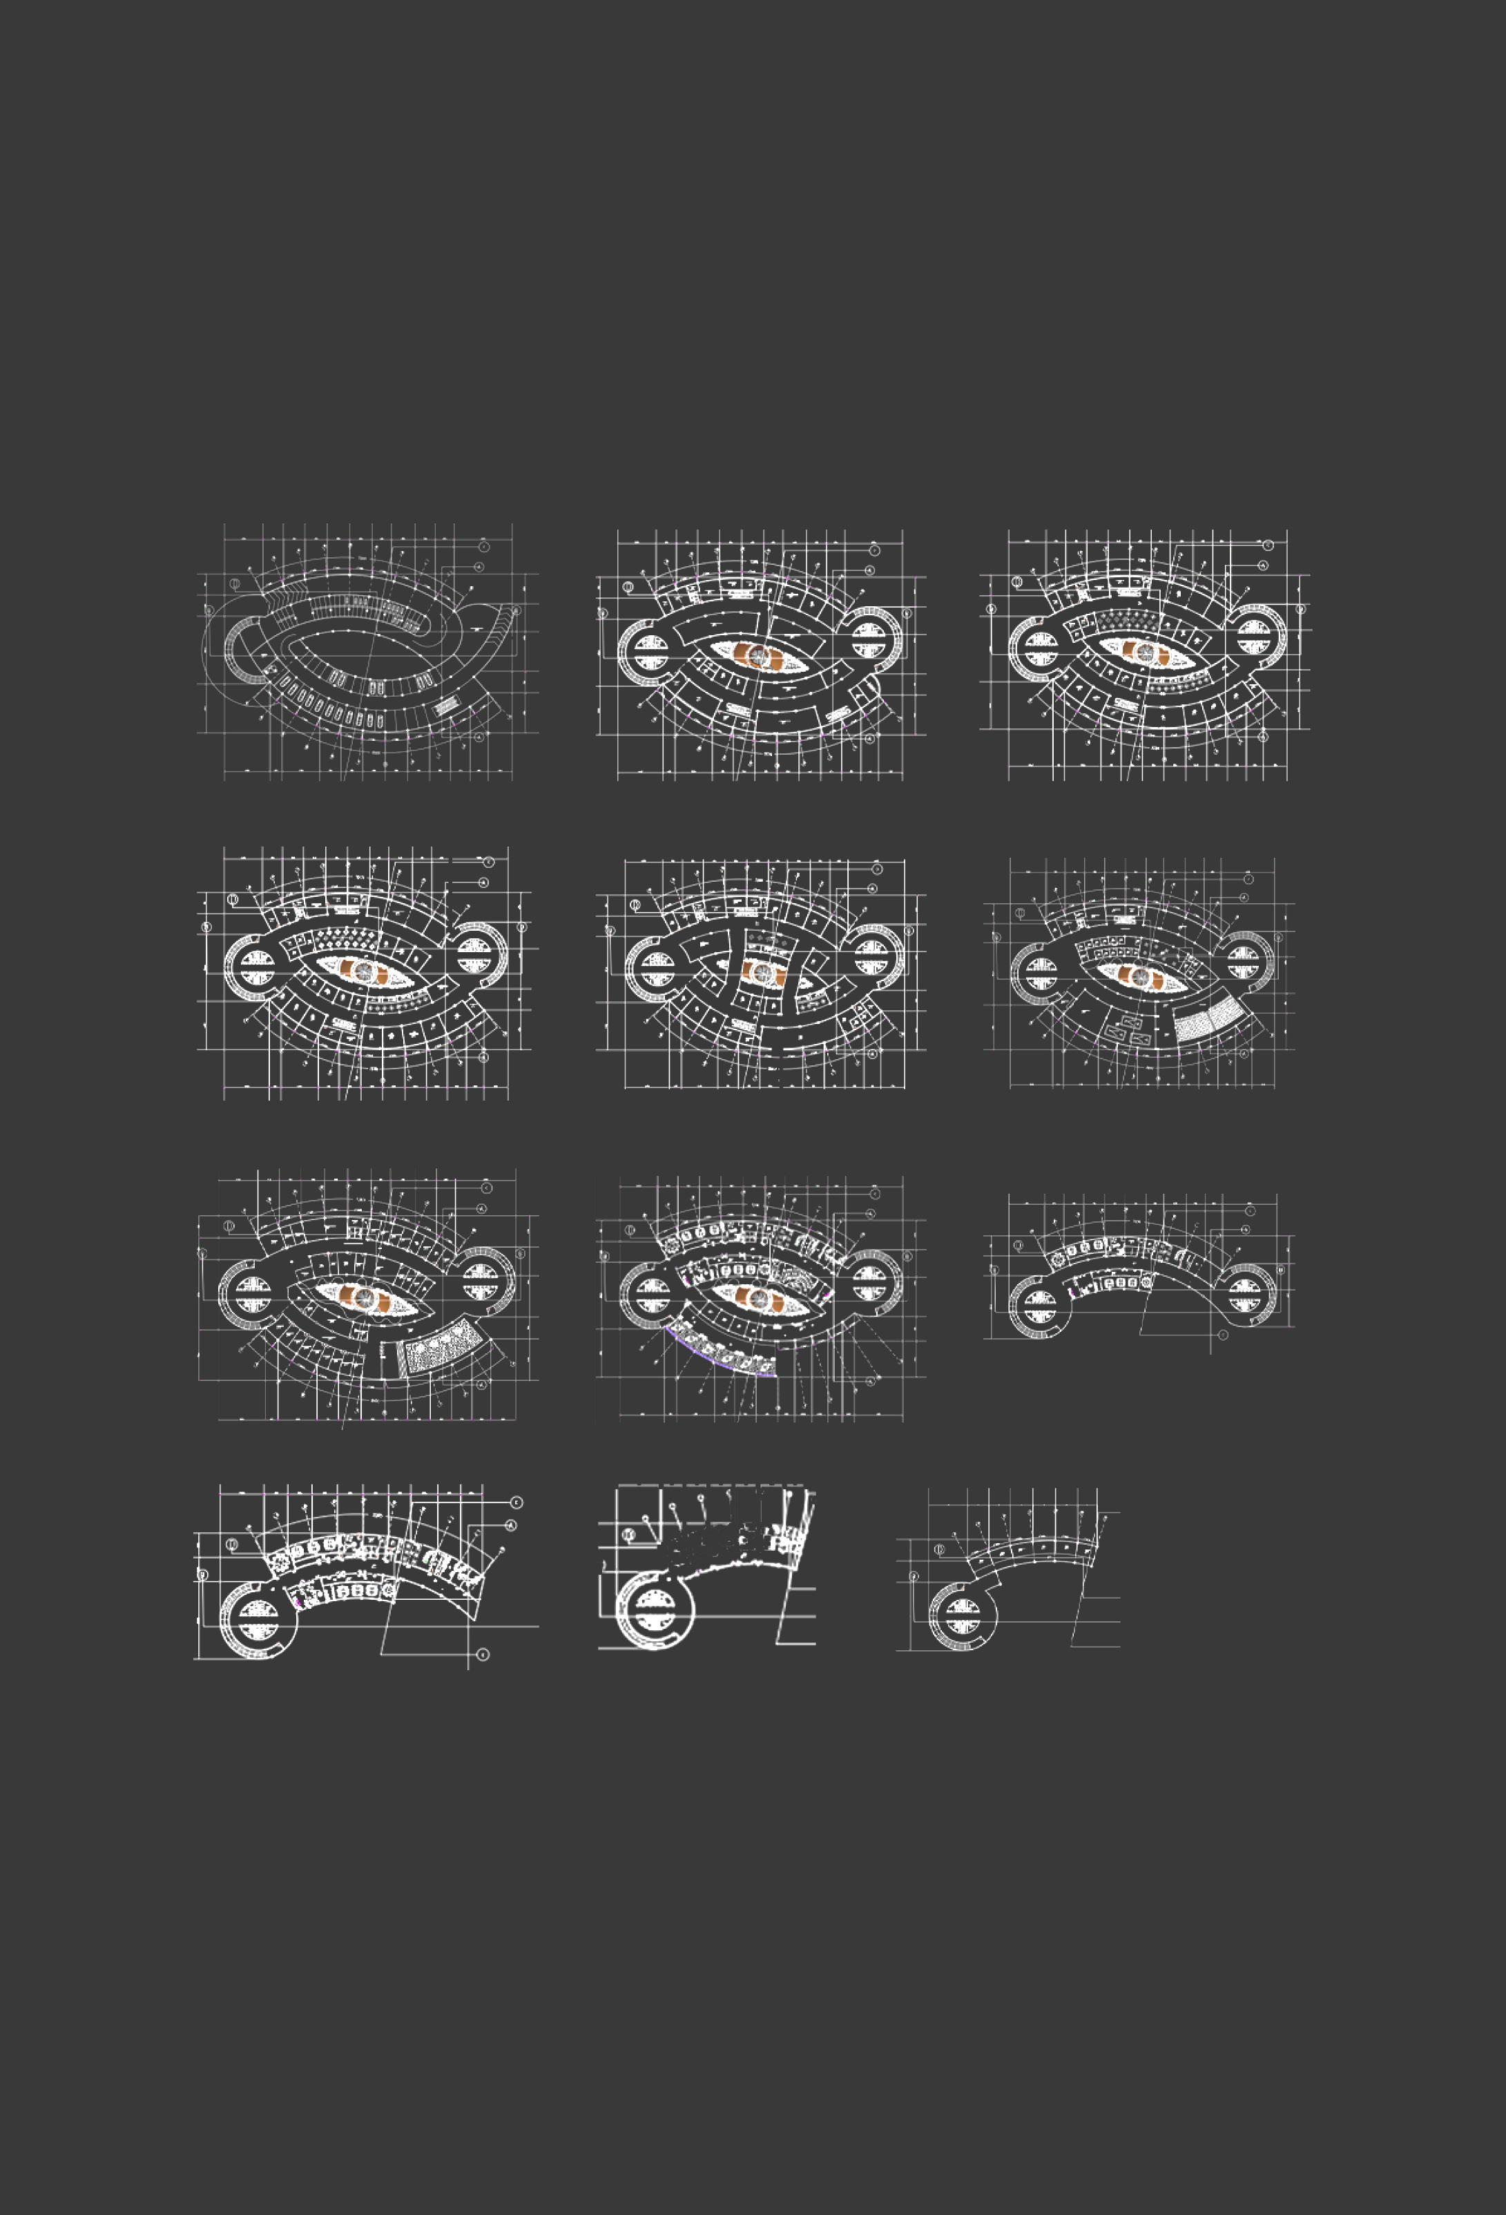
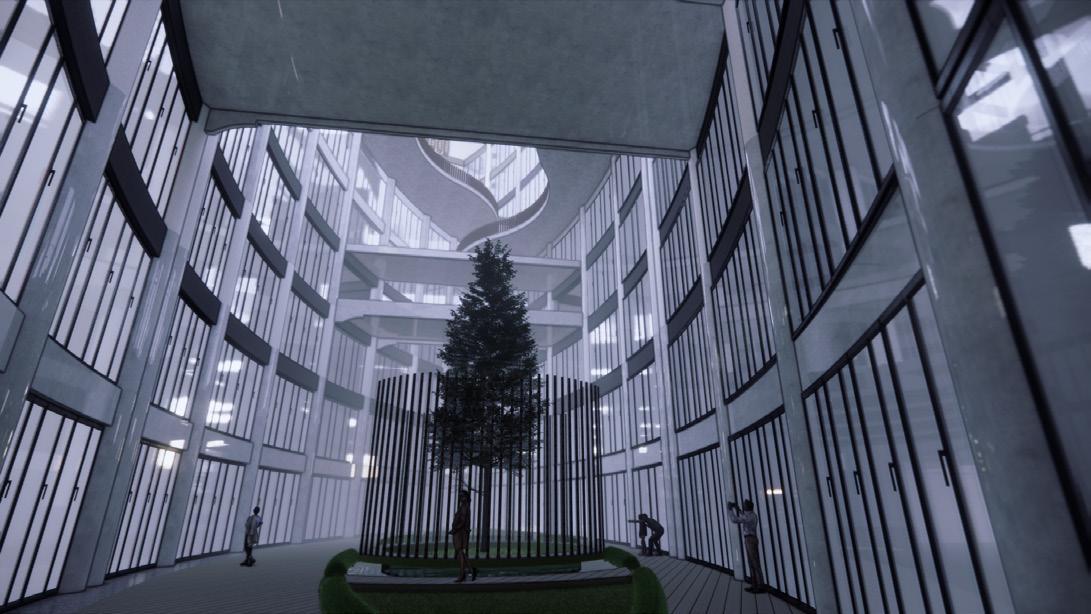
The green area inside One Day Plaza Kupang acts as a natural oasis, enhancing both the building’s sustainability and occupant well-being. It serves as a tranquil retreat amidst urban hustle, purifying the air and fostering a healthier indoor environment. This central green space not only provides visual appeal but also contributes to a more comfortable and enjoyable experience for building occupants, all while promoting biodiversity and environmental stewardship.
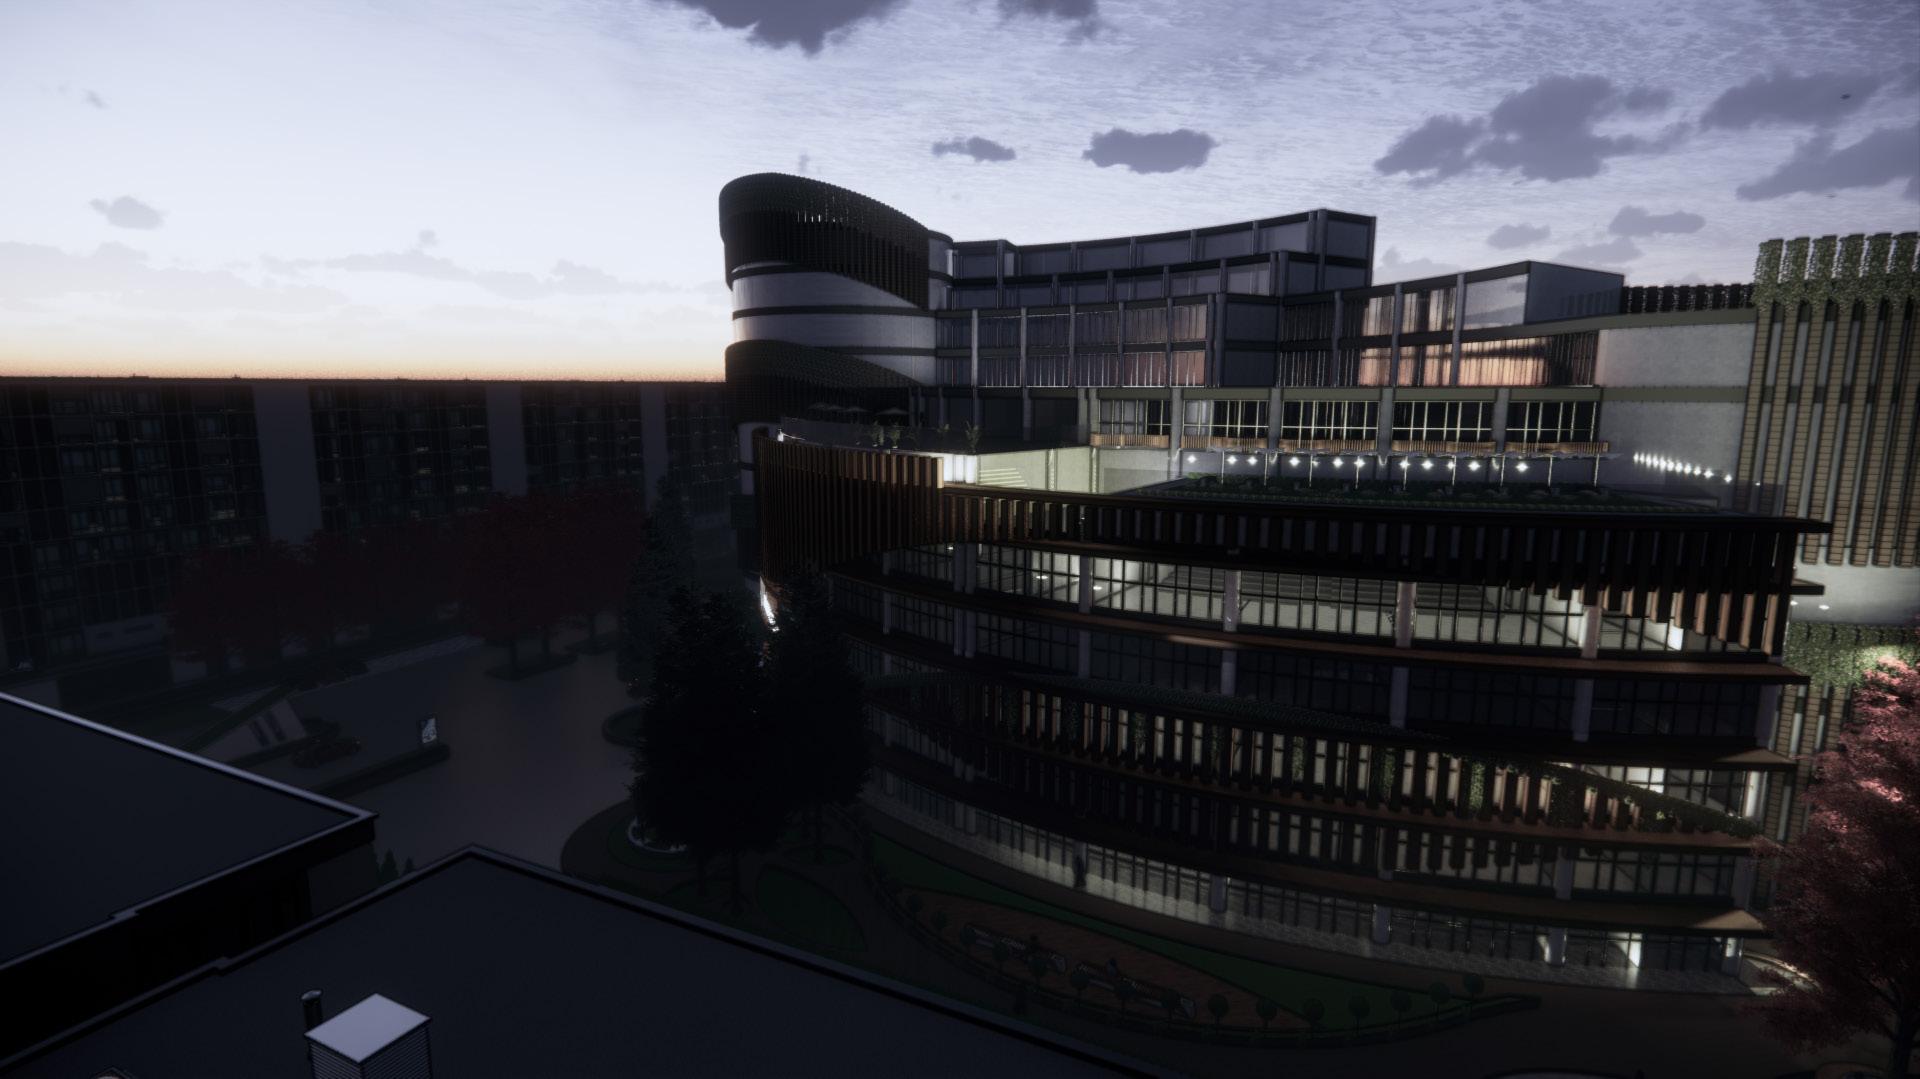
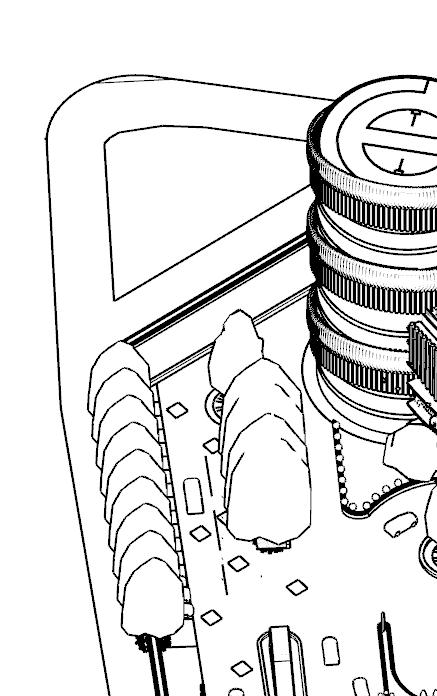
As for the rooftop, it has been transformed into a vibrant food court, offering a culinary experience like no other amidst a lush green roof. This innovative use of space not only provides a gathering place for building occupants and visitors but also maximizes the building’s functionality and livability. The green roof not only insulates the building and reduces stormwater runoff but also creates a welcoming environment for diners, with views of the surrounding greenery enhancing the dining experience.
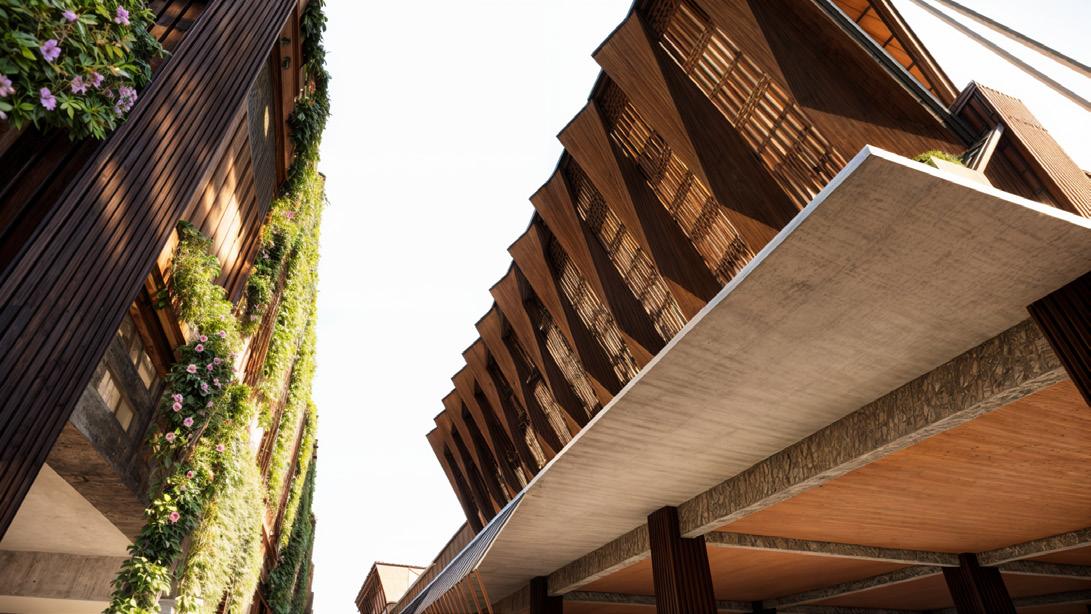
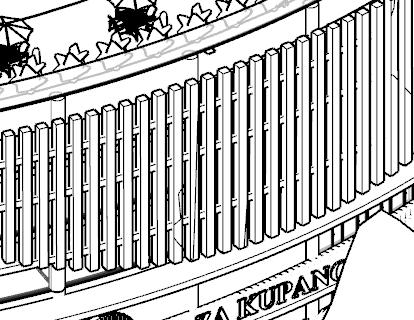
In summary, the facade of One Day Plaza Kupang showcases the integration of sustainable materials and technologies, from wood to double skin design and vertical gardens. These features not only enhance the building’s environmental performance but also create a more inviting and enjoyable space for all who interact with it.
The facade of One Day Plaza Kupang ingeniously incorporates wood as a dominant material, imbuing the building with warmth and sustainability. This choice not only adds visual appeal but also aligns with eco-conscious principles, utilizing a renewable resource that sequesters carbon rather than emitting it.
In addition to wood, the facade features a double skin design, which serves a dual purpose: filtering dust from the wind and enhancing thermal performance. The outer layer acts as a barrier, intercepting airborne particles and pollutants, while the inner layer provides insulation and regulates temperature, reducing the building’s energy demand for heating and cooling.
Nestled within this double skin facade is a vertical garden, a verdant oasis that brings nature closer to urban dwellers while further enhancing air quality and biodiversity. This living wall not only softens the building’s exterior but also provides habitat for birds and insects, contributing to local ecosystems and promoting environmental sustainability.
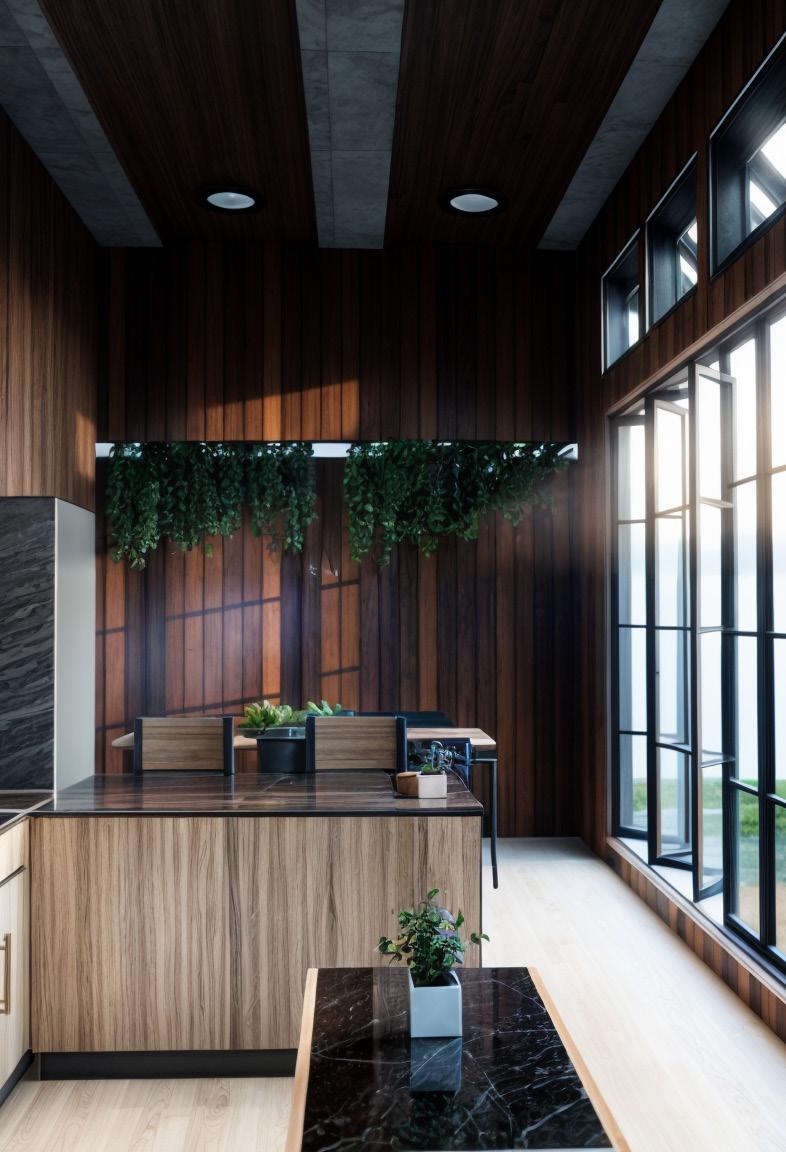
Location : Busalangga Barat, Rote Ndao Nusa Tenggara Timur
Areas : 40m2
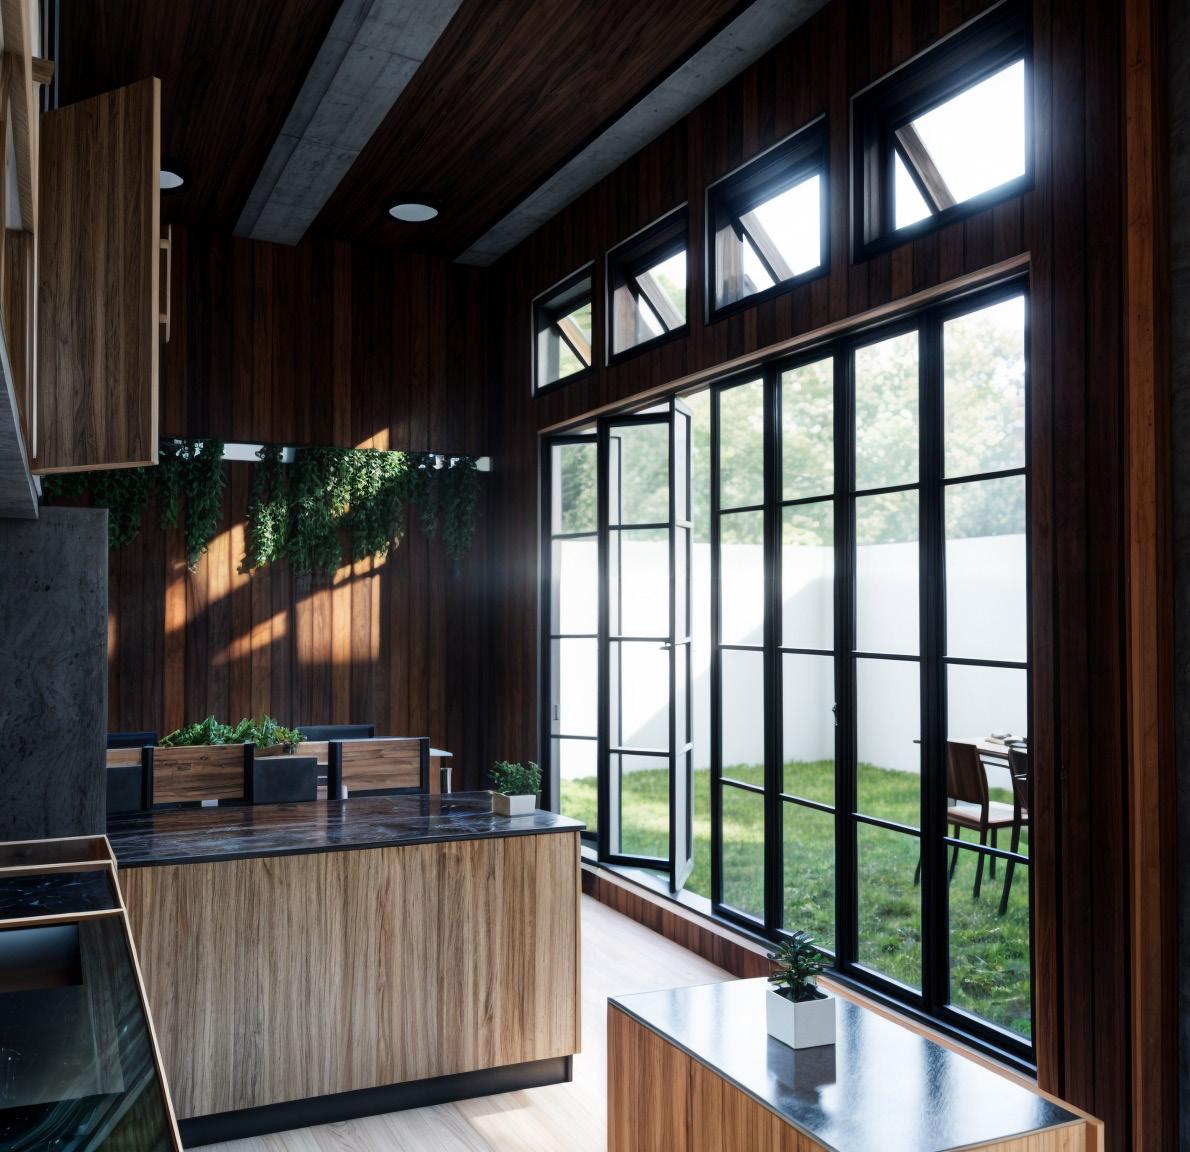
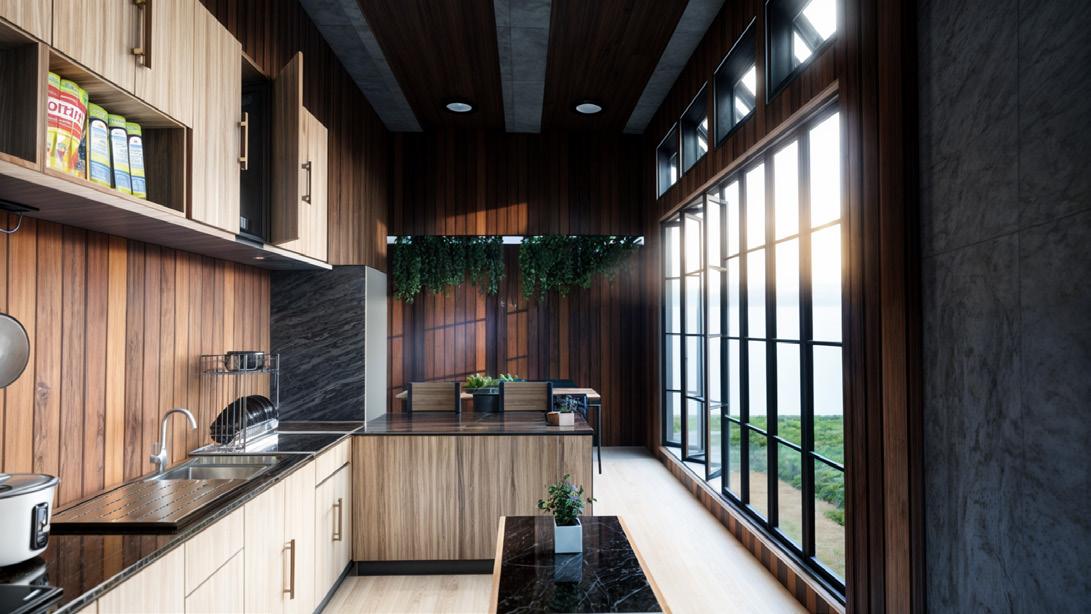
In this rustic kitchen, wood is the predominant material, lending warmth and character to the space. Custom cabinetry and exposed ceiling beams showcase rich, honey-toned grains, creating a cozy ambiance. Stone accents, like a rugged backsplash, add texture, while concrete countertops provide durability and modern flair. Large windows bathe the space in natural light, highlighting the organic beauty of the materials. Practical and inviting.
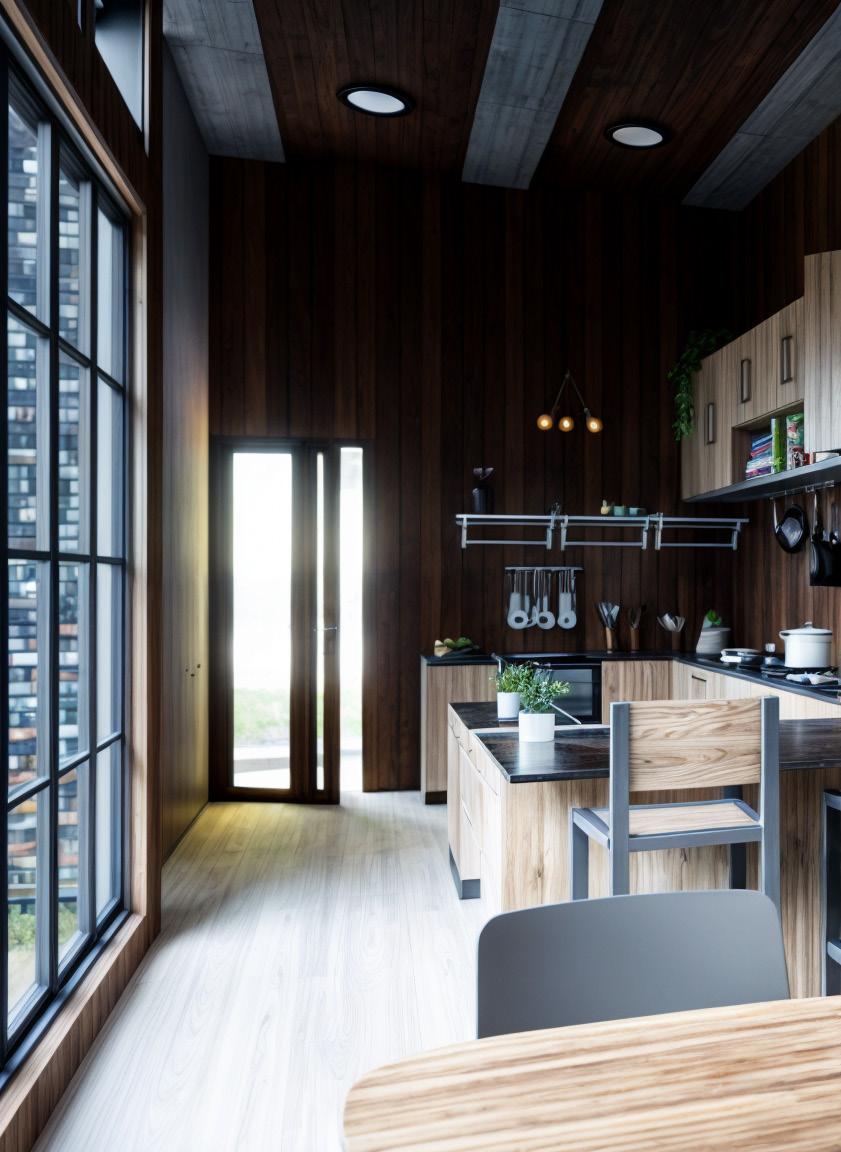
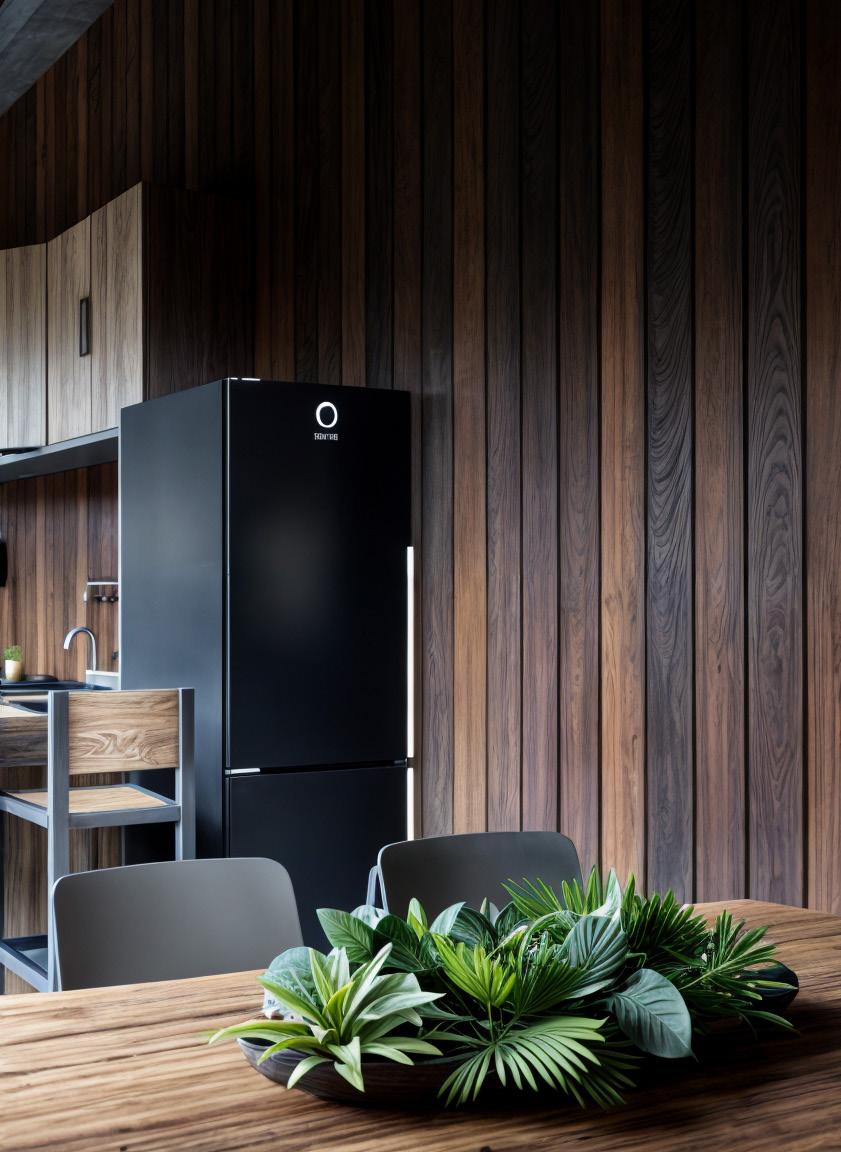
Imagine stepping into this rustic kitchen, where the warmth of natural materials envelops you in a cozy embrace. The dominant feature is the rich, honey-toned wood that adorns every surface, from the custom cabinetry to the exposed ceiling beams. The wood’s grain and texture bring a sense of history and character to the space, evoking the tranquility of a mountain cabin or farmhouse retreat.
As you move through the kitchen, you’ll notice accents of stone and concrete carefully integrated into the design. A rustic stone backsplash adds earthy texture and visual interest behind the stove, while a concrete countertop provides a durable and functional surface for meal preparation. These elements contrast beautifully with the warmth of the wood, creating a harmonious balance between rugged natural materials and sleek, modern finishes.
Large windows flood the kitchen with natural light, illuminating the natural beauty of the wood and accentuating the organic textures throughout the space. A farmhouse sink sits beneath the window, offering a picturesque view of the surrounding landscape and adding to the rustic charm of the kitchen.
The design is both practical and inviting, with ample storage space and thoughtful touches that enhance the cooking experience. Open shelving displays heirloom cookware and artisanal ceramics, while a cozy breakfast nook invites lingering conversations over morning coffee.
Overall, this rustic kitchen design celebrates the beauty of nature and the timeless appeal of traditional craftsmanship. It’s a space where family and friends can gather to create memories and savor the simple pleasures of home-cooked meals.