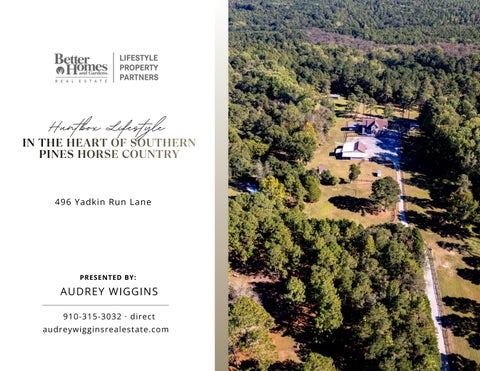
Huntbox Lifestyle
IN THE HEART OF SOUTHERN PINES HORSE COUNTRY
496 Yadkin Run Lane
PRESENTED BY:
AUDREY WIGGINS 910-315-3032 · direct audreywigginsrealestate.com
PROPERTY OVERVIEW This
exceptional
15.5-acre
equestrian
estate in Yadkin Run, Southern Pines, offers a quintessential Sandhills hunt box lifestyle. The property features a flexible 2,468 sq. ft. residence, comprehensive professional-grade horse amenities, and direct access to community trails and the renowned Walthour-Moss Foundation. PROPERTY TYPE:
Horse Farm
BEDROOMS:
2
BATHROOMS: 2.5 BARN
4 STALL CENTER AISLE
ADDRESS:
496 YADKIN RUN LANE SOUTHERN PINES, NC 28387
OFFERED AT : $1,425,000
LIVING AREA This home offers multiple flex spaces ideal for offices, homeschooling, guests, hobbies, or additional living areas. The current owners have thoughtfully utilized the floor plan as a split-suite arrangement with separate living and office spaces, while
the
4-bedroom
septic
system
flexibility for future bedroom use.
provides
additional
GROUND FLOOR IT’S ALL ABOUT THE HORSES! 4-Stall Center Aisle Barn with run-outs to rear pasture. Covered hot/cold wash rack,
feed
room,
and
tack
room
equipped with laundry and bathroom.
BARN APPROX 1,271 SQ FT TACK ROOM APPROX 268 SQ FT
RESIDENCE Numerous recent improvements make this property truly move-in ready, including a pre-listing inspection with necessary repairs completed, a beautifully renovated primary bath with secondary laundry area, refinished hardwood floors, fresh interior paint, and a new kitchen range.
EAT IN KITCHEN SPACES FOR DINING
PRIMARY BEDROOM SUITE Opens
to
a
private
study/flex
space, several bonus rooms and an additional
entrance
from
a
separate deck and stairs. Newly renovated
bathroom
includes
secondary washer/dryer hookup.
a
SECONDARY BEDROOM SUITE A ROOM TO UNWIND Set on the other side of the living room the secondary bedroom suite features a walk-in closet, bathroom, private office/flex space, access to the screened porch, and an additional entrance from a separate deck and stairs.
WORK IT OUT OR GET CREATIVE! Heated and cooled detached building conveniently located next to the main residence ideal for a gym, studio, or hobby room.
PRIVATE OFFICE/SHED DOWN TO BUSINESS A separate cottage, originally used as an office, provides yet another flexible space.
PROPERTY FEATURES DETACHED GARAGE/BARN
Run-in stall Generous garage/equipment storage Overhangs for more implement storage
For the equestrian, the property offers an impressive array of amenities. Multiple large and smaller paddocks, several with wellventilated run-in sheds, surround the farm, along with a lighted grass riding area conveniently separated from the pastures. Both the main barn and the detached garage/barn have Shoo-Fly misting systems. Six Nelson heated waterers serve the pastures, with an additional five heated waterers in the stalls. The arena features energy-efficient LED lighting, providing exceptionally bright, daylight-like illumination while keeping power consumption very low.
MAIN LEVEL PLAN TACK ROOM
268 SQ FT BARN
1,271 SQ FT TOTAL BATHS:
1
SECOND LEVEL PLAN RESIDENCE
2,468 SQ FT
BARN WORKSHOP 1,215 SQ FT
OTHER FEATURES The Property is equipped with a 1,000gallon propane tank and two wells, including one well over 500 feet deep that supplies the entire property with treated and softened water.
With its combination of location, land, thoughtful improvements, and exceptional equestrian infrastructure, this is a rare opportunity to enjoy the best of the Sandhills horse country lifestyle.
NEIGHBORHOOD LIFE Yadkin Run residents enjoy common riding areas, bridle trails, and two outdoor grass arenas--one dedicated to dressage and one to jumping. From the property, riders can make a short hack to the main section of Walthour-Moss Foundation, with miles of renowned sandy trails, water crossings, bridges, ponds, and hunt fencing for endless equestrian enjoyment.
AUDREY WIGGINS REALTOR
910-315-3032 AUDREY1REALTOR@GMAIL.COM AUDREYWIGGINSREALESTATE.COM