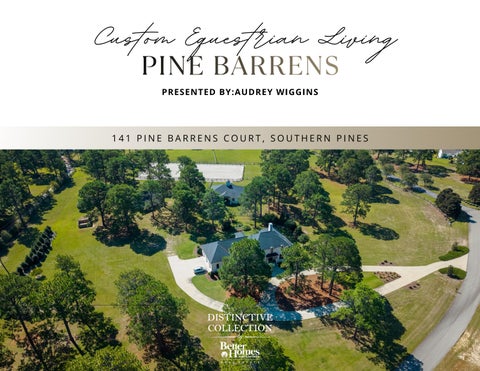
Custom Equestrian Living PINE BARRENS PRESENTED BY:AUDREY WIGGINS
141 PINE BARRENS COURT, SOUTHERN PINES
the details
SINGLE FAMILY HOME
ASKING PRICE: $2,395,000 4 BEDROOMS
3.5 BATHROOMS
4,587 SQFT
3 CAR GARAGE
11.91 ACRES
french country A rare opportunity to own a luxury horse farm estate within the gated community of Pine Barrens, one of the Sandhills' premier communities known for its exceptional luxury estates and equestrian properties. Ideally
situated
midway
between
the
Village of Pinehurst and the Town of Southern Pines, Pine Barrens offers the perfect combination of privacy, land and convenience, with easy access to all the Sandhills has to offer--from world-class golf and equestrian pursuits to shopping, five-star dining and entertainment. Set on just
under
12
acres,
this
custom-built
French Country-inspired two-story brick home
showcases
exceptional
craftsmanship, soaring ceilings, extensive custom trim work, spacious bedrooms and inviting living areas, a three-car garage and high-end finishes throughout.
the living space
Anchored by clean lines and a quiet color palette, this room does double duty low-key enough for a Tuesday night, roomy enough for a full house. Furniture placement stays flexible since the space isn't boxed in by odd angles or awkward traffic paths. DIMENSIONS: [25'x22']
FLOORING : Hardwood
room to gather
Having a breakfast bar, a breakfast nook, and a formal dining room gives your home a dedicated space for every type of gathering, from a quick weekday coffee on the go to a cozy breakfast, all the way to an elegant holiday dinner. BREAKFAST NOOK: [17' x 10'] FORMAL DINING: [14' x 15']
the kitchen
Counter space that doesn't run out mid-recipe, an island that earns its footprint, and storage that keeps small appliances off the counters. It's a working kitchen first the finishes just happen to look good too. DIMENSIONS: [17' x 20']
FLOORING : Wood
the primary suite
Closet space that doesn't require a decision every morning, flooring that stays warm underfoot, and enough separation from the rest of the house that it actually feels private. This is the room the day ends in. DIMENSIONS: [19' x 16']
FLOORING : Carpet
the primary bath Separate vanities, a soaking tub deep enough to actually use, a large walk-in tile shower, and finishes chosen to age well rather than just photograph well. This is the room that turns "getting ready" into ten extra losing.
minutes
you
don't
mind
the additional bedrooms Each additional bedroom is sized to function as a real
BEDROOM 2 DIMENSIONS: [12' x 15'] FLOORING: [Carpet]
BEDROOM 3 DIMENSIONS: [12' x 12']
room, not an afterthought whether that's a guest
FLOORING: [Carpet]
space, a bedroom, or a home office. Natural light and
BEDROOM 4
comfortable flooring carry through from the rest of the
DIMENSIONS: [14' x 15']
home.
FLOORING: [Carpet]
bonus space
In addition to the 2 guest bedrooms upstairs is a large bonus room and a full bathroom with double sinks.
equestrian amenities You
will
find
truly
exceptional
equestrian
facilities, including a beautifully appointed threestall center-aisle barn. Each 12' x 14' stall features elegant
arched
windows
that
echo
the
architectural details of the main residence. The barn also offers a heated feed and tack room and generous
10-foot
overhangs
on
both
sides,
providing valuable covered space for grooming, storage and farm equipment.
WASH STALL
BARN
CENTER AISLE
equestrian amenities
Pristine paddocks provide ample turnout, while the impressive 99' x 200' fenced riding arena features
EGT
footing
and
French
drains
for
excellent drainage, creating an ideal environment for
training,
schooling
and
daily
riding.
A
substantial detached utility and garage building adds
tremendous
versatility,
with
generous
ceiling heights and space for an RV or camper, large
horse
trailer,
farm
recreational toys
WORKSHOP
equipment
and
DRESSAGE ARENA
WORKSHOP
aerial view 141 PINE BARRENS COURT
AUDREY WIGGINS REALTOR
910-315-3032 AUDREY1REALTOR@GMAIL.COM AUDREYWIGGINSREALESTATE.COM