Course | Architecture Design Studio 6
professor | Katherine Wright type | renovation
TERM | Summer 2024
Course | Architecture Design Studio 6
professor | Katherine Wright type | renovation
TERM | Summer 2024
Project | Pottery Studio Renovation
Location | Decatur - GA - USA
Client | MudFire Studio and Gallery
respect and expand a safe space
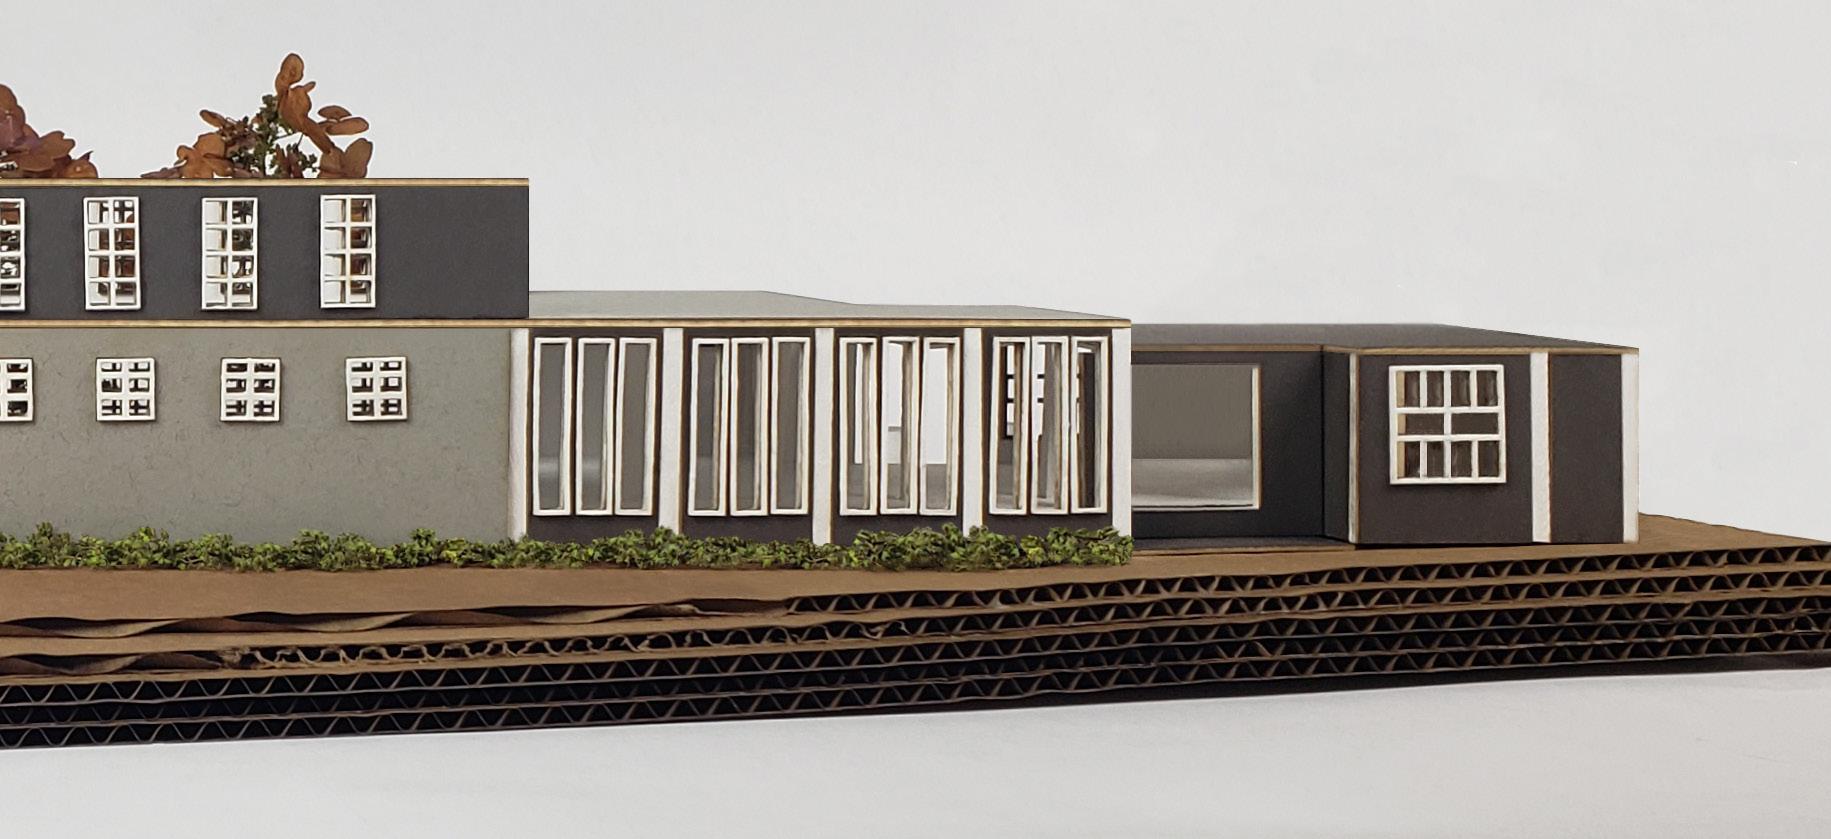
MudFire Studio and Gallery is a pillar of the community. The studio prides itself in providing a safe artistic space for all races, genders, ages, and sexualities. It is not about money. The mission is to foster art and self-expression. The clients are more akin to a community. MudFire is so popular that it has run out of space for its 200 regulars and wait-list of 300+. The studio also needed an upgrade, as there were general problems with day-to-day flow. The challenge of having a strong sense of identity and familiarity is that the community is hesitant to change. The current building is a safe third-space. Any changes must respect their home. My main goal was to use the existing building, which originated as a 1950s stain-glass workshop, as a guide for expansion. I needed to improve organizational flow and generally increase space in all program areas.

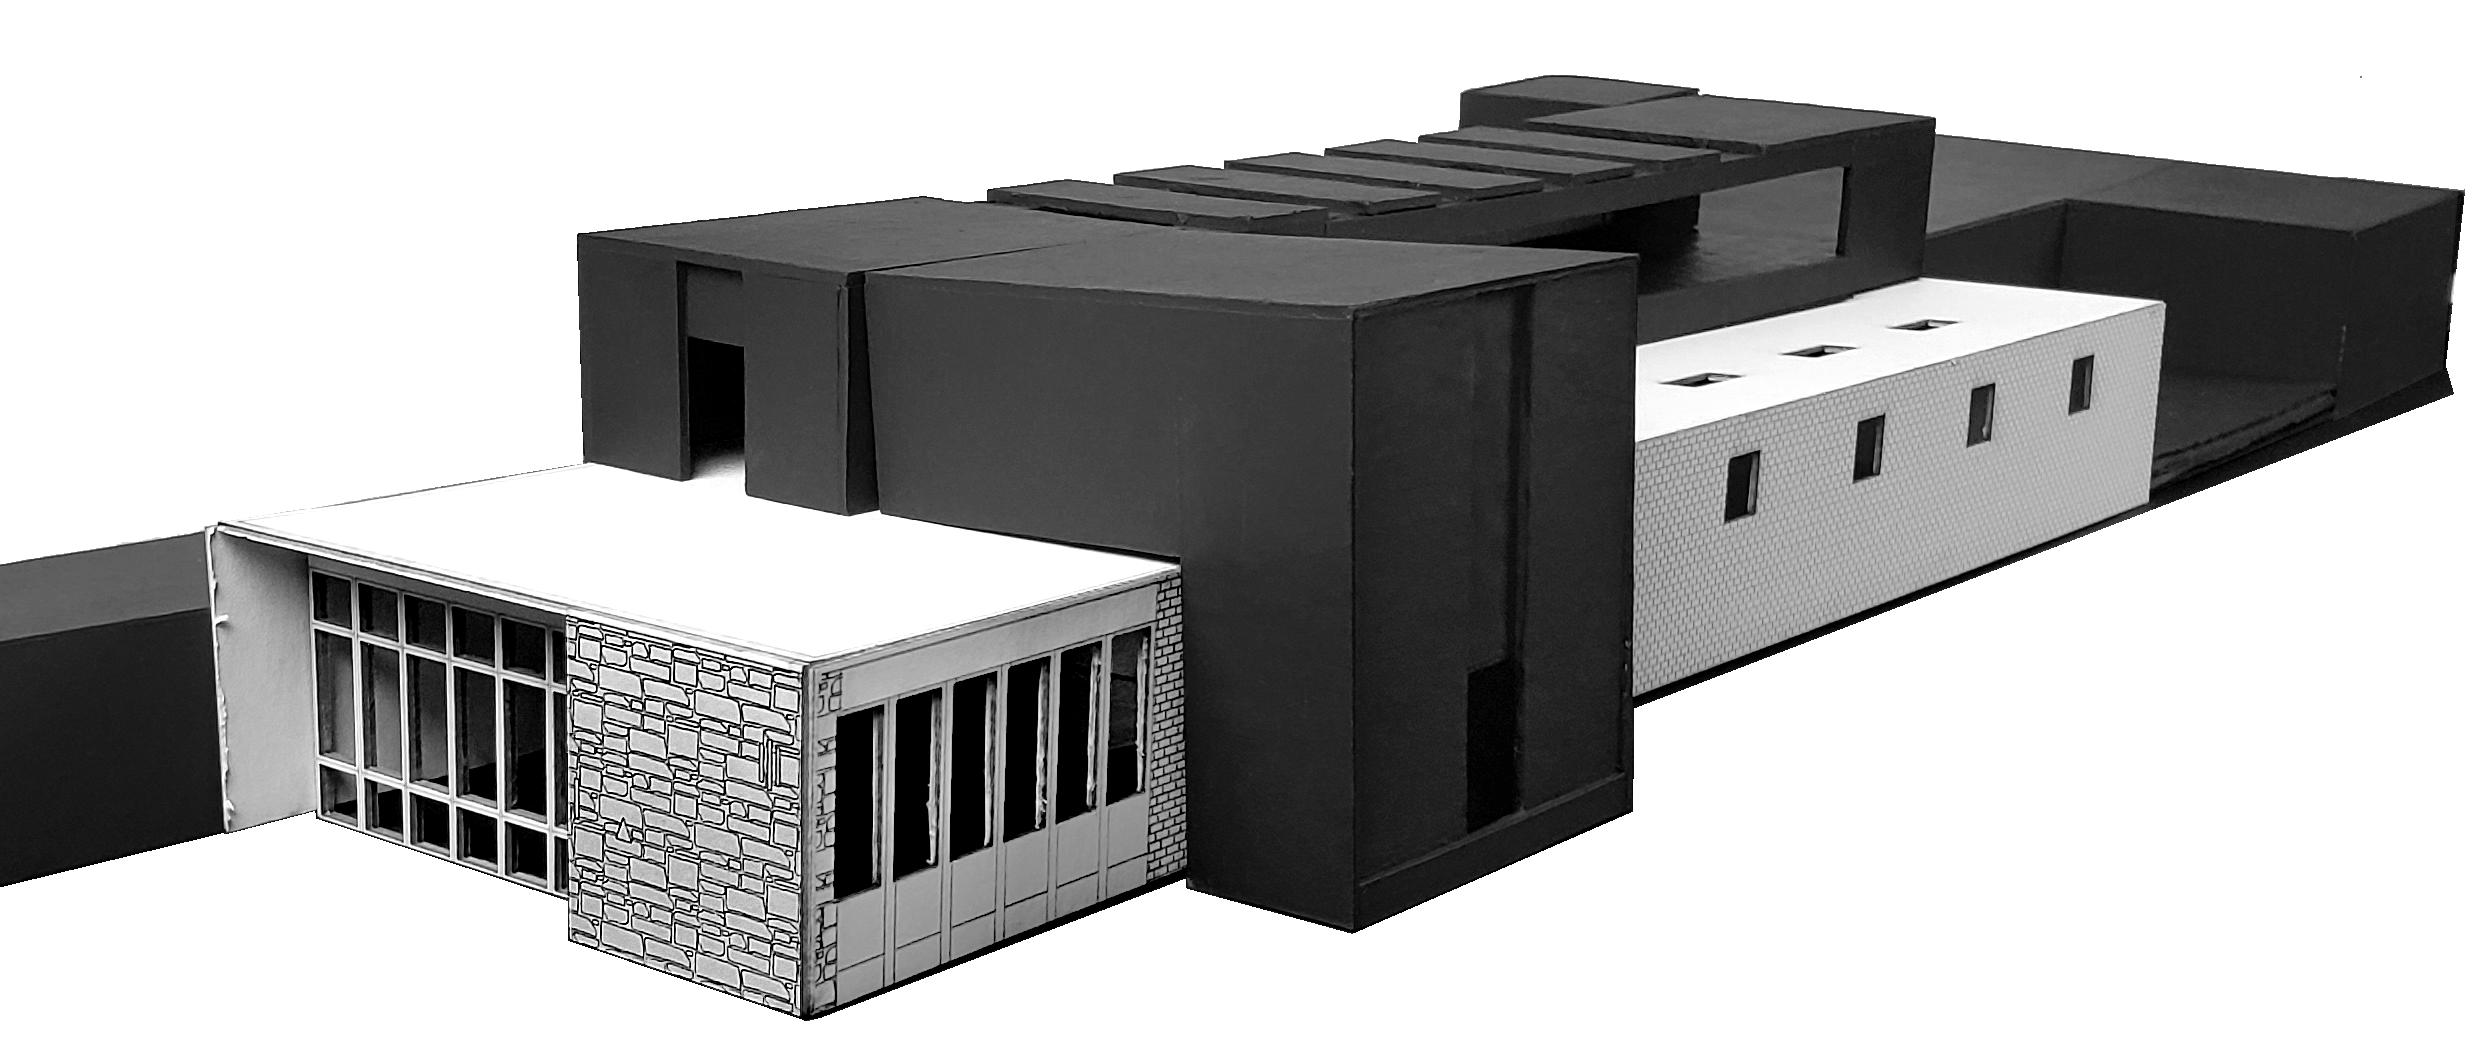
The study model utilized black and white paint to distinguish the old from the new. The existing building was represented by white while my changes were in black. This process made sure that I could fully understand how much I was adding or removing from the space. Respecting the existing form was key. Additions followed original walls and roof lines to create an organic expansion that didn’t disrupt visual familiarity.





The community of MudFire values connection above all else. They were not fond of a separate lounge as conversations would be disrupted during breaks. However, food could not be consumed in the studio due to the toxic nature of clay dust. A solution was having an open-air second floor lounge. People would be able to communicate freely while also complying with safety rules.
Several detail features were kept from the original structure. Keeping the windows was a high priority of the owners, as they communicated the original industrial design of the building well. I decided to replicate the original window design in all areas. Their heavy frame grid an added charm to the structure while helping to tie the exisitng in with the new additions.
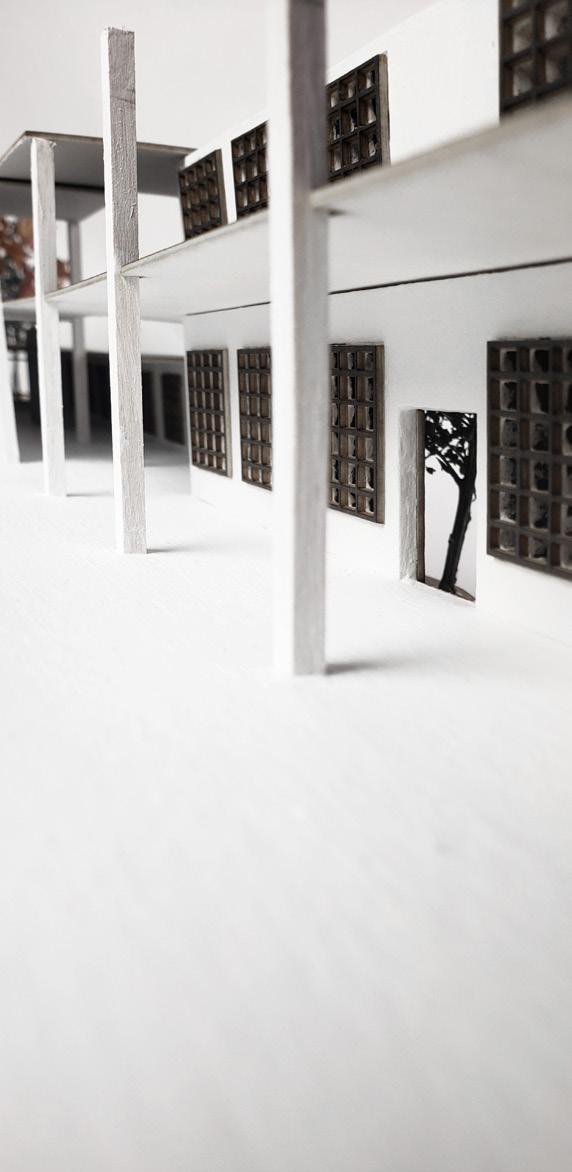
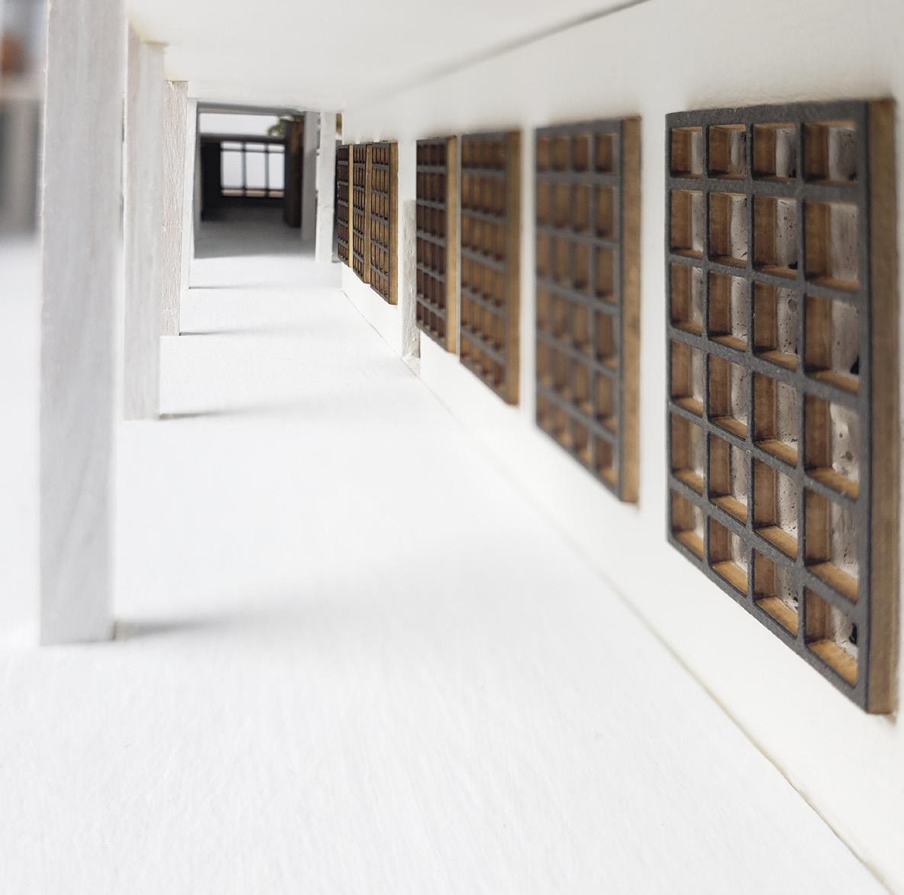
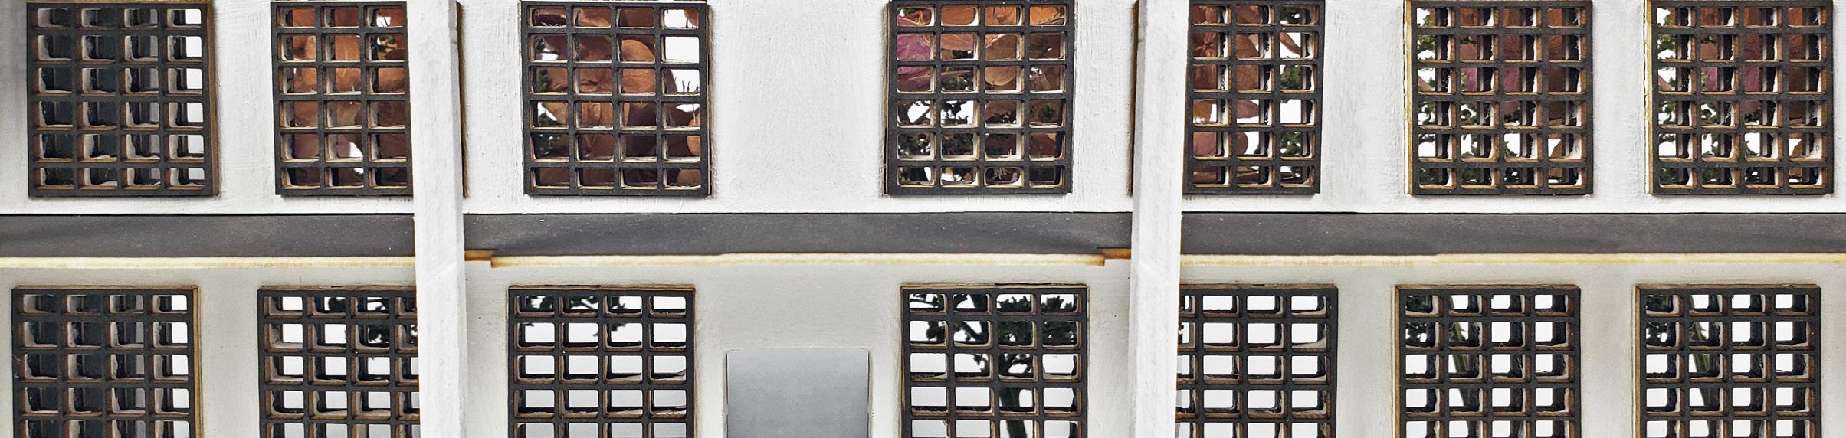
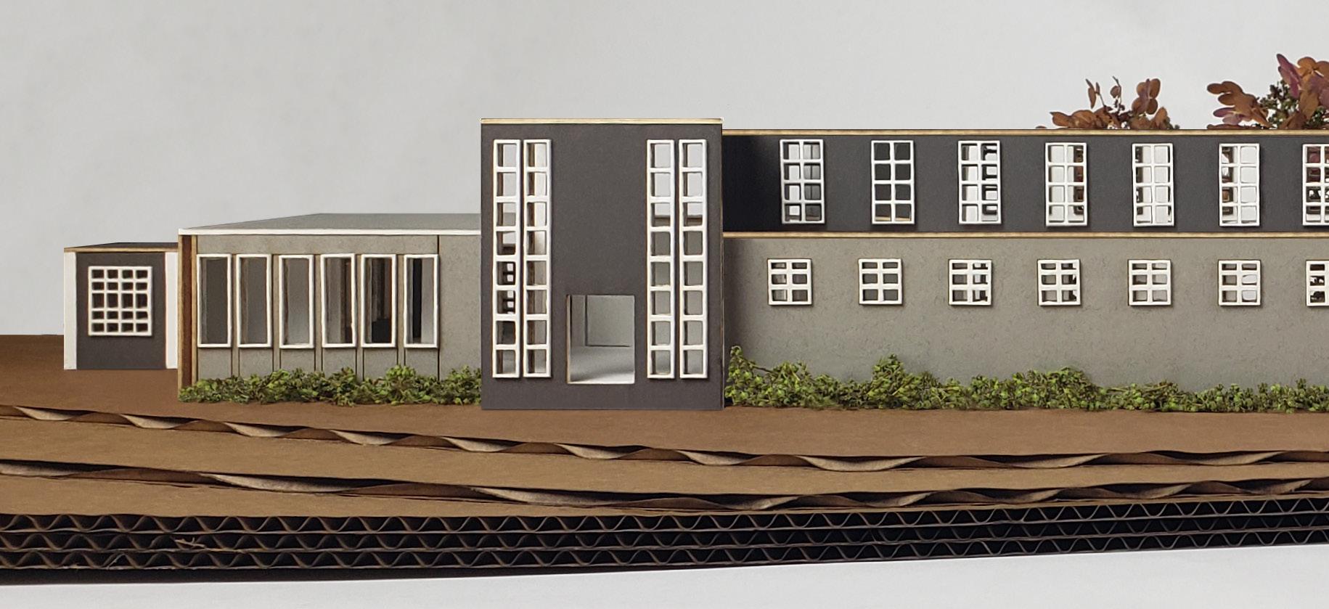
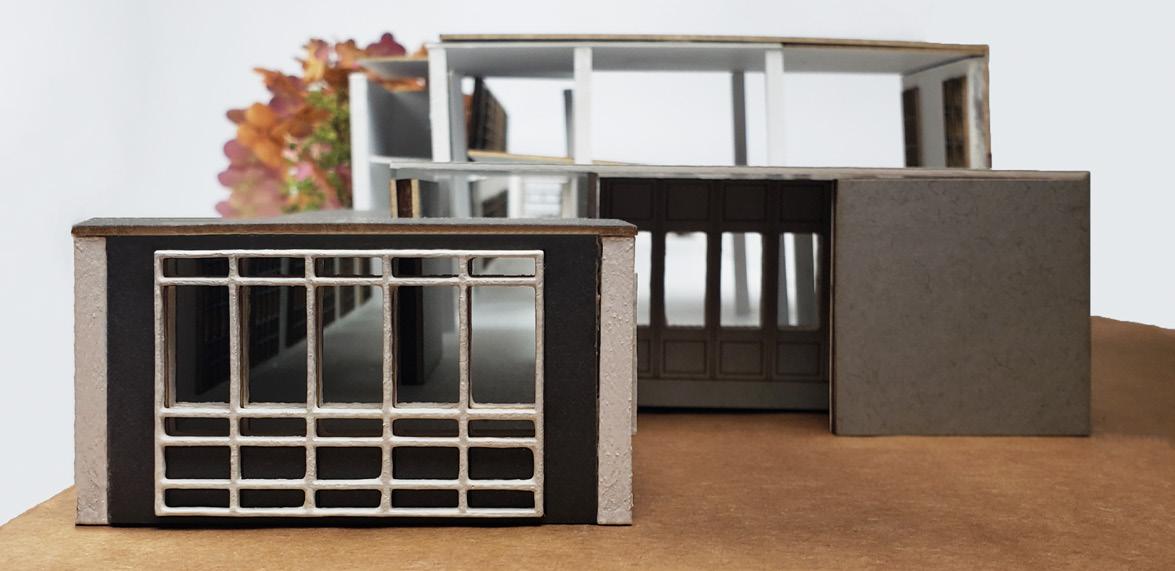
The design of MudFire is quite ironic. The rectilinear masses that make up its composition convey clear organization and structure. However, what is housed inside are iregular, free-form, and flowing pottery pieces that suspend out of any organizational system. The structure of it brings comfort to its inhabitants and that comfort is communicated within the art.
Course | Architecture Design Studio 6
professor | Katherine Wright
TA | Jared Abrahamian
TERM | Summer 2024
Project | 3D Clay Printed Wall
Client | MudFire Studio and Gallery type | Fabrication
Partner | Spandana Grandhi
can clay tell a story?
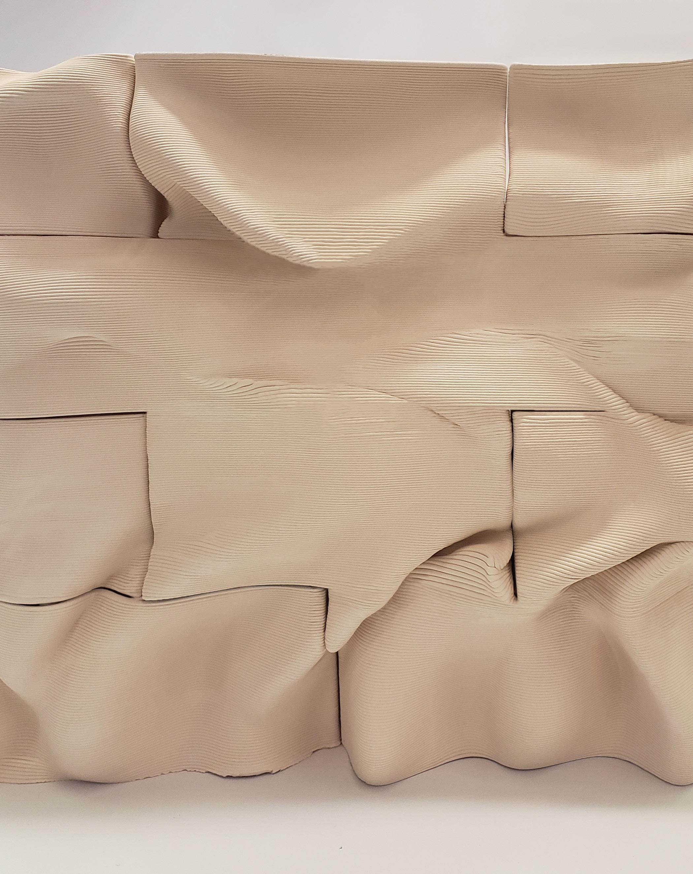
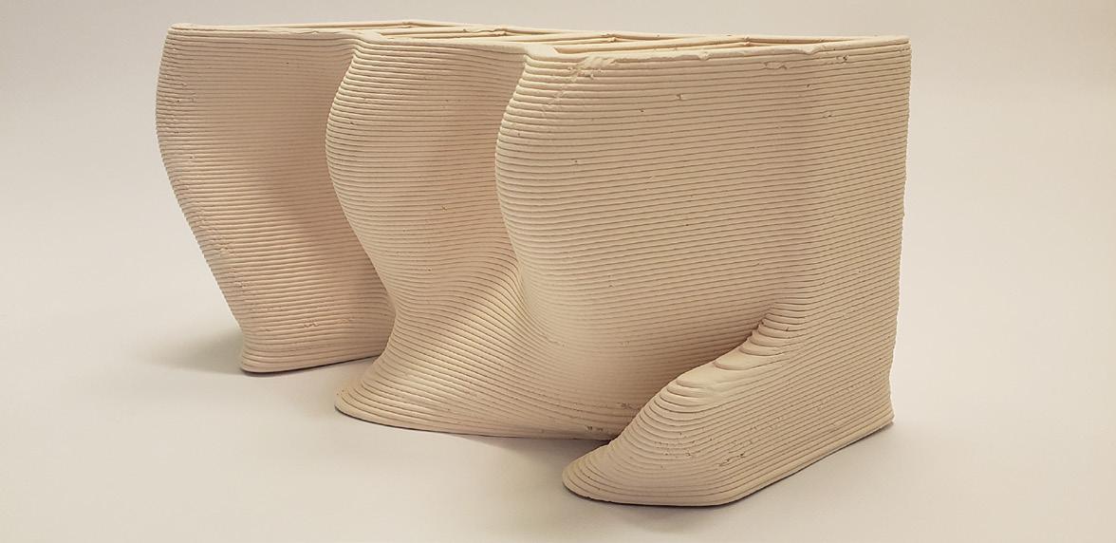
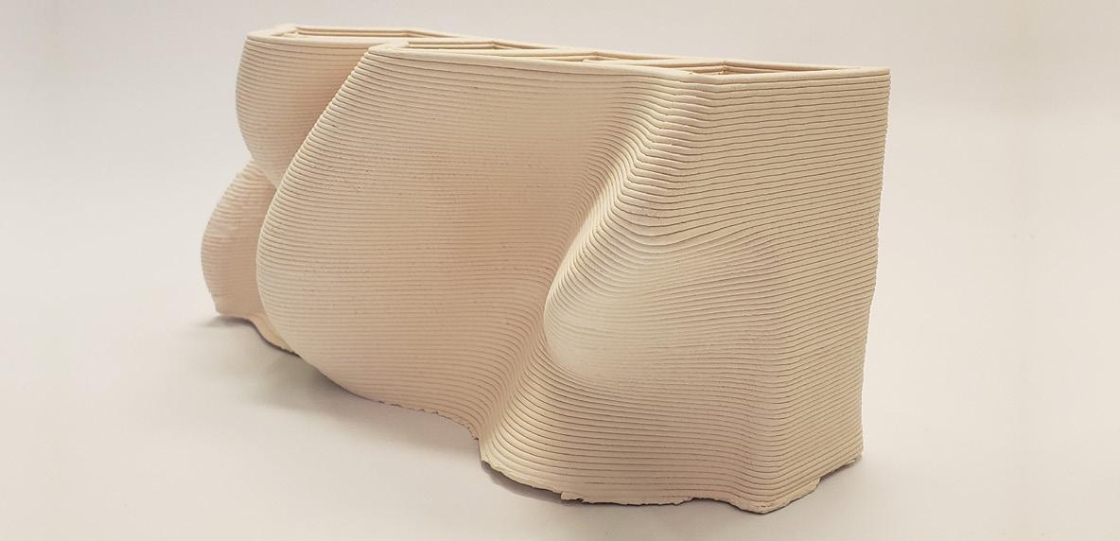
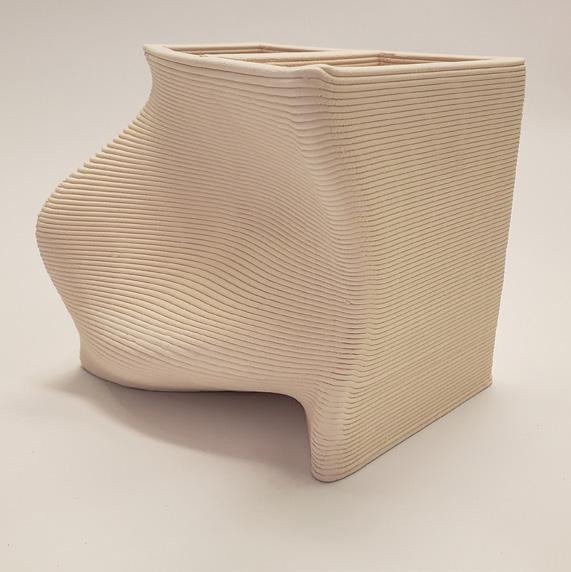
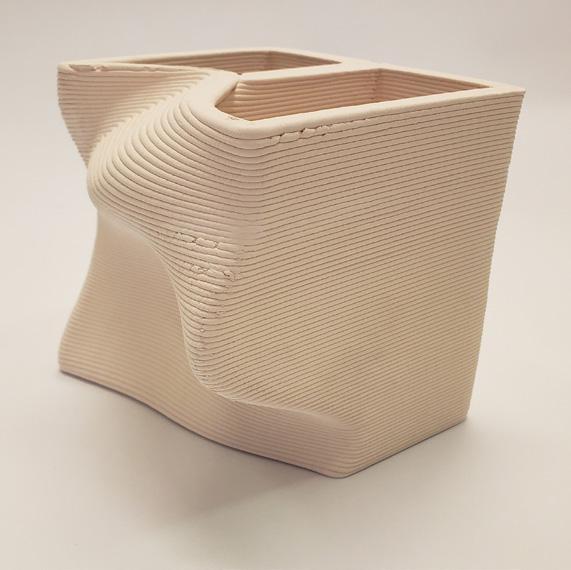
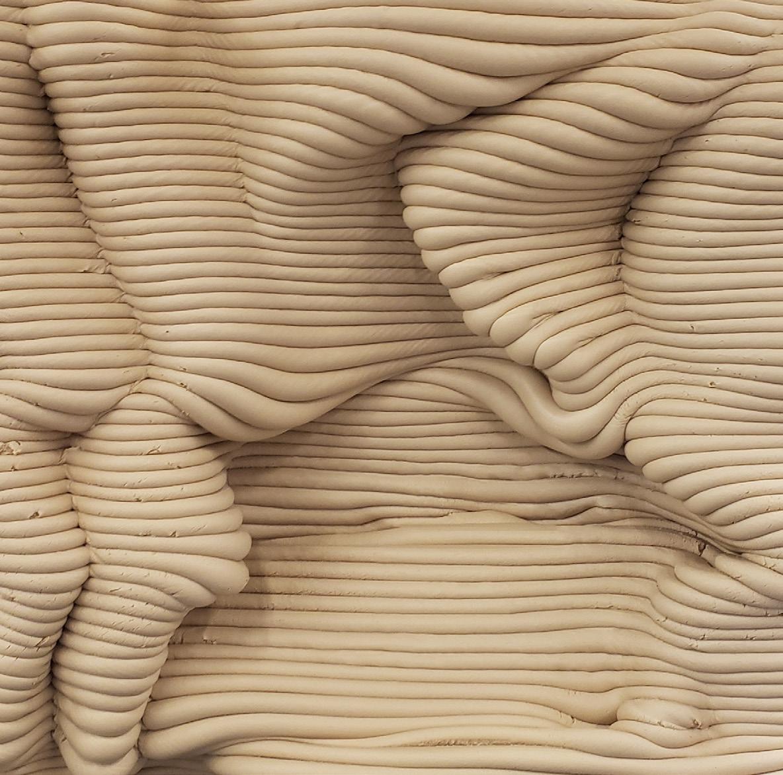
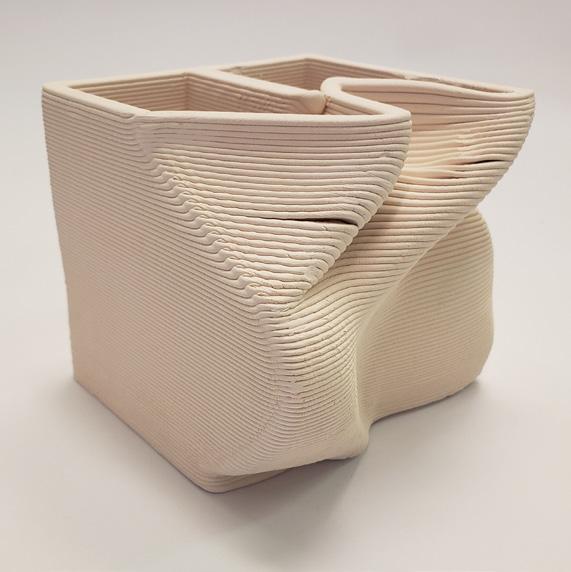
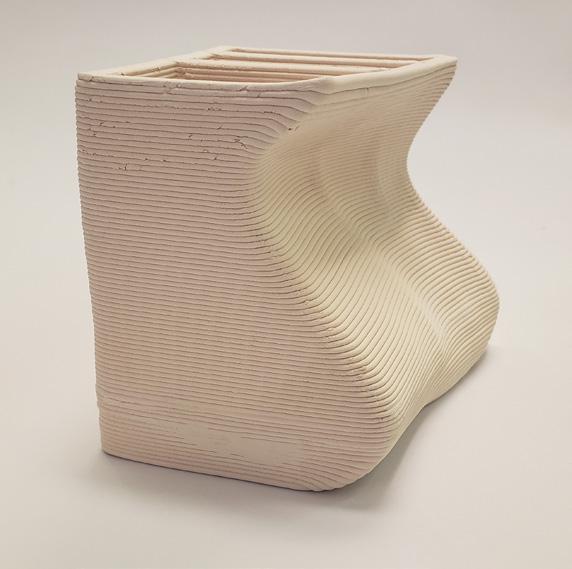
Clay has the unique ability to connect the earth to its user. It is personal, raw. The art of ceramics is traditionally done by hand. A modern innovation to pottery is the act of printing out the desired 3D design. The question is if the clay is not molded by human hands, how can the final product still form a connection? MudFire Studio prides itself on being a space of growth and care. Community is developed within MudFire’s walls because clients stay to develop their craft for years. We compared these educational and community aspects to a tree branching up into the sky while also rooting deep into the ground. To embed this story into clay, the curves switch from a horizontal curve pattern at the base to a vertical direction at the top. This represents the flourishing tree to show the nurturing and growth at MudFire Studio
Course | Architecture Design Studio 5
professor | Katherine Wright
TERM | Spring 2024 type | Housing
Project | Mixed-Used Housing Complex
Location | Washington - DC - USA
Client | Niles Bolton Associates
Partner | Blake Suiter
foster community interaction
How can architecture promote positive social interactions? In this part of DC, development has been booming. Apart from the nearby Howard University, most structures were built within the last decade. A downside to this is that locally historic architecture was removed in the process of developing, negatively impacting street level interactions. The solution was to reintroduce that vital building precedent, the row house. Around DC, row houses weave in-between neo-classical and modern structures, fostering community relationships. The Breezeway would apply that design at its street level as well. This complex differs from traditional modern design as it encourages outside activity with both residents and the public inside of only inner resident interactions.
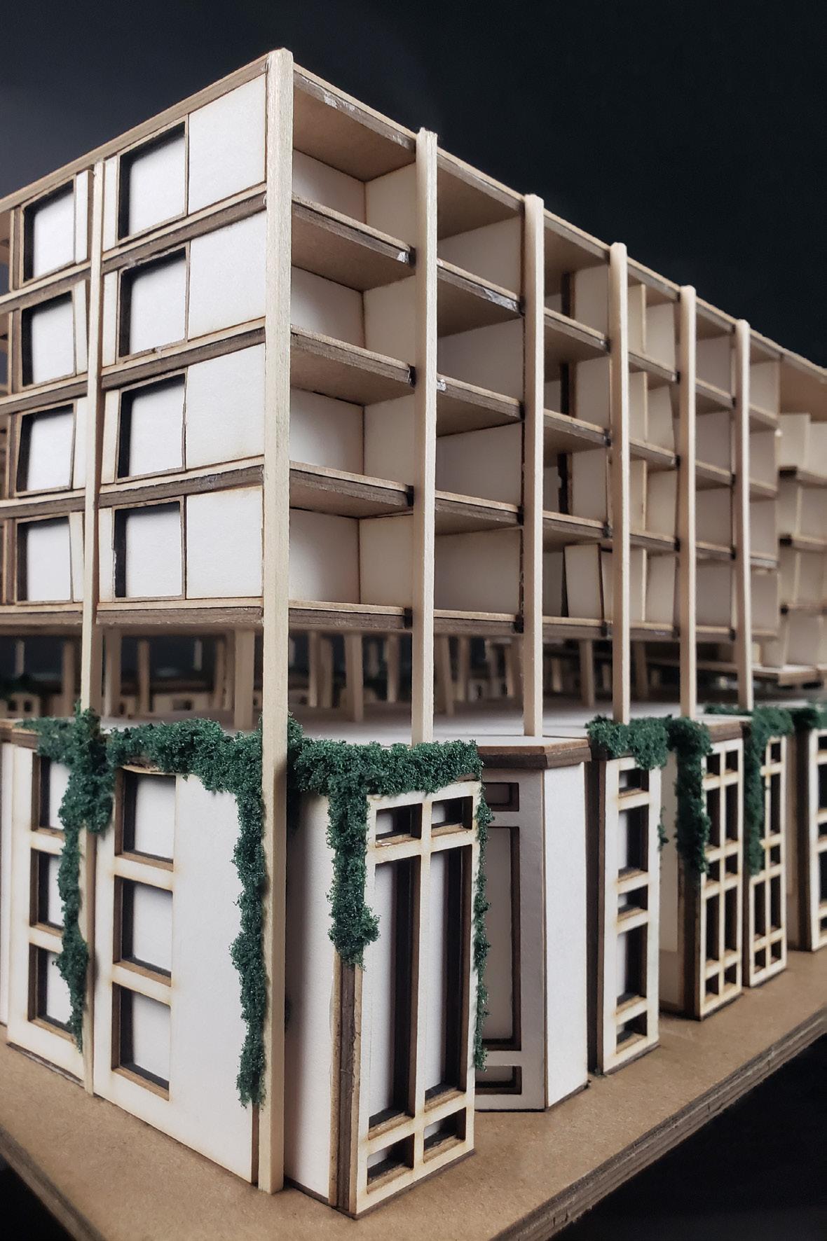
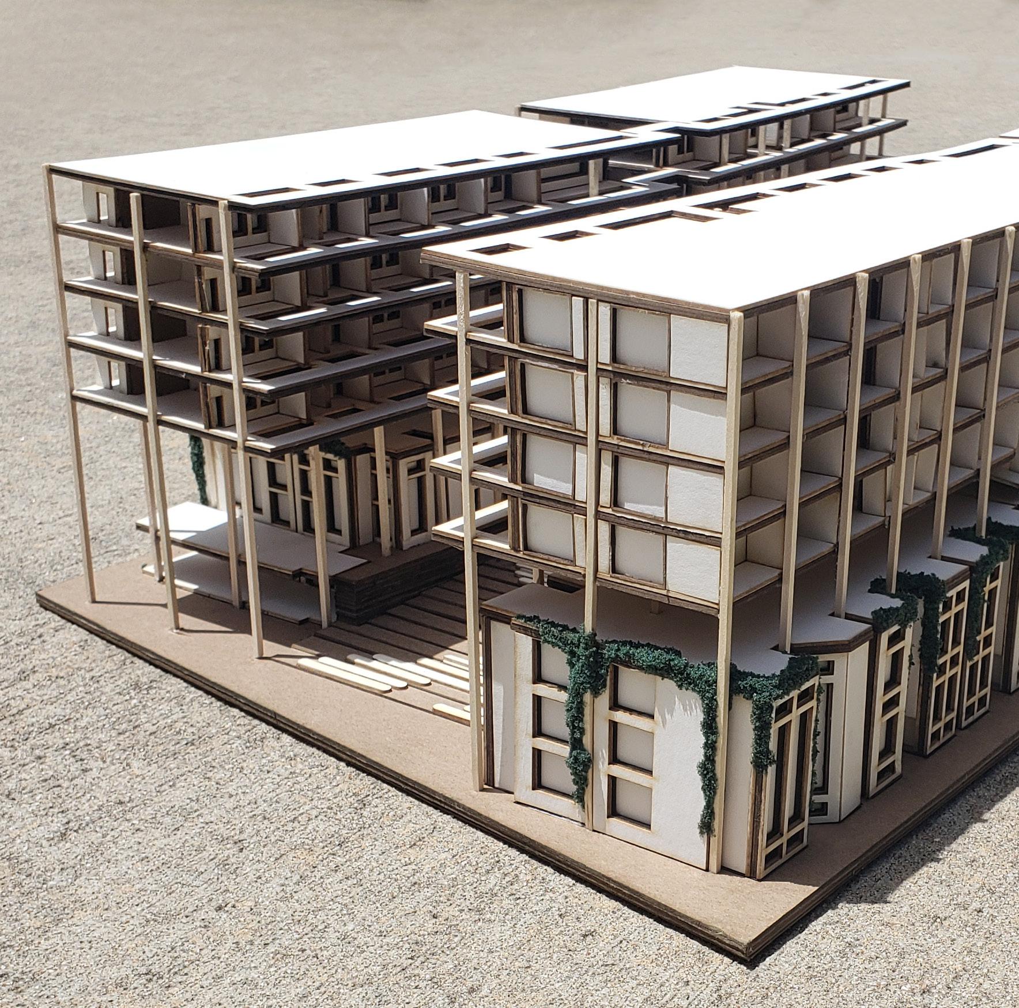
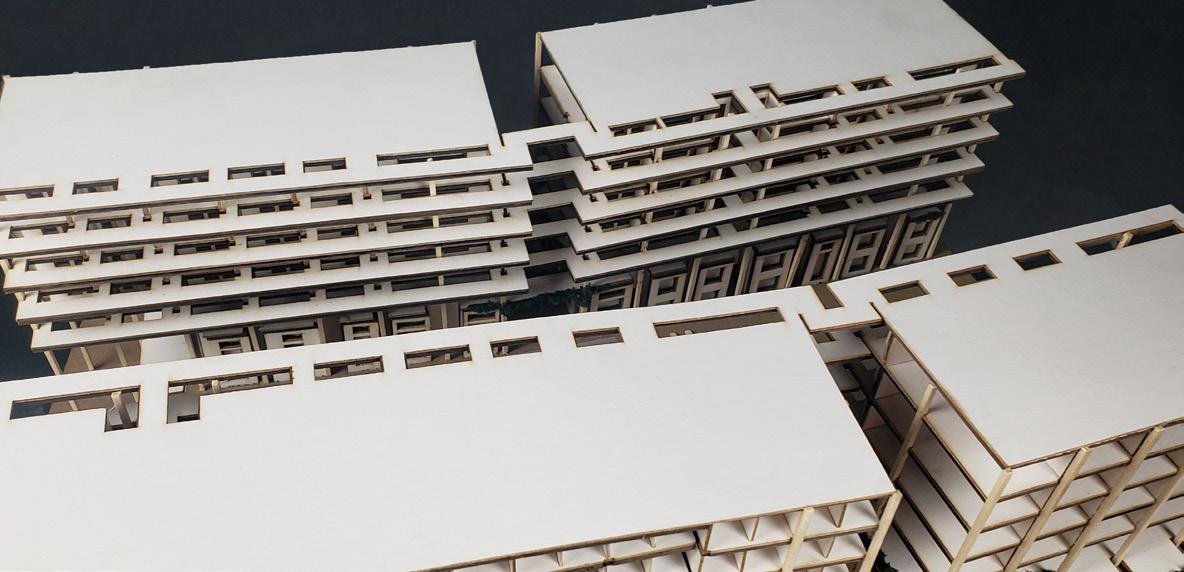
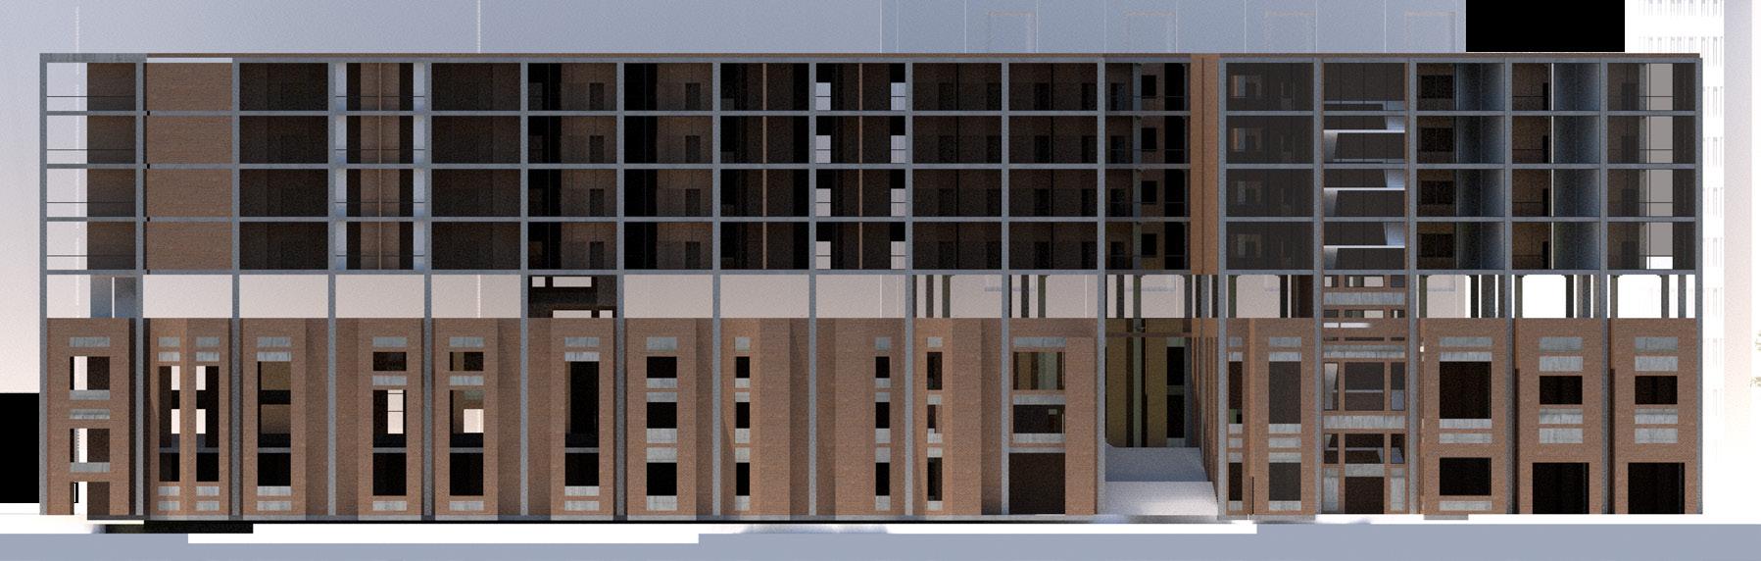
The housing complex is comprised of four “tower” blocks surrounding an elevated public courtyard. Each block consists of four apartment floors and two row house levels. The row house blocks are a combination of residential units and businesses. Entrances were placed at both street level and courtyard level to encourage social interactions amongst the entire community.
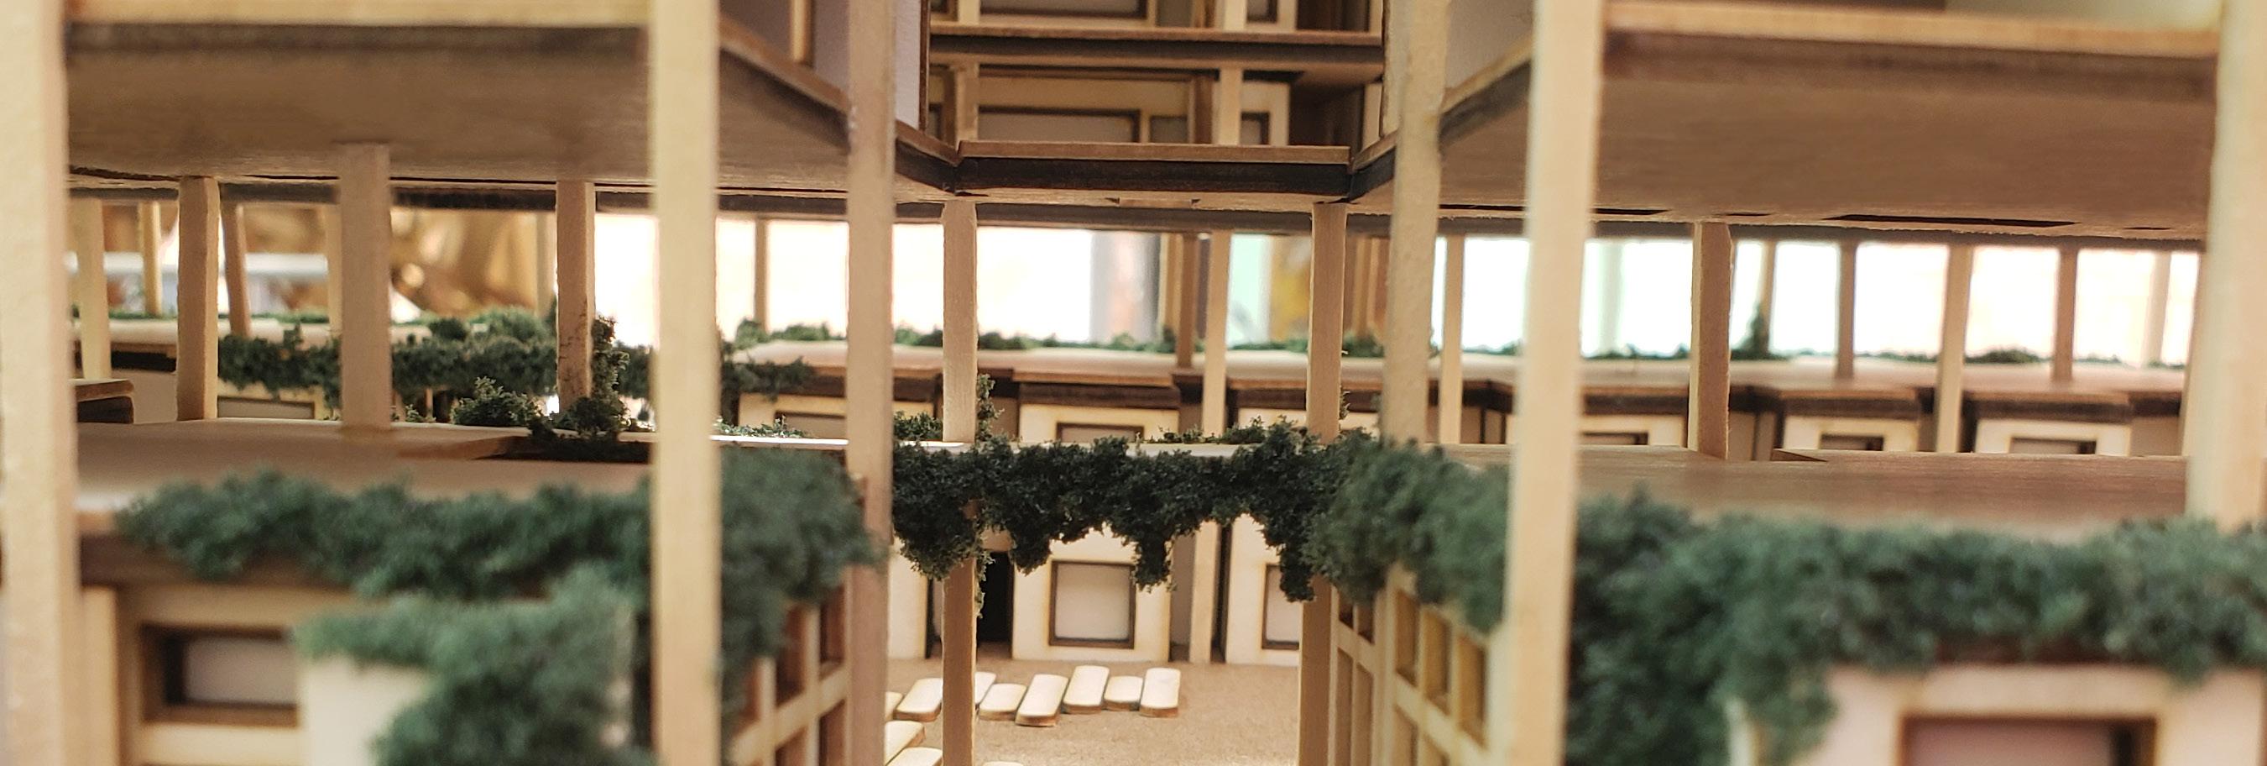
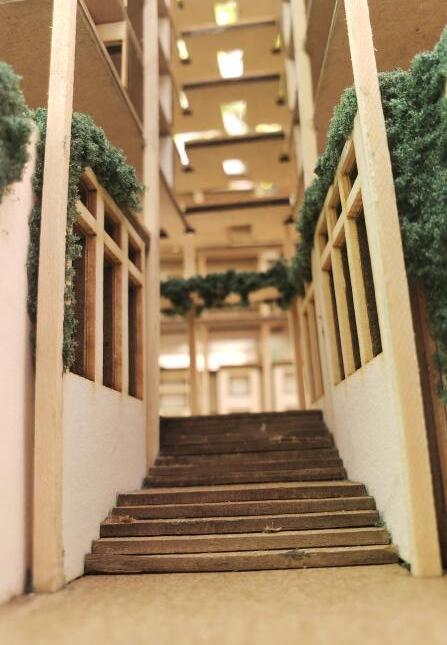
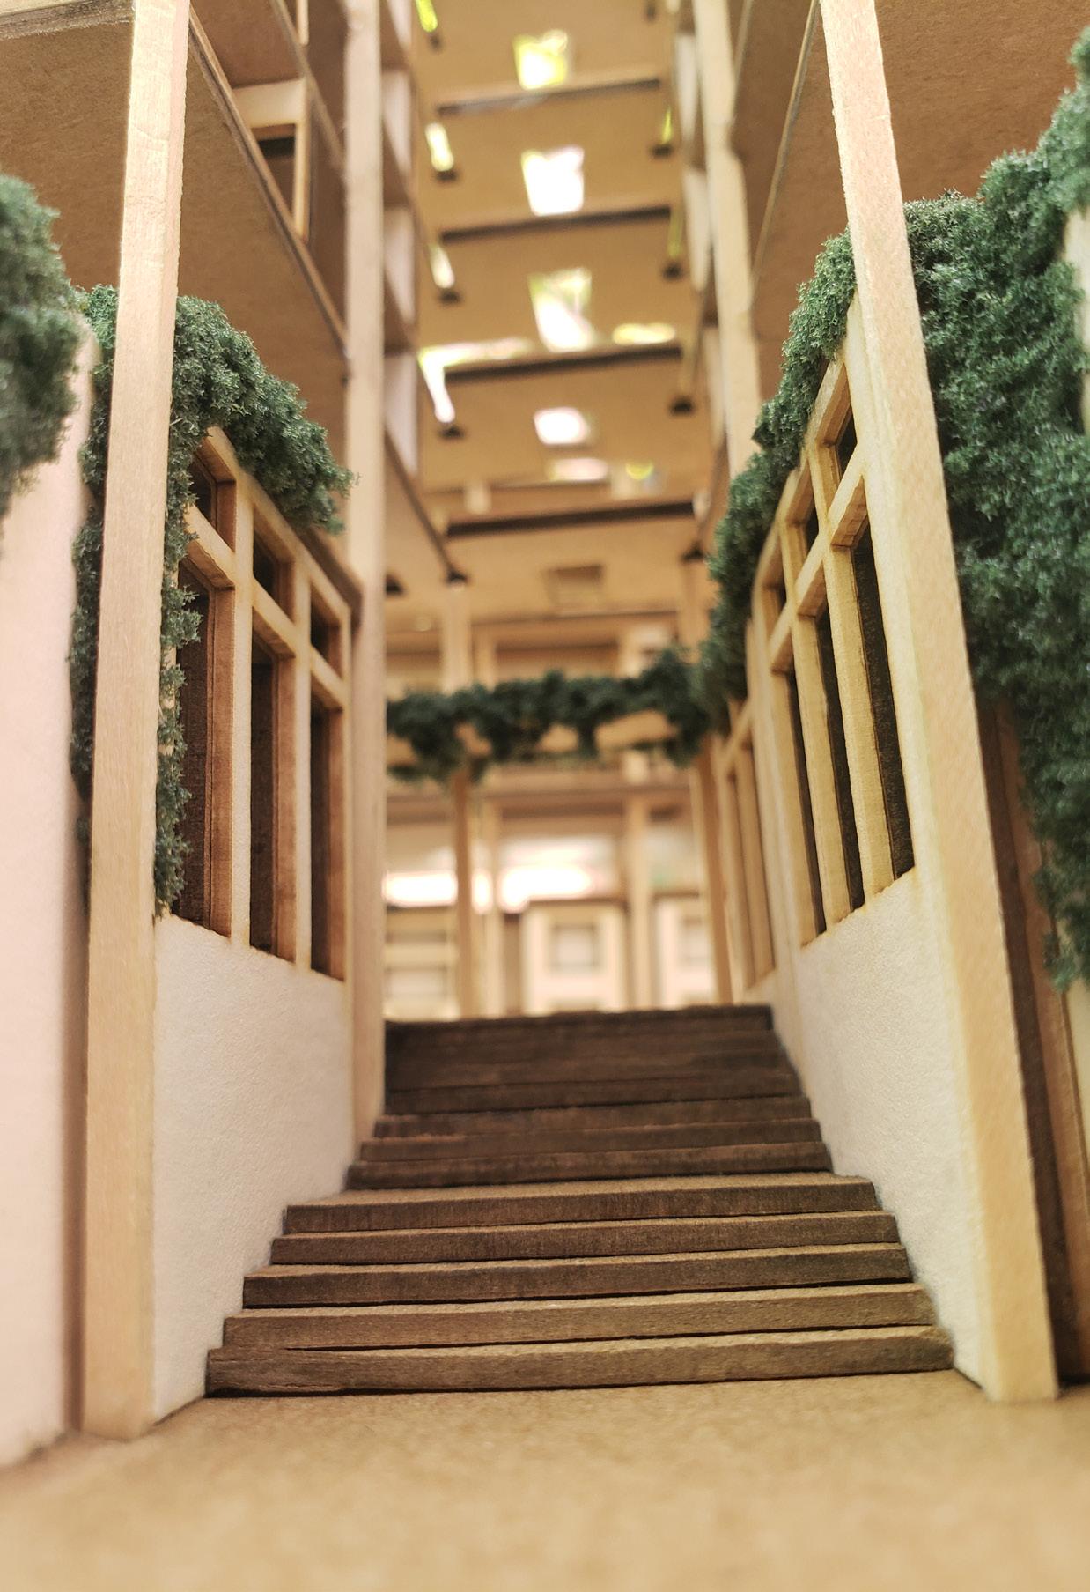
Between the lower row house units and upper apartment blocks is an entirely open-air level, dubbed the “Breezeway”. This floor is only supported by the column-beam system. The break to the form disrupts the overall visual weight of the building, which is comprised of brick, concrete, and steel. It appears as though the upper floors are floating above the Breezeway.
This third level is meant to evolve with resident preference as there is no set program. It is designated as a secondary meeting area, separate from the public courtyard space. Only residents may access this floor, starting the shift from the public levels to the private apartments. The North towers are connected with South towers through bridges, which continues with upper levels.
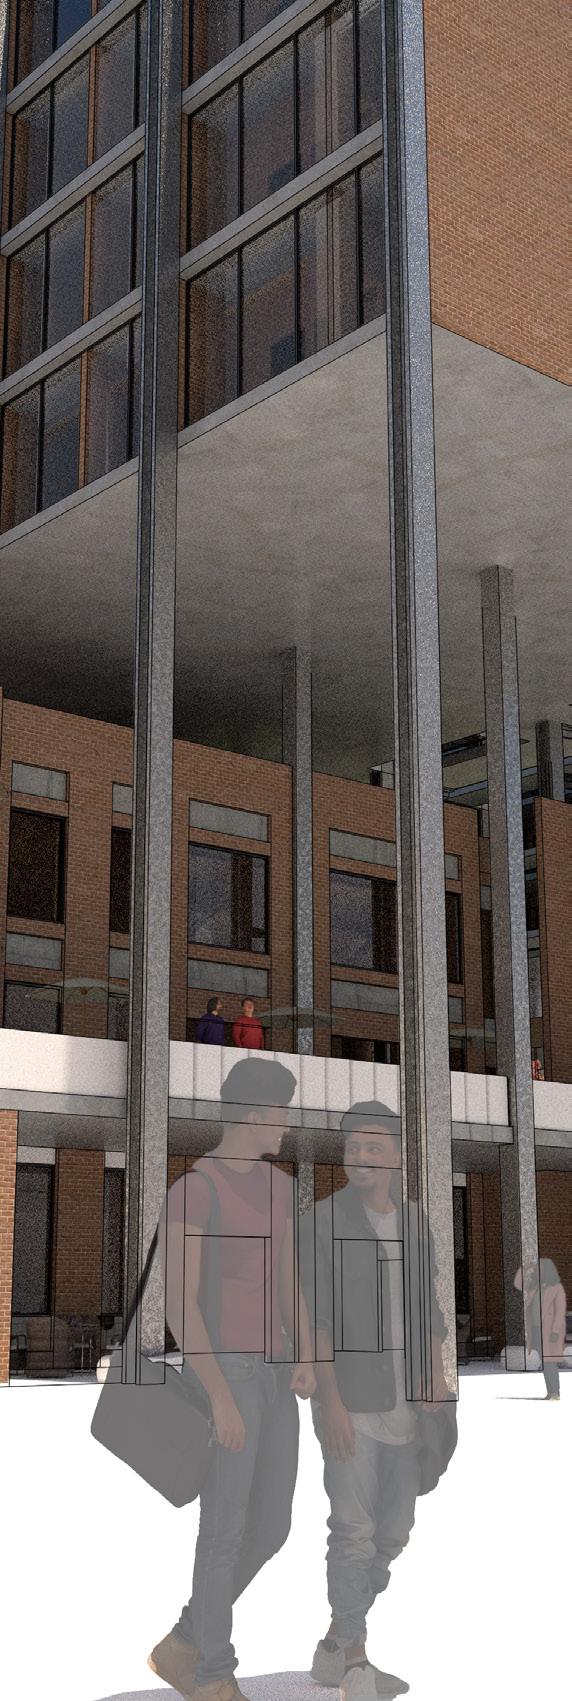
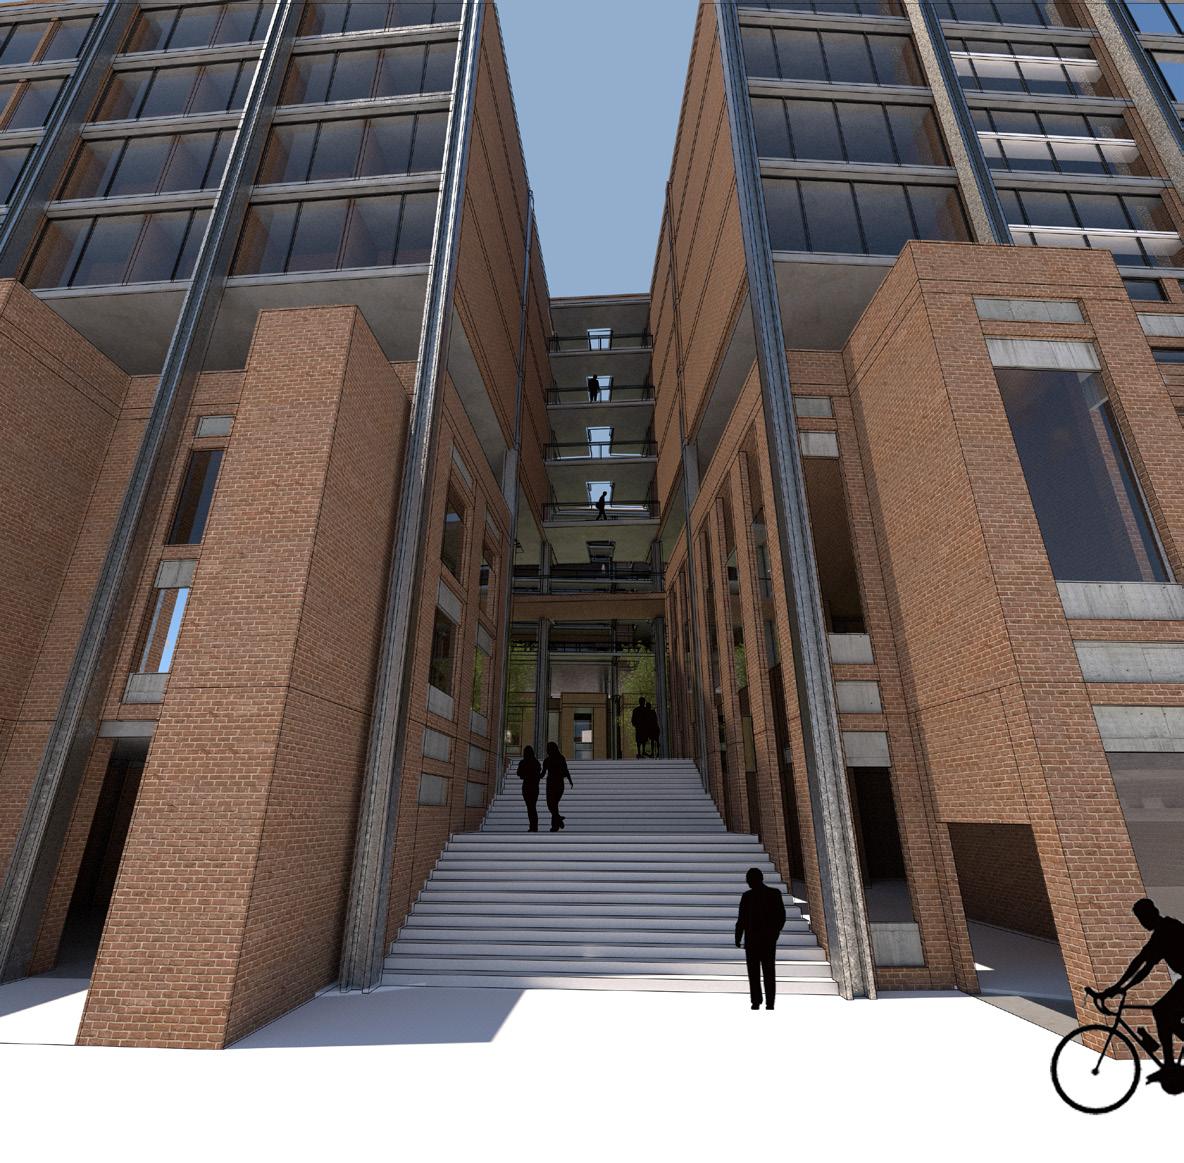
There are three main points of entry to the site. One is the courtyard. The other two are large stairs located where the site changes angles. There stairs are less welcoming as the courtyard entrance. This is a a part of defining the difference between public and provide. The stairways entrances represent the alleys that are found weaving between traditional row houses.
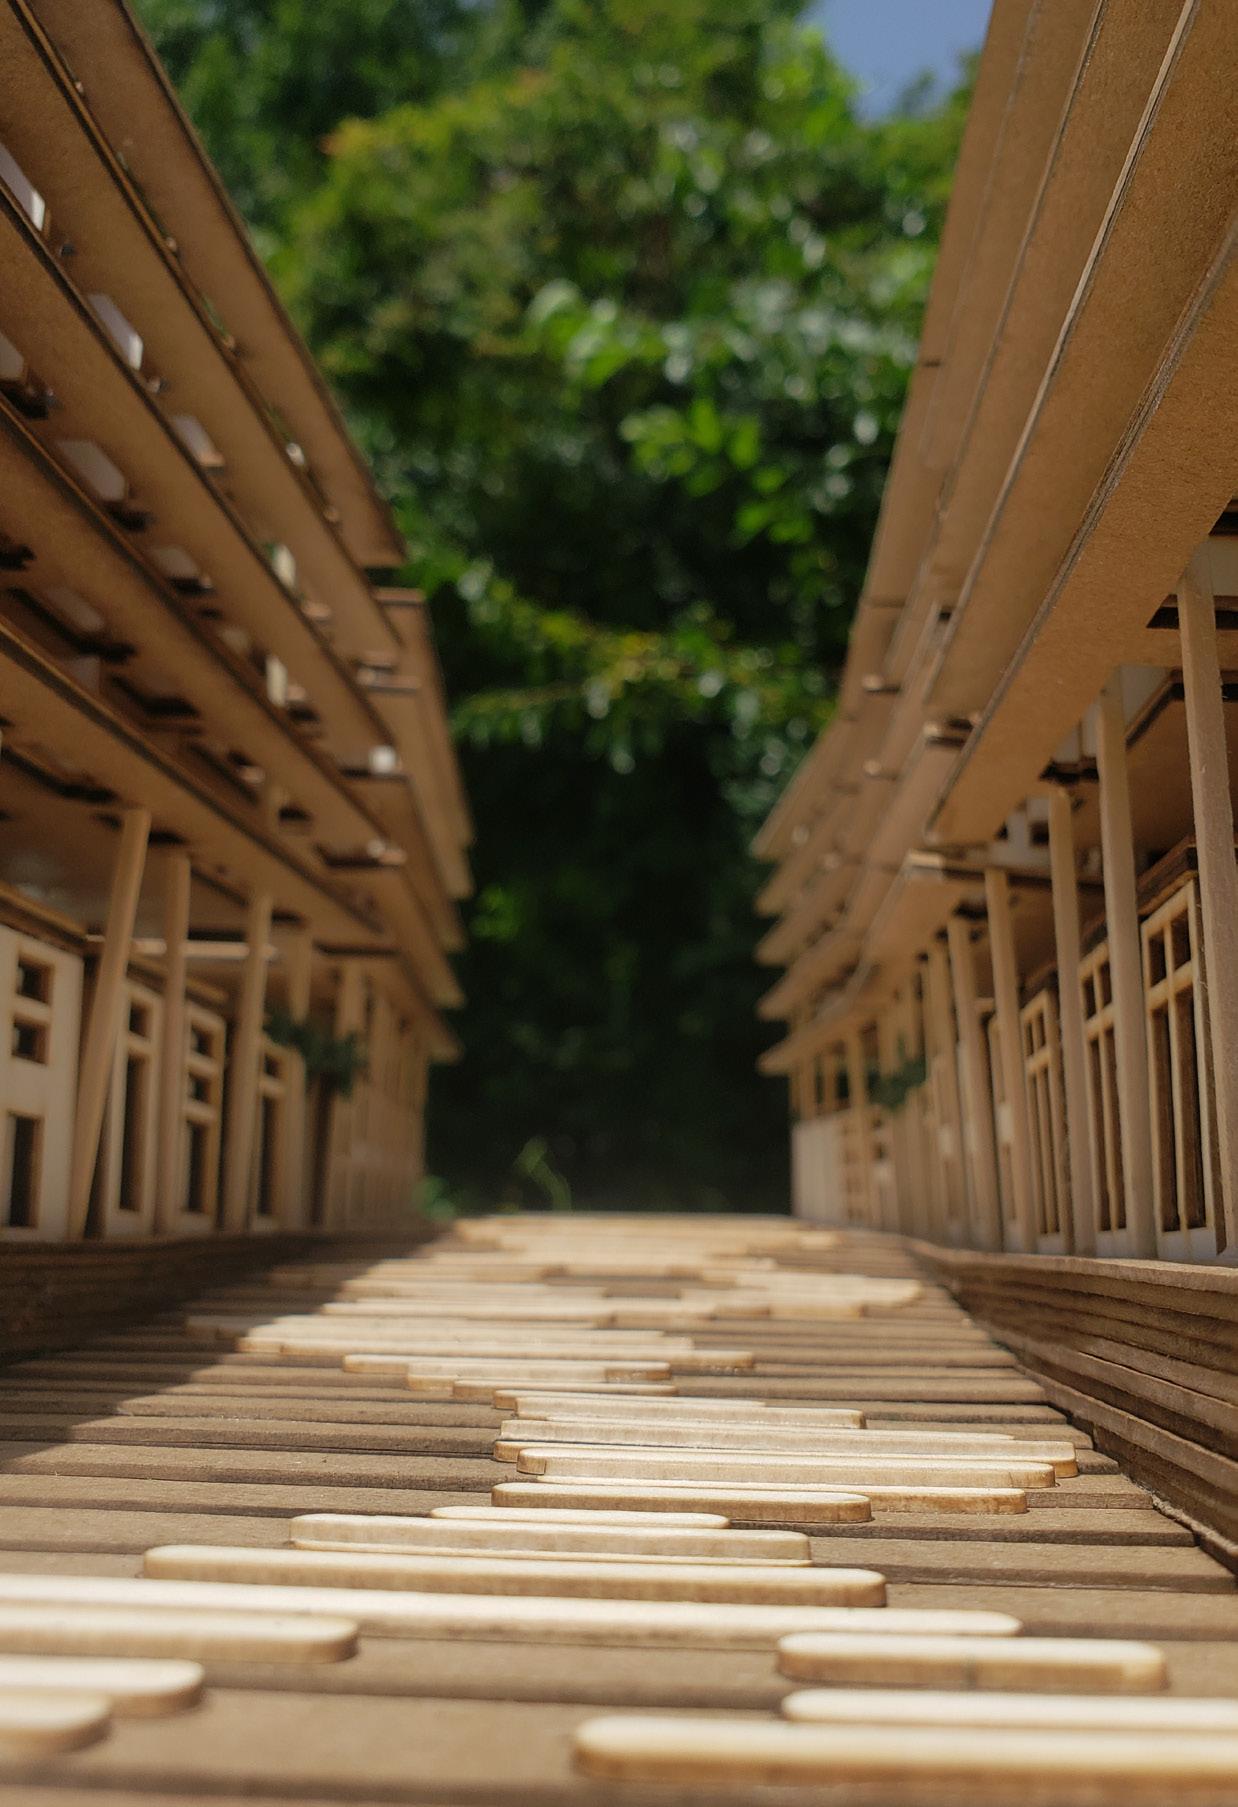
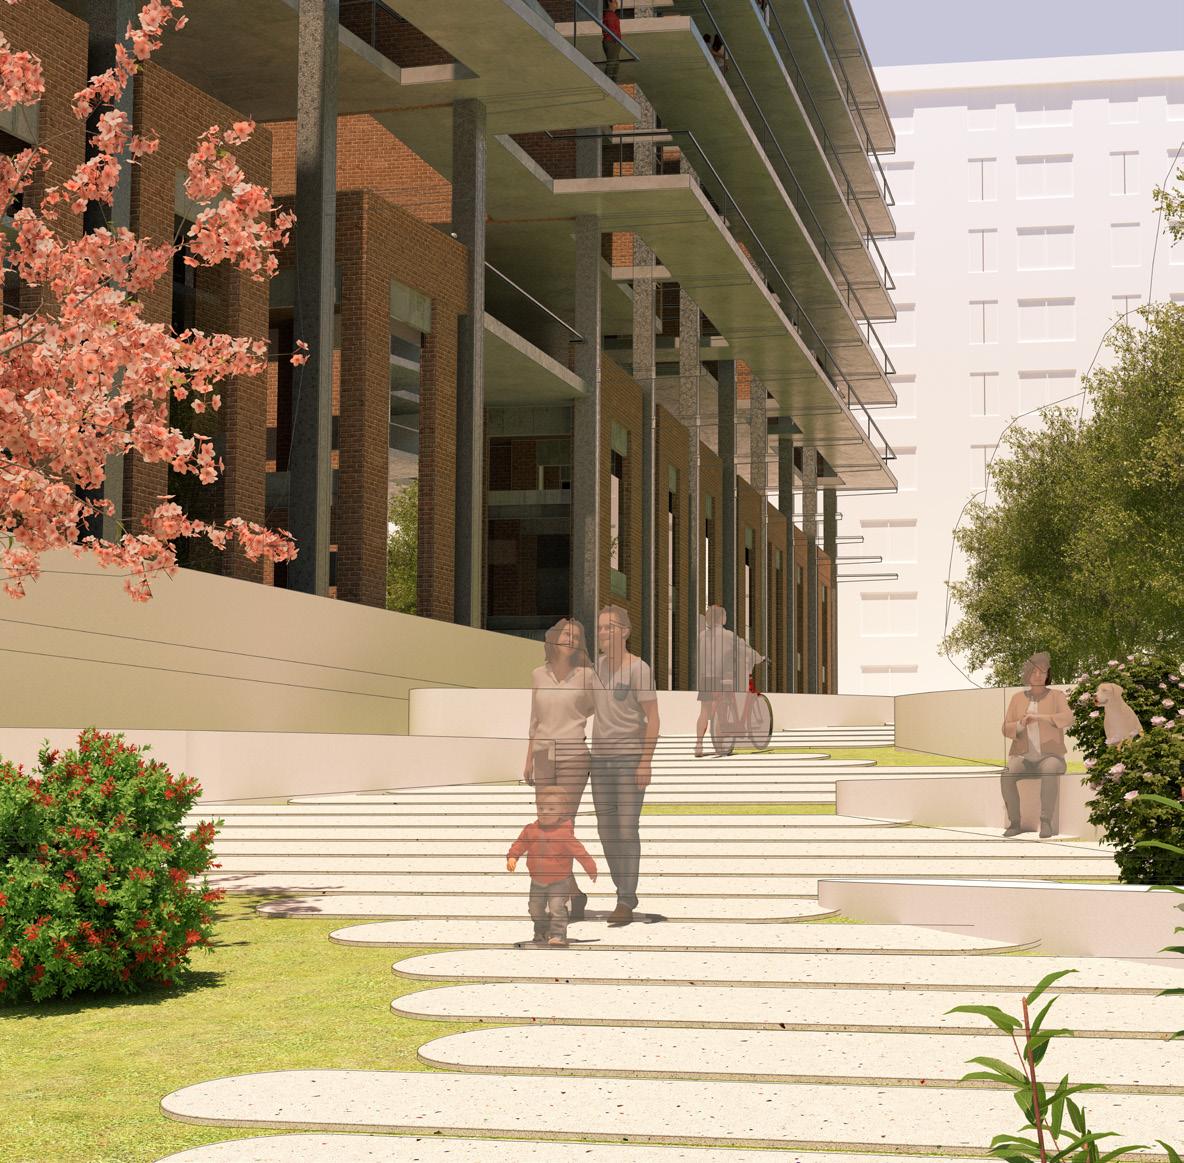
The courtyard is the most open and public entrance. It welcomes nonresidents the most to congregate. The area slopes up from the street level to the second level of the complex. Row house shops line the sides with the green in the centers, mirroring a public park around a city. The courtyard remains open at all times, with the interior entrances to the complex locked for security.
Course | Foundation Studio I
professor | charles rudolph
TERM | fall 2021
|
Location | Atlanta - GA - USA
Client | Georgia Institute of Technology
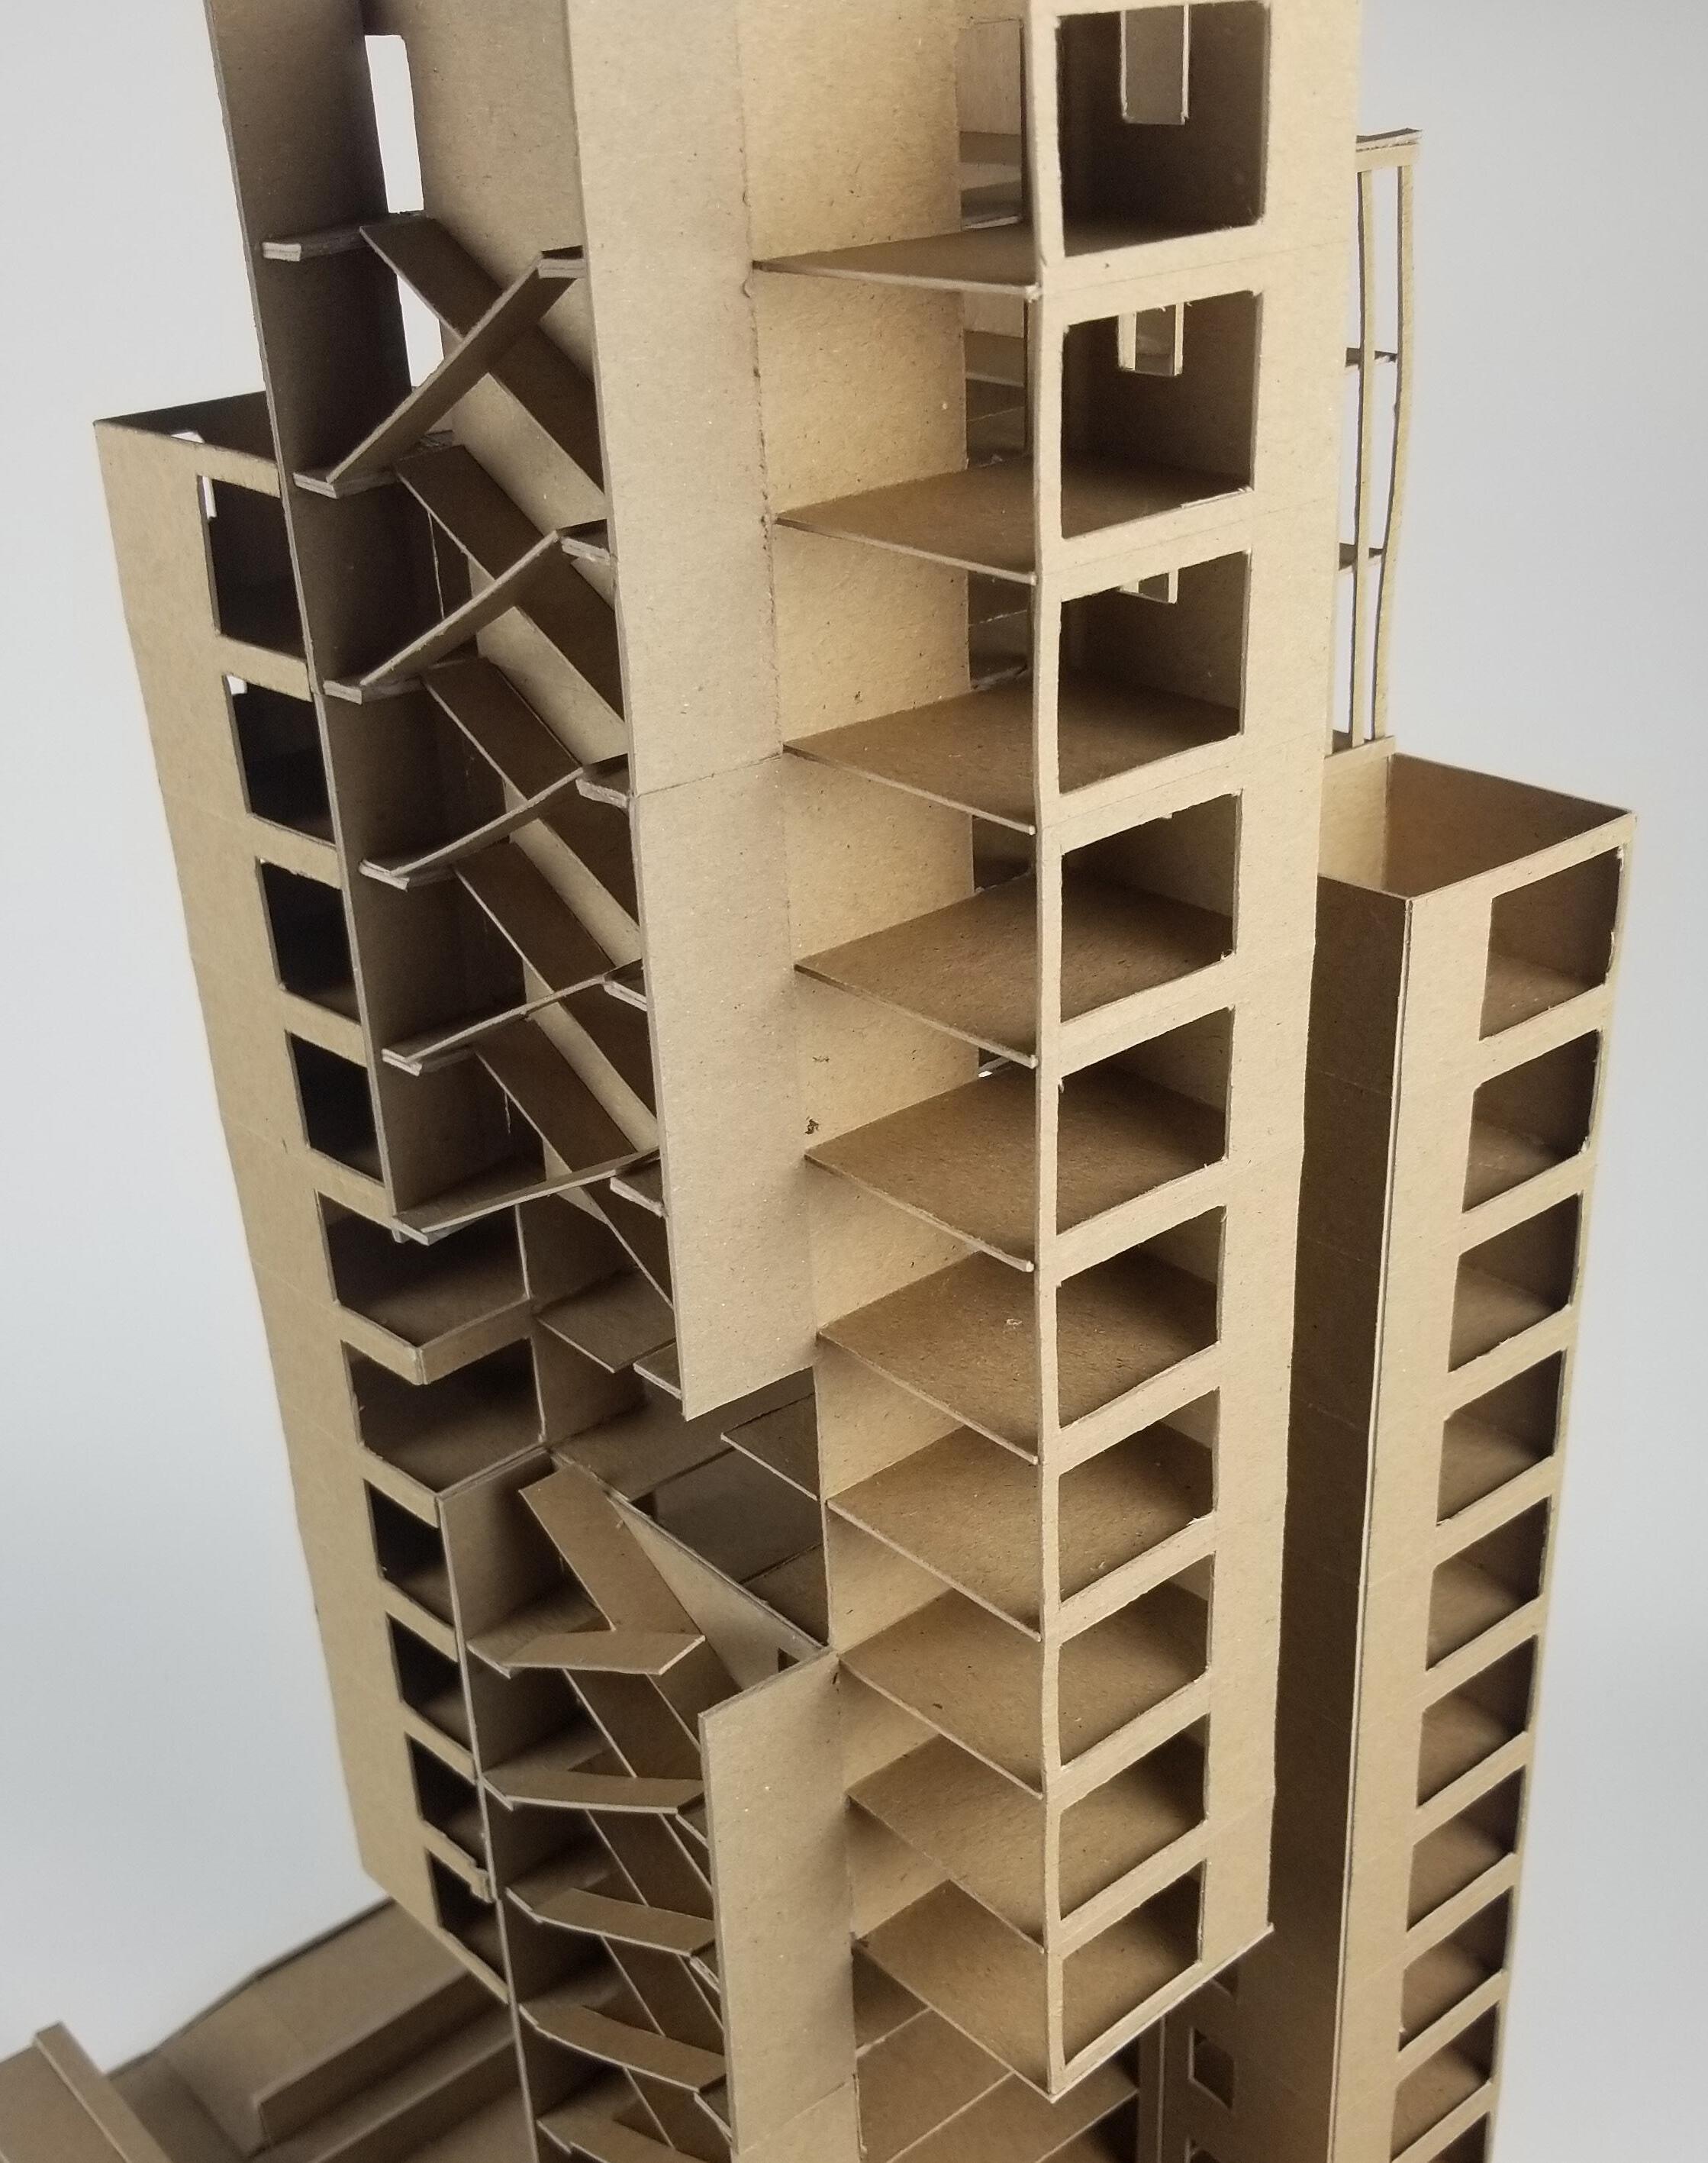
What if the iconic Olympic Centennial Torch was removed from the Atlanta skyline? The prompt was that the Georgia Institute of Technology decommissioned the landmark, replacing it with student housing. I decided that my design needed to ease expected tension created from the removal of the torch by paying homage to the structure. A majority of the statue is a set of stairs in the middle surrounded by support structure. Using this geometry, different towers of residential units were created. These towers would be slightly suspended from the main building, appearing to float at night. A scissor stair was utilized to isolate circulation and to also mirror the original design. A reintroduction of the torch view decks would seal the building’s base and roof. The challenge of this design was that all work must be done from sketch to model, no floor plans or section to convey idea.
Course | Diplomacy Lab - Reimagining Ukraine
professor | Katherine Wright/Miro Malesevic type | Model
TERM | Fall 2024
Project | Abstract Context Site Model
Location | Zolochiv - Kharkiv Oblast - Ukraine
Partner | Ansley Boutwell
an experiment in materiality
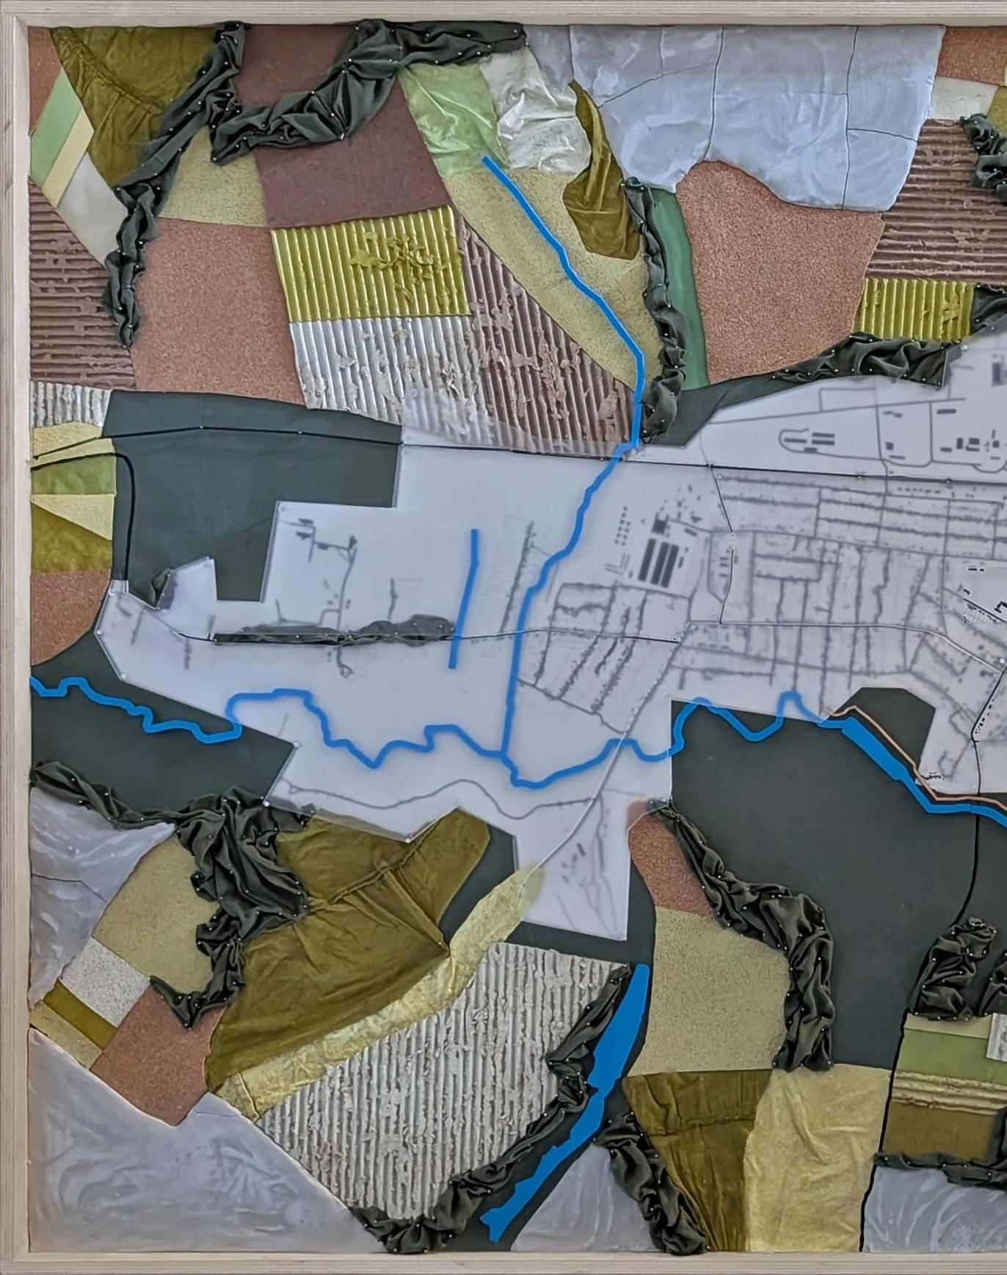
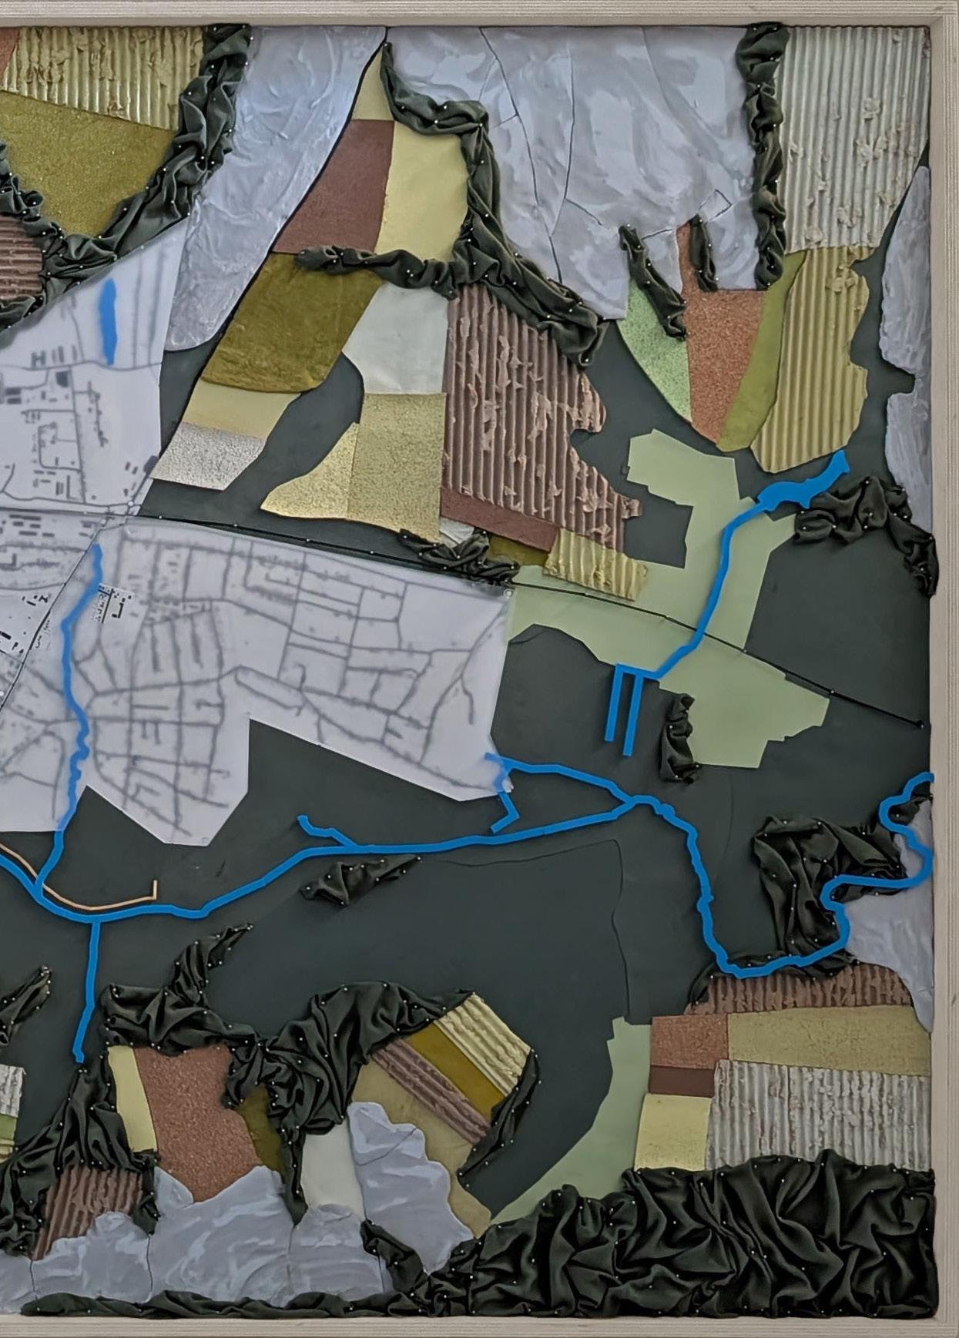
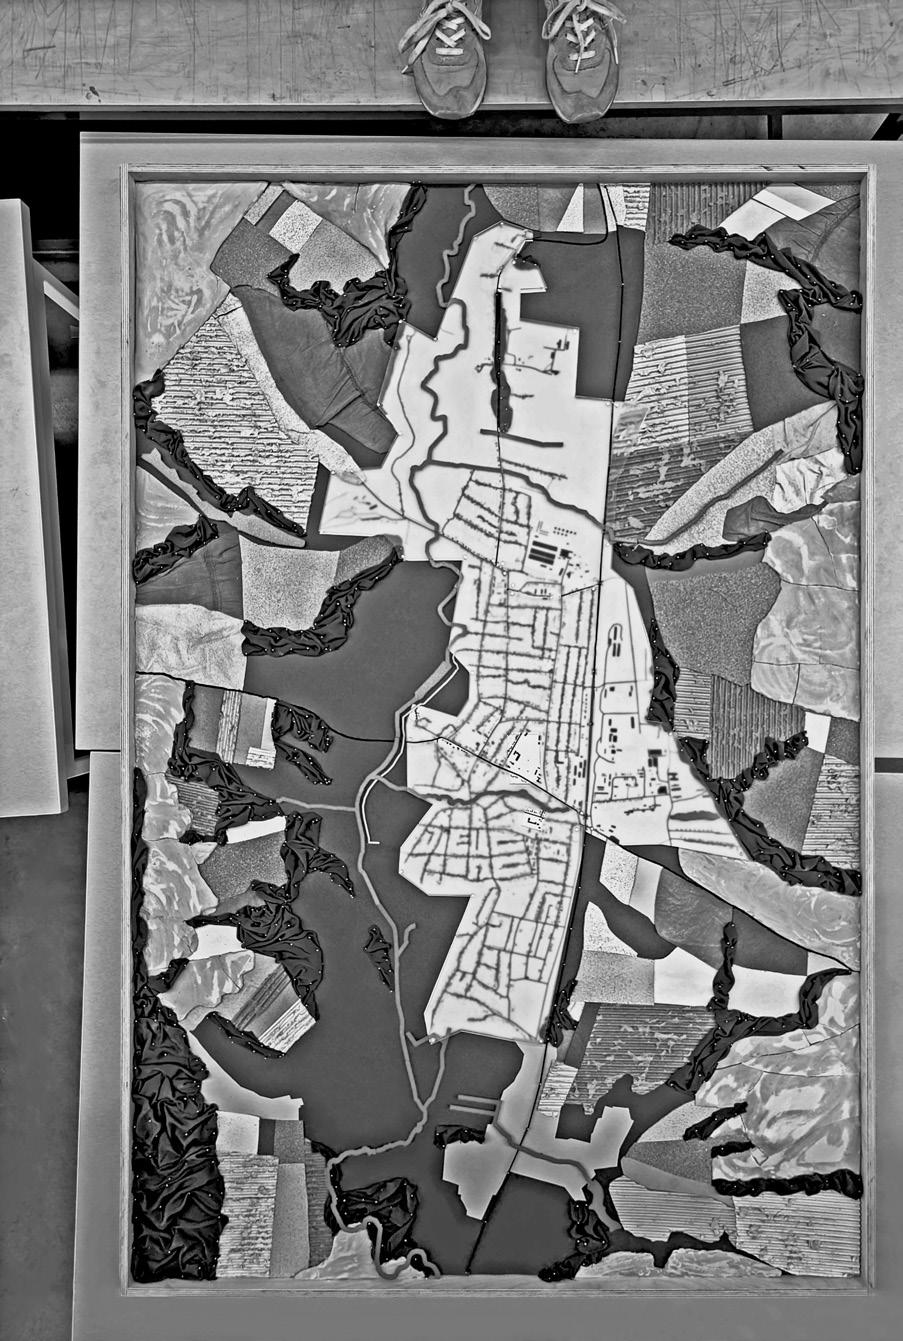
The Department of State partnered with three universities to form student collectives to create design solutions for the future rebuilding of Ukraine. The Georgia Tech group compiled research of the the selected village, created connections with residents of Zolochiv, and proposed intervention sites and designs for a future studio. This model was created to orient review juries to the site. The size of Zolochiv is 4 km North to South and 1 km East to West. The surrounding environment is a mix of large agricultural plots and marshy flatlands with rivers flowing between. We played with materiality to create a collage of color and texture to imitate the environment. The result of this realism was that viewers found ease in visualizing the location. These established bearings furthered their understanding of the site and improved their critiques of the project.
Expected to be on display by the Dean of the College of Design
Materials:
Foam Board, Spray Paint, Translucent Acrylic, Decorative Paper, E6000, Assorted Fabric, Nails, Heavy Bond Paper, Straight Pins, Corrugated Cardboard, Cork, Pencil, Black Thread, Flooring Scraps, Chipboard, Paint Pen, 3D Printing Filament, Costume Skirt, Khaki Shorts, Plywood, Rockite