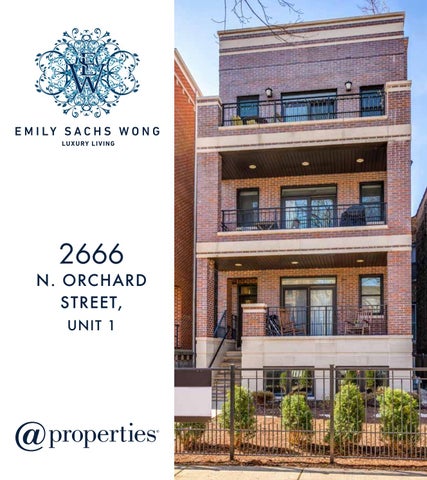
2666
N. ORCHARD STREET, UNIT 1
2 6 66 N ORT H ORC HA R D S TR EET, UNIT 1 Luxurious duplex in a fabulous Lincoln Park location on EXTRA DEEP LOT- the larger lot offers a more spacious layout both inside and out. High quality finishes with the perfect interior details throughout the home. Enjoy your over sized living and dining rooms with a wood/gas burning fireplace and cozy east facing terrace. The wet bar/butler’s pantry is ideally situation between the dining and sensational kitchen/family room. Custom kitchen with soft-close drawers, extra-wide Sub-Zero refrigerator, Wolf stove, Bosch dishwasher, large island with extra storage, and gorgeous quartz countertops. There is an adjacent area for an eat-in space. Cozy family room has tons of sunlight and overlooks the rear deck as well as a show-stopping garage top roof deck and backyard rights, exclusive to this unit. Four generously sized bedrooms on one level including the master suite with spa quality bath with steam shower, dual sinks, and whirlpool tub plus a fabulous walk-in closet. Heated floors throughout the lower level. One car garage included. Alcott School.
Price: $1,125,000 4 Beds | 3.1 Baths Assessments: $134 2018 Taxes: $22,046 2666nOrchardSt1.info
LIVING ROOM
EMILY SACHS WONG & MAUREEN BURNS | 2666 NORTH ORCHARD STREET, UNIT 1 | 3
LIVING ROOM
EMILY SACHS WONG & MAUREEN BURNS | 2666 NORTH ORCHARD STREET, UNIT 1 | 5
LIVING ROOM :: LIVING ROOM & DINING ROOM
EMILY SACHS WONG & MAUREEN BURNS | 2666 NORTH ORCHARD STREET, UNIT 1 | 7
DINING ROOM
EMILY SACHS WONG & MAUREEN BURNS | 2666 NORTH ORCHARD STREET, UNIT 1 | 9
KITCHEN
EMILY SACHS WONG & MAUREEN BURNS | 2666 NORTH ORCHARD STREET, UNIT 1 | 11
KITCHEN :: KITCHEN & EAT-IN AREA
EMILY SACHS WONG & MAUREEN BURNS | 2666 NORTH ORCHARD STREET, UNIT 1 | 13
FAMILY ROOM :: FAMILY ROOM & POWDER ROOM
EMILY SACHS WONG & MAUREEN BURNS | 2666 NORTH ORCHARD STREET, UNIT 1 | 15
MASTER BEDROOM
EMILY SACHS WONG & MAUREEN BURNS | 2666 NORTH ORCHARD STREET, UNIT 1 | 17
MASTER BATHROOM
EMILY SACHS WONG & MAUREEN BURNS | 2666 NORTH ORCHARD STREET, UNIT 1 | 19
BEDROOM, BEDROOM & BATHROOM :: BEDROOM & BATHROOM
EMILY SACHS WONG & MAUREEN BURNS | 2666 NORTH ORCHARD STREET, UNIT 1 | 21
DECK :: GARAGE ROOFTOP DECK
EMILY SACHS WONG & MAUREEN BURNS | 2666 NORTH ORCHARD STREET, UNIT 1 | 23
BACKYARD :: FRONT BALCONY
EMILY SACHS WONG & MAUREEN BURNS | 2666 NORTH ORCHARD STREET, UNIT 1 | 25
Internal Improvements: ● New Bookcase Surrounding Fireplace on Main Level ● New Window Treatments ○ Blinds/Blackout Shades in Bedrooms ● New Surround Sound ● New Paint Throughout External Improvements: ● New Pergola on Garage Deck ● New Surround Sound ● Updated Backyard landscaping ○ Turf grass and new plants, flowers and trees
a member of Emily Sachs Wong, Inc.
312.465.9888 maureen@atproperties.com doors2chicago.com
DE C K
23'- 7" X 19'-10"
P AT IO 13'-0"X12'-0"
UP
DN
UP
DE C K
11'-2" X 8'-7"
F AMILY R OOM 12'-10" X 19'-5"
K IT C HE N
17'-5" X 17'-10"
DN
LIV ING /DINING R OOM 14'-0" X 30'-9"
B ALC ONY
13'-9" X 5'-4"
N
Unit 1-First Floor
2666 N. Orchard Rd.
MAIN LEVEL
Floor plans are for general marketing purposes only. Measurements representative but have not been verified.
B E DR OOM 10'-7" X 12'-2"
B E DR OOM
11'-7" X 10'-10"
B E DR OOM 11'-7" X 10'-7"
MAS T E R B AT H 10'-2" X 10'-3"
UP
MAS T E R B E DR OOM 13'-0" X 16'-4"
N
Unit 1-Lower Floor
2666 N. Orchard Rd.
LOWER LEVEL
Floor plans are for general marketing purposes only. Measurements representative but have not been verified.
Attached Single Area: 8007 Address: 2666 N Orchard St Unit 1, Chicago, IL 60614 Directions: Webster or Wrightwood to Orchard, north one way to 2680. Closed: Off Mkt: Year Built: 2016 Dimensions: COMMON Ownership: Condo Corp Limits: Chicago Coordinates: N:2680 W:700 Rooms: 8
Contract: Financing: Blt Before 78: No
Concessions: Contingency: Curr. Leased: No
Subdivision: Township: North Chicago
Model: County: Cook # Fireplaces: 1 Parking: Garage
Bathrooms 3/1 (Full/Half): Master Bath: Full Bsmnt. Bath: Yes
Bedrooms: 4 Basement: Full, English
# Spaces: Gar:1 Parking Incl. Yes In Price: SF Source: Not Reported # Days for Bd Apprvl: 0 Fees/Approvals:
Waterfront: No Appx SF: 0 Total Units: 3 Bldg. Assess. SF: # Stories: 3 Unit Floor Lvl.: 1 % Own. Occ.: % Cmn. Own.: Utility Costs: Elec. - $205.18/yr,$17.10/mo; Gas - $1101.00/yr,$91.75/mo Mobility Score: 74 - Good Mobility!
Remarks: Luxurious duplex in a fabulous Lincoln Park location on EXTRA DEEP LOT- the larger lot offers a more spacious layout both inside and out. High quality finishes with the perfect interior details throughout the home. Enjoy your over sized living and dining rooms with a wood/gas burning fireplace and cozy east facing terrace. The wet bar/butler’s pantry is ideally situation between the dining and sensational kitchen/family room. Custom kitchen with soft-close drawers, extra-wide Sub-Zero refrigerator, Wolf stove, Bosch dishwasher, large island with extra storage, and gorgeous quartz countertops. There is an adjacent area for an eat-in space. Cozy family room has tons of sunlight and overlooks the rear deck as well as a show-stopping garage top roof deck and backyard rights, exclusive to this unit. Four generously sized bedrooms on one level including the master suite with spa quality bath with steam shower, dual sinks, and whirlpool tub plus a fabulous walk-in closet. Heated floors throughout the lower level. One car garage included. Alcott School. Easy walk to Trader Joes, all shops on Diversey, Clark, Halsted. Close proximity to Lake Michigan, Zoo, Parks and transportation. School Data Assessments Tax Pet Information Elementary: Alcott (299) Amount: $134 Amount: $22,046.56 Pets Allowed: Cats OK, Dogs OK Junior High: Alcott (299) Frequency: Monthly PIN: 14283031011001 / Max Pet Weight: N/A High School: Lincoln Park (299) Mult PINs: Special Assessments: No Tax Year: 2018 Special Service Area: No Tax Exmps: Master Association: No Coop Tax Deduction: Tax Deduction Year: Square Footage Comments: 3,056 sf Room Name Size Living Room 14X31 Dining Room COMBO Kitchen 17X18 Family Room 13X20 Laundry Room Deck 11X9 Deck 24X20
Level Main Level Main Level Main Level Main Level
Flooring Hardwood Hardwood Hardwood
Win Trmt
Room Name Size Master Bedroom 13X16 2nd Bedroom 12X11 3rd Bedroom 12X11 4th Bedroom 11X12
Main Level Main Level
Terrace 13X12
Level Lower Lower Lower Lower
Flooring Carpet Carpet Carpet Carpet
Win Trmt Shades Shades Shades Shades
Main Level
Interior Property Features: Bar-Wet, Hardwood Floors, Heated Floors, Laundry Hook-Up in Unit, Walk-In Closet(s) Exterior Property Features: Balcony, Deck, Patio, Storms/Screens Age: 1-5 Years Type: 1/2 Duplex, Condo-Duplex Exposure: N (North), S (South), E (East), W (West) Exterior: Brick, Limestone Air Cond: Central Air Heating: Gas, Forced Air Kitchen: Eating Area-Breakfast Bar, Island Appliances: Oven/Range, Microwave, Dishwasher, High End Refrigerator, Washer, Dryer, Disposal, All Stainless Steel Kitchen Appliances Dining: Combined w/ LivRm Bath Amn: Whirlpool, Separate Shower, Steam Shower, Double Sink Fireplace Details: Wood Burning, Gas Starter Fireplace Location: Living Room Electricity: 200+ Amp Service Equipment: Humidifier, Security System, Intercom, CO Detectors, Sump Pump Additional Rooms: Deck, Terrace, Deck Other Structures:
Laundry Features: In Unit Garage Ownership: N/A Garage On Site: Yes Garage Type: Detached Garage Details: Garage Door Opener(s) Parking Ownership: Parking On Site: Parking Details: Parking Fee (High/Low): / Driveway: Off Alley Basement Details: Finished Foundation: Exst Bas/Fnd: Roof: Disability Access: No Disability Details: Lot Desc: Common Grounds
Sewer: Sewer-Public Water: Lake Michigan Const Opts: General Info: None Amenities: Storage, Curbs/Gutters, Sidewalks, Street Lights, Street Paved Asmt Incl: Water, Common Insurance, Scavenger HERS Index Score: Green Disc: Green Rating Source: Green Feats: Sale Terms: Possession: Negotiable Est Occp Date: Management: Self-Management Rural: No Addl. Sales Info.: List Broker Must Accompany Broker Owned/Interest: No Relist: Zero Lot Line:
Copyright 2020 MRED LLC - The accuracy of all information, regardless of source, including but not limited to square footages and lot sizes, is deemed reliable but not guaranteed and should be personally verified through personal inspection by and/or with the appropriate professionals. NOTICE: Many homes contain recording devices, and buyers should be aware that they may be recorded during a showing.
ABOUT THE NEIGHBORHOOD:
LINCOLN PARK Lincoln Park residents have it all – from the arts to its famed zoo – right in their backyard. The neighborhood includes quiet tree-lined residential blocks, top-rated schools, DePaul University and two major museums in addition to the Lincoln Park Zoo, one of the country’s oldest zoos. There’s also a wide array of entertainment, eateries and hotspots. An evening in Lincoln Park might include seeing a play at the acclaimed Steppenwolf Theatre and dining at a Michelin-rated restaurant or a quaint neighborhood café. Sports fans will find as many dive bars with the game on as foodies will find fine-dining restaurants with al-fresco seating. Lincoln Park is just as delightful by day. Residents are just a walk, jog or bike ride away from the lakefront and North Avenue Beach; parks; farmers’ markets; festivals; and countless shops, ranging from upscale boutiques on Armitage to larger retailers at the Clybourn Corridor. Smaller townhomes and vintage condominiums offer homebuyers a more affordable entry into Lincoln Park, while prices rapidly escalate for rehabs and new construction. Buyers around DePaul University can find loft condominiums in converted factories and warehouses. On its eastern edge, Lincoln Park features beautiful vintage brownstones along with high-rises with breathtaking views. Located just two miles from downtown, Lincoln Park offers residents a quick commute to work. Public transportation abounds, with the CTA’s Brown and Red lines serving the neighborhood in addition to several bus routes and Lake Shore Drive.
2666 N Orchard St, Chicago, IL 60614
Map data ©2020 Google
RESTAURANTS Sapori Trattoria 2701 NORTH HALSTED STREET, 0.1 MI
Kirkwood Bar & Grill 2934 NORTH SHEFFIELD AVENUE, 0.5 MI
2568 NORTH CLARK STREET, 0.2 MI
Lou Malnati's Pizzeria 958 WEST WRIGHTWOOD AVENUE, 0.4 MI
Crisp 2940 NORTH BROADWAY, 0.4 MI
The Pasta Bowl - Lincoln Park 2434 NORTH CLARK STREET, 0.4 MI
Bourgeois Pig Cafe 738 WEST FULLERTON AVENUE, 0.4 MI
DMK Burger Bar 2954 NORTH SHEFFIELD AVENUE, 0.5 MI
Wilde Bar & Restaurant 3130 NORTH BROADWAY, 0.5 MI
2121 NORTH CLARK STREET, 0.9 MI
Batter & Berries 2748 NORTH LINCOLN AVENUE, 0.6 MI
Del Seoul
Chicago Pizza and Oven Grinder Company
DryHop Brewers 3155 NORTH BROADWAY, 0.6 MI
Toast 746 WEST WEBSTER AVENUE, 0.6 MI
Mon Ami Gabi 2300 NORTH LINCOLN PARK WEST, 0.7 MI
Will's Northwoods Inn 3030 NORTH RACINE AVENUE, 0.8 MI
Giordano's 1040 WEST BELMONT AVENUE, 0.8 MI
Starbucks 2754 NORTH CLARK STREET, 0.1 MI
Intelligentsia Coffee Broadway Coffeebar
OFFICE: (773) 472-0200 MOBILE: (312) 465-9888 maureen@atproperties.com
Binny's Beverage Depot Urban Outfitters 2352 NORTH CLARK STREET, 0.5 MI
DSW Designer Shoe Warehouse 3131 NORTH CLARK STREET, 0.6 MI
3123 NORTH BROADWAY, 0.5 MI
Nookies Too 2114 NORTH HALSTED STREET, 0.7 MI
HEALTH CLUBS Lincoln Park Athletic Club 1019 WEST DIVERSEY PARKWAY, 0.4 MI
SHOPPING Trader Joe's 667 WEST DIVERSEY PARKWAY, 0.1 MI
The Home Depot 2665 NORTH HALSTED STREET, 0.1 MI
Molly's Cupcakes 2536 NORTH CLARK STREET, 0.3 MI
Maureen Burns
3015 NORTH CLARK STREET, 0.4 MI
3000 NORTH CLARK STREET, 0.4 MI
COFFEE SHOPS
Cafe Ba-Ba-Reeba! 2024 NORTH HALSTED STREET, 0.8 MI
Ulta Beauty
SCHOOLS Alcott Elementary School 2625 NORTH ORCHARD ST, 0.1 MI
Lincoln Park High School 2001 NORTH ORCHARD ST, 0.8 MI
EMILY SACHS WONG esw@atproperties.com 312-286-0800
MAUREEN BURNS maureen@atproperties.com 312-465-9888 Doors2Chicago.com