PORTFOLIO
UNIVERSITY OF ILLINOIS AT URBANA-CHAMPAIGN
DESIGN | ARCHITECTURE | PROCESS
| ATHENA LY

UNIVERSITY OF ILLINOIS AT URBANA-CHAMPAIGN
DESIGN | ARCHITECTURE | PROCESS
My name is Athena Ly, and I am currently a sophomore pursuing a dual degree in Architectural Studies and Philosophy at the University of Illinois at Urbana-Champaign. I have a strong interest in historical preservation and restoration, creating architectural renderings, designing and building civic spaces, and developing public infrastructure. I am seeking an internship opportunity for the summer of 2025 to further explore these areas and contribute to impactful architectural projects.
4 10 18 24 32
For the students, by a student
OASIS VIEQUES
Eco-lounge proposal
RAIN PAVILION
Simplicity of design, emphasis of sound
RESTORING THE MUMFORD HOUSE
Historical preservation personal project
Professor Deutch | Fall 2024 | Revit
Location: Urbana, IL, United States
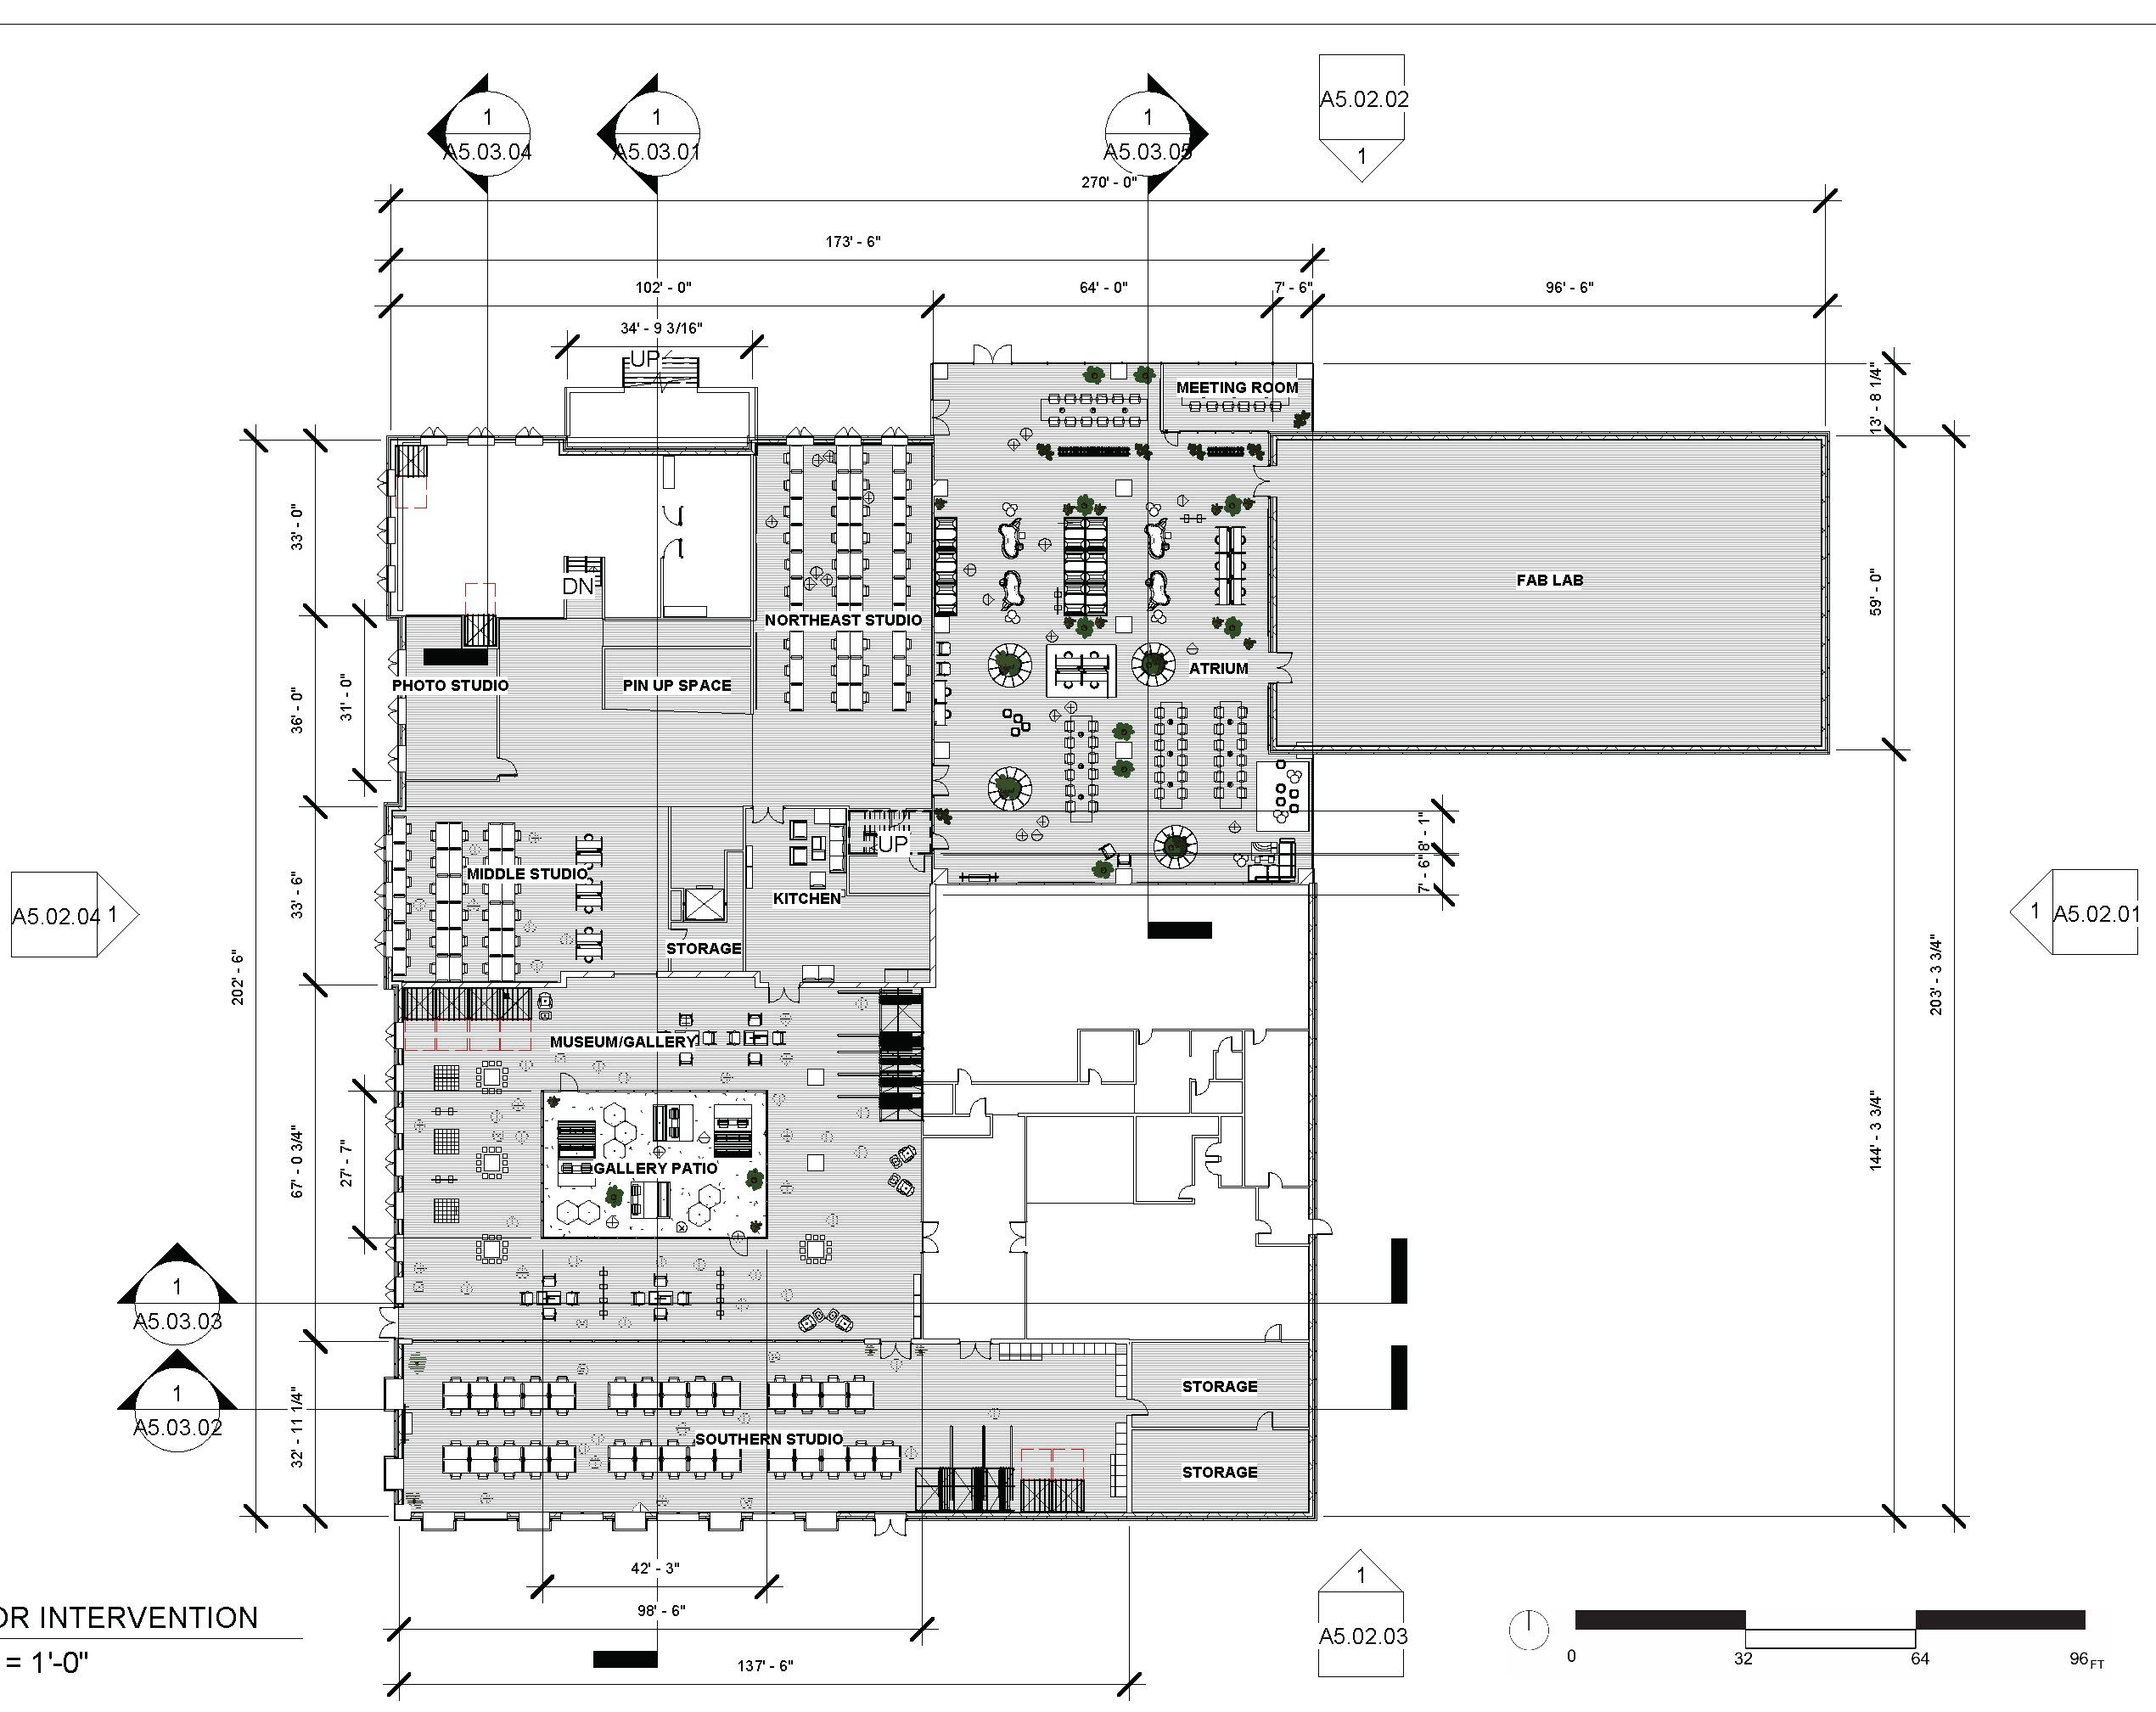
A program aimed at expanding the availability of small group work areas adjacent to the architecture studios within the Architecture Annex.
While preserving the traditional Georgian facades characteristic of the University of Illinois at UrbanaChampaign campus, this intervention seamlessly integrates modern design elements with the existing historic architecture.
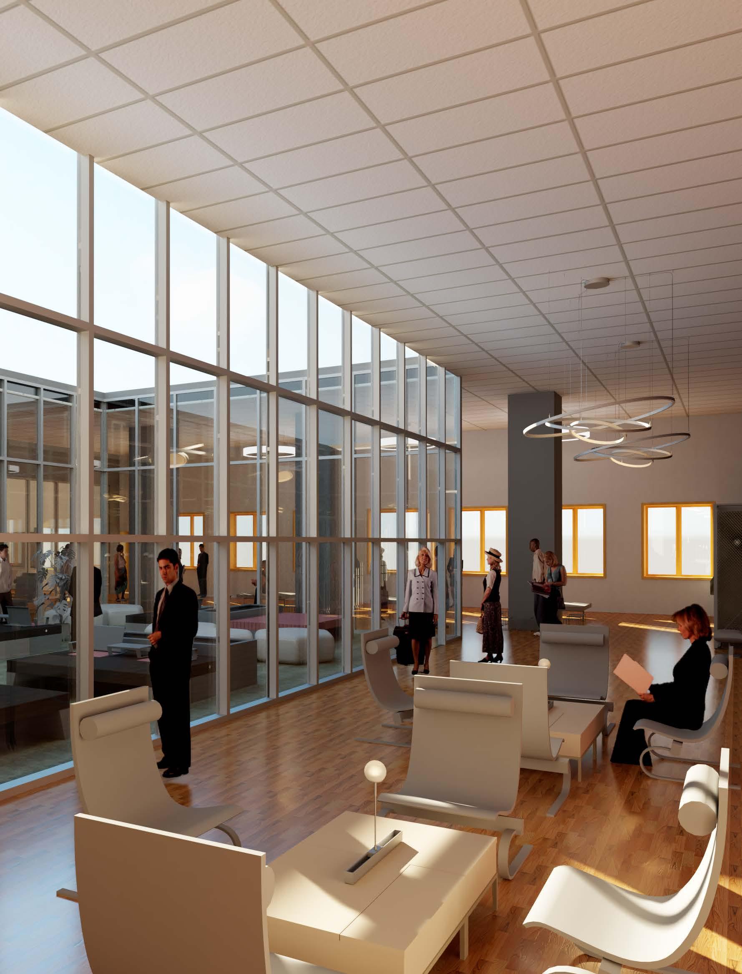
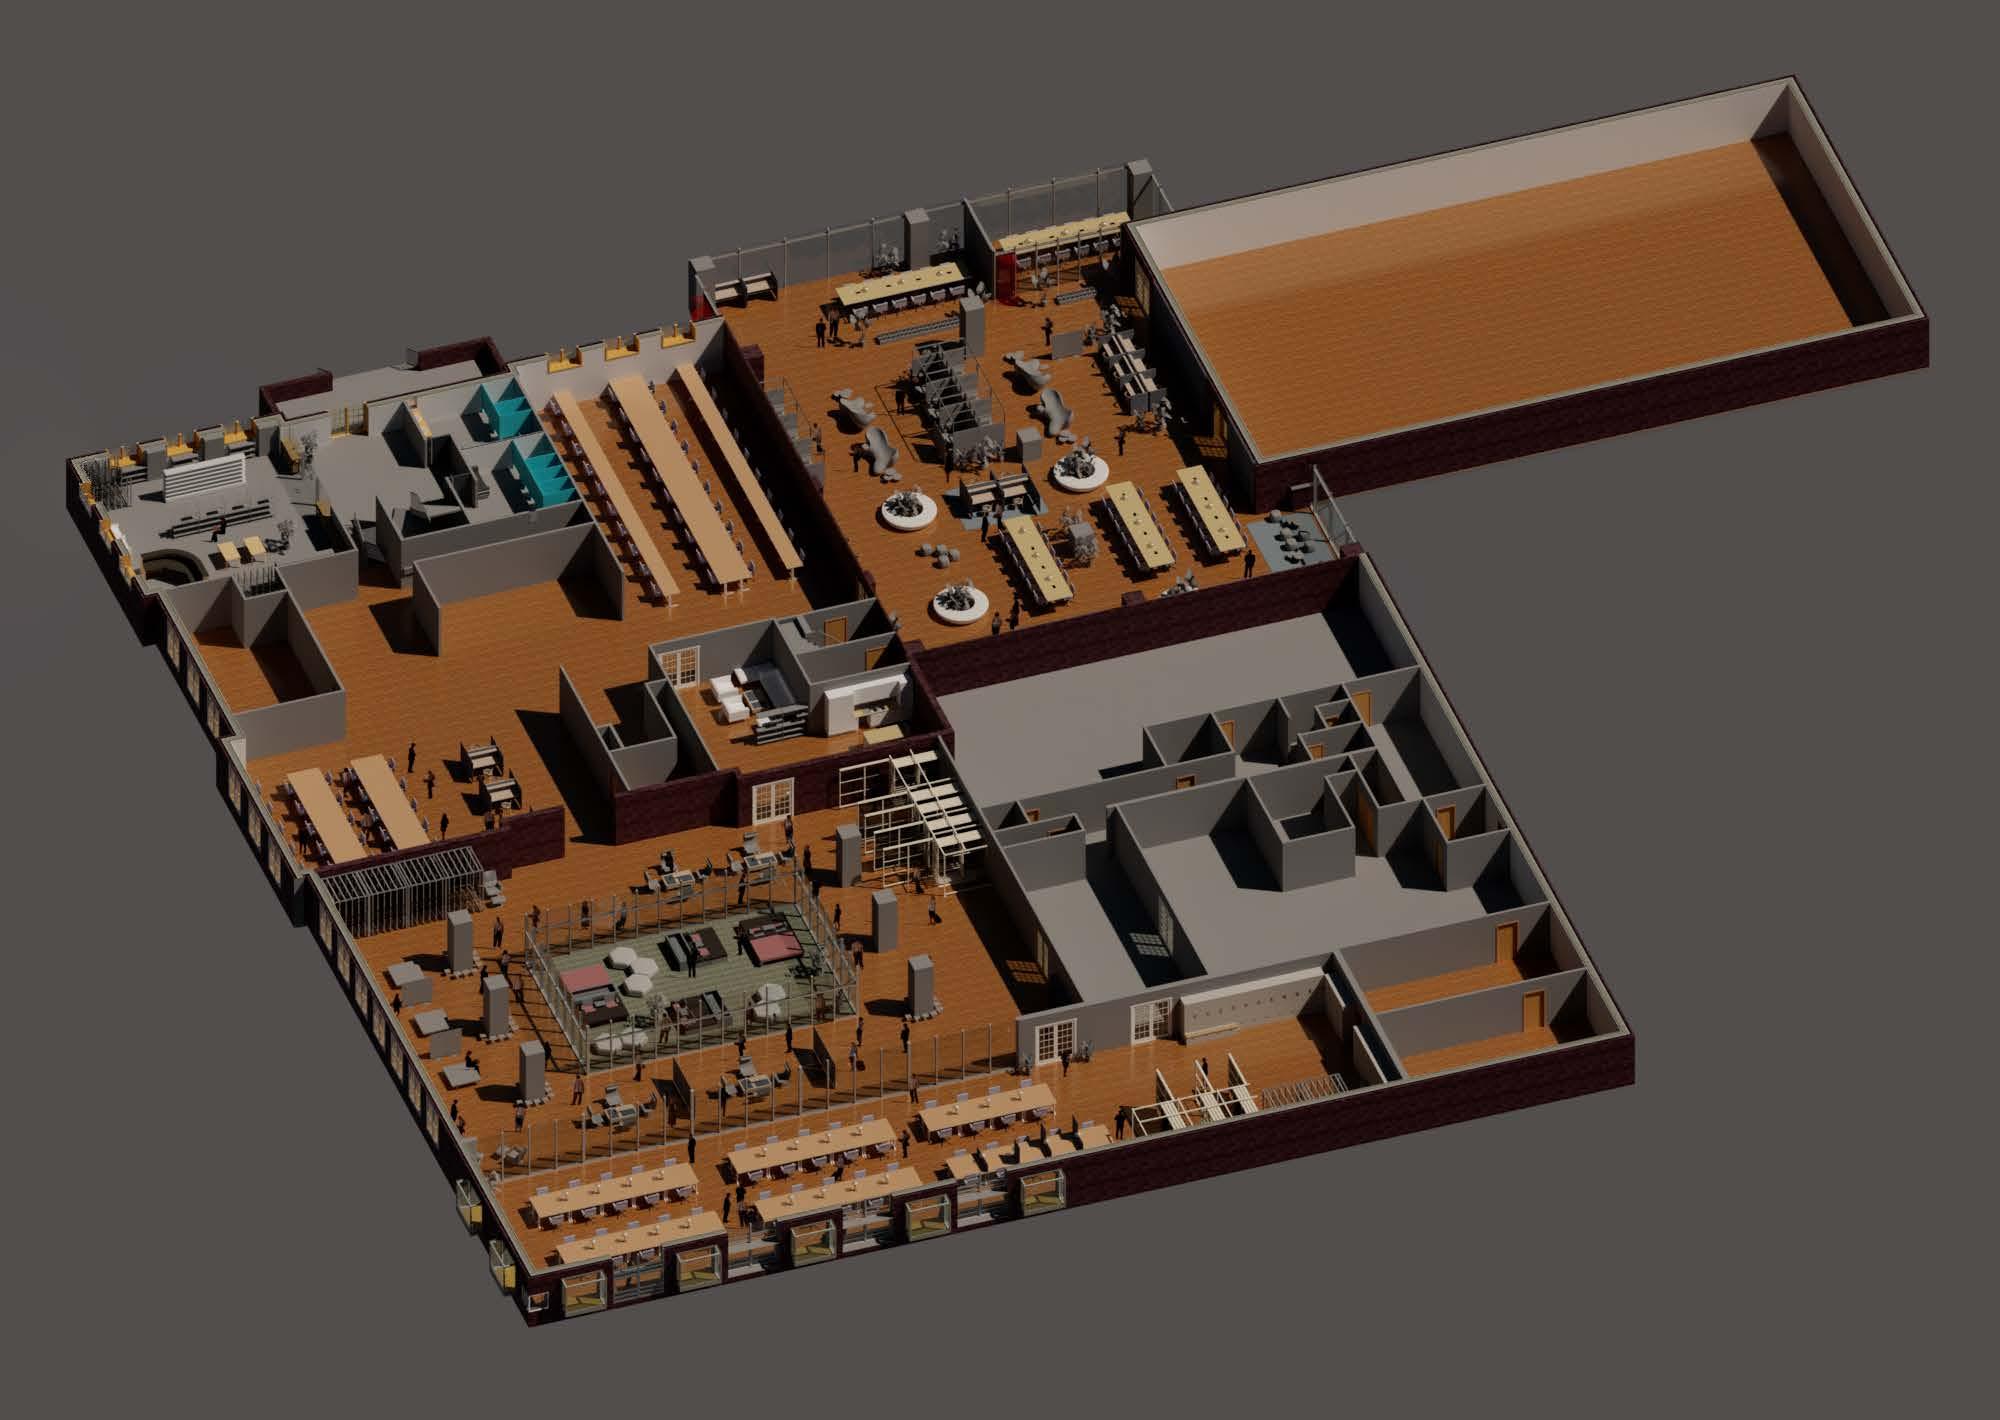
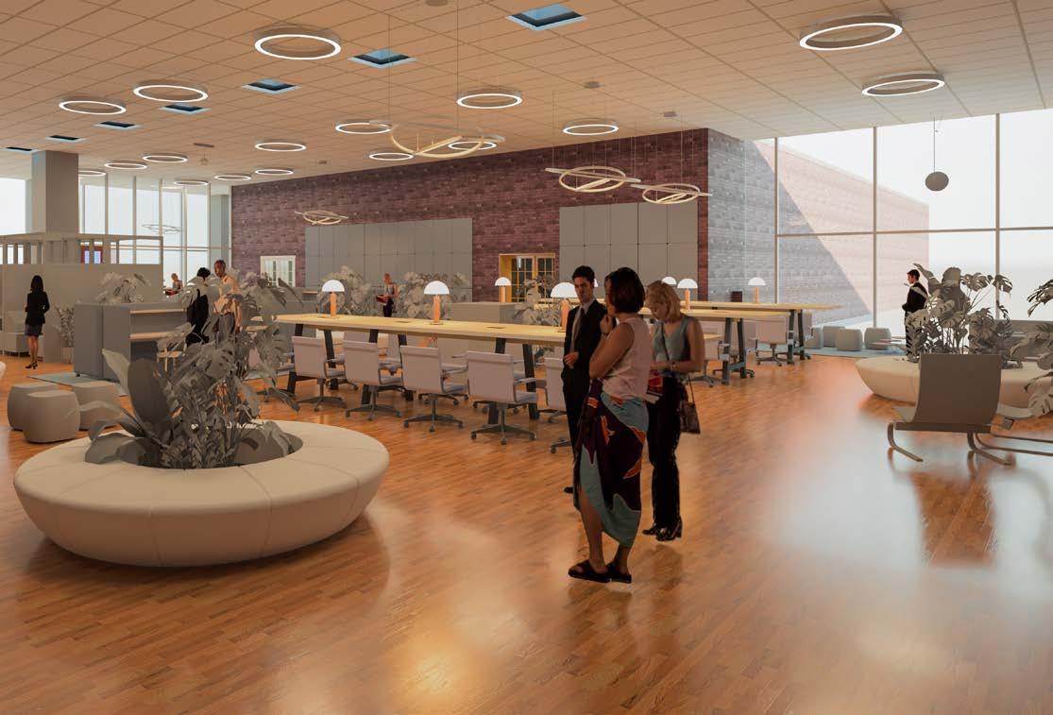
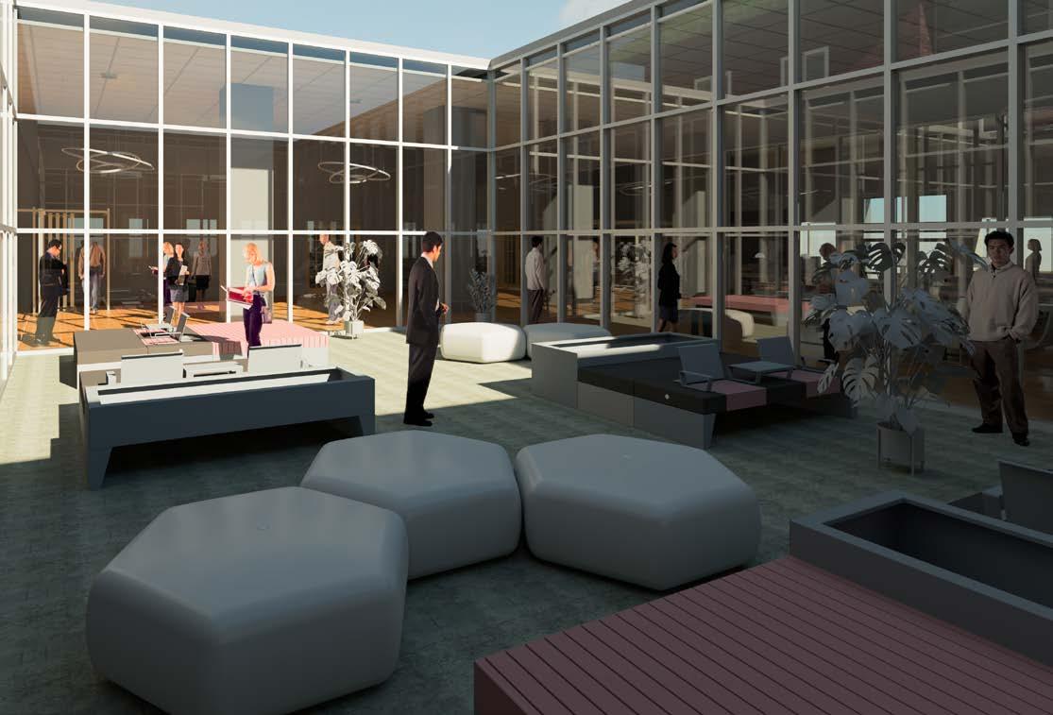
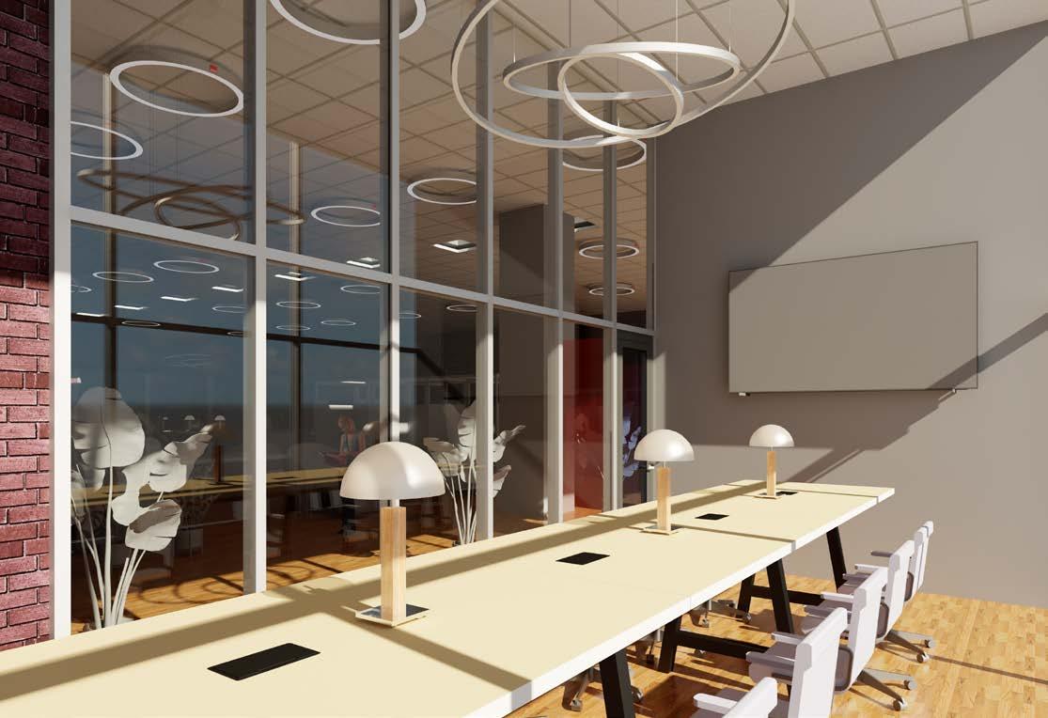
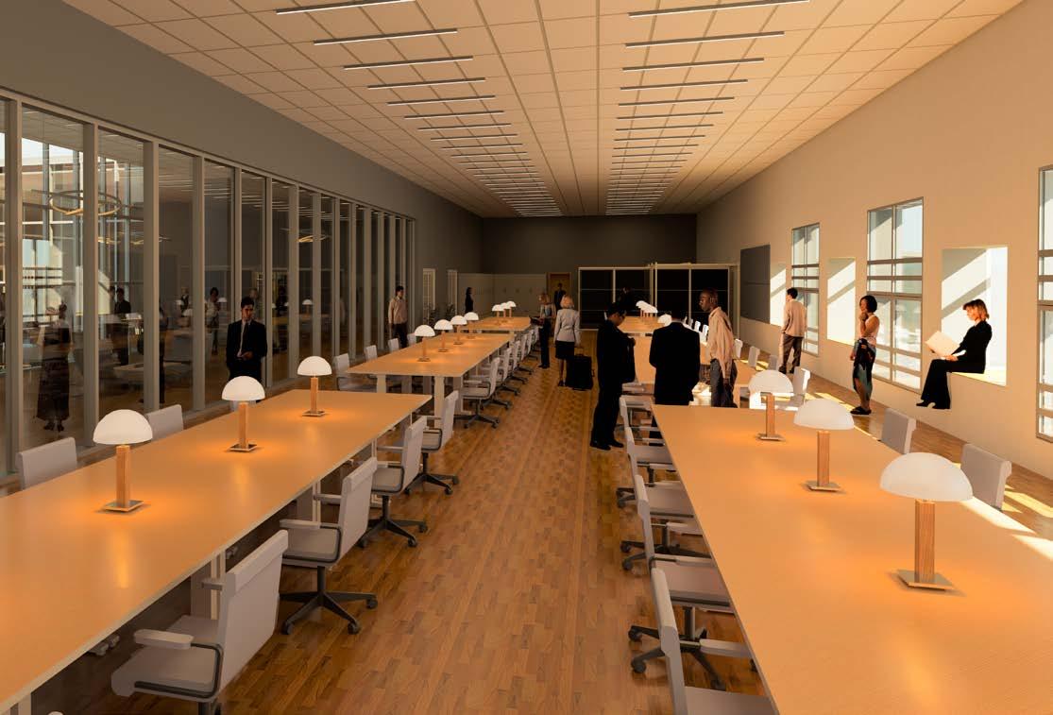
1. To provide secondary spaces for students in the School of Architecture to gather outside of their personal studio desks. Currently, there is a lack of dedicated areas on campus for group work and social interaction, which this intervention aims to address.
1. To provide secondary spaces for students in the School of Architecture to gather outside of their personal studio desks. Currently, there is a lack of dedicated areas on campus for group work and social interaction, which this intervention aims to address.
2. To renovate the existing Architecture Annex into a more welcoming environment for students beyond their first-year experience. This building currently serves first and second-year students exclusively, and the proposed design will open up the space to support a broader range of students from various academic years and backgrounds.
2. To renovate the existing Architecture Annex into a more welcoming environment for students beyond their first-year experience. This building currently serves first and second-year students exclusively, and the proposed design will open up the space to support a broader range of students from various academic years and backgrounds.
3. To create a dedicated area for first-year students to display their projects throughout the academic year. This includes a semi-permanent gallery space that rotates student work from previous years, fostering a sense of continuity and community within the school.
3. To create a dedicated area for first-year students to display their projects throughout the academic year. This includes a semi-permanent gallery space that rotates student work from previous years, fostering a sense of continuity and community within the school.
The proposed addition of a student gathering space in the northeast corner of the Annex would serve as an incentive for both undergraduate and graduate students to return to the building after their initial years of study.
The proposed addition of a student gathering space in the northeast corner of the Annex would serve as an incentive for both undergraduate and graduate students to return to the building after their initial years of study.
Transforming the central portion of the first floor into a dynamic gallery space will provide an inviting environment for prospective students and visitors, offering a glimpse into the vibrant work being done within the School of Architecture.
Transforming the central portion of the first floor into a dynamic gallery space will provide an inviting environment for prospective students and visitors, offering a glimpse into the vibrant work being done within the School of Architecture.
Professor John Clark | Fall 2024 | Rhino, Photoshop, Illustrator, Lumion
Location: Eastern Vieques, Puerto Rico
Team: Athena Ly, Javier Torres
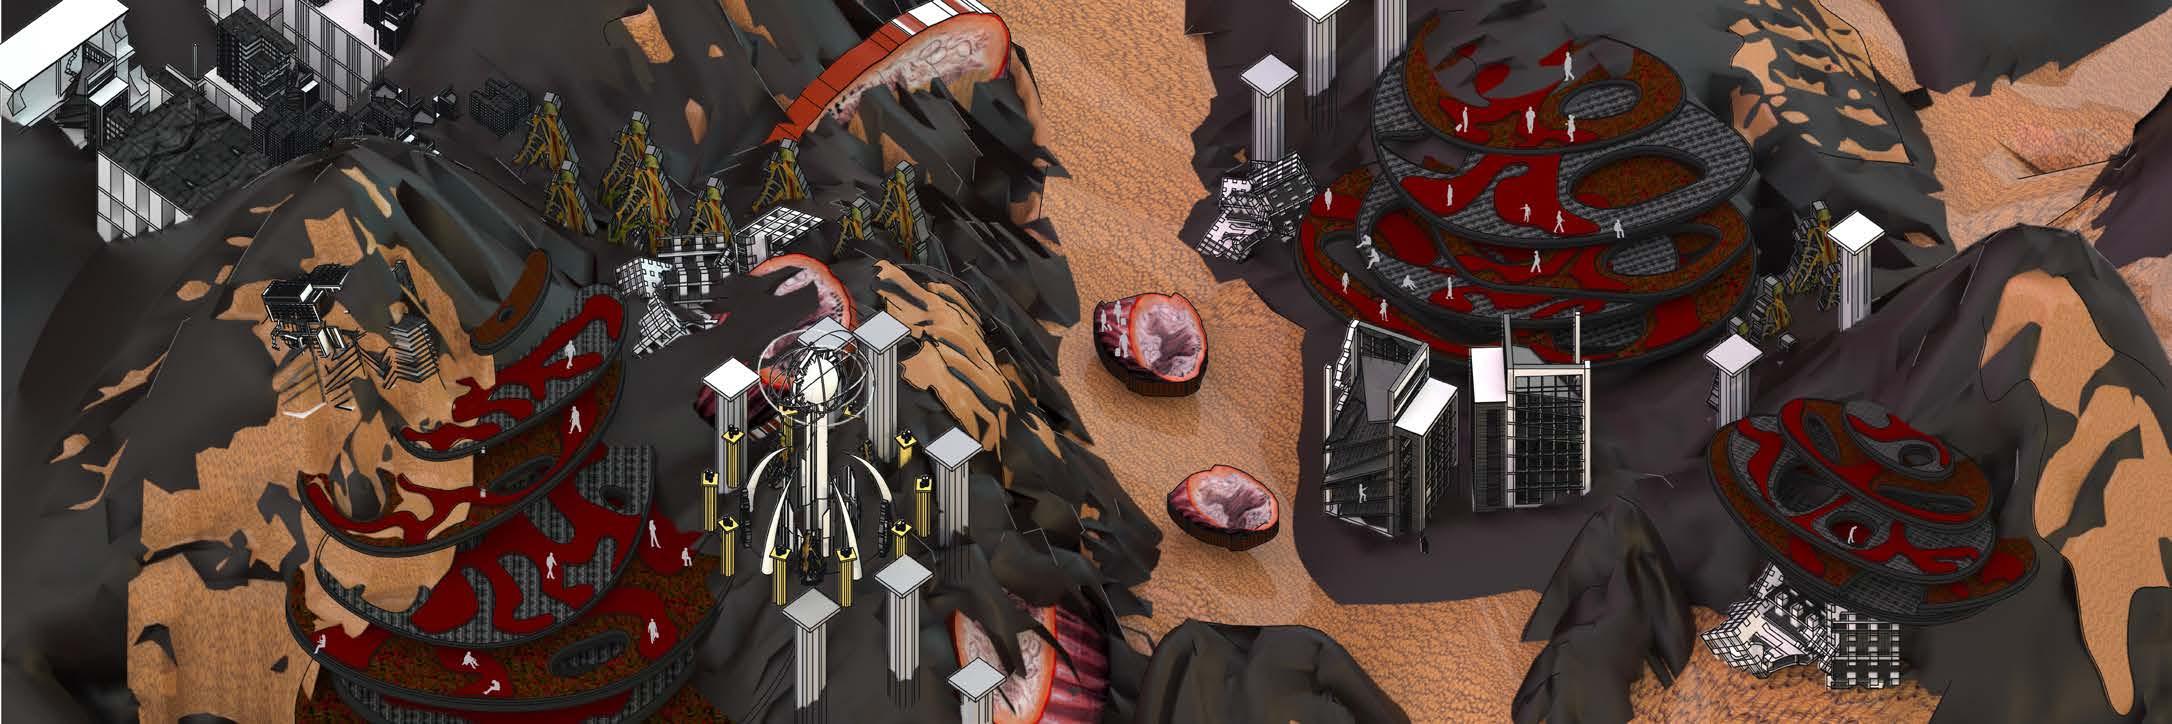
Vieques, Puerto Rico, is a designated superfund site, contaminated by the remnants of years of military testing and exercises conducted by the former Navy Training Academy. Despite decades of protests, advocacy, and government intervention, the eastern half of the island remains largely uninhabitable to this day.
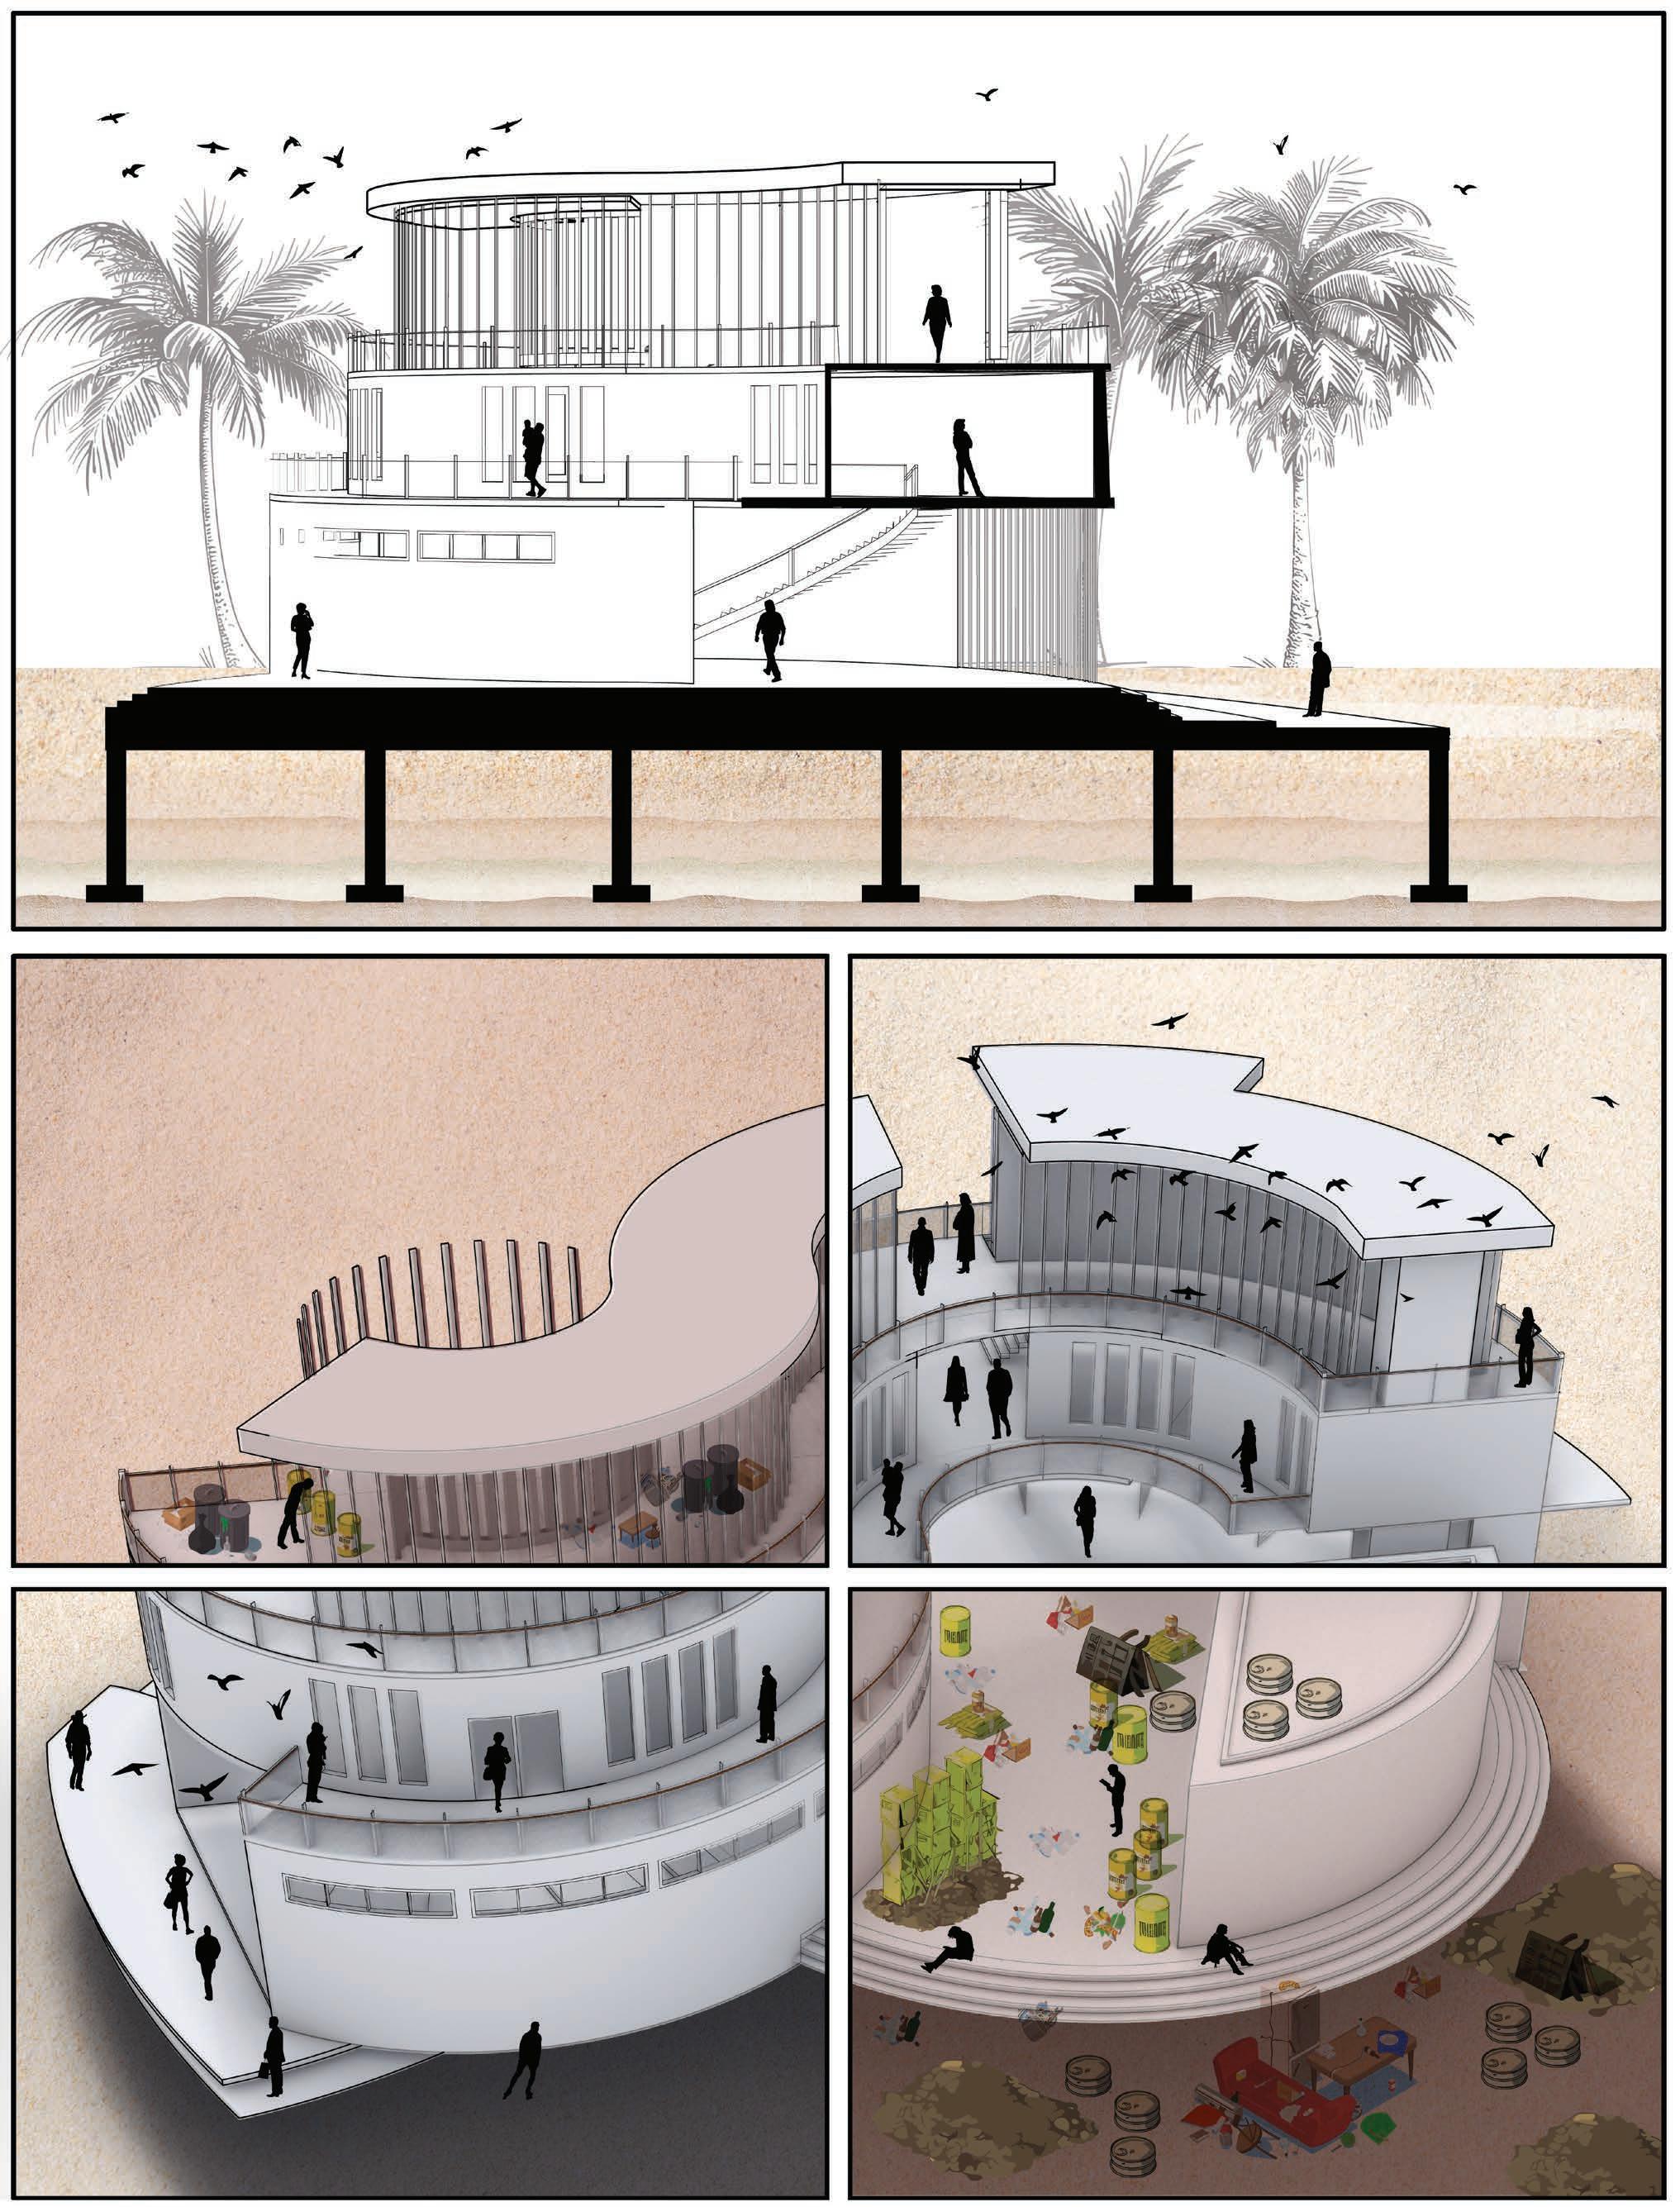
This proposal for an eco-lounge on the site envisions two contrasting potential outcomes for the area’s future.
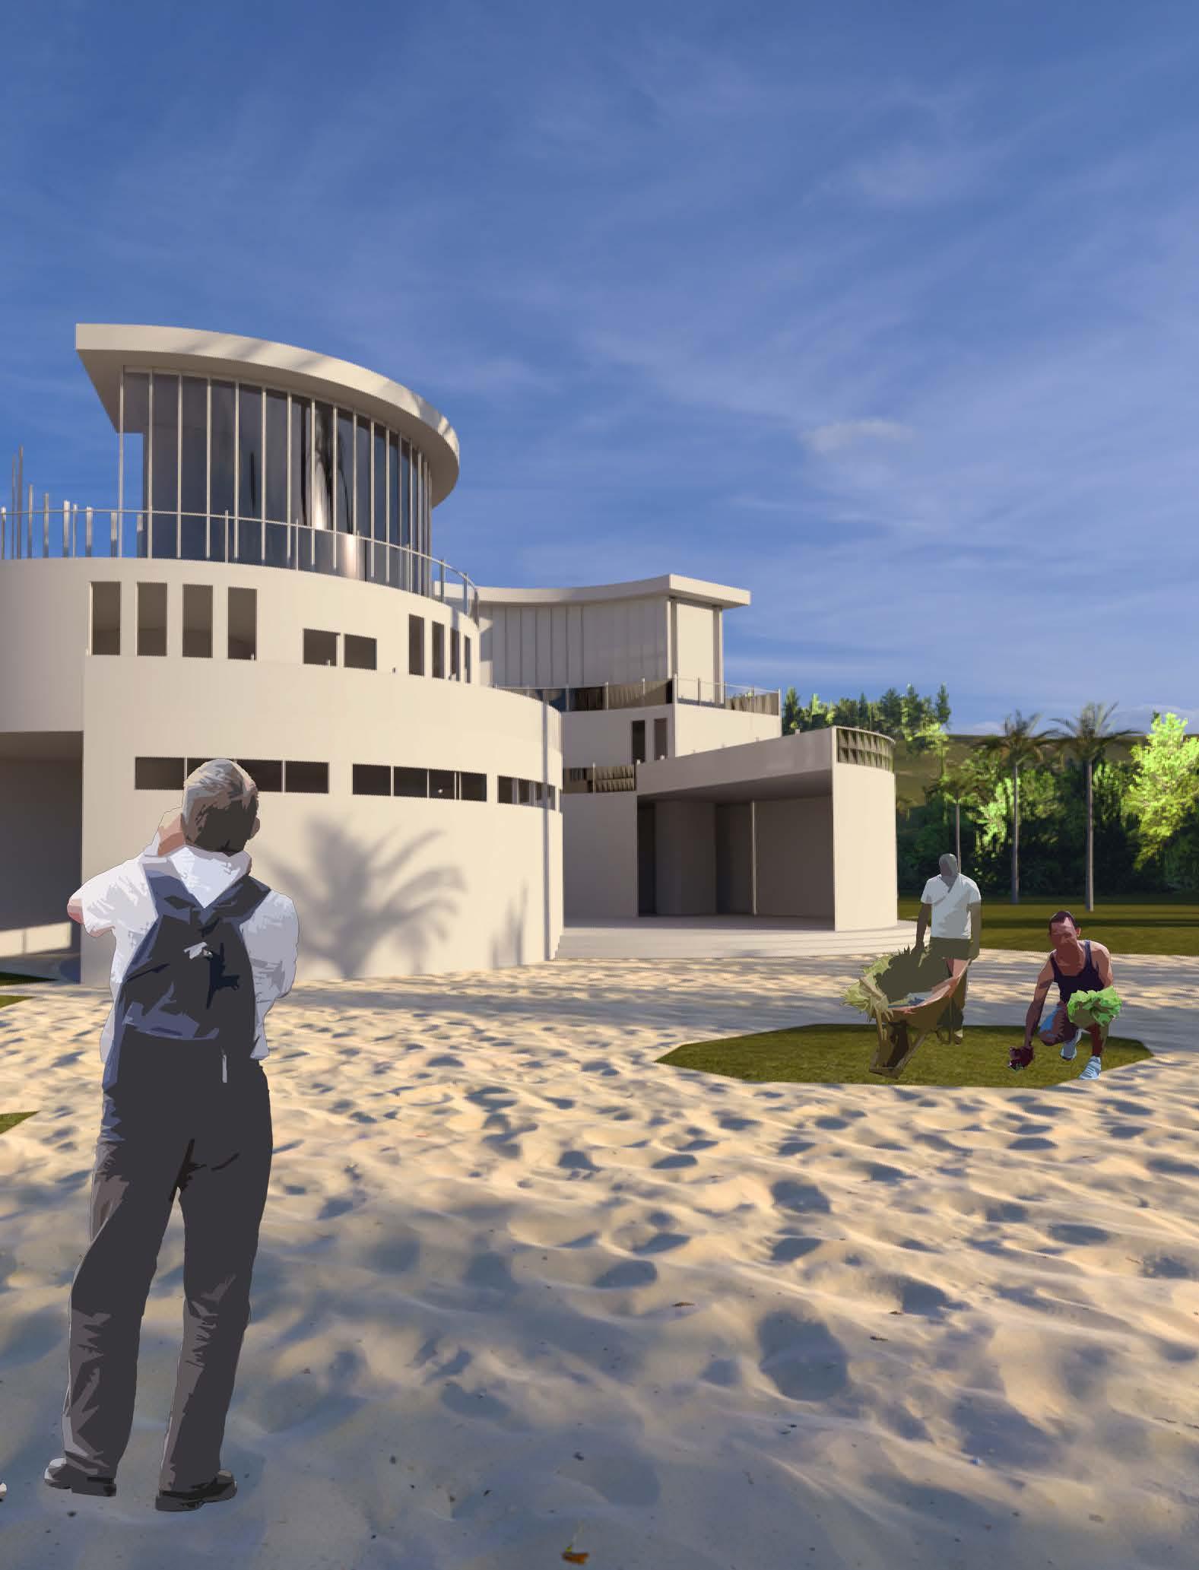
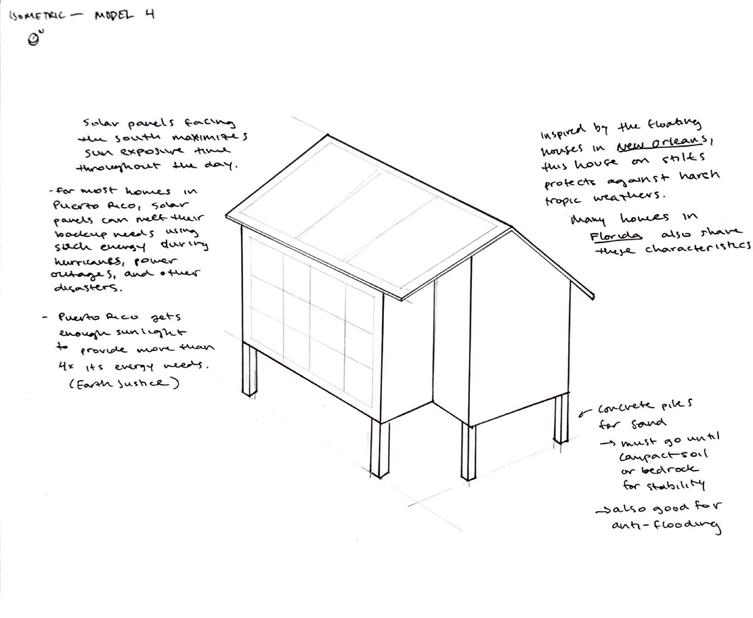
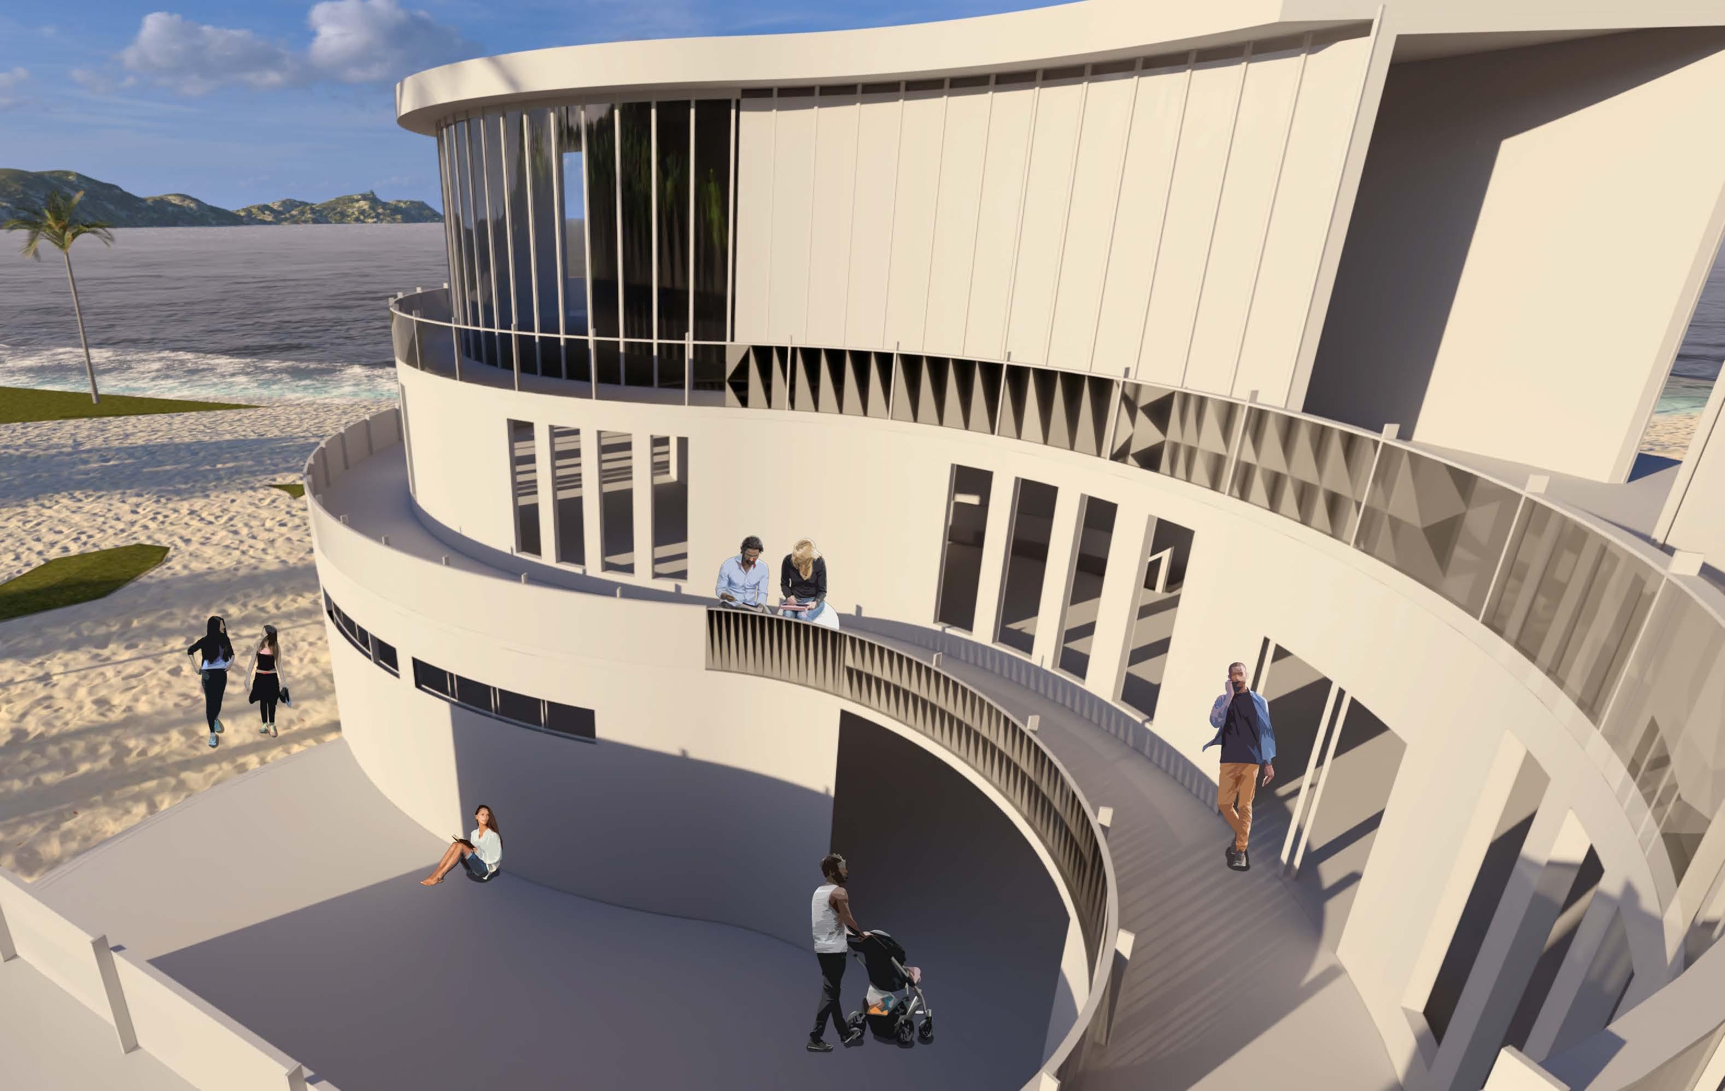
Environmental challenges in Vieques — such as flooding, hurricanes, heavy winds, heat, pollution, and the availability of sustainable materials — played a central role in shaping the design approach for this project.
The design achieves a balance between creating a visually compelling structure that engages both the local community and tourists while adhering to sustainable principles.
The building features custom panels and glass panes, constructed using environmentally conscious materials such as mushroombased insulation and locally sourced wood. Shaded areas are strategically incorporated to promote natural airflow, significantly reducing reliance on mechanical cooling systems and minimizing energy consumption.
To support the building’s energy needs, solar panels and other renewable energy technologies are integrated, ensuring sustainability in its electrical operations and long-term upkeep.
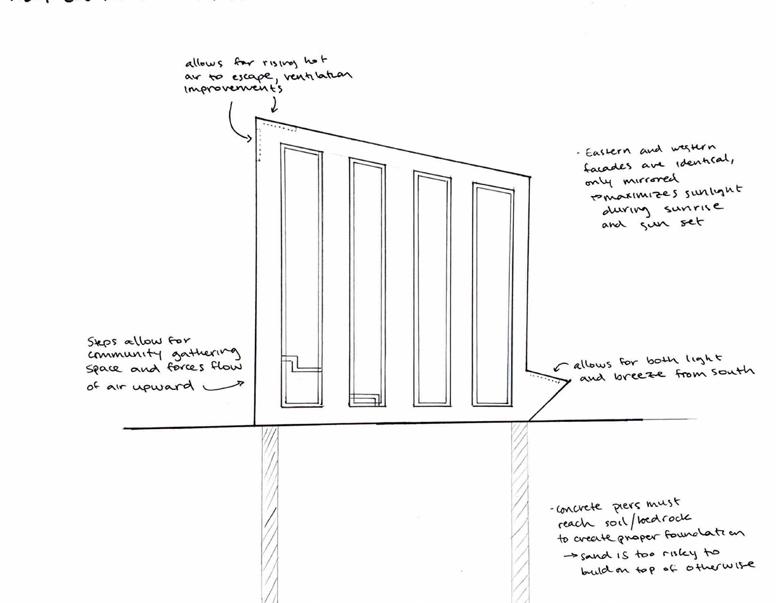
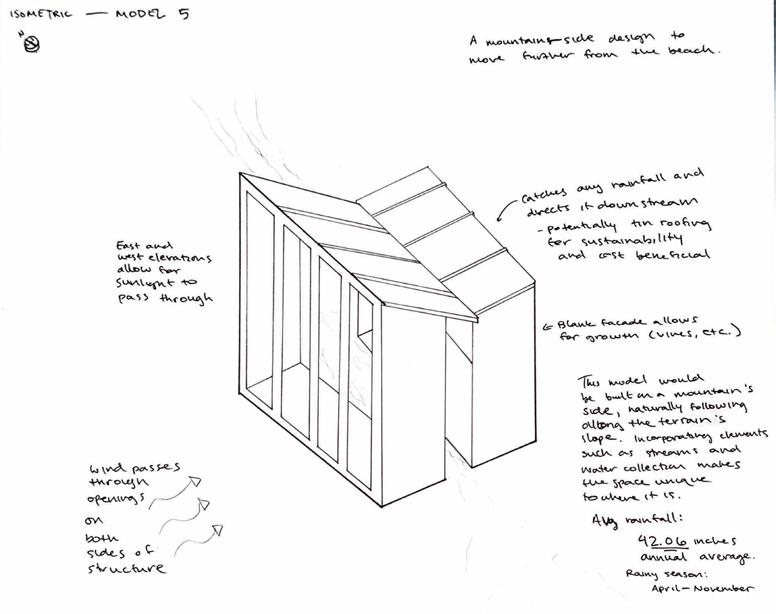
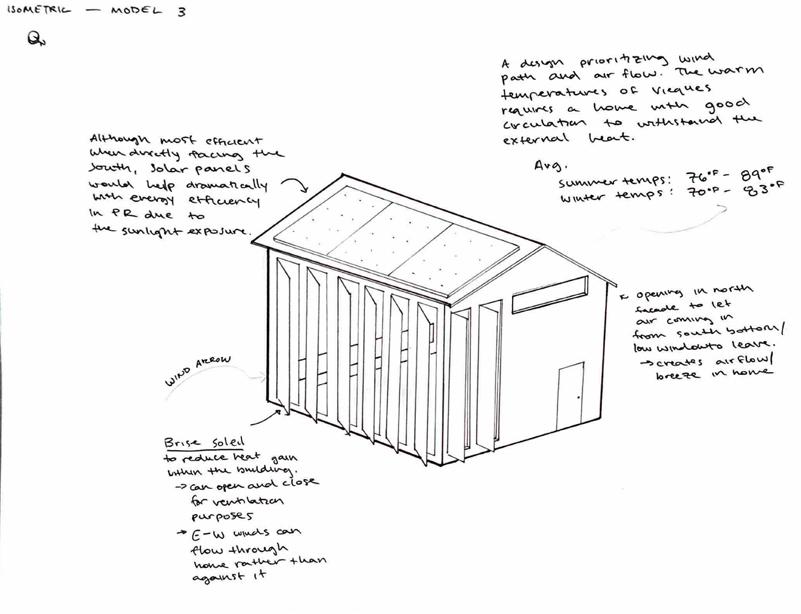
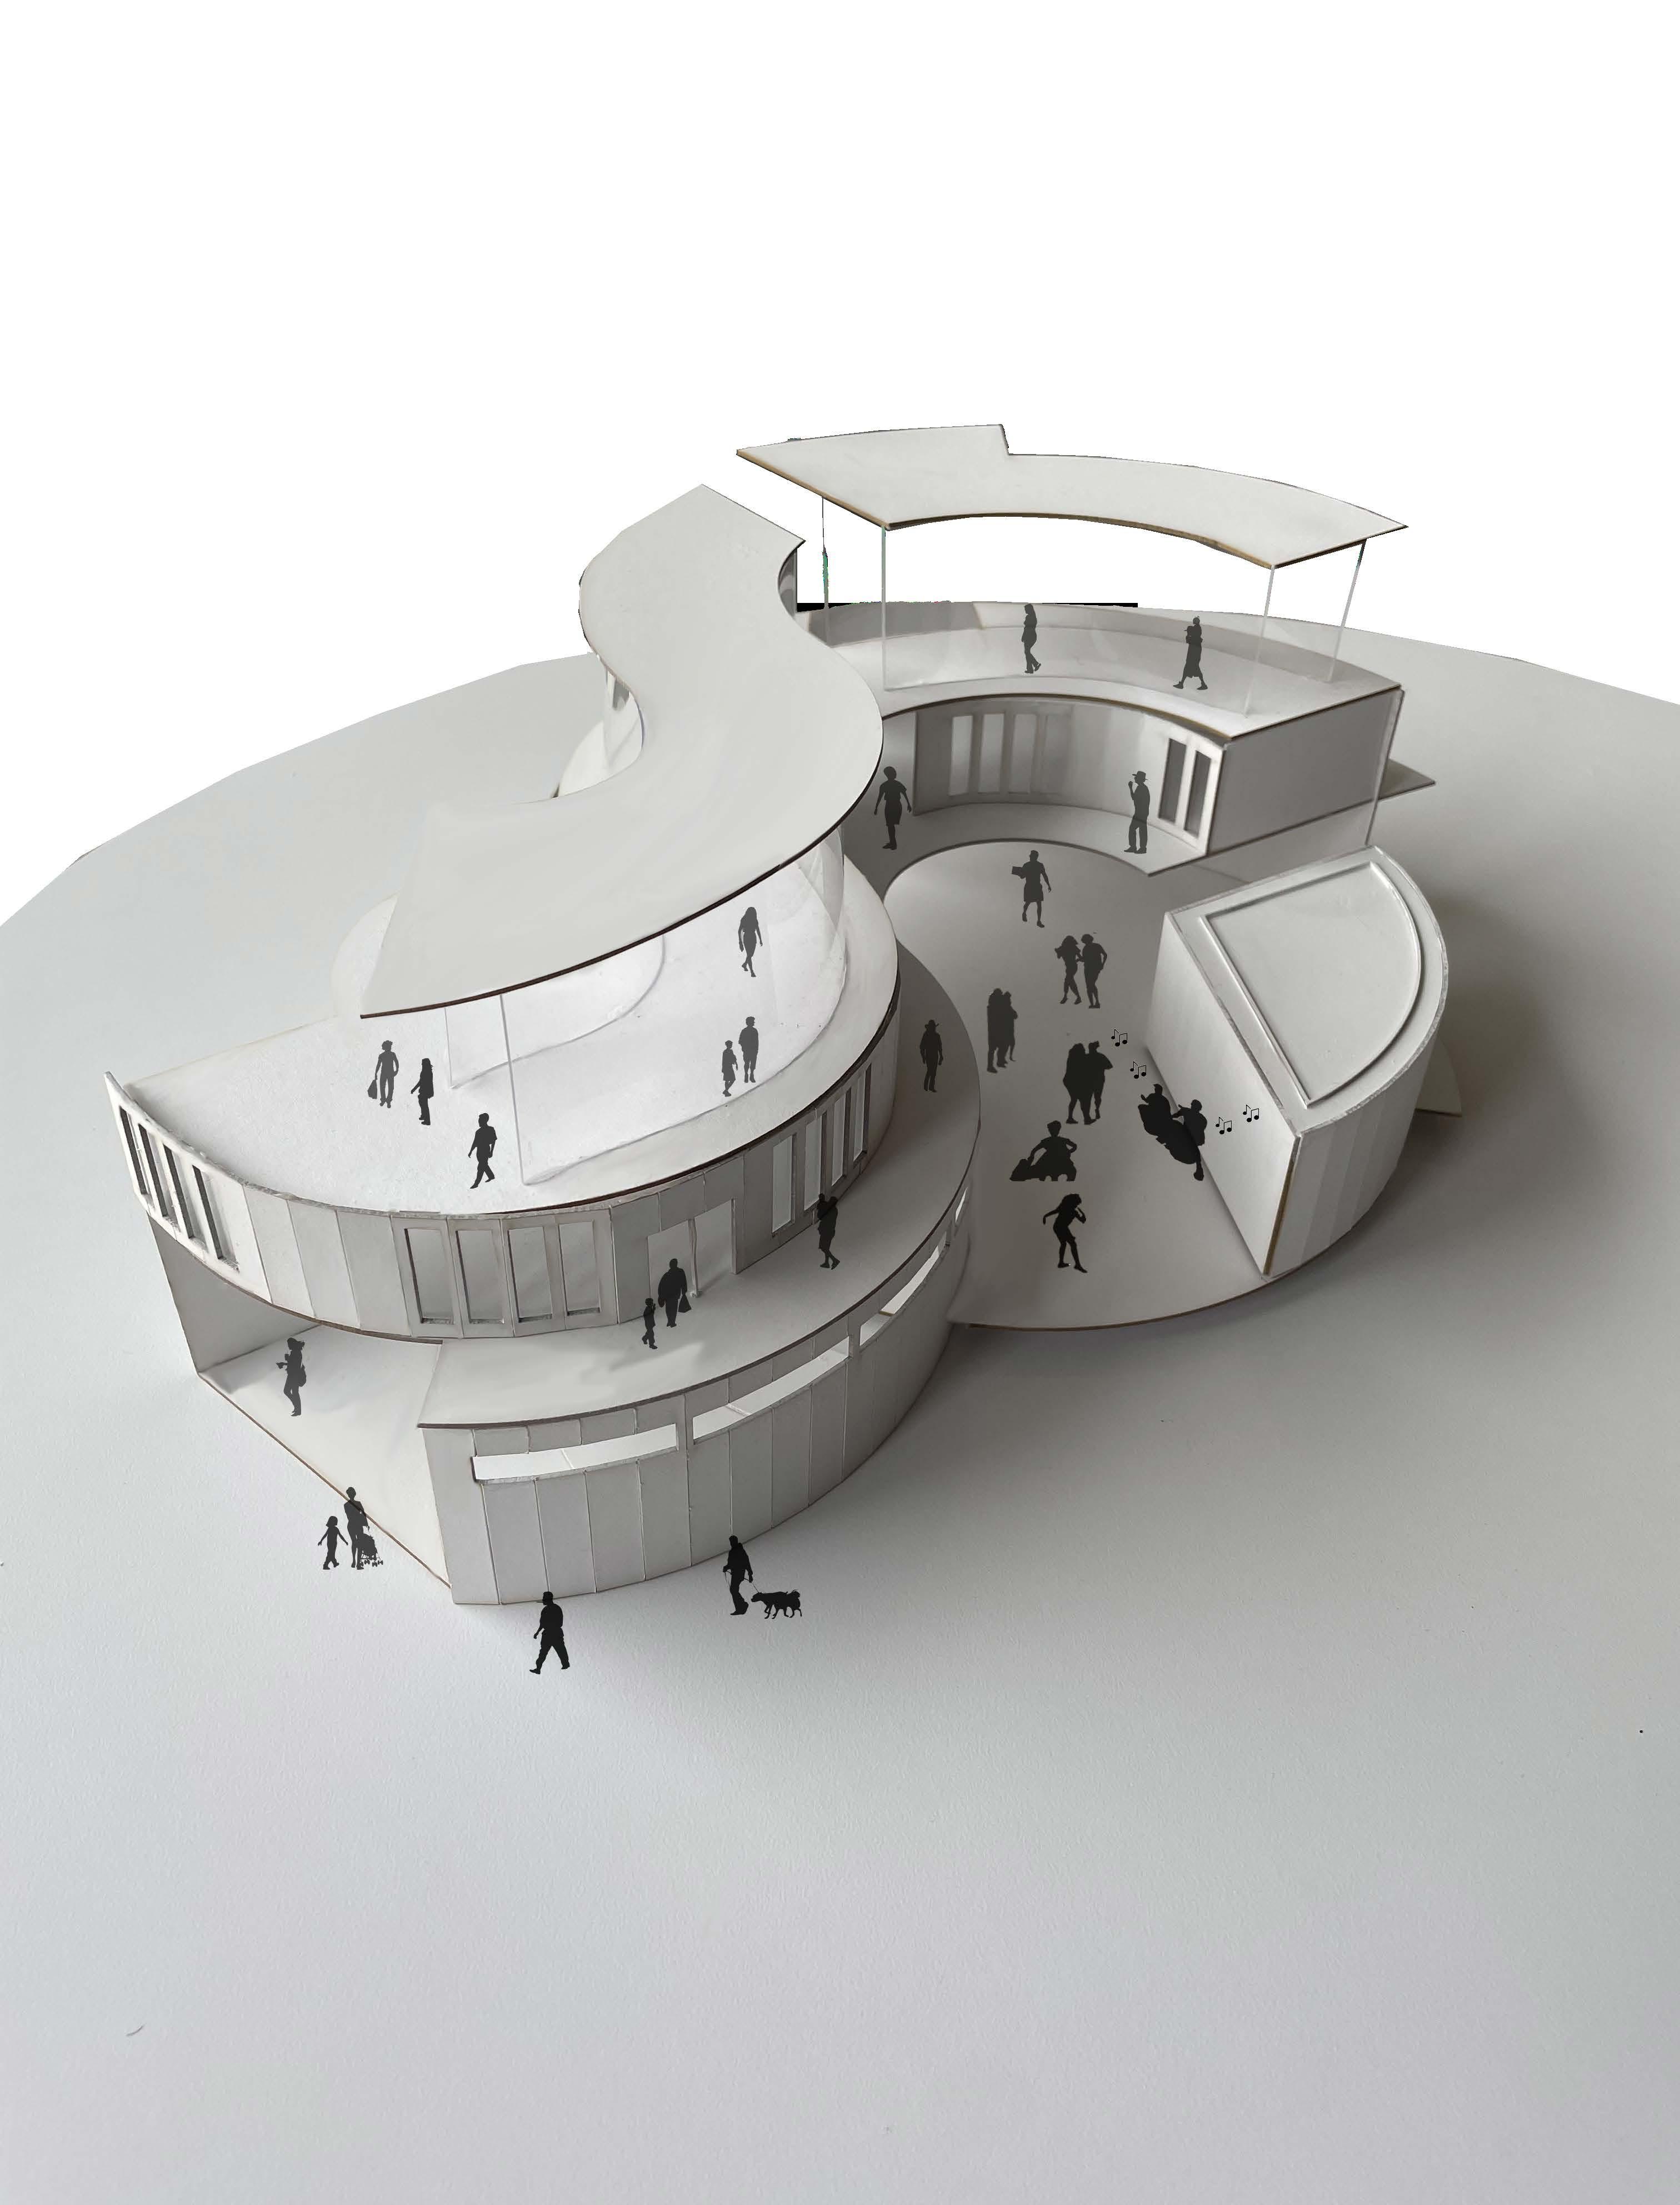
This project explores the lifecycle of a remote eco-lounge through the medium of a graphic novel, chronicling its evolution over 100 years. The narrative examines the challenges of longterm sustainability, addressing concerns of abandonment due to limited funding and traffic. Drawing inspiration from the fate of disused Olympic stadiums, the project critiques the concept of designing buildings solely for singular, short-term purposes. By highlighting the environmental and social impact of such structures, the graphic novel advocates for thoughtful, adaptable designs that consider the longevity and integration of architecture within its surrounding context.
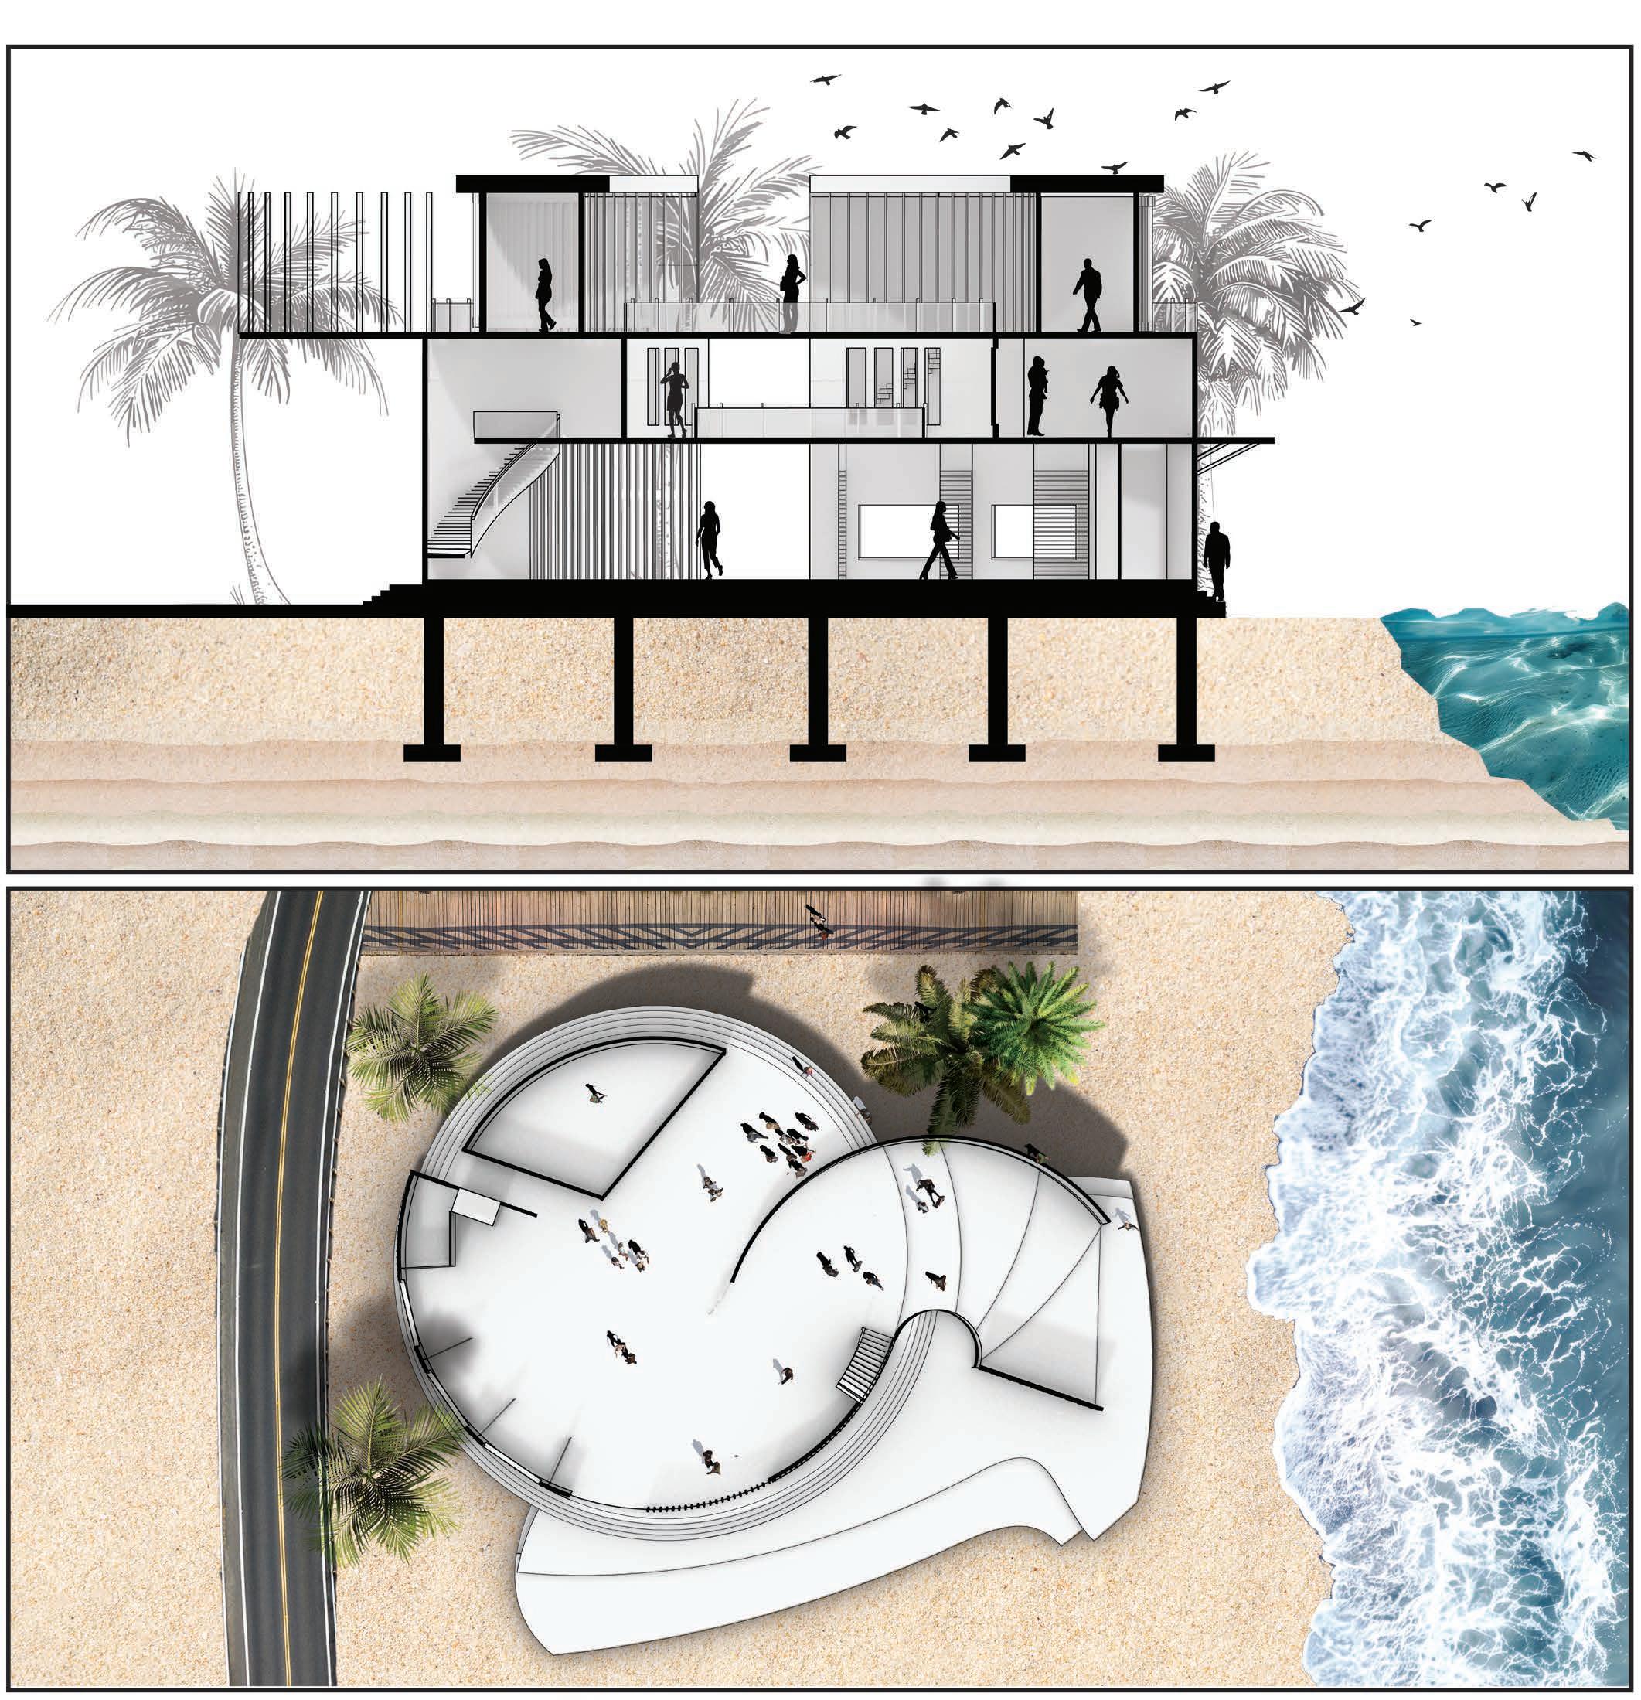
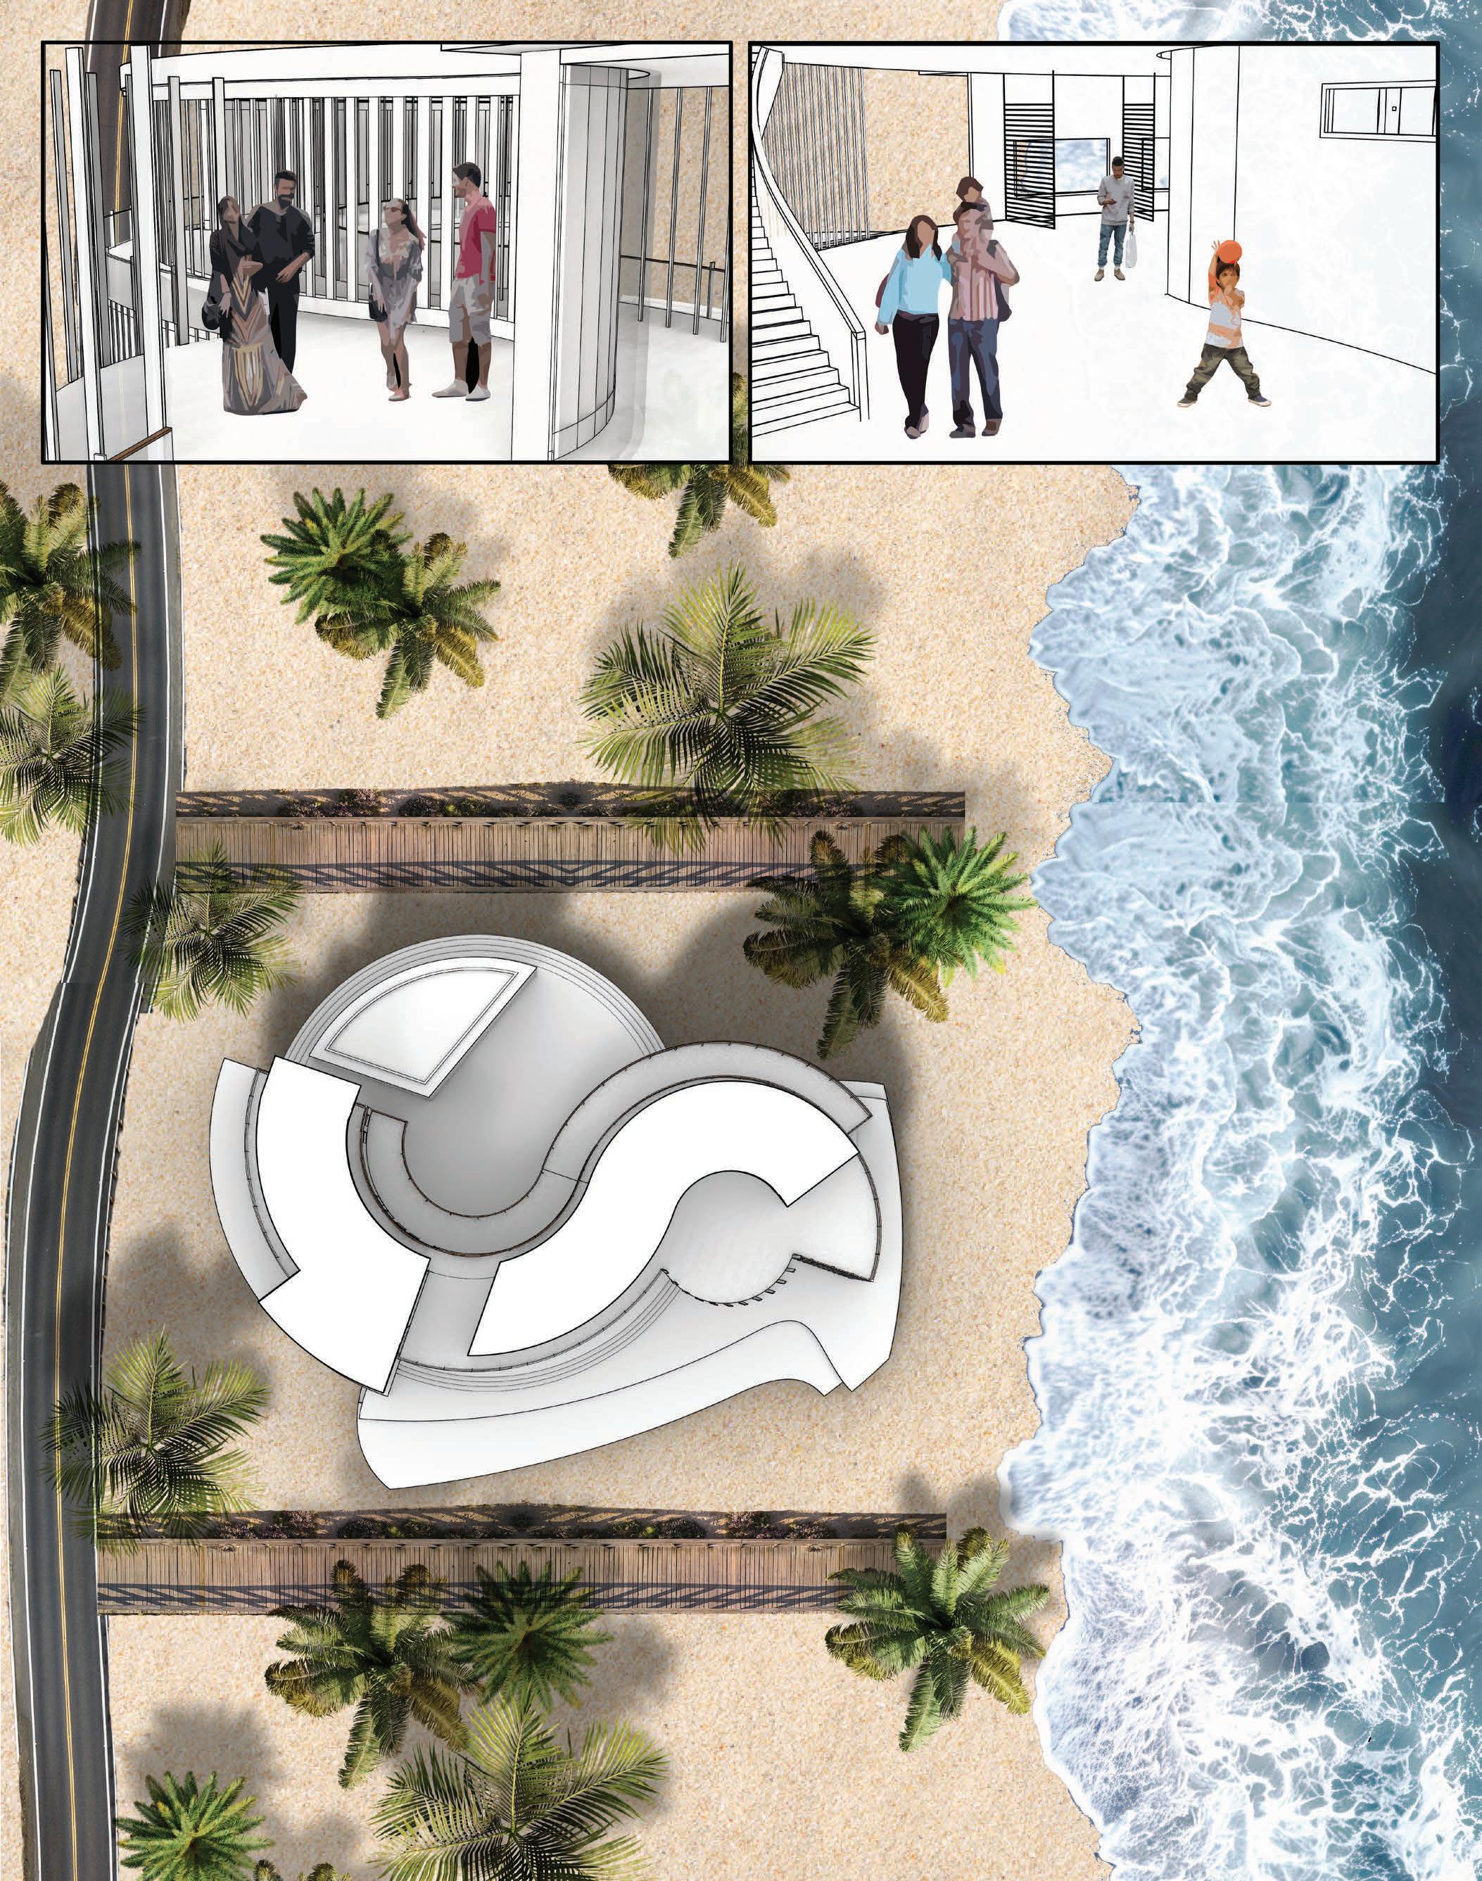





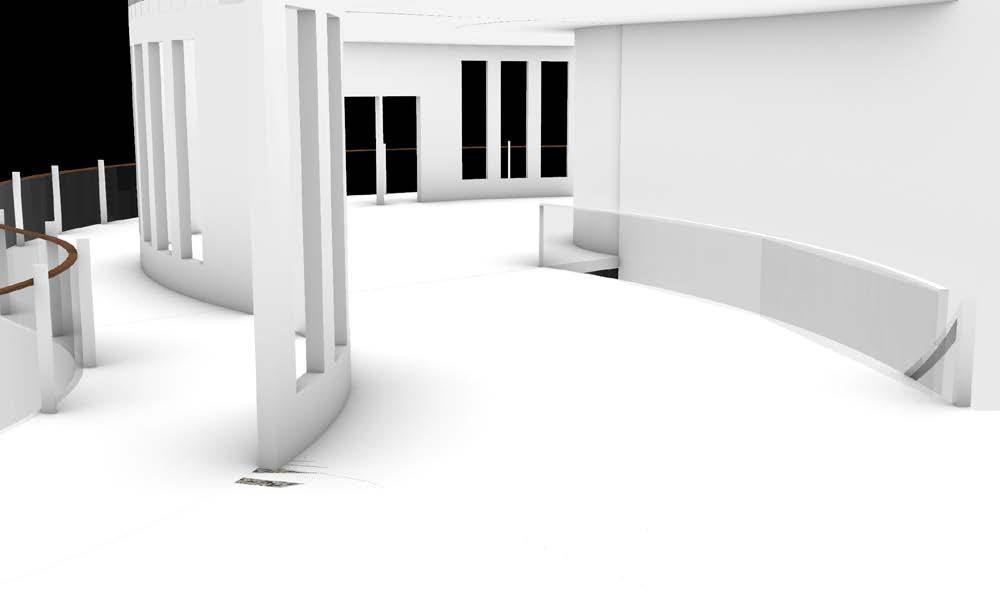
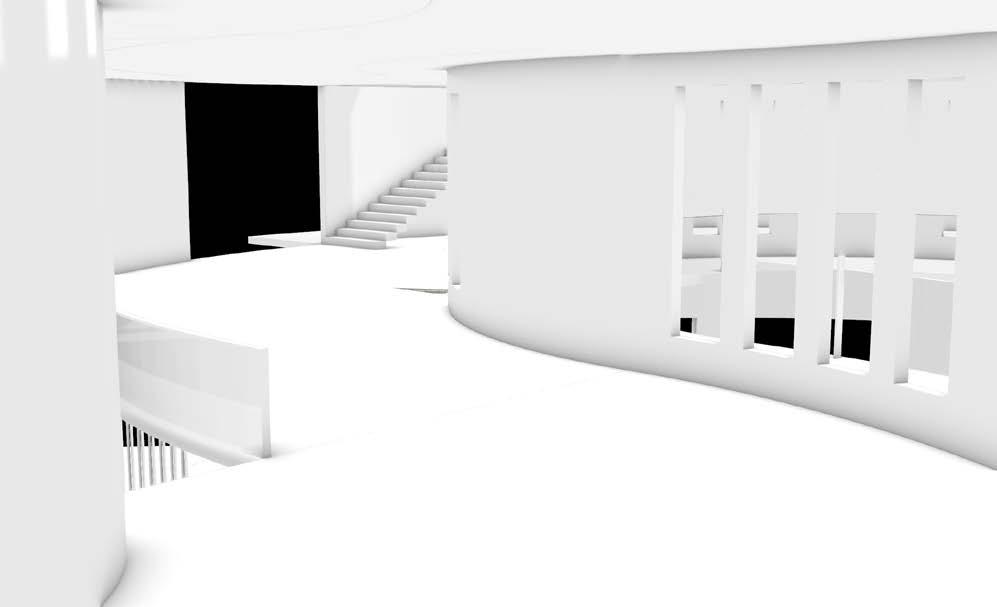


The eco-lounge features a multi-functional program, including a vendor space on the first floor, an educational center on the second, and a viewing deck on the third. The graphic novel concludes with two contrasting visions for the site’s future: one depicting abandonment after years of neglect, and the other showcasing a thriving eco-lounge supported by increased traffic and local community engagement.
A key long-term objective is for the development of a nearby community, transforming the site into a tourist destination and environmental rehabilitation center. This vision emphasizes collaboration, where visitors actively contribute to cleaning and restoring the contaminated environment, fostering both ecological and social renewal.
Professor Hillman and Professor Swiatek | Spring 2024 | Physical Location: Hardwick, Vermont, United States
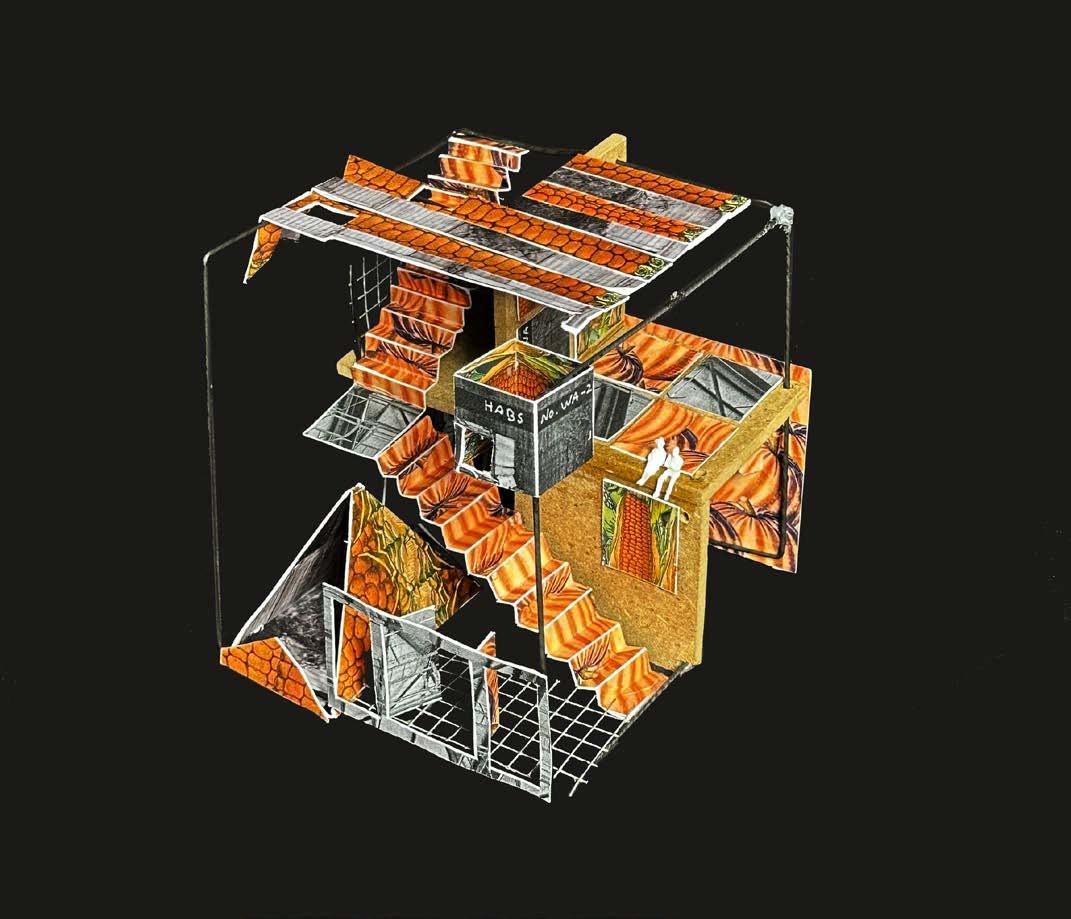
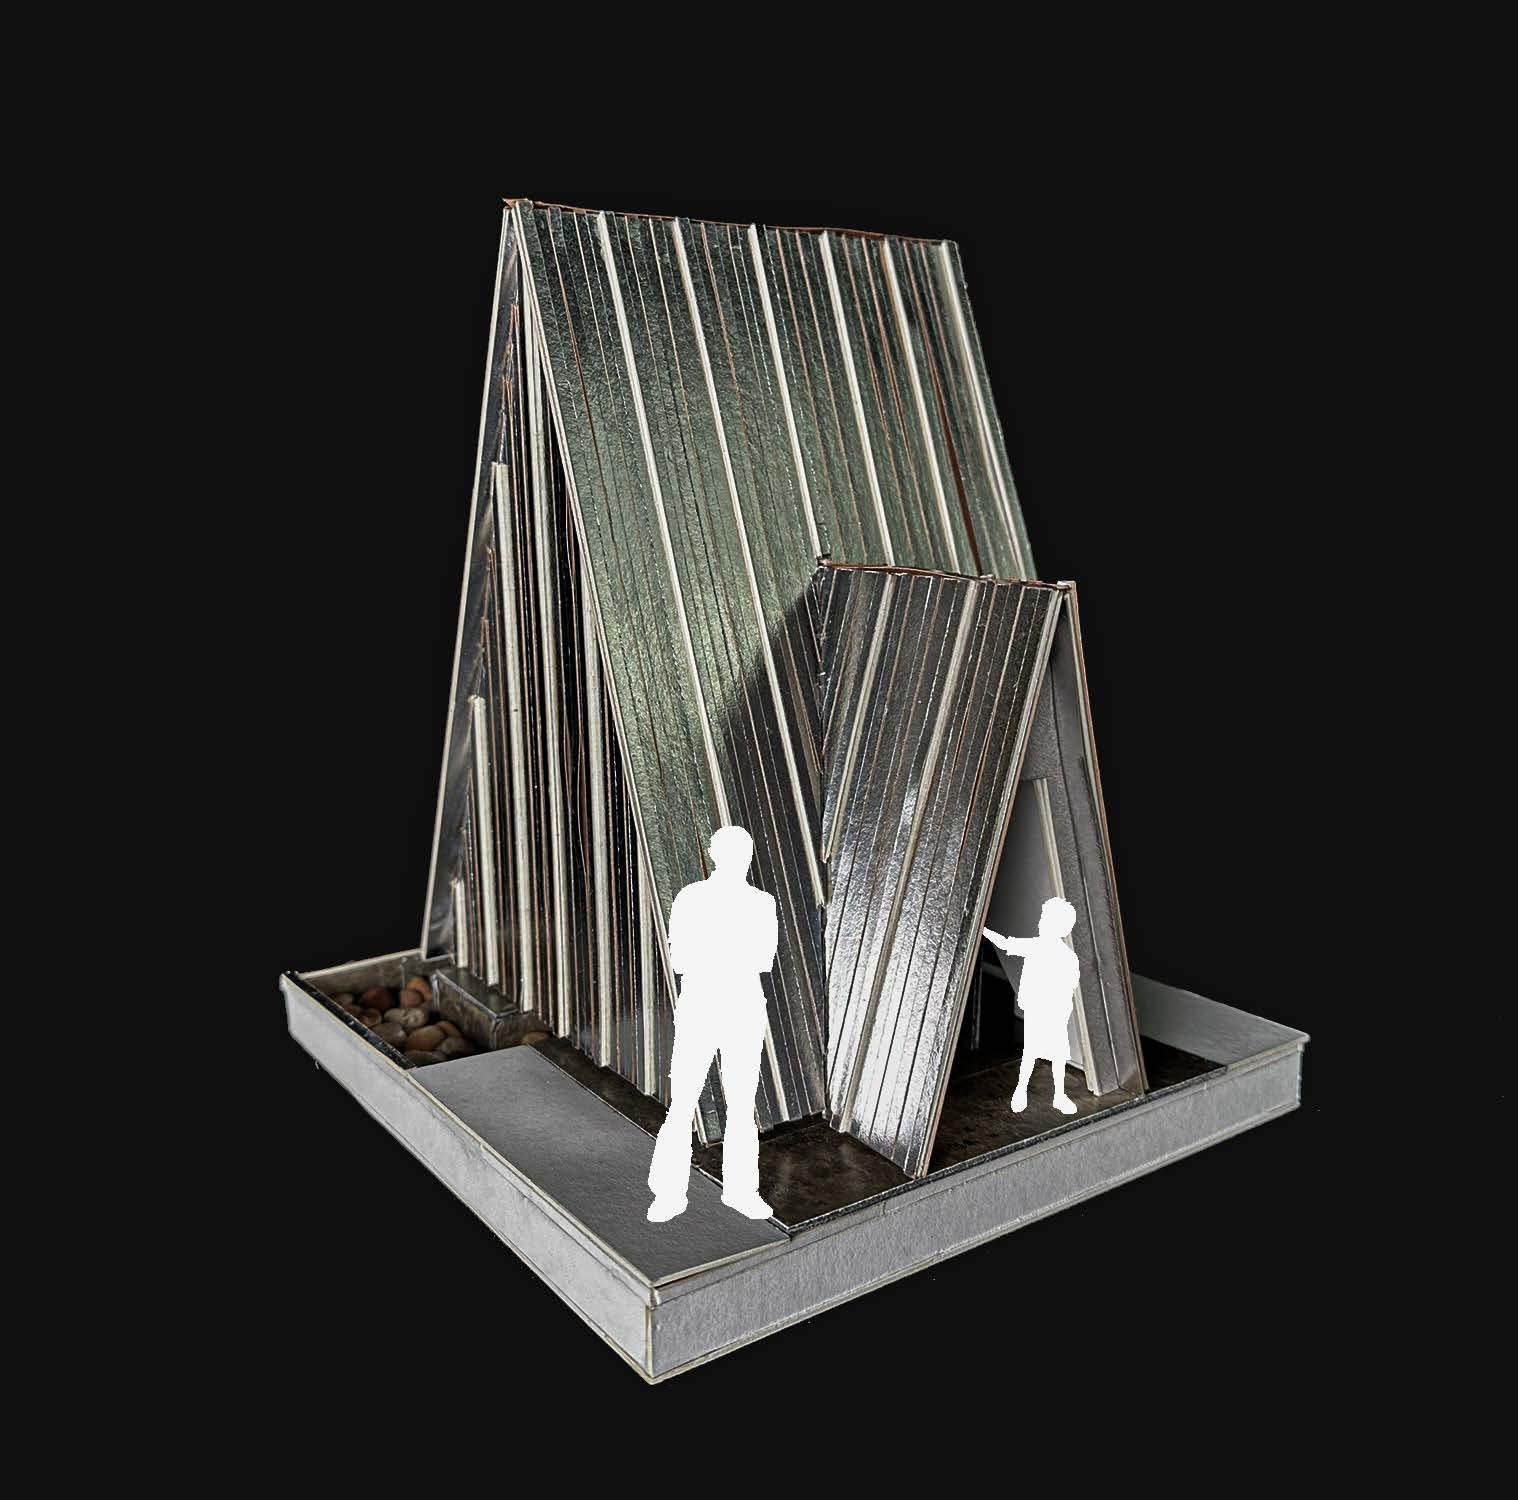
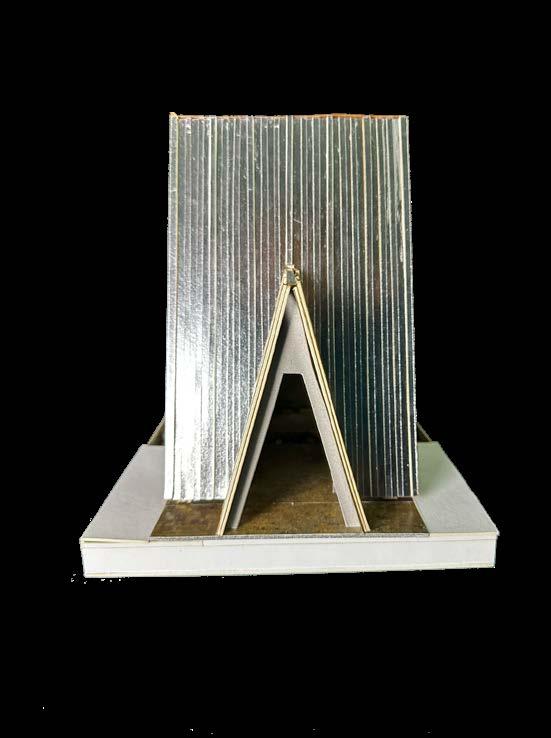
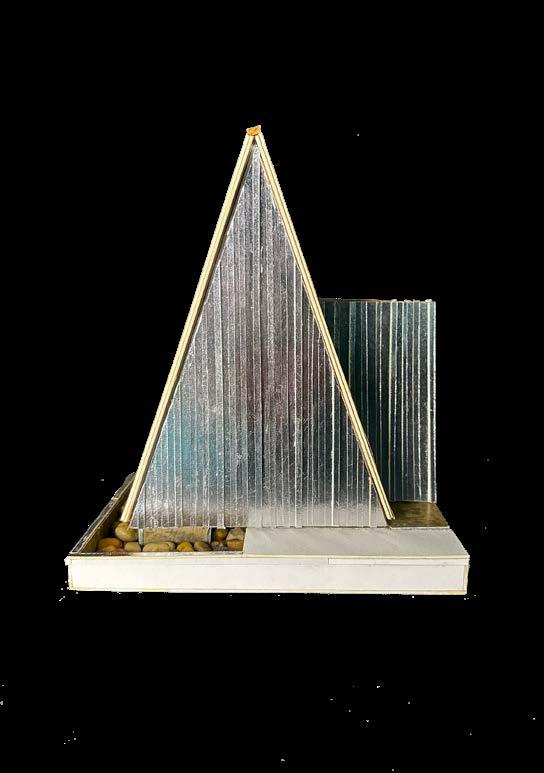
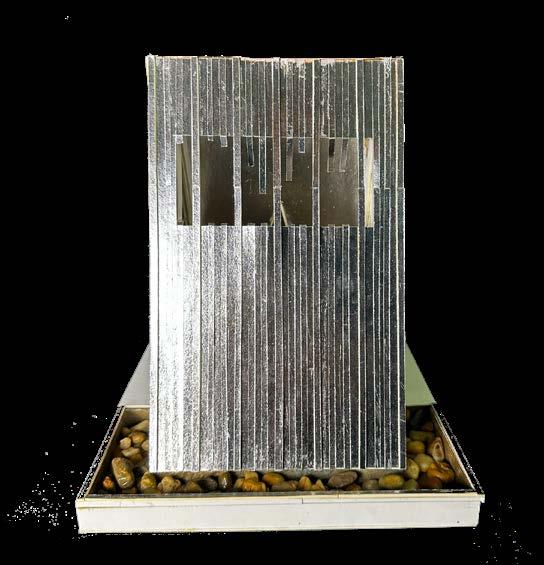
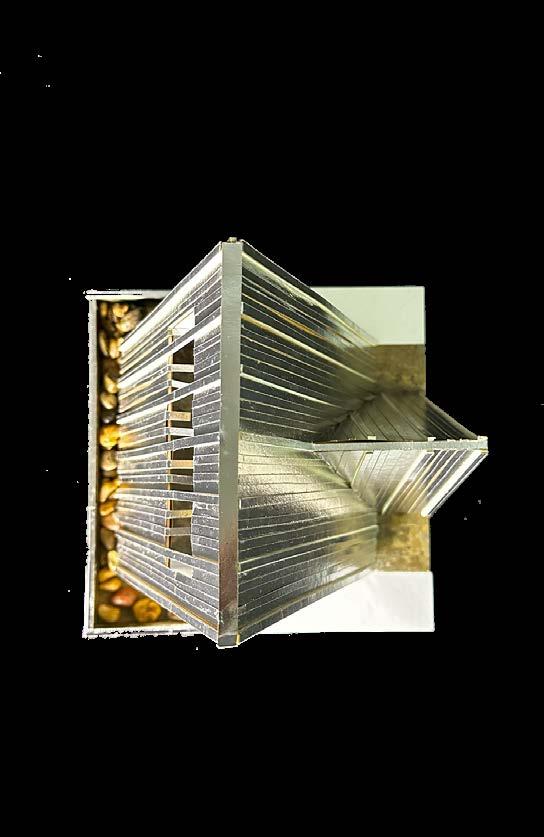
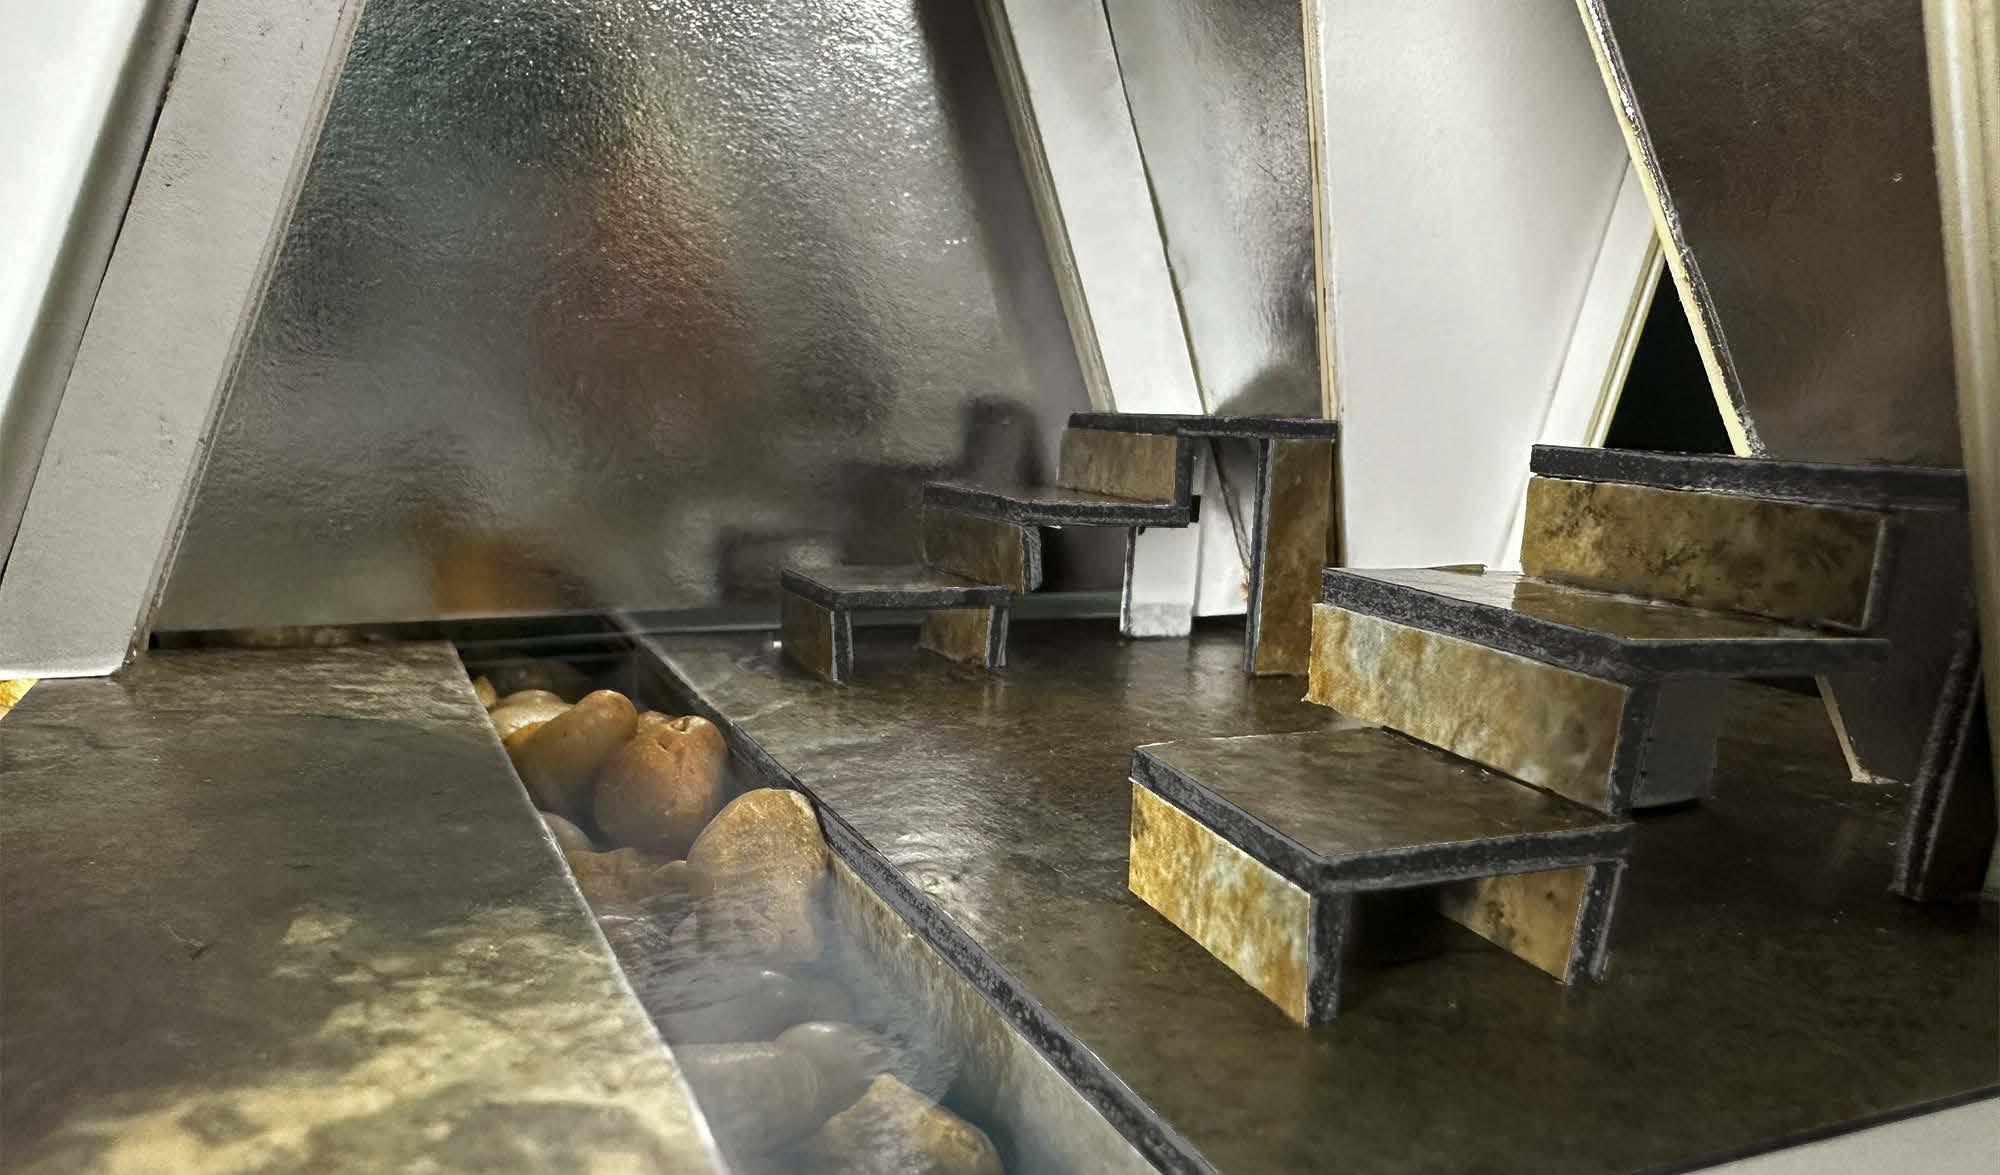
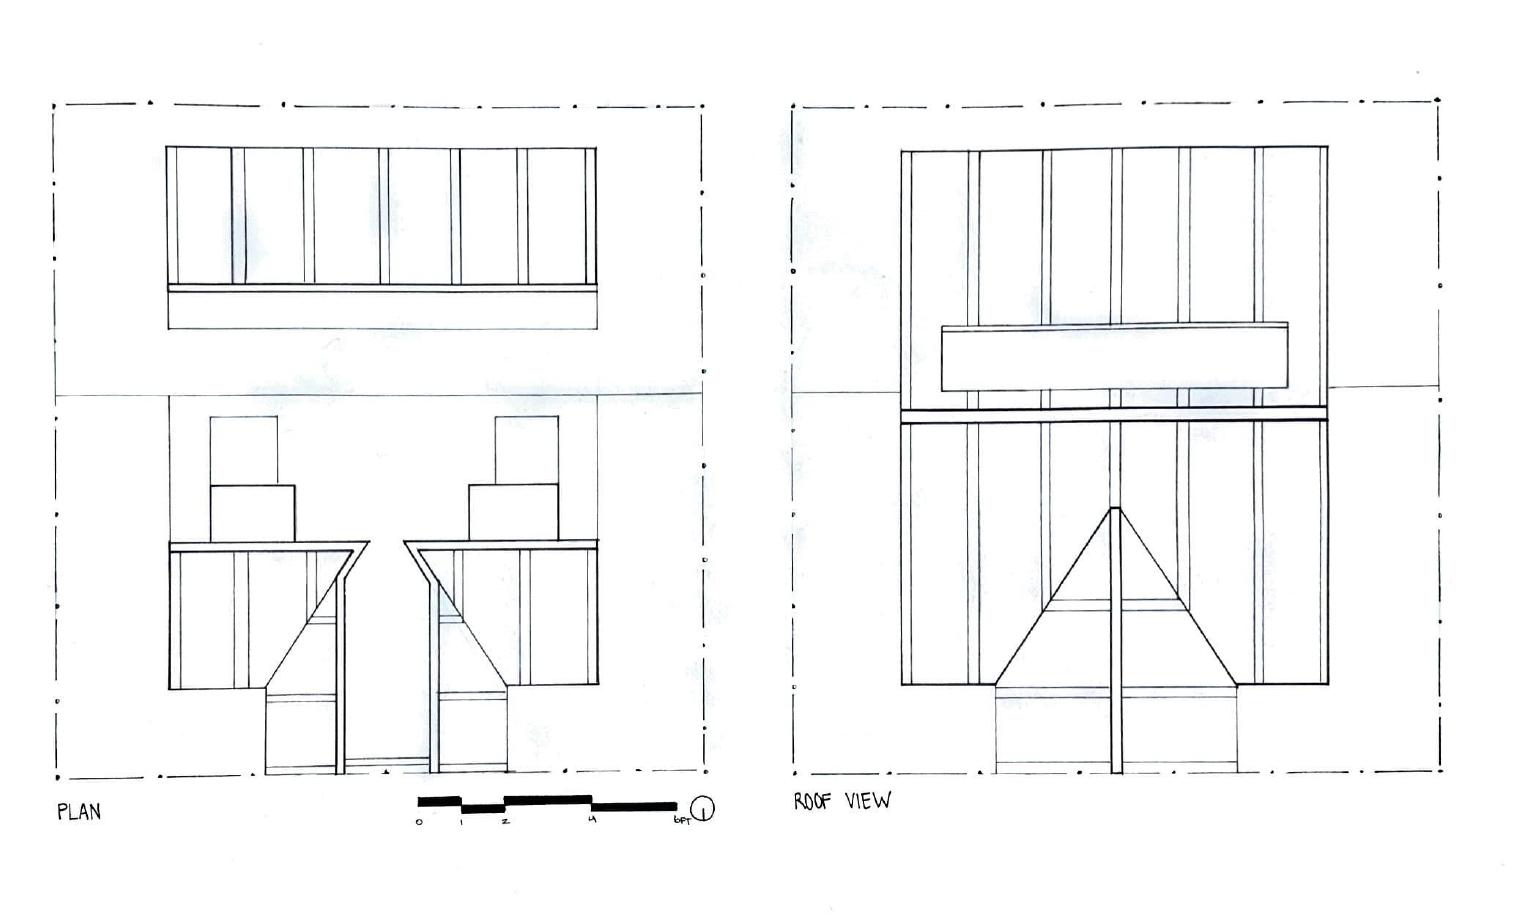
A program designed to target a sense of choice, the Rain Pavilion creates an echo chamber for guests to embody the sounds of falling water on slate flooring and tin roofing.
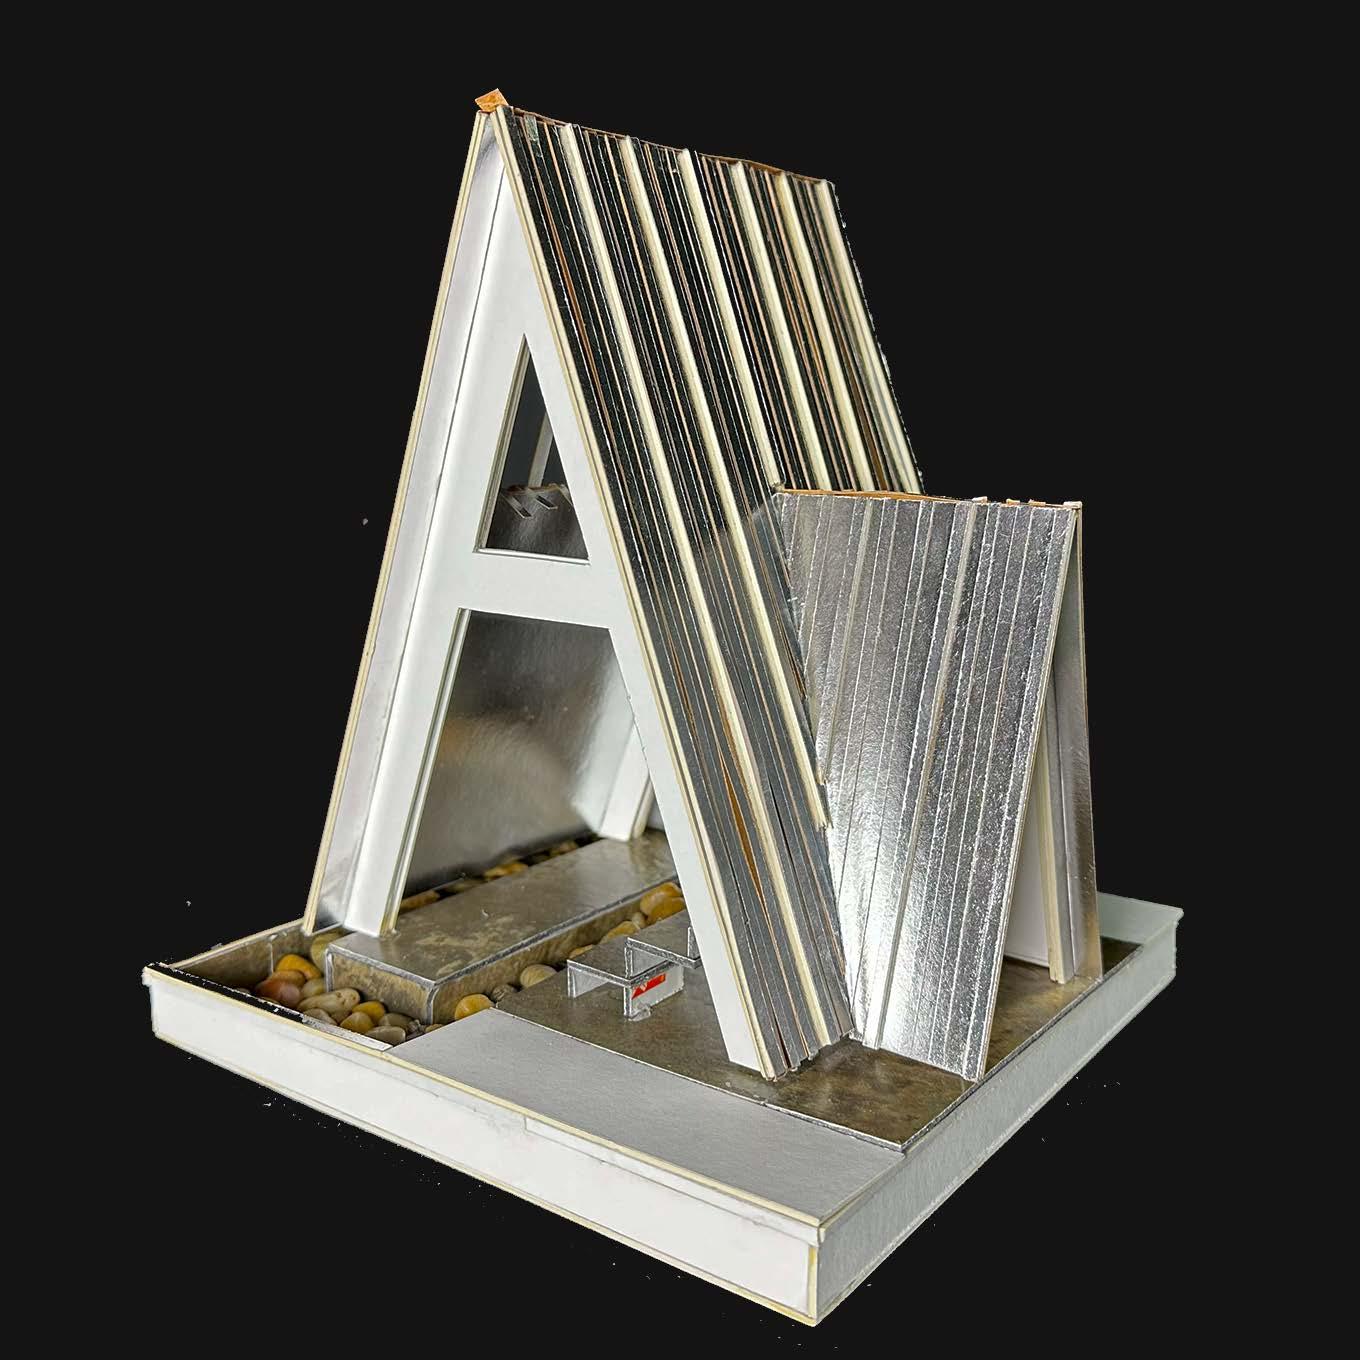
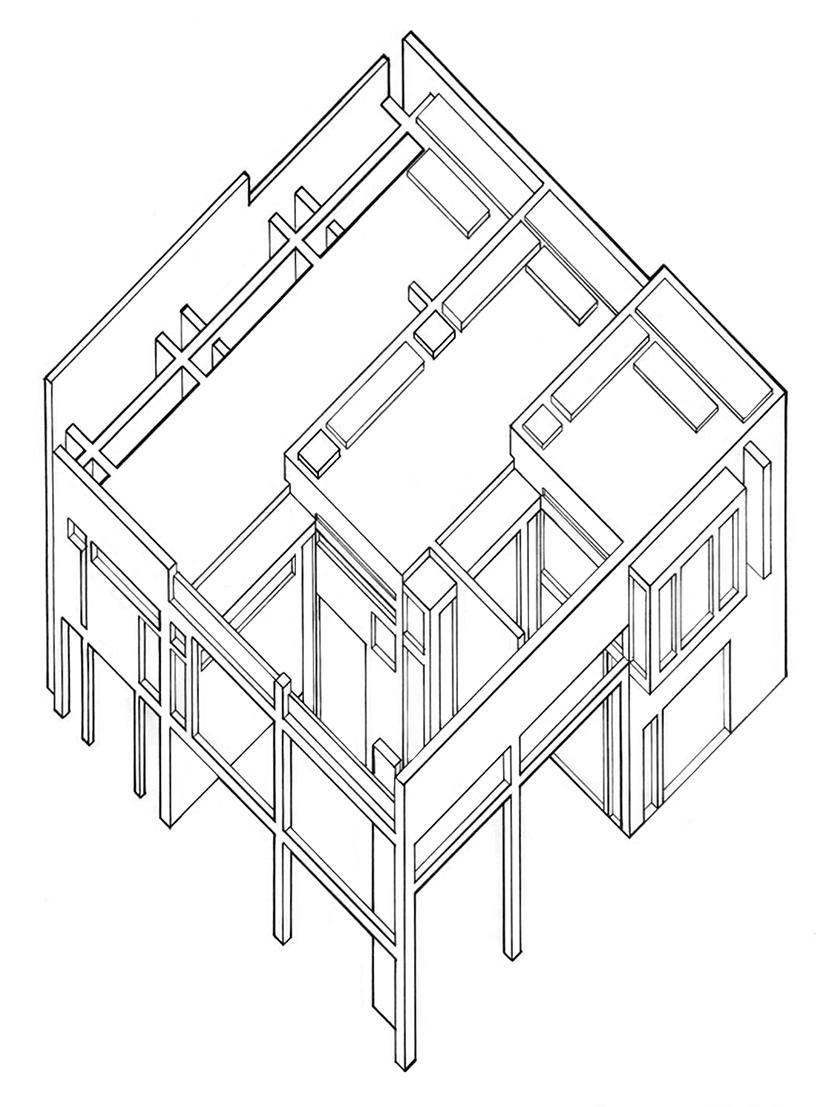
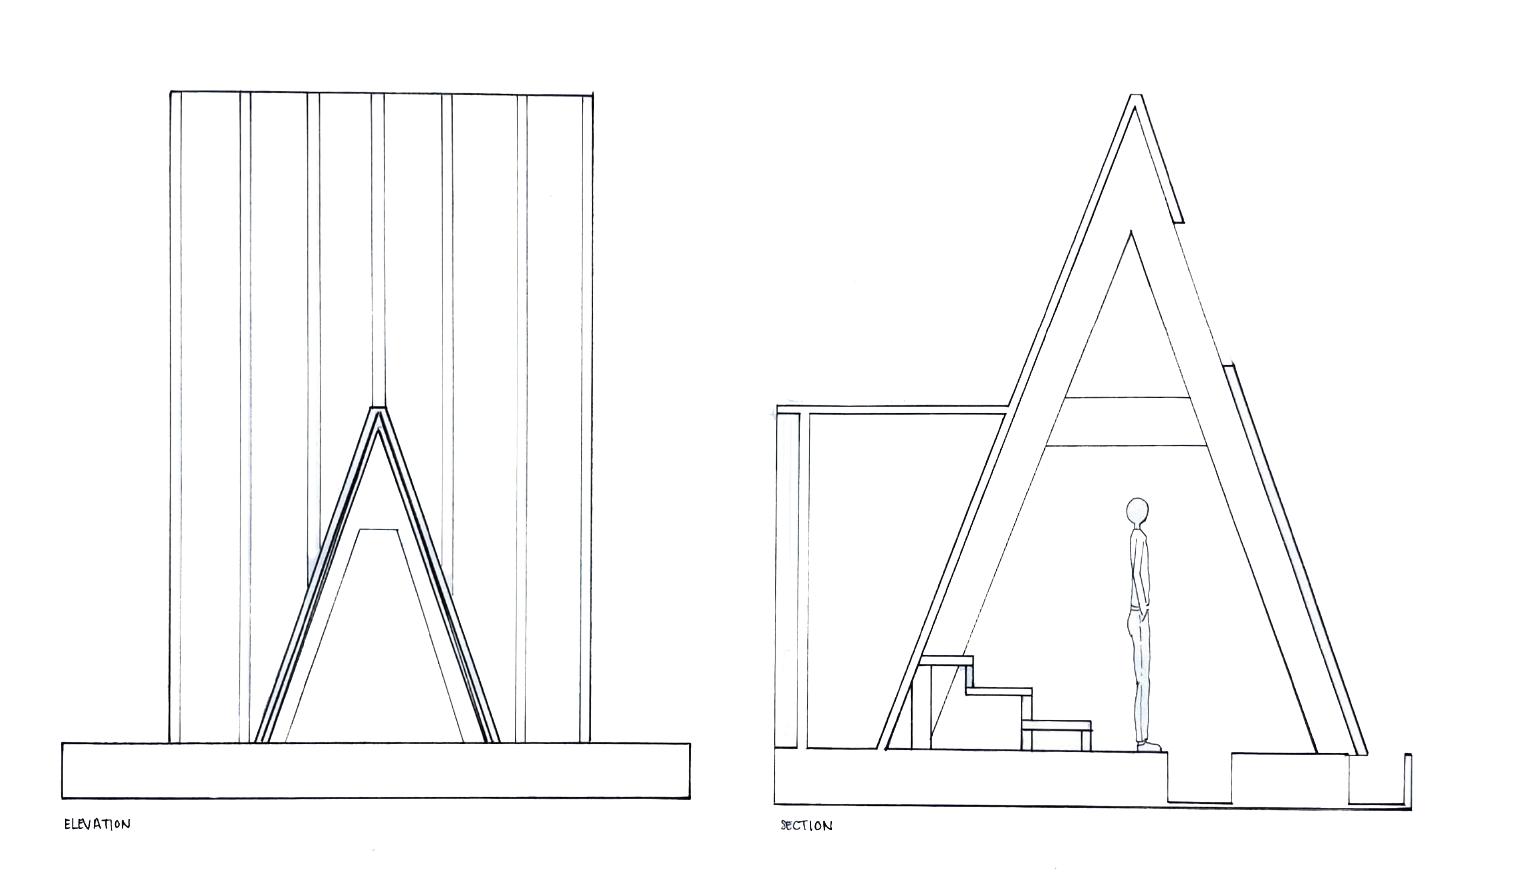
Here, one of the walls are taken off of the model to showcase the interior, espeically the A-frame of the build.
The reason behind the A-frame is for structural integrity. The middle portion of the “A” prevents the two walls from collapsing in on one another, creating a structure that is both safe and aesthetically pleasing.
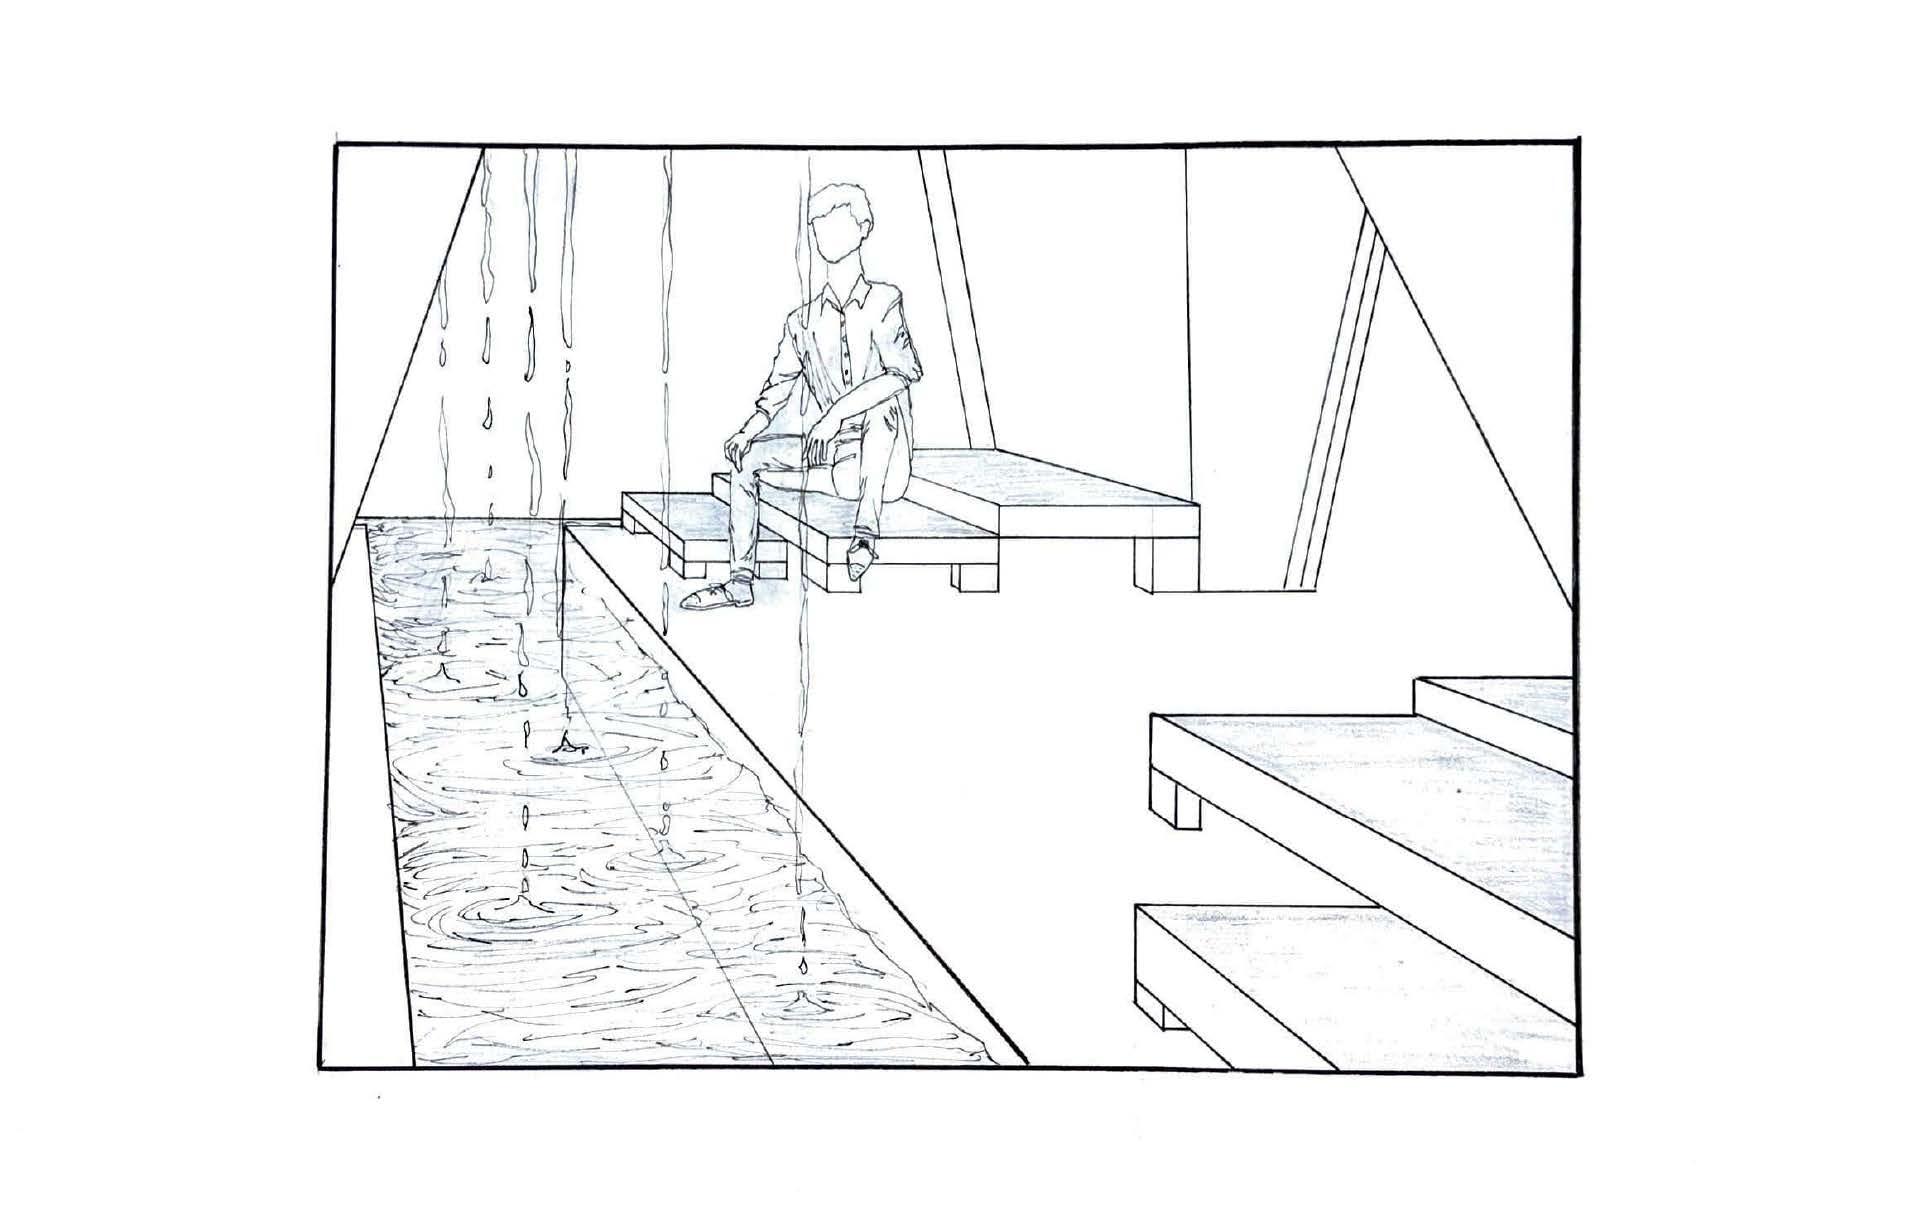
The hole at the top of the roof allows rain to fall into the pavilion itself. There are tin “fingers” that catch the water and creates a steady drip into the rectangular basin below. This is also the main souce of light that would illuminate the inside.
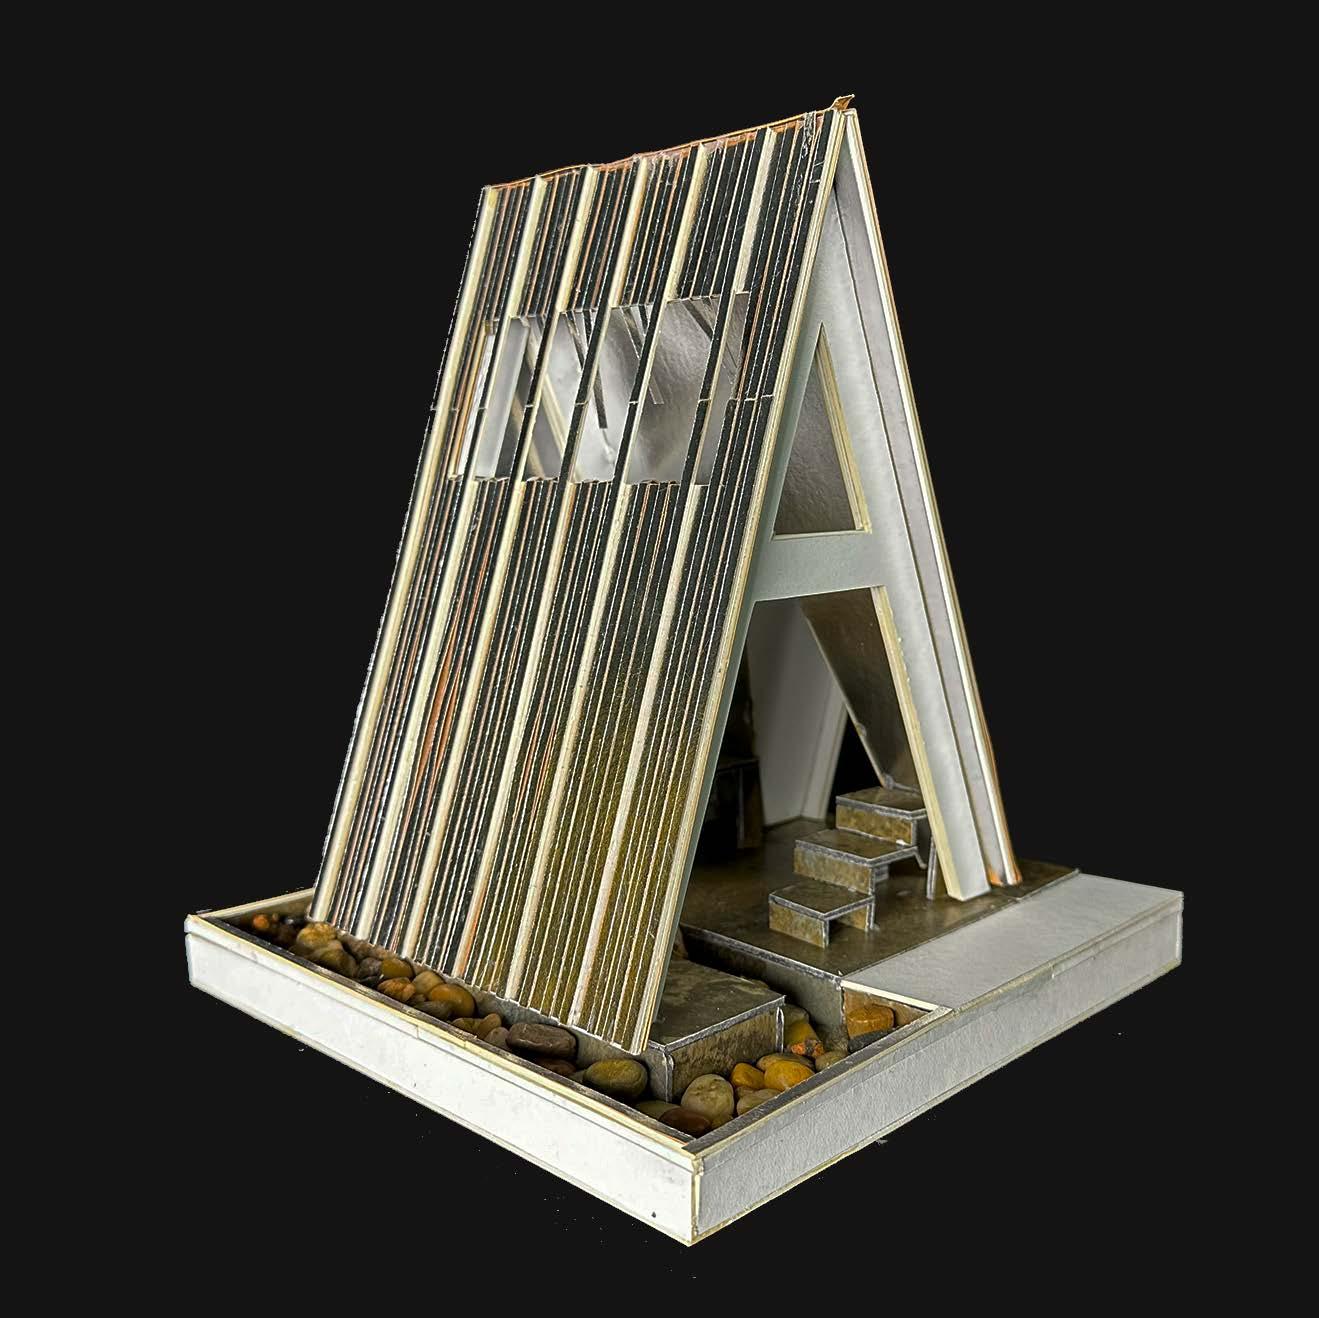
In the urban areas of Saigon, Vietnam, both historically and today, tin roofing remains a popular building material due to its cost-effectiveness and durability. It also has the practical benefit of reflecting light, preventing heat from being absorbed into the rooms below during the summer months. The material’s adaptability to various weather conditions is a key factor in its widespread use throughout parts of Asia.
During the monsoon season, the sound of rain hitting the tin roof creates a distinctive auditory experience, often leaving lasting memories. The concept behind this pavilion is to create a space that resonates with visitors, offering a sensory experience that evokes new emotions and lasting impressions.
1. Auditory Experience
The pavilion engages the auditory sense through the use of tin as its primary structural material. The sound of rain striking the tin roof reverberates throughout the space, creating a serene and immersive experience. The dark interior further enhances this effect by isolating other senses, intensifying the auditory focus.
2. Harmonizing with Existing Architecture
The pavilion complements an existing structure, specifically inspired by Peter Eisenman’s House II. The design carefully considers proportions, materials, and the modernist aesthetic of the original work, establishing a dialogue between the two structures.
Together, these goals culminate in the Rain Pavilion, a space that celebrates sound, materiality, and architectural harmony.
Personal Project | 2023 - Ongoing | Revit
Location: Urbana, IL, United States
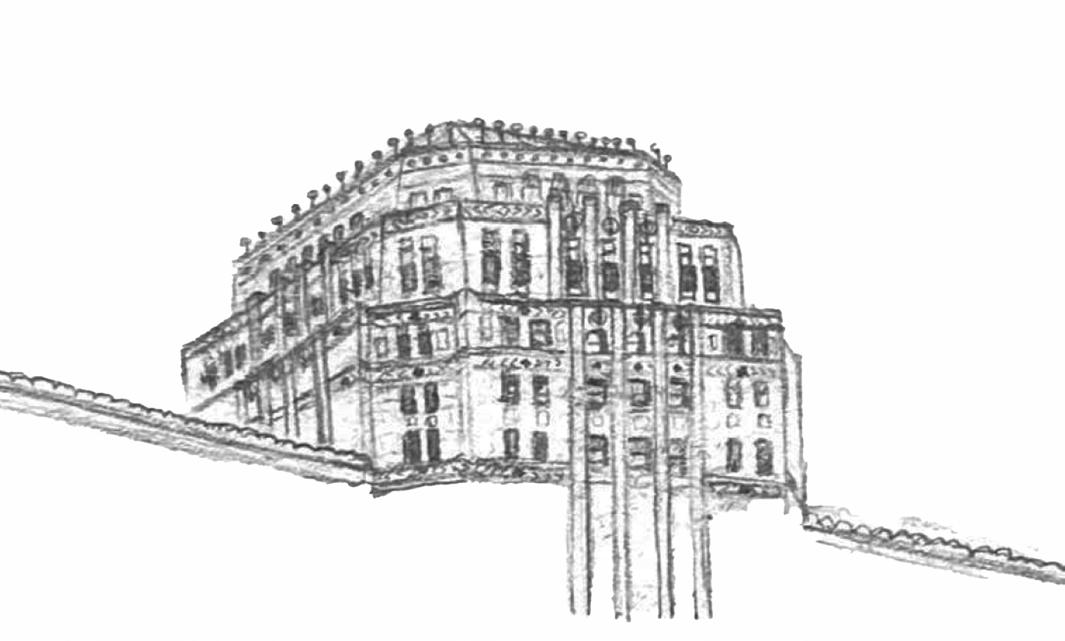
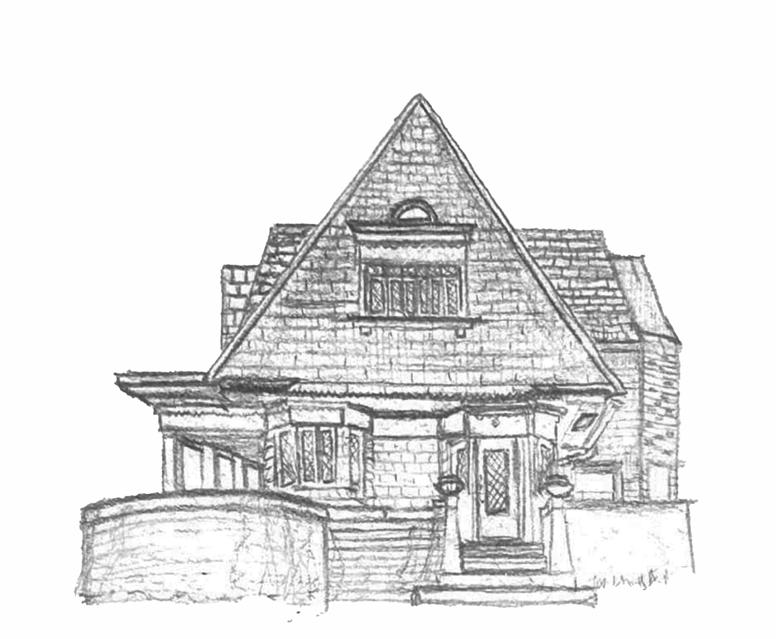
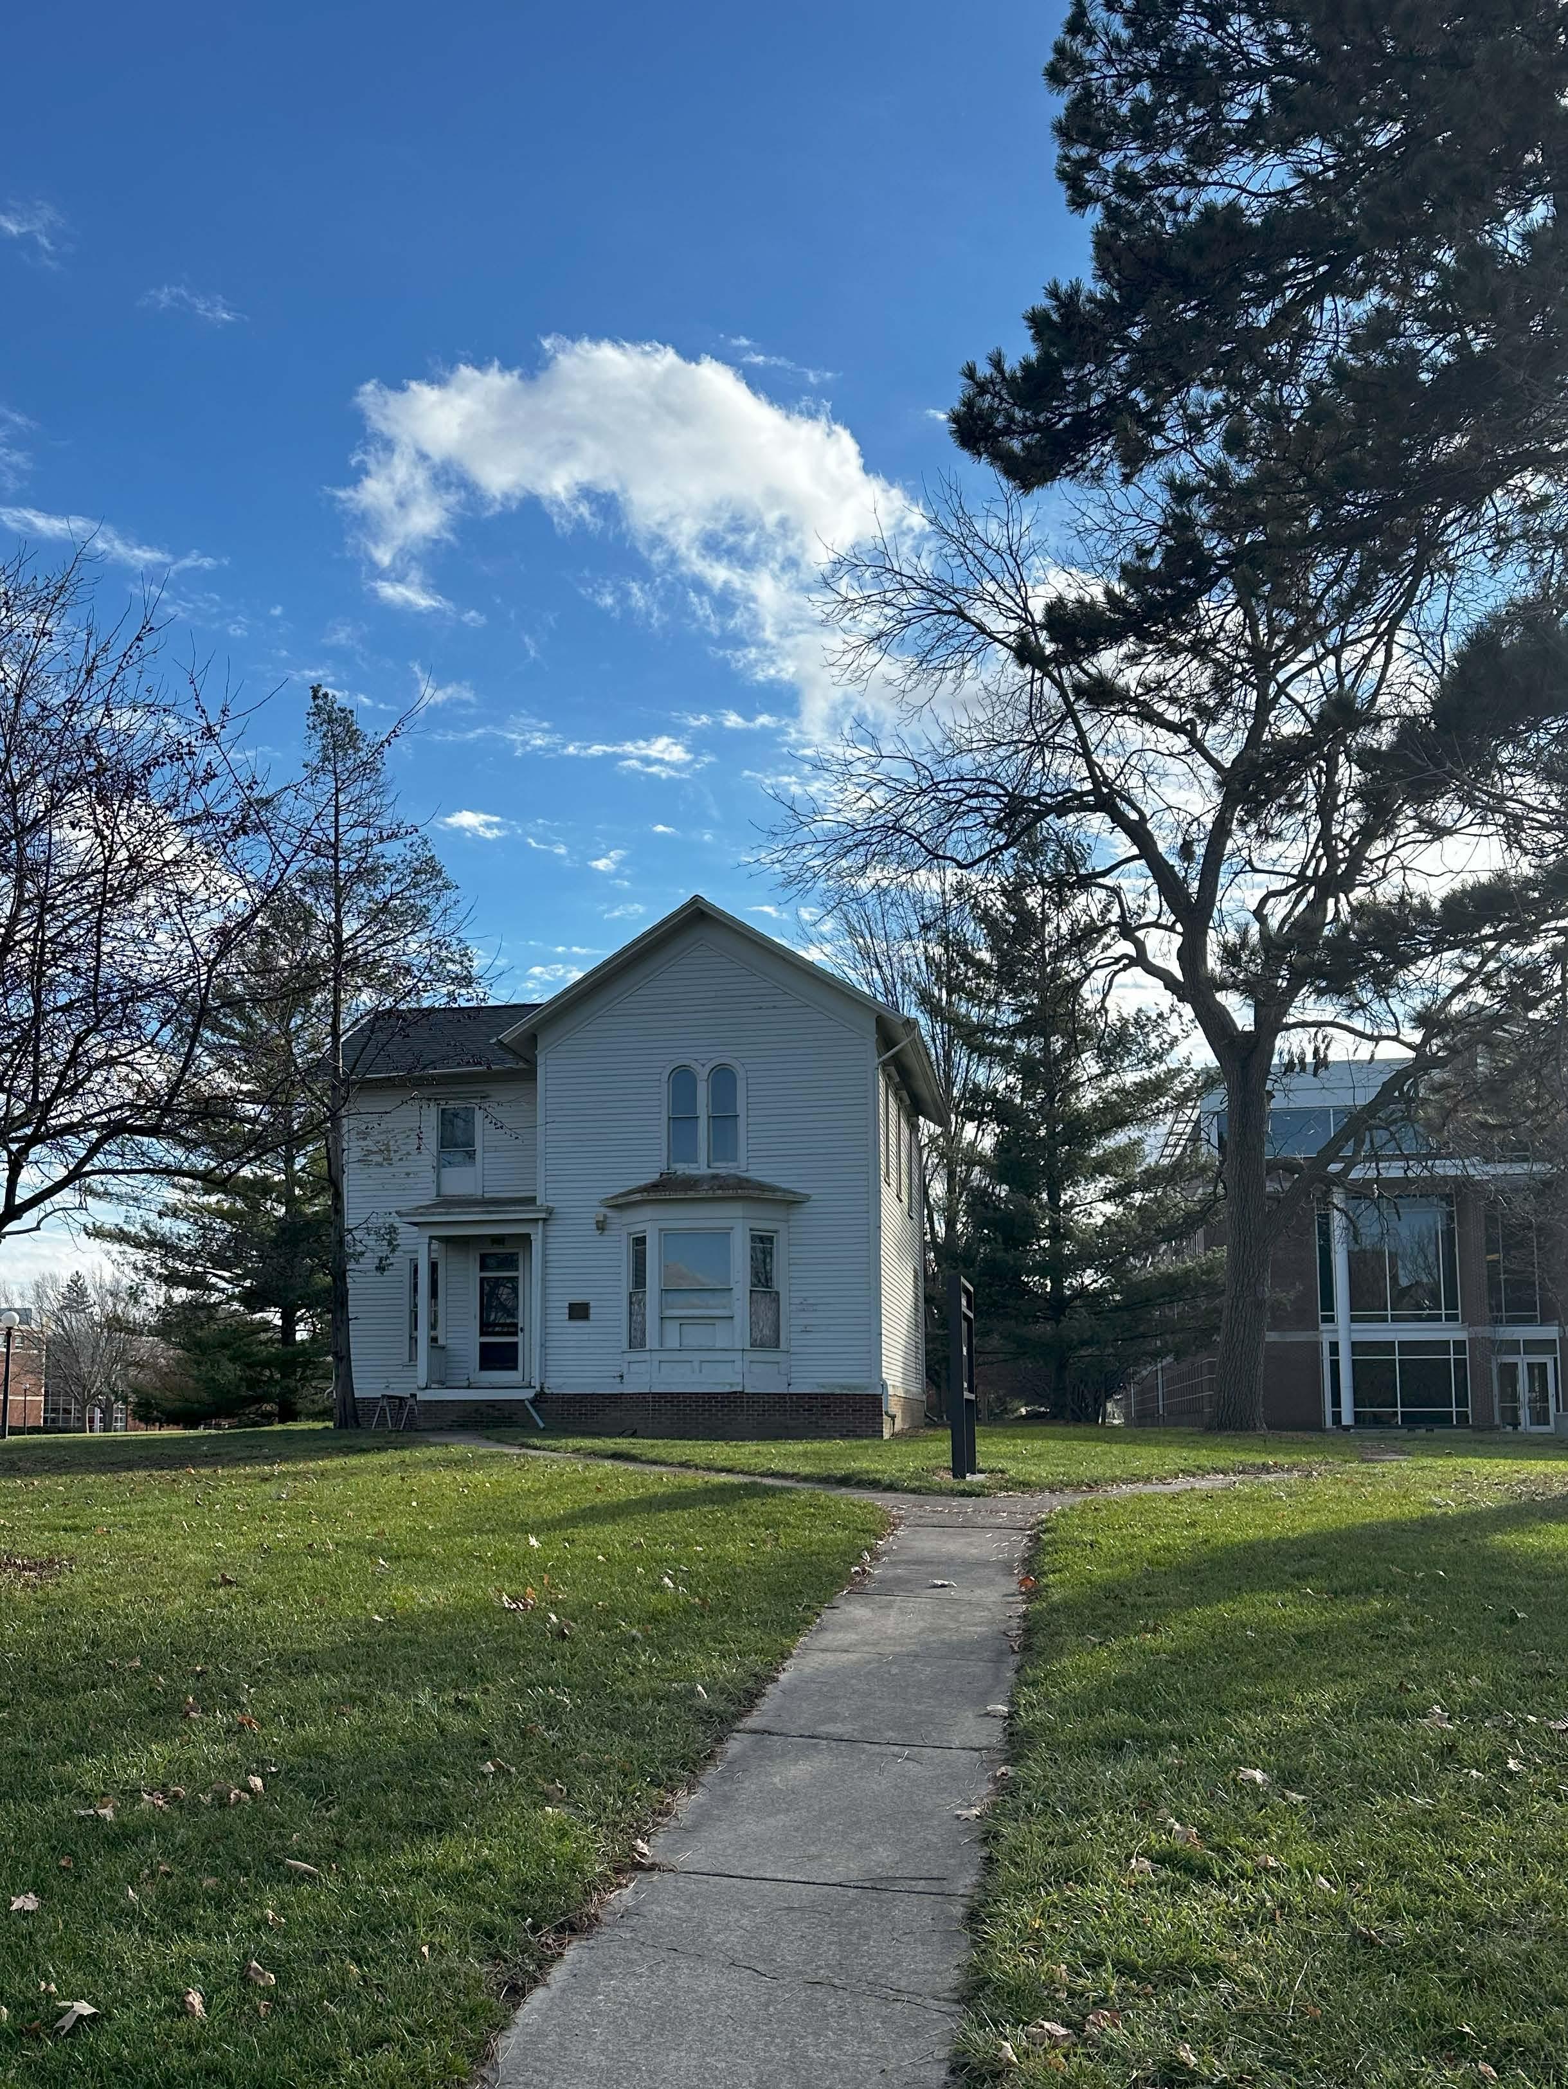
A current personal research project to restore and repurpose an old family farmhouse into something the public can use. After conducting research within the university’s archives to see what previous advocates for the house have initiated, it was made clear that multiple projects have been attempted over the years.
From cafe proposals to moving the house to another site, the conversation surrounding the Mumford House has been active for over two decades — perhaps this time, the efforts will not be stored in the archives, but brought to life.
My friend invited me out to his farm in Dana, Illinois for a weekend, and I jumped at the chance to go. While there, I learned more about the common traits of farmhouses, and the popular opinion to restore them rather than renovate them. His house was built at the same time as the Mumford House, around 1870, and by learning its history, I was also able to further back the research I had found.
His house underwent a total reconstruction in the 90s, and now it serves as a perfect example of what a restored family farmhouse should be.
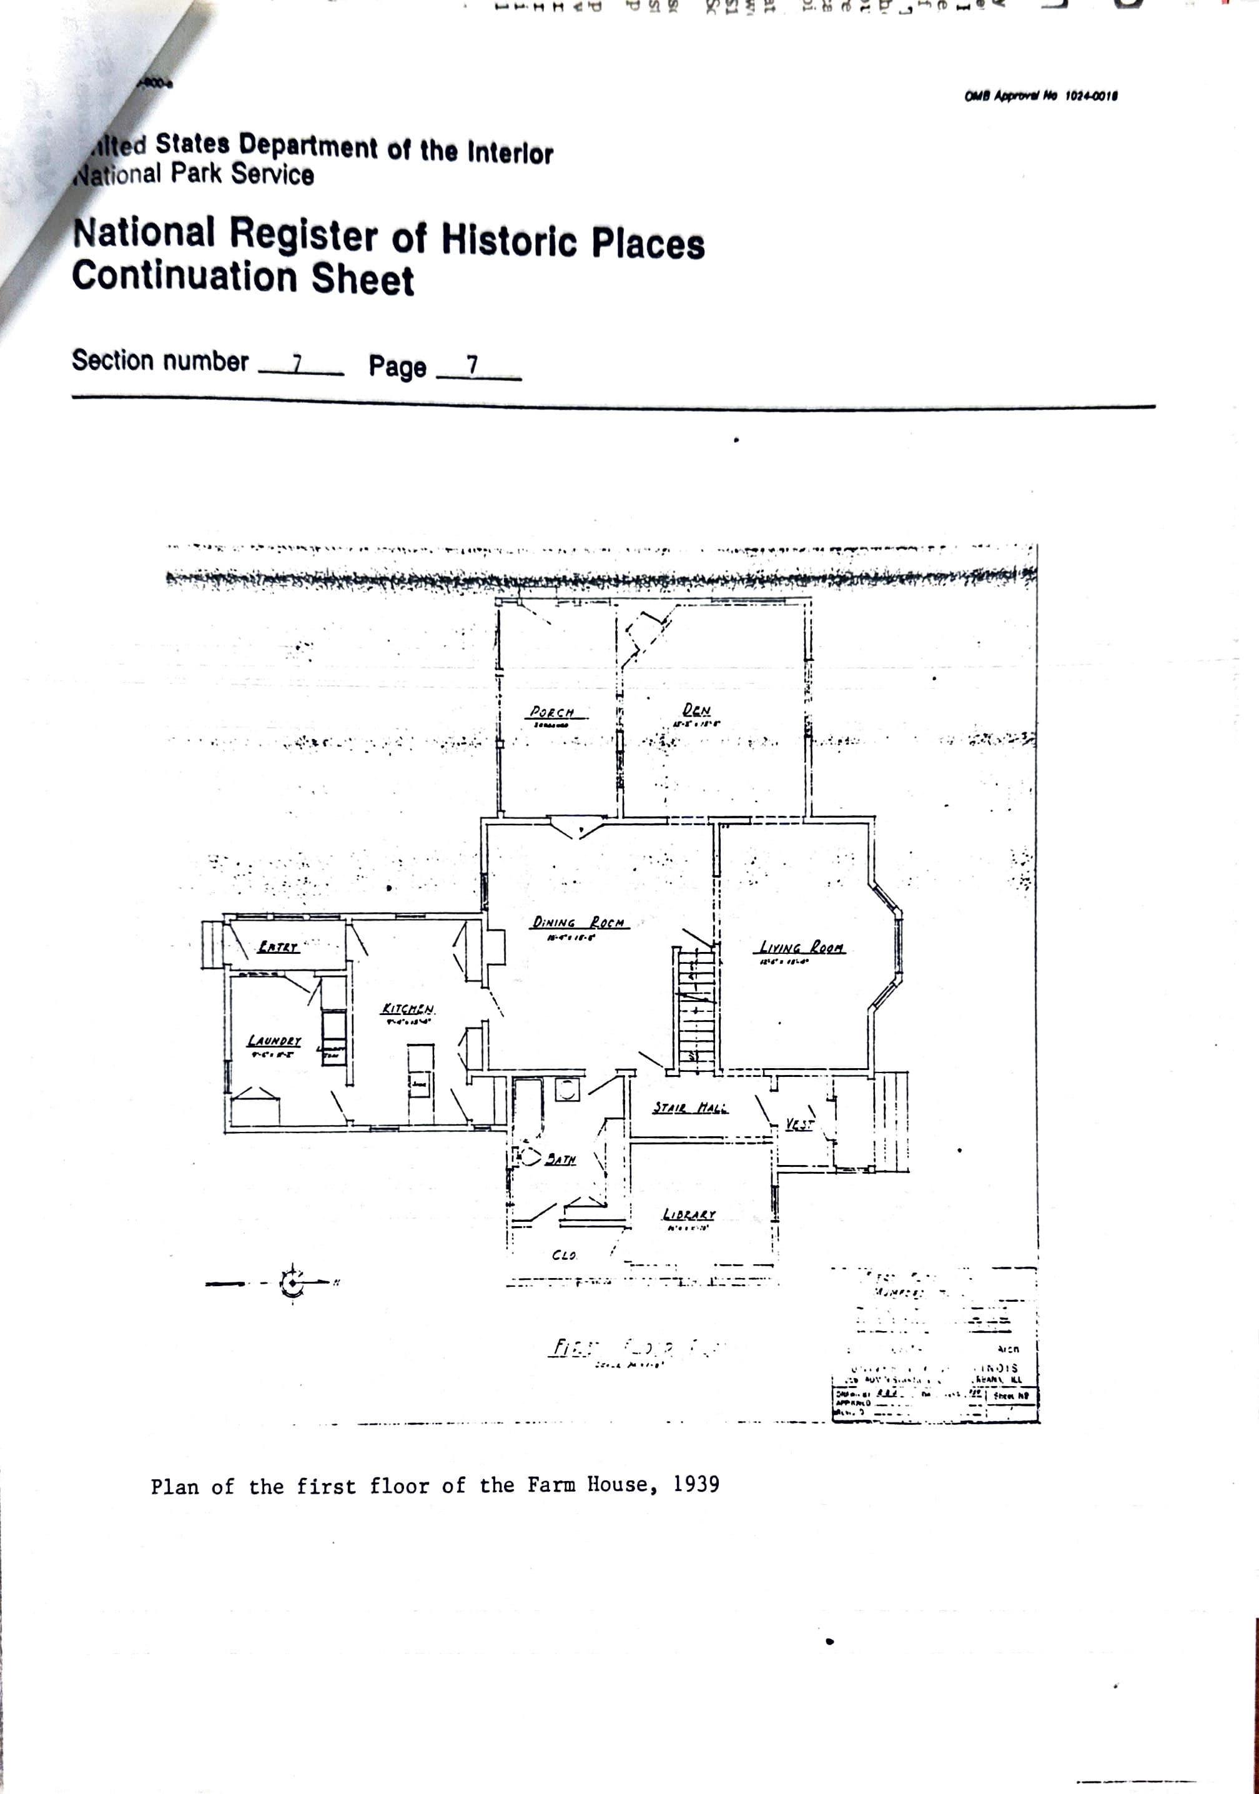
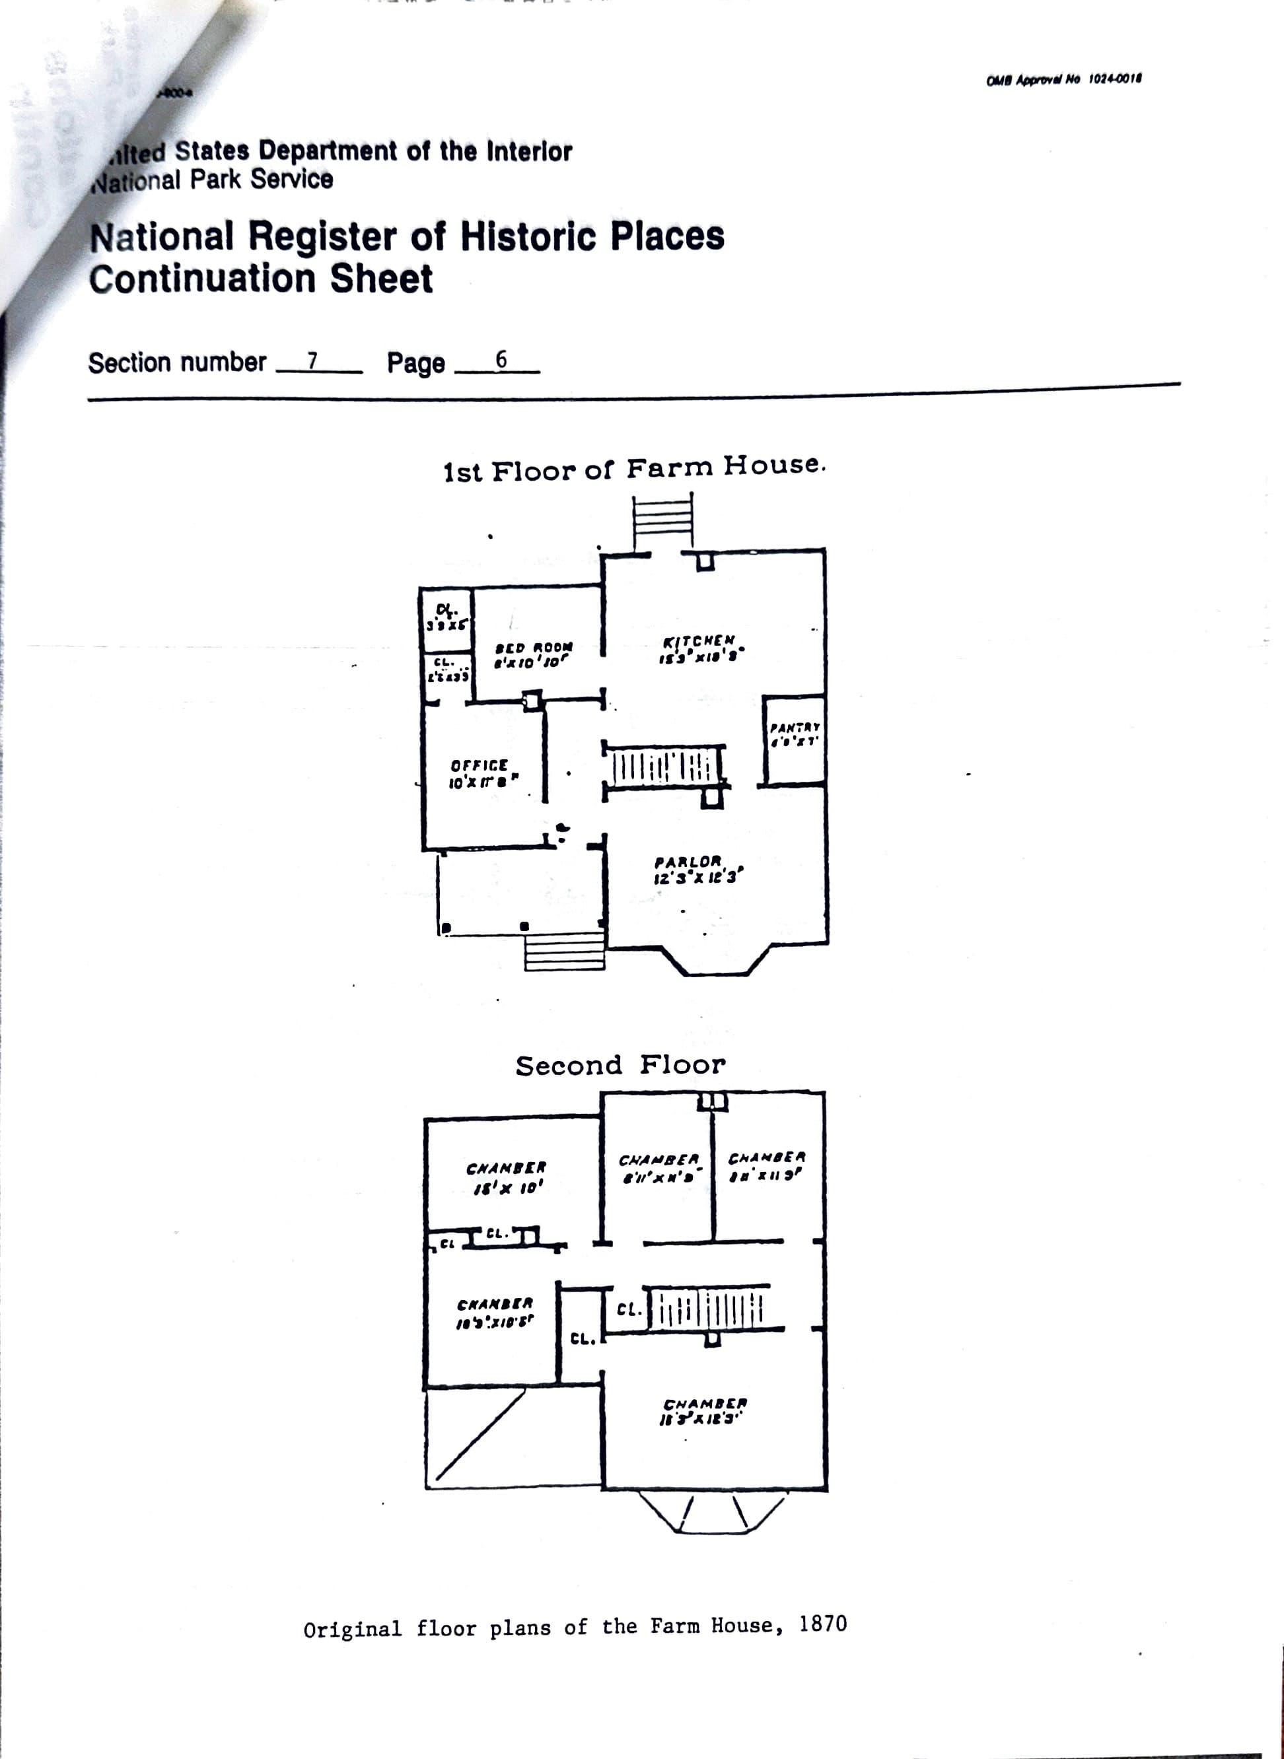
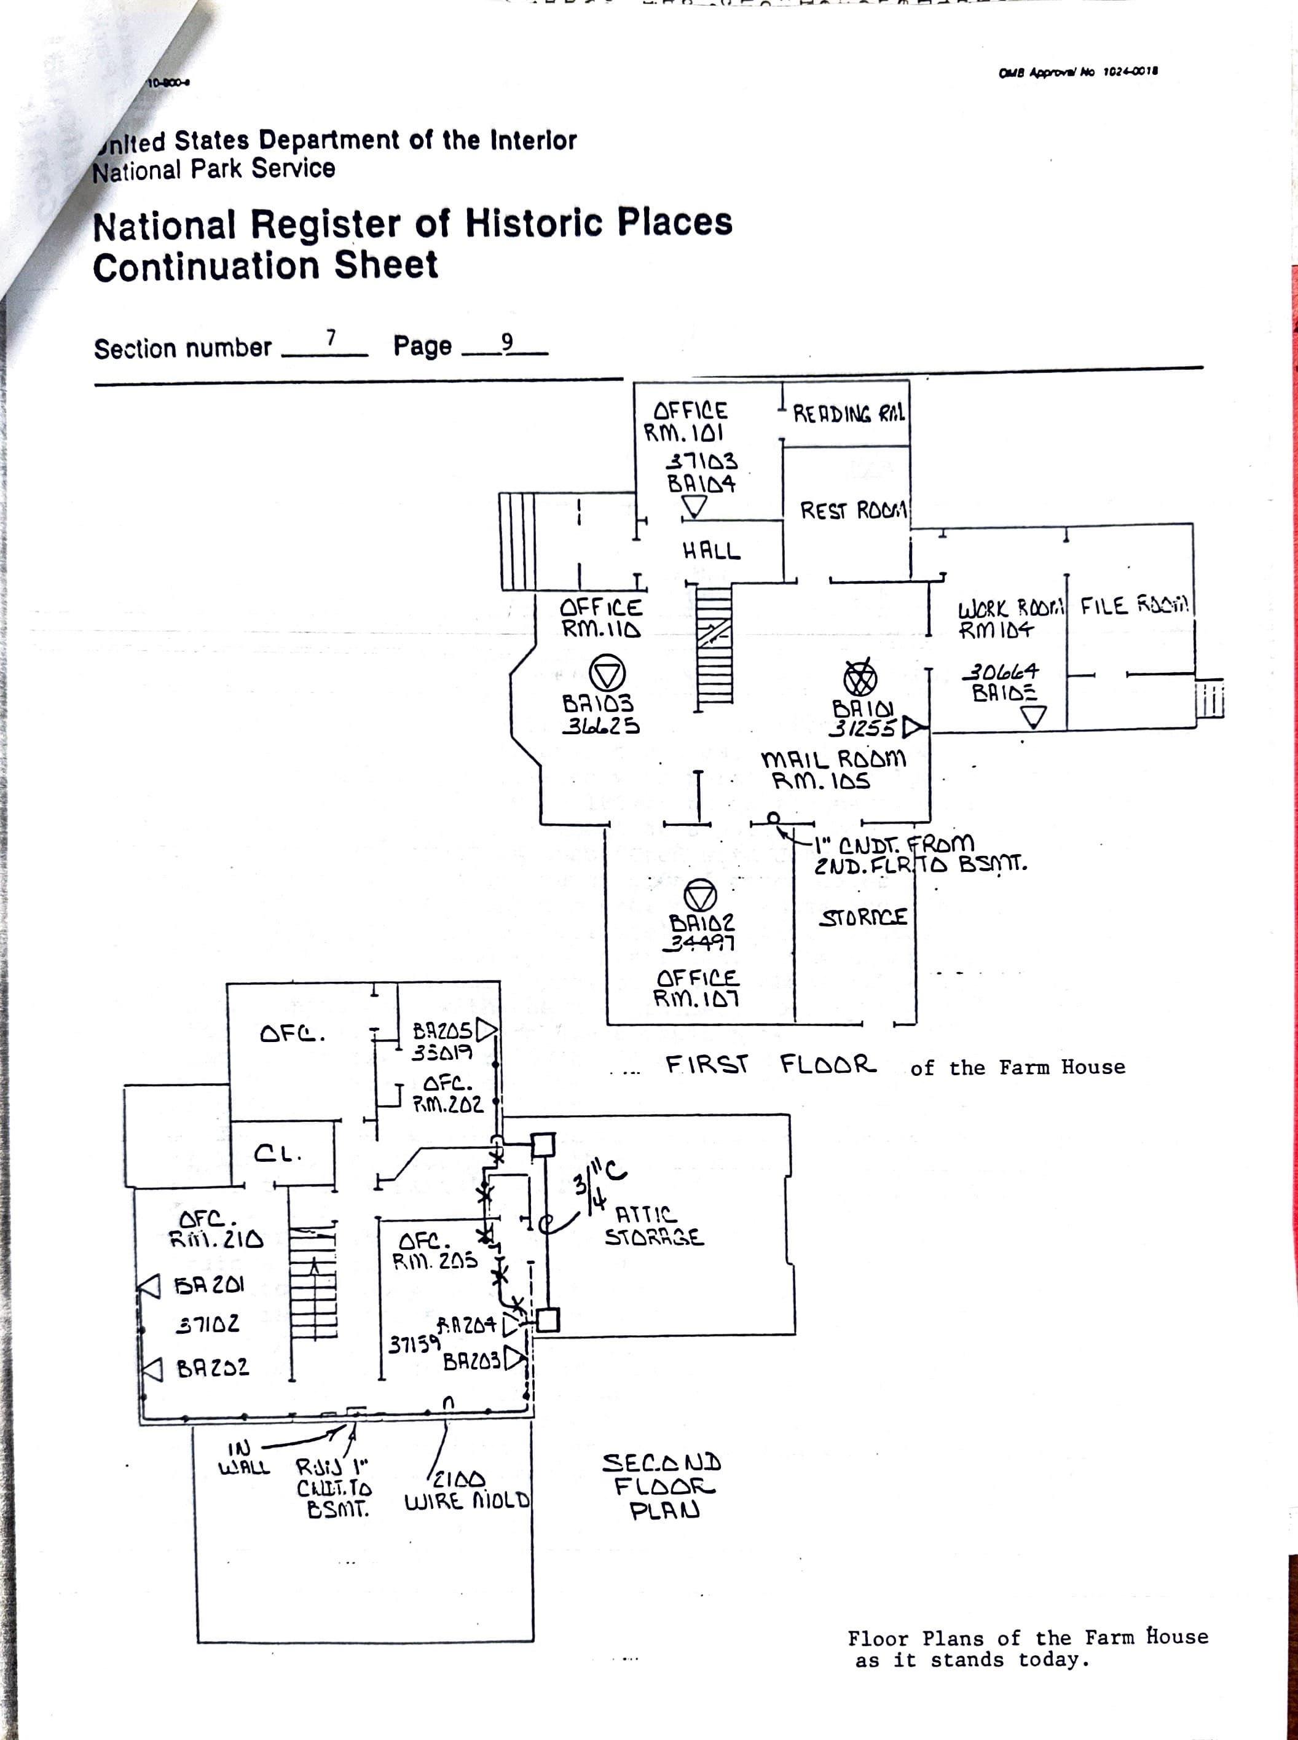
Farmhouses are made to be added to, especially for younger families who grow in size. Various additions are normal, and so when the Mumford House saw newer rooms, it was shocking to read that many thought it made the house unauthentic. In 2010, these additions were taken down as the building underwent stabilization.
The construction done in 2010 did not do the house many favors, simply providing it with just enough renovation to prevent the building from collapsing. It has since not been worked on despite the poor conditions inside.
Throughout January of 2009, what seemed to be hundreds of people flooded the email of Mr. B. Joseph White, President of the University of Illinois at the time, denouncing the potential relocation of the Mumford House. They cited the registry on the National Trust for Historic Preservation as too valuable to lose, and by moving the home, they risked invalidating the property’s listing on the National Register of Historic Places.
Christina Morris, the Program Officer of the Midwest Office of the National Trust for Historic Preservation, recommended that the funds be reallocated to stabilitize the building in order to repurpose it. She also notes to take into consideration that the location of the building is visible to students, faculty, and visitors.
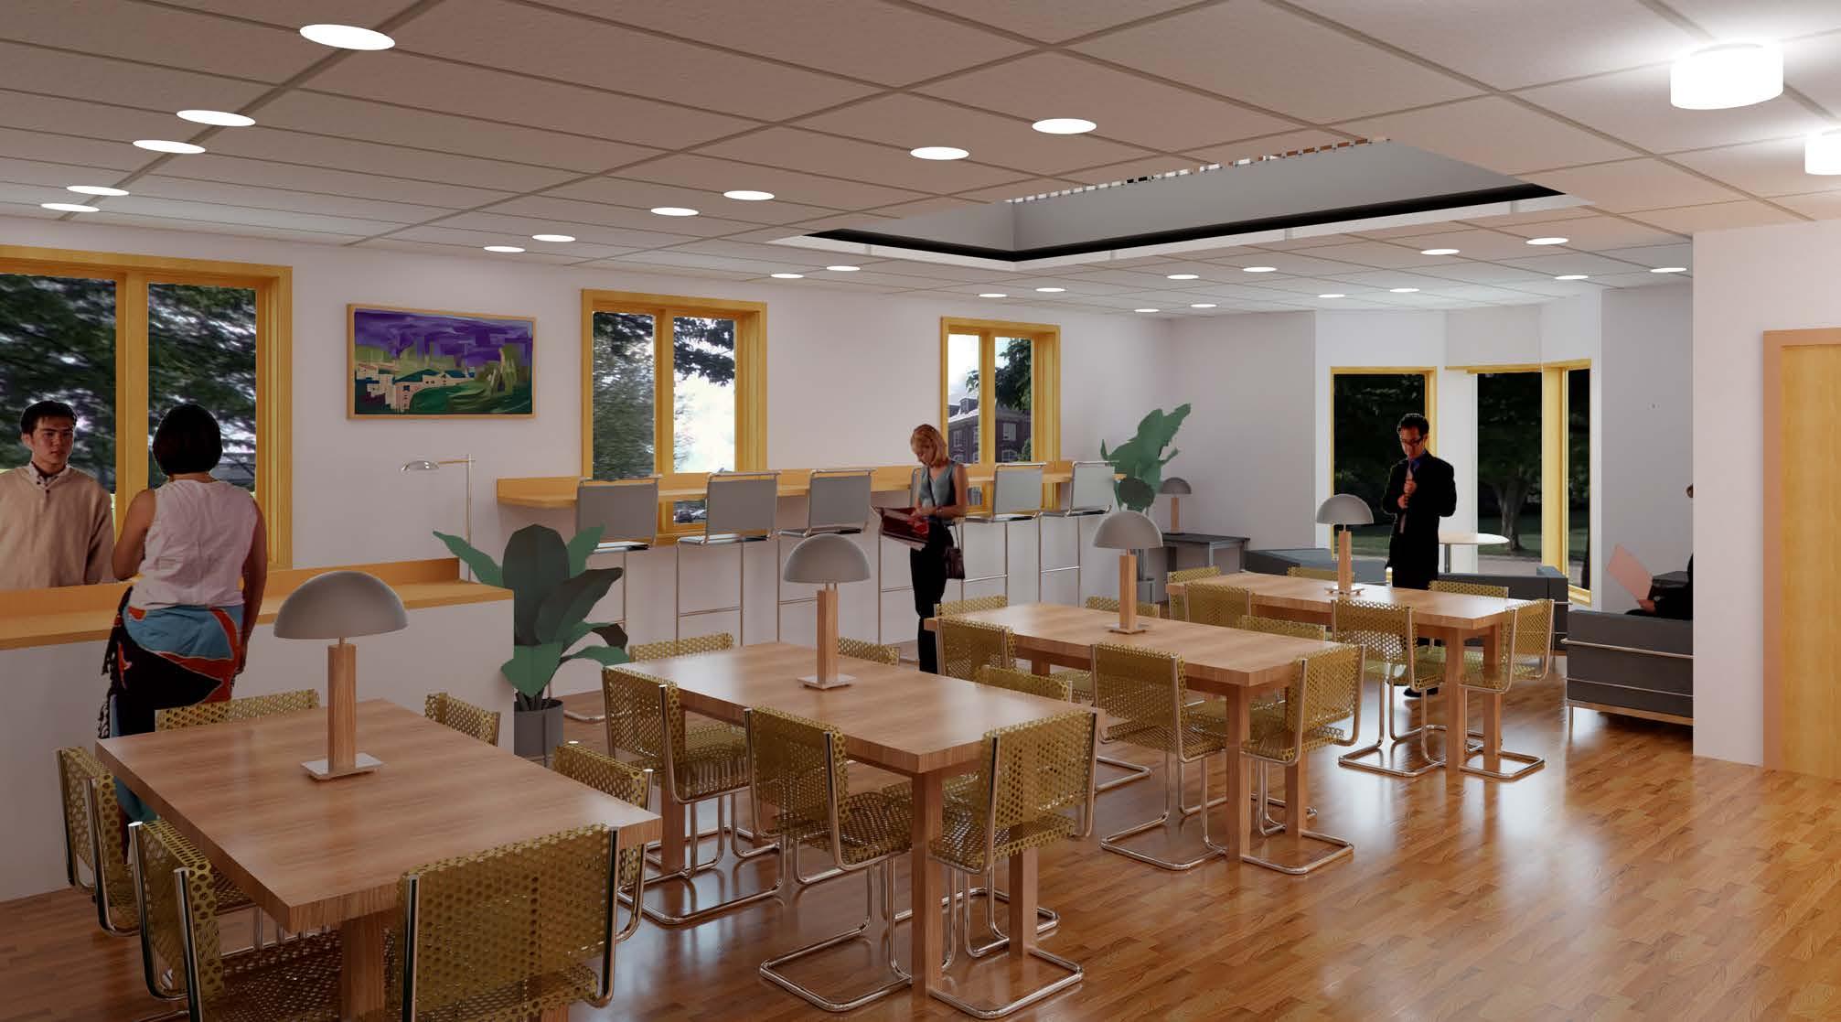
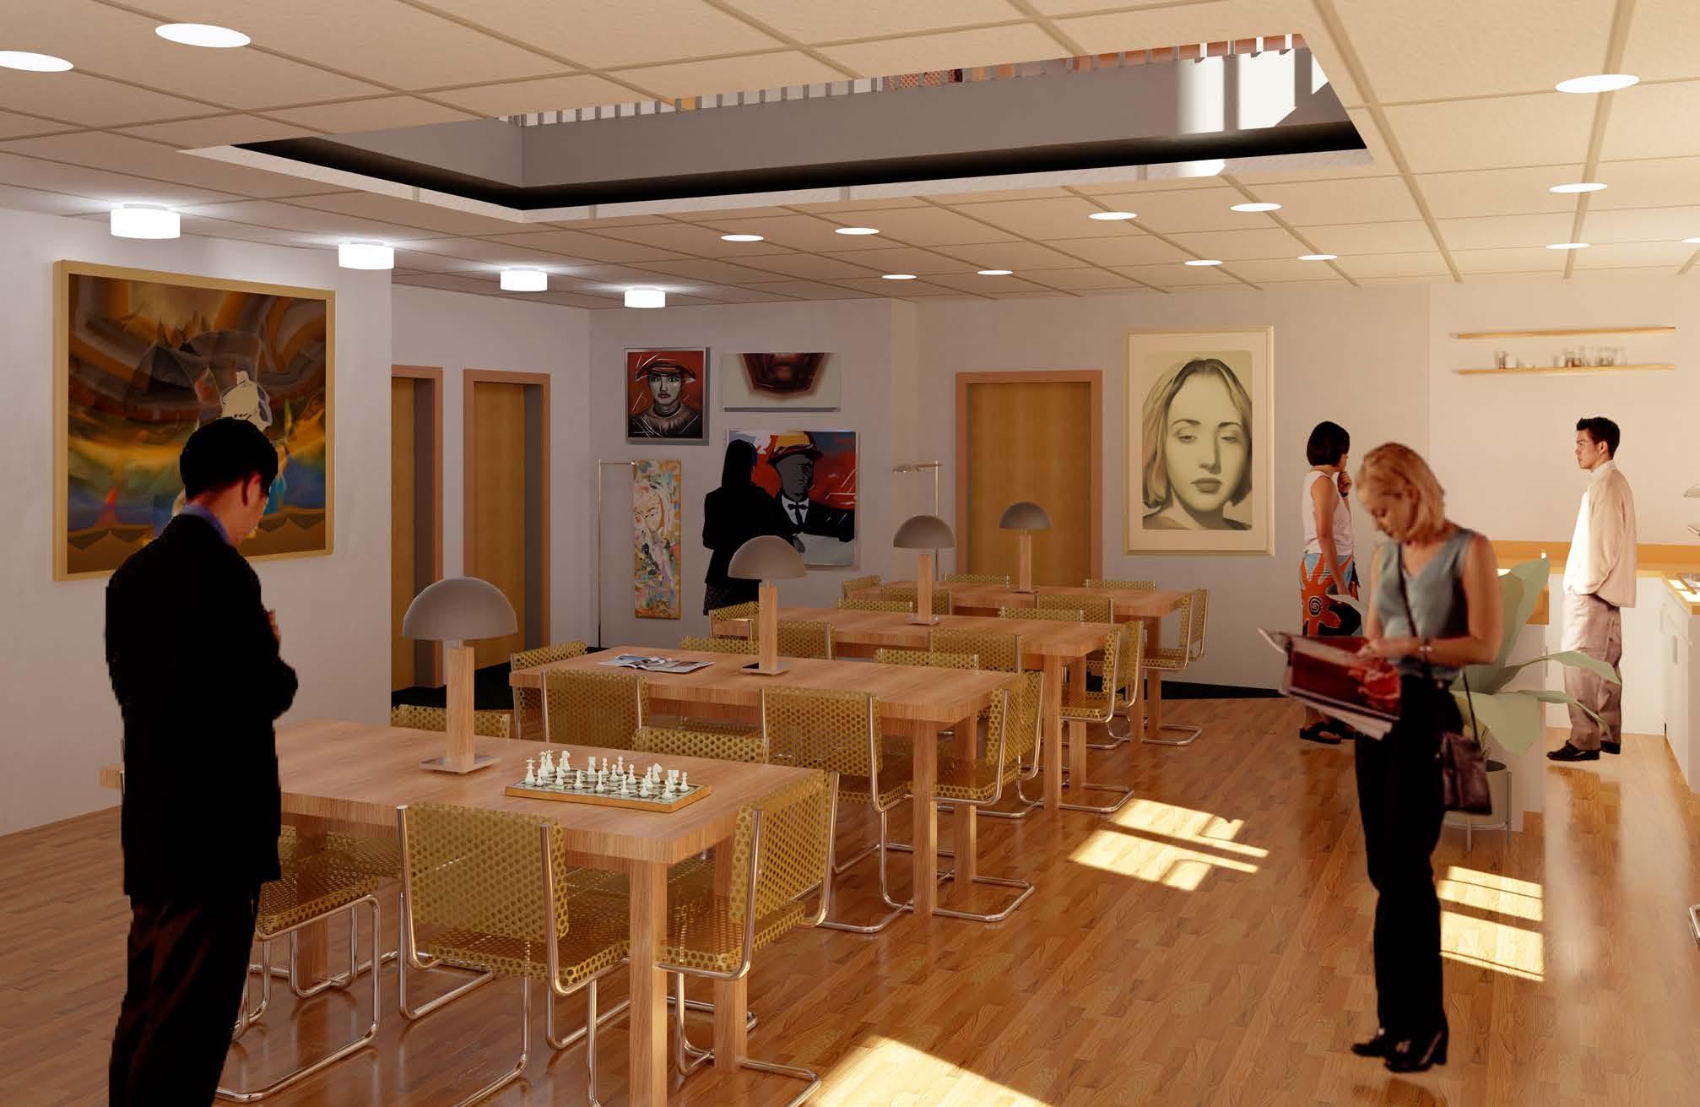
The first floor will feature a vibrant café and communal seating area, designed as a welcoming space for visitors from the South Quad to gather and study. This inclusive environment will be open to everyone, fostering a sense of connection within the community.
Food will be sourced from local providers, delivered fresh each morning to offer a daily selection of high-quality options. To keep operational costs manageable and create opportunities for student engagement, the café will be primarily staffed by students and volunteers, cultivating a tradition of collaboration and connection while offering hands-on experience in managing a dynamic public space.
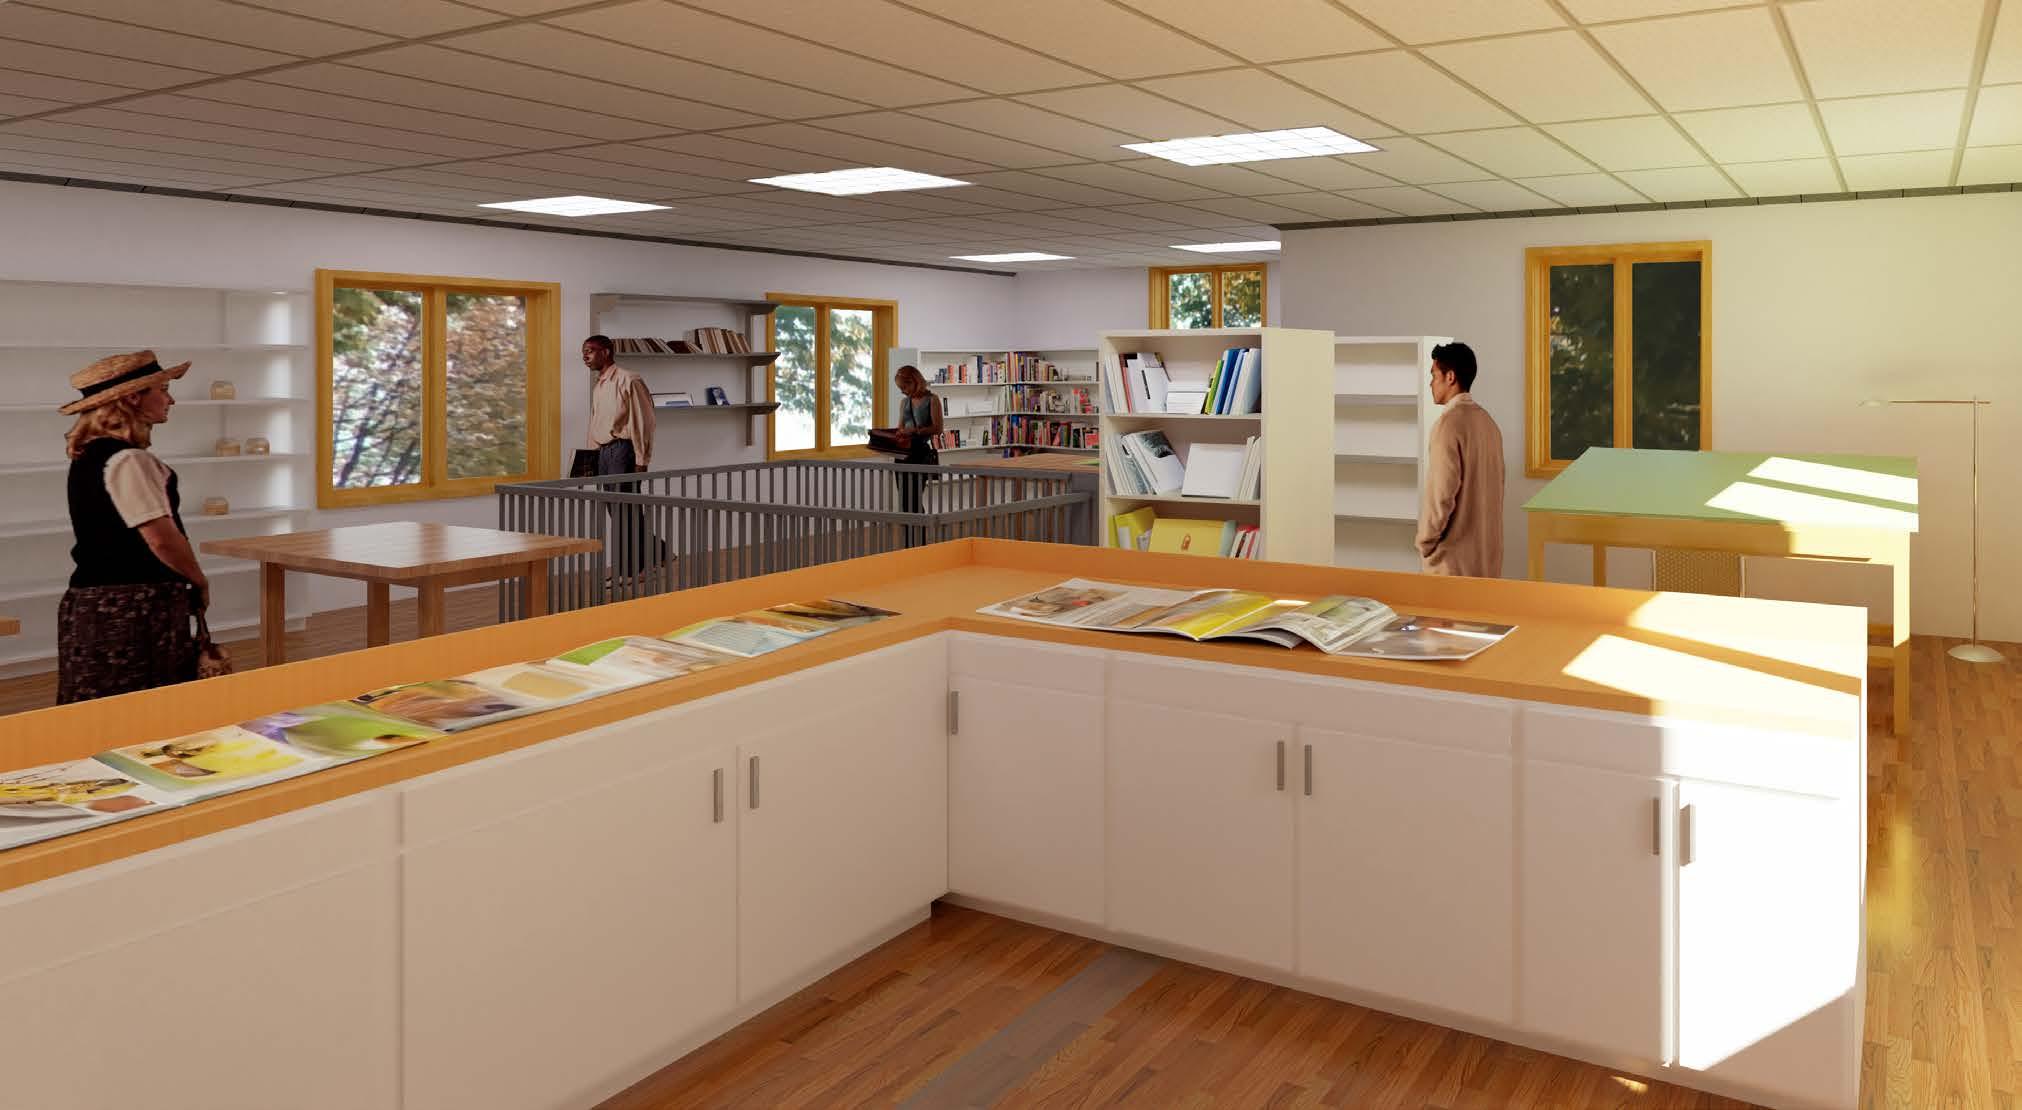
The second floor will house an architectural and art supply store, offering a curated selection of materials for students and creatives.
While bulkier supplies will be stored in a dedicated storage area in the basement, the upper level will feature lighter, everyday essentials such as notebooks, drafting tools, and sketching materials.
Designed with the students of the Fine and Applied Arts College at the University of Illinois at Urbana-Champaign in mind, this space will reduce the distance between the University’s art buildings and the existing Blackline Supply, providing a more convenient and accessible resource for the creative community.