ARCHITECTURE Portfolio 2024
Athena Ly
University of Illinois at Urbana-Champaign Design/Architecture/Process
Athena Ly
University of Illinois at Urbana-Champaign Design/Architecture/Process
My name is Athena Ly, a current sophomore purusing a dual degree in architectural studies and philosohpy at the University of Illinois at UrbanaChampaign. I have interests in historical presevation and restoration, designing and building civic spaces, and public infrastructure. I am interested in an internship for the summer of 2024!

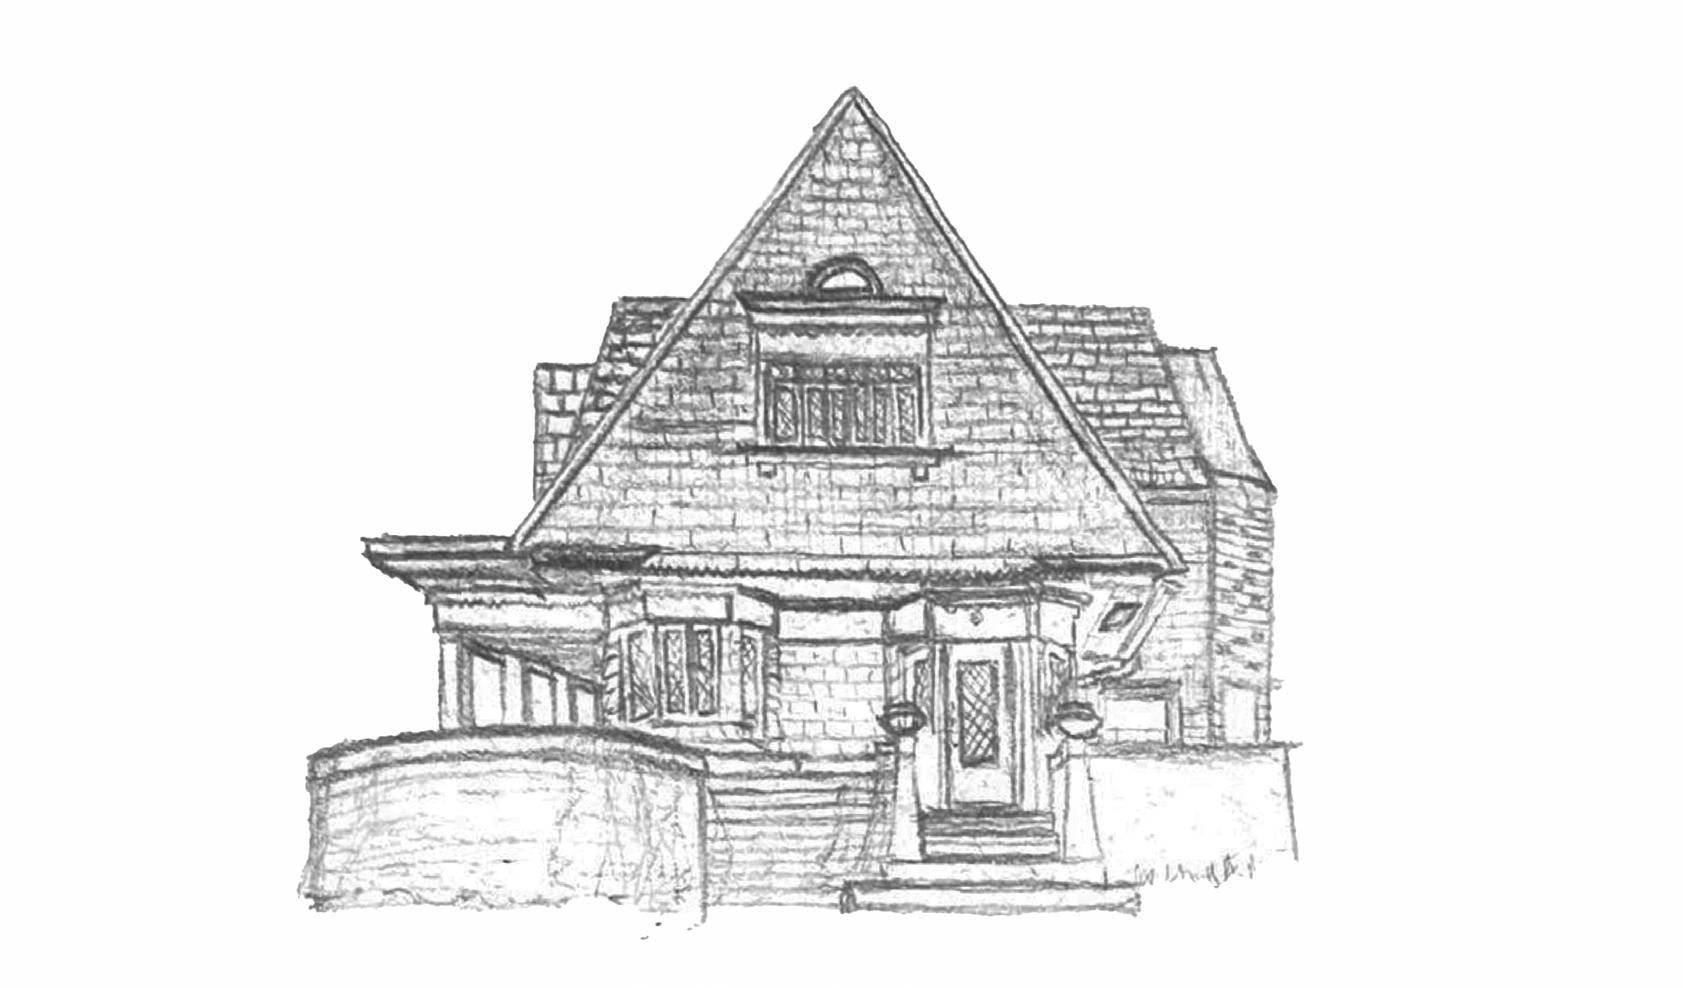
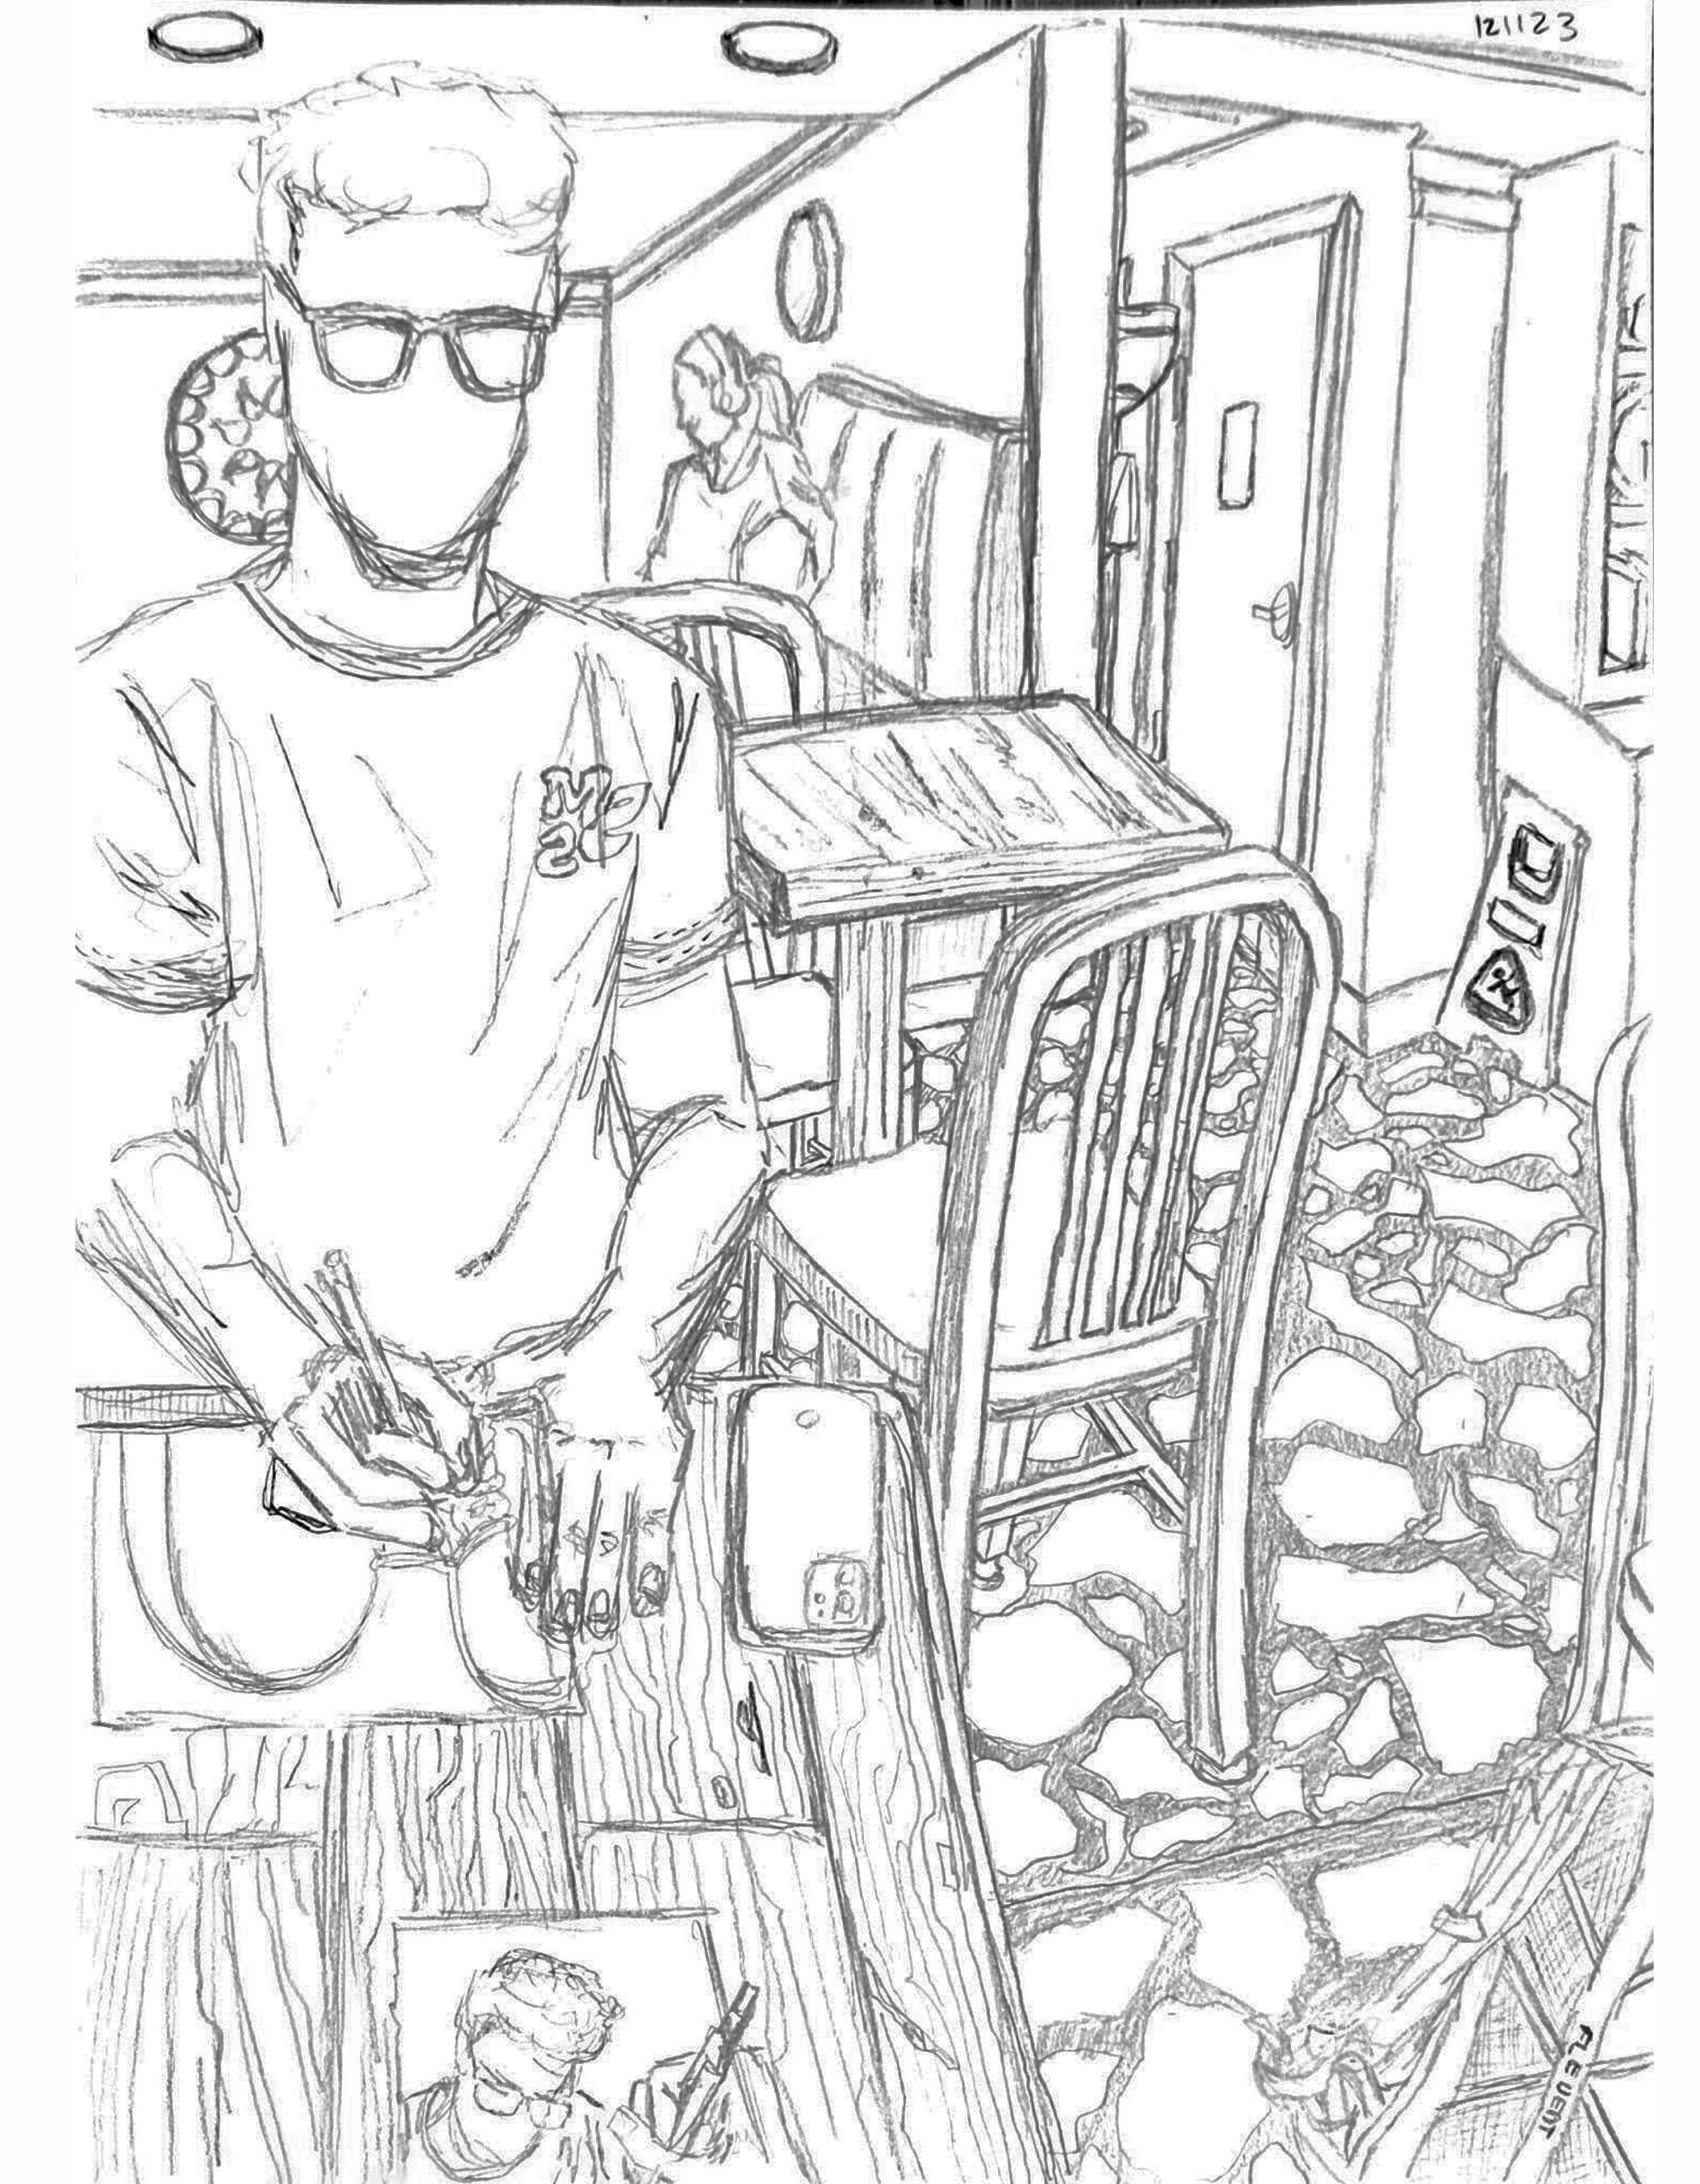
The Chicago School of Professional Psychology at Chicago, Chicago, Pencil, 2023
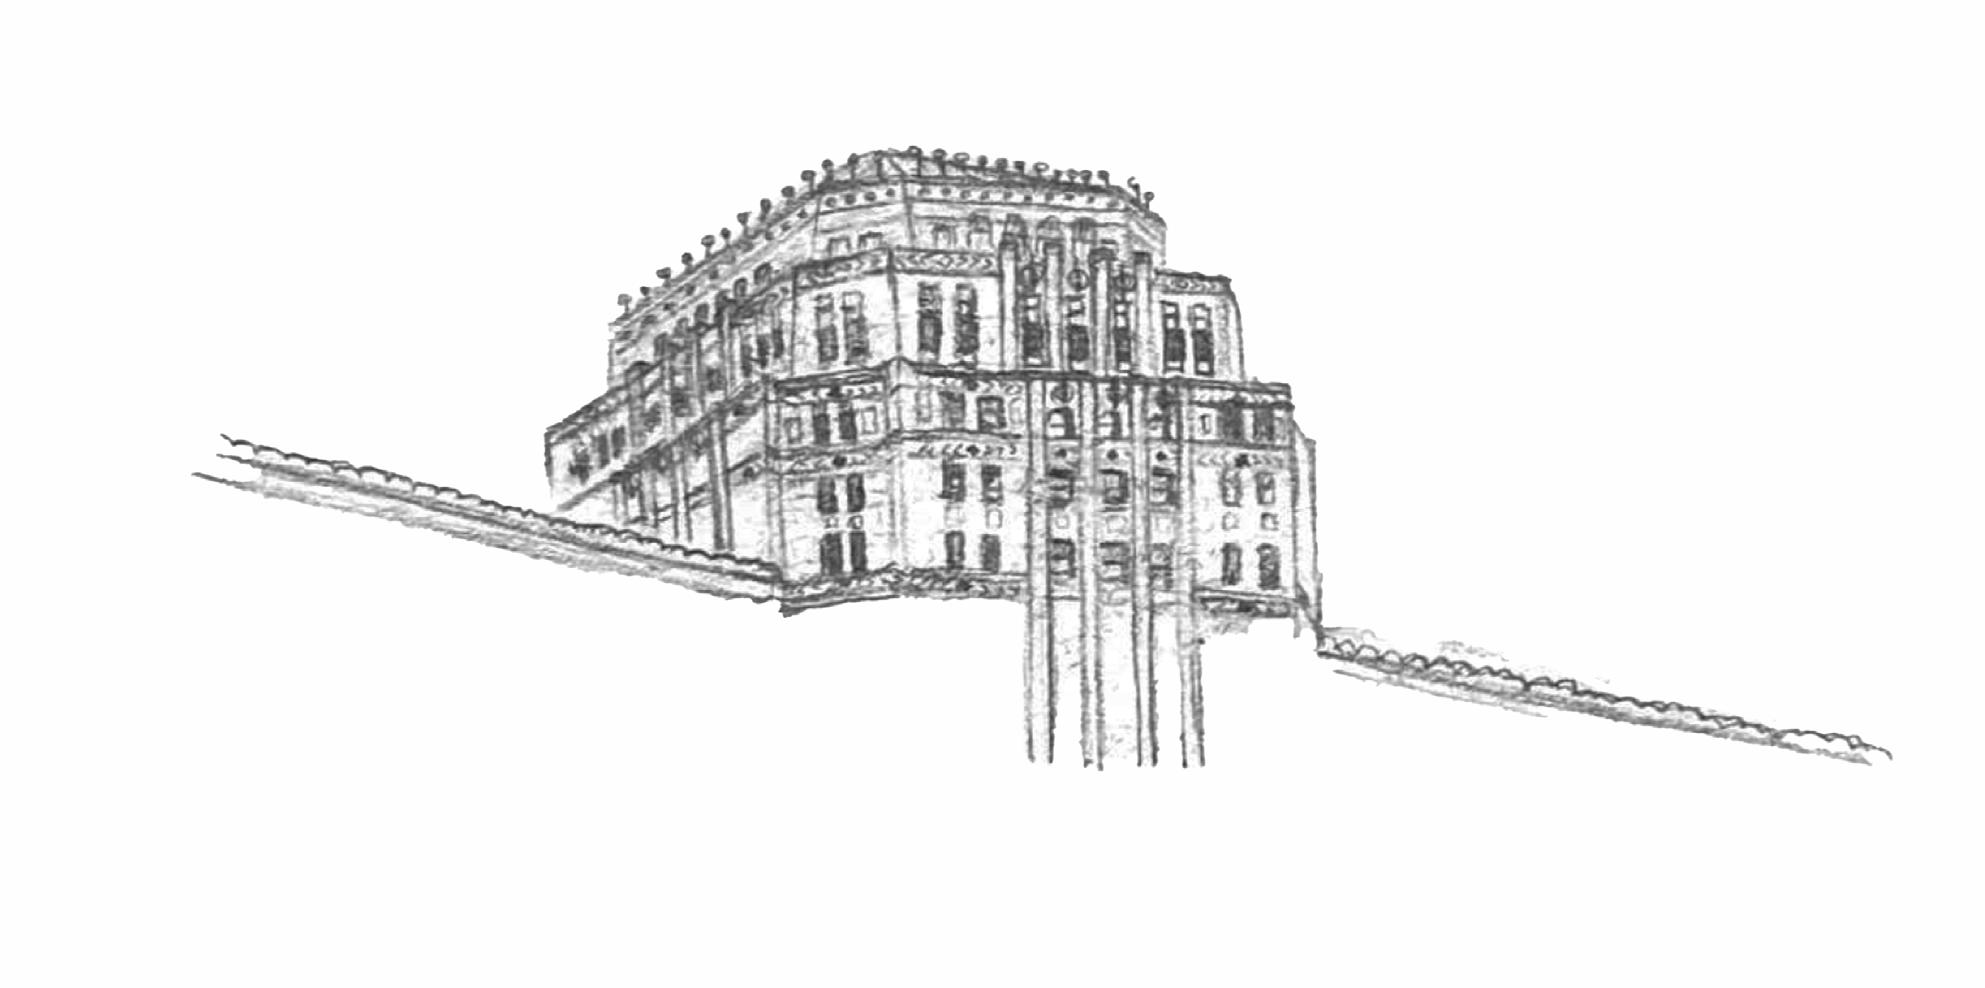 Frank Lloyd Wright Studio, Oak Park, Pencil, 2023
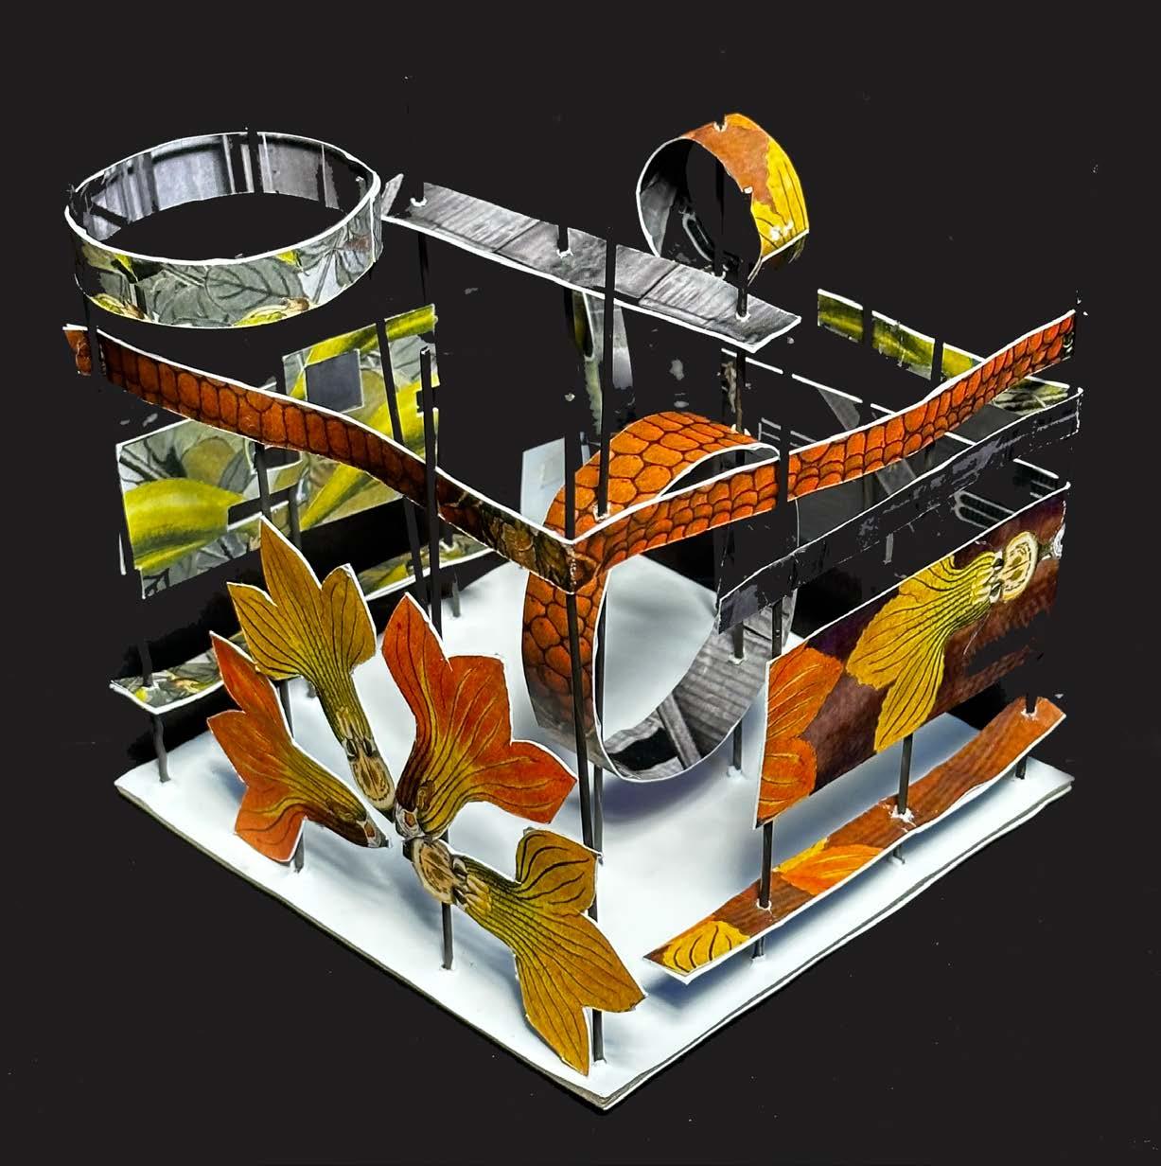
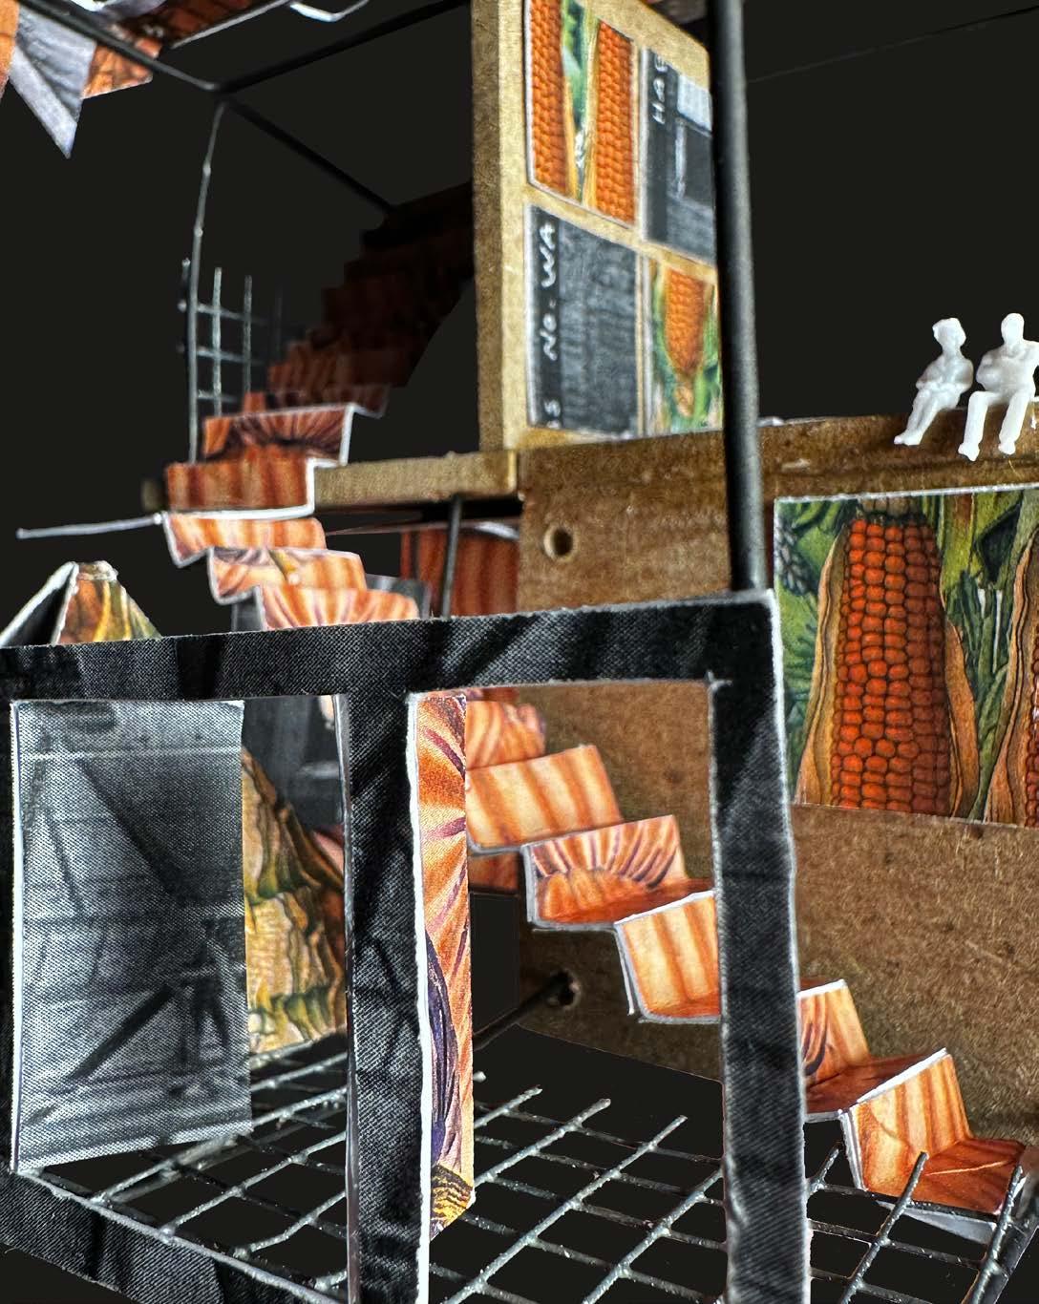
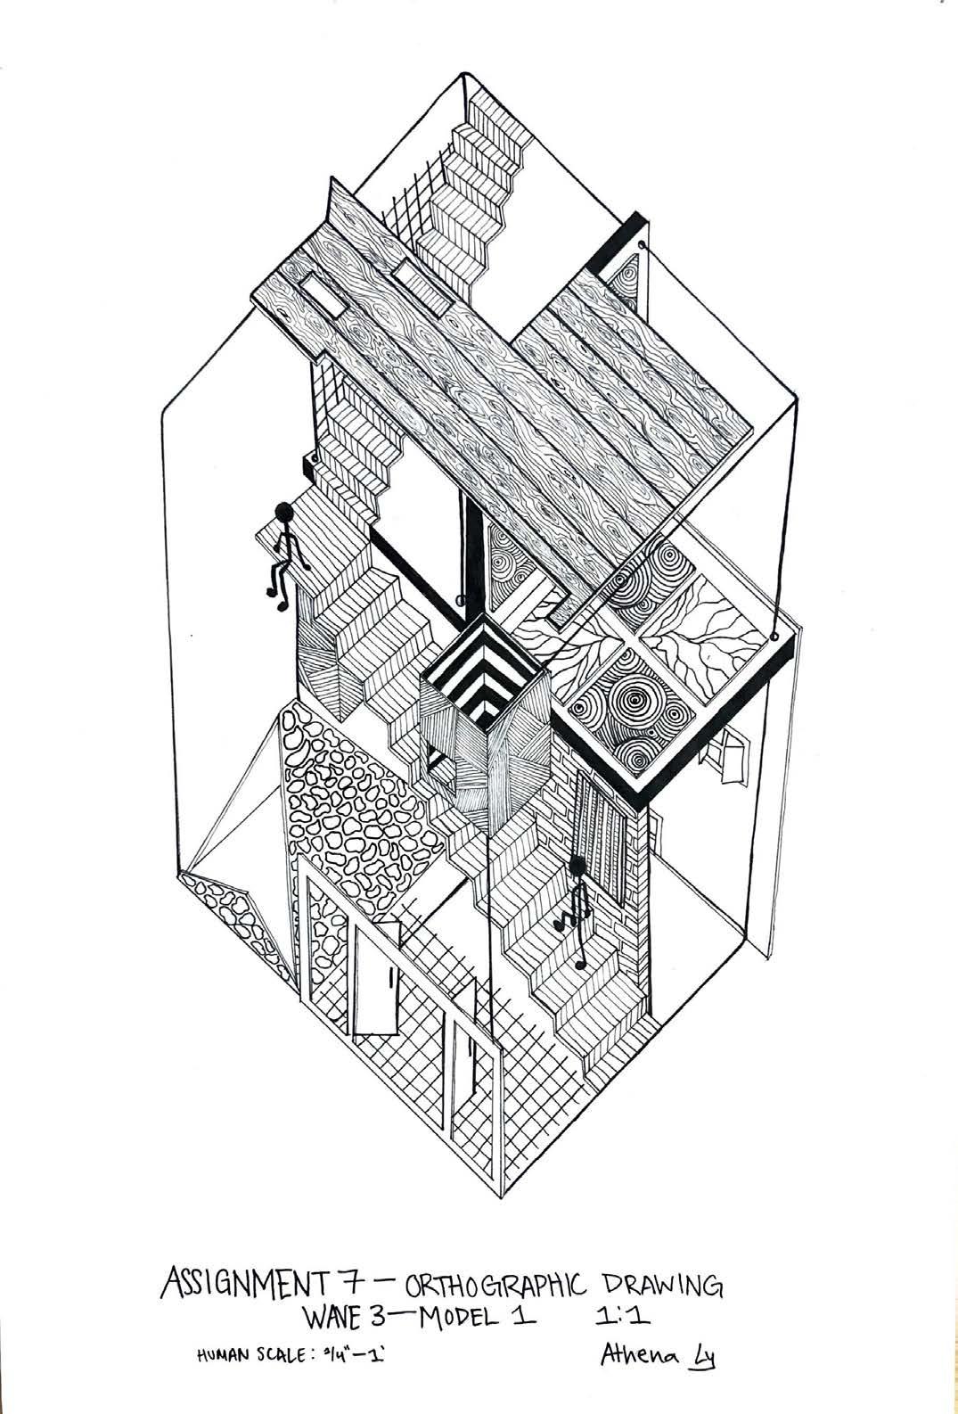
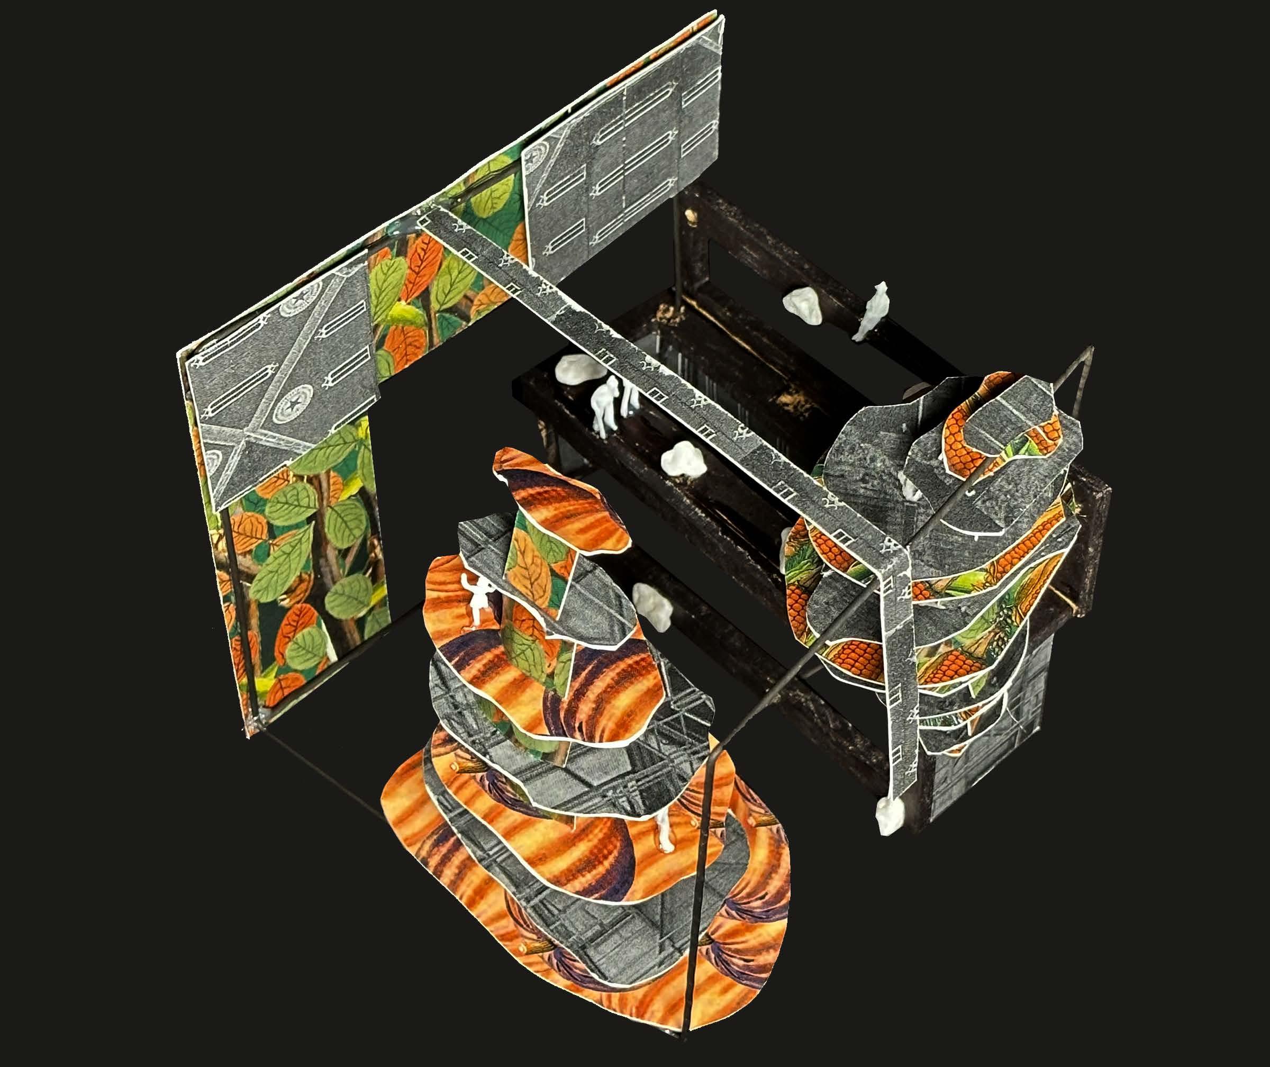
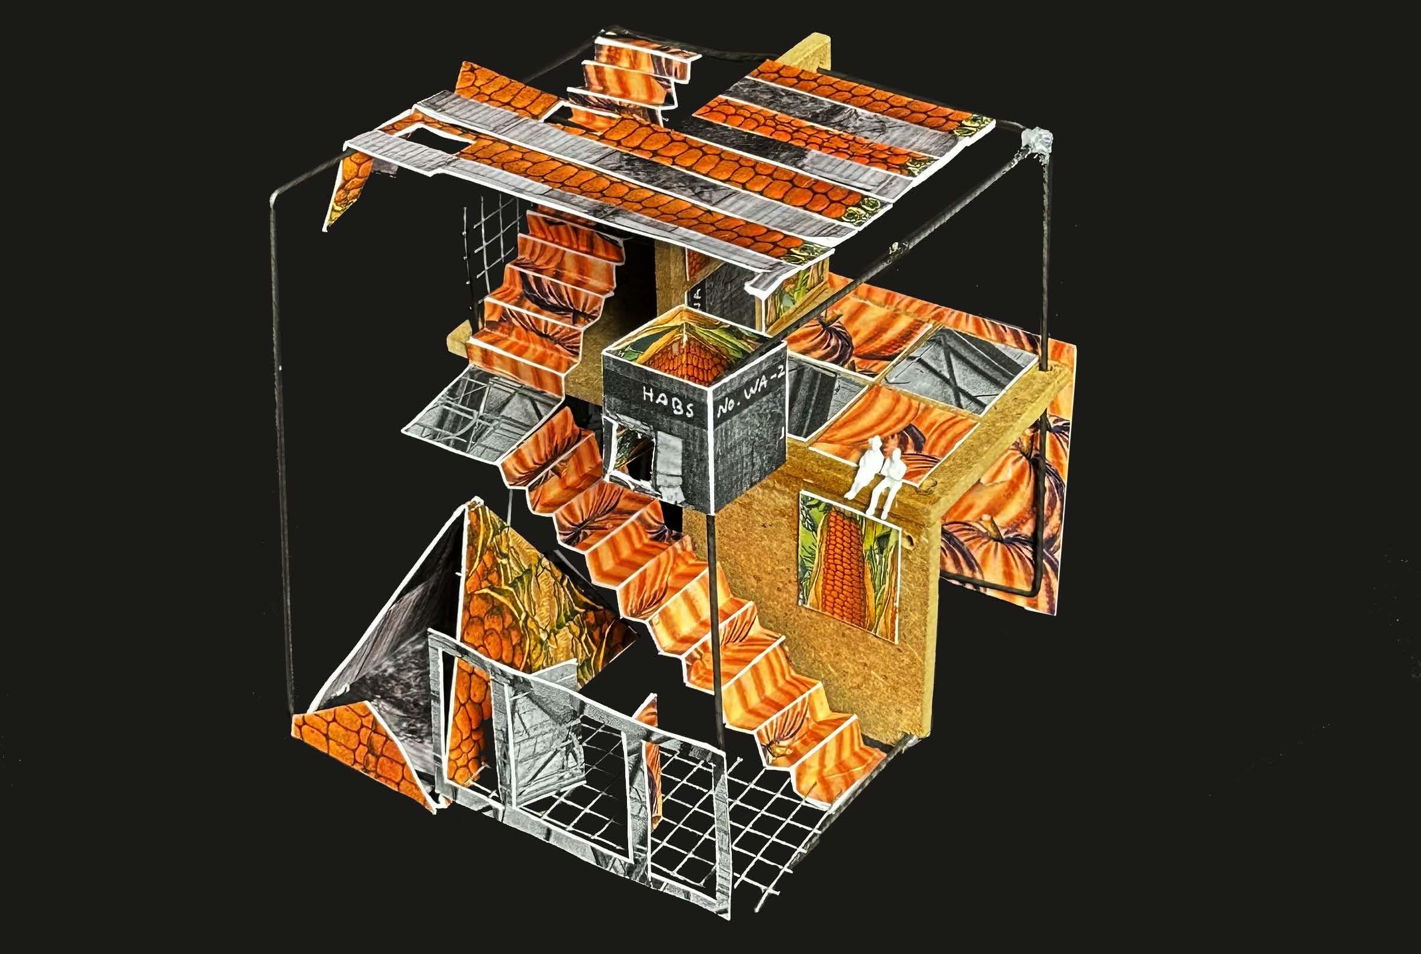
The objective of this project was to create a series of physical models in a 5inx5inx5in boundary using six images that were found in the Biodiversity Heritage Library and Library of Congress. Three of the images would be of colored plants or animals — organisms that bring the model to life. The other three images would be of barns or silos on a monochromatic scale to balance out the vibrancy of the model.
Each image was turned into a texture using Adobe Photoshop, and was then printed and pasted onto cardstock. From here, each piece of paper was carefully cut and folded into various shapes that provided spaces for people to interact with.
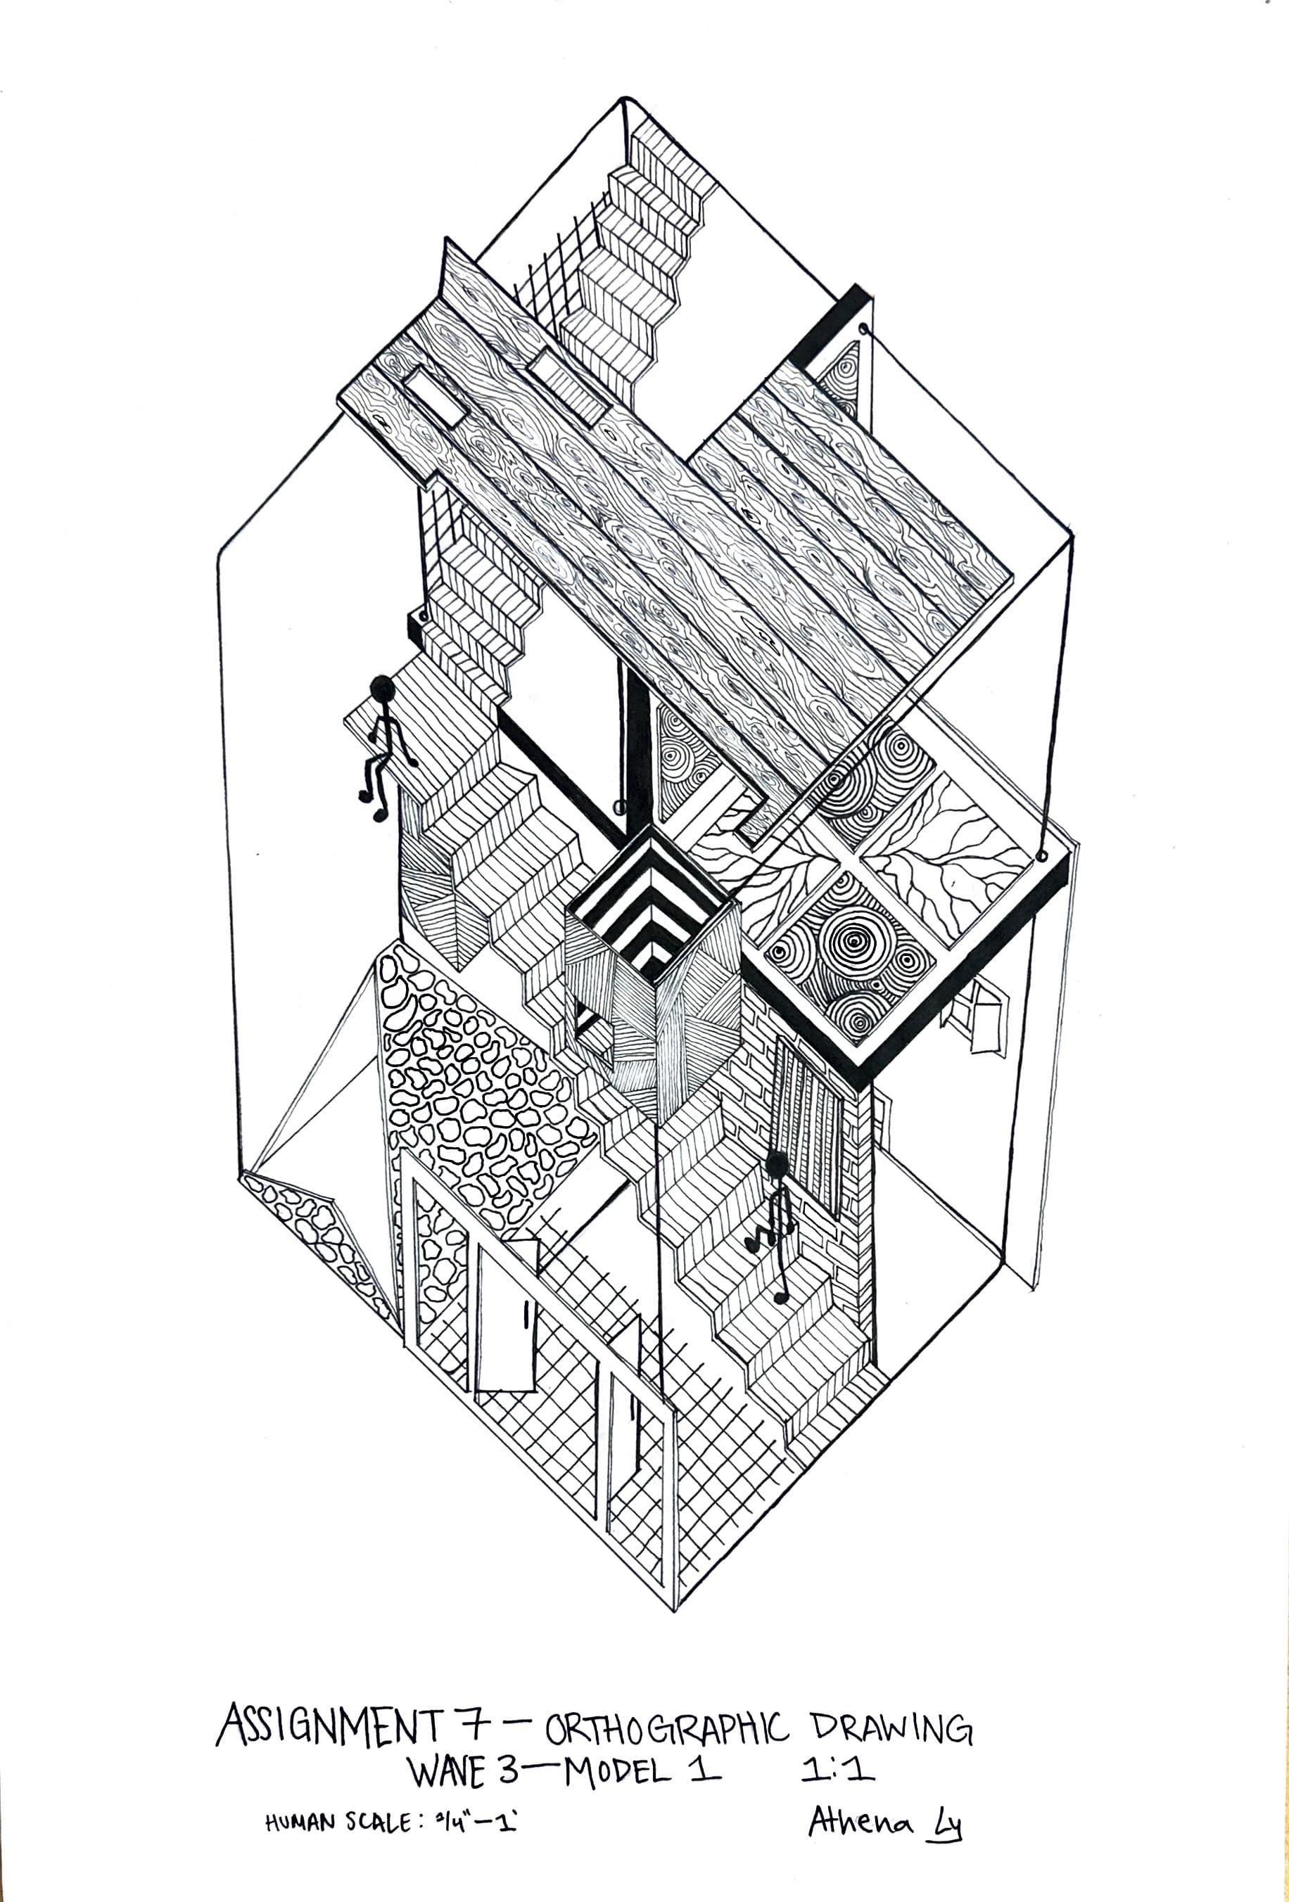
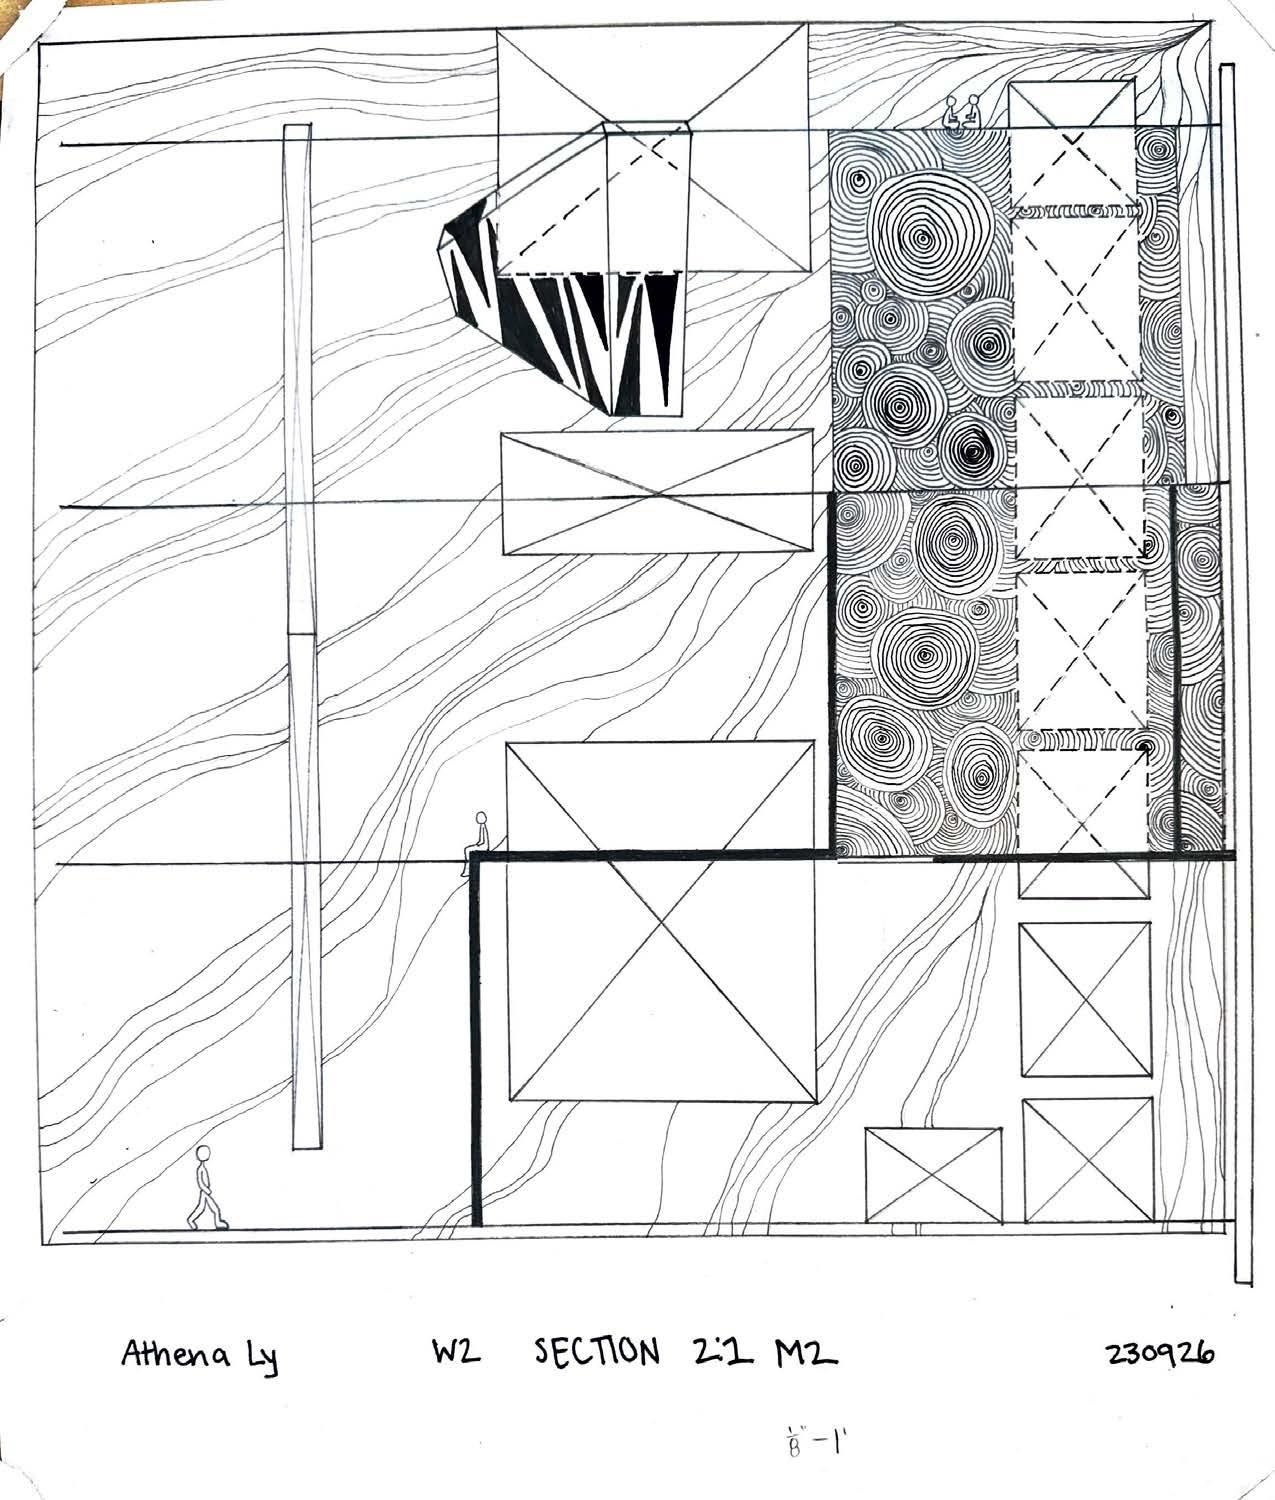
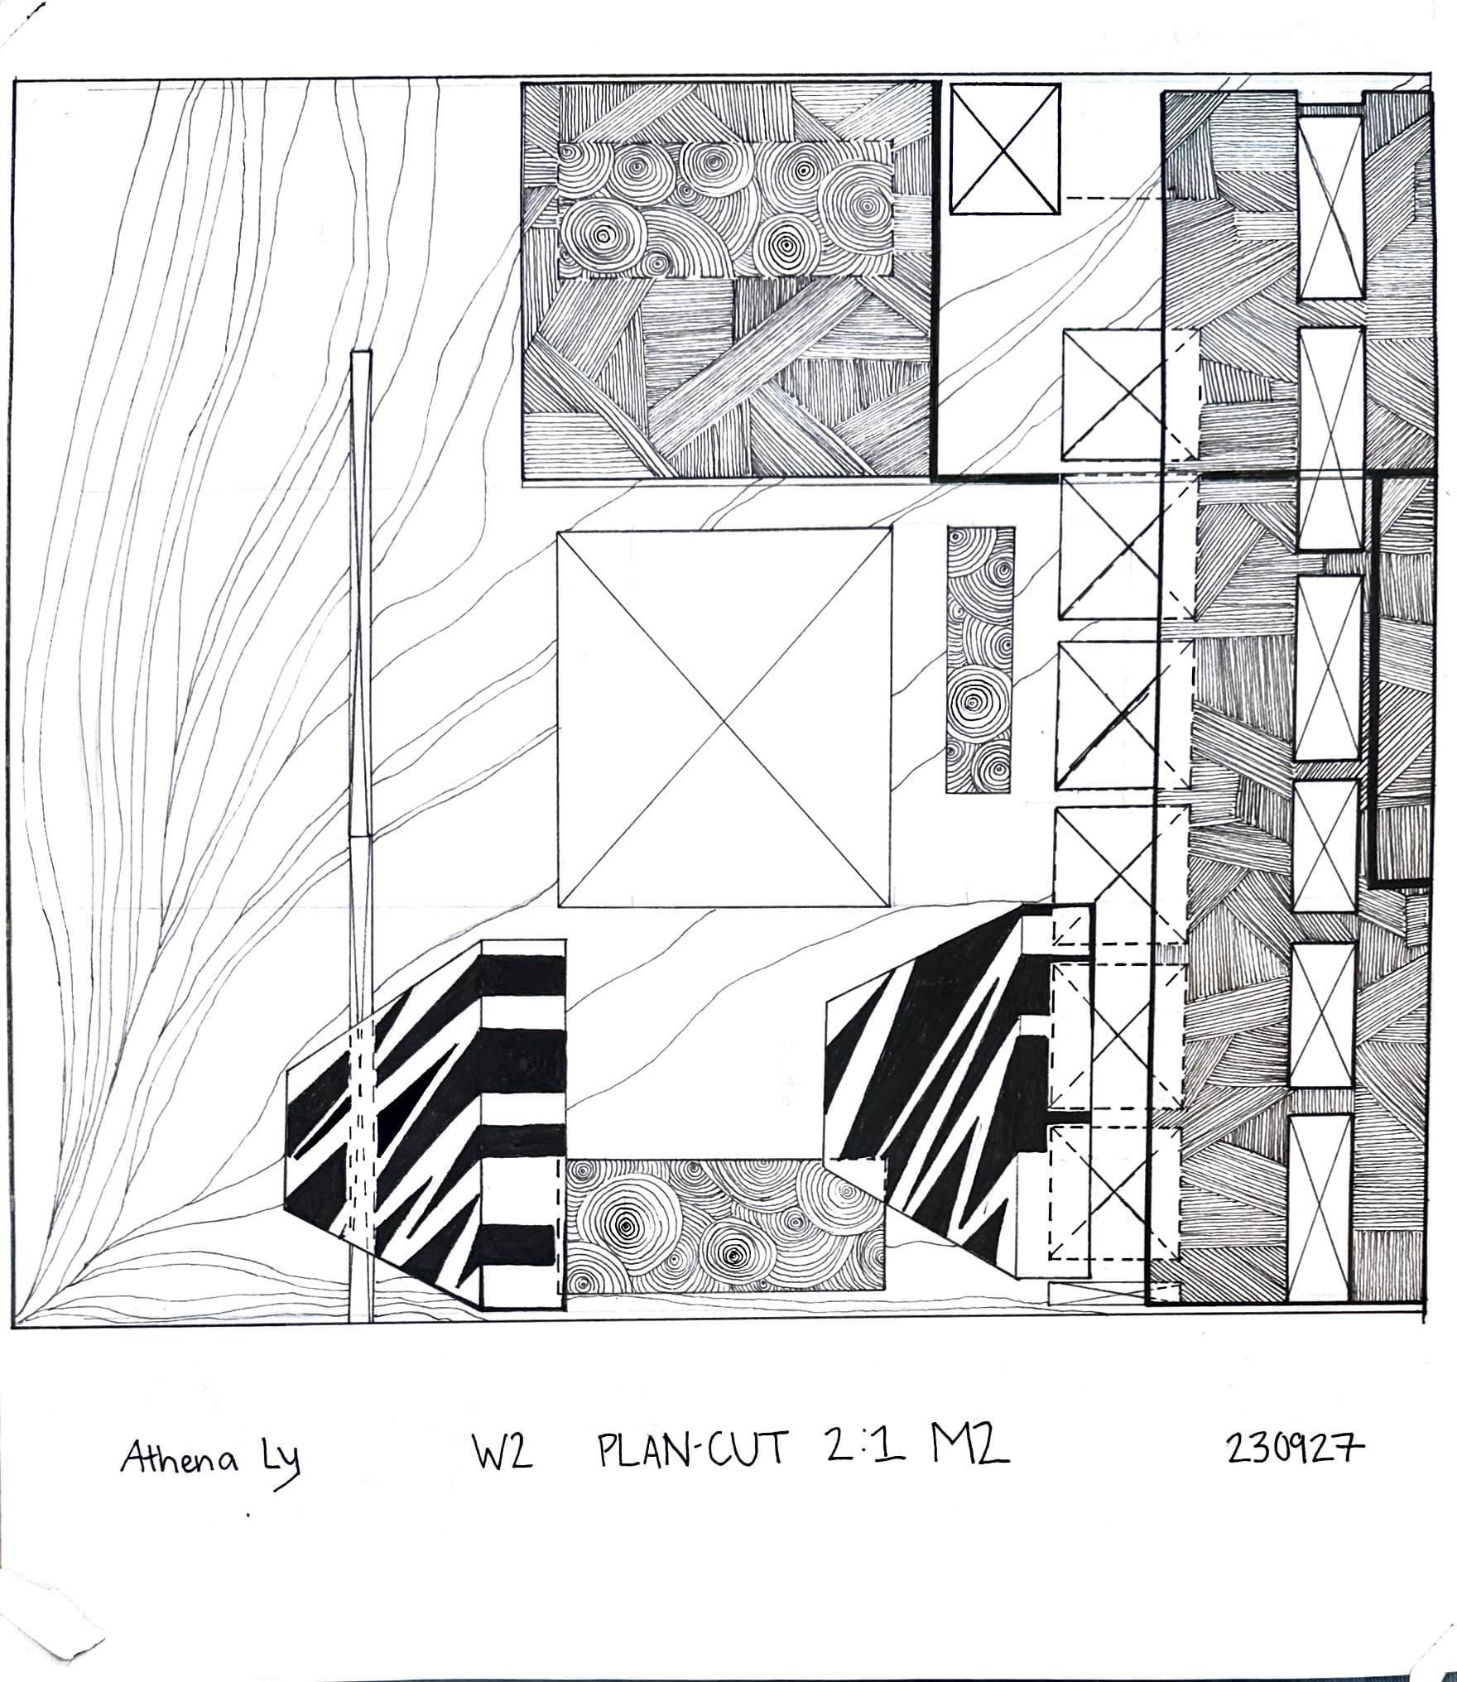
For the base, a piece of chipboard wrapped in white cardstock was used. To keep the various shapes from becoming loose, black wire stems were fed through sixteen holes and had each piece of folded cardstock glued onto them. wires provided some sense of formality and cohesiveness that tied all the abstract pieces together.
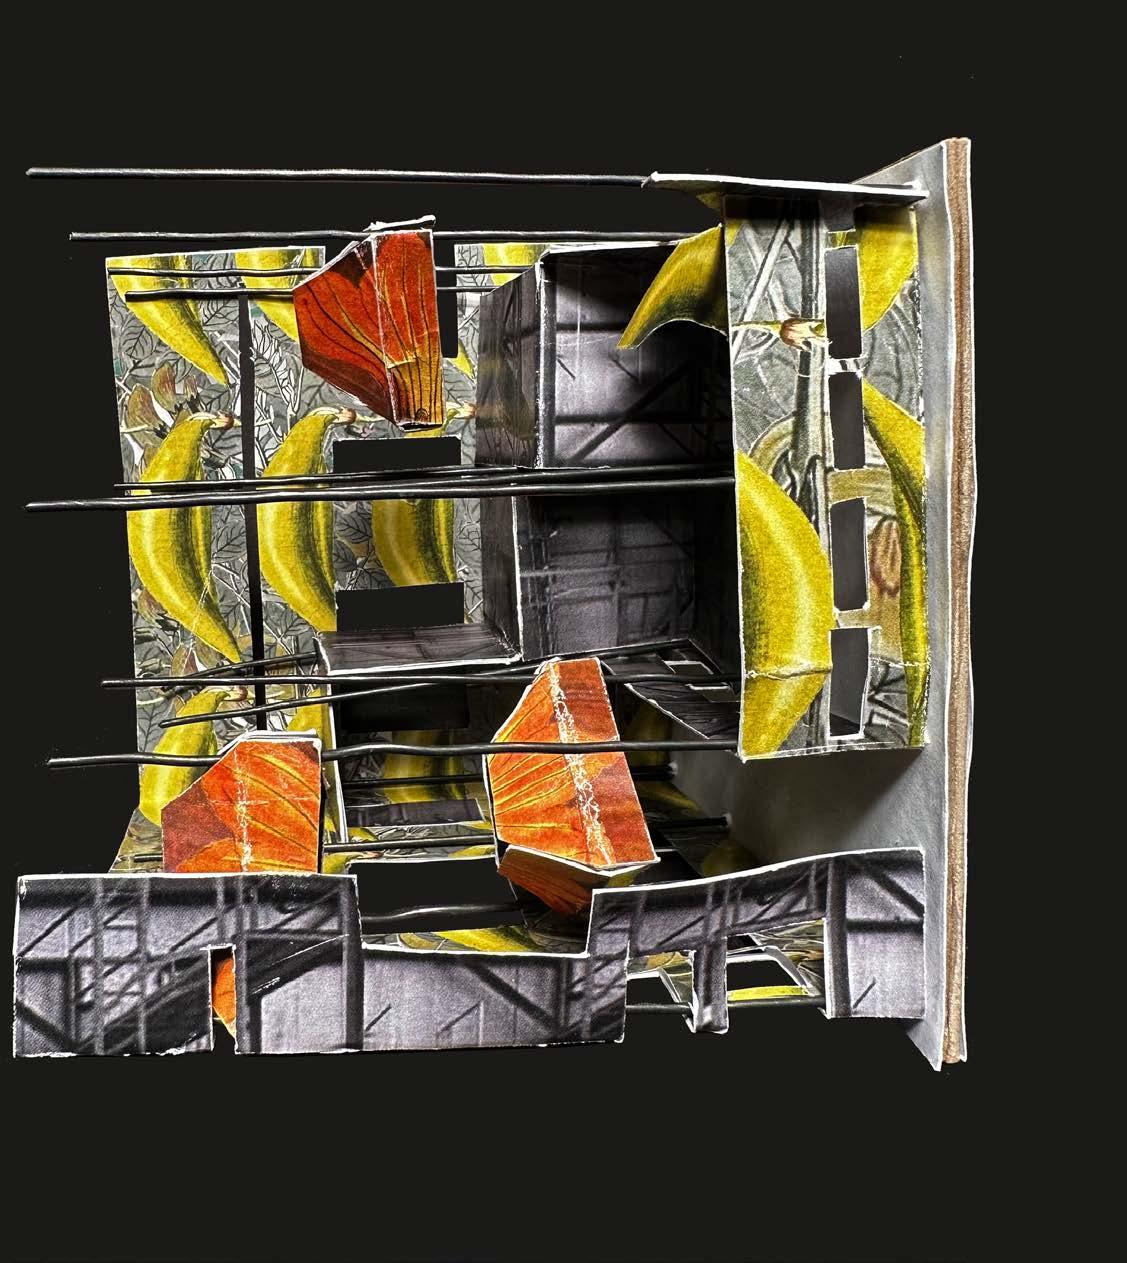
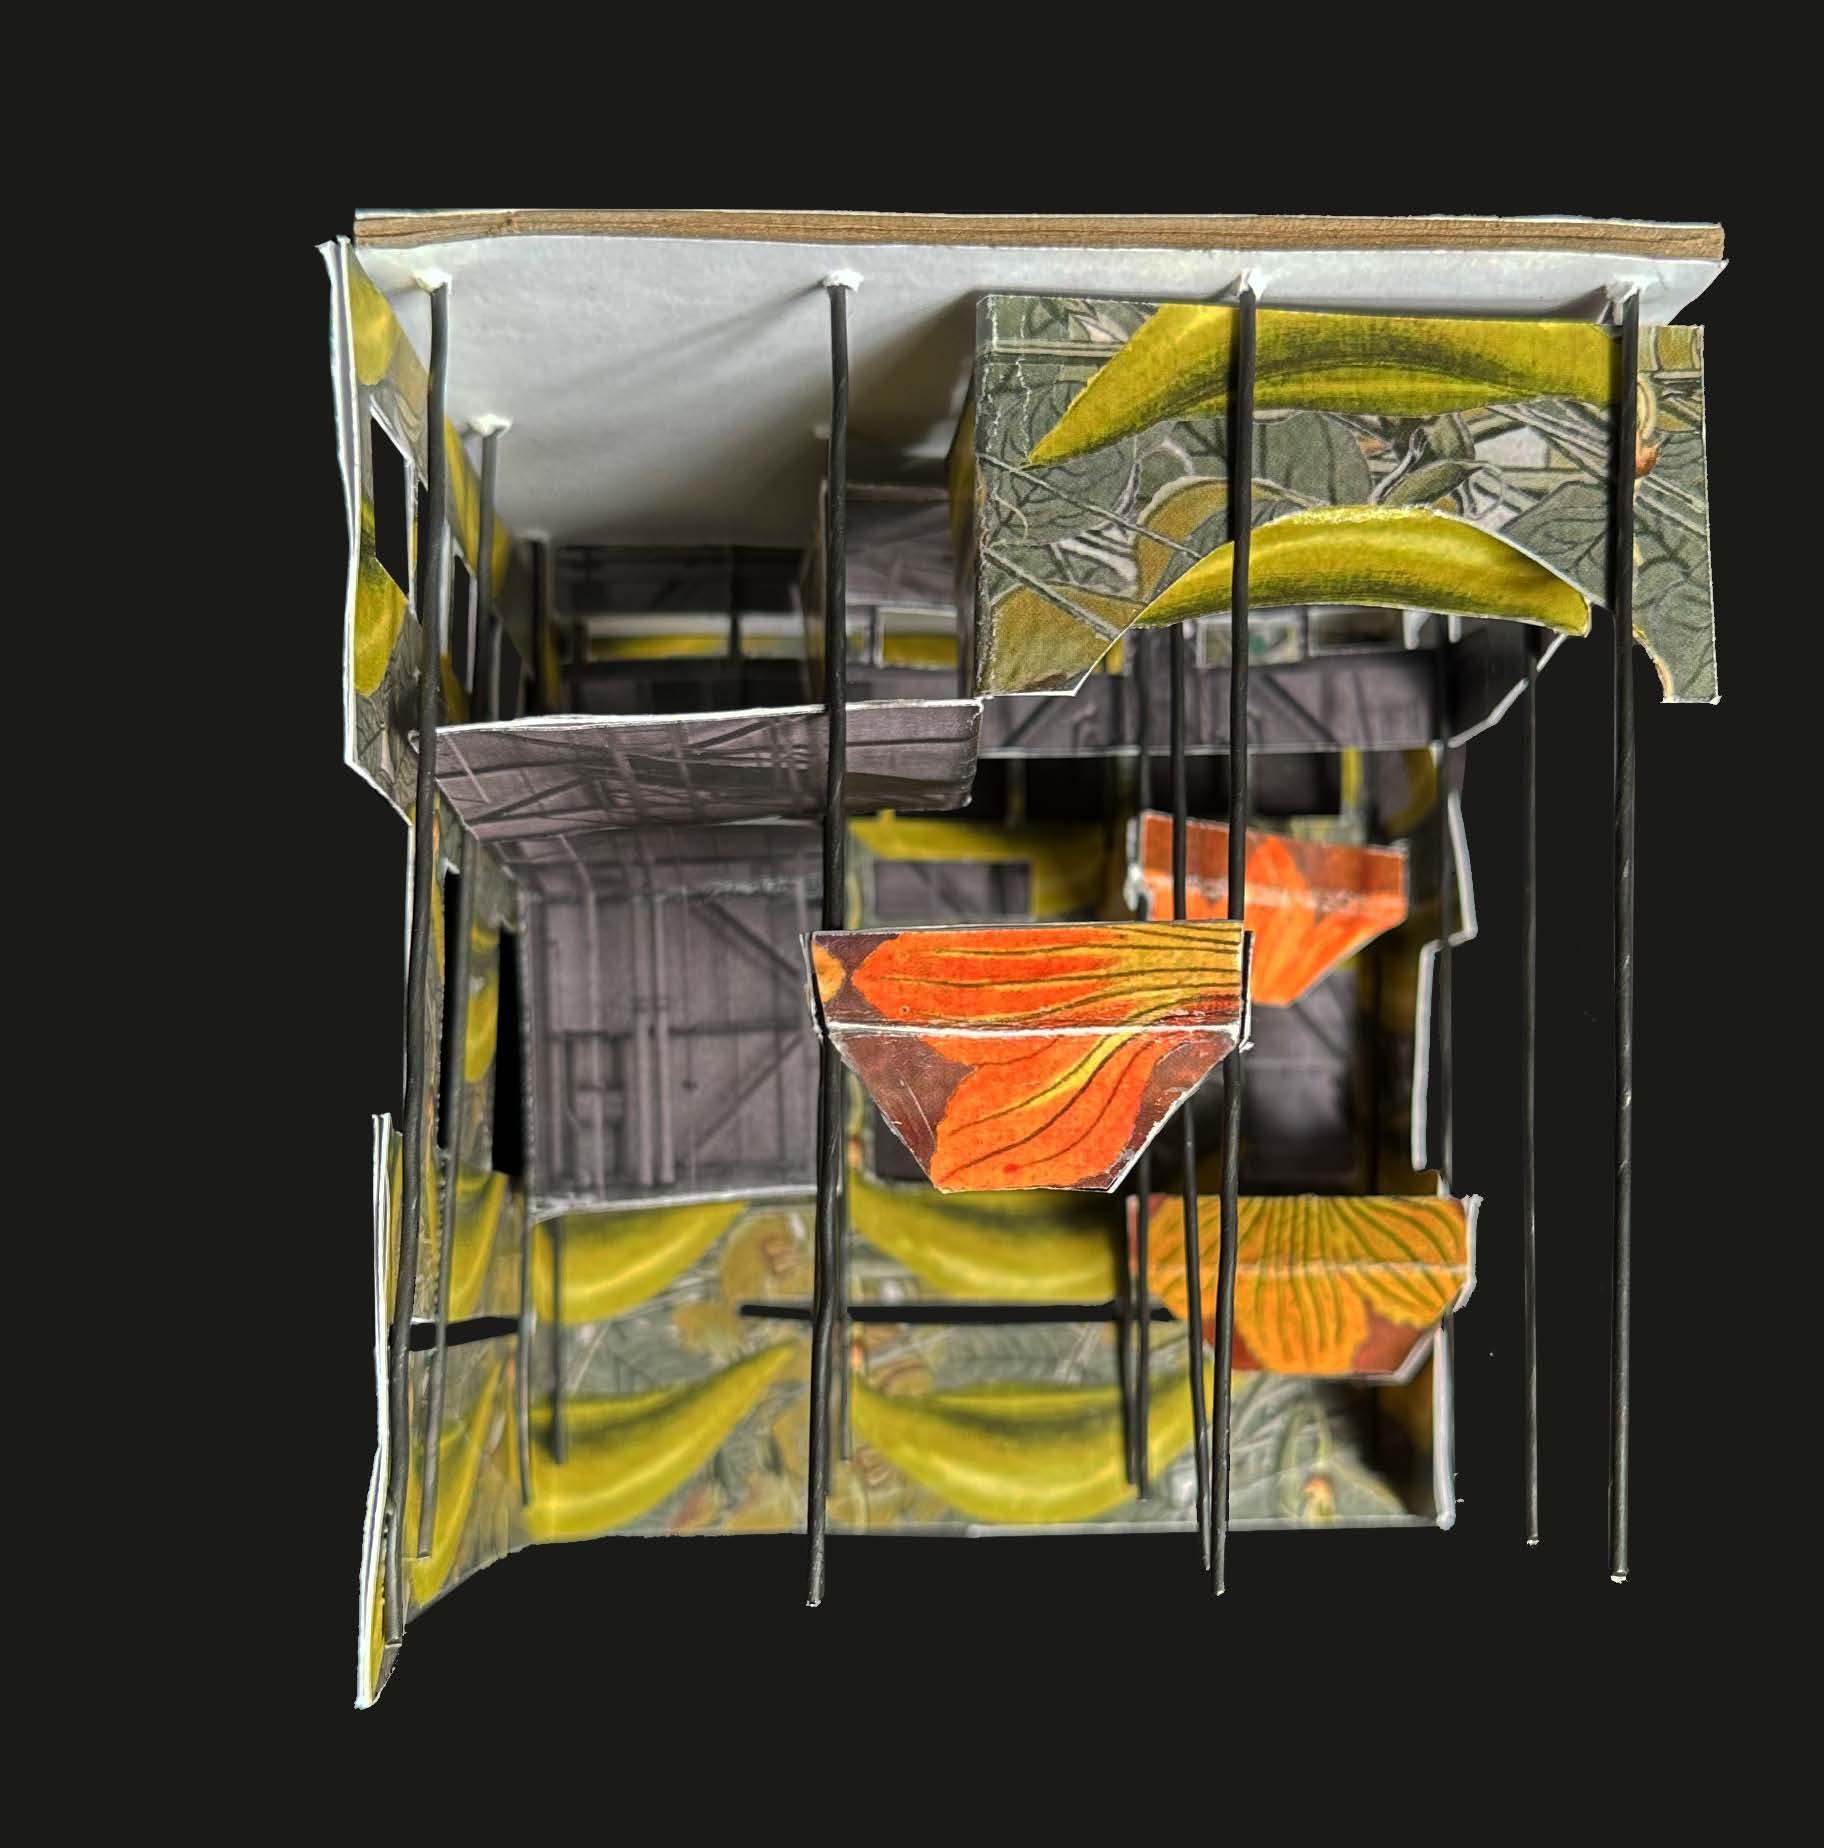
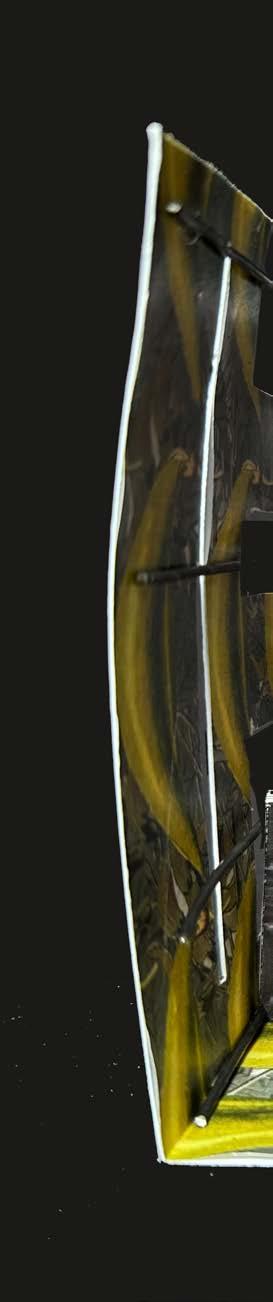
The images chosen were heavily inspired by ingenious farming techniques. On a plot of land, they discovered it was best for the soil and the crops when corn, beans, and squash were grown together. The beans provided nutrients, the squash provided a strong foundation for the corn stalks, and the corn provided shade. The three crops worked together to replenish the soil and keep it from drying out — the autumn harvests were almost always successful due to this technique.
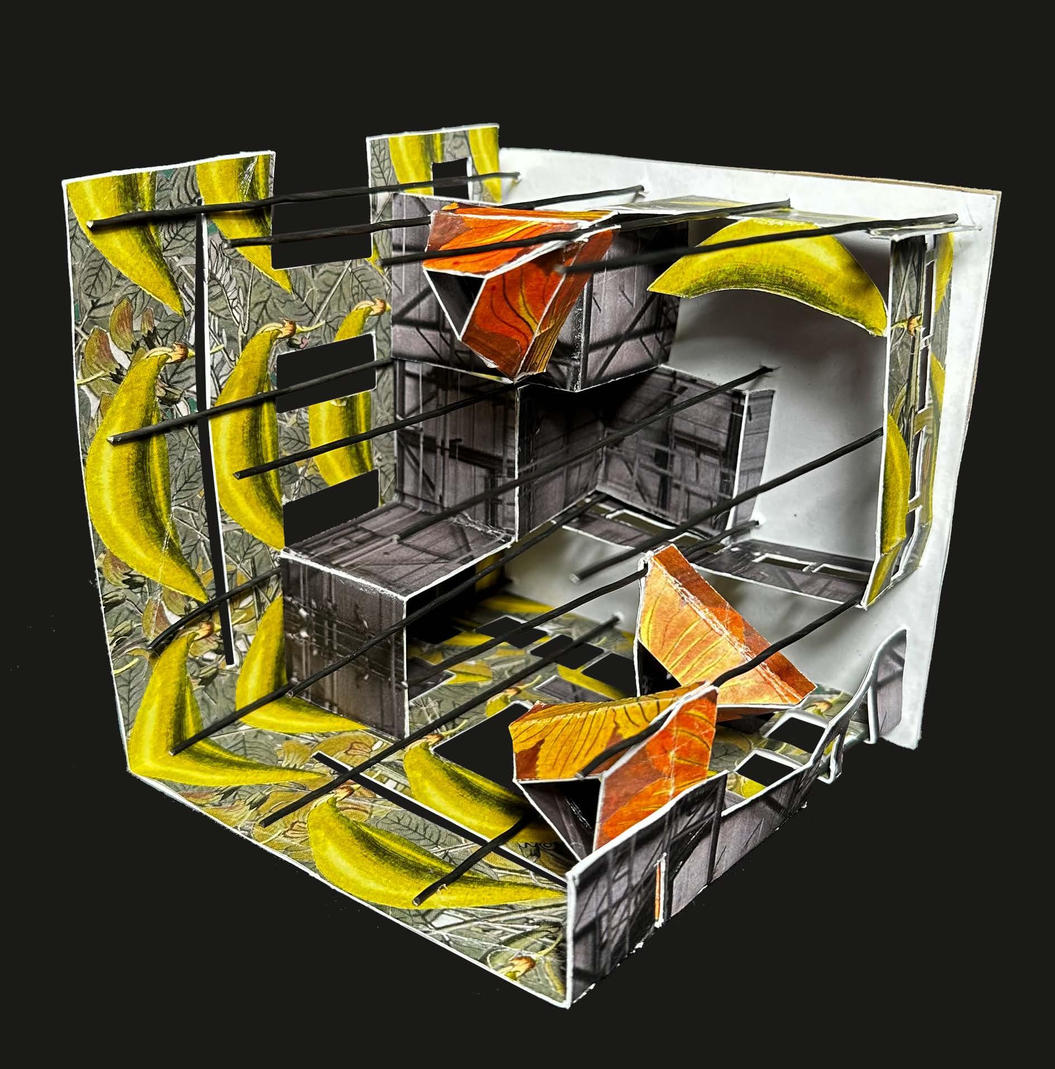
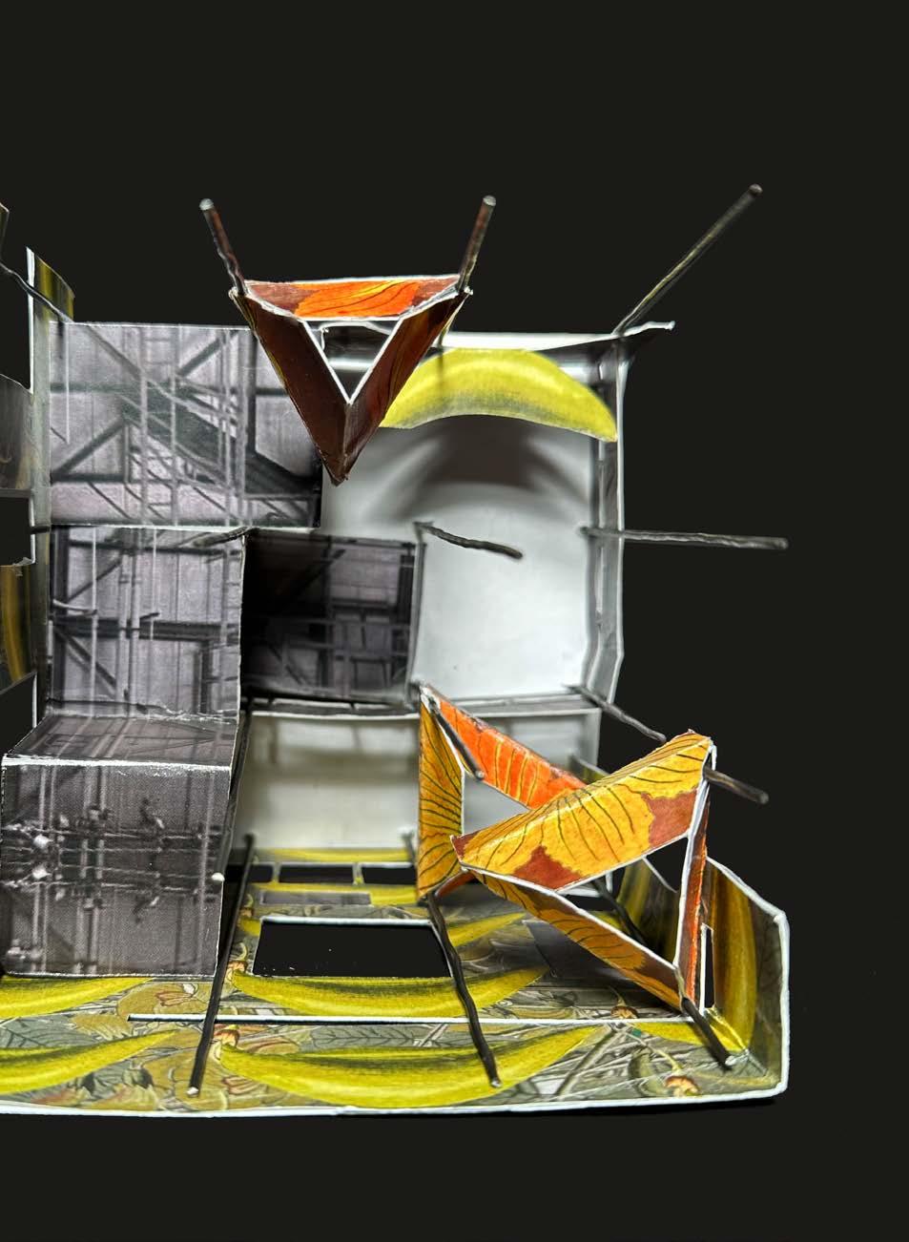
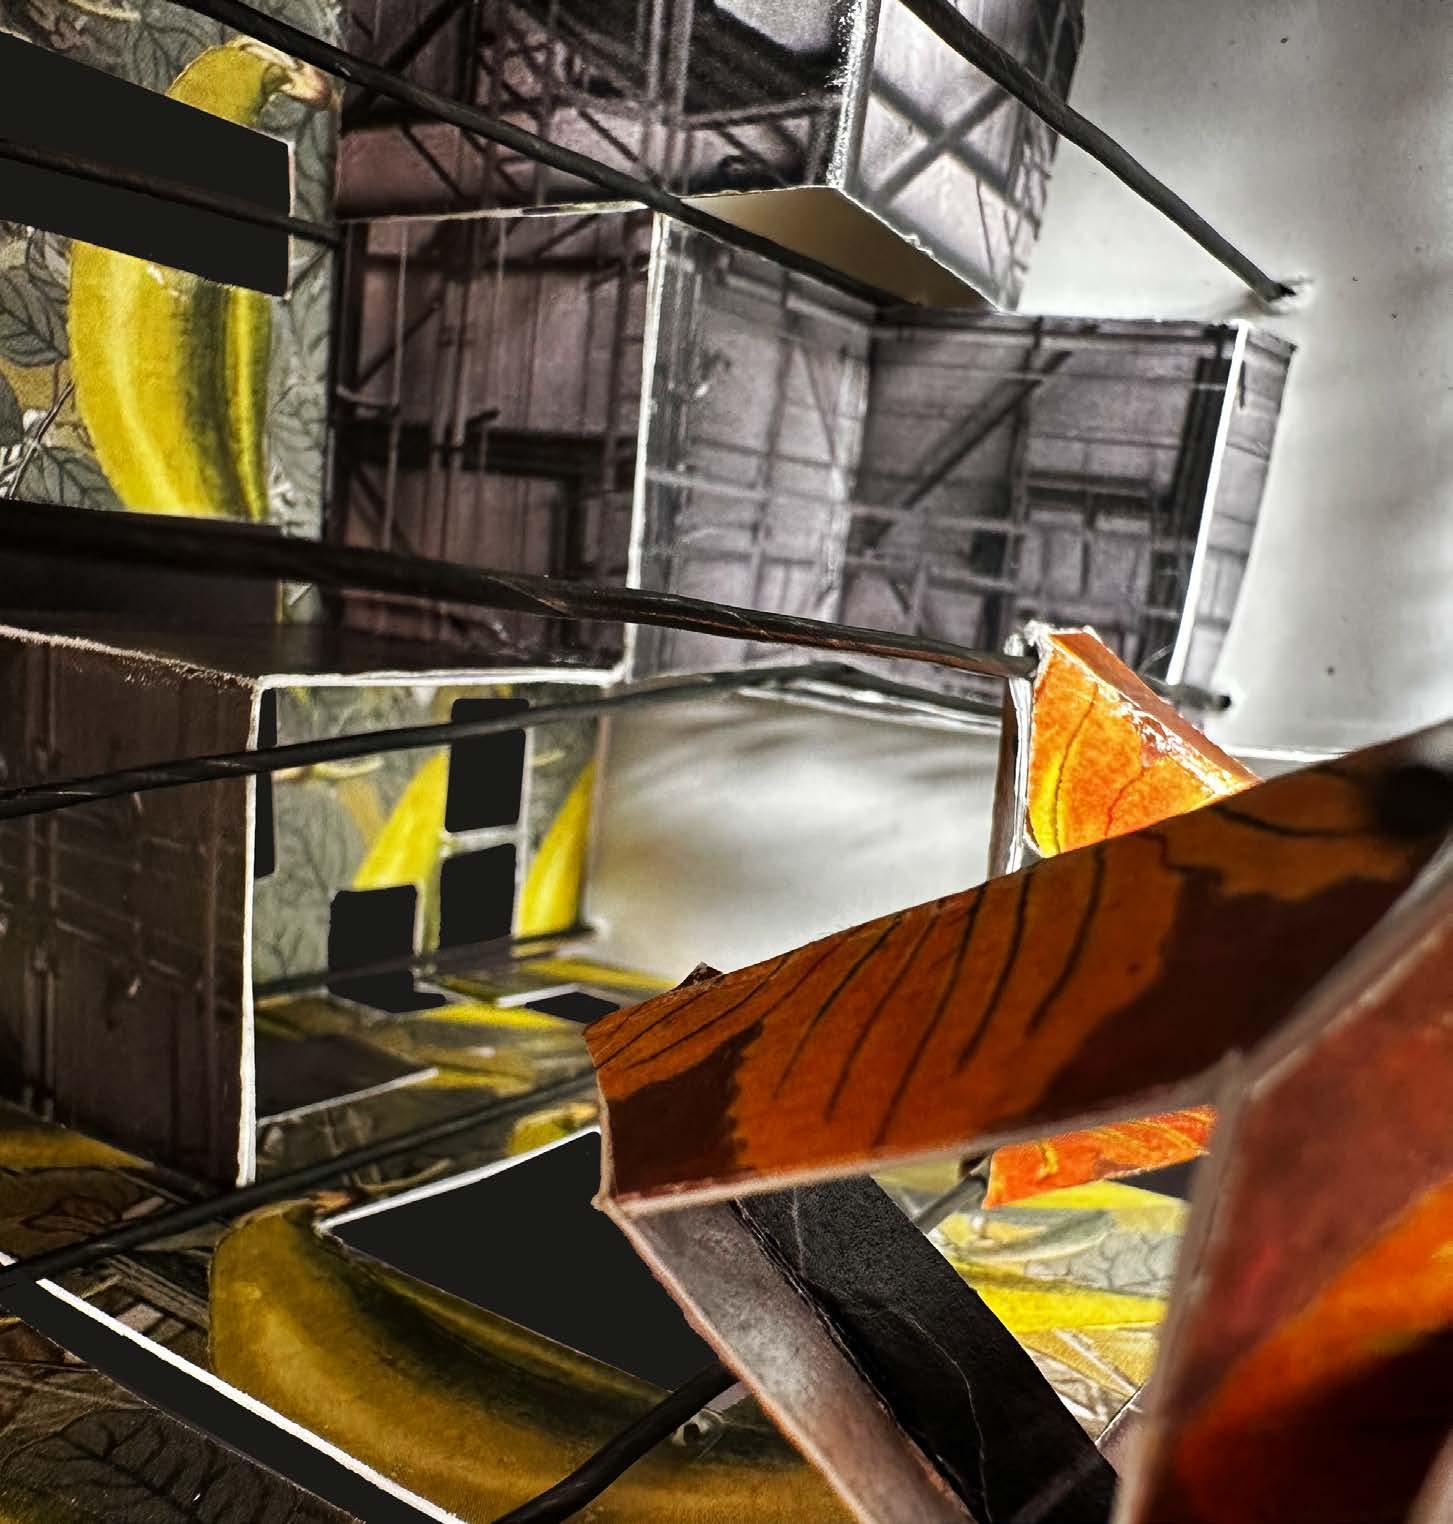
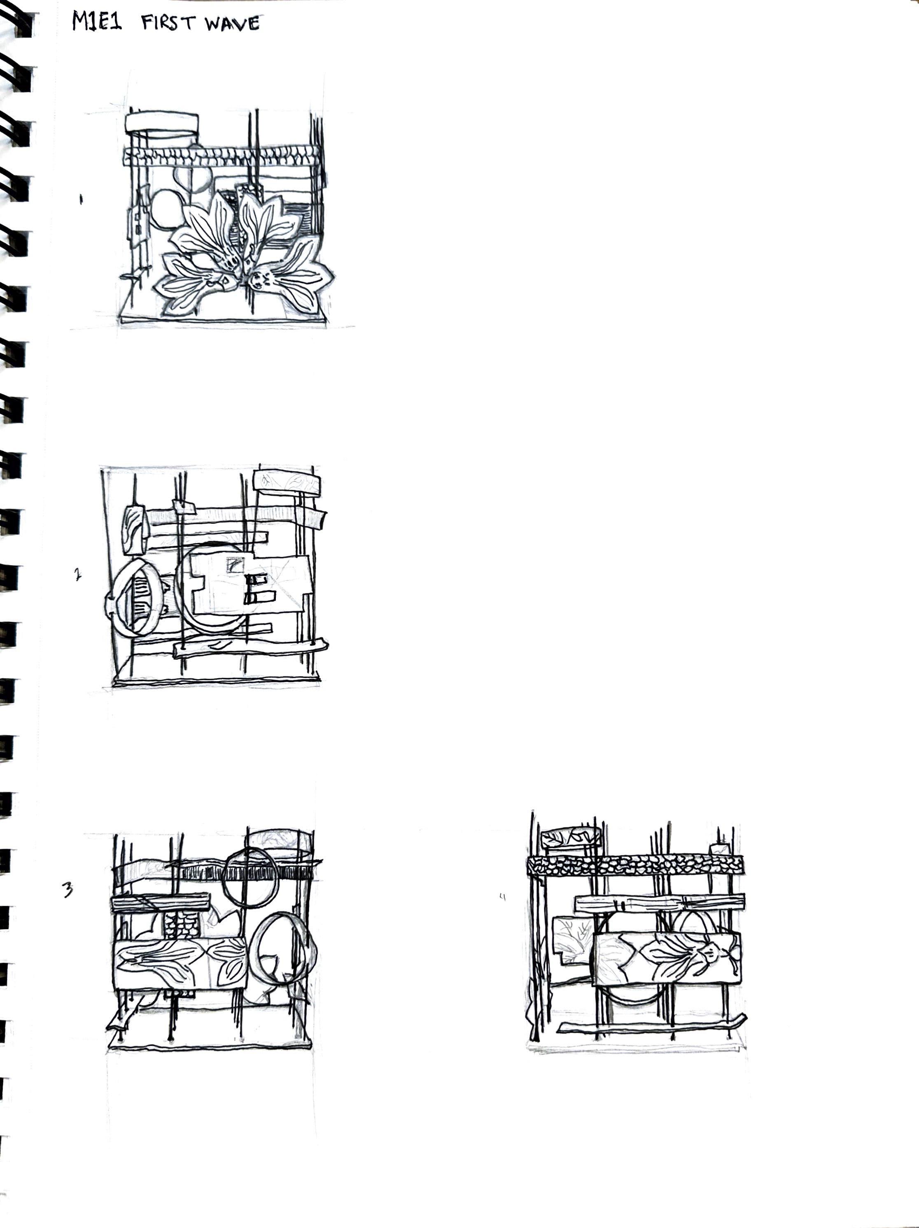
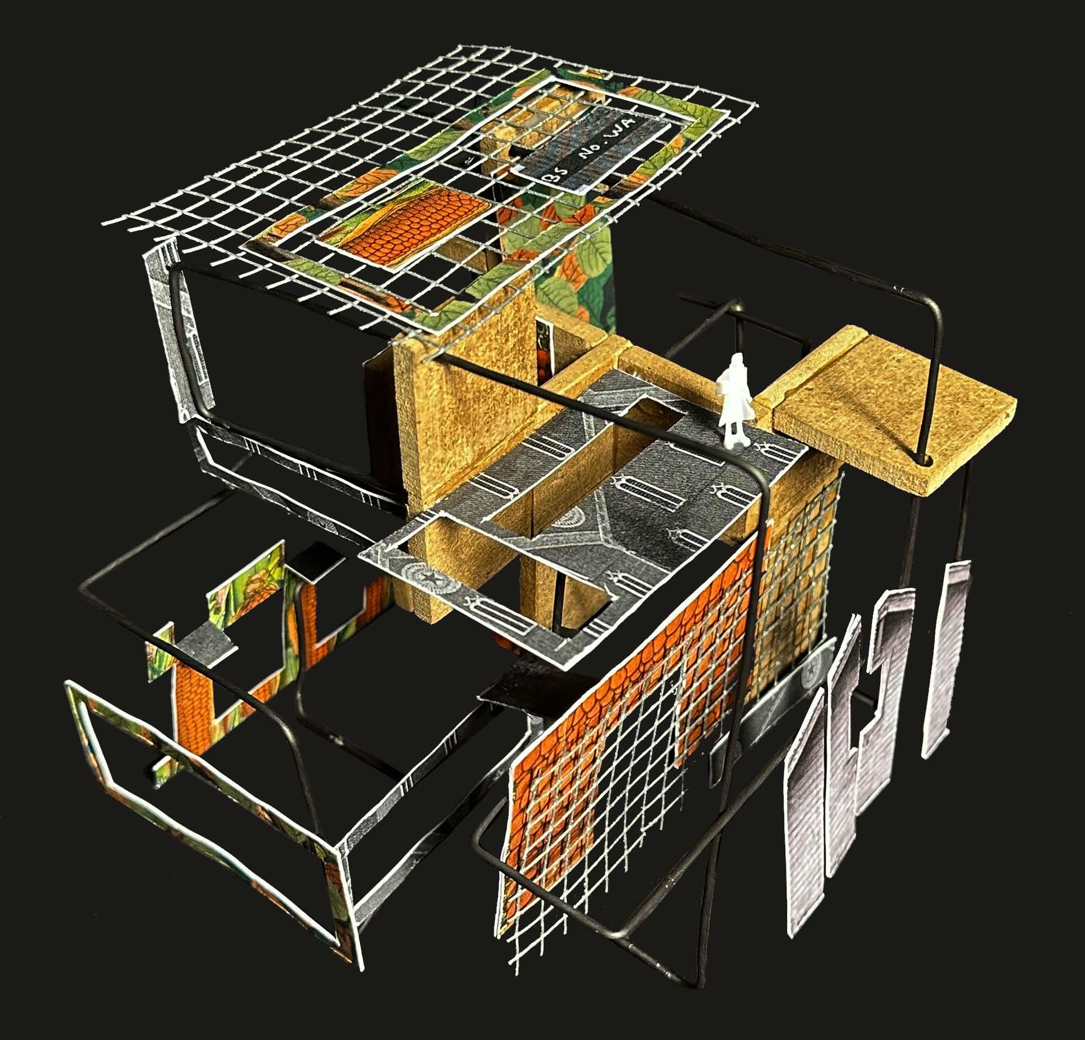
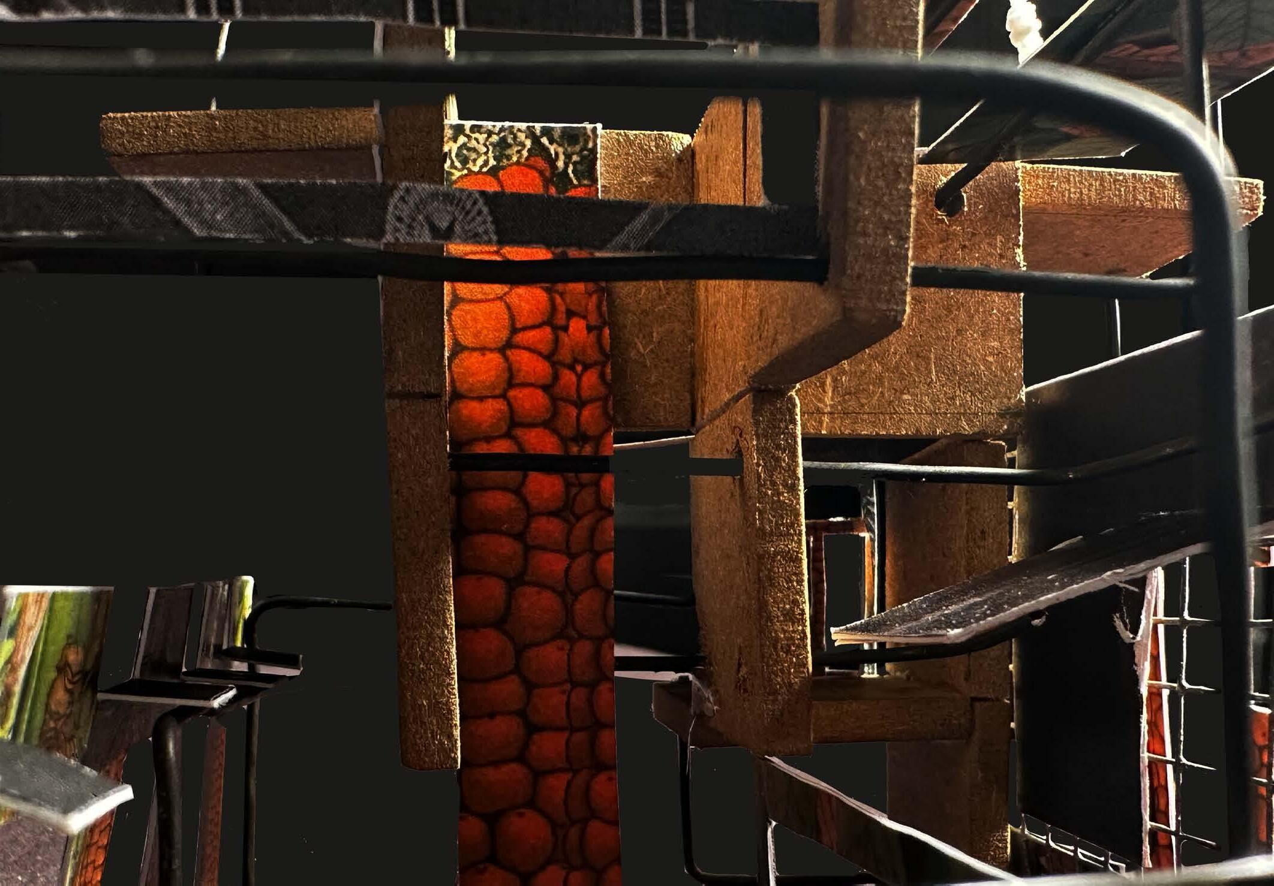
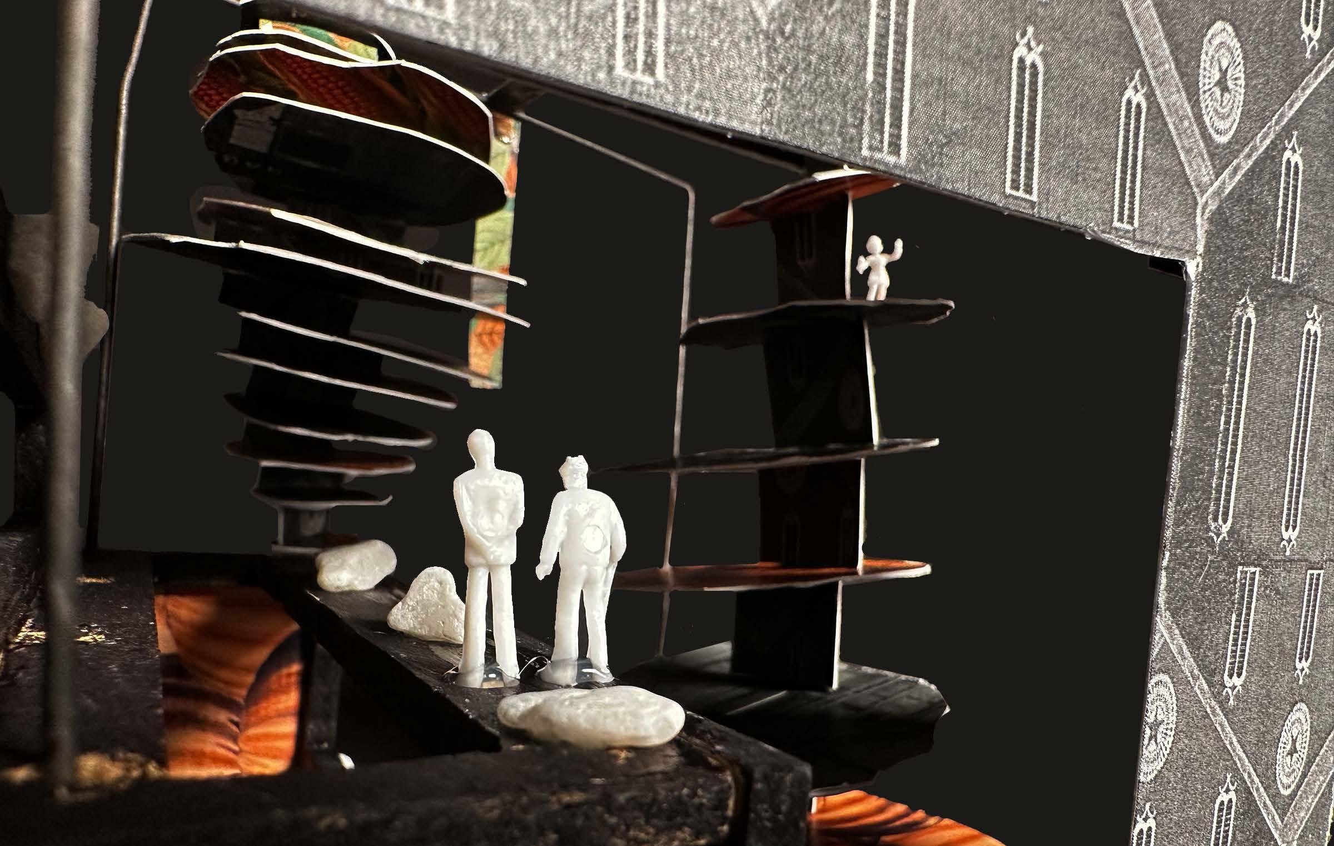
This model was influenced by Habitat 67 in Montreal, Quebec — the cubic structures looked brilliant in person, and being able to witness it was all the more reason to study it.
For this piece, a 5inx5in piece of HDF wood was cut into nine small square pieces and were glued together via their edges in irregular ways to cretae an unorthodox structure.
From here, small holes were cut into the corners of each square and a long piece of wire was fed through each hold, folding at 90° to mimic the sharp corners of a a cube.
An exploration of the Rhino software triptych. Each group consisted of three various textures and images collected something cohesive. After brainstorming our work thus far, we decided on
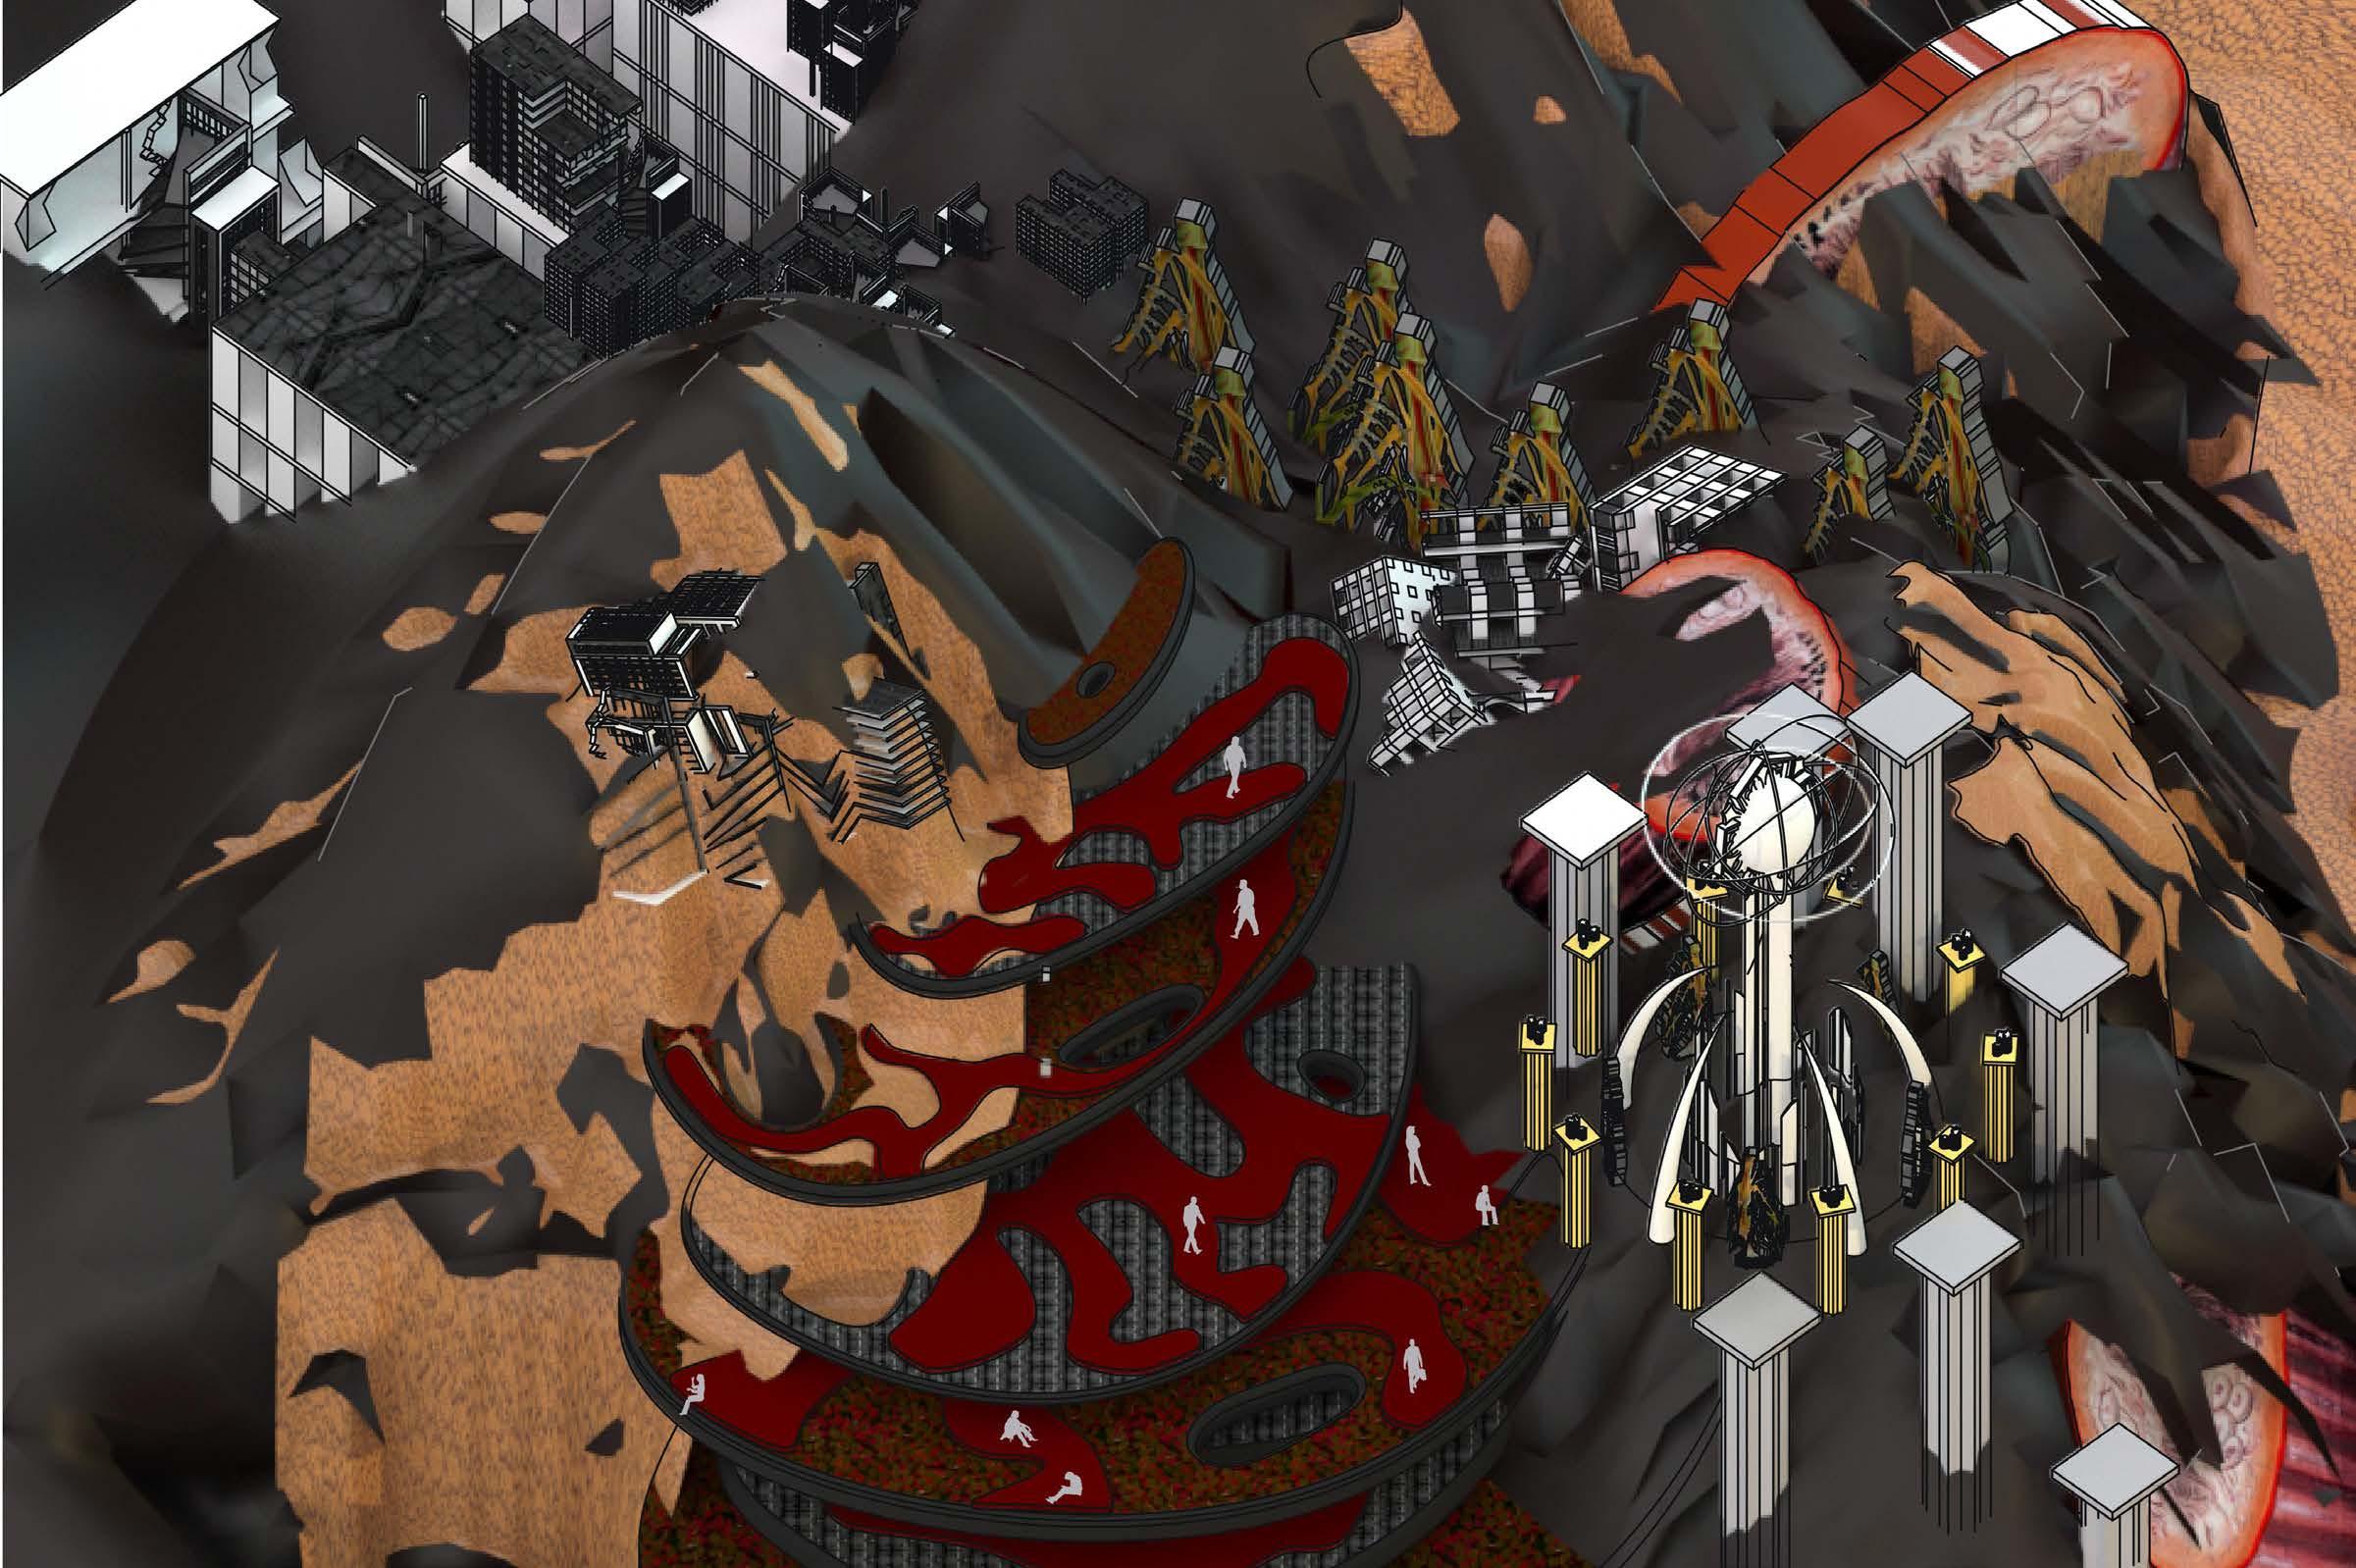
software and a collaboration to create a members and was tasked to combine collected throughout the semester to create brainstorming and seeing the strengths of each of on a heaven-earth-hell theme.
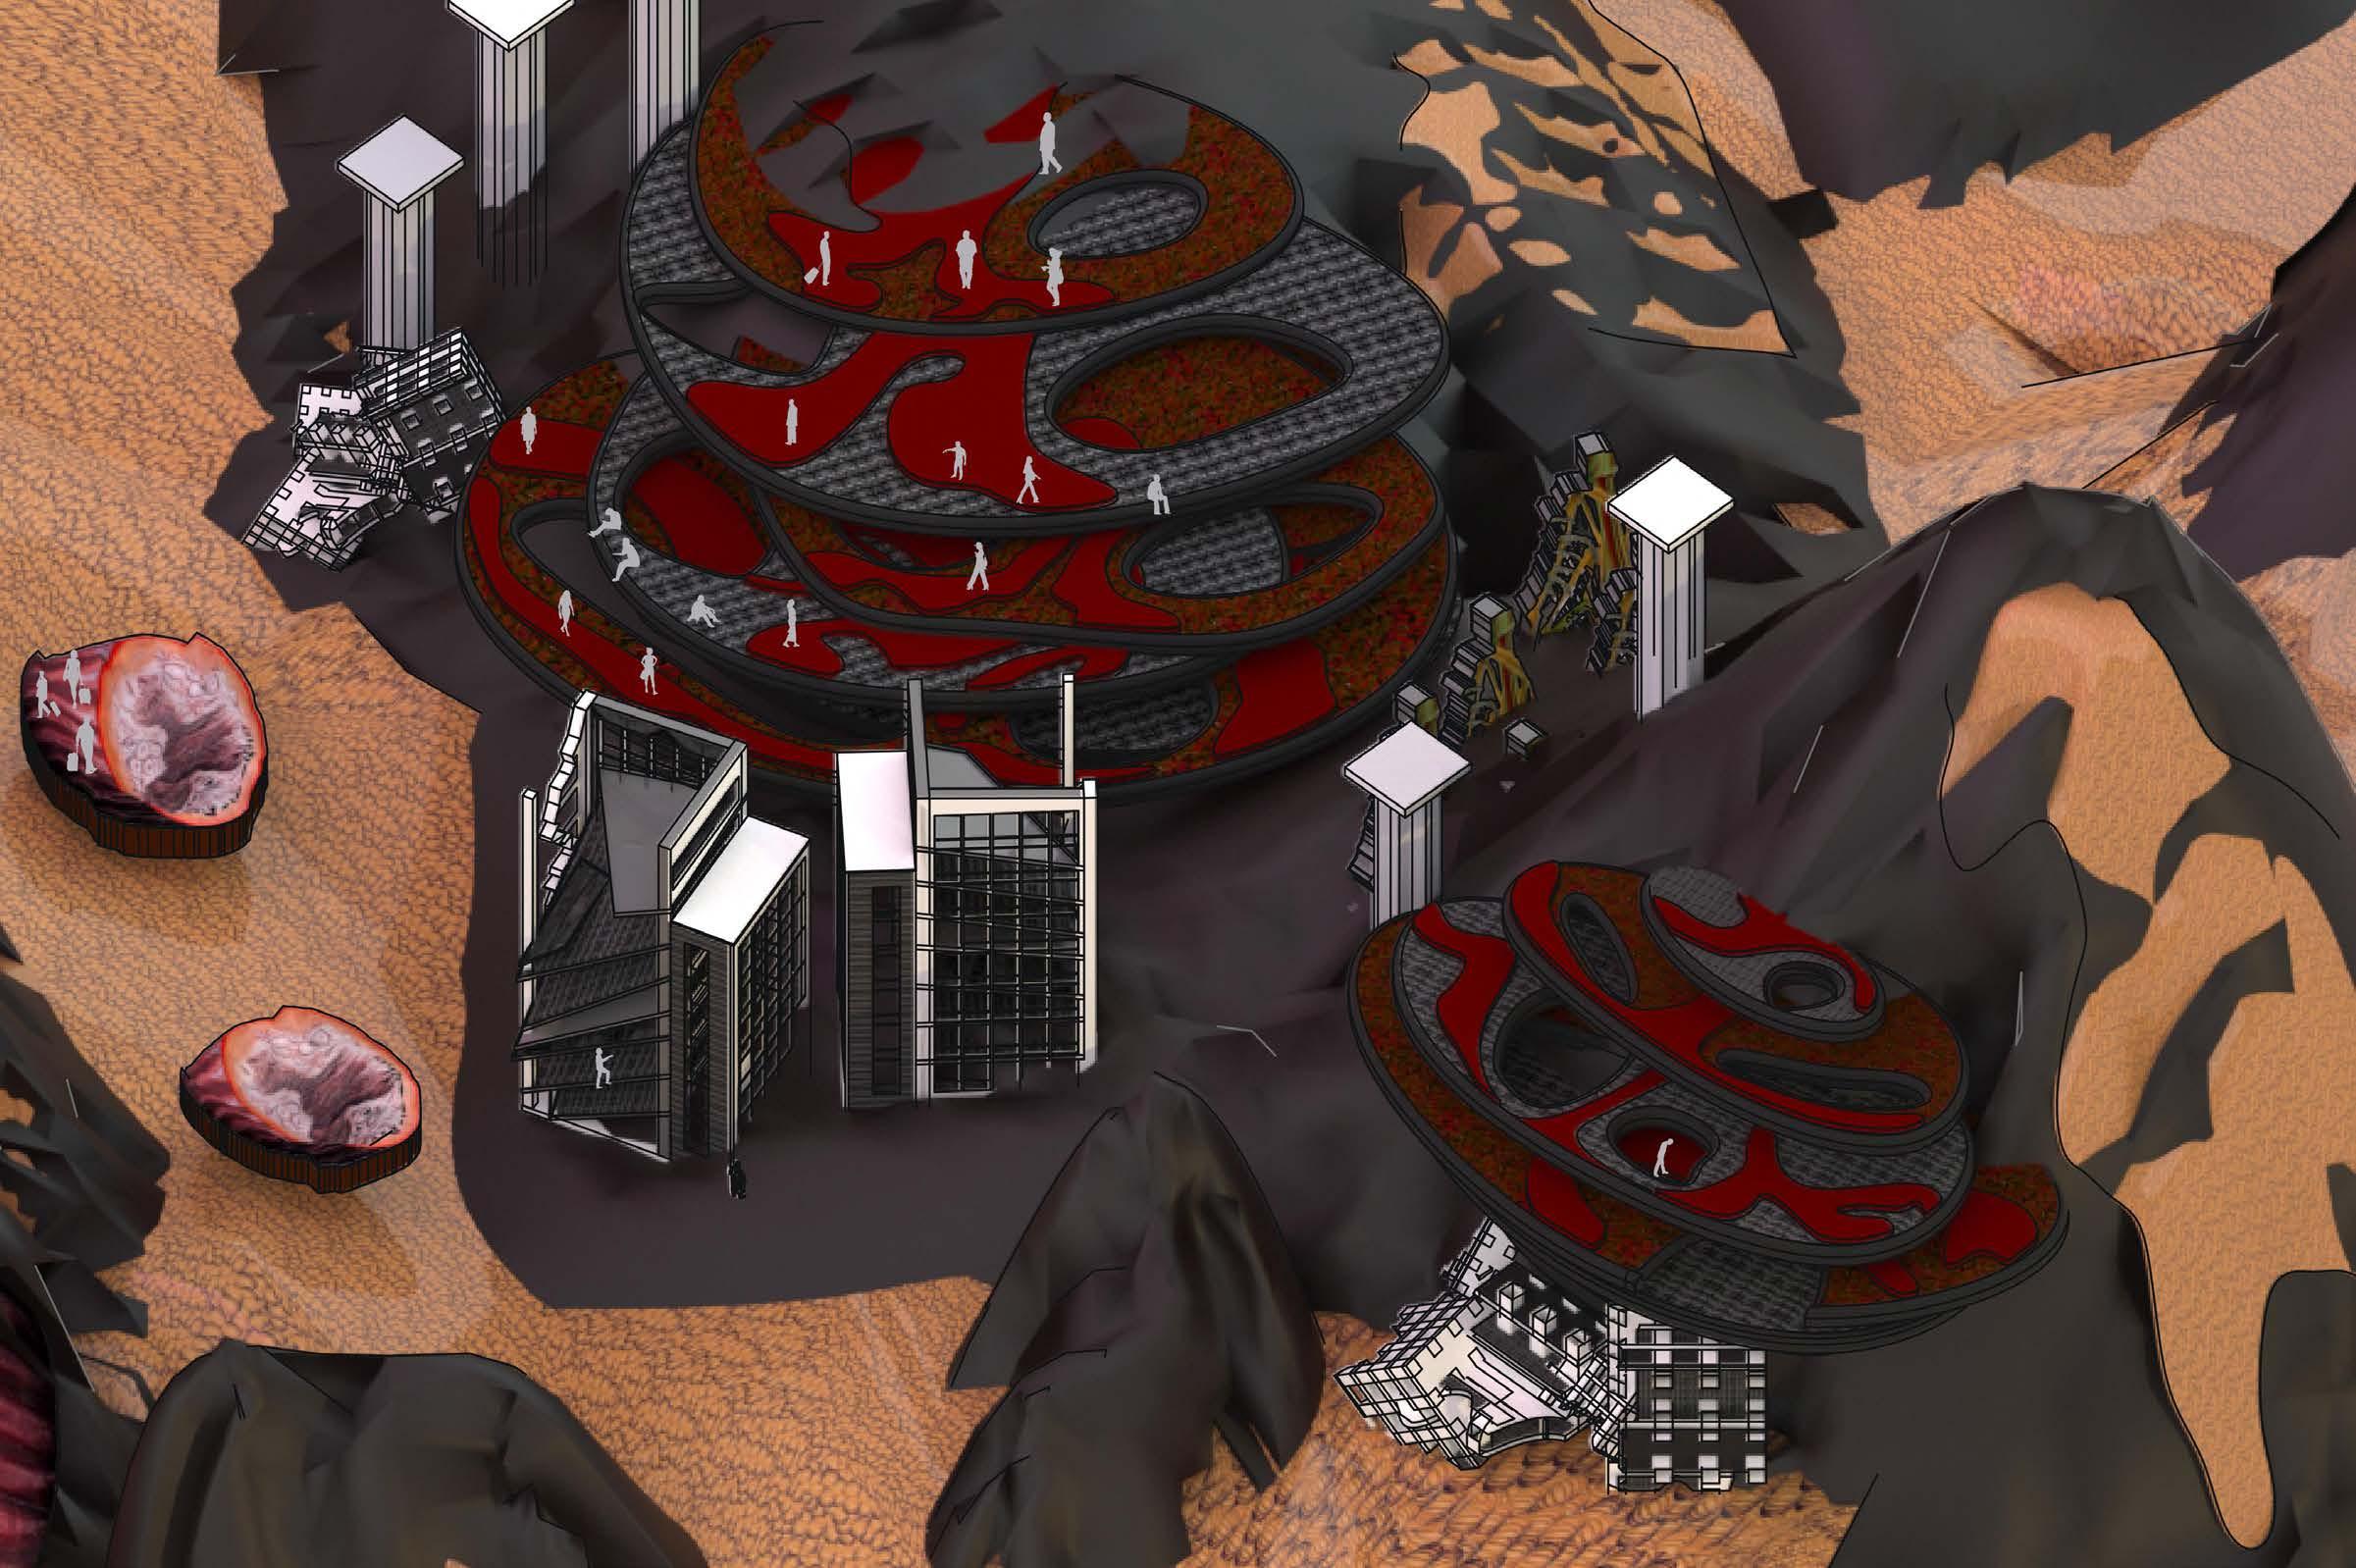
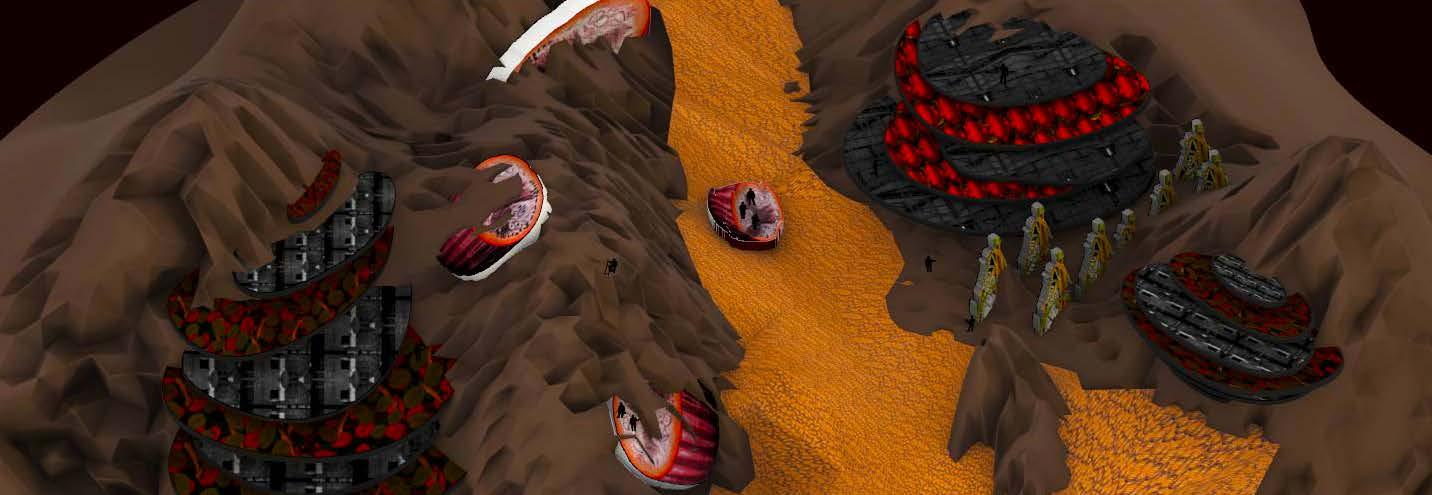
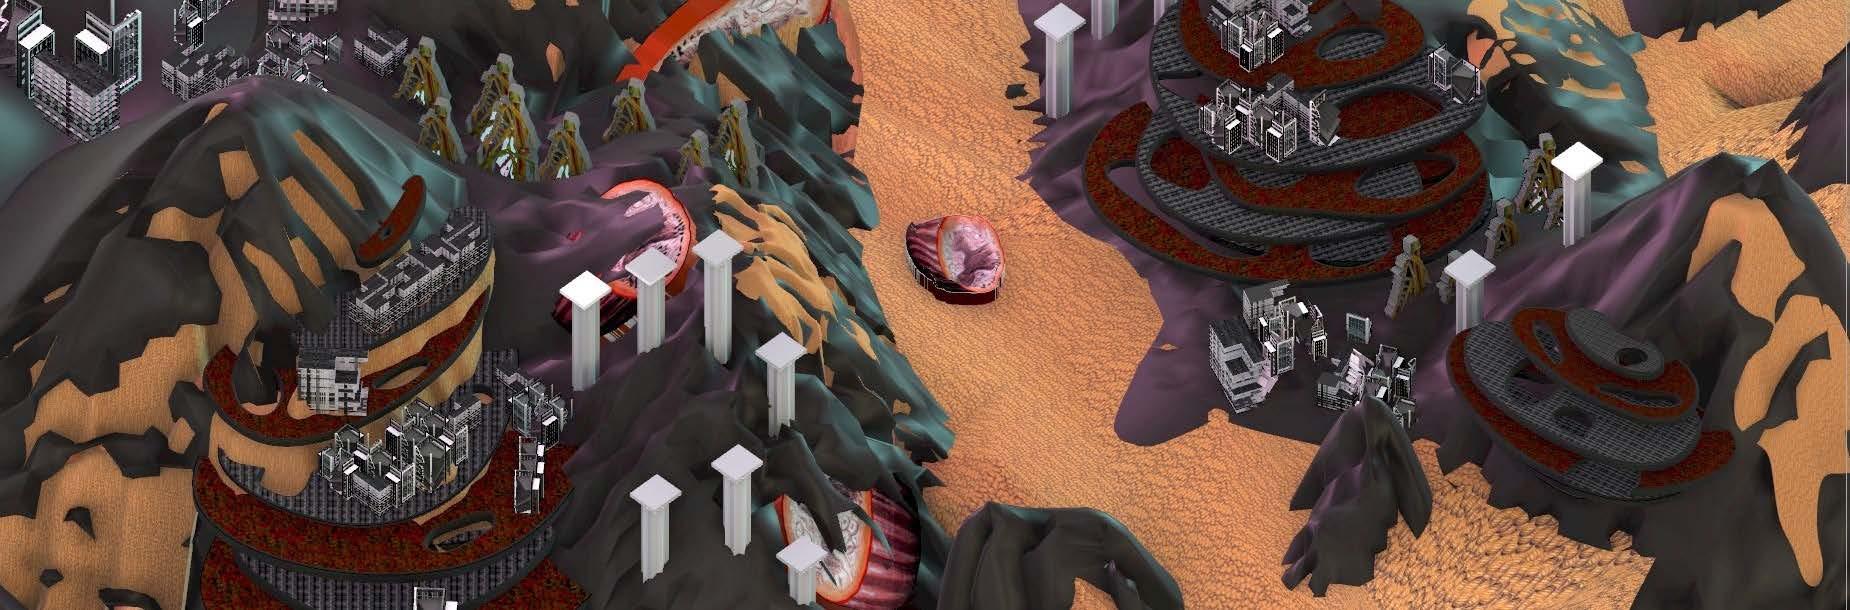
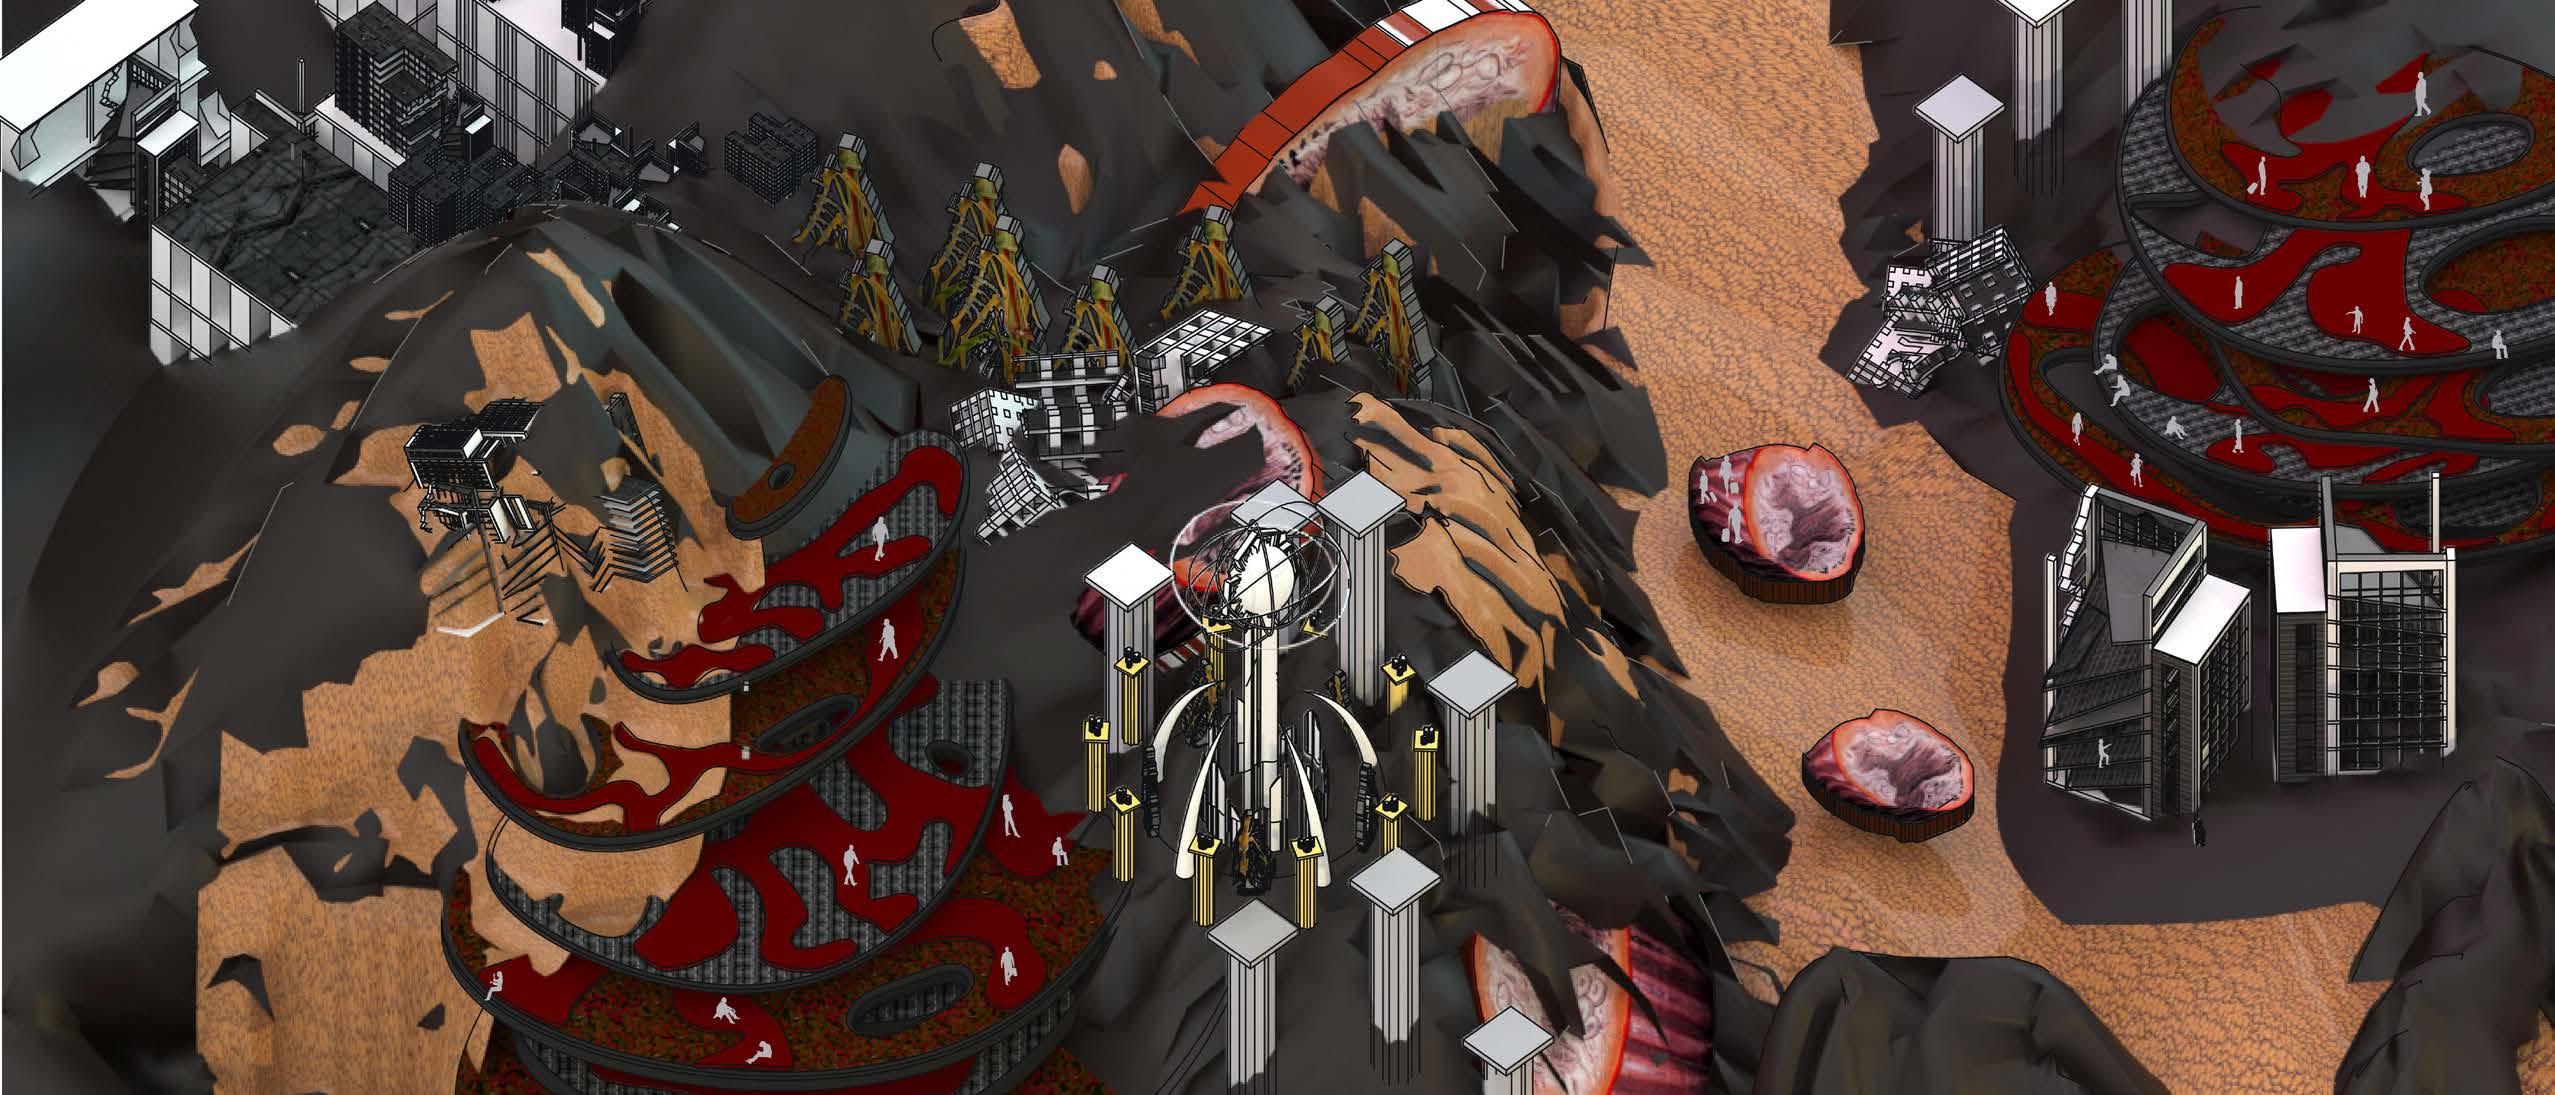
Initial rendering of site – created a mountain terrain by adjusting various points on a mesh, and then added elements that resembled an underworld. By combing various inspirations, ranging from Greek mythology to the Christian Hell, these various elements were added to make the landscape feel desolate and hot. The colors of the mountain are using the plaster material and the other textures are from the six original images chosen from the previous libraries.
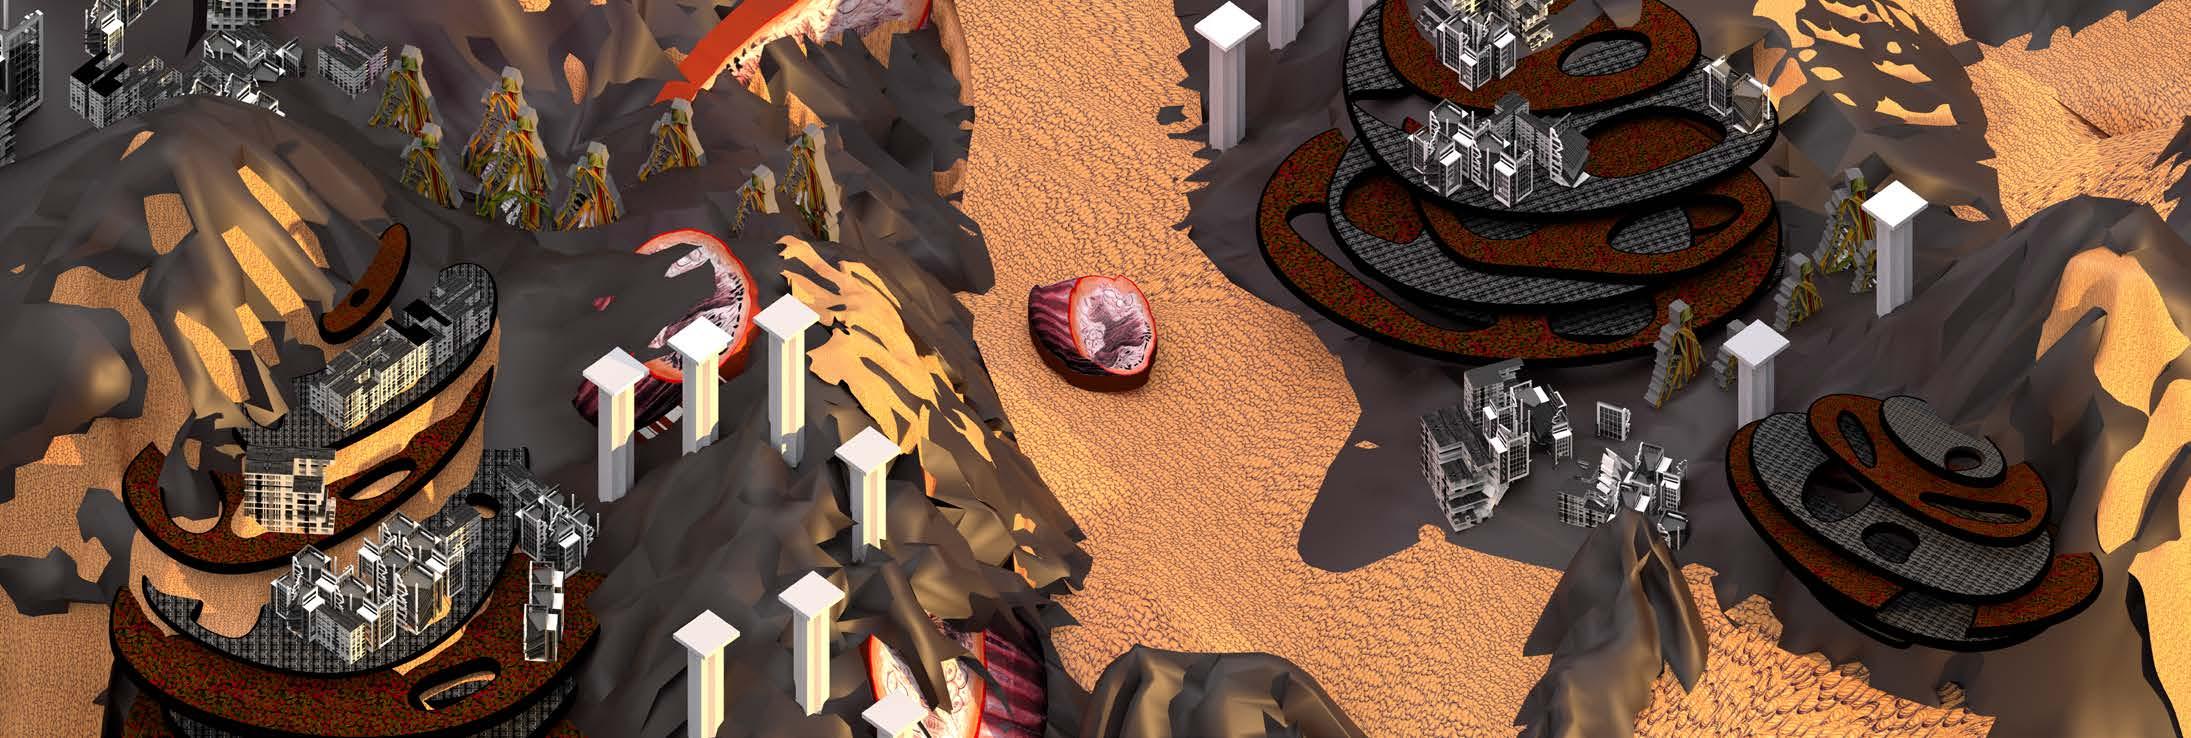
Added destroyed buildings that resembled a war-zone. This made the world seem more disastrous/hell-ish. Toying with the lighting components within Rhino also made it more dramatic. From blue hues to direct sunlight, the software set the tone of the world using nothing more than the “time of day” feature.
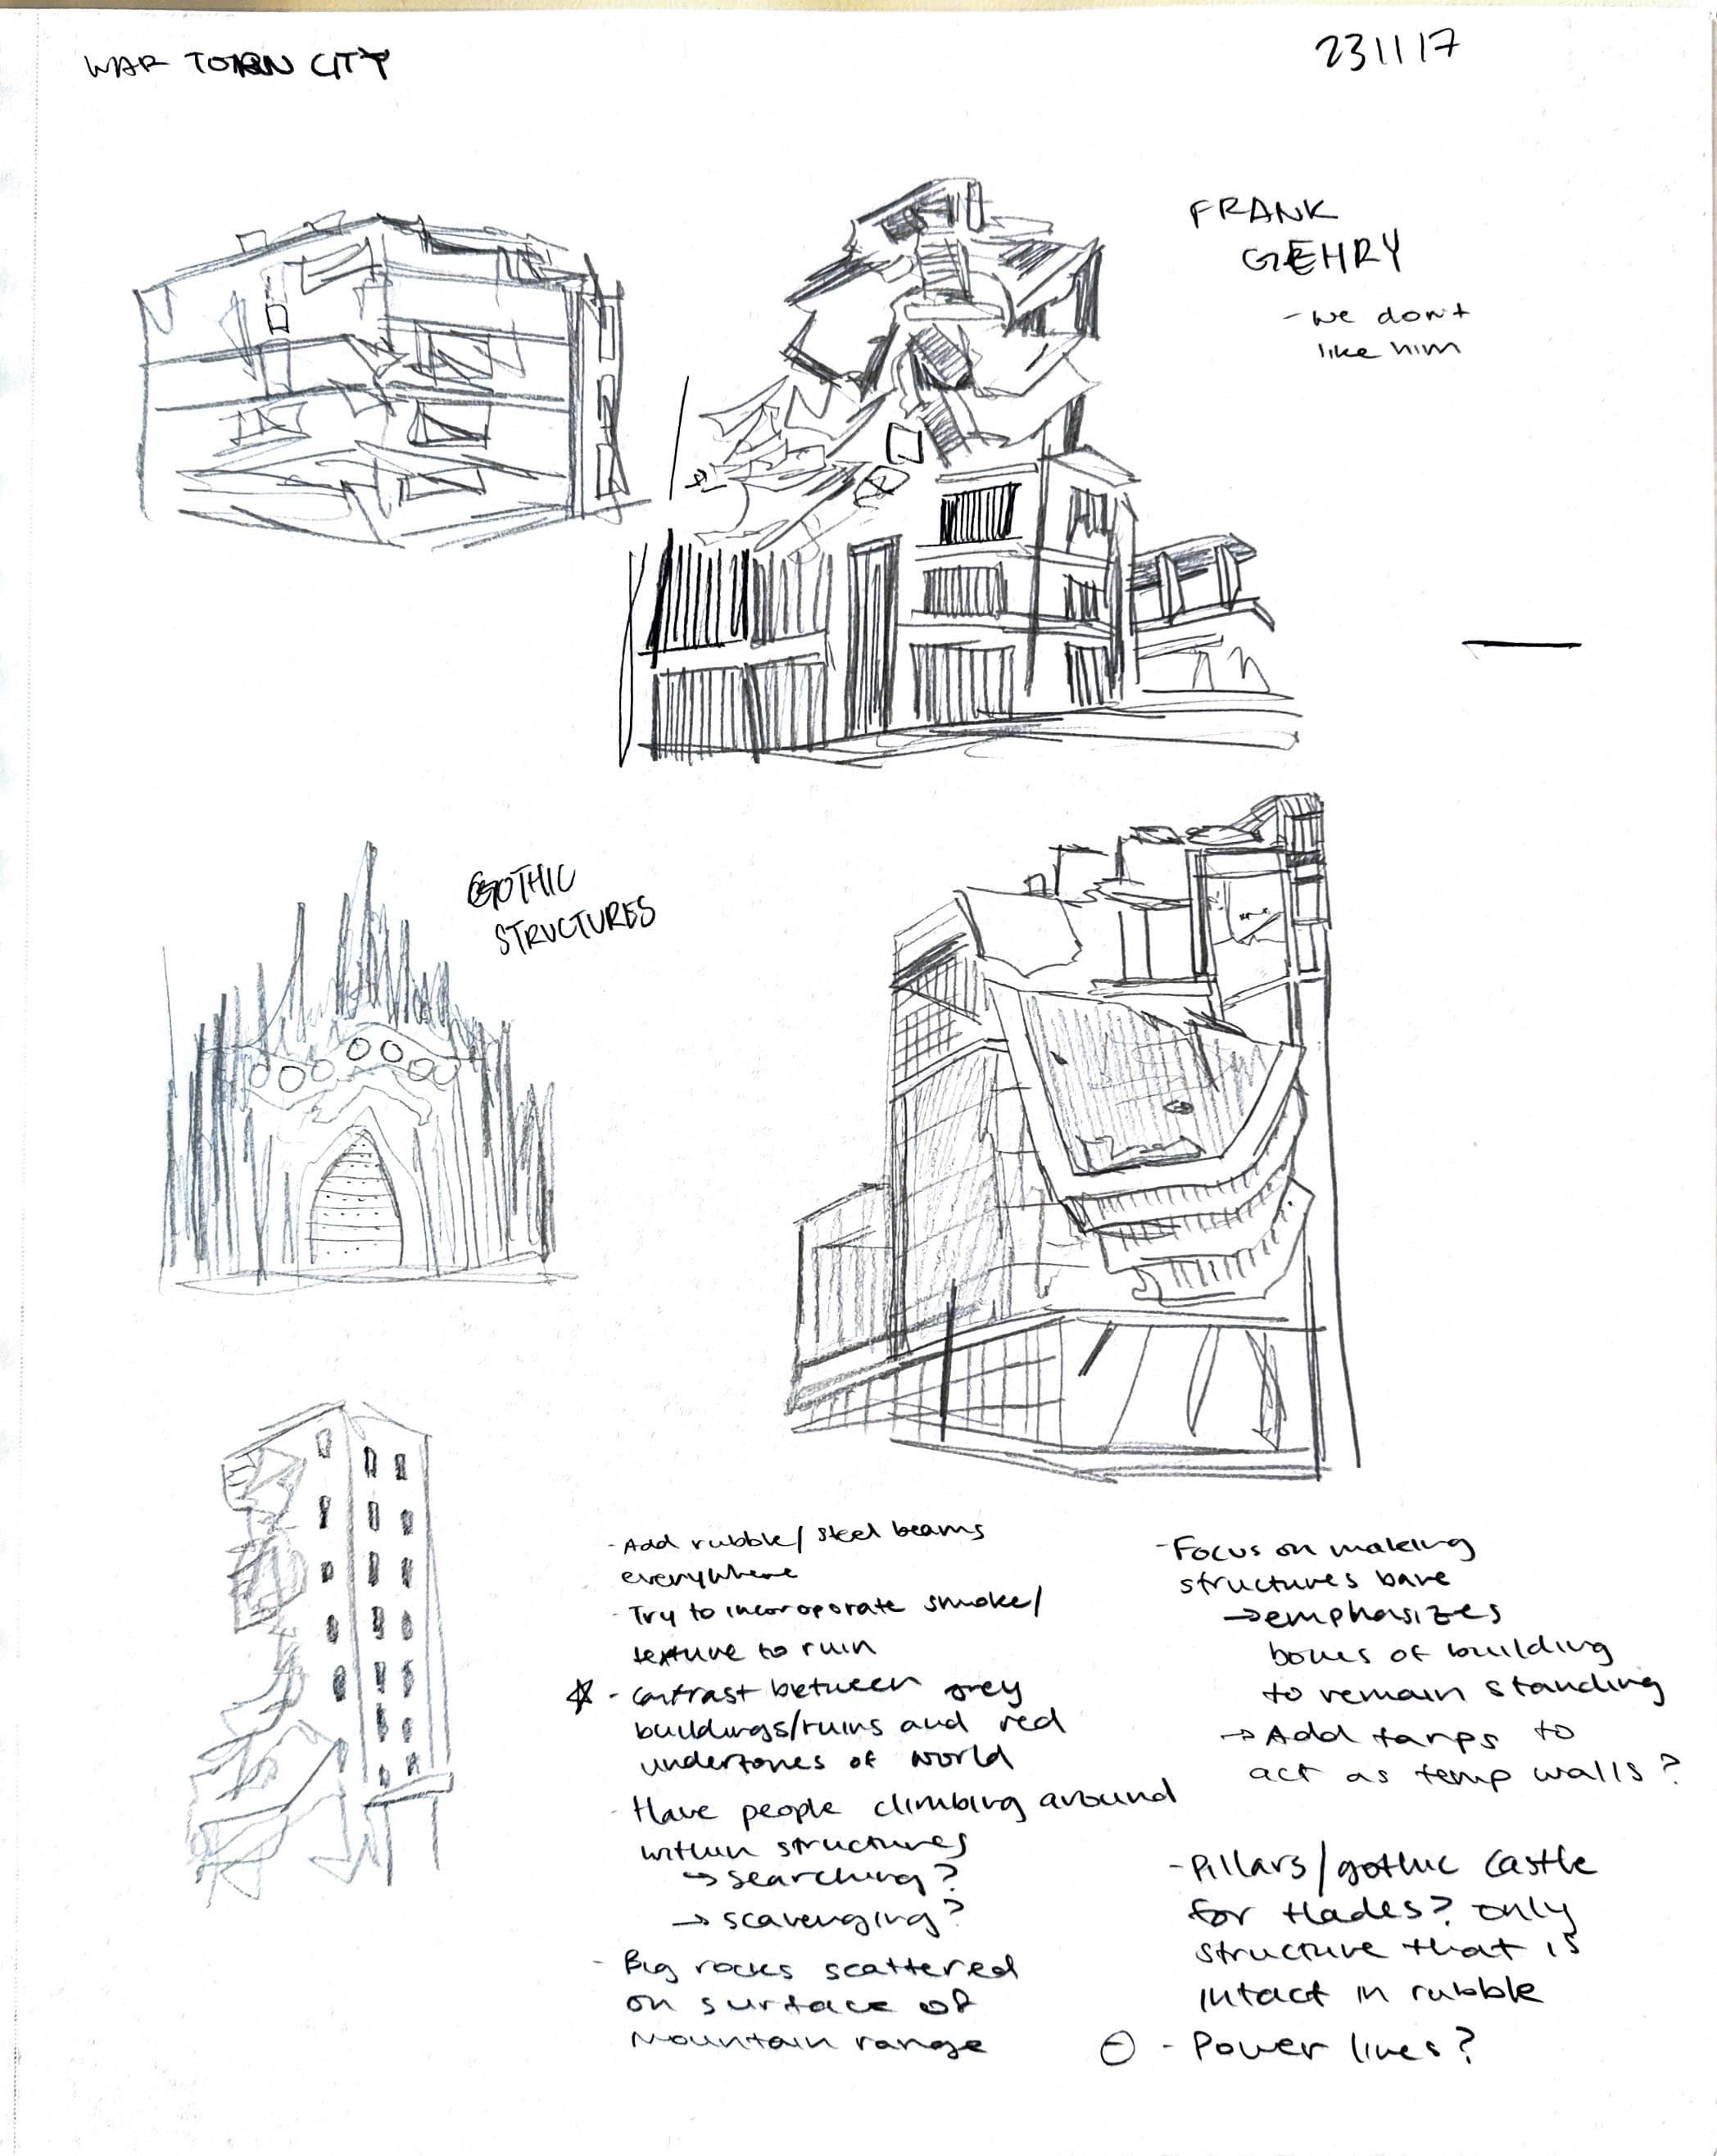
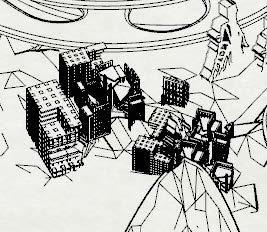
Inspiration: To represent a war-torn city, research was done of various wreckage sites. The reasoning behind such a choice rather than pristine structures is to contrast the buildings on the surface world and heaven. These elements put side-by-side adds overall dimension to the triptych.
The team drafted multiple preliminary studies. After creating individual color palettes and sketches, the project was eagerly continued.
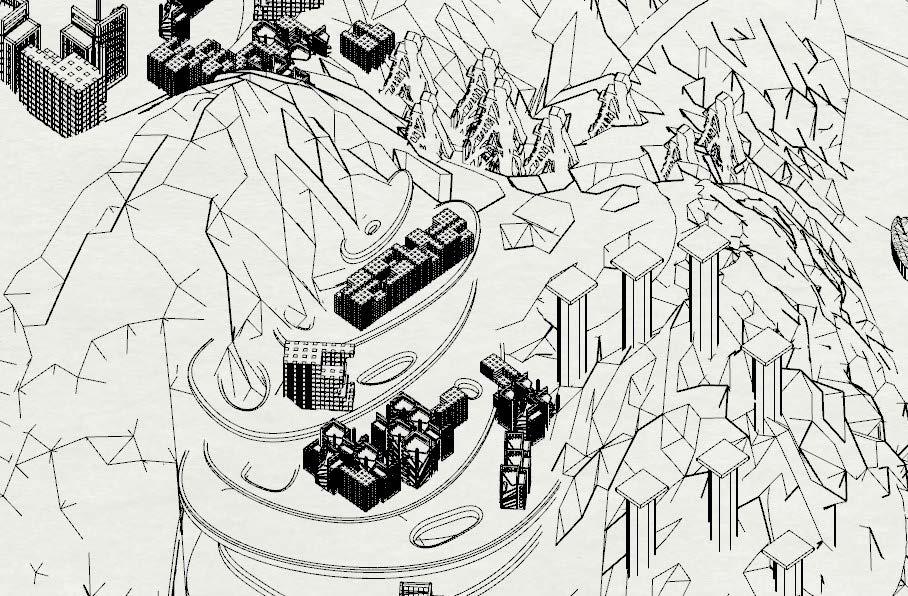
PROBLEM SPOTTED!
When putting the various buildings into the world, the human-building scale was off. Rather than having each floor of the building being a little taller than each scaled person, the person itself ended up being the height of the whole plaza.
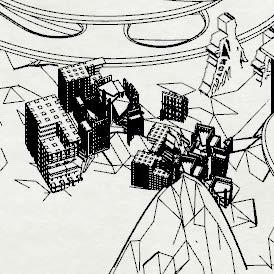
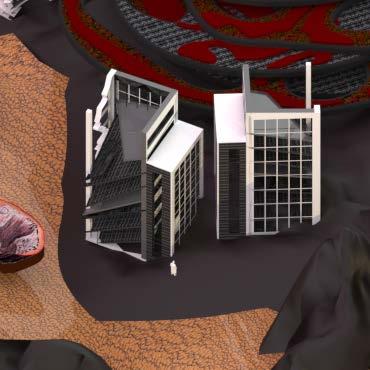
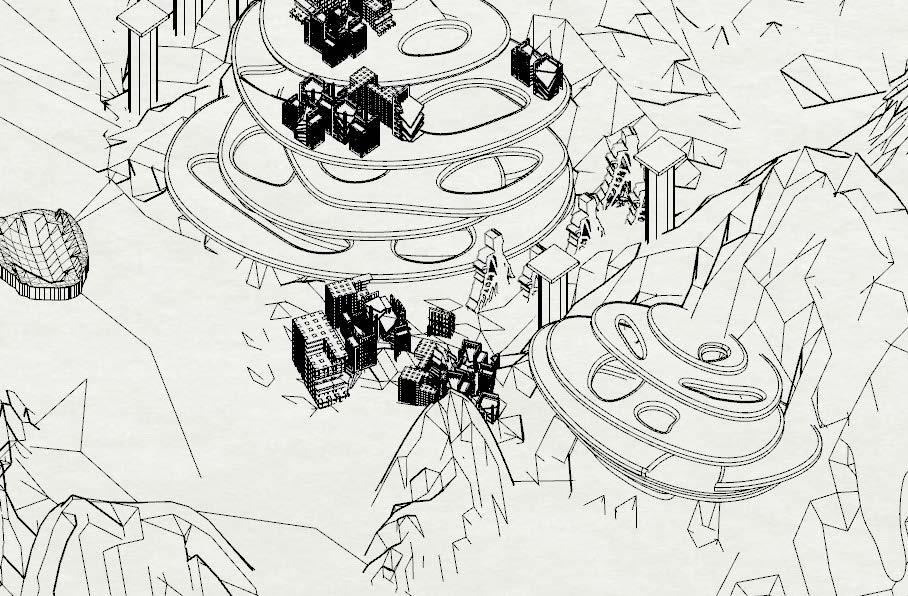
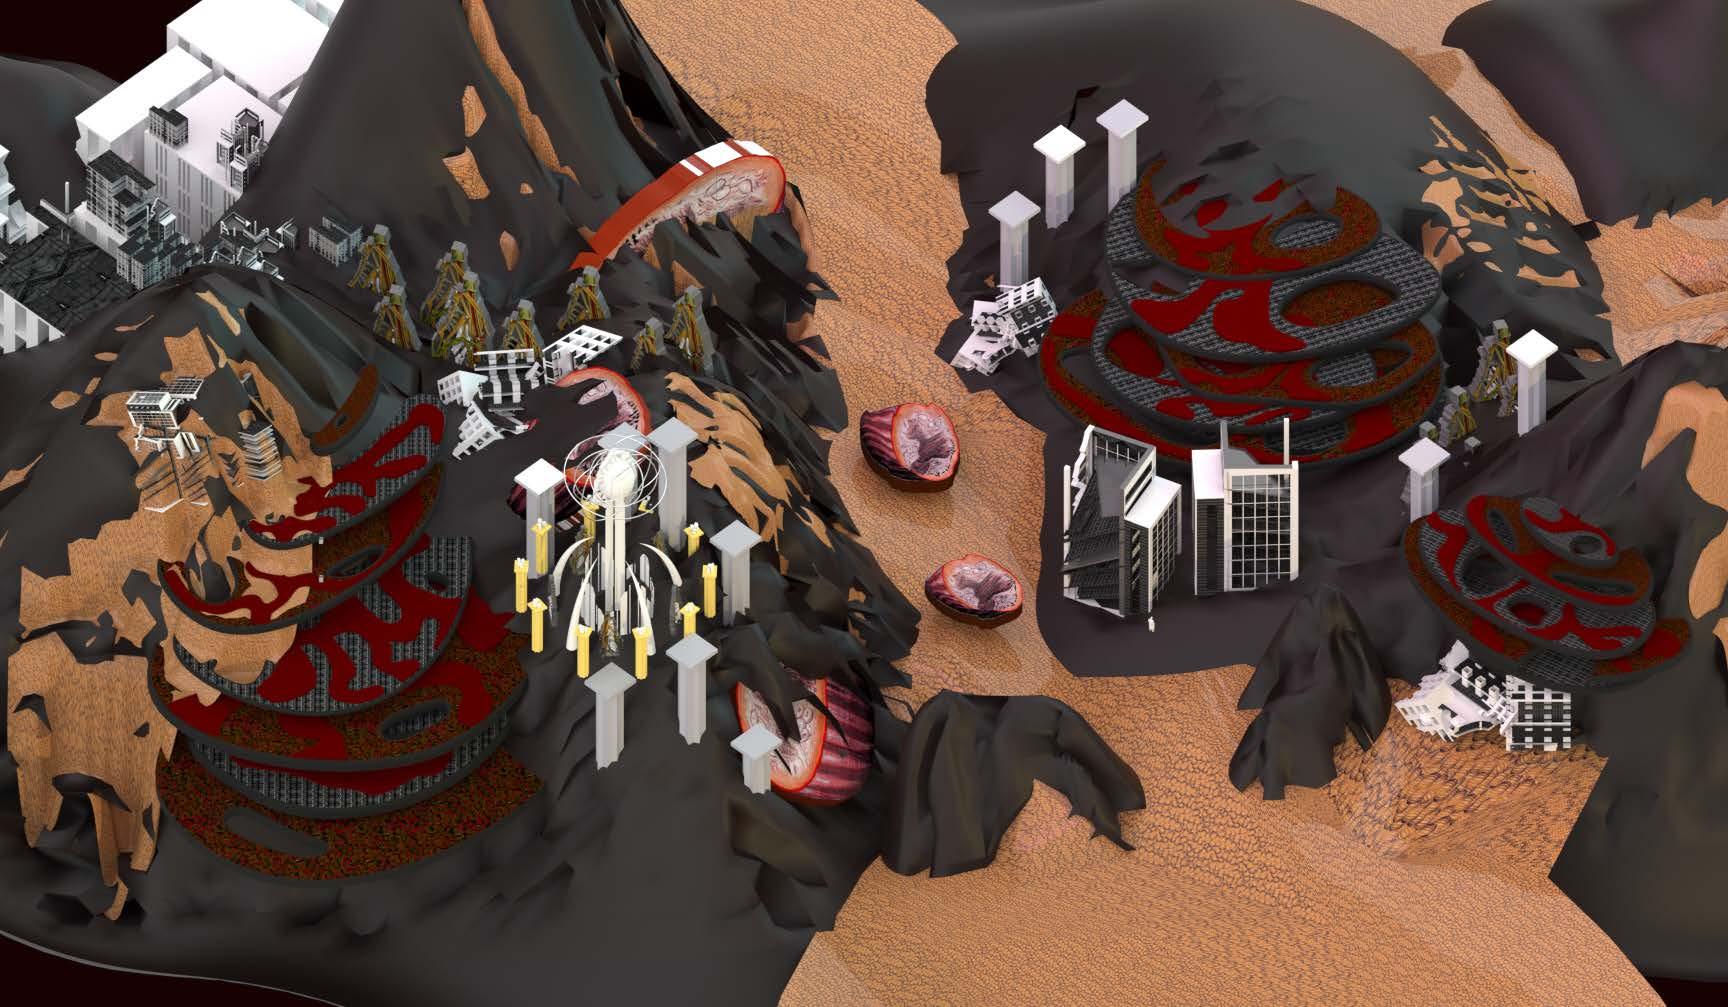
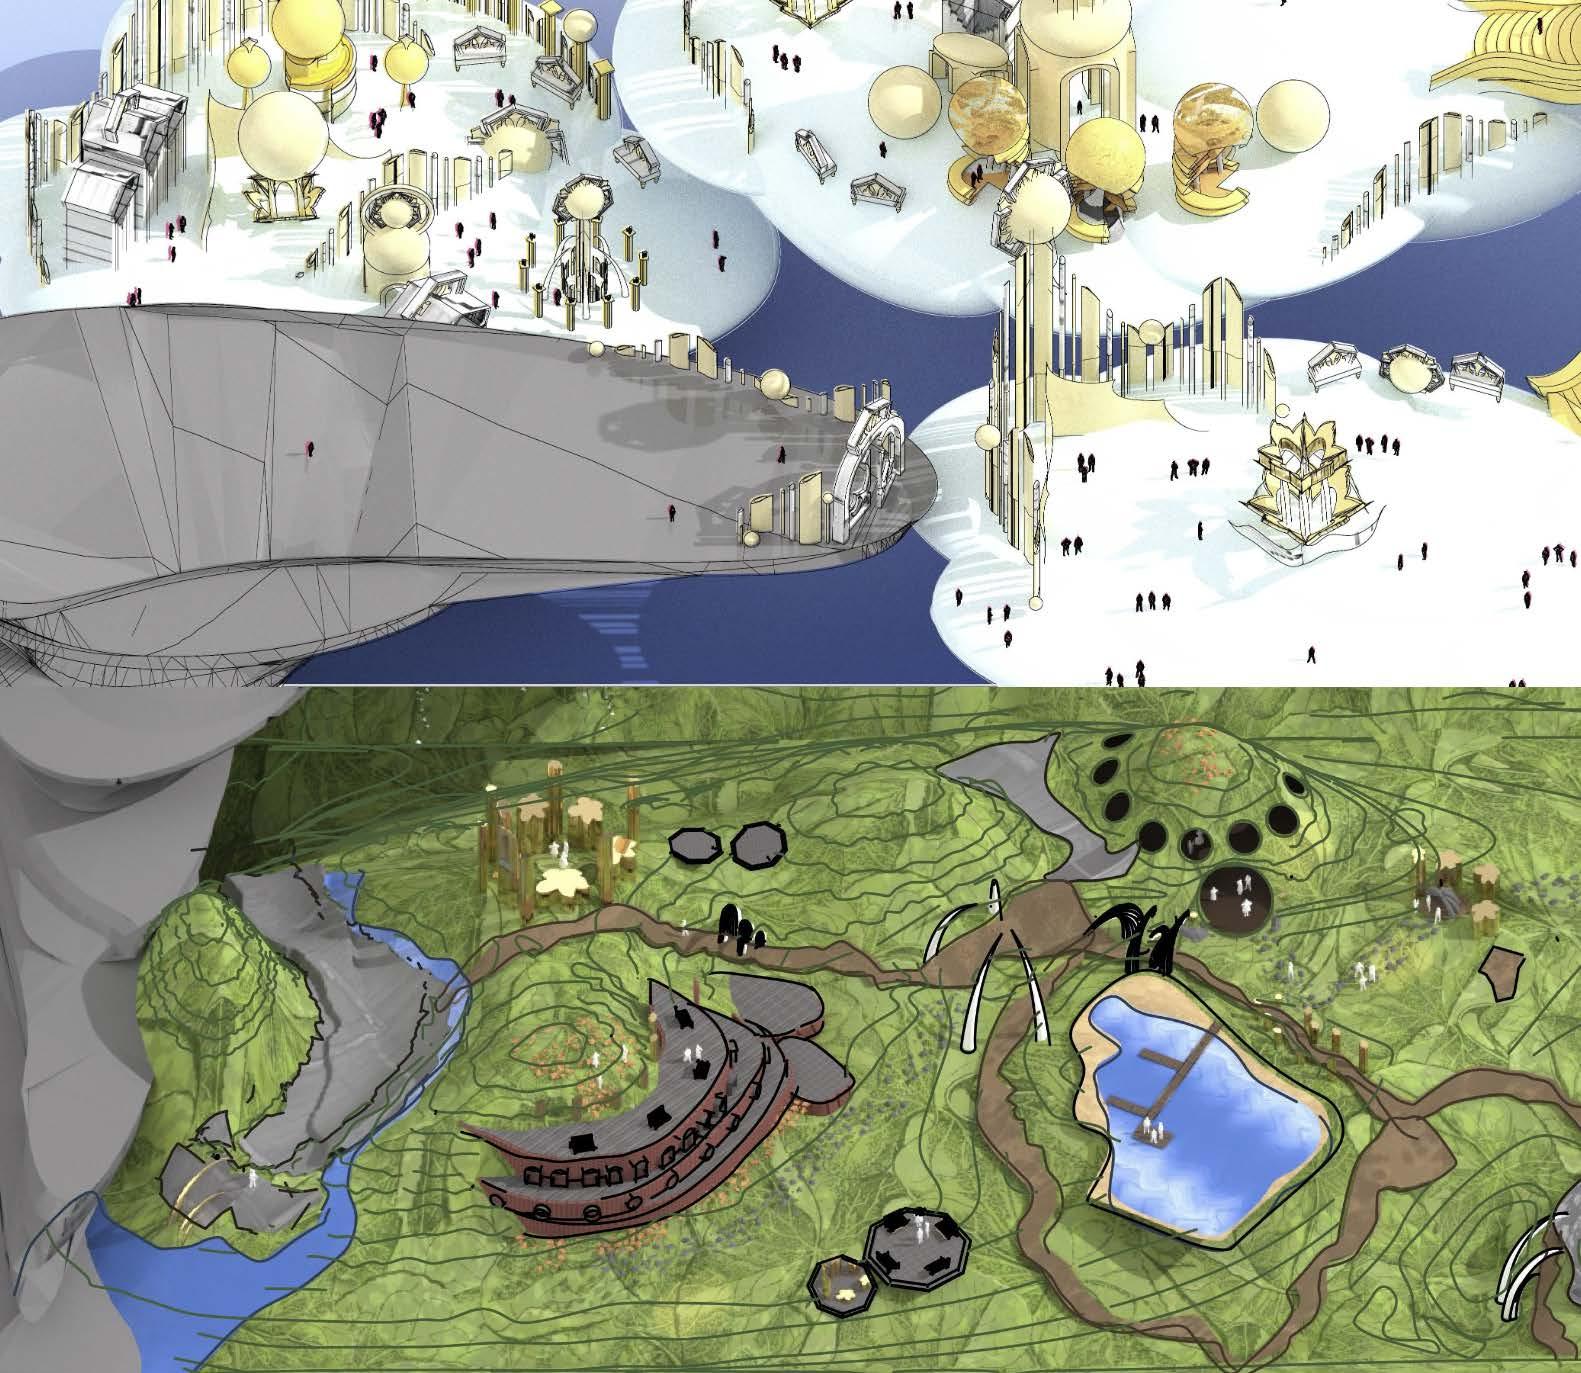
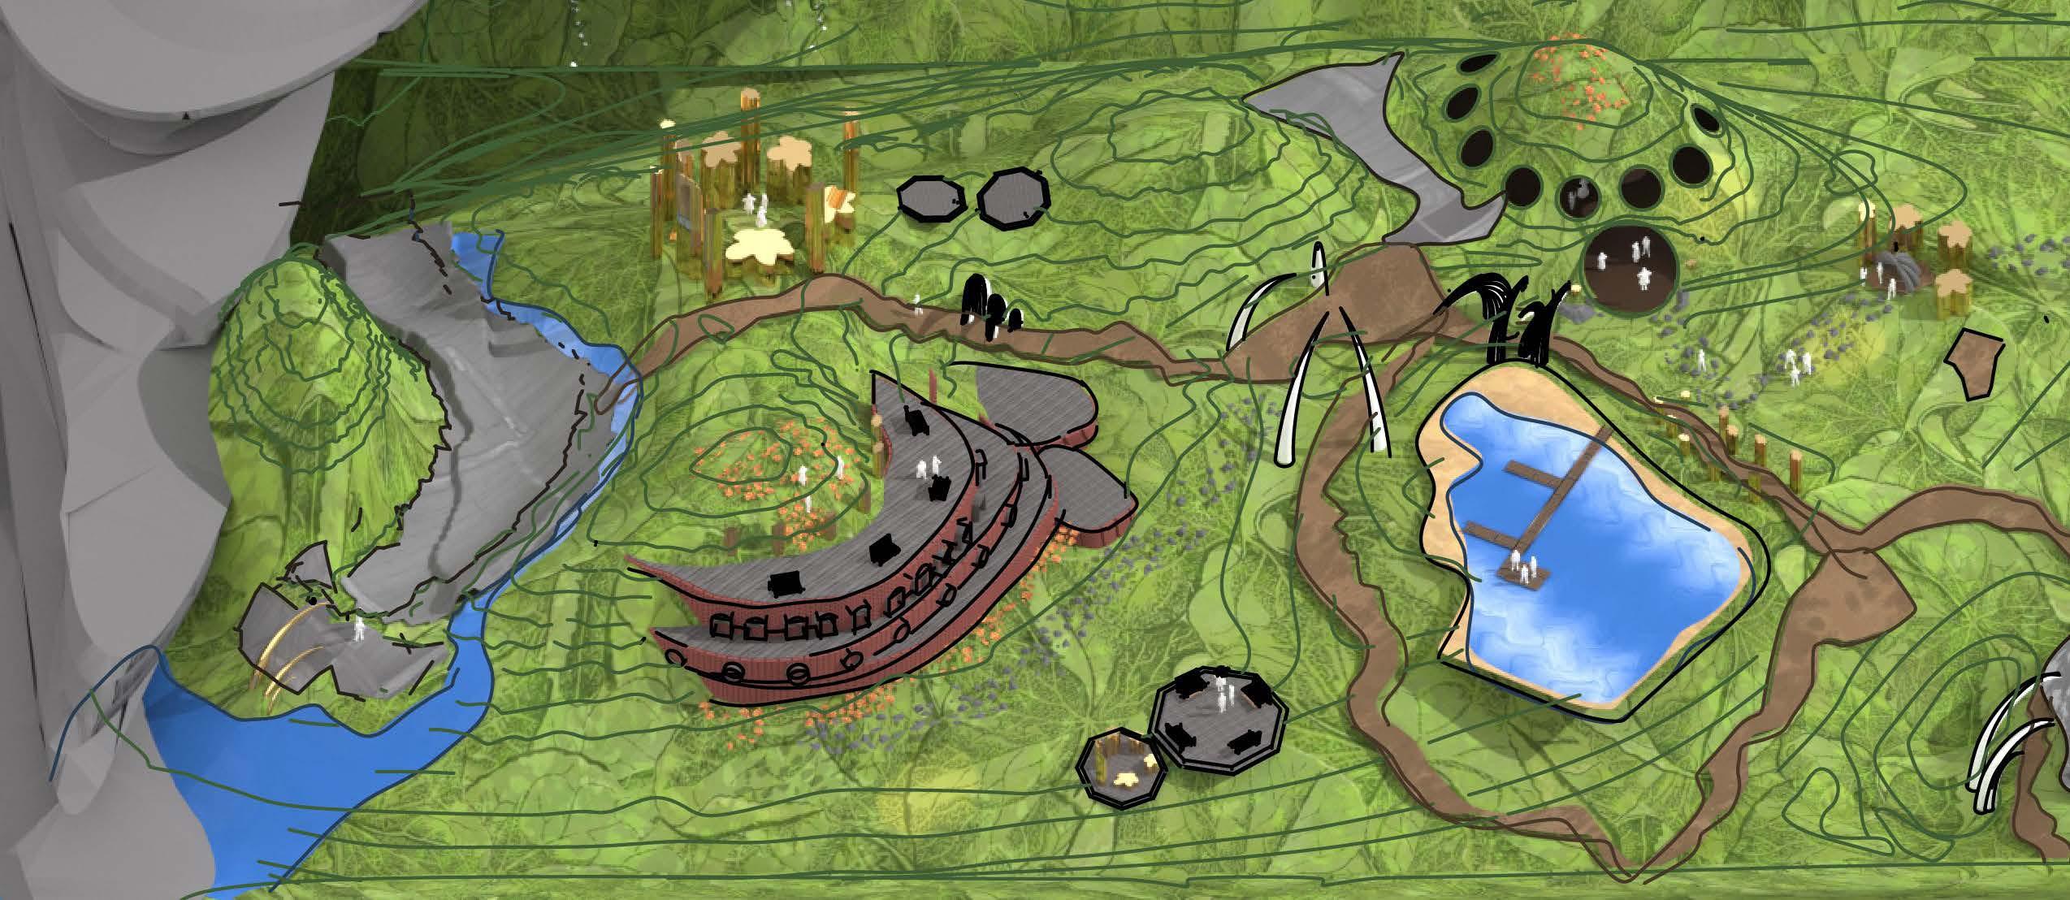
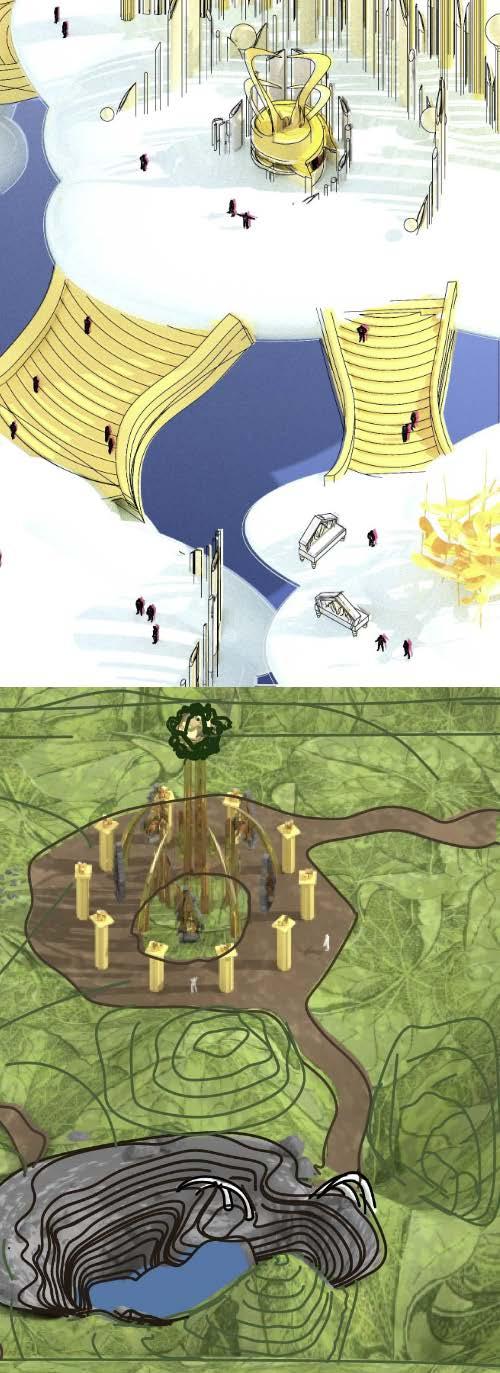
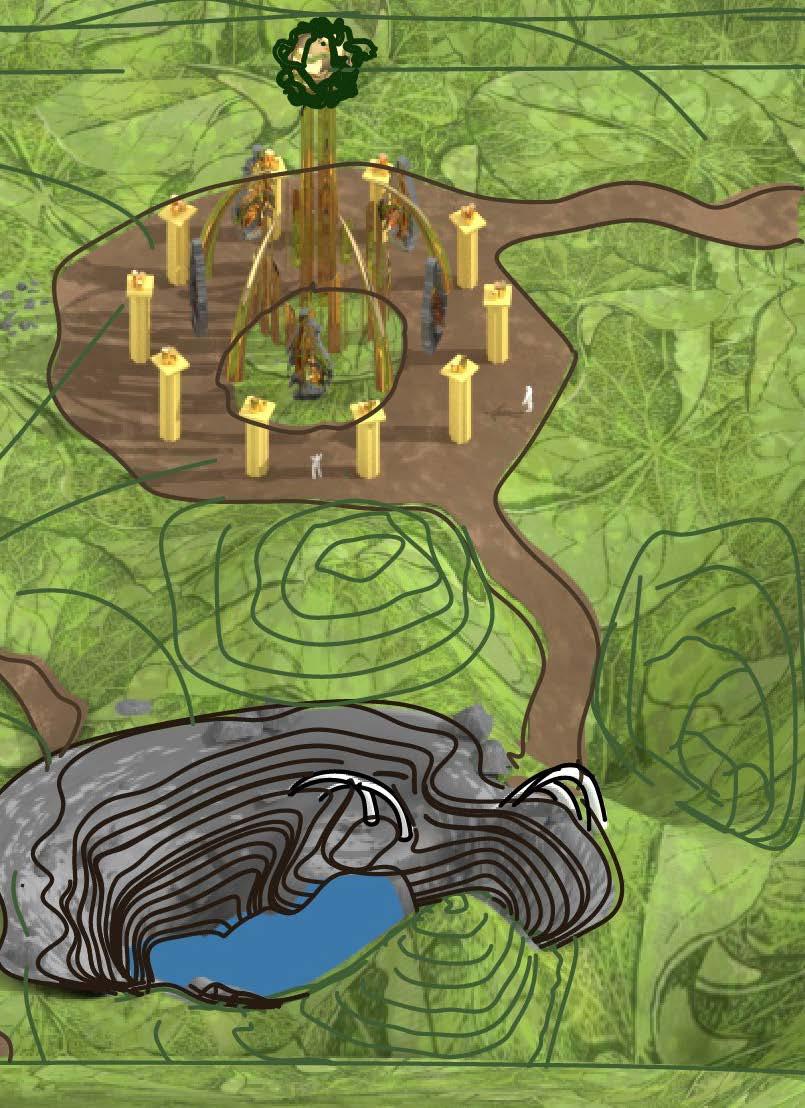
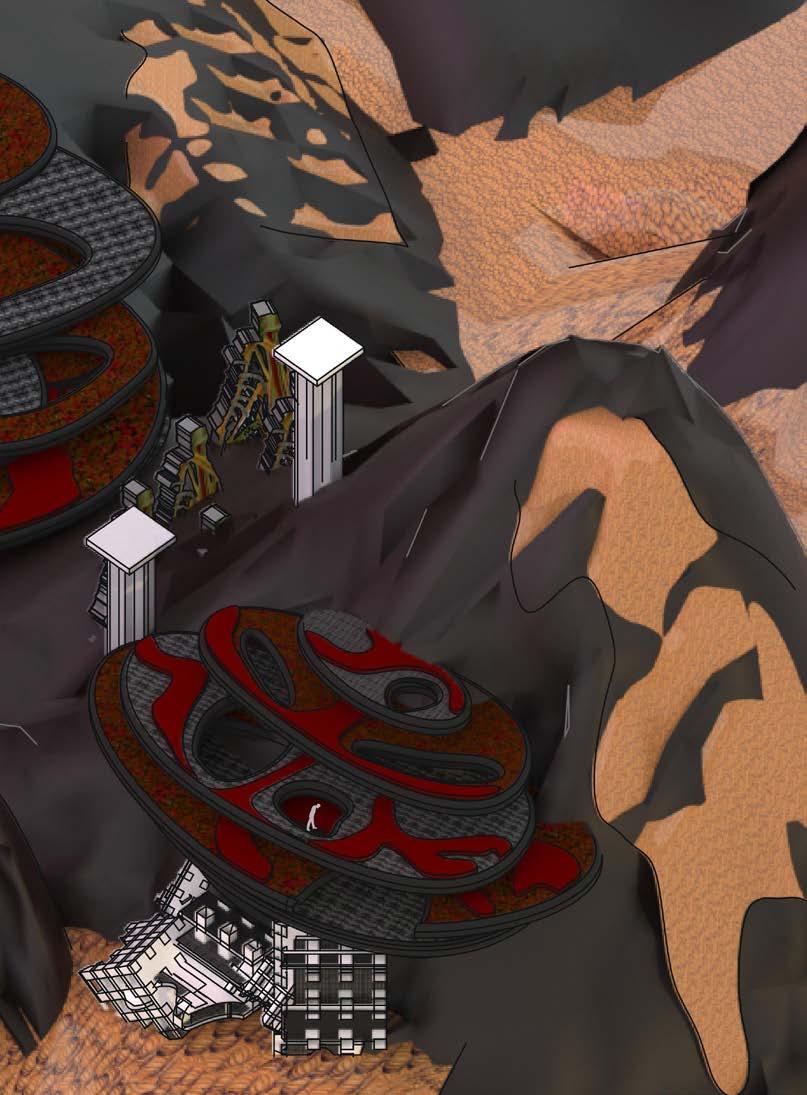
The team hopes to improve little things upon the triptych, focusing more on the three layers blending in rather than only relying on the theme to bring the pieces together.
For the underworld portion of the project, I would like to get rid of the corn-stem colonnades and bring an aspect that would make everything more cohesive — such as a path that goes across the entirety of the world. Adding people into the city on the top left corner would also improve the project.
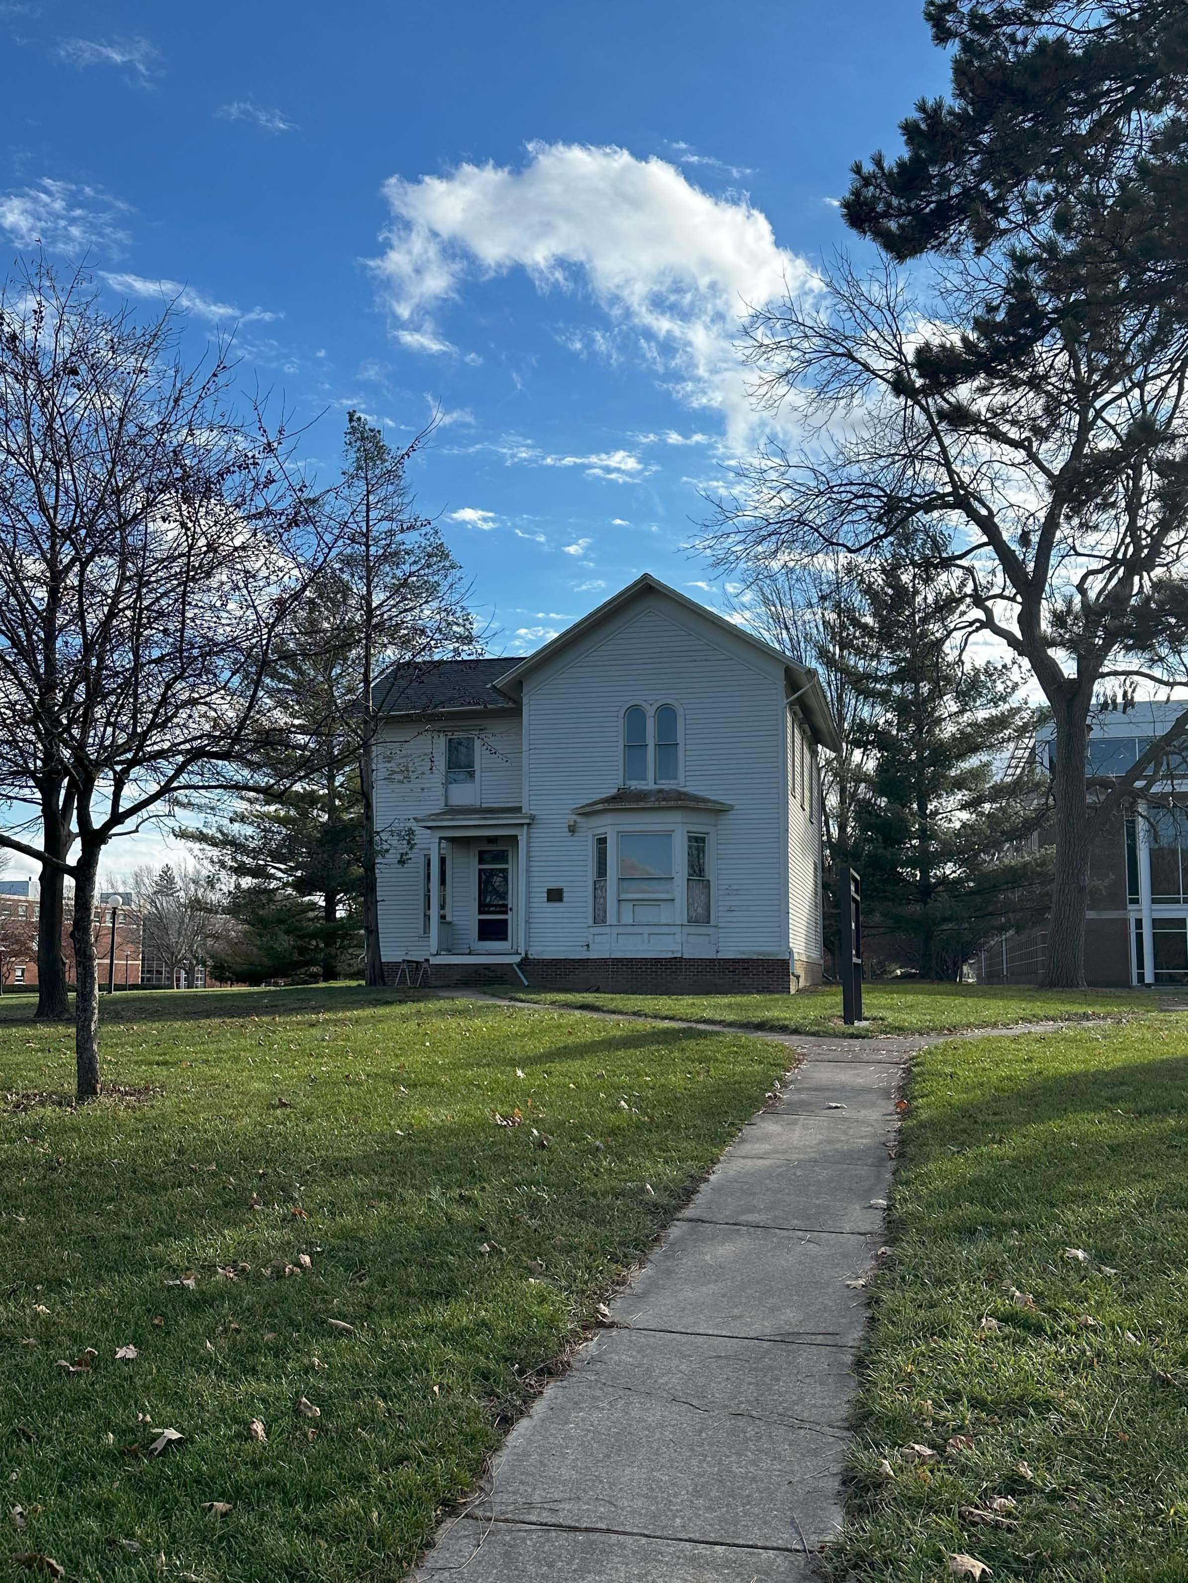
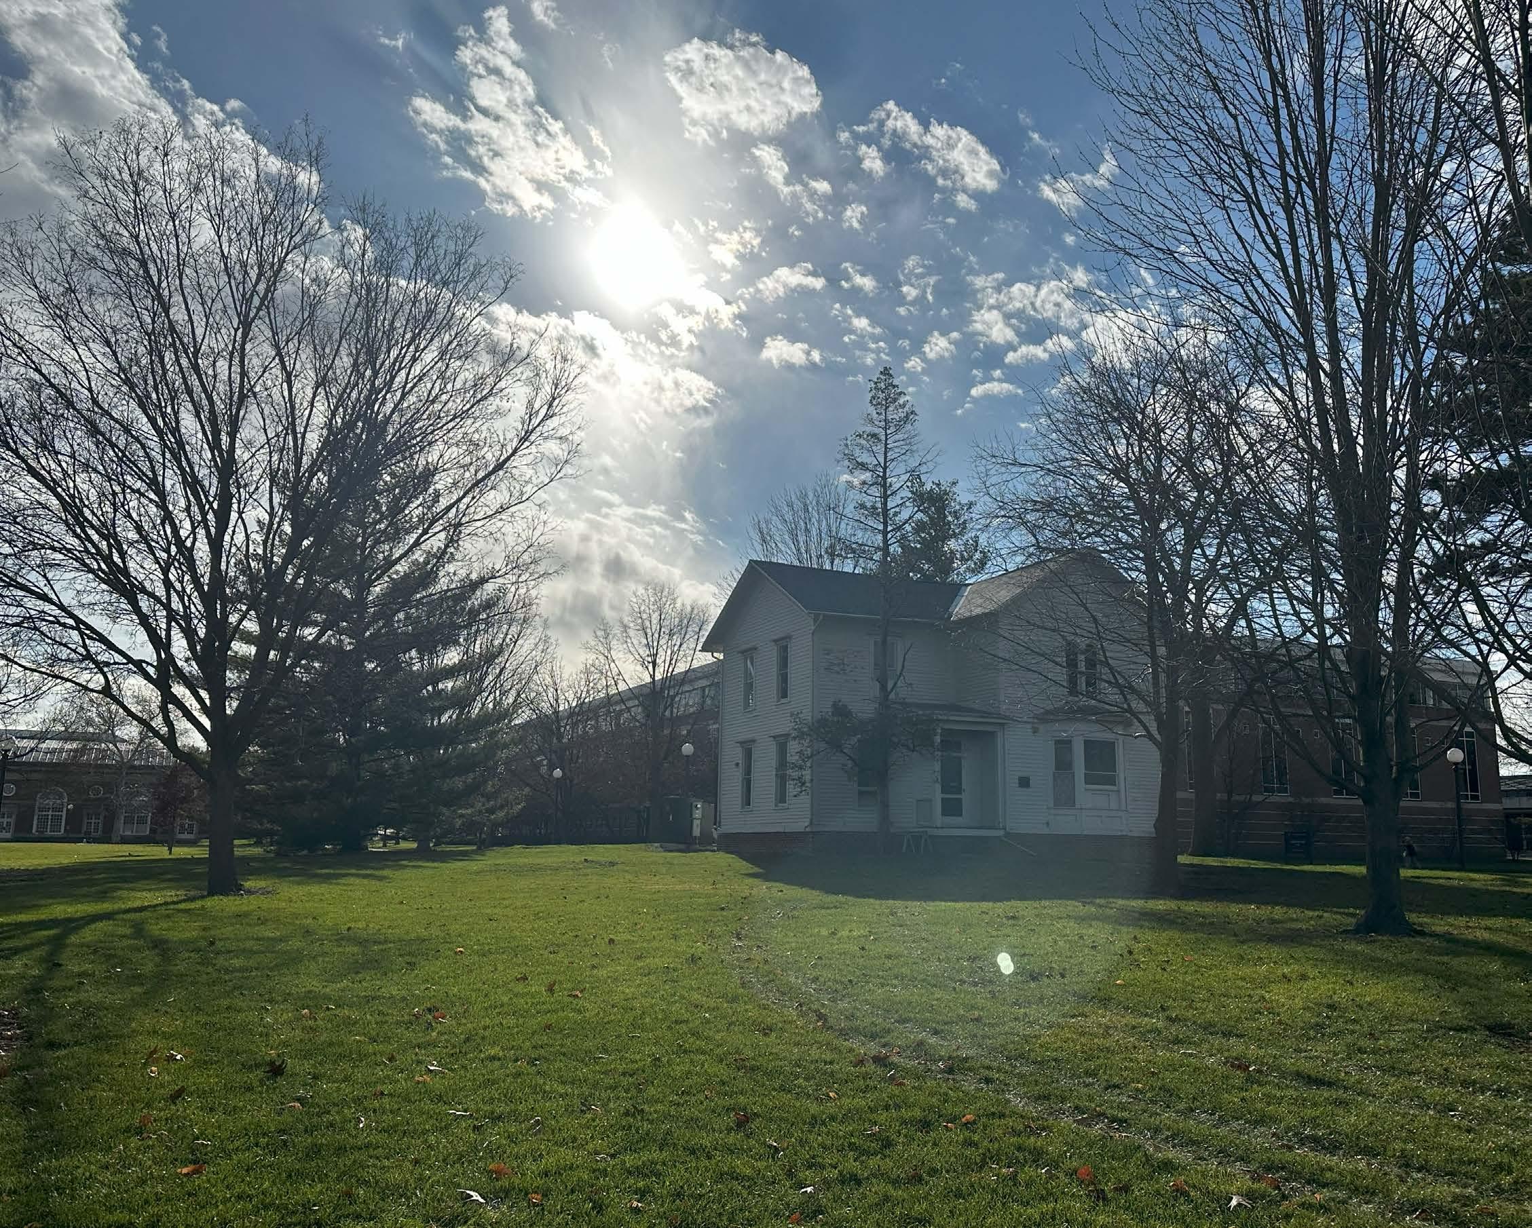
A current personal research project to restore and repurpose an old family farmhouse into something the public can use. After conducting research within the university’s archives to see what previous advocates for the house have initiated, it was made clear that multiple projects have been attempted over the years. From cafe proposals to moving the house to another site, the conversation surrounding the Mumford House has been active for over two decades — perhaps this time, the efforts will not be stored in the archives, but brought to life.
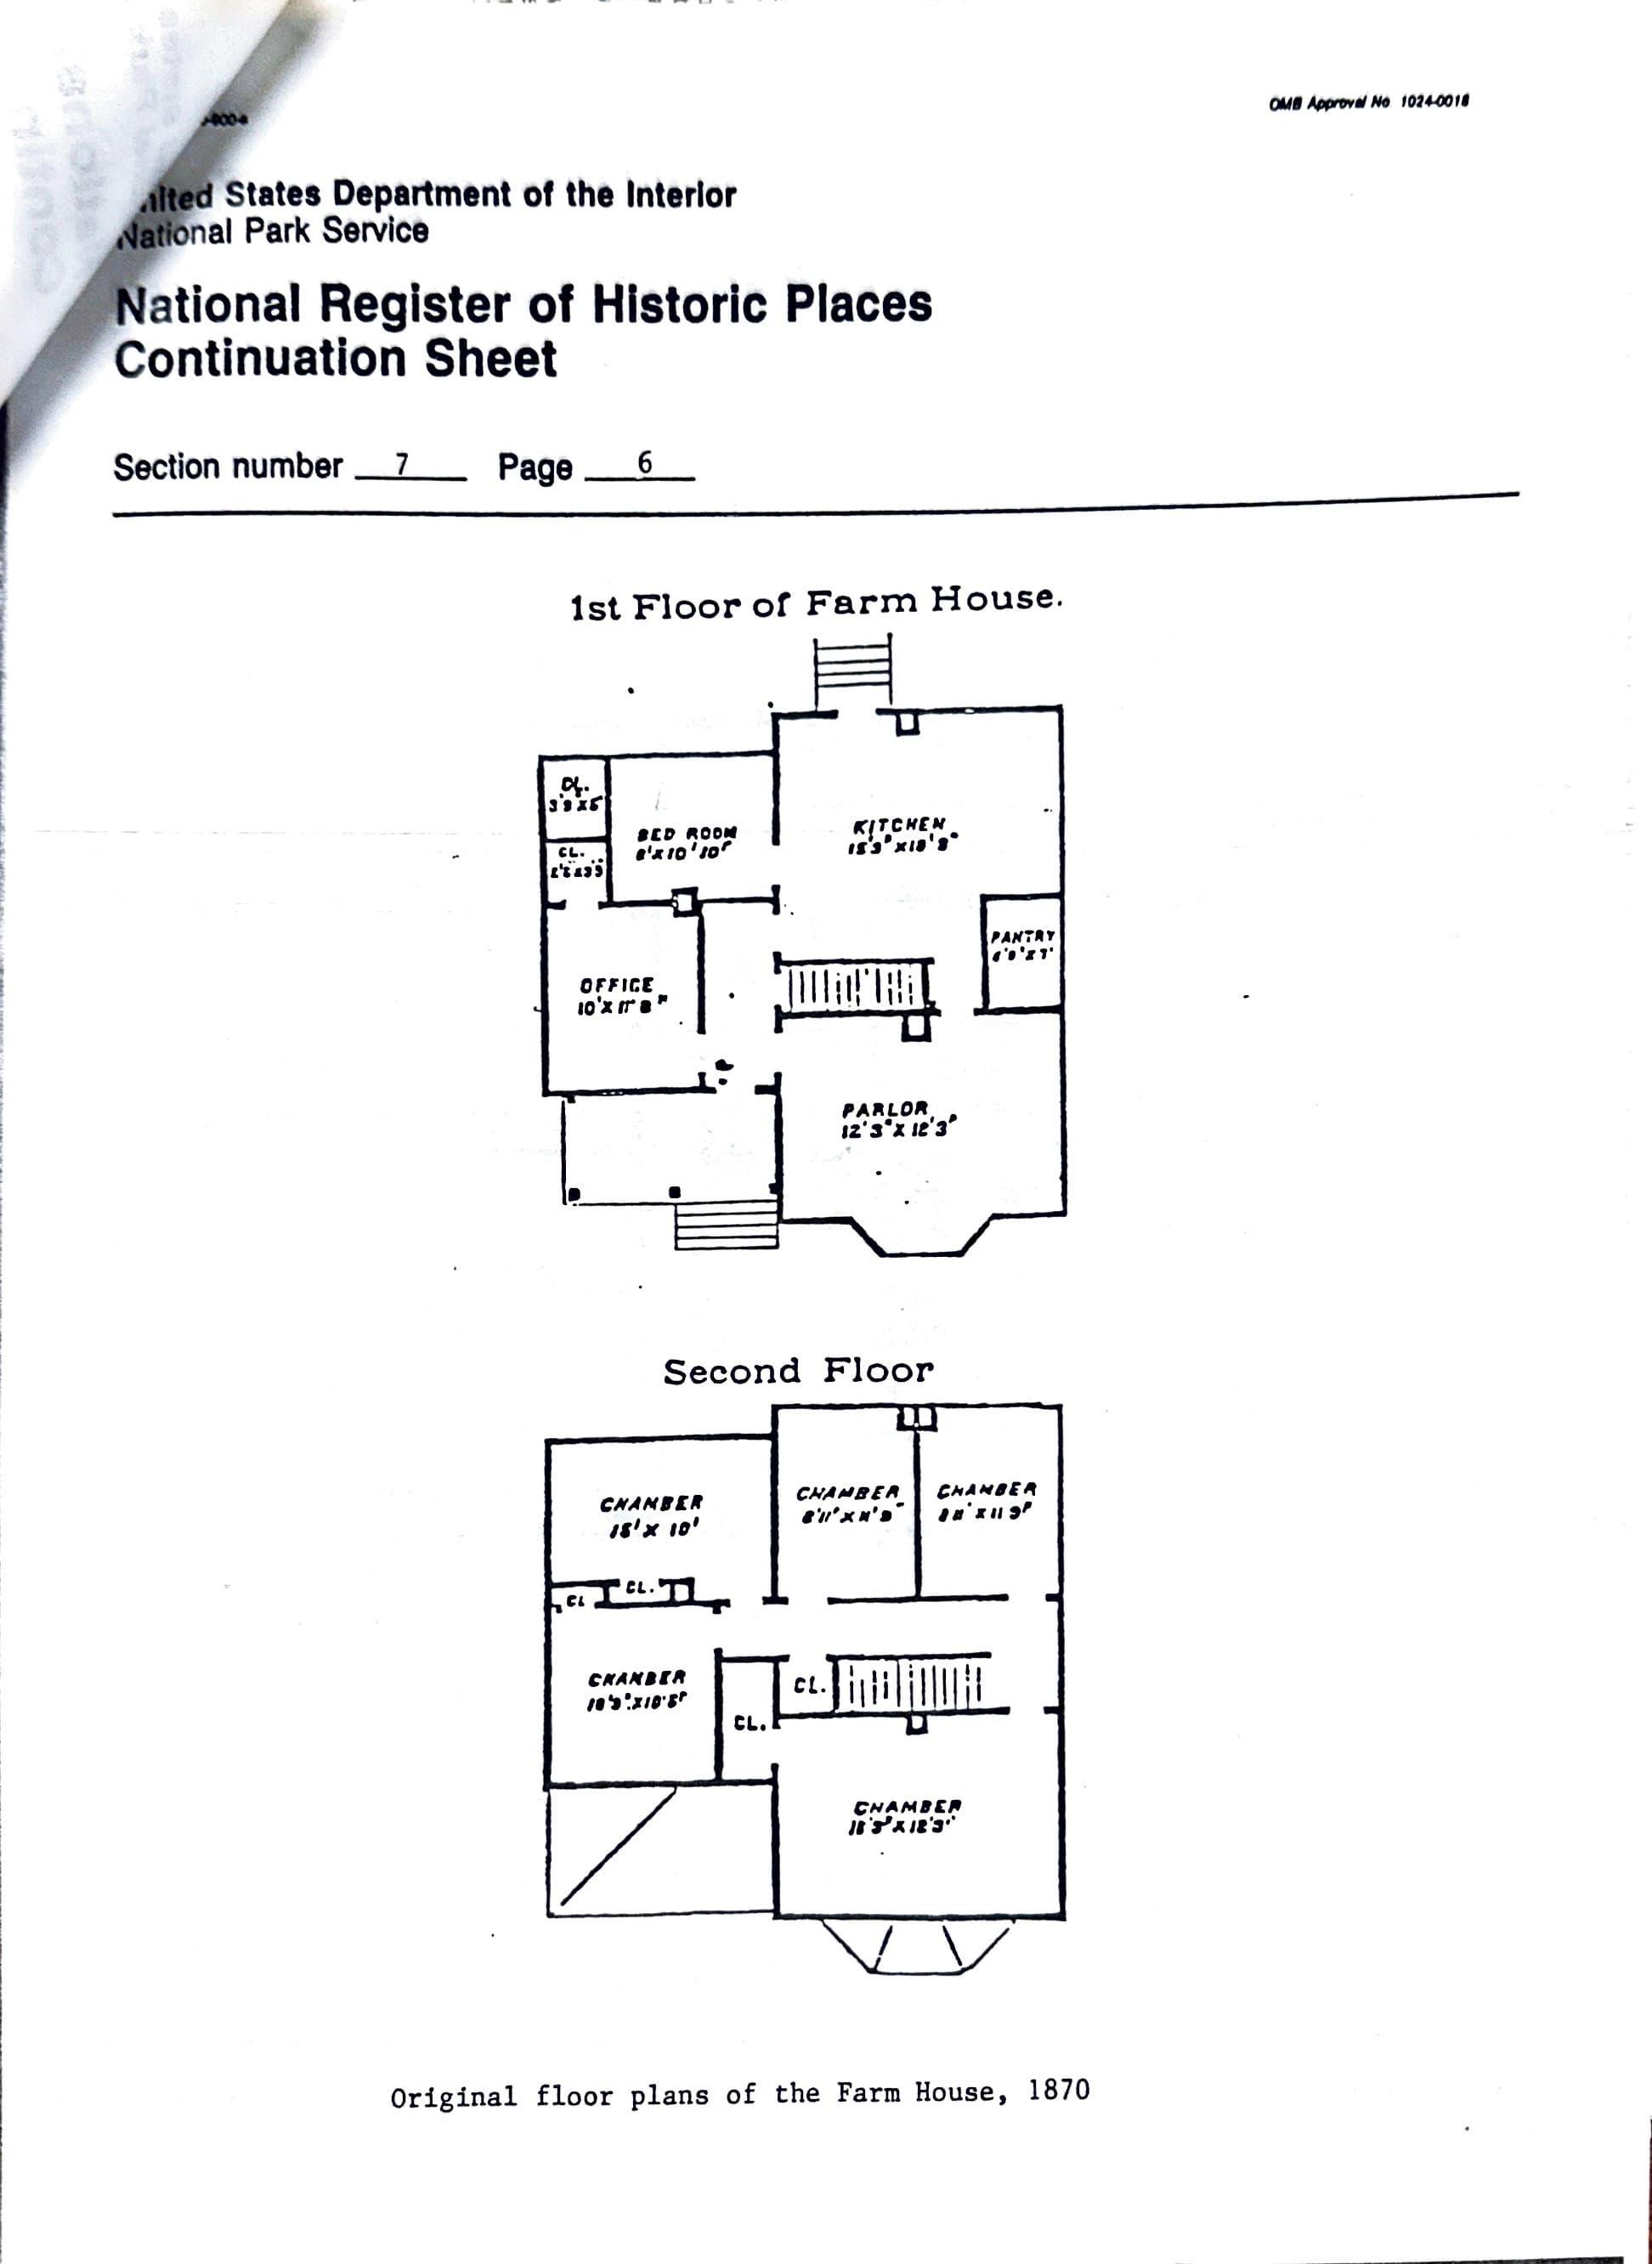
My friend invited me out to his farm in Dana, Illinois for a weekend, and I jumped at the chance to go. While there, I learned more about the common traits of farmhouses, and the popular opinion to restore them rather than renovate them. His house was built at the same time as the Mumford House, around 1870, and by learning its history, I was also able to further back the research I had found.
His house underwent a total reconstruction in the 90s, and now it serves as a perfect example of what a restored family farmhouse should be.
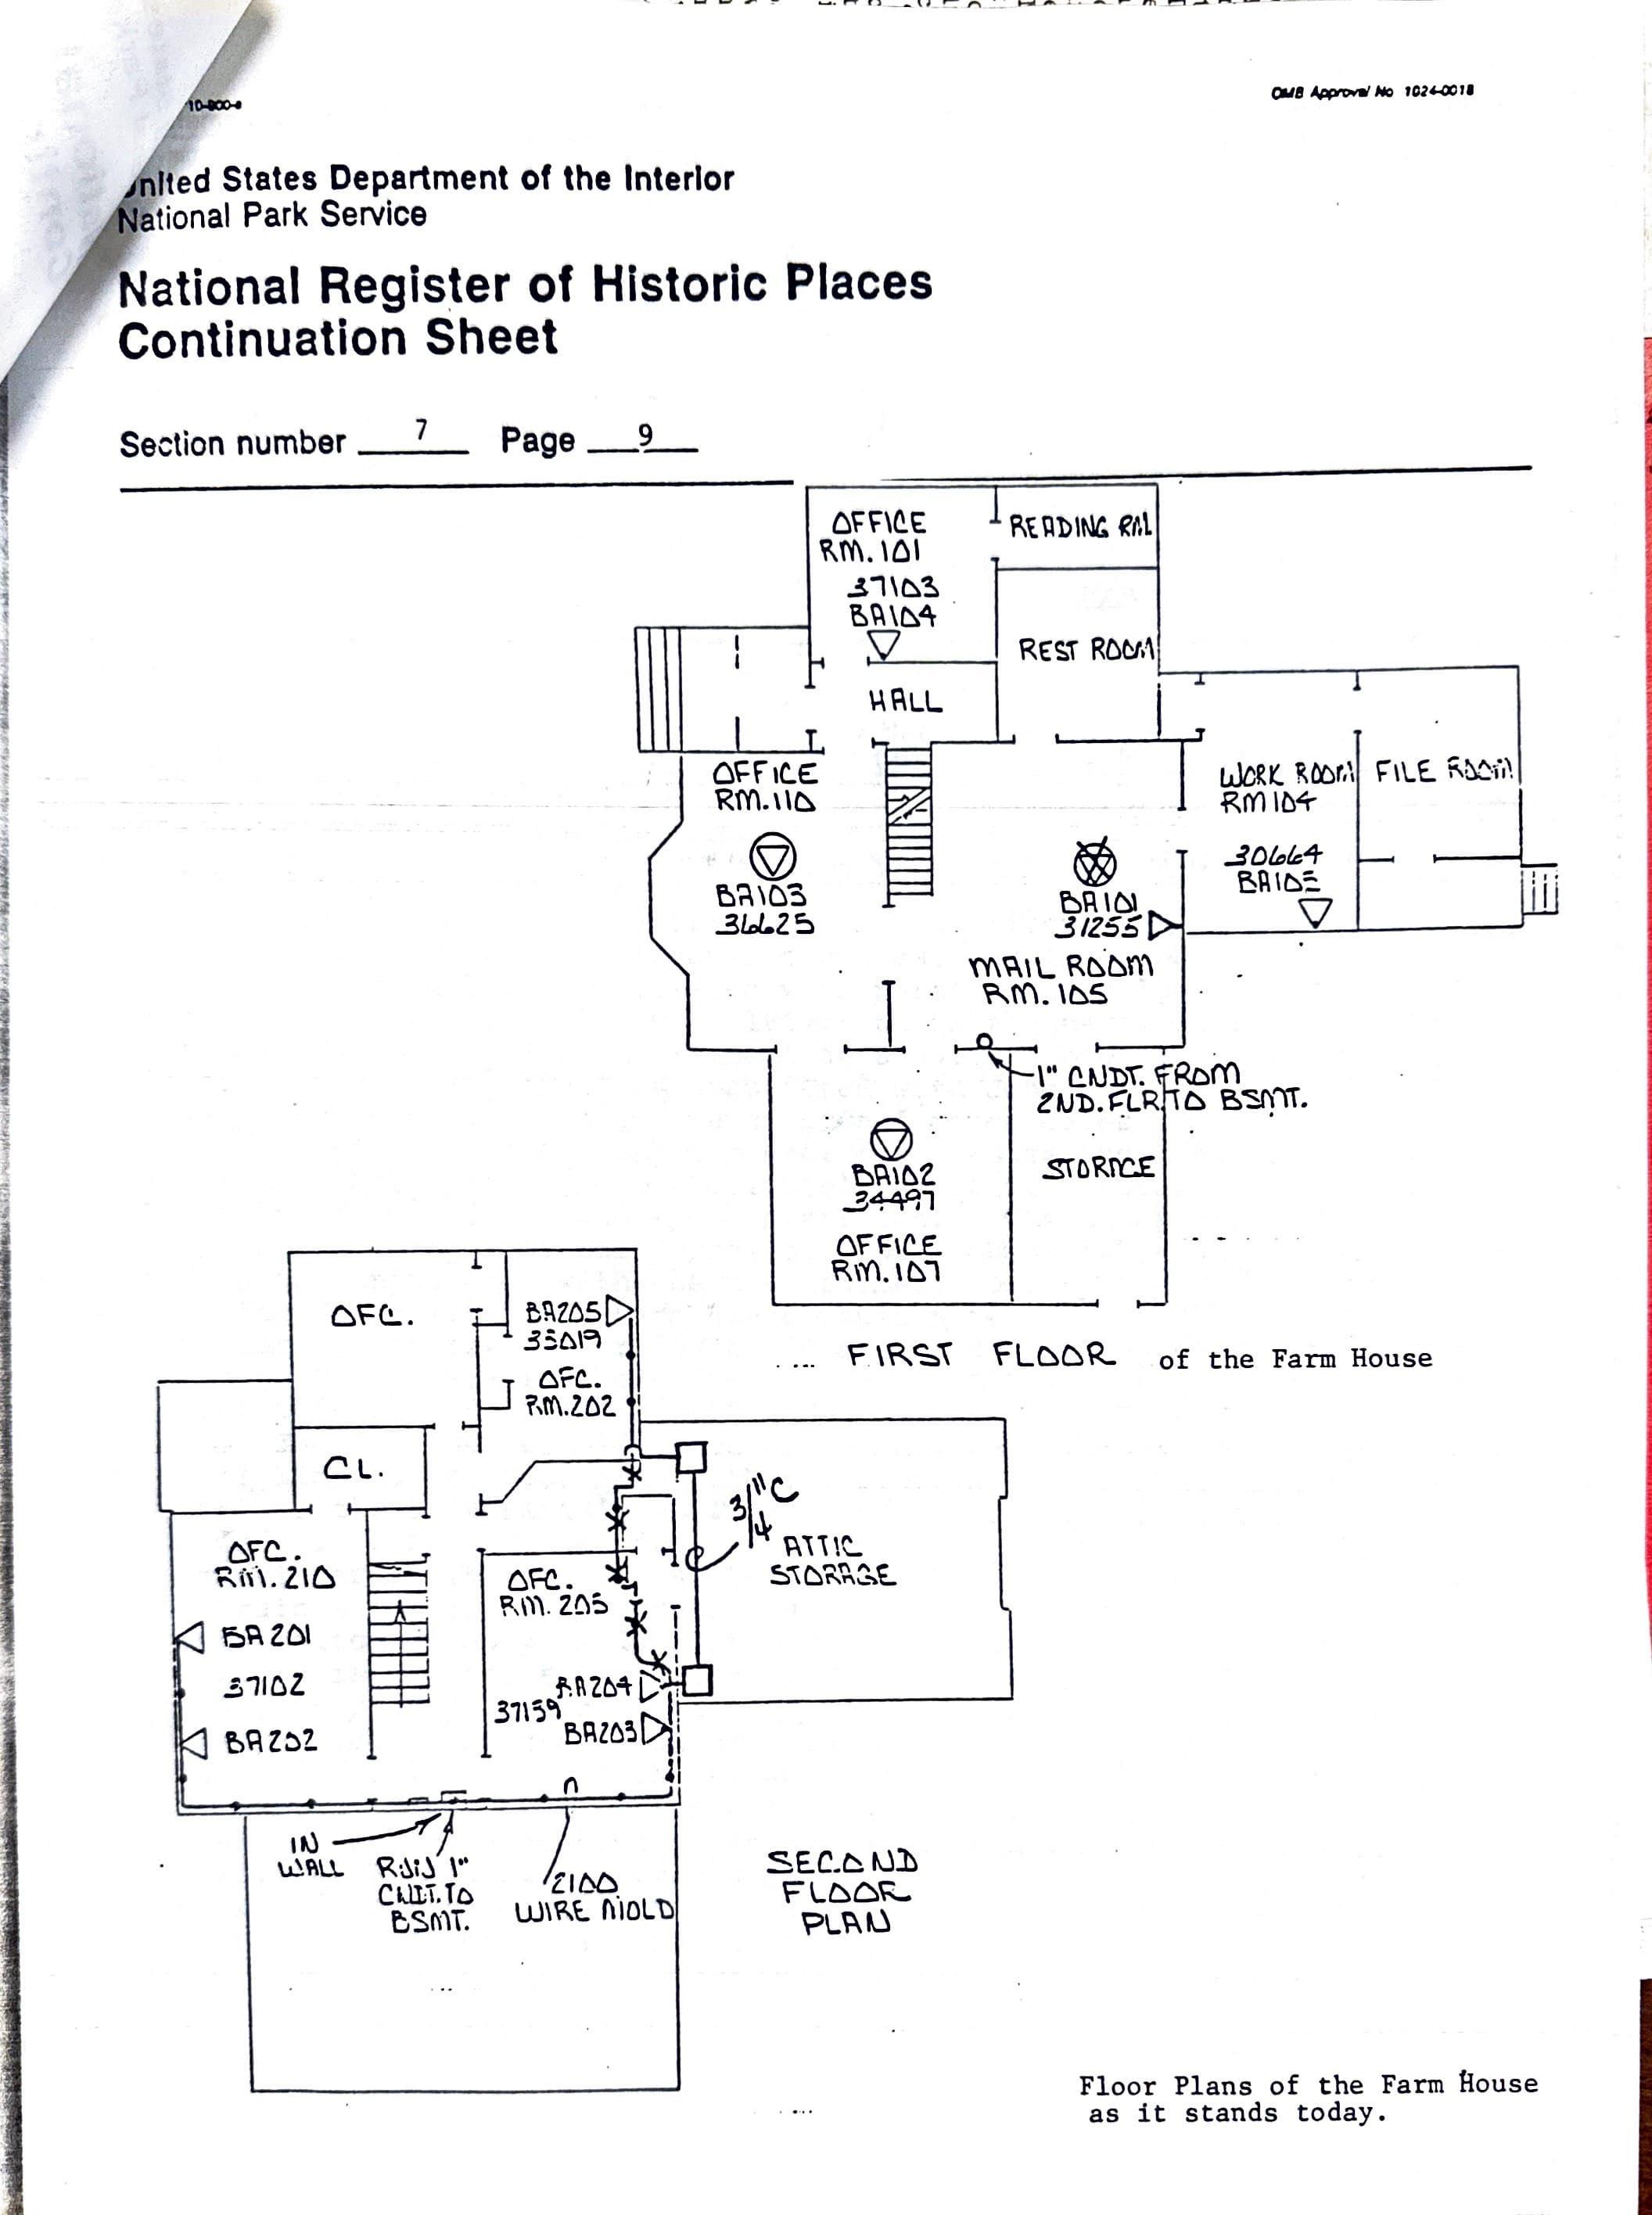
Farmhouses are made to be added families who grow in size. Various additions when the Mumford House saw newer rooms, that many thought it made the house additions were taken down as the building
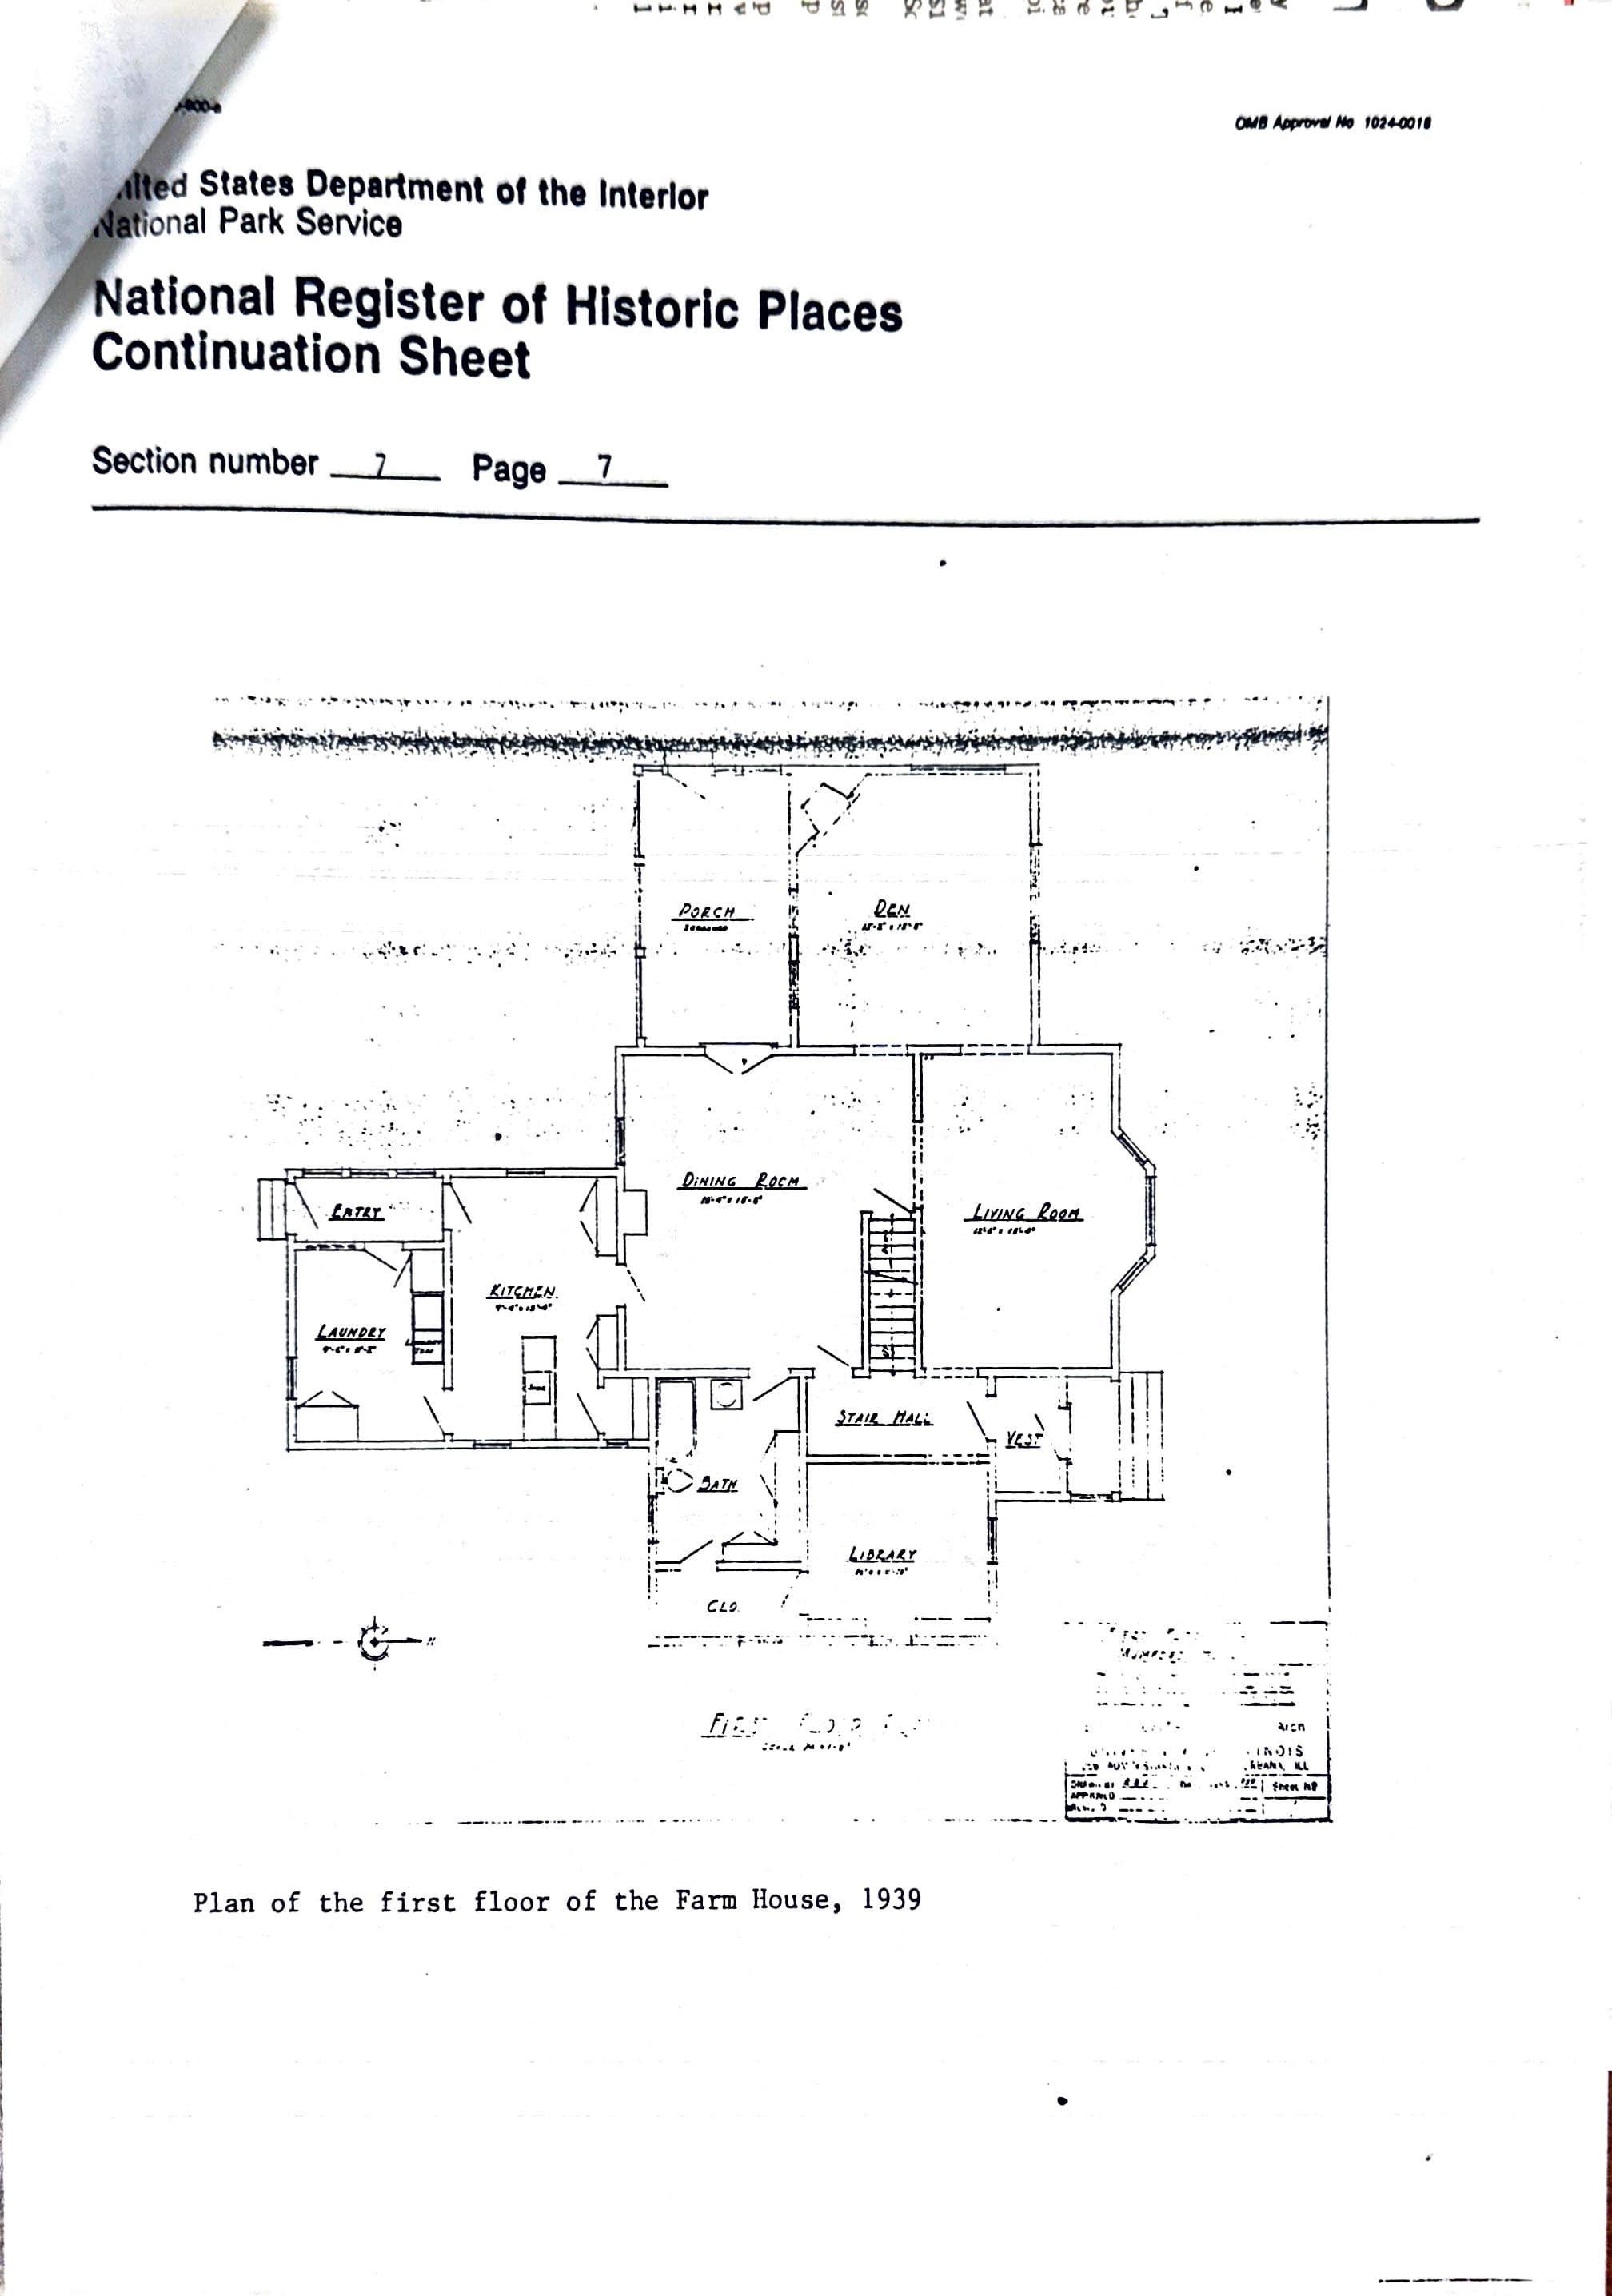
The construction done in 2010 did not do providing it with just enough renovation collapsing. It has since not been worked on inside.
to, especially for younger additions are normal, and so rooms, it was shocking to read house unauthentic. In 2010, these building underwent stabilization.
the house many favors, simply renovation to prevent the building from on despite the poor conditions
Throughout January of 2009, what seemed to be hundreds of people flooded the email of Mr. B. Joseph White, President of the University of Illinois at the time, denouncing the potential relocation of the Mumford House. They cited the registry on the National Trust for Historic Preservation as too valuable to lose, and by moving the home, they risked invalidating the property’s listing on the National Register of Historic Places.
Christina Morris, the Program Officer of the Midwest Office of the National Trust for Historic Preservation, recommended that the funds be reallocated to stabilitize the building in order to repurpose it. She also notes to take into consideration that the location of the building is visible to students, faculty, and visitors.
The Office of Facility Planning and Management proposed various plans that ranged from $185K to $655K back in 1996. These included ridding of the asbestos in the roof and walls, as well as renovating the interior and exterior. This was presented before the 2010 stabilization, where the additions were removed, and so part of the “Mumford House Resue Recommendations” presentation included renovating the additions.
Many public records show the amount of thought that has been put into the reuse of the house, and the support for a restoration project is both wide and firm — people do not like having a historical building left rotting at the front of the architecture school on campus. There is much potential for turning Mumford House into a hub for students to gather in the middle of the day.
There have been previous proposals to turn the Mumford House into a cafe, however, due to the lack of private businesses willing to invest in the project, the proposal was scrapped in 1999.
I would propose to have an off-site catering food co-op at the Mumford house with an architectural supply store on the second floor. This way, the employees are most likely to be treated well, and the quality of the food would be better than if it were privately owned/corporate-based.
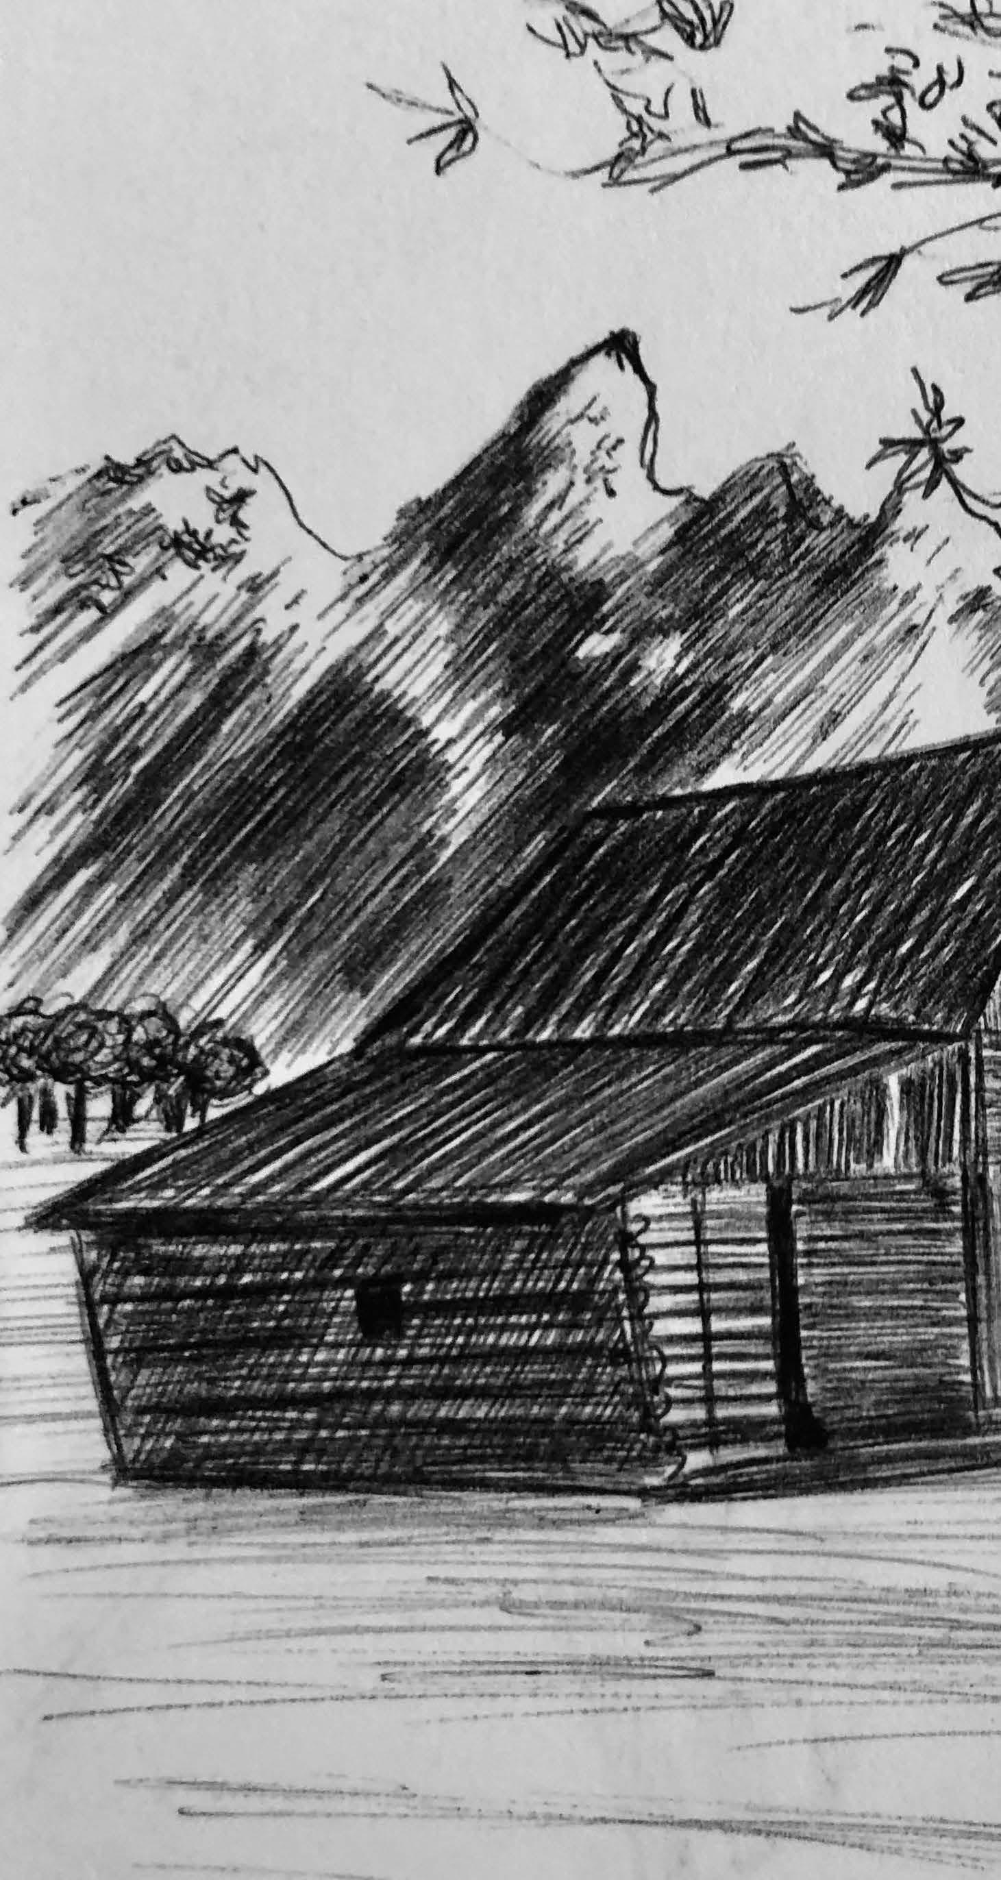
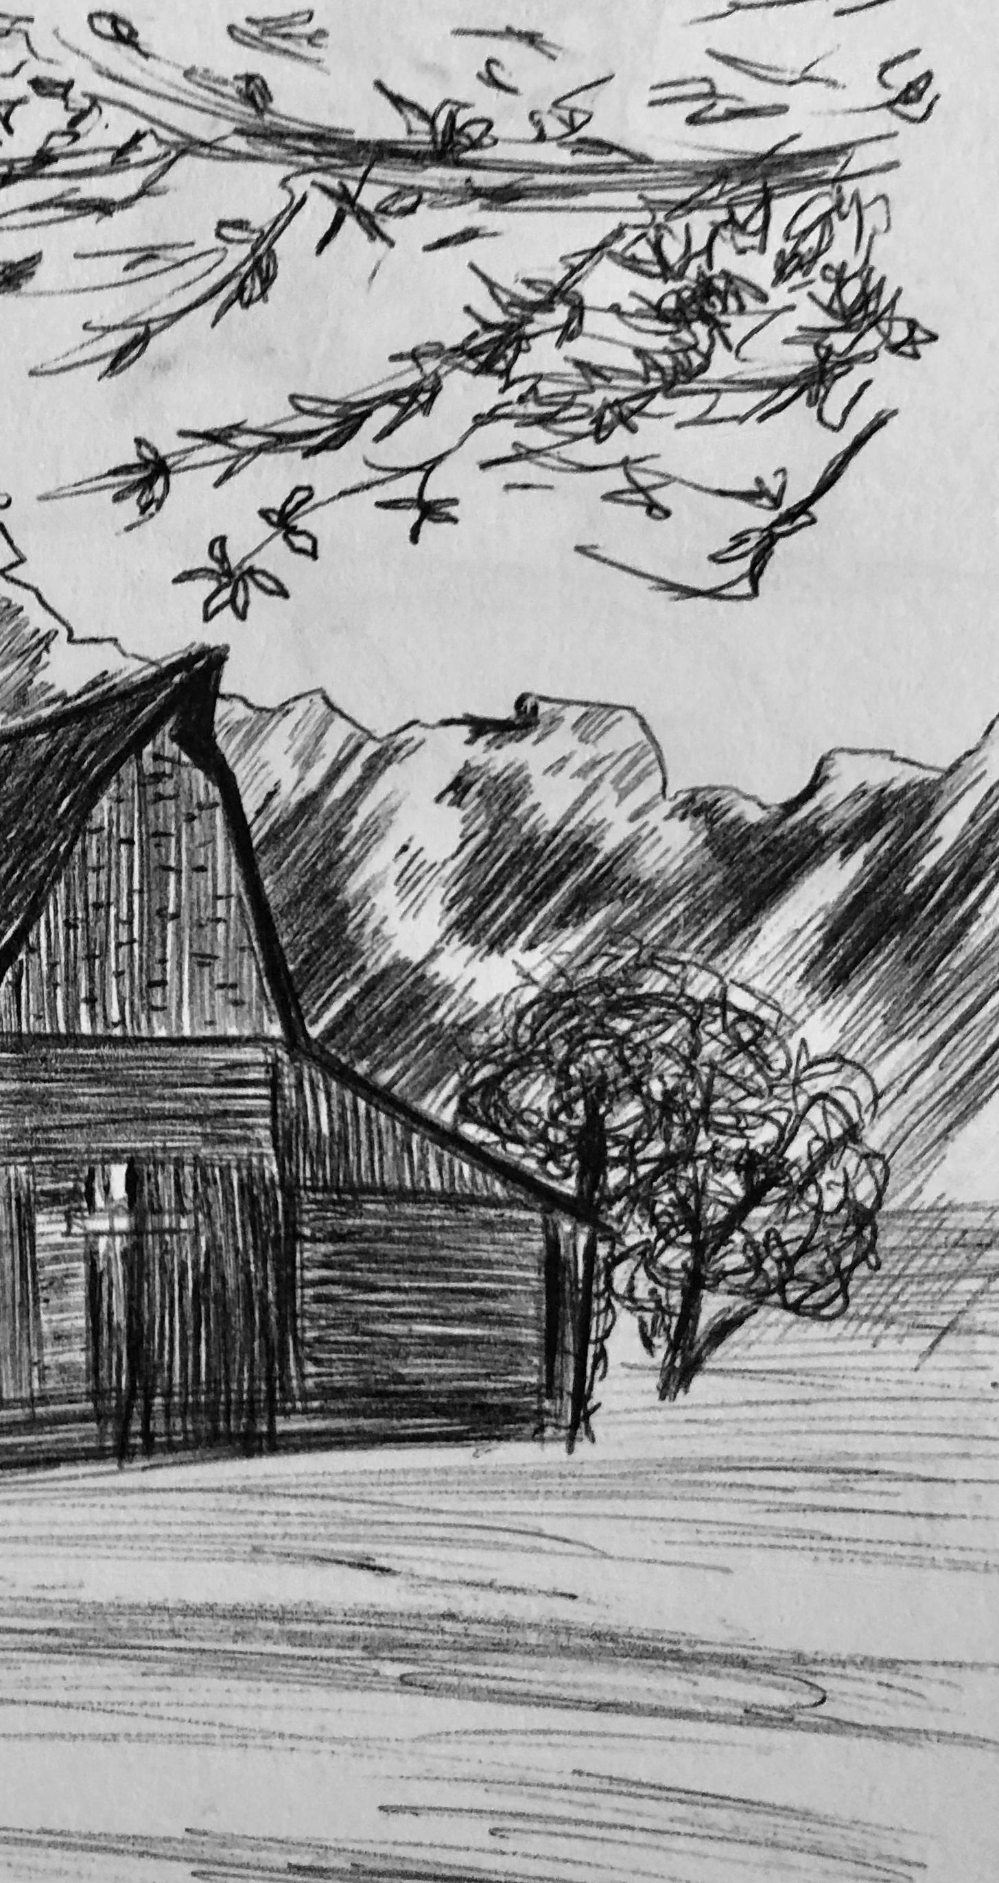
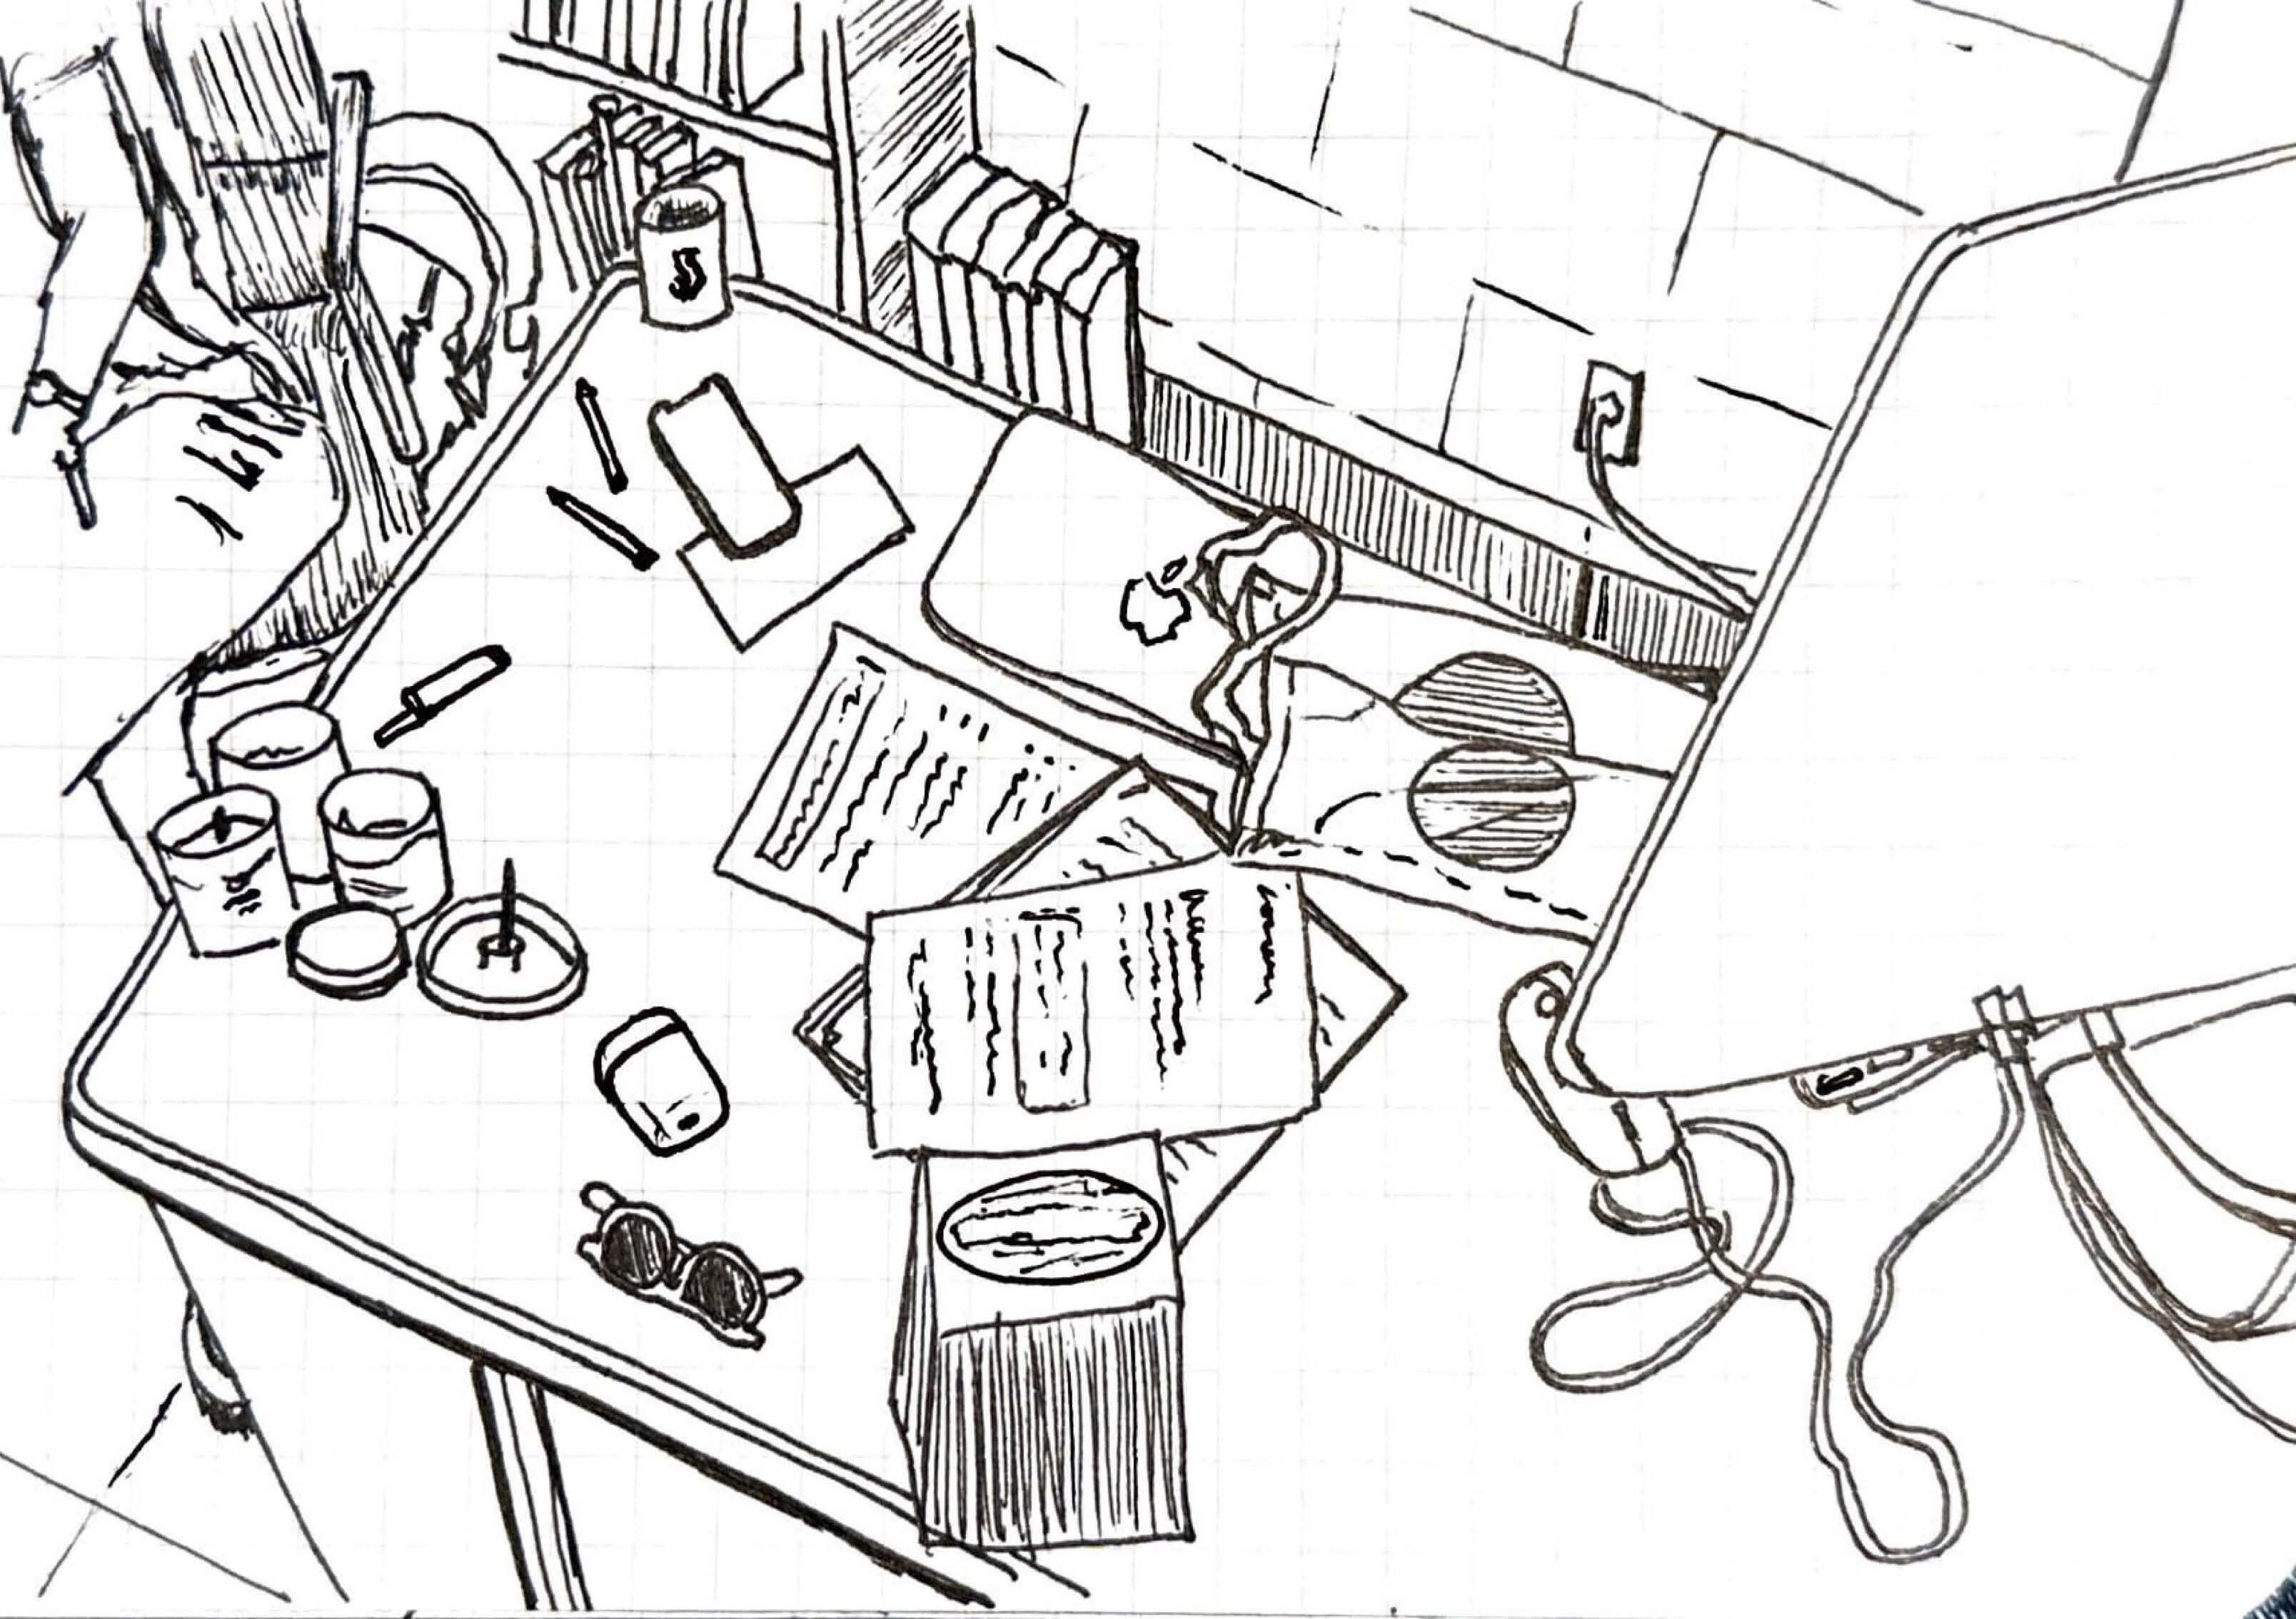
Farmhouse, Pen and Pencil, 2022
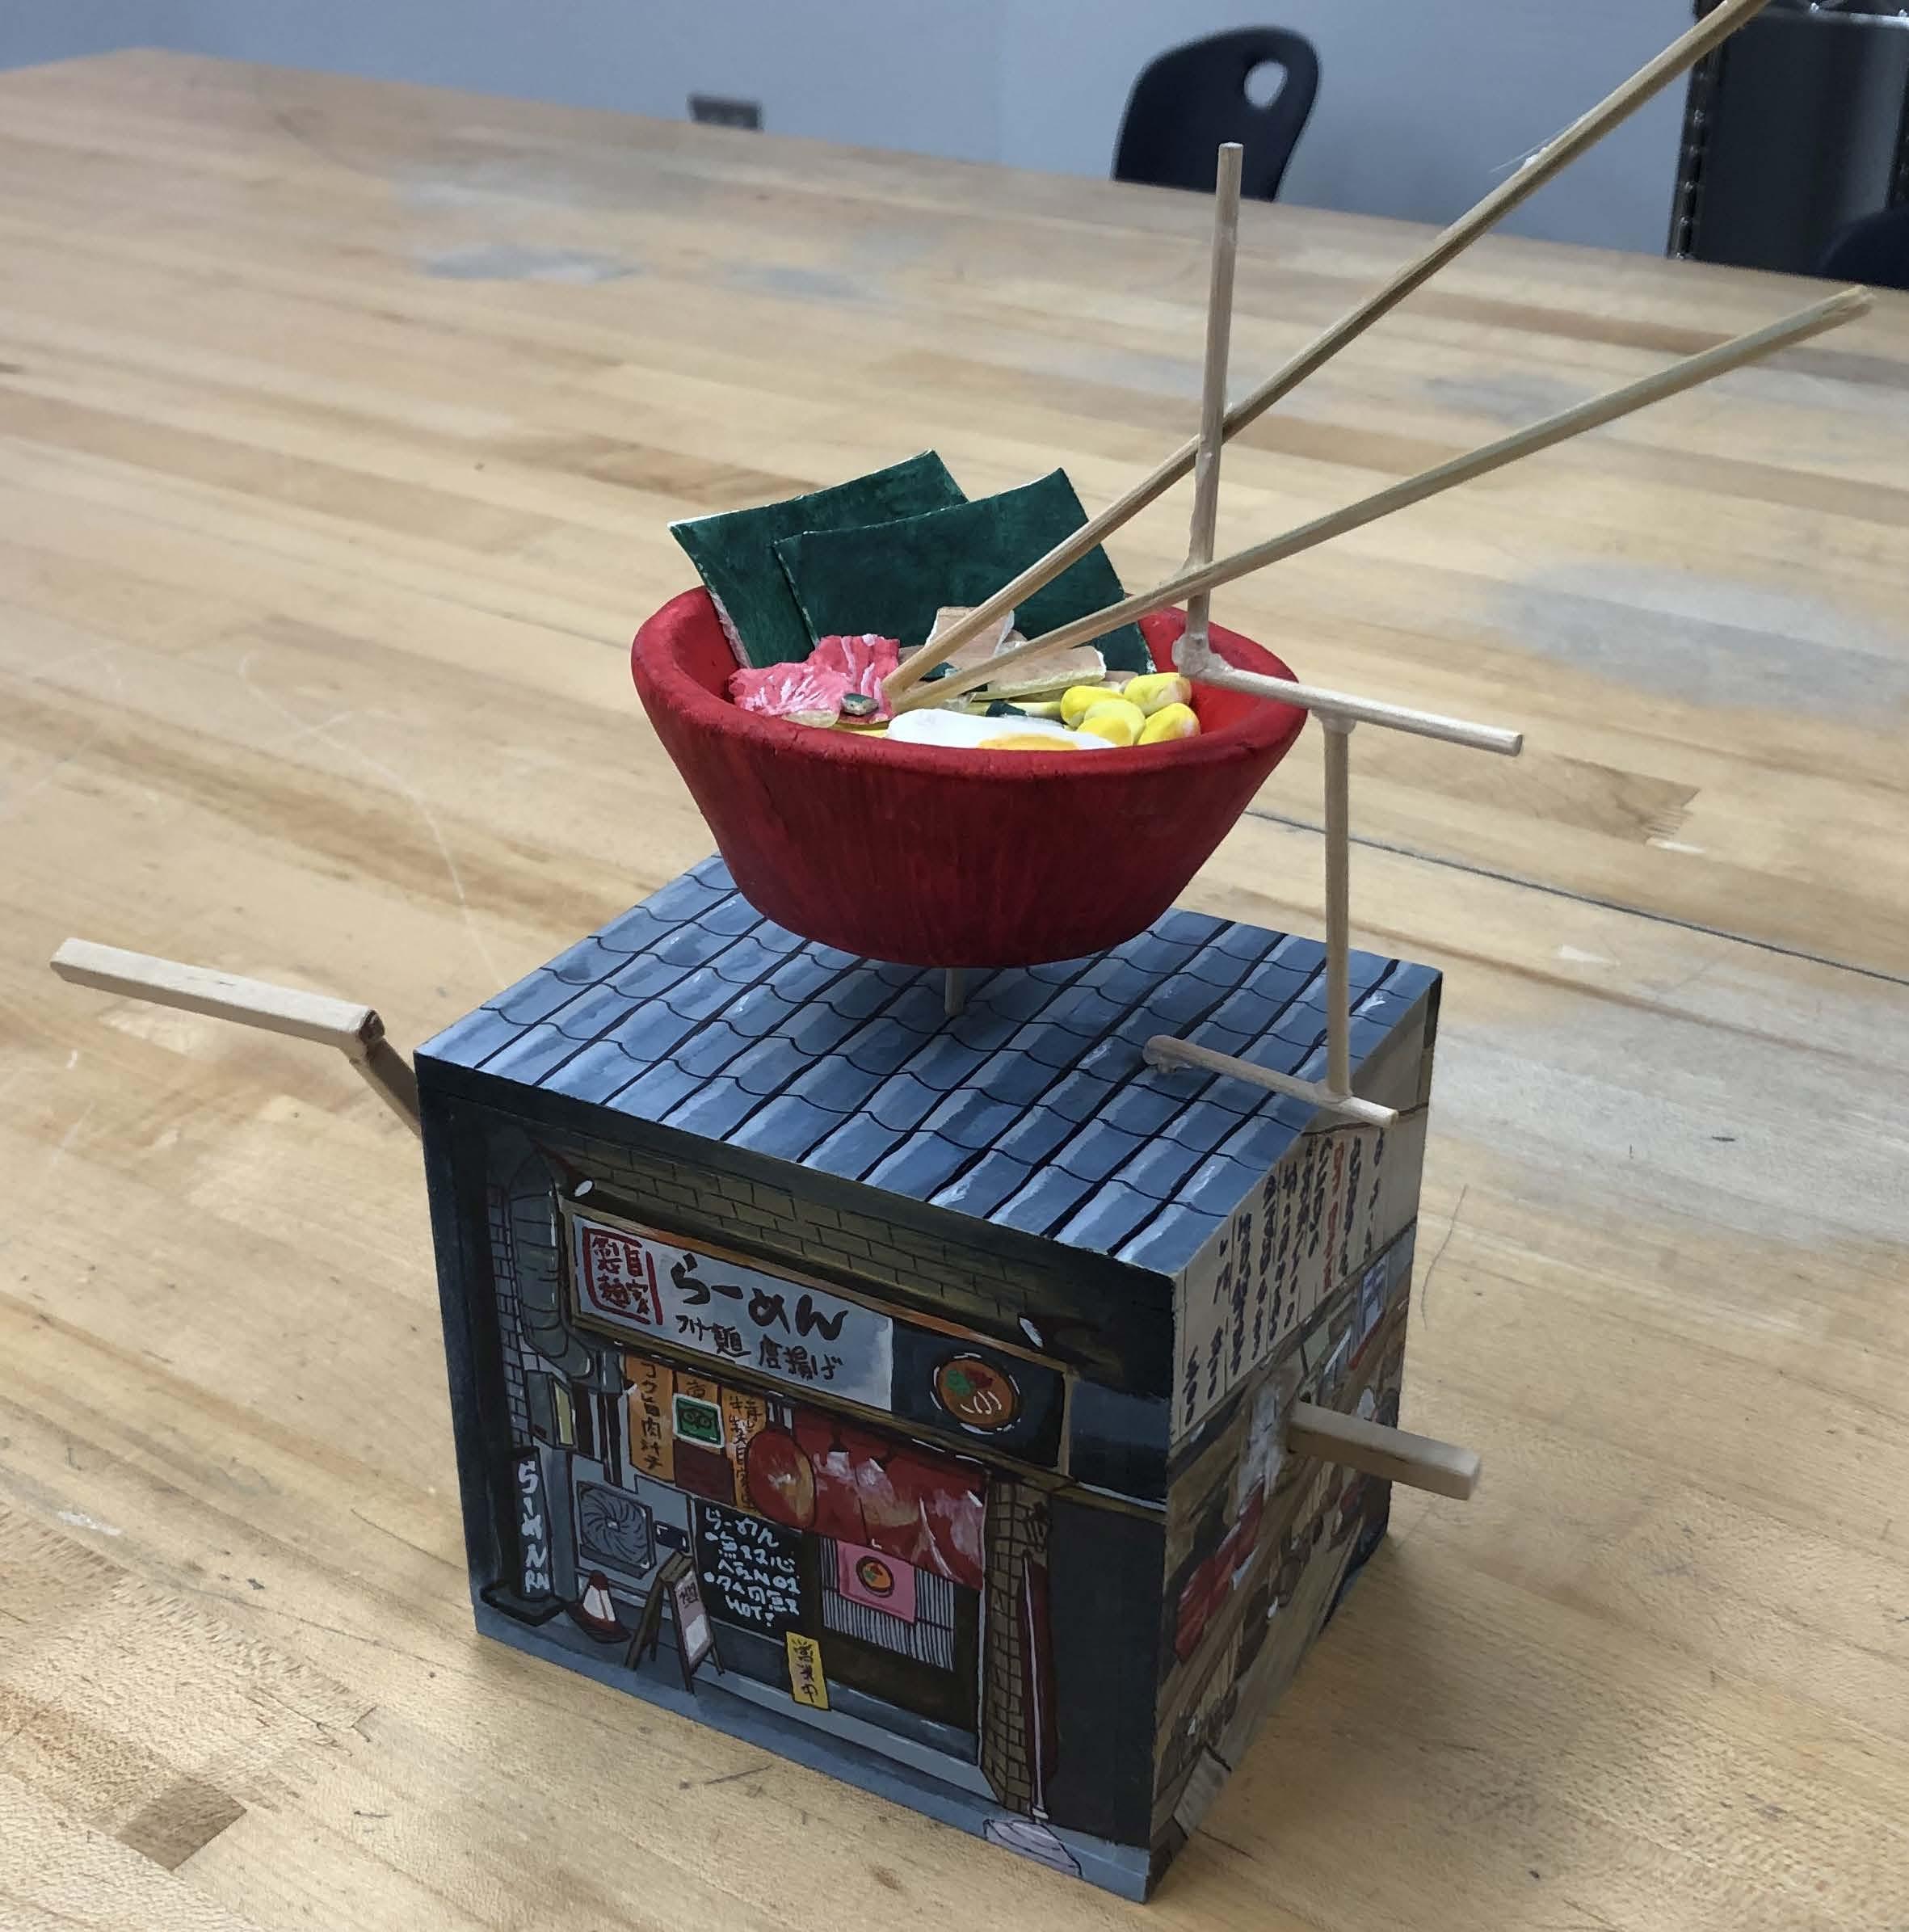
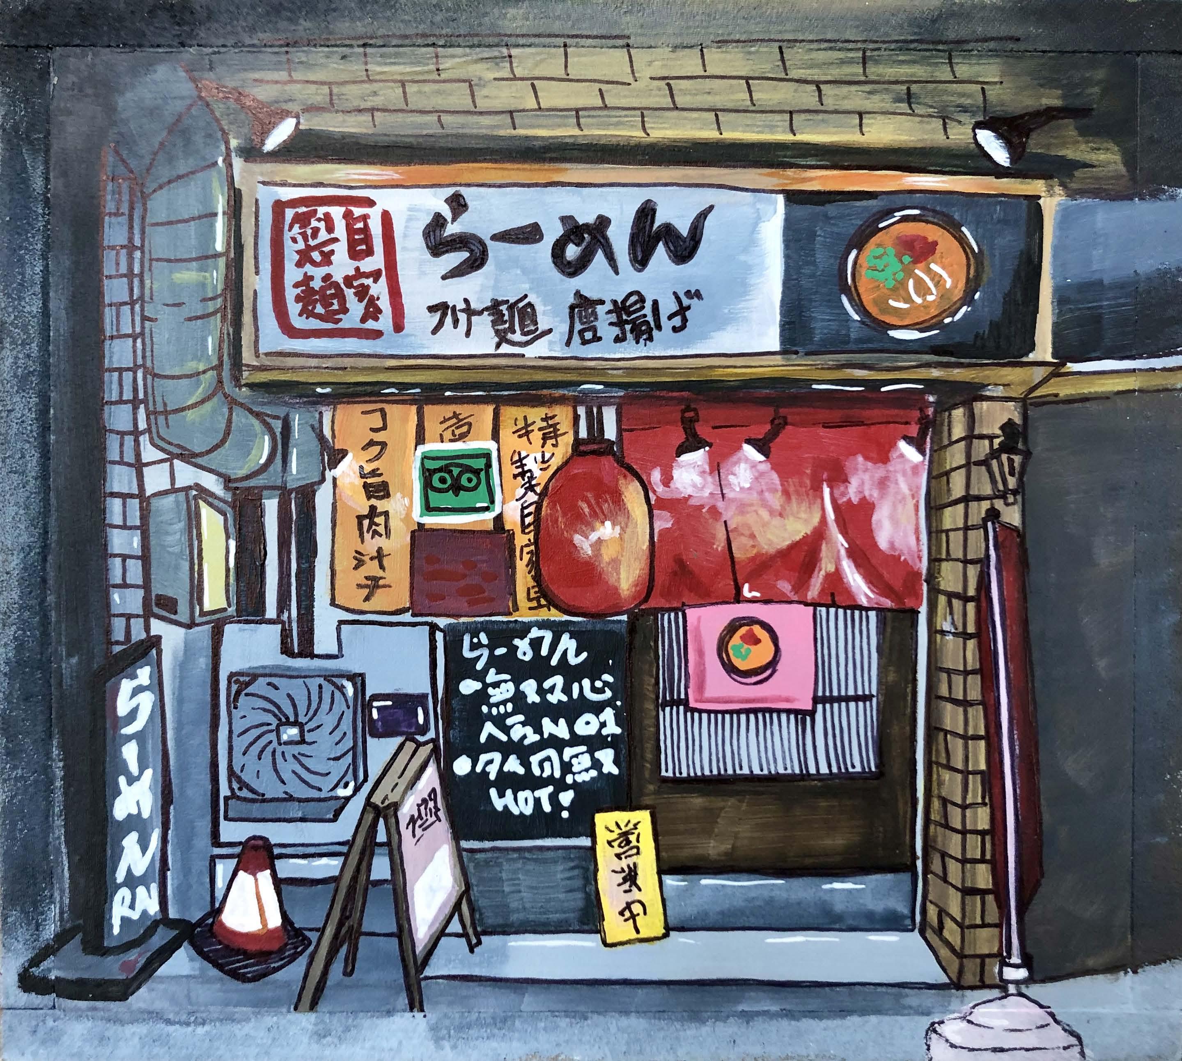
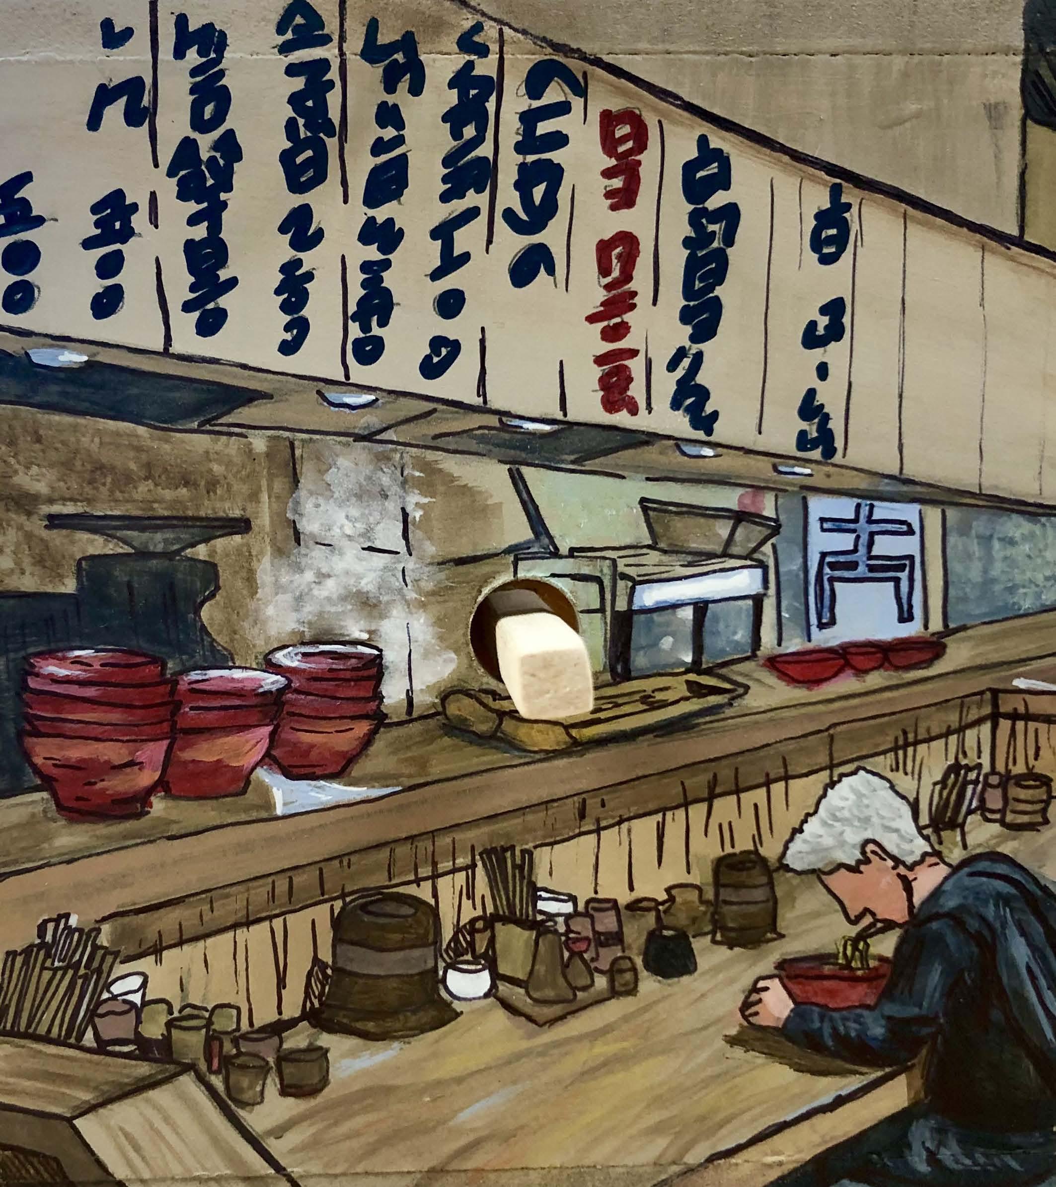
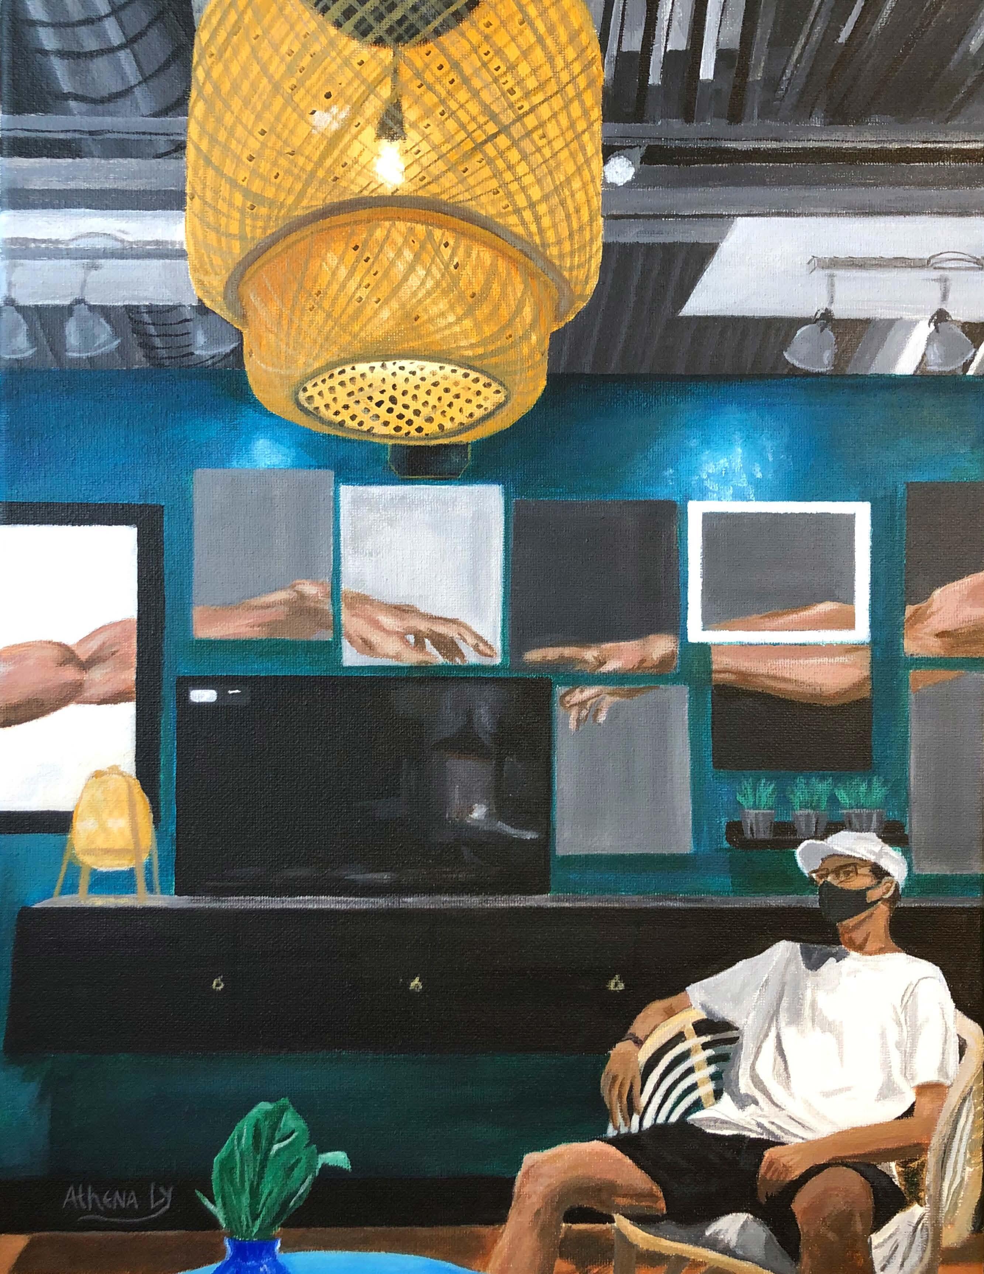
Jacob’s Grasp, Aurora, Acrylic, 2021