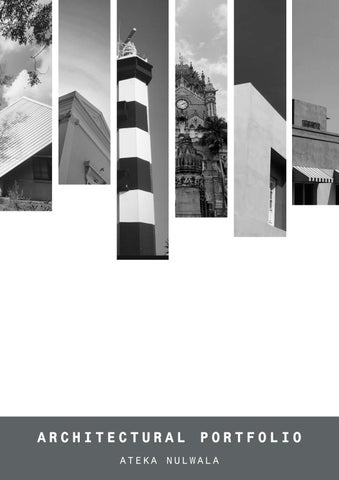
ARCHITECTURAL PORTFOLIO ATEKA NULWALA
ABOUT ME
ATEKA NULWALA
Architecture is practised through passion and I believe I have the drive to work for it. I am Ateka, I recently finished my Bachelors in Architecture from Amity University MP. My interests would be travelling, reading, painting, and photography. When I travel, I prefer to become a part of the city by looking for local places to go to. Capturing moments and treasuring memories is my favourite pastime. To summarise I am an ambivert who needs good ambience, food, and a couple of selfies to become a friend. Designing and creating spaces for people has always been my drive. I believe designs should be user-centric rather than just a trend. vernacular material and moody colour palettes are my go-to concepts while designing. I am often inclined towards the curves and the bold forms as much as I geek over the vintage and wooden interiors. I am very capable of handling projects with the group and can bring out my utmost dedication towards it. My leadership experience has taught me how to lead projects and my experience from juries have taught me how to be grounded. I can add to the environment and can easily adapt to it. If not on my phone I can be found in a pastel café reading a book.
CONTENTS 01
IKIGAI INTERNATIONAL SCHOOL
LA AMITY VILLE
03
SHIFAKHANA
02
04
L’HABITATION
COMPETITION
06
MISCELLANEOUS
05
01
IKIGAI
INTERNATIONAL SCHOOL
RESIDENTIAL SCHOOL FOR SPECIAL NEEDS
HOSTELS PLAYAREAAND SPORTSGROUNDS STAFFQUARTER
VI LLA ACADEMI CBLOCK
ADMI NI STRATI ON
ACCESSROADS
SI TEENTRANCE
BUSPARKI NG
Total Area: 60702.8 sq.m | 15 acres FAR: 1 Ground Coverage: 30% Ground Coverage Area: 18210.84 sq.m | 4.4 acres Total Built-up Area: 60702.8 sq.m | 15 acres Maximum Height: 18 m Permissible Floors: 5
NELLORE, ANDHRA PRADESH
Open green Primary attenspaces are given tion towards acto promote out- cessibility for door integratall. ed. learning.
GROUND FLOOR PLAN
FIRST FLOOR PLAN
SECOND FLOOR PLAN
Safety and security attained through various materials.
Pastel colours to create and bright and active learning environment.
GROUND FLOOR PLAN
GROUND FLOOR PLAN
HOSTEL - 6 PERSON CAPACITY
HOSTEL - 2 PERSON CAPACITY
02
LA
AMITY VILLE
FACULTY & STAFF HOUSING, AMITY UNIVERSITY
V
Amity University is planning to build housing for the faculty and staff. The site has been identified, which is adjacent to the University.` The objective of the project proposal is to create interactive community spaces of different kinds and sizes. The design must respond to the climatic conditions of the site. 1.TOTAL SITE AREA - 6.25 ACRE (25,280SQM) 2.SITE DIMENSIONS – 200M X 126.4M 3.MAXIMUM ALLOWABLE GROUND COVERAGE – 40% OF THE TOTAL SITE AREA 4.MAXIMUM ALLOWABLE FAR – 1.5 5.MAXIMUM ALLOWABLE HEIGHT – 21M 6.PERMISSIBLE DENSITY –65 DU/ACRE 7.PARKING – FOR 300 CARS ON SURFACE
UNIT PLAN
CLUSTER PLAN
SECTION AA’
3D VIEWS Dwelling Units - 20 g+1 On-Ground - 120 sq.m Total Built-up - 150 sq.m
FLOOR PLANS
3D VIEWS
03
SHIFAKHANA
100 BED MULTISPECIALITY HOSPITAL
V
The emphasis of healthcare architecture is also on improving the quality of the environment for patient and caregivers alike. It must meet the needs of people who use such facilities in times of uncertainty, stress, and dependency on doctors and nurses. It must recognize and support patients' families and friends by providing pleasant spaces. SHIFAA means the healing. The term healing refers to the alleviation of a person’s distress or anguish. In order to fully take advantage of the body’s healing potential, environments hold the ability to stimulate the senses and become active healers themselves. The design idea is to unify multiple design elements to create a better space of healing not only for patients but also considering the other users like doctors and nurses. The aim of is to connect architectural design with health and wellbeing; through state of the art science and technology we will help one embrace the space and feel better, live longer and be happier and to convey the ideas of trust, professional care, comfort and well-being.
Open Healing Zone
Emergency entrance
HOSPITAL BLOCK
Main entrance
TOTAL SITE AREA - 4 ACRE
FRONT SIDE VIEW
BACK SIDE VIEW
MAIN ENTRANCE
VIEW SHOWING RAMP
GROUND FLOOR PLAN
FIRST FLOOR PLAN
SECOND FLOOR PLAN
NORTH-SIDE ELEVATION
SOUTH-SIDE ELEVATION
SECTION CUTTING THROUGH RAMP
SECTION CUTTING THROUGH STAIRCASE
04
L’HABITATION RESIDENCE PROJECT
Bedroom 1
Kitchen
Study Room Bedroom 2
Dining area Family area
Master Bedroom Living area
ENTRY Parking
GROUND FLOOR PLAN
FIRST FLOOR PLAN
FRONT ELEVATION
BACK ELEVATION
SIDE ELEVATION 1
SIDE ELEVATION 2
GROUND FLOOR PLAN
SECTION 1
FIRST FLOOR PLAN
TERRACE FLOOR PLAN
SECTION 2
WEST SIDE ELEVATION
EAST SIDE ELEVATION
SOUTH SIDE ELEVATION
NORTH SIDE ELEVATION
05
COMPETITION
Urbanization in our capital city Delhi in last few decades has caused tremendous impact on habitants of the city and led to the need for urban architecture to evolve which fulfils multiple needs at one place. With busy lifestyle and the rush of going somewhere, people have lost the touch of belongingness and meaning of happiness in life. Architecture can do wonders. The aim of this design was to create an eating space for all beyond their social background, economical status or influential connection. Nowadays people just don't go out to eat; there are many other motives connected to eat. With the need for multifunctional space and effective use of land, we divided the site into different zones according to existing elements and road networks and providing different functions adjoining the eating. This zoning helps to segregate the crown according to their requirements and also gathers them at one single spot. Integrity of site and form of kiosk and restaurant is bought through materials and form massing on site. Restaurant is not just a place to eat but also how often people use it and how content they are with the place; hence the design idea revolves around bringing everybody at one stop to eat and celebrate life together. Introducing modern foreign materials on such beautiful site didn’t felt like great idea. Thus, to compliment with the site and merge with the surrounding we used exposed brick work with clay and lime mortar which is not only eco-friendly but also breathes the climate and comforts the surrounding; after all beauty lies in simplicity. Urban green spaces are considered as liability and often overlooked by designers. Through solar panels, this space can be converted into a great asset – “an energy generating station”. By considering the site climate, it may just not sustain the site but also assist the surrounding area. The idea behind semi-open forms is to welcome people i.e. a closed space creates a sense of restriction or acts like a stoppage whereas open doors are always welcoming. These open spaces has covered roof that is supported by colourful poles which gives structural support and aesthetical illustration.
06
MISCELLANEOUS
SITE PLAN
3D VIEW 1
FLOOR PLAN
+91 - 7987842163 atekanulwala@gmail.com
AATEKA NULWALA https://www.linkedin.com/in/aateka -nulwala-5087a3165 ATEKA NULWALA https://www.behance.net/atekanulwa la TRAAAAVEL DIARY https://traaaaveldiary.wordpress.c om/