
SHEPPARTON
STREET
EXPRESSIONS OF INTEREST CLOSING
WEDNESDAY 4 MARCH AT 3PM



+8 SPECIALTY SHOPS & CAFÉS








SHEPPARTON




PROPERTY SNAPSHOT
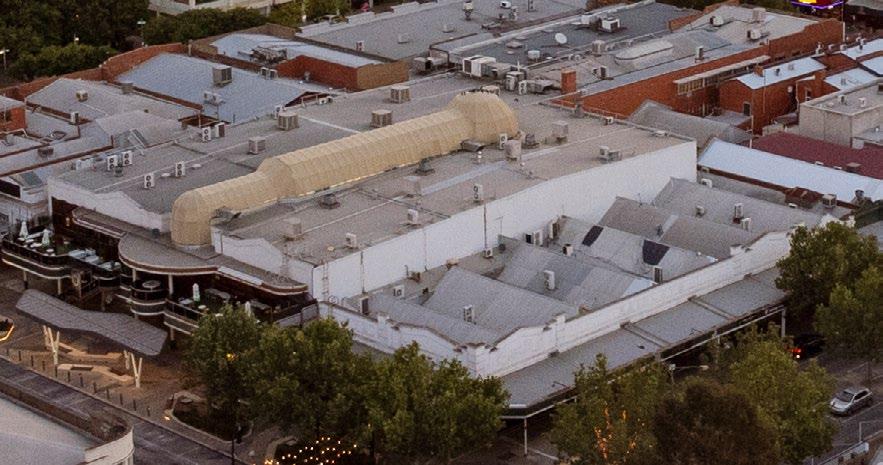
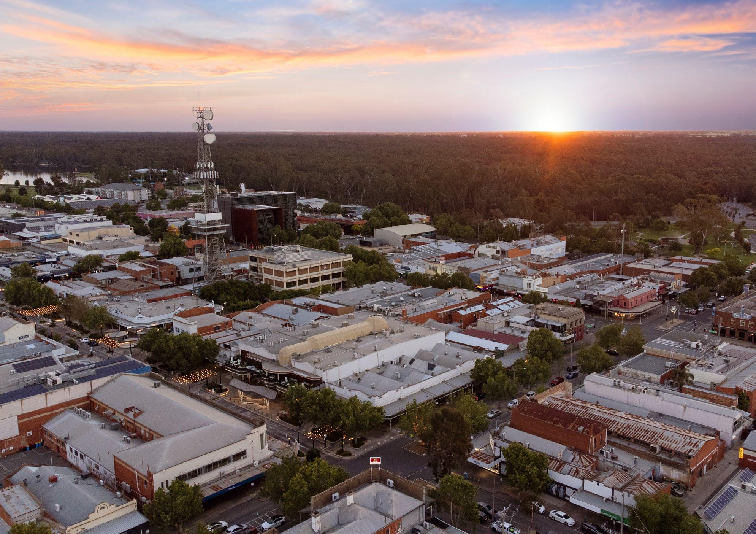
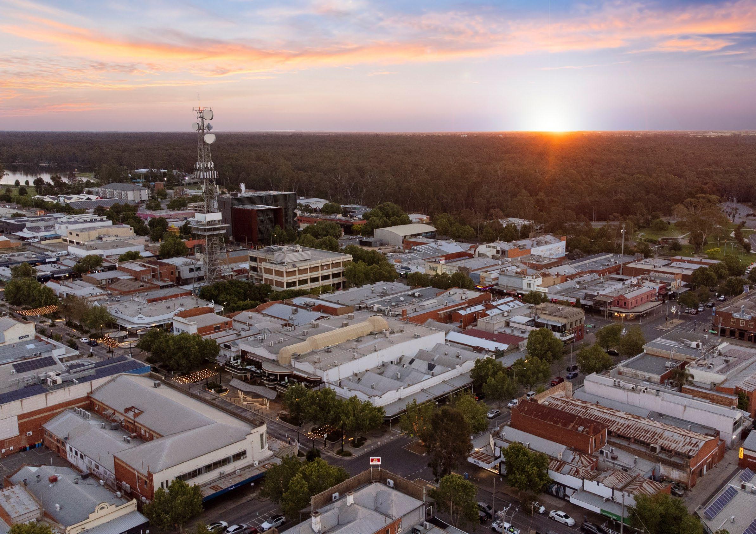
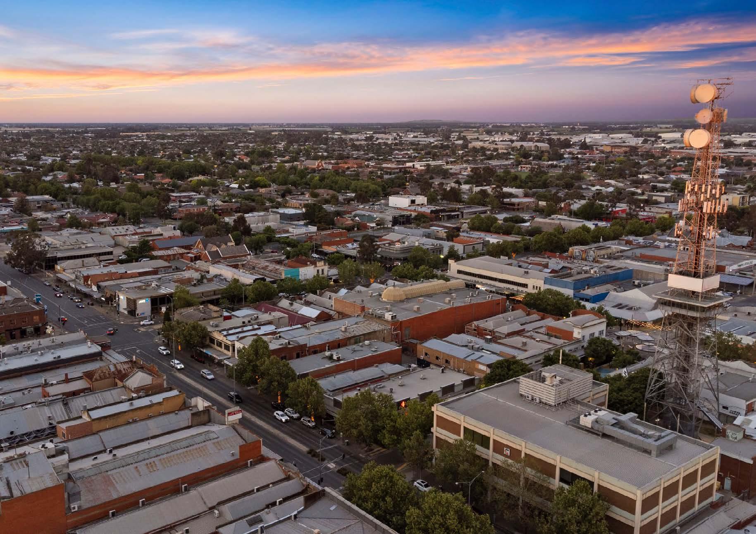
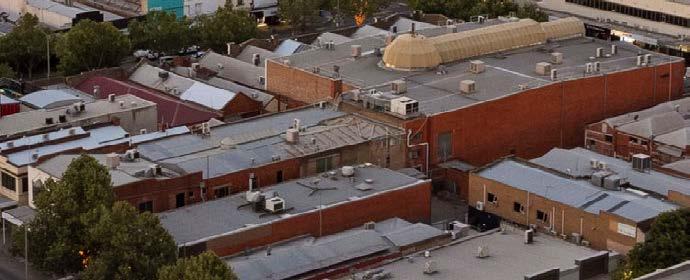
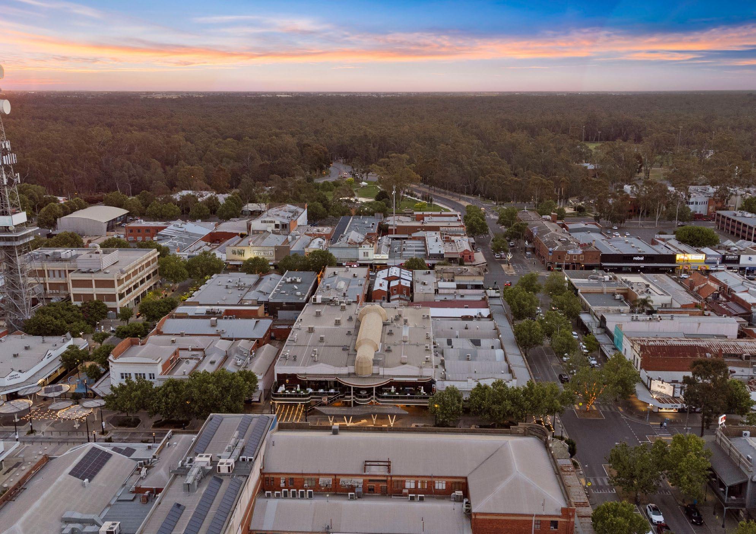
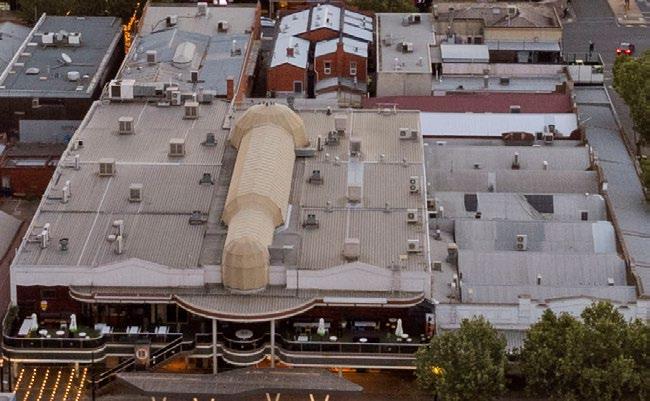
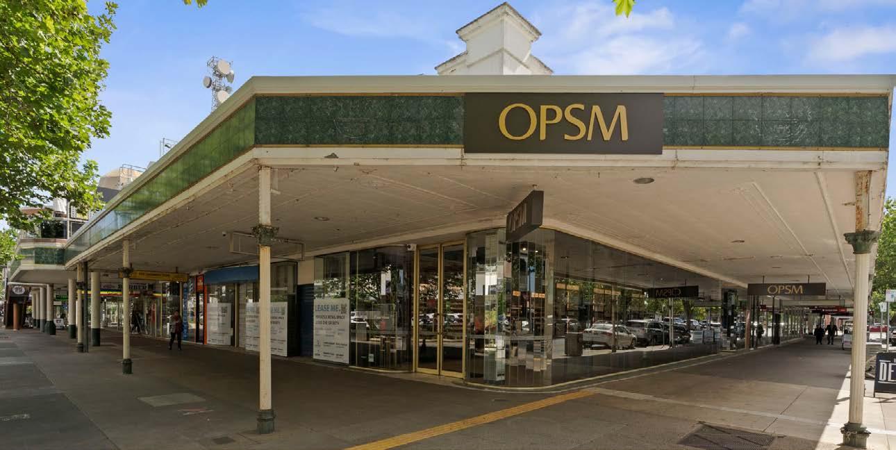
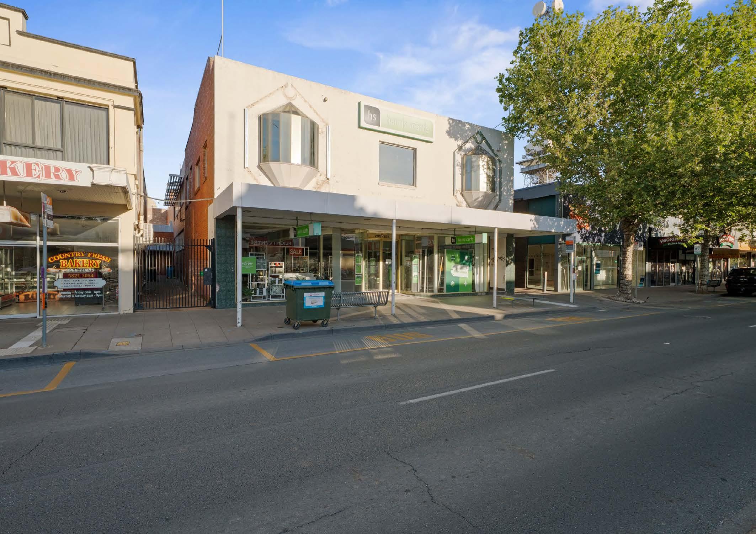
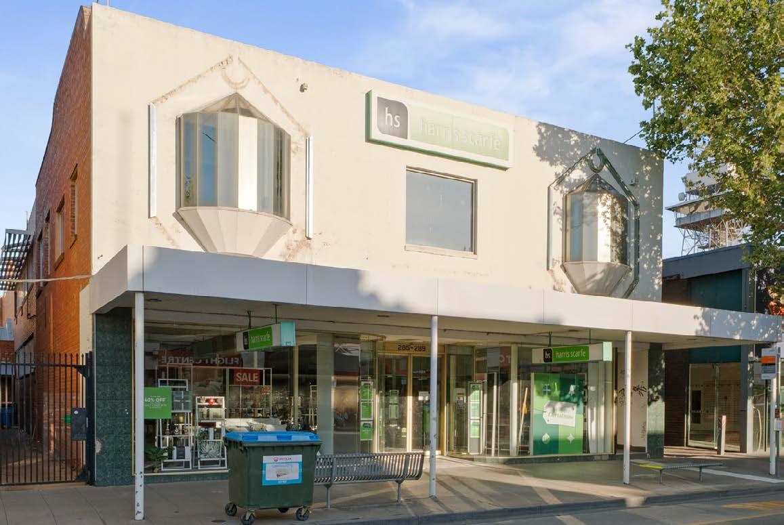
Positioned in the heart of Shepparton’s thriving town centre, this premier shopping destination offers unmatched visibility and accessibility.
With a substantial land allotment and a roster of national tenants, the centre is designed for scale, growth and long-term value. As the region’s most prominent retail hub, it delivers a unique opportunity to capitalize on strong foot traffic and a vibrant local economy.
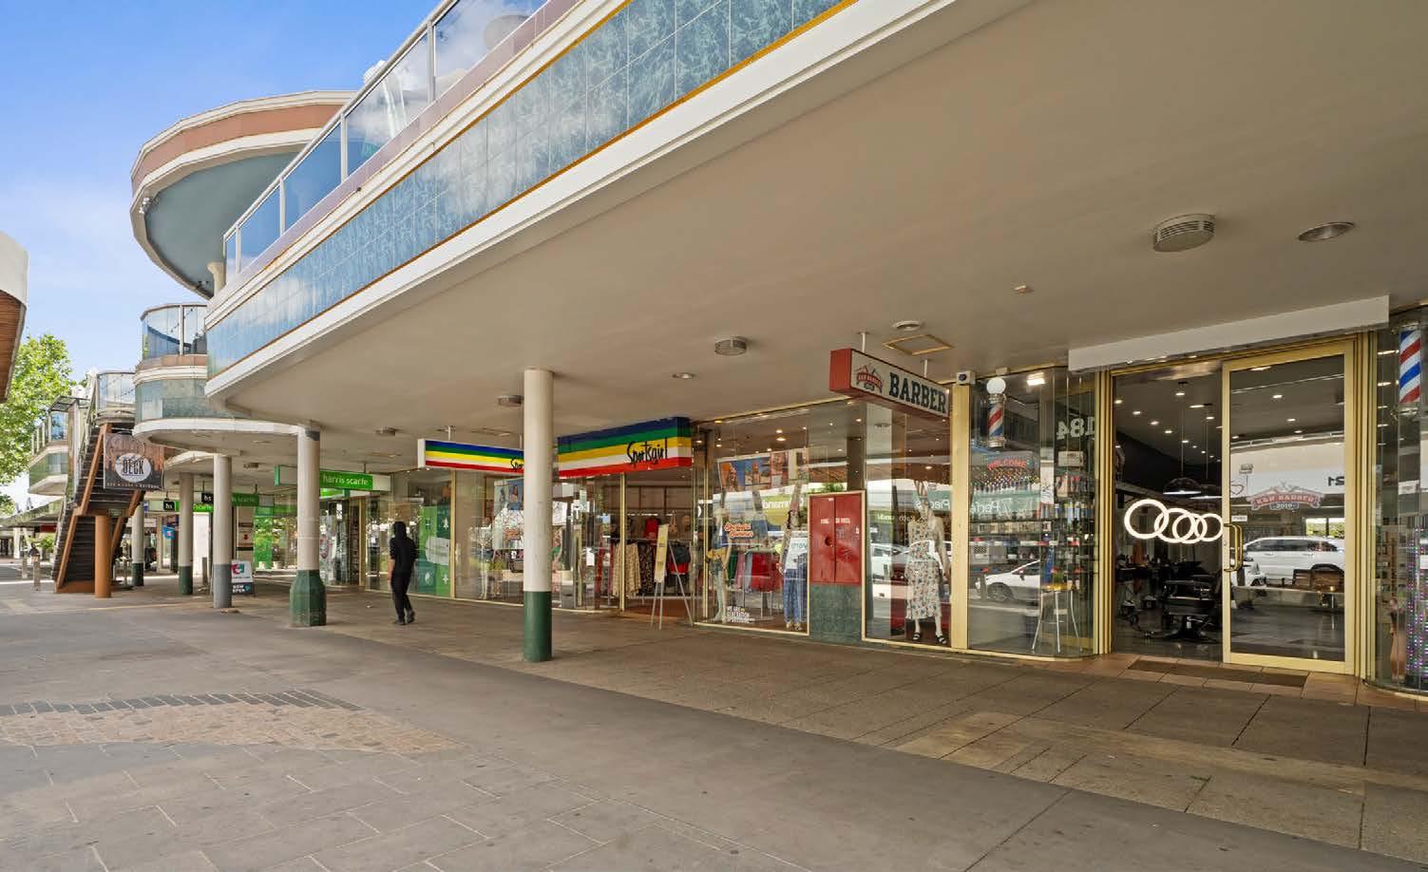
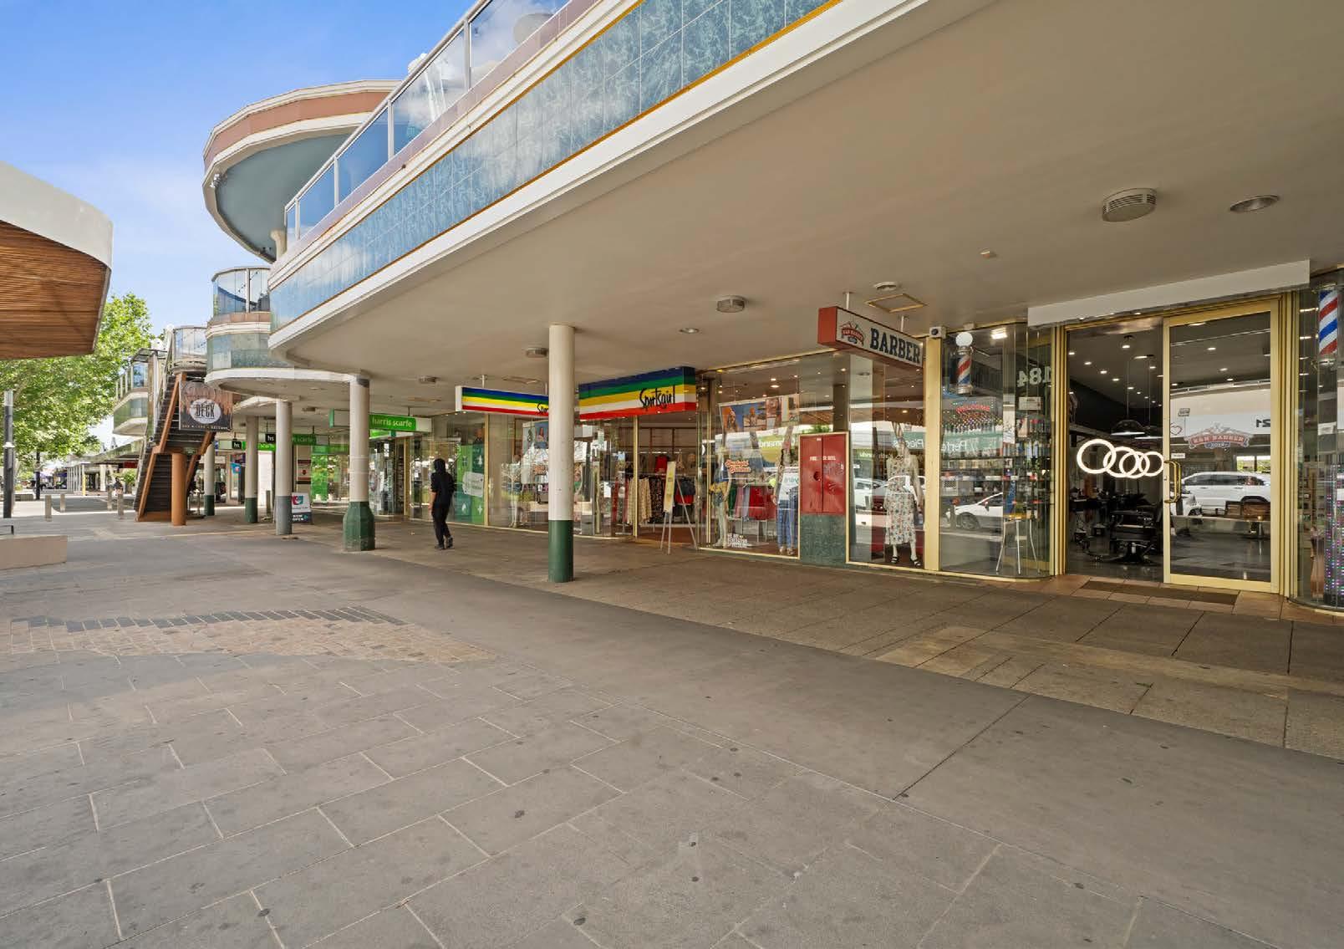
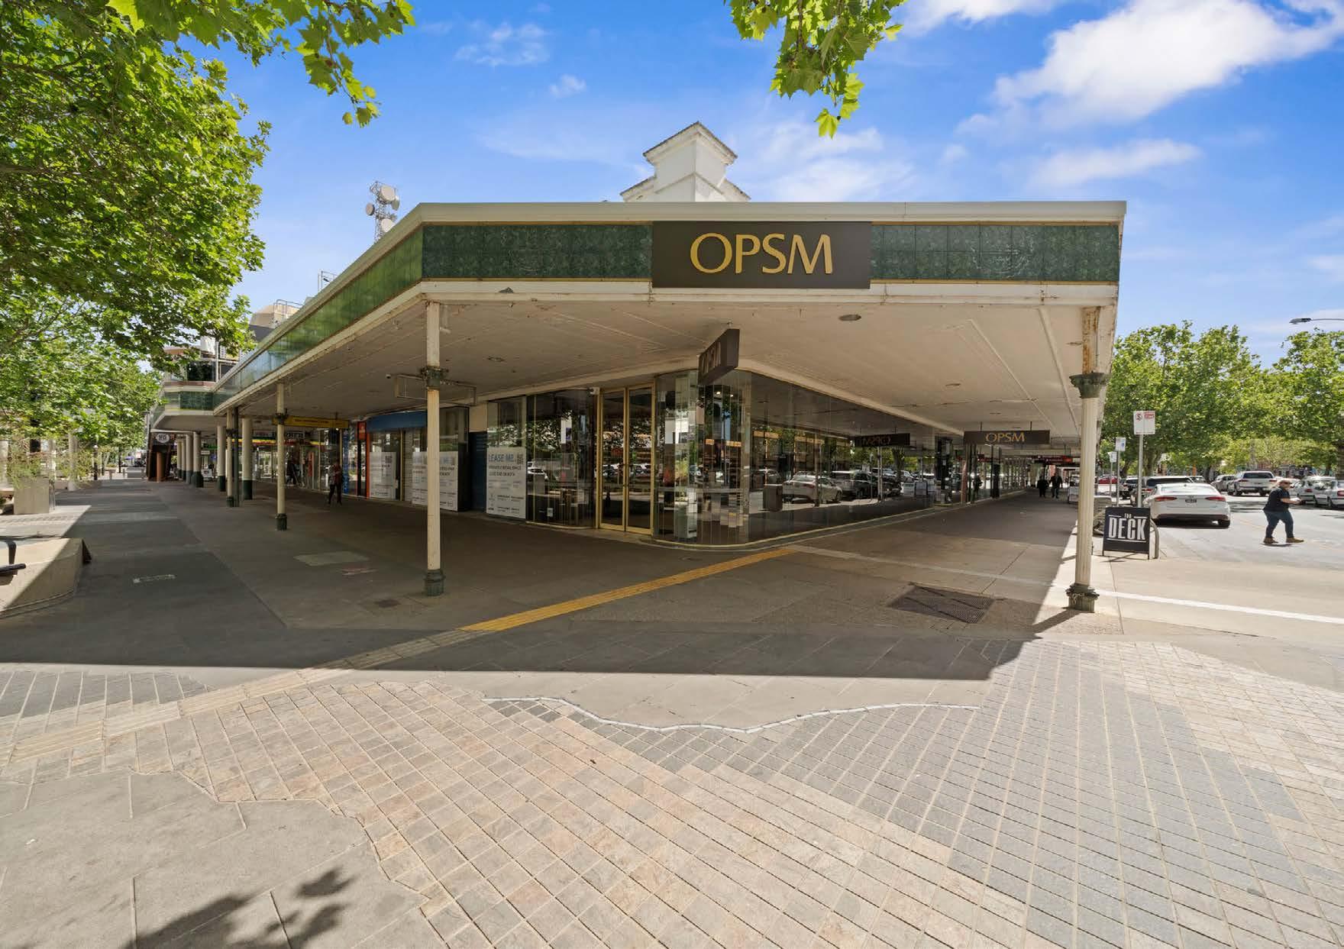
Ground floor retail precinct with national brands including Harris Scarfe, Sportsgirl, OPSM and Bendigo Bank.
Basement storage and back-of-house facilities tightly integrated within the building.
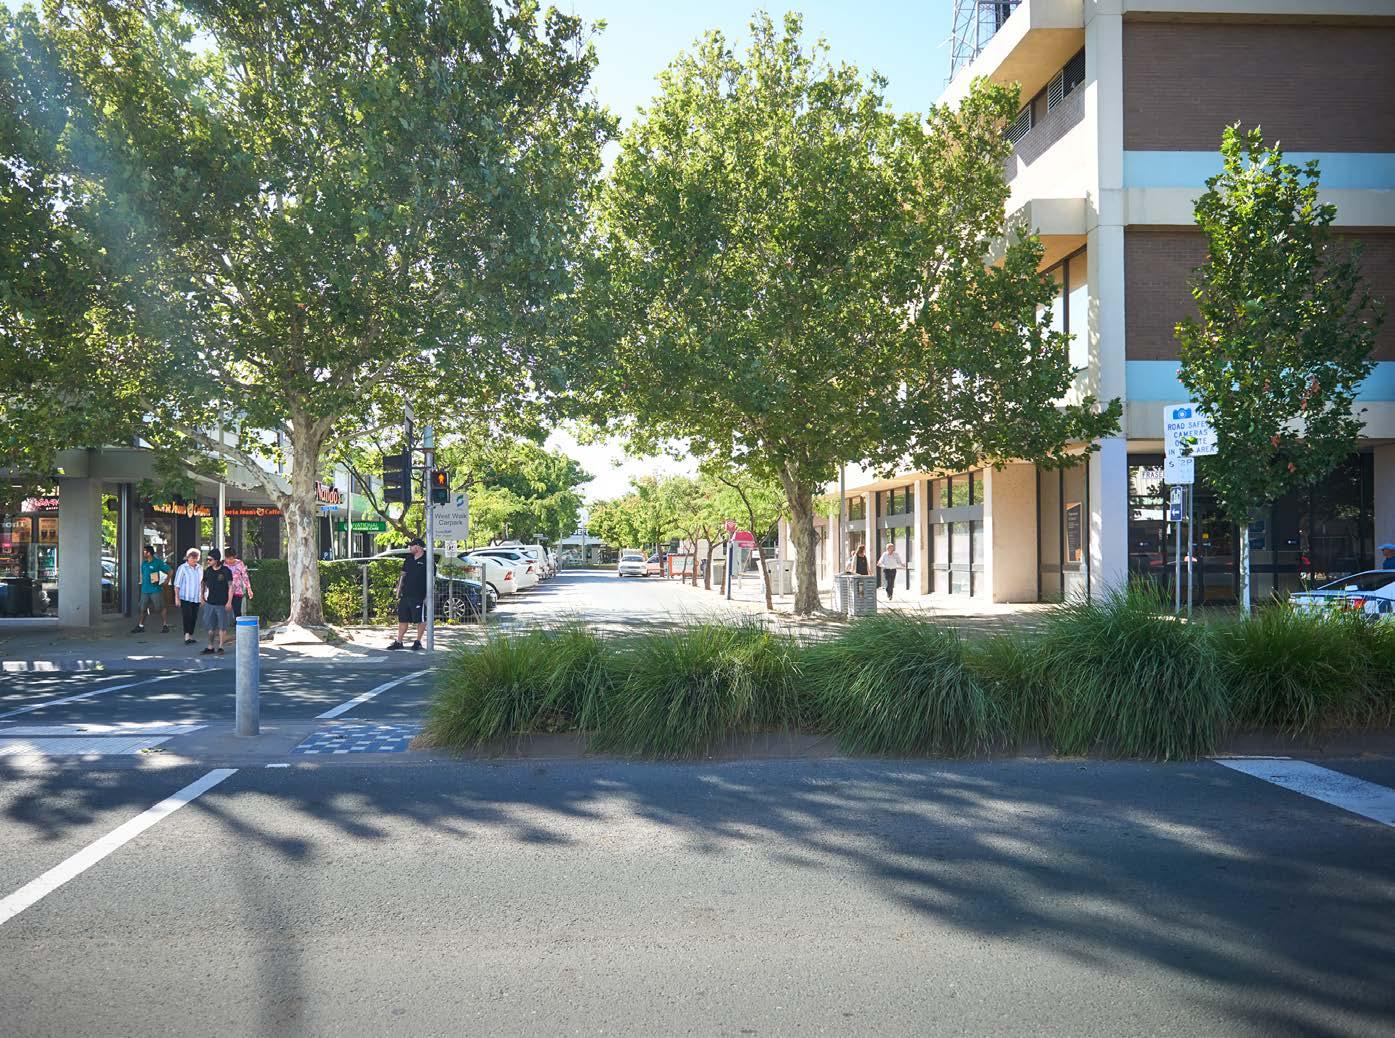
Multiple access points and thoroughfares enhancing tenant exposure and customer flow.
First-floor commercial and hospitality spaces, including The Deck and additional office areas.
Versatile internal configuration shown across the detailed plans (pages 11-15).
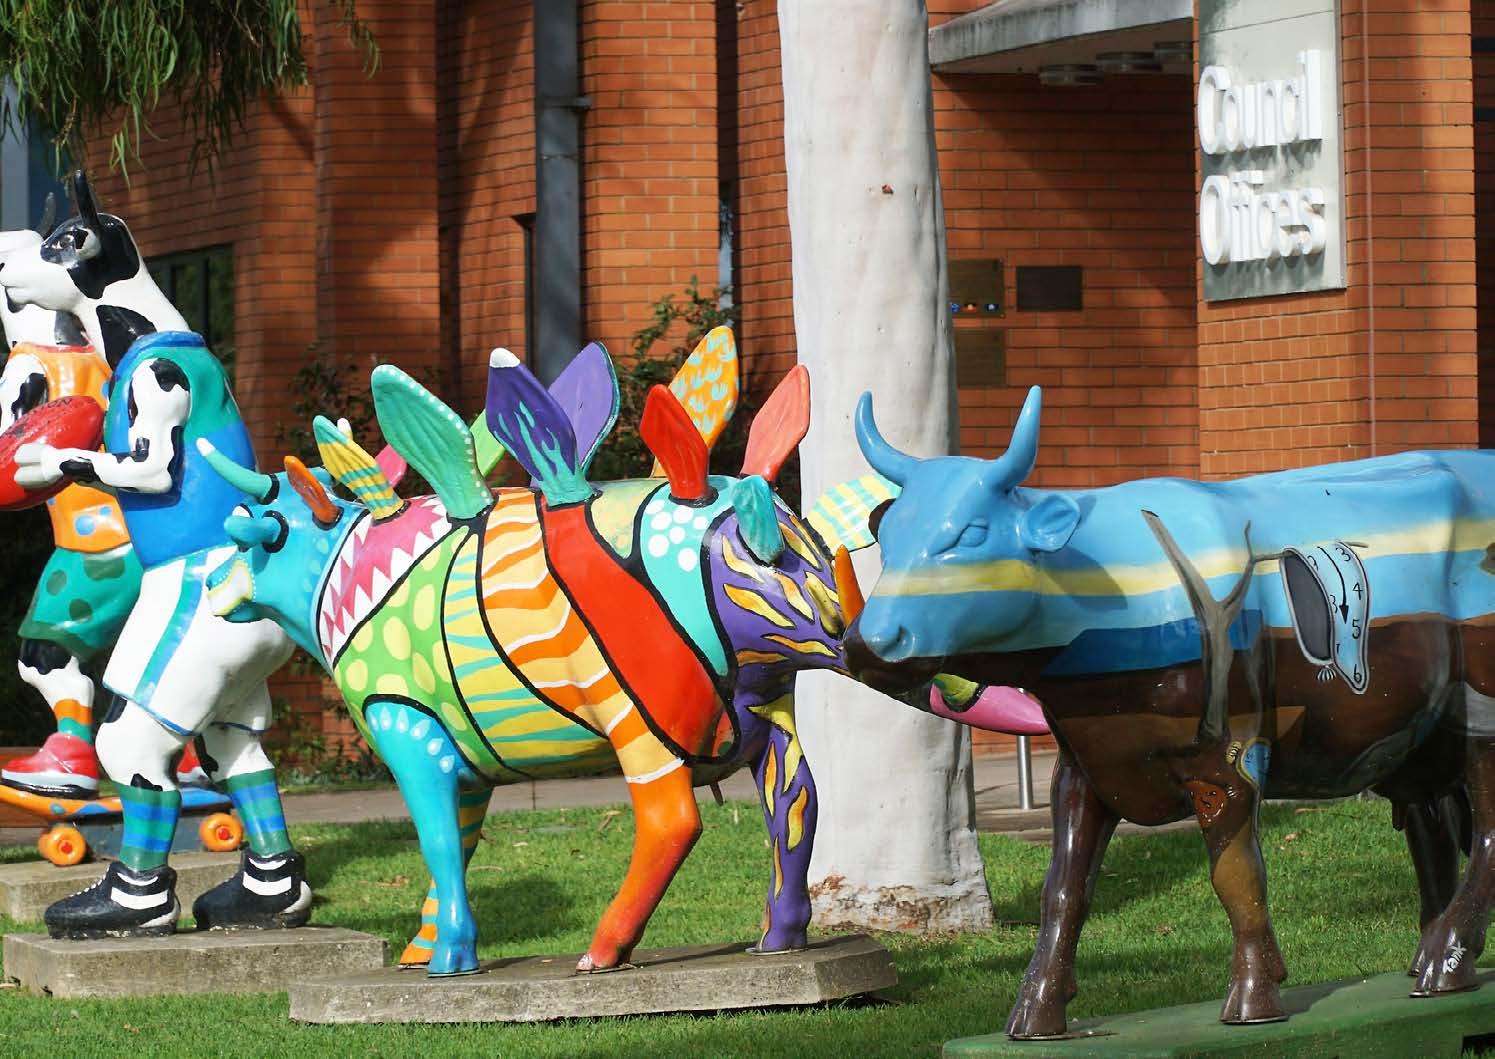
Mooving Art at the Shepparton Council Office
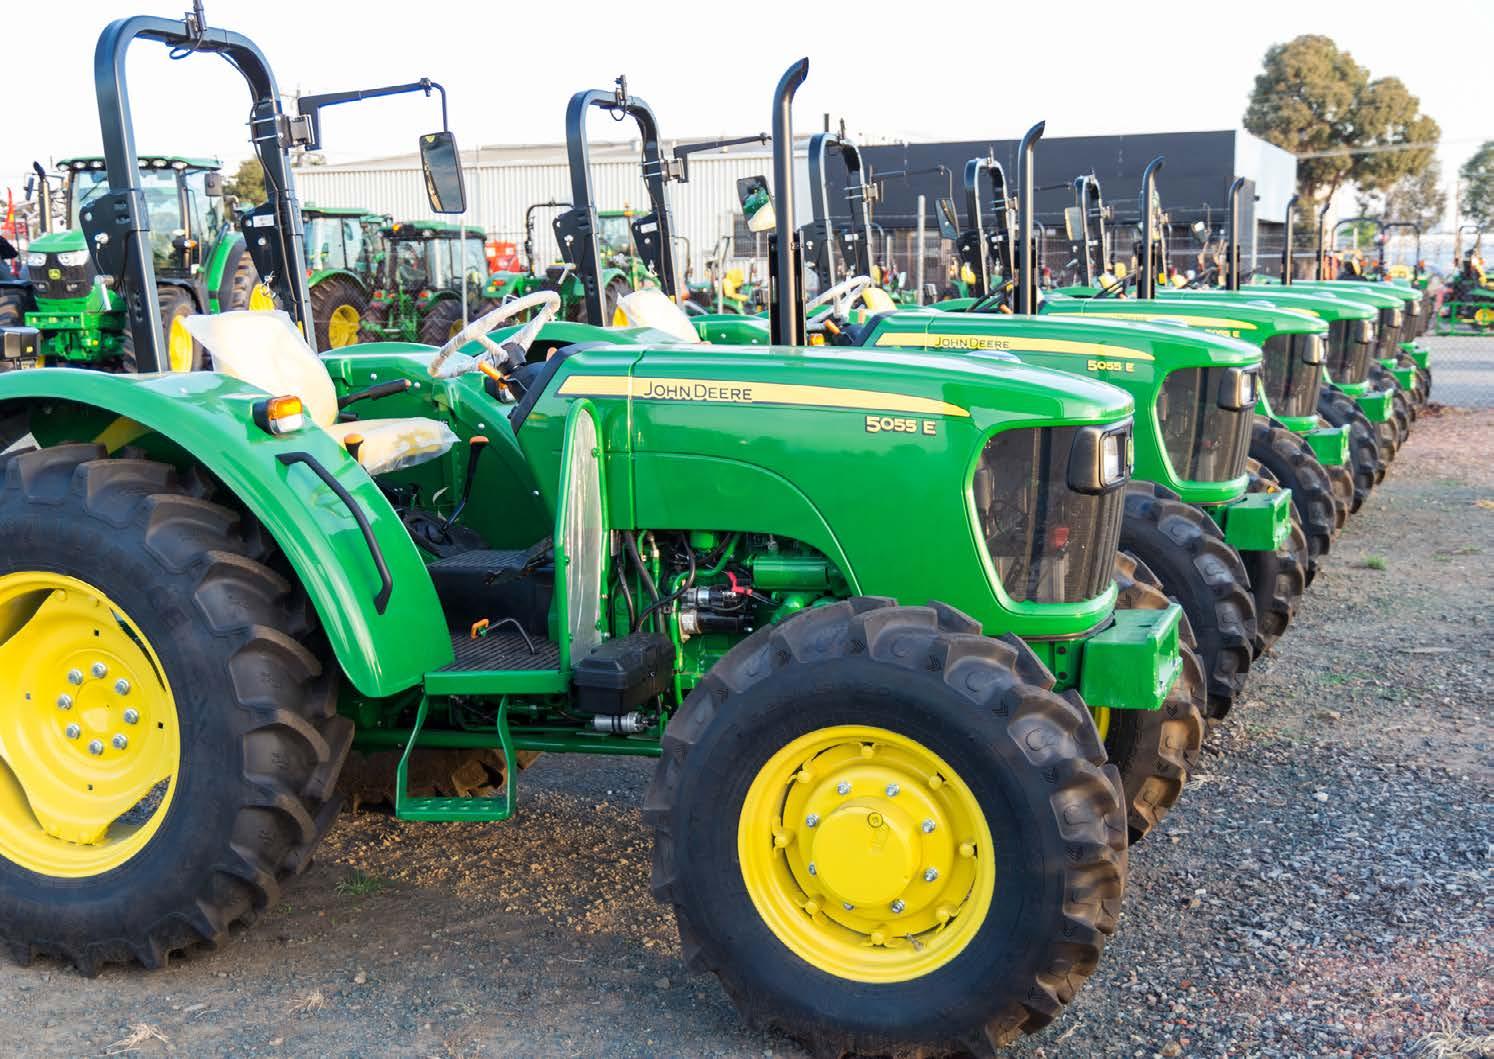
John Deere dealership in Shepparton
TENANT PROFILE
Harris Scarfe Plaza offers a diverse mix of twelve (12) retail, commercial and hospitality tenancies supported by strong national brands and long-standing local operators.
The centre currently delivers $796,460 pa* with a fully let rental estimate of $905,555 pa*, with 74% of income generated by national covenant tenants including Harris Scarfe, Sportsgirl, OPSM and Bendigo Bank.







POPULATION
Approximately 69,874* residents in Greater Shepparton (2024), growing steadily from 63,837* in 2016. Median age is 43*, indicating a balanced mix of working-age population and retirees. [economy.id.com.au]
ECONOMIC STRENGTH
Serves a regional population of over 137,000* across Goulburn Valley, making it a major service hub for northern Victoria. [abs.gov.au]
GROSS REGIONAL PRODUCT (GRP) EMPLOYMENT BASE CATCHMENT LOCATION
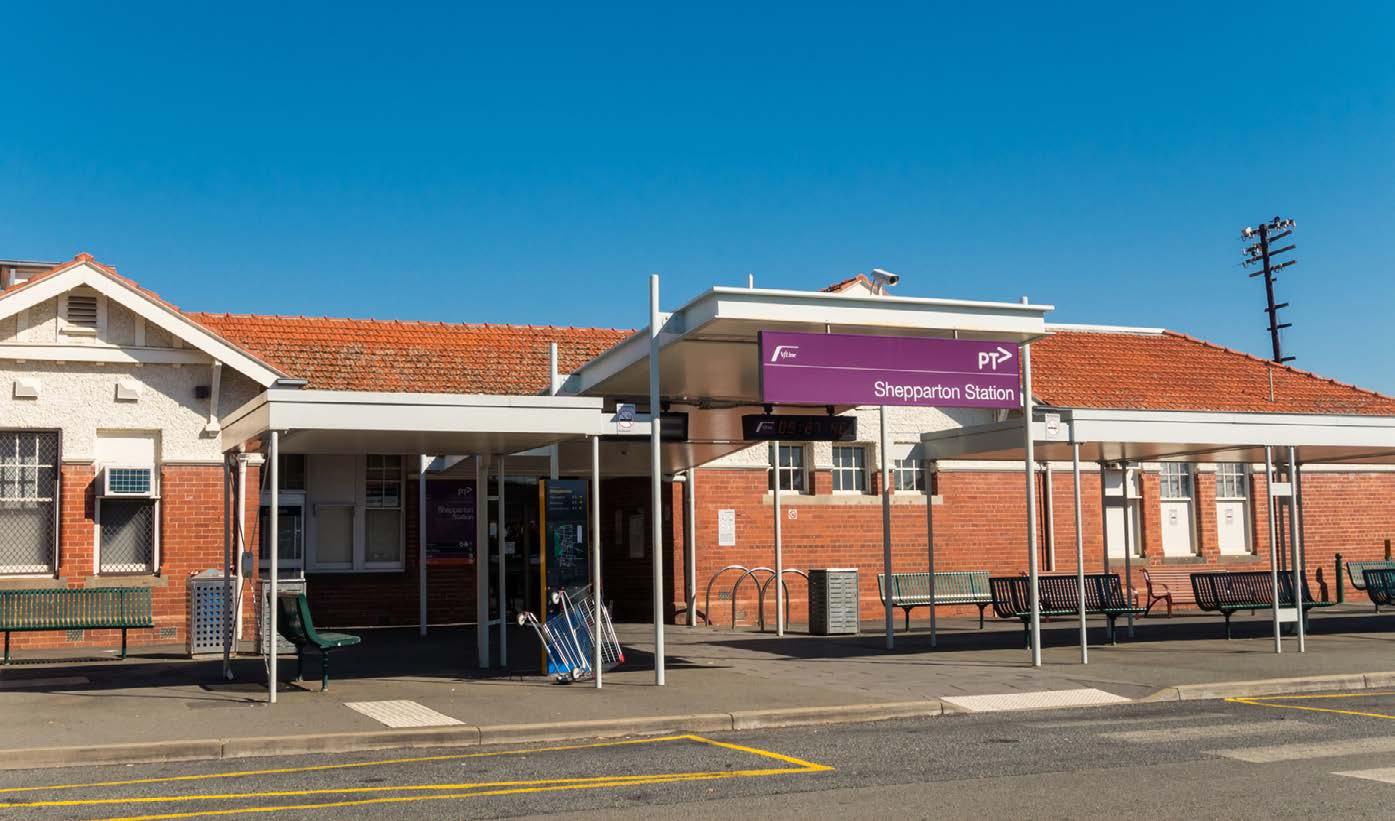
Just over 2 hours north of Melbourne, strategically positioned on the Goulburn Valley Highway with strong transport links.
Estimated at $4.99* billion, representing 0.85%* of Victoria’s economy. [economy.id.com.au]
Around 38,937* local jobs, with health care and social assistance as the largest employer, followed by retail, agriculture and manufacturing. [economy.id.com.au], [greatthings.com.au]

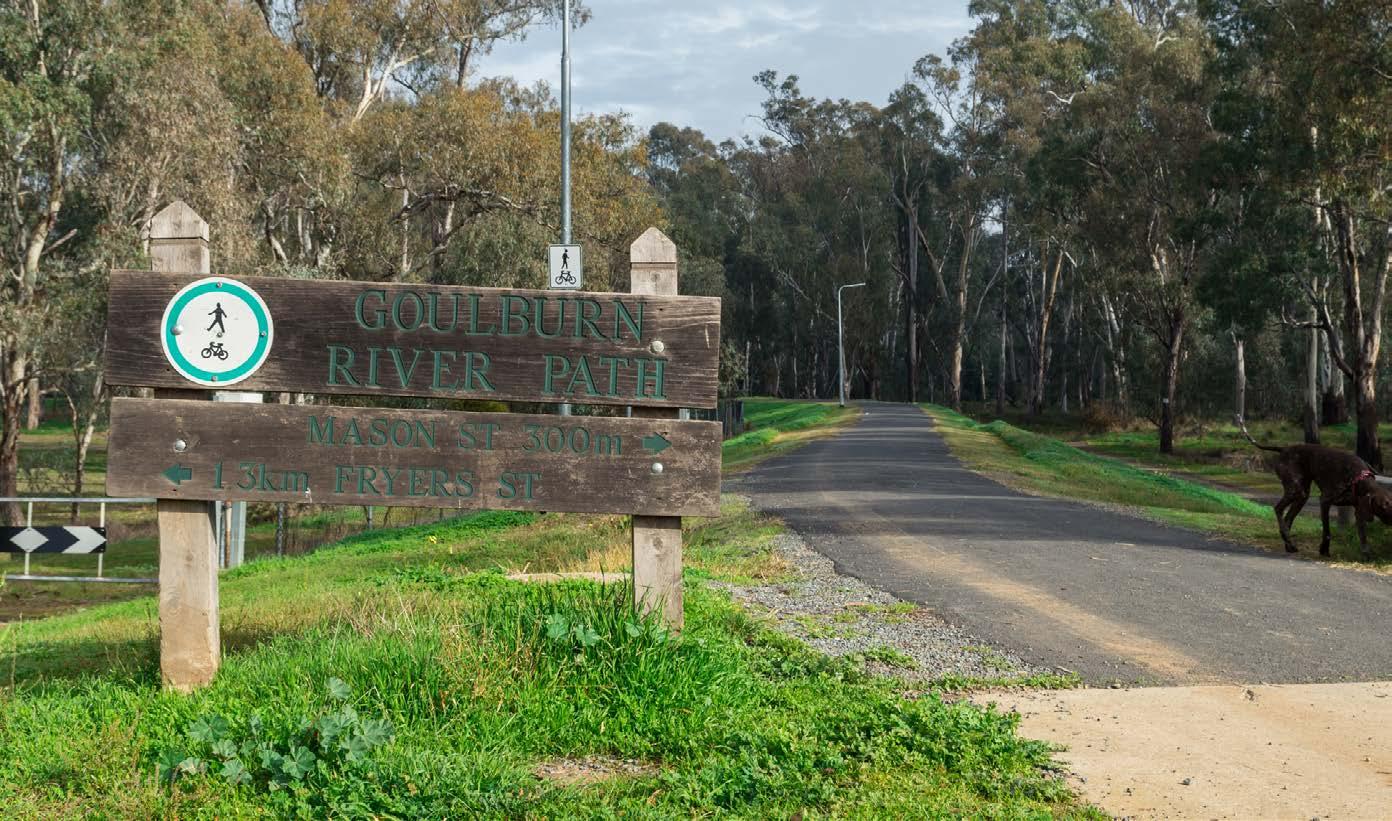
Walking and cycling trails along the Goulburn River
Victoria Park Lake
DEMOGRAPHIC
POPULATION GROWTH MEDIAN HOUSE PRICE
Consistent upward trend driven by migration and regional lifestyle appeal.
Around $478,000–$499,000, with annual growth of 4–5% and rental yields above 5% outperforming metro averages.
[yourinvest...mag.com.au], [andreamonti. com.au], [investorkit.com.au]
MAJOR PROJECTS
Over $1.5B* in planned developments, including residential and commercial projects, reinforcing long-term confidence. [prd.com.au]
Approximately 1%*, indicating a tight rental market and strong demand. [prd.com.au]
INVESTOR APPEAL JOB GROWTH
Projected 19,454* new workers by 2034, with strong demand in health care, construction, education and hospitality. [vic.gov.au]
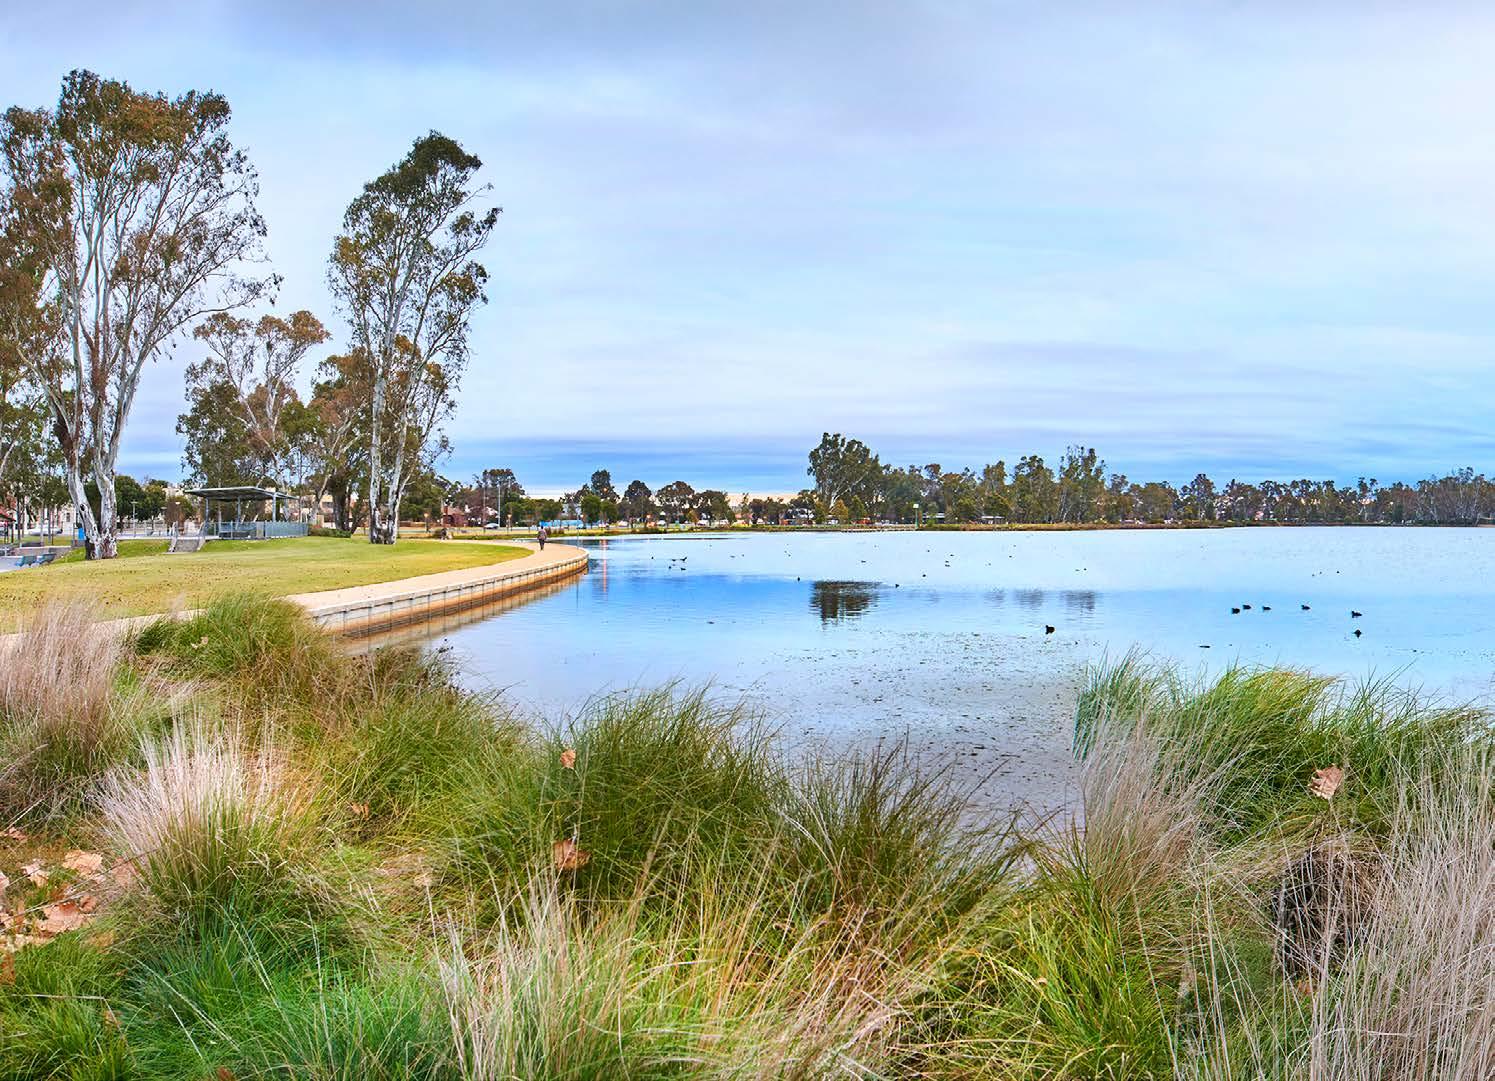
Affordable entry point, strong yields and low oversupply risk make Shepparton a resilient regional market. [investorkit.com.au]
Largest city in Northern Victoria, servicing agriculture, health, education and retail sectors.
Excellent road links, planned upgrades and proximity to Melbourne.
Diverse cultural base, vibrant events calendar and strong civic investment. [greatershe...vic.gov.au]
VALUE ADD POTENTIAL
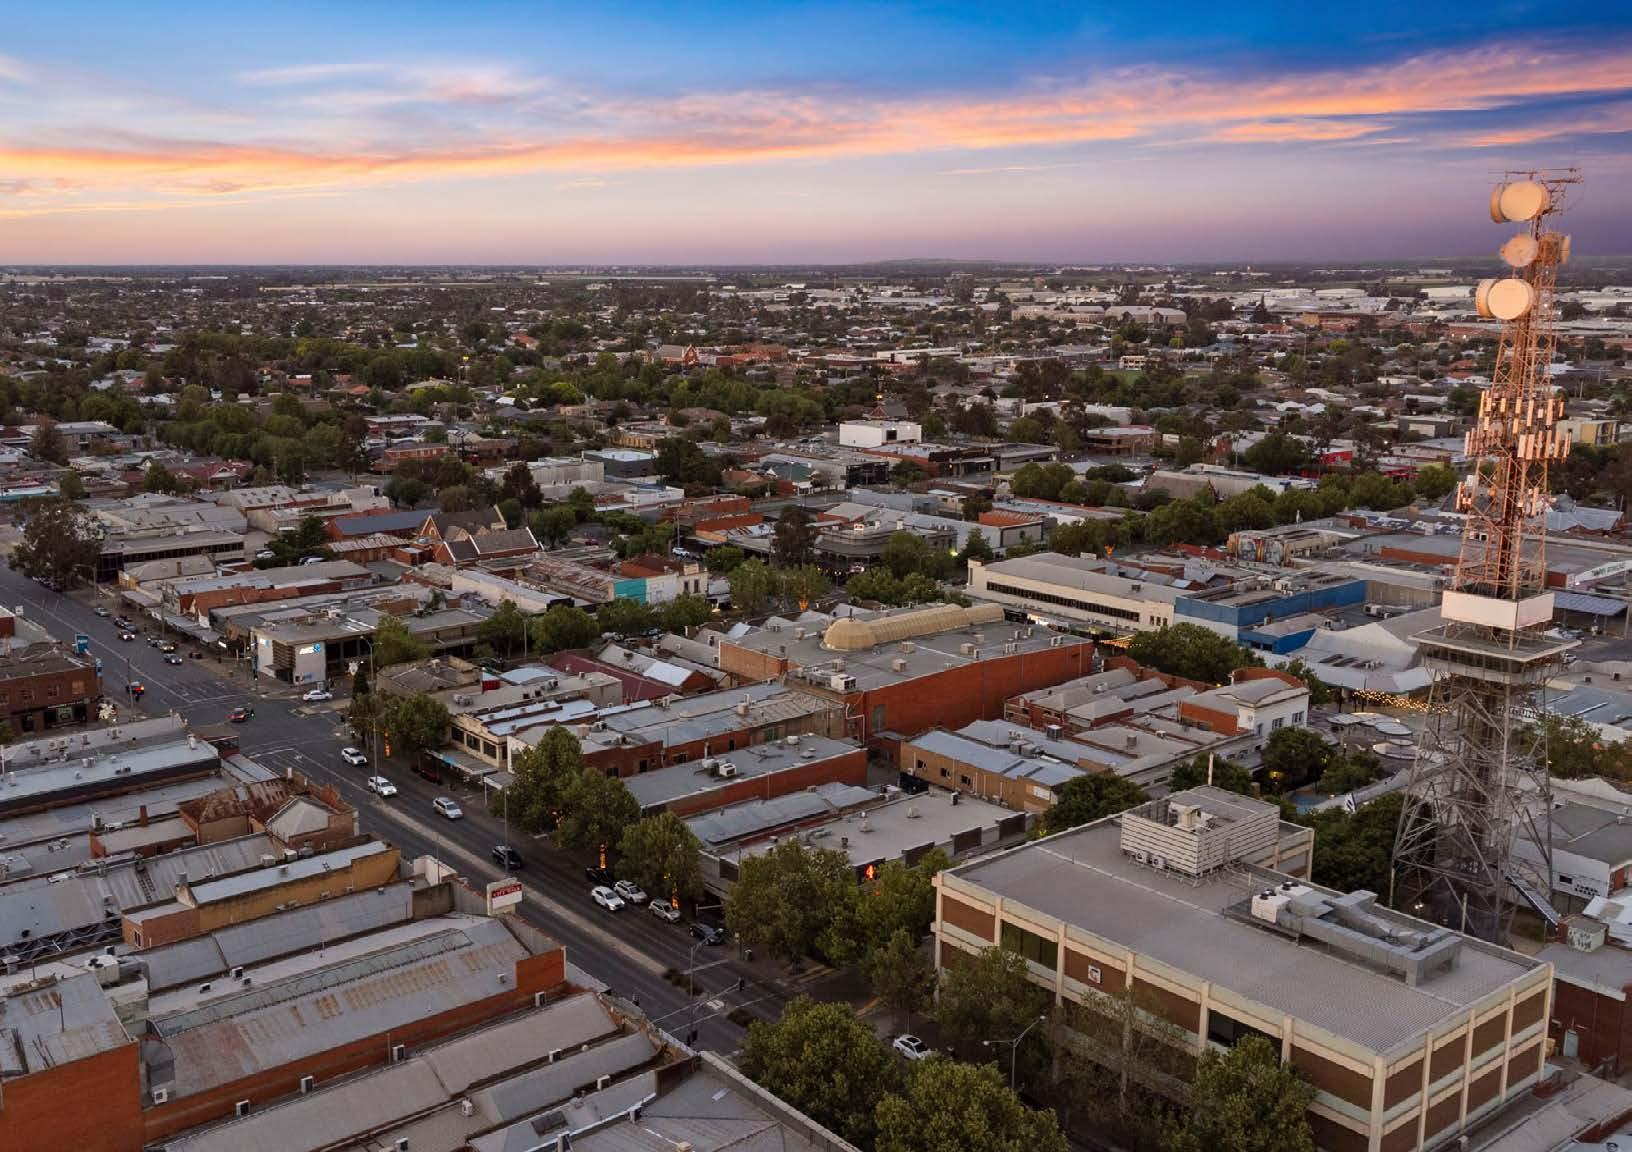


Its rare scale, depth and multi-street access provide exceptional future redevelopment flexibility and strong long-term residual land value.
The site sits within the Activity Centre Zone, providing broad development scope and strong support for intensification. The Activity Centre Zoning encourages multi-level mixed-use outcomes including retail, commercial, office, hospitality and potentially residential above podium all subject to council approval.
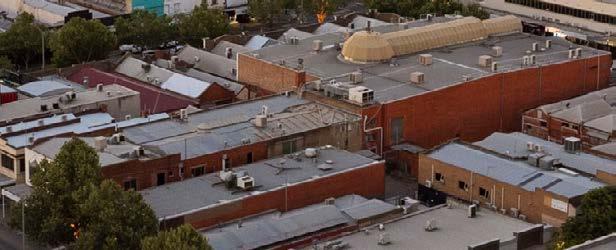
The property occupies a substantial 3,804m2* landholding* with one of the largest contiguous freehold parcels in central Shepparton.
Existing vacancies also offer immediate leasing upside, while the weighting of national tenants provides a secure platform during any repositioning or staged development process.
TOTAL FLOOR AREA:
2,453 M2*
Floorplans are indicative only. Areas, dimensions and layouts are approximate and subject to change.

HARRIS SCARFE PLAZA
FIRST FLOOR


TOTAL FLOOR AREA: 3,535
M2*

Floorplans are indicative only. Areas, dimensions and layouts are approximate and subject to change.
HARRIS SCARFE PLAZA
GROUND FLOOR
TOTAL FLOOR AREA: 1,091
M2*
Floorplans are indicative only. Areas, dimensions and layouts are approximate and subject to change.
HARRIS SCARFE PLAZA
DISCLAIMER
“Materials” refers to any and all, statements, documents, data, statistics, measurements, estimates, figures, calculations, images, projections, approximates or other representations, whether explicit or implicit, provided or published by Aston Commercial Pty Ltd, its employees or agents (Aston Commercial). The Materials constitute general information and are provided for the recipient’s exclusive and confidential use to assist with inquiries in relation to property or land. The Materials in no way constitute advice, an offer, or a contract and should not be relied upon in any way in entering a contract or agreement. Aston Commercial makes no representations and assumes no liability as to the completeness, correctness, context, or suitability of the Materials. Any dimensions or measurements of the property or the land (internal and external) are approximates only. A person should seek professional advice, including but not limited to legal advice, and conduct their own investigations to satisfy themselves of the property or land, including dimensions or measurements. Limitation of Liability: Aston Commercial excludes, to the fullest extent permitted by law, all inferred or implied terms, conditions and warranties arising in connection to the Materials and all liability for loss, damage, injury or claim (whether direct or indirect) in connection to its use or reliance. Where liability cannot be excluded, Aston Commercial limits, to the fullest extent permitted by law, all liability for loss, damage, injury or claim (whether direct or indirect) in connection to use or reliance of the Materials.
*approximate

Proudly Sponsored by Aston