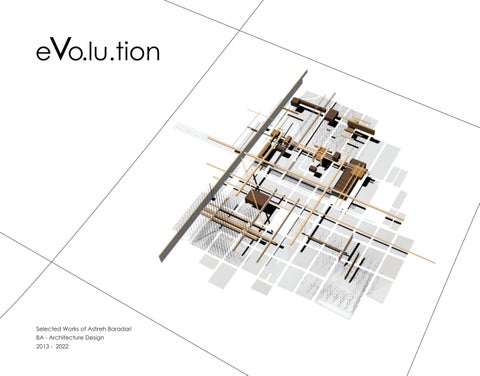
v
e o.lu.tion
Selected Works of Astireh Baradari BA - Architecture Selected WorksDesign ofAstireh Baradari 2013 - 2022
ev·o·lu·tion
2
SELECTED WORKS OF ASTIREH BARADARI
//
2013-2022
Hello, My name is Astireh and I am from Iran. My journey in architecture started in 1996 when I went to vocational school. I started architecture because I wanted to have my hands both on art and engineering. I loved going to architecture school carrying a portable drafting table. After getting my diploma of architecture in high school I went to college, and I got my associate degree in Architecture in 2002. In 2013, I came to the US for higher education at the Academy of art University in San Francisco. I really enjoyed studying there and I received awards. I was honored to receive the Presidential schoarship. I am so grateful for their amazing faculty that helped me to grow in my journey. Here is a collection of my works at the Academy of art university that shows my passion and skills.
3
2013 - First Studio Award 2014 - Academic Achievement Award in recognition of being named to the president’s list for GPA of 3.7 or above 2015 - Academic Achievement Award in recognition of being named to the president’s list for GPA of 3.7 or above 2015- work selected and featured on the Academy of Art university website and at 79 Montgomery, San Francisco Campus Exhibition
( https://www.academyart.edu/academics/architecture/student-work/ )
2015 - Studio Project Presented at the Academy of Art University Spring Show 2015 - Contribution on an installation project “Active Rest” in San Francisco (https://doronserban.com/ filter/design/Active-Rest) 2019- scholarship from Academy of Art University
evolution // astireh baradari 2013 - 2022
Table of Contents Fillmore Poetry Center ....................................................................................... p 3 Washington Courtyard Residential Complex ..................................................... p13 Tiburon Bayside Visitor Center .......................................................................... p 31 The Miami Beach Center for Art and Performance ........................................... p 45 Fire Station #8 & Women Emergency Clinic .................................................... p 55 Oceanic Research Lab and Museum ................................................................p 63 Hybrid Program ( Dwelling, research space & exhibition for a seismologist).... p 67 Chess Pavilion ................................................................................................. p 69 3D Digital Modeling and Fabrication ................................................................ p 71 Hometown site Mapping ................................................................................... p 74 Personal Works ................................................................................................ p 75
ev·o·lu·tion
Fillmore Poetry Center Studio 7 Tectonics and structure Fall 2019 Instructor : Karen Seong
a r h
410 3
San Francisco
SELECTED WORKS OF ASTIREH BARADARI
//
2013-2022
I’ll make a boat I’ll flow it on the water I’ll go away from this strange soil On which
ジャパンタウン
No one wants to awaken heroes in love “Sohrab Sepehri,Persian Poet,1978)
History & Culture Notation Map
Studio 7
1942
FILLMORE ST
1906
TURK ST
4
ev·o·lu·tion Notation models
The language for this project comes from Notation models which is solid and void. The void represents the missing and displaced African American and Japanese community of the Western Addition. The solid represents the remnants of culture that has been left behind.
5
//
2013-2022
Studio 7
SELECTED WORKS OF ASTIREH BARADARI
6
Studio 7
ev·o·lu·tion
7
SELECTED WORKS OF ASTIREH BARADARI
//
2013-2022
Structure Diagram
Load Path Diagram
8
ev·o·lu·tion
Section Section B - B’ B - B’
9
Fillmore Poetry Center Sectional Model
//
2013-2022
Studio 7
SELECTED WORKS OF ASTIREH BARADARI
10
ev·o·lu·tion
Fillmore Poetry Center (View to the South )
11
SELECTED WORKS OF ASTIREH BARADARI
//
2013-2022
Fillmore Poetry Center (View to the North )
12
ev·o·lu·tion
Washington Courtyard Residential Complex Studio 8 Housing & Integrated Design Fall 2021 Teammates: Brandy Brock Nhat Huynh
Instructor : Stephen Ellis
arh
450
13
SELECTED WORKS OF ASTIREH BARADARI
//
2013-2022
Washington Courtyard Washington Courtyard is a community-oriented development in the heart of Historic Oakland District. In response to the site analysis the design aims to create active public spaces along washington and 8th St while offering private and community spaces within the building. The central courtyards and terraces will allow for community to gather and share their stories. The intent of the project was to provide sense of balance of openess, wellcoming, privacy, safety and equality whithin diverse ethnicity and economical Community.The design proposal expresses this through circulation and access and creating open green spaces regards to biophilic benefits for residents who live in the cith and are far from nature. we tied to give access to green spaces to every living unit along with daylighting, view and air qulity access for a strong and healthy community.
User group target: •The elderly
People > 65 years: 13.1% Without health insurance: 8.9%
Statistic data of Oakland Female 51.7% The reasons: •They can’t take care of themselves •They need support for: • Eating + drinking • Using the toilet • Taking shower • Standing + walking • Laying down and rest •They are forgetful and confused •They may end up in dangerous situations because of their confusion •They are socially detached •They are emotionally ill and detached due to chronically ill or disability
Programing and architectural solutions 24 hour emergency services that providing health care + support for various types of the residents’ health conditions. Landscape and green space with shading to improve emotion of the resident’s lifestyle Pedestrian friendly areas to promote healthy lifestyle Neutral area for holding different types of cultural events to connect the neighborhood community + promote the diversity Provide the privacy for the residents but avoid total isolation Green roof system that providing view + green space for the unit’s living space Plazas Central building that consists of multiple services and accessible for all residents. Those services are: • • • •
Dining hall Laundry Kitchen Gym
14
ev·o·lu·tion China Town
Wind Speed [mph]
Old Historic Oakland Most of the Bars, Cafes and Restaurants located in The Old Historic Oakland.
2-5
5-7
7 - 10
10 - 15
15 - 20
20 +
Art Gallery Bar - Cafe - Restaurant Civic Centers New Cunstructed Residential Building
er mm Su
Wood Framing
er mm Su
N
Sun Diagram
Train
E
N
E
Access and Transporation
ter Win
W
S
Freeway
W
S
ter Win
Oaklan bicycle facilities
Races in Oakland , CA 2019 lyft bike station located in the site.
Steel Framing
Designated Bike Lane
China Town
Wind SpeedParks [mph] 2-5
Old Historic Oakland
5-7
7 - 10
Podium20 +
10 - 15
Most of the Bars, Cafes and Restaurants located in The Old Historic Oakland.
15 - 20
Art Gallery Bar - Cafe - Restaurant Civic Centers New Cunstructed Residential Building
er mm Su
Wind Speed [mph]
N
E
Access andTown Transporation China
2-5 Sun Diagram
Train Old Historic Oakland MostFreeway of the Bars, Cafes and Restaurants
10 - 15
ter Win
5-7
7 - 10
15 - 20
20 +
W
S
located in The Old Historic Oakland. Art Gallery Bar - Cafe - Restaurant Civic Centers New Cunstructed Residential Building
er mm Su
Races in Oakland , CA 2019
N
lyft bike station located in the site.
E
Oaklan bicycle facilities Access and Transporation
Sun Diagram African American (24.4%)
Designated TrainBike Lane
White (29.3%)
ter Win
Asian (14.1%)
Native Hawaiian (0.4%)
Hispanic (26.8%)
American Indian (0.3%)
2+ races (4.3%)
Other (0.3%)
W
S
Freeway
15
Oaklan bicycle facilities Greenery lyft dominant bike station located Maple is the tree speciesininthe thesite. site and most of them are located on the old historical Designated Bike Lane section of the site.
Races in Oakland , CA 2019 White (29.3%)
African American (24.4%)
Asian (14.1%)
Native Hawaiian (0.4%)
Hispanic (26.8%)
American Indian (0.3%)
2+ races (4.3%)
Other (0.3%)
Two-Way Traffic
Greenery Maple is the dominant tree species in the site and most of them are located on the old historical section of the site.
African American (24.4%)
Skin
White (29.3%)
One-Way Traffic
Building Entrance
SELECTED WORKS OF ASTIREH BARADARI
Courtyard
Green Spaces
Central Void
Voids West and North West Wind warm air
MEP
//
2013-2022
Wood Framing Low-income Units
Assisted Living Units
Steel Framing
Battery Storage Water Management
Two-W
Vertical Circulation
Amenities
Mid- income Units
Fire Exit Circulation
Trash and Maintenance
Town Homes
Podium
Studio 8
Adminstration
16
ev·o·lu·tion 1
2
3
28' - 6 9/16"
5
14' - 7 7/32"
14' - 9 3/8"
6 14' - 7 25/32"
7 14' - 10 1/4"
8 14' - 10 1/4"
9 14' - 10 9/16"
10 17' - 9 3/8"
STOR 14' - 9 21/32"
A
4
14' - 0 1/2"
DN
SECURITY
UP
TRASH
MECH
B 18' - 3 1/16"
LAUNDRY DN
2 BED TOWNHOME
RESTROOMS
UP 18' - 4 15/32"
C
UP
GYM
2 BED TOWNHOME
D
JAN ASSISTED LIVING
UP E
ASSISTED LIVING
ASSISTED LIVING
ASSISTED LIVING
ASSISTED LIVING
ASSISTED LIVING DN
2 BED TOWNHOME
K
OPEN AIR GREEN SPACE
19' - 2 3/4"
Studio 8
ASSISTED LIVING
J NURSES STATION MED STOR
MAIL MECH
L
17
F
H HEALTH CARE
14' - 6 9/16"
I
ASSISTED LIVING
8' - 6 9/16"
G
14' - 10 3/8"
UP
14' - 10 1/4"
18' - 4"
UP
14' - 6 3/4"
18' - 4 3/4"
UP 2 BED TOWNHOME
DINING AREA BIKE PARKING OFFICE
RECEPTION
DN UP
M
Level 1 Floor Plan
KITCHEN
SELECTED WORKS OF ASTIREH BARADARI
1
2
3
4
5
6
7
8
9
//
2013-2022
10
1
1
A GENERATOR OPEN AIR
DN
GENERATOR UP
GREEN SPACE
B
ELEC EQUIPMENT
MECH
MECH
ELEC EQUIPMENT
UP
UP
GENERATOR
ELEC
C
MECH
2 BED UNIT
GENERATOR
2 BED TOWNHOME MECH
ELEC
MECH
STUDIO
2 BED TOWNHOME
HEALTH CARE
STUDIO DN
STOR
D
UP
JAN 2 BED TOWNHOME
E
STUDIO
ASSISTED LIVING
ASSISTED LIVING
ASSISTED LIVING ASSISTED LIVING
2 BED TOWNHOME
PV BATTERY STORAGE SYSTEM
WATER RECYCLLING AND STORAGE
PV BATTERY STORAGE SYSTEM
WATER RECYCLLING AND STORAGE
F
UP
G
ASSISTED LIVING OPEN AIR GREEN SPACE
H ASSISTED LIVING
I
DN
STUDIO
STUDIO
J MED STOR
K
2 NURSES STATION
UNDERGROUND WATER STORAGE TANK
UNDERGROUND WATER STORAGE TANK
MECH
L
UNDERGROUND WATER STORAGE TANK STUDIO
ASSISTED LIVING ASSISTED LIVING
OPEN AIR GREEN SPACE
ASSISTED LIVING
ASSISTED LIVING
ASSISTED LIVING
UNDERGROUND WATER STORAGE TANK
STOR
M EQUIPMENT
EQUIPMENT PLUMBING / PUMP ROOM
MECH
MECH
NTS 0'
4'
8'
16'
32'
Level 2 Floor Plan 0'
4'
8'
16'
Studio 8
PLUMBING / PUMP ROOM
32'
18
ev·o·lu·tion 1
2
3
4
5
6
7
8
9
10
1 A GENERATOR
B
1
DN
ELEC EQUIPMENT
GENERATOR
UP
MECH
MECH
ELEC EQUIPMENT
2 BED UNIT UP
UP
GENERATOR
ELEC
MECH
2 BED UNIT
GENERATOR
MECH
ELEC
MECH
C 3 BED UNIT 1 BED UNIT
STOR
D
DN UP
3 BED UNIT
OPEN AIR GREEN SPACE
ASSISTED LIVING
ASSISTED LIVING
JAN
ASSISTED LIVING
E ASSISTED LIVING
PV BATTERY STORAGE SYSTEM
2 BED TOWNHOME
WATER RECYCLLING AND STORAGE
PV BATTERY STORAGE SYSTEM
DN
G
WATER RECYCLLING AND STORAGE
F
UP
ASSISTED LIVING
H 2 BED TOWNHOME
ASSISTED LIVING
I J
2
2 BED TOWNHOME
NURSES STATION MED STOR
UNDERGROUND WATER STORAGE TANK
K
UNDERGROUND WATER STORAGE TANK
MECH AL75
L
84 SF
UNDERGROUND WATER STORAGE TANK ASSISTED LIVING
2 BED TOWNHOME
ASSISTED LIVING ASSISTED LIVING
ASSISTED LIVING
OPEN AIR GREEN SPACE
ASSISTED LIVING
UNDERGROUND WATER STORAGE TANK
M EQUIPMENT
Studio 8
PLUMBING / PUMP ROOM
MECH
NTS 0'
19
EQUIPMENT PLUMBING / PUMP ROOM
MECH
4'
8'
16'
32'
Level 3 Floor Plan 0'
4'
8'
16'
32'
SELECTED WORKS OF ASTIREH BARADARI 1 1
ELEC EQUIPMENT
2
3
MECH
ELEC EQUIPMENT
UP
A
4
GENERATOR
5
//
2013-2022
1 6
7
GENERATOR
8
9
10
MECH UP
DN GENERATOR
GENERATOR
UP
ELEC
MECH
MECH MECH
ELEC
B 2 BED UNIT 2 BED UNIT
C 3 BED UNIT
1 BED UNIT
DN
STOR
D
UP
OPEN AIR
PVGREEN BATTERY STORAGE SPACE SYSTEM
WATER PV BATTERY RECYCLLING AND STORAGE STORAGE SYSTEM ASSISTED LIVING
JAN
ASSISTED LIVING
WATER RECYCLLING AND STORAGE
ASSISTED LIVING
ASSISTED LIVING
A S S IS T E D L IV IN G
E
3 BED UNIT
ASSISTED LIVING
2 BED TOWNHOME
F DN
G
ASSISTED LIVING
2
UP
2 BED TOWNHOME
I
UNDERGROUND WATER STORAGE TANK
UNDERGROUND WATER STORAGE TANK
UNDERGROUND WATER STORAGE TANK
UNDERGROUND WATER STORAGE TANK
NURSES STATION 2 BED TOWNHOME
K
2
J MED STOR
MECH
L
EQUIPMENT2 BED
ASSISTED LIVING EQUIPMENT
TOWNHOME
8'
16'
32' 0'
OPEN AIR
ASSISTED LIVING
ASSISTED LIVING
ASSISTED LIVING
GREEN
4'
8'
16'
32'
MECH
Level 4 Floor Plan
NTS
Studio 8
PLUMBING / PUMP MECH ROOM
M
4'
ASSISTED LIVING
SPACE
PLUMBING / PUMP ROOM
0'
H
ASSISTED LIVING
20
ev·o·lu·tion 1 1
2
ELEC EQUIPMENT
MECH
3GENERATOR
ELEC EQUIPMENT
ELEC
MECH
6
GENERATOR
7
8
9
10
UP DN GENERATOR
B
1
5
MECH
UP
A
4
ELEC
GENERATOR
MECH
MECH
OPEN AIR GREEN
OPEN AIR
SPACE
GREEN SPACE
C
3 BED UNIT
1 BED UNIT
DN
STOR
ASSISTED LIVING
D
JAN ASSISTED LIVING PV BATTERY
WATER PV BATTERY RECYCLLING AND STORAGE STORAGE SYSTEM
STORAGE SYSTEM
E
WATER RECYCLLINGAAND SSISTED LIVING ASSISTED LIVING STORAGE
A S S IS T E D L IV IN G ASSISTED LIVING
F
ASSISTED LIVING
G ASSISTED LIVING
ASSISTED LIVING
ASSISTED LIVING
UNDERGROUND WATER STORAGE TANK
I
NURSES STATION MED STOR
K ASSISTED LIVING
MECH
UNDERGROUND WATER STORAGE TANK
UNDERGROUND WATER STORAGE TANK
L
OPEN AIR
ASSISTED LIVING
GREEN
EQUIPMENT
SPACE
PLUMBING / PUMP ROOM
Studio 8
M
21
0'
4'
8'
16' 0'
4'
8'
32'
16'
ASSISTED LIVING
ASSISTED LIVING
ASSISTED LIVING
ASSISTED LIVING
ASSISTED LIVING
EQUIPMENT
PLUMBING / PUMP ROOM
32'
MECH
H
J
DN
ASSISTED LIVING
2
UNDERGROUND WATER STORAGE TANK
MECH
Level 5 Floor Plan NTS
2
SELECTED WORKS OF ASTIREH BARADARI
A
B
C
D
E
F
G
H
I
J
K
L
//
2013-2022
M
2 Roof 55' - 0"
Level 5 44' - 0"
Level 4 33' - 0"
Level 3 22' - 0"
Level 2 11' - 0"
Level 1.5 3' - 0" Level 1 0' - 0"
West Elevation 0'
4'
8'
16'
32'
22
ev·o·lu·tion
M
L
K
J
I
H
G
F
E
D
C
B
A
2 Roof 55' - 0"
Level 5 44' - 0"
Level 4 33' - 0"
Level 3 22' - 0"
Level 2 11' - 0"
Level 1.5 3' - 0" Level 1 0' - 0"
Section 1
Studio 8
0'
23
4'
8'
16'
32'
SELECTED WORKS OF ASTIREH BARADARI
//
2013-2022
1 1
2
3
4
5
6
7
8
9
10
Roof 55' - 0"
Level 5 44' - 0"
Level 4 33' - 0"
Level 3 22' - 0"
Level 2 11' - 0"
Level 1.5 3' - 0" Level 1 0' - 0"
Basement -10' - 0"
Section 2 0'
4'
8'
16'
32'
24
ev·o·lu·tion Studio (6 units) 460 sq ft Level 2
Level 2
One Bedroom (3 units) 627 sq ft Assisted Living (61 units) 298 sq ft
DN
Level 1
One Bedroom (3 units) 627 sq ft DN
Town home - Two Bedroom 494 sq ft ( 8 units)
Three Bedroom ( 4 units) 778 sq ft
Level 1
Town home - Two Bedroom 494 sq ft ( 8 units)
Three Bedroom ( 4 units) 778 sq ft
Studio 8
Two Bedroom 738 sq ft (4 Units)
25
Studio (6 units) 460 sq ft
//
2013-2022
Studio 8
SELECTED WORKS OF ASTIREH BARADARI
26
Studio 8
ev·o·lu·tion
27
//
2013-2022
Studio 8
SELECTED WORKS OF ASTIREH BARADARI
28
ev·o·lu·tion
Washington Courtyard Level 1
29
SELECTED WORKS OF ASTIREH BARADARI
//
2013-2022
Washington Courtyard Level 5
30
ev·o·lu·tion
Tiburon BaysideVisitor Center Studio 6 Site Conditions and Building Performance Fall 2017 Instructor : Lise Barriere
arh
350
31
SELECTED WORKS OF ASTIREH BARADARI
//
2013-2022
The Romberg Tiburon Center for Environmental Studies is San Francisco State University’s marine and estuarine field station. Located on 36 waterfront acres on the Tiburon Peninsula in Marin County, it is the only academic research and teaching facility located on the shores of San Francisco Bay. Our mission is to illuminate the vital connections between, science, society, and the sea.
photo credit: Lise Barriere
32
ev·o·lu·tion Project Concept
Studio 6
Site Analysis
33
//
2013-2022
Studio 6
SELECTED WORKS OF ASTIREH BARADARI
34
ev·o·lu·tion
35
//
2013-2022
Studio 6
SELECTED WORKS OF ASTIREH BARADARI
36
Studio 6
ev·o·lu·tion
37
//
2013-2022
Studio 6
SELECTED WORKS OF ASTIREH BARADARI
38
ev·o·lu·tion Sustainable Solutions
Green Roof Green roofs significantly reduces the need for air conditioning in summer and provides insulation in the winter.
Sun Shading controls sunlight for interior space. Deep 4’ overhang provide shading when sun is at high angle in the sky.
Rain water collection for bathroom
Pivot doors and operable windows bring natural ventilation for cooling interor spaces
Studio 6
Vertical overhang provides shading when sun is at low angle in the sky.
39
SELECTED WORKS OF ASTIREH BARADARI
//
2013-2022
40' 0'
10' 5'
20'
Structure Diagram
40
ev·o·lu·tion
Copper plate panel Water proofing membrane 5/8" Treated Plywood 6" Rigid insulation Gutter
Z Clips
12"
Copper plate panel soffit and edge Finished plywood Gluelam
Double pane glass unit
6"Ø Wood column
Wood finish Sleeper
4" Decomposed granite
6" Concrete slab on grade
Studio 6
Perimeter drain & gravel
41
Moisture Barrier 2" Rigid insulation 4" Bed of gravel Soil
Wall Detail Section
SELECTED WORKS OF ASTIREH BARADARI
//
2013-2022
Gluelam Copper Plate Panel 6” Rigid Insulation
6” Concrete Slab 4” Bed of Gravel Soil Moisture Barrier Membrane
Copper Plate panel & Soffit Edge 6” Wood Column
4” Decompose Concrete
Perimeter Drain & Gravel
42
ev·o·lu·tion
Entry of Plaza
Studio 6
Touchtank Plaza
43
Underwater Exhibition
SELECTED WORKS OF ASTIREH BARADARI
//
2013-2022
Tiburan Bayside Visitor Center
44
ev·o·lu·tion
The Miami Beach Center for Art and Performance Studio 5 Assembly Buildings & Context Spring 2016 Instructor : Eric Lum Site : 1200 Lincoln Rd, Miami
arh
310
45
//
2013-2022
Light as a guid
Growing surface to generate new spaces Transparency
Section line
Focal Point
Shadow as a direction
Overlapping
Continious Wrapper Surface
Direction of Movement Direction of Movement
Primary and Secondary structure Primary and Secondary structure
Overlapping Overlapping
Centralized layer for making inner space Centralized layer for making inner space
Common Space
Common Space
Direction of Movement Direction of Movement
Primary and Secondary structure Primary and Secondary structure
Studio 5
pping
SELECTED WORKS OF ASTIREH BARADARI
46
ev·o·lu·tion
Site Digram Model
Analytical Site Model Overlays
47
Ticket
//
Restaurant Cafe
Theatre Venues
Retail
Theater is the core
Exhibition
Exhibition
Continiuation of Lincoln Rd. mall
Public R.R. Supply
Theater
Stage
Adminstration
Workshop Projection Room
Set Storage,Elevator Connection
Bathrooms w sh Dressing Room
Ballroom
Around the Site
Janitor Closet Mechanical Room Storage/Curatorial Areas Meeting rooms,3 Ms. Thrope office Administrative offices
Garden
Loading Dock Marquee
SELECTED WORKS OF ASTIREH BARADARI 2013-2022
Circulation Around the Theater
Public
48
ev·o·lu·tion
The Miami Beach Center for Art and Performance
49
SELECTED WORKS OF ASTIREH BARADARI
//
2013-2022
Studio 5
Ground Floor
50
ev·o·lu·tion
51
//
2013-2022
Studio 5
SELECTED WORKS OF ASTIREH BARADARI
52
ev·o·lu·tion
Section A - A
53
NTS
The
Mia
mi B each Ce n ter
for
Art
and
Perf
orm
anc
e ph ysi c al
Mod
el
//
2013-2022
Studio 5
SELECTED WORKS OF ASTIREH BARADARI
54
ev·o·lu·tion
Fire Station #8 & Women Emergency Clinic Studio 4 Spring 2015 Instructor : Doron Serban Sameena Sitbakan
arh
250
55
SELECTED WORKS OF ASTIREH BARADARI
//
2013-2022
Project / Hybrid Program ( fire Station and Women Emergency Clinic) Instructors /Samina Sitbakan, Doron Serban Course Name / Site Culture & Integral Urbanism - ARH 250 Site /San francisco #8 Fire Station
When at the first time, I visit the re station 8 , I really inspired by the Safe Surrender site sign. So when It comes to introducing a community program within the fire station,the idea of adjacency of an emergency women clinic with re house came to my mind . This clinic gives service to women who needs to do abortion clinically and menthaly .In other word something like Plnned Parenthood but in very small scale. So regard to the issue of having many homeless women who lives in San Francisco and we can see them every day very near to our site I decide to design a hybrid building which is a fire station and Women Emergency Clinic(W.E.C) My Inspiration for introducing a community program was from the Safe Surrender site sign. So I introduced a women emergency clinic for abortion . Since there are many opponents for this action, fire station which is a safe house embraces and protects this clinic.
Studio 4
Fire Station #8 model Selected for Academy of art University Gallery and 2015 Spring Show
56
ev·o·lu·tion
Public Private
Women Clinic Dorm Fitness - Kitchen - TV Room Truck Bay - Communication Room - Lockers
Studio 4
Parking
57
SELECTED WORKS OF ASTIREH BARADARI
//
2013-2022
Patina Steel
The structure undre the steels is Space Frame which is a lightweight rigid structure and are useful for large span areas .They are strong and because of the inherent rigidity of the triangle; flexing loads (bending moments) are transmitted as tension and compression loads along the length of each struture. On top of this structure there are glass and steel. Glass
Skin Structure
First Trimester
Second Trimester
Third Trimester
100%
Spritual Damages Bleeding Organ Damage
50%
Breast Cancer
Infection Depression Guilt Grief
Drug or Alcohol Abuse Suicide
Death Physical Damages
0
weeks women have Abortions
10
11
12
15
16
20
21
Women physical damage through abortion
40
58
ev·o·lu·tion
2.5 - 3.2 mile
2.1 - 2.5 mile
1.4 - 2.1 mile
1.1 - 1.4 mile
0.8 - 1.2 mile
0 - 0.8 mile
Women Shelters Community Women Clinics Women Emergency Clinic Site
0 - 0.8 mile 0.8 - 1.2 mile 1.1 - 1.4 mile 1.4 - 2.1 mile 2.1 - 2.5 mile
Studio 4
2.5 - 5.0 mile
59
Distance of Women Community Centers from the Site
SELECTED WORKS OF ASTIREH BARADARI
//
2013-2022
OPEN TO BELOW
OPEN TO BELOW
Second Floor
Studio 4
Ground Floor
60
ev·o·lu·tion
Fourth Floor
Studio 4
Third Floor
61
SELECTED WORKS OF ASTIREH BARADARI
//
2013-2022
Studio 4
Section B-B’
62
ev·o·lu·tion
Oceanic Research Lab and Museum Studio 3 Site Operation and Tectonic systems Fall 2014 Instructor : Alex Neyman
arh
210
63
Vector Drawings Based on Living Systems Behaviors
SELECTED WORKS OF ASTIREH BARADARI
//
2013-2022
This project is an oceanic research lab and museum. It is an experimental project that its Logic comes from the site study. The user groups are artists and visitors who experience the behavior of the space.
Oceanic Research Lab and Museum Physical Model
64
ev·o·lu·tion
SHOP
EVENT SPACE
THIRD FLOOR PLAN N.T.S
65
SELECTED WORKS OF ASTIREH BARADARI
SPINE CONDITION
SKIN CONDITION
//
2013-2022
BONE CONDITION
The Sapce begins blooming as visitors enter the lobby. The visitors trigger the space and the lobby bifurcates and roots toward the art gallery. People experience a dark tunnel and then reroute to a big open space where the art gallery starts to twist. As people walk into the art gallery they go up a slight ramp where they will see the sculpture and gradually enter the event space. In the event space, as people gather and intract, the space begins to expand and the shop is nested in the space and creates a hybrid space..
SECTION C-C” N.T.S
C
SPREADING TWISTING
ENCLOSING
EVENT SPACE
CAFE
C”
EXPENDING BLOOMING CONTRACTION
ROOTING
ENCLOSING PHOTO GALLERY TWISTING
66
ev·o·lu·tion
Hybrid Program
( A dwelling, research space & exhibition for a seismologist)
Studio 2 Spring 2014 Instructor :Vivek Avand
arh
150
67
Spacial Ordering & Form Study
SELECTED WORKS OF ASTIREH BARADARI
//
2013-2022
This projects is a Hybrid Building for three interrelated programs: dwelling, research space and exhibition for a seismologist. The three programs will share one site and they are spatially relate to one another. The primary expression of the project is a single volume containing all three programs, two volumes interconnected.First Program is the dwelling. Programmatically accomodate the typical needs of dwelling for a seismologist. Additional client-specific requirements developed from the study of a seismologist. These programmatic are connectecd within the dwelling, considered hybrid logic while other qualities like light, quiet, openess,privacy , and view considered for each program element . The form and concept of the building comes from study of the siesemic waves and study of major faults in the site.
68
ev·o·lu·tion
Chess Pavilion at Sutro Baths Studio 1 Conceptual Design Studio Fall 2013 Instructor : Yasmin Farazian Jennifer Asselstine Ethen Wood
arh
110
69
SELECTED WORKS OF ASTIREH BARADARI
//
2013-2022
The Chess pavilion is a proposal situated on 75 ft elevation in SUTRO BATH located in north eastern san francisco park. I named my concept GUIDED TRANQUILITY ,Cause I wanted to creat a space that gives the chess players relaxed felling before and during the contest. My design is based on 9 square cube and I tried to keep that which is every line before turning into wall was in accurate geometry that I show it on my concept sketch.I decide to express the idea of tranquility and calm in my design by natural light. Light and view are the important factors which are support idea the idea of tranquility. Light come through to my pavilion in different hours and create different moment which attract visitors to walk through , experience and enjoy it. I create The diagonal threshold which is consider oblique entrance and let visitors to find entrance easily and experience comfortable feeling from the very first moment. The diagonal movement which is based on 45 degree will guide visitors Through the building . I created different eddies where players can sit ,relax or play and enjoy from views.One moment is a bout Cypress trees which I love it and frame it specifically .One moment is about ocean which is considered
Studio 1
for two floors.
70
ev·o·lu·tion
Project / 3D Digital Modeling and Fabrication Instructor / Doron Serban Course Name / ARH 390
Wright-Solomon R. Guggenheim Museum Conceptual Model
71
SELECTED WORKS OF ASTIREH BARADARI
//
2013-2022
72
ev·o·lu·tion
Freelance Work, Residential Model with Museum Board
73
War Grave
e dar Mo
SELECTED WORKS OF ASTIREH BARADARI
//
Public Parking
Sahriati Ave
sH
Azad
Zargandeh University Park
2013-2022
Commonwealth War Grave
Site Mapping
Zargandeh Park
Public Parking
TEHRAN
2 min. Walk
Black Sea
Year Established : 5000Azad B.C University
Uzbekistan
Georgia Azerbaijan
Turkey
0 200 400 600 1" = 200' at full size (36 x 24")
Denmark Embassy Syria
2 min. Walk
Turkmenistan
Caspian Sea
Hometown 200 400 600 Russian Embassy Mapping 0 1" = 200' at full size (36 x 24") Garden
Year Established : 5000 B.C
Uzbekistan
Georgia
Iran
Public Parking
TEHRAN
Tehran
Black Sea
Iraq
Afghanistan
TEHRAN
Azerbaijan
Turkey
Turkmenistan
Caspian Sea
Kuwait
Persian Gulf Iraq
Mapping
TEHRAN
Pakistan
Arabian Sea
Tehran
Coordinates
35.6961° N, 51.4231° E
Persian Gulf
Dubai
United Arab
d Rive
Saudi Arabia
Emirates
ESLAM SHAHR
200 mi
400 mi
0
800 mi
Red Sea
Arabian Sea
2 mi
4 mi
8 mi
r Oman
0
200 mi
400 mi
Zargandeh Park
Public Parking
N, 51.4231° E PopulationCoordinates 8,154,05135.6961° ca. 2011
Persian Gulf
Oman
Iran
Province
Density Province 34178 perTehran sq. mi.
ESLAM SHAHR
Red Sea
Country
Area (Land) 238.51 sq. Country Iranmi.
Emirates
Kuwait
Drawing by : Astireh Baradari ARH 240 Instructor : Christopher Pizzi 0 Fall 2015
Elahieh
Dubai
United Arab
Saudi Arabia
Afghanistan
Iran
Persian Gulf
n Darba
Project 1 Drawing by : Astireh Baradari Hometown ARH 240 Instructor : Christopher Pizzi Fall 2015 Project 1
Tehran Pakistan
Syria
0
800 mi
2 mi
4 mi
2 min. Walk
Area (Land)
238.51 sq. mi.
Density
34178 per sq. mi.
Population
8,154,051 ca. 2011
8 mi
Black Sea
Uzbekistan
Georgia Azerbaijan
Turkey
0 200 400 600 1" = 200' at full size (36 x 24")
Tehran
Syria Iraq
dr
Sa
Hw
y Hw
TEHRAN
Kuwait
Mellat Park Cinplex - Reza Daneshmir - 2008 Sahriati Ave
Mellat Park Cinplex - Reza Daneshmir - 2008
Mo
es dar
Afghanistan
Iran
Hometown Mapping
y
Turkmenistan
Caspian Sea
Pakistan
Project 1 Drawing by : Astireh Baradari ARH 240 Instructor : Christopher Tehran City Theater - Pizzi Ali Sardar Afkhami - 1971 Fall 2015
Persian Gulf
Persian Gulf
Dubai
United Arab
Saudi Arabia
Emirates
ESLAM SHAHR Freedom Tower - Hossein Amanat - 1971 Red Sea
Arabian Sea
Tehran City Theater - Ali Sardar Afkhami - 1971
Freedom Tower - Hossein Amanat - 1971 Oman
British Embassy Garden
0
200 mi
400 mi
800 mi
0
2 mi
4 mi
8 mi
Azad University
Commonwealth War Grave
Zargandeh Park
Public Parking
Mellat Park Cinplex - Reza Daneshmir - 2008
Part of my Hometown, Tehran 2 min. Walk
Black Sea
TEHRAN
74
Azerbaijan
0 200 400 600 1" = 200' at full size (36 x 24")
Turkey
Tehran
Syria Iraq
Hometown Mapping
Turkmenistan
Caspian Sea
Iran
Fr
Year Established : 5000 B.C
Uzbekistan
Georgia
Tehran City Theater - Ali Sardar Afkhami - 1971
Afghanistan
TEHRAN
Country
Iran
ev·o·lu·tion
Interior Design via 3d max and V-ray Multifamily Housing Project - Tehran , 2012
75
SELECTED WORKS OF ASTIREH BARADARI
//
2013-2022
Thank you for your time.
If you have any question from me, you can email me at: astireh@gmail.com
76