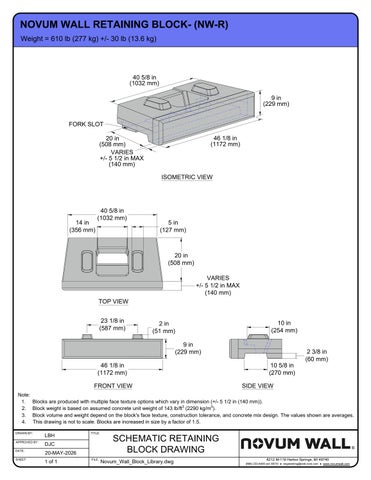
NOVUM WALL RETAINING BLOCK- (NW-R) Weight = 610 lb (277 kg) +/- 30 lb (13.6 kg)
40 5/8 in (1032 mm) 9 in (229 mm) FORK SLOT 46 1/8 in (1172 mm)
20 in (508 mm) VARIES +/- 5 1/2 in MAX (140 mm)
ISOMETRIC VIEW
14 in (356 mm)
40 5/8 in (1032 mm)
5 in (127 mm)
20 in (508 mm) VARIES +/- 5 1/2 in MAX (140 mm) TOP VIEW 23 1/8 in (587 mm)
2 in (51 mm)
10 in (254 mm)
9 in (229 mm) 46 1/8 in (1172 mm) FRONT VIEW
2 3/8 in (60 mm) 10 5/8 in (270 mm) SIDE VIEW
Note: 1. Blocks are produced with multiple face texture options which vary in dimension (+/- 5 1/2 in (140 mm)). 2. Block weight is based on assumed concrete unit weight of 143 lb/ft3 (2290 kg/m3). 3. Block volume and weight depend on the block's face texture, construction tolerance, and concrete mix design. The values shown are averages. 4. This drawing is not to scale. Blocks are increased in size by a factor of 1.5. DRAWN BY:
LBH
APPROVED BY:
DJC
DATE:
20-MAY-2026
SHEET:
1 of 1
TITLE:
FILE:
SCHEMATIC RETAINING BLOCK DRAWING Novum_Wall_Block_Library.dwg
® 8212 M-119 Harbor Springs, MI 49740 (866) 222-8400 ext 33010 ● engineering@redi-rock.com ● www.novumwall.com
NOVUM WALL HALF RETAINING BLOCK- (NW-R-H) Weight = 323 lb (147 kg) +/- 15 lb (6.8 kg)
17 11/16 in (449 mm)
9 in (229 mm) 20 in (508 mm) VARIES +/- 5 1/2 in MAX (140 mm)
23 1/16 in (586 mm)
ISOMETRIC VIEW
17 11/16 in (449 mm)
20 in (508 mm) VARIES +/- 5 1/2 in MAX (140 mm) TOP VIEW
2 in (51 mm)
6 1/2 in (165 mm)
9 in (229 mm) 23 1/16 in (586 mm) FRONT VIEW
2 3/8 in (60 mm) 10 5/8 in (270 mm) SIDE VIEW
Note: 1. Blocks are produced with multiple face texture options which vary in dimension (+/- 5 1/2 in (140 mm)). 2. Block weight is based on assumed concrete unit weight of 143 lb/ft3 (2290 kg/m3). 3. Block volume and weight depend on the block's face texture, construction tolerance, and concrete mix design. The values shown are averages. 4. This drawing is not to scale. Blocks are increased in size by a factor of 1.5. DRAWN BY:
LBH
APPROVED BY:
DJC
DATE:
30-JUL-2024
SHEET:
1 of 1
TITLE:
FILE:
SCHEMATIC HALF RETAINING BLOCK DRAWING Novum_Wall_Block_Library.dwg
® 8212 M-119 Harbor Springs, MI 49740 (866) 222-8400 ext 33010 ● engineering@redi-rock.com ● www.novumwall.com
NOVUM WALL RETAINING TOP BLOCK- (NW-R-T) Weight = 475 lb (215 kg) +/- 30 lb (13.6 kg)
40 5/8 in (1032 mm) 9 in (229 mm) FORK SLOT 46 1/8 in (1172 mm)
20 in (508 mm) VARIES +/- 5 1/2 in MAX (140 mm)
ISOMETRIC VIEW
40 5/8 in (1032 mm)
20 in (508 mm) VARIES +/- 5 1/2 in MAX (140 mm) TOP VIEW 2 1/4 in (57 mm) 2 3/4 in (70 mm)
9 in (229 mm) 46 1/8 in (1172 mm) FRONT VIEW
10 5/8 in (270 mm) SIDE VIEW
Note: 1. Blocks are produced with multiple face texture options which vary in dimension (+/- 5 1/2 in (140 mm)). 2. Block weight is based on assumed concrete unit weight of 143 lb/ft3 (2290 kg/m3). 3. Block volume and weight depend on the block's face texture, construction tolerance, and concrete mix design. The values shown are averages. 4. This drawing is not to scale. Blocks are increased in size by a factor of 1.5. DRAWN BY:
LBH
APPROVED BY:
DJC
DATE:
4-APR-2024
SHEET:
1 of 1
TITLE:
FILE:
SCHEMATIC RETAINING TOP BLOCK DRAWING Novum_Wall_Block_Library.dwg
® 8212 M-119 Harbor Springs, MI 49740 (866) 222-8400 ext 33010 ● engineering@redi-rock.com ● www.novumwall.com
NOVUM WALL HALF RETAINING TOP BLOCK- (NW-R-HT) Weight = 233 lb (106 kg) +/- 15 lb (6.8 kg)
17 5/8 in (448 mm) 9 in (229 mm)
20 in (508 mm) VARIES +/- 5 1/2 in MAX (140 mm)
23 1/16 in (586 mm)
ISOMETRIC VIEW
17 5/8 in (448 mm)
20 in (508 mm) VARIES +/- 5 1/2 in MAX (140 mm) TOP VIEW 2 1/4 in (57 mm) 2 3/4 in (70 mm)
9 in (229 mm) 23 1/16 in (586 mm) FRONT VIEW
10 5/8 in (270 mm) SIDE VIEW
Note: 1. Blocks are produced with multiple face texture options which vary in dimension (+/- 5 1/2 in (140 mm)). 2. Block weight is based on assumed concrete unit weight of 143 lb/ft3 (2290 kg/m3). 3. Block volume and weight depend on the block's face texture, construction tolerance, and concrete mix design. The values shown are averages. 4. This drawing is not to scale. Blocks are increased in size by a factor of 1.5. DRAWN BY:
EGS
APPROVED BY:
LBH
DATE:
20-MAY-2026
SHEET:
1 of 1
TITLE:
FILE:
SCHEMATIC HALF RETAINING TOP BLOCK DRAWING Novum_Wall_Block_Library.dwg
® 8212 M-119 Harbor Springs, MI 49740 (866) 222-8400 ext 33010 ● engineering@redi-rock.com ● www.novumwall.com
NOVUM WALL RETAINING CORNER A BLOCK- (NW-R-C-A) Weight = 575 lb (261 kg) +/- 30 lb (13.6 kg)
38 1/4 in (972 mm)
VARIES +/- 5 1/2 in MAX (140 mm)
9 in (229 mm)
90 DEGREE ROTATED KNOB TO ALIGN CORNER 46 1/8 in (1172 mm)
17 9/16 in (446 mm)
VARIES +/- 5 1/2 in MAX (140 mm) ISOMETRIC VIEW
VARIES +/- 5 1/2 in MAX (140 mm) 38 1/4 in (972 mm)
17 9/16 in (446 mm) VARIES +/- 5 1/2 in MAX (140 mm) TOP VIEW 19 7/8 in (505 mm)
10 in (254 mm)
2 in (51 mm) 9 in (229 mm)
46 1/8 in (1172 mm) FRONT VIEW
2 3/8 in (60 mm) 10 5/8 in (270 mm) SIDE VIEW
Note: 1. Blocks are produced with multiple face texture options which vary in dimension (+/- 5 1/2 in (140 mm)). 2. Block weight is based on assumed concrete unit weight of 143 lb/ft3 (2290 kg/m3). 3. Block volume and weight depend on the block's face texture, construction tolerance, and concrete mix design. The values shown are averages. 4. This drawing is not to scale. Blocks are increased in size by a factor of 1.5. DRAWN BY:
LBH
APPROVED BY:
DJC
DATE:
28-JAN-2025
SHEET:
1 of 1
TITLE:
FILE:
SCHEMATIC RETAINING CORNER A BLOCK DRAWING Novum_Wall_Block_Library.dwg
® 8212 M-119 Harbor Springs, MI 49740 (866) 222-8400 ext 33010 ● engineering@redi-rock.com ● www.novumwall.com
NOVUM WALL RETAINING TOP CORNER A BLOCK- (NW-R-TC-A) Weight = 425 lb (193 kg) +/- 30 lb (13.6 kg)
38 1/4 in (972 mm)
VARIES +/- 5 1/2 in MAX (140 mm)
9 in (229 mm)
46 1/8 in (1172 mm)
17 9/16 in (446 mm)
VARIES +/- 5 1/2 in MAX (140 mm) ISOMETRIC VIEW
VARIES +/- 5 1/2 in MAX (140 mm) 38 1/4 in (972 mm)
17 9/16 in (446 mm) VARIES +/- 5 1/2 in MAX (140 mm) TOP VIEW 2 1/4 in (57 mm) 2 3/4 in (70 mm) 2 3/8 in (60 mm)
9 in (229 mm) 46 1/8 in (1172 mm) FRONT VIEW
10 5/8 in (270 mm) SIDE VIEW
Note: 1. Blocks are produced with multiple face texture options which vary in dimension (+/- 5 1/2 in (140 mm)). 2. Block weight is based on assumed concrete unit weight of 143 lb/ft3 (2290 kg/m3). 3. Block volume and weight depend on the block's face texture, construction tolerance, and concrete mix design. The values shown are averages. 4. This drawing is not to scale. Blocks are increased in size by a factor of 1.5. DRAWN BY:
LBH
APPROVED BY:
DJC
DATE:
28-JAN-2025
SHEET:
1 of 1
TITLE:
FILE:
SCHEMATIC RETAINING TOP CORNER A BLOCK DRAWING Novum_Wall_Block_Library.dwg
® 8212 M-119 Harbor Springs, MI 49740 (866) 222-8400 ext 33010 ● engineering@redi-rock.com ● www.novumwall.com
NOVUM WALL RETAINING CORNER B BLOCK- (NW-R-C-B) Weight = 575 lb (261 kg) +/- 30 lb (13.6 kg) VARIES +/- 5 1/2 in MAX (140 mm)
90 DEGREE ROTATED KNOB TO ALIGN CORNER
38 1/4 in (972 mm)
9 in (229 mm)
46 1/8 in (1172 mm)
17 9/16 in (446 mm) VARIES +/- 5 1/2 in MAX (140 mm) ISOMETRIC VIEW VARIES +/- 5 1/2 in MAX (140 mm) 38 1/4 in (972 mm)
17 9/16 in (446 mm) VARIES +/- 5 1/2 in MAX (140 mm) TOP VIEW 19 7/8 in (505 mm)
10 in (254 mm)
2 in (51 mm) 9 in (229 mm)
2 3/8 in (60 mm) 10 5/8 in (270 mm)
46 1/8 in (1172 mm) FRONT VIEW
SIDE VIEW
Note: 1. Blocks are produced with multiple face texture options which vary in dimension (+/- 5 1/2 in (140 mm)). 2. Block weight is based on assumed concrete unit weight of 143 lb/ft3 (2290 kg/m3). 3. Block volume and weight depend on the block's face texture, construction tolerance, and concrete mix design. The values shown are averages. 4. This drawing is not to scale. Blocks are increased in size by a factor of 1.5. DRAWN BY:
LBH
APPROVED BY:
DJC
DATE:
28-JAN-2025
SHEET:
1 of 1
TITLE:
FILE:
SCHEMATIC RETAINING CORNER B BLOCK DRAWING Novum_Wall_Block_Library.dwg
® 8212 M-119 Harbor Springs, MI 49740 (866) 222-8400 ext 33010 ● engineering@redi-rock.com ● www.novumwall.com
NOVUM WALL RETAINING TOP CORNER B BLOCK- (NW-R-TC-B) Weight = 425 lb (193 kg) +/- 30 lb (13.6 kg) VARIES +/- 5 1/2 in MAX (140 mm) 38 1/4 in (972 mm) 9 in (229 mm)
46 1/8 in (1172 mm)
17 9/16 in (446 mm)
VARIES +/- 5 1/2 in MAX (140 mm) ISOMETRIC VIEW
VARIES +/- 5 1/2 in MAX (140 mm) 38 1/4 in (972 mm)
17 9/16 in (446 mm) VARIES +/- 5 1/2 in MAX (140 mm) TOP VIEW 2 1/4 in (57 mm) 2 3/4 in (70 mm) 2 3/8 in (60 mm)
9 in (229 mm) 46 1/8 in (1172 mm) FRONT VIEW
10 5/8 in (270 mm) SIDE VIEW
Note: 1. Blocks are produced with multiple face texture options which vary in dimension (+/- 5 1/2 in (140 mm)). 2. Block weight is based on assumed concrete unit weight of 143 lb/ft3 (2290 kg/m3). 3. Block volume and weight depend on the block's face texture, construction tolerance, and concrete mix design. The values shown are averages. 4. This drawing is not to scale. Blocks are increased in size by a factor of 1.5. DRAWN BY:
LBH
APPROVED BY:
DJC
DATE:
28-JAN-2025
SHEET:
1 of 1
TITLE:
FILE:
SCHEMATIC RETAINING TOP CORNER B BLOCK DRAWING Novum_Wall_Block_Library.dwg
® 8212 M-119 Harbor Springs, MI 49740 (866) 222-8400 ext 33010 ● engineering@redi-rock.com ● www.novumwall.com
NOVUM WALL TWO-SIDED CAP BLOCK- (NW-C-2) Weight = 385 lb (175 kg) +/- 10 lb (4.5 kg)
4 in (102 mm)
46 1/8in (1172 mm)
28 1/2 in (724 mm)
ISOMETRIC VIEW
46 1/8 in (1172 mm)
28 1/2 in (724 mm)
TOP VIEW
4 in (102 mm)
4 in (102 mm)
46 1/8 in (1172 mm)
28 1/2 in (724 mm)
FRONT VIEW
SIDE VIEW
Note: 1. Block weight is based on assumed concrete unit weight of 143 lb/ft3 (2290 kg/m3). 2. Block volume and weight depend on the block's face texture, construction tolerance, and concrete mix design. The values shown are averages. 3. This drawing is not to scale. Blocks are increased in size by a factor of 1.5.
DRAWN BY:
LBH
APPROVED BY:
DJC
DATE:
4-APR-2024
SHEET:
1 of 1
TITLE:
FILE:
SCHEMATIC TWO-SIDED CAP BLOCK DRAWING Novum_Wall_Block_Library.dwg
® 8212 M-119 Harbor Springs, MI 49740 (866) 222-8400 ext 33010 ● engineering@redi-rock.com ● www.novumwall.com
NOVUM WALL THREE-SIDED CAP BLOCK- (NW-C-3) Weight = 426 lb (193 kg) +/- 10 lb (4.5 kg)
4 in (102 mm)
47 1/2 in (1207 mm)
28 1/2 in (724 mm)
ISOMETRIC VIEW
47 1/2 in (1207 mm)
28 1/2 in (724 mm)
TOP VIEW
4 in (102 mm)
4 in (102 mm)
47 1/2 in (1207 mm)
28 1/2 in (724 mm)
FRONT VIEW
SIDE VIEW
Note: 1. Block weight is based on assumed concrete unit weight of 143 lb/ft3 (2290 kg/m3). 2. Block volume and weight depend on the block's face texture, construction tolerance, and concrete mix design. The values shown are averages. 3. This drawing is not to scale. Blocks are increased in size by a factor of 1.5.
DRAWN BY:
LBH
APPROVED BY:
DJC
DATE:
4-APR-2024
SHEET:
1 of 1
TITLE:
FILE:
SCHEMATIC THREE-SIDED CAP BLOCK DRAWING Novum_Wall_Block_Library.dwg
® 8212 M-119 Harbor Springs, MI 49740 (866) 222-8400 ext 33010 ● engineering@redi-rock.com ● www.novumwall.com
NOVUM WALL FREESTANDING BLOCK- (NW-F) Weight = 514 lb (233 kg) +/- 30 lb (13.6 kg)
13 in (330 mm)
9 in (229 mm)
VARIES +/- 5 1/2 in MAX (140 mm)
46 1/8 in (1172 mm) VARIES +/- 5 1/2 in MAX (140 mm) ISOMETRIC VIEW
11 9/16 in (294 mm) 19 in (483 mm) VARIES +/- 5 1/2 in MAX (140 mm) 13 in (330 mm) VARIES +/- 5 1/2 in MAX (140 mm) TOP VIEW 18 11/16 in (475 mm) 9 in (229 mm) 46 1/8 in (1172 mm)
9 in (229 mm)
FRONT VIEW
SIDE VIEW
Note: 1. Blocks are produced with multiple face texture options which vary in dimension (+/- 5 1/2 in (140 mm)). 2. Block weight is based on assumed concrete unit weight of 143 lb/ft3 (2290 kg/m3). 3. Block volume and weight depend on the block's face texture, construction tolerance, and concrete mix design. The values shown are averages. 4. This drawing is not to scale. Blocks are increased in size by a factor of 1.5. DRAWN BY:
EGS
APPROVED BY:
LBH
DATE:
28-JAN-2025
SHEET:
1 of 1
TITLE:
FILE:
SCHEMATIC FREESTANDING BLOCK DRAWING Novum_Wall_Block_Library.dwg
® 8212 M-119 Harbor Springs, MI 49740 (866) 222-8400 ext 33010 ● engineering@redi-rock.com ● www.novumwall.com
NOVUM WALL FREESTANDING CORNER BLOCK- (NW-F-C) Weight = 573 lb (260 kg) +/- 30 lb (13.6 kg)
VARIES +/- 5 1/2 in MAX (140 mm)
VARIES +/- 5 1/2 in MAX (140 mm)
13 in (330 mm)
40 5/8 in (1032 mm)
9 in (229 mm)
46 1/8 in (1172 mm) VARIES +/- 5 1/2 in MAX (140 mm) ISOMETRIC VIEW
VARIES +/- 5 1/2 in MAX (140 mm) 40 5/8 in (1032 mm) 19 in (483 mm)
VARIES +/- 5 1/2 in MAX (140 mm) 13 in (330 mm) VARIES +/- 5 1/2 in MAX (140 mm)
TOP VIEW 18 11/16 in (475 mm) 9 in (229 mm) 46 1/8 in (1172 mm)
9 in (229 mm)
FRONT VIEW
SIDE VIEW
Note: 1. Blocks are produced with multiple face texture options which vary in dimension (+/- 5 1/2 in (140 mm)). 2. Block weight is based on assumed concrete unit weight of 143 lb/ft3 (2290 kg/m3). 3. Block volume and weight depend on the block's face texture, construction tolerance, and concrete mix design. The values shown are averages. 4. This drawing is not to scale. Blocks are increased in size by a factor of 1.5. DRAWN BY:
EGS
APPROVED BY:
LBH
DATE:
28-JAN-2025
SHEET:
1 of 1
TITLE:
FILE:
SCHEMATIC FREESTANDING CORNER BLOCK DRAWING Novum_Wall_Block_Library.dwg
® 8212 M-119 Harbor Springs, MI 49740 (866) 222-8400 ext 33010 ● engineering@redi-rock.com ● www.novumwall.com
NOVUM WALL HALF FREESTANDING CORNER BLOCK- (NW-F-HC) Weight = 310 lb (141 kg) +/- 15 lb (6.8 kg)
VARIES +/- 5 1/2 in MAX (140 mm)
17 9/16 in (446 mm)
13 in (330 mm) 9 in (229 mm)
VARIES +/- 5 1/2 in MAX (140 mm)
VARIES +/- 5 1/2 in MAX (140 mm)
23 1/16 in (586 mm)
ISOMETRIC VIEW VARIES +/- 5 1/2 in MAX (140 mm) 17 9/16 in (446 mm) VARIES +/- 5 1/2 in MAX (140 mm) 13 in (330 mm) VARIES +/- 5 1/2 in MAX (140 mm) TOP VIEW 9 in (229 mm) 8 1/8 in (206 mm) 9 in (229 mm) 23 1/16 in (586 mm)
6 1/2 in (165 mm)
FRONT VIEW
SIDE VIEW
Note: 1. Blocks are produced with multiple face texture options which vary in dimension (+/- 5 1/2 in (140 mm)). 2. Block weight is based on assumed concrete unit weight of 143 lb/ft3 (2290 kg/m3). 3. Block volume and weight depend on the block's face texture, construction tolerance, and concrete mix design. The values shown are averages. 4. This drawing is not to scale. Blocks are increased in size by a factor of 1.5. DRAWN BY:
EGS
APPROVED BY:
LBH
DATE:
20-MAY-2026
SHEET:
1 of 1
TITLE:
SCHEMATIC HALF FREESTANDING CORNER BLOCK DRAWING FILE:
Novum_Wall_Block_Library.dwg
® 8212 M-119 Harbor Springs, MI 49740 (866) 222-8400 ext 33010 ● engineering@redi-rock.com ● www.novumwall.com