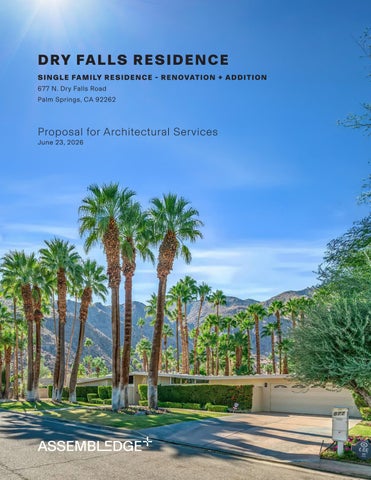
D RY FA L LS R E S I D E N C E S I N G L E FA M I LY R E S I D E N C E - R E N OVAT I O N + A D D I T I O N 677 N. Dry Falls Road Palm Springs, CA 92262
Proposal for Architectural Services
June 23, 2026
June 23, 2026 Rick Rankin and Matthew Siedhoff 9885 Beverly Grove Drive Beverly Hills CA, 90210 rick.rankin@outlook.com mts@drmatthewsiedhoff.com
RE: Architectural Services Proposal for a residential renovation + addition at 677 N. Dry Falls Road, Palm Springs CA, 92262
Dear Rick and Matthew, Thank you for entrusting Assembledge+ with the opportunity to contribute to your home project. We appreciate your consideration and are excited about the prospect of collaborating with you again. At Assembledge+, we believe in making meaningful contributions to projects and turning visions into reality. We are confident that our expertise aligns perfectly with the success of your project. Within this proposal, you will discover a comprehensive outline of our professional services. Our focus will be on a residential renovation and addition tailored to your home. Additionally, we have provided an estimate of our professional fees for delivering these architectural services. We value open communication and welcome a dialogue with you to ensure that the proposed scope of work aligns seamlessly with your expectations. Thank you once again for considering Assembledge+ for your project. We look forward to working with you. Respectfully submitted,
David Thompson, AIA Principal and Founder Assembledge+
CONTACT
6255 W Sunset Blvd Suite 920 Los Angeles, CA 90028 assembledge.com +1 323 951 0045
TA B L E O F C O N T E N TS 01 About Assembledge+
02 Relevant Project Experience
03 Project Vision and Scope of Work
04 Professional Fees
05 Appendix
Dry Falls Residence
5
01
About Assembledge +
Dry Falls Residence
7
A B O U T AS S E M B L E D G E + Since its inception, Assembledge+ has steadfastly pursued an architectural vision rooted in a dedication to collaborative efforts and craftsmanship. This commitment seeks to forge enduring spaces prioritizing user experience, fostering innovation, and upholding sustainability principles. We believe in the art of collaboration. The name Assembledge+ was purposefully chosen to encapsulate the firm’s zeal for “assembling” the often intricate components of the design process. This results in an architecture that is timeless, attuned to its environment uplifts the human spirit. The “+” symbolizes an approach that comprehends the comprehensive interplay of interconnected elements, recognizing that architecture transcends mere drawings and an assembly of building materials. It encompasses a collaborative journey with clients, specialized consultants, builders, and, of course, the team members. It also entails an ongoing exploration and innovation – both programmatic and technological – to pursue optimal, tailored solutions for each project. Our work may be characterized as warm modernism – a vocabulary featuring legibility of form, an embrace of the sunlight, and a material palette that evokes a sense of warmth and texture. Founded and led by David Thompson, AIA, Assembledge+ offers to every project, large or small, high levels of design sensitivity, technical expertise, and principal hands-on involvement.
8
Our approach to architecture is rooted in the belief that design is successful when users enjoy themselves in a space but aren’t quite sure why. For us, architecture should be timeless, attuned to its environment, and elevating the human spirit. Leveraging our inclusive approach, collaborative process, and the strengths of each studio member, our design capabilities are continually evolving, resulting in architectural work that is carefully crafted and in unity with its surroundings. Our design process begins with questions. What is the program and the intent? What is the aspiration? A thorough analysis informs these conversations of the site – the property, the neighboring community, and the client’s specific needs and aspirations. The resulting architecture combines these imperatives with materials, technology, craftsmanship, and form. The creation of lasting environments, developed with a sense of responsibility, stands as a defining aspect of the firm’s design ethos. This is achieved through the implementation of sustainable strategies, the crafting of adaptable sequences of highly functional enclosed and open spaces, and the dissolution of boundaries between interior and exterior realms.
SELECT PRESS
SELECT AWARDS
AN Interior, ‘Top 50 Architects and Designers of 2022’
AIA|LA Residential Architecture Award, Laurel Hills Residence
Angeleno, 'Magic Hour,' Firenze Residence Architectural Digest, 'This Tranquil Mid-Century Home Channels Laid-Back L.A. Style,' Wonderland Park Residence
AIA|LA Residential Architecture Awards, Fryman Canyon Residence AIA|LA Restaurant Design Award, Cactus Club Café: Sherway Gardens (Finalist)
Architectural Record, 'Kitchen and Bath Portfolio,' Leslie Lane
AIA|LA Restaurant Design Award, South Beverly Grill
COAST Magazine, 'Minimalist Magic,' Phelps Residence
Architecture Masterprizee, Laurel Hills Residence
Designboom, 'Assembledge Sites Its Laurel Hills Residence within Secluded LA Canyon,' Laurel Hills Residence
Architizer A+ Awards, Laurel Hills Residence (Finalist) BLT Built Design Awards, Laurel Hills Residence
Dwell, 'Eastside Home Tour,' Ridgewood House Elle Decoration, 'Californian Dream,' Laurel Hills Residence
Builder’s Choice Award: Grand Award, Sunset Plaza Residence
Hospitality Snapshots, 'Cactus Club Cafe - Station Square'
Builder’s Choice Design, Fryman Canyon Residence
Interior Design, 'Inside the Modern California Compound of Assembledge+ Founder,' Laurel Hills Residence (2020)
City of Beverly Hills Award for Architectural Design, South Beverly Grill
Los Angeles Times, 'An Earthy Addition Transforms a Dull Ranch House into a Modern Treehouse,' Wonderland Park Residence
DNA Paris Design Awards, Laurel Hills Residence
Luxe Interiors + Design, '2023 Gold List'
Golden Nugget Award, Stoneridge Residence
Metropolis, 'A Tale of Texture'
Gray Awards, Laurel Hills Residence
Metropolitan Home, 'In Plain Sight,' Sunset Plaza
International Design Awards, Laurel Hills Residence
New York Times, 'Thoroughly Modern But Downright Neighbourly,' Ridgewood House
LIV Hospitality Design Awards, Cactus Club Café – Station Square
New York Times, 'Where Does the House End and the Yard Begin?' Laurel Hills Residence
Los Angeles Business Council Architectural Awards, Fryman Canyon Residence
Plain, ‘A Mid-century California Home Sports a Saw Tooth Exterior Plan and a New Extension’
Los Angeles Business Council Architectural Awards, South Beverly Grill
Restaurant Development + Design, ‘Five Best Practices for Designing a Flagship Location’
Los Angeles Business Council Architectural Awards, Wonderland Park Residence
Residential Design, ‘Riding High,’ Halekala Residence
Remodeling Design Awards, Aether Apparel Headquarters
Second Studio Podcast, ‘Episode with David Thompson’
Residential Design Architecture Awards, Fryman Canyon Residence
Golden Nugget Award, Aether Apparel Headquarters
SARA CA, Beverly Grove Residence
Dry Falls Residence
9
M E T H O D O LO GY + P RO C E S S Assembledge+ is a distinguished architecture and design firm established in 1997, renowned for our meticulous approach design and execution. With a long history in Los Angeles, Assembledge+ is proud to inherit the legacy and values of the Southern California Modernist movement. Our approach to design is likewise rooted in a commitment to the local context and will be at core of our contribution to this project. Over the many years, Assembledge+ has developed a holistic four-part process that enables us to embody our values and translate the complexities of the development process into elegant architecture and design: Investigating Thorough research and analysis of local conditions allow for strong foundations of design. Designing + Exploring Commitment to quality iterative design and visualization enables insights from the entire Design Team (including Owner and General Contractor) to be tested and integrated into the project. Documenting Comprehensive project management and quality control protocols ensures proper coordination and execution of architectural drawings and specifications. Building Experienced and dedicated staff oversee construction to assure the highest quality of completed project.
10
With a comprehensive philosophy of addressing every project from a 'macro to micro' perspective, we ensure that each element, from the initial concept to the final detail, contributes to a coherent and viable design solution. Additionally, with a dedicated team, many of whom have been with us for nearly a decade, we bring design sensitivity, technical expertise, and hand-on Principal involvement to every project.
Dry Falls Residence
11
DAVID THOMPSON aia, ncarb Principal and Founder PROJECT ROLE: Principal-in-Charge David’s design philosophy centers on the creation of enduring environments that are both responsible and sustainable. With an extensive career spanning over 30 years, David possesses a diverse range of expertise ranging from hospitality, commercial to residential projects. His approach extends beyond the structure, embracing an ethos that addresses functional requirements while seamlessly integrating aesthetic and contextual imperatives. This holistic approach imbues his projects with a timeless quality, ensuring their long-term value and relevance. David serves on the Tulane University Advisory Board, where he is actively involved in the Richardson Memorial Hall Preservation Program.
EDUCATION Tulane University, School of Architecture, Master in Architecture Tulane University, School of Architecture, Bachelor of Architecture REGISTRATION Licensed Architect, California Licensed Architect, Colorado Licensed Architect, Hawaii
RELEVANT WORK EXPERIENCE SELECT RESIDENTIAL WORK Beverly Grove Residence, Beverly Hills CA
3,500 sf
Firenze Residence, Los Angeles CA
4,000 sf
Fryman Canyon Residence, West Hollywood CA
5,800 sf
Garnder 1025, Los Angeles, CA (while at LOHA)
10-unit housing, 27,000 sf
Gramercy Lofts, Los Angeles CA Habitat 825, Los Angeles, CA (while at LOHA)
10,000 sf 19-unit housing, 53,000 sf
Hale Haleakala, Maui HI
6,000 sf / 15 acres
American Institute of Architects
Hale Lihau, Maui HI
7,500 sf / 16 acres
LA Forum for Art and Architecture
Laurel Hills Residence Studio City CA
Tulane School of Architecture, Board of Advisors
Leslie Lane Residence Beverly Hills CA
AFFILIATIONS
SELECT AWARDS
Luxury Branded Residences, Henderson NV Maybrook Residence, Beverly Hills, CA
5,000 sf 5,000 sf (14) 7,000 sf units 4,200 sf
AIA CA Residential Awards
Posetano Residence, Pacific Palisades CA
4,410 sf
AIA LA Residential Architecture Awards
Phelps Residence, Huntingtoon Beach CA
3,500 sf
AIA LA Restaurant Design Awards
Ridge Road House, Snowmass Village CO
4,000 sf
American Architecture Awards
Rustic Canyon Residence Pacific Palisades CA
8,000 sf
AN Interior Top 50 Architecture Firms
Stephenson House, Washington D.C.
4,550 sf
Architizer A+ Awards
Stone Canyon Residence Bel Air CA
11,000 sf
Builder's Choice Awards
Stoneridge Residence Bel Air CA
11,780sf
BUILT Design Awards
Sunset Plaza Residence, Hollywood CA
5,700 sf
LA Forum for Art and Architecture
Via De La Paz Residence, Pacific Palisades CA
5,400 sf
LIV Hospitality Design Awards
Westfall Residence, Canton OH
7,100 sf
LA Business Council Architectural Awards Luxe Red Awards
SELECT HOSPITALITY WORK
SCDF Awards
Cactus Club Cafe Sherway Gardens, Toronto ON
14,200 sf + 3,200 sf patio
SARA
Cactus Club Cafe Crowfoot Crossing, Calgary AB
8,410 sf + 1,410 sf patio
Cactus Club Cafe Coal Harbour, Vancouver BC King Taps First Canadian Place, Toronto, ON
12
20,000 sf 10,400 sf + 3,900 sf patio
Hillstone, R+D Kitchen, Yountville CA
5,800 sf
Hillstone, South Beverly Grill and Honor Bar, Beverly Hills CA
5,000 sf
TARA HAGAN aia Director of Operations PROJECT ROLE: Project Manager With her diverse skill set and experience, Tara brings an invaluable perspective to Assembledge+. Her passion for creating innovative and sustainable architectural solutions drives her work, consistently pushing boundaries. Tara possesses more than a decade of experience in designing and overseeing projects and teams, ensuring efficiency and meeting schedules. Prior to joining Assembledge+, Tara worked in New York City at Bjarke Ingels Group where she worked on VIA West 57th Street, and later at ROART where she worked primarily on multifamily residential projects and adaptive reuse.
EDUCATION McGill University, Master in Architecture McGill University, Bachelor of Science Architecture REGISTRATION Licensed Architect, California AFFILIATIONS American Institute of Architects
SELECT RESIDENTIAL WORK Hale Haleakala, Maui HI
6,000 sf / 15 acres
Hale Lihau, Maui HI
7,500 sf / 16 acres
Luxury Branded Residences Maybrook Residence, Beverly Hills CA Ridge Road House, Snowmass Village CO
(14) 7,000 sf units 4,200 sf + 1,160 sf ADU 4,000 sf
Via De La Paz Residence, Pacific Palisades CA
5,400 sf
Stone Canyon Residence, Bel Air CA
11,000 sf
Pinecrest Residence, Altadena CA
2,800 sf + 600 sf ADU
Via West 57 St, Brooklyn, NY *
709 units, 950,000 sf
* Work performed while employed at Bjarke Ingles Group.
IGNACIO BRUNI Project Manager PROJECT ROLE: Project Manager Born and raised in Caracas, Venezuela, Ignacio moved to the United States to follow his dream of becoming an Architect. With experience in hospitality, commercial, and public infrastructure, Ignacio is involved in all stages of project development and is interested in detail production and consultant coordination. He holds a bachelor’s degree in architecture from the University of Florida and is passionate about architectural research studies and the power of architecture to build a more equitable world.
EDUCATION
SELECT WORK EXPERIENCE
University of Florida, Bachelor of Architecture
Beverly Grove Residence, Beverly Hills CA
3,500 sf
Stone Canyon Residence Bel Air CA
11,000 sf
Rustic Canyon Residence, Pacific Palisades CA Cactus Club Cafe Crowfoot
8,000 sf 8,412 sf + 1,416 sf patio
King Taps First Canadian Place, Toronto, ON
10,400 sf + 3,930 sf
King Taps Kelowna Lakeview, Kelowna, BC
4,570 sf
Dry Falls Residence
13
02
Relevant Project Experience
Dry Falls Residence
15
RUSTIC CANYON RESIDENCE A seamless integration of a dwelling and landscape. Perched on the crest of a westward canyon, Rustic Canyon Residence is a serene retreat that exudes a treehouselike ambiance, seamlessly blending with its natural surroundings. The extensive use of Western Red Cedar, both indoors and out, allows the home to blend organically with the landscape as if emerging naturally from the ground. Embracing the principles of organic modernism, the home features a carefully chosen palette of materials, including brick, cork, ebonized oak, and black metal. Expansive windows and natural materials enhance the sense of being among the trees, while the open floor plan fosters a seamless flow between indoor and outdoor living spaces. LOCATION Pacific Palisades, California SIZE 8,000 sf PROJECT TEAM David Thompson (Principal-in-Charge), Mitchell Streichhirsch, Raul Aguilera, Can Jiang
16
LAUREL HILLS RESIDENCE A serene family home that opens wide to great outdoors. Comprising three pavilions connected by glass hallways, this single-story Los Angeles residence forms a serene oasis. The Western Red Cedar-lined guest house/garage pavilion sets a datum line that links the larger living and sleeping pavilions, featuring oversized charcoalcolored board, batten extira, and cement board siding. Deep overhangs counter solar heat and shield from sun exposure. Seamless flow among the kitchen, family and living room, designed for uninterrupted entertainment, creates a translucent and lightweight harmony. A key project aim was to deeply engage the living experience with the property’s natural landscape, achieved through large windows, skylights, and pocketing doors that conjure layered scenes and infuse the home with light. LOCATION Studio City, California SIZE 5,000 sf PROJECT TEAM David Thompson (Principal-in-Charge), Gregory Marin, Raul Aguilera, Can Jiang
Dry Falls Residence
17
FRYMAN CANYON RESIDENCE A contemporary take on mid century style maximizing views of the outdoor space.
Nestled in the hills of Studio City, the Fryman Canyon Residence, the residence gives a sense of transparency, bringing in ample light and extending the living area outside, into the tiered landscape. Main living spaces are linked by zig-zagsliding doors opening to the garden, while a new family room, echoing the sawtooth motif, descends two steps below the main floor. The kitchen, elevated slightly above the family room, incorporates skylights and white marble walls. LOCATION West Hollywood, California SIZE 6,000 sf PROJECT TEAM David Thompson (Principal-in-Charge), Gregory Marin
18
BEVERLY GROVE RESIDENCE Open, airy home that embraces the essence of modernism. The Beverly Grove Residence, a twostory home nestled in Hollywood Hills, features clean geometries that embody harmony and contrast. A horizontal divide separates the structure, with lower Extira panels providing grounding and upper Western Red Cedar siding connecting with nature, adding warmth and color. This separation highlights the lower floor’s connection to the pool deck, creating an indoor-outdoor entertainment area with downtown LA views. Inside, cabinetry by Henrybuilt creates
a
sense
of
cohesiveness,
enhancing the spaces with refinement, functional sophistication, and quality craftmanship. LOCATION Beverly Hills, Los Angeles SIZE 2,540 sf PROJECT TEAM David Thompson (Principal-in-Charge), Ignacio Bruni
Dry Falls Residence
19
SUNSET PLAZA RESIDENCE Bi-level home with bold California Modern and edgy modern interior. Located
above
the
Sunset
Strip,
the Sunset Plaza opens up to the surrounding landscape allowing the project to utilize all of the relatively flat site, unique to the hills. The design has been primarily driven by the motivation to extend the precedent established by the modern architecture of Schindler, Neutra, and Maston found in the area. The clients asked for an indoor-outdoor experience, addressing the dramatic views from the inside out while still regulating the views from outside in. A saline infinity pool with spa and cabana highlights landscaped gardens, offering a vantage point of 180-degree views of the Los Angeles basin. LOCATION Hollywood, California SIZE 5,700 sf PROJECT TEAM: David Thompson (Principal-in-Charge), Jeremy Stoddart, Brooks Dunn, Kevin Southerland
20
WESTFALL RESIDENCE A modern home designed to maximize scenic views, blending contemporary and traditional architectural elements.
Situated on a secluded 40-acre lot the home is comprised of a Y-shaped floor plan to maximize views of the surrounding hills. Floor to ceiling glazing enable
indoor-outdoor
connections,
while an earth-berm emphasizes the gesture of the home extending out from the landscape. Wrapped in western red cedar siding and elongated warm brick profiles, natural materials are used to reflect the site's ruralness and create a dialogue with the local vernacular. LOCATION East Canton, Ohio SIZE 7,400 sf PROJECT TEAM: David Thompson (Principal-in-Charge), Blake Hussey, Ignacio Bruni
Dry Falls Residence
21
HALE HALEKALA An equestrian estate at Maui's loftiest elevation, featuring views that are nearly 360 degrees, taking in a volcano,the Pacific Ocean and undulating mountainscape.
Blending
Californian
Modern
and
Hawaiian sensibilities, the design goal is to maximize the views offered by the lot’s elevation, resulting in a home that is livable, comfortable, clean yet relaxed with broad exposure to the natural beauty
of
Maui
upcountry.
Indoor-
outdoor lifestyle is enhanced by large sliding doors and walks, clerestories, and
multiple
lanais
with
generous
overhangs, allowing to take in the view, encouraging
a
sense
of
relaxation.
LOCATION Maui, Hawaii SIZE Main House: 5,000 sf | Ohana: 1,000 sf | Stable: 1,200 sf PROJECT TEAM David Thompson (Principal-in-Charge), Tara Hagan, Carey England, Caleb Schweter
22
HALE LIHAU Anchored by a basalt base, the residence incorporates local materials to draw inspiration from the surrounding mountain ranges. Sitting along the coastline of West Maui, Hale Lihau is designed to absorb the sweeping ocean views of the islands of Lanai, Kaho’olawe and the Pu’u Kukui mountain range to the North-East. High ceilings, large operable windows and doors allow for the abundance of natural light, melding the outdoors with the indoor spaces. In addition to the main house, the sixteen-acre property includes a guest house and an equestrian zone with barn, pasture, and riding arena. LOCATION Maui, Hawaii SIZE Main House: 6,500 sf | Ohana: 1,000 sf | Barn: 4,370 sf PROJECT TEAM David Thompson (Principal-in-Charge), Christopher Gallegos, Caleb Schweter, Tara Hagan
Dry Falls Residence
23
STONE CANYON RESIDENCE Renovation and expansion of a historic 'Experimental House.' Originally
completed
in
1951
and
described as a 'preview of the future,' this home designed by modernist architect Rafael Soriano features a distinctive 'steel umbrella' structure; Assembledge+ now revitalizes it by revealing this iconic element, integrating Alvin and Heidi Toffler's additions, and harmonizing the design with its surrounding landscape. LOCATION Bel Air, Los Angeles SIZE 11,000 sf PROJECT TEAM David Thompson (Principal-in-Charge), Gregory Marin, Ignacio Bruni, Carey England, Caleb Schweter
24
POSETANO RESIDENCE Clad in travertine, the home modernizes this ancient material, showcasing a range of textures and colors.
Located along the Pacific Coast Highway in
Pacific
Palisades,
the
Posetano
residence offers 270-degree views of the Pacific Ocean and Santa Monica Mountains. Its floor plan seamlessly connects indoor and outdoor spaces with transparent walls that maximize natural light and views. The main level features a fluid layout between the kitchen, dining, and living areas, which open to the outdoors. A movable pool floor on the main deck can be raised to extend the deck for larger gatherings. LOCATION Pacific Palisades, California SIZE 4,400 sf PROJECT TEAM David Thompson (Principal-in-Charge), Mitchell Streichhirsch, Raul Aguilera, Can Jiang, Ignacio Bruni
Dry Falls Residence
25
03
Project Understanding and Scope of Work
Dry Falls Residence
27
P RO J EC T U N D E RSTA N D I N G This proposal has been prepared based on all available information and relevant conversations between Assembledge+ and the Owner about the project and their objectives. Project Information Assembledge+ understands the project scope to comprise of a renovation & additon to the existing ~3139 sf single family residence, located at 677 N. Dry Falls Road in Palm Springs. The 0.38 acre flat lot features an existing pool and detached guest house, with the driveway located at the north of the lot to continue serving as access to the property. The project is anticipated to include the following: - Renovation to (e) Single Family Residence - (n) Primary Suite additon to (e) Residence - Renovation to (e) Guest House - (n) Landscaping for the entirety of the property
Figure 01: Site Plan - Existing [NTS]
28
The breakdown of project areas is anticipated to be: ±3139 ±400 ±350 ±3889
SF SF SF SF
(e) Single Family Residence Renovation (n) Primary Suite additon (Size TBD) (e) Guest House Renovation Total
The design will be developed in consideration of regulatory, site, and your programmatic requirements, with the understanding that the above is subject to change during the design process.
Figure 02: Site Photo - Existing Property Front
Figure 03: Site Photo - Existing Property Rear
Dry Falls Residence
29
P RO P O S E D S C O P E O F WO R K The extent of Architectural Services described herein are understood to be in accordance with the size and complexity of the project as defined in the Project Understanding. It includes all necessary meetings with the Owner and other relevant parties throughout the process to ensure the design reflects the Owner’s wishes and expectations. This document will serve as a contractual agreement for the provision of services, which is formulated in accordance with the Standard Form of Agreement Between Owner and Architect as prescribed by the American Institute of Architects (AIA), subsequent to the mutual acceptance of the proposed remuneration and scope of work.
1.0 Architecture | Design + Documentation Services The project is proposed to follow a standard architectural design process composed of the following phases and as outlined by the AIA: 1.1 Architecture | Schematic Design Phase Assembledge+ will work with the Owner to gather all necessary information to create a foundation for a successful project. This includes owner supplied items such as site surveys, geotechnical reports, and documentation of all existing conditions. Additionally, this encompasses establishing the program, functional requirements, and scope of the project in detail. Assembledge+ will take into consideration key information such as the Owner’s program, land surveys, and zoning codes to develop a Schematic Design which illustrates the building mass, scale, and use. An iterative approach will be taken with up to (2) layout & building massing options. The experience in and around the building will be designed considering generally the size and location of windows, doors, built-in casework, views, functionality, and practicality. The overall project scope and design vision will be finalized at the conclusion of this phase, captured in a Schematic Design Package. (2) Owner Design Review meetings are included, wherein Assembledge+ will present the development of the project and solicit feedback. • Preliminary Design Review Meeting: (2) layout & building massing options presented during the Preliminary Design Review meeting. This presentation package will include site analysis, floor plans, site plans, & 3D visualizations. • Final Design Review Meeting: Assembledge+ to develop (1) owner selected layout and massing option for final review by the owner. This presentation package will include floor plans, site plans, 3D visualizations, & preliminary material selections. Note: Assembledge+ will require signed approval of the Schematic Design Package prior to moving forward with Design Development. Any additional design iterations and/or meetings required beyond those outlined above or
30
any modifications to the approved Schematic Design set will be considered additional services and will be billed accordingly. 1.2 Architecture | Design Development Phase During this phase, Assembledge+ will assist the Owner in retaining the services of engineers/consultants by preparing a basic project description and delivering the schematic design package. Assembledge+ will work closely with all parties to ensure necessary building systems are coordinated without compromising the architectural design. As this process occurs, the architectural plans will be developed in greater detail in an effort to fix the size, quantity, and location of all aspects of the design including walls, rooms, openings, built-in cabinetry, plumbing fixtures, lighting, etc. During this phase, preliminary drawings and specifications will be submitted to the local planning authorities as required for any applicable planning approvals. Assembledge+ will respond to any comments or corrections as required to secure approvals. (3) Owner Design Review meetings are included, wherein Assembledge+ will present the development of the project and solicit feedback. Note: Assembledge+ will require signed approval of the Design Development drawings prior to moving forward with Construction Documents. Any additional design iterations and/or meetings required beyond those outlined above or any modifications to the approved Design Development set will be considered additional services and will be billed accordingly. 1.3 Architecture | Construction Documents Phase Based on the approved Design Development Package, Assembledge+ will prepare Contract Documents for approval by the owner consisting of construction drawings, setting forth in detail the requirements for the construction of the project. The Construction Documents will provide the necessary detail and specification to describe the design intent in a manner that the documents may be used by a General Contractor to adequately provide a bid for the construction of the project. It is during this phase that the
plans will also be submitted to the local building authorities to initiate the plan check and permitting process. During this phase, drawings and specifications will be submitted to the local building department as required for any applicable building permit approvals. Assembledge+ will respond to any comments or corrections as required to secure approvals. It is recommended that the Owner engage with an Expediter for the purpose of securing all regulatory approvals – planning, building and safety, etc. If an Expediter is not engaged, Assembledge+ can provide these services, however this will be considered Additional Services and the fees required would be determined at the appropriate time. Any additional design iterations and/or meetings required beyond those outlined above or any modifications to the approved Construction Documents set will be considered additional services and will be billed accordingly. 2.0 Interior Architecture | Design + Documentation Services 2.1 Interior Architecture | Design Phase Based on the approved Design Development drawings, Assembledge+ will develop a conceptual design and mood boards for all major interior spaces. Material options will be developed in collaboration with the Owner, and renderings will be provided for visualization purposes. The overall design vision and FF&E selections will be finalized at the conclusion of this phase, captured in an Interior Schematic Design Package. (3) Owner Design Review meetings are included, wherein Assembledge+ will present the development of the project and solicit feedback. 2.2 Interior Architecture | Documentation Phase Following approval of the Interior Schematic Design Package, Assembledge+ will prepare the Interior Construction Documents set for the interior design scope of the project. These include but are not limited to interior elevations, interior details, lighting, & finish floor plans. Finish, fixtures, hardware, and appliances selections will be developed in collaboration with the Owner, and upon approval by the Owner, documented in the applicable schedule. Any additional design iterations and/or meetings required beyond those outlined above or any modifications to the approved Interior Construction Documents set will be considered additional services and will be billed accordingly.
3.0 Architecture + Interior Architecture | Construction Services Upon commencement of Construction, Assembledge+ will provide Construction Administration services as outlined in the AIA Standard Agreement for Services: 3.1 Bidding / Contractor Selection (hourly as required) At such time that the Owner opts to select a General Contractor for construction of the project, Assembledge+ can be available to provide the Owner with services to aid in the selection. This can include recommendations, preparing Bid Documents, reviewing bidder questions, and providing clarifications. 3.2 Construction Administration (hourly as required) Upon execution of a contract for construction with a general contractor, Assembledge+ will, with the consent of the Owner and billed at hourly rates indicated in Section C, advise and consult with the Owner during the construction to ensure proper delivery of work indicated in the construction documents. This will include coordination with contractors, site visits, production of clarification sketches, and review of the necessary shop drawings. Assembledge+ proposes to have a representative on site for Owner, Architect, and Contractor meetings once a week included in the proposed fees. The hours required for this phase will vary and be based on our best professional judgment. Assembledge+ will keep the owner informed of progress and fee status at regular intervals to be determined upon execution of this agreement. Assembledge+ is not responsible for creating or delivering construction timelines. 4.0 Additional Services Any services that are requested or required by the Owner but are not specifically defined in this proposal will be considered Additional Services. Any Owner requested changes to the design of the project after any of the approved phases as outlined above will be considered Additional Services. Additional Services, when approved by the Owner, will be billed at the rates outlined in Section 04.
(continued on next page)
Dry Falls Residence
31
P RO P O S E D S C O P E O F WO R K 5.0 Exclusions Services not included in the Basic Services outlined above are considered Additional Services and require written authorization by the Owner. Other services excluded from the Basic Scope of Services may be provided at the Owner's discretion, and include but are not limited to: ⚫ ⚫
⚫
⚫
⚫
⚫
⚫
Furniture procurement and selections. High-end animations or additional visualizations beyond the scope outlined above. Administration of the process for applying to the relevant authorities having jurisdiction. In-person presentations to any governing body required for permits or approvals. Any other professional consultant services required for the project. Any design modifications and design documentation revisions required due to value engineering. Additional scope not outlined in project and proposal.
6.0 Consultant Coordination + Services Over the course of the project, Assembledge+ will be coordinating the services of consultants as required by the scope of the project. However, the services of these consultants are not included in this proposal. Outlined below is a list of consultants Assembledge+ believes may be necessary for this project based on past experience. Assembledge+ will work with the client to select the appropriate consultants and assist in the negotiation of their fees. If desired, these services can be contracted separately by the Owner; if contracted directly through Assembledge+ at cost plus 15% markup. Structural Engineering Civil Engineering Mechanical, Electrical and Plumbing Engineering Lighting Design Acoustics Engineering Expediter/Land-Use Consultant Audio/Visual Consultant Security Consultant Door Hardware Consultant Pre-Construction Services Waterproofing Consultant
32
Dry Falls Residence
33
04
Professional Fees
Dry Falls Residence
35
P RO F E S S I O N A L F E E S Herein you will find our proposed professional fees for the scope of work outline above. Our compensation has been projected based on our experience and best judgment, taking into account various factors such as square footages, anticipated timelines, expected workload, and resources required.
ARCHITECTURE | DESIGN & DOCUMENTATION PHASE FEES Architecture | Schematic Design Phase
$
44,000
Architecture | Design Development Phase
$
44,000
Architecture | Construction Documents Phase
$
82,000
Total Proposed: $
170,000
INTERIOR ARCHITECTURE | DESIGN & DOCUMENTATION PHASE FEES Interior Architecture | Design Phase
$
44,000
Interior Architecture | Documentation Phase
$
44,000
Total Proposed: $
88,000
ARCHITECTURE + INTERIOR ARCHITECTURE | CONSTRUCTION PHASE FEES Bidding & Negotiation (hourly) *
Estimate:
$
5,000
Construction Administration (hourly) *
Estimate:
$
75,000
Total Estimated: $
80,000
* For the purposes of this proposal, Bidding & Negotiation and Construction Administration Phase fees are to be billed hourly and to be invoiced monthly. During construction, Assembledge+ will keep the Owner informed of progress and fee status at regular intervals.
Professional fees for hourly services or services beyond the agreed scope of work, shall be paid on a time and expenses basis at our hourly rates plus reimbursable expenses. The hourly rates as of January 1, 2026 are set forth at right and are adjusted annually, in accordance with normal salary review practices.
ASSEMBLEDGE+ 2026 HOURLY RATES Principal & Studio Director Director of Operations Project Manager Project Architect / Project Designer Job Captain / Junior Drafter / Clerical
$250 $225 $200 $175 $150 $135
Reimbursable Expenses Reimbursable expenses incurred by Assembledge+ and its consultants in the interests of the project shall be paid on a direct cost plus 15% to cover administrative costs. The anticipated reimbursable expenses for the project are outlined in each relevant part of the fee proposal, and are understood to be estimated. Unless otherwise agreed in writing, Assembledge+ and its consultants will be reimbursed for project-related expenses such as: ⚫ ⚫ ⚫ ⚫ ⚫ ⚫
36
Printing and reproduction of prints, models, calculations, and reports; Mileage, tolls, taxis, etc. for local travel; Overnight mail, messenger and courier services, long distance phone calls; Filing fees and application fees where applicable; Miscellaneous out of pocket costs in connection with the project; For out of town travel, Assembledge+ shall be reimbursed for business class airfare, car rental, hotel expenses, and meals per individual for each trip; all out of town travel should assume to include (1) Principal or Director and (1) Project Manager unless otherwise noted.
Dry Falls Residence
37
38
AC K N OW L E D G M E N T PROPOSAL ACCEPTED BY: Name: Date:
Signature:
Name:
David Thompson
Date:
June 23,2026
Signature:
Dry Falls Residence
39
05
Appendix
Dry Falls Residence
41
APPENDIX TERMS & CONDITIONS 1. PAYMENTS. The Owner shall pay the Architect an initial non-refundable retainer payment equal to 10% of the overall contract amount upon execution of the Agreement. Payments during the course of the Project shall be billed monthly based on the percentage of completion in each phase of the Project. Payments for the Architect’s services and for the reimbursable expenses described in Sections 2 and 3 of these Terms and Conditions are due and payable upon the Owner’s receipt of the invoice. Invoiced amounts unpaid after thirty (30) days after the invoice date shall bear interest of 1.5% per month from the date payment is due. In the event of non-payment beyond thirty (30) days, the Architect reserves the right to suspend services until all outstanding invoices are paid, but only after not less than ten (10) days’ prior written notice to the Owner. Accounts more than ninety (90) days in arrears may be referred for collection, but only after not less than ten (10) days’ prior written notice to the Owner. The Owner shall be responsible for any and all collection expenses, including reasonable attorney’s fees incurred by or on behalf of the Architect on such collection. The Architect’s invoices for services rendered or expenses incurred for the Project are to be paid regardless of any related construction or fee arrangements the Owner may have with others, and regardless of the outcome of any litigation brought by the Owner where such litigation arises out of the Project that is the subject matter of the Agreement. 2. REIMBURSABLE EXPENSES. Reimbursable expenses incurred by the Architect in the interests of the Project shall be reimbursed on a direct cost basis plus 15% to cover administrative costs. Unless otherwise agreed to in writing, the Owner shall reimburse the Architect for all Project-related expenses including, but not limited to the following: printing and reproduction of prints, models, calculations, and reports; overnight mail, messenger and courier services; long distance phone calls; filing fees and application fees, if applicable; and other reasonable outof-pocket costs incurred for the Project. 3. PROJECT-RELATED TRAVEL. Mileage for meetings and site supervision (if and to the extent included in the scope of services) within Los Angeles County is included within the total contract amount. All Project-related travel beyond Los Angeles County will require prior written approval from the Owner. Air travel for the Project will be booked in business class. All reasonable travel-related expenses including airfare, lodging, meals, tolls, taxis, ride-shares, transit-fares, etc. will be billed at cost, as reimbursable expenses. Vehicle mileage will be billed at the current IRS mileage rate for specific Project-related trips (e.g., product and material research and selection, and long-distance job meetings).
42
4. ADDITIONAL SERVICES. The following services are considered Additional Services and shall be charged on a time and expenses basis at the Architect’s hourly rates in accordance with Section C of the Agreement (subject to annual adjustments in accordance with the Architect’s normal salary review practices), plus reimbursable expenses as described in Section 2 of these Terms and Conditions: (a) any and all services beyond the agreed scope of work specifically described in the Agreement, (b) any changes or additions requested by the Owner that constitute a substantial change to the work already completed, (c) additional entitlement applications, public hearings, or work with regulatory agencies other than the building department and planning department for the Project’s jurisdiction, (d) services necessitated by the enactment or revisions of codes, laws or regulations, (e) services necessitated by decisions of the Owner not rendered in a timely manner, (f) services necessitated by act or neglect of the Owner or others, including the contractor, and (g) services necessitated by a material change in the scope of the Project. Prior to performing any Additional Services, the Architect shall first notify the Owner in writing of the need for such Additional Services. If The Architect’s services specified in the Agreement have not been substantially completed within twenty-four (24) months from the start of services, the Architect’s fee shall be subject to good faith renegotiation by the parties hereto. 5. SUSPENSION. If the Owner fails to make timely payments to the Architect in accordance with the Agreement or others defaults under the Agreement, on not less than ten (10) days’ written notice, the Architect shall have the right to suspend the performance of its services under the Agreement until such payment is made or default is cured, as applicable. In the event of a suspension, the Architect shall have no liability to the Owner for any damage or delay caused to the Owner due to such suspension. Before resuming services, the Owner shall pay all amounts due to the Architect, including any out-of-pocket expenses incurred by the Architect due to the suspension and resumption of the Architect’s services. The Architect’s fees for the remaining services and time schedules, if any, shall be equitably adjusted, if appropriate under the circumstances. 6. TERMINATION. Notwithstanding anything contained in the Agreement to the contrary, the Agreement may be terminated by either party, upon written notice to the other party if the other party fails to perform in accordance with the terms of the Agreement and such failure is not cured within ten (10) days of the giving of such notice for monetary defaults and within thirty (30) days of the giving of such notice for non-monetary defaults. In
such event, the parties shall have such rights, remedies and obligations as may be provided at law or in equity. In addition the Agreement may be terminated by either party, upon no less than ten (10) days' written notice to the other party, without cause. In the event of termination of the agreement, for any reason, the Architect shall be compensated for all work completed under the Scope of Services up to the termination date, plus any reimbursable expenses incurred pursuant to Sections 2 and 3 of these Terms and Conditions and any other costs incurred as a result of such termination. 7. WORK PRODUCT. All drawings, plans, specifications and other documents (collectively, the “Work Product”) prepared by the Architect under the Agreement are instruments of the Architect's services and subject to the terms of the Agreement, the Architect shall retain all common law, common statutory and other reserved rights, including the copyright. The Architect grants to the Owner a non-exclusive license to reproduce the Architect’s instruments of service solely for purposes of constructing, using, maintaining, remodeling and rebuilding the Project, provided that the Owner substantially performs its obligations under the Agreement, including prompt payment of all sums when due. In the event the Owner uses the Work Product without retaining the authors of the Work Product, the Owner releases the Architect and its consultant(s) from all claims and causes of action arising from such uses. The Owner, to the extent permitted by law, further agrees to indemnify and hold harmless the Architect and its consultants from all costs and expenses, including the cost of defense, related to claims and causes of action asserted by any third person or entity to the extent such costs and expenses arise from the Owner’s use of the Work Project Without the Architect’s prior written consent, the Work Product may not be used by the Owner or any third party for future phases or additions to the Project, or for any other projects, whether by the Owner or others. Any unauthorized use of the Work Product without specific written verification and adaptation by the Architect for its intended purposes will be at the user's sole risk and without liability or legal exposure to the Architect. The Architect retains ownership of any developed designs, graphics, patterns, custom-designed products/furniture, branding, etc. and reserves all rights to reuse them on future projects with other clients. 8. OWNER RESPONSIBILITIES. The Owner shall provide the Architect with all necessary information, documents, surveys, reports and drawings required for the design services for this Project in a timely manner, and the Architect shall be entitled to rely on the same. The Owner must make decisions and approve the Architect’s submittals in a timely manner to avoid unreasonable
delay in the Architect’s progress of services. The Owner must provide prompt written notice to the Architect if the Owner becomes aware of any defect or fault in the Project, including errors, omissions or inconsistencies in the Architect’s surveys, models, sketches, drawings, specifications, and other similar materials. If requested by the Architect, the Owner shall furnish evidence that financial arrangements have been made to fulfill the Owner’s responsibilities under the Agreement. If and to the extent the Project includes any services in connection with more than one (1) residential unit, the Owner represents and warrants to the Architect that the Project is intended to be developed as an apartment complex and the Owner does not currently intend to sell or transfer ownership of any apartment unit or other improvement to separate owners for individual residential use. The Owner acknowledges that the Architect has not been asked to design the Project for condominium ownership and that the Architect’s risk of liability or potential liability in condominium projects is greater than in "for-rent" residential apartment projects. Accordingly, in no event may the Owner convert the Project to a condominium prior to ten (10) years from the date a certificate of occupancy is issued for the Project. 9. INSURANCE. The Architect, at its sole cost and expense, shall maintain the following insurance for the duration of the Agreement: (i) Commercial General Liability in the amount of not less than One Million Dollars ($1,000,000) per occurrence and Two Million Dollars ($2,000,000) in the aggregate, naming the Owner as an additional insured; (ii) Professional Liability covering negligent acts, errors and omissions in the performance of professional services with policy limits of not less than One Million Dollars ($1,000,000) per claim and Two Million Dollars ($2,000,000) in the aggregate; (iii) Worker’s Compensation as required by law; and (iv) Automobile Liability covering owned and rented vehicles operated by the Architect with policy limits of not less than One Million Dollars ($1,000,000) combined single limit and aggregate for bodily injury and property damage. All insurance policies described above shall be issued by insurance companies authorized to do business in the jurisdiction where the Project site is located, with a policy holder rating of B+ or better and a financial size category of VII or better in Best’s Insurance Guide. Upon execution of the Agreement, the Architect shall promptly deliver to the Owner a copy of the certificate of insurance evidencing the coverage described in this section. All insurance referenced above shall be primary and non-contributing with any insurance maintained by the Owner. 10. LIMITATION OF LIABILITY. In recognition of the relative risks and benefits of the Project to both the Owner and
(continued on next page)
Dry Falls Residence
43
the Architect, the risks associated with the Project are hereby allocated such that, to the fullest extent permitted by law, the total aggregate liability of the Architect and its shareholders, officers, directors, employees, agents and consultants to the Owner and its officers, directors, shareholders, managers, members, trustees, beneficiaries, employees, agents, general contractor, separate contractors, and other consultants for any and all claims, losses, costs, and damages of any nature whatsoever arising from or related to the Project, shall be limited to the lesser of (i) the fees actually received by the Architect for services rendered under the Agreement, and (ii) the amount of the Architect’s available insurance. Said limitation of liability shall apply regardless of the legal basis for the claim, loss, cost or damage, including, but not limited to, claims, losses, costs or damages based on the theory of breach of contract, professional or ordinary negligence, or breach of warranty. Neither the Owner nor the Architect shall be liable under the Agreement for punitive, exemplary, consequential or other indirect or special damages. It is intended by the parties to the Agreement that, except as permitted by applicable law (e.g., fraud), the parties’ obligations under the Agreement shall not subject the Owner’s or the Architect’s individual shareholders, employees, officers or directors to any personal legal exposure for the risks associated with this Project. Therefore, and notwithstanding anything to the contrary contained herein, except as permitted by applicable law, the Owner and the Architect agree not to direct or assert any claim, demand or suit against any of the Owner’s or the Architect’s individual shareholders, employees, officers or directors. 11. PHOTOGRAPHY. The Architect retains the right to photograph and/or arrange for photography of the project; and the right to present the project in publications, upon consulting with the Owner. The Architect may include photographic or artistic representations of the design of the Project among the Architect’s promotional and professional materials. However, the Architect’s materials shall not include information the Owner has identified in writing as confidential or proprietary. The Owner shall provide professional credit for the Architect in the Owner’s promotional materials for the Project. 12. ARBITRATION. Any dispute arising out of or relating to the Agreement or a breach thereof shall be resolved by binding arbitration in accordance with the Engineering and Construction Arbitration Rules & Procedures of JAMS currently in effect unless the parties mutually agree otherwise. Demand for arbitration shall be filed in writing with the other party to the Agreement and with JAMS. In no event shall the demand for arbitration be made after the date when institution of legal or equitable proceedings based on such claim, dispute or other matter in question would be barred by the applicable statutes of limitations. The foregoing agreement to arbitrate shall be specifically enforceable under any applicable law in any court having
44
jurisdiction thereof. The prevailing party in such arbitration shall be entitled to reasonable attorney’s fees and costs incurred by it in addition to any other relief which may be awarded, all as determined by the arbitrator. 13. ARCHITECTURAL SERVICES. The Architect shall perform its services under the Agreement as is consistent with the professional skill and care that architects practicing in the same or similar community under the same or similar circumstances ordinarily provide. The Architect does not have control over and shall not be responsible for construction means, methods, techniques, sequences or procedures, nor for safety precautions and programs in connection with the work at the Project site, since those are solely the contractor’s responsibility. The Architect shall not be responsible for the contractor’s schedules, delays or failure to carry out the work at the Project site in accordance with the construction documents. The Architect shall not have control over or be responsible for the acts or omissions of the contractor, subcontractors, their agents or employees, or any other persons or entities performing portions of the work at the Project site. Evaluations of the Owner’s Project budget, preliminary estimates of Construction Cost and detailed estimates of Construction Cost, if any, prepared by the Architect, represent the Architect’s good faith judgment as a design professional familiar with the construction industry. It is recognized, however, that the Architect has no control over the cost of labor, materials, equipment, the contractor’s methods of determining bid prices, or competitive bidding, market or negotiating conditions. Accordingly, the Architect cannot and does not warrant or represent that bids or negotiated prices will not vary from the Owner’s Project budget or from any estimate of construction cost or evaluation prepared or agreed to by the Architect. 14. HAZARDOUS SUBSTANCES. The Architect shall have no obligations or responsibilities with respect to the discovery, presence, handling, removal or disposal or exposure of persons to hazardous materials of any form at the Project site, including, but not limited to, asbestos, asbestos products, polychlorinated biphenyl (PCB) or the toxic substances. 15. PRIOR WORK. Notwithstanding the Effective Date of the Agreement, the parties recognize and agree that if any portion of the work and services required under the Agreement has been performed prior to the Effective Date, all such work and services shall nevertheless be governed by the terms and conditions of the Agreement. 16. SUCCESSORS AND ASSIGNS. The Agreement shall be binding upon and inure to the benefit of the parties and their successors and/or assigns. Neither party may transfer or assign its interest in the Agreement, the work or
any part thereof without the other party’s prior written consent; provided, however, that upon at least ten (10) days’ prior written notice, the Owner may assign the Agreement to a lender making a loan in connection with the Project. 17. ENTIRE AGREEMENT. The proposal to which these Terms and Conditions are attached, together with all exhibits and documents attached thereto or referenced therein, including these Terms and Conditions, represent the entire and integrated agreement among the parties regarding the services contemplated herein and supersedes all prior negotiations, oral or written. 18. SEVERABILITY. If any part of any provision of the Agreement is held to be invalid, illegal or unenforceable in any respect, such invalidity, illegality or unenforceability shall not affect the enforceability of the remainder of such provision or any other provision of the Agreement. In the event of any inconsistency between, the Agreement and these Terms and Conditions, the Agreement shall prevail. 19. AMENDMENT. The Agreement may be amended only by a written instrument duly executed by both the Owner and the Architect. 20. GOVERNING LAW. The Agreement shall be governed by the law of the jurisdiction in which the Project is located.
Dry Falls Residence
45
6255 W. Sunset Boulevard, Suite 920 Los Angeles, CA 90028 +1 323 951 0045 info@assembledge.com IG: @assembledge