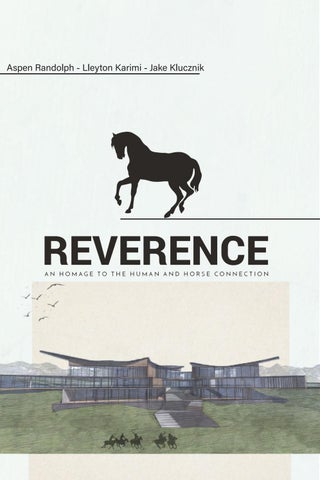
Aspen Randolph - Lleyton Karimi - Jake Klucznik
MISSION Through powerful and intentional Architecture, we welcome all backgrounds to the sport of polo and its vibrant culture. Reverence stands as a symbol of community driven equestrian care, and global hospitality.
SITE INVESTIGATION
Location
Summer
Vantage Community
Winter
Traffic Patterns Drainage Seasonality
Sun Pattern
Views High traffic Unprecedented
Primary Traffic
da n o ec
n a i tr es
d Pe
Floodplain Horse traffic Accessibility
S
tor c a r ry T
Circulation
IDEA GENERATION
SITE PLAN
Roof form
Level 2 • Restaurant • Conference Center • Administrative Offices • Restrooms
Level 1 • Viewing Hall • Museum Lobby • Gift Shop • Restrooms
Ground Level • Museum • Theater • Gala Space • Kid’s Exhibits and Education center • Restrooms
GROUND LEVEL
0
80
Kid’s Exhibit Hall
Museum Up
Gala Restroom
Theater
Kid’s Exhibit Hall
Museum Exhibit Hall
FIRST FLOOR A
B
0
80
B’
A’
Museum
Museum Lobby Info Gift
Down Restroom
Restroom
Up
Lounge
Museum Lobby
Gift Shop and Information Desk
Main Lobby and Viewing Lounge
SECOND FLOOR
0
80
Conference
Offices
Kitchen
Bar Restaurant
Host Restroom
Reverence Bar
Conference Center
0
STABLE AND ARENA
100
Conference Center
A
0
20
40
60
Resta
aurant
MUSEUM SECTION A
Theater
A’
Gift Shop
B
0
20
40
60
MUSEUM SECTION B Viewing Deck
B’
Show Arena
Stab
bles
STABLE SECTION
Runouts
North Elevation Scale: 1”= 16’
East Elevation Scale: 1”= 16’
South Elevation Scale: 1”= 16’
0
1
2
3
4
6
1 - Trailer Parking 2 - Owner Parking 3 - Tractor and Semi Access 4 - Stables 5 - Arena 6 - Paddock Space
5
100
Curtain Wall Connection
Roof Drainage Detail
Vent system
Batt Insulation Pipe systems
West Facing Elevation
MUSEUM MODEL
Museum Interior
South Facing Elevation
Northwest Facing
STABLE MODEL
Northwest Facing Close up
West Facing