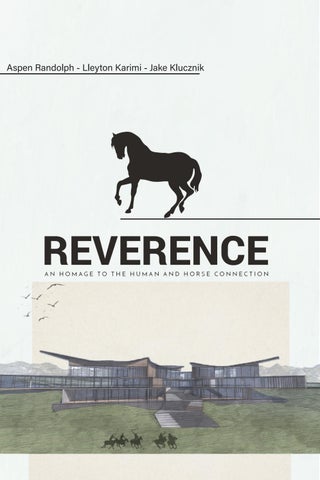
Aspen Randolph - Lleyton Karimi - Jake Klucznik
MISSION Through powerful and intentional Architecture, we welcome all backgrounds to the sport of polo and its vibrant culture. Reverence stands as a symbol of community driven equestrian care, and global hospitality.
SITE INVESTIGATION
Location
Summer
Vantage Community
Winter
Traffic Patterns Drainage Seasonality
Sun Pattern
Views High traffic Unprecedented
Primary Traffic
da n o ec
n a i tr es
d Pe
Floodplain Horse traffic Accessibility
S
tor c a r ry T
Circulation
IDEA GENERATION
SITE PLAN
Roof form
Level 2 • Restaurant • Conference Center • Administrative Offices • Restrooms
Level 1 • Viewing Hall • Museum Lobby • Gift Shop • Restrooms
Ground Level • Museum • Theater • Gala Space • Kid’s Exhibits and Education center • Restrooms
GROUND LEVEL
0
80
Kid’s Exhibit Hall
Museum Up
Gala Restroom
Theater
Kid’s Exhibit Hall
Museum Exhibit Hall
FIRST FLOOR A
B
0
80
Museum
Museum Lobby Info Gift
Down Restroom
Restroom
Up
Lounge
Museum Lobby
Gift Shop and Information Desk
Main Lobby and Viewing Lounge
SECOND FLOOR
0
80
Conference
Offices
Kitchen
Bar Restaurant
Host Restroom
Reverence Bar
Conference Center
0
STABLE AND ARENA
100
Conference Center
0
20
40
60
Resta
aurant
Museum Section A
Theater
Gift Shop
0
20
40
60
Museum Section B Viewing Deck
Show Arena
Stab
bles
Stable Section
Runouts
North Elevation Scale: 1”= 16’
East Elevation Scale: 1”= 16’
South Elevation Scale: 1”= 16’
0
1
2
3
4
6
1 - Trailer Parking 2 - Owner Parking 3 - Tractor and Semi Access 4 - Stables 5 - Arena 6 - Paddock Space
5
100
Curtain Wall Connection
Roof Drainage Detail
Vent system
Batt Insulation Pipe systems