
SCHEDULE OF FINISHES PRE-RELEASE
GENERAL EXTERNAL & INTERNAL CONSTRUCTION
Footing and Slab
Termite Protection
Framing
Internal Wall and Ceiling Linings
Roof
Windows
External Doors
Garage Door
Flooring
Cornice
Engineer designed slab and footing system designed to site
Termite protection in accordance with Australian Standard
Framing & trusses to structural engineer’s specification
Painted plasterboard to all walls and ceilings
Water resistant lining to all bathrooms, ensuites and laundry
Colourbond metal roof sheeting as nominated on plans
Powder coated aluminium sliding windows
Powder coated aluminium sliding doors
Timber swing door
Double garage with automatic door controller
Vinyl planks to areas shown on plans
Tiles to areas shown on plans
Square set
Skirting Square dressed profile
Hot Water System
Internet
Ceiling Height
KITCHEN
Benchtops
Splashback
Cupboards
Sink
Tapware
Cooktop
Under Bench Oven
Rangehood
Dishwasher
PATIO
Flooring
Landscaping
IT/COMMUNICATIONS
Gas hot water system
NBN ready
2700mm for main living area and bedrooms
2400mm for bathrooms
20mm mineral stone
Porcelain splashback
Laminate finish to doors and drawers with white melamine finish internally
Double bowl stainless steel sink
Designer range mixer
European gas cooktop
European under bench oven
European ducted rangehood
European dishwasher
Tiles
Architecturally designed gardens
Garden tap
Clothes line
TV Connected to aerial for free to air TV
Air Conditioning
Light Fittings
Smoke Alarm
Ducted air conditioning
Downlights
Smoke alarm design in accordance with Australian Standard
BEDROOMS BATHROOMS & ENSUITE FITTINGS
Robes
Robe Doors
Shower Screen
Shower
Vanity Basin
Waste
Toilet Suite
Tapware
Accessories
LAUNDRY
Flooring
Splashback
Tub
NOTES
General
Stone
Unit Schedule
Internal shelf bank and hanging rail
Sliding robe doors as shown on plan
Semi-frameless shower screens
Designer range shower set on rail
Basin and vanity unit
Smart waste
White china dual flush
Designer range mixer
Towel rail, hand towel rail and toilet roll holder
Tiles
Tiles
Free standing stainless steel bowl tub
We may substitute items contained in this schedule as long as the substituted item is at least the same quality. The location of fixtures and fittings may be changed.
The fact that stone is naturally occurring material, variations in colour, consistency and fault lines can not be controlled. We will endeavour to match the stone in the / on the finishes boards, but cannot guarantee the stone surface / pattern and colour will not vary.
Where reference to a particular unit type is given in the proposed draft schedule of fixtures and fittings, refer to the unit schedule (attached) for the specific unit/ lot number applicable.
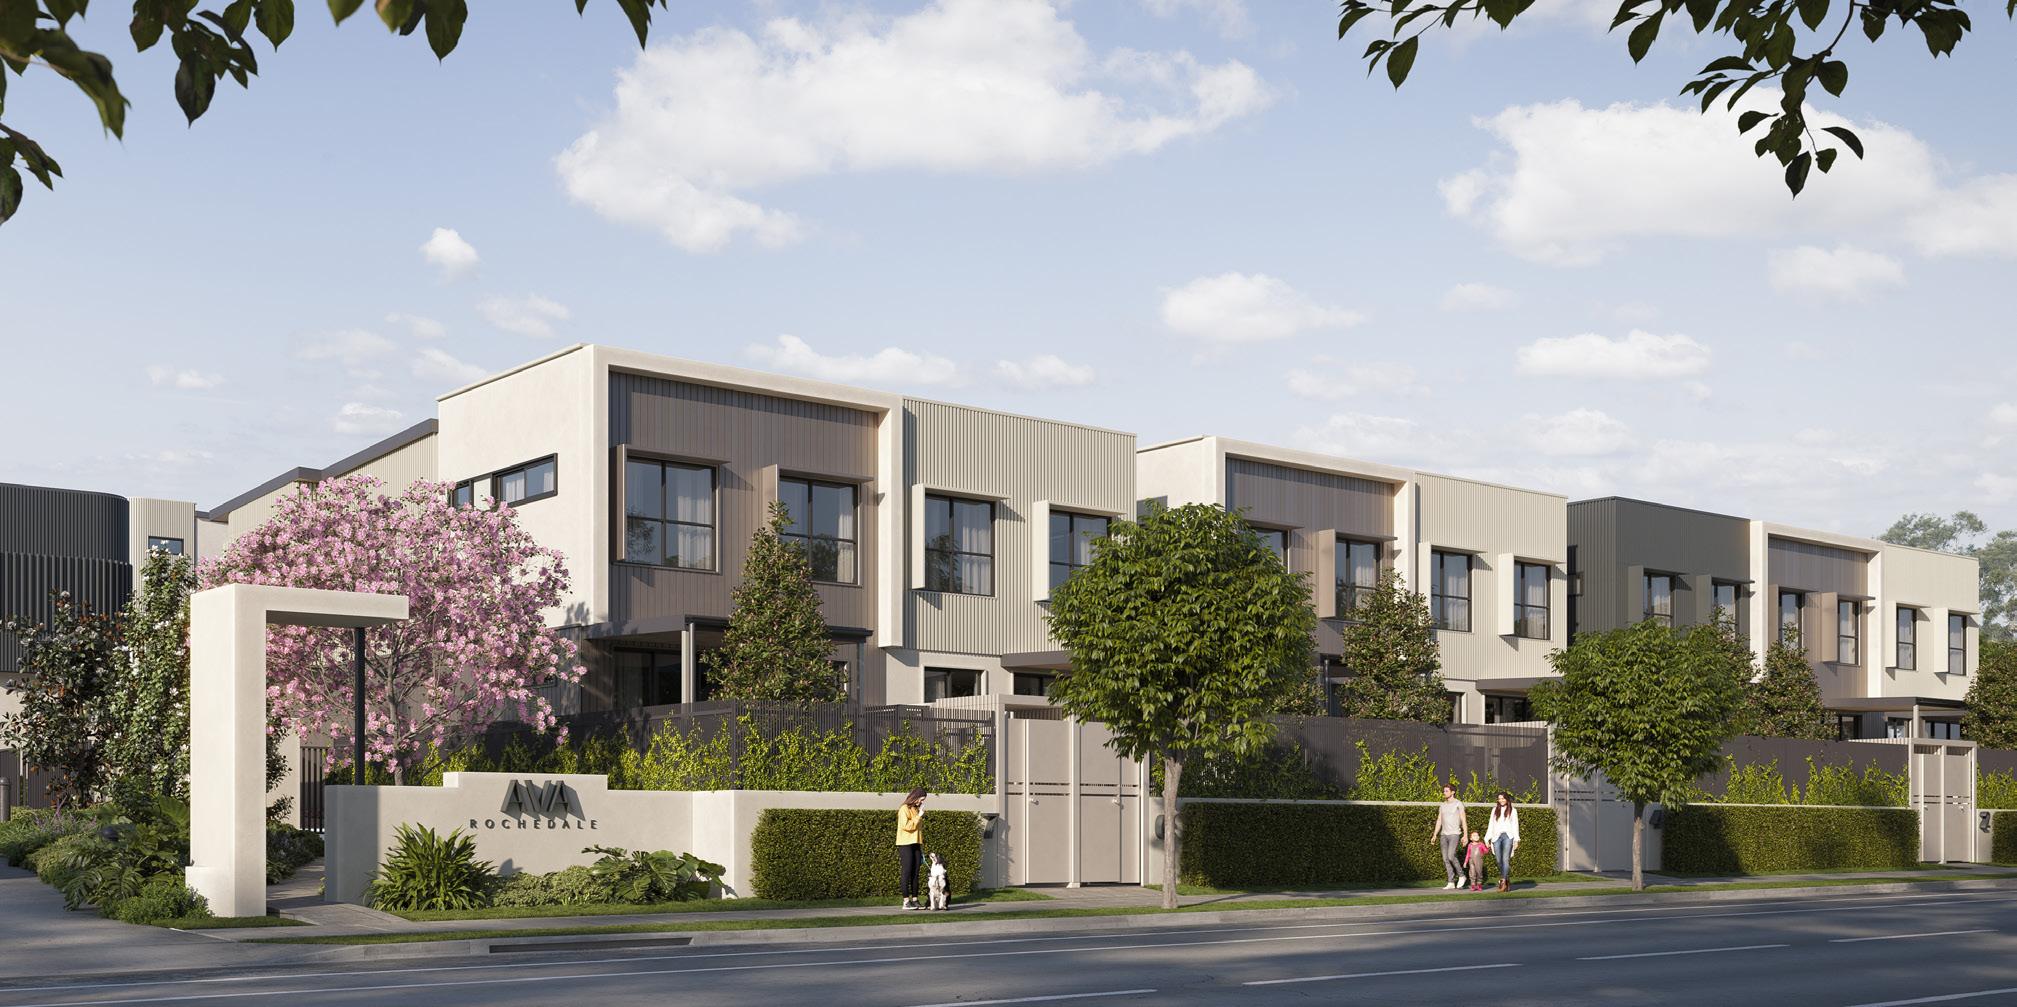
All printed, digital and electronic marketing material (including without limitation brochures, plans, price lists, schedules, videos, websites, social media content, display suite material and verbal representations) is prepared prior to final planning, statutory and building approvals and prior to commencement or completion of construction. The Seller and its related entities, consultants and agents reserve the right to amend, vary, substitute or withdraw any information at any time without notice. All plans, dimensions, areas, specifications, finishes, fixtures, fittings, inclusions and layouts are preliminary and indicative only and may be altered in the Seller’s absolute discretion, including to comply with authority requirements, engineering or construction requirements, availability of materials, cost considerations or design development. Areas and dimensions are approximate only and subject to survey, final design and construction tolerances. Any stated areas are subject to change and may vary from the finished product. All images, renders, photographs, diagrams and perspectives (including interiors, exteriors, façades, common property, amenities, landscaping and views) are artist’s impressions only and are intended as a visual aid. They may include upgrade items, decorative items or features not included in the sale. Furniture, décor and accessories are not included unless expressly stated in the contract. Landscaping, public areas and surrounding development are indicative only and may change. Views depicted are illustrative only and are not guaranteed. Actual views will vary depending on the lot location and level and may be impacted by existing or future development, planning controls, vegetation growth or other factors outside the Seller’s control. Prospective buyers must rely solely on the terms of the contract for sale and the disclosure statement, and must make and rely upon their own independent enquiries, inspections and investigations, including obtaining independent legal, financial, taxation and other professional advice appropriate to their circumstances. All purchases are subject strictly to the terms and conditions of the contract for sale.