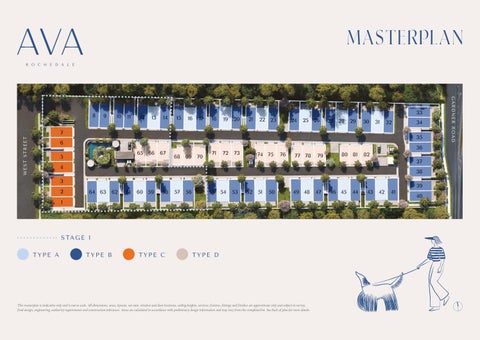
MASTERPLAN
9
10
11
12
13
14
15
16
33 17
18
19
20
21
22
23
24
25 26
27 28
29
30
31
32
WEST STREET
7
35
6 65
5
66
67
68
69
70
71
72
36
73
74 75
76
77 78
79
80 81
82 37
4
38
3 2
39 64 63
62
61
60 59
58
57
56
55
54
53
52
51
50
49 48
1
TYPE A
S TA G E 1 TYPE A
34
TYPE B
TYPE C
TYPE D
This masterplan is indicative only and is not to scale. All dimensions, areas, layouts, set-outs, window and door locations, ceiling heights, services, fixtures, fittings and finishes are approximate only and subject to survey, final design, engineering, authority requirements and construction tolerances. Areas are calculated in accordance with preliminary design information and may vary from the completed lot. See back of plan for more details.
47
46 45
44
43
42
41
40
GARDNER ROAD
8
AVA R O C H E D A L E . C O M . A U P R O U D LY D E V E L O P E D B Y
All printed, digital and electronic marketing material (including without limitation brochures, plans, price lists, schedules, videos, websites, social media content, display suite material and verbal representations) is prepared prior to final planning, statutory and building approvals and prior to commencement or completion of construction. The Seller and its related entities, consultants and agents reserve the right to amend, vary, substitute or withdraw any information at any time without notice. All plans, dimensions, areas, specifications, finishes, fixtures, fittings, inclusions and layouts are preliminary and indicative only and may be altered in the Seller’s absolute discretion, including to comply with authority requirements, engineering or construction requirements, availability of materials, cost considerations or design development. Areas and dimensions are approximate only and subject to survey, final design and construction tolerances. Any stated areas are subject to change and may vary from the finished product. All images, renders, photographs, diagrams and perspectives (including interiors, exteriors, façades, common property, amenities, landscaping and views) are artist’s impressions only and are intended as a visual aid. They may include upgrade items, decorative items or features not included in the sale. Furniture, décor and accessories are not included unless expressly stated in the contract. Landscaping, public areas and surrounding development are indicative only and may change. Views depicted are illustrative only and are not guaranteed. Actual views will vary depending on the lot location and level and may be impacted by existing or future development, planning controls, vegetation growth or other factors outside the Seller’s control. Prospective buyers must rely solely on the terms of the contract for sale and the disclosure statement, and must make and rely upon their own independent enquiries, inspections and investigations, including obtaining independent legal, financial, taxation and other professional advice appropriate to their circumstances. All purchases are subject strictly to the terms and conditions of the contract for sale.