Portfolio
Presented by ASHUTOSH KUMAR SINGH
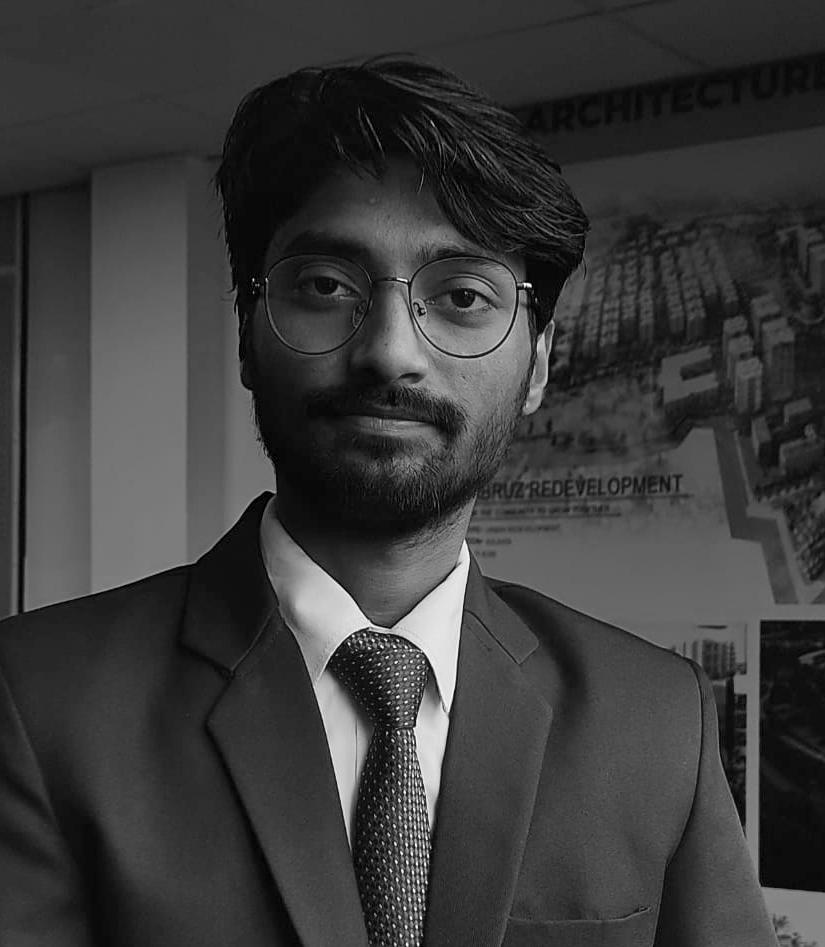
Ashutosh Kumar Singh
Student Architect
Lovely Professional University,Punjab
Portfolio



20ashutoshsingh@gmail.com
linkedin.com/in/itsashutoshkumarsingh
+91 9128-10-0135
Curriculum Vitae
Ashutosh kumar singh
Student Architect
Hello!
I am 4th year architecture student who believe that good architecture is a space that provides a sense of belongings to the user while caring about the nature and surroundings. I am constantly seeking to improve and turn my imaginations, emotions and coney ideas inspire me to enhance my 3d visualization and buildings form into reality. I always love to finding a new concept, materials, 3D renderings and animations.

Professional University, Jhalandhar,Punjab
Native : Buxar,Bihar
Lovely
EDUCATION: WORKSHOP
2020 - Present
Bachelor of Architecture
Lovely Professional University | Phagwara, IN CGPA: 8.18/10.0
AUG '20 - PRESENT
• Attended Mud Architecture Workshop |LPU, Phagwara, IN | May ’23
• Attended BRICK Architecture Workshop |LPU, Phagwara, IN | JAN ’23
2016 - 2018
Senior Secondary Holy kids International |Chapra, Bihar, IN Percentage: 63.50%
2015 - 2016
Jun '16 - Mar '18
Higher Secondary SCHOOL Jun '15 - Mar '16
Central Public School | ChaprA` IN CGPA: 9.8/10
EXPERIENCE:
FOA Design Studio | Delhi , IN Aug ‘24 - Dec ‘22
Architecture Firm Intern
• Building Design & construction Leveraged technical skills to proficiently utilize Sketchup, Revit & AutoCAD etc.
• Assisted in creating detailed architectural drawings for residential and commercial projects. Collaborated with senior architects and engineers on project planning and execution.
BDP | Delhi , IN Jun ‘24 - Aug‘24
Architecture Firm Intern
• Worked on project management, design detailing, including elevations, sections, and plans using (Software Tools, E.g., AutoCAD, SketchUp, REVIT etc.
L ahar Architects| UTTRAKHAND, IN Jun ‘22- Jul ‘22
Architecture Firm Intern
• Building Design & construction Leveraged technical skills to proficiently utilize Sketchup, Revit & AutoCAD to design
• Assisted the design team with the design,graphics, Created 3d model of resident digitally THROUGH software’s such as Revit and SketchUp.
SOFTWARE SKILLS:
• AUTOCAD
• ADOBE PHOTOSHOP
• ADOBE INDESIGN
• AUTODESK REVIT
• MS OFFICE
LANGUAGES:
• ENGLISH
• HINDI
• BHOJPURI
• BENGALI
• SKETCH UP PRO
• LUMION
• VRAY
• ENSCAPE
• RHINO (BEGGINER)
• Attended Sikh Architecture Workshop |LPU, Phagwara, IN | Oct’22
• Attended Sustainable Architecture Workshop|LPU, Phagwara, IN | Aug '21
CERTIFICATION:-
•ATTENDEND Autodesk Revit workshop Course LPU, Phagwara, IN | March ’24
•PARTICIPATED IN NASA ARCHITECTURE EVENT , AS A STUDENT CO-ORDINATOR | LPU, Phagwara, IN | JUN’23
•ENERGY EFFICIENCY THROUGH ARCHITECTURE AND PLANNINg course | LPU, Phagwara, IN | JAN ’21
FREELANCING:
• 3D VISUALIZATION, INTERIOR DESIGNING , PLANNING .
RESEARCH
& PUBLICATION:-
• My Chapter "A SYSTEM OF REUSE OF WASTEWATER FROM WASH BASIN TO URINAL/WC IN INDIA "has been Published in "Building Tomorrow Innovations"in Sustainable Architecture and Design.
SKILLS:
• LEADERSHIP
• COMMUNICATION
• HARDWORKING
• ANALYTICAL SKILL
OTHER ACTIVIES:
• VOLLEYBALL
• SKETCHING
• TRAVELLING
• PHOTOGRAPHY
• STRONG PROBLEM SOLVING
• CRITICAL THINKING
• ATTENTION TO DETAILS
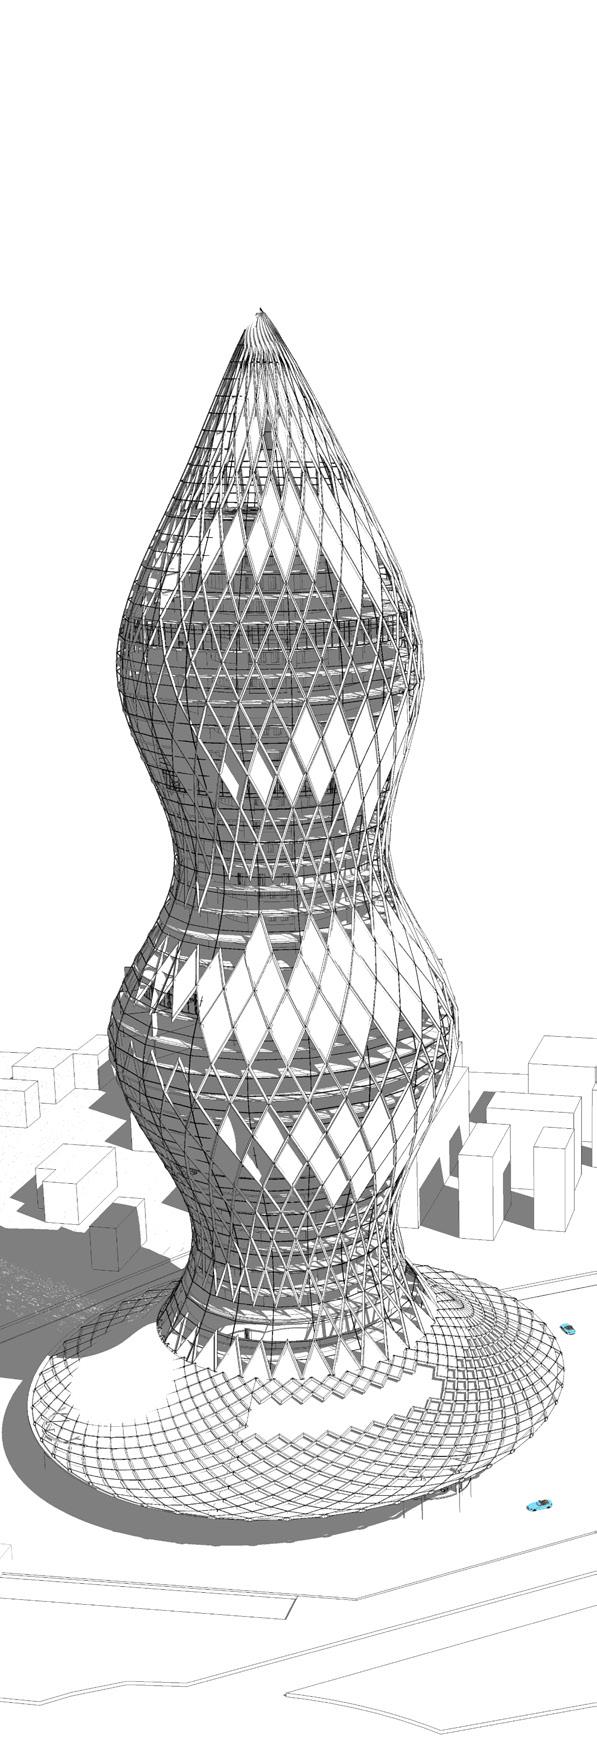
FLUIDOSKYSCARPER
04 03 WORKING DRAWING 42-51
MISCELLANEOUS 52-61
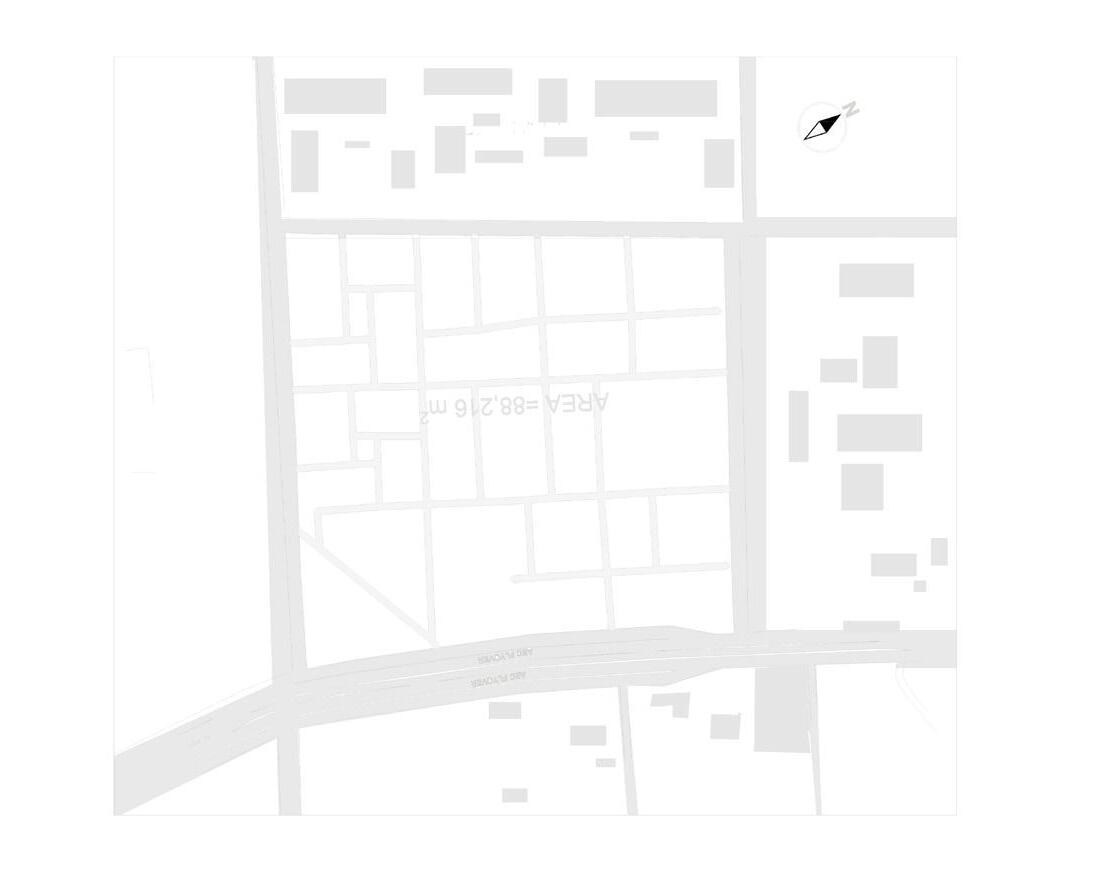
01. RAS Apartment
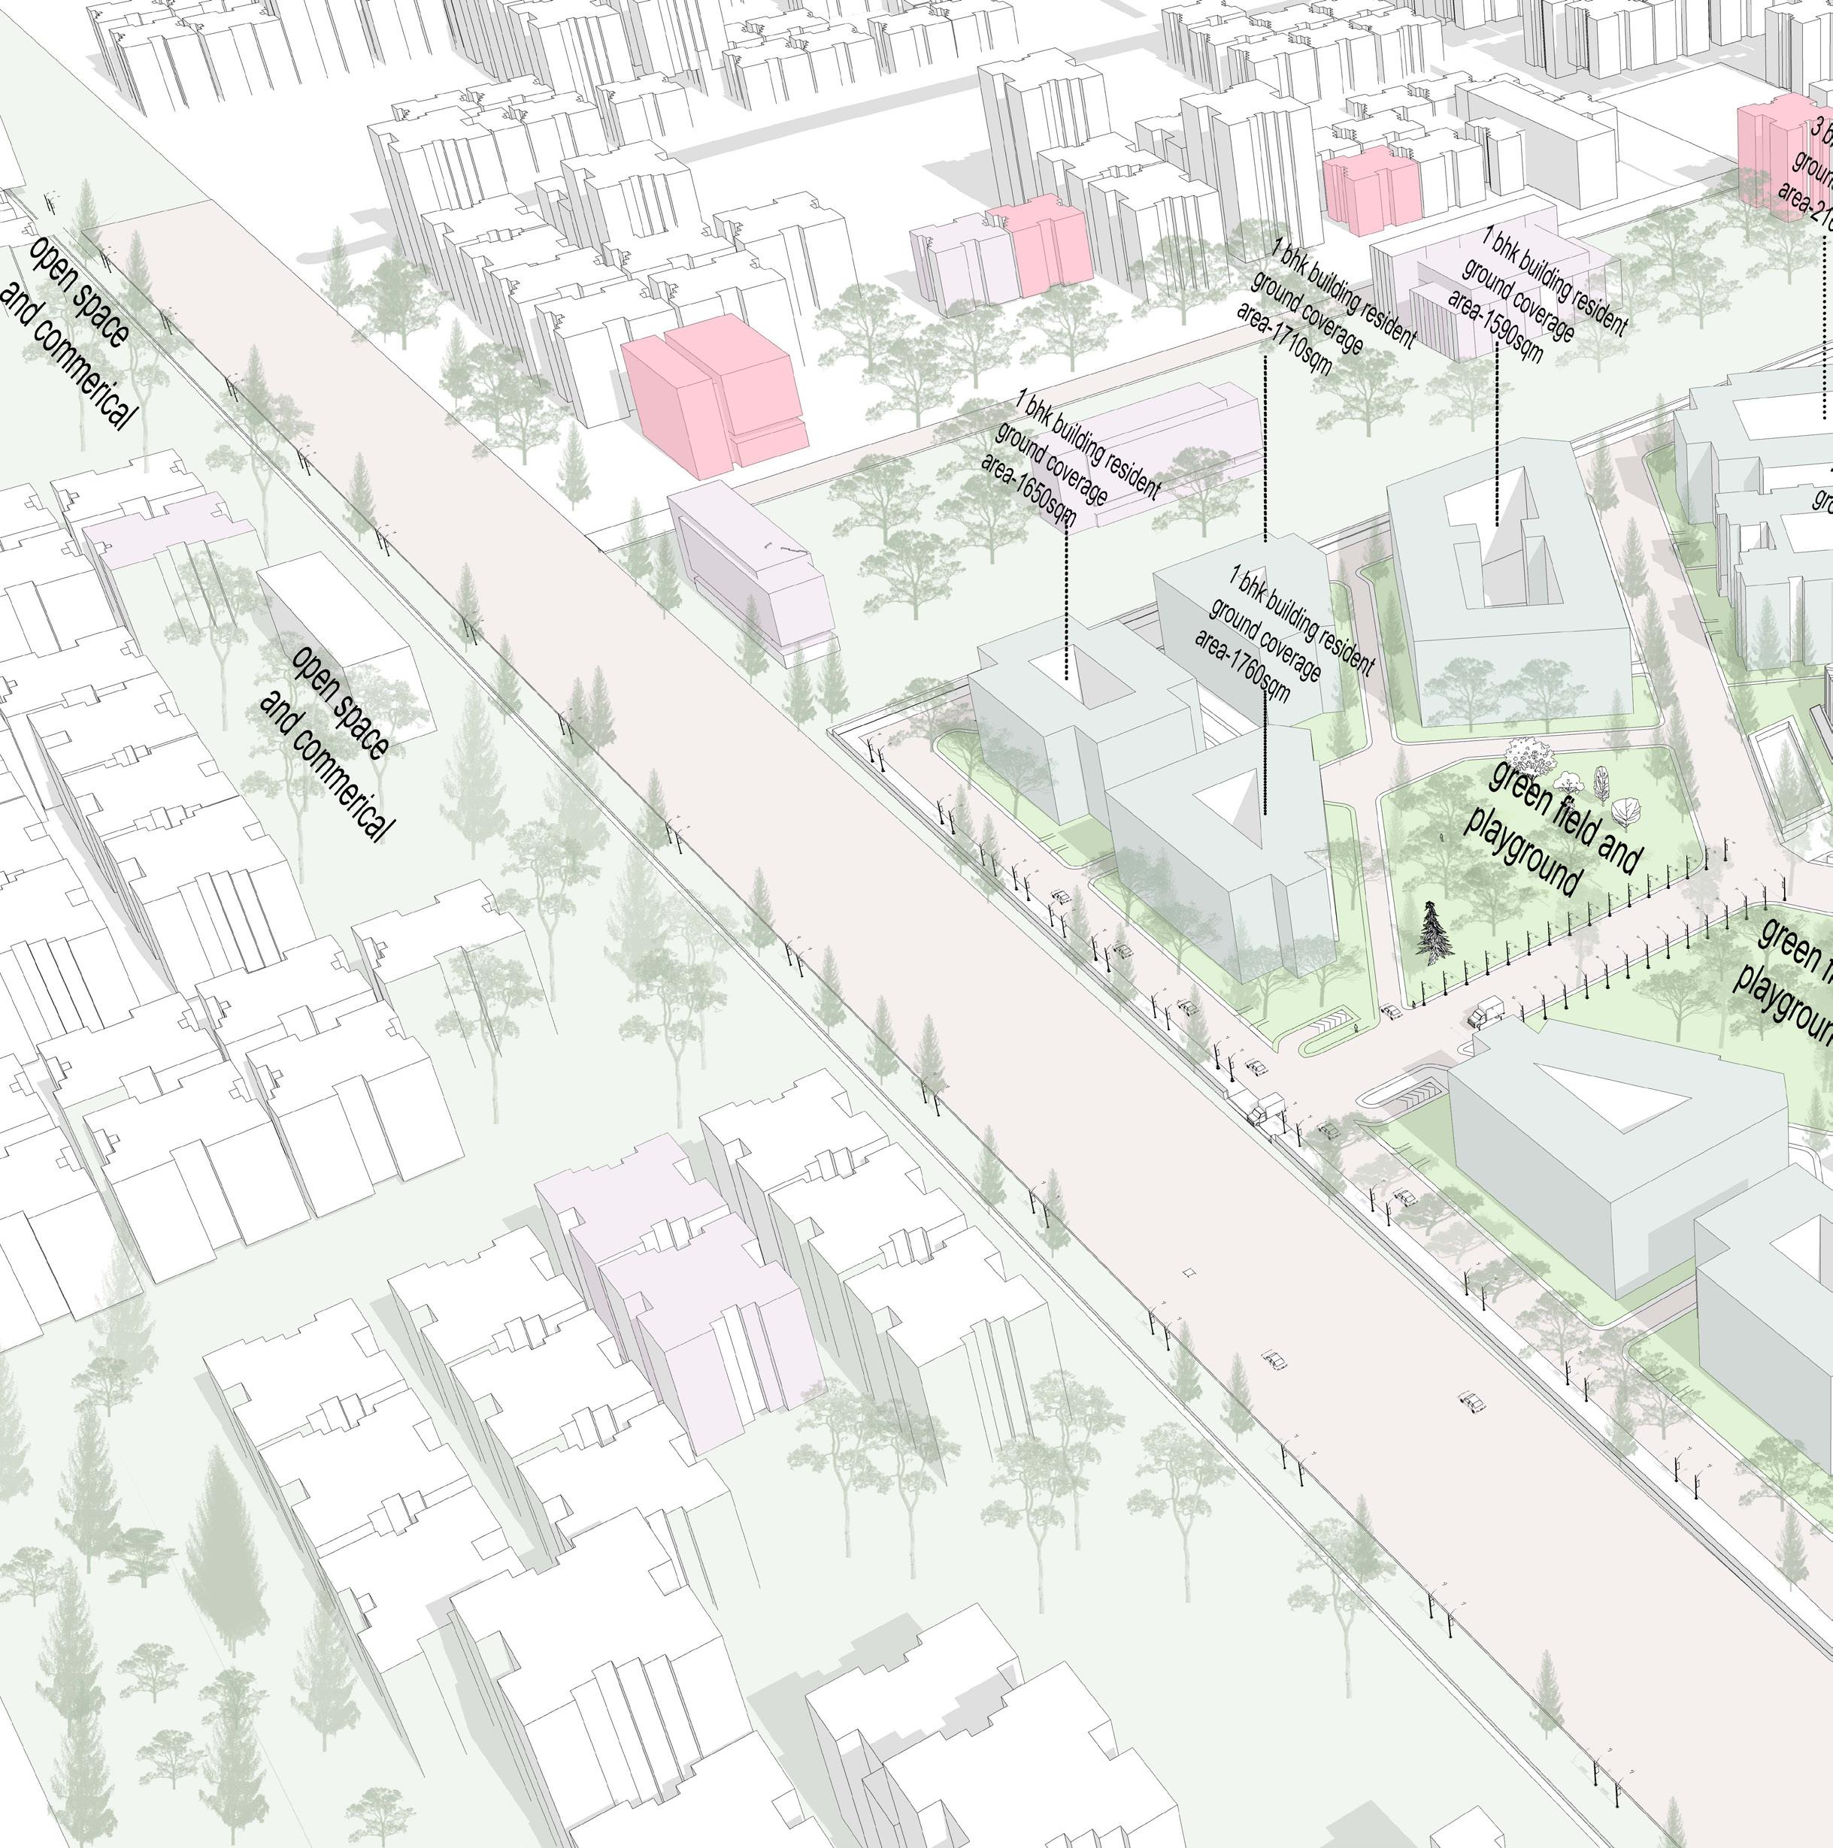
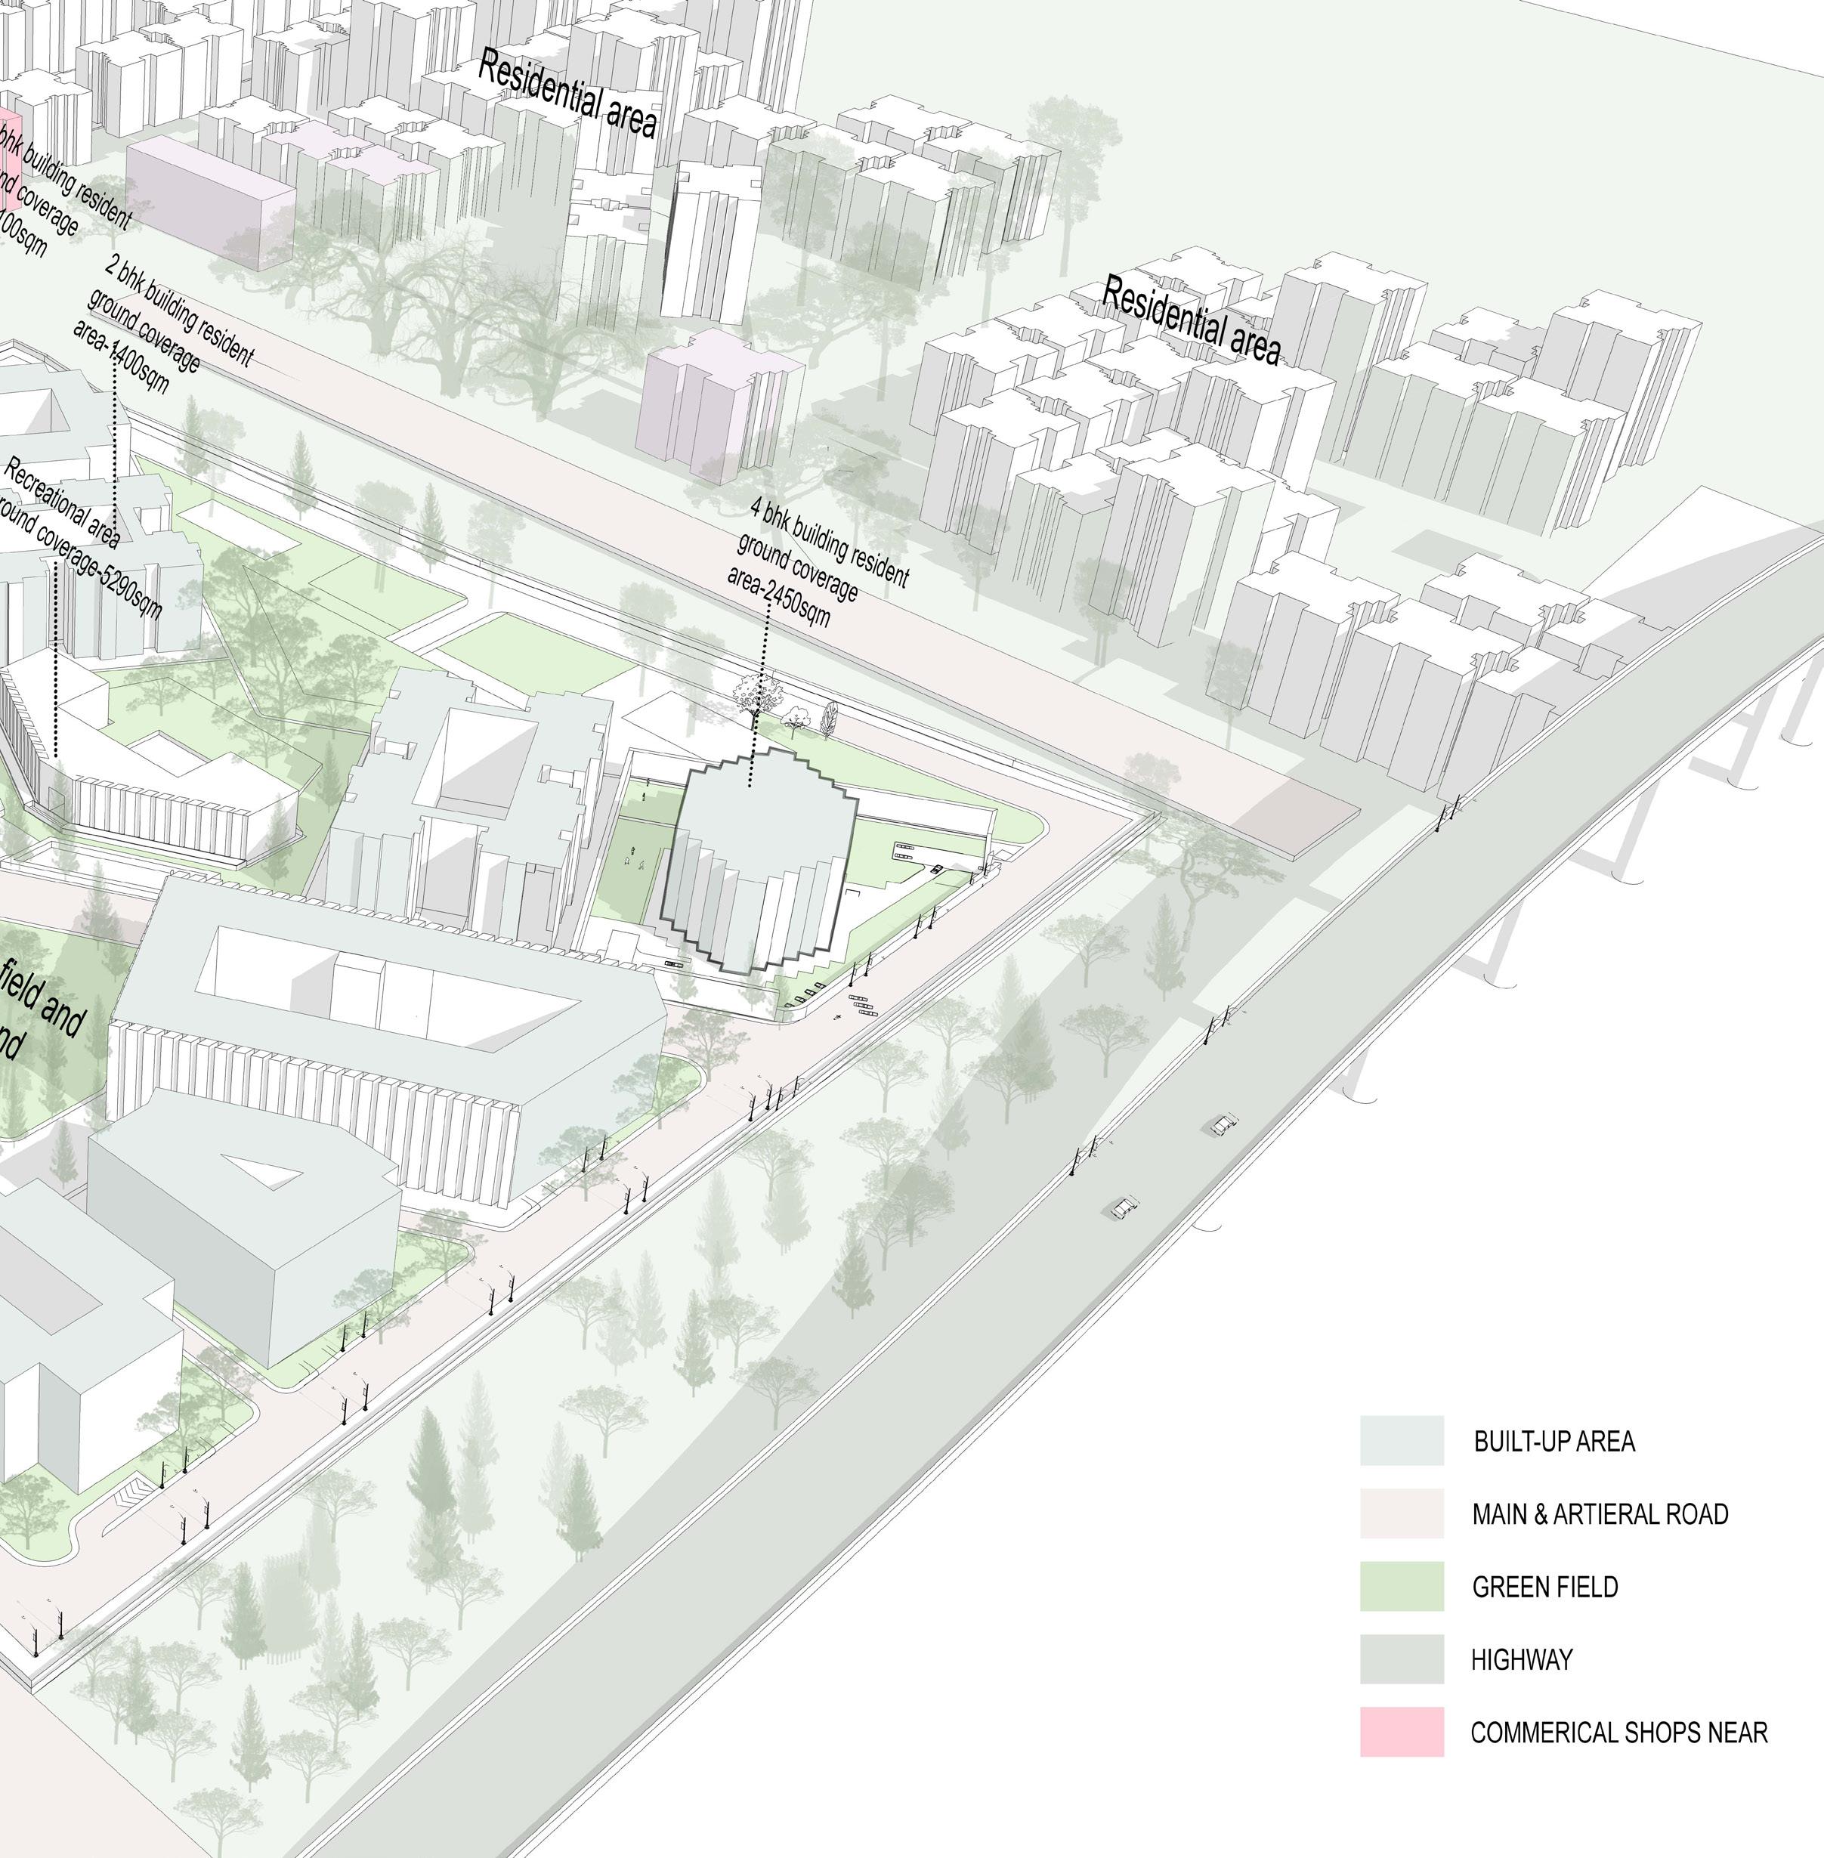
Typology:- Academic / Redevelopment Group housing /4bhk Apartment Tower
Location:-Naranpura,Ahmedabad
Total site area:- 88216sq.m
Ground Coverage:- 40%
Total Residential Area:-5292sq.m
Commerical Area:-8820 sq.m
FAR:- 4
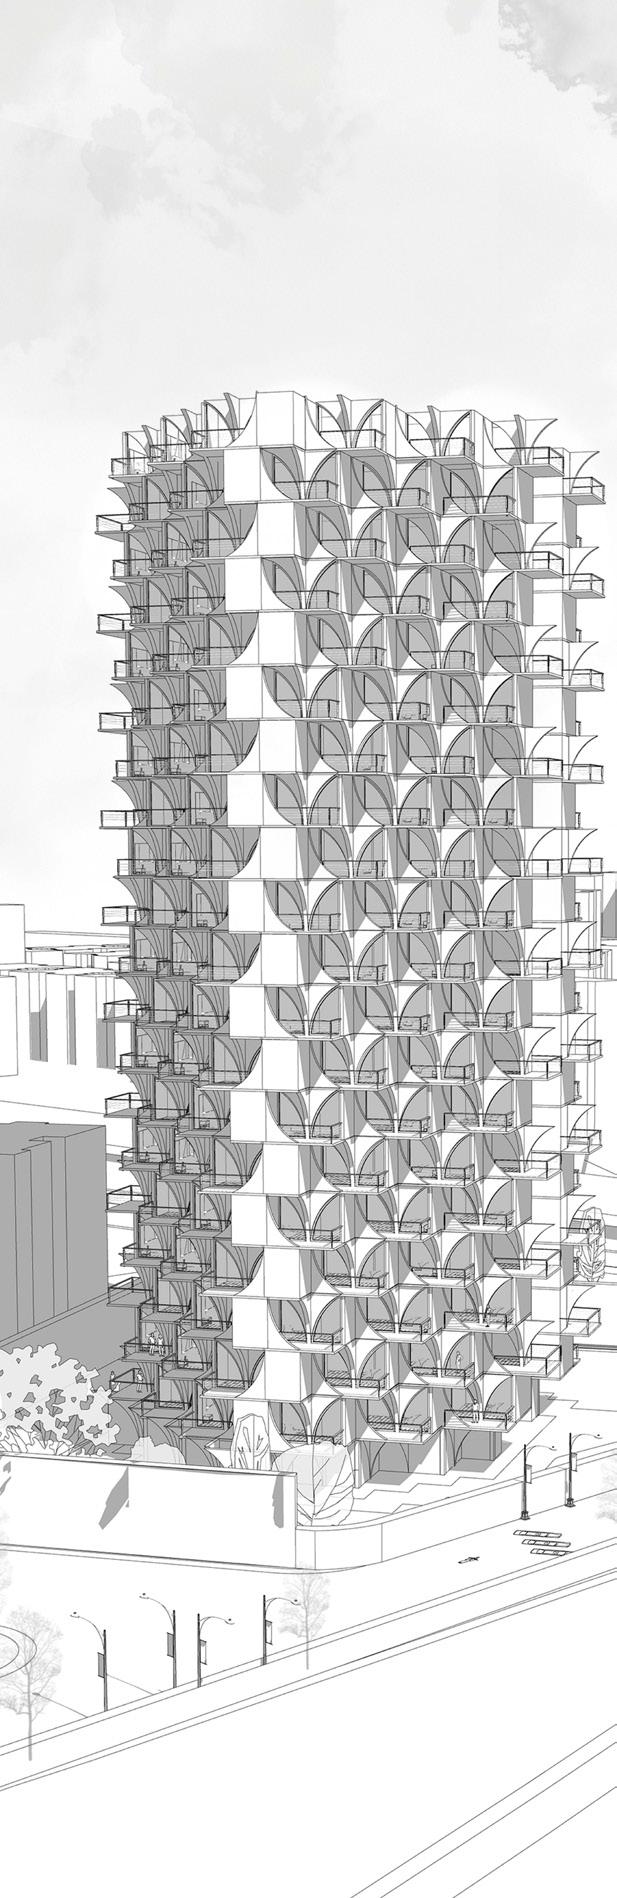
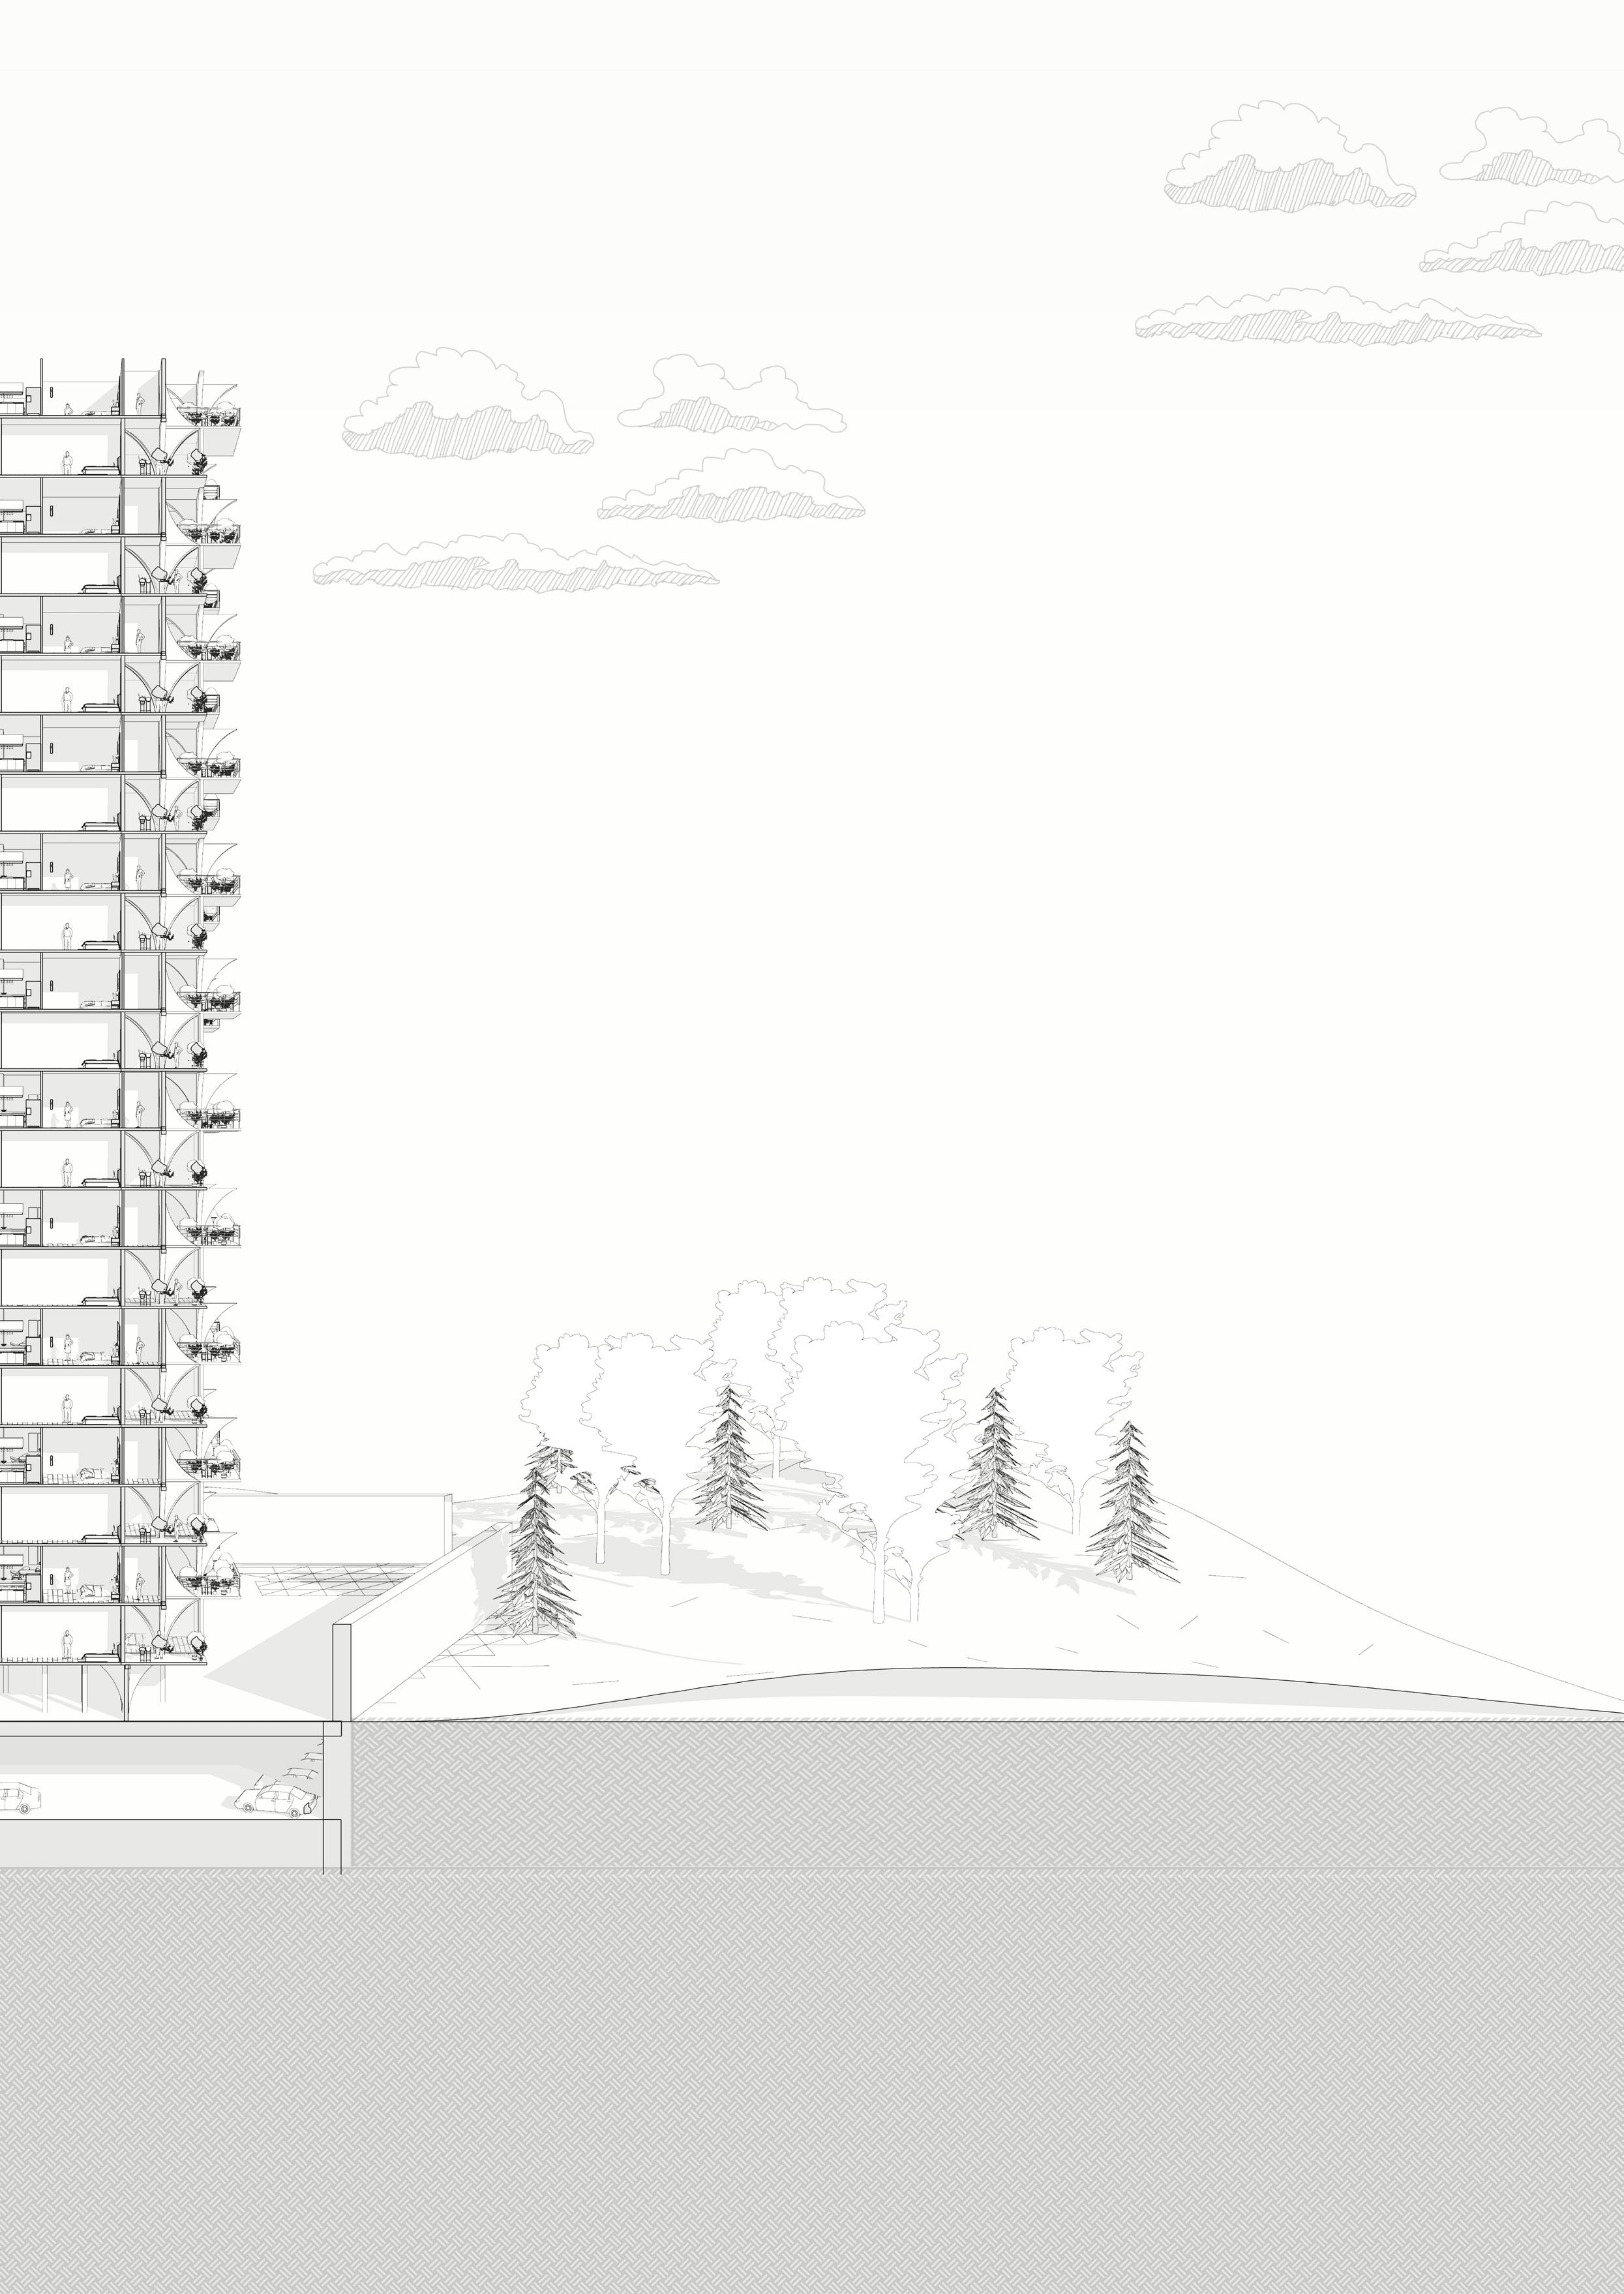
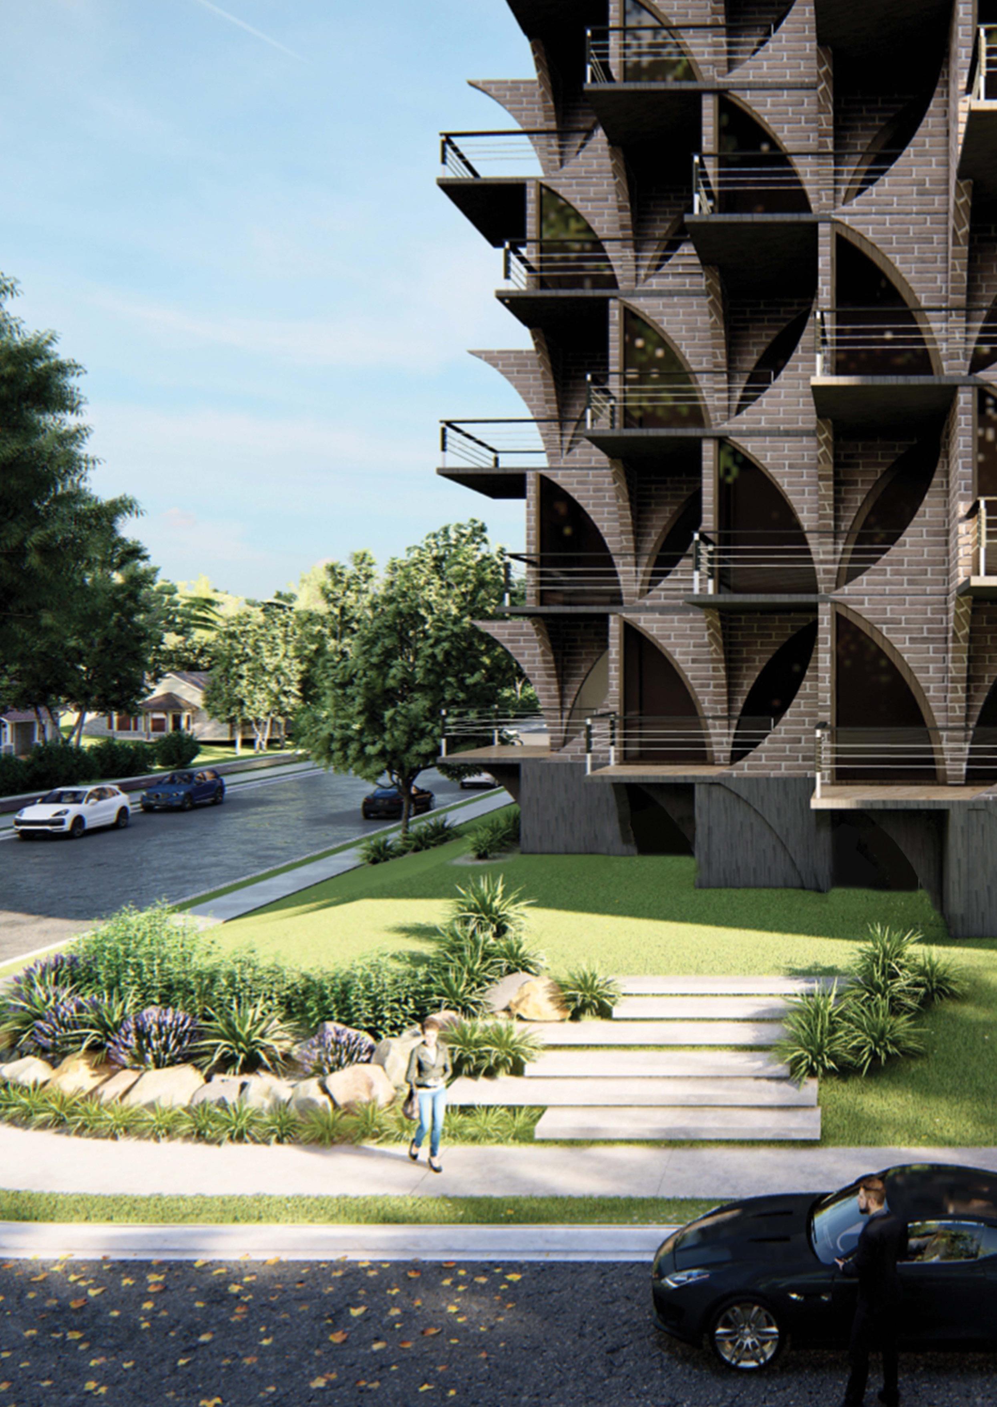
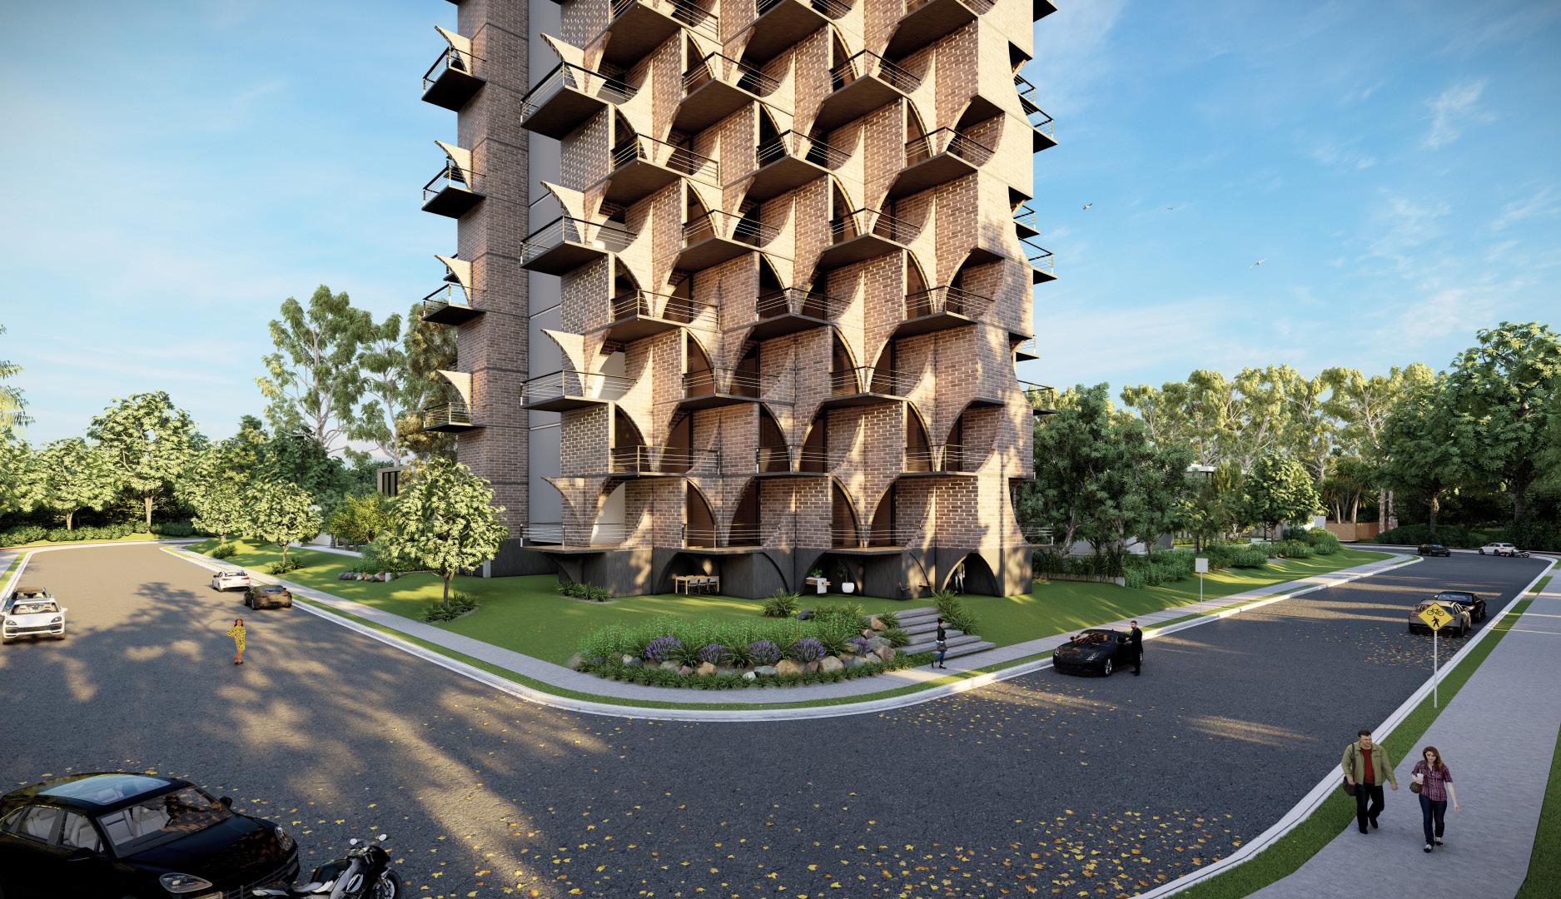
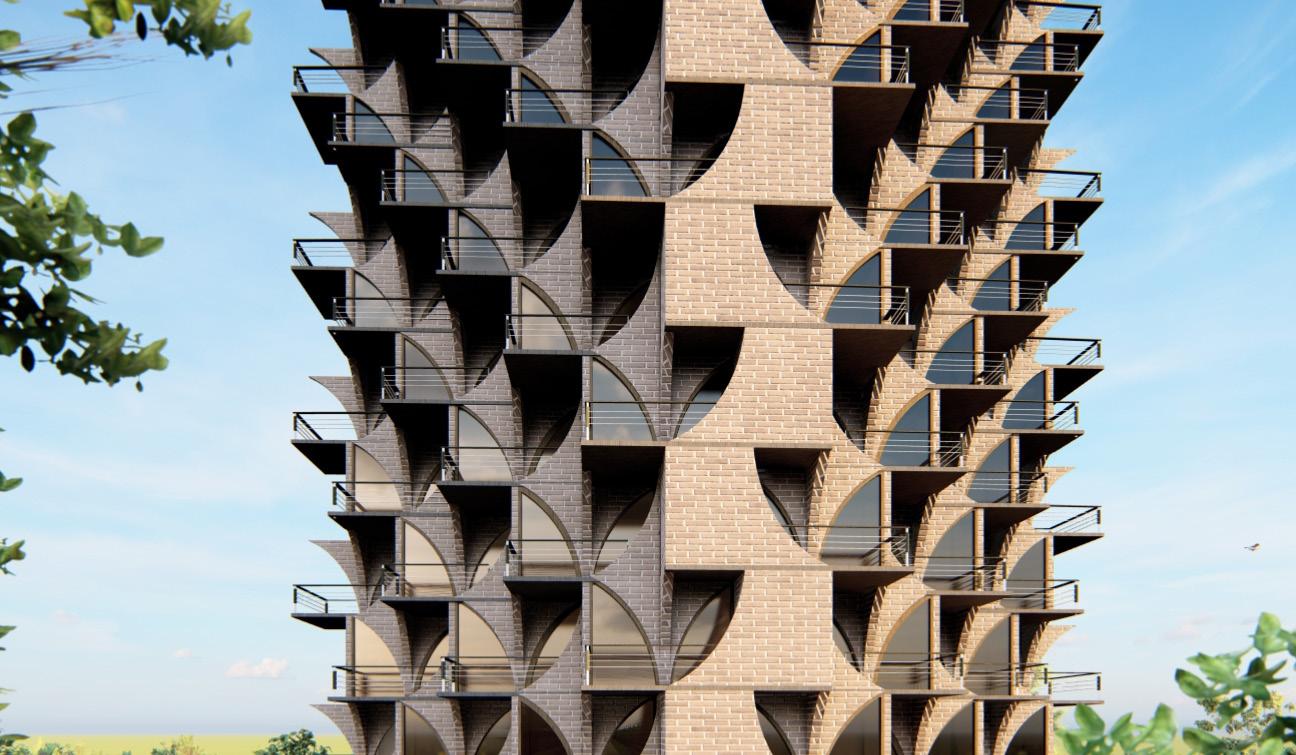
Vision:- The Aim behind this tower is designed to create interconnection between the nature and diffused sunlight in each space and along with visual connection with each other. The facade is amalgam of both dynamic and parametric form which act as connector and shadding device between the user and provide panoaramic view to the people from the balcony.As a result , it enhace the aesthetic look and comfort zone to user.
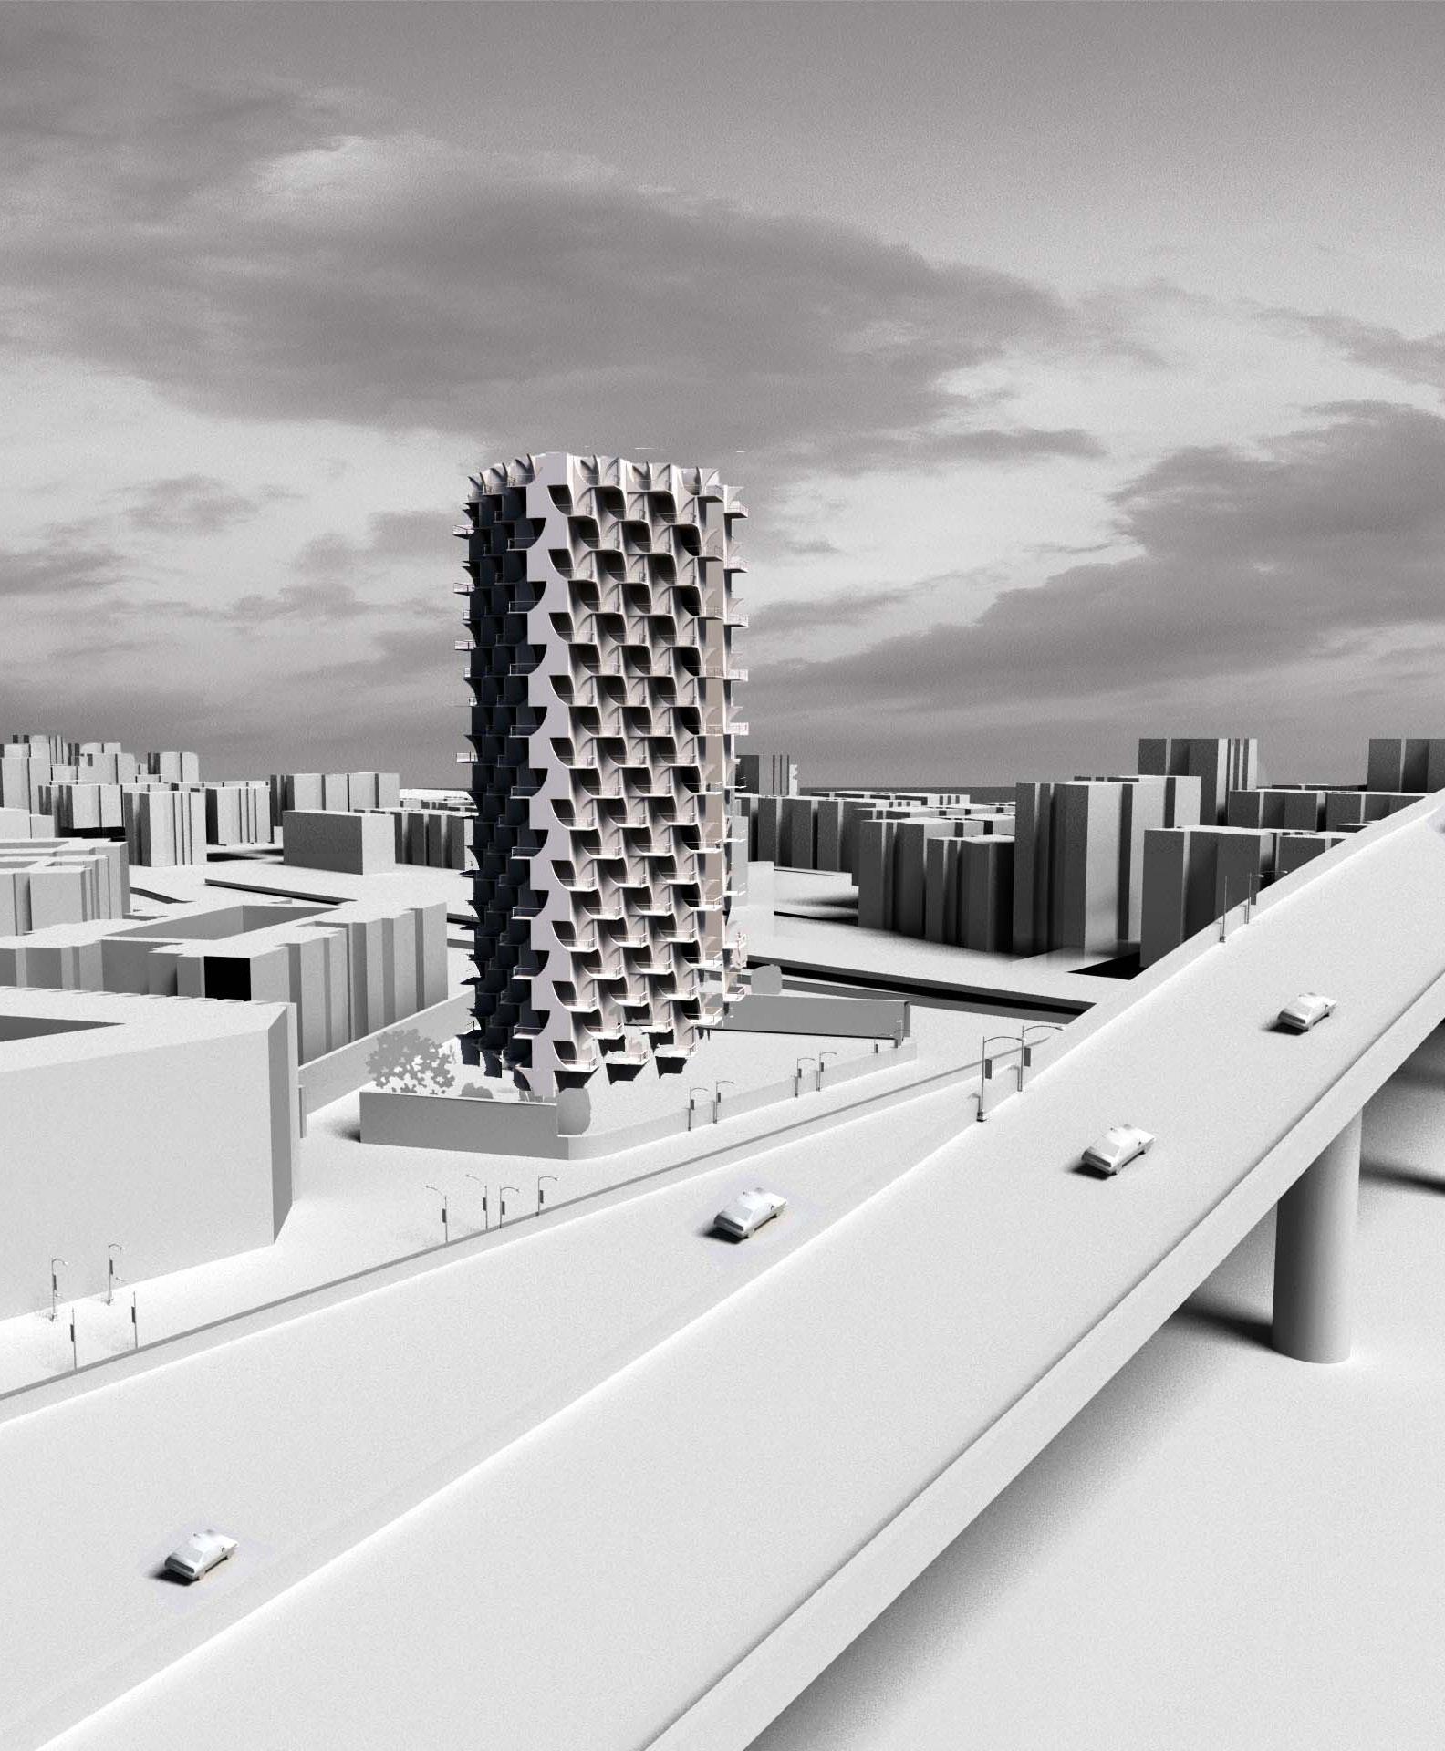
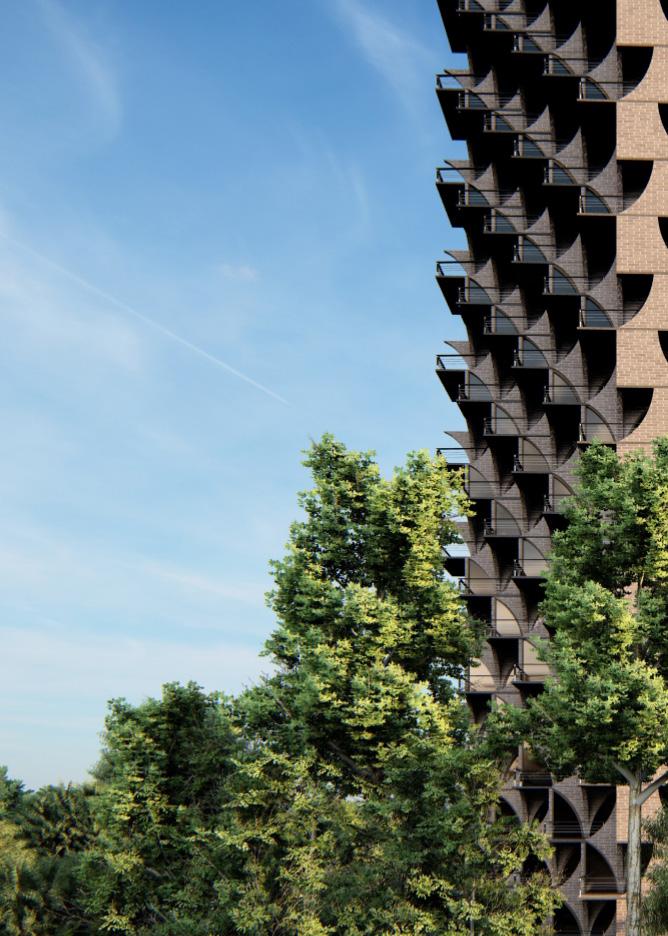
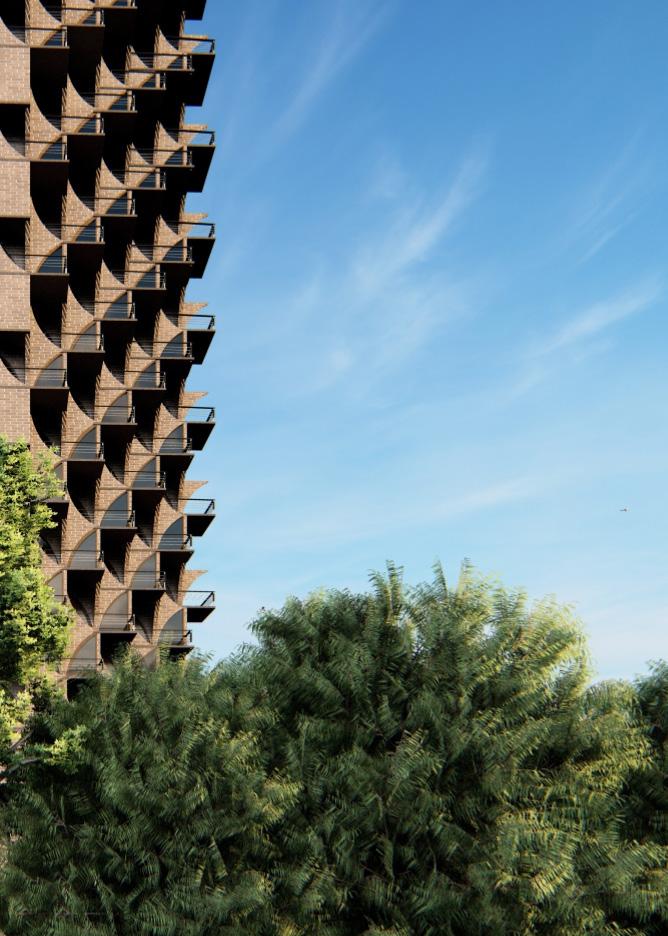
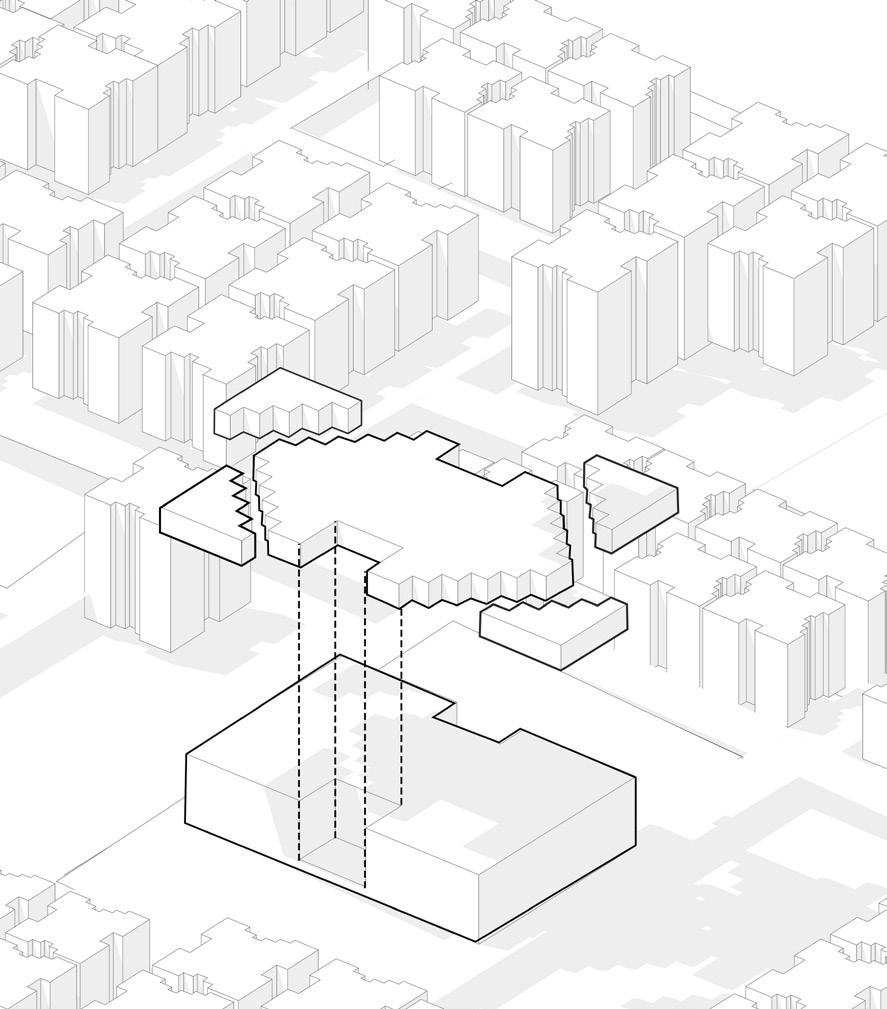
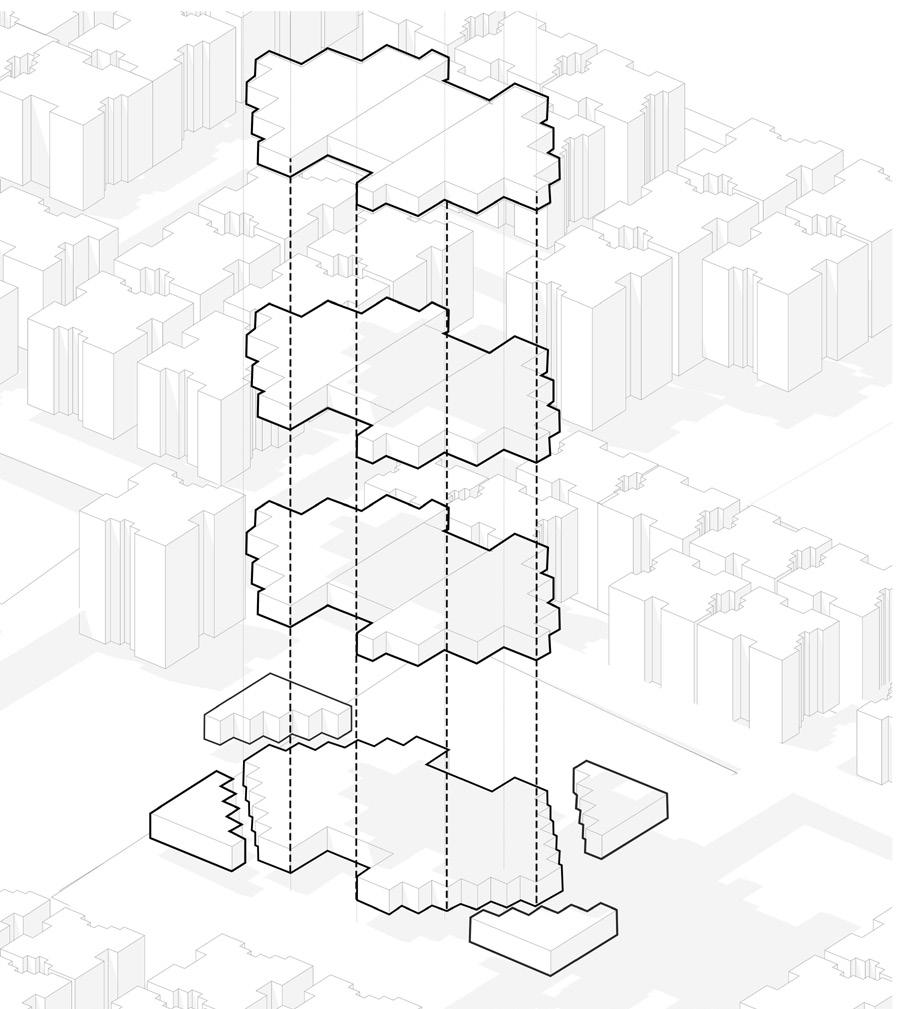
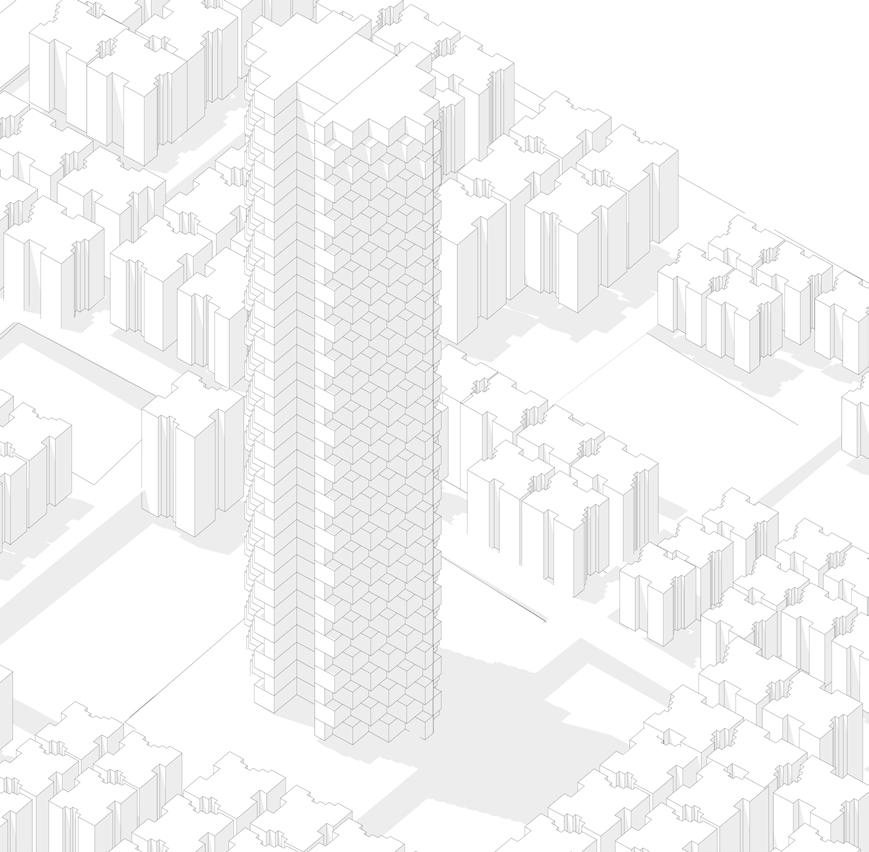
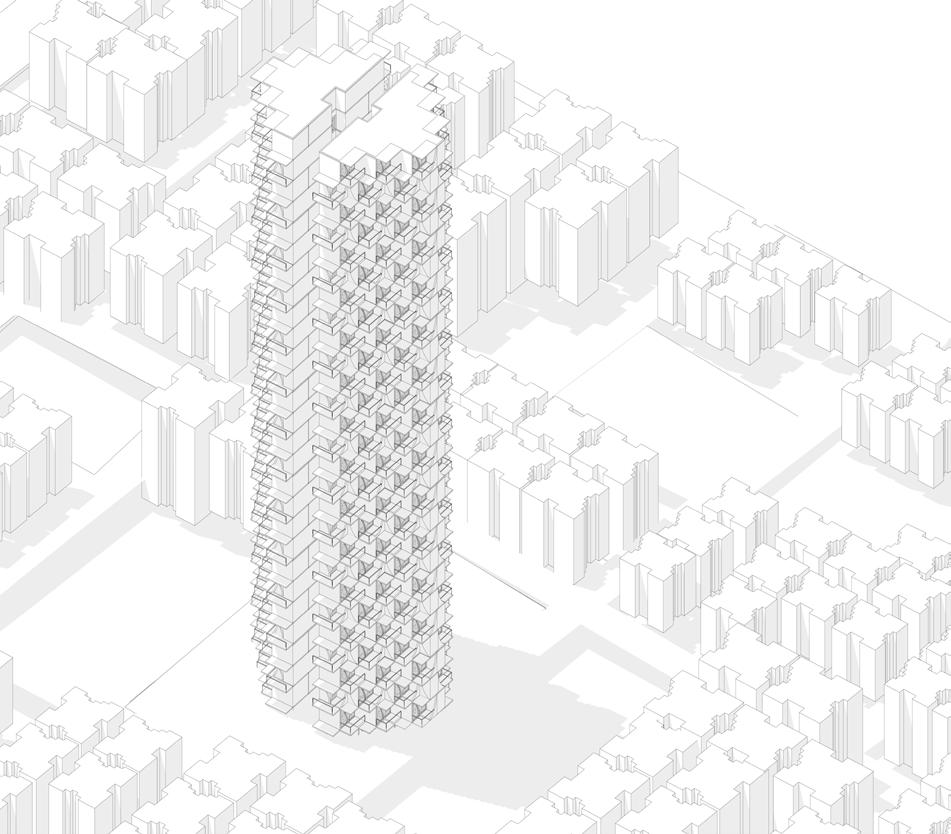
The concept behind this tower is stacking of one form above one another in such a way form are arranged and planned according to climatic responsive nature which lead the parametric look to the building and play vital role for sunlight and shade.
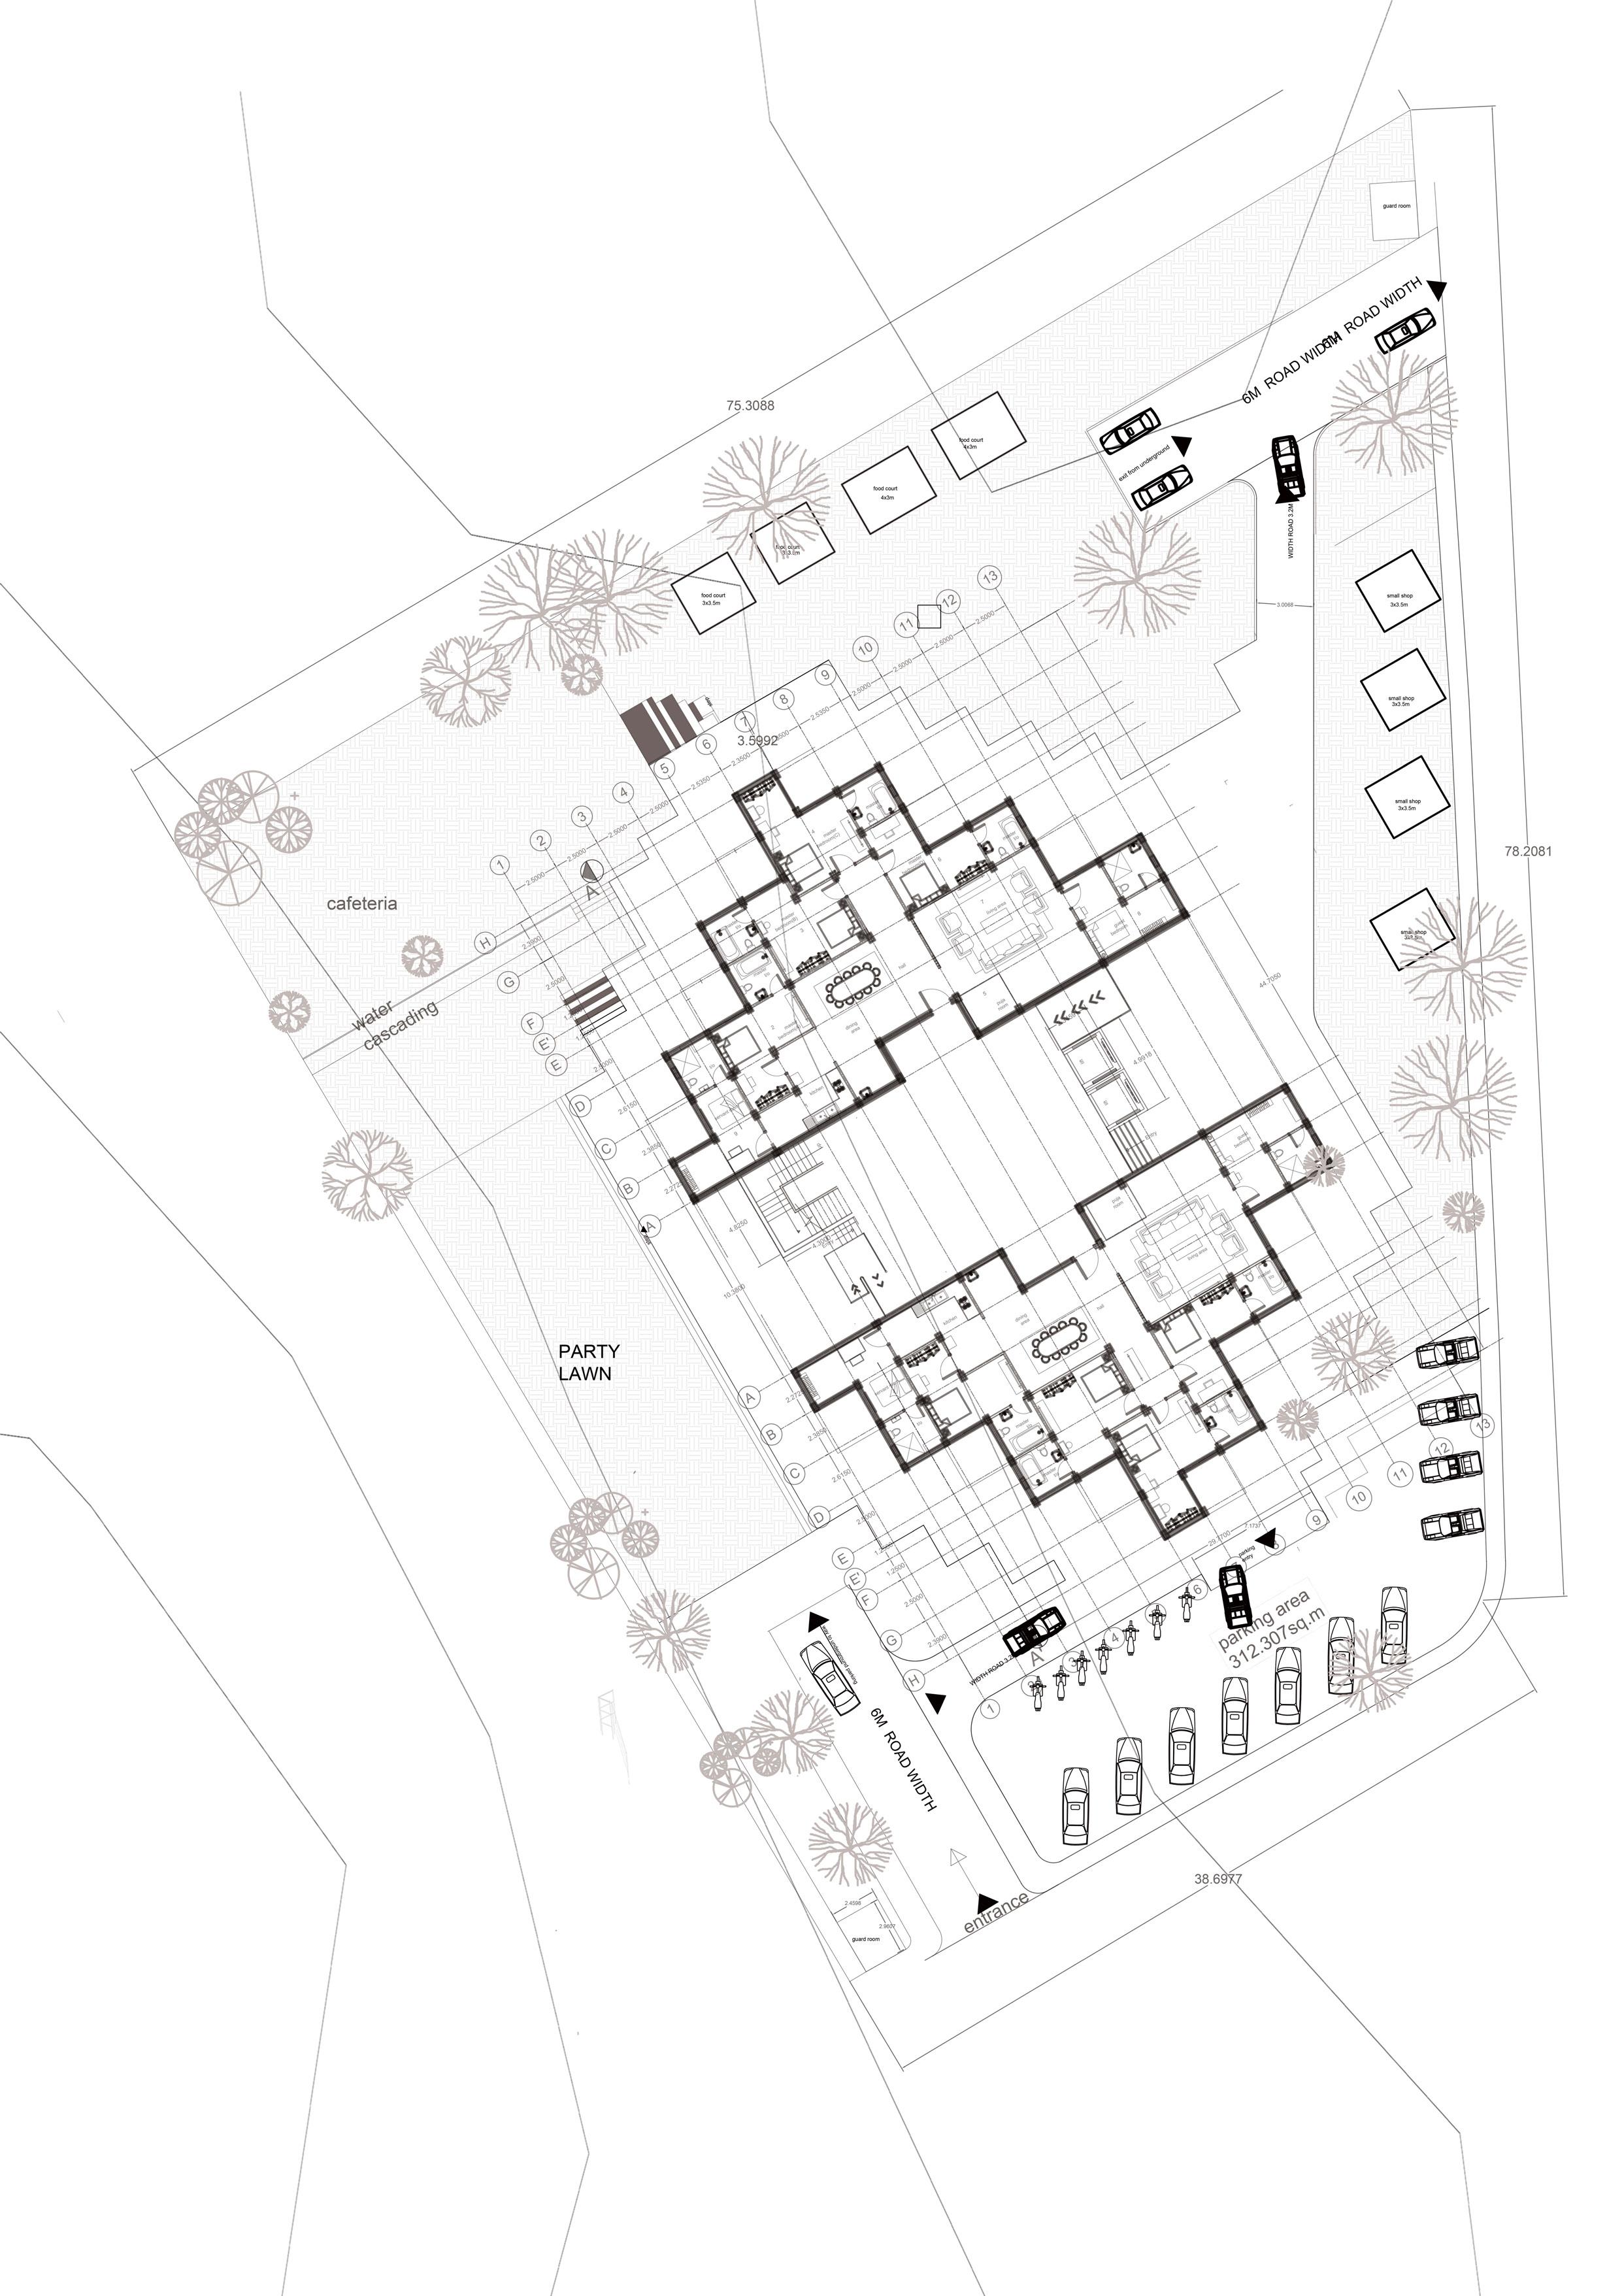
UNIT AREA:-287 SQ.M 2.GROUND FLOOR AREA:-1320SQ.M
1.4BHK
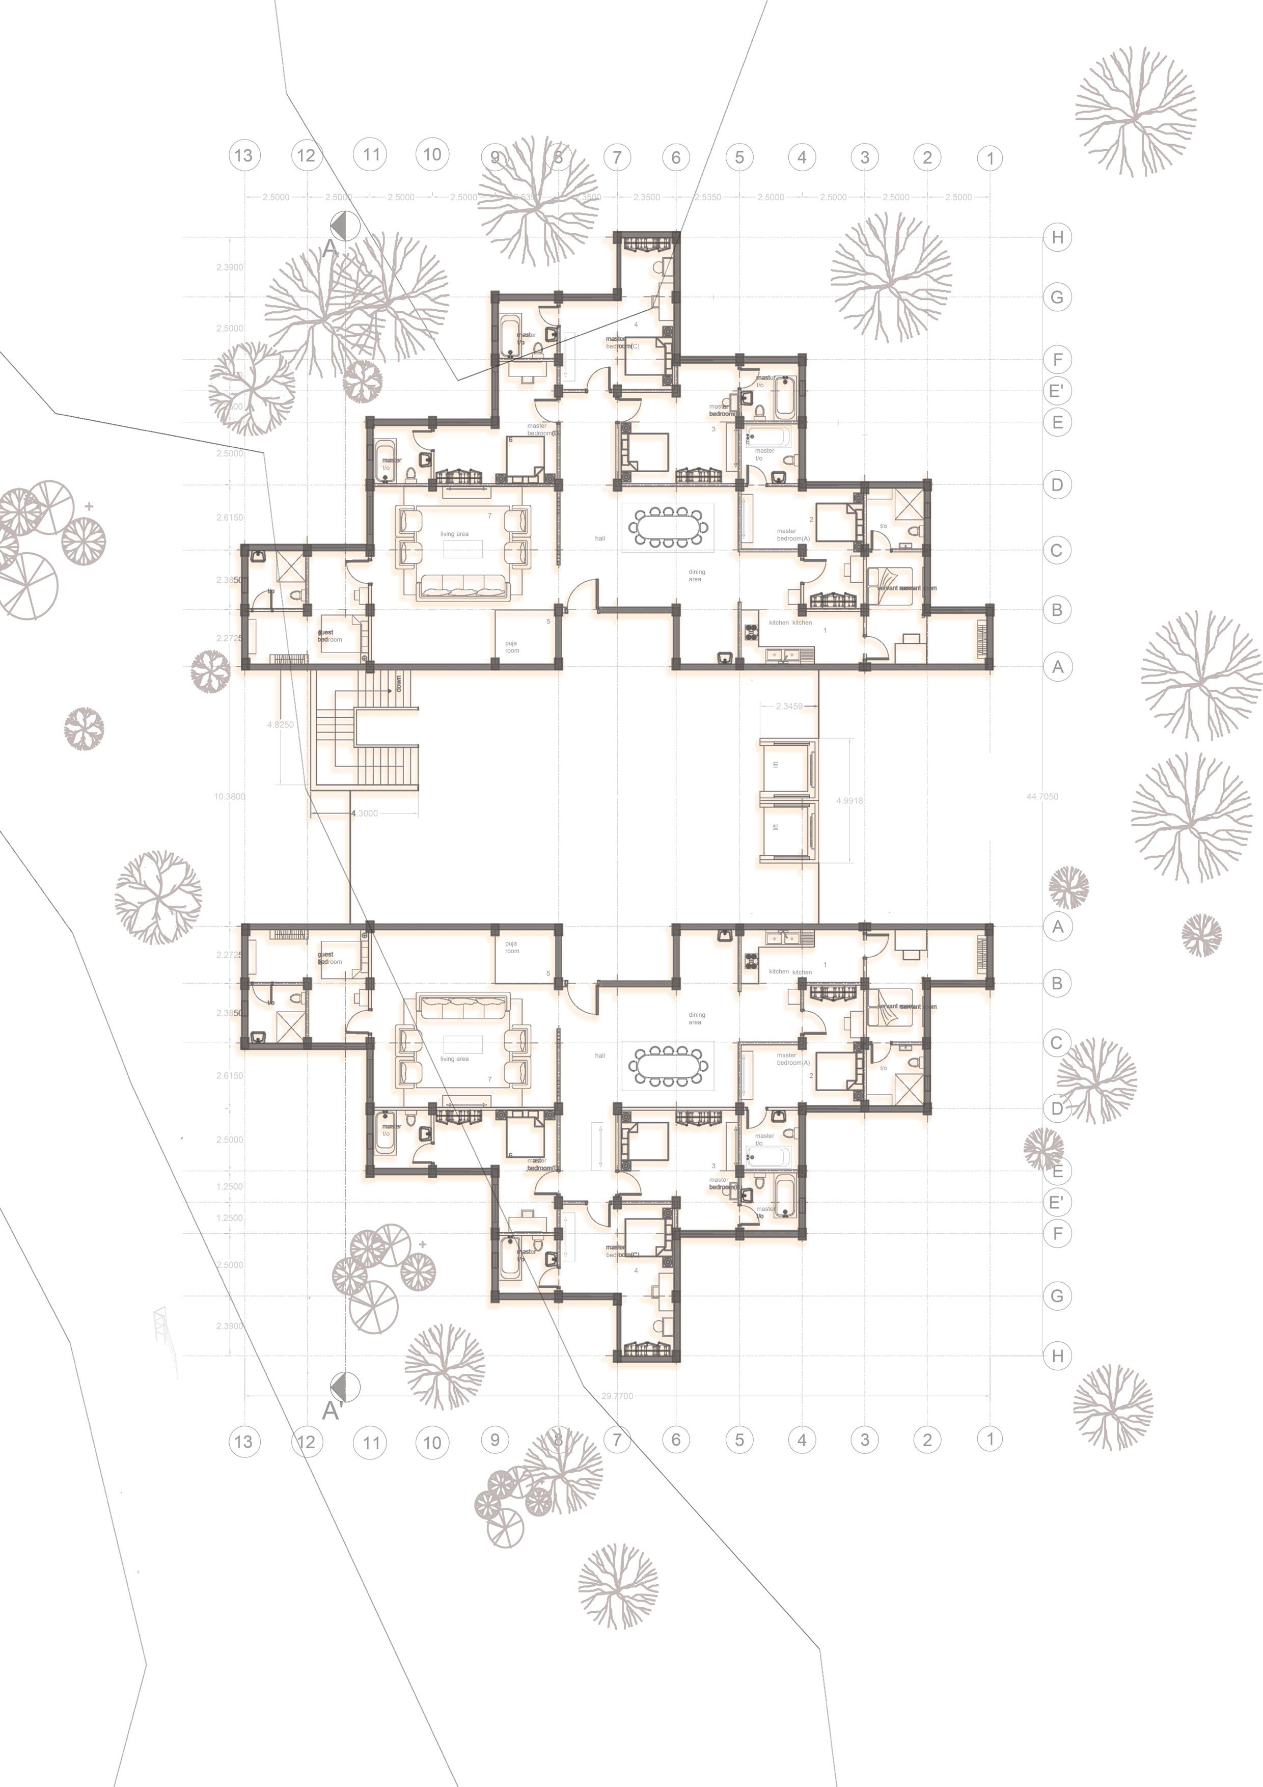
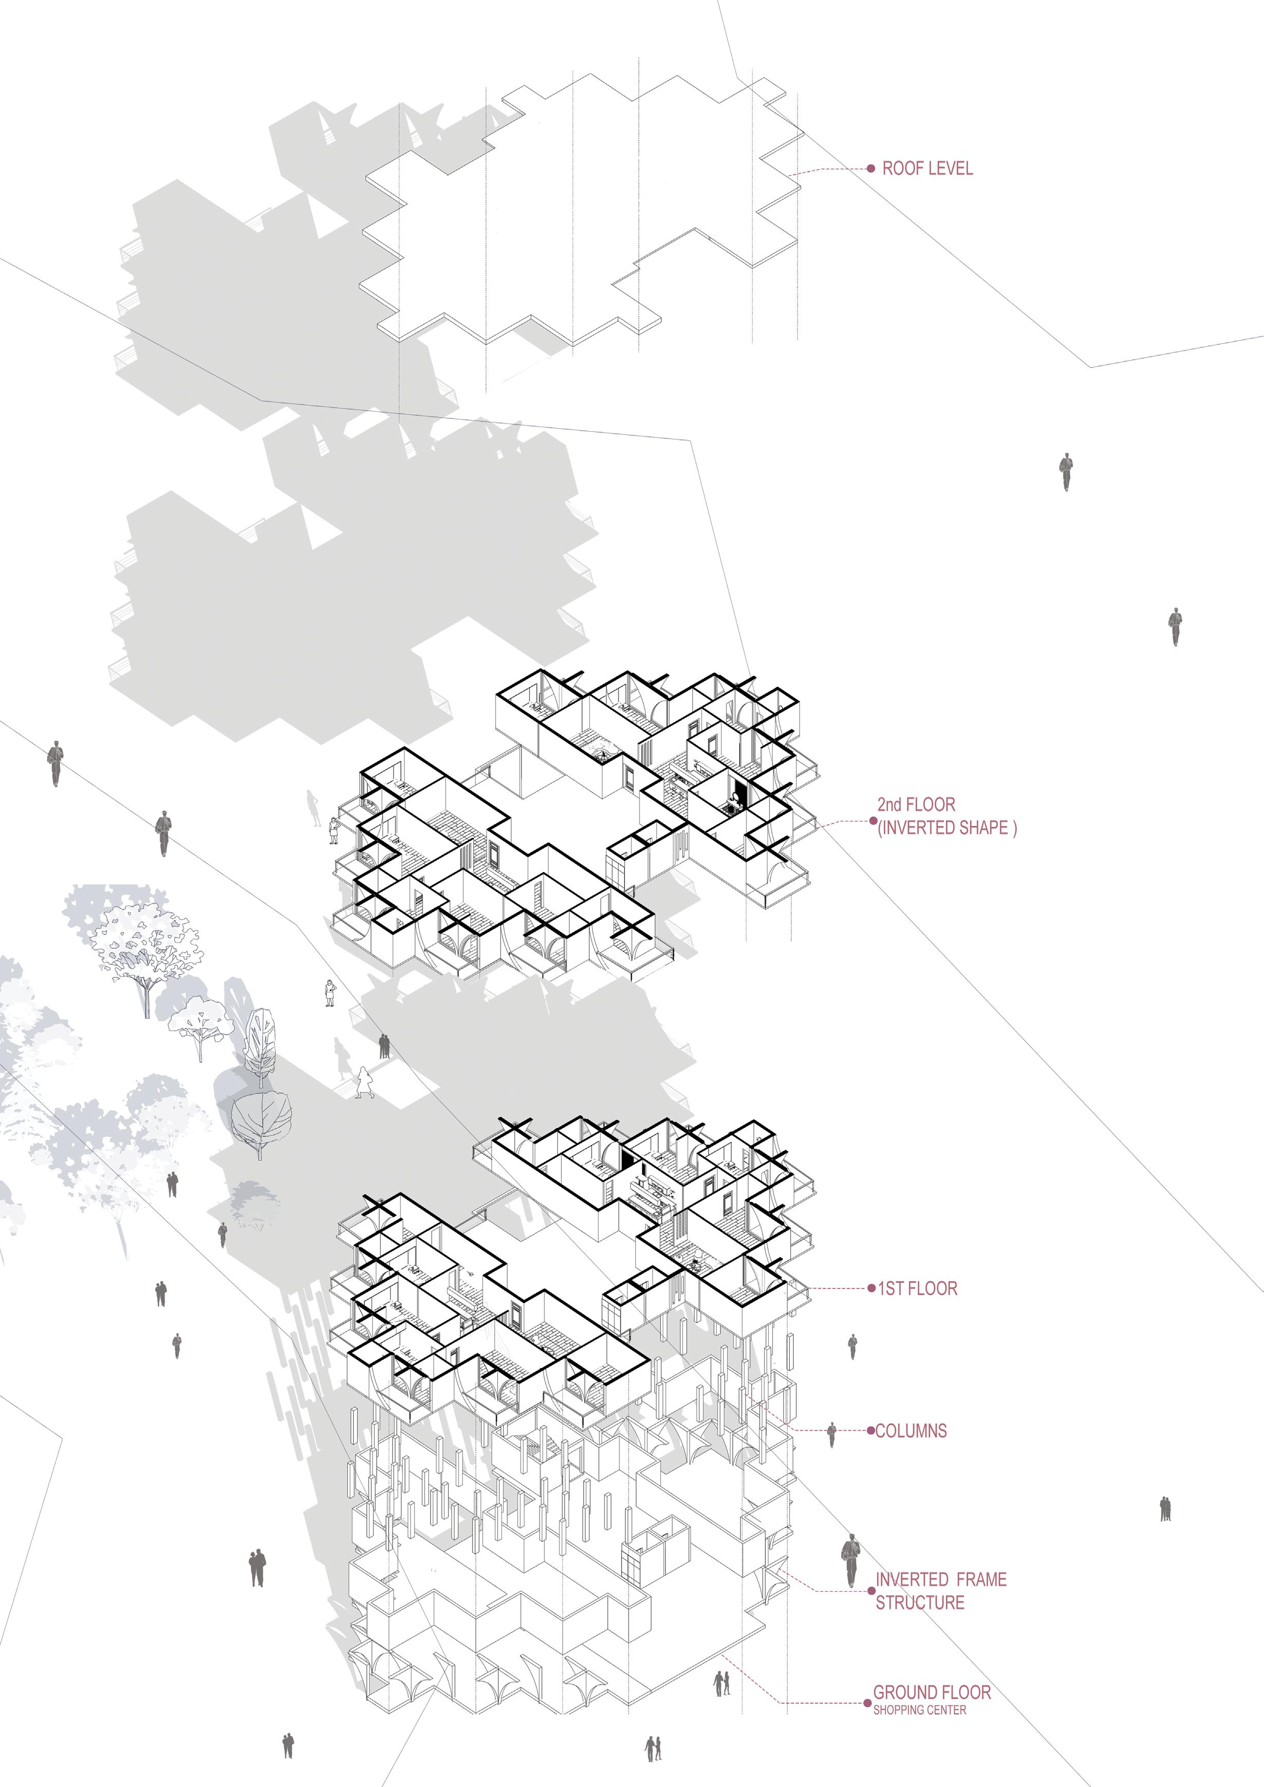
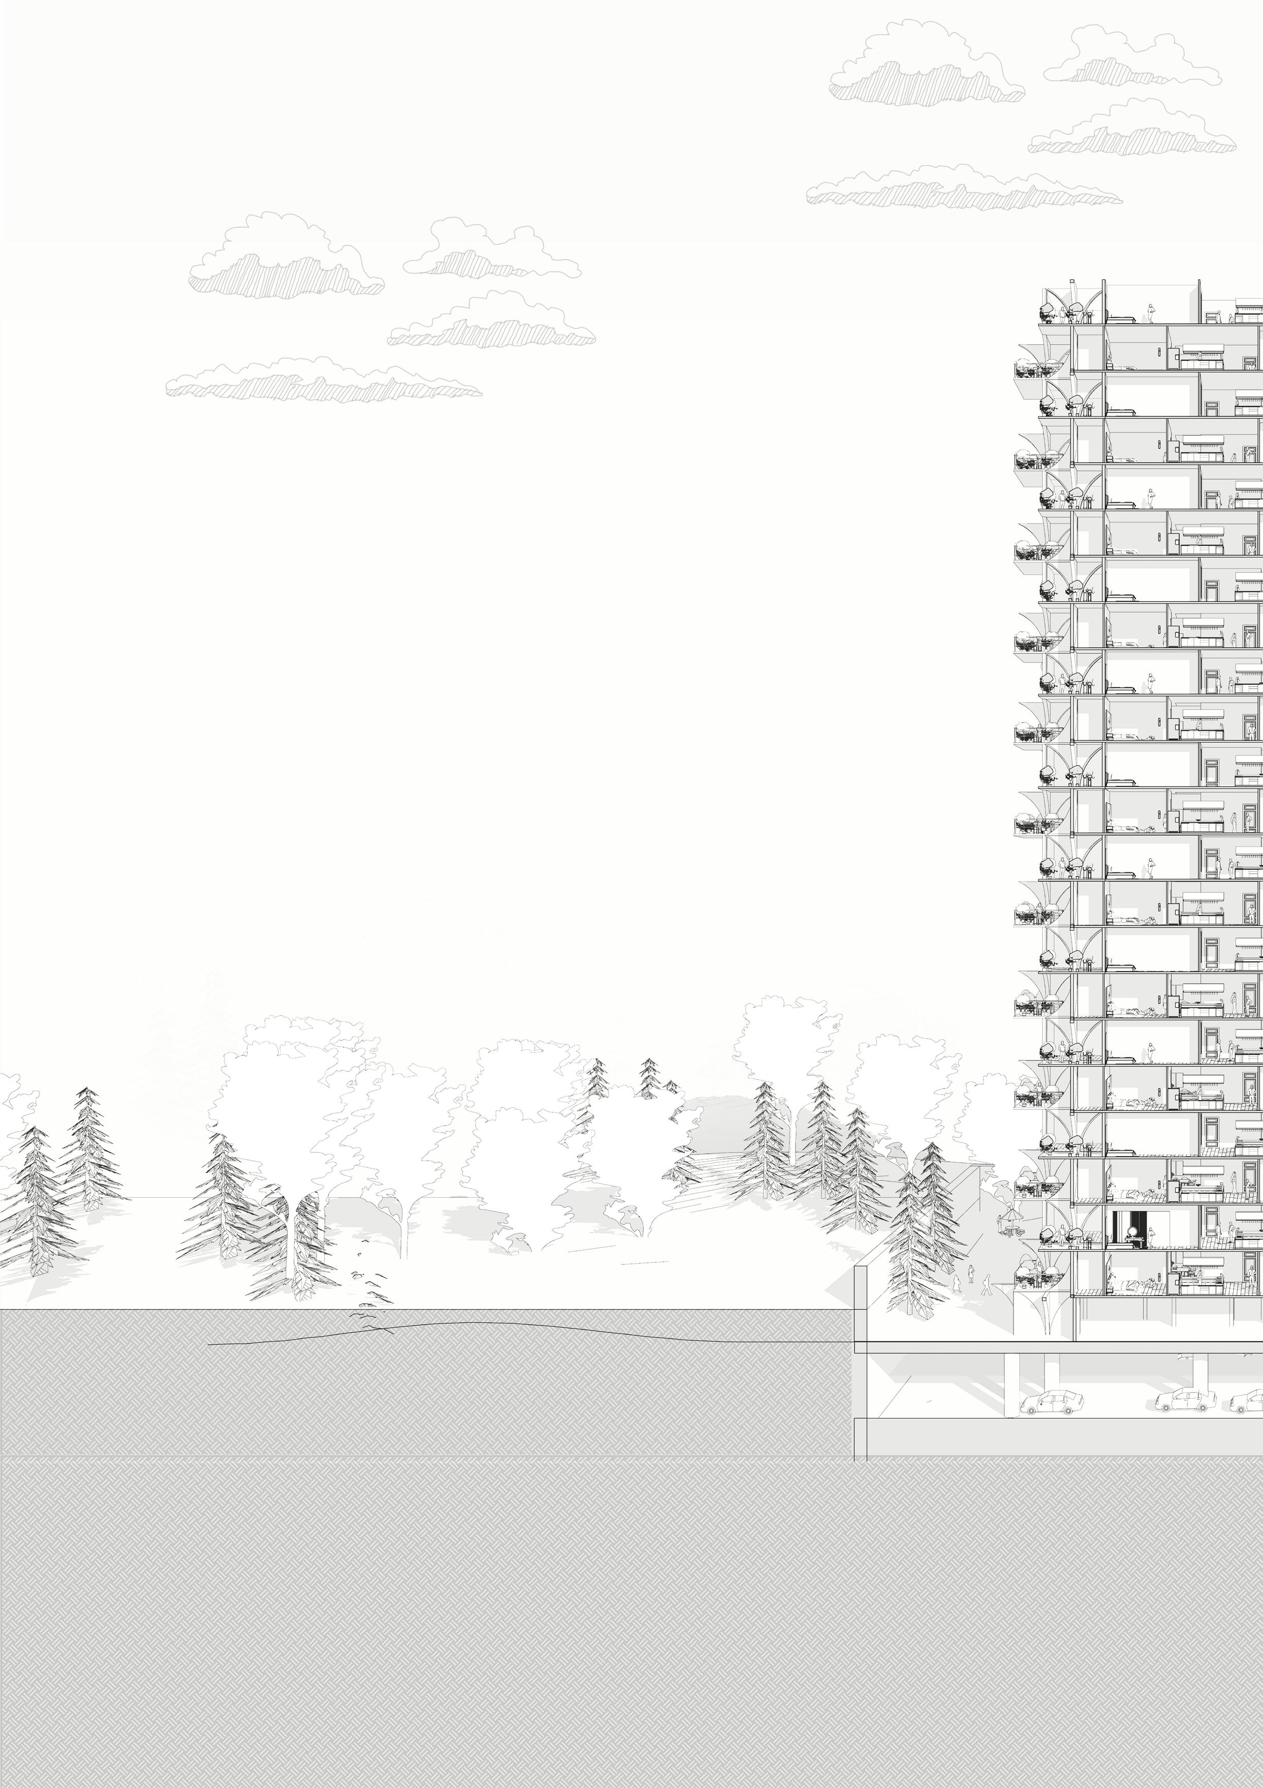
This tower is designed with focusing about functionality and substainability along with ease circulation of space. It inter-relate with form and the space in such mannar diffuse sunlight reaches in each corner. It also create visual connection to nature and people from the balcony.
02. FLUIDIOSCRAPER
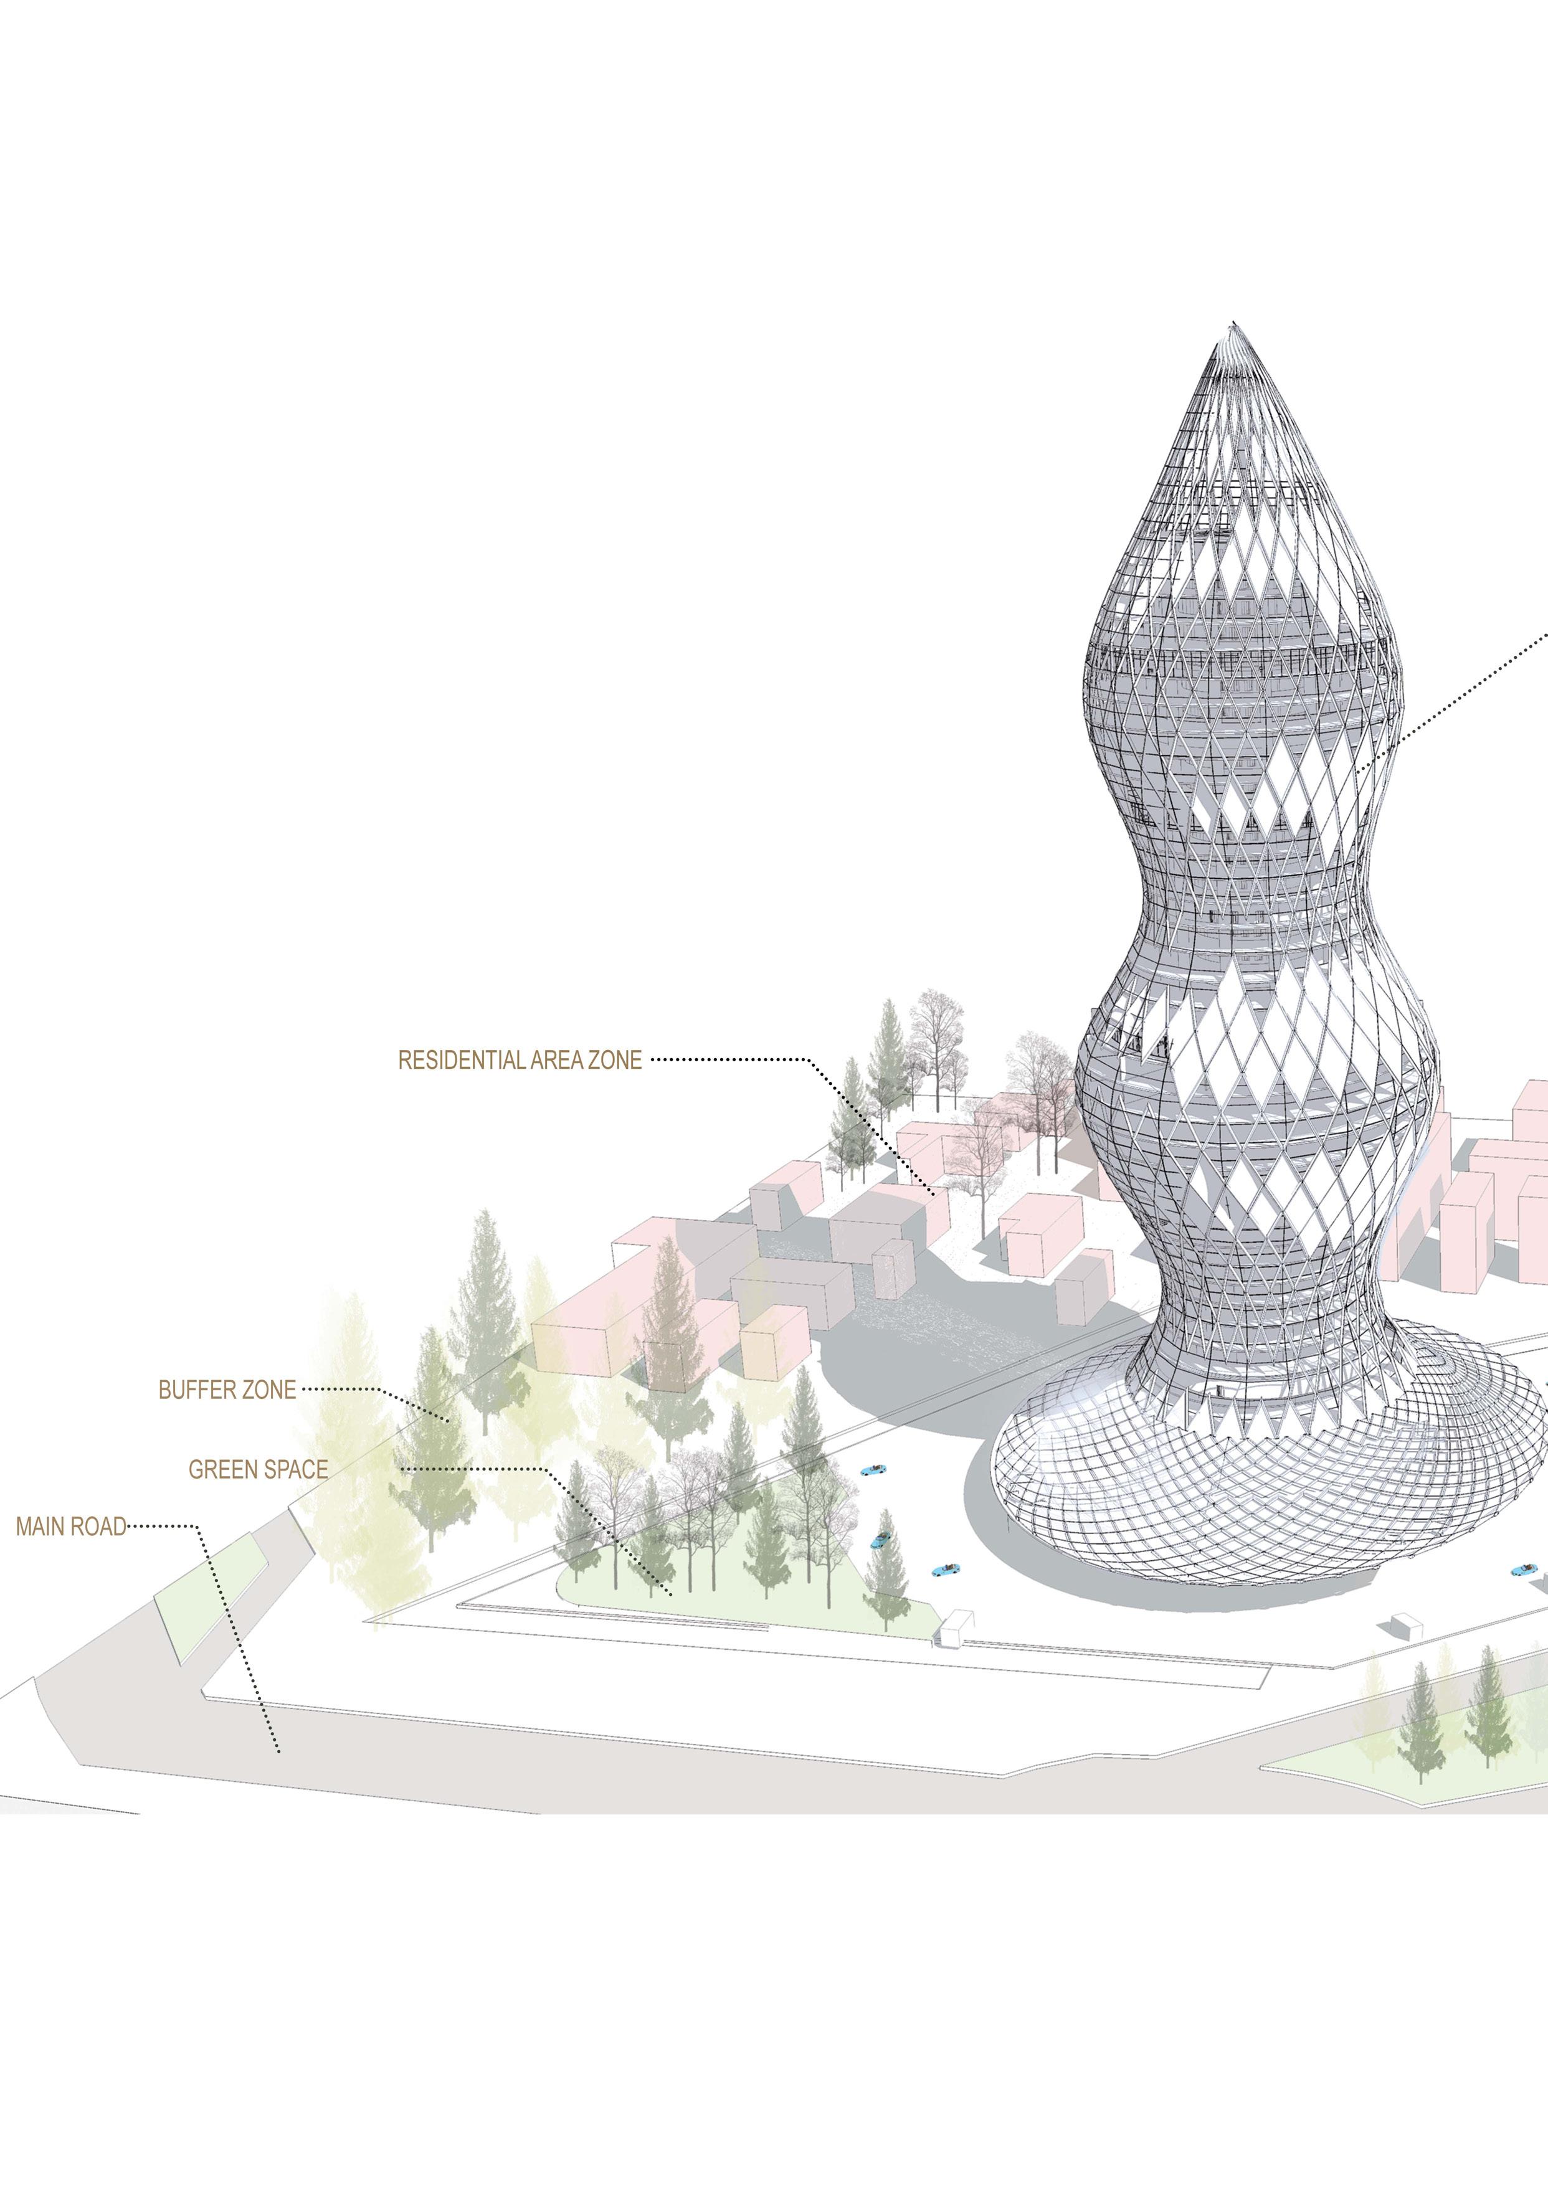
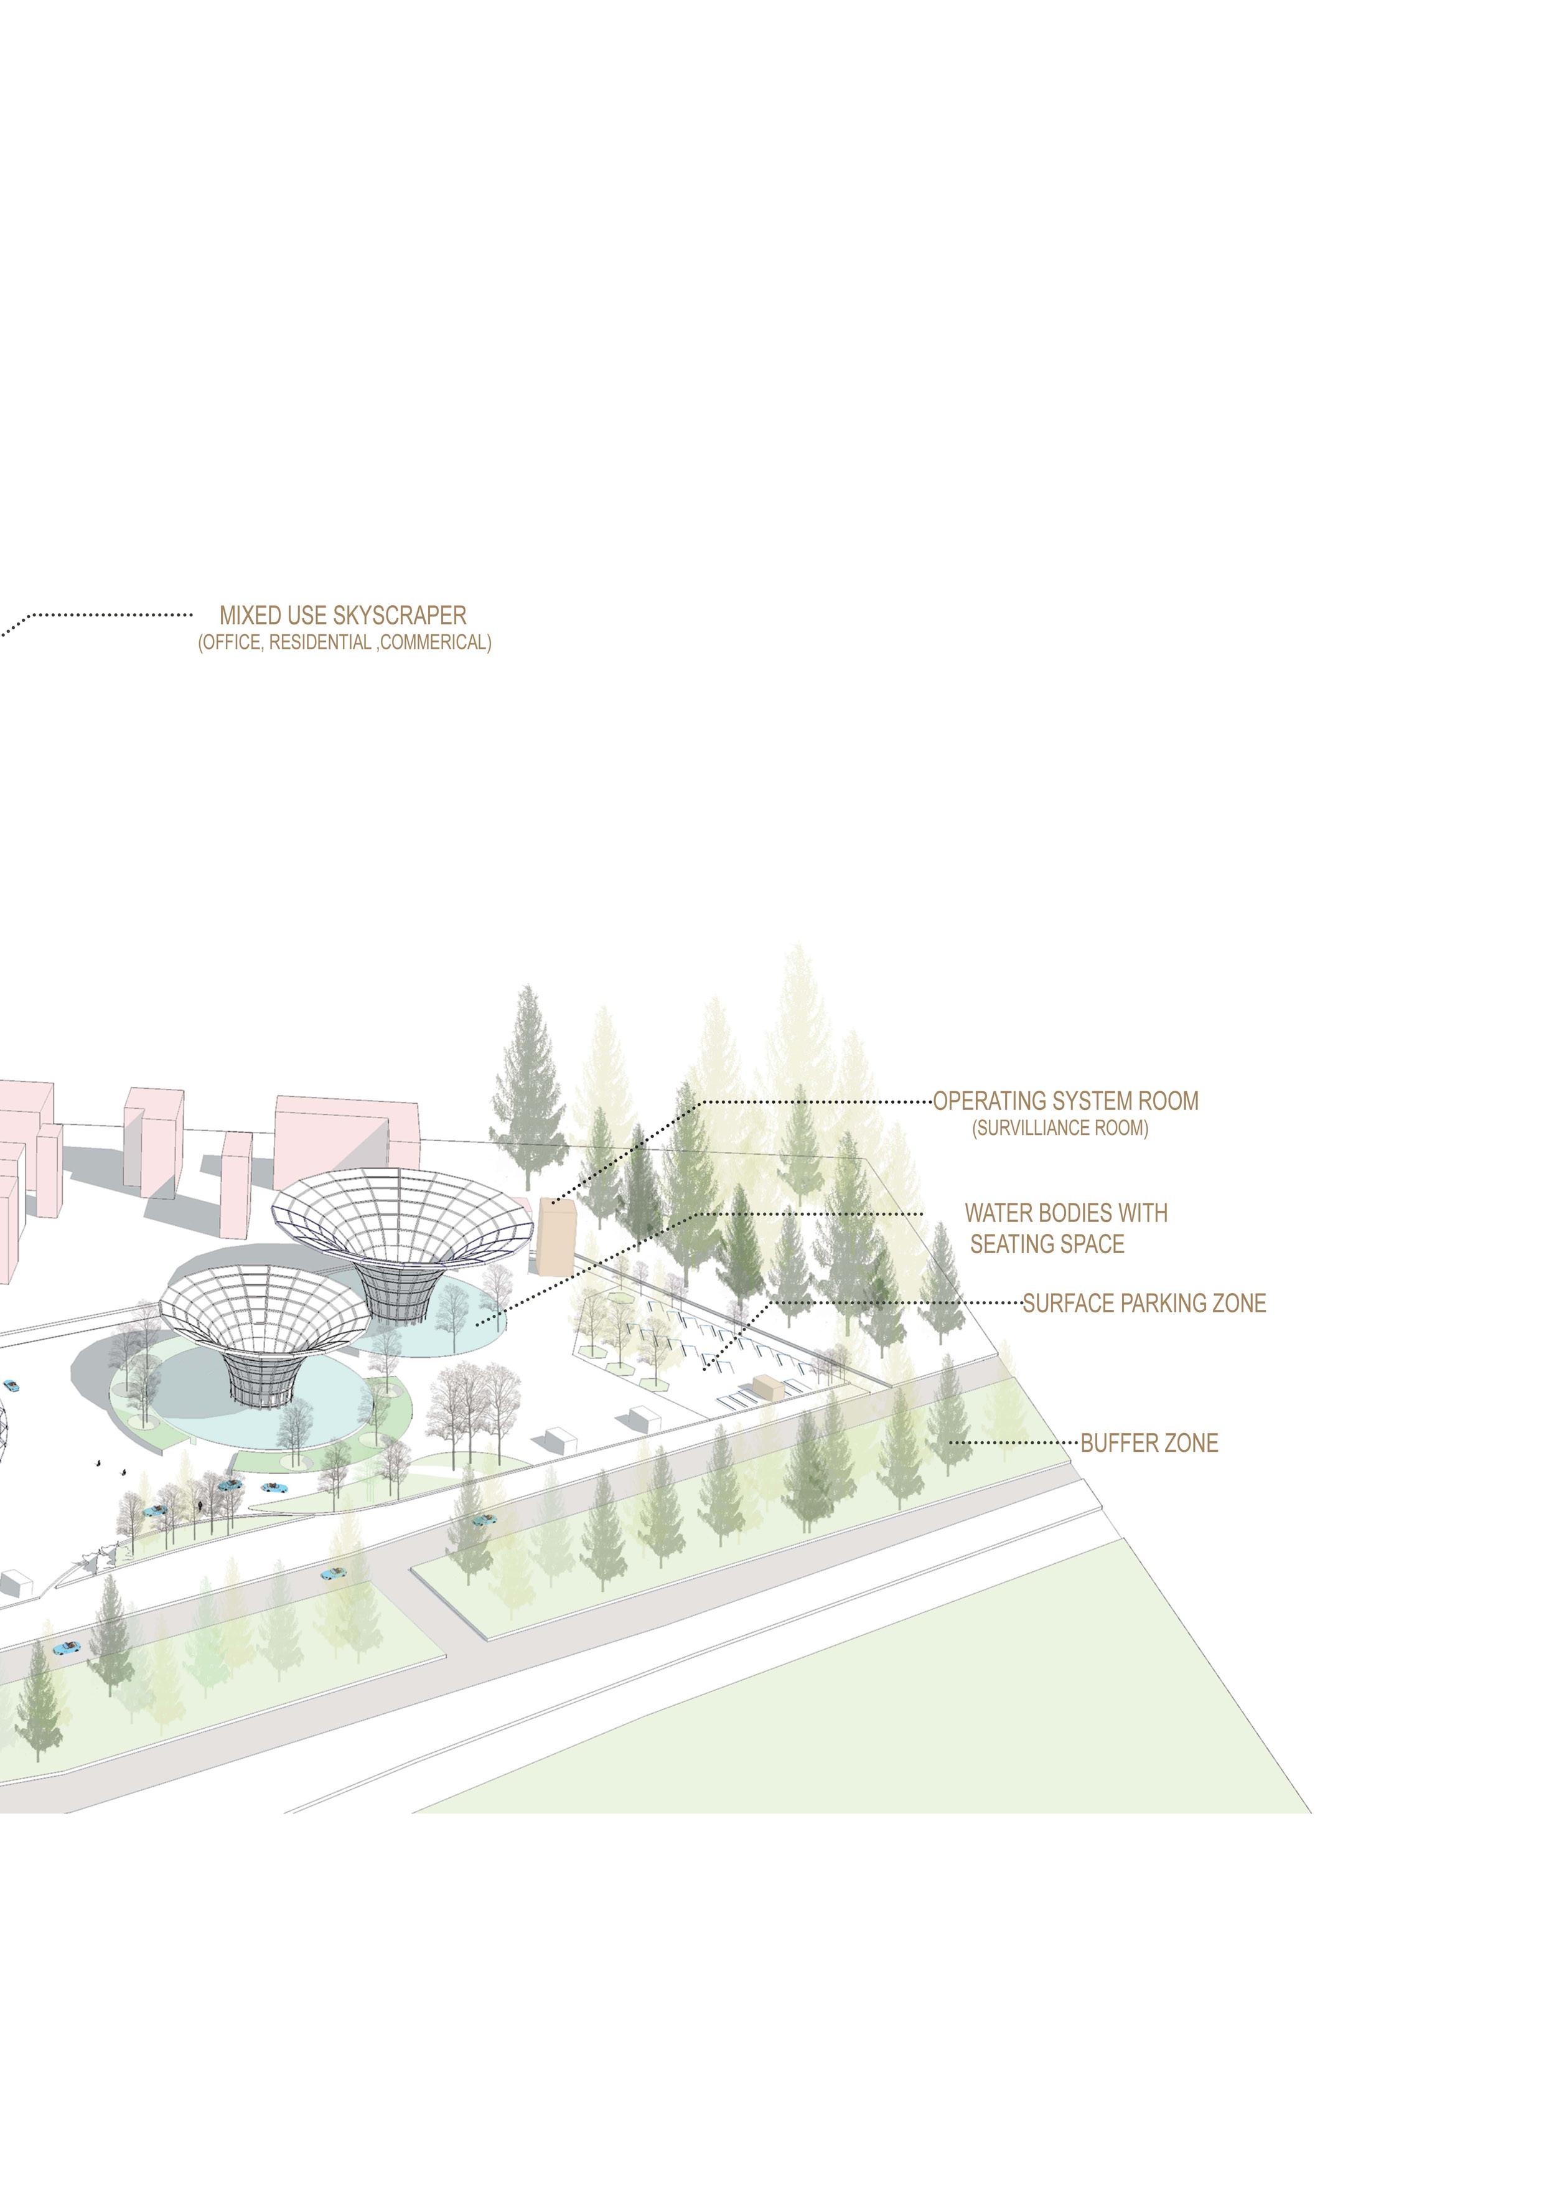
Typology:- Academic /Mixed use High rise Building
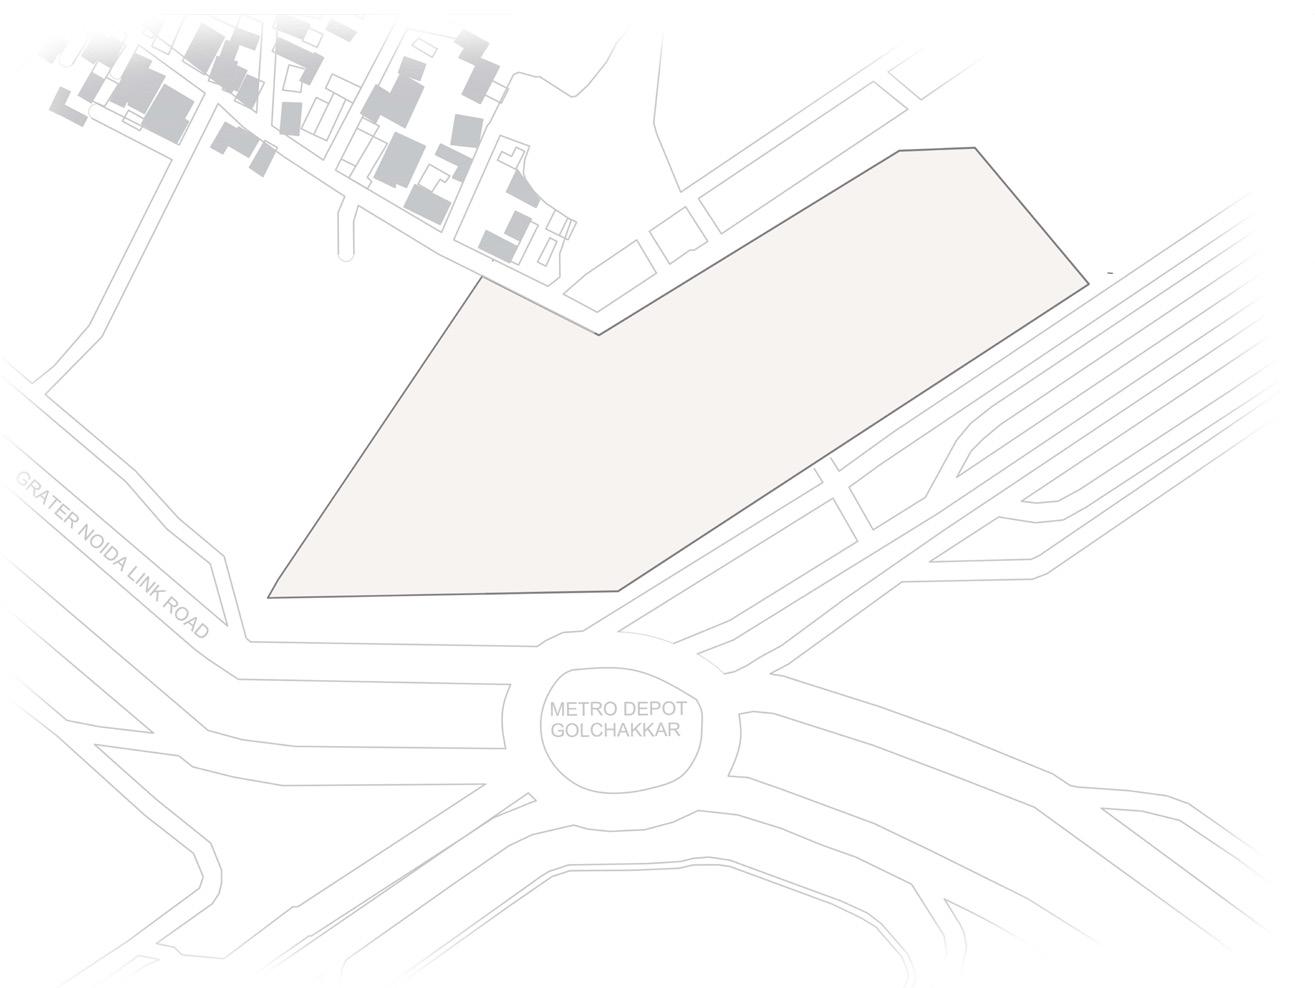
Location:-Alpha – II, Greater Noida, near Depot metro station
Total site area:- 7.7 Acres (Approx)
Ground Coverage:- 32%
Total FloorArea:-3092sq.m
Office Area:-1762.68 sq.m
FAR:- 4
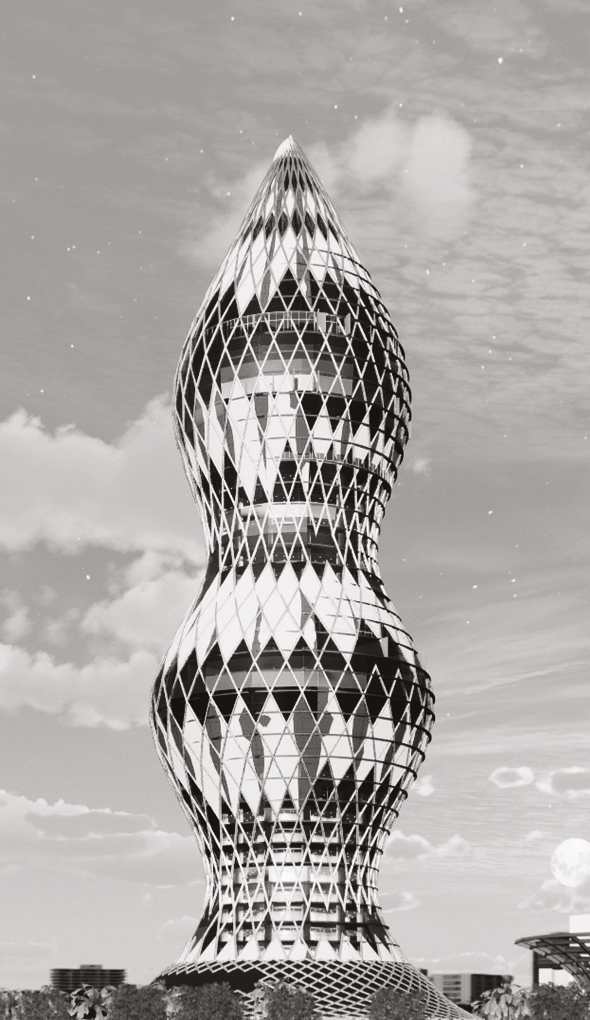
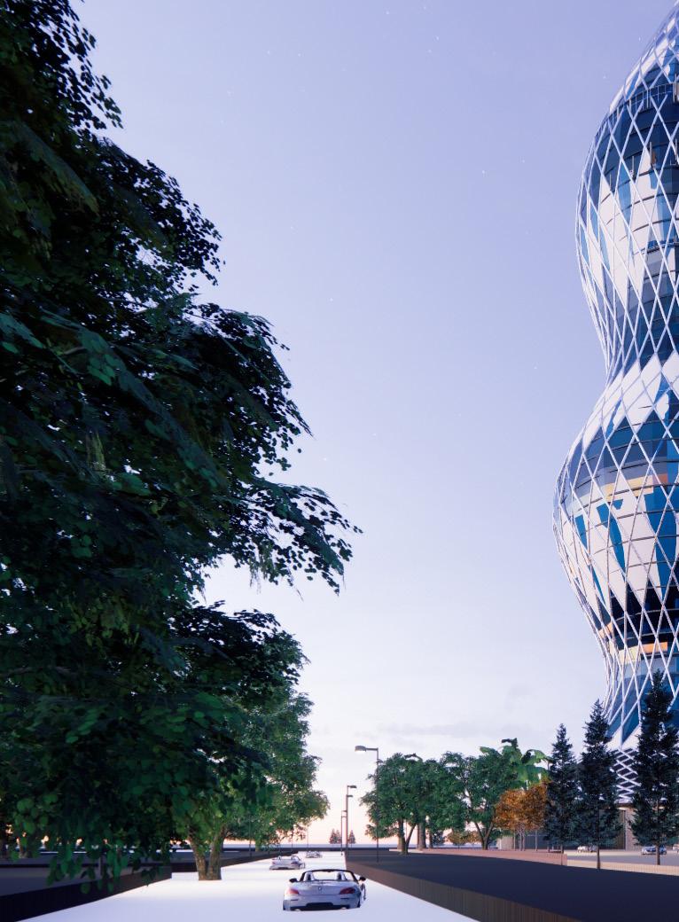
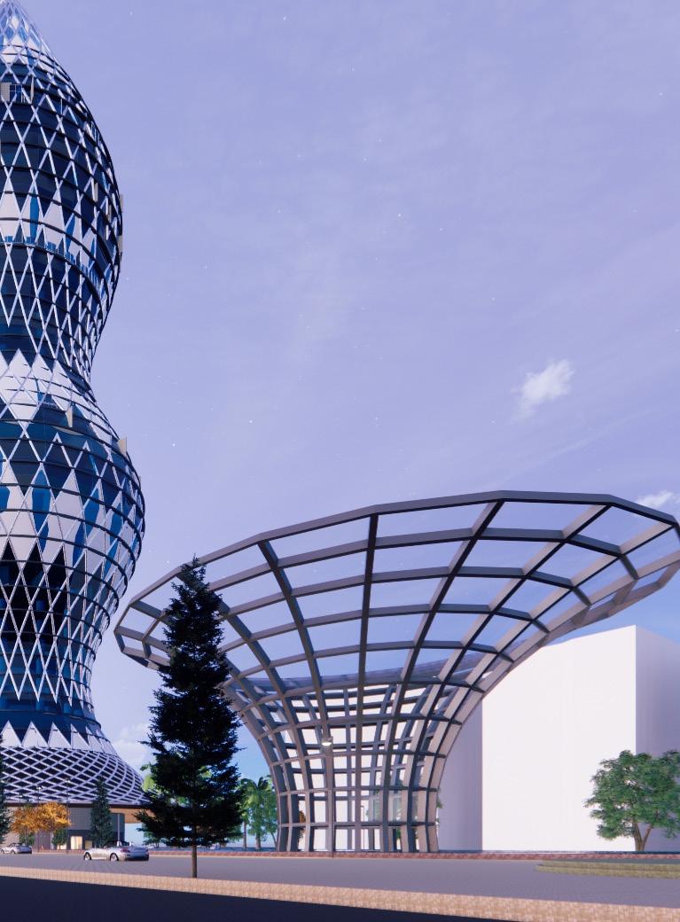
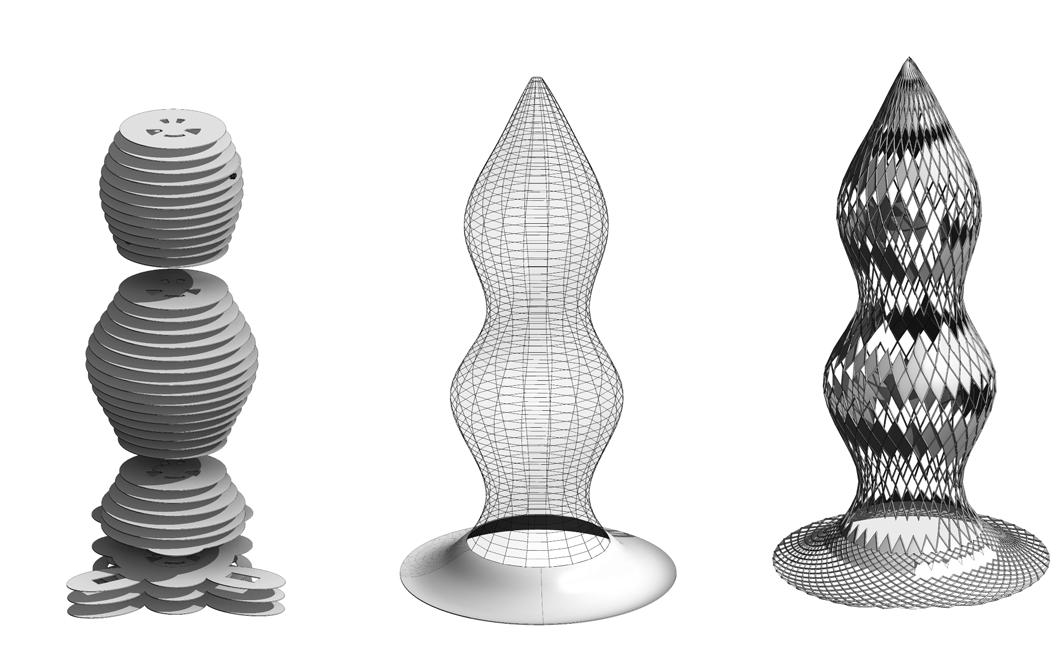
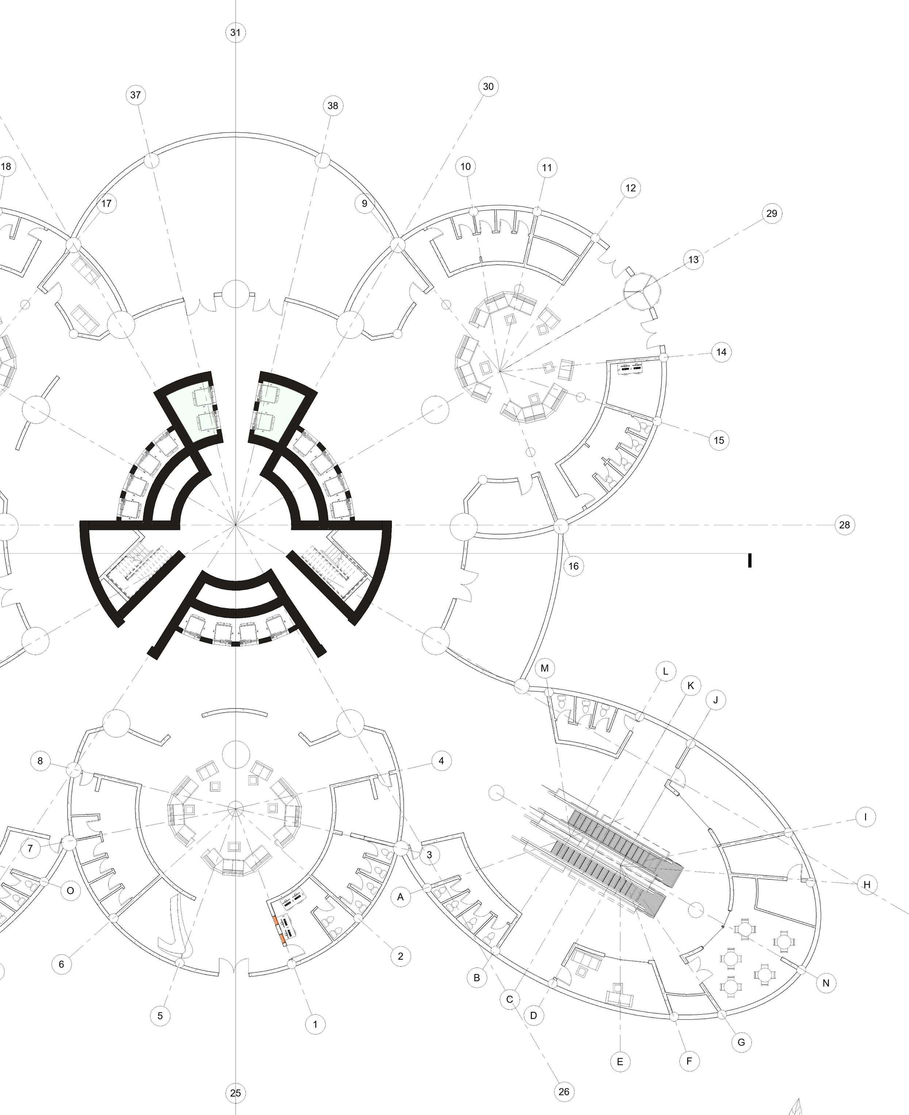
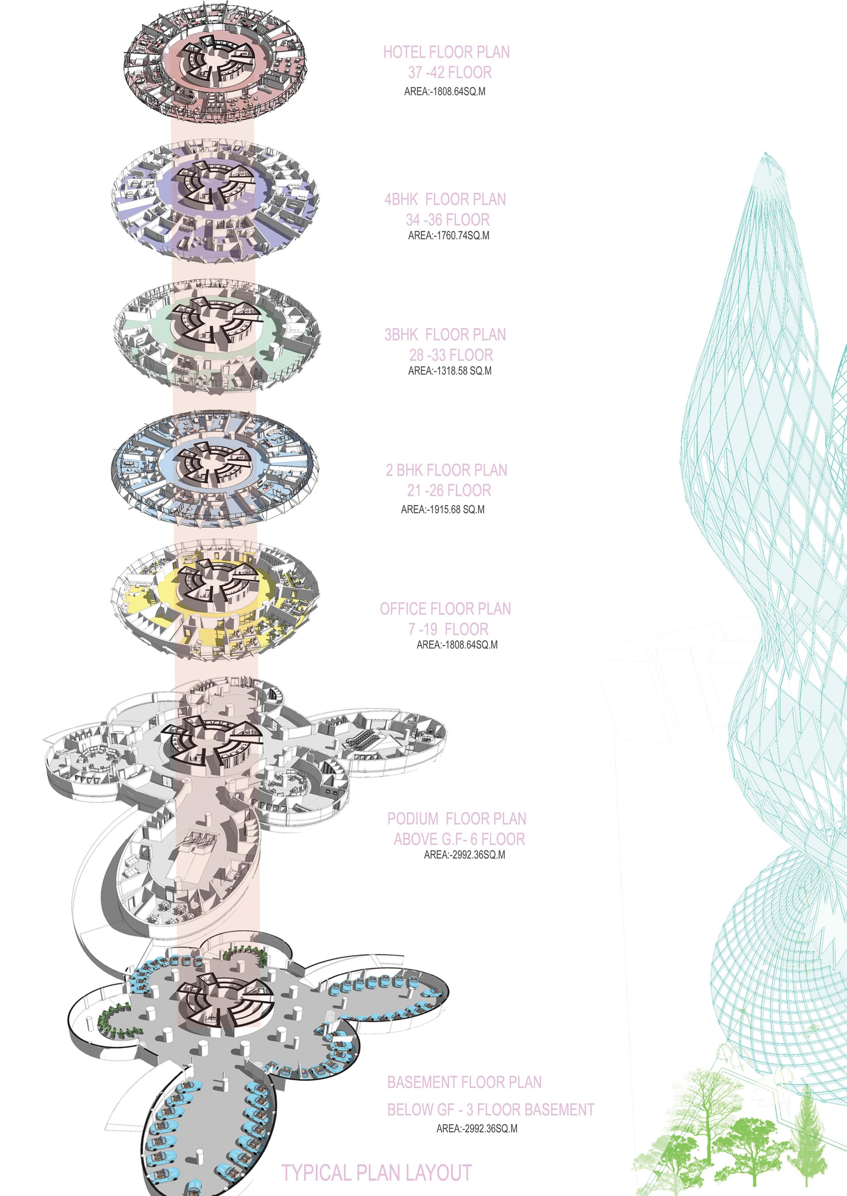
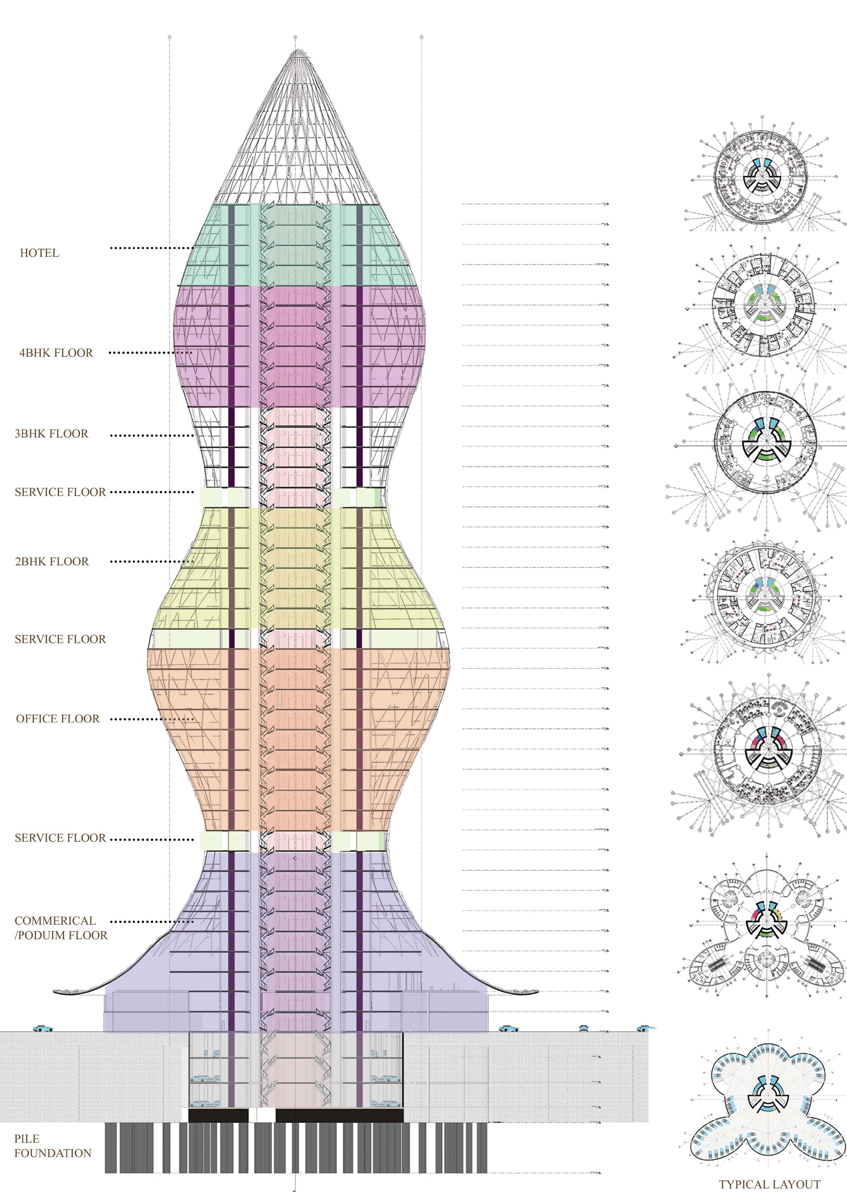
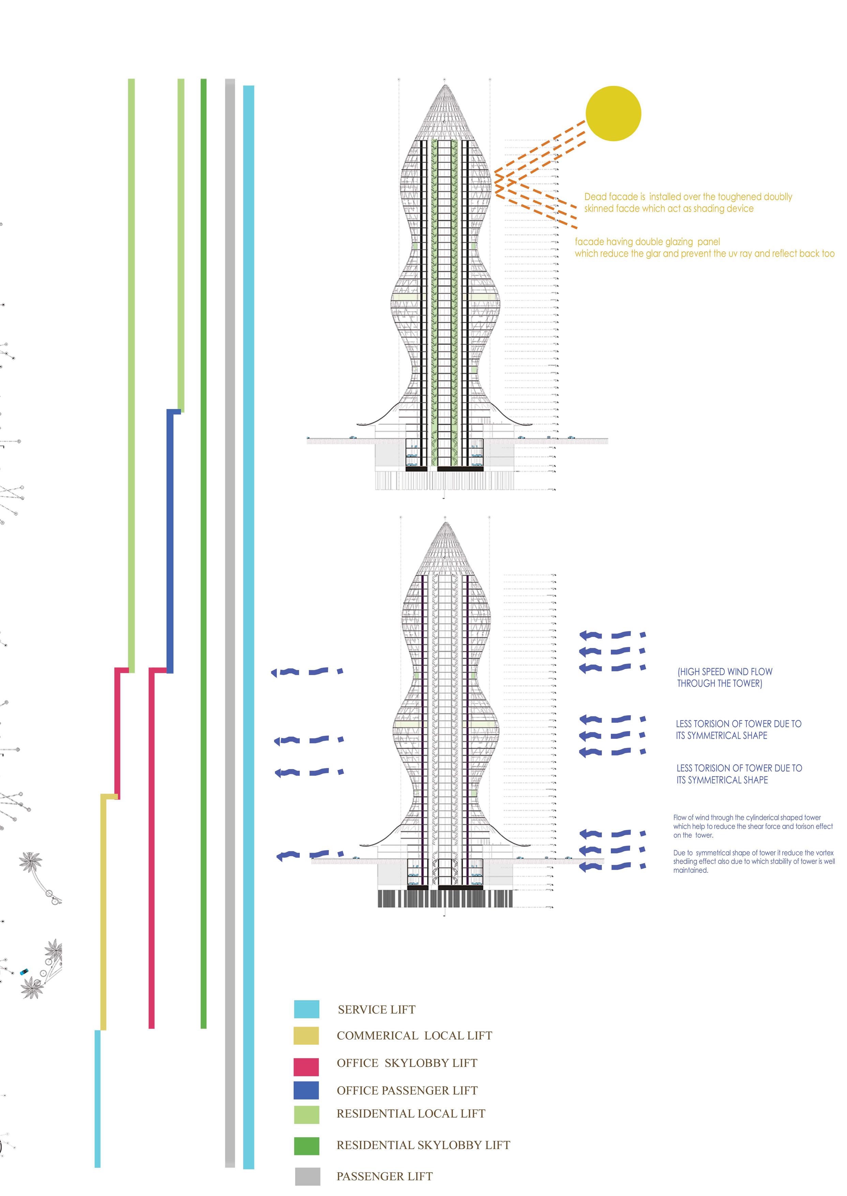
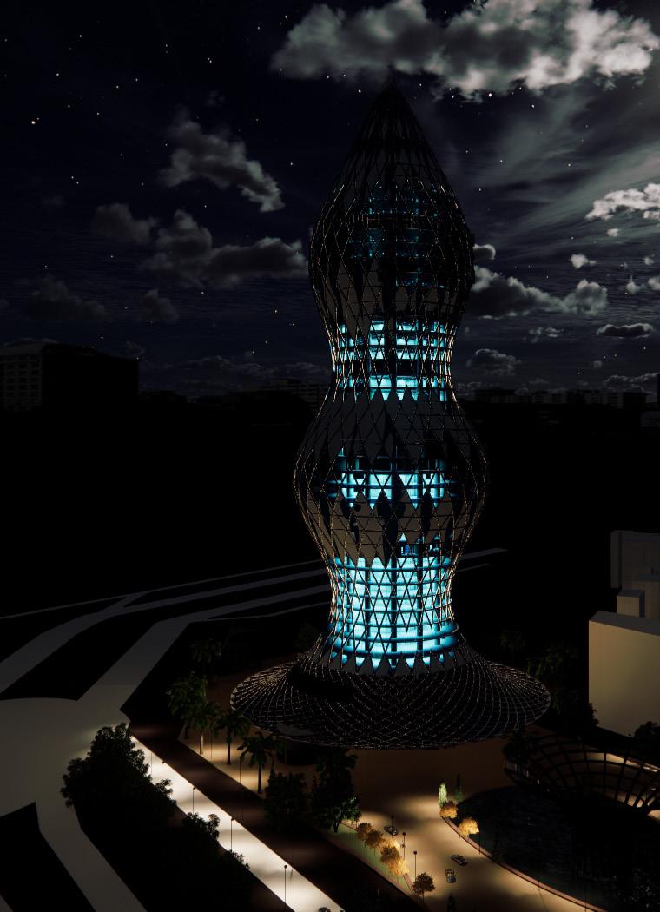
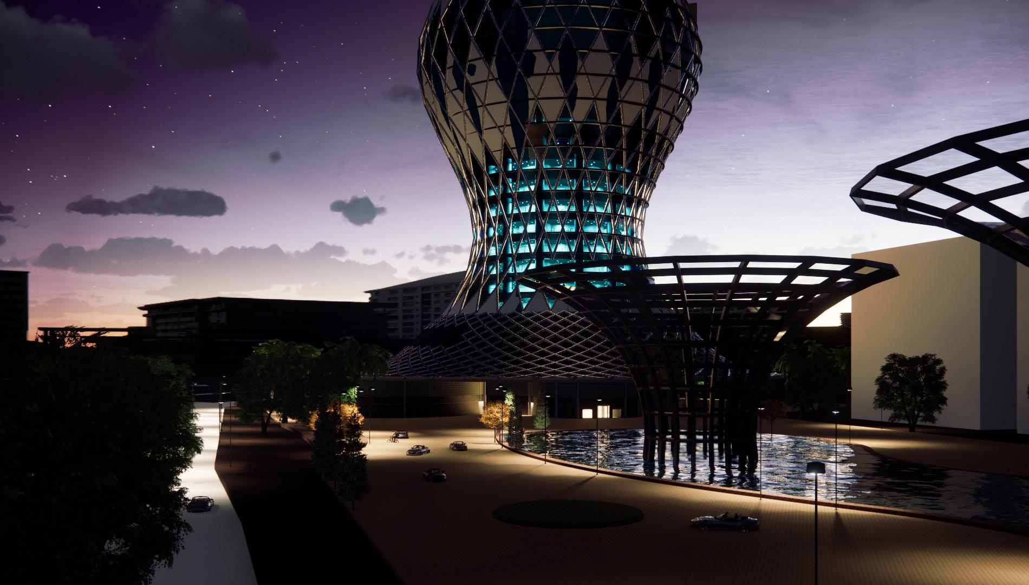
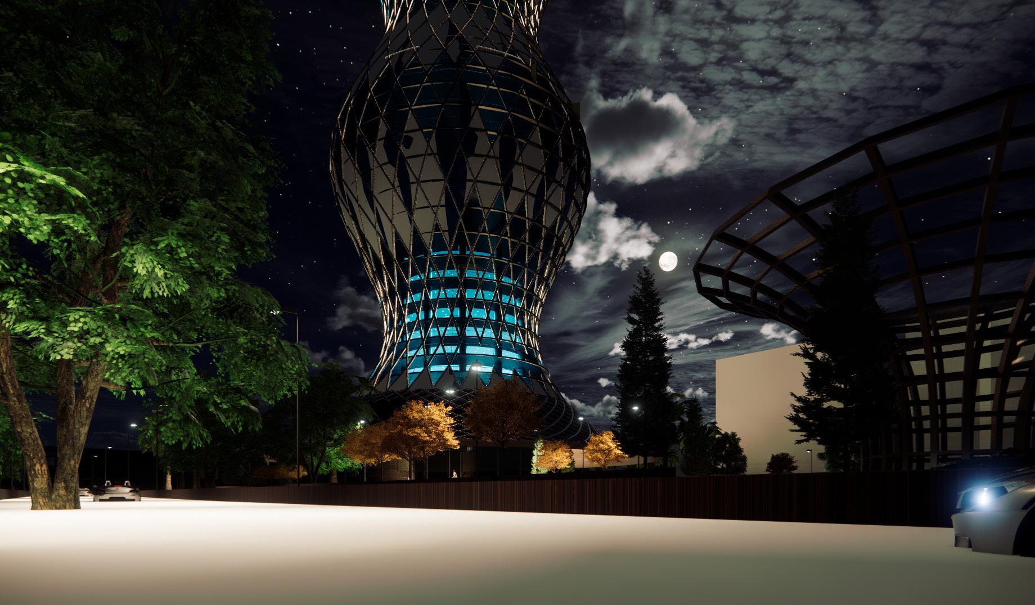
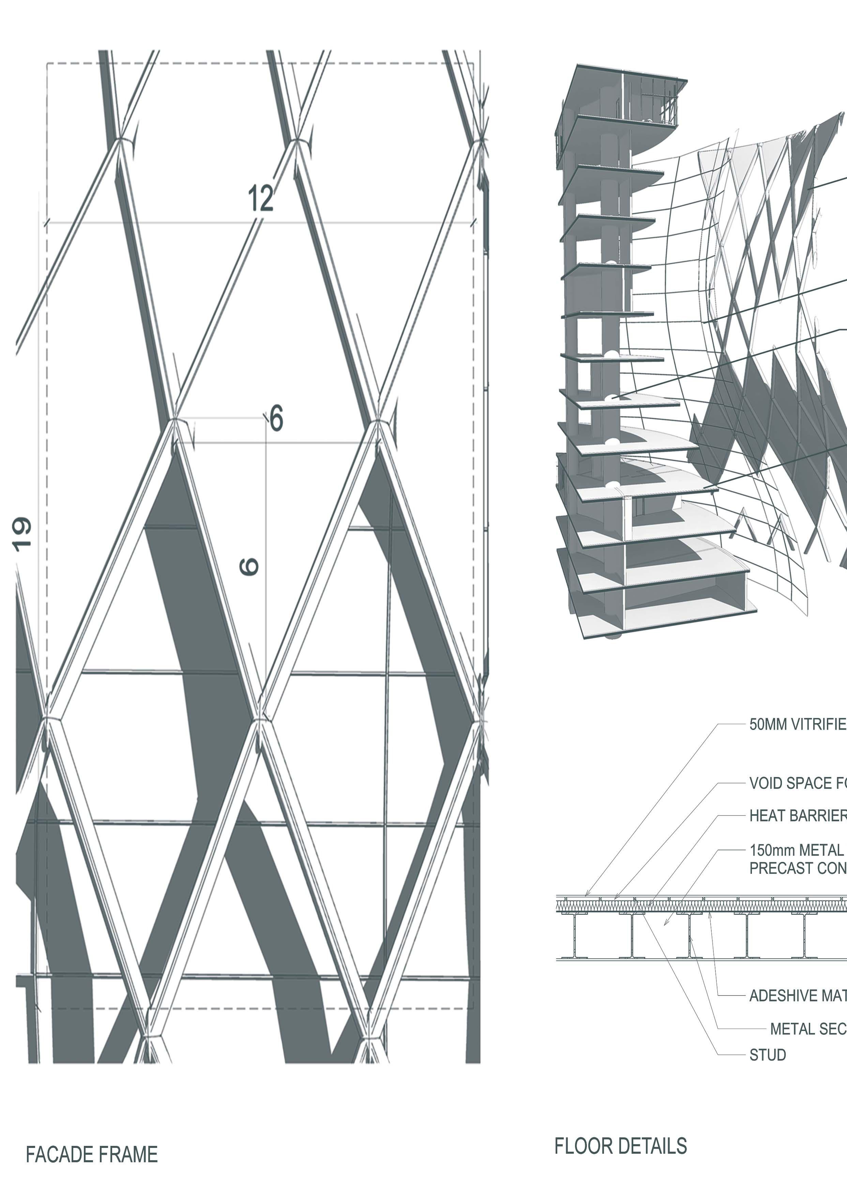
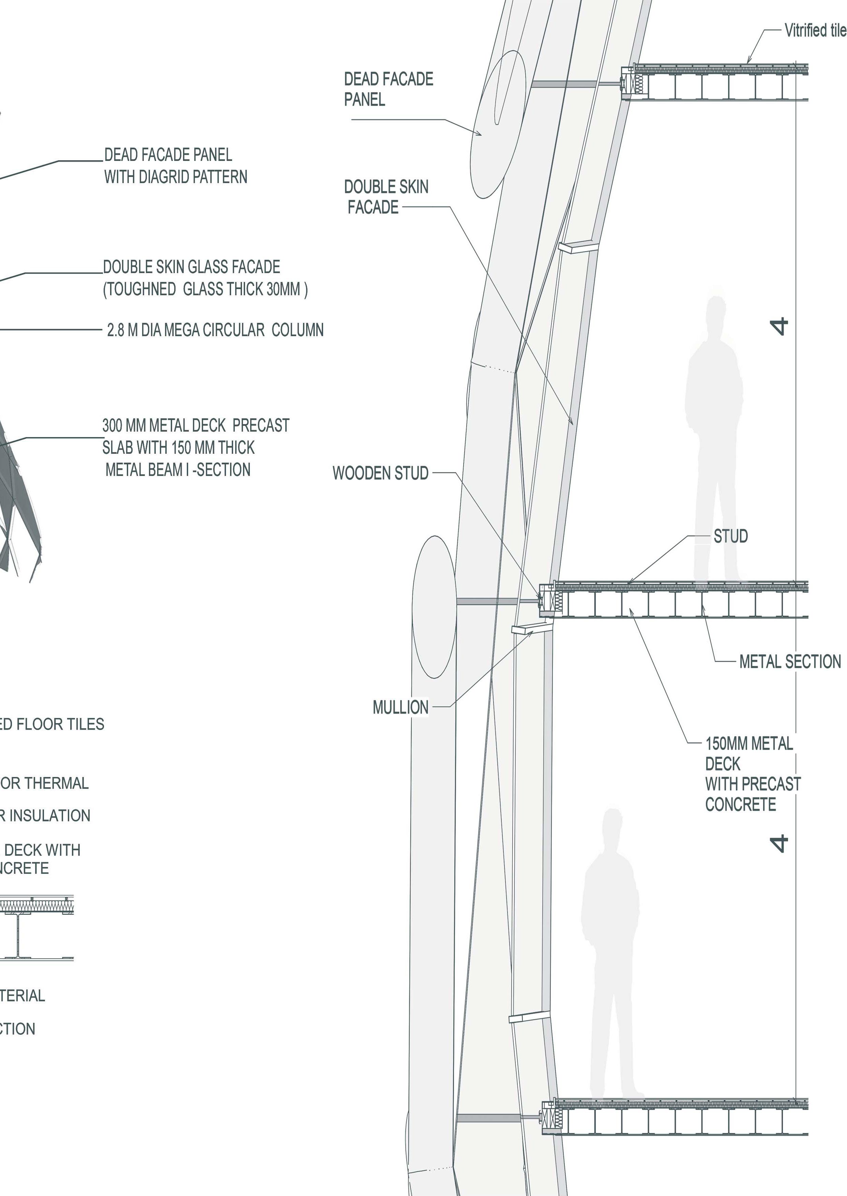
Vision:-The name of this skyscraper "fluidioscraper" is termed as per the fluidic nature of building that symbolise the flow of motion in vertical direction .The tower is mixed use high rise building which consist commerical ,Residential and offices etc. the concept behind this tower is designed with idea of vertical motion of water in spiral form which help to create continuous flow of air and reduction of bending moment in building.
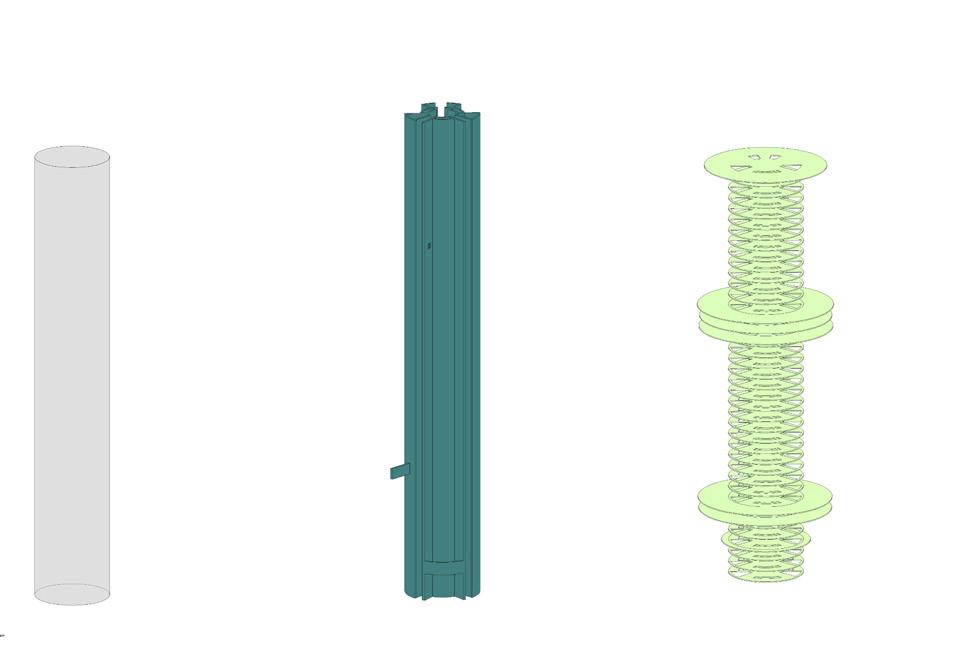
central circular core weaving core mass floor
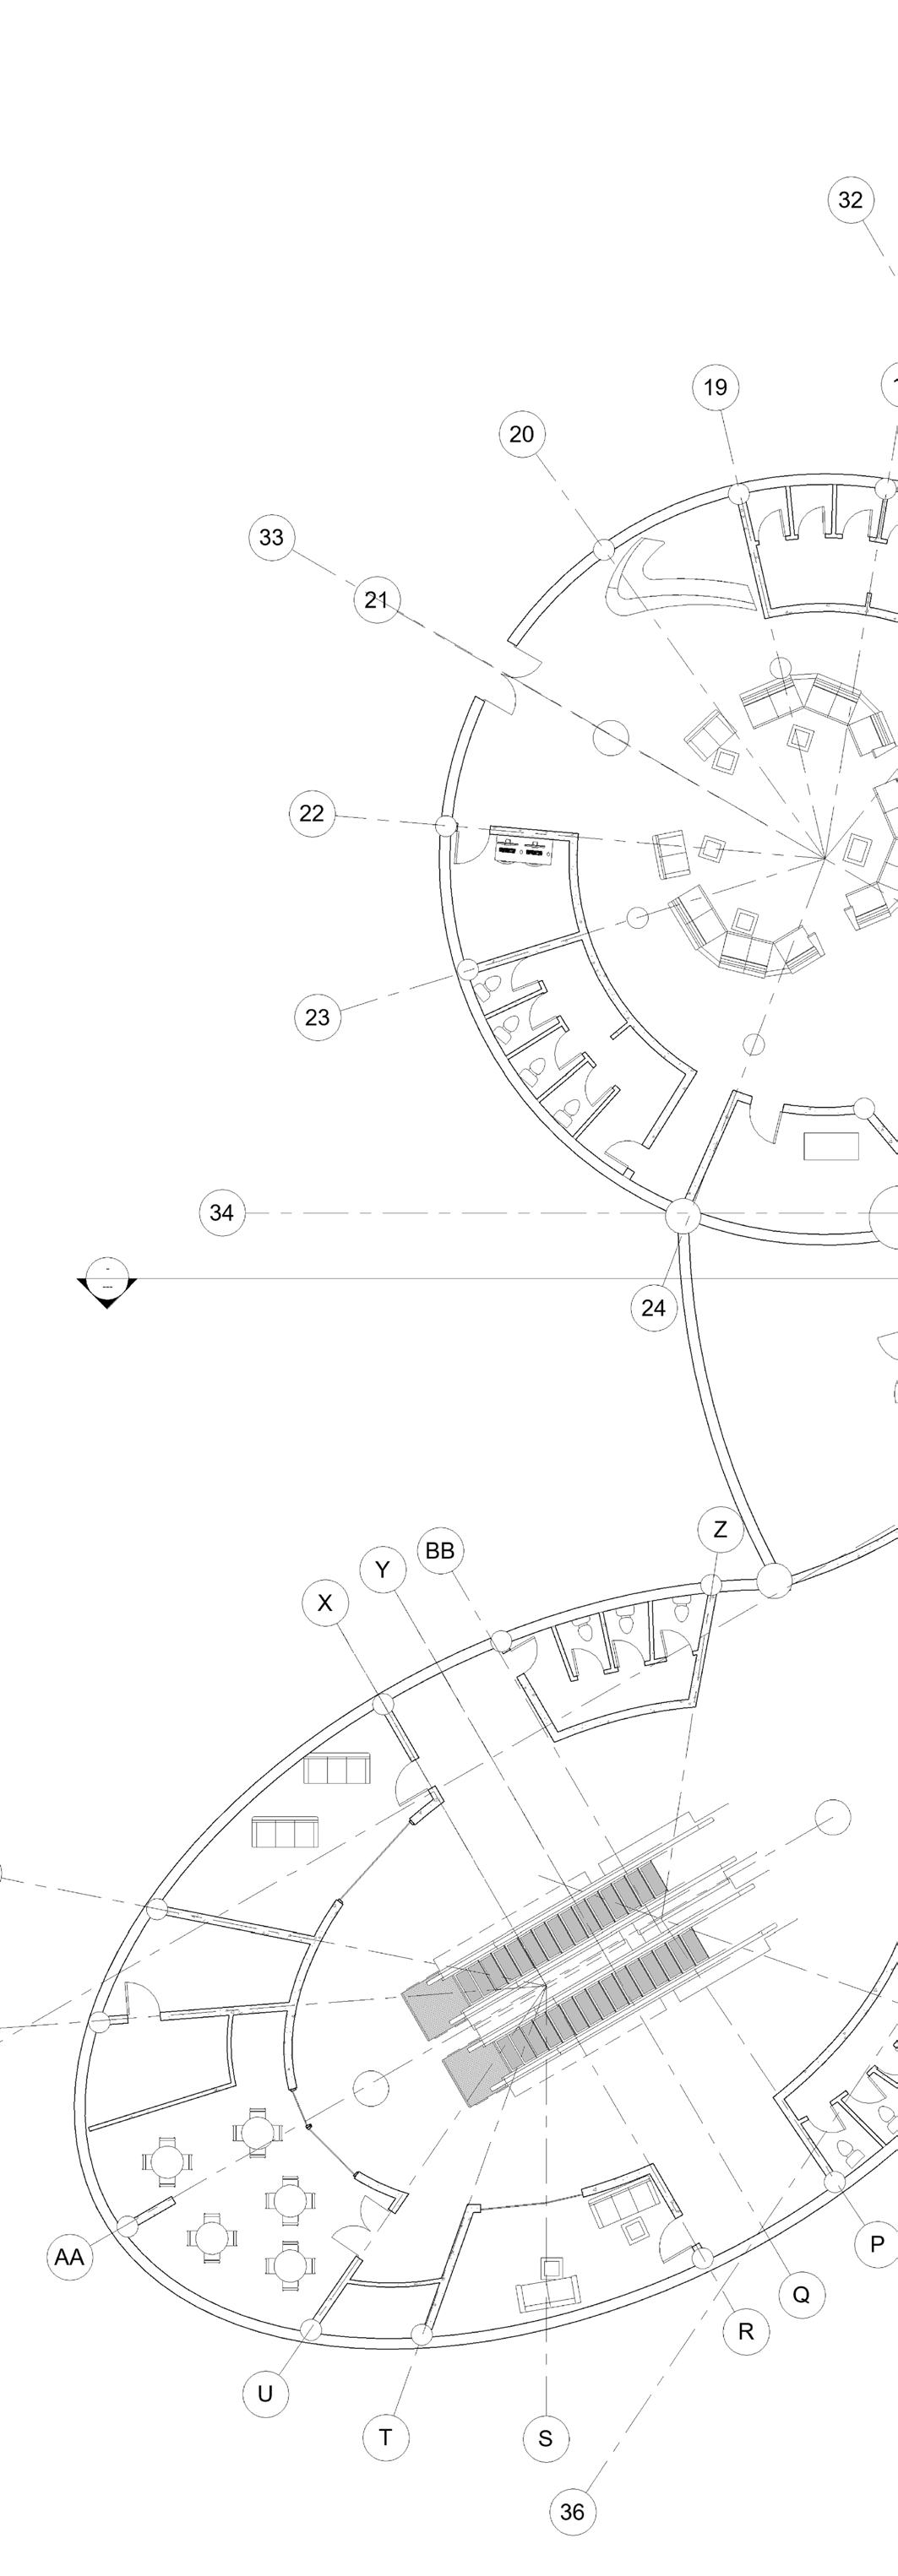
typical floor plan
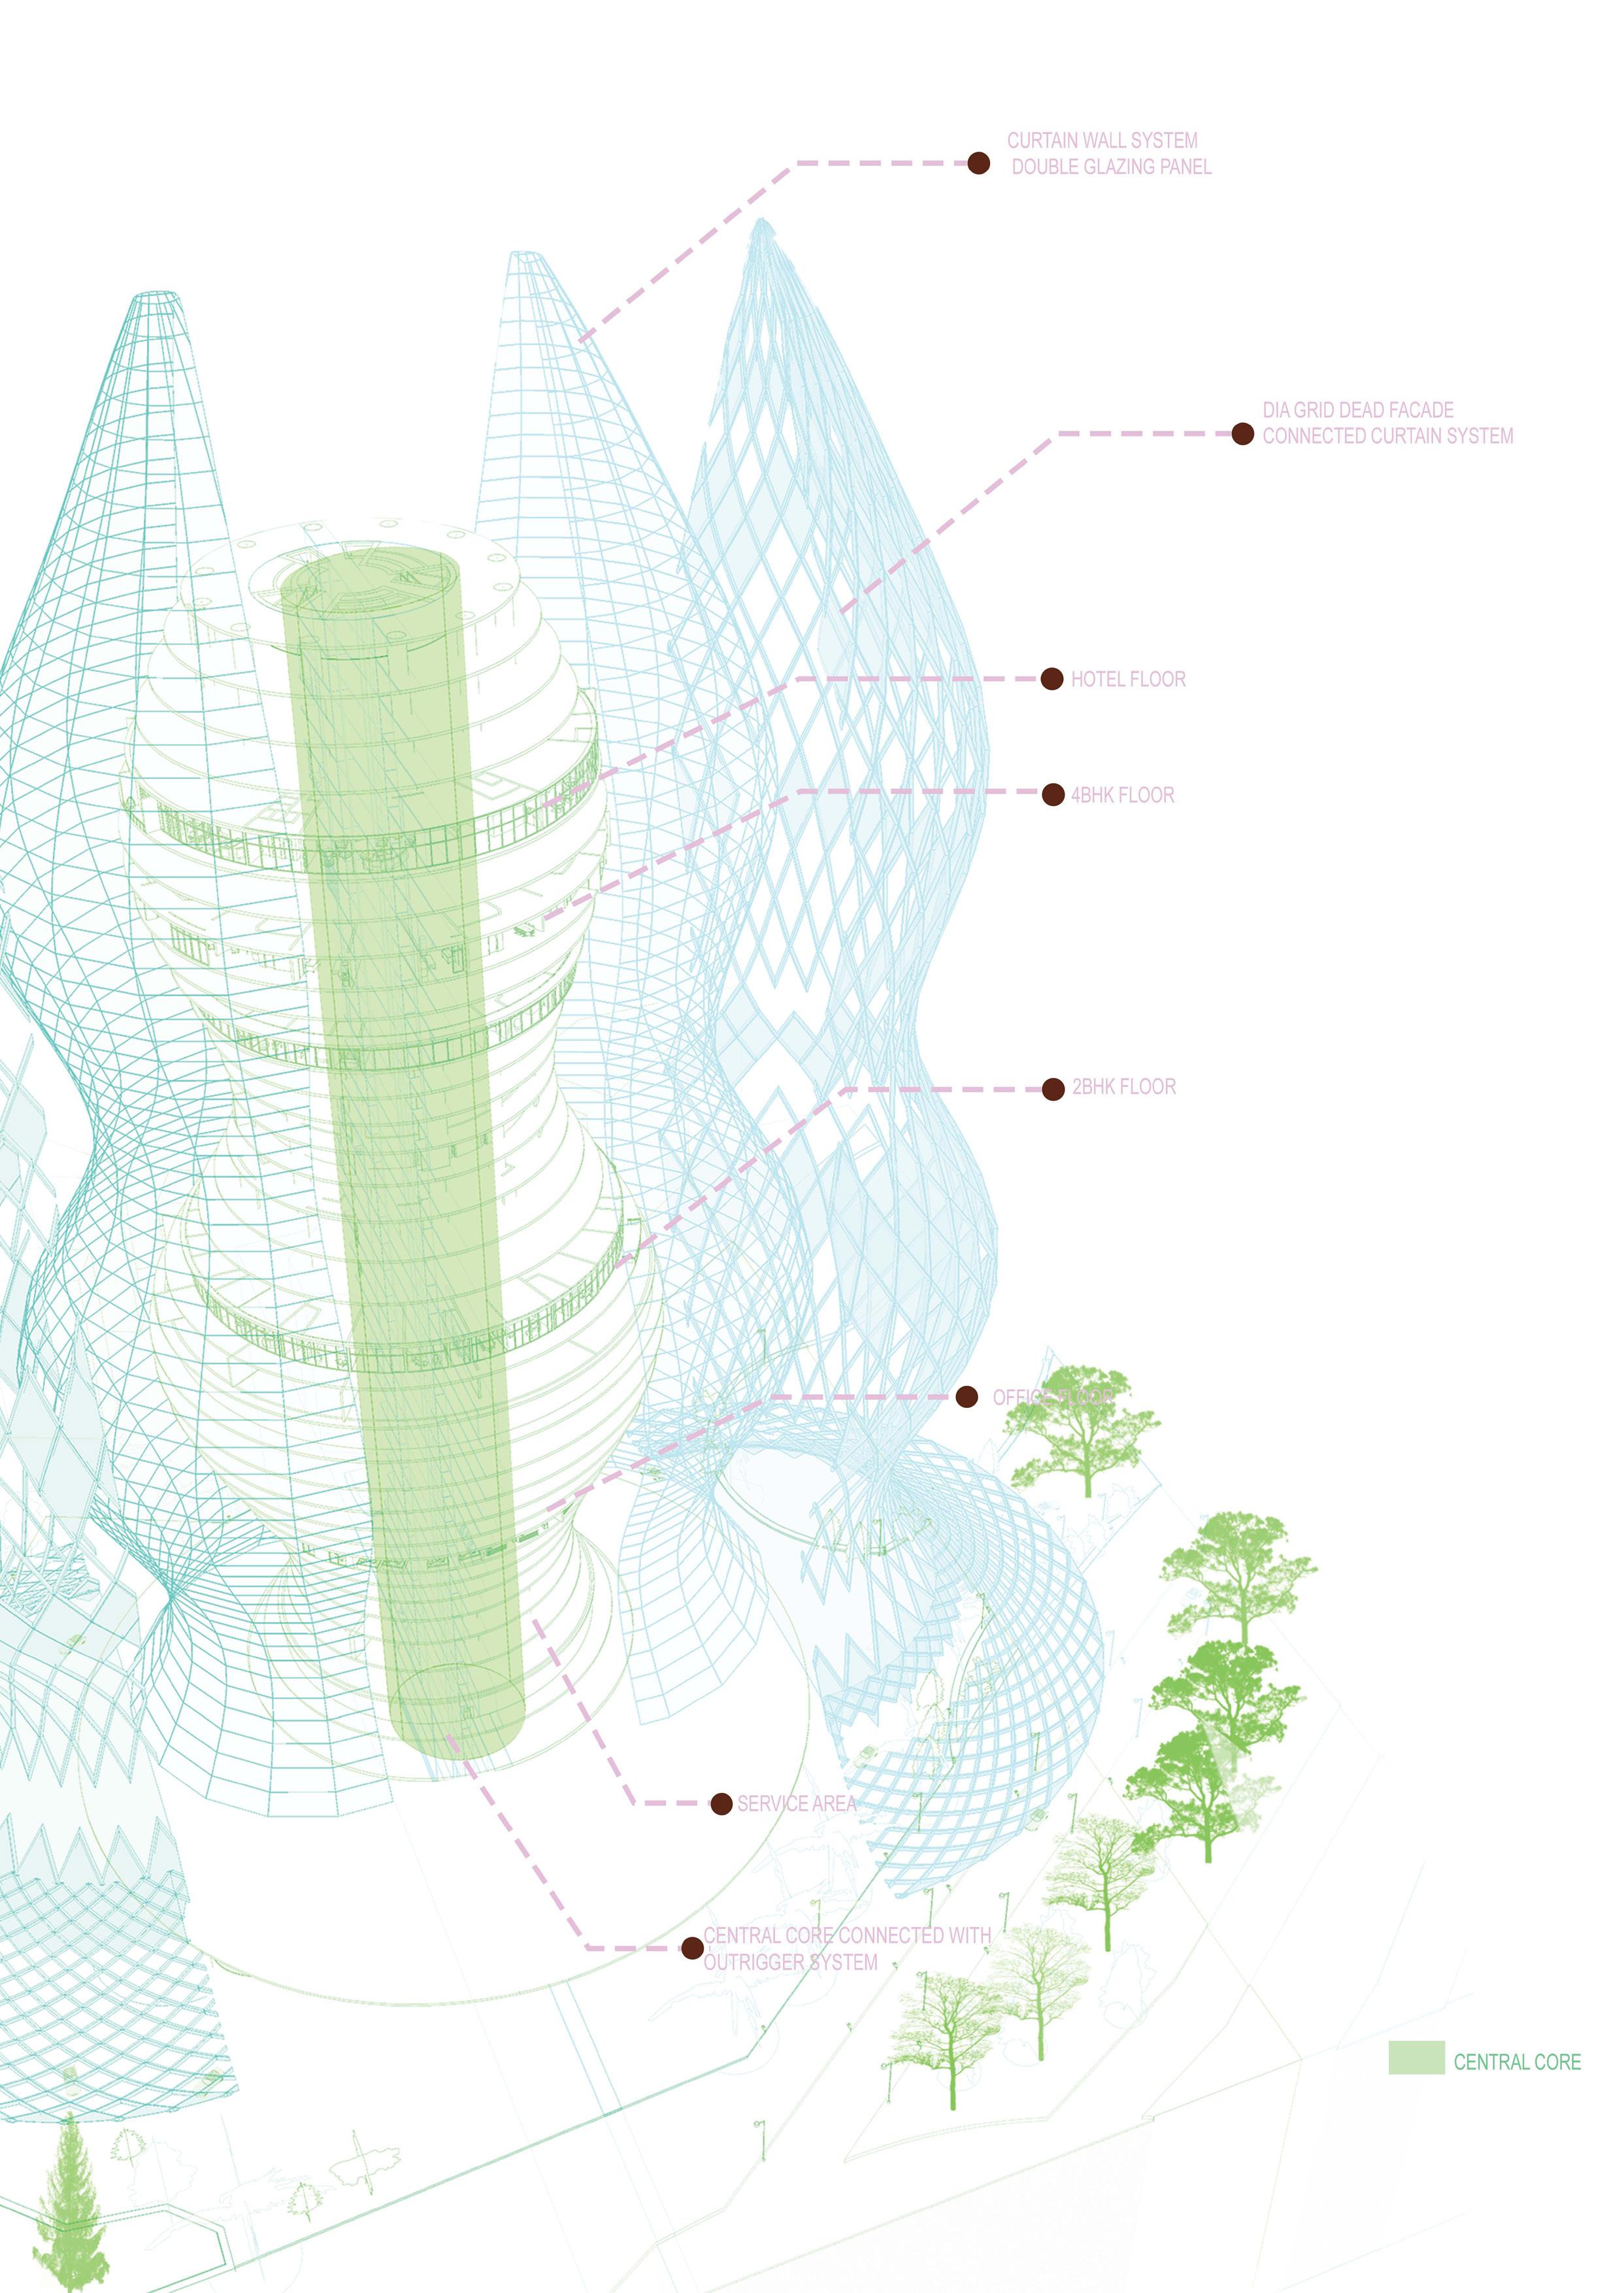
inner skin Curtain system external diagrid skin facades
program diagram
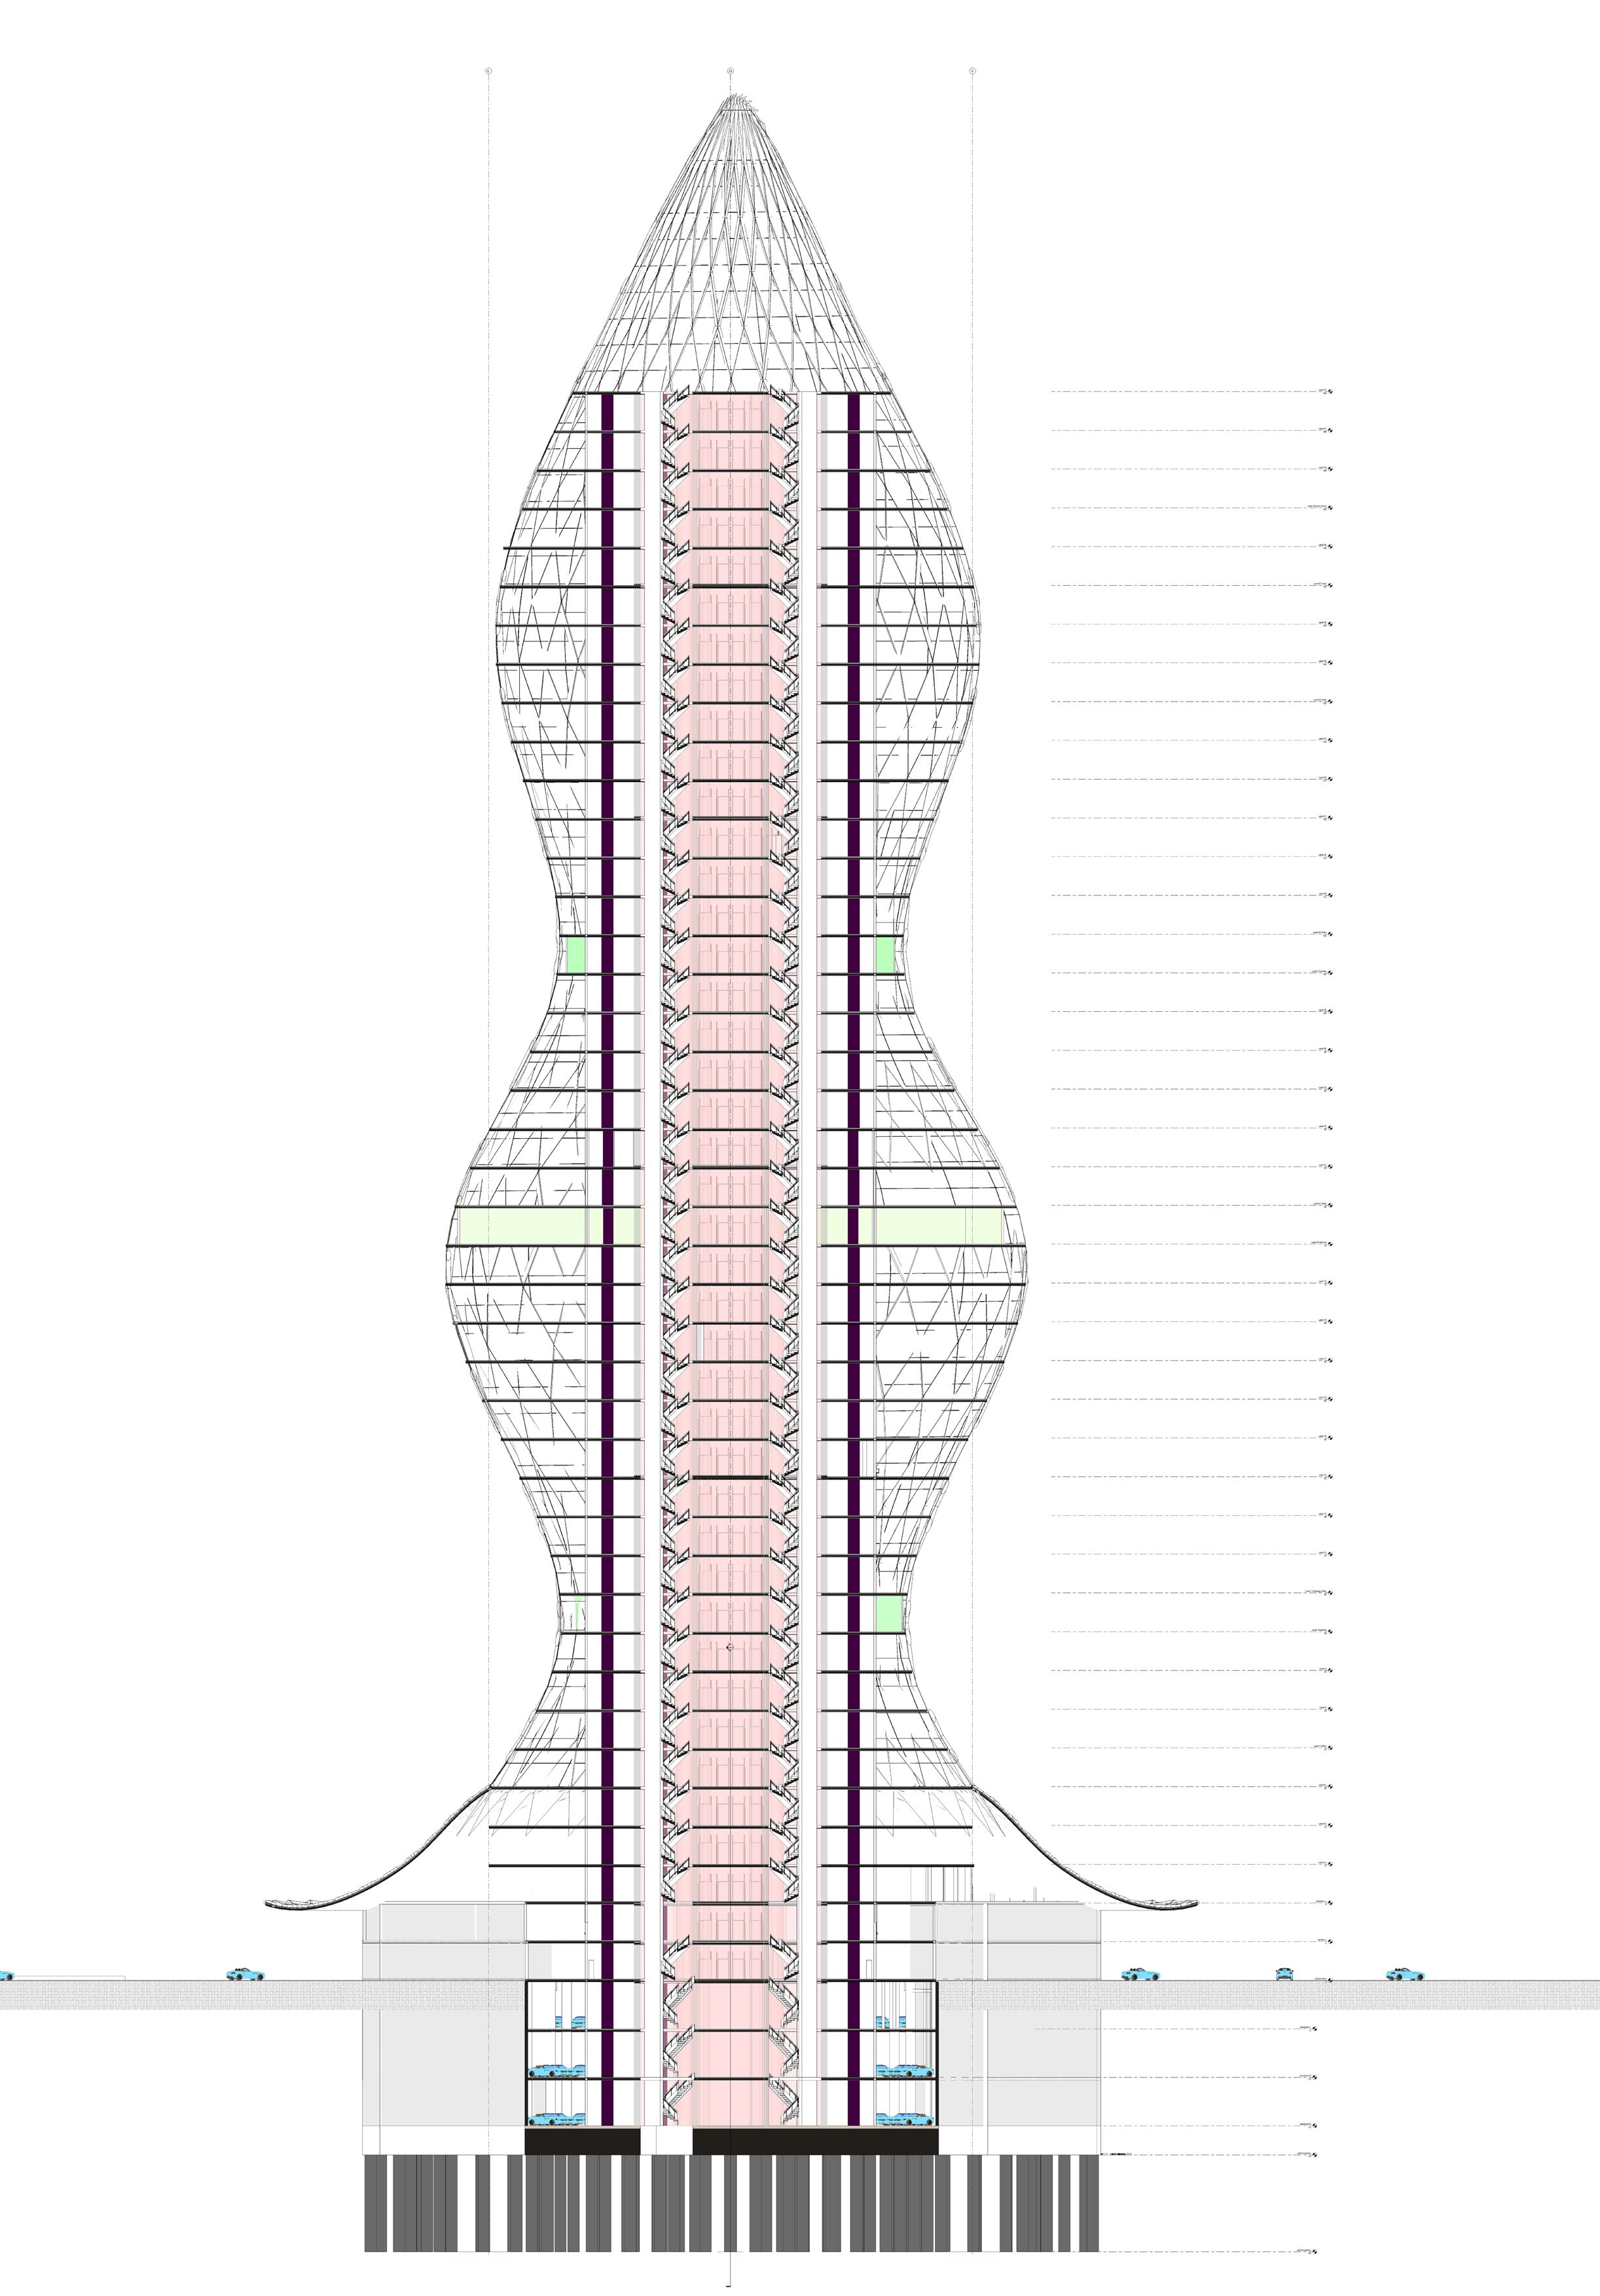
vertical circulation structure outtrigger structure system
mega column structure system
WORKING DRAWING
RENDERINGS MISCELLANEOUS


20ashutoshsingh@gmail.com
linkedin.com/in/itsashutoshkumarsingh +91 9128-10-0135