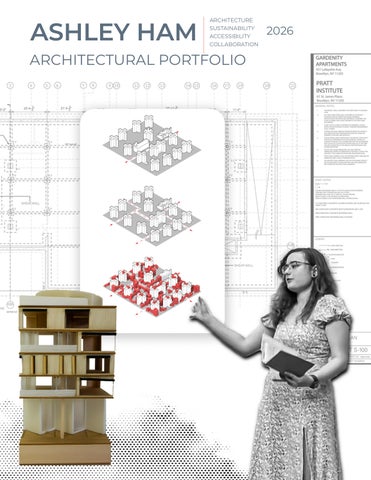
PROFILE ARCHITECTURE GRADUATE PRATT INSTITUTE NEW YORK, NY
My work is informed by experiences in design, planning, sustainability and construction. Rather than viewing architecture as a single discipline, I approach it through the systems, people, and processes that shape the built environment. That perspective guides the work presented throughout this portfolio.
EDUCATION
EXPERIENCE
PRATT INSTITUTE
Architectural Assistant
Bachelor of Architecture Minor in Sustainable Studies 2026
Brooklyn, NY 2025-2026
SOFTWARE
Revit
Rhino
Adobe CC
MS Office
AutoCAD
Enscape
V-ray
ArcGIS
Twinmotion
D5
Planning Intern CREDENTIALS LEED Green Associate U.S Green Building Council 2025
VP, Femmes of the Future Student Organization 2024-2026
Perspectives
(Constructive Dialogue Training)
Vienna, VA 2025
Sustainable Programs Intern Fairfax, VA 2025
Architectural Intern Vienna, VA 2022-2023
Constructive Dialogues Institute 2025
Contents
NYCHA-TURE
01 2024 FALL
Connecting NYCHA back with nature
GARDENITY APARTMENTS
02 2024 SPRING
Multi-Generational Housing
MERCATO DI MANHATTA
03 2023 FALL
Market and Community Learning Center
north shore
Wellness for All or Just a Few?
Burnaby Lake Burnaby Mountain Colony Farm Region Park Deer Lake Foreshore Trail Lighthouse Park Iona Jetty
VANCOUVER VIEW CORRIDORS
Residential - Single Detached & Duplex Residential - Townhouse Residential - Low-Rose Apartment Residential - High - Rise Apartment Residential - Institutional and Non- Market Housing Commercial Mixed Residential Commercial - Low - Rise Apartment Mixed Residential Commercial - High -Rise Apartment Institutional
d te
It’s close proximity to ocean creates moderating effects. Temperatures are not as extreme as further inland. Due to varying elevation, the weather on this microclimate can differ.
Cypress Falls Two Canyon Loop Velodome Trail BCMC Trail Mount Fromme Capilano Canyon Brothers Creek Loop Lower Hollyburn Parks
metro vancouver southwest Furthest away from the mountains and influenced by its proximity to the Pacific Ocean and the Fraser River delta. Known to be the driest and sunniest region. Winters are typically warmer and drier, with less snowfall due to the moderating effect of the ocean, while summers are cooler with breezes coming from the coast.
ax per area : ty t olo per r: ro La :P nd
U
se
ensity : H eig Tax D ht :C ol le c
+ SDG: 10 Add more non market housing
04 2024 FALL
City of Vancouver
Key:
Stanley Park Velodome Trail MapleWood Flats Lower Lynn Creek Dog Mountain Baden Powell Deep Cove
Diagramming
the wetest region and receives significantly more rainfall. Supports lush temperate rainforests and is generally cooler.
metro vancouver northeas
Influenced by both the Fraser River and nearby mountain This region tends to Receive more precipitation especiall during the winter. As a result, it is cooler and Wetter, with snow more common at higher elevations. Summers ar generally warm But moderated by the area's proximity to rivers and forests.
Vancouver can redefine zoning and view corridors by allowing higher-density, mixed-use developments and reducing single-family zoning. Lowering certain view corridor restrictions will enable diverse housing options and create inclusive neighborhoods that balance density with access to nature.
Residential - Low-Rise Apt Mixed Residential Commercial - High- Rise Apt Residential - Townhouse Mixed Residential Commercial - Lose -Rise Apt Residential - Institutional and Non - Market Housing
AI GENERATED
Industrial Commercial Residential - Single Detached & Duplex Residential - High - Rise Apartment Agriculture
Vancouver's view corridors ar that preserve the city's views waterfront, and significant la sponse to increasing urban de building heights and placemen from public spaces, particular
Change to View Cone Height (Storeys) -27 -13 -7
-1 0 1
8
16
26
41
PERSONAL STUDIES
05 2022 SUMMER- 2025 SPRING
COMMERCIAL
REZONING APPLICATION
Digital Photography
Professional work and reference letters are available by request
COMPREHENSIVE DEVELOPMENT
INDUSTRIAL
RESIDENTIAL
RESIDENTIAL INCLUSIVE
01
RECONNECTING NYCHA WITH NATURE
NYCHA-TURE MIXED-USE PUBLIC HOUSING REDEVELOPMENT SOFTWARE
STUDIO
FRAMEWORK
PROFESSOR
ROLE
Urban Architecture Fall 2024
Renovation Mixed-Use Sustainable Design
Fredrick Biehle
Individual Project
OVERVIEW NYCHA-TURE reimagines a NYCHA superblock as a connected, mixed-use neighborhood that strengthens the relationship between housing, landscape, and the public realm. This proposal addresses the isolation created by the “tower in the park” typology, where superblocks interrupt pedestrian movement and disconnect residents from surrounding neighborhoods. By introducing new connections, public amenities, and landscape as infrastructure, the project transforms underutilized open space into an active urban environment.
DESIGN FRAMEWORK 1. Original Superblock Isolated towers surrounded by residual open space and limited pedestrian connections.
2. Pergola Network A linked pergola network establishes new pedestrian paths and frames circulation through the superblock while maintaining porosity.
3. Structure + Infill Mixed-use infill buildings frame the streets, activate the ground plane and create edges and courtyards.
4. Ecology + Seasonality
EXISTING NYCHA Towers NEW HOUSING (Mixed-Income) COMMUNITY Commercial/Civic PERGOLA Network LANDSCAPE Seasonal Gardens
Seasonal gardens and ecological systems bring biodiversity, manage stormwater, and support community life.
5. Integrated Proposal Reinstates the historic street grid to create permeable connections between the superblock and surrounding neighborhood.
PHYSICAL MODEL The physical model studies the relationships between the existing towers, new infill, pedestrian network, and landscape at the scale of the block.
OVERALL SITE MODEL
PERGOLA + PEDESTRIAN NETWORK
SEASONAL GARDEN + MIXED-USE EDGE
Elevated pergolas in three varying heights frame key pedestrian axes and public spaces, providing shelter, supporting foliage, and creating visual continuity and wayfinding throughout the site.
Landscape corridors and mixed-use edges bring native plantings, food production, and local businesses closer to residents, reconnecting the superblock with the surrounding neighborhood.
SITE NETWORK
Axon dipicting the seasonal change in each block.
WEST SECTION: COMMUNITY EDGE
DEVELOPING THE BLOCK + GARDEN NETWORK Early studies tested different block layouts and how they shaped garden and residual spaces across individual, shared, and community scales.
Testing block configurations and shared garden spaces.
HOUSING TYPOLOGIES TYPOLOGY 1
(OPEN/CLOSED GARDEN)
TYPOLOGY 2 (SINGLE LOADED)
UPP
Linking blocks and courtyards at individual and community scale. TYPOLOGY 3 (POINT LOADED)
GROUND FLOOR (with Commercial)
2N
BOTANICAL LEGACIES Native seasonal gardens throughout the superblock honor Black figures whose work shaped botanical, agricultural, and environmental histories. Each garden draws from the work of a featured figure, pairing regionally appropriate plants with stories of botanical and agricultural knowledge. GROUND FLOOR PLAN
FALL
CAF.
GYM
LOCKER
CLASS
WINTER
LOCKER
CLASS CLASS CLASS CLASS
SUMMER
SPRING
GROUND FLOOR PLAN
1: 768
Private rooftop gardens give residents space to gather with neighbors while overlooking the larger community garden.
SEASONAL + CULTURAL LANDSCAPE
SPRING
SUMMER
Anne Spencer Poet, Activist
Edmond Albius Horticulturalist
Hattie Carthan Environmentalist
Lucille Caines Florist
Marie Clark Taylor Botanist
George Washington Carver Scientist, Inventor
Flowering Dogwood
Eastern Redbud
Wild Geranium
Jewelweed
Willow leaved sunflower
Sweetgum
WINTER
FALL
Dr. Jessica B. Harris Historian
Thomas Wyatt Turner Biologist, Activist
Booker T. Whatley Agriculturer
Langston Hughes
Sugar Maple
White Oak
Sassafras
Eastern Red Cedar
Poet, Activist
Plant selections prioritize native species suited to the region, improving stormwater absorption while supporting local pollinators.
A year-round gazebo creates a shared gathering space for residents and community events.
02
SHARED SPACE ACROSS SCALES
GARDENITY APTS. MULTIGENERATIONAL HOUSING SOFTWARE
STUDIO
FRAMEWORK
PROFESSOR
ROLE
Comprehensive Design Spring 2024
Mixed-Use Sustainable Design Cohousing
Thomas Hanrahan Enrica Oliva
Partnered Project In collaboration with Jessa Ocampo
OVERVIEW Gardenity Apartments organizes private residences and community programs around a shared central atrium, creating a gradient of spaces that support connection across multiple scales. Private balconies serve individual generations, shared common areas connect families on each floor, central circulation encourages interaction between levels, and community facilities at the ground floor and roof extend this network throughout the building. Together, these spaces create a village of support, balancing privacy and collective connection. As an integrated building systems project, the design coordinates structure, envelope, environmental systems, and circulation.
MARKET / VENDOR SPACE
A VERTICAL COMMUNITY
FLEXIBILITY OF THE SPACE ALLOWS FOR VARIETY IN PROGRAM TO ACCOMODATE
LACK OF DIVERSE PROGRAM IN THE AREA
Guiding Questions 1. 2. 3.
How can diverse housing types better serve the surrounding community? How can tansparency make the building more open and accessible? How can shared spaces connect residents, families, and the neighborhood?
SENIOR / DAYCARE
SERVICES THE RESIDENTIAL AND COMMUNITY POPULATION THAT LACKS TAILORED
CARE AND LEISURE FACILITIES THROUGHOUT THE NEIGHBORHOOD
TRANSPARENCY + ENTRANCE
LARGE ENTRANCE @ SW CORNER + TRANSPARENCY AS TOOLS FOR RETAINING “OPENNESS” TO THE COMMUNITY
WHY MULTIGENERATIONAL HOUSING NEIGHBORHOOD AGE DIVERSITY
CONNECTOR STAIR
WRAPPING STAIR FROM GROUND FLOOR TO GREEN ROOF THAT STIMULATES INTERACTION AROUND THE ATRIUM
SHARED FAMILY SPACES
SHARED SPACES BETWEEN UNITS CREATE A
SPATIAL OPPORTUNITY FOR FAMILY CONNECTION ; FLEXIBLE, MULTI-PURPOSE ROOM
ATRIUM
CREATES A FEELING OF OPENNESS THROUGH-
0.25-mile radius · 13,083 residents · 105.3 people per acre The neighborhood’s broad age distribution reinforces the need for flexible housing that supports independence, caregiving, and connection across generations.
OUT BUILDING AND FOR RESIDENTS/COMMUNITY MEMBERS THAT OCCUPY THE OPEN
LEISURE SPACE ON THE GROUND FLOOR
ROOFTOP GARDEN + GREENHOUSE GREEN SPATIAL OPPORTUNITY FOR RESIDENTS AND COMMUNITY MEMBERS TO CONNECT
11'-6"
11'-0"
7'-0" 16'-3"
28'-0" 3'-2"
3'-0"
1" 8'-6 2
11'-6"
5'-0"
6'-0"
16'-3"
11'-6"
7'-0"
7'-0"
3'-9"
28'-0" 11'-0"
11'-0"
1" 8'-6 2
3'-0"
6'-0" 7'-0"
11'-0"
11'-6"
11'-0" 1" 12'-6 2
28'-0"
11'-6"
5'-0"
4'-0"
6'-6"
1" 12'-6 2
4'-0"
11'-0"
16'-3"
11'-6"
5'-0"
4'-0"
1" 36'-6 2
14'-0" 6'-0"
11'-0"
7'-0"
1" 36'-6 2
3'-0"
6'-0"
11'-0"
28'-0"
3'-6"
1" 36'-6 2
4'-0"
1" 12'-6 2
7'-0"
6'-0" 11'-6"
28'-0" 15'-0"
3'-0"
28'-0"
1" 8'-6 2
6'-0"
8'-0"
3'-0"
1" 8'-6 2
28'-0"
15'-0"
3'-0"
15'-6"
3'-9"
1" 12'-6 2
1" 12'-6 2
4'-6"
7'-0"
15'-0"
12'-0"
3'-0"
15'-0"
7'-0" 3'-9" 7'-0"
15'-0"
28'-0" 11'-0"
1" 12'-6 2 11'-0"
28'-0"
1" 36'-6 2 8'-0"
6'-0"
7'-0" 6'-7"
3'-3" 3'-3"
28'-0" 15'-0" 11'-0"
15'-0"
15'-0" 7'-0"
3'-9"
4'-6"
28'-0"
7'-0"
15'-0"
3'-3"
7'-0"14'-0"
3'-0"
14'-0"
7'-0"
7'-0"
6'-0"
1" 6'-2 2
4'-0"
28'-0"
27'-0"
7'-0"14'-0"
8'-0"
3'-0"
4'-0"
4'-6"
1" 36'-6 2
11'-6"
5'-0"
1" 12'-6 2
1 6'-2 2
8'-0"
11'-0"
6'-0"
3" 14'-1 4
6'-0"
19'-2"
1" 14'-6 2
3'-0"
6'-7"
5'-0"
15'-0"
3'-0"
1" 12'-6 2
28'-0"
1" 36'-6 2
11'-0"
15'-0"
11'-0"
1" 3'-1 2
7'-6"
27'-0"
3'-0"
6'-0"
19'-2"
1" 3'-1 2
11'-0" 3'-0" 27'-0"
7'-6"
6'-0"
7'-6"
06 Resulting form creates layered terraces and atrium promoting cross-ventilation and light 6'-7"
28'-0"
11'-6"
3'-0"
12'-0"
8'-0"
6'-7"
3'-0"
11'-6"
4'-6"
11'-6"
12'-0"
3'-0"
8'-6"
5'-0"
8'-0"
1" 3'-1 2
6'-0"
3'-0"
6'-0"
4'-0"
4'-0"
5'-0"
6'-0"
7'-6"
3'-0"
4'-6" 8'-6"
8'-0"
1" 3'-1 2
1" 3'-1 2
8'-0"
5'-0" 1" 3'-1 2
11'-6"
1" 5'-9 4
8'-6"
15'-0" 8'-0"
3'-0"
11'-6"
4'-6"
1" 3'-1 2
15'-0"
15'-6"
3'-0"
4'-0"
19'-2"
4'-6"
12'-0"
5'-0"
5'-0"
1" 36'-6 2
11'-0"
5'-0" 15'-0"
3'-0"
4'-0"
4'-0"
4'-6"
28'-0"
11'-6"
7'-6"
7'-6"
6'-7" 1" 14'-6 2
7'-6"
1" 3'-1 2
28'-0"
3'-6"
3'-0"
8'-6"
15'-0"
15'-0" 8'-0"
4'-6"
1" 3'-1 2
3 14'-1 4
6'-0"
4'-6"
15'-6"
15'-0"
15'-6"
4'-0"
3'-0"
7'-0"
8'-0"
8'-6"
4'-6"
12'-0" 7'-6"
11'-0"
1" 3'-1 2
11'-0"
6'-0"
6'-0"
15'-6"
15'-0"
15'-0"
1 6'-2 2 1" 36'-6 2
4'-6"
11'-6"
1" 5'-9 4
3 14'-1 4
7'-0"
7'-6"
5'-0" 3'-0"
1" 12'-6 2
27'-0"
11'-0"
6'-7" 1" 14'-6 2
1" 3'-1 2
1" 36'-6 2
11'-0"
28'-0"
15'-6"
3'-0"
8'-6"
4'-6"
6'-0"
1" 3'-1 2
11'-6"
15'-0"
7'-0"
4'-
3" 14'-1 4
1" 14'-6 2
4'-6"
5'-0"
3'-3" 28'-0"
3'-6"
ET 28'-0"
15'-6"
1" 3'-1 2
11'-6"
3'-3"
11'-6"
1" 12'-6 2
FS
1" 6'-2 2
3'-0"
15'-6"
15'-0"
3'-6"
1" 3'-1 2
4'
11'
other
5'-0"
7'-6"
28'-0"
3'-0"
6'-0"
3'-3"
7'-0"
11'-6"
12'-0"
4'-6"
7'-0" 3'-3" 15'-0"
15'-6"
14'-0" 6'-0"
N
16
6'-0"
15'-0"
7'-0"
14'-0"
12'-0"
28'-0"
6'-6"
3'-3"
3'-2"
3'-3"
3'-9"
3'-3"
11'-6"
15'-0"
1" 5'-9 4
3'-0"
11'-0" 15'-0" 8'-0"
7'-0"
28'-0"
28'-0"
3'-2"
6'-6"
4'-6"
11'-0"
7'-0"
12'-0"
15'-0"
14'-0"
3'-3" 3'-3"
6'-0"
11'-6"
7'-0"
28'-0" 6'-0" 11'-0"
(1) 1" 3'-1 2
11'-0"
1" 5'-9 4
6'-0" 6'-7" 28'-0"
3'-0"
8
two bedroom (2)
1" 16'-6 4
TE
5'-0"
DU03 Offset the units above and PLI CAthe unit sizes very TE, ALT ER NA TE (2)
8'-0"
6'-0"
6'-7" 1" 14'-6 2
11'-6"
11'-0"
1" 16'-6 4
19'-2"
TE, LI ALT FT, E R VA R NA Y S T I
28'-0"
8'-0" 15'-0"
6'-0" 6'-7" 3'-9" 3'-2"
6'-6"
6'-0"
32'-2"
5'-0" 1" 3'-1 2
11'-6"
NA
4
5'-0"
5'-0"
4'-6"
3'-0"
8'-0"
8'-6"
4'-6"
12'-0"
0
11'-6"
TE,LIF ALTT, V ERARY N A SI TE ZE (2), O F
4'-0"
3" 14'-1 4
FS E 05 Repeat the processT
4'-6"
5'-0"
SCALE: 1/4” = 1’
1" 16'-6 4
3'-6"
7'-6"
28'-0"
7'-6"
27'-0"
12'-0"
11'-6"
1" 3'-1 2
8'-6"
15'-0"
4'-6"
2'-10"
12'-0"
LTIEF, TA, LVT AERRN Y SAT IZEE(2 , O) F
3 11'
6'-0"
32'-2"
7'-6"
28'-0"
CA
1" 3'-1 2
5'-0"
3" 14'-1 4
11'-6"
1" 3'-1 2
1" 12'-6 2
CA
11'-0"
14'-0"
11'-0"
LTE R
32'-2"
12'-0"
11'-0"
PLI
2'-10" 1" 12'-6 2
8'-0"
5'-0"
3'-9"
7'-0"
1" 14'-6 2
11'-0"
PLI
16
4'-6"
8'-0"
N
8'-0"
19'-2"
1" 16'-6 4
8
3'-0"
5'-0"
4'-6"
3'-0"
SIZ
1" 6'-2 2
1" 6'-2 2
6'-0"
28'-0"
1" 14'-6 2
3'-0"
3'-0"
1" 14'-6 2
6'-0"
8'-0"
6'-6"
3'-2"
4'-0"
3'-0"
14'-0"
3'-0"
1" 3'-1 2
11'-0"
4
6'-0"
5'-0"
11'-0"
Dtwo UPbedroom (2) studio L(M) I other C ATE ,A
11'-0"
32'-2"
3" 4'-4 4
3" 14'-1 4
0
1" 36'-6 2
1" 6'-2 2
DU
three bedroom
SCALE: 1/4” = 1’
11'-6"
3" 4'-4 4
19'-2"
3'-0"
4
28'-0"
11'-0"
5'-0" 11'-0"
3'-6"
1" 12'-6 2
3'-0"
11'-0"
4'-0"
3" 14'-1 4
6'-0"
1" 3'-1 2
3" 4'-4 4
1" 6'-2 2
DU
1" 36'-6 2
CA
7'-6"
6'-0"
1" 3'-1 2
3'-0"
23'-1"
1" 12'-6 2
1" 36'-6 2 11'-0"
11'-0"
5'-0"
3'-6"
11'-6"
24'-1"
11'-6"
27'-0"
7'-6"
1" 14'-6 2
3'-0"
11'-6" 11'-6"
1" 6'-2 2
1" 3'-1 2
4'-6"
11'-0"
36'7'-0" 28'-0"
1" 36'-6 2
3'-0"
28'-0"
14'-0" 6'-0"
7'-0"
1" 6'-2 2
4'-0"
3'-0"
27'-0"
1" 3'-1 2
14'-0"
3'-0"
3'-0" 19'-2"
3'-6"
5'-0"
11'-0"
PLI
11'-6"
5'-0"
14'-0" 6'-0"
11'-6"
3" 4'-4 4
3'-0"
5'-0"
11'-6"
1" 36'-6 2
2'-10"
3'-6"
4'-0"
28'-0"
3'-0" 19'-2"
11'-6"
1" 6'-2 2
11'-0"
23'-1"
1" 3'-1 2
3'-6"
27'-0"
28'-0" 3'-9" 28'-0"
7'-0"
15'-6"
23'-1"
4'-6"
4
28'-0"
15'-0"
2'-10" 1 5'-0" 13'-1 " 12'-6 2 2"
28'-0"
24'-1"
3'-0"
DU
4'-0"
4'-6"
11'-6"
5'-0"
3'-0"
1" 19'-2 2
1" 6'-2 2
5'-0"
two bedroom (2)
1" 3'-1 2 8'-6"
24'-1" 4'-6"
RY
CA
1" 3'-1 2
1" 3'-1 2
24'-1"
3'-9"
4'-6"
1" 3'-1 2
3'-6"
6'-0"
N
DA
1" 5'-9 4
PLI
8'-6"
3'-0"
3'-0"
1" 3'-1 2
11'-0"
3'-0"
12'-0"
5'-0"
4'-6"
1" 36'-6 2 11'-0"
3'-0"
DU
23'-1"
28'-0"
7'-0" 28'-0"
1" 16'-6 4 8'-6"
1" 5'-9 4
1" 5'-9 4
6'-7"
8'-6"
6'-7"
8'-0"
28'-0"
6'-0"
3'-6"
28'-0"
6'-0"
1" 3'-1 2
28'-0"
3'-0"
3'-0"
28'-0"
8'-0"
8'-0"
1" 18'-8 2
1" 3'-1 2
1" 12'-6 2
16
12'-0"
12'-0"
28'-0"
27'-0"
28'-0"
12'-0"
15'-0"
1" 12'-6 2
15'-6"
15'-0"
15'-6"
15'-0"
12'-0"
4'-6"
RY
UN
3 BEDROOM 1300 sf
8'-0"
DA
BO
8'-6"
12'-0"
15'-0"
28'-0"
8'-6"
three (S) bedroom studio
11'-0"
3'-6"
3'-9"
7'-0"
12'-0"
1" 16'-6 4
15'-6"
UN
TO
19'-2"
1" 19'-8 2
7'-0"
11'-6"
7'-6"
4'-6"
5'-0"
28'-0"
6'-6"
28'-0" 3'-2"
28'-0"
6'-0" 6'-0" 3'-6"
3'-9"
3'-0"
28'-0"
11'-0"
28'-0"
28'-0"
7'-0"
3'-6"
3'-0" 1" 36'-6 2
ER
11'-0"
11'-0"
3'-2"
15'-0"
6'-6"
3'-2" 3'-6"
3'-9"
4'-0"
4'-6"
15'-0"
8'-6" 1 1" 13'-1 3'-1 2 12'-6 2 " 2"
12'-0"
12'-0"
1" 3'-1 2
4'-6" 3'-9" 7'-0"
6'-6" 15'-0"
15'-6" 15'-6"
7'-0"
15'-0"
15'-6"
3'-0"
3'-0"
5'-0"
11'-0"
8
15'-0"
4
5'-0"
4'-0"
11'-6"
3'-0"
1" 14'-6 2
4'-0"
11'-6"
32'-2"
3" 14'-1 4
1" 36'-6 2
15'-0"
7'-0"
12'-0"
28'-0"
4'-6"
3'-2"
3'-0"
3'-9" 6'-0"
3'-0" 3'-9"
3'-2"
3'-9"
11'-0"
15'-6"
3'-0"
3'-9"
6'-6"
3'-2" 28'-0" 6'-6"
7'-0"
6'-7"
3'-0"
6'-6"
8'-6"
14'-0" 6'-0"
6'-0"
7'-0"
28'-0"
4'-6"
8'-0"
32'-2"
3" 14'-1 4
11'-0"
6'-0"
3'-0"
15'-6"
7'-0"
11'-0"
15'-0"
6'-0"
7'-0" 7'-0" 14'-0"
28'-0"
1" 14'-6 2 1" 14'-6 2
6'-0" 6'-0" 6'-7" 6'-7"
12'-0"
4'-6"
1" 14'-6 2
28'-0"
27'-0" 15'-0"
6'-0"
6'-0"
28'-0"
6'-0"
15'-0"
3'-0"
15'-0"
14'-0" 14'-0" 7'-0" 6'-0"
3'-0"
6'-0"
7'-0"
7'-0"
3'-3" 6'-0" 7'-0" 1" 8'-6 2 8'-0"
6'-0" 6'-7"
19'-2"
5'-0"
1" 36'-6 2
8'-0"
1" 3'-1 2
3'-0"
1" 19'-2 2
AT T
4'-0"
5'-0"
7'-6" 4'-6"
8'-0"
3'-0"
4'-6"
UNIT TYPES : PLANS
4'-0"
11'-0"
7'-6"
4'-0"
CA
15'-0"
3'-0"
3'-9" 1" 14'-6 2
28'-0"
28'-0"
27'-0"
15'-0"
6'-0"
3'-3"
11'-6" 1" 8'-6 2
7'-0" 8'-0"
8'-0"
11'-6" 3'-3"
3'-0"
28'-0"
1" 14'-6 2
6'-0" 15'-0"
28'-0"
27'-0"
1" 3'-1 2
6'-0"
1" 5'-9 4
1" 16'-6 4 3'-0"
DU other PLI C A ADJ T E , AC E ALT NT ER AD N A DIT TE I (1) ONS
4'-6" 5'-0"
4'-6"
SCALE: 1/4” = 1’
1" 3'-1 2
15'-0"
1" 3'-1 2
15'-0"
16'-3" 16'-3" 14'-0"
28'-0"
1" 3'-1 2
3'-3"
11'-6" 4'-0"
3'-6"
28'-0"
27'-0"
27'-0" 15'-0"
6'-0"
1" 3'-1 2
15'-6"
11'-0"
S 04 Repeat E, O the position of the F first level FSET
PLI
1" 8'-6 2 28'-0"
6'-0"
3'-9"
7'-0"
6'-7"
11'-0"
28'-0"
28'-0"
12'-0"
11'-6" 4'-6"
11'-6" 1" 3'-1 2
7'-0"
5'-0"
4'-0"
12'-0"
3'-0" 1" 3'-1 2
1 6'-0" 3'-1 2"
3'-0"
7'-0"
6'-0"
6'-0"
4'-6"
5'-0" 3'-2" 11'-0"
3'-0" 3'-9"
3'-6" 27'-0"
28'-0"
1" 3'-1 2
15'-0"
7'-0"
1" 3'-1 2
15'-6"
7'-0"
3'-0"
studio (M)
19'-2"
19'-2"
SC
15'-6"
S
TE, A ALTDJA ER CEN NA T A TE DD LIF (1) ITIO T, V N A
DU
1" 3'-1 2
3'-0"
8'-6"
3'-0"
32'-2"
4'-6"
4'-6"
1" 36'-6 2
CA
RY
3" 4'-4 4
5'-0"
1" 3'-1 2
1" 3'-1 2
3'-0"
15'-0"
1" 3'-1 2
1" 3'-1 2
1" 18'-8 2
1" 3'-1 2
02 Pair adjacent units to create shared terraces DU PLI ADJ C A AC TE, EN DU ALT T AD PLI ER DI CA N A TIO TE, TE ALLIFT (1) NS TE,RV NAAR TYE S (2IZ) E, O FFS ET
15'-0" 8'-0"
PLI
RY
5'-0"
15'-6"
ON
11'-0" 1" 5'-9 4
1" 5'-9 4
5'-0"
3'-0"
ITI
DA
2'-10"
2'-10"
6'-0"
1" 3'-1 2
12'-0"
1" 19'-2 2
8'-0"
1" 3'-1 2
three bedroom
1" 3'-1 2
1" 19'-8 2
11'-0"
1" 16'-6 4
1" 6'-2 2
units in cluster O
0
3'-6"
3" 4'-4 4
11'-0"
7'-6" 14'-0"
7'-6"
3'-6"
1" 16'-6 4
AD JA ALT CENT ER A N A DDI T TE (1) IONS
15'-0"
DD
11'-0"
4'-0"
15'-0"
TA
32'-2"
7'-0"14'-0"
11'-6"
32'-2"
3'-0"
8'-6"
1" 19'-8 2
3" 14'-1 4
11'-6"
6'-0"
3'-0"
8'-0"
5'-0"
UN
8'-6"
8'-0"
3'-0"
3'-0"
11'-6"
8'-0"
23'-1"
4'-6"
1" 47'-2 2
1" 18'-8 2
8'-0"
24'-1"
8'-6"
3'-0"
8'-0"
1" 18'-8 2
1" 16'-6 4
SC one bedroom AT T ER TO B
8'-0"
5'-0"
4'-0"
4'-6"
19'-2"
1" 12'-6 2
11'-0"
15'-0"
3'-3"
3'-3"
8'-6"
12'-0"
4'-0"
01 Distribute unit types along the site perimeter SC AT T ER TO BO UN AD DA J AC RY EN 5'-0"
4'-6"
24'-1"
23'-1"
5'-0"
14'-0"
6'-0"
1" 3'-1 2
11'-6"
TE,
3'-0"
3'-0" 28'-0"
4'-6"
11'-6"
4'-6"
1" 3'-1 2
3'-6"
6'-0"
1" 5'-9 4
BO
1" 12'-6 2
CA 5'-0"
3'-3"
8'-0"
4'-6"
5'-0"
8'-0"
1" 3'-1 2
4'-0"
PLI
14'-0" 6'-0"
14'-0"
12'-0"
3'-0"
1" 19'-8 2
1" 6'-2 2
8'-0"
3'-0"
1" 12'-6 2
11'-0"
11'-6"
12'-0"
RY
8'-6"
1" 5'-9 4
28'-0"
DA
DU
12'-0"
4'-6"
3" 14'-1 4
1" 6'-2 2
1" 12'-6 2
3'-3"
15'-0"
15'-0" 3'-0"
UN
5'-0" 1" 3'-1 2
1" 3'-1 2
11'-6"
15'-0"
3'-0"
other
7'-6" 4'-6"
4'-0"
3'-6"
BO
11'-6"
7'-0"
15'-0"
15'-0"
15'-6"
TO
15'-0"
15'-6"
1" 14'-6 2
7'-6"
1" 16'-6 4 7'-6"
TO
11'-6"
5'-0"
two bedroom (2) 11'-0"
7'-6"
32'-2"
ER
ER
11'-6"
11'-0"
1" 16'-6 4
AT T
1" 36'-6 2
3'-0"
3'-0"
1" 6'-2 2
32'-2"
UNIT TYPES : PLANS
11'-0"
8'-0"
4'-6"
3'-0"
8'-6"
8'-0" 3'-9"
12'-0"
11'-6"
1" 36'-6 2
11'-0"
units in cluster
1" 6'-2 2
3" 14'-1 4
1" 12'-6 2
1" 36'-6 2 11'-0"
1" 3'-1 2
11'-0"
3'-0"
7'-0"
3'-9"
11'-6"
8'-0"
19'-2"
6'-0"
950 sf
3'-0"
8'-6"
8'-0"
3'-0"
3'-2"
7'-0"
4'-6"
5'-0"
3" 14'-1 4
11'-0"
12'-0"
32'-2"
SC
4'-6"
3'-0"
11'-0"
3" 4'-4 4
2 BEDROOM
1" 3'-1 2
4'-0"
5'-0"
3'-0"
15'-6"
6'-7" 8'-6"
8'-0"
one bedroom
3" 4'-4 4
studio (S)
two bedroom studio(1) (M)
1" 12'-6 2
15'-0"
15'-6"
15'-6"
15'-6"
15'-0"
6'-0"
15'-0" 28'-0"
3'-0" 28'-0"
6'-6"
4'-6"
12'-0"
11'-6"
4'-0"
studio (M)
DU
1" 36'-6 2
AGGREGATION LOGIC 3'-0"
3'-0"
4'-6"
8'-6"
3'-0" 15'-0"
11'-0"
6'-0" 15'-0"
3'-0"
19'-2"
7'-6" 4'-6"
4'-0"
11'-0"
3" 14'-1 4
1" 3'-1 2
5'-0"
7'-6"
4'-6"
5'-0"
1" 6'-2 2
11'-0"
6'-6" 28'-0"
1" 36'-6 2 28'-0"
27'-0" 15'-0" 11'-0"
1" 3'-1 2 1" 3'-1 2
6'-6"
3'-2"
4'-0"
1" 3'-1 2
5'-0"
1" 3'-1 2
15'-0" 28'-0"
2'-10"
4'-6"
1" 19'-2 2
8'-0"
3'-0"
15'-0"
1" 6'-2 2
3'-0"11'-0" 2'-10"
1" 19'-2 2
1" 12'-6 2
5'-0"
11'-0"
1" 3'-1 2
7'-6"
7'-6"
4'-6"
5'-0"
28'-0"
1" 5'-9 4
11'-6"
1" 6'-2 2
1" 12'-6 2
three bedroom
8'-6"
1" 5'-9 4
4'-6"
11'-0"
8'-6" 1" 3'-1 2
3" 4'-4 4
1" 6'-2 2
1" 16'-6 4
1" 12'-6 2
3'-0"
3'-6"
5'-0"
3" 4'-4 4
1" 12'-6 2
3'-6"
11'-0"
11'-6" 5'-0"
11'-6"
SC UNIT TYPES : PLANS AT T
15'-0"
3'-0"
15'-0"
15'-6" 7'-0"
7'-0" 8'-0"
1" 14'-6 2
15'-6"
14'-0" 8'-6"
1" 36'-6 2
11'-0"
11'-0"
3" 4'-4 4
6'-7"
1" 36'-6 2
units in cluster
7'-6"
7'-6"
3" 4'-4 4
3'-0"
12'-0"
7'-6"
4'-0"
8'-6"
1" 16'-6 4
4'-6"
6'-0"
3'-6"
11'-6"
3" 14'-1 4
11'-0"
1" 36'-6 2
11'-0" 23'-1"
19'-2"
7'-0"
3'-3" 3'-6"
8'-0"
3'-9"
6'-7"
24'-1"
5'-0"
19'-2"
11'-0"
11'-0" 23'-1"
15'-0"
12'-0"
8'-6"
3'-6"
12'-0"
4'-0"
5'-0"
4'-6"
1" 19'-2 2 11'-0"
7'-6"
1" 3'-1 2
1" 12'-6 2
11'-0" 23'-1"
4'-6"
11'-0"
8'-6" 1" 3'-1 2
4'-6"
23'-1"
8'-0"
28'-0"
1 BEDROOM 600 sf
11'-0"
3'-6"
6'-0"
11'-6"
1" 12'-6 2
1" 36'-6 2 24'-1"
3'-0"
15'-0" 28'-0"
15'-0"
32'-2"
3" 14'-1 4
24'-1"
8'-6"
11'-0"
3'-0"
32'-2"
11'-6"
24'-1"
4'-6"
4'-6"
6'-7" 5'-0"
7'-6"
12'-0"
14'-0" 11'-6"
one bedroom
4'-6"
1" 5'-9 4
12'-0"
1" 6'-2 2
19'-2"
studio (S) STUDIO 450 sf
1" 6'-2 2
6'-0"
3'-0"
3'-9" 1" 3'-1 2
1" 12'-6 2
1" 3'-1 2 14'-0"
6'-0"
5'-0"
4'-0"
5'-0"
1" 3'-1 2
3'-0"
5'-0"
4'-6"
3'-0"
15'-0"
3" 4'-4 4
11'-6" 5'-0"
3'-3"
28'-0" 6'-0"
6'-0"
1" 3'-1 2
7'-0"
11'-0"
5'-0"
3'-0"
two bedroom (1)
1" 6'-2 2
12'-0"
8'-0"
2'-10"
UNIT AGGREGATION UNIT AGGREGATION
7'-0"
1" 5'-9 4
11'-6"
4'-6"
1" 3'-1 2
1" 3'-1 2
3'-0"
8'-6"
1" 36'-6 2
3'-0"
3'-0"
6'-0"
4'-6"
3'-0"
8'-6" 12'-0"
3" 14'-1 4
3'-0"
28'-0" 6'-0" 3'-3"
11'-6"
15'-6"
28'-0" 15'-0"
27'-0"
12'-0"
4'-6"
8'-6"
11'-0"
15'-0"
1" 6'-2 2 1" 18'-8 2
23'-1"
11'-0"
4'-0"
1" 19'-8 2
24'-1"
1" 36'-6 2
2'-10"
7'-6"
11'-0"
4'-0"
3'-0"
1" 14'-6 2
'-6"
15'-0"
3'-3"
11'-6"
1" 14'-6 2
11'-0"
1" 6'-2 2 1" 18'-8 2 4'-6"
5'-0"
5'-0"
studio (S) 4'-6"
1" 47'-2 2
1" 16'-6 4
1" 36'-6 2
7'-6"
6'-0"
15'-6"
1" 16'-6 4
4'-6"
1" 6'-2 2
11'-0"
32'-2"
3" 14'-1 4
12'-0"
3'-6"
11'-0" 3" 14'-1 4
1" 18'-8 2
15'-6"
32'-2"
1" 19'-8 2
15'-0"
15'-0"
15'-0"
15'-0"
11'-0"
1" 19'-8 2
3'-0"
19'-2"
3'-0"
1" 12'-6 2
8'-0"
1" 6'-2 2
3'-0"
1" 36'-6 2
15'-0"
11'-6"
1" 18'-8 2
1" 12'-6 2
15'-0"
15'-0"
two bedroom (1)
14'-0"
1" 36'-6 2
1" 12'-6 2
11'-0"
8'-0"
15'-0"
11'-0"
6'-0"
1" 3'-1 2
1" 36'-6 2
1" 6'-2 2
8'-6"
1" 12'-6 2
8'-0"
23'-1"
28'-0"
4'-6" 24'-1"
4'-6"
14'-0"
11'-0"
8'-0"
3'-0" 3'-9"
8'-6"
12'-0"
1" 36'-6 2
11'-6"
1" 19'-8 2
7'-0"
12'-0"
7'-0"
1" 6'-2 2
1" 47'-2 2
1" 3'-1 2
7'-0"
7'-0" 8'-0"
14'-0"
6'-0"
5'-0"
3'-9"
1" 6'-2 2
1" 36'-6 2
3'-0"
3'-0"
1" 47'-2 2
3'-0"
UNIT AGGREGATION
3'-3"
7'-0"
3'-0"
7'-0"
3" 4'-4 4
3" 4'-4 4
11'-6" 5'-0"
3'-3"
11'-6"
3'-3"
4'-6"
3'-6"
1" 3'-1 2
1" 3'-1 2
3'-0"
1" 5'-9 4
8'-6"
3'-0"
3'-0"
3'-9"
12'-0"
6'-0"
4'-0"
15'-0"
15'-6" 7'-0"
28'-0"
7'-0"
7'-0"
12'-0"
4'-6"
14'-0"
5'-0"
8'-6"
8'-0"
15'-0"
3" 4'-4 4
28'-0"
2'-10"
A mix of unit sizes and layouts support residents across different life stages and household structures. 11'-0"
3'-0"
6'-0"
8'-6" 27'-0"
11'-0"
11'-6"
15'-0" 11'-0"
3'-0"
28'-0"
7'-6"
28'-0"
5'-0"
1" 16'-6 4
1" 19'-2 2
12'-0"
4'-6"
12'-0"
6'-6"
3'-2"
11'-6"
11'-0"
3'-0"
3'-3"
7'-6"
3'-3"
6'-0"
3'-2"
11'-6"
6'-6"
11'-0"
28'-0" 6'-0"
3'-3"
11'-6"
UNIT DIVERSITY
12'-0" 1" 3'-1 2
1" 3'-1 2
1" 14'-6 2
1" 6'-2 2
2'-10"
28'-0"
28'-0"
11'-0"
3'-6"
1" 3'-1 2
1" 3'-1 2
4'-6" 1" 8'-6 2
2'-10"
15'-6" 3'-9"
3'-6"
1" 12'-6 2
3'-0"
7'-0"
15'-0"
15'-0"
11'-0"
28'-0"
28'-0"
11'-0"
6'-0"
3" 14'-1 4 4'-6"
11'-0
15'
15' 15'-0"
15'-0"
4'-6"
14'-0"
7'-0"
11'-0"
11'-0"
5'-0"
14'-0"
8'-6"
14'-0"
12'-0"
11'-6"
STRUCTURAL COORDINATION + DOCUMENTATION The structural system supports the residential perimeter while preserving the central atrium and larger ground-floor community spaces.
TYPICAL STRUCTURAL PLAN SHEET
Longer structural spans reduce columns within the apartments while limiting beam and girder depth.
STRUCTURAL TRANSVERSE SECTION
The mega column transfers upper-floor loads while preserving wider spans at the ground level.
WALL-TO-SLAB CONNECTION
PHYSICAL MODEL
Hooked dowels and a bonded joint maintain continuity between the wall and slab.
The model studies the residential perimeter, central atrium, façade depth, and shared roofscape.
SOUTH SECTION / INTERIOR ELEVATION
The atrium serves as the building’s organizing void, with residential floors, shared circulation, and rooftop structures layered around it.
INTEGRATED BUILDING SYSTEMS Mechanical, plumbing, envelope, and life-safety systems are coordinated through the atrium, service cores, and residential perimeter.
LIFE SAFETY + EGRESS
FRESH AIR
LAB 4 : MECHANICAL LAB 4 : MECHANICAL 01 01
EXHAUST FRESH AIR AIR
ERV
ERV
GROUND-SOURCE HEAT PUMP SYSTEM HIGH PRESSURE COMPRESSOR
LOW PRESSURE PHASE CHANGE
HP
CONDENSER
EVAPORATOR
PHASE CHANGE CONDENSER
COOL AIR
EVAPORATOR
COMPRESSOR
return
HP
return
supply return
HP
WARM AIR
HP
supply
supply return
HP
WARM AIR
supply
HP
supply
supply return
return
supply
HP
return
supply return
EXPANSION VALVE
LOW PRESSURE
HIGH PRESSURE
HP Heat Pump
EXPANSION VALVE These phase changes in the refrigerant cycle allow for the efficient transfer of heat from the conditioned space to the outside environment. The compression and condensation phases release heat, while the expansion and HIGH PRESSURE LOW PRESSURE evaporation phases absorb heat, resulting in a continuous cycle that enables the cooling equipment to maintain the desired temperature in the conditioned space.
These phase changes in the refrigerant cycle allow for the efficient transfer of heat from the conditioned space to the outside environment. The compression and condensation phases release heat, while the expansion and evaporation phases absorb heat, resulting in a continuous cycle that enables the cooling equipment to maintain the desired temperature in the conditioned space. N
supply return
PHASE CHANGE HP
PHASE CHANGE
COOL AIR
HP
HIGH PRESSURE
LOW PRESSURE
EXHAUST AIR
ELECTRICAL ROOM
supply return
WATER ROOM Water Heater
Meter
ELECTRICAL ROOM Meter
supply return
Meter
Heat Pump
supply
Water line from city
return
Electric line from city
WATER ROOM Water Heater
Meter
Standing Wells
Water line from cit
Electric line from cit
vapor barrier decking
AIR DISRIBUTION
WALL SECTION
decking gypsum board aluminum mullions mechanical bifold shades track
LAB 08 : PLUMBING 01 WASTE STACK Plumbing systems in buildings typically comprise several key components STACK VENT for efficient water distribution and waste removal. The waste stack is a vertical pipe that carries wastewater and sewage from toilets, sinks, and VENT STACK drains down to the sewer or septic system. The soil stack is similar but specifically handles waste from toilets. Stack vents are vertical pipes SOIL STACK connected to the waste and soil stacks, allowing air to enter the plumbing system to prevent vacuum locks and aid in proper drainage. Vent stacks STORM LEADER extend above the roofline to release sewer gases and prevent pressure buildup. Hot water supply lines deliver heated water from the water heater to taps, HOT WATER showers, and appliances, while cold water supply lines provide untreated water return duct system throughout the building. forSupply consumptionand and other uses. Lastly, a storm leader is a large vertical pipe COLD WATER that carries rainwater from the roof down to the ground or drainage system, preventing flooding and water damage during heavy rainfall. Together, these components ensure the effective operation of plumbing systems in buildings for both water supply and waste removal.
Slab-edge, glazing, and shading conditions are coordinated within a rainscreen wall assembly.
PLUMBING DISTRIBUTION
LAB 08 : PLUMBING 01
z-clips
WASTE STACK Plumbing systems in buildings typically comprise several key components for efficient water distribution and waste removal. The waste stack is a vertical pipe that carries wastewater and sewage from toilets, sinks, and drains down to the sewer or septic system. The soil stack is similar but specifically handles waste from toilets. Stack vents are vertical pipes connected to the waste and soil stacks, allowing air to enter the plumbing system to prevent vacuum locks and aid in proper drainage. Vent stacks extend above the roofline to release sewer gases and prevent pressure buildup. Hot water supply lines deliver heated water from the water heater to taps, showers, and appliances, while cold water supply lines provide untreated water for consumption and other uses. Lastly, a storm leader is a large vertical pipe that carries rainwater from the roof down to the ground or drainage system, preventing flooding and water damage during heavy rainfall. Together, these components ensure the effective operation of plumbing systems in buildings for both water supply and waste removal.
STACK VENT
terracotta panels
VENT STACK SOIL STACK
plywood
STORM LEADER HOT WATER COLD WATER
2” rigid insulation
1
6” rigid insulation
0’
1’
2’
3’
4’ HOT WATER HEATER
1” = 1’
1 ENLARGED TYPICAL BATHROOM
HOT WATER HEATER
WATER SERVICE AND METER
HOUSE TRAP
03
A COMMUNITY BEFORE A BUILDING
MERCATO DI MANHATTA MARKET AND COMMUNITY LEARNING CENTER SOFTWARE
STUDIO
FRAMEWORK
PROFESSOR
ROLE
Comprehensive Design Fall 2023
Park Preservation Site Ethics Integrated Systems
Donald Cromley Caroline Grieco
Partnered Project In collaboration with Jessa Ocampo
OVERVIEW Situated on the Lower East Side of New York City, Mercato di Manhatta questions how new architecture can occupy an already active public landscape without erasing what gives it value. Rather than treating the site as vacant ground, the project responds to the park’s existing recreation, gathering spaces, and tree canopy by concentrating enclosed programs and preserving as much open space as possible. A continuous curvilinear canopy connects planted terraces, flexible public space, and accessible circulation, while integrated environmental systems support long-term public use and ecological performance.
SITE ETHICS AND DESIGN RESPONSE The site occupies an existing basketball court, prompting an open form that maintains public access beyond program hours. Educational, entrepreneurial, and communal programs compensate for the court’s removal while creating new opportunities for continued community use.
EXISTING PUBLIC LANDSCAPE
DESIGN RESPONSE
MINIMIZING SITE DISTURBANCE Retains existing trees and playground.
OUTDOOR MARKET + FLEXIBLE PUBLIC GROUND Maintains continuous public use for vendors, public gathering, cultural exchange, and community-led events.
VERTICALLY LAYERED PROGRAM
CLASSROOM
RECEPTION
EVENT SPACE
NORTH SECTION
COMMUNAL GROUND FLOOR
LAYERED + ACCESSIBLE PROGRAM Upper and lower mezzanines introduce green spaces to compensate for trees removed to accommodate the canopy, while freeing the ground floor for public use. The elevated landscapes extend classroom and community programs outdoors, creating shared spaces for learning, gathering, and recreation.
MARKET + PUBLIC GROUND
E
GROUND FLOOR + LOWER MEZZANINE
SUPPORT + EVENT PROGRAM
E
BASEMENT Event and support spaces are consolidated below the primary public levels.
LEARNING SPACES UPPER MEZZANINE PLAN A
UPPER MEZZANINE PLAN B
E CLASSROOM
CLASSROOM
Upper mezzanine plan shown in two segments for legibility.
ELEVATOR TO ALL LEVELS
ACCESSIBLE ROUTE
PUBLIC ELEVATED LANDSCAPES
Planted mezzanines overlook the market beneath the continuous canopy.
ACCESSIBLE BATHROOMS
INTEGRATED ENVIRONMENTAL RESPONSE Environmental systems extend the project’s commitment to public and ecological return through the use of renewable energy and passive systems.
CLIMATE DRIVERS Seasonal sun and prevailing winds informed canopy depth, louver angles, and building orientation.
OVERHEATED PERIOD SUN PATH
WIND ROSE MAY 21
WIND ROSE SEPT. 21
9:00 - 17:00
SOLAR GENERATION
2
+ SHADING
BEGINNING OF OVERHEATING
END OF OVERHEATING
MAY 21 @ 3PM
SEPT. 21 @ 3PM
BIPV LOUVER ASSEMBLY
2
3
3 SHADING
1 PASSIVE SOLAR Concrete floors act as thermal mass, absorbing daytime solar gain and releasing stored heat as temperatures fall.
2 ACTIVE SOLAR (BIPV)
Adjustable louvers and curved walls reduce direct solar exposure across open and conditioned spaces.
4 PASSIVE COOLING
Photovoltaic louvers generate electricity while adjusting to solar conditions to reduce heat gain and glare.
Cross-ventilation moves air through the open canopy and east–west façade openings to support passive cooling.
WATER + PLANTED INFASTRUCTURE 6 PLANTED SURFACE
GROWING MEDIUM AGGREGATE LAYER
PERMEABLE PAVER
5 DAYLIGHTING Light shelves and a diffusing dome skylight distribute daylight deeper into the building while reducing glare.
6 SUDS Permeable paving and planted surfaces manage stormwater, reduce heat gain, and support biodiversity.
REVIT DOCUMENTATION + TECHNICAL RESOLUTION Selected drawings from a 27-sheet Revit documentation set
BUILDING ENVELOPE + DETAIL COORDINATION
1
2
Exterior wall and floor conditions resolve material transitions, insulation, structure, and enclosure interfaces.
1
2
VERTICAL CIRCULATION + LIFE SAFETY
LOWER MEZZANINE STAIR PLAN
EGRESS STAIR PLANS + SECTION
04
LANDSCAPE AS POLICY
VANCOUVER VIEW CORRIDORS ZONING, HOUSING + URBAN ANALYSIS
+ SDG: 10 Add more non mar
OVERVIEW Vancouver’s protected view corridors preserve visual access to the mountains and waterfront, but they also restrict development in areas already constrained by extensive singlefamily zoning. This mapping study compares scenic protections, density patterns, and potential development scenarios to examine how planning policy contributes to the city’s housing shortage. It identifies opportunities for strategic height increases and mixed-use growth that preserve Vancouver’s connection to its landscape while supporting a more affordable, inclusive, and sustainable urban future.
SOFTWARE
STUDIO
FRAMEWORK
PROFESSOR
ROLE
Elective Fall 2024
Urban Mapping, Policy Analysis, Housing + Zoning
Silvia Vercher Pons
Solo Project
Residential - Single Detache Residential - Townhouse Residential - Low-Rose Apar Residential - High - Rise Apa Residential - Institutional a Commercial Mixed Residential Commercia Mixed Residential Commercia Institutional
V zo al m re Lo do di cr ho w AI GENERATED
north shore
Wellness for All or Just a Few?
the wetest region and receives significantly more rainfall. Supports lush temperate rainforests and is generally cooler.
City of Vancouver
Key:
Burnaby Lake Burnaby Mountain Colony Farm Region Park Deer Lake Foreshore Trail Lighthouse Park Iona Jetty Stanley Park Velodome Trail MapleWood Flats Lower Lynn Creek Dog Mountain Baden Powell Deep Cove
ed & Duplex
rtment artment and Non- Market Housing
al - Low - Rise Apartment al - High -Rise Apartment
d te
:
y tax ert op Pr
Lower Hollyburn Parks
metro vancouver southwest Furthest away from the mountains and influenced by its proximity to the Pacific Ocean and the Fraser River delta. Known to be the driest and sunniest region. Winters are typically warmer and drier, with less snowfall due to the moderating effect of the ocean, while summers are cooler with breezes coming from the coast.
per area
: ol or :L an d
U
se
ensity : H eig Tax D ht :C ol le c
rket housing
It’s close proximity to ocean creates moderating effects. Temperatures are not as extreme as further inland. Due to varying elevation, the weather on this microclimate can differ.
Cypress Falls Two Canyon Loop Velodome Trail BCMC Trail Mount Fromme Capilano Canyon Brothers Creek Loop
metro vancouver northeast Influenced by both the Fraser River and nearby mountains. This region tends to Receive more precipitation especially during the winter. As a result, it is cooler and Wetter, with snow more common at higher elevations. Summers are generally warm But moderated by the area's proximity to rivers and forests.
Vancouver can redefine oning and view corridors by llowing higher-density, mixed-use developments and educing single-family zoning. owering certain view corrior restrictions will enable iverse housing options and reate inclusive neighboroods that balance density with access to nature.
Residential - Low-Rise Apt Mixed Residential Commercial - High- Rise Apt Residential - Townhouse Mixed Residential Commercial - Lose -Rise Apt Residential - Institutional and Non - Market Housing
Industrial Commercial Residential - Single Detached & Duplex Residential - High - Rise Apartment Agriculture
Vancouver's view corridors are carefully protected sightlines that preserve the city's views of surrounding mountains, the waterfront, and significant landmarks. Established in response to increasing urban density, these corridors guide building heights and placement to ensure unobstructed views from public spaces, particularly in the downtown area.
Change to View Cone Height (Storeys) -27 -13 -7
-1 0 1
8
16
26
41
COMMERCIAL
REZONING APPLICATION
COMPREHENSIVE DEVELOPMENT
INDUSTRIAL
RESIDENTIAL
metro vancouver shoutheast It experiences some of the most extreme temperatures in the metro area due to its inland location, lower elevation and proximity to the Fraser Valley. Summers are warmer and drier than in coastal areas, with occasional heat waves. Winters are colder with more frequent frost and snowfall, particularly in higher elevations. The lack of oceanic moderation leads to greater temperature swings throughout the year.
RESIDENTIAL INCLUSIVE
05
ADDITIONAL WORKS ARCHITECTURAL PHOTOGRAPHY / PERSONAL STUDIES
Vessel Hudson Yards New York, NY
The Noguchi Museum
Brooklyn Botanic Garden
First District
Long Island City New York, NY
Prospect Park New York, NY
Sicily Italy
Simon Fraser University Burnaby British Columbia
University of Catania Sicily Italy
THANK YOU FOR YOUR TIME AND CONSIDERATION
LET’S CONNECT
ASHLEY HAM Bachelor of Architecture, with Honors • LEED Green Associate