Los Angeles County, CA ashleyave78@gmail.com (323)477-0322
LANGUAGES
* English
* Spanish
* American Sign Language (ASL)
SKILLS
* Rhino
* Adobe Illustrator, Indesign, Photoshop, Acrobat
* Google Suite
* Microsoft Suite
* Lumion
* Revit
* Twin Motion
* V-ray
* 3D Printing, Printing, Laser Cutting, Model Making
ATTRIBUTES
* Determined
* Scholar
* Problem-Solver
* Creative
* Enthusiastic
* Diligent
* Innovative
* Extroverted
* Teamwork
ASHLEY AVENDANO
I am a capable architectural intern and student driven by a passion for design and its impact on society. With proficiency in technical software and creative design, I’m eager to work in an environment that creates spaces that enhance communities.
Through my general laborer job, I have hands-on experience in construction: framing, drywall and tile preparation. This practical background has deepened my academic knowledge professionally allowing me to approach architectural drawings with precision and creativity.
EDUCATION
Cal Poly Pomona, University, Pomona
Bachelor of Architecture, GPA: 3.6
Dean’s List: 2023-2024
Cerritos, Compton, Long Beach, Community Colleges, CA
Dual Enrollment Courses, GPA: 4.0
Dean’s List: 2019-2022
Lynwood High School, Lynwood High School Diploma, GPA: 4.36 Class Rank: 9 out of 444 Recognition of Top 10 Scholar.
EXPERIENCE
Fall 2022 - Present
Expected Graduation, Spring 2027
Spring 2019 - Summer 2022
Fall 2018 - Spring 2022
Donaldo’s Drywall LLC, 2023 - Current General Laborer | Part-Time | LA County, CA
- Hands-on with waste disposal, materiality needed, drywall and tile preparation
- Creating invoices for different projects and owners
- Organizing and maintaining files and CSLB bonds
Lynwood High, 2023 - Current Advisor Volunteer | Lynwood, CA
- Help seniors in highschool apply for Universities/Colleges, Fasfa, Grants, etc,.
St. Emydius Roman Catholic Church, 2021-22 Food Distributor | Lynwood, CA
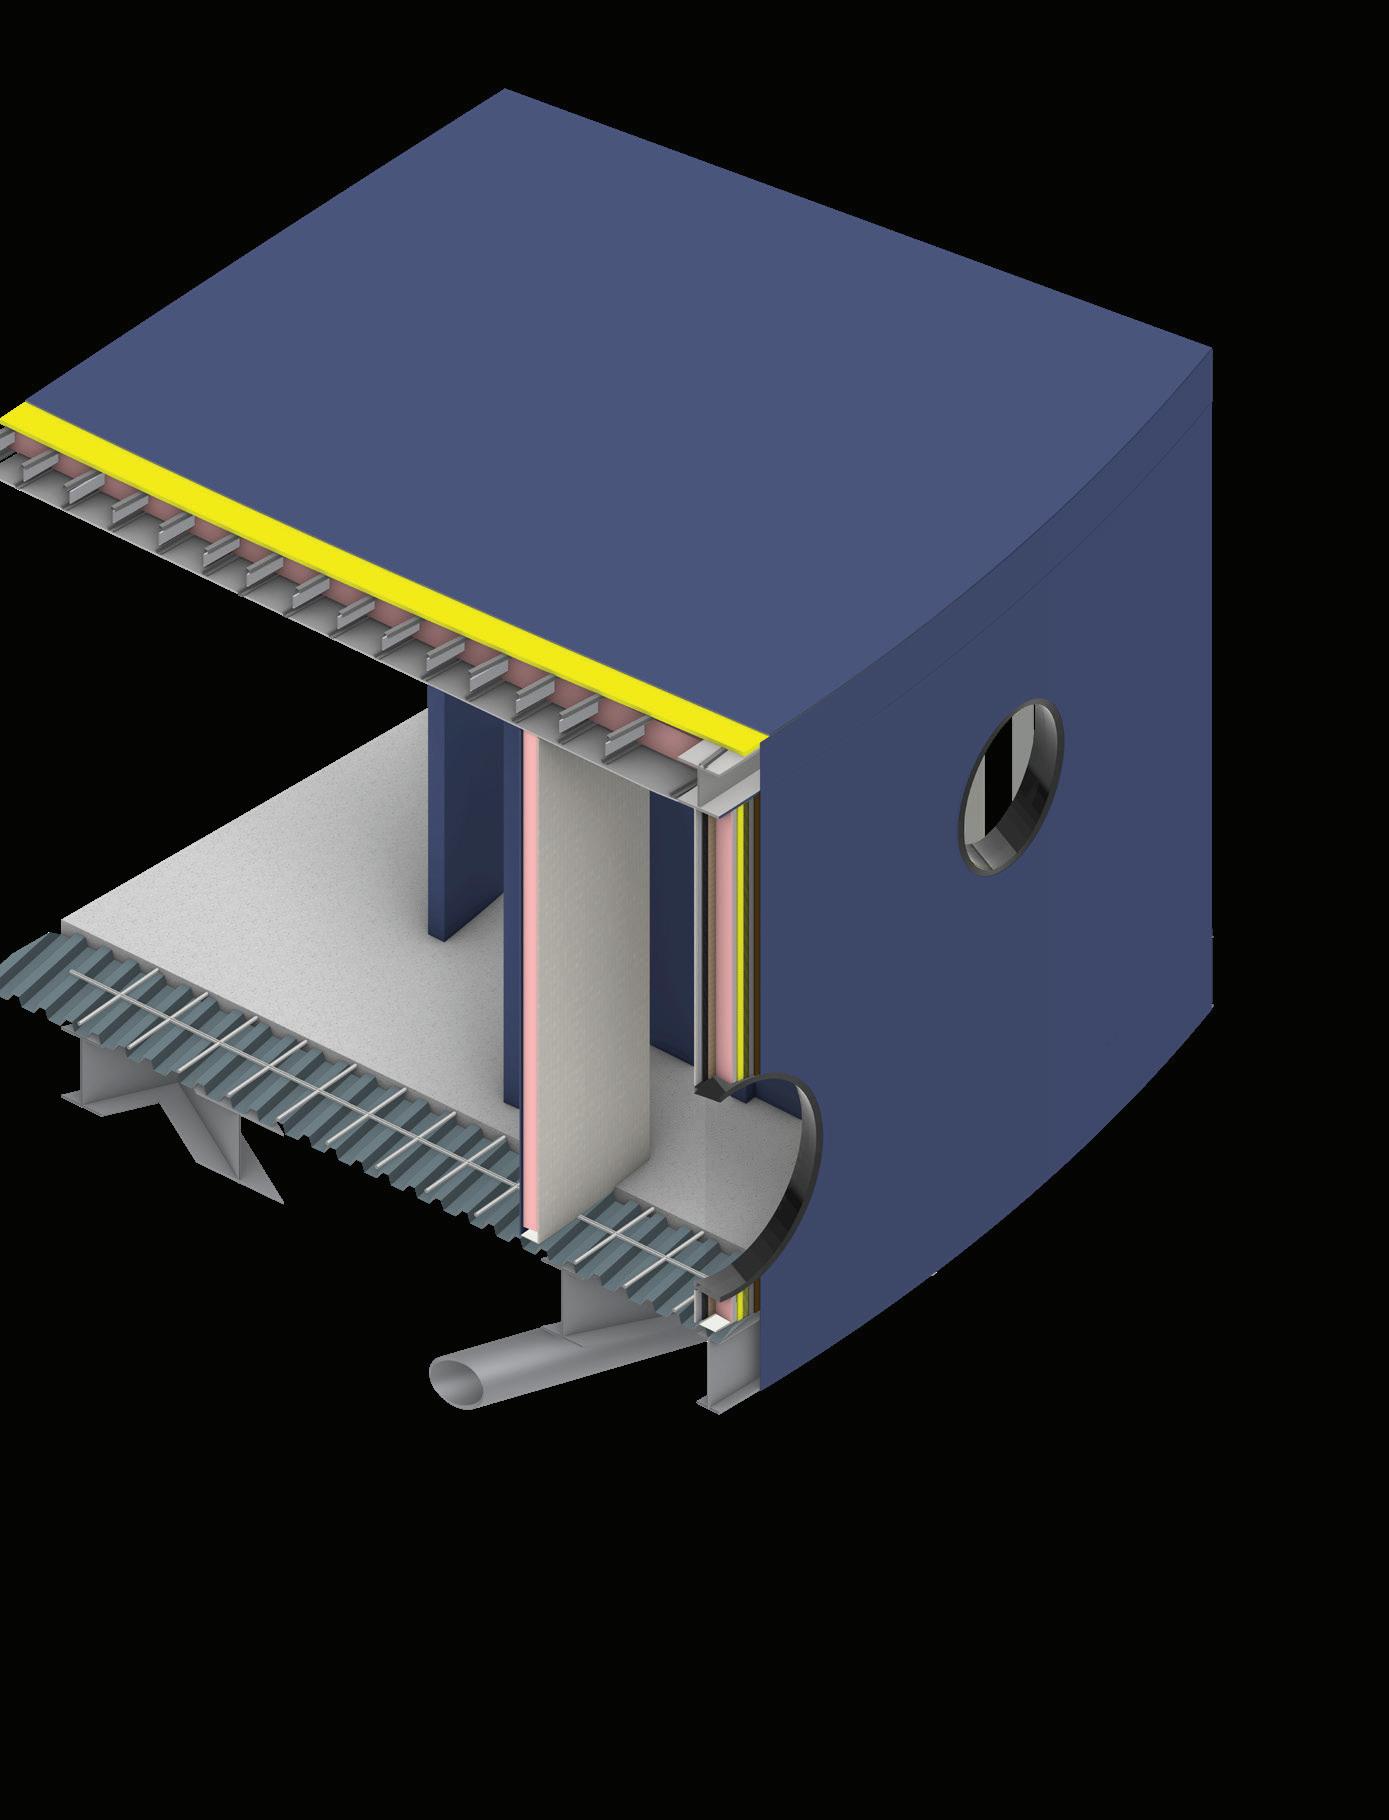
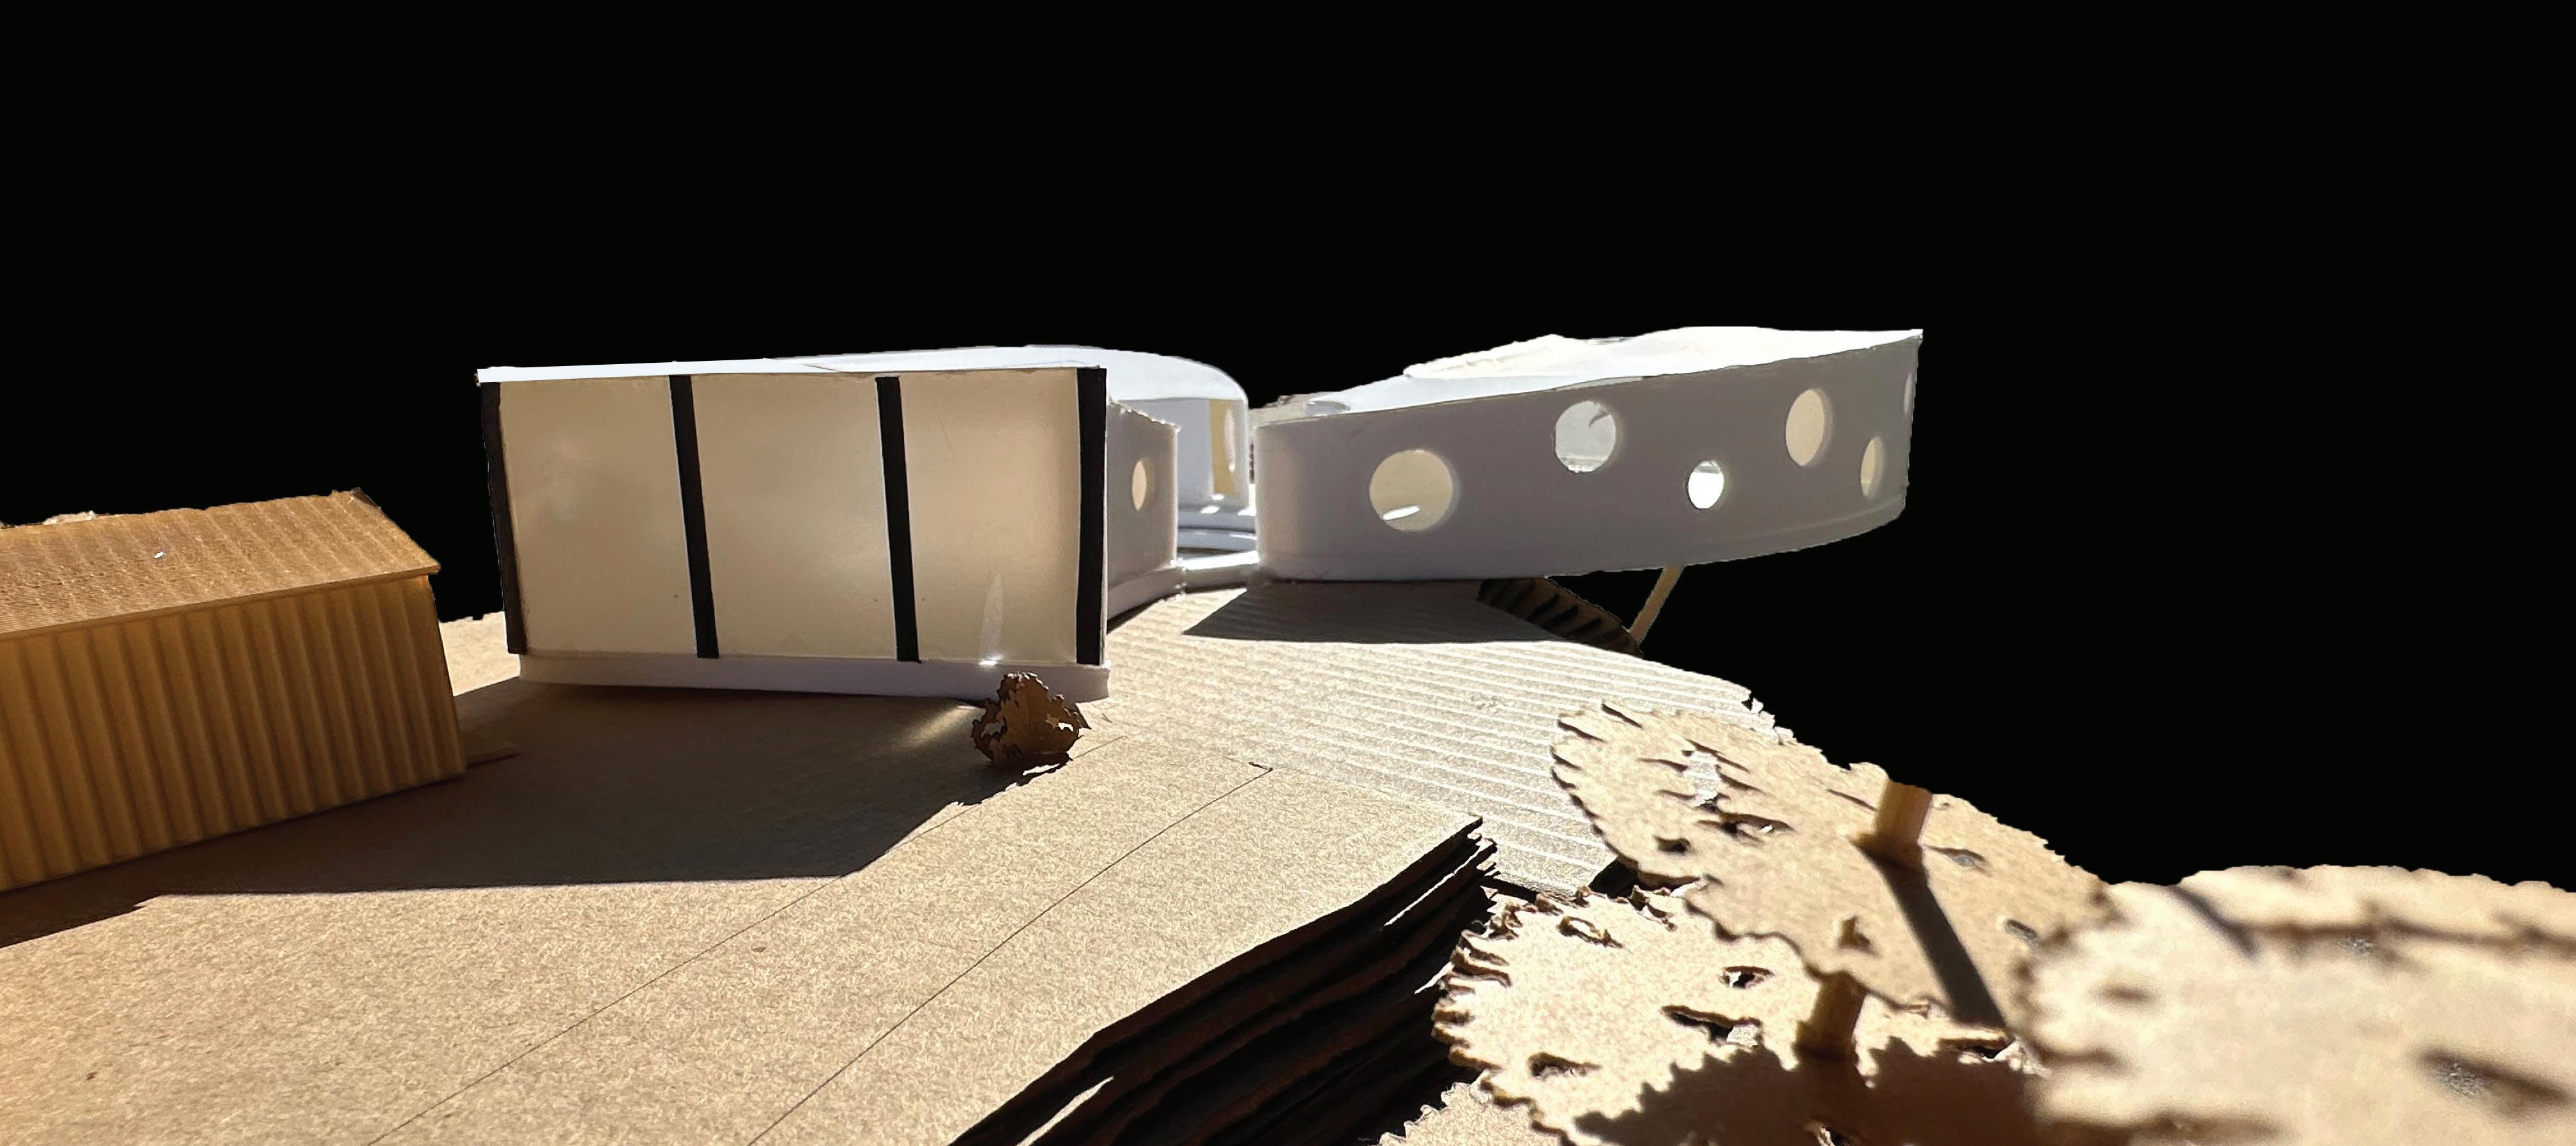
As we analyzed the site, we grasped that it had a rich history with scientific achievements and experiments. The buildings nearby helped develop the spaces. For example, the different telescopes, and towers affecting the spaces among the site influence the circulation. Major astronomical discoveries happened here.
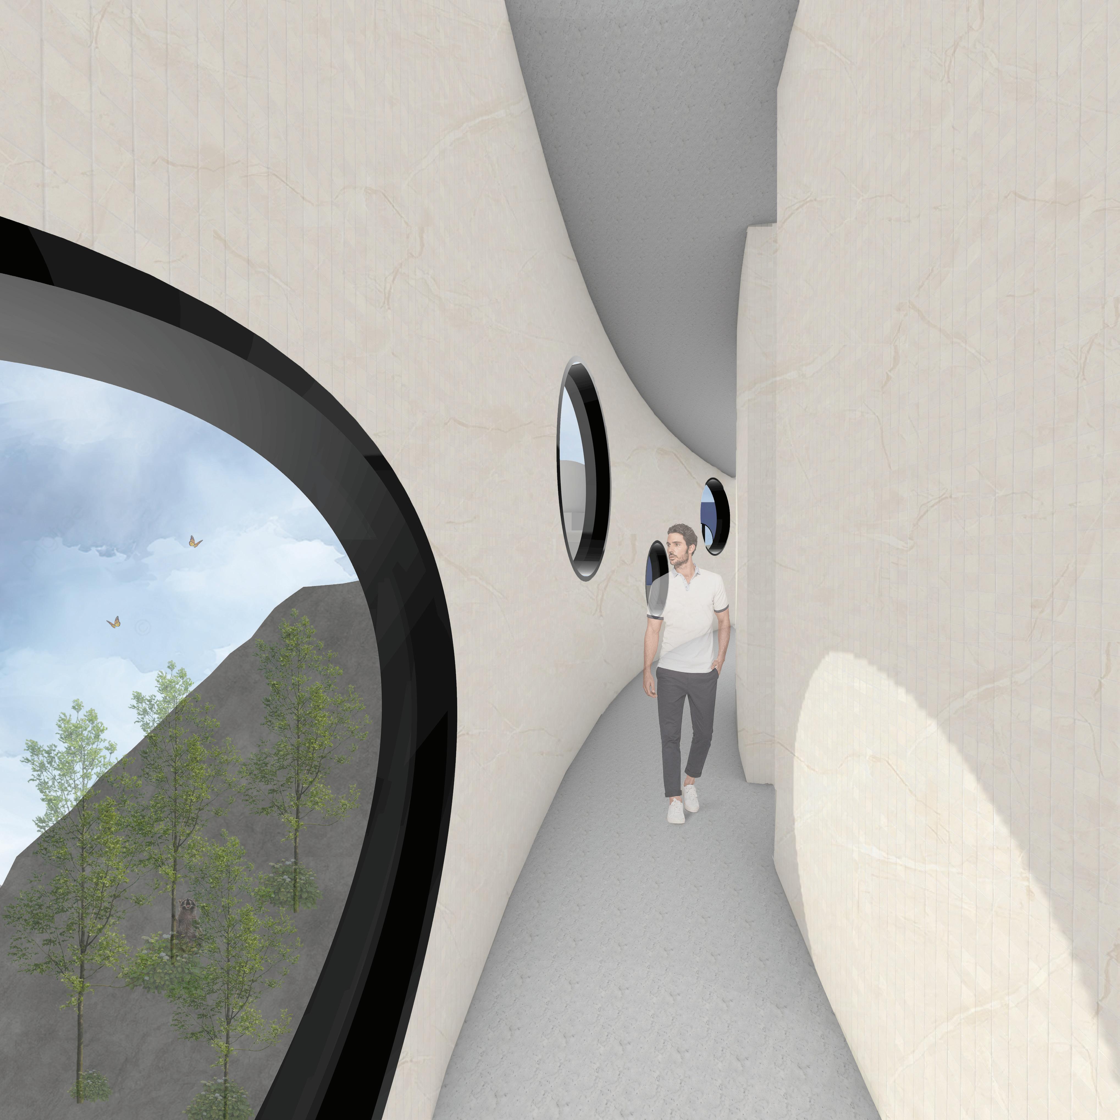
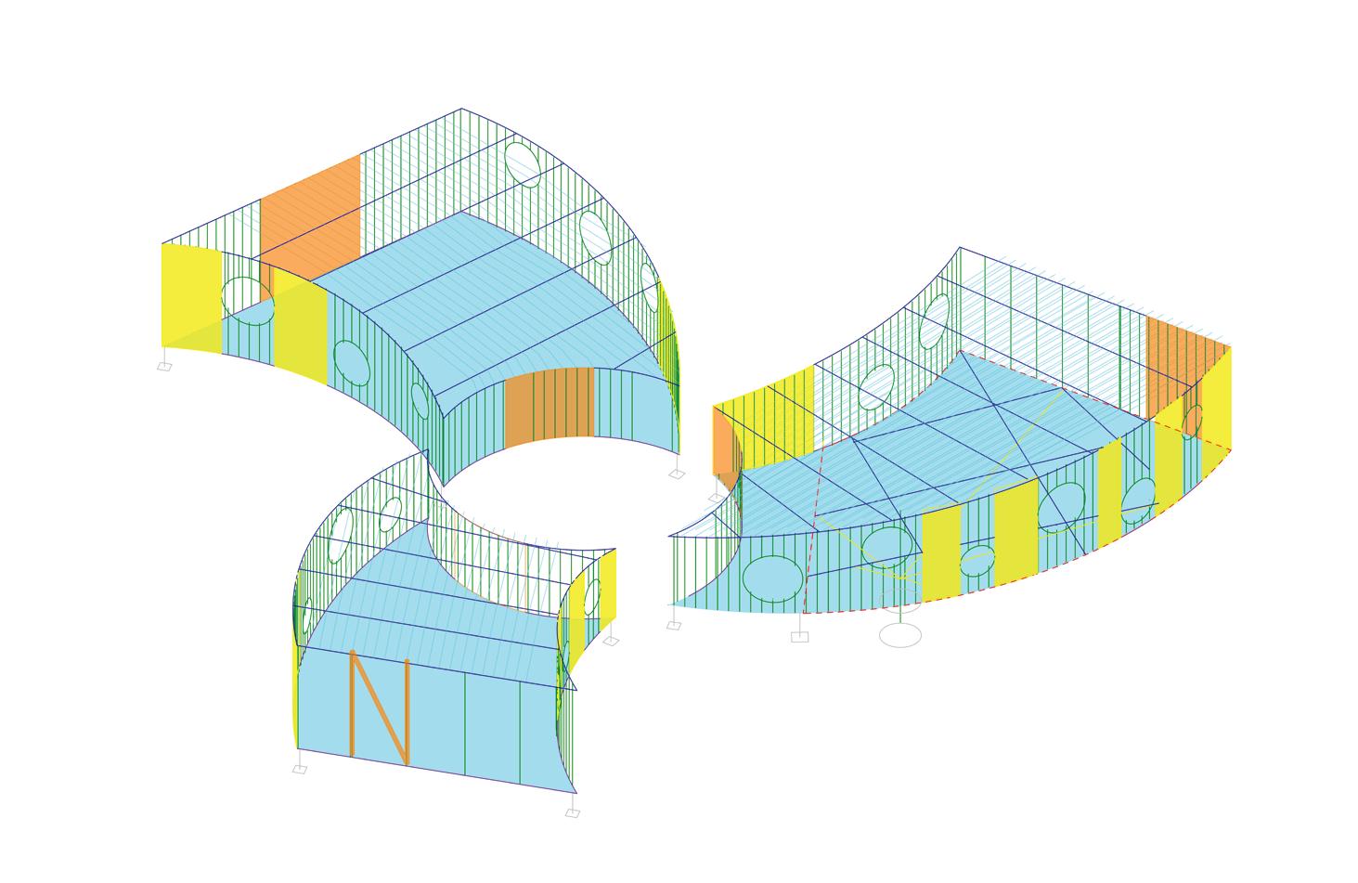
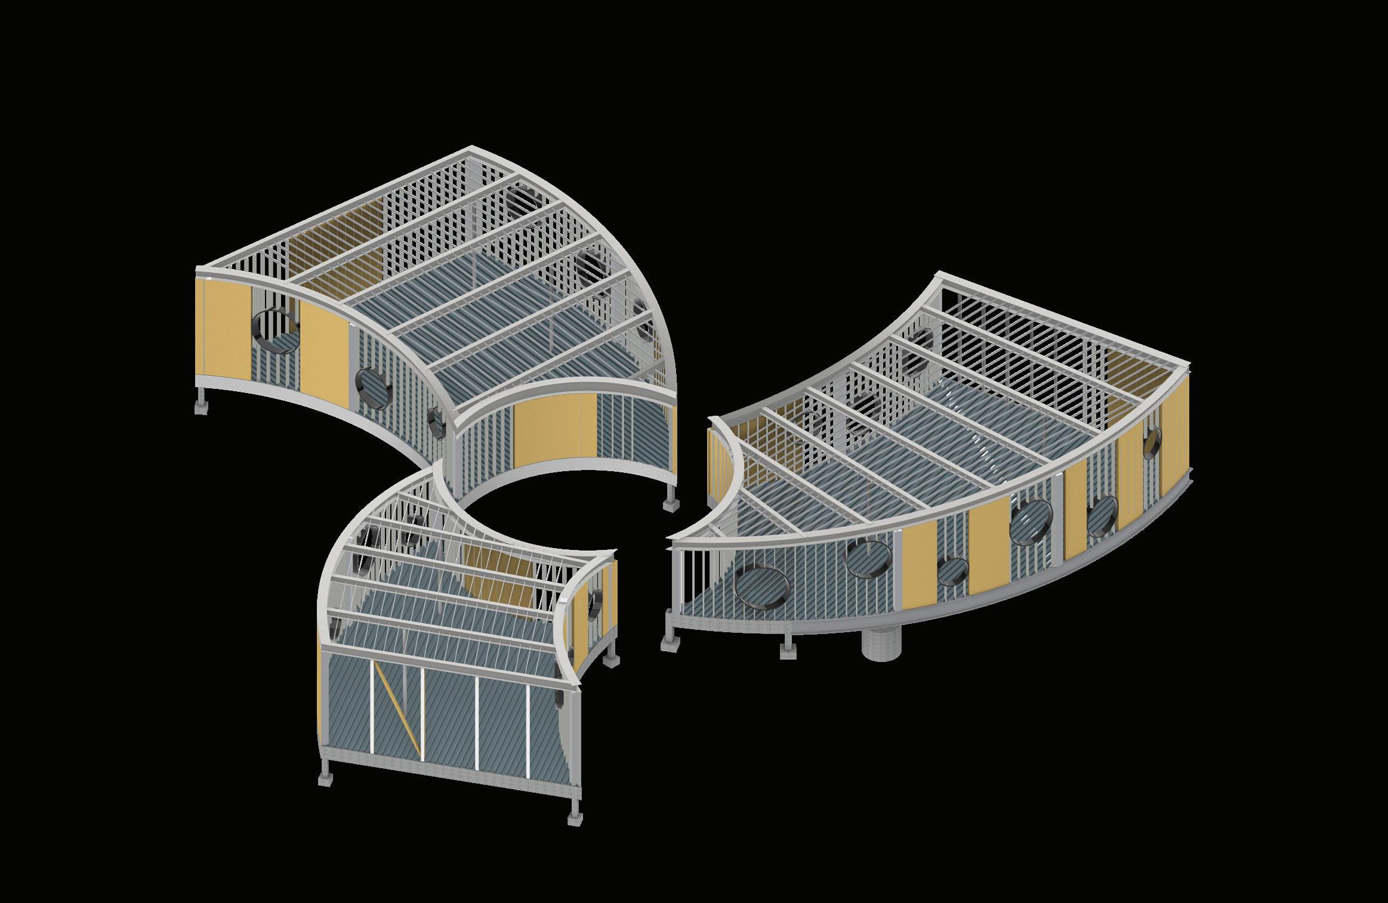
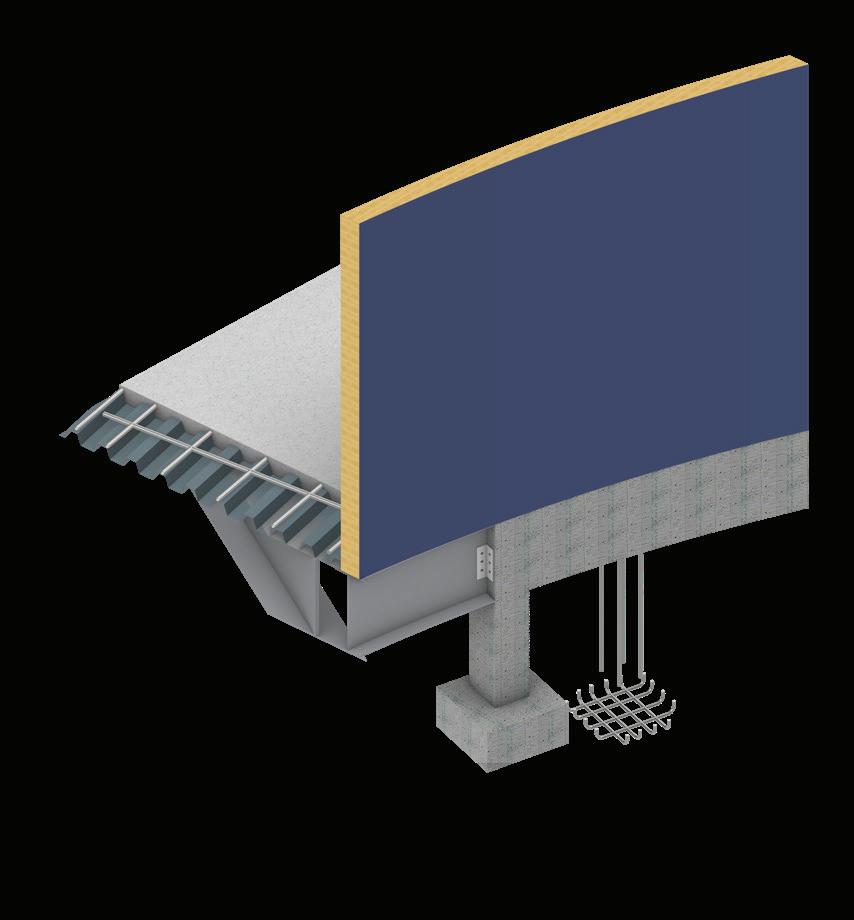
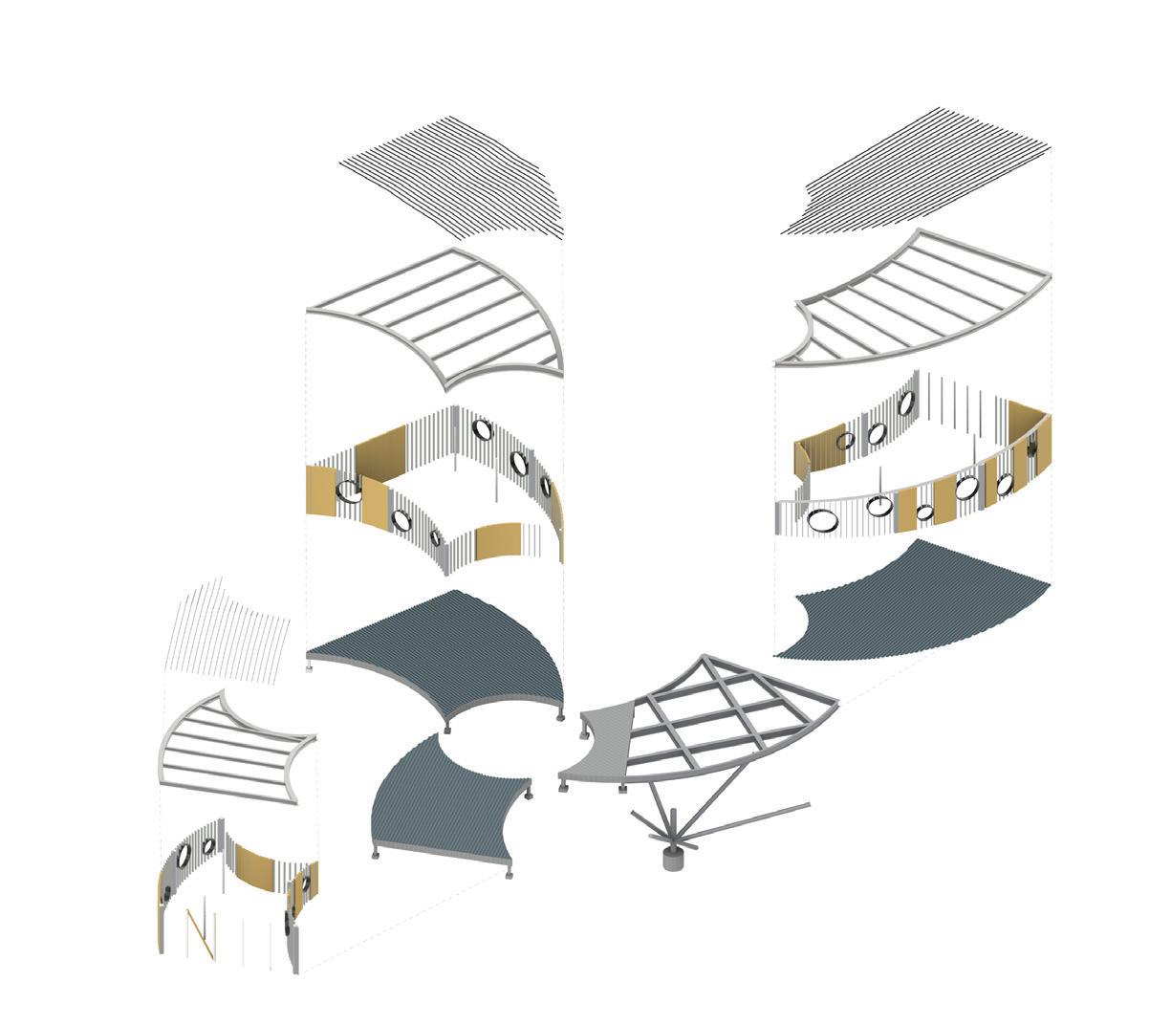
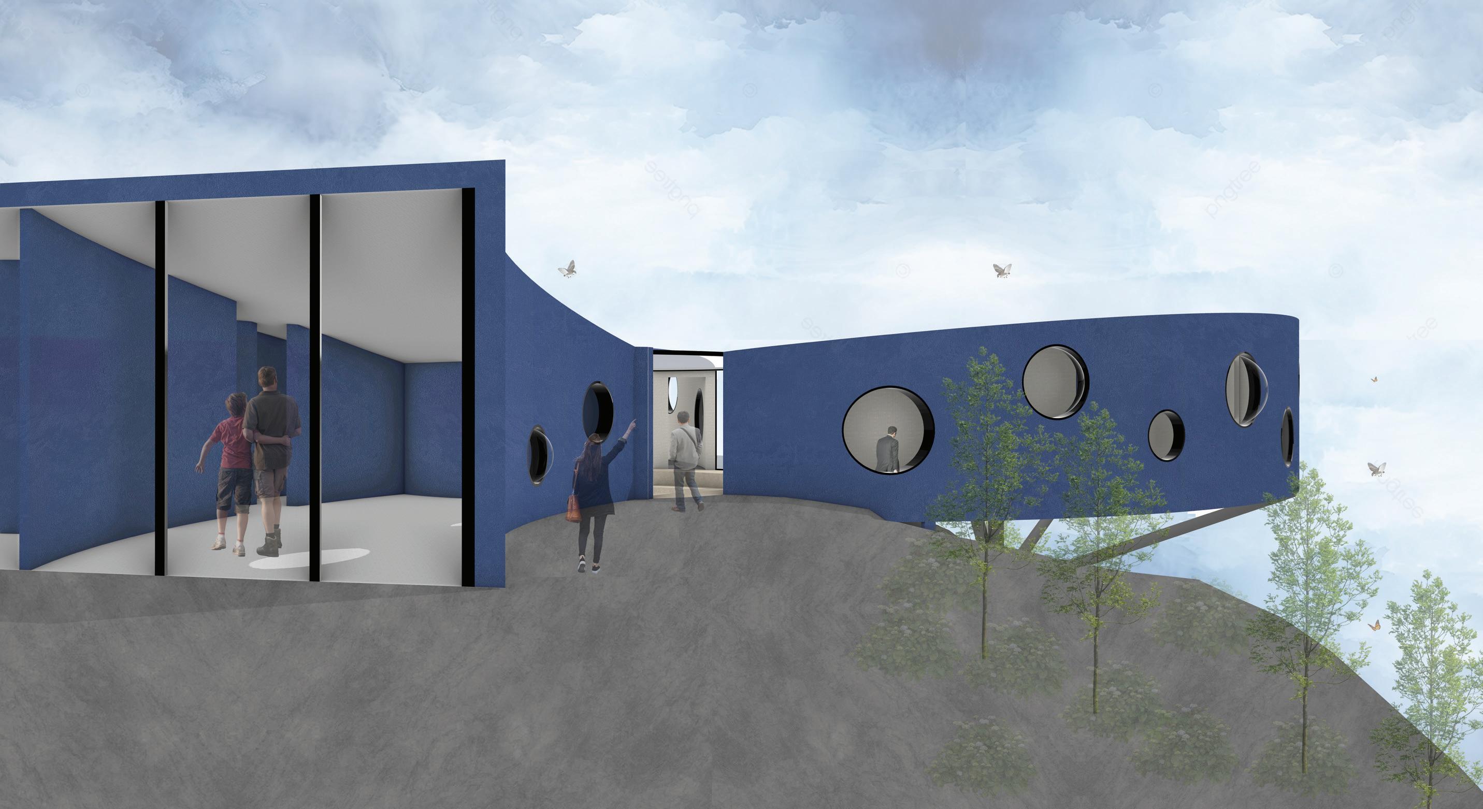
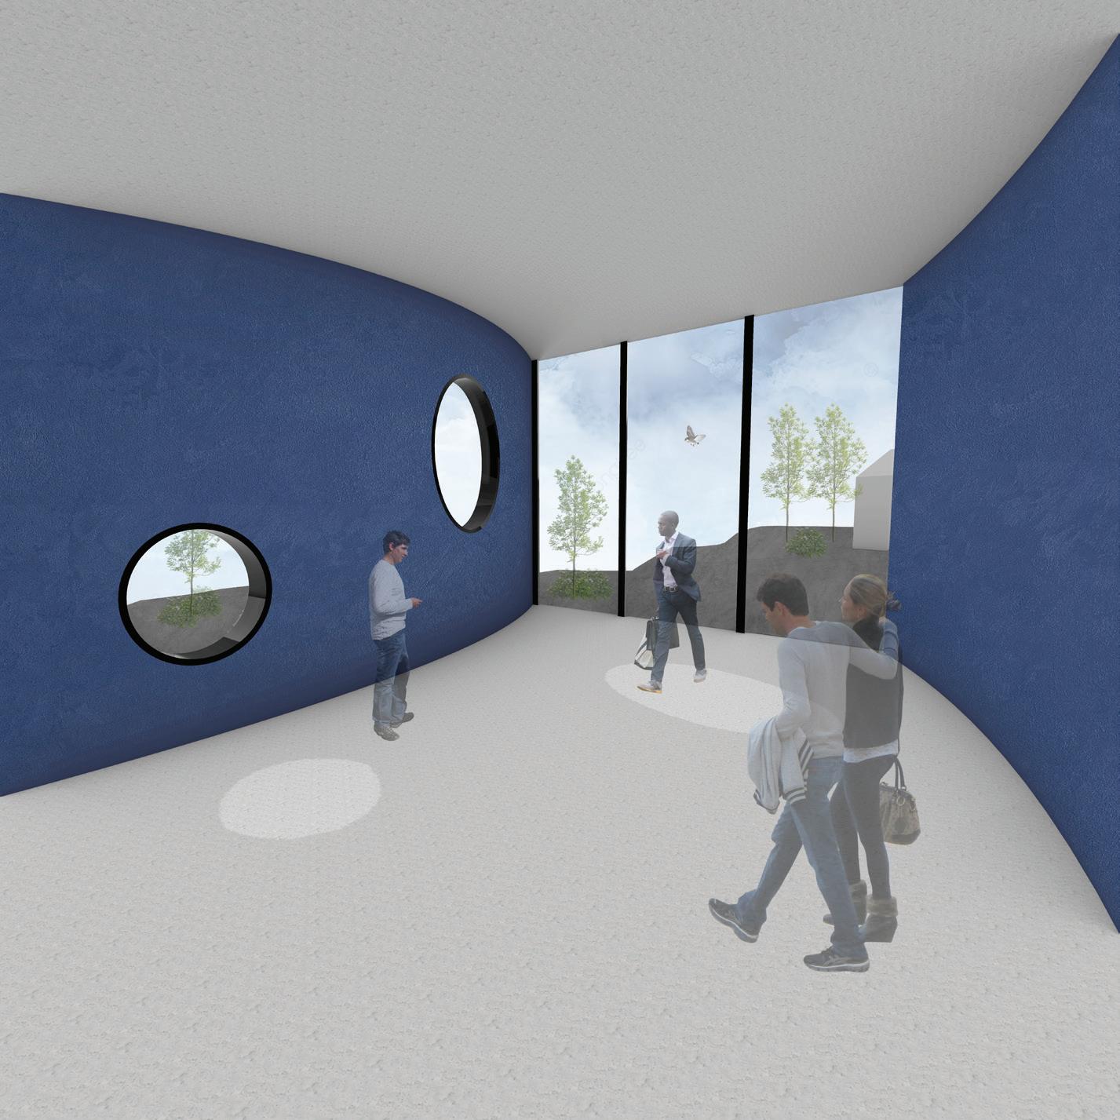
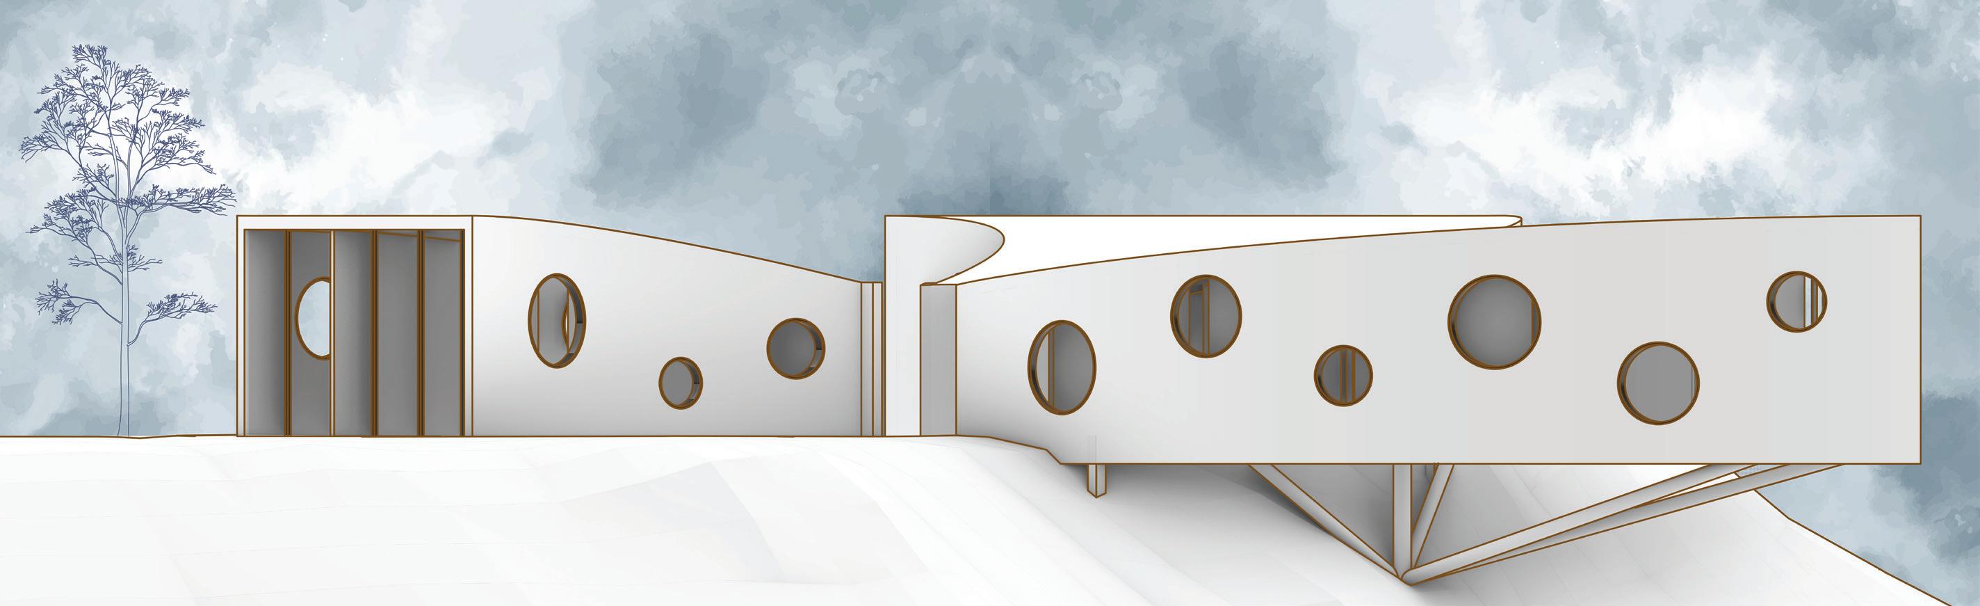
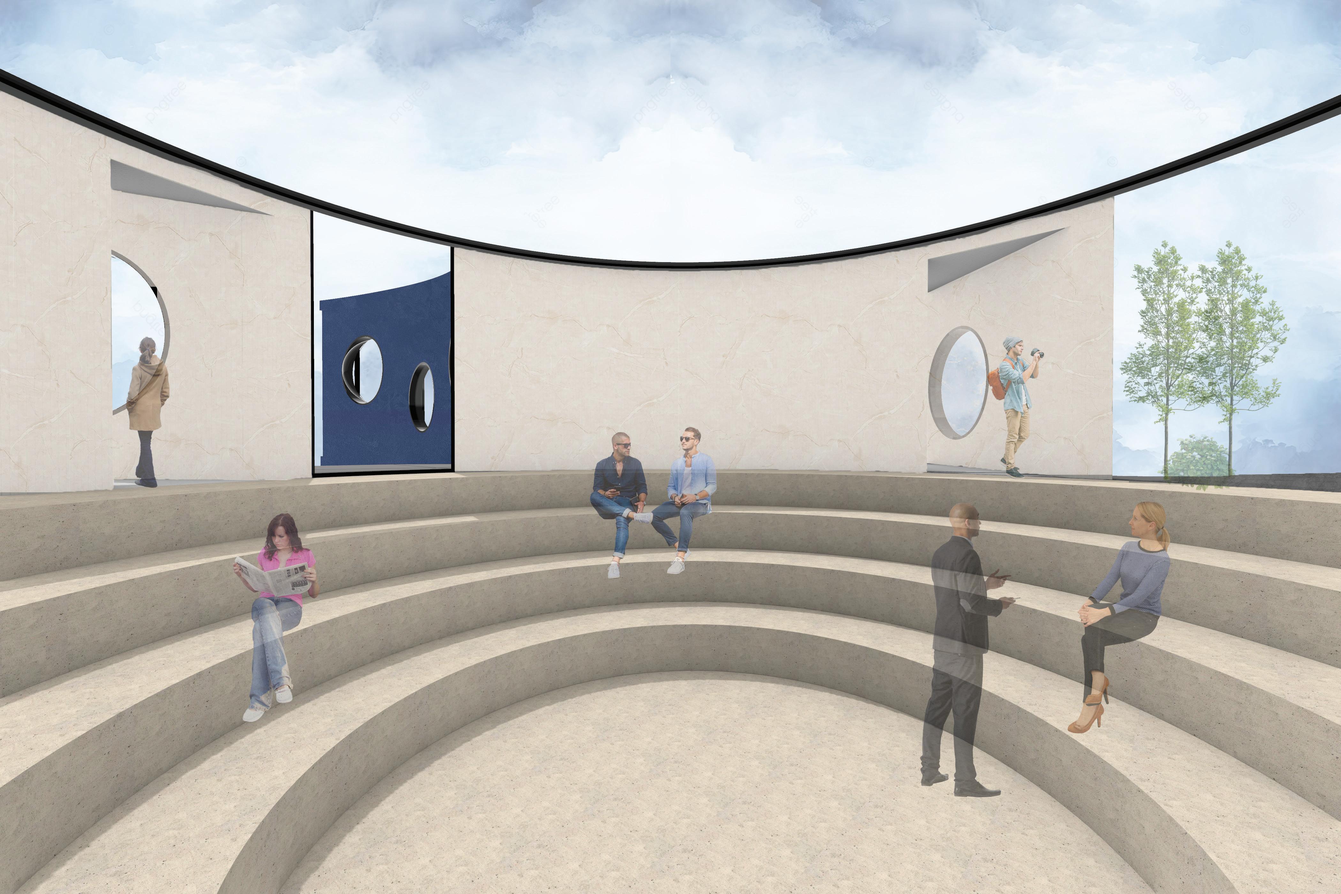
Thus, Mt. Wilson greatly impacted circulation and shape as its location benefited from it. The idea behind the presented project is to create a connection between the galaxy and space. Creating the amphitheater the heart of the building which brings back individuals to enter and exit throughout the spaces. By dividing the program into three categories, for example, the privare rooms, and research labs are in two different wings illustrated in the diagrams . The circulation connects back to the amphitheater, each wing has a corridor which pulls you back to the ampitheater. This is shown throughout the materiality. The corridors consist of a tile material which is a calm tan while the exterior captivates the eye with a dark royal blue. Its layout and shape hones together the idea of outer space/galaxies with the help of the geometry of the “wings” circulating around you, such as the Milky Way spiraling around.You can enter through the amphitheater side doors. The main idea is to create a compelling image that nature brings you back to one place at the end. In this case, the amphitheater connects you back to every space in the building. It serves as the eye of the hurricane, each wing has program movement, the amphitheater gives individuals a moment of relaxation and tranquility before going on with their destination.
The circulation of the building consists of a hierarchical layout, it’s a consistent pattern that gives individuals the impression they have moved but it’s the same space. Each wing is different and the amphitheater brings them back.You can see this through the private living areas, the pattern is consistent through the bathroom layout and closets. In the plan you can see how each wing has the “same” design. Before entering the program, for example, the rooms have the restrooms next to the room. While the research labs have equipment rooms . The windows serve to symbolize galaxies surrounding the Milky Way, that’s why there’s different sizes: a mixture of small and big. Using the site, and its history helped design the concept of the Orb of Mt. Wilson.

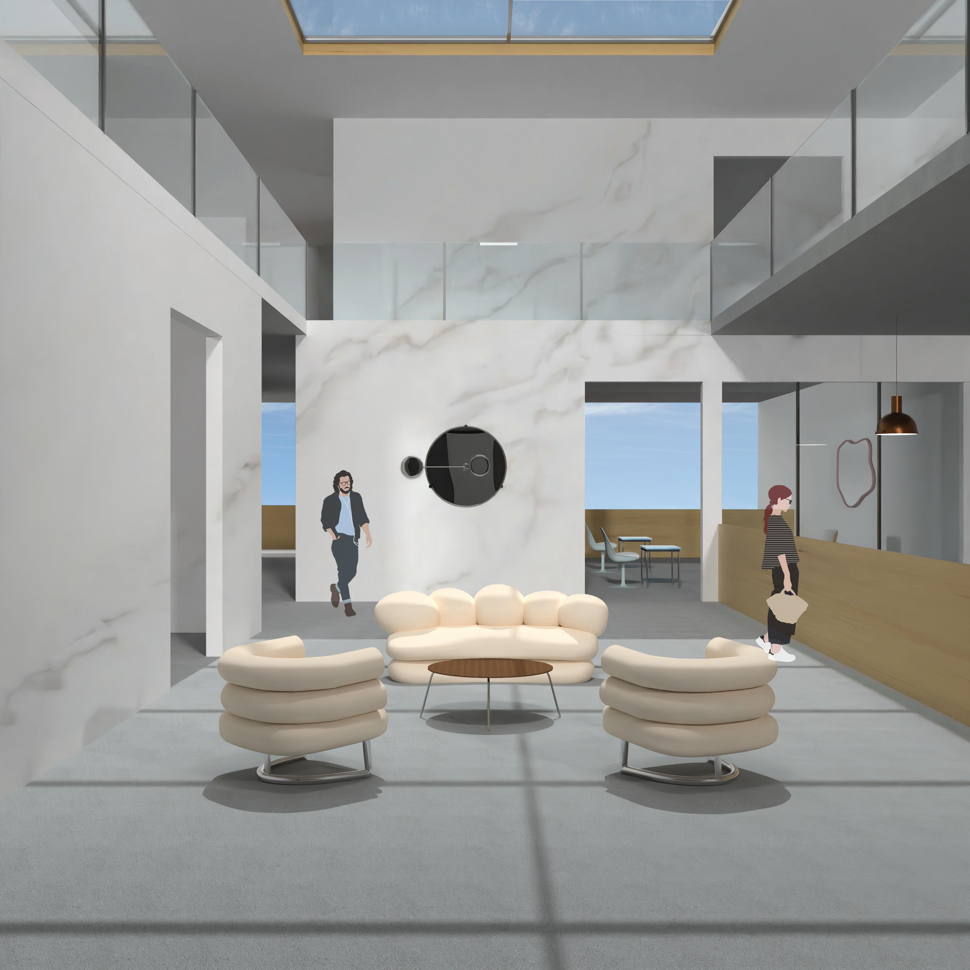
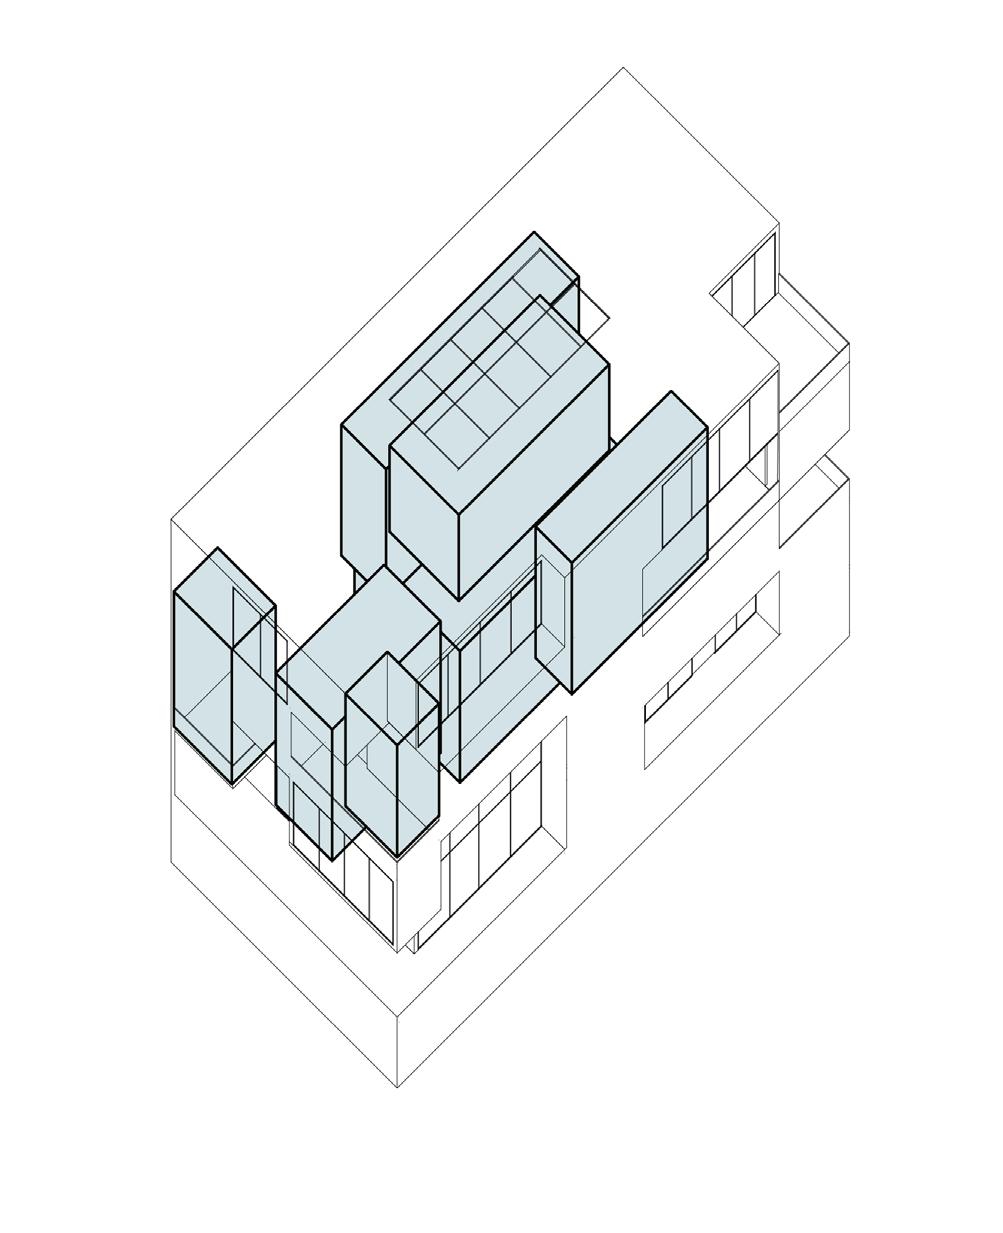
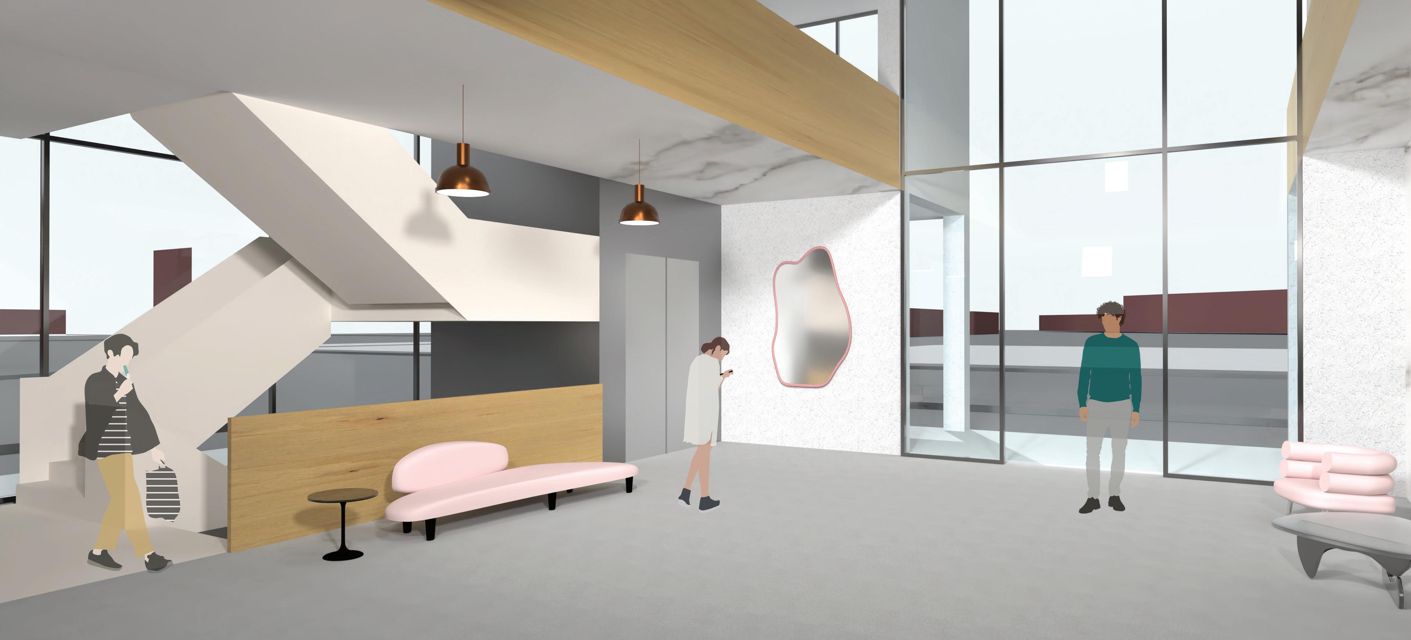
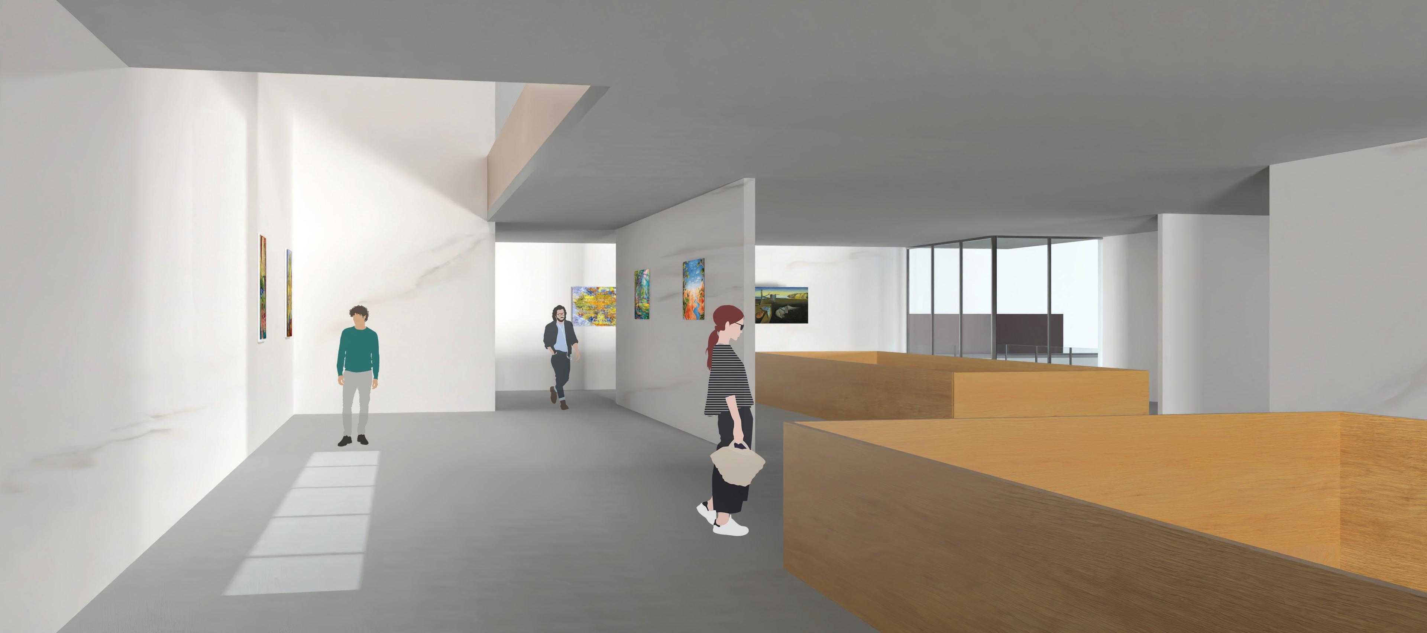
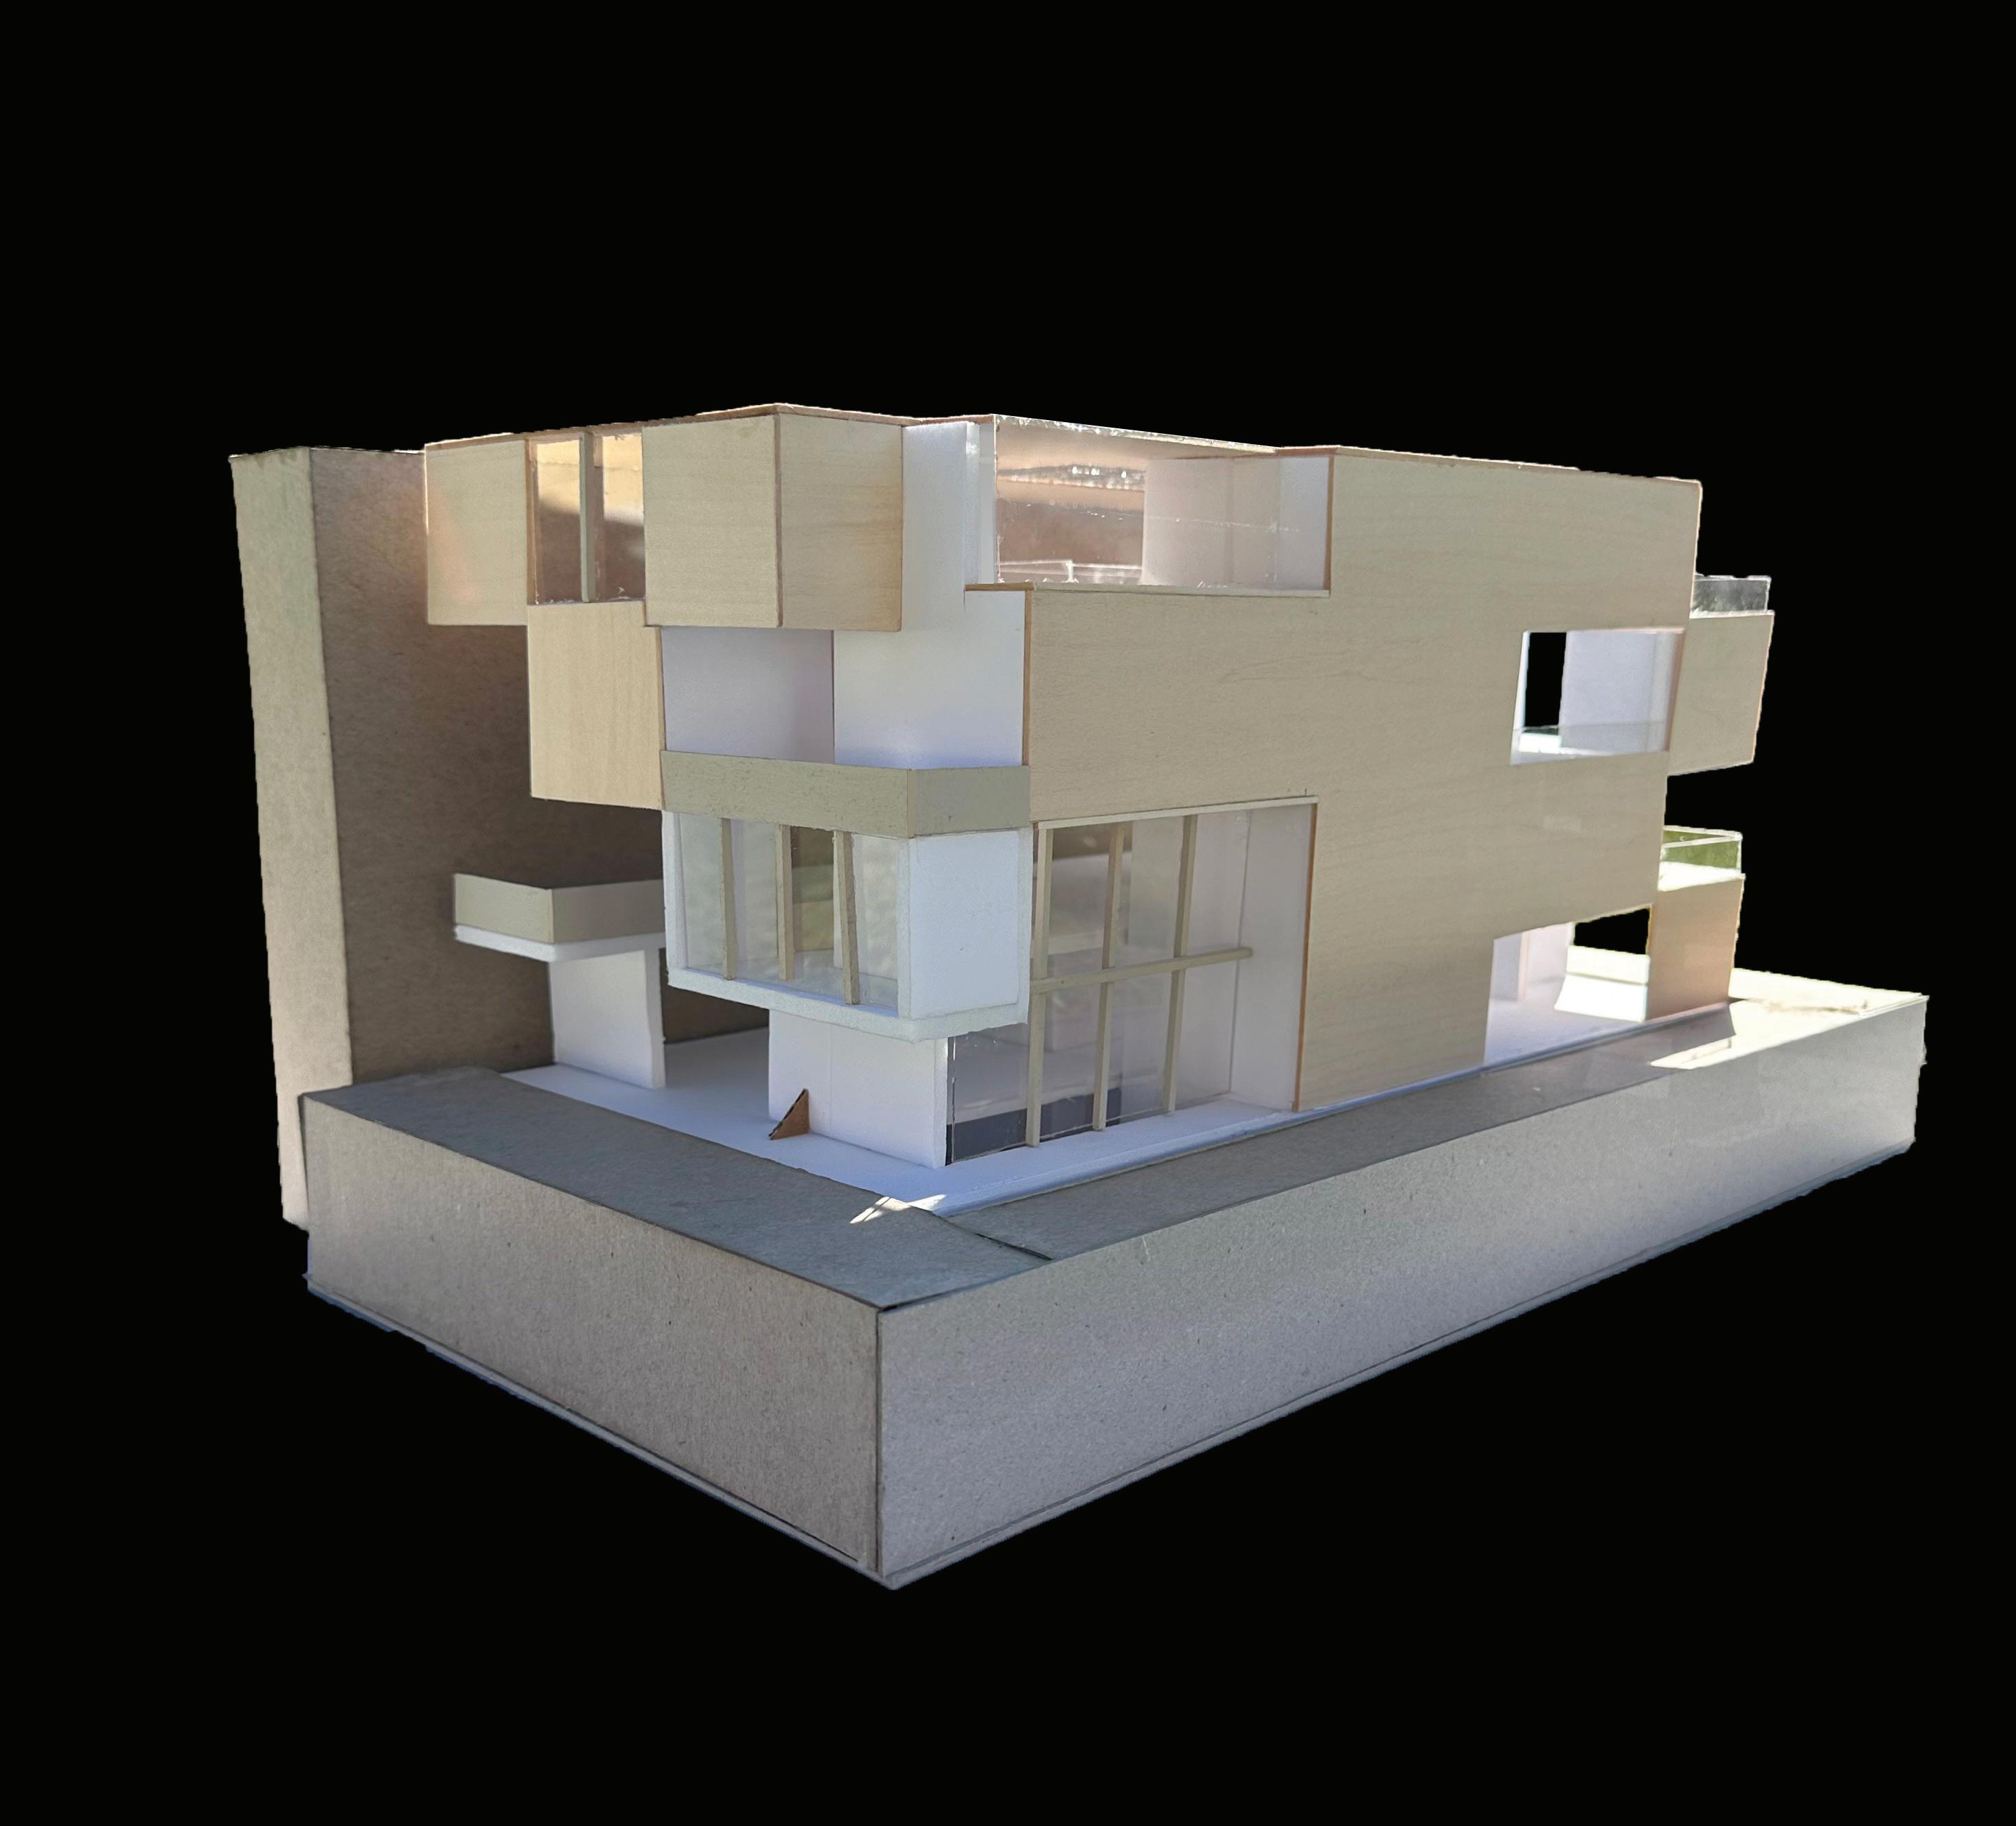
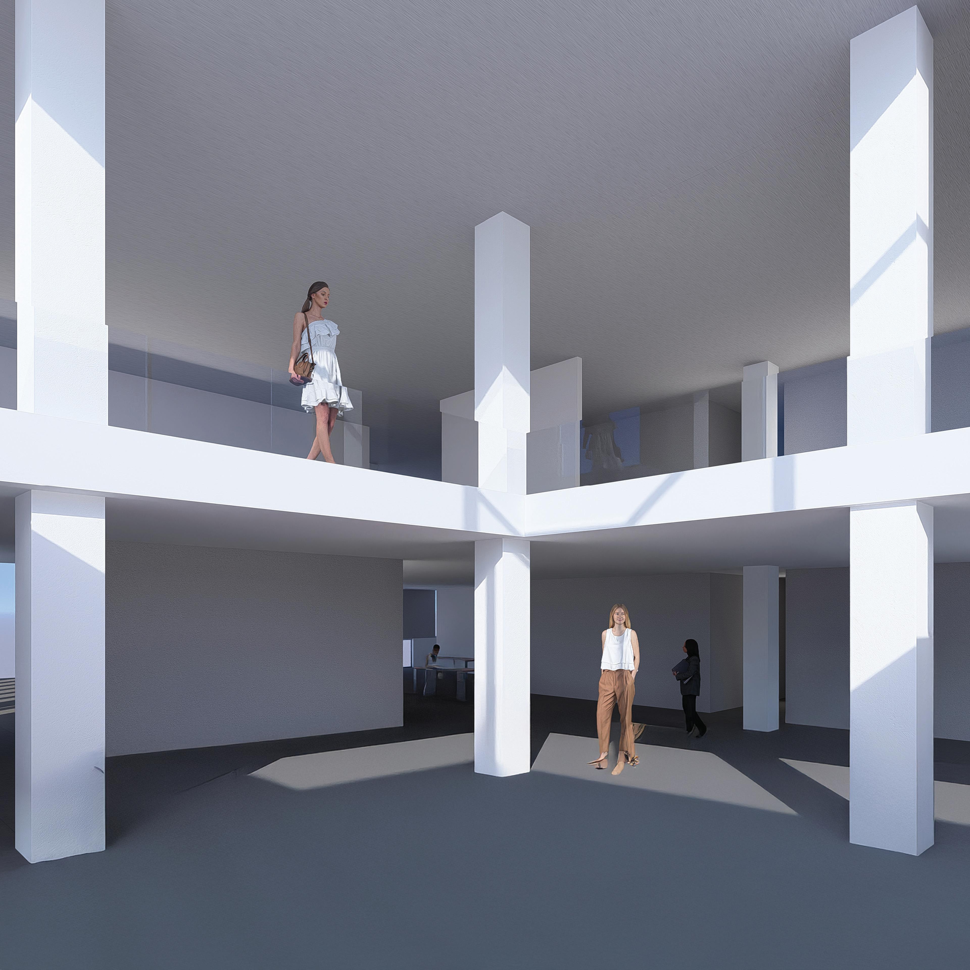
Exploring Leimert Park gave us a better understanding of the diversity in the community. It helped us learn about the community such as what music they like, food, games, and accessories. As I explored, something that caught my attention was that individuals liked to play games in shading areas, they took out their tables and chairs to sit outside and play card games with music in the back. However, the spaces they were sitting in weren’t adequate or lively enough. Which inspired the facade of this project. As you can see the facade has a box theme that pulls in and out, this occurs in the second floor which offers individuals a space to play games or sit and enjoy the environment. You can see this in the other entrance as well. These moments are highlighted in the renders. For example, the spaces going in and out serve as balconies and lounges Also, another main factor about this is the double height spaces and balconies.
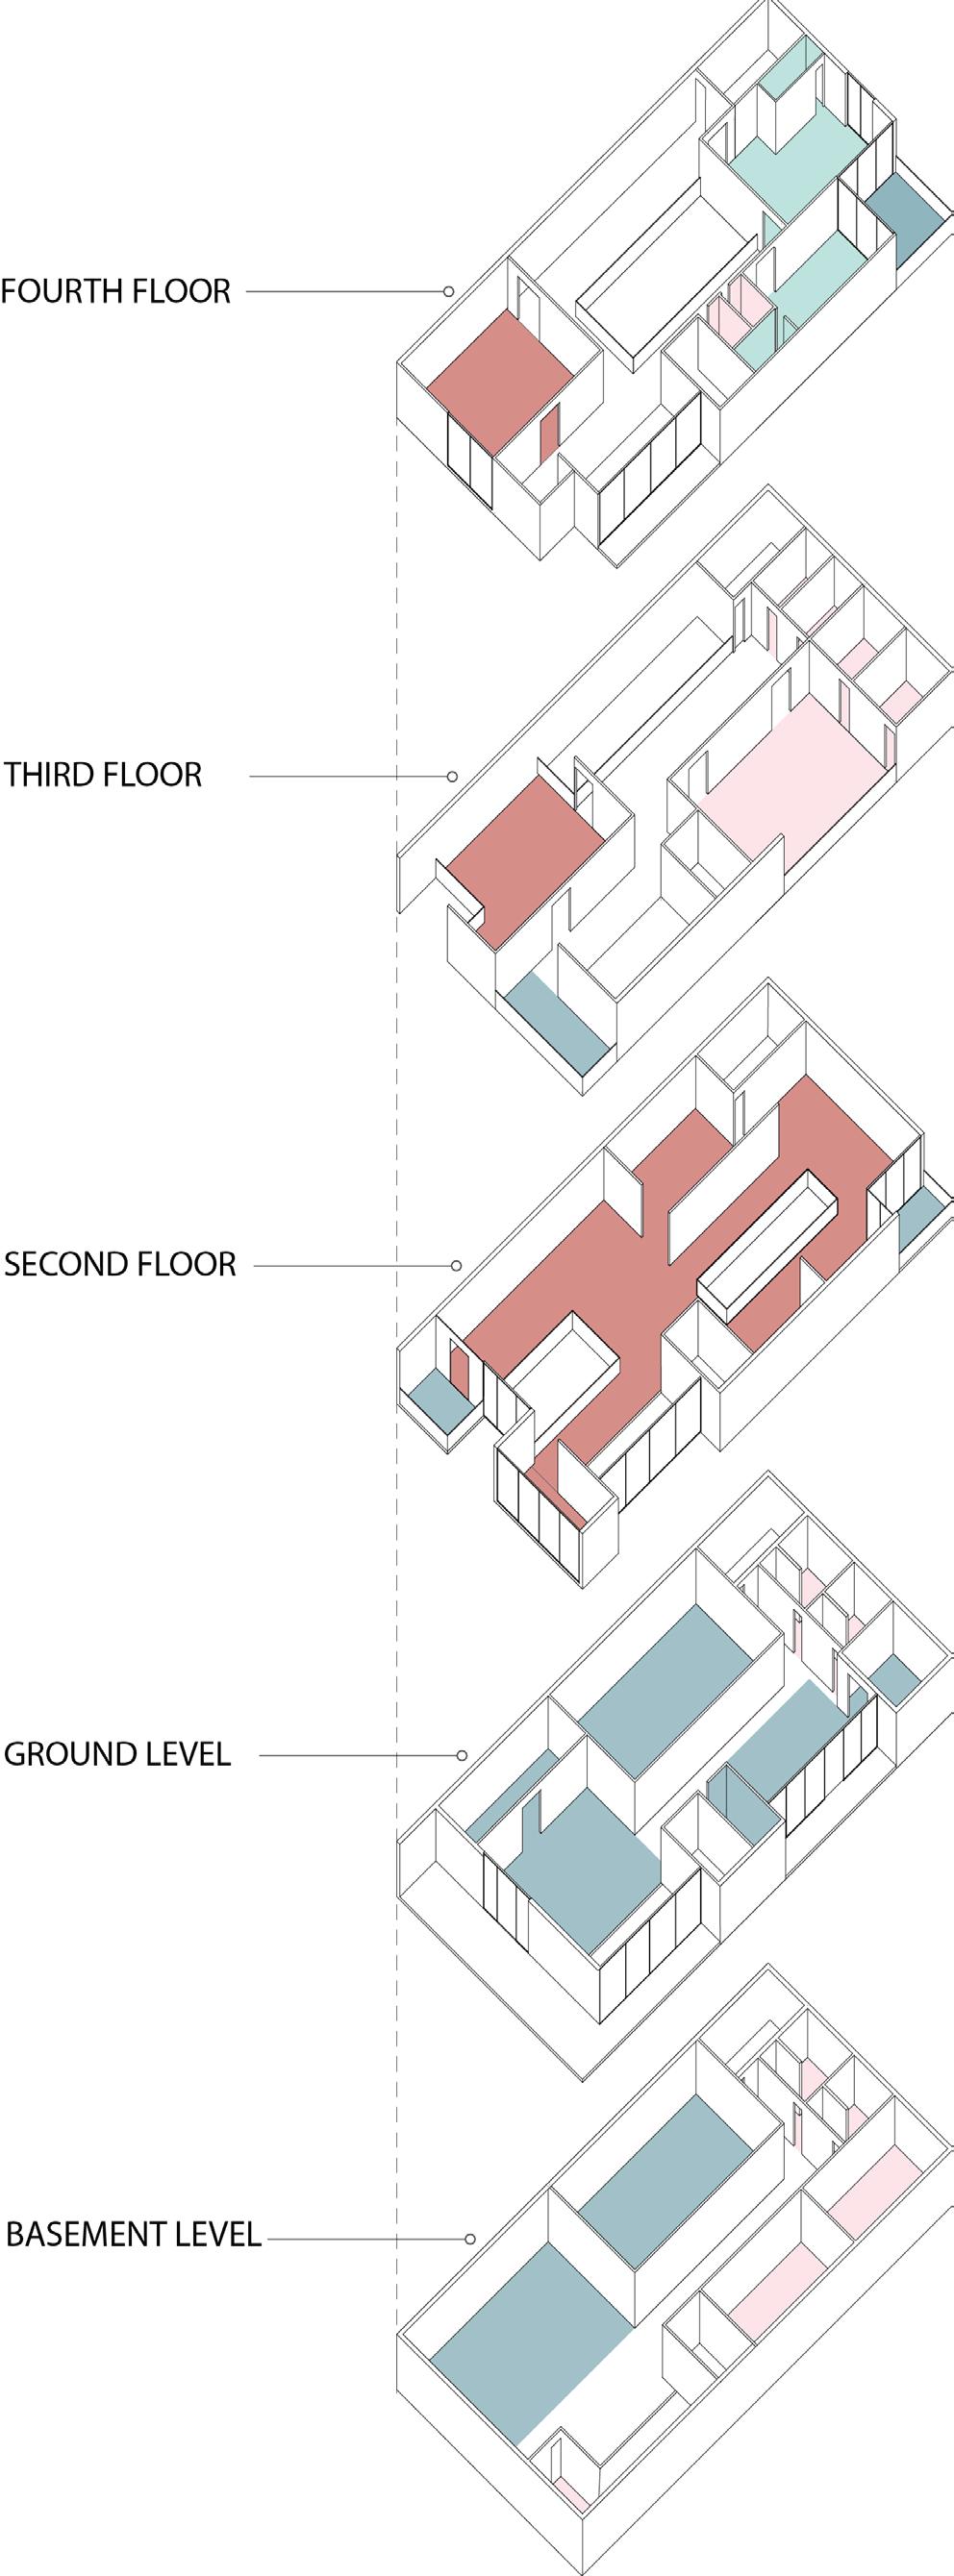
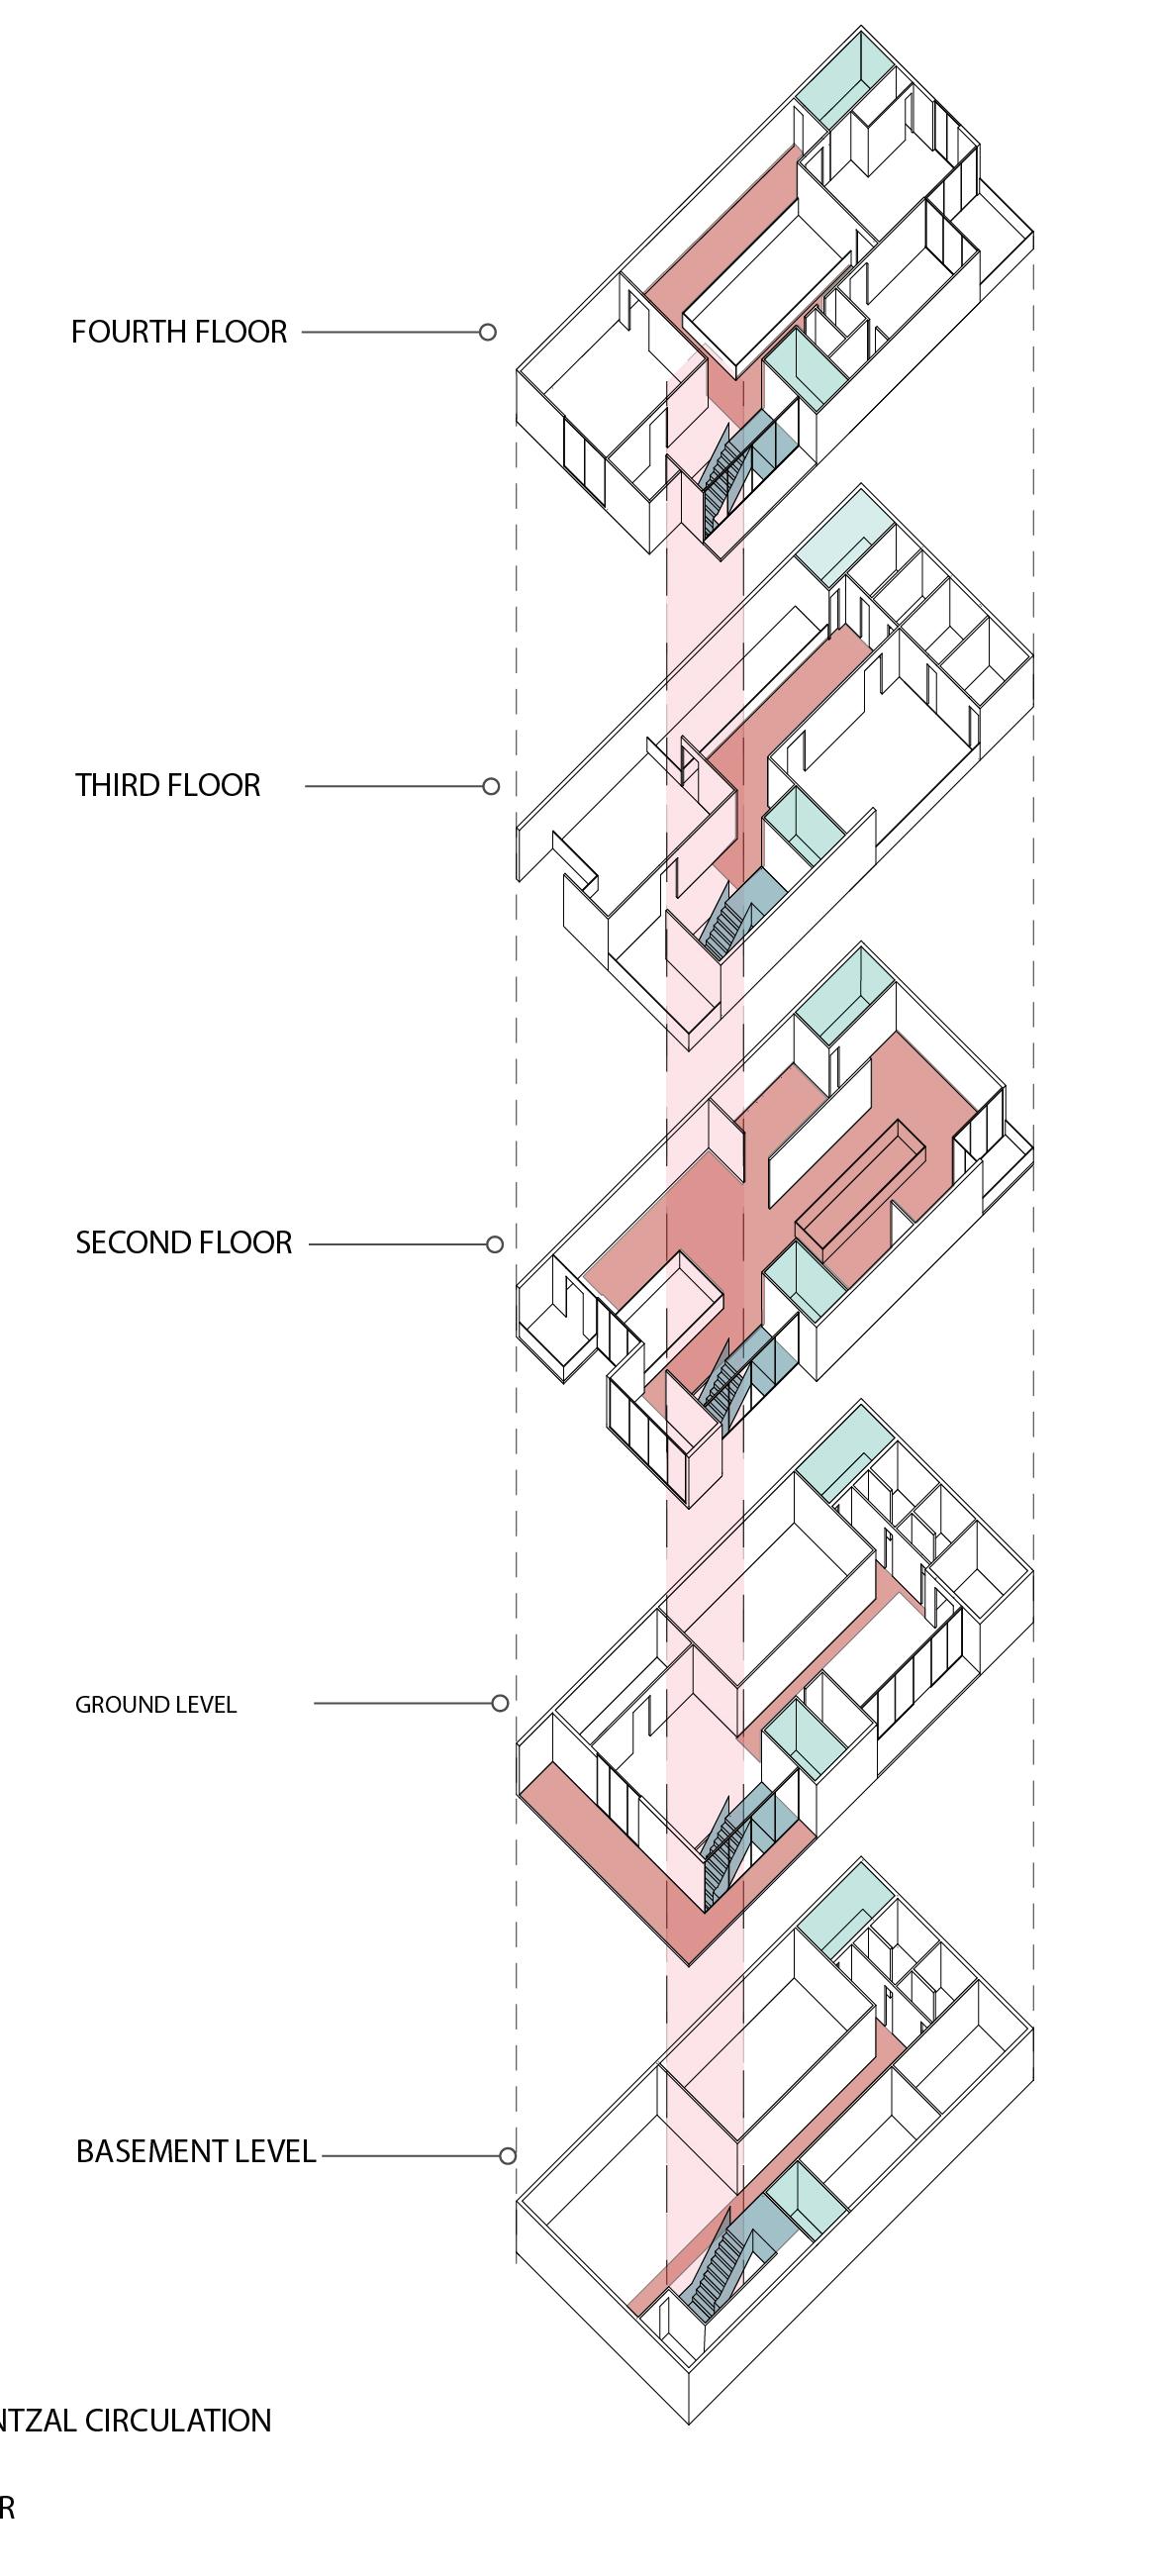
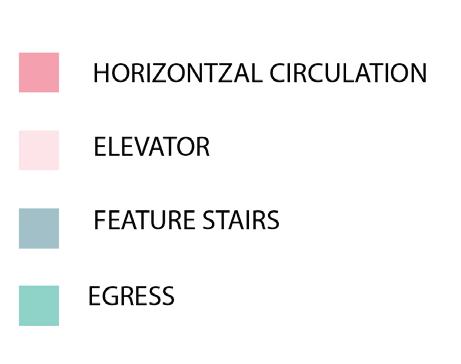
The main idea of these spaces is to highlight the program above and below, it will create curiosity between individuals which will lead them to explore the spaces. Another feature are the balconies in each floor as individuals can go look out to Leimert park and the surrounding buildings. The program in the community center offers individuals new ideas to explore the art production, and cultural stores, enjoy music and performances in the auditorium, personal workshops, and even learn about different cultures in the classroom. As shown in the program diagram, most spaces are activity and public spaces for anyone. As they developed, some spaces required a personal space. For example, the third floor offers a snack lounge where individuals in workshops and art products on can enjoy and take a breeze. Individuals can also enjoy the double-height balconies by engaging with top or bottom spaces. The balconies were created to the attention of individuals and the spaces inside. As they see what’s on top or below, it will bring engagement between individuals and offer beautiful views of leimert park.
The colors of the building were inspired by Leimert park surronding and dedication to their culture and roots. As you explore this area, stores/shops, theatres, etc. have strong and lively colors with African-American mururals which is a beautiful representation. Thus, it inspired the materiality in this art center, that have award-winning art from artists.
AXONOMTERIC
GALLERY RENDER (SECOND-LEVEL)
LOBBY RENDER (GROUND-LEVEL)
1
5
2
AVALANCHE HOUSE 03
FALL 2023 / YEAR II, SEMESTER I
Location: Wanaka, Central Otago, New Zealand
Category: Group Case Study
Softwares: Revit
Architects: Intuitive Architects
Year Built: 2018 | Total Floor Area: 1,500 sq ft.
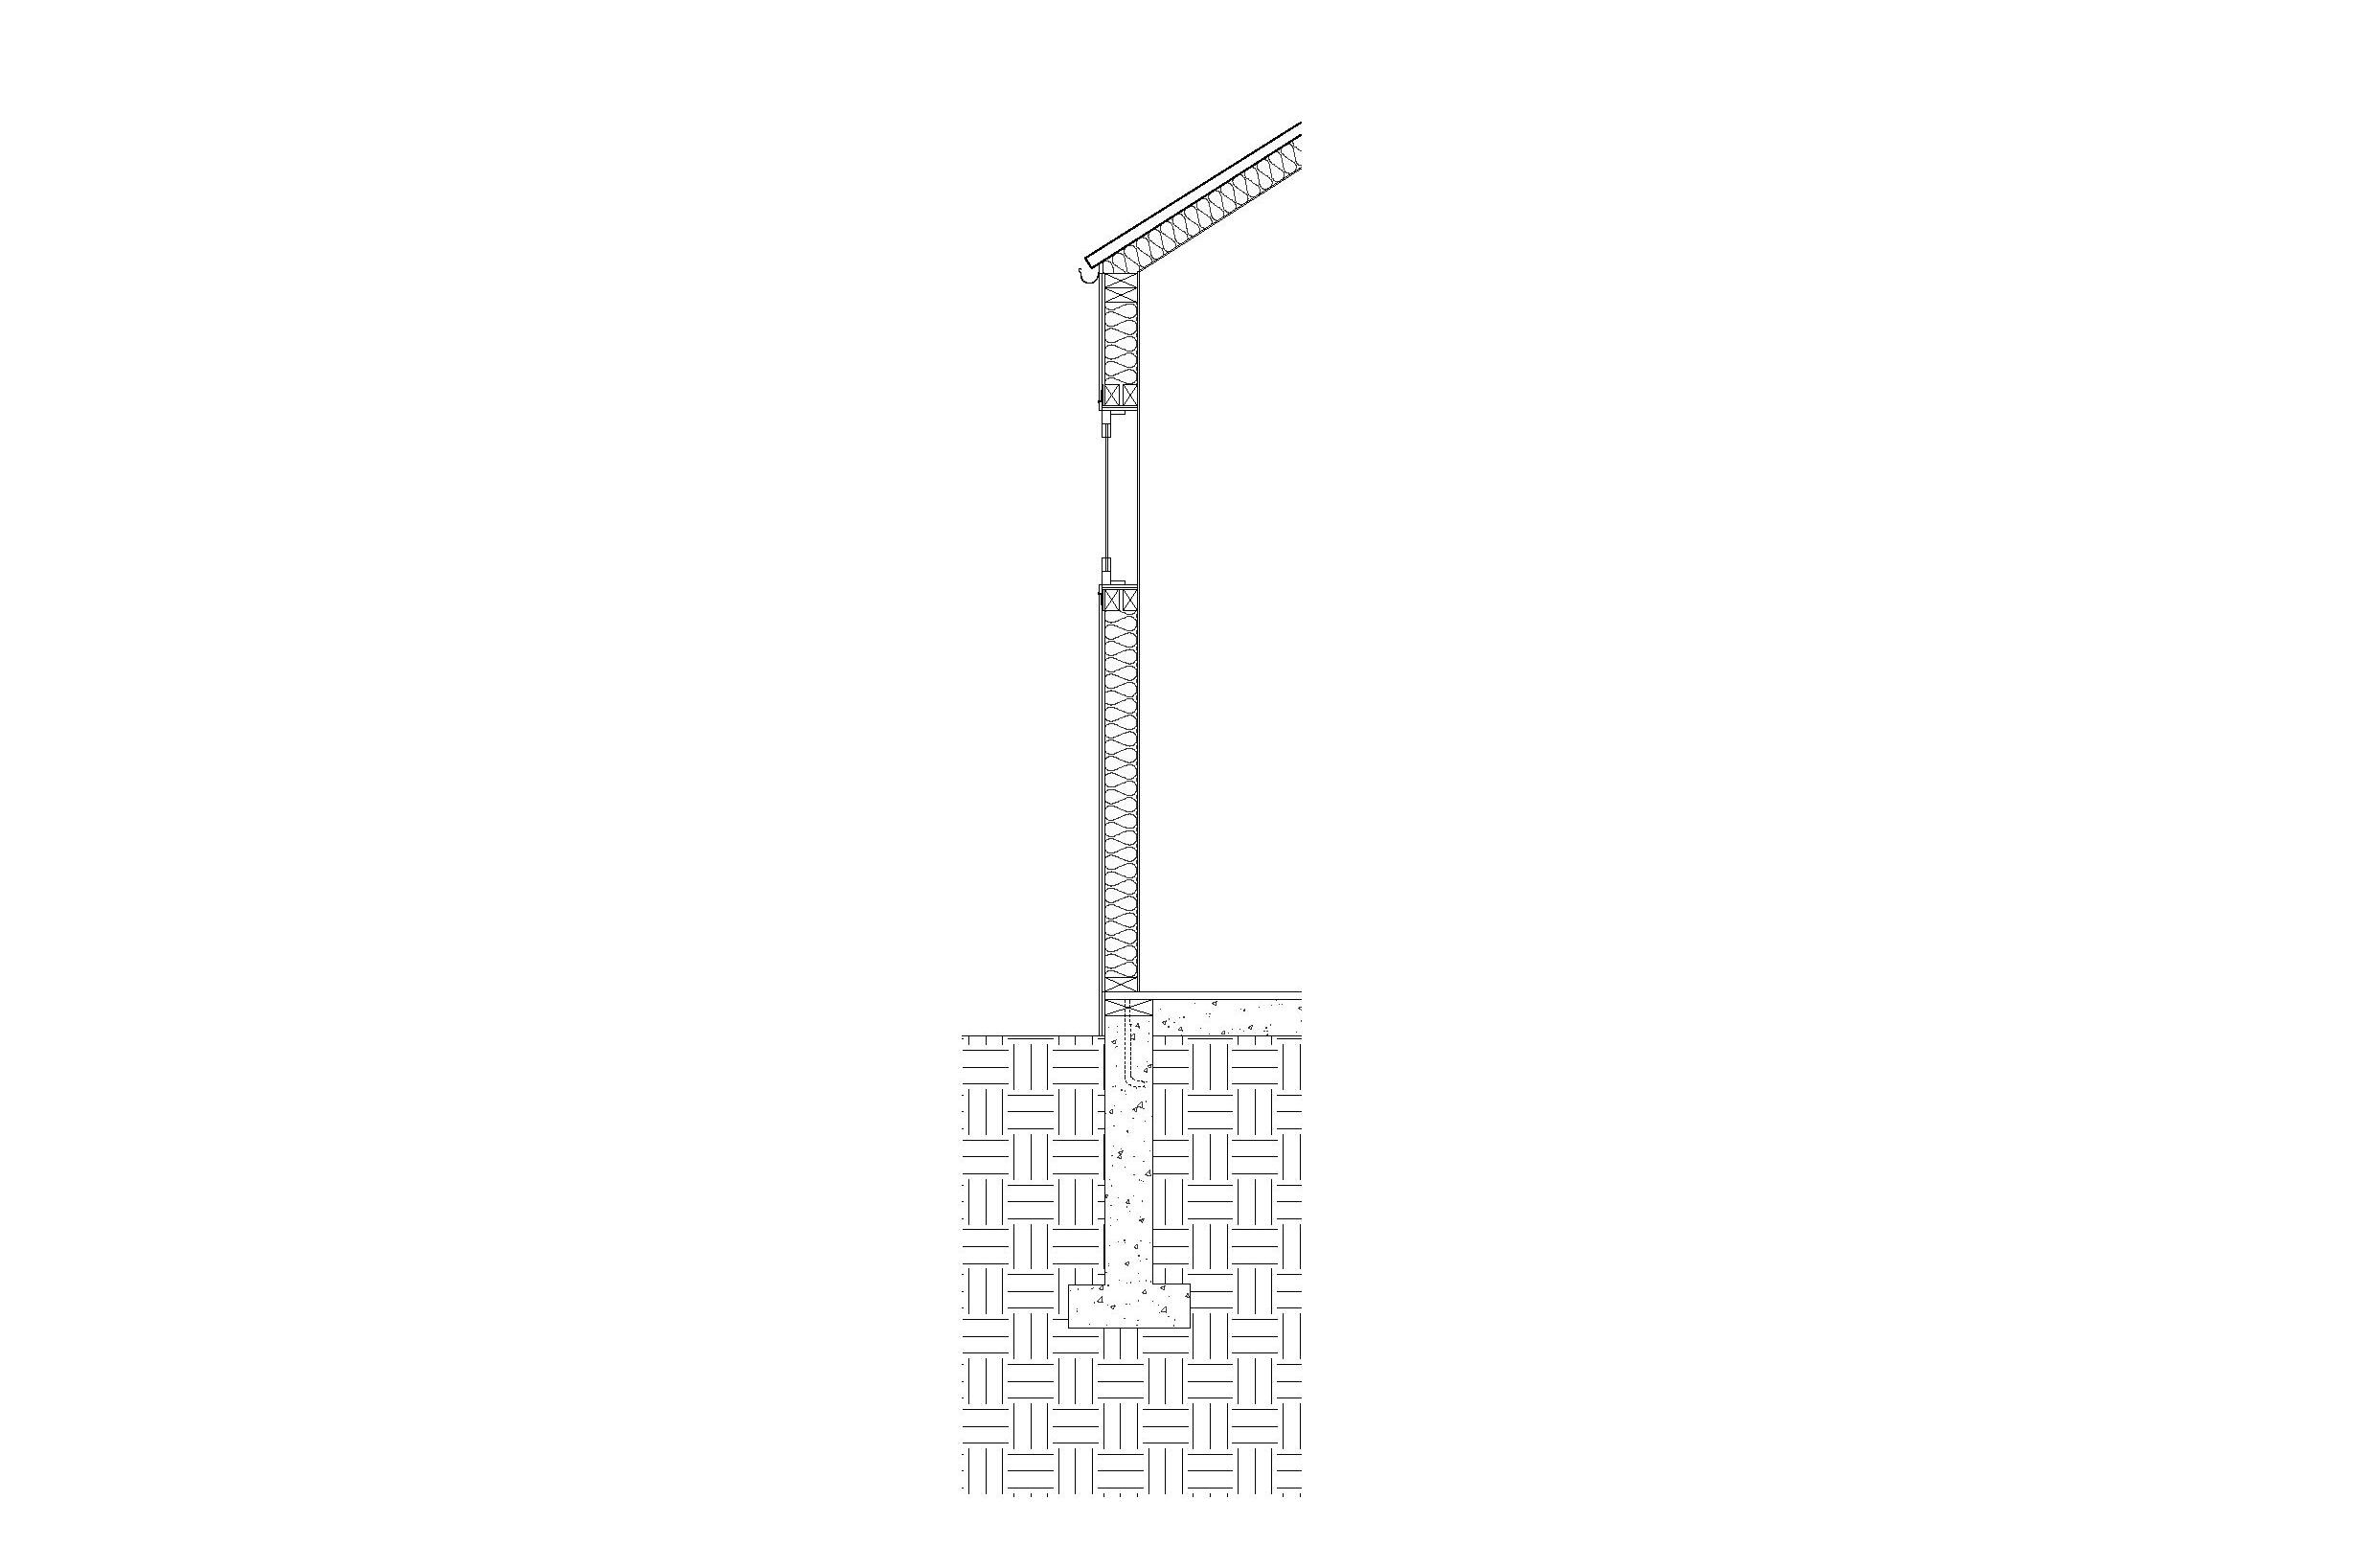
The Avalanche House served as the focal case study for our Fall construction course, designed to consolidate and apply the construction knowledge we accumulated throughout the semester. This project emphasized the use of Revit, focusing on detailed technical drawings such as plans, sections, elevations, and axonometric views. Each individual was tasked with independently producing a comprehensive set of drawings, reinforcing our understanding of architectural representation and construction processes.
Through Revit, I gained a profound appreciation for the significance of detailed drawings. These not only provide architects with a deeper comprehension of materiality and construction methodologies but serve as a crucial communication tool, enabling clients and project teams to visualize and understand how the design is realized. This project marked my initial foray into Revit, enhancing my proficiency in the software and establishing a strong foundation for its application in the architectural profession.
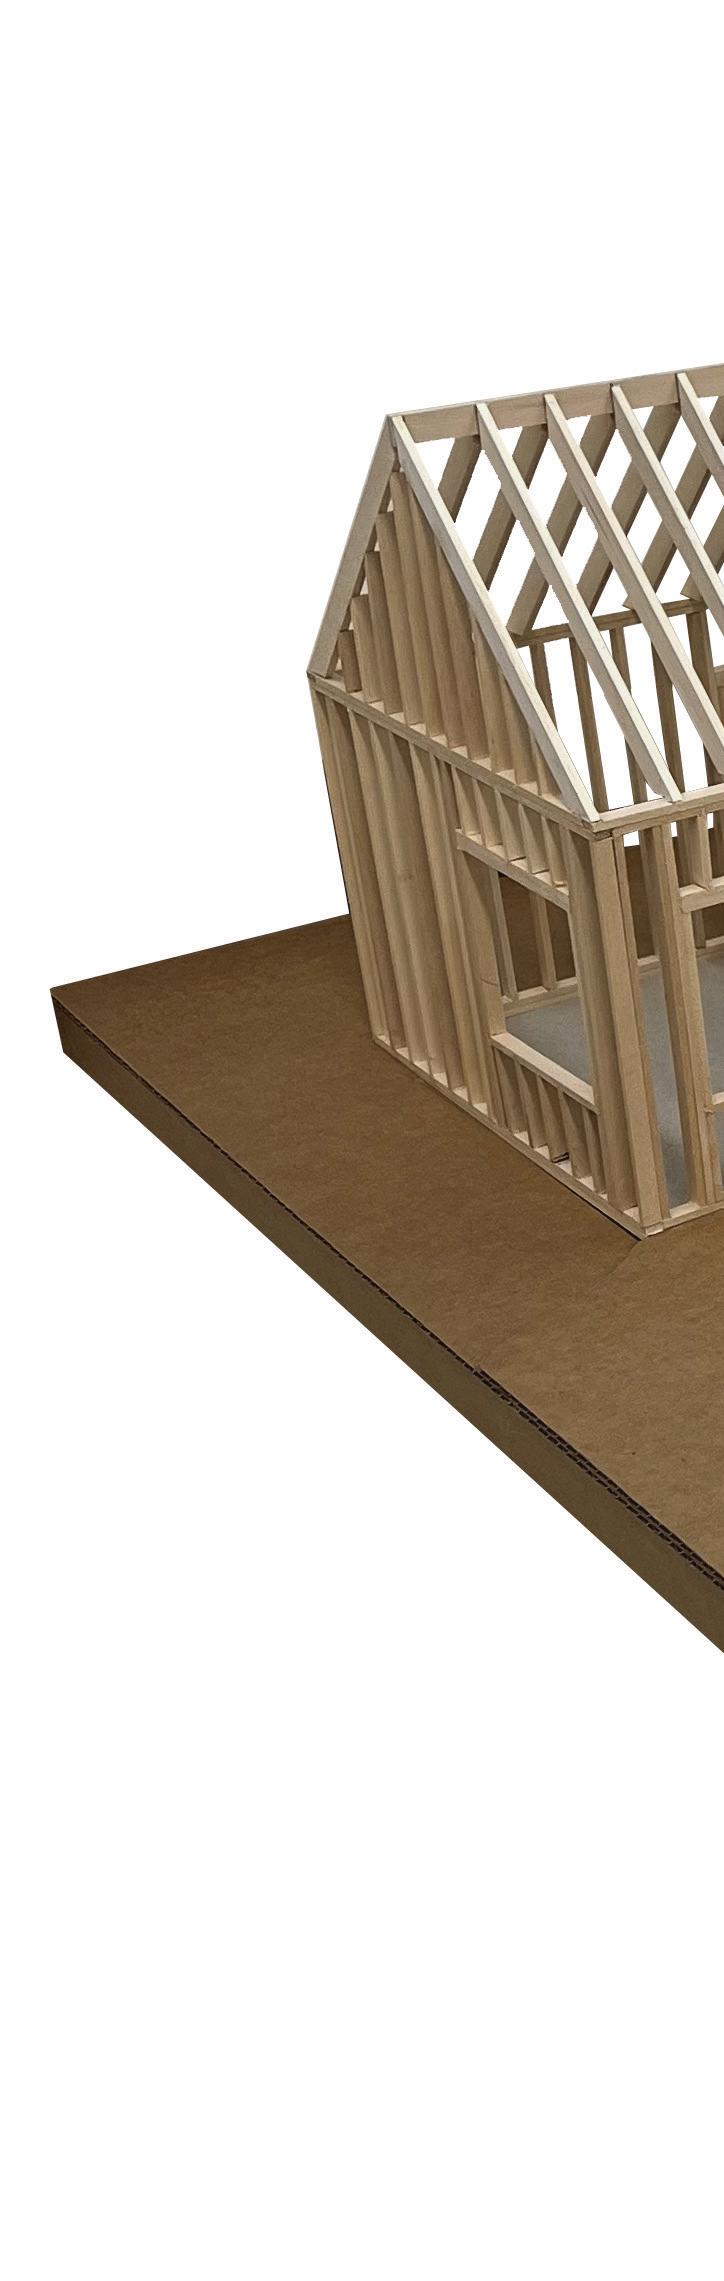
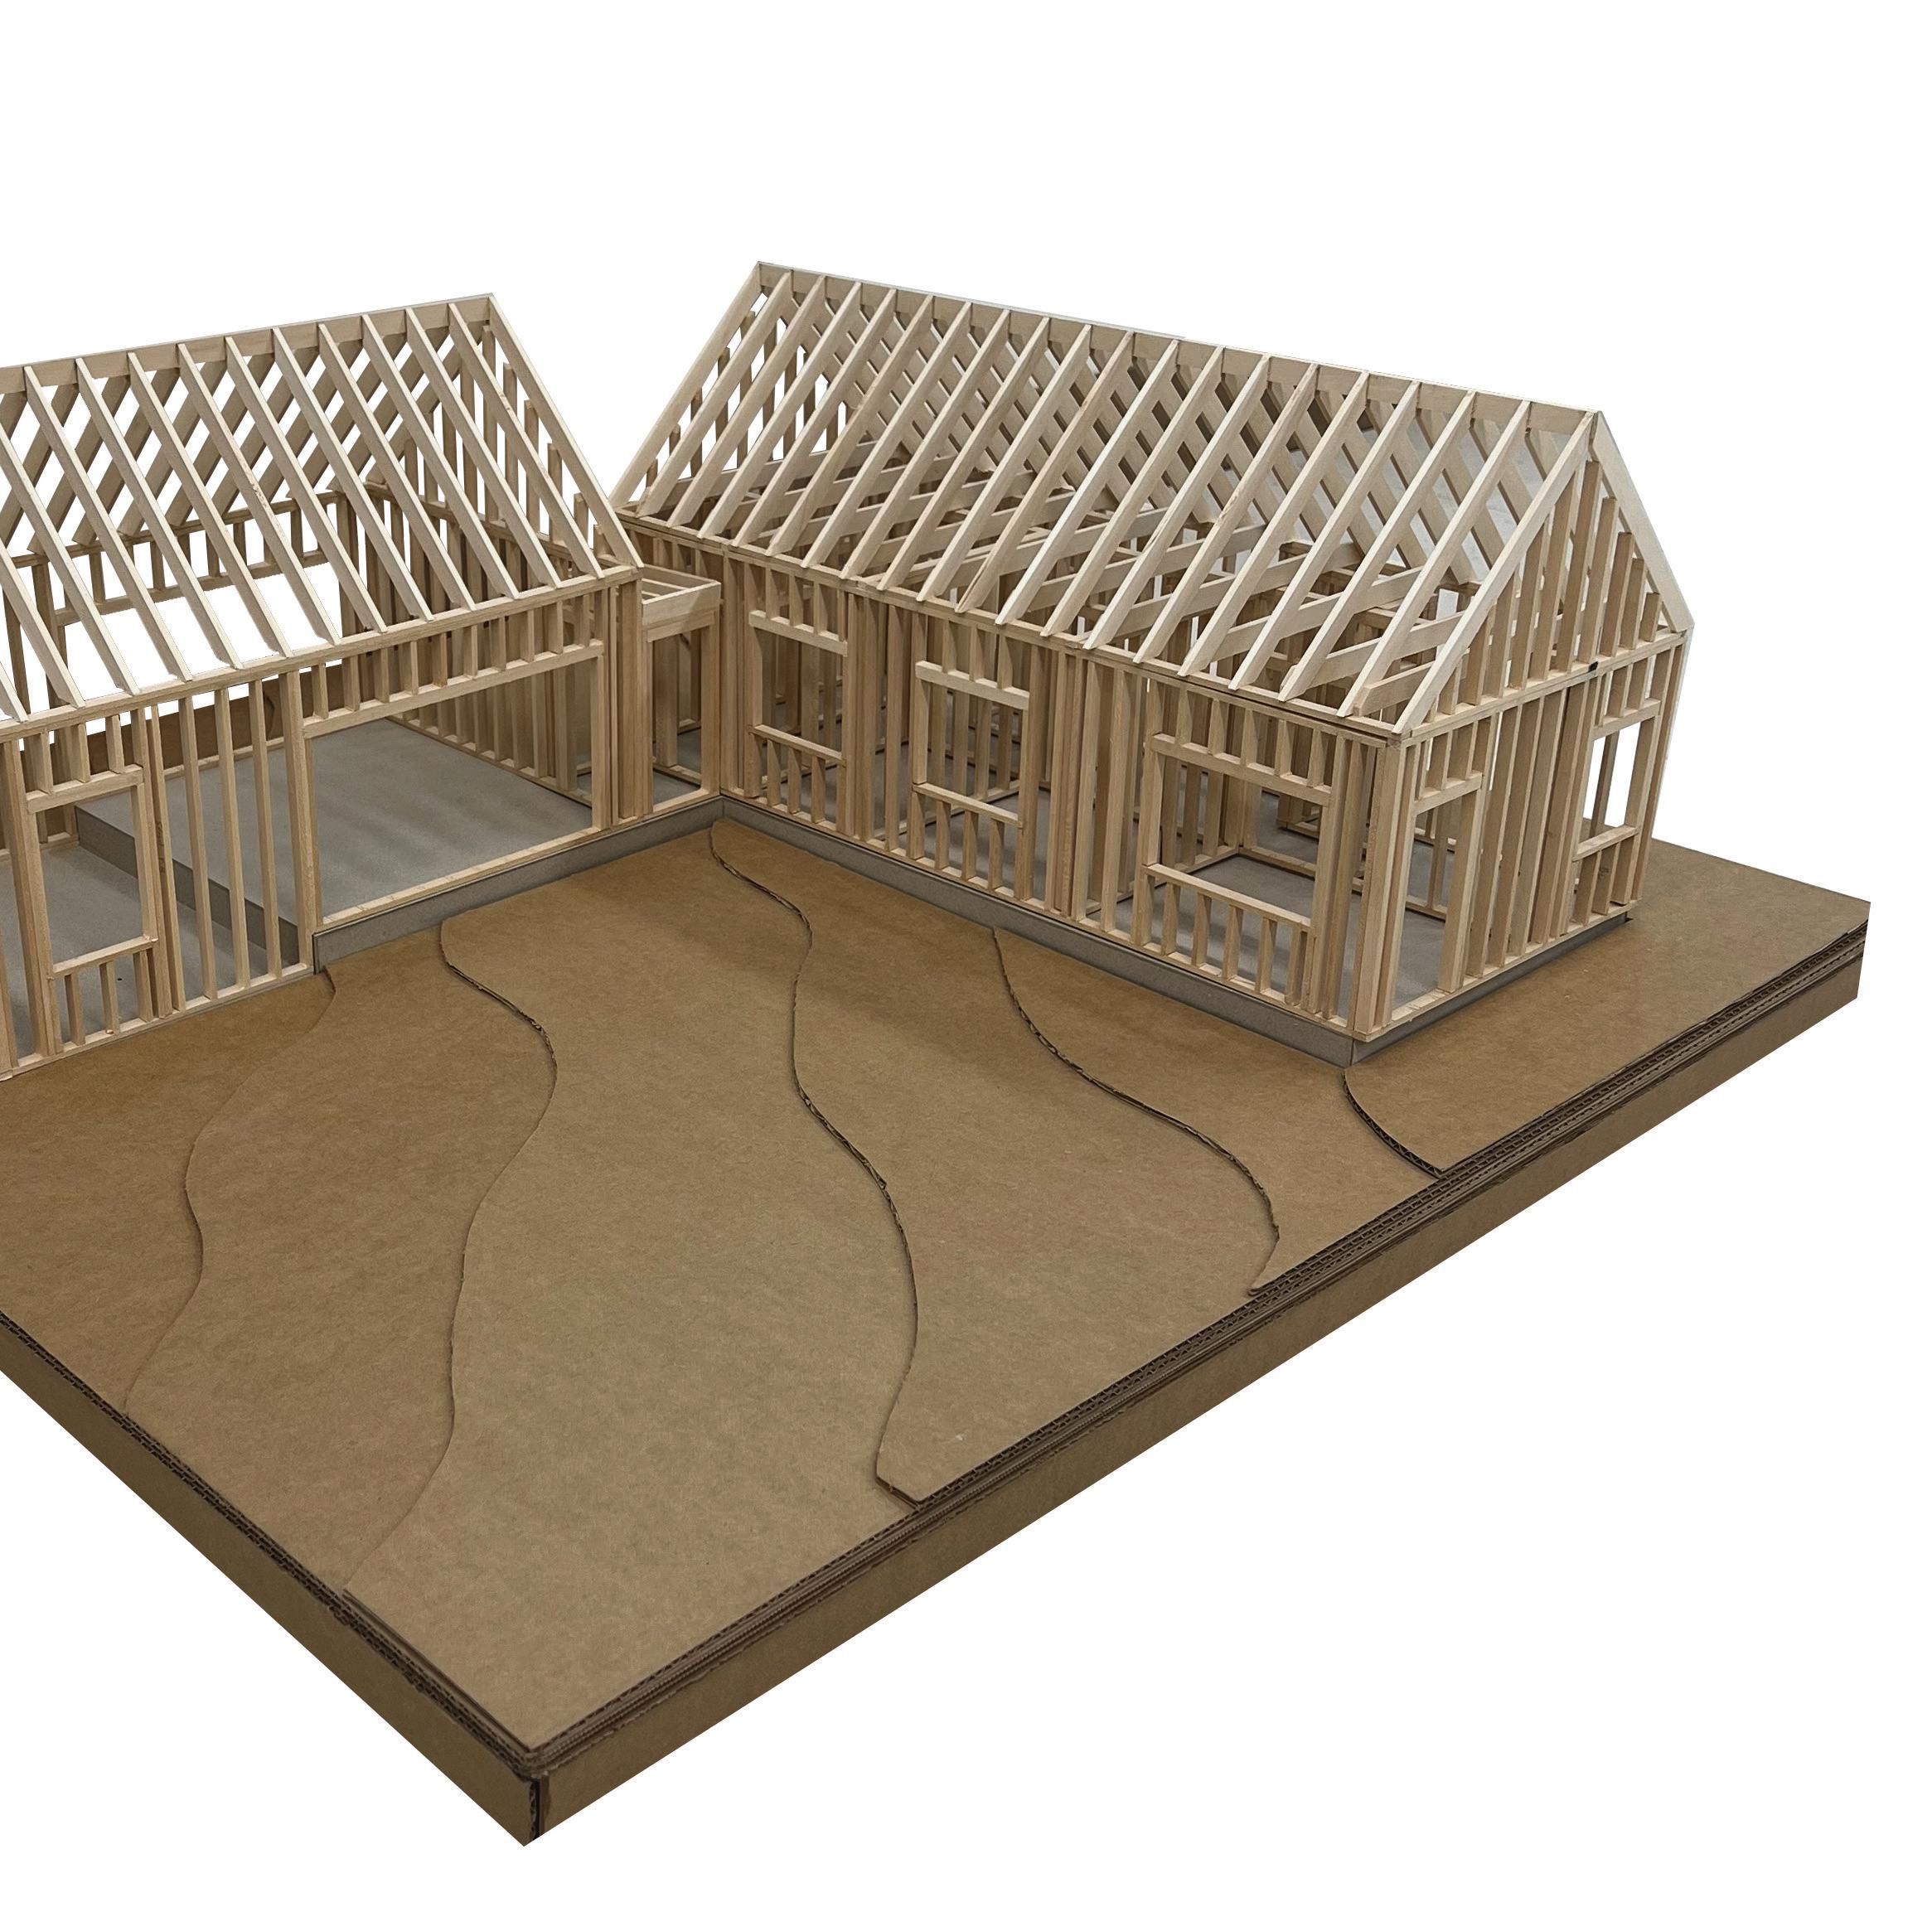
Once our individual drawings were complete, the focus shifted to group collaboration, where we translated our 3D models into a physical wood-framing model. This phase introduced us to critical framing components such as headers, studs, and sills, allowing us to implement these elements into our scaled representation of the case study.
The most challenging aspect was constructing the sloped roof and elevated floor, as precise angles and measurements were required to achieve accuracy. Our group addressed these complexities by calculating the spacing and angles of the rafters about the ridge board, which ultimately streamlined the assembly process. These obstacles highlighted the importance of problem-solving, adaptability, and collective effort, as overcoming them required effective communication and shared determination.
This project deepened my technical understanding of construction systems and materiality and underscored the value of teamwork and patience. Overall, the Avalanche House case study served as a pivotal learning opportunity, bridging the theoretical knowledge of construction with practical application, while also fostering essential collaborative and technical skills essential for professional growth in architecture.
GUTTER
EXTERIOR WALL FINISH
BOTTOM OF FOOTING
DOUBLE TOP PLATE
PLYWOOD INTERIOR FINISH SOLE PLATE FLASHING
INSULATION
WALL SECTION
Scale: 1/2”=1’-0”
ANCHOR BOLT
6" CONCRETE SLAB
ASHLEY AVENDANO 3801 W TEMPLE AVE POMONA, CA, 91768 www.cpp.edu (909)869-7659 @calpolypomona
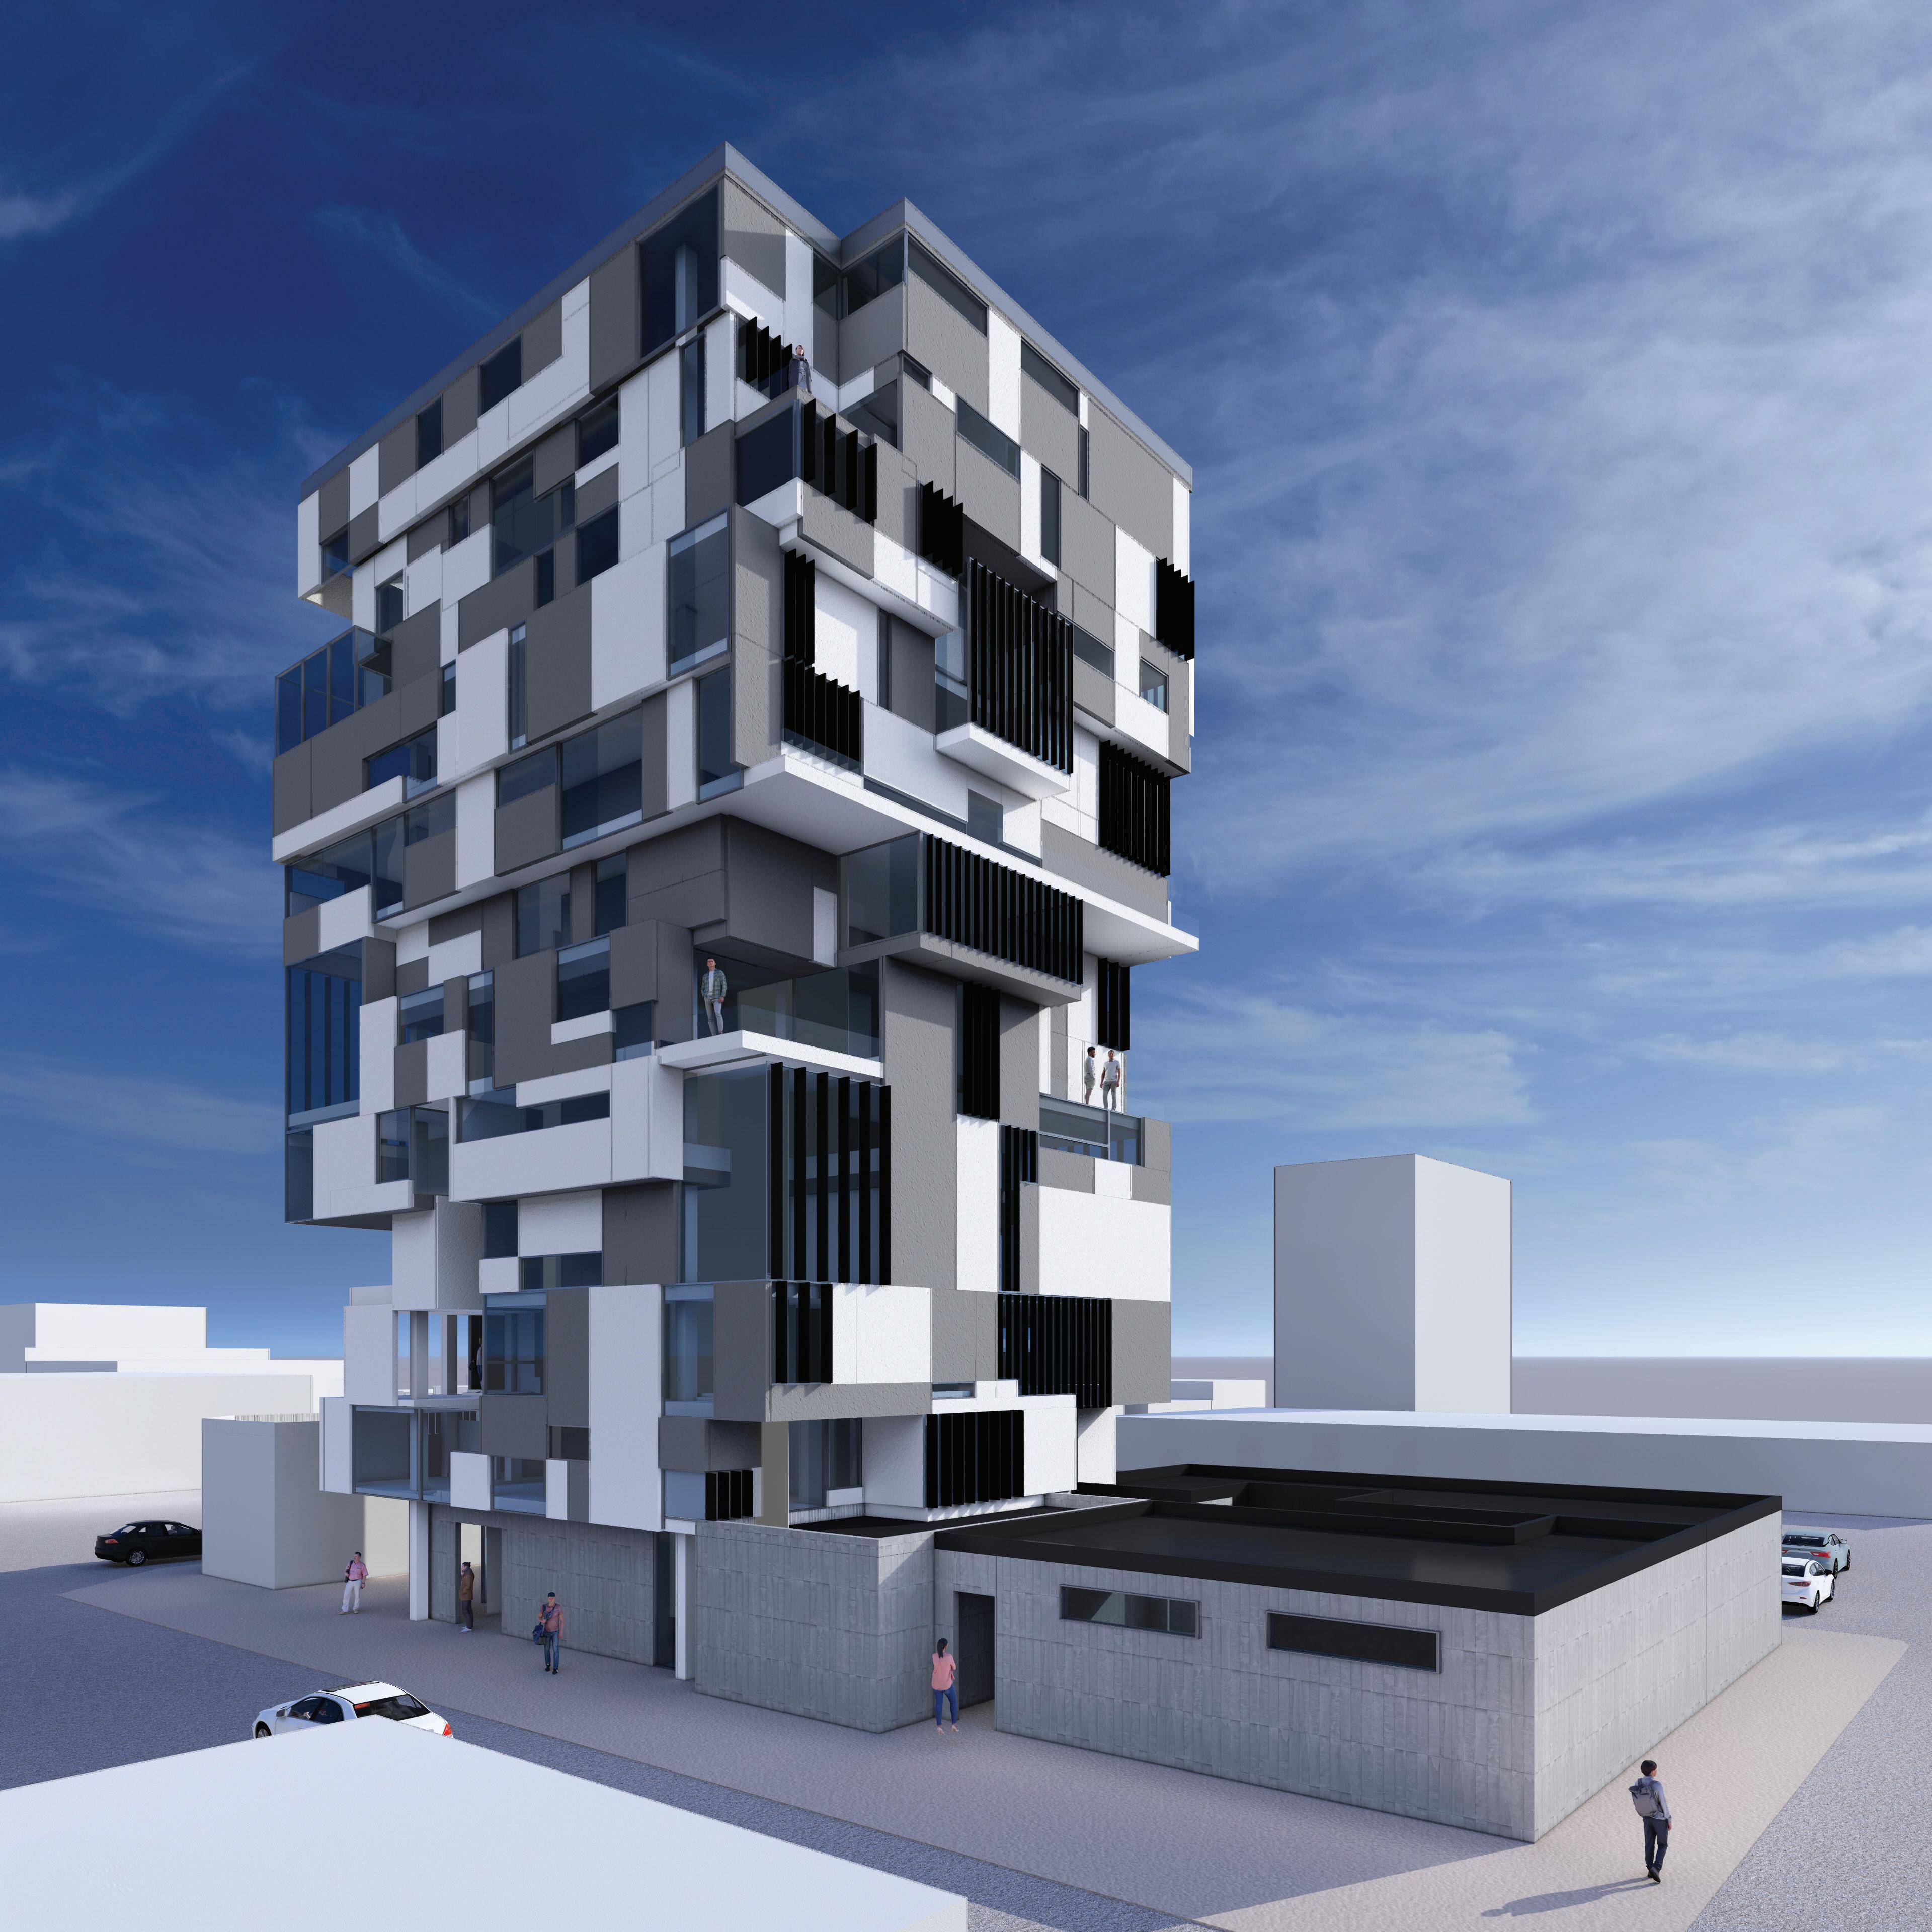
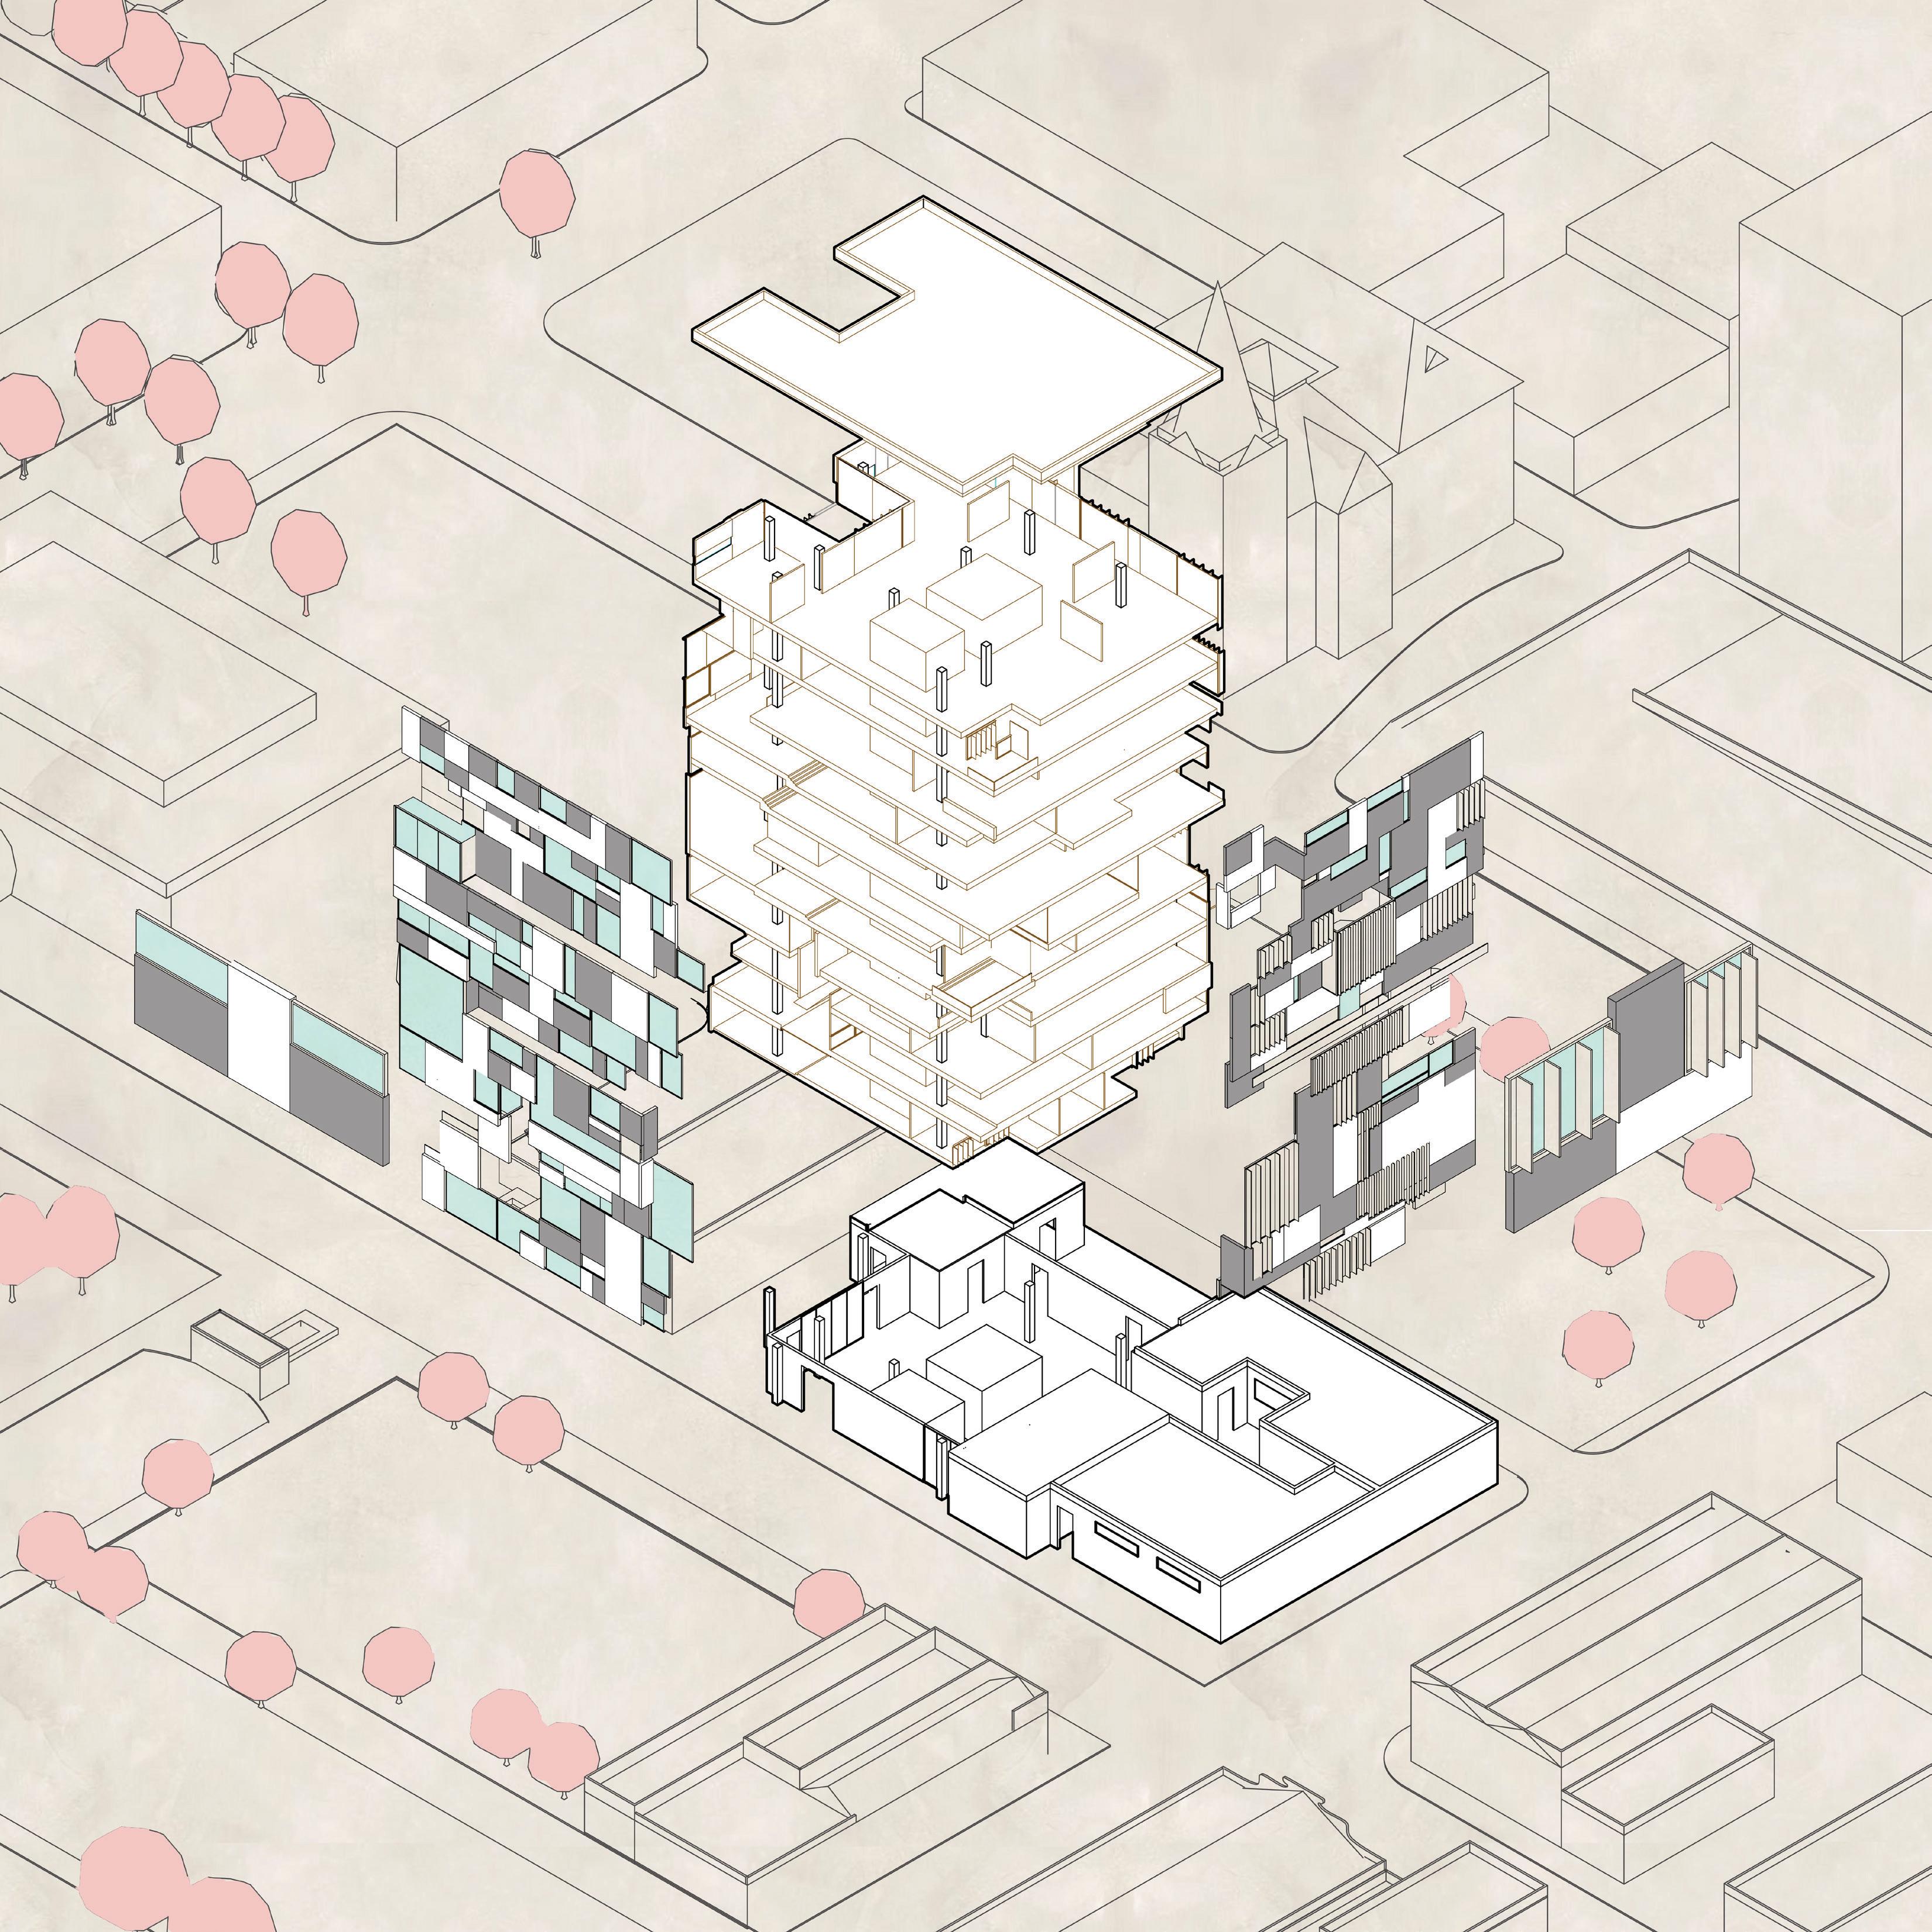
The design of the Poly Architecture School was developed through a series of three exercises completed during the semester. Students began by exploring a grid system inspired by images of nature, translating these visual elements into a system of three-dimensional grids. Through analyzing both physical and digital models, we identified potential spatial arrangements for the program and refined the design by integrating these grids into the structural framework.
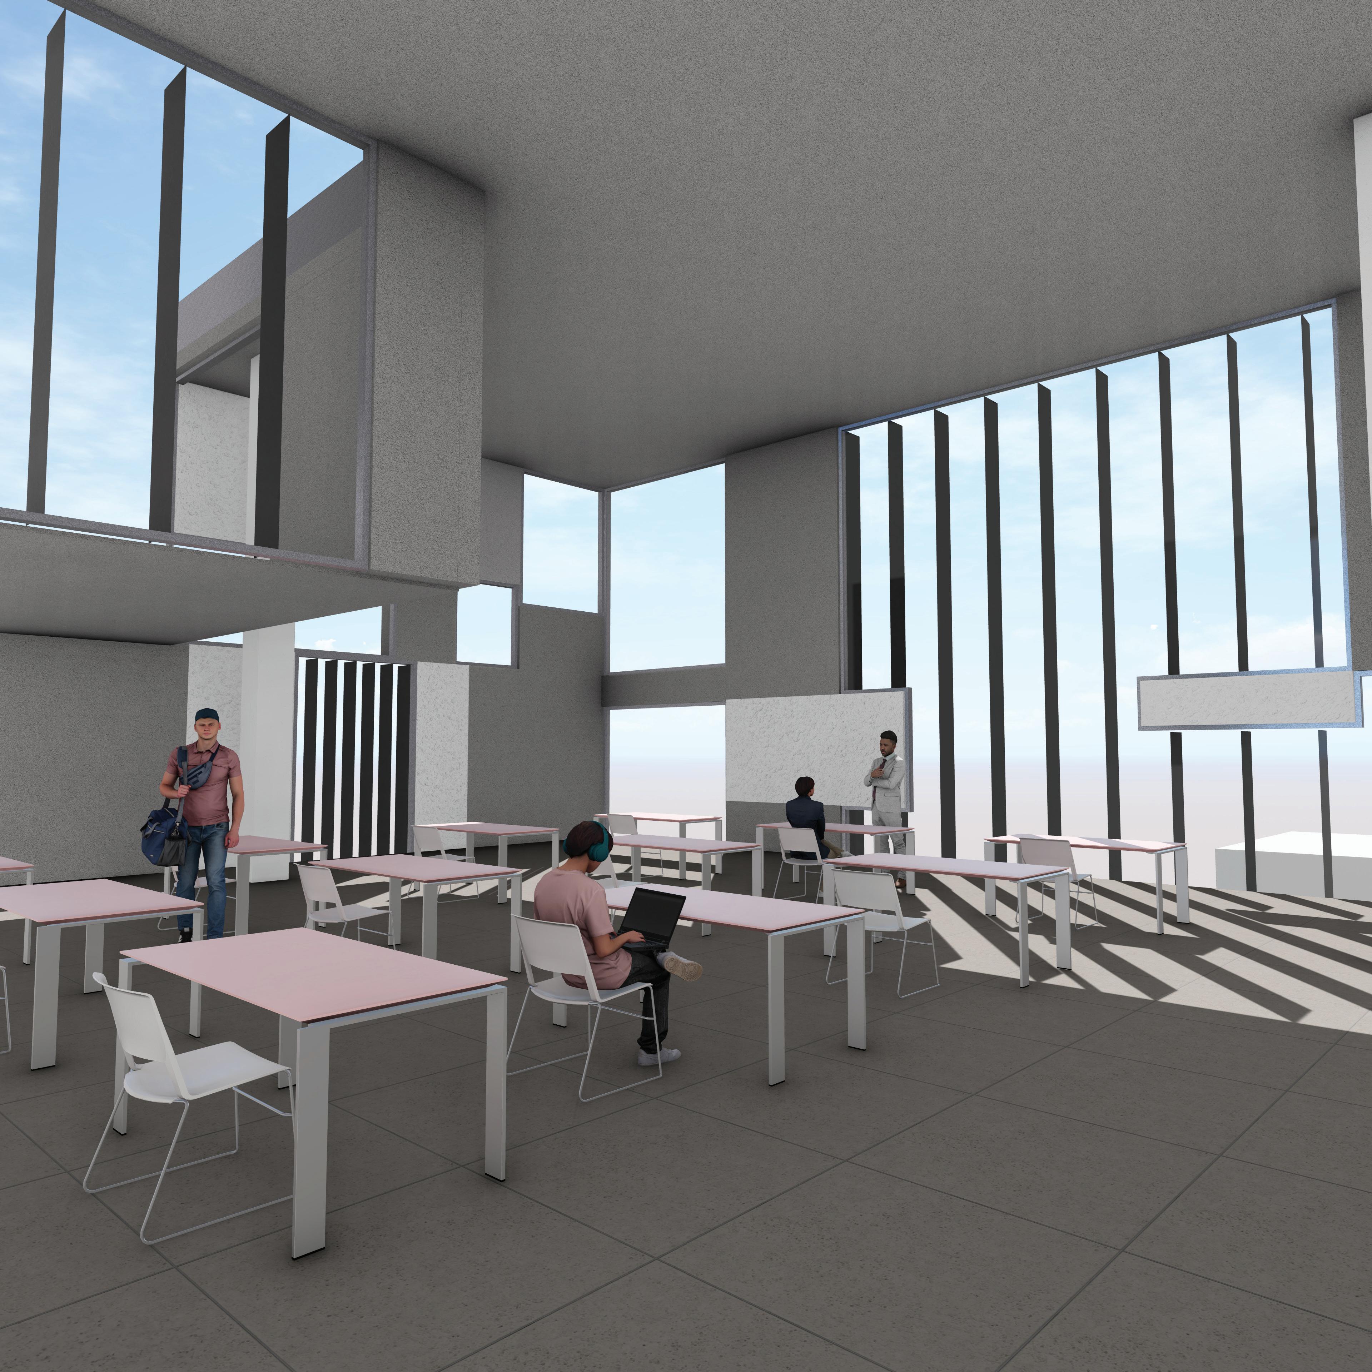
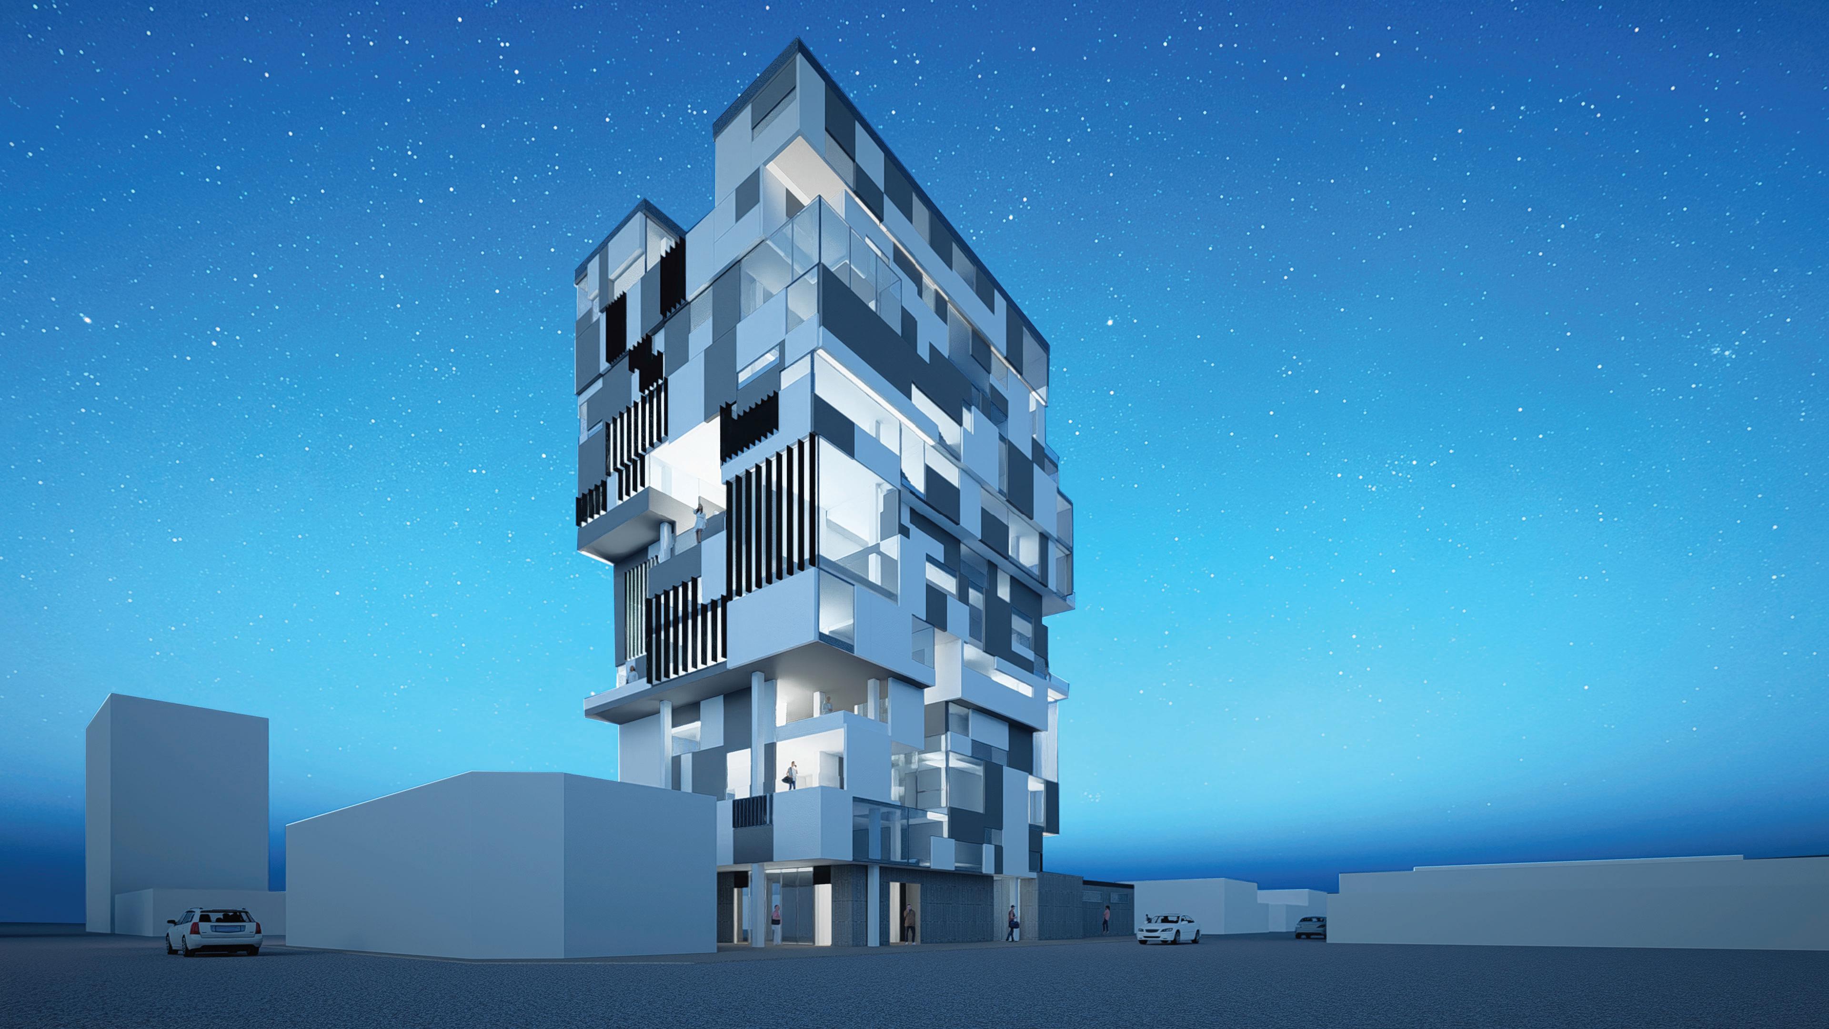
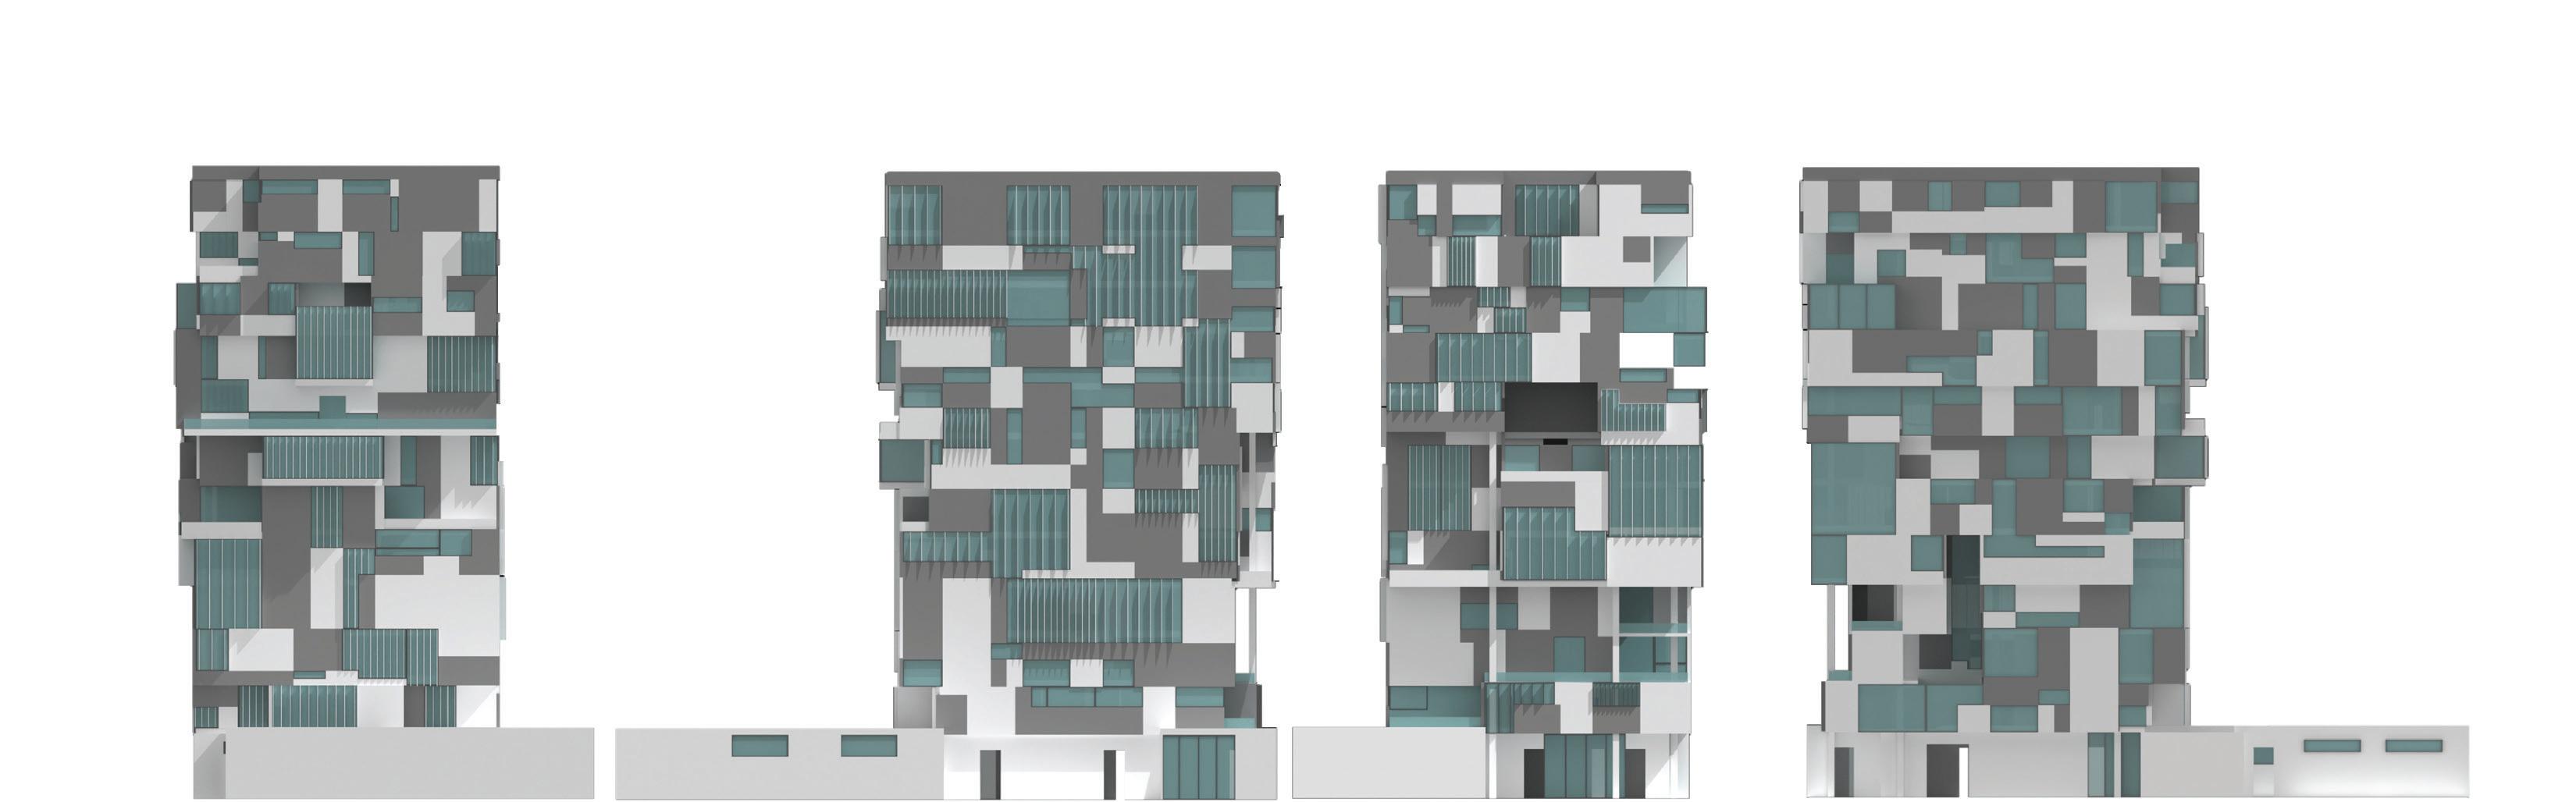
The façade of the school draws its inspiration from the grid system, featuring a dynamic composition of rectangular and square panels in shades of gray and white. As depicted in the renderings, these panels vary in size, creating a vibrant expression of architectural creativity. The design embodies the idea that architecture is a puzzle of art and ingenuity, inviting exploration of shapes and forms. The façade itself communicates the building’s identity as a space dedicated to art and architecture. Each school floor offers unique spatial configurations, with varying square footage to accommodate different functions. Some levels feature expansive double-height spaces for lectures and lounges, while others include smaller studios with access to balconies and communal areas. This approach ensures that every floor supports its specific programmatic needs while fostering a sense of openness and collaboration throughout the building.
The spatial organization of the plinth floor plan prioritizes essential programs to support student’s academic and social needs. Key facilities such as the model shop and a welcoming cafeteria are strategically located to foster productivity and community engagement. The cafeteria, paired with adjacent lobby and patio spaces, offers students a place to relax, collaborate, or enjoy a meal in a comfortable setting. Additionally, the gallery provides an inspiring venue for students to explore creative works, whether for motivation or leisure. A spacious auditorium is also incorporated, serving as a flexible space for large lectures, presentations, and significant academic or professional events. Academic and Staff are in the second and third floors. Studios run through the fourth floor to the twelfth floor. Overall, the design of the Poly Architecture School thoughtfully integrates structure, functionality, and creativity, resulting in a dynamic and inspiring environment that reflects contemporary architectural principles
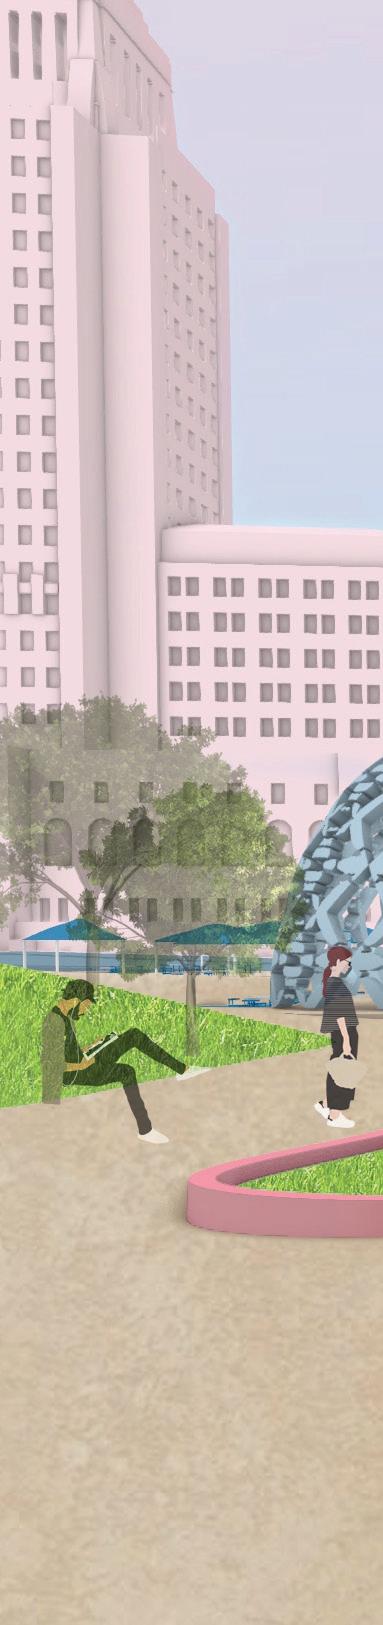
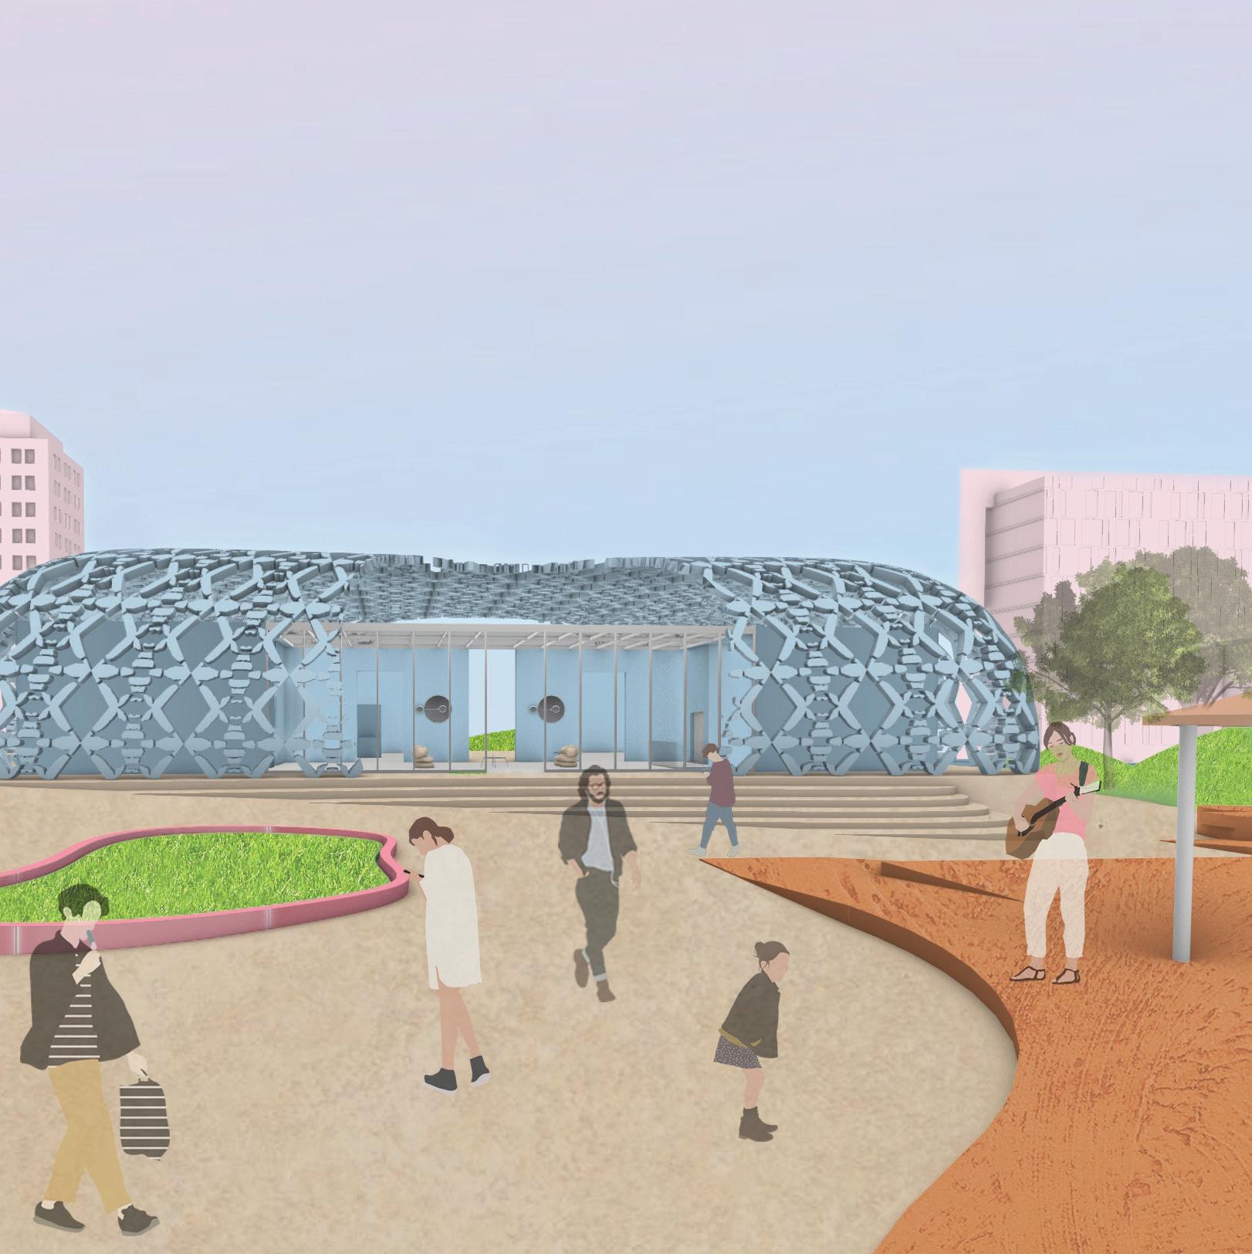
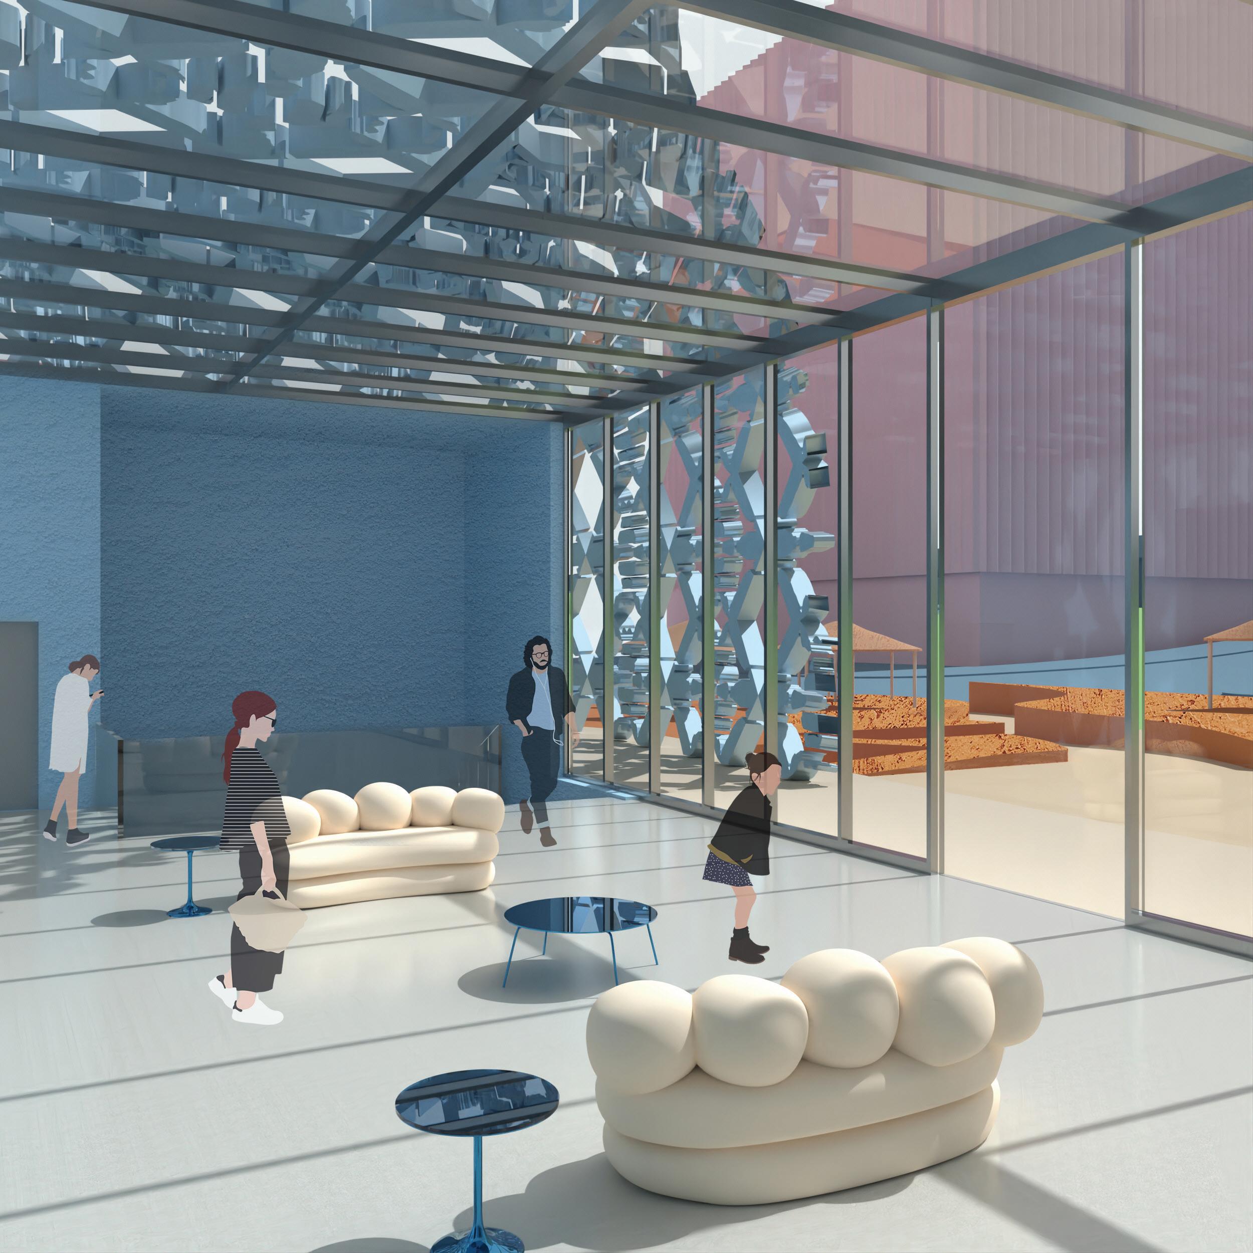
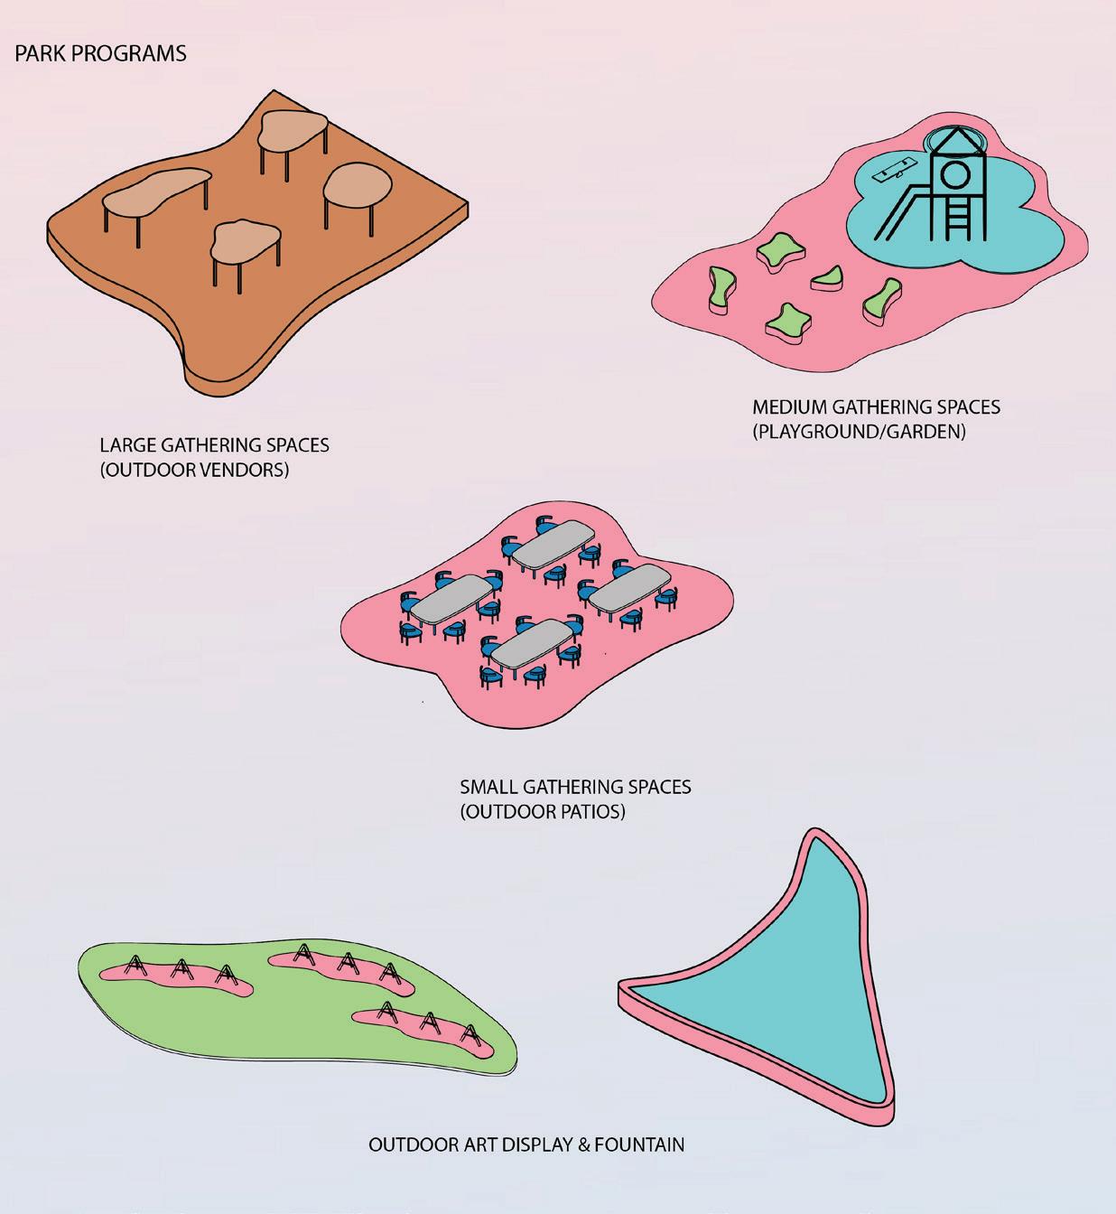
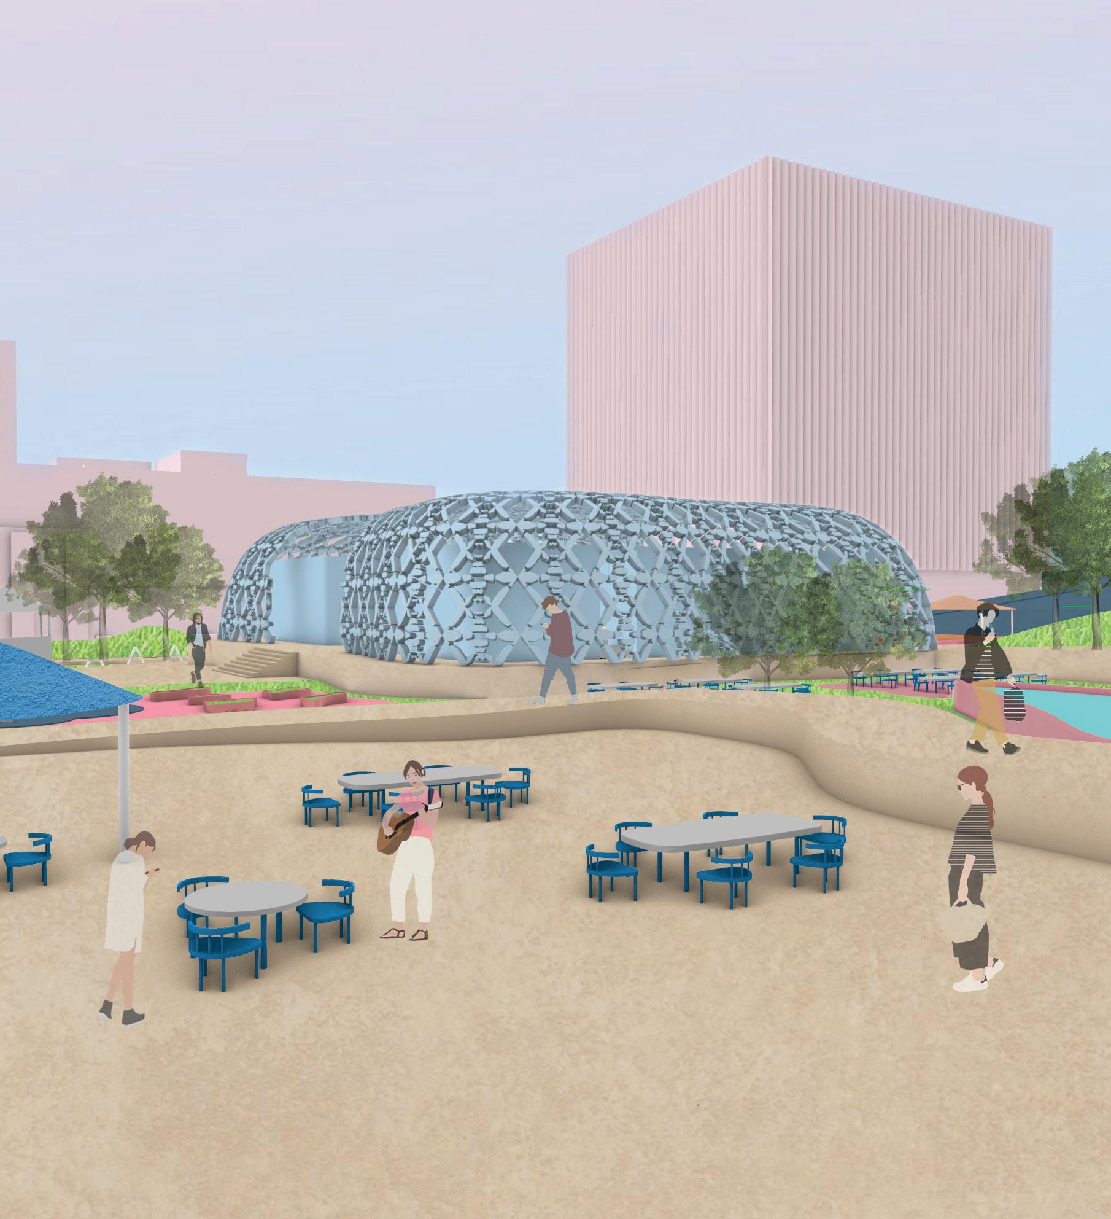
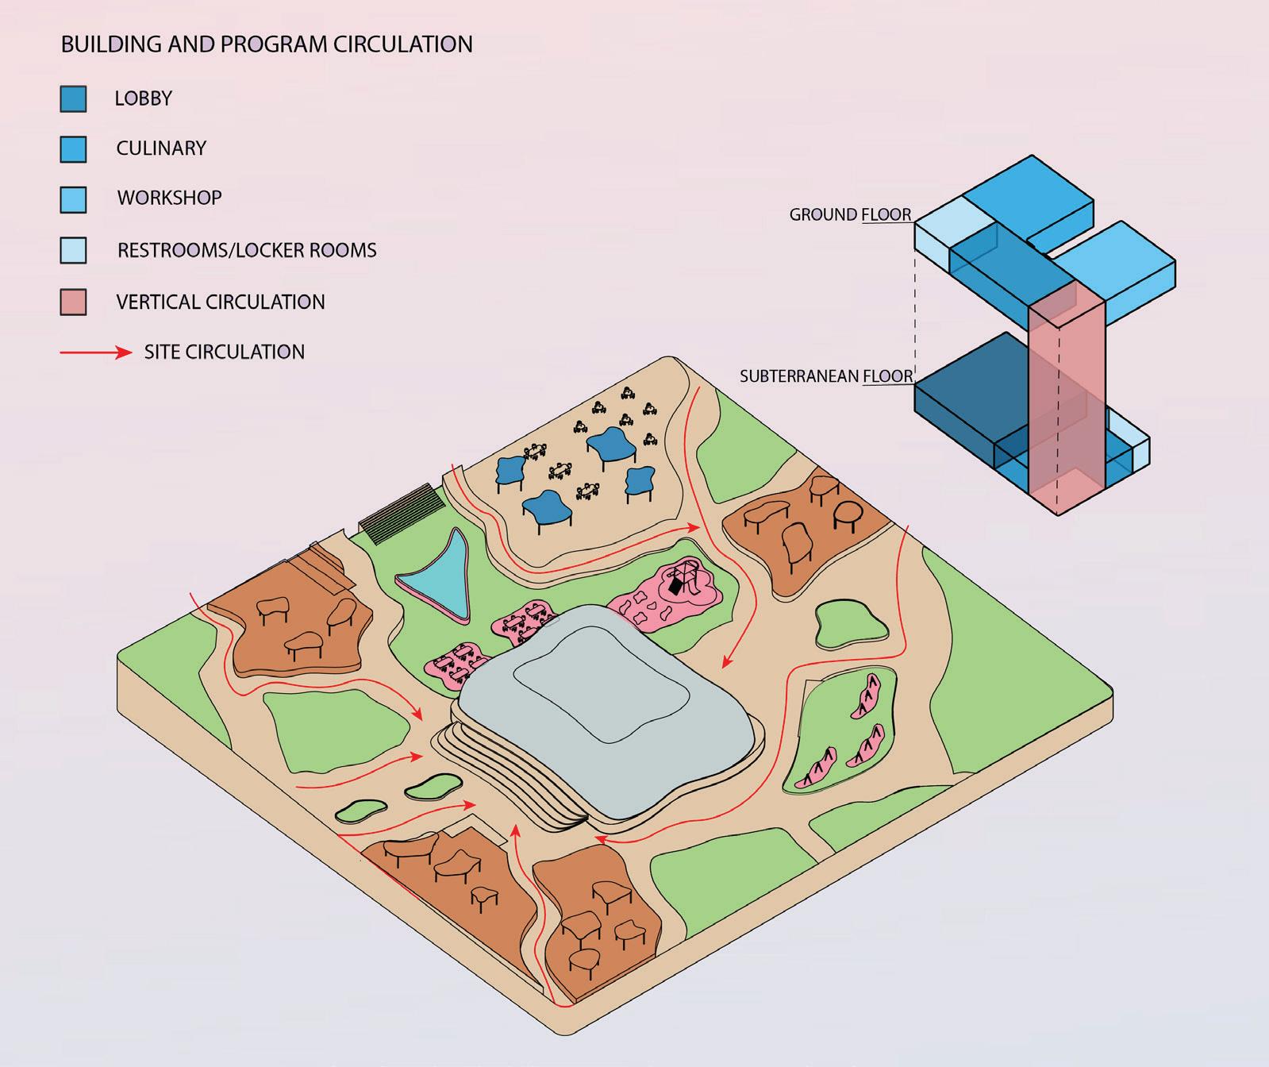
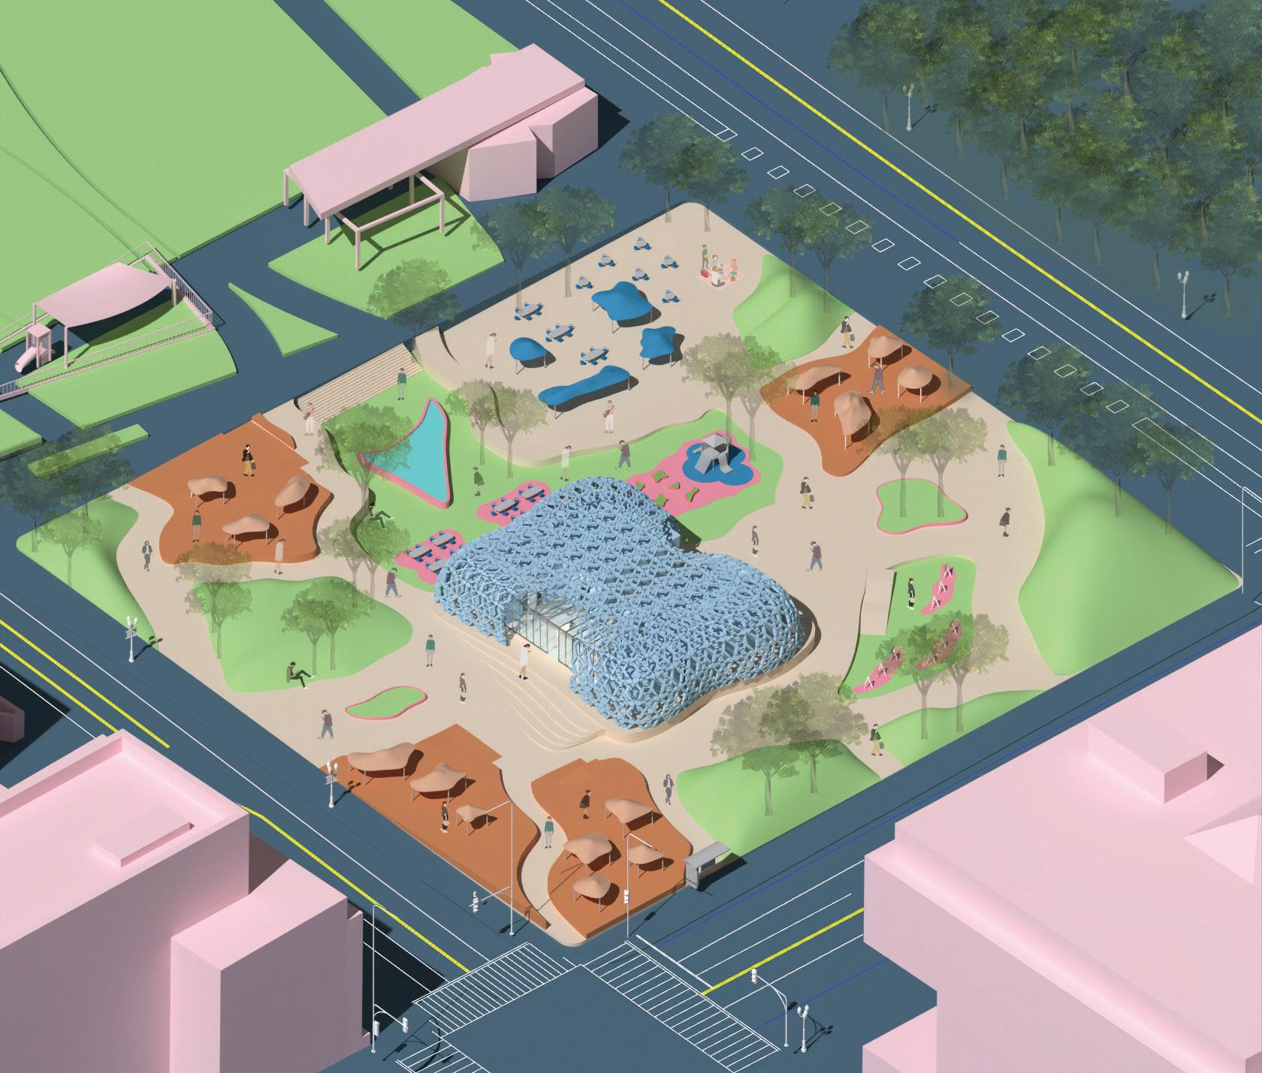

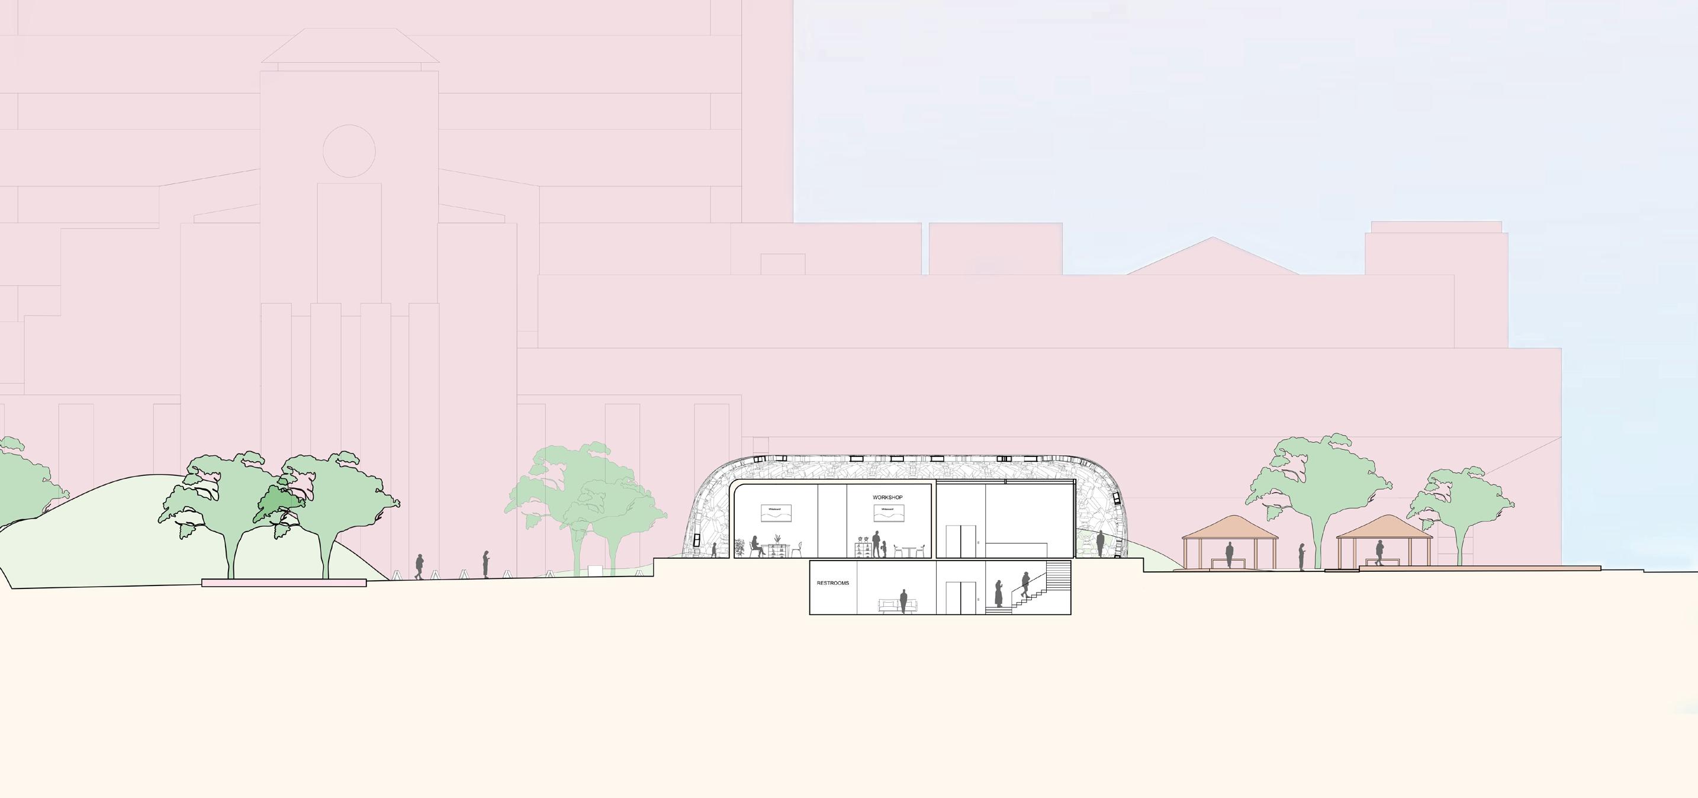
The main idea for The Cultural Alley is to bring and introduce new cultures in a diverse city like Los Angeles which welcomes people to parks, Little Tokyo, and different kinds of museums. All these activities have the same purpose—to bring individuals together and learn from one another. The idea behind the site is to promote diversity through individuals promoting/selling their cultural items. The outdoor vendor spaces will support individuals who want to sell their cultural accessories, clothing, jewelry, and food at an affordable price. These shops will be accessible outside the cultural center. Each space was designed to serve different stations, for example, the clothing vendors are near each other. Individuals can explore the site by moving to another station, taking children to the playground, or visiting the outdoor art displays.
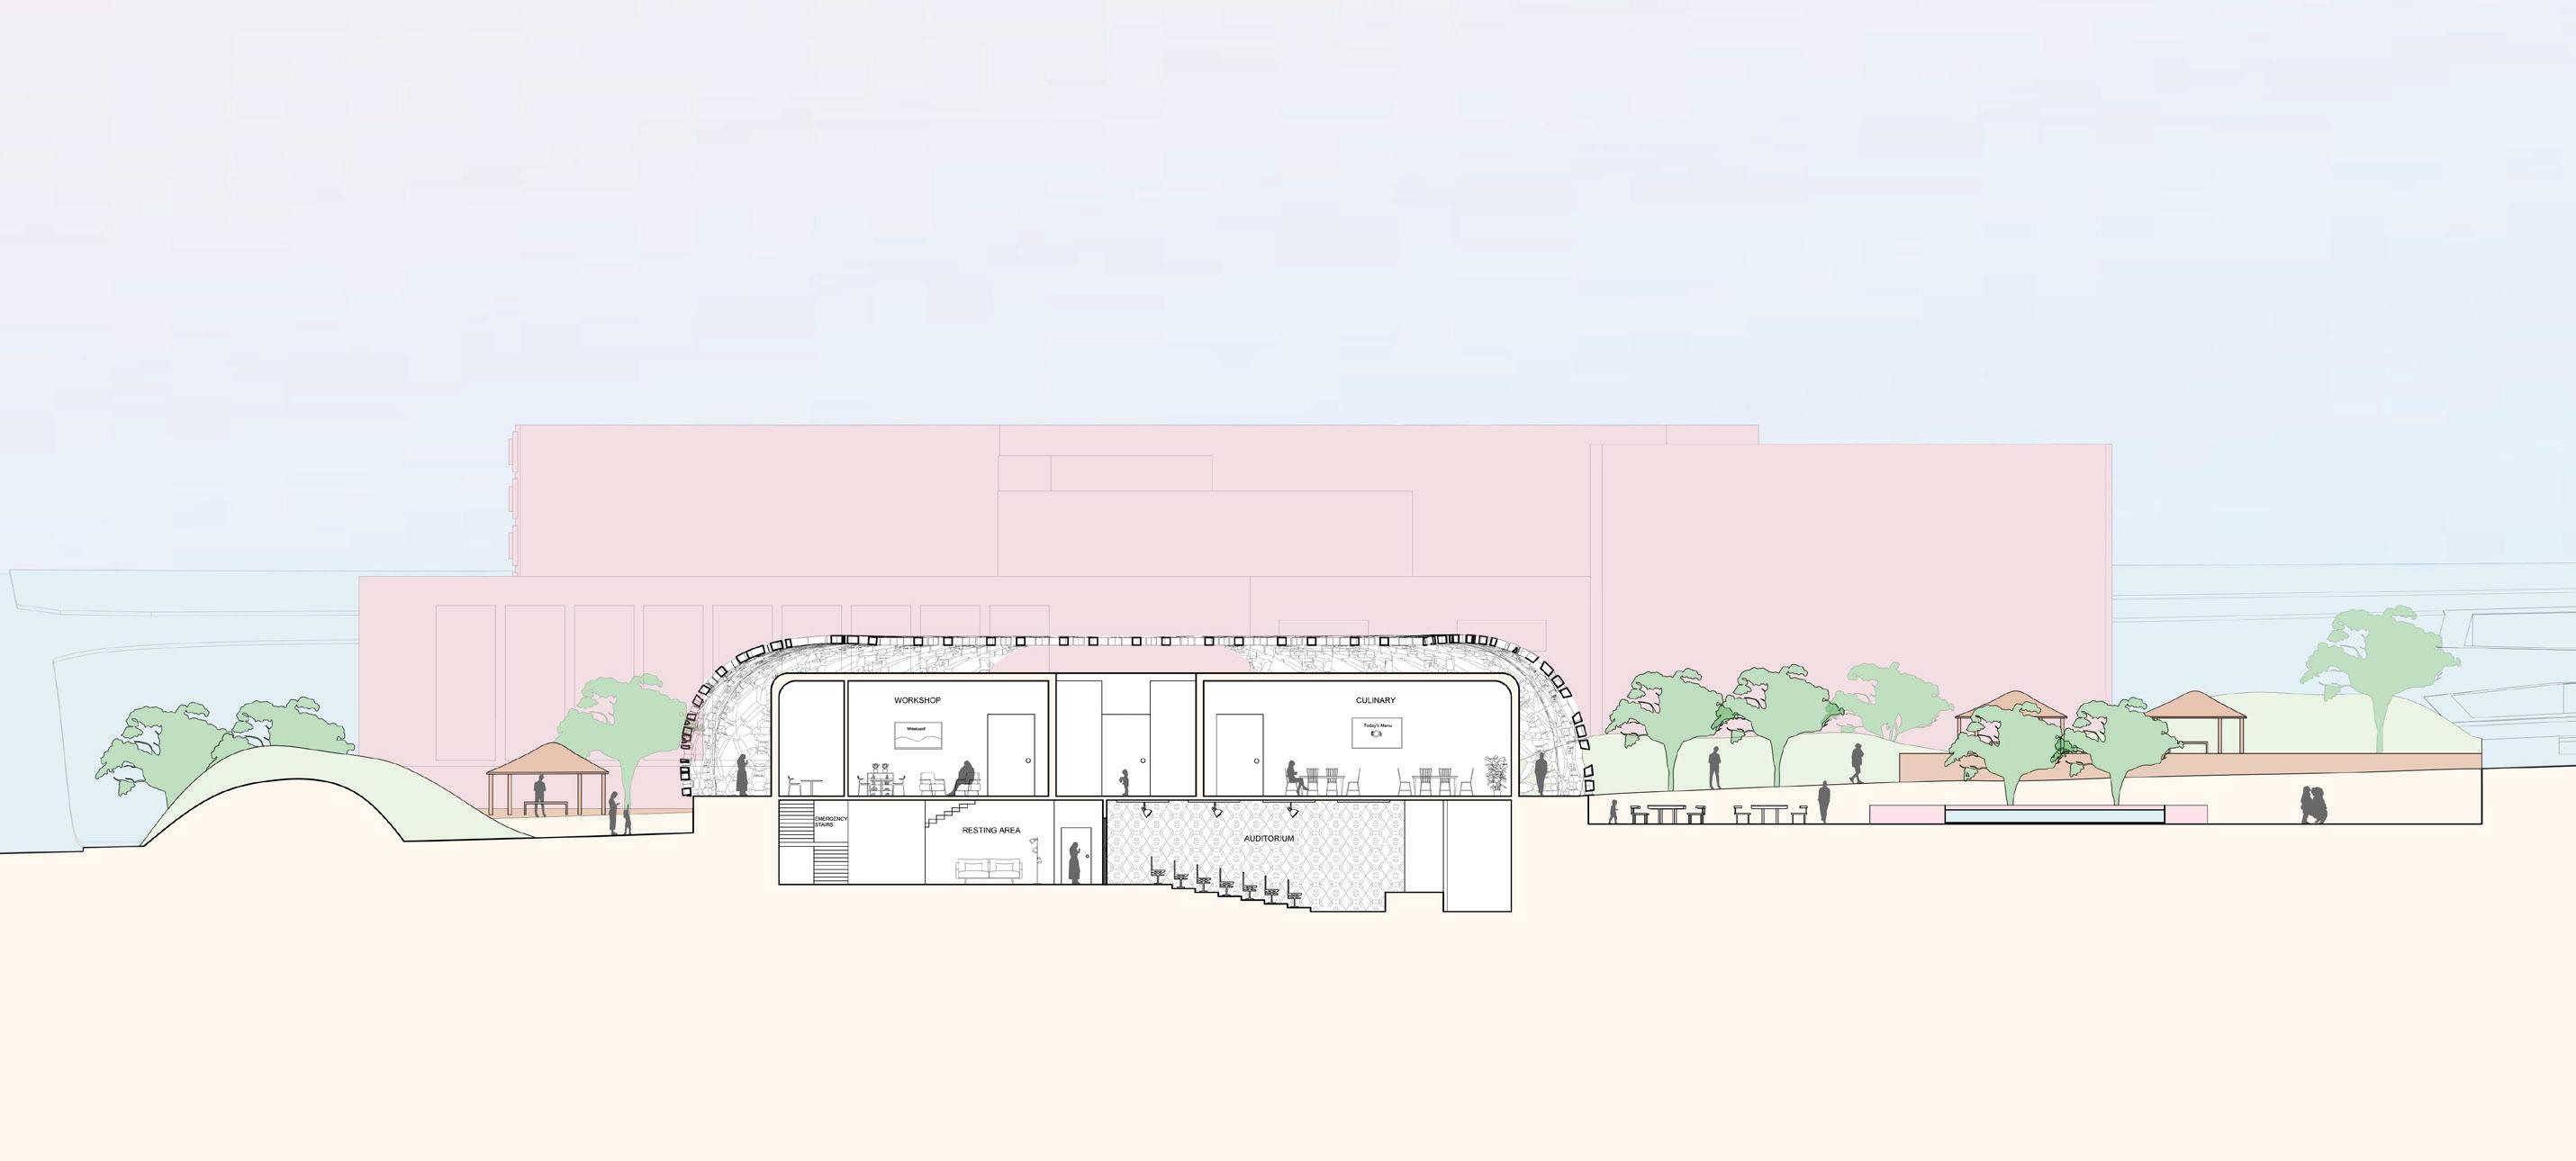
The circulation of the site was derived from a woven sweater that was transformed into a line drawing. Futhermore, we developed it into 3D members to facades. Through the line drawing, you can see there are several paths where individuals can access the park’s activities and building. The cultural center has two entrances coming from the Lobby and Courtyard. The Lobby allows individuals to explore the culinary and workshop or head downstairs to enjoy shows in the auditorium. The main goal of having a subterranean level is to give individuals a different experience as they feel enclosed and have a quiet environment which is rare in a busy city. The shell patterns were shaped from a tile as well; individuals can explore the shadows and openings created by the shell as individual walkthroughs. The same tile pattern was utilized to appeal to visitors and create a connection between the tectonics on the site. Restrooms are located on both floors and emergency stairs lead to the ground level floor. Overall, this site gives individuals the opportunity to learn from cultures/backgrounds by working in workshops and trying varieties of food in the kitchen.