PORTFOLIO INTERIOR DESIGN ASHLEY LETURNO 2023 leturnoa@oregonstate.edu (541) 556-2335 www.linkedin.com/in/ashley-leturno 1
Ashley Leturno
About Me
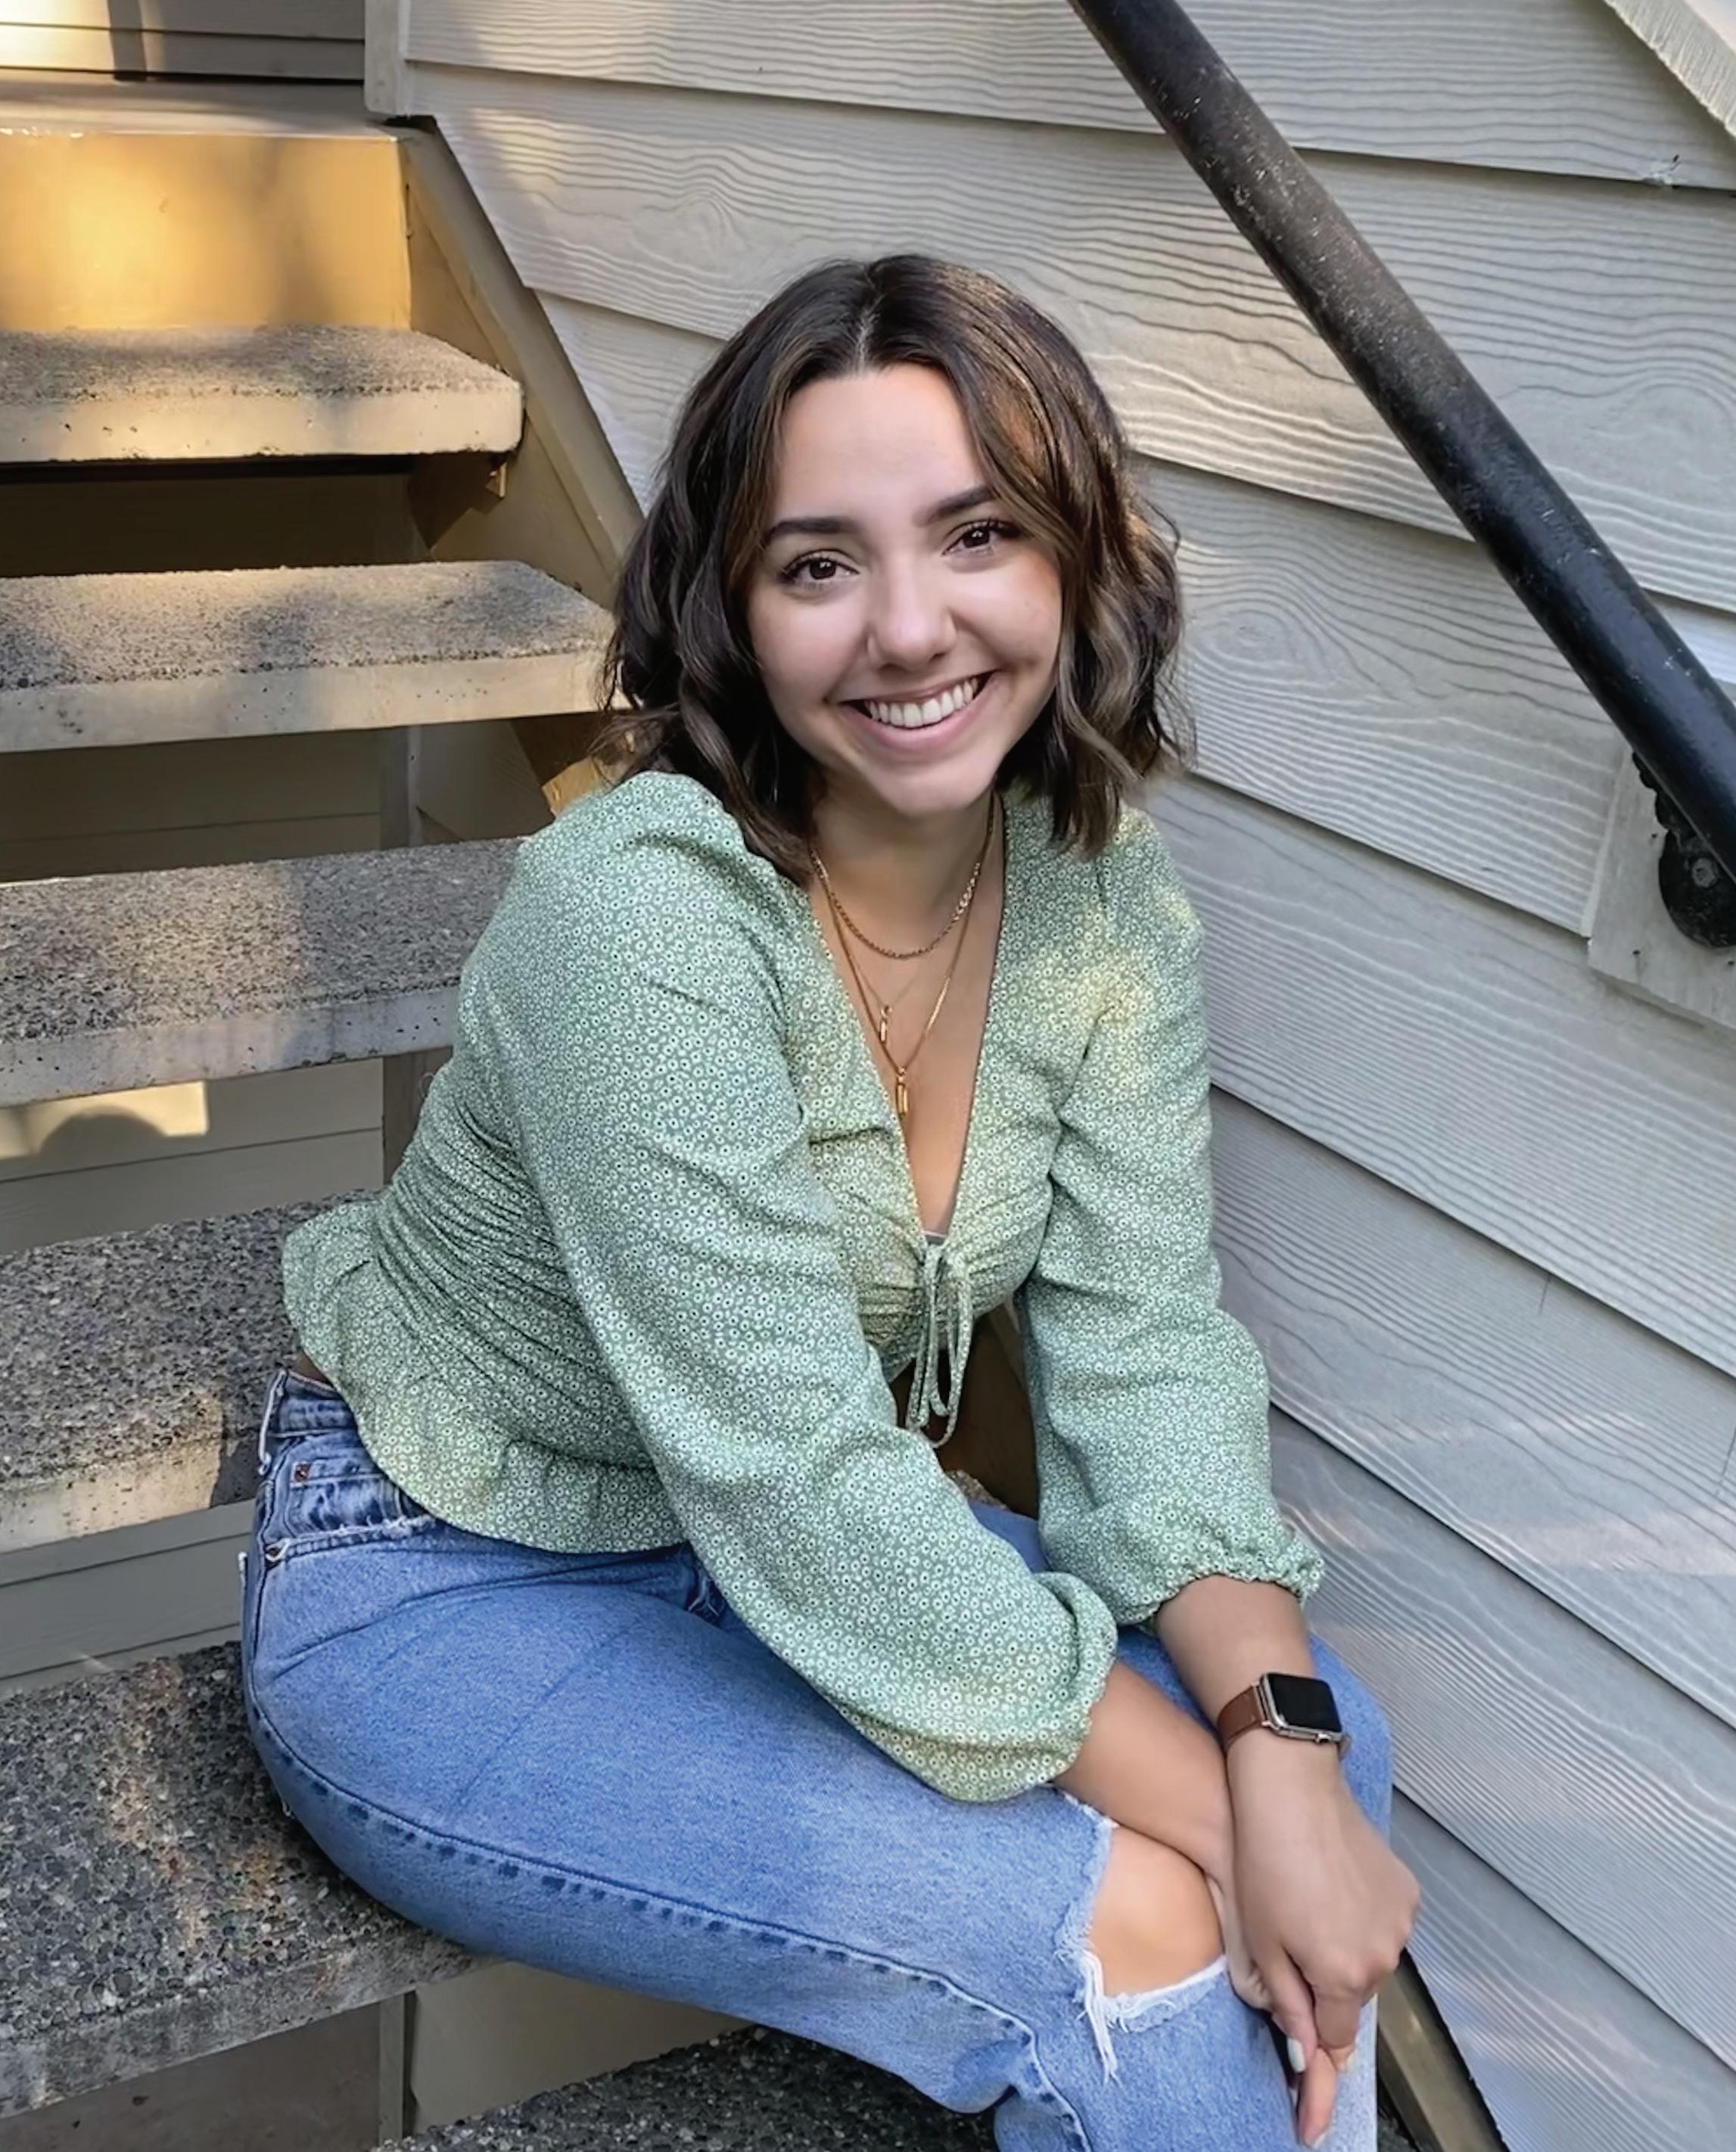
My name is Ashley Leturno and I am a current third year Interior Design student at Oregon State University College of Business. I was born and raised in Portland, Oregon, and subsequently enjoy a rainy day. I’ve always considered myself a creative and artistic person and it has been incredible to pursue a career based on that. My passion truly relies in interior design and I love to create spaces for others to love and enjoy. I primarily enjoy creating spaces that are based on sustainability, functionality, and innovative design. I look forward to learning more each and every day and making connections with other like-minded design-based individuals in the field!
I eagerly await your response and I thank you for your time and consideration.
2
Table of Contents Interior Design Projects Retro Retreat 6 Portland Art and Community Center 8 American Fare Restaurant 9 Los Angeles, California — Airbnb 10 Renovated Barn Restaurant ................................................................................................................................................................... 12 Hotel Mini Design Series 13 Backyard Work Space 14 Safe Camp Kitchen and Laundry 16 2022 IIDA Design Charette 18 Traditional Mediums — Art Art 22 Thank You! Contact Info 27 3
4
Interior Design Projects
5
Retro Retreat
DSGN 287 Studio I: Design Communication
Concept Statement:

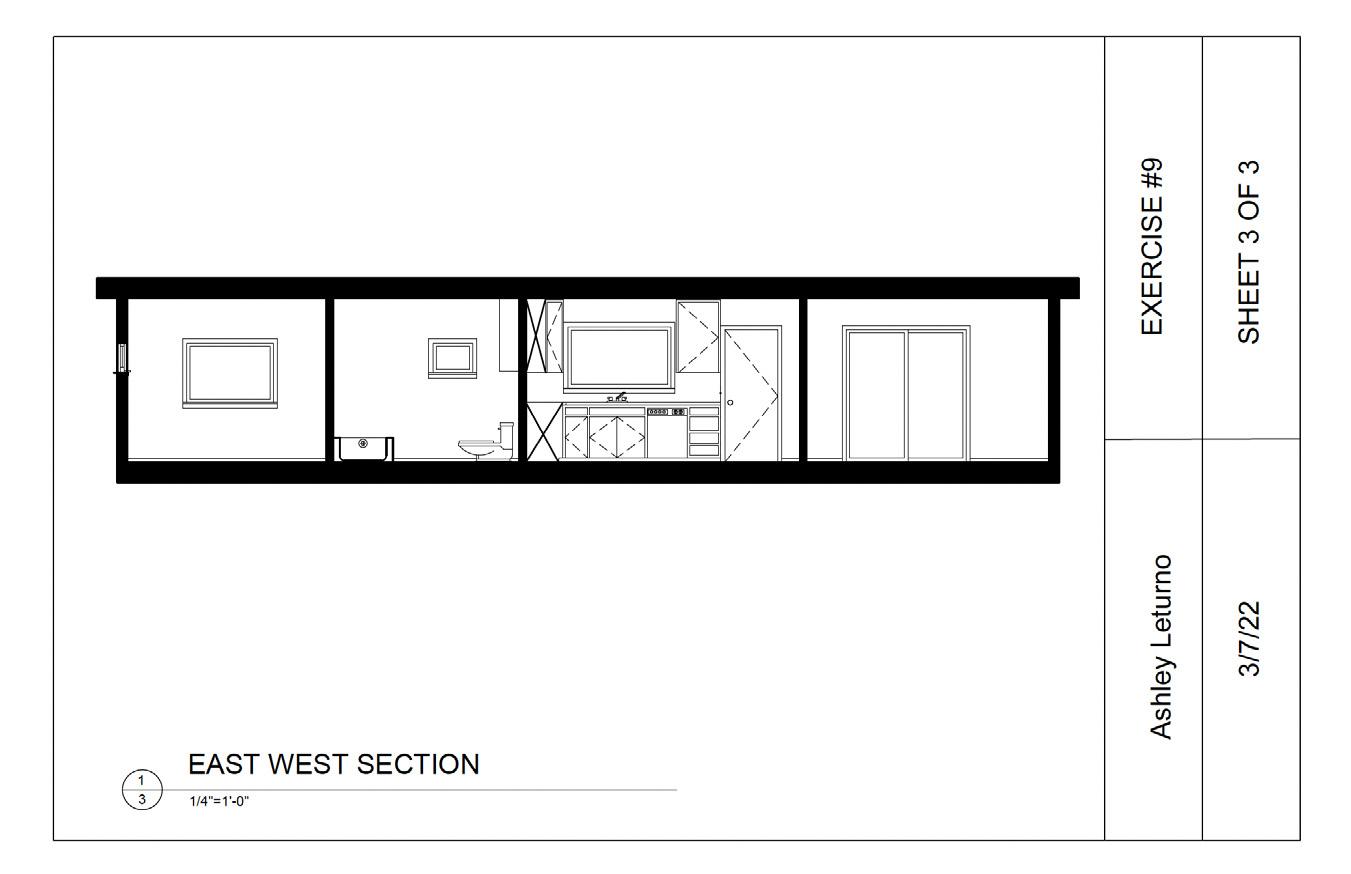
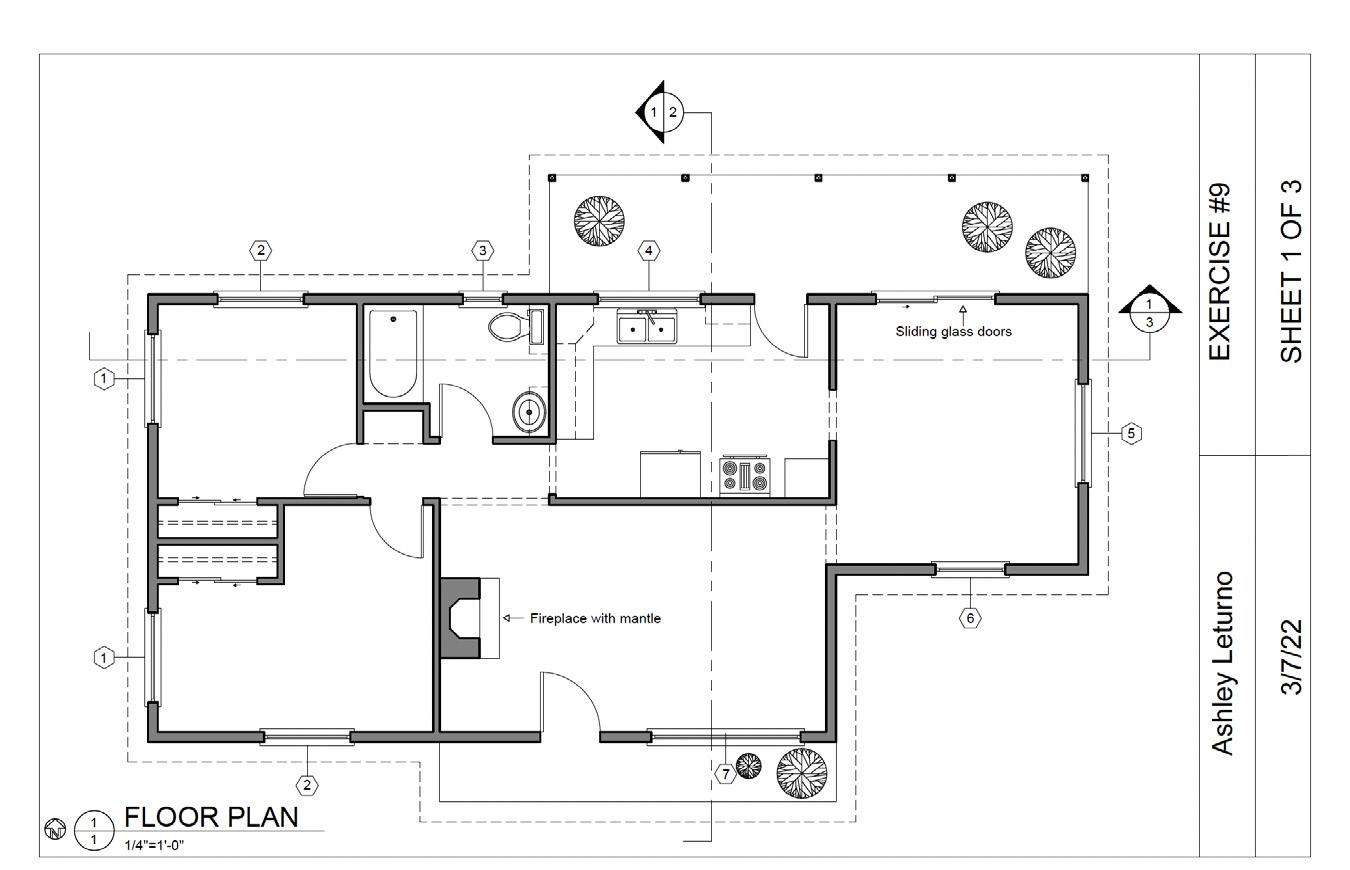
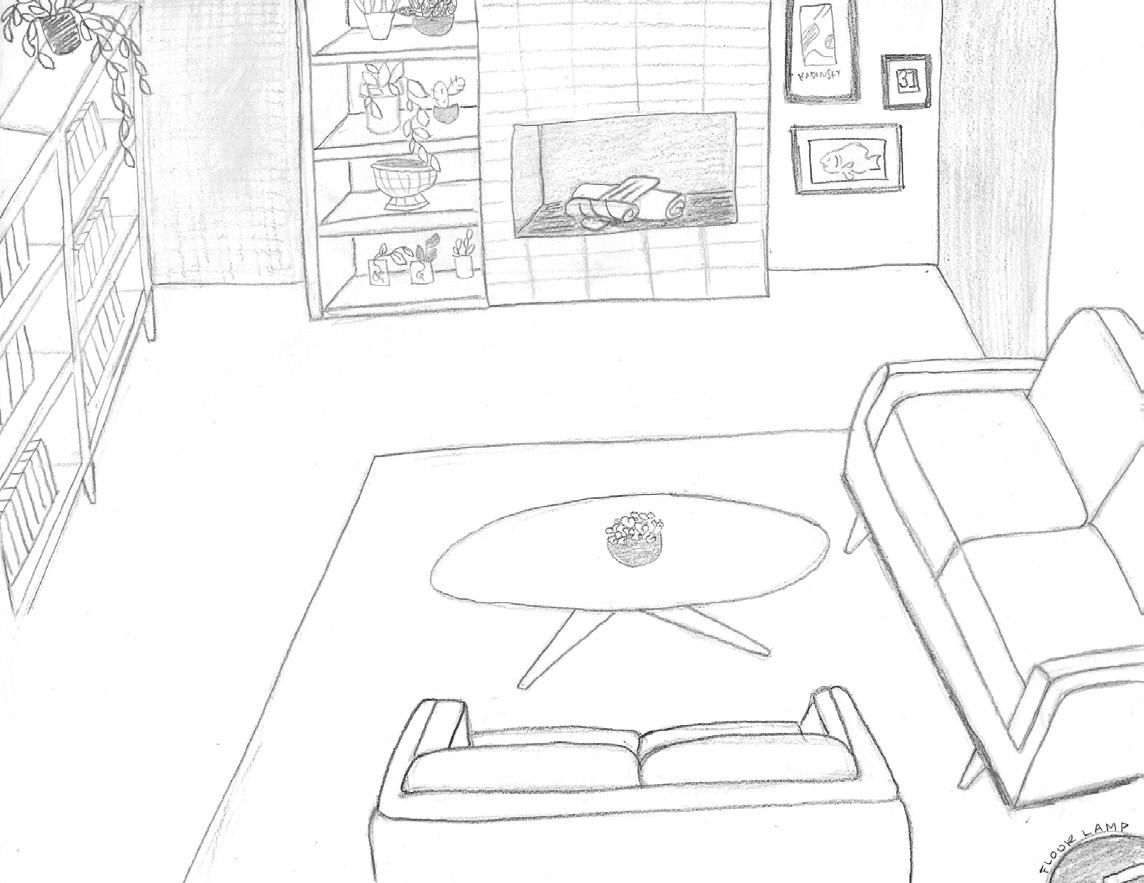
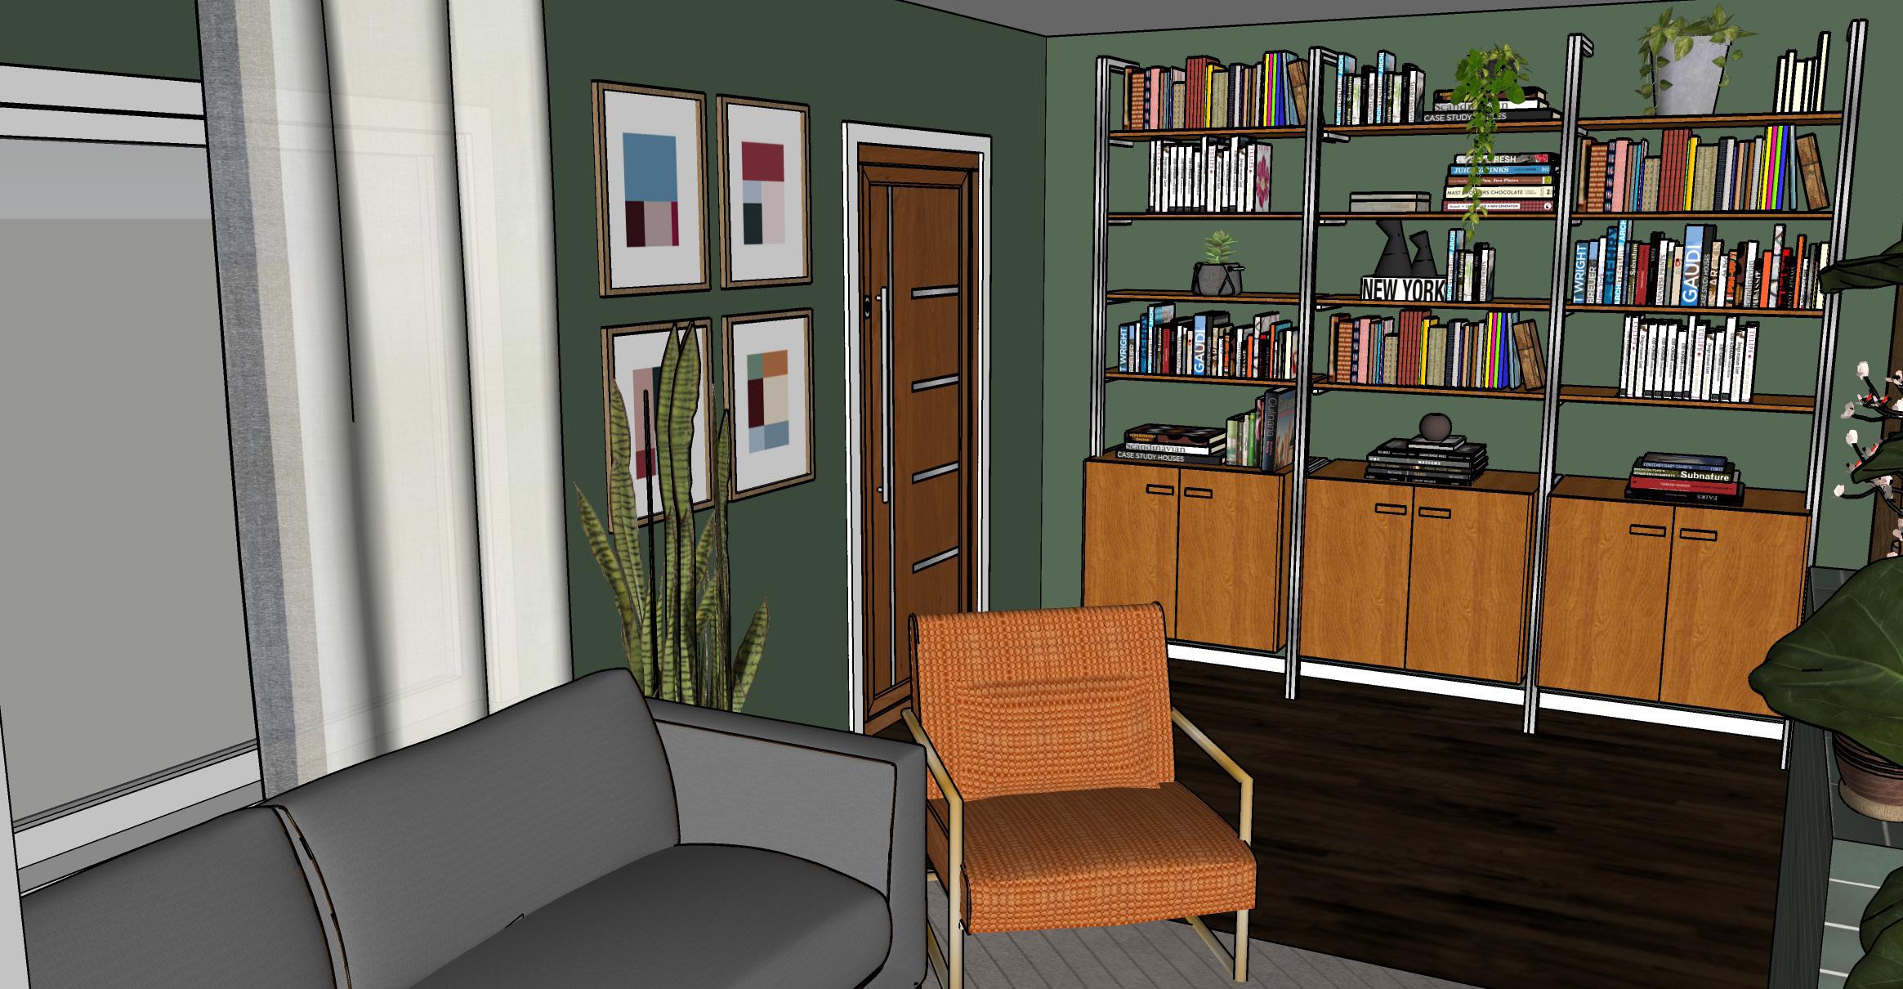
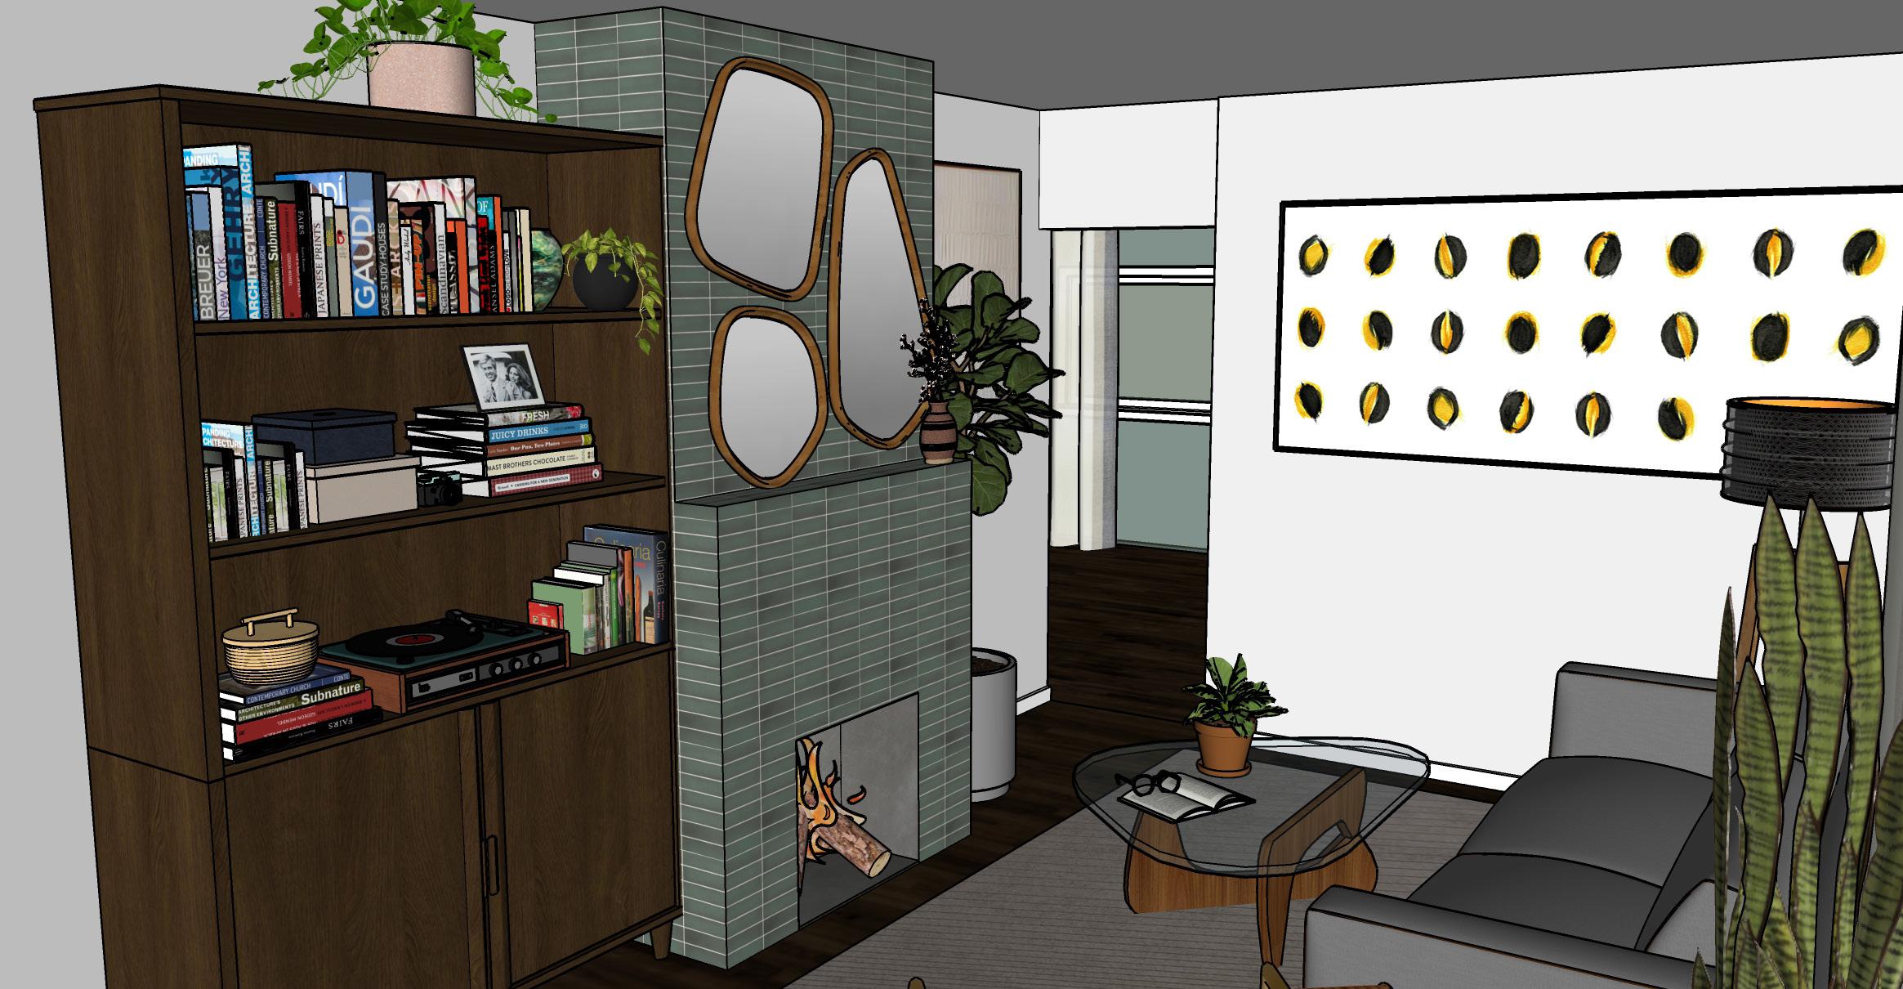
With one step over the threshold, the smell of petrichor and old books is heavy in the air. Amidst the bright pops of color and eclecticism, there lies a luscious forest just beyond. A cozy corner of the wood- laden home acts as the perfect library retreat to delve into a good book under the intimate mood lighting reminiscent of the 50s era. The organic shapes juxtapose the clean lines and showcase the innovation that the turn of the century is
known for. Laughter amongst friends and family is sure to ring true for the future to come in this idyllic forever home.
The Clients:
Elias and Morgan Whittaker are a married couple in their forties. He is a botanist and she is an art curator. He enjoys caring for his abundant jungle of plants while she enjoys cozying up with a good story on an overcast day. In her space she needs adequate storage
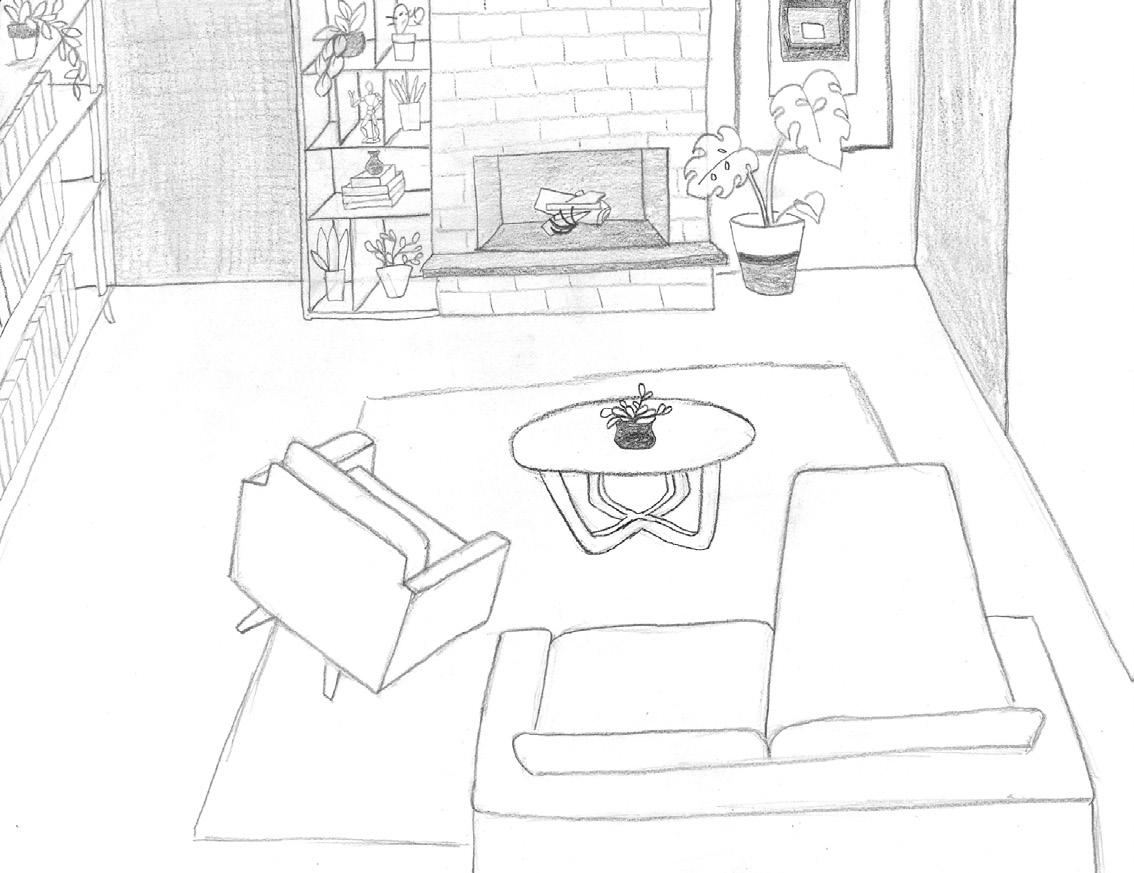
for her always growing collection of books and somewhere to hang her favorite paintings. They love rich colors and luscious textures in their space. Morgan adores mid century modern design as it reminds her of her grandparents house, where she grew up. They plan for this to be their forever home, so it is important that the home is able to age with them and whatever adventures await.
6
7
Portland Art & Community Center
DSGN 388 Studio IV: Hospitality Design
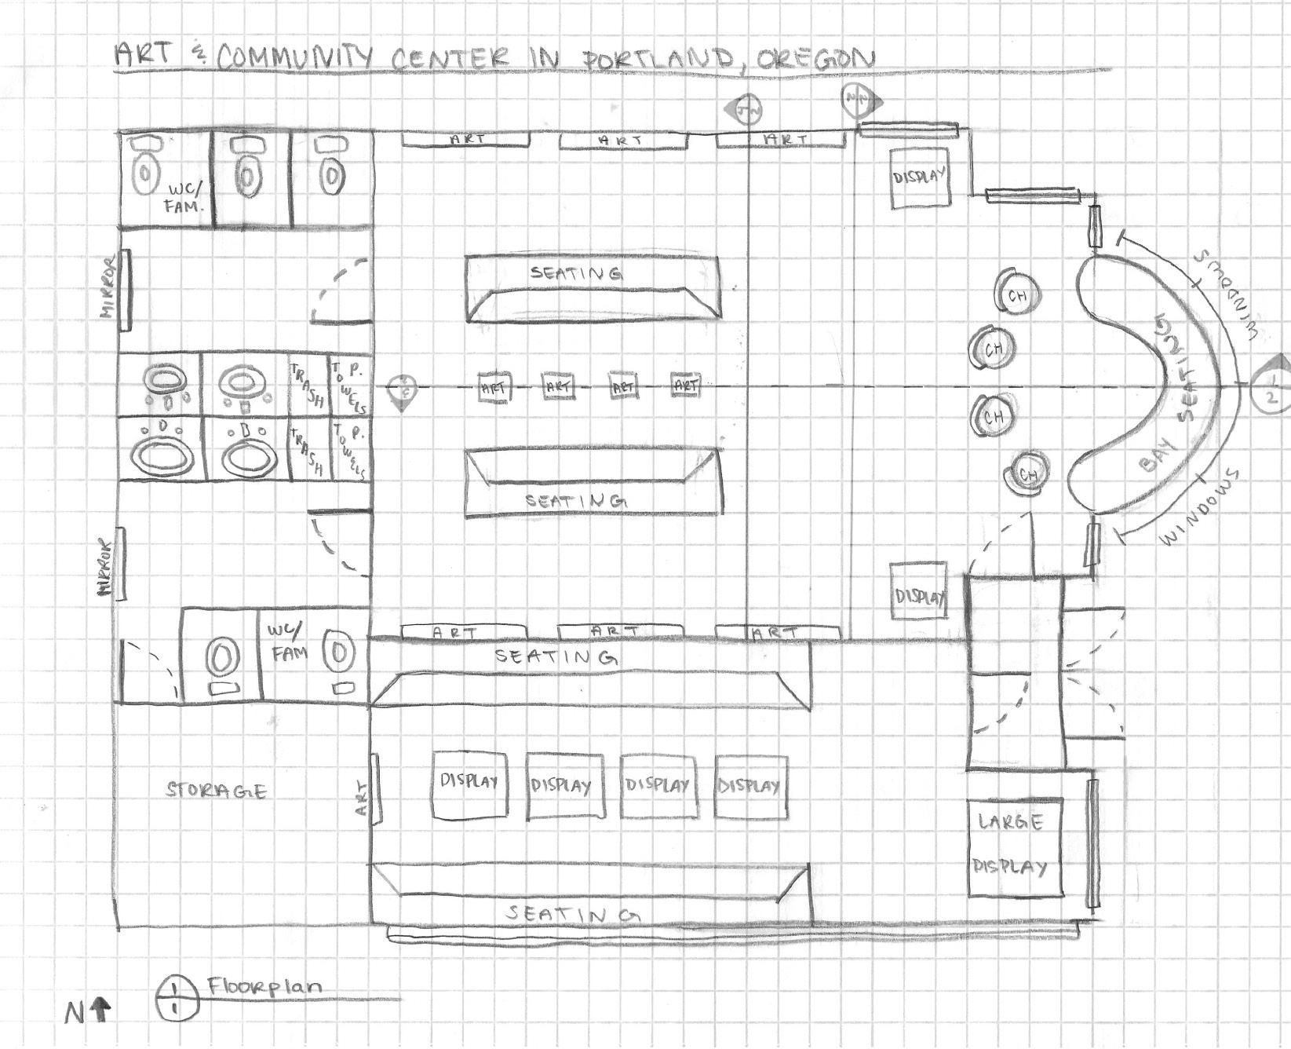
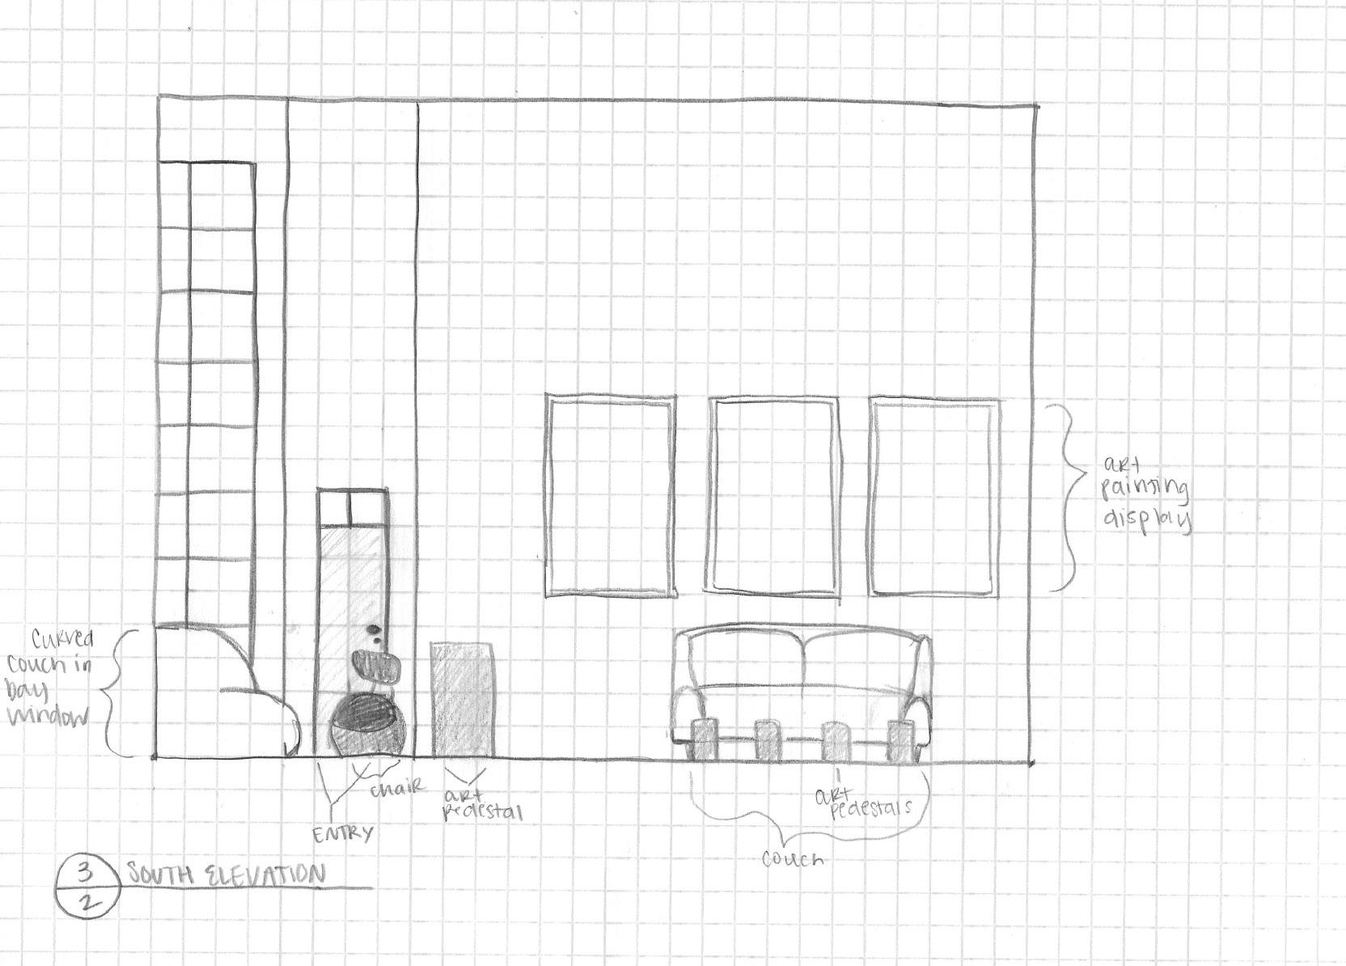
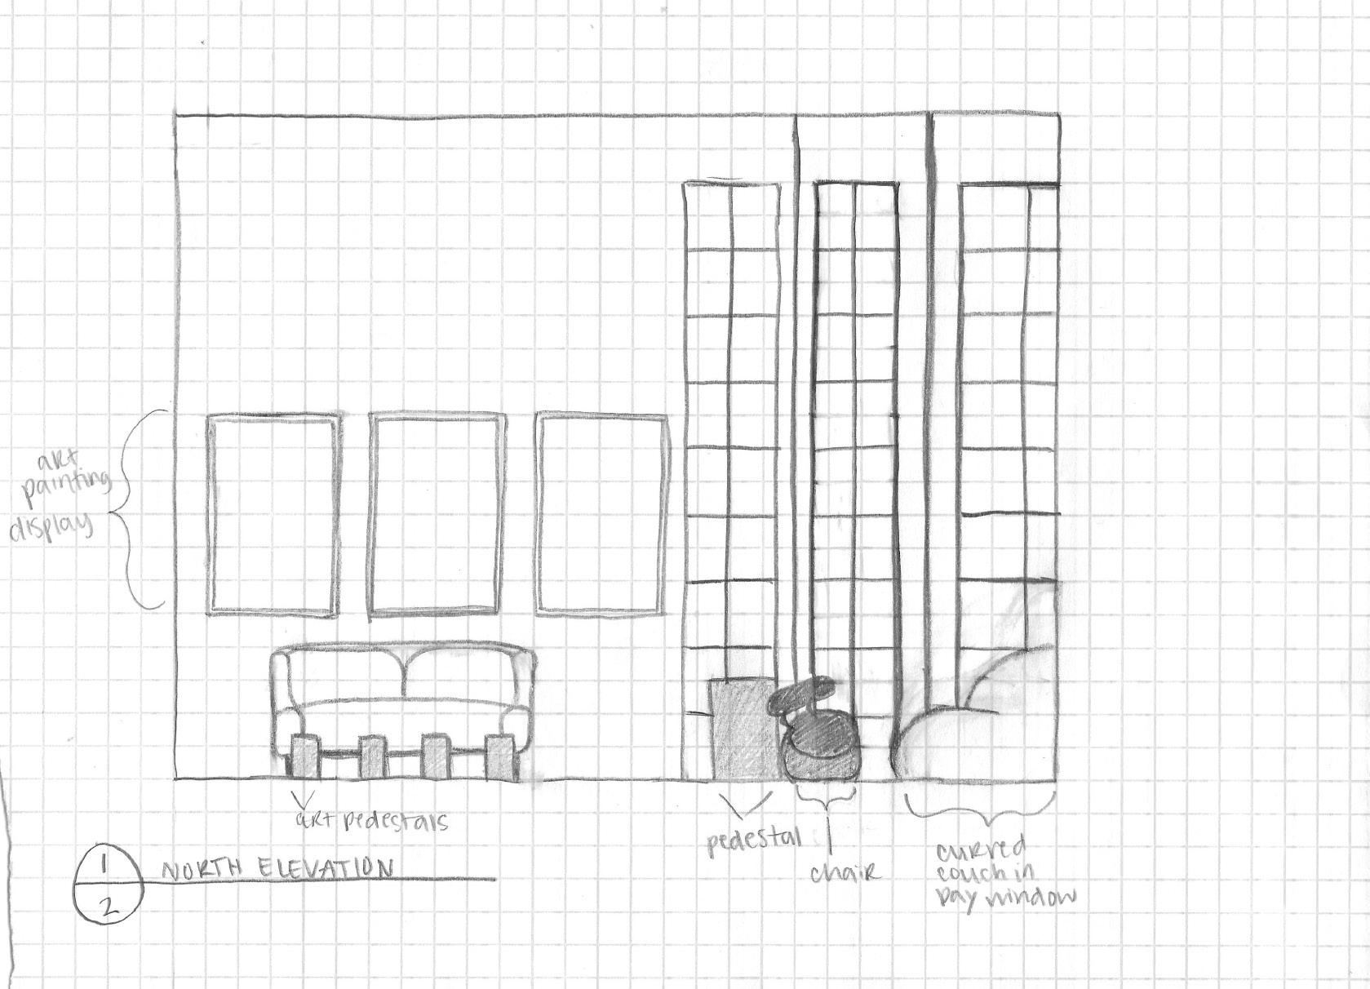
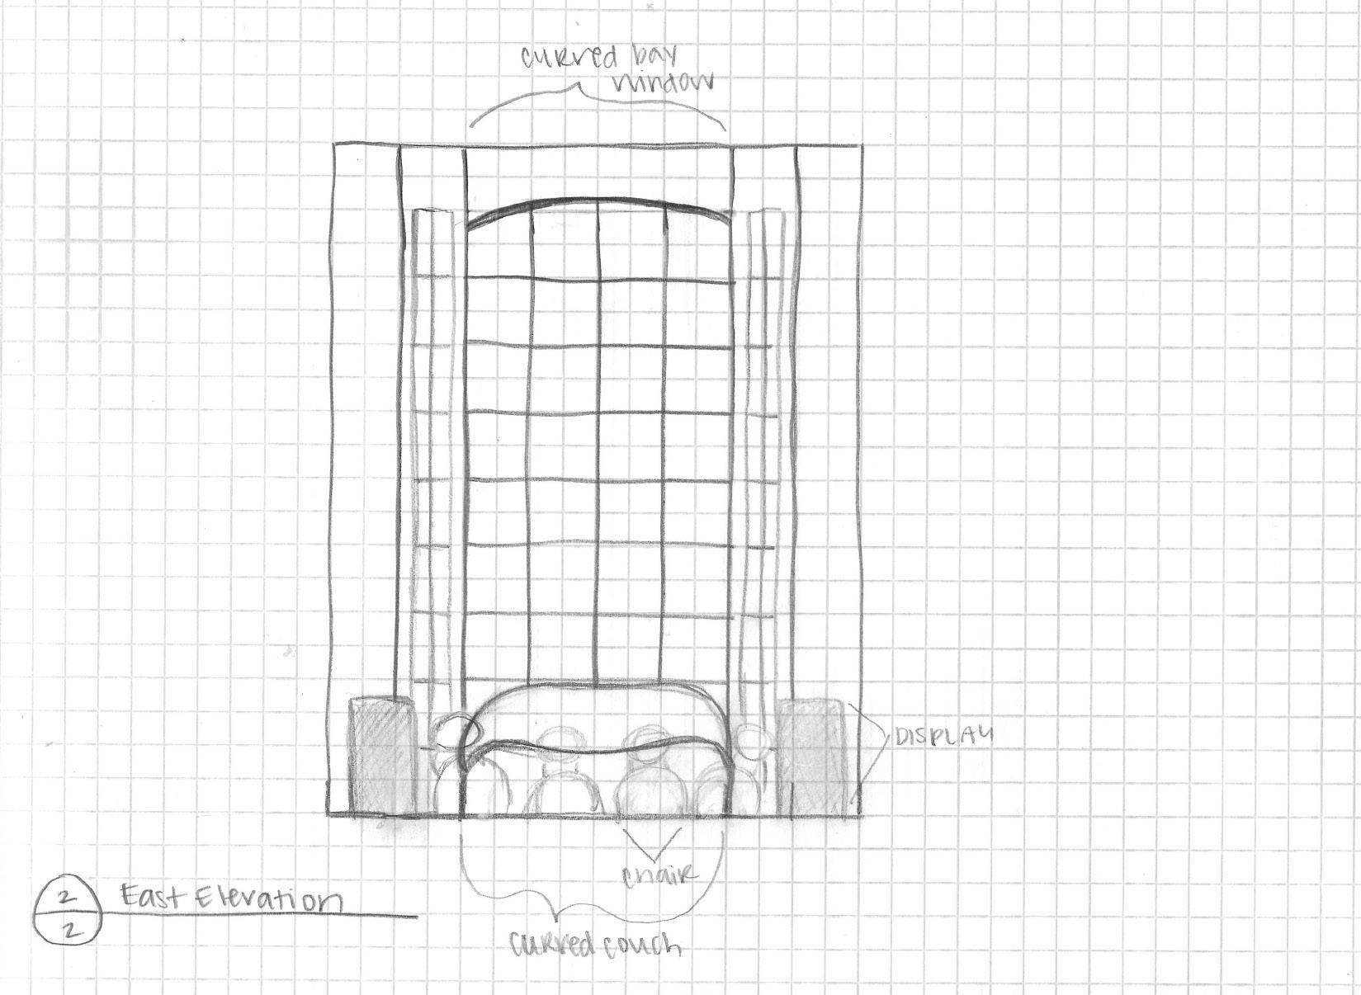
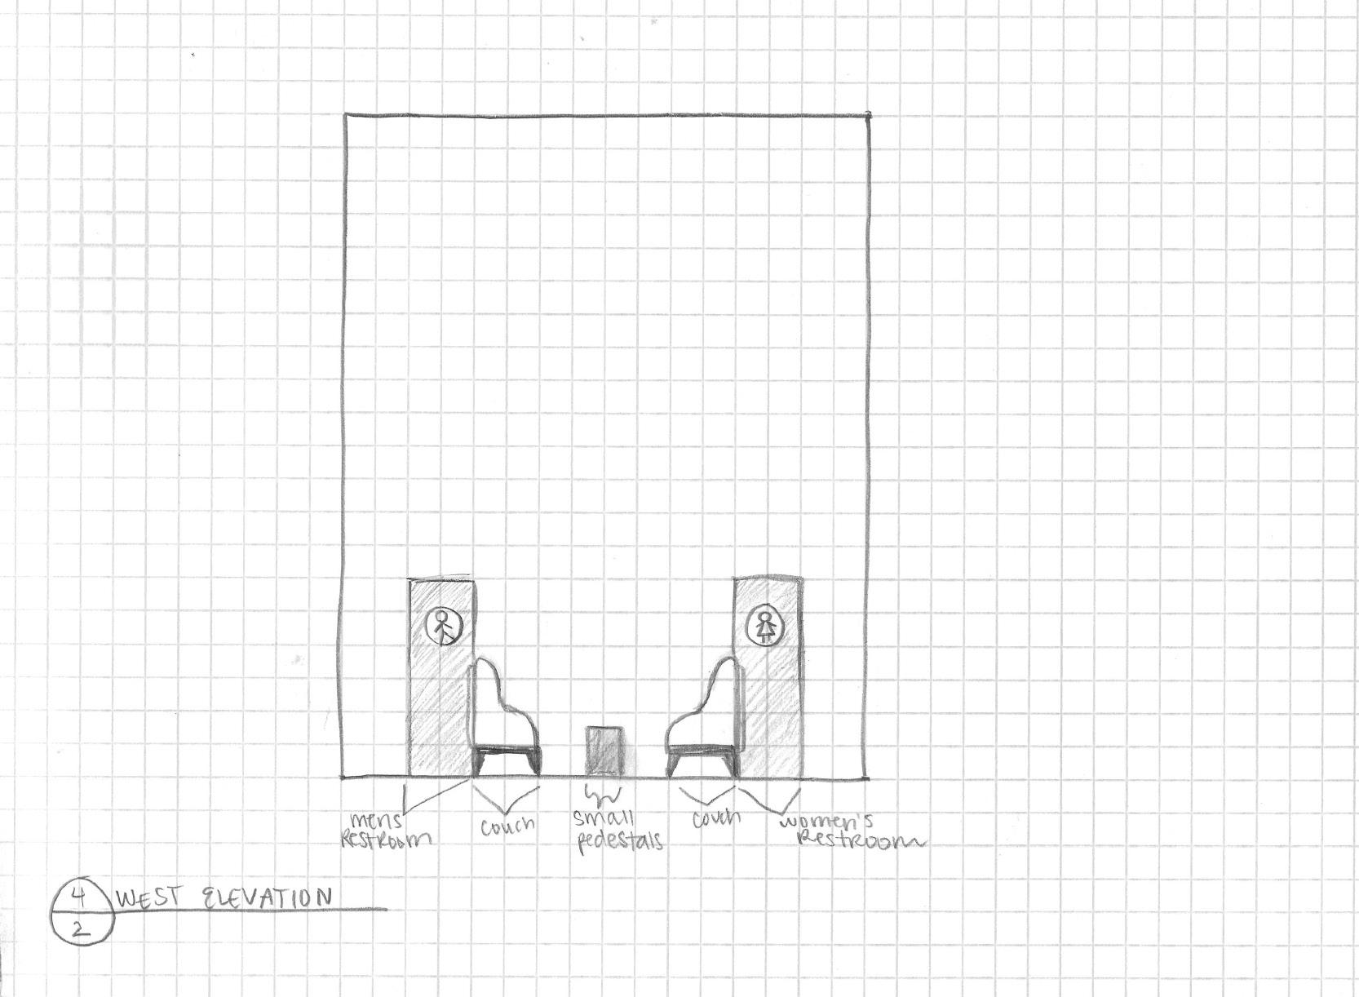
One of the things that Portland, Oregon is known for is its saying “Keep Portland Weird”. The population is known to be artsy, creative, and progressive. With this in mind I have designed an Art and Community Center meant to be based in Portland, Oregon. This design celebrates creativity and diversity amongst its residents by allowing community members to submit their art and potentially have it displayed in this center. It is meant to highlight ingenuity and differences amongst people living in this city and allows for more people to be recognized for their talents. This art center is equipped to display multi-media displays that include both small and medium sculptural elements, large-scale 3D art, and paintings. We also want to celebrate the community by sourcing furniture from local craftsmen and builders to support small businesses. For people in the community that want to view the various works of upcoming artists,
there is a multitude of seating options whether that be the bay window seating, individual chairs, couches, and long bench seating. The large and numerous almost floor-to-ceiling windows allow for ample natural light in order to view the artwork adequately and enjoy the beauty of the outdoors. The space will utilize white walls so that the artwork can shine on its own. Color would be brought into the space through the artwork itself and through the textiles of the furniture. Our Art and Community Center welcomes and celebrates all people regardless of gender, age, sexuality, disability, etc. Our restrooms feature a wheelchair and
family-friendly stalls and an open floorplan as well. Overall, this Art and Community Center is meant to act as a place that brings people together to celebrate the artwork of the local community members.
8
American Fare Restaurant

DSGN 388 Studio IV: Hospitality Design
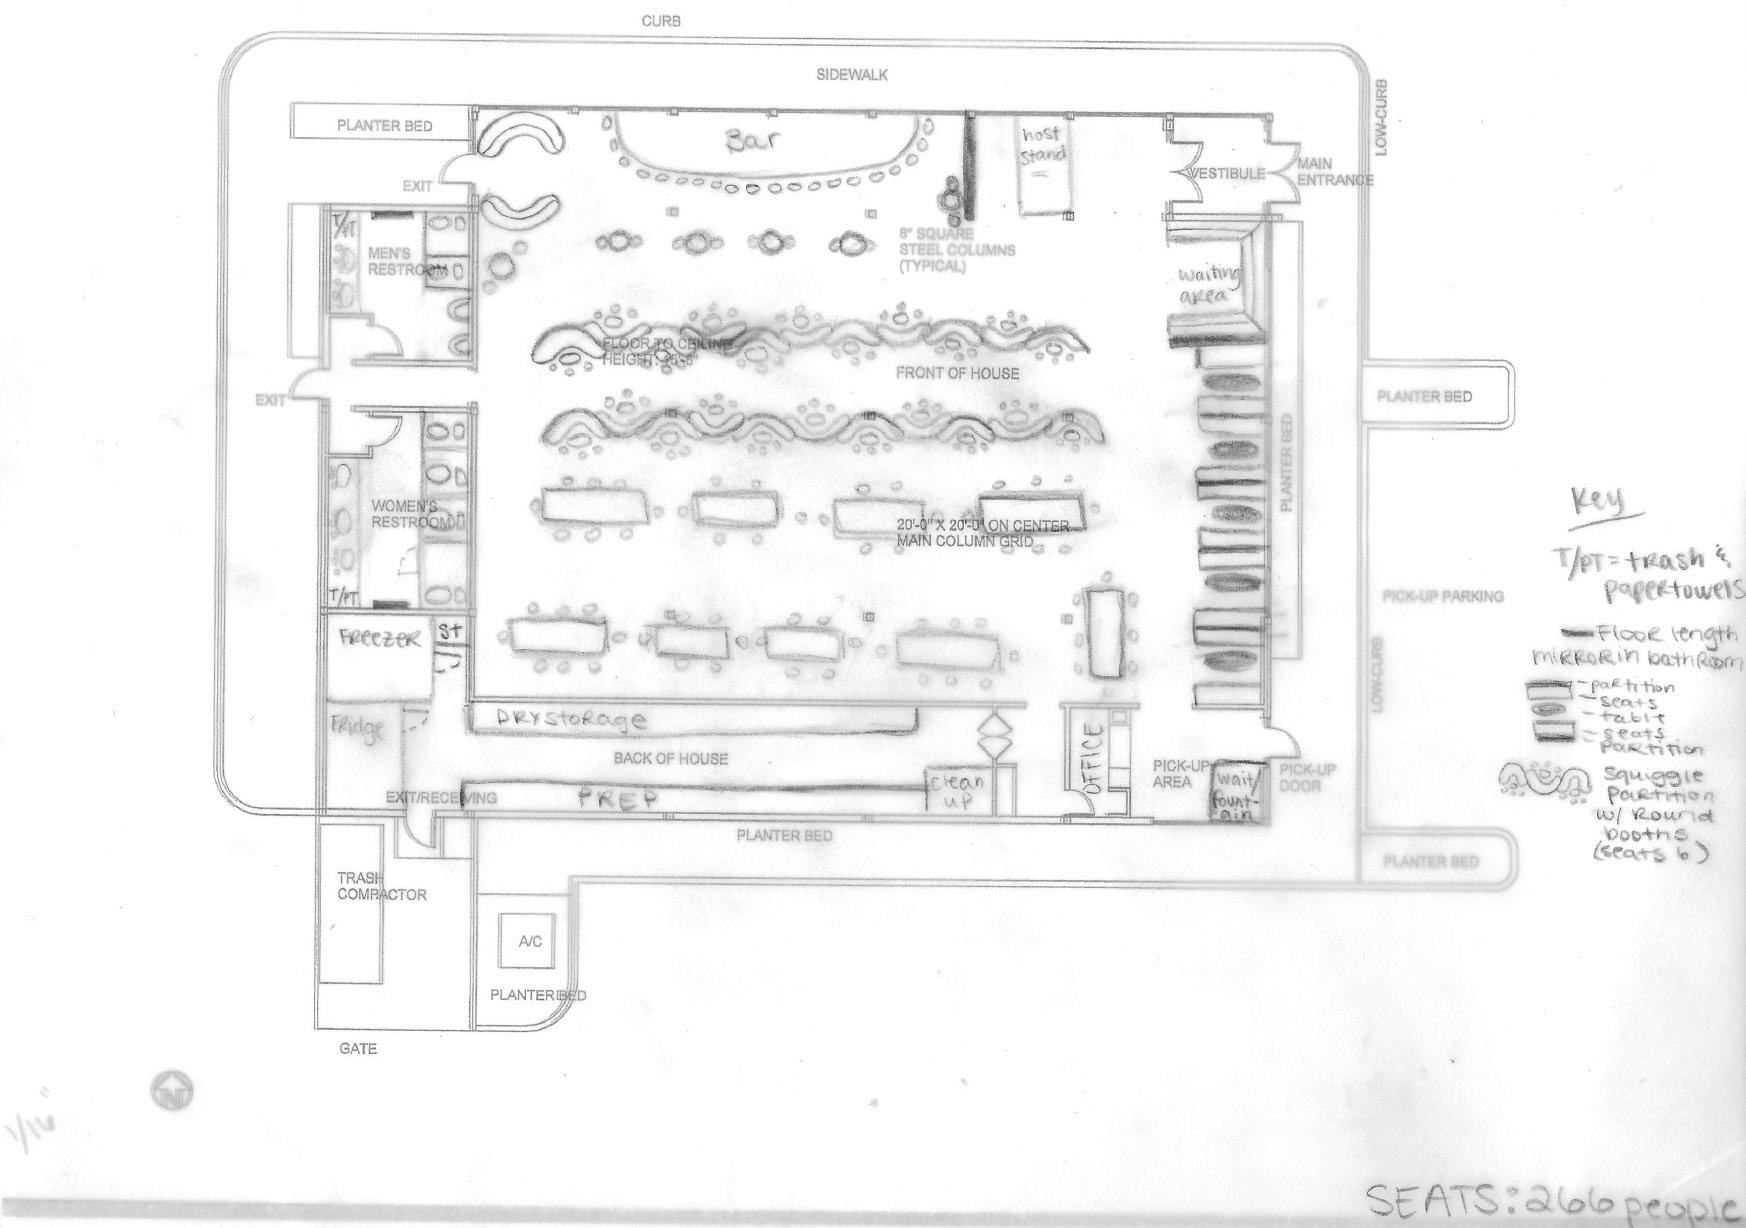


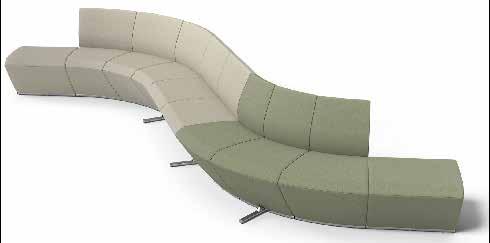
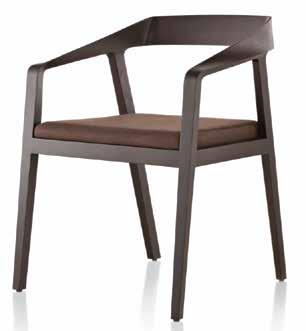
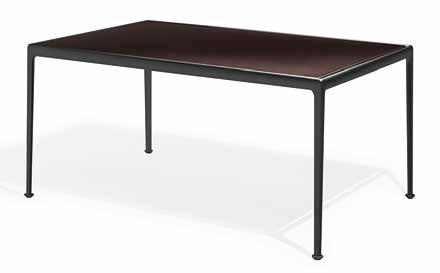
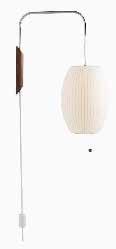
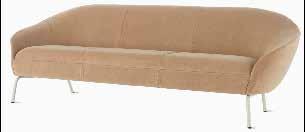
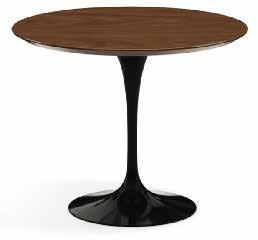
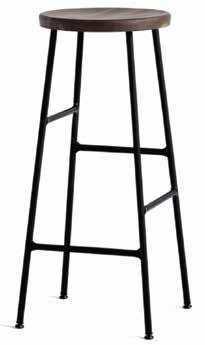
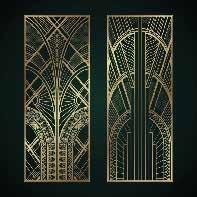
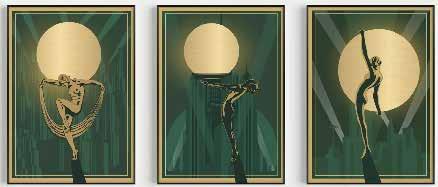
This restaurant features the symmetry, innovation, and intricacy that the art deco movement was known for. The food served is an Americana theme with classic mixed drinks and wine. Once entering the front door you are greeted by the host at the hostess stand which features a sizeable geometric art deco design on the partition that separates the entrance from the bar and bar lounge. The bar and bar lounge feature bar stool seating, rounded sofas, tables for two, and intimate booth seating (that seat up to 6) in a unique round shape that nestles into a squiggle-shaped partition. This partition wall is covered with green pleated velvet fabric that adds to the theme along with helping with noise dampening. The bar itself features arches on the back wall that act as shelving for drinks, glasses, and barware. The color scheme for the bar and subsequent dining area is a rich green with gold accents. Past the double layer of rounded partition seating is the family-friendly and large party seating. The tables can be moved for further party size flexibility and the booth seating
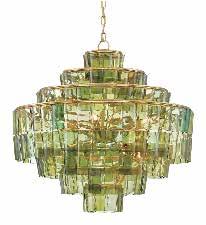
along the wall can support smaller groups that come in. The lighting throughout the space is low, intimate, and moody. There is a warm glow from rounded sconces throughout, and the glittering chandelier overhead is set to a low lighting level. The circulation throughout the space is ample and has clearly defined walkways for both staff and customers alike.
The entrances and exits are kept clear with space around as well to promote both safety and efficiency. The theme in the restrooms matches the theme in the main dining area which is green, gold, and art deco class. Overall, this space will leave you feeling as though you traveled back in time, while enjoying good food and drinks, and enjoying the space throughout.
9
Los Angeles, California — Airbnb
DSGN 388 Studio IV: Hospitality Design
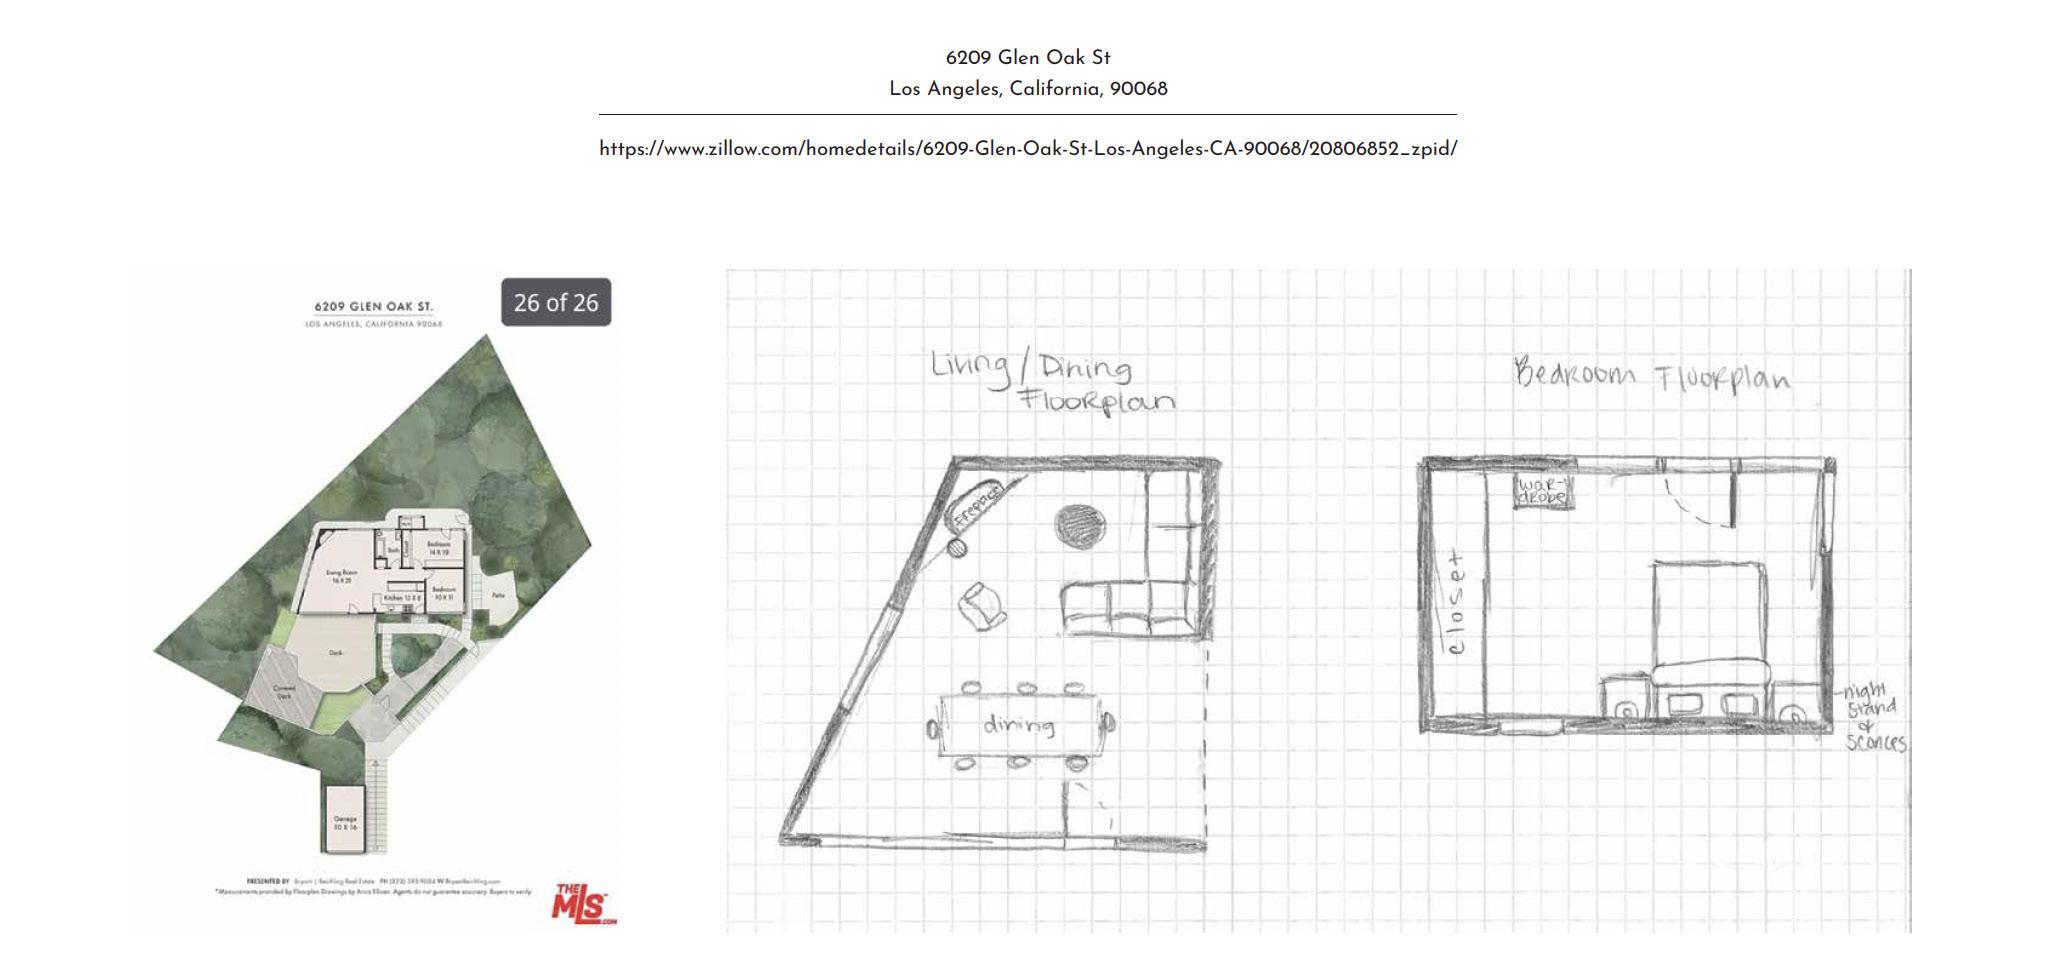
Los Angeles, California is a frequented vacation spot in the US and is known for it’s beaches, shopping, and film/entertainment business. It is ranked highly as a common vacation spot and has a plethora of activities to engage in. This specific property boasts a double large deck space that feels like it’s apart of the surrounding nature. It is a 15 minute drive from the Hollywood resevoir and is only 16 miles away from Santa Monica
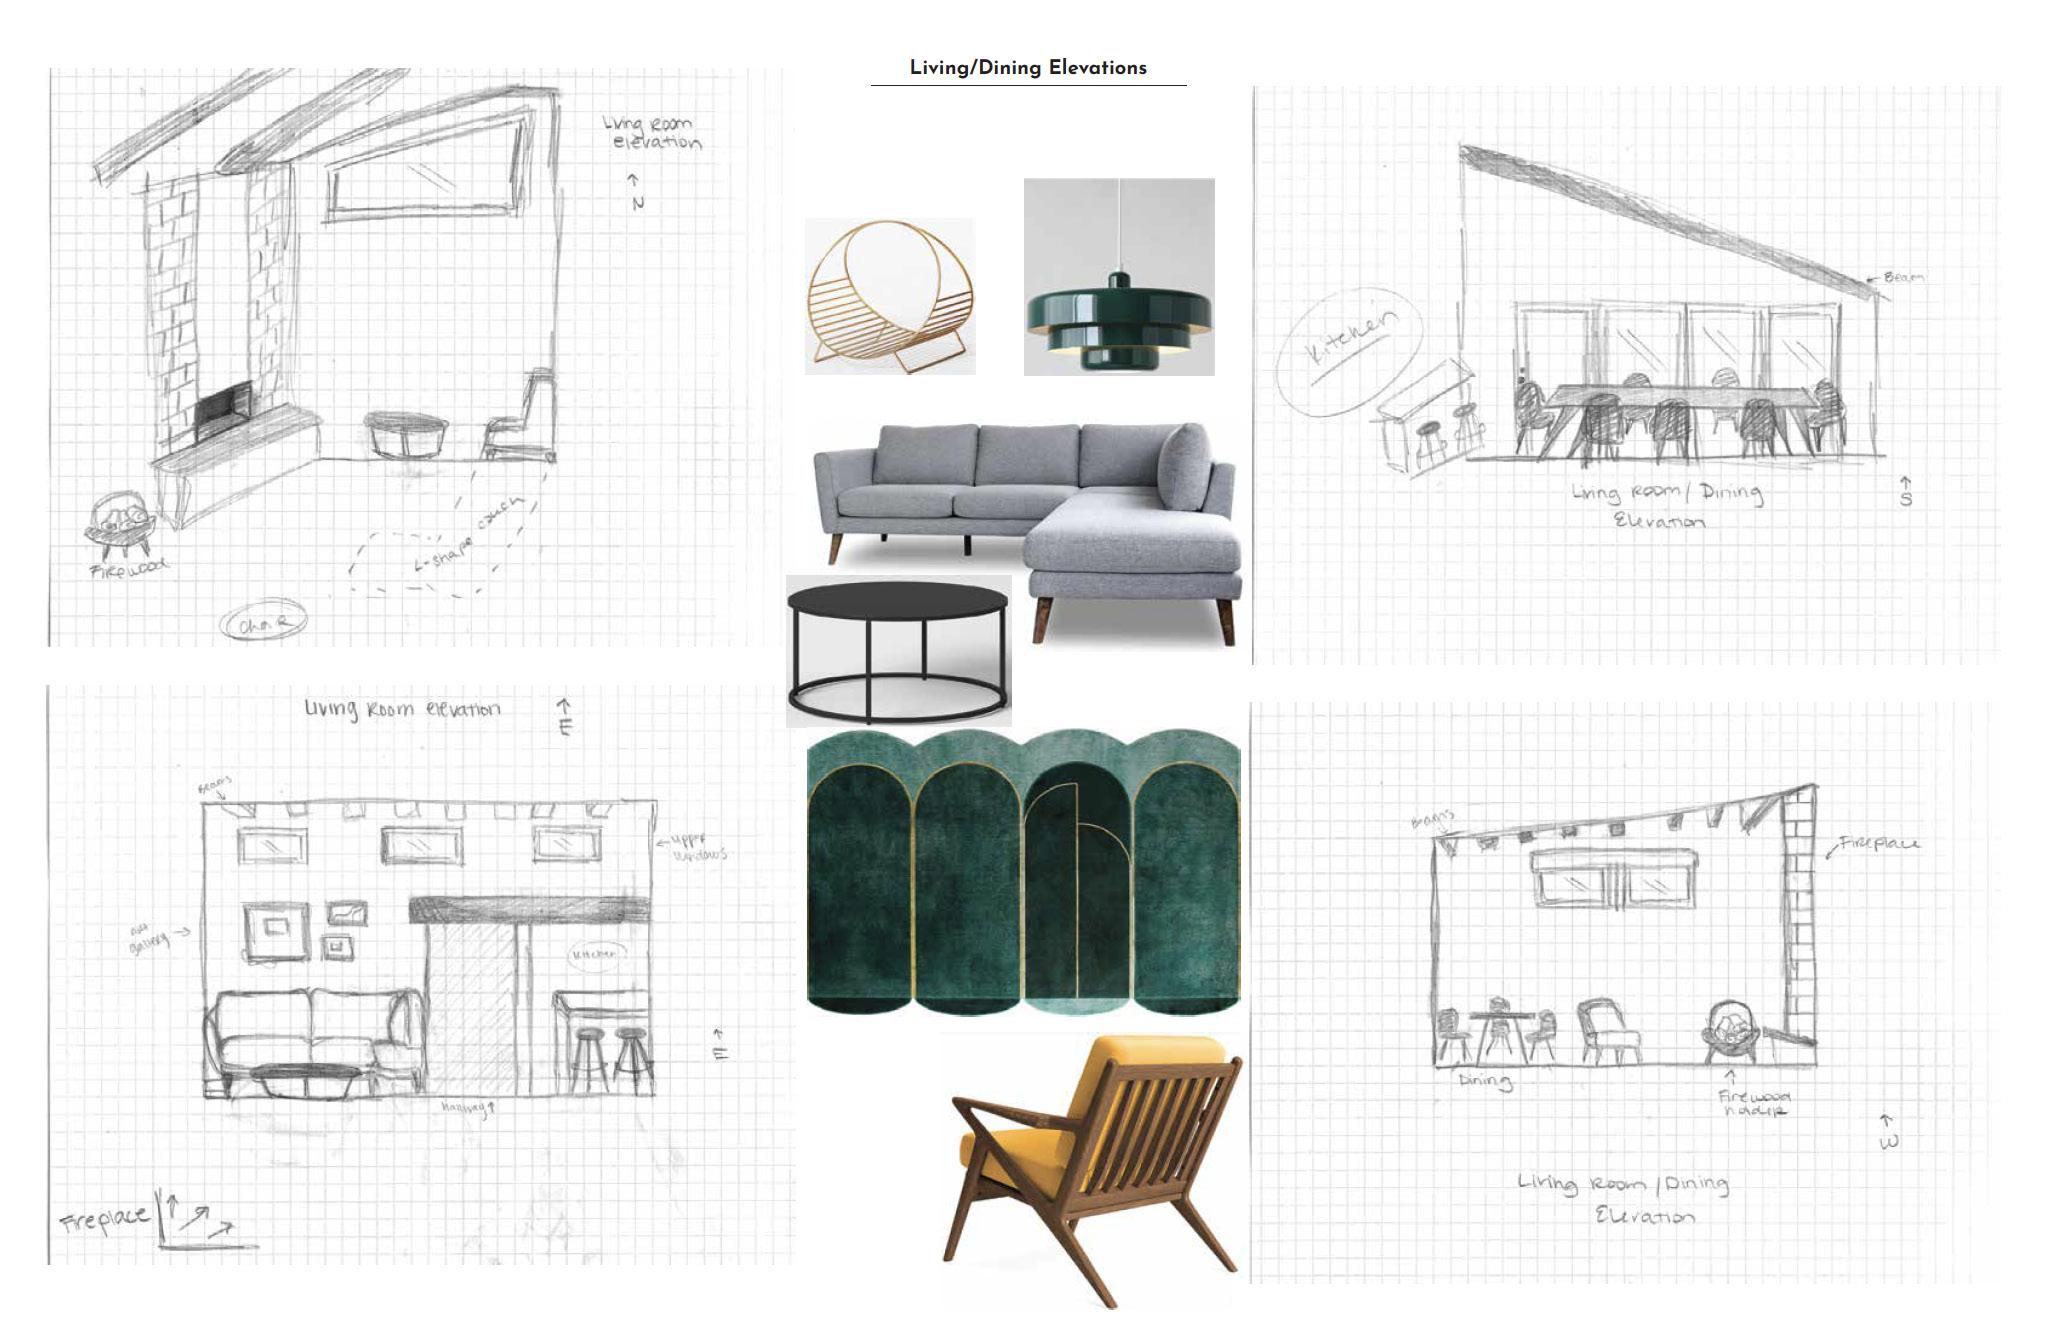
and the beach. The furnishings in the living room add liveliness and color to the space and compliments the existing mid century design of the home. There is plenty of seating with the L shaped sectional and armchair in the living space and the dining table that seats 8 people. The green rug with hints of gold play off of the green chandelier and yellow chair beautifully. It is a entertainment space that is both stylish and comfortable. In the main
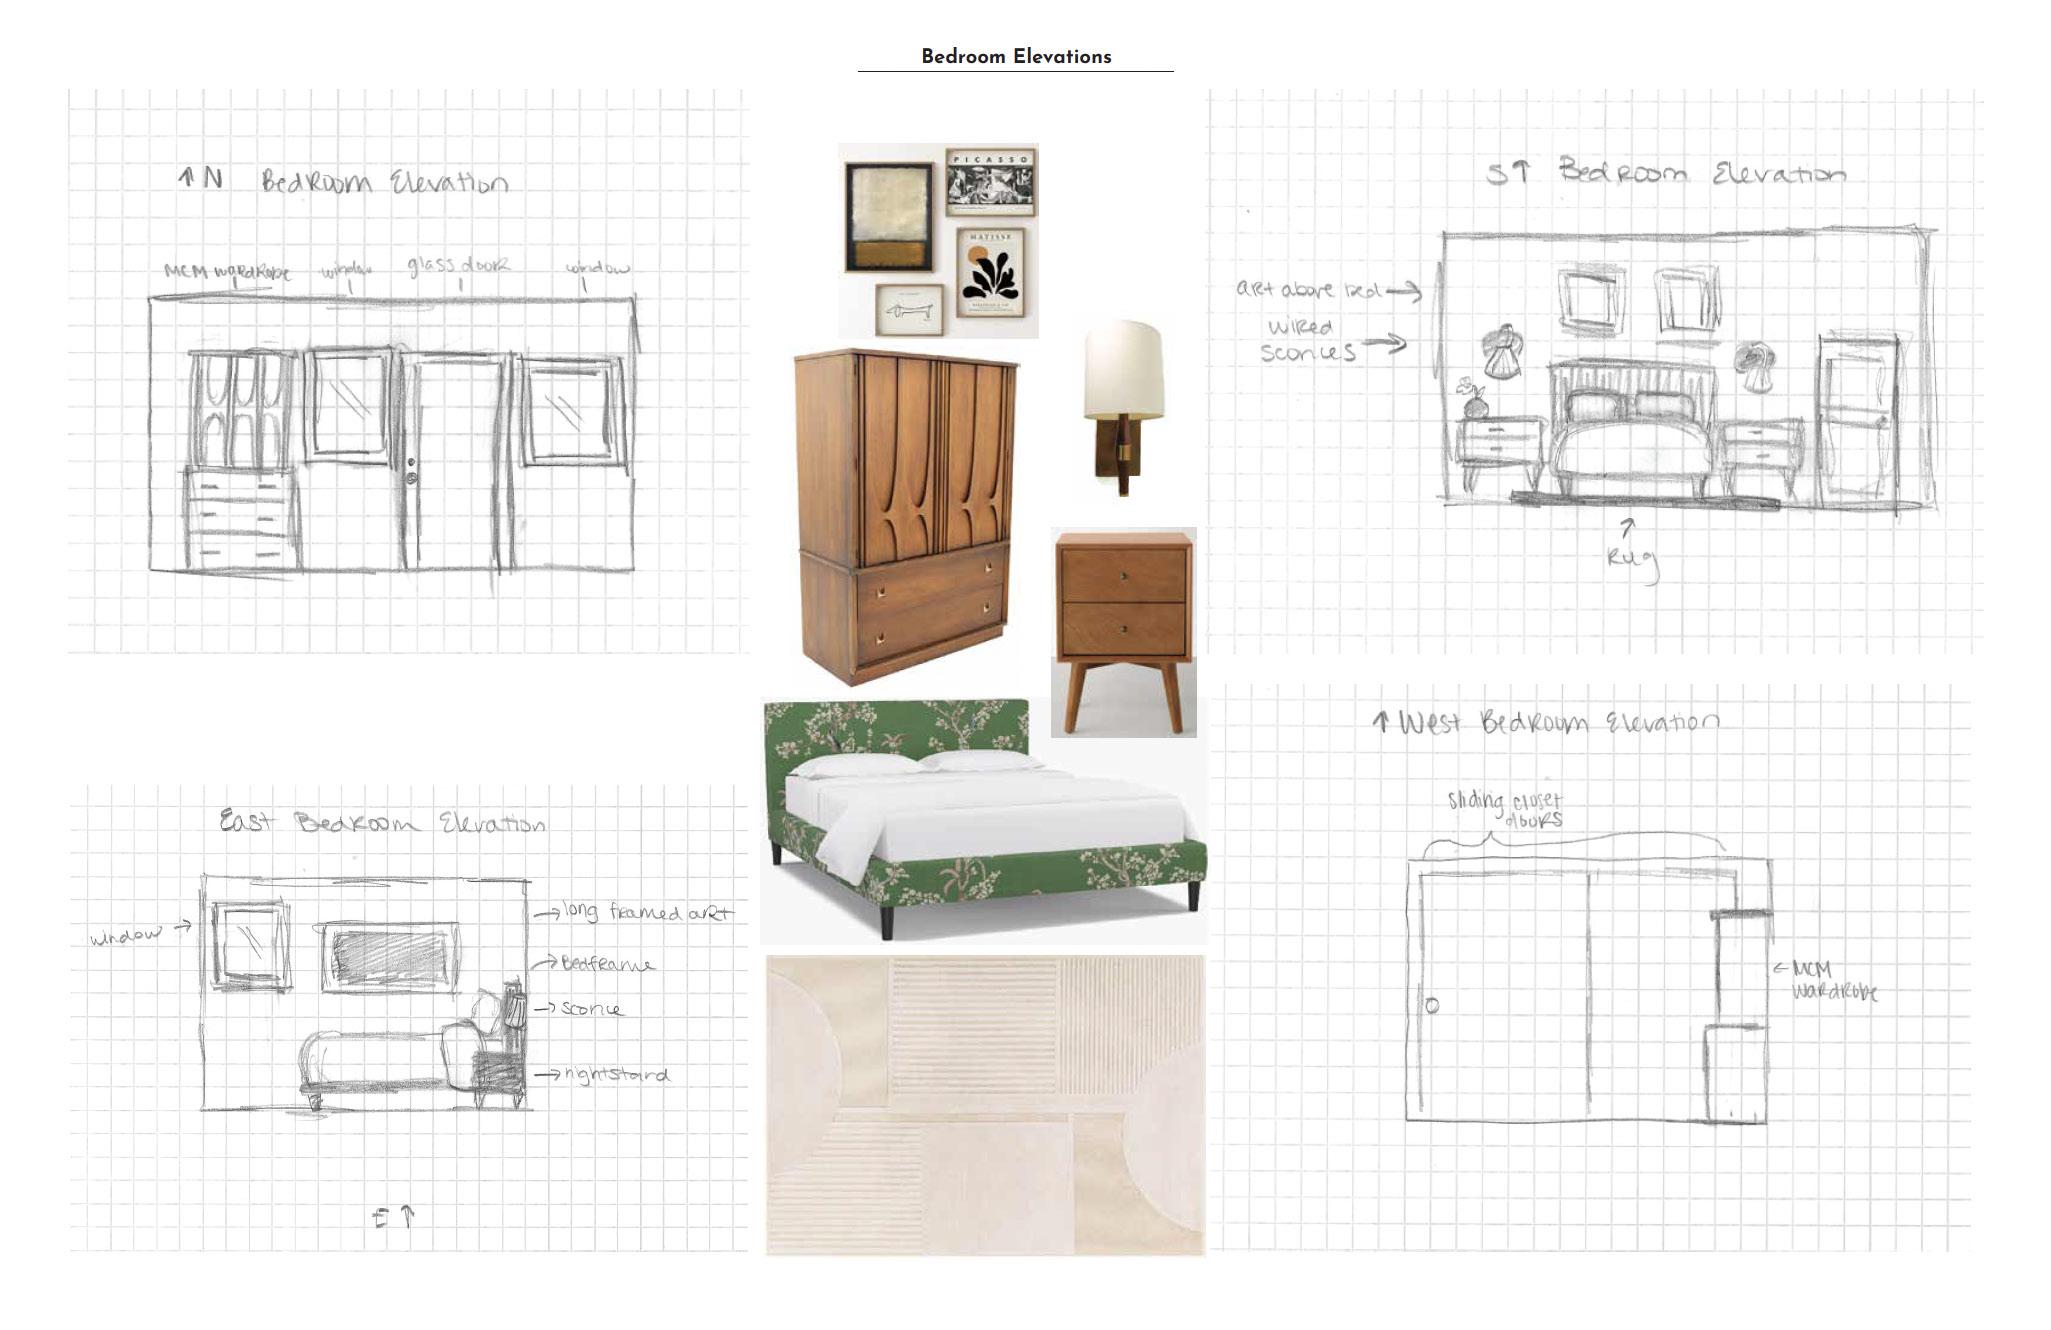
bedroom, the removal of the built in shelves adds much needed real estate to the room. This way we are able to fit a queen or king bed, two night stands, and a wardrobe for storage in addition to the already expansive sliding door closet. The furnishings in the bedroom continue the mid century modern style that is echoed throughout the home. The space is colorful, warm, and welcoming and well suited for any vacation goer.
10
11
Renovated Barn Restaurant
DSGN 388 Studio IV: Hospitality Design
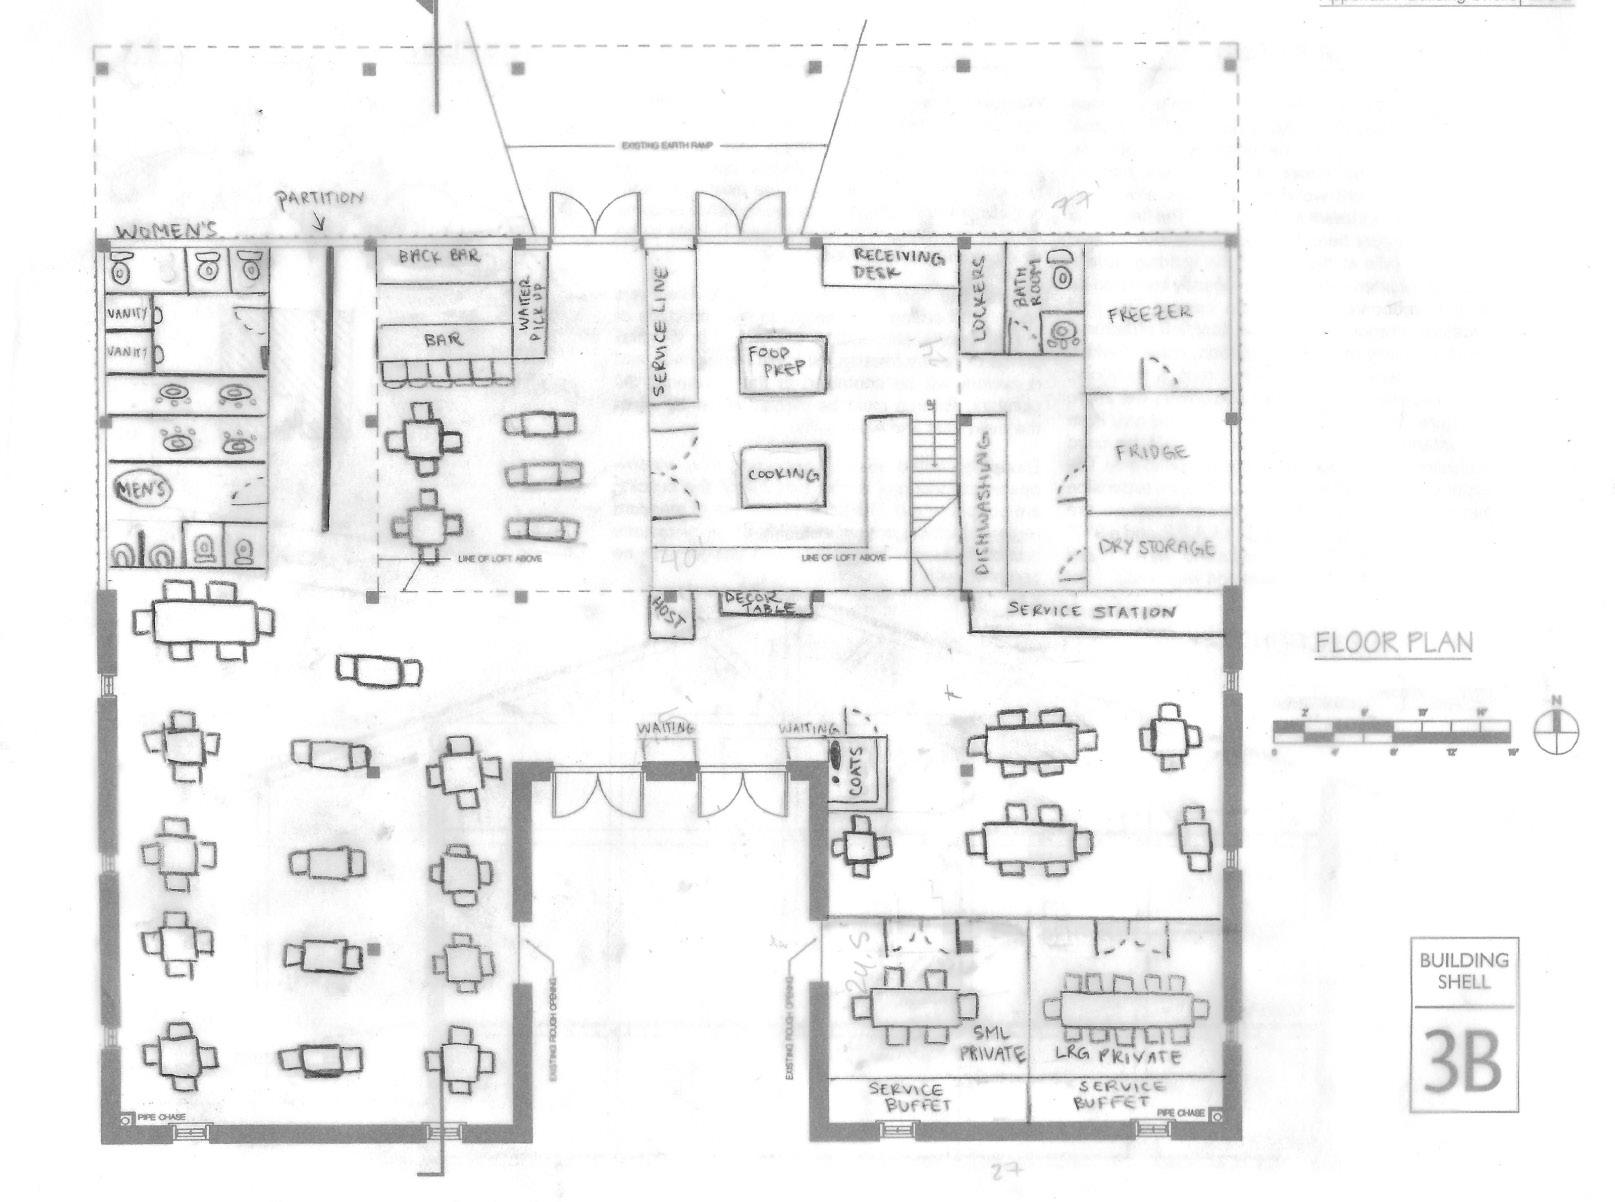
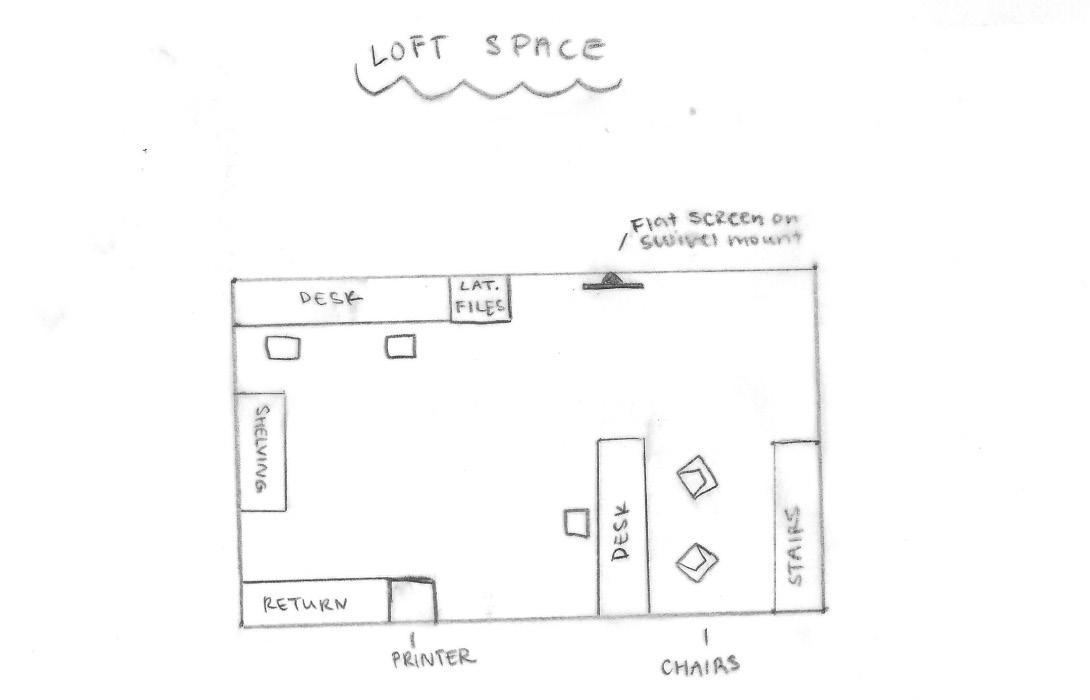
This structure originally was utilized as an old barn. A new company came in and purchased it with the intent of renovating it to create a unique restaurant. The brand new design is laid out so that directly by the entrance there is seating for people that need to wait along with the host stand and decor table. The general seating is almost entirely surrounded by curtain wall windows for a beautiful view. The kitchen is under the lofted space and has a perfect flow for kitchen staff. The back door has direct access to the kitchen and the stairs that lead upstairs to the office space.
The bar is also under the loft space for an enclosed private ambiance. The restrooms are blocked off by a partition to minimize the noise. Lastly, there are two rooms for guest parties that prefer private
dining and less noise. Overall, the space has ample space and a great flow. The original character of the barn is sure to create a unique and fun environment for all customers that are ready to dine!
12
Hotel Mini Design Series
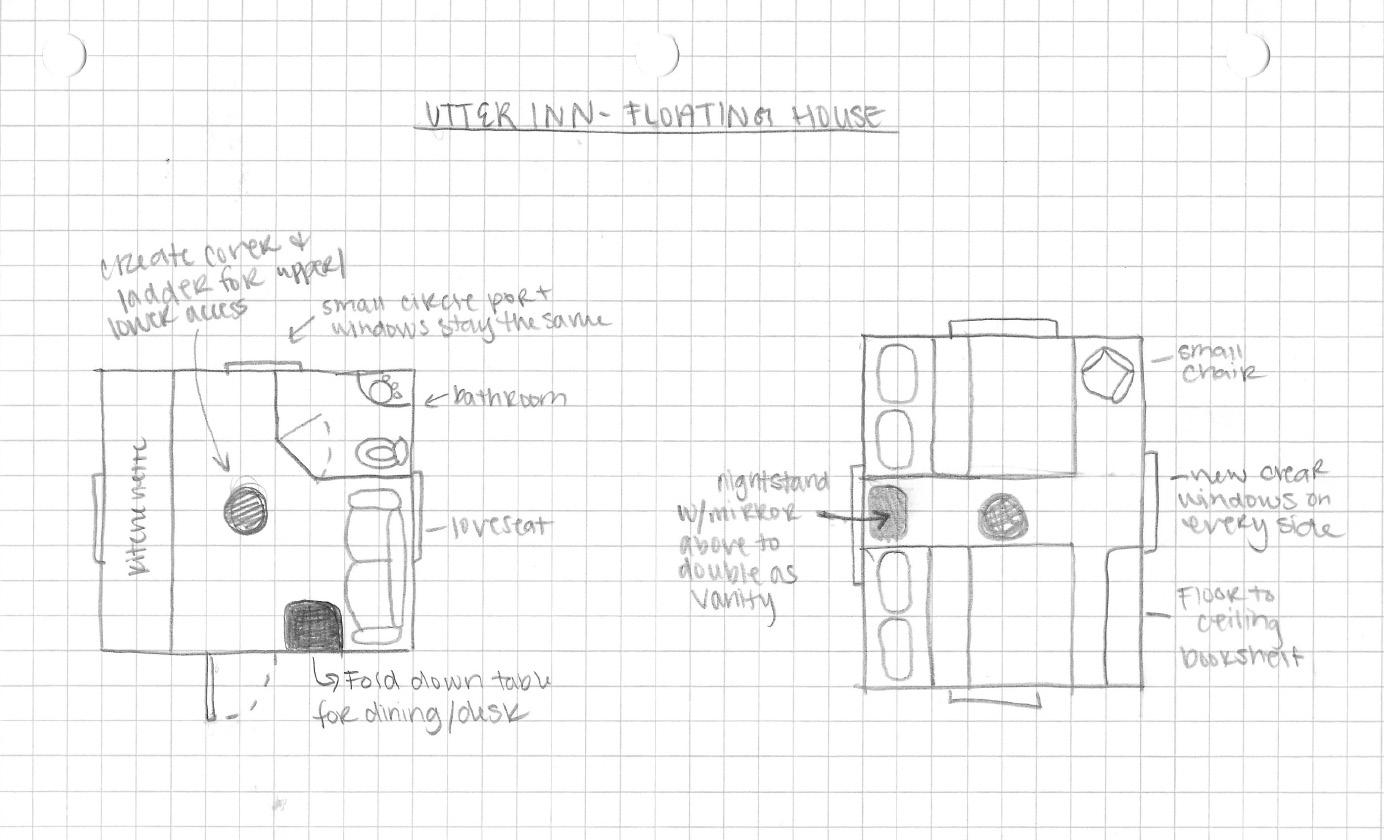
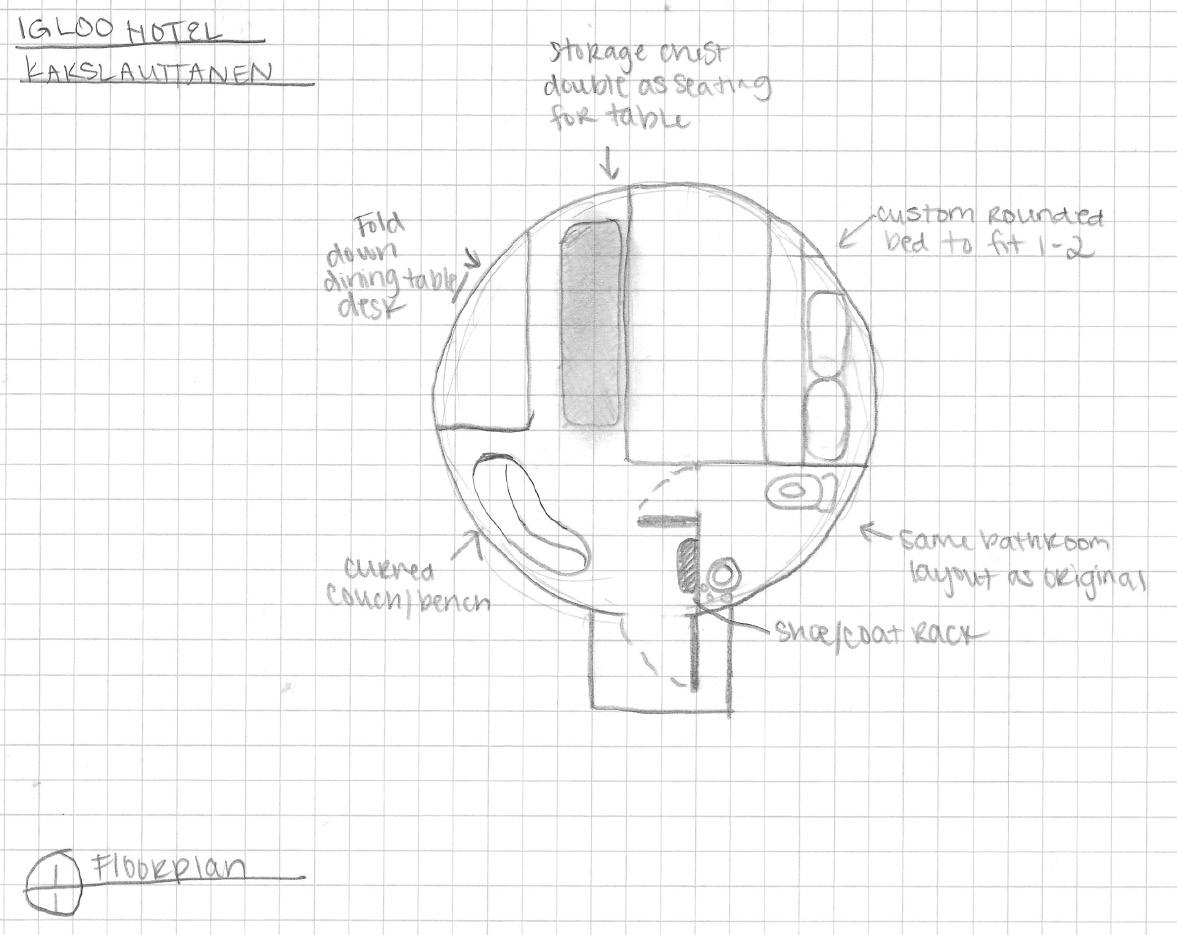
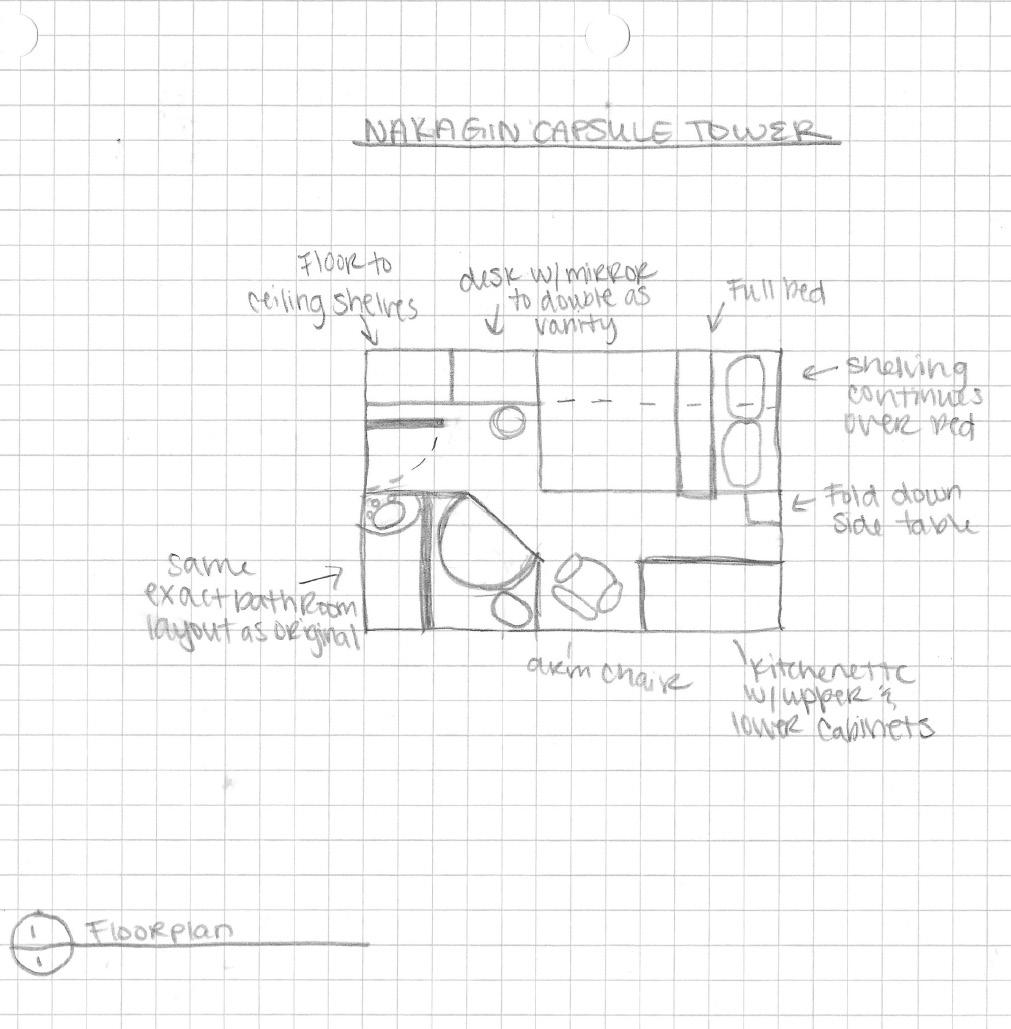
DSGN 388 Studio IV: Hospitality Design
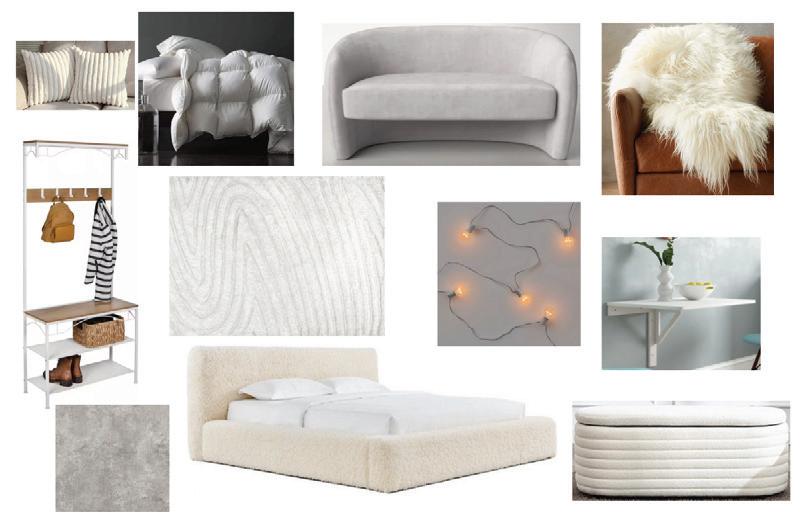
The Nakagin capsules truly demonstrate a unique hotel design. It is based on how organisms arrange themselves, and each individual pod is attached to a concrete pillar so any of them can be adjusted or changed without affecting the others. They are extremely small spaces meant for a bachelor or businessman. The style of the furnishings is outdated, and the layout could be changed to maximize functionality. Overall, this new design will be a fun, colorful, and modern small space for someone to stay away in as their home away from home.
This Igloo hotel boasts structures with walls made completely of thermal glass in order to truly take in the snow, beauty, and northern lights in the surrounding area. The interior decor and layout was in need of updating. The new color theme will remain neutral so as to not compete with the white wonderland outdoors.
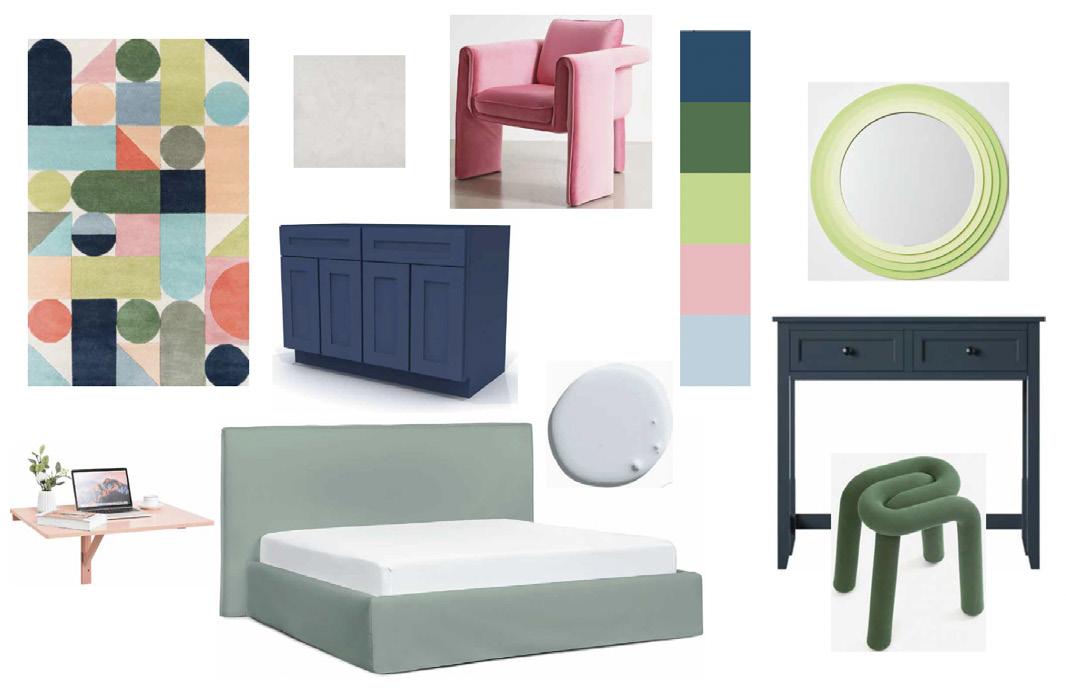
The Utter Inn is a truly unique gem of a “hotel”. It is a floating lake house with an upper and lower level, with the lower level completely submerged underwater at certain times of the year. This allows guests in the lower level to watch fish right outside their window, similar to an aquarium.
In order to give the space a truly unique space that matches the experience, The theme of the entire space will have subtle nods to the lake it resides on, with driftwood flooring and upper beams. The walls will be painted a crisp white so as to not take away or compete with the surrounding beauty.
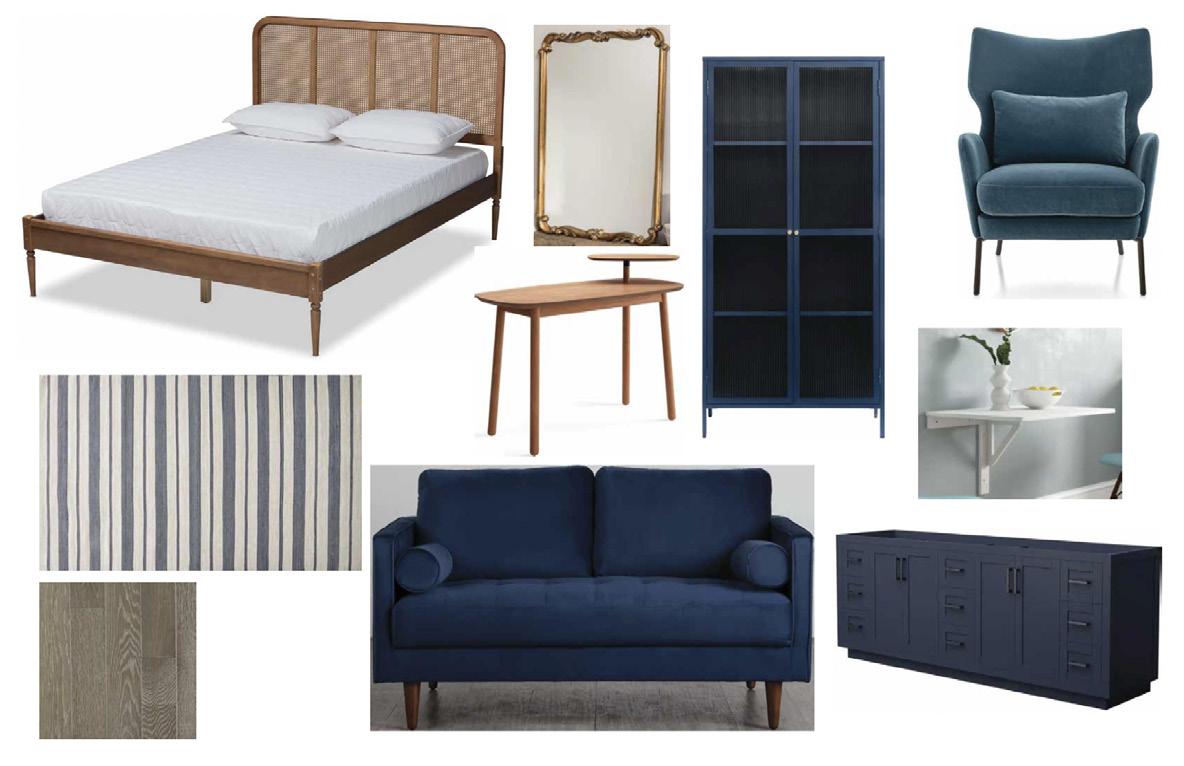
There will be pops of deep navy blue in the furniture, in the accent wallpaper, and striped rug along with linen materials throughout. This space will ultimately be a unique and beautiful place to stay that they will remember for the rest of their lives.
13
Backyard Work Space
DSGN 387 Studio III: Advanced Design Communication
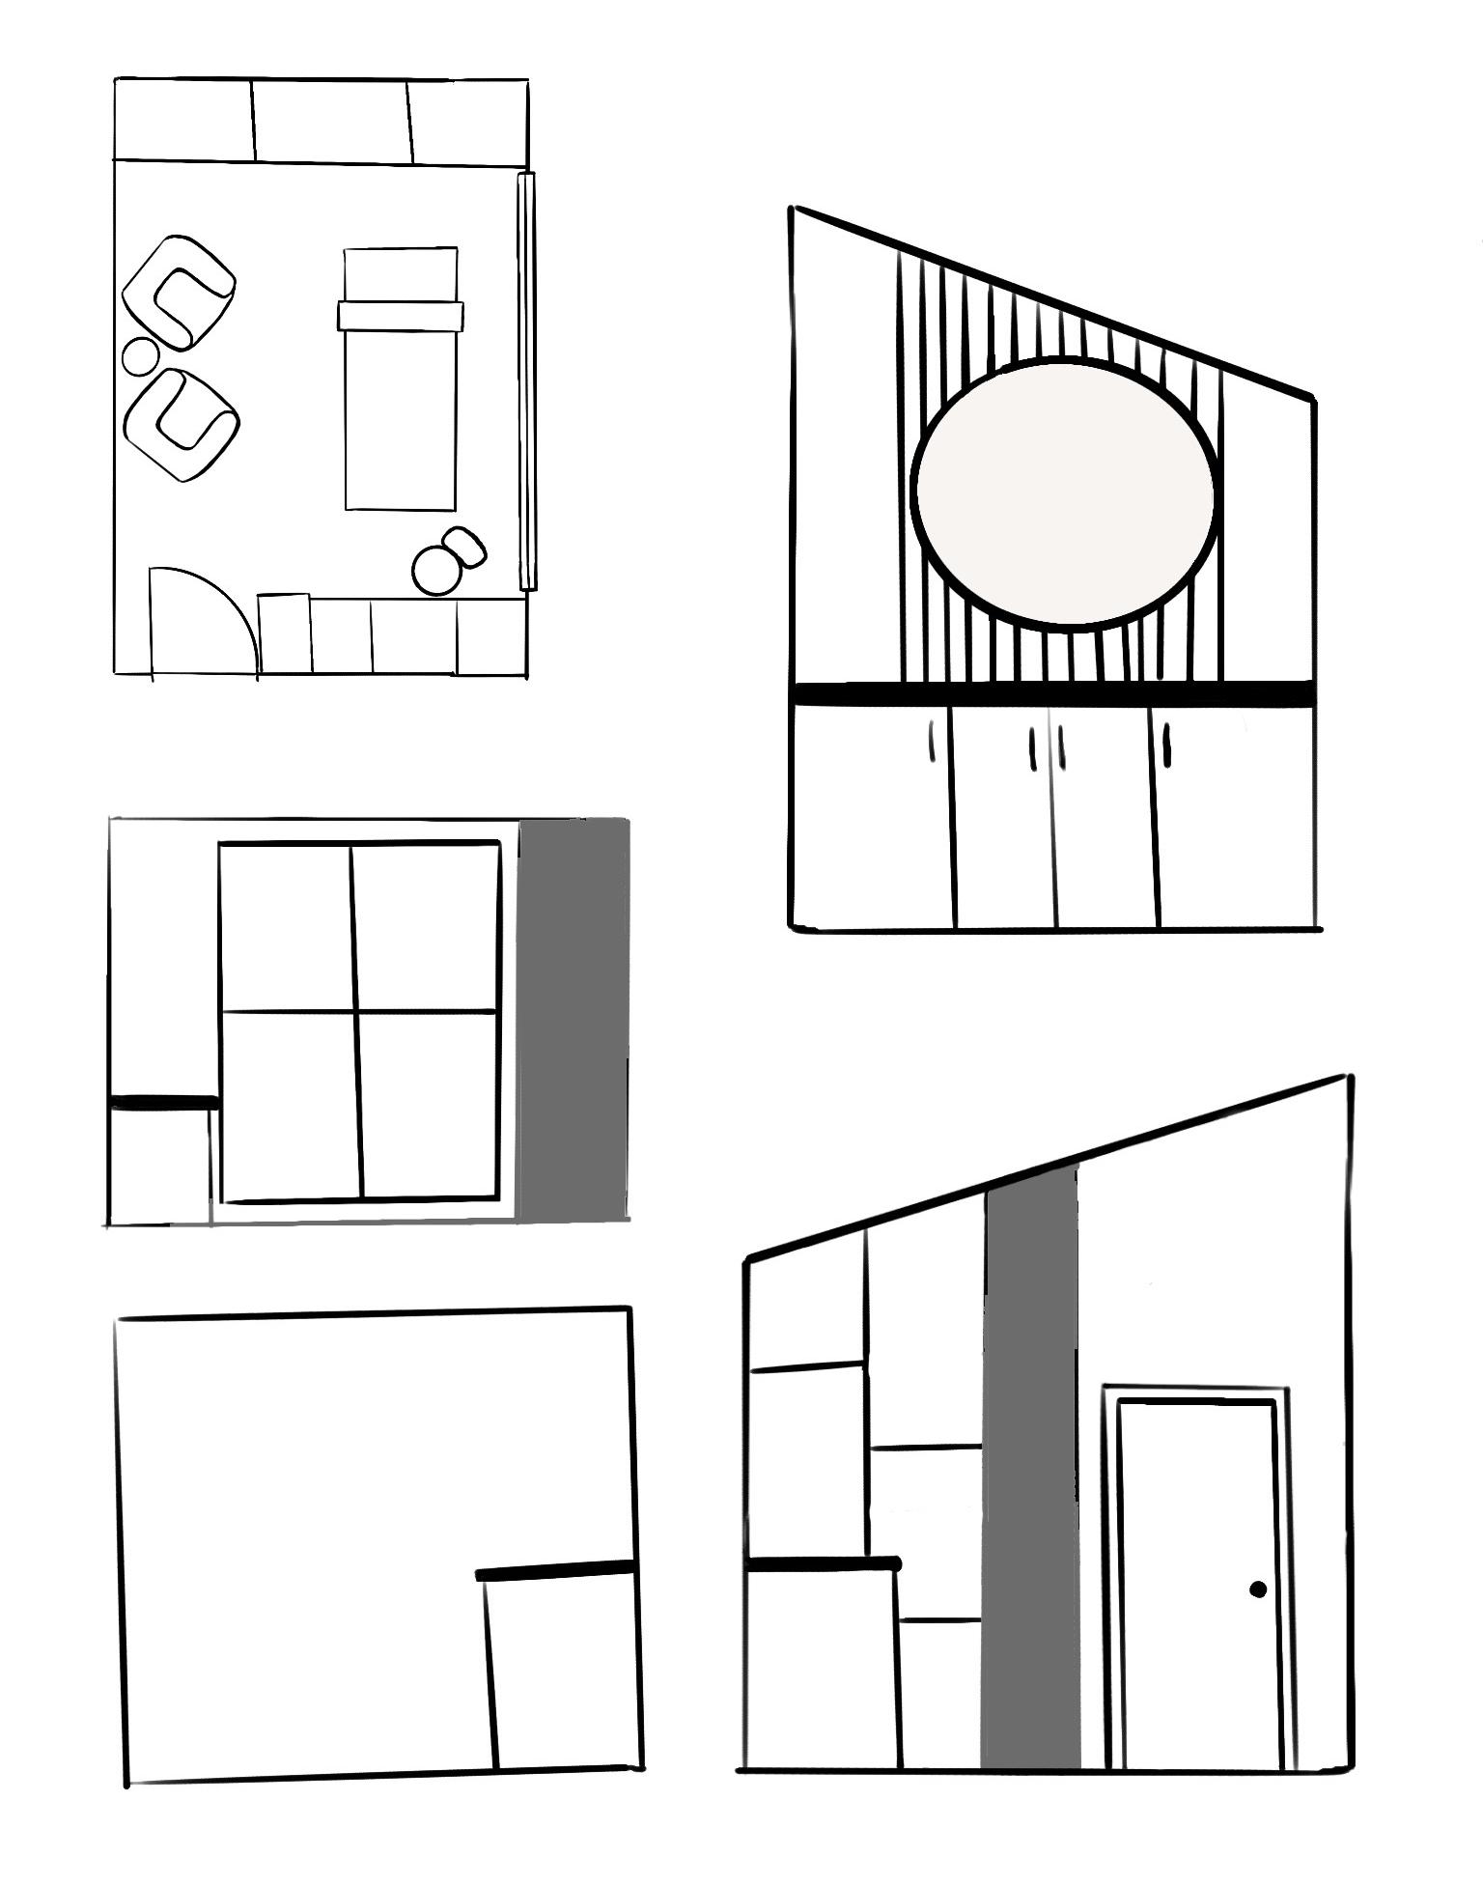
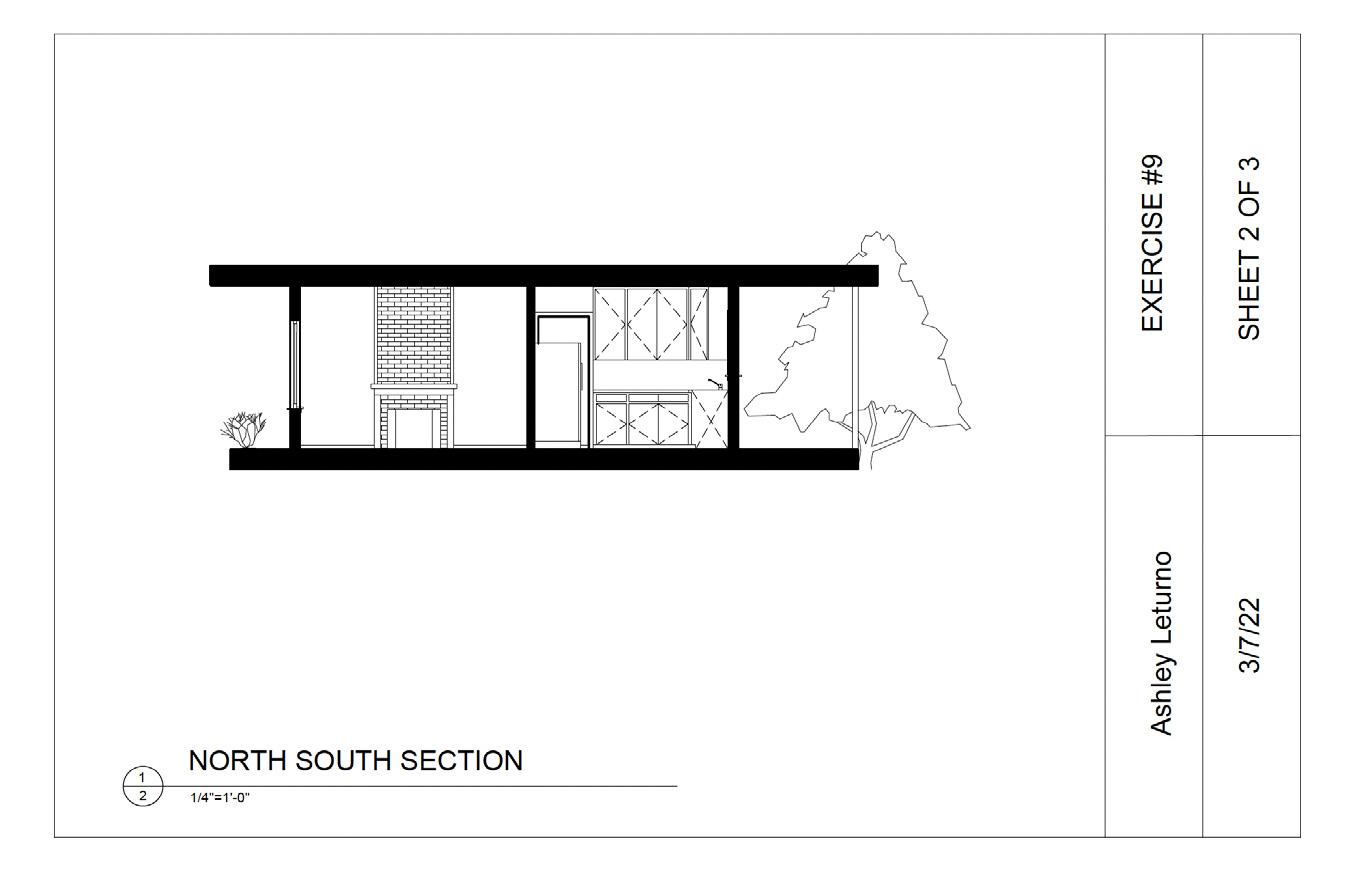
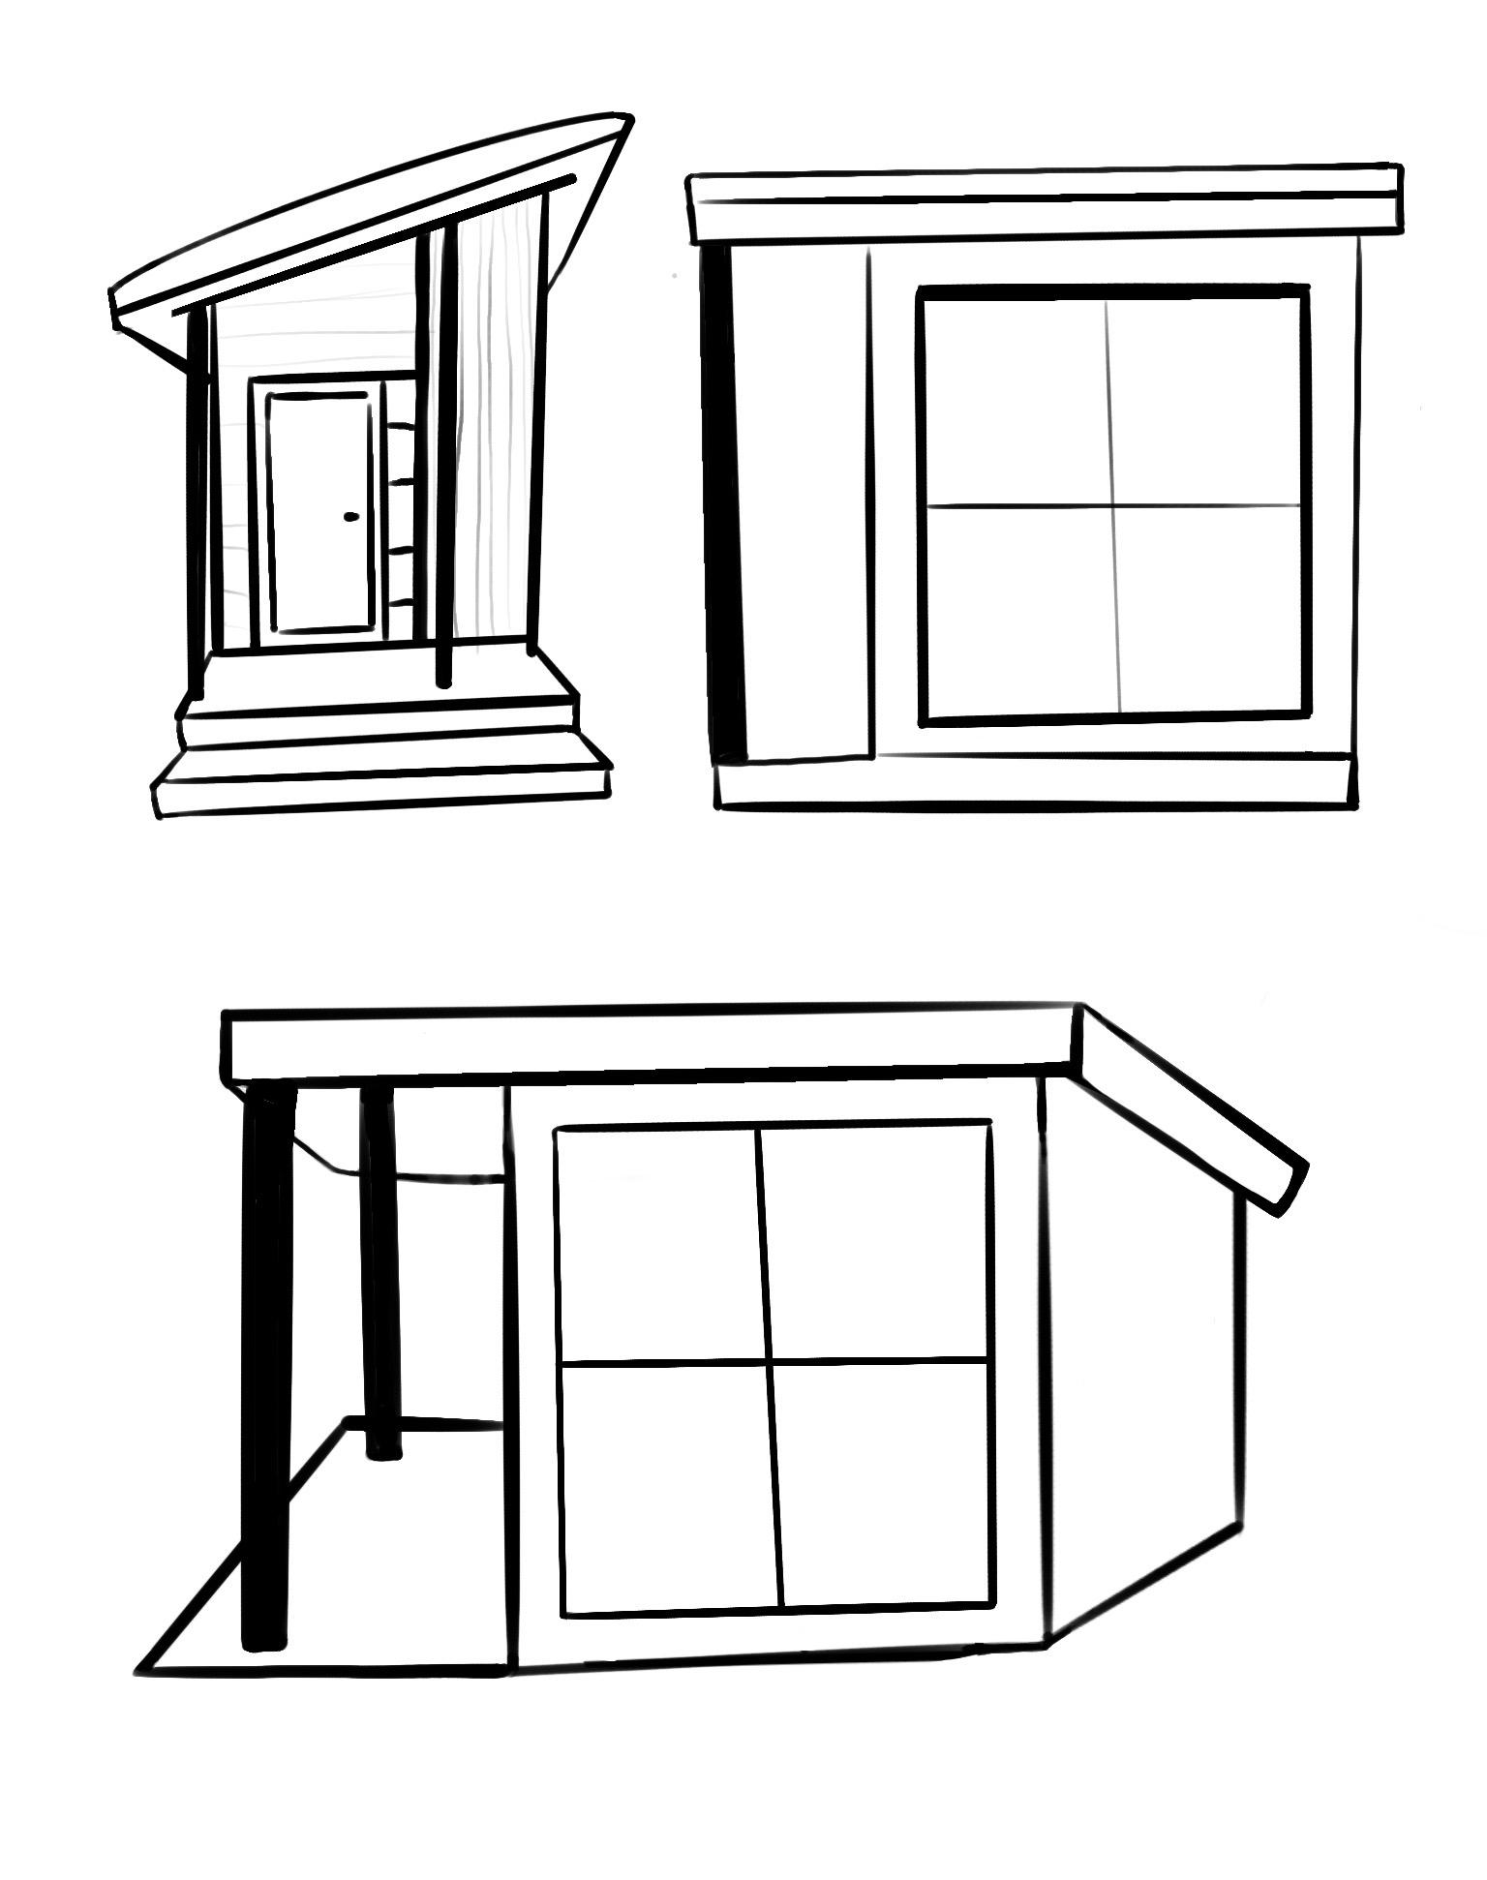
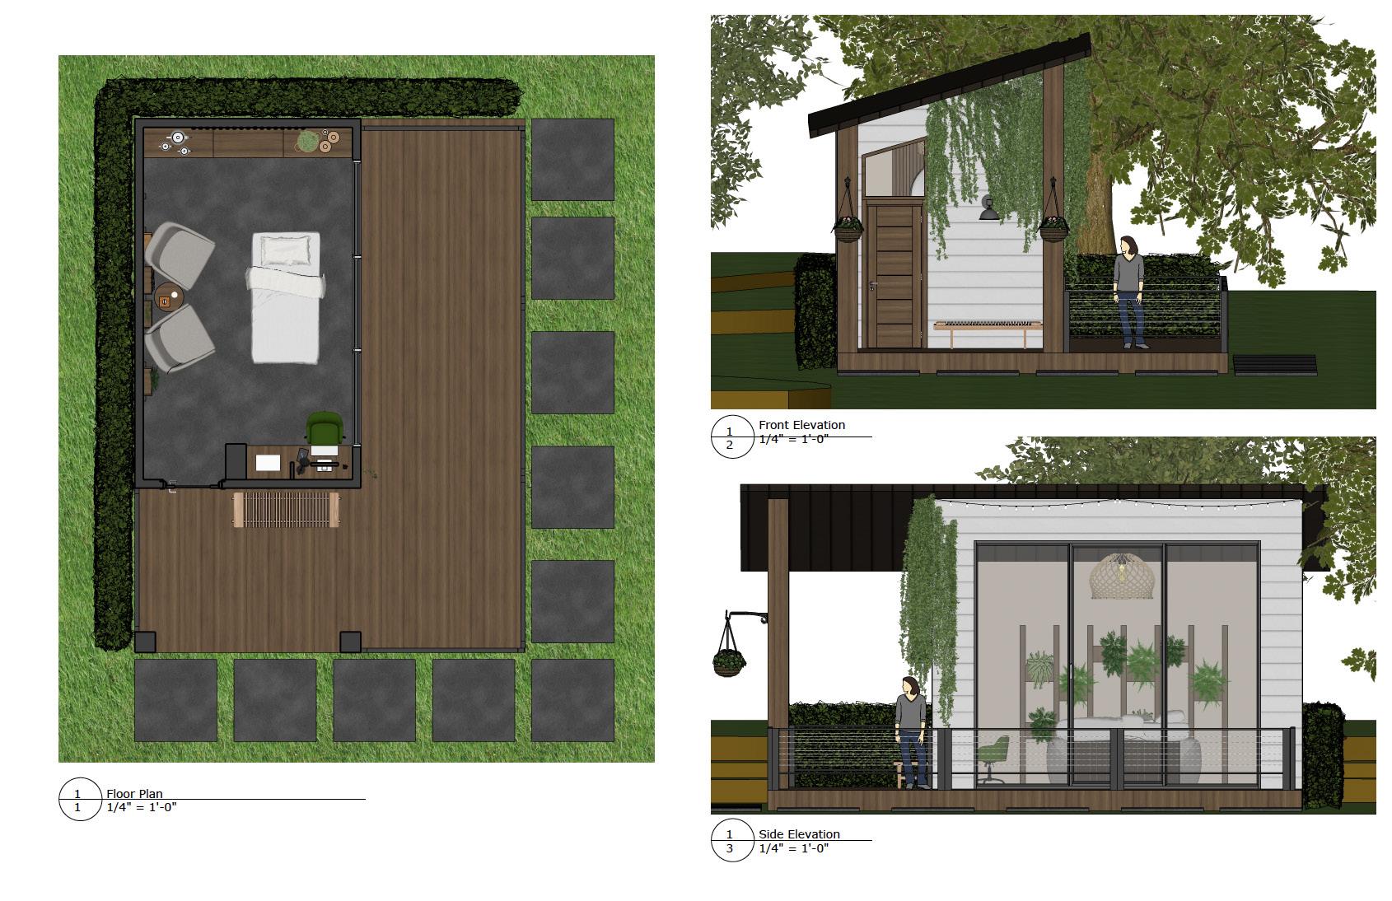
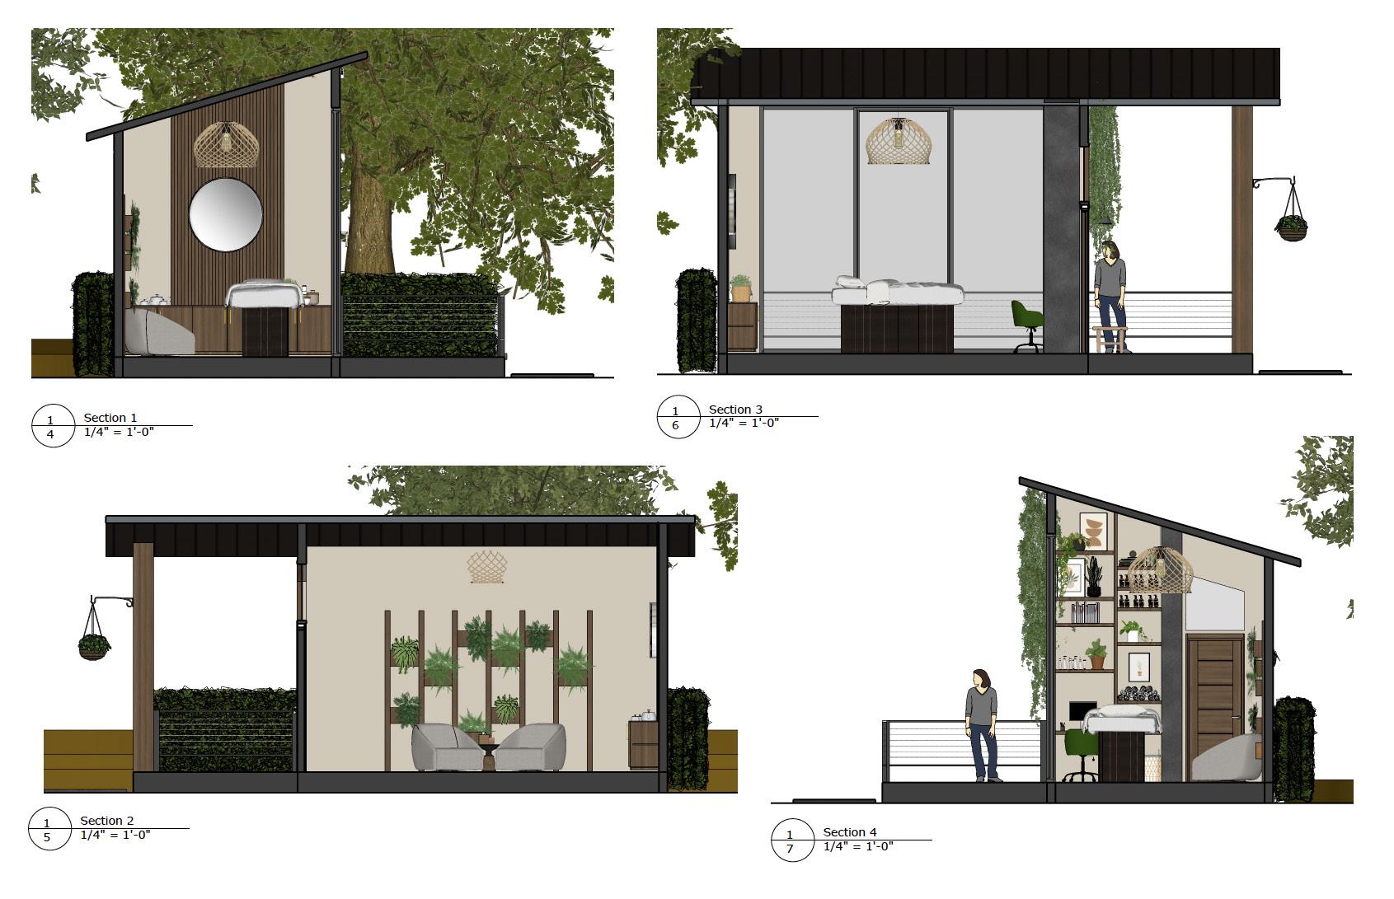
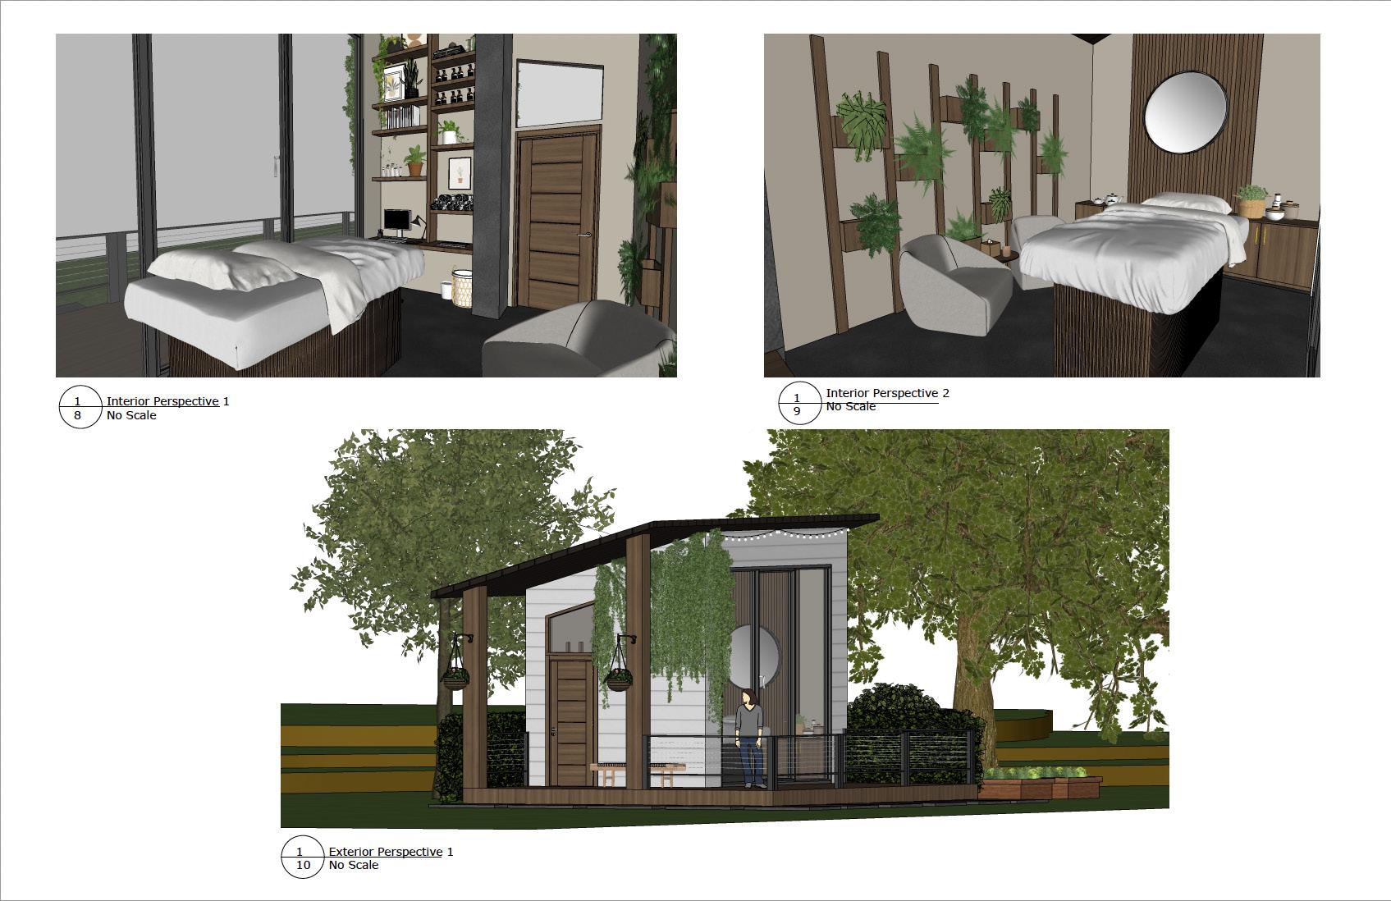
This backyard workspace was created for a young 30-year-old woman that requested an at-home massage parlor for her new business and clients. The design features a custom wall of shelving with a builtin desk and rolling chair. The small space features built-in cabinetry for additional storage at the back with a slat board wall and circular mirror. There is also a space for additional seating with a plant
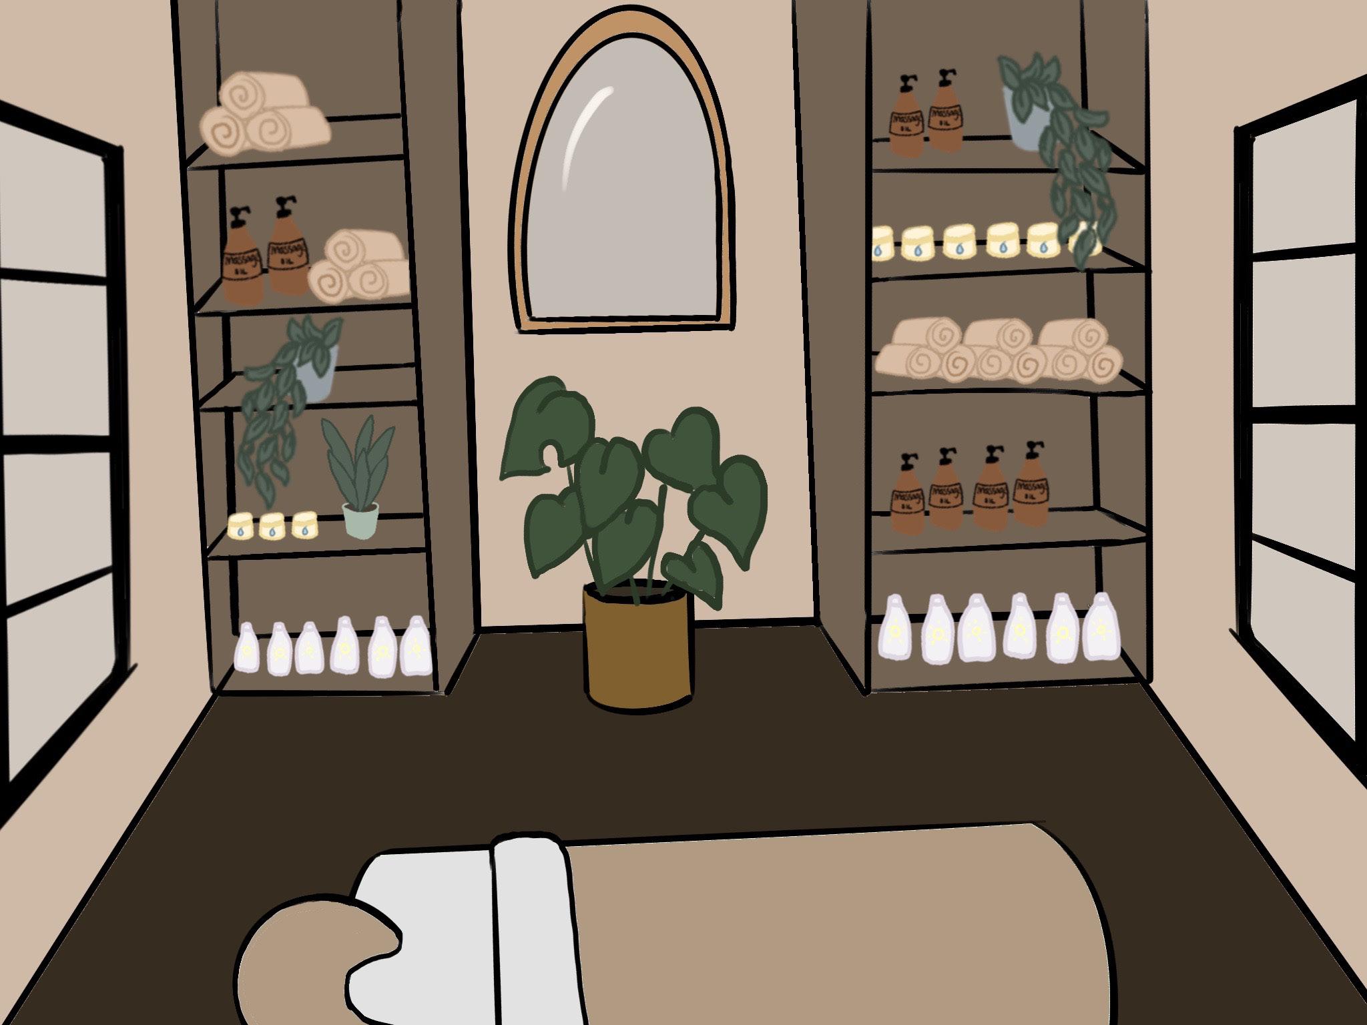
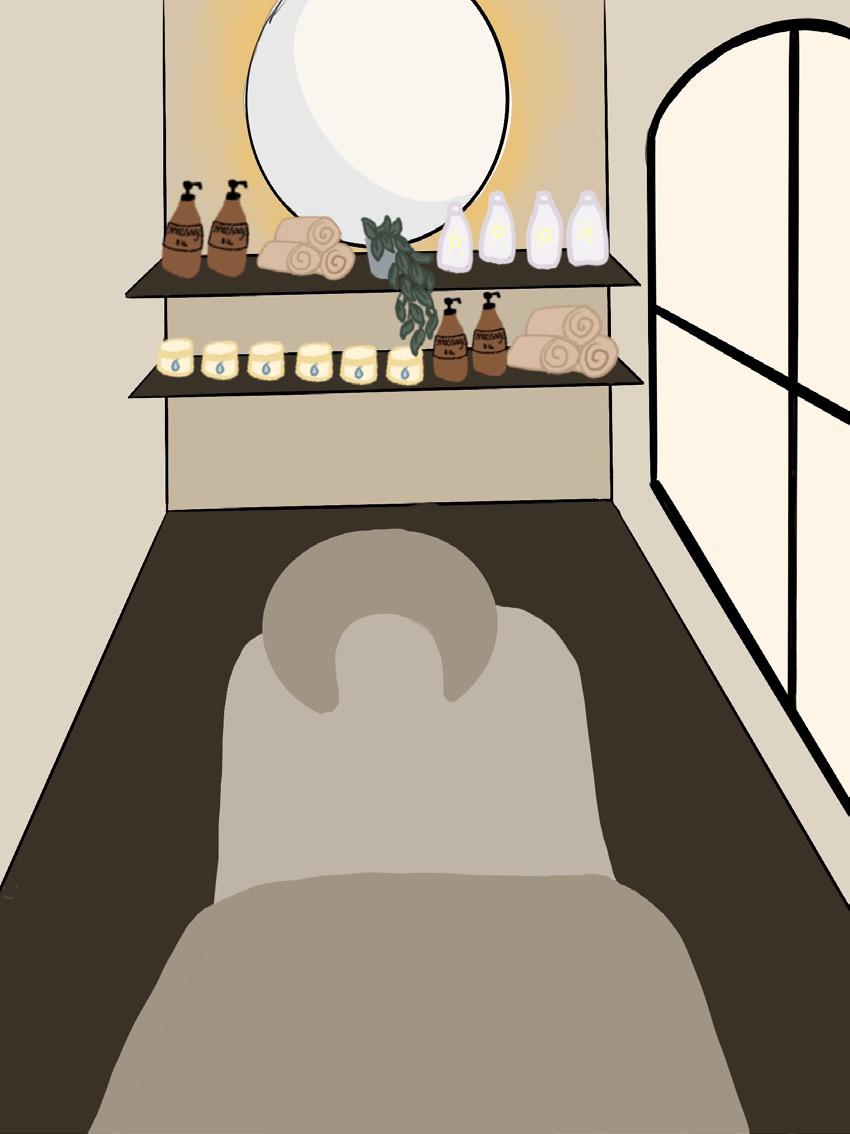
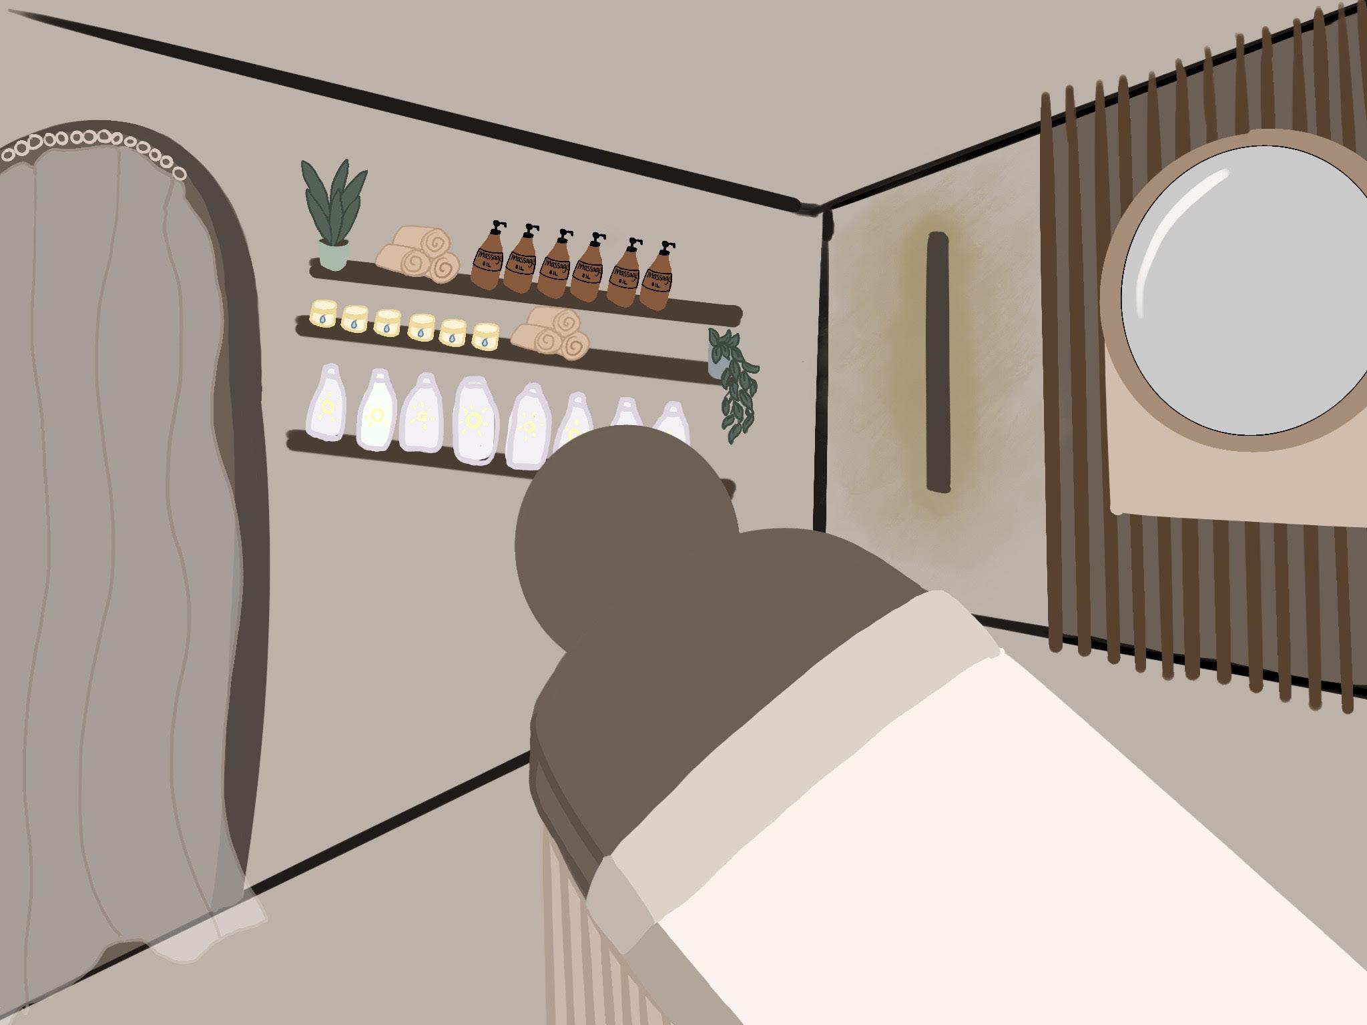
feature wall behind. The workspace will have heated concrete floors and electric blinds covering the large glass wall for added comfort and relaxation for the client. Lastly, there is a wrapping porch to create an indoor/outdoor experience. The theme is neutral with pops of color in the greenery and ultimately aims to create a zen and relaxing space to unwind.
14
15
Safe Camp Kitchen & Laundry
DSGN 387 Studio III: Advanced Design Communication
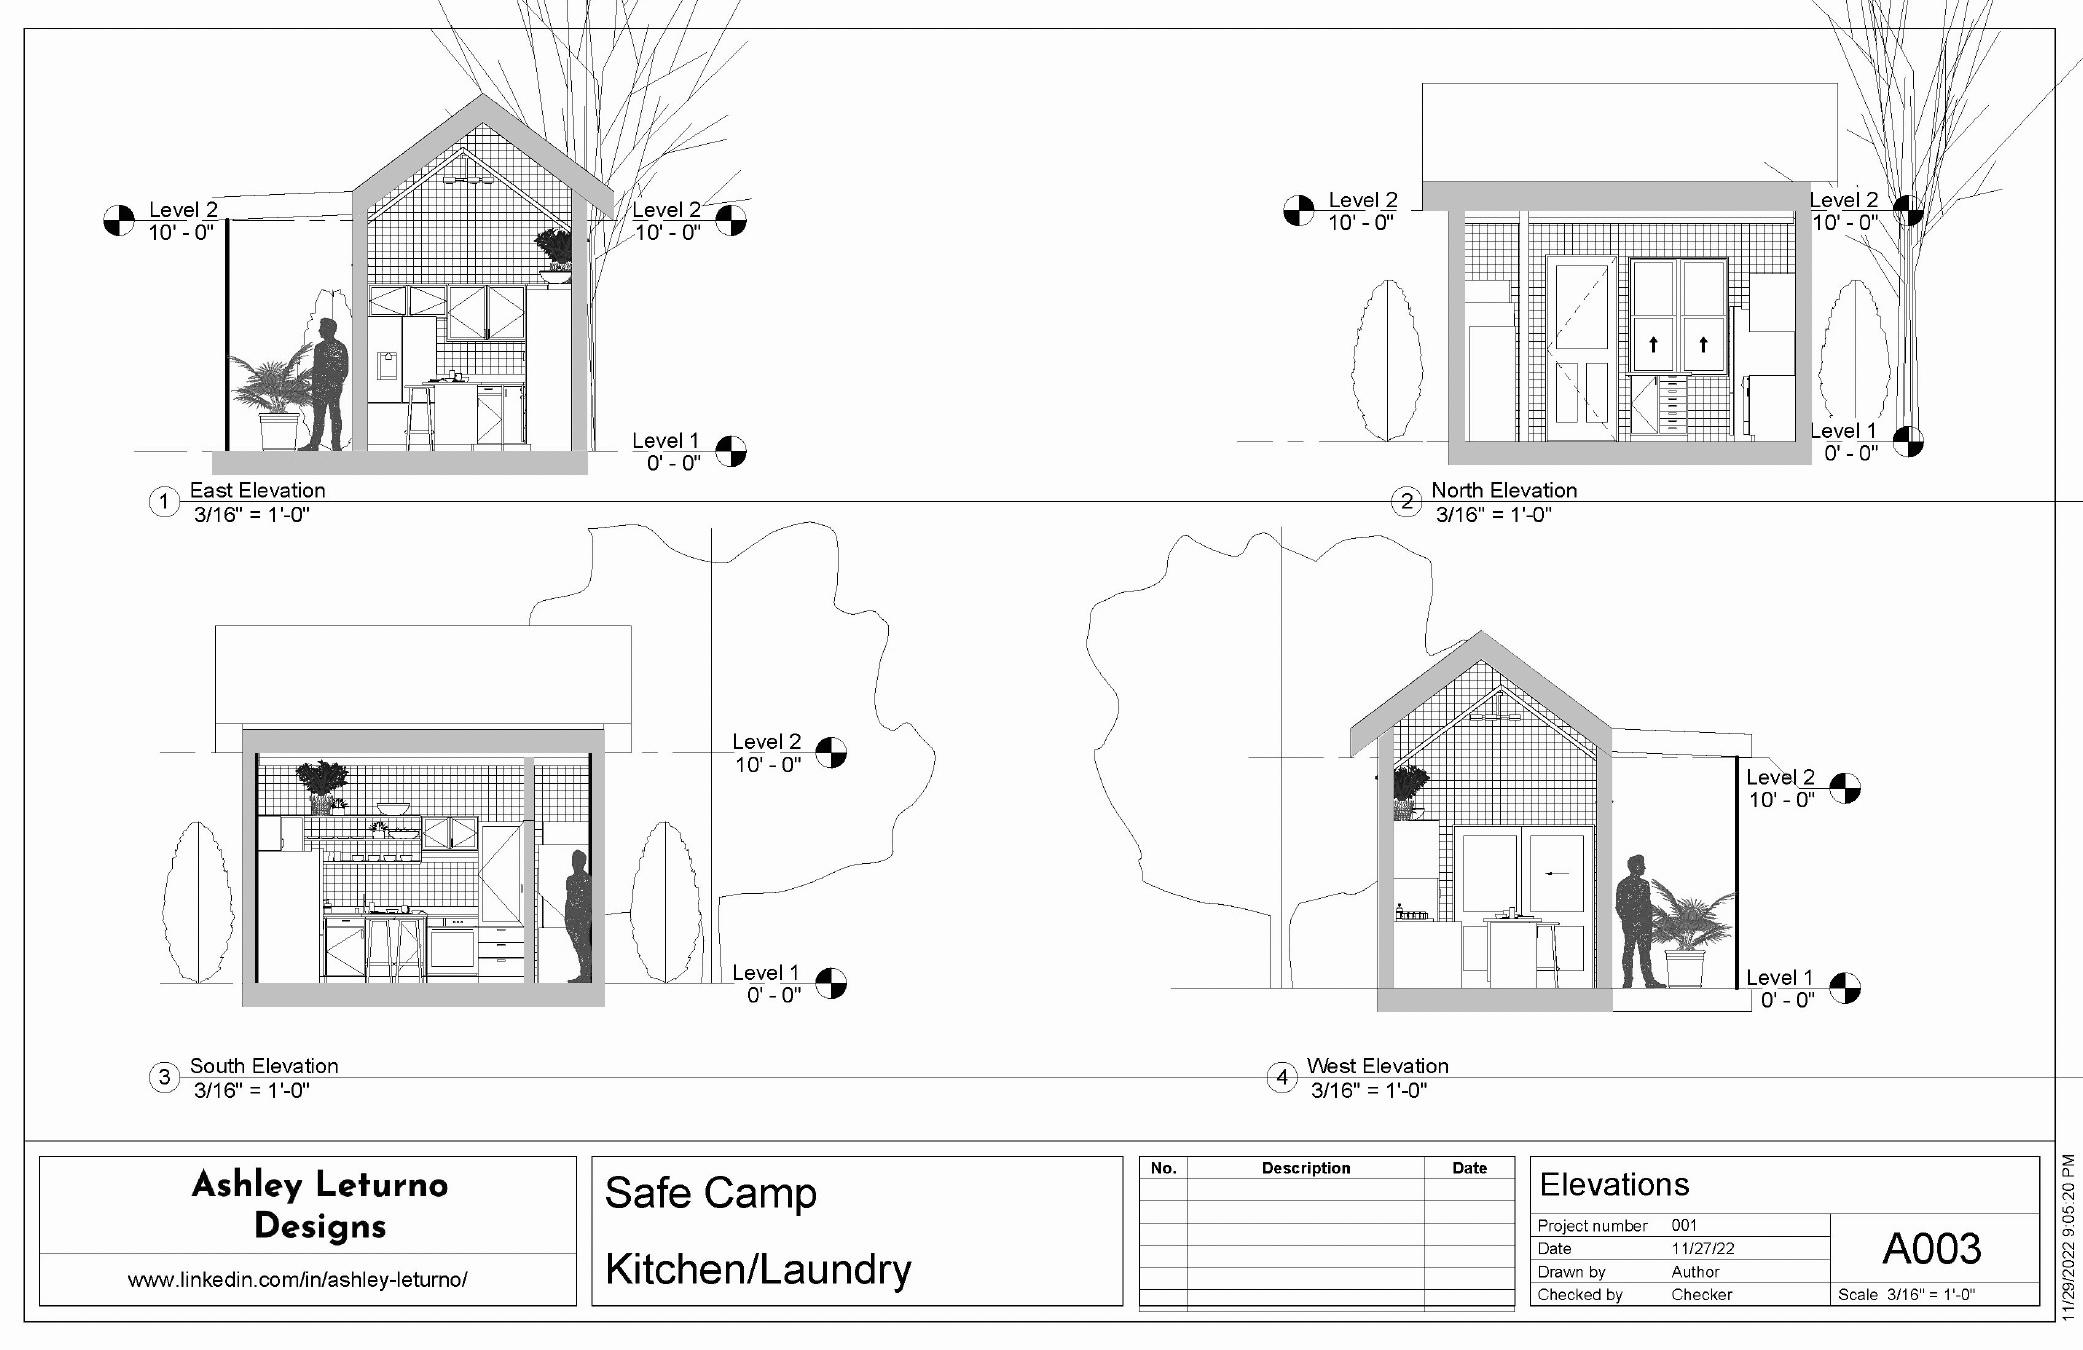
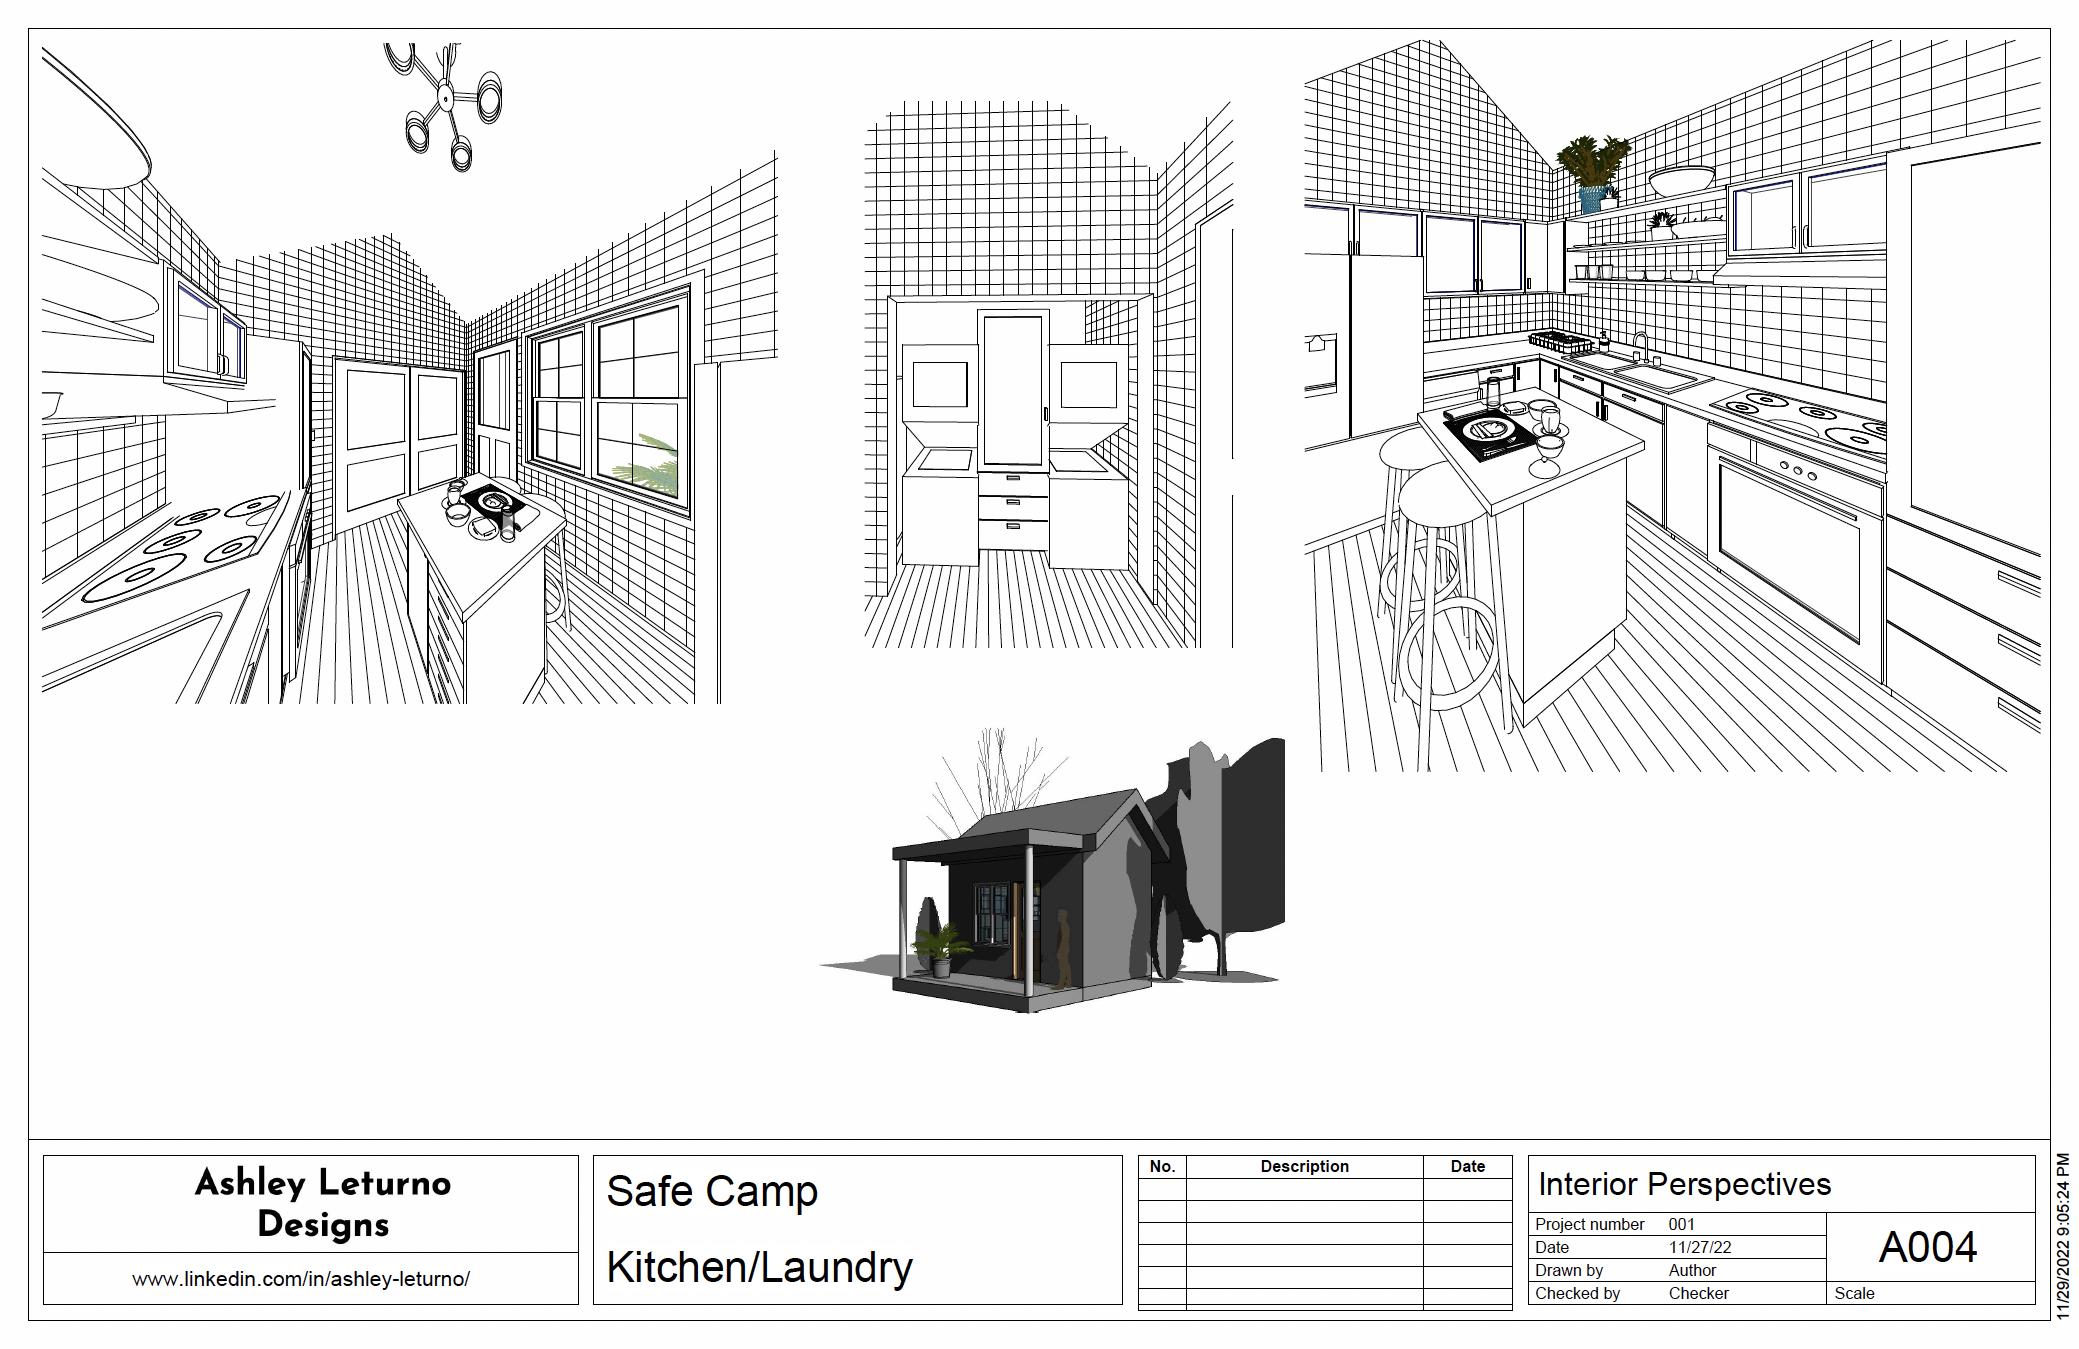
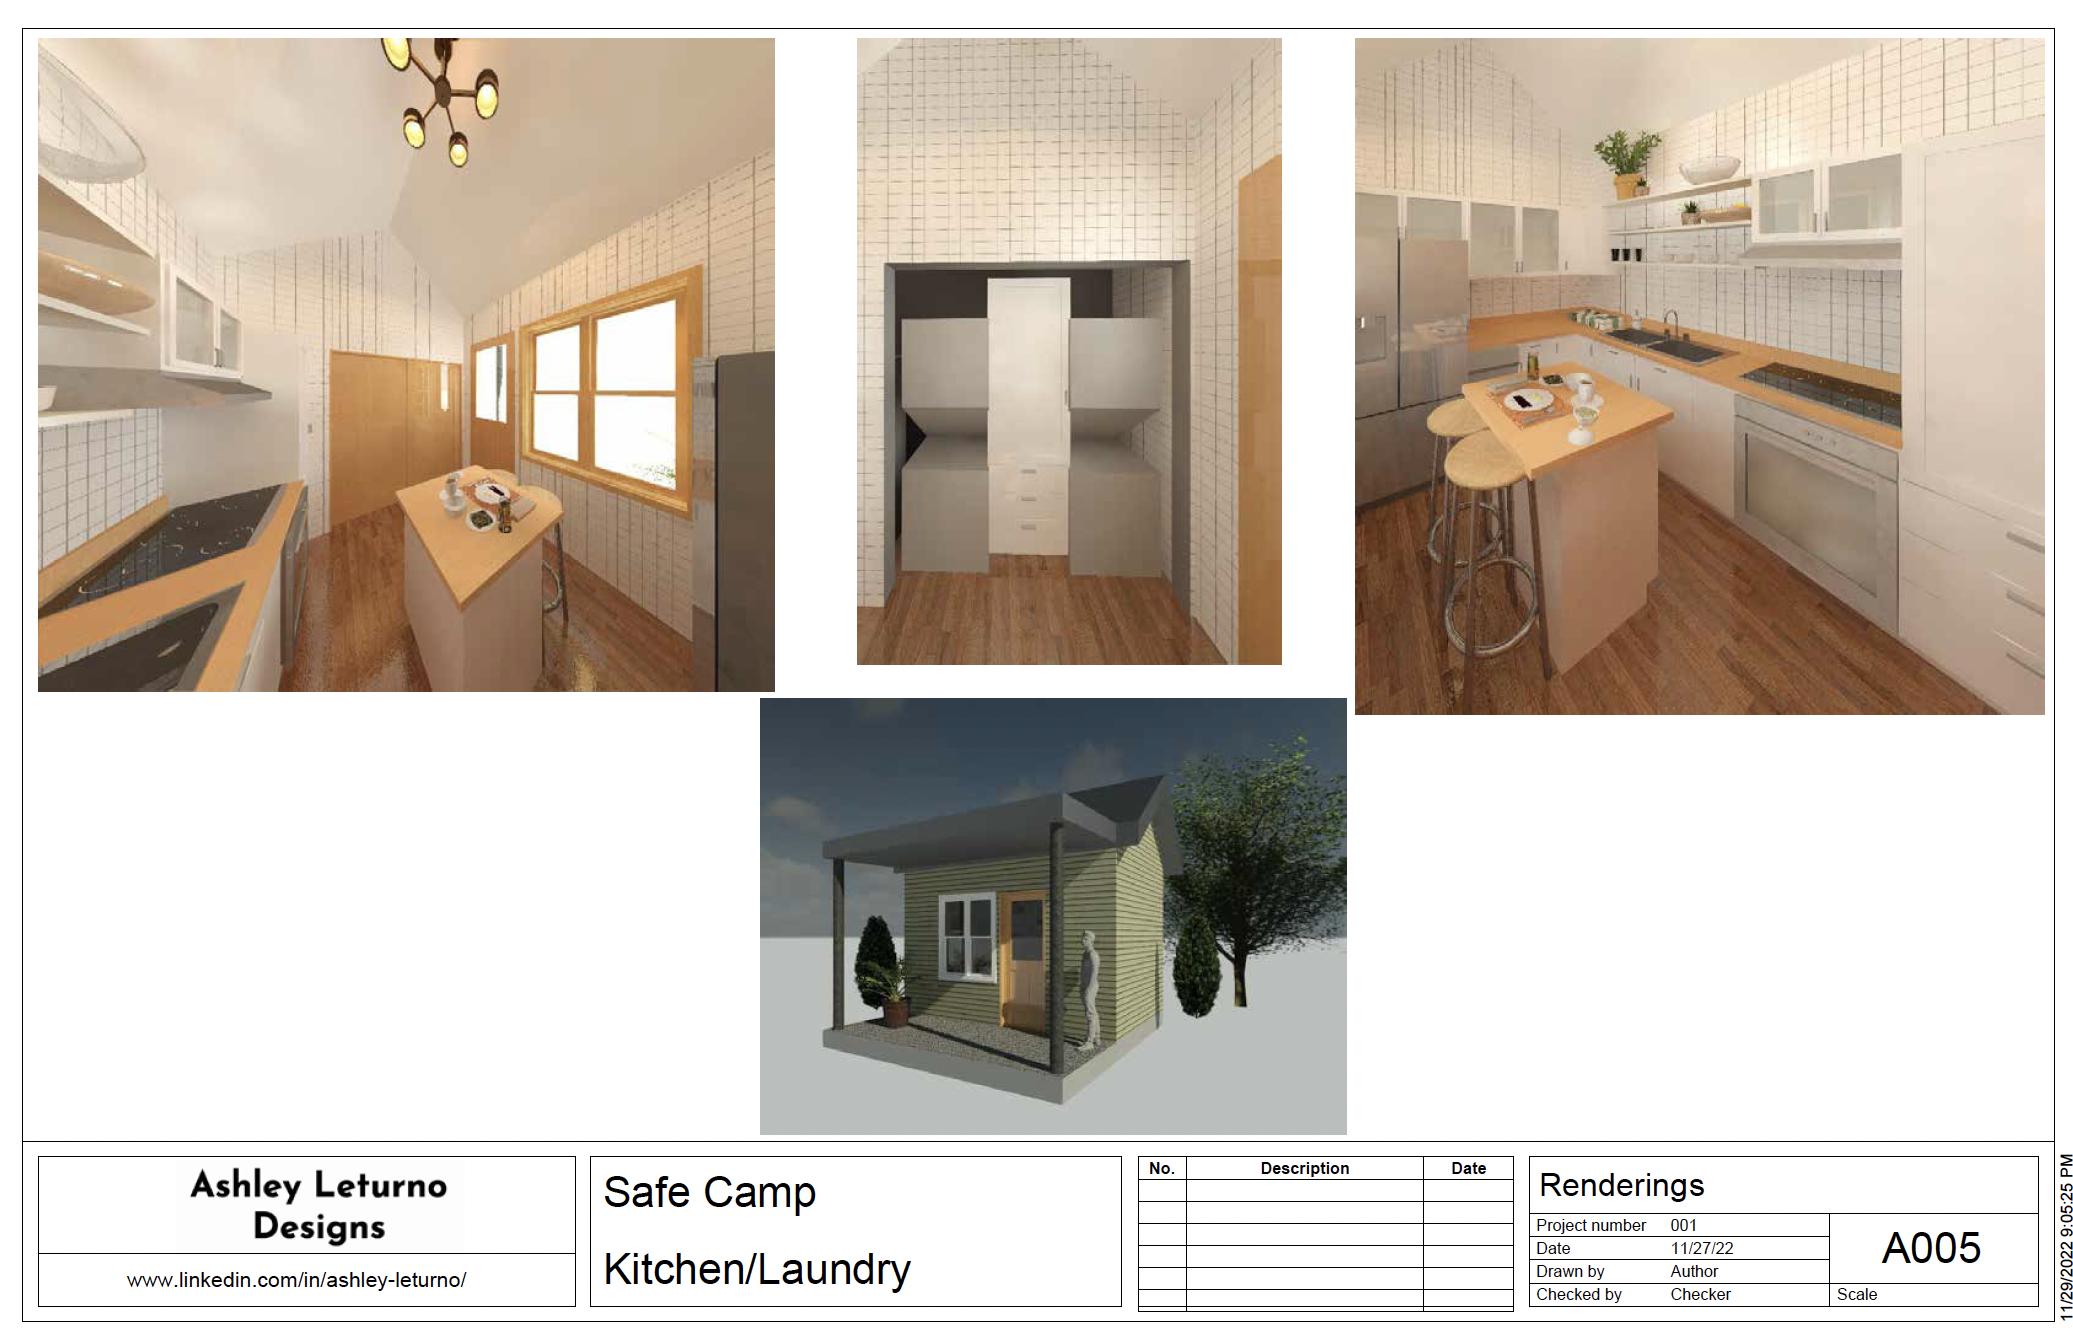
The kitchen features a moveable island with stacking stools to increase space and accessibility. The laundry closet is tucked away and features two washers and two dryers with storage in between.
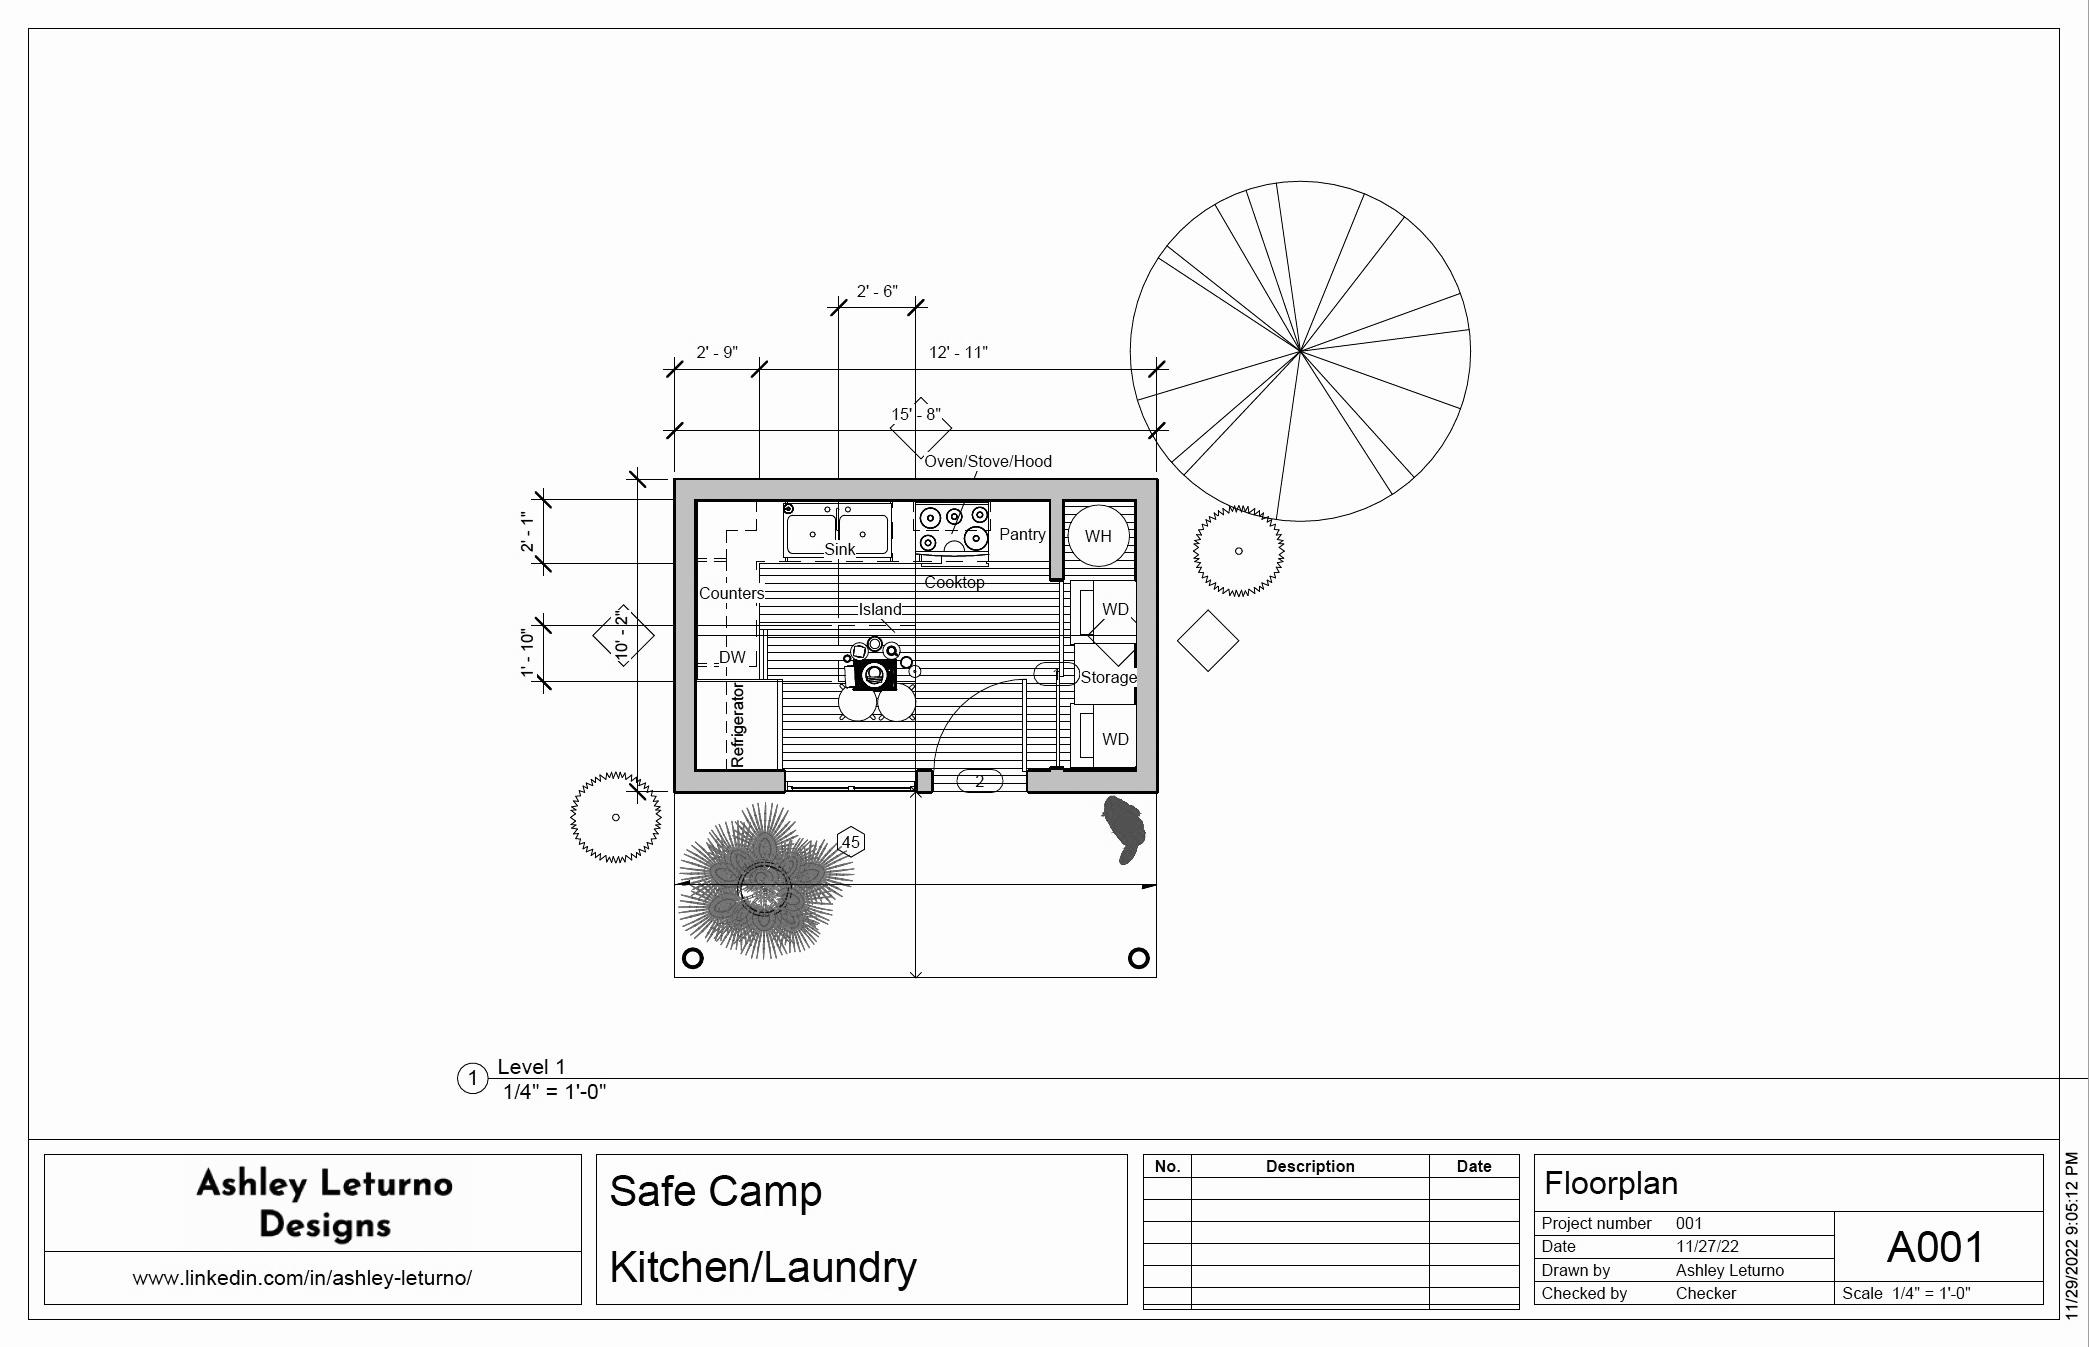
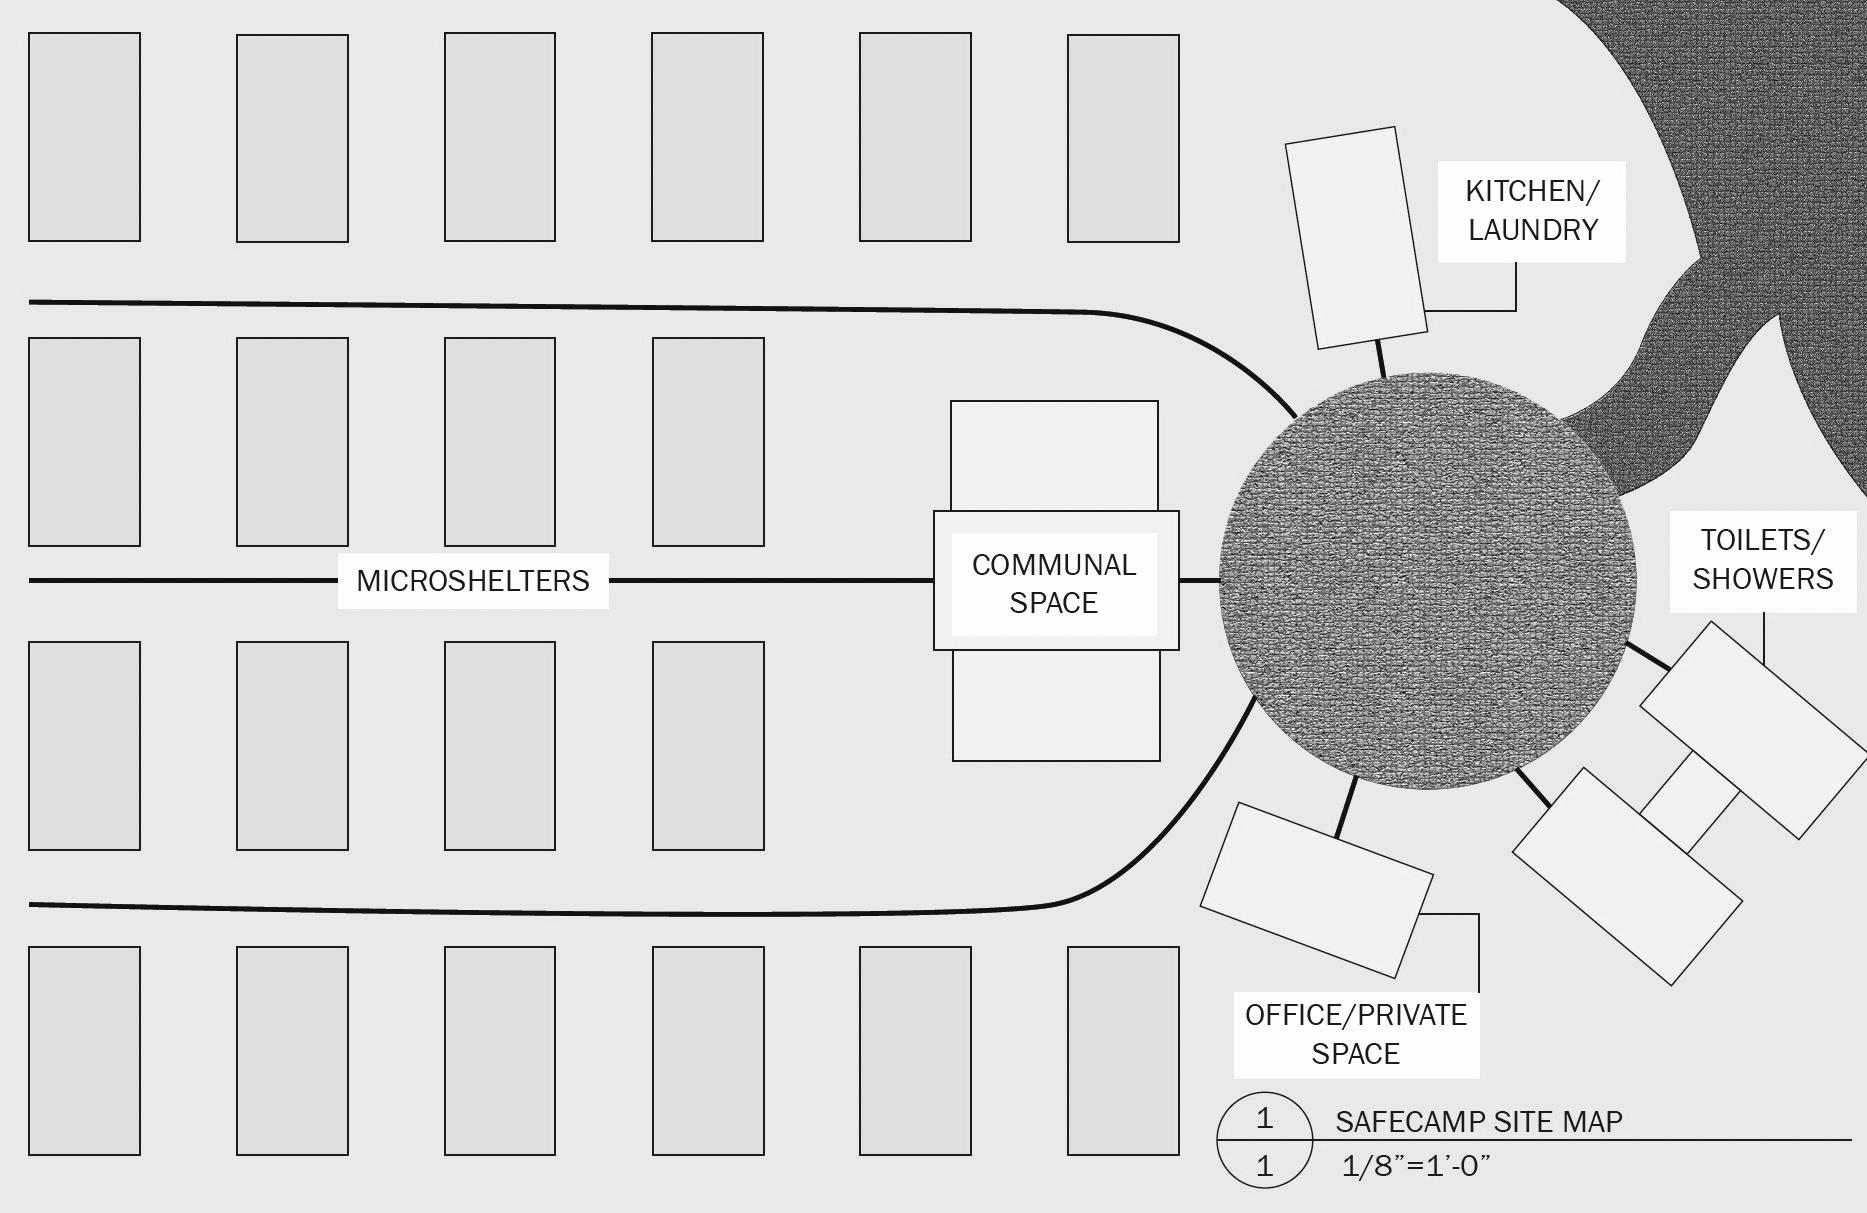
Overall, my goal was to create a more efficient, functional, and beautiful living space for homeless community members of Corvallis. I wanted to fulfill the needs of this community by creating more
storage, more individuality, and create warm and welcoming homes. I hope that these design concepts are a welcome change and a good jumping-off point to start improving the lives of the Safe Camp members.
16
17
2022 IIDA Design Charette — 2nd Place
Artscape Studios
Flexible, Open, Bright
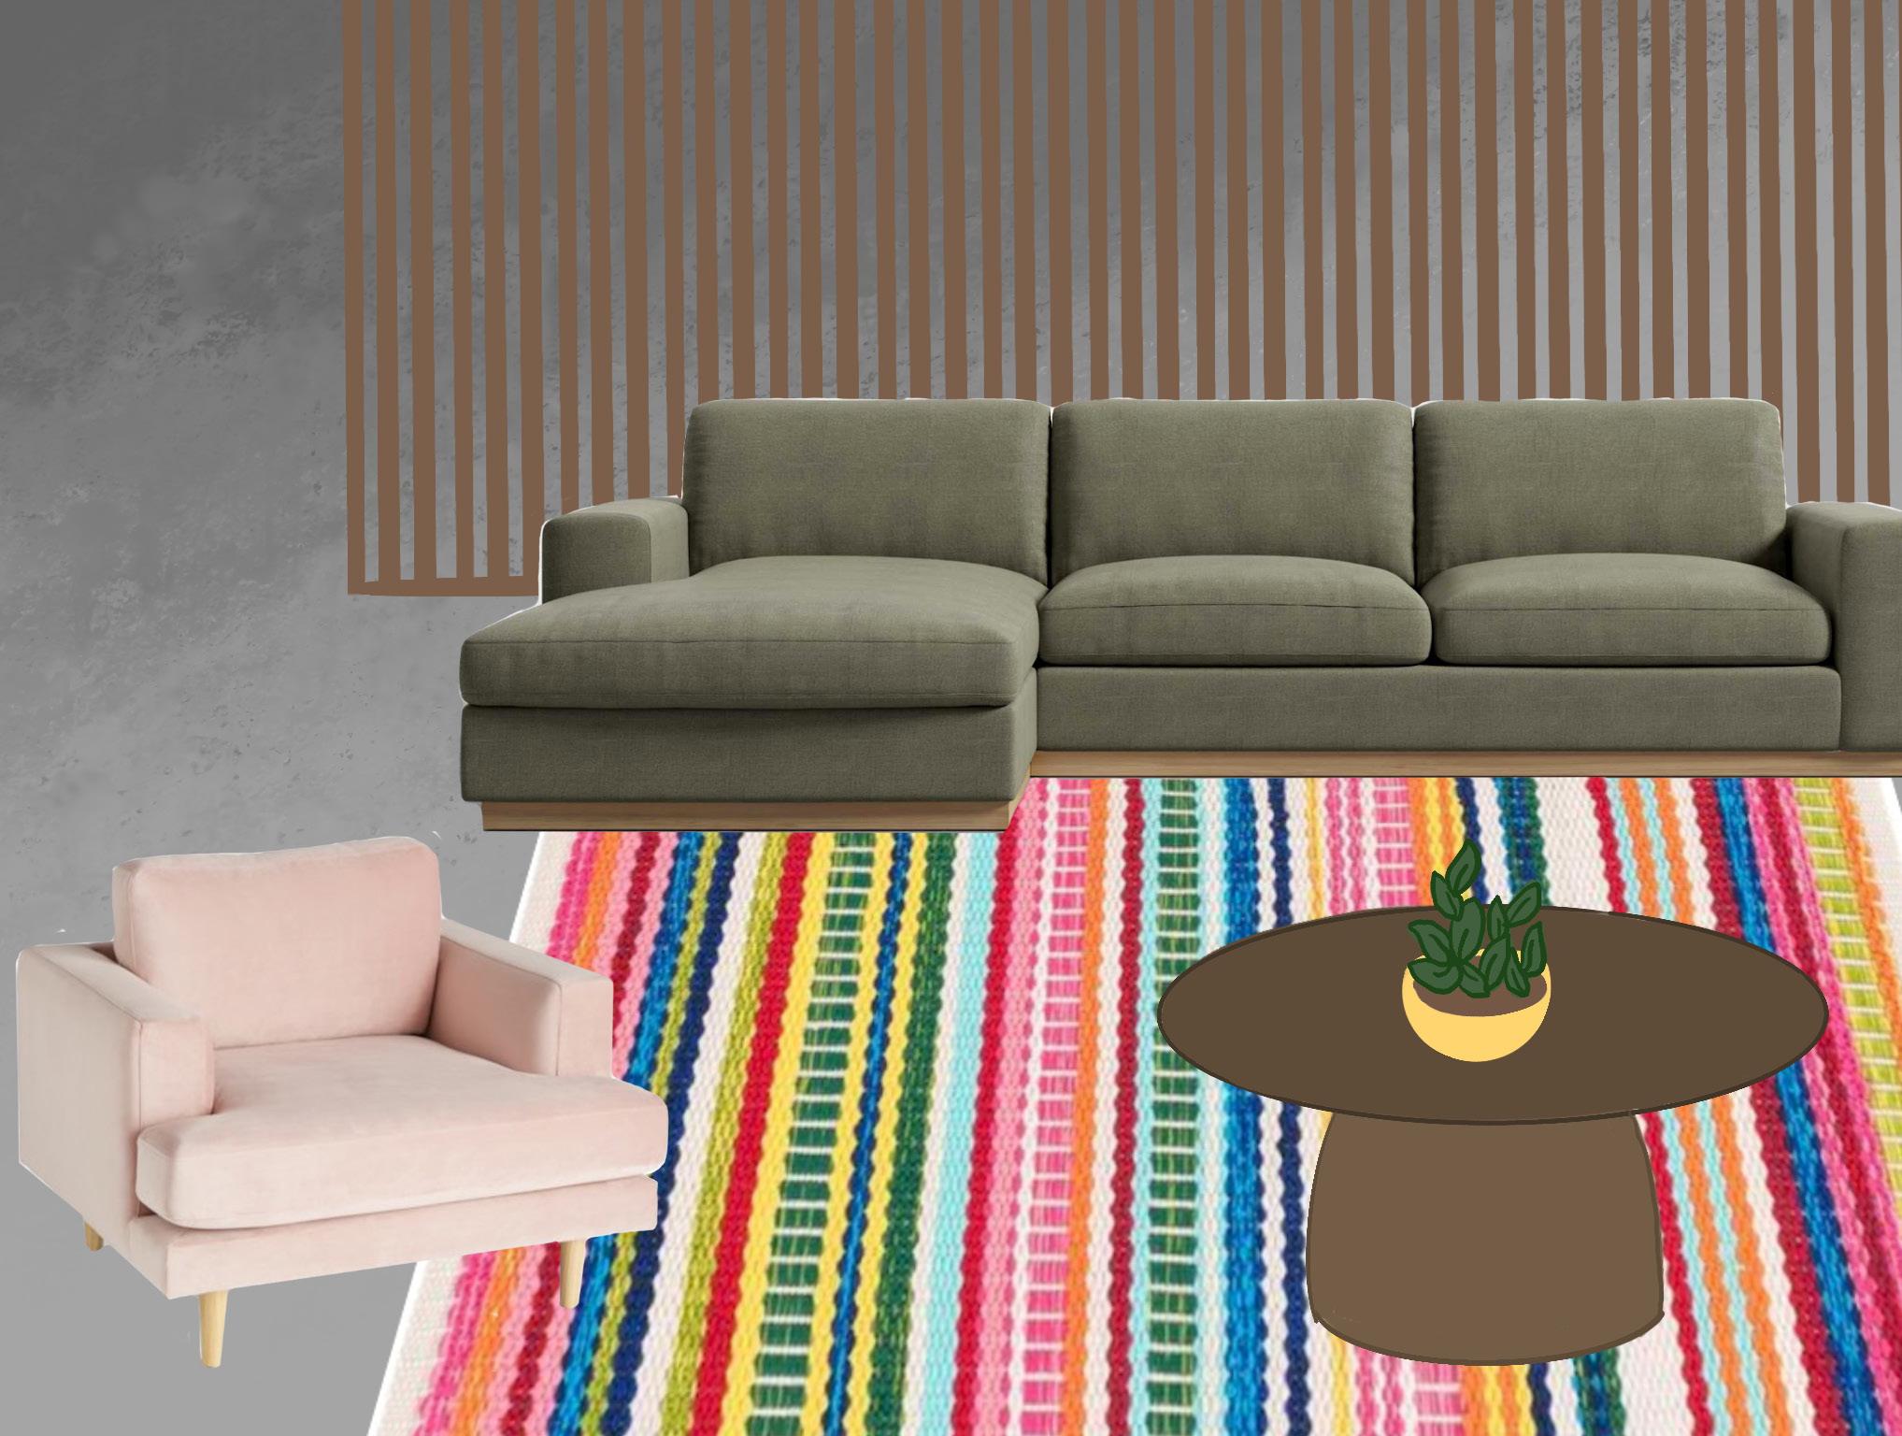
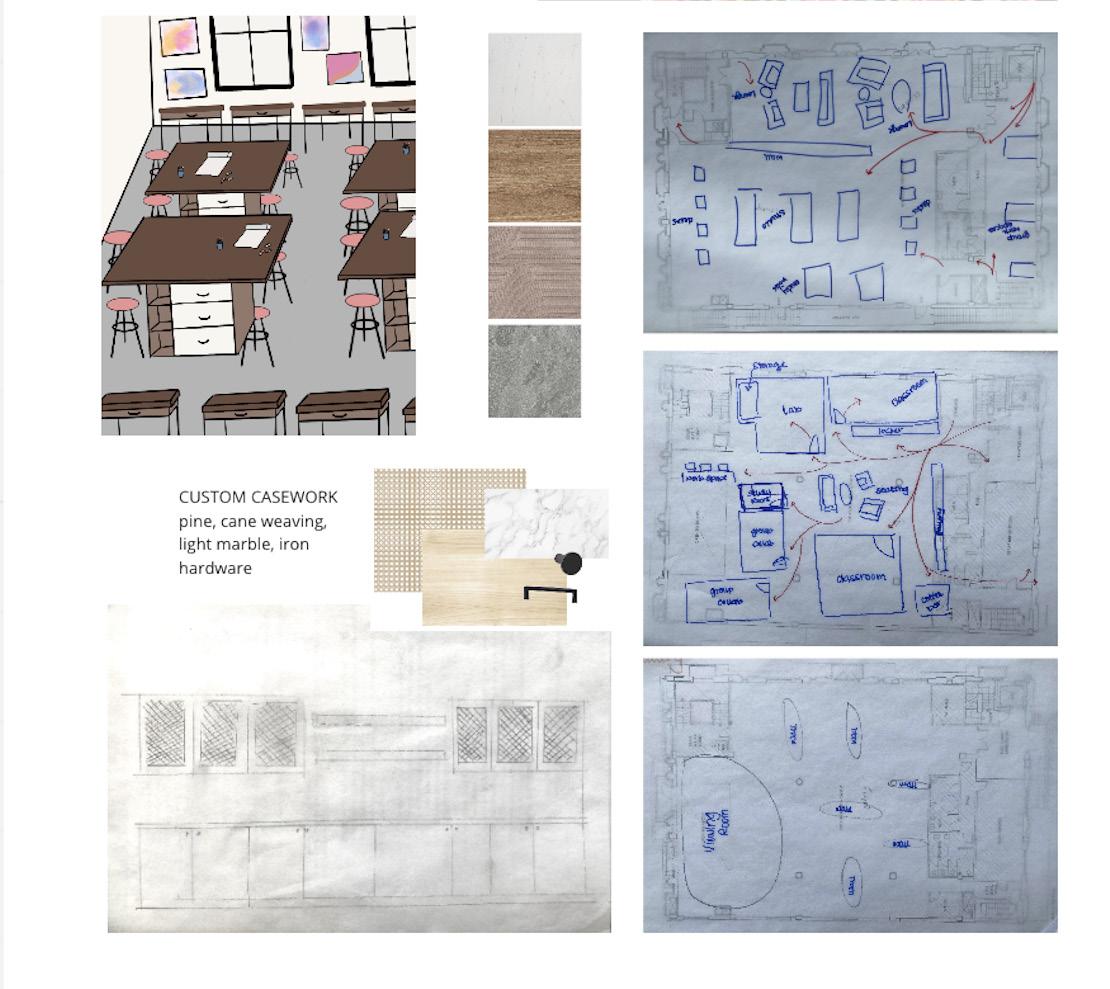
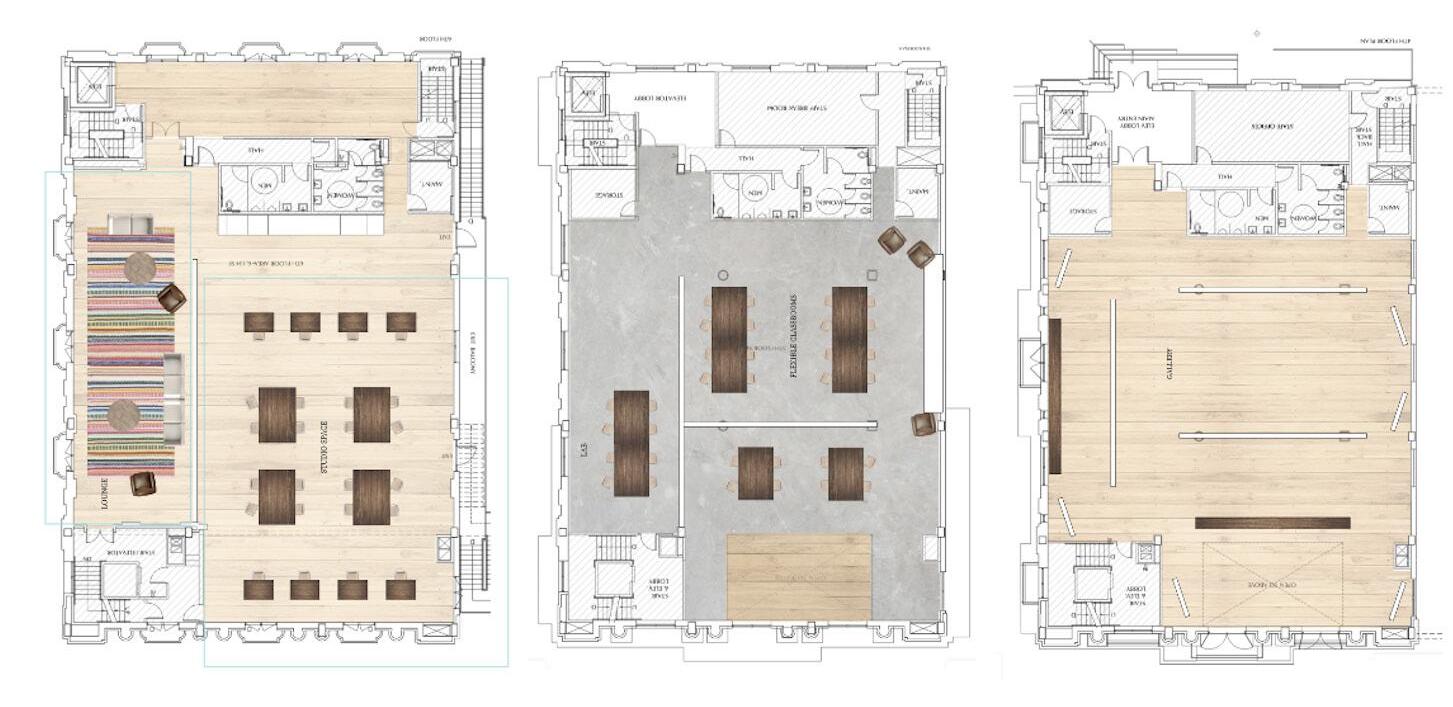
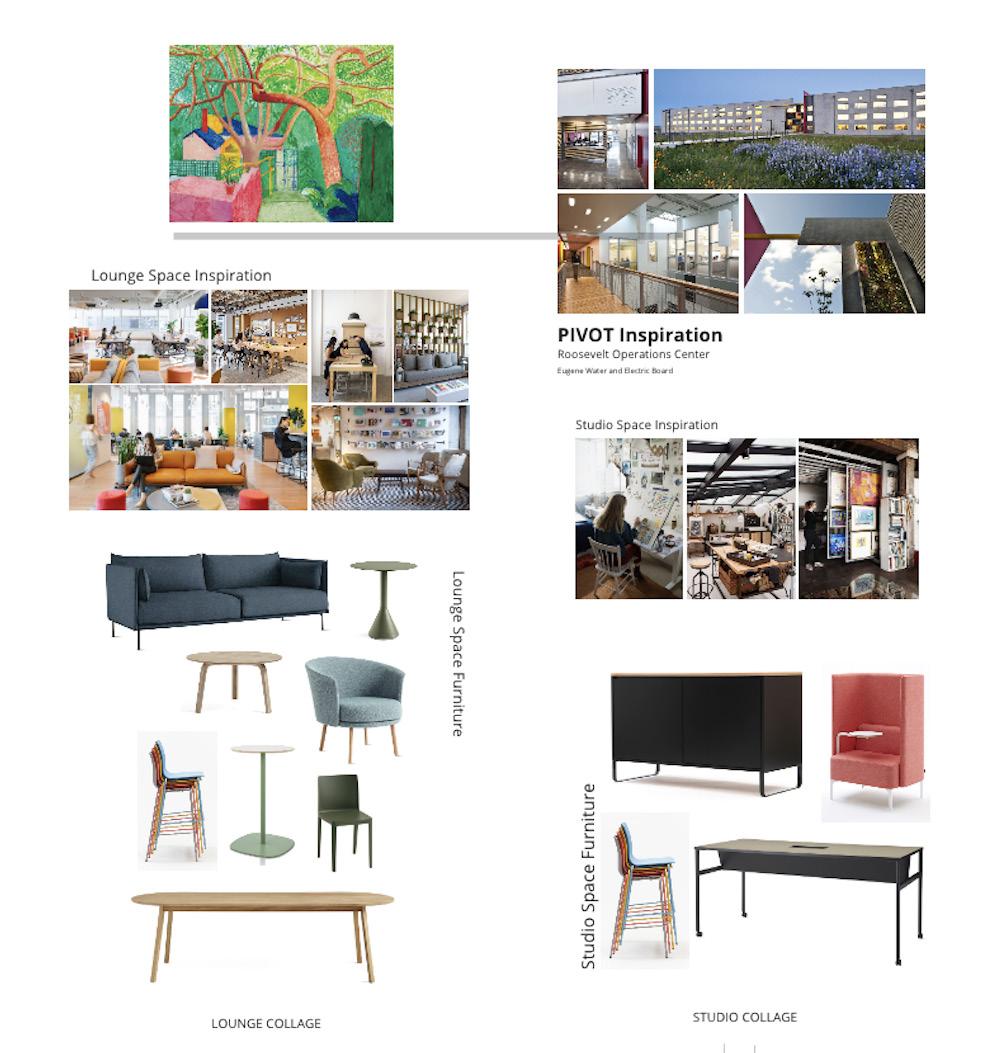
Our goal is aimed to create a very open, bright, and welcoming learning/working environment that provides you with many opportunities, and benefits students to explore and share their creativity in their own way. We have these spaces designed to fit whether you’re wanting to socialize or wanting to be in more of a secluded area. You can head over to any floor, each designed to fit your needs at the time. Our studio space is designed with different seating arrangements whether you are hoping to work with others or on your own. If in need of a break, the lounge area is easily accessible as it is located right on the same floor. On the 5th floor are our classrooms and lab, and the gallery on the 4th, all being flexible to be rearranged to your desire. With the use of neutral colors for walls and flooring, the idea is for the pop of color to come from the choice of decor, furniture, and the art itself.
18
19
20
Traditional Mediums Art
21
Traditional Mediums — Art
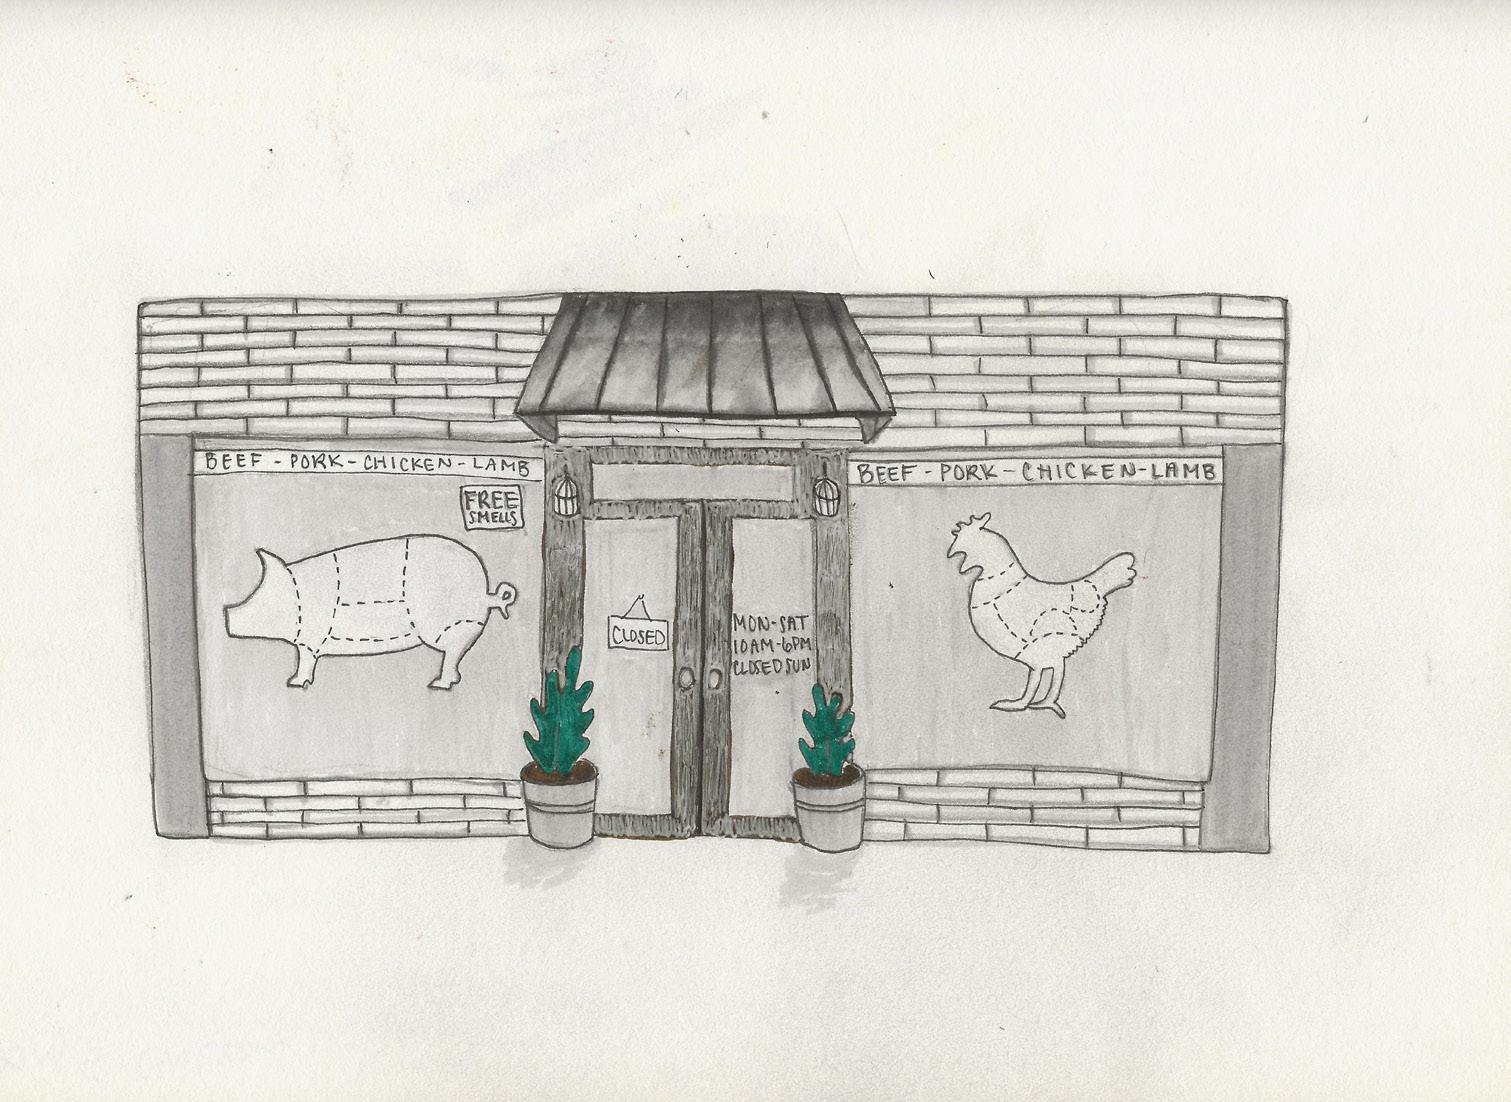
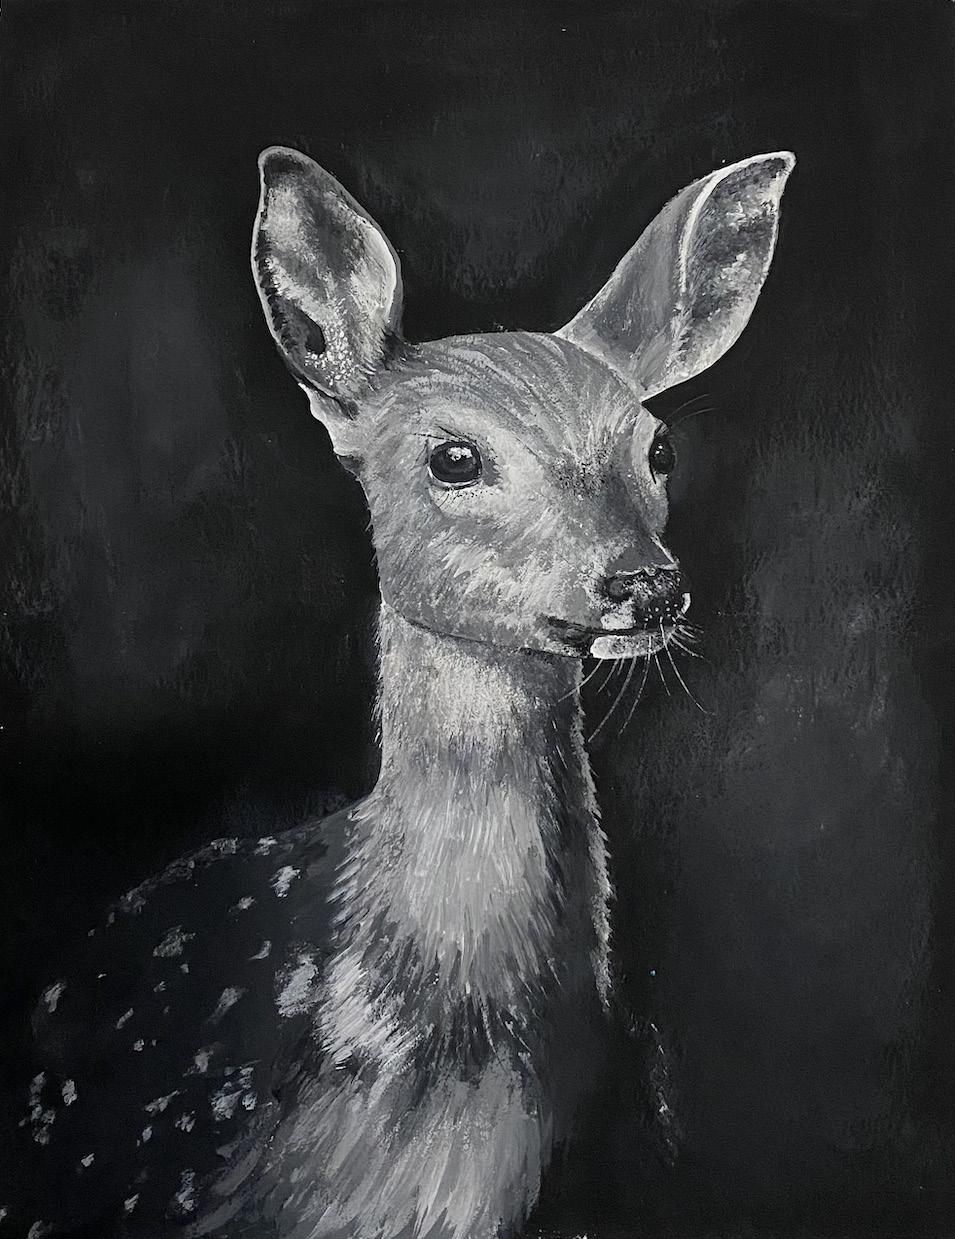
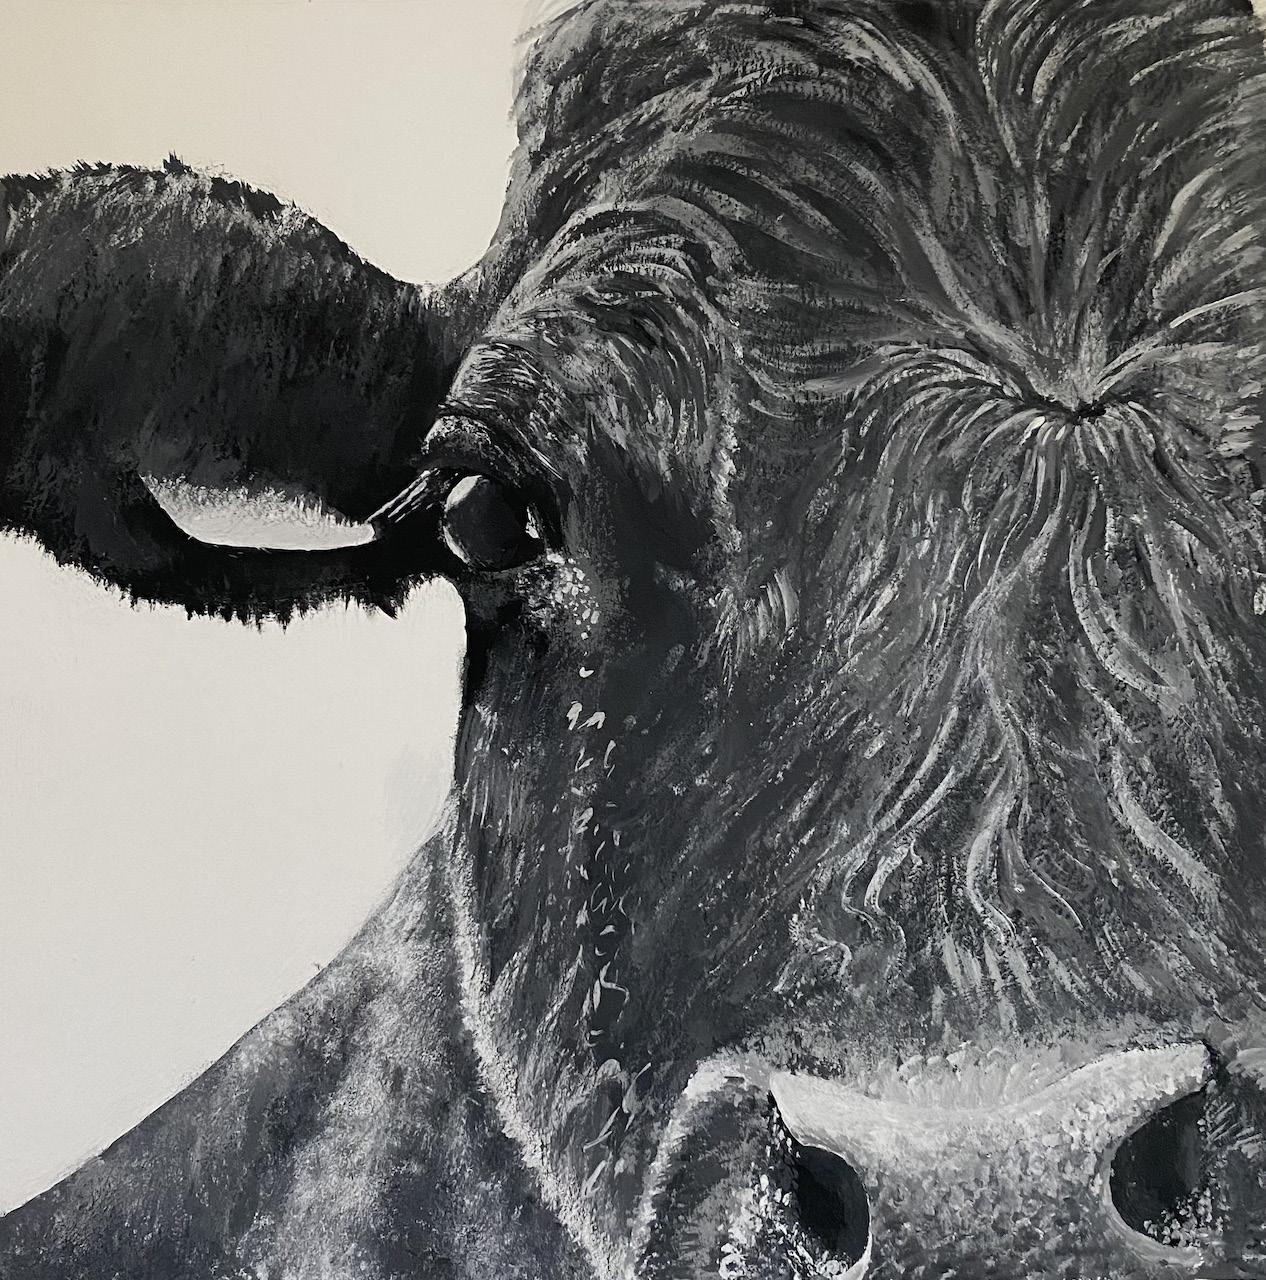
Ever since I can remember I have been passionate about and interested in all things artistic and creative. I spent a large chunk of my youth doodling and sketching and that passion has only grown as I’ve gotten older. I’ve always appreciated traditional mediums, with a soft
spot for ink, pencil, and acrylic paint. I took numerous art classes at all levels of my education to harness my abilities and learn as much as possible to become a better artist. When it came to choosing a profession and deciding “what I
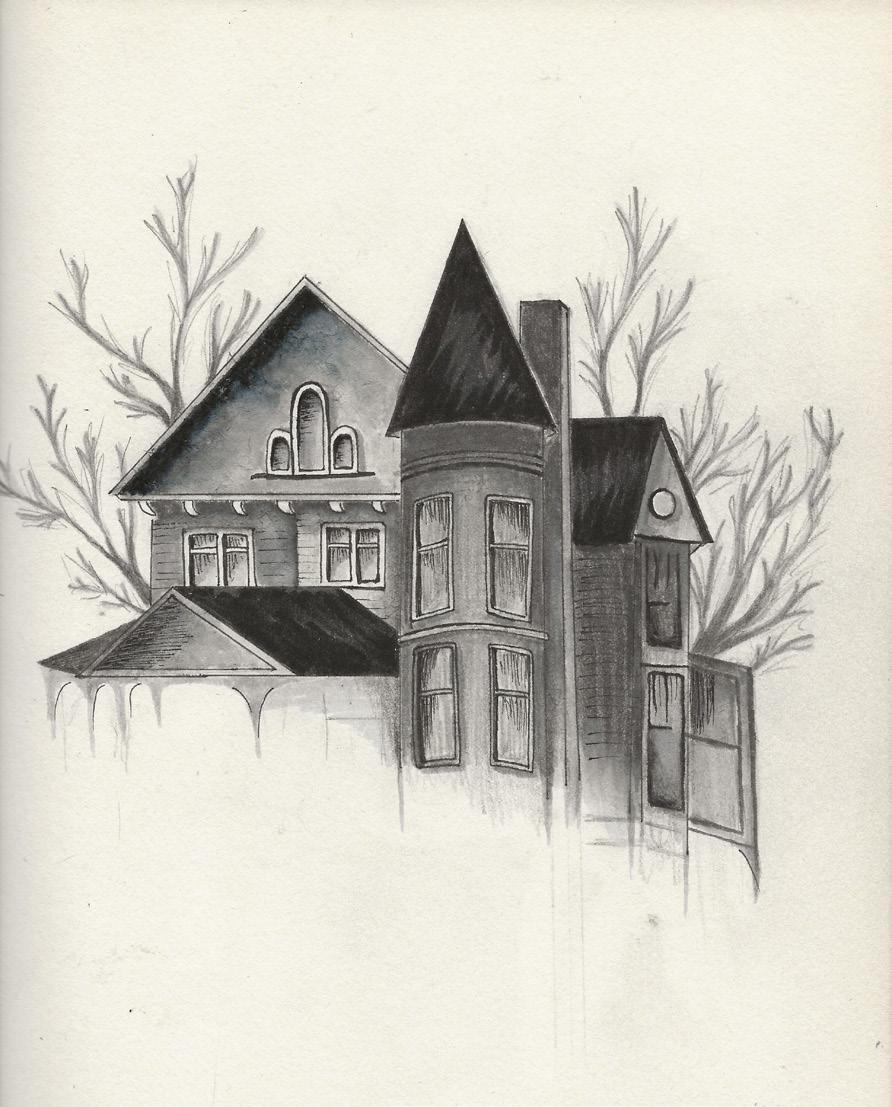
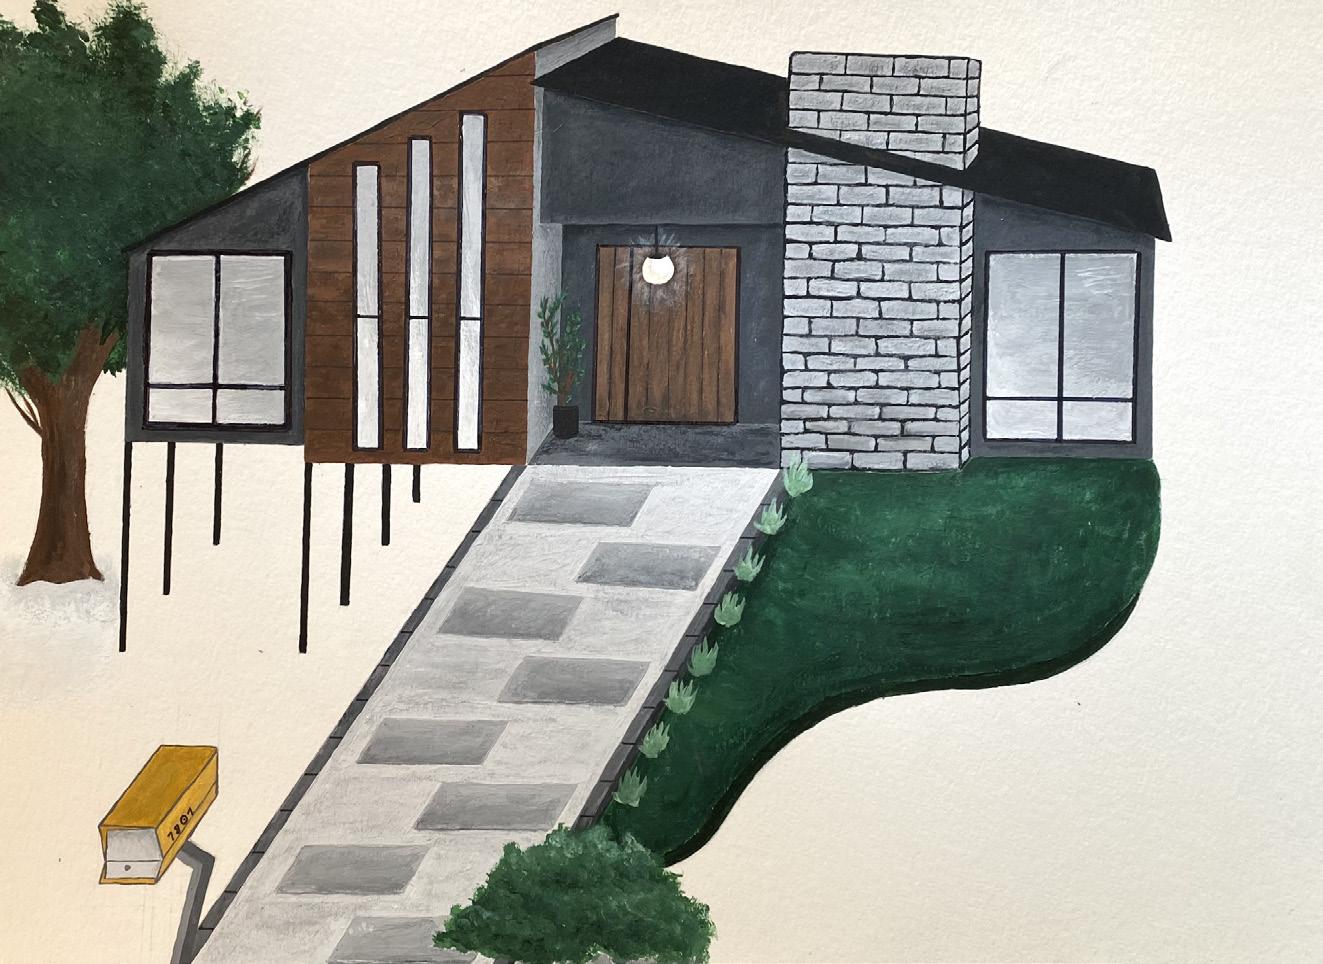
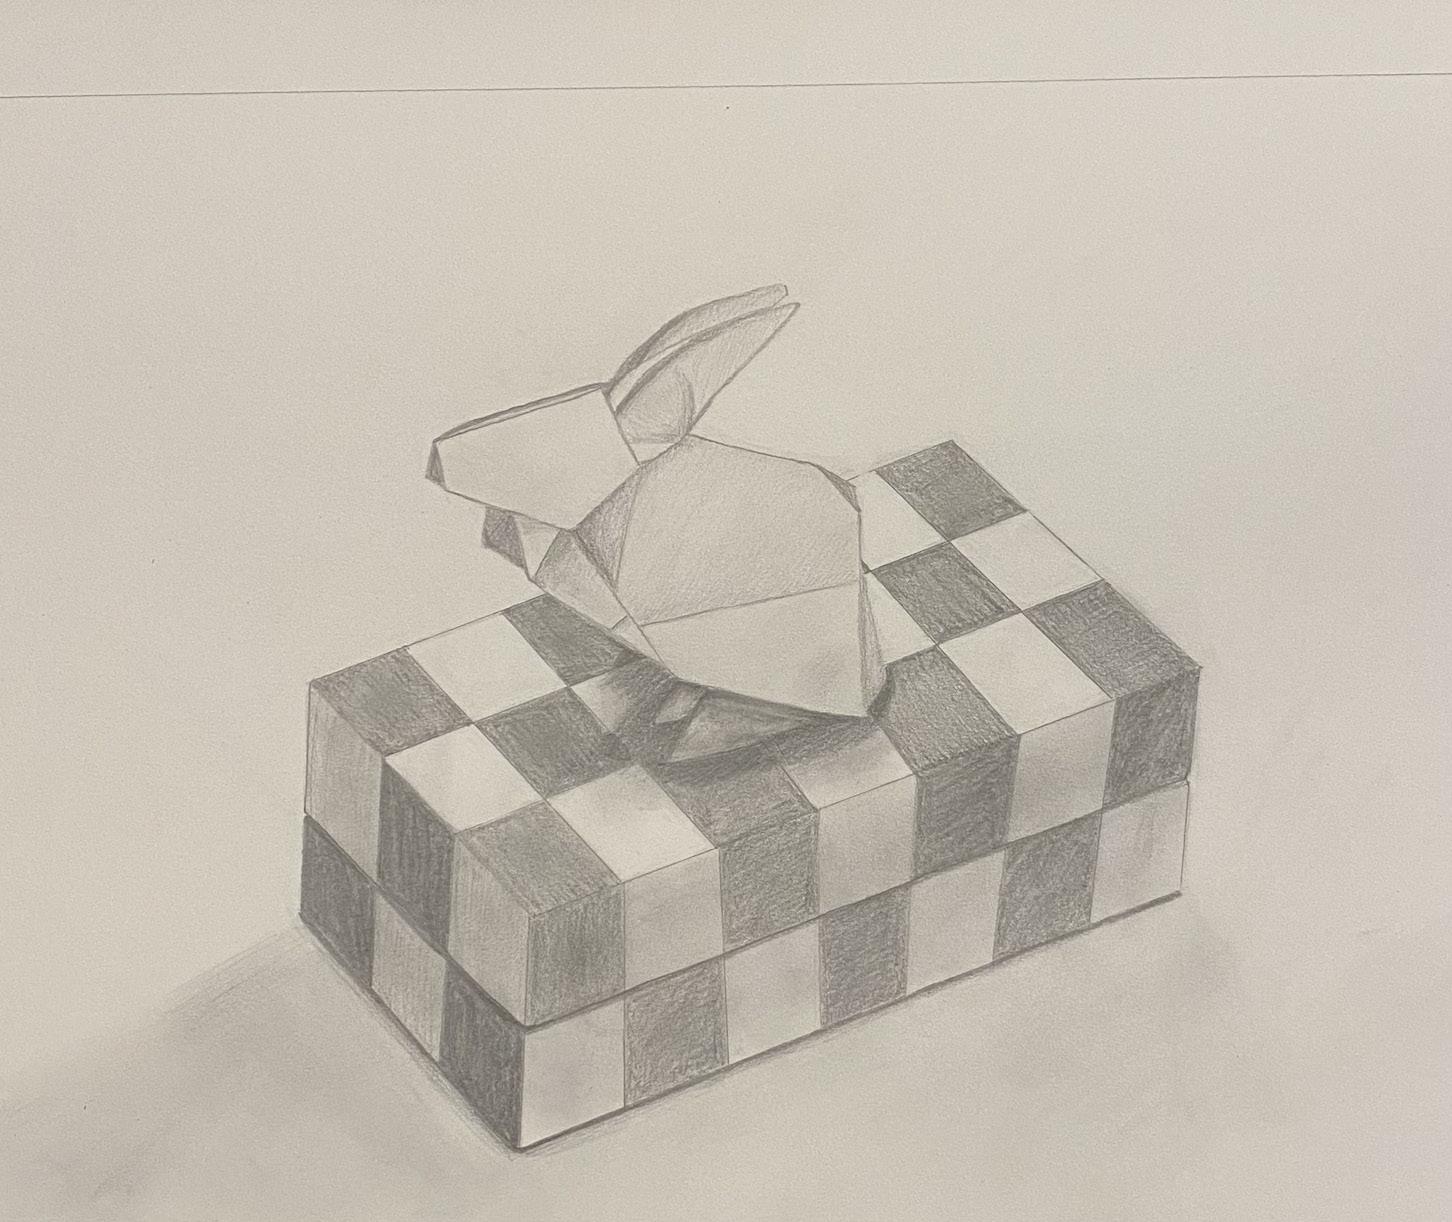
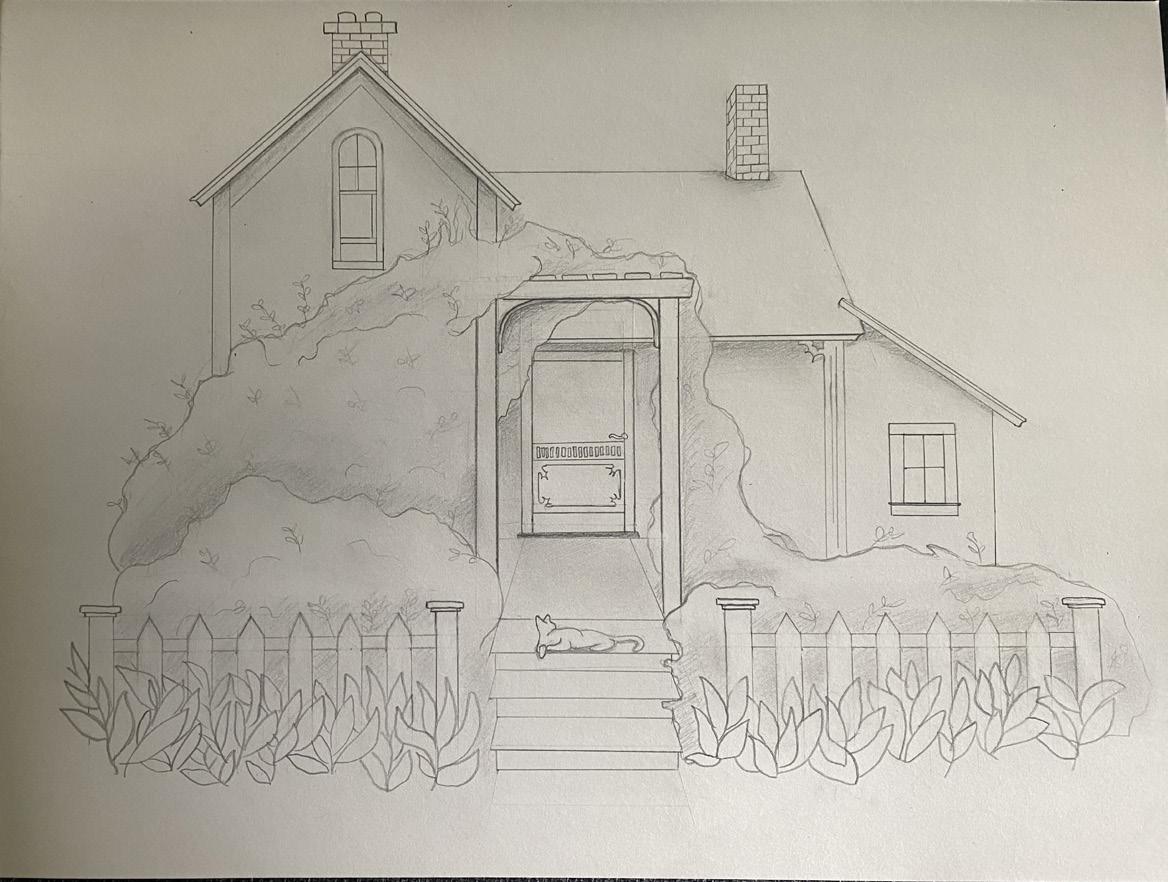
wanted to be when I grew up” it made the most sense to marry my two biggest passions: art and interior design. I look forward to continuing to grow as both an artist and an interior designer and hope to become the best I can be.
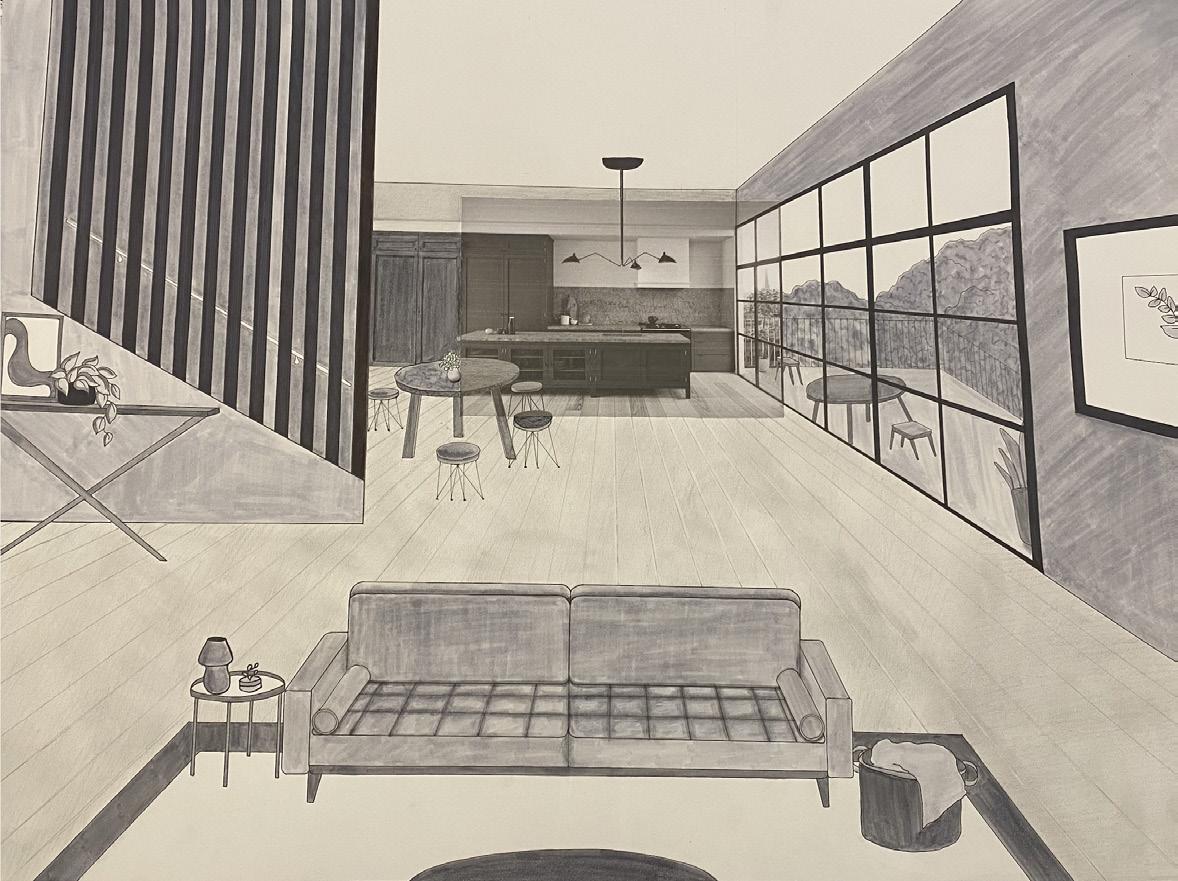 Pencil on Paper | 8.5” x 11”
Tombow Brush Markers on Paper | 18” x 24”
Pencil on Paper | 18” x 24”
Acrylic Paint and Ink on Paper | 9” x 12”
Tombow Brush Markers and Ink on Paper | 8.5” x 11”
Tombow Brush Markers on Paper | 8.5” x 11”
Pencil on Paper | 8.5” x 11”
Tombow Brush Markers on Paper | 18” x 24”
Pencil on Paper | 18” x 24”
Acrylic Paint and Ink on Paper | 9” x 12”
Tombow Brush Markers and Ink on Paper | 8.5” x 11”
Tombow Brush Markers on Paper | 8.5” x 11”
22
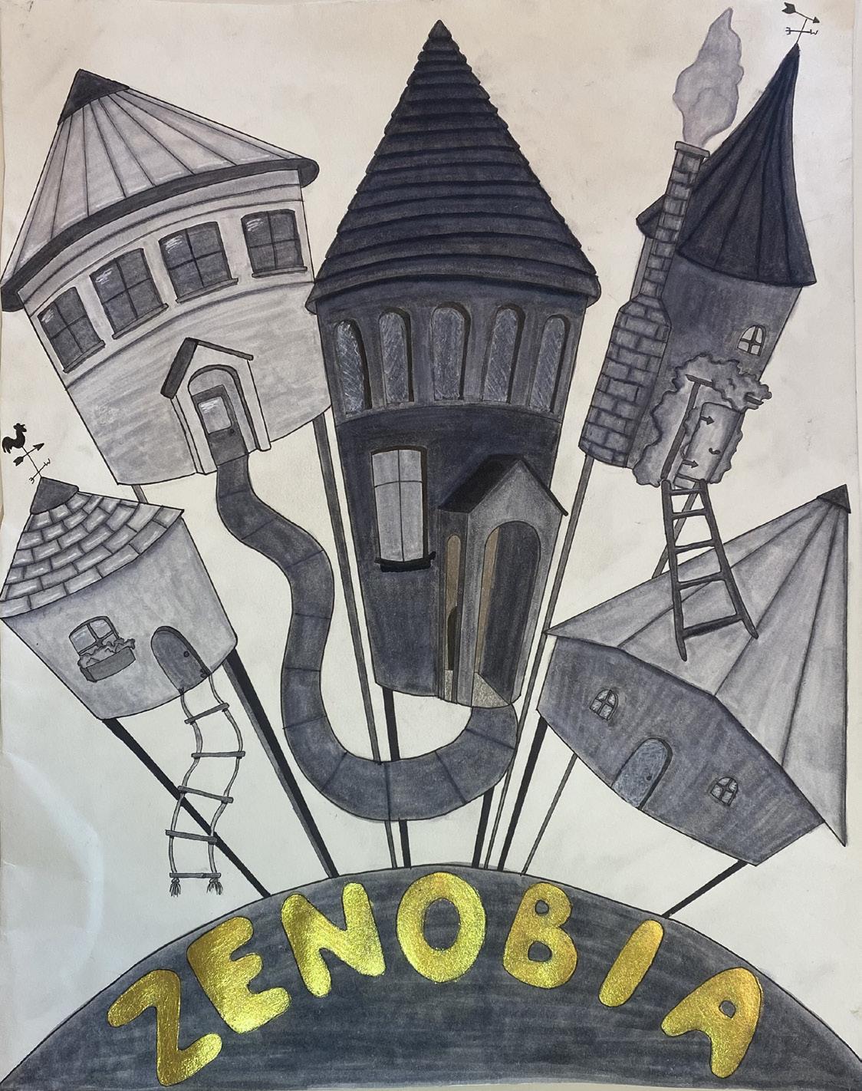
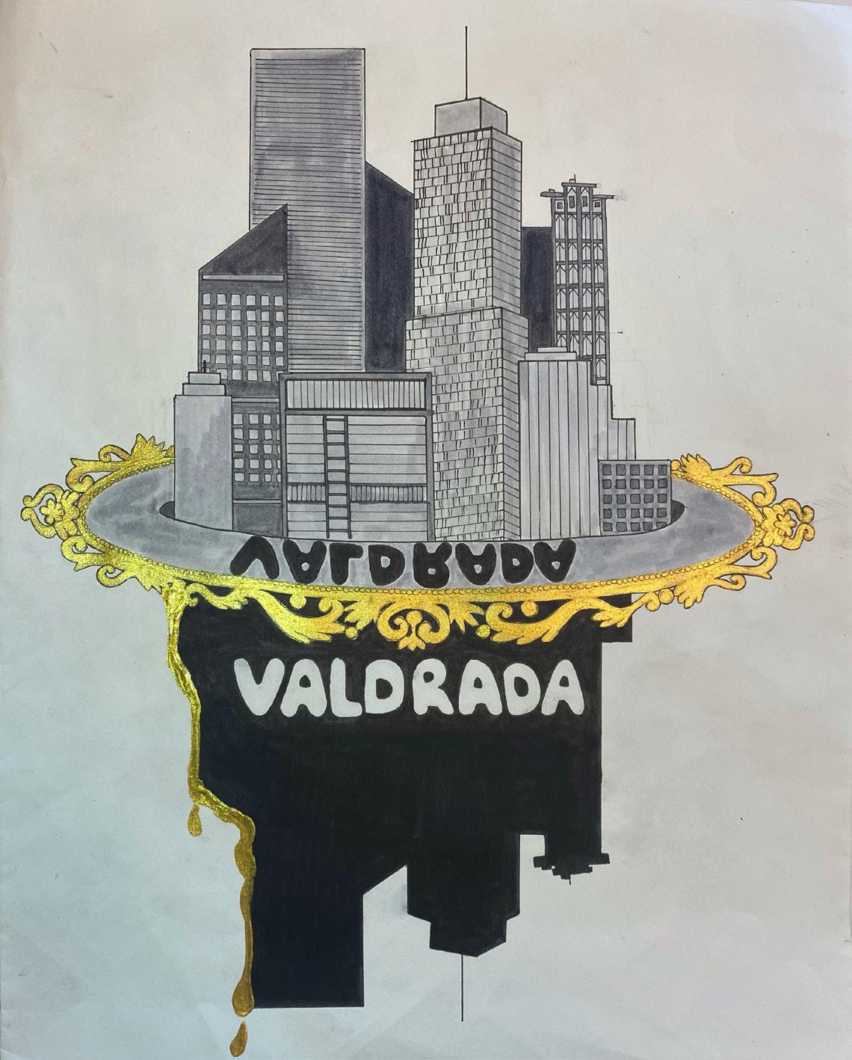
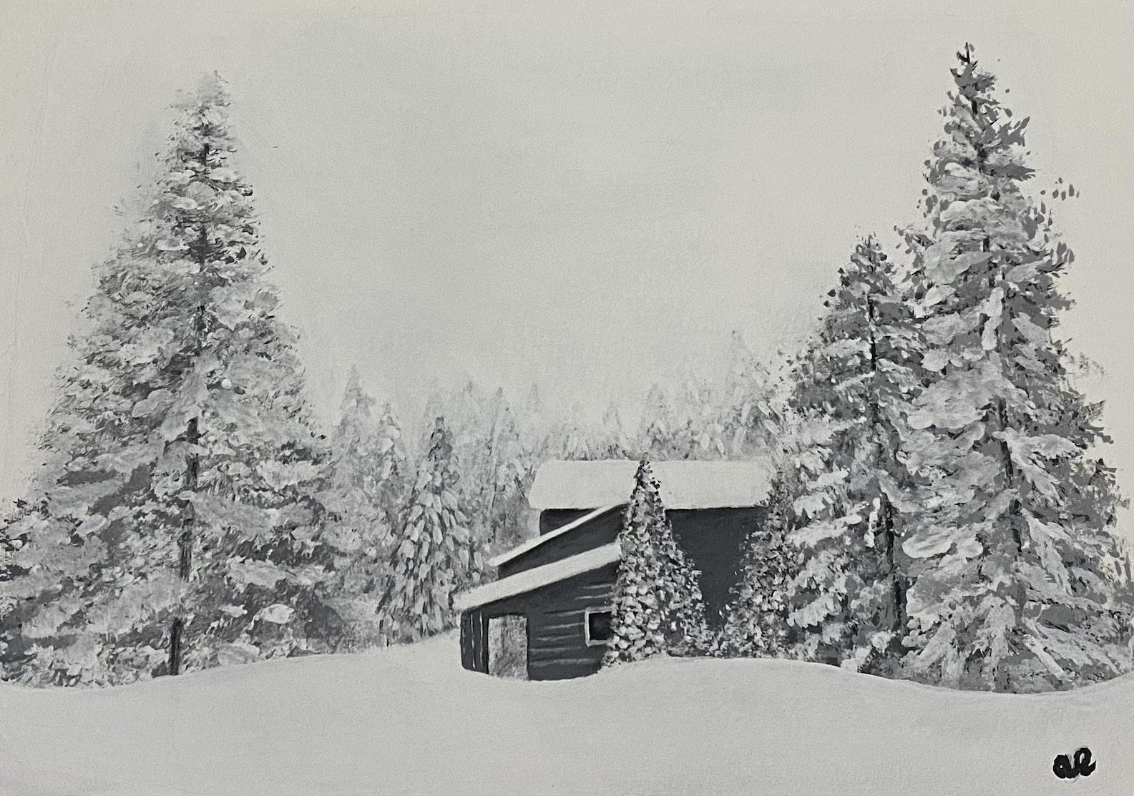
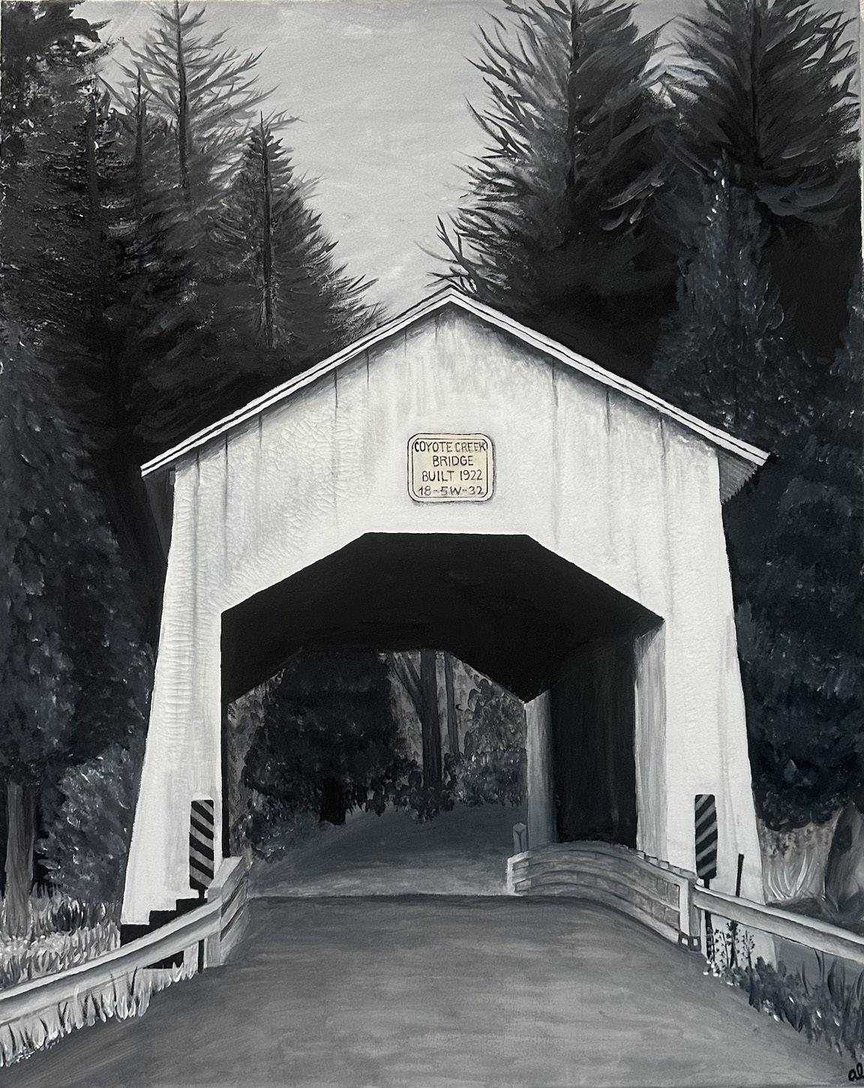
 Tombow Brush Markers and Acrylic on Paper | 18” x 24”
Acrylic Paint on Paper | 6” x 8”
Acrylic Paint and Ink on Canvas | 2’ x 3.5’
Acrylic Paint on Paper | 9” x 12”
Tombow Brush Markers and Acrylic on Paper | 18” x 24”
Tombow Brush Markers and Acrylic on Paper | 18” x 24”
Acrylic Paint on Paper | 6” x 8”
Acrylic Paint and Ink on Canvas | 2’ x 3.5’
Acrylic Paint on Paper | 9” x 12”
23
Acrylic Paint on Paper | 8” x 8”
24
Thank You!
25
26
leturnoa@oregonstate.edu (541) 556-2335 www.linkedin.com/in/ashley-leturno Let’s Connect! 27