FOR LEASE
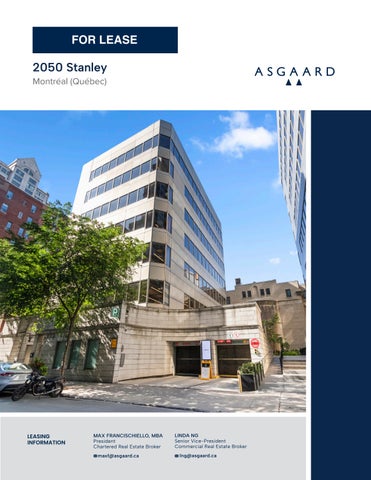
2050 Stanley Montréal (Québec)
LEASING INFORMATION
MAX FRANCISCHIELLO, MBA President Chartered Real Estate Broker maxf@asgaard.ca
LINDA NG Senior Vice-President Commercial Real Estate Broker lng@asgaard.ca
OFFICE
THE OPPORTUNITY · 01
A downtown tower of your own.
Indoor parking available at an additional cost ($) Two elevators in the building
A rare opportunity to lease an entire office tower in the heart of the Golden Square Mile: six contiguous floors of approximately 5,200 sq. ft. each, plus a street-level ground floor, offering a single occupant its own identity, signage and signature address.
Seven-storey building plus a basement level Outdoor access to the atrium and common areas Access control system
Located on the Maison Alcan complex block, two minutes from Peel metro station and the underground pedestrian network (RÉSO), 2050 Stanley Street combines efficient, manageable floor plates with the prestige of a renowned heritage district.
EV charging stations
BUILDING AMENITIES
01
An office building in the heart of the Golden Square Mile — an address with lasting prestige.
02
Bright office spaces with abundant natural light, upgraded building systems and direct elevator access for select available spaces.
03
Excellent accessibility — 190 m (2 minutes) from Peel station and the underground pedestrian network (RÉSO).
04
A community of renowned creative and technology tenants fostering collaboration and recruitment.
05
Revitalized common areas : an atrium, café, restaurant and conference rooms.
Direct access to the Maison Alcan complex loading dock
Indoor bicycle parking
2050 Stanley Street, Montréal, QC H3A 3G3
Basement-level conference room
OFFICE
L’EMPLACEMENT · 02
Located in downtown Montréal, 2050 Stanley enjoys a strategic location near Peel metro station, McGill REM station, McGill University and Sainte-Catherine Street. Restaurants, shops, hotels and services are all within a few minutes’ walk.
WALK SCORE
TRANSIT SCORE
BIKE SCORE
99
95
86
/ 100
Walker’s Paradise
/ 100
Excellent
/ 100
Biker’s Paradise
TRAIN & BUS Central Station within walking distance; bus routes 15, 24, 107 and 356 nearby.
METRO & REM Peel station (Green Line): 2 minutes (190 m). McGill REM and metro station: 7 minutes (550 m).
ACTIVE TRANSPORTATION A cycling network and continuous sidewalks make walking and cycling convenient.
McGill University and the Roddick Gates
Place Montréal Trust and the Eaton Centre
Place Ville Marie and the underground pedestrian network
Mount Royal Park and green spaces
McCord Stewart Museum
Sainte-Catherine Street shops and restaurants
Golden Square Mile
Sainte-Catherine Street shops and restaurants
asgaard.ca | Page 3
THE COMPLEX · 03
An iconic complex reimagined for creative work. 2050 Stanley Street is a six-storey office tower located on the Maison Alcan complex block, in the Golden Square Mile—one of downtown Montréal’s most prestigious and bestconnected districts.
Available as one contiguous offering, the tower allows an organization to occupy the entire building: an uncommon opportunity downtown, with the benefit of its own identity and signage.
Its regular floor plates of approximately 5,200 sq. ft. are easy to configure and accommodate both open-plan and enclosed office layouts on a floor-by-floor basis.
The address is part of Maison Alcan’s creative community, alongside EA Motive, Zú, Nesto and Diagram, and benefits from the atrium, café and restaurant located within the complex.
AIRE COMMUNE
Access to the Maison Alcan atrium via 2100 Stanley
ESPACE DE BUREAU
Photo © Marlon Kuhnreich
2050 Stanley Street, Montréal, QC H3A 3G3
Reception, security and customer service desk
Photo © Marlon Kuhnreich
asgaard.ca | Page 5
OFFICE
AVAILABILITIES
2050 Stanley At the centre of it all. Efficient, flexible office spaces in the heart of Montréal’s business district..
STANLEY STREET
SALLE MÉCANIQUE
LAYOUT TYPE 1 ST FLOOR
SUITE
FLOOR
AREA (SQ.FT.)
TWR - 100
Ground Floor
2,638
Vacant
TWR - 01
1st floor
5,196
Vacant
TWR - 02
2nd floor
5,214
Vacant
TWR - 03
3rd floor
5,226
Vacant
TWR - 04
4th floor
5,223
Vacant
TWR - 05
5 floor
5,225
Vacant
TWR - 06
6 floor
5,286
Vacant
th th
RENT
To be discussed
2050 Stanley Street, Montréal, QC H3A 3G3
OPERATING EXPENSES
To be discussed
AVAILABILITY
TAXES
To be discussed
INTERIOR PHOTOS OF THE UPPER FLOORS
Sixth floor
Emergency stairwell
Second floor
Washrooms
asgaard.ca | Page 7
OFFICE
FLOOR PLAN | GROUND FLOOR
2050 Stanley Street, Montréal, Quebec
Suite 100 2,164 sq.ft.
Suite 100 474 sq.ft.
STANLEY STREET
2050 Stanley Street, Montréal, QC H3A 3G3
GROUND-FLOOR INTERIOR PHOTOS
Suite 100 - Lower space
Suite 100 · Upper space, looking toward Stanley Street
Suite 100 · Upper space, looking toward the courtyard
asgaard.ca | Page 9
FOR MORE INFORMATION MAX FRANCISCHIELLO, MBA President Chartered Real Estate Broker maxf@asgaard.ca
LINDA NG Senior Vice-President Commercial Real Estate Broker lng@asgaard.ca
DISCLAIMER
This document has been prepared by Services immobiliers Asgaard Inc. for general information and marketing purposes only. No representation or warranty, express or implied, is made as to the accuracy, completeness or reliability of the information contained herein. Interested parties are encouraged to independently verify the information presented. Services immobiliers Asgaard Inc. disclaims all liability for any loss or damage arising from the use of this document. This publication is the property of Services immobiliers Asgaard Inc. and/or its licensors and is protected by copyright. © 2026. All rights reserved.
SERVICES IMMOBILIERS ASGAARD INC. — REAL ESTATE AGENCY | asgaard.ca 630 Saint-Paul Street West, Suite 500, Montréal, Quebec H3C 1L9 | T. 514 729-8484