FOR LEASE
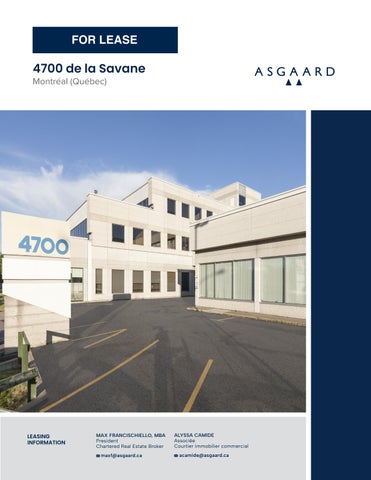
4700 de la Savane Montréal (Québec)
LEASING INFORMATION
MAX FRANCISCHIELLO, MBA President Chartered Real Estate Broker maxf@asgaard.ca
ALYSSA CAMIDE Associée Courtier immobilier commercial acamide@asgaard.ca
Overview
4700 de la Savane Street, Montréal (QC) H4P 1T7
OFFICE
4700 de la Savane Street is an ideally located office building offering functional and accessible professional spaces. The property benefits from a strategic location with quick access to major roadways and public transportation within a wellestablished business district of Montréal. Total surface area
189,933 sq.ft.
Typical floor plate
+/- 37,000 sq.ft. 312 outdoor / 60 indoor spaces
Parking Elevators
2
Number of floors
3
Electric vehicle charging stations available
Location
Located near Highway 15 and Highways 20 and 40 Easy access to public transportation Positioned on a major high-traffic arterial road Located within a key commercial corridor of the area
Availabilities Suite
Area (sq. ft.)
Availability
101
21,118
Vacant
200
9 647
Vacant
201
557
Vacant
201-F
610
Vacant
201-F0
555
Vacant
209
2,348
Vacant
212
1,396
Vacant
212-A
1,170
Vacant
216
1,408
Vacant
217
1,996
Vacant
222
8,482
Vacant
300
25,526
Vacant
301
3,456
Vacant
Rent
Operating Expenses
Taxes
$ 6.72
$ 3.78
To be discussed
asgaard.ca | Page 2
Floor Plan | First Floor
4700 de la Savane Street, Montréal (QC) H4P 1T7
OFFICE
Suite 101 21,118 sq.ft.
DICLAIMER
Asgaard Real Estate Services Inc., 2026. All rights reserved. The information contained herein has been obtained from sources we believe to be reliable. However, we make no representation or warranty as to the accuracy of such information.
asgaard.ca | Page 3
Floor Plan | Second and Third Floors
4700 de la Savane Street, Montréal (QC) H4P 1T7
OFFICE
SECOND FLOOR
Suite 201-F 610 pi2
Suite 201 557 sq.ft. Suite 200 9 647 sq.ft.
Suite 201-F0 555 sq.ft. Suite 212-A 1 170 sq.ft.
Suite 300 25,526 sq.ft.
Suite 212 1 396 sq.ft.
Suite 222 8 482 sq.ft.
Suite 301 3 456 sq.ft.
THIRD FLOOR
Suite 216 1 408 sq.ft.
Suite 217 1 996 sq.ft.
DICLAIMER
Asgaard Real Estate Services Inc., 2026. All rights reserved. The information contained herein has been obtained from sources we believe to be reliable. However, we make no representation or warranty as to the accuracy of such information.
asgaard.ca | Page 4
FOR MORE INFORMATION : MAX FRANCISCHIELLO, MBA President Chartered Real Estate Broker maxf@asgaard.ca
ALYSSA CAMIDE Associate Commercial Real Estate Broker acamide@asgaard.ca
DISCLAIMER
This document has been prepared by Services immobiliers Asgaard Inc. for general information and marketing purposes only. No representation or warranty, express or implied, is made as to the accuracy, completeness or reliability of the information contained herein. Interested parties are encouraged to independently verify the information presented. Services immobiliers Asgaard Inc. disclaims all liability for any loss or damage arising from the use of this document. This publication is the property of Services immobiliers Asgaard Inc. and/or its licensors and is protected by copyright. © 2026. All rights reserved.
SERVICES IMMOBILIERS ASGAARD INC. — REAL ESTATE AGENCY | asgaard.ca 630 Saint-Paul Street West, Suite 500, Montréal, Quebec H3C 1L9 | T. 514 729-8484