FOR LEASE
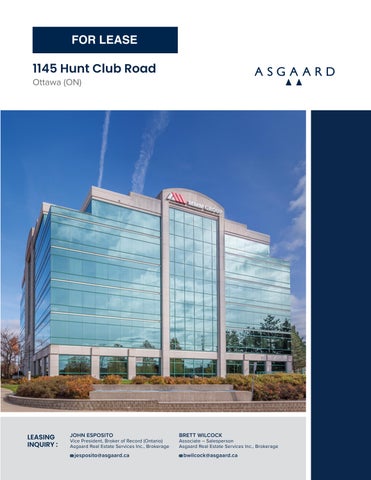
1145 Hunt Club Road Ottawa (ON)
LEASING INQUIRY :
JOHN ESPOSITO
Vice President, Broker of Record (Ontario) Asgaard Real Estate Services Inc., Brokerage
jesposito@asgaard.ca
BRETT WILCOCK
Associate – Salesperson Asgaard Real Estate Services Inc., Brokerage
bwilcock@asgaard.ca
Overview
1145 Hunt Club Road, Ottawa, ON K1V 0Y3
OFFICE
The building is located on the northwest corner of Hunt Club and Dazé Street, offering high visibility; and is located on a landscaped site of approximately 17,000 square meters. The building is a ten minute drive to the airport, 15 minute drive to the downtown core, walking distance to theatres, shopping and restaurants.
6
Number of floors
± 91,230 sq.ft.
± 13,900 sq.ft.
Total surface Area
Typical Floor Area
Additional Information Built Year
1990, renovated 2018
Parking Space
24 indoor parking / 141 outdoor parking
Parking Ratio
1/4000 sq.ft. Outdoor Ratio = 2/1000 sq.ft.
Elevator
Two elevators
Public transit
Public transit nearby
Availabilities Suite 003
1,422 sq.ft.
Suite 110
3,597 sq.ft.
Suite 115
2,223 sq.ft
Suite 120
3,684 sq.ft.
Suite 200
13,872 sq.ft
Suite 301
7,044 sq.ft
Suite 560
2,596 sq.ft.
Net Rent
CAM
Taxes
Total Additional Rent
Please contact agent
$ 10.79
$ 5.74
$ 16.53
Surrounding Areas
asgaard.ca | Page 2
Floor Plan | Lower Level
1145 Hunt Club Road, Ottawa, ON K1V 0Y3
S520 OCCUPIED
■
S350 CCUPIE
OFFICE
UNITS OCCUPIED
■
■
■
FIRE ROOM
■ BUILDING OFFICE
UNIT003 AVAILABLE 1,422 SF
■
■ PARKING AREA
S002 AVAILABLE
UNIT001 OCCUPIED
-----so01---
■ UNIT00S OCCUPIED
FITNESS OCCUPIED
OCCUPIED
S003 OCCUPIED
S007 AVAILABLE
UNIT004 OCCUPIED SPRINKLER
002 OCCUPIED
RENTABLE AREA NOTED (SF)
D
AS PER ANSI/BOMA Z65.1 1996
AVAILABLE
- DEMISING WALL
0
10
LEASING INQUIRY :
50 FT. APPROXIMATE NORTH JOHN ESPOSITO
PROJECT NAME
BRETT WILCOCK
DRAWING NAME
Vice President, Broker of Record (Ontario) Associate – Salesperson 1145 HUNT CLUB ROAD BASEMENT Asgaard Real Estate Services Inc., Brokerage Asgaard Real Estate Services Inc., Brokerage
jesposito@asgaard.ca
OTTAWA, ONTARIO AVAILABILITIES bwilcock@asgaard.ca
SCALE AS NOTED
DATE JANUARY 17, 2025
DRAWING NO.
MB
© 2025 Space Database Inc. All Rights Reserved
asgaard.ca | Page 3
Floor Plan | Ground Floor
1145 Hunt Club Road, Ottawa, ON K1V 0Y3
Suite 115 = 2,223 sq.ft.
OFFICE
Suite 120 = 3,684 sq.ft.
SUITE 115 AVAILABLE 2,223 SF
SUITE 120 AVAILABLE 3,684 SF
UP
DOWN
MENS JANITOR LADIES
FIREHOSE
TELE.
UP
SUITE 100 OCCUPIED
JANITOR
DOWN
ELEC
ELEVATORS
SUITE 110 AVAILABLE 3,597 SF
LOBBY
Suite 110 = 3,597 sq.ft.
RENTABLE AREA NOTED (SF) AS PER ANSI/BOMA Z65.1 1996
AVAILABLE DEMISING WALL 0 0
5
10
LEASING INQUIRY : 1
2
3
6
30 FT.
JOHN ESPOSITO
Vice President, Broker of Record (Ontario) Asgaard Real Estate Services Inc., Brokerage 9 m.
APPROXIMATE NORTH jesposito@asgaard.ca
BRETT WILCOCK
Associate – Salesperson Asgaard Real Estate Services Inc., Brokerage DRAWING NAME
PROJECT NAME
bwilcock@asgaard.ca
1145 HUNT CLUB ROAD OTTAWA, ONTARIO SCALE
DATE
AS NOTED
AUGUST 27, 2026
GROUND FLOOR AVAILABILITIES asgaard.ca | Page 4
DRAWING NO.
M1
© 2026 Space Database Inc. All Rights Reserved
Floor Plan | Second Floor
1145 Hunt Club Road, Ottawa, ON K1V 0Y3
OFFICE
Suite 200 = 13,872 sq.ft.
LEASING INQUIRY :
JOHN ESPOSITO
Vice President, Broker of Record (Ontario) Asgaard Real Estate Services Inc., Brokerage
jesposito@asgaard.ca
BRETT WILCOCK
Associate – Salesperson Asgaard Real Estate Services Inc., Brokerage
bwilcock@asgaard.ca
asgaard.ca | Page 5
Floor Plan | Third Floor
1145 Hunt Club Road, Ottawa, ON K1V 0Y3
OFFICE
Suite 301 = 7,044 sq.ft.
LEASING INQUIRY :
JOHN ESPOSITO
Vice President, Broker of Record (Ontario) Asgaard Real Estate Services Inc., Brokerage
jesposito@asgaard.ca
BRETT WILCOCK
Associate – Salesperson Asgaard Real Estate Services Inc., Brokerage
bwilcock@asgaard.ca
asgaard.ca | Page 6
Floor Plan | Fifth Floor
1145 Hunt Club Road, Ottawa, ON K1V 0Y3
OFFICE
Suite 560 = 2,596 sq.ft.
LEASING INQUIRY :
JOHN ESPOSITO
Vice President, Broker of Record (Ontario) Asgaard Real Estate Services Inc., Brokerage
jesposito@asgaard.ca
BRETT WILCOCK
Associate – Salesperson Asgaard Real Estate Services Inc., Brokerage
bwilcock@asgaard.ca
asgaard.ca | Page 7
CONTACT US FOR LEASING OPPORTUNITIES : JOHN ESPOSITO
Vice President, Broker of Record (Ontario) Asgaard Real Estate Services Inc., Brokerage
jesposito@asgaard.ca
BRETT WILCOCK
Associate – Salesperson Asgaard Real Estate Services Inc., Brokerage
bwilcock@asgaard.ca
ASGAARD REAL ESTATE SERVICES INC., BROKERAGE © 2026. All rights reserved. Information contained herein is provided for general informational purposes only and is based on sources believed to be reliable. No representation or warranty, express or implied, is made as to its accuracy or completeness. Interested parties should conduct their own independent verification. This communication is not intended to cause or induce the breach of any existing listing or brokerage agreement.
ASGAARD REAL ESTATE SERVICES INC., BROKERAGE | ASGAARD.CA
160 Elgin, Suite 1800, Ottawa, Ontario, K2P 2P7 | T. (613) 565-4848