ARCHITECTURAL PORTFOLIO
ALFIE QUIMING ARCHITECTURAL DESIGNER

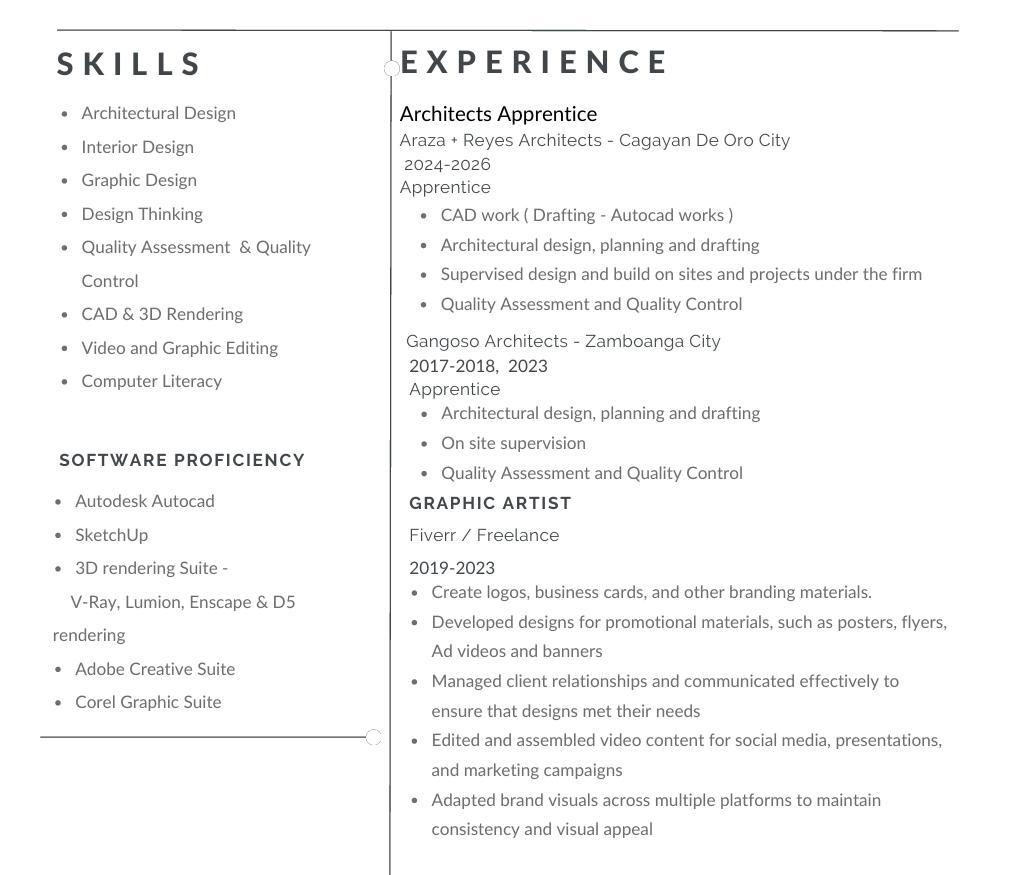
An architectural designer dedicated to professional growth, committed to enhancing skills in interior and exterior design, working drawings, and related disciplines. With a passion for innovation and eye for detail and strives to deliver creative, functional and aesthetically pleasing designs. Focused on mastering latest tools, techniques and trends that aim to contribute meaningfully to projects ensuring high-quality results that meet the client needs and industry standards. Exhibit proactive approach to learning and development that reflects a strong drive for continues improvement and excellence in the field of architecture.
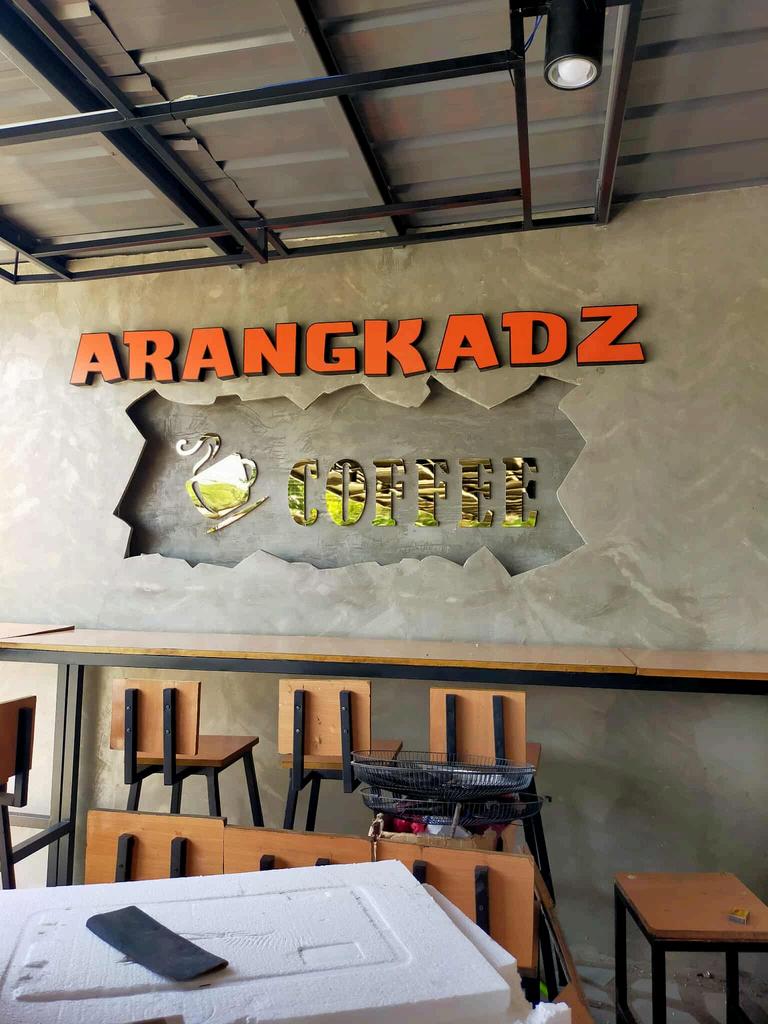
I. ARANGKADZ COFFEE SHOP
II.PHARMACY INTERIORS
III. STUDIO UNIT INTERIOR
IV. RESIDENTIAL REST HOUSE -INTERIOR AND EXTERIOR
V. APARTMENT BLDG PAGADIAN
VI.COMMERCIAL DORMITORY
VII. BAYA MIXED USE COMMERCIAL & RESIDENTIAL BLDG.
VIII. BADZBRO MANCAVE & SHOWROOM
IX. BADZBRO WAREHOUSE
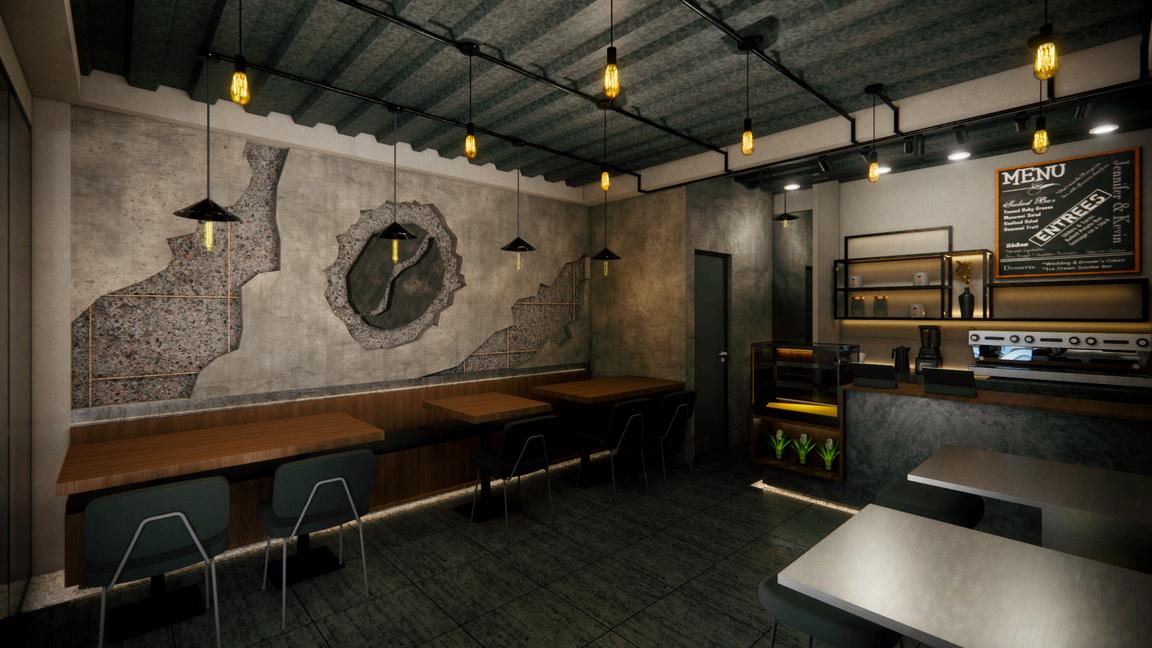
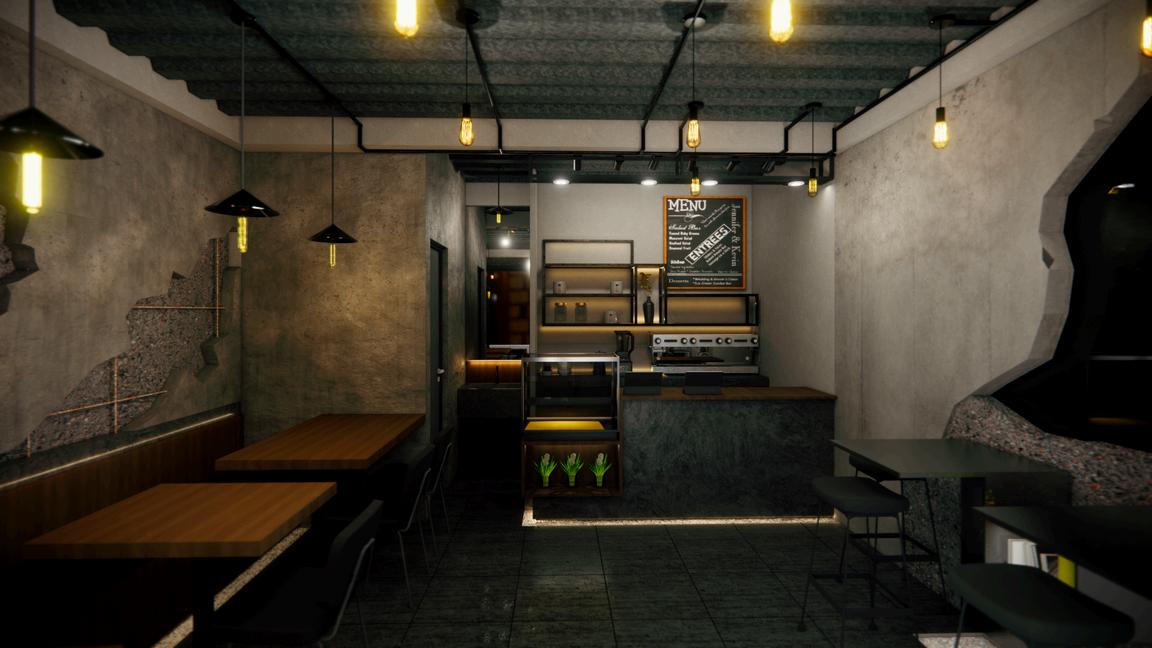
A compact coffee shop interior designed with an industrial aesthetic, emphasizing raw material expression, warm ambient lighting, and efficient spatial planning to create a cozy yet modern dining experience.
Exposed concrete walls and ceiling to emphasize industrial character
Warm pendant lighting to soften the raw material palette
Built-in bench seating to maximize space efficiency
Open counter layout for improved workflow and customer interaction
Accent wall with sculptural concrete detail as a focal point
Integrated indirect lighting under seating and counters for ambient effect
The design explores the contrast between rough, unfinished surfaces and warm lighting elements, creating a balanced atmosphere that feels both edgy and inviting. The use of exposed textures and minimal finishes highlights authenticity while maintaining user comfort.
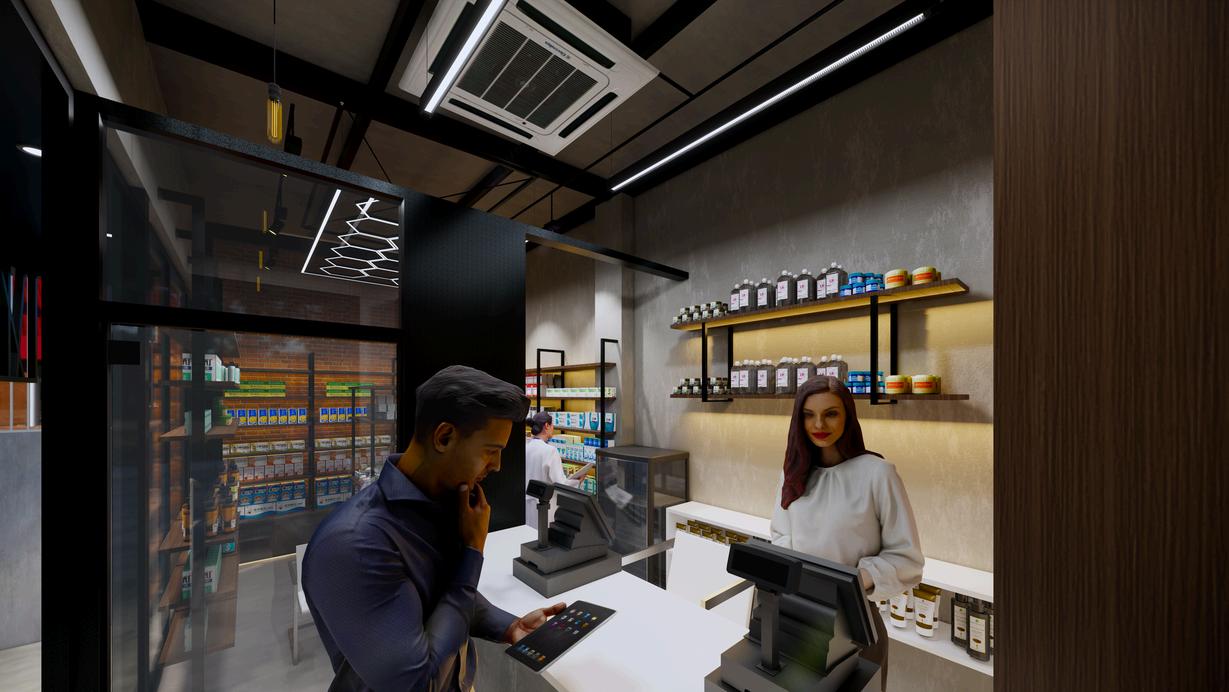
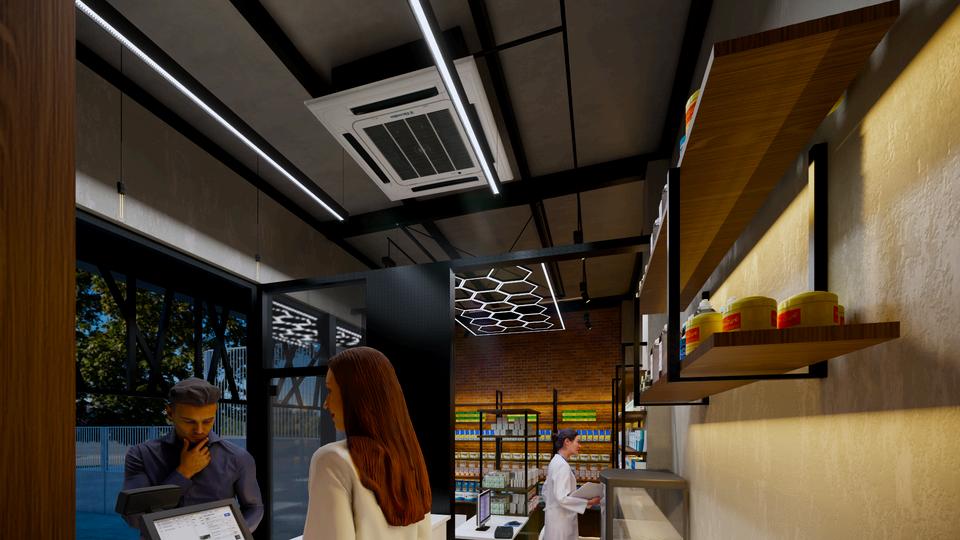
A modern pharmacy interior designed to optimize product visibility, workflow efficiency, and customer experience through a clean, organized spatial layout combined with contemporary industrial elements.
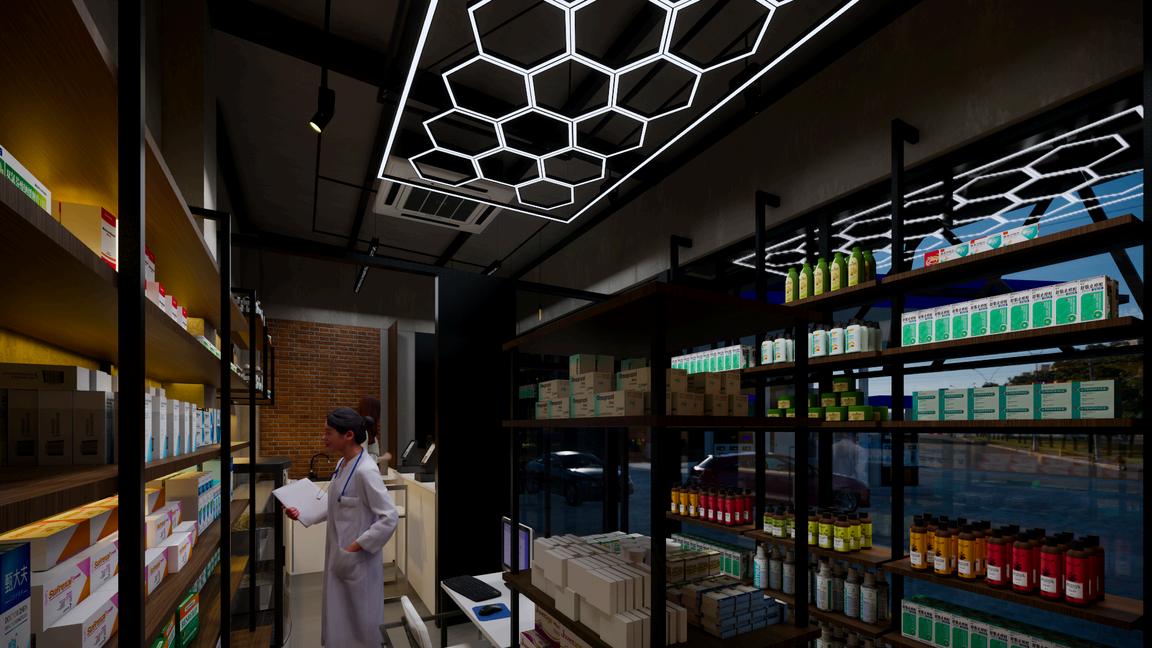
The design integrates order and clarity with a modern industrial language, using structured shelving systems and geometric lighting to reinforce organization while maintaining a visually engaging retail environment.
Open shelving layout for maximum product visibility and accessibility
Centralized counter for efficient customer service and staff workflow
Overhead hexagonal LED lighting as a visual focal point and wayfinding element
Combination of linear and accent lighting to enhance product display
Glass storefront to allow natural light and visual connection to exterior
Minimalist material palette to maintain a clean and professional atmosphere
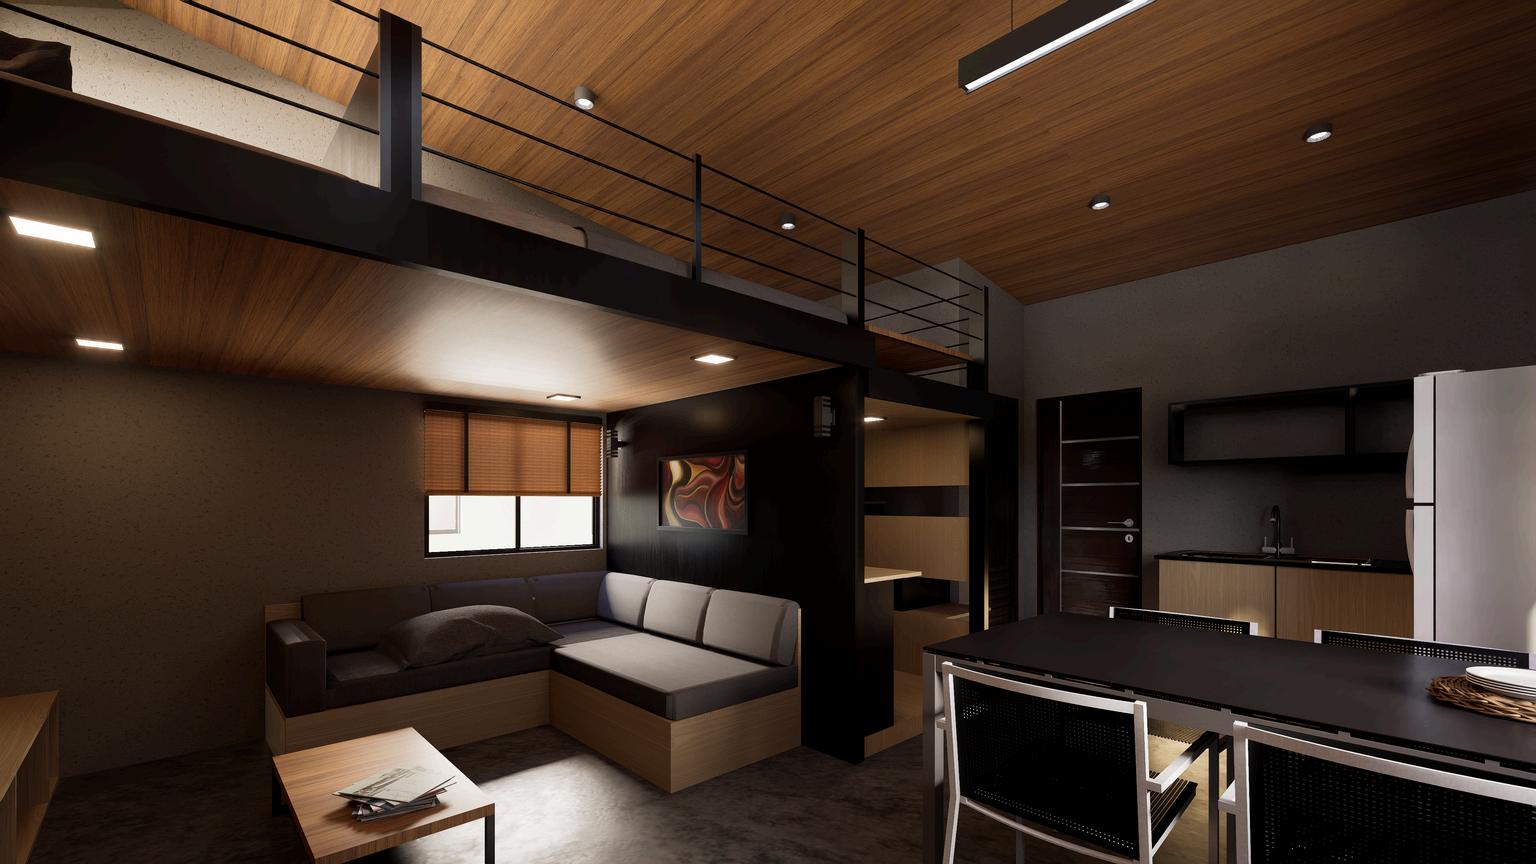
This studio unit is designed to provide a comfortable and efficient living environment within a limited footprint. The incorporation of a loft level allows for clear zoning between private and social spaces without compromising openness. The living area seamlessly connects to the dining and kitchen spaces, creating a cohesive flow throughout the unit. Material selection focuses on warm wood tones and neutral surfaces, establishing a welcoming ambiance while maintaining a modern design language. Strategic lighting and furniture placement further enhance spatial perception, making the unit feel more expansive and functional.
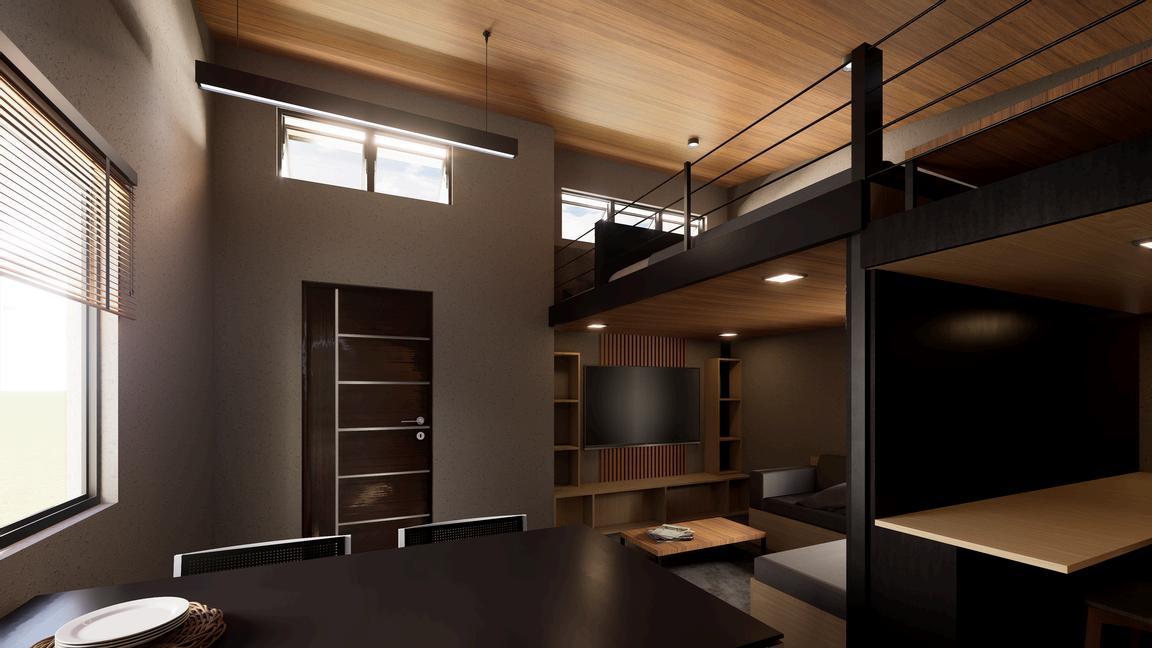
Lofted sleeping area to optimize vertical space
Open-plan layout integrating living, dining, and kitchen zones
Built-in furniture for space efficiency and reduced clutter
Warm wood finishes paired with dark elements for a modern contrast
Soft, ambient lighting enhancing depth and mood
Compact kitchen with functional storage solutions
The design explores a compact yet functional living space through a modern loft concept. By introducing vertical layering, the studio maximizes limited floor area while maintaining openness and visual continuity. Warm wood textures combined with dark accents create a cozy yet contemporary atmosphere, balancing comfort with minimalist aesthetics.
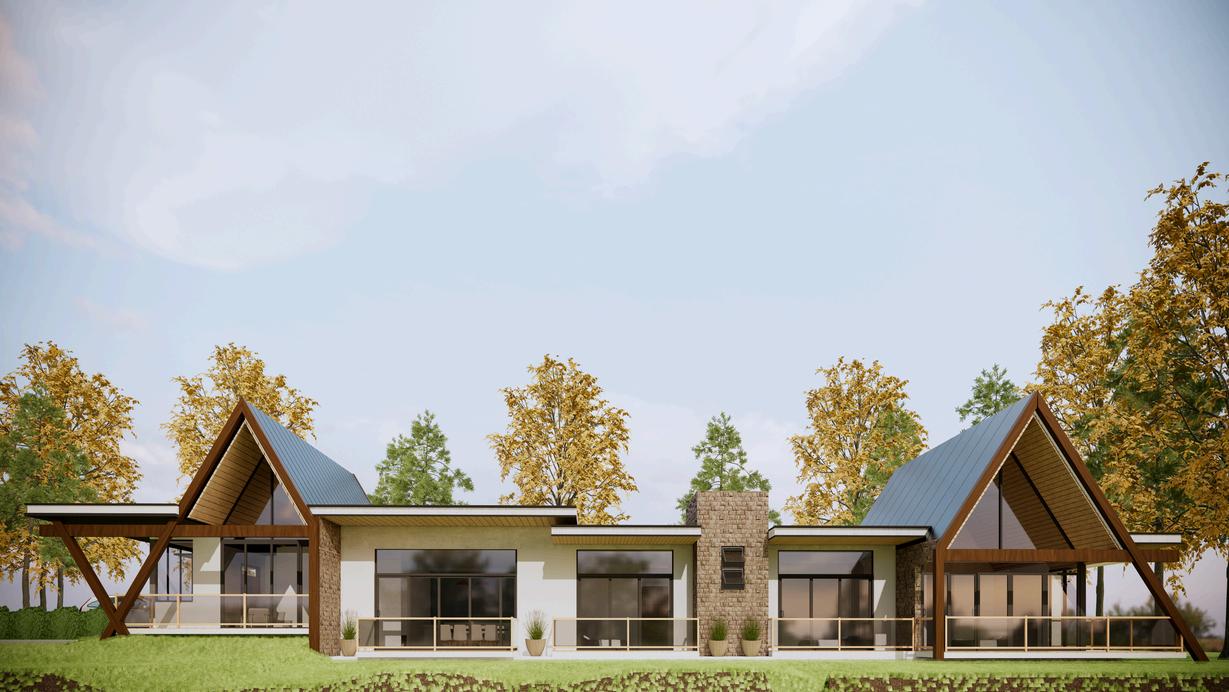
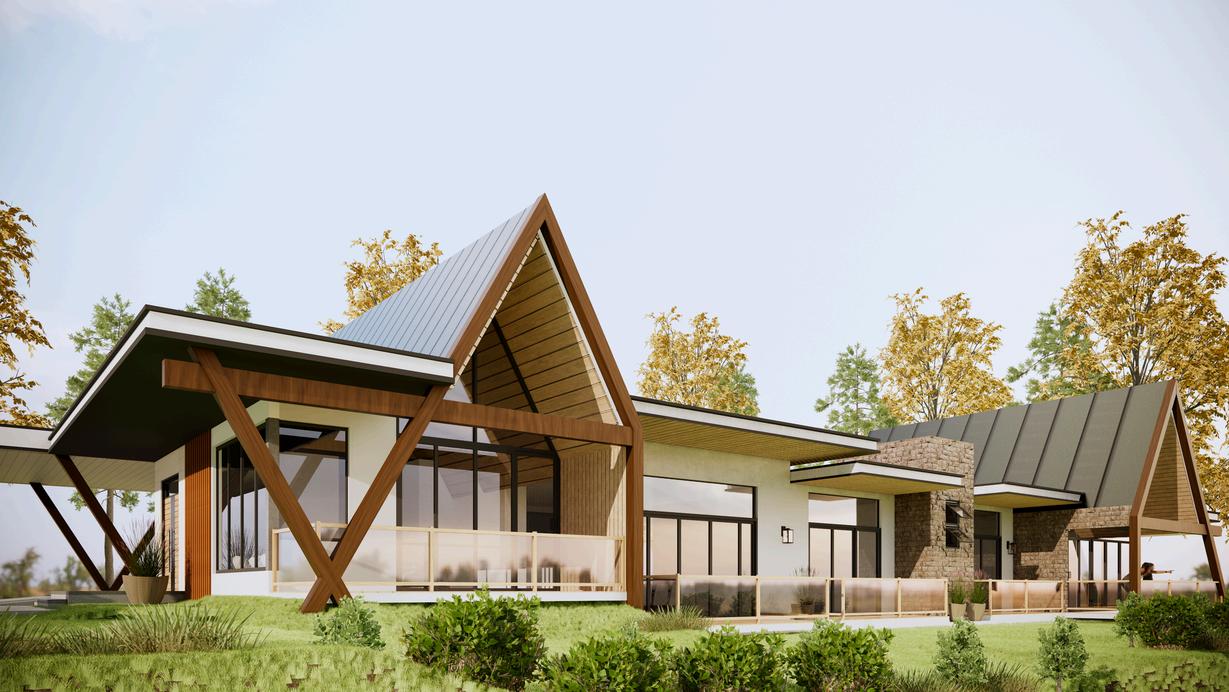
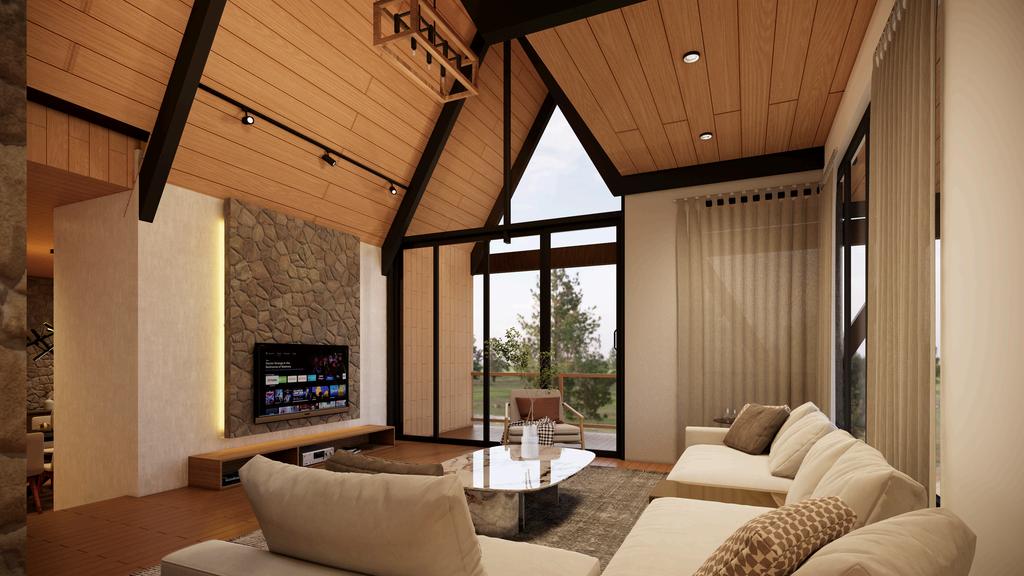
The resthouse is designed as a tranquil retreat, emphasizing comfort and simplicity. Its open layout, natural materials, and expansive glazing create a seamless connection between interior and exterior, enhancing both spatial quality and user experience.
High-pitched roof for spacious interiors
Large glass openings for natural light and views
Open-plan living area connected to outdoor spaces
Combination of wood and stone finishes
Covered veranda for relaxation and transition
A contemporary resthouse designed to blend with nature, featuring open spaces, warm materials, and strong indoor-outdoor connections for a relaxing and inviting atmosphere.
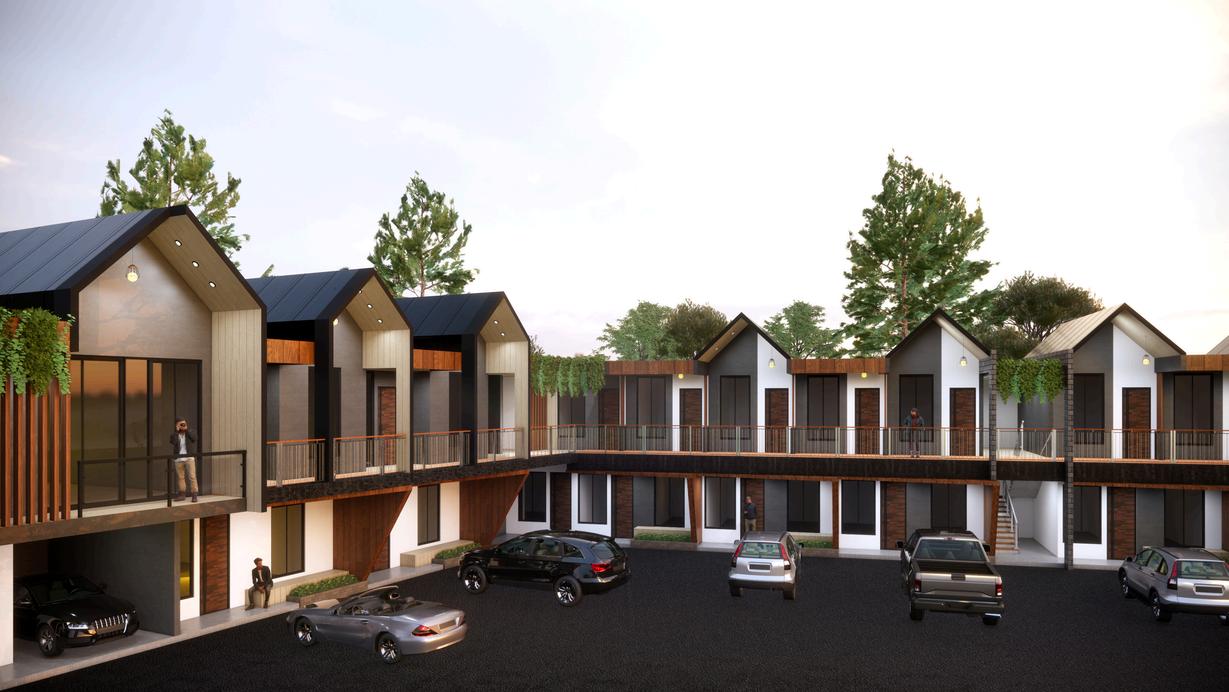
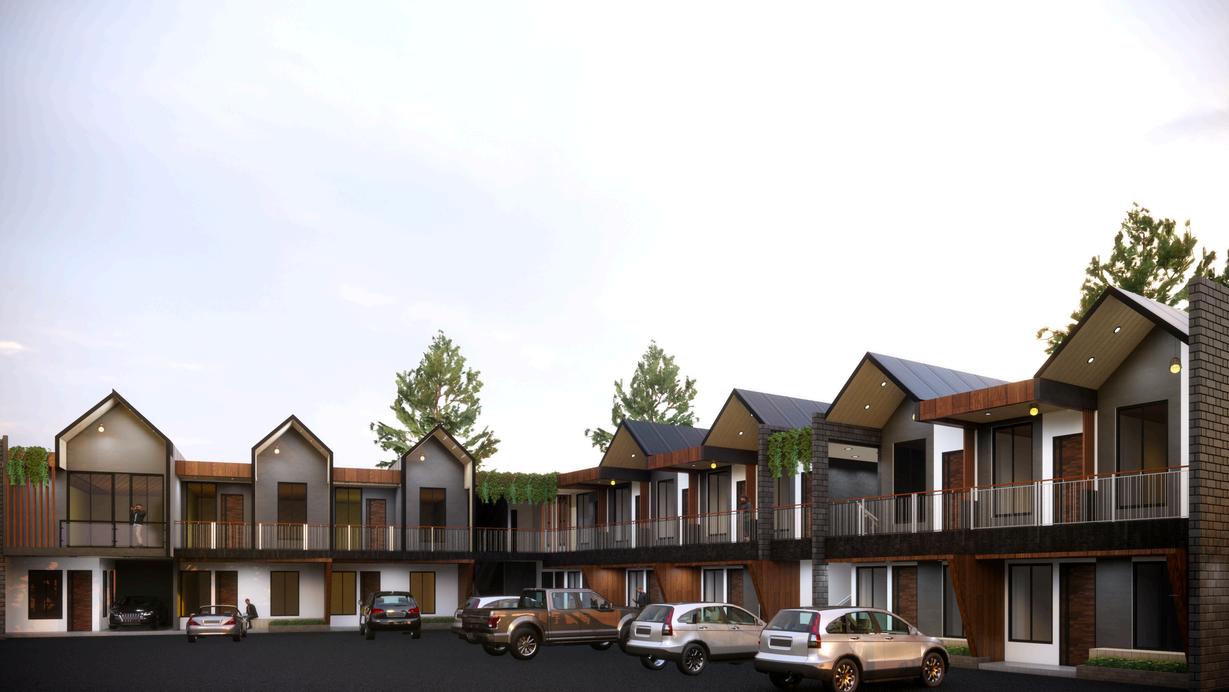
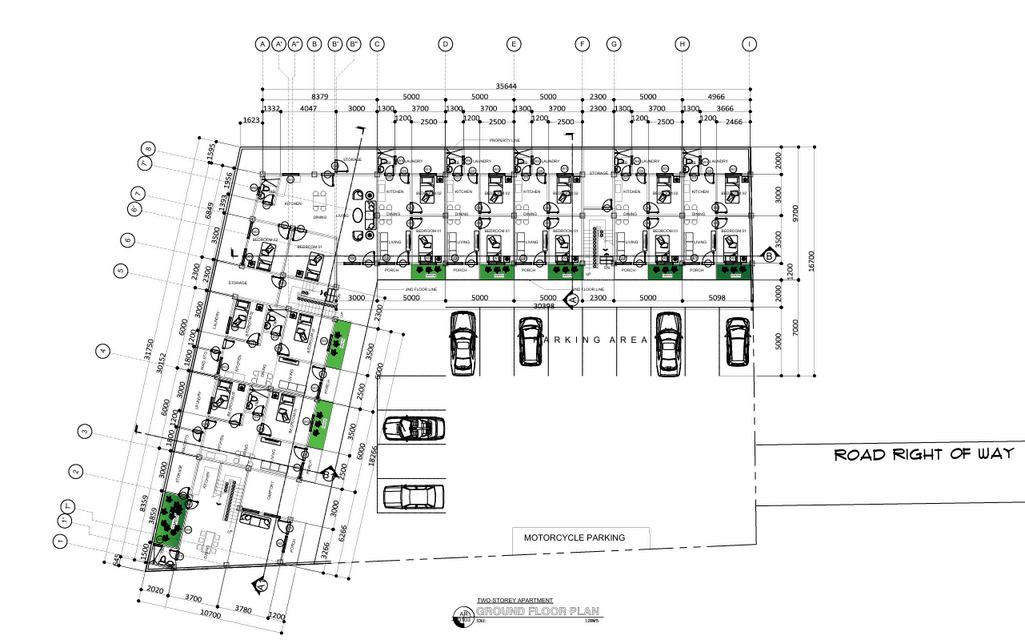
A contemporary apartment complex organized around a central courtyard to promote community interaction and efficient space use. The design combines ground-level parking with elevated residential units connected by shared walkways. Repetitive gable roof forms and a warm material palette create a cohesive and modern architectural identity.
Central courtyard for shared community space
Clustered layout for efficient land use
Separate pedestrian (upper) and vehicular (ground) circulation
Repetitive gable roofs for visual identity
Warm material palette (wood, brick, plaster)
Private balconies with courtyard views
Integrated greenery for enhanced environment
Organized ground-level parking
The design clusters residential units around a shared open space, encouraging social interaction while maintaining privacy. Elevated circulation and modular forms create a balanced relationship between connectivity, function, and visual rhythm.
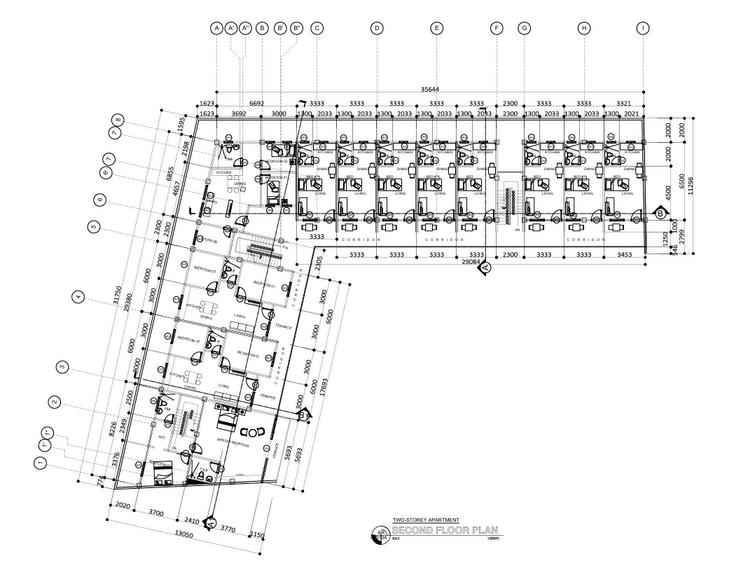
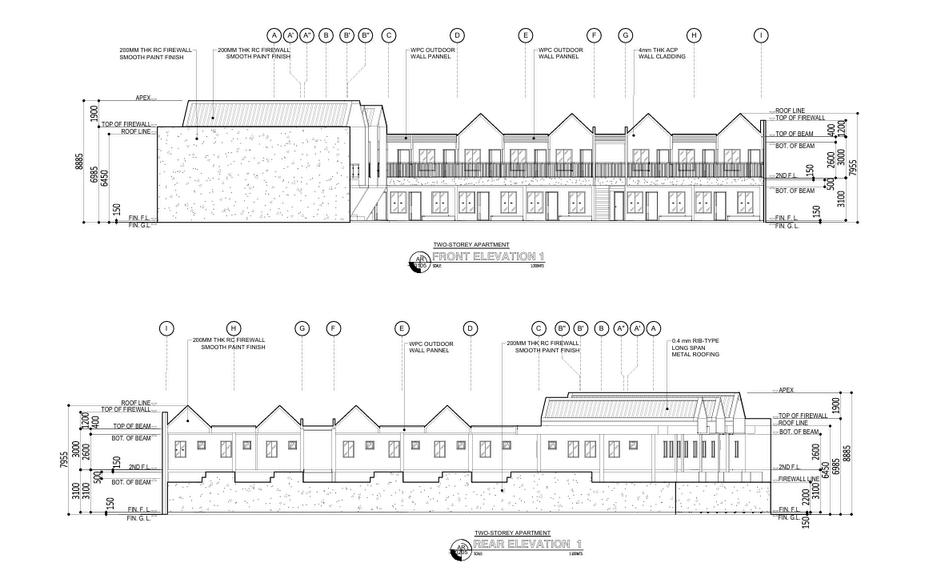
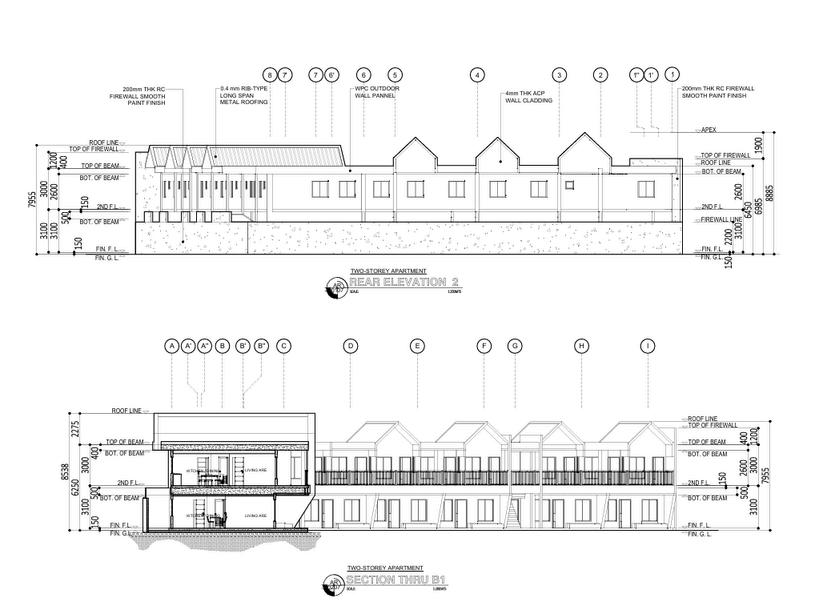
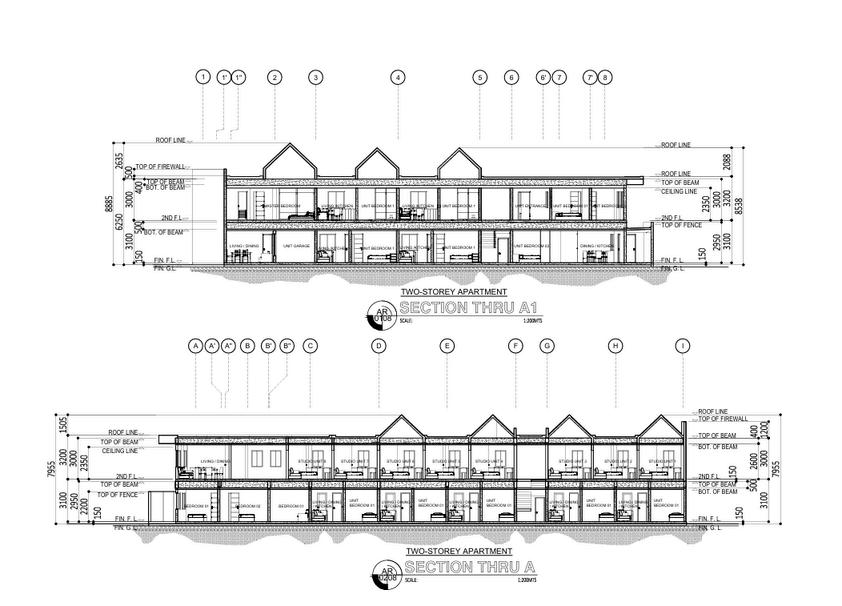
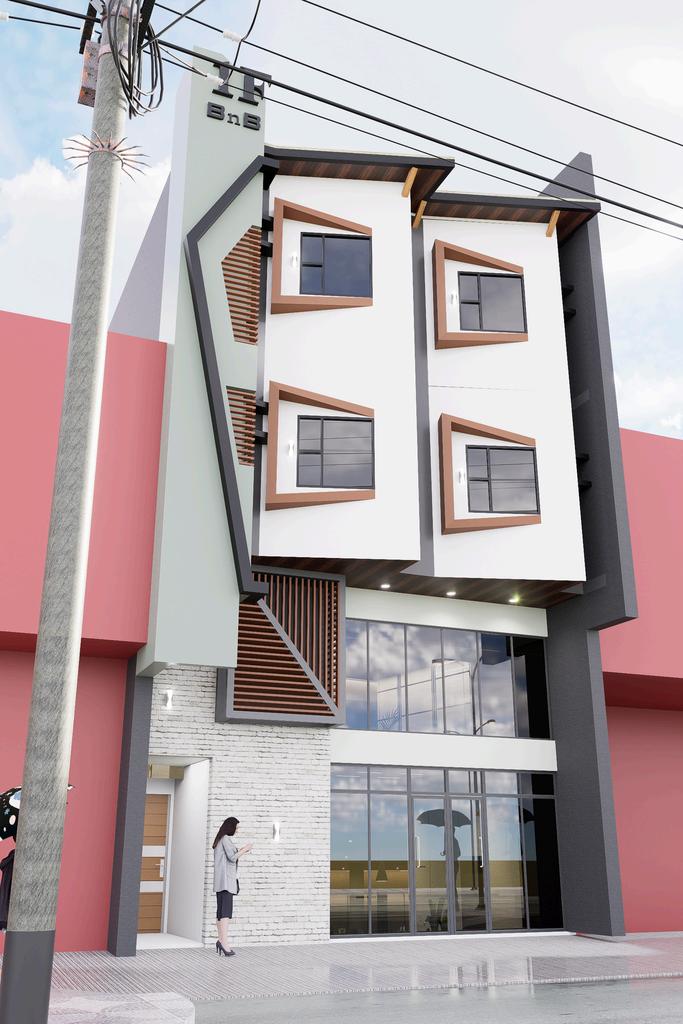
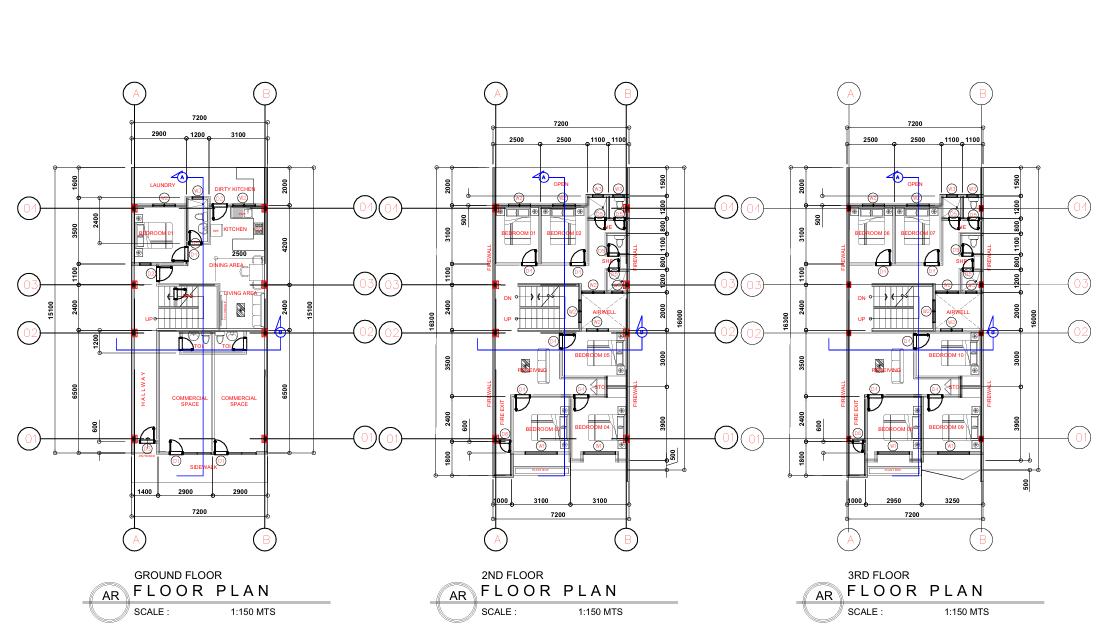
A compact mixed-use building integrating ground-floor commercial space with upperlevel dormitory units. The design maximizes a narrow urban plot through vertical zoning, combining transparency at the street level with private residential spaces above.
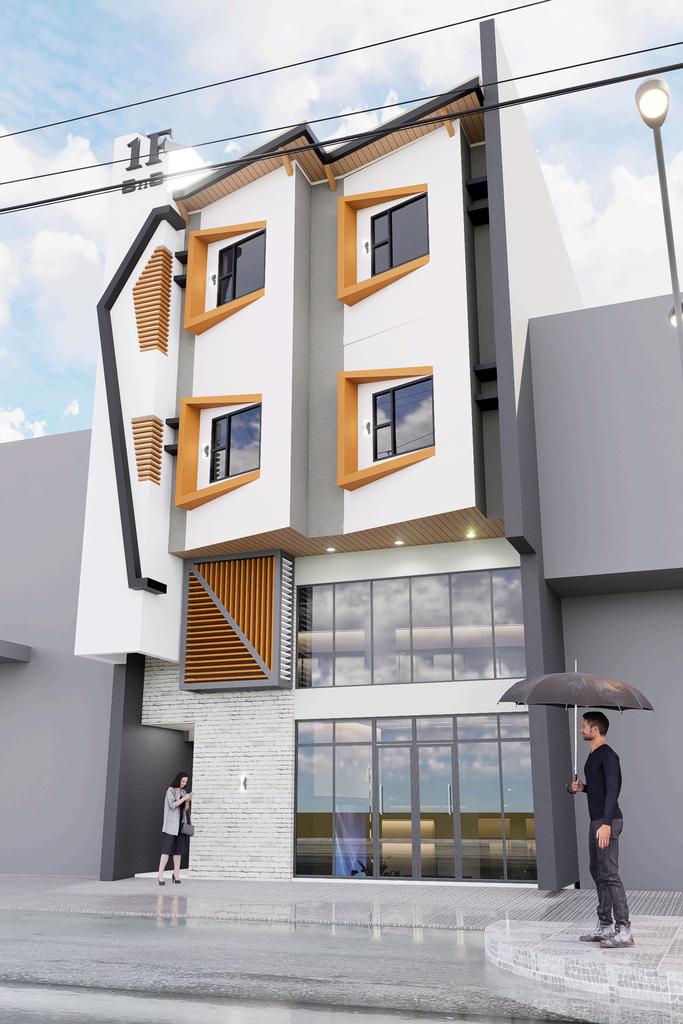
Ground floor dedicated to commercial use
Upper floors designed as dormitory units
Vertical zoning for functional separation
Large glazed façade for street engagement
Angular window frames for visual character
Sun-shading elements for climate response
Compact design optimized for narrow site
Mixed material palette (glass, concrete, wood accents)
The design organizes commercial and residential functions vertically to maximize limited site space. Architectural elements and façade articulation create a clear distinction between public and private zones while maintaining a cohesive identity.
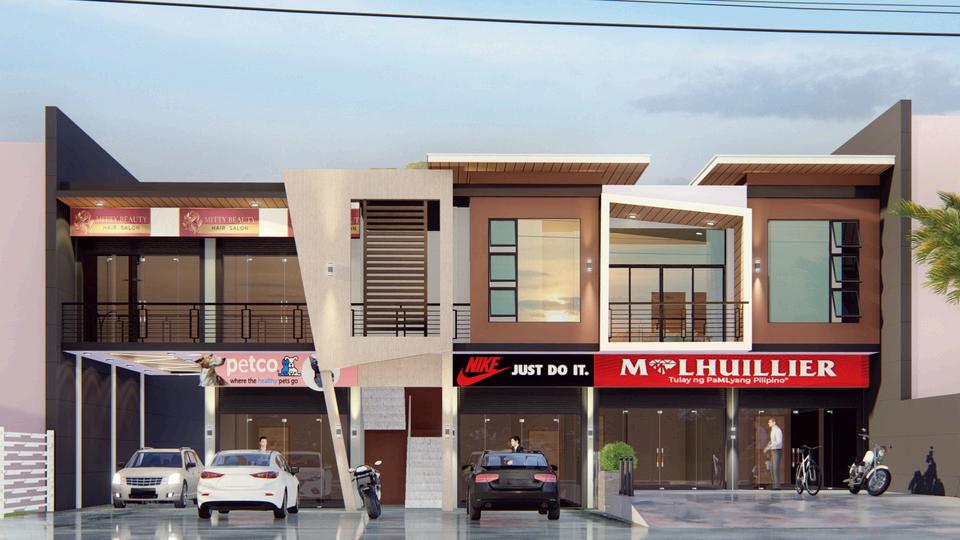
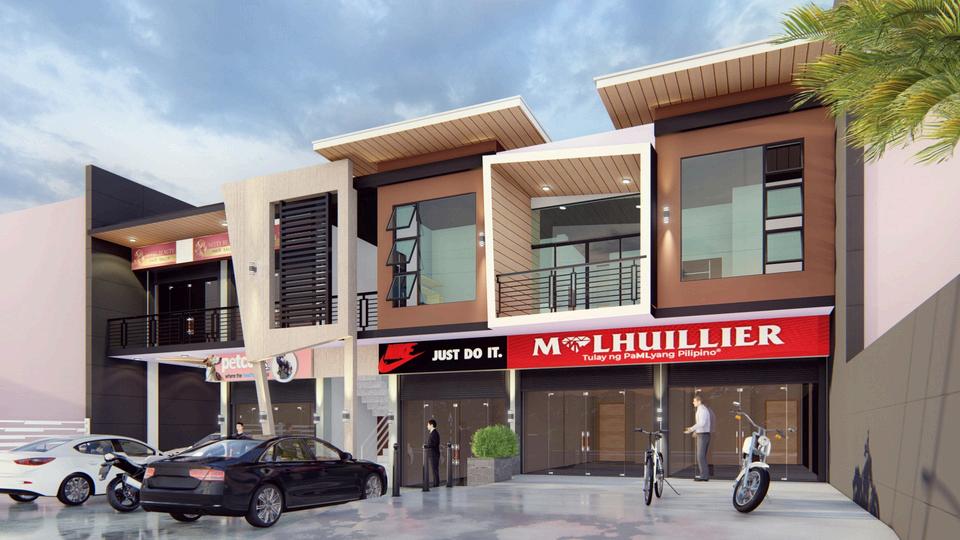
The ground floor engages the street through open commercial fronts, while the upper level serves as a private residence for the owner. The design ensures clear separation of functions while maintaining a cohesive architectural identity.
A modern mixed-use development featuring street-level commercial spaces with a single residential unit above for the owner. The design balances public activity at the ground level with a private and elevated living space.
Ground floor dedicated to commercial spaces
Single residential unit above for owner
Strong street-facing transparent façade
Clear separation of public and private zones
Geometric façade for visual identity
Private balcony and living spaces
Shading devices for climate response
On-site parking at the frontage
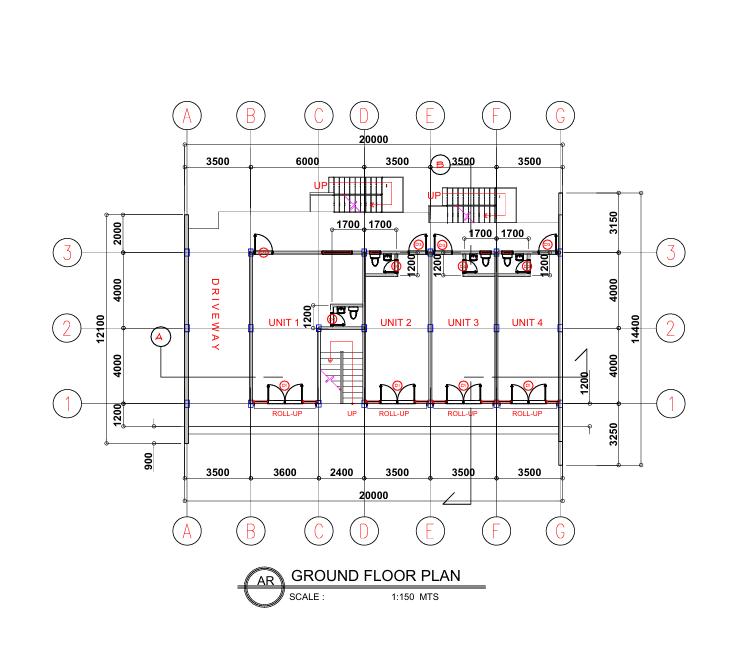
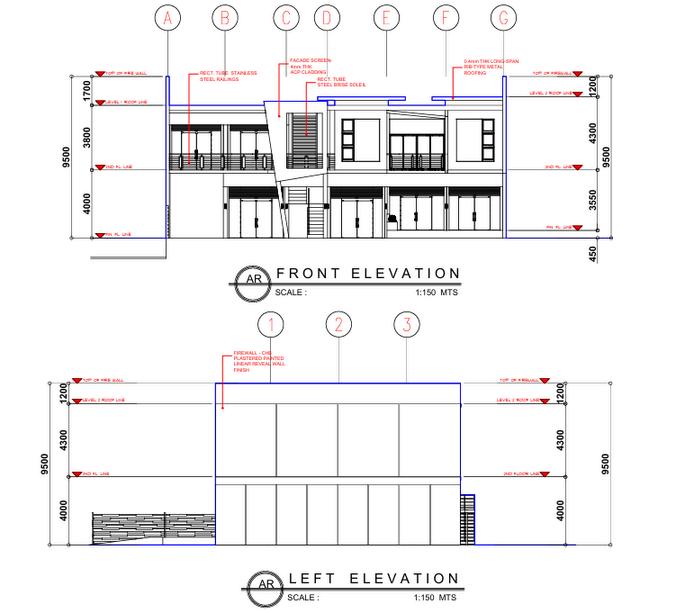
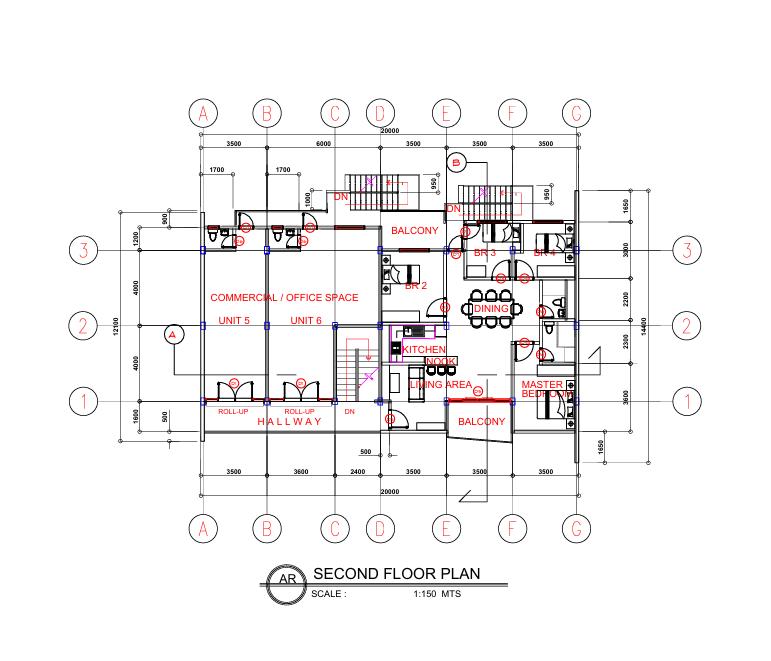
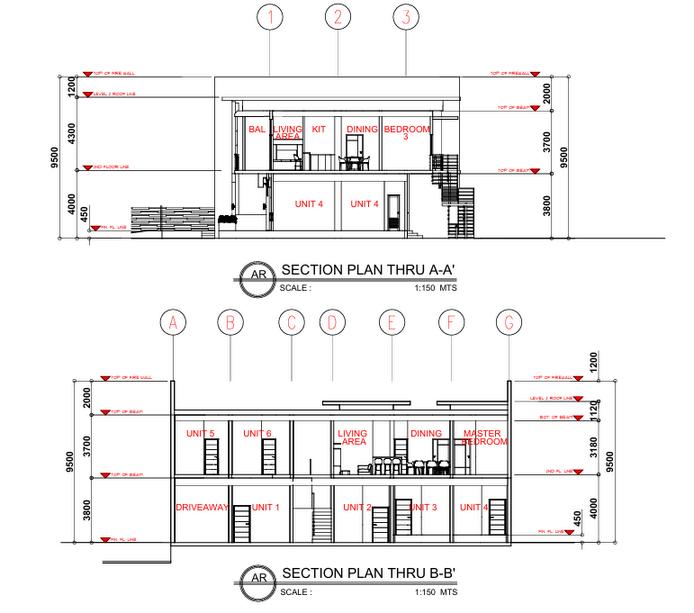
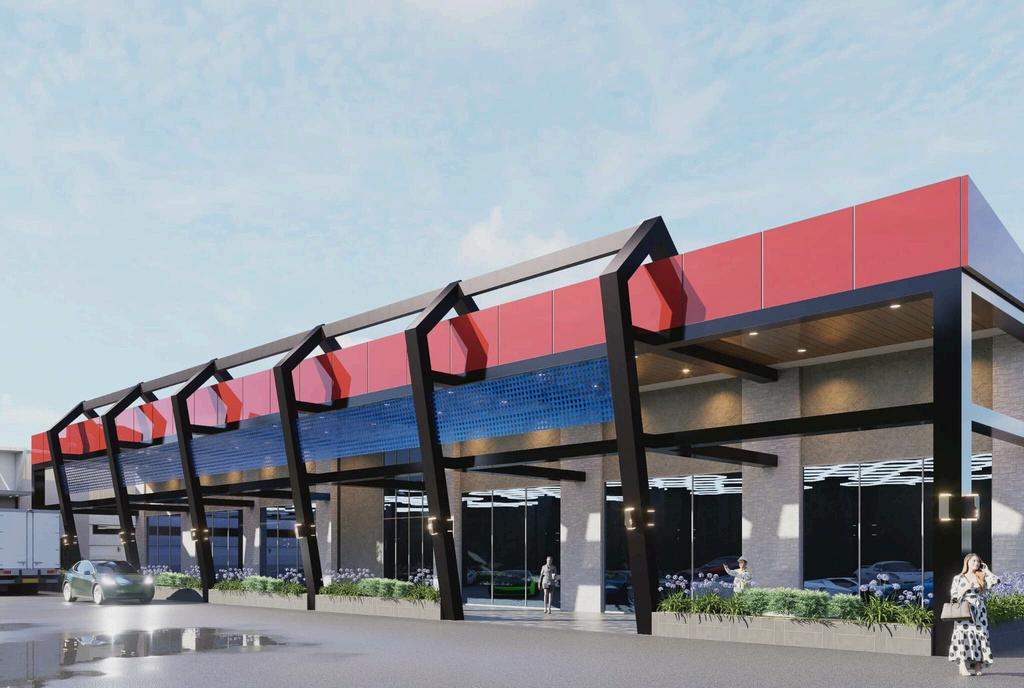
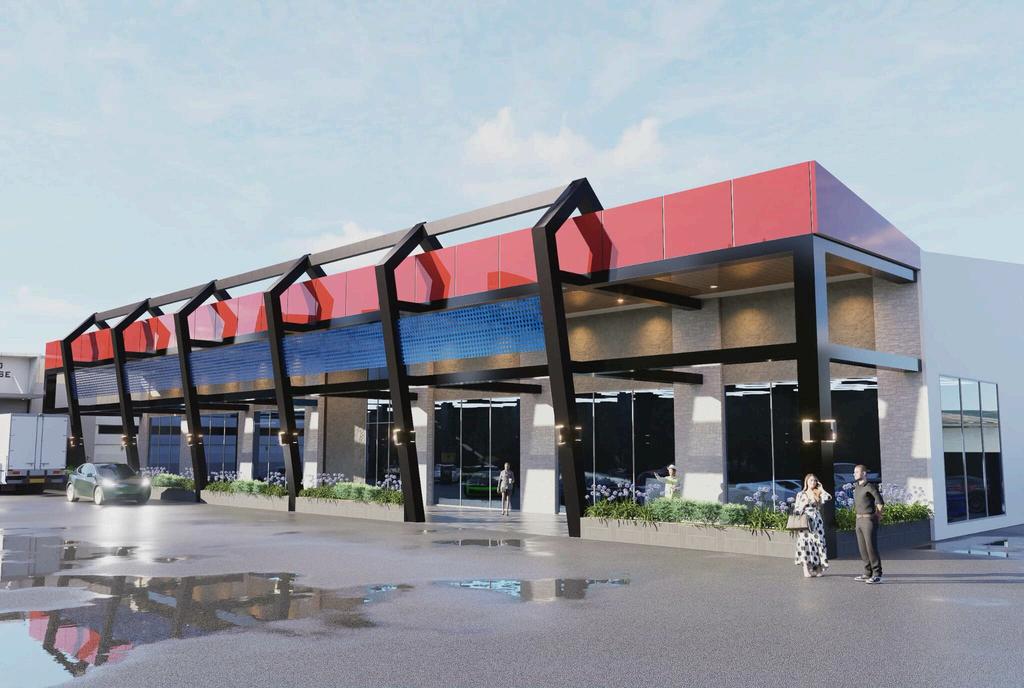
A contemporary mancave and collector car showroom designed to showcase automotive culture through a bold and transparent architectural expression. The linear layout and glazed façade create a seamless visual experience, transforming the display of cars into an immersive spatial journey.
Ground floor dedicated to commercial spaces
Single residential unit above for owner
Strong street-facing transparent façade
Clear separation of public and private zones
Geometric façade for visual identity
Private balcony and living spaces
Shading devices for climate response
On-site parking at the frontage
Inspired by the idea of “motion in structure,” the design uses repetitive angular frames to evoke speed and rhythm. Contrasting materials and colors emphasize the balance between energy and stability, reflecting the essence of high-performance automobiles.
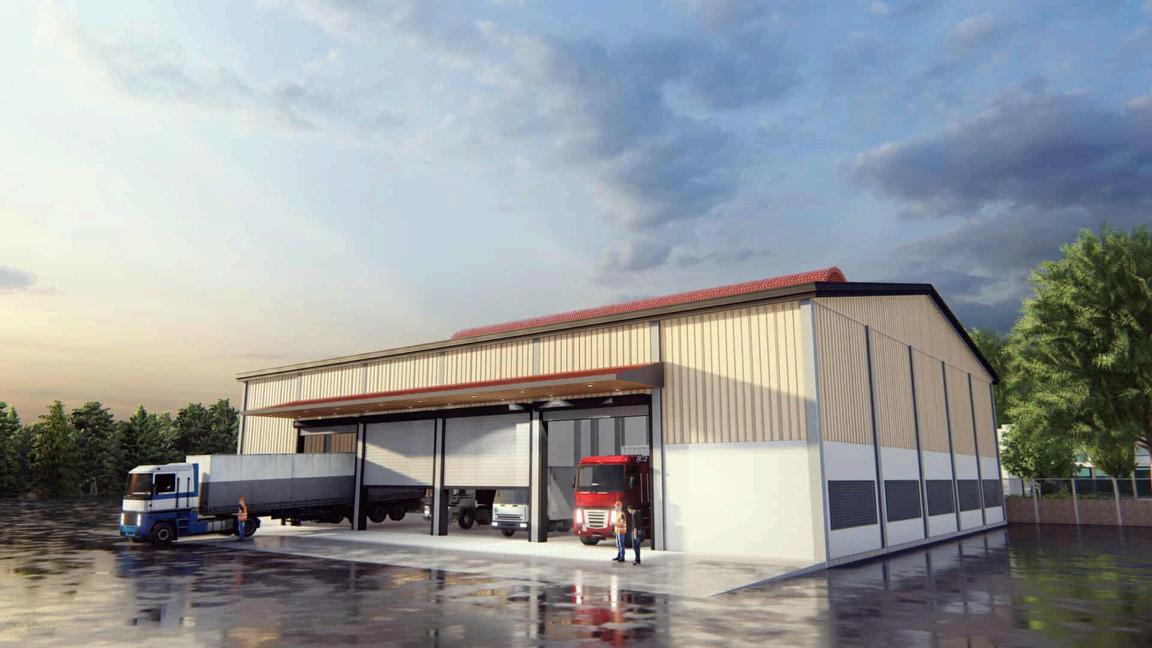
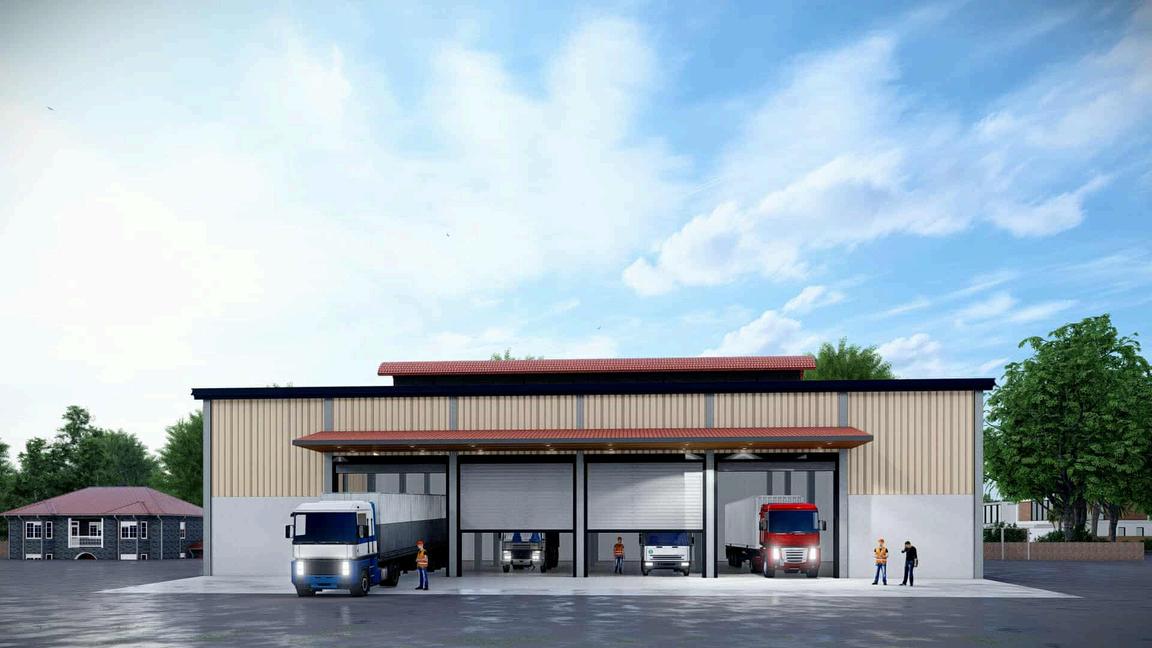
The design is driven by the principle of efficiency and clarity, using a straightforward linear form to optimize movement and workflow. Industrial materials and clean geometry express practicality while ensuring flexibility for various storage and operational needs.
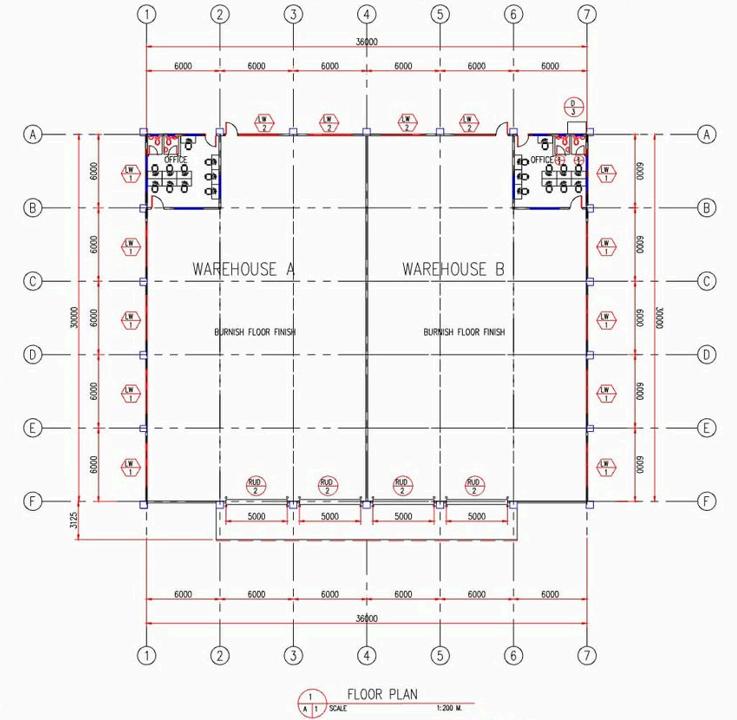
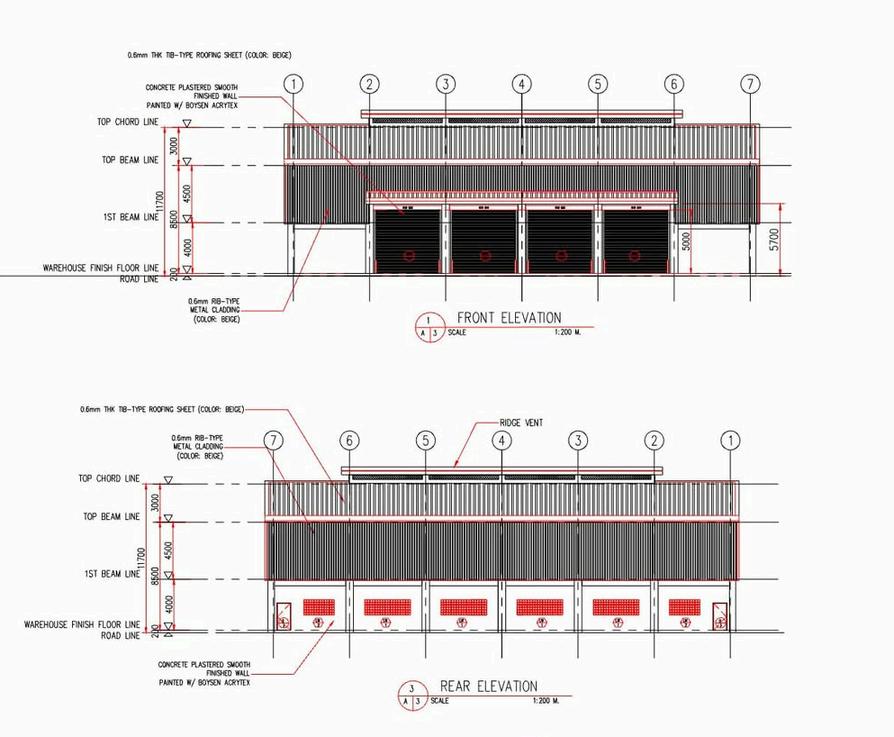
A functional warehouse facility designed to accommodate efficient storage, loading, and logistics operations within a simple and robust architectural form. The building emphasizes durability and accessibility through its large entry points, clear spans, and minimal yet effective material palette.
Clear span structure for flexible, column-free interior space
Large central shutter for efficient loading and unloading
Functional zoning for smooth workflow and circulation
Durable materials ensuring low maintenance and longevity
Elevated roof profile for improved ventilation
Integration of natural lighting to reduce energy use
Simple linear form for efficiency and scalability
This portfolio represents my exploration of architectural ideas, where functionality and design expression come together through continuous learning and experimentation. Each project reflects my growth, curiosity, and passion for creating meaningful spaces. I look forward to further developing my skills and contributing thoughtfully to the built environment through innovative and usercentered design.