Professional WorkInternship Little Red Rooster, FL (M.Arch) Fall 2024Spring 2025
Recreation Centre University Project (M.Arch) Fall 2024
Redevelopment of Flower Market University Project (M.Arch) Spring 2024
Affordable Housing University Project (M.Arch) Fall 2023
International Sports Complex Undergrad Thesis (B.Arch)
Semester 10
Professional WorkInternship
Professional Practice (B.Arch)
Semester 8
01
Parametric Pragmatism
Manhattan, NYC
M.Arch Thesis (Spring 2025)
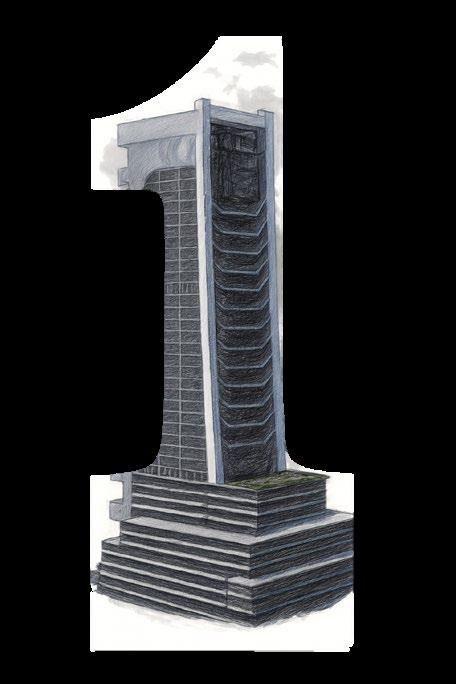
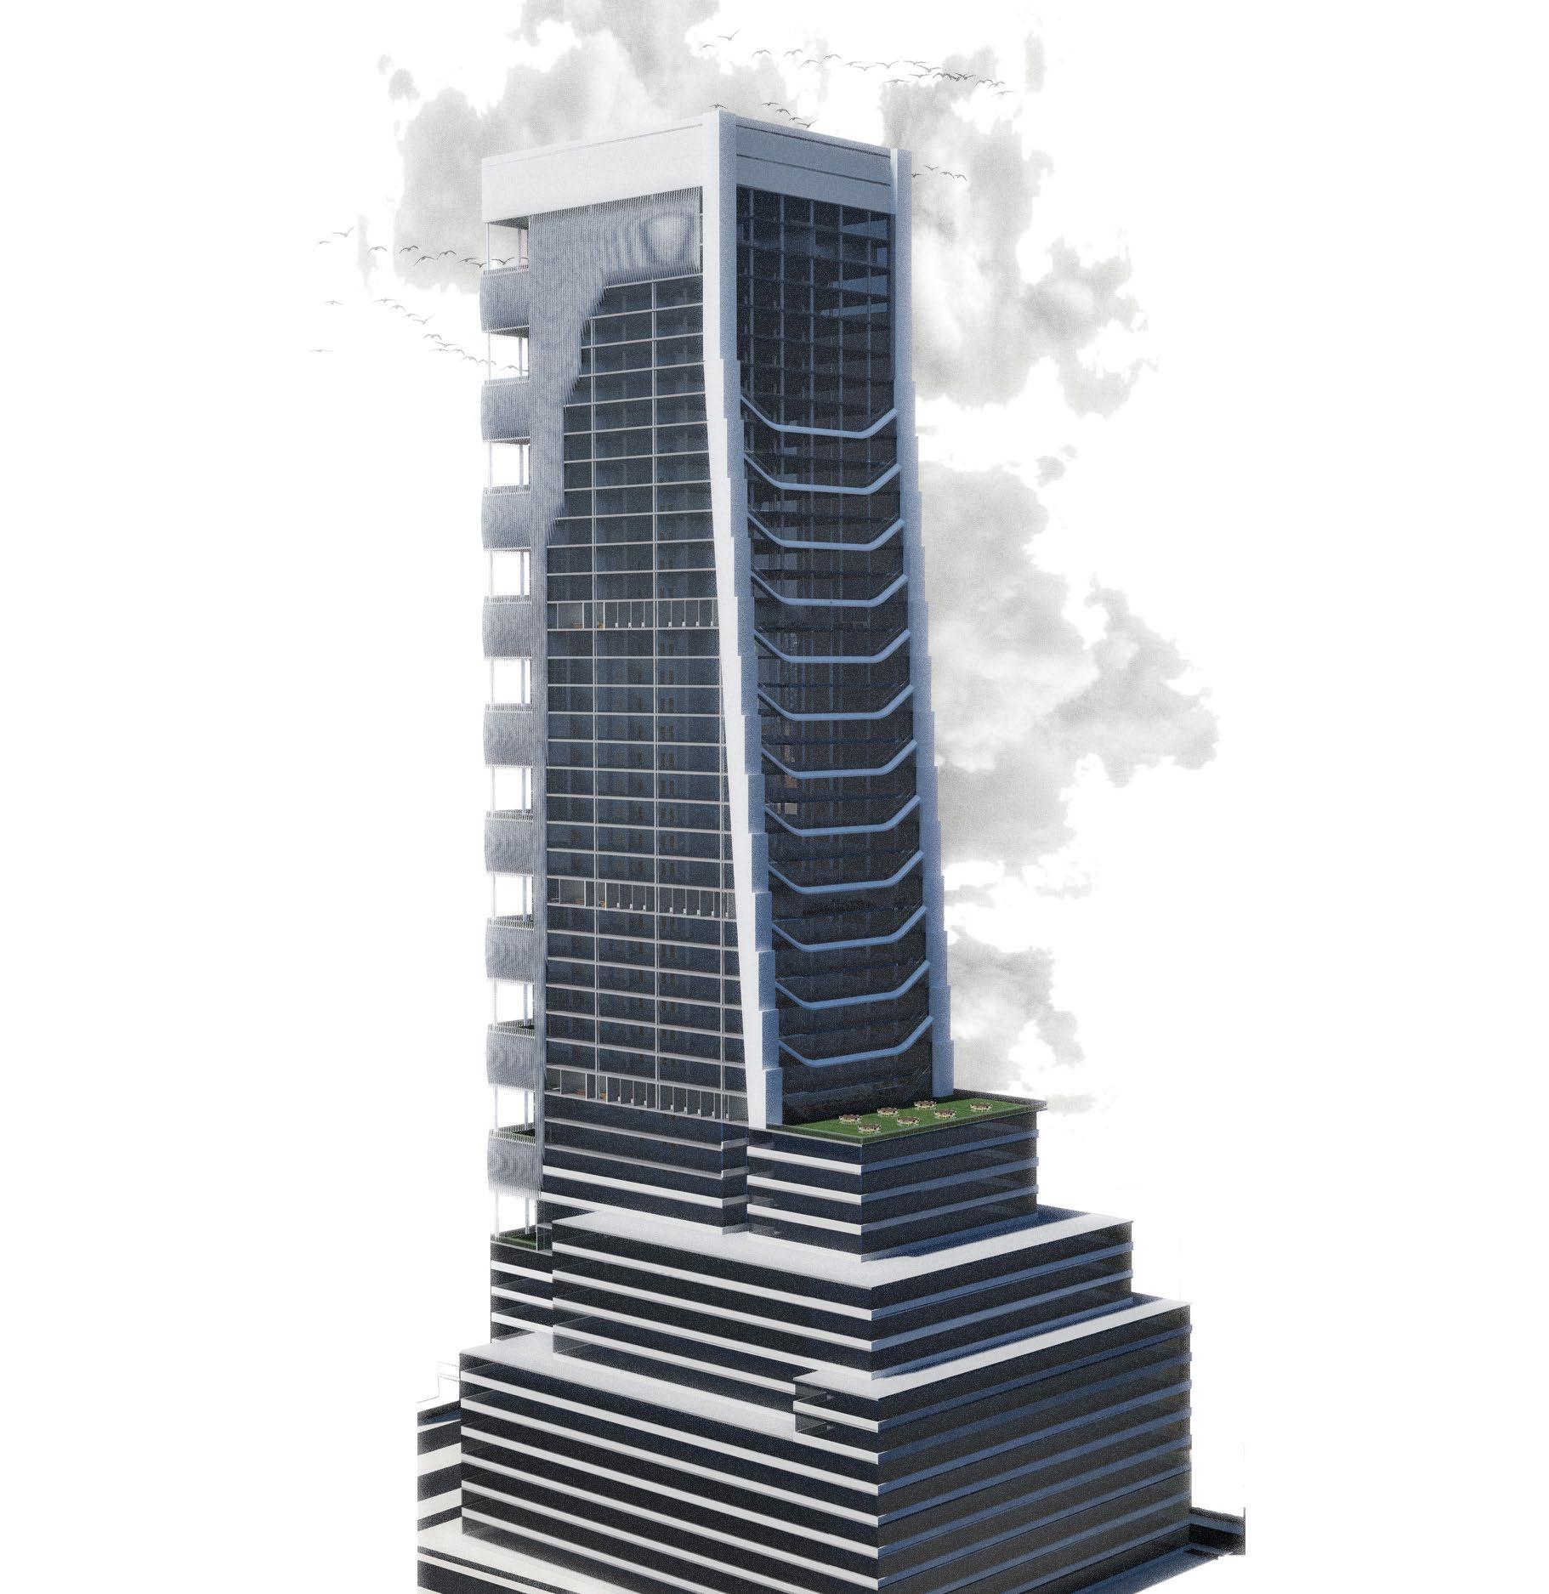
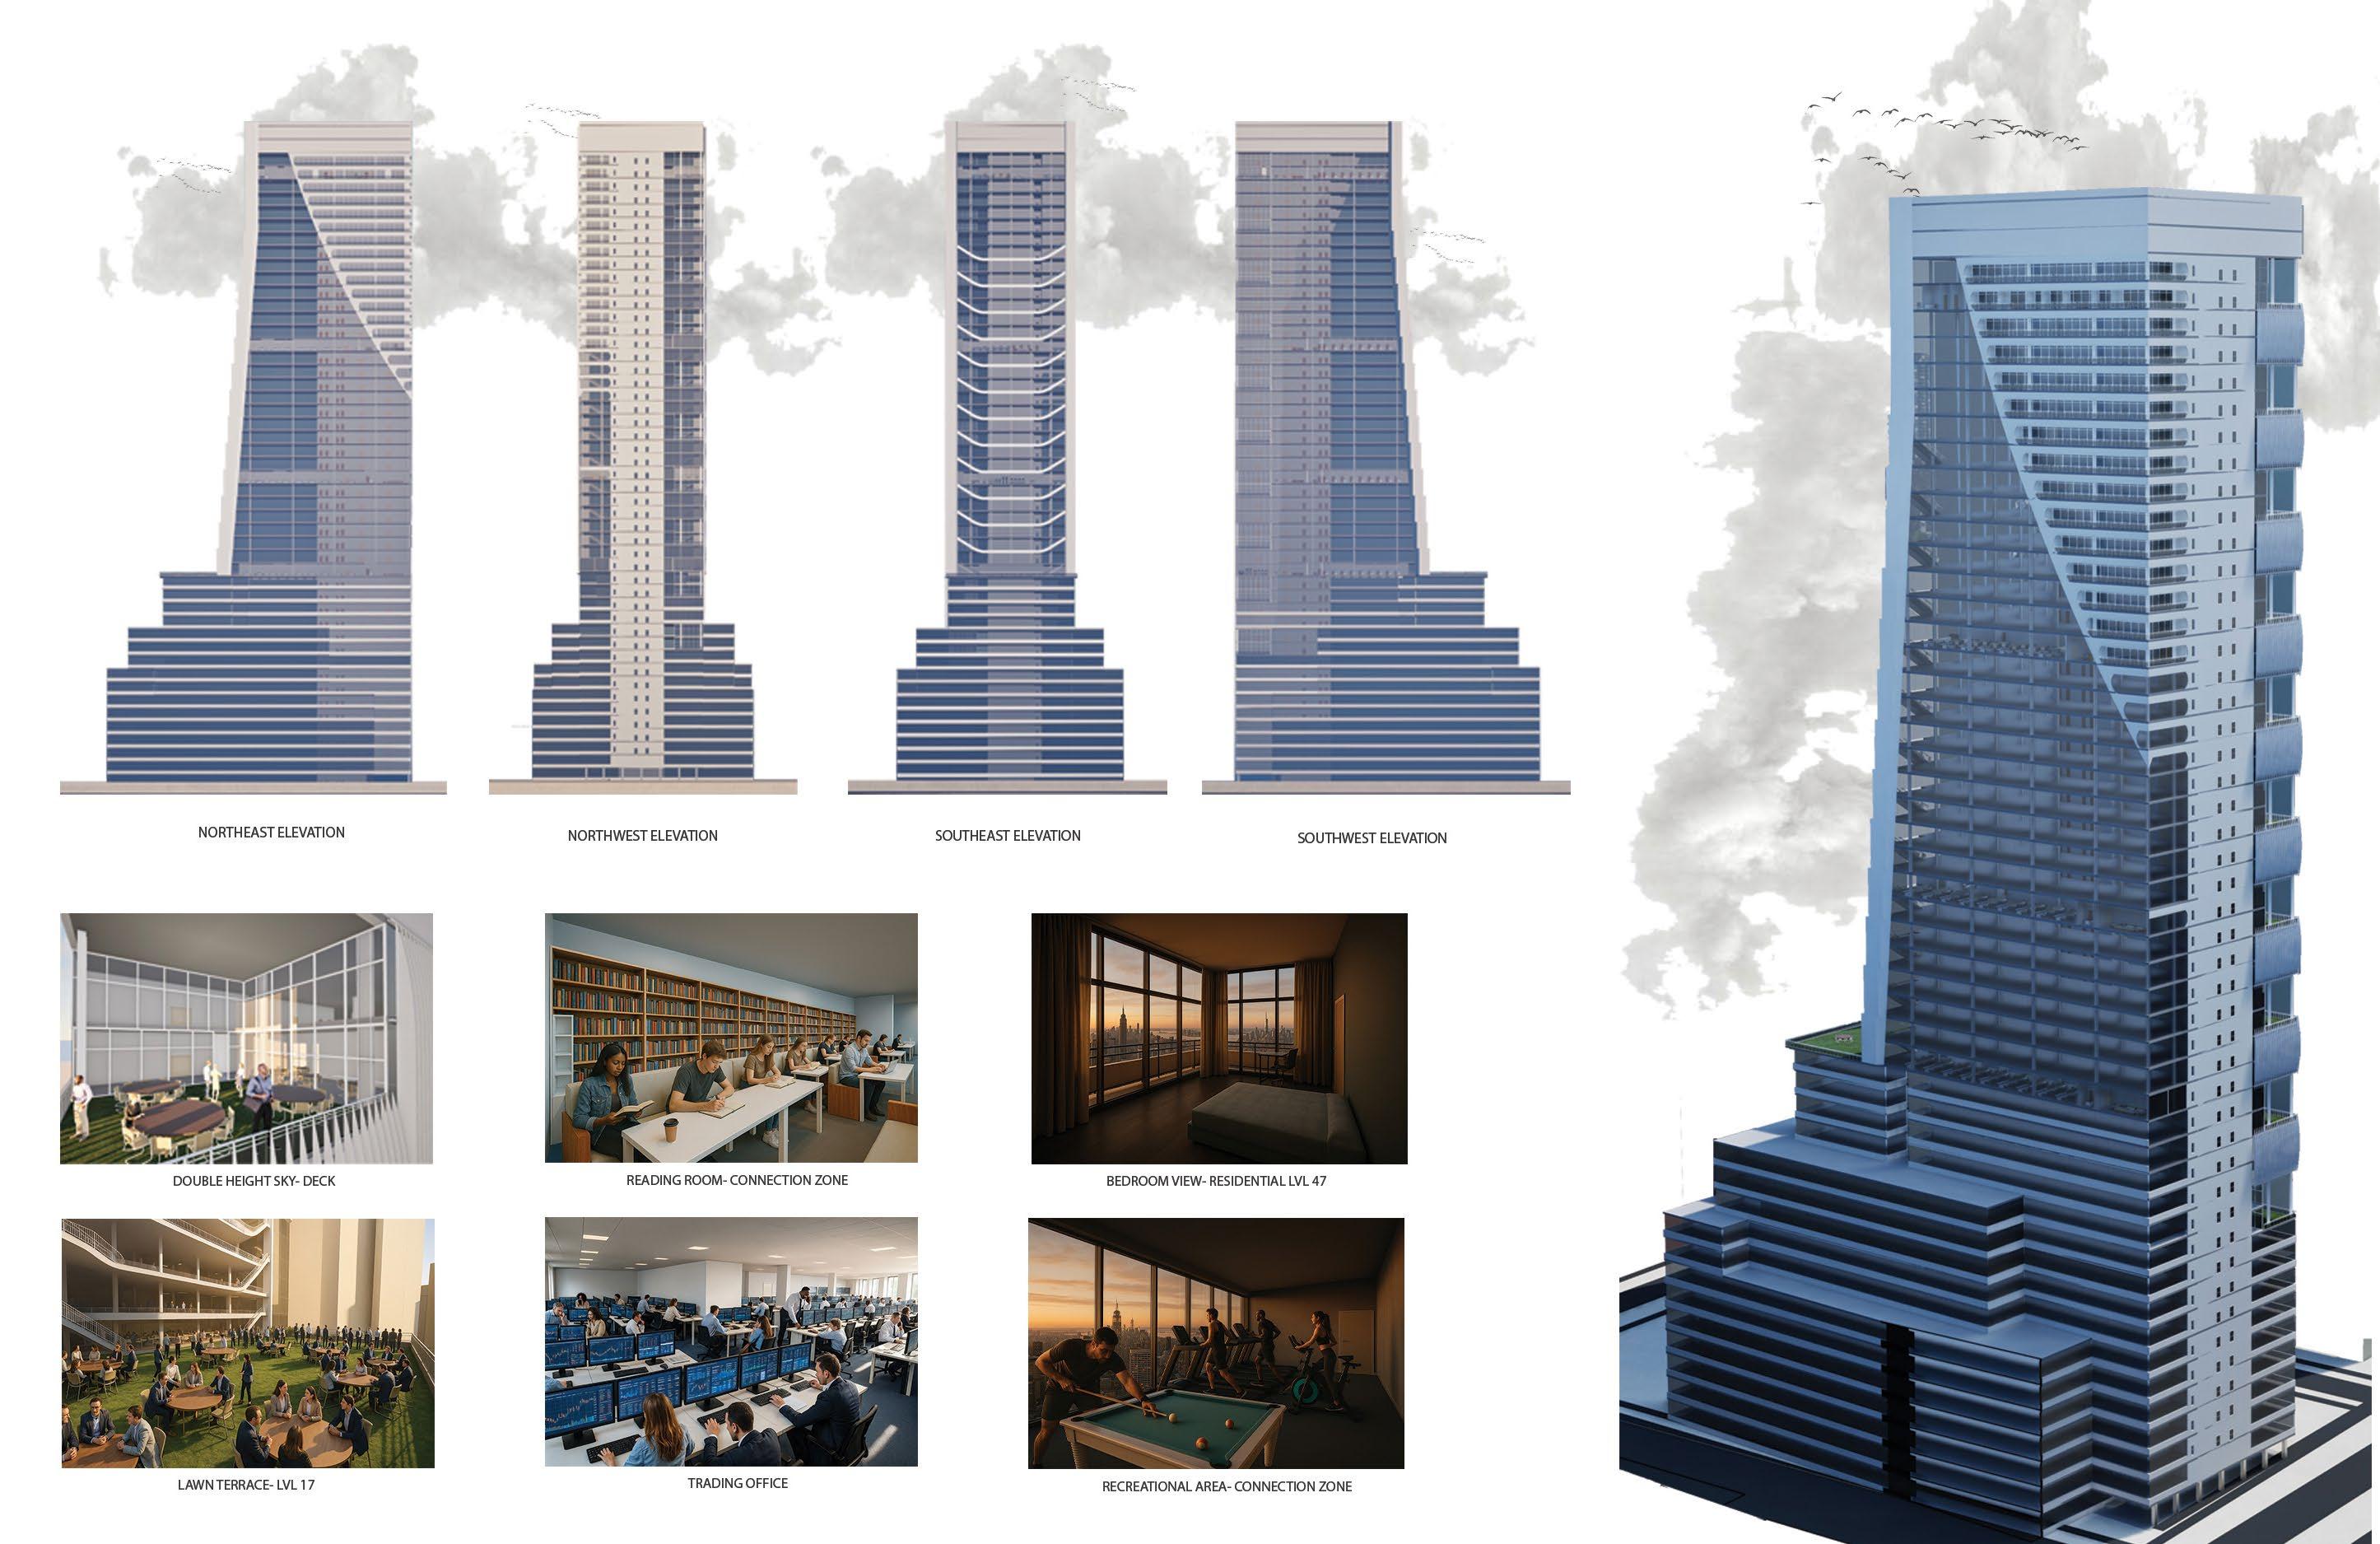
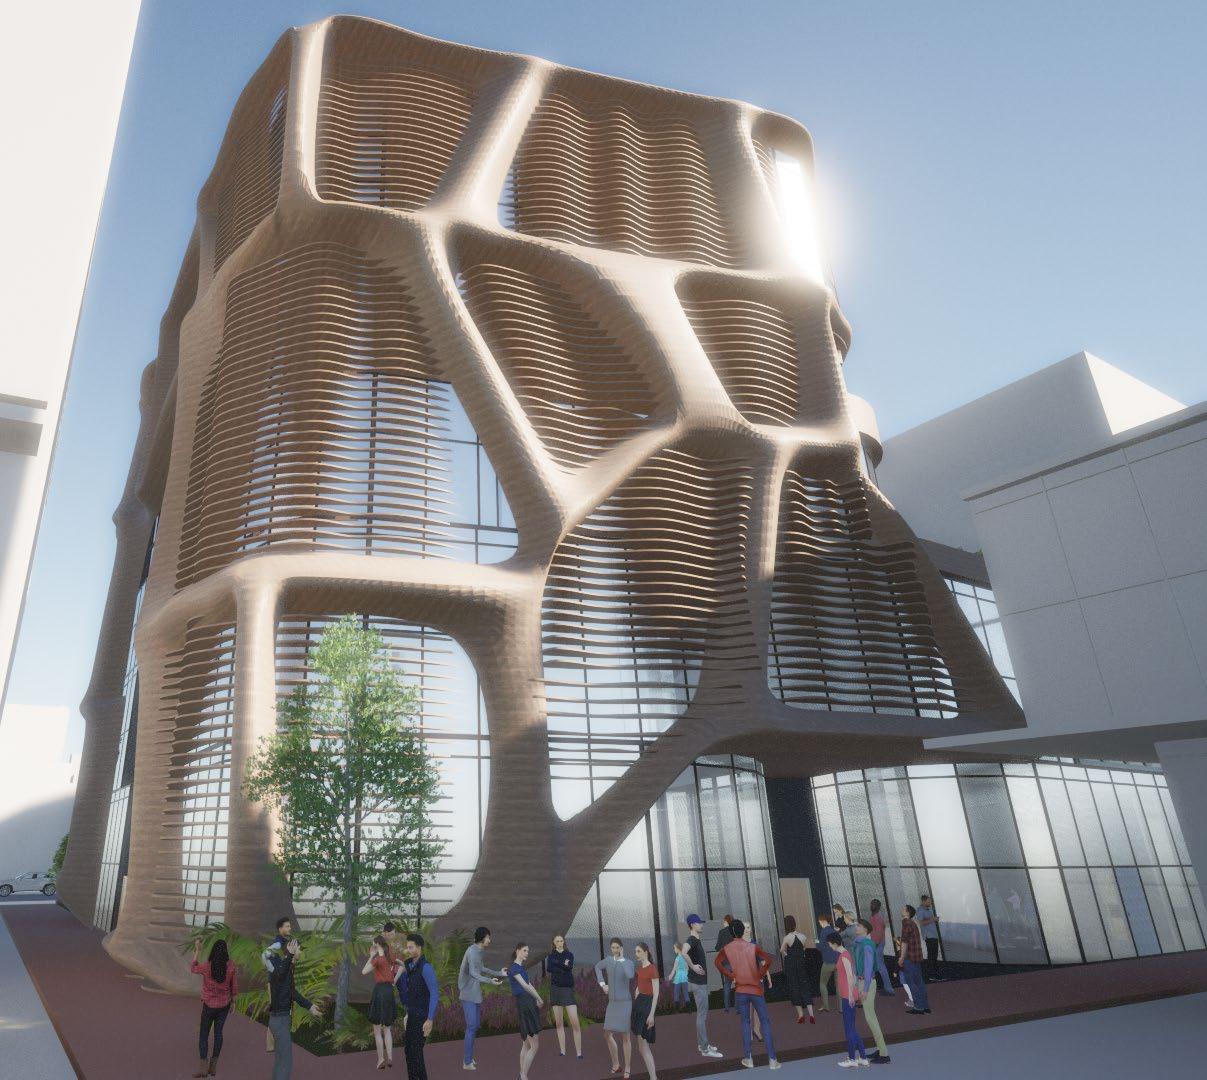
This thesis explores the sustainable transformation of late 20th-century high-rise buildings in carbon-intensive downtowns such as Boston, Chicago, and New York City. These aging glass towers, often energy-inefficient and underutilized, present a critical opportunity for adaptive reuse. The project selects a representative tower in Manhattan as a prototype and conducts a detailed study of solar radiation, visual performance, and programmatic efficiency. Through this analysis, the design proposes a strategic facade retrofit and interior reprogramming that reduce operational energy, enhance user comfort and revitalize the building’s presence in the urban fabric. The thesis presents a replicable model for rethinking the future of dense urban cores prioritizing reuse over demolition and resilience over replacement.
SOFTWARES USED:
Potential for Change
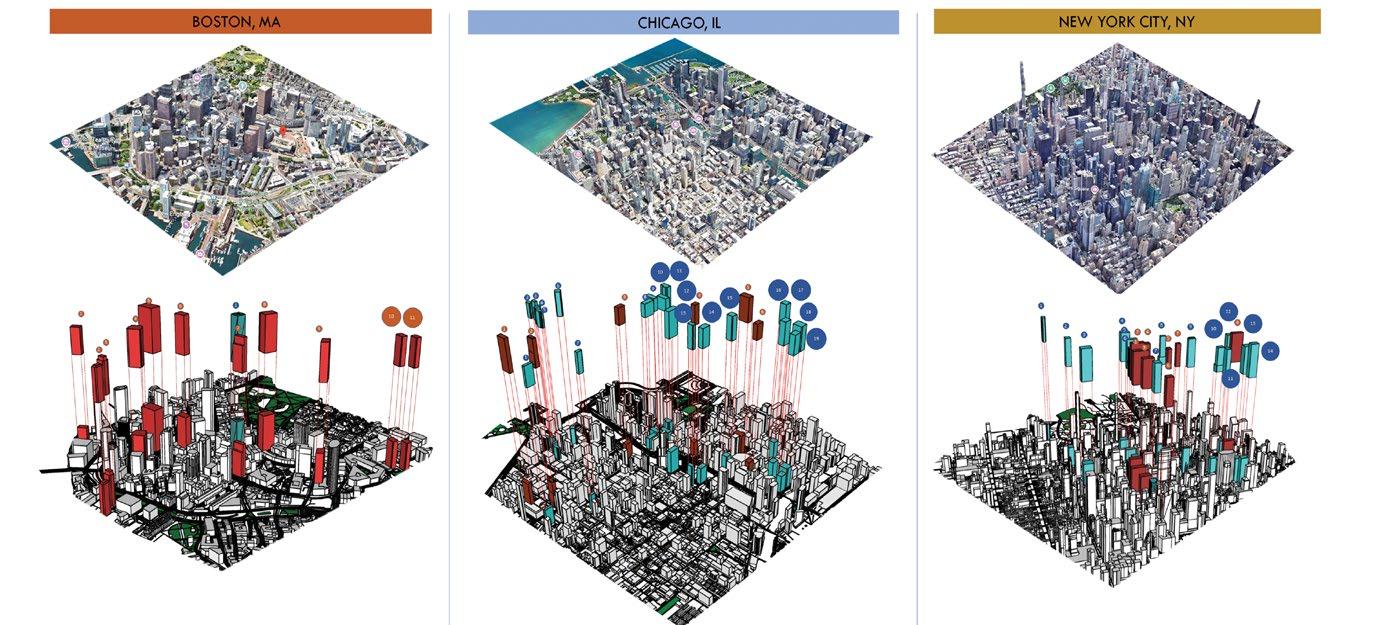
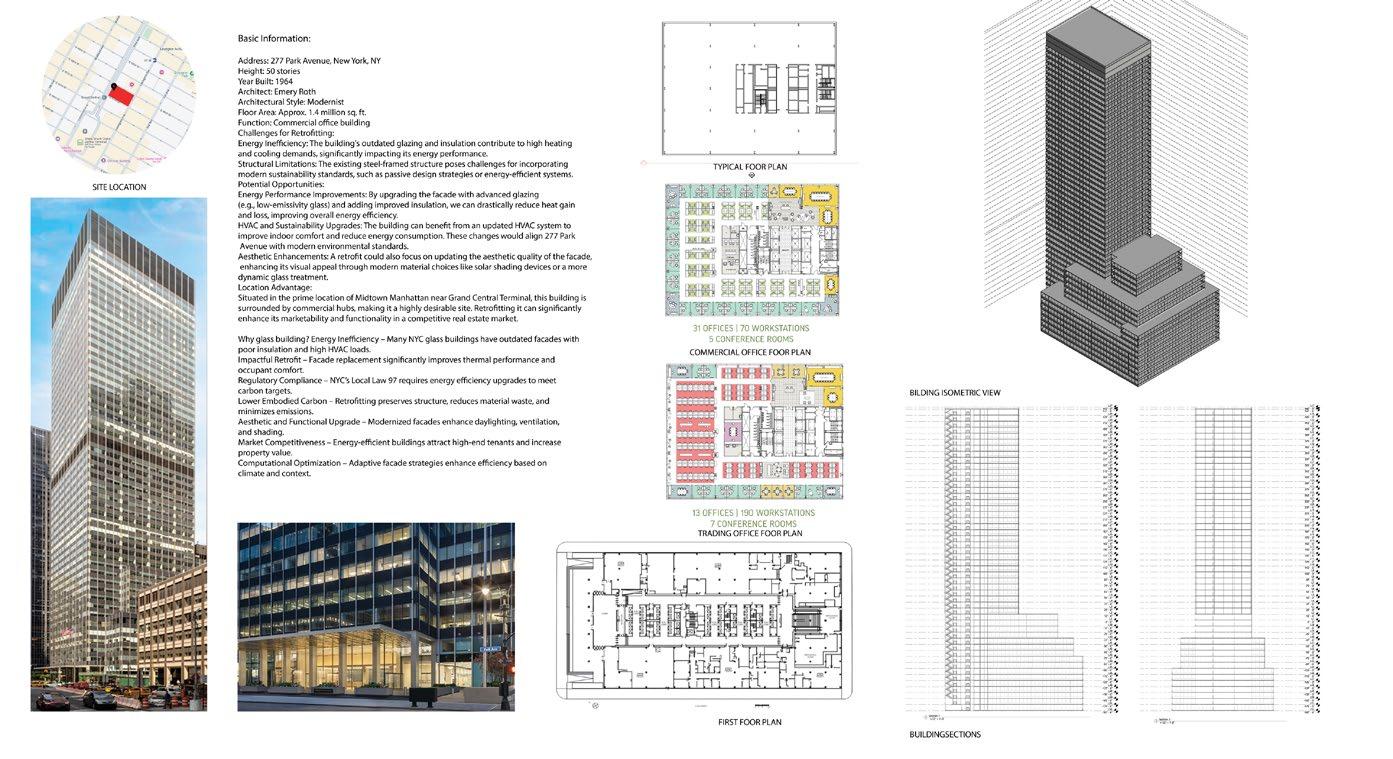
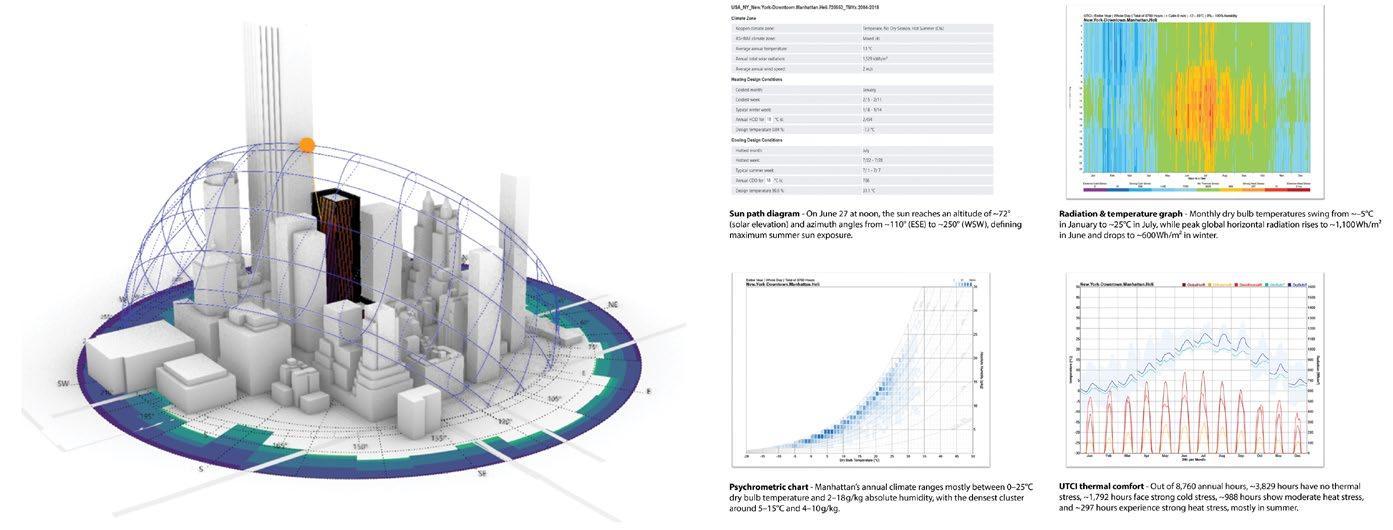
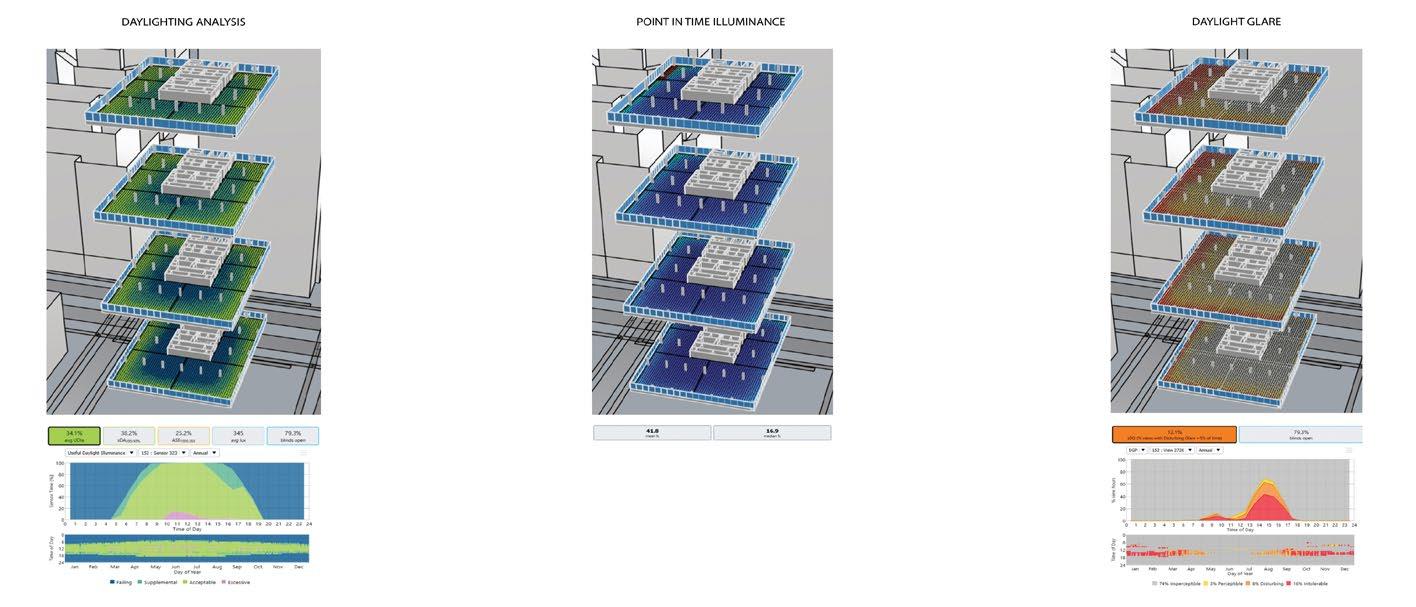
This study examines three cities: Boston, Chicago, and New York, which share similar climate zones. Buildings constructed during the late twentieth century and approximately fifty stories tall were identified and mapped. From this dataset, one case study building, 277 Park Avenue in New York City, was selected for detailed analysis involving parametric simulation. The analysis focuses on site climate conditions, solar performance, and visual comfort evaluation.
277 Park Avenue, NYC
Site
Climate Analysis
Visual Analysis
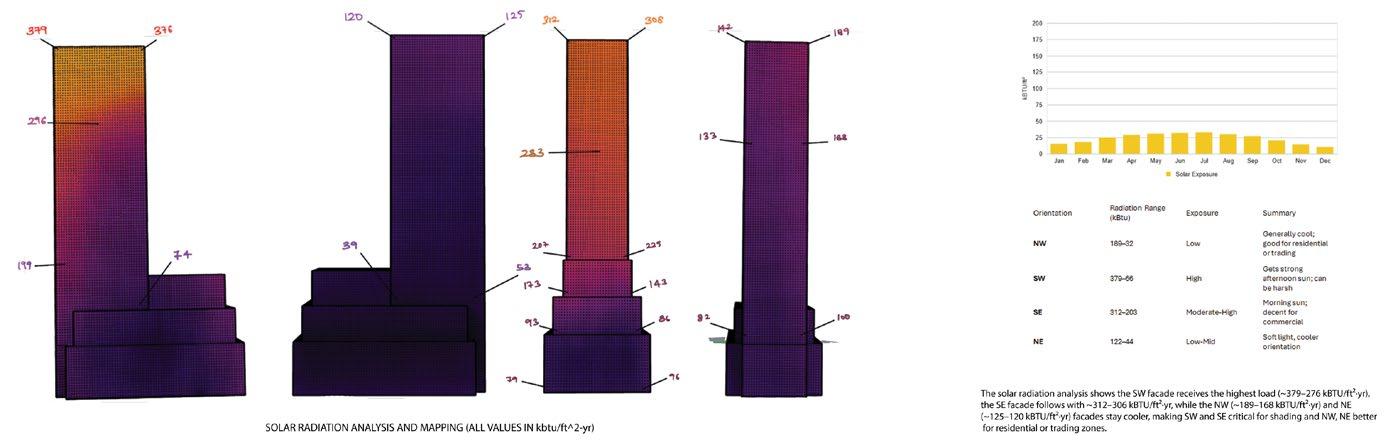
Solar Analysis
CONCEPT AND PLANNING
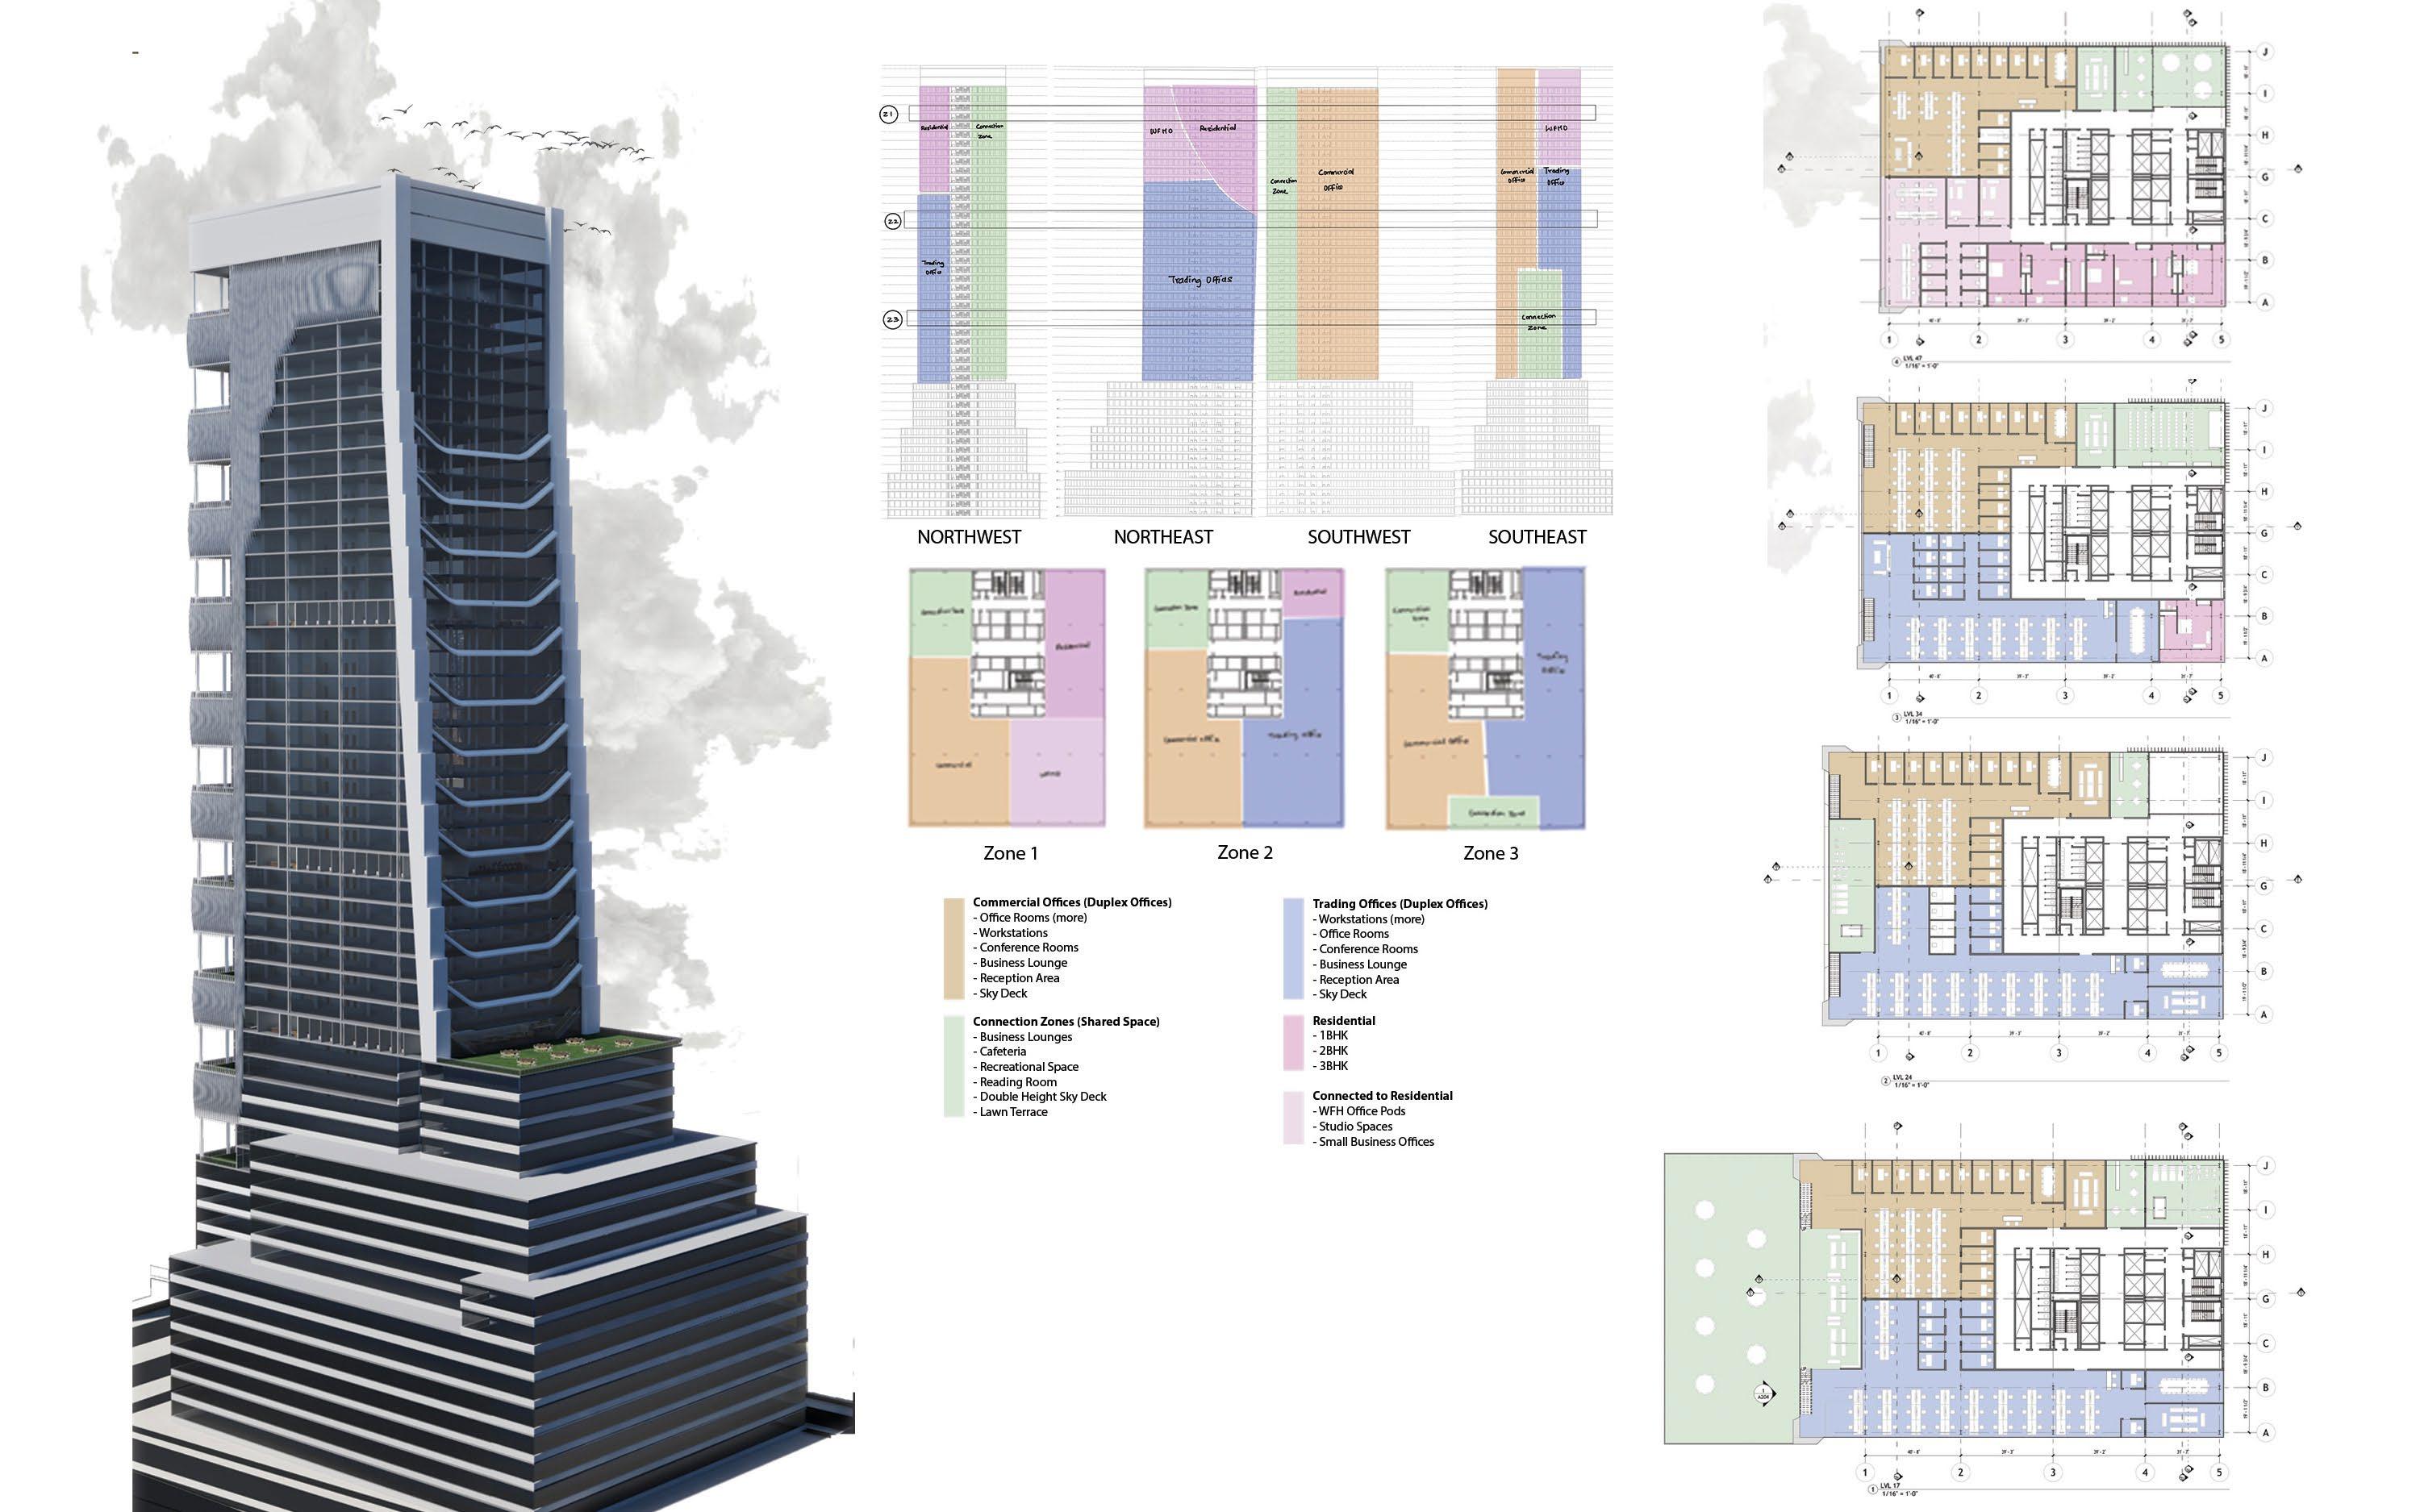
Vertical Zoning
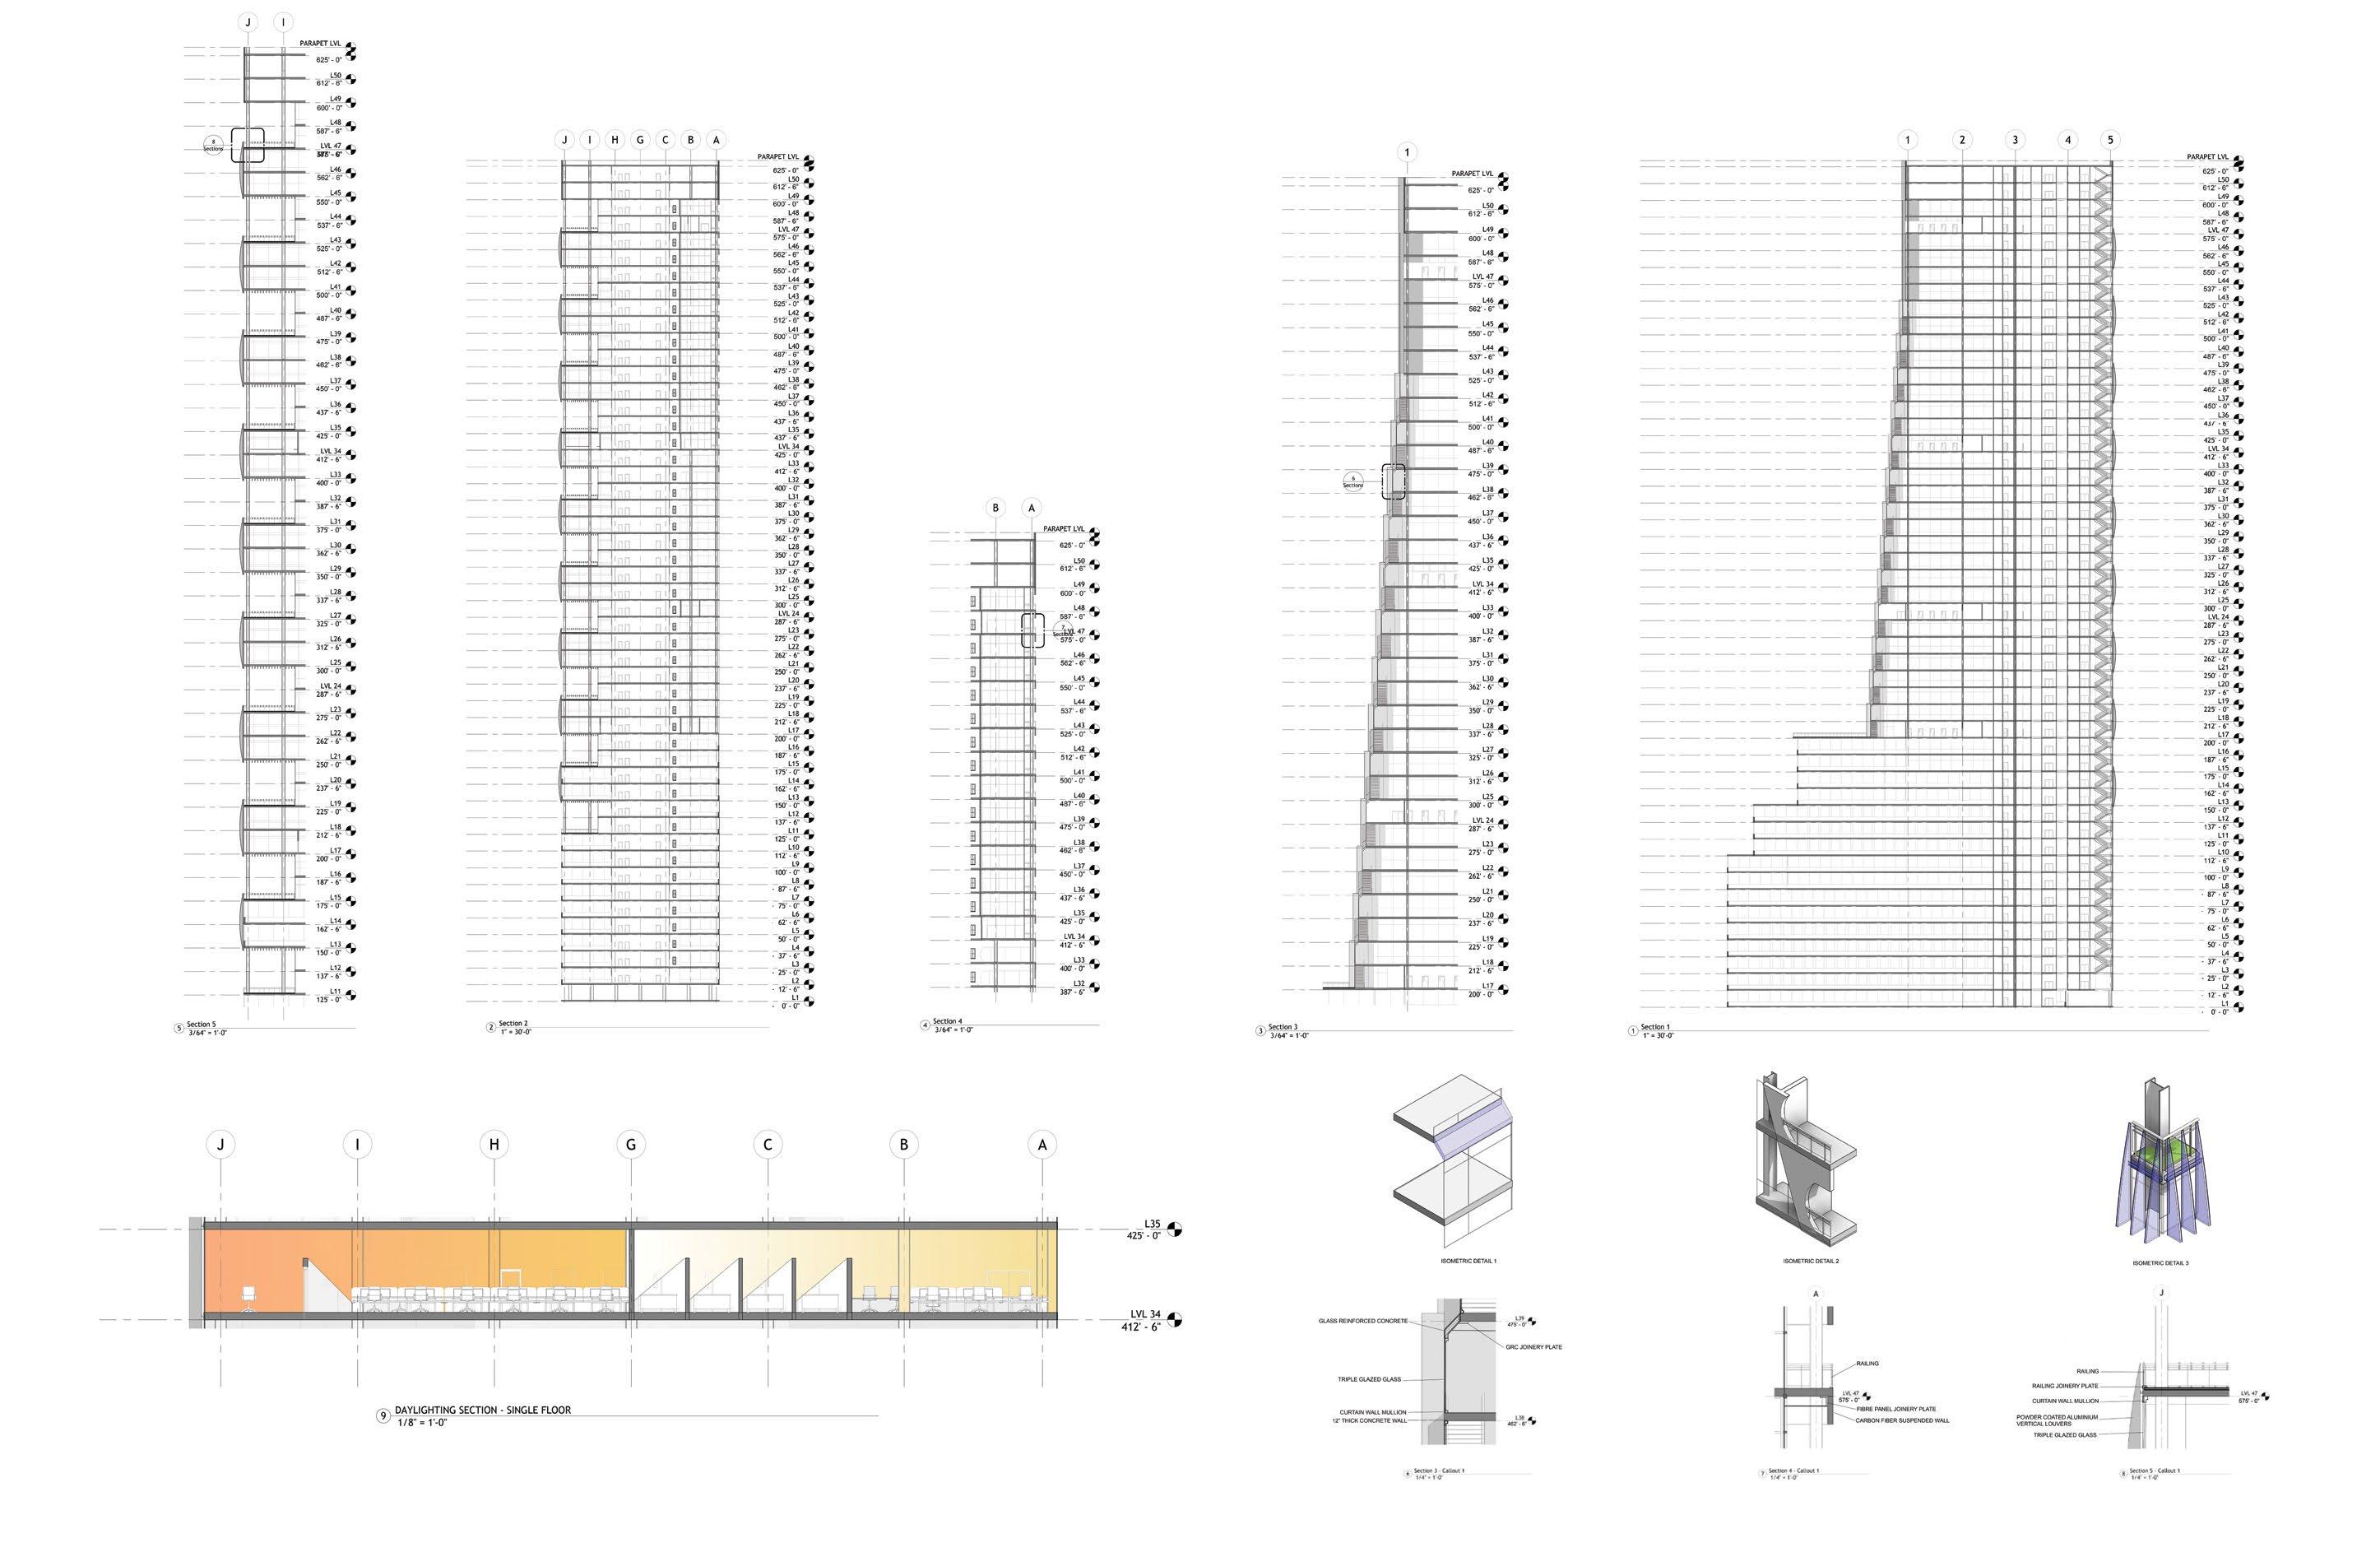
The vertical zoning strategy was developed by analyzing annual solar radiation and daylight distribution across the façade using ClimateStudio Radiation mapping identified zones with high, medium, and low solar exposure, while daylight analysis revealed areas with limited natural light and potential glare risk By correlating these findings, the building height was divided into performance-based zones: the upper floors received the highest radiation and required shading- intensive responses, the mid-level floors balanced solar control with daylight access, and the lower floors, shaded by surrounding urban context, prioritized daylight improvement. This datadriven zoning approach guided targeted façade design strategies that enhanced energy efficiency and visual comfort
ELEVATIONS AND VIEWS
02 Professional WorkInternship
Little Red Rooster
Big Pine Key, FL
M.Arch (Fall 2024- Spring 2025)
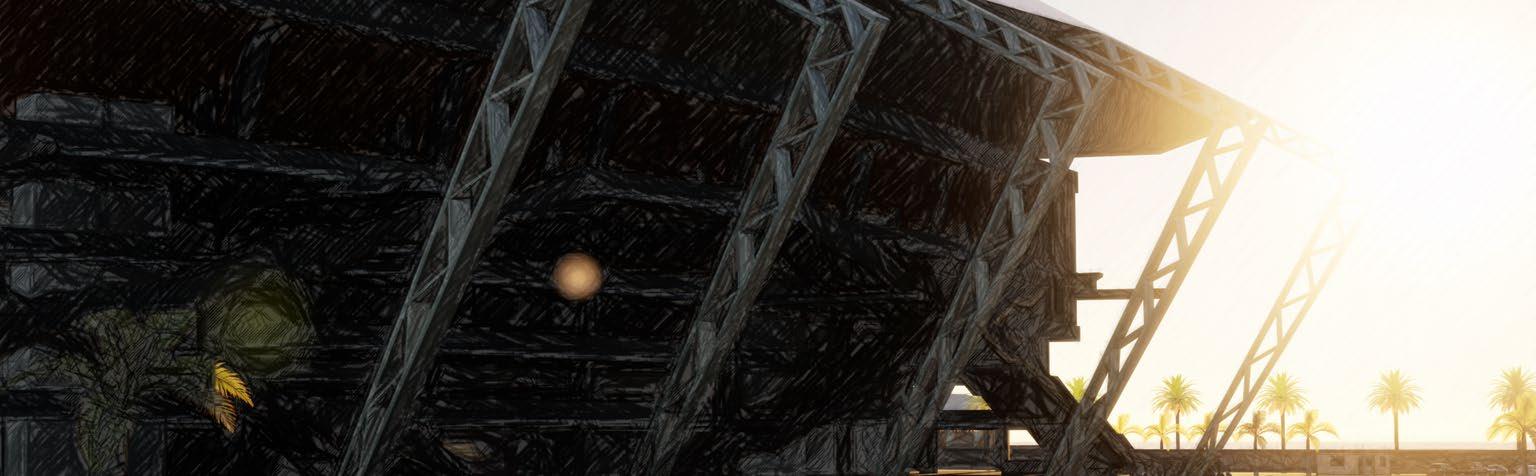
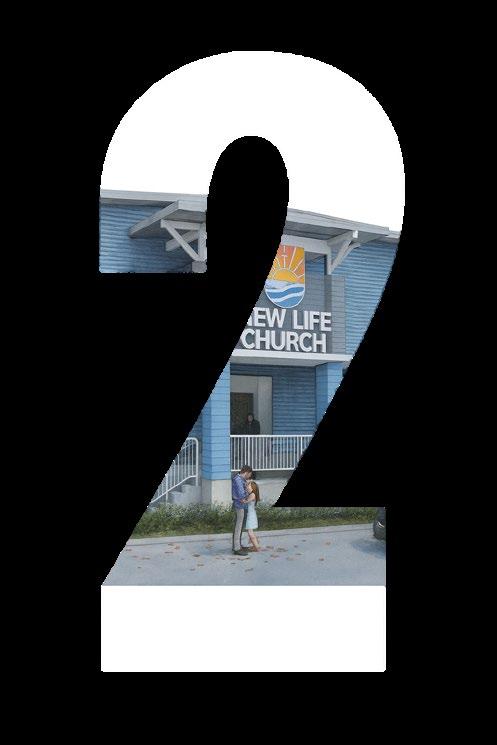
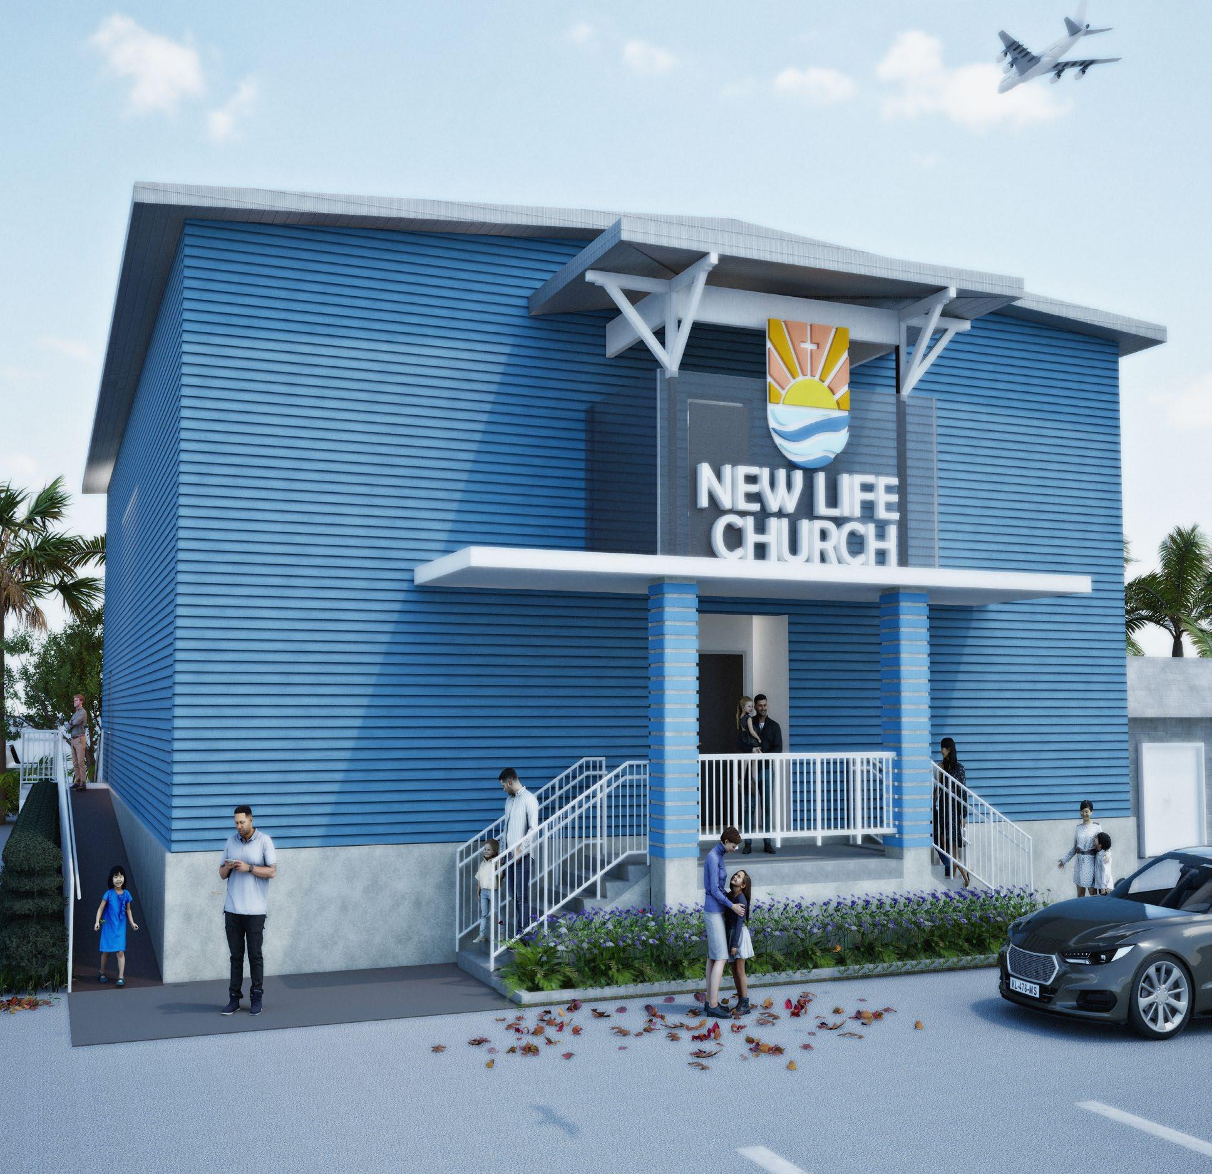
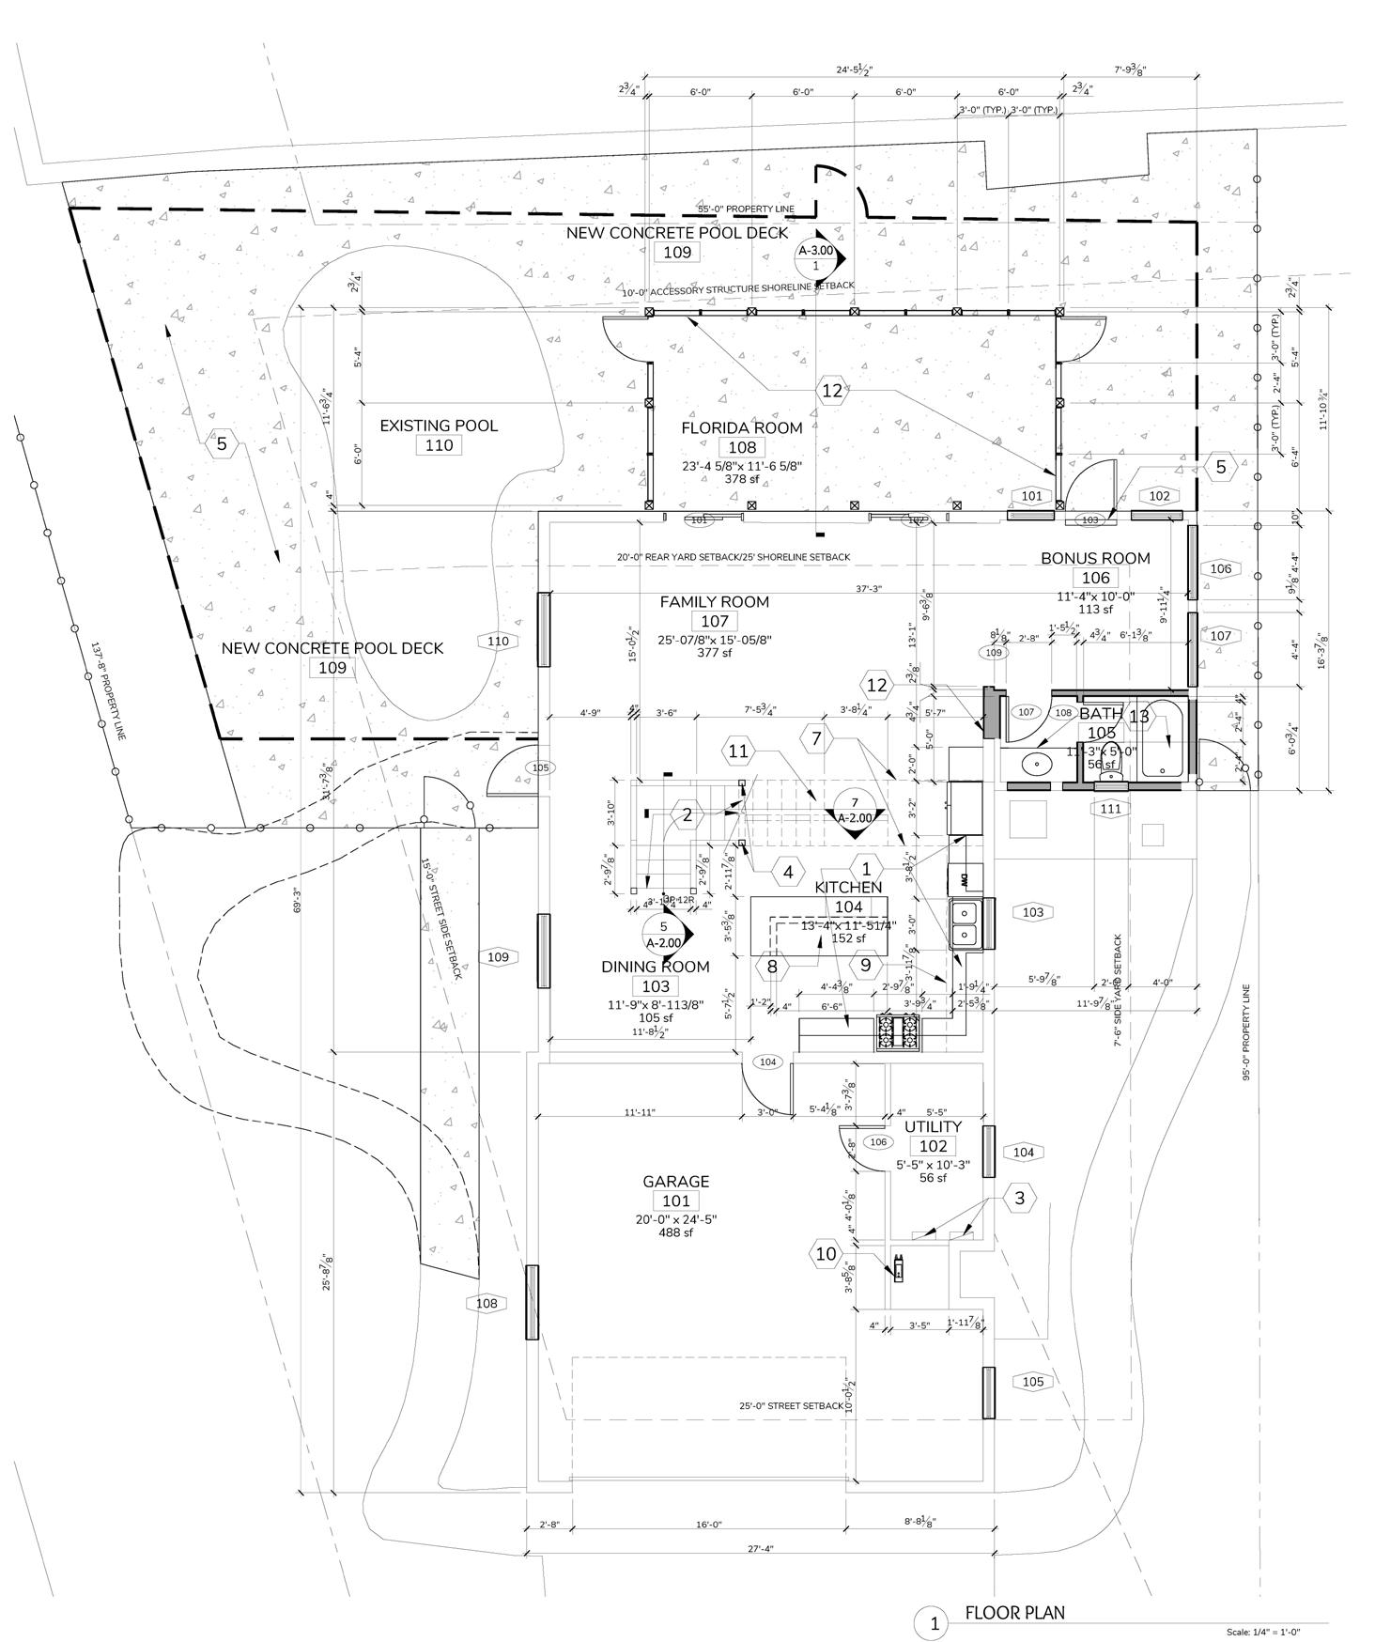
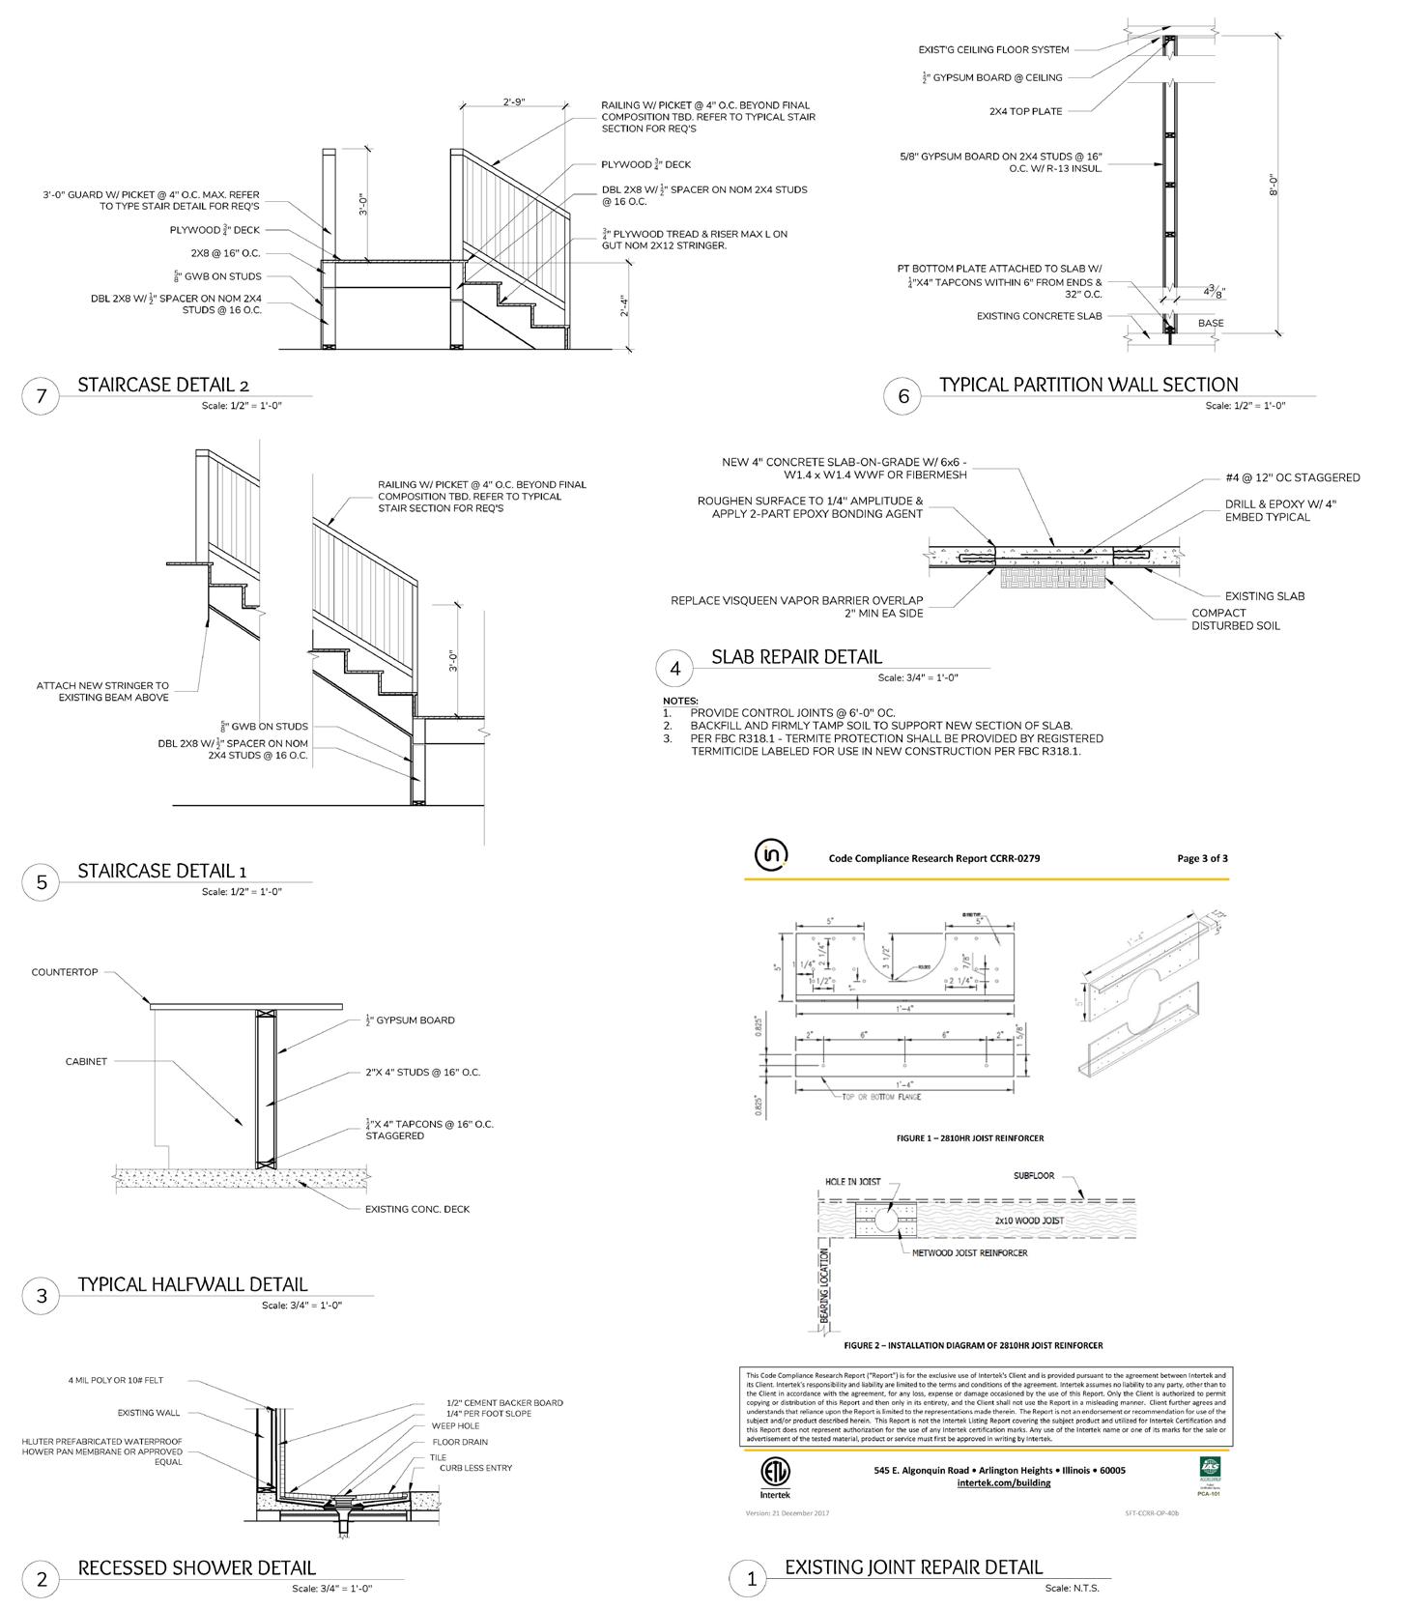
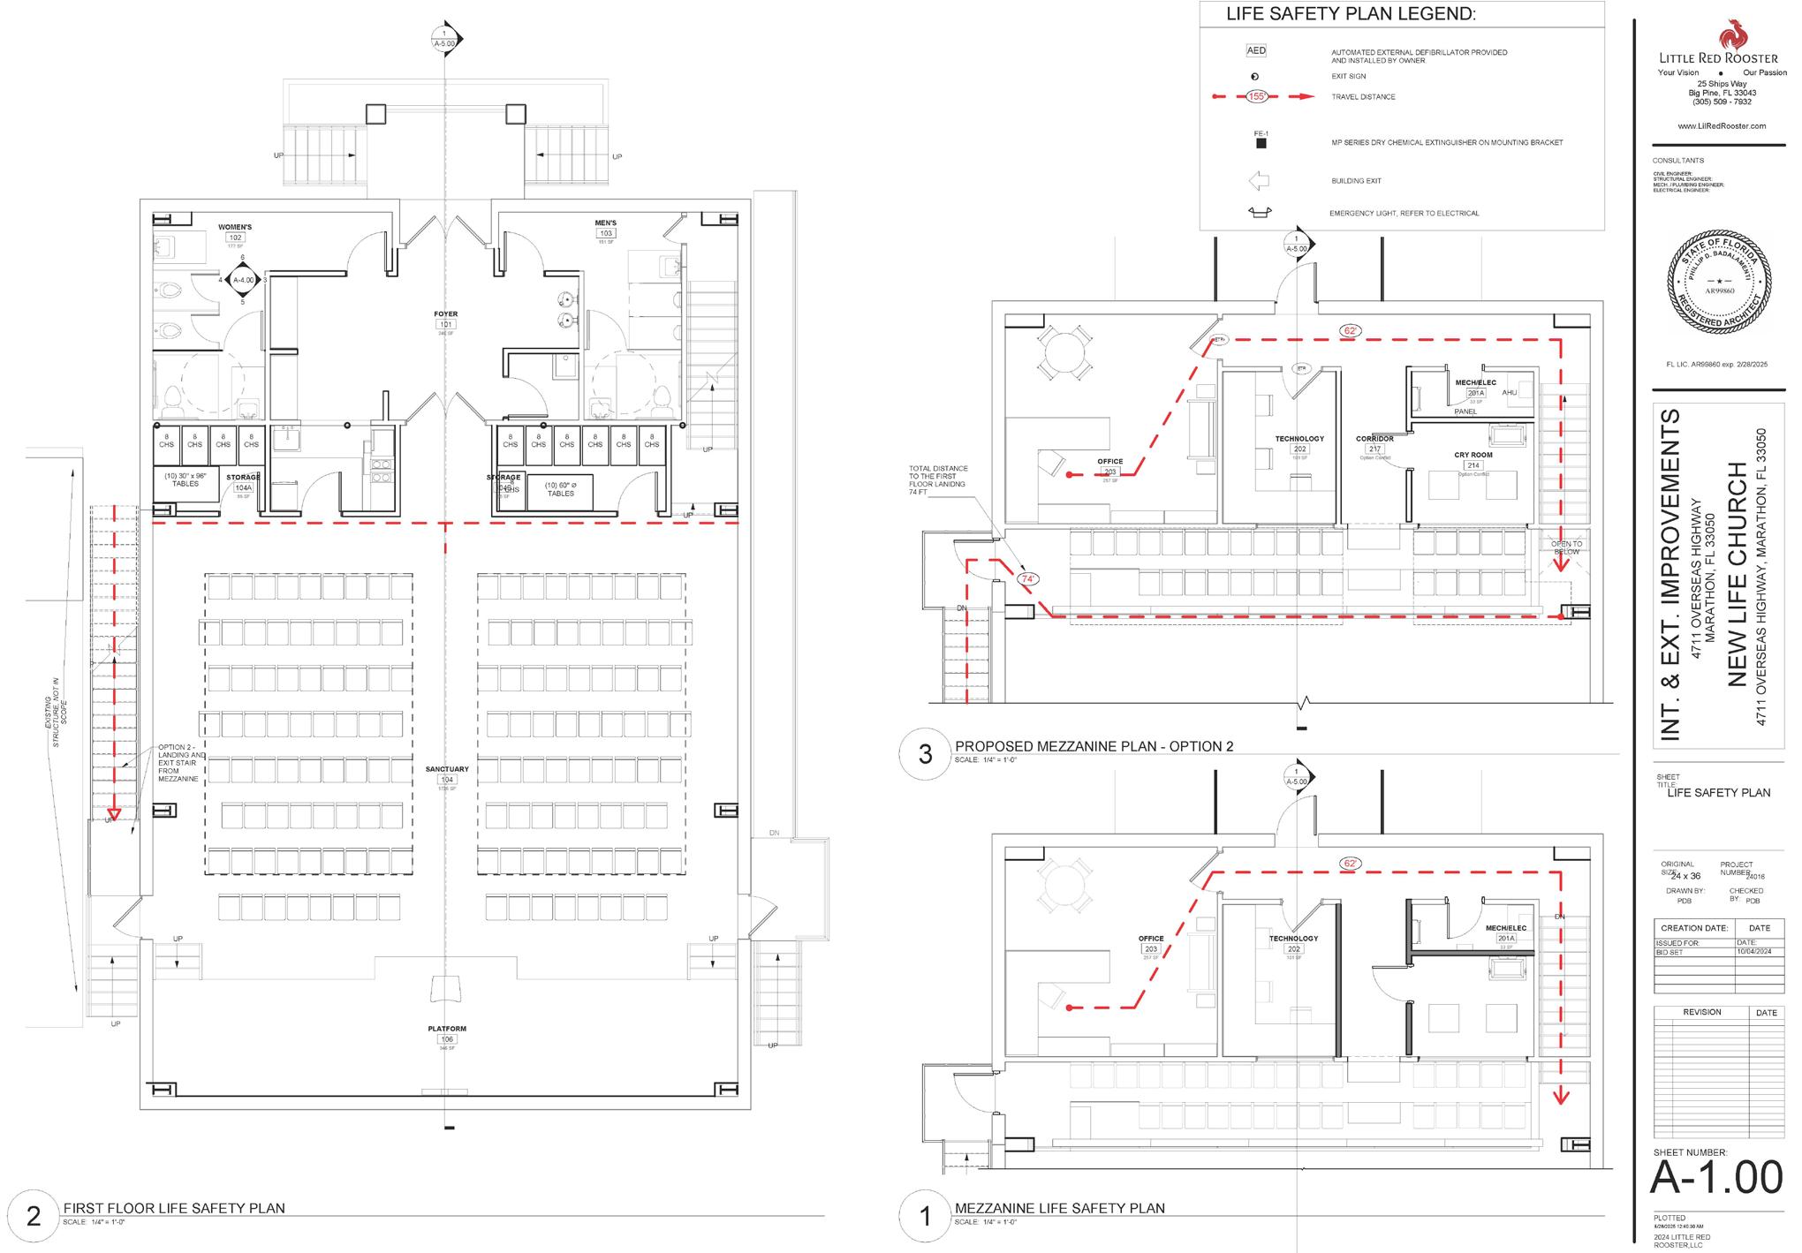
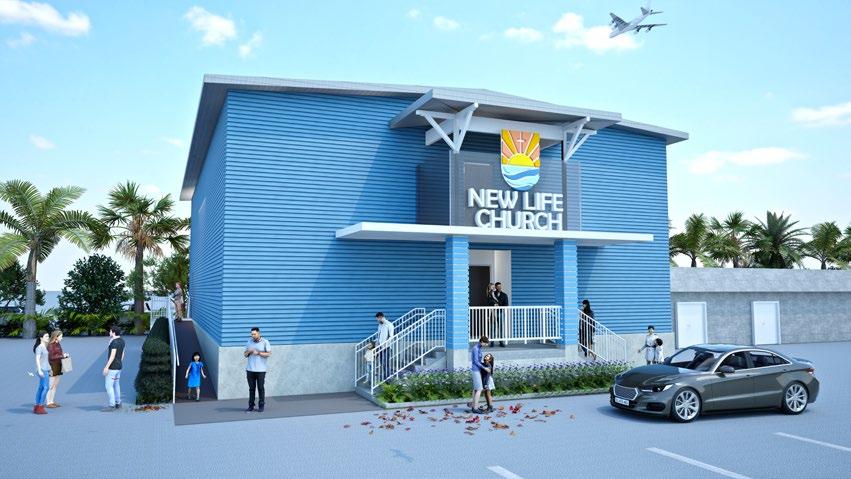
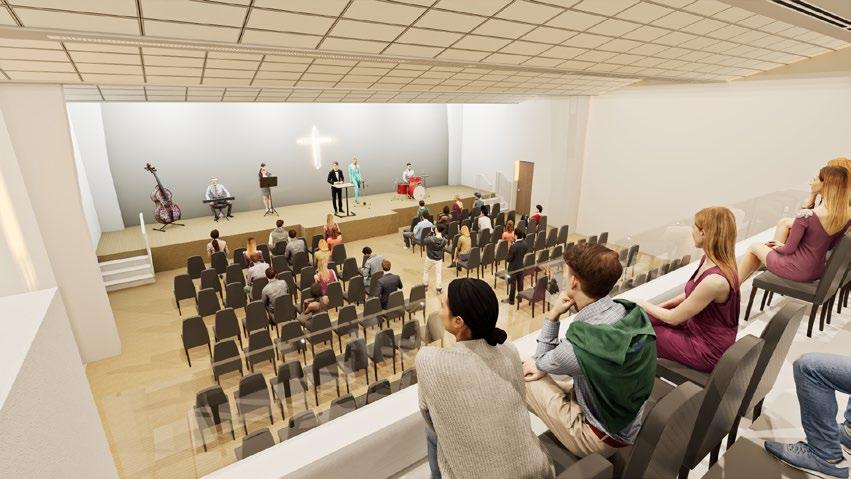
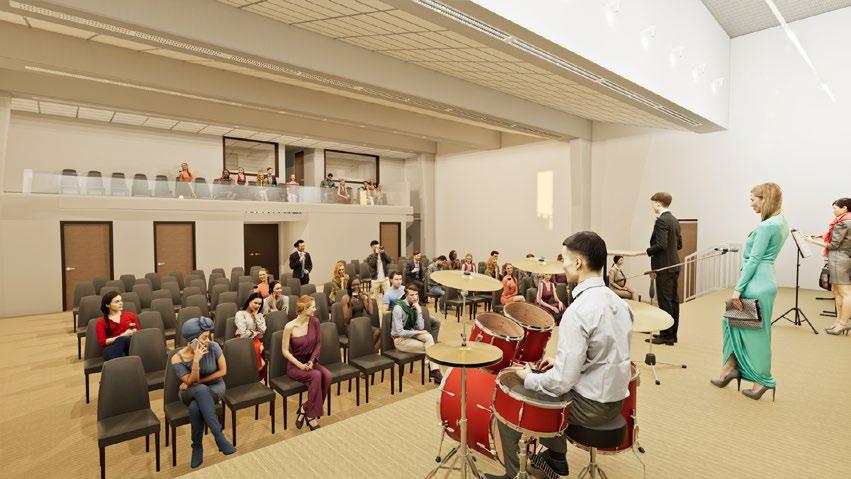
As a remote architectural intern at Little Red Rooster, I am actively contributing to residential and light commercial projects in the Florida Keys. My responsibilities include schematic design, construction documentation, and architectural renderings using Revit, AutoCAD, and visualization tools. A key project includes design support for a local church, where I assisted in developing floor plans, elevations, and high-quality renderings. Working closely with the principal architect, I have been involved in site planning, spatial layout, and code coordination gaining valuable experience in coastal architecture and Florida Building Code compliance.
SOFTWARES USED:
EXTERIOR VIEW- CHURCH ENTRANCE
INTERIOR VIEW- BALCONY POV
INTERIOR VIEW- STAGE POV
03 Recreation Centre
UMass Amherst, MA
University Project (Spring 2025)
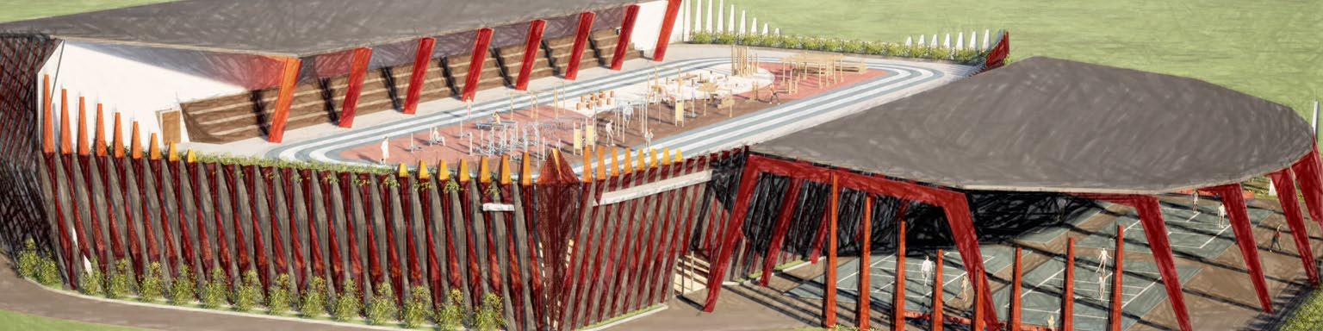
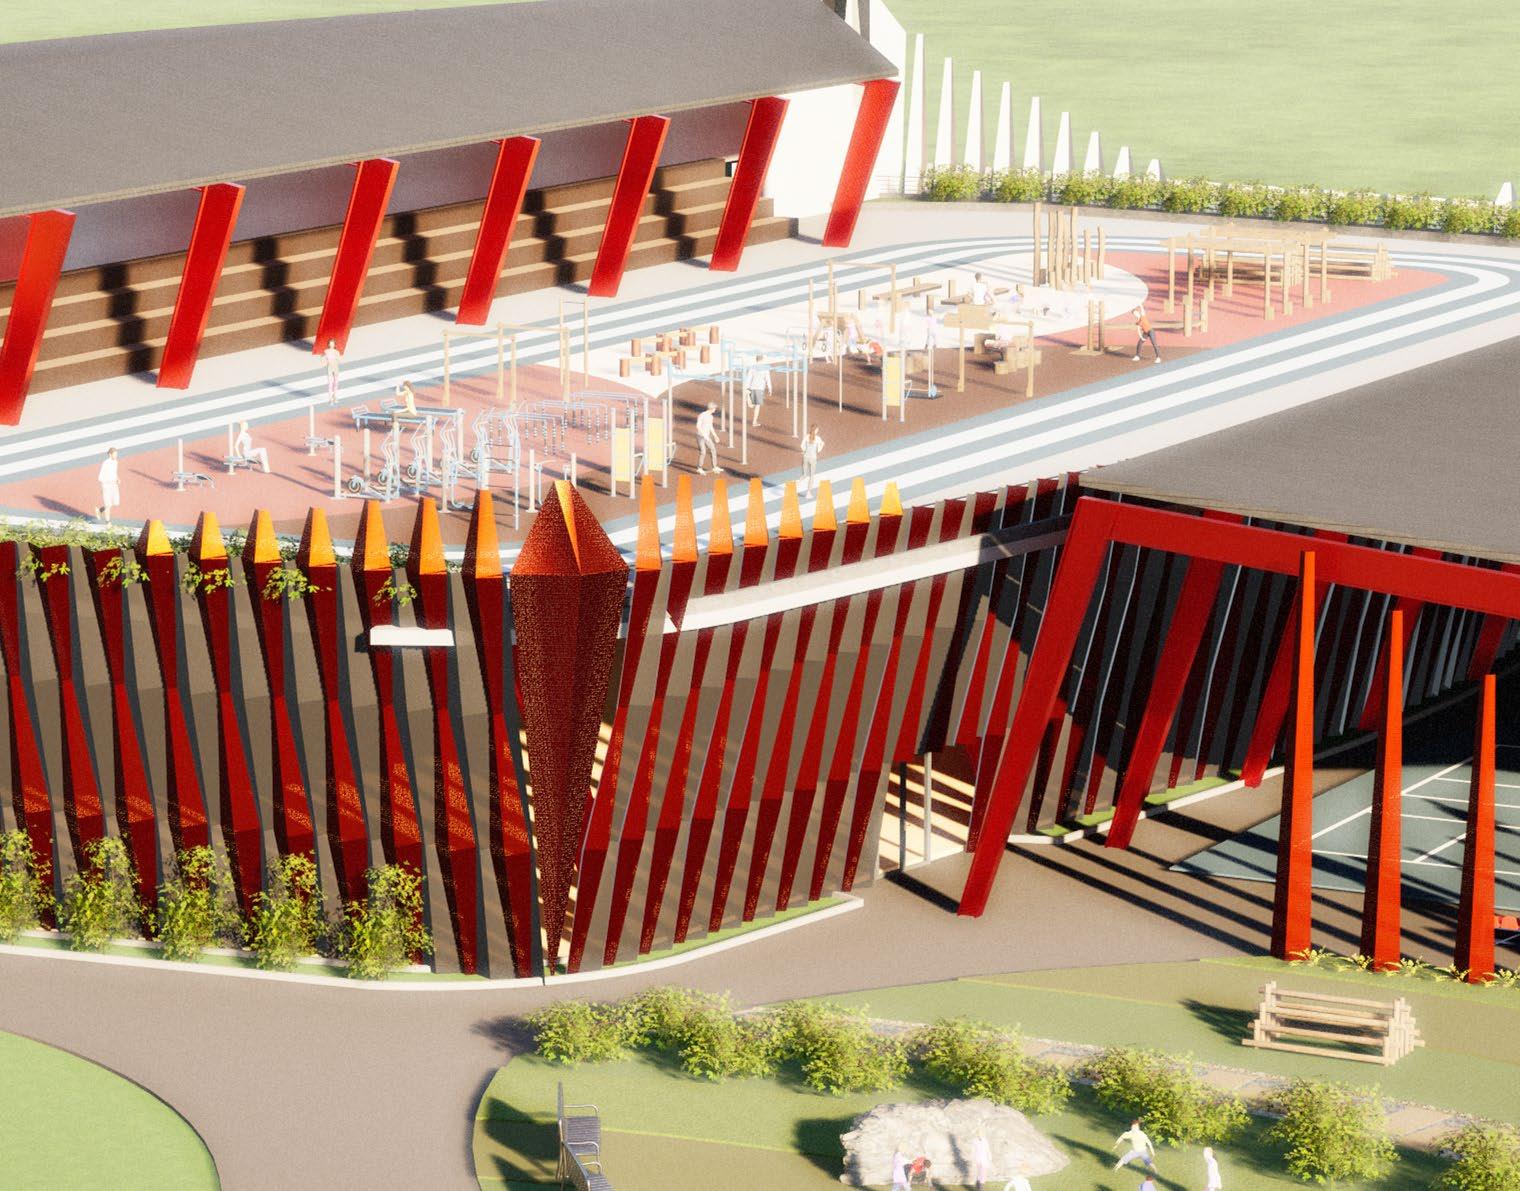
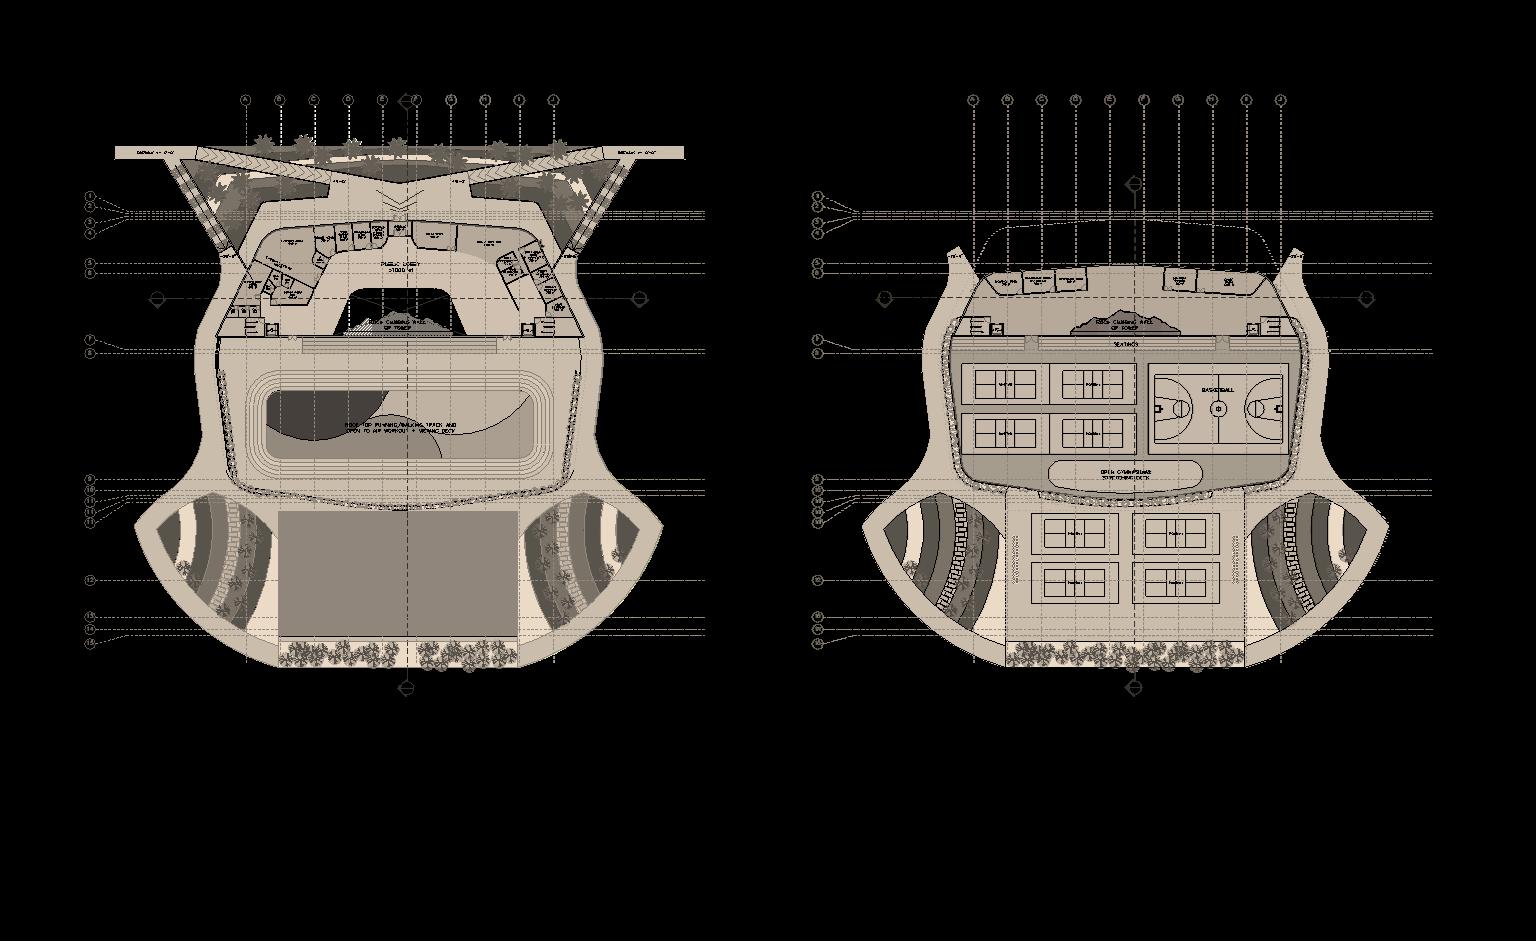
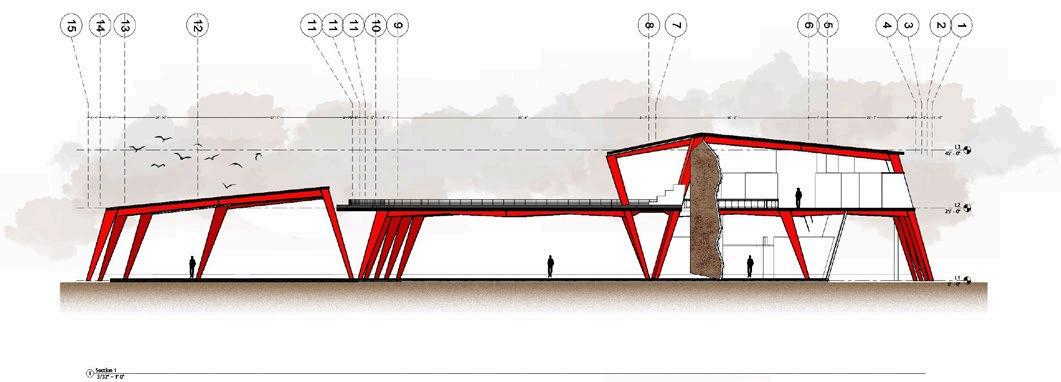
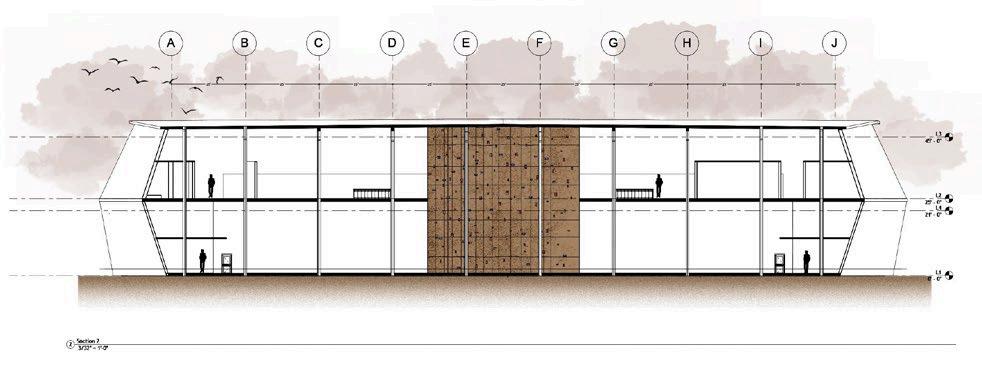
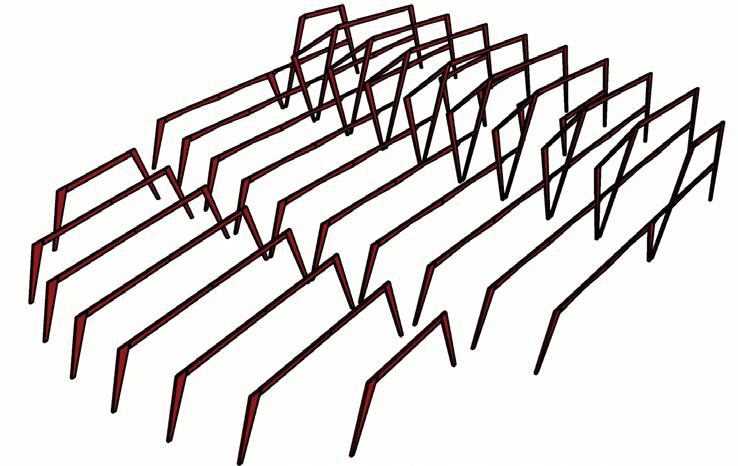
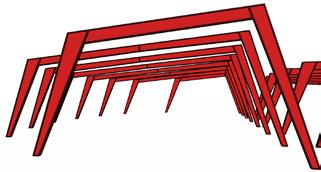
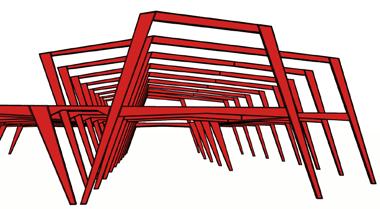
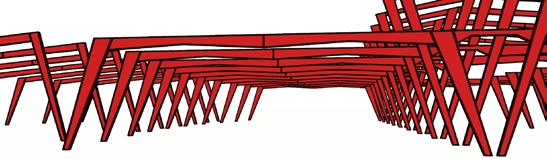
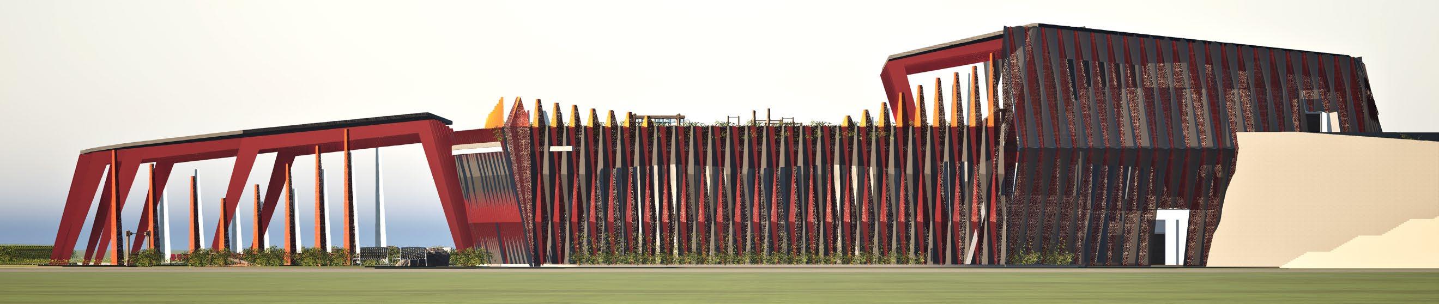
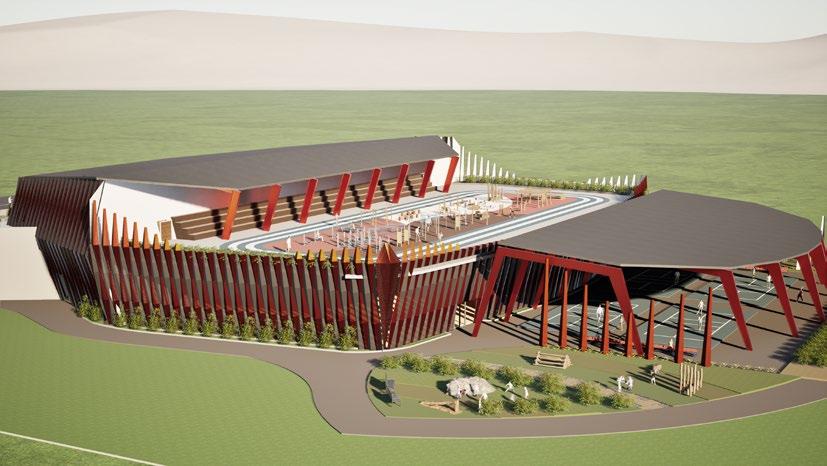
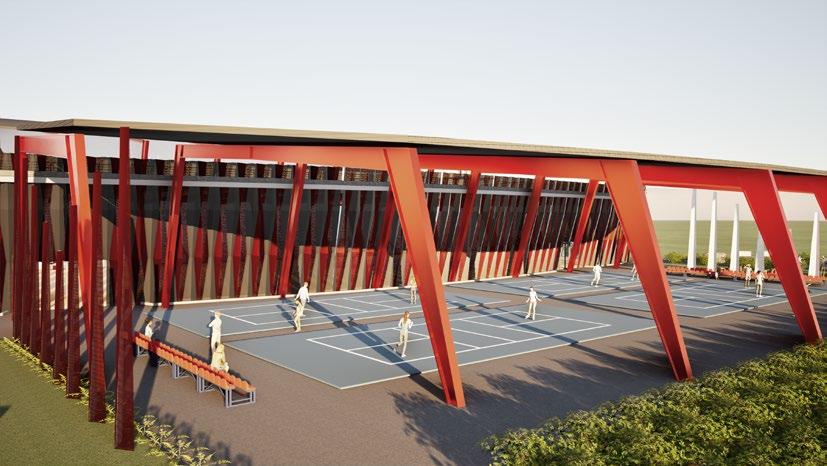
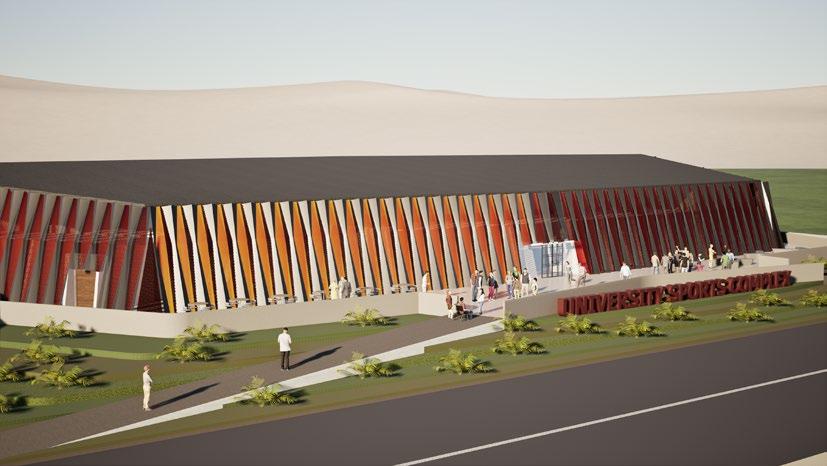
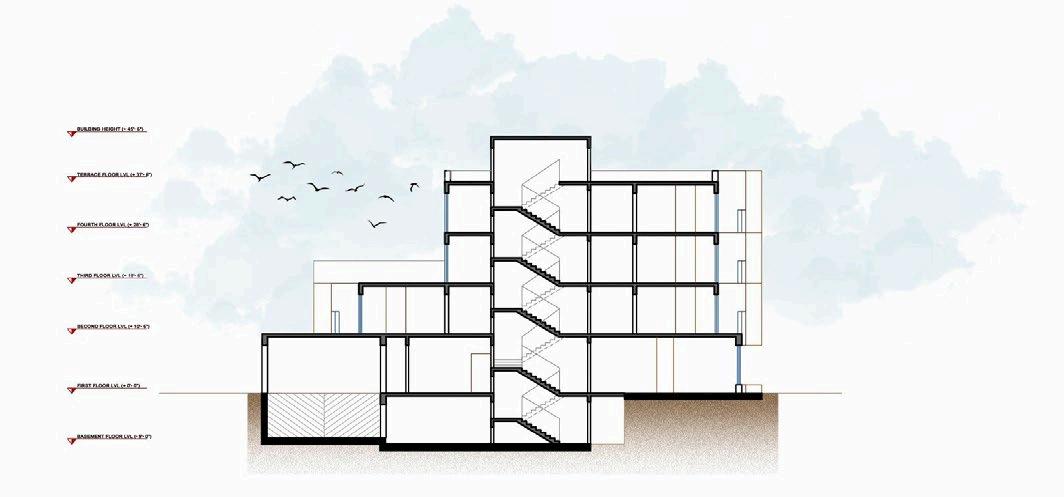
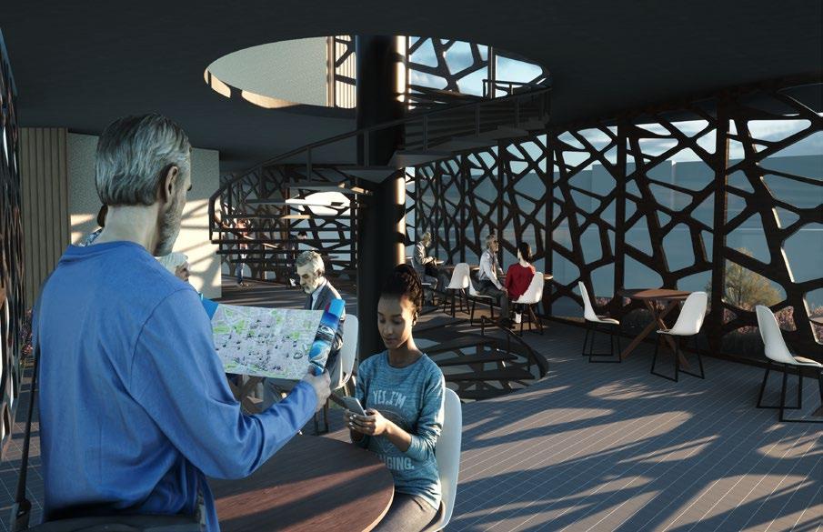
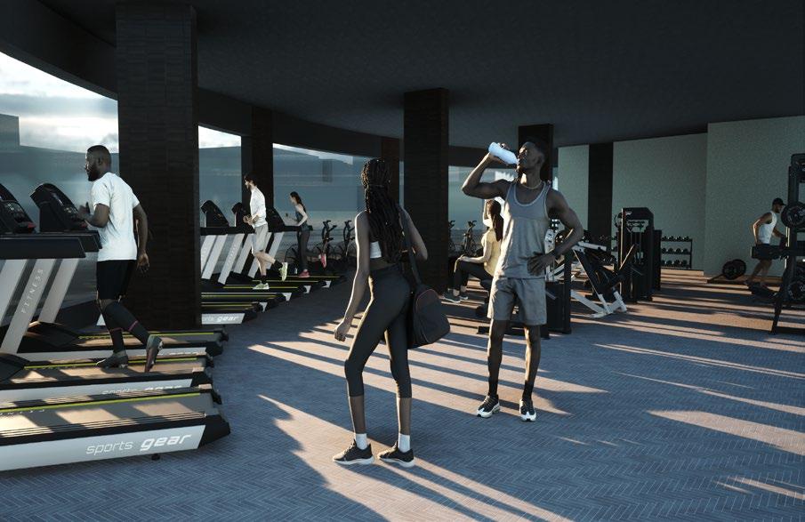
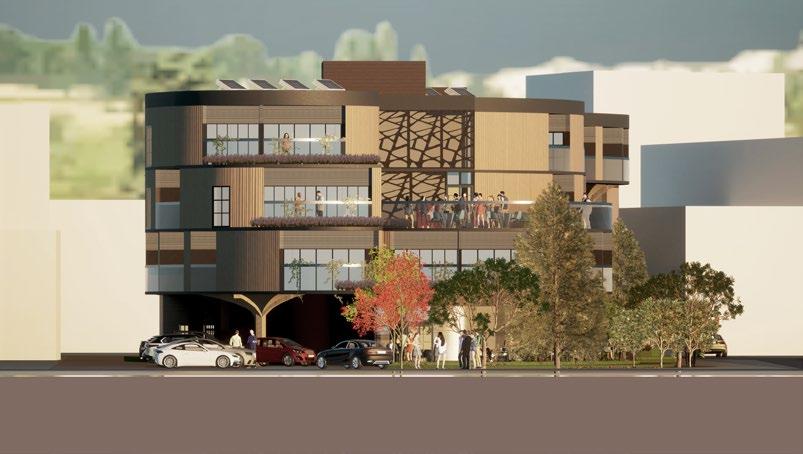
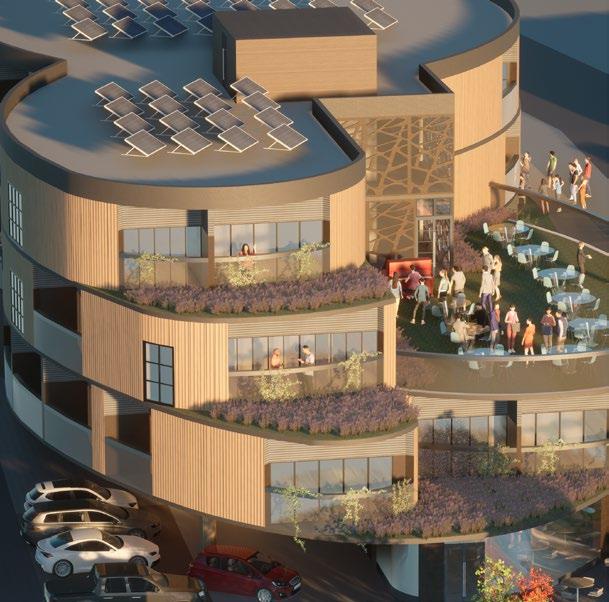
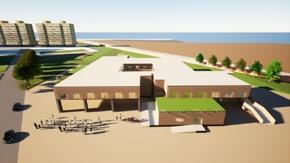
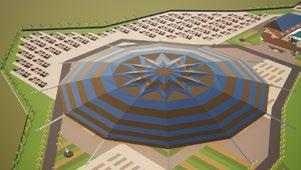
This project envisions the University of Massachusetts Recreation Center as a metal building, designed for the MBMA (Metal Building Manufacturers Association) competition. The focus is on spatial efficiency, sustainability, and user engagement, optimizing circulation and structural functionality through a two-floor layout that replaces an initial three-floor iteration to reduce spatial wastage. The primary focus was to change the way we look at metal buildings and design something irregular and out of the box. Leveraging the benefits of metal construction, the design prioritizes modularity, structural efficiency, and sustainability. Key features include daylighting strategies, a sun-oriented roof design, and ecoconscious material choices to enhance energy efficiency. A rooftop running track and open pickleball courts further establish the center as a vibrant hub for fitness and recreation .
SOFTWARES USED:
SECTIONS
The first-floor features esports facilities, a café, retail spaces, administrative offices, changing rooms, and public restrooms, creating a dynamic social environment.
The basement level houses a multi-sports court, pickleball courts, and a doubleheight climbing wall, visually connecting with the upper level for an immersive spectator experience.
ELEVATIONS
VIEWS
04
Redevelopment of Flower Market
Los Angeles, CA
M.Arch (Spring 2024)
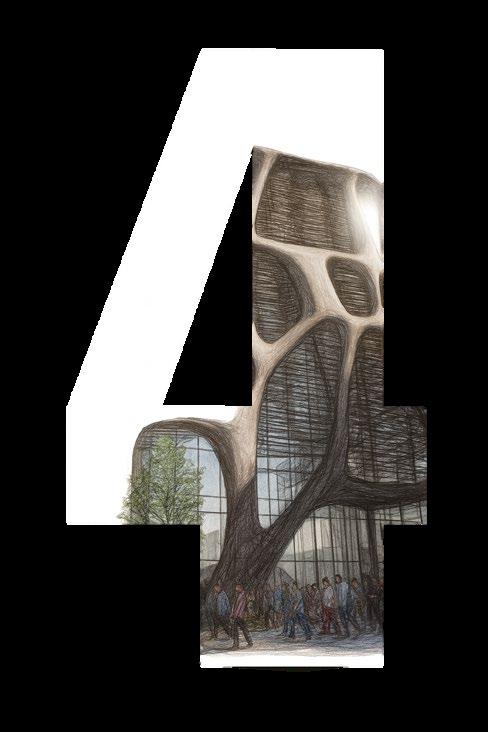
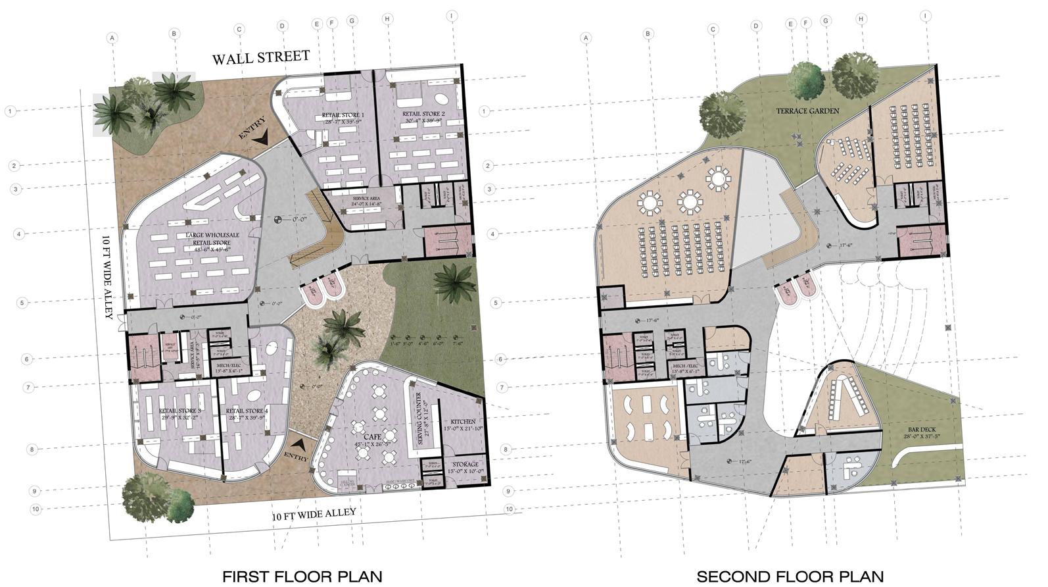
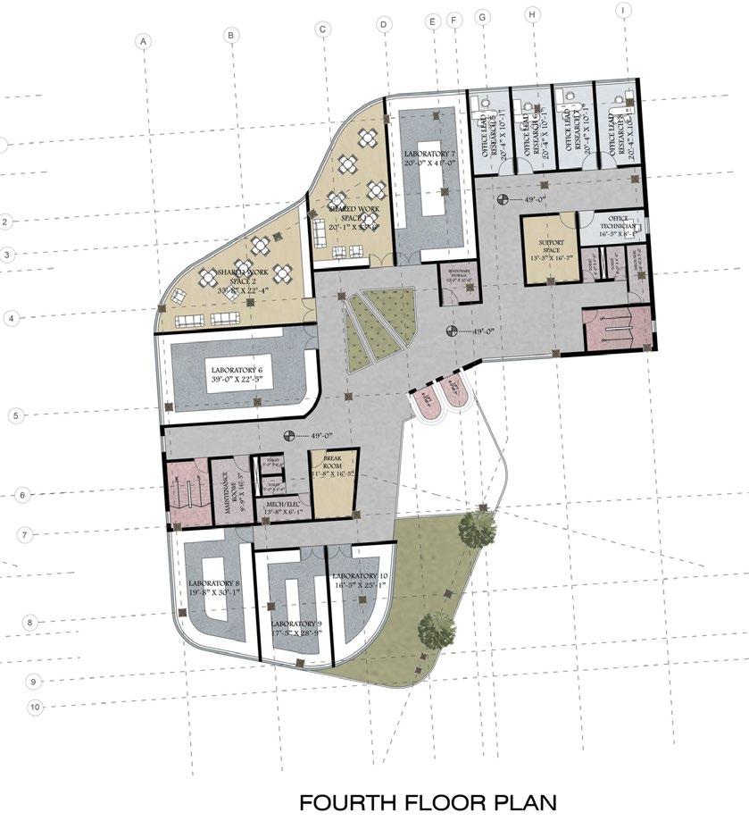
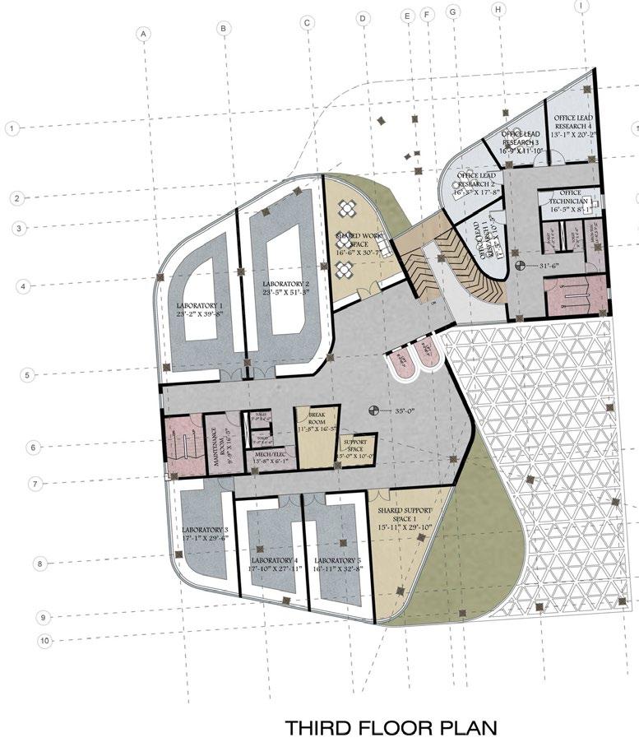
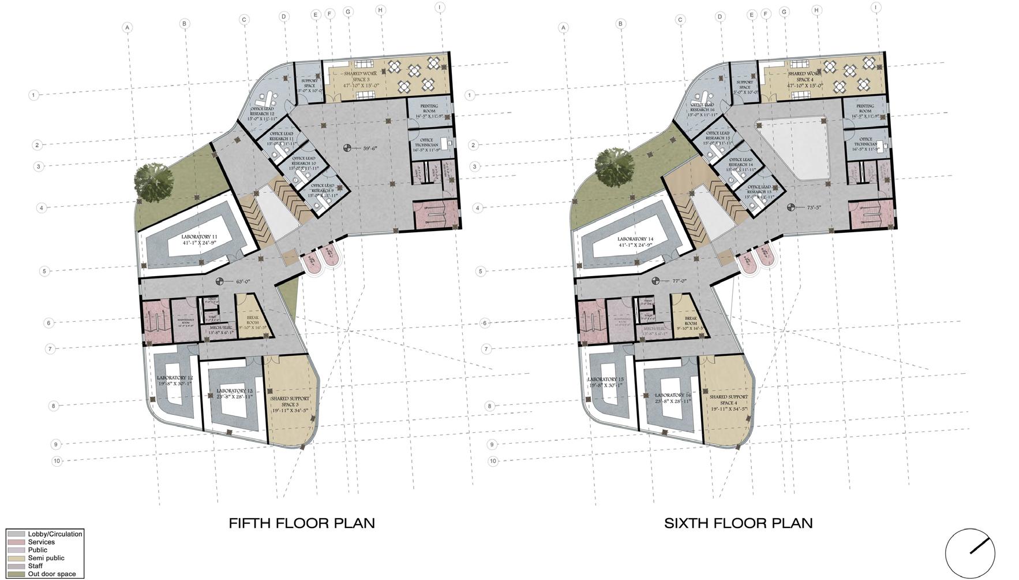
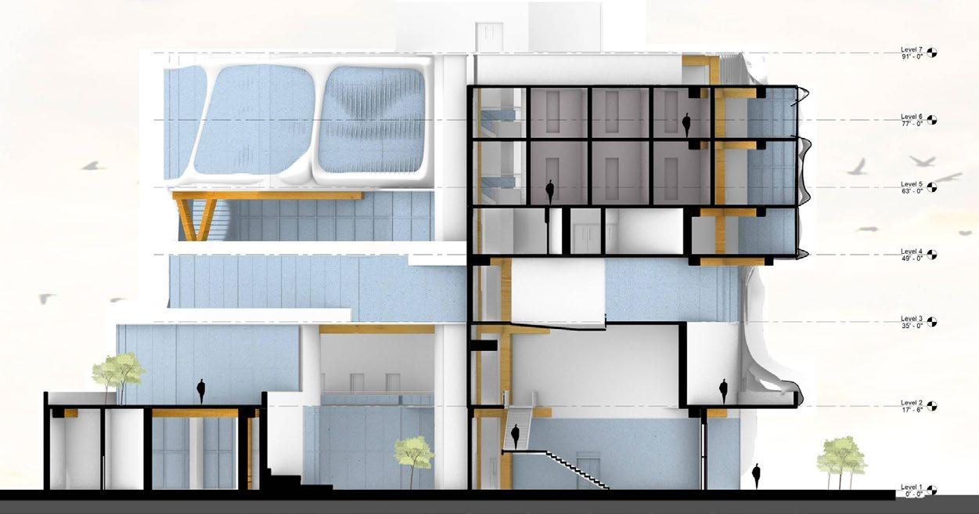
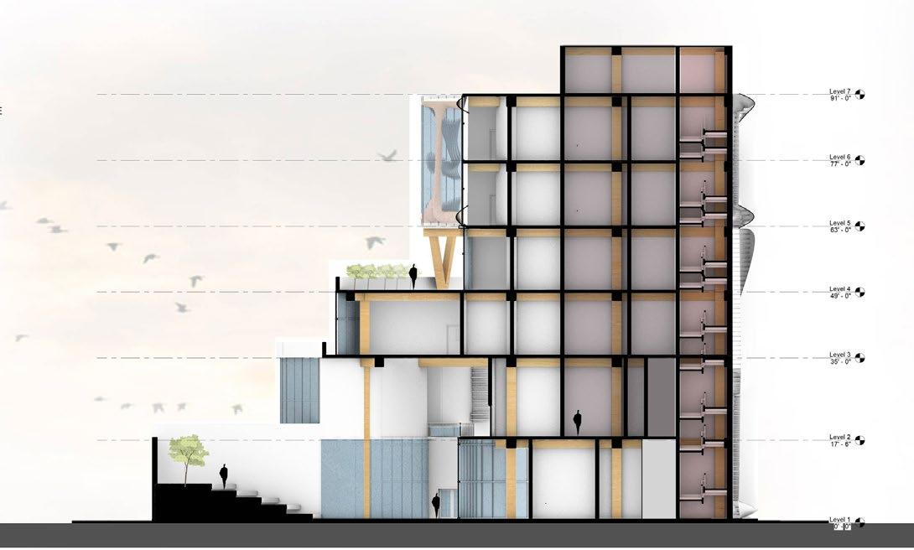
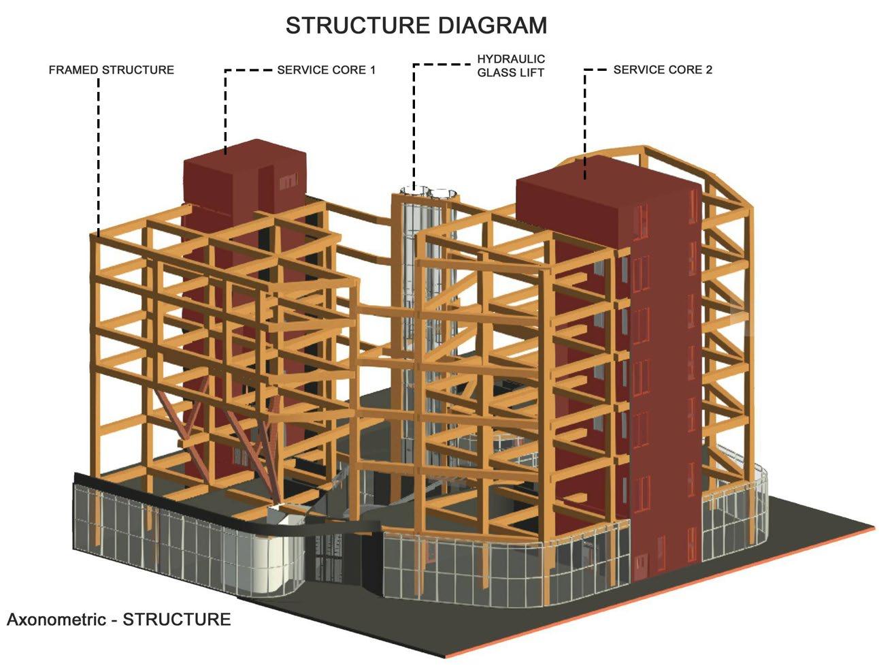
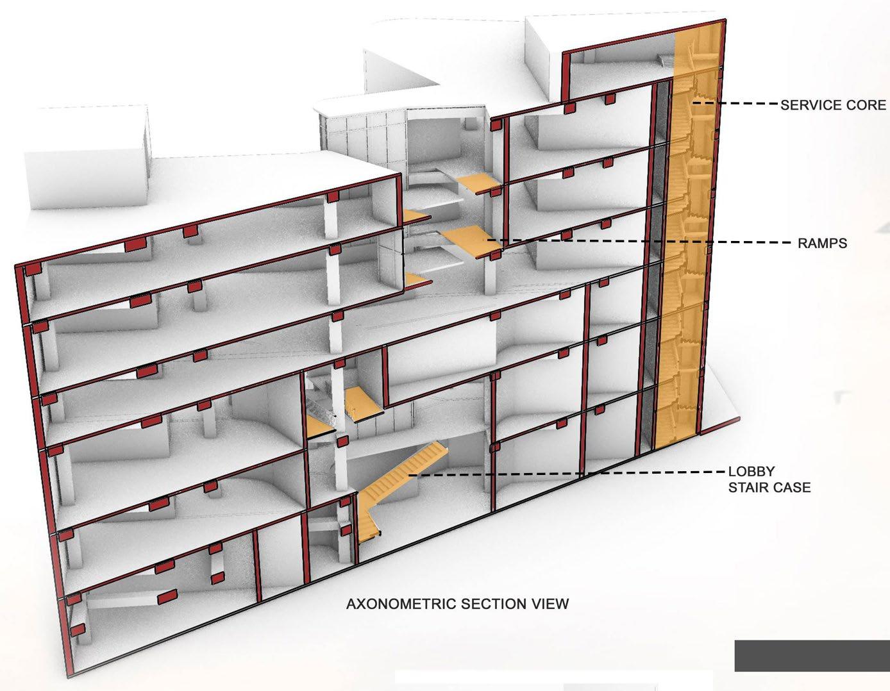
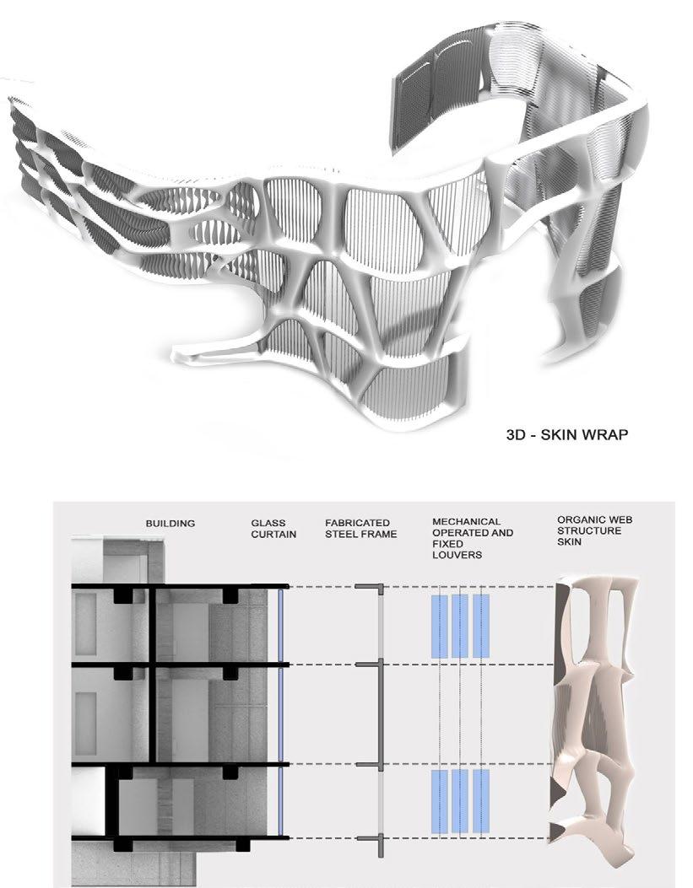
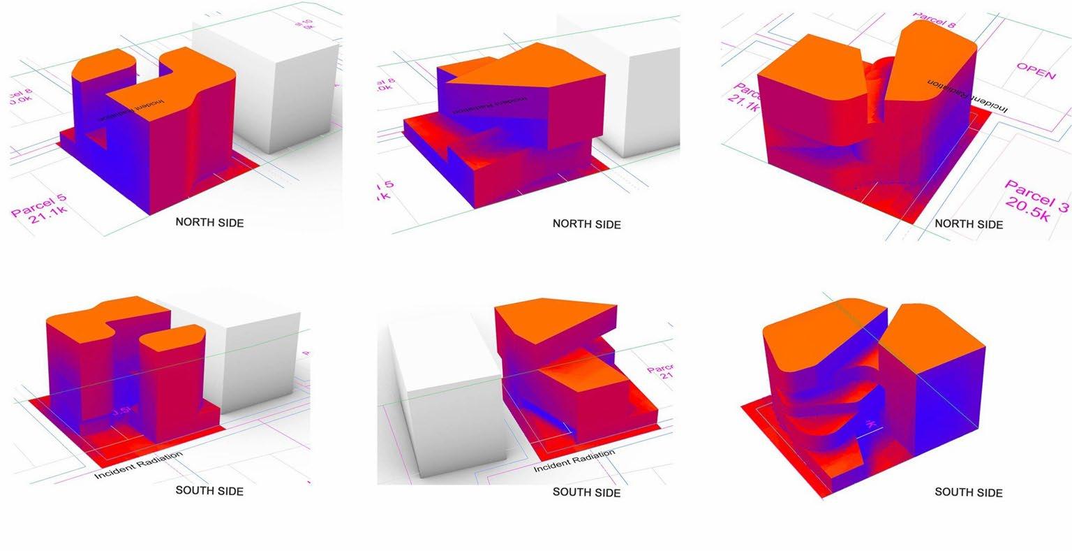
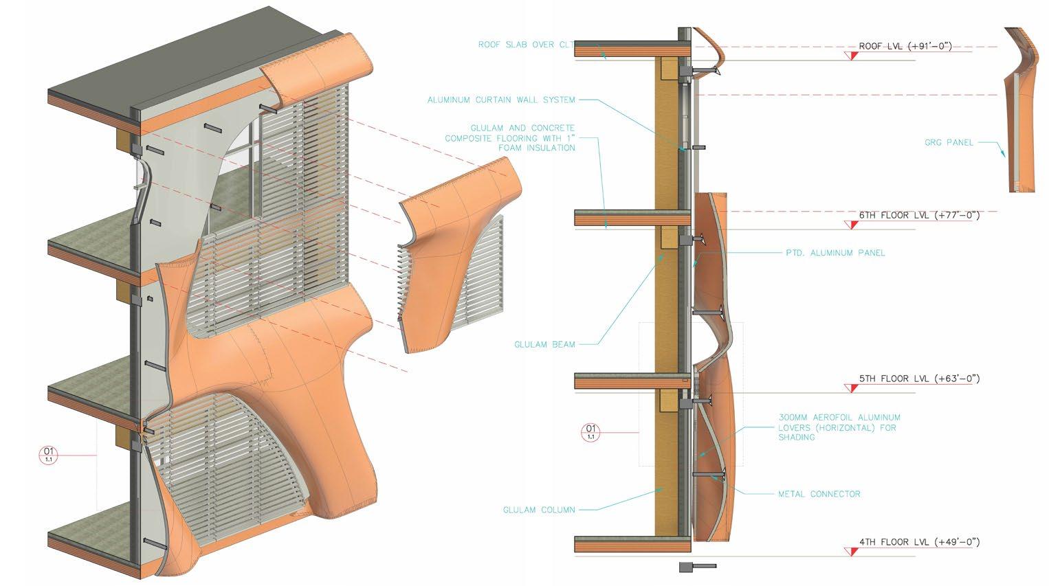
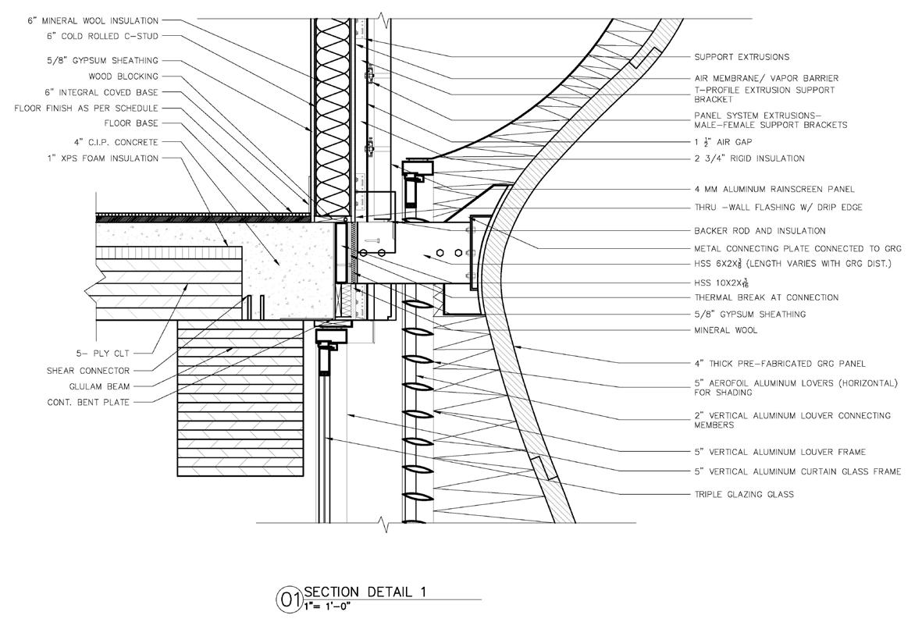
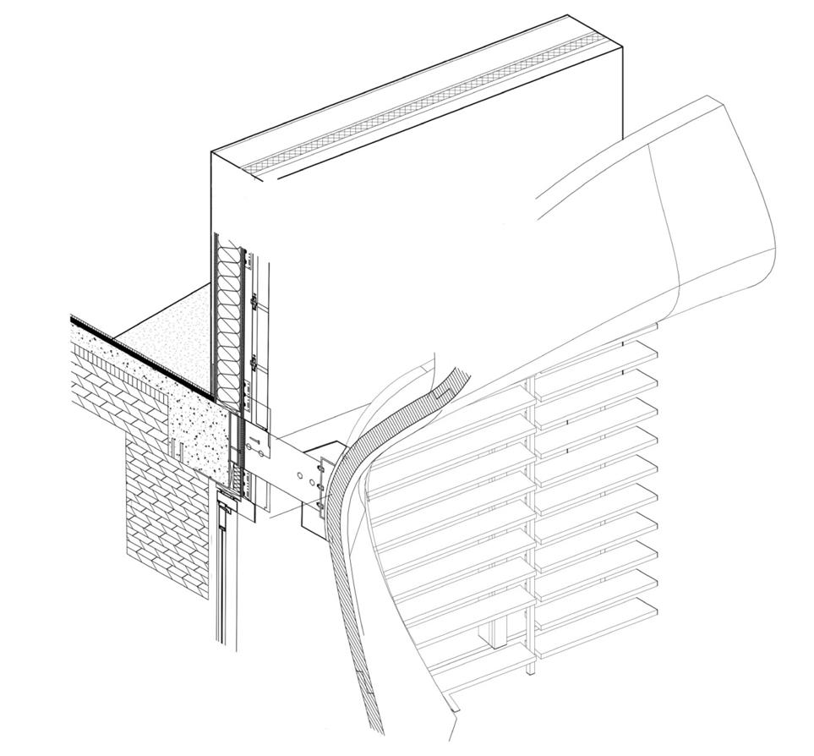
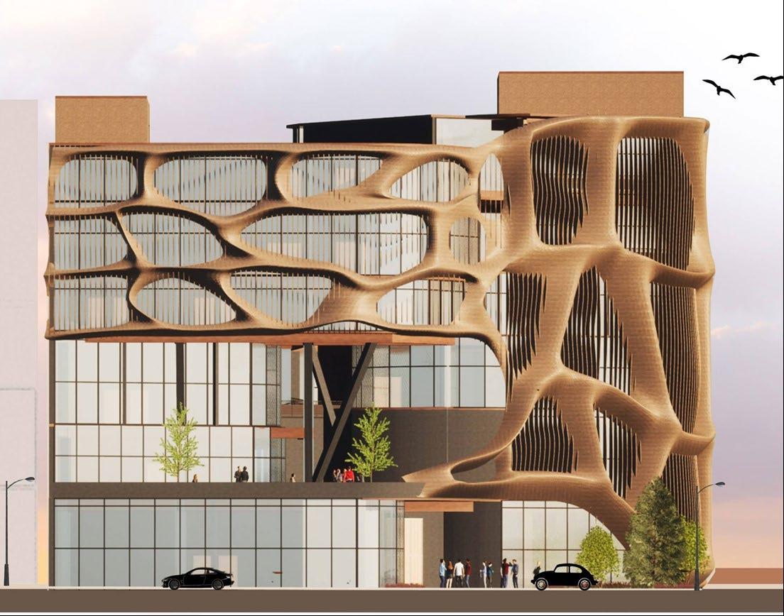
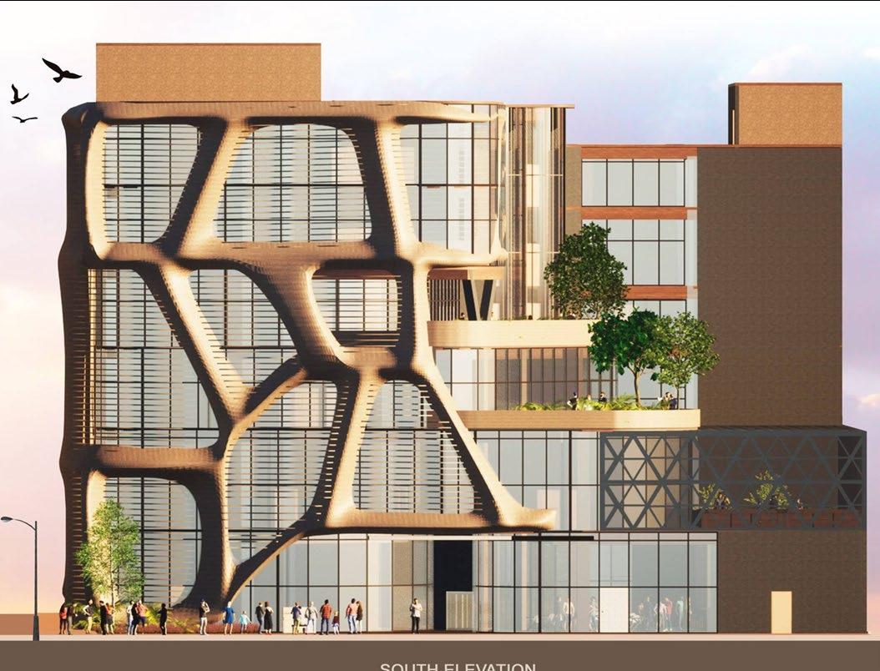
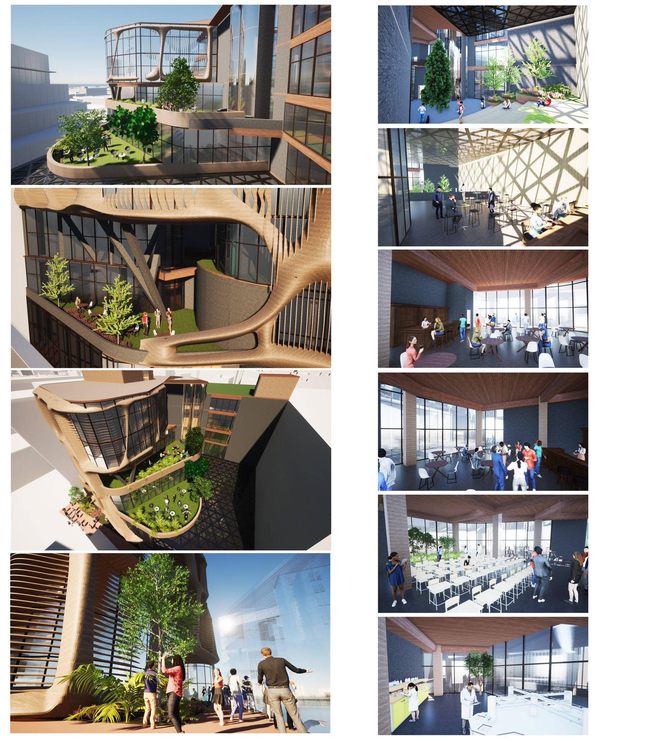
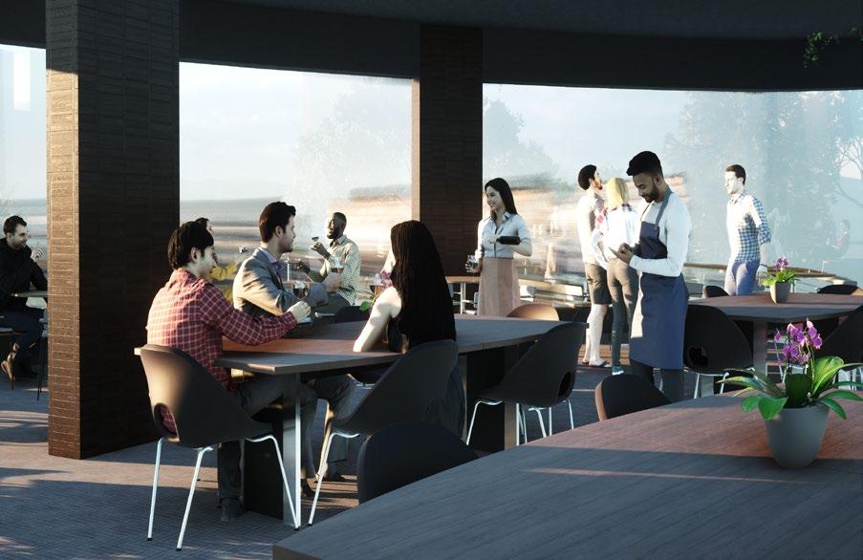
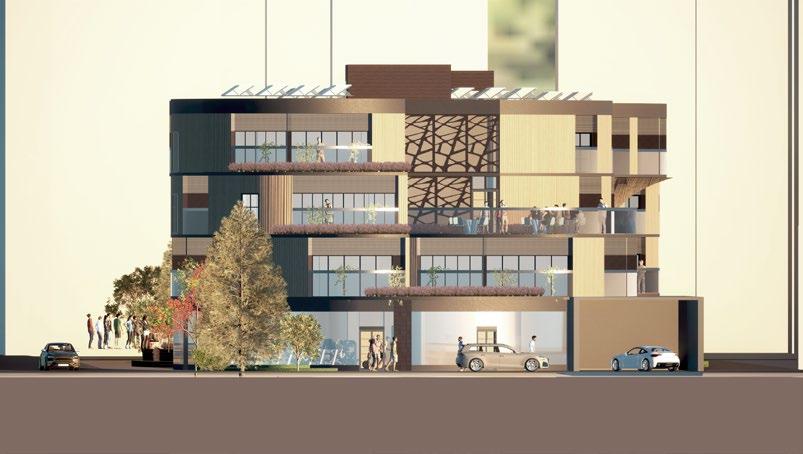
This project focuses on the comprehensive redevelopment of a flower market, integrating modern greenhouses and sustainable architectural practices. The facade design will reflect organic aesthetics that resonate with the natural beauty of flowers. The building is zoned into distinct areas: public spaces, semi-public zones, administrative offices, and research laboratories, each designed to meet the unique requirements of its users while maintaining a cohesive and functional flow. The design prioritizes sustainability, incorporating eco-friendly materials and leveraging solar studies to optimize building iterations for maximum energy efficiency. Through this approach, the project aims to create a vibrant, environmentally conscious flower market that not only serves its community but also sets a benchmark for future developments in sustainable architecture.
SOFTWARES USED:
PLANS
AXONOMETRIC- STRUCTURE
AXONOMETRIC- SECTION
SECTION A-A’
SECTION B-B’
3D SKIN WRAP
SOLAR ANALYSIS AND FACADE DETAILS
ITERATION 1 ITERATION 2
ITERATION 3
ELEVATIONS EXTERIOR VIEWS INTERIOR VIEWS
NORTH ELEVATION
SOUTH ELEVATION
COURTYARD
OUTDOOR BAR SEATING
CAFETERIA
CLASSROOM
LABORATORY
CAFETERIA
05
Affordable Housing
Holyoke, MA
M.Arch (Fall 2023)
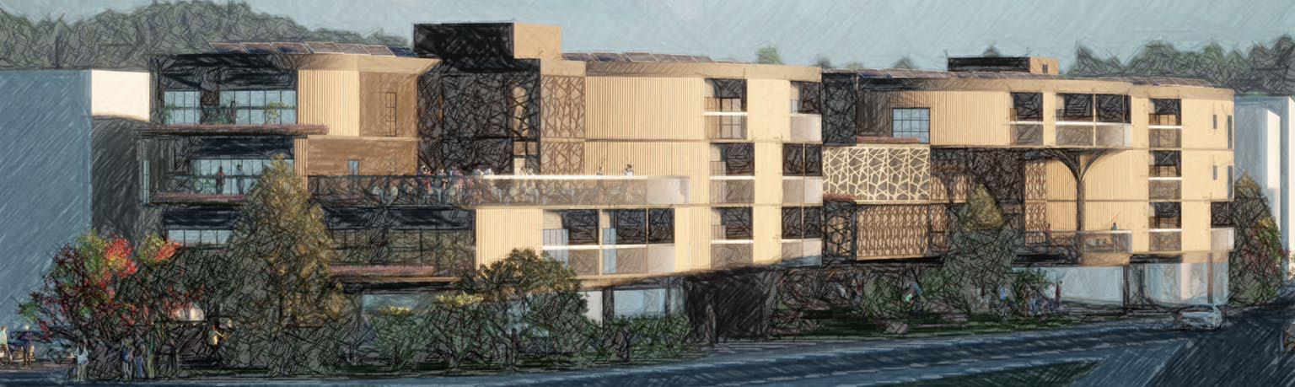
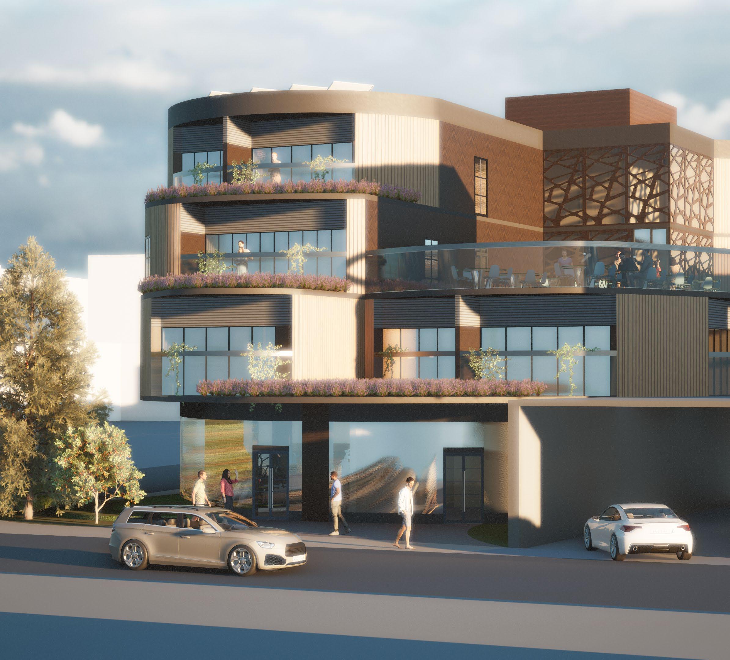
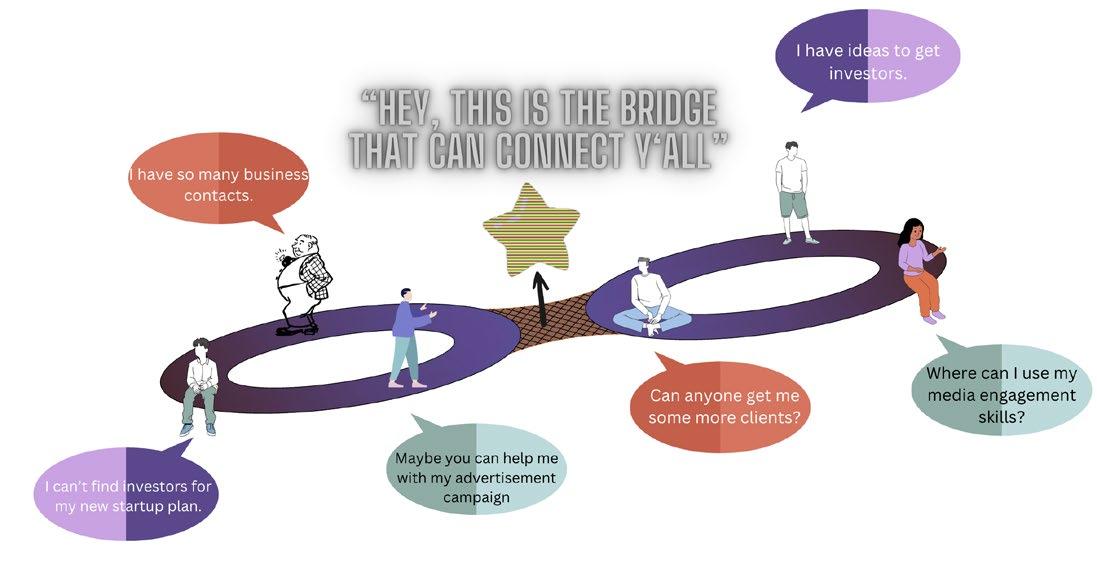
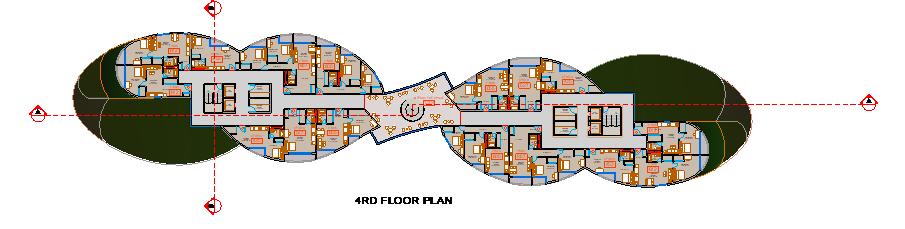
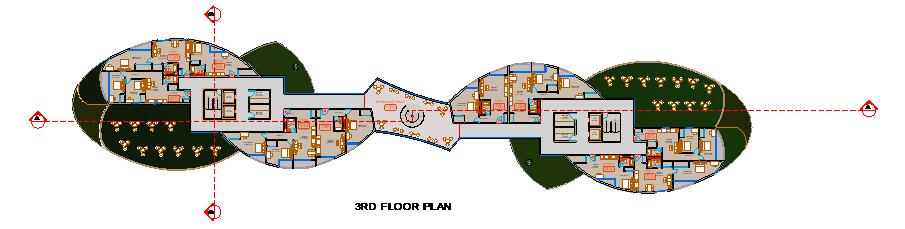
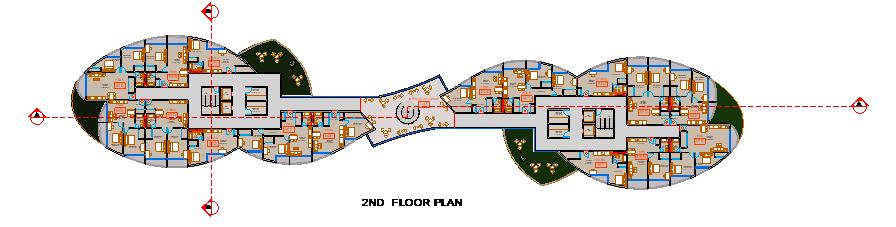
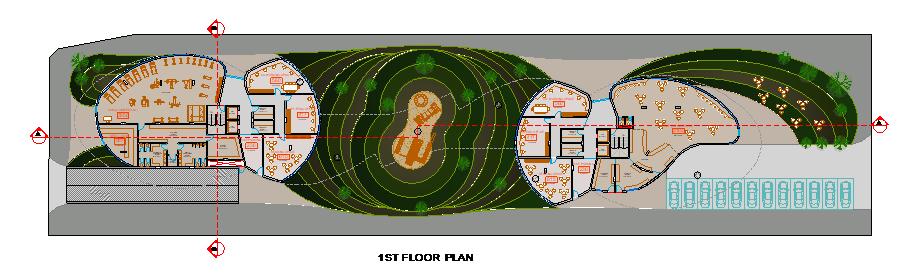
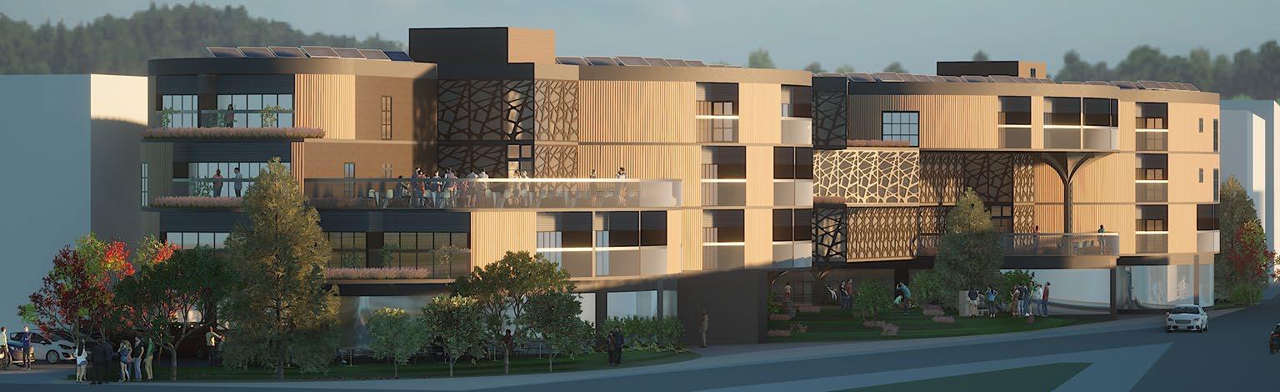
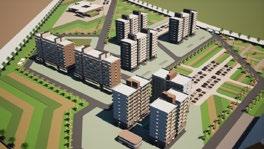
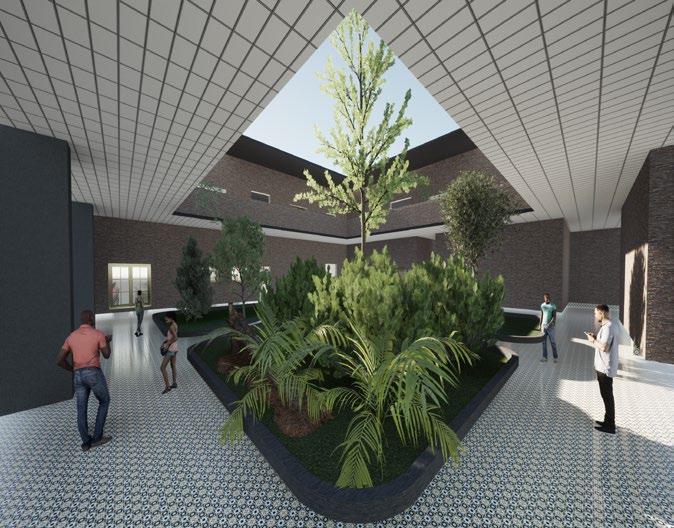
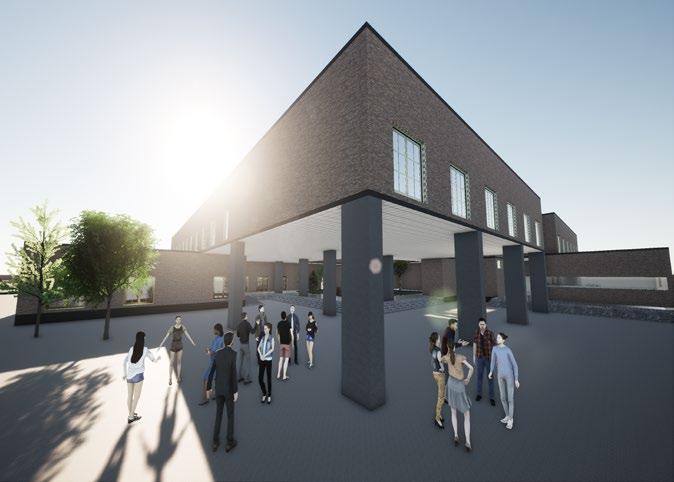
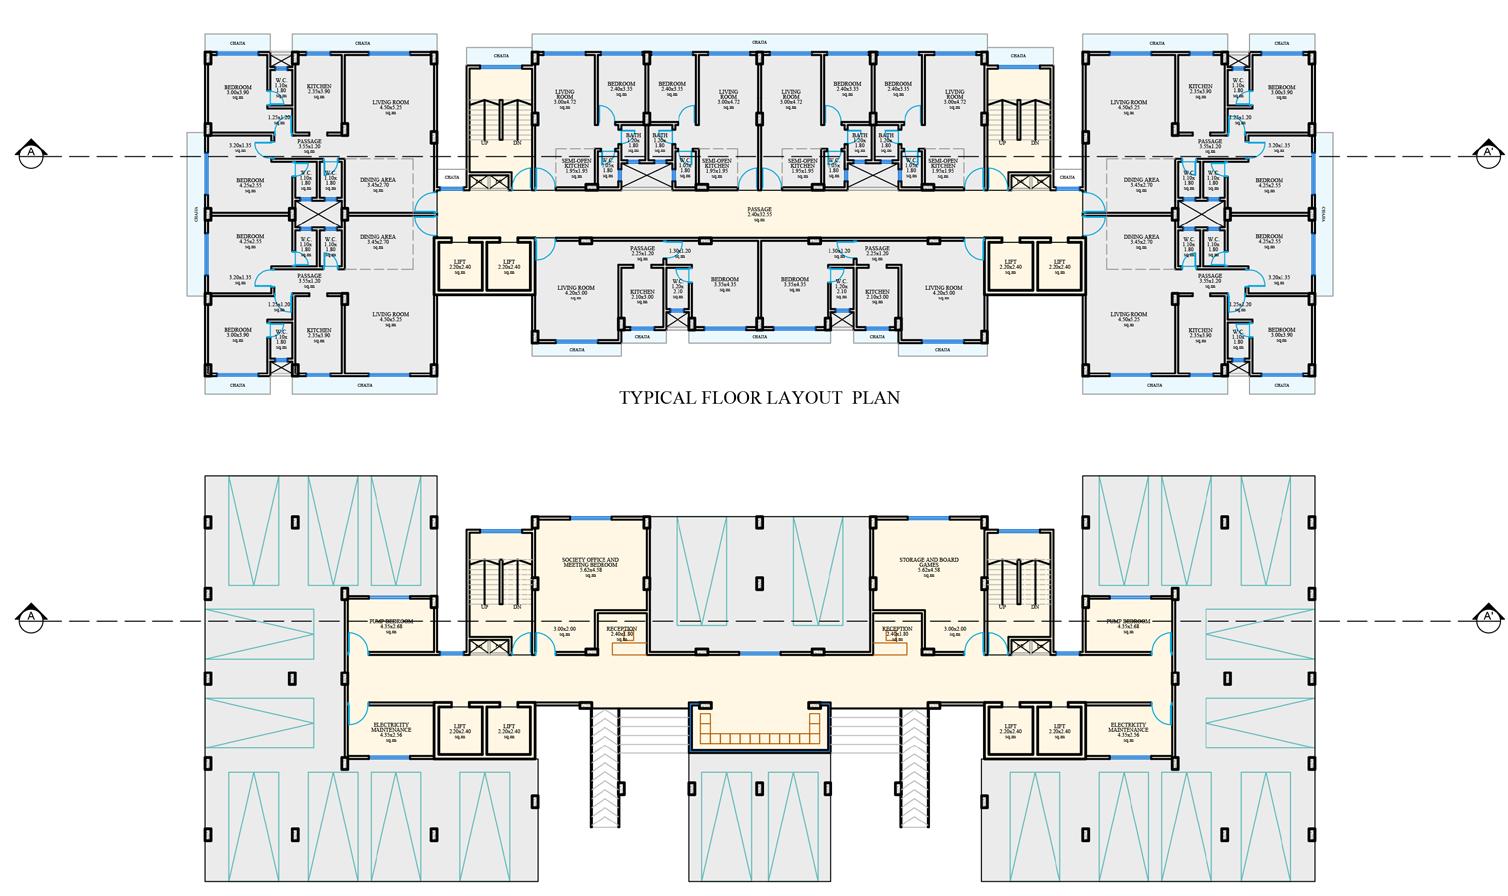
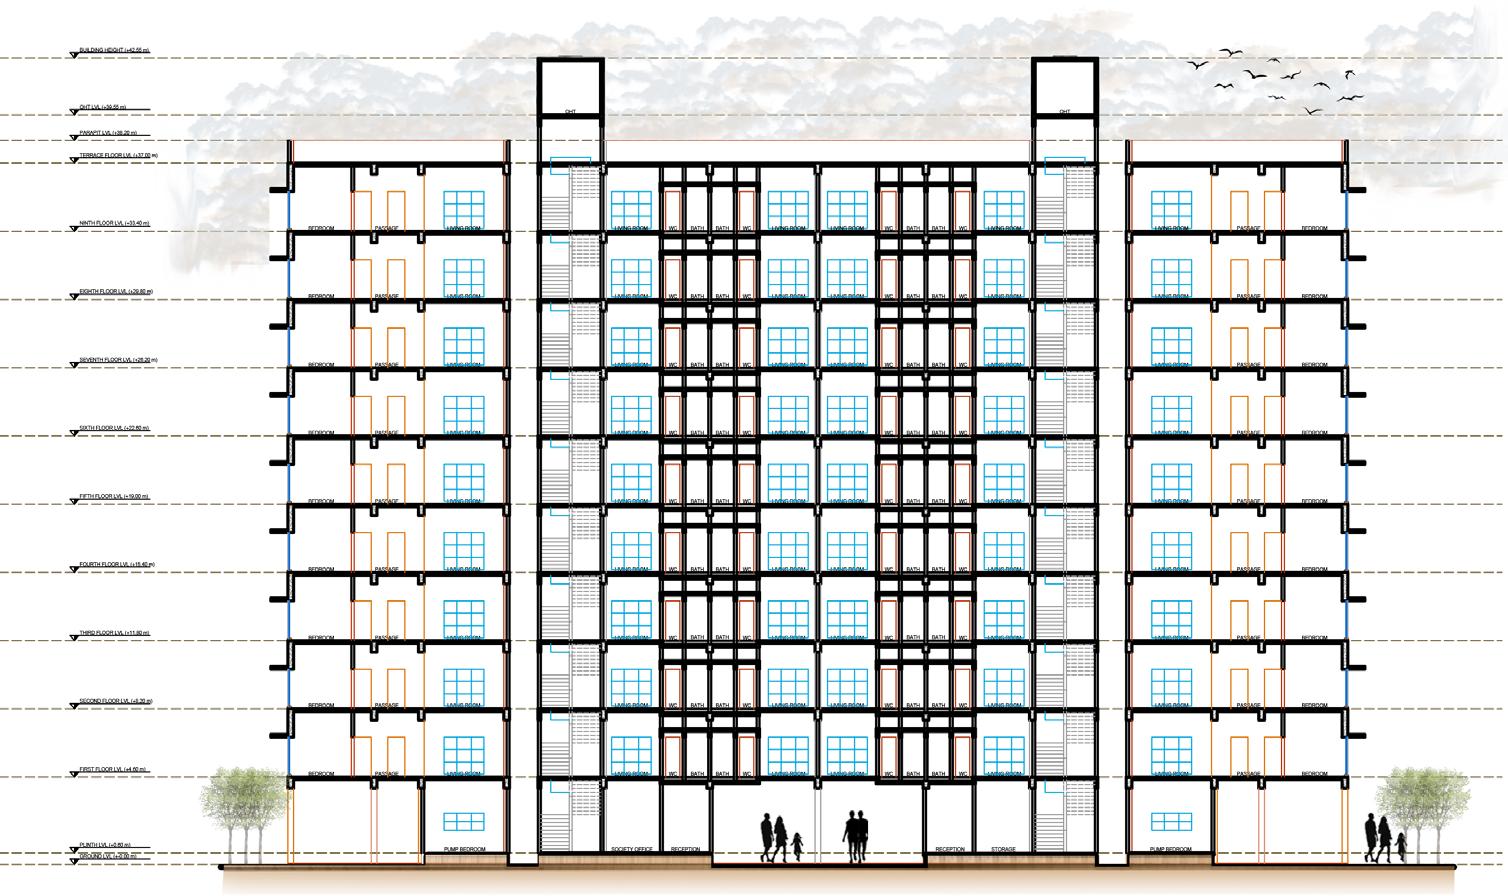
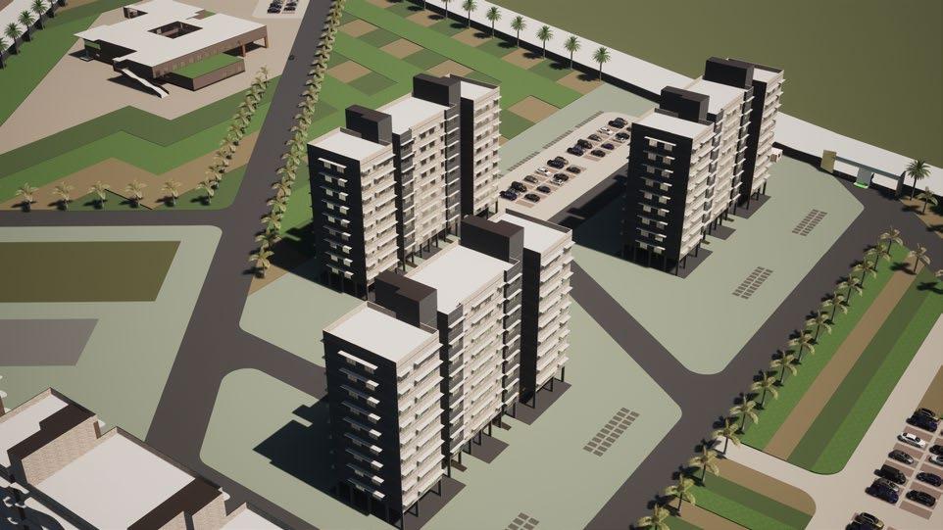
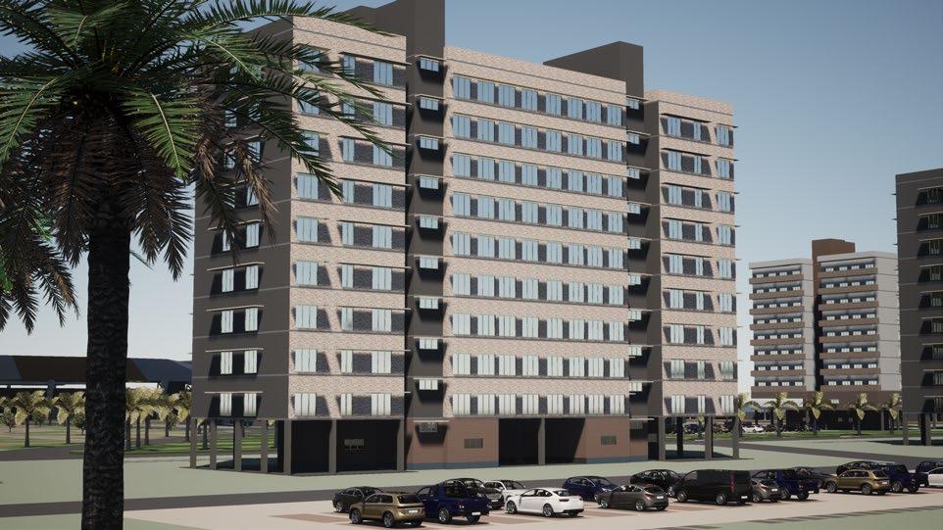
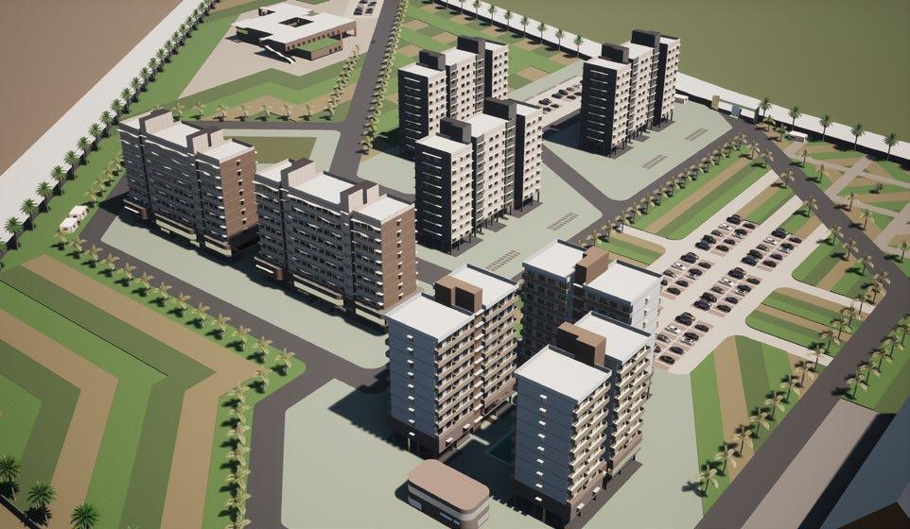
The Business Incubator- Exploring Affordable Housing Solutions tailored for the dynamic needs of businessmen, entrepreneurs, and student entrepreneurs alike. In this project, we delve into residential options that balance affordability and comfort, addressing the specific financial considerations of individuals engaged in business ventures and students pursuing entrepreneurial dreams. Join us on a journey to discover housing solutions that align with your budget while providing a conducive environment for your professional and academic pursuits.
SOFTWARES USED:
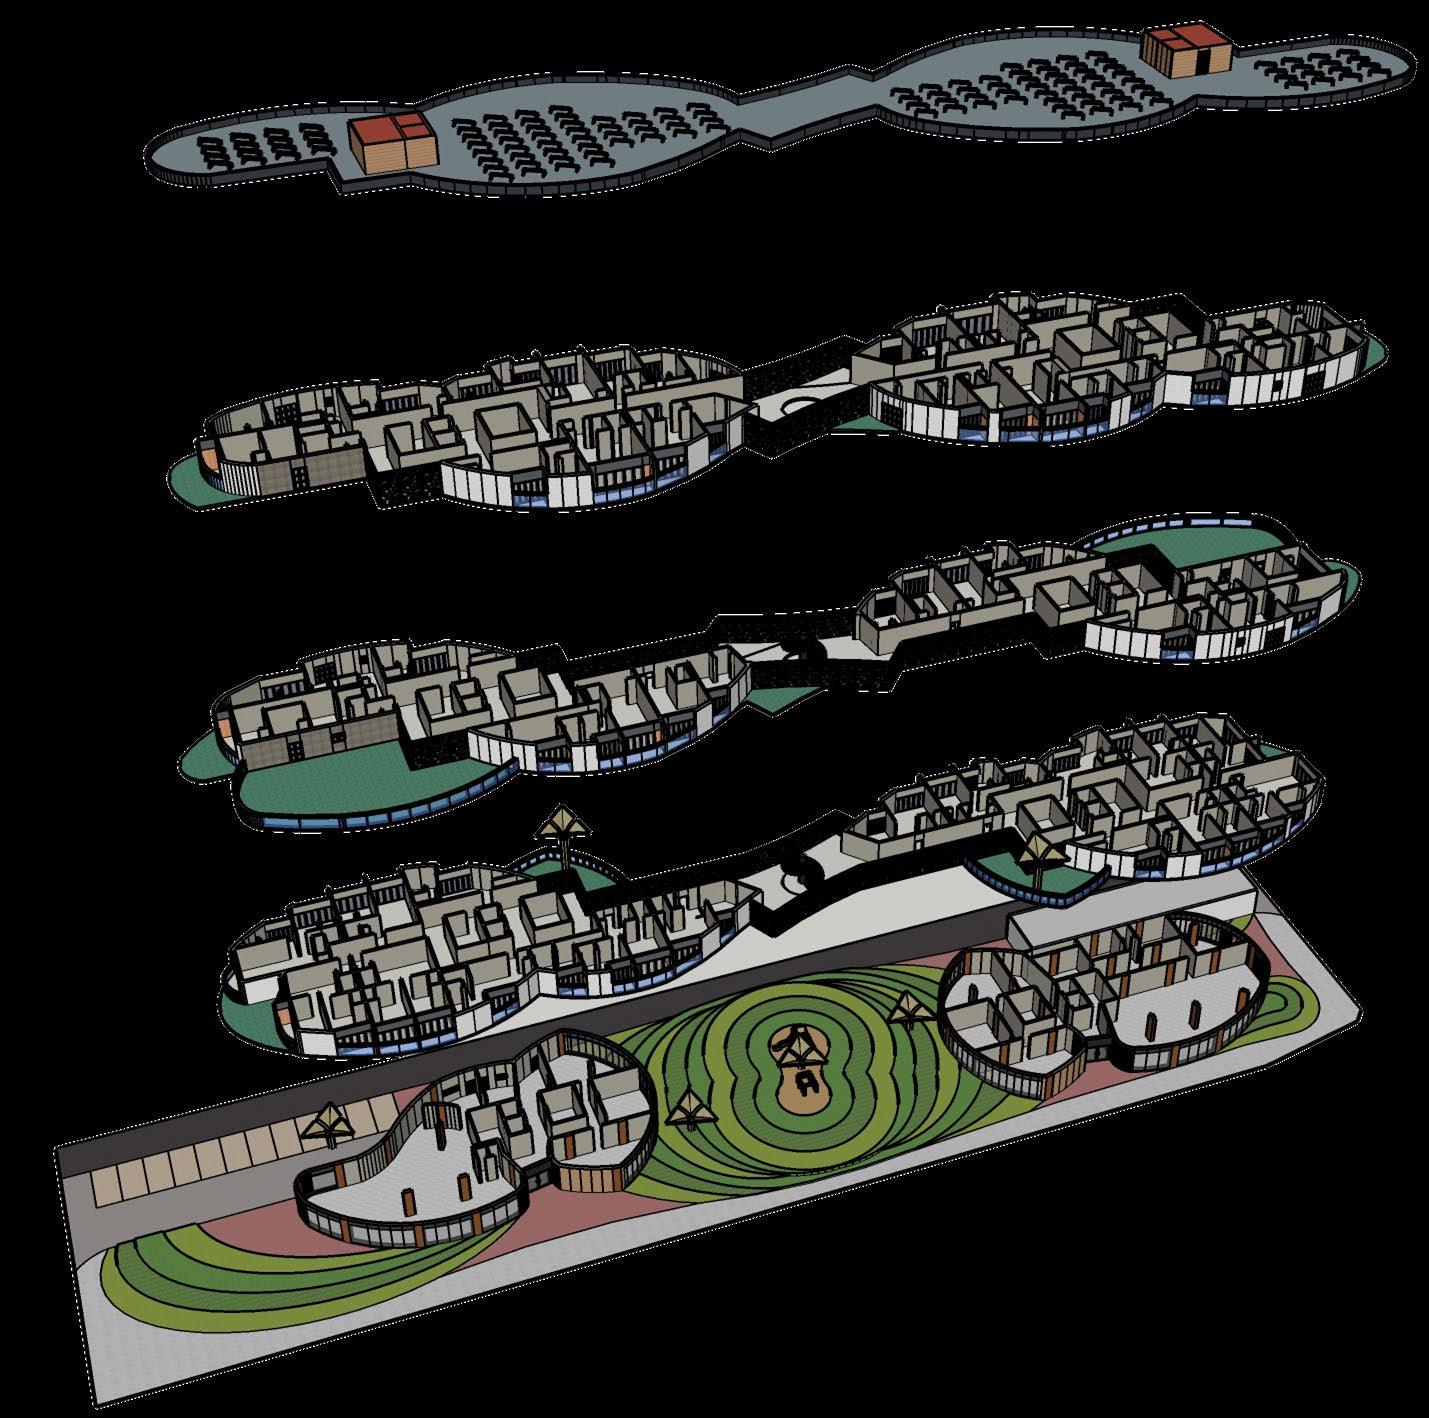
EXPLODED AXONOMETRIC
INTERIOR VIEWS
SECTION A-A’
SECTION B-B’
ELEVATIONS AND VIEWS
NORTHEAST ELEVATION
NORTHWEST ELEVATION SOUTHWEST ELEVATION
06 International Sports Complex
B.Arch Thesis (Spring 2023)
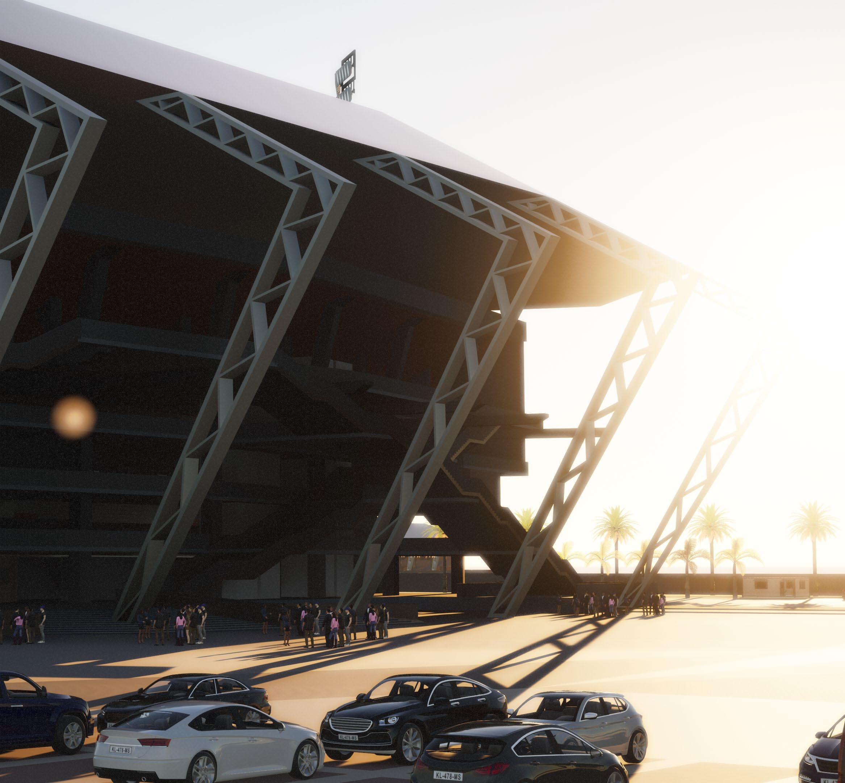
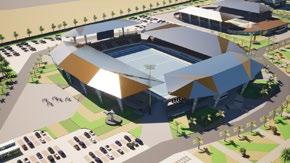
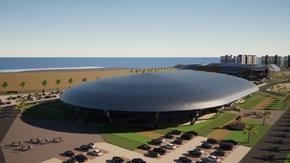
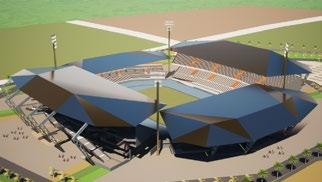
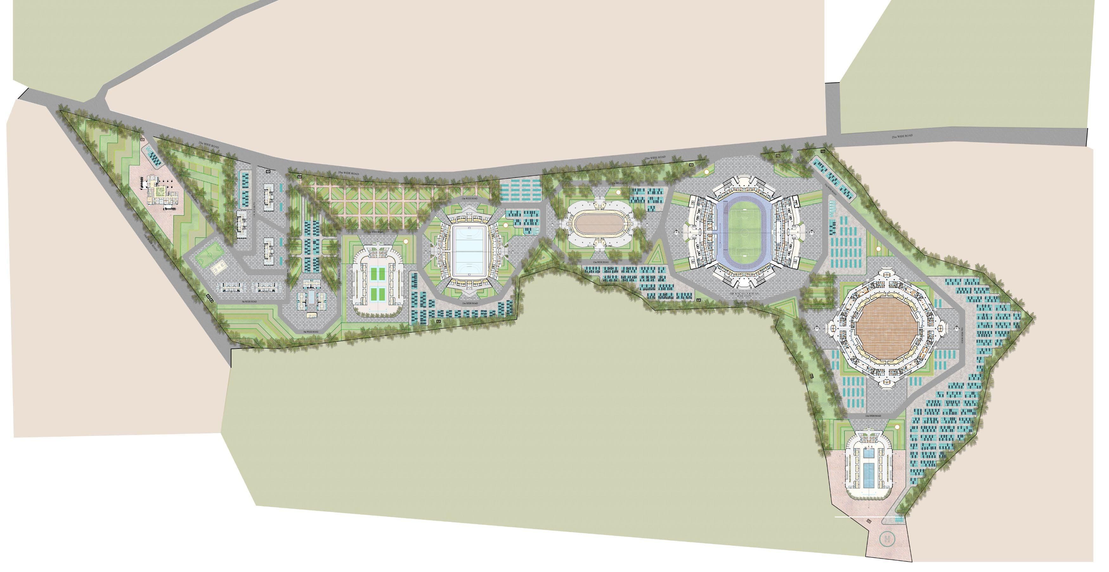
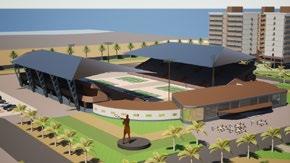
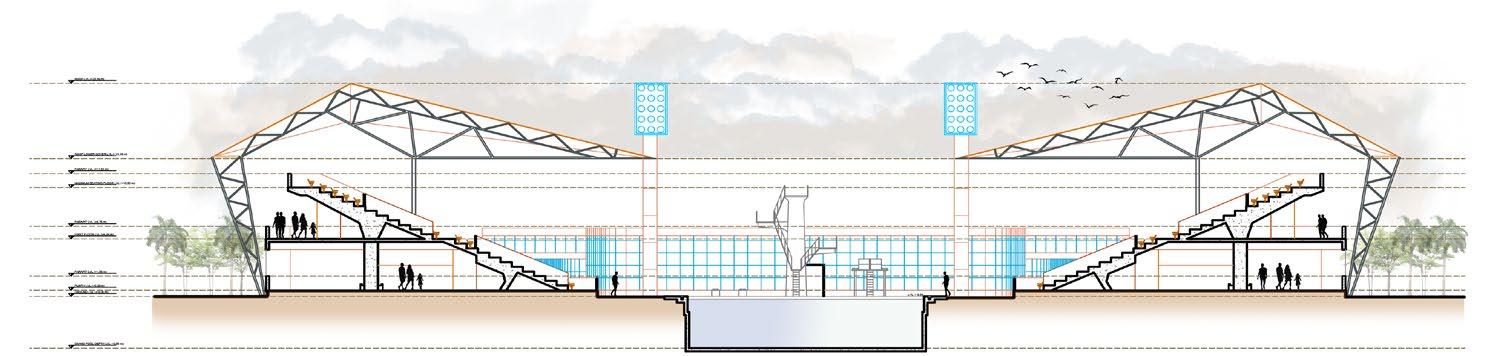
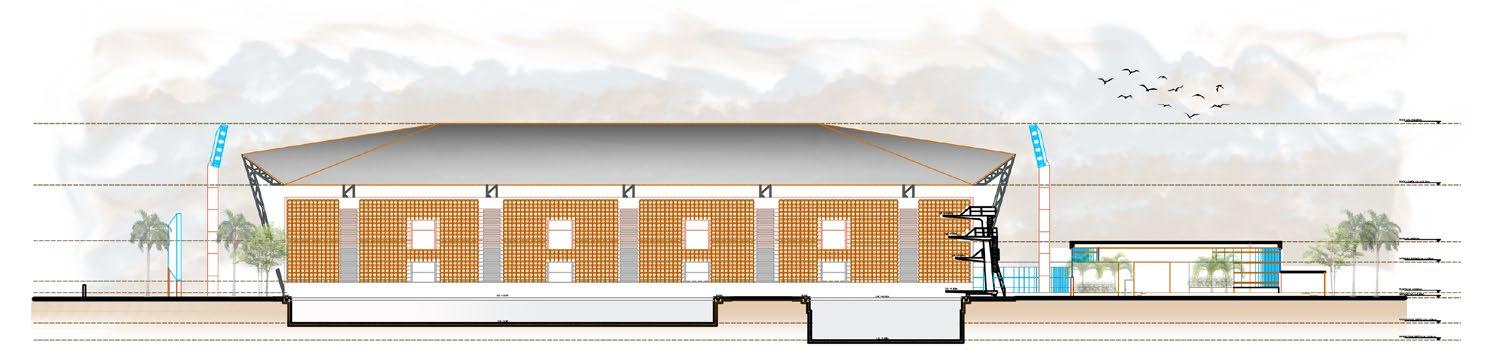
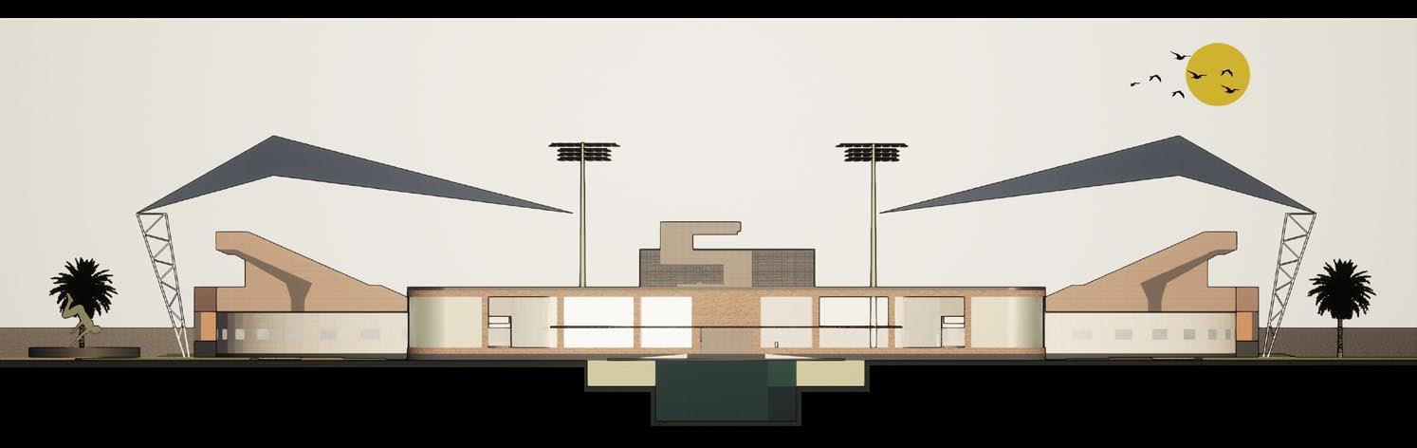
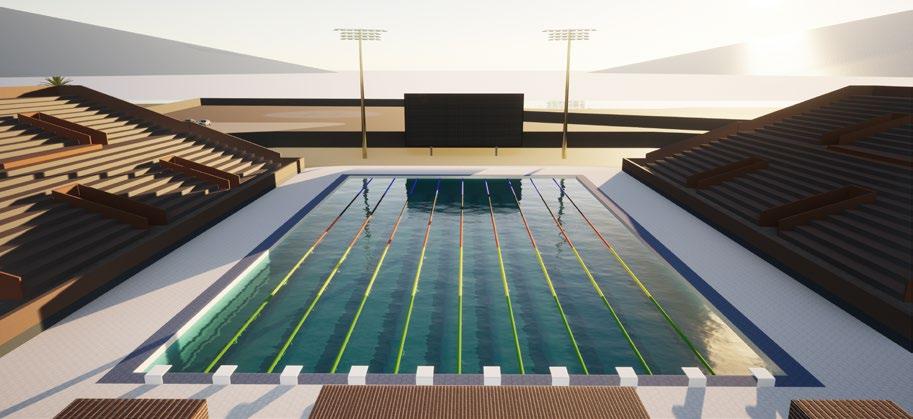
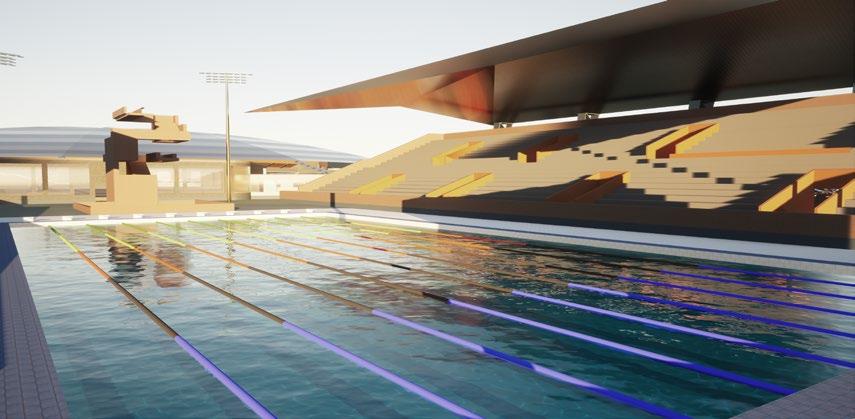
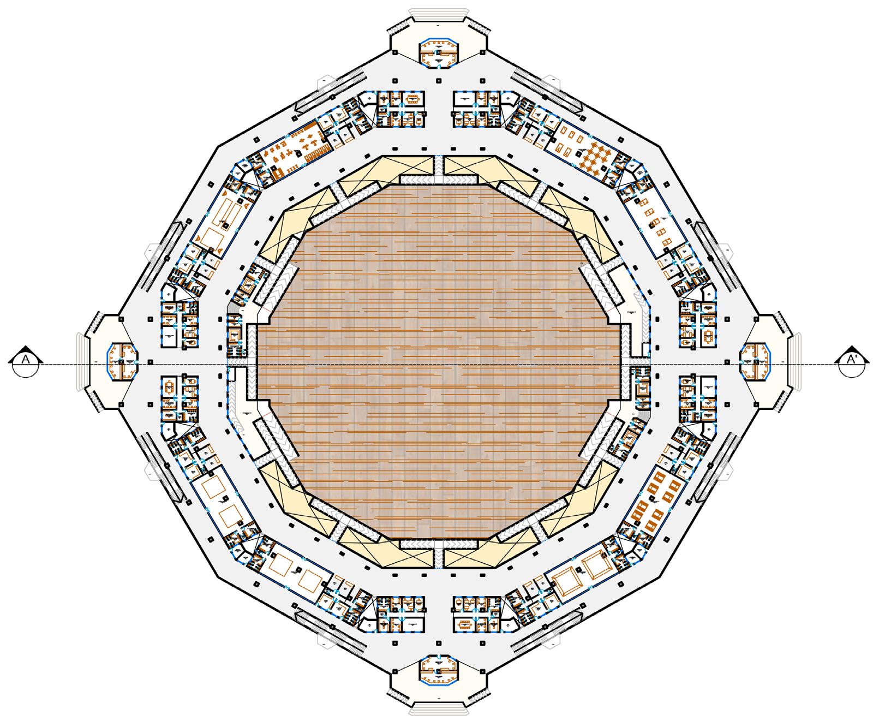
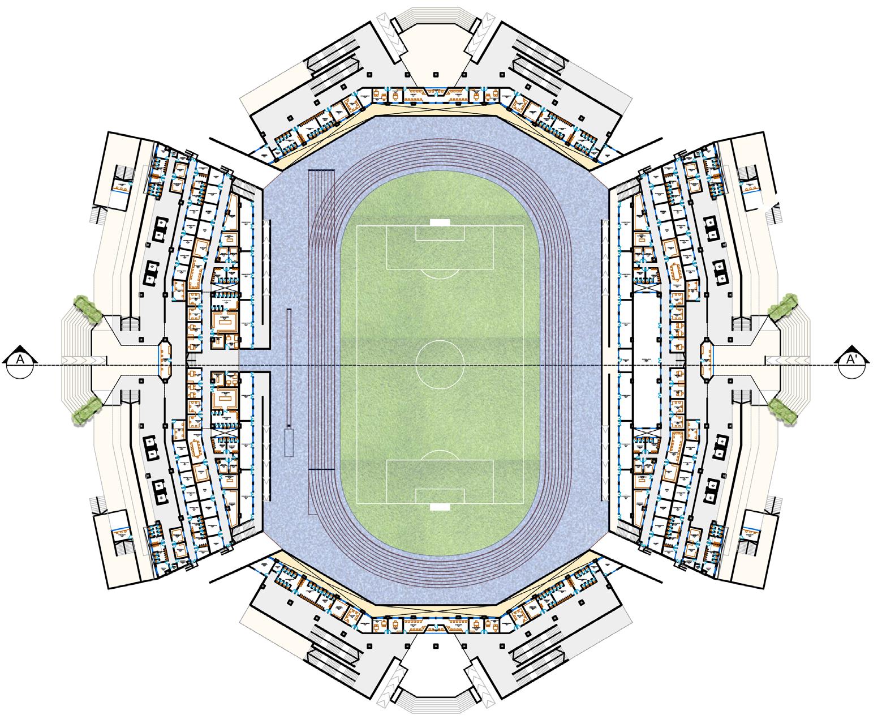
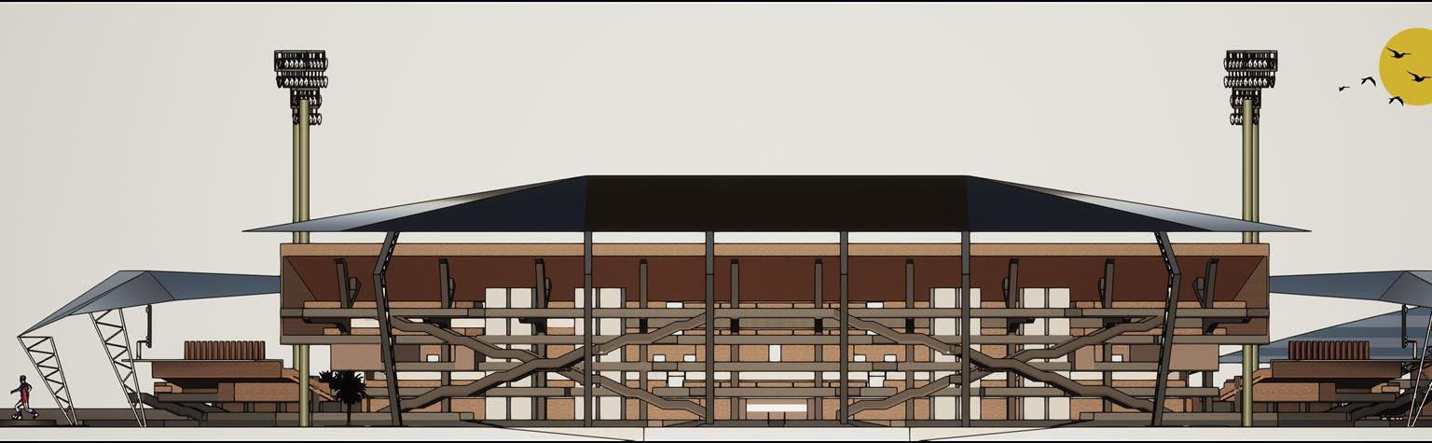
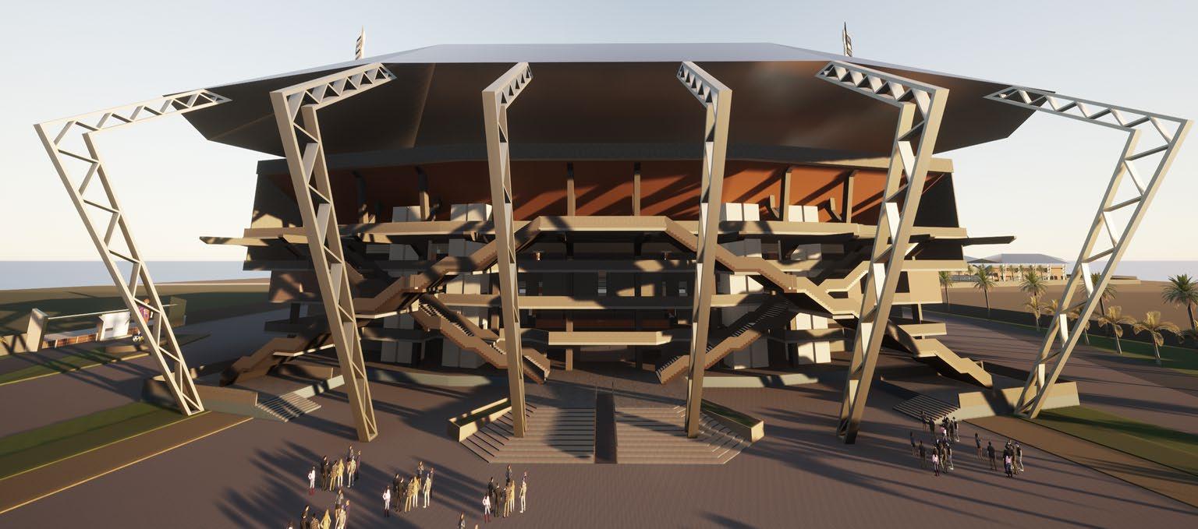
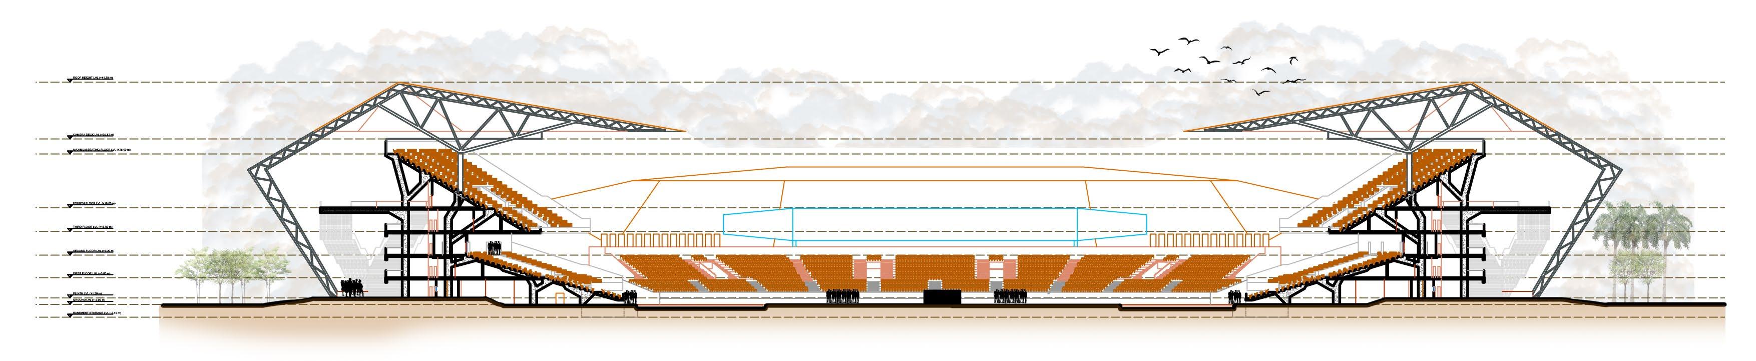
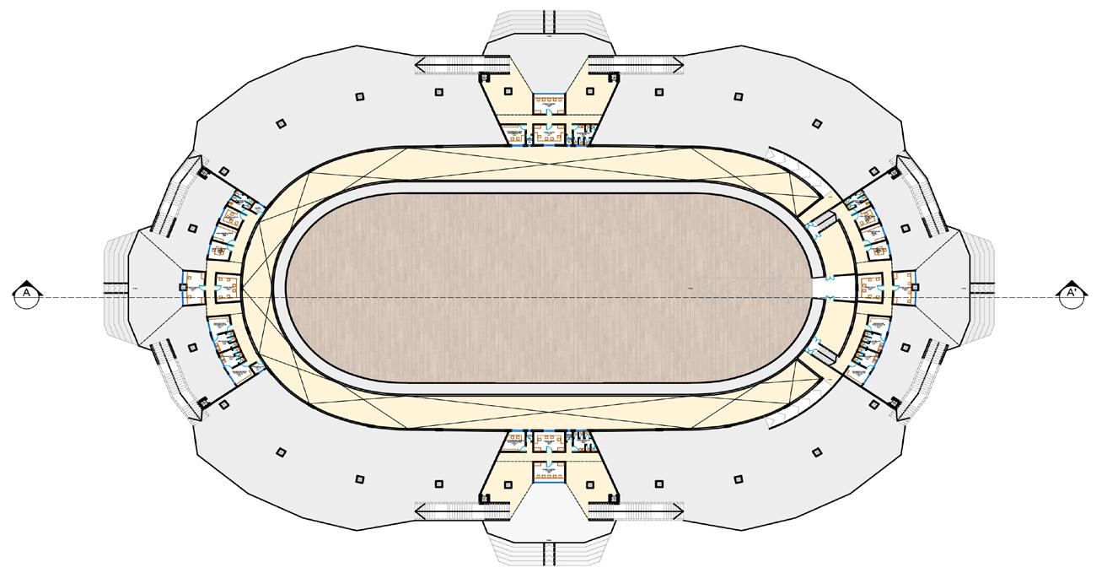
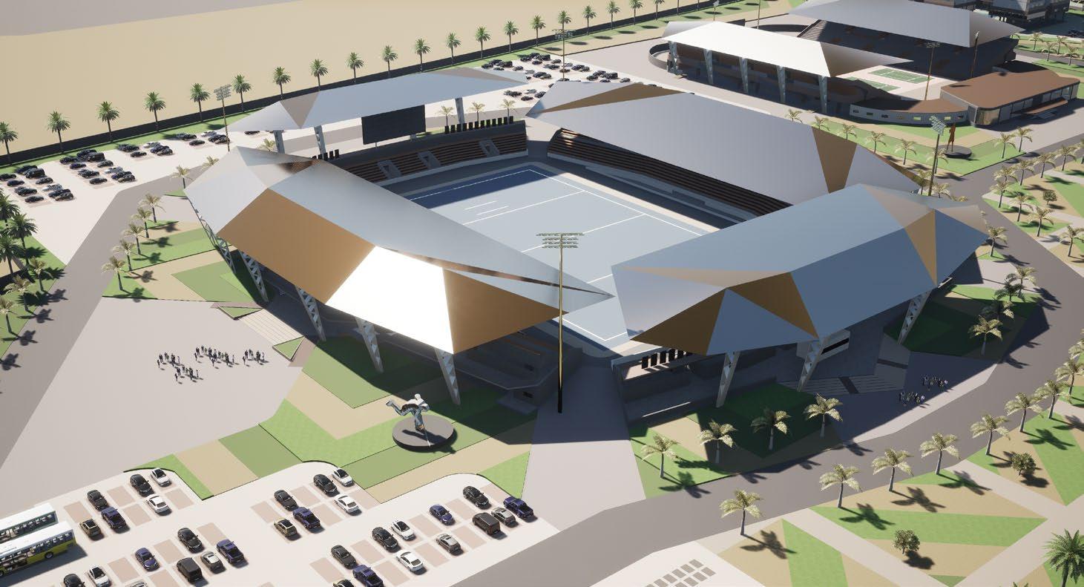
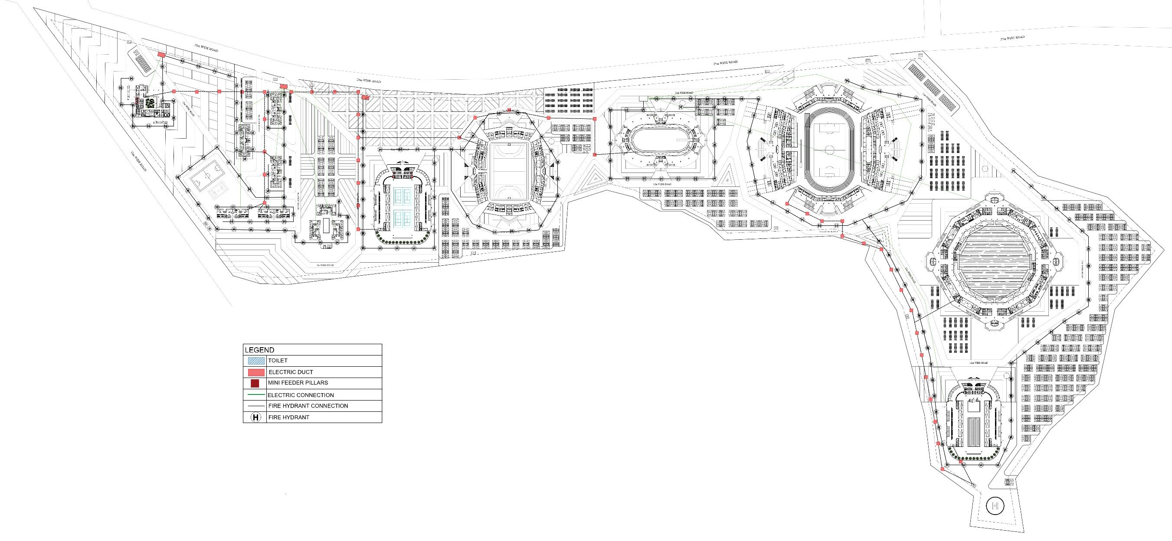
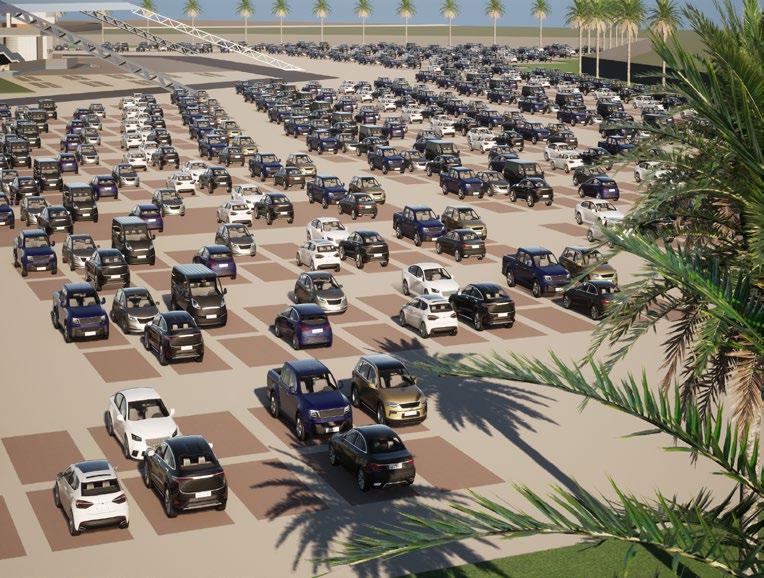
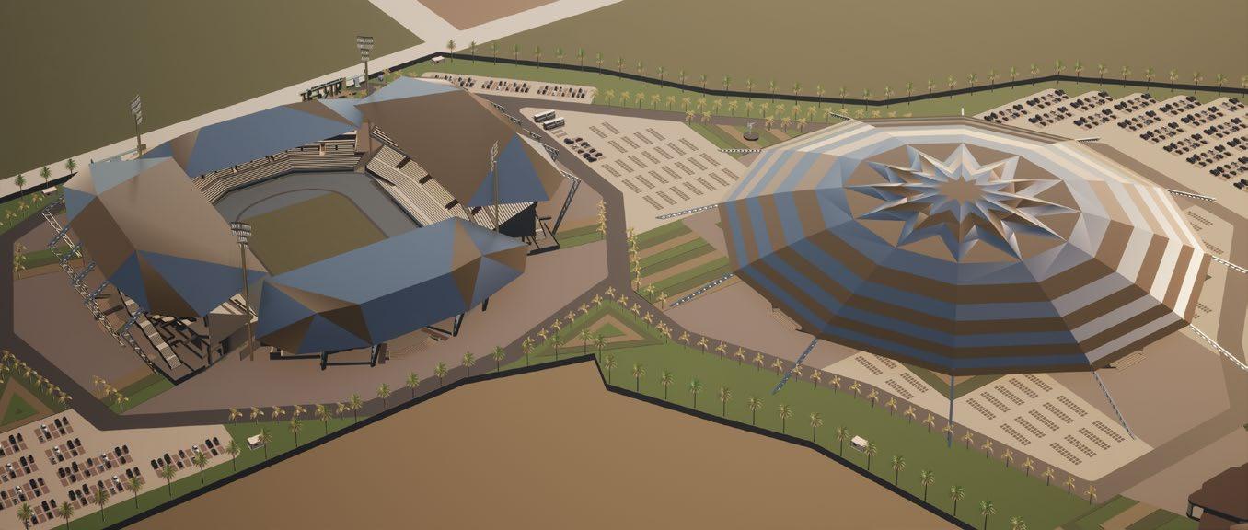
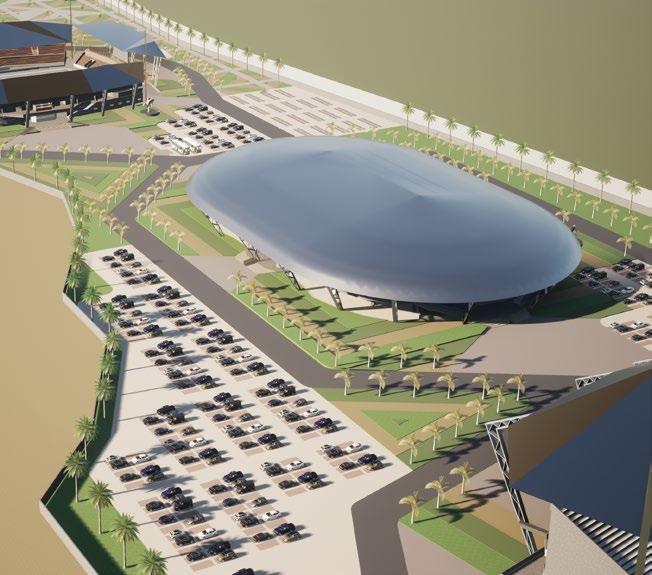
Introducing the visionary International Sports Complex in Goa, where sports excellence meets coastal beauty. This project features world-class facilities, including state-of-the-art sports medicine, and provides social housing for athletes and staff. Envision a dynamic hub prioritizing international sportsmanship, holistic development, and community support. Get ready for the fusion of sporting prowess, medical care, and athlete-centric living in this exciting venture.
SOFTWARES USED:
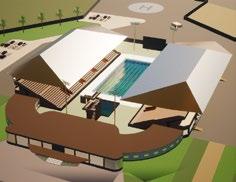
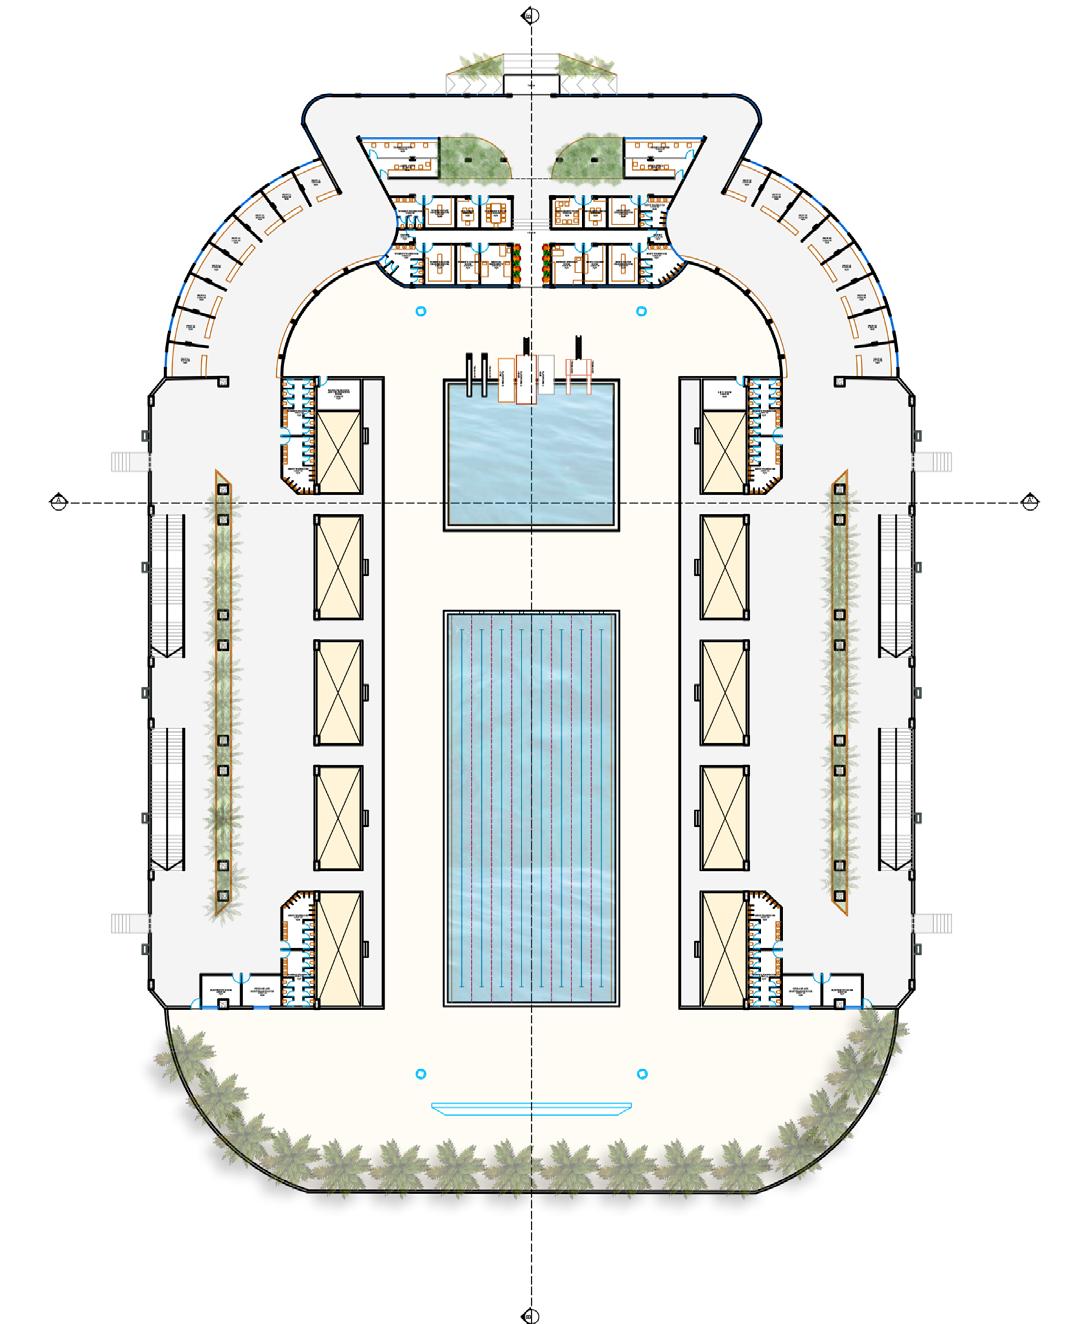
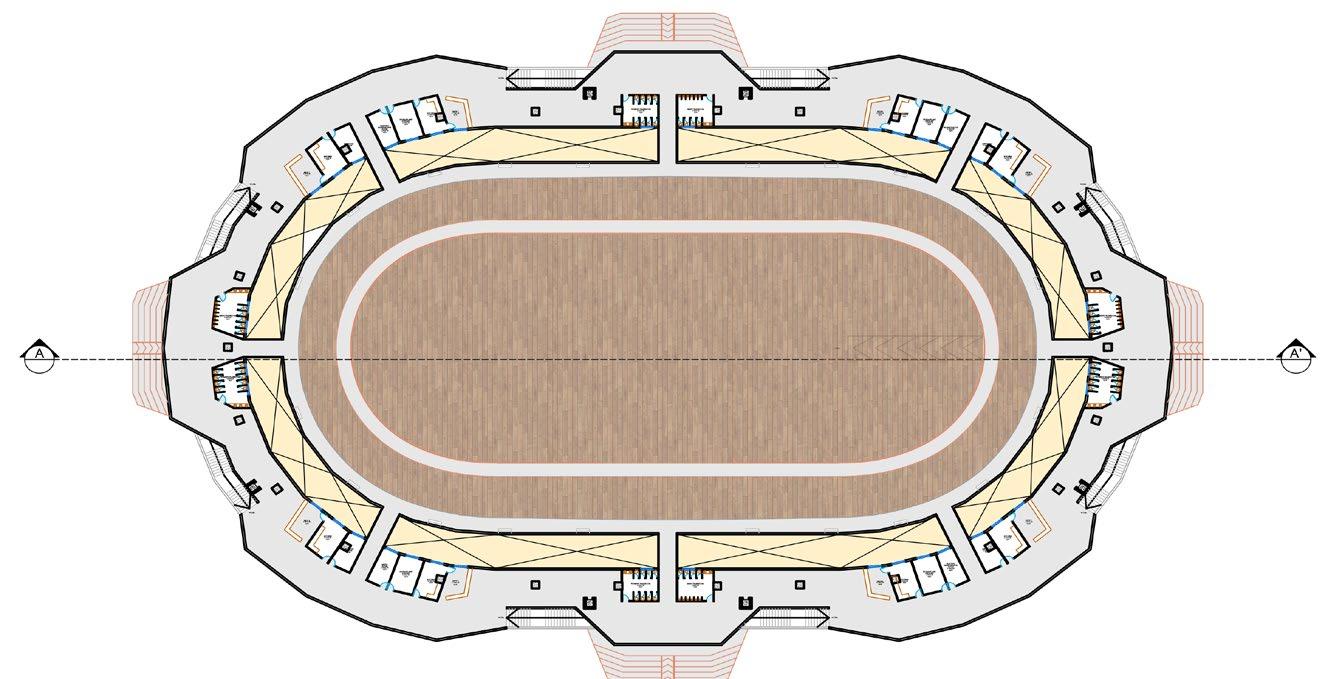
1. Aqua Stadium 2. Indoor Stadium 4. Velodrome Arena 3. Athletics & Indoor Stadium 5. Hockey Stadium
6. Tennis Stadium
7. Medical Institute
8. Social Housing
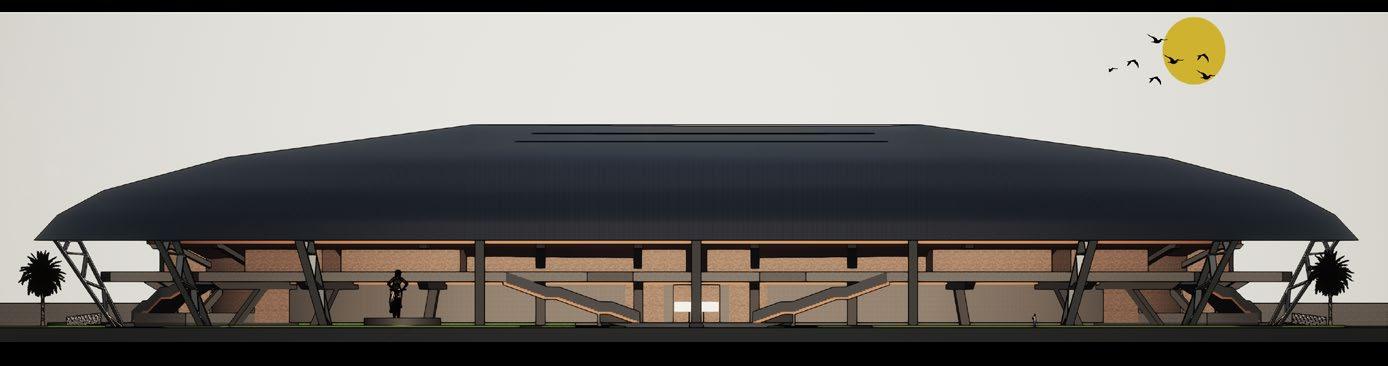
SOUTH ELEVATION
SECTION A-A’
SECTION B-B’
GROUND FLOOR PLAN
WEST ELEVATION
BIRD EYE VIEW OF INDOOR STADIUM
GROUND FLOOR PLAN
EAST ELEVATION
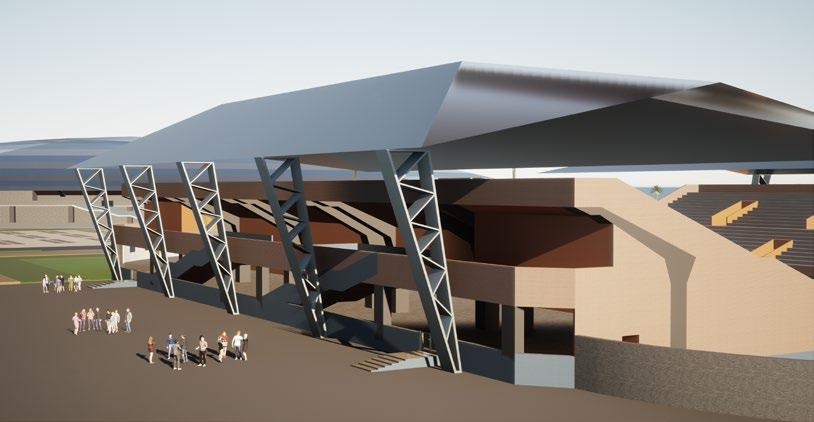
EXTERIOR VIEW OF ATHLETICS STADIUM
GROUND FLOOR PLAN
FIRST FLOOR PLAN
EAST ELEVATION
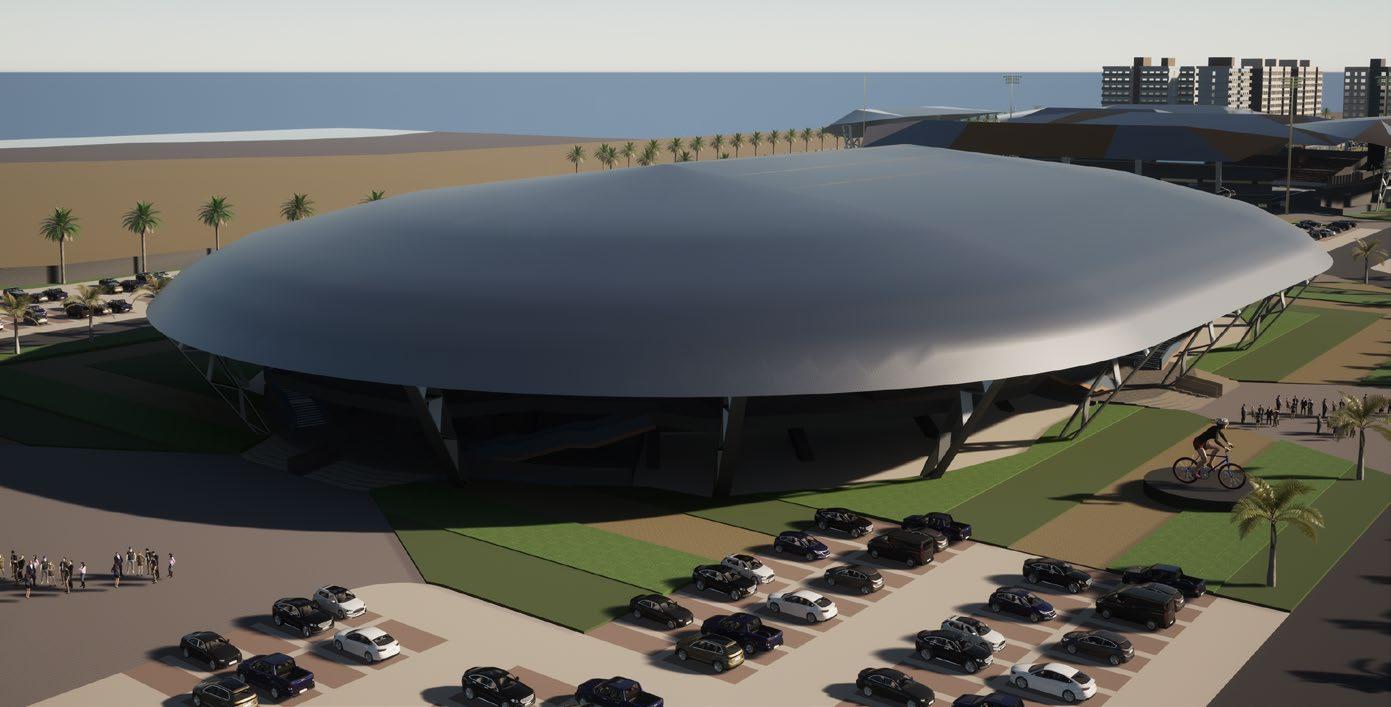
BIRD EYE VIEW OF VELODROME
GROUND FLOOR PLAN
SOUTH ELEVATION
BIRD EYE VIEW OF HOCKEY STADIUM
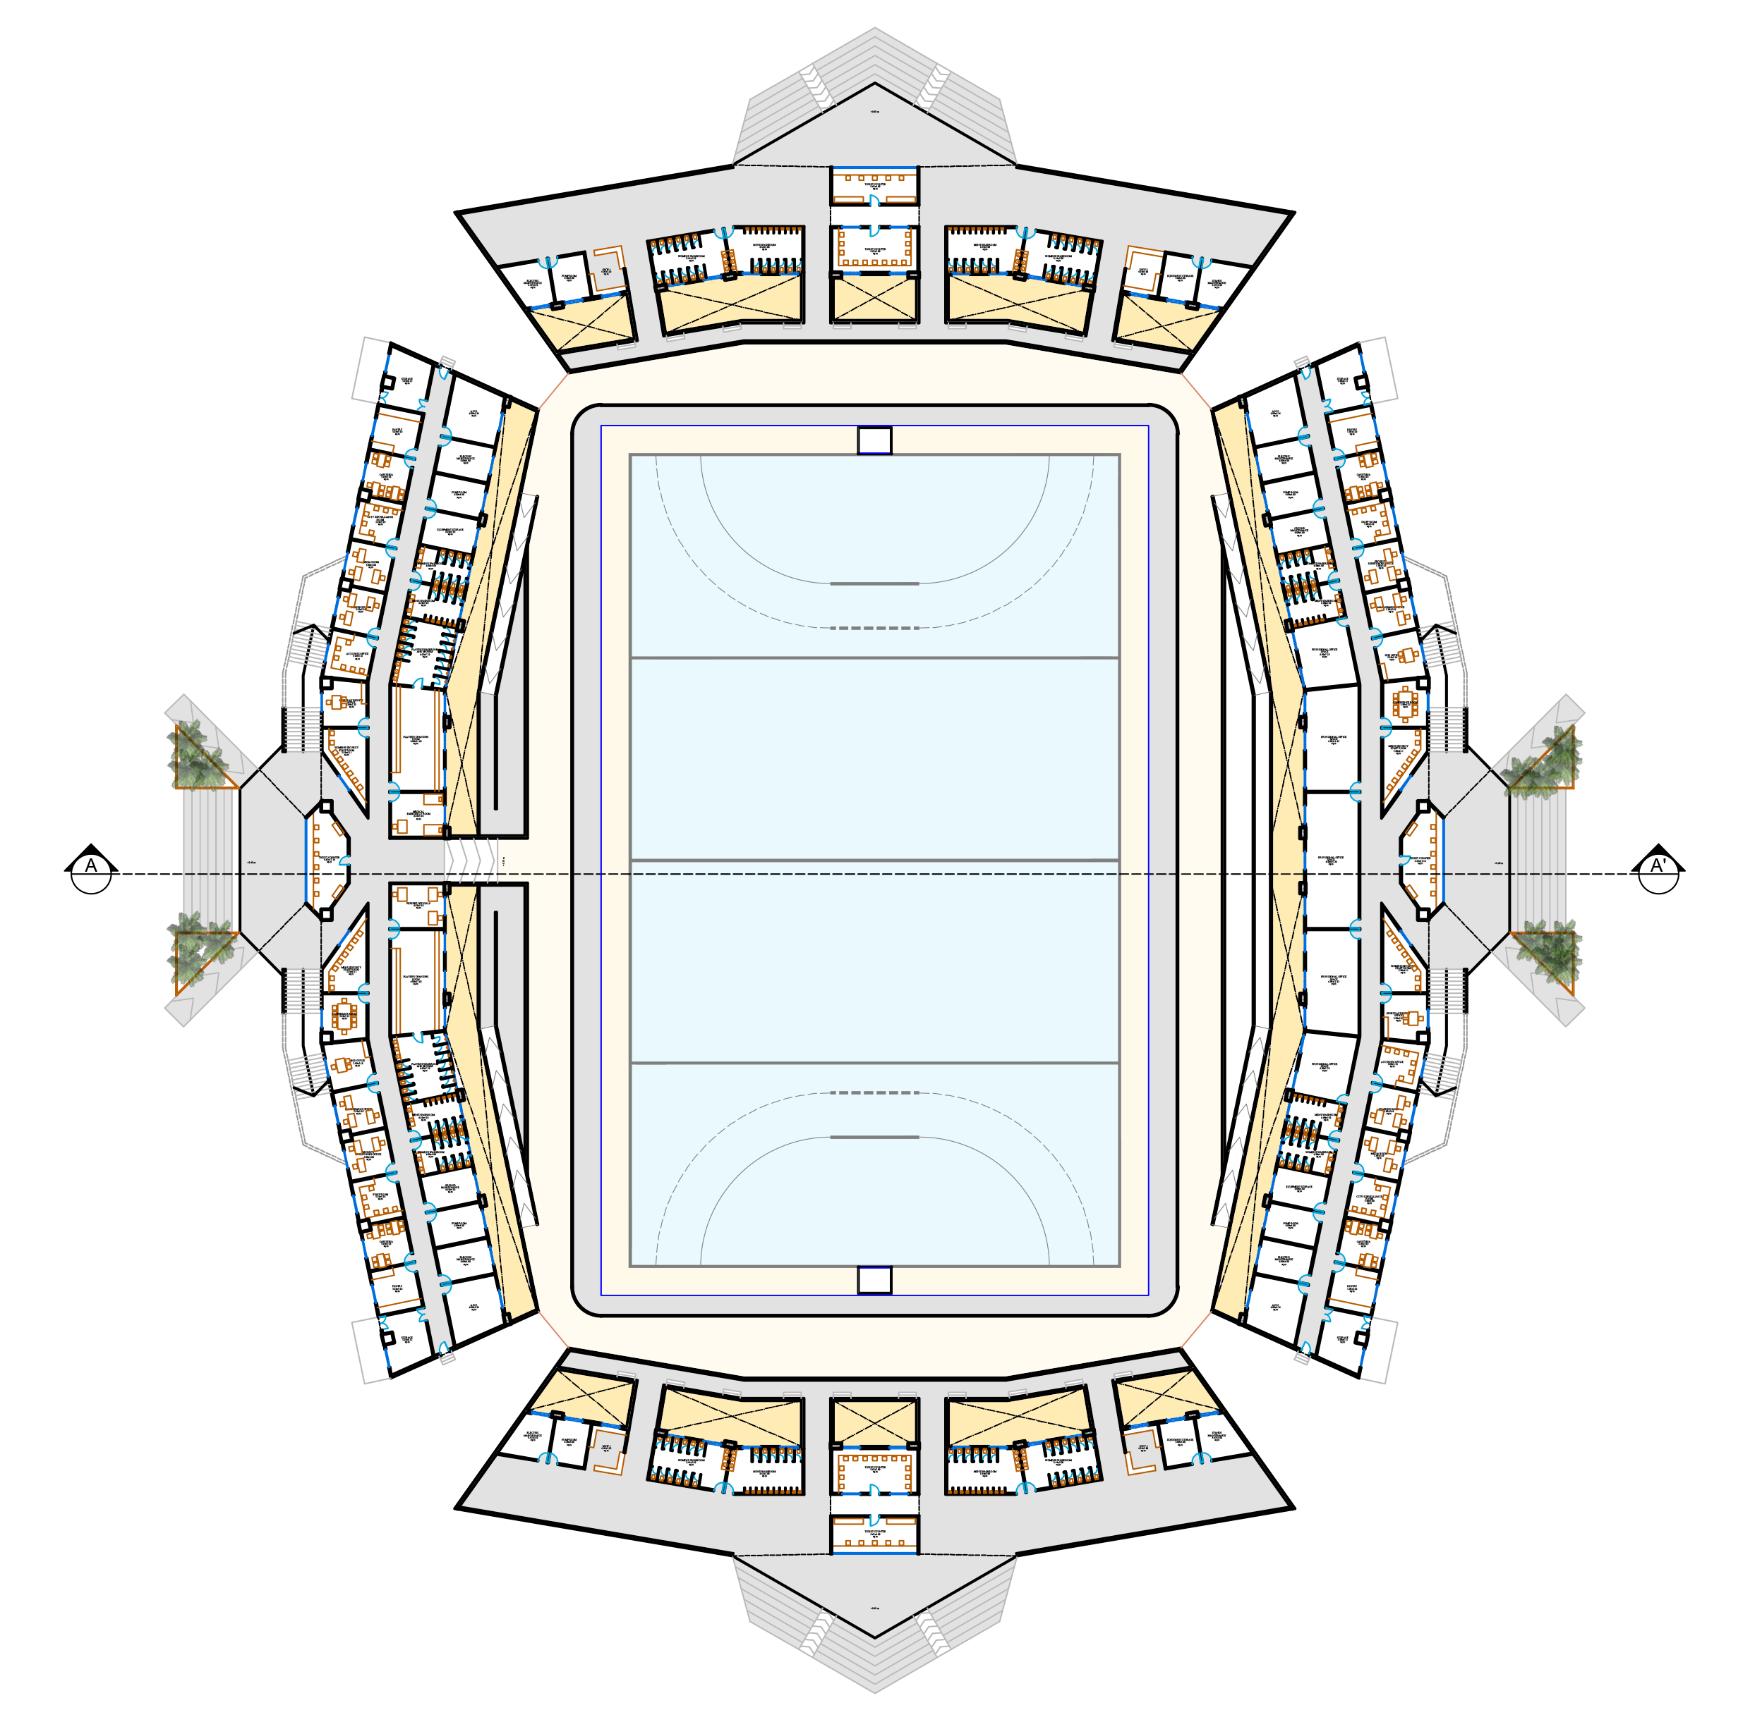
GROUND FLOOR PLAN
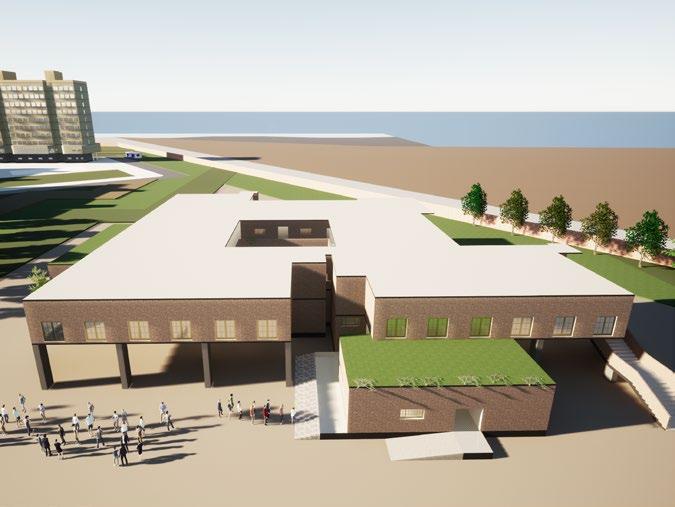
BIRD EYE VIEW OF SPORTS MEDICINE CENTRE
INTERIOR VIEW- COURTYARD
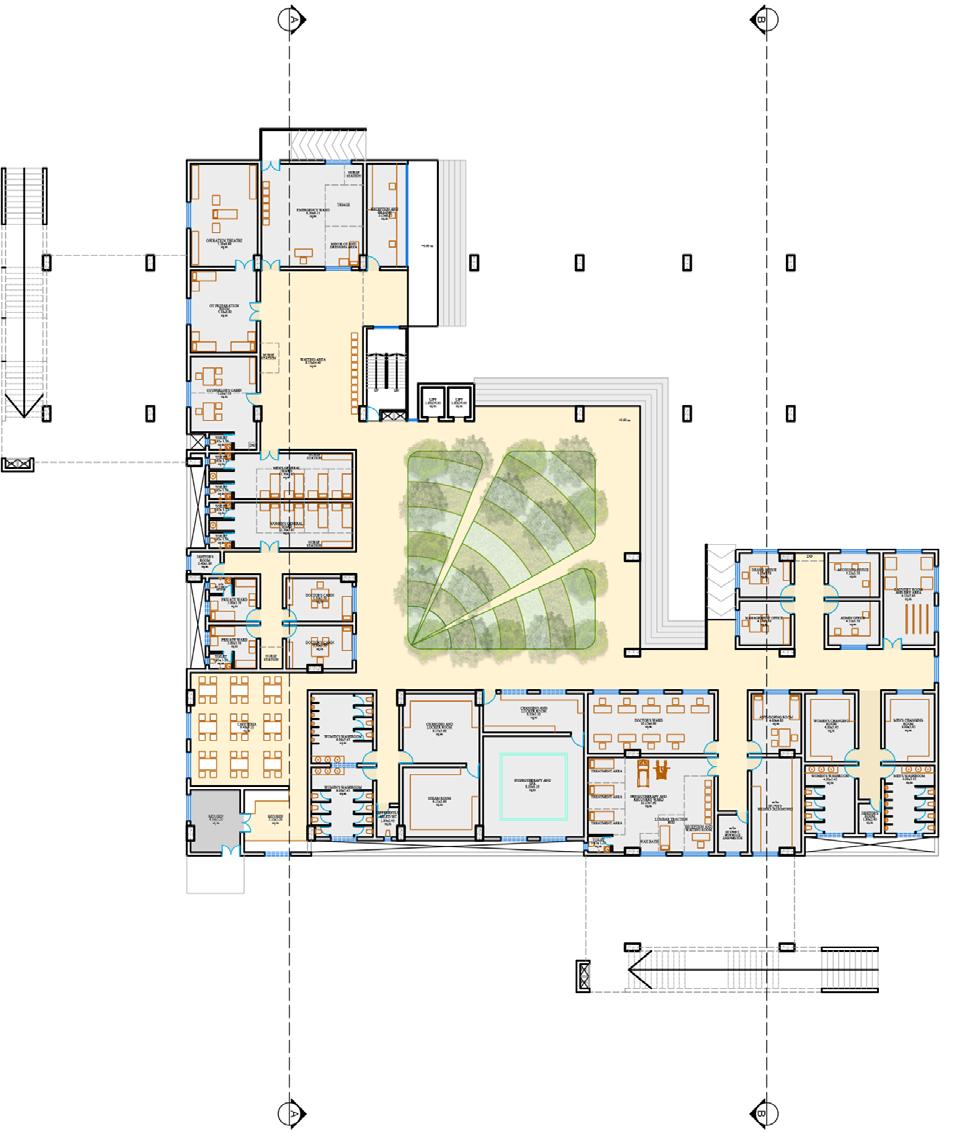
GROUND FLOOR PLAN (MEDICINE)
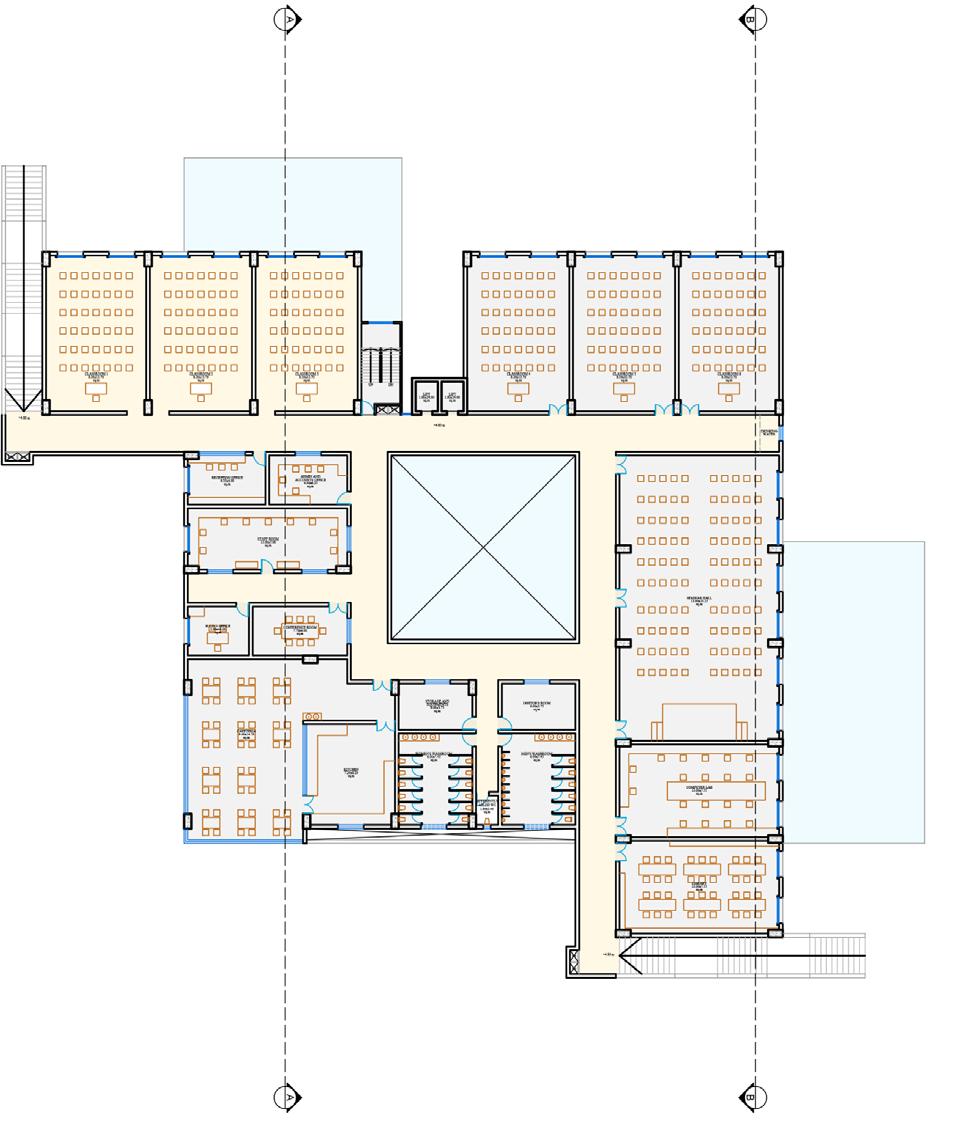
FIRST FLOOR PLAN (EDUCATION)
TYPICAL FLOOR PLAN
GROUND FLOOR PLAN
ATHLETES/ STUDENTS ACCOMODATION
BIRD EYE VIEW- STAFF QUARTERS
BIRD EYE VIEW- HOUSING
VIEWS
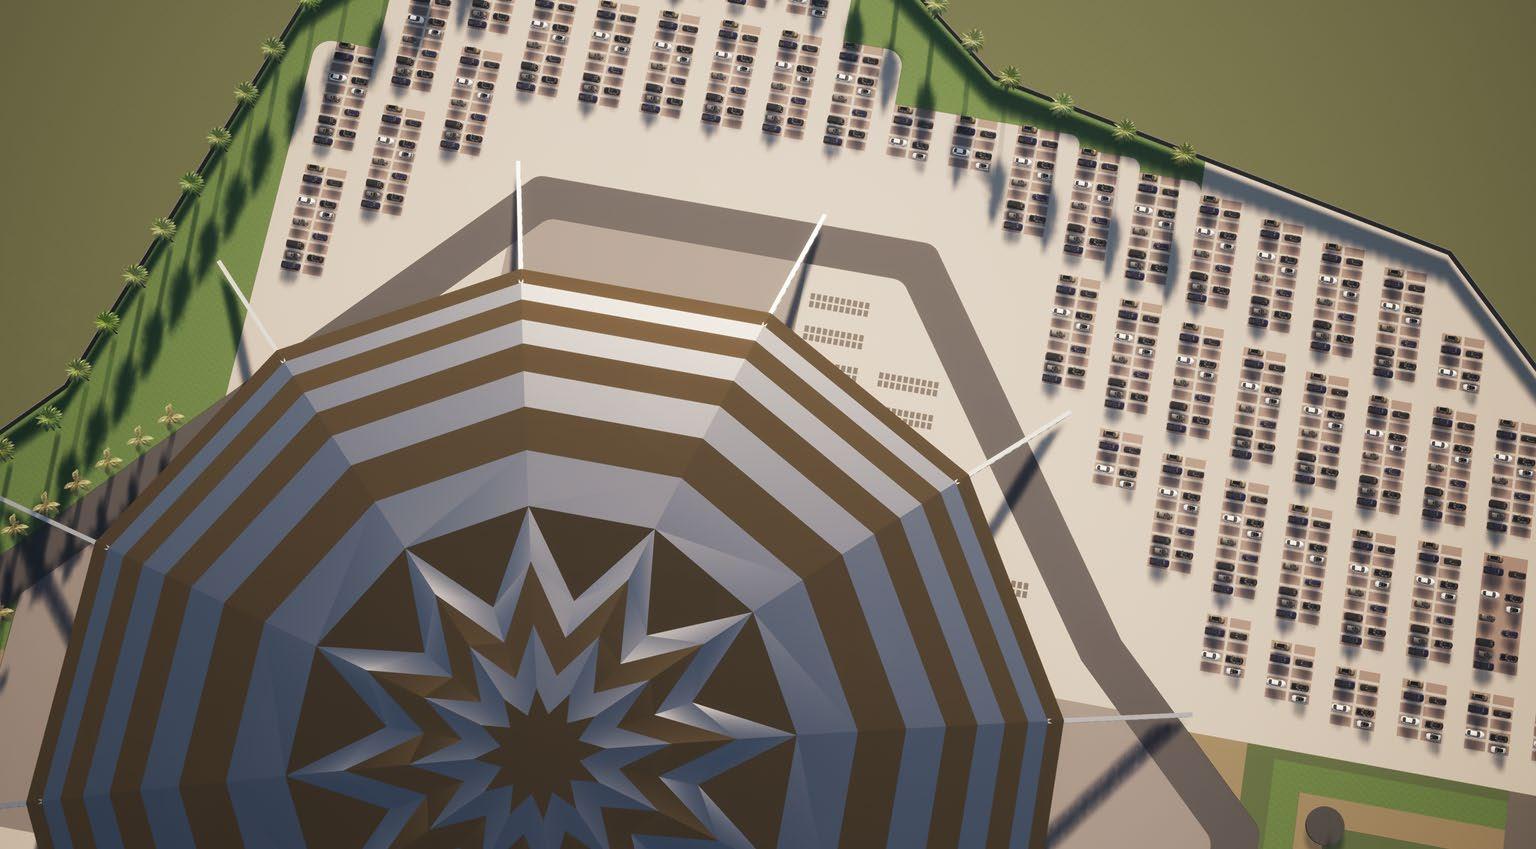
CAR PARKING
EAGLE EYE VIEW OVER ATHLETICS AND INDOOR STADIUM
EAGLE EYE VIEW OVER HOCKEY STADIUM
07
Professional WorkIntersnhip
Mehul Kanakia Architects
Mumbai, India
B.Arch (Spring 2022)
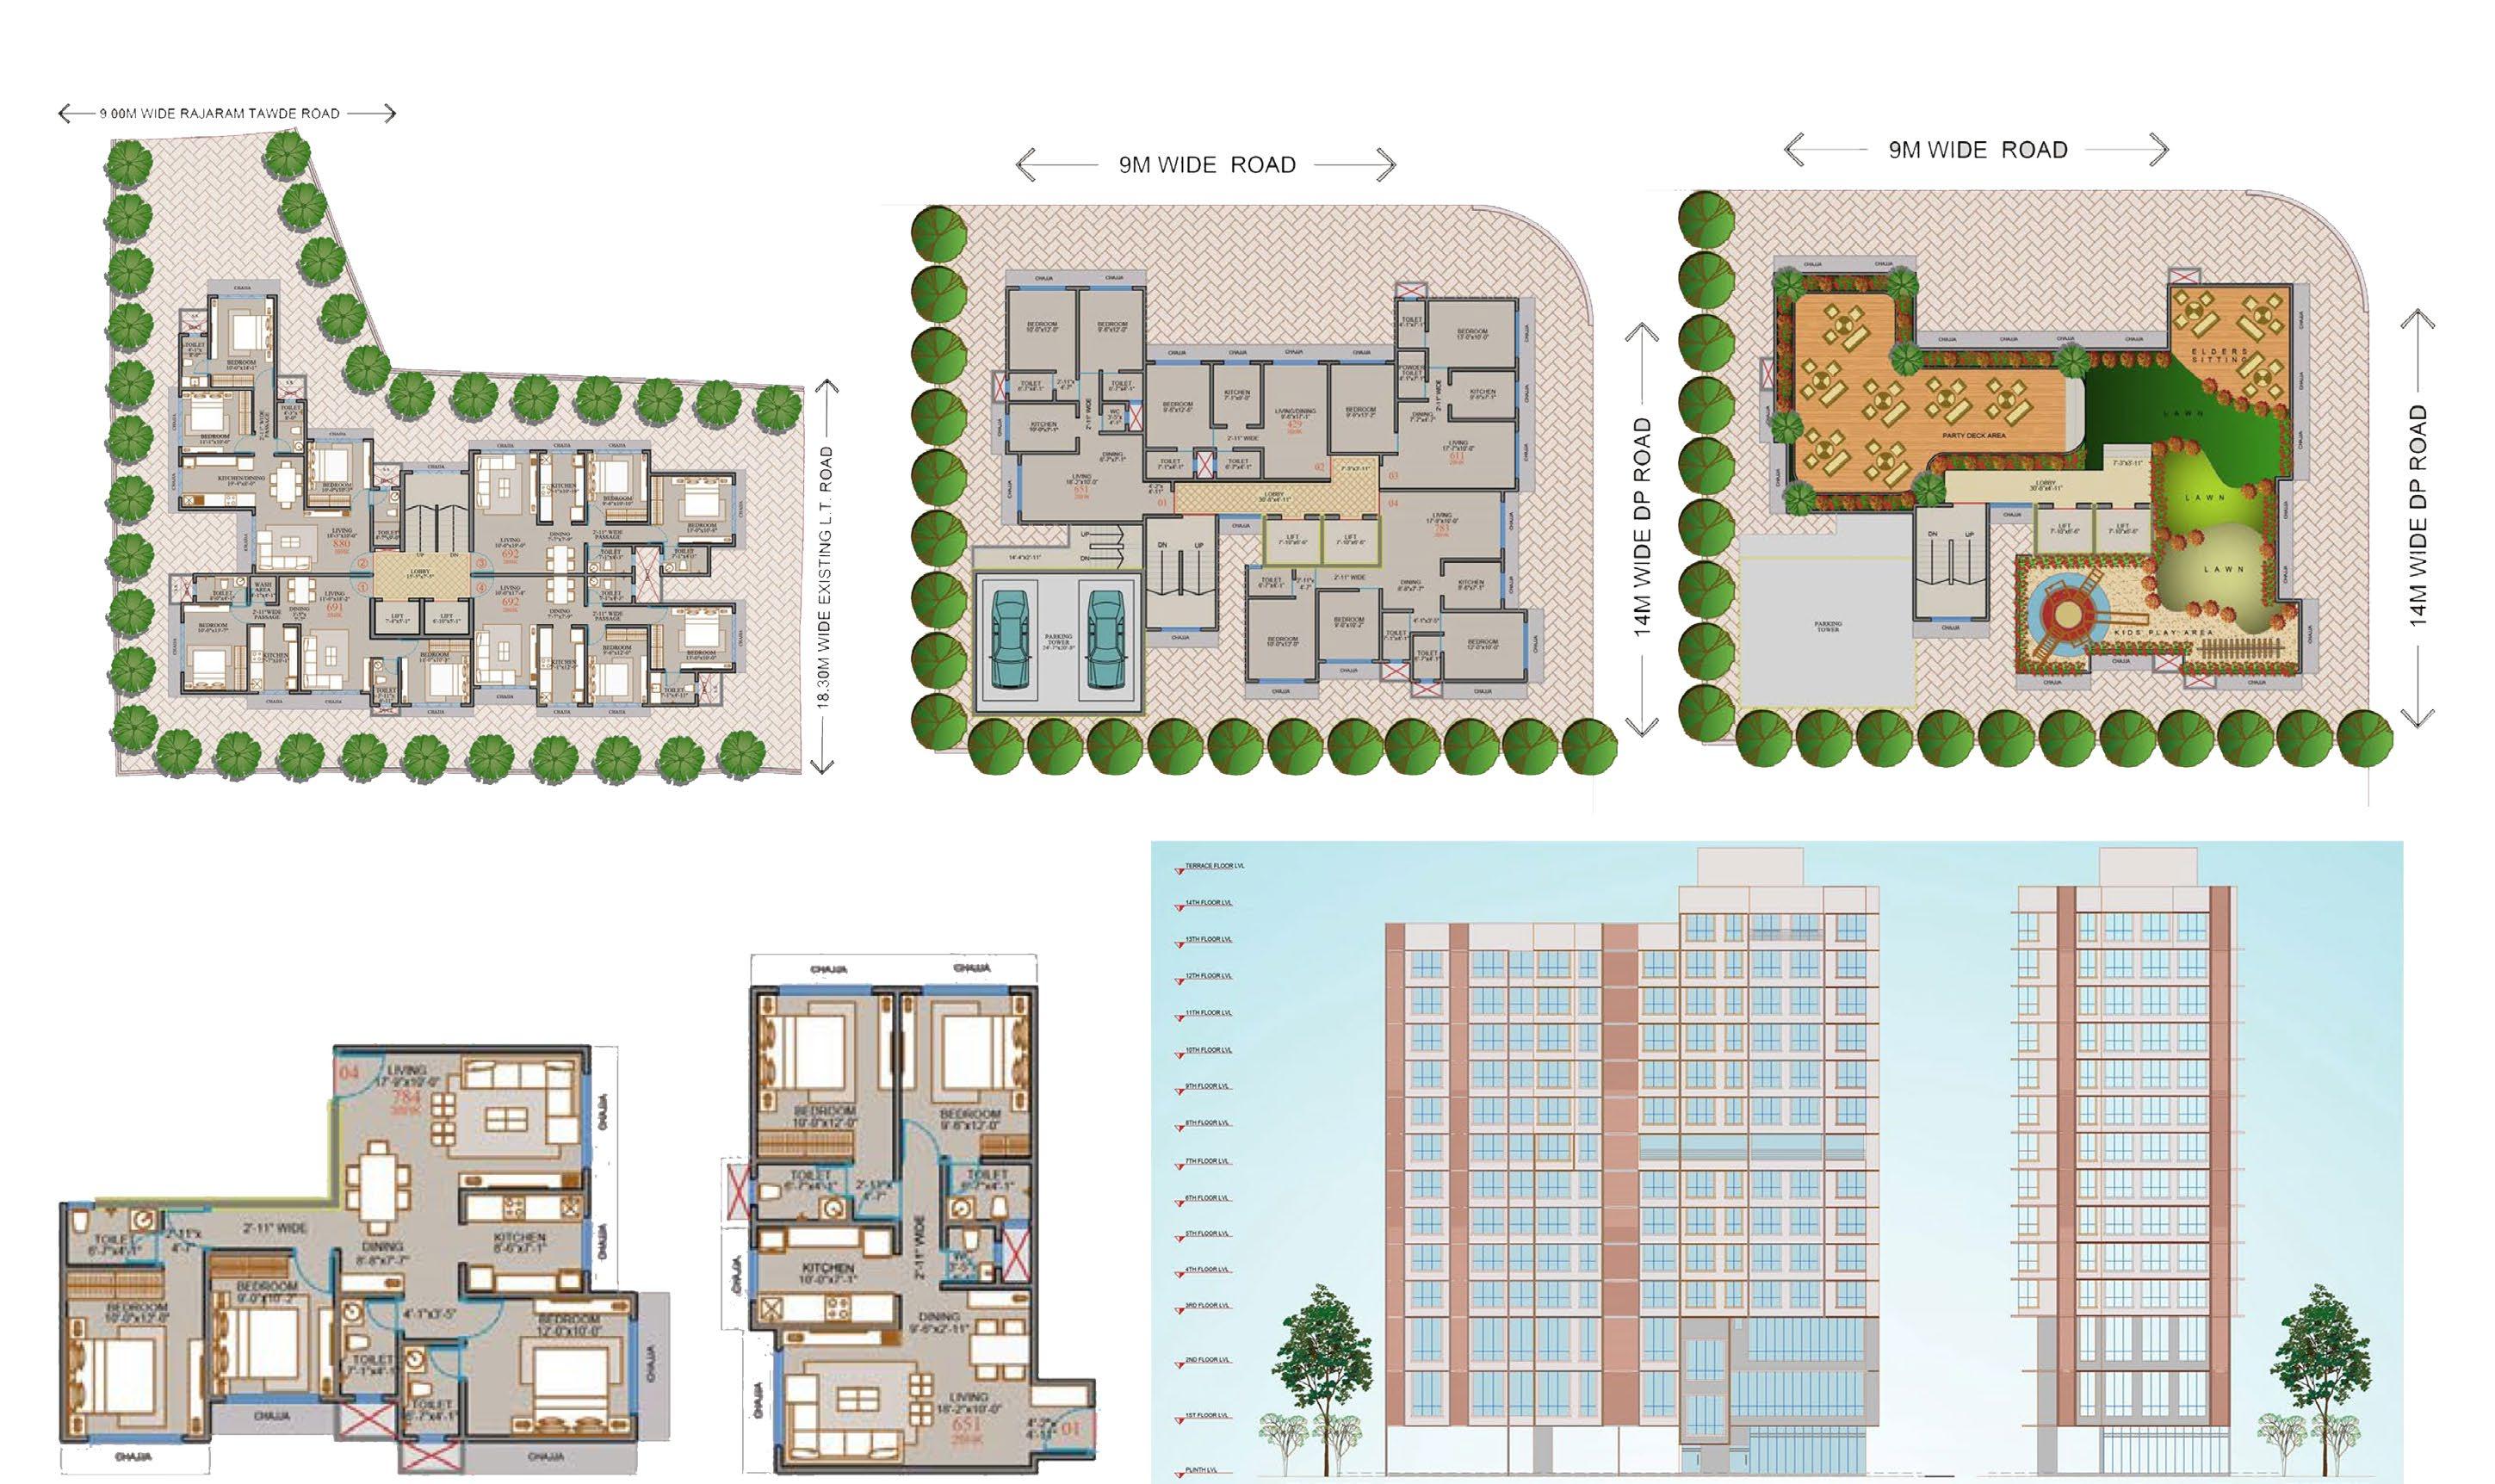
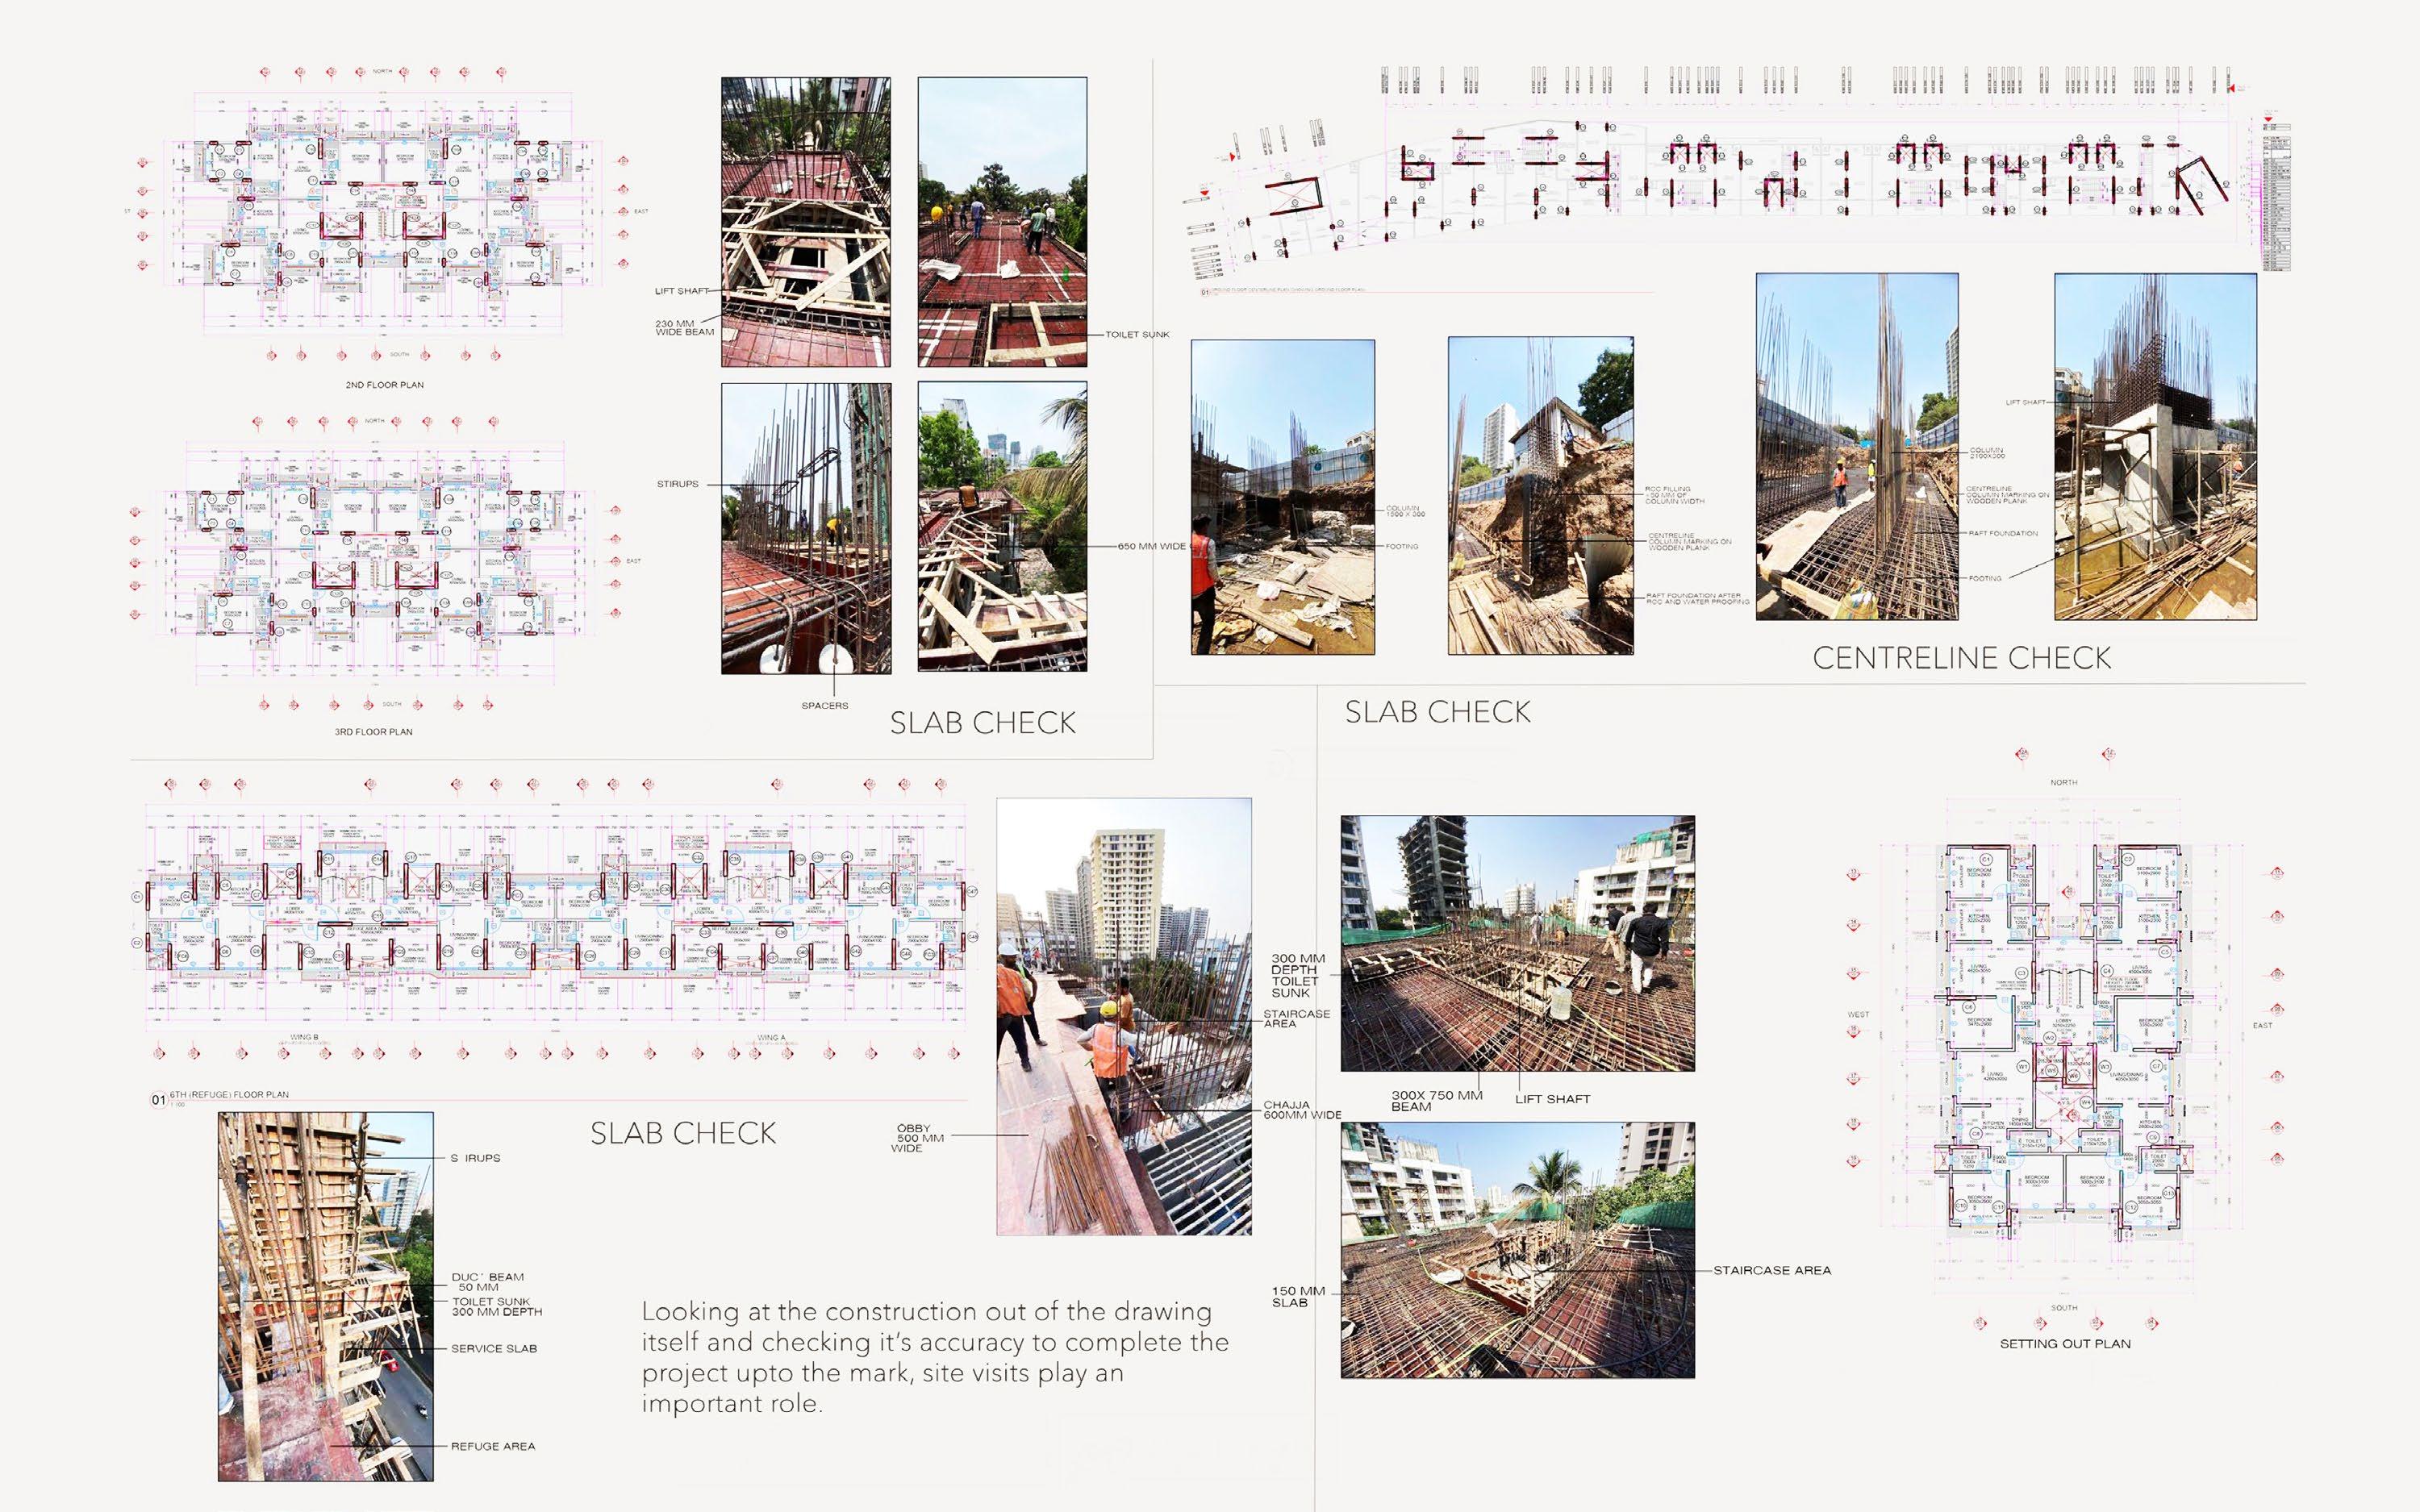
Presenting an exceptional opportunity for architectural enthusiasts an internship in the dynamic suburbs of Mumbai, where architectural innovation meets the diverse landscape of urban living. This internship places a strong emphasis on hands-on experience, particularly within residential projects, offering an immersive learning environment in the vibrant suburbs. Engage in the intricacies of designing residential spaces while gaining valuable exposure to a mix of commercial and residential ventures. Explore the intersection of creativity and functionality in one of the bustling architectural landscapes of Mumbai's suburbs. This internship promises a unique chance to shape the skylines and living experiences of tomorrow's suburban Mumbai.